

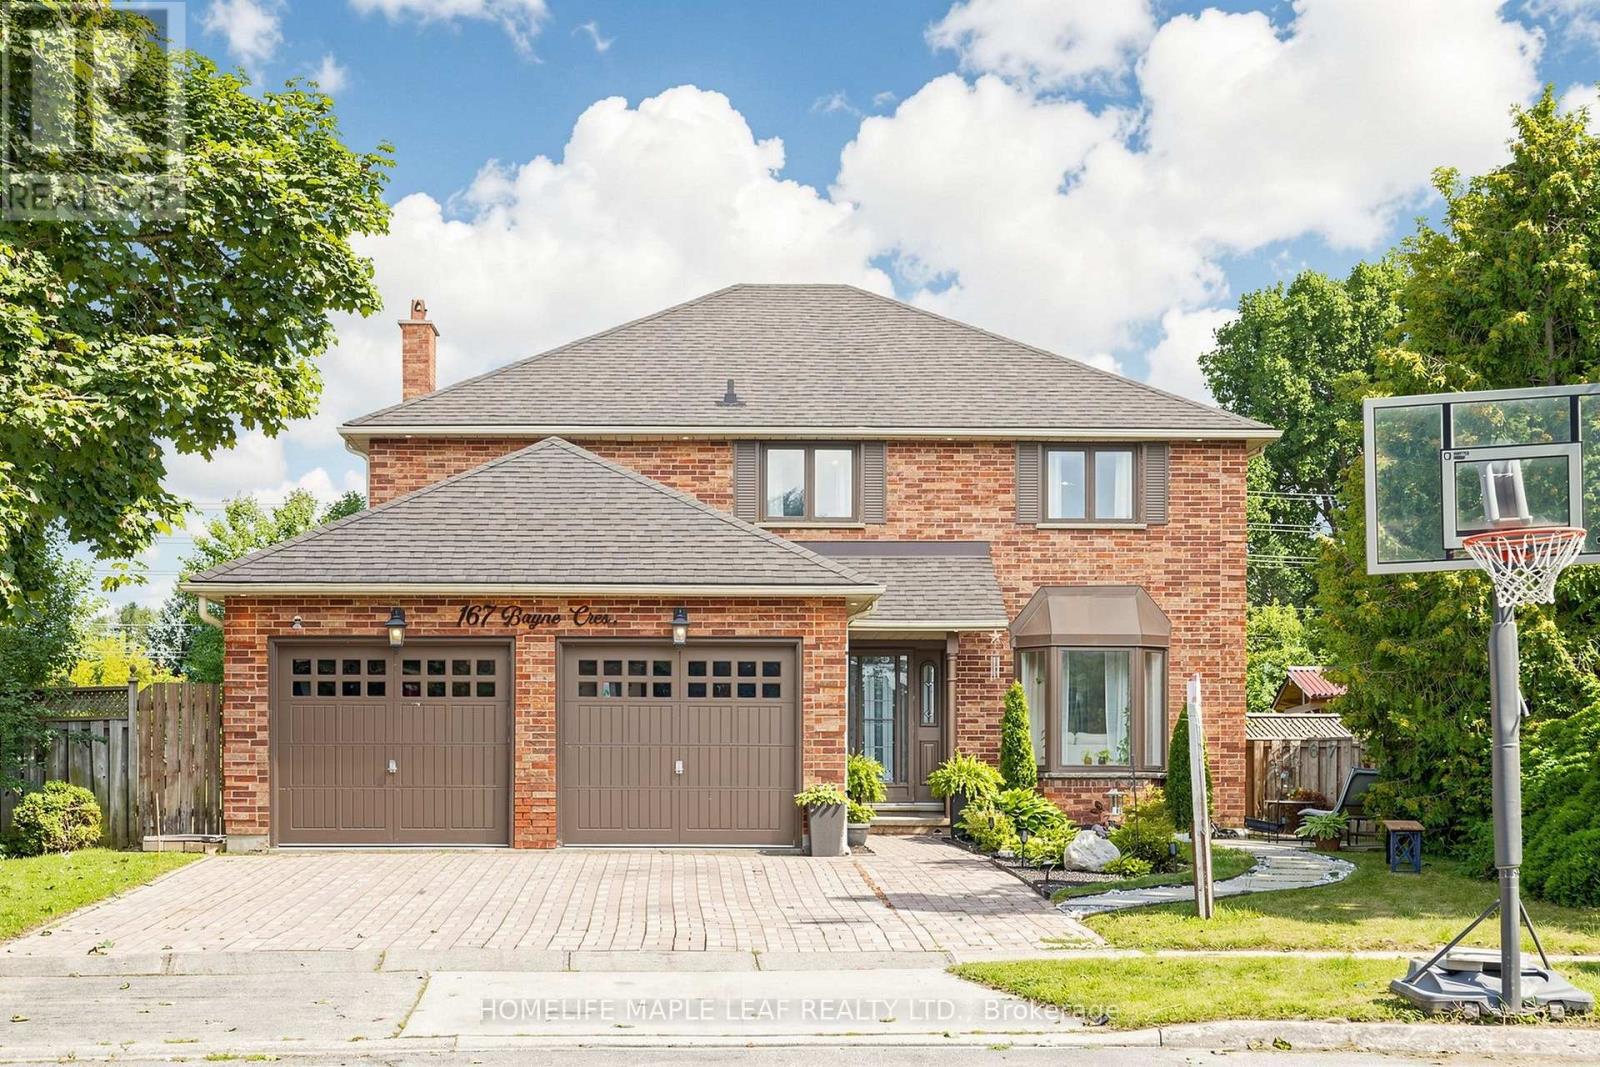
167 Bayne Crescent
Cambridge, Ontario
A rare opportunity to own this exceptional showstopper, set on one of the largest lots on the street and offering over 4,000 sq. ft. of beautifully finished living space. This impressive home features 4 spacious bedrooms, 5 washrooms, a legal basement apartment, extensive upgrades, hardwood flooring throughout the main living areas, and a bright open-concept layout designed for stylish everyday living and entertaining. The gourmet -inspired kitchen is the heart of the home, showcasing a large centre island, quartz countertops, stainless steel appliances, ample cabinetry, and generous prep space. The spacious primary room features a luxurious 5-piece ensuite with a soaker tub and glass-enclosed standing shower. Thousands of dollars have been invested in quality upgrades throughout. The professionally finished basement apartment offers its own separate laundry. Currently rented for $1700/month, it provides excellent additional income potential or flexible space for extended family /in-law use. A separate section of the basement offers even more versatility, beautifully configured as an additional one-bedroom setup with a full ensuite washroom, office and wet bar, while still allowing the homeowner to retain a separate bedroom for personal use. Step outside to enjoy the beautifully landscaped front and backyard, with the oversized lot providing plenty of space for outdoor livings and entertaining. The backyard also features an open shed/ gazebo, ideal for BBQ's and outdoor gatherings while providing great coverage from the rain. String lights add a warm evening touch, creating an inviting setting for summer nights, family gatherings, and relaxed outdoor entertaining. A truly rare combination of luxury, size, upgrades, income potential, flexible living space, and impressive outdoor surroundings. Pride of ownership is evident throughout. An absolute must-see! (id:63203)
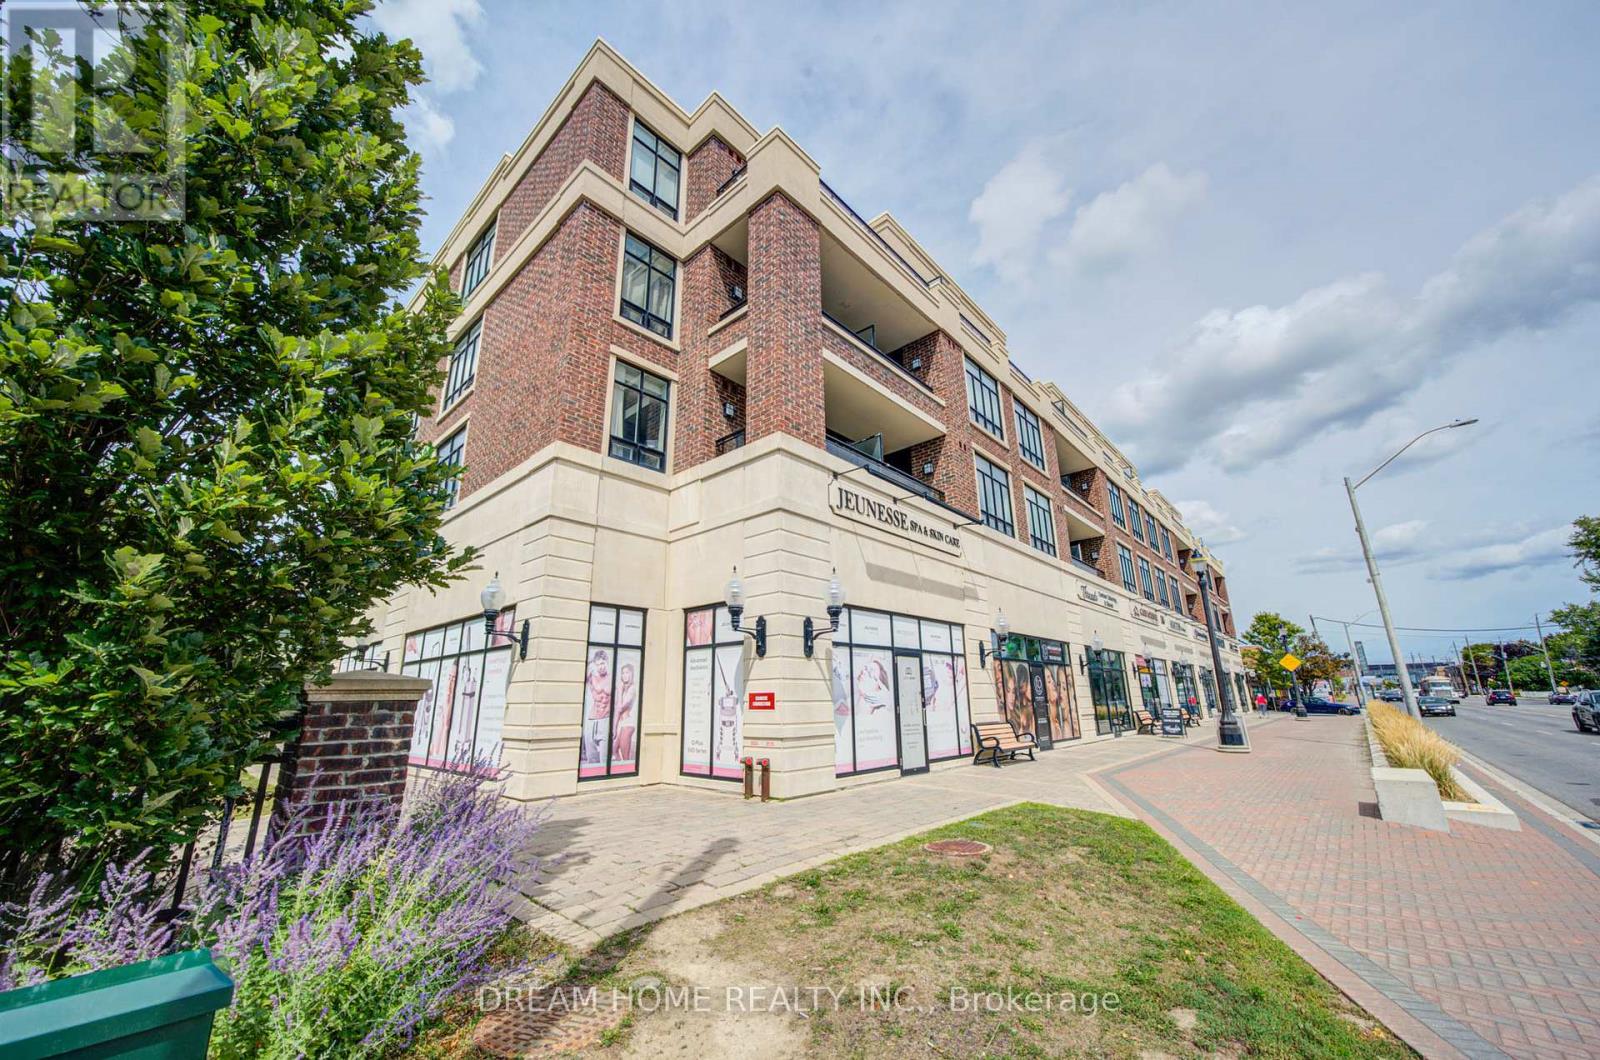
322 - 2396 Major Mackenzie Drive
Vaughan, Ontario
Welcome to this beautifully maintained 1 Bedroom +1 Den room, single-level condo in the desirable Courtyards of Maple community. This bright and functional layout offers approximately 617 sq ft of well-designed living space, perfect for first-time buyers, downsizers, or investors. An open-concept living and dining space, and a modern kitchen with full-size appliances and ample cabinetry. The versatile den is ideal for a home office or guest space. The spacious primary bedroom offers generous closet space, and the unit includes a full 4-piece bathroom and convenient in-suite laundry.Enjoy the benefits of underground parking with automatic garage access, secure building entry, and a well-managed condominium. Close to parks, shopping, public transit, Go Station, and major highways and within the catchment of Mackenzie Glen Public School, Maple High School, and St.Joan of Arc Catholic High School. Family-Friendly Amenities nearby include reputable daycares such as Lullaboo Maple Campus, Maple Child Care Centre, and Vaughan City Hall YMCA Child Care. A fantastic opportunity to own in a sought-after Maple location! New painted! 3D Link: https://my.matterport.com/show/?m=UR75uHXHV76 (id:63203)
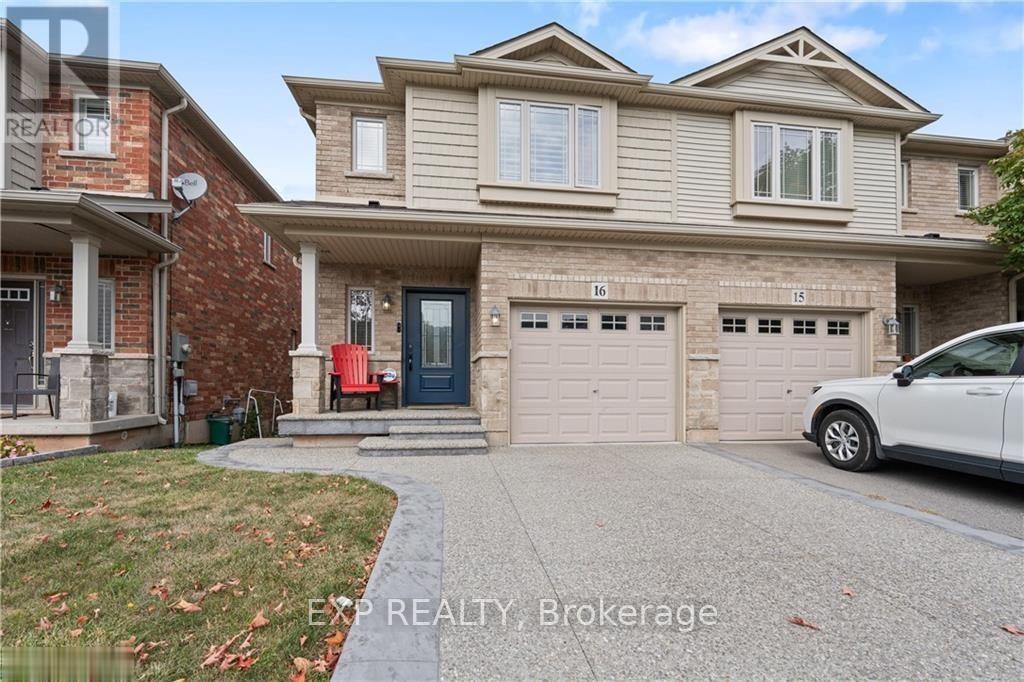
16 - 6 Chestnut Drive
Grimsby, Ontario
Beautifully finished 3-bedroom, 4-bath end-unit townhouse in Grimsby's desirable west-end neighbourhood available from November 1st! Ideally located just steps from schools, parks, grocery stores, shops, and restaurants, with Downtown Grimsby and Grimsby-on-the-Lake only minutes away. Commuters will appreciate the quick access to the QEW, proximity to Confederation GO Station, and the future Grimsby GO Station.Enjoy thoughtful upgrades throughout, including a custom raised aggregate porch, walkway and patio, a fully finished basement, and a garage with sleek epoxy flooring. The spacious layout offers bright and inviting living areas, three generously sized bedrooms, and four well-appointed bathrooms. Ample visitor parking and easy access to the newly renovated Peach King Centre add even more convenience.**A perfect combination of comfort, convenience, and lifestyle in a prime family-friendly community!** (id:63203)
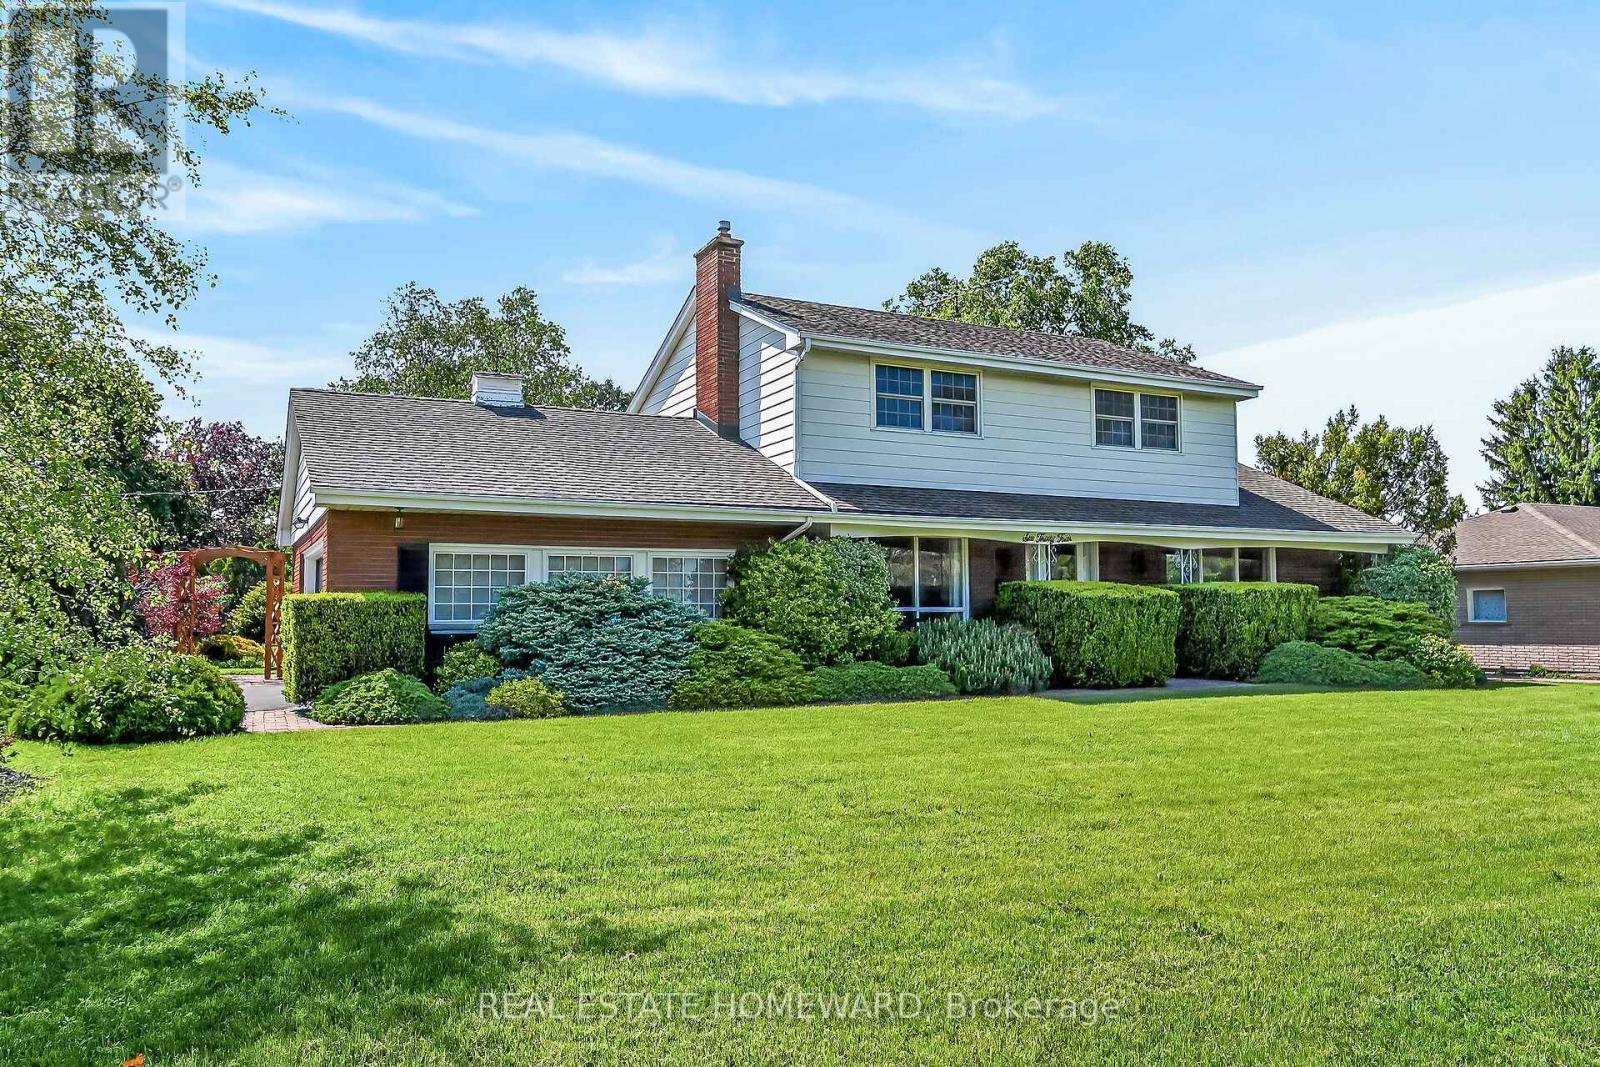
634 Mountain Brow Boulevard
Hamilton, Ontario
Find your forever home on the coveted Mountain Brow! With fantastic curb appeal and a panoramic east view over the escarpment and King's Forest golf course below, to Lake Ontario and beyond, this quiet friendly neighbourhood is a place to grow and cherish for years to come. More than 2200 Sq Feet finished living space (1936 sq feet above grade + part finished basement). Meticulously maintained over the years with its second owner, it is ready for a new family to call its own. The corner lot has exceptional backyard privacy on all sides, making it a fantastic spot for entertaining, practising your soccer skills, or even a pool! This 4 Bedroom home has a centre hall plan and cozy Main Floor family room with an exposed brick wood burning fireplace and walks out to the landscaped back patio. Eat in Kitchen features Quartz counters, all Stainless Steel appliances and Custom Cabinetry which maximizes storage with extra depth, height and lots of full extension drawers. 2nd Floor bathroom renovated in 2024. Lots of closets and smart storage throughout. Oversize and open basement Rec Room could easily become a teen/young adult hideaway. The double driveway and garage access off Nova Drive makes it easy to get in and out, plus provide abundant guest parking. Natural Gas BBQ hookup on back patio. Oversize detached shed with double steel entrance doors, lighting & power. Enjoy the parks & walking trails just across the street. Entrance to the Escarpment Rail Trail for biking & walking is just a block away at the edge of Mohawk Sports Park. Albion Falls is less than a 2 km walk away. Enjoy convenient access to the Linc, Red Hill Valley Expwy and the shops and services at Heritage Green. (id:63203)
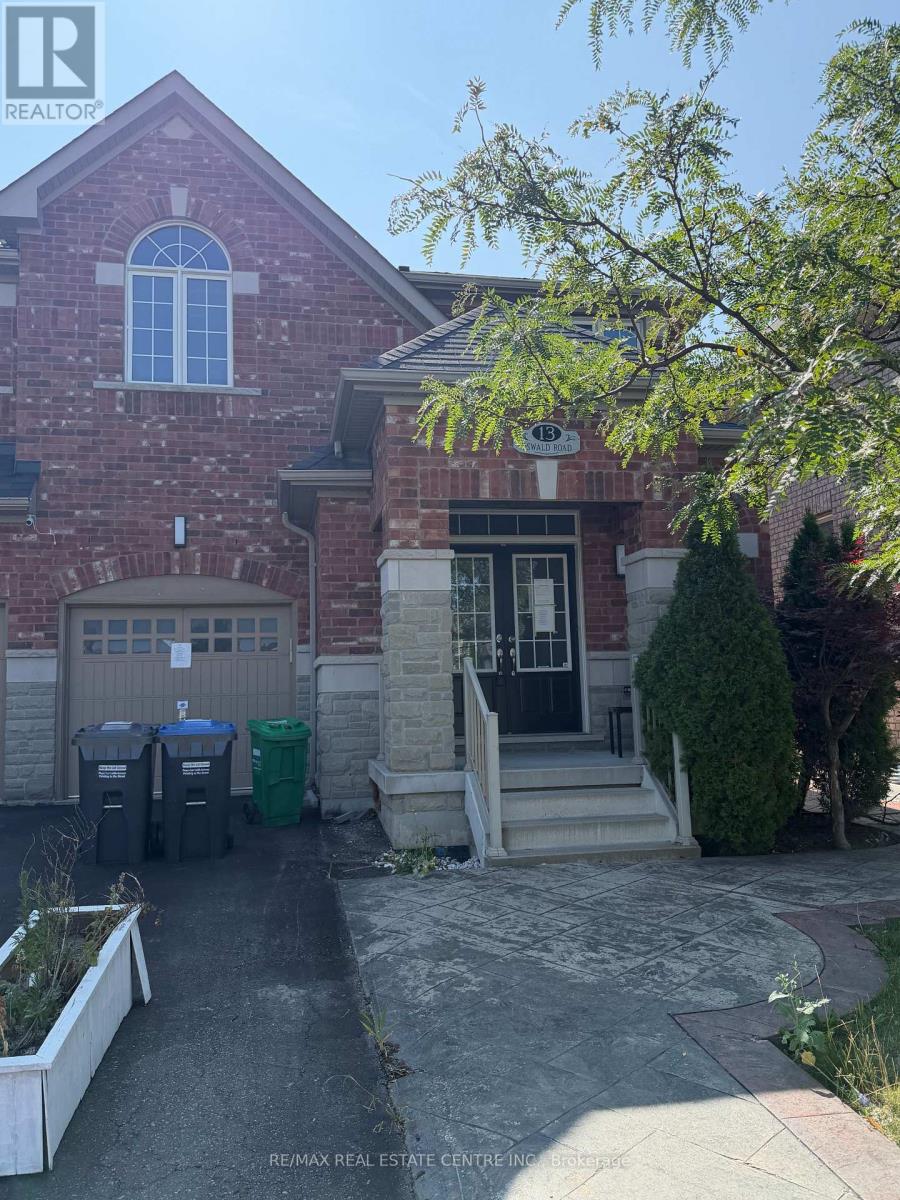
13 Oswald Road
Brampton, Ontario
Spacious 2012-Built Semi-Detached Home Situated on a 30-Ft-Wide Lot in a Highly Desirable Brampton Location. This well-designed home offers a functional layout with generous living space and is ideally suited for families of various sizes. Features include 4 bedrooms, 9-ft ceilings on the main floor, hardwood flooring, a spacious kitchen with cabinetry and backsplash, and a stained oak staircase with iron pickets. The finished basement includes a kitchen, bedroom and bathroom, along with separate access through the garage, providing potential in-law or extended-family living capability. Additional features include Stamped Concrete and convenient access to schools, shopping plazas, places of worship, parks and other major amenities. The Seller makes no representation or warranty regarding the legal or retrofit status, permits, approvals or compliance of the basement or any potential secondary living arrangement. Buyers and their representatives are advised to conduct their own independent due diligence with the appropriate municipal authorities and professionals. (id:63203)
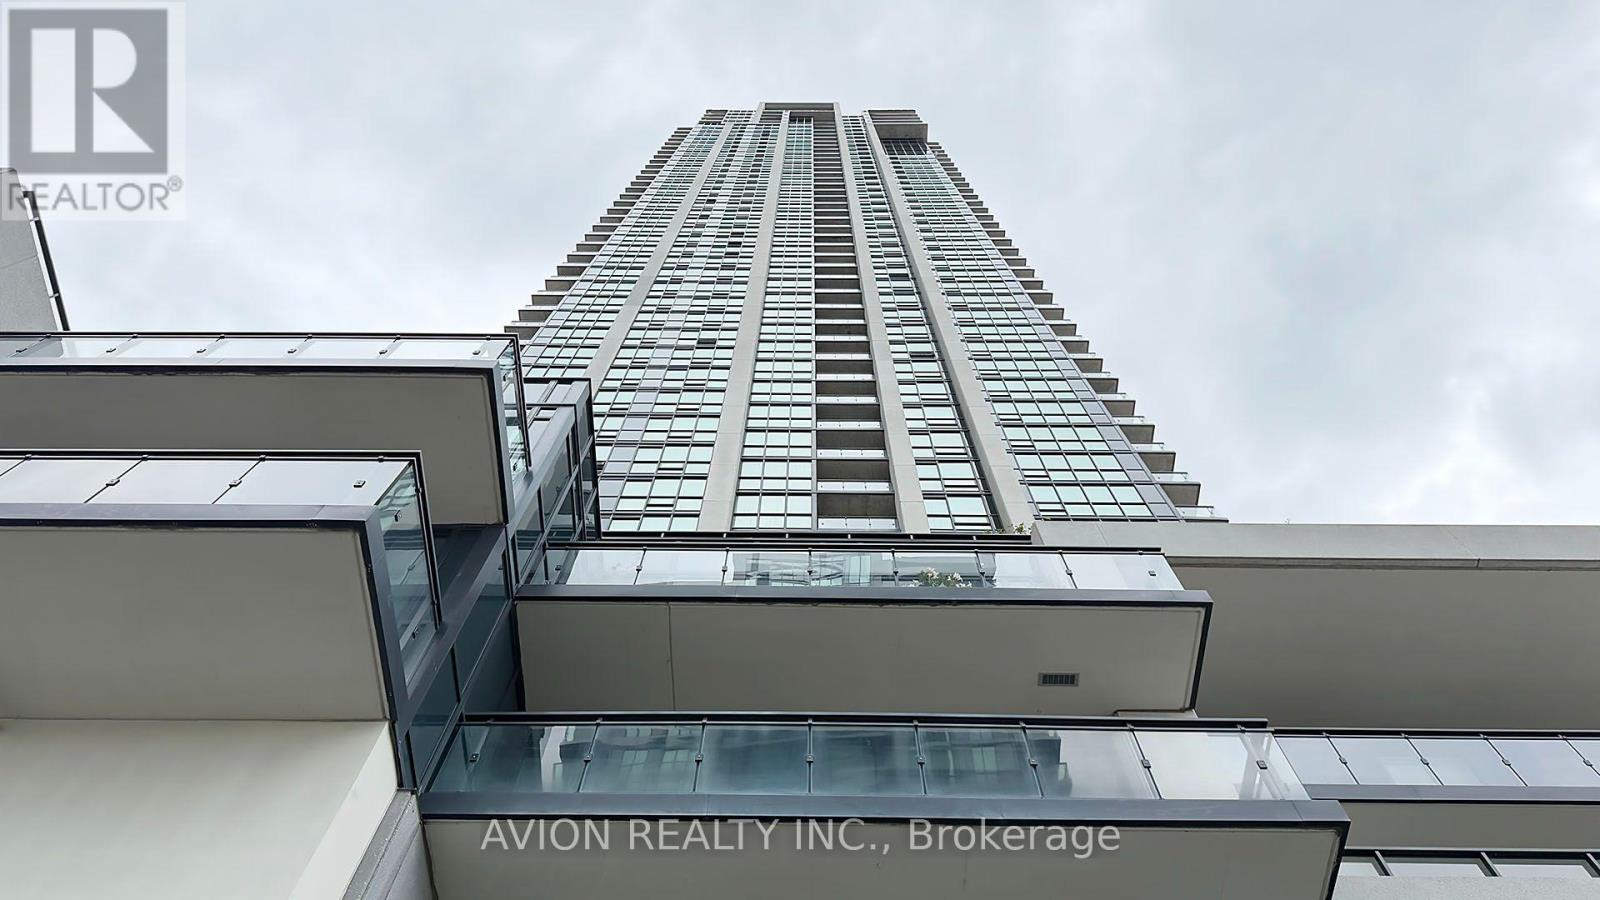
1806 - 3975 Grand Park Drive
Mississauga, Ontario
Grand Park 2 Building With The Amazing City/Lake View In The Morning Or Watch The Sunset To Unwind After A Long Day. The 9' Floor- To-Ceiling Windows W/ The South Exposure Allows For An Abundance Of Sunlight To Enter. In Addition To Its Unbelievable Location, View & Layout, The Unit Comes W/ 1 Parking/Locker & Is In A Well Managed Building W/ Low Maintenance Fees. The Kitchen Is Wide & Open With S.S Appliances, Granite Counters W/ Bkfst Bar. Spacious Primary Bedroom Comes W/ His And Hers Closets & A Semi-Ensuite 4Pc Bath. Full-Size Washer/Dryer. Great Building Facilities: Indoor Swimming Pool, Hot Tub, Sauna, Gym, Yoga Rm, Roof-Top Patio, Party Rm W/ Terrace, Theater, and more. (id:63203)
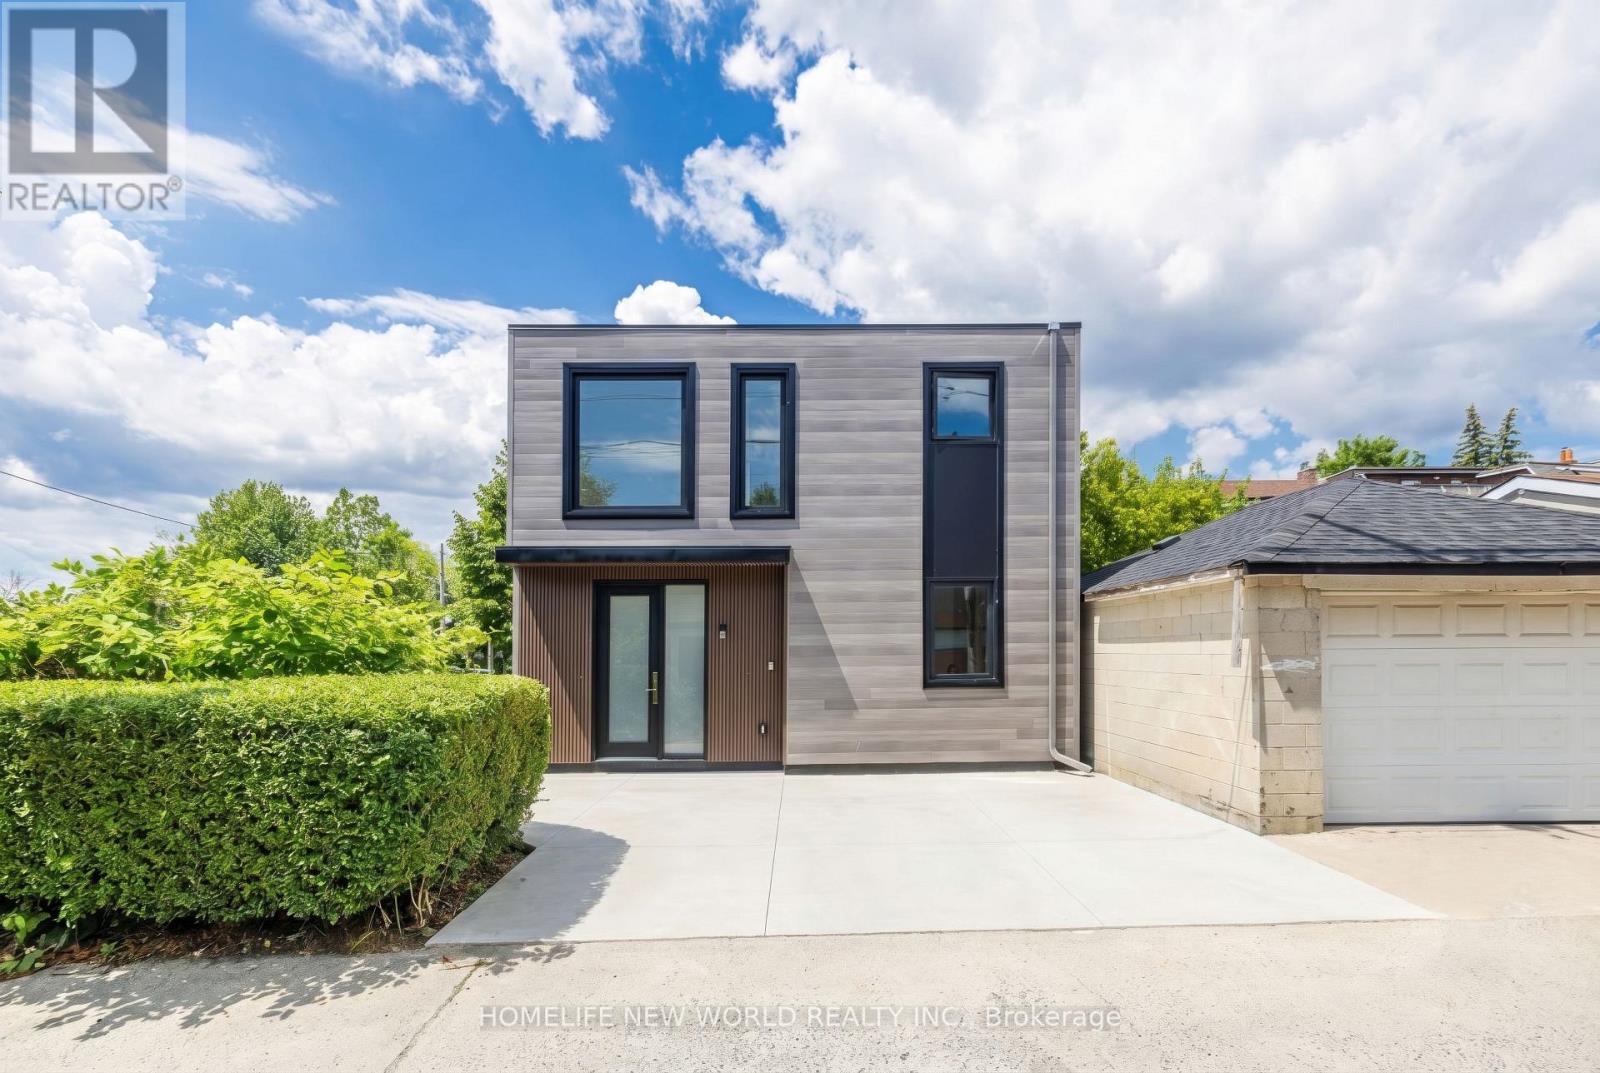
Laneway - 679 Gladstone Avenue
Toronto, Ontario
**Welcome to 679 Gladstone Laneway**, a brand-new custom-built laneway home nestled in the vibrant and sought-after Wallace Emerson community. Thoughtfully designed with **10-foot ceilings**, abundant natural light, and **zero wasted space**, this home offers a functional layout that perfectly blends modern style with everyday comfort. The main floor features a versatile office that can easily be converted into a guest bedroom, complemented by a full bathroom for added convenience. The open-concept living and dining area flows seamlessly into a chef-inspired kitchen featuring premium built-in European appliances, a spacious quartz island, a large pantry, and cabinetry-perfect for entertaining, family gatherings, or casual breakfasts. Walk out directly to your private backyard, creating an ideal indoor-outdoor living experience. Upstairs, a skylight brightens the hallway and fills the second floor with natural light. The serene primary bedroom offers a spa-inspired ensuite, a generous walk-in closet, and large windows that create a bright and relaxing atmosphere. Every detail of this custom home has been carefully considered to maximize comfort, functionality, and contemporary living. Located in the heart of Wallace Emerson, this exceptional home is just minutes from parks, schools, transit, restaurants, cafes, and all the amenities that make this thriving neighbourhood one of Toronto's most desirable places to call home. Tenant Pays 50% for All Utilities ,Hot water tank rental. (id:63203)
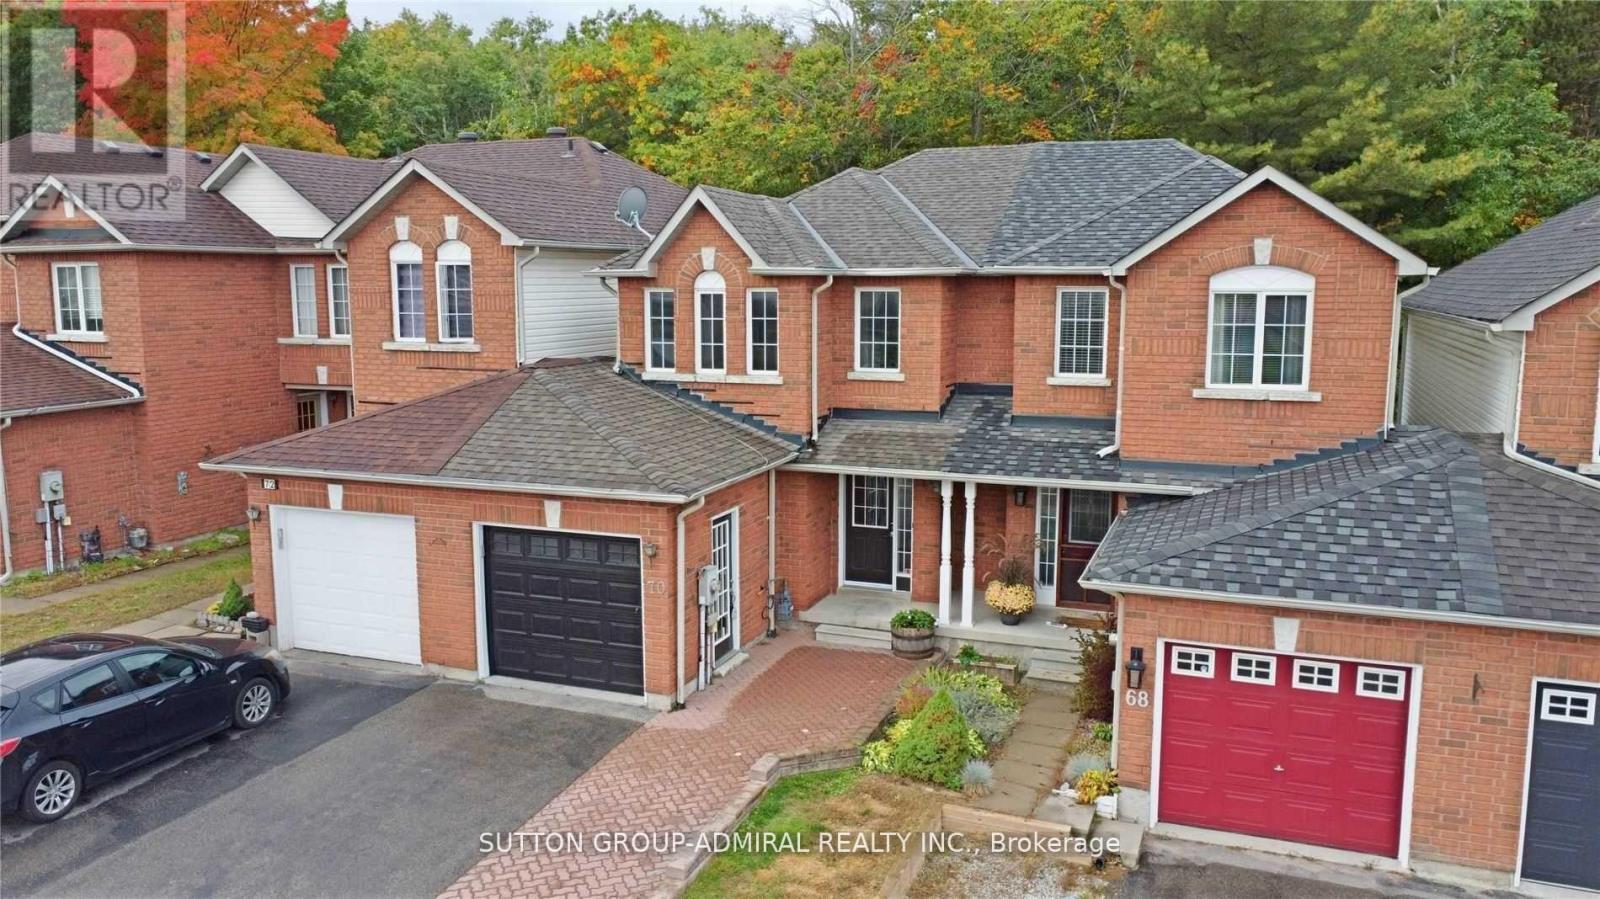
Walkout - 70 Hawthorne Crescent
Barrie, Ontario
Newly renovated walkout basement bachelor apartment backing onto a beautiful forested ravine in one of Barrie's top neighbourhoods! This clean, bright, and spacious suite features an open-concept living and sleeping area, a full kitchen with ample storage, and a private 3-piece bathroom. Enjoy serene views and abundant natural light through large windows and a direct walk-out. Includes 1 parking space and shared on-site laundry. Prime location close to shopping, public transit, parks, trails, schools, and all essential amenities. Perfect for a quiet tenant seeking a safe, established community. (id:63203)
365 Kennedy Street W
Aurora, Ontario
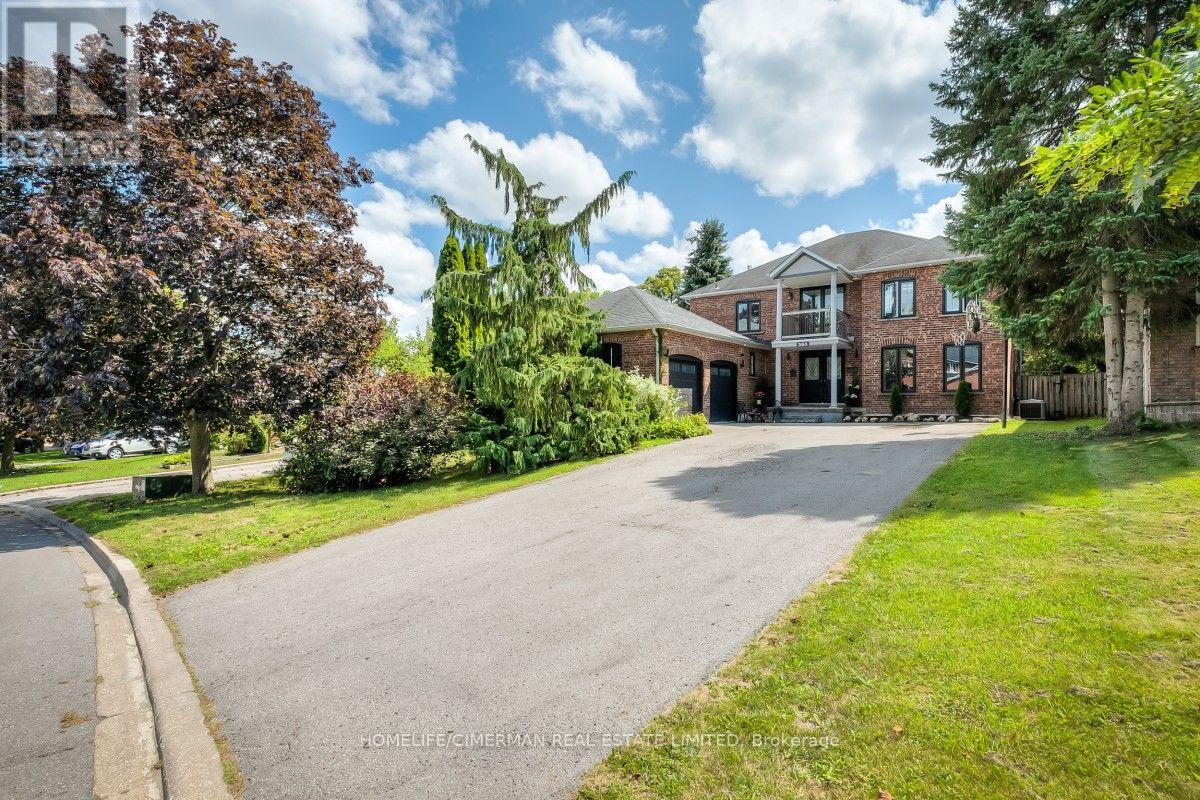
Prestigious Kennedy St W in the Heart of Aurora, 65 x 200 ft Premium Private Lot, 4955 sqf of Newly Finished Luxury Living Space (3213+1742). Exceptional Backyard Oasis with Lots of Available Land, An Oversize Heated Swimming Pool & Private Sitting Area Great for All Seasons to Enjoy; Modern and Open Concept Layout with Many Features Including: 17 ft Ceiling Grand Entrance, Floating Wood/Glass Stairs, Elegant Kitchen/Wine Bar Design, Extended Island with Rare One Piece Natural Stone, JennAir Luxury Appliance Sets, Heated Bathroom Floors; Massive Basement Space Including: Game Room, Entertainment Section, Great Room and Exclusive Bedroom with Full Bathroom, All Perfect for Your Parties & Recreation Activities, Contract for Snow Melting/Heated Driveway Has Been Signed & Can Be Assigned to Buyers ( Plz Call for Details ) (id:63203)
208 Harding Park Street
Newmarket, Ontario
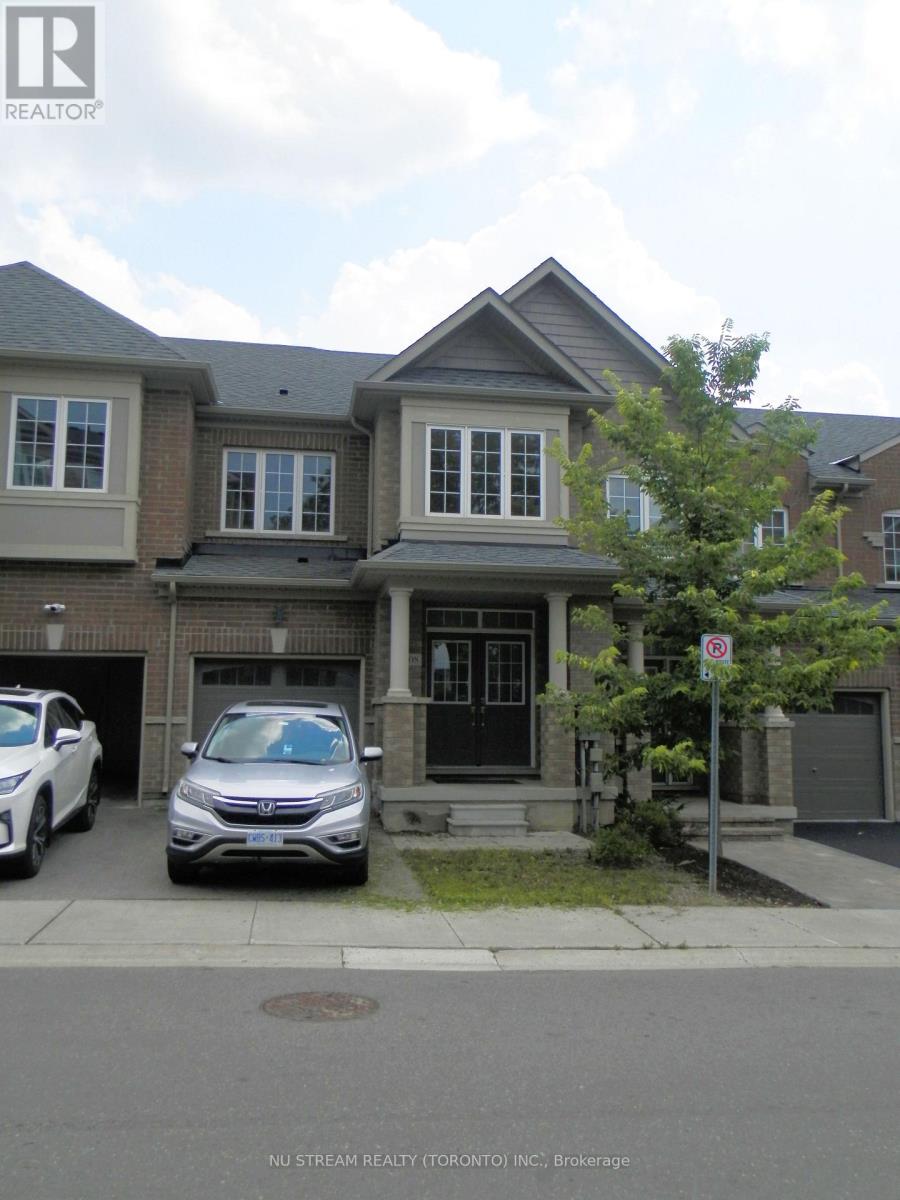
Two-storey Traditional Freehold Townhouse, Not back to back , Located In The Desirable Glenway Estates Of Newmarket. Modern Kitchen Featuring Extended Cabinetry, Quartz Countertops, Stainless Steel Appliances, And Open-Concept Design, Nine Feet Ceilings , Functional Layout And Spacious Laundry Room on Second Floor, Also featured heat recovery ventilation system(HRV) . Excellent Location, Walking Distance To Upper Canada Mall, Just Steps From Southlake Hospital, Award-Winning Schools, Community Center, Supermarket, Banks, Plaza, Parks, Walking Trails, Along With A Variety Of Restaurants, And All other Amenities. Only Few Minutes Driving To The Newmarket GO Station, Quick Access To Highway 404 For An Effortless Commuting To Richmond Hill, Markham, Vaughan, Or Toronto. Excellent Choice for First home Buyer and real estate investment! (id:63203)
1102 - 251 Jarvis Street
Toronto, Ontario
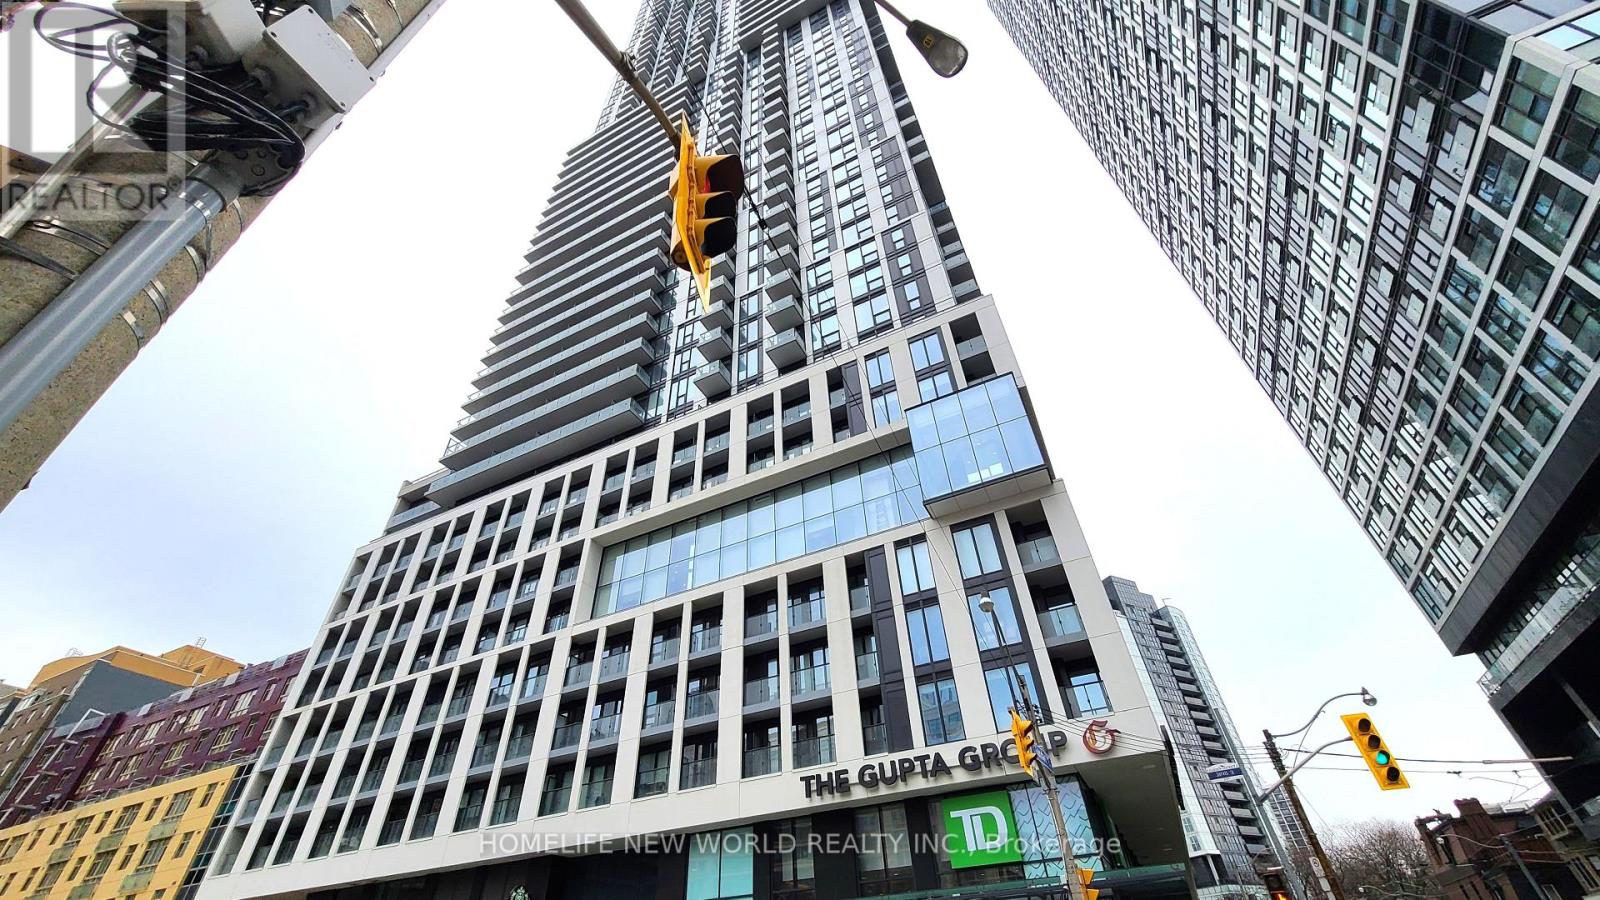
Bright & spacious studio located at highly sought after Dundas Square Gardens. Premium laminate flooring throughout, floor to ceiling windows, stainless steel kitchen appliances, tiled backsplash, undermounted cabinetry lighting, quartz counter. Oversized balcony with unobstructed north view. Locker just 2 doors down from the unit on the same floor. Steps away from public transportation, groceries, restaurants, banks, parks & entertainment. (id:63203)

4608 - 488 University Avenue
Toronto, Ontario
Welcome to elevated downtown living at **The Residences of 488 University Avenue**. Perched high on the **46th floor**, this beautifully refreshed **2-bedroom, 2-bathroom residence offers approximately 820 sq. ft. of interior space plus an impressive 160 sq. ft. private balcony**.The highly functional split-bedroom layout provides excellent privacy and efficient use of space. Floor-to-ceiling windows and desirable **south-east exposure** bring in abundant natural light and showcase spectacular city views. The open-concept living, dining and kitchen area is ideal for both everyday living and entertaining. The spacious primary bedroom features a walk-in closet and private ensuite, while the second bedroom is well separated for family, guests or a home office.**Freshly painted, professionally cleaned and carefully prepared for sale**, this vacant suite is move-in ready and shows beautifully.Enjoy luxury building amenities, 24-hour concierge and **direct access to St. Patrick Subway Station**, all from an exceptional downtown location steps to U of T, Queen's Park, major Toronto hospitals, OCAD, TMU, Eaton Centre, the Financial District, restaurants, shopping and entertainment.A rare opportunity to own a **true 820 sq. ft. two-bedroom residence with a 160 sq. ft. balcony on the 46th floor** at one of University Avenue's landmark addresses. (id:63203)