

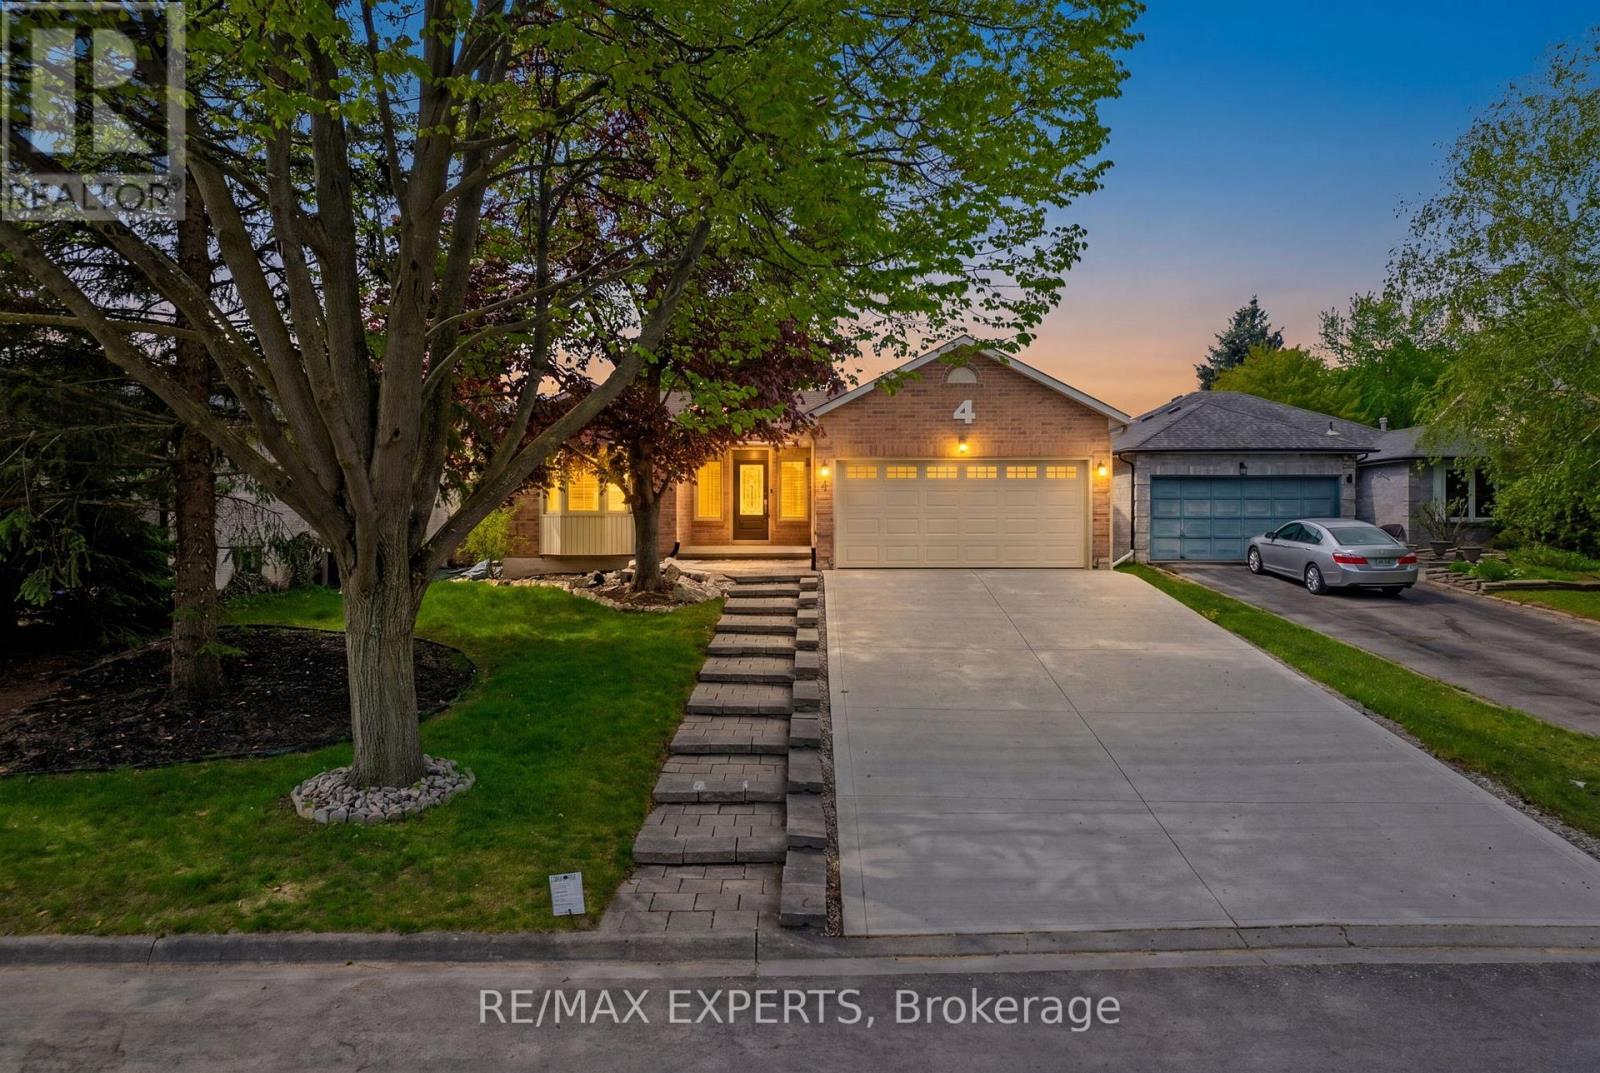
4 Willis Drive
New Tecumseth, Ontario
Extensively renovated bungalow nestled on a mature, family-friendly street in the heart of Alliston! Situated on a large lot with exceptional curb appeal, this home features mature trees, and beautiful landscaping.Step inside to a bright and inviting open-concept layout filled with natural light throughout. The stunning kitchen is truly an entertainer's dream, complete with granite countertops, marble backsplash, stainless steel appliances, and a seamless view into the spacious family room. Walk out directly to the backyard and enjoy effortless indoor-outdoor living.The main floor offers 3 generously sized bedrooms, including a spacious primary retreat featuring a walk-in closet and private 3-piece ensuite. The fully finished basement adds incredible versatility with 2 additional bedrooms, a large recreation/entertaining area, and ample storage space.Outside, enjoy a private backyard oasis with a wood deck, pergola, and plenty of greenspace perfect for entertaining, relaxing, or family gatherings. This home is truly move-in-ready offering style, space, and functionality in a sought-after neighbourhood! Check out the feature sheet for the extended list of upgrades! (id:63203)
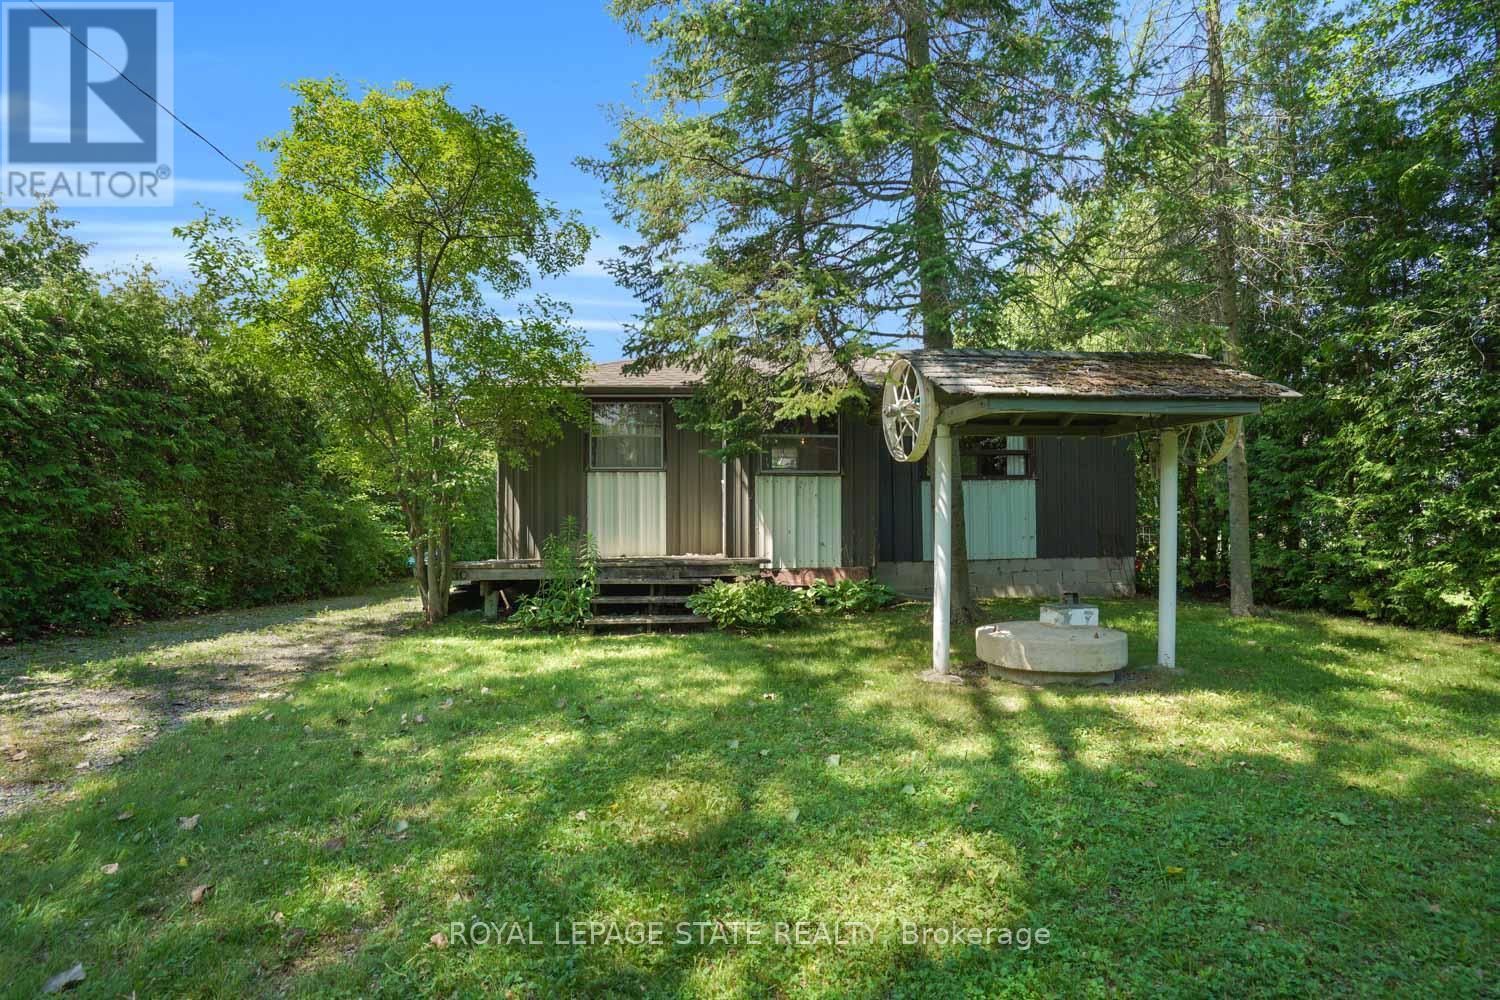
104 Farley Circle
Georgina, Ontario
A wonderful opportunity just steps from private beach access and a private dock on Lake Simcoe. This charming two-season cottage offers an easygoing lakeside retreat with the added convenience of municipal water and sewer services. A separate approximately 220 sq. ft. bunkie provides valuable additional space for storage, guest accommodations or extra sleeping quarters. Enjoy the property as a cottage getaway, renovate it to suit your needs, or explore the potential to create a year-round residence, subject to municipal approvals and required improvements. Whether you are looking for a peaceful place to spend summers by the lake or a property you can transform into something uniquely your own, this is an exciting opportunity in a sought-after waterfront community. (id:63203)
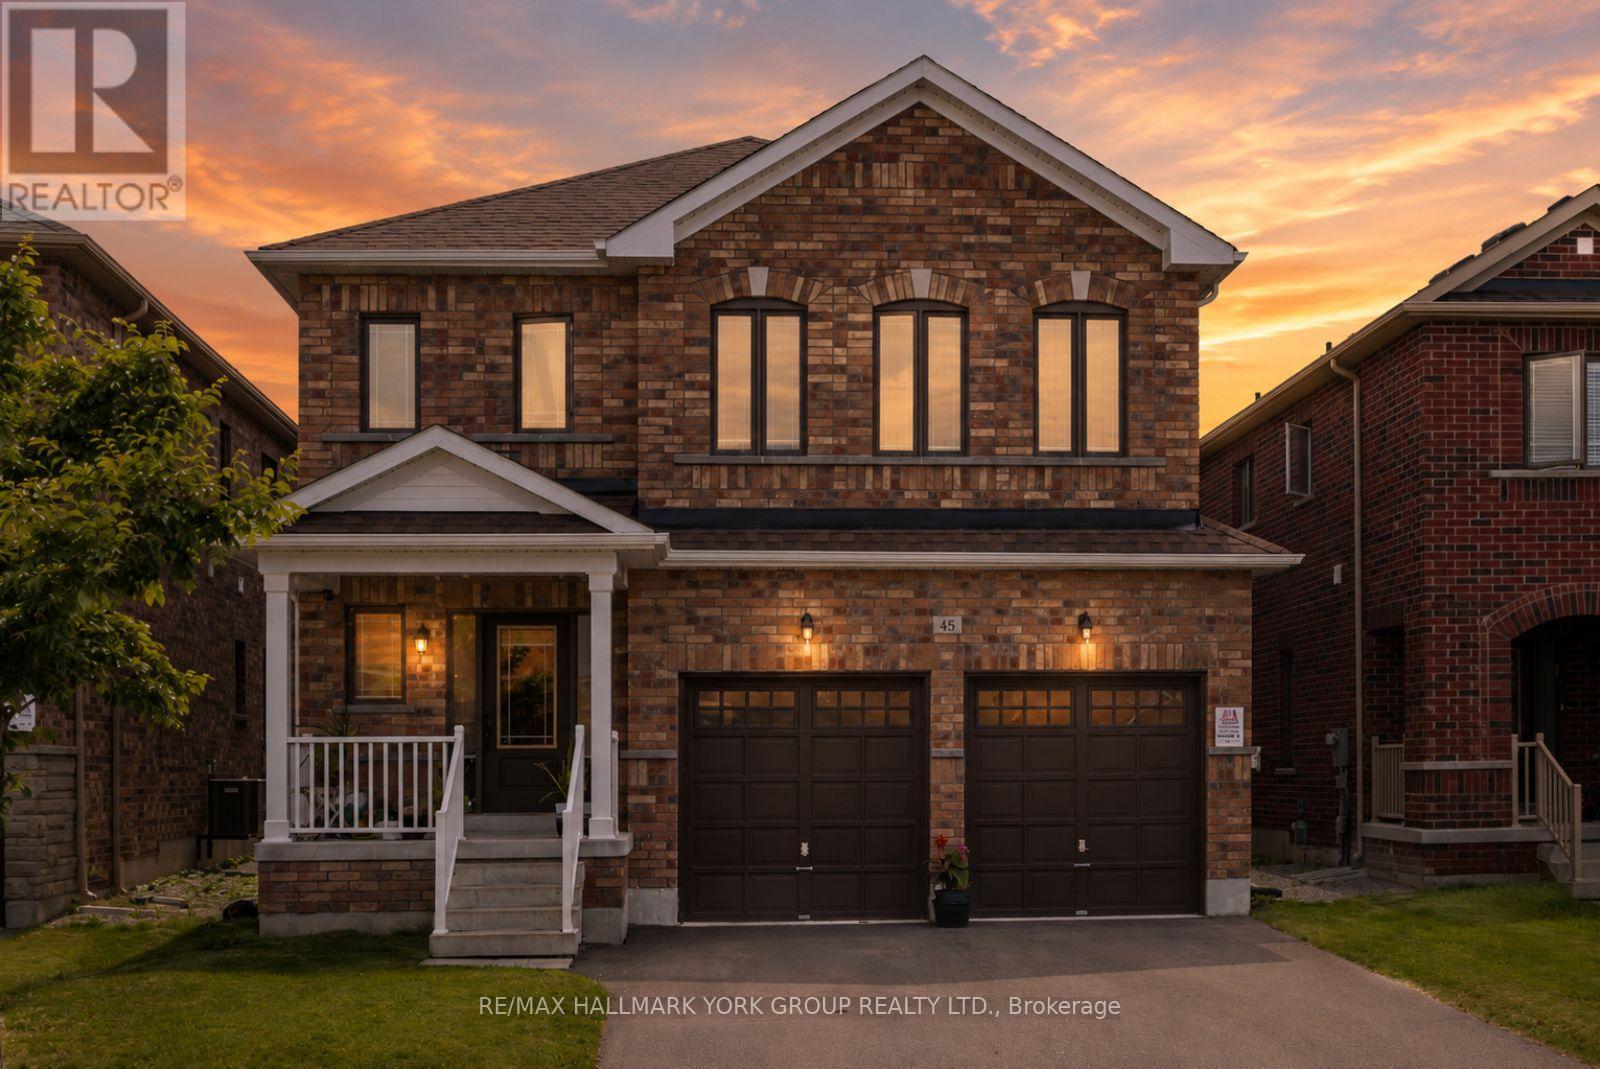
45 Furniss Street
Brock, Ontario
Welcome To This Beautifully Maintained All-Brick Executive Two-Storey Home Located In One Of Brock's Most Family-Friendly Neighbourhoods. Offering 4 Spacious Bedrooms, 3 Bathrooms, And A Thoughtfully Designed Layout, This Home Is Perfect For Growing Families And Those Who Love To Gather. The Main Floor Features 9-Foot Ceilings, Hardwood Flooring, A Bright And Inviting Living Room With An Electric Fireplace, And An Upgraded Kitchen Overlooking The Generous Breakfast And Dining Area. A Walkout Leads To The Backyard, Creating The Perfect Space ForSummer BBQs, Outdoor Dining, And Everyday Family Living. Upstairs, You'll Find Four Well-Appointed Bedrooms Designed For Comfort And Functionality. The Double-Car Garage Provides Plenty Of Room For Parking And Storage. Enjoy The Convenience Of Being Within WalkingDistance To Parks, Schools, Shopping, Banks, And Everyday Amenities. Residents Also Appreciate Access To Lake Simcoe And The Many Recreational Opportunities In The Area. With An Easy Commute To The GTA In Approximately 90Minutes, This Home Delivers The Perfect Balance Of Small-Town Charm And Modern Convenience. A Wonderful Opportunity To Put Down Roots In A Welcoming Community And Enjoy Everything Brock Has To Offer. (id:63203)
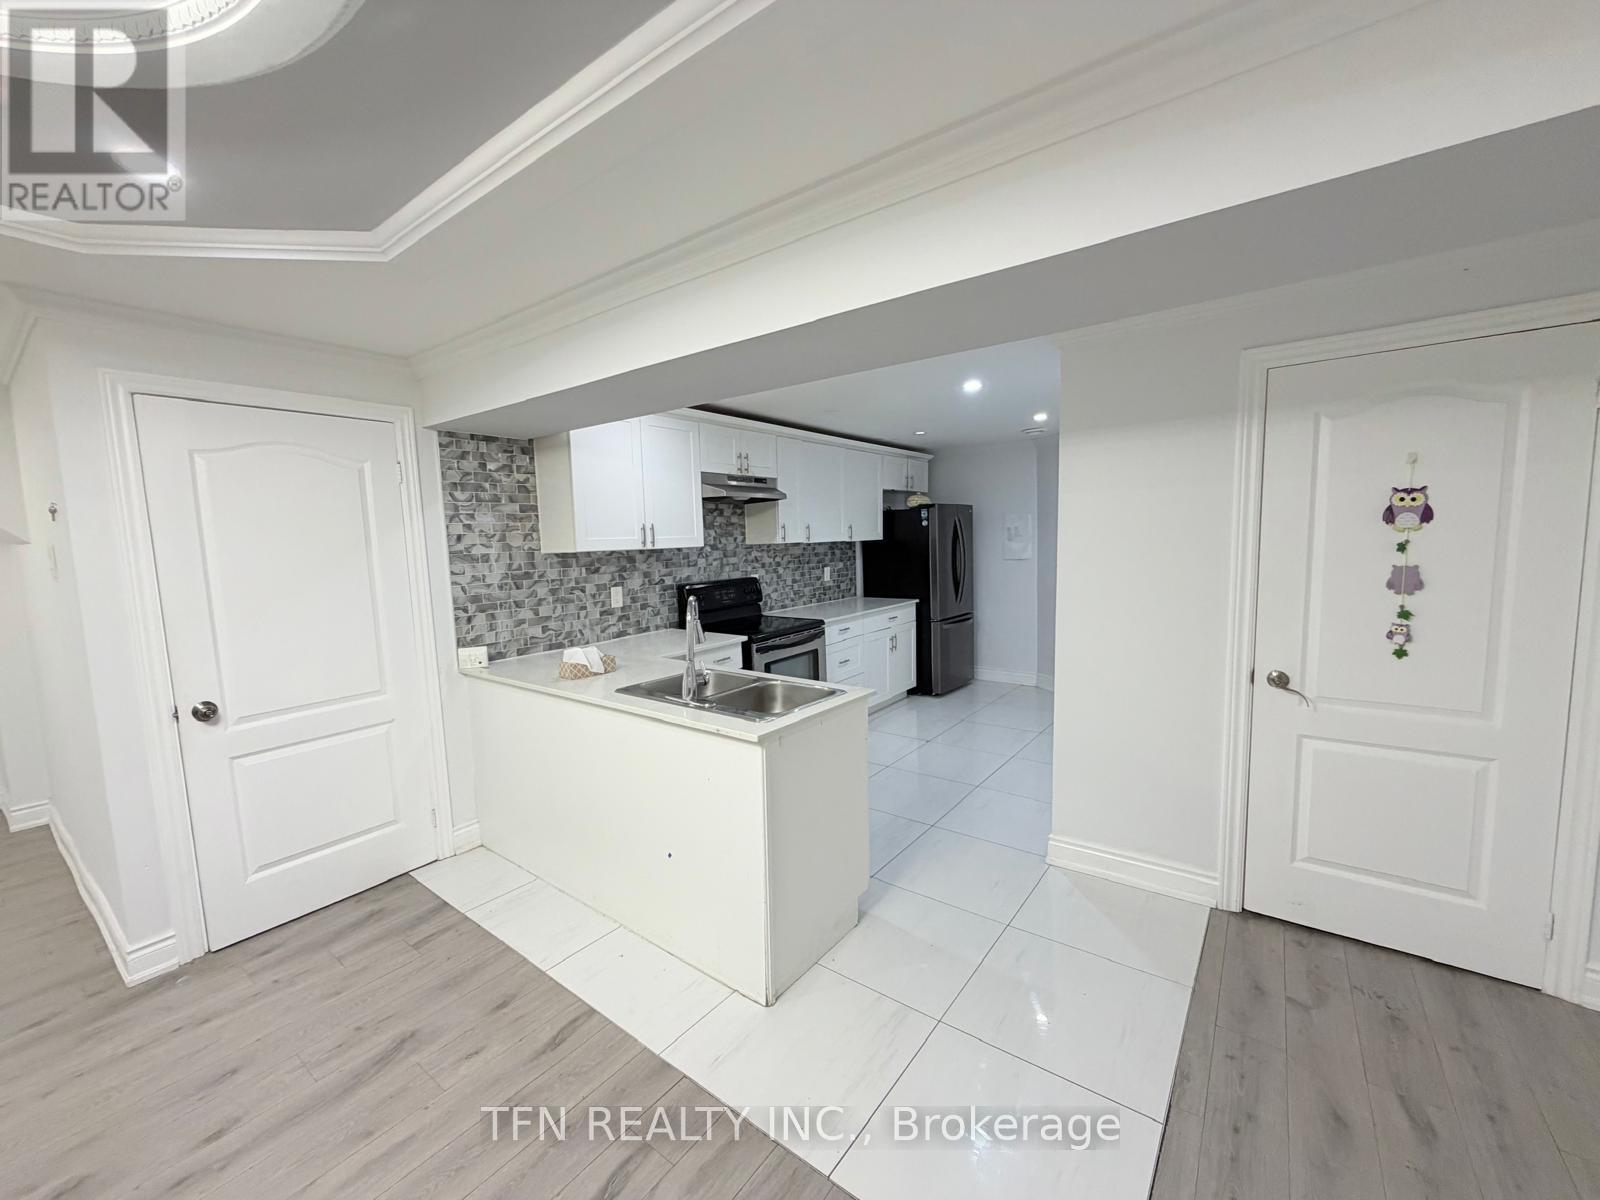
2 Irwin (Basement) Place
Bradford West Gwillimbury, Ontario
This Open-Concept Upgraded Basement Offers 2-Bedroom, 1-Bathroom, Large Family/Eating Area,Full-Size Kitchen, Separate Laundry, Separate Entrance And 1-Designated Parking Space. (id:63203)
215 Grandview Avenue
Markham, Ontario
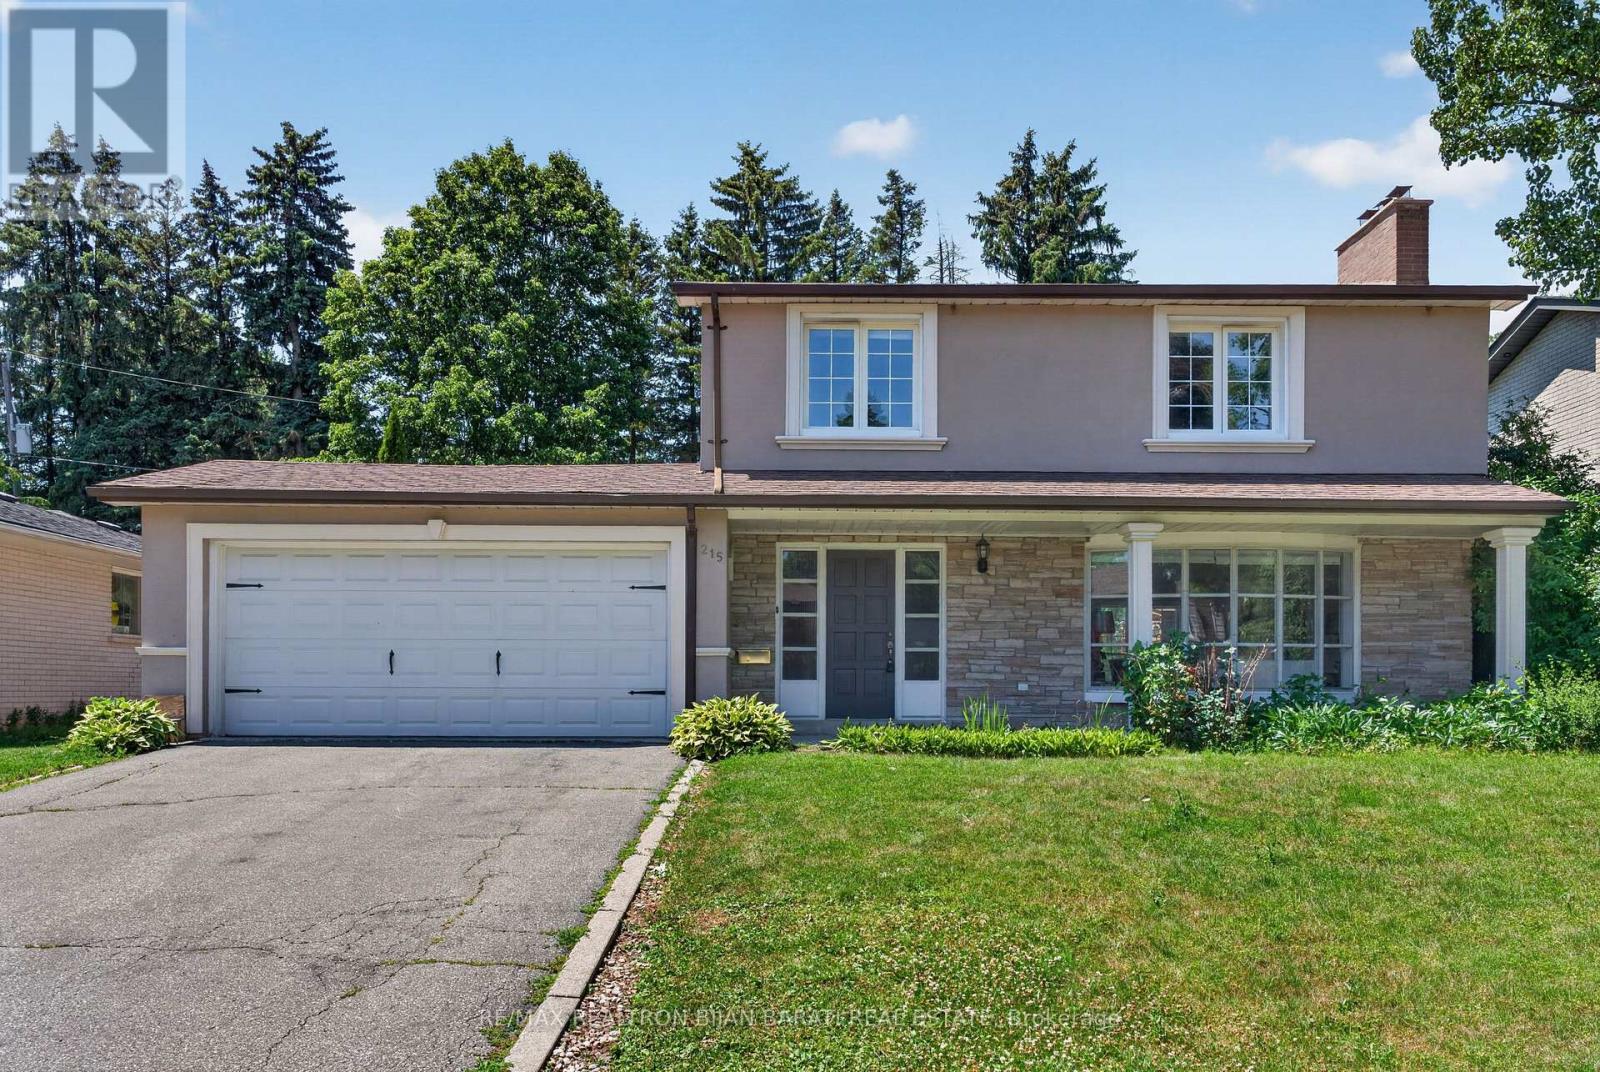
Fantastic Grandview Estate in Prime Thornhill Location on A Wide 60 Feet by 128 Feet Premium Lot! 3 Bedrooms, 3 Full Bathrooms, Double Car Garages + A Finished Basement. Updated Large Kitchen with a Breakfast Area W/O to Lovely Backyard Include a Large Deck with a Permanent Awning, Wrap Around Trees/Fences! Family Sized Living and Dining Room! Hardwood Floor Throughout Main and Second Floor (Kitchen Has Ceramic Flr and Basement Has Laminate Floor)! Comfortable Main Floor Laundry in a Separate Room with Direct Access to Garage and Backyard! 3 Bedrooms and 2 Bathrooms in 2nd Floor, Master Retreat with 3-Pc Ensuite! Lower Level with Large Recreation Room and A Common Room! The Swimming Pool is a Bonus, but It's As Is Where Is! Convenient Location >> Steps Away from TTC on Steeles Ave, Short Walk to Steeles Ave & Henderson High Ranked Public School, and Park! Easy Access and Close Proximity to Ravine Trails, Centrepoint Shopping Mall, Bayview Golf and Country Club, and Highway 404! Multiple Grocery Options Including Galleria, No Frills, and T&T Supermarket, and a Vibrant Selection of Diverse Restaurants along Yonge Street. Live in Unbeatable Luxury and Quiet Location next to Toronto and Enjoy the Added Benefit of No Double Land Transfer Tax!! **Exceptional Opportunity for Both Lifestyle and Value** (id:63203)
7819 5th Line
Essa, Ontario
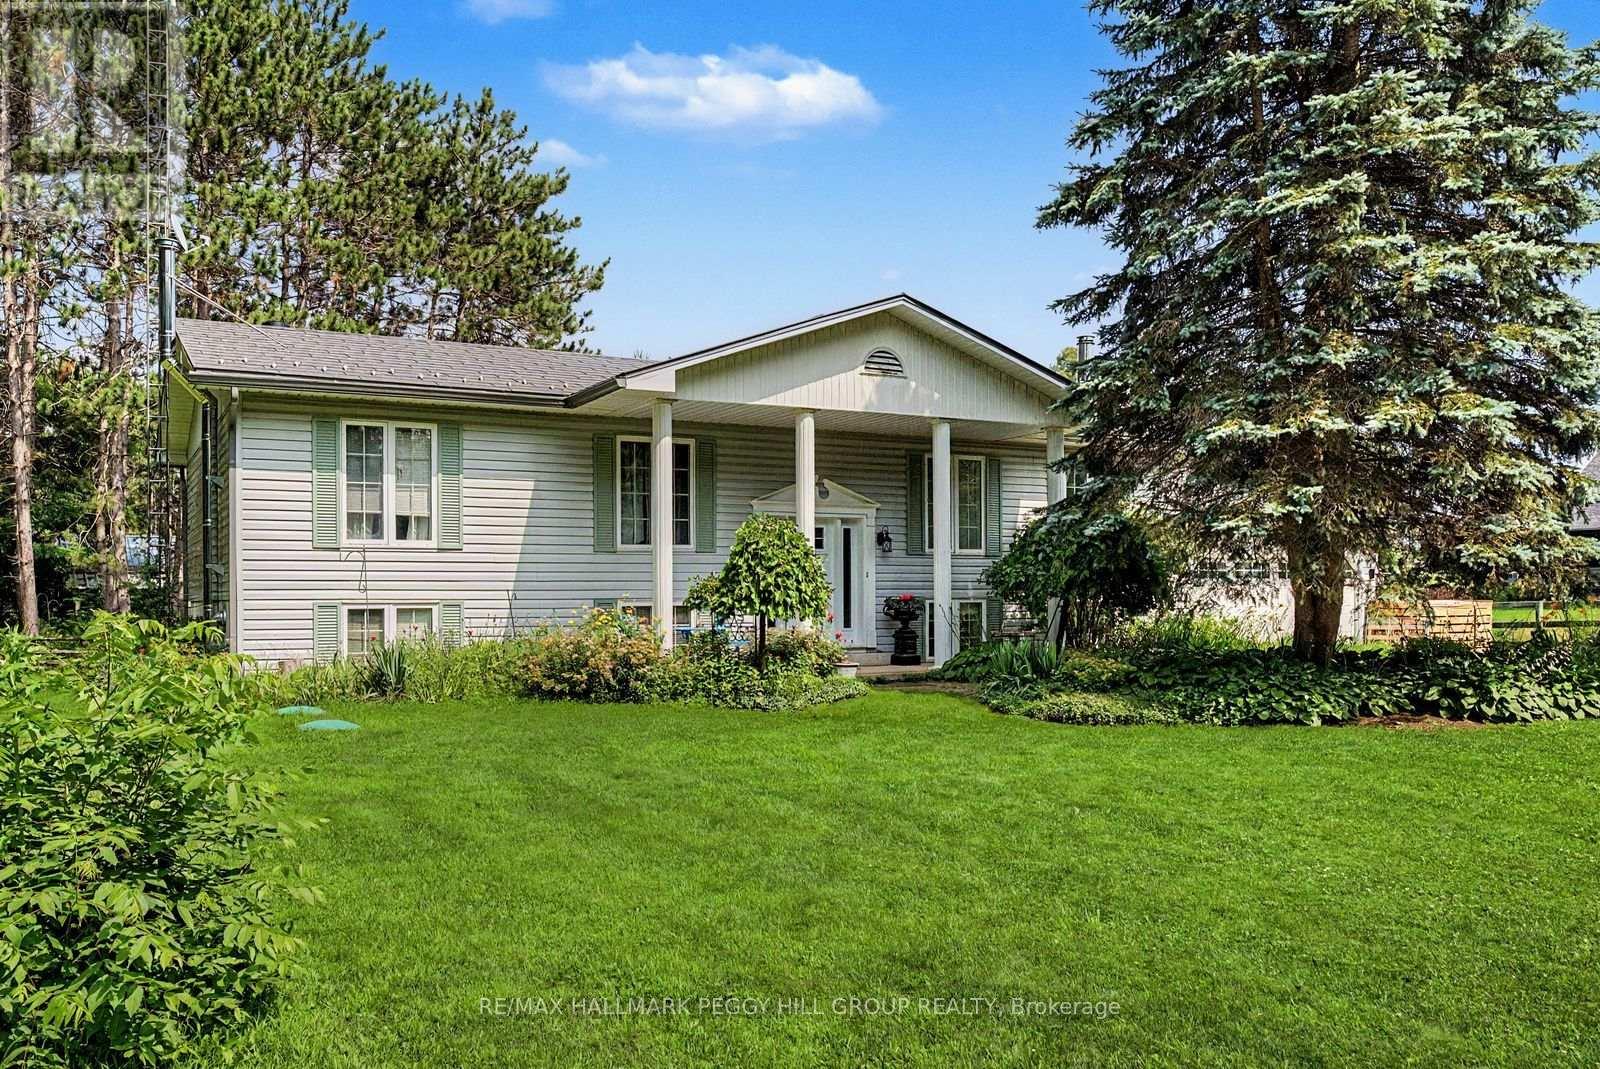
MULTI-GENERATIONAL LIVING ON 3.92 ACRES OF NATURAL BEAUTY SET ALONG THE NOTTAWASAGA RIVER! This property doesn't whisper potential, it shouts it from the treetops, across the river and over the pond. Sitting on 3.92 private acres with 152 feet of frontage on the Nottawasaga River, this raised bungalow is surrounded by towering trees, forest views, and endless natural beauty. A peaceful private pond with lily pads, a wooden footbridge, and visiting wildlife sets the scene for skating in winter, paddle boating in summer, and quiet evenings by the fire pit. The beautifully landscaped grounds also include lush perennial gardens, vegetable beds, and an outbuilding with barn-style stalls. The exterior charms with shutters, a covered front entrance framed by stately columns, a newer front door, and a steel roof. An attached 2-car garage with a newer door and inside entry pairs with a driveway that easily fits 10 or more vehicles. Inside offers over 2,500 finished square feet with two completely separate living areas, ideal for multi-generational families or in-law potential. The main level features crown moulding, hardwood flooring, and a kitchen with granite counters, tiled backsplash, newer appliances, two-toned cabinetry, and modern hardware. The kitchen opens to a sunroom with skylights, backyard views, and a walkout, making it the ideal spot for morning coffee. The primary bedroom offers a modernized 3-piece ensuite and double closet, while two additional bedrooms share the main 4-piece bathroom. The finished basement is bright and welcoming with wainscotting, a full kitchen, a family room with a fireplace, two bedrooms, a full bathroom, and a private entrance. Located close to schools, parks, dining, daily essentials, the Angus Rec Centre, Canadian Forces Base Borden, and just 20 minutes to Barrie. Let the stillness settle in, listen to the river, and you'll understand why this #HomeToStay stands apart. (id:63203)
15 English Drive
New Tecumseth, Ontario
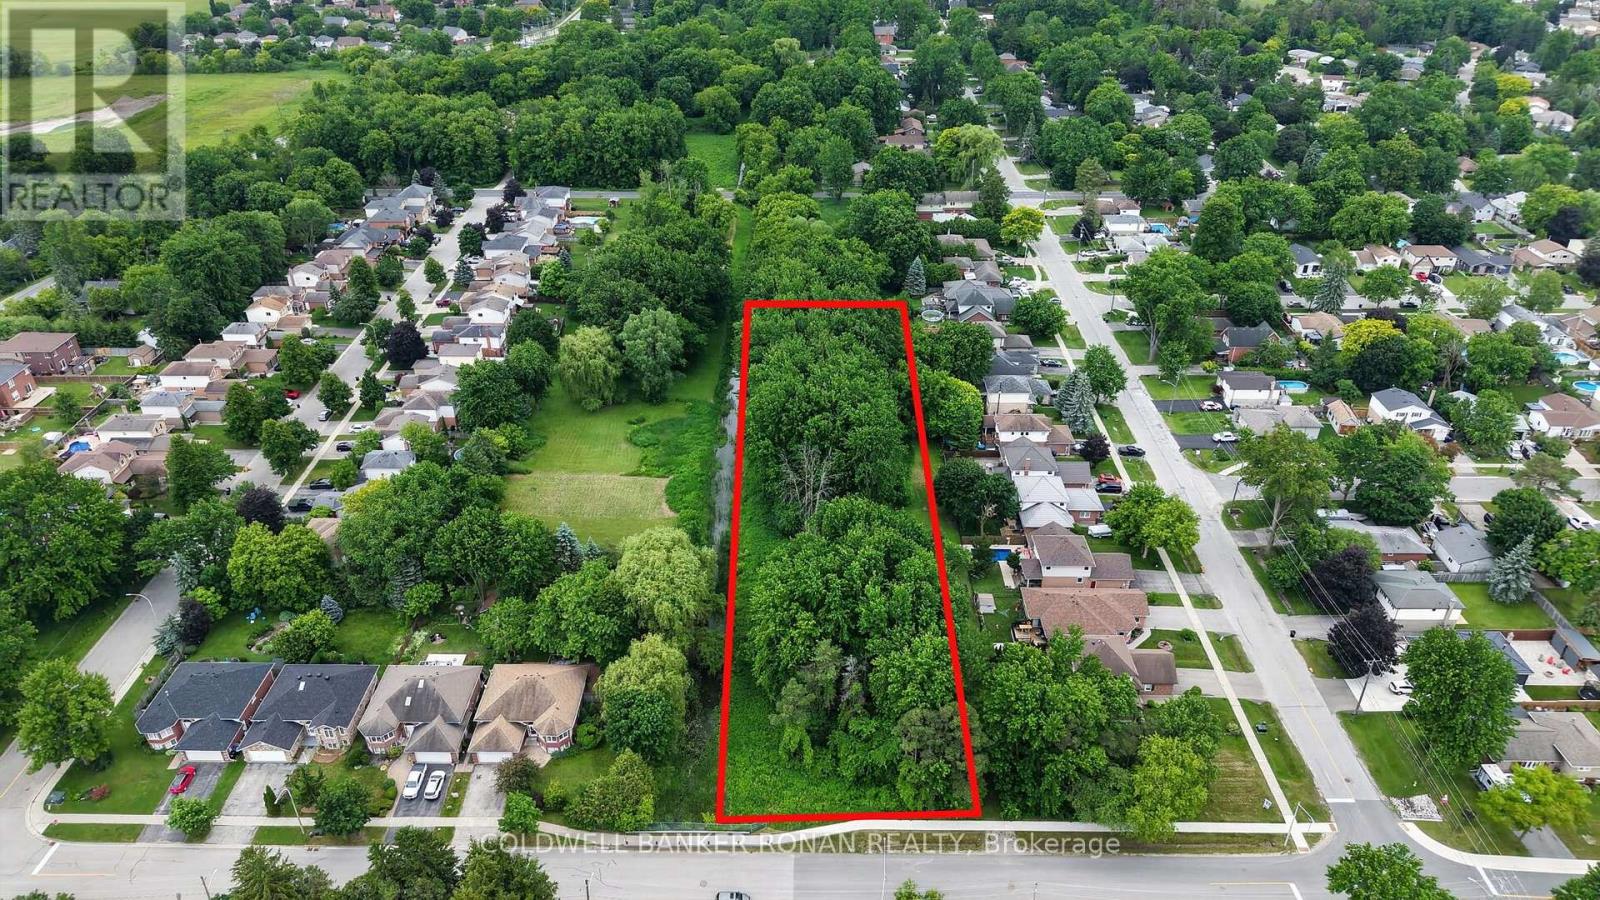
Vacant Lot Opportunity In The Heart Growing Town Of Beeton. Large Mature Lot, Located On Quiet Street Walking Distance to 2 Elementary Schools, Close to New Developments, Abutting Current Residential Mature Street. Zoned 'Open Space' Allows For Community Gardens, Nursery Gardens, Conservation and Forestry Uses, Park Space and Public Service Facilities. Buyer to Do Their Own Due Diligence With Respect to Permitted Uses and Future Development. Easy Access To Highways, Close To Schools, Library And Shops. (id:63203)
3706 - 8 Water Walk Drive
Markham, Ontario
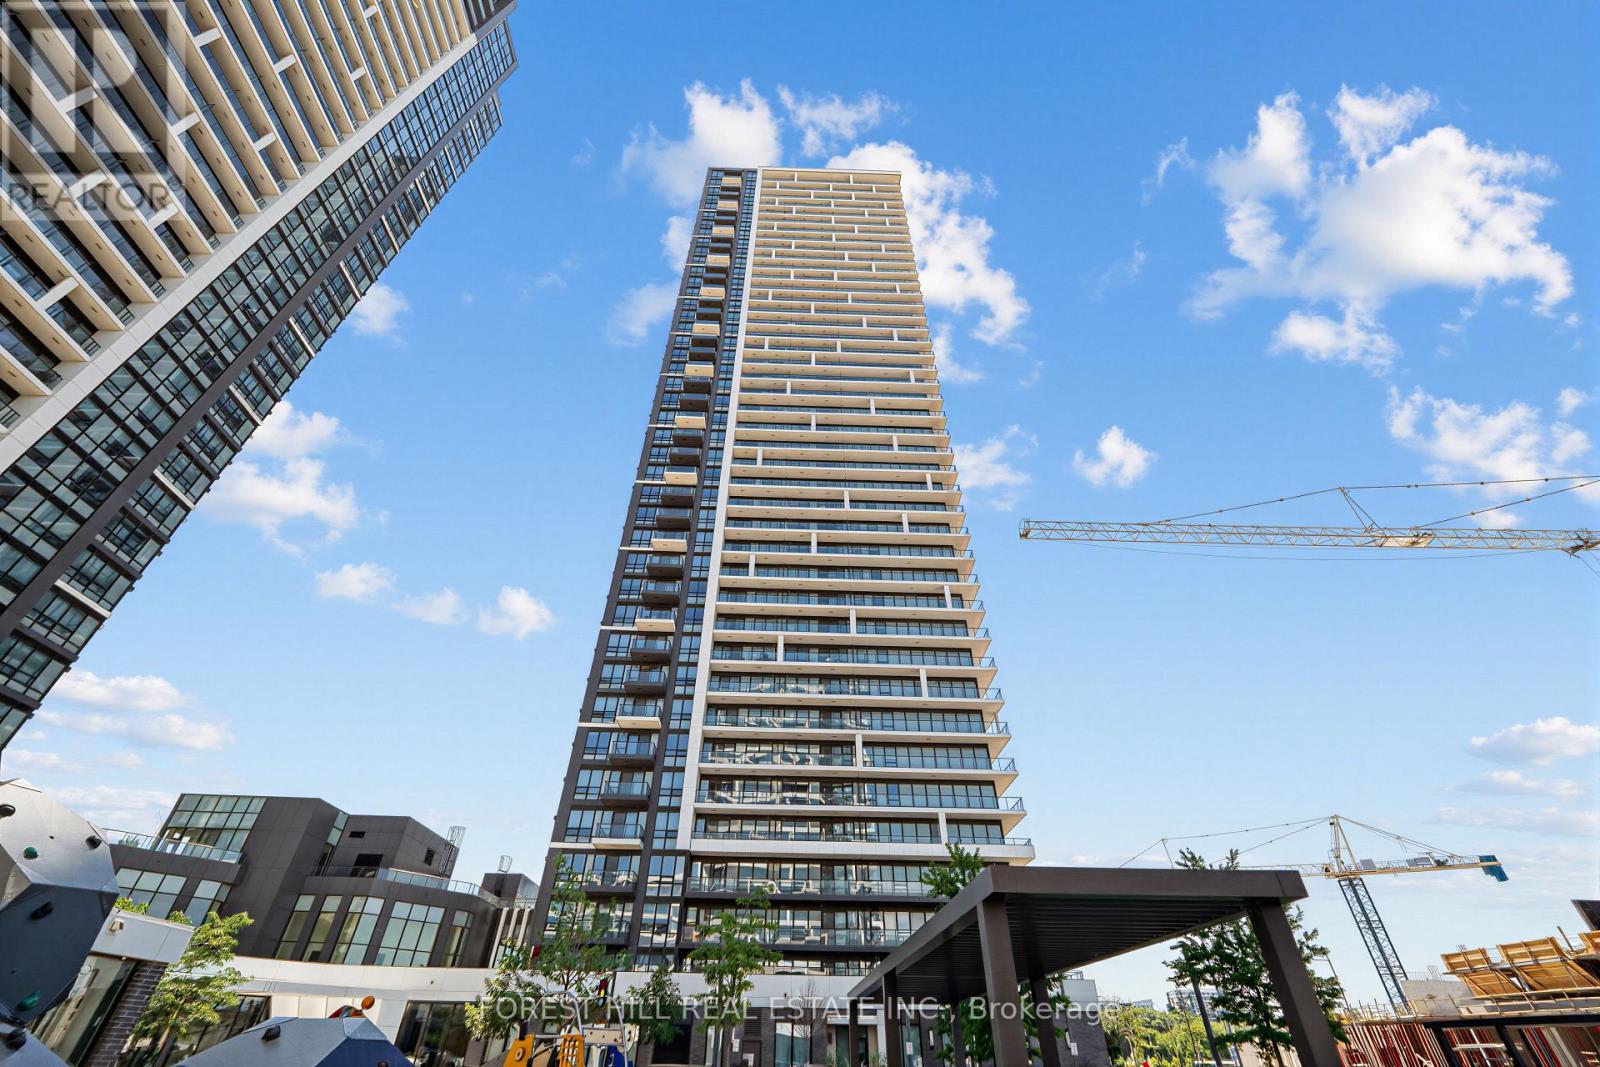
A fantastic luxury suite in the heart of Markham, offering both comfort and modern amenities. Its located in the Riverview Building A, part of the upscale Riverview Complex. The suite boasts breathtaking views of downtown and uptown Markham from the large south-facing balcony. 2-bedroom unit with 2 washroom boasts an expansive 9' ceiling and a functional, open-concept layout with stylish laminate flooring throughout.The sleek kitchen features granite countertops, a designer backsplash, and premium finishes, perfect for modern living.Conveniently located just minutes from restaurants, banks, and the vibrant Markham Downtown, this condo is close to future York University campus, transit, and major highways a parking and 1 locker are included (id:63203)
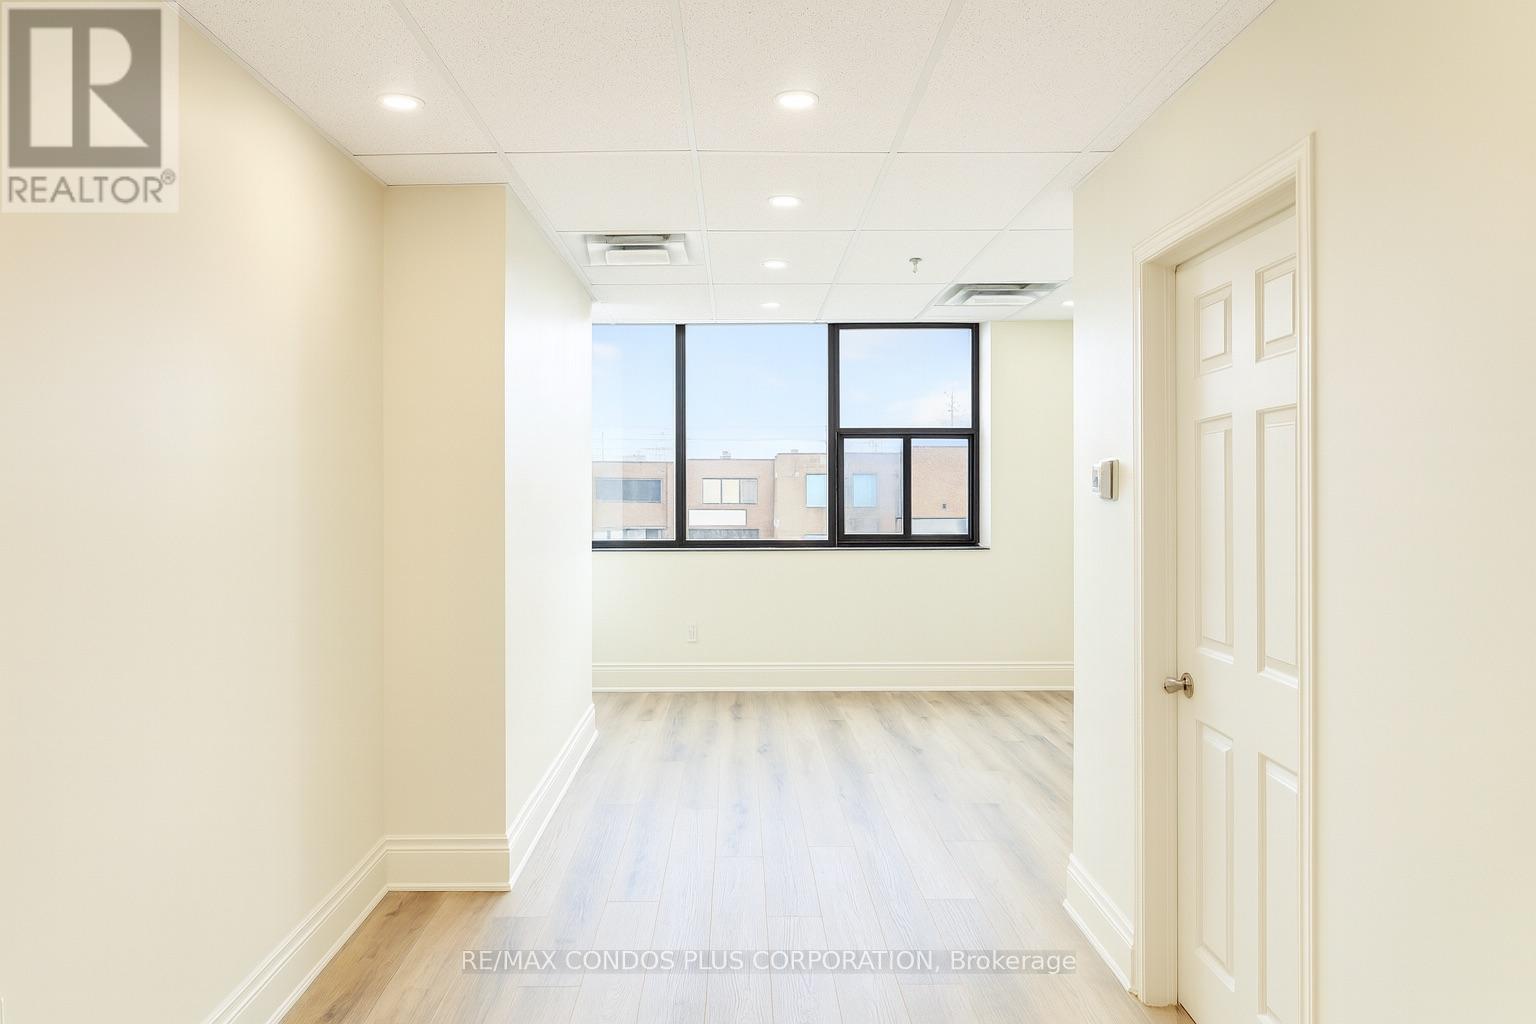
Unit 3 (Second Floor) - 260 Regina Road
Vaughan, Ontario
Newly renovated second-floor office space offering approx 700 sq ft in the heart of Industrial Woodbridge. This bright, modern, and functional layout is available for OFFICE or EDUCATIONAL USE. The unit features a spacious open office area, a private office or meeting room, and a flexible reception area that can easily be utilized as additional workspace. Large windows bring in abundant natural light throughout the day, creating an inviting and productive environment.The space includes a sleek kitchenette and a private washroom for added convenience, along with private access and two exclusive parking spaces located directly out front. Modern utilities are provided at a low flat rate, keeping operating costs predictable and affordable.Perfectly situated just minutes from Hwy 407, Hwy 27, and Hwy 7, this location offers excellent accessibility. Surrounded by convenient nearby amenities-including restaurants, cafes, and grocery options, this office is ideal for businesses seeking a professional, efficient, and well-connected workspace in Woodbridge. (id:63203)
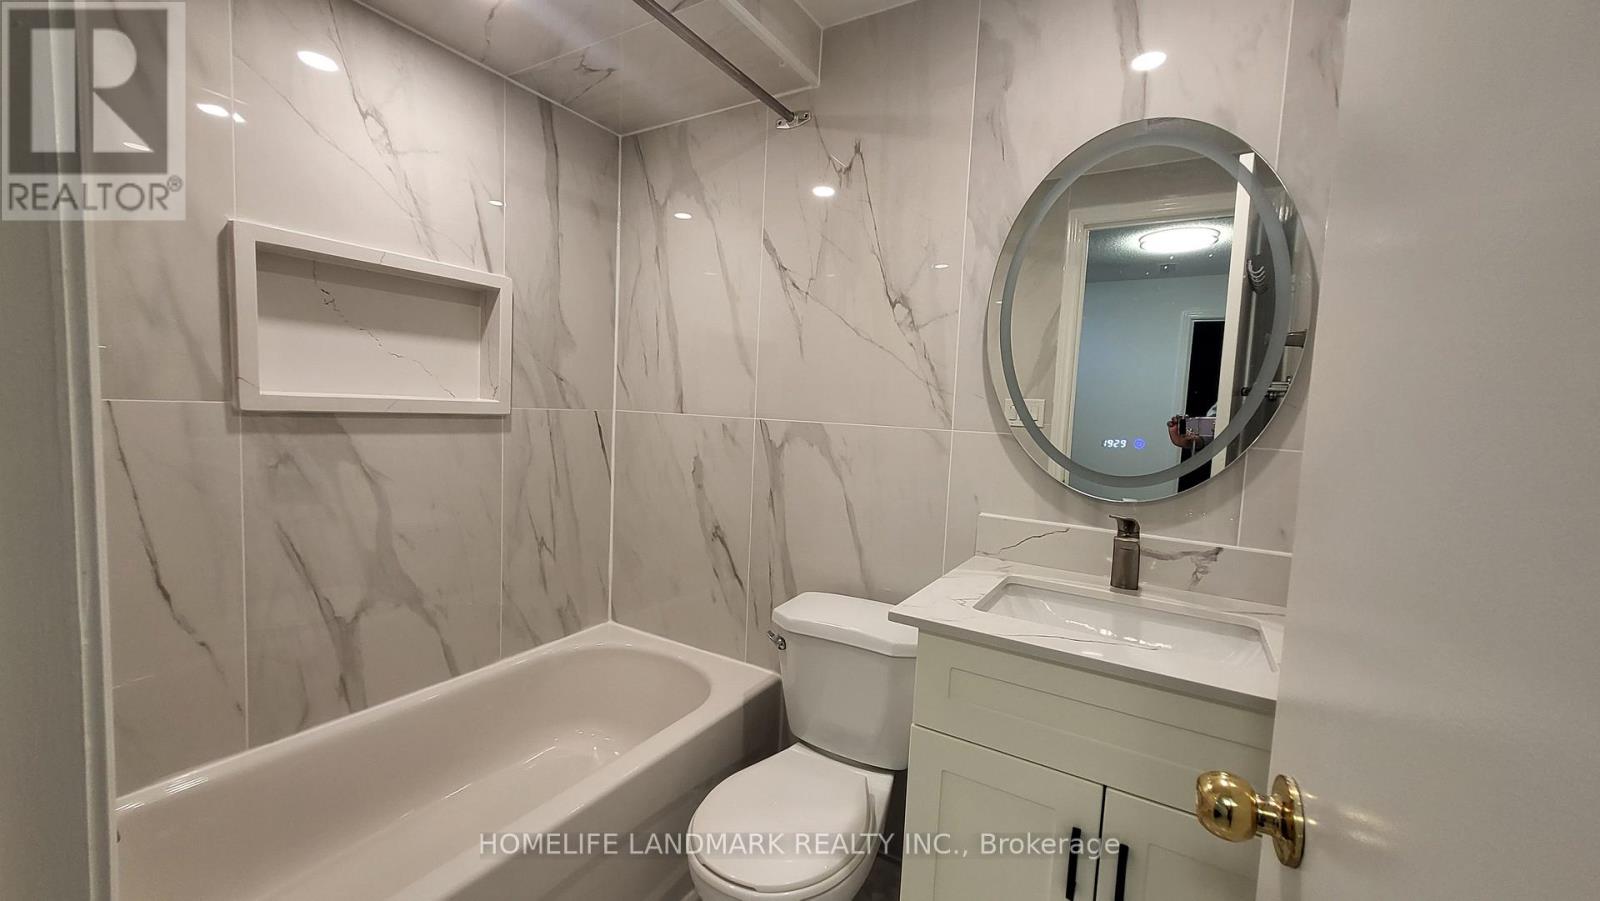
75 Maitland Drive
Markham, Ontario
A Bright & Clean One Bedroom Basement With A Separate Entrance. Your own independent space include: Living Room, Kitchen, Bedroom and Bathroom. Suitable For Young single Or Students. Closer To Transit And Shops. Unit Comes With All Exiting Light Fixtures, Fridge, Stove, With Shared Washer & Dryer, Tenant Responsible For Own Snow Removal. 1 Parking Available on driveway. (id:63203)
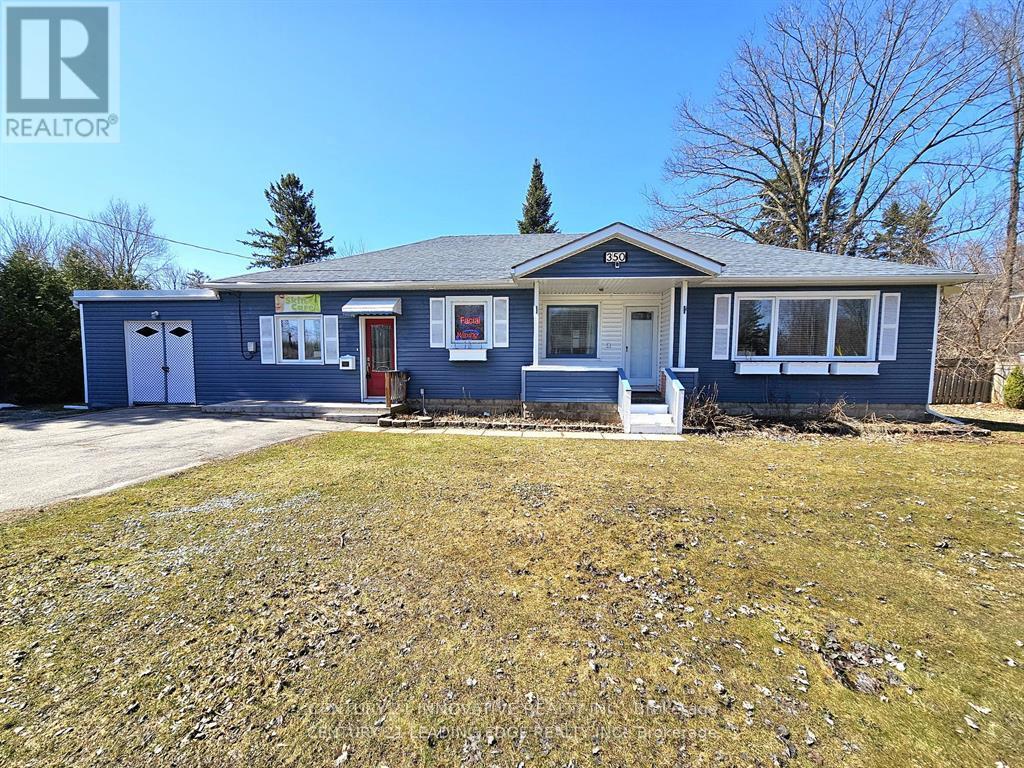
350 The Queensway S
Georgina, Ontario
Available Immediately! Bright & versatile bungalow in the heart of Keswick South, offering a rare opportunity to seamlessly live and work from home! This unique property is ideal for professionals seeking a dedicated workspace alongside a comfortable residence. The thoughtfully designed layout includes a separate area with its own entrance - perfect for a home office, studio, or client-facing business - allowing you to operate your business steps from your living space with ultimate convenience.The residential portion features 3 generous bedrooms and 1 updated bathroom, providing both comfort and functionality for families. A spacious, family-sized kitchen is beautifully updated with granite countertops, backsplash, double sink, and pot lights, and flows into a charming breakfast area with crown mouldings and walk-out access to the backyard. Large windows throughout fill the home with natural light, creating a warm and inviting atmosphere. Set on an expansive 135' x 125' lot, the property offers ample parking and a private backyard oasis surrounded by mature trees, complete with a fire pit and plenty of space for outdoor relaxation and entertaining. Located in a highly sought-after, family-friendly neighbourhood, just a short walk to shopping, restaurants, grocery stores, medical offices, schools, parks, and the beautiful shores of Lake Simcoe, with beaches, marinas, and scenic waterfront trails nearby. Close to recreation centres and golf courses, with quick access to Highway 404 for an easy commute to the GTA. Includes all existing appliances: fridge, stove, built-in microwave with rangehood, washer & dryer, all electrical light fixtures, window coverings, furnace (2019), nearly new A/C (2025), and two garden sheds. (id:63203)
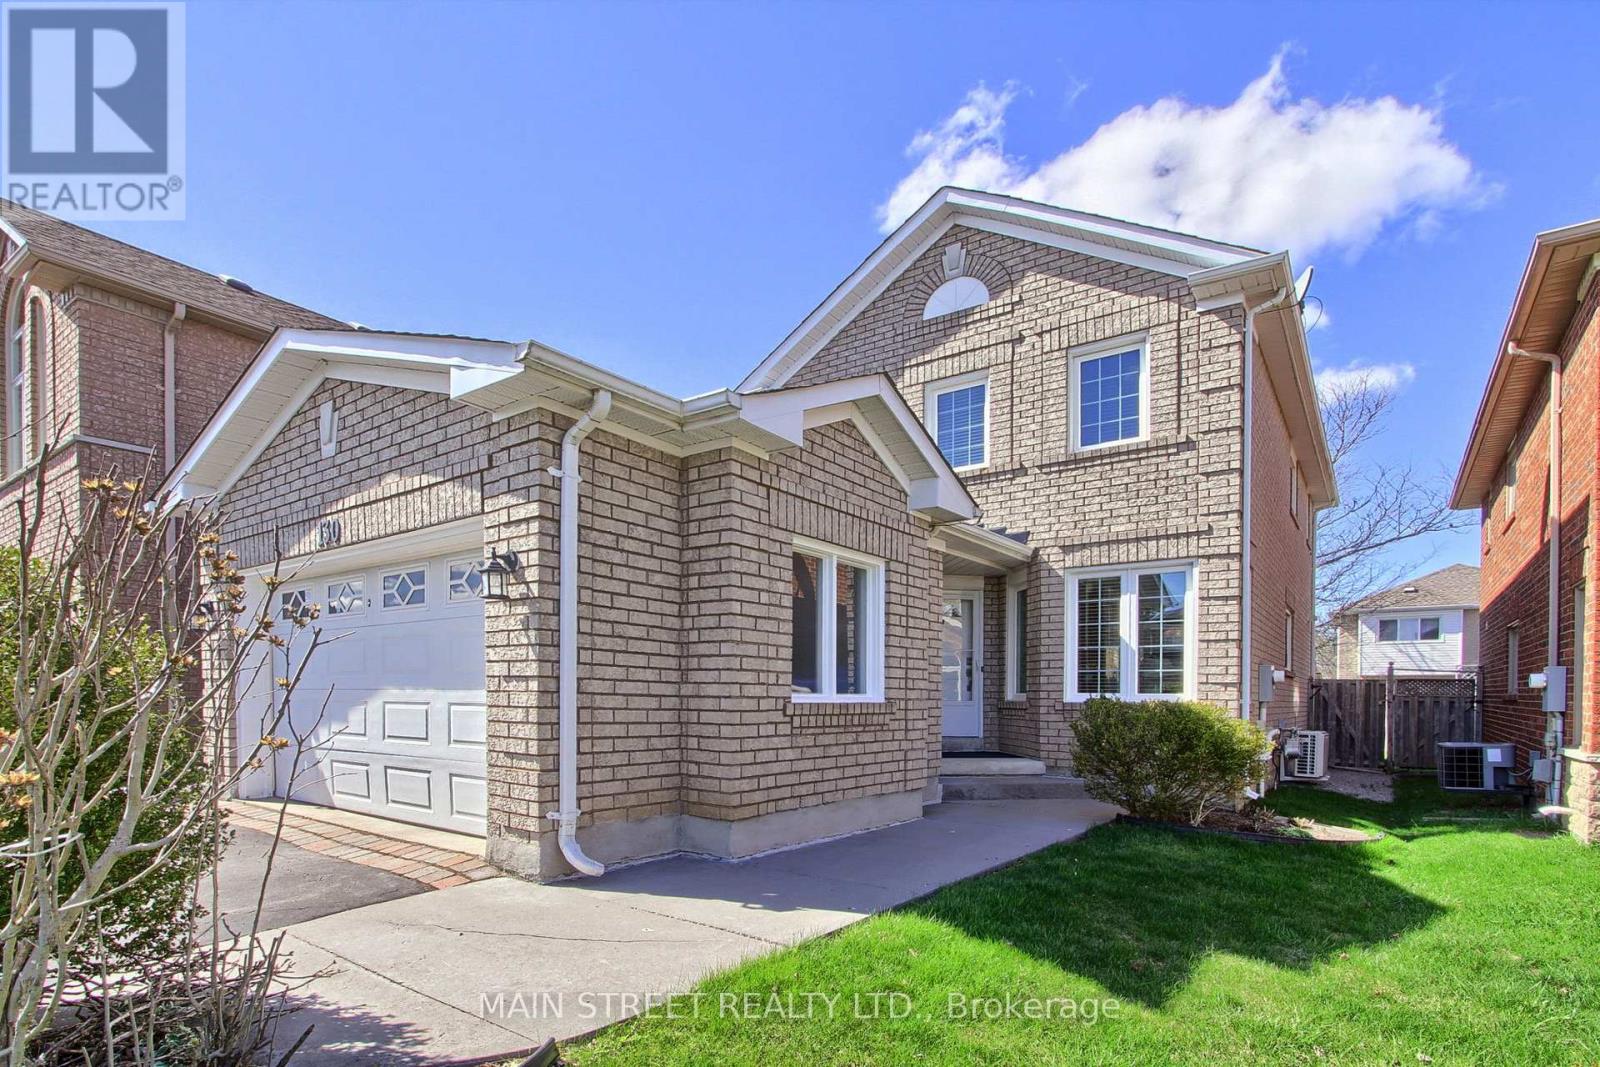
130 Rush Road
Aurora, Ontario
Welcome to your dream home at 130 Rush Rd, perfectly situated on a serene, quiet street directly adjacent to the prestigious St. Andrews Golf Club. This impressive 3+1 bedroom, 3-bathroom residence offers a seamless open-concept main floor, masterfully designed to connect the spacious living and dining areas with a cozy family room-with a 2 Sided Fireplace ideal for both everyday living and elegant entertaining.Upstairs, you will find three generous-sized bedrooms, Primary Bedroom with walk in Closet and En Suite bath all filled with natural light, while the fully finished basement provides incredible versatility with a large recreation room, an additional bedroom, and ample storage space. Beyond the backyard's proximity to the greens, this home is unbeatable for convenience, located just steps from the golf course and minutes away from top-rated schools, major highways, and premier shopping. Don't miss the opportunity to live in one of the area's most sought-after pockets (id:63203)

116 Riverwalk Drive
Markham, Ontario
Location1 !! Location !!! Location!!! Fabulous Premium Corner Lot. Welcome To 116 Riverwalk Drive with 2 Master Bed Room, No Carpet A Spacious And Beautifully Updated 4+3 Bedroom, 5 Bathroom Family Home Nestled In One Of Markham's Most Desirable And Established Neighborhoods. Offering Exceptional Space And Versatility, This Home Features A Finished Basement With Additional Bedrooms Ideal For Extended Family, Guests, Or Multi Generational Living Bsmnt 3 Bed with Separate entrance & Lots Of Storage Area .Natural GasLine For Bbq On 14X18 Ft Large Deck. Automatic Garage Door Openers .Central Vac, New Roof 2023, New Extended aggregated Driveway 2024. Reliance Heating System. 3 Ton Ac. Ruff in for Basement separate Laundry Wildlife Preventative Measures . Steps To Bus Stop , top graded Public School. Close To All Major Amenities,Transit, 407, Shopping, Comm Center, Hospital & Parks! (id:63203)
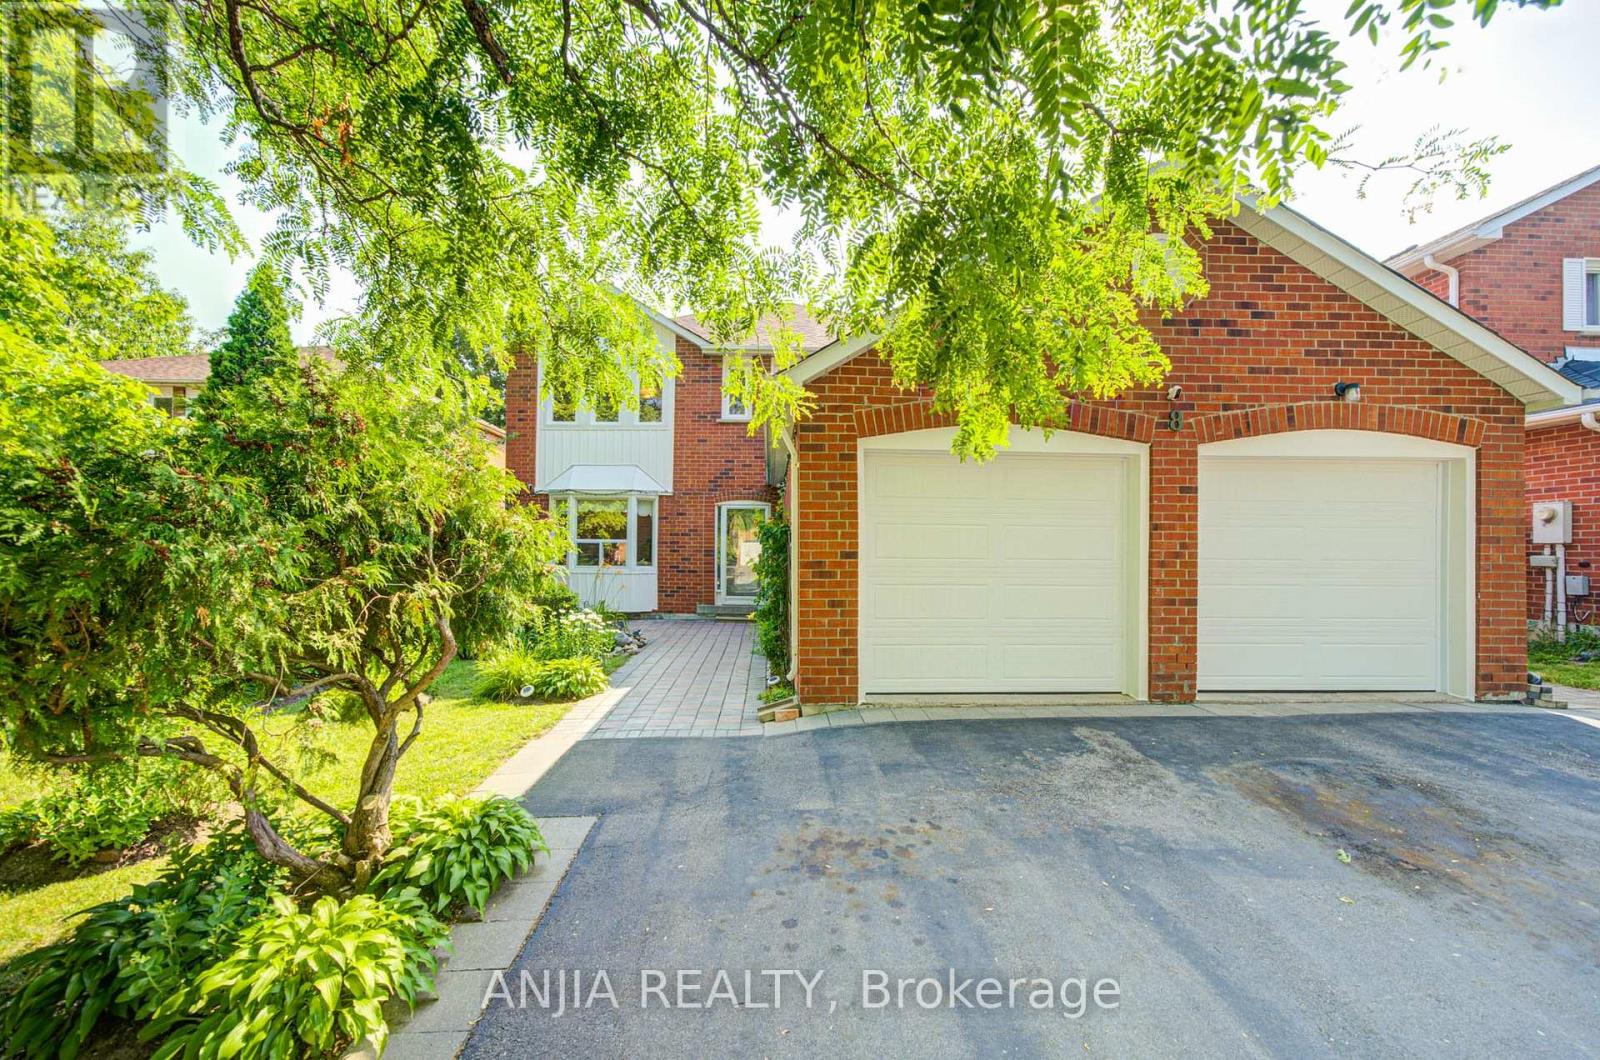
8 Brooklyn Crescent
Markham, Ontario
Welcome To This Spacious And Well-Maintained Detached Home Nestled In The Highly Sought-After Unionville Community, Surrounded By Beautiful Greenery And A Garden-Like Setting In A Mature, Peaceful Neighbourhood! Situated On A Premium 50 X 120 Ft Lot With No Sidewalk, This Impressive Residence Offers Approx. 3,765 Sq Ft Of Total Living Space, Featuring 4 Generous Bedrooms Upstairs Plus 3 Additional Bedrooms In The Finished Basement, 6 Bathrooms, And Parking For Up To 8 Cars. Step Into A Grand And Elegant Foyer Highlighted By A Stunning Scarlett O'Hara-Style Centre Hall Staircase, Creating An Impressive First Impression. The Main Floor Boasts A Bright And Functional Layout With Formal Living And Dining Rooms, Hardwood Flooring, A Spacious Family Room With French Double Doors That Can Also Be Used As A Home Office Or Main Floor Bedroom, And A Large Renovated Kitchen With Quartz Countertops, Centre Island, Stylish Backsplash, Pot Lights, And Walk-Out To The Backyard. The Oversized Primary Bedroom Features A Walk-In Closet And 5-Piece Ensuite, Offering A Comfortable Private Retreat. The Separate Entrance Basement Was Newly Finished In 2024 And Features A Modern Kitchen With Centre Island, 3 Bedrooms And 3 Bathrooms, Providing Excellent Flexibility For Rental Potential,Suite Or Large Multi-Generational Family Living. Enjoy A Beautiful super wide Driveway, Durable Resin Deck, Mature Fruit Trees, Double Garage, Central Vacuum, And A Low-Maintenance Backyard. Major Updates Include Roof, Windows, Furnace And A/C, Offering Peace Of Mind For Years To Come. Prime Location Close To Top-Ranked Schools(Markville Secondary School), Markville Mall, Centennial GO Station, Too Good Pond, Main Street Markham, Hwy 407, Parks, Community Centre, Library, Grocery Stores, Banks, Restaurants And Everyday Amenities. A Rare Opportunity To Own A Large Family Home In One Of Markham's Most Desirable Neighbourhoods! (id:63203)
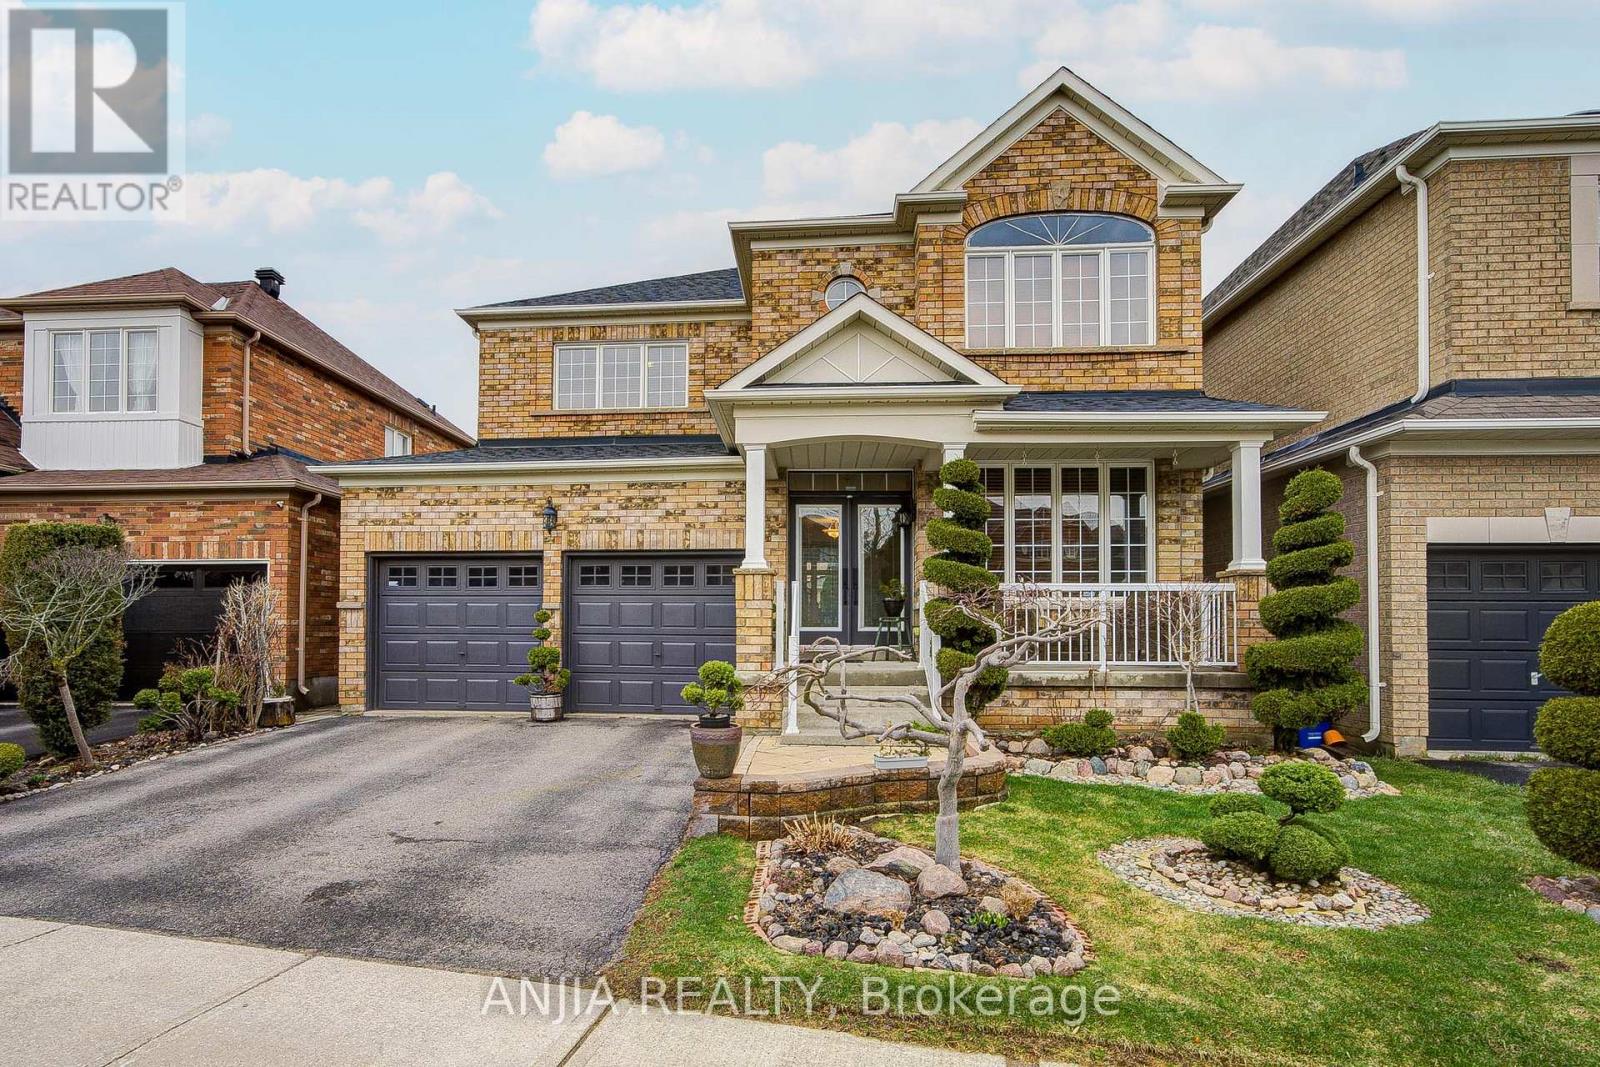
6 Linsmary Court
Markham, Ontario
Welcome to a well-maintained 2-Car Garage Detached home. 2,522 SF on main and 2nd floors on a Premium Lot! Nestled on a quiet, family-friendly street in the high-demand Greensborough community, this beautifully maintained home perfectly blends comfort, functionality, and curb appeal. Boasting a spacious open-concept layout with airy 9ft ceilings on the main floor, this home is designed for both modern living and grand entertaining. Exceptional Features & Recent Upgrades: Elegant Interiors: Grand upgraded double-door entrance, porch leads to a sun-drenched floor plan featuring hardwood floors throughout the main level and second-floor hallway. Freshly installed premium engineered hardwood throughout the second floor bedrooms (2026).Chef's Kitchen: Upgraded with quartz countertops, a central island, a new custom backsplash, and the addition of a functional pantry for extra storage. Fridge (2023). Stove (2022). B/I Dishwasher, Exhaust. Washer & Dryer. Roof (2020). Furnace (2020). Attic Insulation (2020). All bathrooms feature newly upgraded countertops and modern finishes. Freshly Painted: The entire interior and garage doors have been professionally painted in a contemporary palette. Outdoor Oasis: Relax in the professionally landscaped front and backyards situated on an oversized Premium Lot. Parking & Convenience: 5-car total parking (2-car garage with remote access + 3-car driveway).Prime Location: Ideally located just minutes from Mount Joy GO Station, Hwy 407, top-rated schools, parks, Markham Stouffville Hospital, and major grocery hubs. Don't miss your chance to own in one of Markham's most desirable pockets! (id:63203)
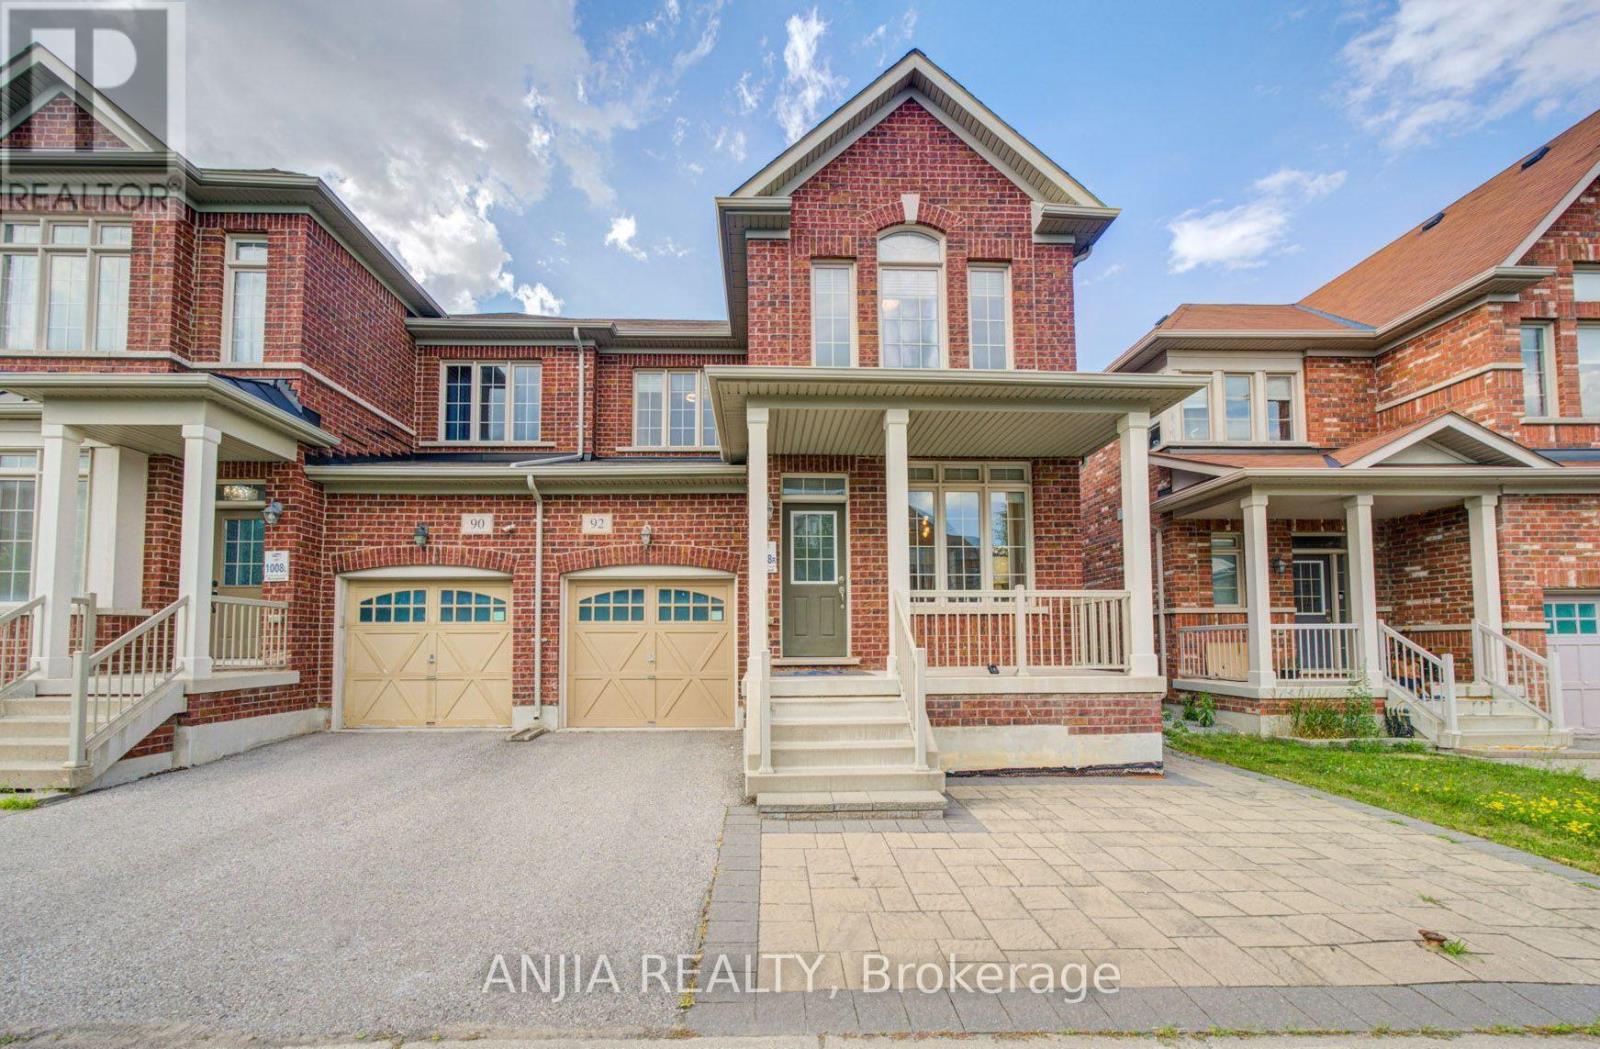
92 Carolina Rose Crescent
Markham, Ontario
Welcome to this impeccably maintained 2021-built semi-detached home in the highly sought-after Wismer community. Offering 1,792 sq. ft. of thoughtfully designed living space, this move-in-ready residence features 4 spacious bedrooms, 3 bathrooms, and an unfinished basement with a separate entrance, providing exceptional potential for future customization. Designed with both style and functionality in mind, the home boasts 9-foot ceilings on the main floor and hardwood flooring throughout. The upgraded kitchen and bathrooms are finished with elegant granite countertops and complemented by stainless steel appliances, including a new built-in dishwasher, refrigerator, stove, and range hood. Upgraded light fixtures and fresh paint throughout further enhance the home's modern appeal. Recent improvements include professionally completed front and backyard interlocking (2025), a newly replaced furnace (2025), a one-car garage with remote access, and a two-car driveway. Situated in one of Markham's most desirable family-friendly neighbourhoods, this exceptional home is just minutes from top-ranked schools, parks, shopping, public transit, and all essential amenities, offering the perfect blend of comfort, quality, and convenience. (id:63203)
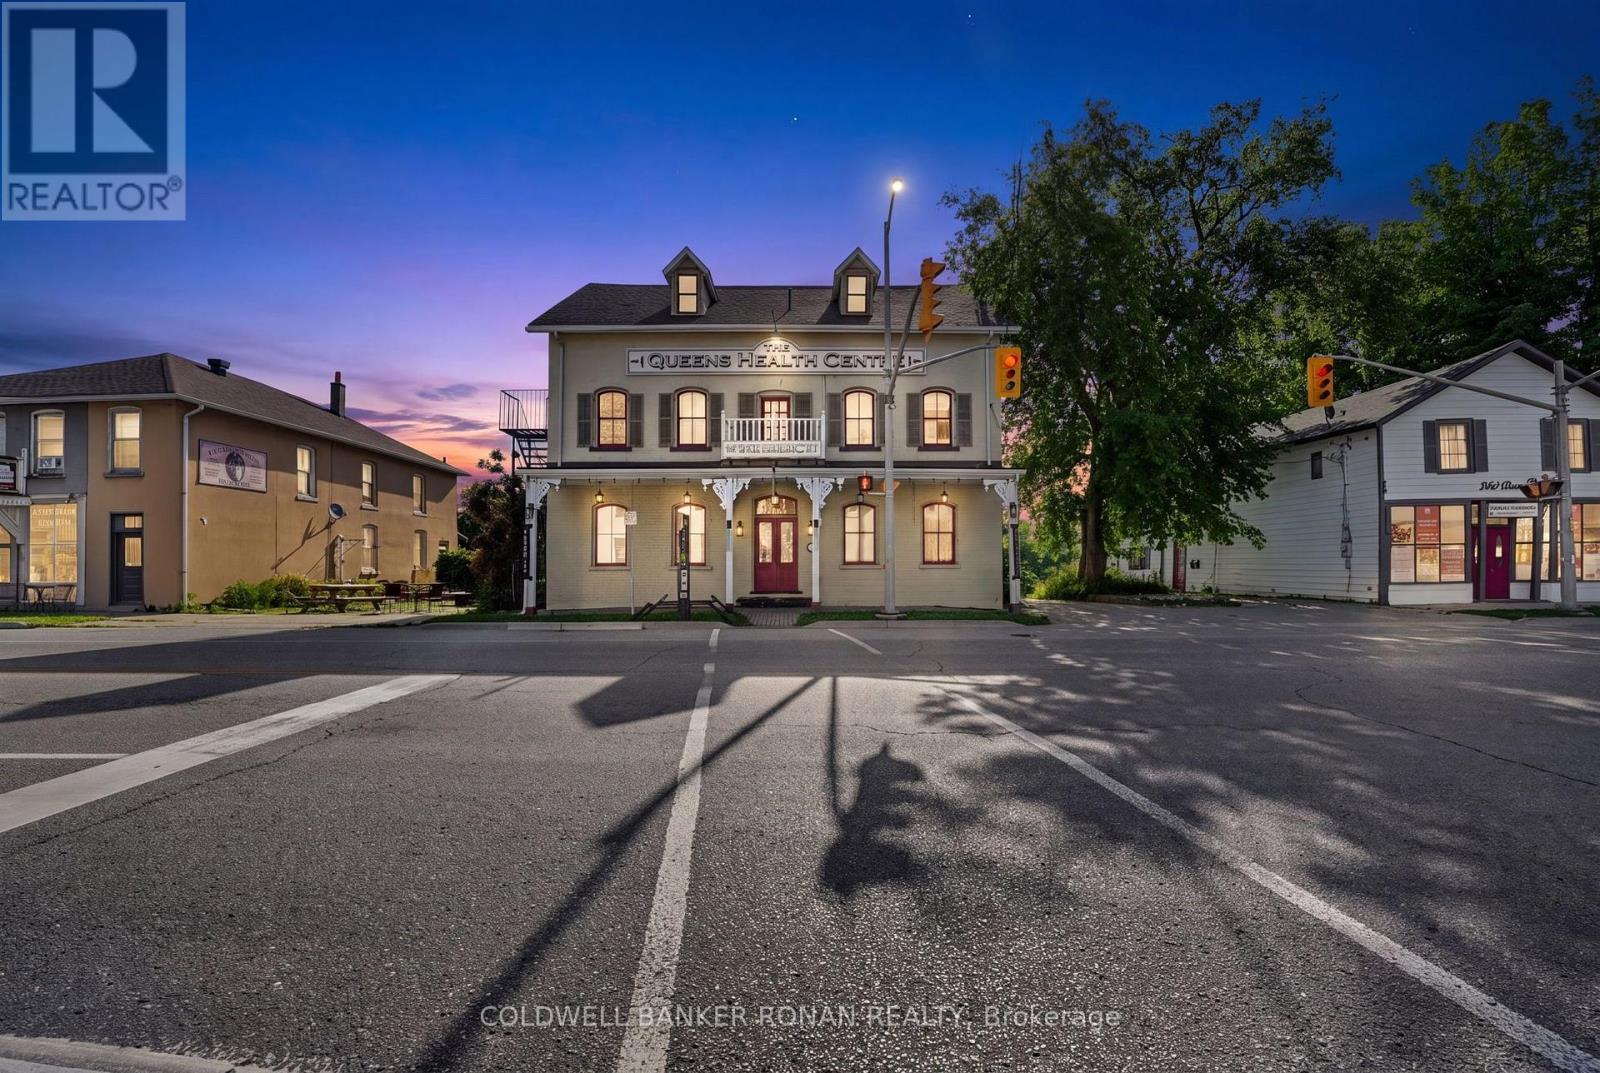
238 Barrie Street
Essa, Ontario
An incredible opportunity to lease professional office space within the Queen's Health Center in Thornton. Whether you're launching a new business or expanding your existing practice, this space offers the perfect environment to grow while collaborating with a diverse network of health and wellness professionals.Located on the same floor as established businesses offering red light therapy, massage therapy, IV treatments, facials, and spa services, you'll have the unique advantage of being part of a complementary wellness community that encourages referrals and collaboration.The building is clean, well-maintained, and full of character with its original finishings, creating a welcoming and professional atmosphere for both clients and practitioners.If you're looking for a space with endless potential in a supportive and growing environment, this is an opportunity you won't want to miss.Reach out today for more information or to book your private tour! (id:63203)
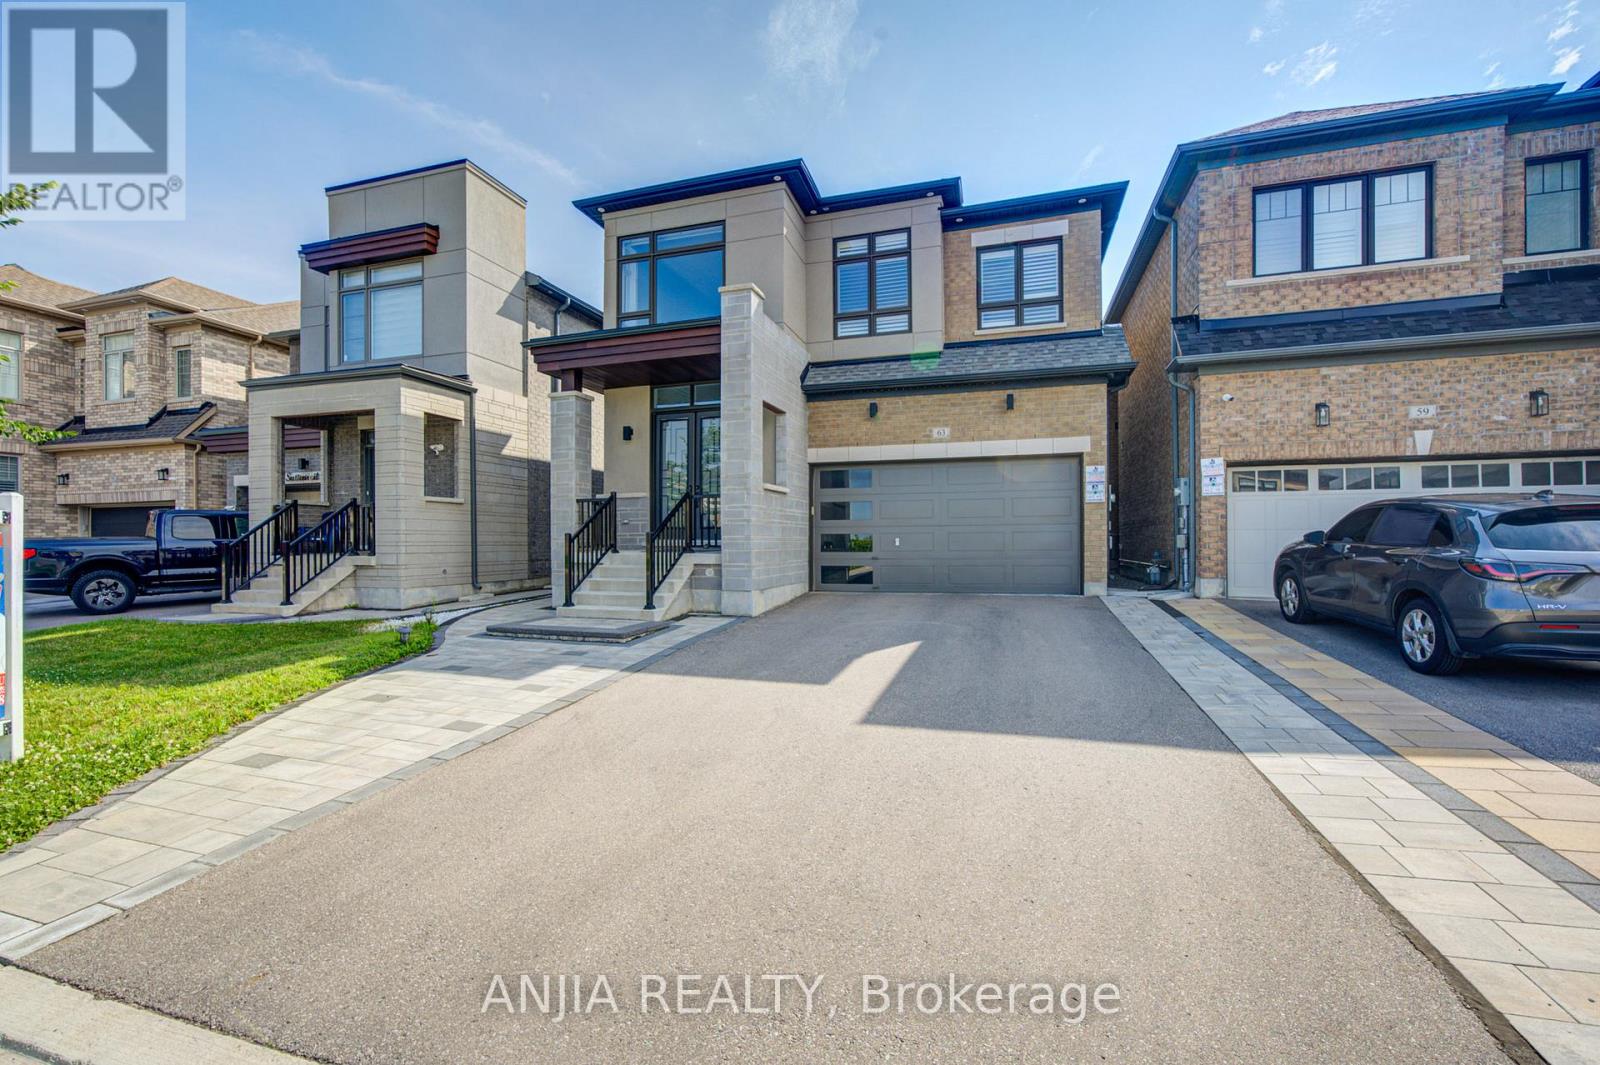
63 Suttonrail Way
Whitchurch-Stouffville, Ontario
Discover Elevated Living In This Exquisite 4-Year-Old Fieldgate-Built Residence, Offering Approx. 2,883 Sq. Ft. Above Grade Of Beautifully Designed Living Space. Crafted With Sophistication And Attention To Detail, This Exceptional Home Features 4 Spacious Bedrooms, Including A Luxurious Primary Retreat, And 4 Elegantly Appointed Bathrooms. The Thoughtfully Designed Main Level Showcases Separate Living And Family Rooms, A Formal Dining Area, A Private Home Office, And A Designer Kitchen Complete With Granite Countertops, Stainless Steel Appliances, And A Bright Breakfast Area, Creating An Ideal Setting For Both Refined Entertaining And Everyday Family Living. Grand Architectural Elements Include Soaring 10 Ft. Ceilings On The Main Floor, 9 Ft. Ceilings On The Upper Level, And A Magnificent 20 Ft. Open-To-Above Foyer That Delivers A Striking First Impression. Rich Hardwood Flooring Flows Throughout, Enhancing The Home's Timeless Elegance And Premium Finishes. Step Outside To A Newly Completed Backyard Patio With A Stylish Gazebo, Offering A Private Outdoor Retreat Perfect For Relaxation And Entertaining, While Professionally Interlocked Front And Side Yards Elevate The Property's Exceptional Curb Appeal. Complete With A Double Car Garage And Convenient Main Floor Laundry, This Distinguished Residence Is Ideally Situated In One Of The Area's Most Desirable Family-Friendly Neighborhoods, Close To Top-Rated Schools, Parks, Shopping, And Public Transit. Blending Superior Craftsmanship, Elegant Design, Modern Comfort, And An Unbeatable Location, This Remarkable Home Presents A Rare Opportunity For Luxurious Move-In Ready Living. (id:63203)
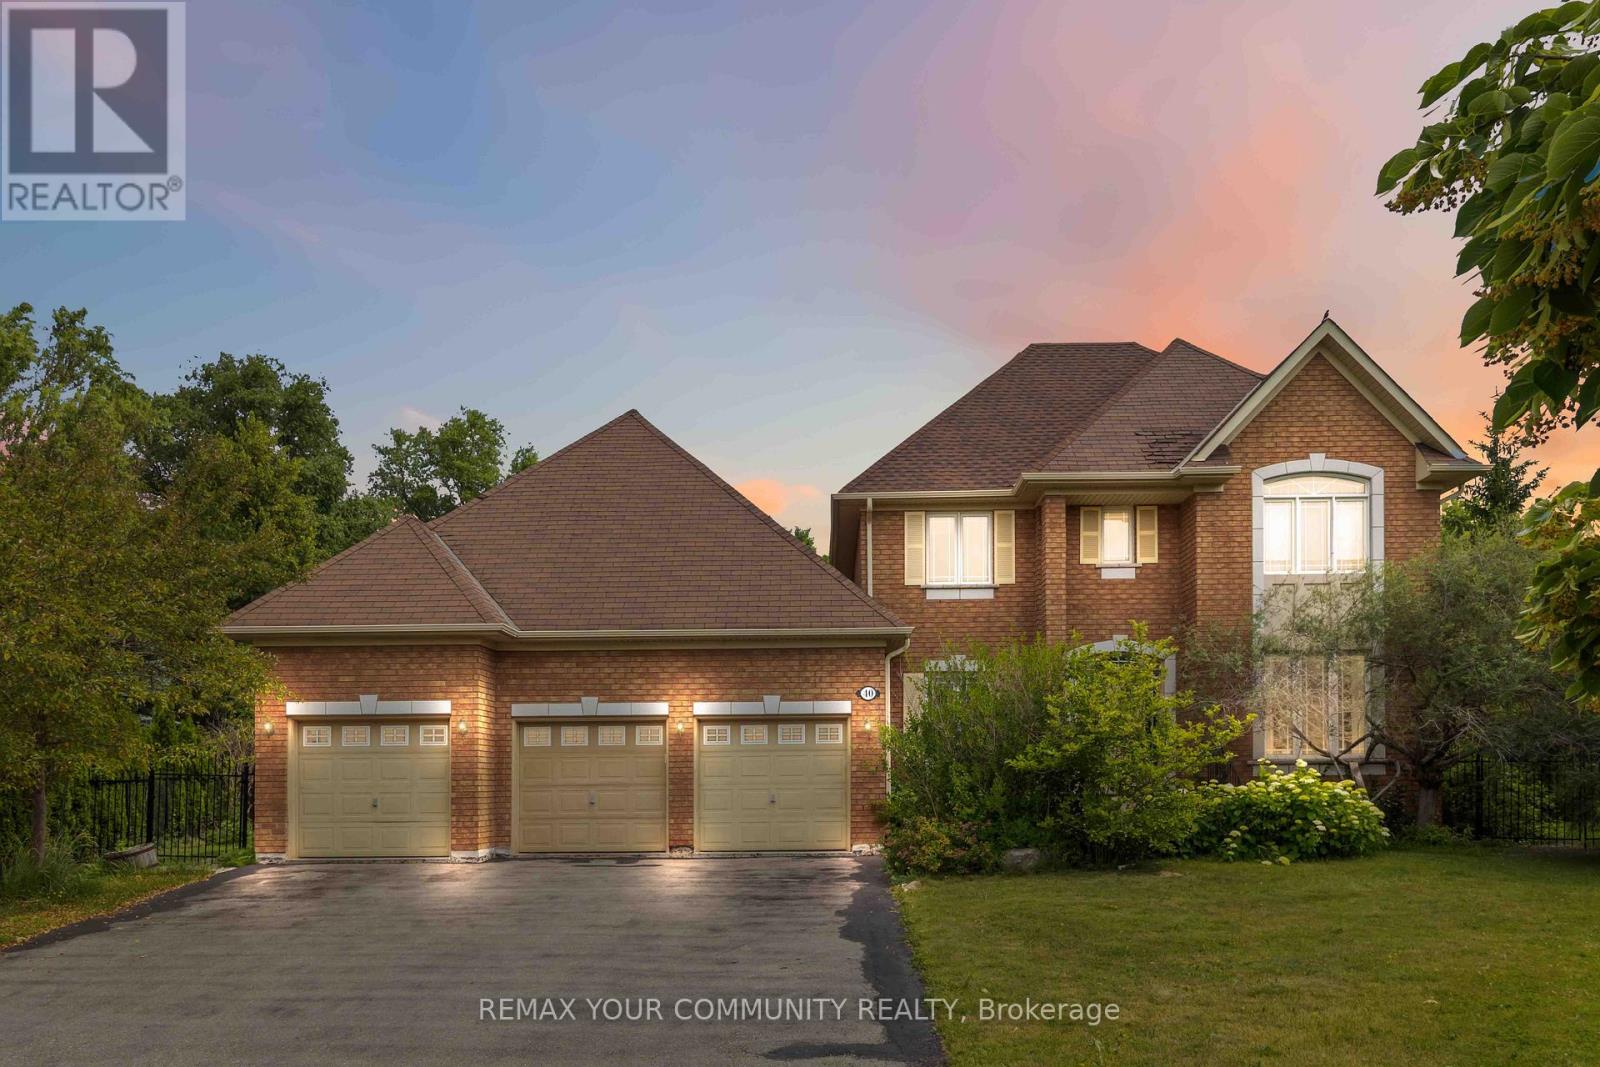
40 Hunterwood Chase
Vaughan, Ontario
Welcome to this stunning 4-bedroom, 3-bathroom home in the highly sought-after McKenzie Ridge community. Situated on a rare 0.84-acre premium pie-shaped lot backing onto Maple Trails Park, this property offers exceptional privacy and one of the largest lots in the neighbourhood. Designed for both everyday living and entertaining, the spacious eat-in kitchen features a centre island, peninsula breakfast bar, large pantry, and walkout to your own private backyard oasis. The kitchen overlooks the inviting family room with custom built-in shelving and a cozy gas fireplace, while the separate living and dining rooms provide elegant spaces for hosting. A main floor office/den offers the perfect work-from-home setup. A truly unique feature is the custom-built heated Aqua Trainer pool room, complete with a 17-foot indoor exercise pool/swim spa, heated floors, and vapour barrier walls, creating a year-round wellness retreat. There is still space to add a sauna to complete your spa experience at home. The spacious primary suite includes a walk-in closet and private ensuite, while the additional bedrooms offer plenty of space for family or guests. Hardwood flooring extends throughout the main living areas and bedrooms, adding warmth and timeless appeal. The unfinished basement is filled with natural light from oversized windows and features a walkout to the backyard, providing endless possibilities for additional living space, an in-law suite, or recreation area. Completing this exceptional property is an oversized 3-car garage, professionally landscaped grounds, and an unbeatable location close to parks, schools, and amenities. (id:63203)
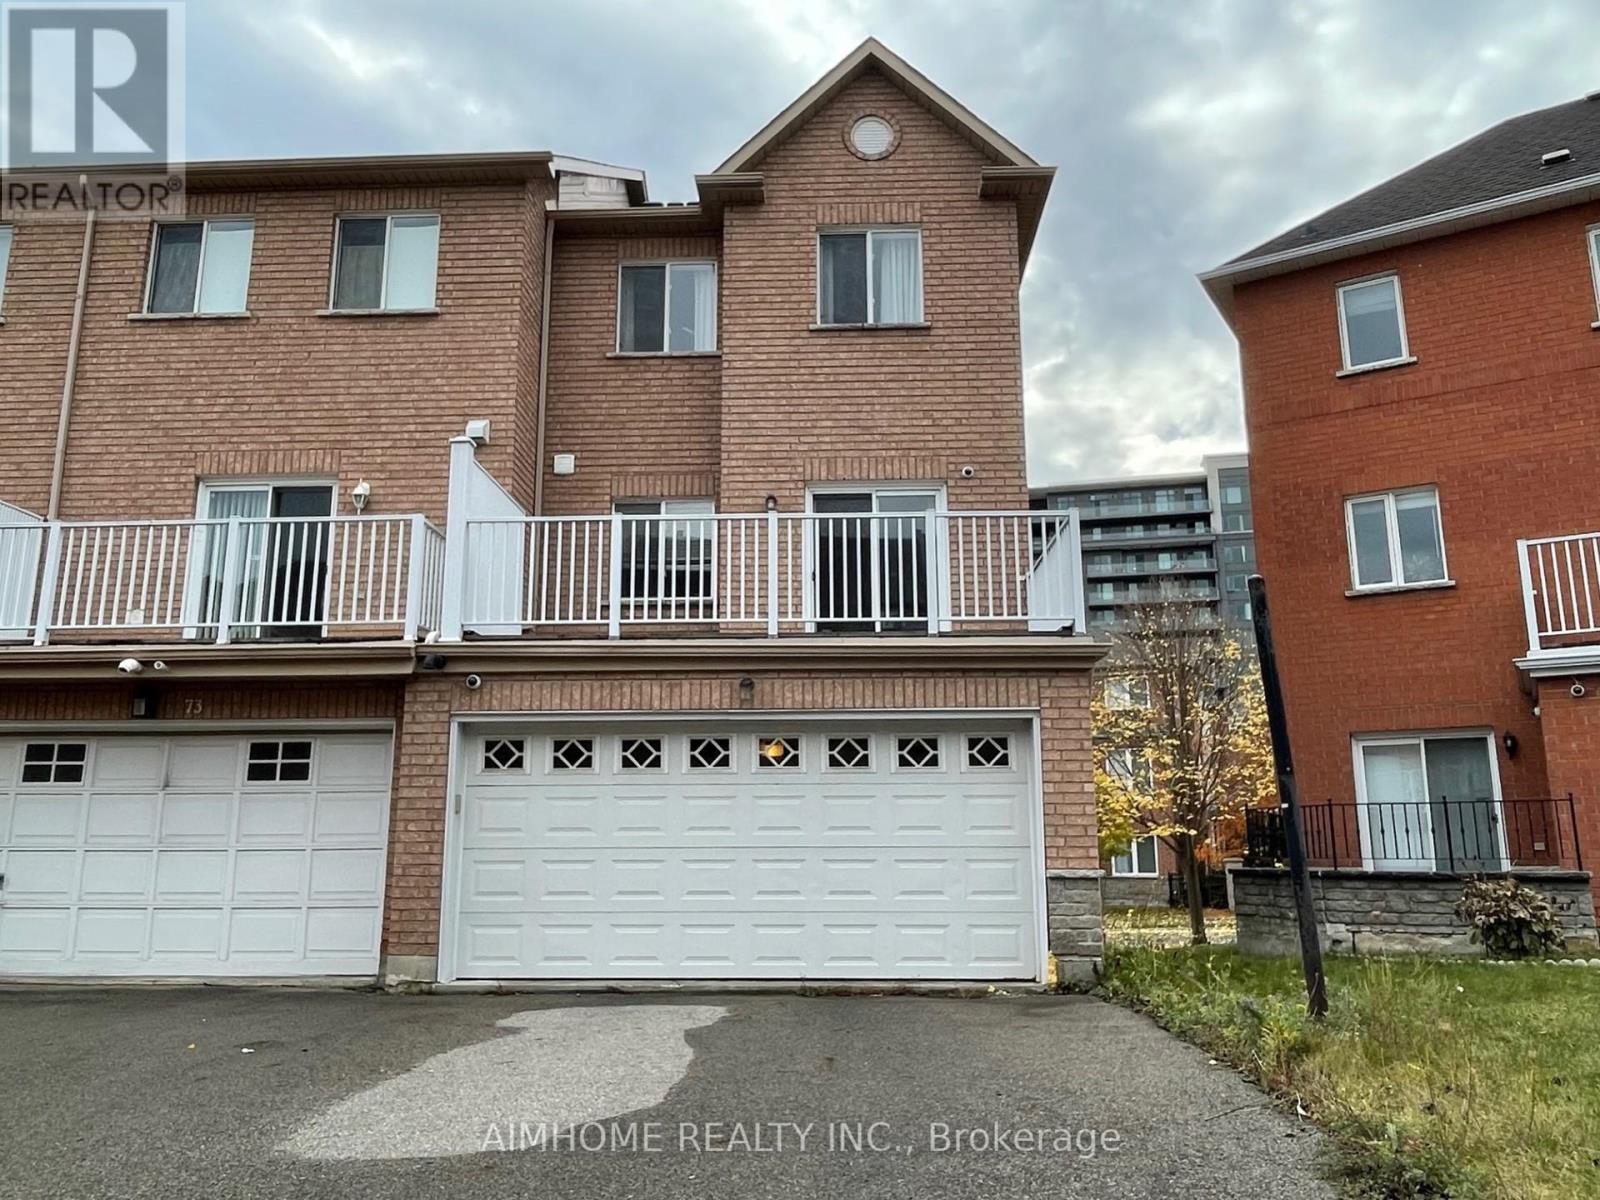
75 Leitchcroft Crescent
Markham, Ontario
Furnished Spectacular Freehold Entire Townhouse At Prime Thornhill Neighborhood, Total Upgraded 4 Bedroom End Unit With Rare Find Double Garage, 9' Ceiling On Main Floor, Hardwood Floor Through Out, Upgraded Kitchen with Central Island, S.S Appliances, Backsplash, Stone Countertop. Upgraded Washrooms with Glass Door Showers, Stone Countertop. Wardrobe Combination in All Closets. Very Practical and Functional Layout, Sun-Filled With Lots Of Natural Lights. Walk To Park, Pond, & Viva, Minutes' Drive To 404/407, Shops, Banks, & Restaurants. The photos were taken before the current tenant occupied the property. The beds and mattresses in the primary bedroom and the main-floor bedroom are not included. (id:63203)
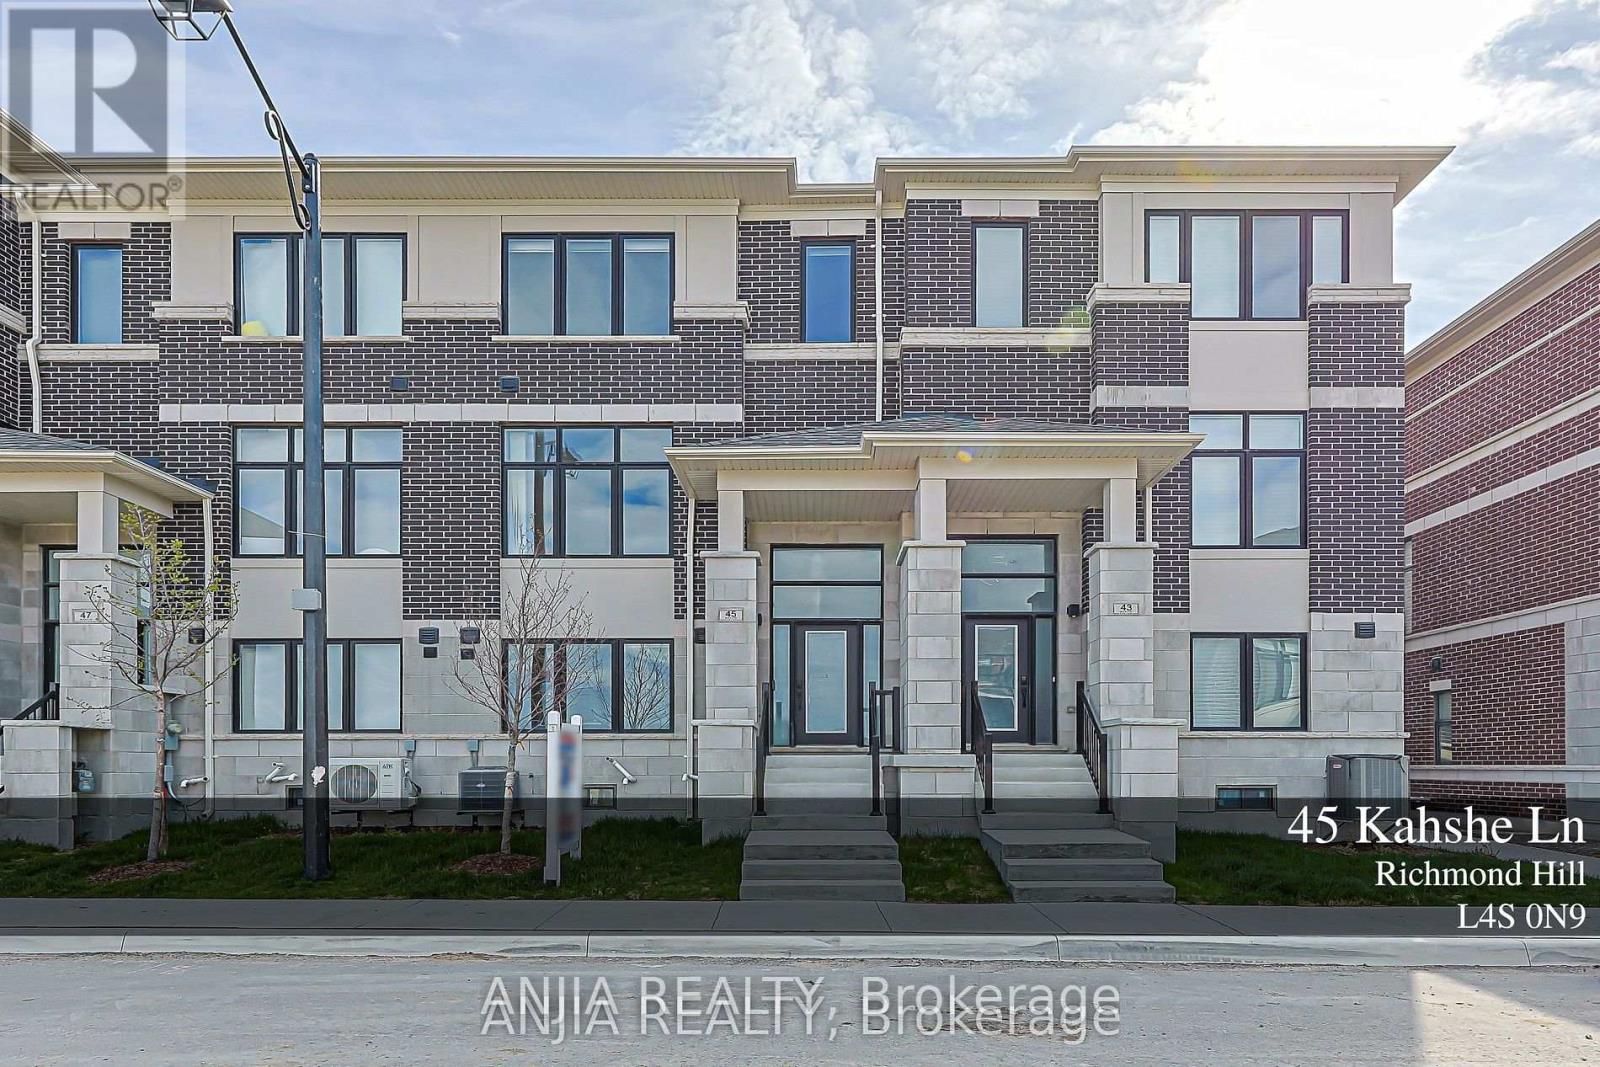
45 Kahshe Lane
Richmond Hill, Ontario
A modern-designed three-storey townhouse with approximately 2,056 sq. ft. of living space, featuring 4 bedrooms and 4 bathrooms. Over 150 K has been invested in design and upgraded materials. Premium 7.5-inch engineered hardwood flooring runs throughout all three levels. Both the dining room and breakfast area are elegantly finished with crystal chandeliers, while pot lights are installed throughout the family room, breakfast area, and dining room. The Lower Floor Offers A Private Bedroom With Its Own Ensuite Bathroom, Perfect For Guests, In-Laws, Or A Home Office. Open-concept kitchen with quartz countertops, breakfast bar, and upgraded cabinetry. Spa-inspired primary ensuite with upgraded double vanity & Heated Bidet& 60 ' LED Bathroom Mirror. The kitchen is equipped with a five-stage purified water filtration system and a water softening system for use throughout the entire house. The family room features an 85-inch Sony TV. A 72-inch electric fireplace offers seven different flame effects, complemented by 12 colour-changing LED lights installed on the TV feature wall. A premium Samsung Dolby surround sound bar with subwoofer completes the entertainment setup.The basement is fully finished with high-quality waterproof laminate flooring and includes a walk-in closet and a bedroom. The garage features an epoxy resin floor, an EV charger, and walls finished with high-end fibreglass panels. (id:63203)
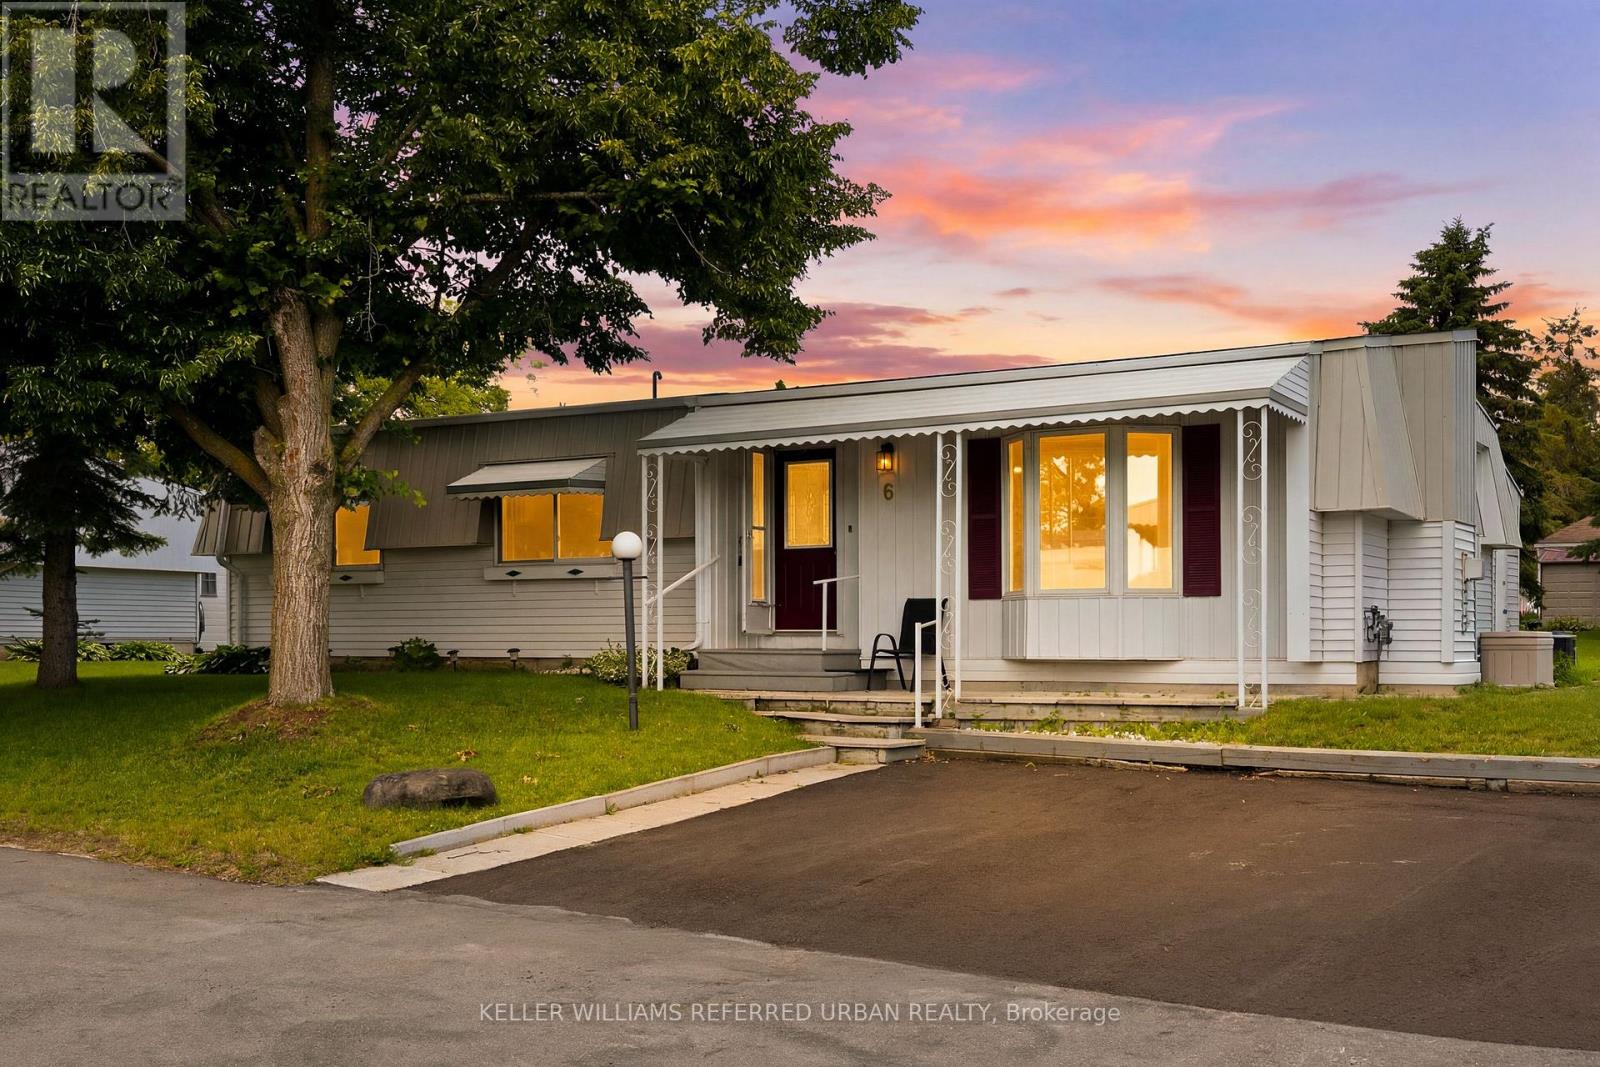
6 Gander Cove
Innisfil, Ontario
Welcome to 6 Gander Cove, nestled in the vibrant adult lifestyle community of Sandy Cove Acres in Innisfil! This beautifully maintained bungalow is situated on a quiet court and offers approximately 1,468 sq. ft. of comfortable living space, featuring 2 spacious bedrooms, 2 full bathrooms, and a versatile office that can easily serve as a third bedroom. Designed for both everyday living and entertaining, the home boasts a generous combined living and dining room, a large crescent-shaped kitchen with ample cabinetry, and an inviting family room with a walk-out to the enclosed sunroom-perfect for enjoying your morning coffee or unwinding at the end of the day. Thoughtfully updated with hardwood floors, modernized bathrooms, and drywalled walls and ceilings throughout with no panelling, this home exudes pride of ownership. Enjoy an active retirement lifestyle with access to three clubhouses - The Hub, The Spoke, and The Wheel-offering countless social activities, clubs, fitness programs, an outdoor in-ground pool, walking trails, and a welcoming sense of community. Discover why Sandy Cove Acres is one of Ontario's most sought-after retirement destinations. (id:63203)
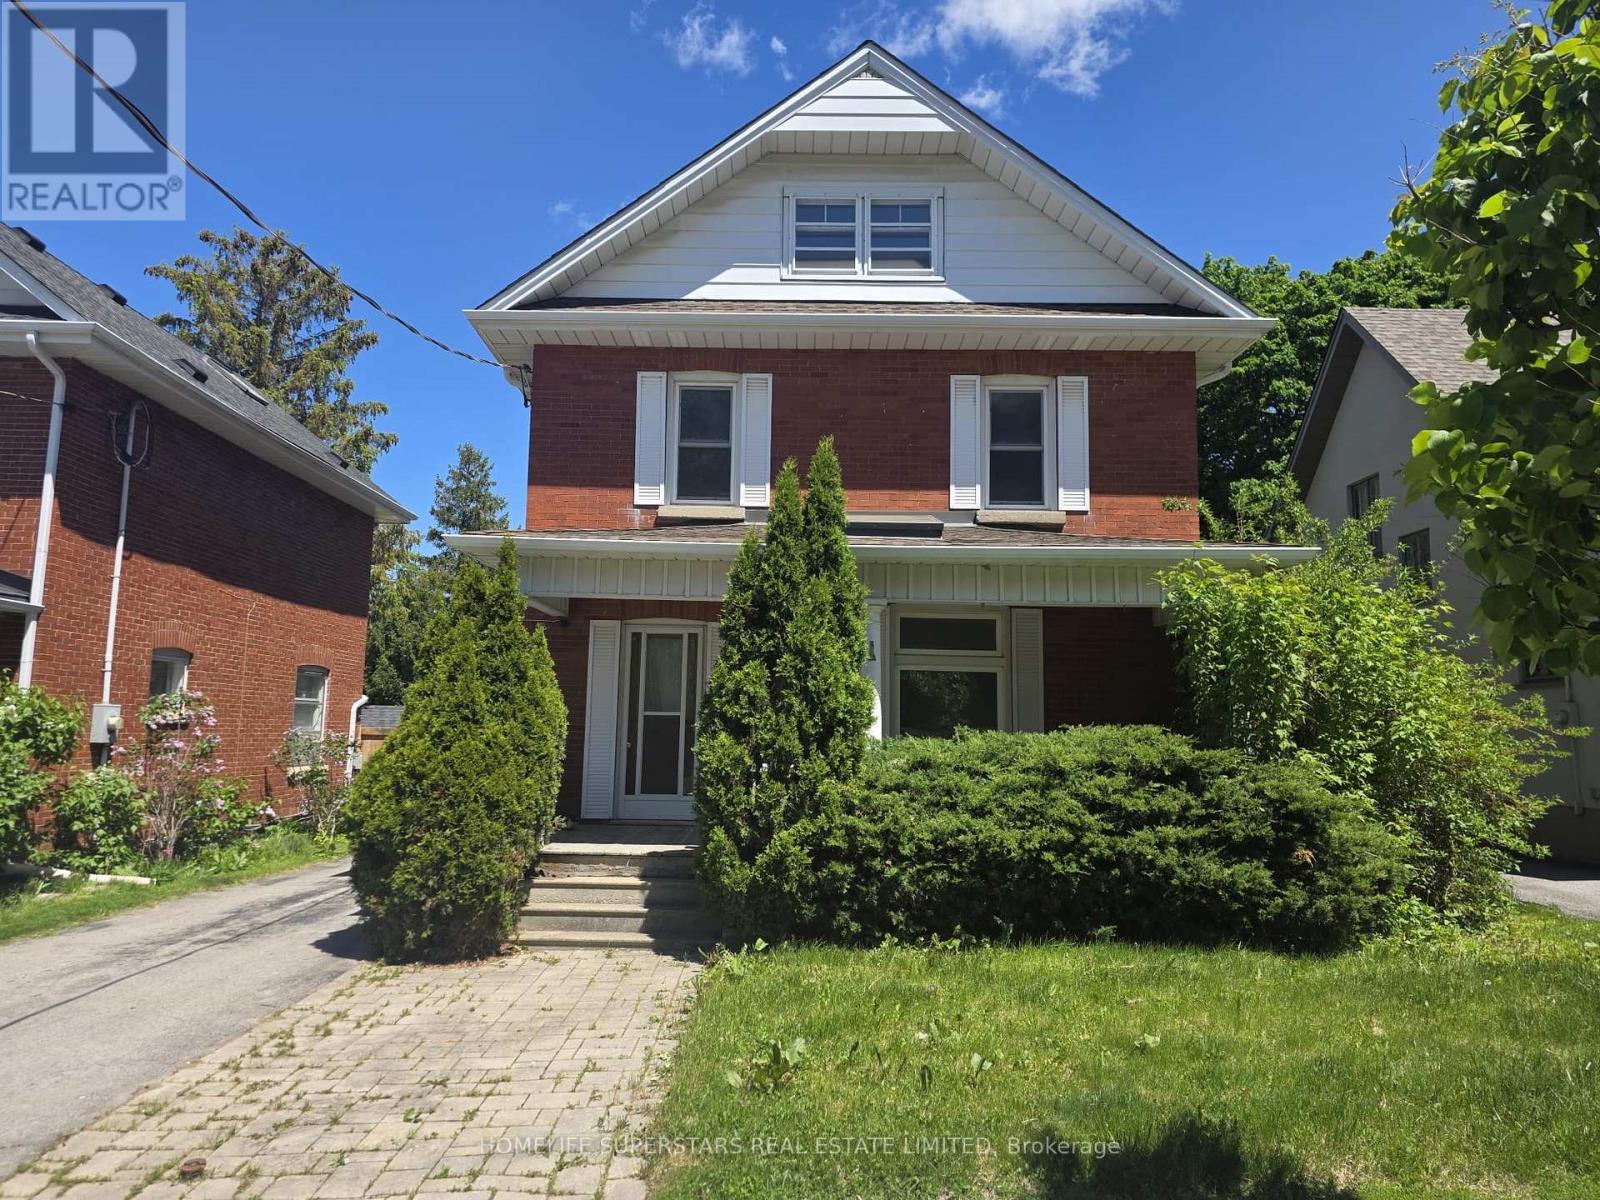
103 Arden Avenue
Newmarket, Ontario
Welcome To 103 Arden Avenue. A Detached 2.5-Storey Century Home Situated On A Generous 43' x 98' Lot In Central Newmarket. Offering Over 2,270 Sq Ft Above Grade Plus A Finished Third-Floor Loft, This Spacious Home Features 4 Bedrooms, A Covered Front Porch And A Long Private Driveway. The Versatile Loft Space Is Perfect For A 5th Bedroom, Home Office, Playroom, Or Additional Living Area. Enjoy An Updated Kitchen With Modern Appliances, Along With Updated Electrical Completed With ESA Permit. A Unique Opportunity To Own A Character-Filled Home With Modern Updates In A Prime Location. *Washer/Dryer To Be Installed. Heat Pump, A/C To Be Installed On 3rd Floor.* (id:63203)
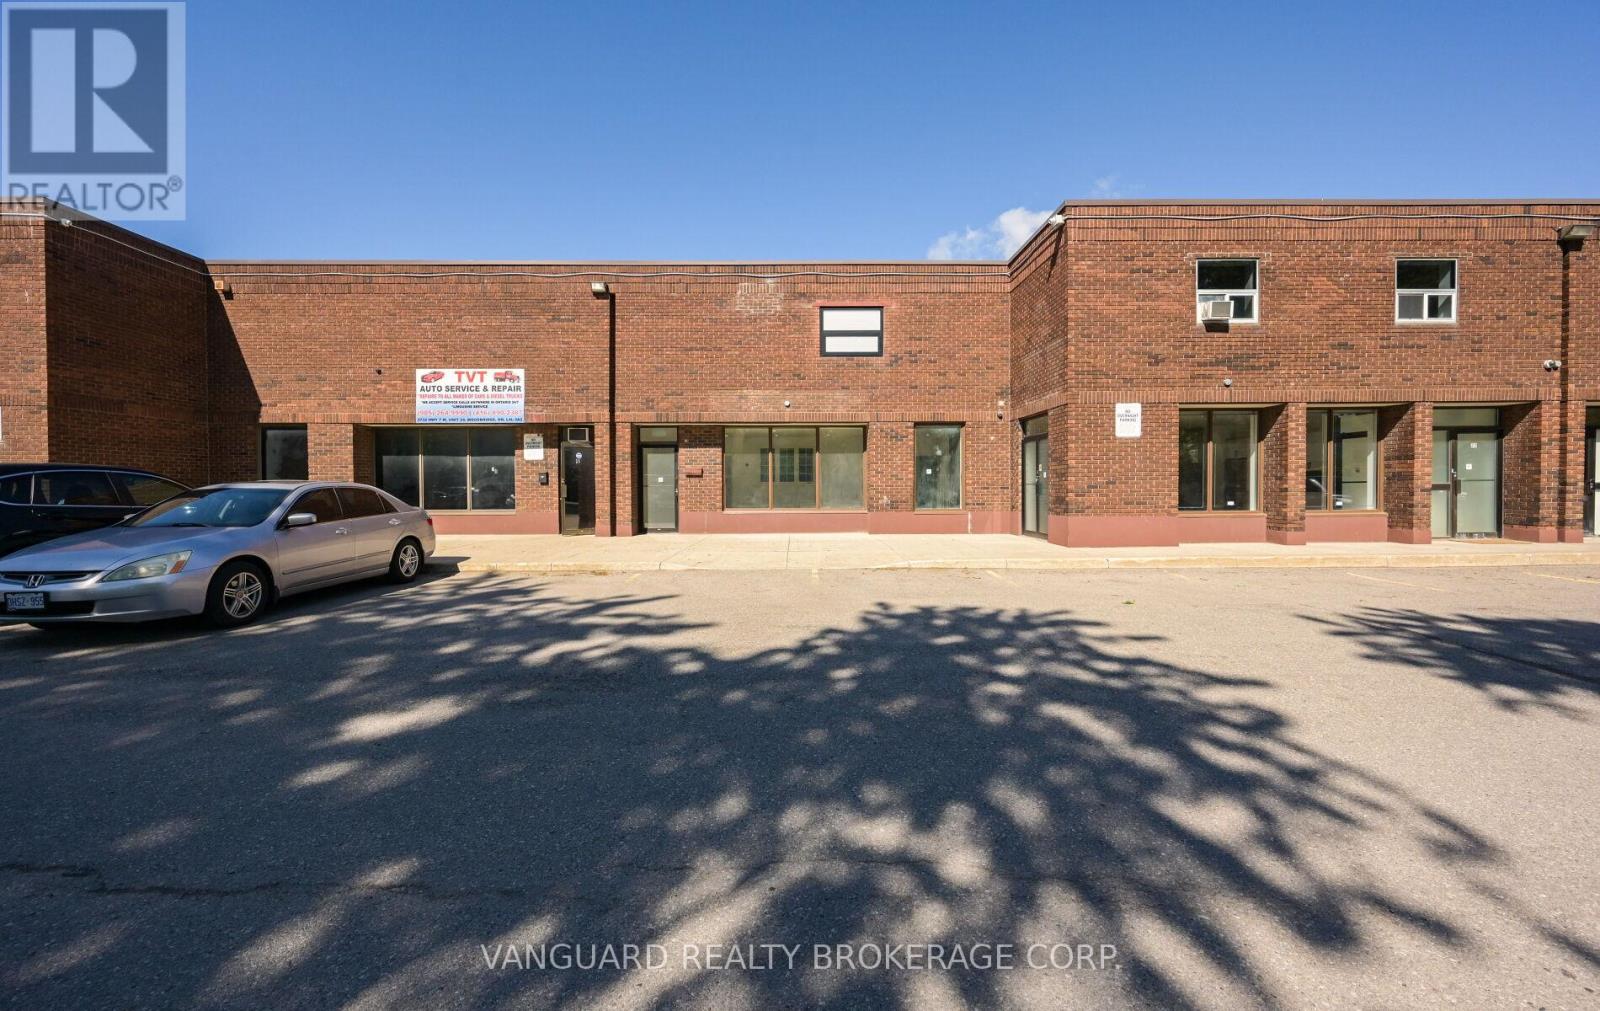
23 - 5732 Highway 7
Vaughan, Ontario
Rare opportunity to own a versatile multi-use industrial unit featuring 3,600 sq. ft. on the main level, plus an additional 446 sq. ft. of fully finished office mezzanine space (not included in the total square footage). The main floor offers an 18-foot clear-height warehouse, washrooms, and a large drive-in shipping/receiving door, providing excellent functionality for a variety of industrial and commercial uses.The fully finished upper level includes office space, a kitchenette, and an additional washroom. Ample on-site parking is available, with two reserved rear parking spaces suitable for overnight vehicle parking.Ideally located in West Woodbridge with convenient access to Highways 407, 427, 27, and 50, offering exceptional connectivity throughout the GTA. No automotive uses. (id:63203)