

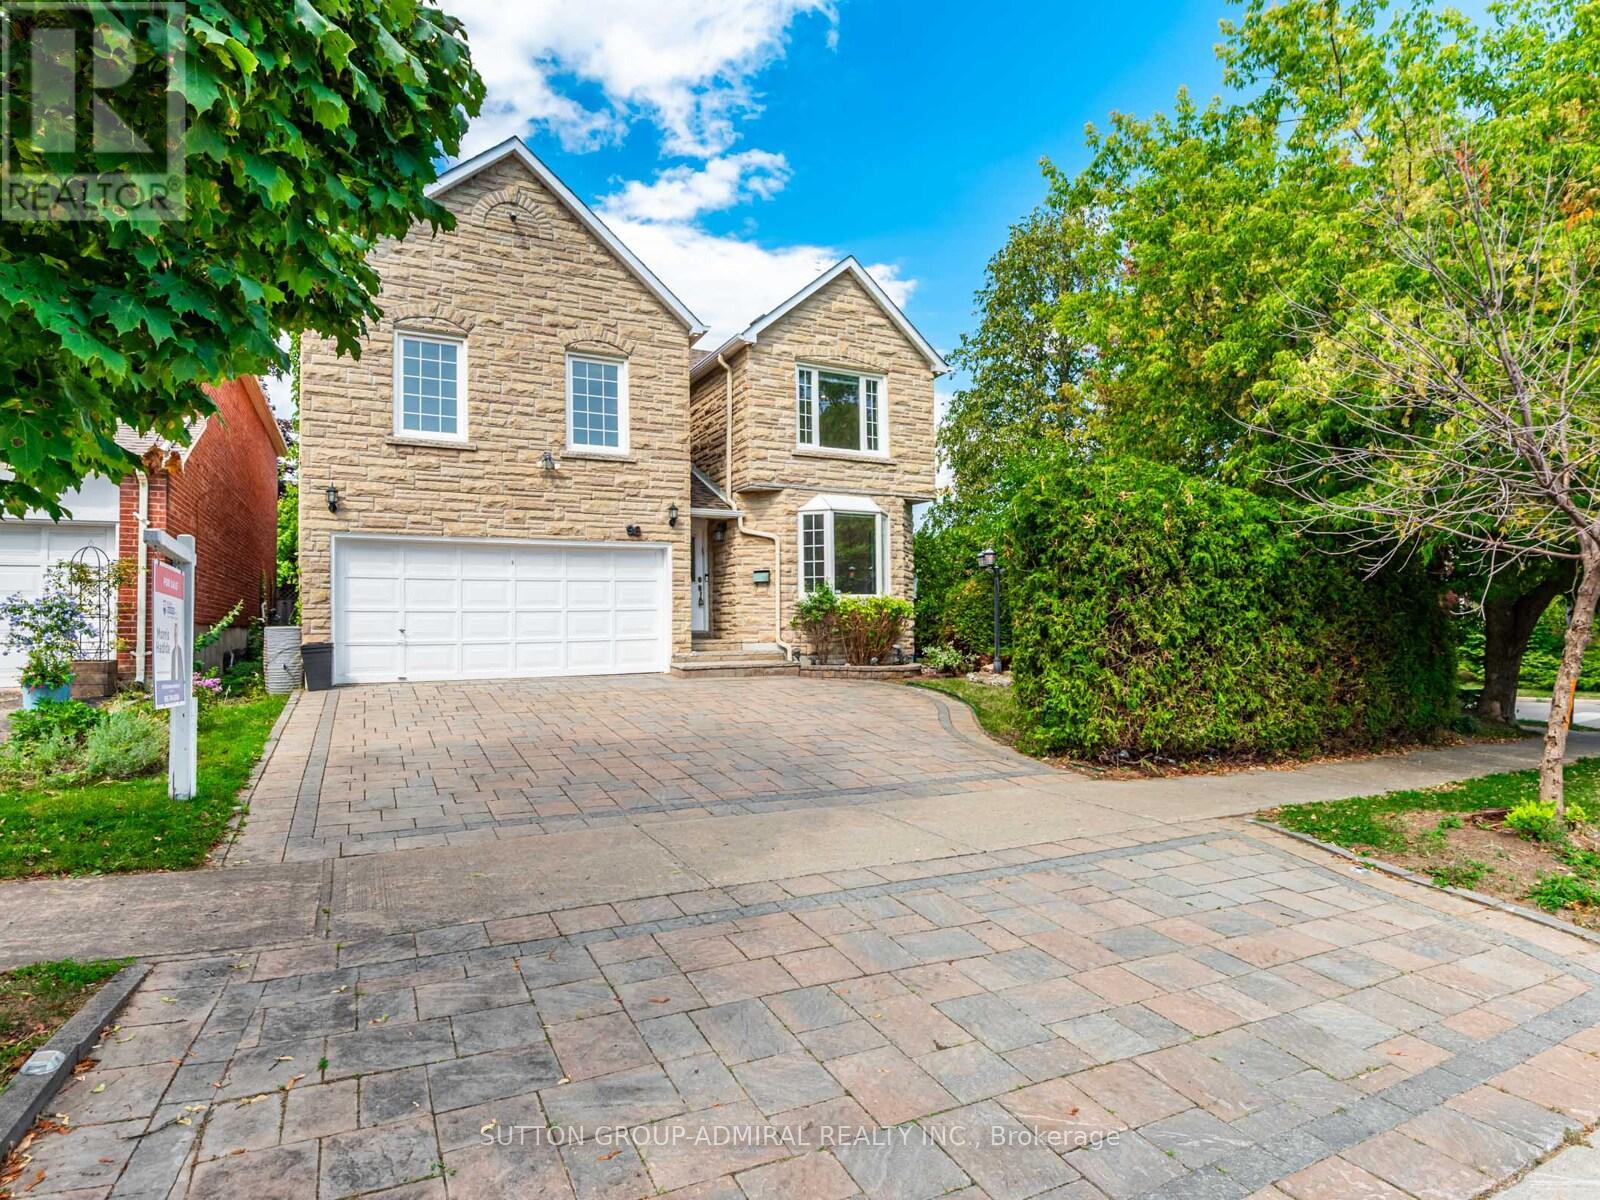
98 Rosedale Heights Drive
Vaughan, Ontario
Welcome to 98 Rosedale Heights Dr., a beautifully maintained family home situated on a premium, private corner lot in one of Thornhill's most desirable communities. Offering over 3,000 sq. ft. of above-grade living space plus a fully finished basement, this home combines generous proportions with exceptional value.The expansive, pool-sized lot is enhanced by extensive interlocking in both the driveway and backyard, creating an ideal setting for outdoor entertaining and everyday enjoyment. Inside, you'll find freshly painted interiors, hardwood flooring, spacious principal rooms, and a functional layout designed for comfortable family living. Recent updates include newer windows and roof. Convenient second-floor laundry adds to the home's practicality. Located just minutes from top-rated schools, parks, places of worship, shopping, and transit, this is a rare opportunity to own a move-in-ready home on an exceptional lot in a highly sought-after Thornhill neighbourhood. See virtual tour! Some photos are virtually staged. (id:63203)
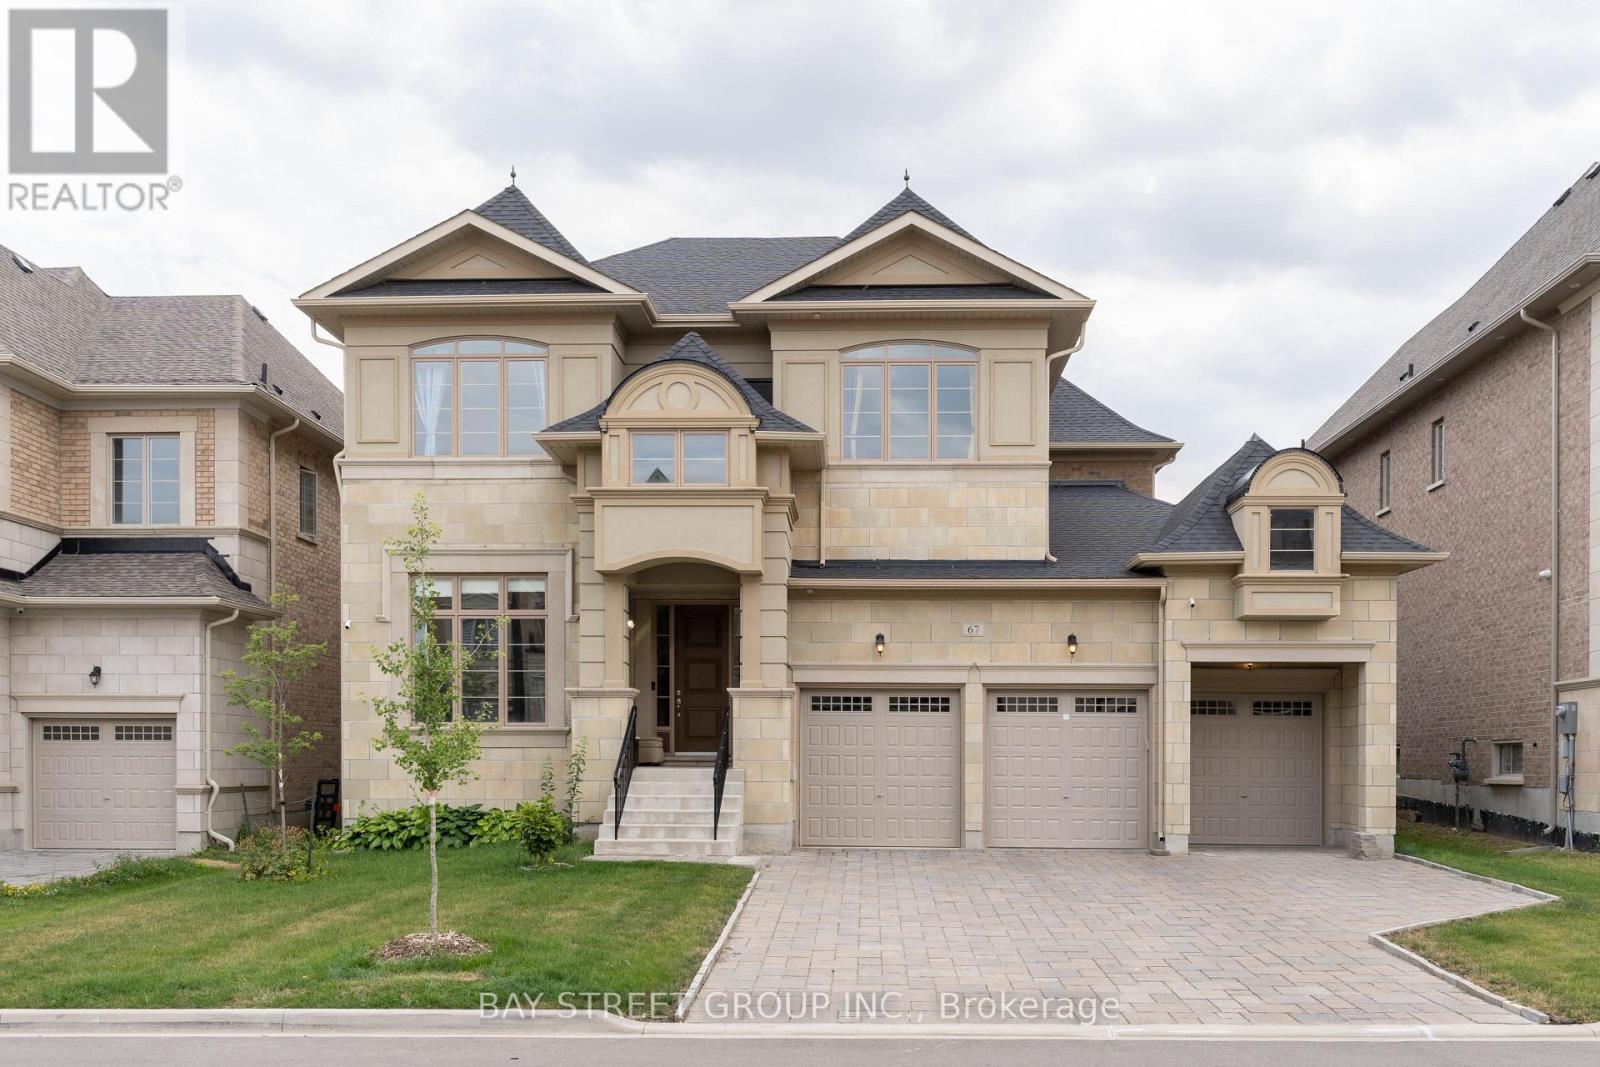
67 Nave Street
Vaughan, Ontario
Client RemarksLuxurious Estate, Kleinburg Hills. Stunning Over 4600 Sf Of Luxury Living Space W 3 Car Garage. Hardwood Flrs, Coffered Ceilings, 11', Chef's Kitchen W/Cambria Quartz C/Top Island, Spacious Dining Rm, Family Rm W/ Gas Fp, Bright Living Rm, Office, Laundry, Powder Rm. 2nd Fl: 9' Ceil, 5 Bedrooms Each W/ Ensuite, Frameless Showers, W/I Closets.Large Master Suite . (id:63203)
701 - 9245 Jane Street
Vaughan, Ontario
This Exquisite 1+1-bedroom condominium that offers an abundance of natural light. Step inside and be captivated by the elevated high ceilings that create an airy and spacious feel throughout. French doors seamlessly connect the kitchen to the patio, allowing for indoor and outdoor entertainment. Indulged in the spa-grade custom glass shows and soaker bathtubs, creating a luxurious retreat. Just minutes' drive to local hospital, HWY, schools, grocery stores and all other essential amenities. Don't miss the chance to own this idyllic haven. Seller will not respond to offers before March 13, 2026. Allow 72 hrs irrevocable. Seller standard Schedules to accompany all offers. Buyers to verify taxes, any rental equipment and fees.Please ensure that ALL offers have the required schedules and standard clause changes before forwarding to seller.Please note that as per FINTRAC Reporting Guideline 6B, large publicly traded corporations are exempt from reporting. Regarding HST/GST, on the offers it will be indicated as In Addition to IF applicable. HST is typically charged on new builds, commercial properties or extensively renovated homes. As the seller does not know the complete history of the property we cannot guarantee that HST/GST will not be applicable on all or part of the purchase price. (id:63203)
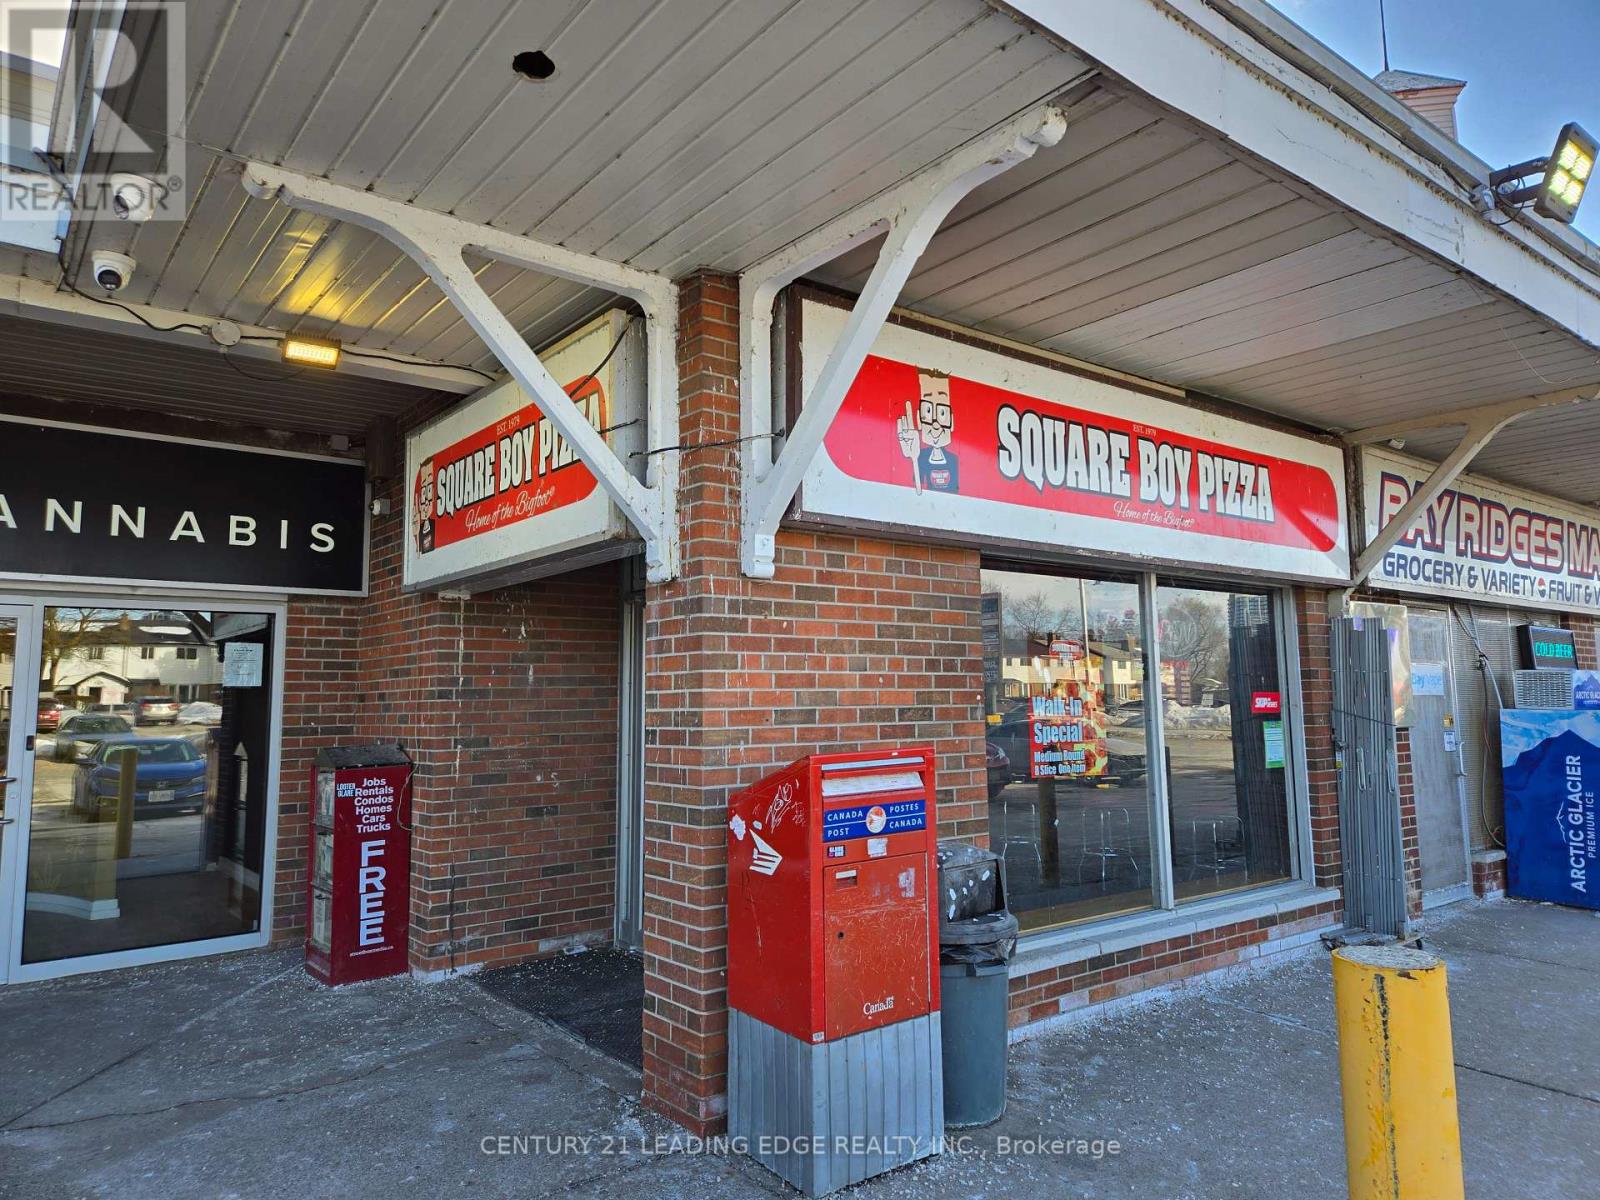
713 - 725 Krosno Boulevard
Pickering, Ontario
Great opportunity to become a proud owner of Square Boy Pizza Pickering. This store is very well establish with repeat and new clientele. This location has very high visibility at the major intersection and caters to both residential and commercial clients. Sales can be further increased by increasing operating hours. Lots of parking available for customers. Existing owners will provide complete training to new franchisee. Square Boy has been operating in Durham region since 1979 and has great reputation. Franchisor are very supportive of growth ideas. Very low Rent and operating expenses and that leaves you with more profit in your pocket. Ideal for family who is looking to operate the business. Please do not go directly and speak with employees. (id:63203)
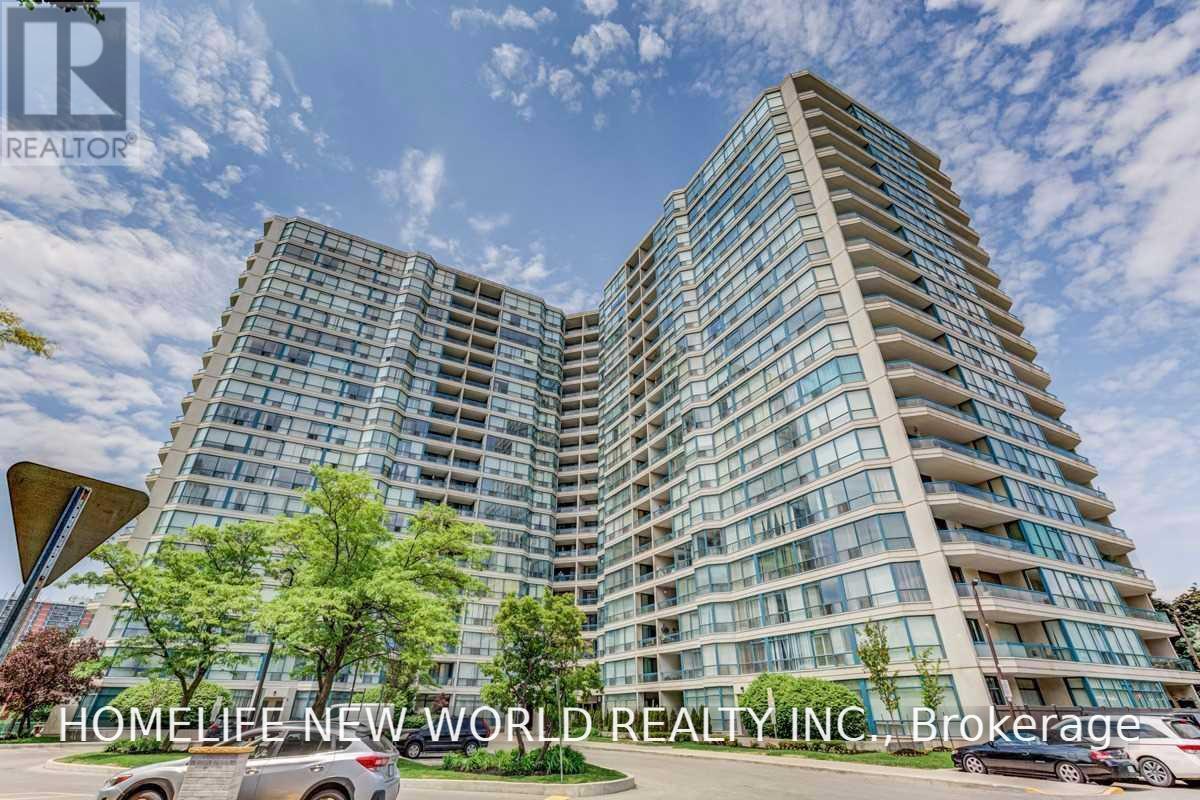
#904 - 4725 Sheppard Avenue E
Toronto, Ontario
Location! Location! ***Must See*** A Super Spacious Sun Filled Unit W/ Southeast Exposures. Large Size 1590 Sq Ft,Laminate Flooring Thru-Out,,Close To All Amenities, Steps To Ttc, Mall, School. 24Hour Concierge,Indoor & Outdoor Pools, Gym, Tennis, Squash Court, Billiard Room & Sauna. (id:63203)
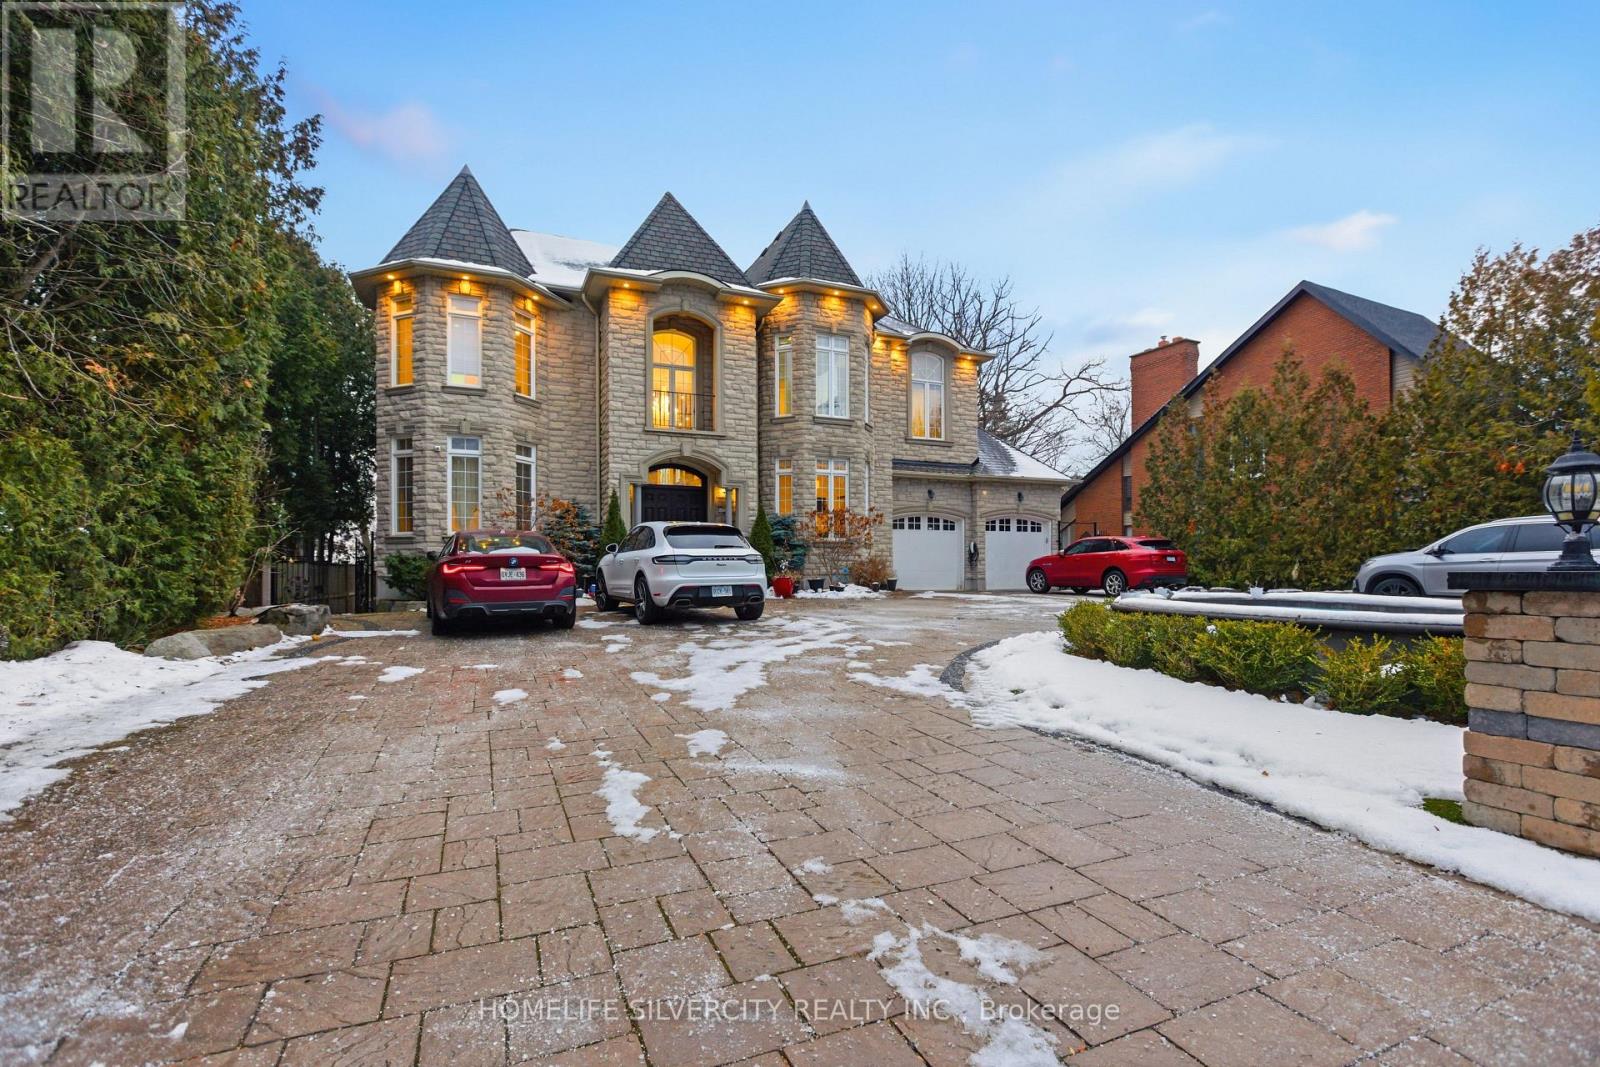
492 Rougemount Drive
Pickering, Ontario
A truly one-of-a-kind custom luxury home nestled on a ravine lot just minutes from the beach. This meticulously upgraded home blends refined design, advanced technology, and exceptional craftsmanship throughout. Features include 10-ft ceilings, 8-ft doors, hardwood flooring, granite finishes, and two full master suites-one on each level. Enjoy a state-of-the-art audio system, high-speed networking throughout, custom millwork, and thoughtfully designed living spaces including a theatre room, home office, and finished walk-out basement. The chef's kitchen showcases Wolf, Miele, and JennAir appliances, a large island with a secondary sink, and a full pantry/serving area. The Great Room stuns with a custom dome ceiling, fireplace feature wall, and seamless indoor-outdoor flow. Step outside to a professionally landscaped backyard oasis with a700-sq-ft entertainment pad, water features, firepit, gazebo, glass railings, and LED lighting all backing onto a serene creek. Additional highlights include dual furnaces & A/Cs, tankless water heaters, smart security system, custom closets, and a heated entrance. An extraordinary home offering luxury, privacy, and modern living in one of Pickering's most sought-after neighborhoods. See Attached List Of All Upgrades$$$ In Landscaping, 26 Invisible Stealth Speakers, 2 Furnaces, 2 Air Conditioners, Hunter Douglas Blinds Throughout, Room In Basement For Kitchen, Basement Theatre Room. (id:63203)
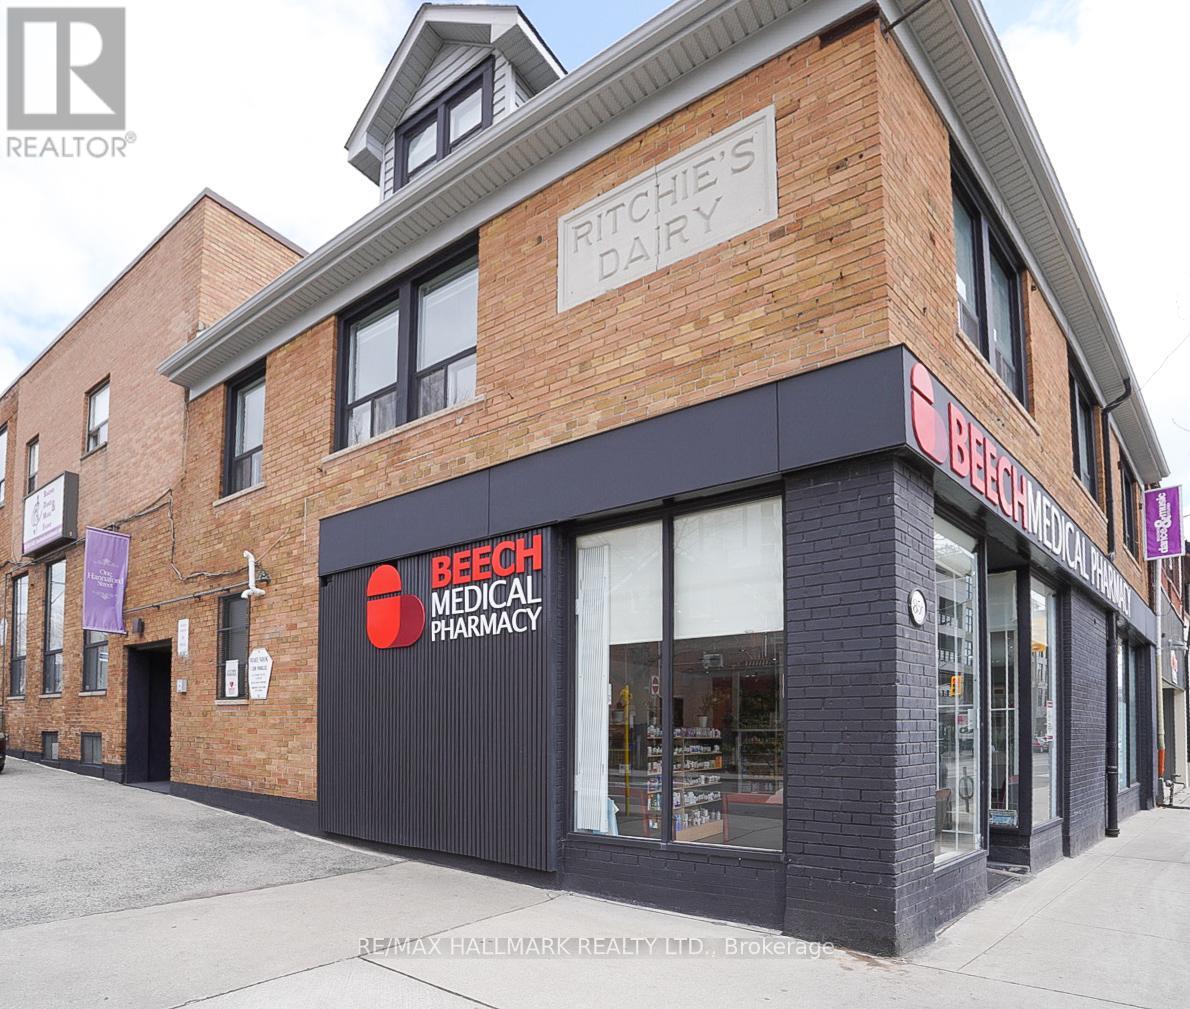
5 - 1 Hannaford Street
Toronto, Ontario
This is a beautifully remodelled one-bedroom apartment in the desirable Upper Beach area. This cozy space features laminate floors that add a warm and inviting touch throughout. The functional kitchen is perfect for home cooks, making meal preparation a delight. The updated three-piece washroom offers a sleek and contemporary feel, ensuring all your needs are met. With its bright and airy atmosphere, this apartment is not just cute but also a perfect retreat for anyone looking to enjoy a stylish urban living experience. Steps to transit, local shops, restaurants, cafes, schools and Glen Stewart Ravine. All utilities included (heat, hydro and water). No Parking. (id:63203)
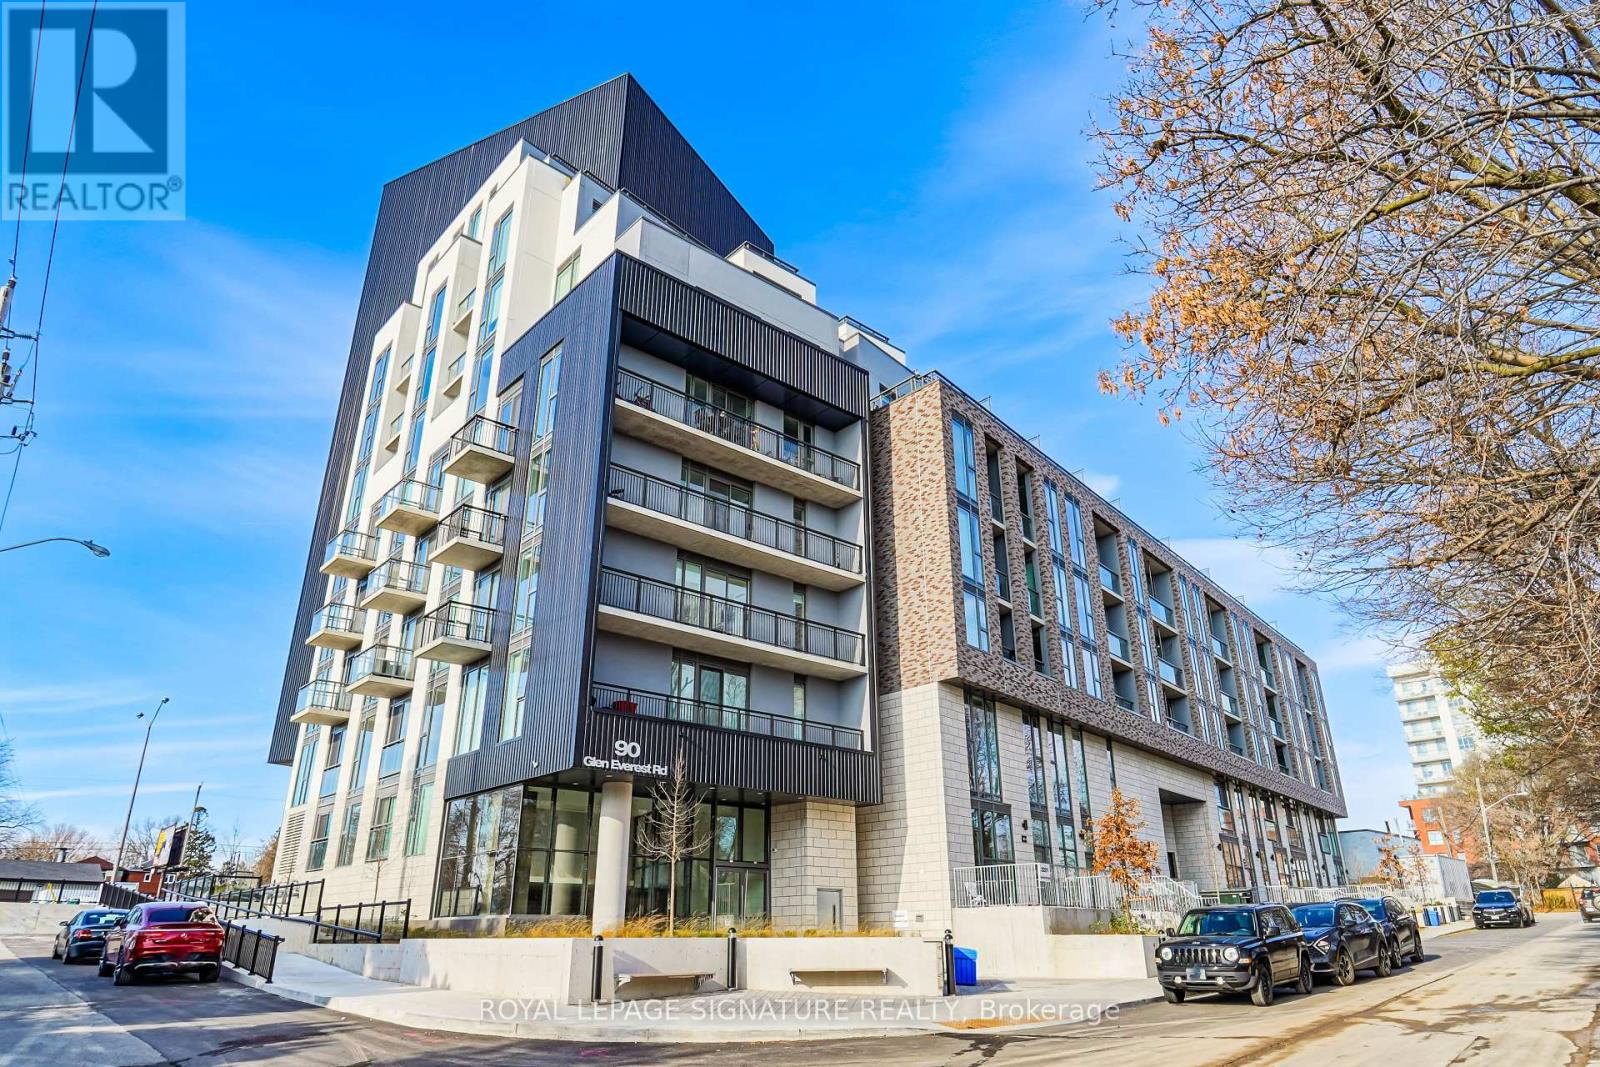
412 - 90 Glen Everest Road
Toronto, Ontario
Welcome to Merge Condos! This bright and modern 2-bedroom plus den, 2-bathroom unit offers aperfectly designed layout featuring 866 sq. ft. of interior living space and a private balcony.The home boasts a contemporary kitchen and sleek, upgraded flooring throughout.Residents enjoy access to premium, resort-style amenities, including a fully equipped gym, astylish party room, and a rooftop lounge complete with an outdoor dining and BBQ area. Takeyour wellness routine to the next level at the 12th-story rooftop yoga studio, offeringspectacular, panoramic views of Lake Ontario and the City's skyline.Located in a highly desirable neighborhood, you are just minutes away from Lake Ontario,Scarborough Heights Park, the iconic Scarborough Bluffs, excellent schools, transit, localshops, and grocery stores. Includes one parking space and one locker. (id:63203)
29 - 927 Burns Street W
Whitby, Ontario
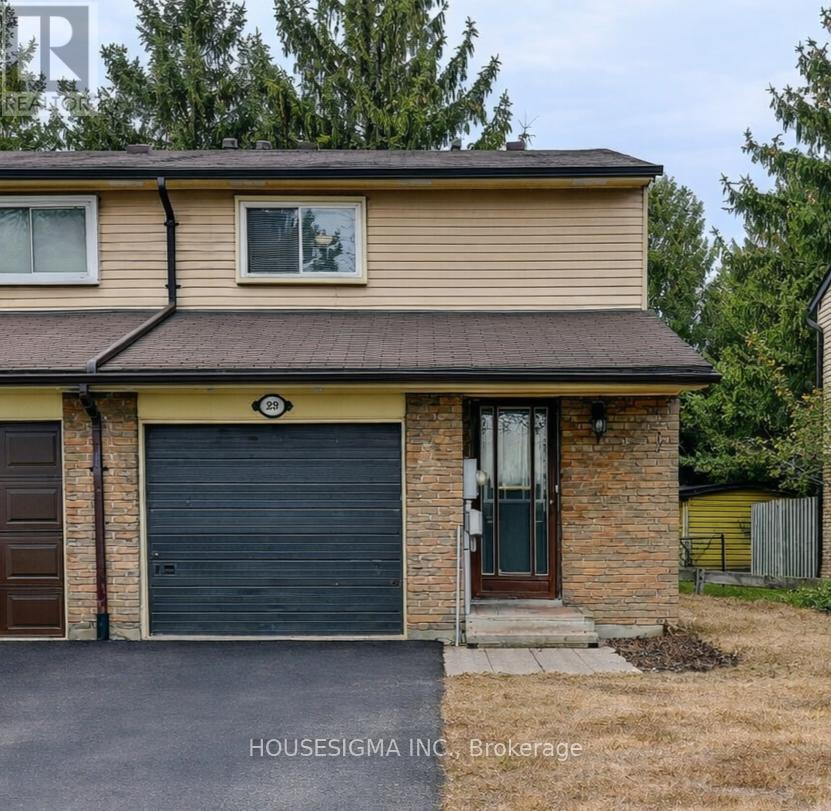
Welcome to this well-maintained 3-bedroom end-unit townhouse like a semi, in a desirable Whitby neighbourhood-perfect for first-time buyers or people downsizing. This bright and functional home offers a spacious functional layout . The main floor features a comfortable living and dining area ideal for everyday living and entertaining. The home also includes a fully finished basement, providing additional living space that can be used as a family room, recreation area, or home office. Step outside to a private backyard backing onto a park, offering a peaceful setting with no rear neighbours and direct access to green space. Conveniently located close to schools, parks, shopping, transit, and major amenities. A fantastic opportunity to own a great starter home in a family-friendly community. (id:63203)
1622 - 2031 Kennedy Road
Toronto, Ontario
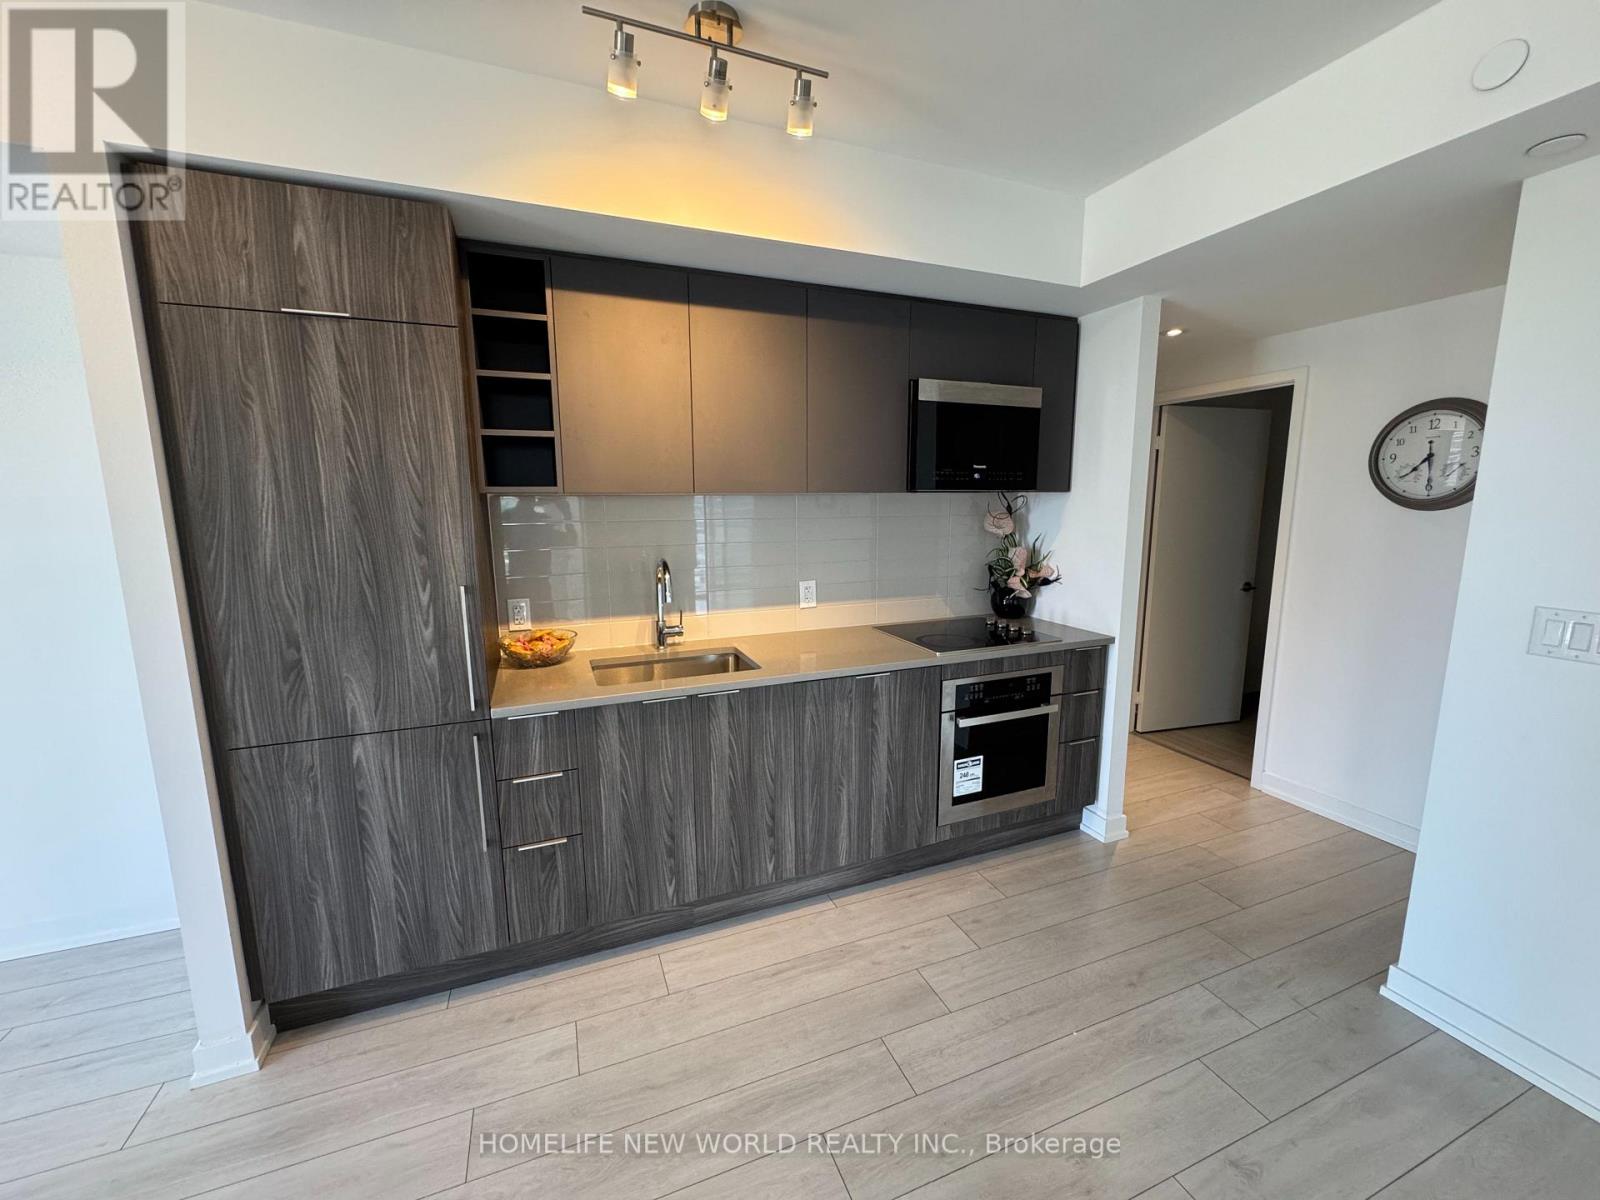
Bright & spacious vacant 2 Bedrooms & 2 Bathrooms 771 Sqft + huge balcony with wrap-around views luxury condo located in the heart of Scarborough @ Kennedy & 401. 1 Parking on the 3rd floor up near the elevator & 1 locker. Open concept modern kitchen with built-in Stainless steel appliances and quartz counter top with tiled backsplash. Abundance of natural light with living space extending to large balcony. Walk out to the wrap around balcony from the living room or from the main bedroom. Laminate floors throughout. Smooth ceiling painted white throughout. Premium upgraded bathrooms with one standup shower and one tub. Full sized washer and dryer. Walking distance to TTC and shopping plazas. Convenient transit to University of Toronto Scarborough Campus, Seneca and Centennial Colleges & Scarborough Town Center. Building amenities includes 24 Hours Concierge, Party Room, Gym, Guest suites, kids area, yoga studio & outdoor patio. Ready to move-in condition. (id:63203)
Lower - 96 Hiawatha Road
Toronto, Ontario
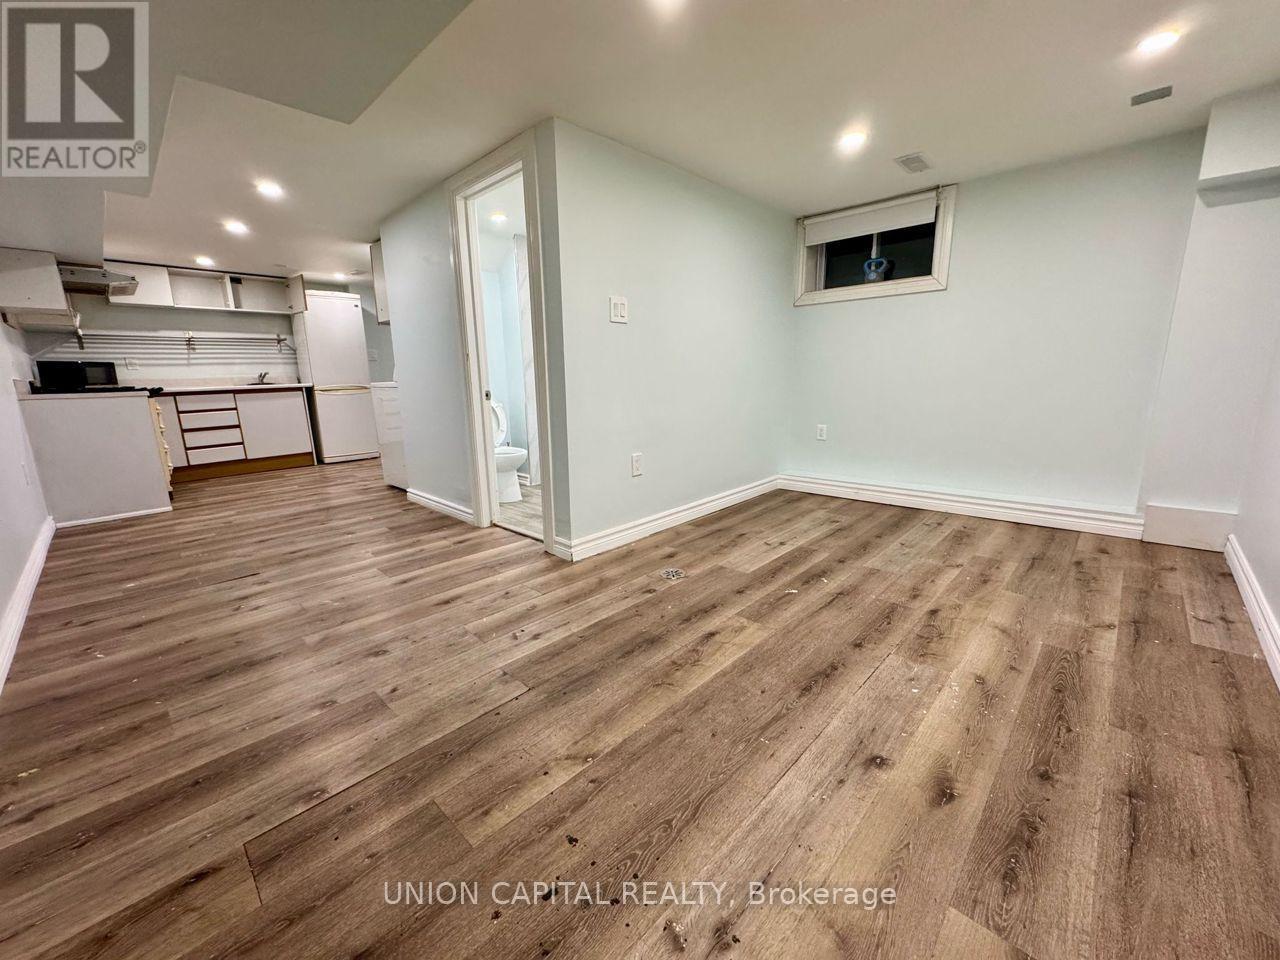
Welcome Home in the Heart of Leslieville. Legal Basement, Bright, Spacious And Beautiful 1 Bedroom Separate Entrance Basement With High Ceilings And En-suite Laundry. Located In A friendly Neighbourhood Close To The Beaches. Plenty Of Restaurants, Shops And Grocery Walking Distance Away, cafes, pubs, and minutes to downtown with public transit right at your doorstep. Easily Accessible To Woodbine Beach And One Streetcar Ride To Downtown. No Access To Backyard. Ideal for students and newcomers. PICS TAKEN BEFORE OCCUPANCY FOR REFERENCE ONLY. (id:63203)
238 Braymore Boulevard
Toronto, Ontario
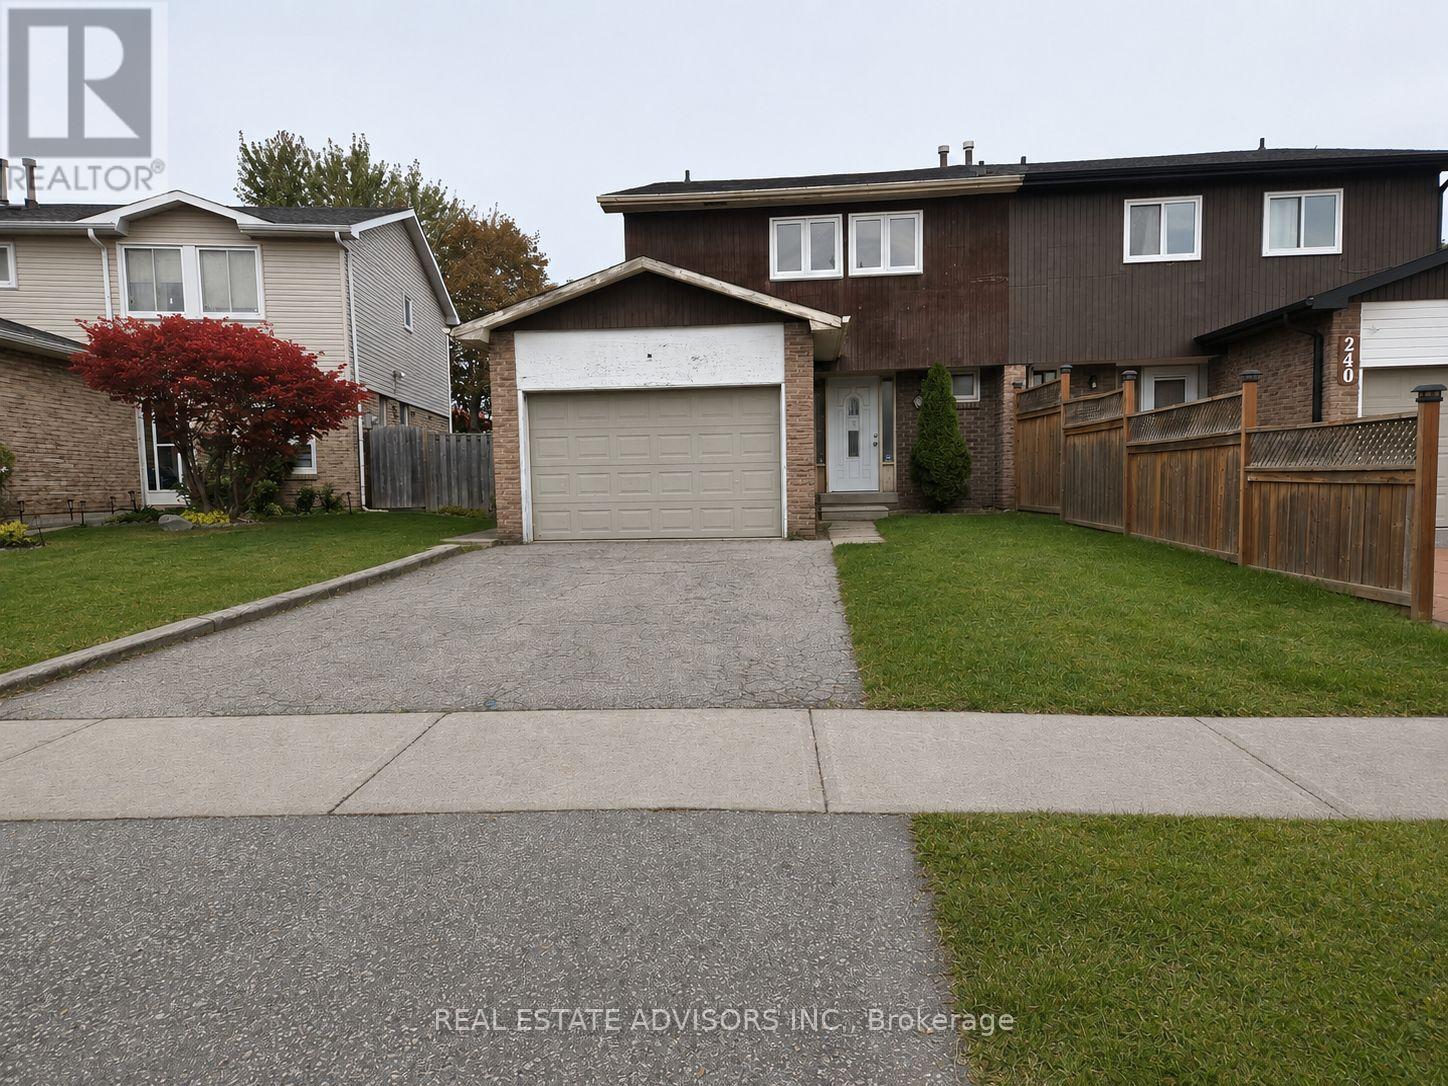
Exciting Renovation Opportunity! Customize this property to your preferred style and finishes. Featuring 3 spacious bedrooms, 4 bathrooms, 2 kitchens, and a finished basementperfect for multi-generational living or rental potential. Dont miss the chance to add your personal touch and create the home youve been waiting for! (id:63203)