

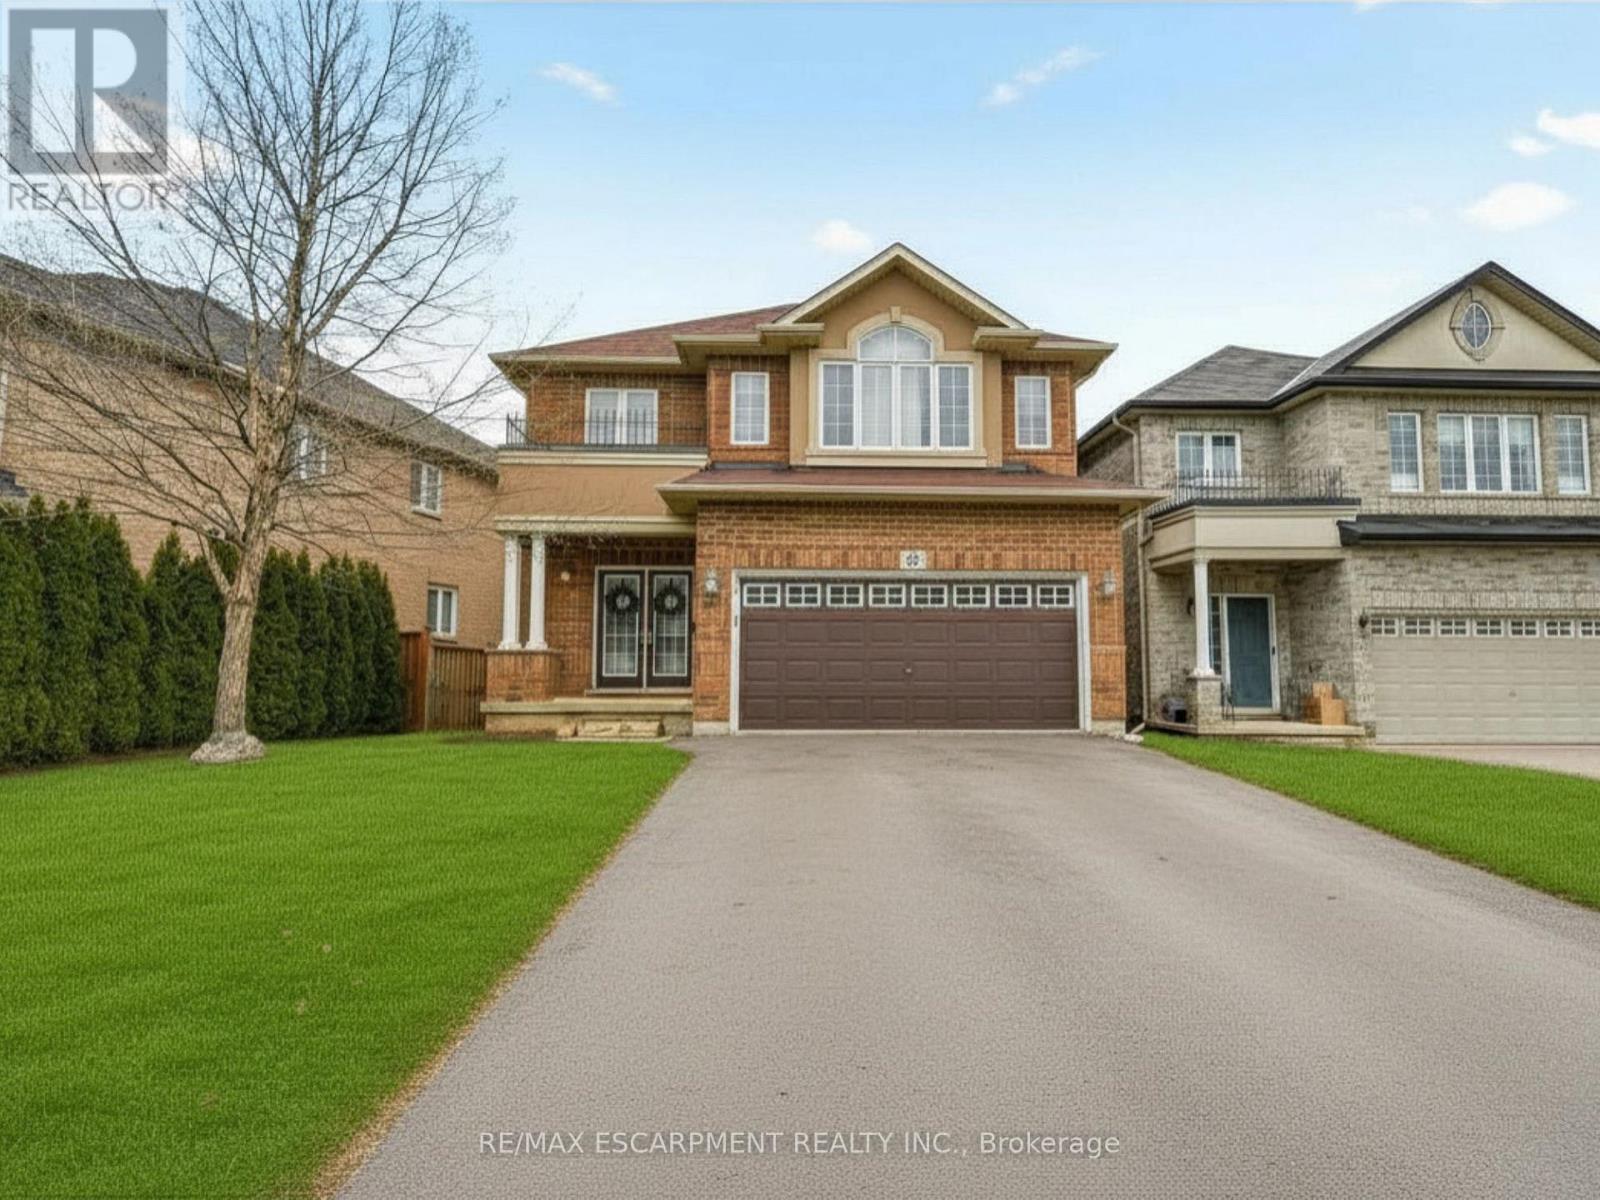
21 House Lane
Hamilton, Ontario
Welcome to 21 House Lane, nestled in the highly desirable Meadowlands of Ancaster. This beautifully maintained solid brick 4+1 bedroom, 4 bathroom home offers a spacious and functional layout, perfect for multi-generational living. Step into a welcoming foyer that opens to bright, well-appointed living spaces. The gourmet kitchen showcases granite countertops, a centre island, and ample cabinetry, making it ideal for everyday living and entertaining. Walk out to the custom 12' x 24' deck, the perfect space for hosting family and friends. The home also features the added convenience of an EV charger.The second level offers four generously sized bedrooms, including a primary suite with an updated 5-piece ensuite. A convenient upper-level laundry room with built-in cabinetry and a 4-piece bathroom complete this level.The fully finished walk-out basement provides exceptional additional living space with a large recreation room, a fifth bedroom or spacious home office with above-grade windows, and an updated 3-piece bathroom, making it ideal for extended family or in-law potential.Located just minutes from schools, shopping, conservation areas, Highway 403, and the Lincoln M. Alexander Parkway (Linc), this family-friendly neighbourhood also features nearby parks and playgrounds, perfect for children and outdoor recreation. A fantastic opportunity to own a move-in-ready home in one of Ancaster's most sought-after communities. (id:63203)
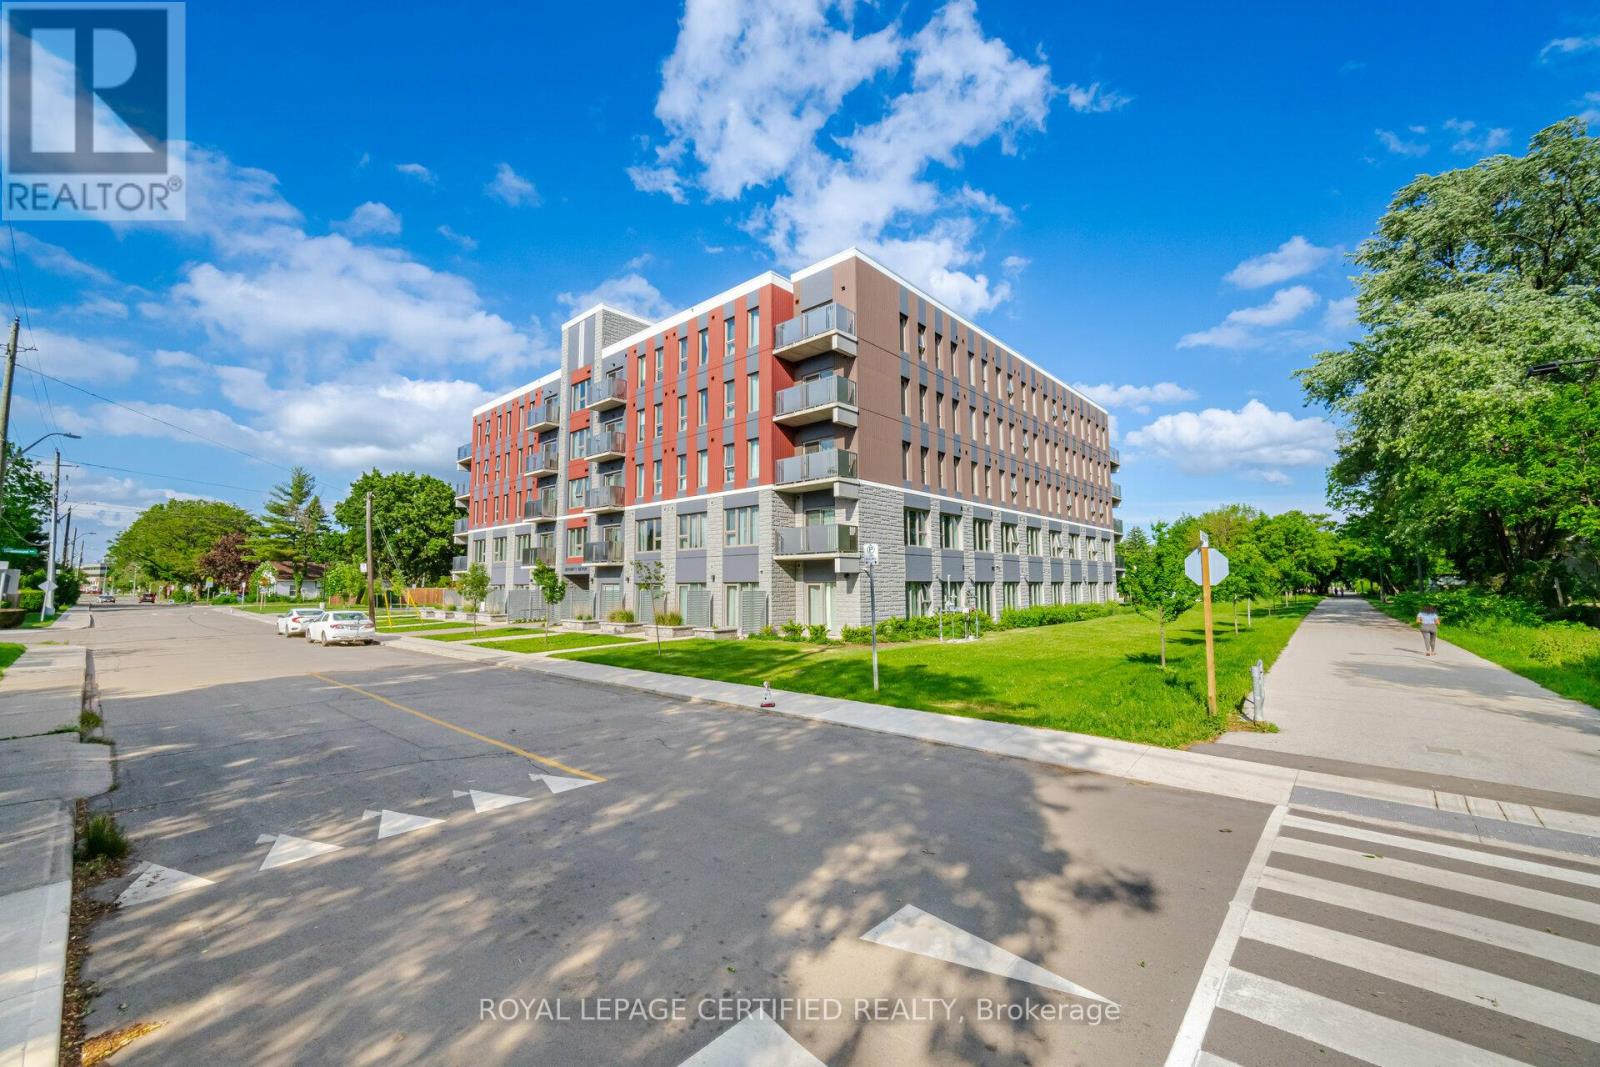
108 - 77 Leland Street
Hamilton, Ontario
Amazing Ground Floor Unit, with HUGE Patio....Sparkling clean, Cheerful, Bright & sunny, almost new building!! Granite kitchen countertop with ceramic backsplash! Stainless Steel appliances. Walk to McMaster University, McMaster Children's Hospital. Walk to everywhere, Groceries, Bank, Coffee shops, restaurants, transit.....Dedicated surface parking spot. This is designed for lifestyle and functionality, and is perfect for students or professionals! Excellent for investors - low condo fees. Situated right next to the Hamilton Burlington Trail and surrounded by amenities, entertainment, greenspace, shopping, restaurants and public transit, this unit checks all the boxes! Really Quiet & Safe Neighborhood! Additional Building Amenities Include On-Site Laundry, Secure In-Door Bike Storage, 24/7 Emergency Maintenance, Security Cameras + Visitor Parking. COMES WITH 1 PARKING SPOT!! NOT TO BE MISSED...BOOK YOUR SHOWING TODAY! (id:63203)
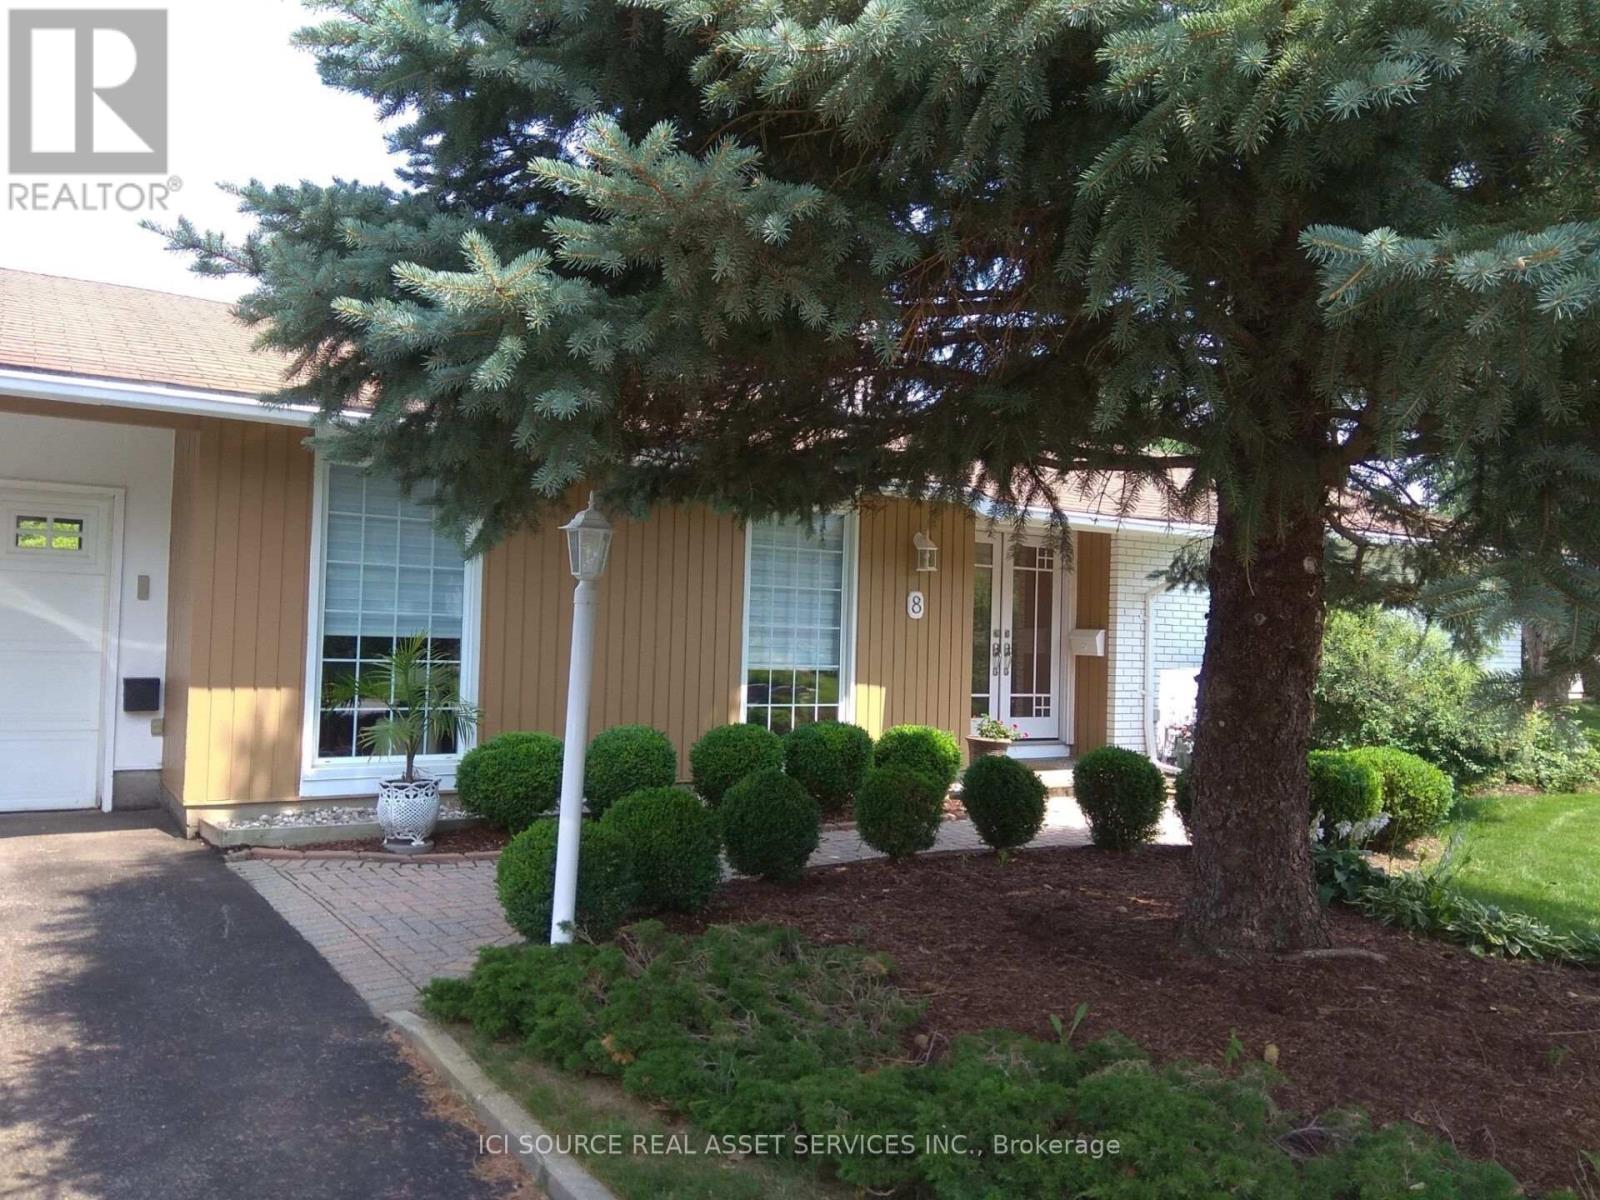
Main Fl - 8 Birchview Road
Ottawa, Ontario
This well-maintained 3 bedroom with One full bathrooms bungalow (FIRST floor only) is located in a quiet neighbourhood. It is the perfect choice for a family. Easy commute to all west, east, and south directions in rush hours on 417/416. 900m to the Baseline bus station. Steps away from Algonquin College. Close to Queensway Carleton Hospital. Close to all amenities. Updated windows bring plenty of natural light. The eat-in kitchen offers plenty of quality cabinets, with granite counters, skylights, quality tile floors, and newer appliances. Large primary bedroom having updated 4-piece bath with granite counters & 2 undermount sinks. - Large living room with two bright windows- Large kitchen with all appliances - Washer & dryer machines in the basement. Driveway parking (2) and Garage parking (1)- Fully fenced backyard with wood decks. Available: Sep. 1st,2026. All utilities are paid by tenants. No Pets, No smoking, No Airbnb, and not for rooming *For Additional Property Details Click The Brochure Icon Below* (id:63203)
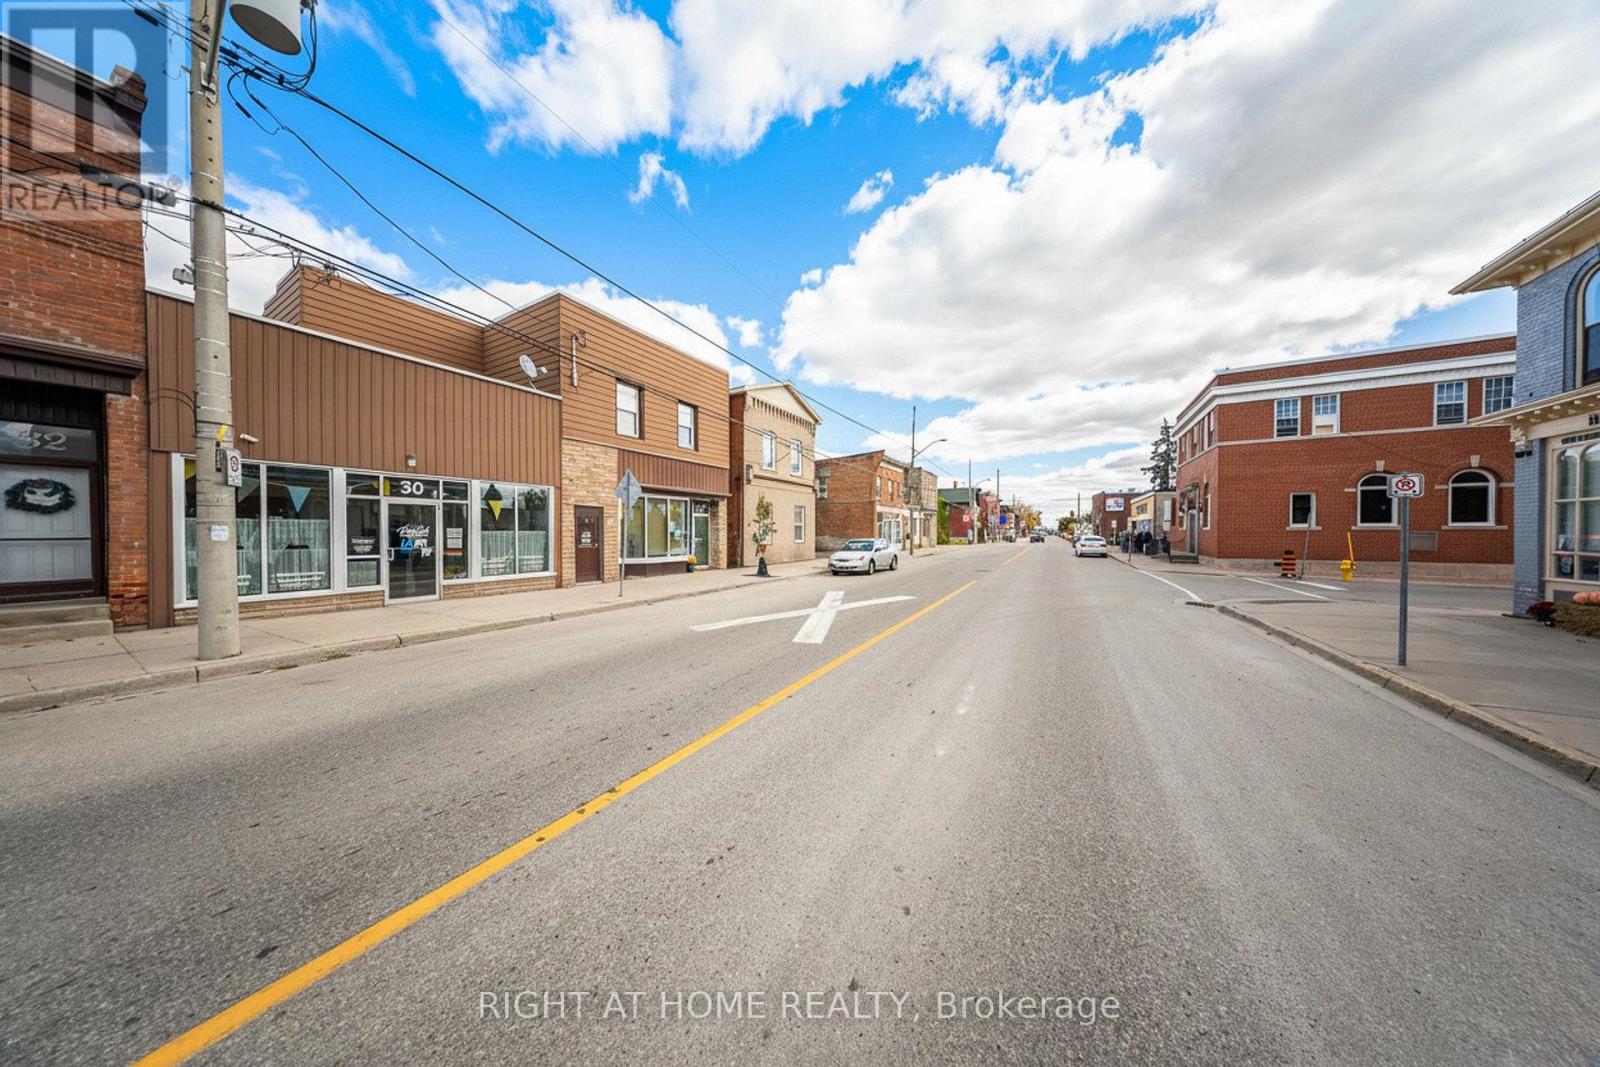
28-30 King Street W
Haldimand, Ontario
"Better than new" Multi-Unit Investment Opportunity- Fully Tenanted- Cash Flow Positive!!! Mixed-use Commercial/ Residential property in the heart of Hagersville- only 30 min to Hamilton, Brantford & Hwy 403, 60 min to Mississauga, approx 90 min to Toronto. Fully renovated (2016-2019) 2-storey brick/siding building featuring 2 leased main-level commercial/ office units and 2 leased upper-level residential apartments (one 2-bed, and one 1-bed units). Modern facade with excellent visibility and high pedestrian/vehicle traffic. Includes rare, 10 owned rear surface parking spaces, 4 furnaces, 4 A/C units, 4 water heaters, 4 security cameras, and Duro-Last roof. Extensive upgrades include electrical, plumbing, drywall, cabinetry, vanities, fixtures, and attic insulation. Over 7.2% Cap Rate- see additional information for chattels, fixtures, updates, floor plans & financials. Do NOT enter any units as all viewings must be by appointment only! Please allow 24-48 hrs for showings. (id:63203)
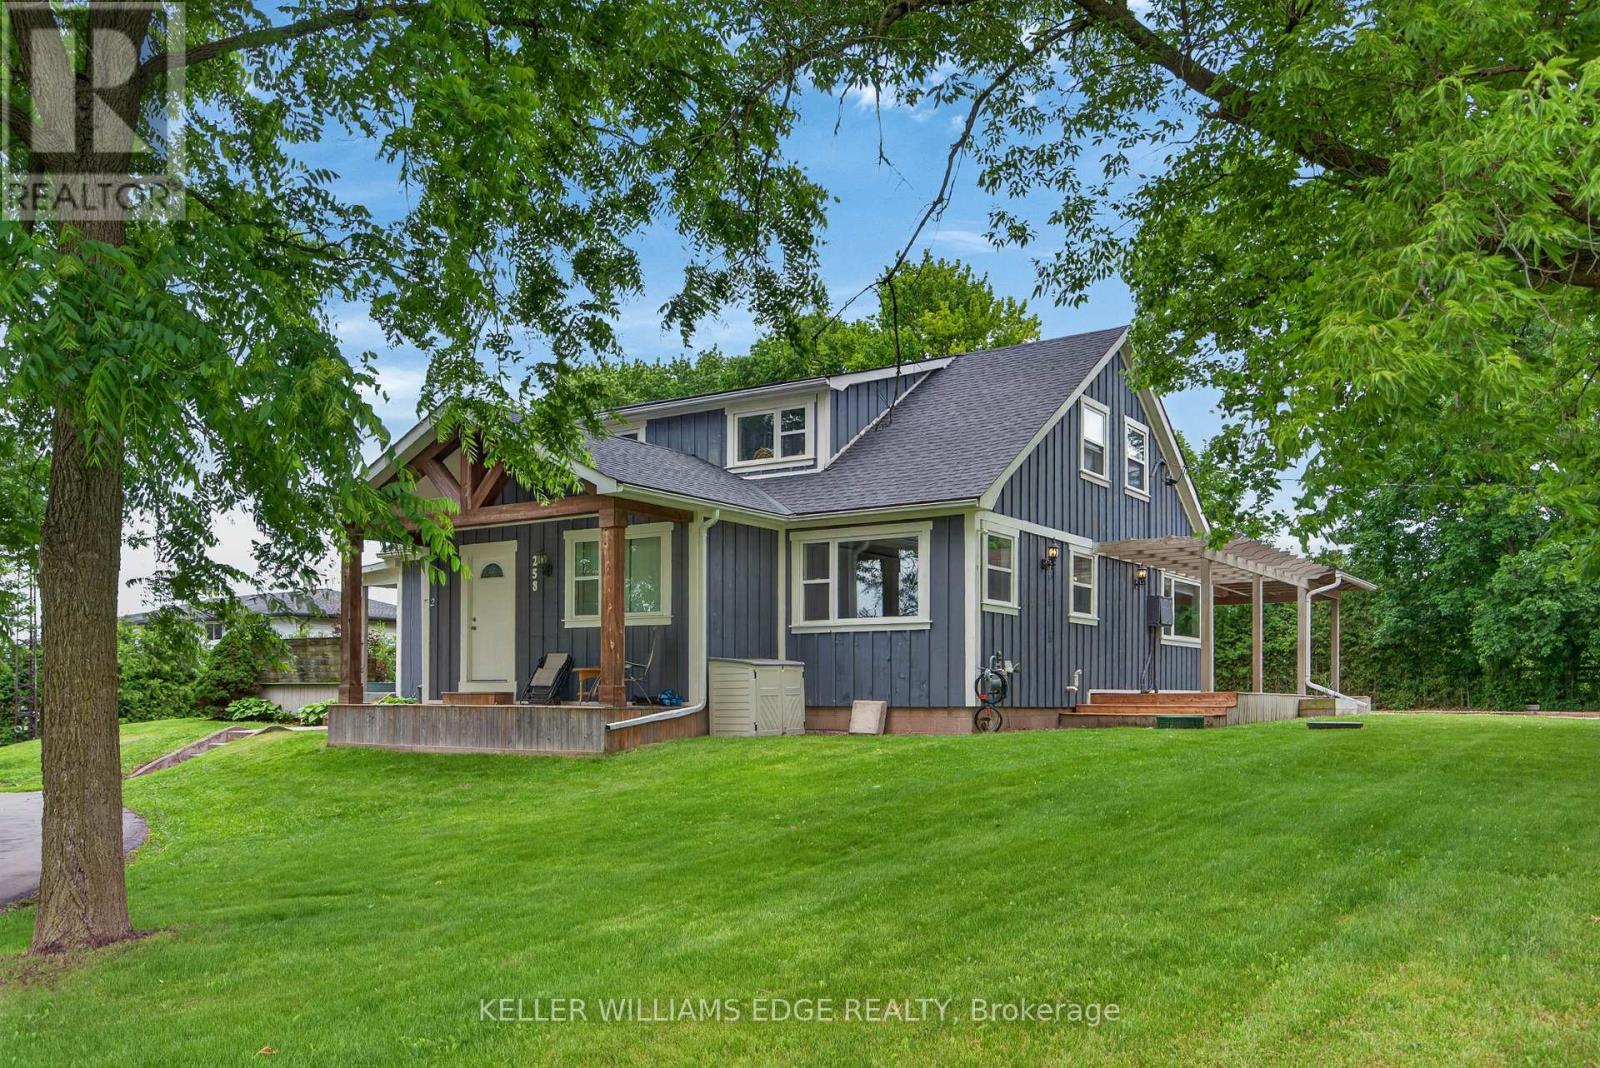
258 Lynden Road
Hamilton, Ontario
This Lynden triplex (single family home set up as 3 units) offers exceptional versatility for both BUYER'S & INVESTOR'S alike. Owner-occupiers can move into the vacant, ~1196 sq ft, 3-bedroom main-floor unit and enjoy rural living on 0.7 acres with an abundance of parking, and updated mechanicals-while over $3,400/month in existing rent significantly offsets carrying costs and leaves room for future upside. Investors will value the $6,100.00/month in income potential across a strong unit mix-renovated 2-bed ($1,979 + hydro), 1-bed ($1,429 inclusive), and a vacant 3-bed projected at $2,700 + hydro-supported by consistent rural tenant demand, low vacancy risk, and a turnkey, low-maintenance setup that delivers long-term stability. (id:63203)
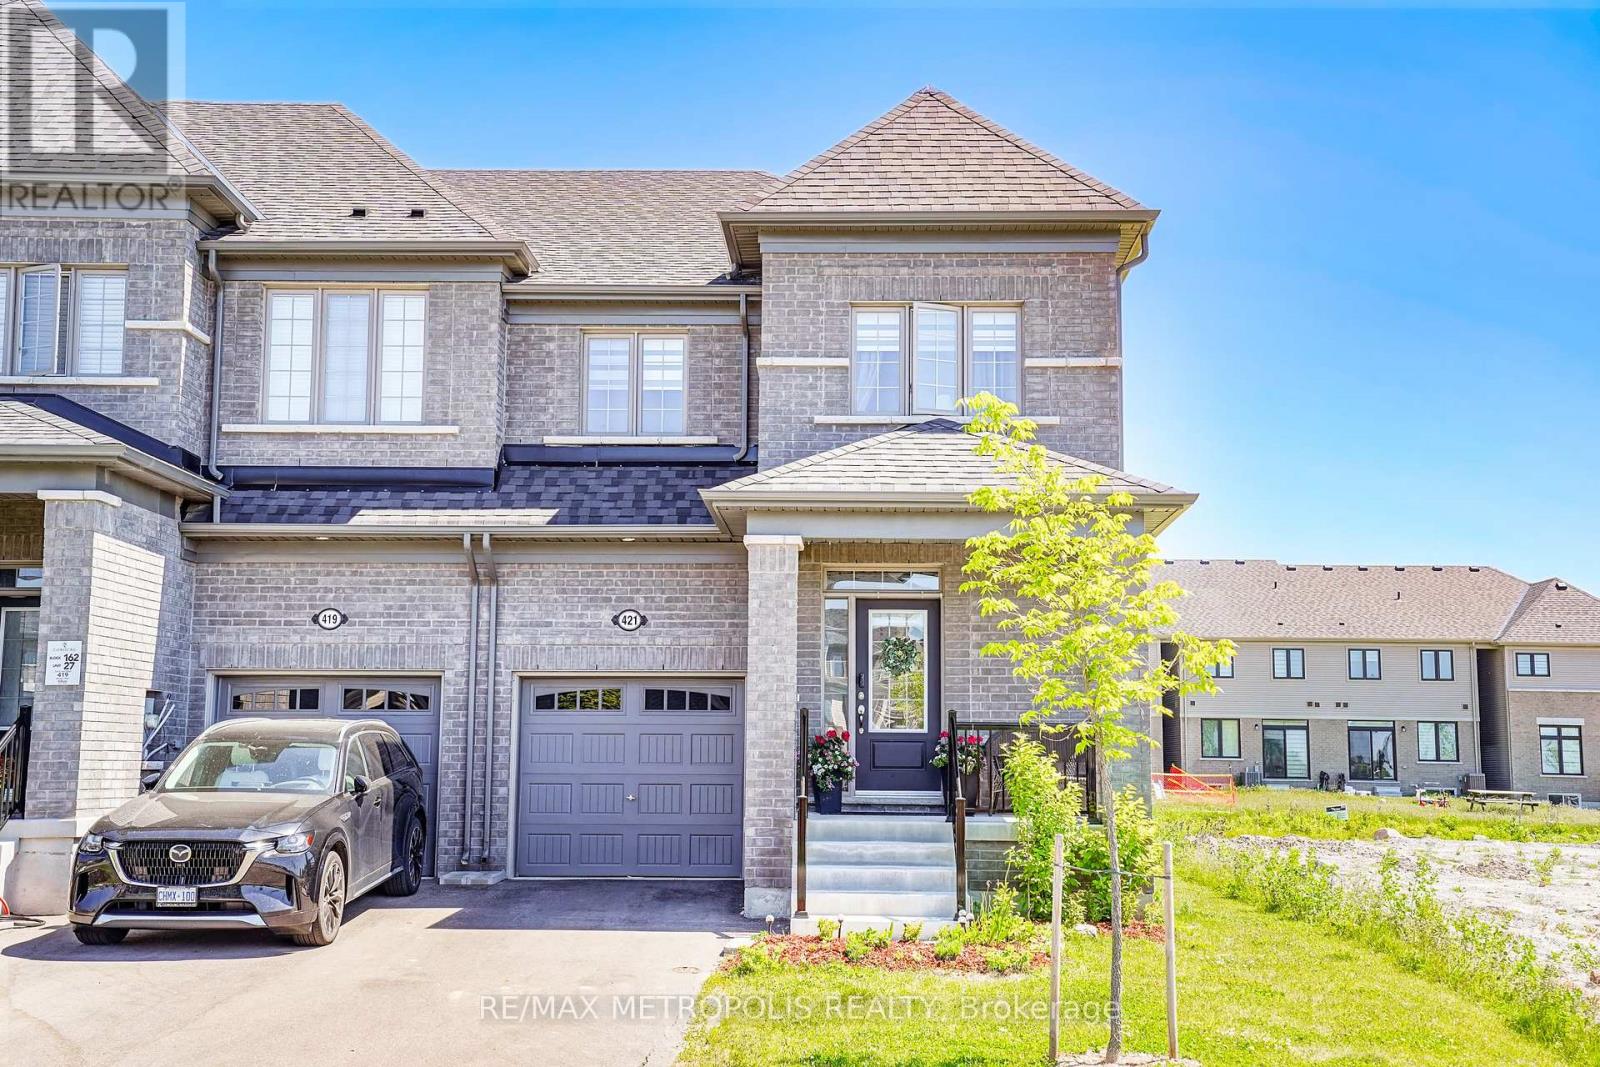
421 Trevor Street
Cobourg, Ontario
Nestled in a highly desirable Cobourg neighborhood, 421 Trevor Street offers the perfect blend of natural beauty and urban convenience. This spectacular corner townhouse sits on impressive and rare 22x140 foot deep lot, boasting and abundance of privacy with no shared side walls and a driveway with no sidewalk. Inside the light filled main floor features soaring 9-foot smooth ceiling , upgraded tall doors, and gorgeous hardwood floors. The functional open-concept layout includes a formal dinning room, a spacious great room , a versatile separate den perfect for a home office, and a chef's kitchen complete with extended tall cabinetry, premium quartz countertops, and a large center island. Upstairs you will find 4 gorgeous bedrooms 3 bathrooms and a thoughtfully located. Second level laundry room for ultimate everyday convenience. Step outside to a massive backyard that serves as a blank canvas for your dream garden, a customer patio or a large family gatherings making this upgrade unique. You must see this charming beauty. (id:63203)
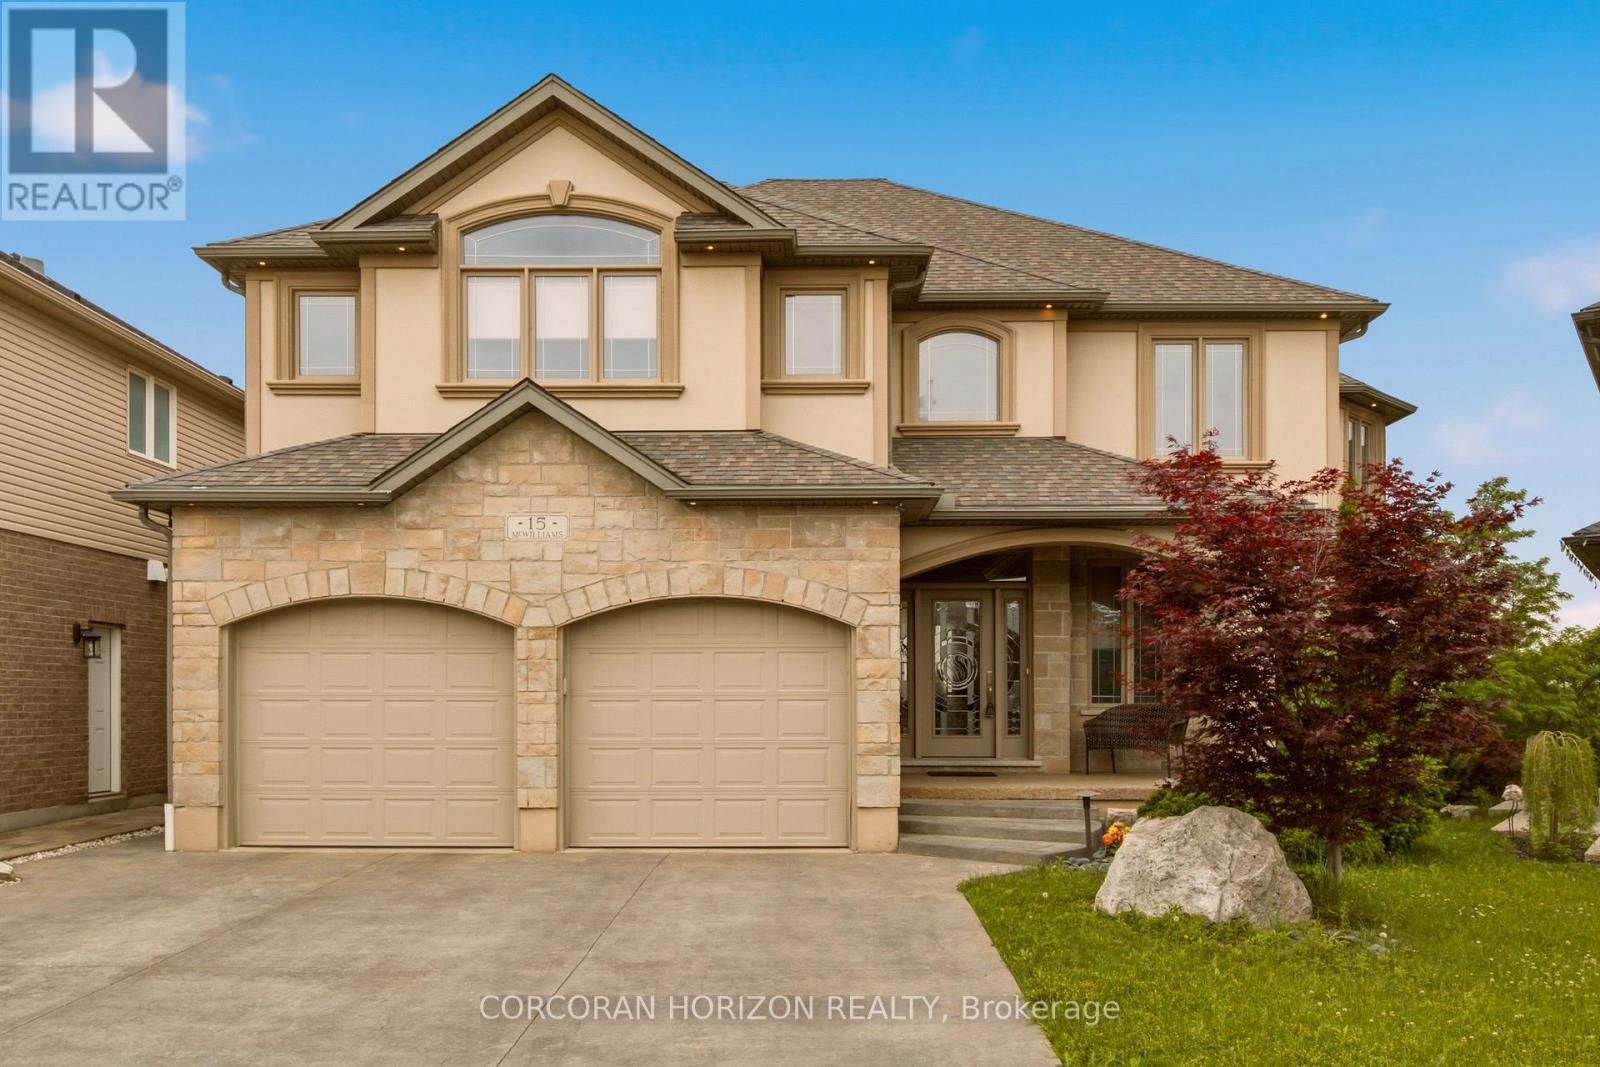
15 Mcwilliams Court
Cambridge, Ontario
Welcome to 15 McWilliams Court, Cambridge. Nestled in a quiet, family-friendly area within the desirable East Galt community, this stunning custom-built home offers a perfect blend of luxury and comfort. Boasting 4 spacious bedrooms, 4 bathrooms, 2 kitchens and 2 laundry rooms this residence features over 4,700 square feet of meticulously finished living space, providing ample room for both relaxation and entertaining. As you step inside, you'll be greeted by high-end finishes that elevate every corner of the home. The thoughtfully designed layout includes a walk-out basement, complete with a full in-law suite, making it ideal for extended family or guests. Outside, the expansive composite deck, complete with an automatic awning, provides spectacular sunset views overlooking the city, perfect for morning coffees or evening gatherings. With top-rated schools, restaurants, shops and entertainment just minutes away, this home truly encapsulates the best of family living in a thriving community. (id:63203)
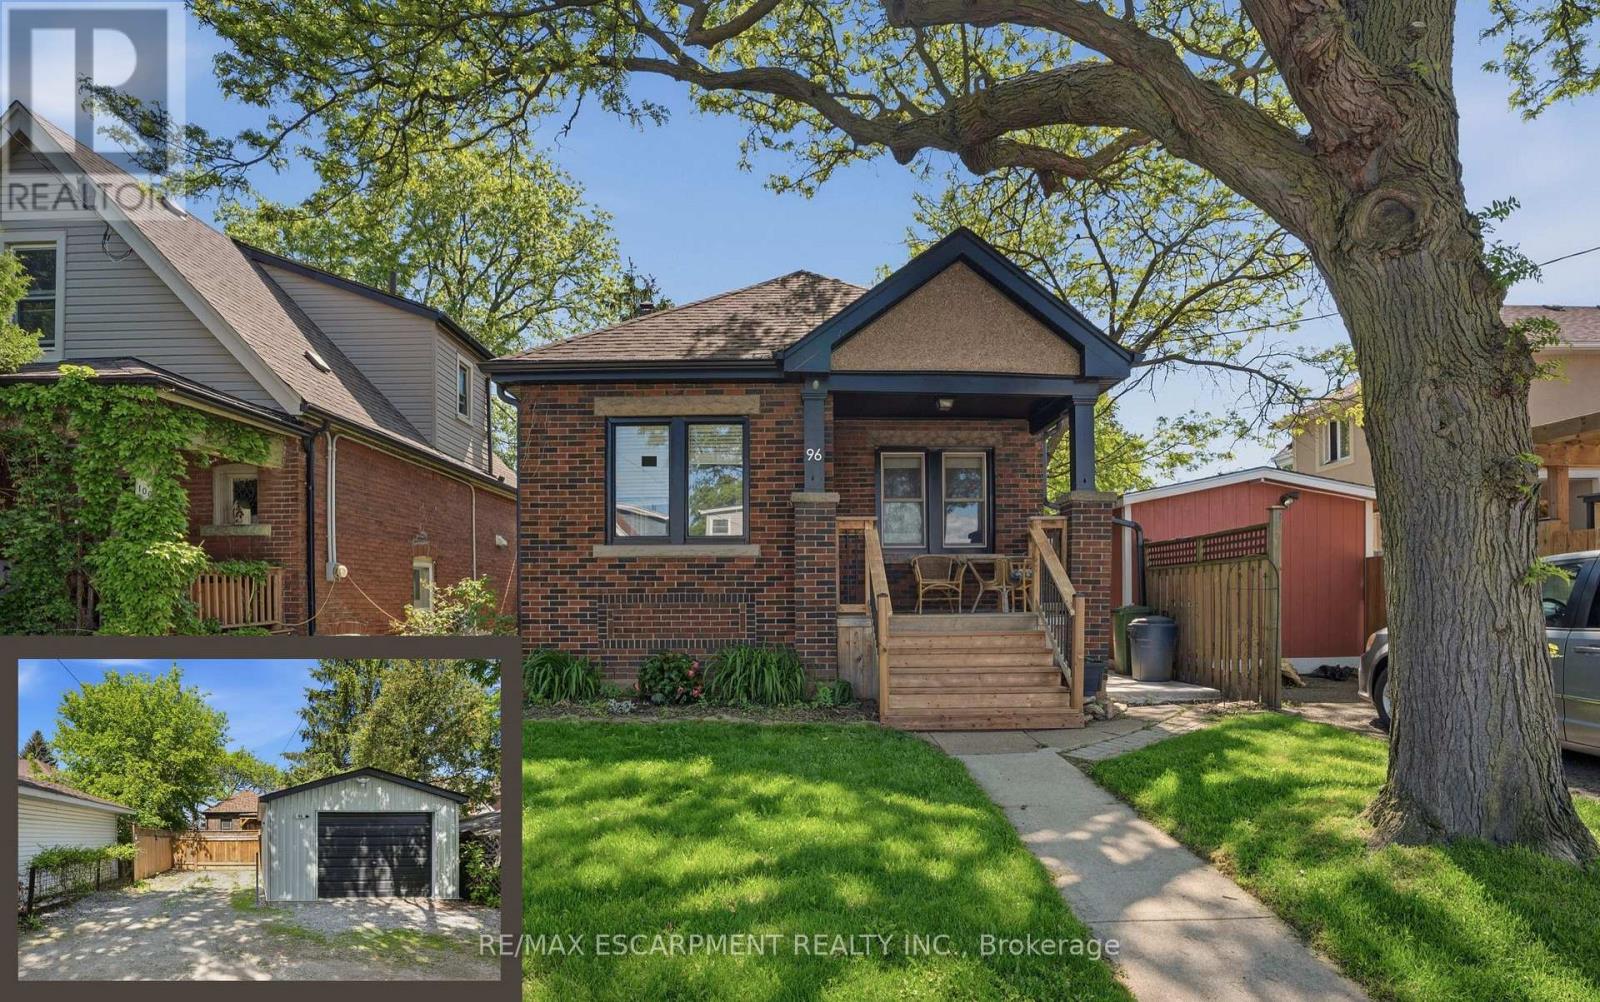
96 Paling Avenue
Hamilton, Ontario
Charming 2-bedroom bungalow ideal for first-time buyers, downsizers, or investors! This cozy starter home offers a bright, functional layout with plenty of potential to make it your own. The detached garage, rebuilt in 2019, features a 2024 electrical sub-panel and is prepped for an electric vehicle charger. A rear driveway provides convenient parking for multiple vehicles. The unfinished basement with a 2-piece bathroom presents an excellent opportunity to expand your living space with a future rec room, additional bedroom, home office, or gym. Additional updates include owned natural gas hot water tank (2020), roof shingles (2019), natural gas BBQ hookup (2020), deck and concrete patio (2025), eavestroughs with gutter guards, downspouts and fascia (2025), and central air conditioning (2025). Spacious attic area offers excellent additional storage. Fantastic location just minutes to Highways, shopping, and within walking distance to Schools, Arena & Outdoor Pool, Parks, and more. A great opportunity to enter the market in a convenient, family-friendly neighbourhood! (id:63203)
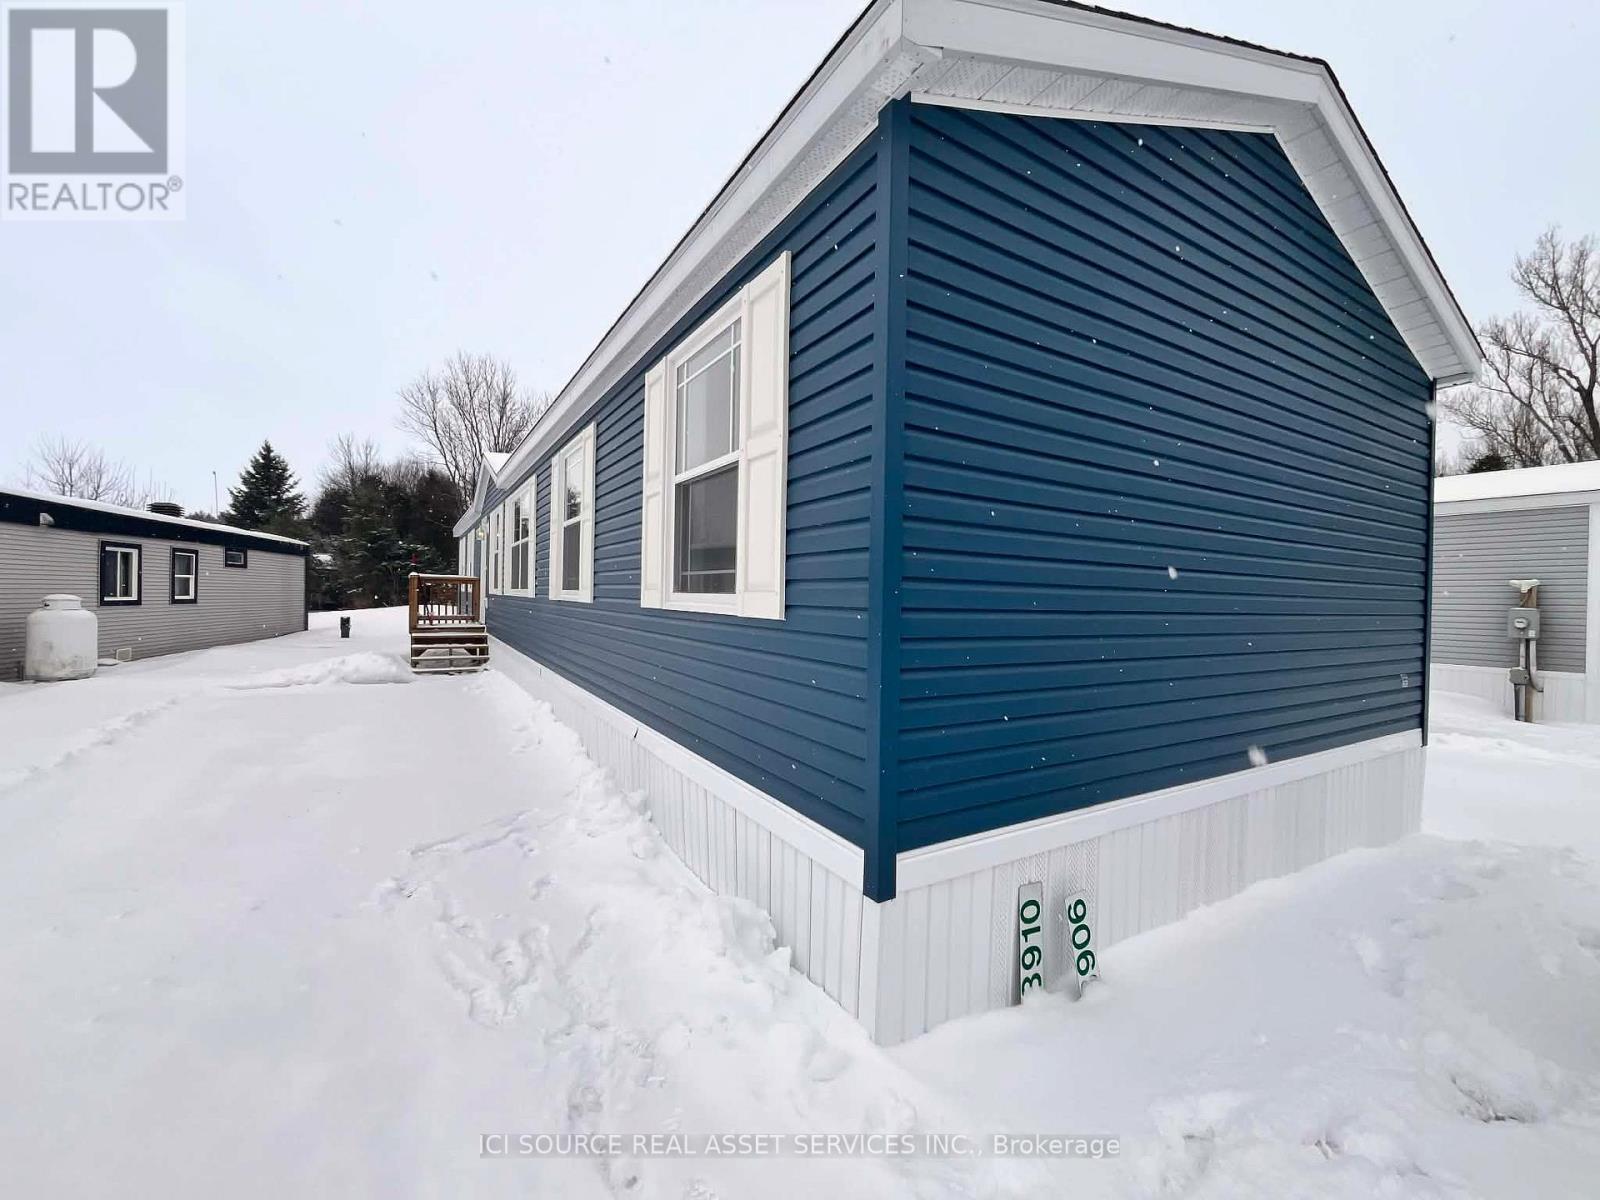
8910 Lynnwood Park Private
Ottawa, Ontario
Price reduced for quick sale! Due to an overstock of homes in the land lease communities, these homes are aggressively being sold! Welcome to the beautiful land lease community of Lynnwood Gardens in Edwards Ontario! Home is 68 x 16 and nestled on an insulated concrete pad (this houses 18" of clean dry storage!) Comes with all appliances (washer/dryer, dishwasher, range, fridge). Home is heated/cooled with a very cost efficient mini-split heat pump. This modular is 3 bedrooms, 2 full bathrooms. Close proximity to the 417 near the Amazon plant. Several schools, shopping and walking trails in the area! Land lease fees are $768 per month and include property taxes, water testing, sewage and garbage pick up. This home qualifies for the HST rebate, with a cash-back to the buyer close to 17K!! This stunning home won't last long! *For Additional Property Details Click The Brochure Icon Below* (id:63203)
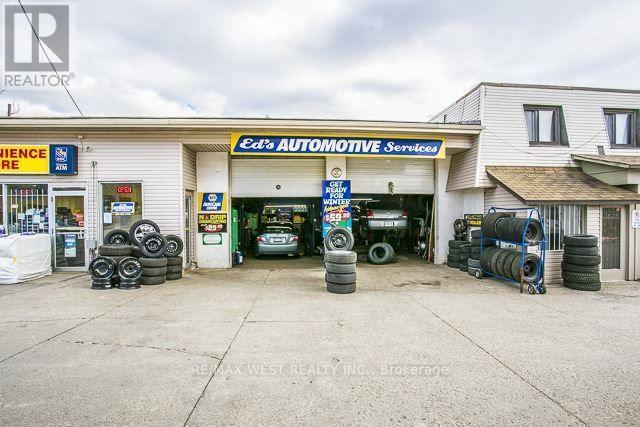
2 - 1521 Charleston Side Road
Caledon, Ontario
Profitable, Well-Known Auto Repair Shop - Turnkey OpportunityExceptional opportunity to acquire a profitable and established auto mechanic shop in a high-visibility location. This turnkey business operates in a busy commercial area with excellent highway exposure and strong daily traffic counts, providing a steady flow of customers.Finding an operational mechanic shop with an existing customer base, LEASED equipment, and established reputation is increasingly rare. This is an ideal opportunity for an owner-operator, investor, or automotive professional looking to step into a running business from day one.The property also offers significant future potential, with zoning that permits a wide variety of commercial uses. Continue operating the successful auto repair business or explore other permitted business opportunities to maximize the property's value.Highlights:Profitable, established operationTurnkey business opportunityPrime highway exposureHigh-traffic commercial locationExisting customer base ,opportunity to acquire a functioning mechanic shopFlexible commercial zoning with multiple permitted uses. A unique investment opportunity with both immediate income PROVIDED TENANT GETS THEIR OWN EQUIPMENT. DIFFERENT USES. (id:63203)
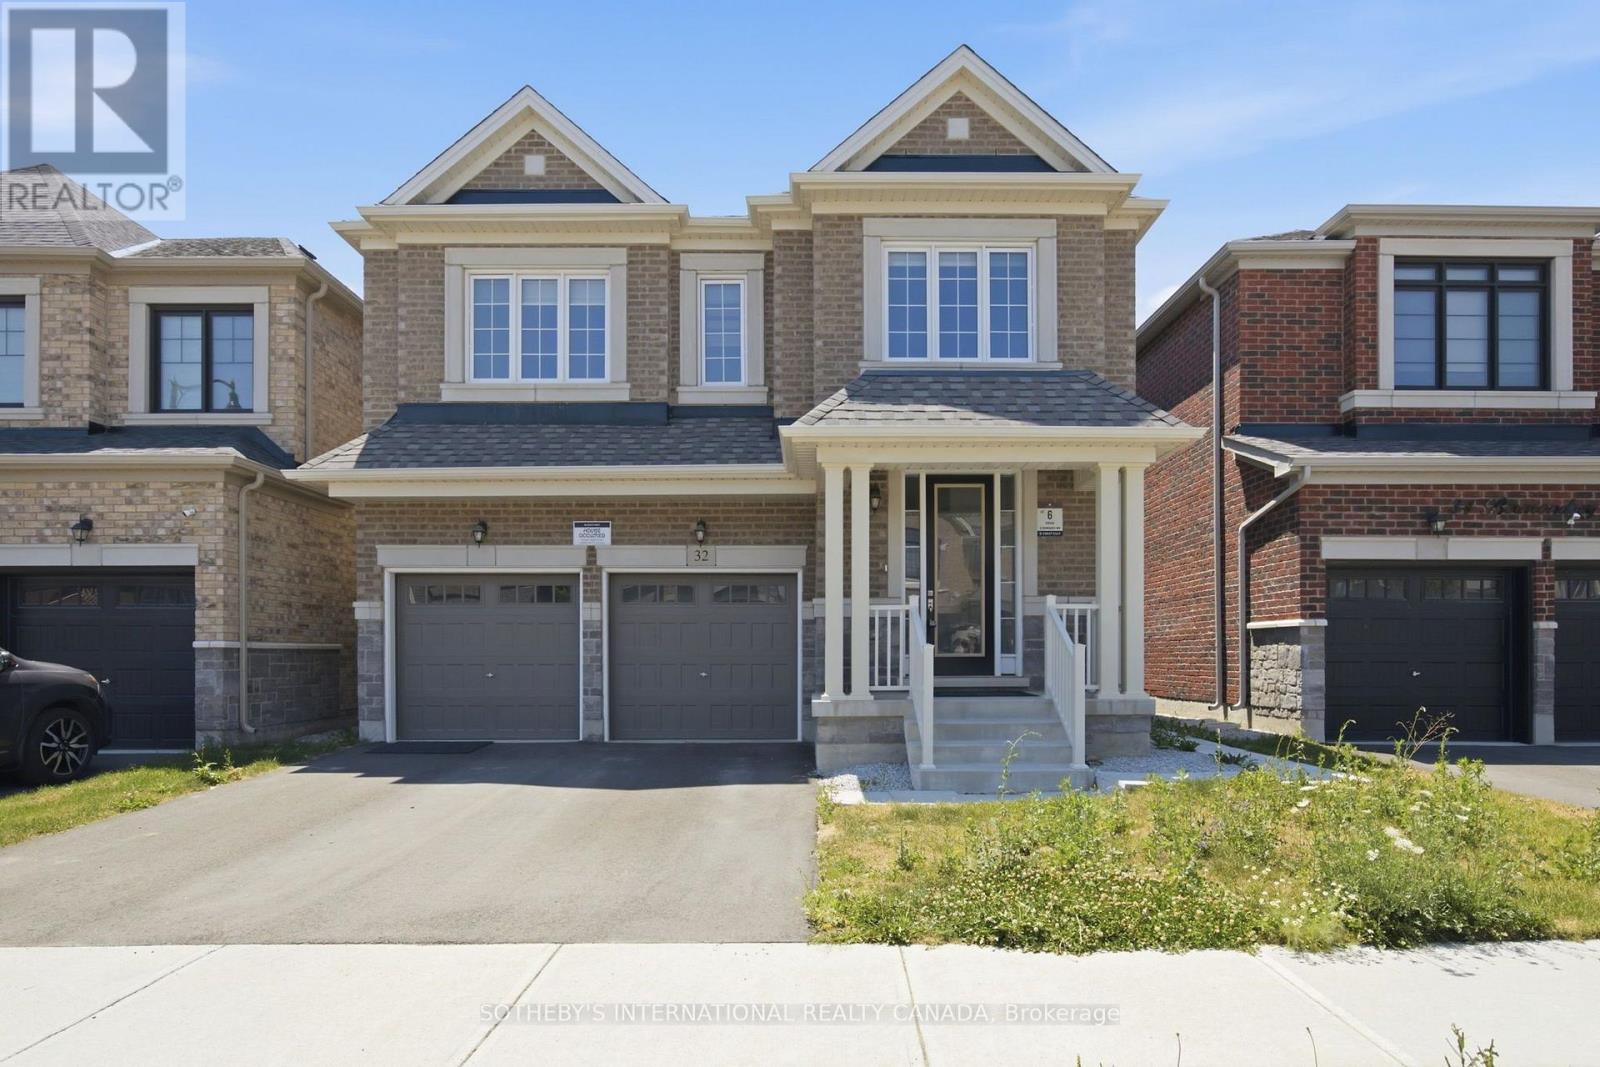
32 Bermondsey Way
Brampton, Ontario
A Beauty on Bermondsey. Welcome to this stunning two-storey detached home in the Bram West community of Brampton. Offering 4 bedrooms, 4 bathrooms, and 2,965 SqFt of thoughtfully designed living space, this home blends everyday comfort with elevated style. The open-concept kitchen is a showpiece, featuring sleek high-end Samsung appliances, a large centre island, and a walkout to the backyard-perfect for entertaining or morning coffee. Just across, the spacious family room impresses with a cozy fireplace and an oversized window that floods the space with natural light. A separate formal dining room, elegant living room, and a convenient powder room complete the main floor. Upstairs, retreat to the expansive primary suite, complete with a luxurious ensuite and not one but two generous walk-in closets. Three additional spacious bedrooms, a dedicated laundry room, and a versatile open-concept bonus space round out the second level-ideal as a playroom, home office, second family room, or whatever your lifestyle calls for. Close To Park, Schools, Golf Club, Restaurants, Grocery Store, & Other Amenities. Minutes Away To Hwy 401/407. (id:63203)
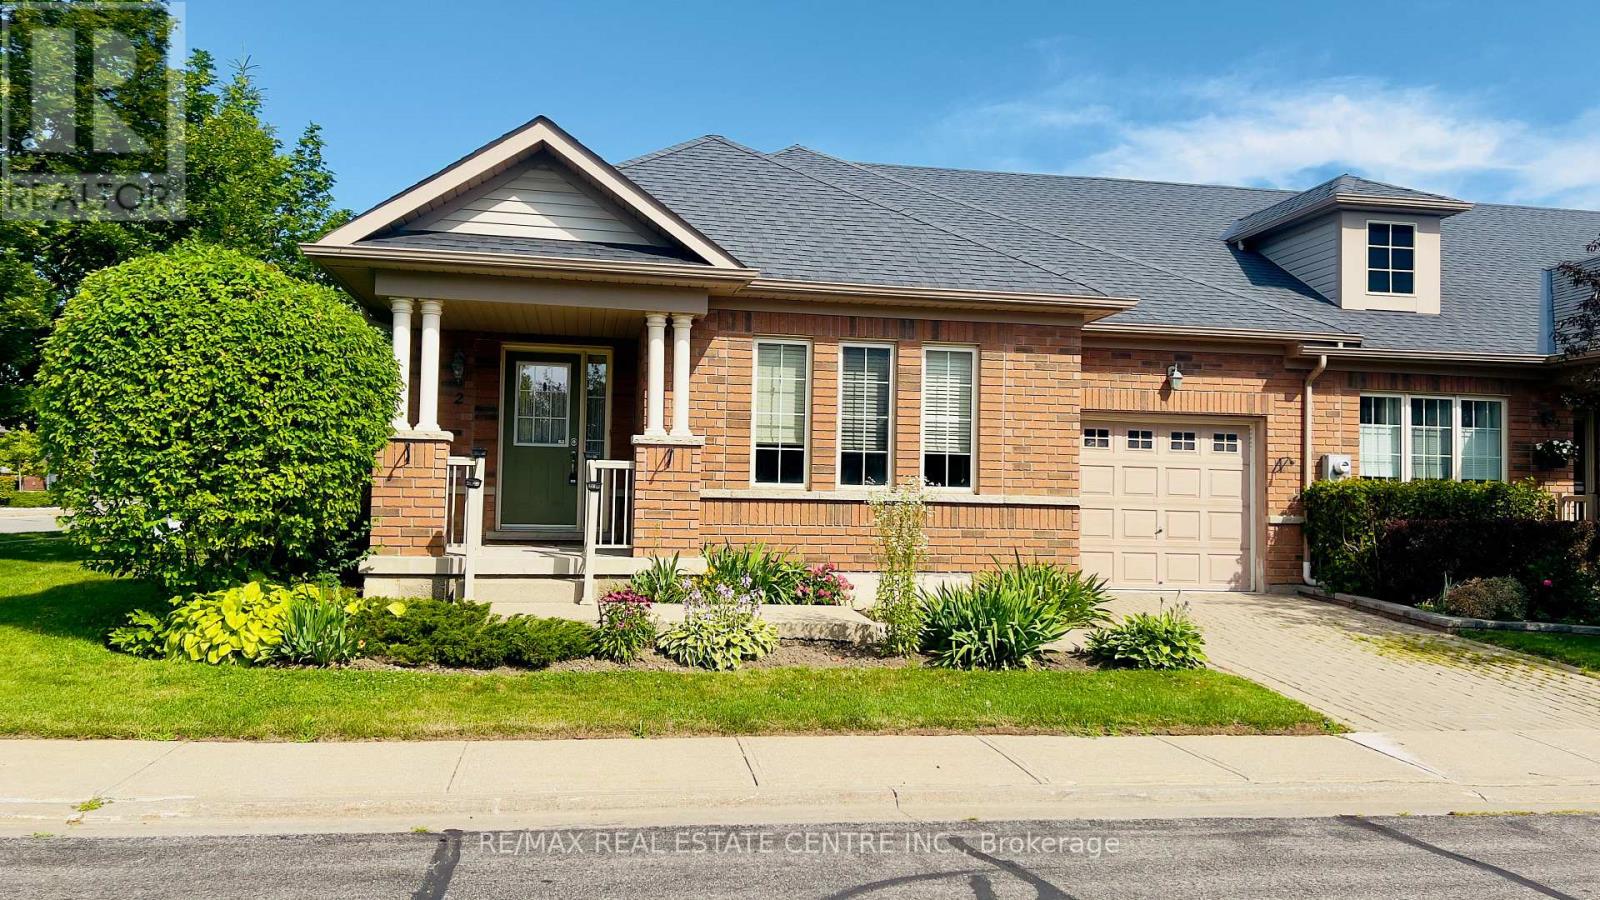
2 Alisma Trail
Brampton, Ontario
Rosedale Village Gated Adult Lifestyle Living at its Best - Rarely available, Bright and Sunny End Unit Penelope Rose Bungalow Townhouse. Lots of Natural Sunshine, Open Concept Main Level, Appliances, Backsplash, Gas F/P, Primary features 4 piece ensuite. Nicely Finished Basement with Porcelain Tiles, 2 Extra Rooms and Bathroom - great for company! Original Owners. Beautiful Clubhouse, I/D Saltwater Pool, Sauna, Exercise Room, Party Rooms, Shuffleboard, Private Golf Course (Fees Incl.), Tennis, Pickleball, Bocce Ball, Shuffleboard, and so much more! Lawn Care & Snow Removal Included too!, 24 Hours Gated Security. Flexible Closing. (id:63203)
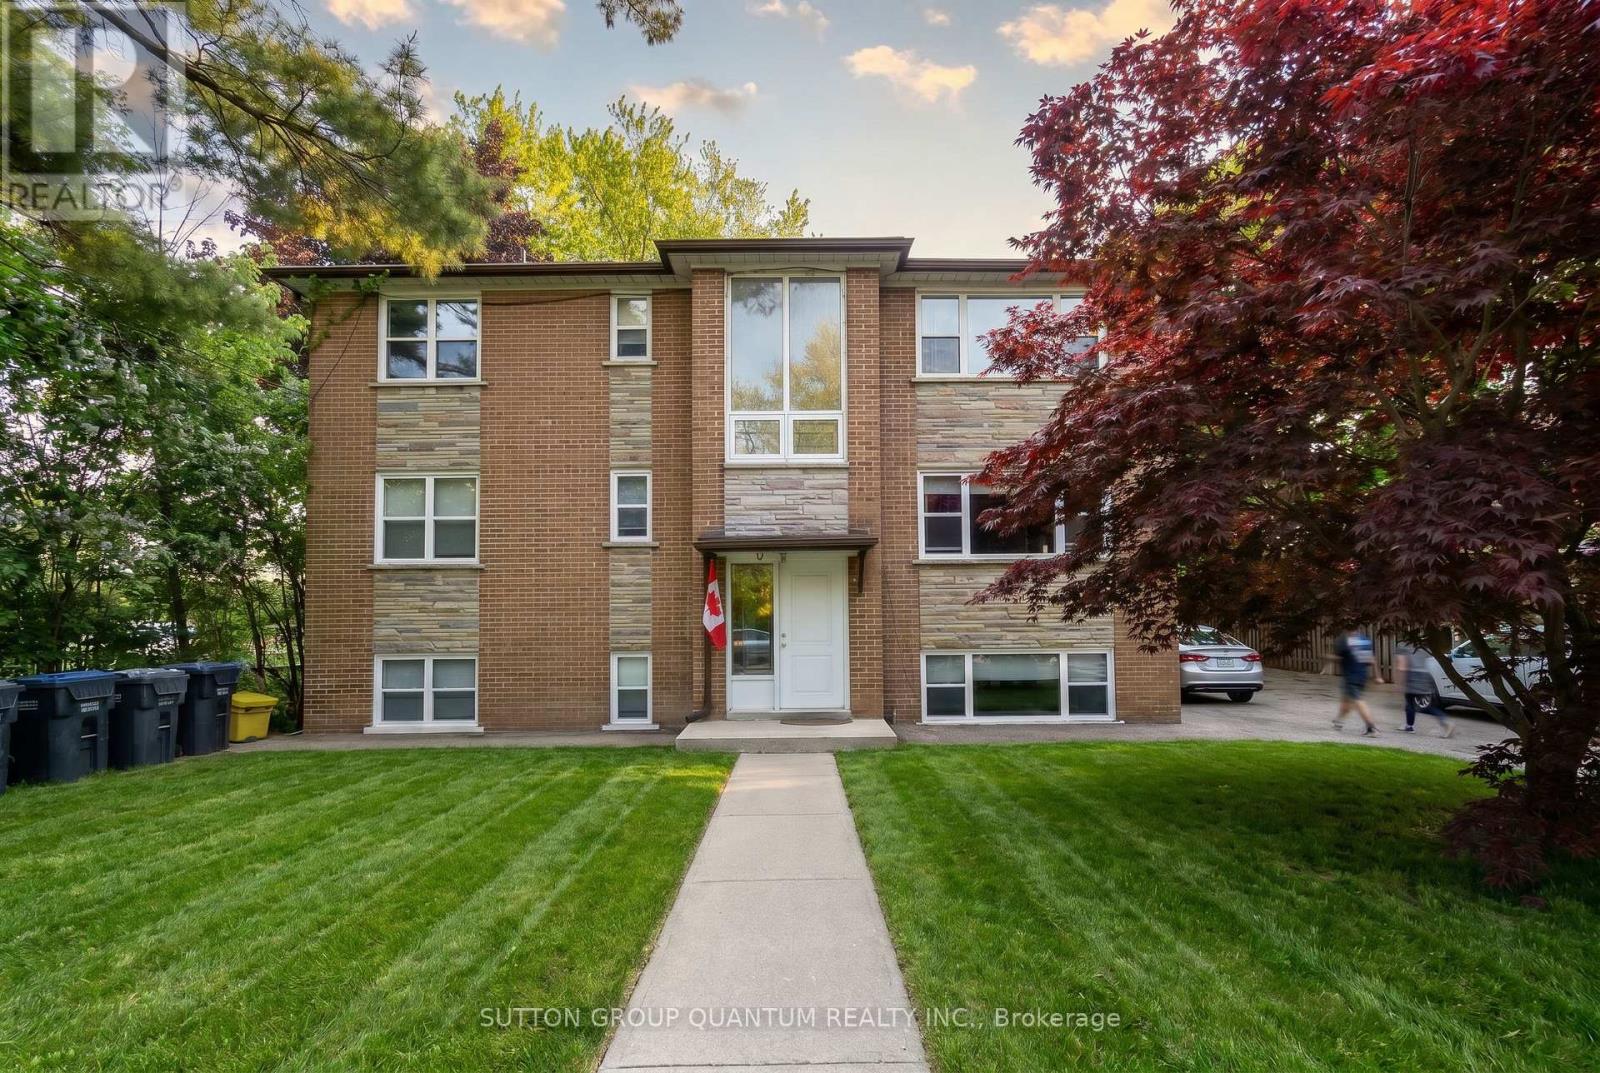
69 High Street W
Mississauga, Ontario
Rare opportunity to acquire an existing income-producing triplex on an approximately 70-foot-wide lot in one of South Mississauga's most desirable and evolving neighbourhoods. Located at 69 High Street West, just minutes from the vibrant waterfront community of Port Credit, this property offers exceptional appeal for investors, builders, developers and end-users alike. The approximately 2,000-2,500 sq. ft. building contains three residential units with a total of 4+1 bedrooms, 3 bathrooms and parking for up to 5 vehicles. Long-term tenants are willing to remain, providing immediate rental income while future plans are explored. Current rents are below market levels, creating potential for improved income over time, subject to applicable tenancy regulations. The interior lot measures approximately 70 x 71.6 feet, offering substantial frontage that has become increasingly difficult to find in South Mississauga. RL-217 zoning permits detached residential development and includes provisions relating to semi-detached residential forms, subject to all applicable municipal requirements, approvals and buyer due diligence. Port Credit continues to benefit from significant public and private investment, supported by its walkable waterfront lifestyle, marina, parks, restaurants, cafés, boutique shopping, highly regarded schools and convenient GO Transit access. The property is also within easy reach of Lake Ontario, major highways, downtown Mississauga and Toronto. An excellent opportunity to hold an income-producing property today while exploring its longer-term possibilities in one of Mississauga's most established communities. Estate Sale. Property is being sold "As Is, Where Is" without representations or warranties. No survey is available. Buyers are encouraged to complete their own due diligence regarding zoning, rental income, redevelopment potential, severance possibilities, building permits and intended future use. (id:63203)
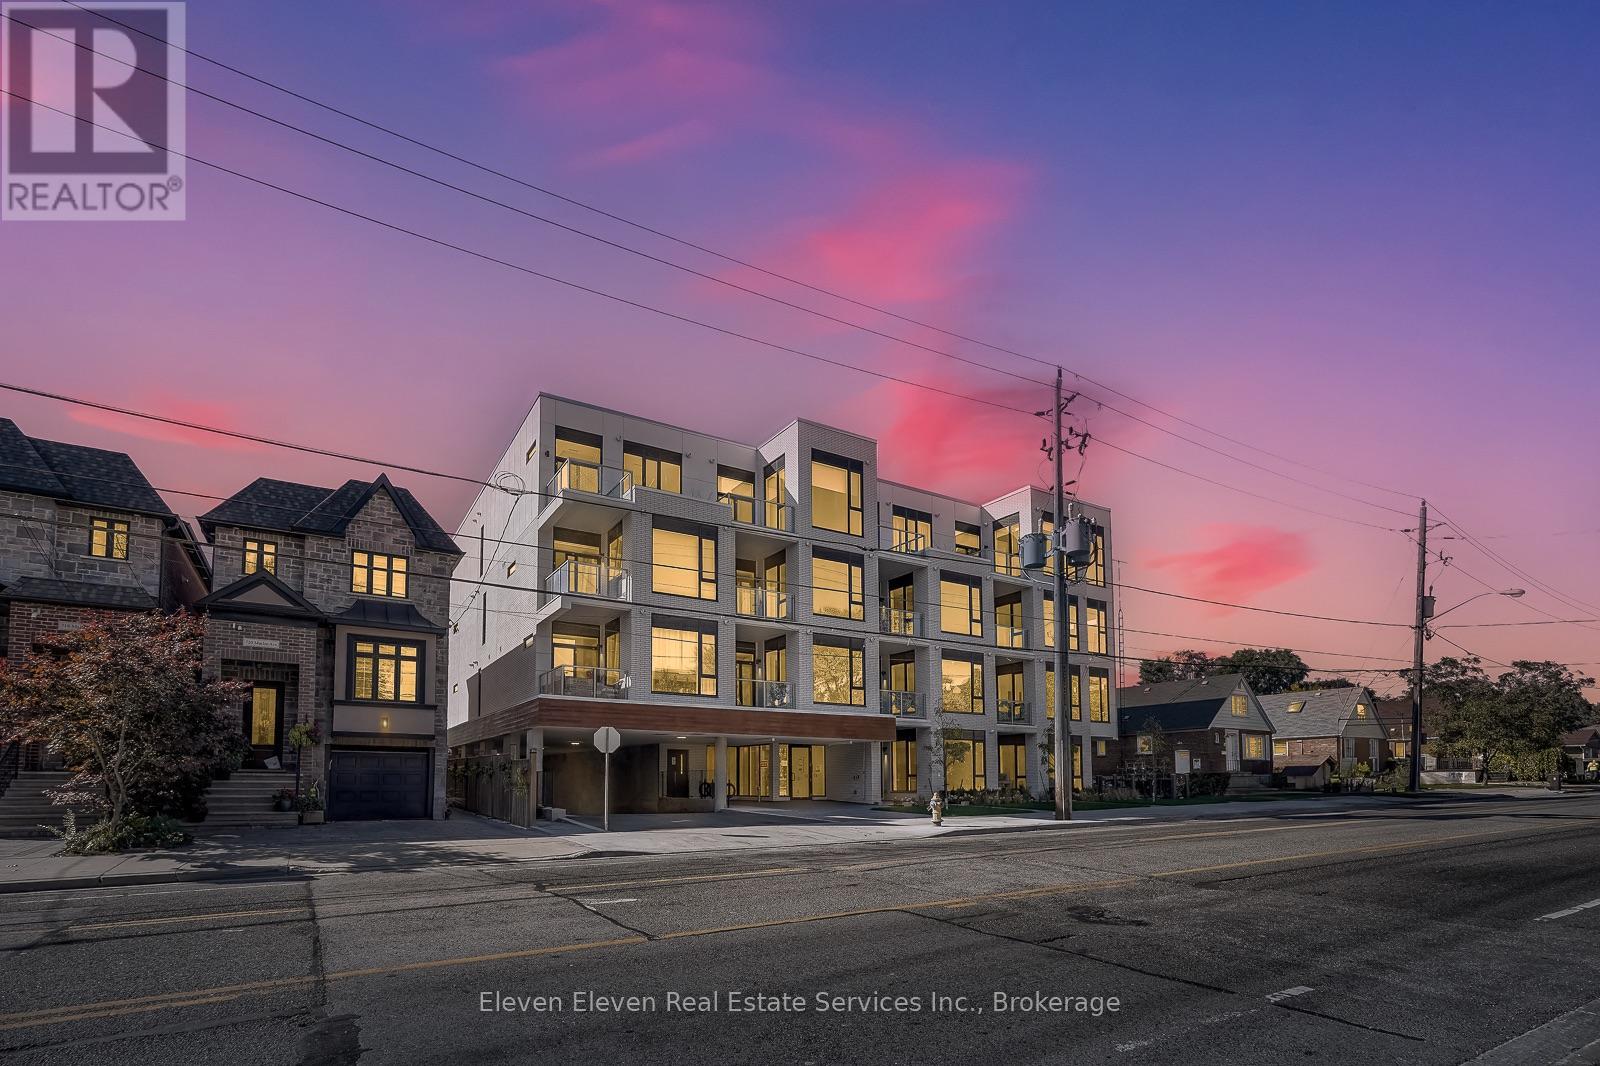
404 - 722 Marlee Avenue
Toronto, Ontario
Live Stylishly. Live Smart. Live at Marla on the Park. This 1-bedroom, 1-bath suite captures the essence of modern boutique living in one of Toronto's most connected and charming neighbourhoods - Yorkdale-Glen Park. One of only 28 residences in this intimate midrise, this 645 sq ft home offers an inspired balance of sophistication, comfort, and energy. With soaring 10' ceilings and west-facing views of Wenderly Park, natural light fills every corner through expansive windows and sliding balcony doors. The private balcony, complete with a gas line for BBQ, is your front-row seat to golden sunsets and lush park vistas - a tranquil extension of your living space. Inside, the custom Euro-style kitchen is a showpiece: sleek flat-panel cabinetry, built-in and integrated appliances, and a rare gas cooktop - an elevated touch seldom found in rentals. The open-concept layout flows effortlessly with wide-plank laminate and tile flooring throughout, creating a look that's crisp, clean, and effortlessly stylish. The deep soaker tub invites you to unwind after a long day, while carpet-free interiors make everyday maintenance simple and stress-free. Individually controlled heating and cooling with a smart programmable thermostat ensures year-round comfort designed around your schedule. Tucked into a mature, family-friendly community, Marla on the Park puts everything within reach - from local cafés, shops, and services to Yorkdale Shopping Centre, fitness studios, and neighbourhood favourites along Eglinton and Dufferin. Two subway stations, Lawrence West and Glencairn, are just minutes away, and the upcoming Crosstown LRT connects you to the entire city in record time. At Marla on the Park, style meets sensibility. Sophisticated design, prime location, and unmatched value - a glamorous lifestyle at a truly attainable price point. (id:63203)
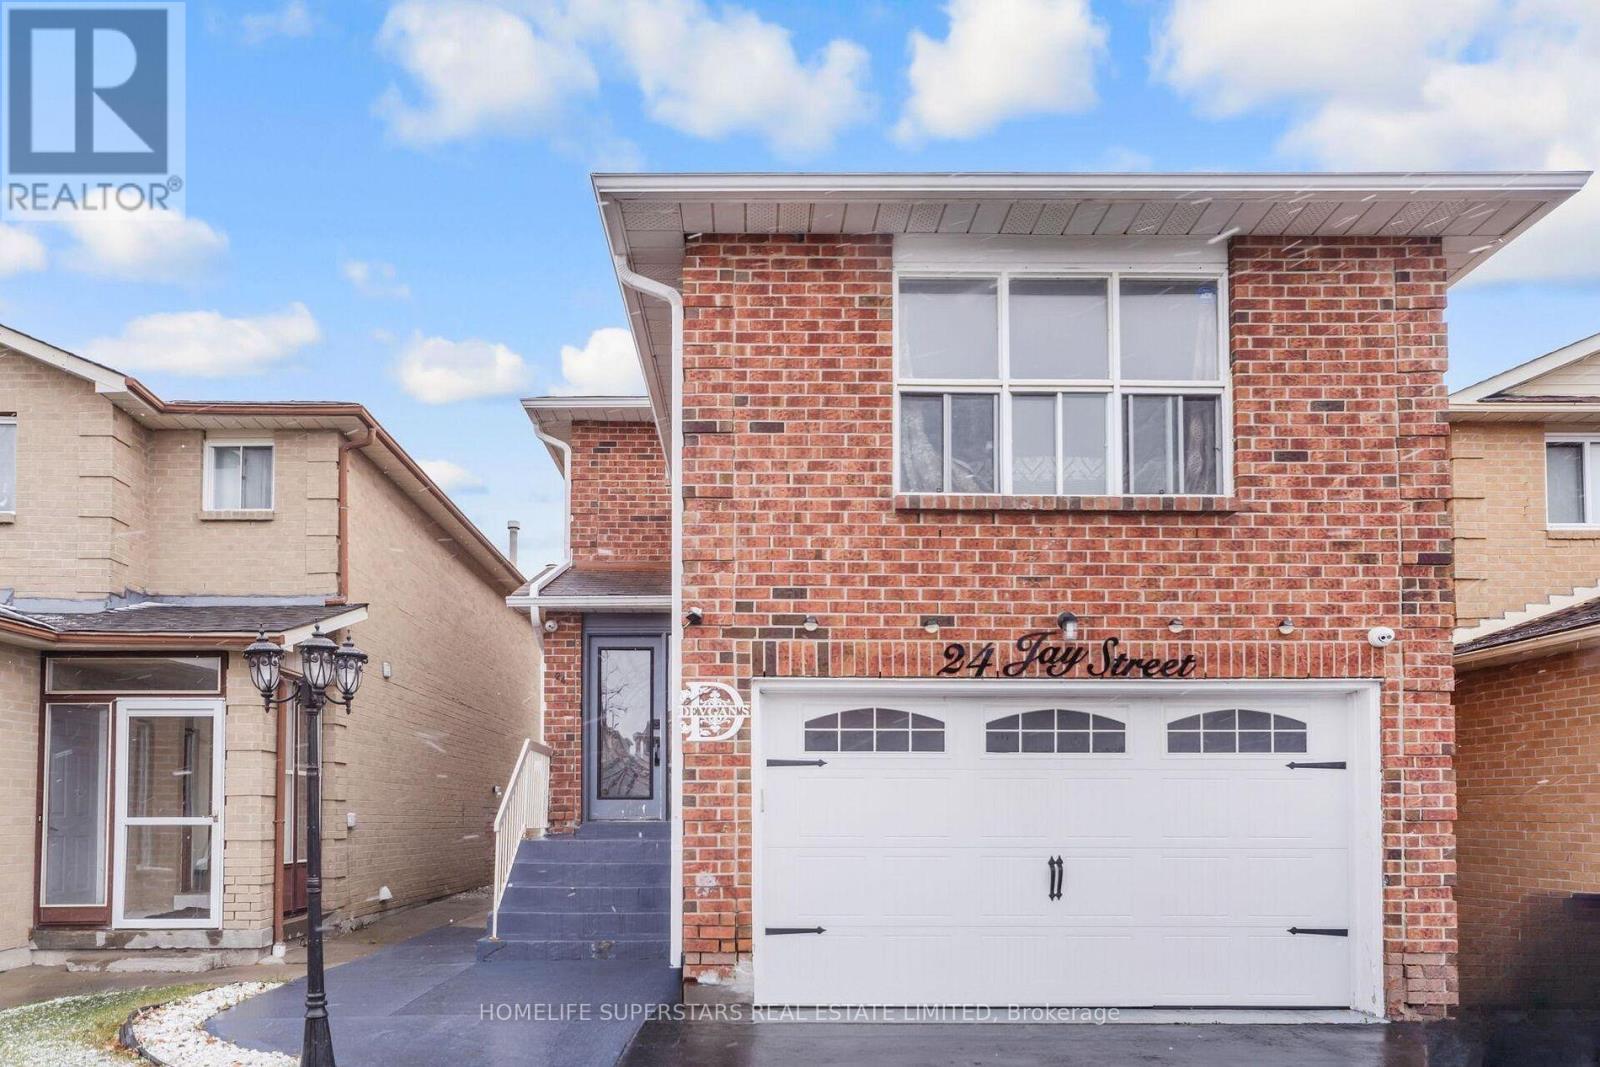
24 Jay Street
Brampton, Ontario
Fully Detached home with 2 car garage features three spacious bedrooms and a separate two-bedroom basement apartment with its own private entrance. Prime location, great neighborhood, this house features double garage, a modern kitchen with granite countertops, backsplash, and stainless steel appliances, a large family room above garage, hardwood flooring throughout, oak staircase with iron pickets, Very close to Hwy 410, Trinity Common Mall, Walking distance to Rec Center, Tennis Courts, Shopping, and Schools. (id:63203)
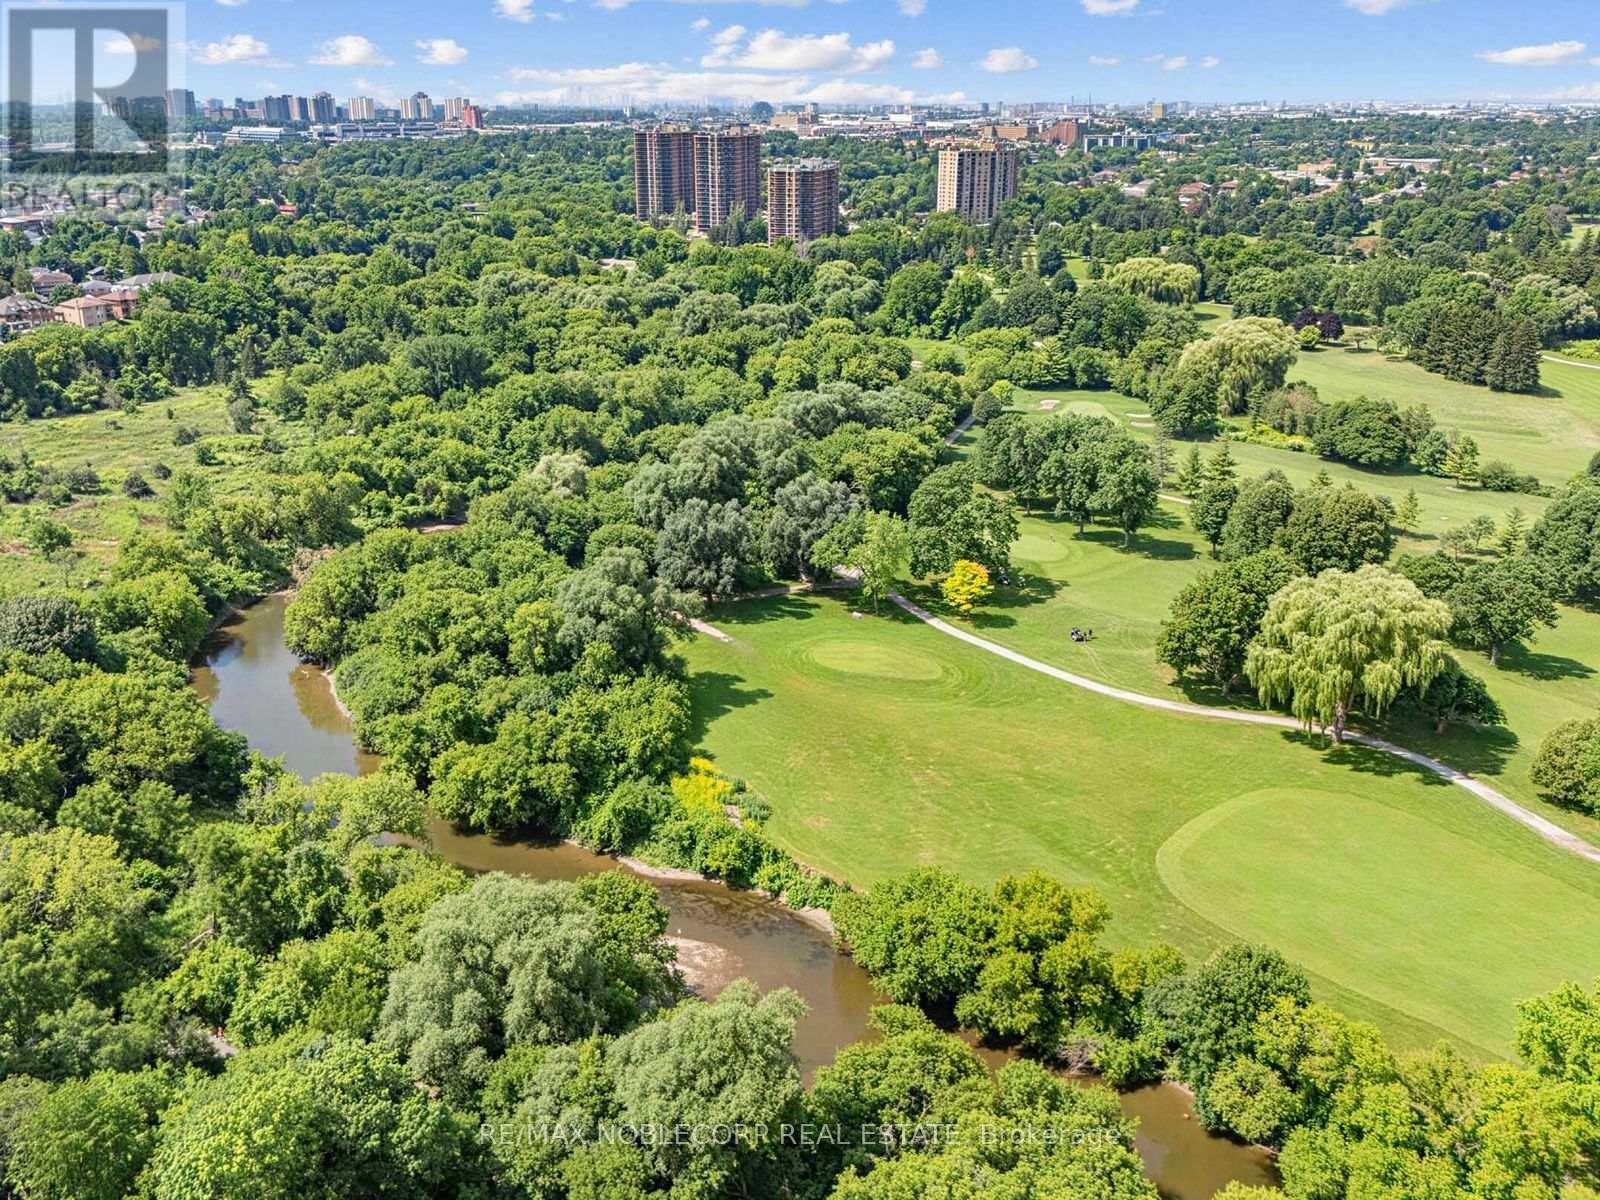
12 George Mckenzie Court
Toronto, Ontario
An exceptional opportunity to secure a truly unique property in one of Toronto's most picturesque settings. Situated on an impressive 100-foot frontage lot at the end of a quiet court, this raised bungalow offers breathtaking views overlooking the Humber River valley, surrounding ravine, and golf course. An outstanding opportunity for renovators, builders, investors, or end users looking to create their dream home, with potential lot severance and redevelopment possibilities (buyer to conduct their own due diligence).The existing home features a spacious and functional layout, including a main floor primary bedroom with a large walk-in closet (originally configured as a second bedroom), a full main bathroom, convenient powder room, and a bright kitchen with walkout to a large deck overlooking the spectacular natural setting. Ideally located close to transit, major highways, shopping, parks, schools, and everyday amenities, this is a rare chance to own an exceptional property with incredible potential in one of Toronto's most sought-after neighbourhoods. (id:63203)
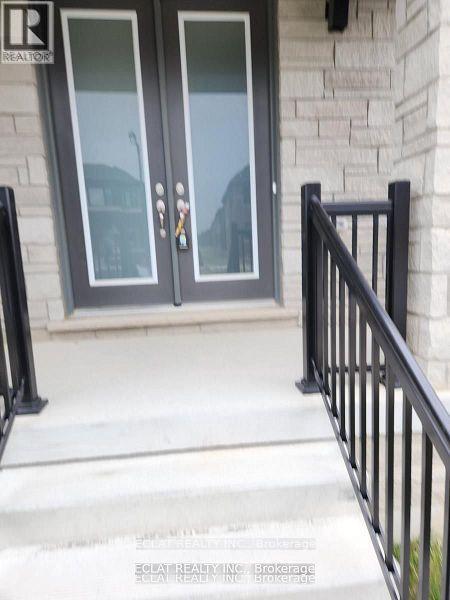
134 Petch Avenue
Caledon, Ontario
Located in a highly desirable, family-oriented neighborhood, this spacious 4-bedroom, 3.5-bathroom detached home offers comfort, convenience, and plenty of living space. The home features a generously sized kitchen, hardwood flooring throughout the main level, cozy carpeting on the second floor, and a welcoming fireplace that adds warmth and charm. Enjoy a private ravine backyard, perfect for relaxing or entertaining, along with the convenience of a double-car garage. Tenant Responsibilities: Pay 80% of utilities and lawn maintenance (grass cutting) Snow removal. (id:63203)
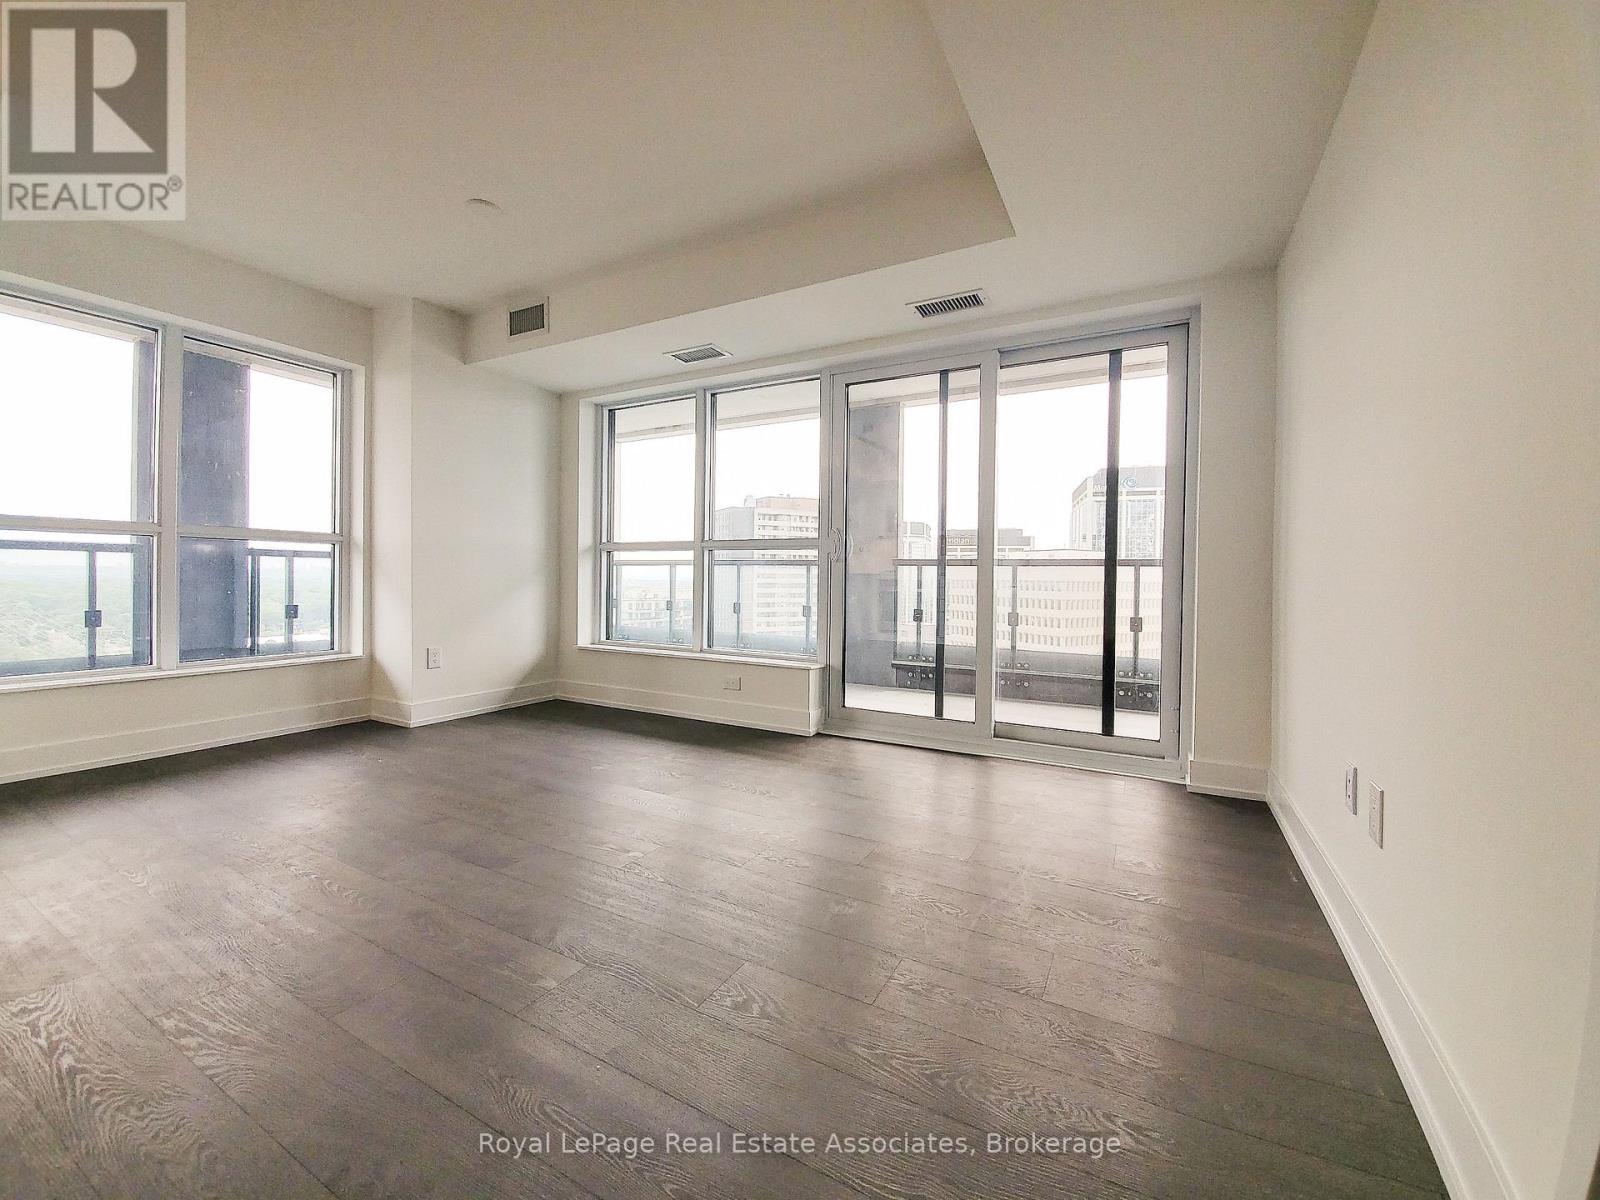
1528 - 5 Mabelle Avenue
Toronto, Ontario
***WITH 2 PARKINGS & 1 LOCKER*** Welcome to Bloor Promenade, where contemporary design meets elevated urban living in the heart of Islington-City Centre West. This bright and thoughtfully designed 2-bedroom plus den suite features a carpet-free layout with modern finishes throughout, complete with two exclusive parking spaces and a locker for exceptional convenience. Floor-to-ceiling windows fill the home with natural light, while the expansive private balcony extends the living space outdoors, creating the perfect setting to relax or entertain. The modern kitchen features built-in stainless steel appliances, sleek cabinetry, and an efficient open-concept layout that flows seamlessly into the spacious dining and living areas. Large windows enhance the bright and airy atmosphere, while the walk-out to the balcony creates a seamless indoor-outdoor living experience. The spacious primary bedroom offers a walk-in closet and private 3-piece ensuite, creating a comfortable retreat. The second bedroom includes a large closet and oversized window, making it ideal for family members, guests, or a home office. The separate den provides additional flexible space for working from home, studying, or a reading nook. A stylish 4-piece main bathroom and convenient in-suite laundry complete this well-designed layout. Residents enjoy access to premium amenities including concierge service, fitness centre, game room, guest suites, and secure building access. Ideally located steps from Islington Subway Station, parks, shopping, restaurants, and everyday conveniences, this residence offers connected urban living in one of Etobicoke's most desirable communities. (id:63203)
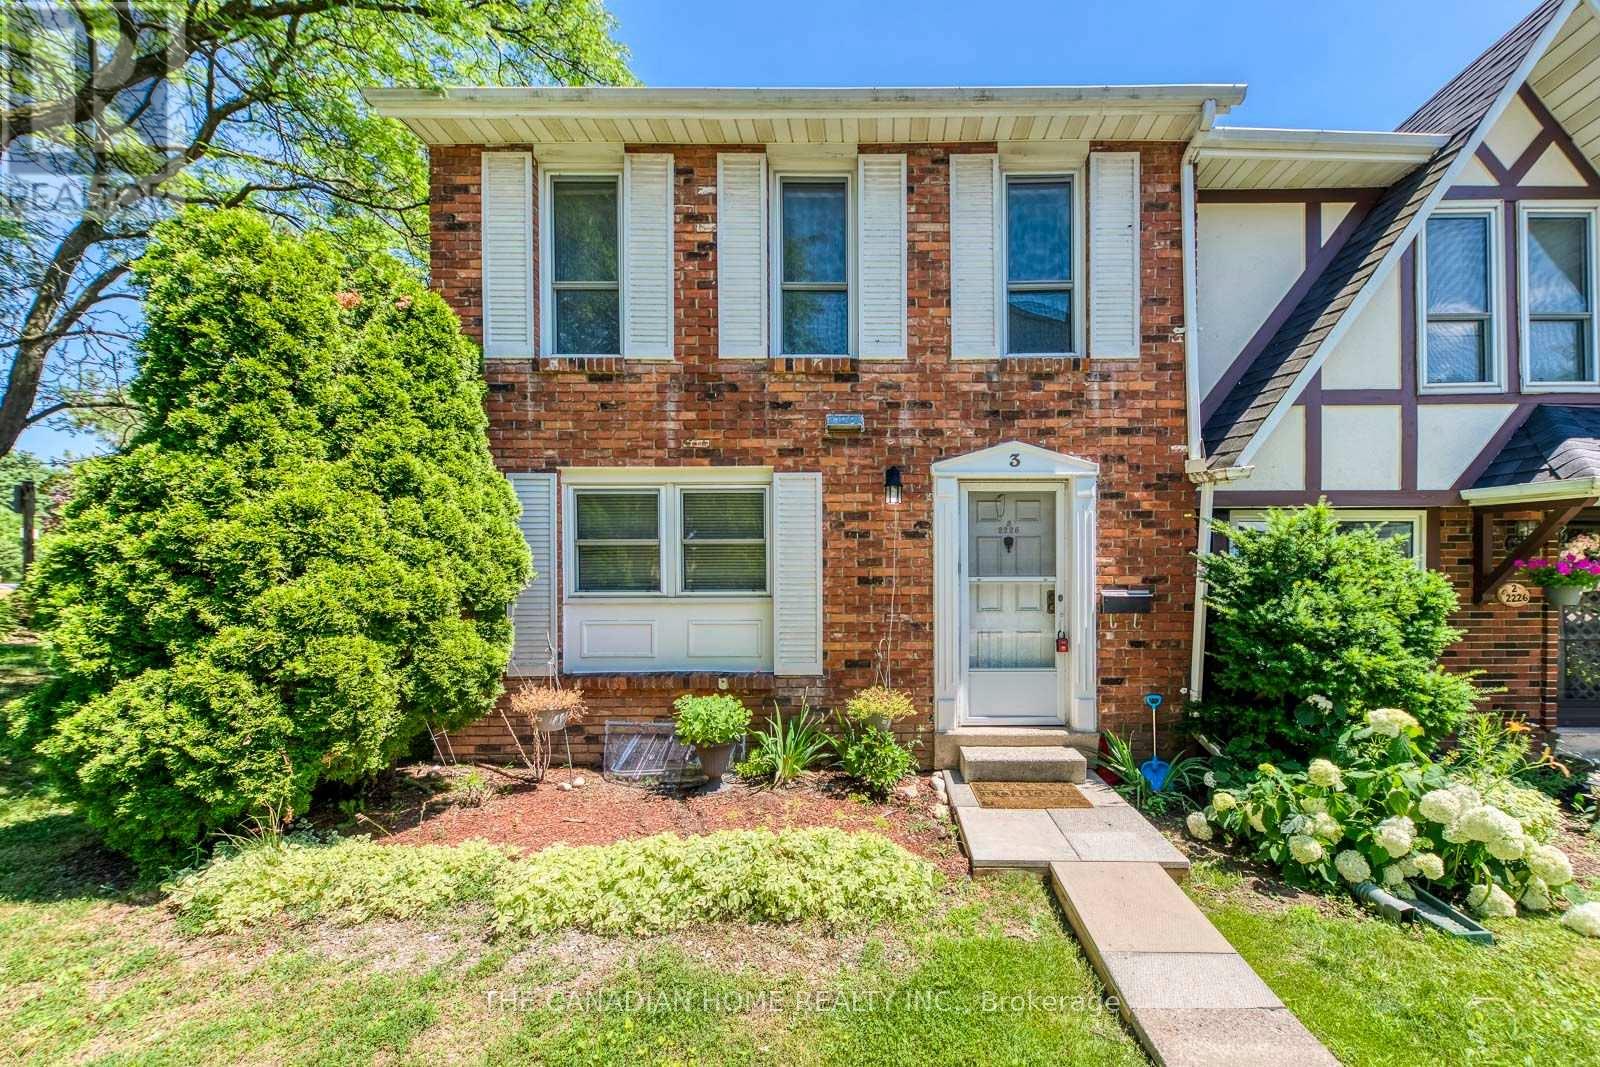
3 - 2226 Upper Middle Road
Burlington, Ontario
This is YOUR Opportunity! RENTAL INCOME SUITE! Enjoy a large spacious 3 Bedroom Corner Townhome with over 1900 sq ft of living space with 2 parking spots in Burlington's Forest Heights Community while receiving $1000 per month of rental income from the basement! This covers your maintenance fees AND utilities with money still leftover! Fully upgraded 2 full washrooms upstairs, 1 full washroom in the basement. New paint in the kitchen, master bedroom and basement, full new flooring in basement and alley leading to front door. Basement has been renovated as an independent unit for rental, with separate entrance and can be a source of income for potential buyers. Direct Access from your unit via basement to your 2 parking spots. Condo fees include access to a heated saltwater indoor pool, two exclusive parking spaces, water, Bell Fibe internet, building insurance, windows and doors, and exterior maintenance of snow removal and landscaping. A rare highlight of this home is the underground parking with direct interior access to the unit and two exclusive parking spaces - an exceptional feature rarely found in condominium townhomes. One of few corner units with almost private space around the property, strategically located for ease of delivery to your door - first unit right at the entrance of the compound. Located close to parks, schools, shopping, transit, highways, and community amenities including an indoor pool and visitor parking. Only 7 mins by walk to Paul A Fisher Elementary School and 13 mins by walk to MM Robinson High School. Move-in ready and beautifully finished throughout. Burlington Go Station is 7 mins away by car and Public transit stop is right out of the compound. (id:63203)
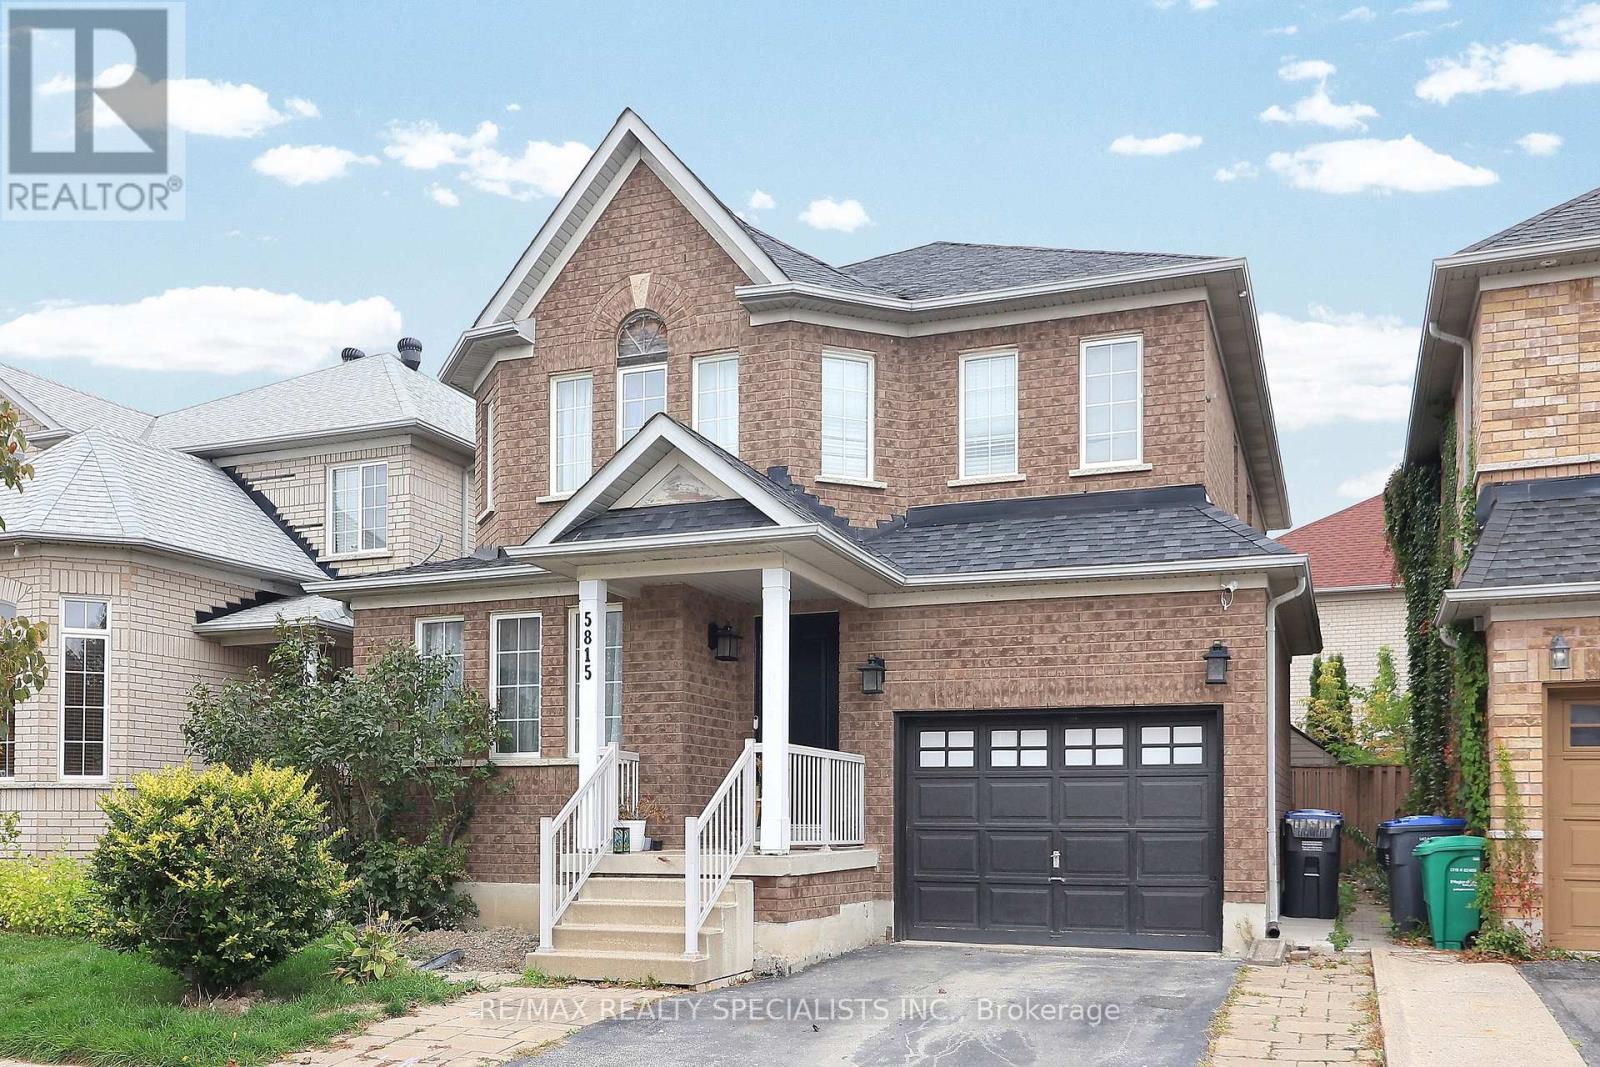
5815 Rainspring Drive
Mississauga, Ontario
This beautiful, recently built legal basement apartment is in like-new condition and offers a bright, spacious layout with 2 bedrooms and high-quality finishes throughout. From the modern flooring and lighting to the stylish kitchen and bathroom, every detail has been thoughtfully designed. Ideally located near Thomas Street and Tenth Line, you'll be close to excellent schools, grocery stores, major highways, and the Churchill Meadows Community Centre. It's a safe, family-friendly neighbourhood with every convenience just minutes away. The photos are great, but they truly don't capture how impressive this home is in person. Seeing is believing-don't miss this opportunity! (id:63203)
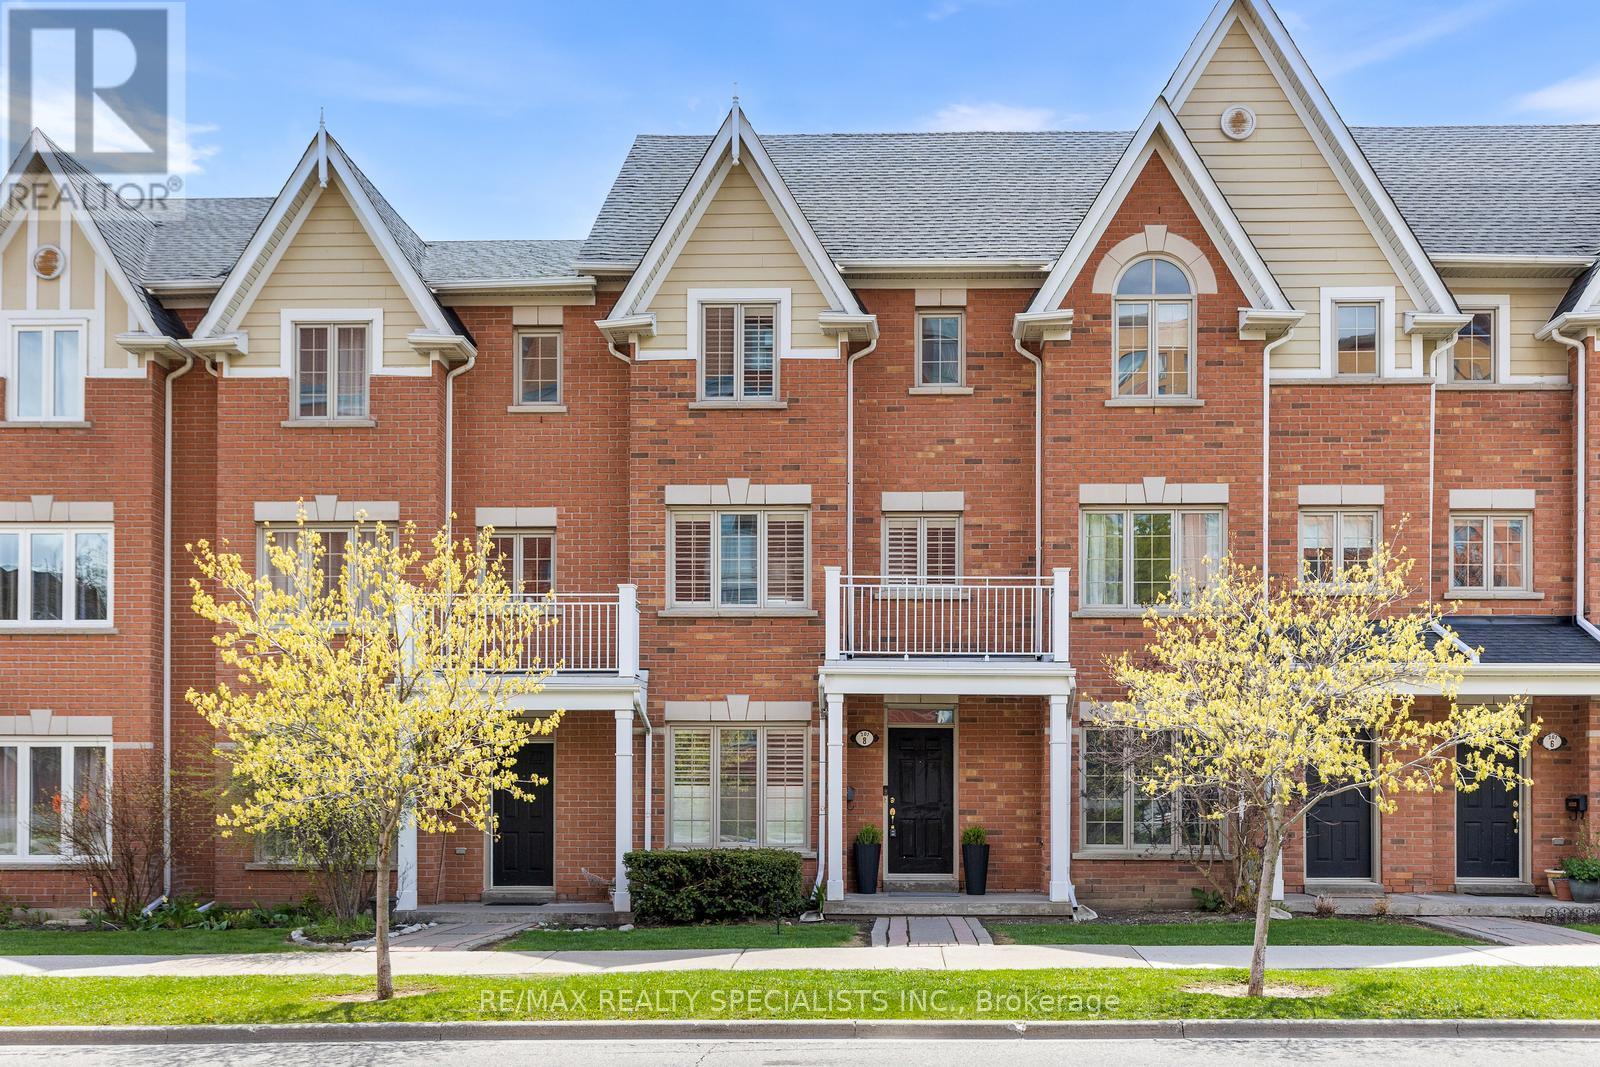
8 - 201 Tenth Street
Toronto, Ontario
Bright, spacious, and move-in ready! This 3-bedroom, 3-bathroom townhome features a functional open-concept main floor, hardwood flooring on the main and second levels, and fresh paint throughout. Great layout with plenty of space for families, professionals, or first-time buyers. Enjoy an unbeatable location with a park and summer splash pad directly across the street, just a 15-minute walk to the lake, and close proximity to shopping, restaurants, schools, transit, and everyday amenities. Conveniently located near major commuter routes while still offering a family friendly neighbourhood feel. (id:63203)
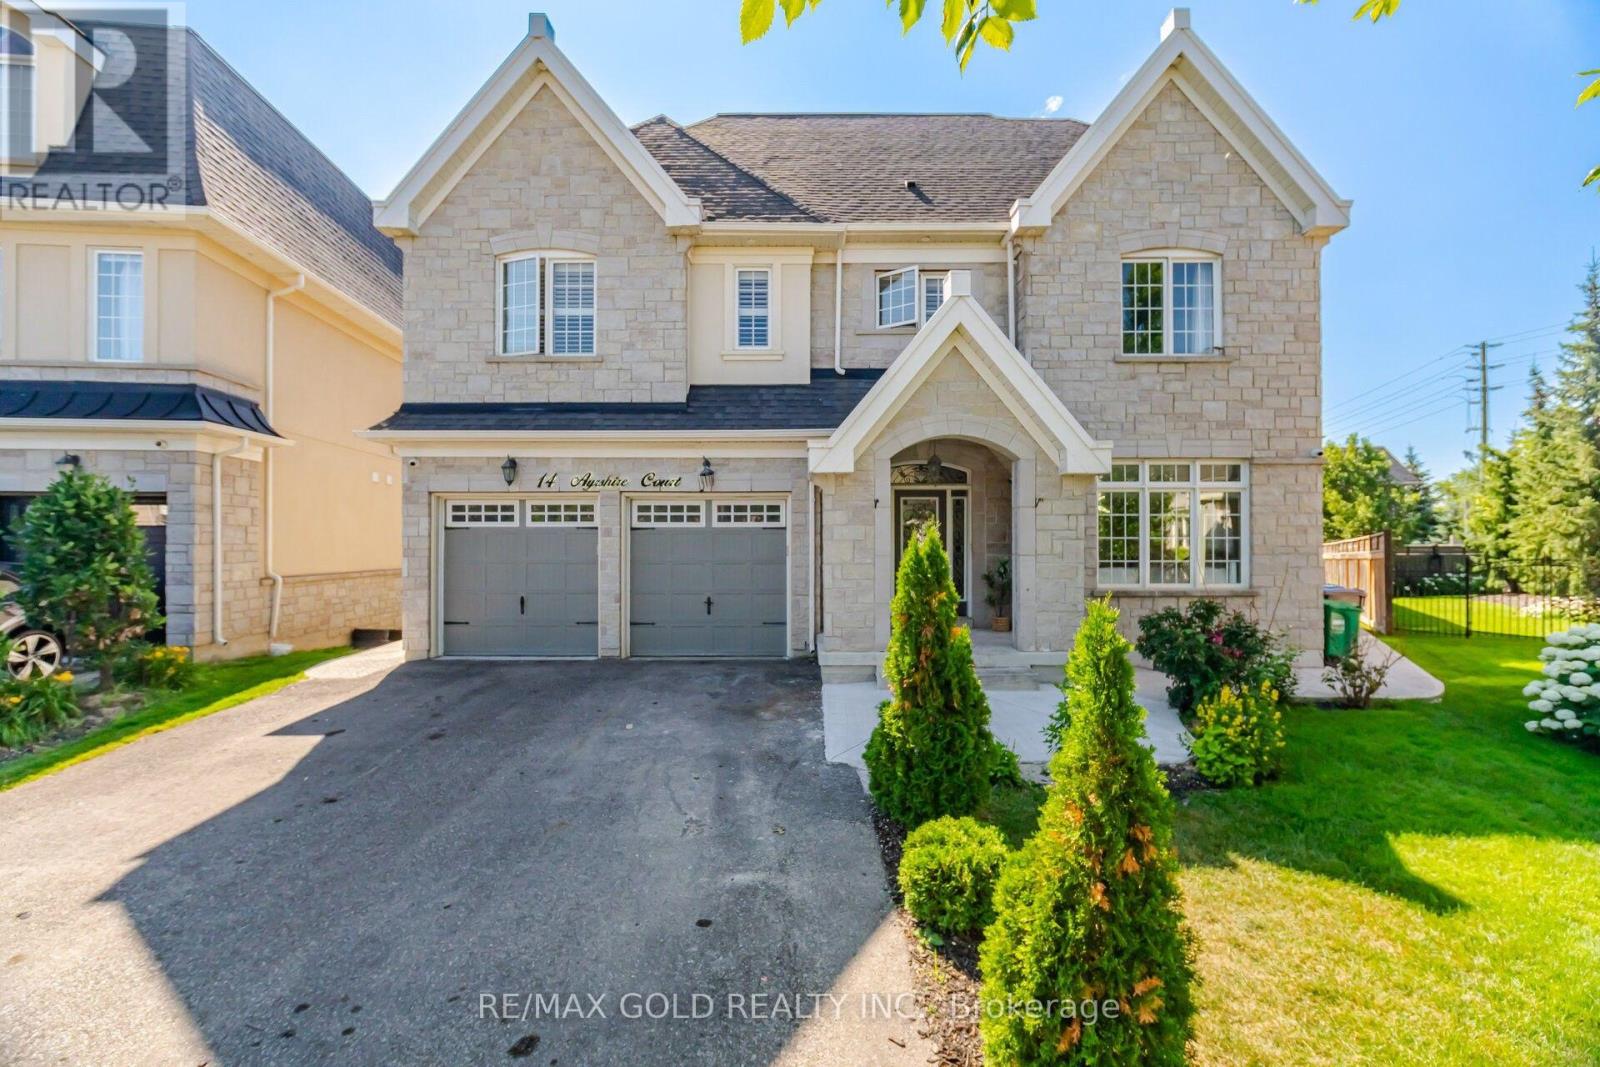
14 Ayrshire Court
Brampton, Ontario
4170 Sq Ft As Per Mpac!! Welcome To This Incredibly Beautiful Home, Perfectly Situated On 111 Ft Deep Lot. Every Room Is Beautifully Designed With Elegant Finishes & Will Impress The Fussiest Of Buyers. Main Floor Features Separate Family Room & Sep Living Room. Spacious Den With French Doors Ideal For A Home Office. Modern Kitchen Showcases Stainless Steel Appliances, Extended Cabinetry & A Spacious Breakfast Area. Second Floor Offers 4 Spacious Bedrooms & 3 Full Washrooms. Master Bedrooms With 5Pc Ensuite Bath & Walk-in Closet. Third Floor Adds A Versatile 5th Bedroom With Ensuite Bath. The Finished Basement Extends The Living Space With A Large Rec Room, Kitchen & Full Washroom. Ideally Located Close To Top-Rated Schools, Parks, Shopping, Transit & Everyday Amenities, This Exceptional Home Combines Luxury, Space & Functionality. A Rare Opportunity To Own A Truly Move-In Ready Home Offering Outstanding Comfort, Style & Value. ** This is a linked property.** (id:63203)
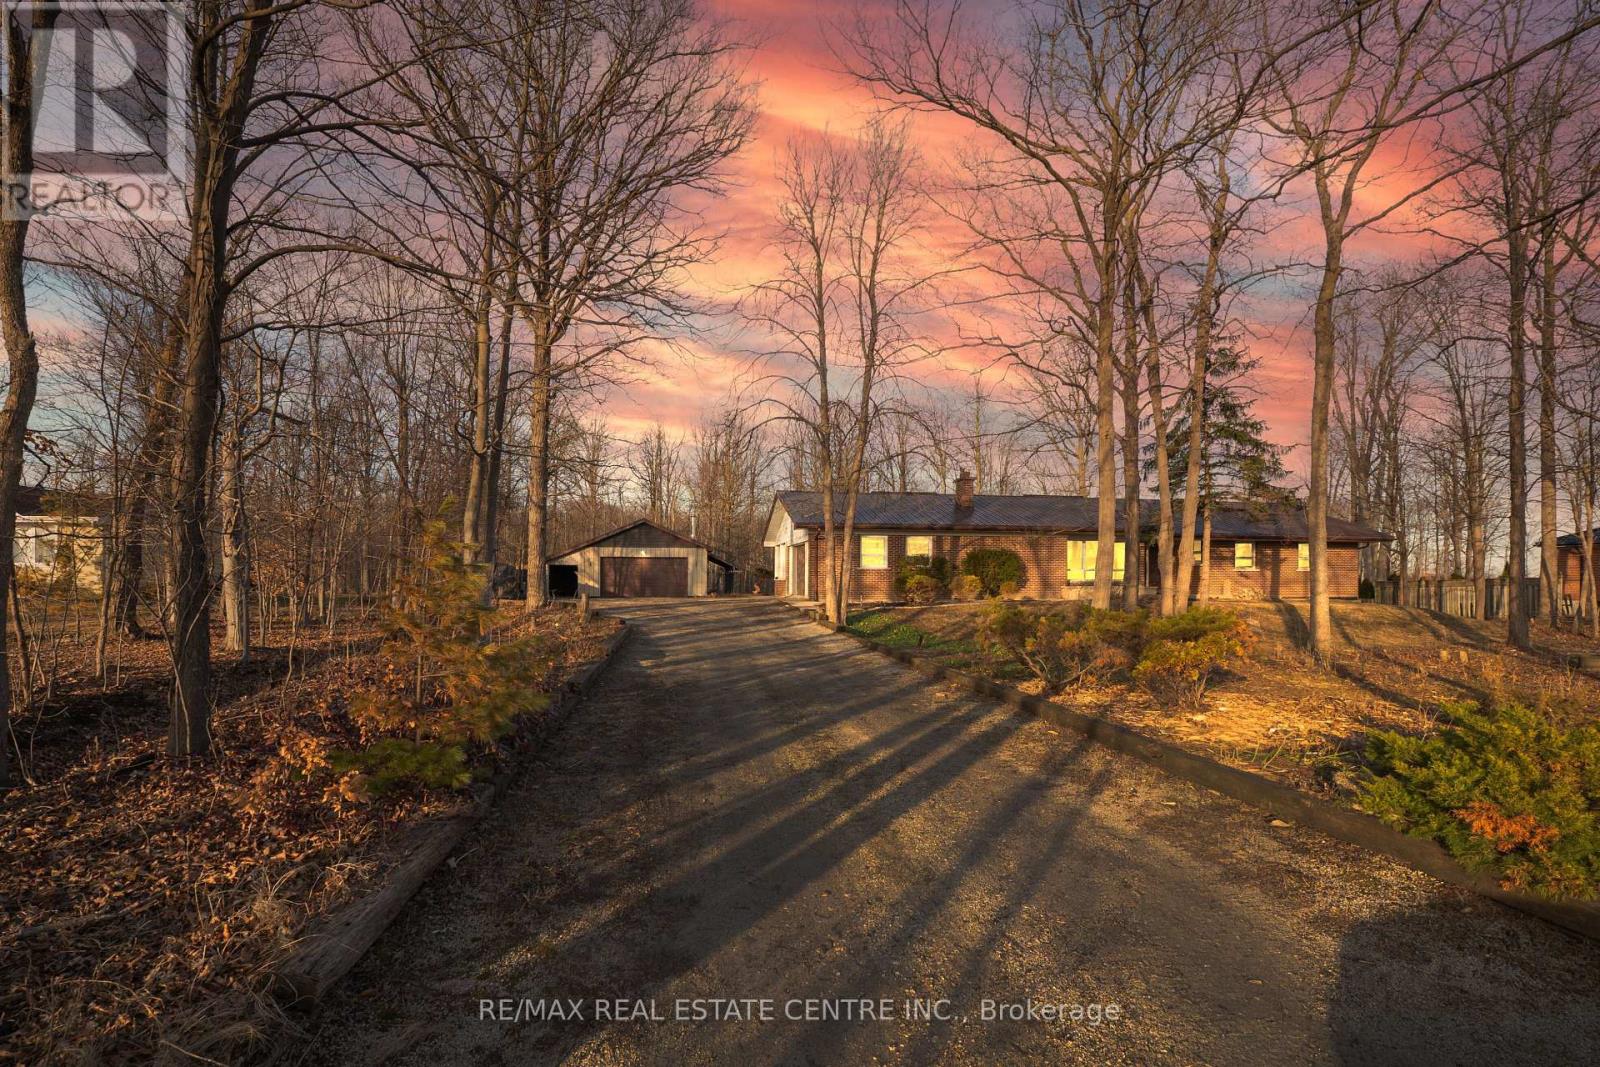
8449 8th Line
Halton Hills, Ontario
Prime Location 8449 8th Line an exceptional country estate. Offering over 1 acre of lush green space and privacy, just minutes from Toronto outlet Malls, Milton, Mississauga, Brampton and major highways. This beautifully 3 bedroom, 2 Full Bathroom home blends comfort and practicality in a serene setting surrounded by nature. Inside, the home offers a warm and inviting main-floor layout. featuring an oversized living and Family room with a wood burning fireplace/stove, a formal dining area perfect for gatherings. The kitchen is filled with natural sunlight and offers beautiful views of the surrounding nature, creating a warm and inviting space for family meals and everyday living. Recent Renovated Main Floor, New Kitchen, new paint and electric Board Heating. Workshop 36 x 27 Feet . (id:63203)
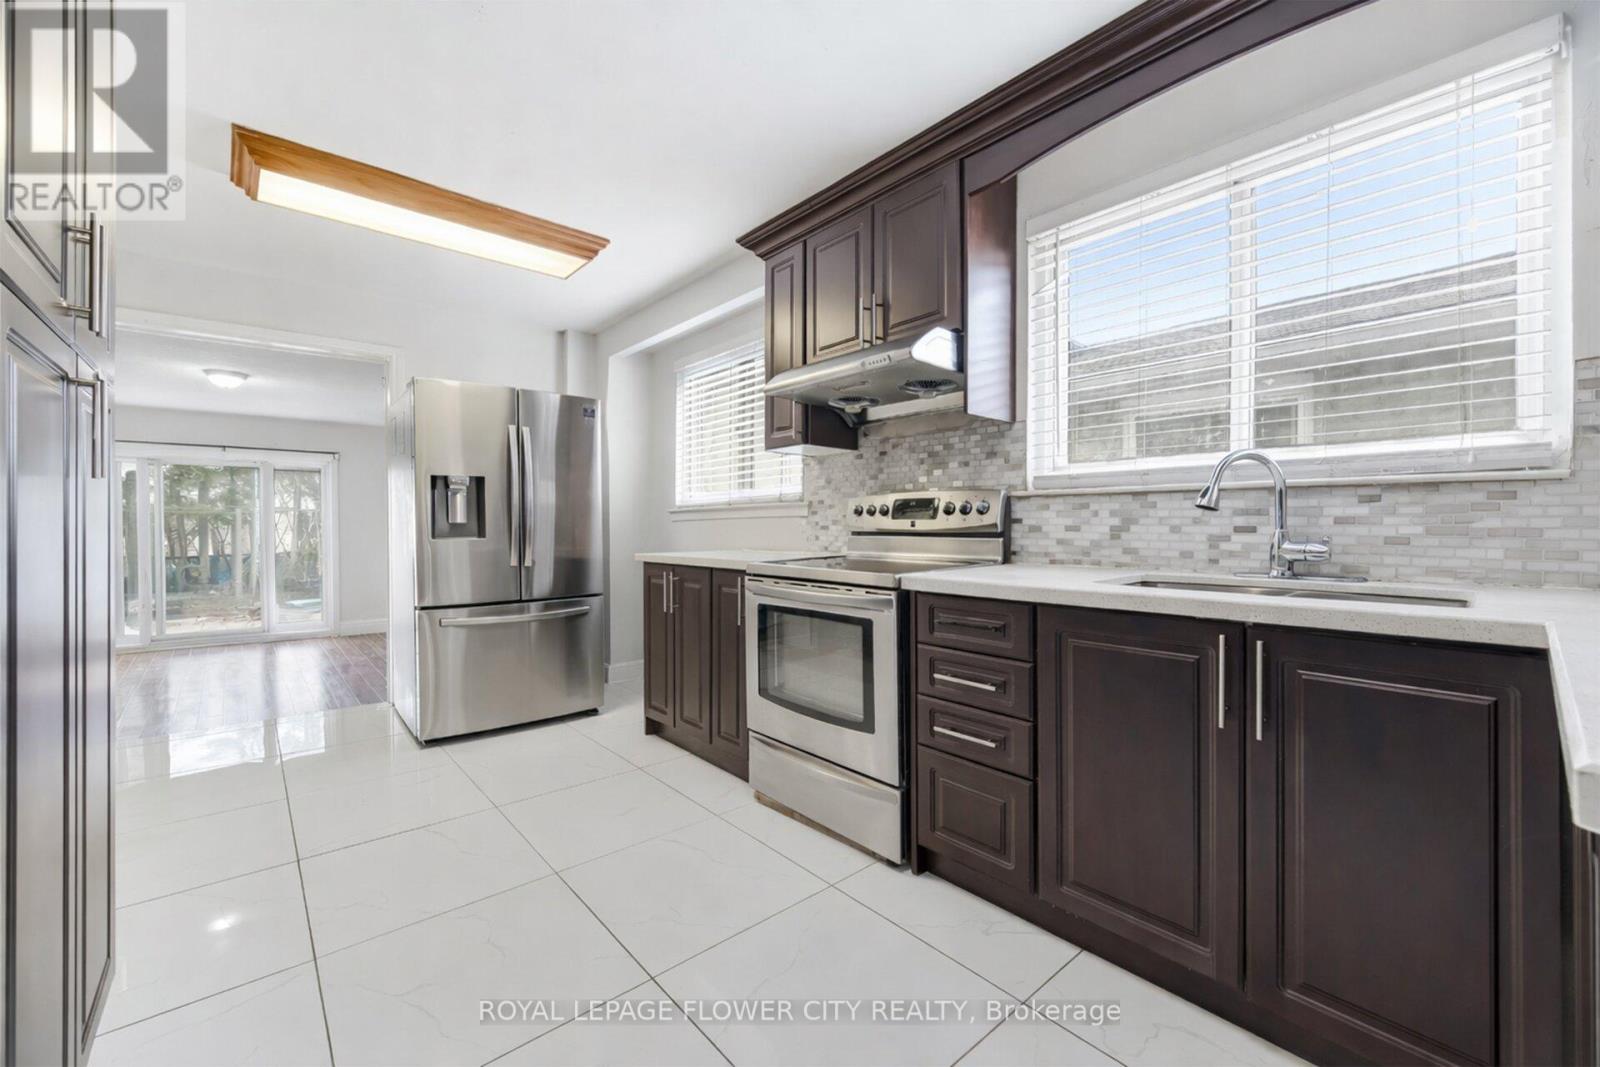
3027 Coral Drive
Mississauga, Ontario
""WoW"" """ 71.4 Ft Front * 120 Ft Lot Detached Corner """ In Malton An Incredible Opportunity To Own A Detached Home. Enjoy Extra Outdoor Space, More Privacy, Ample Parking, And Future Potential That Is Hard To Find In The Area. Featuring A Finished 2-Bedroom Basement With Separate Entrance, This Home Offers Great Rental Income Potential Or The Perfect Setup For Extended Family Living. Enjoy Modern Kitchens With High-End Stainless Steel Appliances, Fully Renovated Bathrooms With Elegant Countertops, Porcelain Tiles, Stylish Backsplash, And A Bright Functional Layout Throughout. This Well-Maintained 2-Storey Detached Home Features 4 Spacious Bedrooms Above Grade, Multiple Living Areas, And A Large Family Room With Walk-Out To The Backyard - Perfect For Entertaining And Everyday Family Living. Prime Malton Location Close To Highways 401, 427 & 407, Public Transit, GO Station, Pearson Airport, Schools, Shopping, Gurudwara, And Just Minutes To Toronto, Mississauga & Brampton. Perfect For Commuters And Investors Alike. (id:63203)
569 Locust Street
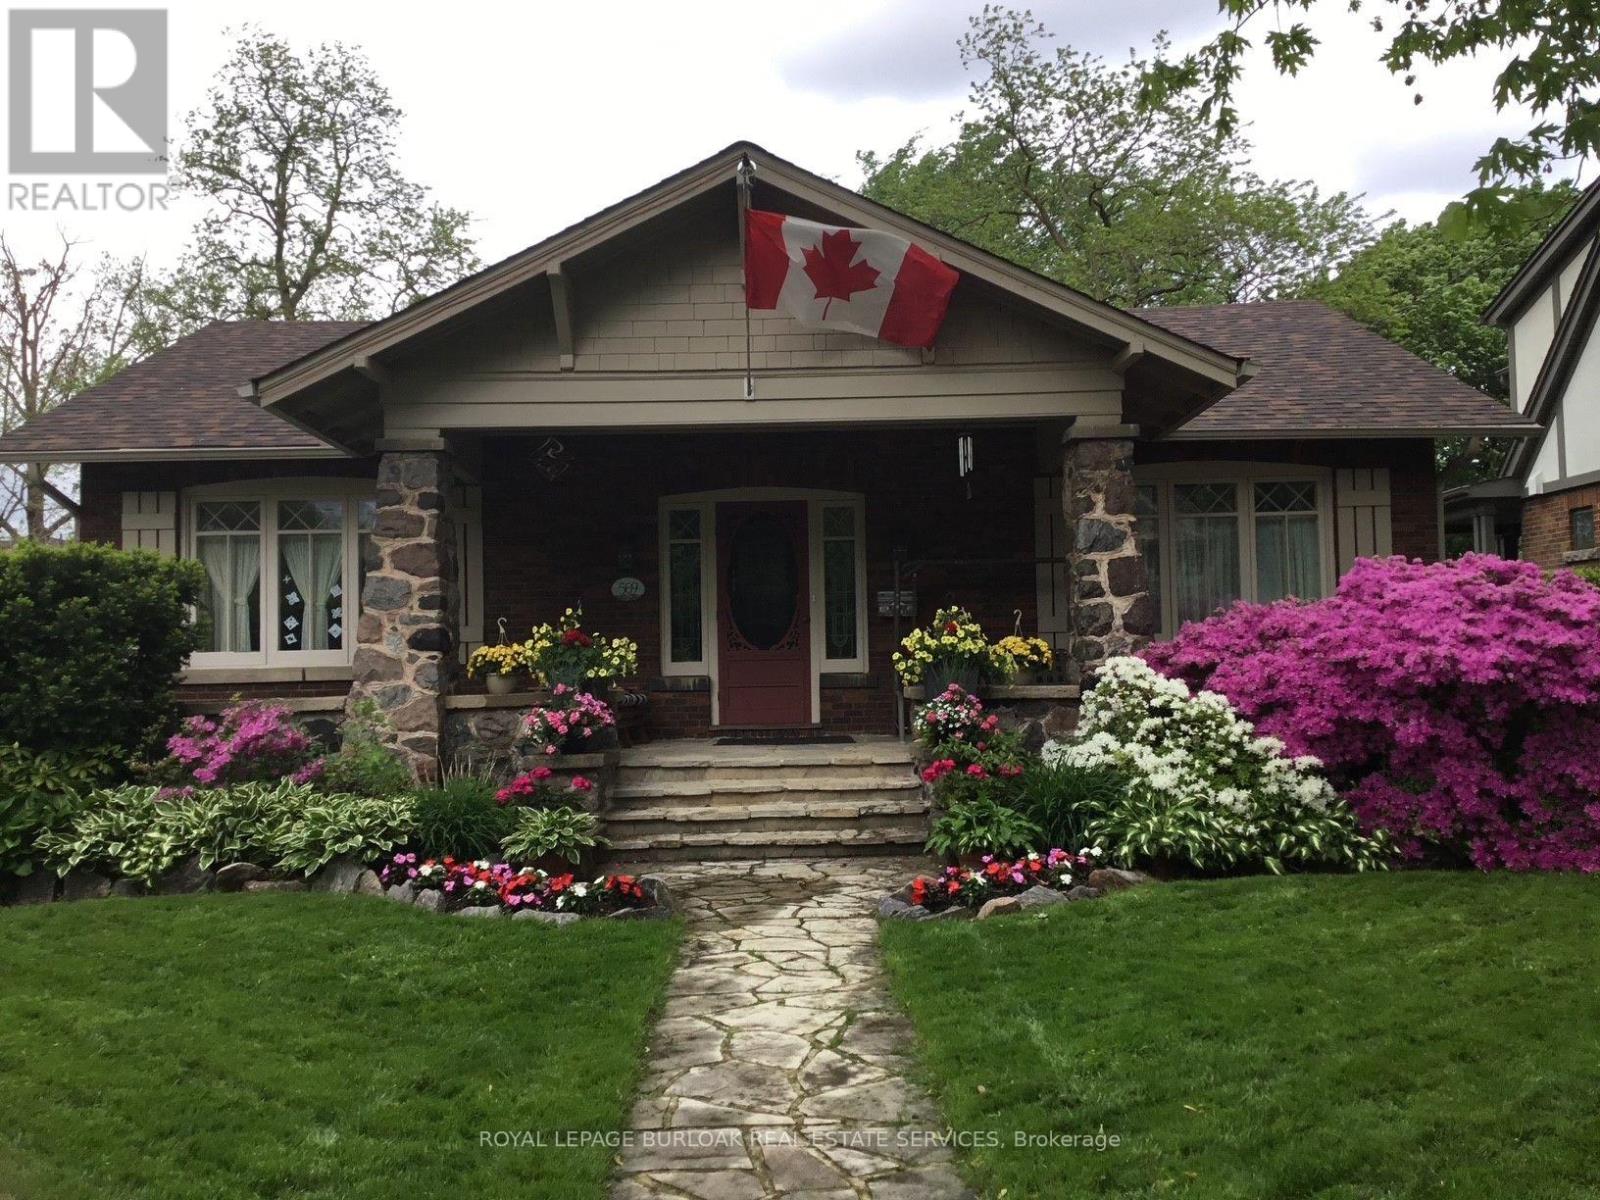
Burlington, Ontario
A rare opportunity to own a timeless bungalow in the heart of Downtown Burlington. Nestled on one of the city's most coveted tree-lined streets, this exceptional home offers 2 bedrooms, 2 baths, and 2,414 sf of finished living space. Designed for exceptional indoor and outdoor living, the private backyard oasis is surrounded by mature trees and lush perennial gardens, featuring a fully decked on-ground pool with the look and feel of an inground pool, pool shed, and multiple entertaining areas. Just steps to Spencer Smith Park, the waterfront, boutique shopping, cafés, restaurants, and vibrant downtown amenities, this is a lifestyle property unlike any other. A welcoming stone covered front porch overlooks immaculate gardens and creates a wonderful first impression. Inside, beautifully proportioned principal rooms are filled with natural light and timeless character, hardwood flooring, and thoughtfully preserved craftsmanship. The impressive living room is centred around a gas fireplace and flows seamlessly into the dining room, creating an exceptional setting for entertaining. The kitchen offers custom cabinetry, generous workspace, and overlooks the family room with skylights, and multiple walkouts to the backyard. The expansive primary suite offers a private retreat, complete with a beautifully renovated ensuite featuring a glass walk-in shower. A second bedroom and an updated 3-piece bathroom complete the main level. The partially finished lower level offers a spacious recreation room, a potential third bedroom, and extensive storage, providing exceptional flexibility for guests, a home office, hobbies, a workshop, fitness space, or additional future living space. Combining timeless craftsmanship, an extraordinary outdoor setting, and one of Burlington's most prestigious downtown locations, this is a truly special opportunity to enjoy an iconic Burlington lifestyle. (id:63203)
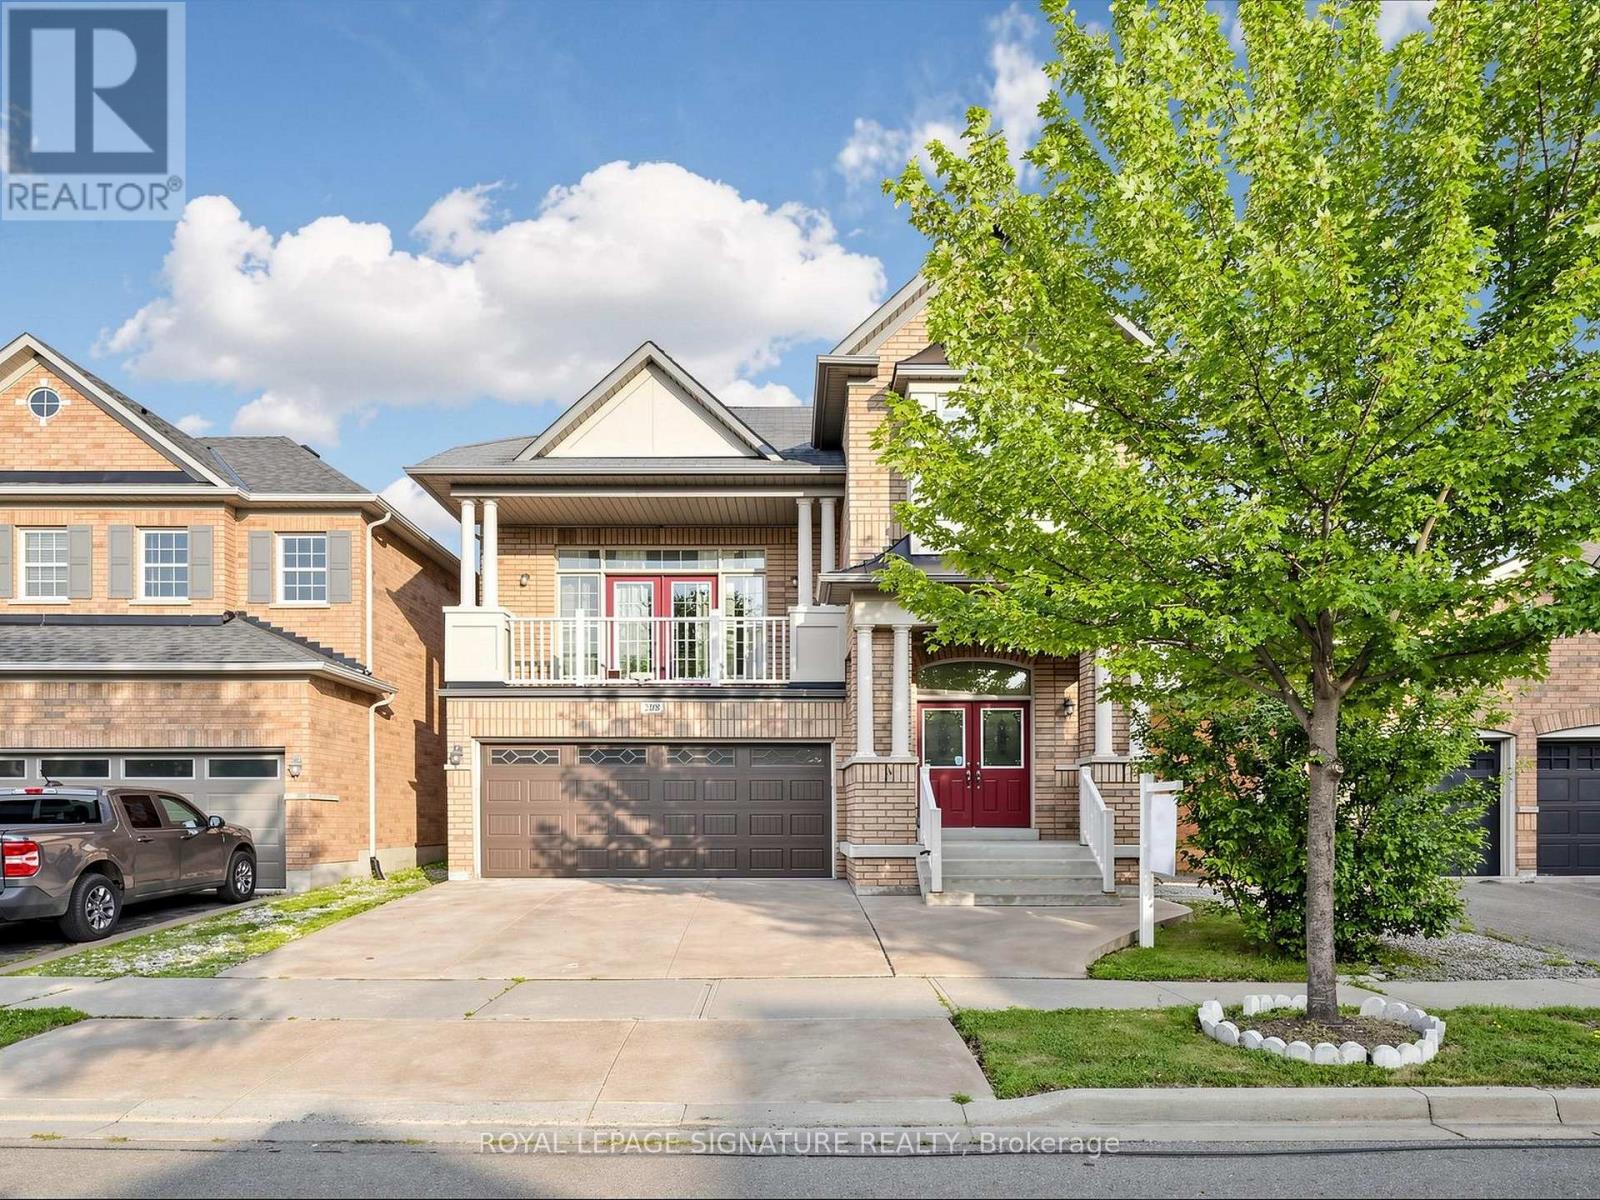
208 Weston Drive
Milton, Ontario
Absolutely Stunning 4 Bedroom Detached House with double car Garage in most sought Milton Trails Community. Freshly Painted with lots Of Upgrades, Pot Lights, Center island, S/S Appliances. Laundry on Mail Level, Hardwood, Granite, Custom Backsplash. Fenced Backyard. Walking Distance To Parks, Shops, Bus Stops. Panoramic Views Of The Escarpment From The Balcony (id:63203)
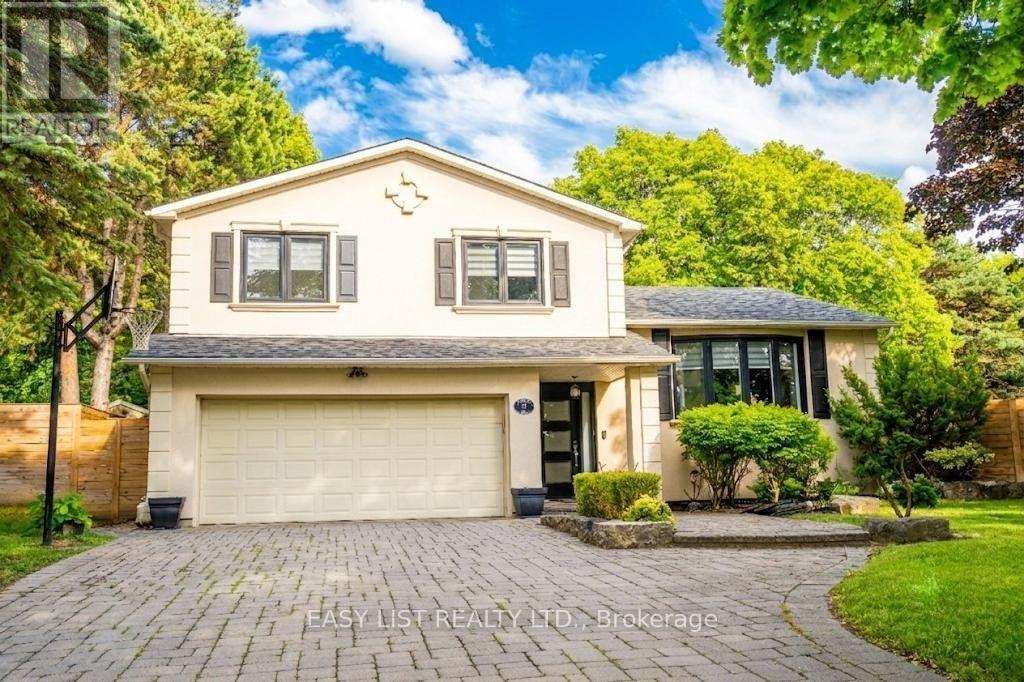
21 Kings Inn Trail
Markham, Ontario
Visit the REALTOR website for further information about this Listing. Welcome to 21 Kings Inn Trail, a rare executive residence nestled in the highly coveted, quiet enclave of Bayview Country Club Estates. Situated on one of the largest and most desirable south-facing lots on the street, this property backs directly onto the pristine, sprawling greenery of the prestigious Bayview Golf & Country Club. Step into a spectacular, resort-style backyard oasis designed for ultimate relaxation and entertaining. Framed by majestic, towering mature trees, the sprawling grounds offer an incredibly unique layout with extremely limited neighbor exposure, providing a rare sense of deep privacy and natural serenity. Enjoy long summer days by the massive saltwater inground pool, complete with a cascading waterfall feature and a custom built treehouse-a true private sanctuary in the heart of Markham. Inside, the home boasts a completely turnkey, light-filled interior footprint featuring hardwood floors throughout and spacious principal rooms. The heart of the home is a masterpiece: a custom, professionally designed chef's kitchen by Binns, fully equipped with premium chef-grade appliances, rich granite countertops, and seamless finishes. The second level features 4 large, bright bedrooms, including a spacious primary suite complete with a private 4-piece ensuite bath and walk-in closet. The fully finished lower level layout adds massive functional square footage, complete with pot lighting, a sprawling recreation room, and a fully equipped second kitchen-ideal for an in-law suite, multi-generational living, or full rec room with gym. Perfectly anchored in an unbeatably quiet, family-oriented neighborhood just steps from parks, transit, and local amenities, this home sits within the highly ranked, top-tier school catchment of Bayview Fairways Public School, Thornlea Secondary School, and St. Robert Catholic High School. (id:63203)
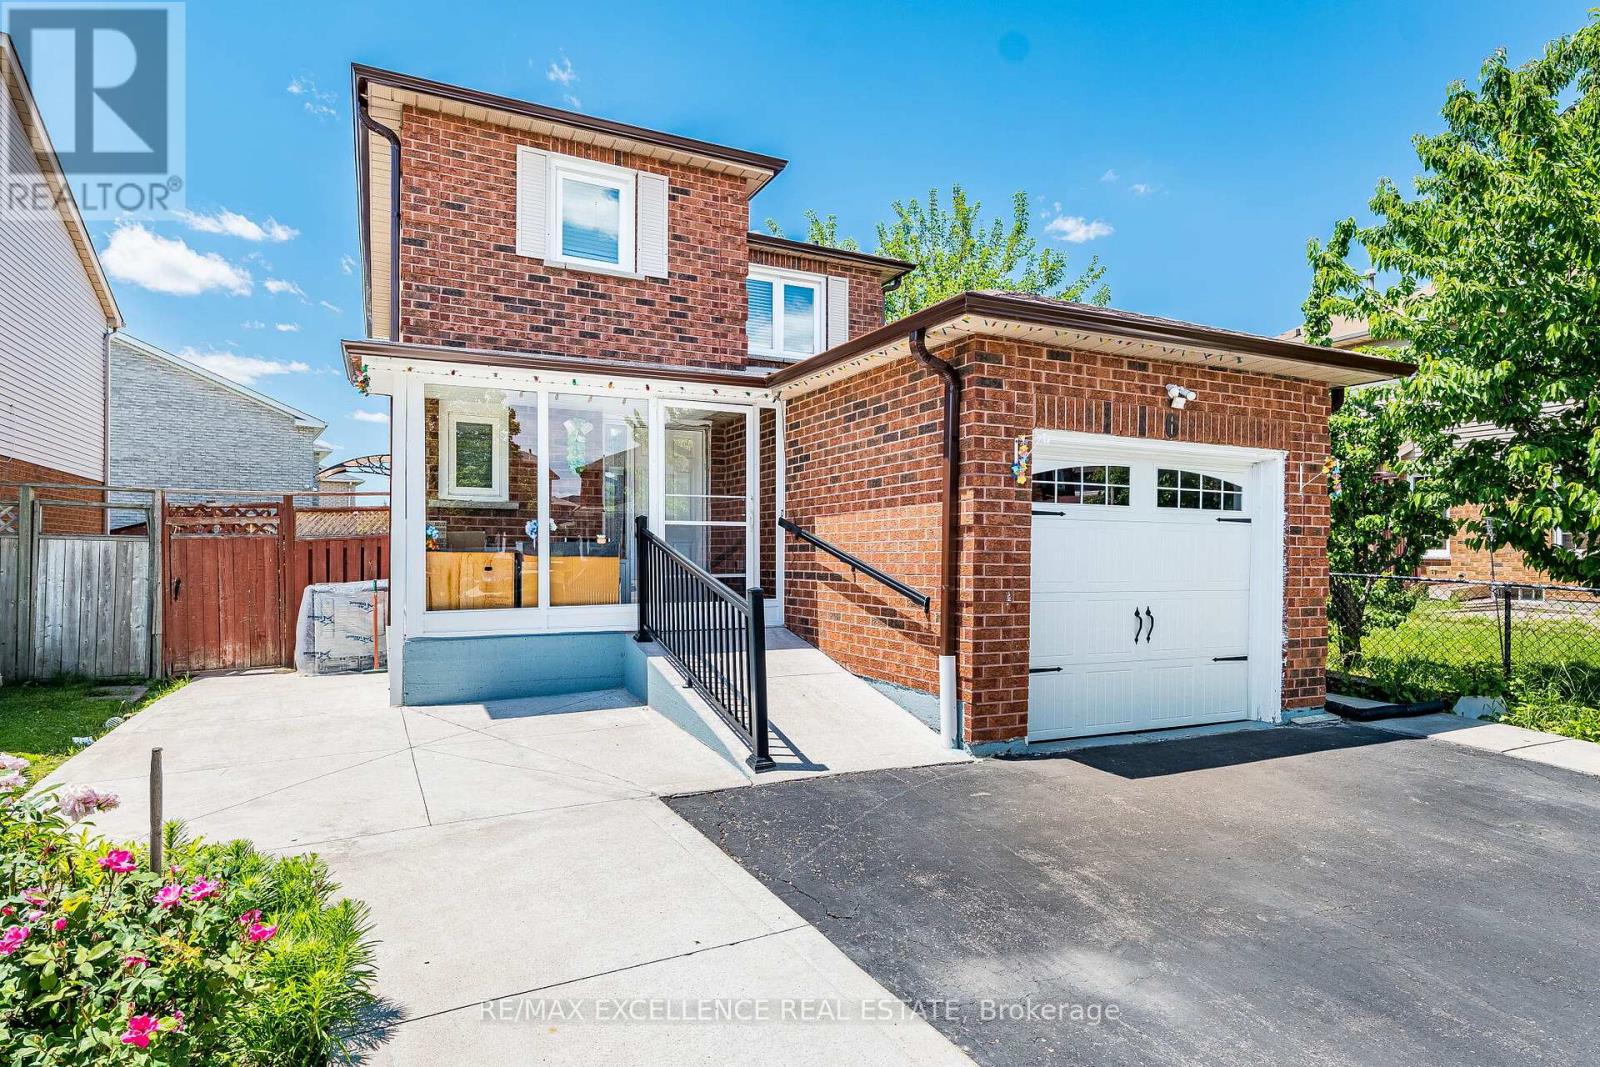
6 Stalbridge Avenue
Brampton, Ontario
A beautifully upgraded detached home offering exceptional value! Featuring 3+1 bedrooms and a separate entrance to the fully finished basement with its own kitchen (1+1 kitchen total). This home has been fully upgraded including modern kitchen, washrooms, and fresh paint throughout. Roof and gutters are replaced in 2022, Kitchen and Samsung fridge and built in Samsung microwave in 2012 Samsung stove in 2025 Bosch dishwasher 2025, AC and furnace in 2012 Upstairs washroom upgraded in between around 2021-2022, Main floor floor and bathroom in 2023! Ready EV Charging Plug Installed. Enjoy stunning concrete work in the backyard, sides, and front - low maintenance and great for entertaining. Prime Convenient Location: Quick access to Hwy's 407, 401 & 410. Steps to high-rated elementary & secondary schools, Sheridan College, Susan Fennell Sportsplex, Brampton Library (South Fletcher's), and Public Transit. Minutes to Gurdwara Nanaksar Brampton. All amenities close by - doctor offices, banks, Indian & English grocery stores, Indian restaurants, and plazas. Don't miss this turnkey home! (id:63203)
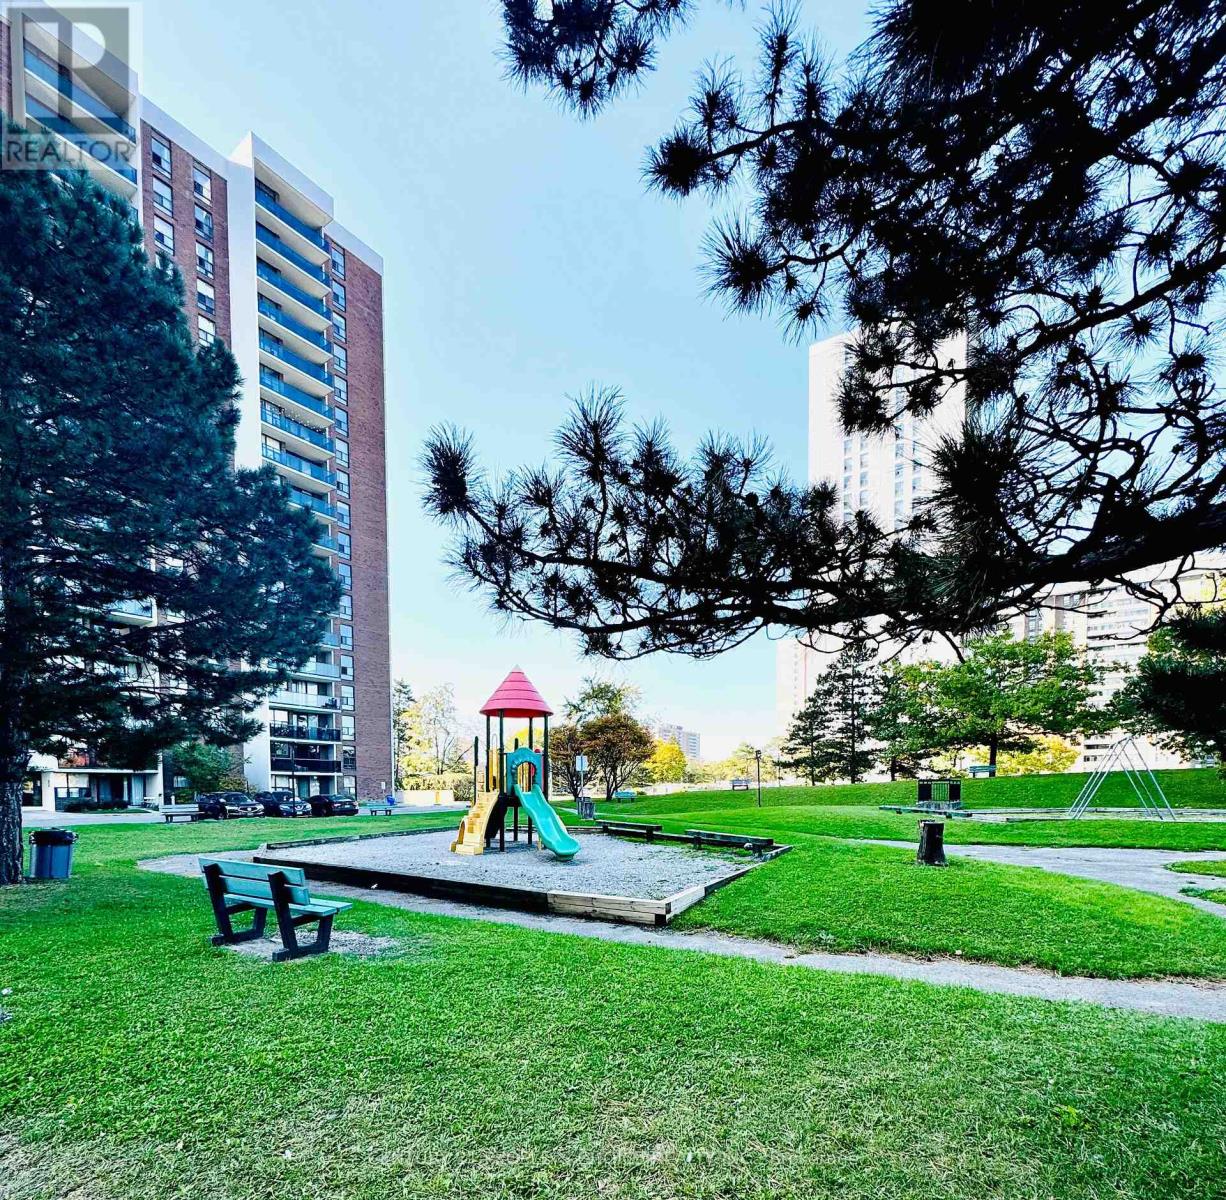
1205 - 21 Knightsbridge Road
Brampton, Ontario
Great opportunity to live in this beautifully maintained one-bedroom, one-bathroom condo features a bright and spacious open-concept living and dining area, with no carpet throughout for easy maintenance. Enjoy stunning views from the large private balcony - an ideal space to relax and unwind. The unit also offers an ensuite storage room, one underground parking space, and convenient main-level laundry facilities. The all-inclusive maintenance fee covers heat, hydro, water, air conditioning, and Rogers high-speed internet, making monthly costs simple, convenient, and predictable while offering exceptional value and peace of mind. Residents can also enjoy excellent building amenities, including an outdoor pool and party room. Ideally located within walking distance to Bramalea City Centre, major retail stores, medical facilities, the library, and public transit. With easy access to Highway 410 and Highway 407, this property offers outstanding convenience for commuters and everyday living. (id:63203)
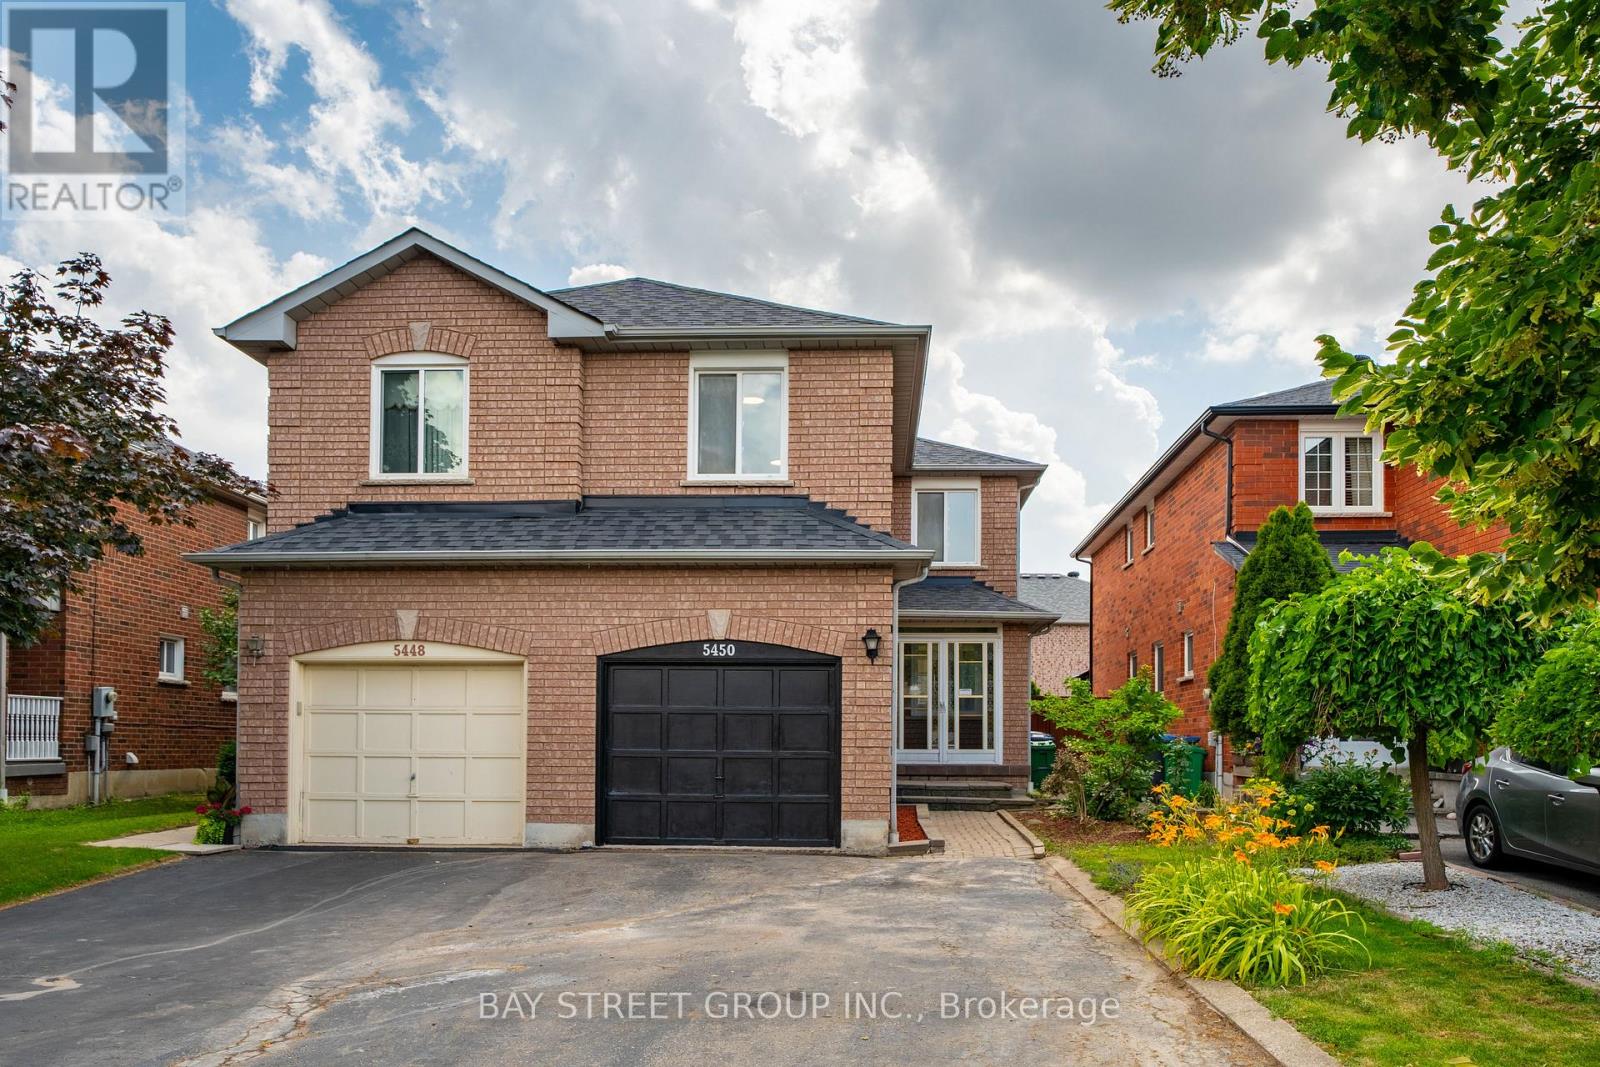
5450 Antrex Crescent
Mississauga, Ontario
Welcome to 5450 Antrex Cres, a beautifully renovated semi-detached home in a prime Mississauga location, just minutes from Square One! $$$ Extensively updated throughout, this move-in ready home offers 3 spacious bedrooms, 3.5 bathrooms, and a bright, functional layout designed for modern family living. Situated on a large lot with no sidewalk, it provides parking for up to 5 vehicles. Quality upgrades include fresh paint, crown moulding, pot lights, smooth ceilings, engineered hardwood flooring on the main and second floors, and a brand new modern two-tone staircase with updated handrails and black metal pickets. The main floor features sun-filled living and dining areas, a generous breakfast area, and a brand new kitchen with quartz countertops, stylish cabinetry, backsplash, stainless steel stove, and dishwasher. Upstairs offers a spacious primary bedroom with a renovated 3-piece ensuite, plus two additional well-sized bedrooms and a fully updated main bathroom. The finished basement adds valuable living space with new laminate flooring and a full bathroom, ideal for a recreation room, media room, home office, or guest suite. Enjoy a fully fenced backyard with a large deck, perfect for BBQs, outdoor dining, and entertaining, plus a private lawn area for kids and pets. Conveniently located close to top-rated schools, parks, Square One, shopping, public transit, and major highways 401, 403, 410, and 407! Do Not Miss! (id:63203)
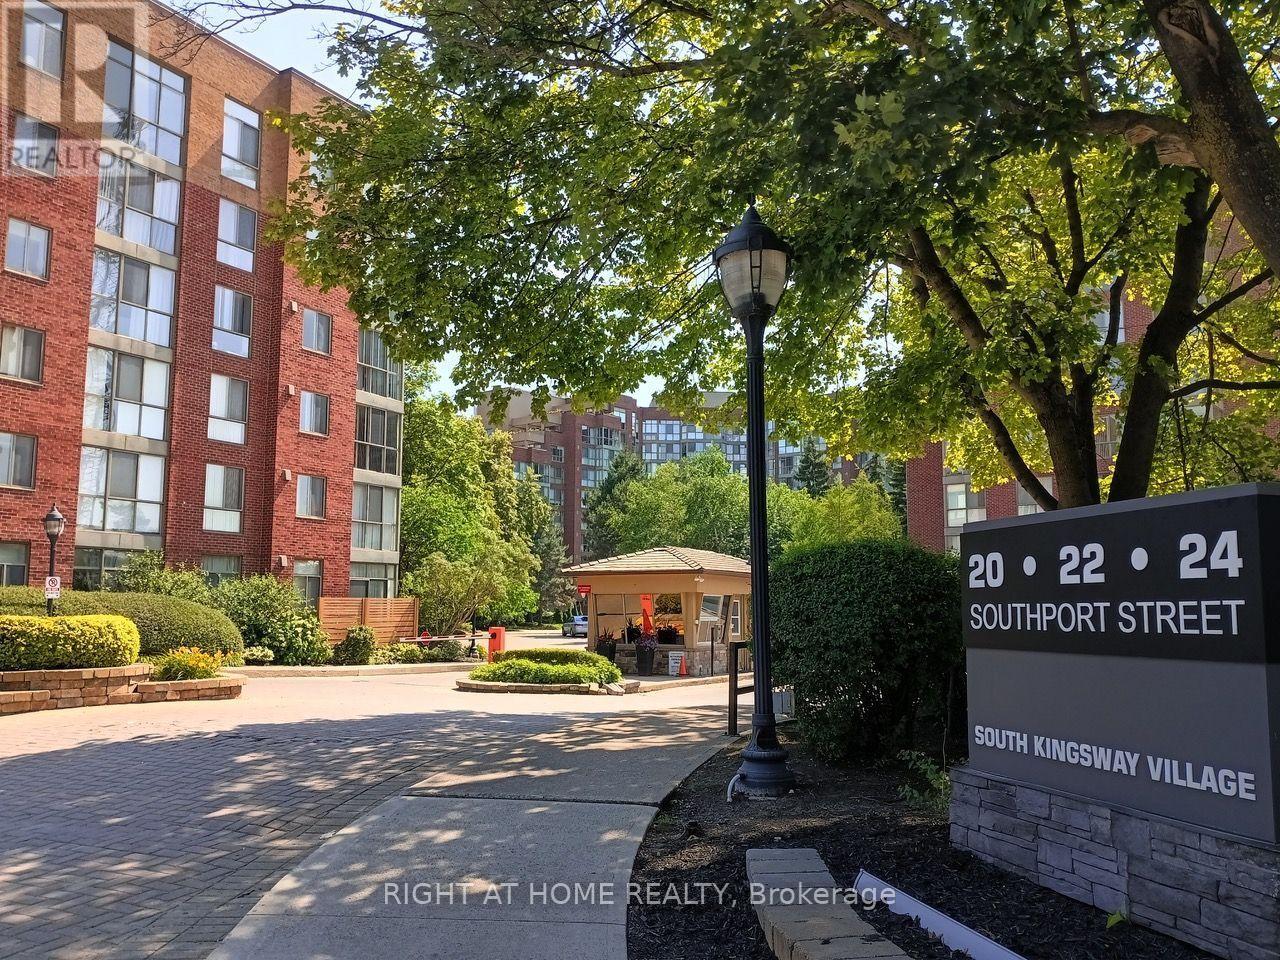
208 - 20 Southport Street
Toronto, Ontario
Tucked away off South Kingsway you'll find this hidden gem... A cozy 2 bedroom & Den condo on a lovely tree-lined street. This development boasts Gatehouse entry, a large BBQ and garden area for relaxing out doors and great amenities indoors. Excellent management, superintendent & cleaning staff. Easy access to the Gardiner, downtown via street cars or subway. Bus stop at our door to go and shop in Bloor West Village and enjoy dining at the many restaurants! Walk to High Park and visit the zoo. Walk to lakefront parkland areas and enjoy watching sail boats and swimming; take toddlers to the splash pool, outdoor play areas and picnic areas PLUS bike trails. Enjoy shopping at the world famous Cheese Boutique around the corner. Everything is just minutes away. Excellent School District too. Exceptional amenities include indoor pool, billiards, squash, large gym, sauna, party room, hobby room and media room and 2 Guest Suites (Reasonably priced) Maintenance Fees include heat/hydro/water/bldg. insurance/common elements; Rogers High Speed WIFI, & Rogers Cable TV. all included. (Lockers can be rented) Bike storage available. (id:63203)
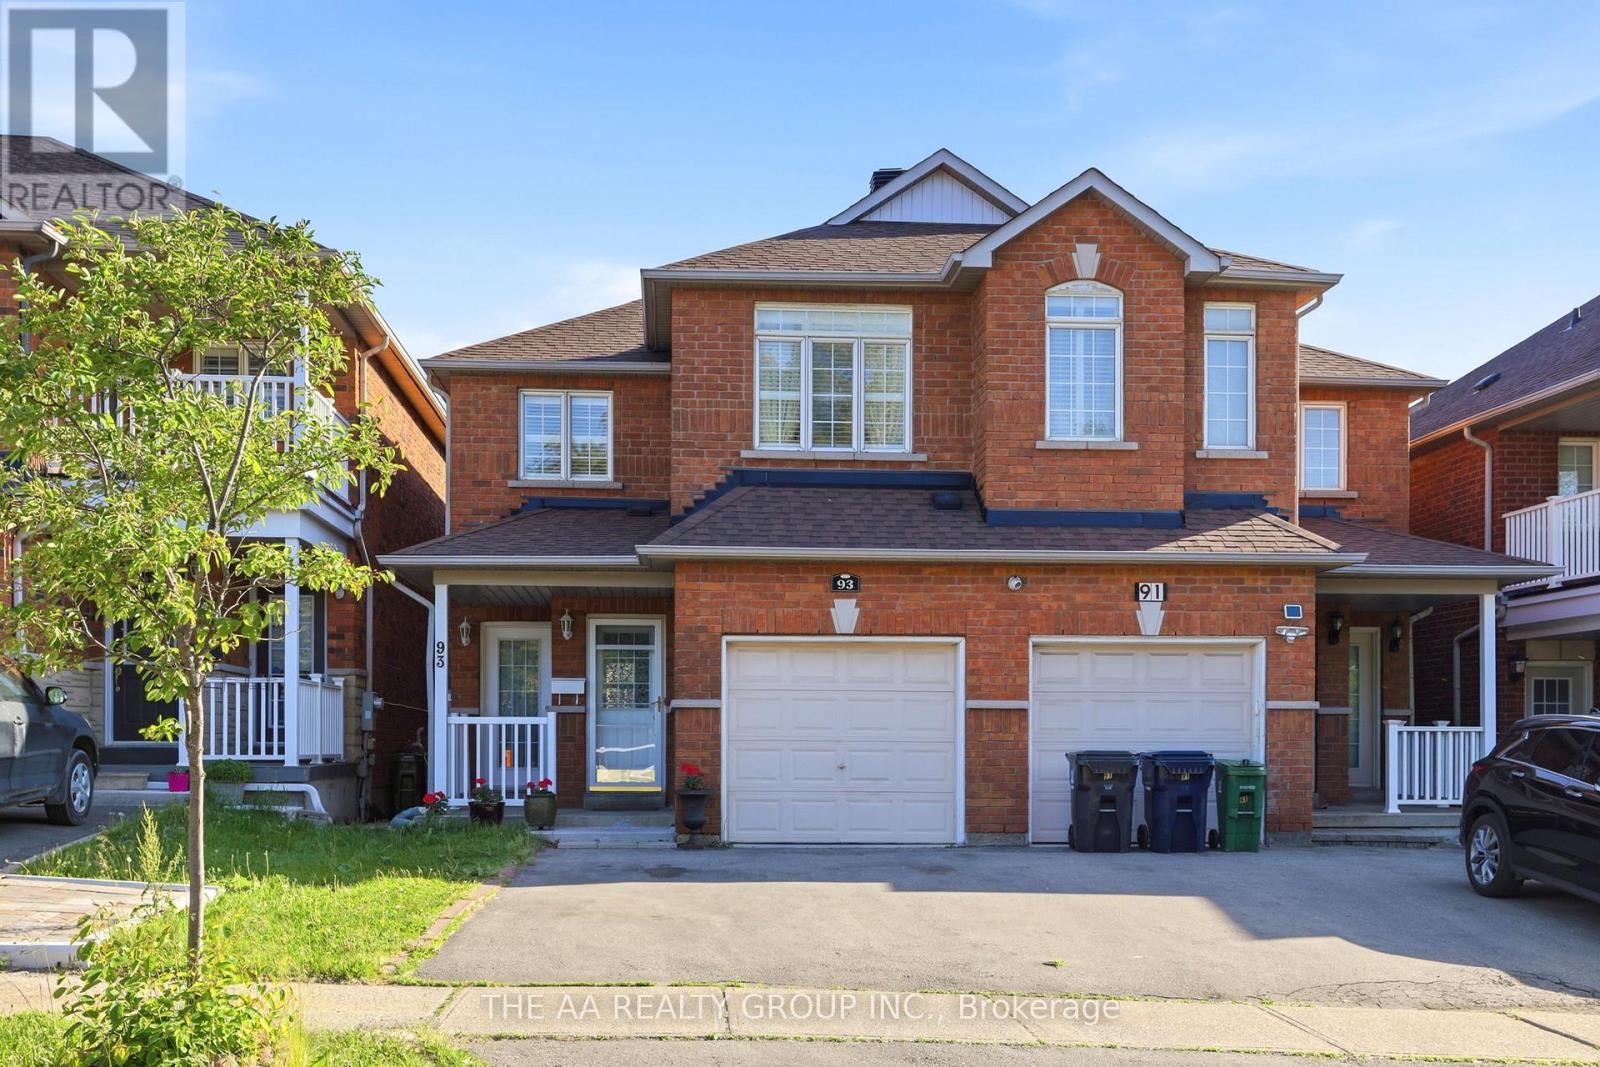
93 San Gabriele Place
Toronto, Ontario
Welcome to this beautifully maintained and sun-filled semi-detached home. The main floor showcase carpet-free solid oak hardwood flooring throughout, along with a modern open-concept dining and living area. , California shutters, and an elegant wood staircase add to the home's refined and functional design. The upper level includes a 3 good size bedrooms. The primary bedroom is complete with a walk-in closet and ensuite bathroom. Ideally located close to TTC transit, the new LRT, and major highways including the 401, 400, and 427, this home also offers easy access to shopping, schools, parks, and restaurants, providing excellent convenience for both homeowners and tenants.The fully legal basement suite offers a bright and well-designed living space featuring a private kitchen, bedroom, bathroom, laundry, cold storage, and a separate walk-out entrance to the rear patio. This self-contained unit provides strong rental income potential or serves as an ideal in-law suite for extended family living. (id:63203)
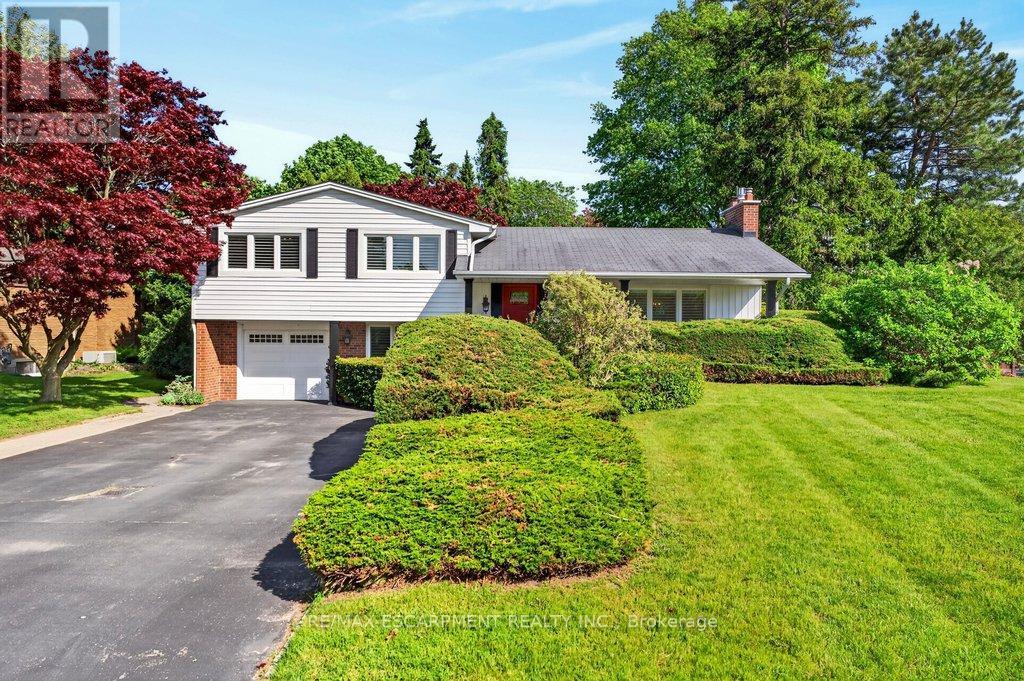
4008 Apple Valley Lane
Burlington, Ontario
Well maintained 3 bedroom, 4-level sidesplit on a spectacular 100' x 152' oversized lot in prime Tuck/Nelson location! Eat-in kitchen with granite, subway tile backsplash and walkout toa gorgeous, fully fenced private yard featuring an inground pool, cedar deck, gas BBQ hookup and stunning gardens! Spacious living room with gas fireplace, primary bedroom with custom built-ins and a lower level family room with walkout to patio and inside entry from the garage. Hardwood floors, California shutters, a fully finished lower level, a covered front porch and a double drive with parking for 6 cars! (id:63203)
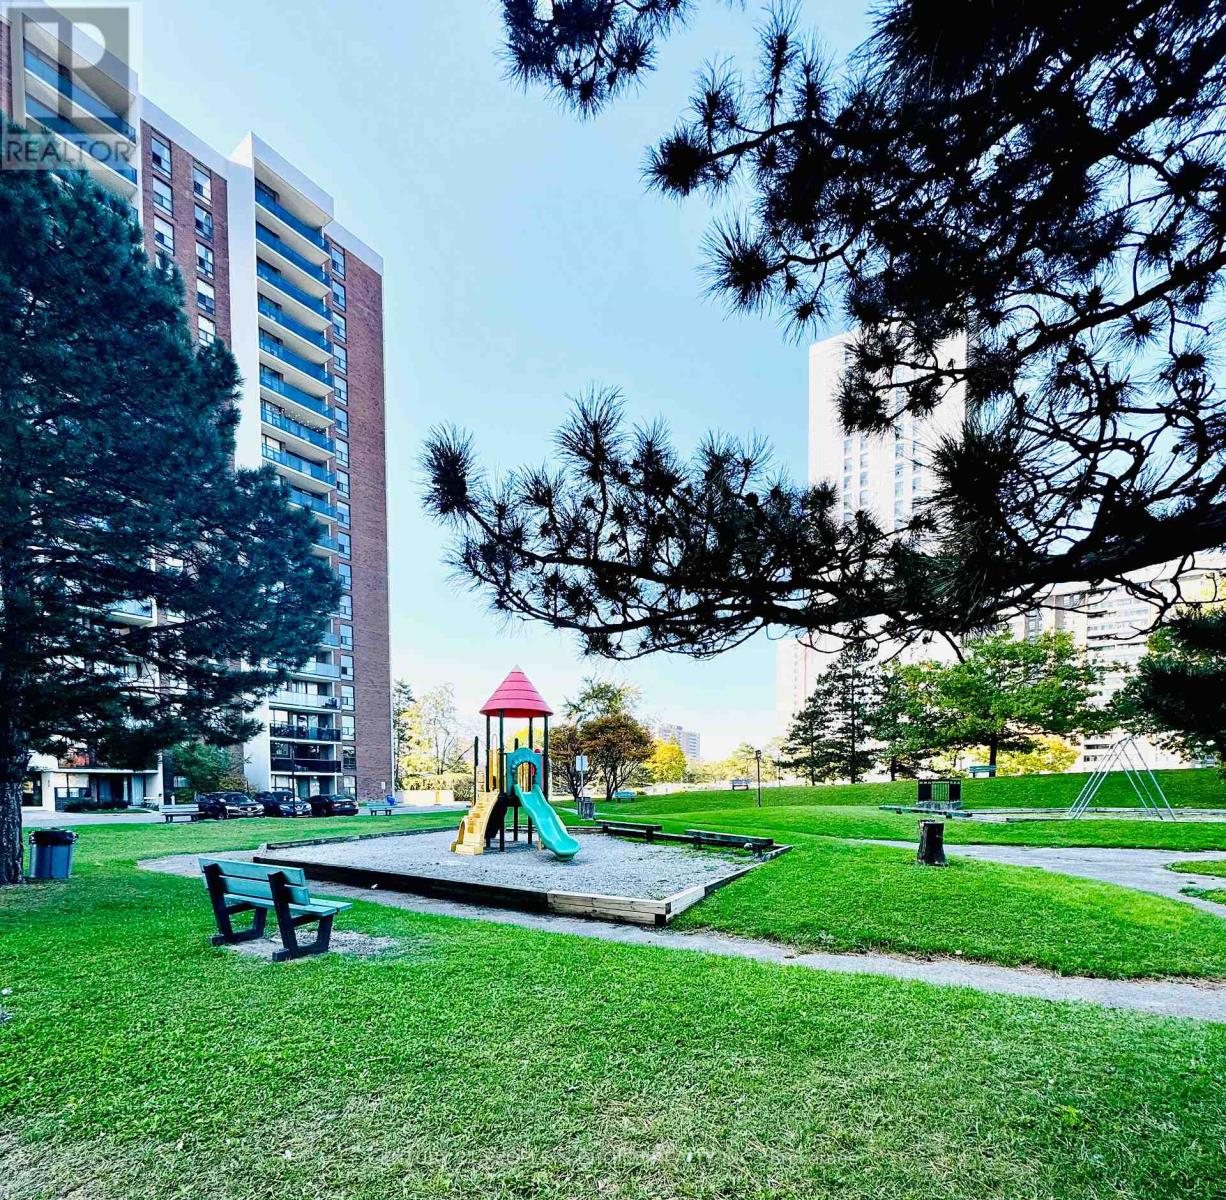
1205 - 21 Knightsbridge Road
Brampton, Ontario
Great opportunity for investors and first-time buyers! This beautifully maintained one-bedroom, one-bathroom condo features a bright and spacious open-concept living and dining area, with no carpet throughout for easy maintenance. Enjoy stunning views from the large private balcony - an ideal space to relax and unwind. The unit also offers an ensuite storage room, one underground parking space, and convenient main-level laundry facilities. The all-inclusive maintenance fee covers heat, hydro, water, air conditioning, and Rogers high-speed internet, making monthly costs simple, convenient, and predictable while offering exceptional value and peace of mind. Residents can also enjoy excellent building amenities, including an outdoor pool and party room. Ideally located within walking distance to Bramalea City Centre, major retail stores, medical facilities, the library, and public transit. With easy access to Highway 410 and Highway 407, this property offers outstanding convenience for commuters and everyday living. Excellent value - priced to sell. (id:63203)
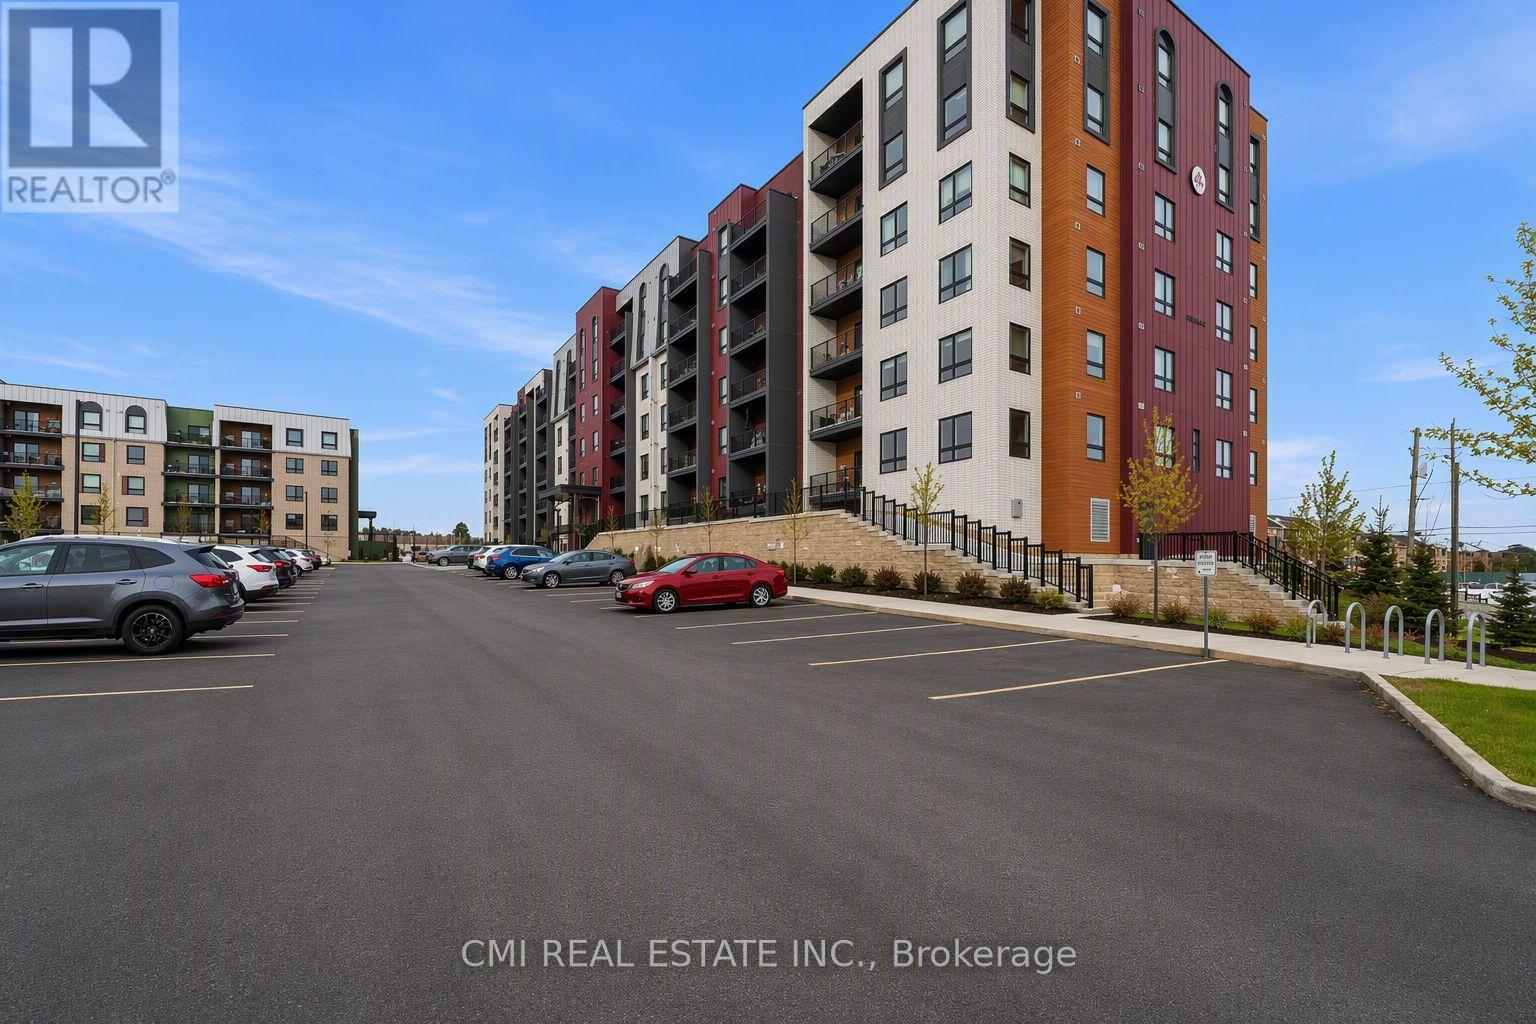
501 - 4 Spice Way
Barrie, Ontario
Experience Modern Urban Living at Bistro 6 This stunning 1,276 sq. ft. corner unit offers a perfect blend of energy efficiency and expansive design. Featuring a bright, open-concept layout, the home boasts a chef-inspired kitchen with ample cabinetry and a spacious living area ideal for entertaining. Enjoy the convenience of a private balcony with a gas BBQ hookup and the luxury of oversized bathrooms and laundry facilities. Located just steps from the GO Station for an easy Toronto commute, you're also minutes from Hwy 400 and the Barrie waterfront. Residents enjoy exclusive access to a Community Kitchen, Gym, Yoga studio, and outdoor pizza oven. (id:63203)
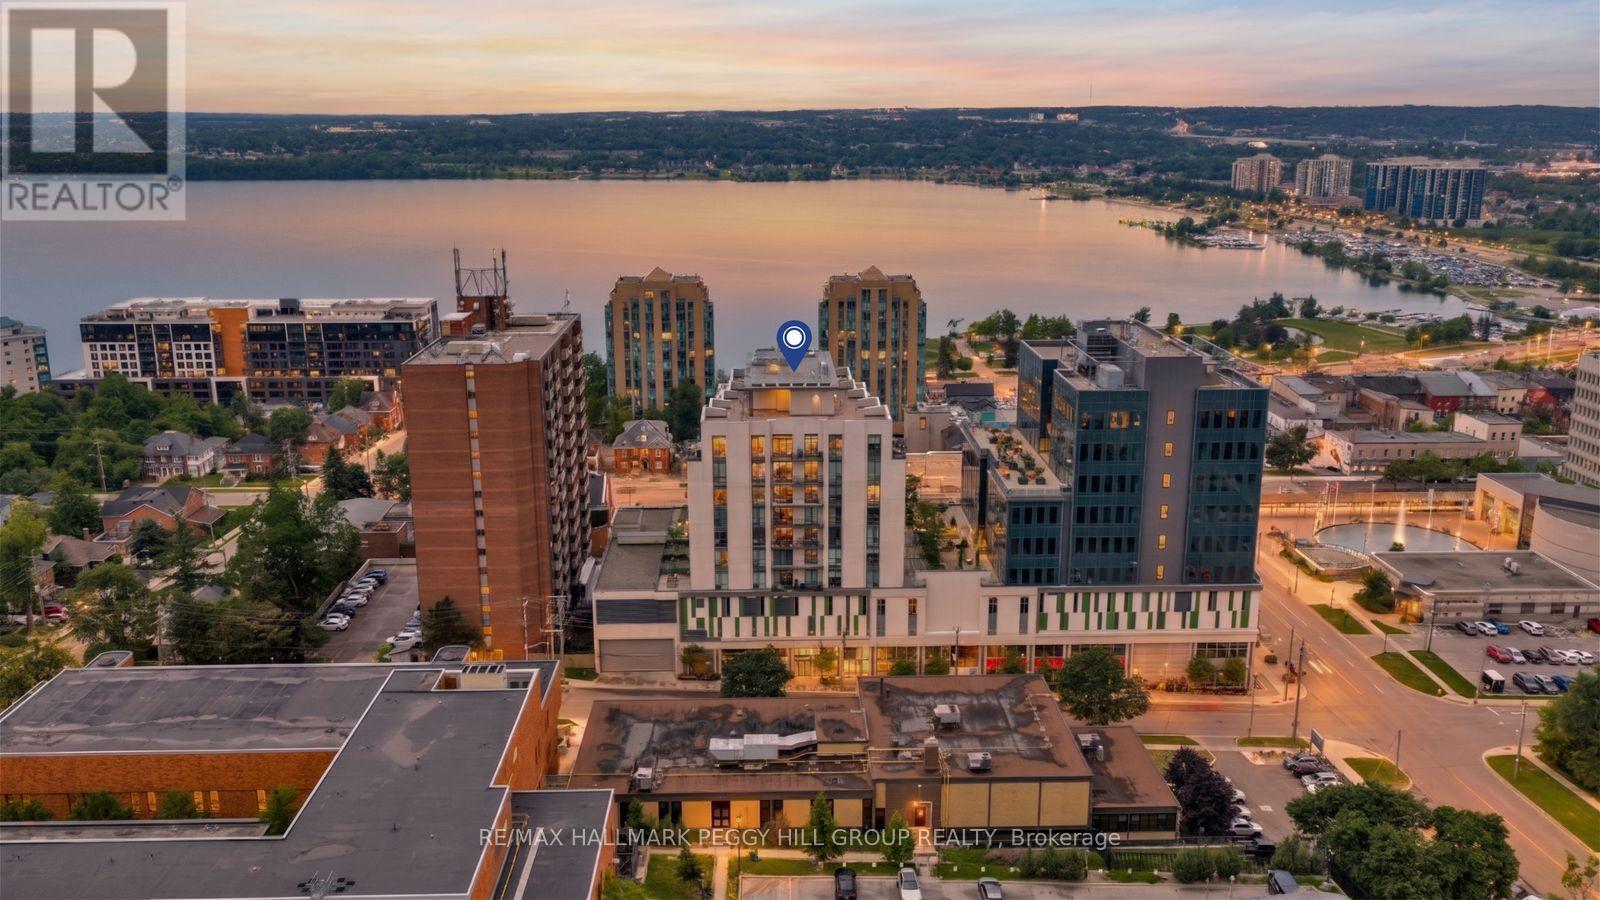
705 - 111 Worsley Street
Barrie, Ontario
STYLISH CORNER SUITE WITH DESIGNER FINISHES, & FLOOR-TO-CEILING WINDOWS OFFERING VIEWS OF THE CITY SKYLINE & KEMPENFELT BAY! Floor-to-ceiling windows on two sides fill this east-facing corner suite with natural light and frame views of Kempenfelt Bay. Nine-foot ceilings, wide-plank flooring, statement lighting and a carefully composed neutral palette create an interior that feels refined, comfortable and beautifully put together. The kitchen features modern cabinetry, granite countertops, a subway tile backsplash, stainless steel appliances and a breakfast bar overlooking the dining and living areas, while the balcony offers a relaxing place to enjoy the fresh air, fire up the barbecue or take in the changing views toward the bay. Thoughtfully designed with the bedrooms positioned on opposite sides of the suite, the layout provides added separation for guests, a roommate or a home office. The primary bedroom includes a walk-in closet and private 4-piece ensuite, while a second full bathroom is positioned near the additional bedroom. Ensuite laundry, an underground parking space located close to the elevator and the option to rent a second parking space add flexibility. Residents also enjoy access to a fitness centre, indoor lounge, party and meeting room and visitor parking. Set near Mulcaster Street and Collier Street, the building is close to Kempenfelt Bay, the waterfront boardwalk, walking and cycling trails, restaurants, shops and downtown events. (id:63203)
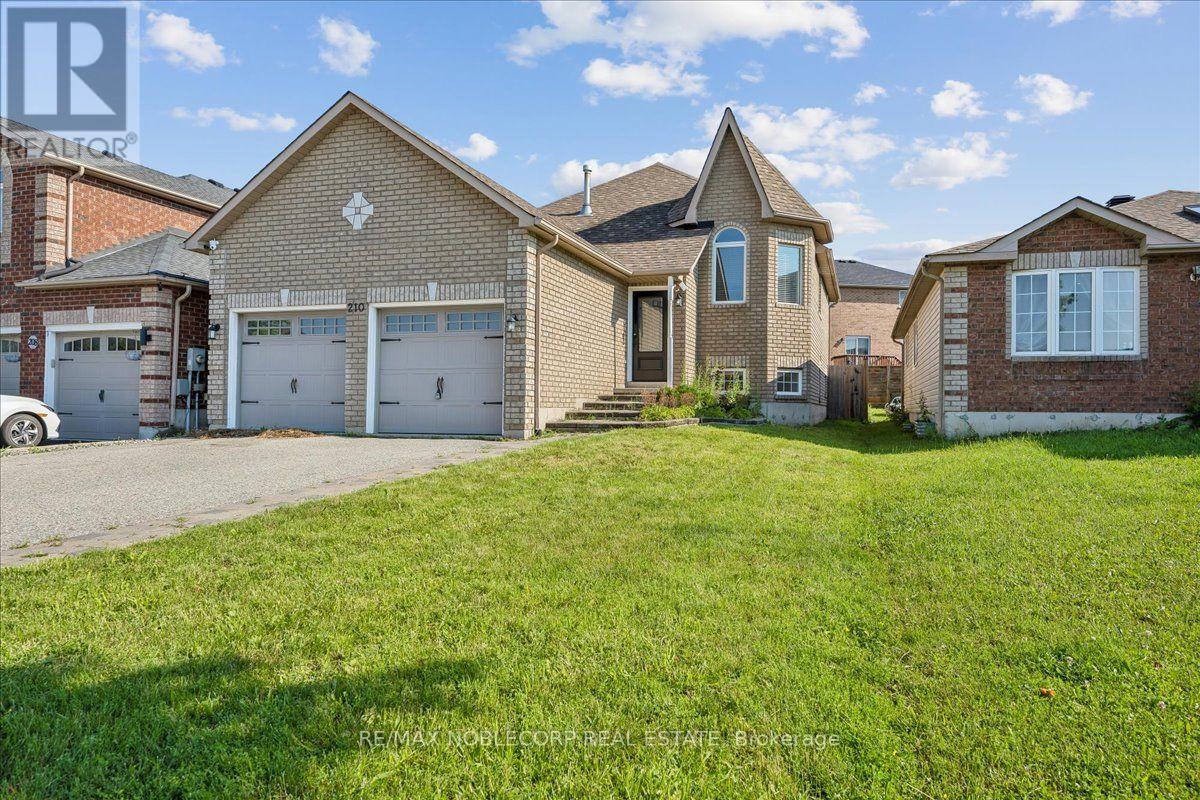
Lower - 210 Dunsmore Lane
Barrie, Ontario
Stunning lower-level lease in a raised bungalow, located in one of Barrie's most desirable neighbourhoods! This bright and spacious unit offers 2 generous bedrooms, 1 full bathroom, and storage. The open-concept living and dining areas are filled with natural light and feature modern laminate flooring throughout. Private in-suite laundry adds everyday convenience. Unbeatable location just minutes to Royal Victoria Hospital, Georgian College, beaches, shopping, schools, and Hwy 400. Includes two parking spaces. (id:63203)
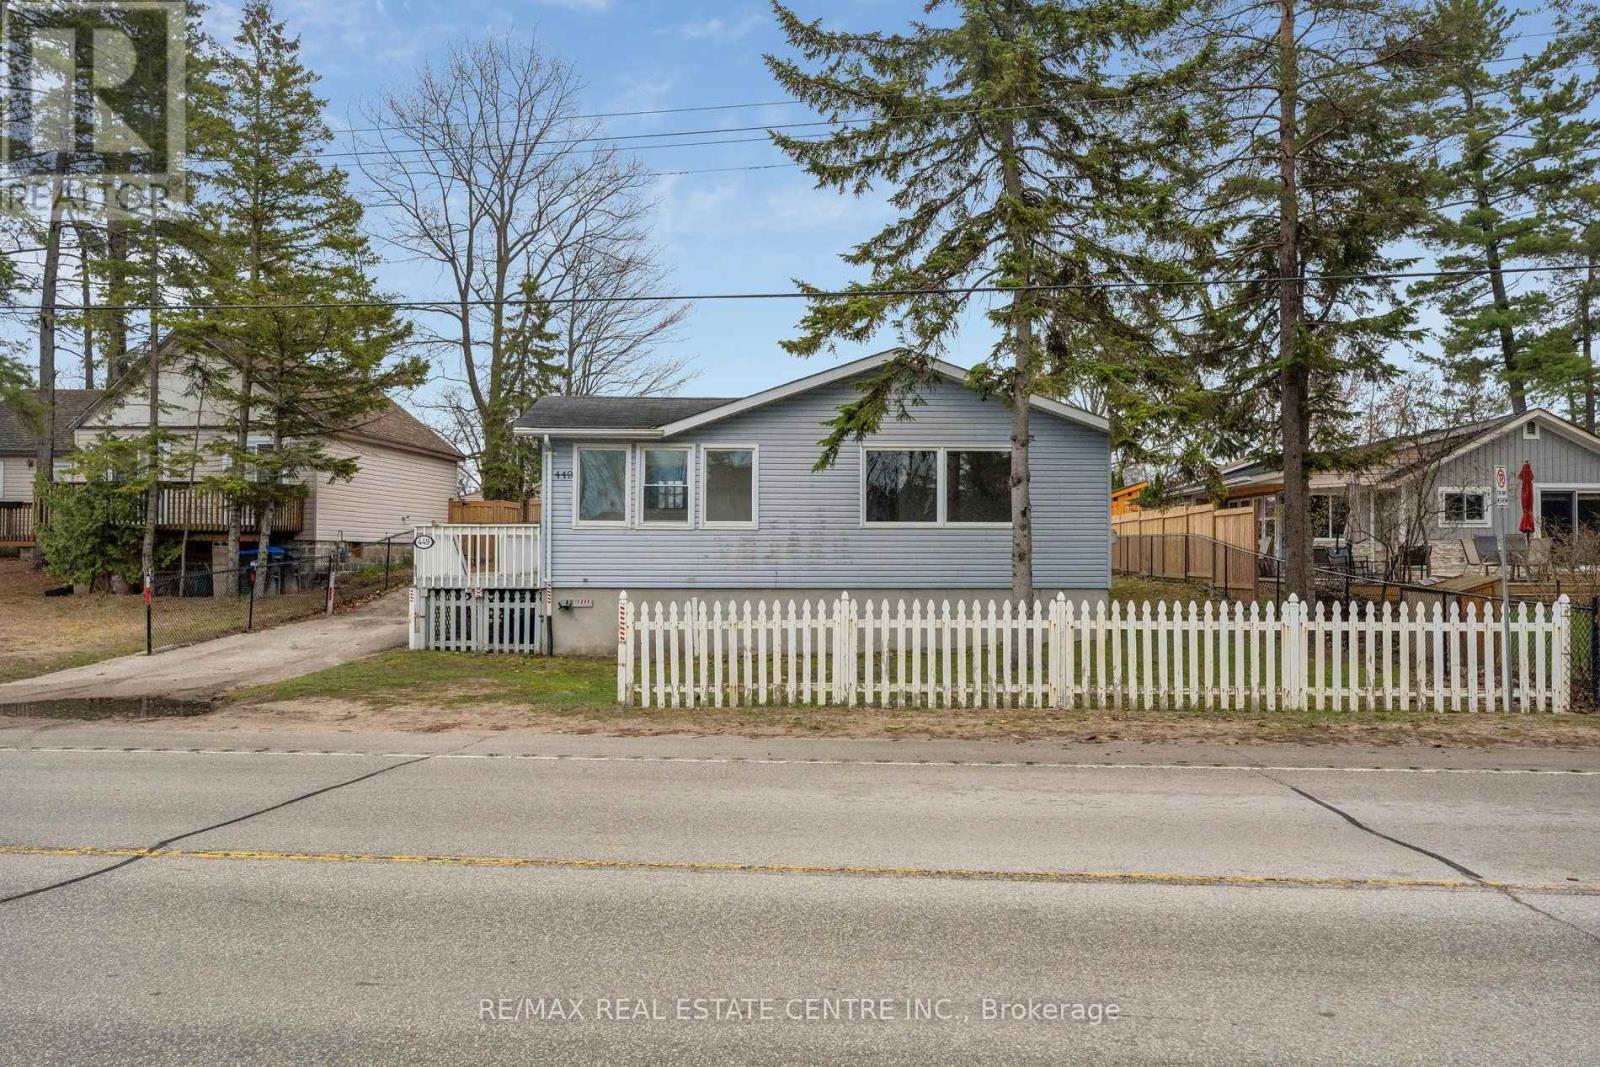
449 Mosley Street
Wasaga Beach, Ontario
Beachside living meets year-round comfort in this spacious 3-bedroom bungalow, ideally located just steps from the sandy shores of Georgian Bay! Situated on a generous 63 x 125 ft lot in beautiful Wasaga Beach, this detached home offers more than 1,260 sq ft of bright, functional main-floor living space. Large windows fill the inviting living room with natural light, while warm hardwood floors and a cozy gas fireplace create the perfect setting for relaxing or entertaining. The well-equipped kitchen features ample cabinetry and prep space, plus a walkout to the back deck for easy summer BBQs and outdoor dining. The spacious primary bedroom includes its own private 4-piece ensuite-a rare and valuable feature-while one of the two additional bedrooms offers a walkout to the backyard, making it an excellent option for guests, a home office or convenient outdoor access. A second full 4-piece bathroom and separate laundry room complete the interior. Freshly painted throughout with new carpeting in two bedrooms, the home provides a clean, neutral canvas ready for your personal style. Several major improvements have already been completed, including new vinyl windows, a forced-air gas furnace-no electric baseboard heaters!-central air conditioning (3 years) and upgraded R60 insulation (4 years), delivering greater comfort in every season. Outside, the large private driveway offers plenty of parking, while multiple sheds along the back provide generous storage. The oversized lot also presents exciting possibilities for outdoor living, future expansion or customization. Close to beaches, ski hills, trails, parks, shopping and everyday amenities, this property puts four-season recreation right at your doorstep. Whether you're searching for a weekend getaway, an investment opportunity or a full-time residence, this Wasaga Beach home is ready for its next chapter! Some photos have been virtually staged. (id:63203)
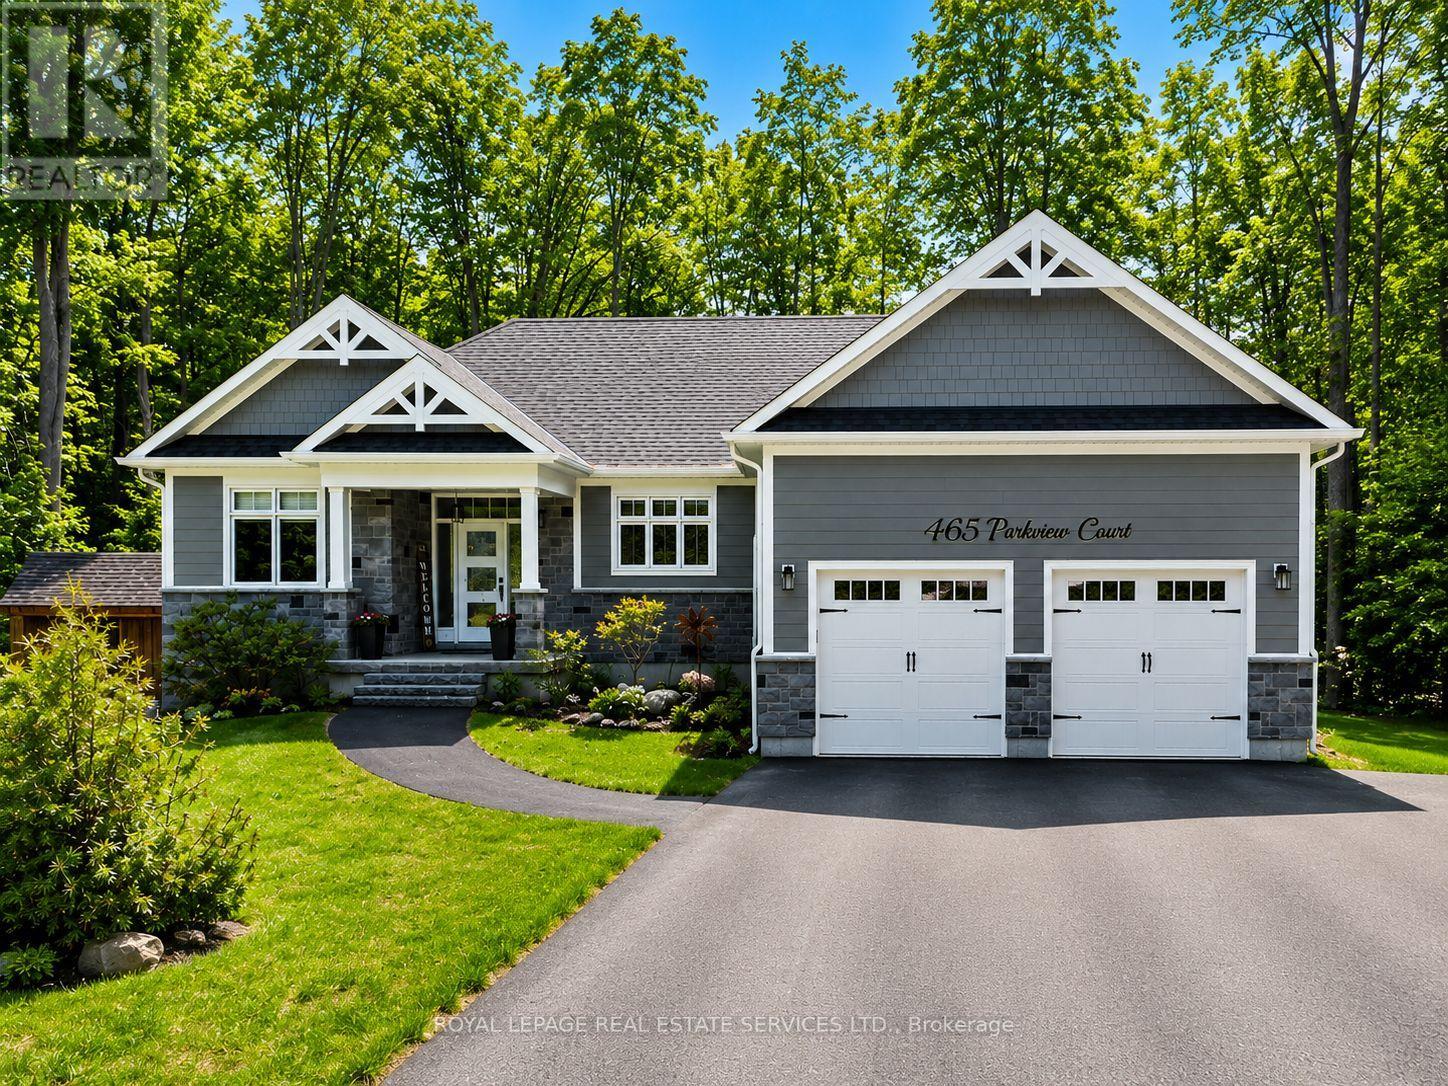
465 Parkview Court
Midland, Ontario
WELCOME HOME - this beautifully crafted custom 3-bedroom, 2-bath home offers 1,664 sq. Ft. of finished living space, with a full unspoiled basement ready for your personal touch. Looking for a finished basement? Builder may finish to suit. Set on an expansive 97 ft x 218 ft lot with year-round water views, this property blends comfort, elegance, and nature perfectly. Wake up to a stunning sunrise over the water every morning-an inspiring and serene way to start each day. Vaulted ceilings, engineered hardwood floors, a gas fireplace, and high-end finishes create a bright and inviting atmosphere throughout. The custom kitchen, featuring quartz counters and a spacious island, is ideal for cooking, hosting, and gathering with family & friends. Step out to the covered porch to enjoy peaceful views in every season. A private trail leads directly to the sandy beach, playground, and the Midland/Simcoe County trail system, with the marina and public boat launch only a short walk away. With hardboard siding, an elegant stone skirt, a newly paved driveway, and newly planted cedars for added privacy, this home delivers both style and ease of living. A warm and welcoming retreat in one of Midland's most desirable pockets. (id:63203)
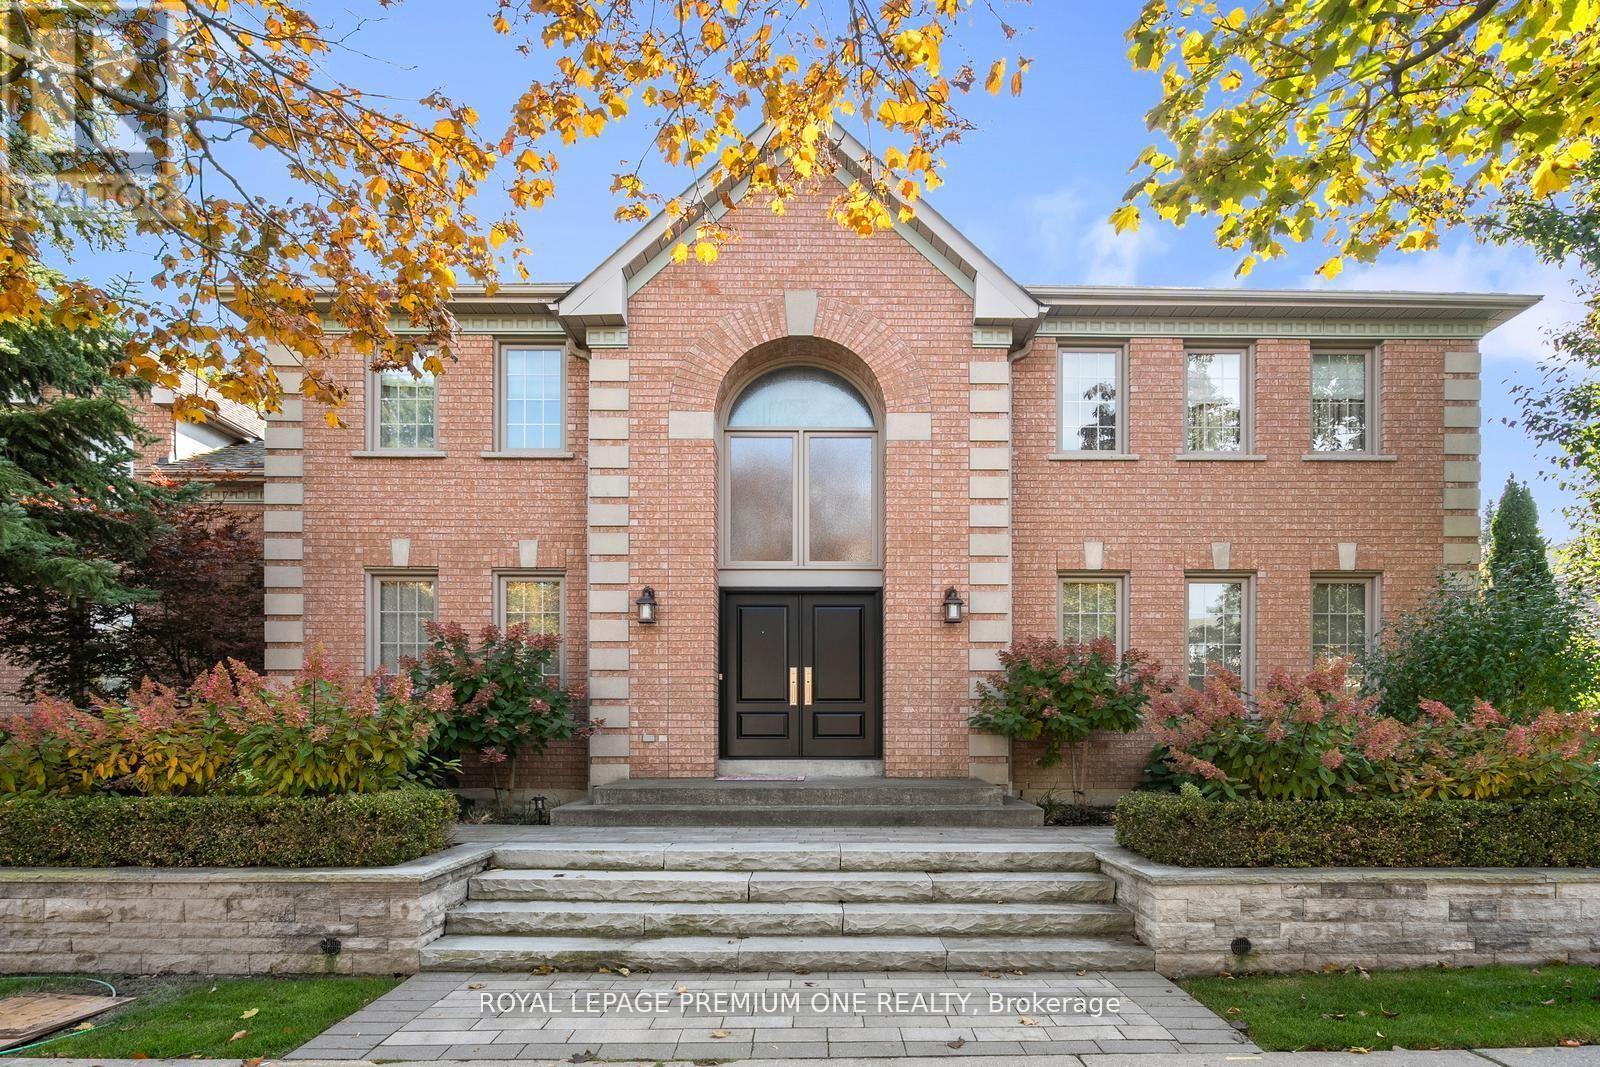
536 Village Parkway
Markham, Ontario
Welcome home to 536 Village Parkway! Located in the highly sought-after Unionville community, this property places you right in the center of one of Markham's most vibrant and family-friend neighbourhoods. Situated on a picture perfect corner lot this home boasts approx. 3000sqft + a beautifully finished lower level and features large principal rooms with 4 bedrooms on the upper. The grand entrance features a double door entry with a beautiful 17ft open to above foyer and approx. 9ft ceilings thru-out the main level. The spacious kitchen features a large center island with S/S appliances & granite counters and flows seamlessly to the breakfast & family room areas. For those that enjoy entertaining family & friends the Dining & Living areas provide the perfect setting for dinner soirees. The lower level provides additional living space with a beautifully finished recreational room with built-in cabinets and a cozy gas fireplace. The award-winning landscaped grounds provide great curb appeal and feature interlocked stone walkways and lush landscaped grounds. The rear yard features a beautiful Trex composite deck providing you with maintenance free entertaining for years to come. Hundreds of thousands spent in upgrades over the years and has been meticulously maintained. The extra high ceiling height in the garage provides the potential for additional loft space. Conveniently located steps from all amenities including historic Main Street Unionville, Too Good Pond and surrounding walking trails. Surrounded by top-rated schools, parks and community centers, making it an ideal place to raise a family. Easy access to Go Transit, Highway 404/407 and shopping at Markham Town Square. This isn't just a house - it's a lifestyle! (id:63203)
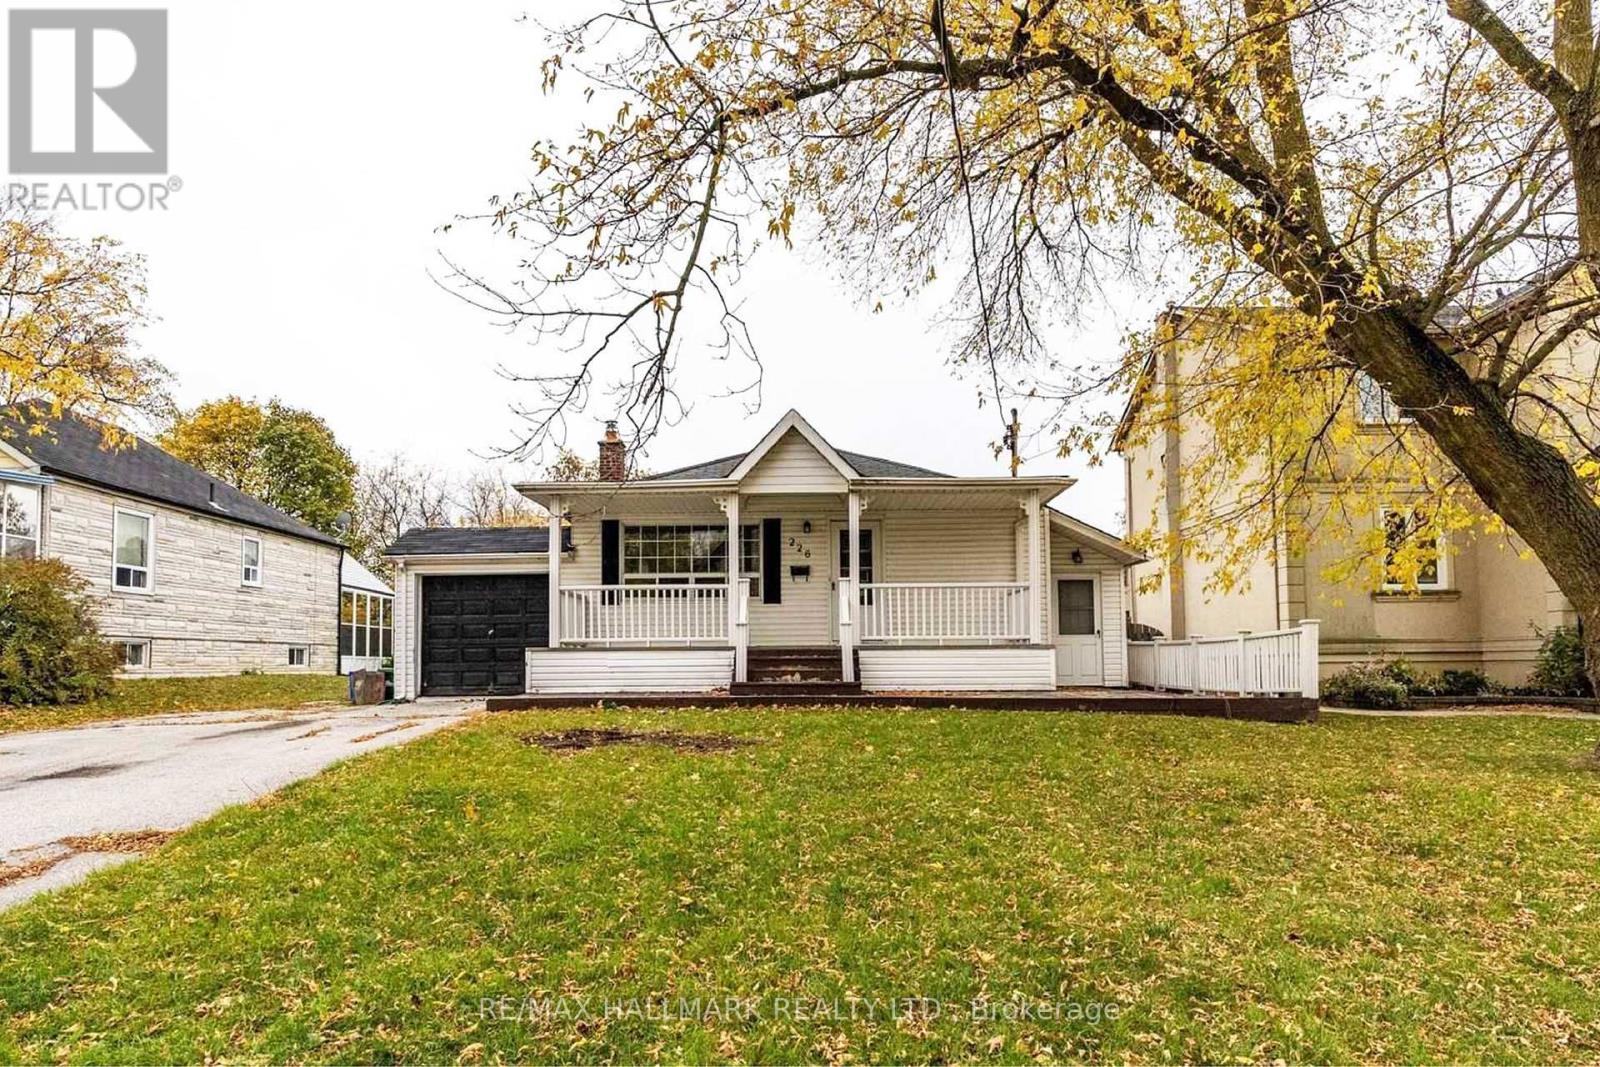
226 Lawrence Avenue
Richmond Hill, Ontario
Location, Location, Location! Welcome to the highly sought-after Harding community, one of Richmond Hill's most established and desirable neighbourhoods. Situated on a premium 60.37' x 135' lot, this exceptional property presents a rare opportunity for families, custom home buyers, builders, and investors to renovate, expand, or build a custom luxury single-detached home. The existing home features a separate entrance, a large fully fenced backyard with an in-ground pool, creating your own private oasis and a huge driveway with ample parking. Enjoy the charm of a mature, tree-lined neighbourhood with excellent schools, beautiful parks, and outstanding convenience, just a short walk to Yonge Street, shopping, restaurants, public transit, and the Richmond Hill GO Station. Whether you're looking for your forever home or your next signature project, this is a rare opportunity to own a premium property in one of Richmond Hill's most desirable locations. "Photos are from a previous listing. Some images have been virtually staged and AI-enhanced for illustrative and marketing purposes only." (id:63203)
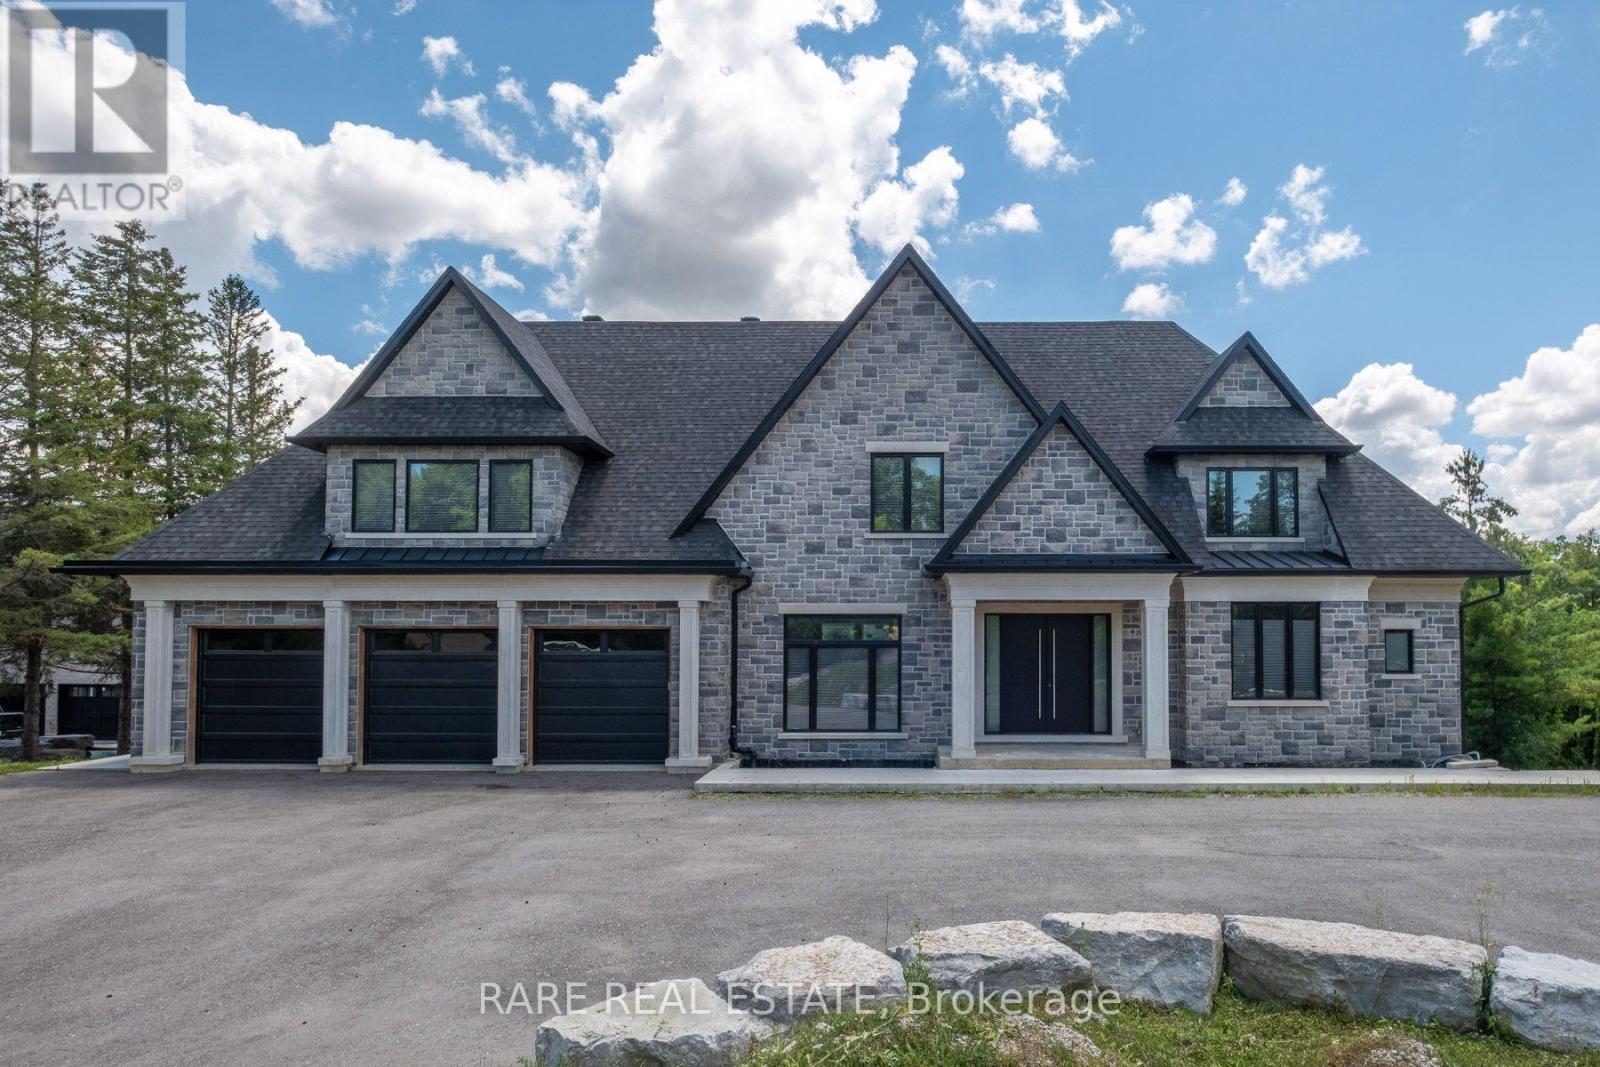
23 Valleyview Court
Vaughan, Ontario
An Extraordinary Opportunity To Own One Of Kleinburg's Finest Custom Estate Residences. Set On An Impressive 2+ Acre Property, This Architecturally Designed Home Offers Approximately 5,000 Sq. Ft. Of Exceptional Living Space Featuring Soaring Ceilings, An Elevator, Premium Stone Finishes, Expansive Principal Rooms, A Walk-Out Lower Level And A Rare Opportunity To Complete The Remaining Finishing Details To Reflect Your Own Vision. Surrounded By Prestigious Estate Homes In One Of Vaughan's Most Exclusive Communities, This Is A Truly Exceptional Offering Combining Luxury, Privacy And Endless Potential. (id:63203)
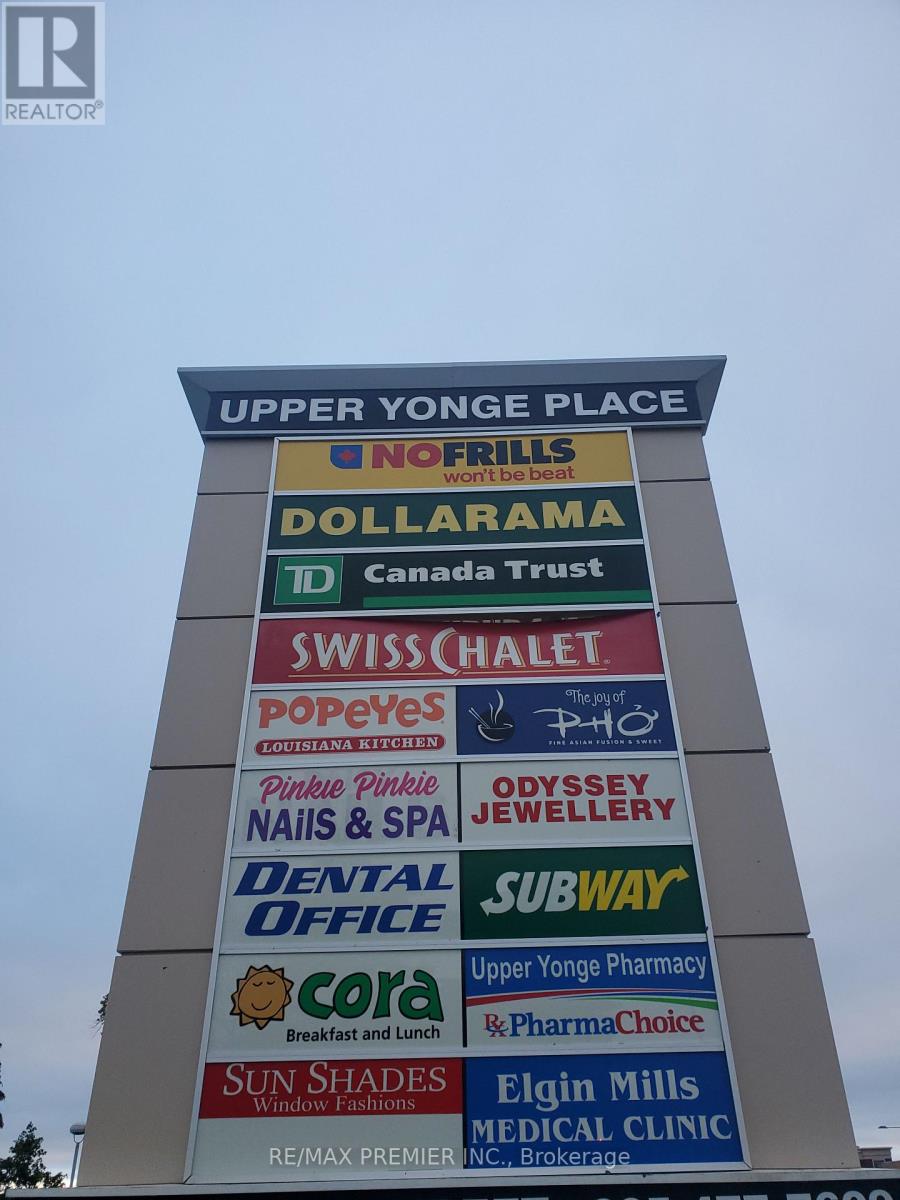
58 - 10909 Yonge Street
Richmond Hill, Ontario
*(Former Restaurant)* Prime End Cap Retail Space With High Profile Corner Exposure * Functional Layout * Double Front Entry Doors With Convenient Vestibule * Rear Loading Doors * Premium Size Store Front * Abundance Of Natural Light * Prominent Store Front Signage * Busy Plaza Anchored With No Frills, TD Bank, Swiss Chalet, A & W, Subway Popeye's, Dental Medical, Pharmacy, Optical, Service Ontario, Imagine Cinema And More * Strategically Located Between 2 Signalized Intersections In A Well Established Neighbourhood * High Pedestrian And Vehicular Traffic * Multiple Ingress And Egress From Surrounding Streets. (id:63203)
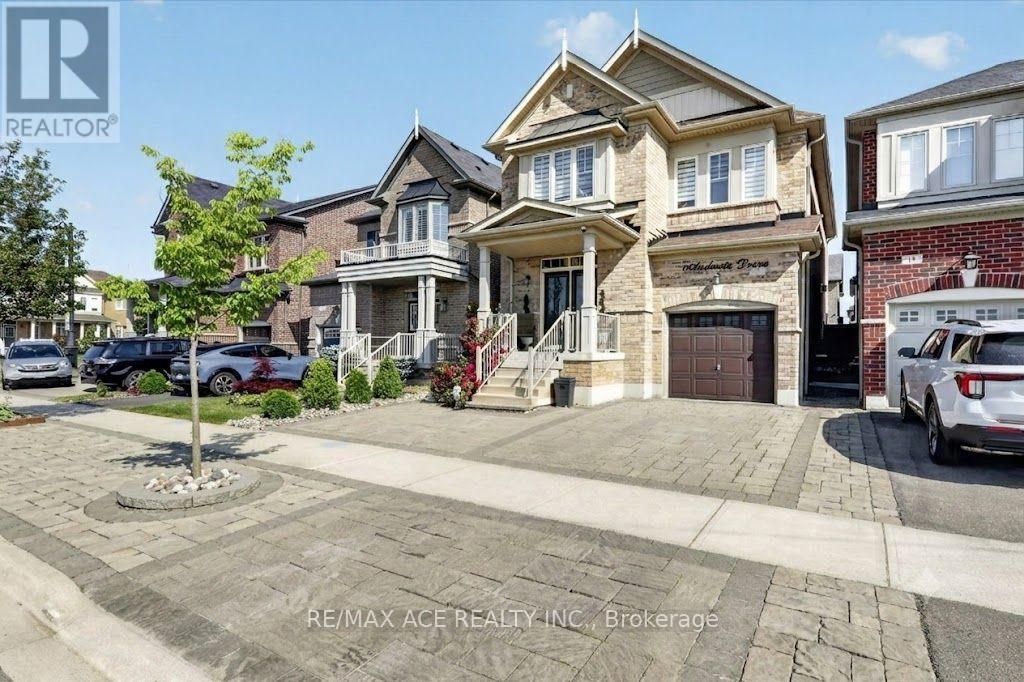
10 Andreeta Drive
Vaughan, Ontario
Welcome to Kleinburg, this House on Andreeta Drive (located in the newer "New Kleinburg" subdivision near Major MacKenzie Drive West and Highway 27) are typically 2-storey detached homes living space ranging between 2500-3500 square feet,9-foot ceilings, upgraded hardwood floors, quartz countertops, open-concept floor plans, and proximity to local schools or Kleinburg,this well-maintained 4+1 -bedroom, 4-bathroom,3 parking lot, detached home,The interlock backyard and front dryway is designed for low maintenance and usability, providing a clean space for out door, close to top-rated schools, parks, trails, and community amenities. Minutes to Kleinburg Village, known for its restaurants, cafes, and local shops, with convenient access to major highways for commuting. A solid opportunity to own in a high-demand neighbourhood with strong long-term value (id:63203)
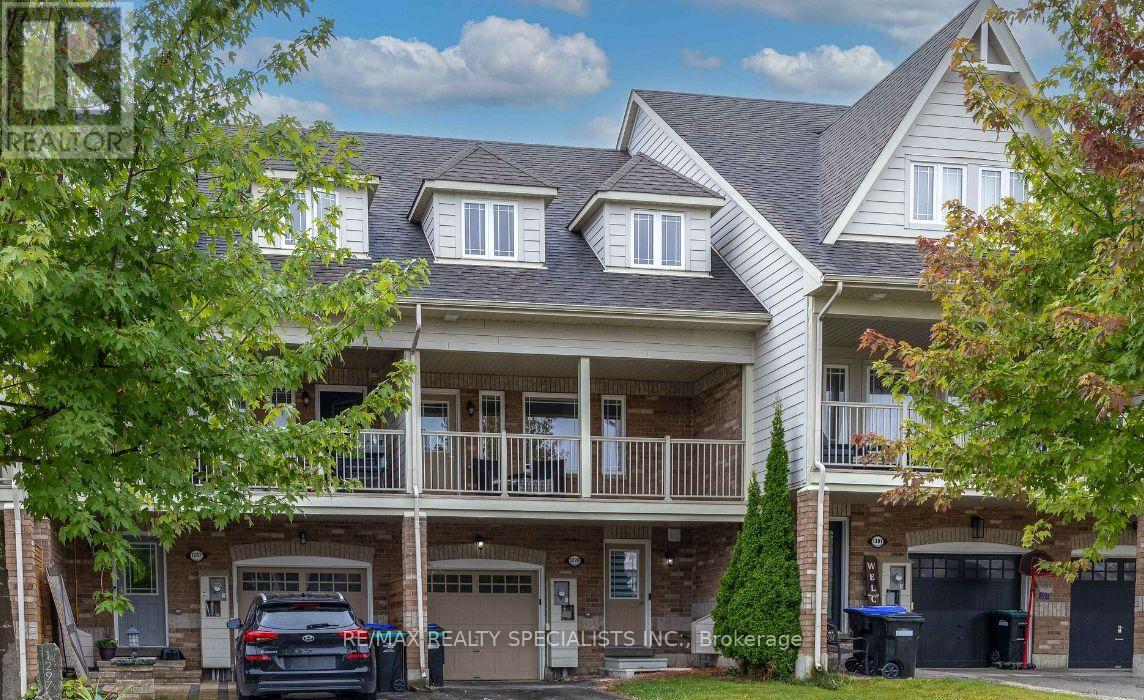
1299 Coleman Crescent
Innisfil, Ontario
Welcome to this beautifully maintained freehold townhouse in the heart of Innisfil. Backingonto a school with no neighbours behind, this home is perfect for young and growing families.Featuring 3 bedrooms, smooth ceilings, pot lights, and a bright, flexible layout. Themain-floor living room can also be used as a fourth bedroom, office, or playroom.Enjoy a spacious family room with access to a covered balcony, plus a modern kitchen withstainless steel appliances. Parking for 3 vehicles includes an attached garage with convenientinterior access.Located minutes from Innisfil Beach Park, schools, shopping, and everyday amenities. Amove-in-ready home offering comfort, space, and convenience! (id:63203)
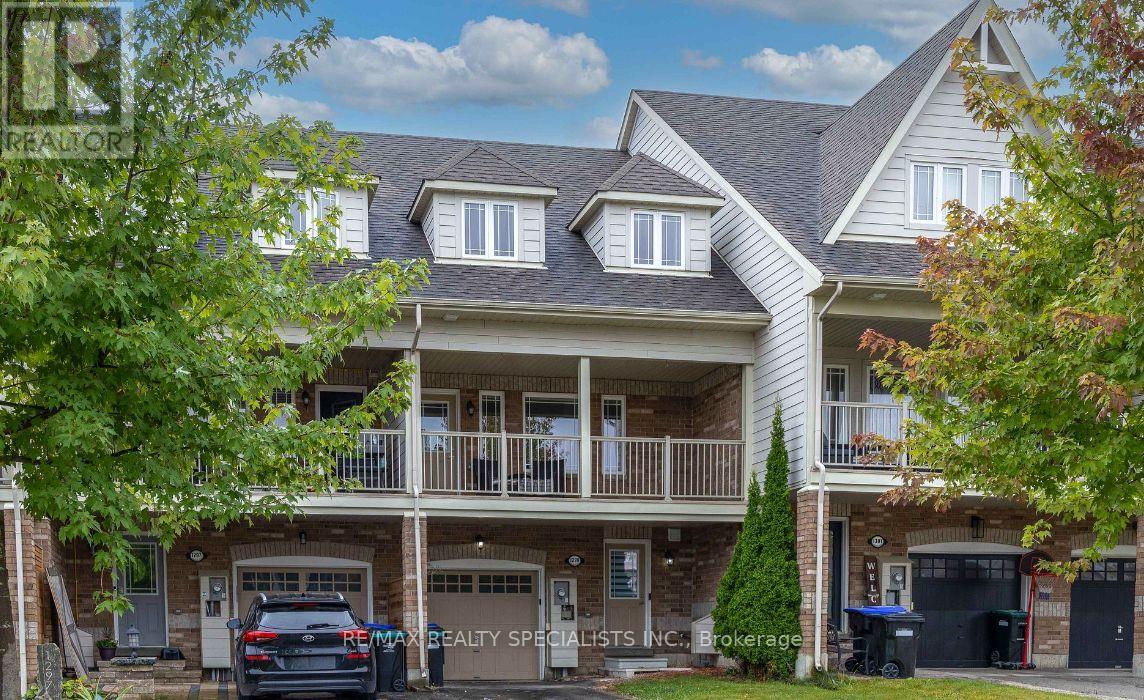
1299 Coleman Crescent
Innisfil, Ontario
Welcome to this beautifully maintained freehold townhouse in the heart of Innisfil. Backingonto a school with no neighbours behind, this home is perfect for young and growing families.Featuring 3 bedrooms, smooth ceilings, pot lights, and a bright, flexible layout. Themain-floor living room can also be used as a fourth bedroom, office, or playroom.Enjoy a spacious family room with access to a covered balcony, plus a modern kitchen withstainless steel appliances. Parking for 3 vehicles includes an attached garage with convenientinterior access.Located minutes from Innisfil Beach Park, schools, shopping, and everyday amenities. Amove-in-ready home offering comfort, space, and convenience! (id:63203)

3476 Denison Street
Markham, Ontario
Modern Luxury. Exceptional Space. Prime Markham Location.Welcome To 3476 Denison Street, A Beautifully Maintained End-Unit Freehold Townhome Offering Approximately 2,455 Square Feet Of Thoughtfully Designed Living Space. Built In 2023, This Contemporary Residence Combines Elegant Finishes With A Highly Functional Layout Ideal For Today's Family Lifestyle.Freshly Painted And Professionally Staged, The Home Features Spacious Principal Rooms, An Open-Concept Kitchen With A Centre Island Overlooking The Family Room, Generous Natural Light Throughout, A Luxurious Primary Retreat Complete With An Ensuite Bath And Private Balcony, Two Additional Well-Sized Bedrooms, And Multiple Outdoor Living Spaces Perfect For Relaxing Or Entertaining.Complete With A Double-Car Garage, Private Driveway, Landscaped Exterior, And An Unfinished Basement Ready For Your Personal Touch, This Move-In-Ready Home Is Located Just Minutes From Highway 407, Top-Rated Schools, Parks, Shopping, Dining, Costco, And Numerous Everyday Conveniences. (id:63203)
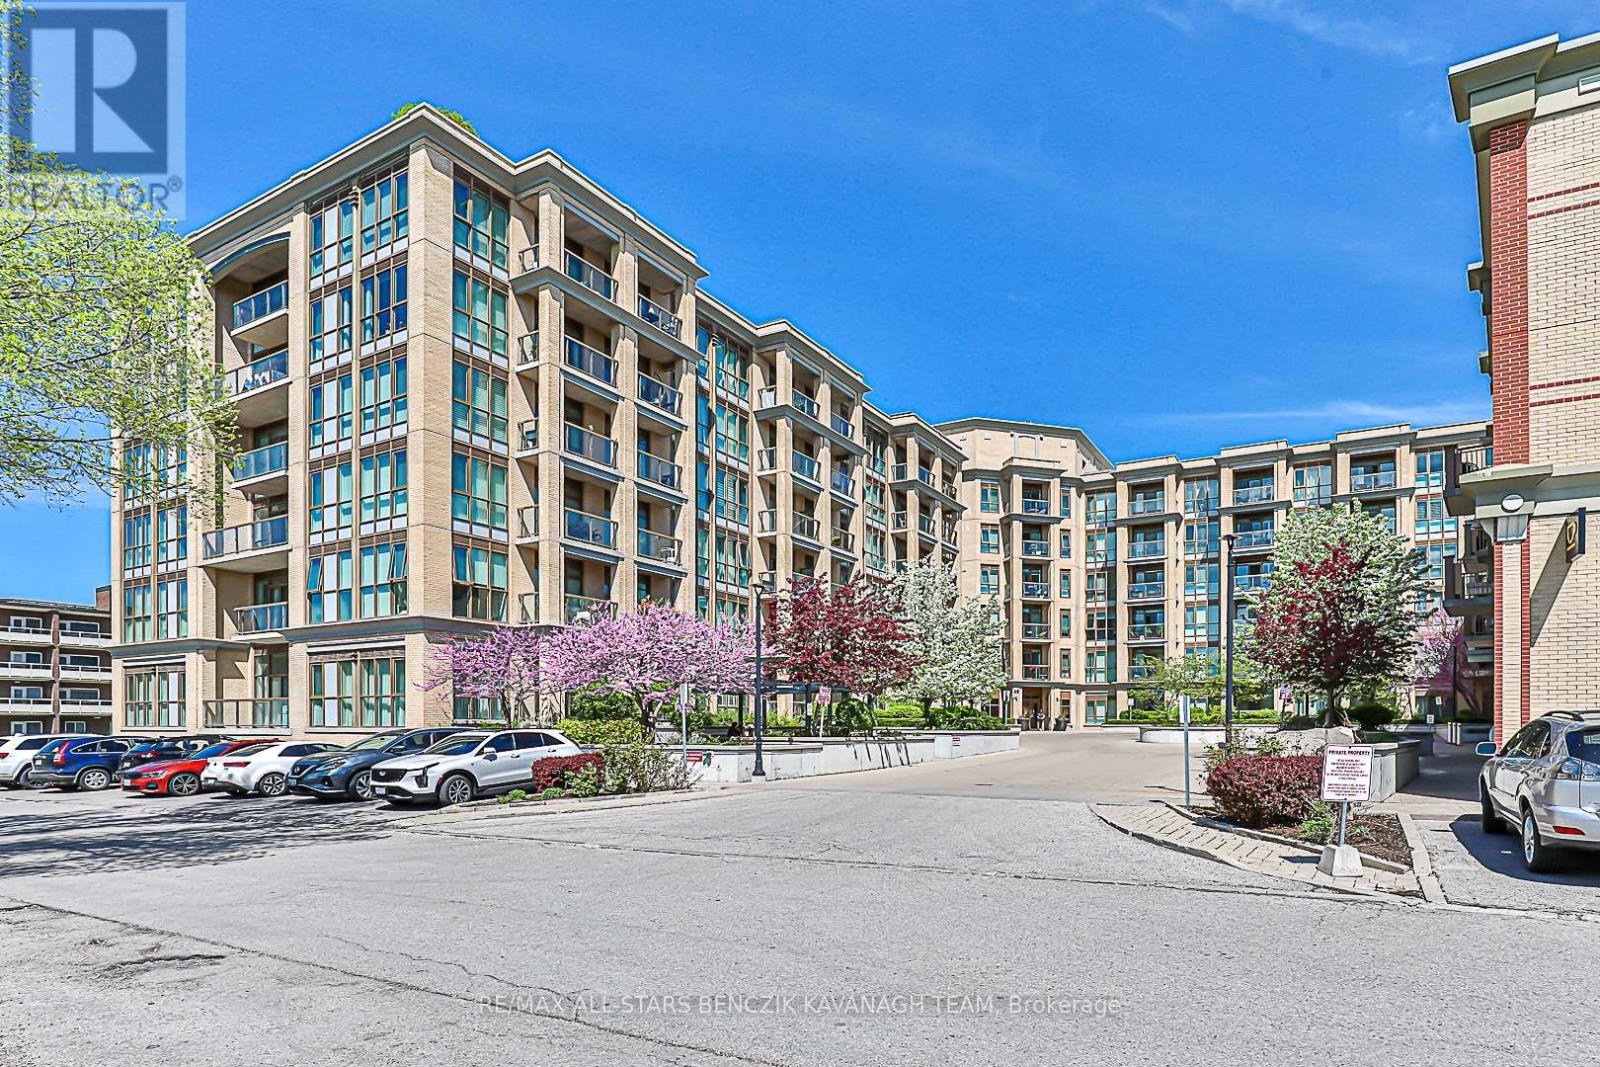
233 - 68 Main Street N
Markham, Ontario
Experience refined living in the heart of Markham Village at 68 Main Street. This beautiful 1+1 bedroom, 640 sqft unit features a bright open-concept layout with 9' ceilings and laminate flooring throughout. The modern kitchen offers granite countertops, a breakfast bar, stainless steel appliances, and a tiled backsplash. A spacious primary bedroom, versatile den, 4-piece main bath, and ensuite laundry complete the thoughtfully designed interior. Additional highlights include one parking space and access to premium building amenities, including a rooftop terrace, fitness centre, and party/meeting room. Step outside to enjoy Markham's Historic Main Street, home to charming restaurants, pubs, cafés, and boutique shops. Conveniently located just minutes from GO Transit, YRT, TTC, and Highway 407, this unit offers the perfect blend of small-town charm and urban convenience. (id:63203)