


523 - 30 Shore Breeze Drive
Toronto, Ontario
This stunning view see sunrise from the building and sunset from the terrace side offer an excellent layout with High 10 ft. ceiling, tons of Upgrades, upgraded light fixtures, Legal B&B, Engineered Hardwood flooring. This unit features an unobstructed southwest corner unit with 1030 sq. ft., walk out to 185 sq. ft. of Terrance from Primary bedroom and Living room, and walk out to 86 sq. ft. of Balcony from 2nd bedroom! Two bedrooms (located at opposite ends of the unit for privacy), a Den, one locker (located on the same floor) and one parking spot. 24 hrs security, walking distance to Trails, the Lake, Sailing Clubs/Marina, Restaurants, Grocery Stores, Banks, and Schools. Amenities: Indoor salt-water pool and whirlpool, showers and dry saunas, gym, CrossFit training zone, Yoga & Pilates studio, Lounge, party rm, Rooftop Patio with Cabanas & BBQ's, and Theatre room. (id:63203)
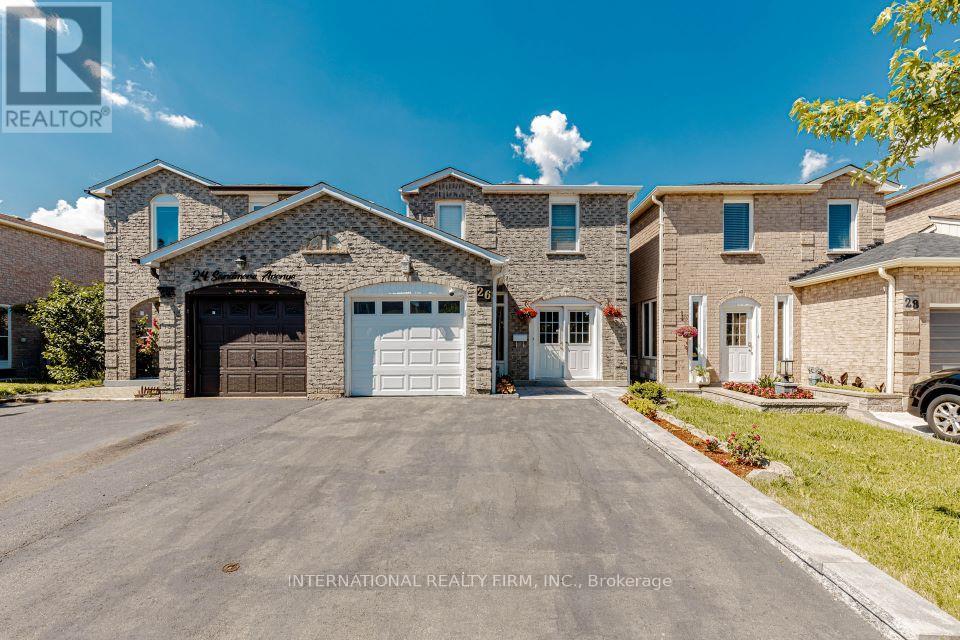
26 Sandmere Avenue
Brampton, Ontario
Finished Basement Unit With Walk Out. Great Location 3 Bedroom Link Home. Almost Like A Detached Home. Enclosed Front Porch And A Large Deck In The Backyard. Potlights outside and all Main floor. New Kitchen ceramic tiles(June 2026), AC (May 2025), Garage door (2022), Basement fridge (2025), basement living room floor (2025), basement kitchen cabinet (2025). Driveway extension and flower bed 2025. Basement tenanted currently. Tenants will move out on closing. OPEN HOUSE ON SATURDAY JULY 11 FROM 1 PM TO 4 PM (id:63203)
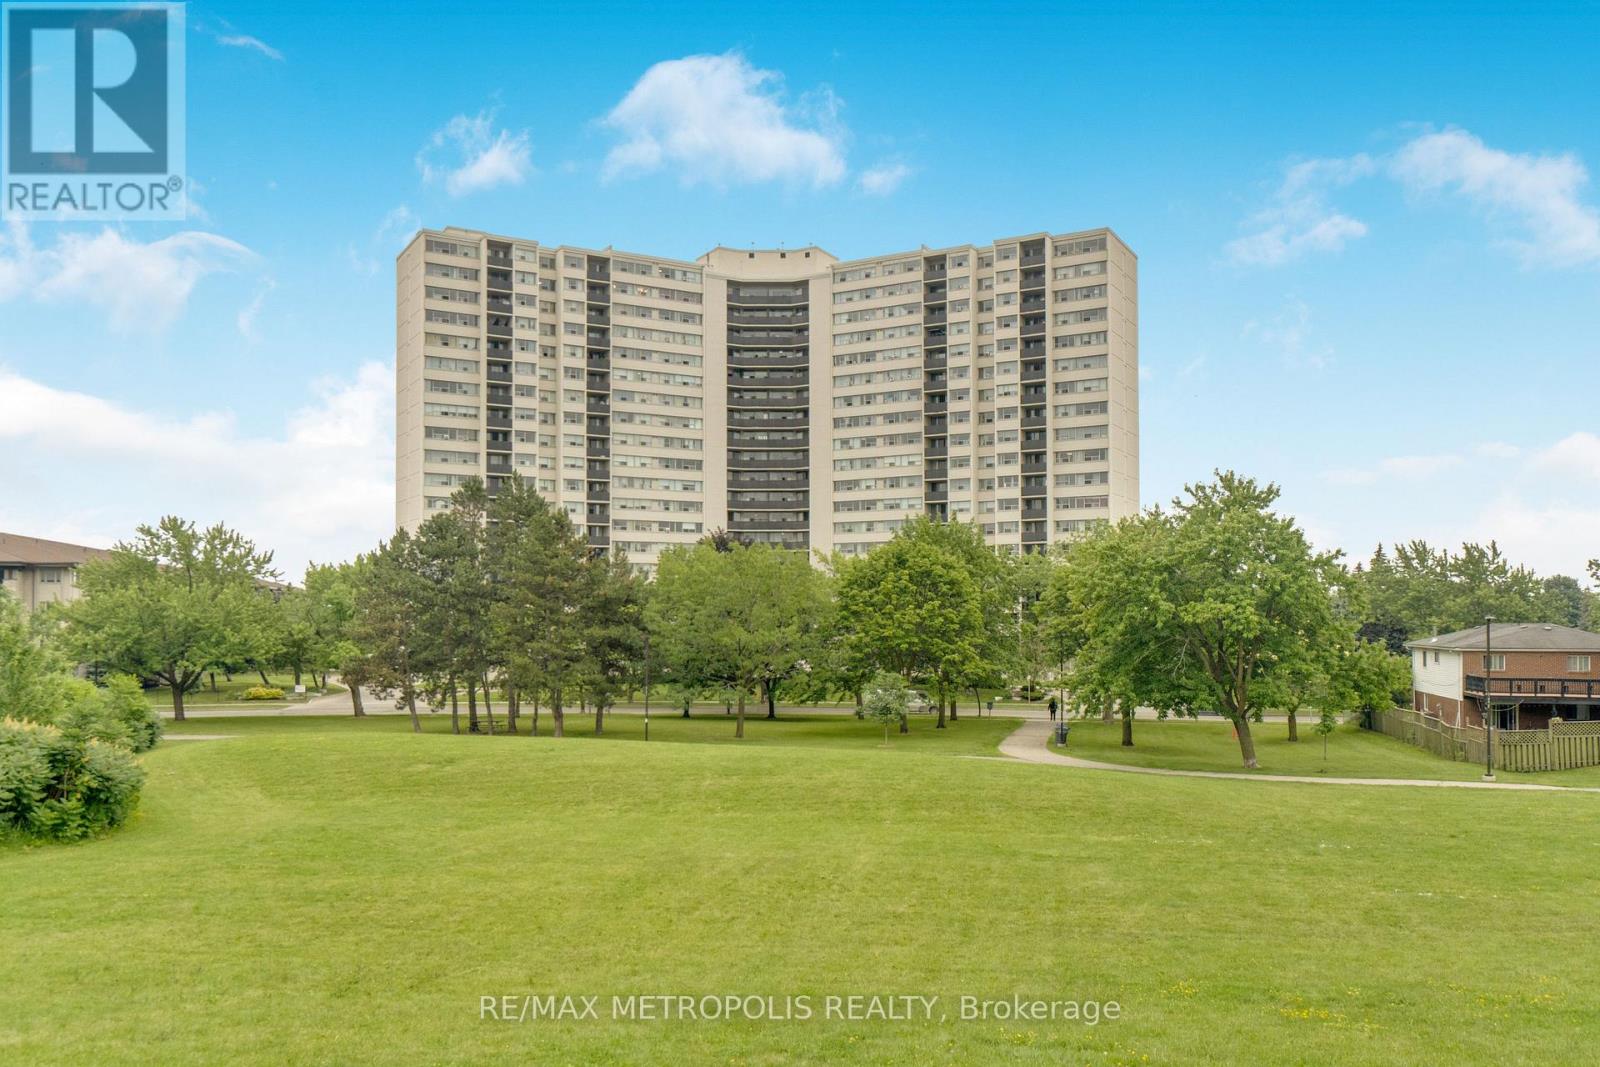
1903 - 530 Lolita Gardens
Mississauga, Ontario
Welcome to this beautifully maintained 3-bedroom condo in the highly sought-after Mississauga Valleys community! Featuring a bright open-concept layout, this spacious unit is perfect for first-time buyers, growing families, or savvy investors.Thoughtfully upgraded throughout, this bright and inviting home is filled with natural sunlight through large windows and offers beautiful views of the Mississauga skyline. Updated light fixtures throughout enhance the airy feel and create a modern, welcoming atmosphere.The upgraded kitchen features quartz countertops and stainless steel Samsung appliances (included) with approximately 3 years of light use-offering both style and functionality.The fully renovated bathroom (2025) features built-in LED lighting and a modern LED mirror. Additional upgrades include an upgraded electrical panel (converted from fuse to breaker) for added reliability and peace of mind, plus Wi-Fi-enabled smart switches in the dining room, living room, and primary bedroom-conveniently controllable from your phone.Enjoy added value with new windows (2024) and newly upgraded balcony glass (2024), improving comfort, efficiency, and overall appeal.Rare for the area, this unit includes two underground parking spaces and all-inclusive maintenance fees covering high-speed internet, cable TV, hydro, water, heating, building insurance, and parking-helping keep monthly expenses predictable and convenient.Residents also enjoy access to excellent building amenities including a gym, indoor pool, sauna, bike storage, party/meeting room, games room, laundry facilities, and visitor parking.Ideally located close to major highways, parks, schools, places of worship, public transit, shopping, and everyday amenities, this is an excellent opportunity to own a spacious 3-bedroom condo in a prime Mississauga location.Move in and enjoy-homes like this don't last long! Book your showing today. (id:63203)
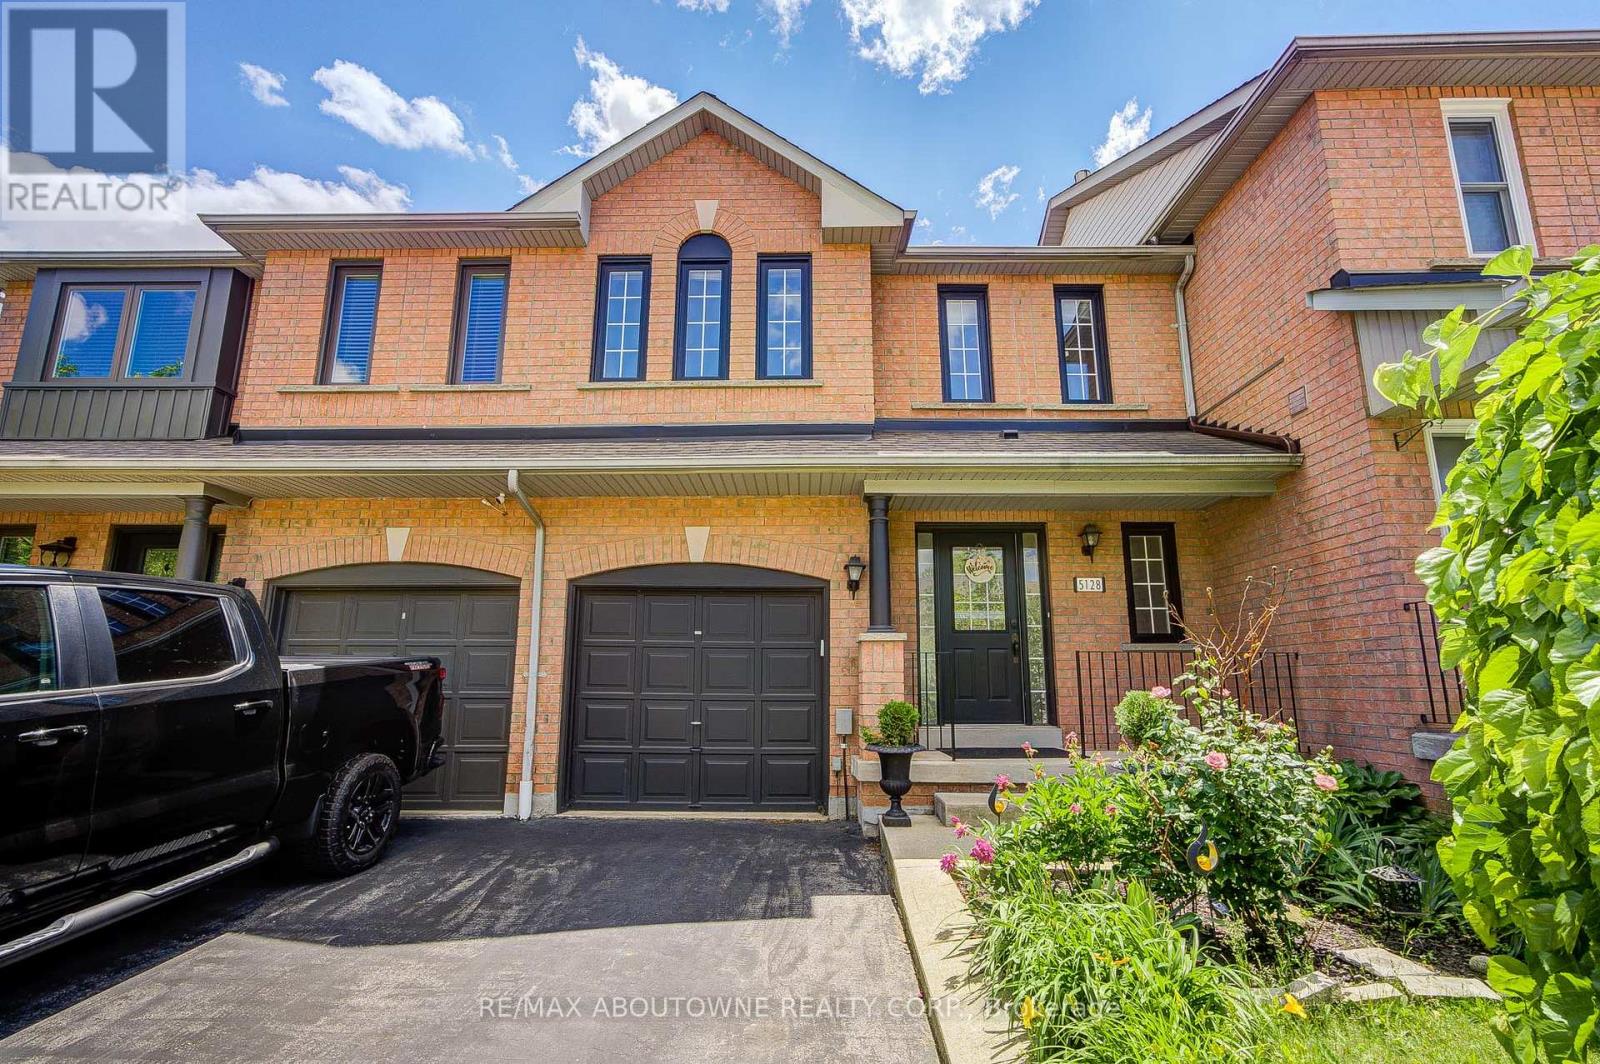
5128 Falconcrest Drive
Burlington, Ontario
Welcome to 5128 Falconcrest Drive, an exceptional freehold townhouse nestled in a highly desirable, family-friendly Burlington neighborhood where you can truly walk to everything! Boasting around 1,500 square feet of bright above-grade living space, the main floor features durable laminate flooring, an inviting entry foyer, and a sunlit eat-in kitchen that flows seamlessly into an open-concept living room. The kitchen is fitted with gas stove .From there, walk out to a private covered deck and a fully fenced backyard-an outdoor oasis with a replaced back window and plenty of room for a vegetable garden, kids, and pets to play. Upstairs, the home features three excellent-sized bedrooms, including an expansive primary retreat which boast upgraded walk-in glass shower and updated vanities. The fully finished lower level adds incredible versatility with a large recreation room perfect for a media room, massive utility and storage space. Offering ultimate peace of mind, the furnace, A/C, and water heater are all fully owned (no rental contracts!), and the home includes a washer, gas dryer, Ideally located within walking distance to excellent schools, beautiful parks, and Des ardines green space with its newly renovated splash pad and dog park, you are also just minutes from shopping, dining, the Appleby GO station, and all major highways, making this a commuter's dream! (id:63203)
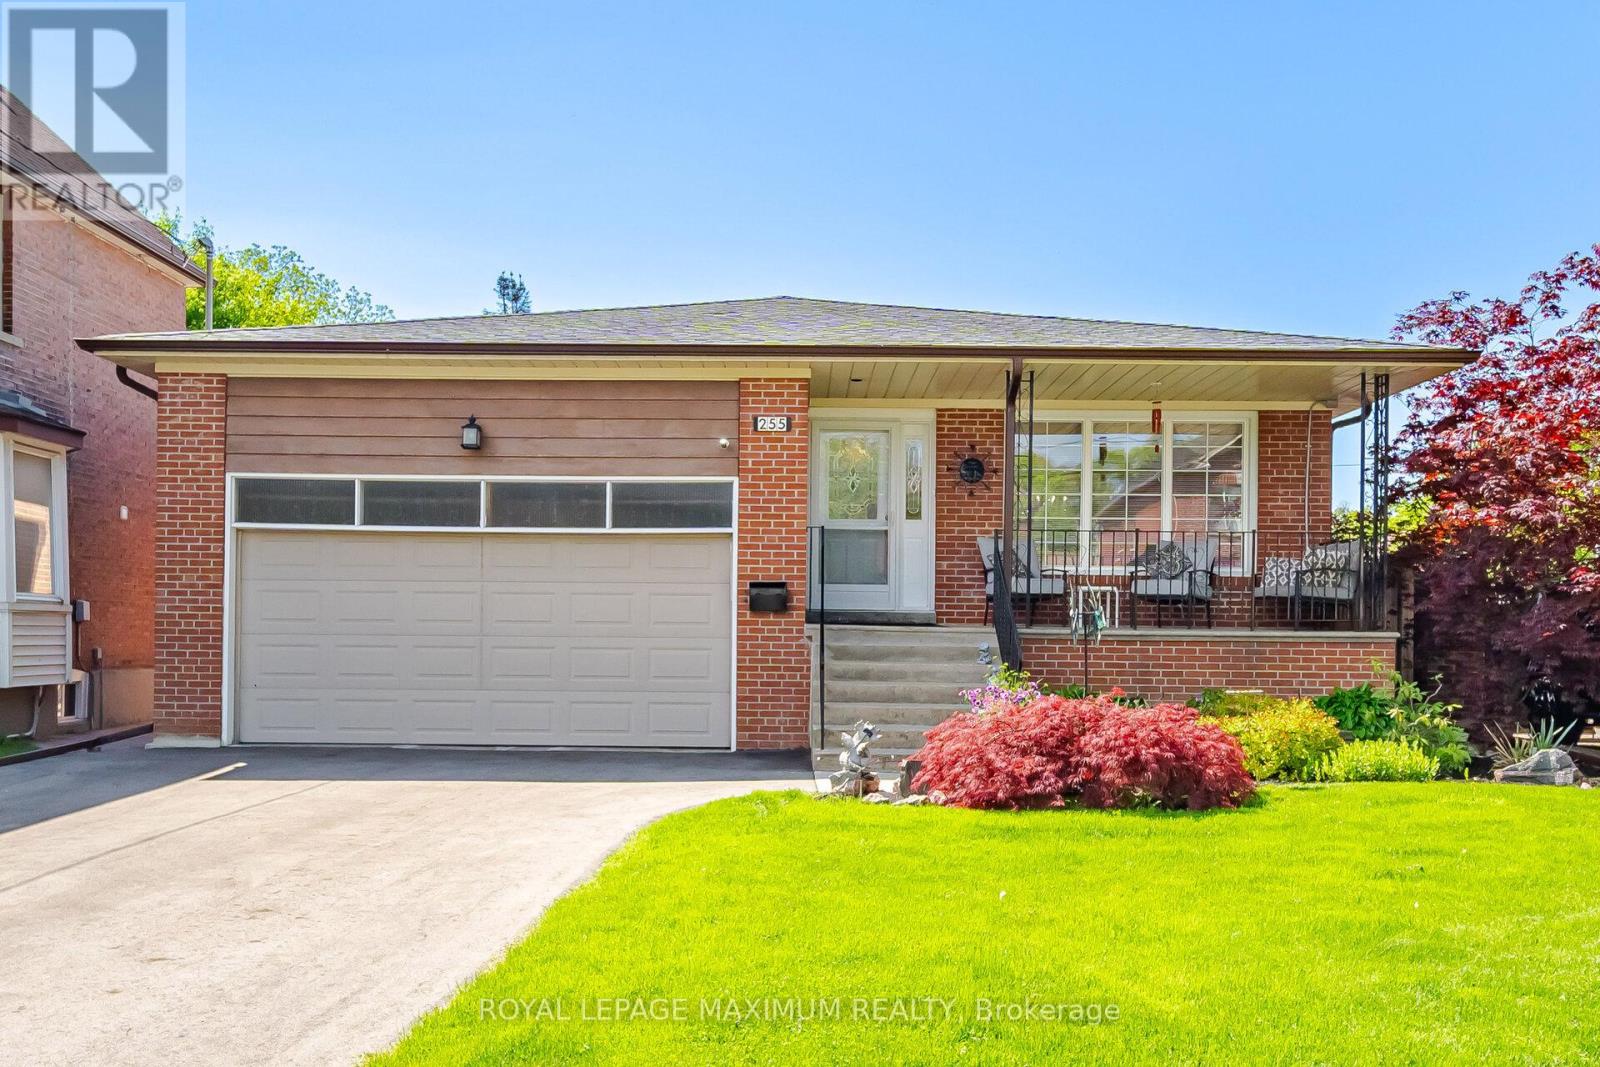
255 John Street
Toronto, Ontario
Stop Your Search! Welcome To Your Next Home! This Beautifully Updated, Bright, And Incredibly Spacious 5-level Detached Backsplit Is A Rare Find In Weston. Boasting An Outstanding 2,312 Sq. Ft. Layout Flooded With Natural Light, This Turn-key Residence Offers The Perfect Blend Of Size, Functionality, And High-end Upgrades. This Detached Home Boasts 3 Generous-Sized Bedrooms, including A Primary Retreat With A Spa-Like Ensuite, A Highly Functional Den - Great For A Home Office Or Extra Bedroom. The Entire Home Has Been Freshly Painted, Meticulously Updated, And Tastefully Decorated Throughout. All Washrooms Have Been Recently Fully Renovated And The Family Size Kitchen. The Kitchen Offers Abundant Cabinet And Counter Space. Enjoy Movie Nights In The Large Family Room With Fireplace. Or Host Guests In The Lower Level Great Room Also With Fireplace, That is Perfect For Entertaining, Massive Value With Major Premium Upgrades That Include A 2025 Waterproofed Lower Level , A Natural Gas Generac Generator For Automatic Power For The Entire Home During Hydro Outages, A Newer Roof (2017), Upgraded A/C (2020). In 2026, The Bedroom Floors, And Stairs Were Beautifully Restrained, And A Brand-new Fridge And Dishwasher Were Installed. Many Other Recent Updates As Well! Step Outside To A Fully Landscaped Yard And A Stunning Deck, Perfect For Outdoor Living. The Driveway And Garage Door Opener Were Also Recently Updated In 2025. Nestled In A Highly Desirable, Family-Centric Neighbourhood Where 71% Of Homes Are Owner-occupied, This Property Is Just Minutes Away From Highways 400 And 401, UPExpress, GO Transit, And The TTC. The Proximity To Multiple Public, Catholic, And Private Schools, Playgrounds, Recreation Centers, And Parks Make Accessing These Items A Breeze. Additionally, This Neighborhood Is Close To Premier Shopping, Dining,And Entertainment. Book Your Showing Today! Just Move In! (id:63203)

66 - 1951 Rathburn Road E
Mississauga, Ontario
Welcome to this extensively upgraded corner-unit townhouse in the Rathwood community. The foyer features custom millwork, creating an elegant first impression, while an additional side window fills the home with natural light. The luxurious kitchen features quartz countertops, custom cabinetry, centre island, stainless steel appliances, under-cabinet lighting & is open to the living & dining areas with walkout to a fully interlocked, landscaped backyard. Enjoy outdoor living with a custom wood pergola, mature greenery & direct access to a pathway leading to parks & community tennis courts. Throughout the home you'll find engineered hardwood flooring on the main & 2nd levels, smooth ceilings, crown moulding, high baseboards, pot lights, upgraded light fixtures, woven bamboo Roman blinds, feature walls in every bedroom, custom closet organizers, solid wood staircases & railings, & custom millwork. The main floor living area is highlighted by an electric fireplace with built-in cabinetry & floating shelves. The spacious primary suite features a wall-to-wall custom closet & renovated ensuite with marble flooring, tiled shower & modern sliding barn door. The updated main bath offers quartz countertops & tiled shower. The finished basement provides additional living space with laminate flooring, full insulation, storage room, gas fireplace & custom laundry area with utility sink, cabinetry, & solid wood countertop. Additional features include central vacuum, gas furnace, central A/C, new roof & attic insulation (2023). Steps to Longo's, pharmacy, bakery, restaurants, parks, splash pads, playgrounds & tennis courts. Enjoy direct access to the Etobicoke Creek Trail system & nearby Centennial Park with golf, sports fields, walking trails & year-round recreation. Close to TTC, MiWay, Dixie GO, Hwy 401, 403, 427, QEW & Pearson Airport. Maintenance fees include exterior maintenance, lawn care, internet, cable TV & water. (id:63203)
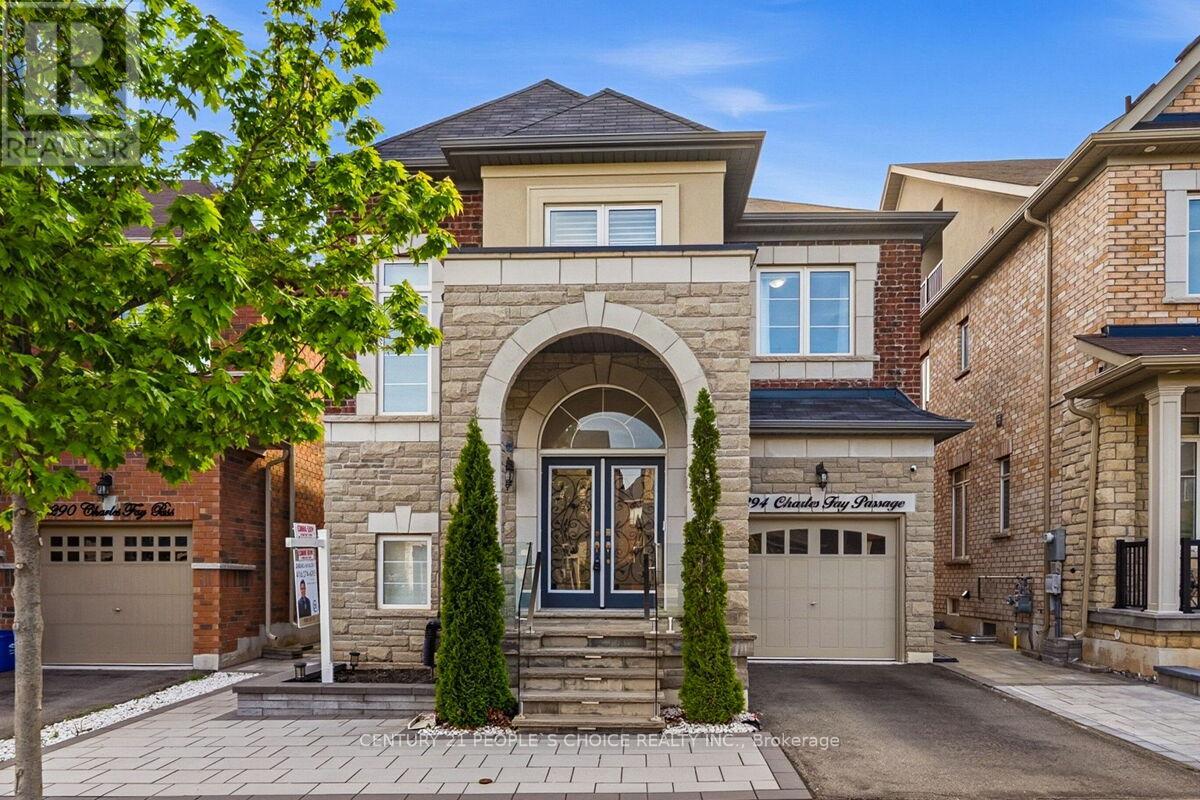
3294 Charles Fay Passage E
Oakville, Ontario
Executive Elegance in Oakville's Coveted Preserve Community. Extensively transformed with premium upgrades, this home exemplifies modern luxury, quality craftsmanship, and true pride of ownership. Come and be wowed with this 4+1 bed Executive home!! Thousands of $$ Spent on Premium Upgrades. This well loved and kept house won't last long. Some of the upgrade features include:* Crown Molding in every room. * High end Hardwood Floor. * 9ft ceiling. * Feature Walls/Flat Panel Molding in Dining and Living room. * Flat panel molding in family room ceiling. *French Molding in Foyer over 2 floors. * Magnificent Chandelier in Foyer. * Hardwood Stairs. * Light filled Foyer with soaring ceiling. * Double door entrance. * Epoxy coating in Garage floor. *Custom built closets. * Free Standing Tub in Primary Washroom. * Recessed Pot Lights all over the house. * Much desired open concept main floor. * 4+1 Bedrooms, 4 washrooms. * Main floor laundry with garage access. * Generous Dining area with remote controlled blinds. * Huge Primary bedroom for King sized bed and loads of extra room, Three additional generously sized bedrooms offer flexibility for family, guests, or a home office. * Storage room and many storage areas. * The completely finished basement adds exceptional value with a large rec-room, a 5th bedroom, a 3-piece bathroom, and a storage room- perfect for extended family, in law living, or a private guest suite. * Exterior upgrades include stone patio with tempered glass banisters and step lights.* Stone landscaped backyard and a Gazebo ready area. *Electric charge cable in Garage, just put the plug required for your vehicle. * Low traffic area makes safe for families. * Ideally located close to top-rated schools, parks, trails, shopping, and all amenities. This turnkey luxury home is a rare opportunity and won't last long!! (id:63203)
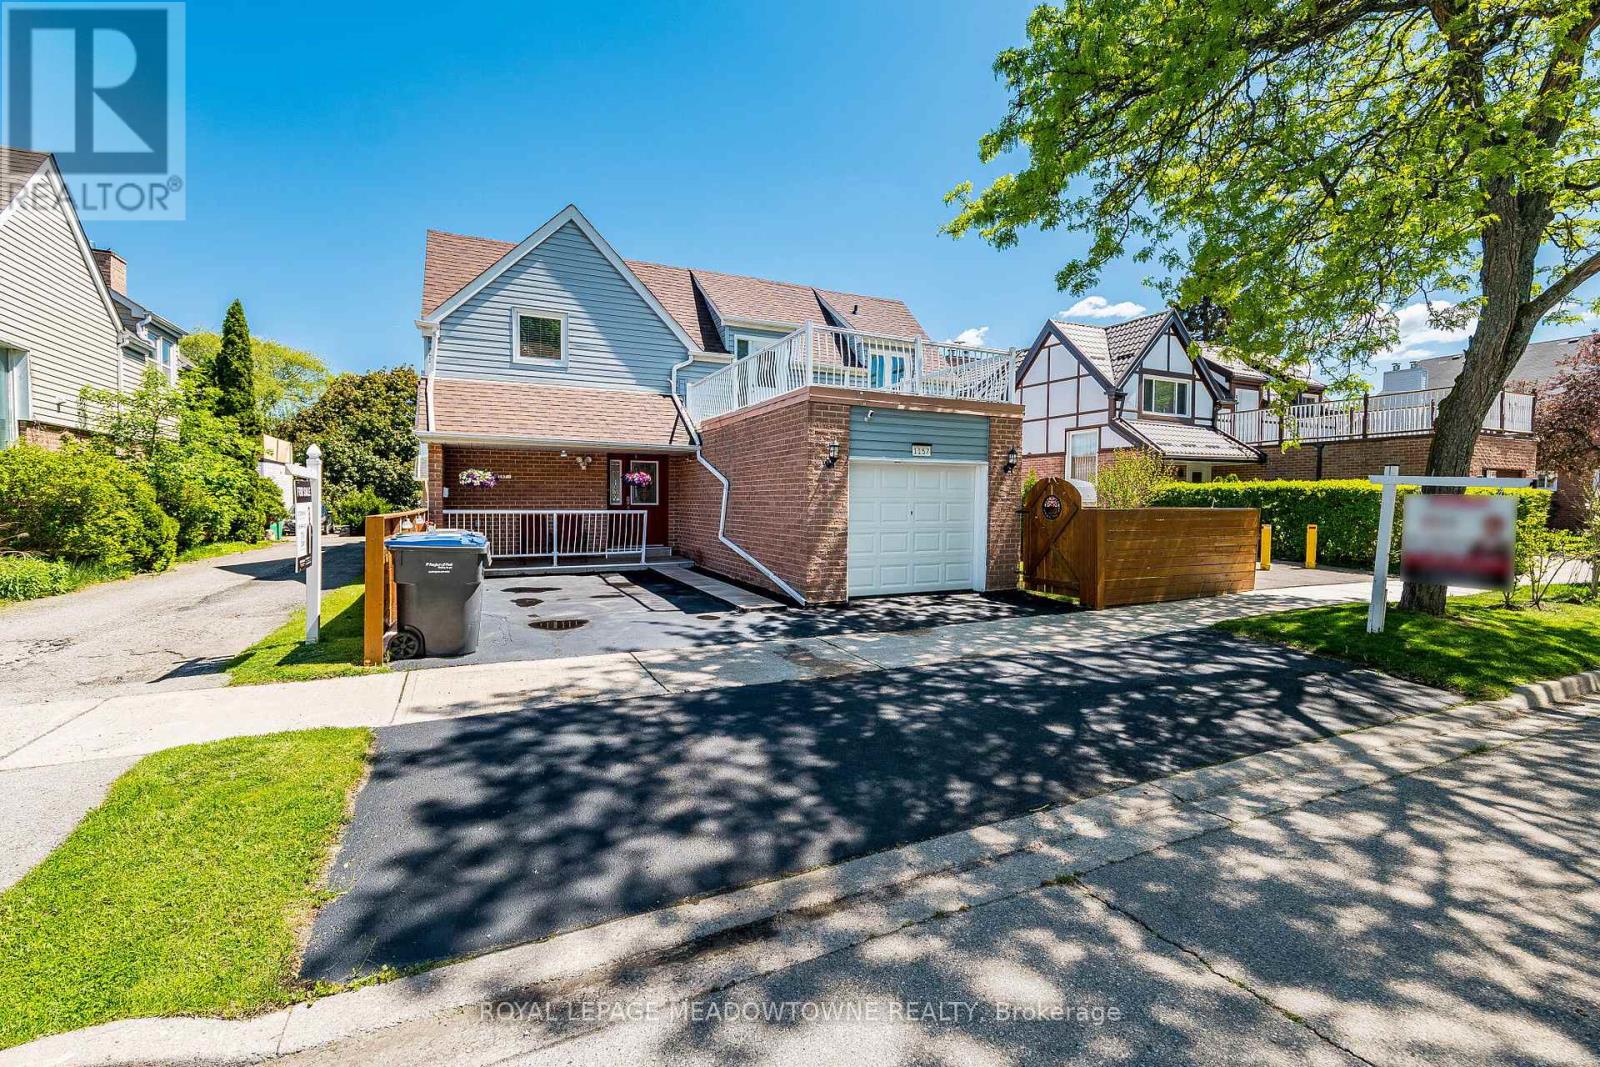
1157 Kos Boulevard
Mississauga, Ontario
Owning a detached app. 2000 Sq. Feet home in prestigious Lorne Park at this price point is a rare opportunity. Welcome to 1157 Kos Blvd - a warm and inviting family home located on a quiet, mature street in one of Mississauga's most sought-after communities that is in the Lorne Park SS School District. This well-maintained home features 3+1 spacious bedrooms, 3.5 bathrooms, a bright functional layout, large sun-filled windows, beautiful wood flooring throughout, spacious principal rooms, and an open second-floor hallway that enhances the sense of space and flow. The sun-filled kitchen and breakfast area overlook a private fenced backyard, perfect for family living, entertaining, or relaxing outdoors. A separate Dining Room and a large spacious Family room make the main floor truly outstanding! A standout feature is the second-floor patio above the garage - an ideal space for morning coffee, evening sunsets, or hosting guests. The finished basement offers added versatility with a large recreation room, guest bedroom, and full washroom. Located within the highly regarded Lorne Park Secondary School district and minutes to Clarkson Village, Port Credit, the waterfront, and both Clarkson GO Station and Port Credit GO Station, this is a fantastic opportunity to enjoy the lifestyle and long-term value Lorne Park is known for. There are tons of strong upgrades in the home like New Windows, Roof, Doors, Garage Door, and Fireplace Mantle. This home will not last! (id:63203)
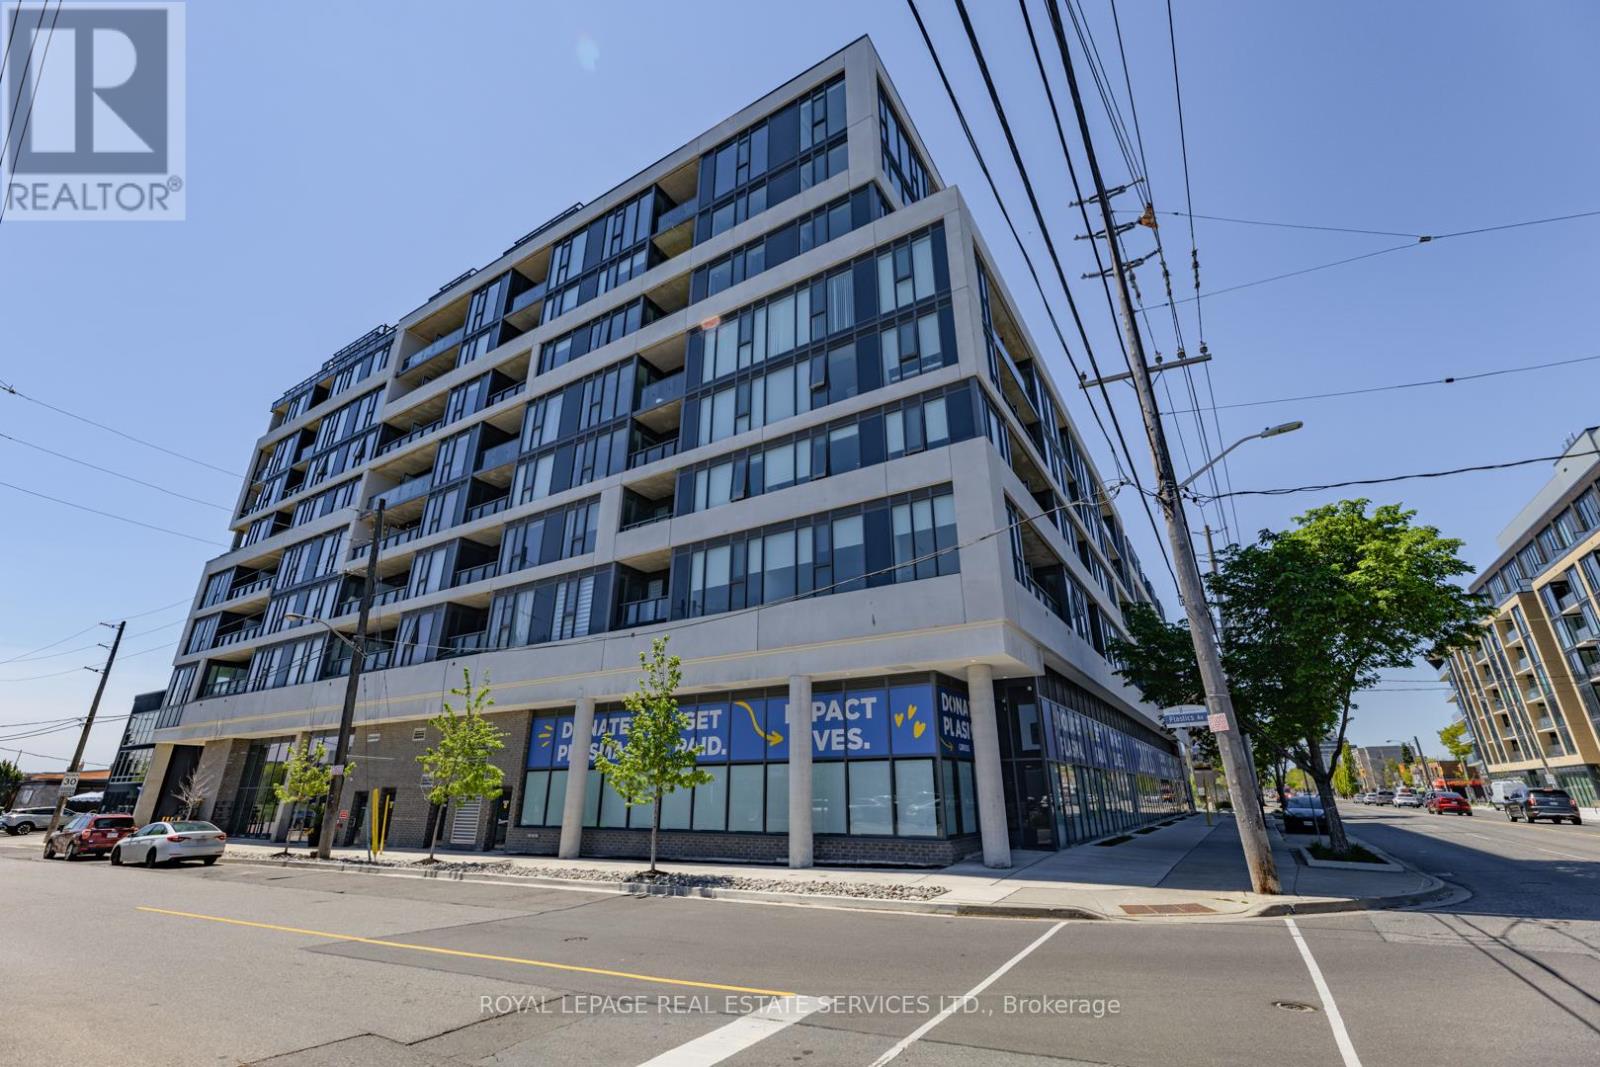
502 - 859 The Queensway
Toronto, Ontario
REBATE ELIGIBLE! Welcome to Unit 502 - a beautifully designed southeast-facing suite offering stunning views of Lake Ontario and the iconic CN Tower. This bright and functional layout is flooded with natural light through expansive windows, creating a warm and inviting atmosphere throughout the home. The open-concept living and dining area seamlessly flows into the modern kitchen, making the space ideal for both entertaining and everyday living. The spacious bedroom provides comfort and privacy, while the versatile flex space offers the perfect setup for a home office, guest area, or additional storage. One of the most impressive features of Unit 502 is the expansive 290 sq. ft. terrace - an incredible extension of the living space and a rare find in condo living. Whether you're enjoying your morning coffee, hosting friends, or taking in the breathtaking southeast lake and skyline views, this outdoor retreat truly elevates the lifestyle this suite offers. Combining thoughtful design, exceptional outdoor space, and spectacular views, Unit 502 is the perfect blend of urban convenience and waterfront living. (id:63203)
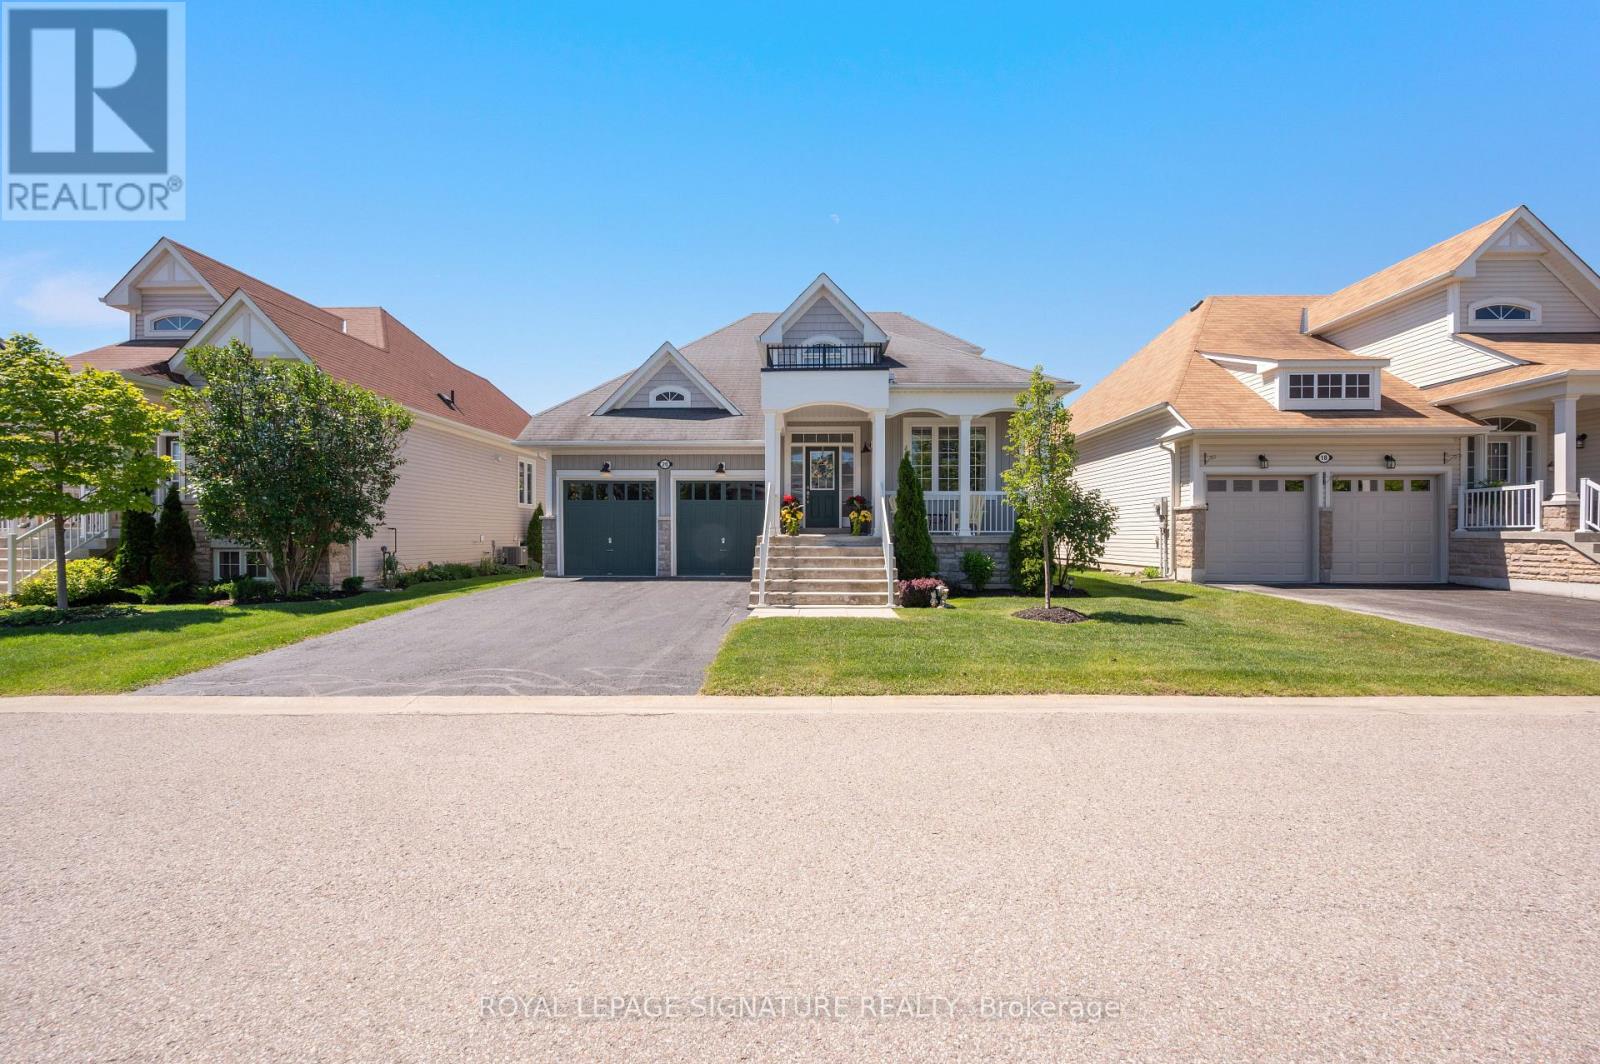
20 Starboard Circle
Wasaga Beach, Ontario
Welcome to 20 Starboard Circle in the sought-after Blue Water on the Bay community. This stunning 3 bed, 3 bath bungaloft truly has it all starting with a beautiful covered front porch that welcomes you home, a main floor primary bedroom with its own ensuite and walkout to the back deck, a sleek kitchen with granite counters that flows effortlessly into the living room where a natural gas fireplace sets the perfect ambiance, and pot lights with stylish fixtures that create a warm, modern feel throughout. Step outside to a 12' x 20' composite decking and a peaceful backyard with no rear neighbours. The lifestyle matches the home. For a low monthly fee of approximately $327/mo, lawn care and snow removal are taken care of, leaving you free to enjoy the private waterfront clubhouse with its heated salt-water pool, gym, sauna and breathtaking Georgian Bay views. Add in nearby hiking and biking trails plus just minutes to Wasaga Beach, Collingwood and Blue Mountain and you've found the perfect balance of comfort and convenience. Low maintenance. High living. (id:63203)
3196 Fesserton Side Road
Tay, Ontario
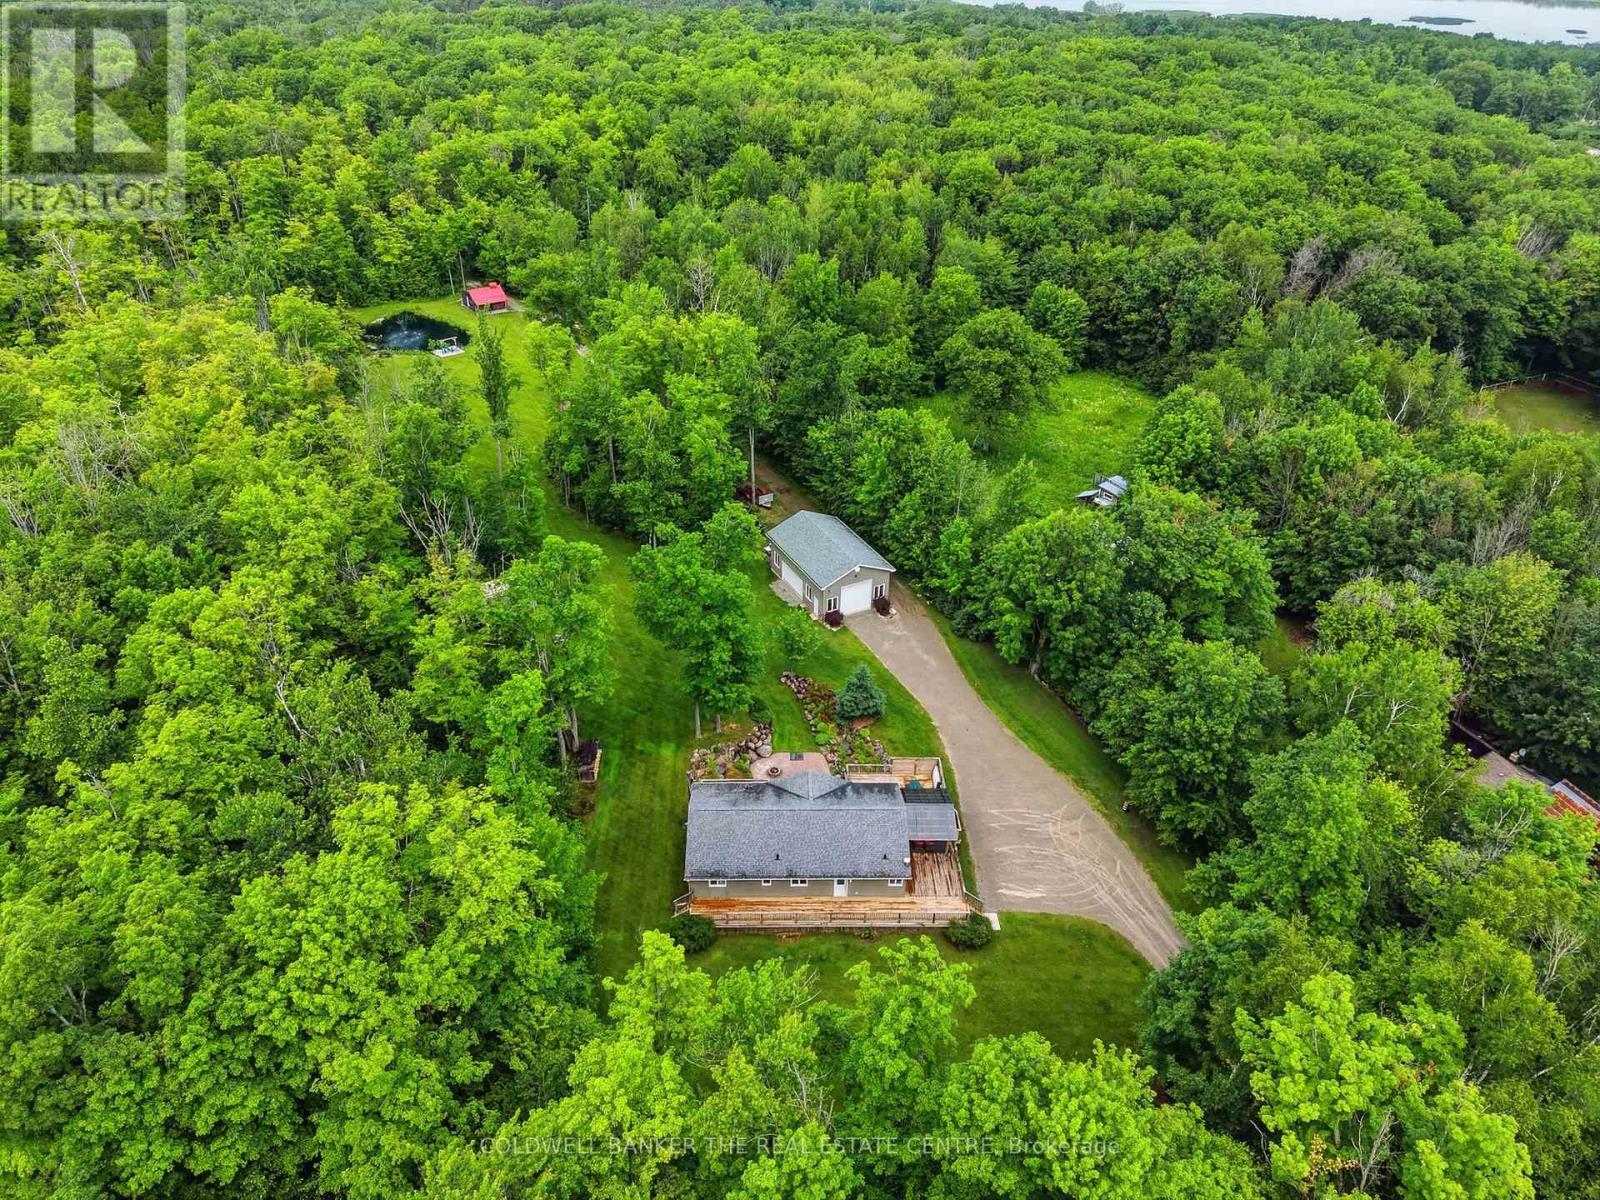
Welcome to your private country retreat in the heart of Tay Township. Set on approximately 10 acres of scenic land, this custom-built bungalow offers the perfect balance of rural tranquility and commuter convenience, just minutes from Highway 400, Georgian Bay, and the Tay Shore Trail. Built in 2012, the home features 4 bedrooms, 2 bathrooms, and a bright walkout basement with a rough-in for a future bathroom, offering excellent potential for additional living space. Nature lovers will appreciate the network of private trails winding throughout the property, allowing you to explore and enjoy your own acreage year-round, along with mature sugar maple trees that can be tapped and a picturesque aerated pond. The impressive 26' x 40' detached shop is equipped with natural gas, water, 100-amp service, generator hookup, RV plug-in, a 12' x 10' overhead door, and an additional 8' x 10' side door, making it ideal for hobbyists, contractors, or outdoor enthusiasts. Additional features include a 20' x 20' storage shed, outdoor shower, horseshoe pits, fire pit area, wiring for a hot tub, and plenty of room to enjoy the outdoors. A rare opportunity to own acreage in a sought-after location close to amenities, waterfront attractions, and year-round outdoor activities. (id:63203)
35 Eder Trail
Springwater, Ontario
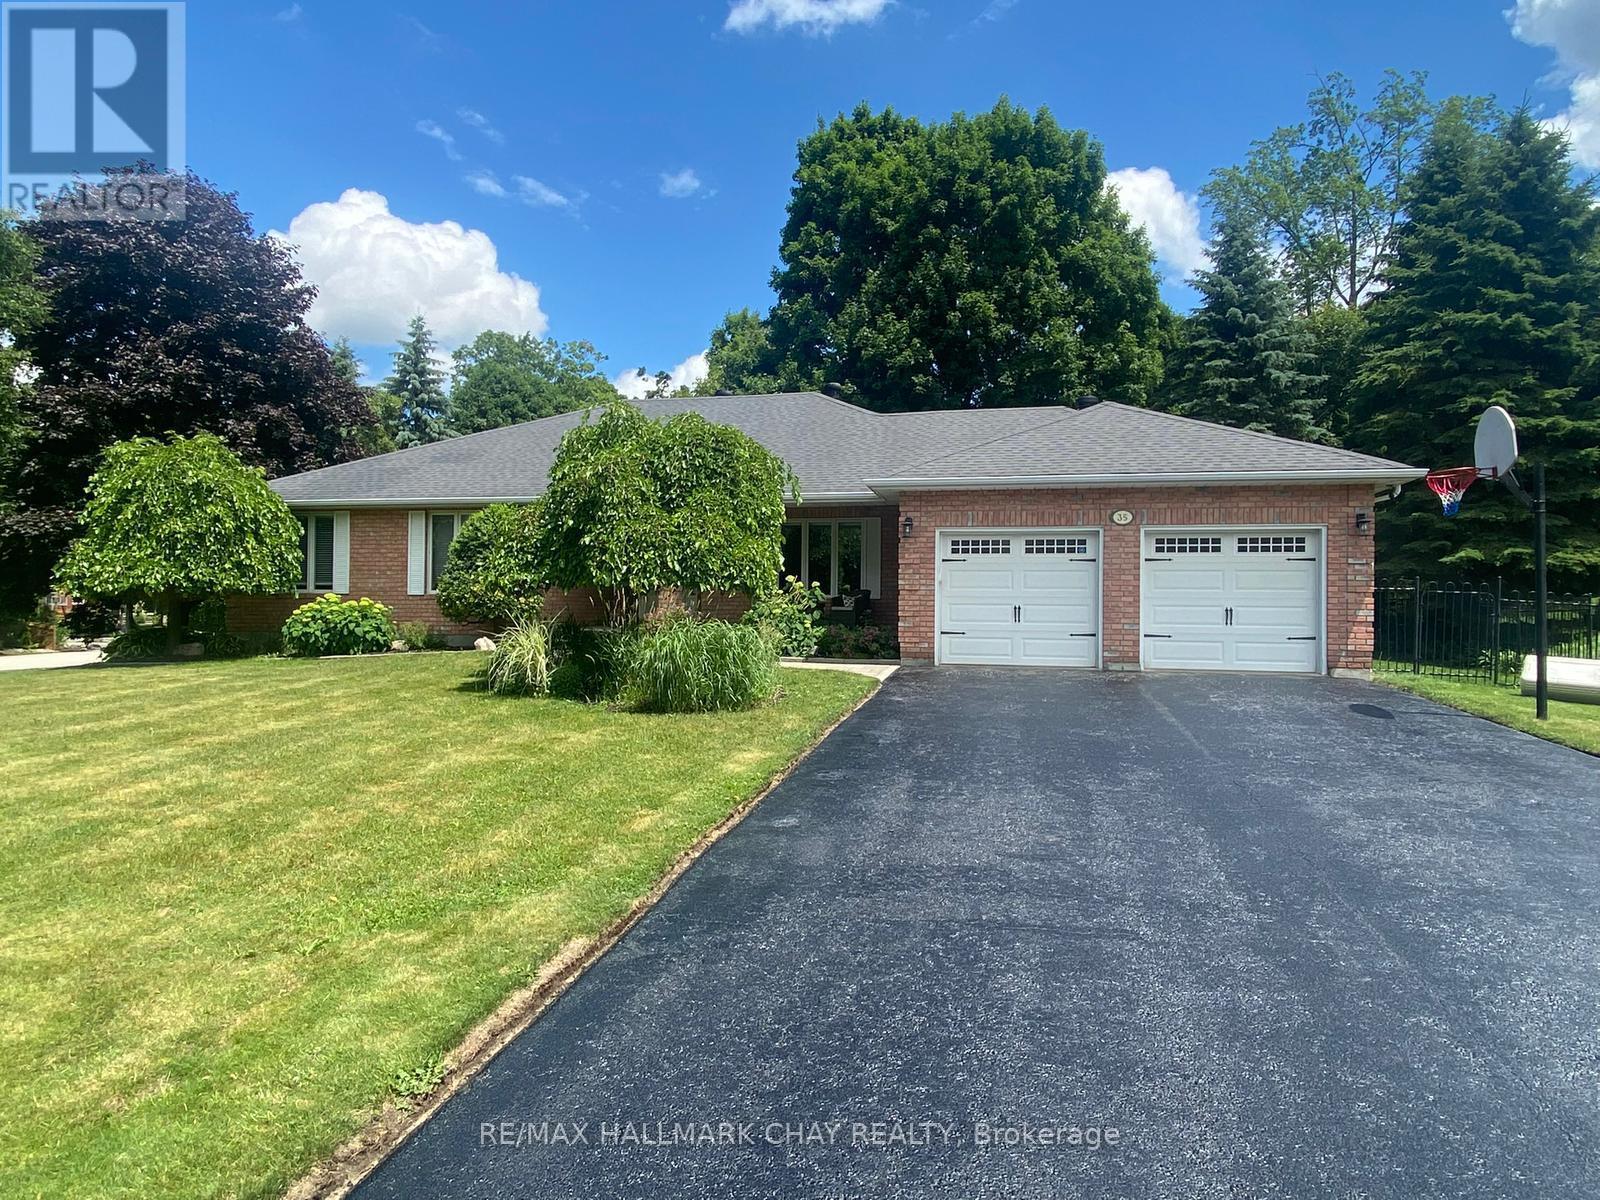
Presenting 35 Eder Trail, where Snow Valley resort is your neighbour! Let the outdoor adventures begin! The Village of Snow Valley offers an incredible lifestyle for outdoor recreation in all seasons - skiing, snowboarding, tubing, zip lining, biking, hiking, golfing, ATV'ing on miles of trails throughout Simcoe County, taking trips to local lakes ... and more! Walk to schools & parks. The curb appeal of Snow Valley is evident from the moment you enter this community of custom-built homes on half acre estate lots with established gardens and Mother Nature's canopy of mature trees. This detached all brick executive bungalow home offers an abundance of finished living space on the main level and in the full, professionally finished lower level - almost 4,000 sq.ft. for your enjoyment. Entering this home from the covered porch you will appreciate the flow of natural light via the large feature windows in primary rooms. The traditional bungalow concept has been updated with an open floor plan - ideal for optimizing family time & engaging with guests while entertaining. Chef of your home will truly appreciate the spectacular eat-in kitchen with views of the front yard! Tasteful white cabinetry, gas range with s/s range hood, granite counter tops, under mount sink, abundance of prep space & storage and breakfast area seating. Convenience of main level laundry, guest bath (2pc), oversized mudroom, direct interior access to the attached double garage, exterior access to the private yard. Spacious primary with large closet and semi-ensuite (4pc). Main level family zone is complete with 2 additional bedrooms. Extend your functional living space into the lower level - large rec room with gas fireplace - for family time or game night. Convenience of bedrooms/den/office, another bath (3pc). Private rear yard with large deck, covered seating area, covered hot tub, gas outdoor fire table, metal fire pit, and oversized shed for your outdoor tools and equipment. Welcome Home! (id:63203)