

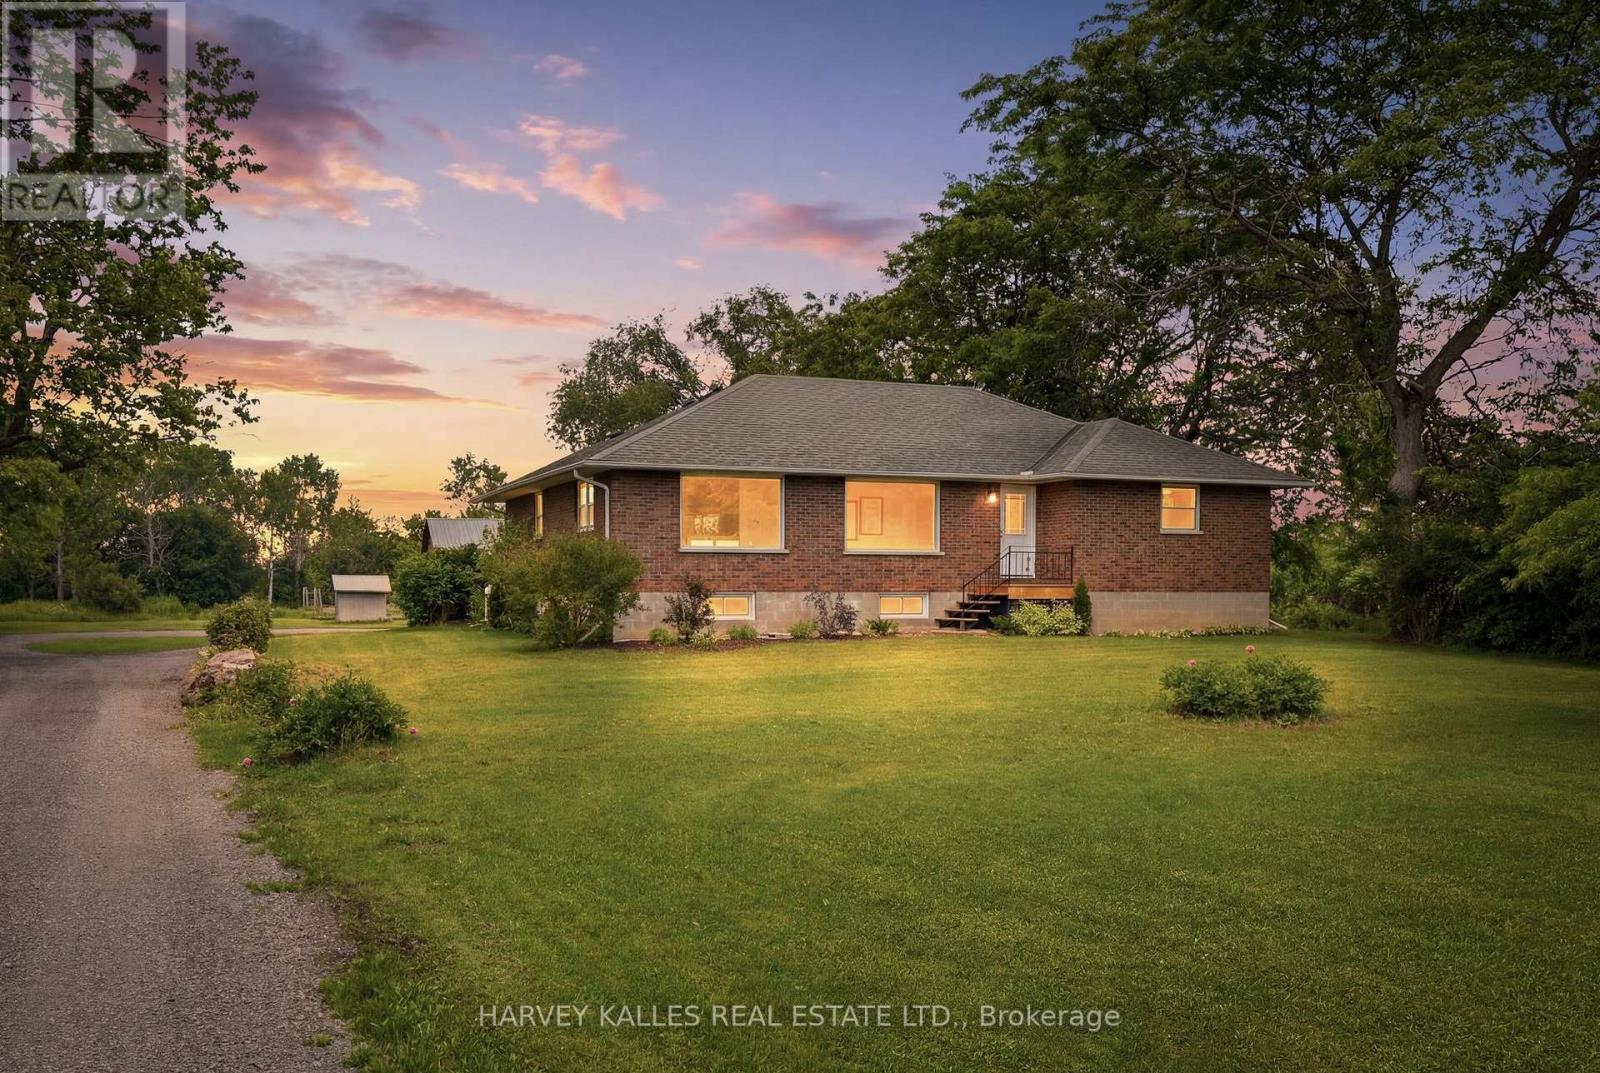
511 County Road 8
Prince Edward County, Ontario
First time ever offered for sale, custom ranch bungalow on almost 20 acres is located just 3 minutes east of Picton, presents a rare opportunity to own a long held family property in one of Prince Edward County's most desirable locations. Original family homestead, this solid block & brick home was custom designed & built by a craftsman with an emphasis on quality & durability. Set well back from the road, the property offers a level or privacy rarely found this close to town. Long tree lined drive leads to a circular drive, mature landscaping & peaceful, estate like setting. Complementing the home is an oversized detached garage: 23 x 37.5 ft., garage includes an enclosed workshop area: 23 x 11 ft with windows, built-in work benches & dedicated 100 amp elec. service is ideal for projects & hobbies. Inside, the practical open concept layout is filled w/natural light through oversized windows overlooking private gardens & surrounding landscape. Recent improvements include updated kitchen, flooring, fresh paint throughout, updated lighting, interior railings, fully reno'd bathroom w/heated floors & double sinks. Newly installed 2026 heat pump delivers central air in the summer w/energy efficient year round comfort & augments existing furnace w/backup heat during periods of extreme cold. Large unfinished basement, with generous ceiling height, provides great flexibility for future use & expansion. Outside a picturesque pond beside the circular drive enhances the peaceful setting. Nearly 20 acre property provides ample space to enjoy the outdoors year-round, whether walking the land, exploring , ATV riding or cross country skiing, w/access to an existing trail network extending recreational opportunities. Existing barn requires work, but has great potential. Additional land from the original family homestead is available for purchase separately. Situated on a corner parcel w/frontage on County Rd 8 & Rousseau Rd, offers privacy, recreation & close proximity to Picton. (id:63203)
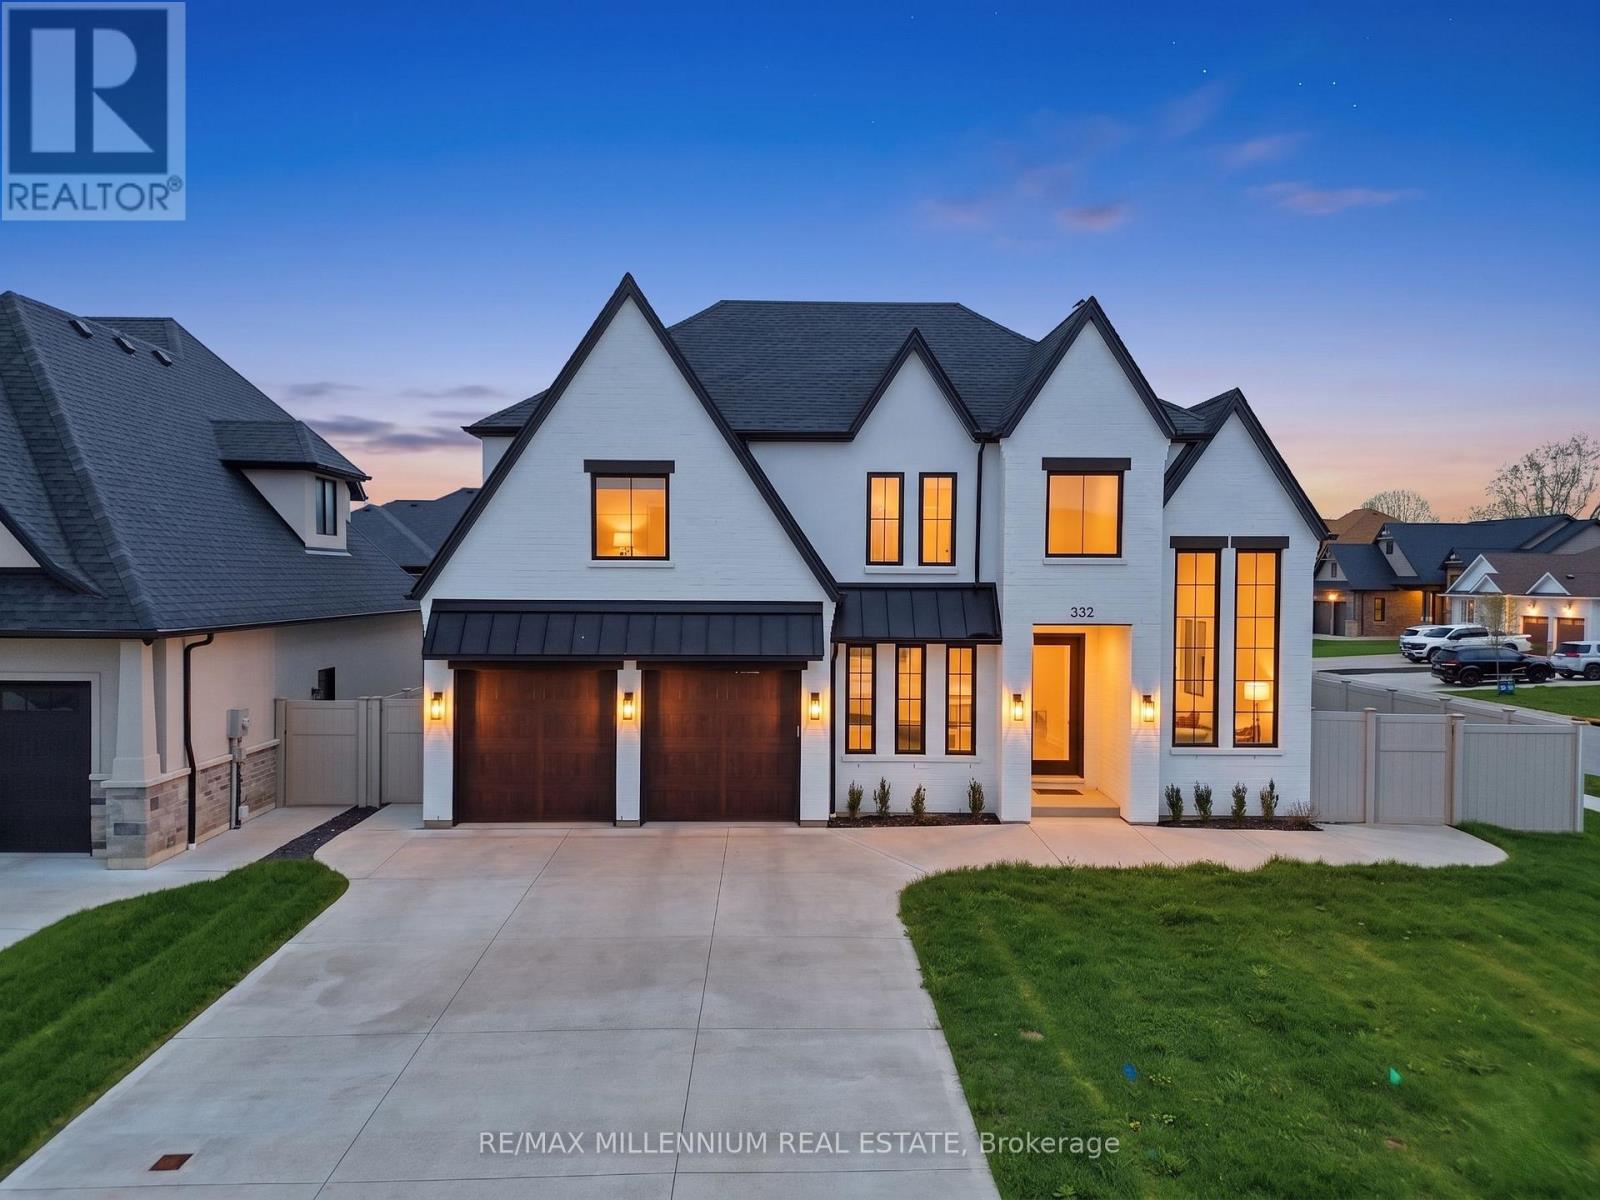
332 Christine Avenue
Lakeshore, Ontario
LOOK NO FURTHER! ***Premium 72 ft wide **CORNER LOT** in one of Belle River's most desirable neighborhoods. **Built in 2022**This stunning detached 2-storey family home offers approximately** 3,090 sq ft** of living space (MPAC) and features 5 spacious bedrooms and a double car garage. Conveniently located just a 2-minute drive to Belle River Public School, making it perfect for growing families.Step inside to a bright and welcoming layout highlighted by a custom-designed family-size kitchen with premium cabinetry, a large granite island, and ample counter space. The home also features a separate butler's pantry with its own sink, ideal for additional prep and storage.The kitchen opens seamlessly to a cozy family room with a fireplace, perfect for relaxing evenings. Elegant coffered ceilings add a touch of luxury and craftsmanship to the space.The main floor also includes a powder room and sliding doors leading to a fully fenced backyard with durable vinyl fencing-perfect for entertaining or family enjoyment.Upstairs, you'll find 4 generously sized bedrooms along with a convenient second-floor laundry room. The primary suite features his-and-hers closets with custom shelving and a luxurious 5-piece ensuite bathroom. An additional 3-piece bathroom completes the upper level.This modern farmhouse-style home boasts a beautiful exterior with full brick veneer and stucco accents. The unfinished basement (approx. 1,442 sq ft) offers endless potential to create your dream space. Enjoy nearby amenities with Lakeview Park West Beach just a 5-minute drive away, perfect for summer days, and Belle River District High School only 3 minutes away. AND Located 9 Minutes to Highway 401Must see! An exceptional home in a fantastic family-friendly neighbourhood (id:63203)
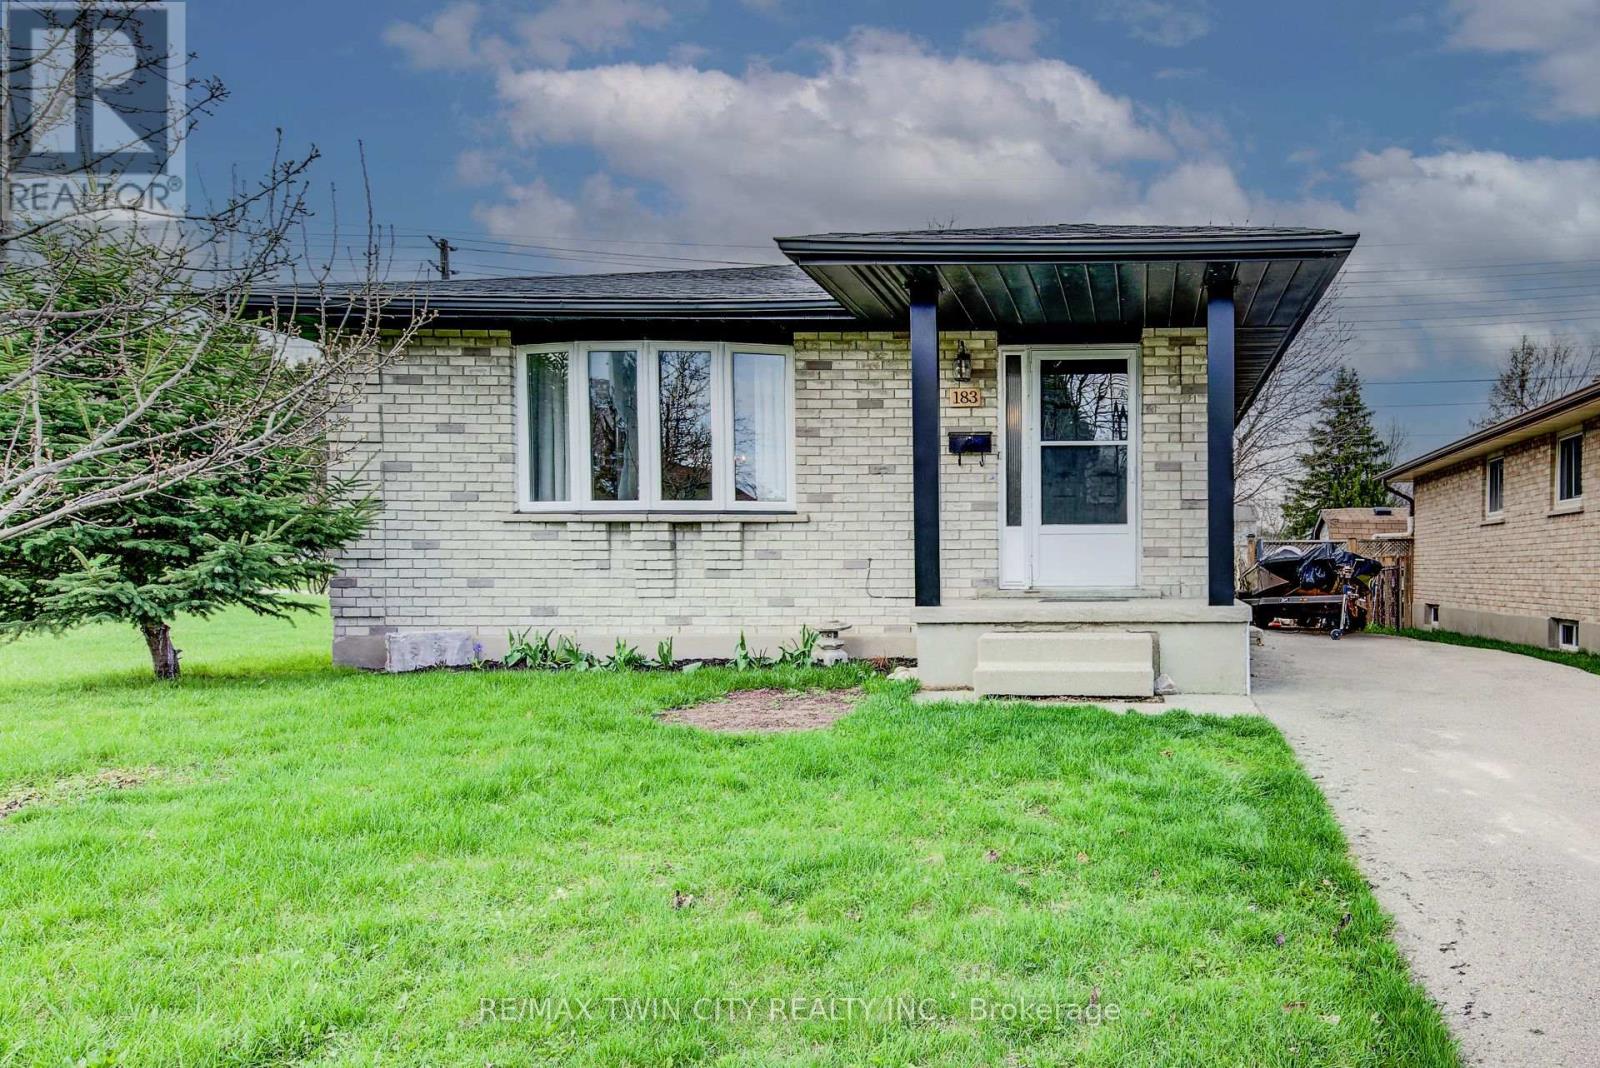
183 Dinison Crescent
Kitchener, Ontario
Welcome home to this beautifully updated, all- brick detached 3-bedroom bungalow perfectly situated on a family friendly crescent with a large fenced lot backing unto a scenic trail. Ideally located near the expressway and highway 401 , this home offers parking for up to 3 vehicles. You will also love the convenience of the childrens' park next door, nearby grocery stores, restaurants and even a walking distance Starbucks or Tim Horton's for your morning coffee. This home features a separate side entrance leading to an already framed lower level in-law suite ready for your finishing touches - an excellent opportunity for first time buyers, down-sizers or investors looking for a mortgage helper. The main floor is carpet free and designed for low maintenance living with numerous updates completed in 2024 and 2025. These include a newer kitchen, countertops and backsplash with stainless steel fridge and stove. The 4-piece bathroom was completely redone with a new vanity, tub, sink and toilet. Additional updates include newer laminate and tile flooring throughout, updated hardware, faucets, trim, baseboards, lights, doors, windows, painting, roof shingles, furnace and convenient stackable main floor washer and dryer. The bright and spacious main floor living room is perfect for family gatherings, while the formal dining room is great for enjoying meals with family and friends. The primary bedroom is generously sized complimented with 2 additional bedrooms and a main floor laundry. Downstairs, the framed lower level with its separate entrance offers excellent potential for a secondary suite, with space for a kitchen, 2 bedrooms, bathroom and additional laundry. Step outside to enjoy the large fenced yard - perfect for kids, pets or hosting family or friends. Located in a desirable neighbourhood close to trails, parks, schools, restaurants, shopping, transit and major routes, truly this home has it all. Book your showing today (id:63203)
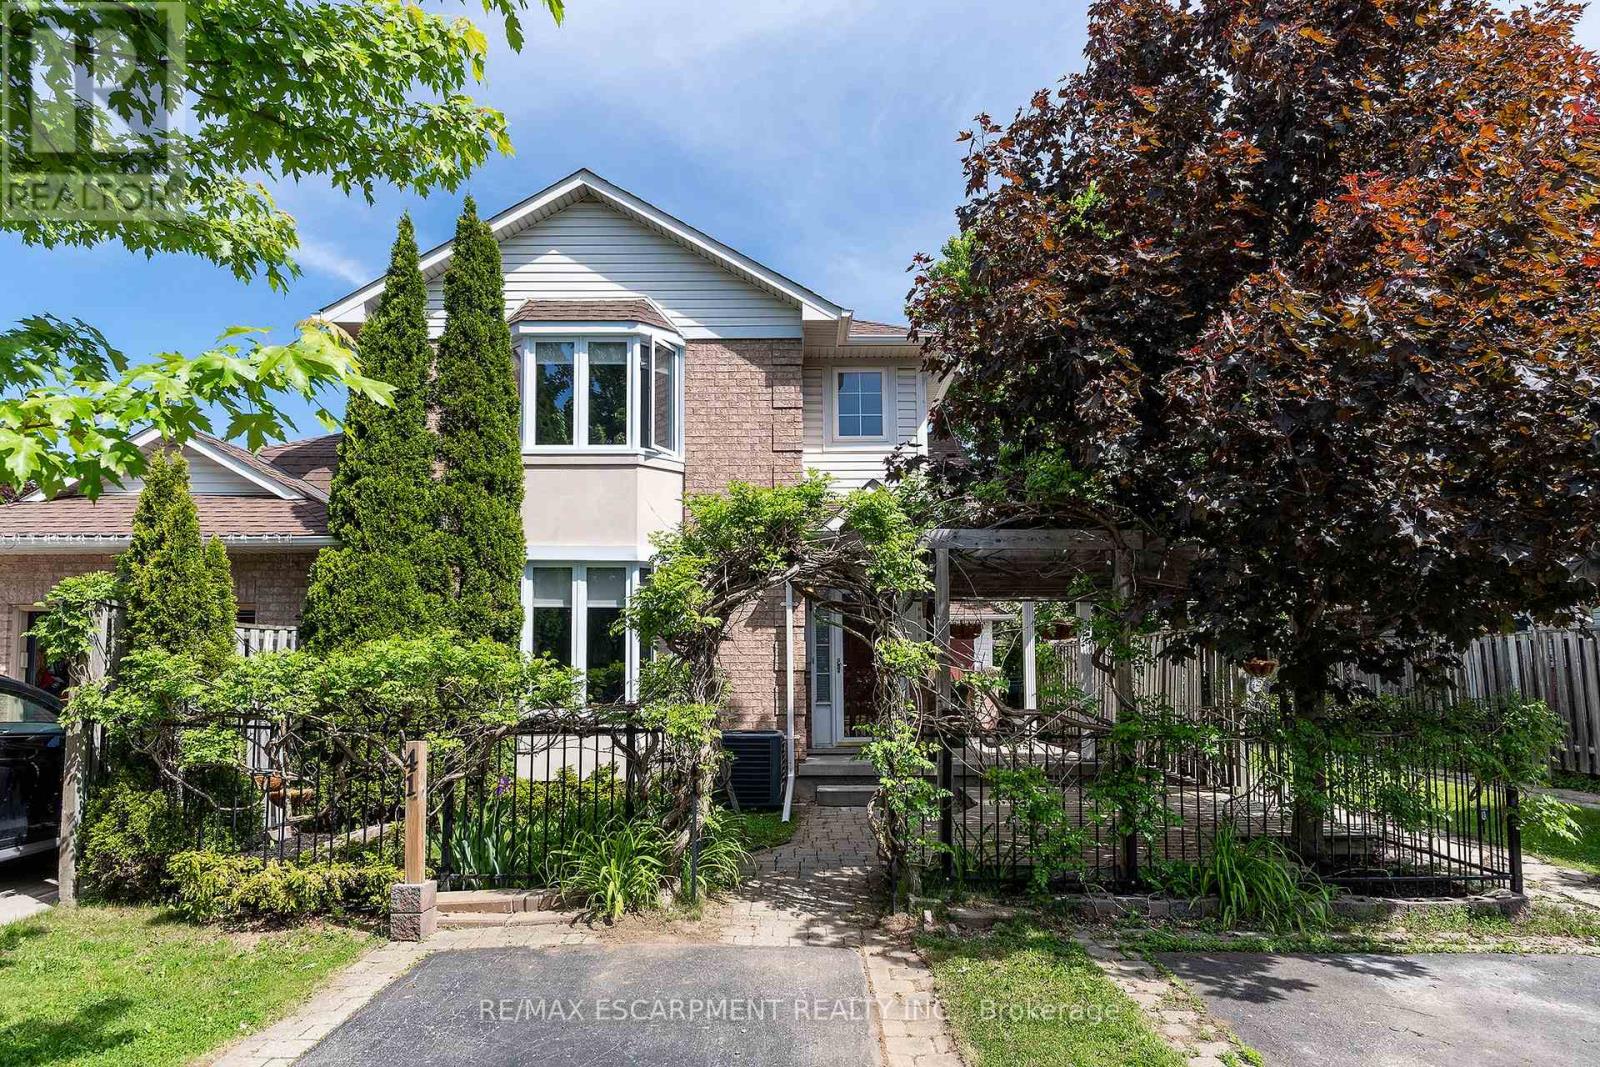
41 Valridge Drive
Hamilton, Ontario
Looking for ease of townhouse living but in a tranquil setting - THIS IS THE ONE!!! The front yard is canopied with trumpet vines making you feel like you are one with nature. The large covered porch is great for morning coffee or evening wine. Inside you will instantly notice the amazing natural light throughout from the southern exposure. The Living Room with large bay window offers plenty of space for family games & movies. The open concept Kitchen & Dining Room offer plenty of space to entertain family & friends and a walk-out to the side patio area, adding evening more space to entertain. The Kitchen is sure to impress offering a great functional layout, stone counters offering plenty of prep space & a bonus peninsula for homework or small family meals, modern, yet classic backsplash, Stainless appliances, and a large walk-in pantry for all your storage needs. This floor is complete with the convenience of a spacious 2 pce powder rm. The 2nd floor offers generous bedrooms, master with bright bay window, and a 4 pce bath. This home offers even more space in the basement with large Rec Room perfect for an office, kids play area and more space for family time. The yard will set this townhome apart with the interlocking brick patio area off the Dining Room for BBQs and family meals. There is also a beautifully canopied pergola with wooden deck ideal for sitting and relaxing with a good book. This home offers it ALL with great layout, tranquil setting, in an A+ quiet, well maintained neighbourhood with the best neighbours and minutes to all conveniences Ancaster has to offer. MAKE THIS ONE HOME TODAY! (id:63203)
727 Barton Street
Hamilton, Ontario
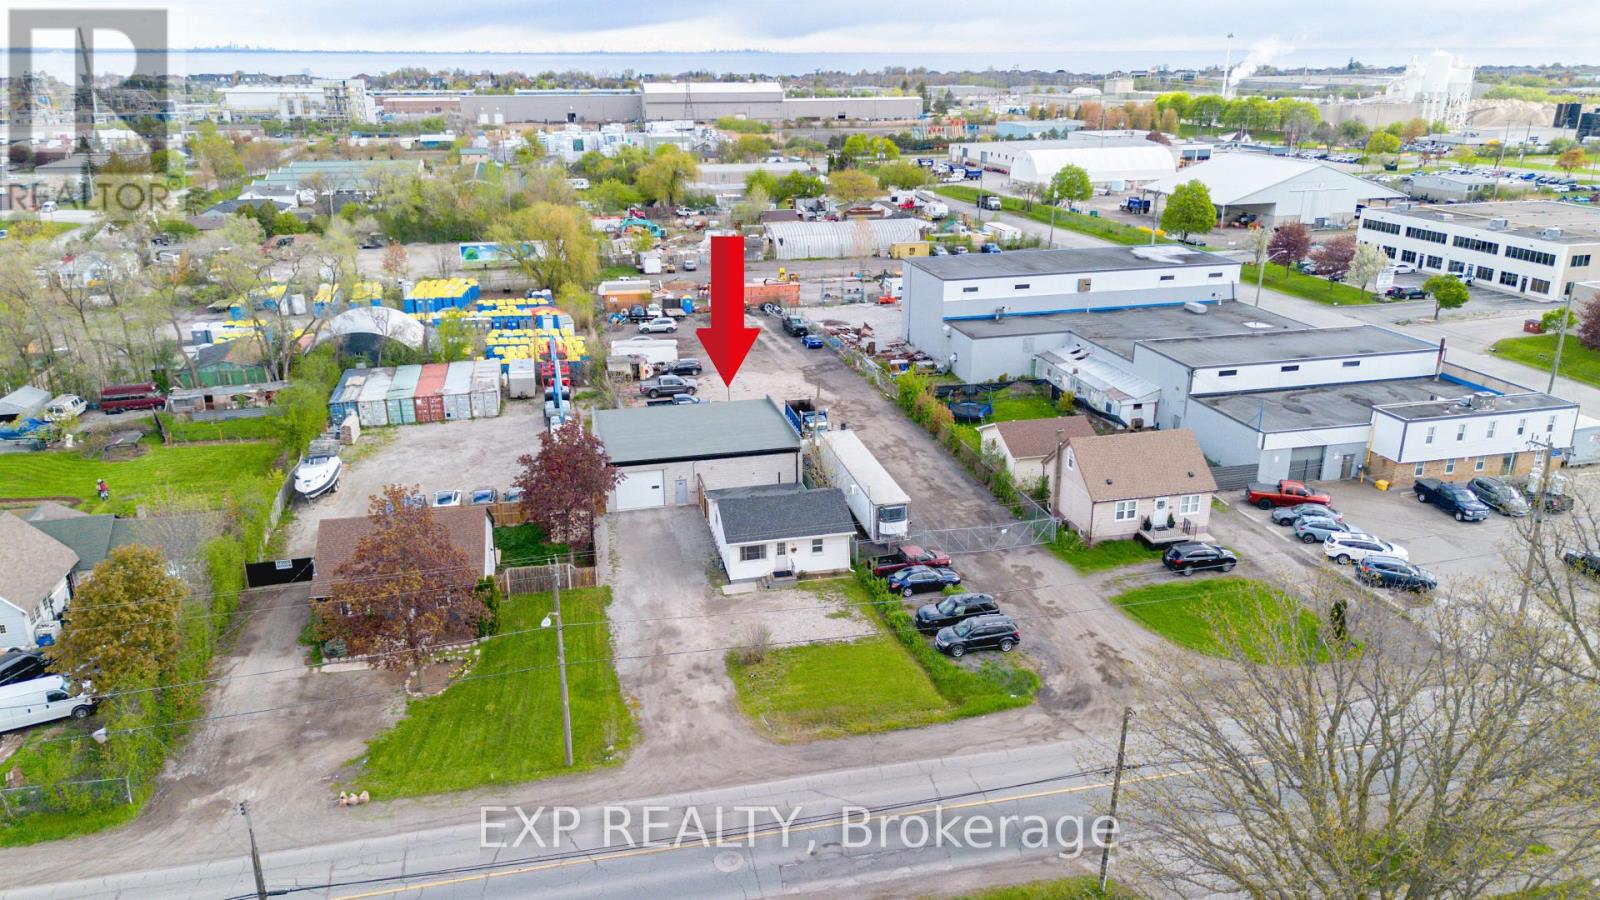
Discover the perfect live/work opportunity at 727 Barton St in the heart of Stoney Creek. This unique property offers a well kept residential home paired with a versatile 2,000 sq ft detached commercial shop built just 2 years ago, making it an incredible option for small business owners, entrepreneurs, tradespeople, or savvy investors. Zoned M3, the possibilities are endless with permitted uses that can accommodate automotive operations, contractors, warehousing, light industrial uses, and much more. The impressive outbuilding features two bay doors with electric openers, soaring 12 foot ceilings, dedicated office space, a private washroom, rear sewer and wash drain, and running water, creating a functional and professional setup ready for business. The rear building is equipped with its own separate hydro meter, 100 amp service, and natural gas heating, offering convenience and efficiency for a variety of commercial uses. Whether you choose to operate your business from the shop while renting out the home, live on site and work steps away, or lease both spaces for investment income, this property offers exceptional flexibility and value. Conveniently located close to major highways and amenities, this is a rare opportunity to secure a multi use property with endless potential in a highly accessible Stoney Creek location. (id:63203)
727 Barton Street
Hamilton, Ontario
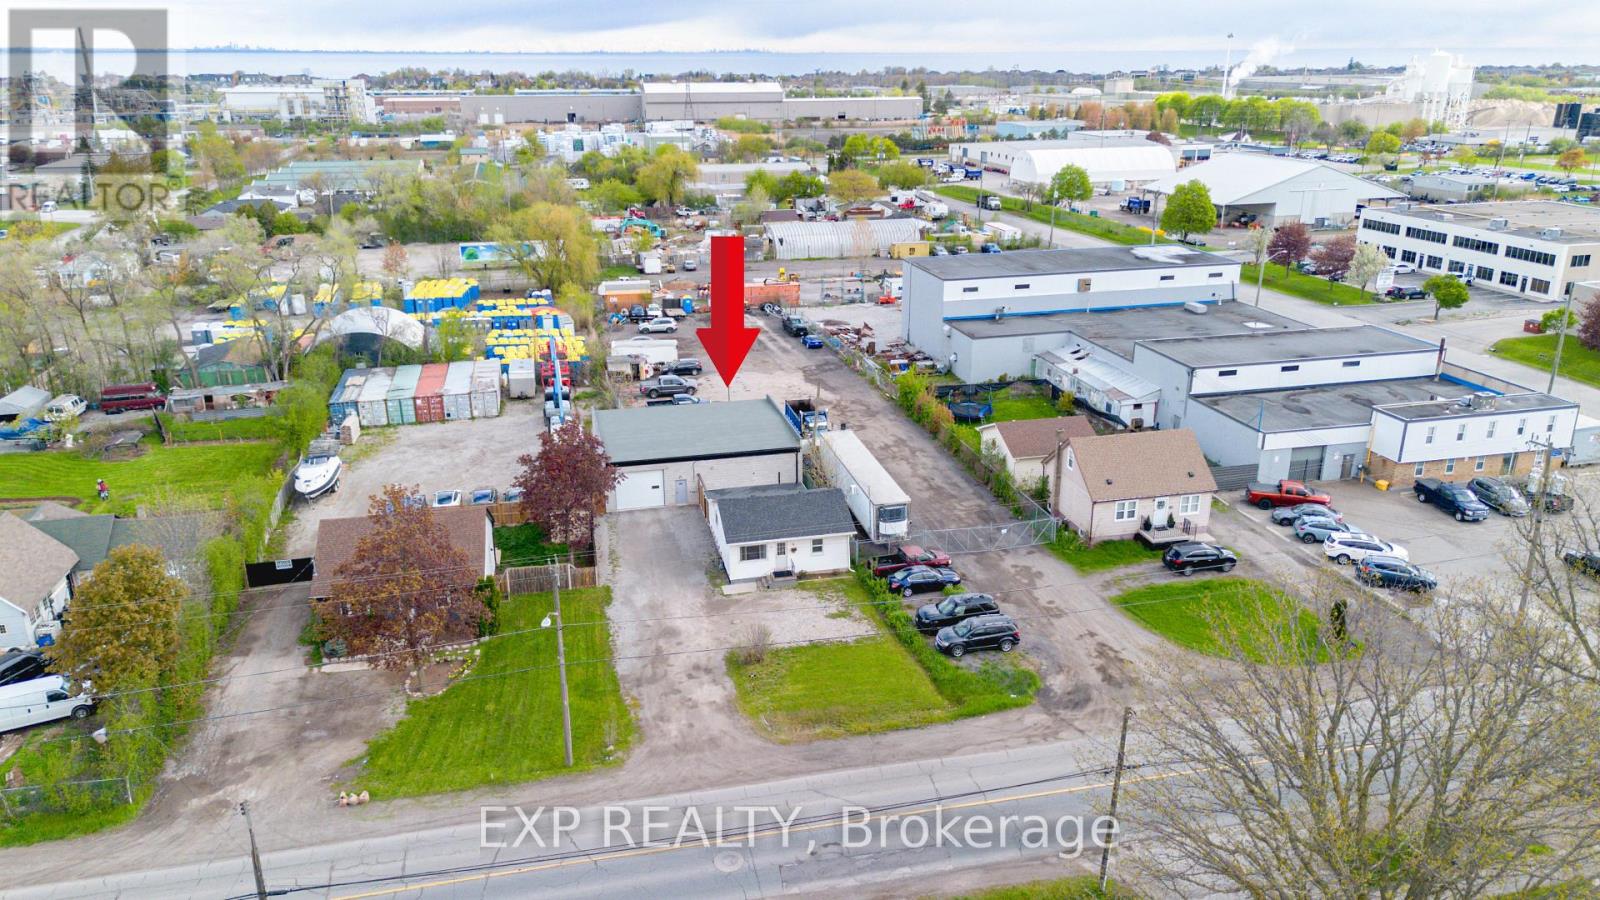
Discover the perfect live/work opportunity at 727 Barton St in the heart of Stoney Creek. This unique property offers a well kept residential home paired with a versatile 2,000 sq ft detached commercial shop built just 2 years ago, making it an incredible option for small business owners, entrepreneurs, tradespeople, or savvy investors. Zoned M3, the possibilities are endless with permitted uses that can accommodate automotive operations, contractors, warehousing, light industrial uses, and much more. The impressive outbuilding features two bay doors with electric openers, soaring 12 foot ceilings, dedicated office space, a private washroom, rear sewer and wash drain, and running water, creating a functional and professional setup ready for business. The rear building is equipped with its own separate hydro meter, 100 amp service, and natural gas heating, offering convenience and efficiency for a variety of commercial uses. Whether you choose to operate your business from the shop while renting out the home, live on site and work steps away, or lease both spaces for investment income, this property offers exceptional flexibility and value. Conveniently located close to major highways and amenities, this is a rare opportunity to secure a multi use property with endless potential in a highly accessible Stoney Creek location. (id:63203)
495 York Road
Niagara-On-The-Lake, Ontario
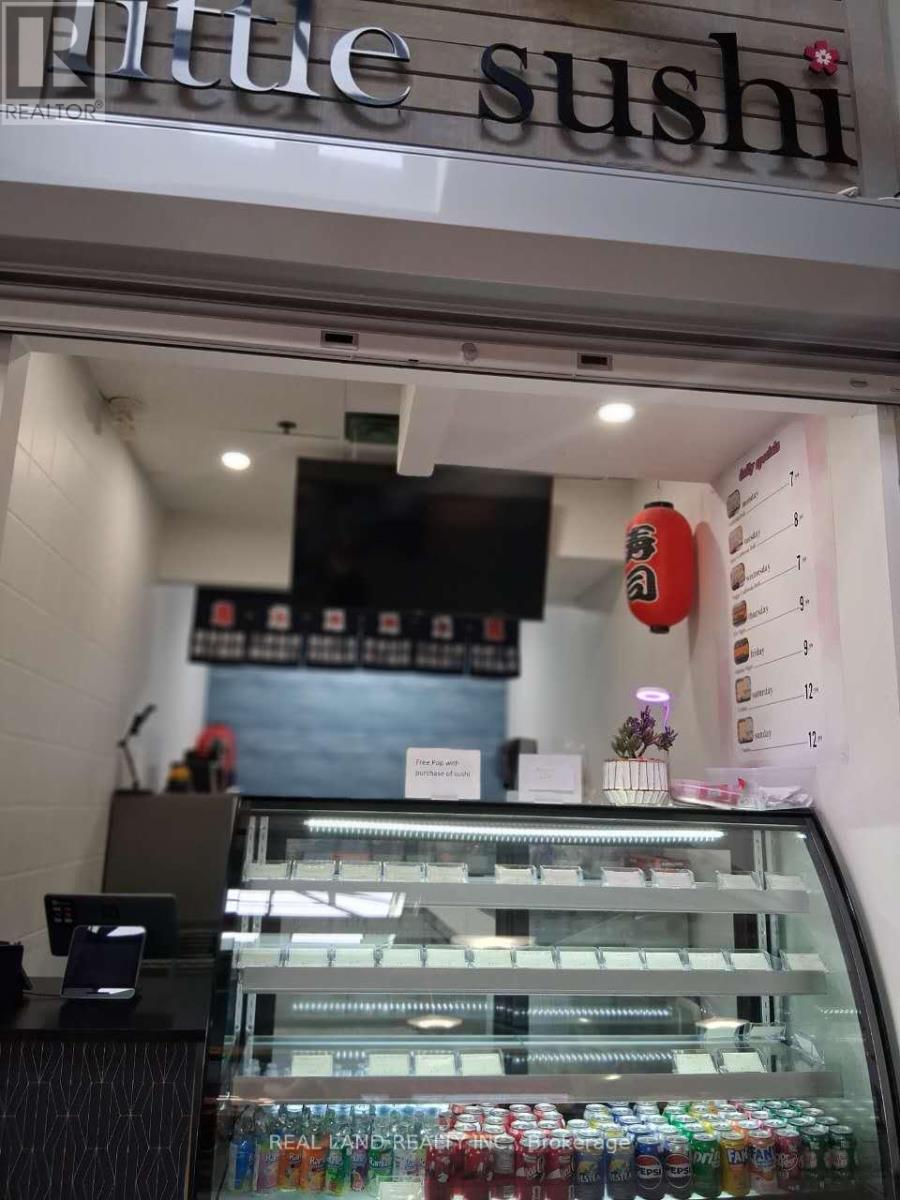
Fantastic Turn-Key Opportunity - Own a Thriving Sushi Shop in a High-Traffic Food Court! Well-established and ready to operate, this profitable sushi business offers stable, reliable income from day one. Located inside a busy food court anchored by Tim Hortons, you'll benefit from excellent foot traffic, a secure environment, and consistent sales. Conveniently situated near the Niagara-on-the-Lake Outlet Mall, QEW entrance, gas station, truck rest stop, hotels, and Niagara College - this is a rare chance to own a low-stress, high-potential business in a prime location. Don't miss out on this turn-key gem! (id:63203)
47 Shendale Drive
Toronto, Ontario
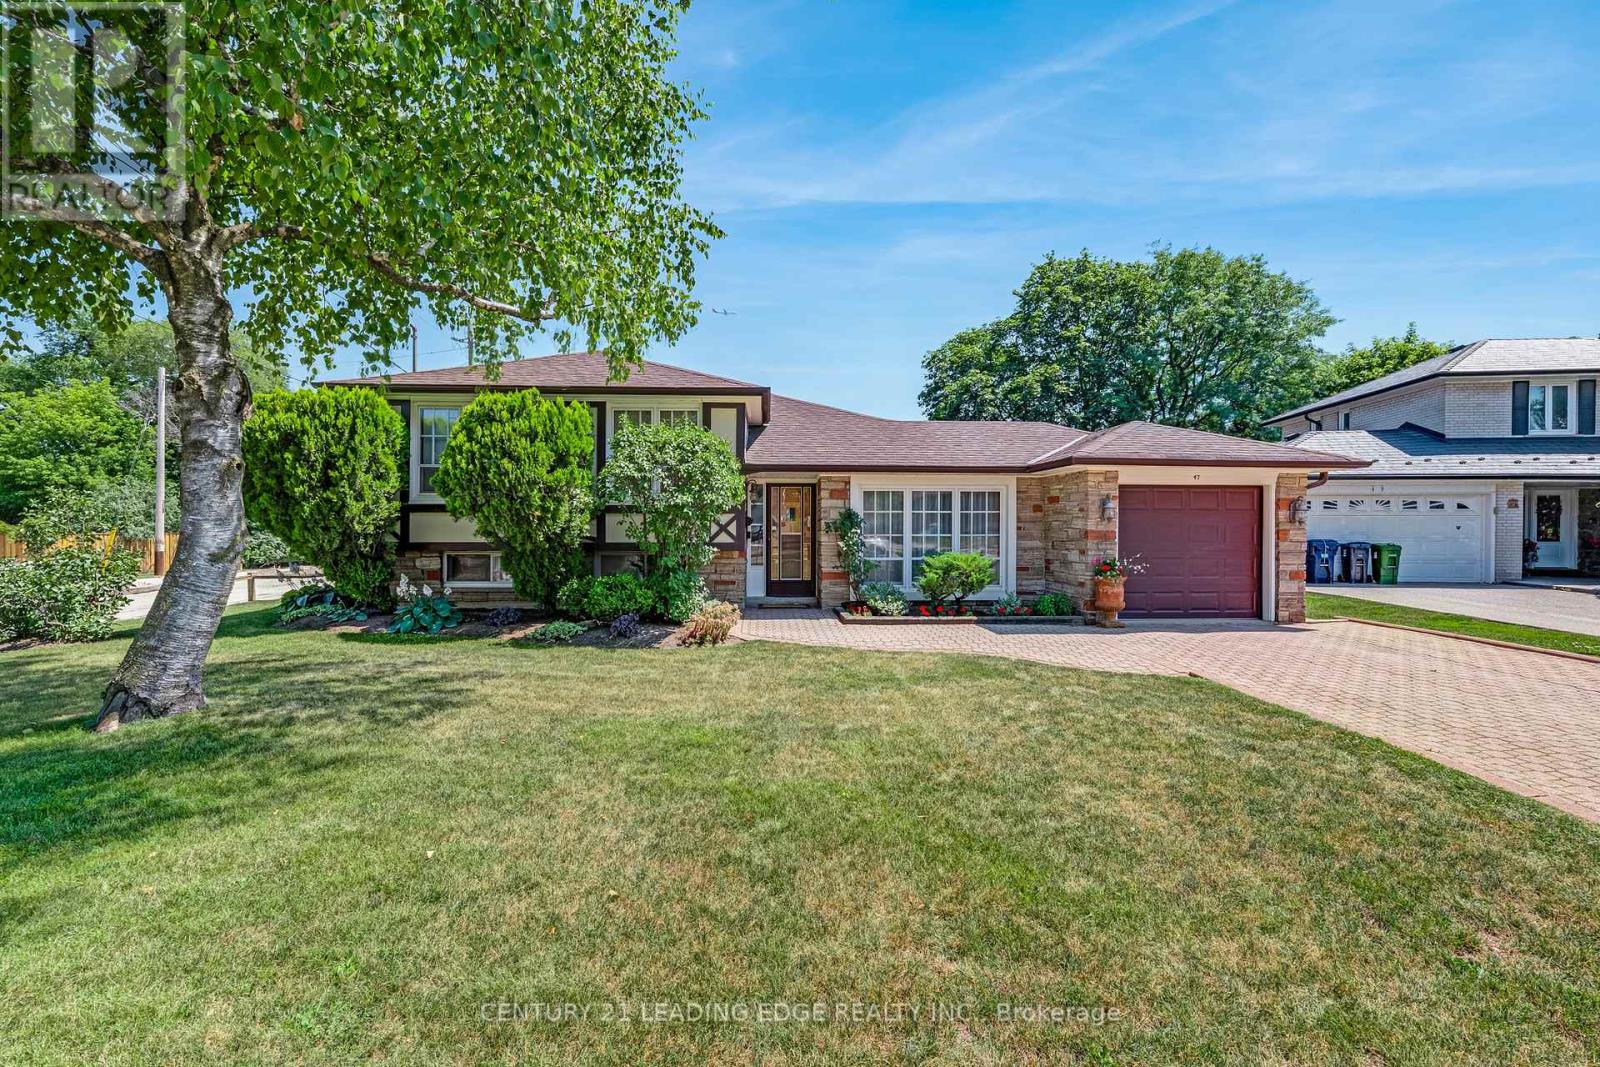
Don't miss this amazing ravine lot in desirable neighbourhood. 3 spacious bedrooms, large eat-in kitchen with engineered wood floors and doors out to patio, formal dining and living room areas with hardwood floors, large rec room /family room on lower level, with a walkout to the stunning, private fully fenced backyard, backing onto greenspace/ravine. Basement could be a secondary suite with separate entrance, so much potential and space on this fantastic lot! (id:63203)
66 King Street
Toronto, Ontario
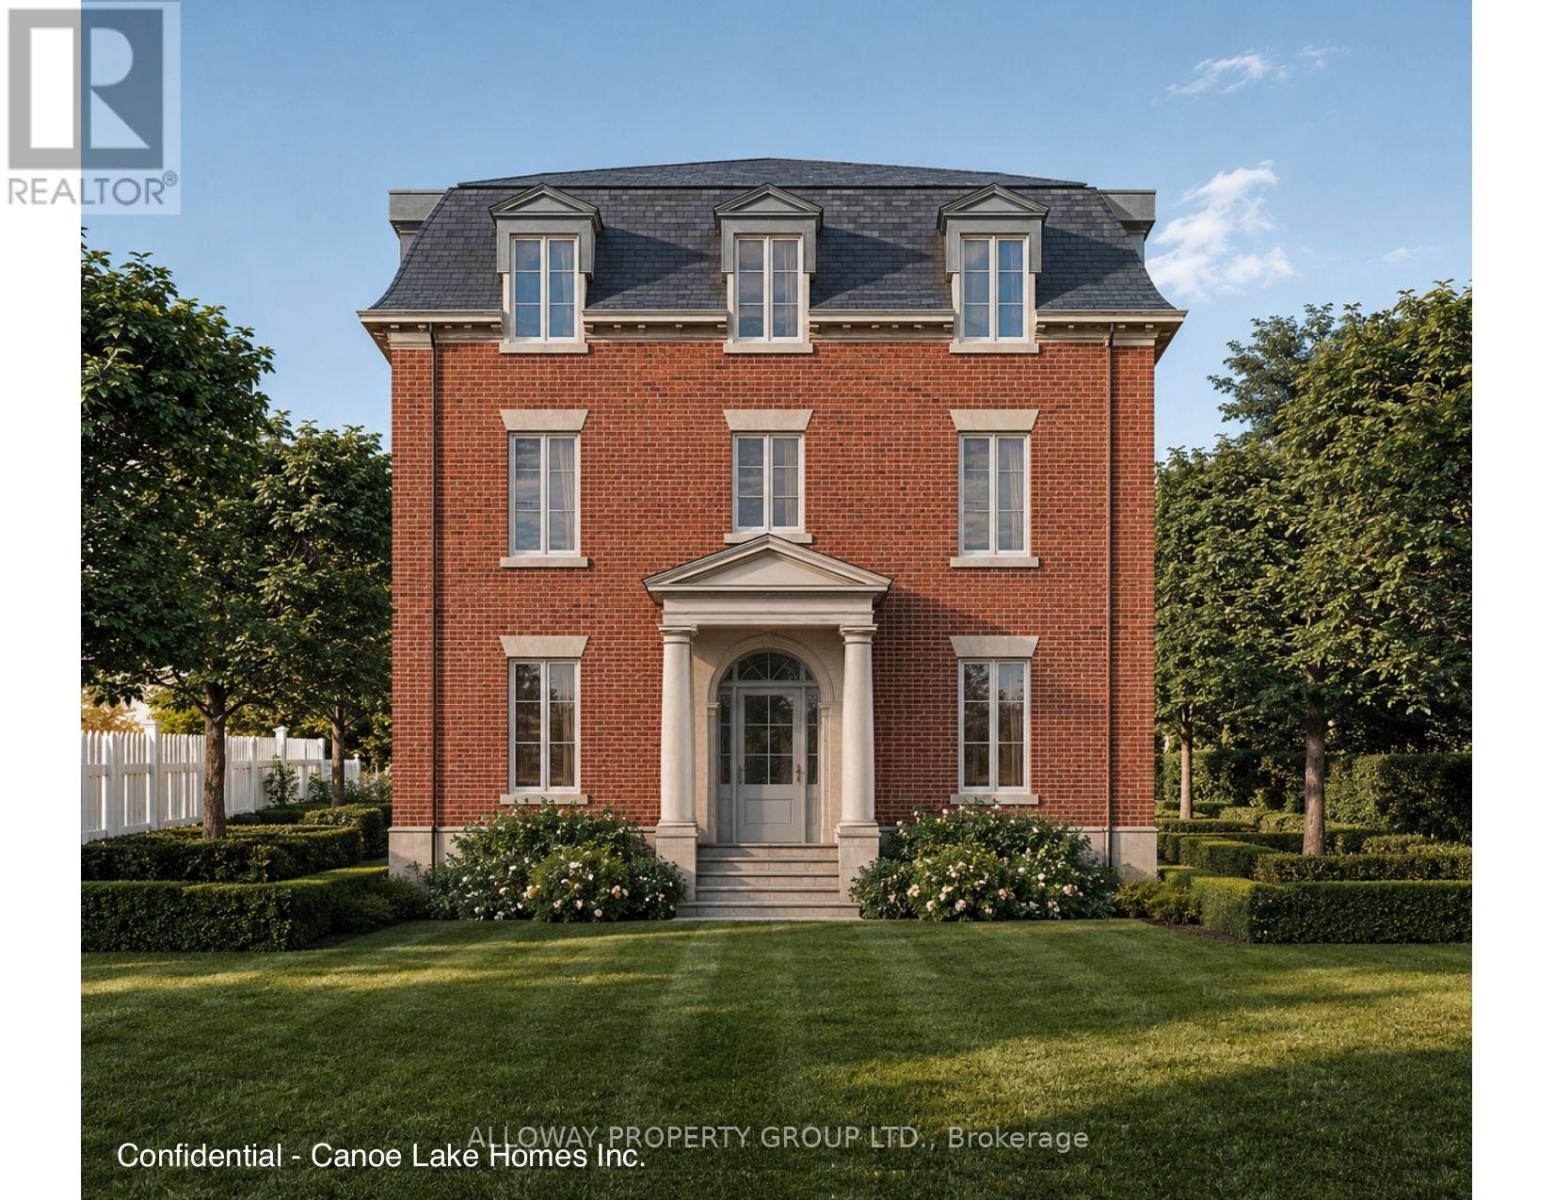
A permit-ready development site with City-approved drawings for a 3-storey, four-unit executive multiplex, plus a design-complete garden suite - a five-unit income program on a deep 43.31 x 159.91 ft lot (6,925 sf) inside a Major Transit Station Area. The entitlement work is done: move straight to permit and construction, skipping the usual 12-to-18-month approvals grind. Four self-contained 3-bed/2-bath suites of 1,966 sf each (5,898 sf above grade; 7,864 sf total living), finished to executive standard. The garden suite adds a permittable fifth unit: 3 bed/2.5 bath, ~1,154 sf above grade (~1,800 sf with the finished basement).Steps to Weston GO and the UP Express - one stop to Pearson, two to Union (~20 min) - with direct access to Highways 401, 400 and 409. Purpose-built for the executive furnished-rental market: aviation, corporate relocation and film. Four units are as-of-right under Toronto's multiplex by-law; York South-Weston led the city with 40 multiplex permits in 2024. Eligible for CMHC MLI Select financing and the 100% GST purpose-built rental rebate, with development-charge relief on the additional units and deferral available on any charges owing. Permit-ready (City-approved drawings). Figures projected/illustrative and subject to verification; purchasers to confirm permit status, zoning and projections. (id:63203)
100 - 1075 North Service Road W
Oakville, Ontario
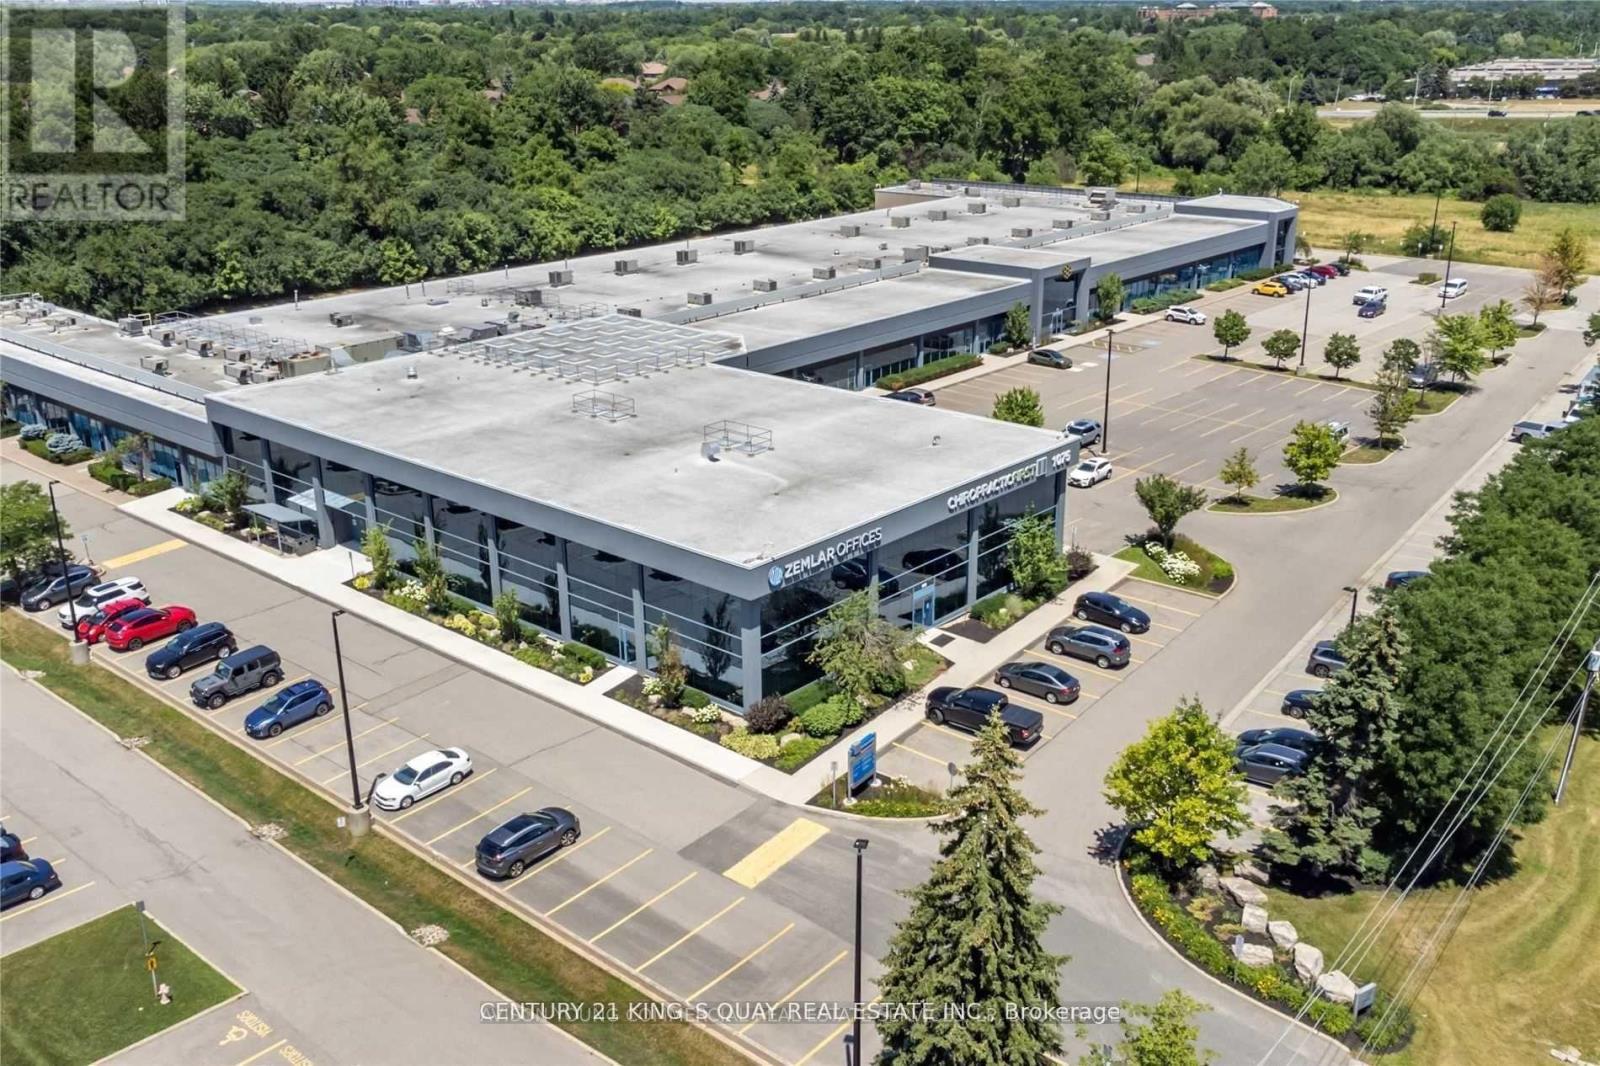
Prime QEW Exposure! Units 100 Total approximately 10,761Sq Ft Directly Face The Highway, Offering Exclusive Entrance With Opportunity For Signage Available. Extremely Well-Maintained Professional Building.Perfect For A Wide Range Of Professional Uses Including Medical Office, Dental Clinic, Med Spa, Law Firm, Accounting Practice, Educational/Training Academy, And More.Flexible Purchase/Lease Options Available - Multiple Units Can Be Combined To Suit Your Needs, Ranging From 1,057 Sqft Up To 10,761Sqft Strategically Located With Excellent Highway Access, This Is A Rare Opportunity To Establish Or Expand Your Business Presence In A High-Exposure, High-Traffic Location. (id:63203)
88 Shirley Street
Orangeville, Ontario
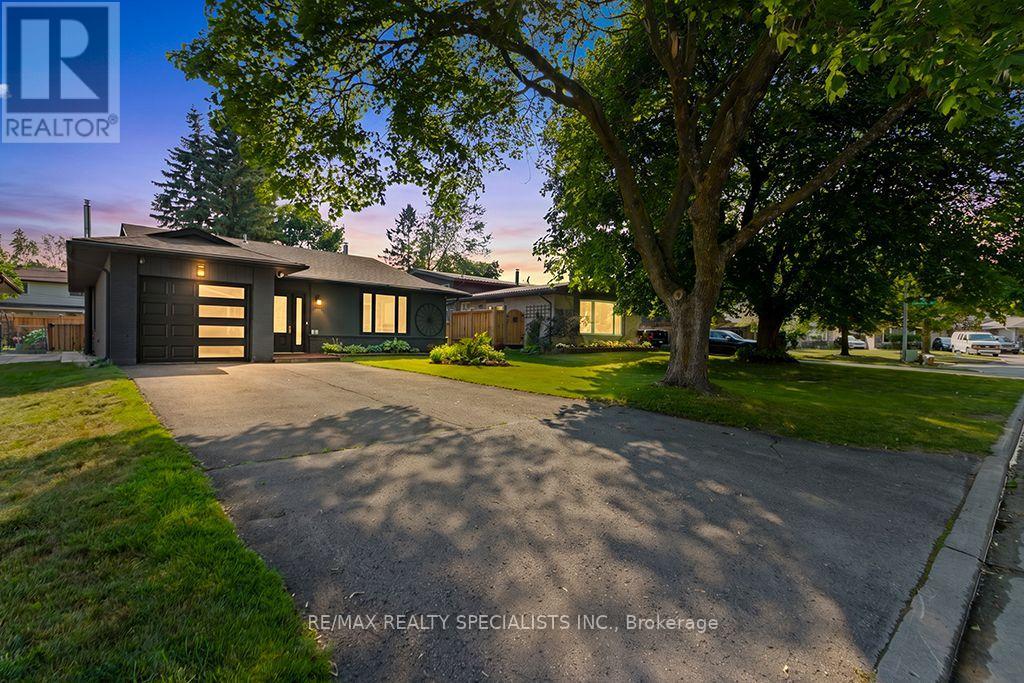
Welcome to this beautifully maintained detached bungalow with an attached garage, ideally located in a highly sought-after family-friendly neighbourhood just steps from Harvey Curry Park. This spacious bungalow offers the perfect blend of comfort, style and functionality, making it an excellent choice for families, downsizers, or anyone looking for the convenience of main-floor living with additional finished space below. The bright and inviting living and dining room is filled with natural light from large windows, creating a warm and welcoming atmosphere. The well-designed kitchen features modern appliances, generous counterspace, and plenty of cabinetry for storage. The main level offers three spacious bedrooms and a full bathroom, while the fully finished basement provides even more room to enjoy with a large recreation room featuring a cozy gas fireplace, a fourth bedroom that is perfect for guests, a teenager, or an in-law suite, and a second full bathroom for added convenience. Step outside to your private, fully fenced backyard oasis complete with beautiful gardens, a garden shed, a fire pit, and a screened-in deck that is perfect for relaxing or entertaining family and friends. Conveniently located close to parks, schools, shopping, and everyday amenities, this exceptional bungalow offers everything you need in a location you will love. Do not miss your opportunity to make this beautiful property your next home! (id:63203)
573 Settlers Road W
Oakville, Ontario
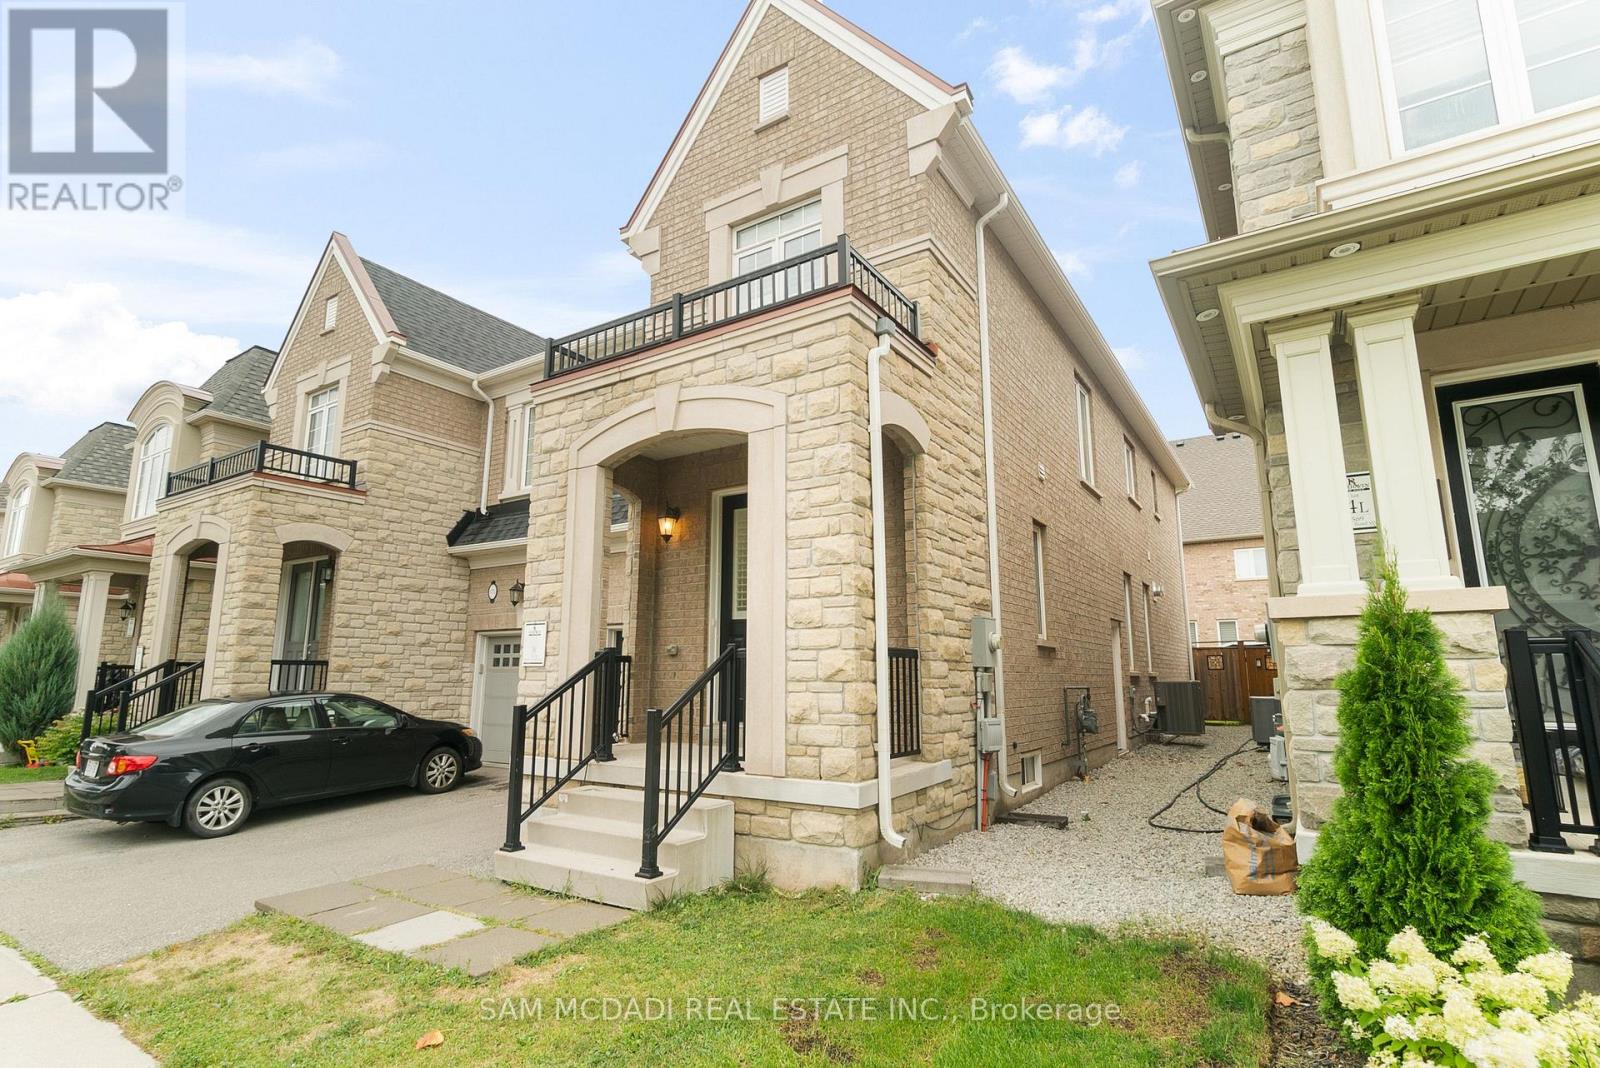
Completely upgraded and offering over 2000 sq. ft. of luxurious living space, this stunning 4-bedroom, semi-detached home is located in an exclusive enclave surrounded by green space. The entire home has been fully remodelled with quality finishes, Featuring new hardwood flooring throughout, a modern custom kitchen with quartz countertops, renovated bathrooms, pot lights, California shutters, designer light fixtures, and a double-sided gas fireplace. Upstairs boasts a spacious primary retreat with a walk-in closet and spa-like 5-piece ensuite, along with generous bedrooms designed for comfort and versatility. At your doorstep is the state-of-the-art Sixteen Mile Sports Complex, endless green spaces, scenic trails, and Kings Christian Collegiate. With excellent access to highways and all major amenities, this home truly offers the perfect blend of elegance, lifestyle, and convenience. This is a must-see showpiece in Oakville! (id:63203)