

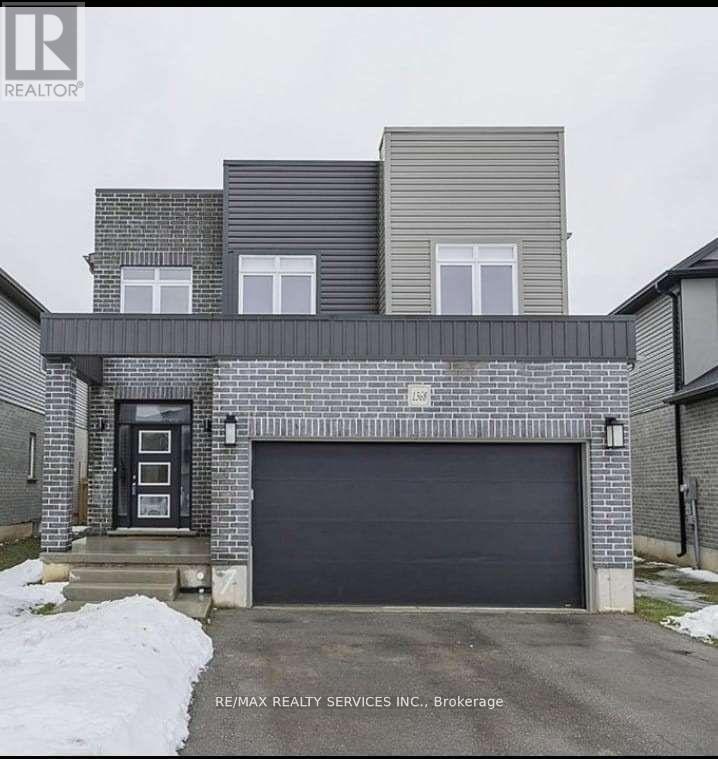
1368 Lawson Road
London North, Ontario
Your Search Ends Here !!! This Modern Contemporary Home Is In One Of London's Best Neighborhoods, Close To Parks, Schools And Shopping. Built In 2017 By Highview Homes, This House Is Still Near-New. Beautifully Upgraded Throughout And Boasting A Bright 2-Storey Entryway, Stone Countertops, Top-Quality Kitchen Appliances, Including An Induction Stove, This Beauty Sits On A Large Pie-Shaped Lot. With Laundry And A Full Bathroom On The Main Floor, This Open-Concept Home Has All The Features For Comfortable, Upscale Living. Upstairs Are Three Generous Sized Bedrooms; The Primary Features A Walk-In Closet And Full Ensuite With Separate Soaker Tub And Shower. The Unfinished Basement Has Huge Windows, Is Roughed In For Another Bath And Features 9 Foot Ceilings - So Much Potential For A Beautiful Rec Room Or Additional Bedroom. Situated On A Quiet Street, This Home Has A Ton To Offer. Close To Sir Frederick Banting Secondary School, Nearby Parks And All Essential Amenities. (id:63203)

Basement - 15266 Danby Road
Halton Hills, Ontario
1100+Sq Feet Big Basement Apartment, Legal Basement In Georgetown, 2/3 Bedroom, 2 Washroom Plus Den. 1 Parking Spot Excellent Location In Halton Hills, Close To School, Malls, And Highways. Unlimited Internet Included. (id:63203)
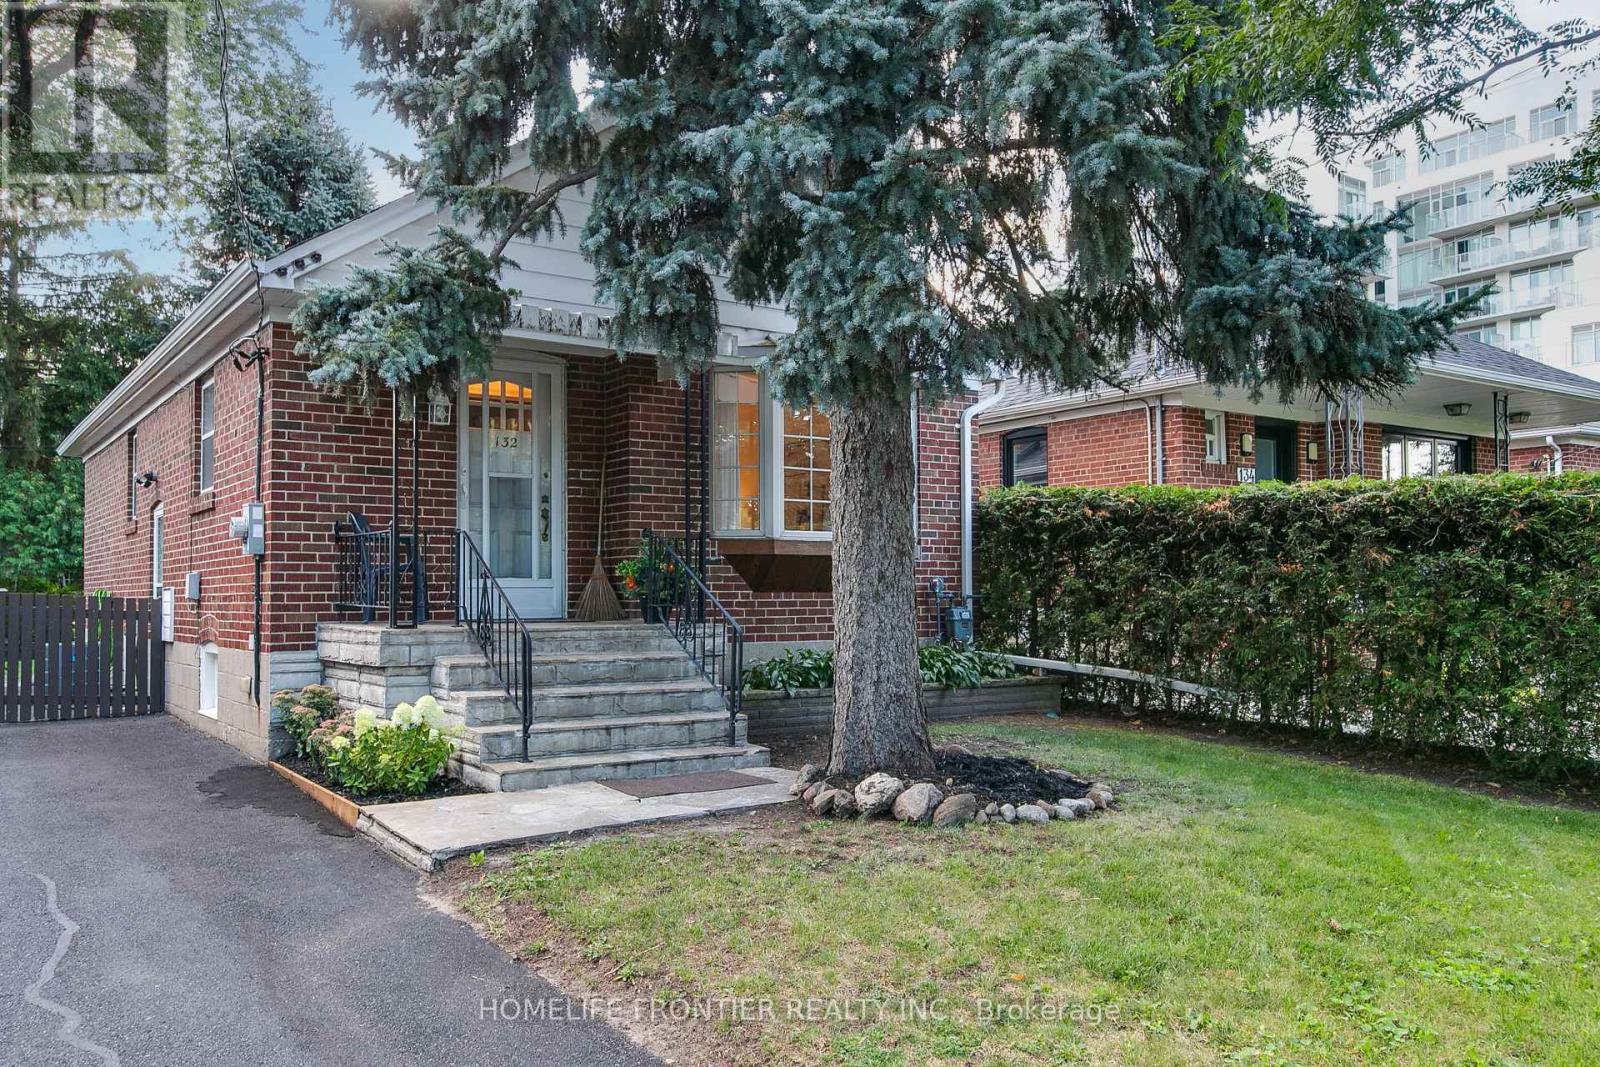
132 Wesley Street
Toronto, Ontario
Welcome To 132 Wesley Street, A Move-In-Ready Solid Brick Bungalow In Sought-After Stonegate-Queensway, South Etobicoke. Offered For The First Time Since Built In 1948, This Single-Family-Owned Home Has Been Lovingly Maintained And Thoughtfully Updated. Recent Improvements Include New A/C (July 2026), High-Efficiency Natural Gas Furnace (2021), Roof (Oct. 2022), 100-amp Electrical Panel (2021), Fresh Paint Throughout Main Floor, New Ceiling Fixtures Throughout, And Luxury Wide-Plank Vinyl Flooring On The Main Level (All Summer 2026). The Side Entrance Offers Excellent Flexibility For A Potential Self-Contained Basement Apartment, Income Suite, Or In-Law Suite. Additional Upside Includes The Opportunity To Add Main-Floor Laundry And Update Or Expand The Kitchen And Baths Over Time. Set On A Mature, Tree-Lined Lot With A Fully Fenced Yard, Updated Landscaping, Wonderful Neighbours, And A Well-Kept Street, This Home Is Close To Major Routes, Transit, Downtown Access, Top Local Schools, Shops, Costco, And Restaurants Along The Queensway, Parks, Waterfront Trails, And Green Space. Schedule Your Private Showing Today! (id:63203)
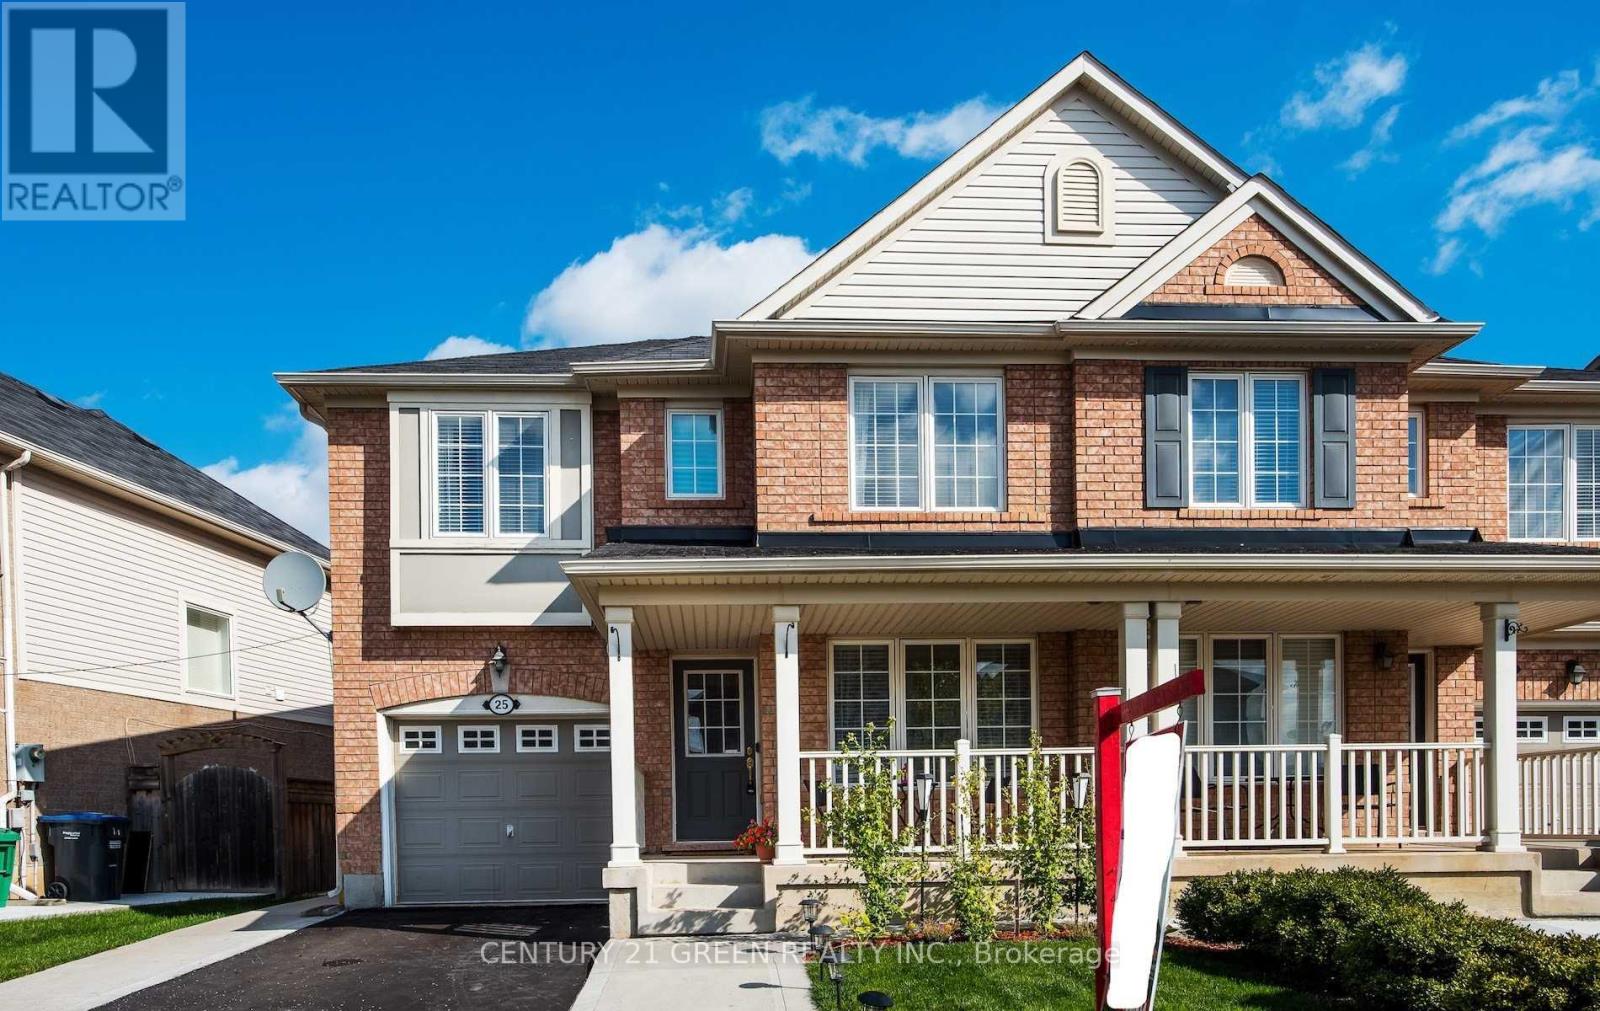
Upper - 25 Georgian Road
Brampton, Ontario
Welcome to 25 Georgian Rd in the prestigious subdivision of Brampton. Walk to Mount Pleasant GO station for your convenient ride to downtown Toronto. Spacious and updated semi-detached with 4 Spacious Bedrooms . **Bright, Impeccable, Modern Open Concept, Pot lights, Tastefully Decorated, Boast Gleaming Harwood Floors on main and laminate on upper, Upgraded Kitchen. Lots Of Storage Space. Private Fenced Backyard. A Must See Home. (id:63203)
167 Innville Crescent
Oakville, Ontario
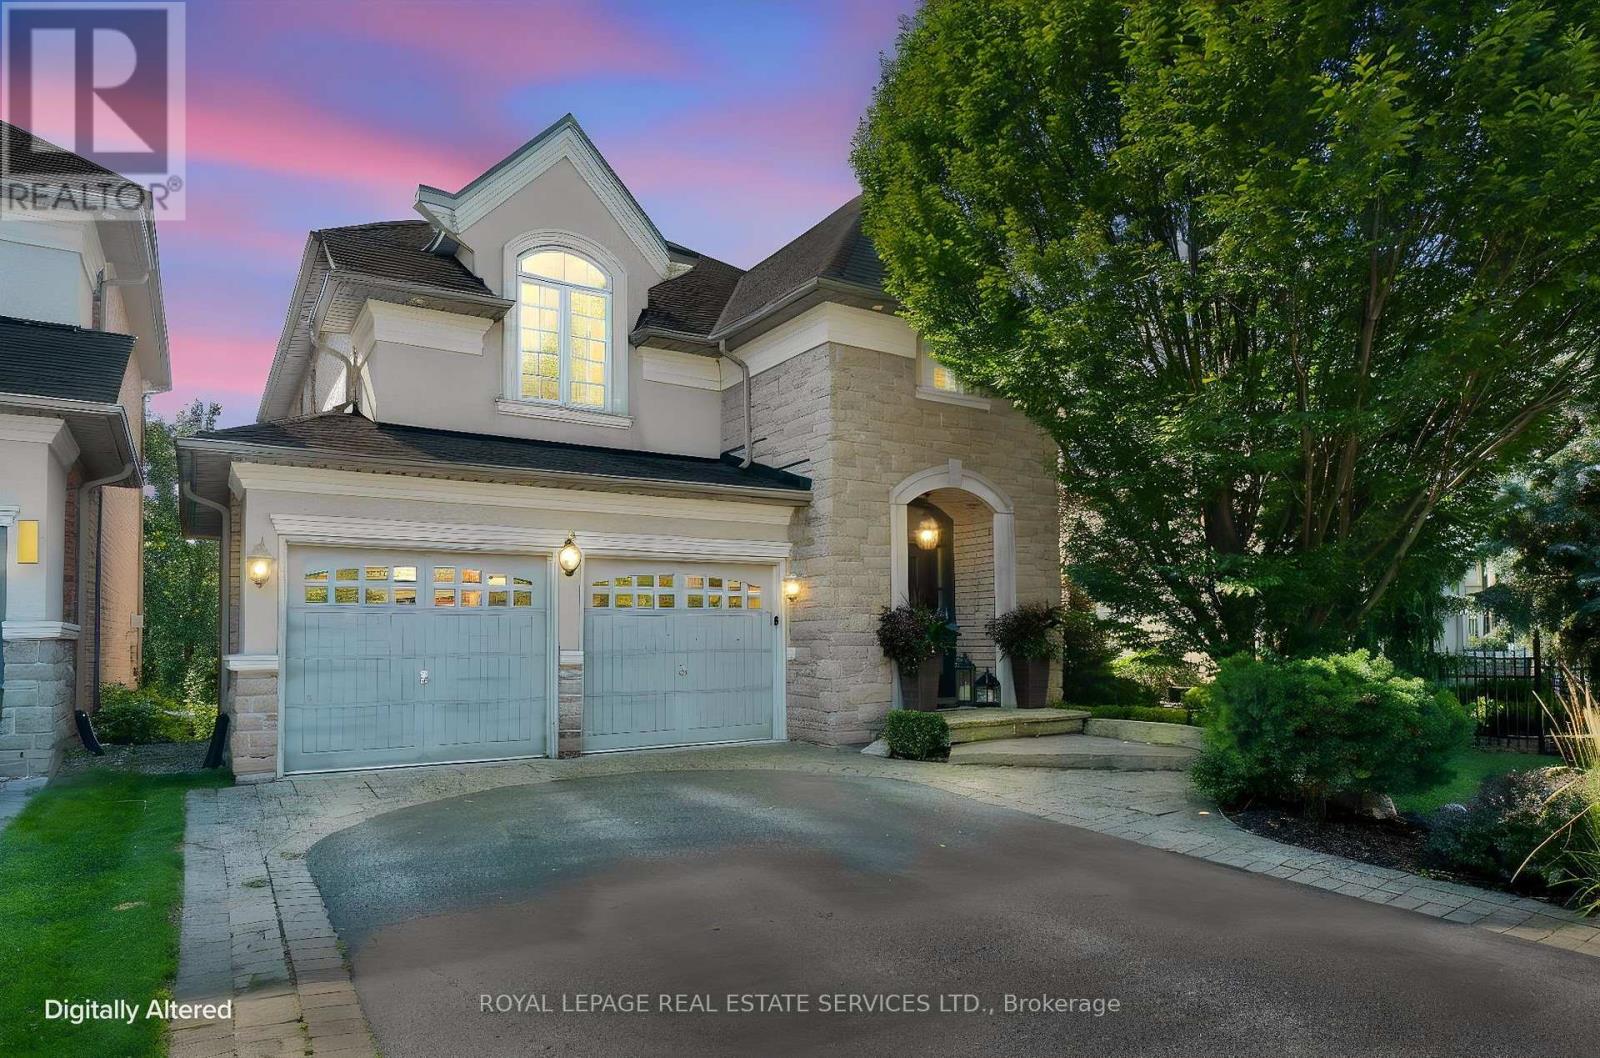
Luxury Living in Lakeshore Woods! Welcome to 167 Innville Crescent, an exceptional executive residence nestled in one of Oakville's most coveted communities. This beautifully appointed home showcases a sophisticated, sun-filled layout with spacious principal rooms, elegant open-concept living and dining, and a stunning gourmet kitchen featuring granite countertops, built-in stainless-steel appliances, centre island with breakfast bar, pantry, and French-door walkout to the deck.Upstairs, generously sized bedrooms include a luxurious primary retreat with walk-in closet and ensuite. Flexible additional rooms offer ideal space for a home office or guests.Step into your own private backyard oasis, backing onto a serene forested setting adjacent to Shell Park. Enjoy the sparkling swimming pool, relaxing hot tub, expansive double deck, and beautifully landscaped grounds-an extraordinary setting for summer entertaining or peaceful family living.The fully finished basement adds valuable living space with a convenient kitchenette and bar fridge, ideal for recreation, guests, or extended family.Enjoy an enviable location within close proximity to top-rated schools, parks, trails, the lake, shopping, and major highways, with easy access to downtown Oakville, Toronto, and Pearson International Airport. A rare combination of luxury, privacy, resort-style outdoor living, and an exceptional family lifestyle in prestigious Lakeshore Woods. (id:63203)
20 Barolo Road
Toronto, Ontario
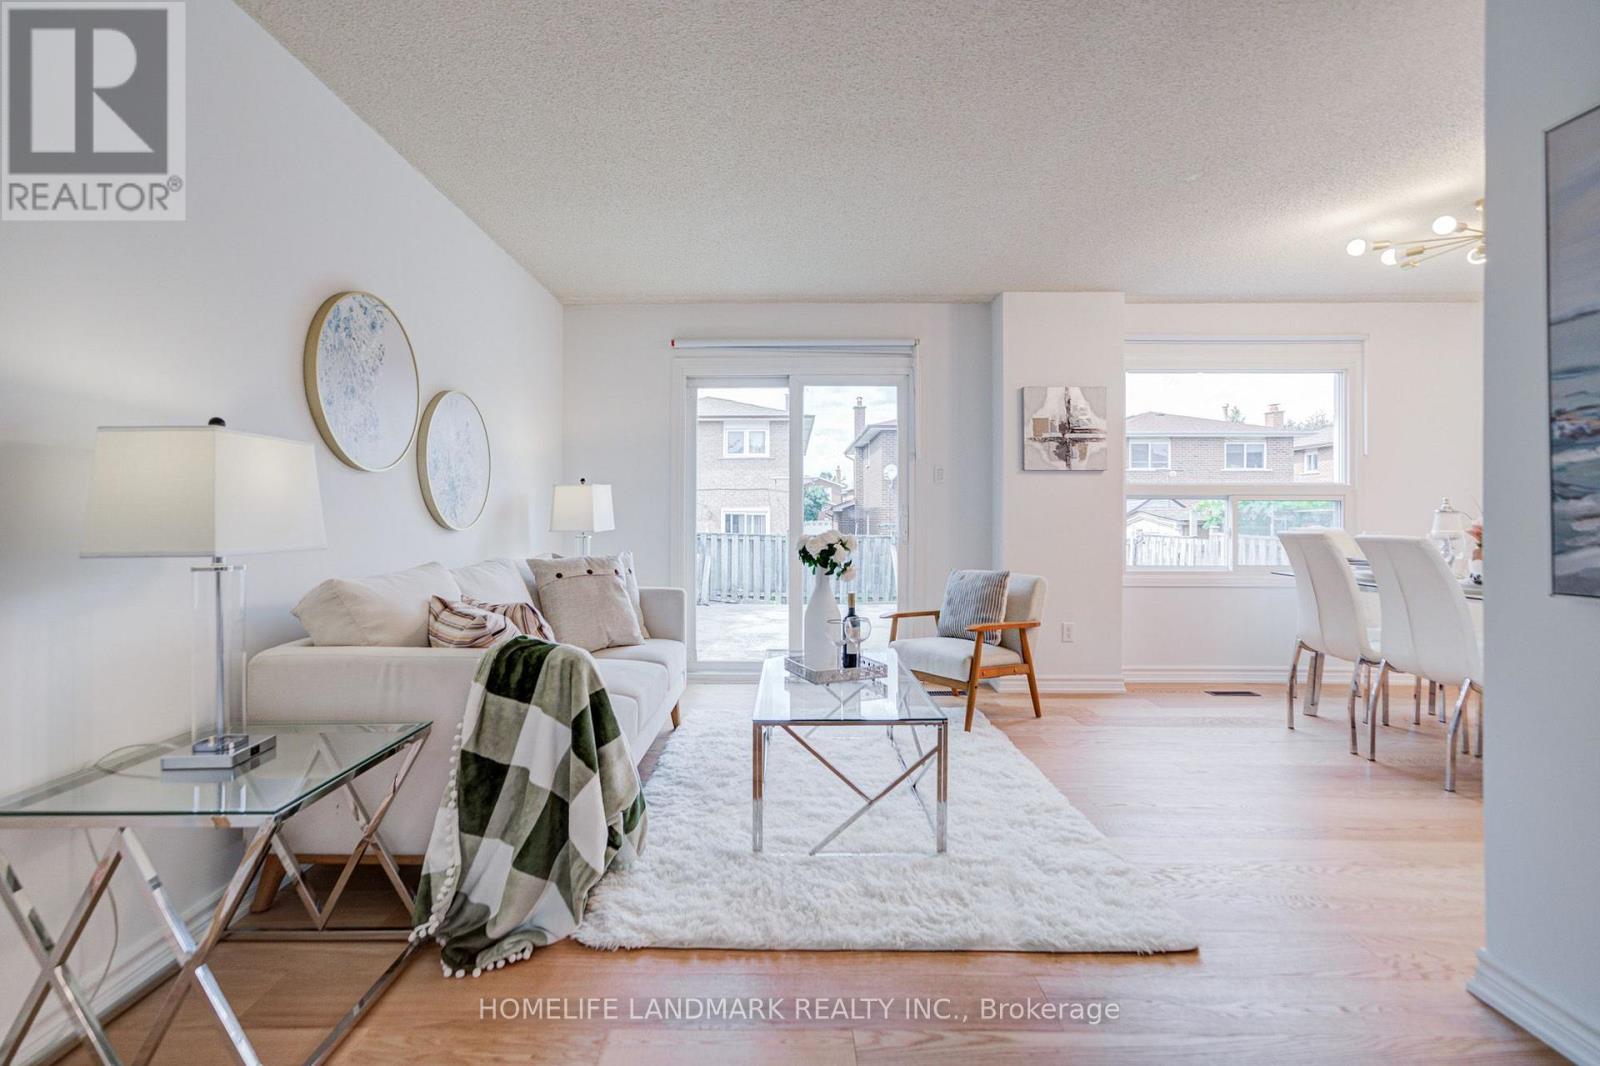
A Rare Opportunity To Own A Fully Renovated Detached 2-Storey Home With 2-Car Garage In A Quiet Family Neighbourhood! This move-in ready residence offers 3 spacious bedrooms plus a huge family room with a cozy fireplace-perfectly designed to accommodate growing families. Step inside to discover exceptional craftsmanship, featuring brand-new premium engineered hardwood flooring, fresh designer paint, and beautifully renovated washrooms. The brand-new designer kitchen is a true centerpiece, boasting sleek quartz countertops, custom cabinetry, and brand-new stainless steel appliances. Expand your living space with a professionally finished basement, ideal for entertainment, a home office, or a flexible recreation room. Outside, enjoy low-maintenance outdoor living with custom poured concrete along the sides and backyard. Unbeatable turn-key living in a prime location! (id:63203)
1791 Princelea Place
Mississauga, Ontario
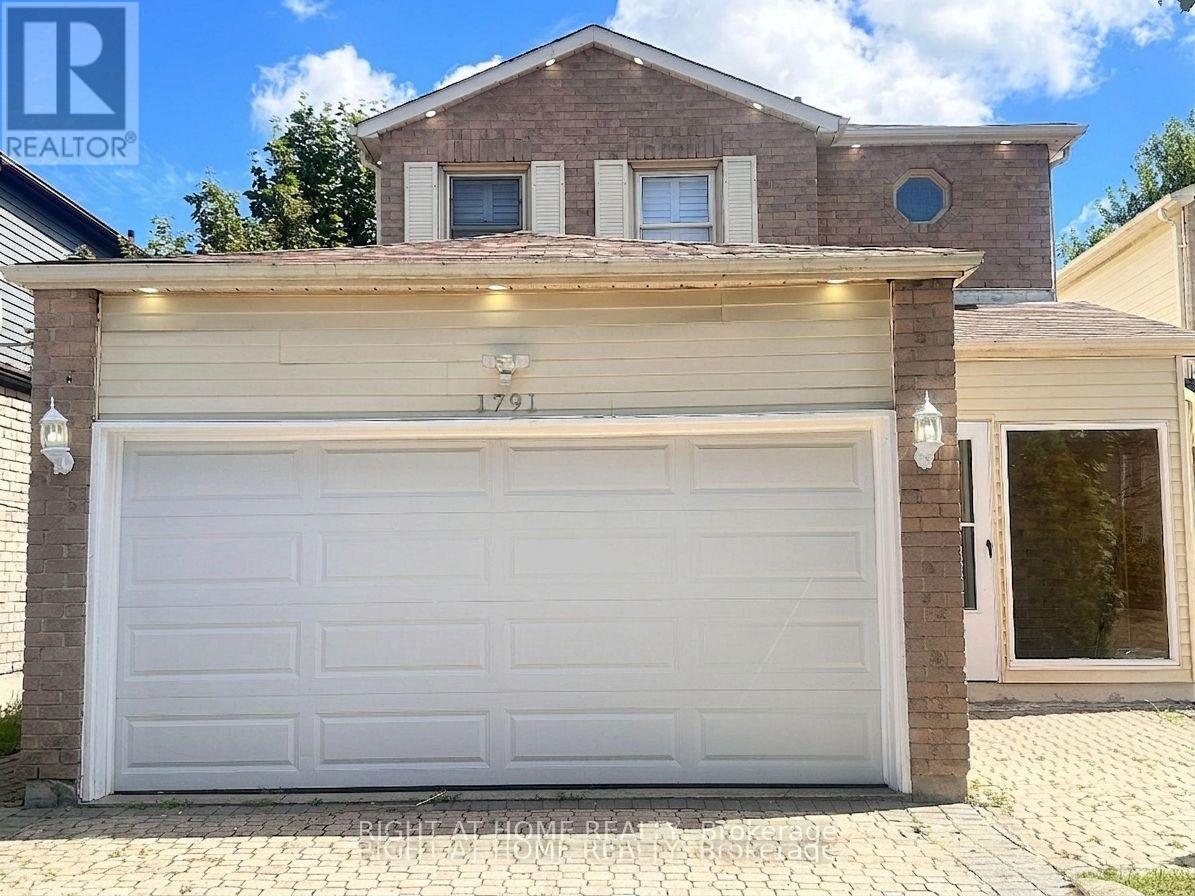
Location.. Beautiful upgraded detached home situated on a quiet crescent in the highly desirable East Credit community! Oak Hardwood Floors 1st & 2nd Floor.Layout features a bright, sun-drenched open-concept living and dining area. The modern kitchen with stainless steel appliances. Freshly painted throughout, new pot lights (2025) ,Roof (2025).The upper level offers 3 spacious bedroom with seperate laundry.Potlights inside and outside. Finished basement apartment with Legal separate entrance from side, kitchen, 3 pcs washroom, 1 bedroom and separate laundry. Outdoors enjoy a large, fully fenced backyard perfect for kids and gatherings. Extra-deep driveway with no sidewalk provides parking for 6 vehicles. Unbeatable location close to top schools, parks, transit, and shopping, 6 mins drive to Erindale Go station. Entrance to Garage from inside. (id:63203)
18 Fountain Court
Richmond Hill, Ontario
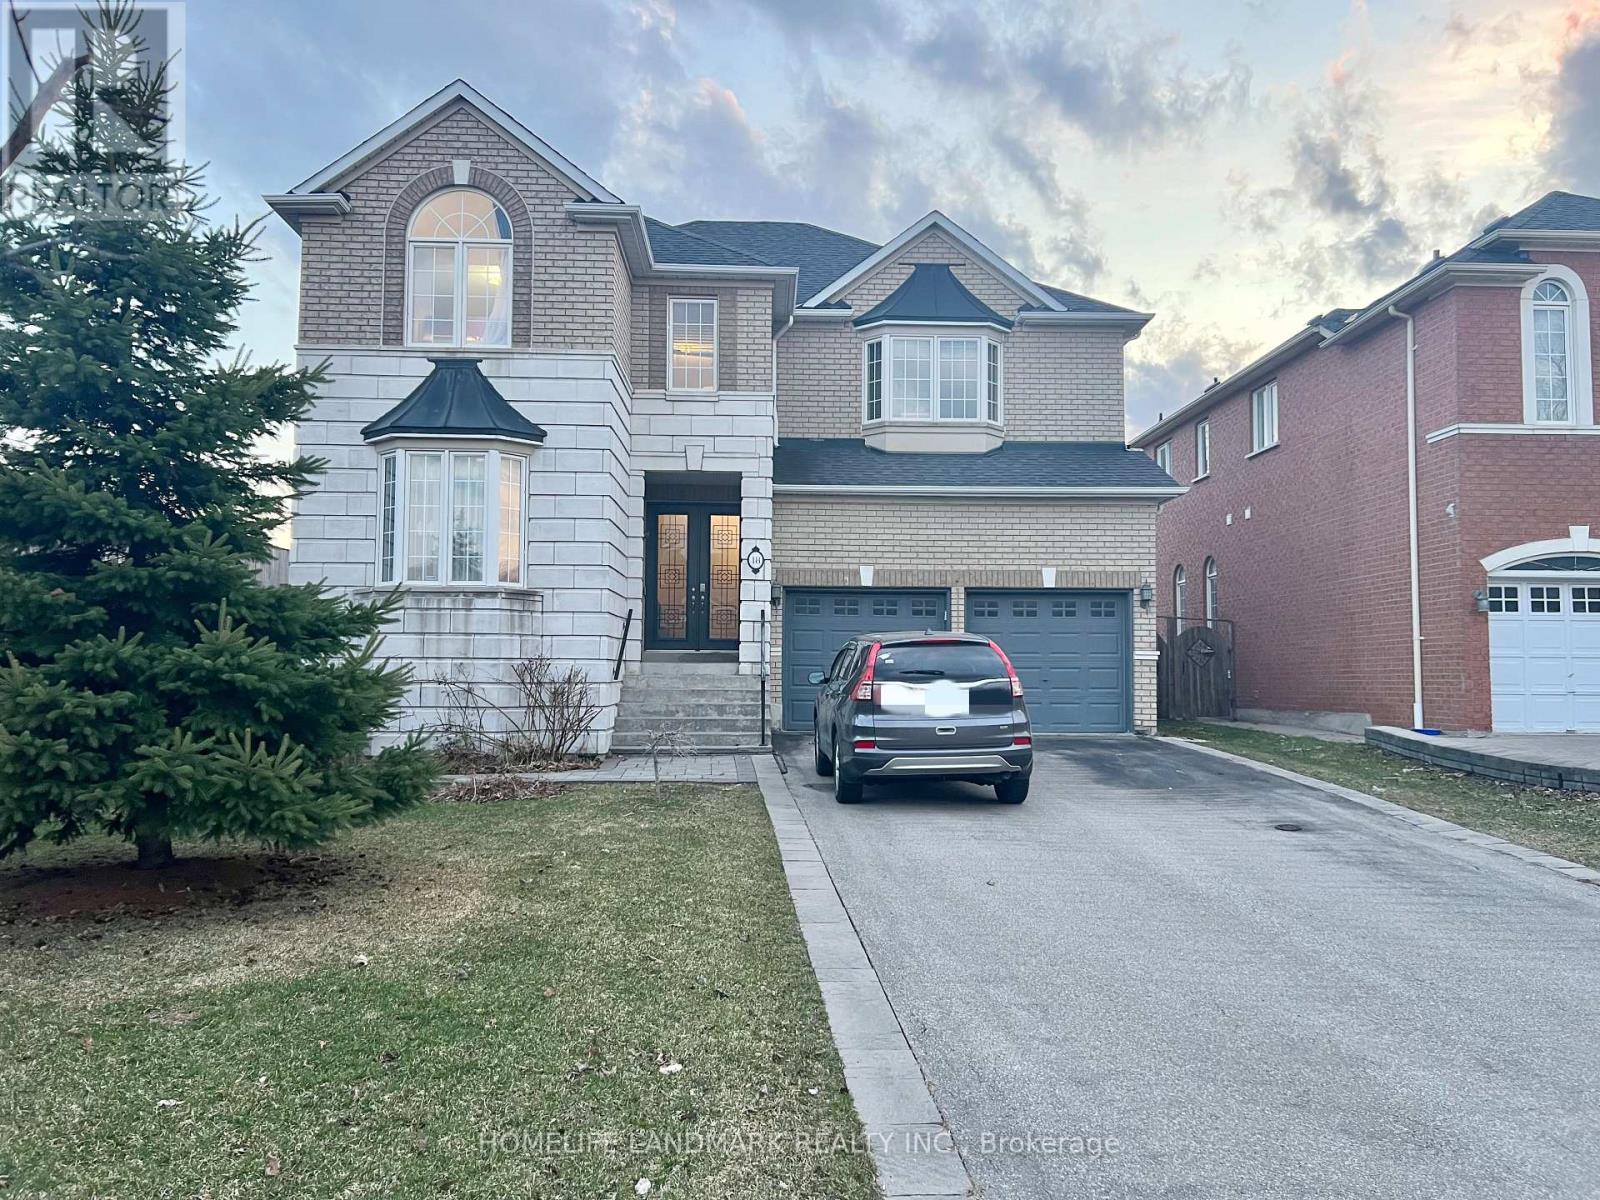
Video Available By Click Virtual Tour. ** Perfectly situated within walking distance to the prestigious Bayview Secondary (IB Program) and Silver Stream PS (Gifted Program). // Walk-Up Basement with 2 Bedrooms for Lease // Separate Entrance from backyard. Basement proudly features its own bathroom, kitchen, and laundry. No sharing required with the upstairs // Experience modern living in this professionally renovated 2-bedroom walk-up basement with separate entrance. This bright unit features newly kitchen, a sleek contemporary bathroom, and a dedicated storage room. // High-speed internet included. // Steps to Walmart and dining, with easy GO Station access. // Includes driveway parking space. (id:63203)
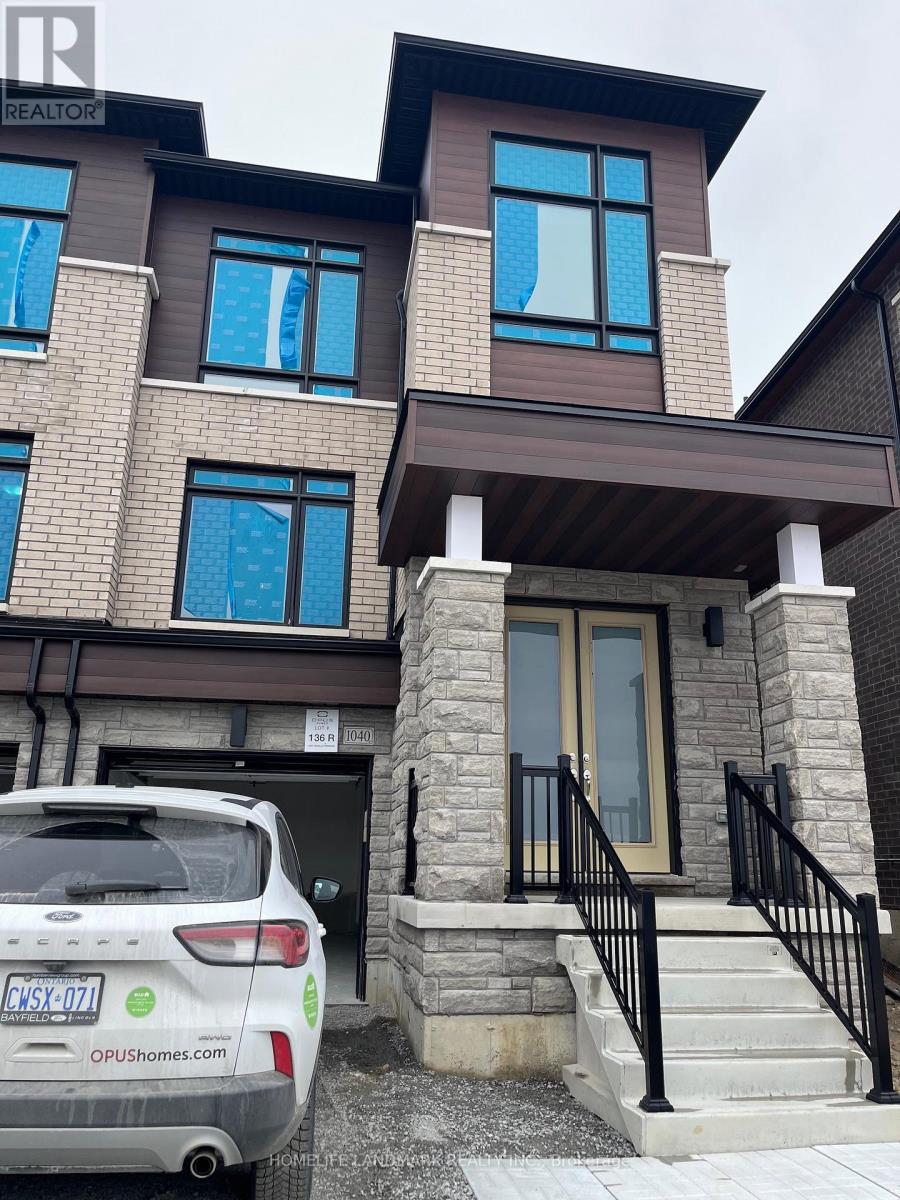
1040 Valhalla Terrace
Pickering, Ontario
Welcome to this newly built 2-storey double-door semi-detached home, with 3 bedrooms, 3 bathrooms, and one garage. The open-concept layout features a bright and modern kitchen, ideal for family meals and gatherings, while the living areas are bathed in natural light.For parking, enjoy the convenience of a 1-car garage and an additional driveway space, No side walk. The primary bedroom offers a luxurious 5 pc ensuite and walk in closet. Additional conveniences include direct garage access, The backyard is set to be fully landscaped by Summer 2025, providing a future outdoor retreat to enjoy. Nestled close to schools, parks, shopping centers, and easy access to highways, this property combines tranquility with practicality. (id:63203)
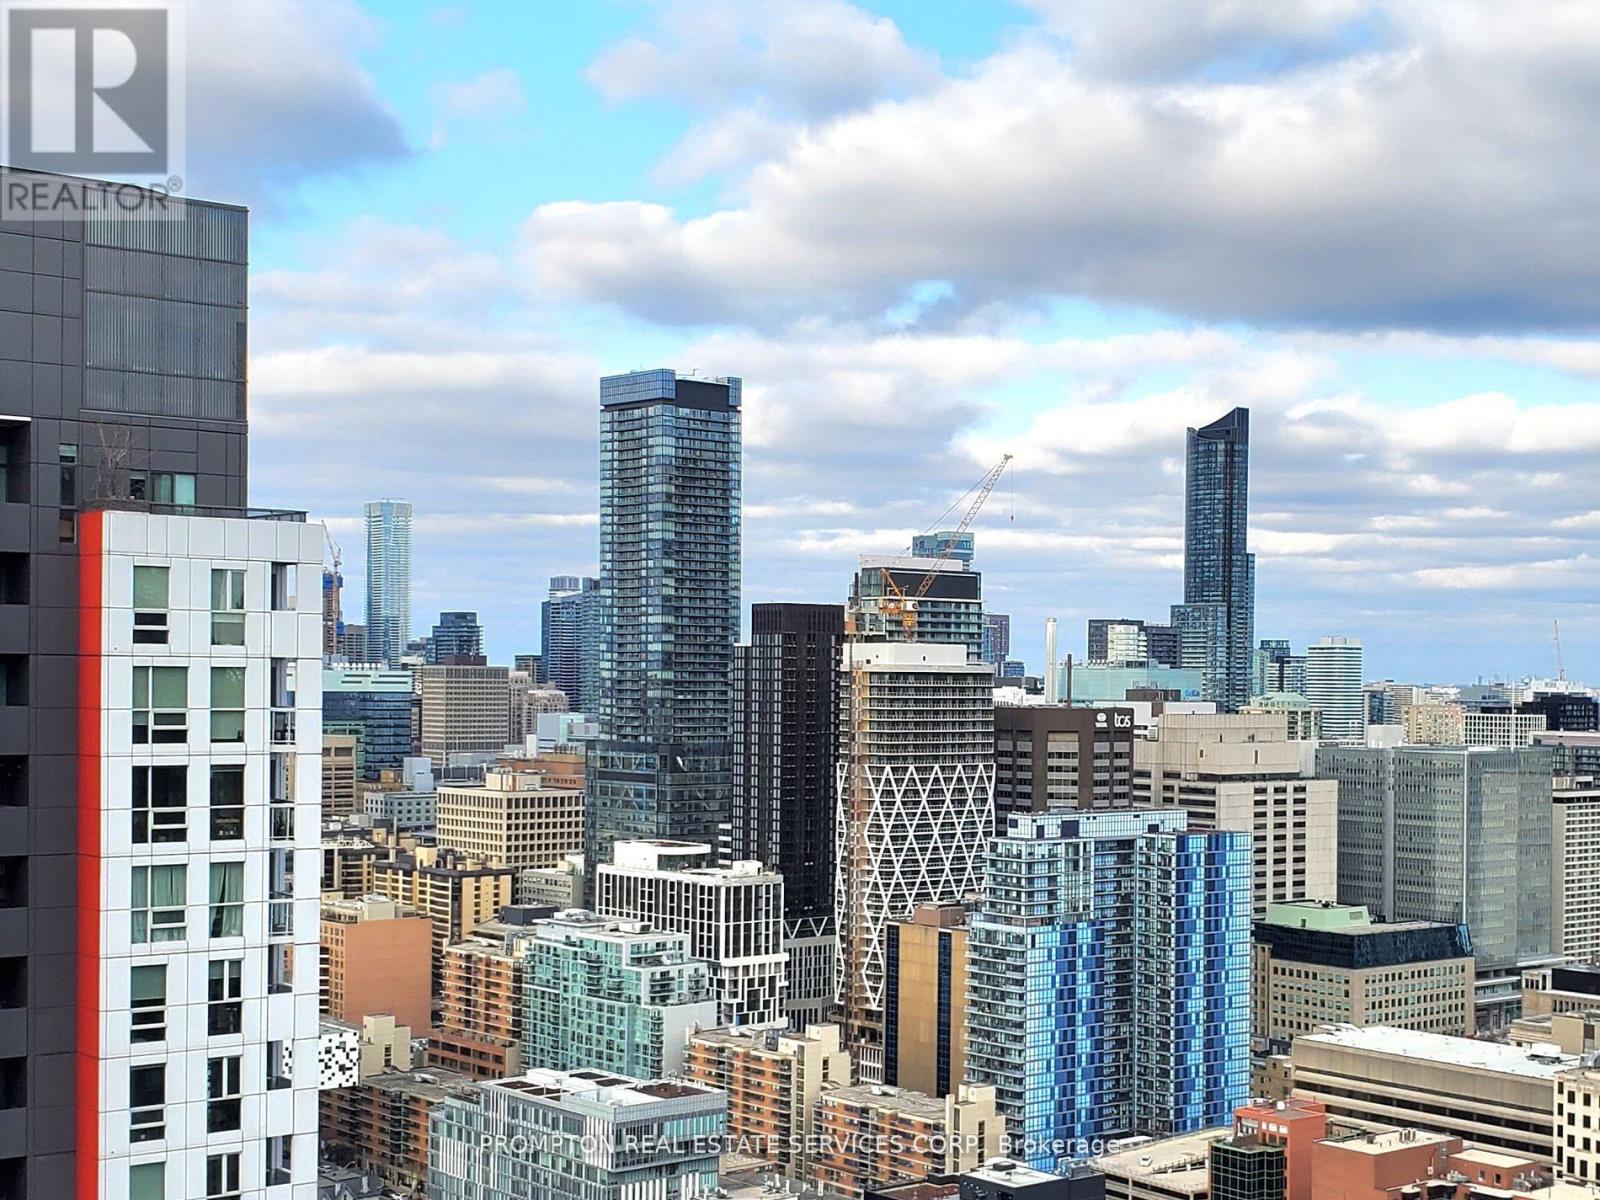
3605 - 38 Widmer Street
Toronto, Ontario
***** Shared Unit ******** ( 2nd BedRoom and 4Pc Washroom For Rent)All Furnished! 2nd Bedrm w/ Closet Organizer. Share living room and dining table and kitchen.Boasting an unobstructed eastern of the city skyline. Hardwood floors, integrated appliances, blinds & open concept living space. Conveniently located near Toronto's finest restaurants, the TIFF Festival, Queen Street shopping, OCAD and the University of Toronto, w/ easy access to the PATH, St. Patrick TTC, and the Financial District. Additional features include built-in fridge, oven, stove, range hood, dishwasher, and roller shade window coverings.Lcbo & Longos Grocery Market conveniently located in the lobby. Absolutely No Pets And No Smoking.100% wifi connectivity in common areas, touch-less entry, 24hr concierge, fitness centre, coworking lounge, conference room, outdoor pool & theatre, refrigerated parcel storage, EV chargers & visitor parking! Immediate Occupancy Available.Extras: (id:63203)
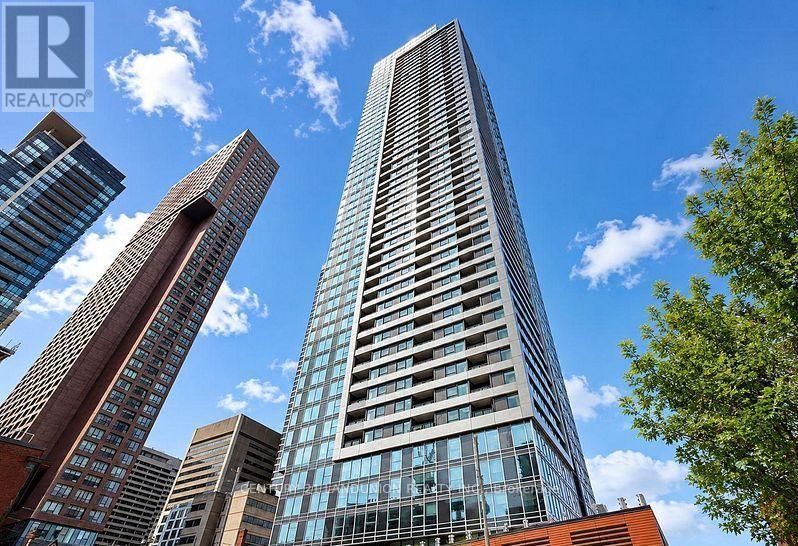
1507 - 609 Sherbourne Street
Toronto, Ontario
Steps from Sherbourne Station, welcome to this brand-new 2-bedroom, 2-bathroom corner suite at Burke Condos, offering 954 sq. ft. of bright, thoughtfully designed living space in the heart of downtown Toronto. This northeast-facing residence features a functional open-concept layout, combining the living and dining areas with floor-to-ceiling windows that fill the home with natural light while showcasing spectacular city views alongside abundant lush green treetop scenery.The modern kitchen is appointed with quality countertops and built-in appliances, making it ideal for both everyday living and entertaining. The spacious primary bedroom includes a private 3-piece ensuite, while the well-designed split-bedroom layout offers excellent privacy and functionality.Ideally located just minutes from Bloor & Yonge, the University of Toronto, George Brown College, Yorkville, the Financial District, major hospitals, parks, shopping, restaurants, entertainment, and the DVP (id:63203)
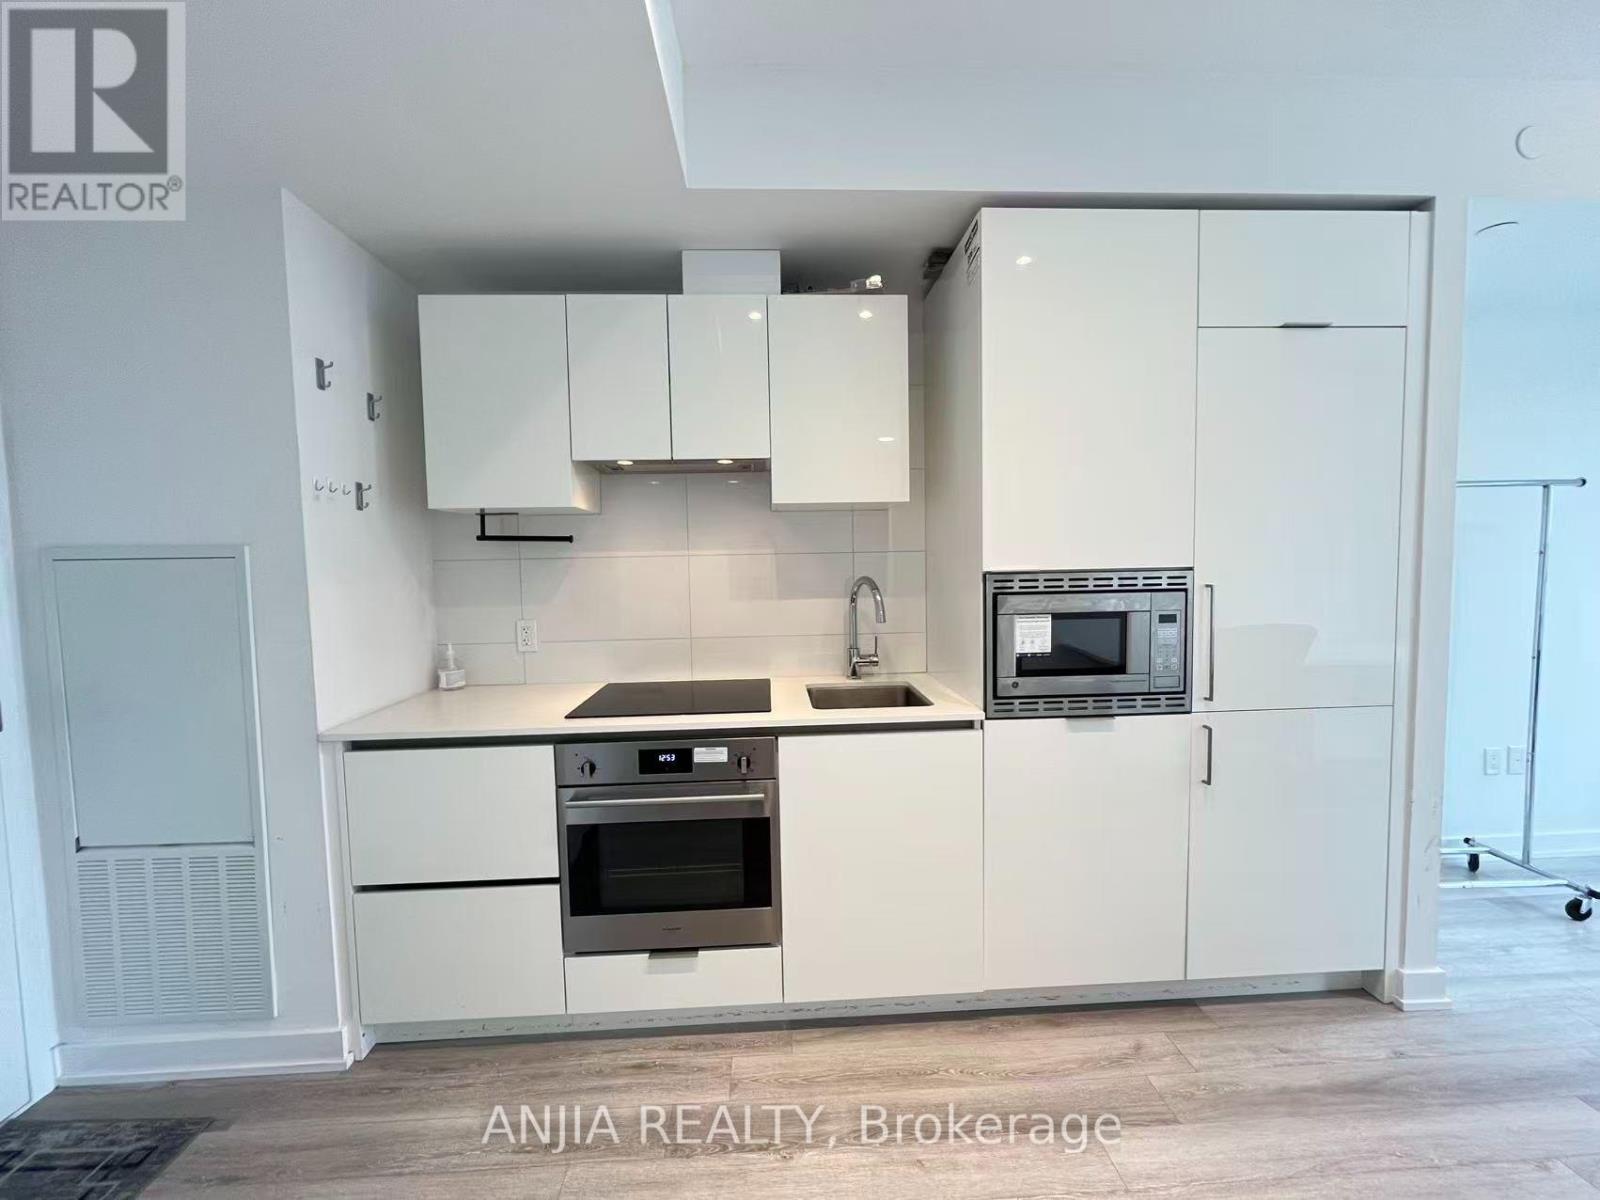
238 Simcoe Street
Toronto, Ontario
Welcome To 238 Simcoe Street! This One-Year-New, Fully Furnished 1-Bedroom, 1-Bathroom Condo Offers Modern Downtown Living In An Unbeatable Location. Bright And Functional Layout With Contemporary Finishes And A Complete Furniture Package, Making It Truly Move-In Ready. Approximately 15 Minutes' Walk To The University Of Toronto, Just Minutes To OCAD University, Chinatown And The Subway. Conveniently Located Near Restaurants, Shopping, Entertainment, Public Transit And Everyday Amenities. Police Station Located Nearby For Added Convenience. Ideal For Students, Professionals Or Anyone Seeking A Comfortable And Convenient Downtown Lifestyle. Available For Immediate Occupancy. (id:63203)
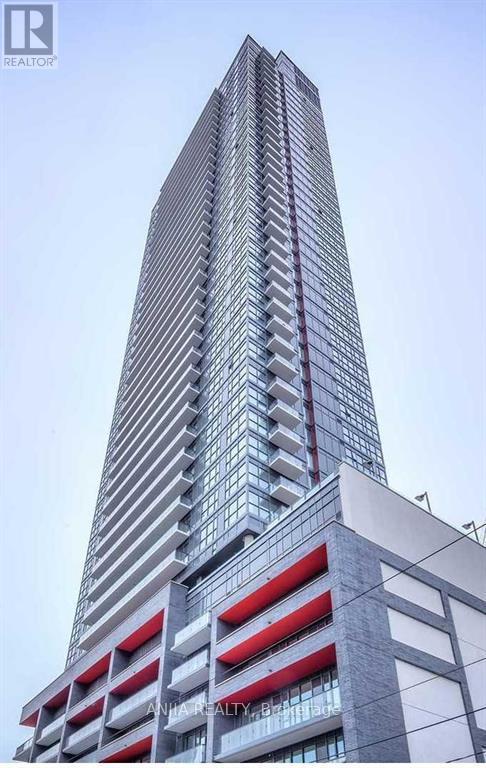
2202 - 159 Dundas Street E
Toronto, Ontario
Downtown East Core Area Condo Unit! 9' Ceiling, Bright And Spacious 1 Bedroom Unit With South City View, Open Concept, Large Balcony, Modern Kitchen. Walk Distance To Toronto Metropolitan University(TMU), Dundas Subway,Yonge-Dundas Square, Eaton Centre, George Brown, St.Michael Hospital, Bus, Restaurants, Shops And Financial District. Extensive Building Amenities Include An Outdoor Swimming Pool, Gym Room, Cardio Room, Party Room Etc. 24Hr Concierge & Underground Visitor Parking. 1 Locker Included. Tenant Pays Hydro, Other Utilities Included In Rental. (id:63203)

25 Gossamer Avenue
Toronto, Ontario
Welcome to this spacious and beautifully maintained 4-bedroom family home in the highly sought-after Newtonbrook East neighbourhood, complete with a professionally maintained 16' x 32' concrete marbelite in-ground pool. Truly, your private oasis in the city. This home is designed for both comfortable family living and entertaining; the main floor features generous principal rooms, an eat-in kitchen and a family room, both with walk-outs to the backyard, creating an effortless connection between indoor and outdoor living. The second level offers four spacious bedrooms, including a generous primary suite with a walk-in closet and 5-piece ensuite. The finished lower level provides exceptional versatility with a recreation room, home office, cedar closet, 3-piece bathroom and abundant storage, ideal for a nanny suite, teenager's retreat or extended-family living. Set on an impressive 54' x 121' lot and surrounded by mature cedar hedges, the property offers exceptional privacy. Recent improvements include a professionally installed roof (Nov. 2025), upgraded R50 attic insulation (Nov. 2025), along with numerous recent maintenance and improvements to the home and grounds. Professional landscaping and a full irrigation system keep the property beautifully maintained year-round. Ideally located close to parks, excellent schools, shopping and transit, with bus access to Finch Subway Station. A wonderful opportunity to enjoy a spacious family home, private lot and exceptional outdoor living in one of Newtonbrook East's most desirable neighbourhoods. This home checks the boxes and is not to be missed. Carson & Dunlop Home Inspection and floor plans available through LA. Open House this weekend, Aug 29th & 30th, from 2pm - 4 p.m. (id:63203)
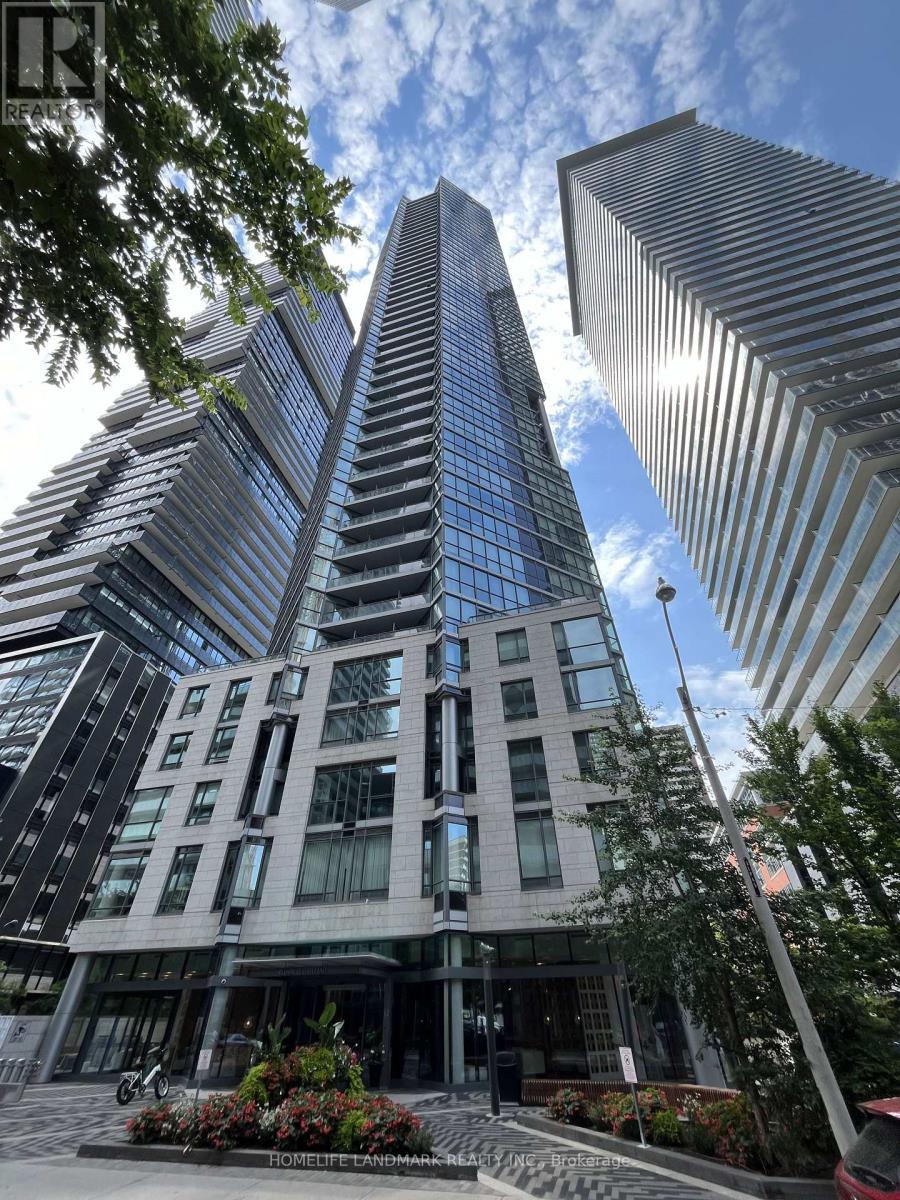
311 - 45 Charles Street E
Toronto, Ontario
Prestigious Chaz Yorkville Residences located in the vibrant Yonge-Bloor neighbourhood-one of downtown Toronto's most sought-after addresses. this contemporary condo includes three bedrooms, two bathrooms, owned parking, and a sizeable locker. Spacious size of 1253 SF with a large living room, New floor on living room and New Painting, The modern kitchen is equipped with built-in appliances, a stainless-steel refrigerator, Residents enjoy exceptional amenities, including attentive concierge service, fitness and entertainment facilities, sauna, yoga and pilates studio, BBQ area, pet spa, exclusive Sky Club On 36th Floor, elegant common areas, and professional, top-tier management. Just steps to the subway, world-class restaurants, premier shopping, and leading universities, this suite offers the very convenient downtown living. Steps to TTC/Subway, University of Toronto, Toronto Metropolitan University, Yorkville Shopping, Fine Dining, and Office Towers. Enjoy unparalleled convenience with nearby subway stations, schools, and restaurants. (id:63203)
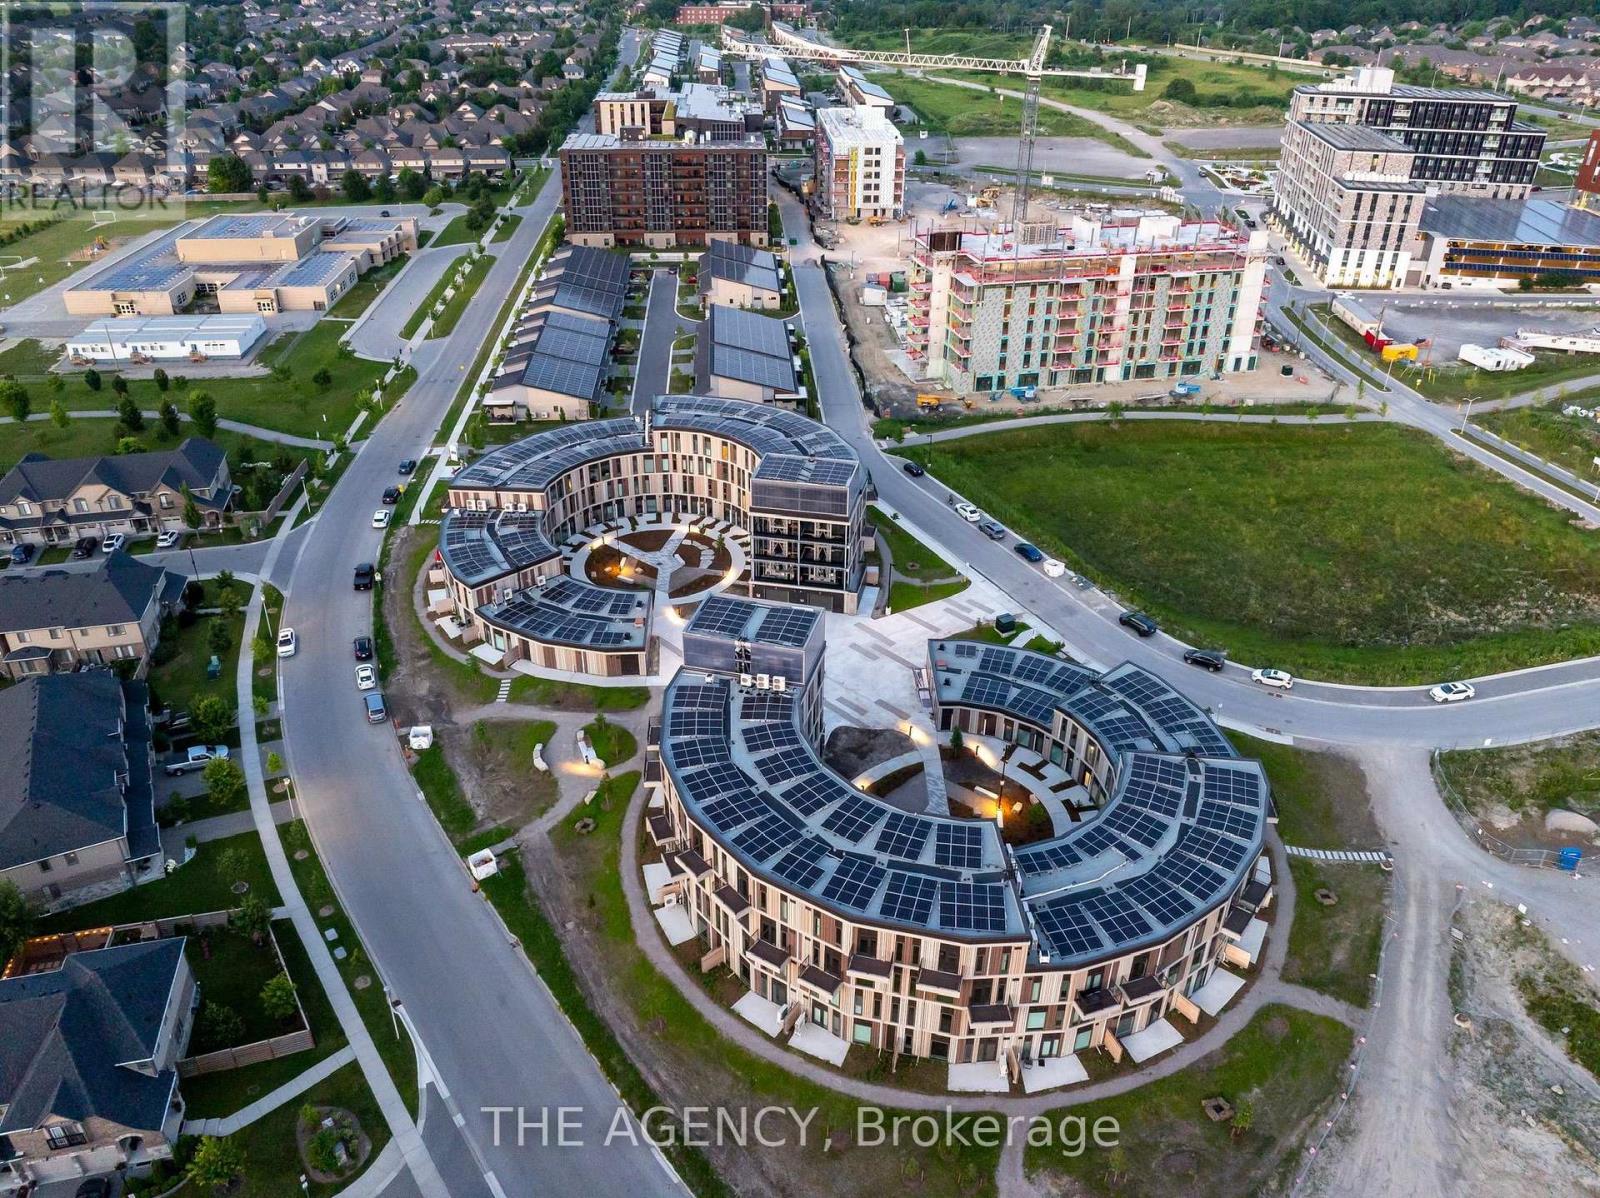
B113 - 2082 Lumen Drive
London South, Ontario
Welcome to EVE Park at West 5 - London's premier net-zero, eco-luxury community in theRiverbend neighbourhood. This fully upgraded, owner-occupied, ground-floor 2-storey townhousecondo is kept in pristine condition and offers 2 Beds, 2.5 Baths, 1,322 sq.ft. + private patio,with direct street-level entry - zero elevators, zero shared corridors, complete independence.Move-in ready October 1st or earlier if needed.Every finish is designer-curated: quartz waterfall island, single-slab quartz backsplash,built-in cooktop/oven & LED task lighting; spa-inspired baths with floating millwork vanities,double sinks, marble-look porcelain tile & matte black fixtures; seamless engineered white oakflooring throughout (zero carpet); in-suite Miele ductless washer/dryer.Comfort is engineered in: 3 separate zone temperature controls, a built-in humidifier, andwhole-home air purification for pristine indoor air year-round. Add custom blackout blinds inboth bedrooms, sheer blinds on main living windows, bedside wall sconces, and pre-installed TVmounts.A huge under-stairs walk-in storage room with industrial shelving completes the layout. 1assigned spot in the automated parking tower is included, with EV charging available for just$30/month (unlimited). Ultra-fast fibre internet is included ($120/mo value).Exclusive resident perk: on-site Tesla Model Y car share (EVE Car) - promo rates from $1.99/hr,$59/day multi-day trips, and free charging with membership. Skip the cost of a second carentirely.EVE Park is a net-zero energy community by Studio Dror & Gensler, connected to the Thames Rivertrails at West 5 - executive, low-maintenance, luxury living. Book your showing today! (id:63203)
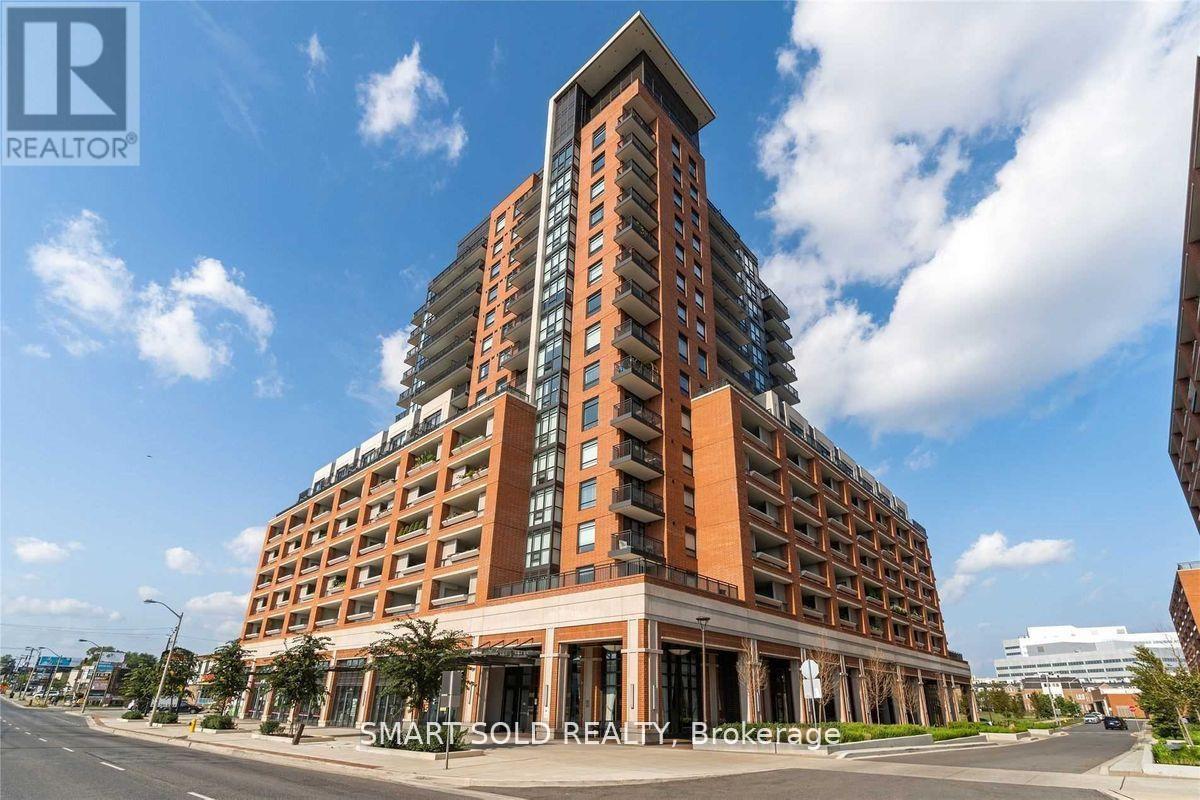
1212 - 3091 Dufferin Street
Toronto, Ontario
Sun-Filled Southwest-Facing Corner Suite In The Heart Of Yorkdale-Glen Park! This Bright 2 Bedroom, 2 Bathroom Luxury Condo Offers 703 Sq Ft Of Functional Open-Concept Living Space With Large Windows And An Open Balcony. Modern Kitchen Features Stainless Steel Appliances And Granite Countertops, Complemented By Laminate Flooring, Mirrored Closet Doors And Ensuite Laundry. Includes 1 Underground Parking Space And 1 Locker. Water And Heat Included In Rent. Well-Managed Building With 24-Hour Concierge, Rooftop Pool & Hot Tub, Theatre Room, Games Room And Bar Lounge. Steps To Yorkdale Mall, Lawrence West Subway Station, TTC, Shops, Restaurants And Everyday Amenities. Easy Access To Hwy 401, Allen Rd And Major Routes. (id:63203)
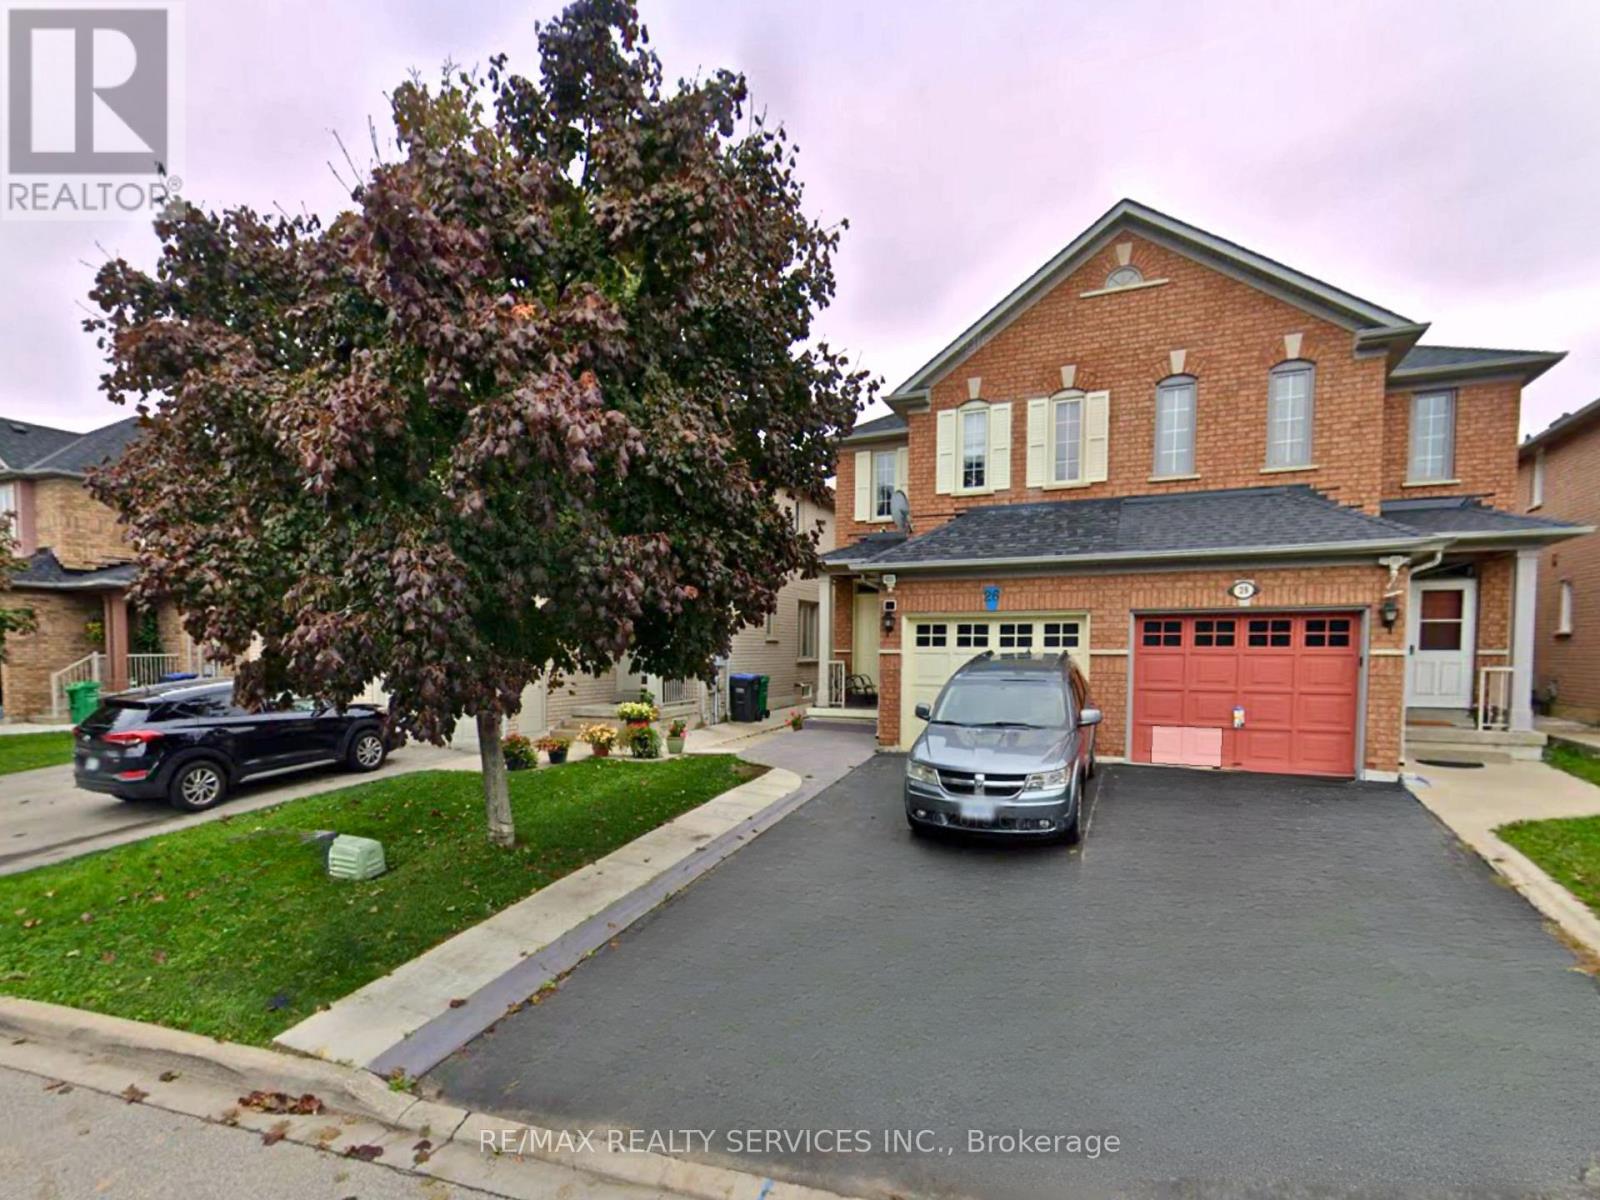
26 Penguin Lane
Brampton, Ontario
Beautiful and spacious 3 bedroom home located in a highly sought after , family-oriented neighbourhood.! Steps to top rated schools, places of worship, grocery stores, public transit, and the vibrant Trinity Common Mall. This-maintained property features a bright open-concept layout, generous-sized bedrooms, modern kitchen and a private backyard - perfect for families. Enjoy the convenience of nearby parks, community centres, Freshco and all major amenities. Move in ready and ideal for growing family seeking comfort and location. (id:63203)
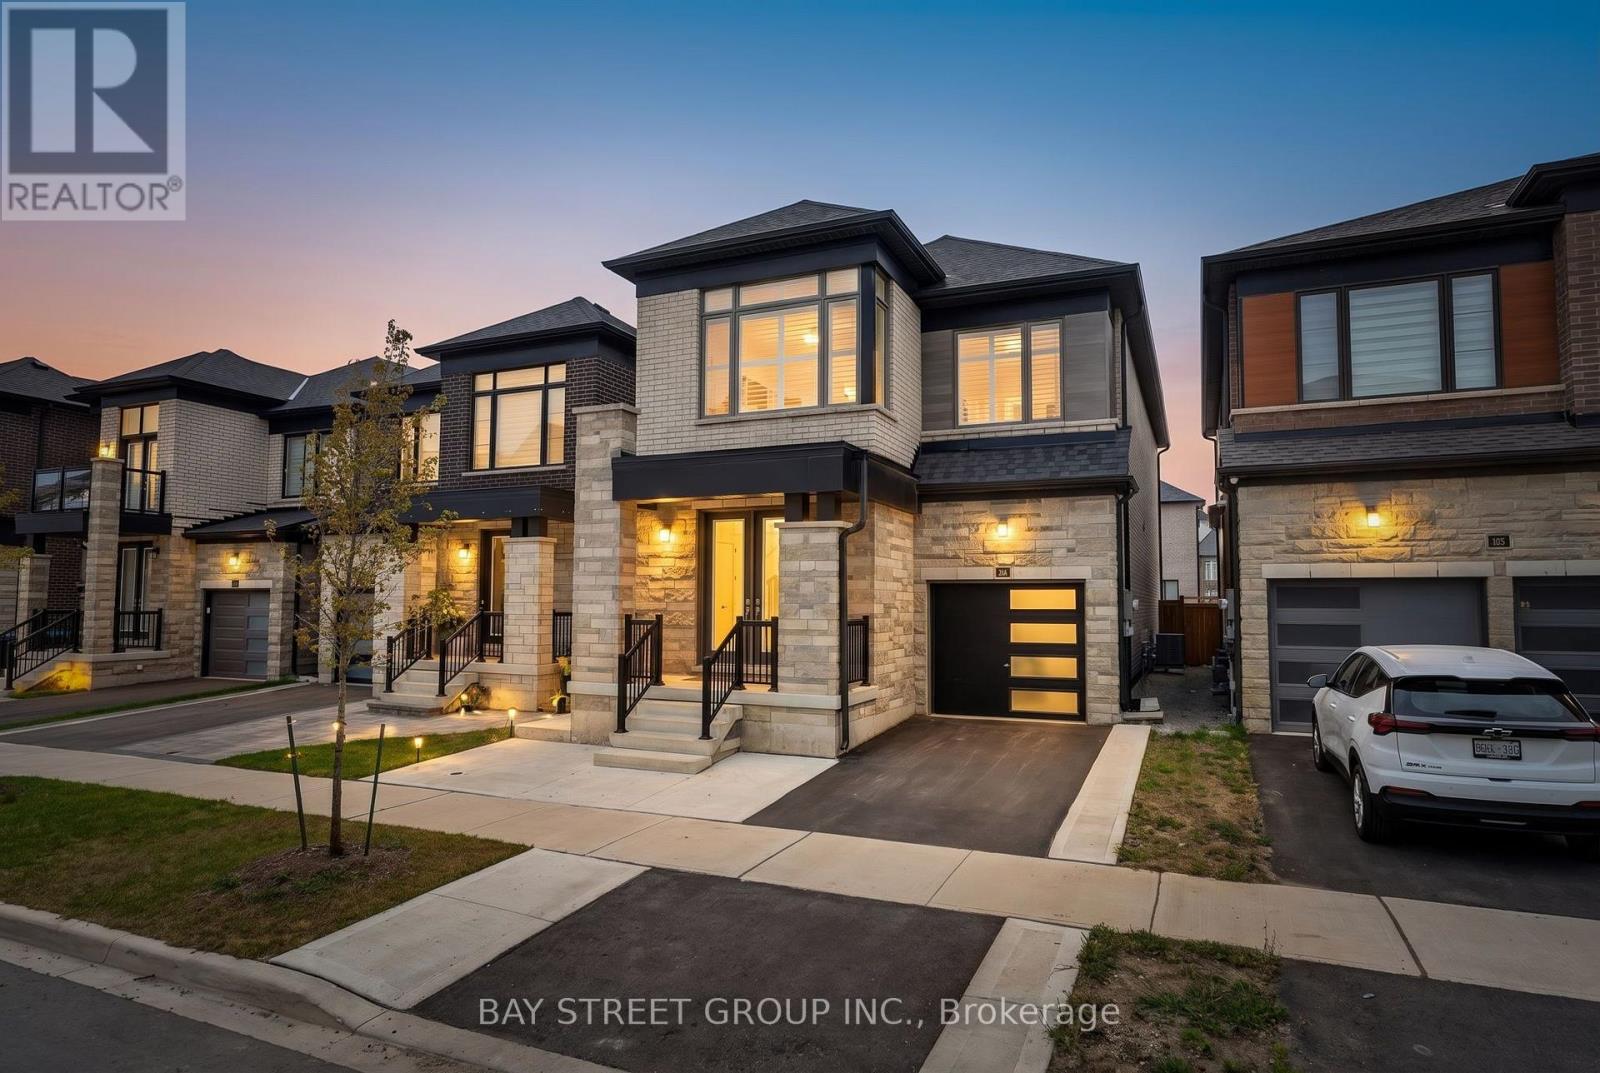
62 Minnock Street
Caledon, Ontario
Stunning East-Facing Detached Home with Extensive Upgrades! Bright and spacious 4-bedroom, 4-bath home featuring a beautiful stone & brick exterior, separate living and dining areas, family room with fireplace, and a modern upgraded kitchen with granite countertops, large island, built-in appliances, upgraded hood, and convenient mudroom pantry. Spacious primary bedroom with walk-in closet and luxurious ensuite featuring a standalone tub and frameless glass shower. Two bedrooms offer attached baths with standing showers, while the shared bath features upgraded ceiling-height tiles.Numerous upgrades include premium flooring and tiles, California shutters, whole-home humidifier, security camera installation, and garage storage shelving. Beautifully finished 3-bedroom, 2-bath basement with two separate entrances, ideal for an in-law suite or extended family. Excellent location close to the upcoming plaza, which already features a McDonald's, offering added convenience and future amenities. A perfect blend of comfort, style, functionality and investment potential! (id:63203)
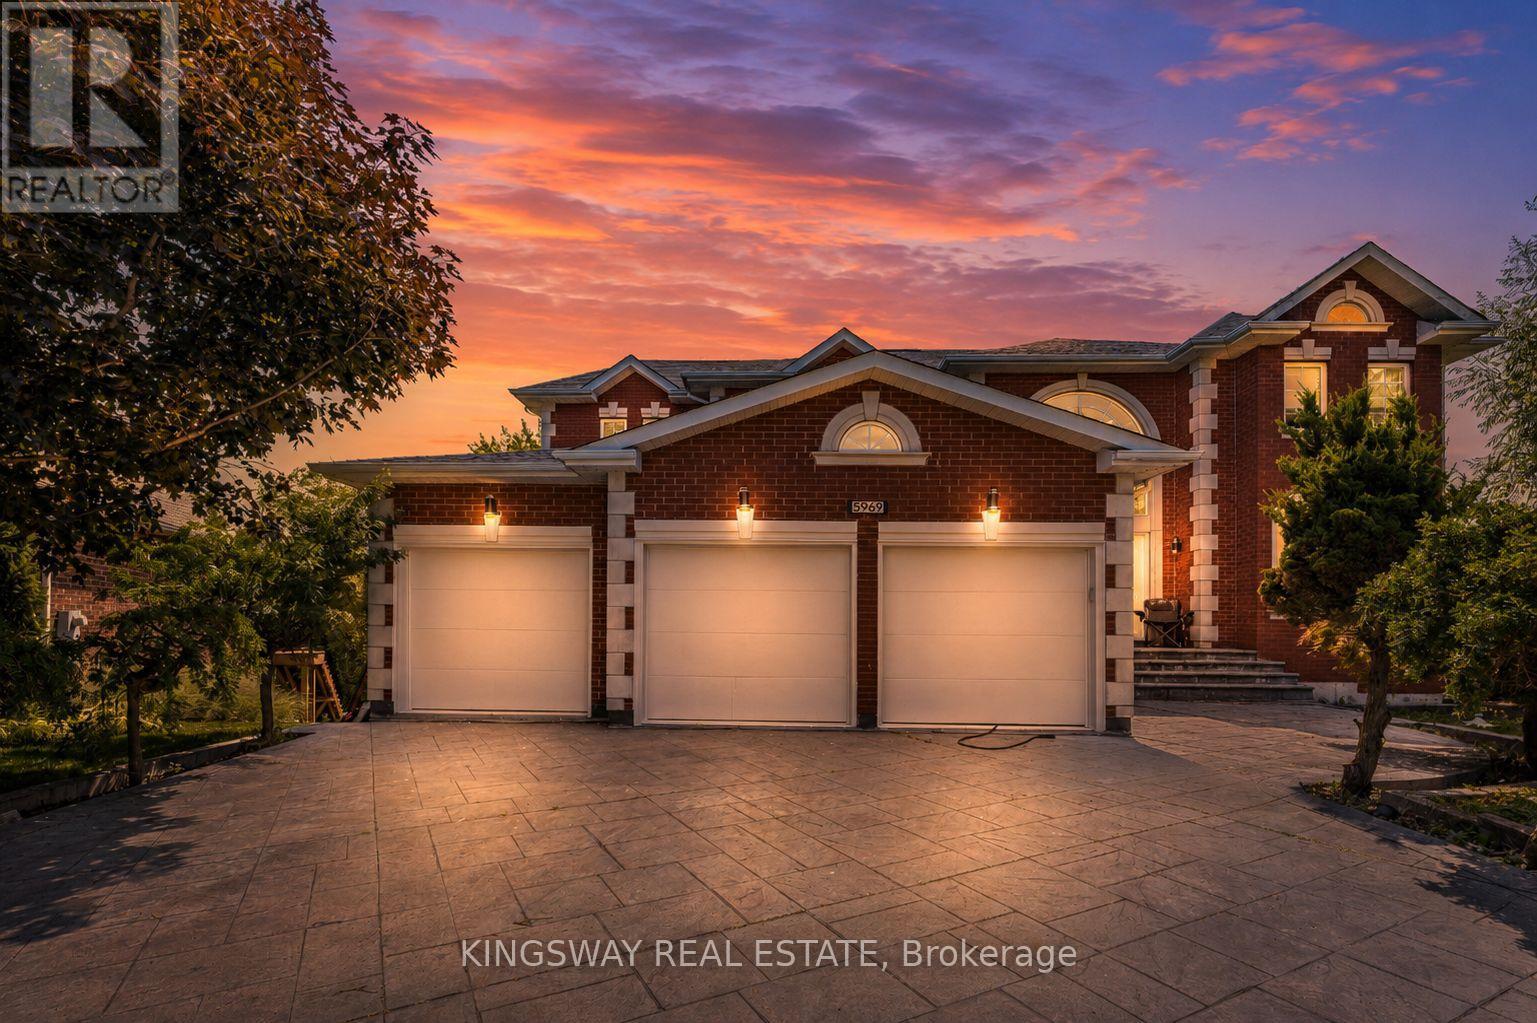
5969 Rayshaw Crescent E
Mississauga, Ontario
Welcome to this magnificent biggest brick house in the area 9,914 sq ft ofc, with 3 car garages attached and parking for 9 vehicles. This detached home built in 1995 located in the prestigious Streetsville area of Mississauga. Featuring 9 ft ceilings on the main floor, 9-ft ceilings on the second floor & basement. House renovated for all 3 washrooms upstairs 2026. Brand new restroom on main floor with new kitchen on main floor 2026. New tiles with freshly painted and brand new laundry renovated 2026. Fully finished walk-up . Huge basement apartment built in 2023 with 2 bedrooms and one big kitchen. Open concept to the living room and 2 washrooms full with extra space. Basement can be divided to be 2 units and already has 2 separate entrances. Roofing 2022, furnace and AC 2019 under contract but the seller accept to pay off with a good offer. This home offers approximately 9,914 sq ft ofc total living space with 5 + 6 spacious bedrooms, 6 bathrooms, and a main floor home office one kitchen in garage. The open concept living and dining areas feature custom lighting and dlarge windows, perfect for hosting family and friends. Main floor has Laundry Room with cabinets for added convenience. This house located in the heart of Mississauga, close to top-rated schools, parks, shopping library,, hospital, and public transit, school rate top. (id:63203)
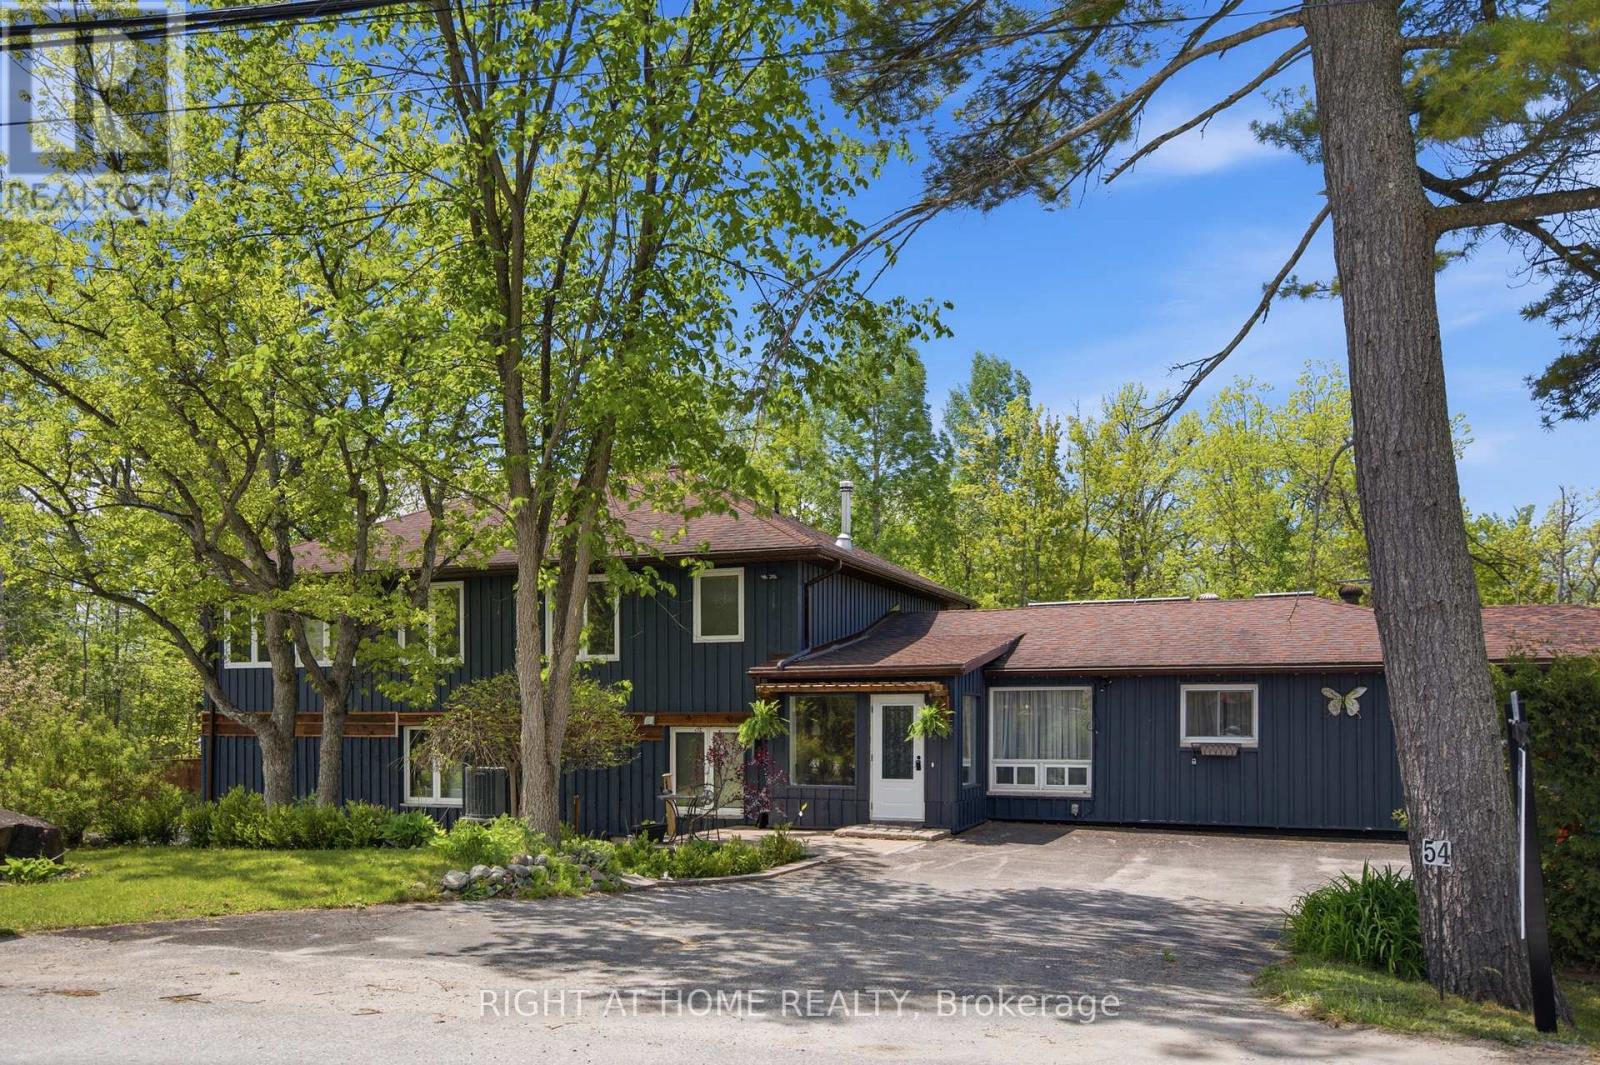
54 Forest Harbour Parkway
Tay, Ontario
Set in a quiet, low-traffic community just a short walk from a public park with water access, this versatile 4-bedroom, 4-bathroom home offers the perfect blend of space, functionality, and lifestyle. Thoughtfully designed with multigenerational living in mind, the home features excellent separation between the two levels, allowing extended family to enjoy privacy while remaining under one roof. The convenient upper-level kitchenette creates endless possibilities, whether it's accommodating parents, adult children, long-term guests, or providing additional flexibility for changing family needs.Step outside and you'll quickly discover what truly sets this property apart. The expansive outdoor space is a private retreat designed to be enjoyed year-round. With plenty of room for children to run and play, family gatherings, summer barbecues, gardening, or simply unwinding with your morning coffee, the backyard offers the kind of space that's becoming increasingly difficult to find. Surrounded by mature greenery and complemented by multiple storage sheds, there's a place for everything while still leaving plenty of room to enjoy the outdoors.Adding even more value is the impressive extra-large 3-car garage, providing exceptional space for a handyman, hobbyist, outdoor enthusiast, or anyone needing room for vehicles, tools, recreational equipment, or workshop space. To top it all off, the home is equipped with owned solar panels that provide supplemental energy production, helping offset electricity costs while adding long-term value and efficiency. (id:63203)
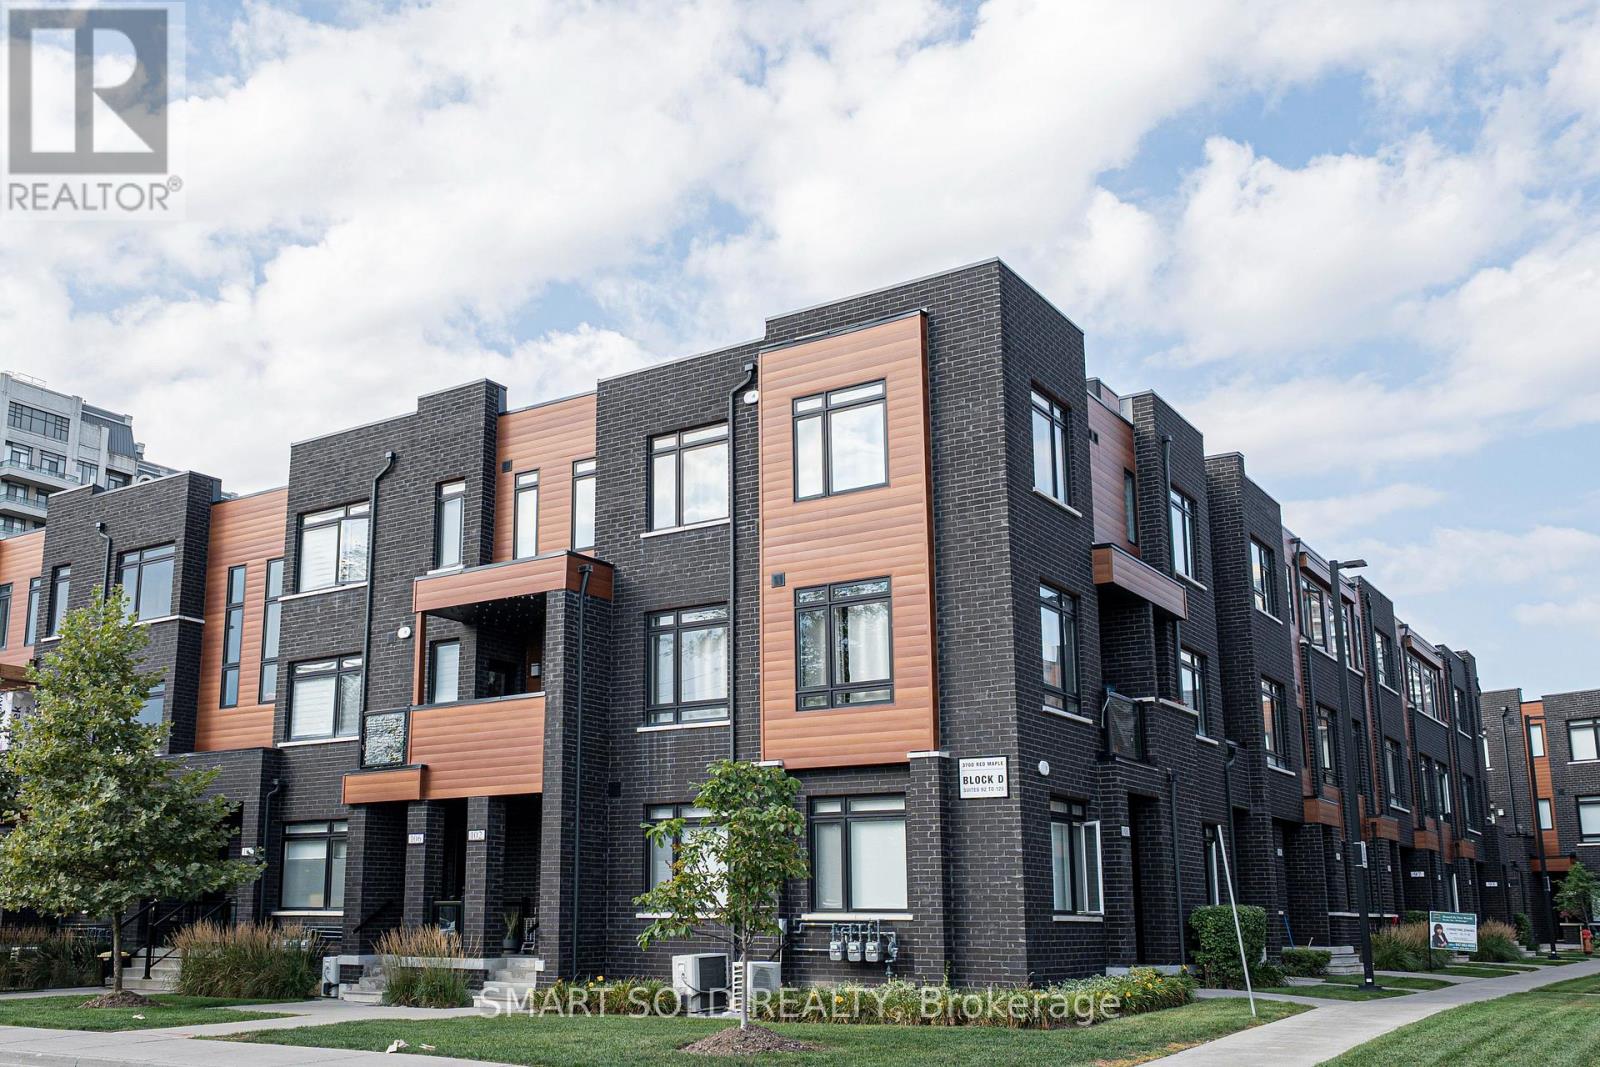
105 - 370d Red Maple Road
Richmond Hill, Ontario
Bright, Spacious & Well-Laid-Out Upper-Level Stacked Townhome In The Heart Of Richmond Hill! Featuring 2 Bedrooms, 2 Bathrooms & 1,000+ Sq.Ft. Of Functional Living Space Facing West. Freshly Painted! Enjoy 9' Ceilings, Large Windows And An Open-Concept Living/Dining Area With W/O To A Private Balcony. Modern Kitchen Offers Quartz Countertops, Stainless Steel Appliances And Ample Cabinetry. Laminate Flooring Throughout. Two Well-Proportioned Bedrooms Are Privately Situated On The Upper Level. Steps To Yonge St., Shops, Restaurants, Viva Transit & YRT. 4 Minutes Drive To Langstaff GO, Hillcrest Mall, Community Centre, Walmart Plaza,Hwy 404 & 407. Includes 1 Underground Parking Space. A Great Opportunity For First-Time Buyers, Downsizers Or Investors! (id:63203)

104 Sharpe Crescent
New Tecumseth, Ontario
Fall in Love With This Beautiful Northeast-Facing 4 Bed & 4-Bath, 50-foot-wide lot, double-door entry with Stone & Brick elevation Approx. 3000Sqft Well-Maintained In The Highly Sought-After Family-Friendly Community Of Tottenham. Freshly Painted With Newly Updated Flooring on the upper floor. This Gorgeous Home Features A Living Room/Office With Open-To-Above Ceilings, 9' Ceilings On Main Floor, Family Size Kitchen With Granite Countertops & A Movable Island, Pantry, Pot Lights, California Shutters & Zebra Blinds. Oak Stairs, Large Windows For Plenty Of Natural Light, Spacious Bedrooms, 5 Pc Ensuite In Primary Bedroom, Jack & Jill Washroom & 4th Bedroom With 4 Pc Ensuite. Beautiful Stonework in fully fenced backyard & Tons Of Pot Lights Around The House! (id:63203)
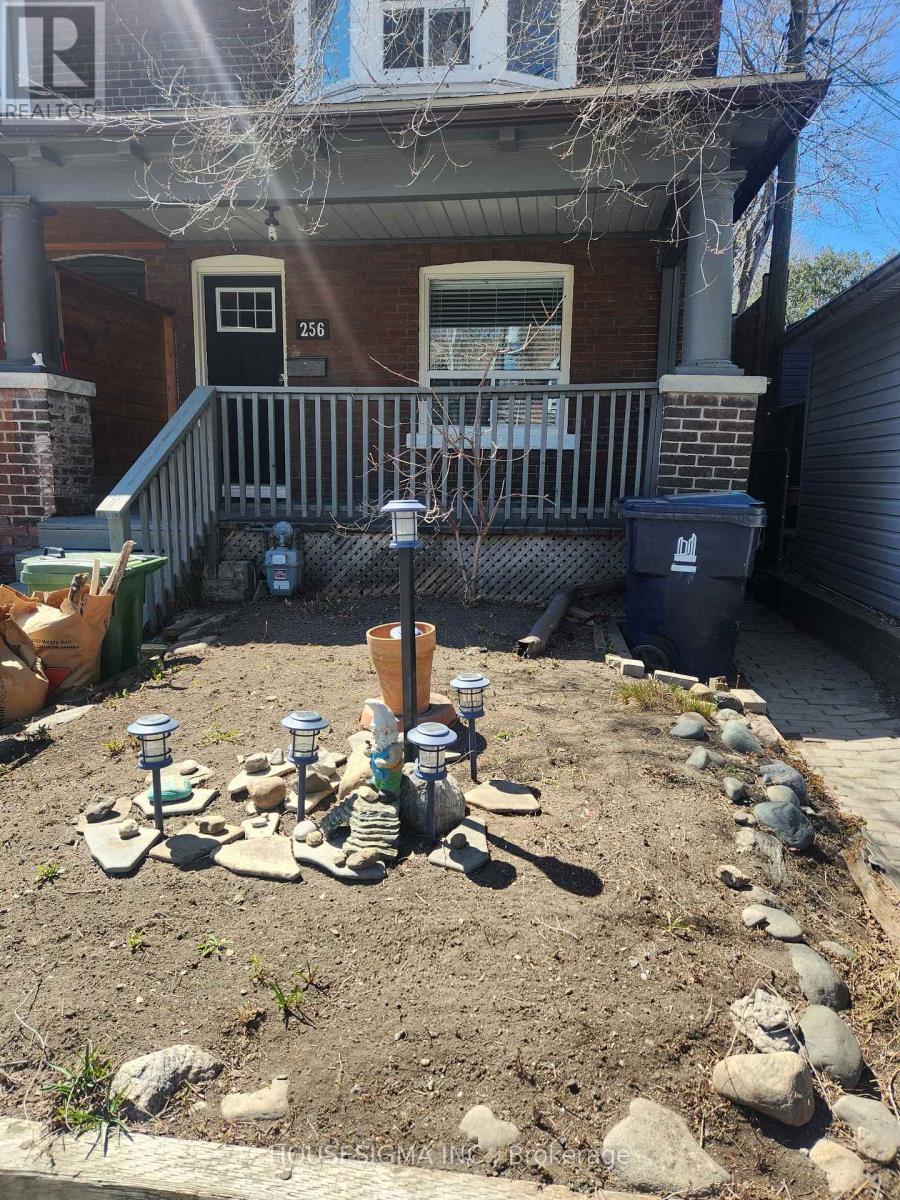
256 Woodbine Avenue
Toronto, Ontario
Live at the Toronto Beaches community and unwind and enjoy the waterfront trail, parks, shops and restaurants. (id:63203)
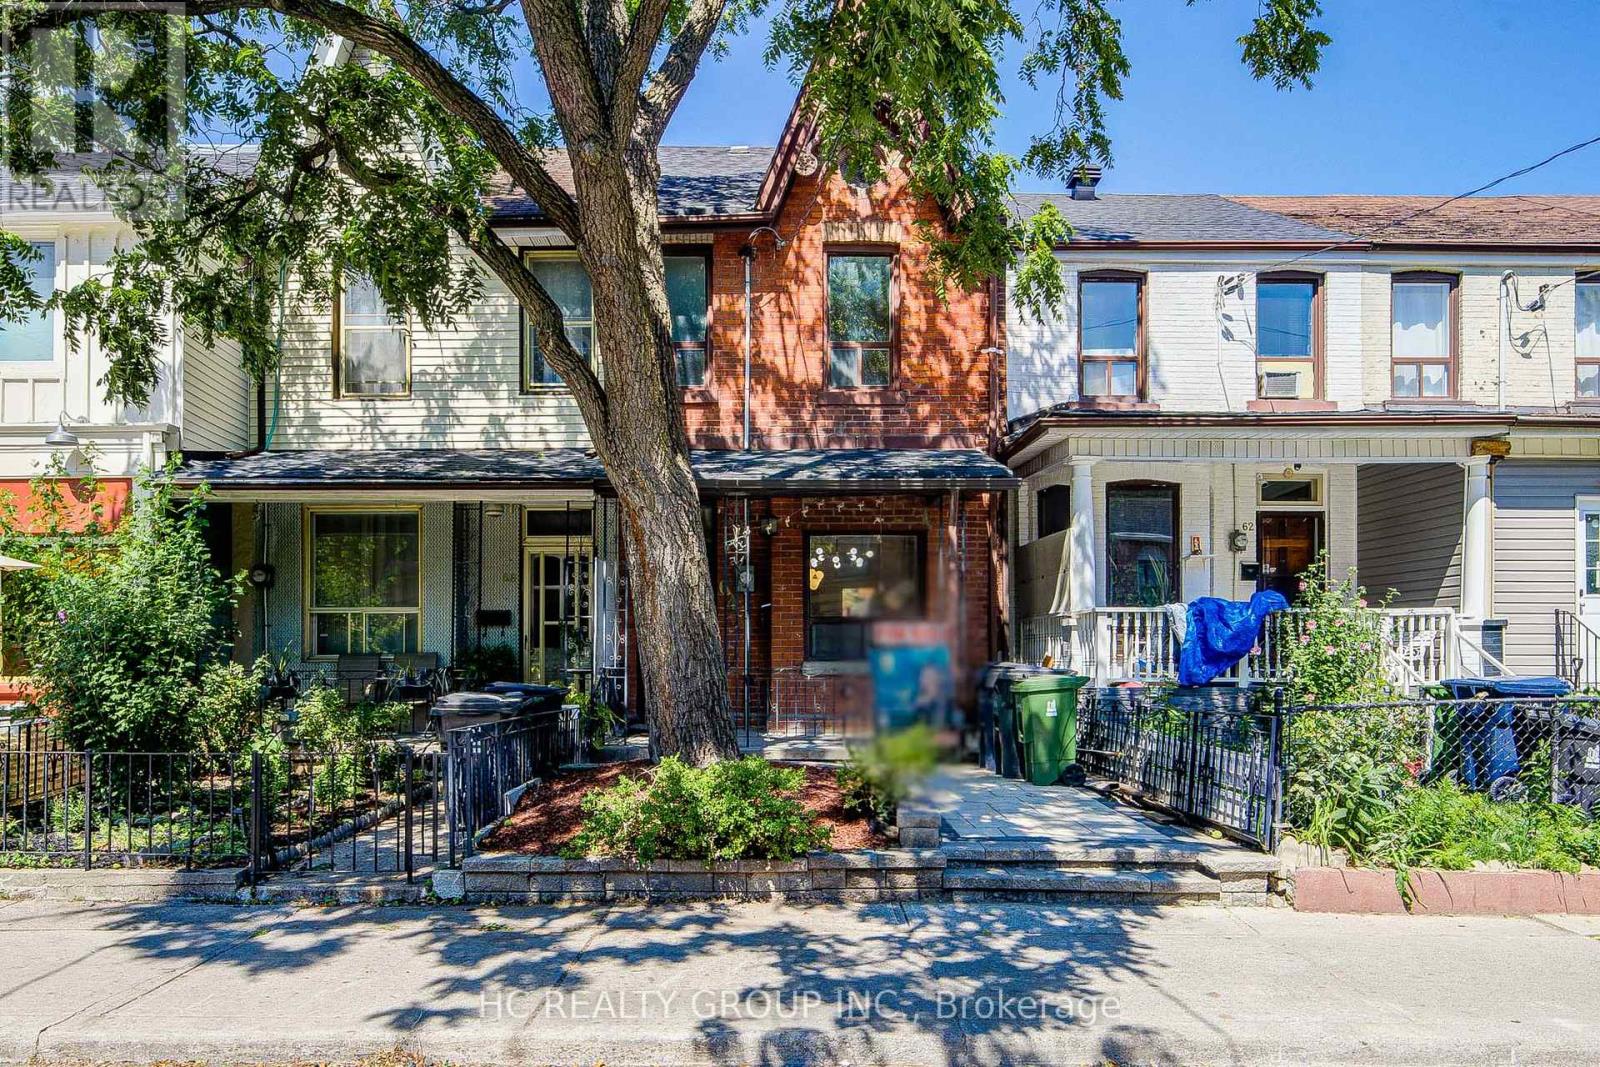
64 Wales Avenue
Toronto, Ontario
Welcome to this fully renovated $$$ and move-in-ready home in the heart of Kensington Market, one of Toronto's most vibrant and charming downtown communities. Extensively upgraded with significant investment throughout, this warm and inviting 3bedroom home offers the perfect blend of modern comfort and urban convenience.The main and second floors feature new natural wood-tone hardwood flooring, while the finished basement has been updated with new vinyl flooring. The home also offers new kitchen appliances, a roof replaced in 2024, and newly completed stonework in both the front and backyard. The bright open-concept layout, custom oak details, large windows and private cedar deck create a comfortable and welcoming space ideal for everyday family living.Steps to Kensington Market, Chinatown, Alexandra Park, TTC, groceries, cafés, restaurants and hospitals, with easy access to U of T, OCAD and the downtown core. A wonderful turnkey home, perfectly suited for a small family looking to enjoy a warm, stylish home in a truly walkable and established neighbourhood. (id:63203)
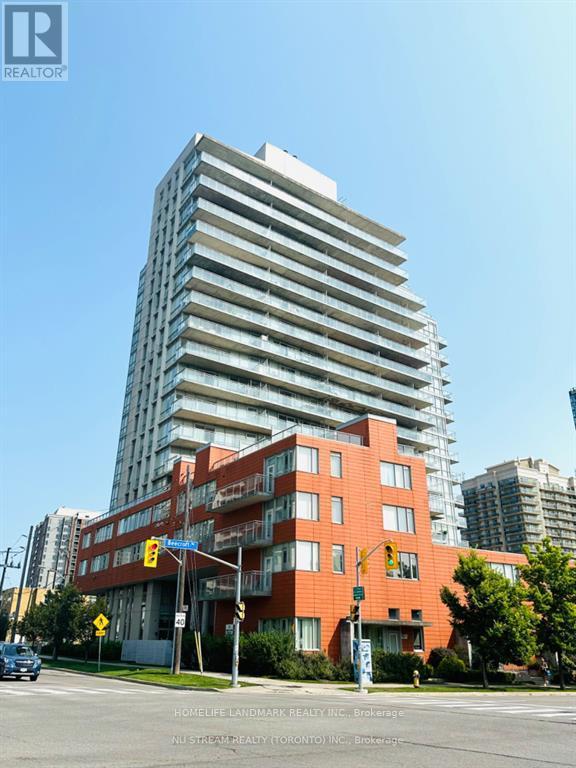
1701 - 30 Canterbury Place
Toronto, Ontario
Location! Location! Location! 2 Bedroom 2 Bathroom With 9Ft Ceilings, Floor To Ceiling Window With Plenty Of Nature Lights. In The Heart Of North York. Walking Distance To Metro, Shoppers, Subway, Restaurants And Shopping Center. Amenities Included Concierge, Exercise Room, Yoga Studio And Etc. Welcome Students And Families. (id:63203)
Main - 112 Santa Barbara Road
Toronto, Ontario
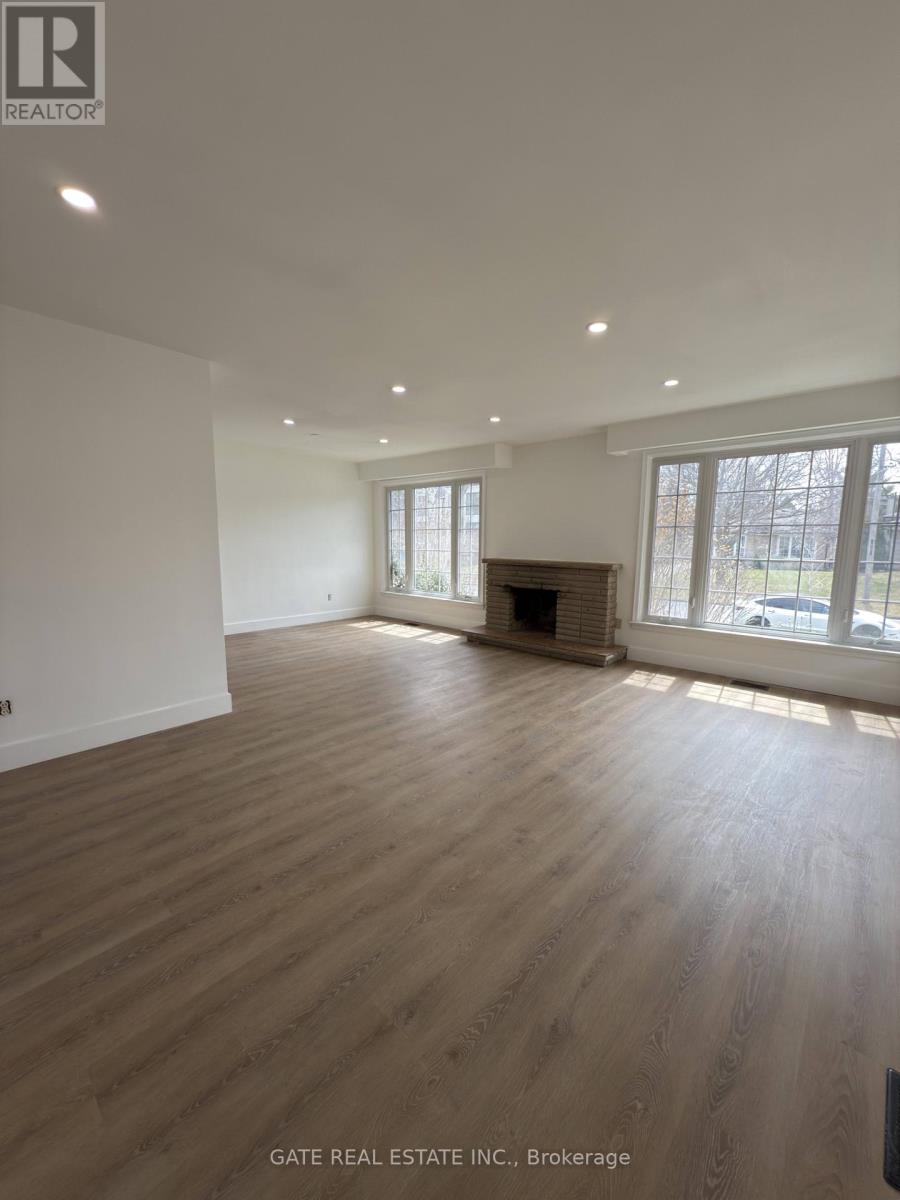
Welcome to this bright, beautifully renovated 3-bedroom main floor unit, ideally situated inthe prestigious Willowdale West neighborhood. Set beside the scenic Edithvale Park and just ashort stroll to the Community Centre, this home offers a perfect balance of peaceful livingand urban convenience.The sun-filled, south-facing living room features a raised smooth ceiling with elegant potlights and overlooks the beautiful front yard. The functional layout includes a side entranceoff the kitchen-ideal for seamless backyard access and summer BBQs.Enjoy all the vibrancy of Yonge Street just steps away, with an array of restaurants, shops,Mel Lastman Square, and the nearby TTC subway station. With quick access to major highways,this move-in ready home delivers exceptional comfort, style, and connectivity in one ofToronto's most desirable communities. (id:63203)
1808 - 30 Canterbury Place
Toronto, Ontario
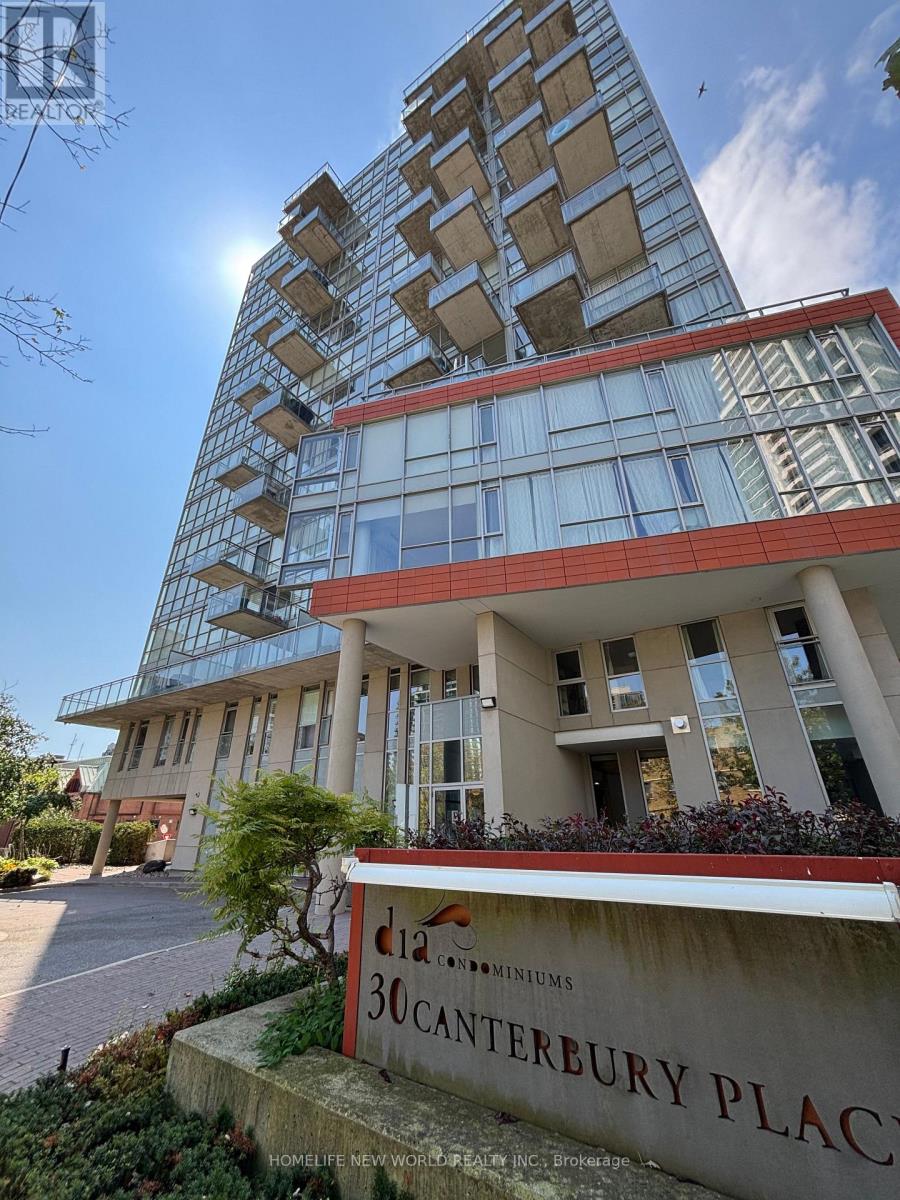
Move In Condition!!! All Furniture items shown in the picture are included!! Developer's Unit-Upgrades! Spacious & Bright Corner Unit Designed For Urban Luxury Living. This 936 sqft Beautiful South West Corner Unit Features 2 Split Bedroom+2 Bath, 9'Ceiling, 2 Walls Of Floor-To-Ceiling Windows, Sun-Filled + Clear Unobstructed South West City View! 2 Large Balcony and 1 Balcony Has Gas Outlet For Bbq. Modern Kitchen + Granite Counters. Quality Laminate Floor Throughout. Loft-Like Condo Offers Great Fitness + Recreational Amenities, Full Of Cafes, Restaurants And Amazing Eats, Grocers, Mom-And-Pop Shops, And Transit Just Steps Away -Enjoy Modern Life Style! An Urban Living Oasis For Young Professionals! (id:63203)
1504 - 2 Anndale Drive
Toronto, Ontario
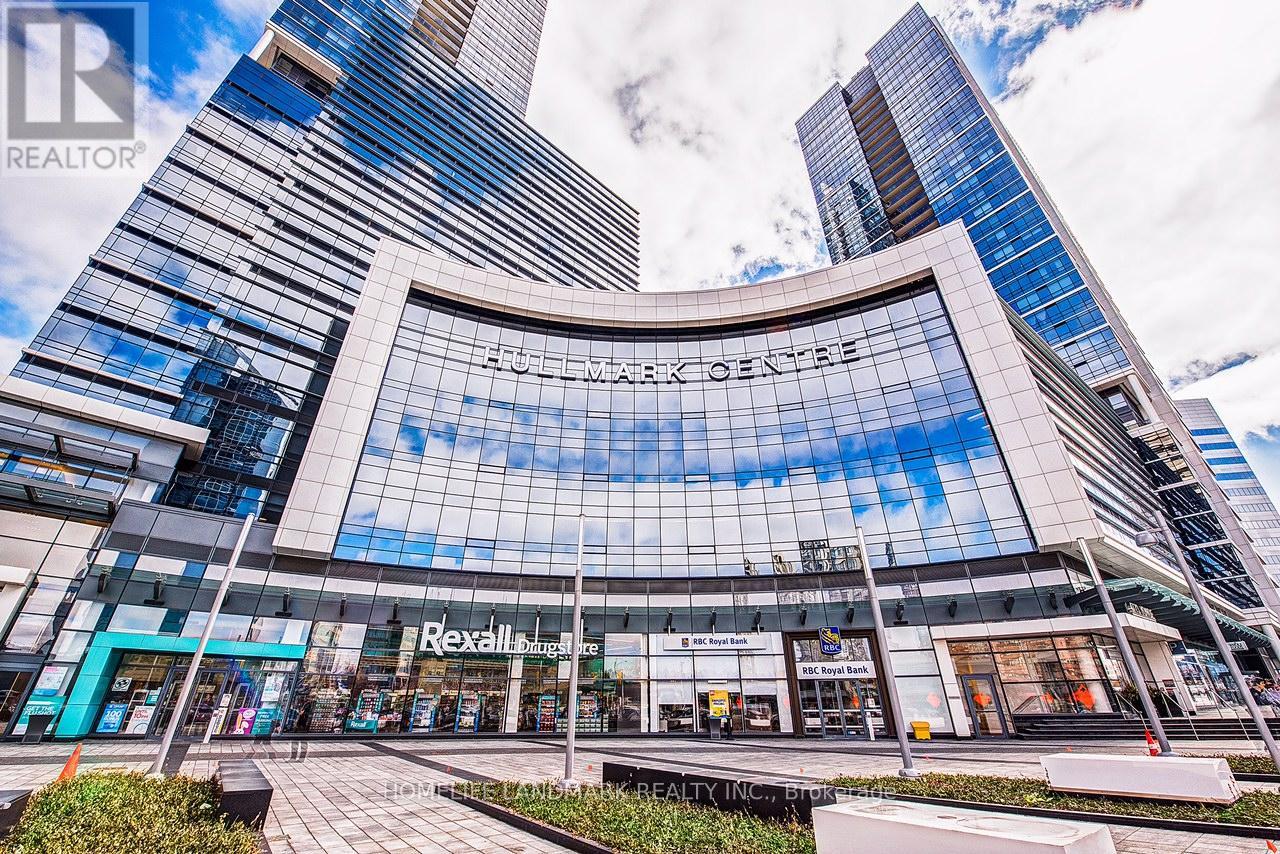
Conveniently Located! Highlighting a One-Bedroom Suite in The Highly Sought After Hullmark Centre Condominium, An Expansive Living & Dining Entertaining Space, Open Concept 9' High Ceiling, Laminate Floor Throughout, Modern Kitchen Includes Top Of The Line Integrated Appliances with Plenty of Storage, North Facing Private Balcony, World Class Amenities Incl: Health Club, Theatre, Billiards, Whirlpool, Steam Sauna, Outdoor Pool, Hot Tub & Cabanas, Bbq Area, 24-HR Concierge; Indoor and direct Access To Subway Lines(Line 1 & Line 4), Unbeatable Location Is Just Steps To Shopping & Restaurants Of Yonge & Sheppard, Longos, Food Basics, Sheppard Centre, Parks, Easy Highway Access; (id:63203)
60 Radcliff Parkway
Greater Sudbury, Ontario
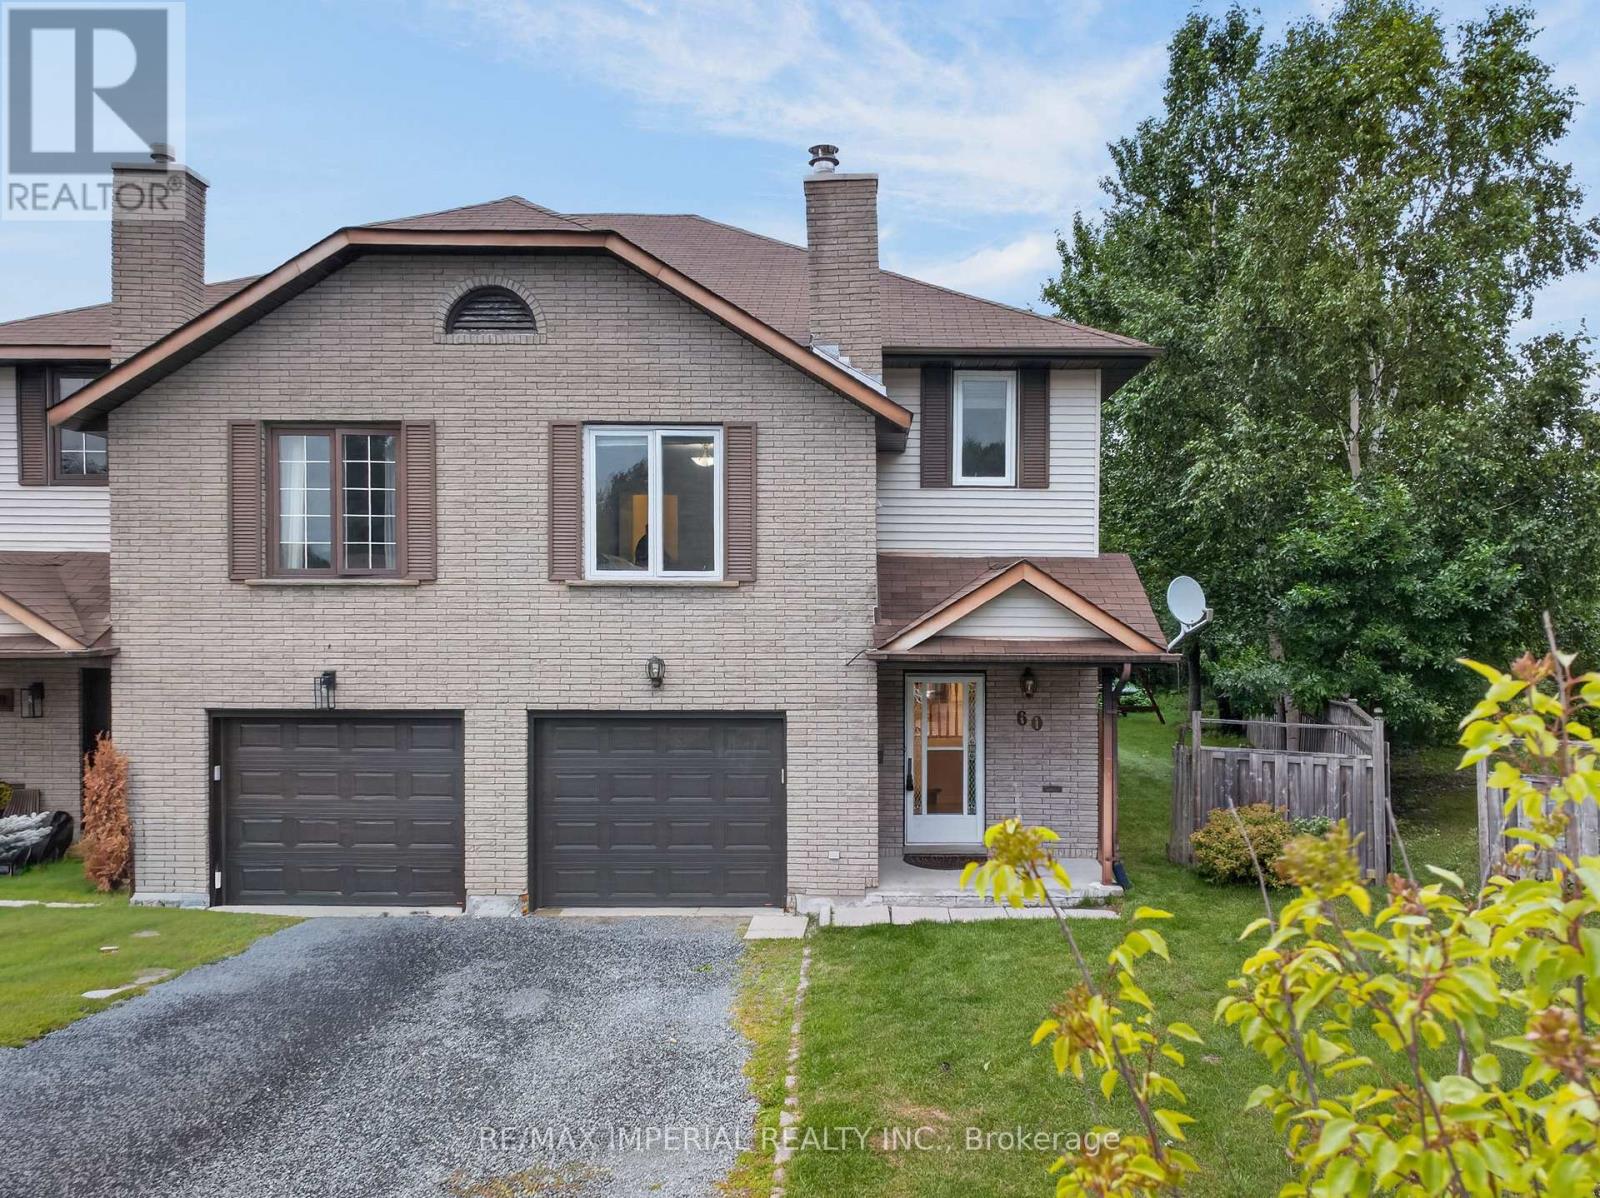
Back-to-School? Location Matters! Welcome to this warm and inviting family home, perfectly nestled in the heart of a family-friendly neighborhood surrounded by highly regarded schools. Located on a quiet cul-de-sac, this is a wonderful place for children to play, families to grow, and neighbors to connect. The pie-shaped backyard is a true highlight, featuring beautifully maintained grass and mature trees that create a private and peaceful outdoor setting. Enjoy your morning coffee or family gatherings on the beautiful deck, conveniently accessed through the walkout from the spacious living and dining area. The cozy family room on the lower level provides the perfect space for movie nights, relaxing evenings, or quality family time. Upstairs, you'll find 3 comfortable bedrooms and 2 bathrooms, including a primary bedroom with its own en-suite. The home has been thoughtfully updated and well maintained, offering peace of mind and move-in-ready comfort. Recent Updates & Features: Windows(2018);Deck(2019);Energy Smart baseboard heating(2020);Garage door(2023);New Rental Hot Water Tank(2025);Refrigerator(2026);Stainless steel 4-burner convection range with Air Fry (2026) Freshly Renovated:New paint throughout;New flooring on the upper level;New stairs and handrails;All three newly renovated bathrooms A quiet street, great outdoor space, welcoming interior, and schools nearby - this is the kind of home where family memories are made. (id:63203)

22 David Avenue
Hamilton, Ontario
Welcome to this beautifully renovated bungalow nestled in a desirable Hamilton Mountain neighbourhood! Situated on a spacious lot, this move-in-ready home offers 2 generous bedrooms on the main level, a bright open-concept layout, modern finishes, brand-new appliances and a grand-sized sunroom-the perfect space to relax, entertain, or enjoy year-round. The fully finished lower level features a complete in-law suite with 2 additional bedrooms, a full kitchen, and spacious living area, making it ideal for multi-generational families or excellent income potential. Outside, enjoy the large backyard with plenty of room for family gatherings and outdoor enjoyment. Conveniently located close to top-rated schools, parks, hospitals, shopping, restaurants, public transit, major highways, and all the amenities Hamilton Mountain has to offer. A turnkey opportunity that's perfect for families, investors, or anyone seeking flexible living space. (id:63203)

211 Melran Drive
Cambridge, Ontario
Welcome to 211 Melran Drive, a wonderful detached 2 story home in a desirable Cambridge neighborhood. This inviting 3-bedrooms & OFFICE on 2nd floor offering a perfect blend of comfort, functionality & outdoor living. The bright open concept living room creates a spacious and inviting atmosphere, flowing seamlessly into the dinning area and upgraded kitchen. The kitchen features a elegant granite countertops and a spacious center island, making it ideal for everyday living and entertaining, and a full basement providing excellent potential to create additional living space tailored to your needs. Enjoy the convenience of an attached garage with direct access to the home, plus a private driveway offering additional parking. The fully fenced backyard is your own private retreat-perfect for relaxing, entertaining family and friends, or enjoying summer evenings under the louvered pergola. For nature lovers and green thumbs, the backyard comes complete with a mature apple tree providing seasonal fruit and established in-ground garden beds, ready for growing your own fresh produce right at home. Ideally located just 2 minutes from historic Hespeler Village downtown, you are within easy walking distance of scenic Speed River lookouts and the local Cambridge Public Library. Enjoy quick access to parks, walking trails, schools, golf courses, Puslinch Lake, and everyday grocery options. Commuters will appreciate being just 2 km from Highway 401, offering seamless travel throughout Cambridge, Kitchener-Waterloo, and the GTA while maintaining a peaceful, community-focused lifestyle. School buses and city buses come right to the street, Melran Drive being a priority street for plows in the winter, ensuring that your commute isn't interrupted by the snow. A great opportunity for families, first-time buyers, or anyone looking for a detached home in a well-connected Cambridge community. Don't miss the opportunity to make 211 Melran Drive your new home! (id:63203)
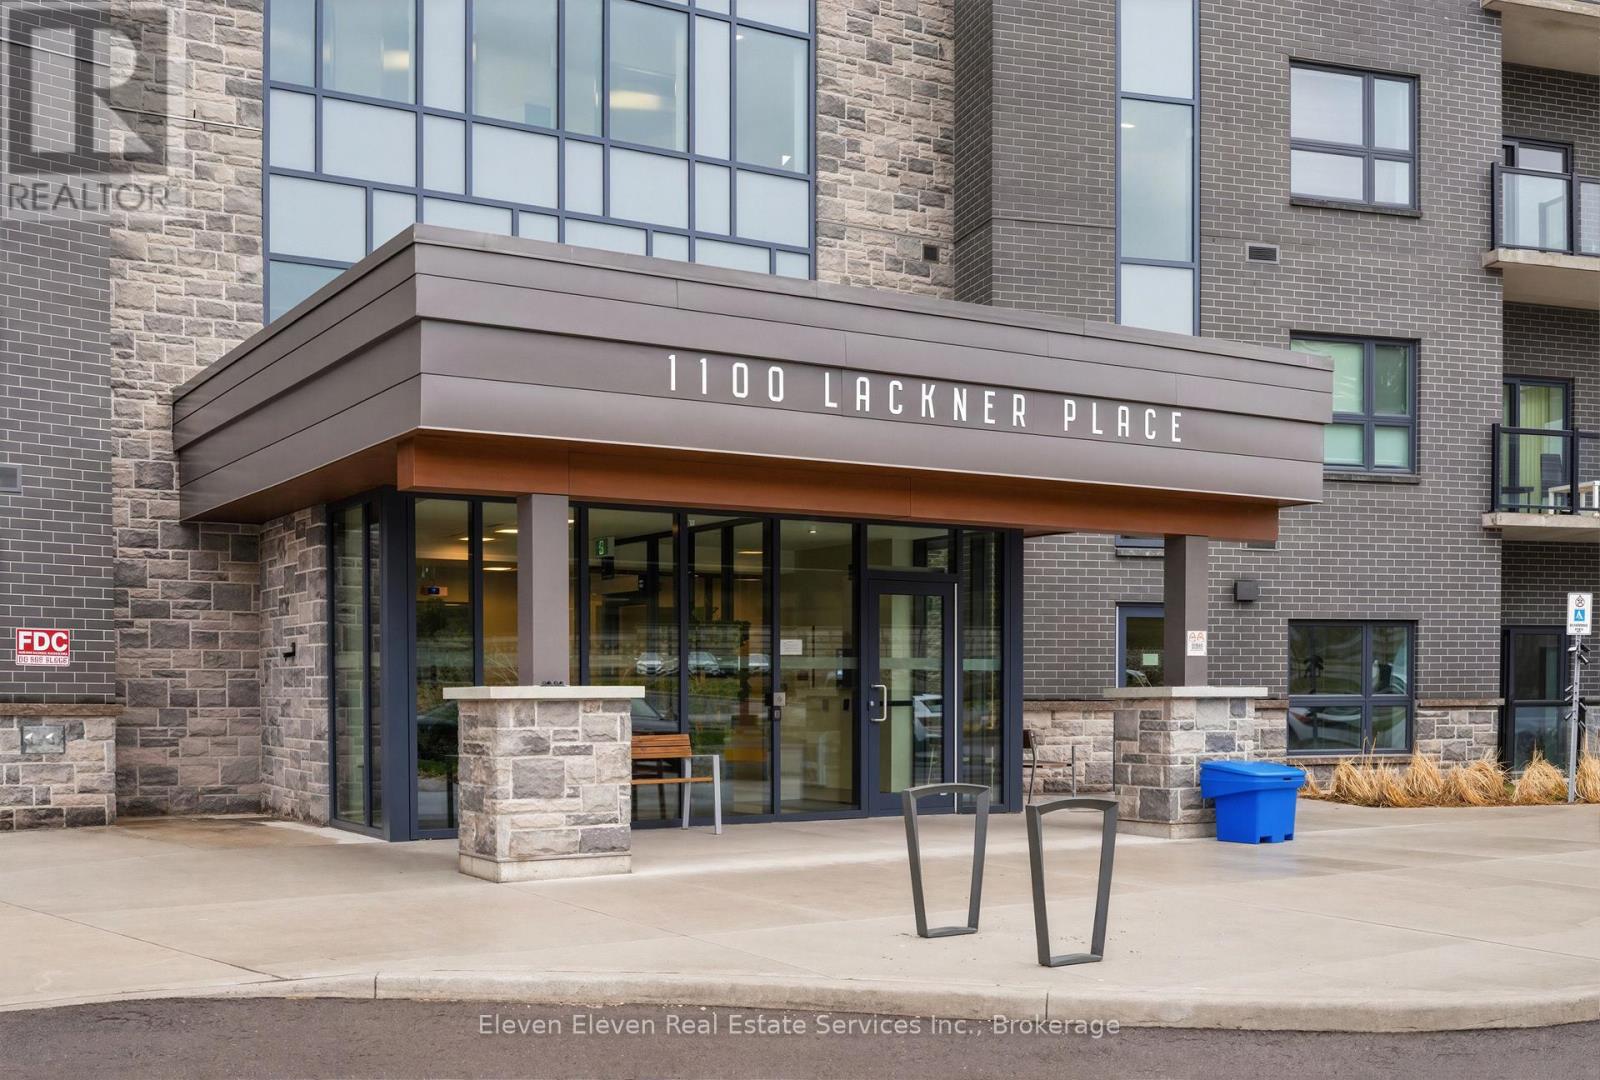
119 - 1100 Lackner Place
Kitchener, Ontario
Experience effortless, low-maintenance living in this brand-new 933 sq. ft. two-bedroom corner suite by Reid's Heritage Homes. Designed with a bright, open-concept layout, this thoughtfully finished home features premium quartz countertops, stainless steel appliances, and durable luxury vinyl plank flooring throughout. The spacious floor plan offers exceptional versatility, with plenty of room for a growing family, over night guests, or a dedicated home office. Step outside to the home's standout feature: a ground-floor wrap around patio overlooking a protected ravine, offering peaceful forest views, added privacy, and a rare connection to nature in the city. Additional features include in-suite laundry and one dedicated underground parking space. Ideally located just minutes from Hwy 7/8 and the Grand River trail system, this home perfectly blends modern comfort, convenience, and natural tranquility. The purchase price set out above is net of HST. How HST will be addressed will be determined at the time the Purchaser enters the agreement of purchase and sale, based on the status of the existing HST Rebates announced by the provincial and federal governments. (id:63203)
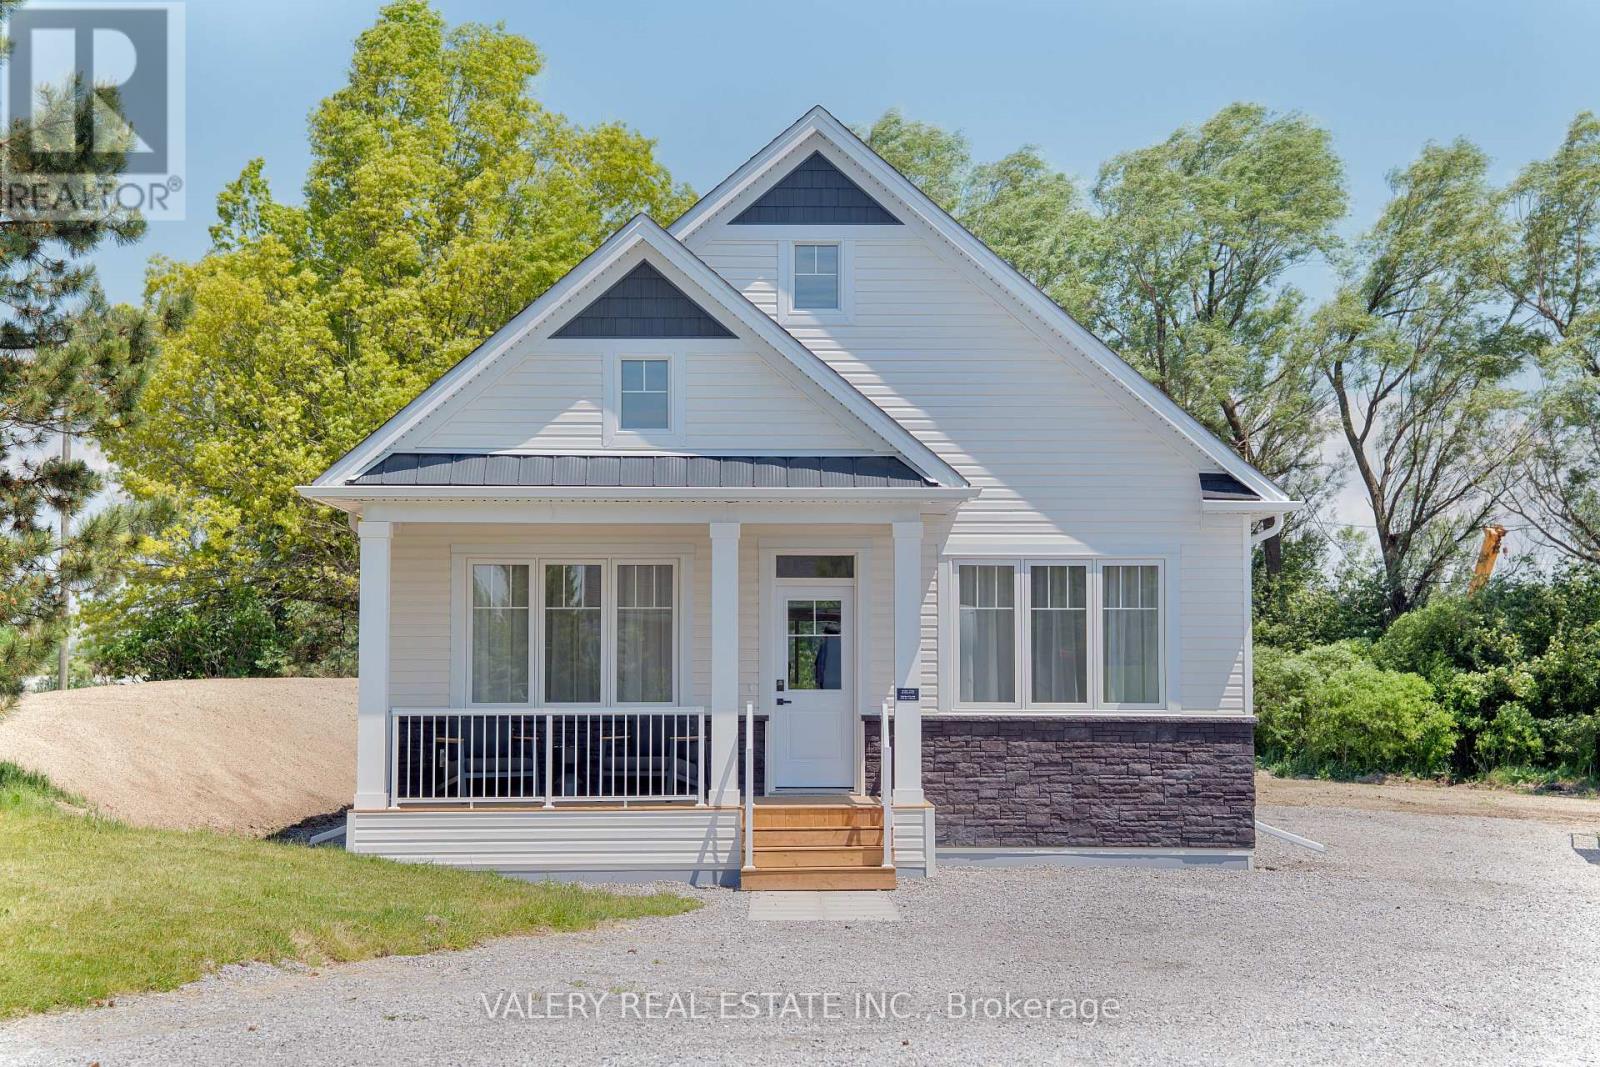
Unit M - 3033 Townline Road
Fort Erie, Ontario
Welcome to Black Creek by Parkbridge, a well-established land lease community in Stevensville, Ontario, minutes from Niagara Falls, Lake Erie, and the QEW. This detached bungalow offers 2 beds, 2 baths 1,100 sq. ft. of bright, open-concept living designed for effortless single floor living. Choose from two thoughtfully designed models, Evergreen A and Evergreen B, both feat. vaulted ceilings, a king-sized primary bedroom with walk-in closet, open-concept kitchen, laminate flooring throughout, and an optional gas fireplace. Sliding patio doors lead to an optional wood deck, perfect for enjoying the quiet surroundings. This home delivers true ground-floor living with no stairs. Residents enjoy access to a resort-style 12,000 sq. ft. private community centre featuring indoor and outdoor pools, fitness facilities, whirlpool spa, Swedish saunas, pickleball and tennis courts, library, games room, and fully equipped kitchen. All within a professionally managed community backed by QuadReal, one of Canada's premier real estate companies. Close to golf, wineries, shopping, dining, and the Peace Bridge. With land lease ownership ($960/month), you own the home and lease the land, helping keep up front and monthly costs manageable while allowing more of your capital to work for you. Ideal for downsizers, snowbirds, and those seeking a low-maintenance lifestyle. Purchase price includes HST. If the price reflects assignment of the new housing HST rebate to the Vendor, eligibility requirements apply and will be confirmed at purchase. Features, finishes, specifications, dimensions, and availability are subject to change without notice. Images are of a builder model home and are for reference only. Actual home may vary based on elevation, floor plan, lot conditions, and purchaser-selected upgrades and finishes. Purchase price includes HST. If the price reflects assignment of the new housing HST rebate to the Vendor, eligibility conditions apply and will be confirmed at purchase. (id:63203)

52 Heming Trail
Hamilton, Ontario
Beautifully maintained Rosehaven-built home on a premium ravine lot, offering privacy, natural light, and a peaceful green-space setting. Featuring 3 spacious bedrooms, 3 bathrooms, 9-ft ceilings on the main floor, fresh paint throughout, and new LED ceiling lighting, this bright and inviting home offers a functional open-concept layout ideal for both everyday living and entertaining. The main floor showcases hardwood flooring in the living and dining areas, a cozy natural gas fireplace, and a modern kitchen with sleek cabinetry, quartz countertops, ceramic tile flooring, and a sun-filled eat-in breakfast area. Upstairs, the spacious primary suite features a walk-in closet, freestanding soaker tub, and separate glass-enclosed shower. Large windows throughout the home provide abundant natural light, while the fully fenced backyard backing onto ravine and green space creates a private and tranquil outdoor retreat. this property is an excellent opportunity for first-time buyers, families, or investors. Conveniently located within walking distance to schools and parks, and just minutes from Hwy 403, the Lincoln Alexander Parkway, shopping, and everyday amenities. A true gem in the neighbourhood! Basement is partially finished. Some photos have been virtually staged. (id:63203)

1029 Moy Crescent
London North, Ontario
Impressive two-storey home situated on a quiet crescent in the desirable Hyde Park neighbourhood of Northwest London. This modern 4-bedroom, 2.5-bathroom home features a double-car attached garage and upgraded 9-foot ceilings on the main floor.The bright, open-concept layout offers a spacious gourmet kitchen with a large centre island, stainless steel appliances and granite countertops. The inviting living room features a fireplace and large windows, while the dinette-currently used as a sitting area provides access to the large covered patio and wrap-around sun deck. A separate formal dining room offers additional space for entertaining.The main floor also includes a convenient 2-piece powder room and laundry room with direct access to the garage.Upstairs, the spacious primary bedroom features a 5-piece ensuite with a large soaker tub and separate walk-in shower. Three additional generously sized bedrooms and a 4-piece main bathroom complete the upper level.The unfinished basement offers excellent potential for future living space and includes a rough-in for an additional bathroom. The fully fenced backyard provides plenty of outdoor space to enjoy.Conveniently located close to shopping, restaurants and everyday amenities at the SmartCentres near Fanshawe Park Road and Hyde Park Road, with access to desirable local schools and all that Northwest London has to offer. (id:63203)
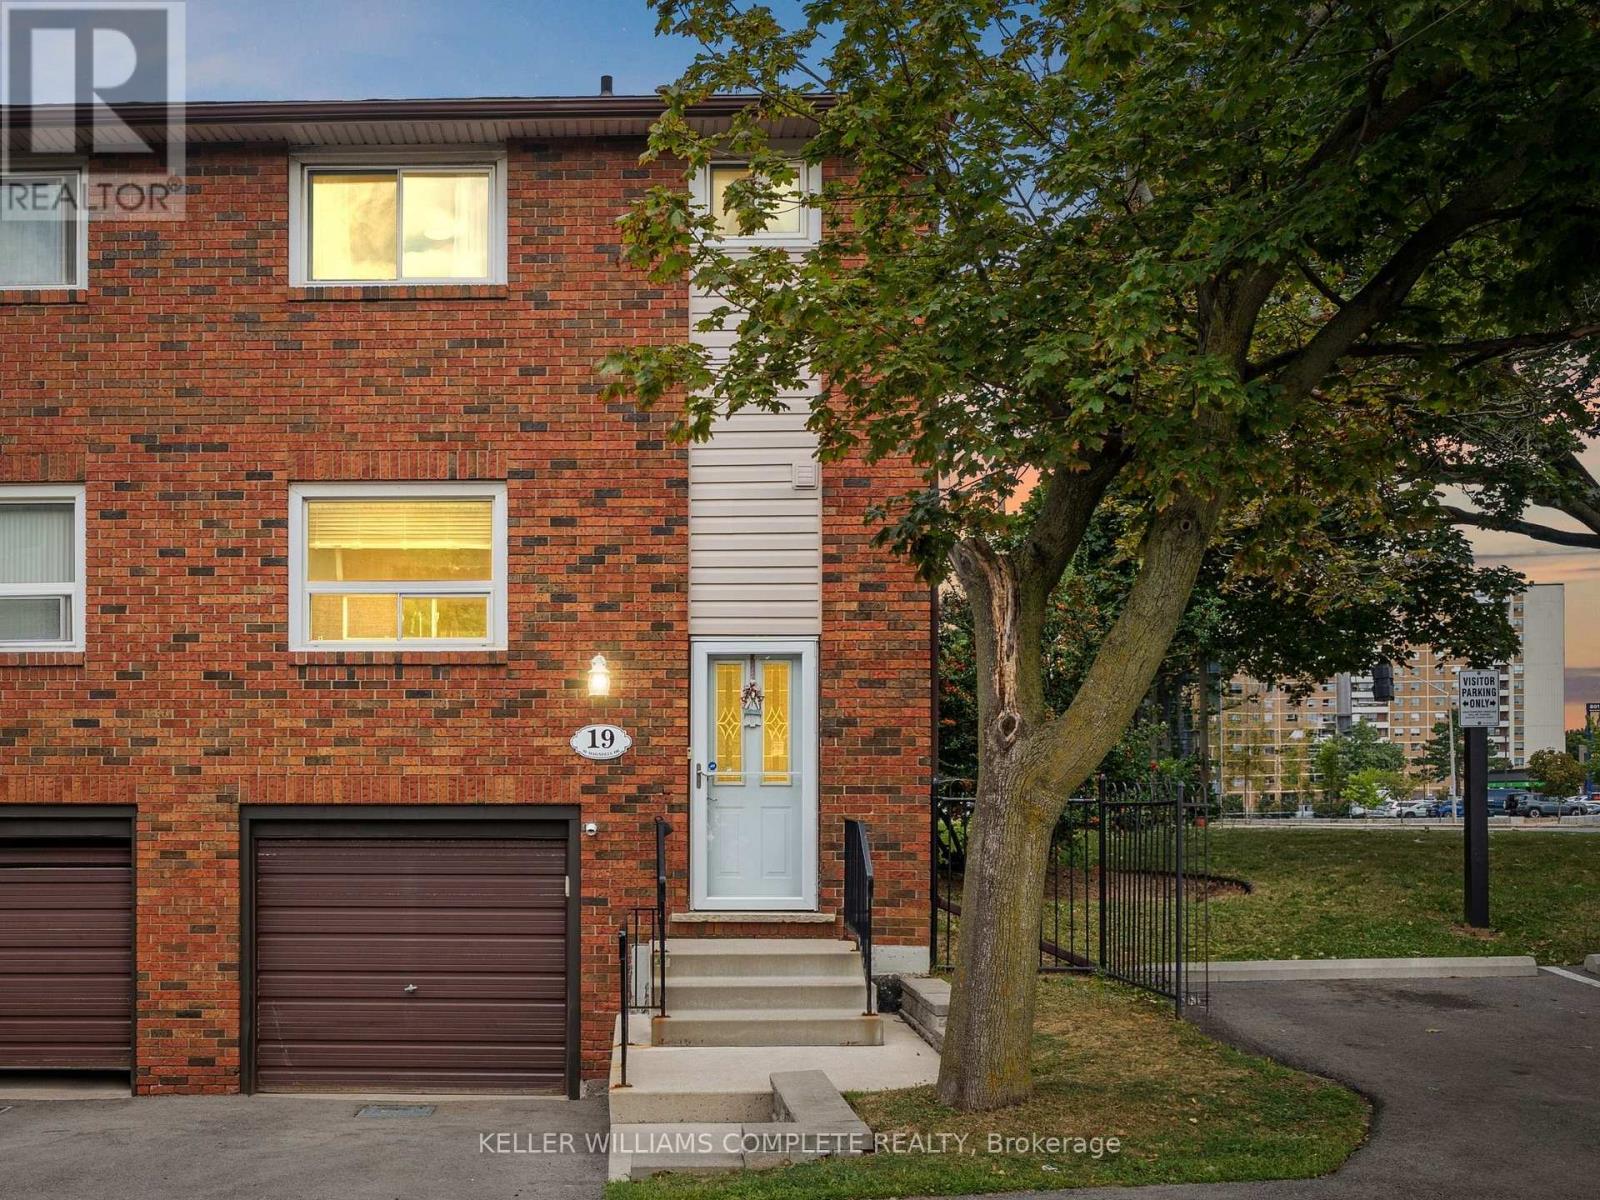
19 - 90 Magnolia Drive
Hamilton, Ontario
For nearly 50 years, this beautifully maintained end unit townhome on the West Mountain has been loved by the same family, purchased from the builder in 1977 and cared for with pride ever since. Now, for the first time, it is ready to welcome its next family and continue a legacy worth passing on.Spanning three stories with 1,188 sq ft above grade, this home has been thoughtfully updated while preserving everything that makes it special. Fresh paint and new flooring run throughout the main and upper levels, making it completely turnkey. All you have to do is move in.The main floor offers a bright, open concept living, dining, and kitchen layout filled with natural light, perfect for everyday living and entertaining alike, along with a convenient powder room right where you need it. Upstairs, the oversized primary bedroom impresses with two closets, and a full bathroom with a walk in shower serves the upper level beautifully. Two additional well sized bedrooms complete the upper floor.The finished lower level is a true blank slate with endless potential. Whether you need a home office, a teen hangout, a guest room, a gym, or all of the above, this space can be whatever your family needs most. A rough in for a gas fireplace adds even more possibility, and the attached garage leads directly into the basement for everyday convenience no matter the season. A split system keeps the upper level comfortable year round.Located in one of the West Mountain's most sought after pockets, you are steps from Olympic Park and MacNab High School & Recreation Centre & Farm Boy. Minutes to Ancaster Meadowlands, public transit, great schools, the Linc and 403 for effortless commuting.This home has been filled with life's happiest moments for nearly five decades. It is ready for yours. (id:63203)
4924 Hunter Street
Niagara Falls, Ontario
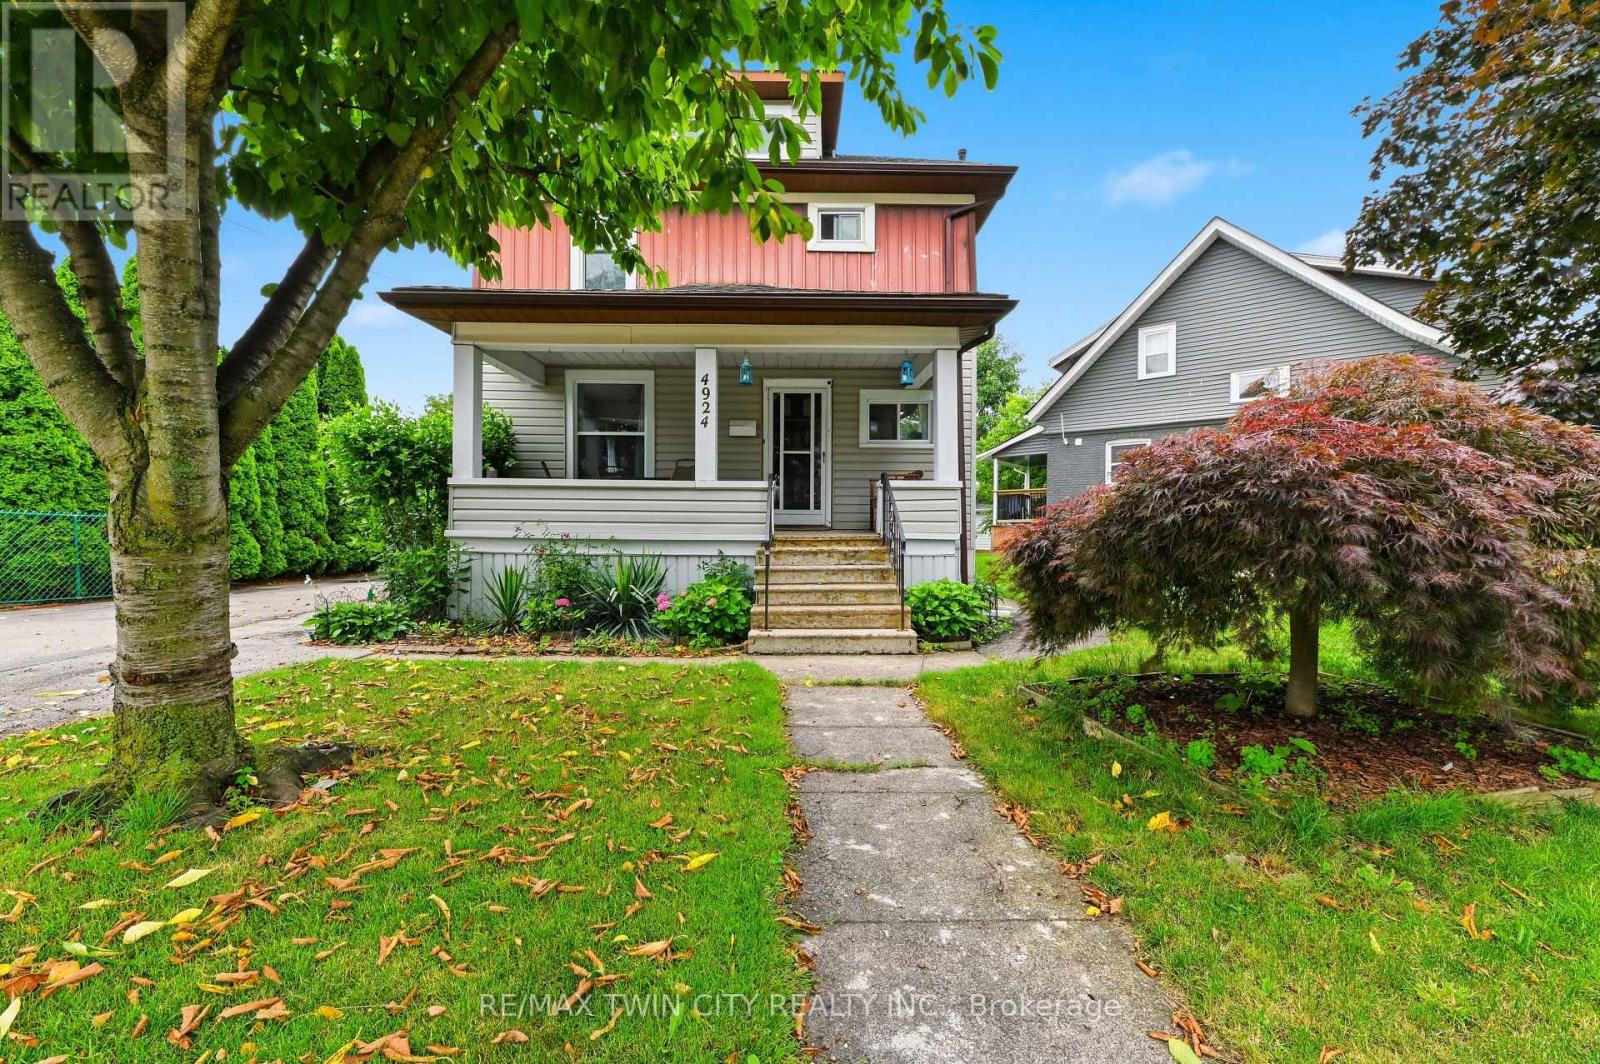
Just a 10-minute walk from the heart of Niagara Falls' world-famous Clifton Hill Tourist District, this is the kind of location that opens the door to endless possibilities. This charming 3+1 bedroom, 2-bath detached home offers the perfect balance of character, flexibility, and opportunity. Inside, you'll find a functional layout with bright, inviting living spaces, while the finished attic loft and den provides an ideal space for an extra bonus room, home office, or private retreat. A separate basement entrance also offers excellent potential for an in-law suite, giving you even more flexibility for extended family or future income opportunities. Outside, you'll appreciate the detached garage and an impressive 8-car driveway, providing plenty of room for vehicles, guests, or recreational toys. Major updates have been completed, with the furnace, air conditioning, and roof all replaced in 2020, giving you added peace of mind for years to come. With restaurants, entertainment, casinos, parks, schools, and everyday amenities just minutes away, you'll enjoy everything this vibrant neighbourhood has to offer. Whether you're a first-time home buyer looking to get into the market, a growing family searching for extra space, or an investor exploring income potential, this property's unbeatable location and versatile layout make it an opportunity you won't want to miss. (id:63203)
117 West 5th Street
Hamilton, Ontario
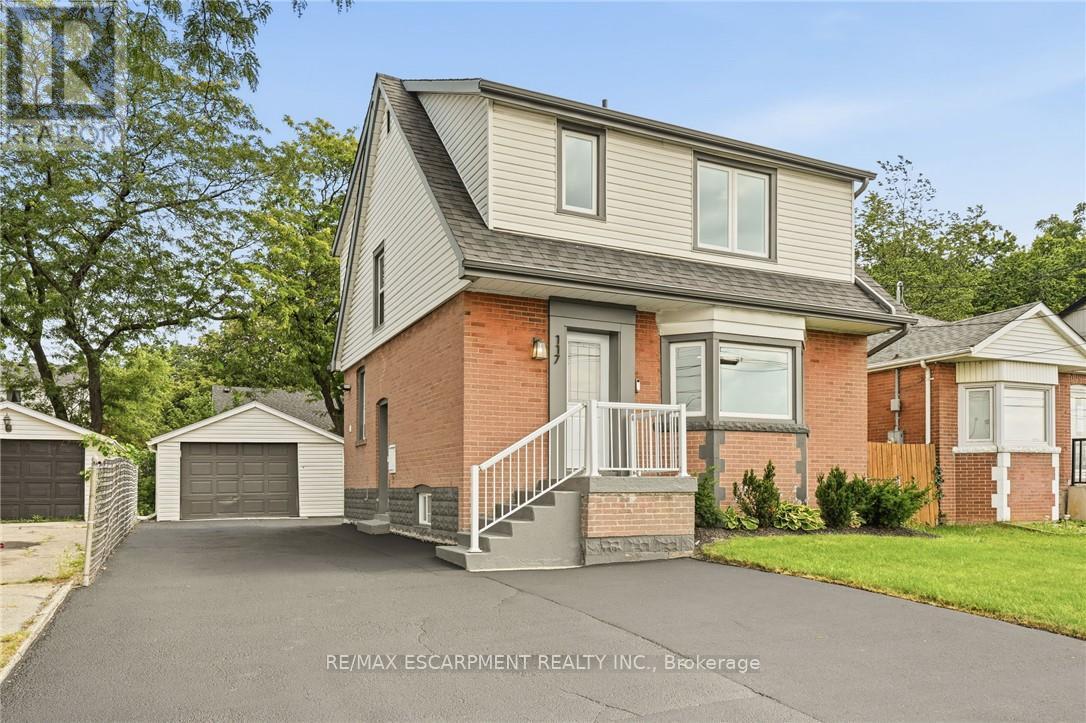
The work is done, the big-ticket updates are taken care of, and this beautifully updated West Mountain home is ready for you to simply move in and enjoy! Looking for a home that can help offset your monthly costs? The lower level is equipped with a separate entrance, full kitchen, bedroom, laundry and egress windows, offering incredible potential for additional rental income or extended family living. This home has been extensively updated throughout over the past five years, including electrical with ESA, plumbing, flooring, pot lights, windows, exterior doors, trim and stainless steel appliances. More recent improvements include the roof, water heater, sump pump, exterior waterproofing, backyard regrading and a French drain system for improved water management. The driveway has also been widened to provide additional parking. Ideally located across from St. Joseph's Healthcare and within walking distance to Mohawk College and Hillfield Strathallan College, with convenient access to transit, amenities and major routes. Turn-key, versatile and packed with updates, all that's left to do is make it yours! (id:63203)
908 Sobeski Avenue
Woodstock, Ontario
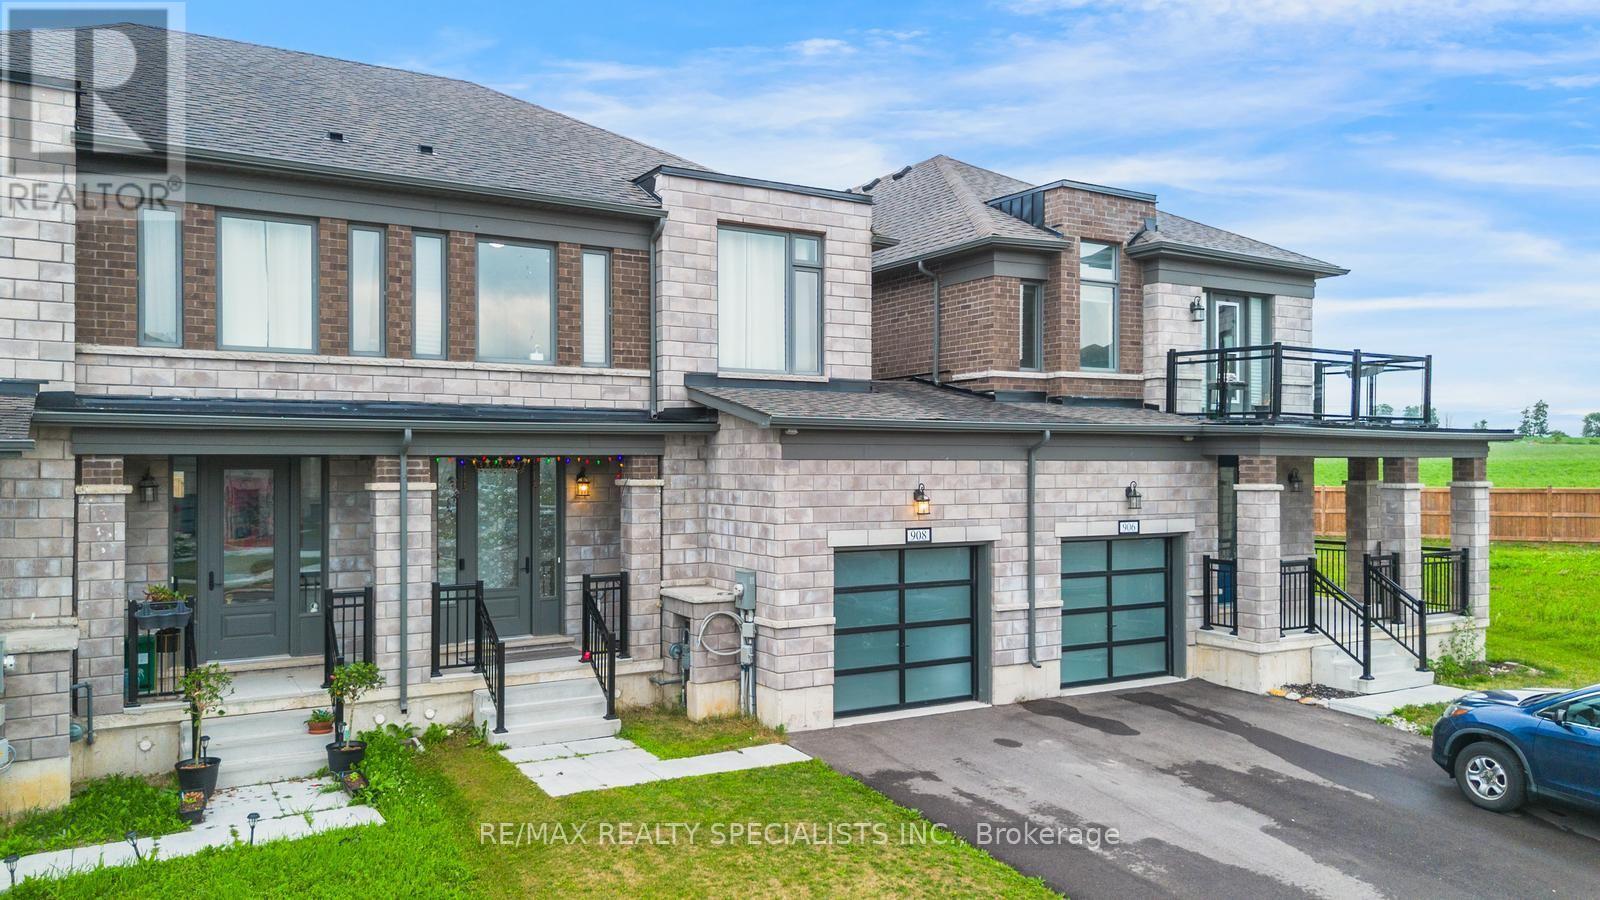
Welcome to 908 Sobeski Ave. Woodstock - Exceptional Living Brand New Community! Offering 1,500-2,000 sq. ft. of beautifully designed, functional living space, this home provides the ideal balance of comfort, convenience, and location. Nestled in a prime, high-demand pocket of Woodstock, this property is perfect for growing families, commuters, and savvy buyers looking for unbeatable everyday convenience. Unmatched Location Highlights: One of the Best School (2mins walking distance), Nearby Grocery store, Place of Worship & Quite community Outdoor & Recreation: Steps from beautiful neighborhood parks, trails, and green spaces perfect for evening strolls and outdoor activity. Step into a spacious, light-filled layout with generous room sizes, great functional flow, and endless pride of ownership. Located in a family-friendly, established community with everything you need right at your doorstep. A rare combination of location, lifestyle, and value in Woodstock. Don't miss this opportunity, schedule your private tour today! (id:63203)

5767 Tenth Line
Erin, Ontario
What if your next home could also be the one you stay in forever? Welcome to 5767 Tenth Line in Erin. A custom-built, 1.5-storey home set on 1.44 beautifully landscaped acres. Built in 2012, this thoughtfully designed home offers 3+1 bedrooms, four bathrooms and a versatile layout that can accommodate every stage of life. The main-floor primary suite makes everyday living effortless and features a recently renovated ensuite with heated floors. At the heart of the home, the bright eat-in kitchen is surrounded by large windows overlooking the property and offers a walkout to the composite deck, complete with a propane BBQ line. Conveniently located nearby are the main-floor laundry, a two-piece bathroom and access to the spacious garage. The inviting living room is open to the rest of the main floor and anchored by a cozy fireplace, while the generous dining room offers exceptional flexibility, creating an impressive space for entertaining or use it as an additional family room. Upstairs, two charming bedrooms with vaulted ceilings share a four-piece bathroom. Renovated with permits, the finished basement provides an entirely new level of living space. Large windows create a bright, above-grade feel, while a second fireplace, guest bedroom, brand-new three-piece bathroom with heated floors and soundproof music room make it ideal for extended family, overnight guests or creative pursuits. The basement also offers a separate entrance through the garage. Outside, mature landscaping and expansive green space provide plenty of room to relax, entertain and enjoy the privacy of country living. Geothermal heating and cooling deliver year-round comfort and energy efficiency. All of this is located just minutes from local shops, schools, community amenities, events and spectacular trails, offering a rare combination of rural privacy and everyday convenience. Electrical: 200-amp panel, 100-amp subpanel in garage. Rough-in for EV/RV power hookup. Rough-in cable for hot tub (id:63203)
40 Stillwater Crescent
Hamilton, Ontario
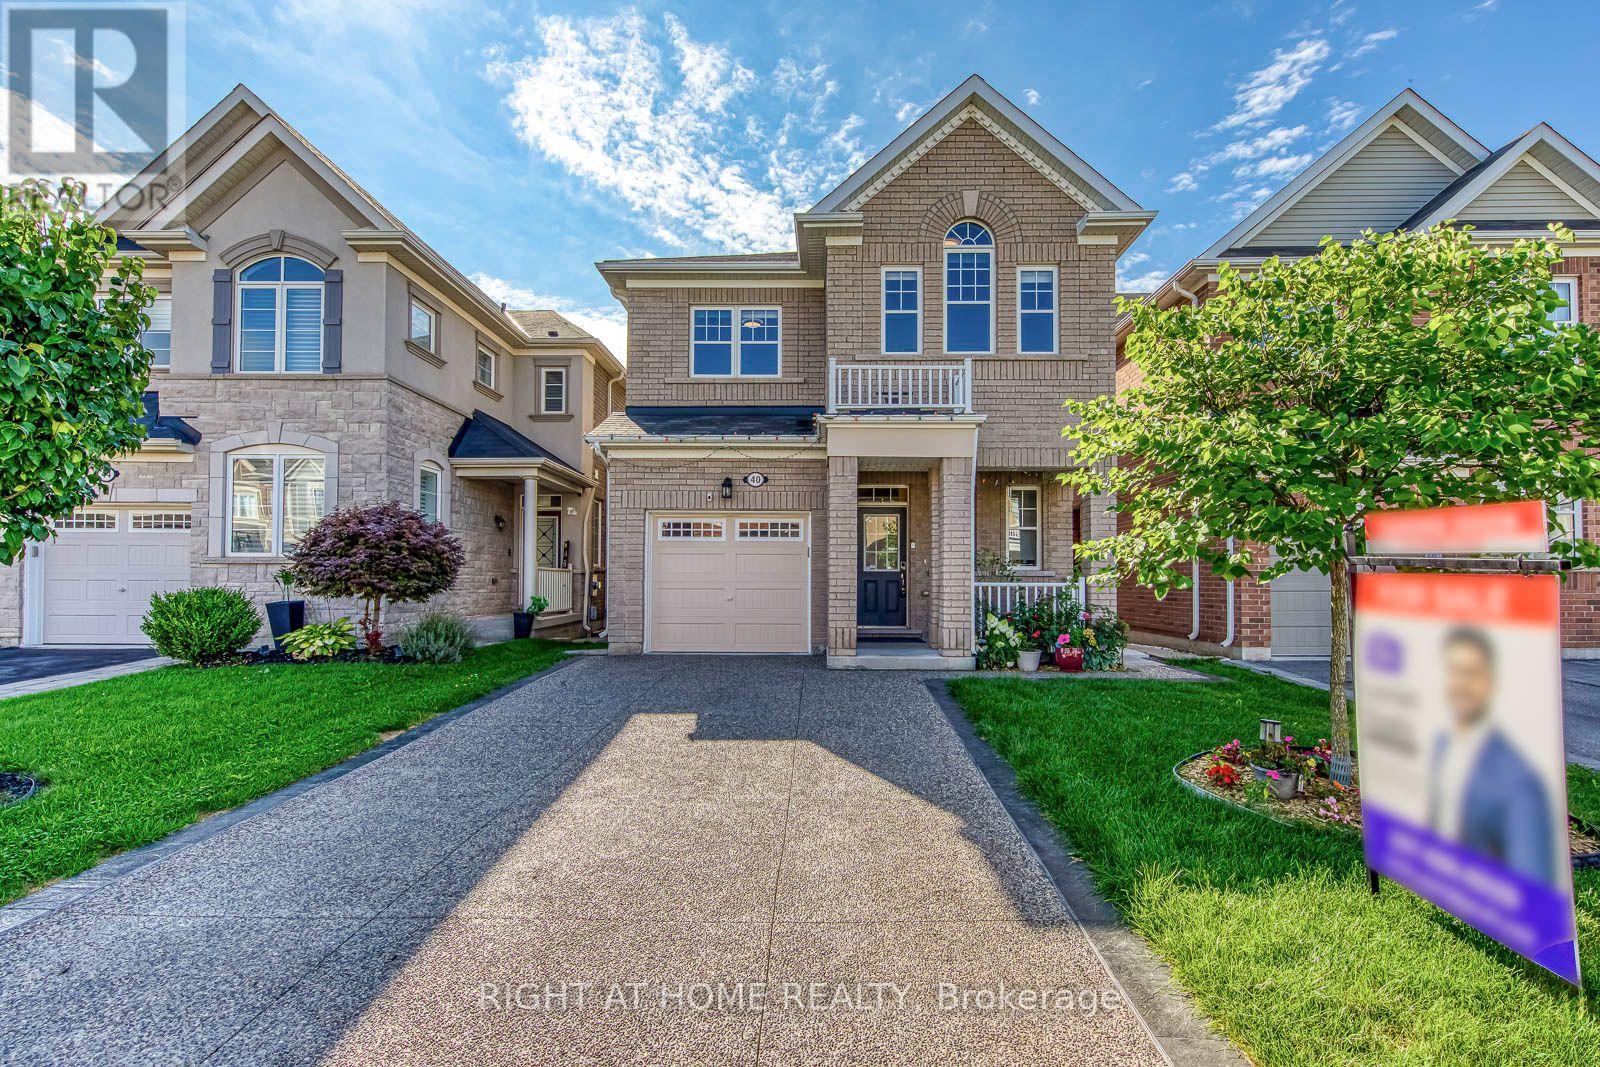
Welcome to this bright, meticulously maintained home offering nearly 2,000 sq. ft. above grade, plus a newly completed 2-bedroom legal basement apartment, in a highly desirable Waterdown neighbourhood on the Burlington border. The main floor features beautiful engineered hardwood flooring, direct interior garage access, and a bright open-concept living and dining area, creating an inviting space for both everyday living and entertaining. The stylish kitchen offers a brand-new stove, generous breakfast area, and sliding doors leading to a private backyard deck. Oak stairs lead to the spacious second floor with 4 large bedrooms, including a generous primary suite with a walk-in closet and refreshed ensuite bathroom. Convenient upper-level laundry includes a new washer and dryer. The brand-new legal basement is thoughtfully designed with a private side-entrance pathway, quartz kitchen, 4-piece bathroom, and dedicated in-suite laundry, offering excellent flexibility and added value for homeowners and investors. Additional updates include upgraded light fixtures and electrical switches, and a recently upgraded concrete driveway. No sidewalk means maximum driveway parking and added convenience. Enjoy a fantastic location close to parks, golf courses, soccer fields, Brant Hills Community Centre, and with easy access to Burlington and Aldershot GO Stations. A rare opportunity to own a spacious 4-bedroom home with a brand-new legal 2-bedroom basement apartment, combining space, modern updates, and exceptional versatility. (id:63203)
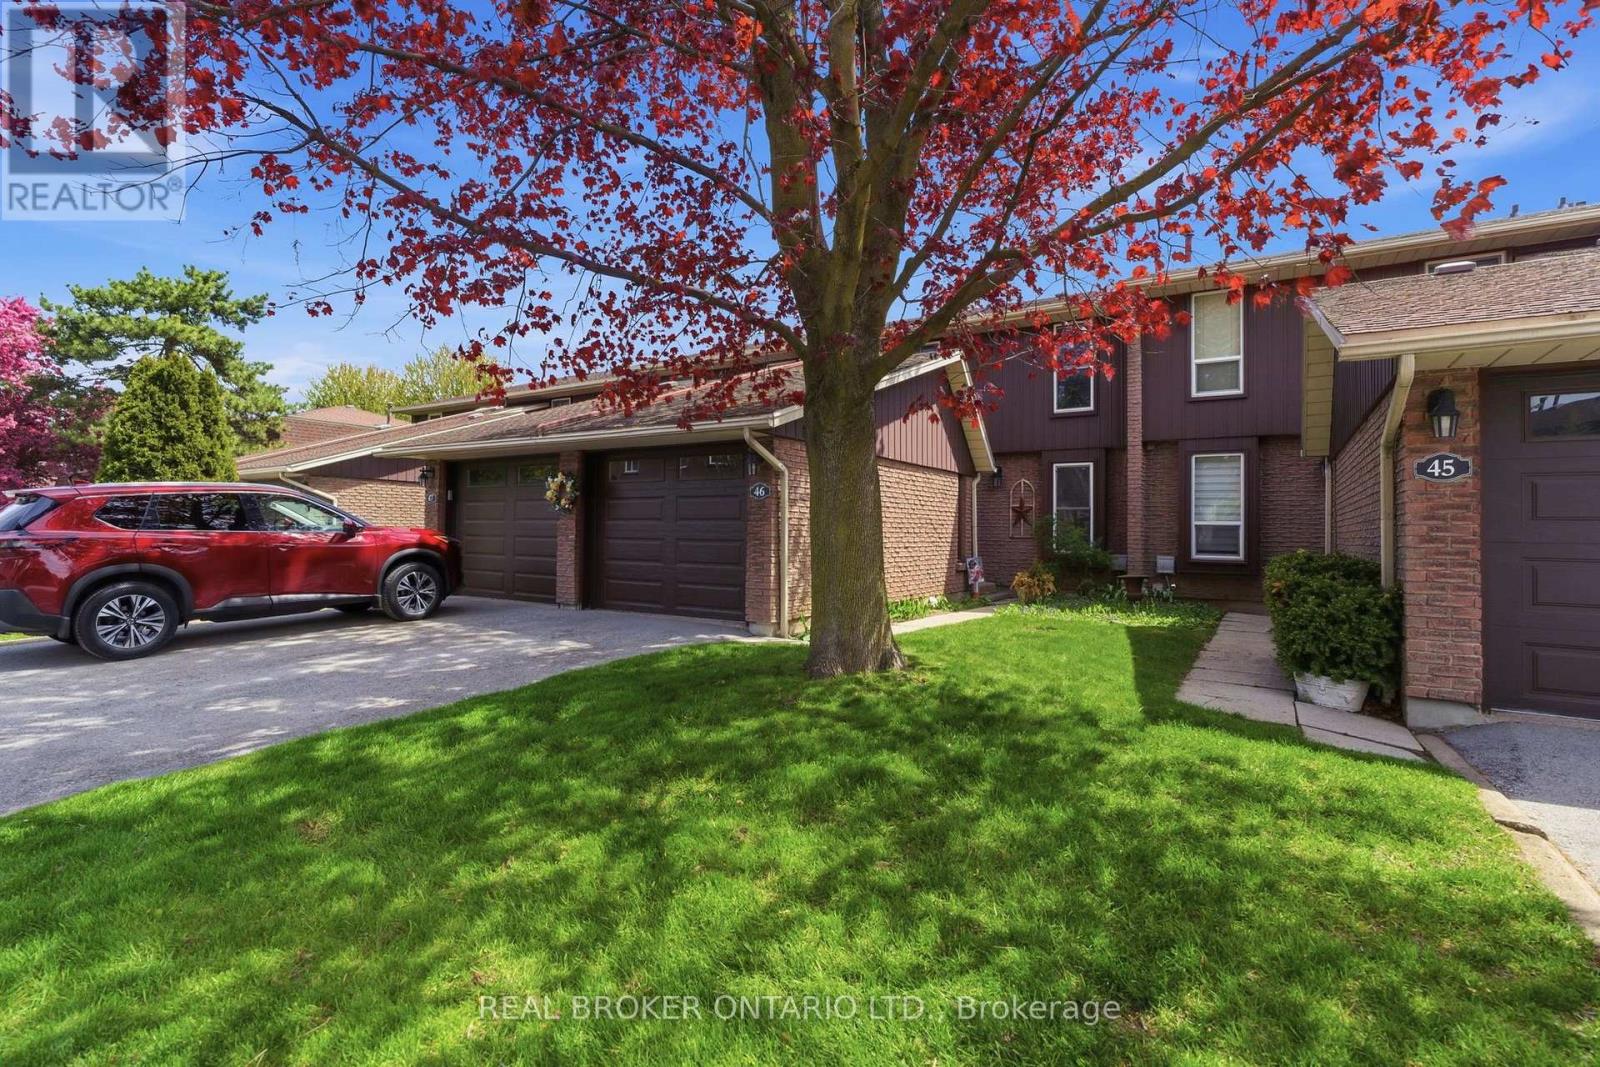
46 - 122 Lakeshore Road
St. Catharines, Ontario
Welcome to this spacious and well-maintained 3-bedroom townhouse condo in the desirable Lakeport neighbourhood of St. Catharines! Offering over 1,300 sq ft above grade, this home features a functional layout with a bright living room, separate dining area, and an updated kitchen with ample cabinet space. Upstairs, you'll find three generously sized bedrooms, a 4-piece bath, and access to a private balcony off the upper level.The partially finished basement adds extra living space with a large family room, perfect for a rec room, home office, or gym. Enjoy the convenience of an attached garage, private driveway, central air, and low-maintenance condo living. Residents have access to great amenities including an outdoor pool and visitor parking. Ideally located close to parks, schools, shopping, highway access, and just minutes from the waterfront. A fantastic opportunity for first-time buyers, down-sizers, or investors alike! (id:63203)
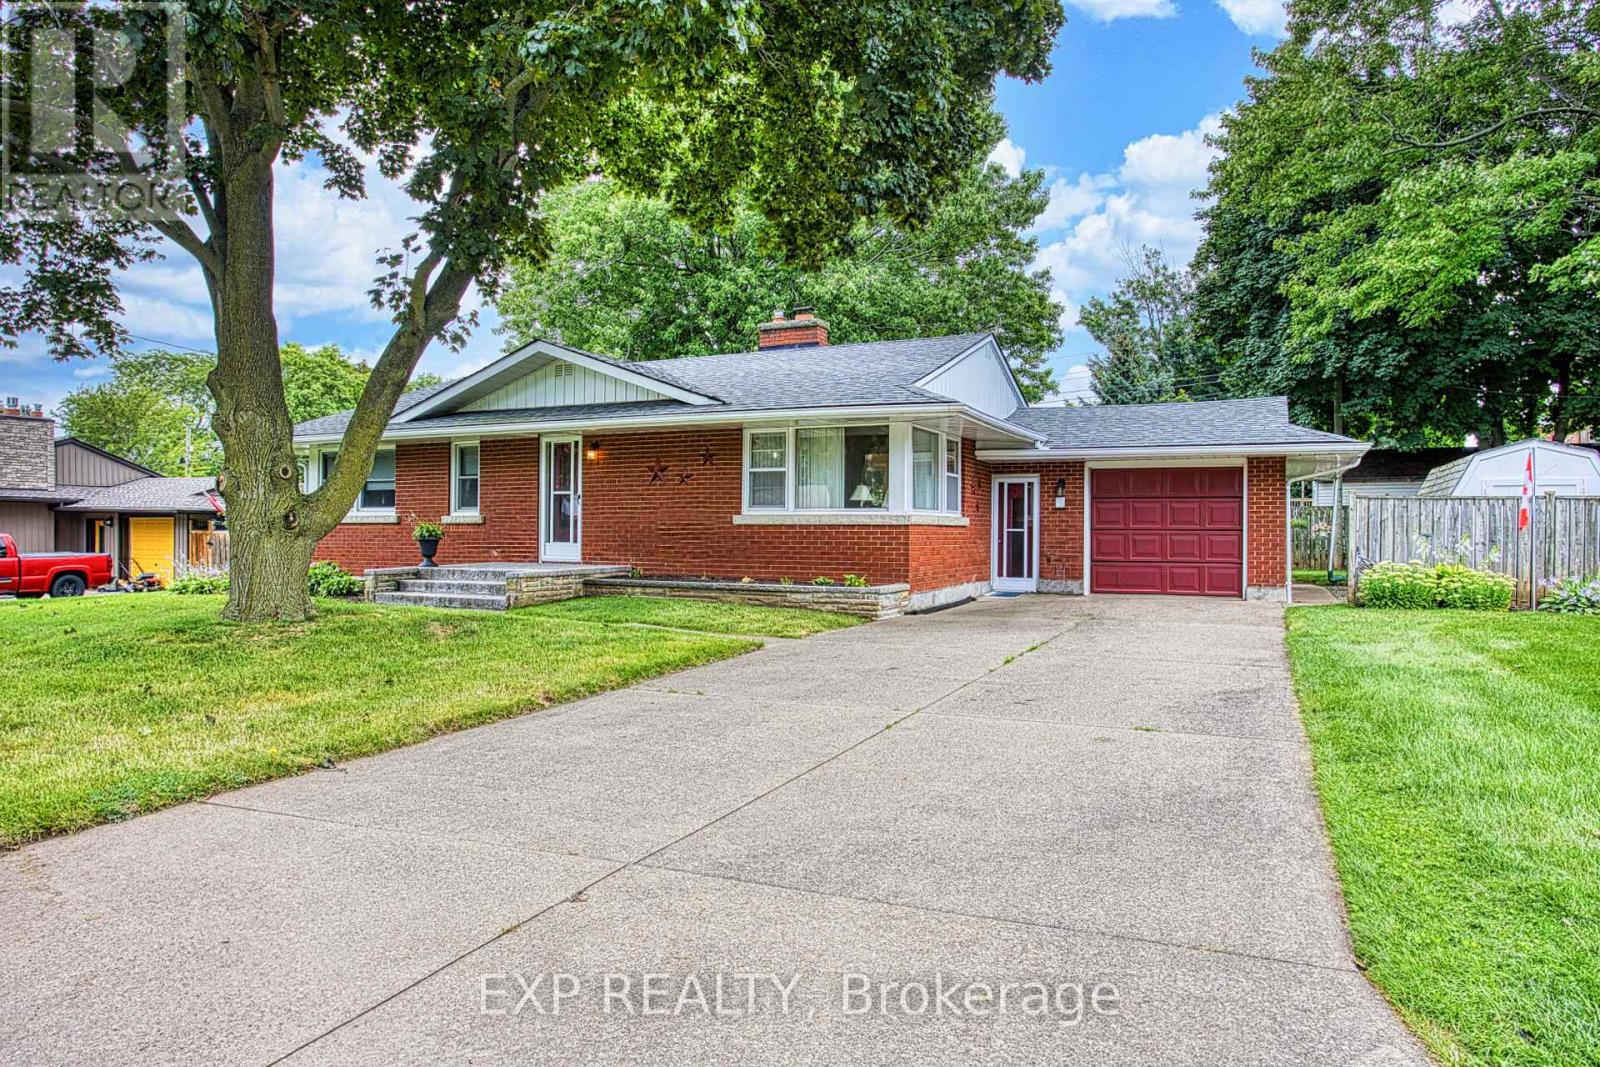
6 Cherrywood Avenue
Grimsby, Ontario
Welcome to 6 Cherrywood Ave, a wonderful opportunity to own a home in a desirable Grimsby location close to parks, schools, shopping and everyday amenities, with convenient highway access for commuters. Set in a family friendly neighbourhood, this home offers a great combination of location, comfort and peace of mind with numerous important updates already completed. Major improvements include a new roof in 2019, water main in 2020, furnace and hot water tank in May 2020, front step in 2023 and air conditioner in October 2023. These updates provide valuable peace of mind while allowing you to focus on making the home your own. Enjoy the convenience of being just moments from local parks and schools, while quick access to the QEW makes commuting throughout Niagara, Hamilton and beyond a breeze. Whether you are a first time buyer, growing family or looking to settle into a welcoming Grimsby community, 6 Cherrywood Ave is a home worth exploring. (id:63203)
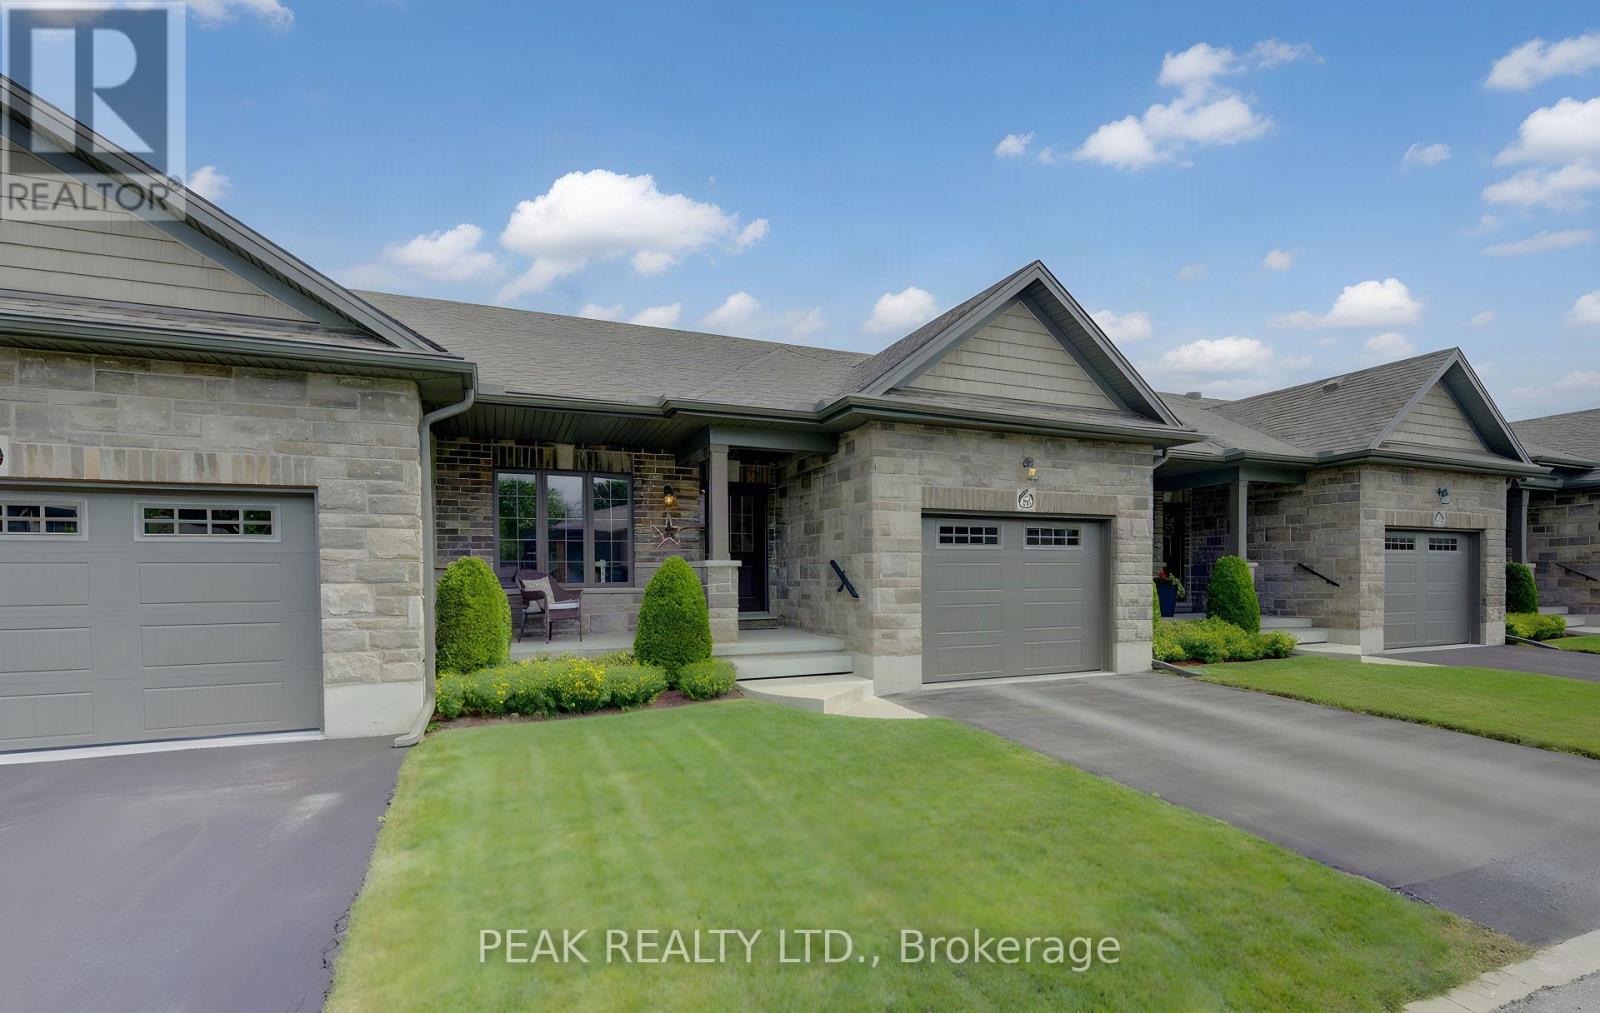
6 - 53 Roth Street
East Zorra-Tavistock, Ontario
Beautifully built and thoughtfully designed, this welcoming 2+1 bedroom, 2-bath bungalow row home is located in a well-maintained private common-element community built by reputable Apple Homes. An excellent option for empty nesters, retirees or those seeking convenient main-floor living, this home offers an impressive combination of comfort, quality and space. The bright open-concept main level features large windows, laminate flooring and 9' ceilings with attractive tray ceiling details, crown moulding, pot lights and accent lighting. The spacious kitchen and dinette offer stainless steel appliances, abundant cabinetry and a glass-tile backsplash, while the adjoining living room opens to a covered rear deck and patio overlooking a semi-private setting and expansive shared greenspace. The primary bedroom features two closets and cheater access to a beautifully appointed 4-piece bath with a large soaker tub and separate glass-enclosed walk-in shower with seating. A second main-floor bedroom offers excellent flexibility as a guest room, den or home office. Main-floor laundry and interior access to the attached single-car garage add everyday convenience. The finished lower level expands the living space with a comfortable carpeted recreation room, large third bedroom, 4-piece bathroom and a versatile bonus room-ideal for an office, craft or hobby room, playroom or other flex space. There is also generous unfinished storage, space for exercise equipment or future finishing, plus cold storage beneath the front porch. Outside, enjoy a covered front porch, asphalt driveway, natural gas BBQ hookup and a covered rear deck and patio. Ideally located in Tavistock, with local shops, parks, arena, community centre, churches and everyday amenities nearby, plus easy access to Stratford, New Hamburg, Woodstock and Kitchener-Waterloo. Small-town living with the space, comfort and convenience to enjoy your next chapter. (id:63203)
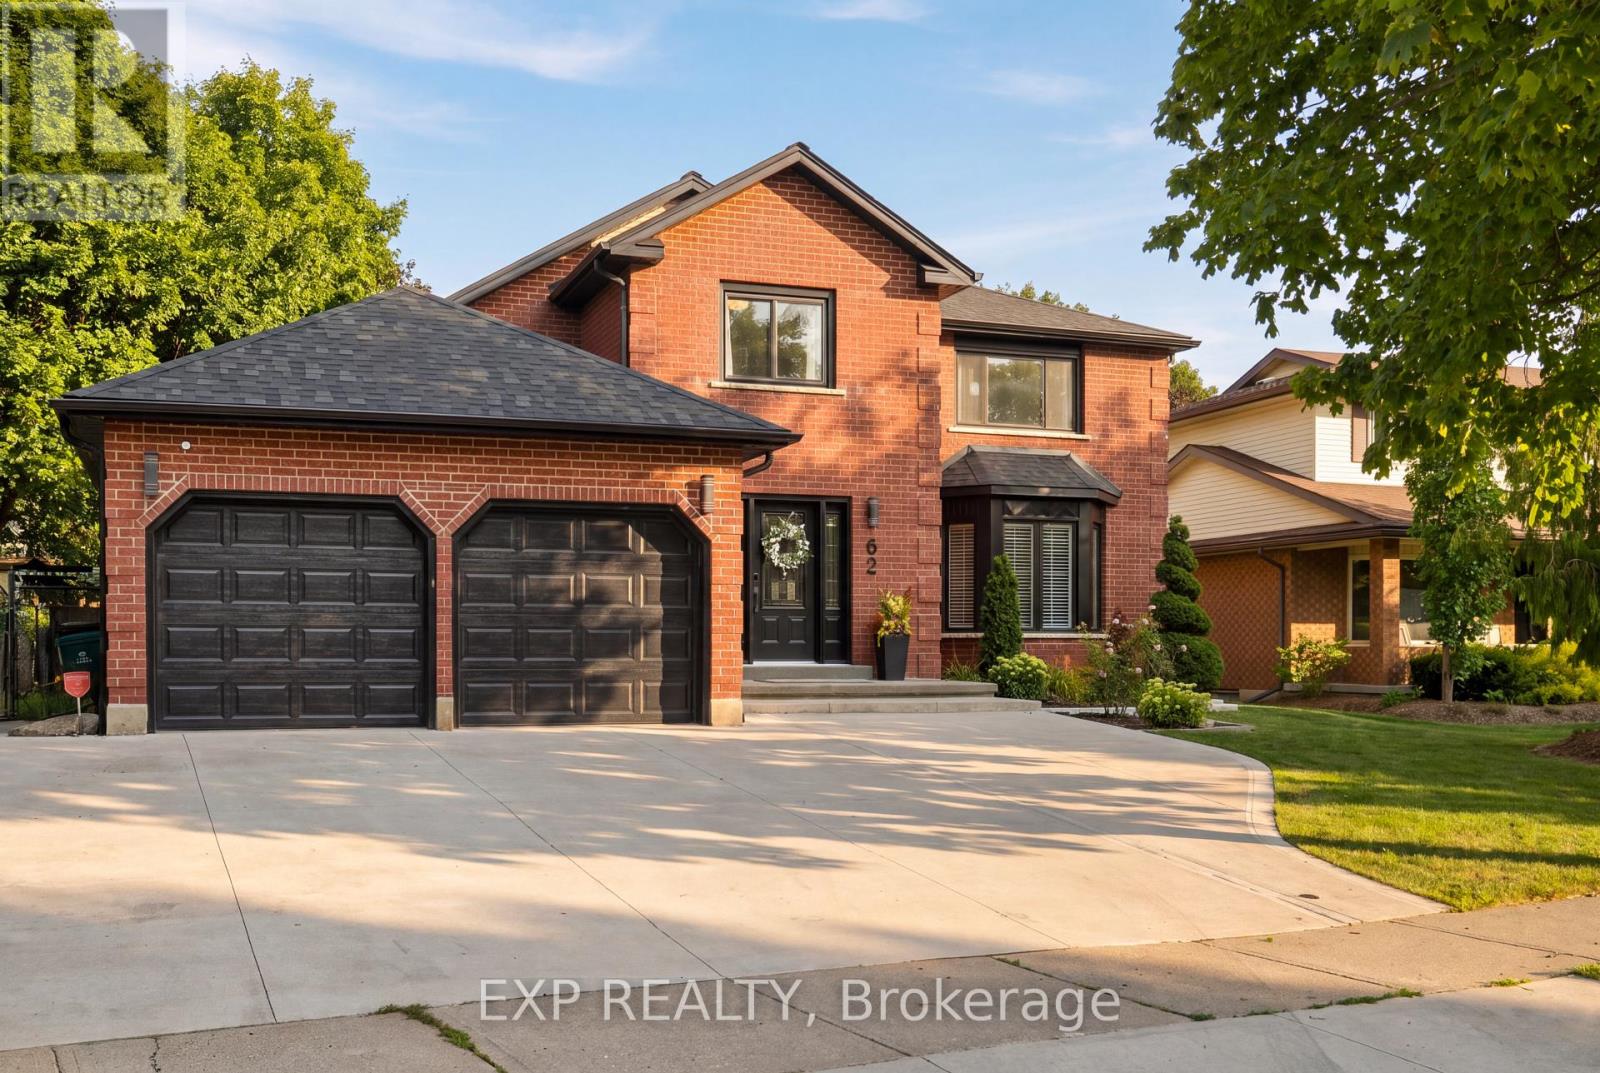
62 Corfield Drive
Kitchener, Ontario
Welcome to 62 Corfield Drive, where thoughtful updates, impressive space and incredible versatility come together in a quiet, establishedKitchener neighbourhood. Offering 3,660 sq. ft. of finished living space, this beautifully updated home features 5 bedrooms, 5 bathrooms, 2kitchens and a fully legal two bedroom, two bathroom lower level duplex. The main residence offers three spacious bedrooms and threebathrooms, with elevated finishes throughout and luxury vinyl flooring from top to bottom with no carpet. The heart of the home is the stunningliving room, where soaring 18 foot vaulted ceilings create an incredible sense of space. A custom fireplace mantel with built ins on either sideprovides a beautiful focal point and adds warmth and character to the room. The lower level is a fully legal two bedroom, two bathroom completewith its own kitchen and living space, providing an exceptional opportunity for multigenerational living, extended family or additional rentalincome. A concrete walkway along the side of the home leads to an oversized staircase and separate lower level access. Set on an impressive0.23 acre lot, the outdoor space is surrounded by mature trees and established landscaping, creating a private setting with plenty of room toenjoy. A stamped concrete patio completed in 2025 is ready for summer entertaining, while the new concrete driveway installed in 2025 providesparking for four vehicles. A brand new roof in 2026 adds peace of mind. Beautifully finished, move in ready and tucked into a quietneighbourhood, this is a home that delivers the space, style and flexibility to grow with you for years to come. (id:63203)
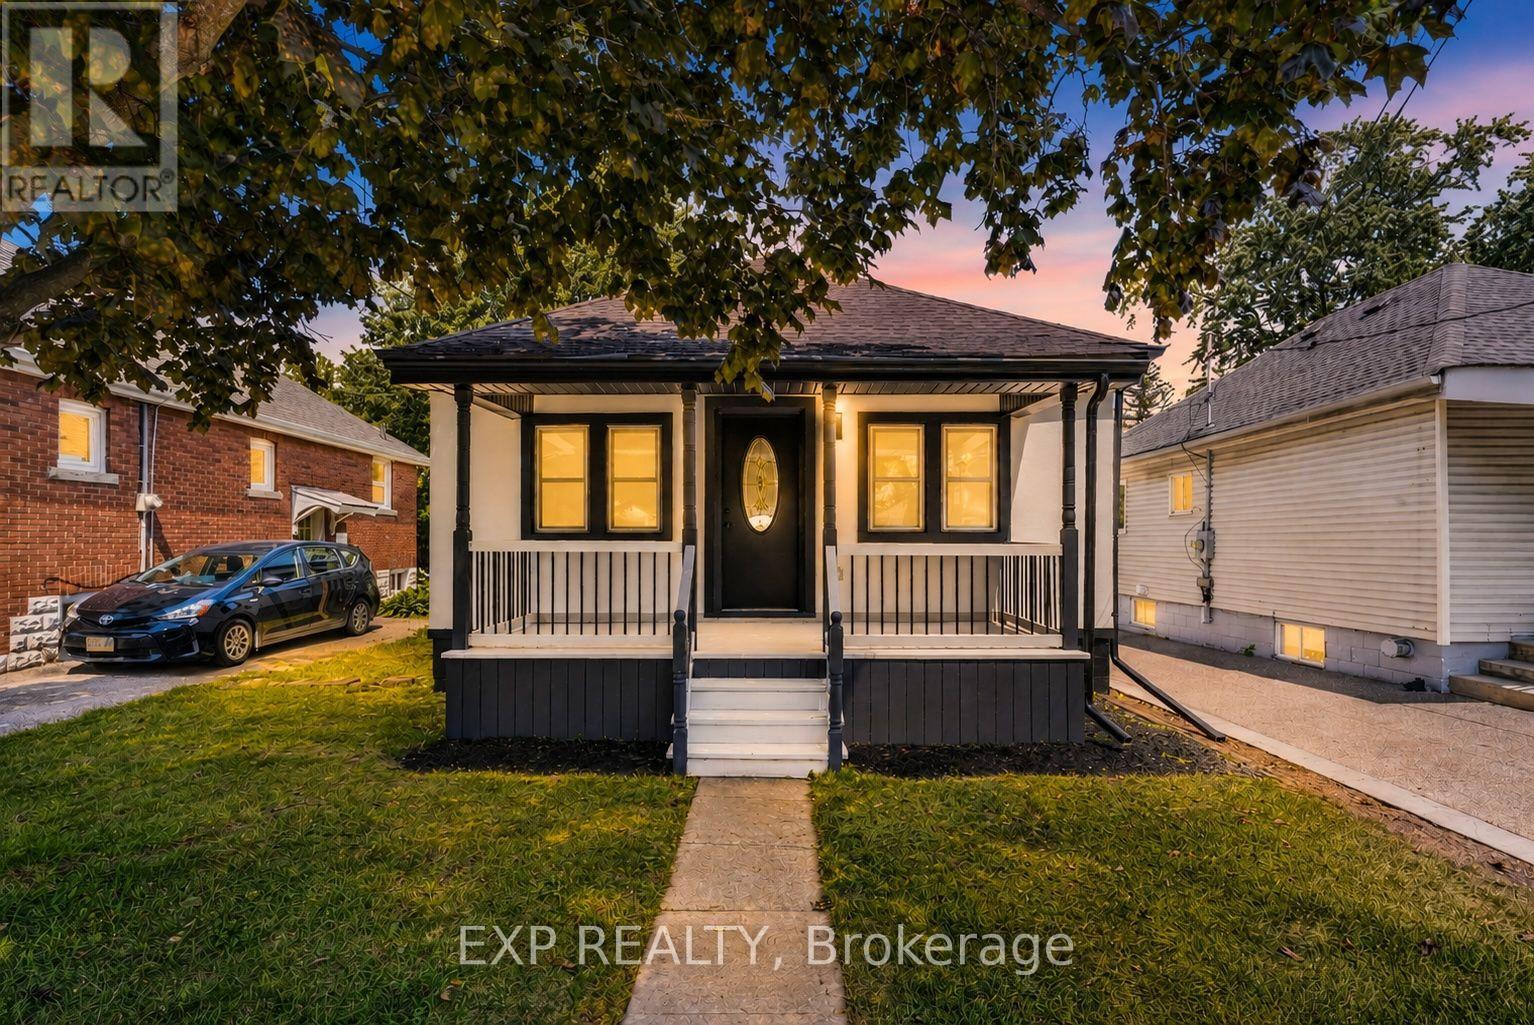
43 Brucedale Avenue E
Hamilton, Ontario
Welcome to 43 Brucedale Ave E, a home that has been thoughtfully re-imagined to be enjoyed by its next owners. Offering over 1,600 sq. ft. of finished living space, this beautifully renovated home combines luxury, comfort, and functionality with a spacious backyard perfect for everyday living and entertaining. From the moment you arrive, you're greeted by a stunning exterior finished in warm, natural tones that create exceptional curb appeal. Step through the front door into an open-concept living space filled with natural light, where a gorgeous custom kitchen takes center stage, complete with quartz countertops and brand-new stainless steel appliances. The main level features two bedrooms, including a spacious primary bedroom with a beautiful accent wall and a large closet with double glass-panel doors. Continue through the home to the dining area and a luxurious main-floor bathroom, where laundry hookups have already been provided should you choose to have your laundry on the main level. With a separate rear entrance, this home offers excellent flexibility and the potential to create two separate living spaces for additional income or an in-law setup. Step outside to enjoy the large deck, which has been completely resurfaced, along with rear parking and a spacious backyard complete with a large storage shed. The fully finished basement expands the living space even further, offering an additional bedroom and bathroom, making it ideal for extended family, guests, or additional living space. Conveniently located close to parks, recreation, and just minutes from Upper James Street and major highways, this home also features new electrical, new plumbing, and many other upgrades, making it truly move-in ready. (id:63203)
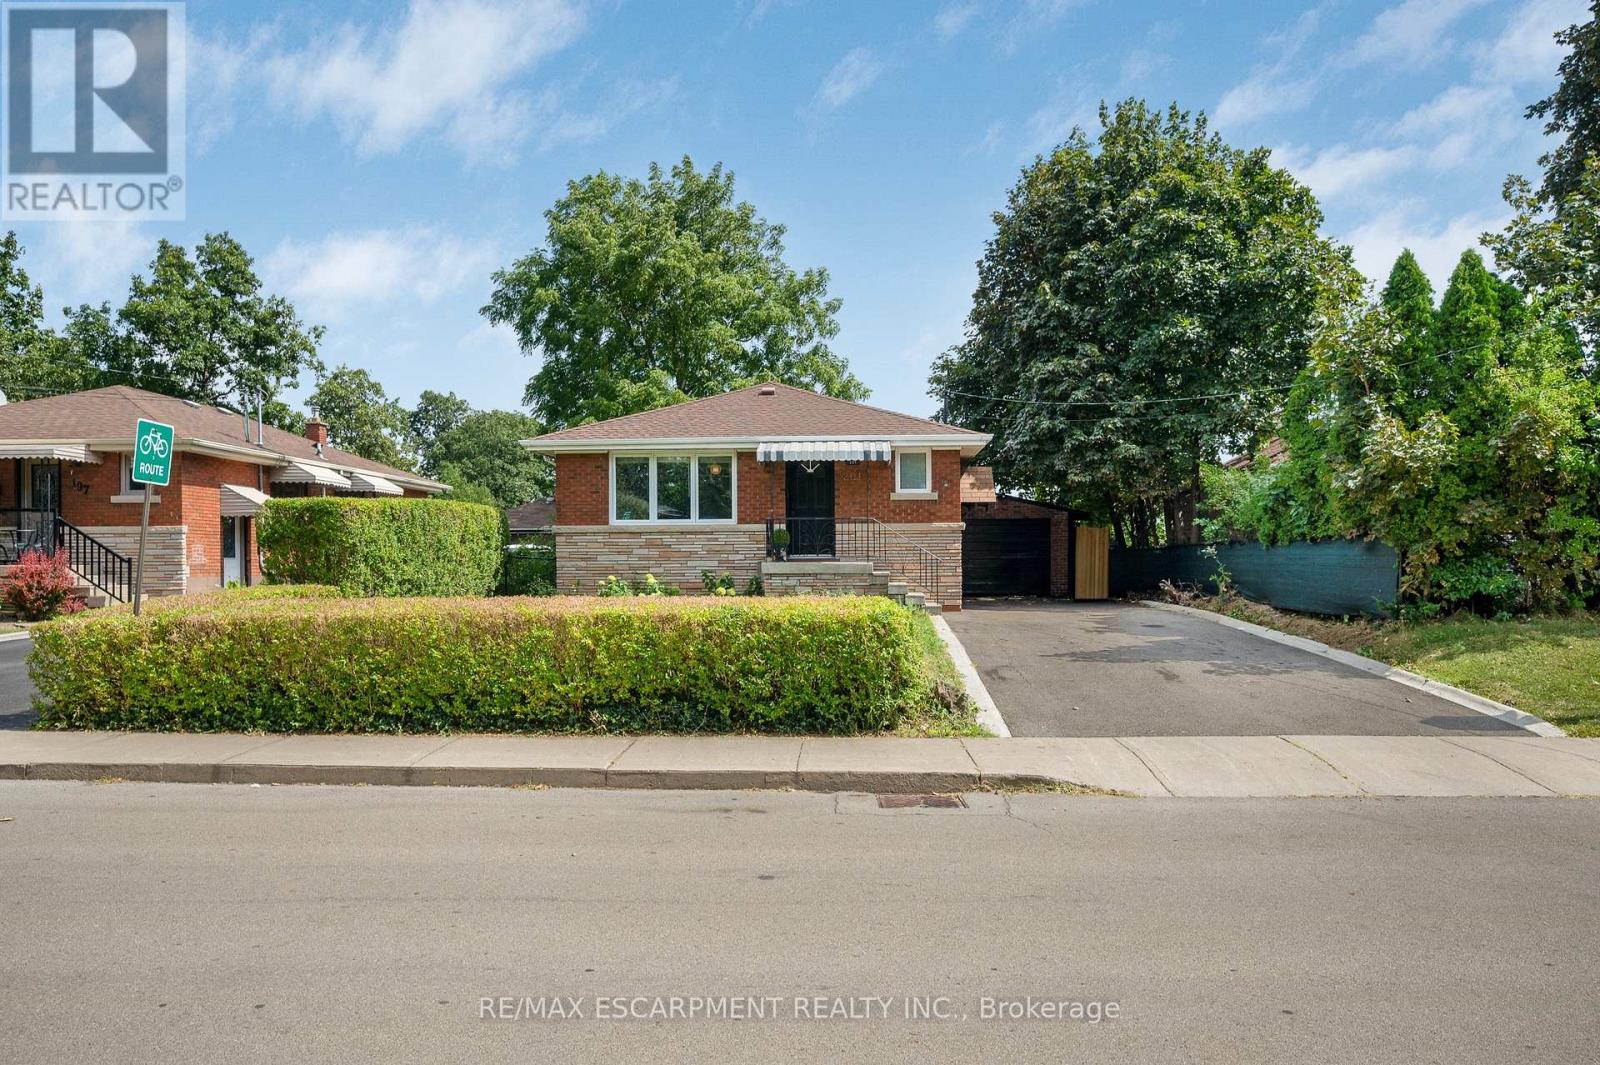
201 Terrace Drive
Hamilton, Ontario
Exceptional Bungalow in Sought-After Balfour Neighbourhood! This 2-unit bungalow offers outstanding versatility for families, multi-generational living, or savvy investors. Ideally located just a short walk to Norwood Park Elementary School (French Immersion), parks, shops, restaurants, the library, St. Joseph's Healthcare, Mohawk College, and quick access to the LINC and Hwy 403. Inside, you'll find a contemporary interior featuring elegant coffered and coved ceilings, and an impressive restaurant-inspired stainless steel chef's kitchen. The separate side entrance leads to a finished lower level with kitchen, gas fireplace, and excellent potential for an in-law suite or income-generating apartment. Step outside to your private backyard oasis, offering a peaceful retreat in a central location. Energy-conscious buyers will appreciate the EnerGuide energy-efficient rating and the fact that there are no rental items to assume. Situated on an excellent multi-use R1-zoned lot in one of Hamilton Mountain's most desirable communities, this property presents a fantastic opportunity for families, investors, or those seeking flexible living arrangements. Exceptional location, exceptional value, exceptional opportunity. (id:63203)