

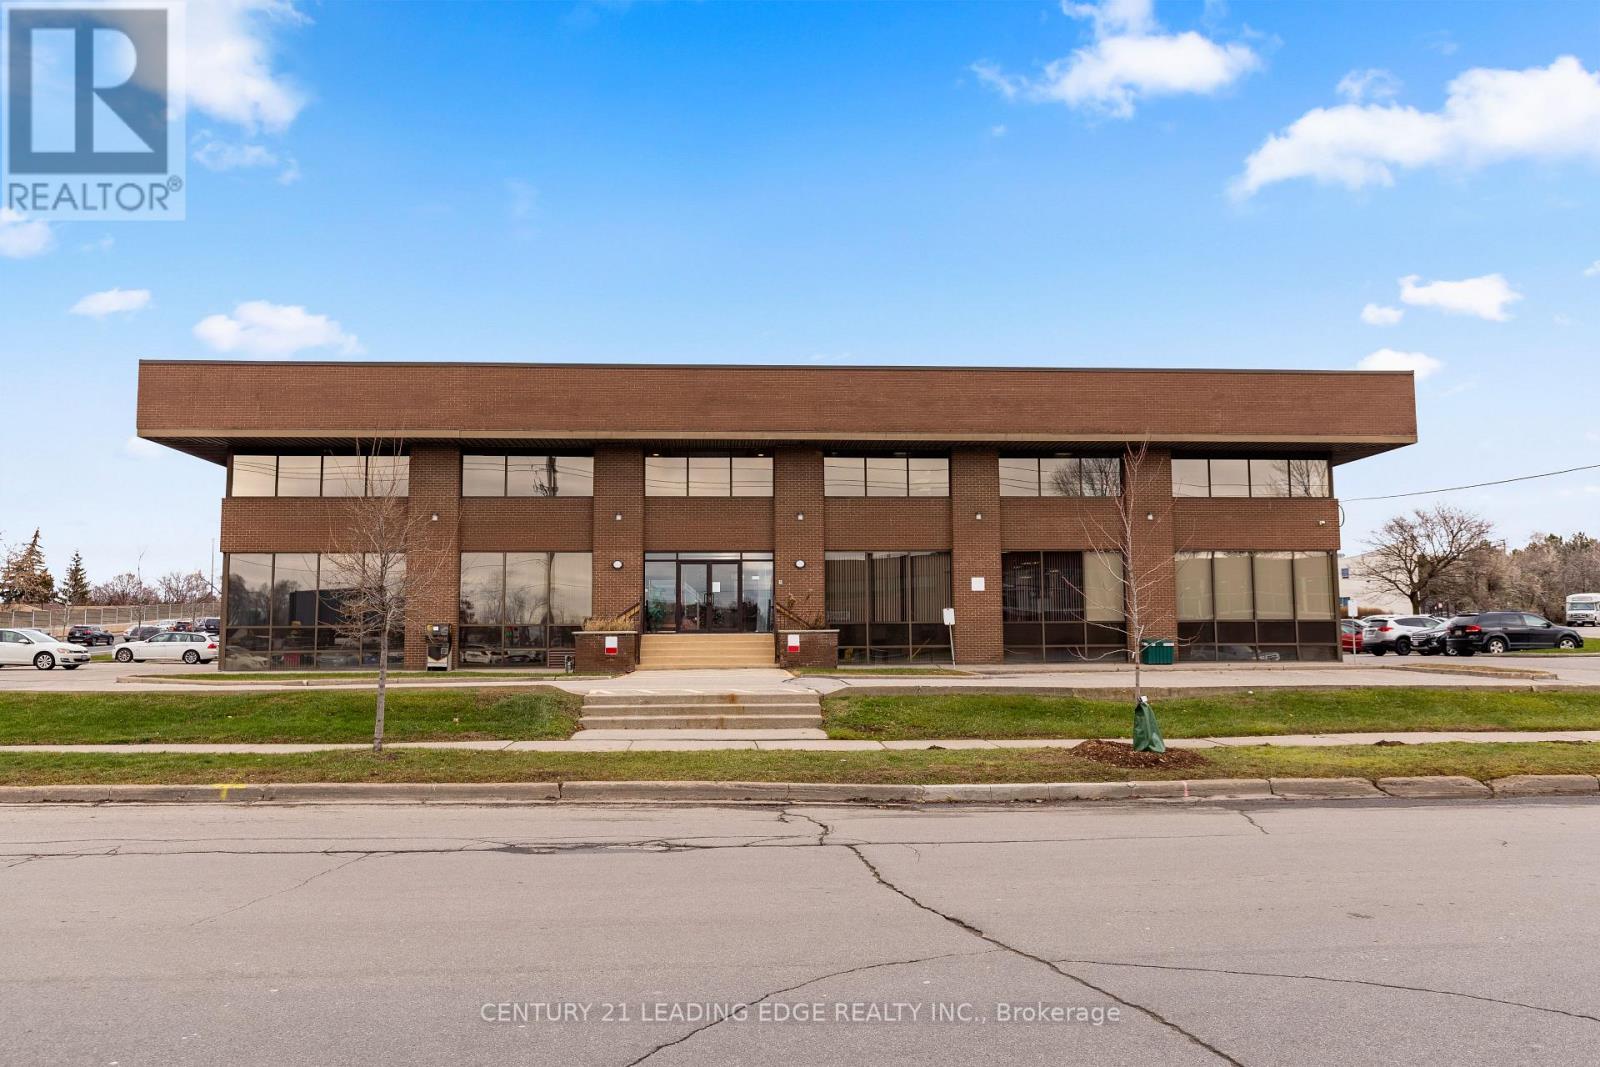
104 - 1645 Warden Avenue
Toronto, Ontario
Well maintained mixed use professional 3 storey building located at the corner of Warden Ave & Metropolitan Rd just south of the 401. Excellent street exposure in a high traffic transit hub. Zoning HC, permitted uses: Place Of Worship, Day Care, Offices, Financial Institutions, Retail & other uses. Easy access to 401 & DVP, TTC bus/LRT/Subway routes, amenities, restaurants, shops. Ample unreserved surface parking. (id:63203)
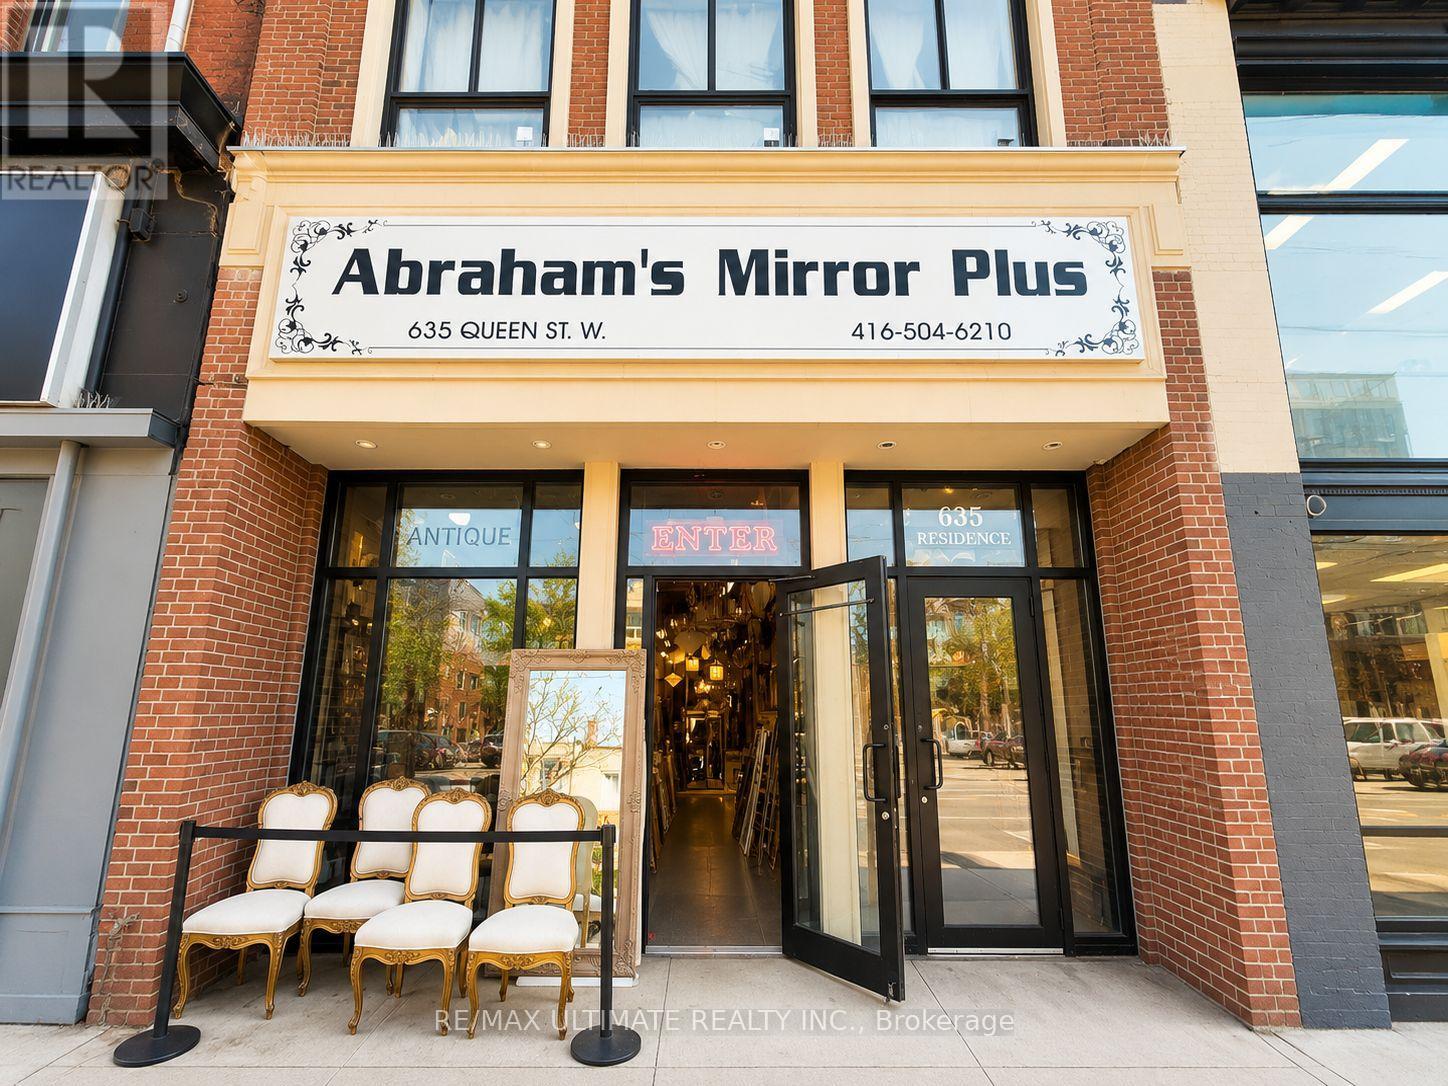
Main - 635 Queen Street W
Toronto, Ontario
Exceptional retail leasing opportunity in the heart of vibrant Queen West. This spacious, open-concept main floor commercial space offers an inviting layout with excellent frontage, making it ideal for a wide range of retail, showroom, gallery, or service-based businesses. Positioned in one of Toronto's most dynamic retail corridors, the property is surrounded by an outstanding mix of established retailers, popular restaurants, cafés, and lifestyle amenities, benefiting from constant pedestrian and vehicular exposure. Conveniently located with TTC streetcar access at the doorstep and just moments from Trinity Bellwoods Park and the Fashion District. $8,000.00 Net lease + $3,950.00 TMI/Month + Hst + Utilities. (id:63203)
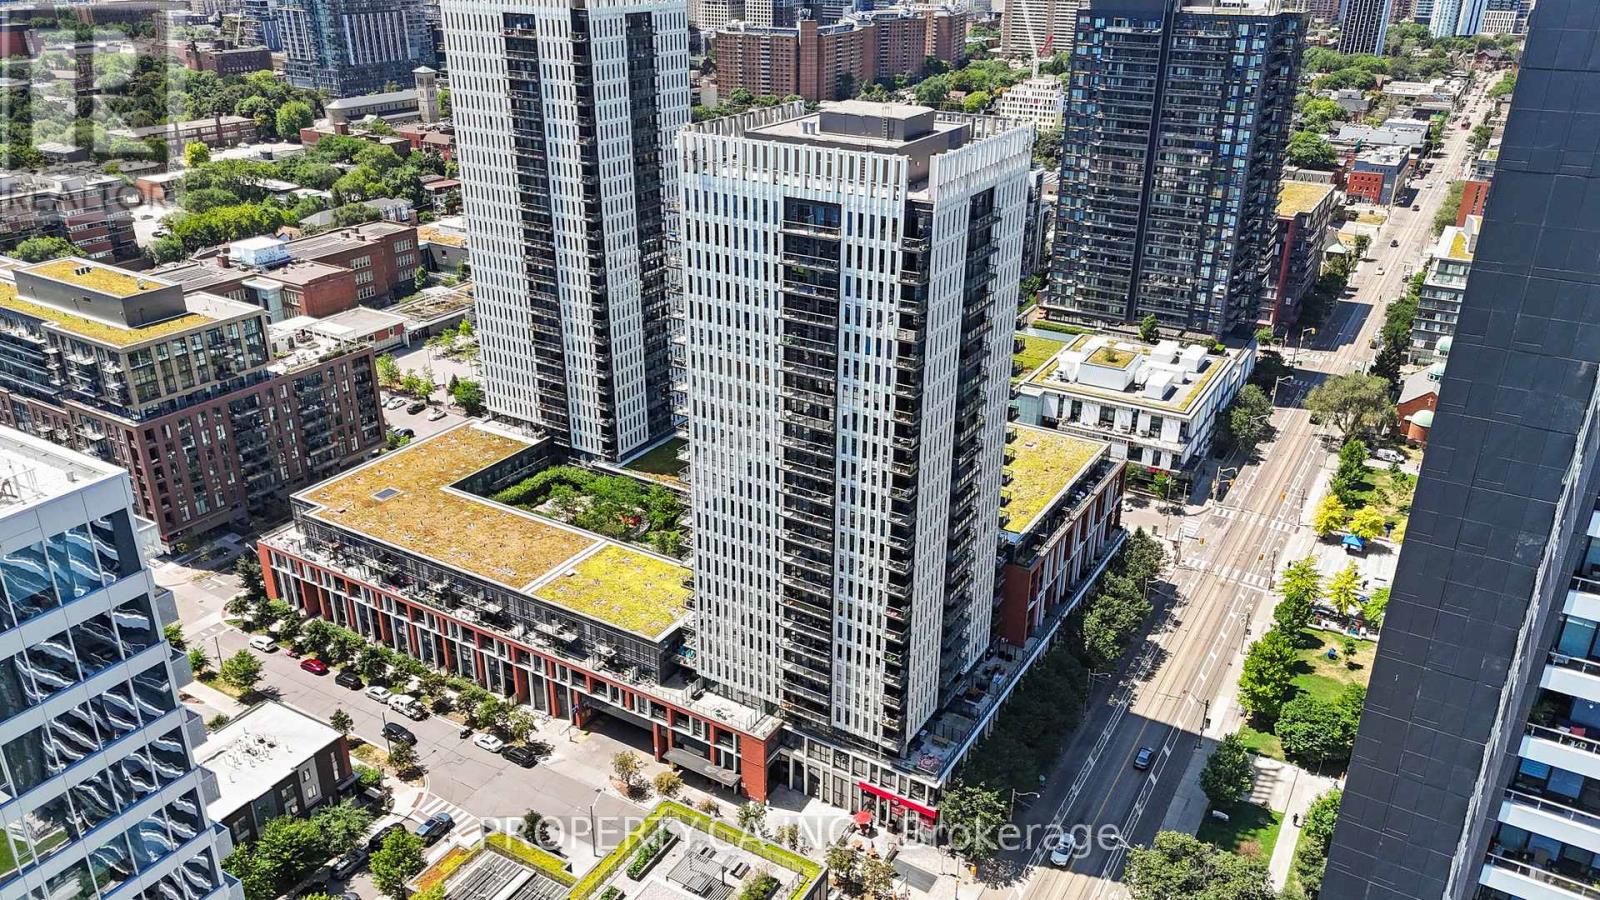
2212 - 170 Sumach Street
Toronto, Ontario
Welcome to Suite 2212 at 170 Sumach a stunning 1 Bed + Den condo with rare breathtaking 180 unobstructed views to the north and stunning water views to the south. This unique and functional layout is one of a kind, offering a spacious living area and a versatile den perfect for a home office or guest space. The upgraded bathroom is a true spa-like retreat, featuring a luxurious steam shower and waterfall showerhead. Floor-to-ceiling windows flood the space with natural light, making every corner feel open and airy. Located in the heart of the vibrant Regent Park neighbourhood, this condo is part of a building loaded with premium amenities: fully equipped gym, basketball court, rooftop terrace with BBQs, party room, and 24/7 concierge. Steps to parks, TTC, restaurants, and more. A truly special suite you wont find anywhere else! (id:63203)

86 Dupont Street
Toronto, Ontario
86 Dupont offers an exceptional opportunity to own a fully renovated three-storey home that perfectly balances timeless style with modern living. This stunning 3-bedroom, 3-bathroom residence is ideally situated in one of the city's most sought-after neighbourhoods, just moments from Yorkville.The main floor showcases a bright, open-concept design that seamlessly connects the living, dining, and kitchen spaces-perfect for both everyday living and effortless entertaining. The inviting living room features a gas fireplace, adding warmth and character, while large windows fill the space with natural light. At the heart of the home, the chef-inspired kitchen is beautifully appointed with contemporary finishes, a generous breakfast bar, and a large wine fridge, creating an ideal setting for hosting. A walkout leads directly to a private deck and landscaped backyard-perfect for summer BBQs and outdoor gatherings.The second floor offers two spacious bedrooms, a stylishly updated 3-piece bathroom, and a versatile lounge area-ideal for a home office, reading nook, or family space.The entire third floor is dedicated to an impressive primary retreat, complete with a luxurious 5-piece ensuite and ample closet space, offering comfort and privacy.The finished lower level, with a separate entrance, includes a large recreation room, an additional bedroom, and a rough-in for a kitchen-well-suited for a nanny suite or potential income opportunity.Just steps to Yorkville, top restaurants, shops, parks, transit, and excellent schools, this home delivers a rare combination of location, design, and functionality. (id:63203)
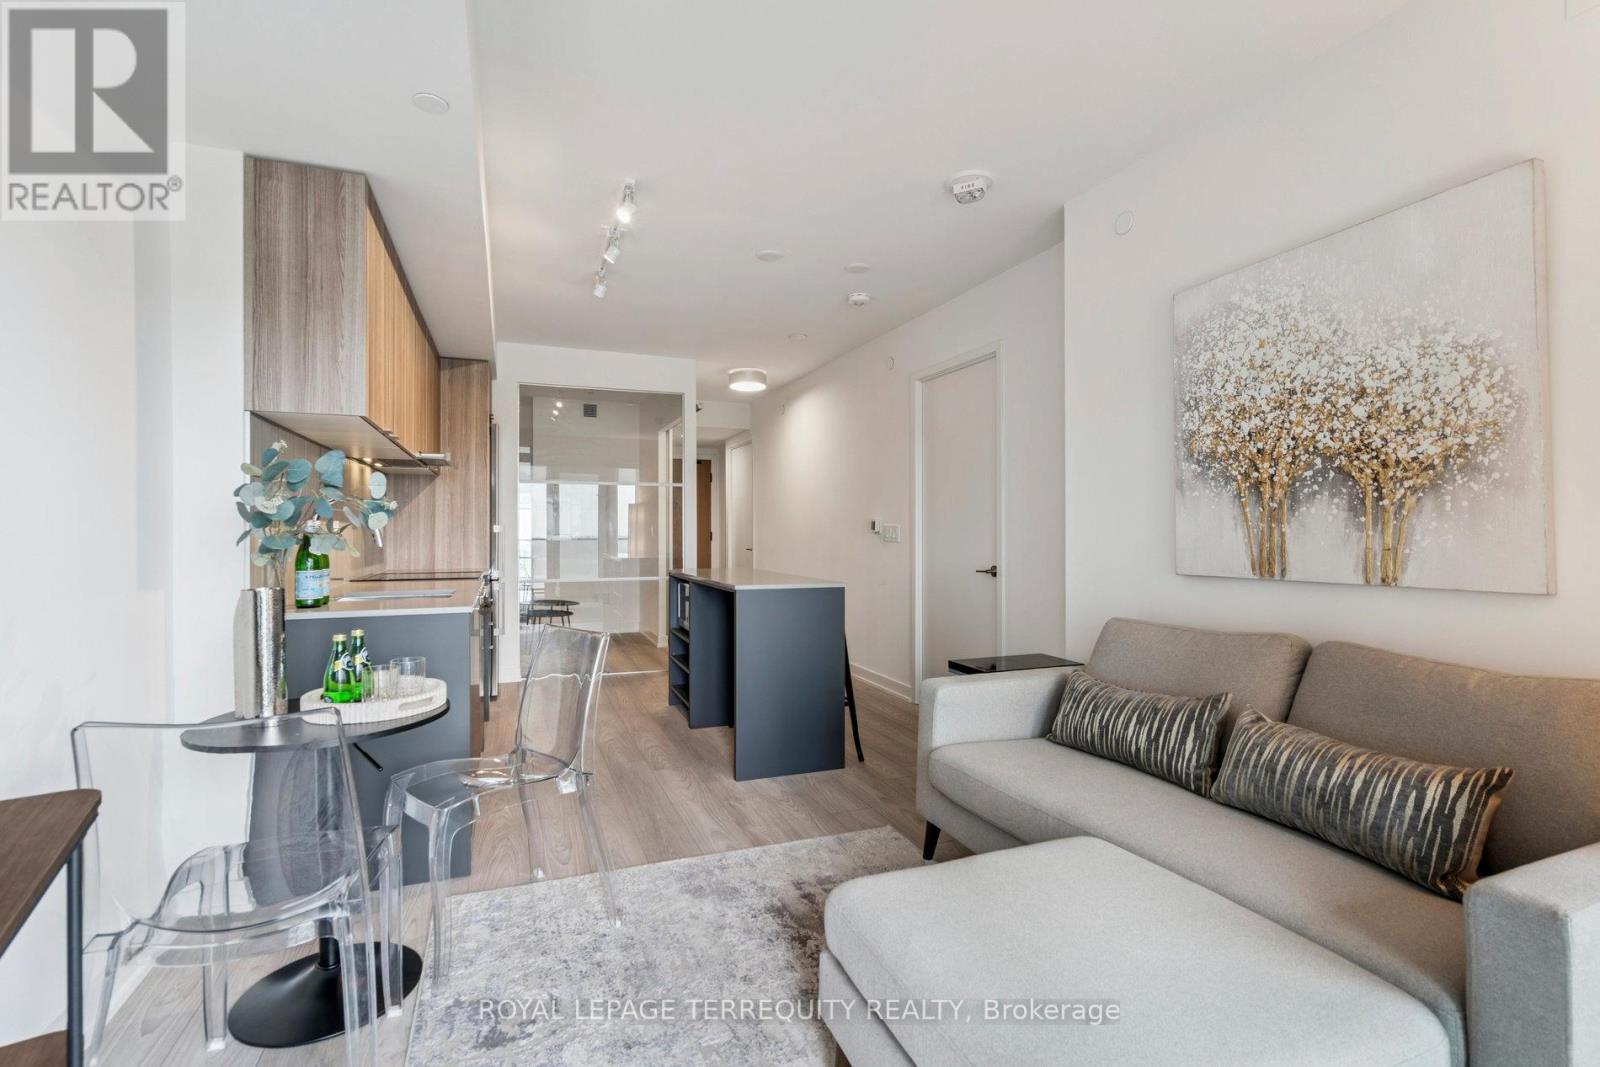
809 - 8 Tippett Road
Toronto, Ontario
This Suite is pristine and ready for you to enjoy. Photos show furnished potential! Relax, entertain, host and enjoy your open balcony. Wide plank flooring & window blinds installed for you! Great Natural Light With Large Windows. Open Concept Kitchen Features Modern Cabinetry, quartz Counters with Centre Island & Microwave, great prep area for when you entertain. Primary Bedroom features walk-in closet & 3 pc ensuite upgraded with cabinet for storage. 2nd bedroom furnish it with a click clack sofa for when you have guests or work from home! 2nd 4 pc Bath contains a full sized a washer/dryer. Smooth Ceilings, Tasteful Color Choices, Quartz Counters, New Window Blinds, Organized Closets, All ELFs. $5000 Spent In Upgrades! Steps To Wilson Subway Station. Minutes To The Hwy 401/404, Allen Rd, Yorkdale Mall, York University, Humber River Hospital, Costco, Grocery Stores, Restaurants, Parks. Top Nearby Schools Include Baycrest Public School (0.68 Km), Faywood Arts-Based Curriculum School (0.83 Km), & Lawrence Heights Middle School (1.33 Km). Building Amenities: Modern Lobby With 24-Hour Concierge, 7th Floor Terrace Sundeck W/Loungers & Mist Zone, Party Room With Bar & Lounge Area, Wifi Lounge/Library, Kids Play Room, Fitness Room With Yoga Studio, Private Dining Room With Catering Kitchen, Private Courtyard With Bbqs, Pet Spa, Guest Suite, Visitor Parking. (id:63203)
33 Castlefield Avenue
Toronto, Ontario
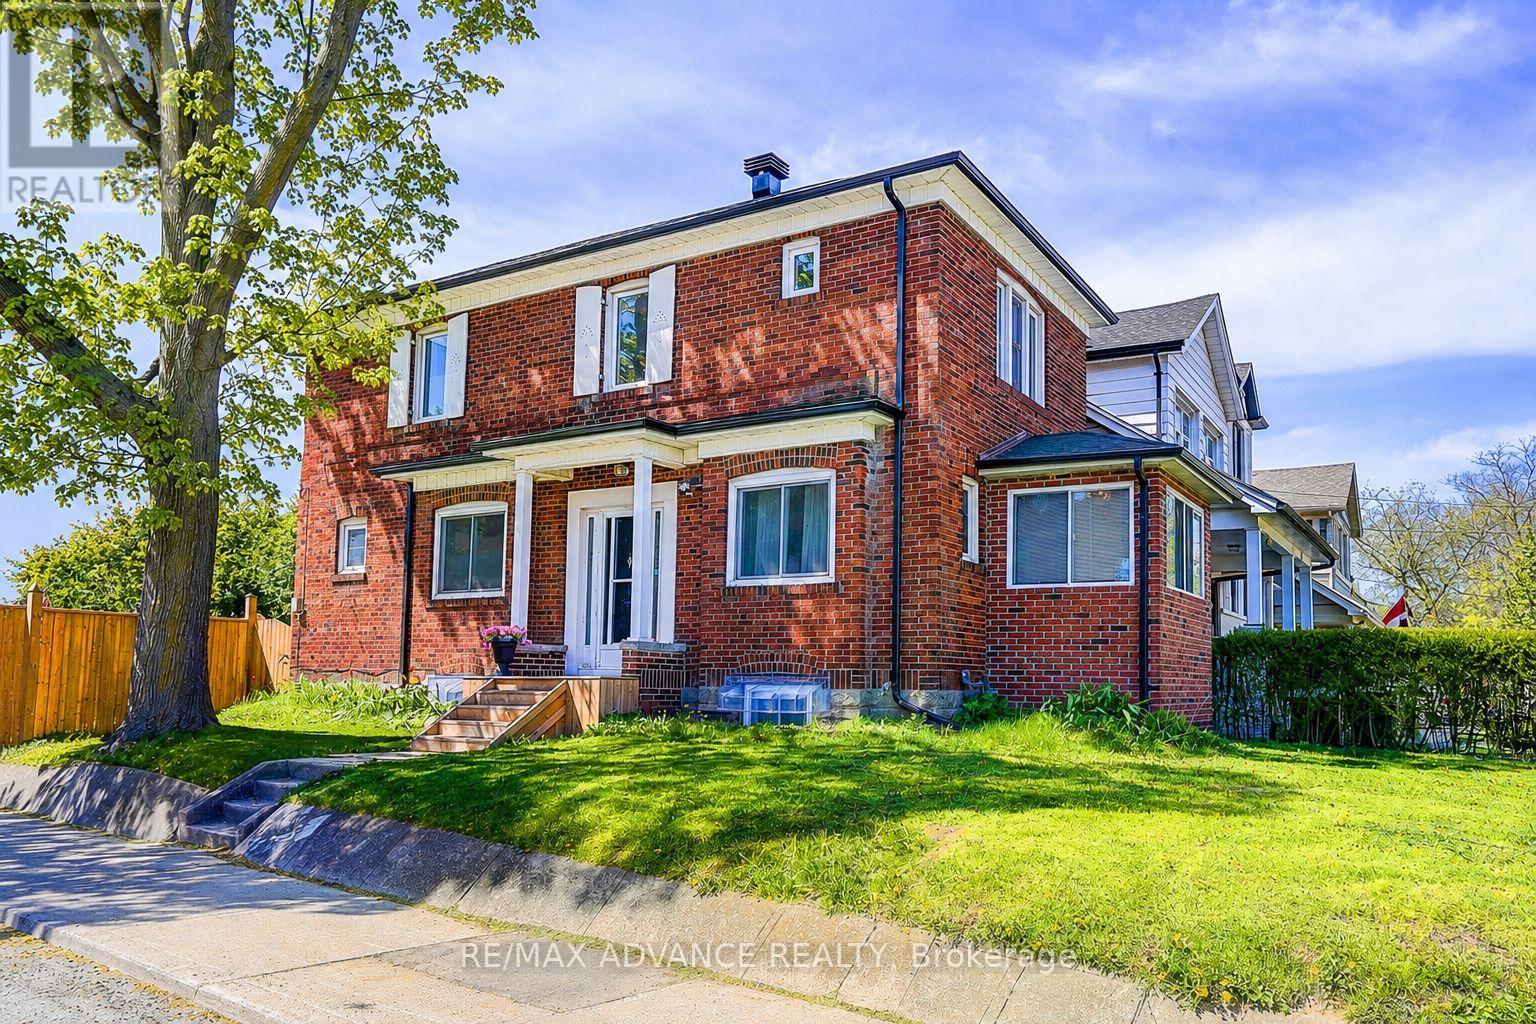
Exceptional opportunity in the highly desirable Yonge & Eglinton neighbourhood! in one of Toronto's most sought-after communities. Flexible zoning allows for a variety of residential building options and select commercial uses, offering outstanding long-term potential. Property qualifies under Toronto's Garden Suite Program with potential for a rear garden suite up to approximately 1,291 sq. ft. Included are valuable planning resources such as the Planner's Building Potential Report, Laneway Housing Advisors Garden Suite Report, and 2022 survey. Conveniently located steps to shops, restaurants, cafes, transit, parks, and top-ranked schools. Upgrades & Improvements: Newer flooring, stairs, windows, and kitchen, New washer & dryer on the main floor, New basement kitchen range hood, washer & dryer, Updated roof, gutters, and roof insulation Replaced water heater, A/C system (id:63203)
201 - 118 West Street
Port Colborne, Ontario
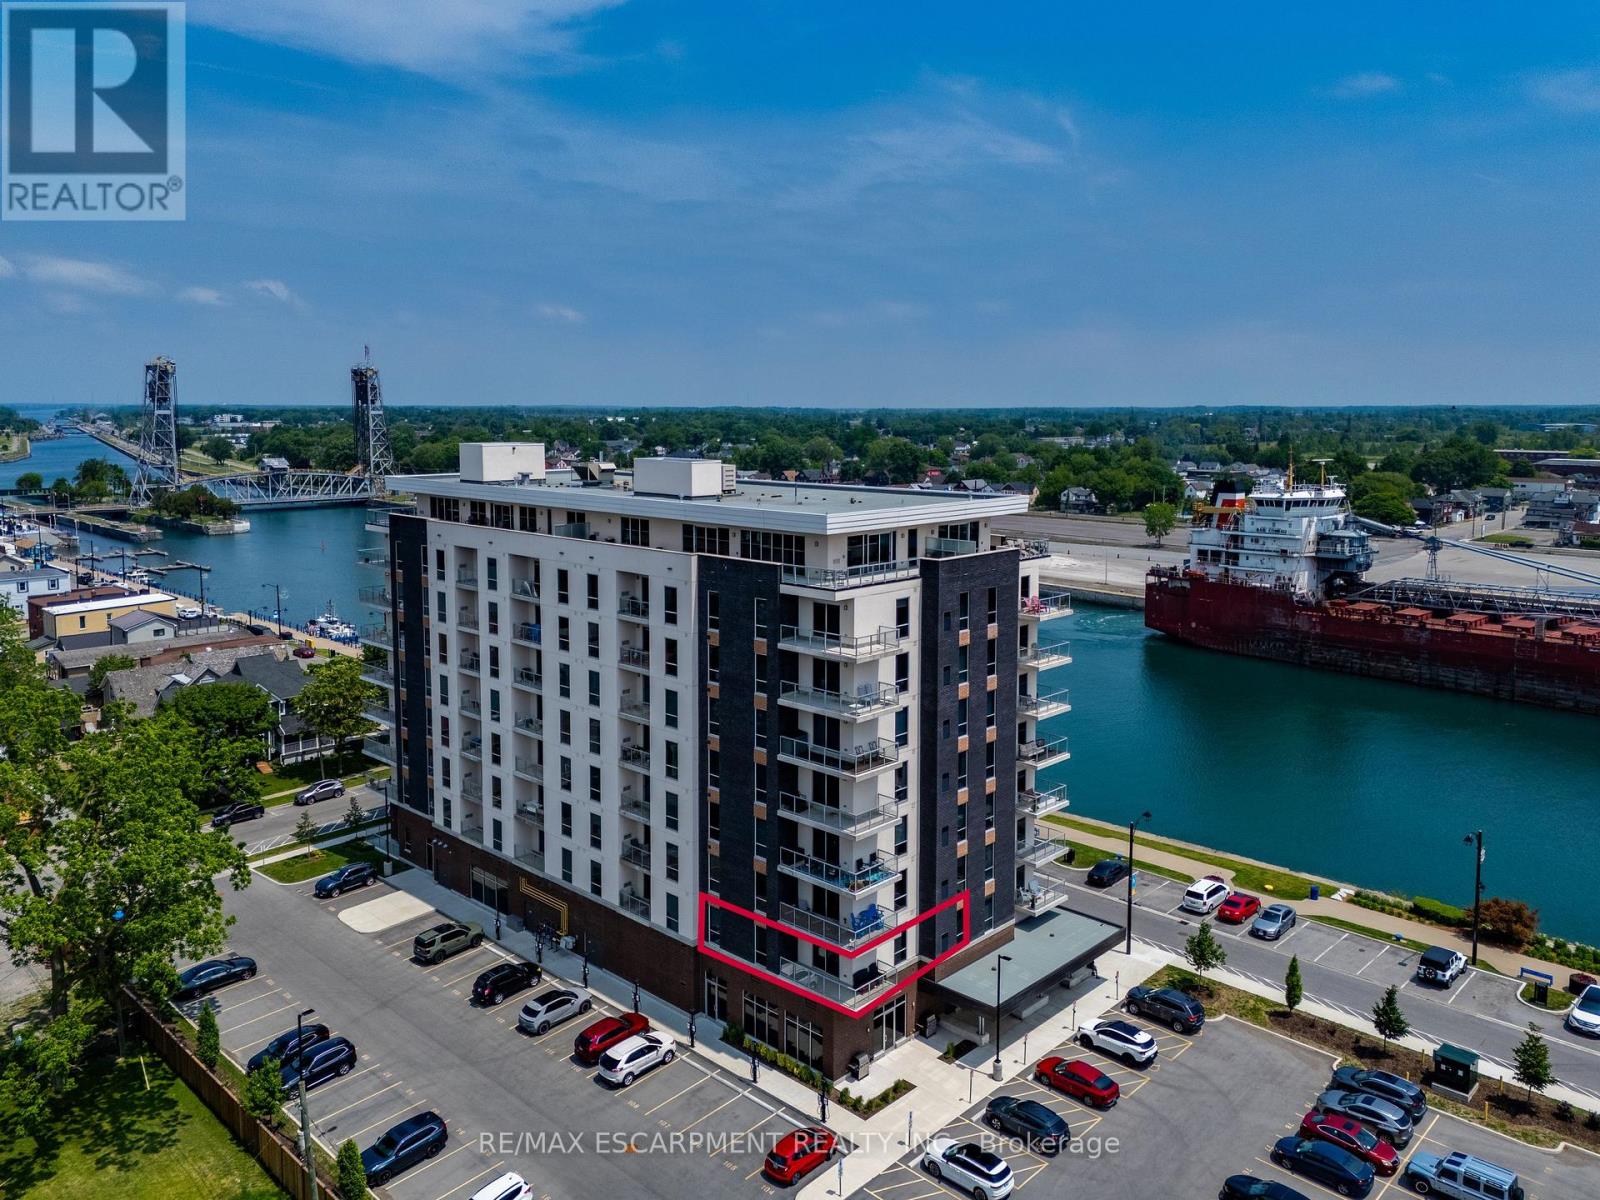
Welcome to 118 West Street, Unit 201 - a bright and beautifully appointed condo offering an easy, low-maintenance lifestyle in the heart of Port Colborne. Located in the sought-after South Port Condos, directly across from the Welland Canal at the mouth of Lake Erie, this two-bedroom, two-bathroom suite is ideal for first-time buyers, downsizers, or anyone looking to enjoy walkable living near the water. This 977 sq. ft. secondfloor residence is filled with natural light and thoughtfully designed for comfort and efficiency. The open-concept layout features stainless-steel appliances, in-suite laundry, and a well-planned living and dining area that maximizes space while remaining functional and inviting. Step out onto your private balcony with epoxy finish - a perfect spot for morning coffee or fresh air after a day exploring the community. The suite includes two parking spaces and a storage locker, adding everyday convenience. Residents also enjoy access to excellent building amenities, including an exercise room, a party room with a community BBQ area, and a welcoming access to the café located on the main floor - a favourite place to relax and watch cruise ships pass by along the canal. Just steps to scenic walking trails, summer events like Canal Days, and the shops and restaurants of charming downtown Port Colborne, this location truly shines. With easy access to Welland (20 minutes), St. Catharines (30 minutes), and the Peace Bridge (40 minutes), this condo offers carefree living in a vibrant waterfront community. Book your showing today. (id:63203)
5 Fleet Street
Brantford, Ontario
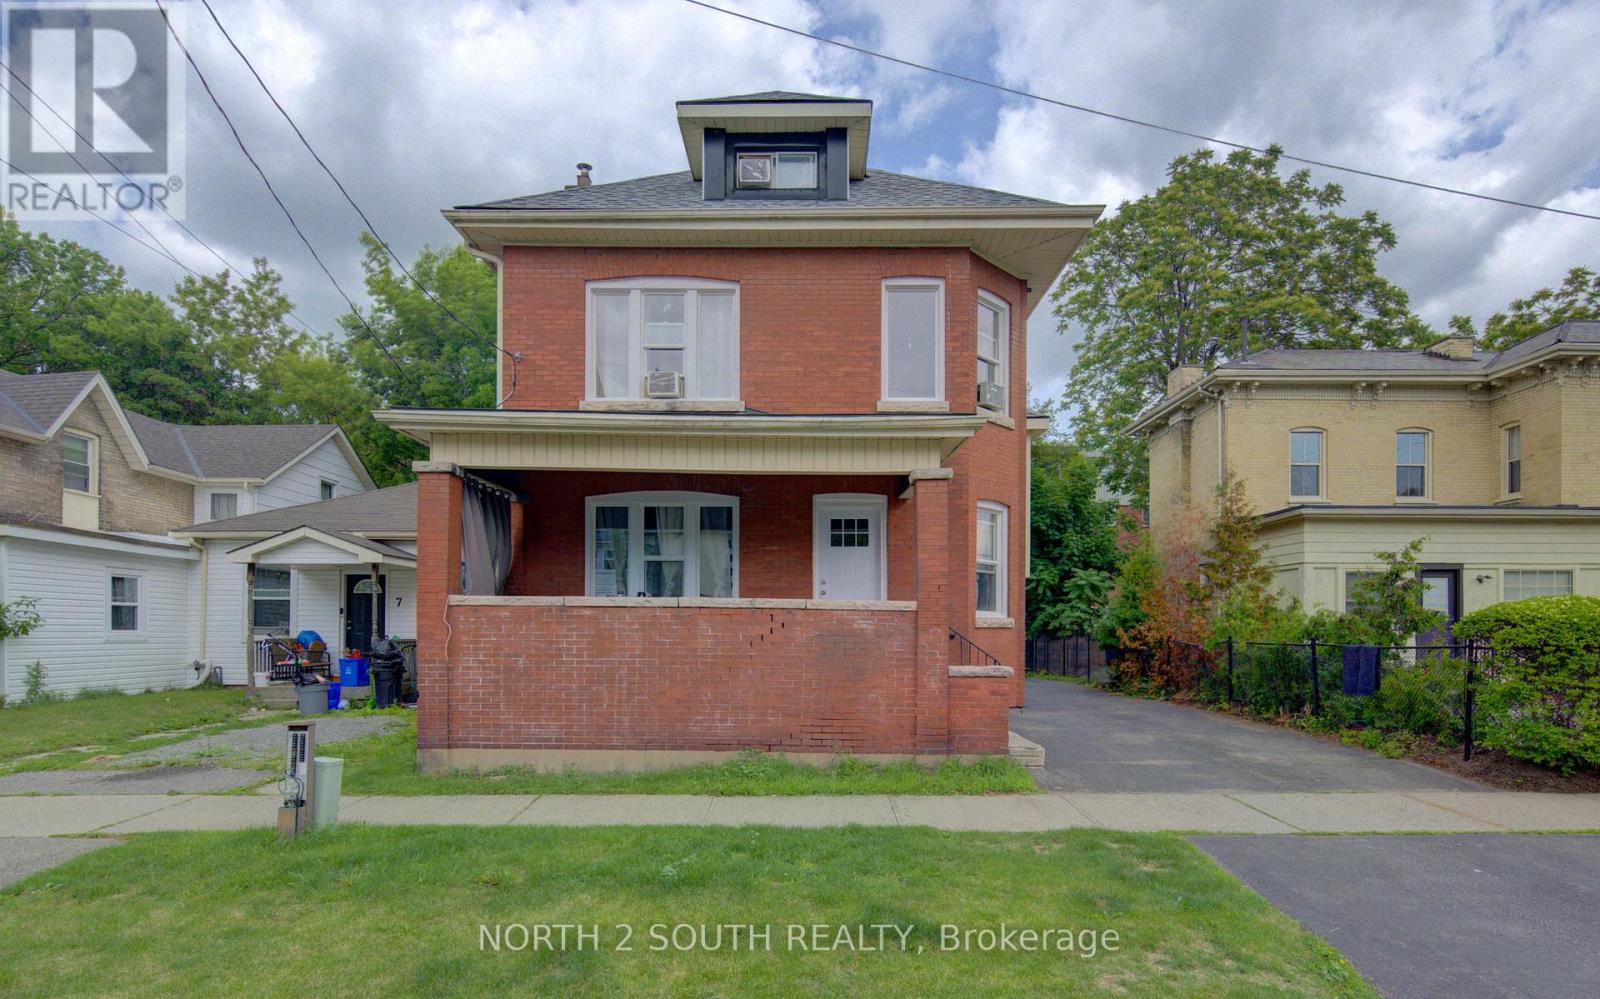
All-brick duplex with total rent of $3,500 per month. Tenants pay utilities, with the upper unit paying heat and hydro, and the lower basement unit paying water. The property has been freshly painted and includes several recent updates: all new windows, new exterior and interior doors, and a new roof. The upper unit has 5 bedrooms and 1 bathroom. The lower basement unit has 2 bedrooms and 1 bathroom. Both units have laundry, with machines included. The shed at the back of the property is currently included with the main level rent. Taxes and insurance are approximately $402 per month. (id:63203)
172 Hanover Place
Hamilton, Ontario
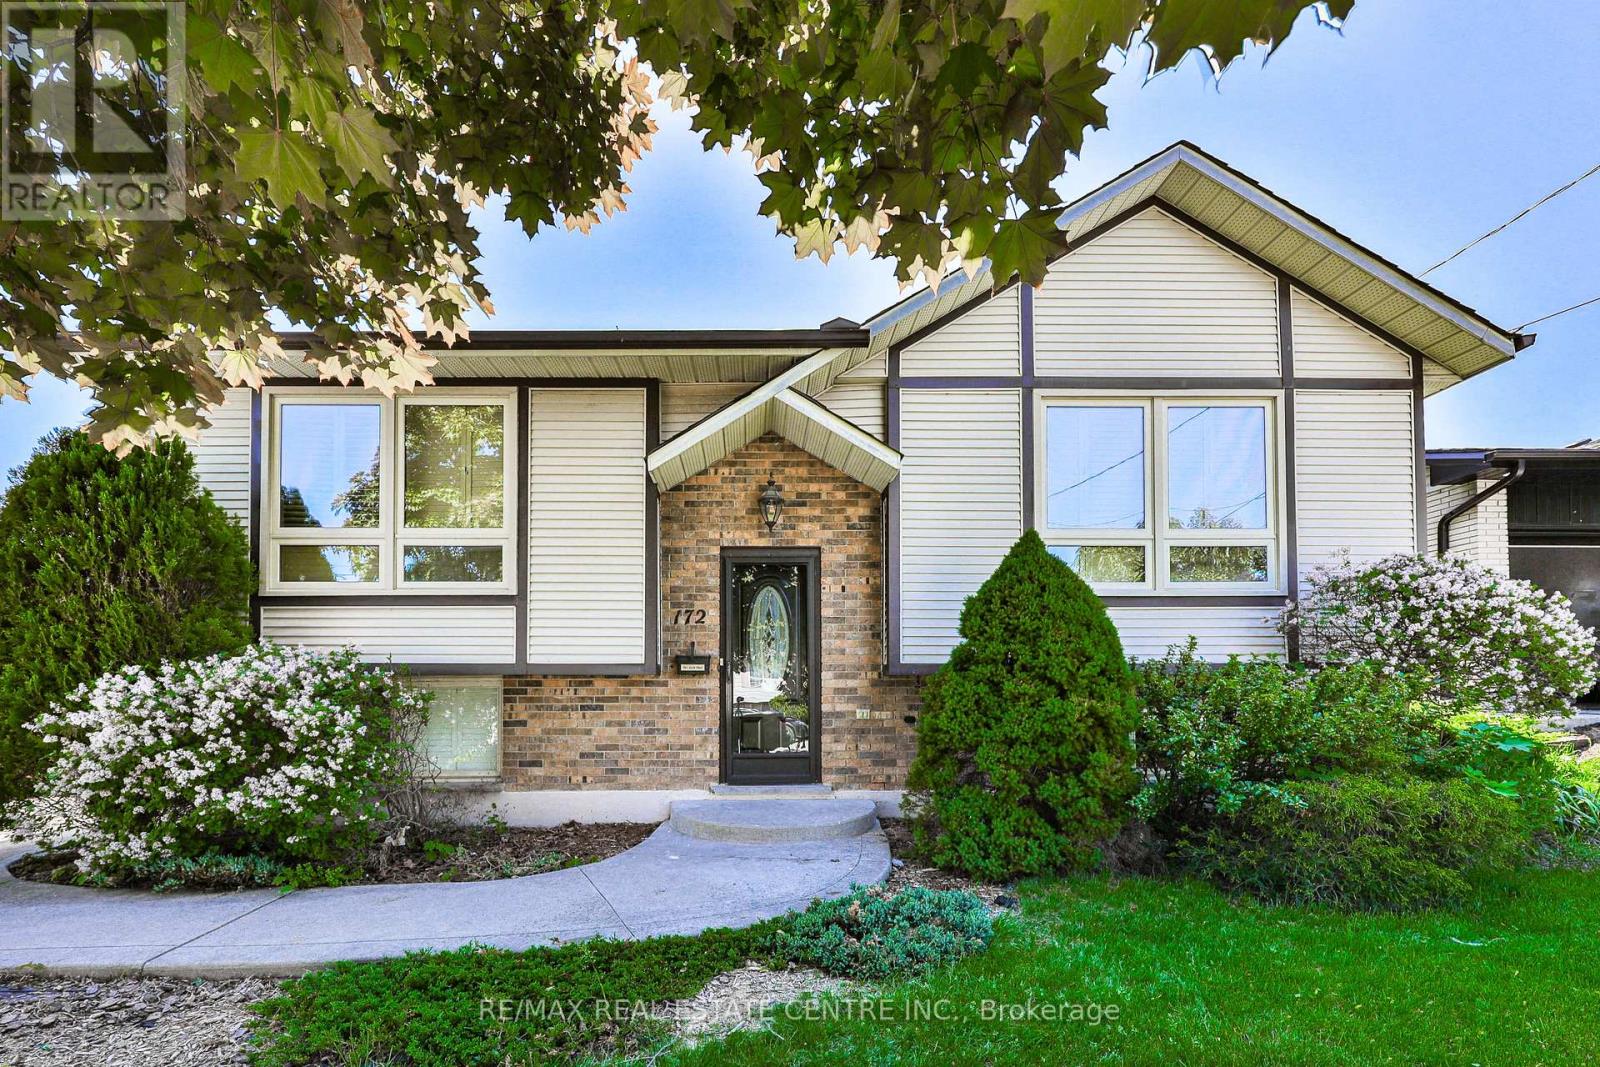
Welcome to 172 Hanover Place, this legal duplex offers incredible flexibility for homeowners and investors alike. 172 Hanover Place is a rare and exciting opportunity in the desirable Gershome neighbourhood of Hamilton. Situated on a quiet cul-de-sac. Whether you're looking to live in one unit and rent the other, house extended family, or expand your real estate portfolio, this property delivers on all fronts.Each unit is self-contained with its own entrance, offering privacy and strong rental potential. What truly sets this property apart is the inclusion of approved permits and architectural drawings for a detached garden suite-giving you the ability to add a third income-generating unit on the same lot. With the heavy lifting already done, you're one step away from maximizing the full potential of this property.Set on a spacious lot with a fully fenced backyard and ample private parking, the home is just minutes from scenic trails, parks, schools, public transit, and easy access to the Red Hill Valley Parkway. Thoughtfully updated and move-in ready, this is the ideal blend of functionality, location, and long-term upside.Don't miss your chance to own a legal duplex with garden suite potential in one of Hamilton's most sought-after communities. Schedule your private showing today.This property has full drawings for a garden suite and permits. ** This is a linked property.** (id:63203)
504 - 158 King Street N
Waterloo, Ontario
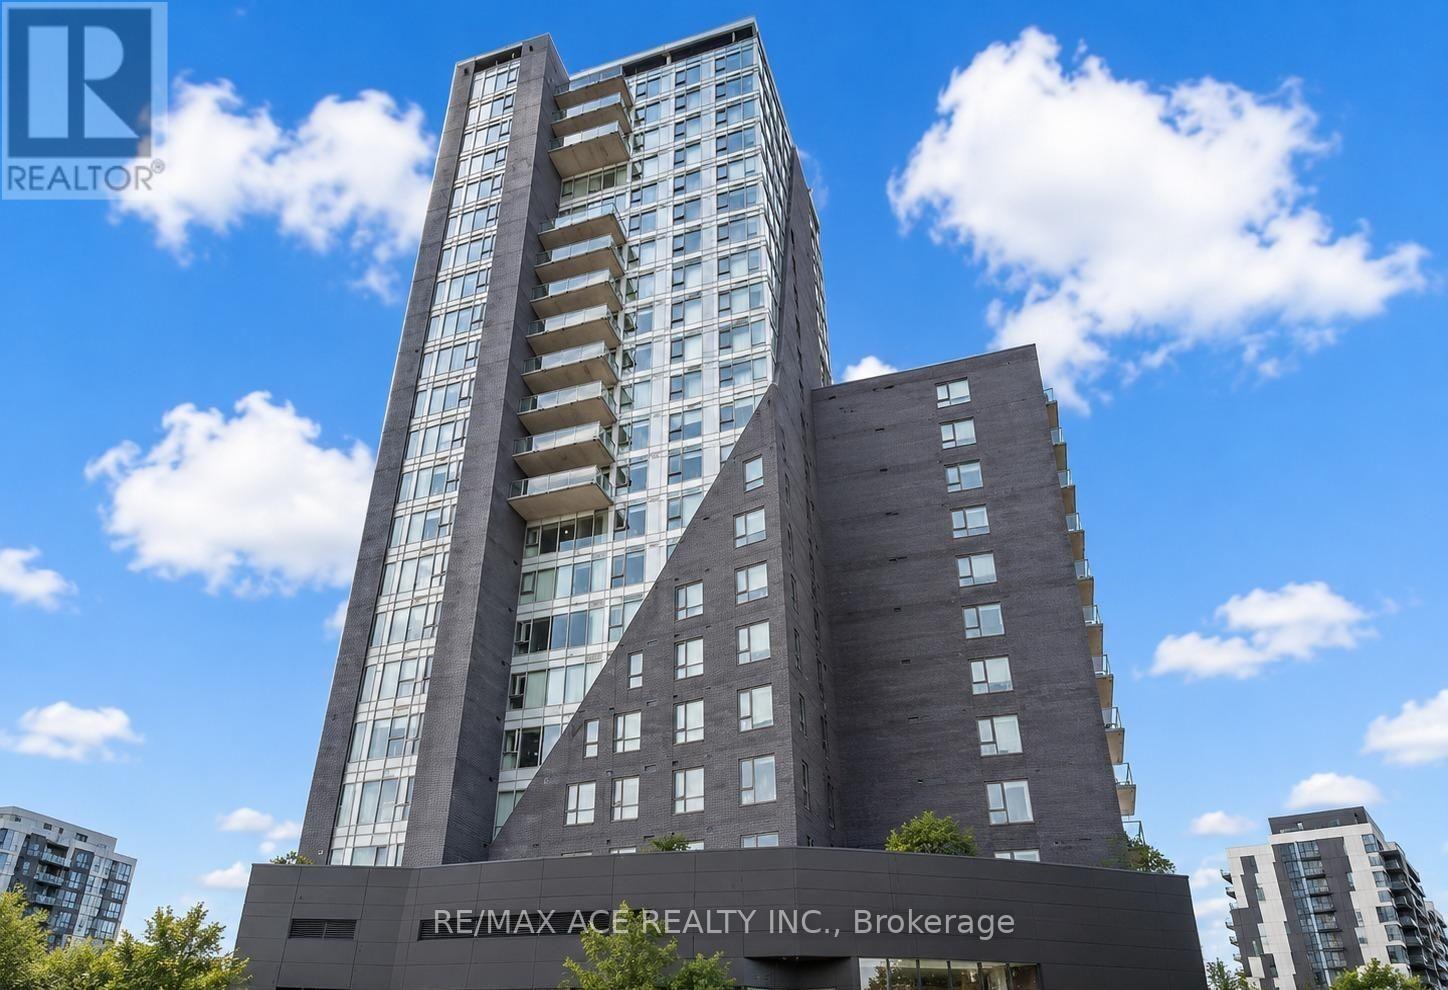
Welcome To 158 King St N Located In A Prime Location Of Downtown Waterloo! This Spacious Corner 3 Bdr Unit Offers Large Windows, Lots Of Natural Light,9 Ft Ceilings, Custom Kitchen Cabinetry, Fully furnished Appliance, Ensuite Laundry (brand new),3 Great Size Bdrms & 2 FullBaths, Newly upgraded Vinyl flooring! 5 minutes walk to Wilfrid Laurier University, 5 min bus to University Of Waterloo, Uw Tech. Park, Shops, Restaurants And More! Perfect Opportunity to Invest In One Of The Fastest Growing Communities In Waterloo! (id:63203)
99 County Road 18 Road
Brant, Ontario
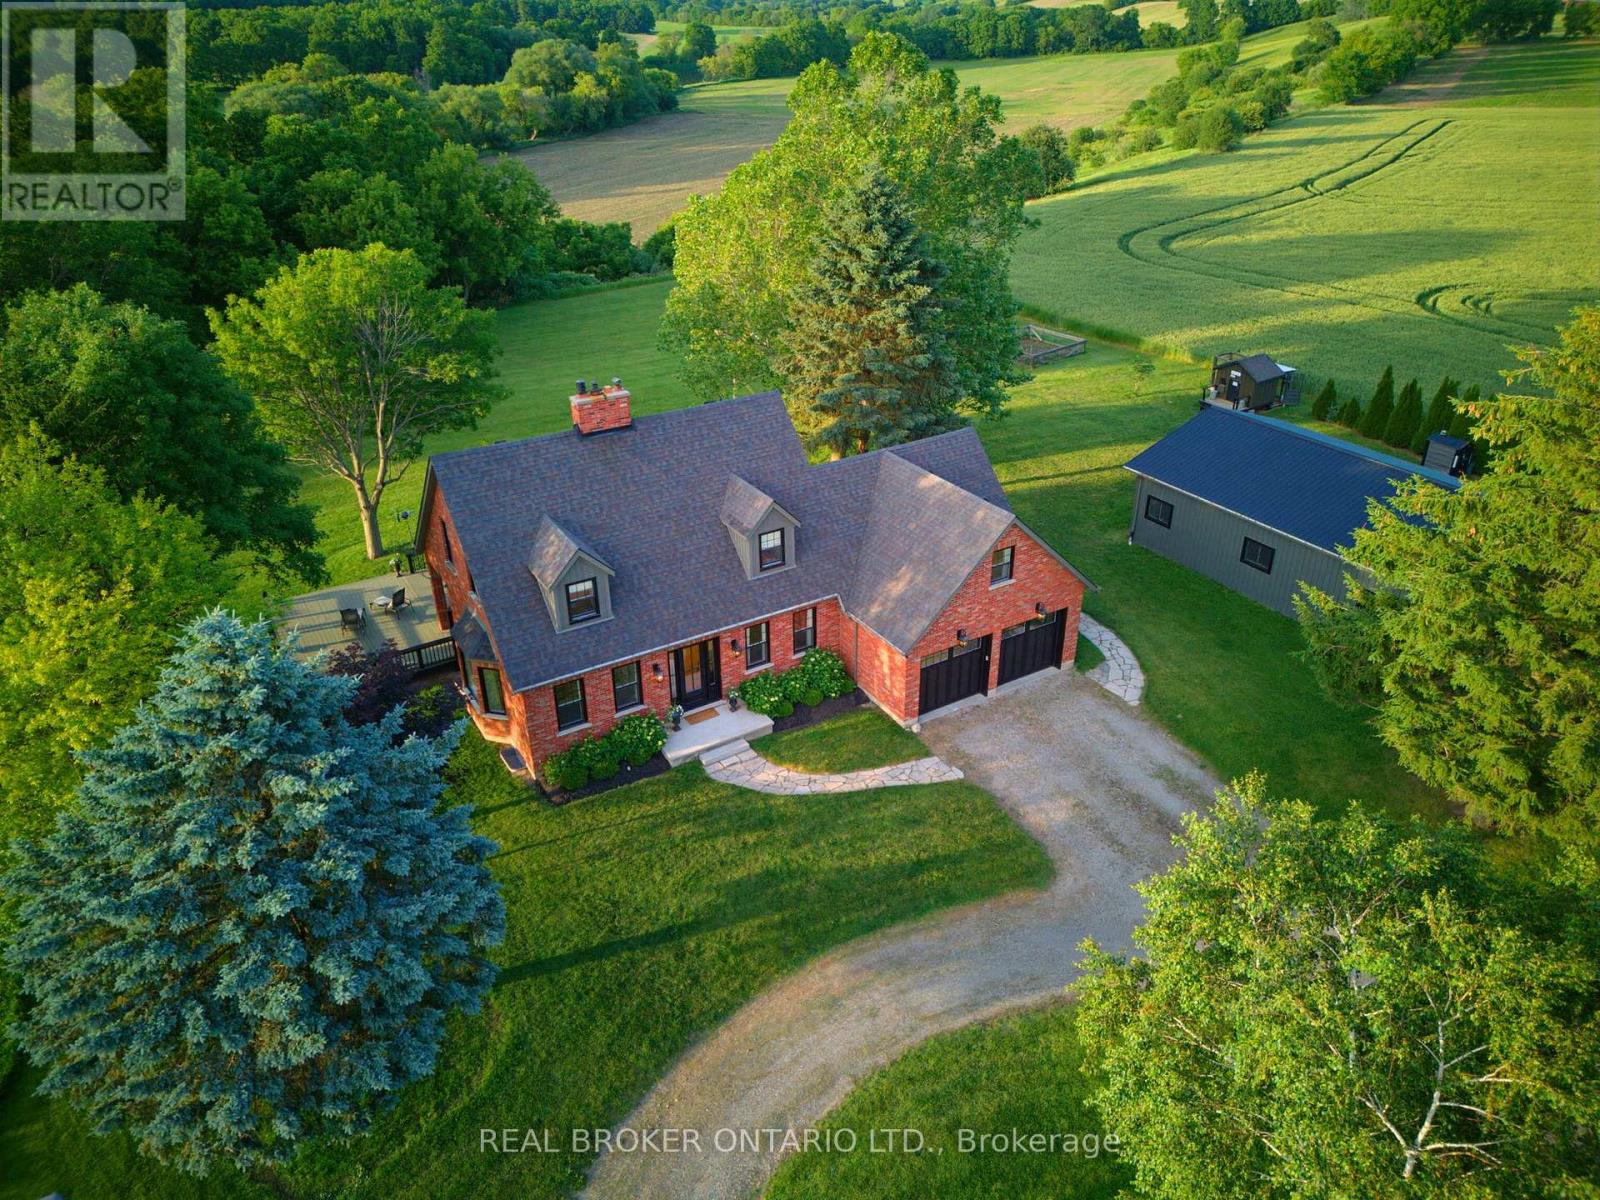
Welcome to 99 Brant County Road 18, an extraordinary country estate set on 76.67 acres backing directly onto the Grand River. A stately, tree-lined driveway creates an unforgettable first impression, leading to a beautifully appointed residence that perfectly balances timeless character, refined finishes, and exceptional privacy. This elegant 3+1 bedroom home has been thoughtfully designed for both everyday living and entertaining. A welcoming foyer introduces a formal dining room before flowing into the heart of the home-a beautifully crafted eat-in kitchen featuring custom cabinetry with cove moulding, stone countertops, subway tile backsplash, butcher block island, farmhouse sink, stainless steel appliances, and a heritage brick fireplace. A large bow window captures breathtaking views of the surrounding landscape, while the spacious living room is filled with natural light and opens to the backyard through French doors. The functional mudroom with laundry, built-in cabinetry, sink, and garage access is complemented by a powder room. Upstairs, rich hardwood flooring and classic architectural details create a warm atmosphere. Three spacious bedrooms include a tranquil primary suite with a generous ensuite and picturesque country views. The finished lower level offers a large recreation room with bar, a fourth bedroom, and abundant storage. Step outside to a partially covered deck overlooking the spectacular grounds-an idyllic setting for peaceful mornings and summer evenings. Two additional outbuildings, including a beautifully finished multi-purpose space ideal for a home office, studio, guest retreat, or entertainment space, provide incredible flexibility. A substantial detached garage/shop offers exceptional room for vehicles, equipment, and hobbies. Professionally staged by Candela Interiors, this remarkable Grand River estate offers an exceptional opportunity to experience refined country living. (id:63203)
26 Lillian Way
Haldimand, Ontario
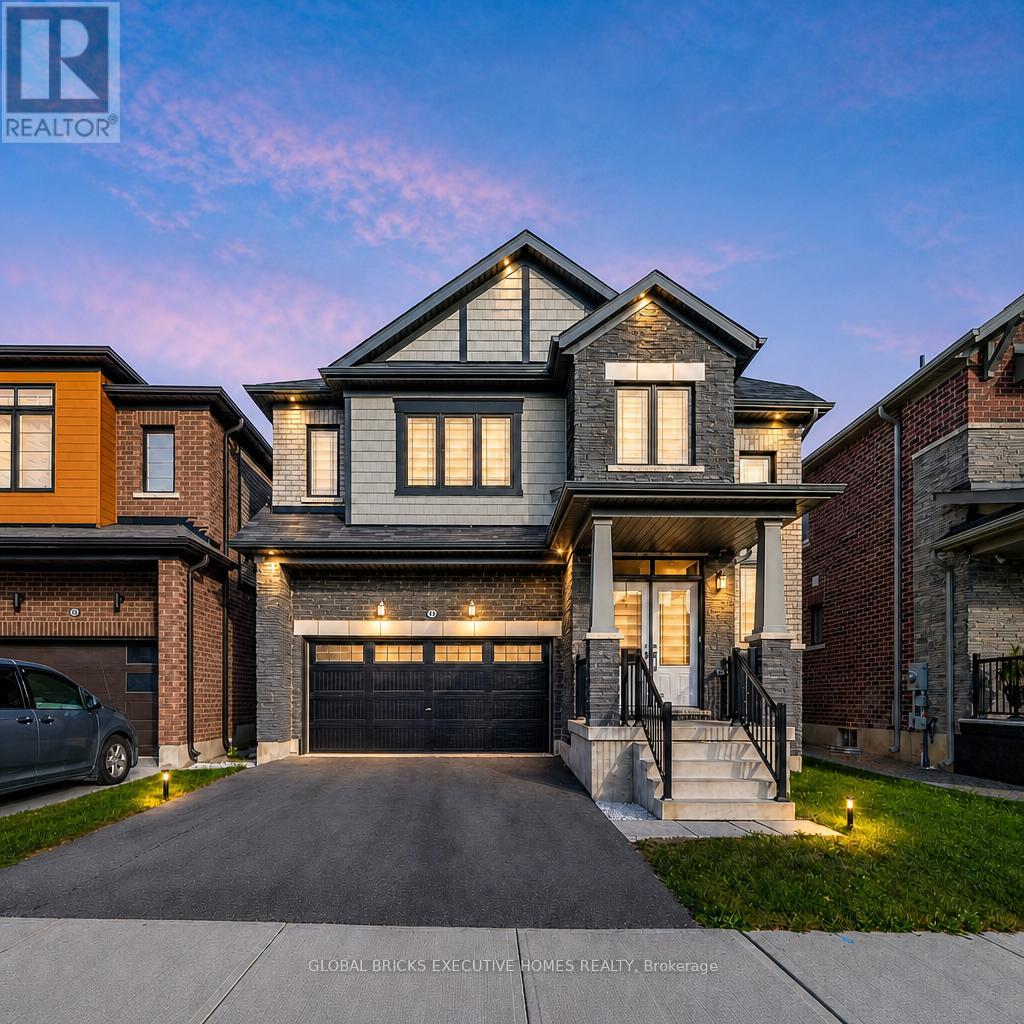
Don't Miss the Opportunity to Live in Your Dream Home! Welcome to this beautiful, detached home in the peaceful Empire Avenue neighbourhood. Boasting over 2800 sq. ft. of above-ground living space, this home features 4 spacious bedrooms with 4 walk-in closets, the master suite with his and hers walk-in closets, and 3.5 baths. You'll be greeted by an abundance of natural light that floods the grand space. The rich hardwoods guide you into the spacious living area that includes a gourmet kitchen with s/s appliances and a spacious counter that's perfect for meal prep or casual dining. The combined family room features a custom fireplace that creates a cozy atmosphere perfect for relaxing. Upstairs, you'll find four spacious bedrooms. The primary suite includes w/in closets, and a spa-like 5pc ensuite. Two bedrooms feature their own upgraded 4 pc bathrooms, and the laundry room is conveniently located upstairs. Laundry on the upper floor provides convenience and efficiency in your daily routine. An unfinished basement provides ample storage space for all your belongings. **EXTRAS** Cold Cellar, 200 AMP Electric Panel, Zebra Blinds, Side Entrance Door for basement. Don't miss this opportunity - the seller is motivated. (id:63203)