

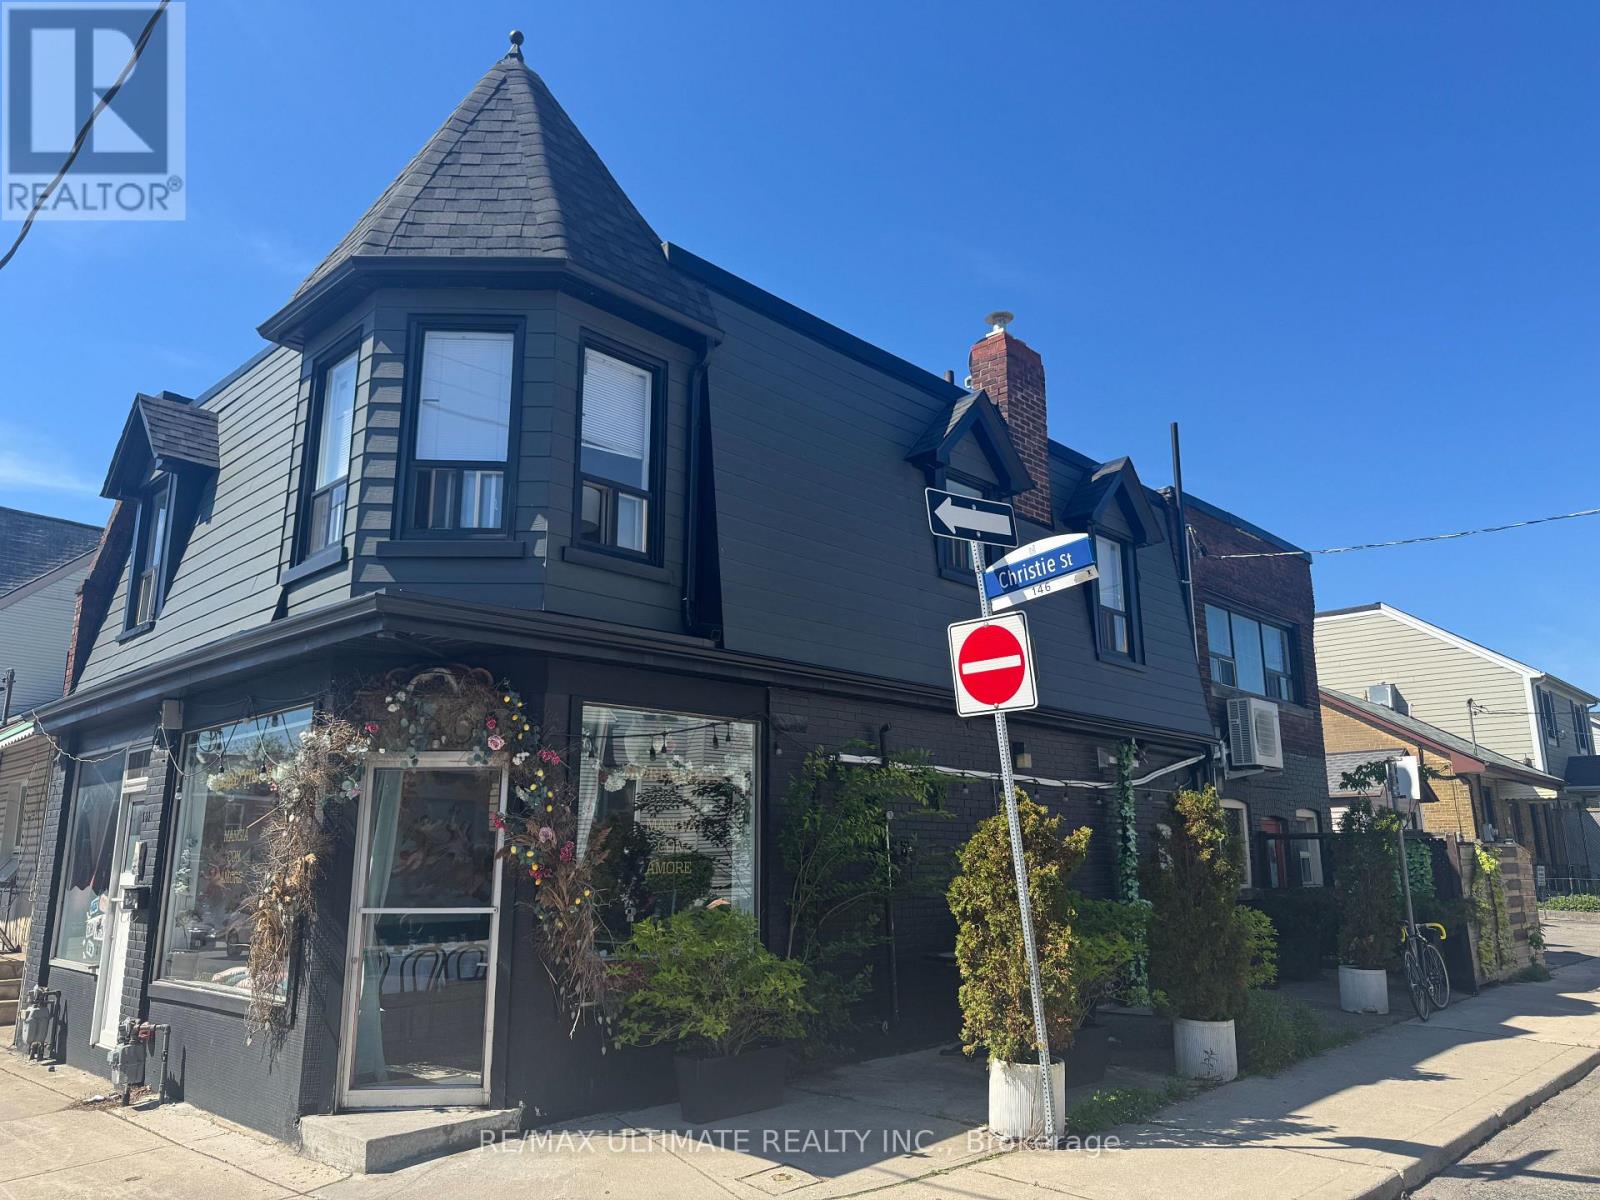
146 Christie Street
Toronto, Ontario
A LITTLE FROM A LOT AND A LOT FOR LITTLE!!! The neighbourhood restaurant that could on the north side of Christie Pits. Steps from Bloor St W and the Christie Subway station this flexible space is perfect for a similar small restaurant, cafe, sandwich shop, ice cream parlour or multiple other uses. Patio potential and LLBO help take this to the next level and make the most of this lovely and intimate space. Very supportive neighbourhood with a steady stream of traffic in one of the most vibrant pockets of downtown west! (id:63203)
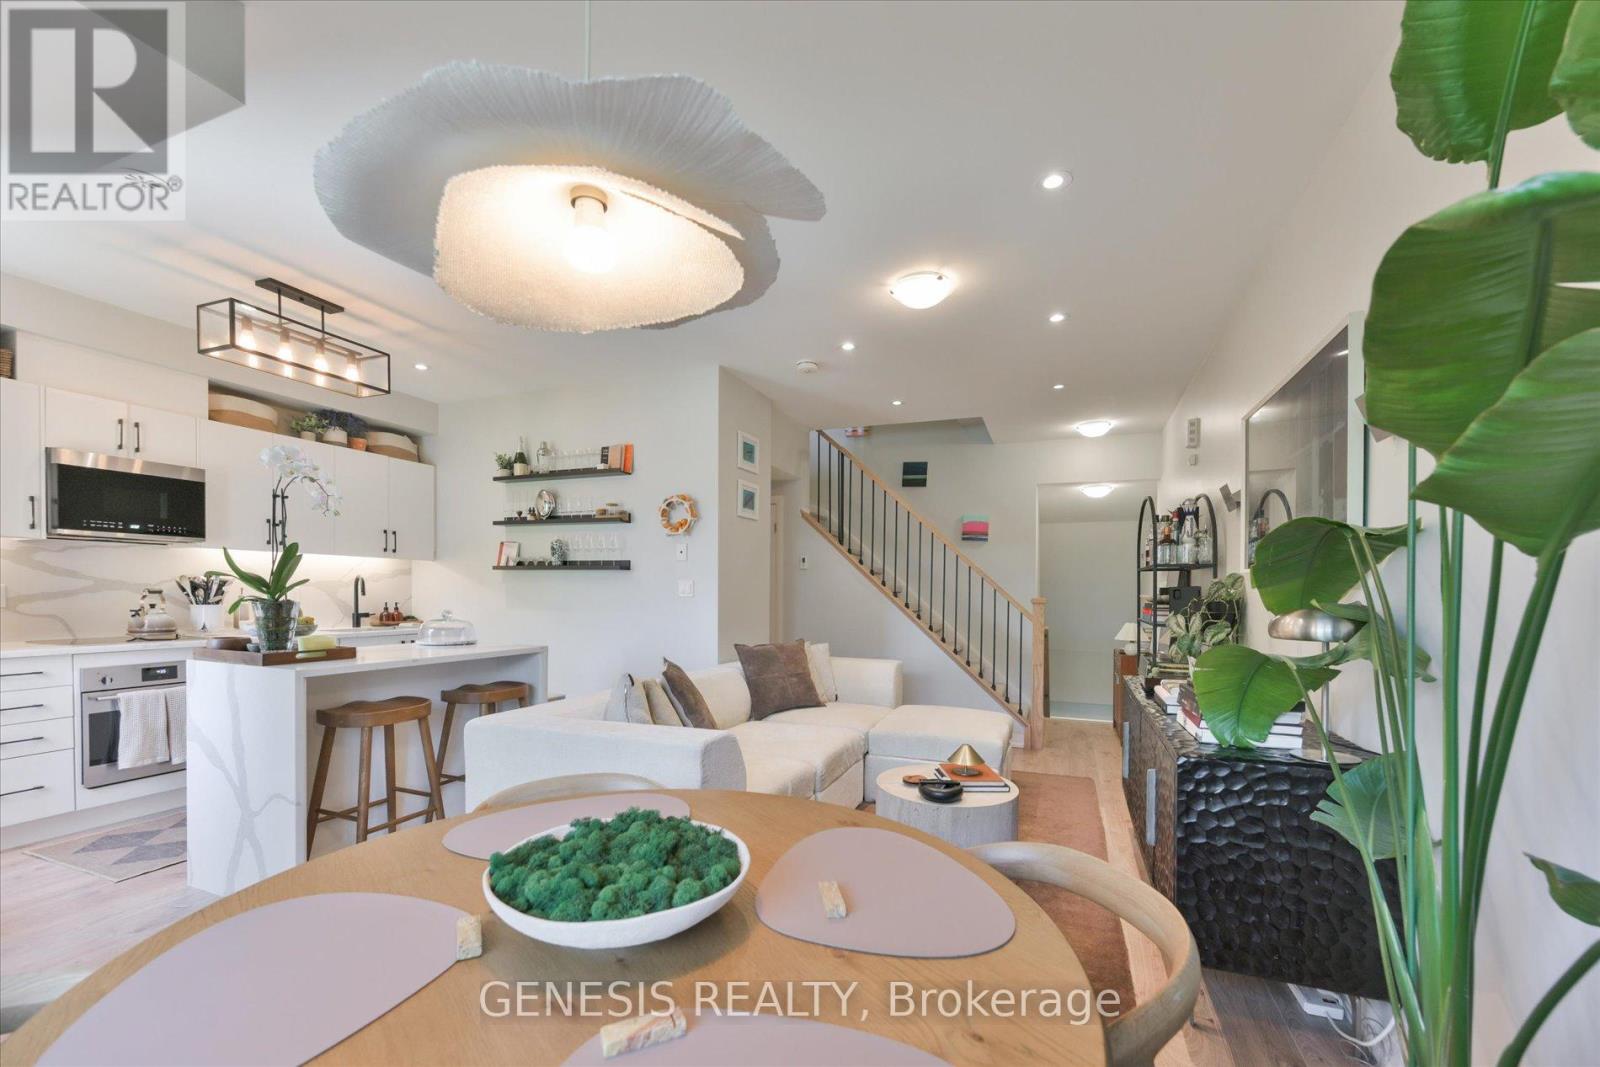
243 - 1145 Journeyman Lane E
Mississauga, Ontario
Welcome to 1145 Journeyman Lane, an exceptional urban townhome offering luxury finishes, unmatched convenience, and one of the most extensively upgraded interiors available in the community. Located just steps from Clarkson GO Station, this home provides direct access to express GO service to downtown Toronto, making commuting effortless while allowing you to enjoy the lifestyle and amenities of one of Mississauga's most sought-after neighbourhoods. From the moment you enter, the attention to detail is evident. This stunning residence showcases a fully upgraded interior featuring premium flooring, designer finishes, an upgraded staircase and banister, custom cabinetry, and high-end millwork throughout. The thoughtfully designed open-concept living space is anchored by a beautifully upgraded kitchen with custom cabinetry, upgraded countertops, premium fixtures, and modern finishes that seamlessly combine style and functionality. Large windows flood the home with natural light, creating a bright and inviting atmosphere across every level. The spacious layout offers three washrooms, providing exceptional convenience for families, professionals, and guests alike. A rare double-balcony design provides two separate outdoor living spaces perfect for relaxing, entertaining, or enjoying your morning coffee. Adding even more value, the property includes two lockers, a highly desirable feature that provides ample storage space rarely found in comparable properties. Situated in a prime transit-oriented location with easy access to Clarkson GO, major highways, waterfront trails, parks, shopping, restaurants, and everyday amenities, this home delivers the perfect combination of luxury, convenience, and lifestyle. With premium upgrades throughout, custom finishes, two balconies, three washrooms, two lockers, and an unbeatable location beside Clarkson GO, this is a rare opportunity to own one of the finest and most upgraded suites in the entire development. (id:63203)
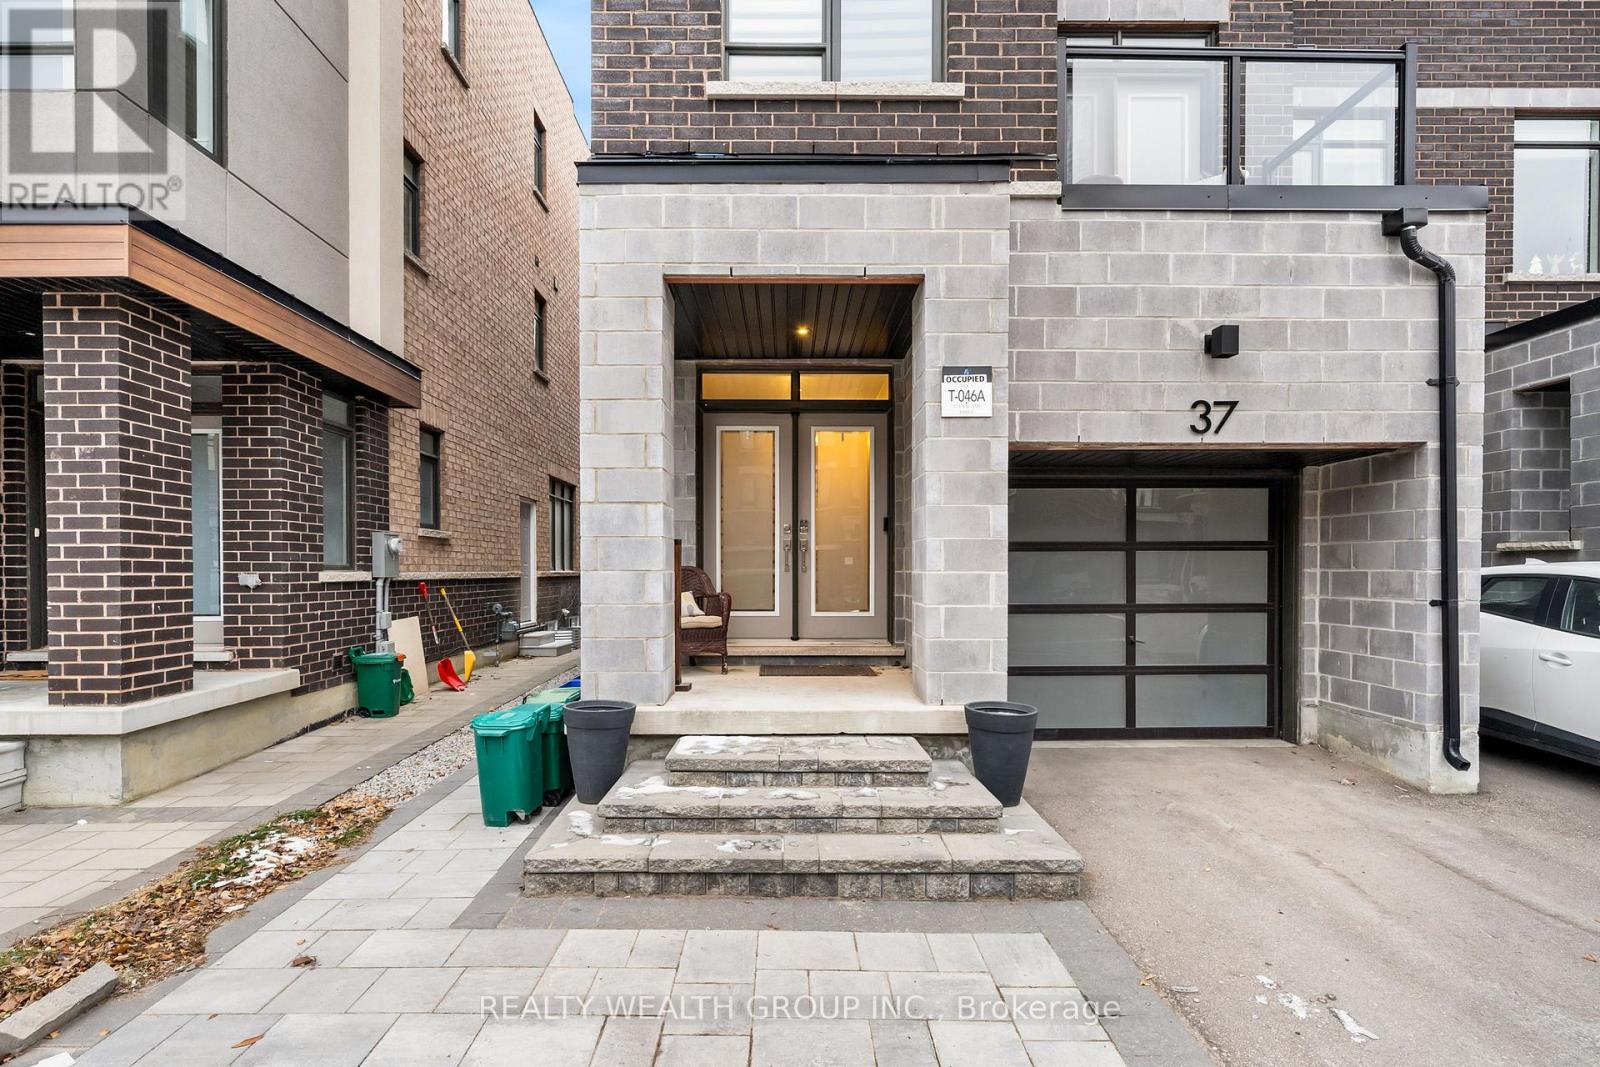
Main - 37 Fancamp Drive
Vaughan, Ontario
Welcome to this beautiful townhouse at the heart of Maple! Main floor listing with open concept layout. This home seamlessly combines the kitchen and living area, creating a comfortable and inviting space for everyday living. Step outside to your private patio, an ideal spot to relax and unwind. This home is located within walking distance to the GO station. Hwy 400, Wonderland, Cortellucci Hospital, parks, schools, shopping, restaurants, and more! Main floor tenant to contribute 25% towards utilities. (id:63203)
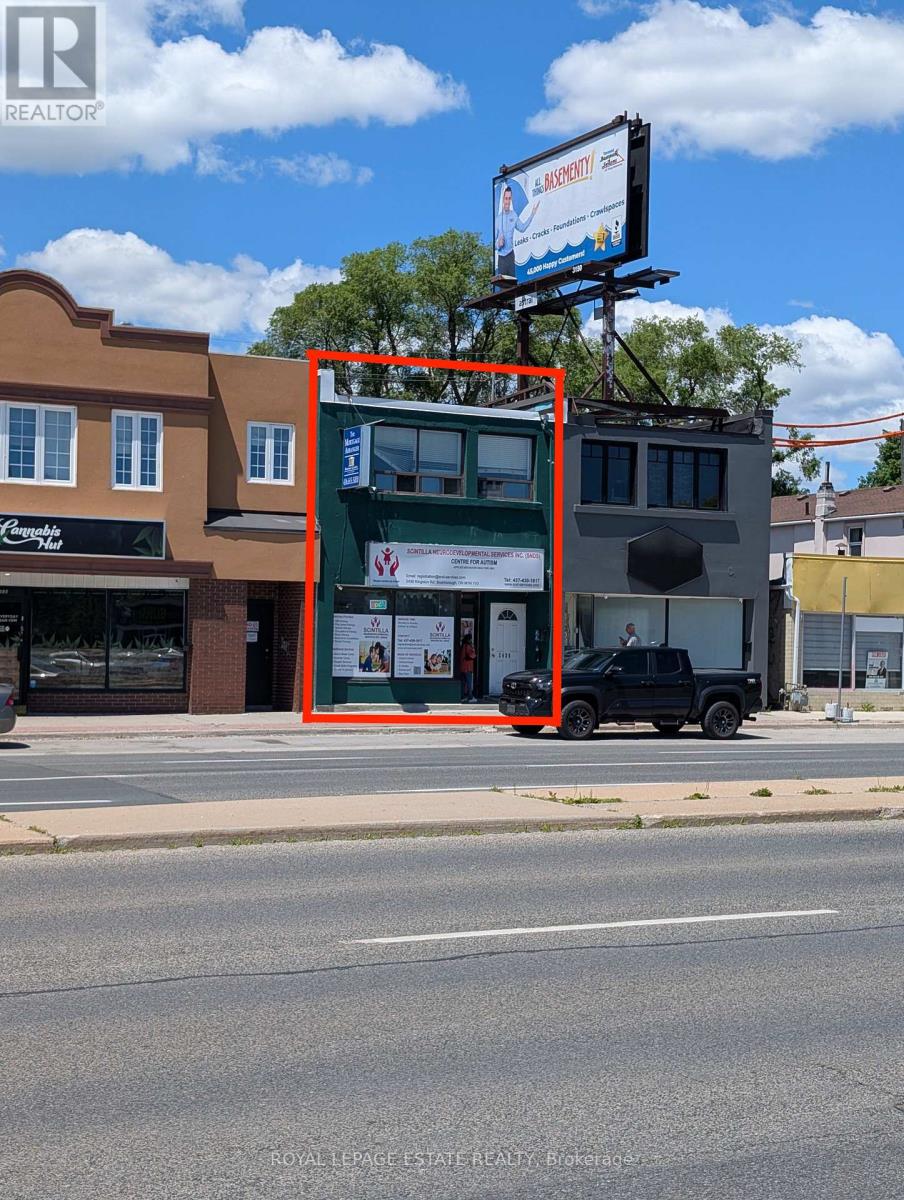
2436 Kingston Road
Toronto, Ontario
An excellent investment in a thriving neighbourhood. This building makes efficient use of its entire lot, maximizing commercial and residential rental income. The main floor commercial space is leased at over $3000 Net per month, the business pays TMI and maintains their main floor and basement premises spotlessly. The upstairs 2+1 bedroom apartment rents at over $1800 per month. The rear 1 bedroom, 2-level apartment rents at $1700 per month. Two car parking and a private deck and back yard complete this properties function and form. (id:63203)
1454 - 121 Lower Sherbourne Street
Toronto, Ontario
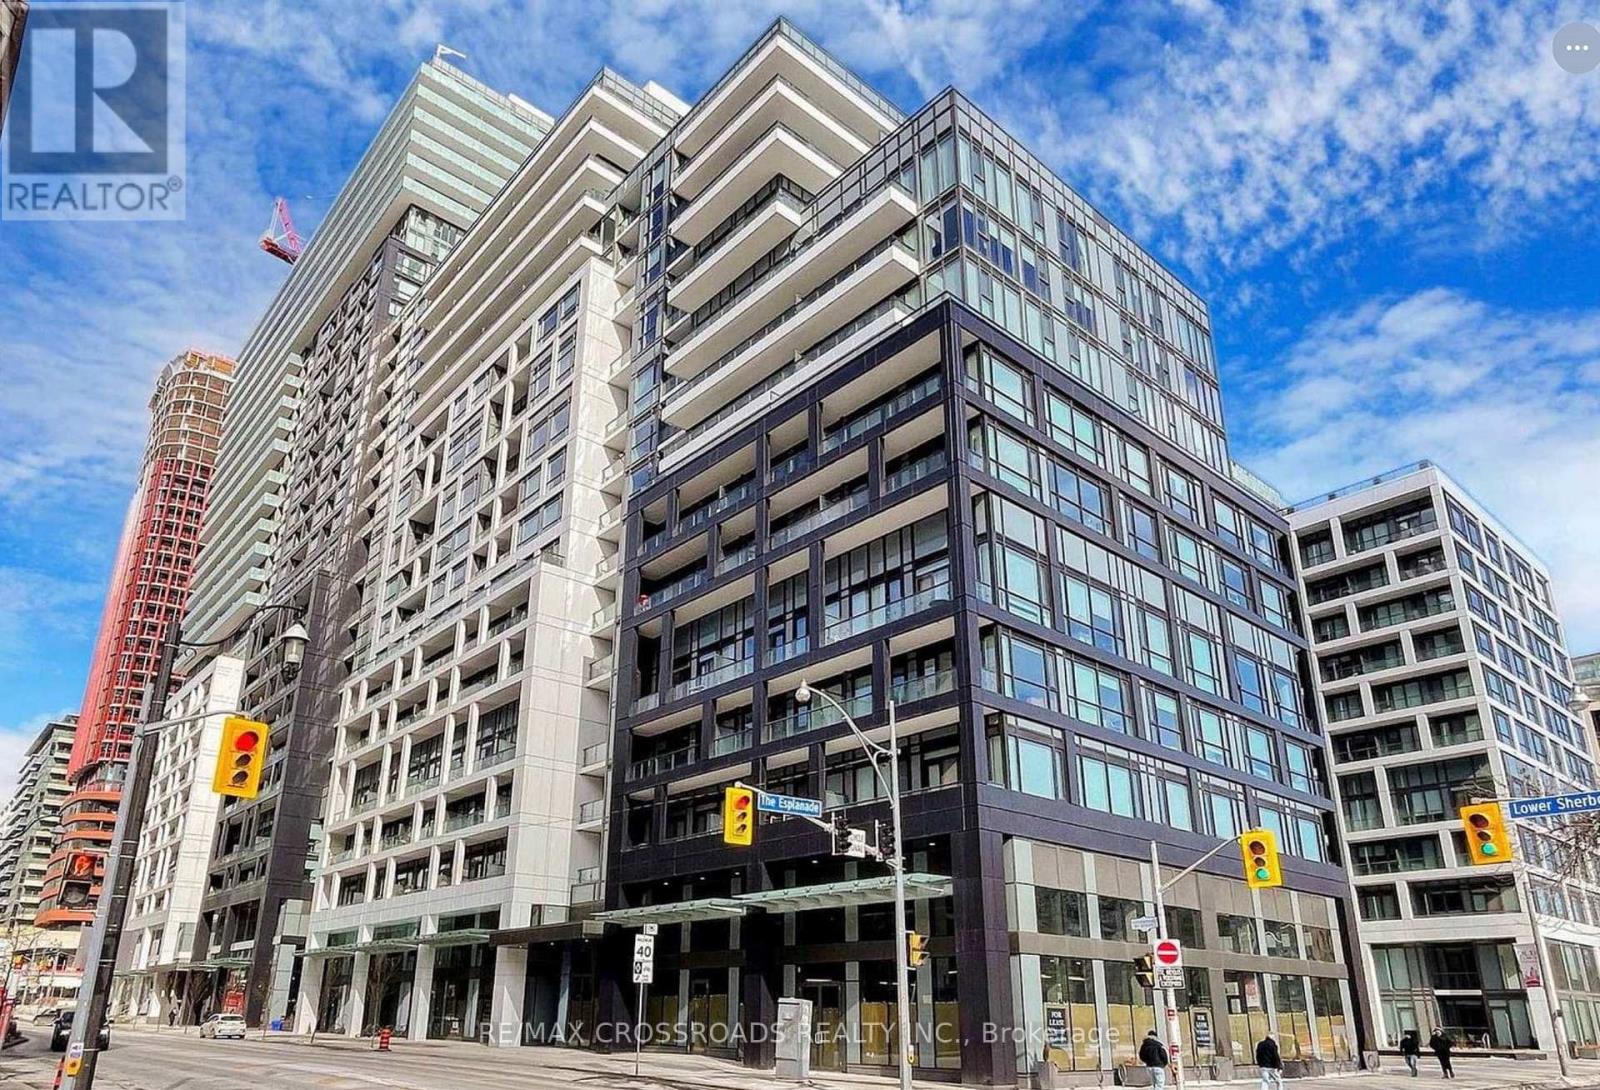
Welcome to your water Front Condo Living! This stunning Luxury 3-bedroom, 3 bathroom condo offers breathtaking lake views with Panoramic South view wrap-around Balconies and a prime location in downtown Toronto. Step into luxury living, steps away from the vibrant lakeshore, and surrounded by all the conveniences of city life. Experience the best of downtown living with this south-after location. Walk along the lakeshore, explore trendy Restaurants and indulge in delicious dining options, and easily commute around the city with convenient access to public transportation. Property Features: - Spacious 3 bedrooms, 3 modern bathrooms with Luxury Finishes, Expansive Terrace offering panoramic lake views - Open concept layout for entertaining - Stylish kitchen equipped with modern appliances-Breathtaking Balcony. Key Highlights:- Perfect Downtown Location, Steps away from the scenic lakeshore, Brewery District, and St. Lawrence Market-restaurants, and cafes-Easy access to TTC and GO Train for easy commuting-Your Clients will fall in love with this stunning Condo. (id:63203)
Hsbr01 - 1082 Shamrock Marina Road
Gravenhurst, Ontario
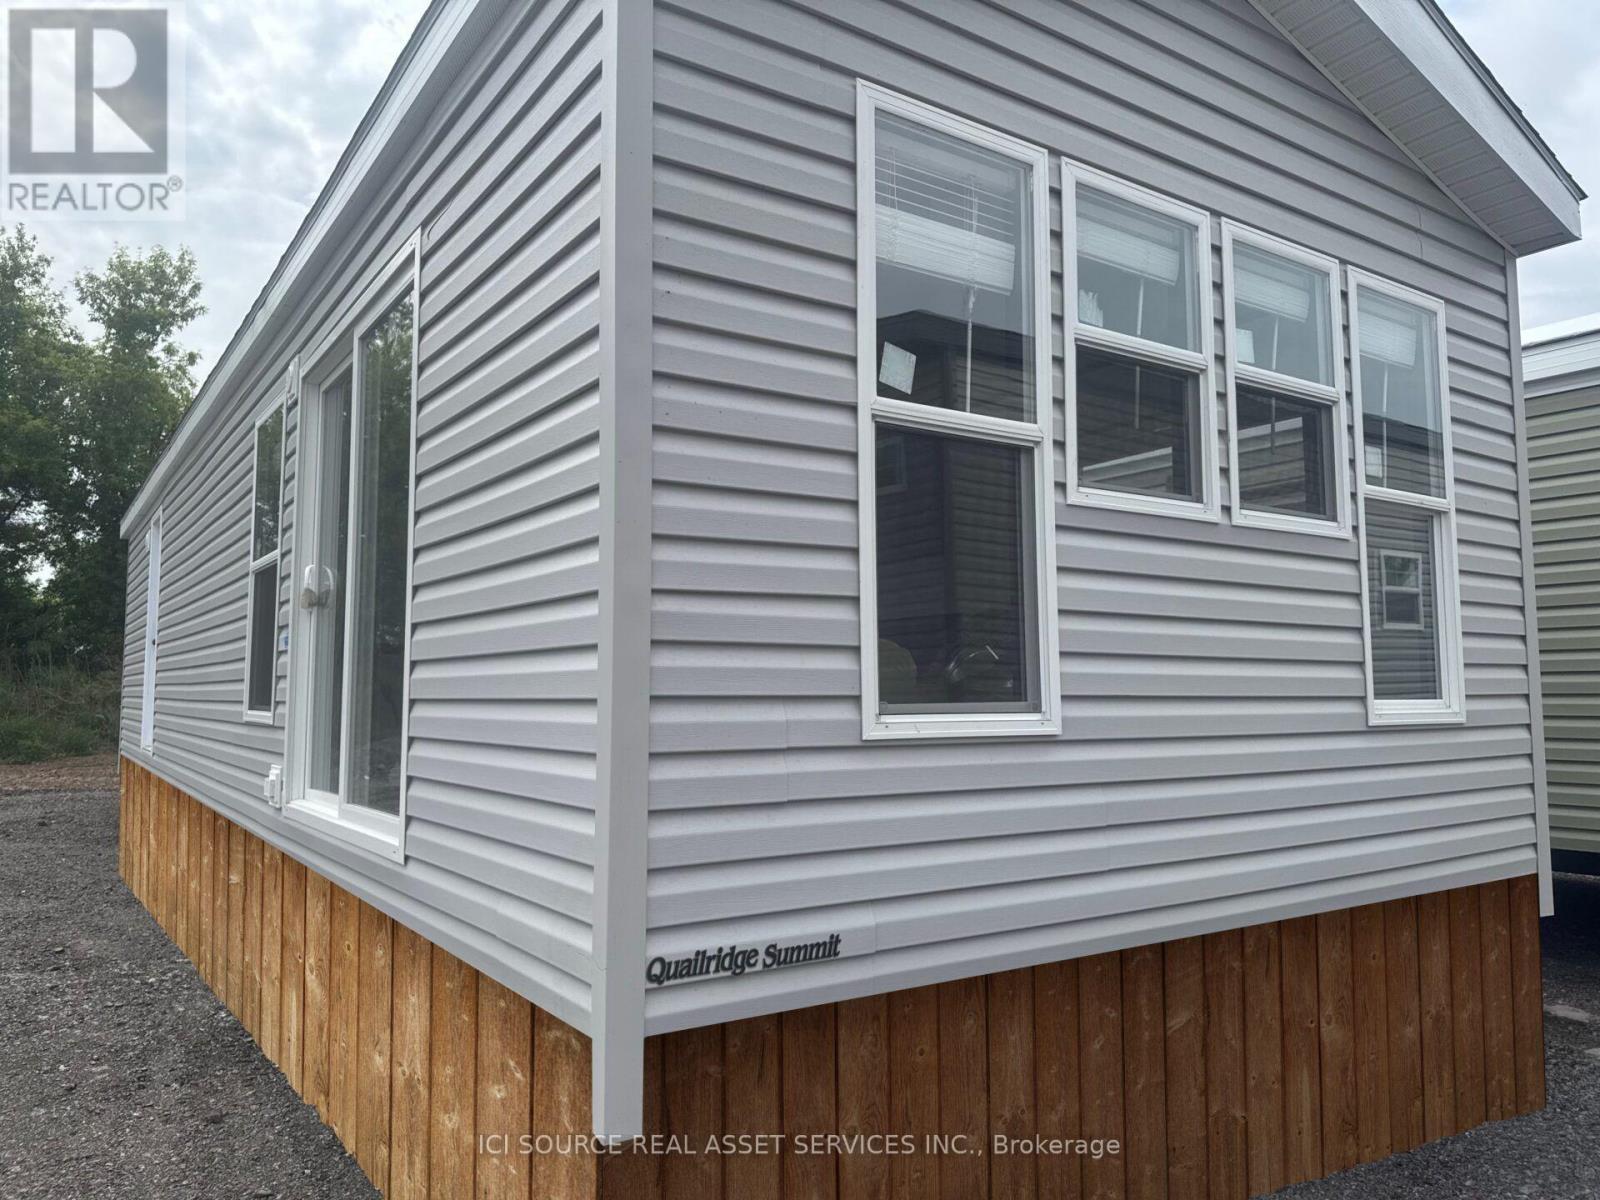
Your perfect cottage lifestyle starts here! The Haven, a bright and beautifully designed new cottage model features an open-concept kitchen, dining area, and living room, complete with a cozy fireplace for cooler evenings. With three spacious bedrooms, there's plenty of room for family and friends to relax, unwind, and enjoy everything resort living has to offer. Your cottage lifestyle starts here! Air Conditioning, Appliances Included, Fully Furnished, Warranty *For Additional Property Details Click The Brochure Icon Below* (id:63203)
602 Hammond Street
Shelburne, Ontario
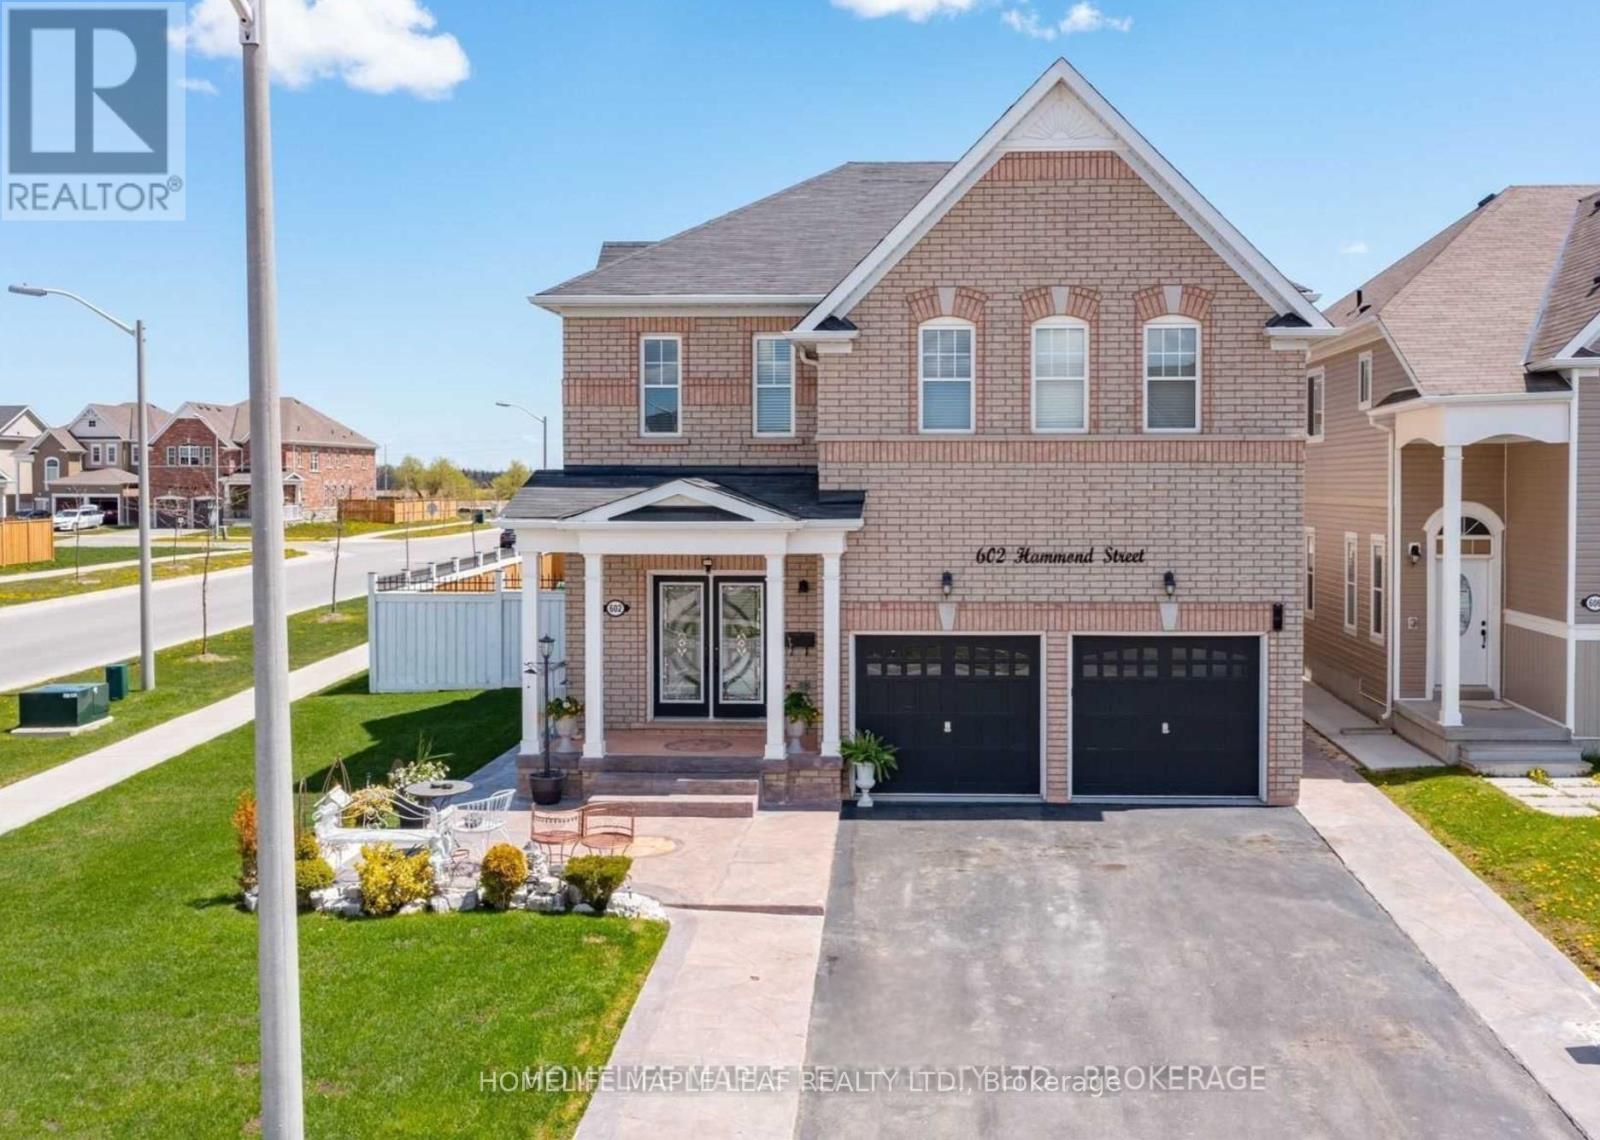
Executive-Style Home - Welcome to 602 Hammond St, Shelburne. Absolutely stunning 4-bedroom detached two-storey home. This Lakeview Thornberry Model offers 3,250 sq. ft. and is situated on a premium corner lot. Features include exterior pot lights, a large open-concept kitchen with backsplash, 9-ft ceilings, oversized basement windows, and a gas fireplace. The front and back are beautifully finished with stamped concrete. Conveniently located close to all amenities, schools, shopping. (id:63203)
Hlbr01 - 1336 S Morrison Lake Road
Gravenhurst, Ontario
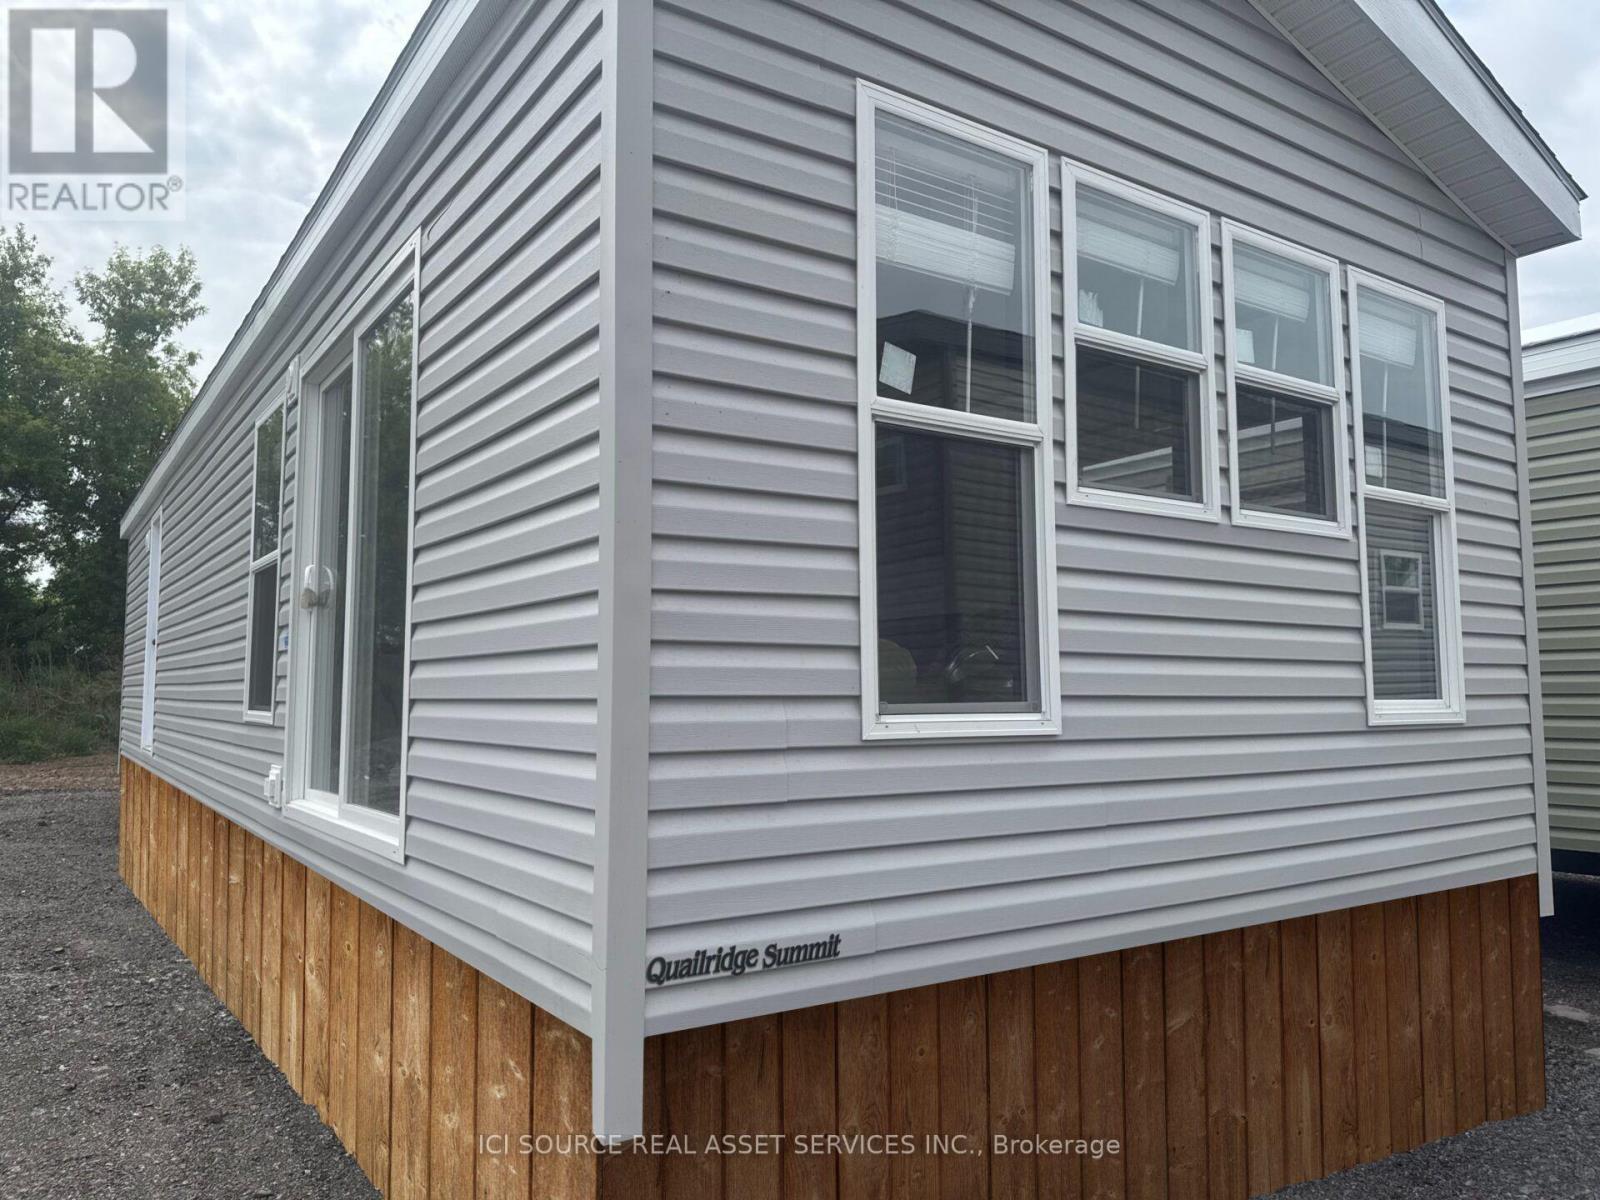
Your perfect cottage lifestyle starts here! The Haven, a bright and beautifully designed new cottage model features an open-concept kitchen, dining area, and living room, complete with a cozy fireplace for cooler evenings. With three spacious bedrooms, there's plenty of room for family and friends to relax, unwind, and enjoy everything resort living has to offer. Your cottage lifestyle starts here! Air Conditioning, Appliances Included, Fully Furnished, Warranty *For Additional Property Details Click The Brochure Icon Below* (id:63203)
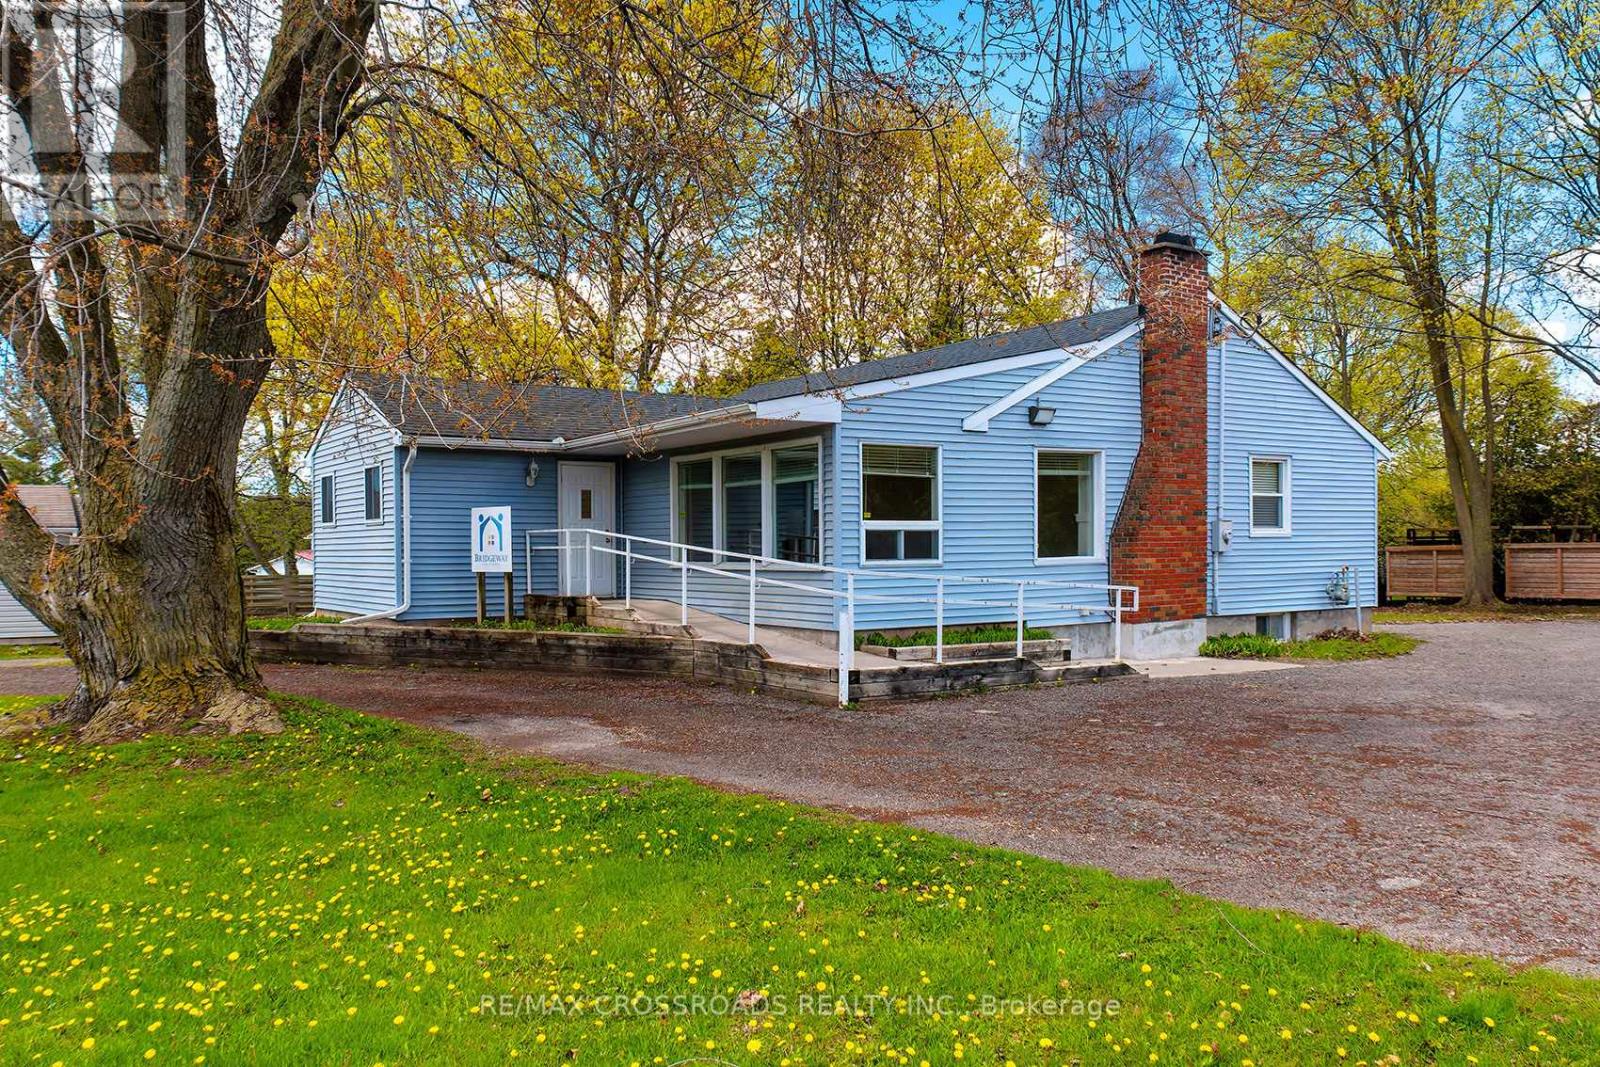
45 - 4044 County Road
Hamilton Township, Ontario
Prime live/work space featuring a welcoming foyer and three private offices, creating the ideal professional setting for a wide range of business uses. Conveniently located on a busy thoroughfare with excellent exposure, easy access, and ample parking facilities for clients and staff alike. Completely renovated!! Situated just minutes from Highway 401, this location offers exceptional convenience for commuting and business operations. A great opportunity for professionals seeking a clean, functional, and accessible workspace in a high-visibility location. (id:63203)
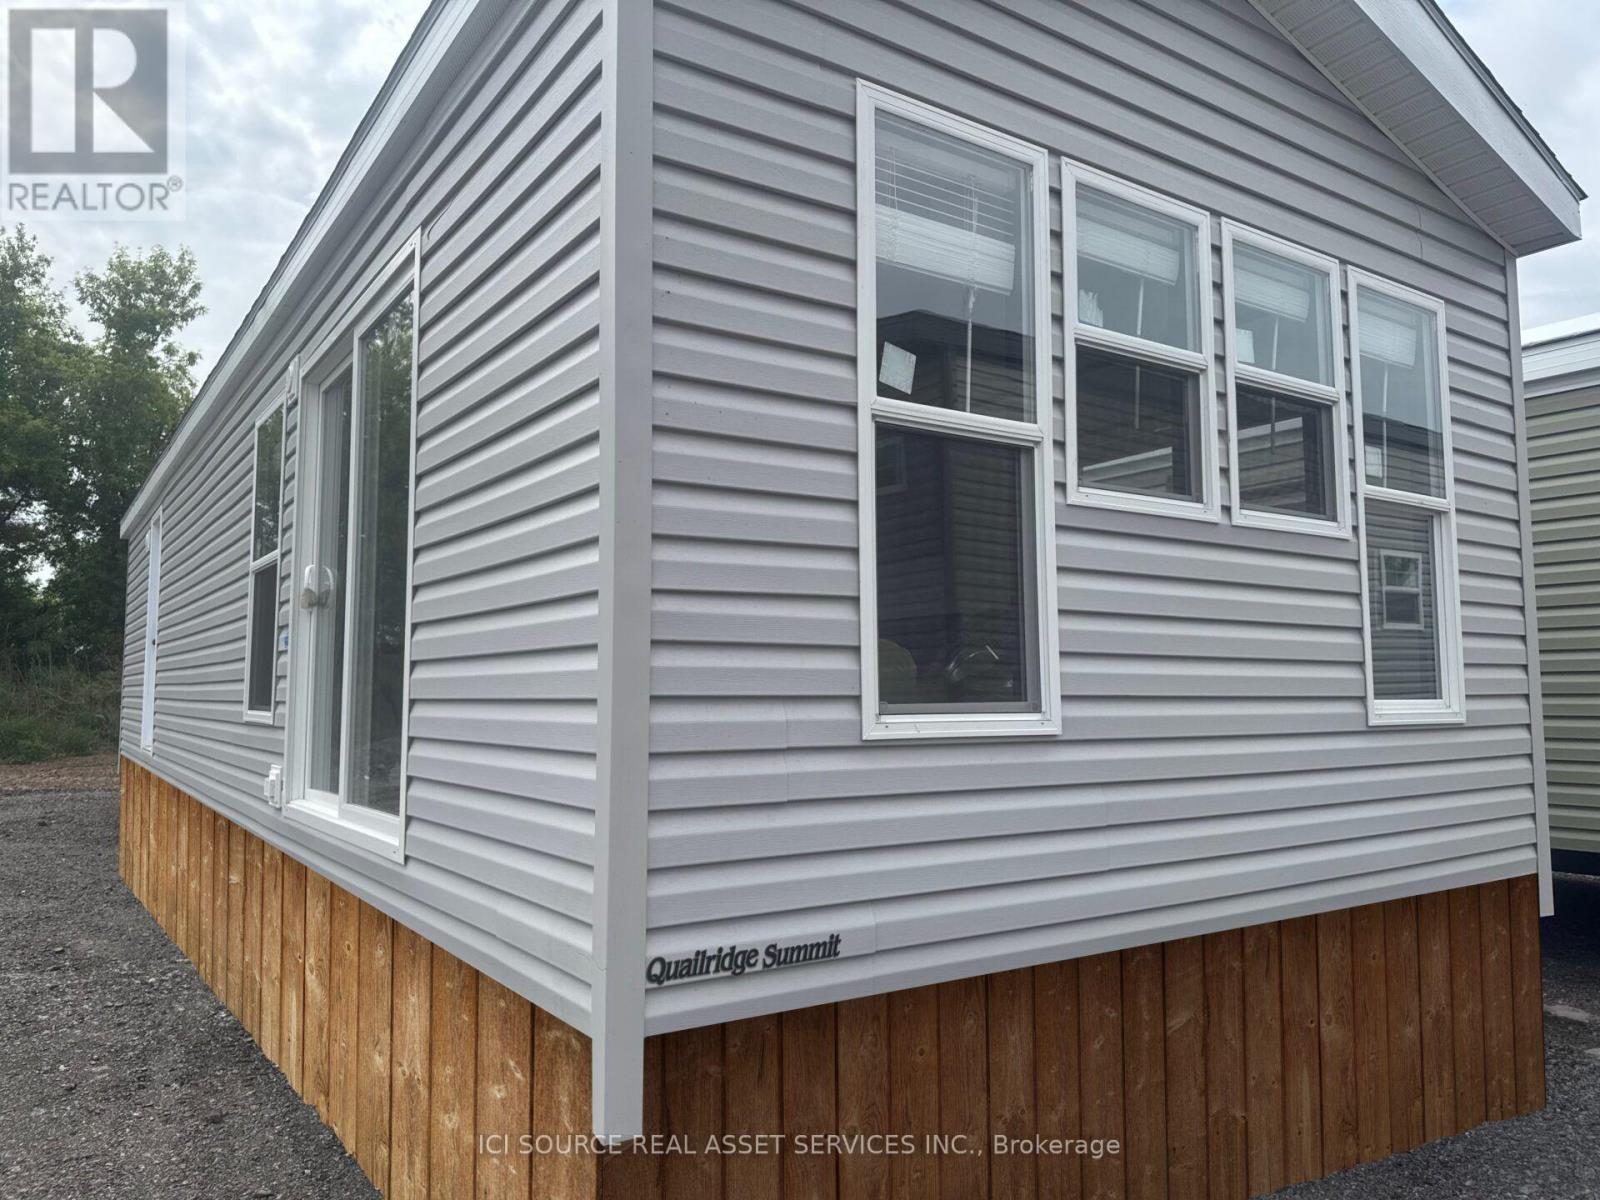
Hbw01 - 1235 Villiers Line
Otonabee-South Monaghan, Ontario
Your perfect cottage lifestyle starts here! The Haven, a bright and beautifully designed new cottage model features an open-concept kitchen, dining area, and living room, complete with a cozy fireplace for cooler evenings. With three spacious bedrooms, there's plenty of room for family and friends to relax, unwind, and enjoy everything cottage living has to offer. Picture yourself enjoying breakfast on your private deck, spending mornings by the pool, taking part in resort activities, gathering for family BBQs, and ending the evening with s'mores around the campfire. Your cottage lifestyle starts here! *For Additional Property Details Click The Brochure Icon Below* (id:63203)
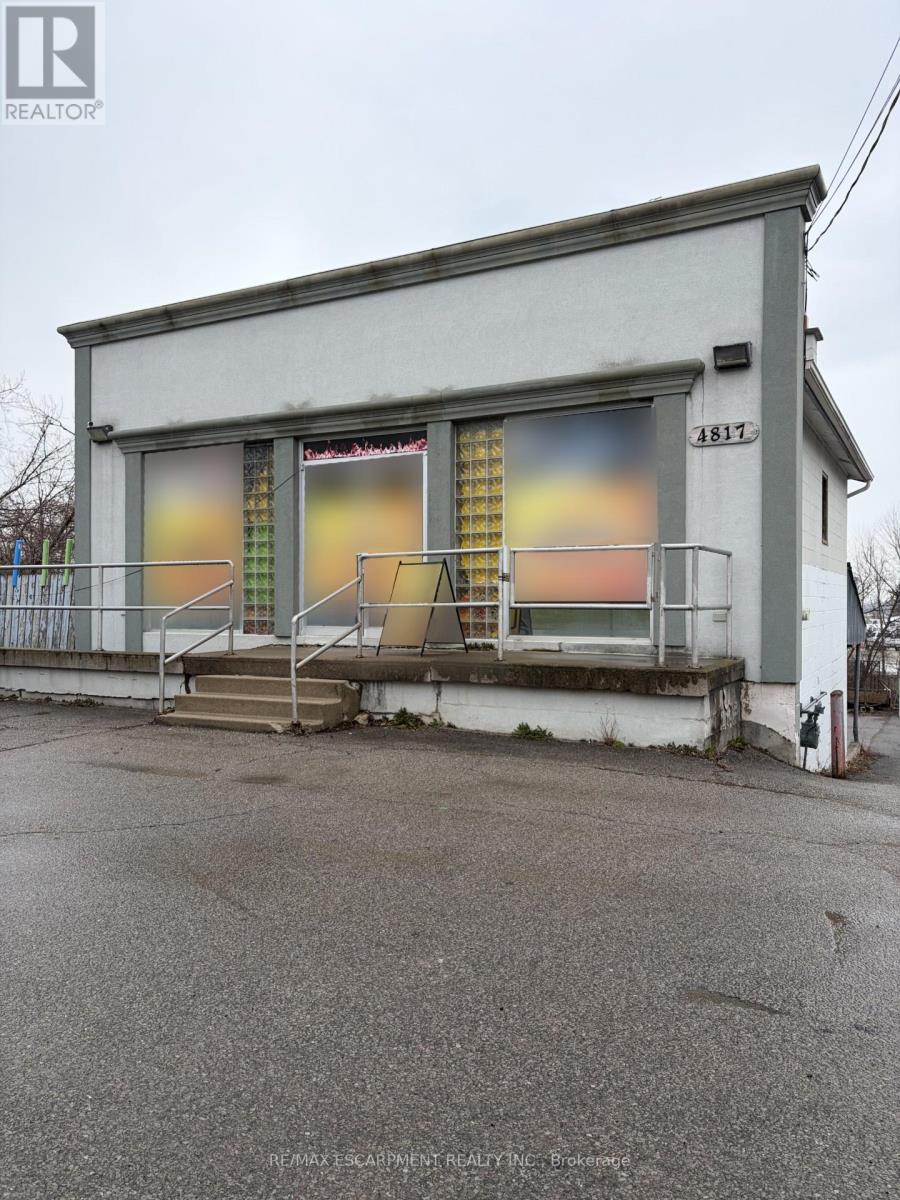
4817 King Street
Lincoln, Ontario
Solid Commercial Building Situated in Very Popular Expanding Beamsville Area. Located on the Niagara Winery Route. Zoned General Commercial allows for many uses. Great Business Opportunity. (id:63203)
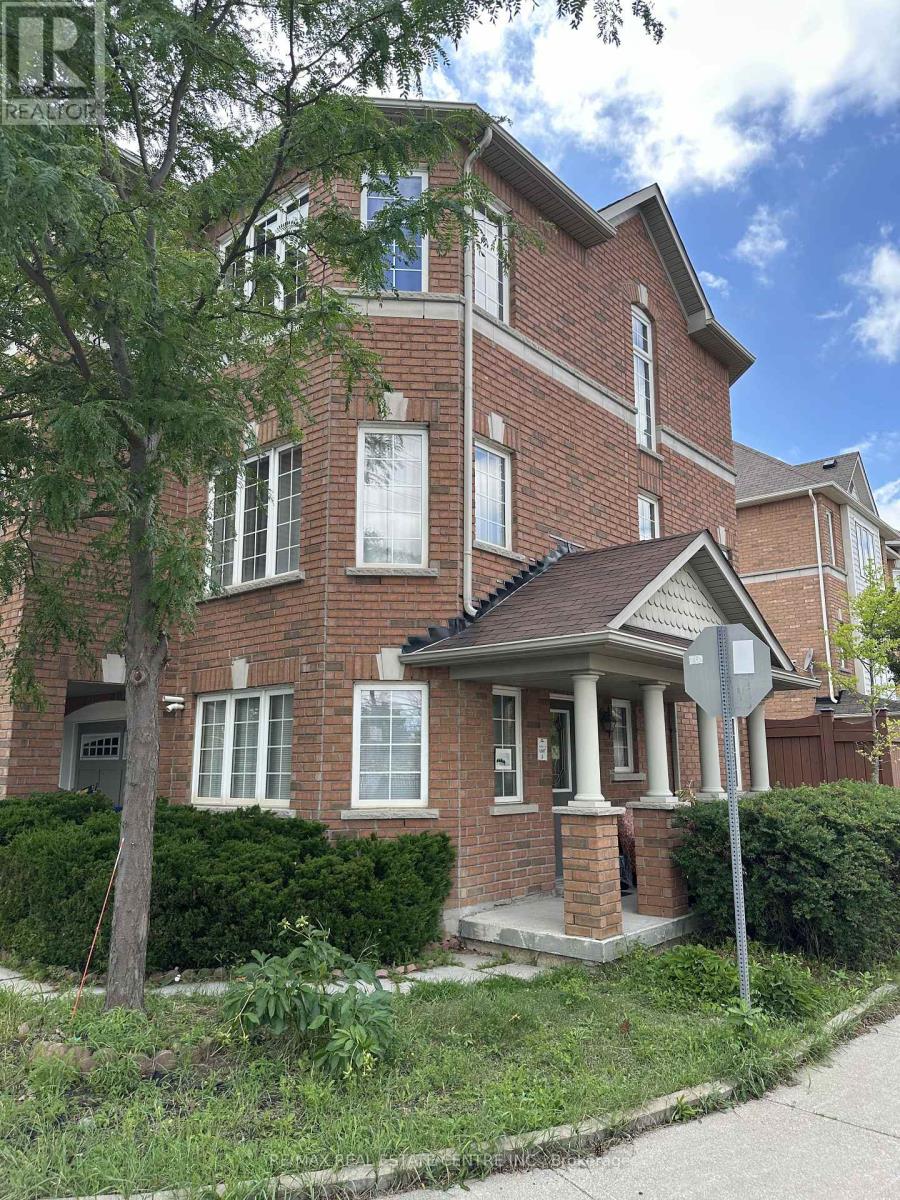
1a - 29 October Place
Brampton, Ontario
Co-Live Opportunity! This lease is for one private bedroom with shared access to the home's common living spaces, offering an ideal arrangement for professionals or students. Tenants enjoy shared in common use of the 3-piece bathroom, 2-piece powder room, kitchen, family room, dining area, and outdoor patio. All utilities and internet are included in the lease price, providing exceptional convenience and value. Enjoy comfortable, hassle-free living in a welcoming shared home. (id:63203)