

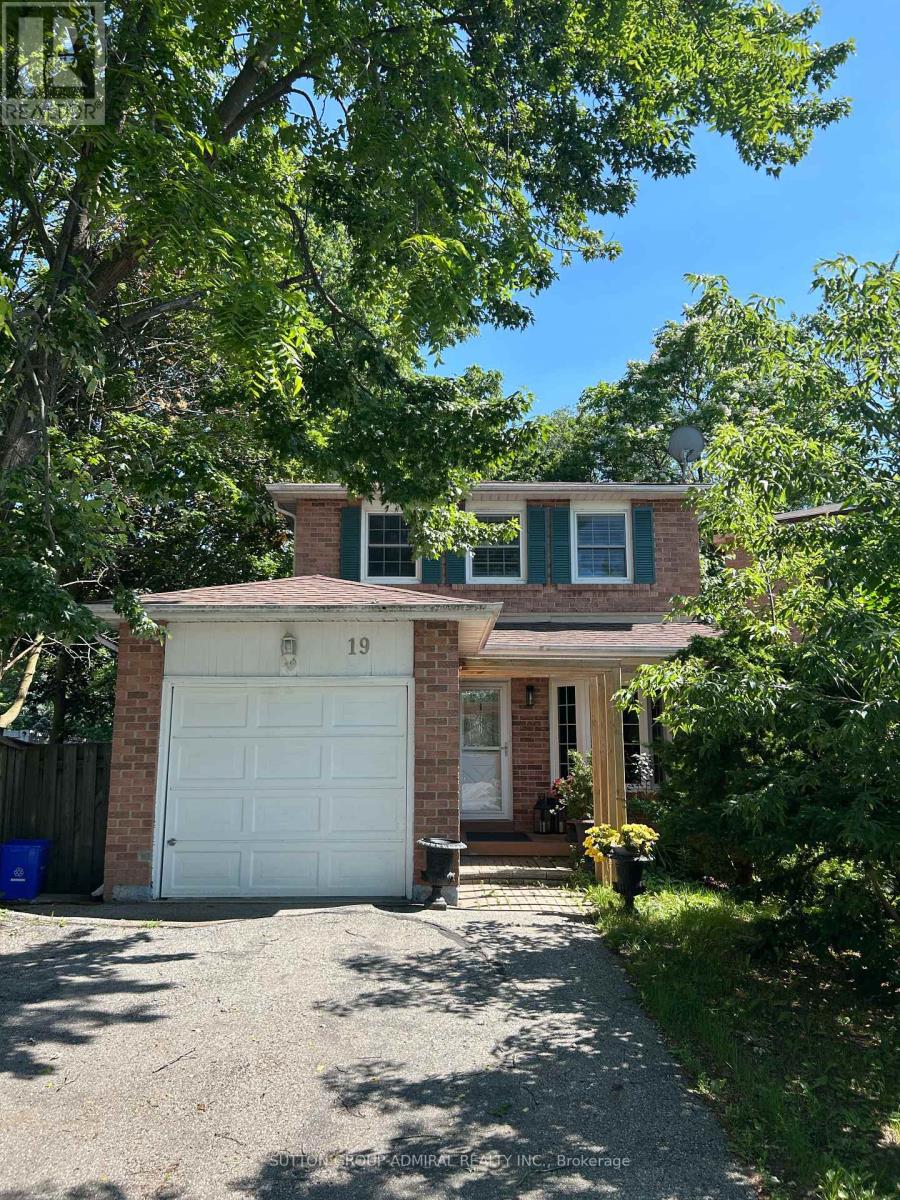
19 Backus Court
Markham, Ontario
Premium Lot Backing To Ravine W/Walking Trails.Sitting in the heart of Markham village. well kept family home on a decent lot with spacious interior layout. Hard wood floor on main & upper floor. fully finished one bedroom apartment in basement with separate entrance in backyard. ideal for potential rental income or in -law suite. lots of storage. yard with extra privacy with 2 level deck to the beautiful ravine, situated on a quiet cul-de-sac 2 min walk to Go train. The area is well known for its excellent school districts, with access to top rated public and Catholic schools. Transportation is highly convenient with easy access to Highway 7, McCowan Road, Nearby Highway 407 and York region Transit and walking distance to Go Transit. Residents enjoy close proximity to CF Markham mall, super markets, restaurants and daily amenities, Markham is recognizes as one of the safest city in GTA and this neighbourhood is valued for its quiet streets, friendly neighbours and strong community atmosphere. (id:63203)
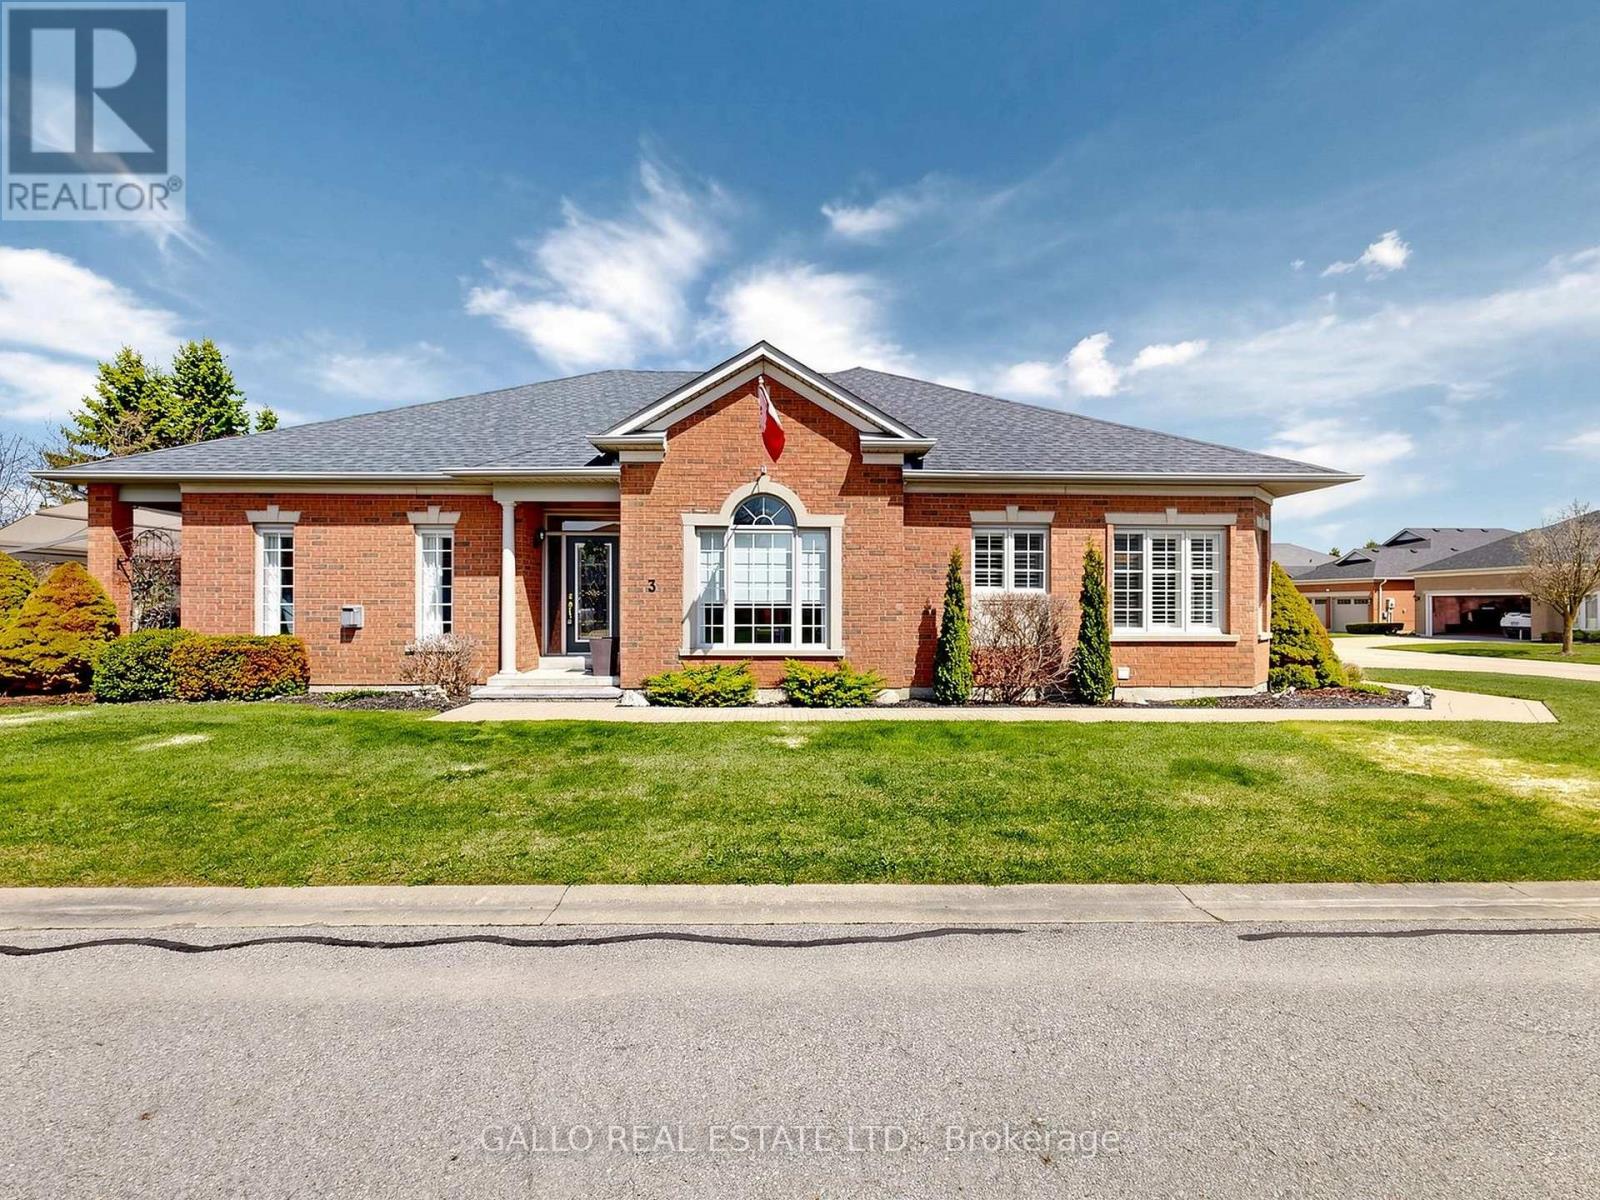
213 - 3 Ben's Reign
Whitchurch-Stouffville, Ontario
Welcome To The GRAND CYPRESS MODEL In The Renowned Ballantrae Golf & Country Club. The Community Is Centered Around The BGCC Recreation Centre, Including Indoor Pool, Sauna, Gym, Tennis Courts, Bocce Pitch, Billiards, Golf Course And Club House With A Restaurant. The Rec Centre Hosts Many Clubs, Events And Organized Activities. The Community Is Built Around A Championship 18 Hole Golf Course Giving Residents Easy Access To Scenic Fairways. This Fabulous Grand Cypress Model Has Been Modified From The Original Floor Plan To Enlarge The Den and Reconfigure The Laundry Room and Stairs. Front Foyer is Enclosed and Includes French Doors and Provides a Formal Living Room & Dining Room. The Patio Has Been Enlarged, Covered with An Auto Remote Awning And Easily Accommodates Friends And Family. DON'T MISS THIS WELL THOUGHT OUT GRAND CYPRESS DESIGNED FOR EASY ENTERTAINING!! (id:63203)
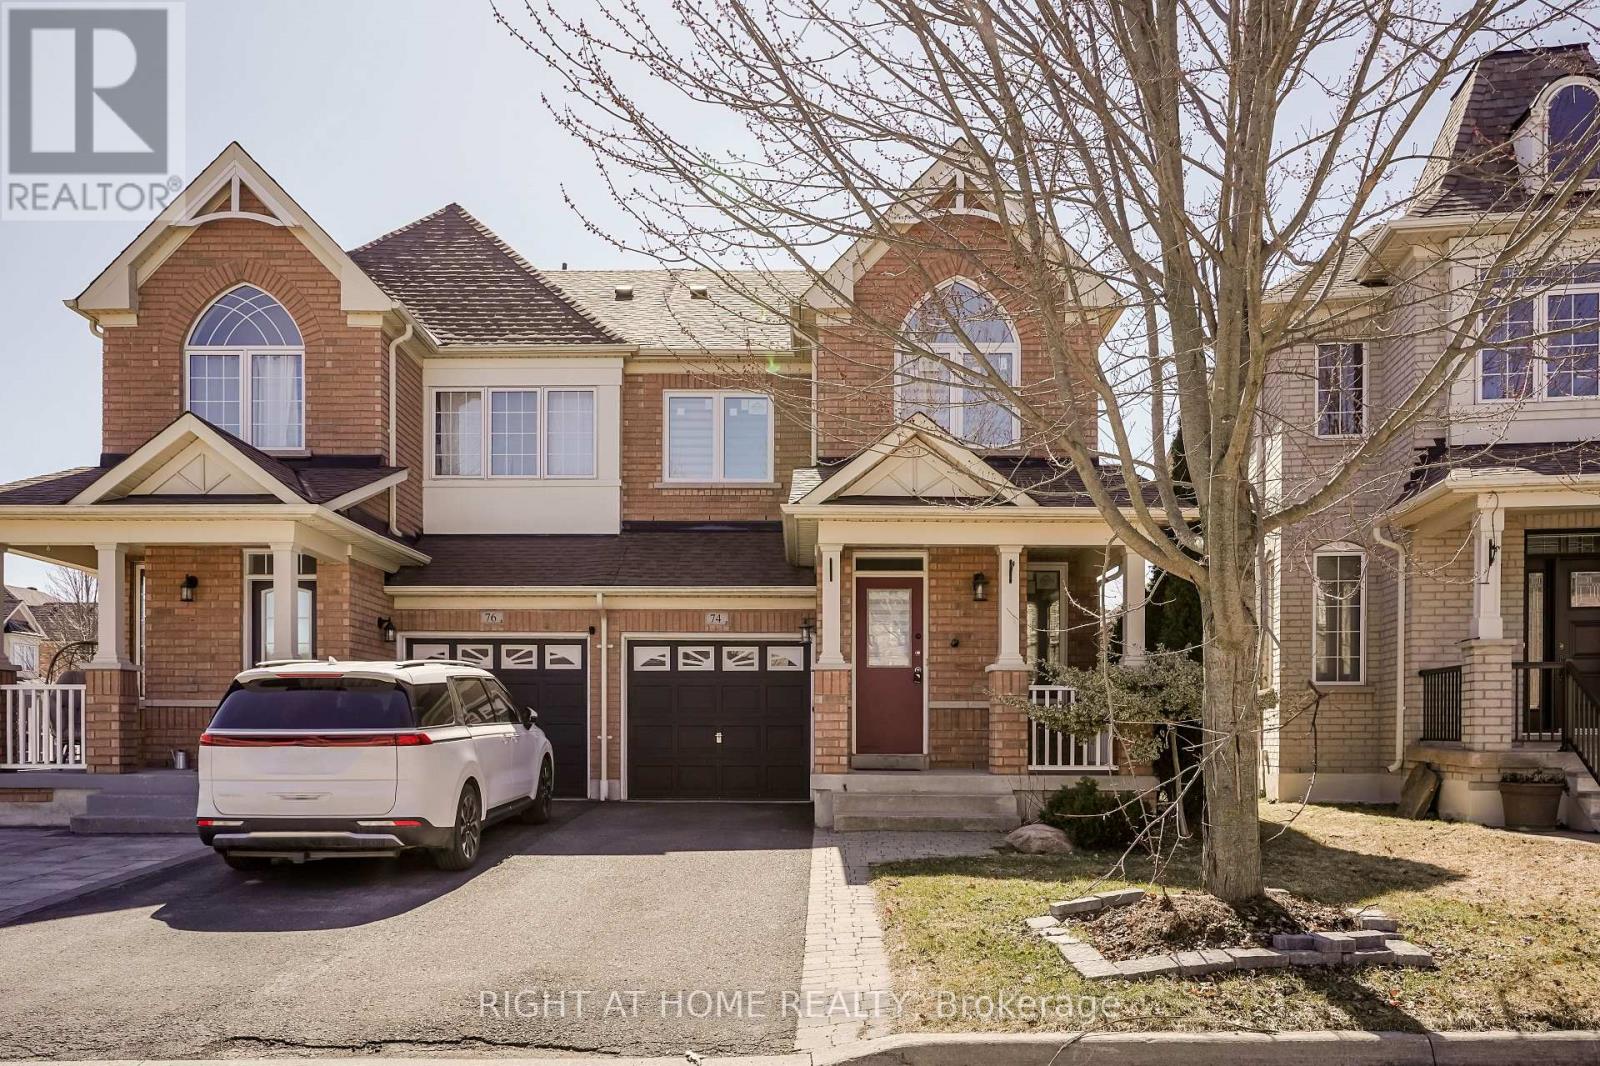
74 Amos Lehman Way
Whitchurch-Stouffville, Ontario
Welcome to 74 Amos Lehman Way a beautifully upgraded semi-detached gem nestled in one of Stouffville's most sought-after, family-friendly neighborhoods. This move-in-ready home has seen $$$ spent on premium upgrades, offering unmatched value and peace of mind for todays discerning buyer. Step inside to an inviting, open-concept layout filled with natural light and elevated by elegant hardwood floors that flow seamlessly through the main living spaces. The heart of the home is a modern, entertainers dream kitchen, featuring a sleek tiled backsplash, a generous center island, and ample cabinetry perfect for everything from casual weeknight dinners to lively weekend gatherings. Upstairs, the expansive primary suite provides a serene escape with a luxurious 4-piece ensuite and a spacious walk-in closet, while two additional bedrooms offer versatility for family, guests, or a home office. ***This home is packed with high-efficiency upgrades, including newer roof shingles (2023), high-efficiency furnace (2023), Central AC (2023), owned water softener (2023), triple-pane windows (2023), modern front door (2023), zebra blinds (2023), attic and basement insulation (2023), and newer washer, dryer, and dishwasher (all installed in 2023)***.Enjoy the convenience of direct garage access and a double driveway with no sidewalk interruptions. Perfectly located just steps from the Stouffville Leisure Centre, scenic trails, lush parks, and minutes from top-rated schools, vibrant shops, and the GO Train station this home offers the ideal balance of small-town charm and urban accessibility. (id:63203)
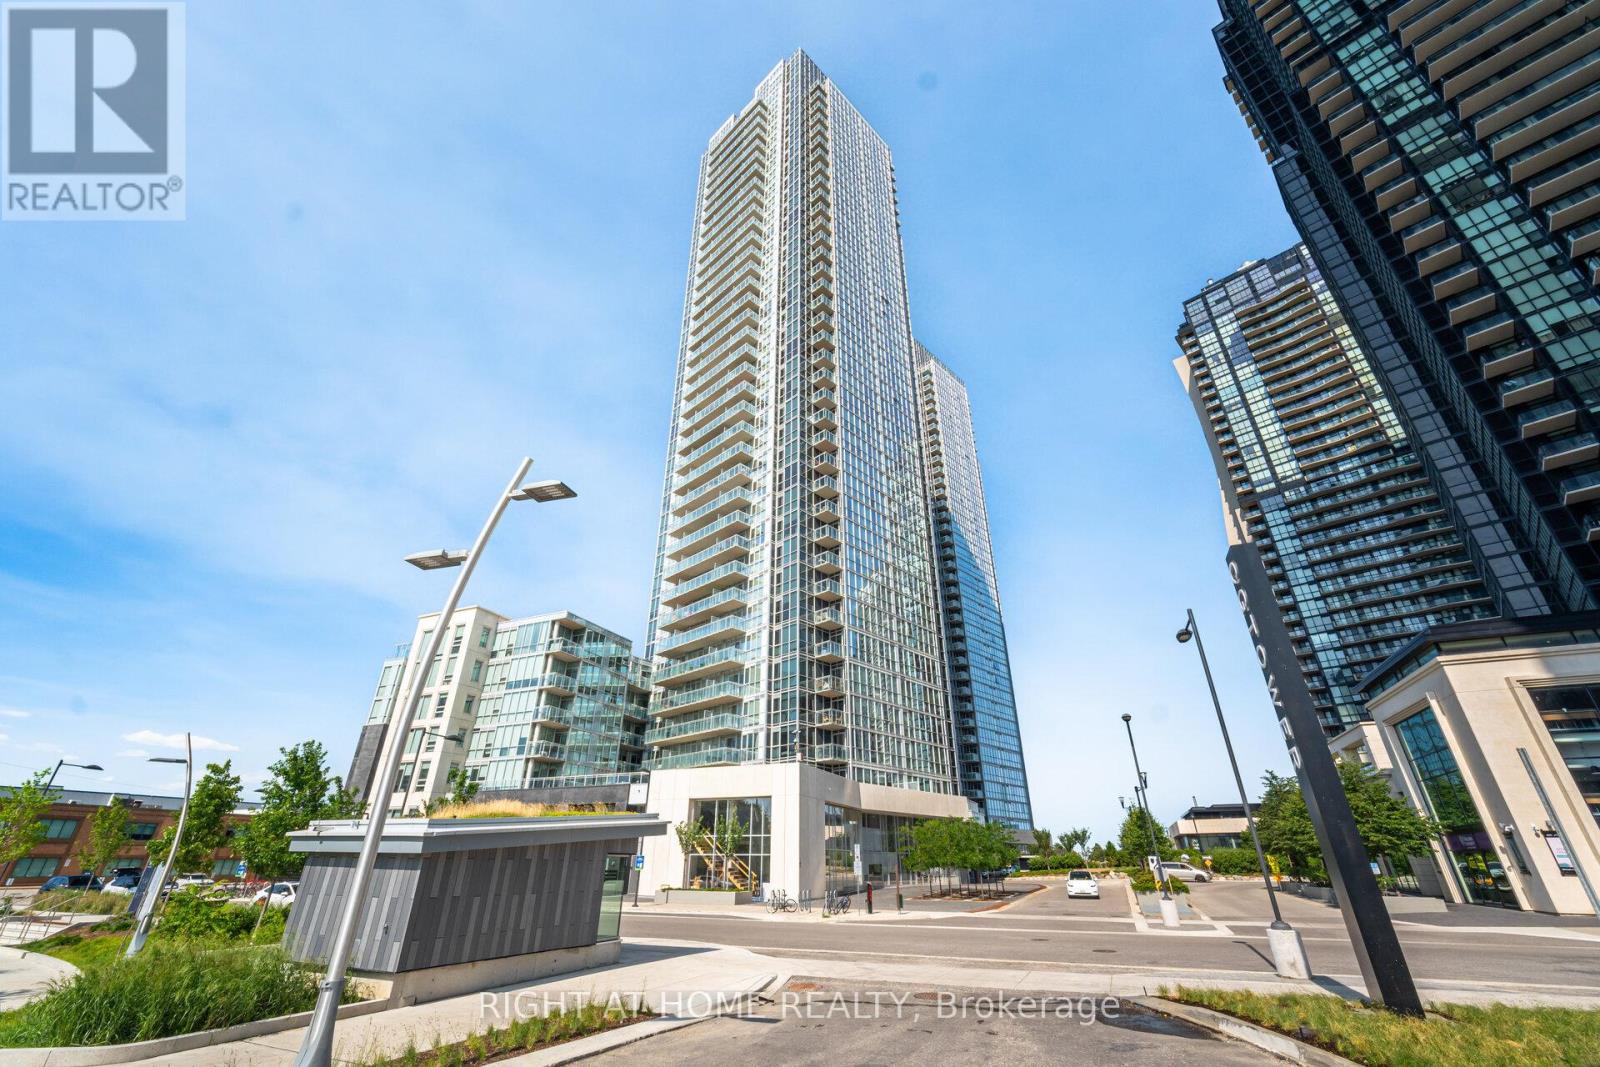
1704 - 2908 Highway 7 Road
Vaughan, Ontario
Bright west-facing suite featuring 1 bedroom plus a separate den and 2 bathrooms. Soaring 9 ft ceilings and panoramic floor-to-ceiling windows fill the space with natural light and showcase spectacular city views.Extensively upgraded throughout with new engineered oak hardwood flooring and a custom-designed interior rarely found in a condominium. A stunning entertainment wall with integrated floating shelves designer wood-look accent panels modern slat detailing and built-in cabinetry creates a striking focal point in the living area. The dining space has been thoughtfully incorporated into the design with a custom feature wall that adds style character and functionality.The modern kitchen features quartz countertops built-in appliances sleek cabinetry and ample workspace for everyday living and entertaining.The separate den offers flexibility as a home office guest area or additional living space and includes a convenient floating wall cabinet. The spacious primary bedroom features floor-to-ceiling windows and beautiful west views. Two full bathrooms provide added comfort and convenience.A thoughtfully designed move-in ready suite combining high-end quality craftsmanship custom built-ins premium finishes and contemporary design in one of Vaughan's most desirable locations. (id:63203)
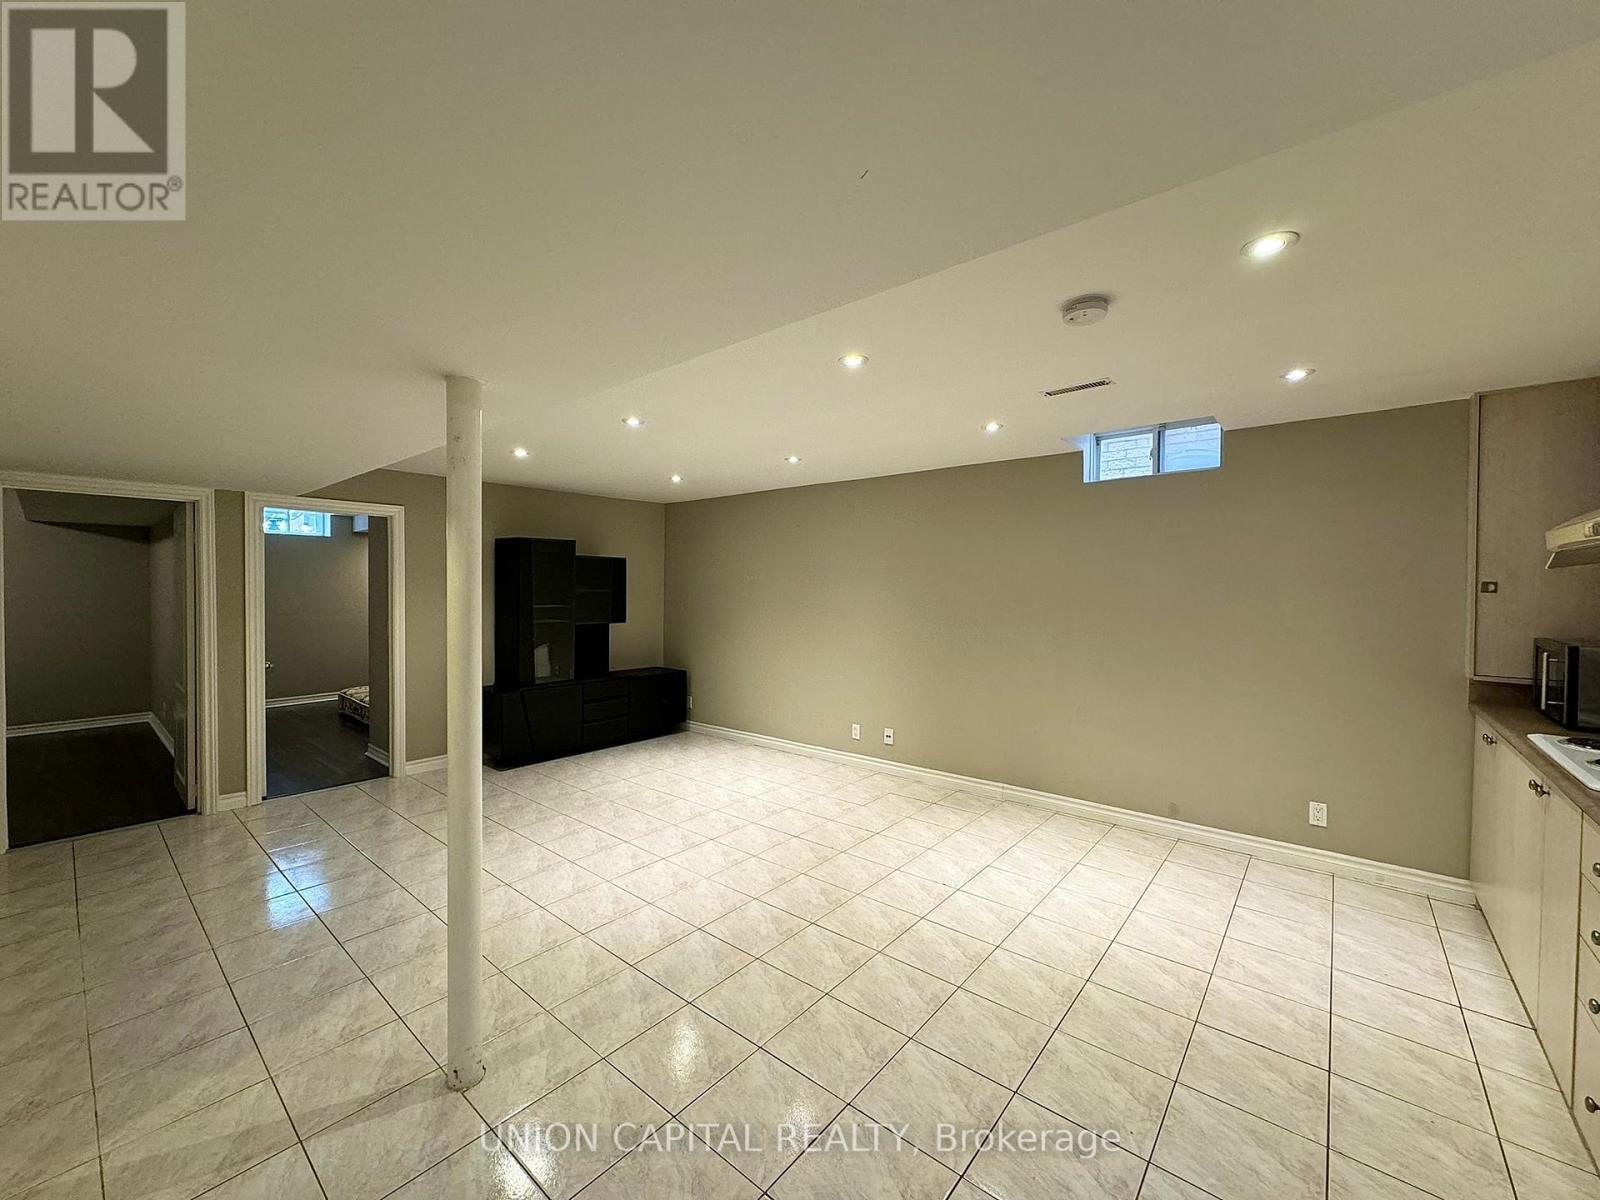
Basement - 73 Manston Crescent
Markham, Ontario
Located in a highly convenient prime location within a quiet, family-friendly neighbourhood. Just steps to public and Catholic schools, bus stops, the GO Train, gyms, restaurants, grocery stores, and shopping at Pacific Mall. This spacious two-bedroom unit features a large open-concept living and kitchen area with plenty of pot lights that brighten the entire space. Utilities including hydro, water, and gas are all included, and Wi-Fi is also available. Two parking spots are included. Seeking AAA+ tenants! Prefer working professionals or small quiet family. Shared Laundry. ** This is a linked property.** (id:63203)
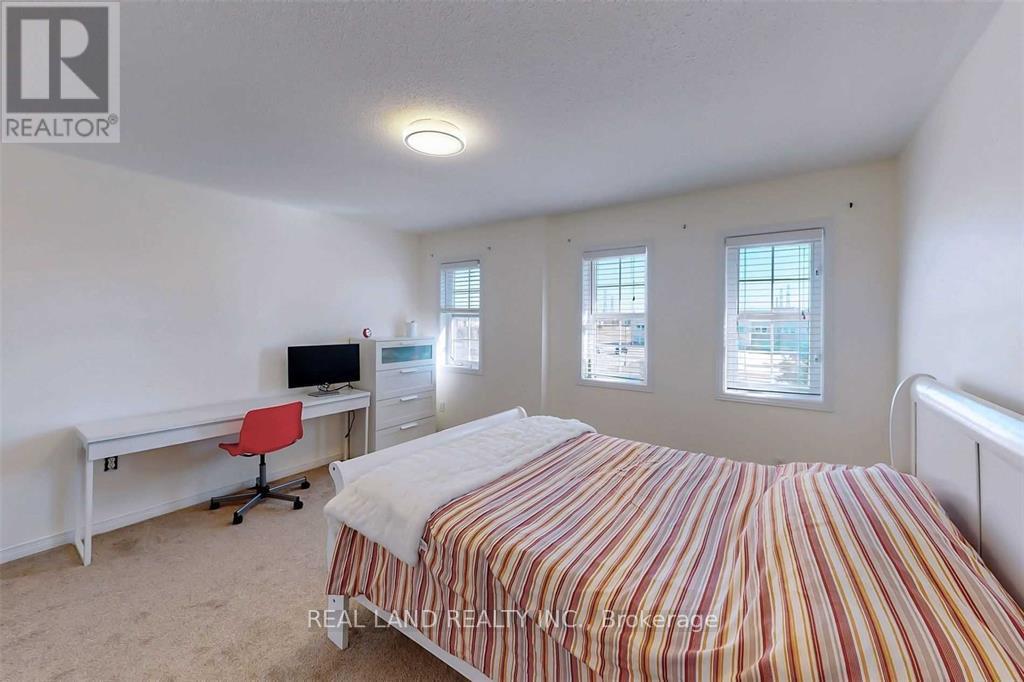
188 Bantry Avenue
Richmond Hill, Ontario
Basement for Rent - Available from September 1. This is a studio basement apartment. Full furnished. Utility and Internet included.1300 for 1, 1400 for couple. Parking at 100/month. Please note it's not separate entrance. Tenant pay first and last month plus 500 deposit. (id:63203)
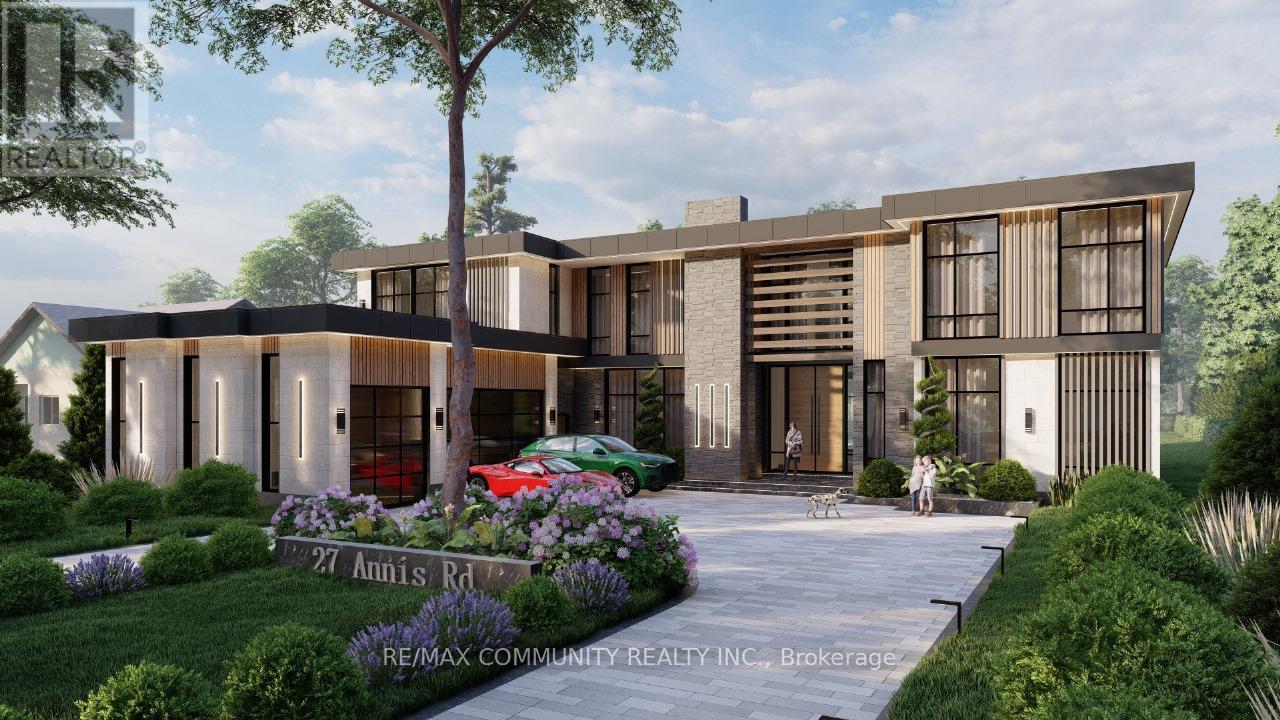
27 Annis Road
Toronto, Ontario
Rare opportunity in the heart of the Bluffs! Exceptional 100 x 250 ft lot with approved plans &permits for an ultra-modern custom home with 9172 sqft of living space. Skip the approvalprocess and start building right away. Perfect for builders, investors, or end-users looking tocreate a luxury custom residence tailored to their vision. Prime location just 10 mins to theBeach & 25 mins to Downtown Toronto, surrounded by parks, trails & natural beauty. A uniquechance to secure a premium lot and build a high-end home in a prestigious neighbourhood. Offersanytime with 24 hr irrevocable. Sellers are R.R.E.A. (id:63203)
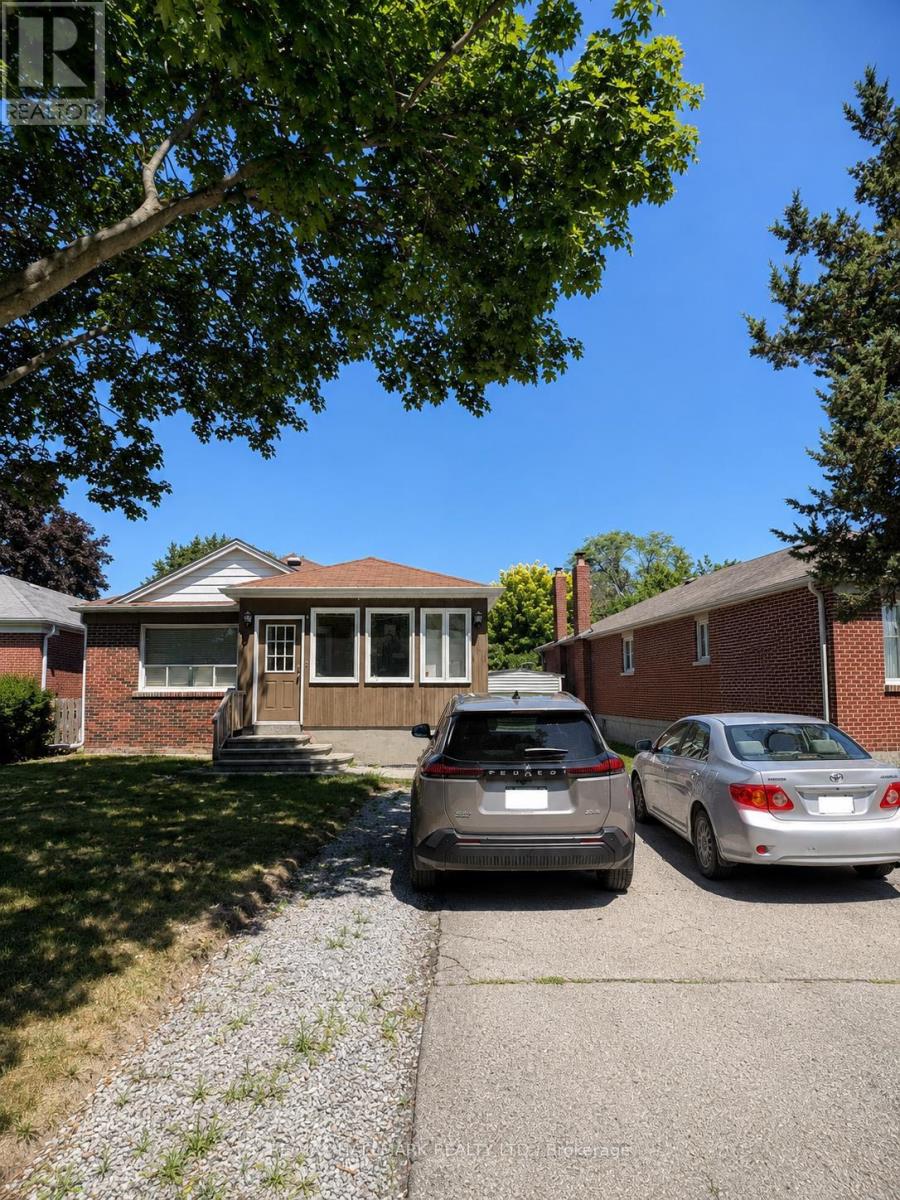
Basement - 7 Ilfracombe Crescent
Toronto, Ontario
Welcome to 7 Ilfracombe Crescent - a beautifully maintained, basement apartment offering comfort, style, and exceptional value. This bright and spacious 1-bedroom plus den (feels like a two bedroom),featureing a functional open-concept layout with durable laminate flooring throughout and a versatile den that's perfect for a home office, guest space, or reading nook. Enjoy the convenience of private in-suite laundry, making everyday living effortless. Communal shared back yard space with a BBQ to enjoy the summer. Nestled in a desirable, family-friendly neighbourhood close to parks, shopping, transit, and everyday amenities, this move-in-ready home is ideal for professionals, or couples seeking a comfortable place to call home. Tenant is responsible for 35% of utilities. (id:63203)
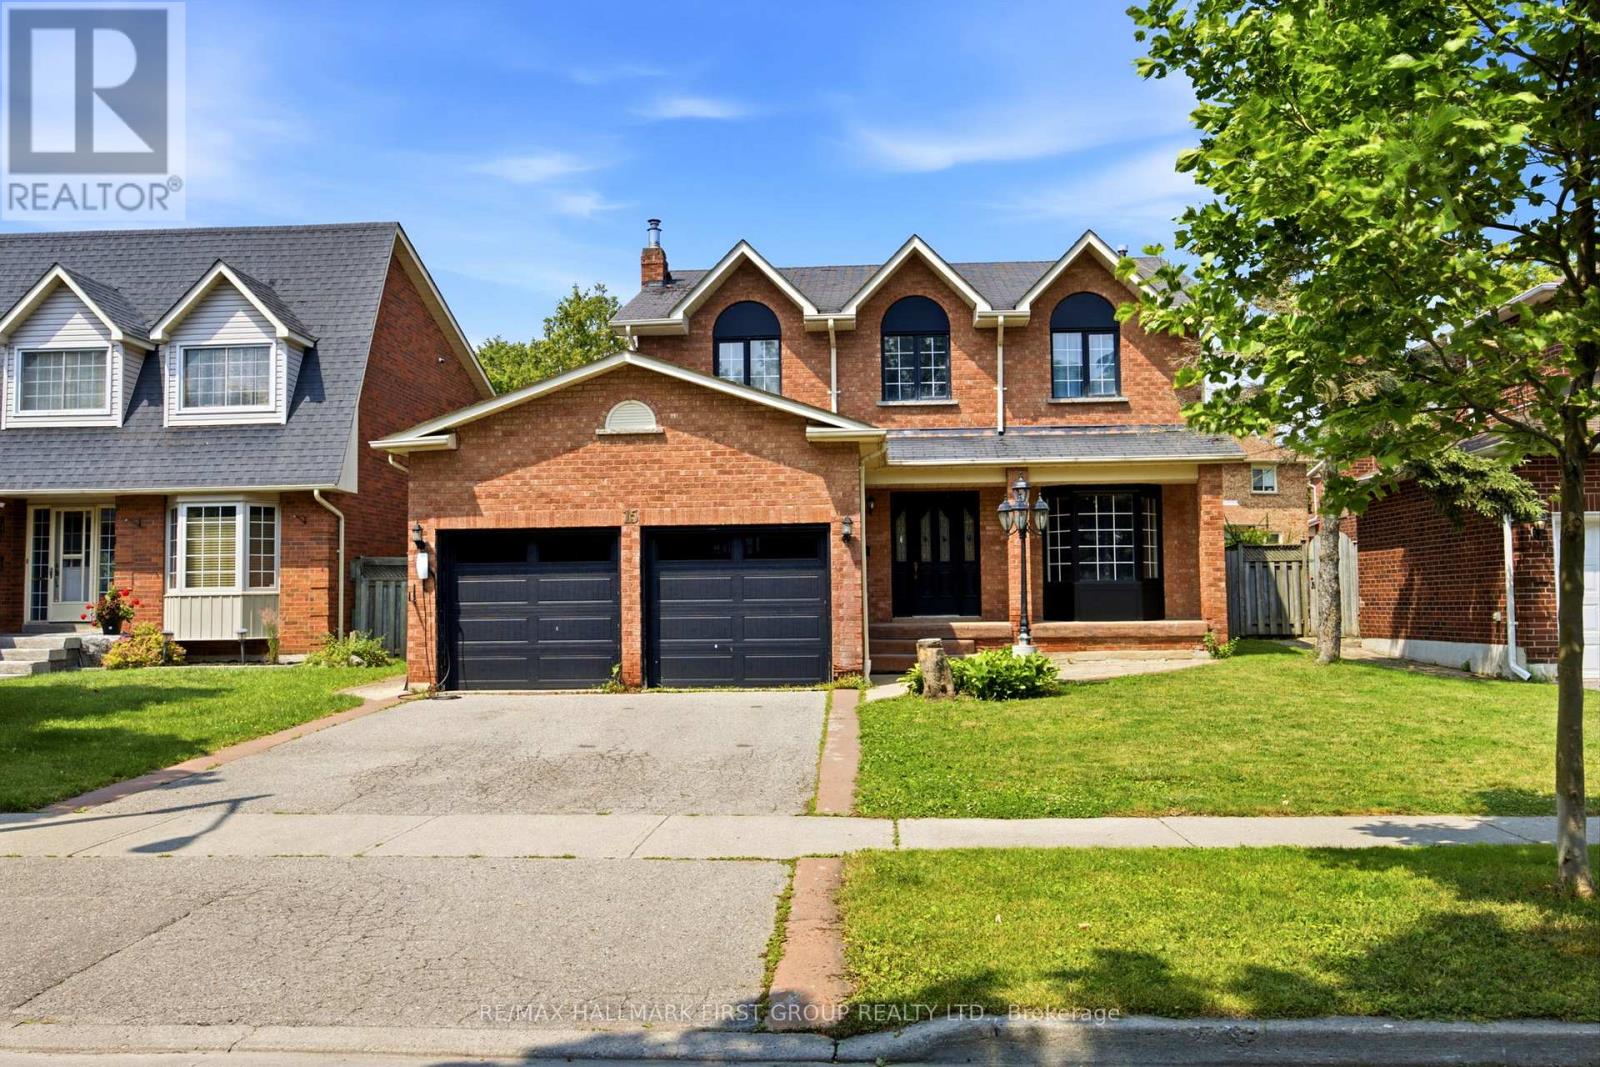
15 Sallis Drive
Ajax, Ontario
Welcome to this stunning, fully renovated family home where timeless elegance meets modern design. Completely transformed from top to bottom, this exceptional residence showcases premium craftsmanship and quality finishes throughout. The thoughtfully designed open-concept layout seamlessly connects the spectacular chef-inspired kitchen with the spacious family room, while the formal living and dining rooms provide the perfect setting for entertaining family and friends. Rich hardwood flooring extends throughout the home, complemented by stylish ceramic tile, elegant pot lights, and a warm, contemporary colour palette. The beautifully redesigned kitchen and spa-inspired bathrooms offer both sophistication and everyday functionality. Situated on a quiet, child-friendly street, this exceptional home is just a short stroll to the waterfront trail, parks, and excellent schools, making it the perfect place to enjoy an outstanding family lifestyle. Simply move in and enjoy everything this remarkable home has to offer. (id:63203)
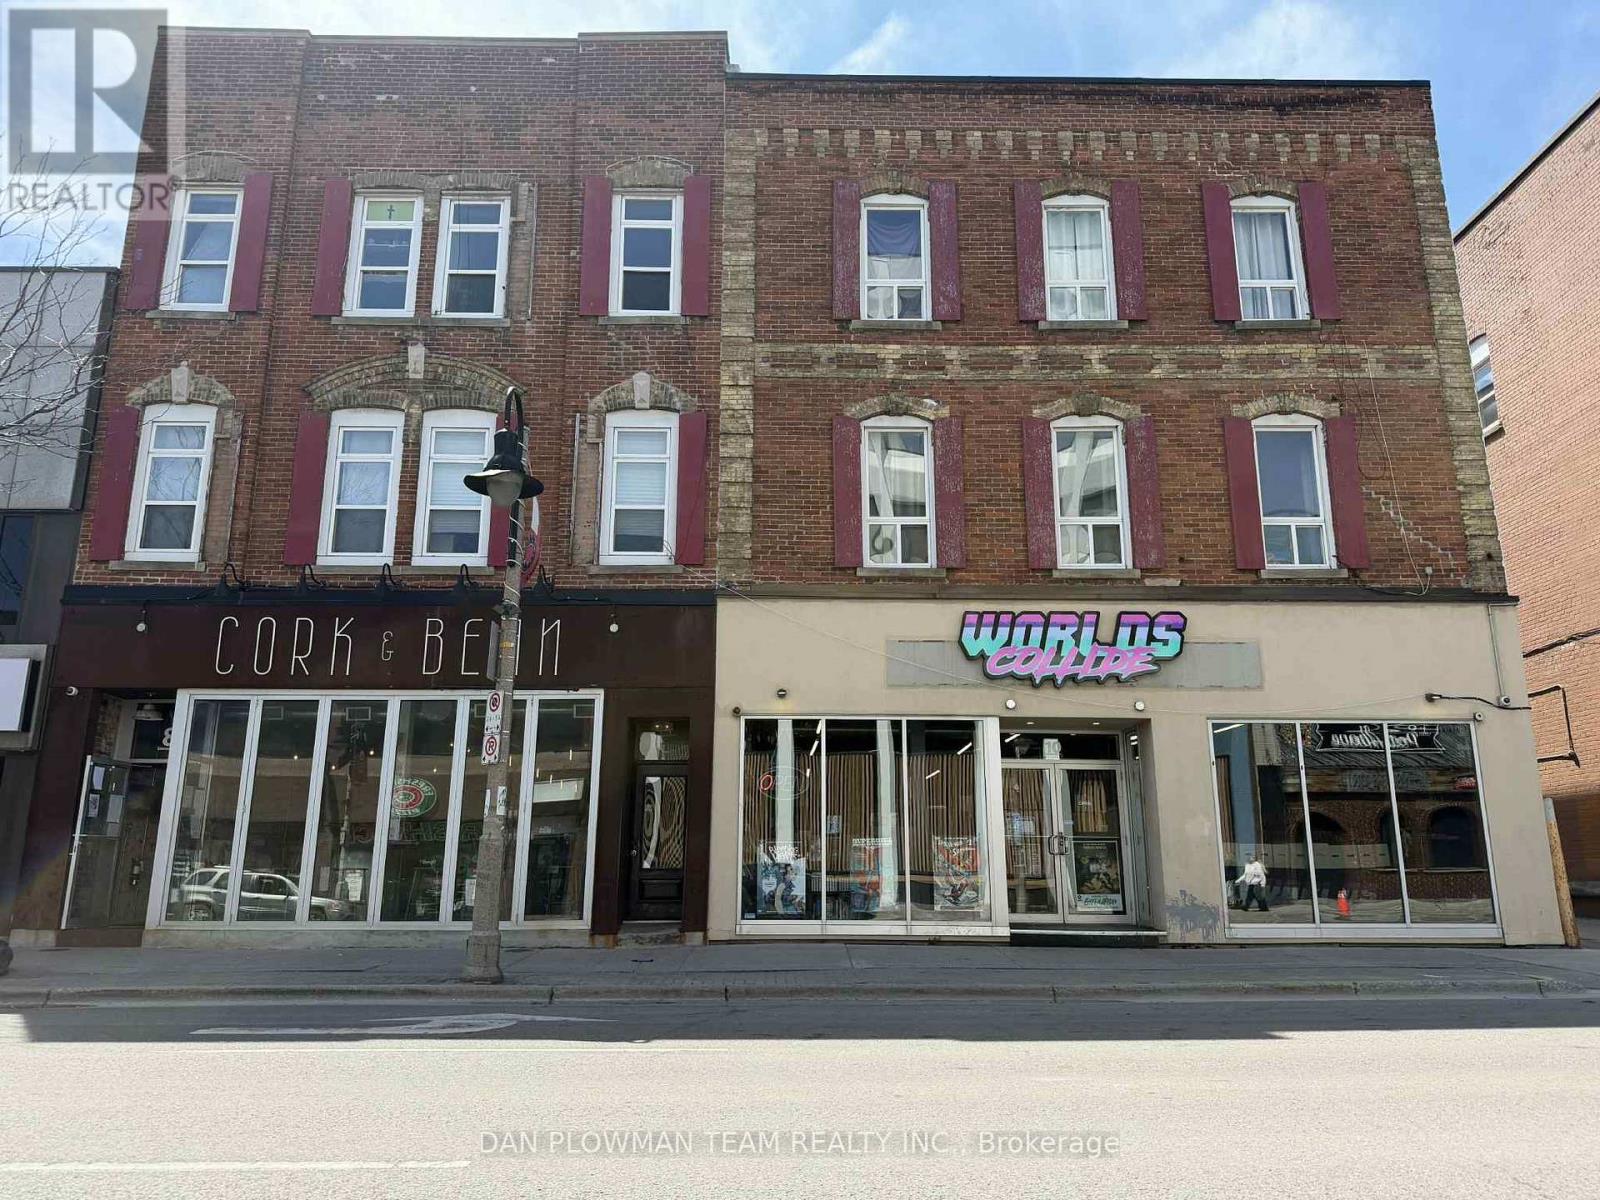
8-10 Simcoe Street N
Oshawa, Ontario
Welcome To Your Next Great Investment Opportunity. This Turn Key Investment Property Cash Flows From Day 1. Located In Downtown Oshawa, On Bus Route, Close To College Campuses, Great Restaurants And Shopping. This Property Consists Of 2 Great Commercial Tenants With Approximately 3400 Sq Ft Combined Plus An Additional 8 Apartments. The Five 2 Bedroom And Three 1 Bedroom Apartments Have Mostly Been Updated Over The Last 5-10 Years. The $154,000 Net Income After All Expenses And Maintenance That This Property Brings In Represents An Impressive 6 Cap Rate With Some Room For Improvement Down The Road. Whether You Are Looking For Your First Investment Or Wanting To Add Another Property To Your Portfolio. This Property Is For You. (id:63203)
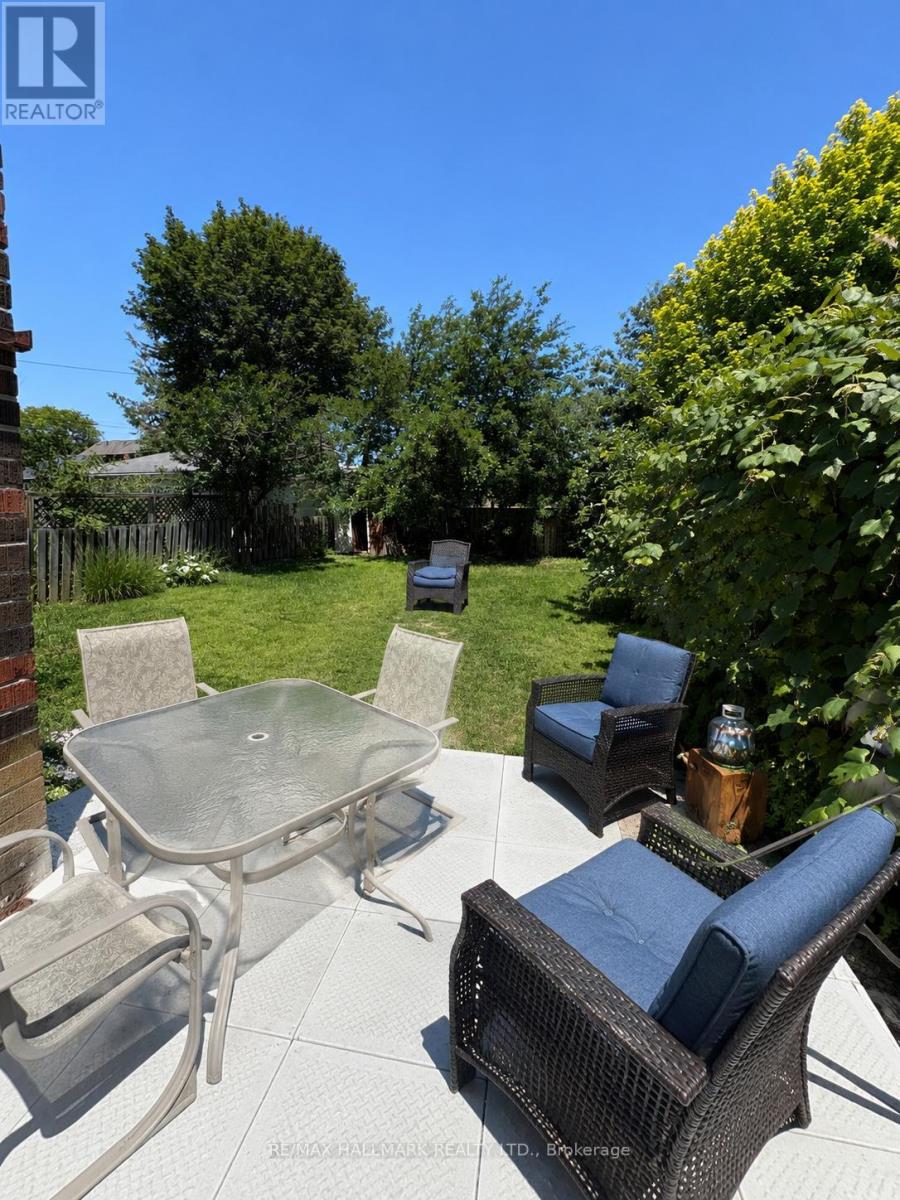
Basement - 7 Ilfracombe Crescent
Toronto, Ontario
Welcome to 7 Ilfracombe Crescent - a beautifully maintained, fully furnished basement apartment offering comfort, style, and exceptional value. This bright and spacious 1-bedroom plus den (feels like a two bedroom),featureing a functional open-concept layout with durable laminate flooring throughout and a versatile den that's perfect for a home office, guest space, or reading nook. Enjoy the convenience of private in-suite laundry, making everyday living effortless. Communal shared back yard space with a BBQ to enjoy the summer. Nestled in a desirable, family-friendly neighbourhood close to parks, shopping, transit, and everyday amenities, this move-in-ready home is ideal for professionals, or couples seeking a comfortable place to call home. Tenant is responsible for 35% of utilities. (id:63203)
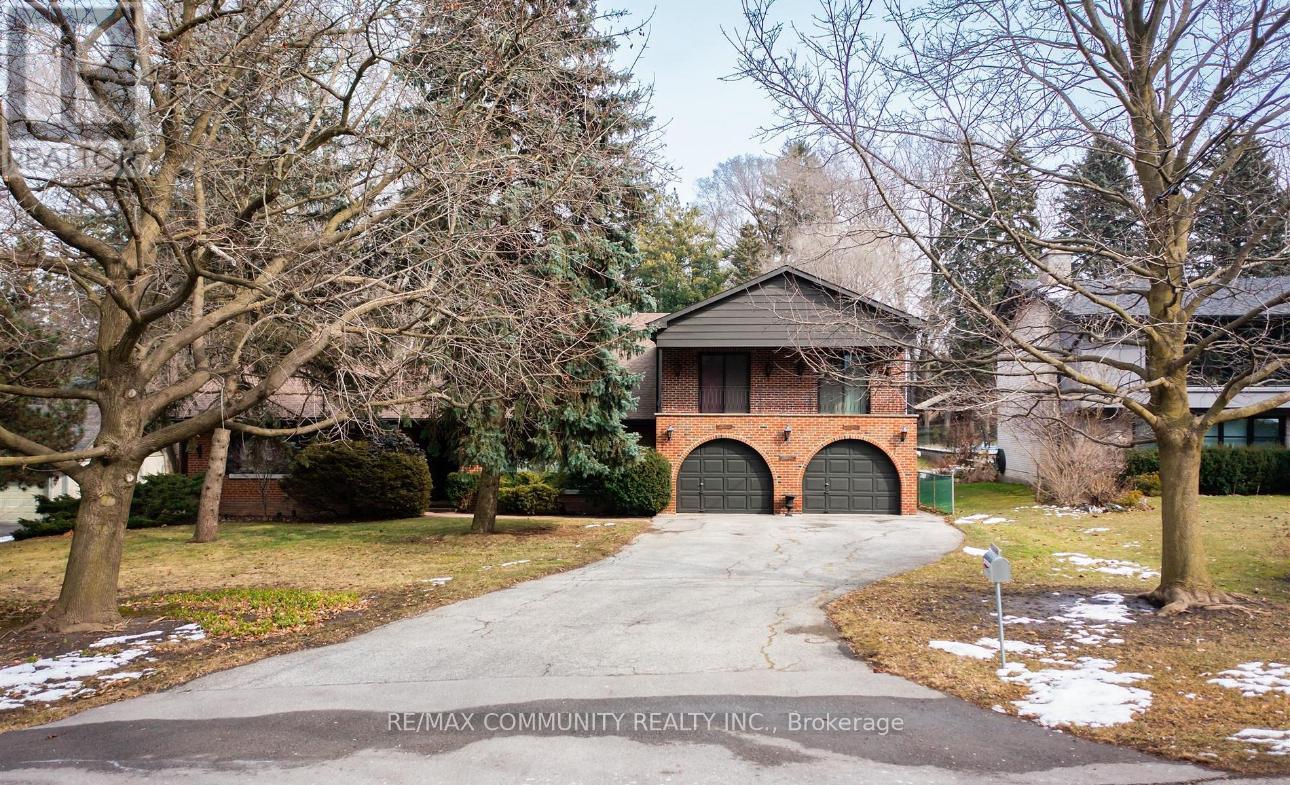
27 Annis Road
Toronto, Ontario
Entire House In The Highly Desirable & Prestigious Scarborough Village Neighbourhood. 5 Bedroom& 3Washroom Home with a main floor office room. The pride of ownership shown throughout the entireproperty along with the Amazing layout makes this home perfect for growing families. A GorgeousPrivate Backyard with a beautiful in-ground pool To Relax And Entertain In. Short Distance ToTransit, The G.O., Shops And Schools, Close To The Lake And Waterfront Trails. (id:63203)
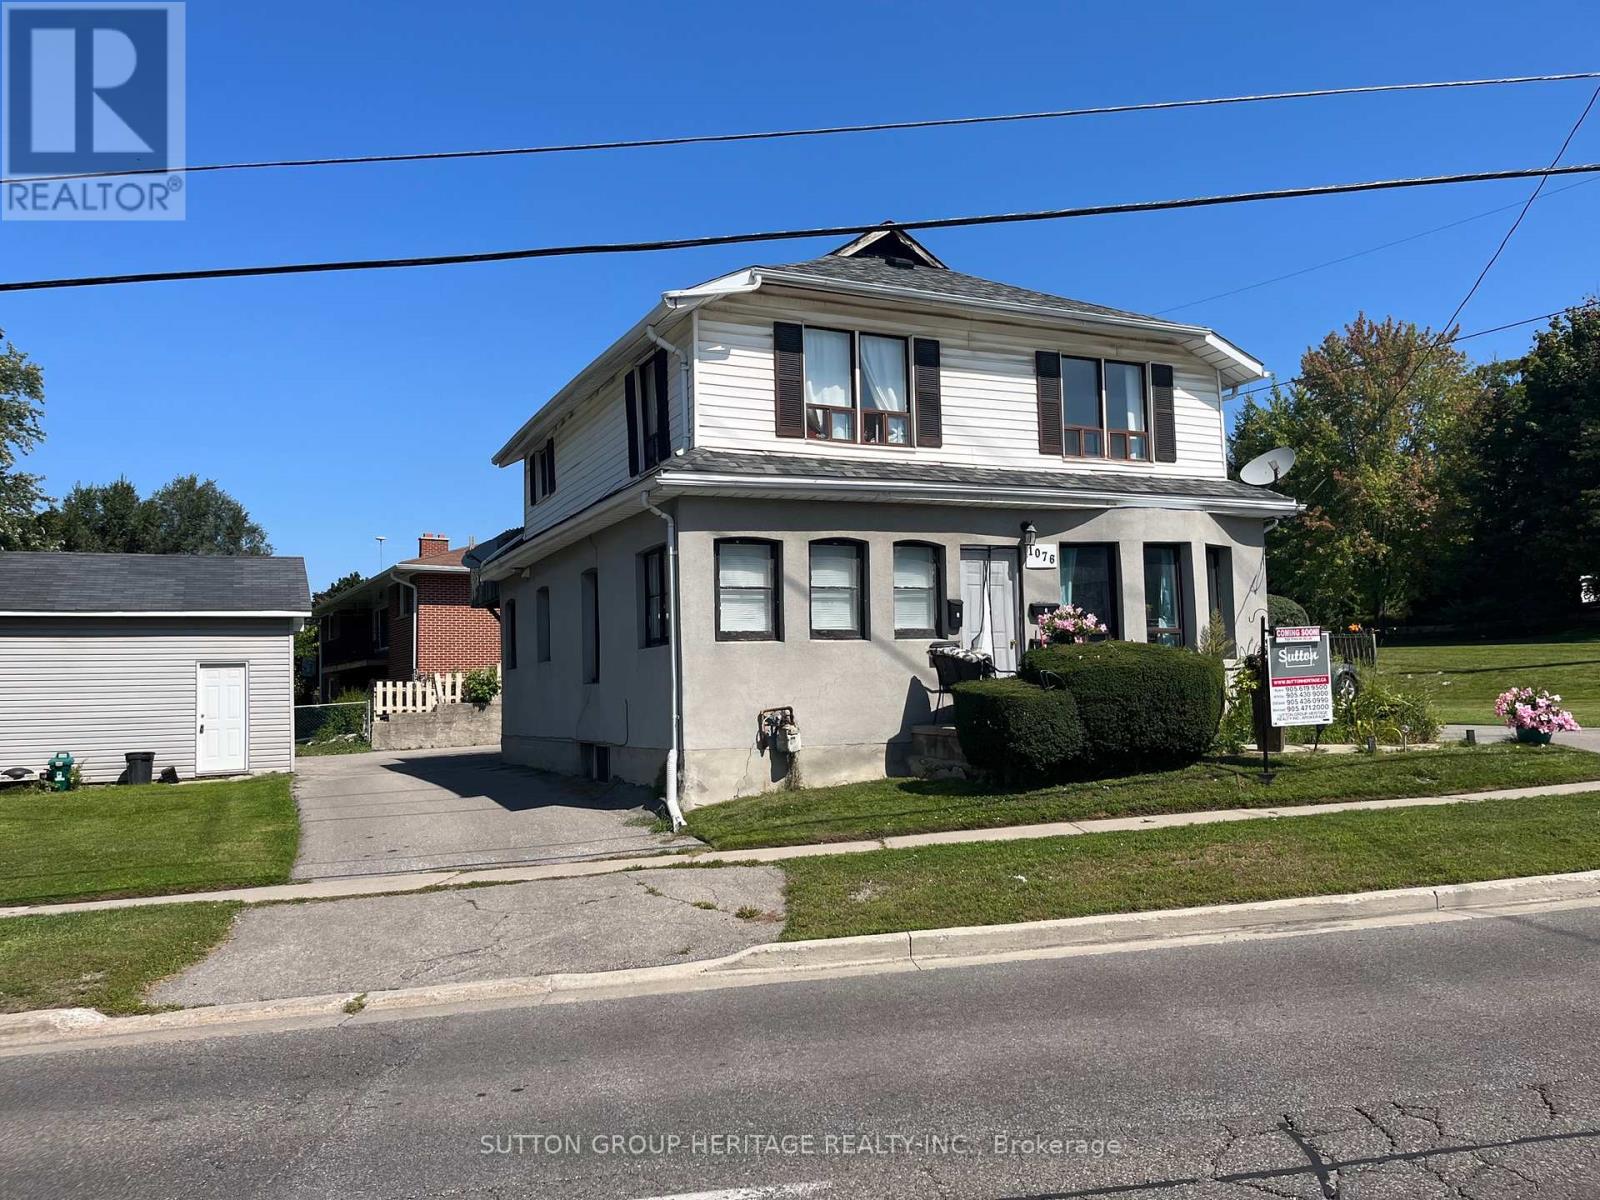
1076 King Street E
Oshawa, Ontario
4- Unit LEGAL Fourplex. Seller willing to hold first mortgage at 4% for a term of 4 years with a solid deposit. All Units With Separate Entrances, 4 Kitchens, 4 Baths, Own Electrical Breaker Box In 3 Units. Loads Of Parking on newly Paved Circular Driveway. Detached Maintenance Garage. Two Bedroom On 2nd Floor is recently vacated. New paint & flooring being installed. A Real Money Maker! Attached Income-Expense Chart . Also City Of Oshawa Legal Use Document. (id:63203)
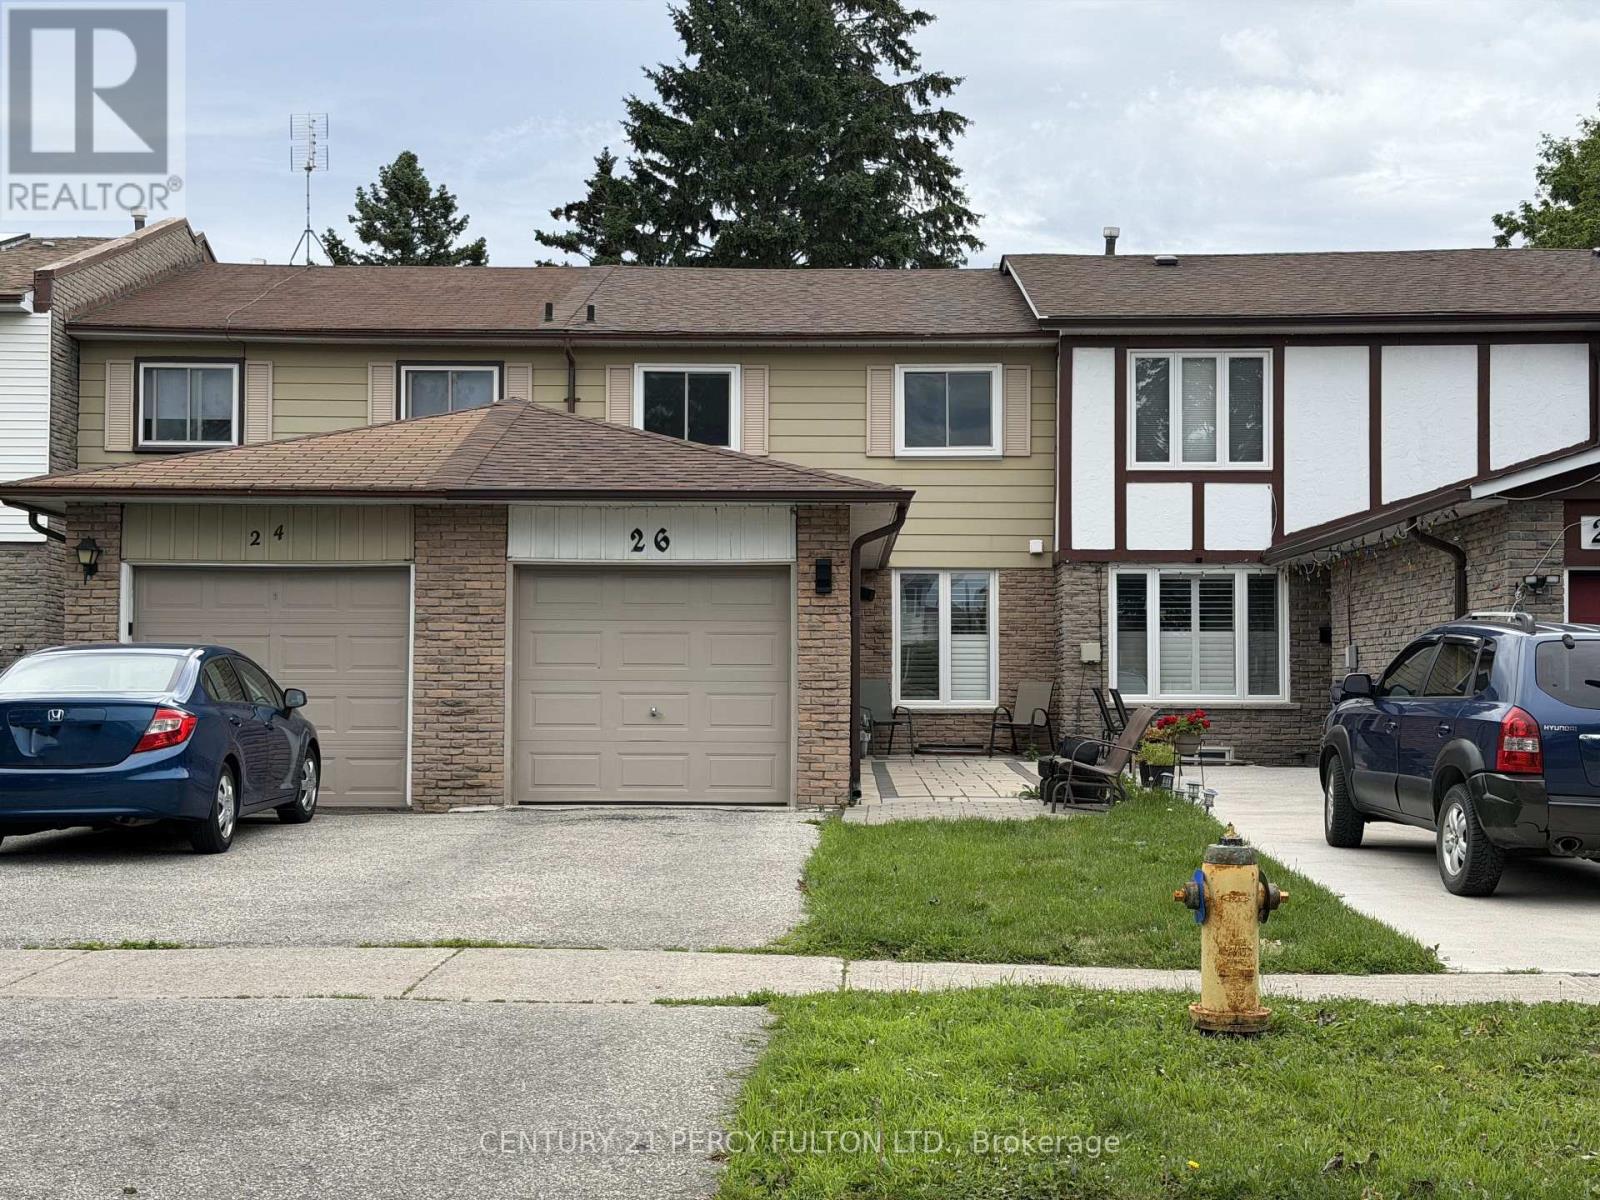
26 Robbinstone Drive
Toronto, Ontario
Location! Location!! This Beautifully Maintained Freehold Townhouse Located In A Desirable And Established Scarborough Neighborhood, Offers a Bright, Functional Layout Ideal For Families Or First Time Buyers. With 3 Spacious Bedrooms, Modern Upgrade And A Welcoming Atmosphere Throughout, This Home Blends Comfort With Contemporary Style. The Tastefully Renovated Kitchen With Quartz Countertops Showcases Contemporary Finishes And Quality Craftsmanship. Carpet Free Flooring Accents The Main Level And The Three Bedrooms. Updated Washrooms at Main Level & the 2nd Floor! Enjoy A Generous Backyard With A Wooden Deck, Perfect For Outdoor Entertaining And Family Gatherings. Minutes To Scarborough Town Centre, Highway 401, Shopping, Gas Stations, And Daily Amenities. Steps from Places Of Worship. Family-friendly neighbourhood with parks and amenities nearby. (id:63203)
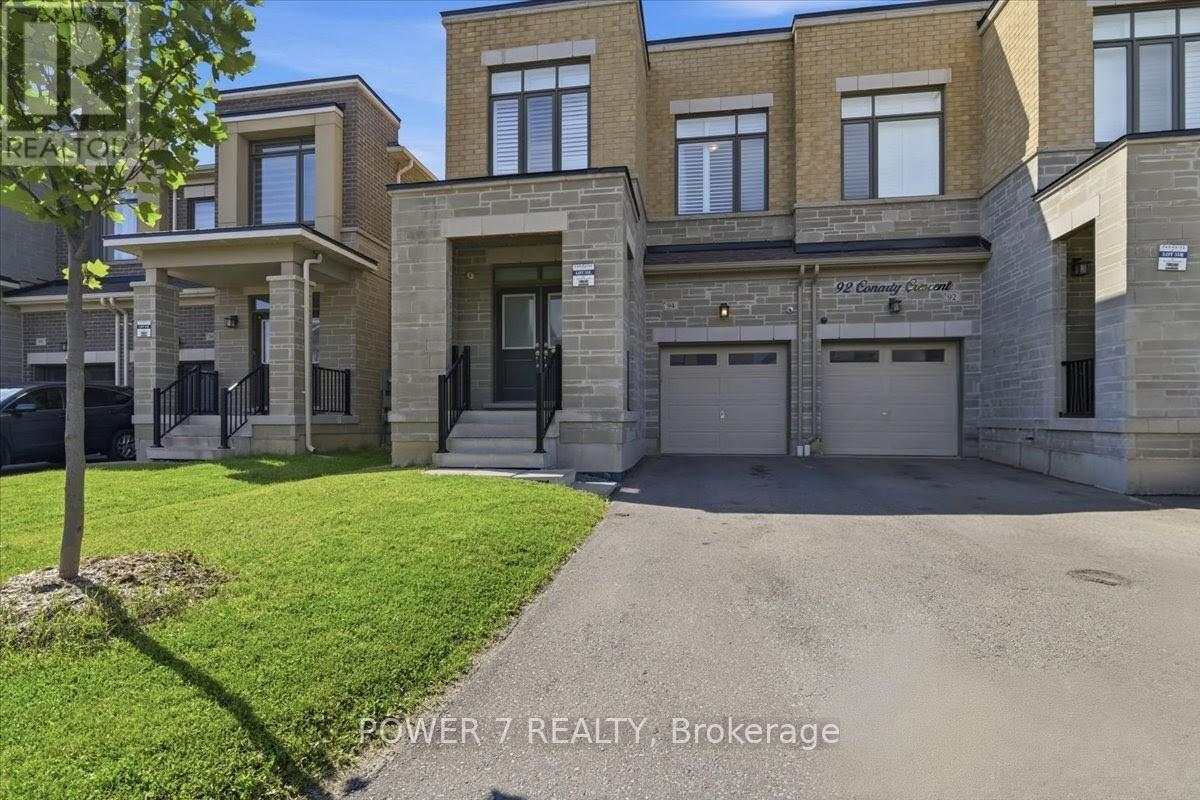
94 Conarty Crescent
Whitby, Ontario
Stunning 5-Year-New Semi in Rural Whitby - Income Potential + Designer Finishes! Welcome home to 94 Conarty Crescent - a beautifully upgraded 4-bedroom, 3-bath semi offering 9' ceilings on the main floor, 10' ceilings up, and a separate basement entrance ready for an in-law suite or rental income.Step through the double-door entry into a bright foyer with hardwood flooring and an elegant oak staircase running throughout the main level. The open-concept living and dining area features a modern electric fireplace and pot lighting, flowing into a chef-inspired kitchen with stainless steel appliances, quartz counters, and a large center island with breakfast seating.Upstairs, the primary retreat impresses with a coffered ceiling, walk-in closet, and spa-style ensuite with a glass shower and freestanding soaker tub. Three additional bedrooms offer flexible space for family, guests, or a home office.Outside, enjoy a fully fenced backyard, no-sidewalk frontage with parking for 3 vehicles, and direct garage access.Ideally located near Thermal Spa, shopping, restaurants, top-rated schools, parks, and trails - this is a rare combination of move-in-ready style and future income flexibility. (id:63203)
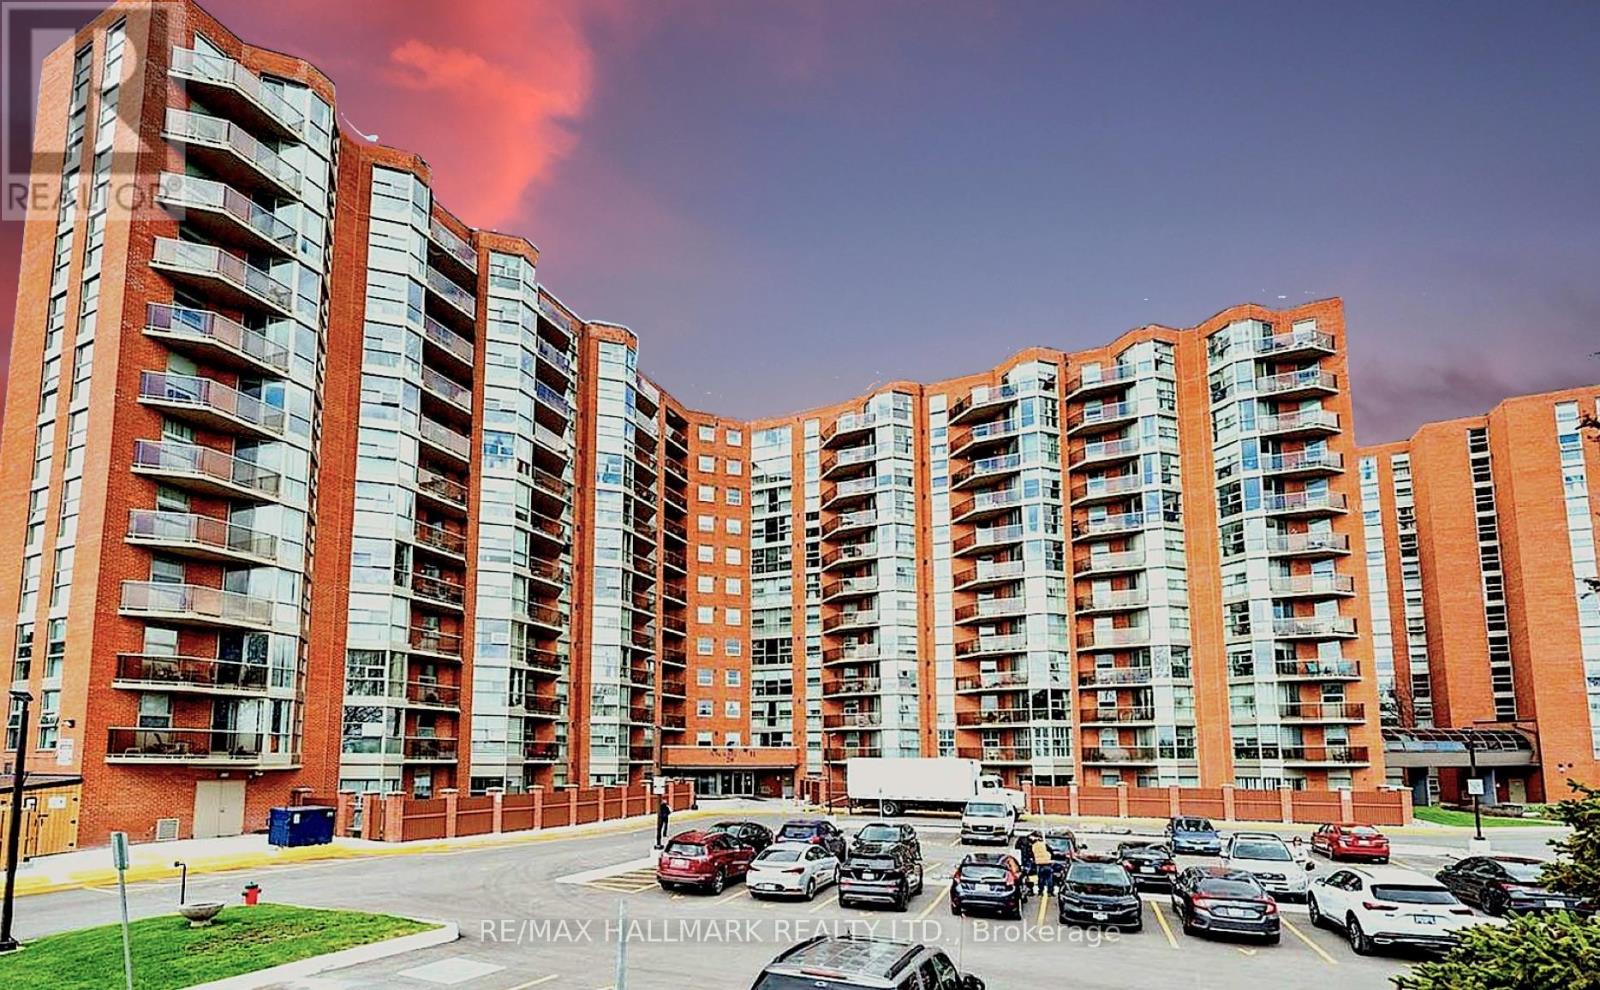
902 - 20 Dean Park Road
Toronto, Ontario
Beautifully updated throughout with approximately $35,000 IN UPDATES, this condo is MOVE-IN READY! Experience luxury living that feels like a bungalow! This meticulously maintained 2-bedroom, 2-bathroom suite spans 1,140 sq. ft. of bright, open-concept space offering bright south-western views and stunning sunsets. The kitchen includes energy-efficient stainless steel appliances, modern cabinetry, and expansive counter space for seamless meal prep. Updated bathrooms with a tasteful walk-in shower, CLEVER STORAGE throughout with generous closet space. Most closets are conveniently outfitted with closet systems and dedicated storage space in the laundry room,. (attached is a list of features and updates). Step out onto your south-west facing balcony for morning coffee or an evening cocktail. Enjoy 24 hr security, fabulous amenities, such as an indoor saltwater pool, hot tub, sauna, vibrant indoor and outdoor community areas, it also included a car wash. Enjoy the sundeck by the pool, social gatherings, games, and events in the party room. Convenient UNDERGROUND PARKING JUST STEPS FROM THE ELEVATOR!. Ideally located just minutes to Hwy 401, TTC, shopping, dining, parks, and everyday conveniences. Low maintenance fees include Rogers cable package (including Ignite TV) and utilities , ONLY PAY HYDRO and Internet. (id:63203)
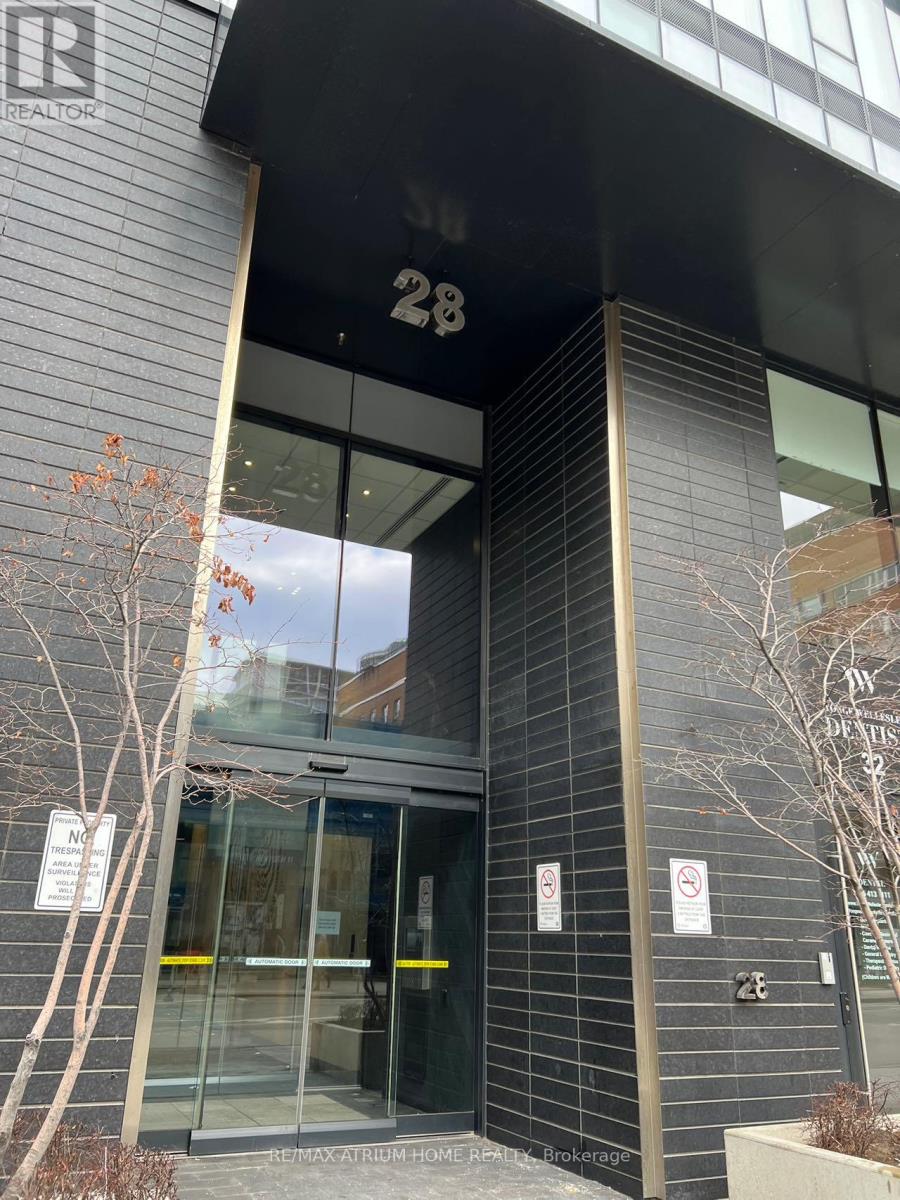
3105 - 28 Wellesley Street E
Toronto, Ontario
Luxurious Beautiful Building In Core Downtown Area. 9 Ft Ceiling Modern Cozy 1 bedroom Unit, Unobstructed View Facing Southeast, Large Balcony, Custom Design Kitchen, Ensuite Laundry. Close To U Of T, Ryerson U, Eaton Centre, Steps To Wellesley Subway Station, Restaurants, Banks And Supermarkets. Perfect for TTC commuters, the location is just a 1-minute stroll from Wellesley Station. Welcome to a lifestyle of ease and sophistication.24Hs Concierge And More. (id:63203)
21 - 85 Lillian Street
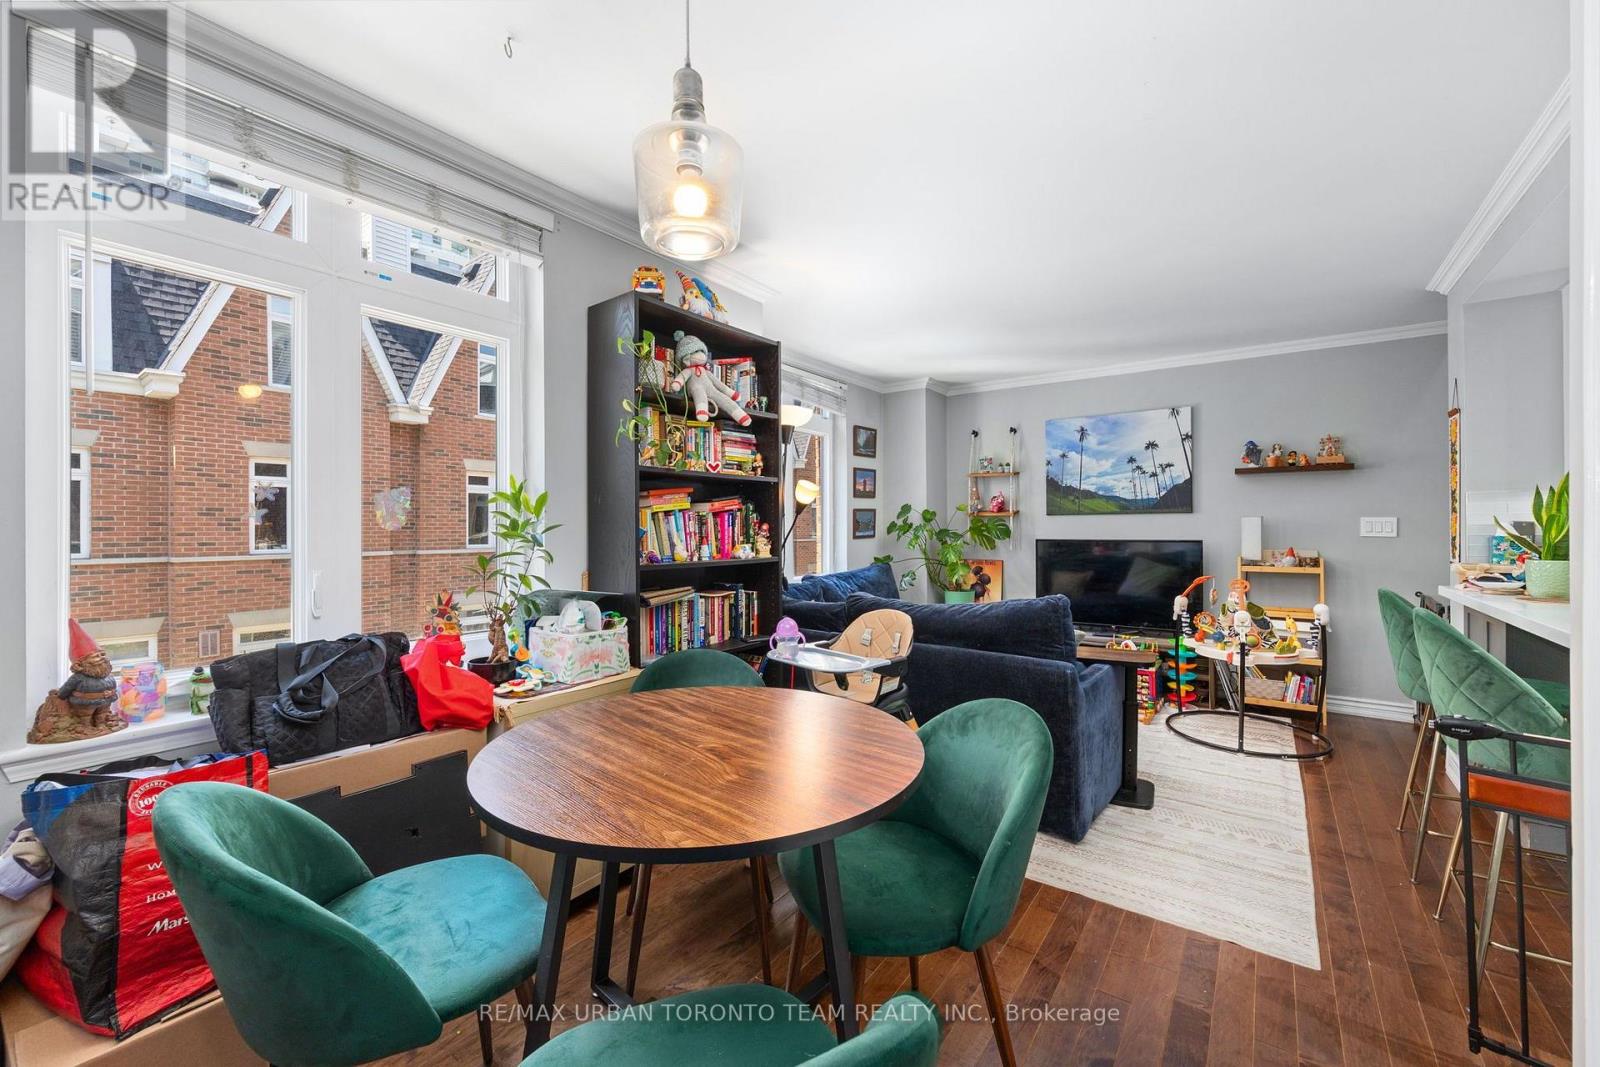
Toronto, Ontario
Welcome to this beautifully updated 2-storey upper suite in one of Yonge & Eglinton's most sought-after townhouse communities. Offering the perfect alternative to high-rise condo living, this spacious home is ideal for professionals seeking comfort, privacy, and an unbeatable midtown location.The main level features an open-concept kitchen, dining, and living area, complemented by a stylishly renovated powder room-perfect for entertaining or everyday living. Upstairs, you'll find two generously sized bedrooms with ample closet space, a full 4-piece bathroom, and convenient in-suite laundry.A spacious private rooftop terrace provides the perfect outdoor retreat for relaxing or entertaining.Complete with 1 underground parking space and 1 locker, this home offers the convenience and extra storage every city dweller appreciates.Located just steps from Yonge & Eglinton's renowned restaurants, cafés, shopping, parks, and transit, this home offers the best of urban living with the privacy and feel of a townhouse. Available Sept 1st (id:63203)
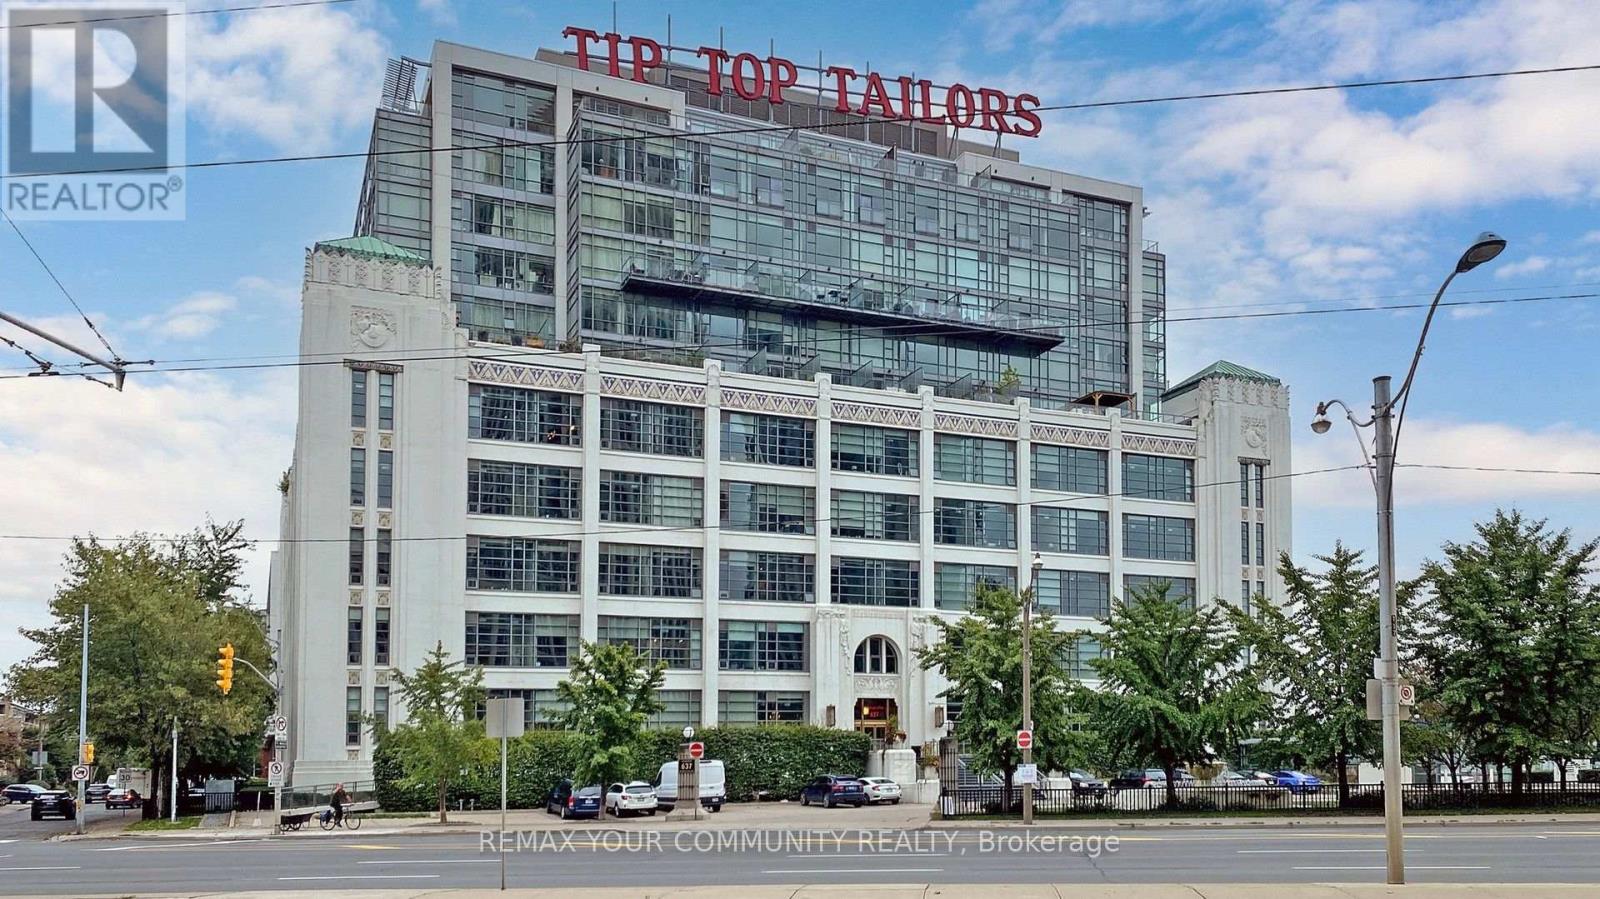
504 - 637 Lake Shore Boulevard
Toronto, Ontario
Experience the perfect blend of historic charm and modern luxury at the iconic Tip Top Lofts. This stunning 1 bedroom plus den, 2 bathroom loft features soaring 13.5 ft exposed concrete ceilings and an open concept design that creates an impressive sense of space. Floor to ceiling southeast facing windows fill the home with natural light while overlooking the beautifully landscaped courtyard with partial harbour views. The chef inspired kitchen is equipped with custom cabinetry, premium industrial style appliances, and generous workspace, making it ideal for both entertaining and everyday living. Elegant engineered hardwood flooring runs throughout, complemented by a spacious primary bedroom, versatile den, ensuite laundry, one underground parking space, and a private locker conveniently located just steps from the suite. Rent includes all utilities, high speed internet, and access to exceptional building amenities. Enjoy waterfront living just minutes from parks, trails, restaurants, transit, Billy Bishop Airport, and Toronto's vibrant downtown core. (id:63203)
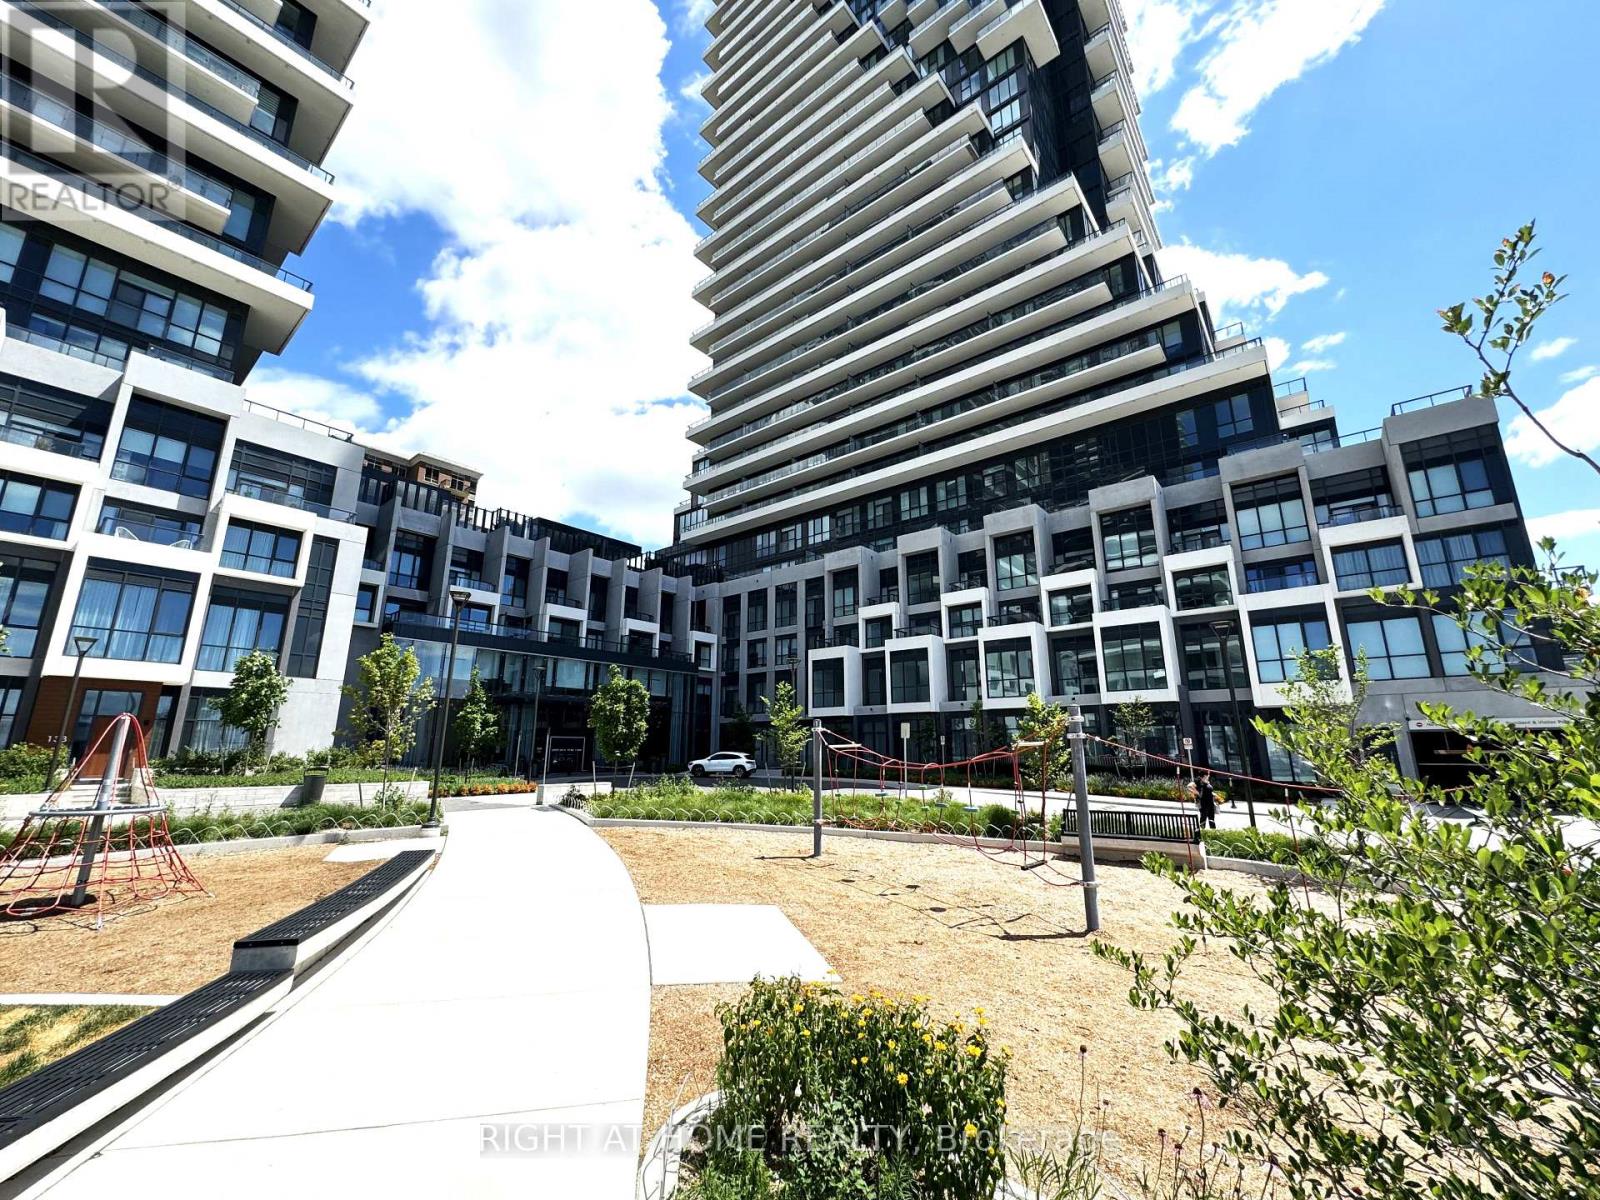
4304 - 30 Inn On The Park Drive
Toronto, Ontario
Welcome to The French-Inspired Interiors At Auberge Luxurious Condo Built By Tridel. This Bright Corner 2 Bedrooms W/2 Full Bath Unit Offers 899 Sq Ft of Open Living Space, Located On the 43-d Floor. The Floor To Ceiling Windows Flood The Interior With Natural Lights. Extensive Upgrades Chosen To Create a Neutral Interior. 9 ft Smooth Ceilings, Quartz Countertops With Panel Fronted Energy-Efficient 5-Star Built-in Appliances, Contemporary Soft-Close Cabinetry. High End Appliance And Smart Home Devices Bring Comfort and Convenience. Split Bedroom Plan Maximizes Privacy. A Spacious Master Bedroom With Ensuite. Laminate Flooring Throughout. Sweeping Views Of Downtown Toronto From Huge Open Balcony. ONE PARKING IS INCLUDED!!! European Style Building With Resort Type Amenities: Roof-Top Terrace Equipped BBQ Pit & Cabanas For Terrace Dining. Outdoor Infinity Pool With Sundeck. Whirlpool Spa, State-of-the-Art Gym, Yoga & Spin Studio. Party & Meeting Room, Multimedia Room, Guest Suites. Auberge is Only Minutes Away from the City Center, Major Highways. Residents Enjoy Effortless Access To The EGLINTON CROSSTOWN LRT, Shops At Don Mills, High Ranking Schools, an Expansive Network Of Parks & Trails, Don Valley Parkway . (id:63203)
53 Palmerston Avenue
Toronto, Ontario
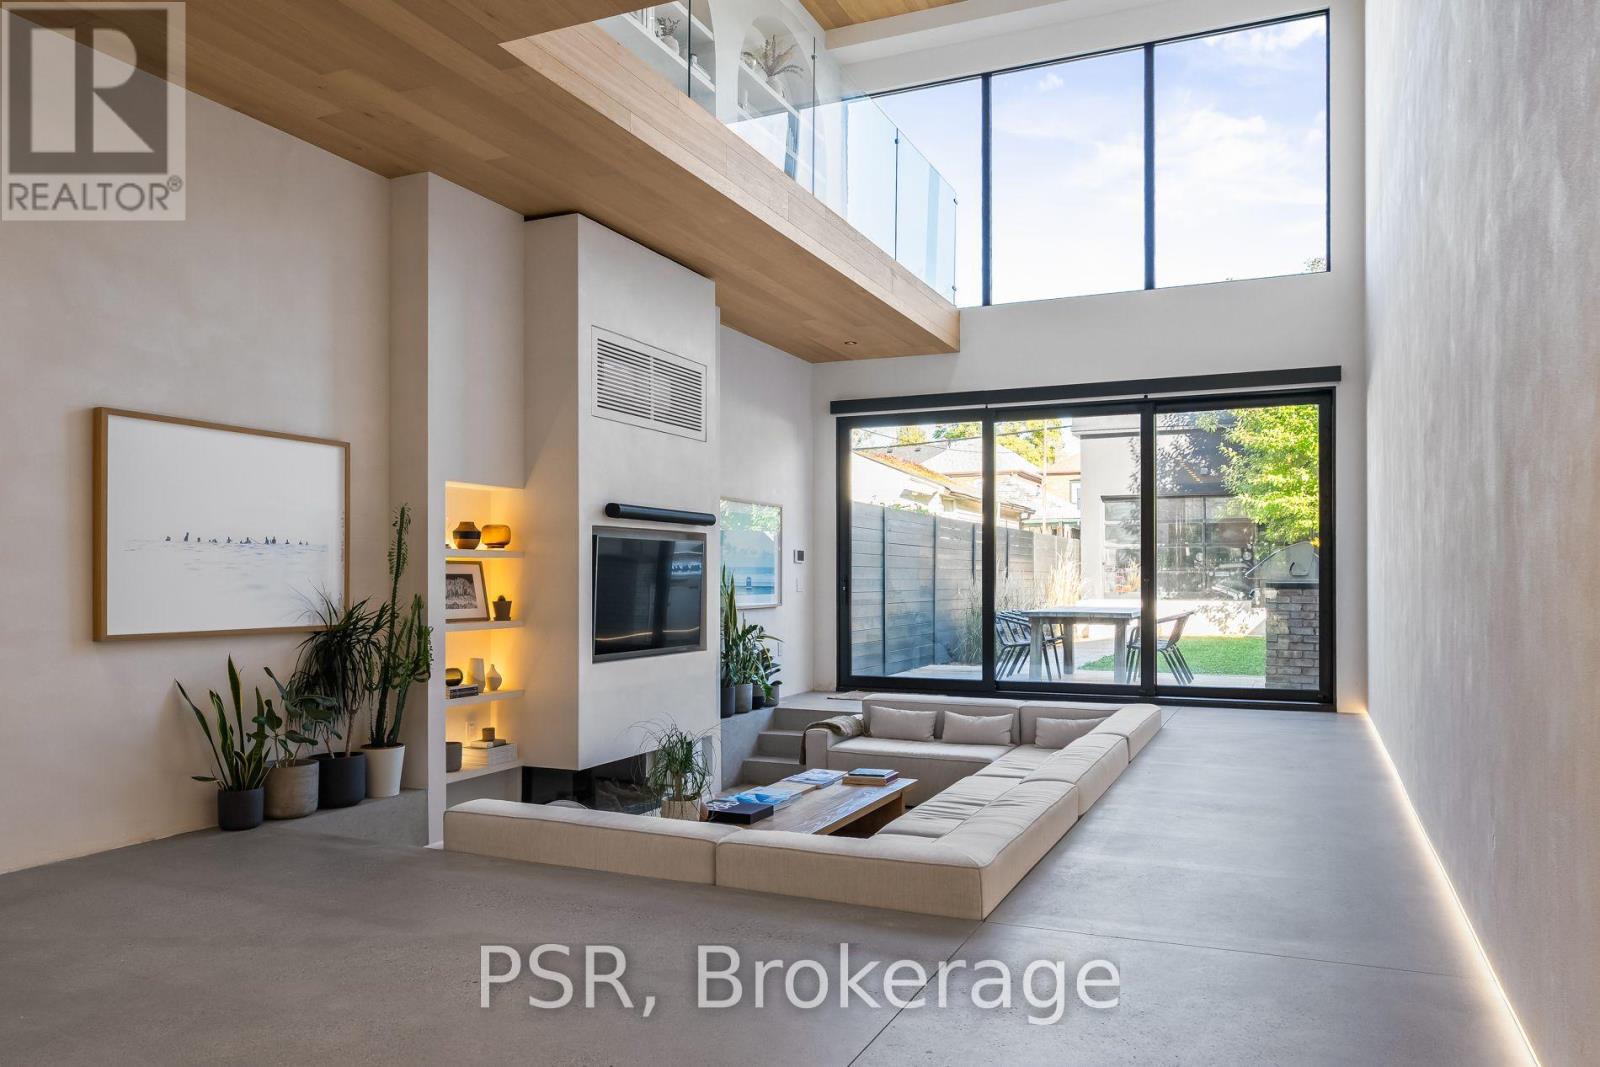
Offered with thoughtfully curated furnishings that complement the home's architecture and design, this extraordinary architectural residence is located on Palmerston Avenue, one of Trinity Bellwoods' most sought-after streets. With history dating back to the 1860s, the home has gone through an extensive transformation, including a remarkable custom addition elevating it into a true design landmark. Featured in the Toronto Star in an article titled "Is this the coolest living room in Toronto?" the answer is, yes. The main living space showcases striking 20-foot ceilings anchored by a sprawling sunken lounge, designed with a clean aesthetic that blends warmth with modern design. With east and west exposure, the combination of floor-to-ceiling glass and two large skylights allows natural light to pour through the entire home. The property features meticulous millwork in natural oak, micro-cement walls, heated concrete floors, and recessed lighting that together create a sense of calm sophistication. A beautifully designed mezzanine level, part of the custom addition overlooks the main living space and features a serene library with arched custom shelving, creating an inspiring, light-filled vantage point with views of the city skyline. This thoughtfully planned 3-bedroom residence includes an entire third level dedicated to the primary retreat, featuring a spa-like ensuite that extends to an expansive private rooftop terrace, partially covered and perfectly positioned for Toronto skyline and CN Tower views. An oversized double-sided 1.5 car garage provides exceptional functionality, accommodating two smaller vehicles or offering ample additional space. The lower level includes a washroom and a dedicated area ideal for storage. Celebrating craftsmanship and innovation at every turn, every element has been curated with exceptional intention, resulting in a home that is both artful and livable, an inspired piece of architecture rarely found in the city. (id:63203)

408 - 3900 Yonge Street
Toronto, Ontario
Meticulously renovated and thoughtfully reimagined, this exceptional residence offers almost 1400 sq ft of sophisticated, move-in-ready living. Every detail has been carefully curated, combining premium finishes and an intelligent, open-concept design that is both elegant and highly functional. Floor-to-ceiling windows flood the home with natural light while framing tranquil ravine views.The beautifully appointed kitchen features integrated appliances, quartz countertops and matching backsplash, bespoke millwork, ample storage, and a generous breakfast bar that functions as a food prep area, casual dining space, work station, or the perfect entertaining hub. The open-concept living and dining areas flow effortlessly to a rare, spacious terrace overlooking the ravine, offering both a covered, shady retreat and a sunny open-air space for relaxing or entertaining. A versatile flex area provides the ideal setting for a home office, den, or reading nook.The serene primary suite features a walk-in closet, bespoke builts and a beautifully renovated ensuite bathroom. The second bedroom offers a large closet and direct access to the terrace. A separate laundry room with sink and built-in shelving adds exceptional convenience and additional storage.Maintenance fees are truly all-inclusive, covering heat, hydro, central air conditioning, building insurance, parking and cable . One parking space and one locker are included.Residents enjoy outstanding amenities with 24/7 concierge and security, an indoor pool, fitness centre, party room, sun deck, abundant visitor parking and a convenient car wash station.Ideally situated on a cul-de-sac just steps to York Mills Subway Station, with quick access to Hwy 401, Loblaws, Don Valley Golf Course, and the outstanding shops, restaurants, and everyday conveniences along Yonge Street. This is a rare opportunity to own a meticulously crafted home that offers timeless style, exception comfort, and an unbeatable location. (id:63203)
2303 - 28 Linden Street
Toronto, Ontario
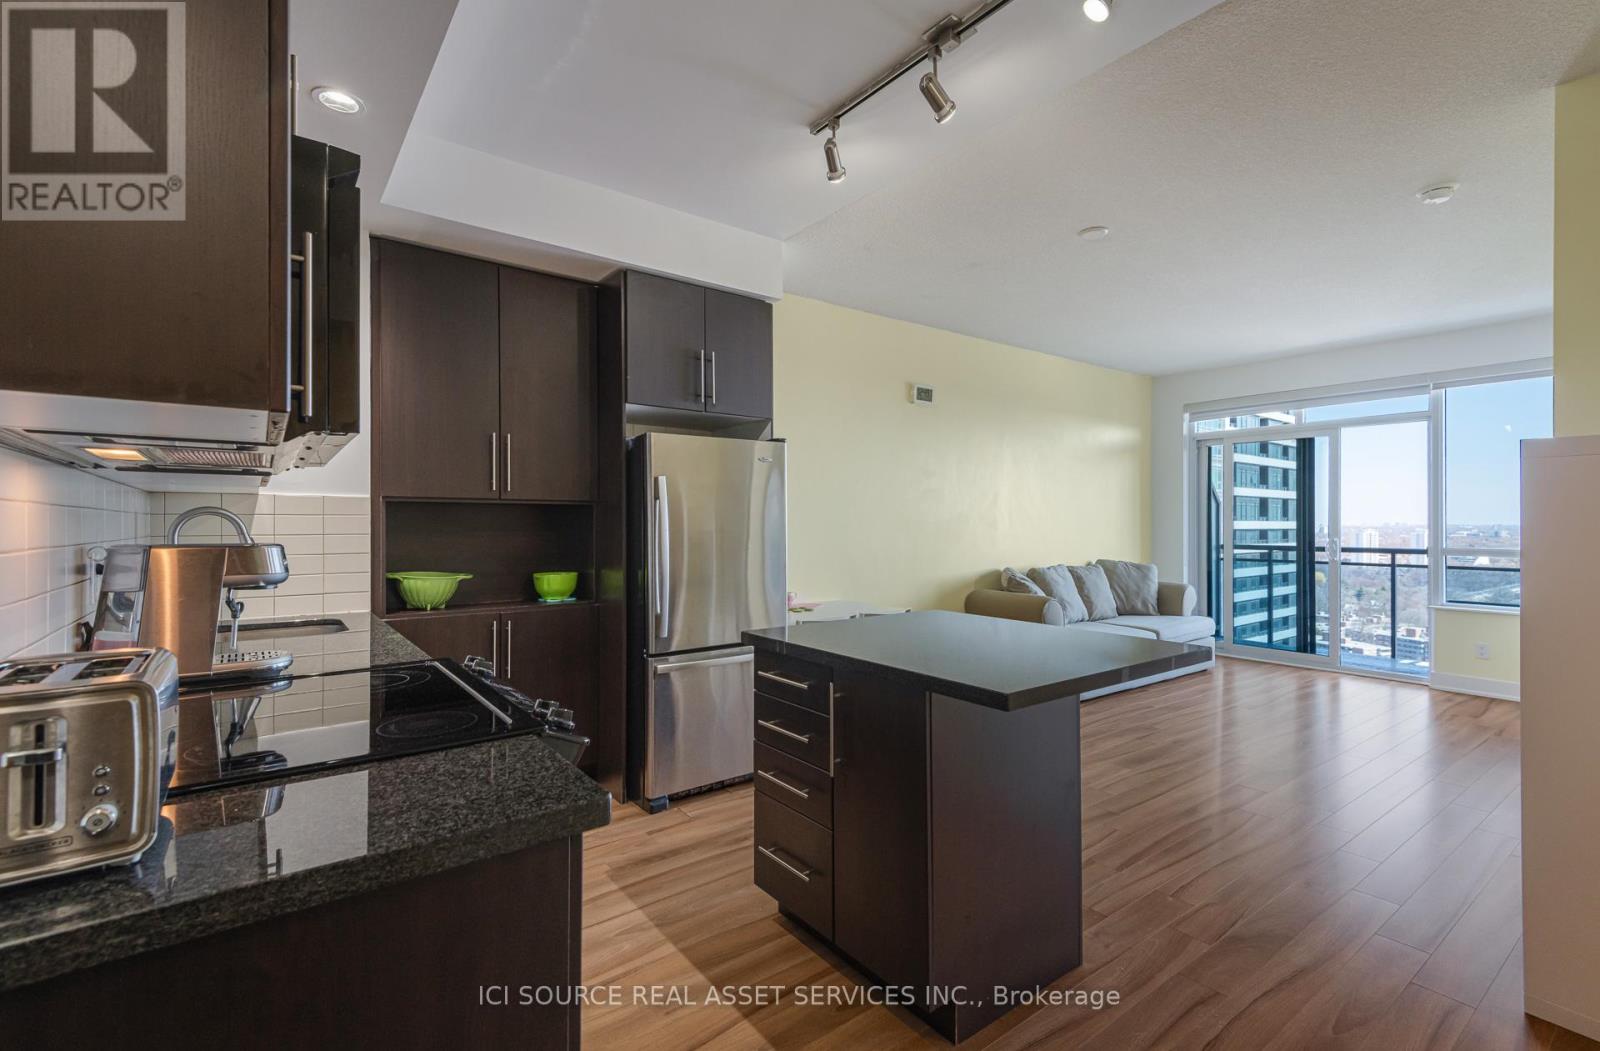
Bright east-facing high-floor 1+Den with parking in the Tridel-built James Cooper Mansion, featuring 9-ft ceilings and a walk-out balcony. Functional layout with a spacious, quiet den-ideal as a second bedroom or home office. Expansive views of Rosedale, the Don Valley & the lake. Overlooking a revitalized streetscape with a permanent neighborhood park and green space across Sherbourne-ensuring lasting open views and a rare sense of space. Modern open-concept kitchen with granite countertops and a center island. Well-managed building with stable and relatively low condo fees. Steps to Sherbourne subway and everyday amenities. Includes one parking space (P2). Custom Shangri-La blinds throughout. Bosch 500 Series washer & dryer (under warranty until April 2027). *For Additional Property Details Click The Brochure Icon Below* (id:63203)
121 Allegra Drive
Wasaga Beach, Ontario
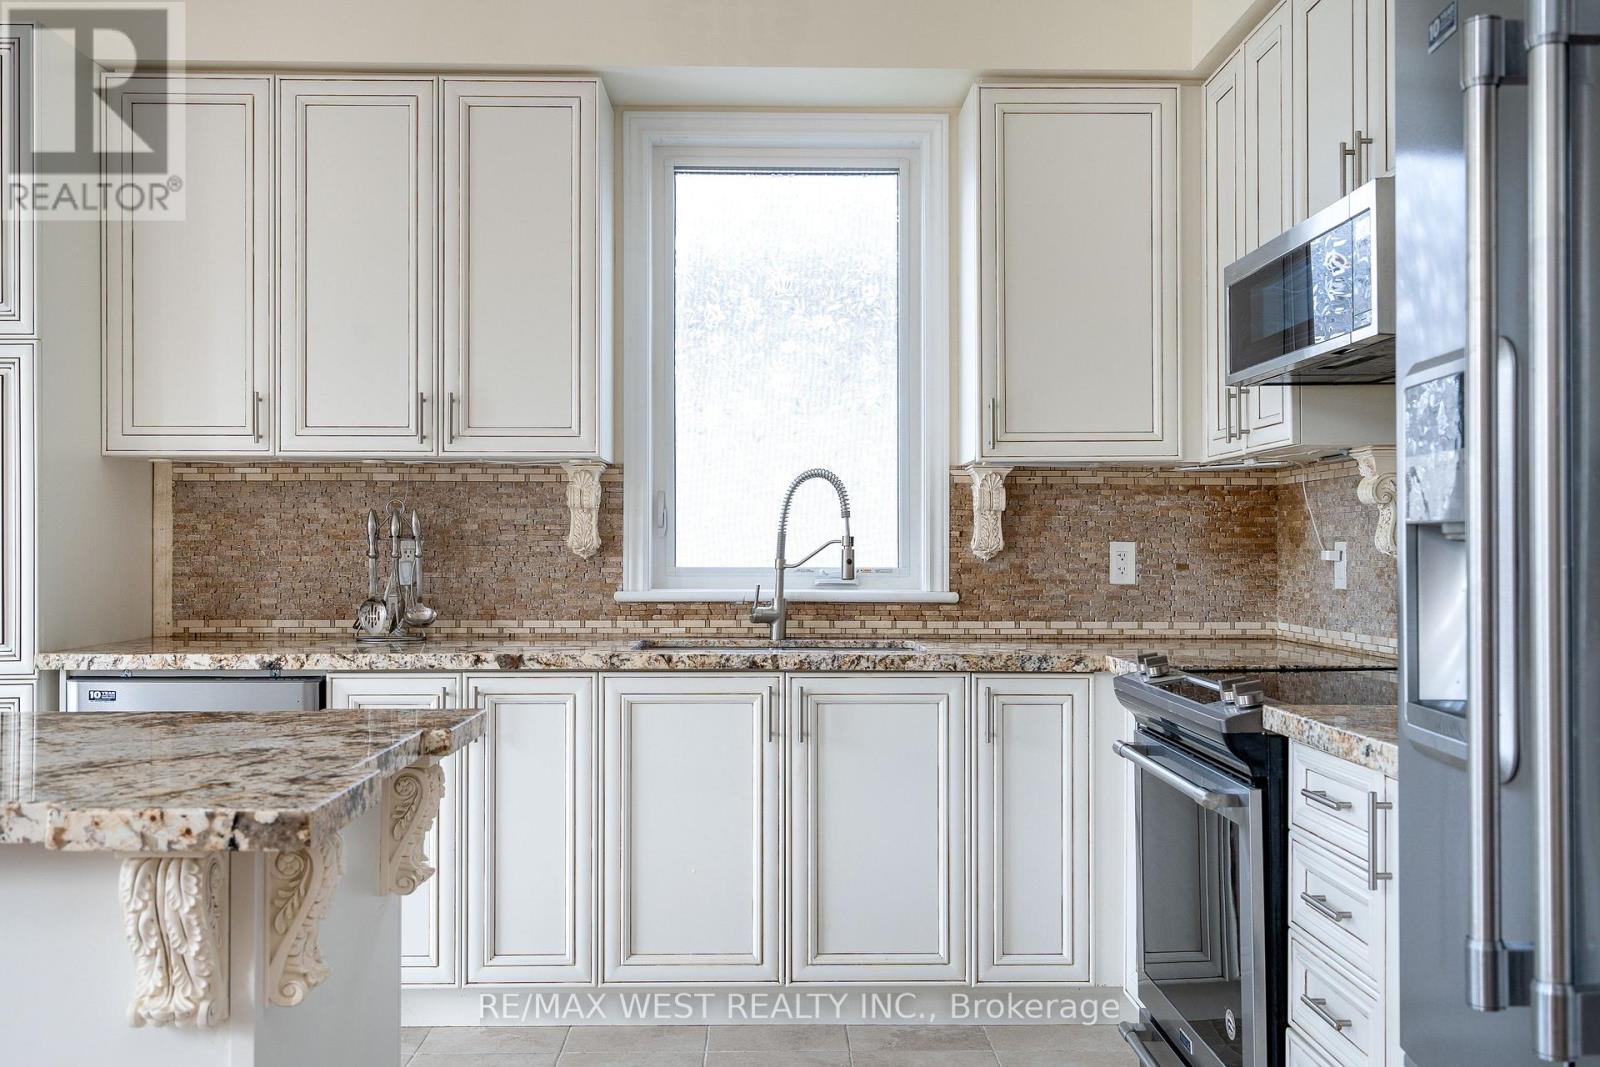
Fresh air, quiet streets and that rare ability to feel away from it all while still being close to everything. This is the reason people move to Wasaga. 121 Allegra delivers the full package with over 3,700 square feet of finished living space, five bedrooms, four bathrooms, no sidewalk, and a fully finished walkout basement that opens directly to a serene backyard oasis backing onto greenspace. The main level makes an immediate impression. A soaring 17-foot cathedral ceiling sets the tone in the living room, while the open-concept layout, abundant natural light, and peaceful views of the greenspace create a space that feels both grand and genuinely livable. The gas fireplace, finished with natural Italian travertine stone, adds warmth, texture, and the kind of detail that quietly separates this home from the ordinary. The kitchen continues the story with upgraded cabinetry, marble counters, and high-end Maytag appliances. It is refined, functional, and ready for everything from slow Sunday mornings to full family gatherings. The primary bedroom is also on the main floor, offering a true retreat with a luxurious five-piece ensuite. The main floor also includes an additional full bathroom and a versatile room that can become whatever life needs next: a library, guest room, additional bedroom, or quiet work-from-home space. Upstairs, the loft overlooks the family room and brings even more flexibility, along with two additional bedrooms and a loft-style bedroom that gives the home a cool and inviting energy. Located in a superb, quiet subdivision close to all amenities, dining, schools, Costco and a short distance to Beach 6, this is Wasaga living with style, comfort, and the kind of setting that makes the move make sense. The backyard is where things get even better: Private, peaceful, and backing onto greenspace, with currants, gooseberries, cherries, sweet cherries, and plums adding something truly special. (id:63203)
246 Waterloo Avenue
Toronto, Ontario
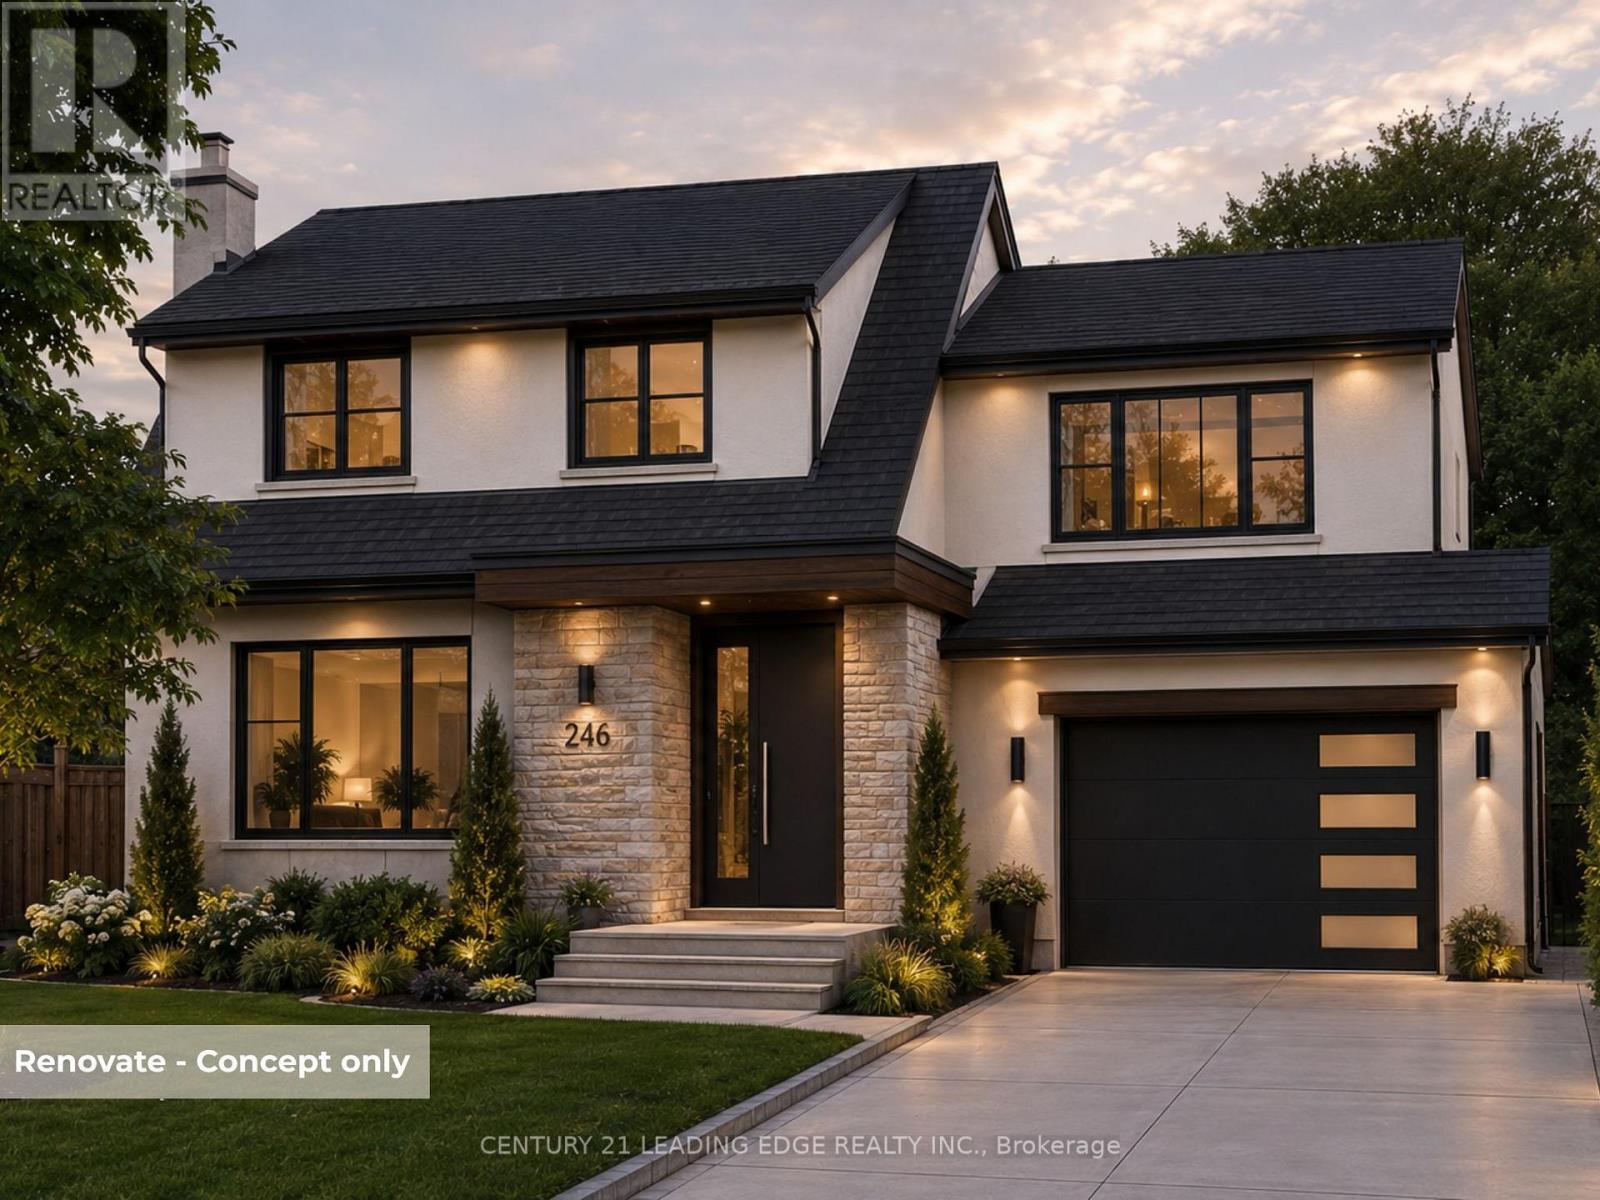
Exceptional opportunity in the sought-after Bathurst Manor community. This rare 56 ft south-facing lot sits on a quiet, established street surrounded by upscale custom homes, making it an ideal setting for redevelopment or a thoughtfully designed renovation.Whether you're envisioning a custom-built residence or exploring investment potential, this property offers flexibility in a neighbourhood known for strong demand and ongoing transformation.Conveniently located near transit, major highways, top-rated schools, and a wide range of amenities including Yorkdale and everyday essentials.Conceptual renderings may be provided to illustrate potential design possibilities and are for inspiration only.Conceptual/AI renderings are for illustrative purposes only. Home shown is not constructed. Buyers are advised to conduct their own due diligence with respect to zoning, permits, and development potential. (id:63203)
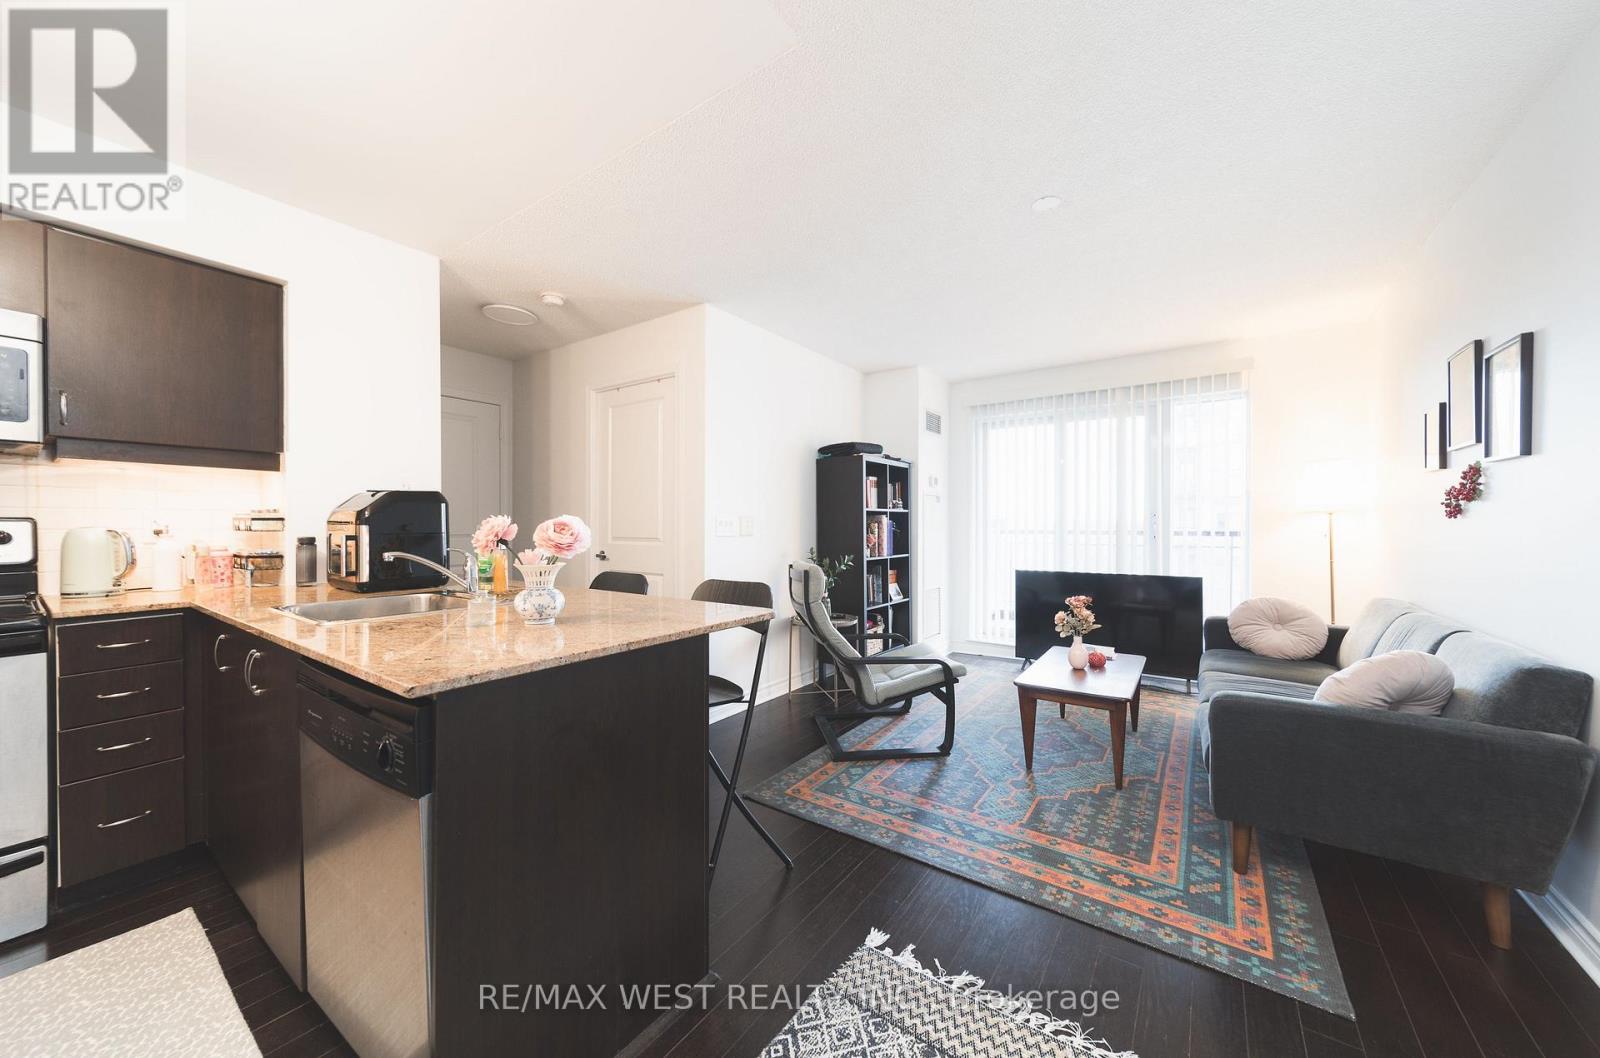
524 - 27 Rean Drive
Toronto, Ontario
Quiet yet urban 27 Rean Drive offers the best version of Bayview Village. A very convenient location set inside a boutique, well-maintained building that feels calm, safe, and comfortable to come home to.The layout is exactly what you'd want in a condo: spacious and efficient with no wasted space. The south-facing exposure brings in natural light, while the kitchen offers more functionality than expected, with useful counter space, ample cabinet space, and a breakfast bar. What makes this suite stand out is the complete package. Parking is included! A decent-sized locker is included! And the location is impossible to beat, steps to Bayview Village Shopping Centre, Bayview Subway Station, dining, groceries, daily essentials, and only a short drive to the 401. Merci Condos offers fantastic amenities, including a gym, a rooftop deck with BBQs, a movie theatre, a party room, and concierge service. (id:63203)
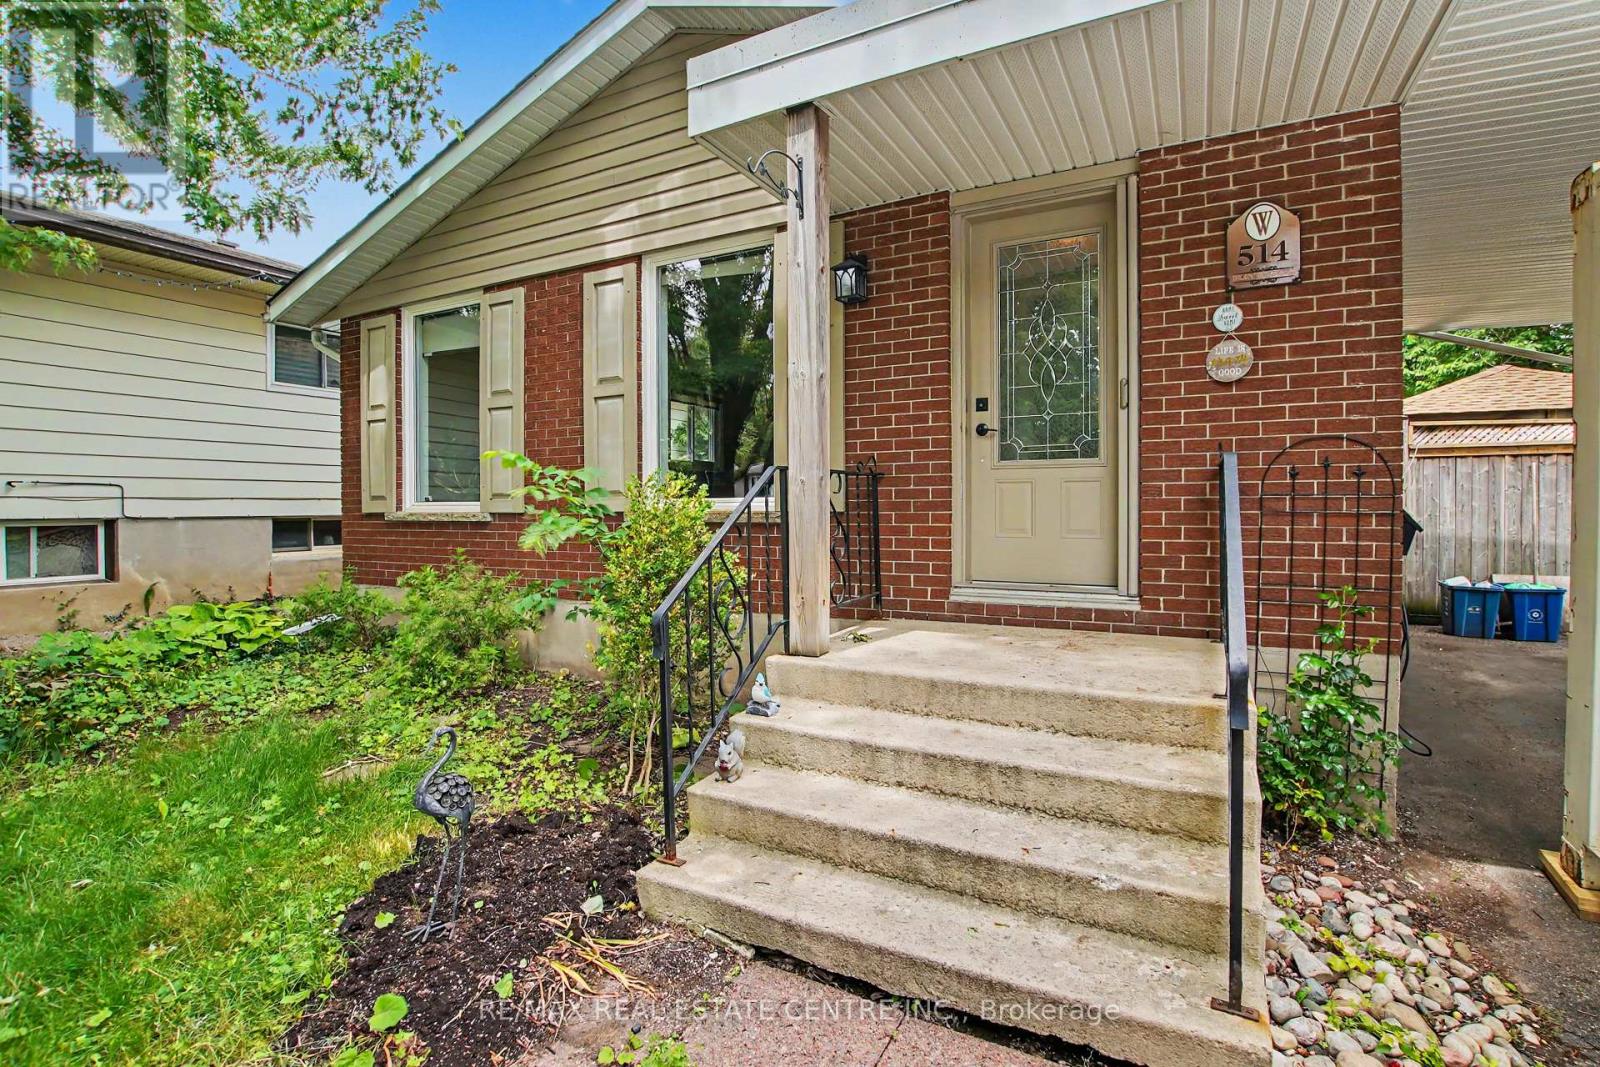
514 Havelock Drive
Waterloo, Ontario
Welcome to 514 Havelock Drive! Nestled in one of Waterloo's most sought-after family-friendly neighbourhoods, this well-maintained 3+1 bedroom, 2-bathroom bungalow offers the perfect combination of comfort, convenience, and future potential. The carpet-free main floor features a bright and functional layout with 3 spacious bedrooms, a full bathroom, a well-appointed kitchen, and inviting living and dining areas ideal for everyday living and entertaining. A separate side entrance provides excellent flexibility and potential for an in-law setup or multi-generational living. The fully finished basement expands your living space with a large rec room, an office or fourth bedroom, a 3-piece bathroom, laundry room, and a bonus workshop-perfect for hobbyists, DIY enthusiasts, or additional storage. Step outside to your own private retreat. The fully fenced backyard oasis is designed for relaxation and entertaining, featuring a spacious deck, storage shed, and a wooden gazebo covering the hot tub-an ideal space to unwind year-round. With parking for up to 5 vehicles, this home is perfectly suited for growing families and busy households. Deck (2023), Water Heater (2023), Washer & Dryer (2024), Roof (2023). Conveniently located just minutes from Highway 7 and Highway 8, as well as Wilfrid Laurier University, University of Waterloo, numerous parks and trails, and Conestoga Mall, this exceptional property offers an unbeatable location close to everything you need. Whether you're a growing family, investor, or buyer seeking multi-generational living potential, 514 Havelock Drive delivers outstanding value in an incredible Waterloo location. Book your private showing today! (id:63203)
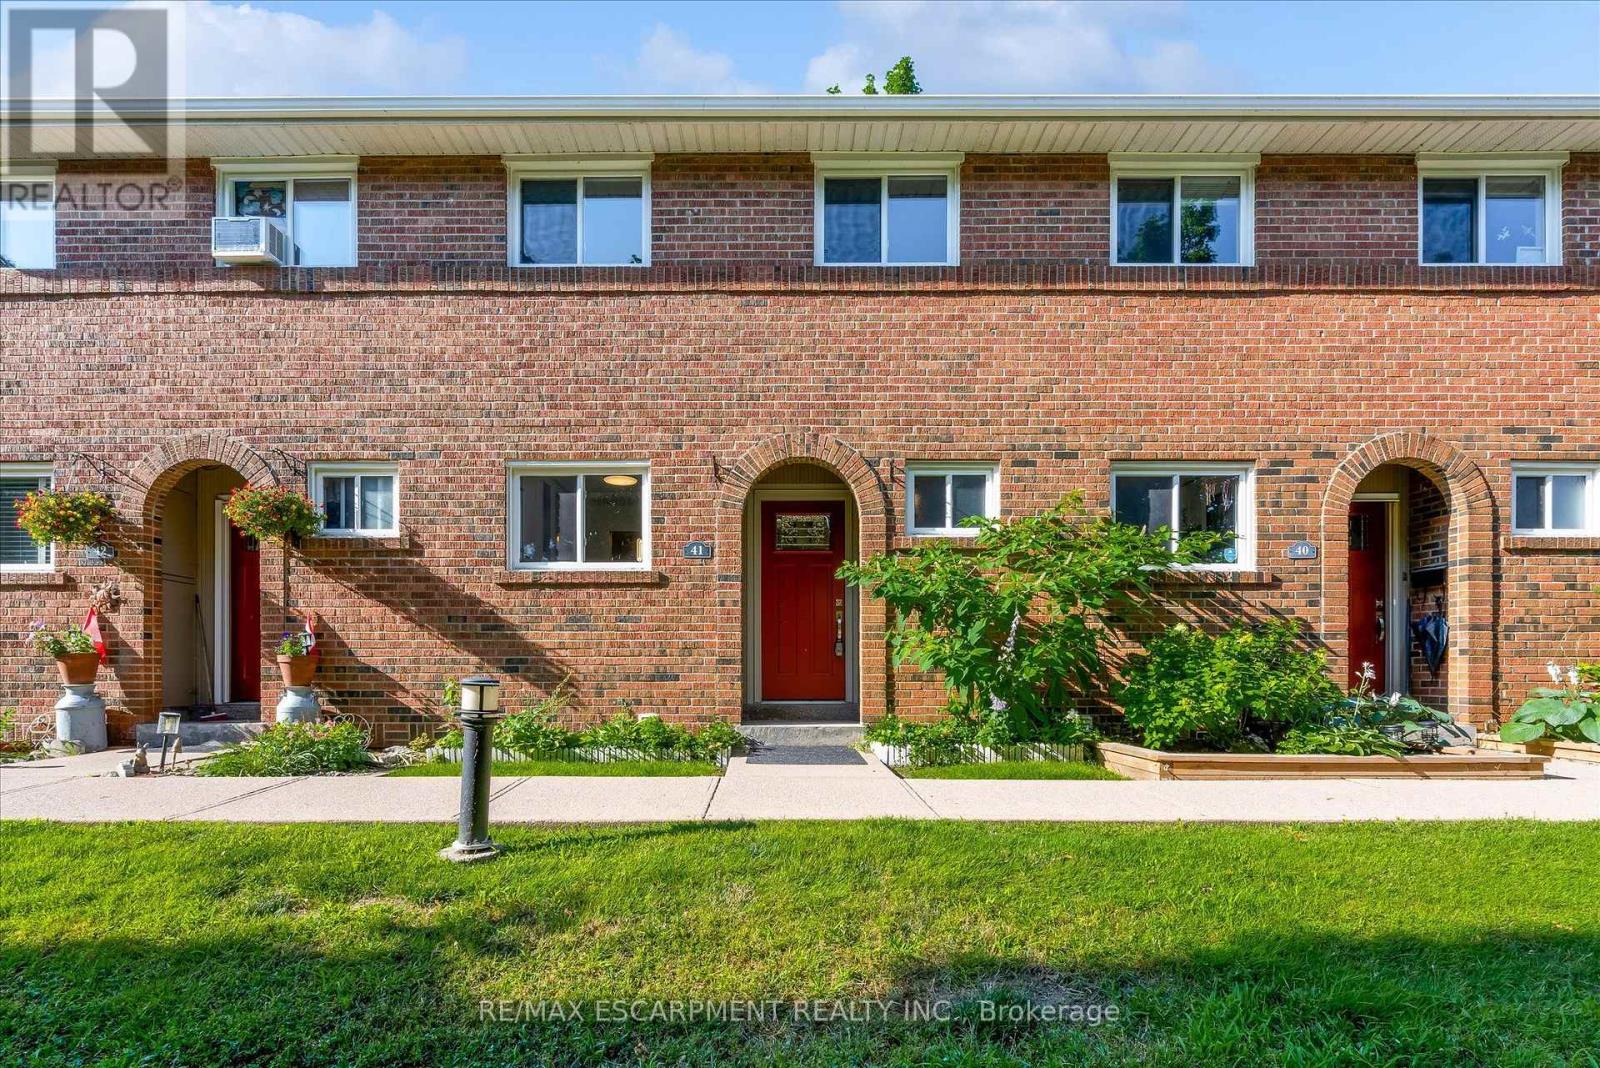
41 - 125 Livingston Avenue
Grimsby, Ontario
If you've been waiting for value in Grimsby, the time is now! The units in this complex have seen quite the roller coaster in pricing, and now they've gotten back to being a great spot to start out or add to your rental portfolio. Offering a functional layout, comfortable living areas, and low-maintenance living, this home is an excellent opportunity. Enjoy a bright and inviting interior with plenty of room to live, work, and grow. Conveniently located close to everything you need, including schools, parks, shopping, restaurants, transit and easy QEW access, this home combines comfort, value, and location. Whether you're looking to get into the market or secure a solid investment property, this is one you won't want to miss! (id:63203)
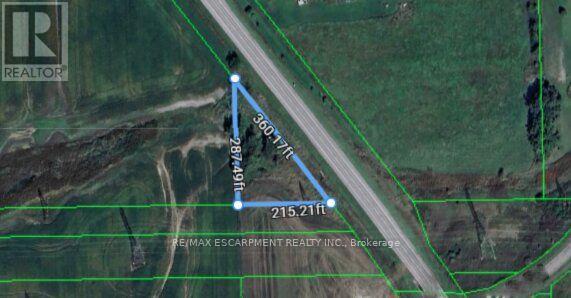
0 Regional 20 Road
West Lincoln, Ontario
Rare opportunity to invest in a growing area with great potential for both agricultural and or apply for a residential development. Whether you're looking to expand your farming operations or create your own custom-built property, this land offers endless possibilities. Situated in a prime area with easy access to major roads, this property offers a fantastic opportunity for agricultural use, development or a countryside retreat. (id:63203)
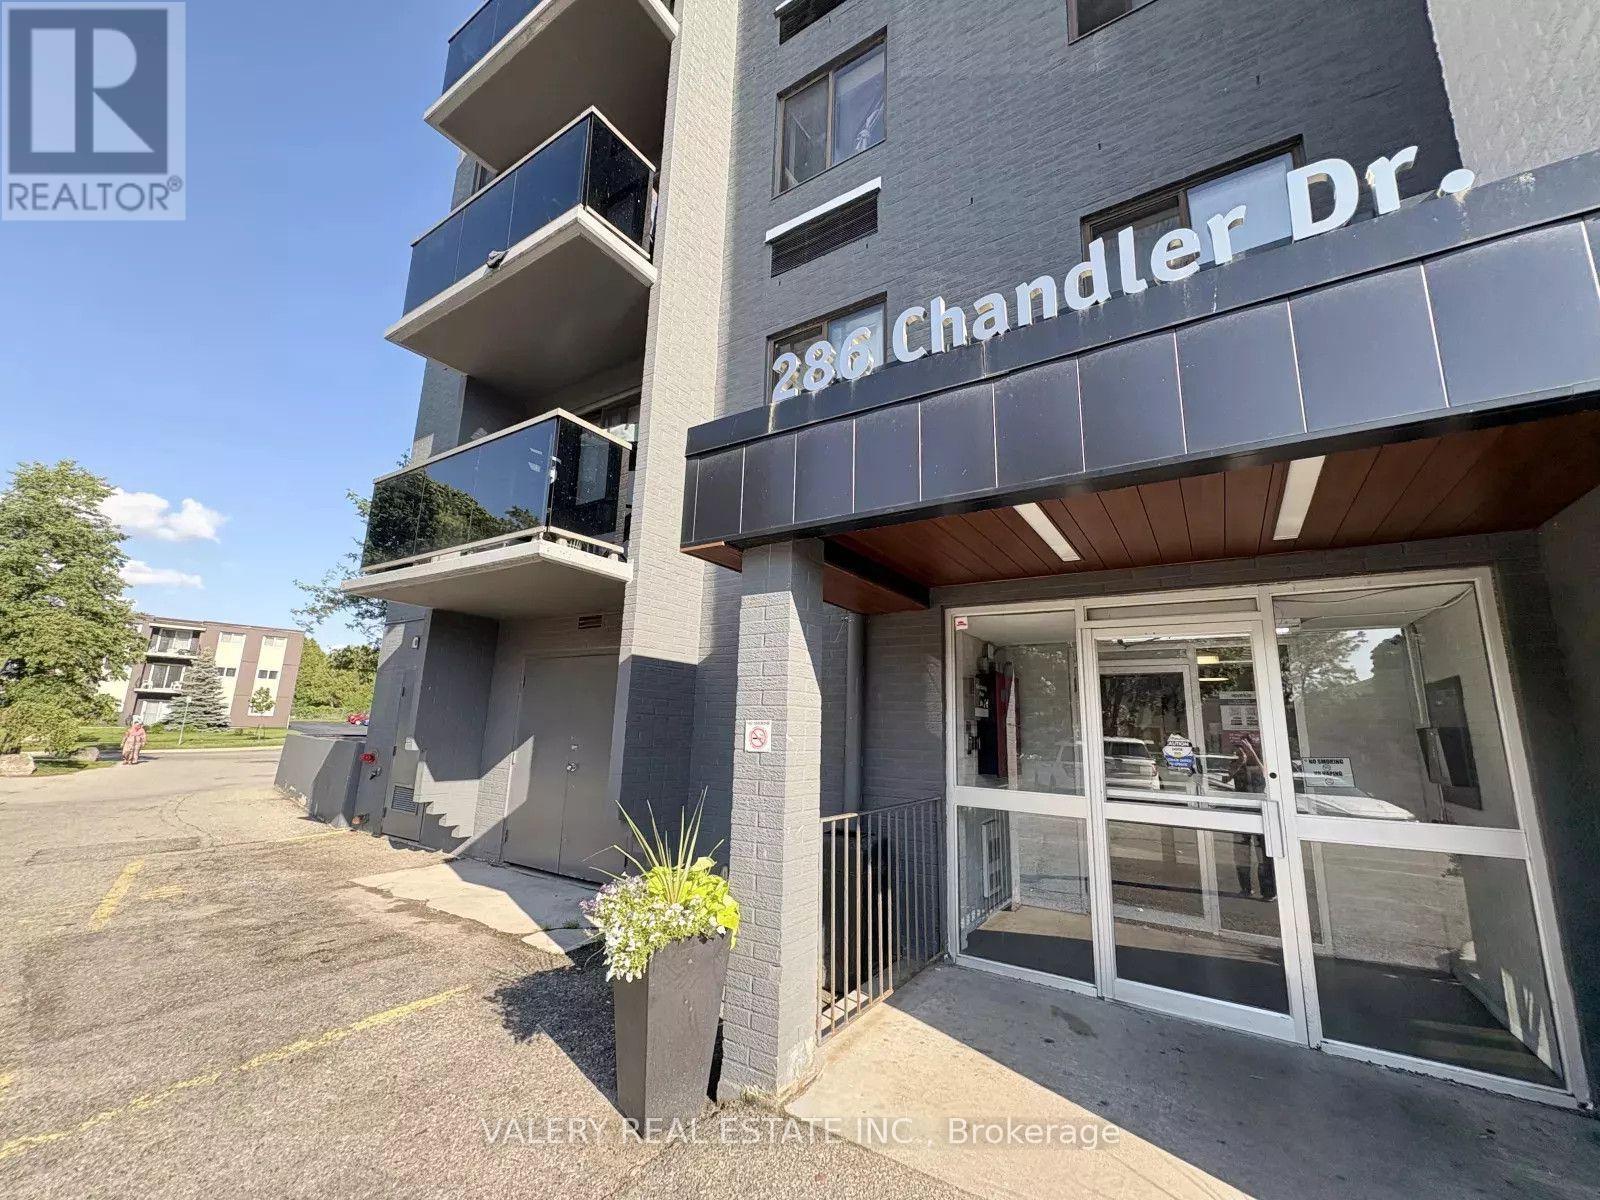
606 - 286 Chandler Drive
Kitchener, Ontario
Welcome to 286 Chandler Drive, Unit 606, Kitchener, a well-maintained 2-bedroom, 1-bathroom unit available for immediate occupancy. This inviting suite offers a practical and comfortable layout, making it an excellent option for professionals, couples, or a small family. The building provides convenient on-site laundry facilities, while parking is available at an additional monthly cost, with underground parking offered for $100 per month or above-ground parking for $75 per month. Ideally located close to shopping, public transit, schools, everyday amenities, and major routes, this unit offers comfort, convenience, and excellent value. (id:63203)
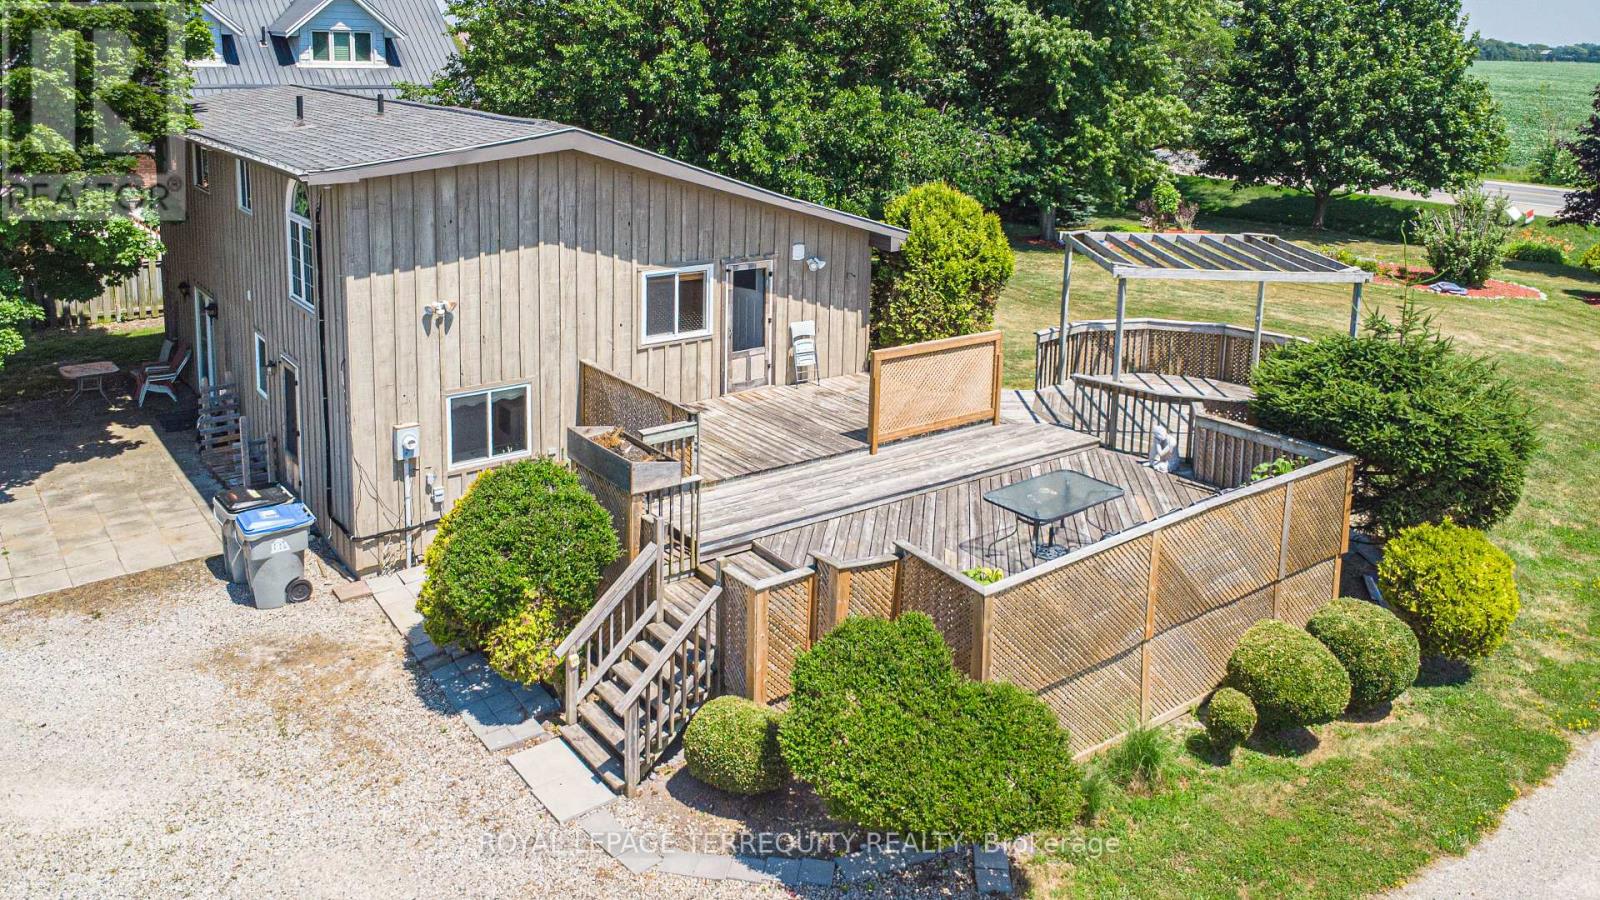
71251 Bluewater Highway
Bluewater, Ontario
Nestled in a peaceful lakeside community, this charming detached multi-level backsplit offers the perfect blend of privacy, space, and relaxed rural living. Situated on an oversized lot larger than many in the area, this 3-bedroom home is just a short stroll to the water and nearby beach access. The main level features a bright and inviting open-concept layout with a cozy gas fireplace and spacious eat-in kitchen with walkout access to a multi-tiered deck - ideal for entertaining or enjoying quiet evenings outdoors. The expansive backyard showcases mature landscaping, beautiful gardens, and plenty of room to enjoy the outdoors. The lower level offers a large versatile recreation space with patio door access to the backyard, along with a separate entrance, creating excellent potential for an in-law suite, guest accommodations, or multi-generational living. If you're looking for a home that offers space, flexibility, and a quieter lifestyle away from the city while still being close to the waterfront, this property is a must-see (id:63203)
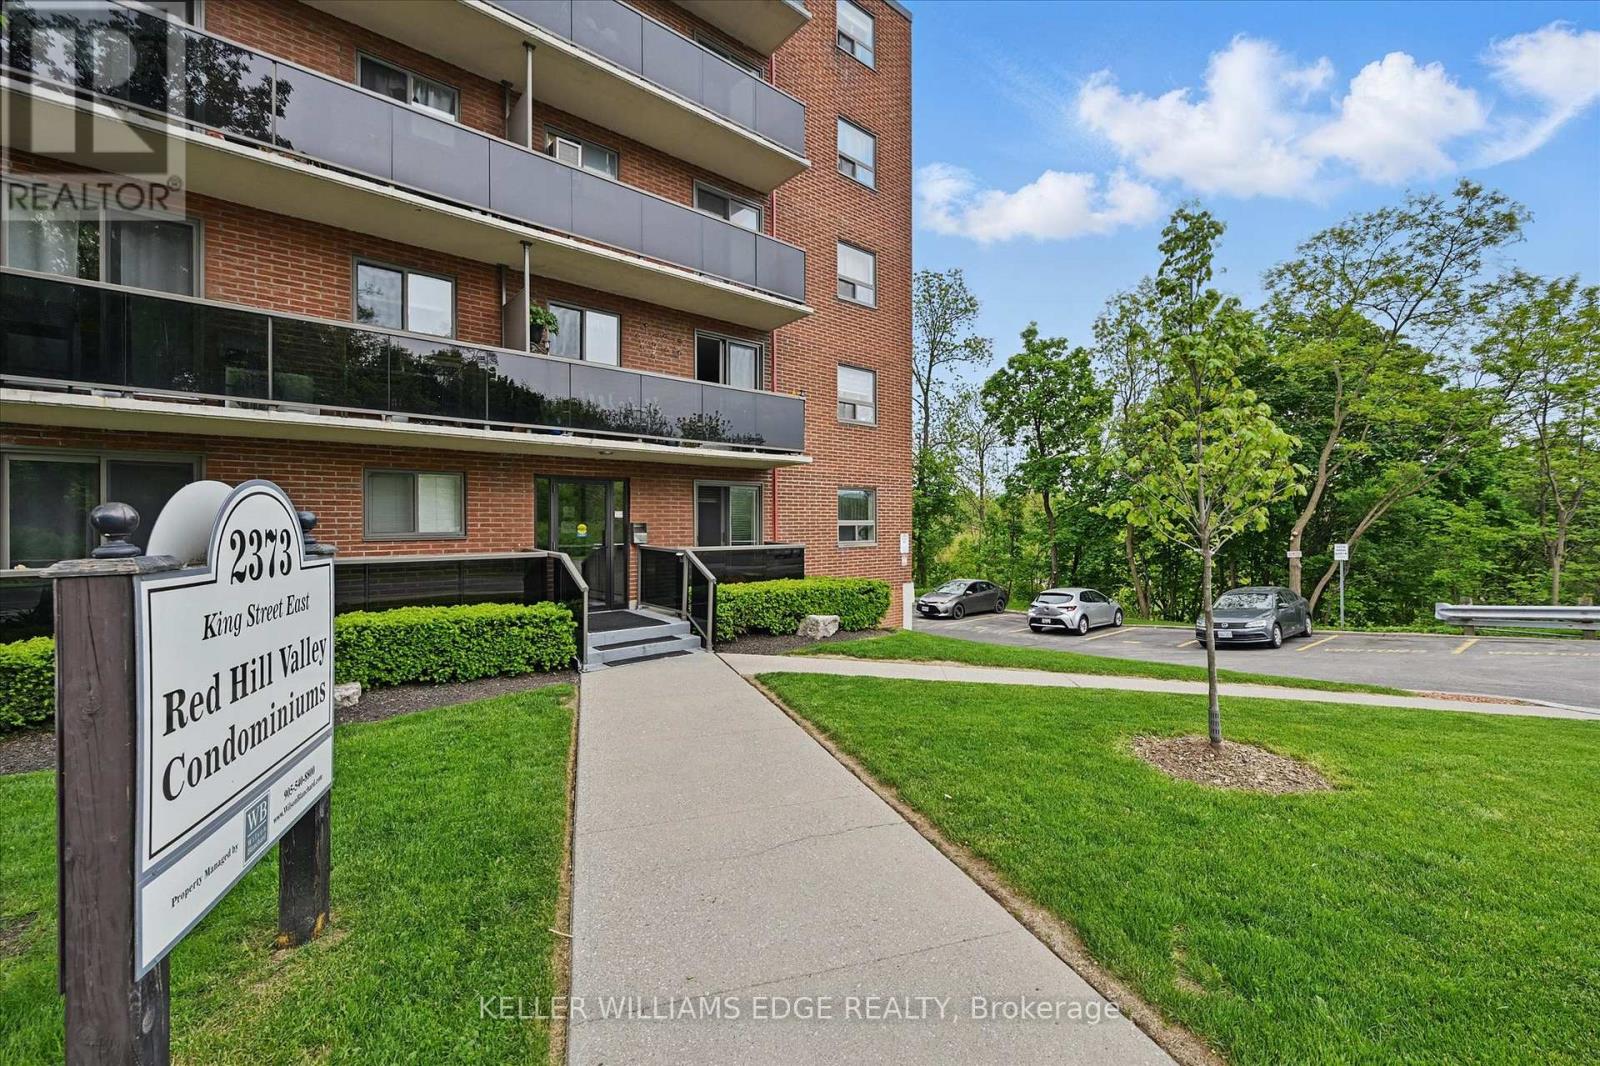
43 - 2373 King Street E
Hamilton, Ontario
Welcome to this bright and stylish 1-bedroom, 1-bathroom condo offering a well-designed and comfortable living space on the forth floor of a quiet and well-maintained building in East Hamilton. The modern kitchen features quartz countertops, a double undermount sink, and a convenient breakfast bar, seamlessly opening into the living area. Step out onto your private balcony-an ideal spot to enjoy your morning coffee or unwind while taking in the evening sunset. The generously sized bedroom and windows provide an abundance of natural light throughout. Additional features include fresh paint, secure building entry, elevator access, low monthly condo fees, a clean and well-kept on-site laundryroom, one dedicated parking space, and a storage locker conveniently located just steps from the unit. The building is surrounded by mature trees and green space, with plenty of visitor parking available. Located just minutes from the Red Hill Valley Parkway, the Lincoln Alexander Parkway, and the QEW, this location is ideal for commuters. Outdoor enthusiasts will appreciate the close proximity to Red Hill Bowl Park anddirect access to the Red Hill Valley Trail, providing easy opportunities to enjoy nature close to home. A fantastic opportunity for first-time buyers, downsizers, or anyone seeking move-in-ready, low-maintenance living in a connected and welcoming neighbourhood. (id:63203)
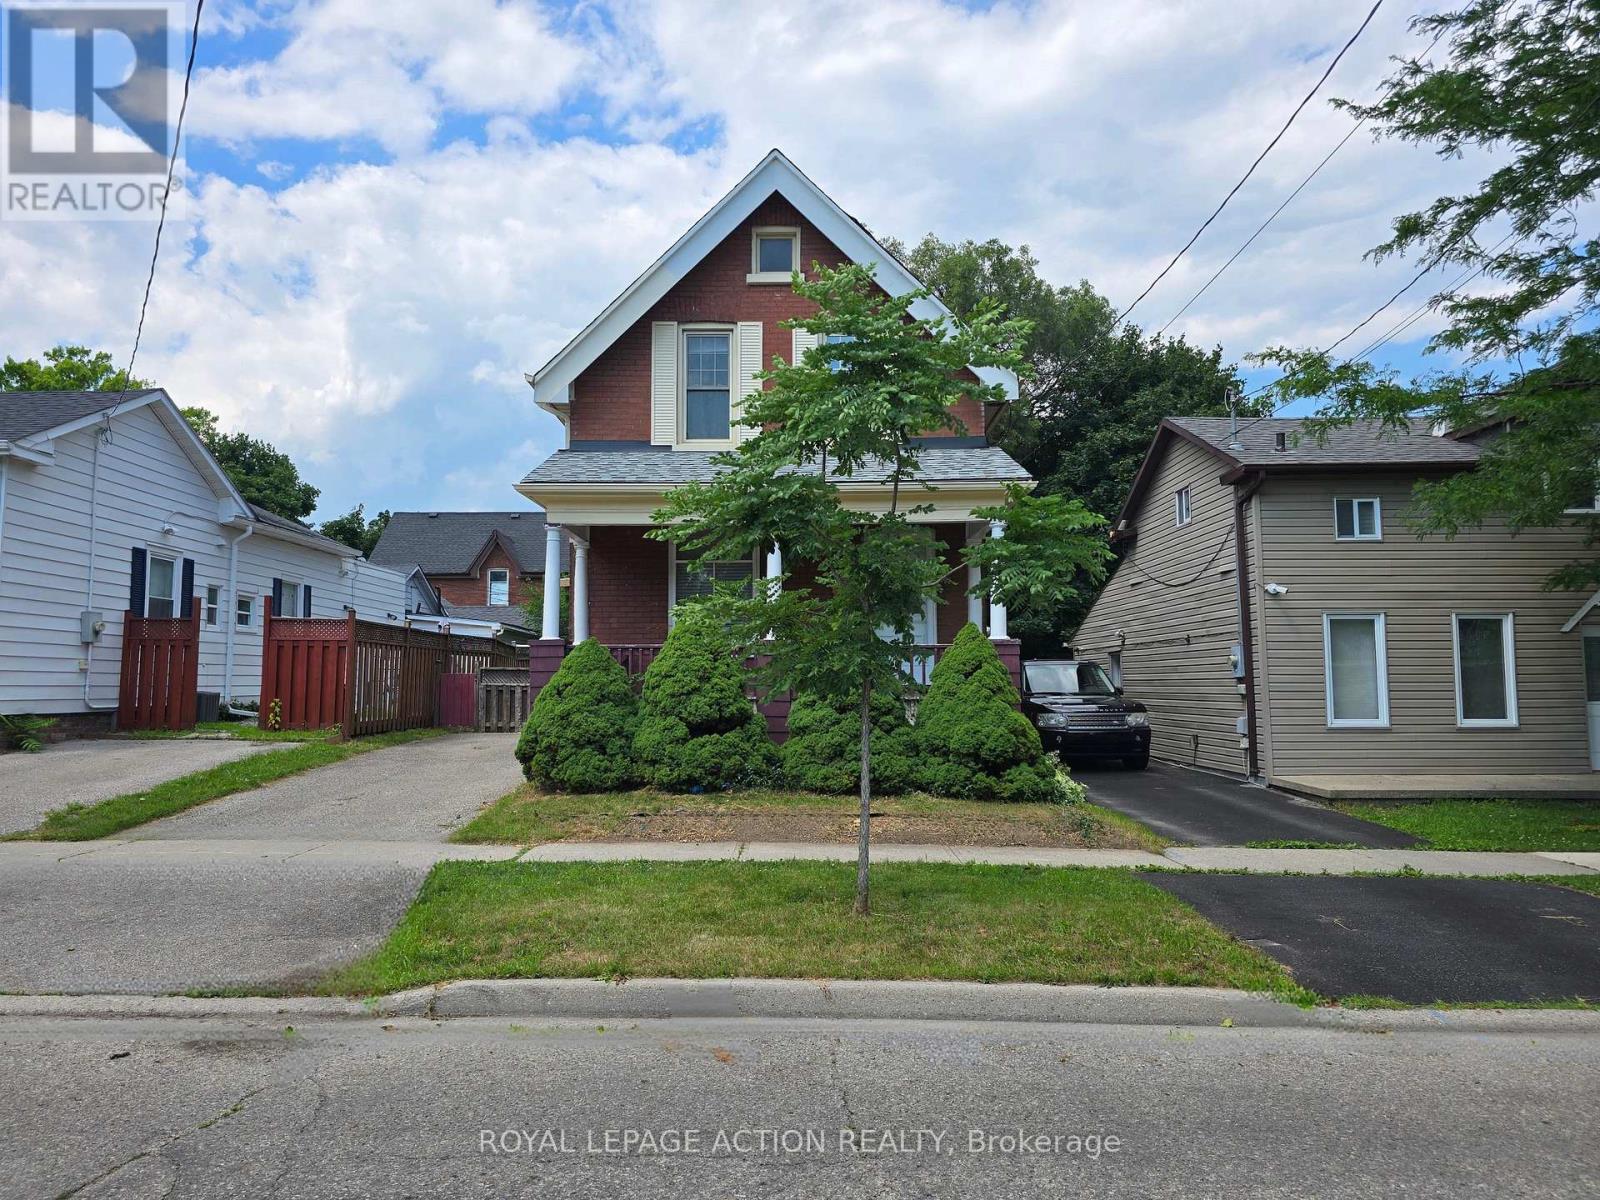
196 Wellington Street
Brantford, Ontario
Welcome to 196 Wellington Street in central Brantford. A classic, all-brick, 2-storeyhome offering incredible versatility at an accessible price point. Currently vacant and ready for immediate possession, this property presents a wide-open canvas. Enjoy its functional layout, or update and renovate it to perfectly match your personal taste and lifestyle. Whether you are looking for a single-family home, a multi-generational living setup, or a savvy investment property (ideal for student housing or standard residential rental), this property easily adapts to your needs. The sunlit upper-level features 3 comfortable bedrooms and a 3-piece bath. Every room is flooded with natural light thanks to tall windows. Best of all, it is entirely carpet-free across the bedrooms, bath, landing, and hallway. The bright main level offers a 3 pc. bath, more large windows letting in loads of sunlight, and no carpet, except for the staircase to the upper level. There is a dual laundry setup, providing ultimate convenience with two pairs of laundry machines: one set on the main floor and another on the lower level (4 washing/drying appliances total). The practical mudroom, located off the kitchen, serves as a covered side entrance and a great drop-zone for coats, shoes, cleaning supplies, and recycling. There is convenient parking for 2 vehicles on the driveway. Consider also how the main floor layout is entirely customizable to your living situation: use the massive dining room for grand family meals, and keep the front room as a traditional, cozy living room or home office. ALTERNATIVELY, combine your living and dining spaces into the large dining room, freeing up the front living room to be used as an extra main-floor bedroom. (id:63203)
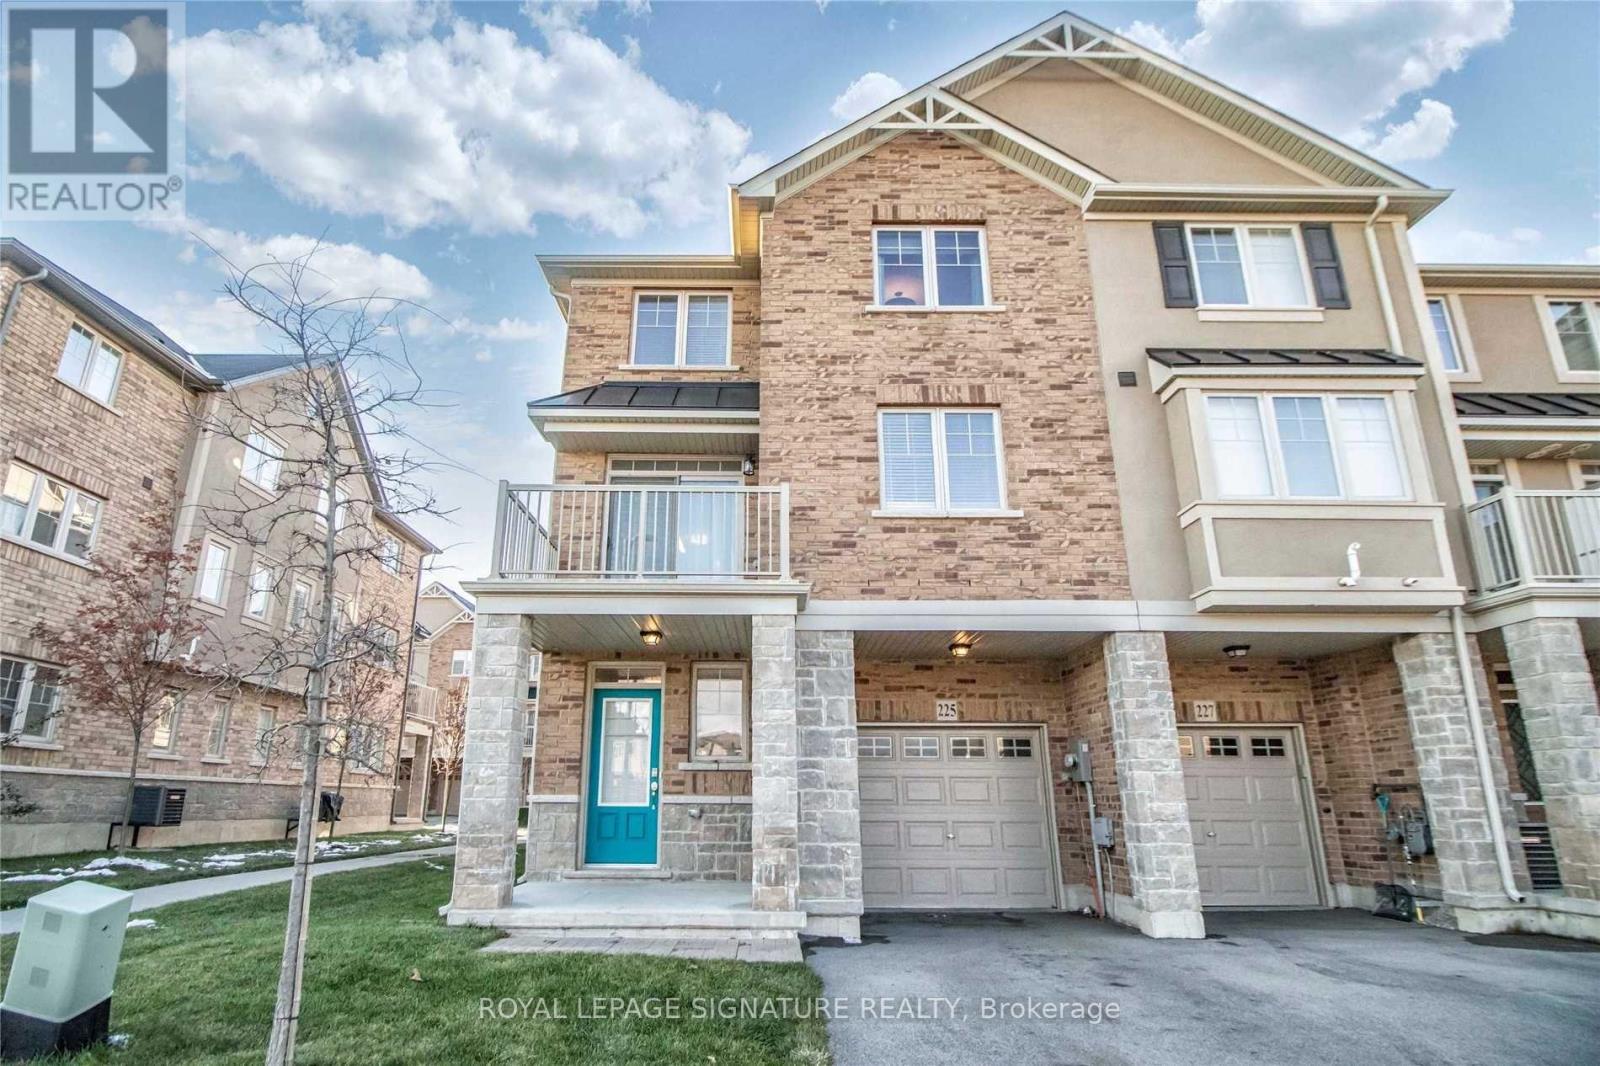
225 Westbank Trail
Hamilton, Ontario
Beautiful Corner Executive Townhome. Bright, Sunny, Neutral Tones, Sparkling Clean. Freshly Painted, Brand New Quartz Counters, New Laminate Floor in the Foyer and Living Room. Upgrades Galore. Step Lit Staircase. All Extra Large Windows. Open Concept Main Floor W/Contemporary Electric Fireplace. 9 Feet Ceilings. All Stainless Steel Kitchen Appliances. Glass Tiled Backsplash. Breakfast Bar with Elegant Pendant Lighting. Upgraded All Light Fixtures. Convenient Interior Garage Access. Lots of Storage Space. Superior Location. (id:63203)
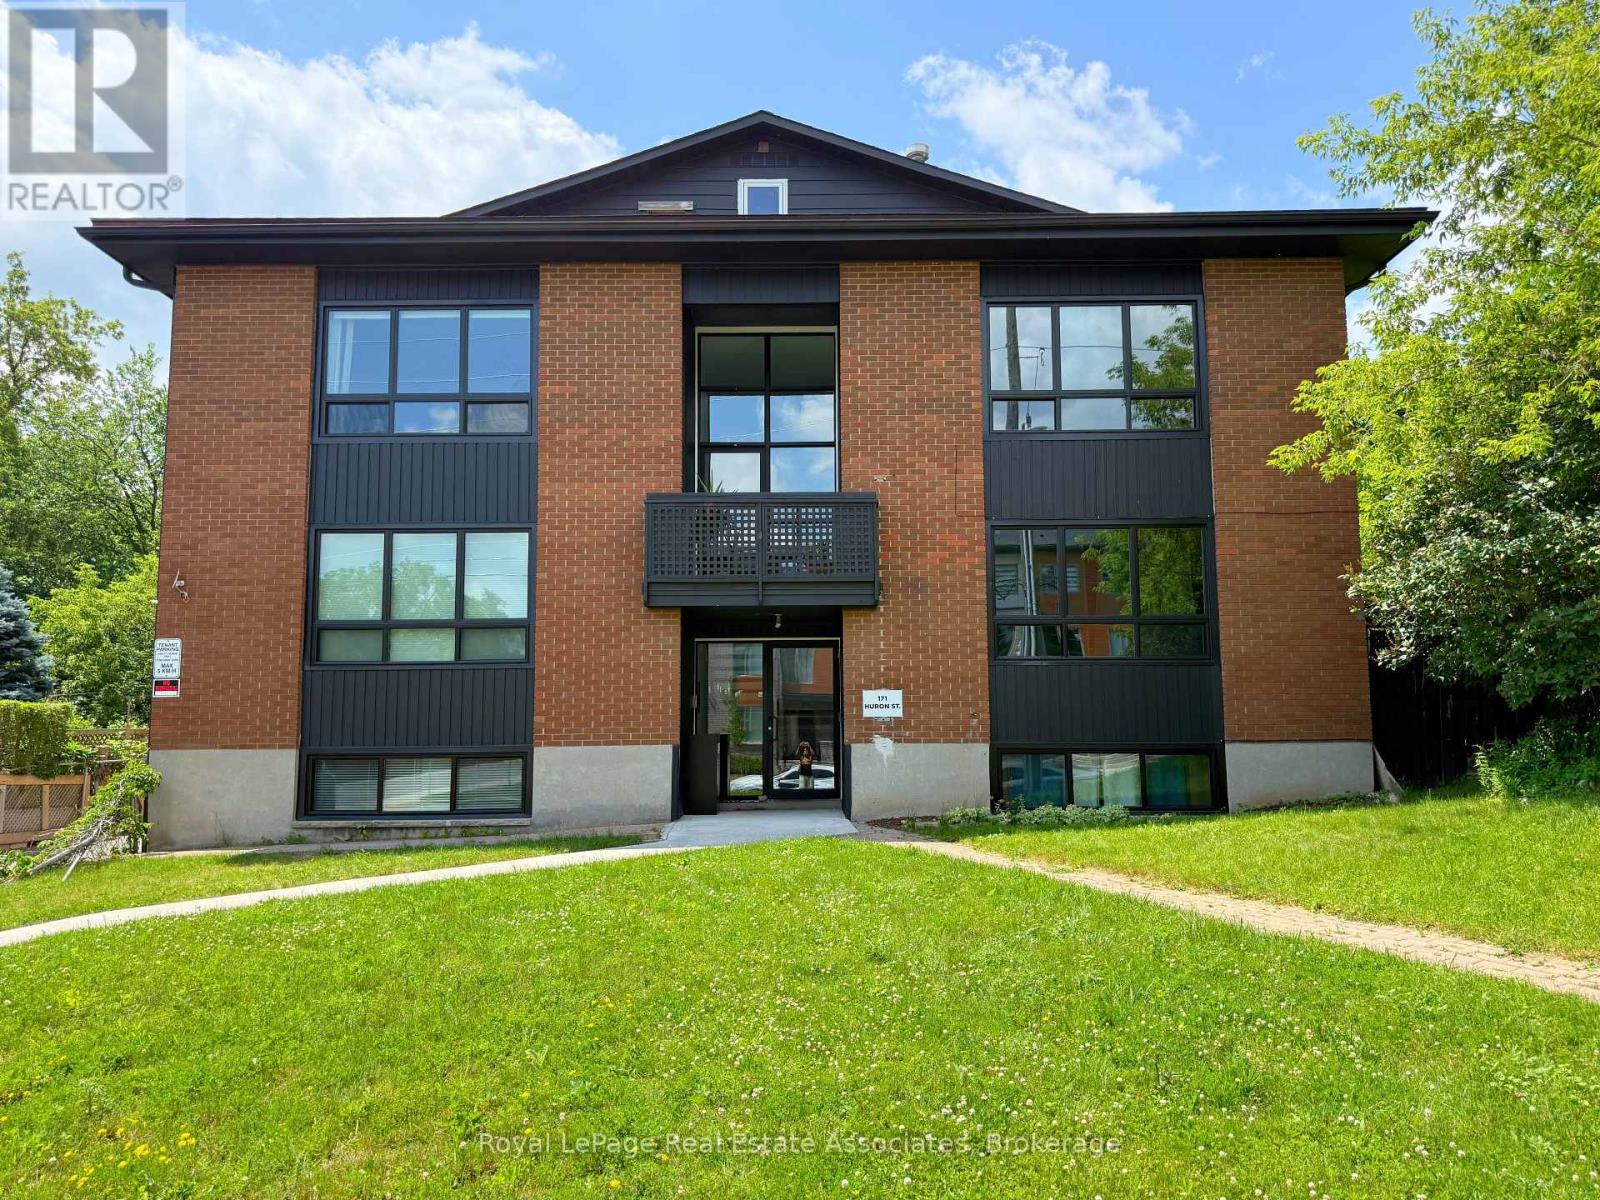
2 - 171 Huron Street
Guelph, Ontario
Find the perfect blend of comfort and convenience in this charming 2-bedroom, 1-bath home in the heart of Guelph! Ideally situated in a prime location, this inviting home places you just minutes from shops, restaurants, parks, transit, and everyday essentials. Inside you'll find a bright, well-designed layout with spacious bedrooms, a functional kitchen, in-suite laundry and a cozy living area ideal for both relaxing and entertaining. Whether you're a professional, couple, or small family, this rental offers an exceptional lifestyle in one of Guelph's most sought-after neighbourhoods. (id:63203)
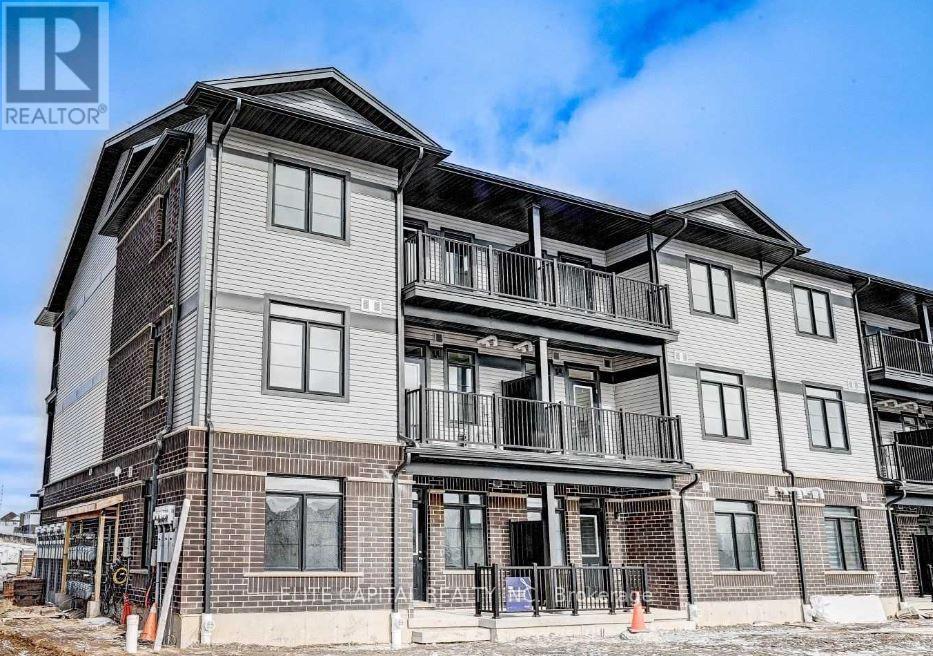
104 Oat Lane
Kitchener, Ontario
Spacious 2 Bed 2 Full Bath 3 Years New Urban Townhouse. Features Bungalow Model Large Great Room Open Concept Into Kitchen With Stainless Steel Appliances, Water Softener, Heat And AC. Large Master Bedroom With 4Pc Ensuite And Walk-In Closet. Access To The Exterior From The Front AndRear. Family Oriented Neighbourhood Of Huron Village Within Walking Distance To Elementary Schools And Community Center. Opposite ToNeighborhood Park. Includes 1 Reserved Surface Parking. (id:63203)
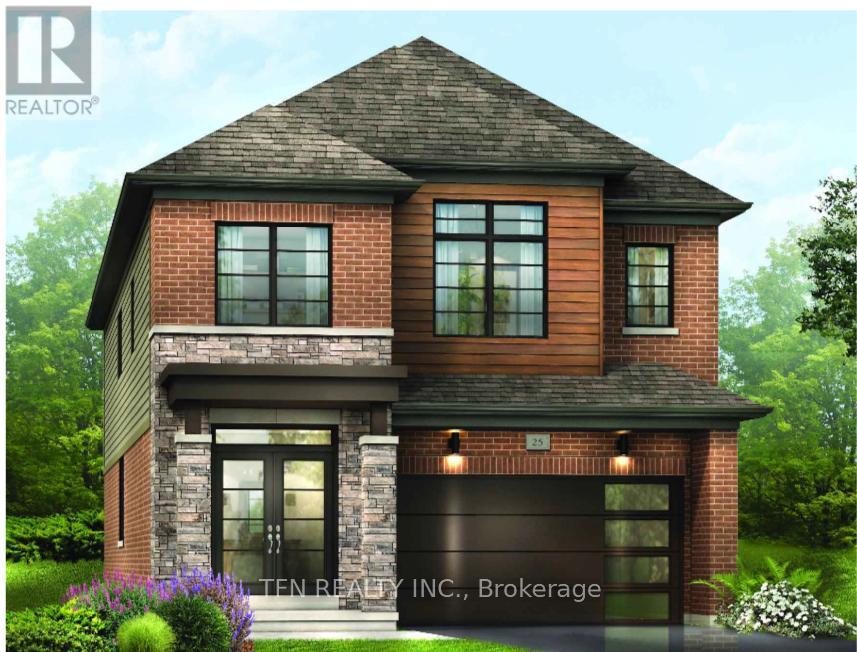
71 Sundin Drive
Haldimand, Ontario
Welcome To Your New Home In The Coveted Empire Avalon Community! This All-Brick, 2200+ Sqft Haven Offers 4 Spacious Bedrooms, 2.5 Baths, And Features Exquisite Finishes Ranging From Stained Hardwood Floors And 9' Ceilings On The Main Level, To Elegant Stained Oak Staircase And So Much More! This Home Features A Generously Sized Backyard With An Extended Pie-Shaped Lot, Providing Ample Space For Your Leisure And Activities. Experience The Added Bonus Of A Double-Car Garage For Your Ultimate Comfort And Ease. Enjoy The Serene View Of The Community Park Just Steps Away. A Proposed School And Recently Completed Strip Plaza Are Within Easy Reach. With 15mins Access To HWY 403, Hamilton Airport, Shopping, Schools, And More, Convenience Is Your Companion. Don't Miss This Opportunity! (id:63203)

20 - 160 Rittenhouse Road
Kitchener, Ontario
Country Hills, done right. This 3 bedroom condo townhome stands out for one simple reason: it gives you space, privacy, and functionality in a price point where that's hard to find.Inside, you're walking into a bright, updated home with a layout that actually works. The kitchen is clean and modern with stainless steel appliances, a sleek backsplash, and a practical setup that keeps everything accessible without crowding the space. It connects directly into the dining area with a large window bringing in natural light, and into a comfortable living room with a walkout to the backyard.And this is where it gets better. The backyard opens onto green space with no direct rear neighbours. That added depth and privacy changes how the home feels, whether you're hosting, relaxing, or just enjoying a quieter setting. Upstairs offers three well proportioned bedrooms and a centrally located 4 piece bathroom, making it ideal for families, first time buyers, or anyone needing flexible space to live and work. The partially finished basement gives you options. Use it as a home office, gym, playroom. This home has been freshly painted and maintained with key updates already completed, including a newer HVAC system with furnace, along with improvements to the roof, siding, and windows. The important work is done. Location matters here. You're surrounded by parks, walking trails, playgrounds, schools, and community amenities, all within a well established neighbourhood. Shopping, restaurants, transit, and major routes are all easily accessible, making day to day living simple and efficient.A smart, move in ready option with privacy, upgrades, and a location that continues to bring families together. (id:63203)
36 Lucky Lane
Brampton, Ontario
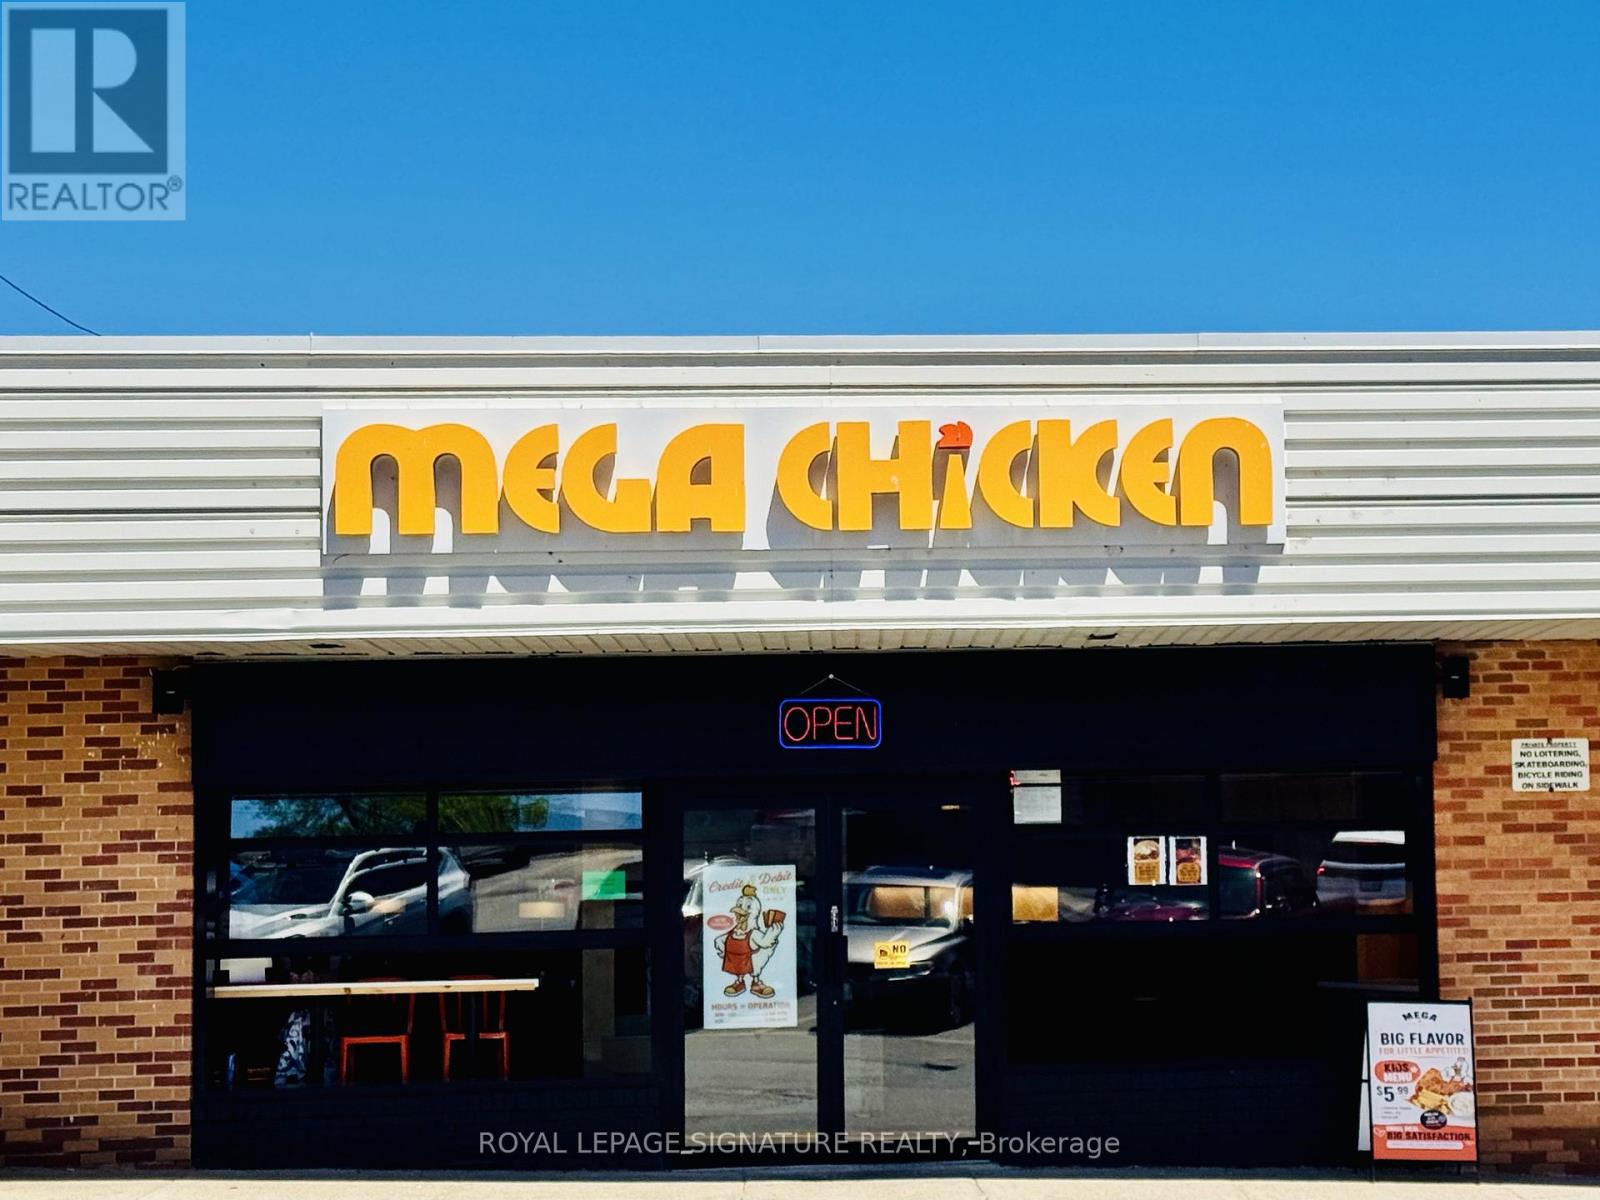
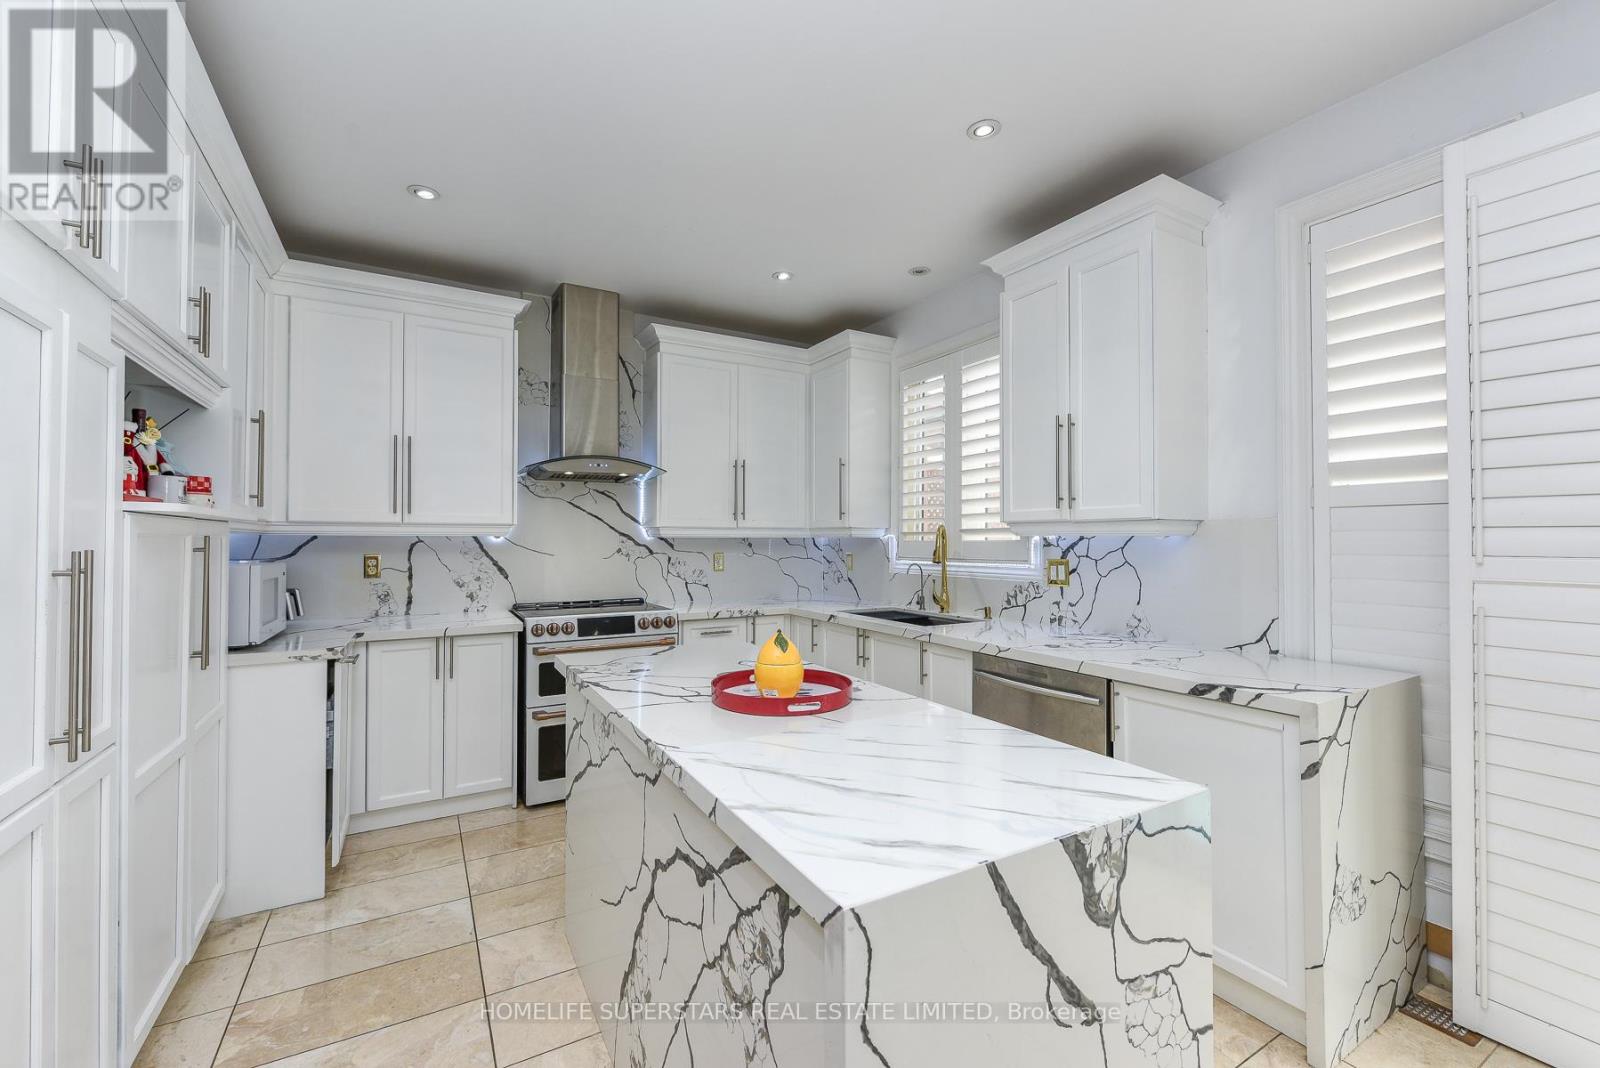
"Once in a While" Rare Designer House with Party Style INGROUND POOL Area!! Absolutely Gorgeous, Luxurious and Completely Upgraded Home! Premium 64 Ft Wide Premium Corner Lot!! Finished Basement with Separate Entrance!! Formal OPEN TO ABOVE Living Room, Formal Dining and Formal Family Room!! Beautiful Hardwood Floors On Main Floor and 2nd Floor!! Fully Upgraded Kitchen With Quartz Counter Tops, S/S Appliances and Central Island!! 2nd Floor Has 4 Spacious Bedrooms and 3 Full Washrooms!! Fully Upgraded and Finished Basement With 2 Bedrooms, Kitchen, Bar, Full Washroom and Great Room!! Pot Lights!! Party Style Backyard with Pool, Gazebo, Lawn Sprinklers and More!! (id:63203)
612 - 95 Trailwood Drive
Mississauga, Ontario
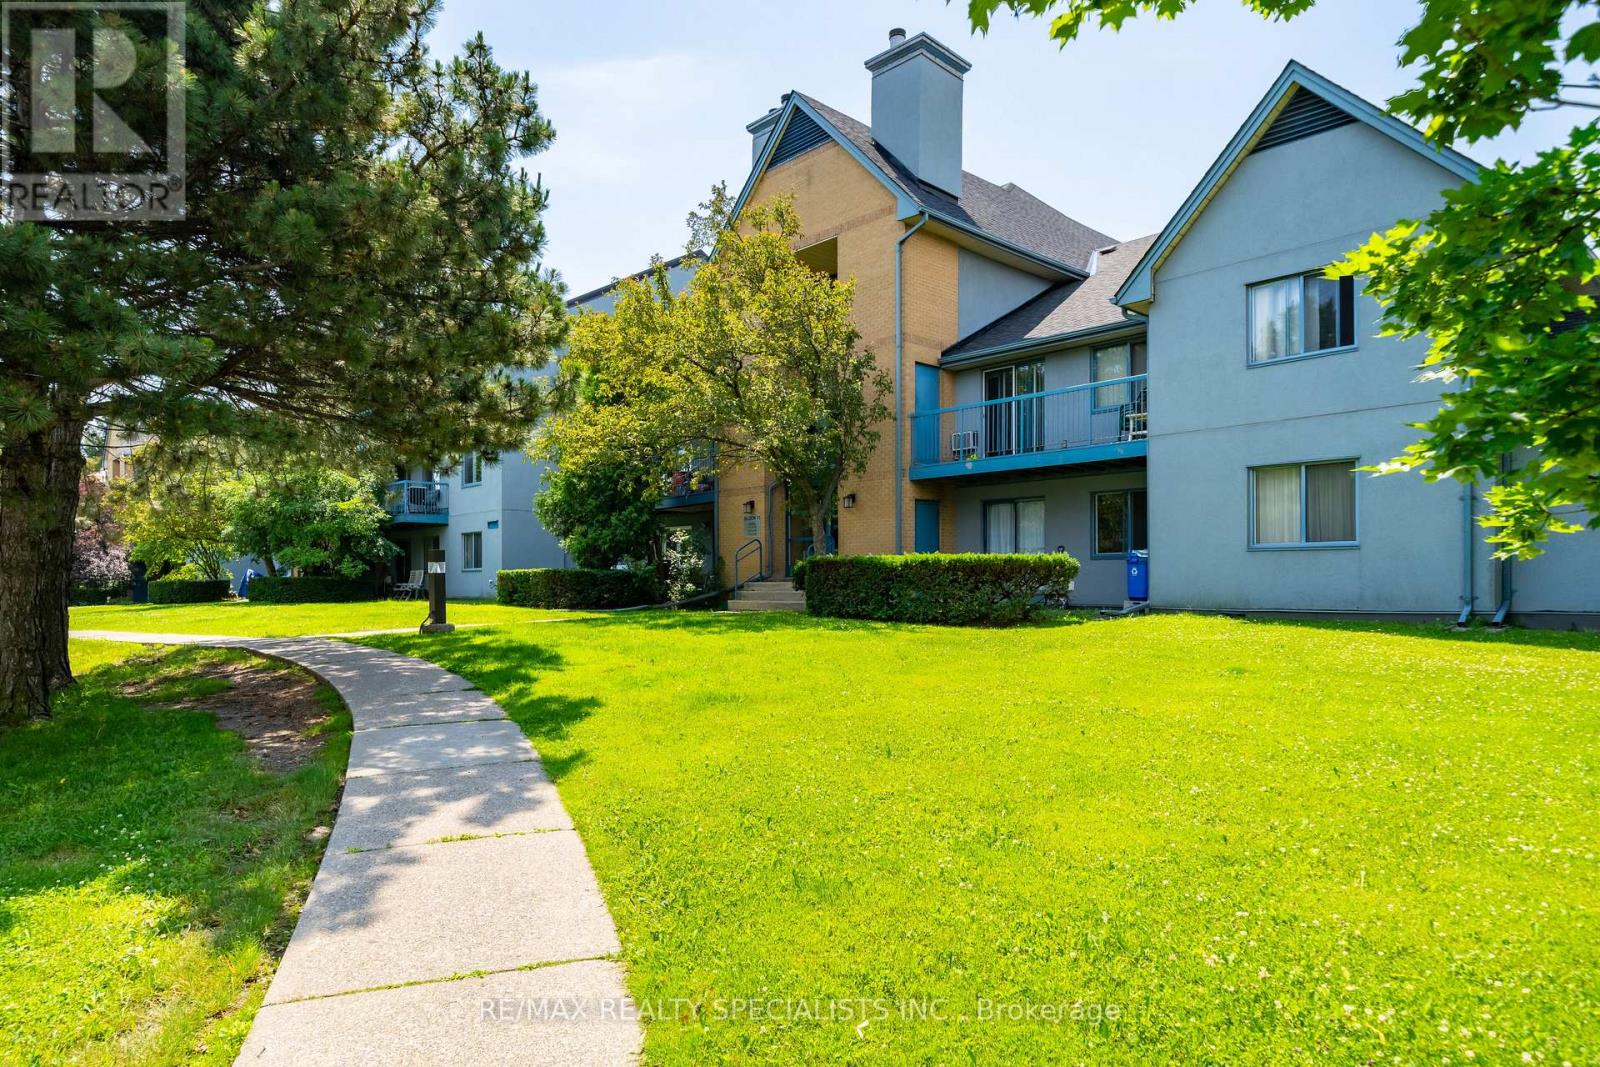
Move right in and fall in love! This beautifully updated 2 Bedroom end-unit condo offers the perfect blend of style, space, and convenience. Featuring a bright, open layout with oversized bedrooms, this home is designed for comfortable everyday living. The modern kitchen is finished with stainless steel appliances, enjoy the cozy living room with a fireplace that walks out to your own private outdoor space, an incredible feature that's hard to find in condo living and perfect for relaxing, entertaining or enjoying your morning coffee. Every detail has been well cared for, making this truly move-in ready. Located in the highly sought-after Hurontario community, you're just minutes from Square One, parks, shopping, transit and Highways 401, 403, 427, QEW, Hurontario LRT & Go Trainsit. Whether you're a first-time buyer, downsizer, or investor, this is a home that checks all the boxes. (id:63203)
38 Baby Point Road
Toronto, Ontario
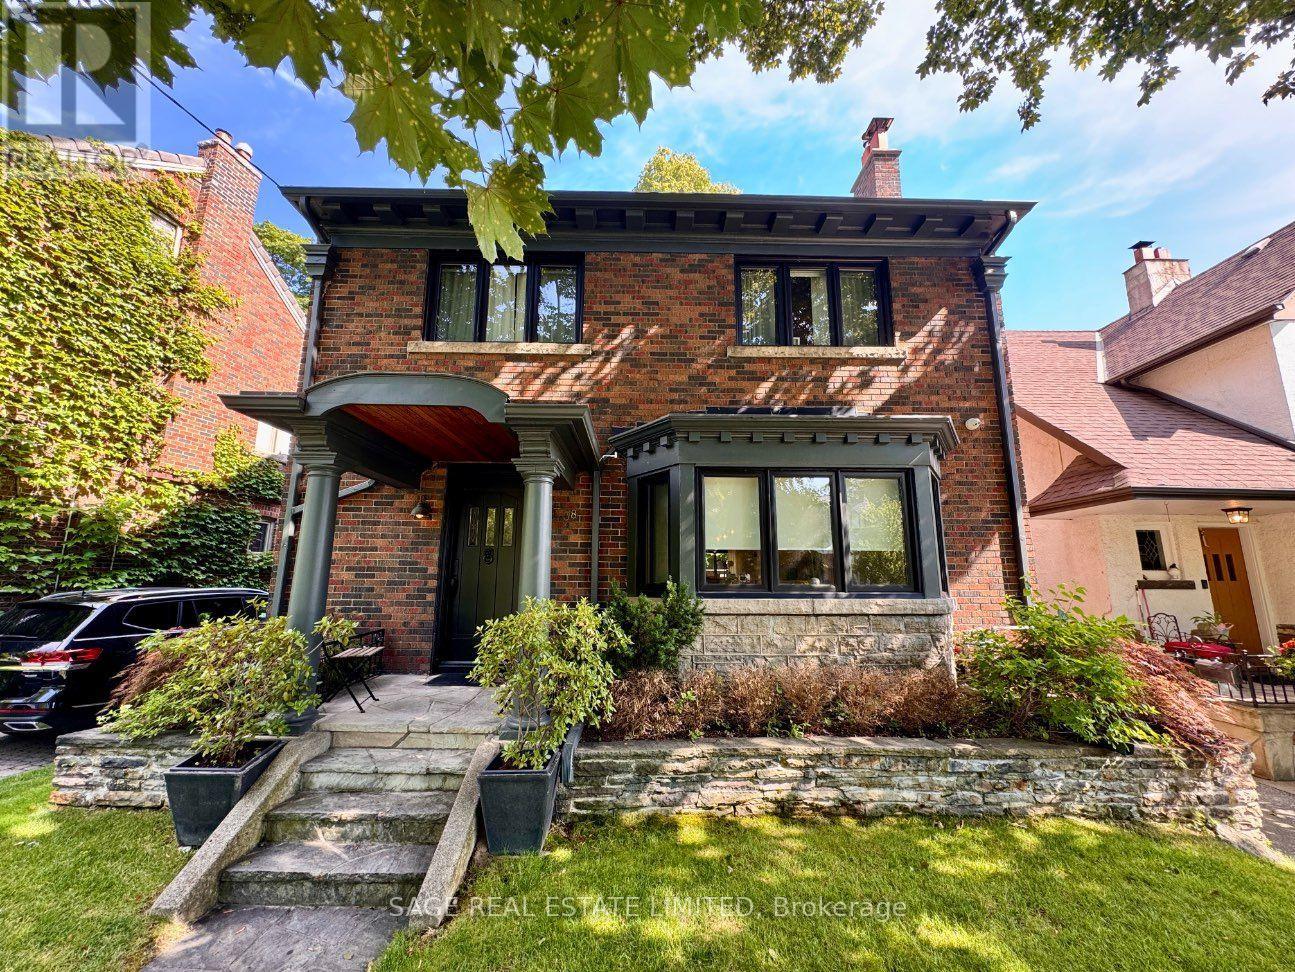
Rarely Offered Executive Lease In The Heart Of Baby Point. This is West End living at its best, in a neighbourhood locals call the safest pocket in the city. This stately character home blends traditional curb appeal with a full gut renovation completed less than ten years ago, offering modern comfort behind a classic exterior. Offering over 2200 sqft of living space on main and second floors, plus a fully renovated large basement. The main floor features an open plan layout with a large custom kitchen, spacious dining room, and a living room with a gas fireplace framed by a wall of glass overlooking the backyard, plus a powder room, large mudroom, and generous storage throughout.Upstairs offers four large bedrooms, a large family bathroom, and a luxury primary ensuite with separate shower and soaker tub, along with a second floor laundry. The fully finished lower level includes high ceilings, an office nook, large recreational space and a fifth bedroom, ideal for guests. Set on a 42.79 x 154.27 ft lot, the fully fenced private backyard feels like a Muskoka retreat in the city: mature trees, a custom deck for entertaining, and total privacy. Private driveway parks three cars. Residents can also enjoy access to the private Baby Point Club for tennis, gatherings, and resident-only events. A rare opportunity to lease one of Baby Point's finest homes. (id:63203)
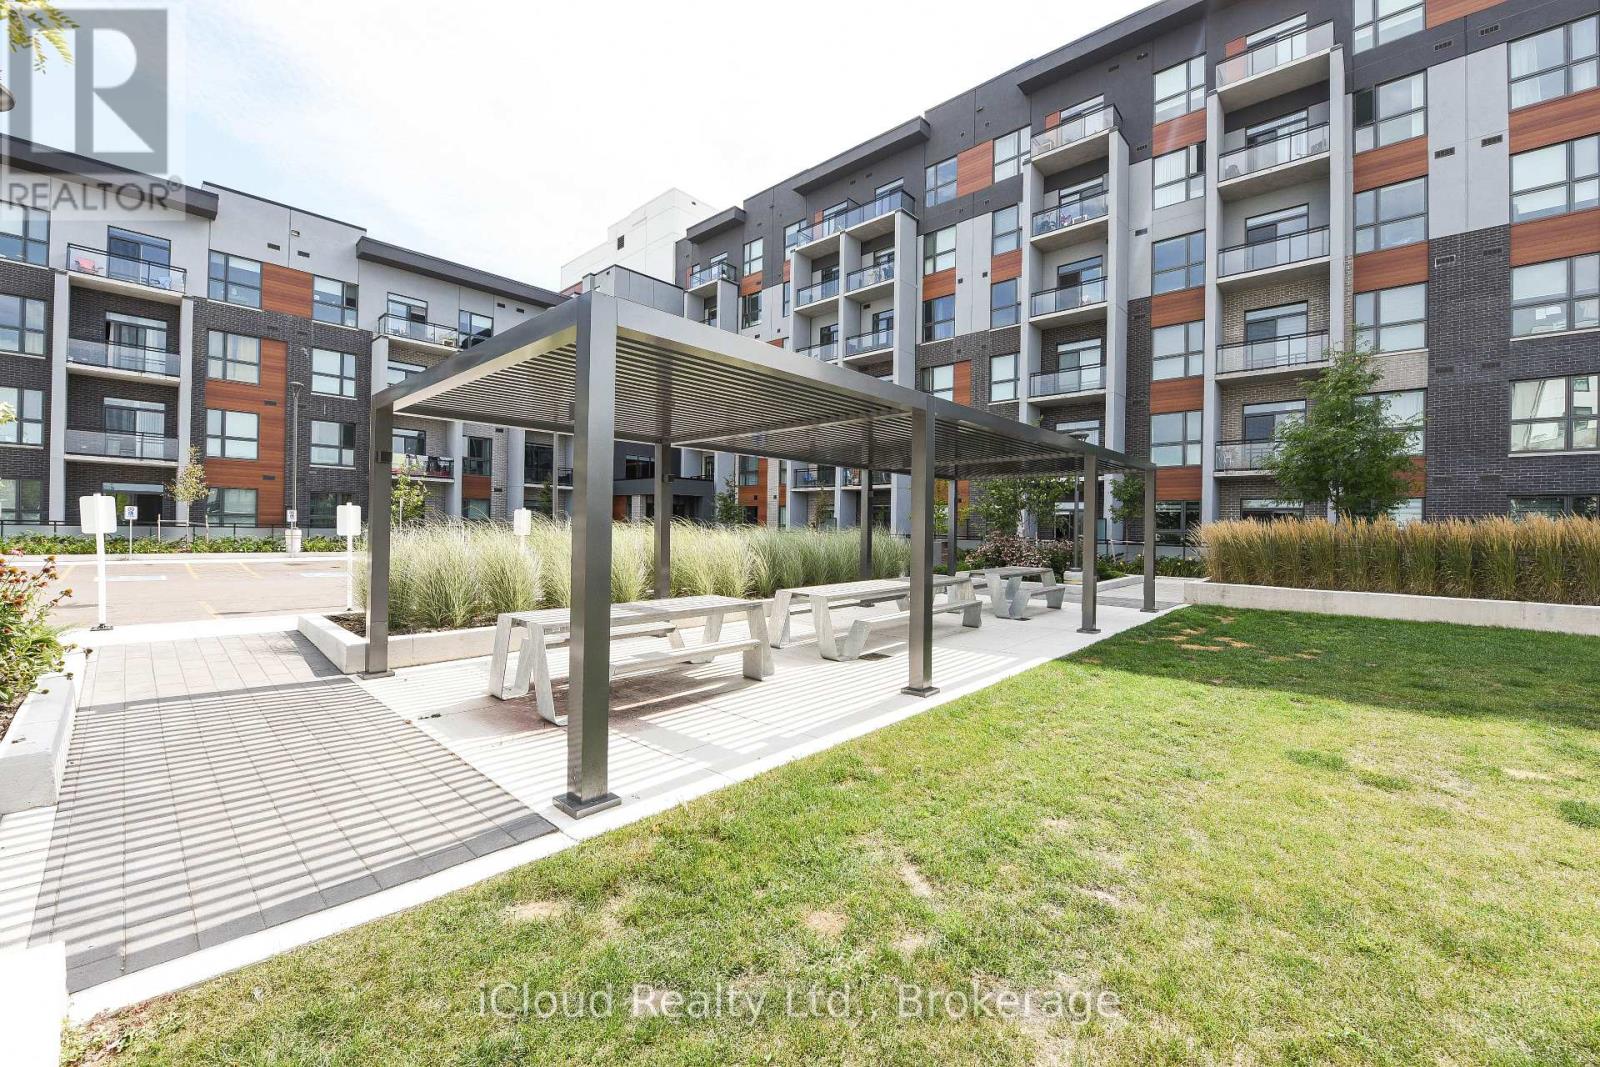
004 - 95 Dundas Street
Oakville, Ontario
Welcome To 5 North Built By Mattamy.. This Stunning 1 Bed Room + Den Unit Upgrade Kitchen With Private large terrace Condo In Uptown Oakville. Lots of Upgrades. Upgraded Kitchen Layout W/upgrades cabinets, Quartz Countertops, Upgraded Bathroom Vanity & Tiles, & Bedroom Mirrored Closet. Ensuite Laundry. South View W/ Lots Of Natural Bright Light. Large covered Terrace. Perfect For Entertaining. Lots Of Amenities Including Party Room, Social Lounge, Gym, & Rooftop Terraces W/ BBQ. Close To Shopping, Oakville Hospitals, Close To Public Transit, Schools, Parks, Plazas (Oakville Place Shopping Mall), Restaurants,, 3 Highways (407, 403, QEW). Go Station, GO transit, Groceries (Walmart, Canadian Tire, Canadian Superstore), Sheridan College just mins away from home.. It's A Must See !!! (id:63203)
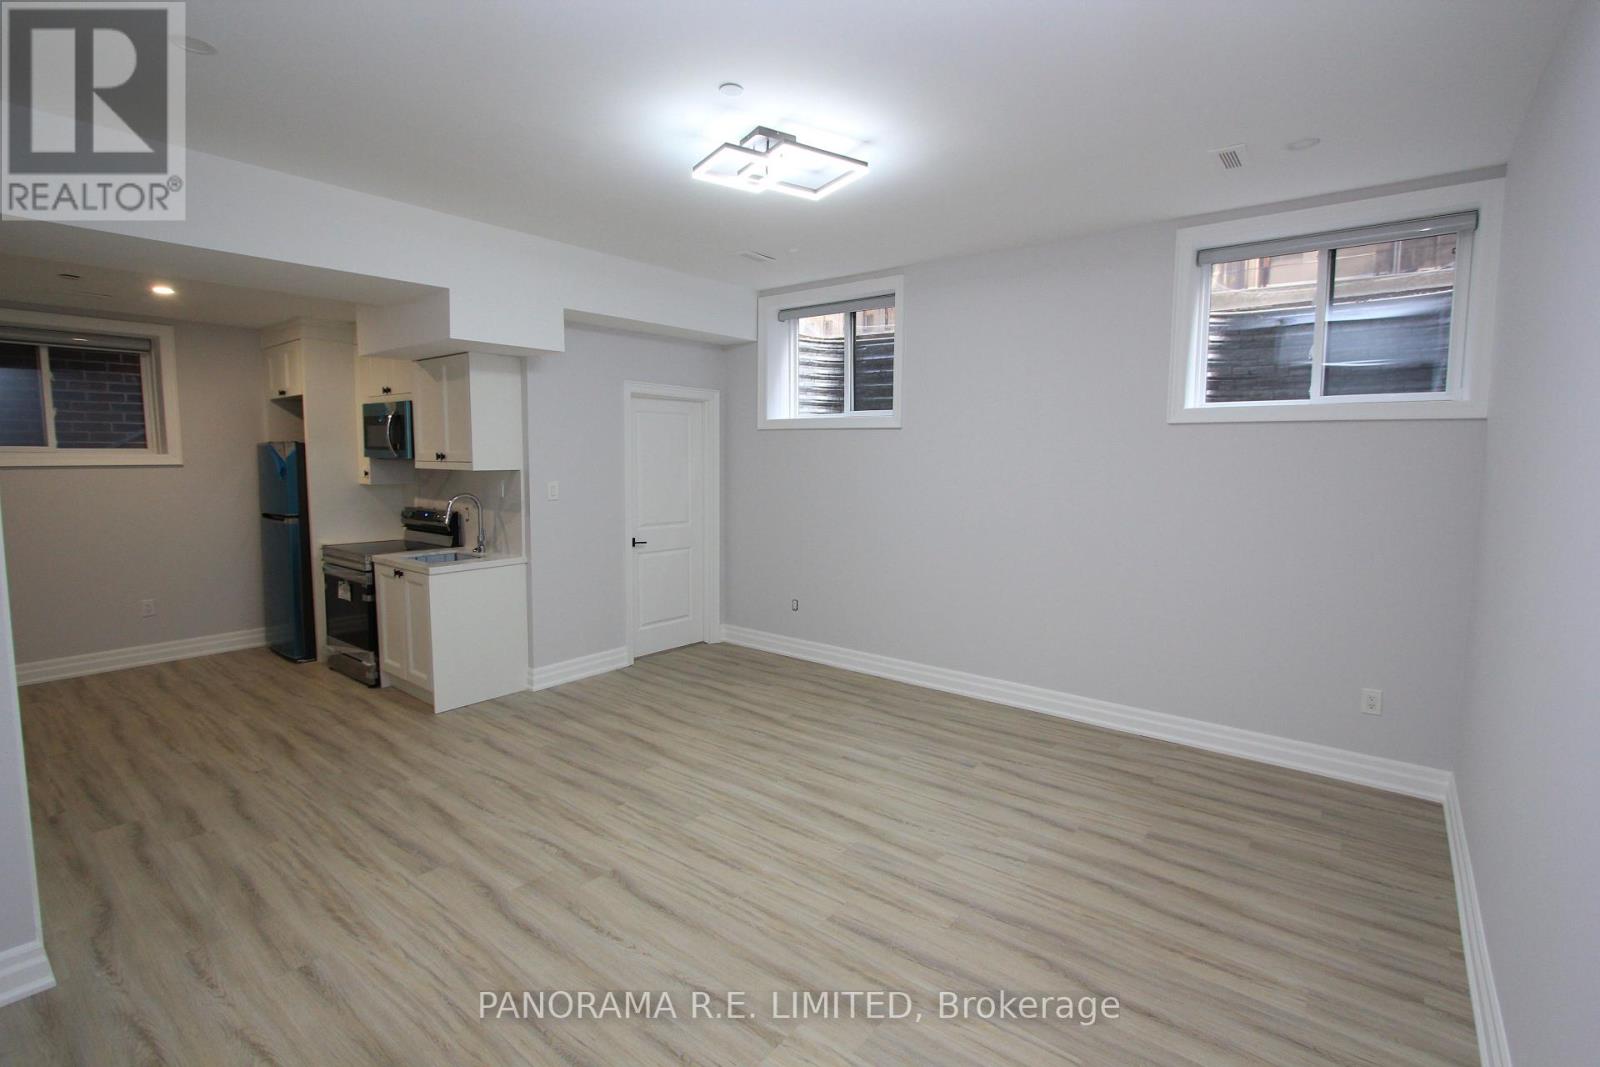
2 - 11 Cronin Drive
Toronto, Ontario
Massive & Clean Lower Floor Studio Unit with All Utilities Included In An Amazing Location in a Newly Constructed Home. High Ceilings. Very Spacious Living Room/Bedroom Combo, Newer Kitchen with Newer Stainless Steel Appliances and shared use Washer/Dryer. Great Neighbourhood close to Public Transit (TTC/Subway/Go), Shopping, Parks, etc. (id:63203)
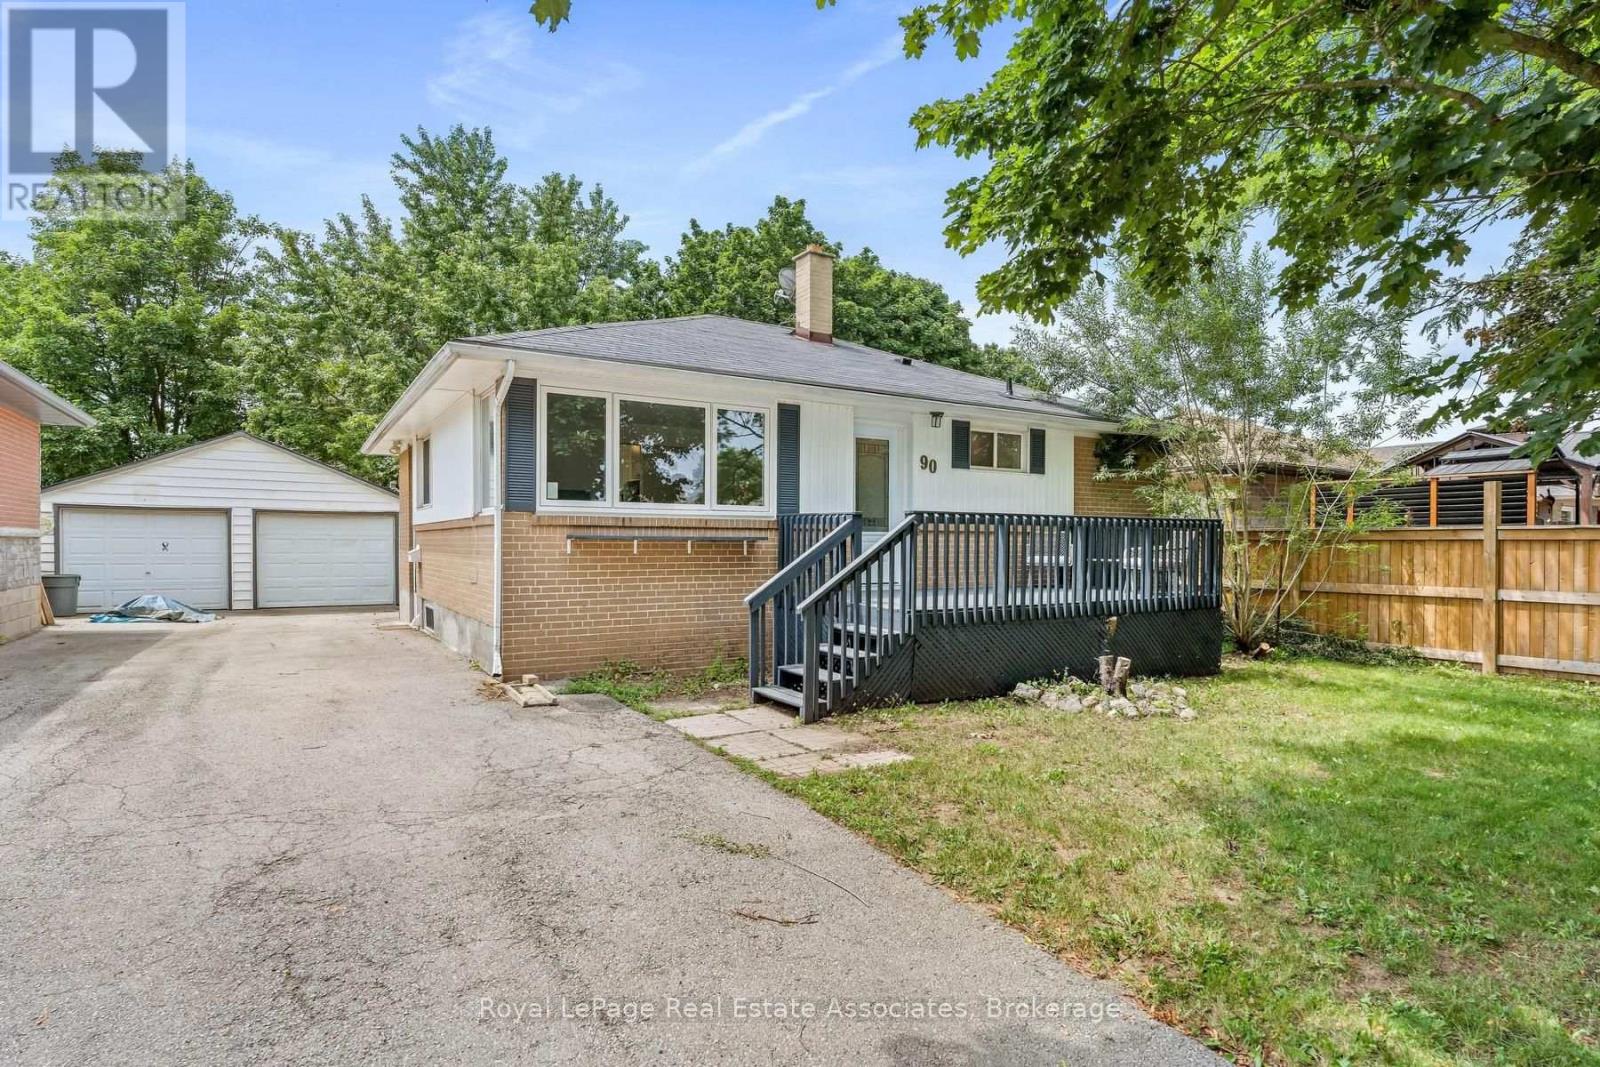
90 Longfield Road
Halton Hills, Ontario
Beautifully updated 3 bedroom bungalow with in law suite! This home sits perfectly on a huge lot, backing onto a park on a quiet street. Upstairs offers 3 bright bedrooms, a renovated bathroom and a new kitchen with quartz countertops, brand new appliances and a nice view of the large yard. There is a separate side entrance for easy access to the basement. Downstairs you will find a common area with laundry, a bright living room, a large bedroom, bathroom and a updated kitchen with quartz countertops! This home is a perfect starter home, downsizer or investment property! (id:63203)
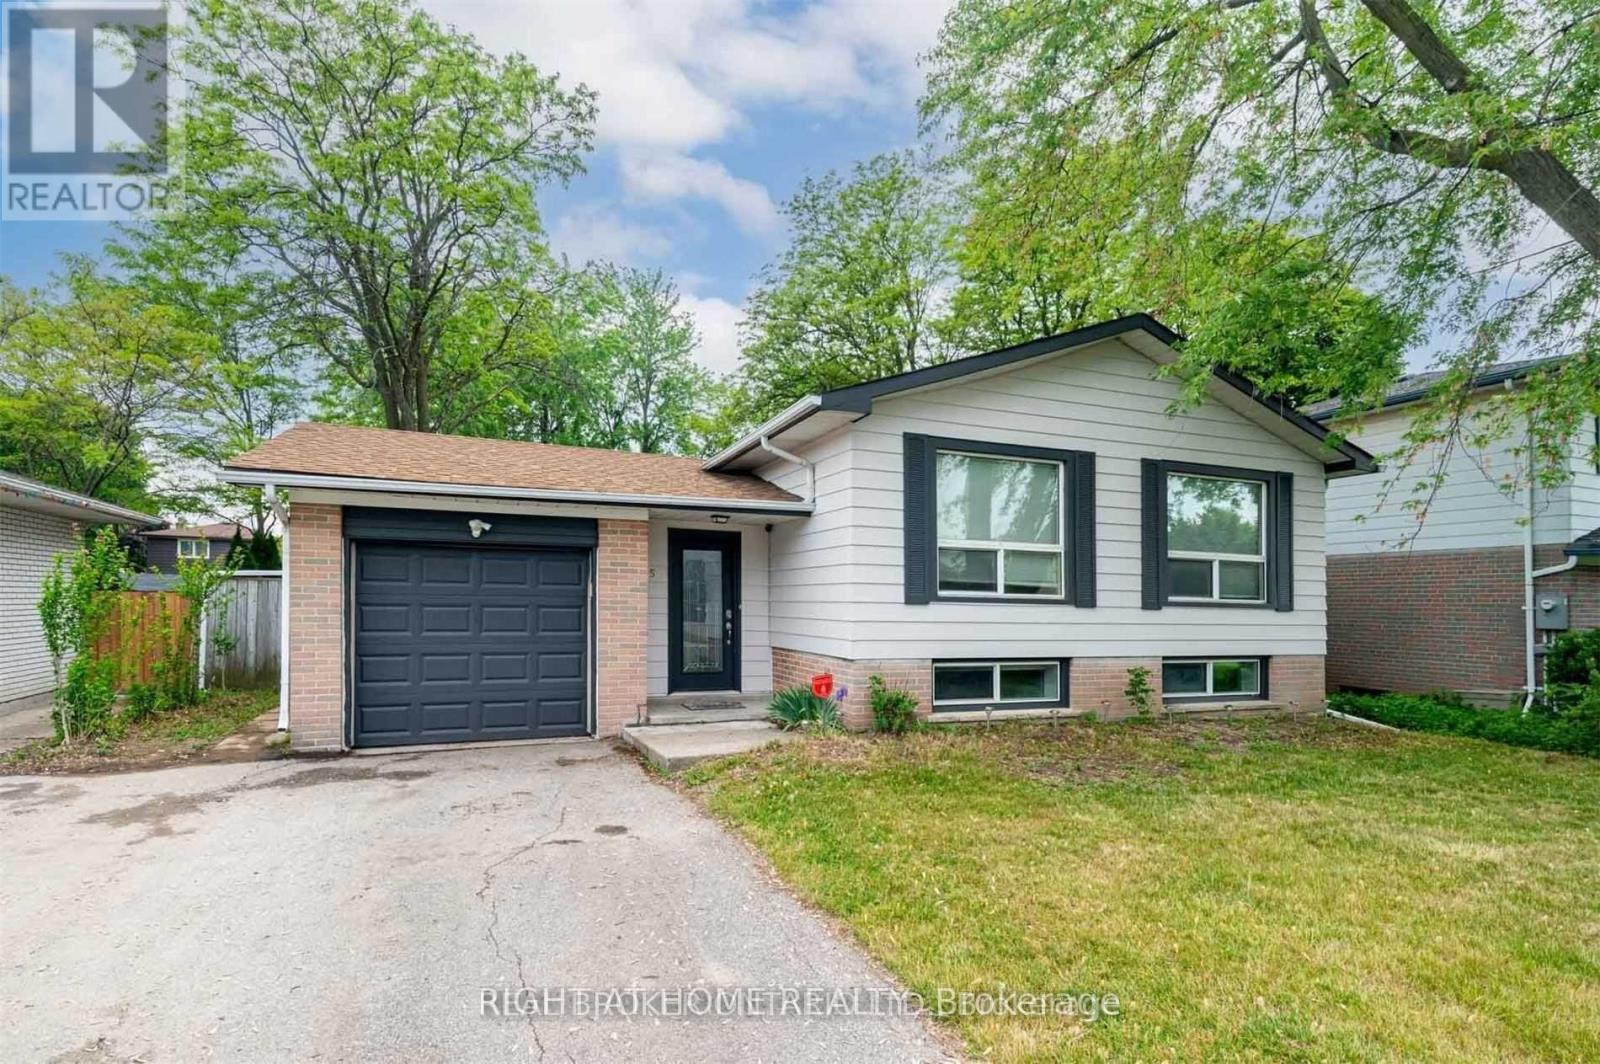
Upper - 5 Caldwell Crescent
Brampton, Ontario
Discover comfort and convenience in this beautifully maintained 3-bedroom upper-level unit in a detached home, located in the heart of Brampton East. Situated on a quiet residential street, this bright and spacious home offers a functional layout, abundant natural light, and modern finishes throughout. For families, this home provides the perfect blend of comfort and convenience. Step inside to a warm and inviting living space filled with natural light from large windows. The full-sized kitchen features modern appliances and ample cabinetry, making everyday cooking and entertaining effortless. All three bedrooms are generously sized, offering comfortable living and plenty of space to suit your needs. With carpet-free flooring throughout and two exclusive driveway parking spaces, this home is thoughtfully designed for easy, everyday living. Located in a highly convenient neighbourhood, you'll be within 5 km of Shoppers World Brampton, Sheridan College, Brampton Gateway Terminal, multiple parks and trails, and have easy access to Hwy 410 and Steeles Avenue. Public transit, schools, and Brampton Golf Club are also just minutes away. (id:63203)
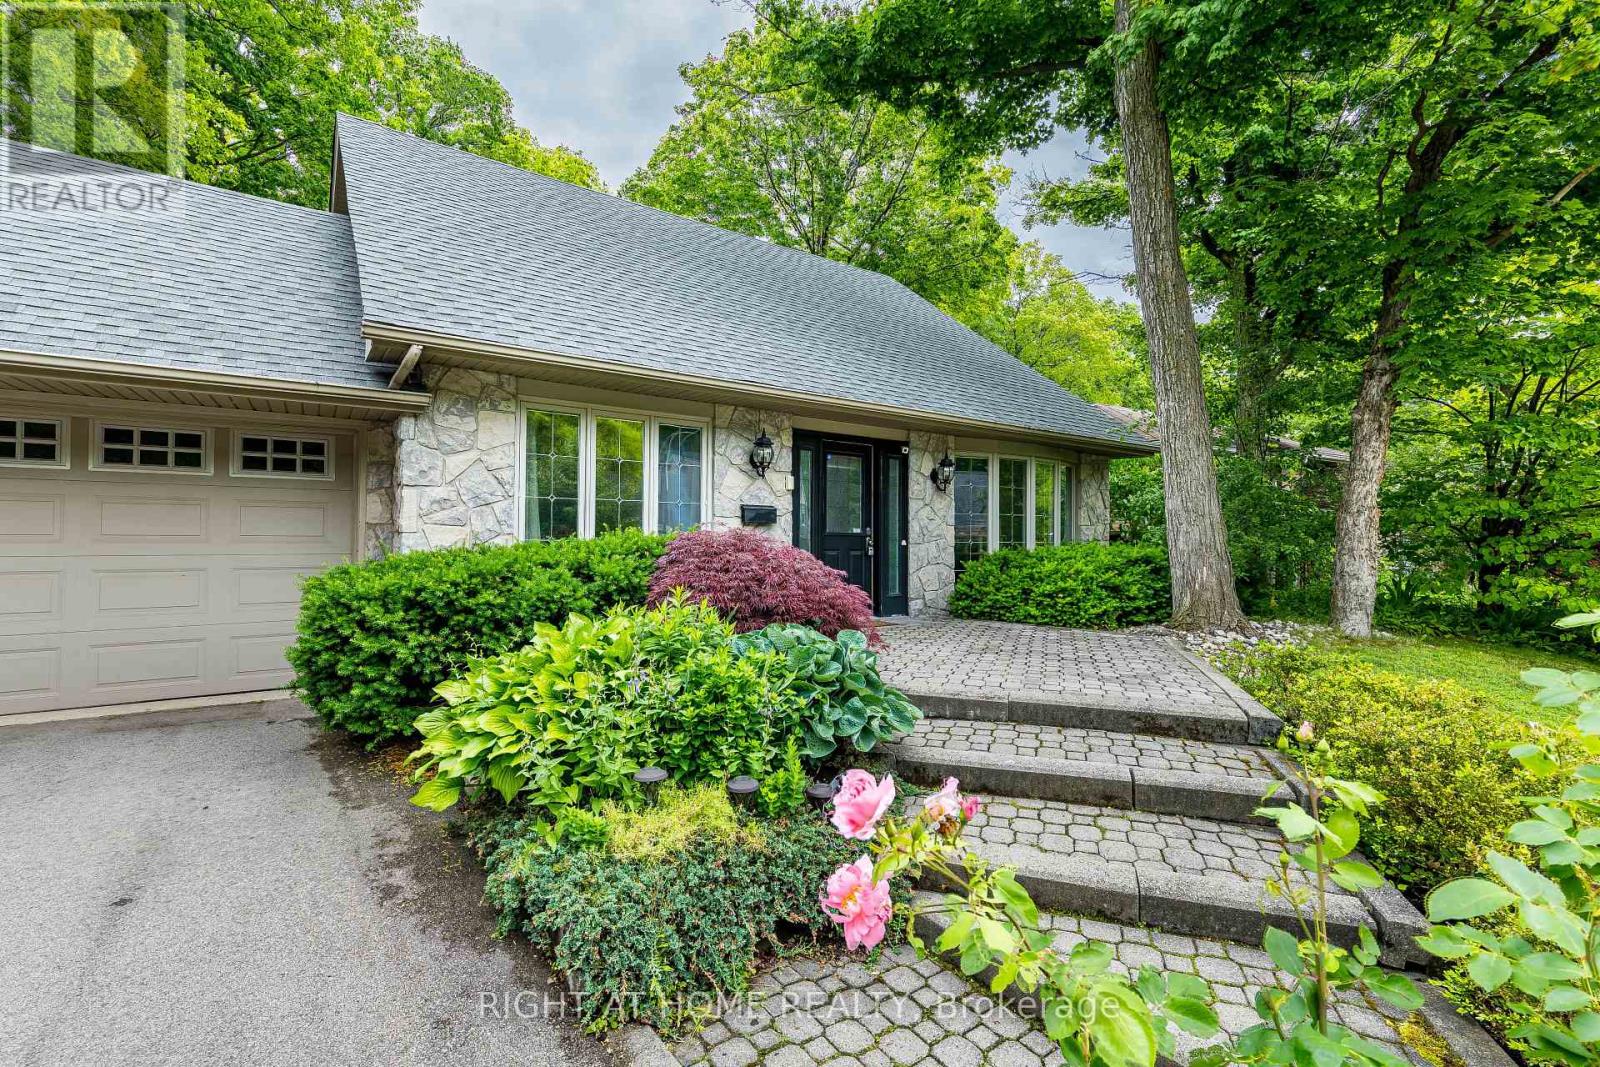
1941 Four Seasons Drive
Burlington, Ontario
Experience a rare opportunity to own an exceptional Tyandaga home backing onto a picturesque ravine. Nestled on a mature, tree-lined lot, this property offers the feeling of a private cottage retreat in the city, surrounded by towering trees, natural beauty, and the peaceful sounds of a flowing stream.The main level is designed for both everyday living and entertaining, featuring elegant living and dining rooms, hardwood flooring throughout, and an upgraded kitchen with stainless steel appliances, a gas range, new countertops and backsplash, and a bright breakfast area overlooking the stunning backyard. The sunken family room offers a gas fireplace, beautiful wood accents, and expansive windows framing breathtaking ravine views.Upstairs, you'll find three spacious bedrooms, including a serene primary suite with ravine views, a walk-in closet, and a renovated ensuite with heated floors.The finished lower level features a recreation room with a wet bar and walkout to an incredible backyard oasis complete with multi-level decks, professional landscaping, mature trees, and a private hot tub. Perfect for family gatherings, entertaining, or simply unwinding in nature, this remarkable property offers privacy, tranquility, and resort-style living right in the heart of the city. (id:63203)
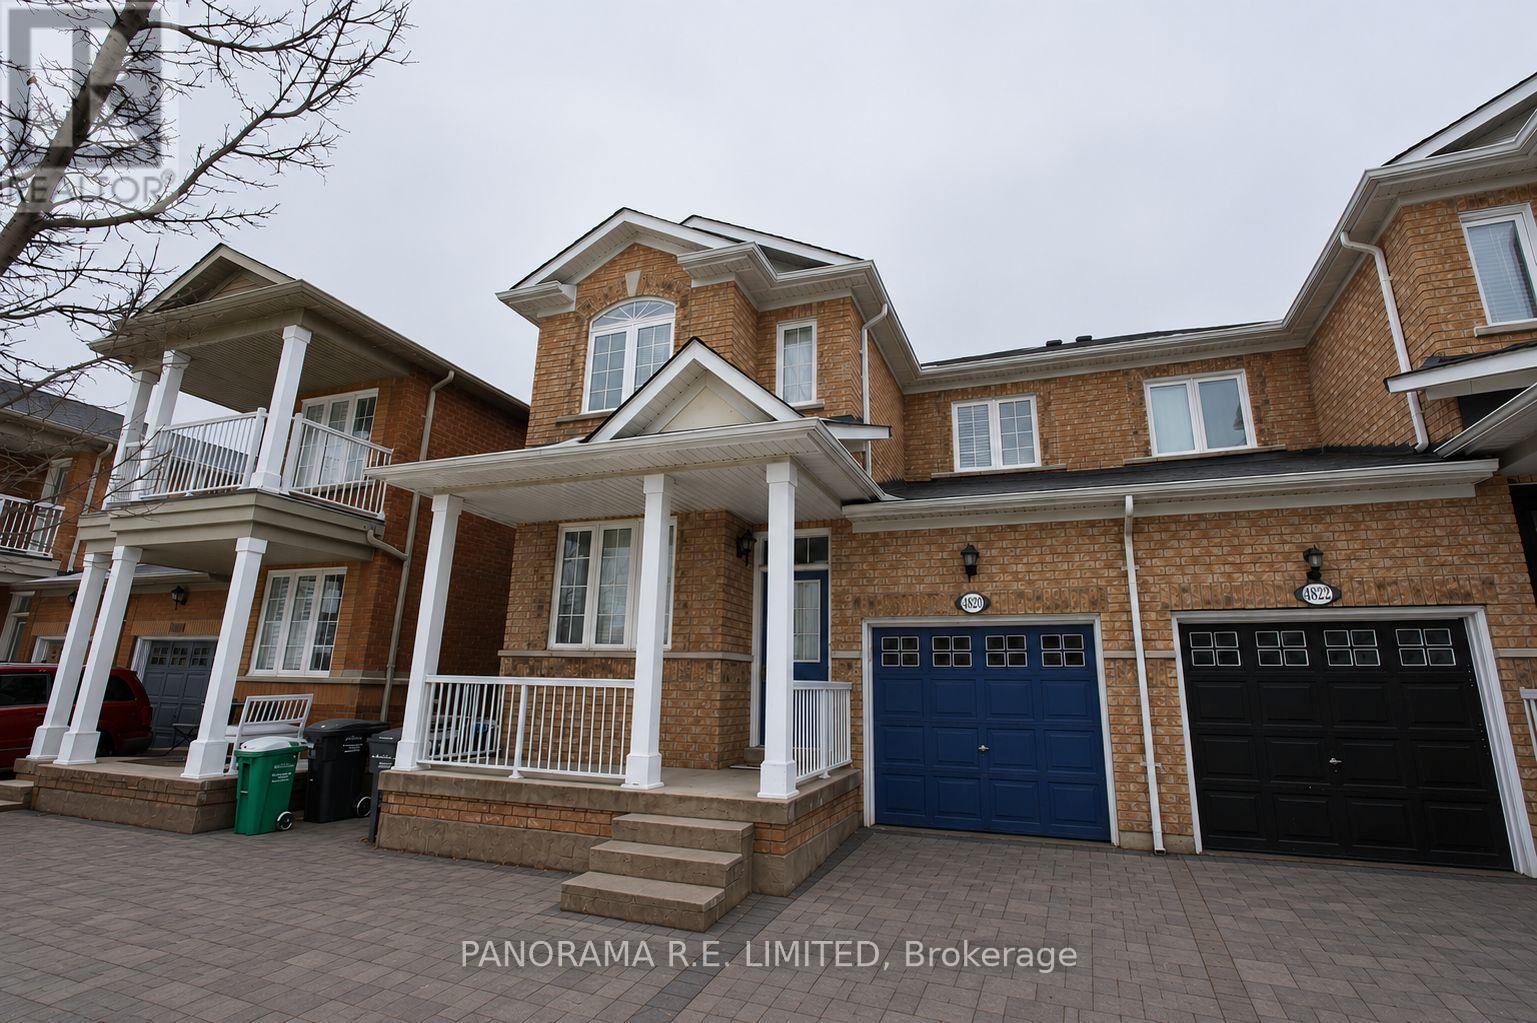
Main - 4820 Yorkshire Avenue
Mississauga, Ontario
Incredible 4-Bedroom Rental In One Of The Most Desirable Locations In Mississauga. Welcoming Main Floor With Open Concept Living/Dining Room, Fabulous Eat-In Kitchen W/Walkout To Covered Deck. Great Family Room For Gatherings. Fantastic Master With Vaulted Ceilings, W/I Closet, And 4Pc Ensuite. 3 Additional Well-Sized Bedrooms. Close To Square One, Grocery Stores, Restaurants, Schools, And Parks. A Great Rental For Great Tenants, A Must -See! (id:63203)