

Lower - 132 Grace Street
Toronto, Ontario
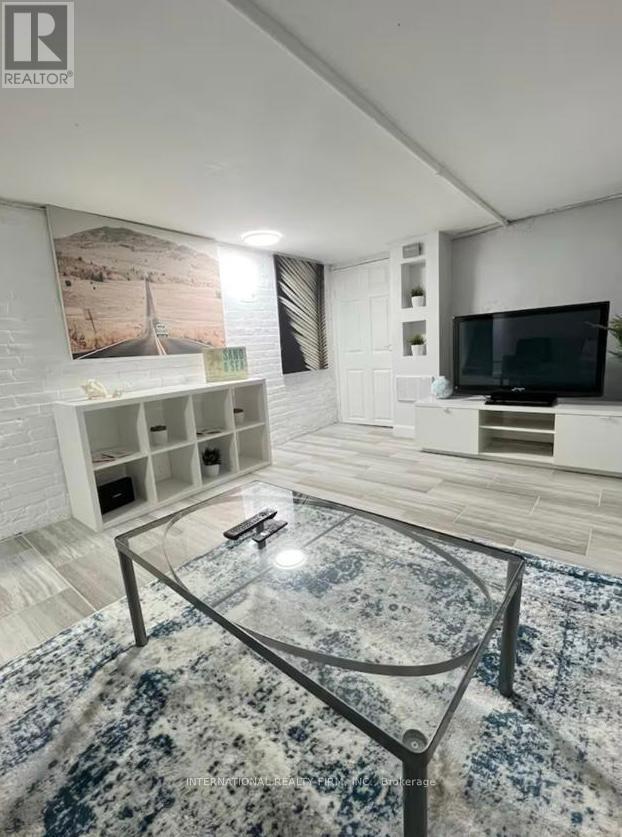
Welcome to this beautifully designed and fully furnished one-bedroom apartment in the heart of Little Italy. Enjoy hassle-free living with gas, hydro, and water included in the rent. Just steps from an incredible selection of restaurants, cafés, bars, shops, and convenient TTC access, this prime location offers the best of city living. Christie Pits and Trinity Bellwoods Park are both within walking distance, providing the perfect setting to relax, exercise, or unwind. The unit features a private separate entrance, a spacious living room, office space, walk-in shower, stainless steel appliances, and tasteful furnishings throughout. Permit street parking is available. (id:63203)
795 9th Avenue E
Owen Sound, Ontario
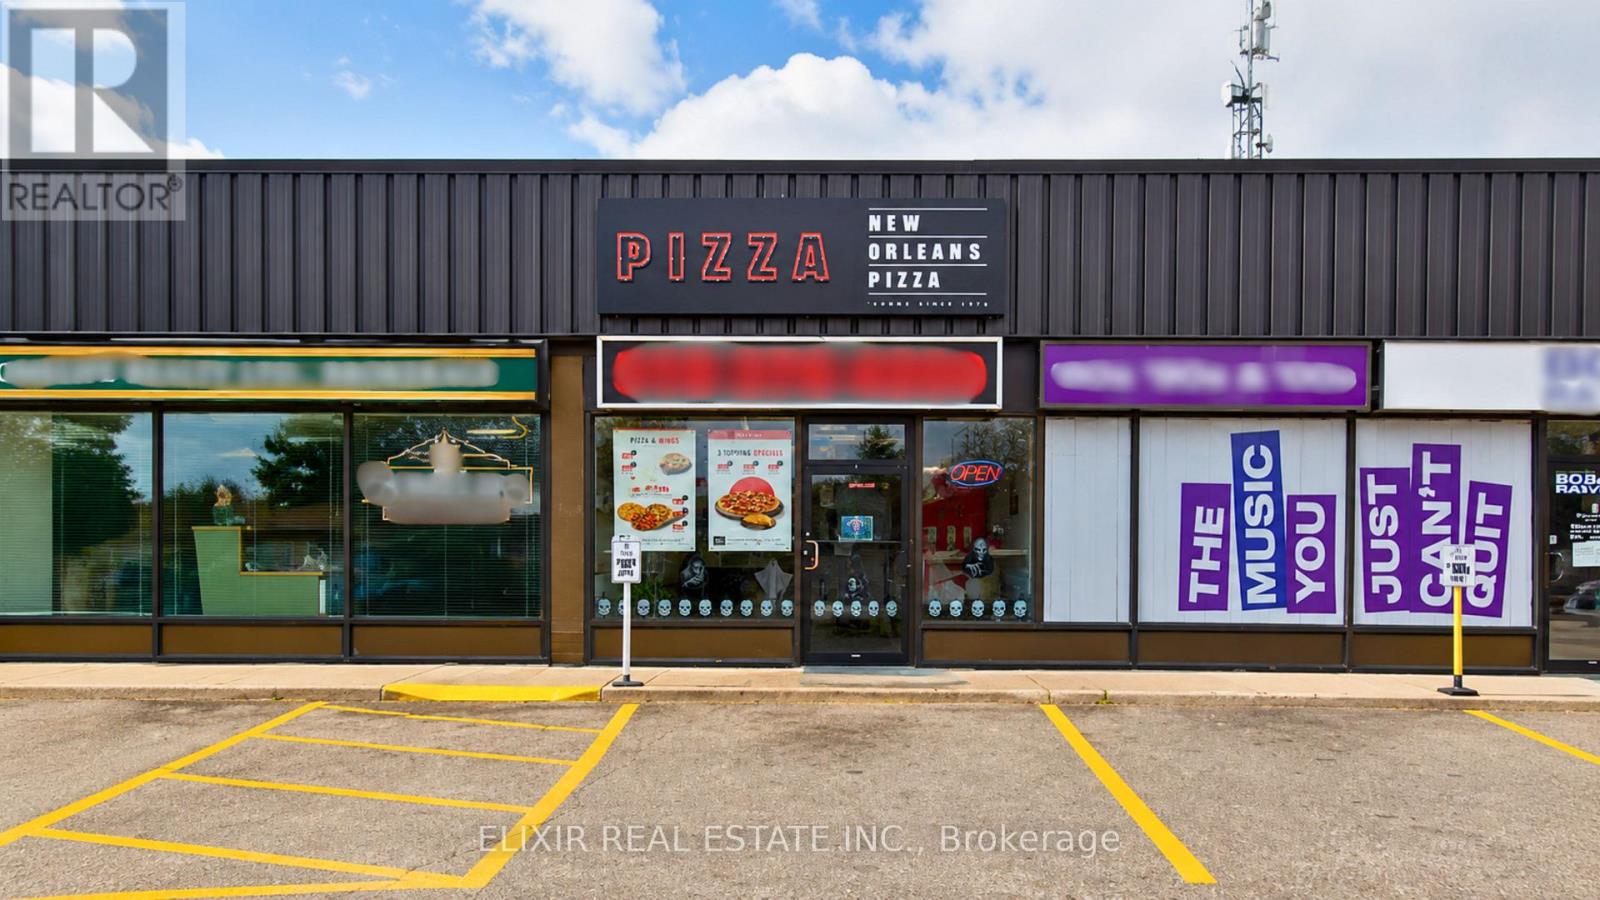
Turnkey opportunity to own a thriving New Orleans Pizza franchise in a prime commercial plaza at 795 9th Avenue E, Owen Sound. This well-established business enjoys excellent visibility, high traffic exposure, and a loyal repeat customer base, generating consistent weekly sales of approximately $11,000-$13,000 through dine-in, takeout, and delivery services. Exceptional low overhead with rent of only $1,450/month (including TMI) provides strong profitability. Food costs average 36%-38%, with franchise fees of 5% royalty and 3% advertising. The restaurant is fully equipped with commercial-grade kitchen equipment, pizza ovens, prep stations, refrigeration, POS system, and all necessary fixtures for a seamless transition. No upcoming renovation requirements make this a true turnkey investment. Backed by an established franchise offering training and operational support, this is an excellent opportunity for an owner-operator, family business, or investor seeking a proven operation with stable cash flow and future growth potential. (id:63203)
6 Fire Route 278
Trent Lakes, Ontario
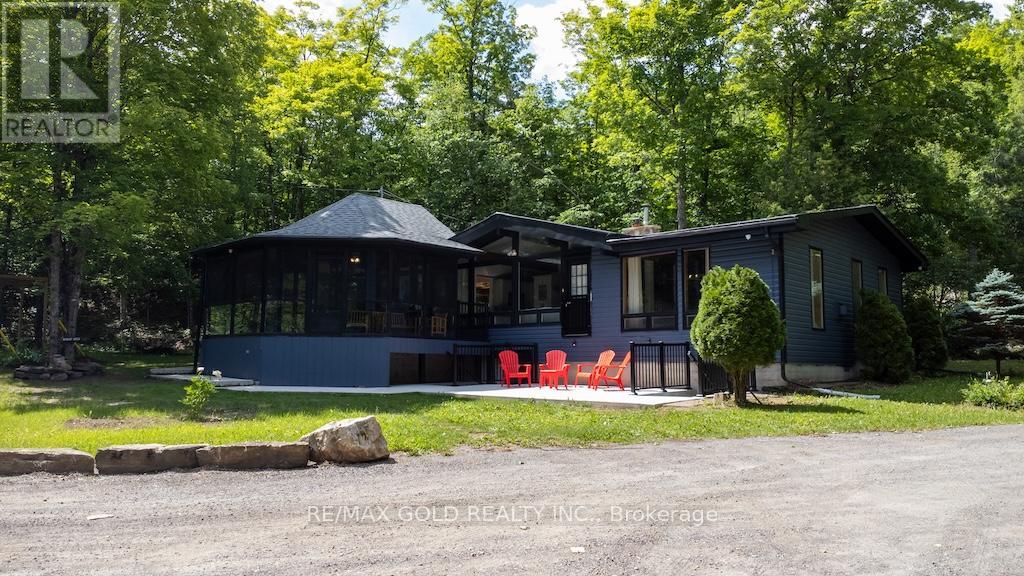
Escape to Beautiful Catchacoma Lake with this Fully Furnished 4-Season Waterfront Cottage available for lease. Situated on 4.51 private acres surrounded by mature trees, this Charming 3-Bedroom Retreat offers the perfect setting for year-round enjoyment. Enjoy 185 feet of waterfront located directly across from the cottage, featuring all-day sun exposure, a sandy beach area, private dock, and excellent swimming, fishing, and boating opportunities. The cottage features a bright and spacious living room with soaring ceilings, a large picture window, Juliette balcony overlooking the water and a cozy wood-burning fireplace. A separate family room with propane fireplace provides additional living space for relaxing and entertaining. The open-concept kitchen is equipped with stainless steel appliances and flows seamlessly into the dining area, recreation/game room, and wraparound screened porch with beautiful views of the property. Step outside to a large deck and concrete patio, perfect for outdoor dining, entertaining, and enjoying nature. Conveniently located within walking distance to the marina, general store, LCBO, and marina services. A rare opportunity to lease a fully furnished waterfront cottage and experience the best of lakeside living on one of the Kawarthas' most desirable lakes. (id:63203)
0 Village 1 Road
Muskoka Lakes, Ontario
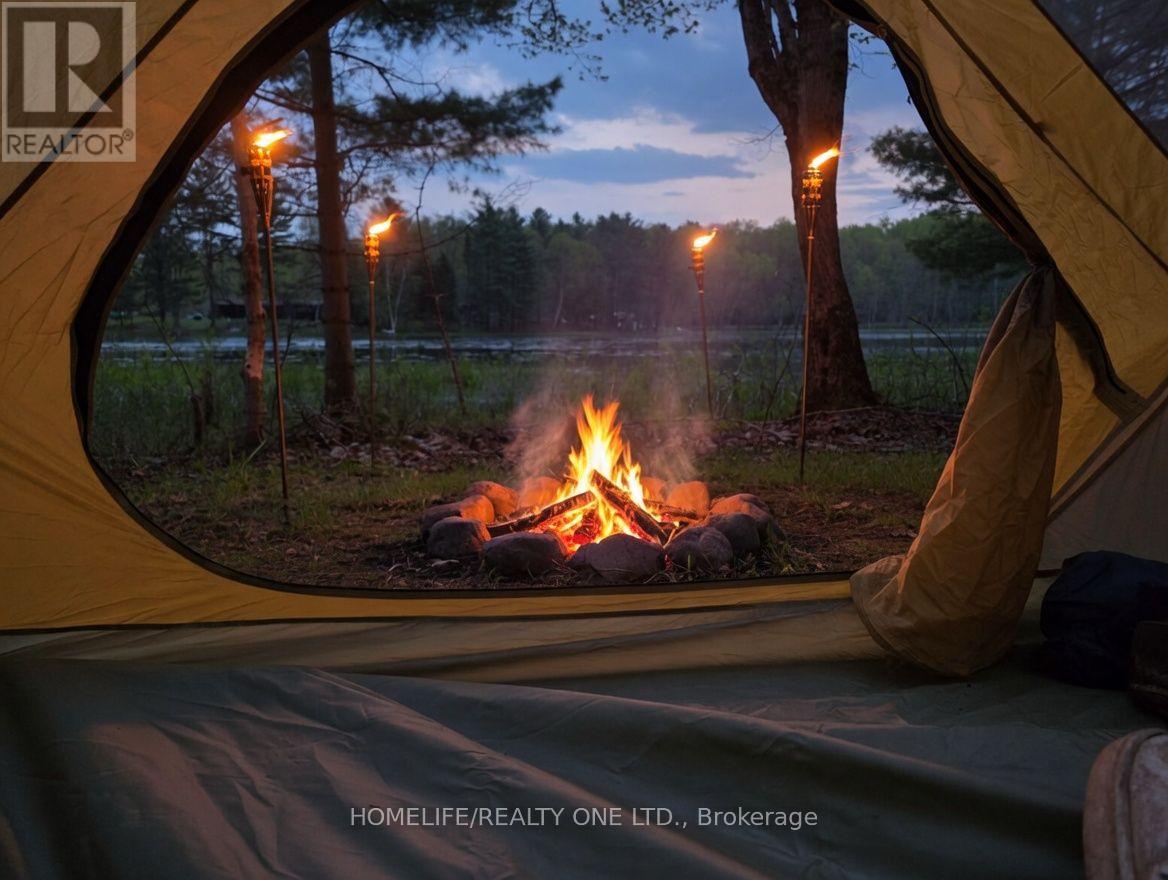
Have you always dreamed of having your own private waterfront escape in Muskoka without the multi-million-dollar price tag? This 0.38-acre recreational parcel on the peaceful shores of Spring Lake is your exclusive ticket to cottage country. Get access to all Muskoka has to offer, at a fraction of the cost. As a non-buildable lot, this land is preserved for pure, low-impact outdoor enjoyment. The property features a dedicated camp site right by the water's edge, offering you the ultimate private basecamp. Features a private road and strong cell services to get you in and keep you connected. Bring your own tent, canopy, or glamping setup, pack up at the end of the weekend, and enjoy owning your very own piece of Ontario's most famous vacation region. Best of all, you are just minutes from the prestigious shores of Lake Rosseau, while remaining an easy, straightforward drive from the city for the ultimate weekend getaway. (id:63203)
514 - 4 Elsinore Path
Toronto, Ontario
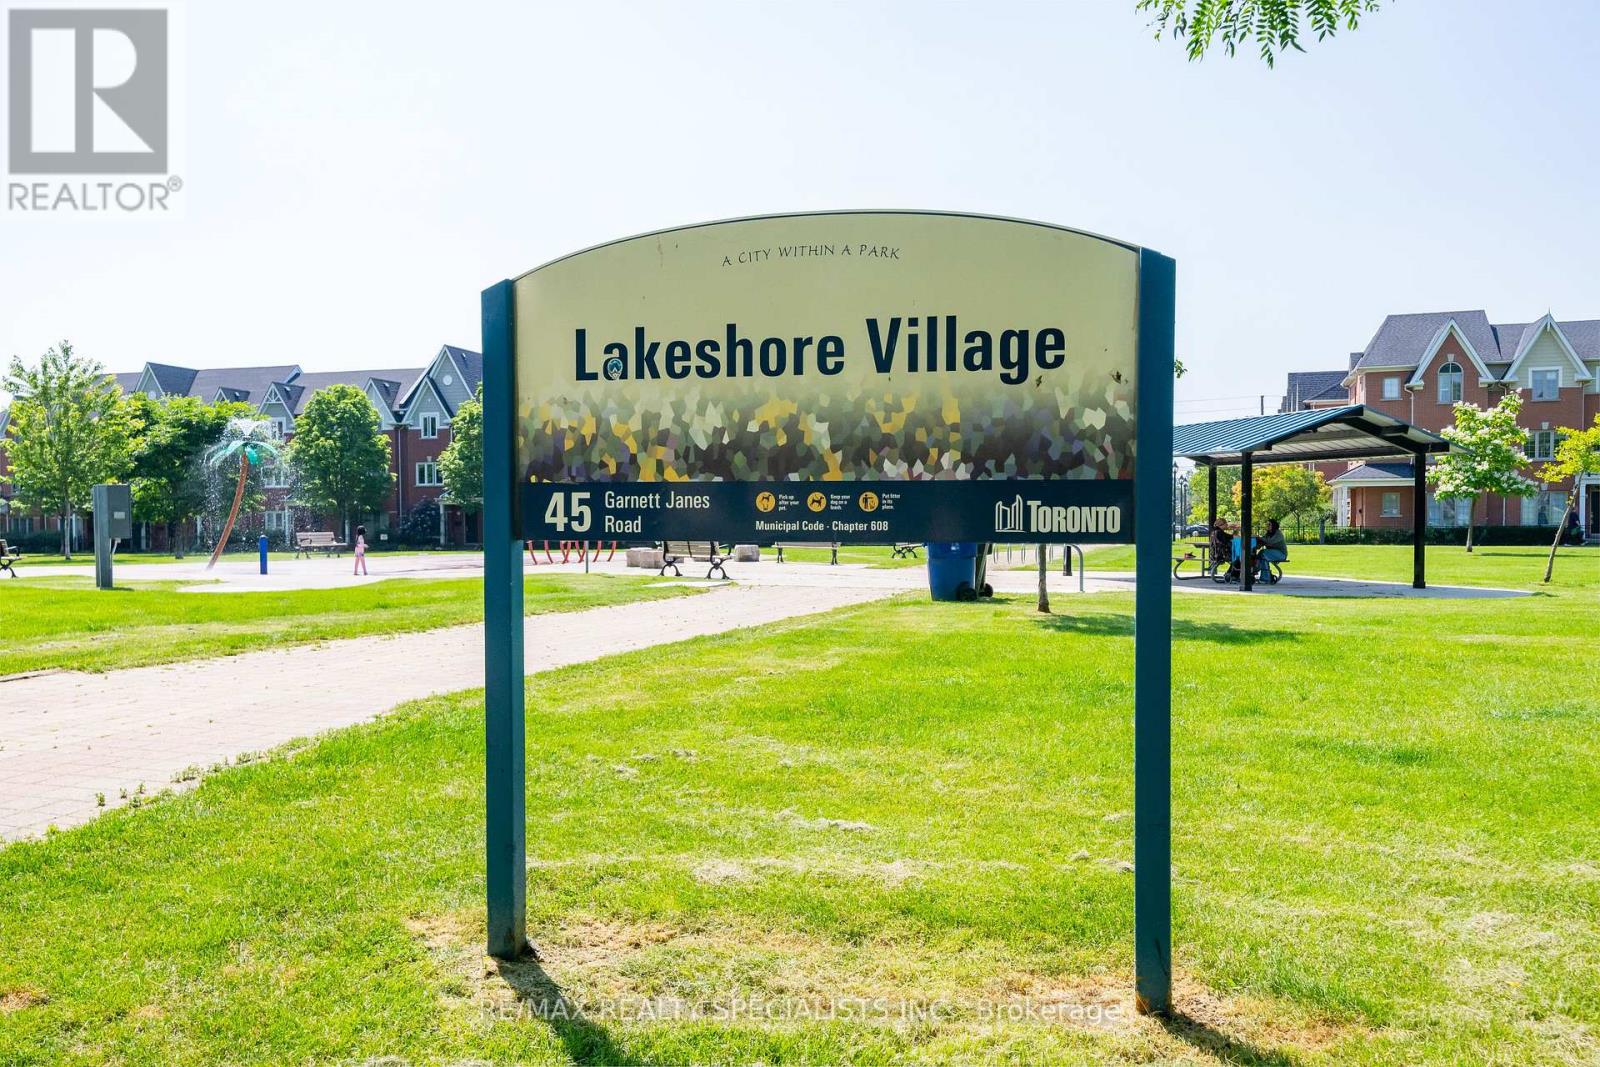
Welcome to The Wave at 4 Elsinore Path, where comfort, convenience and lakeside living come together in the heart of South Etobicoke. This bright and well-designed 1 Bedroom, 1 Bathroom condo offers an open-concept layout, perfect for entertaining, with the added convenience of a full-size in-suite laundry room providing extra storage and everyday functionality. Walkout to the Balcony, to enjoy your morning coffee, tea or just relax reading a book and the expansive unobstructed views and plentiful natural light enhance the home's bright and airy feel from morning to evening. The Wave is a well-maintained boutique-style condominium including a business centre, visitor parking, and secure entry. Ideally situated in the vibrant Lakeshore Village community, you're just minutes from Humber College's Lakeshore Campus, Lake Ontario, waterfront parks and trails, local cafés, restaurants, shopping, and everyday conveniences. Commuting is effortless with TTC transit at your doorstep, easy access to Mimico GO Station, the Gardiner Expressway, Highway 427, and the QEW, making travel throughout Toronto and the GTA a breeze. Whether you're a first-time buyer, investor, or downsizer, this is an excellent opportunity to enjoy an affordable lifestyle in one of Etobicoke's most desirable waterfront neighbourhoods. (id:63203)
1401 - 150 Graydon Hall Drive
Toronto, Ontario
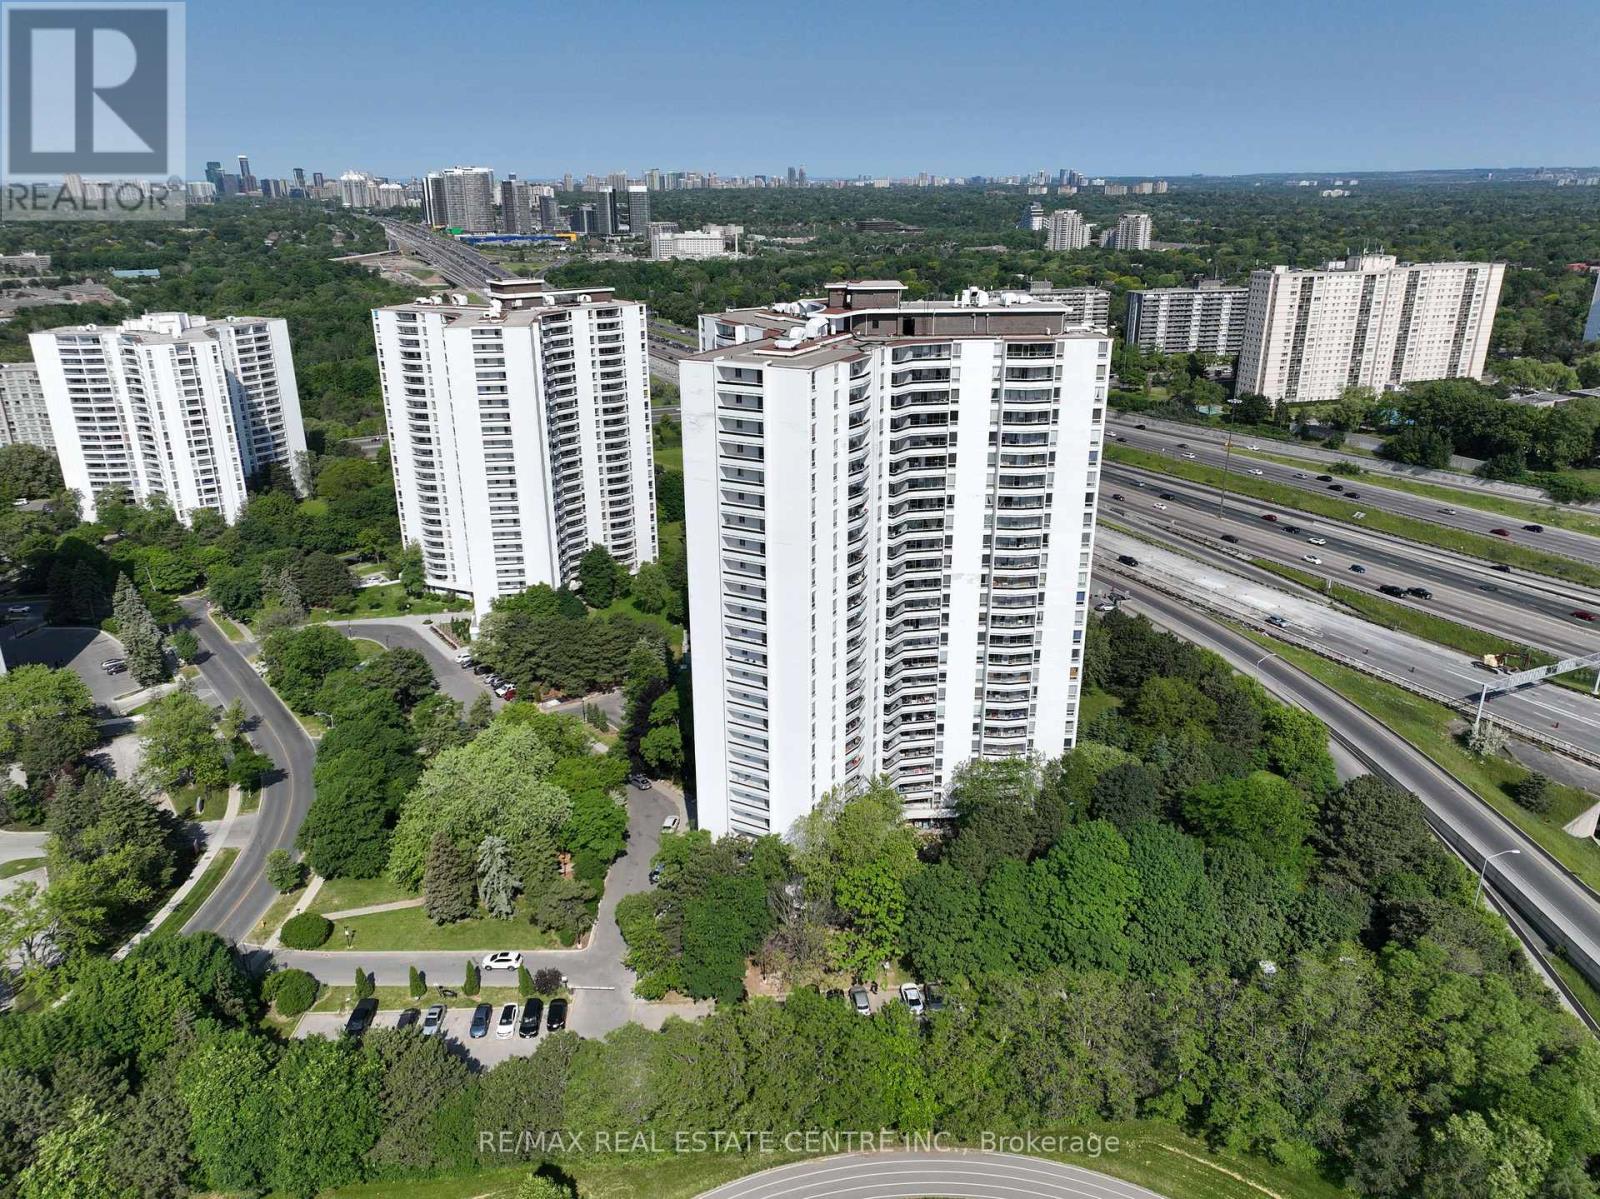
Rare Opportunity To Locate Your Residence Within Nature Lover's Paradise In The Heart Of The Gta. Located Just North Of York Mills & Don Mills Rd, This Beautiful Apartment Features Unencumbered Views So No Buildings Blocking Your Morning Wake Up Or Idle Time Lounging On Your Balcony. Great For Commuting - 401, 404 And Dvp At The Junction. Ttc Outside The Building! 19 Acres To Walk On, Picnic, As Well As Great Biking And Hiking Trails. ***Rent Is Inclusive Of Hydro, Water, Heat*** Underground Parking Additional $130.00/Month & Outside Parking $95.00/Month.***Locker Additional $35/Month***. Graydon Hall Apartments is a professionally managed rental community, offering comfortable, worry-free living in a well-maintained high-rise apartment building (not a condominium). (id:63203)
00 Payn Road
Hamilton Township, Ontario
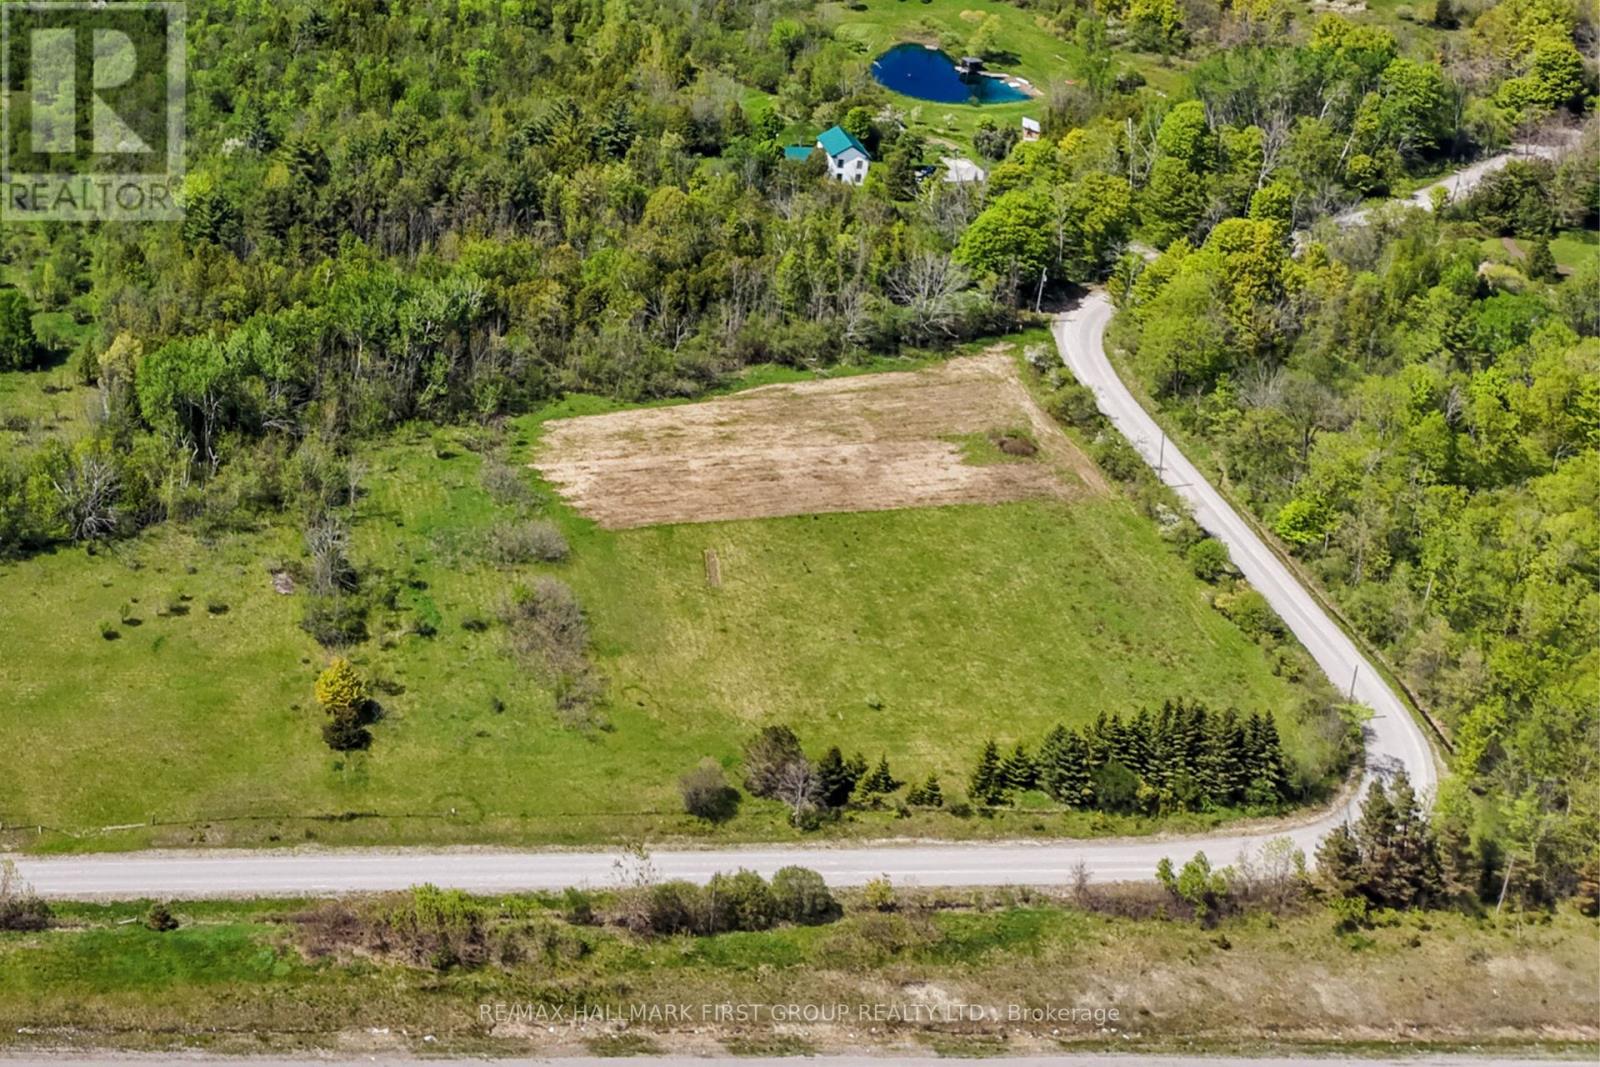
Conveniently located on the northeast end of Cobourg, this exceptional 1.6-acre building lot offers the perfect opportunity to bring your dream home to life. Tucked within a beautiful and private setting, the property combines the tranquillity of country living with the convenience of nearby town amenities. Imagine designing a home tailored to your lifestyle, surrounded by peaceful natural beauty, yet just moments from shopping, dining, schools, and everyday essentials. Whether you envision a modern retreat or a timeless country estate, this spacious parcel offers the ideal canvas for creating something truly special in a sought-after location. (id:63203)
73 Hutton Crescent
Caledon, Ontario
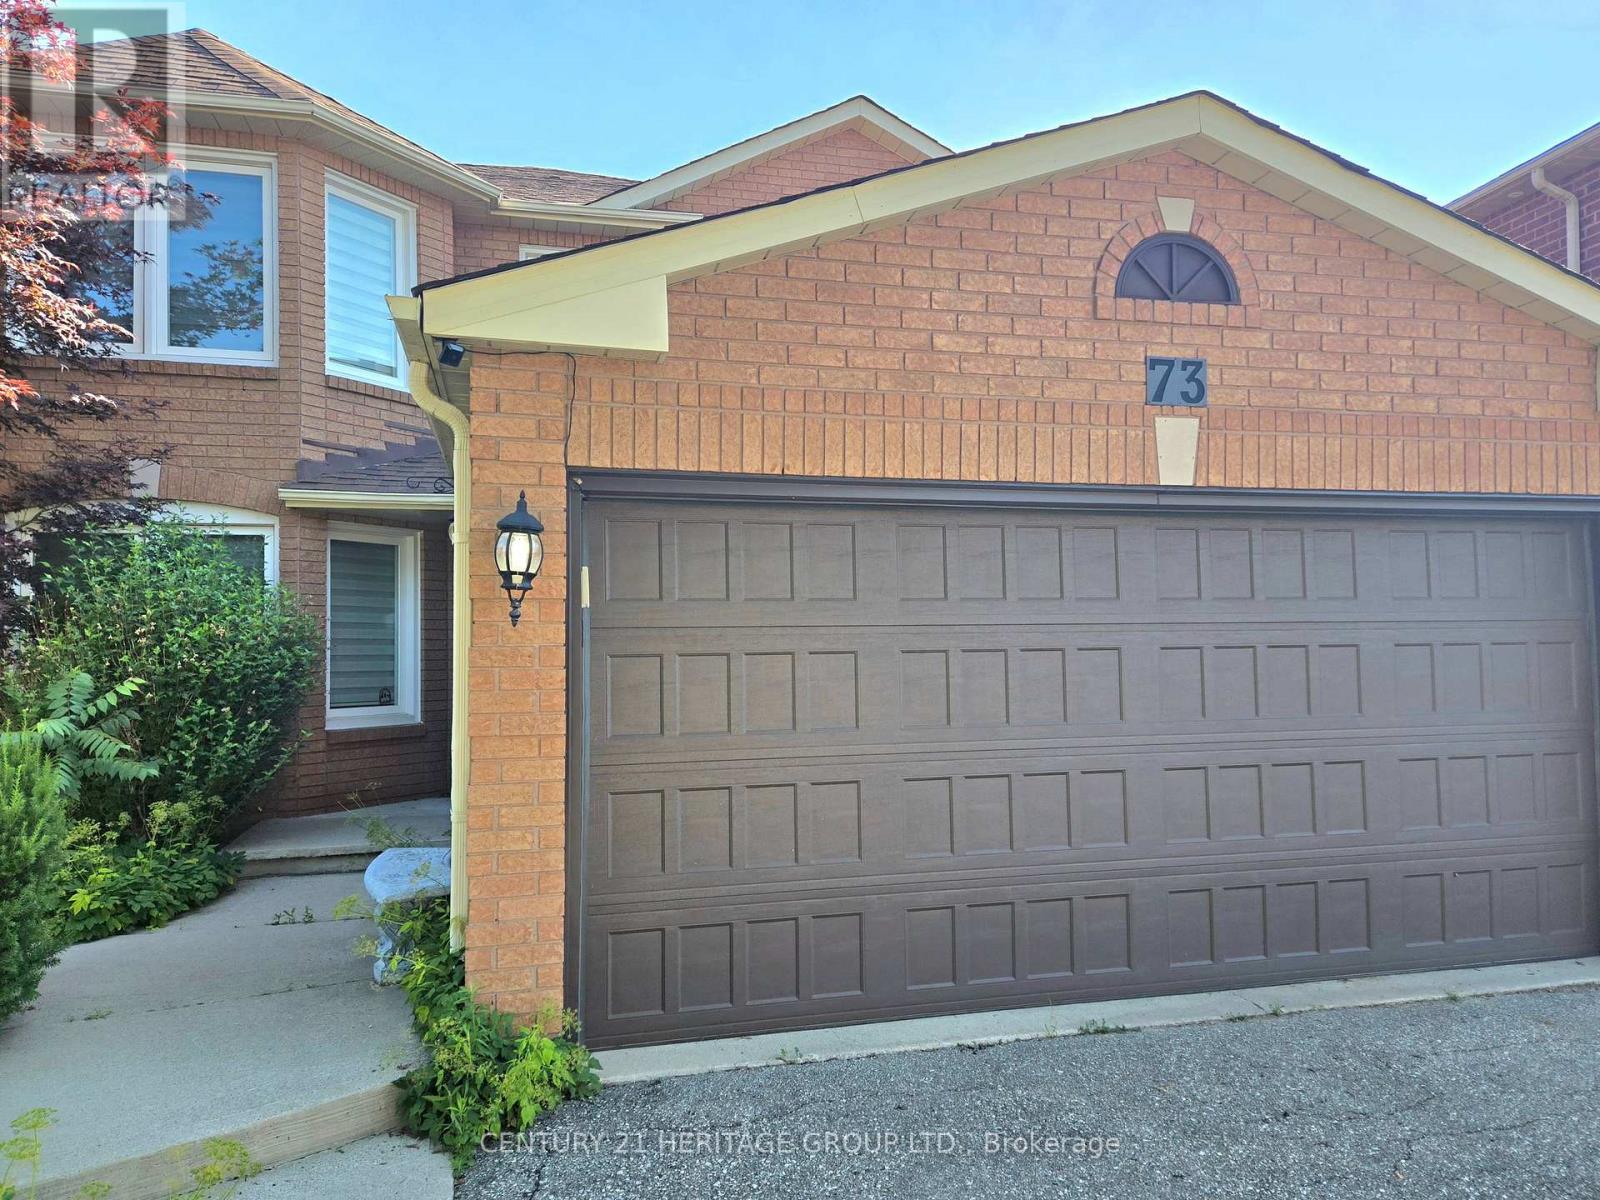
Show with Confidence! Beautiful Fantastic 4 Bedroom With 4 Bath Home In The Sought-After Neighborhood In Valleywood. Large Basement Completely Renovated In 2021 Finished With An Awesome Bar, Exercise Rm And New Bath. Large Eat In Kitchen With Walk Out To A Huge Deck And Summer Retreat In The Gazebo. Massive Primary Bedroom With Spa-Like Ensuite And Walk In Closet. Basement 1268 Sqft. Great Family Friendly Neighborhood. (id:63203)
33 Cedar Avenue
Hamilton, Ontario
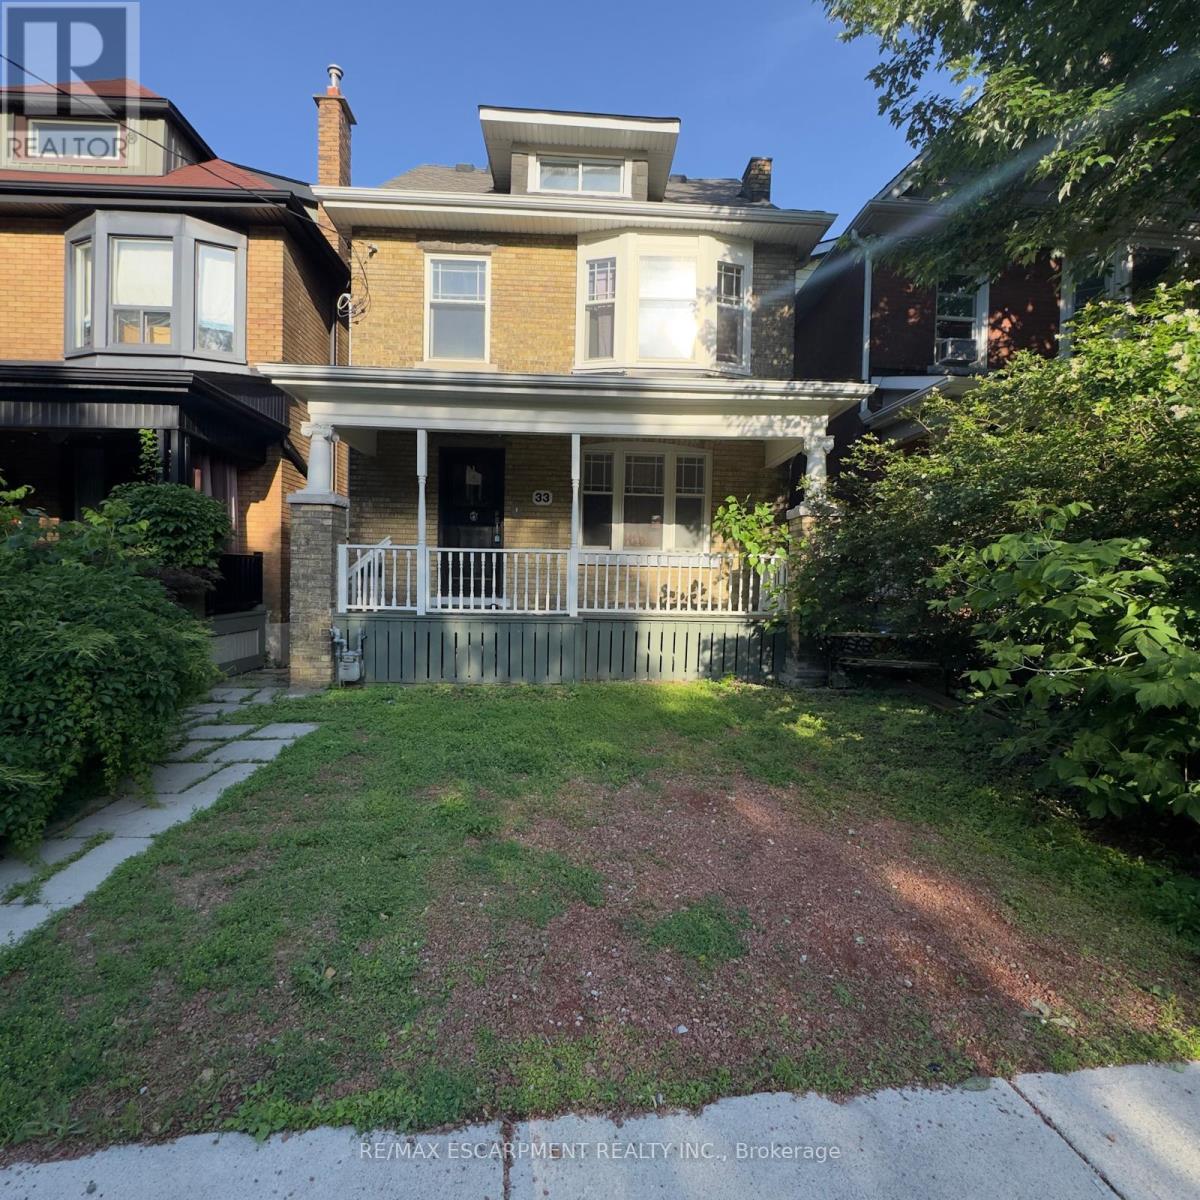
Attention investors, renovators, and contractors! This 2.5-storey home presents an incredible opportunity to restore and transform a character-filled property in the heart of Hamilton's vibrant downtown core. Situated in a prime location, you'll enjoy easy access to restaurants, shops, public transit, schools, hospitals, parks, and major highway connections. Whether you're looking for your next renovation project, a potential income property, or a chance to add value in a sought-after neighbourhood, the possibilities here are endless. Bring your vision and creativity-this property requires substantial updates but offers exceptional potential for those looking to capitalize on its location and classic 2.5-storey layout. Property is being sold in as-is, where-is condition. (id:63203)
154 Mccall Crescent
Norfolk, Ontario
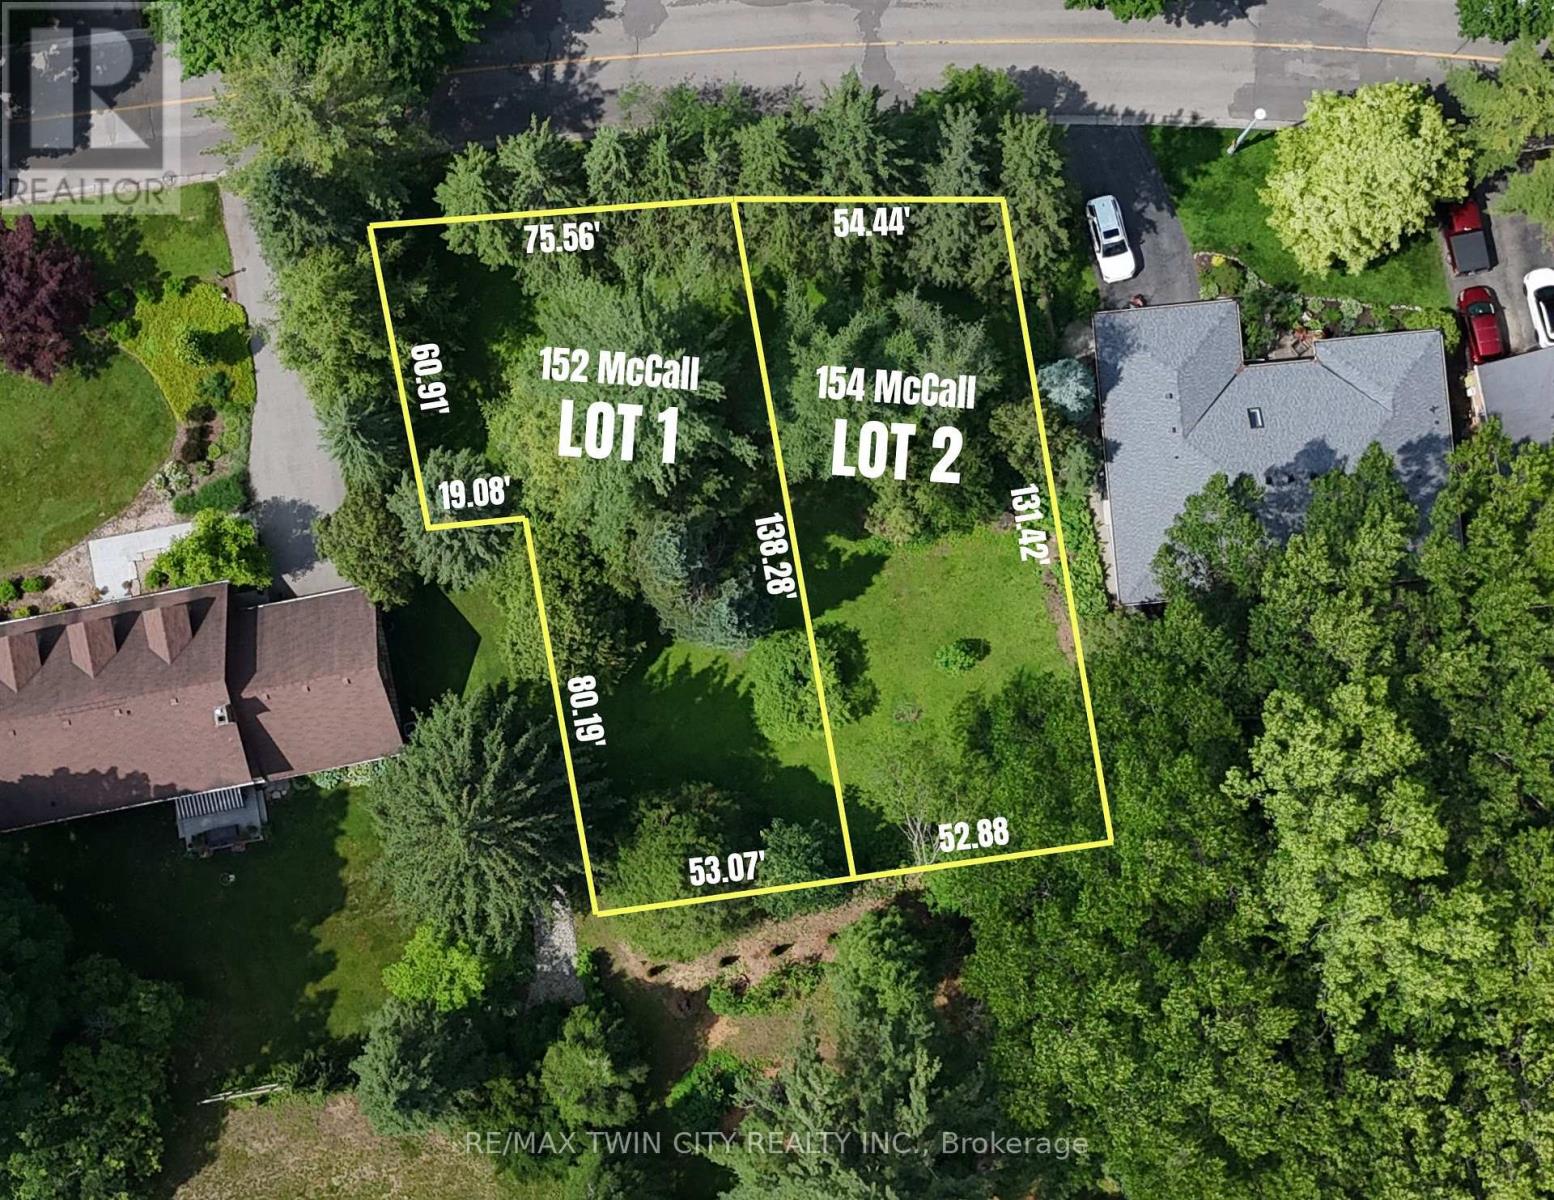
Stop settling for compromises and build your ideal custom home or next premium project on this rare 54' x 131' treed infill lot. Nestled in one of Simcoe's most sought-after neighbourhoods, this blank slate offers the privacy of a mature tree canopy with full municipal services already available at the lot line. Let's make this happen: the seller is ready to think outside the box and help fund both the lot purchase and your new home's construction through a Vendor Take-Back (VTB) mortgage. Need more space? An adjacent lot of similar size is also available, allowing you to secure over a third of an acre for a sprawling private estate or a profitable dual-build for your portfolio. There has never been a better time financially to break ground. Take advantage of substantially reduced development fees and lucrative Federal and Provincial HST rebates to make your budget stretch further today than it has in years. (id:63203)
152 Mccall Crescent
Norfolk, Ontario
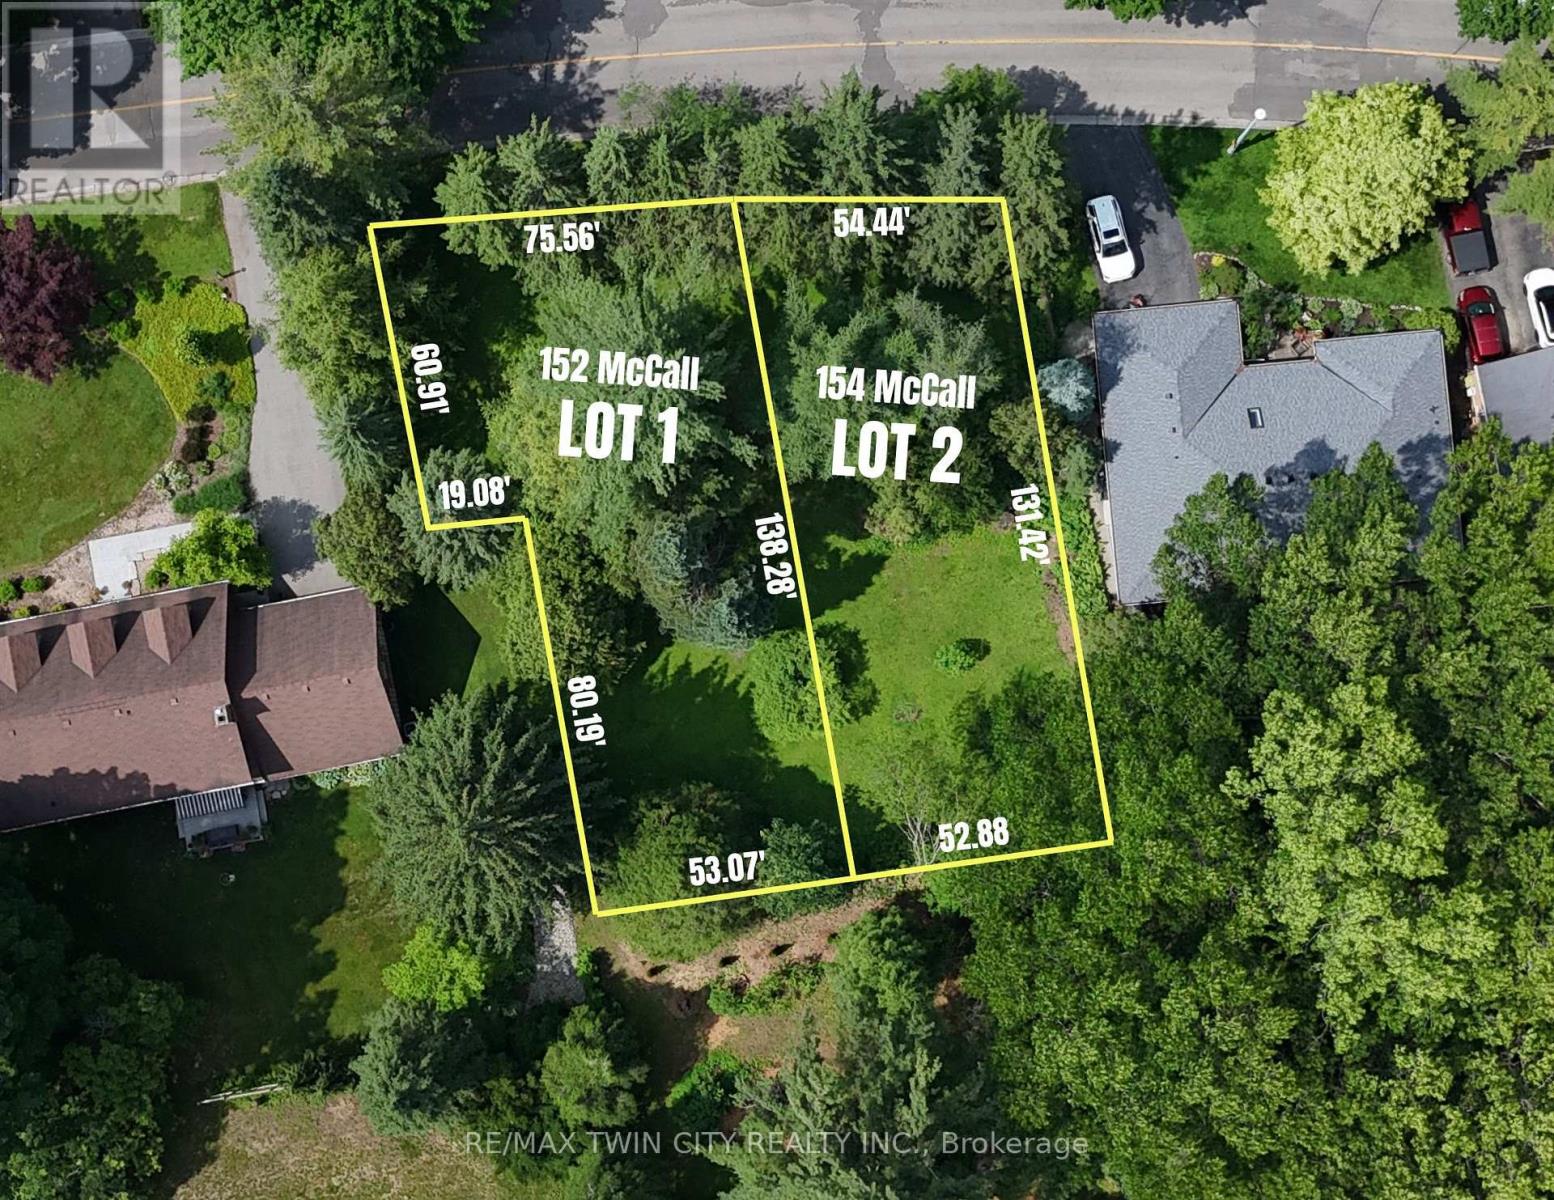
Stop settling for compromises and build your ideal custom home or next premium project on this rare 75' x 138' treed infill lot. Nestled in one of Simcoe's most sought-after neighbourhoods, this blank slate offers the privacy of a mature tree canopy with full municipal services already available at the lot line. Let's make this happen: the seller is ready to think outside the box and help fund both the lot purchase and your new home's construction through a Vendor Take-Back (VTB) mortgage. Need more space? An adjacent lot of similar size is also available, allowing you to secure over a third of an acre for a sprawling private estate or a profitable dual-build for your portfolio. There has never been a better time financially to break ground. Take advantage of substantially reduced development fees and lucrative Federal and Provincial HST rebates to make your budget stretch further today than it has in years. (id:63203)
17 Mosswood Trail
Brampton, Ontario
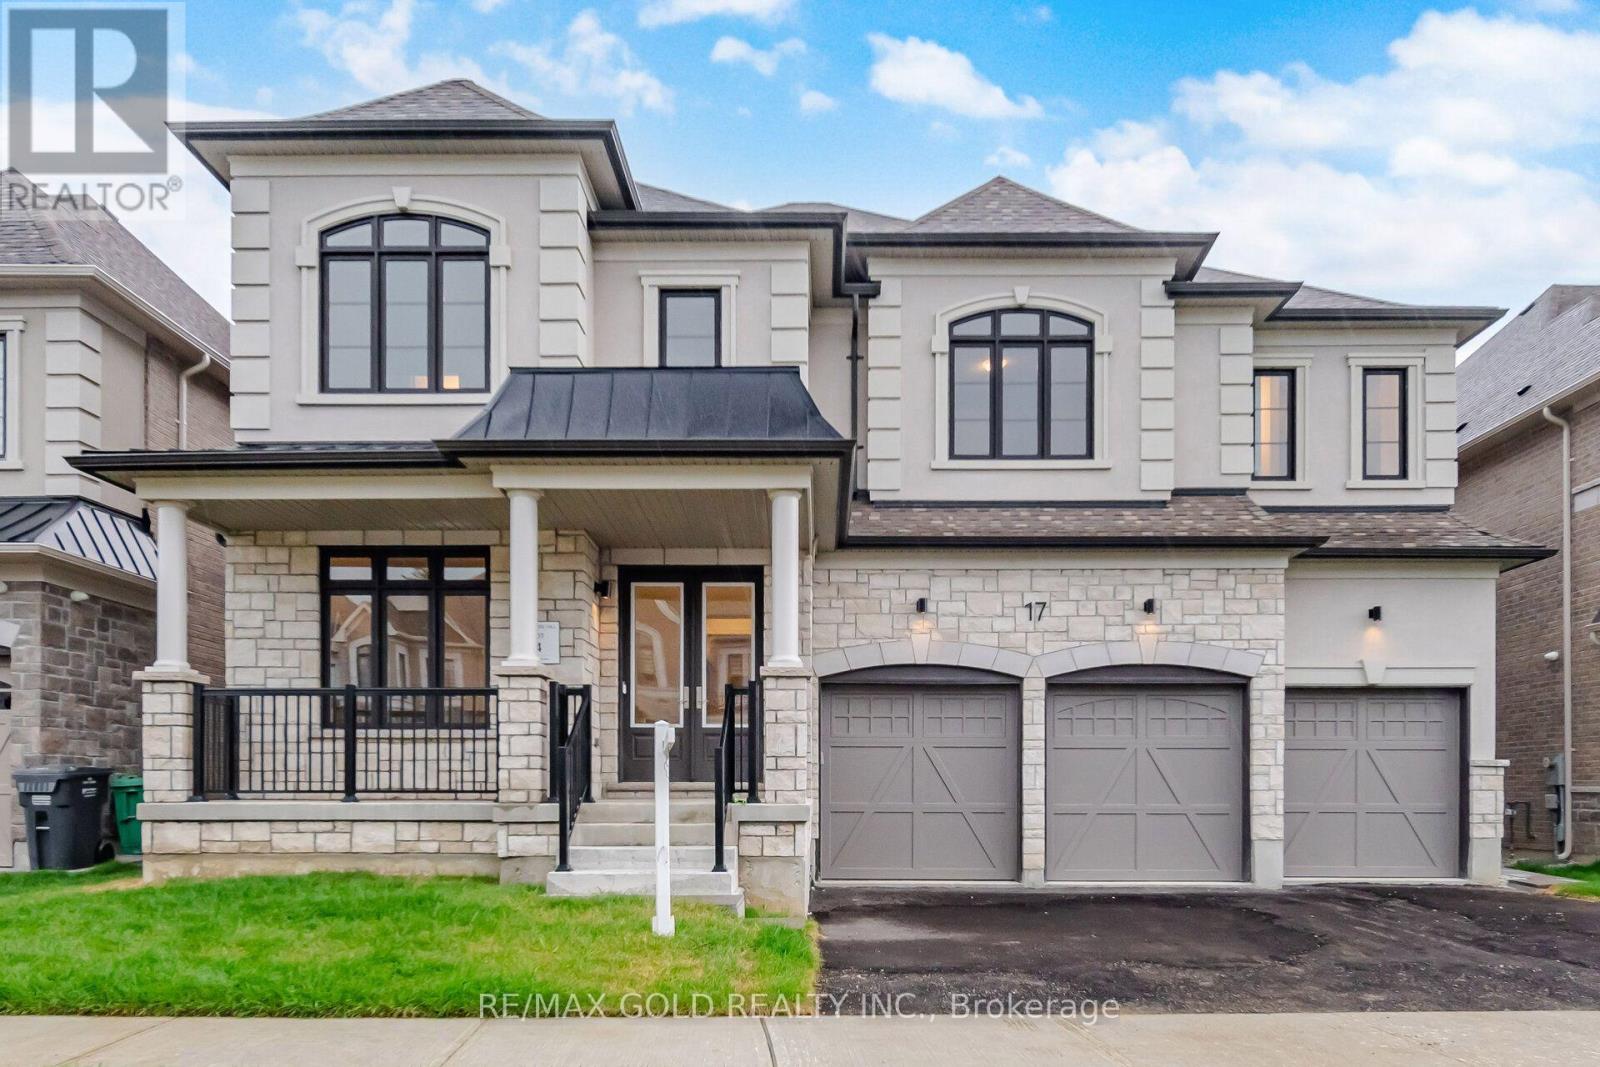
Welcome to the prestigious AMIRA Estates by Treasure Hill, located in one of Brampton's mostsought-after luxury communities at Airport Road & Countryside Drive. Situated on an impressive57-foot-wide lot with a triple-car garage, this exceptional residence offers approximately5,300 sq. ft. of luxurious living space, thoughtfully designed for modern family living. Thisspectacular home features 5 spacious bedrooms and 7 elegant washrooms. The grand main floorshowcases 10-foot smooth ceilings, 8-foot doors, rich hardwood flooring, and a highlyfunctional layout with a private office, den, formal living room, dining room, and a stunningfamily room highlighted by elegant waffle ceilings. Two convenient powder rooms add to thehome's practicality. The gourmet chef's kitchen is equipped with premium Miele built-inappliances, ample cabinetry, and a spacious pantry-perfect for both everyday living andentertaining. A beautiful oak staircase leads to the second floor, where you'll find 9-footceilings, five generously sized bedrooms, each with its own private ensuite bathroom, and aconvenient upper-level laundry room. The luxurious primary suite features his-and-hers walk-inclosets and a spa-inspired ensuite designed for ultimate comfort and relaxation. Thisextraordinary home seamlessly combines luxury, elegance, and functionality in one ofBrampton's premier neighbourhoods. A rare opportunity not to be missed! (id:63203)