

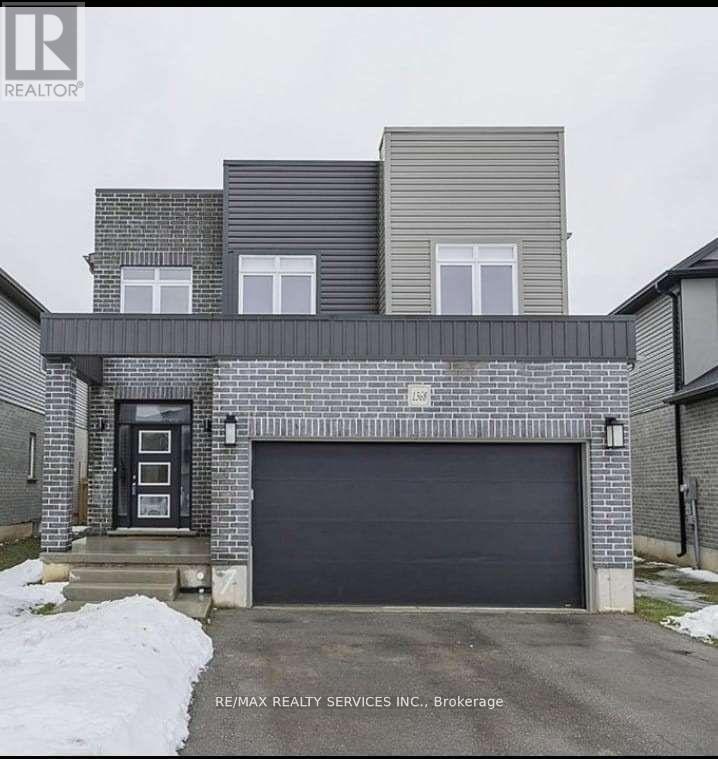
1368 Lawson Road
London North, Ontario
Your Search Ends Here !!! This Modern Contemporary Home Is In One Of London's Best Neighborhoods, Close To Parks, Schools And Shopping. Built In 2017 By Highview Homes, This House Is Still Near-New. Beautifully Upgraded Throughout And Boasting A Bright 2-Storey Entryway, Stone Countertops, Top-Quality Kitchen Appliances, Including An Induction Stove, This Beauty Sits On A Large Pie-Shaped Lot. With Laundry And A Full Bathroom On The Main Floor, This Open-Concept Home Has All The Features For Comfortable, Upscale Living. Upstairs Are Three Generous Sized Bedrooms; The Primary Features A Walk-In Closet And Full Ensuite With Separate Soaker Tub And Shower. The Unfinished Basement Has Huge Windows, Is Roughed In For Another Bath And Features 9 Foot Ceilings - So Much Potential For A Beautiful Rec Room Or Additional Bedroom. Situated On A Quiet Street, This Home Has A Ton To Offer. Close To Sir Frederick Banting Secondary School, Nearby Parks And All Essential Amenities. (id:63203)

Basement - 15266 Danby Road
Halton Hills, Ontario
1100+Sq Feet Big Basement Apartment, Legal Basement In Georgetown, 2/3 Bedroom, 2 Washroom Plus Den. 1 Parking Spot Excellent Location In Halton Hills, Close To School, Malls, And Highways. Unlimited Internet Included. (id:63203)
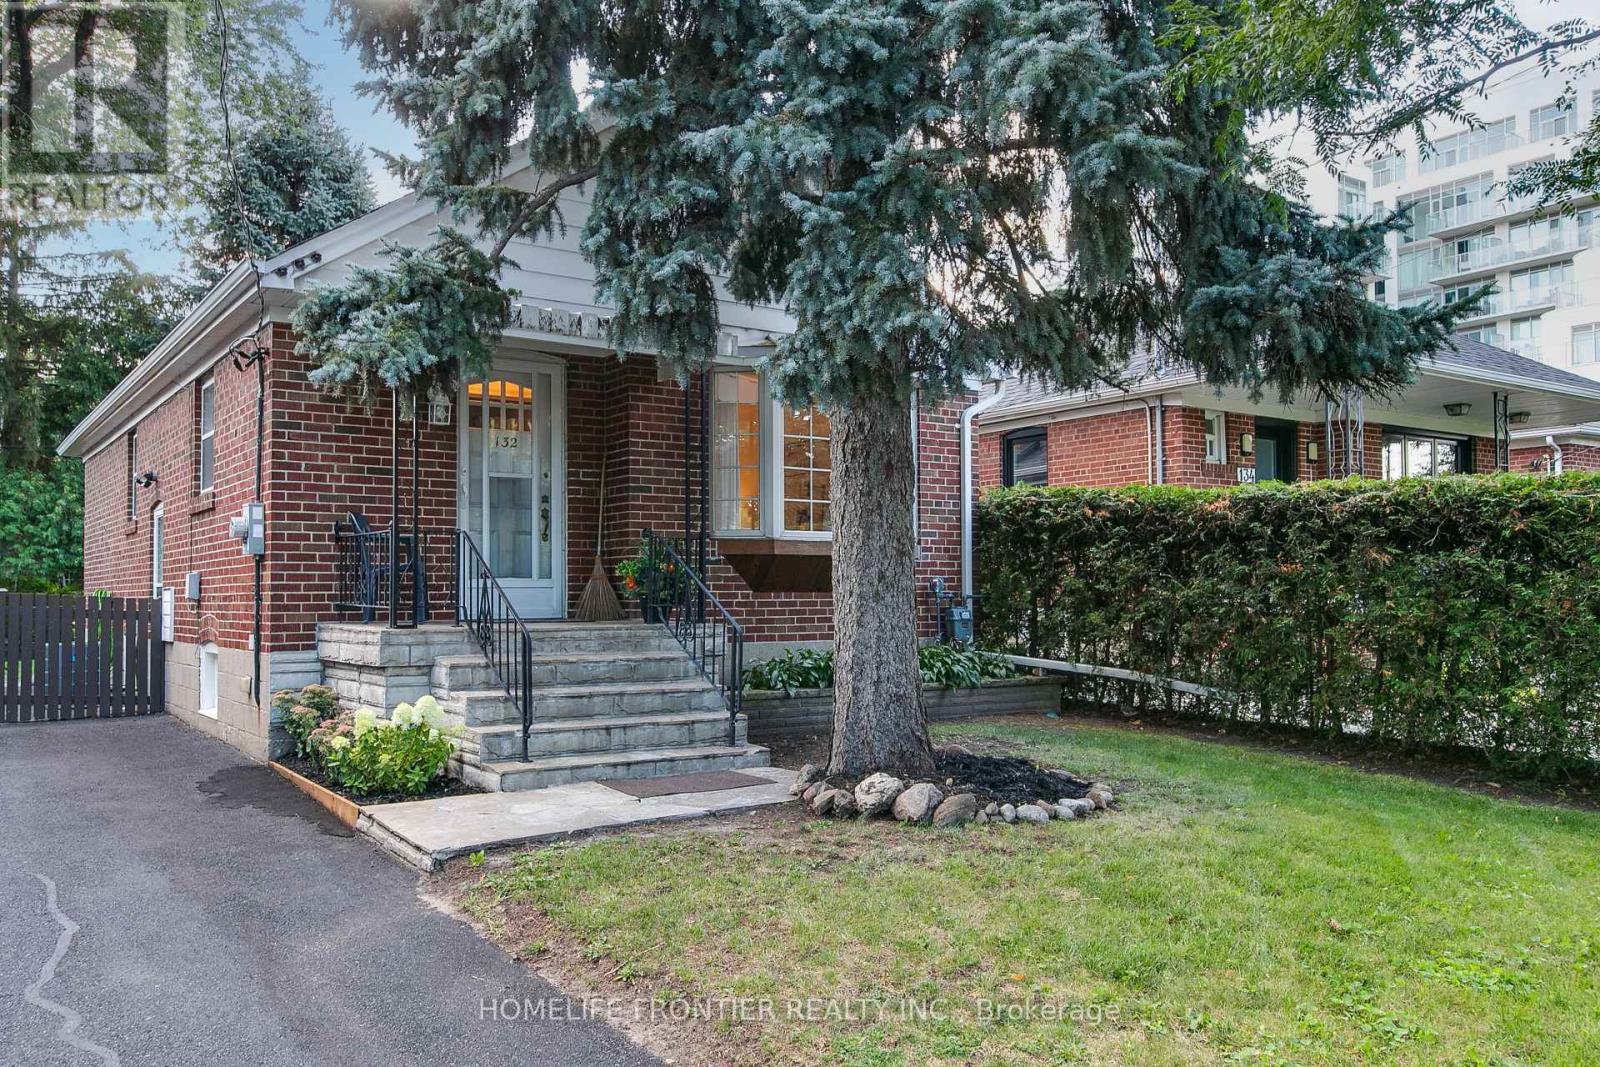
132 Wesley Street
Toronto, Ontario
Welcome To 132 Wesley Street, A Move-In-Ready Solid Brick Bungalow In Sought-After Stonegate-Queensway, South Etobicoke. Offered For The First Time Since Built In 1948, This Single-Family-Owned Home Has Been Lovingly Maintained And Thoughtfully Updated. Recent Improvements Include New A/C (July 2026), High-Efficiency Natural Gas Furnace (2021), Roof (Oct. 2022), 100-amp Electrical Panel (2021), Fresh Paint Throughout Main Floor, New Ceiling Fixtures Throughout, And Luxury Wide-Plank Vinyl Flooring On The Main Level (All Summer 2026). The Side Entrance Offers Excellent Flexibility For A Potential Self-Contained Basement Apartment, Income Suite, Or In-Law Suite. Additional Upside Includes The Opportunity To Add Main-Floor Laundry And Update Or Expand The Kitchen And Baths Over Time. Set On A Mature, Tree-Lined Lot With A Fully Fenced Yard, Updated Landscaping, Wonderful Neighbours, And A Well-Kept Street, This Home Is Close To Major Routes, Transit, Downtown Access, Top Local Schools, Shops, Costco, And Restaurants Along The Queensway, Parks, Waterfront Trails, And Green Space. Schedule Your Private Showing Today! (id:63203)
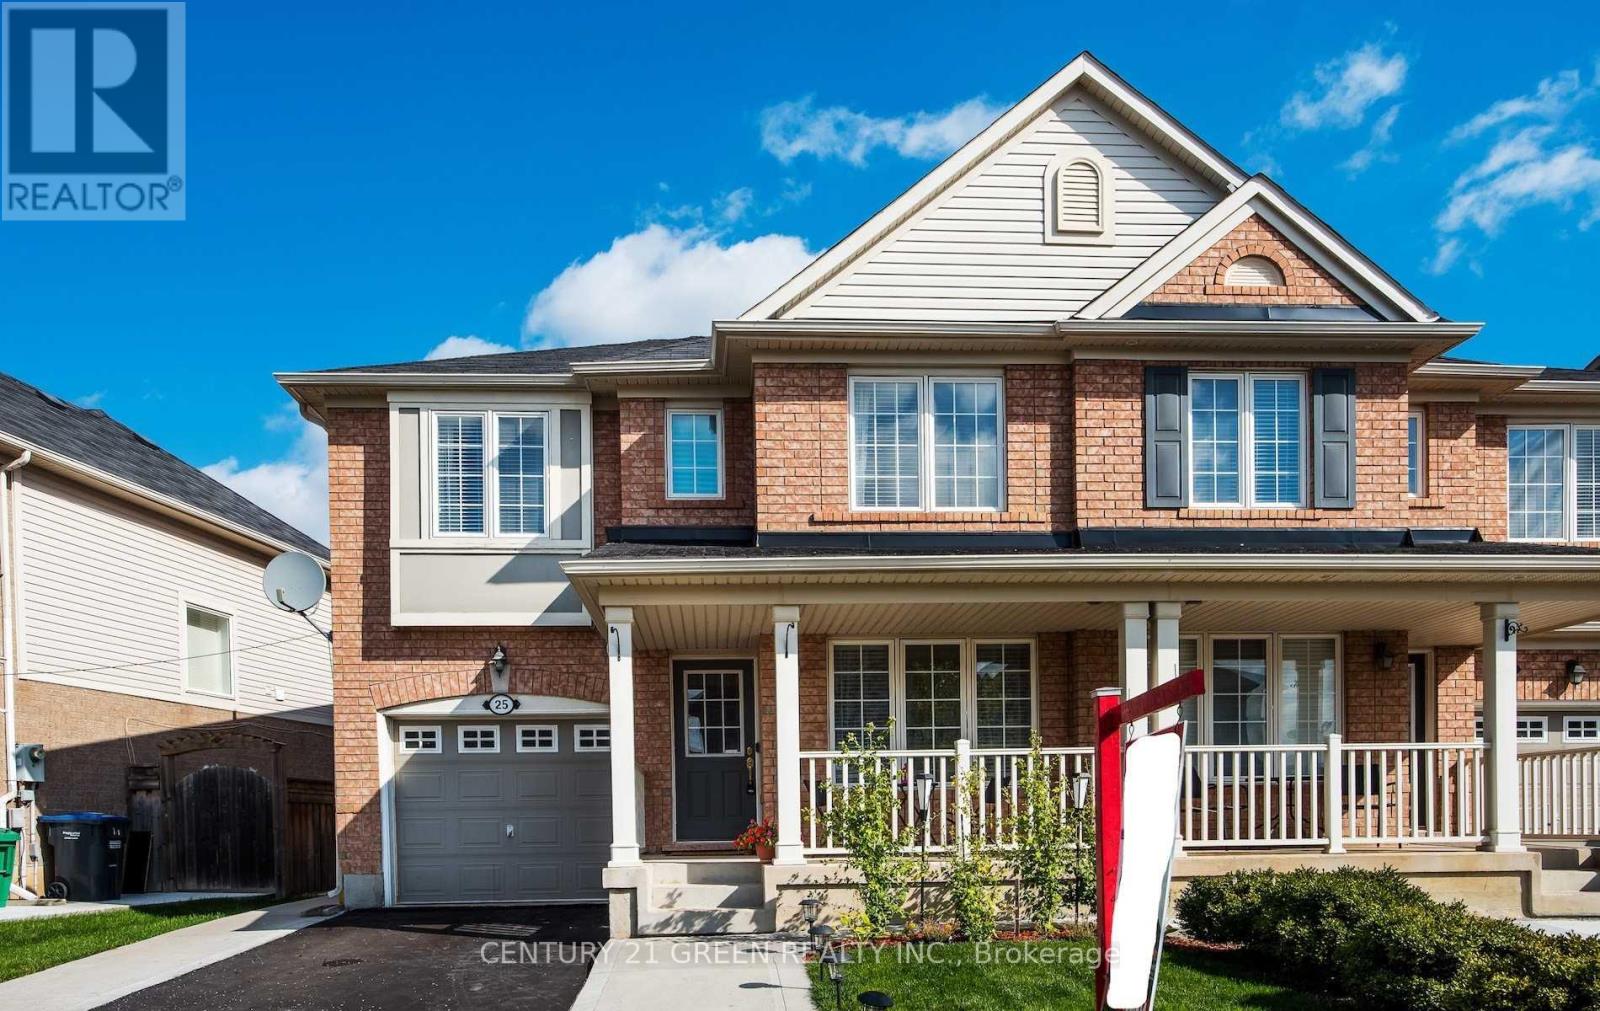
Upper - 25 Georgian Road
Brampton, Ontario
Welcome to 25 Georgian Rd in the prestigious subdivision of Brampton. Walk to Mount Pleasant GO station for your convenient ride to downtown Toronto. Spacious and updated semi-detached with 4 Spacious Bedrooms . **Bright, Impeccable, Modern Open Concept, Pot lights, Tastefully Decorated, Boast Gleaming Harwood Floors on main and laminate on upper, Upgraded Kitchen. Lots Of Storage Space. Private Fenced Backyard. A Must See Home. (id:63203)
167 Innville Crescent
Oakville, Ontario
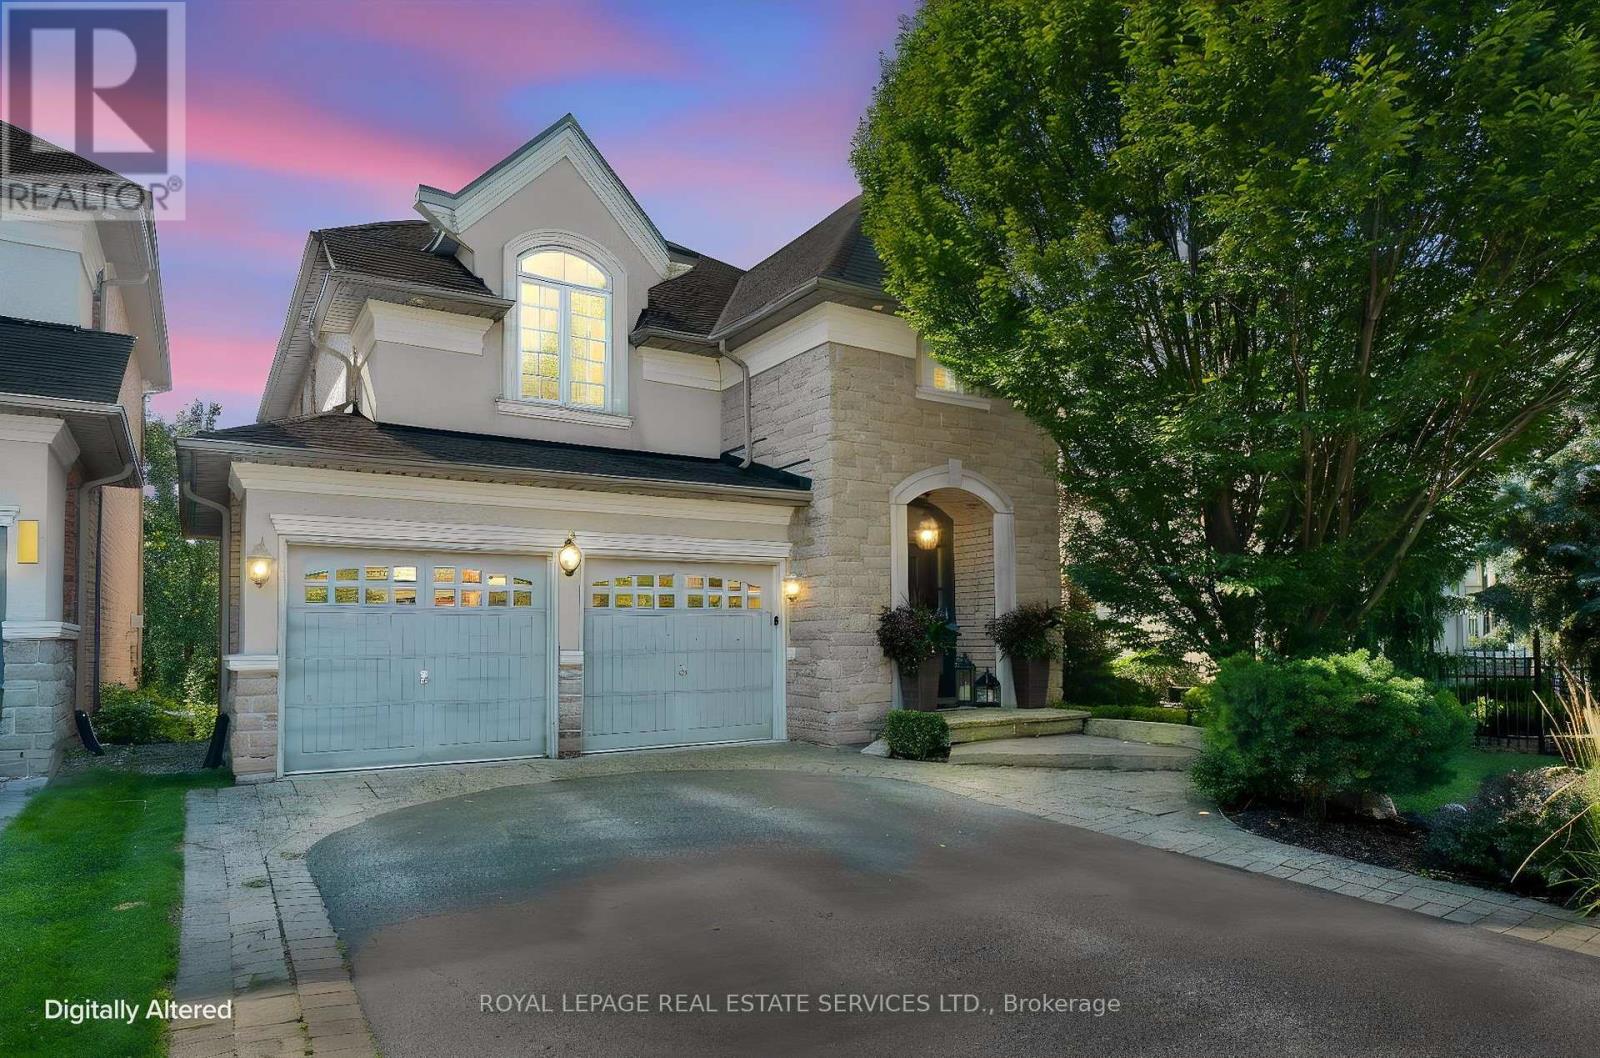
Luxury Living in Lakeshore Woods! Welcome to 167 Innville Crescent, an exceptional executive residence nestled in one of Oakville's most coveted communities. This beautifully appointed home showcases a sophisticated, sun-filled layout with spacious principal rooms, elegant open-concept living and dining, and a stunning gourmet kitchen featuring granite countertops, built-in stainless-steel appliances, centre island with breakfast bar, pantry, and French-door walkout to the deck.Upstairs, generously sized bedrooms include a luxurious primary retreat with walk-in closet and ensuite. Flexible additional rooms offer ideal space for a home office or guests.Step into your own private backyard oasis, backing onto a serene forested setting adjacent to Shell Park. Enjoy the sparkling swimming pool, relaxing hot tub, expansive double deck, and beautifully landscaped grounds-an extraordinary setting for summer entertaining or peaceful family living.The fully finished basement adds valuable living space with a convenient kitchenette and bar fridge, ideal for recreation, guests, or extended family.Enjoy an enviable location within close proximity to top-rated schools, parks, trails, the lake, shopping, and major highways, with easy access to downtown Oakville, Toronto, and Pearson International Airport. A rare combination of luxury, privacy, resort-style outdoor living, and an exceptional family lifestyle in prestigious Lakeshore Woods. (id:63203)
20 Barolo Road
Toronto, Ontario
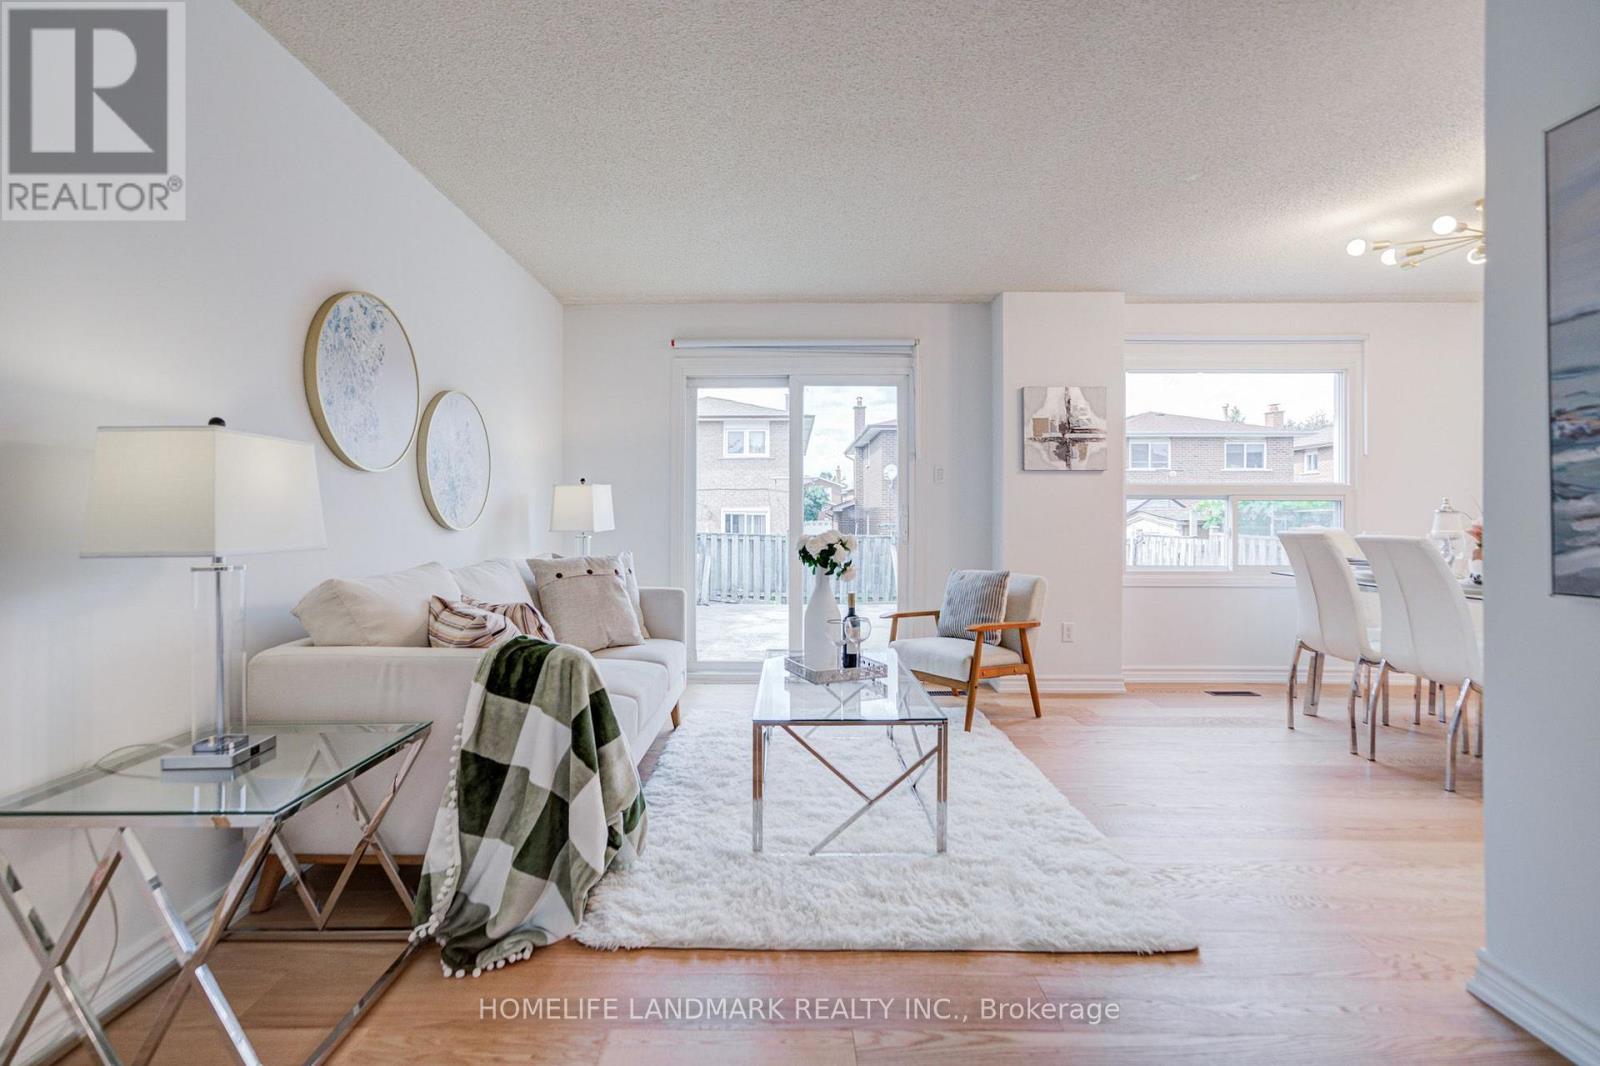
A Rare Opportunity To Own A Fully Renovated Detached 2-Storey Home With 2-Car Garage In A Quiet Family Neighbourhood! This move-in ready residence offers 3 spacious bedrooms plus a huge family room with a cozy fireplace-perfectly designed to accommodate growing families. Step inside to discover exceptional craftsmanship, featuring brand-new premium engineered hardwood flooring, fresh designer paint, and beautifully renovated washrooms. The brand-new designer kitchen is a true centerpiece, boasting sleek quartz countertops, custom cabinetry, and brand-new stainless steel appliances. Expand your living space with a professionally finished basement, ideal for entertainment, a home office, or a flexible recreation room. Outside, enjoy low-maintenance outdoor living with custom poured concrete along the sides and backyard. Unbeatable turn-key living in a prime location! (id:63203)
1791 Princelea Place
Mississauga, Ontario
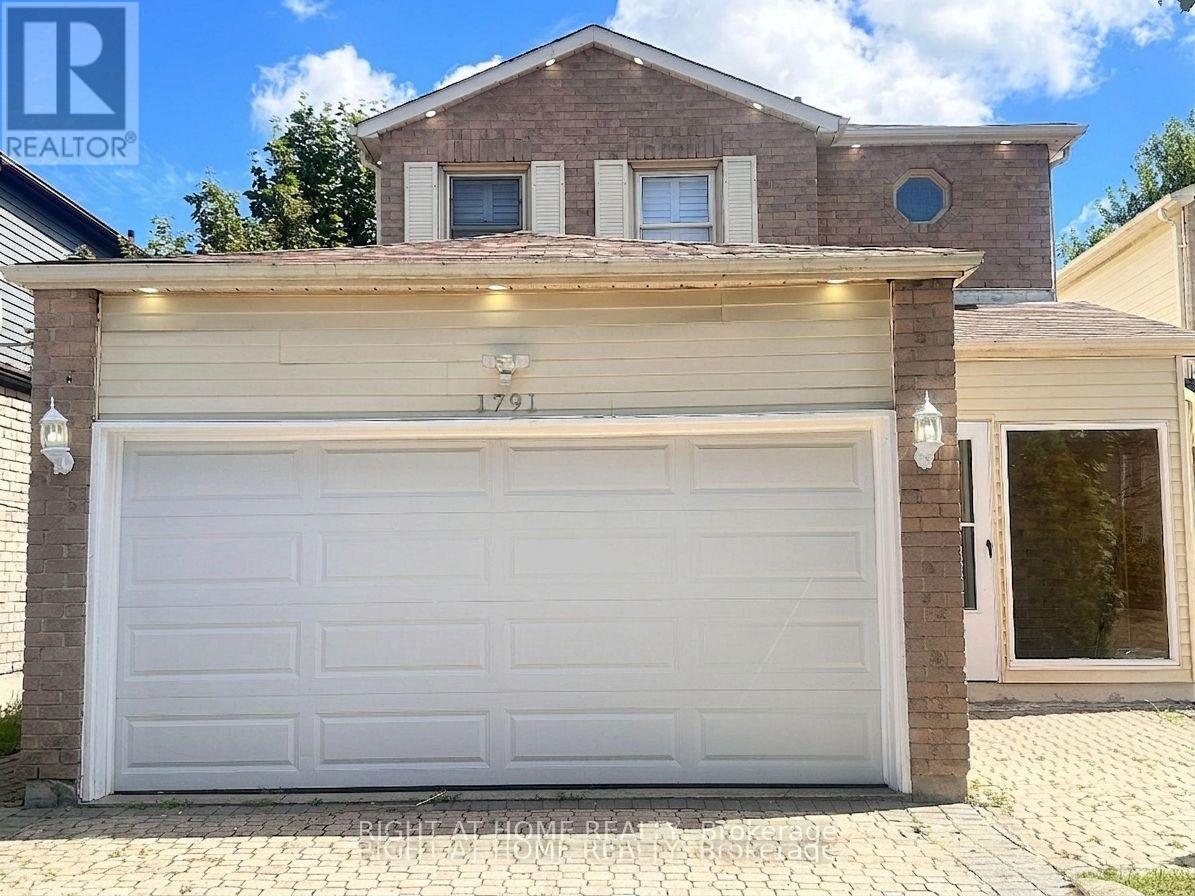
Location.. Beautiful upgraded detached home situated on a quiet crescent in the highly desirable East Credit community! Oak Hardwood Floors 1st & 2nd Floor.Layout features a bright, sun-drenched open-concept living and dining area. The modern kitchen with stainless steel appliances. Freshly painted throughout, new pot lights (2025) ,Roof (2025).The upper level offers 3 spacious bedroom with seperate laundry.Potlights inside and outside. Finished basement apartment with Legal separate entrance from side, kitchen, 3 pcs washroom, 1 bedroom and separate laundry. Outdoors enjoy a large, fully fenced backyard perfect for kids and gatherings. Extra-deep driveway with no sidewalk provides parking for 6 vehicles. Unbeatable location close to top schools, parks, transit, and shopping, 6 mins drive to Erindale Go station. Entrance to Garage from inside. (id:63203)
18 Fountain Court
Richmond Hill, Ontario
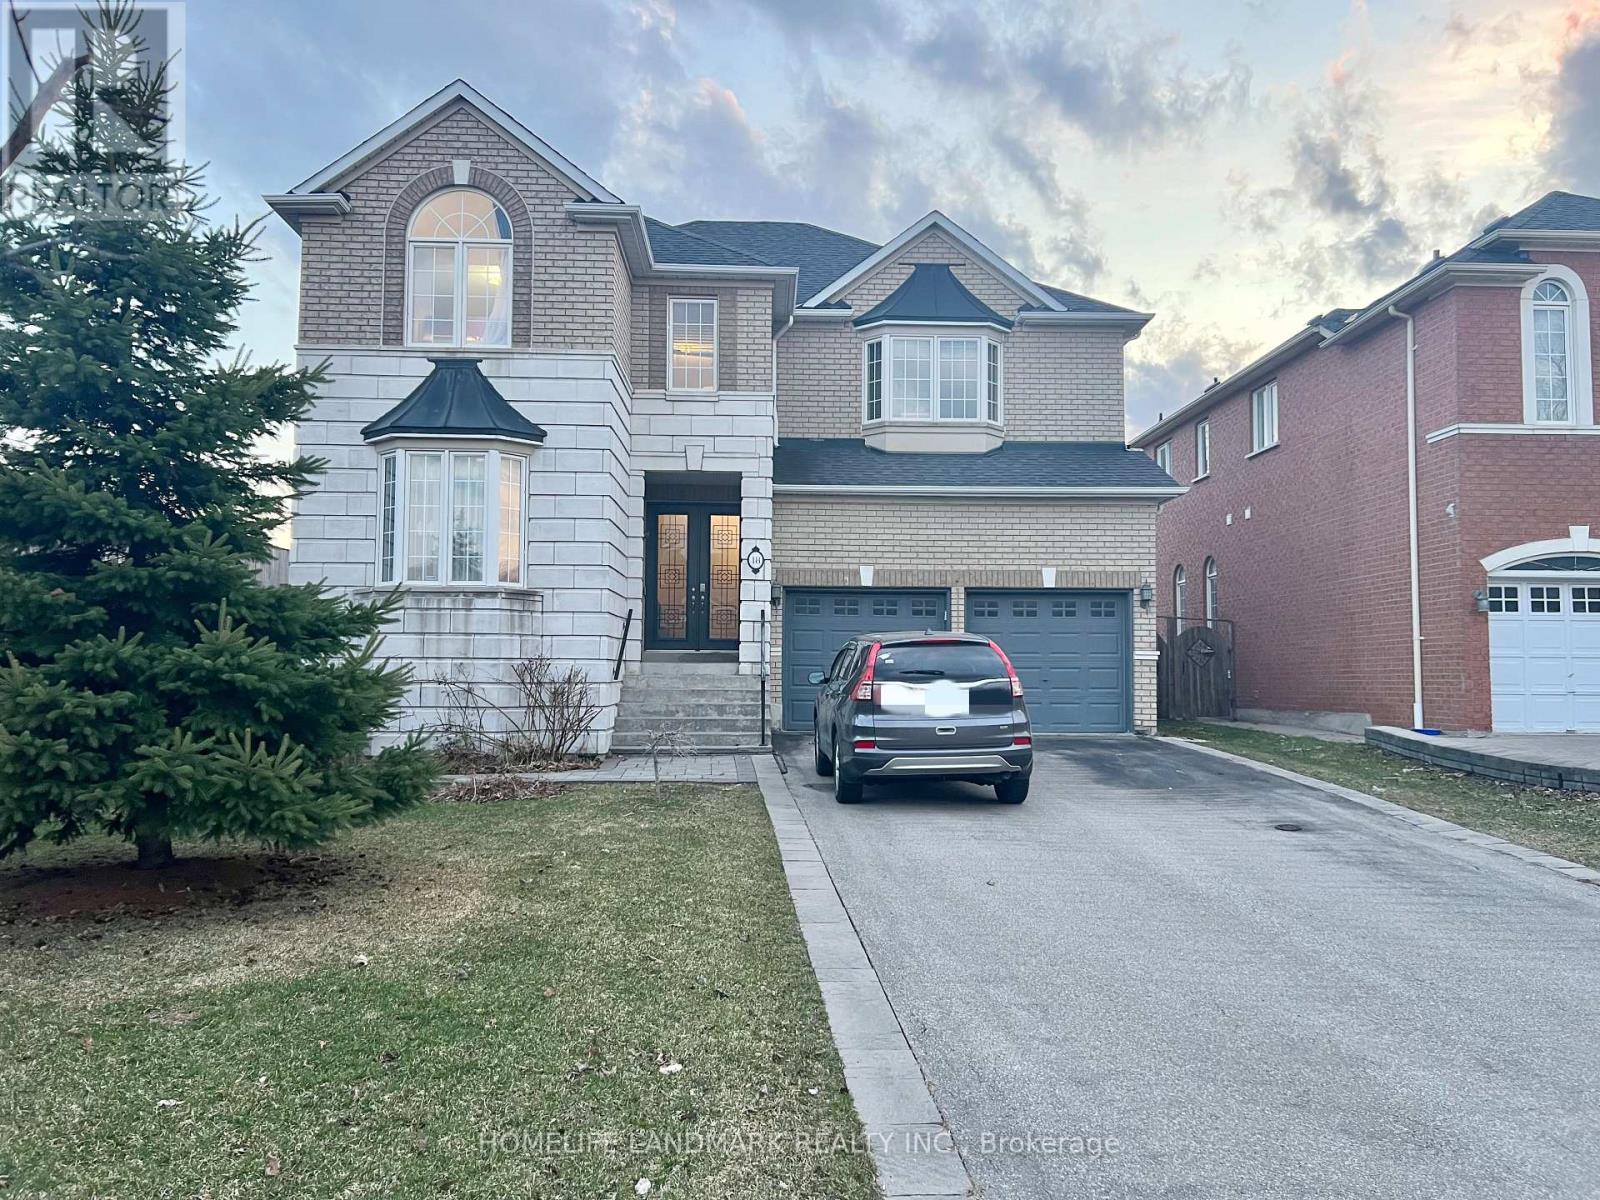
Video Available By Click Virtual Tour. ** Perfectly situated within walking distance to the prestigious Bayview Secondary (IB Program) and Silver Stream PS (Gifted Program). // Walk-Up Basement with 2 Bedrooms for Lease // Separate Entrance from backyard. Basement proudly features its own bathroom, kitchen, and laundry. No sharing required with the upstairs // Experience modern living in this professionally renovated 2-bedroom walk-up basement with separate entrance. This bright unit features newly kitchen, a sleek contemporary bathroom, and a dedicated storage room. // High-speed internet included. // Steps to Walmart and dining, with easy GO Station access. // Includes driveway parking space. (id:63203)
1040 Valhalla Terrace
Pickering, Ontario
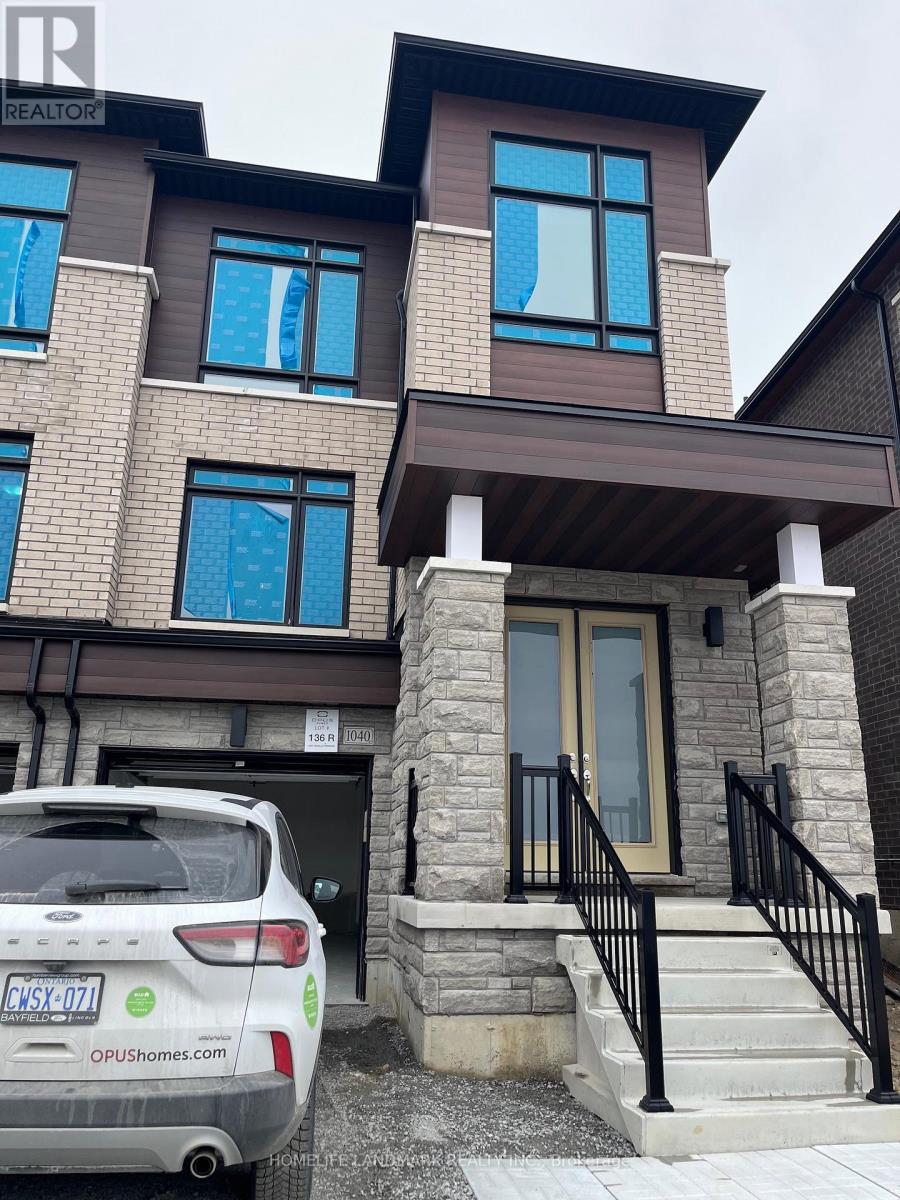
Welcome to this newly built 2-storey double-door semi-detached home, with 3 bedrooms, 3 bathrooms, and one garage. The open-concept layout features a bright and modern kitchen, ideal for family meals and gatherings, while the living areas are bathed in natural light.For parking, enjoy the convenience of a 1-car garage and an additional driveway space, No side walk. The primary bedroom offers a luxurious 5 pc ensuite and walk in closet. Additional conveniences include direct garage access, The backyard is set to be fully landscaped by Summer 2025, providing a future outdoor retreat to enjoy. Nestled close to schools, parks, shopping centers, and easy access to highways, this property combines tranquility with practicality. (id:63203)
3605 - 38 Widmer Street
Toronto, Ontario
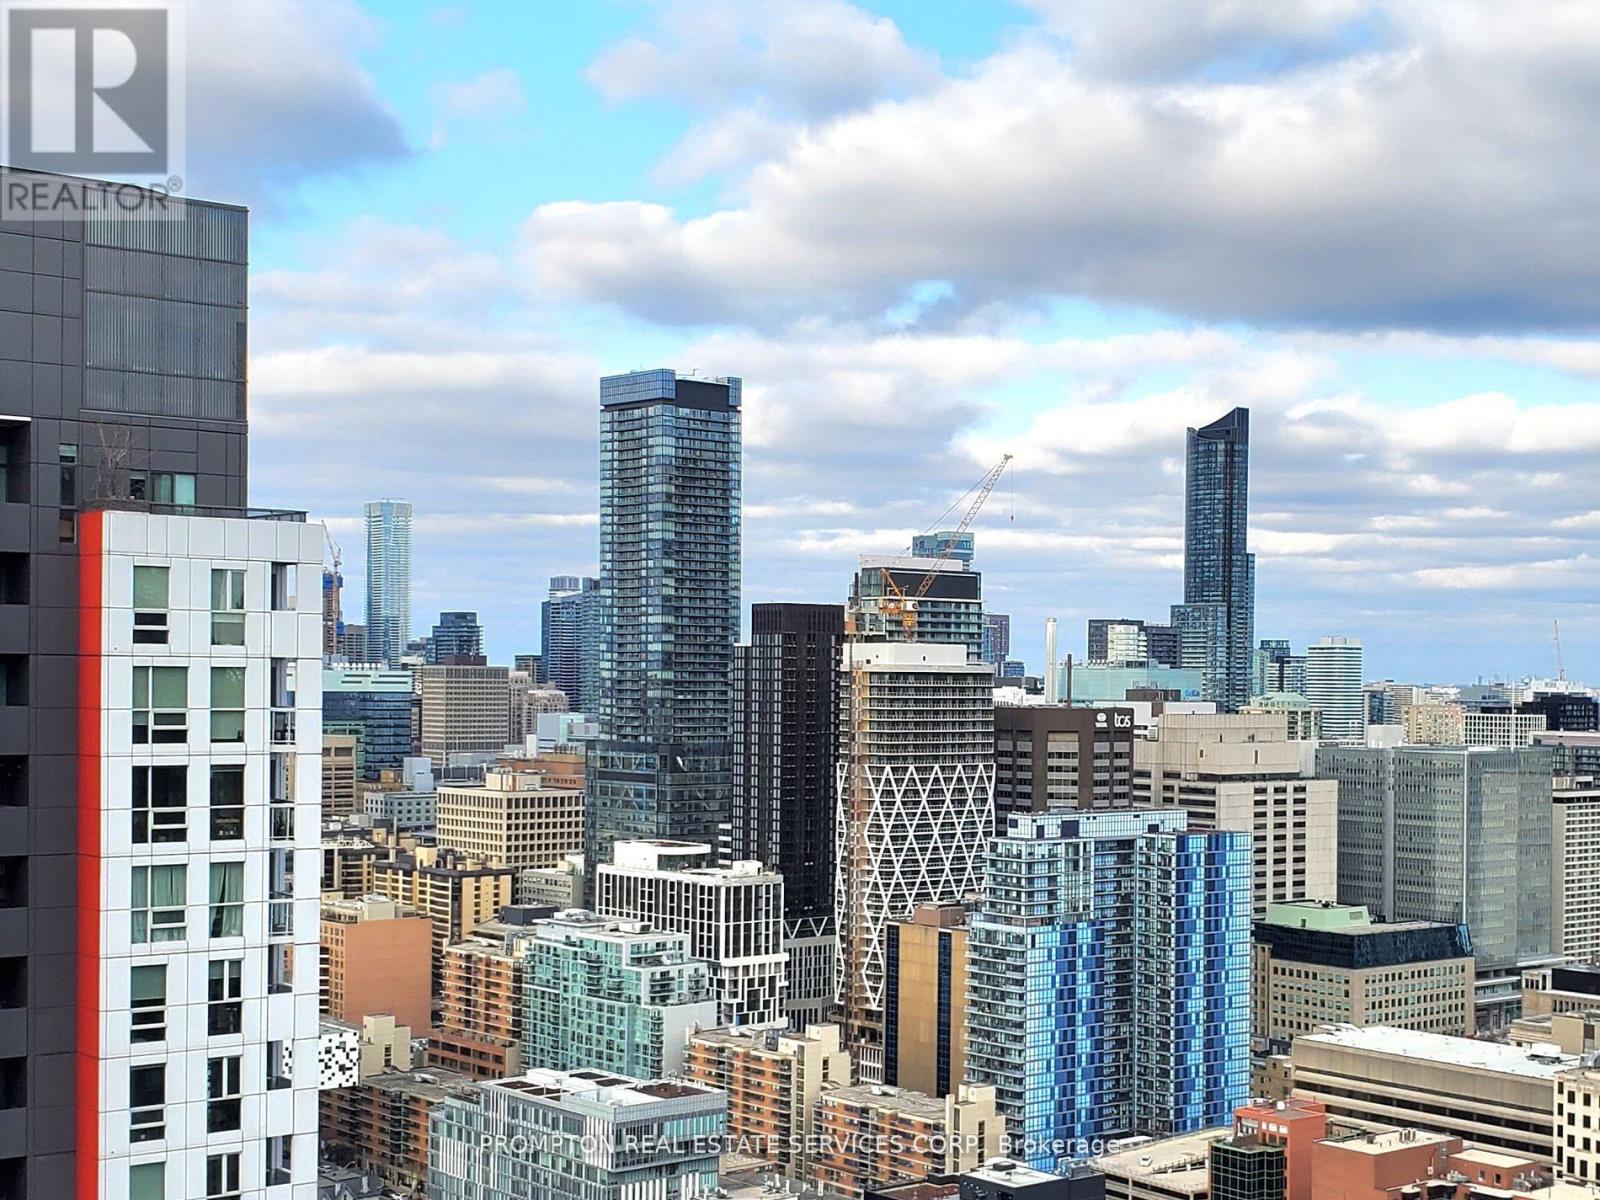
***** Shared Unit ******** ( 2nd BedRoom and 4Pc Washroom For Rent)All Furnished! 2nd Bedrm w/ Closet Organizer. Share living room and dining table and kitchen.Boasting an unobstructed eastern of the city skyline. Hardwood floors, integrated appliances, blinds & open concept living space. Conveniently located near Toronto's finest restaurants, the TIFF Festival, Queen Street shopping, OCAD and the University of Toronto, w/ easy access to the PATH, St. Patrick TTC, and the Financial District. Additional features include built-in fridge, oven, stove, range hood, dishwasher, and roller shade window coverings.Lcbo & Longos Grocery Market conveniently located in the lobby. Absolutely No Pets And No Smoking.100% wifi connectivity in common areas, touch-less entry, 24hr concierge, fitness centre, coworking lounge, conference room, outdoor pool & theatre, refrigerated parcel storage, EV chargers & visitor parking! Immediate Occupancy Available.Extras: (id:63203)
1507 - 609 Sherbourne Street
Toronto, Ontario
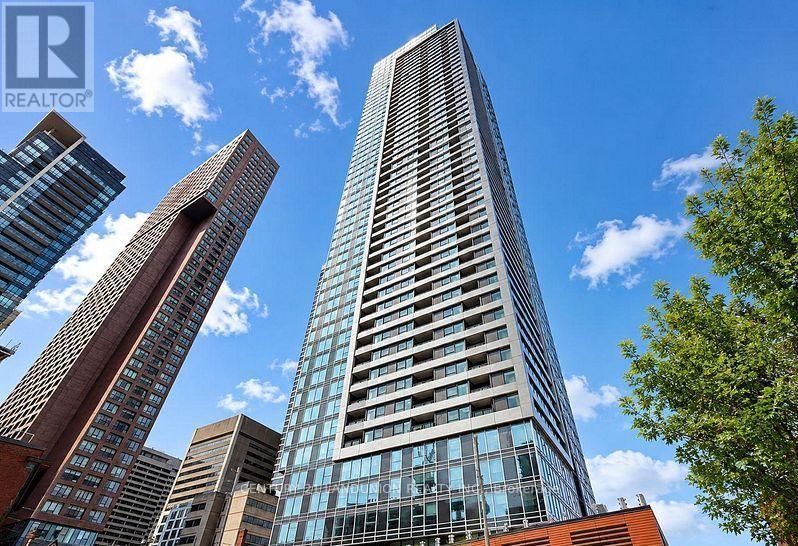
Steps from Sherbourne Station, welcome to this brand-new 2-bedroom, 2-bathroom corner suite at Burke Condos, offering 954 sq. ft. of bright, thoughtfully designed living space in the heart of downtown Toronto. This northeast-facing residence features a functional open-concept layout, combining the living and dining areas with floor-to-ceiling windows that fill the home with natural light while showcasing spectacular city views alongside abundant lush green treetop scenery.The modern kitchen is appointed with quality countertops and built-in appliances, making it ideal for both everyday living and entertaining. The spacious primary bedroom includes a private 3-piece ensuite, while the well-designed split-bedroom layout offers excellent privacy and functionality.Ideally located just minutes from Bloor & Yonge, the University of Toronto, George Brown College, Yorkville, the Financial District, major hospitals, parks, shopping, restaurants, entertainment, and the DVP (id:63203)
238 Simcoe Street
Toronto, Ontario
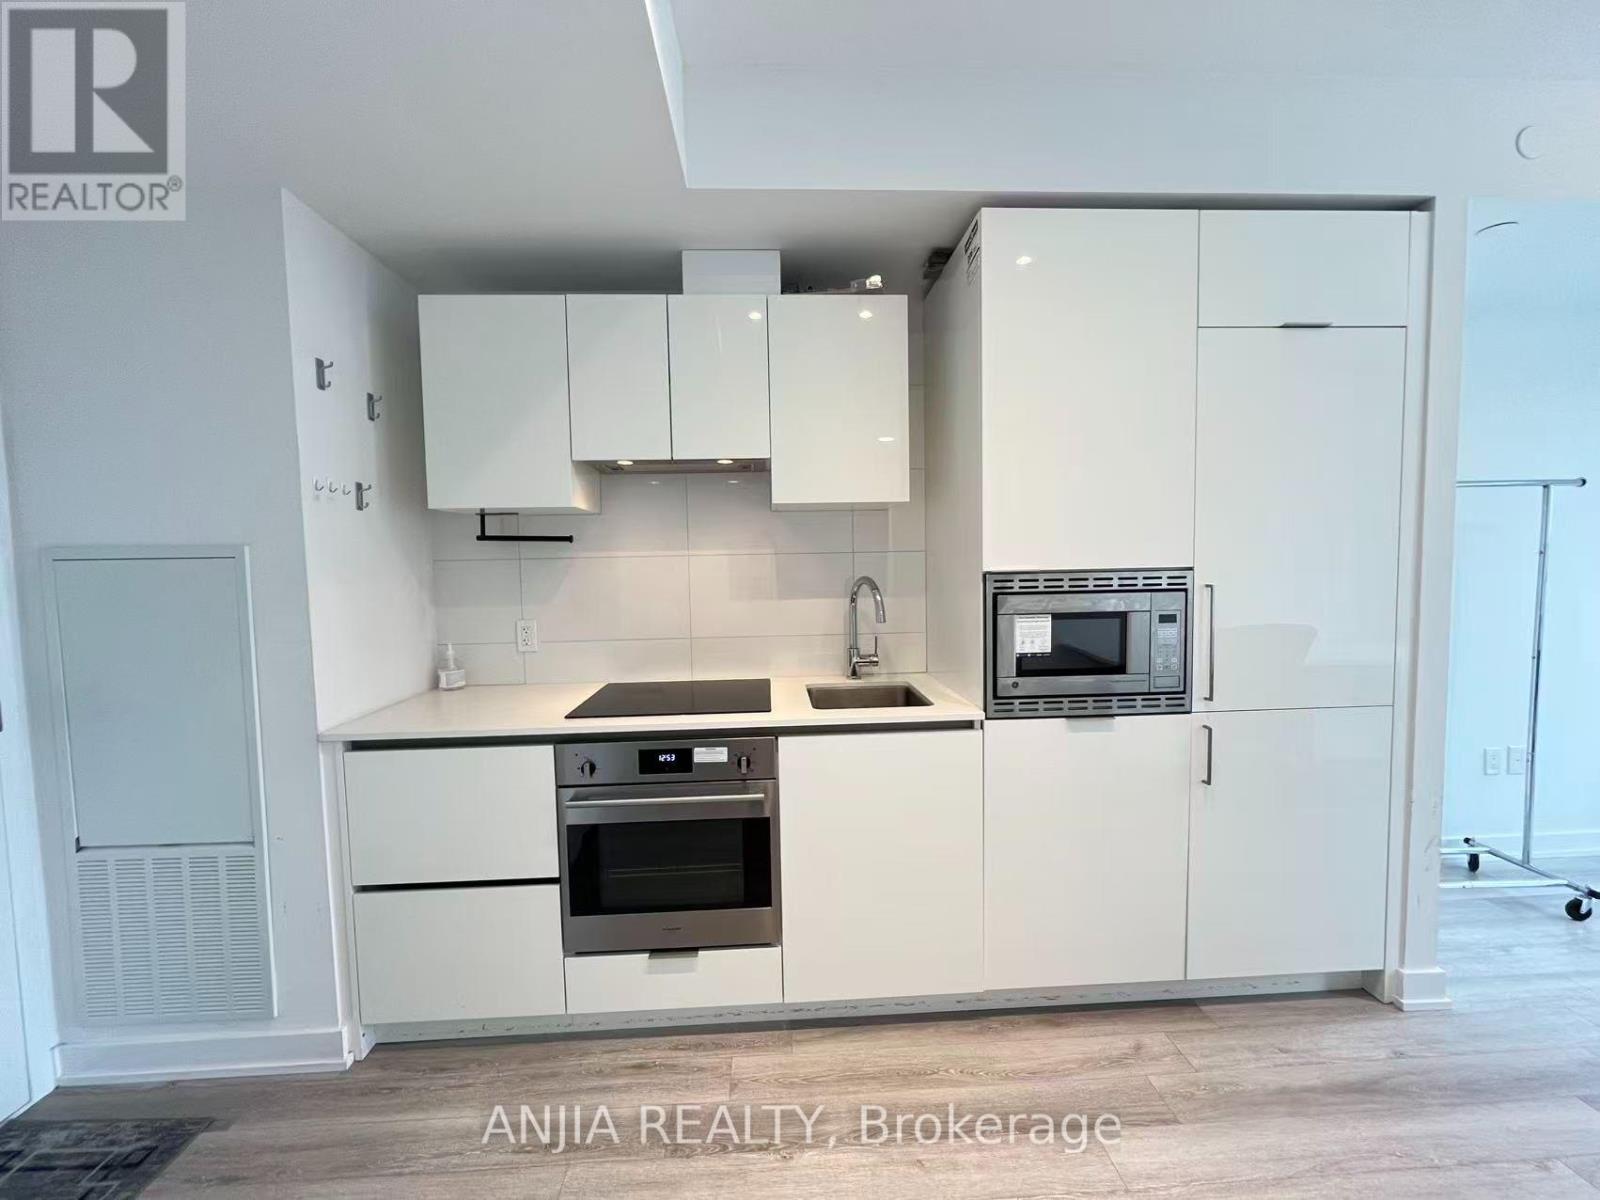
Welcome To 238 Simcoe Street! This One-Year-New, Fully Furnished 1-Bedroom, 1-Bathroom Condo Offers Modern Downtown Living In An Unbeatable Location. Bright And Functional Layout With Contemporary Finishes And A Complete Furniture Package, Making It Truly Move-In Ready. Approximately 15 Minutes' Walk To The University Of Toronto, Just Minutes To OCAD University, Chinatown And The Subway. Conveniently Located Near Restaurants, Shopping, Entertainment, Public Transit And Everyday Amenities. Police Station Located Nearby For Added Convenience. Ideal For Students, Professionals Or Anyone Seeking A Comfortable And Convenient Downtown Lifestyle. Available For Immediate Occupancy. (id:63203)