

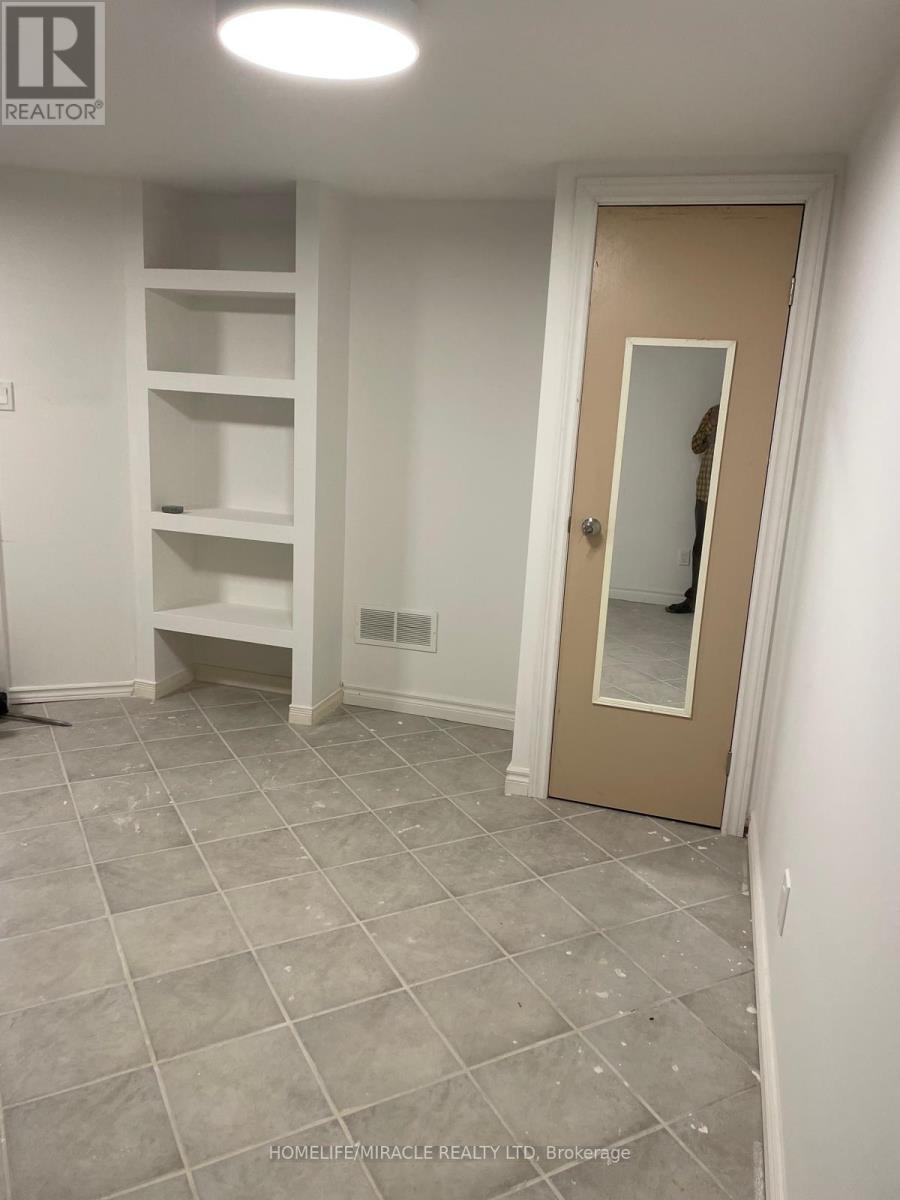
26 Anola Place
Toronto, Ontario
A+++ Tennent. Two bedroom Bungalow with one washroom, Don't Miss it. Home Sweet Home Open concept apartment Over 700 Sq. Ft. Open Living Space, Excellent Neighborhood Including Elementary School and reputable High School, Public Transit & and Go Station. Shopping, Restaurants and More. Only $ 1,800.00 + 35% utilities. Parking Included. (id:63203)
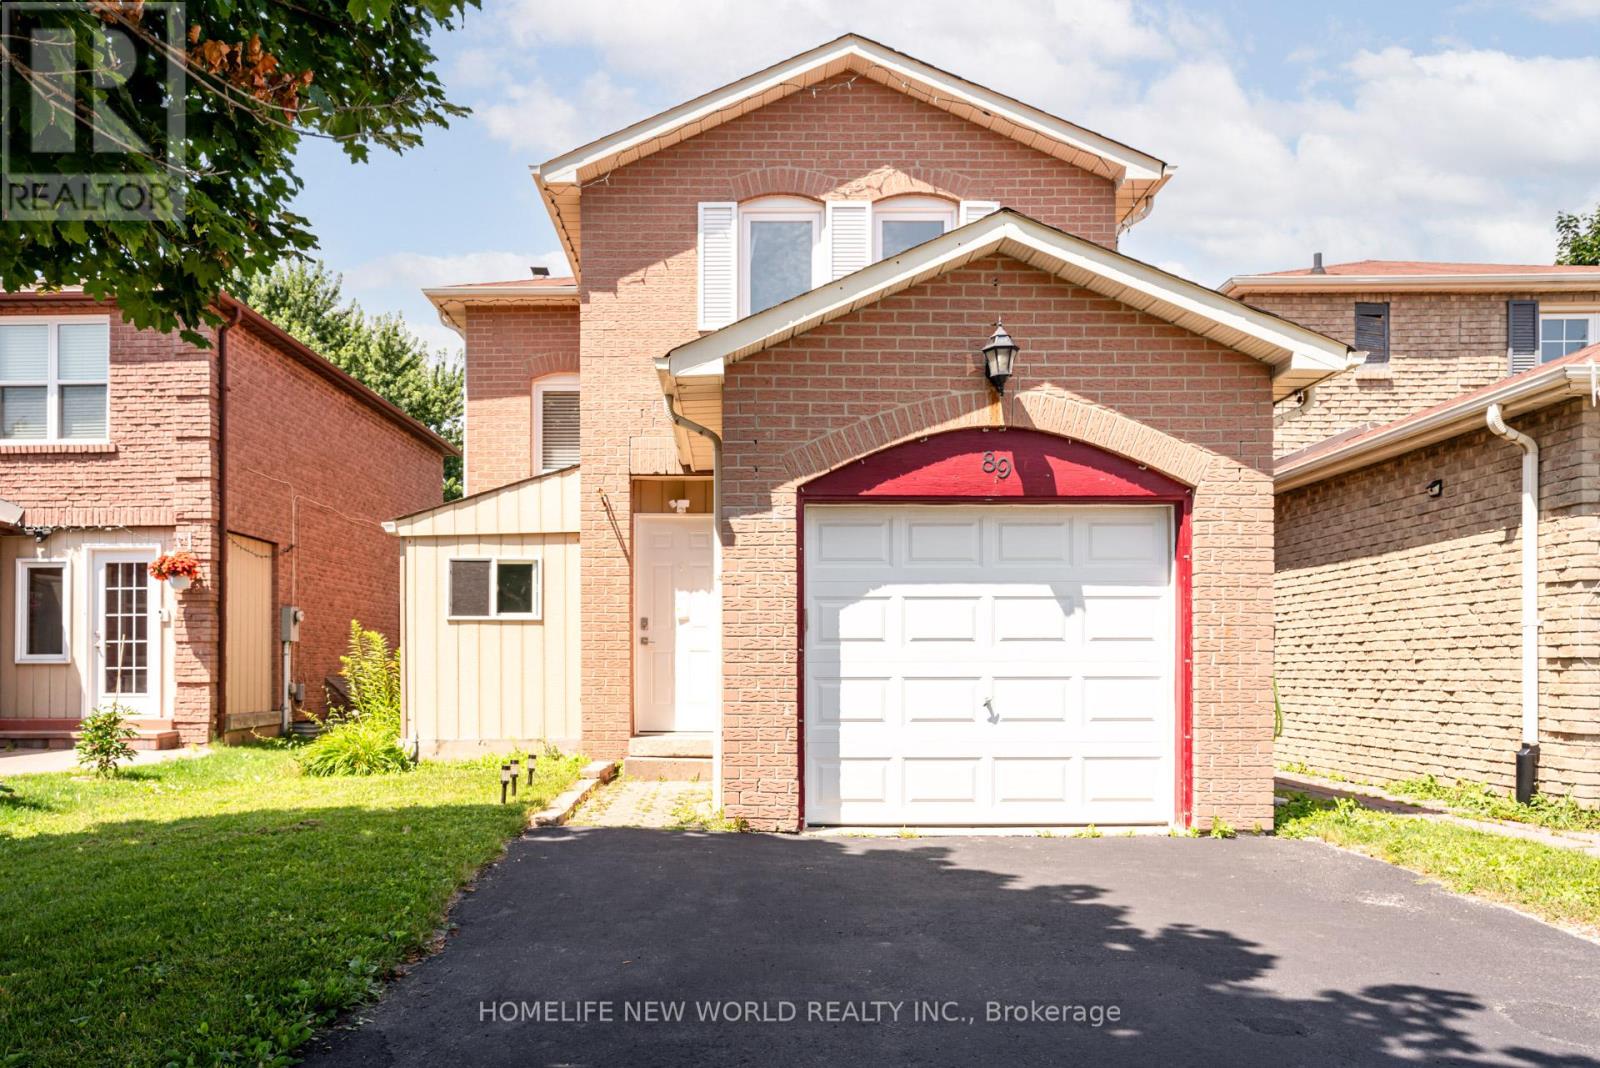
89 Chatfield Drive
Ajax, Ontario
Beautiful 2-Storey Detached Home In Desirable Area Of Ajax. Only First and Second Floor for Rent. Newly Renovated Kitchen (ALL NEW APPLIANCES). New Washer and Dryer. Additionally added enclosed front porch. Combined Living, Dining, And Kitchen, Newer Pot Lights, Newer Windows. The Dining Room Has A Double Sliding Door To Walk Into Backyard, Fire Place, Gorgeous Backyard, 3 Good Size Bedrooms. The Master Bedroom Has Double Closets. Extra Wide Driveway. One Garage and One drive way space for parking. Close To All Amenities; Schools, Shopping, Go Transit and Hwy 401. Welcome Home! Extras:New:S/S Fridge, S/S Stove, Dishwasher. additional fridge in the garage. One New Furnace 2018, New A/C 2018, New Windows, Washer/Dryer, Garage Door And Punch Pad(2013), Backyard Shed For Storage, BBQ machines. (id:63203)
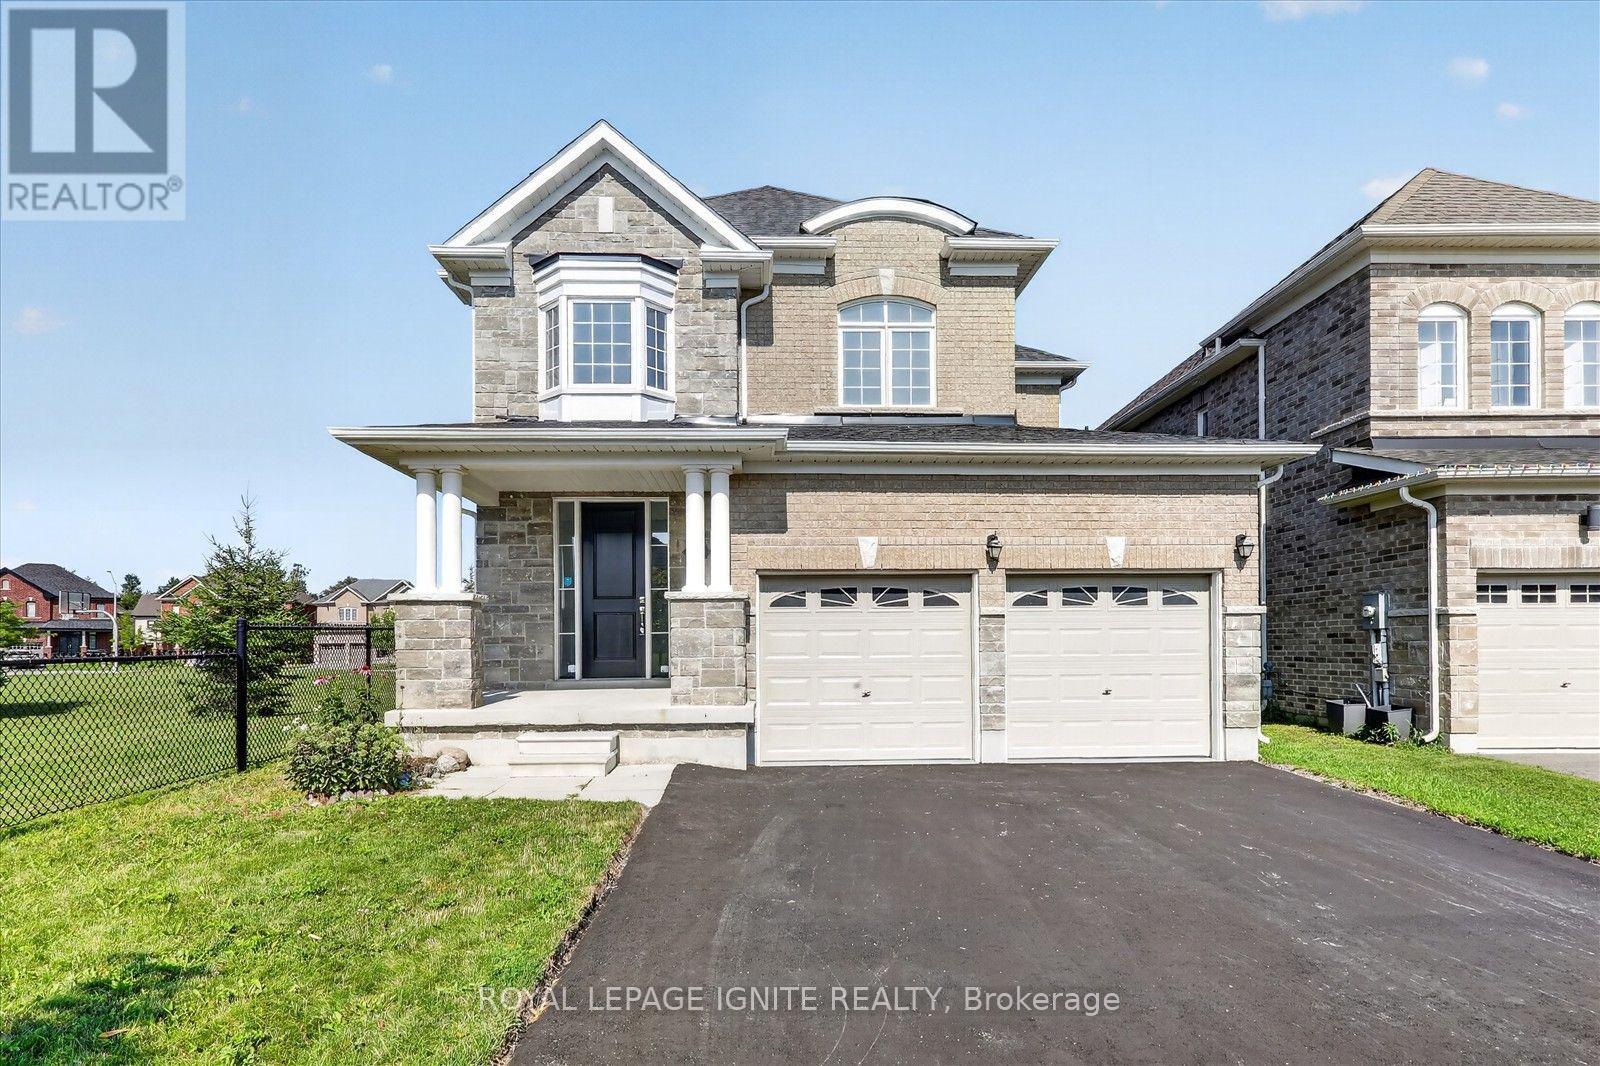
188 Douglas Kemp Crescent
Clarington, Ontario
Welcome to **188 Douglas Kemp Crescent**, a beautifully maintained detached home nestled in one of Clarington's most desirable family-friendly communities. This spacious residence offers a thoughtfully designed open-concept layout with bright, sun-filled principal rooms, creating the perfect space for both everyday living and entertaining. The kitchen features ample cabinetry, generous counter space, and overlooks the inviting family room, making it the heart of the home. The upper level offers generously sized bedrooms, including a spacious primary retreat complete with a walk-in closet and a private ensuite bathroom. Step outside to enjoy the backyard, ideal for relaxing, hosting summer barbecues, or creating lasting family memories. Conveniently located close to parks, schools, shopping, restaurants, and all essential amenities, with easy access to Highways 401 and 407 for commuters. Whether you're a growing family or looking for your next move-up home, this exceptional property offers comfort, space, and an unbeatable location. (id:63203)
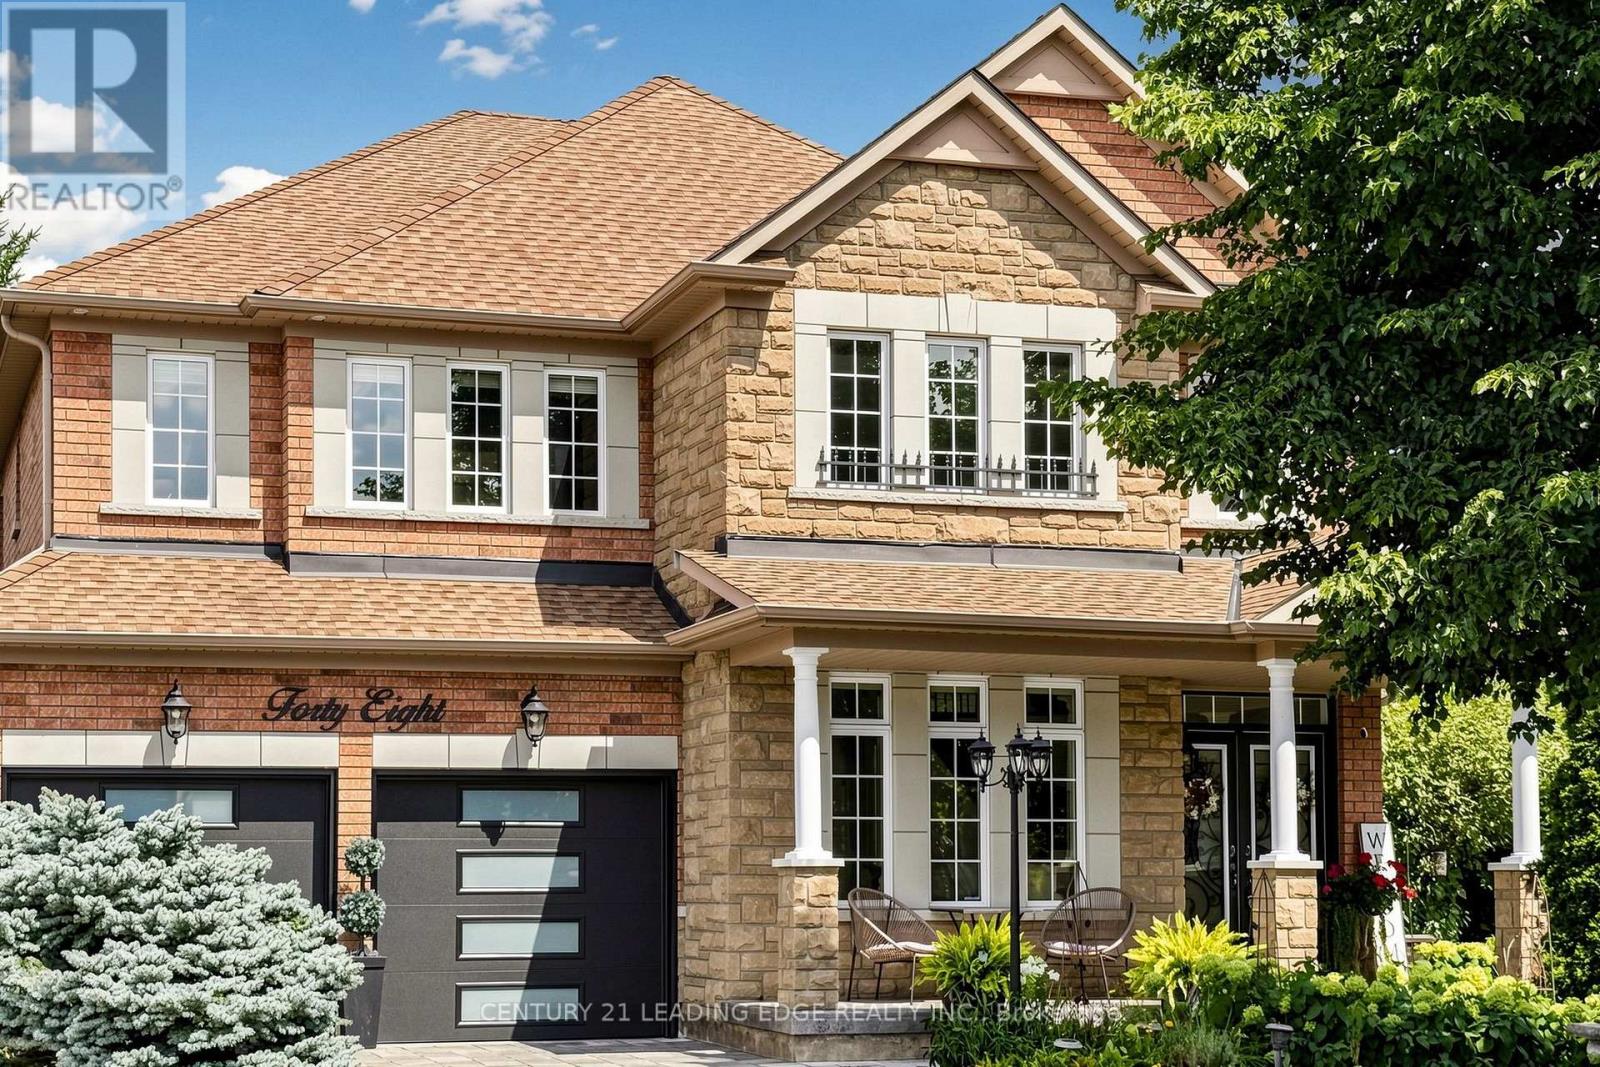
48 Tanis Crescent
Toronto, Ontario
Welcome to 48 Tanis Crescent, a newer build nestled on a quiet, family-friendly cul-de-sac in the highly sought-after and well-establsihed Centennial Scarborough community. This well-appointed home, featuring renovations, offers an ideal combination of space, comfort and functionality, with a thoughtfully designed layout perfectly suited for growing families, multi-generational living and entertaining. Step inside to a vaulted ceiling, open staircase, and grand entrance. Discover generously sized principal rooms, with 9 ft ceilings, pot lights, and filled with natural light, offering plenty of space for both everyday living and formal gatherings. The renovated kitchen with a generous amount of counter space and island serves as an inviting hub of the home, complemented by spacious living and dining areas ideal for hosting family and friends. Upstairs, 4 well-proportioned bedrooms with ensuite baths provide comfortable private retreats for the entire family, while the additional lower-level space offers tremendous versatility for a recreation room, home office, gym, media room or extended family use. A standout feature is the home's exceptionally functional basement access, with two separate staircases leading to the lower level-including one with convenient access from the side door. This unique layout provides added flexibility and excellent potential for extended family, or a private lower-level future apartment. The outdoor space is equally impressive with several outdoor seating areas and a hot tub. This property features large side yards on BOTH sides of the house, creating a spacious and private setting. Garden enthusiasts will appreciate the beautiful award-winning gardens and established fruit trees, offering a colourful and tranquil outdoor retreat throughout the seasons. (id:63203)

881 Swiss Heights Drive
Oshawa, Ontario
Number One Rule --- Location! *** Nestled in Maxwell Village...one of the area's most sought-after neighbourhoods, this bright and inviting home sits on an exceptional 100 x 150 ft oversized lot. Surrounded by mature trees and expansive properties, this is a rare opportunity to enjoy space and an outstanding lifestyle. Natural light pours throughout the home, enhanced by five skylights (including three solar-shade skylights, one of which opens), three sun tunnels and Pella windows, creating a warm and airy atmosphere. The functional kitchen features two walkouts, seamlessly connecting indoor and outdoor living spaces. Step outside to your private backyard retreat featuring an inground pool, insulated 10 x 10 shed with hydro, stone outdoor cooking oven, underground sprinkler system, invisible fencing (as is) and multiple areas designed for relaxation and entertaining. Enjoy outdoor summer evenings with family and friends under the 12 ft x 16 ft gazebo. The oversized insulated garage offers many possibilities and is complemented by a convenient storage room above.A rare combination of premium location, oversized lot, abundant natural light, outstanding outdoor amenities, and exceptional entertaining spaces in one of Maxwell Village's most desirable settings. (id:63203)

1870 Falconwood Way
Pickering, Ontario
Don't miss this Extraordinary, completely renovated bungalow, perfectly positioned on a private cul-de-sac with a protected ravine creek setting offering 2+2 bedrooms and 3 bathrooms. Rich hardwood floors flow throughout. The spectacular great room takes center stage, featuring a soaring cathedral ceiling and pot lights. The spacious primary retreat features a generous walk-in closet and a luxurious renovated five-piece ensuite spa like bathroom, creating a private sanctuary.At the heart of the home is the $175k showstopping custom Monarch kitchen, completely renovated in 2023. This impressive space features high-end stainless-steel Wolf and Frigidaire Professional appliances, luxurious quartz countertops, and an abundance of custom cabinetry and workspace-truly an entertainer's dream. The kitchen walks out directly to a spectacular 12' x 22' Trex composite deck, creating the perfect space for outdoor dining and entertaining.A convenient sunken laundry room adds everyday functionality, with direct access to the garage which adorns new insulated garage doors and programmable openers. The finished lower level offers an entertainer's dream rec room, with open yet defined spaces and full-sized windows that flood the area with natural light and a walkout to the immaculate, private, fully fenced backyard. The basement also includes 2 additional bedrooms, exercise room, storage room and a full bathroom. Outdoor living is exceptional, with approx 550 sq feet of additional decking accessible from the basement, providing another fantastic outdoor living and entertaining area. The backyard also features a 12' x 8' powered shed. Surrounded by nature and privacy while offering exceptional indoor and outdoor entertaining spaces, this impressive home is a rare opportunity to enjoy exceptional craftsmanship and spectacular ravine living in one of Dunbarton's most desirable settings. (id:63203)
6 Lankin Boulevard
Toronto, Ontario
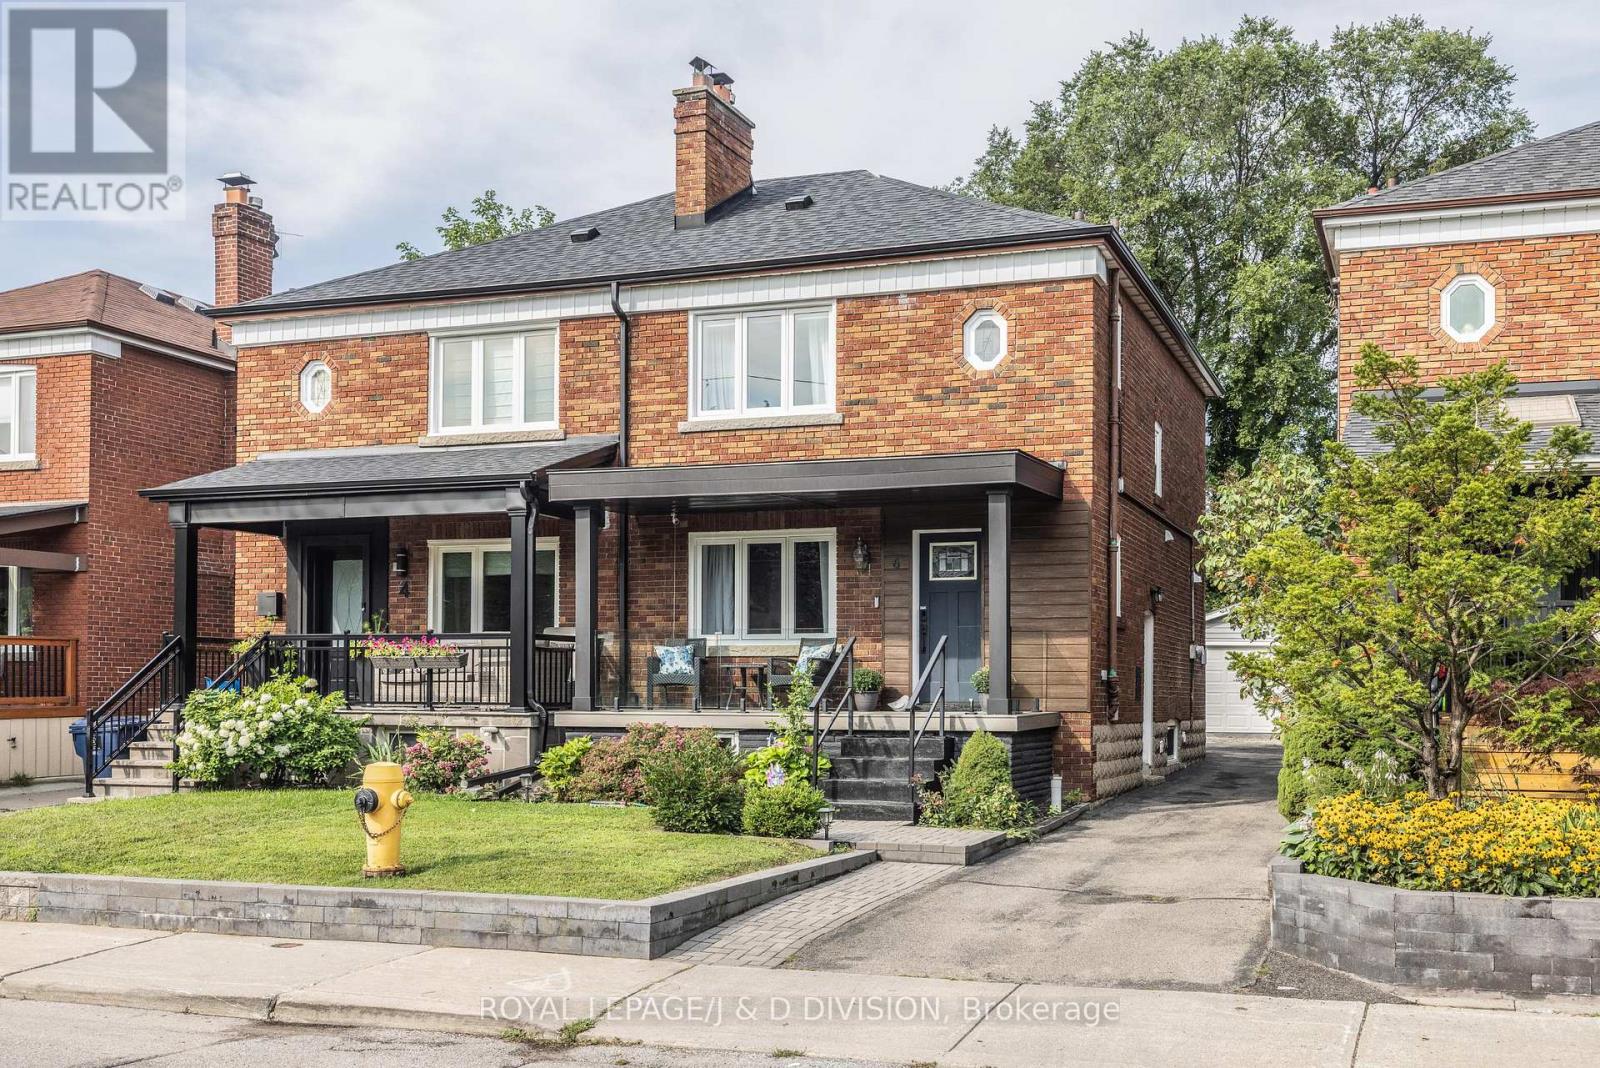
*Open House Weekend - Saturday August 22nd & Sunday August 23rd @ 2pm-4pm!* Beautifully situated on a quiet tree-lined street in East Danforth, this is a wonderful wide semi. Totally and stylishly renovated with recent updates. Open concept living room/dining room and stunning kitchen with large center island and oversized breakfast bar for four people. The kitchen walks out to a new deck and a lovely west facing garden. Rare powder room on main floor and stackable laundry. On the second floor, there are three generously sized bedrooms, and a luxurious five-piece washroom. The lower level has a separate side entrance, and it could be rented as a basement apartment or used as an in-law suite. It features one bedroom, renovated kitchen, recreation room, three-piece washroom, and separate laundry. Parking for two cars; one in the detached garage (with power) and one in front of the garage. Memorial Park is just around the corner with its weekly farmer's market, the Toronto Public Library offers numerous programs, and Dieppe Park, just a few blocks away, offers an ice skating rink in the winter and a baseball diamond/soccer field plus a playground and splash pad in the summer. Shops at Donlands/O'Connor and along the Danforth are just a walk away. Conveniently located just a walk to Coxwell subway station and Michael Garron Hospital, and easy access to the DVP. Just a short walk away from all area schools. Enjoy this great family home with numerous improvements by the current owner. (id:63203)
1130 Greentree Path
Oshawa, Ontario
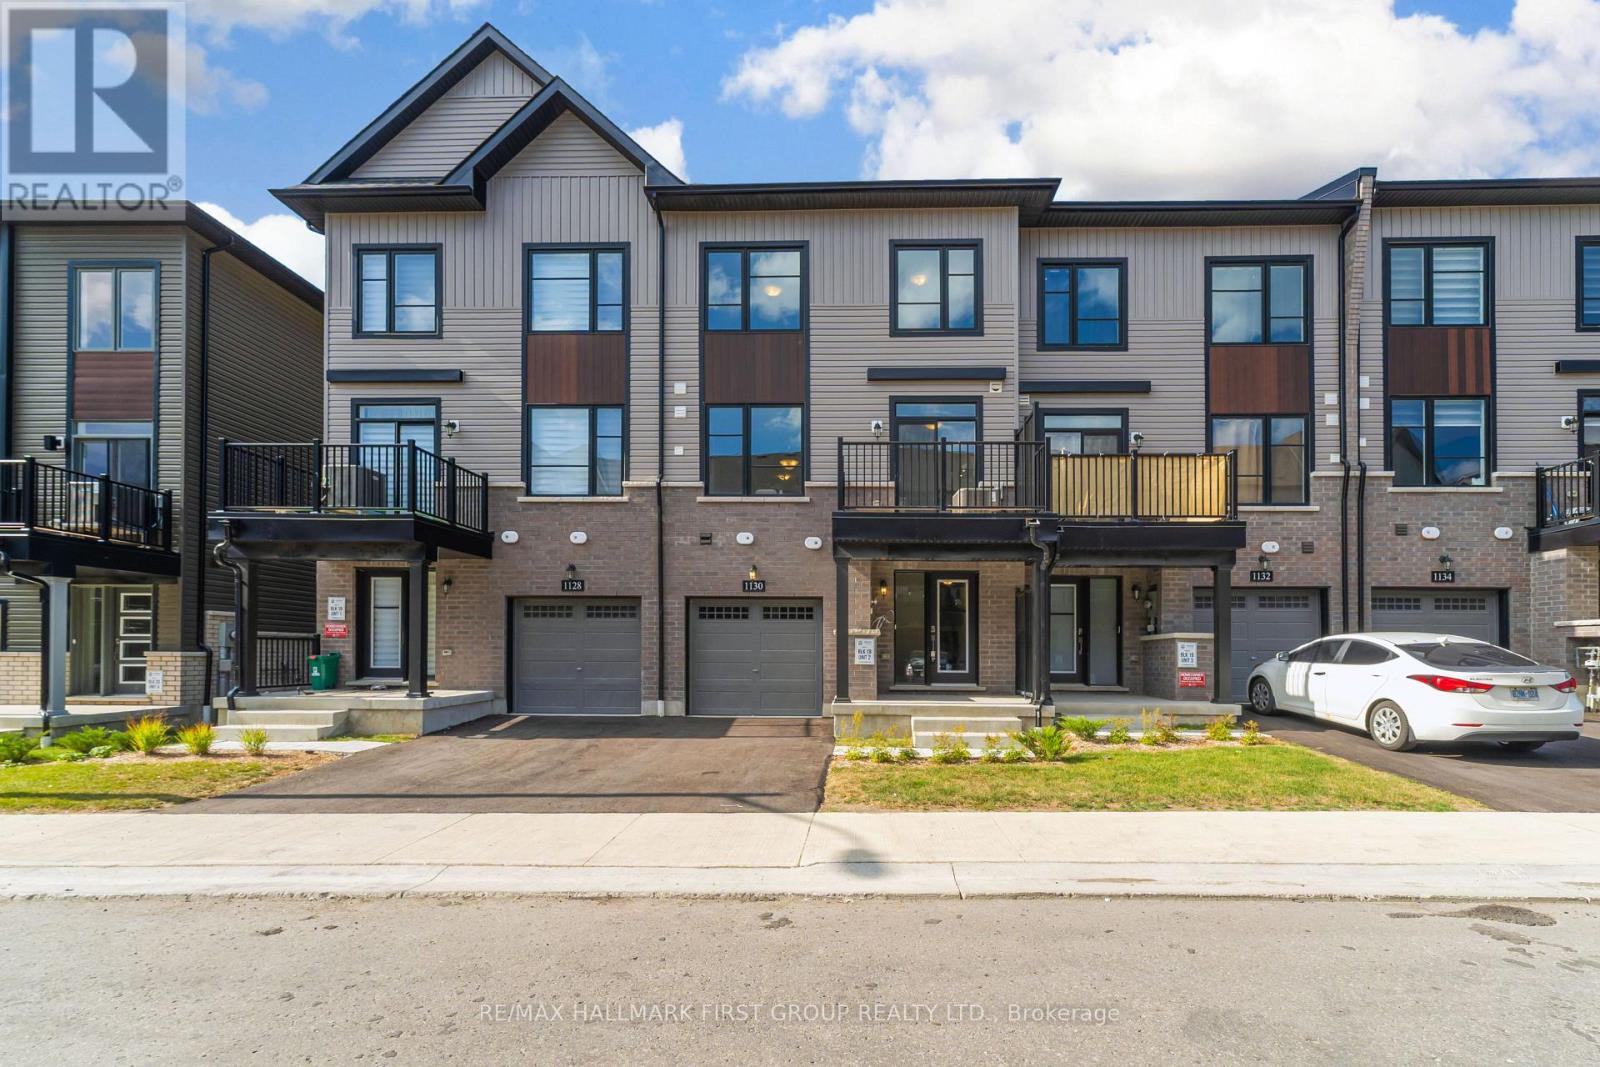
Welcome To The Heights Of Harmony, One Of North Oshawa's Premier Master-Planned Communities By Award-Winning Minto Communities. This Spacious Back-To-Back Townhome Offers Approximately 1,474 Sq. Ft. Of Thoughtfully Designed Living Space Featuring 2 Bedrooms And 2.5 Bathrooms. The Functional Layout Is Complemented By 9 Ft. Ceilings On The Second Floor, Laminate Flooring In The Main Living Areas, Oakwood Stairs , A Private Balcony, And A Single-Car Garage. Conveniently Located Close To Highway 407, Shopping, Parks, Community Centres, Durham College, And Ontario Tech University. An Excellent Opportunity To Own In A Growing And Well-Connected North Oshawa Community. Additional Models And Layouts Available. (id:63203)
Bsmt - 6 Norwalk Street
Toronto, Ontario
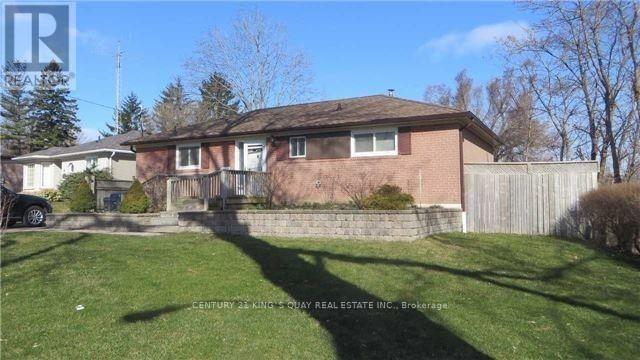
Basement Level Only - Two Bedroom Apartment. Beautiful Home On A Quiet, Family Friendly Crescent In The Lovely Cedarbrook Area. Hardwood Floors, Parking, Modern Kitchen And Ceramic Tiles. Professional Landscaped Front And Backyard. Demand Prime Scarborough Location. Eglinton Go Station, School, Cedarbrae Mall. (id:63203)
43 Fairford Avenue
Toronto, Ontario
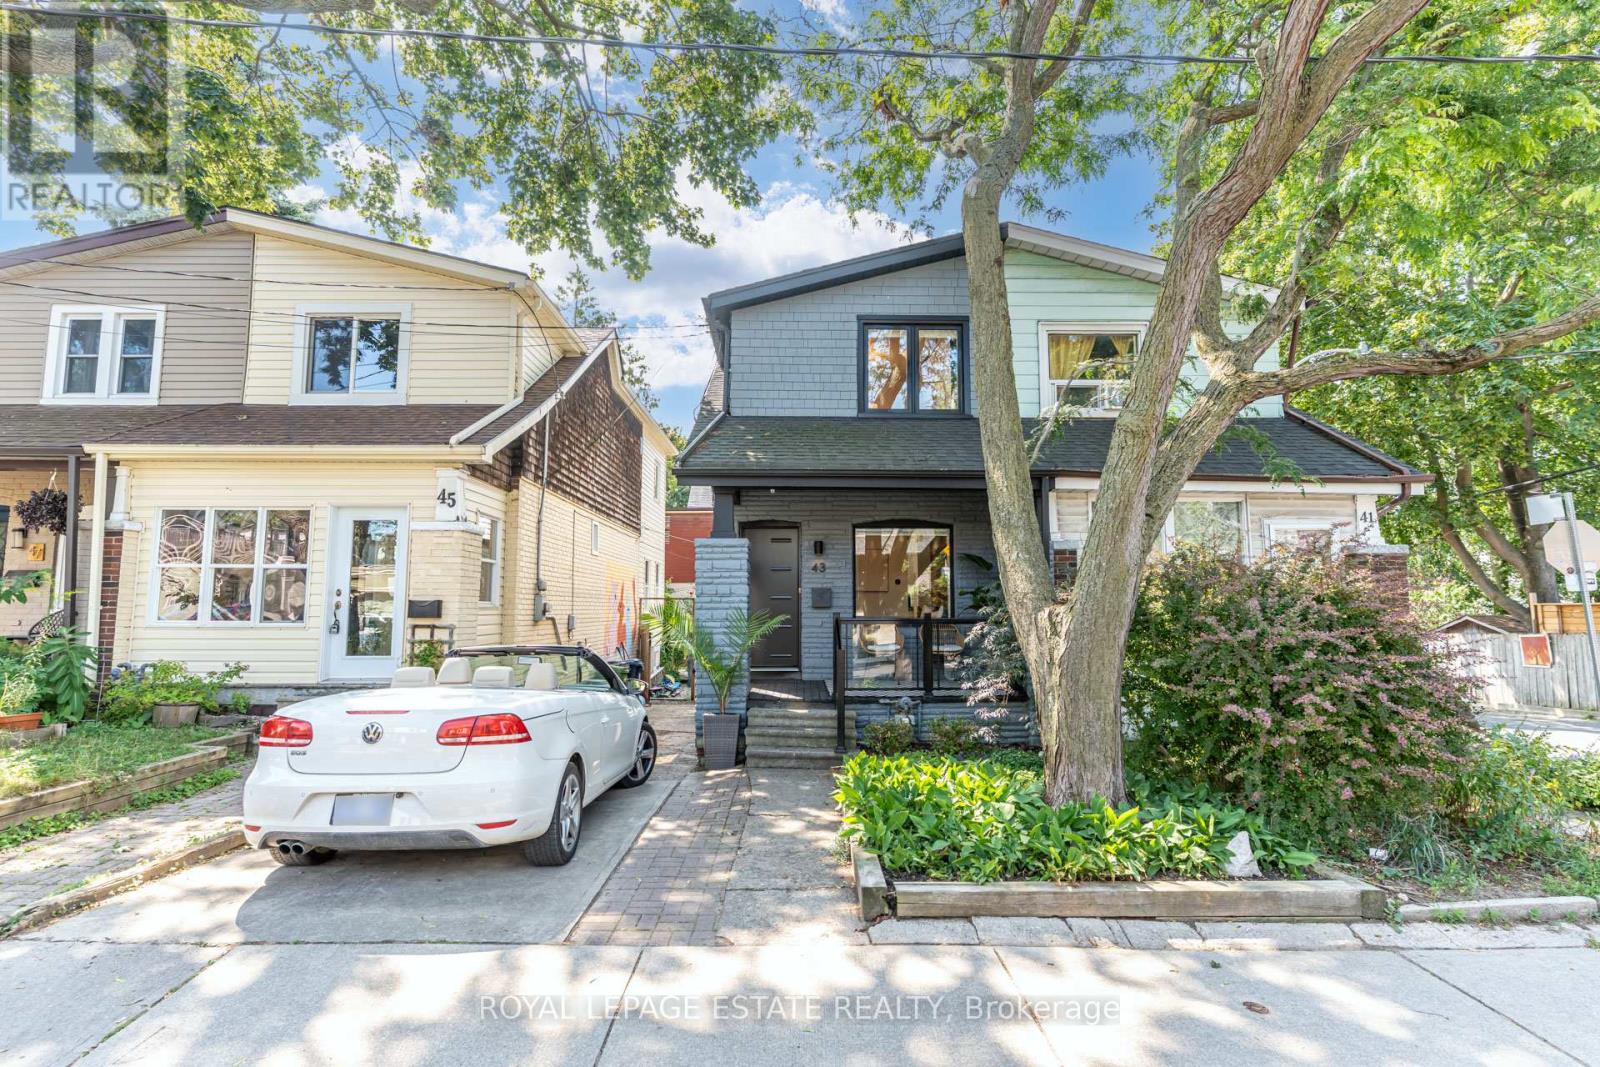
Leslieville Meets Upper Beach! Enjoy This Convenient Location & Neighbourhood. Great First time buyer, small family or downsizer home W/Quiet, South Facing Backyard Oasis, Perfect For Entertaining Or Relaxing With Your Morning Coffee. Both Character & Modern Influences Including Exposed Brick, Hdwd Floors, Reno'd Kitchen W/Sliding Drs To Deck, Reno'd Main Bath. City Living At Its Best! Steps To Ttc/24Hr Streetcar, The Beach, Leslieville & Danforth. Neighbourly Agreement To Park In Mutual. Full Basement Reno (2022) New Flooring Main and lower level (2023), Pot lights Main and Lower added (2024), New Windows everywhere (except 2nd bedroom and front), New Front door (2026), Barn door added in Principal, New shelving added under stairs and all new Appliances. Finished basement with 1100sq' of living space in total. OPEN HOUSE SAT 22ND /SUN 23R, 2-4pm (id:63203)
1033 Grandview Street N
Oshawa, Ontario
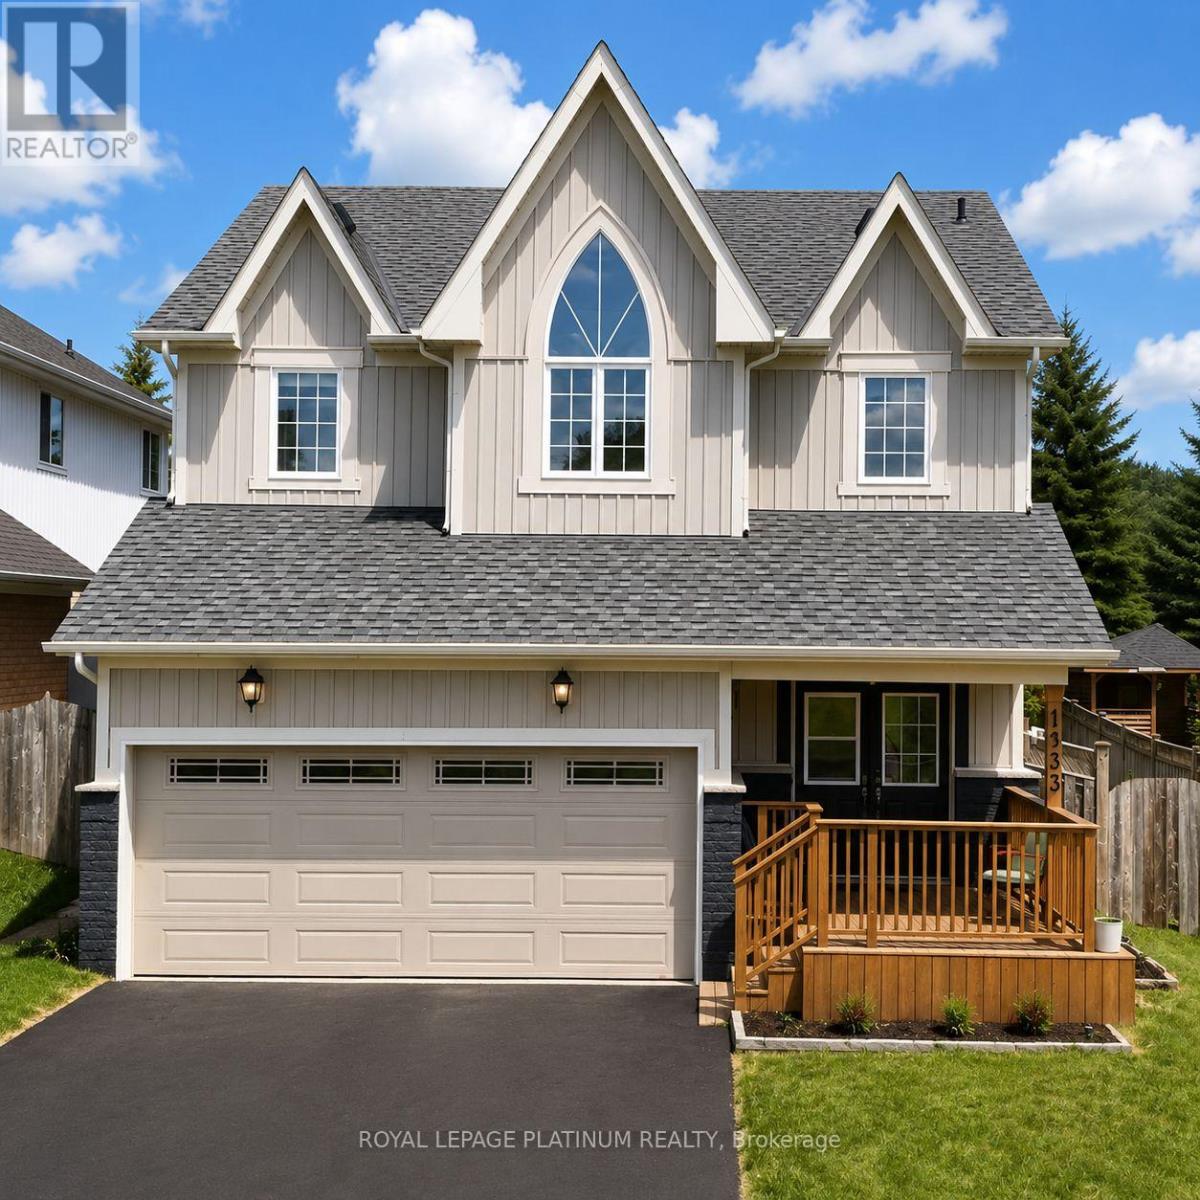
Nestled within Oshawa's peaceful Pinecrest neighborhood, this exquisite detached 50 foot wide lot, two-storey home welcomes you with a soaring foyer, setting the stage for elegance and comfort. The main level features a spacious layout, including a formal dining room and a large living room perfect for entertaining guests. The modern kitchen boasts stainless steel appliances, a breakfast area, and a walkout to a backyard oasis, ideal for summer gatherings. Upstairs, discover four bright and generously sized bedrooms, each offering ample natural light. The primary suite featuring his-and-hers walk-in closets and a large five-piece ensuite bathroom, promising relaxation and privacy. The finished basement includes 3-piece bath and separate entrance, perfect for additional living space. Double car garage plus parking for four more vehicles ensures convenience for the whole family. Location is unmatched: the school is just adjacent, steps to Harmony Valley Park, and minutes to Smart Centre, Home Depot, Best Buy, restaurants, shops, and banks. Easy access to Hwy 401 & 407, Costco, Durham College, Ontario Tech, and top-rated schools. This is a fantastic opportunity to a well-maintained, move-in-ready home. (id:63203)
6 - 101 Glen Manor Drive
Toronto, Ontario
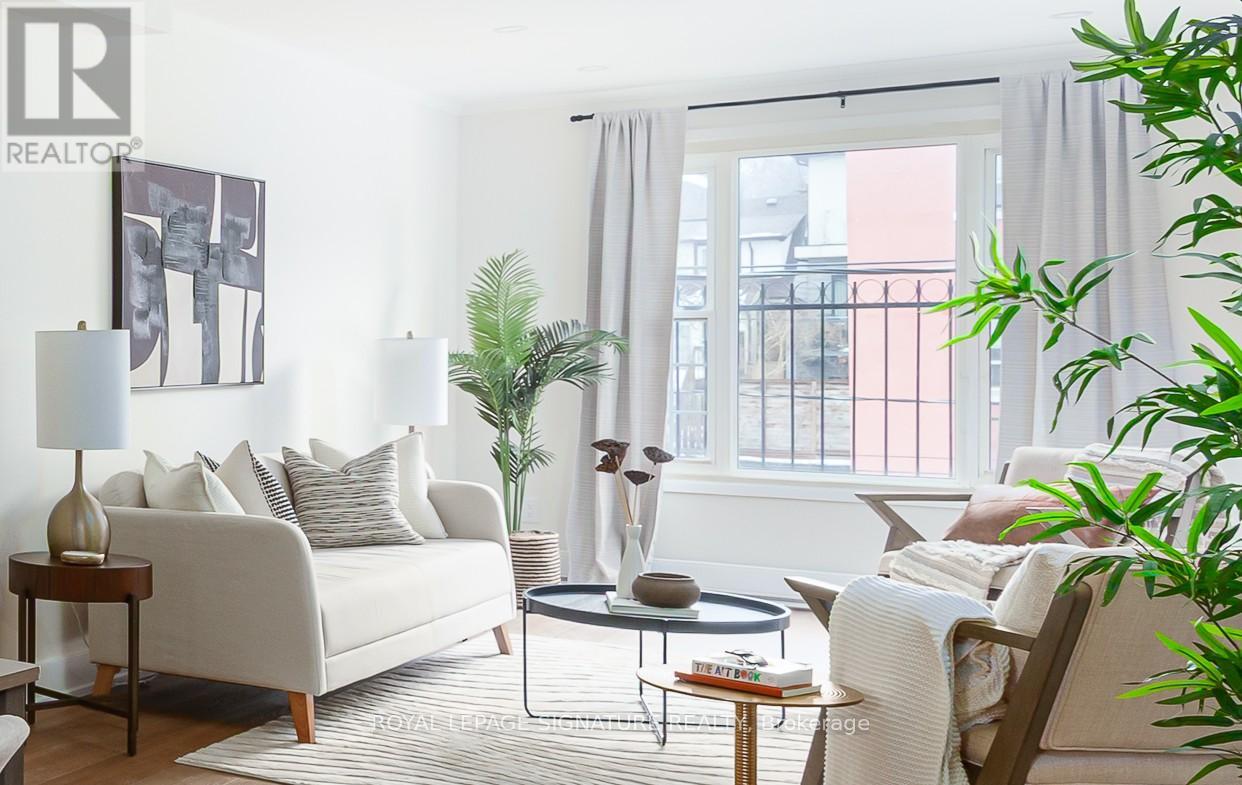
Renovated from top to bottom! Urban Luxury, Rooftop Views & Beach Living at its finest! Trade the commute for the boardwalk. Just steps from the lake, this beautifully renovated 2+1 bedroom, three-storey home offers. approximately 1,300 sq. ft. of thoughtfully designed living space, including a spectacular rooftop terrace with beautiful southern views. Perfect for professionals, families, or anyone seeking flexibility and a low-maintenance lifestyle, this residence offers the space to live, work, and entertain without compromise. This home features a sun-filled, open-concept layout, a stunning custom kitchen with brand-new appliances, two beautifully renovated bathrooms, second-floor laundry, an upgraded wood staircase, kohler fixtures, and stylish finishes throughout. The spectacular third-floor retreat is a true blank canvas, ready to become whatever your lifestyle demands, a third bedroom, inspiring home office, media lounge, creative space, or peaceful retreat. with a seamless walkout to the south-facing rooftop terrace, it offers a rare outdoor escape in the heart of The Beach. Move in and enjoy everything that makes The Beach one of Toronto's most beloved neighbourhoods: morning walks along the waterfront, cafés, great restaurants, boutique shopping, excellent schools, Glen Manor Ravine, the Balmy Beach Club, and convenient public transit, all just steps from your door, with landscaping and snow removal taken care of, you can spend less time maintaining your home and more time enjoying the lifestyle you've created. Complete with parking, this is modern Beach living at its best. (id:63203)