

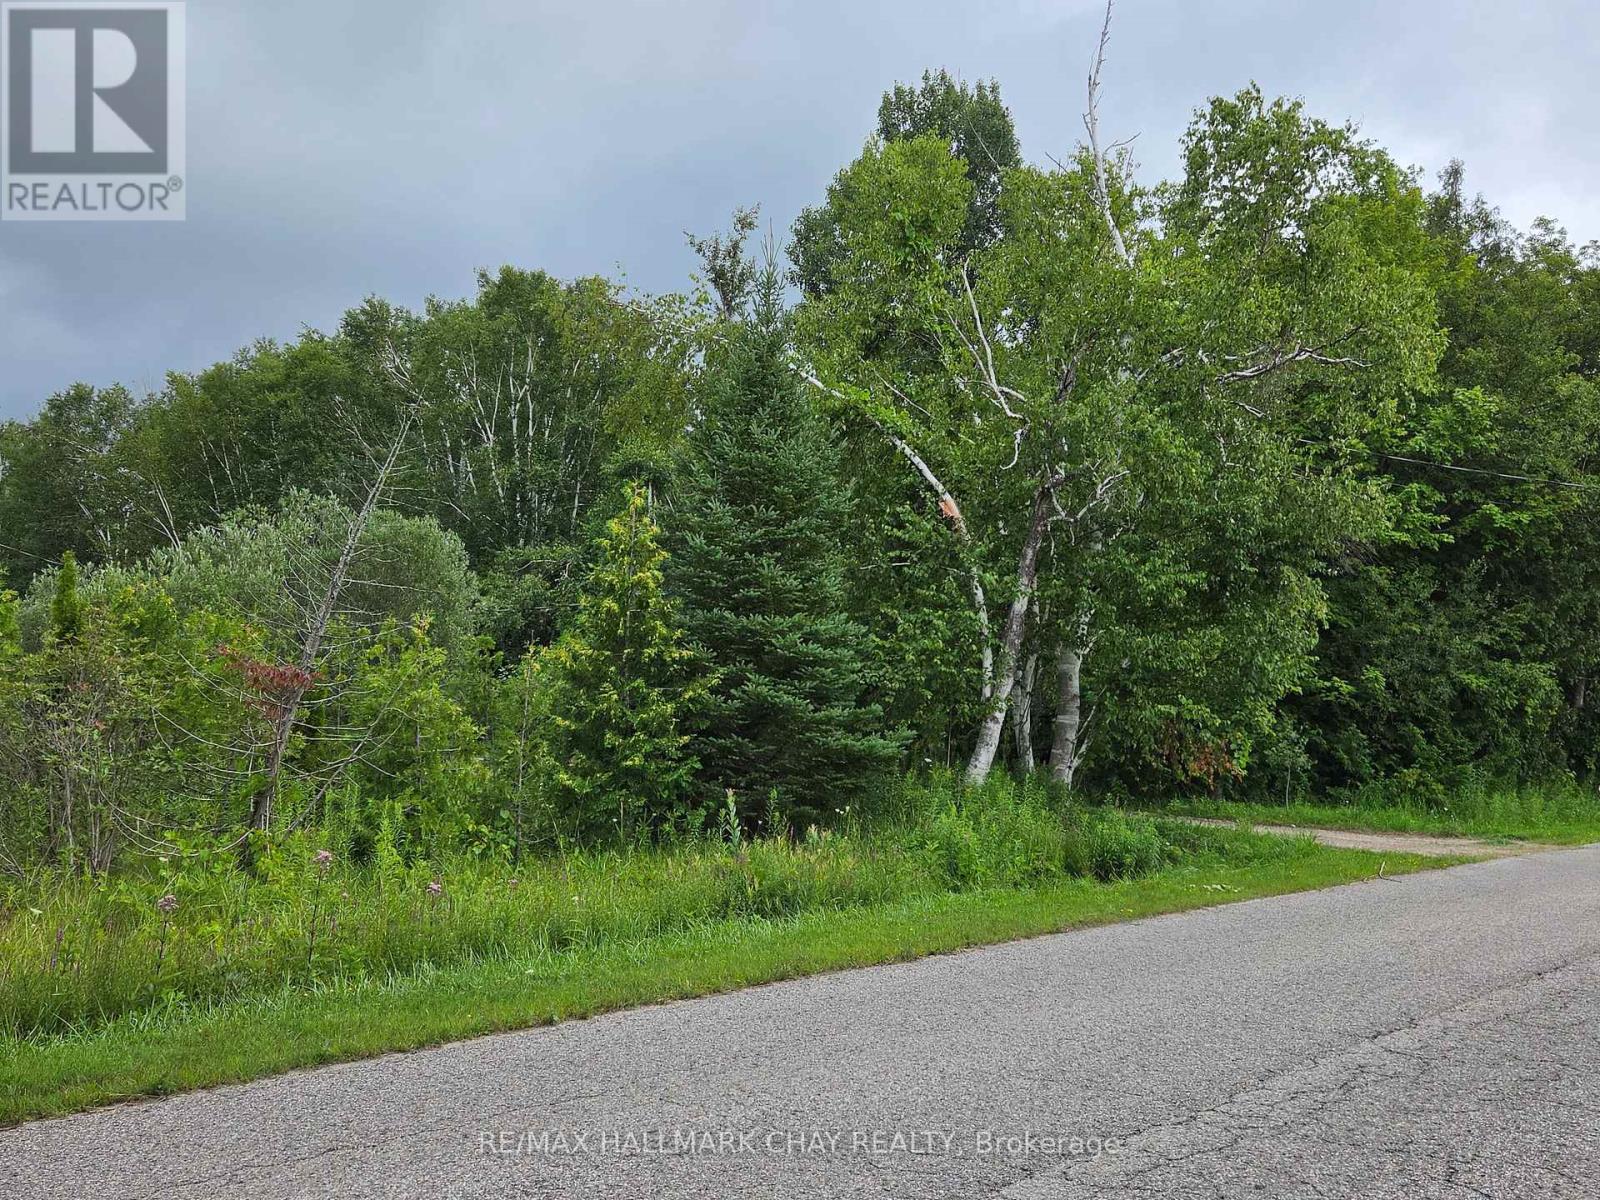
1017 Line 8 North Line
Oro-Medonte, Ontario
*** AN EXCEPTIONAL OPPORTUNITY FOR BUILDERS, DEVELOPERS, OR ANYONE READY TO CREATE THEIR DREAM HOME * THIS PICTURESQUE 2.03-ACRE PARCEL (285 X 310) SITS JUST 15 MINUTES FROM BARRIE OR ORILLIA AND OFFERS EASY ACCESS TO SKIING, GOLFING, AND OUTDOOR RECREATION * CIRCULAR DRIVEWAY, LARGE POND, AND DUG WELL AT THE PROPERTY * ** ADDED VALUE * DEVELOPMENT CHARGES FOR A PREVIOUSLY DEMOLISHED 1600 SQ.FT. HOME HAVE ALREADY BEEN PAID. BUYER AND BUYER'S AGENT TO VERIFY PAID DEVELOPMENT FEES, PERMITTED USES, ZONING, RESTRICTIONS, AND REQUIRED PERMITS *** (id:63203)
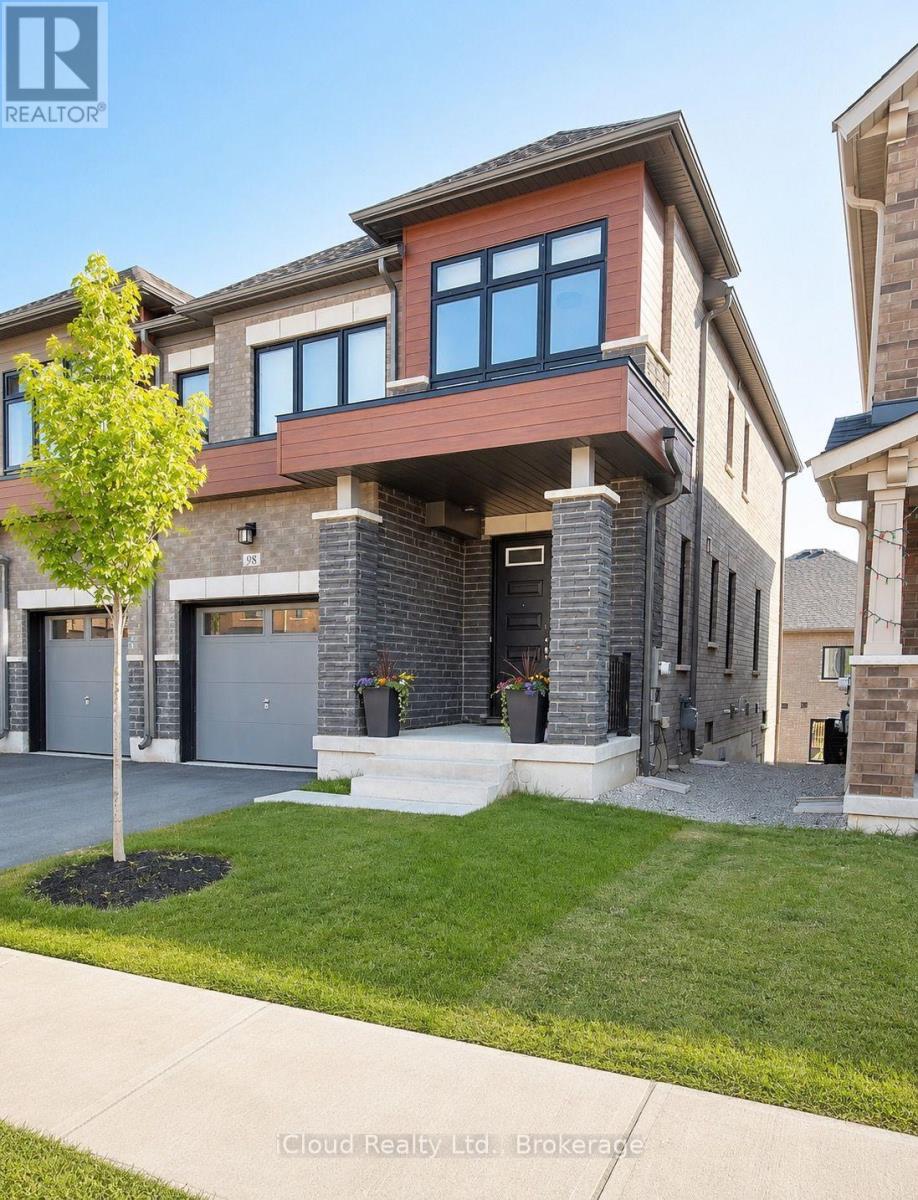
98 Bearberry Road
Springwater, Ontario
Located in the sought-after Midhurst Valley community, this beautifully designed semi-detached home offers modern finishes and a functional layout ideal for families and professionals alike. Featuring 9-foot ceilings, engineered oak hardwood flooring, large windows, and an upgraded kitchen with quartz countertops, the home is filled with natural light and contemporary style. Enjoy the convenience of second-floor laundry, ample storage, and 200-amp electrical service. The walkout basement provides excellent potential for future living space, while the attractive brick, stone, and stucco exterior enhances curb appeal. Situated just minutes from Barrie, schools, shopping, parks, recreation, and Highway 400, this is an exceptional opportunity to own in one of Simcoe County's fastest-growing communities. (id:63203)
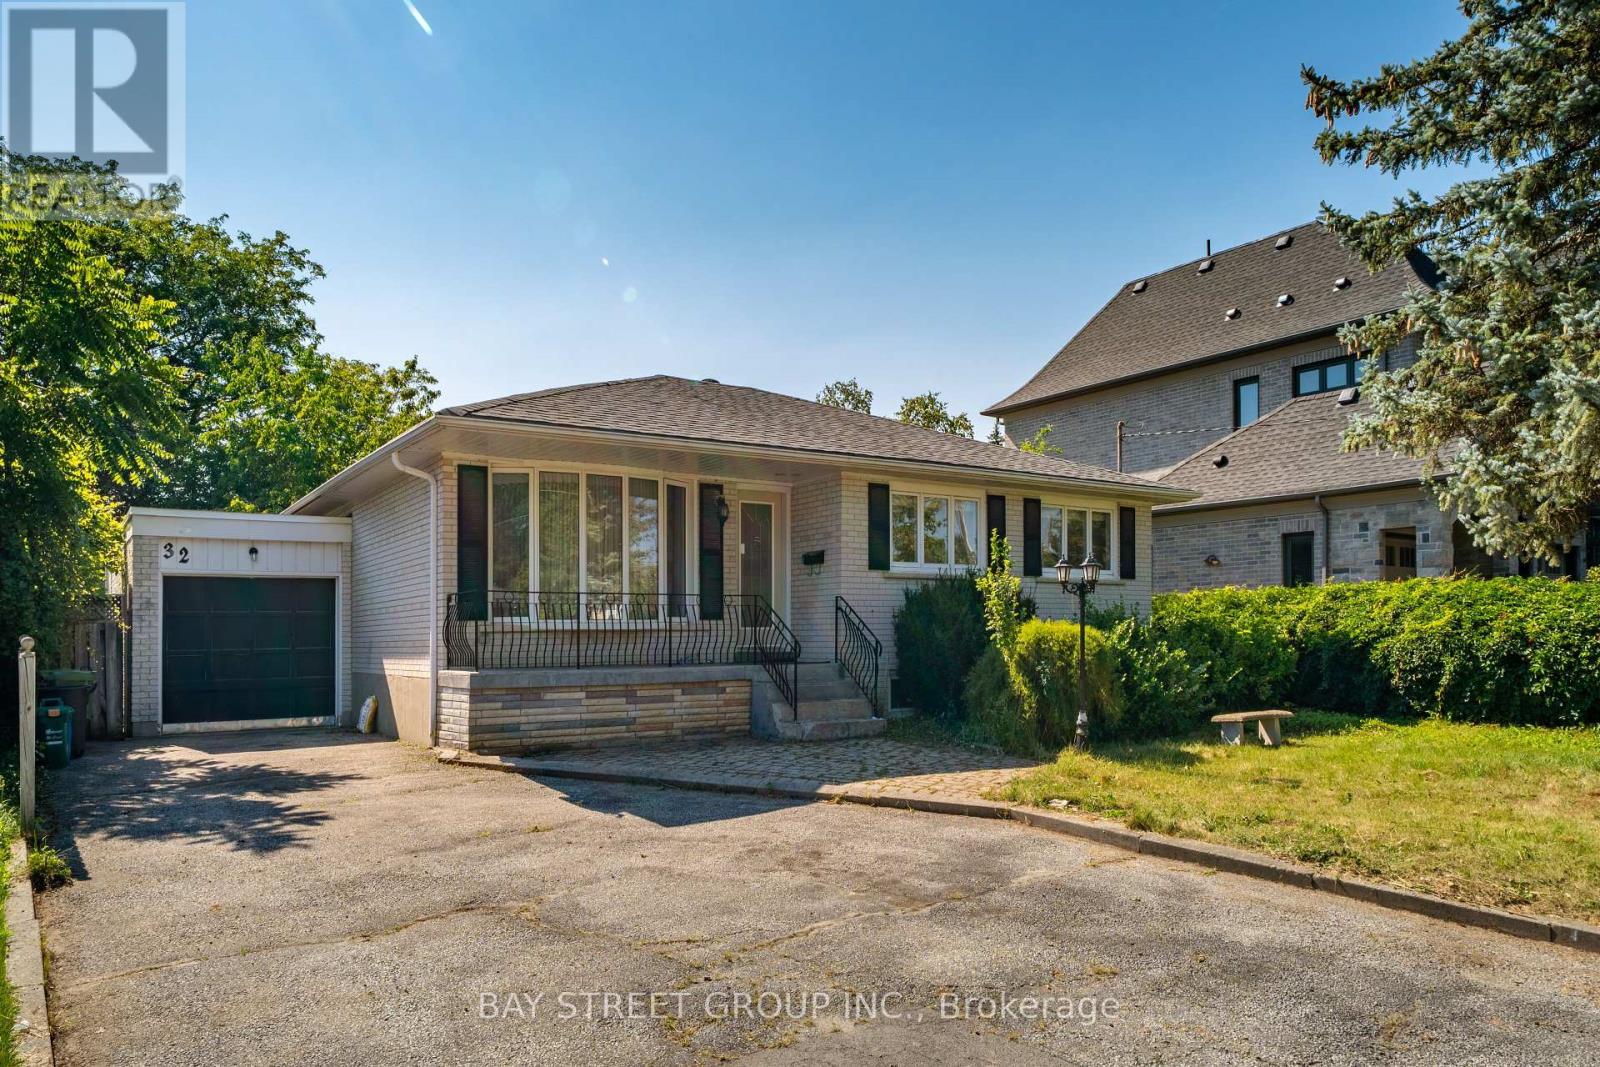
32 Alanadale Avenue
Markham, Ontario
Welcome To 32 Alanadale Ave, A Move-In-Ready Raised Bungalow Offering Exceptional Flexibility And Future Potential On An Expansive Approx. 60 X 110 Ft Lot In Markham's Sought-After Bullock Community. Surrounded By Mature Greenery And An Increasing Number Of Newly Built Multi-Million-Dollar Custom Homes, This Property Presents An Excellent Opportunity To Enjoy As-Is, Invest, Renovate Or Explore A Future Custom Build. The Bright Main Level Features A Spacious Open-Concept Living And Dining Area, An Updated Kitchen With A Walkout To The Large Entertaining Deck in An Oversize Backyard, and Three Comfortable Bedrooms. The Finished Lower Level Offers A Versatile In-Law Suite Complete With A Generous Family Room, Dining Area, Kitchenette And Full Bathroom, Ideal For Extended Family, Multigenerational Living Or Potential Supplementary Income. An Extra-Long Driveway Accommodates Up To Six Vehicles In Addition To The Garage, Which Provides Convenient Access To The Backyard And Excellent Space For A Workshop, Studio, Storage Or Hobby Area. Ideally Located Minutes From Highly Ranked Markville S.S., Centennial GO And Markham GO Stations, Highway 7, Highway 407, Markville Mall, Main Street Markham, Parks, Dining And Everyday Amenities that Markham Has To Offer! Do Not Miss! (id:63203)
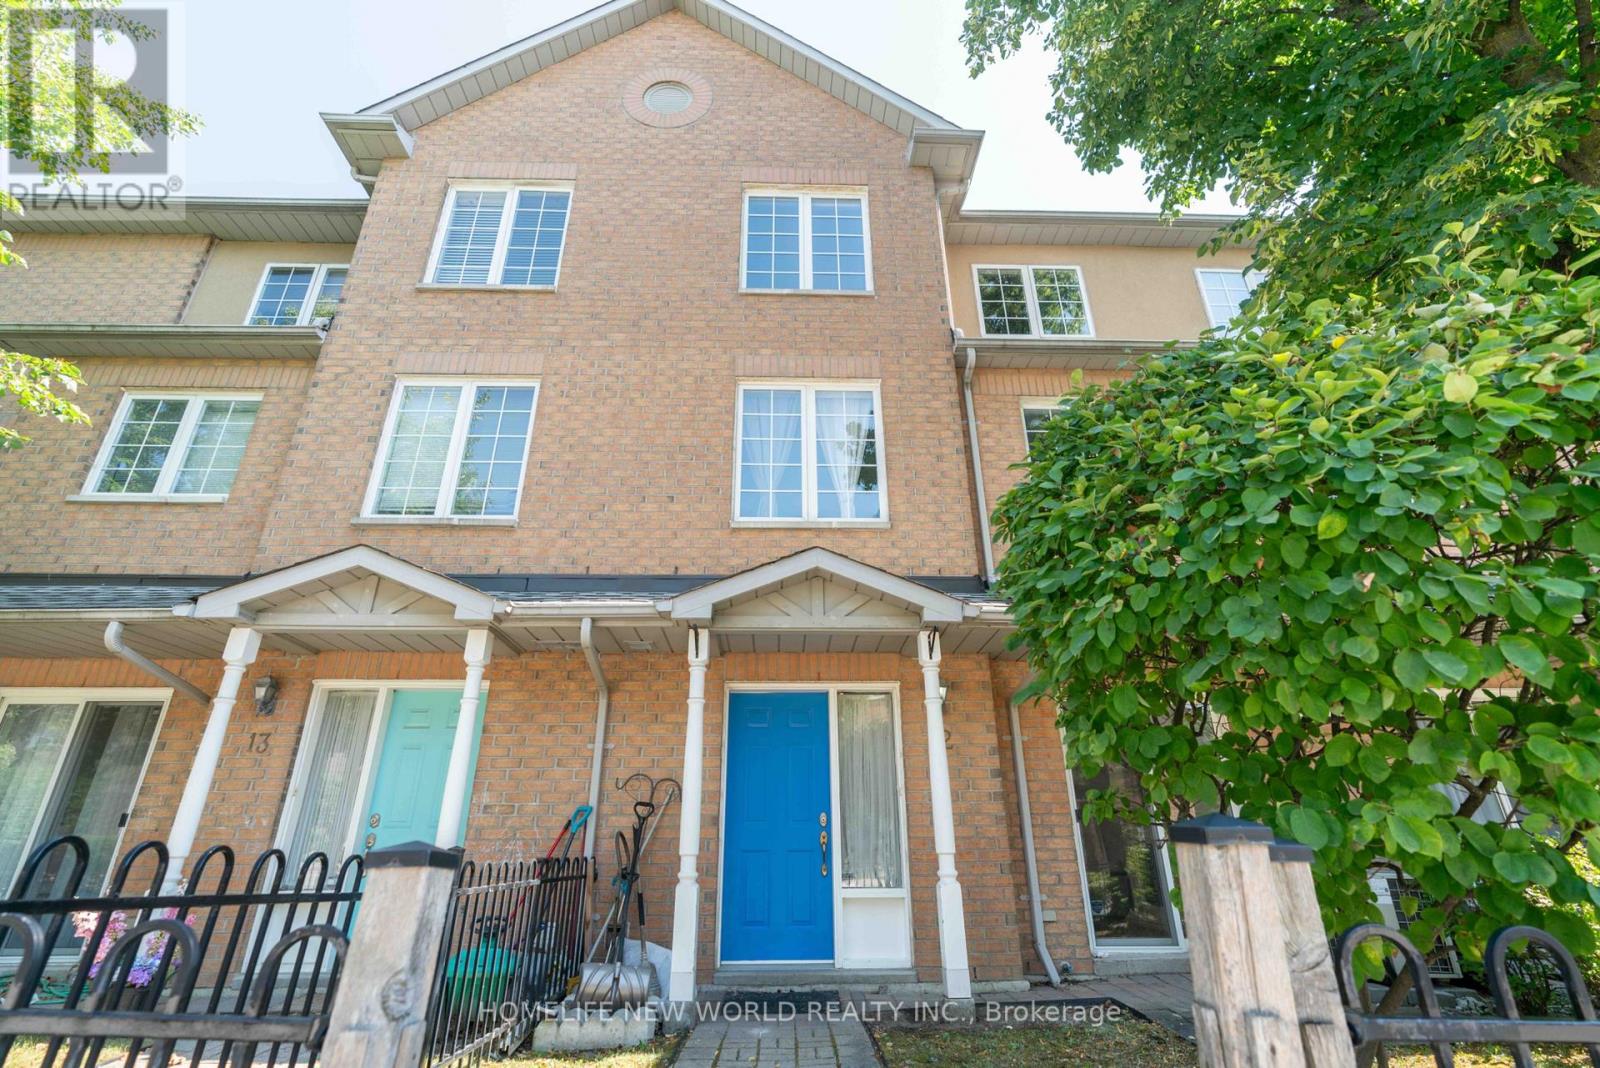
12 - 21 St. Moritz Way
Markham, Ontario
Discover comfort, style, and convenience in this beautifully maintained townhouse located in the heart of prestigious Unionville. Approximately 1,645 sq. ft(Including Underground) of total living area, this bright and airy home offers a perfect balance of functional design, abundant storage, and timeless modern upgrades. Spacious & Light-Filled Layout: The open-concept main level features soaring ceilings, large windows, pot lights, and a sunny living/dining space filled with natural light. Upgraded Chef-Inspired Kitchen: Equipped with granite countertops, an undermount sink, and lots of cabinets. The unique advantage of being able to park right at the front door whenever needed-making grocery unloading, luggage drop-offs, and welcoming guests. Comfortable Bedroom Suites: The primary suite offers a walk-in closet and a private 4-piece ensuite, complemented by two additional generously sized bedrooms. Plenty of extensive custom cabinetry designed for maximum storage and organization for the whole house. Finished Lower Level can be used as recreation room or office. This move-in-ready home offers an unbeatable lifestyle. Located in one of Unionville's most desirable neighborhoods. Zoned including Unionville High School, Coledale Public School, and St. Justin Martyr Catholic Elementary School. Everyday Amenities: Walking distance to Millennium Park, public transit, Markham Town Square, First Markham Place, and popular dining, shopping, and recreation options. Quick and direct access to Highways 404 and 407 ensures smooth travel across the Greater Toronto Area. (id:63203)
120 Albert Lewis Street
Markham, Ontario
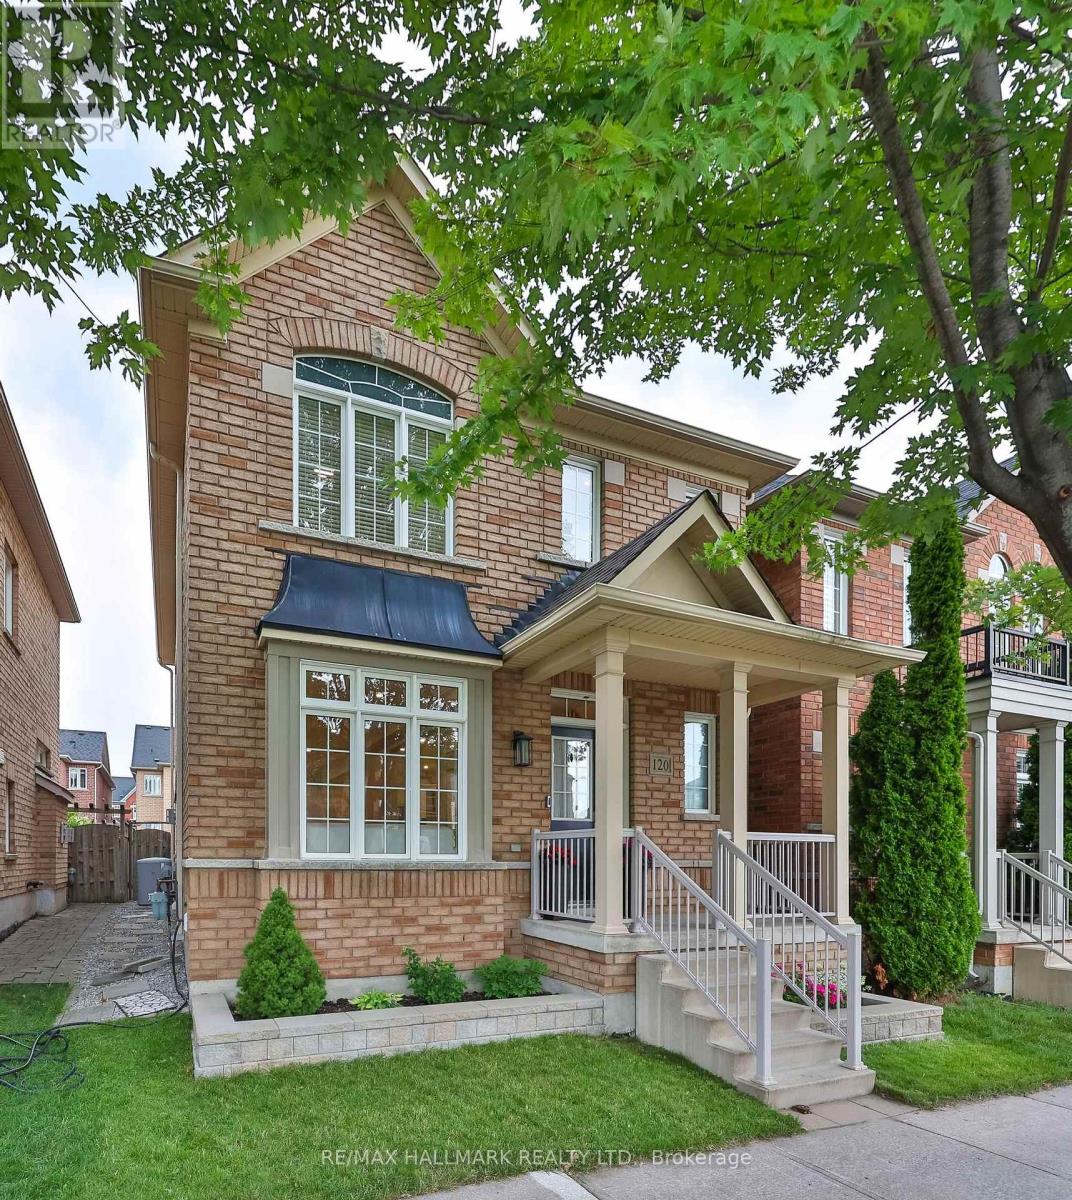
Welcome to this beautifully maintained 2-storey detached home in the highly sought-after, family-friendly Cornell community. Offering approximately 1,975 sq ft above grade plus a fully finished 733 sq ft basement, this bright and functional home features 3 bedrooms and 4 renovated bathrooms. The main floor boasts 9-ft ceilings, hardwood flooring, pot lights, and a sun-filled layout, with a cozy family room complete with a gas fireplace and large windows overlooking the backyard. The modern kitchen is equipped with quartz countertops, custom backsplash, stainless steel appliances, a centre island, double sinks, and ample cabinetry-perfect for everyday living and entertaining. Upstairs, the generous primary bedroom offers a walk-in closet and a spa-inspired 5-piece ensuite with double vanity and soaker tub, complemented by two additional well-sized bedrooms and a full 4-piece bath. The finished basement provides excellent versatility with a large recreation area, 3-piece bathroom, laundry room and plenty of storage rooms. Enjoy a fully fenced, low-maintenance backyard, perfect for outdoor entertaining. Conveniently located steps to parks, top-rated schools, Cornell Community Centre and Library, Cornell Community Park, Markham Stouffville Hospital, transit, and with easy access to Hwy 7, 16 and 407. (id:63203)
412 Butler Court
Aurora, Ontario
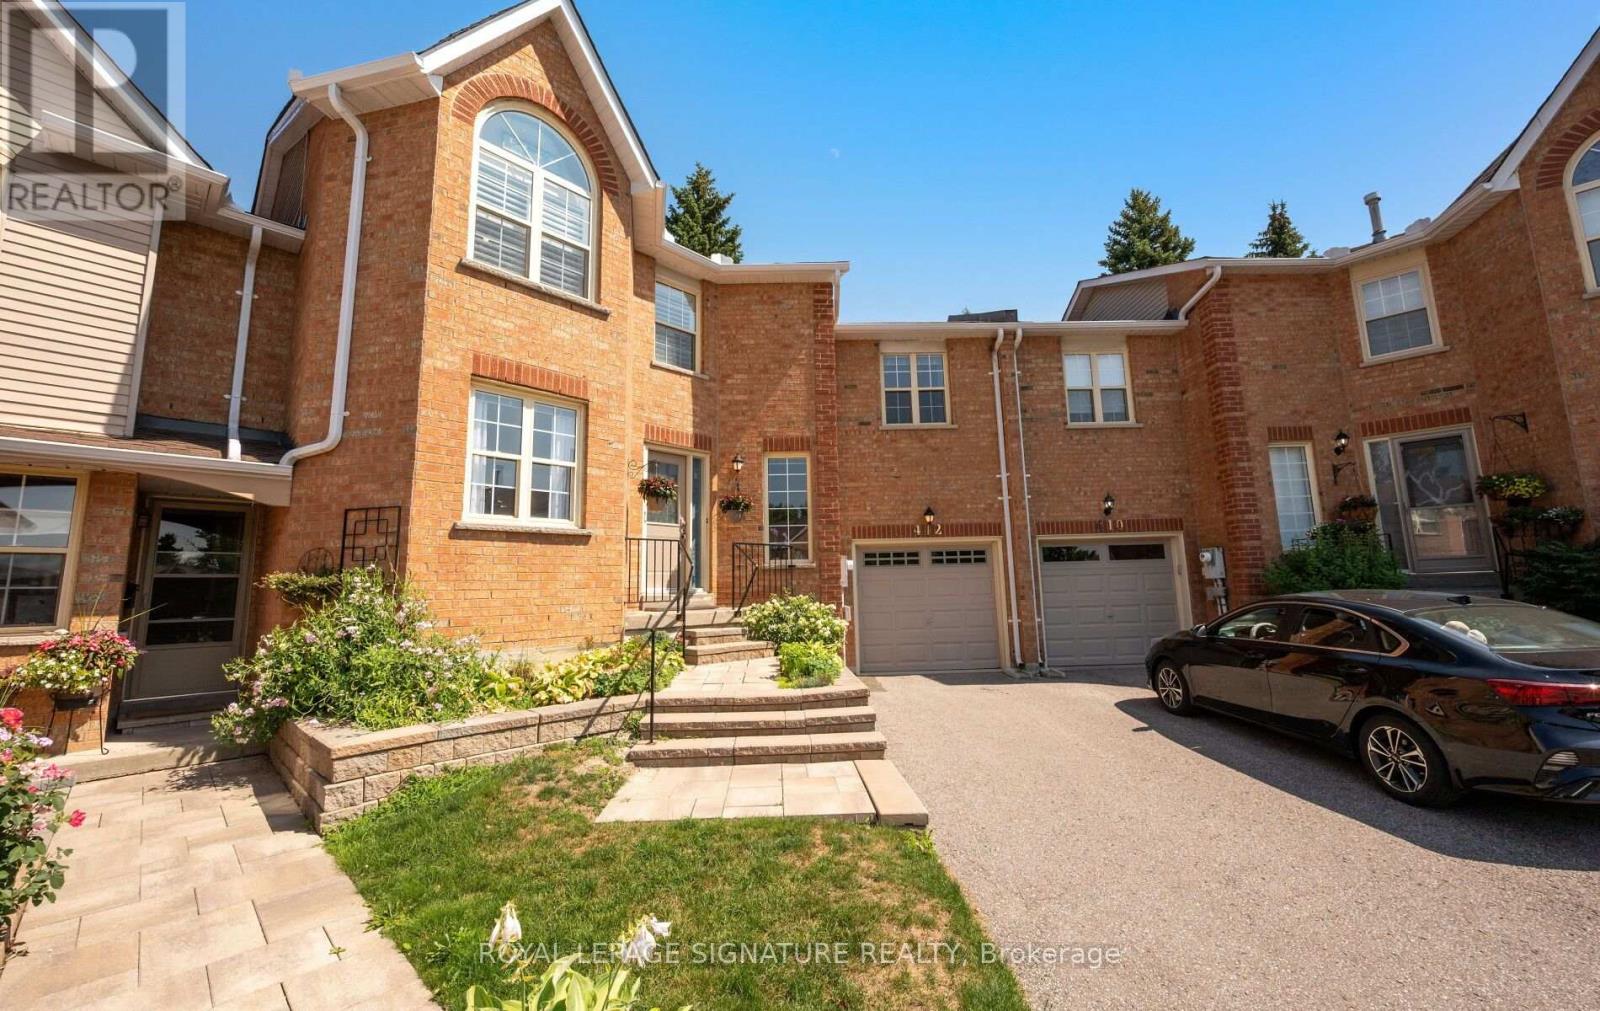
Extremely spacious Condo Townhouse in the small prime neighborhood of Tara Hill, close to Yonge Street yet away from busy traffic. Featuring a large mid floor Family Room which sits just steps above the main foyer which allows for privacy, it will become your favorite quiet room to just relax and watch TV with a cozy gas fireplace. Very spacious eat-in Kitchen with Center Island and Dekton Countertops, which are highly resistant to heat, scratches and stains. Large Living and Dining Room, great for entertaining with lots of natural light. The 2nd floor features a spacious Primary Bedroom with 5 pc ensuite and walk-in closet. Two additional Bedrooms with double closets & large windows. Large unfinished Basement waiting for your personal touches. Ideal space for a growing family, or those just starting out. This hidden gem is one you will be happy to discover & proud to call home, shows to perfection. Proximity to Yonge Street allows quick access to Transit and Shopping. (id:63203)
402 - 2908 Highway 7 Road
Vaughan, Ontario
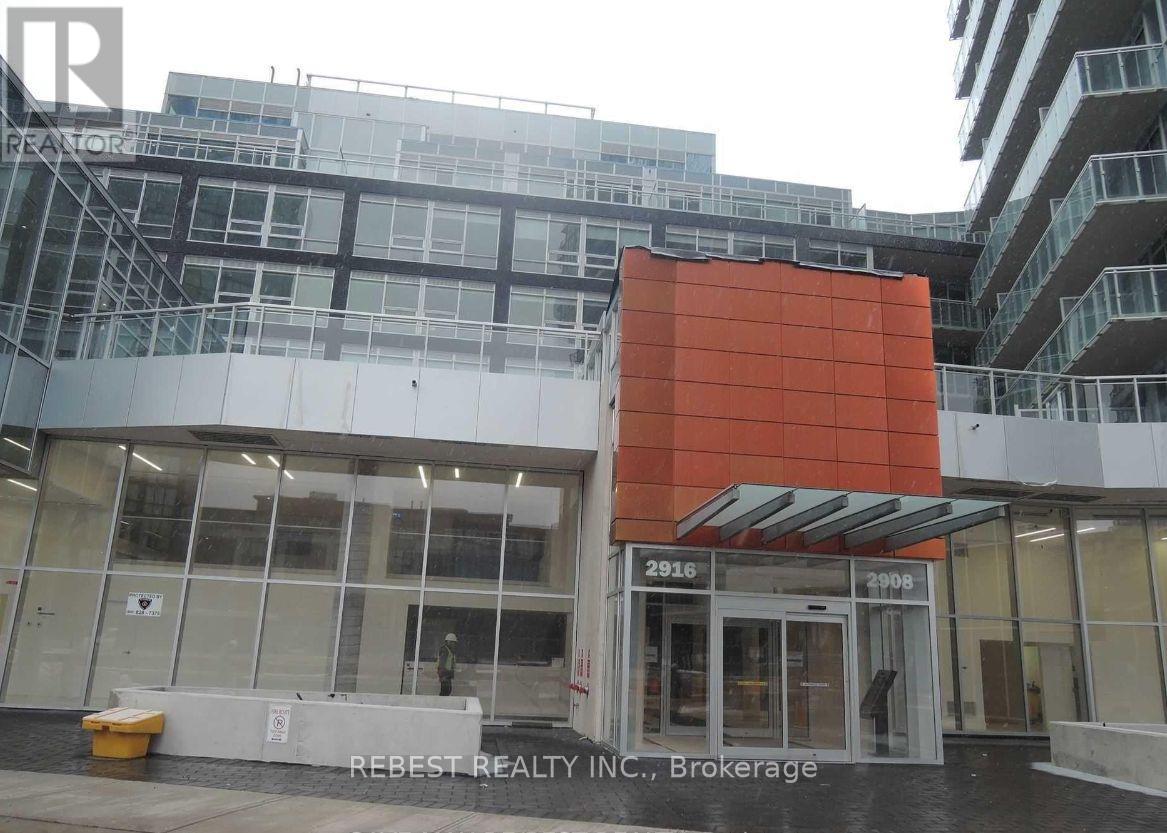
*Corner* Spectacular 2+1, 2 Full Bath Unit In A Newer Building At Sought After Location, Large About 851 Sft(Builder Plan, Lexington Model). Bright And Sunny Unit With Floor To Ceiling Windows. Se Exposure. Euro Style Kitchen With Backsplash, Integrated Fridge & Dw, B/I Cooktop, Microwave, Washer & Dryer. High Ceilings, Window Shades. Walkable To Vaughan Metropolitan Sub Way Station. Close To 400/427/407, Steps To Viva Transit, Shops, Restaurants, Park, Cortelluci Vaughan Hospital, Canada's Wonderland. Concierge, Indoor Pool, Gym, Yoga Room And Much More. *One Garage Parking and One Locker.Amenities Include: Concierge, Gym, Indoor Swim Pool, Guest Suite, Party Room, Theater Room, Chefs Room, Games Room & Much More. Parking /Locker spot number, Maintenance fee and related inclusions to be verified from status certificate (id:63203)
35 Riverside Boulevard
Vaughan, Ontario
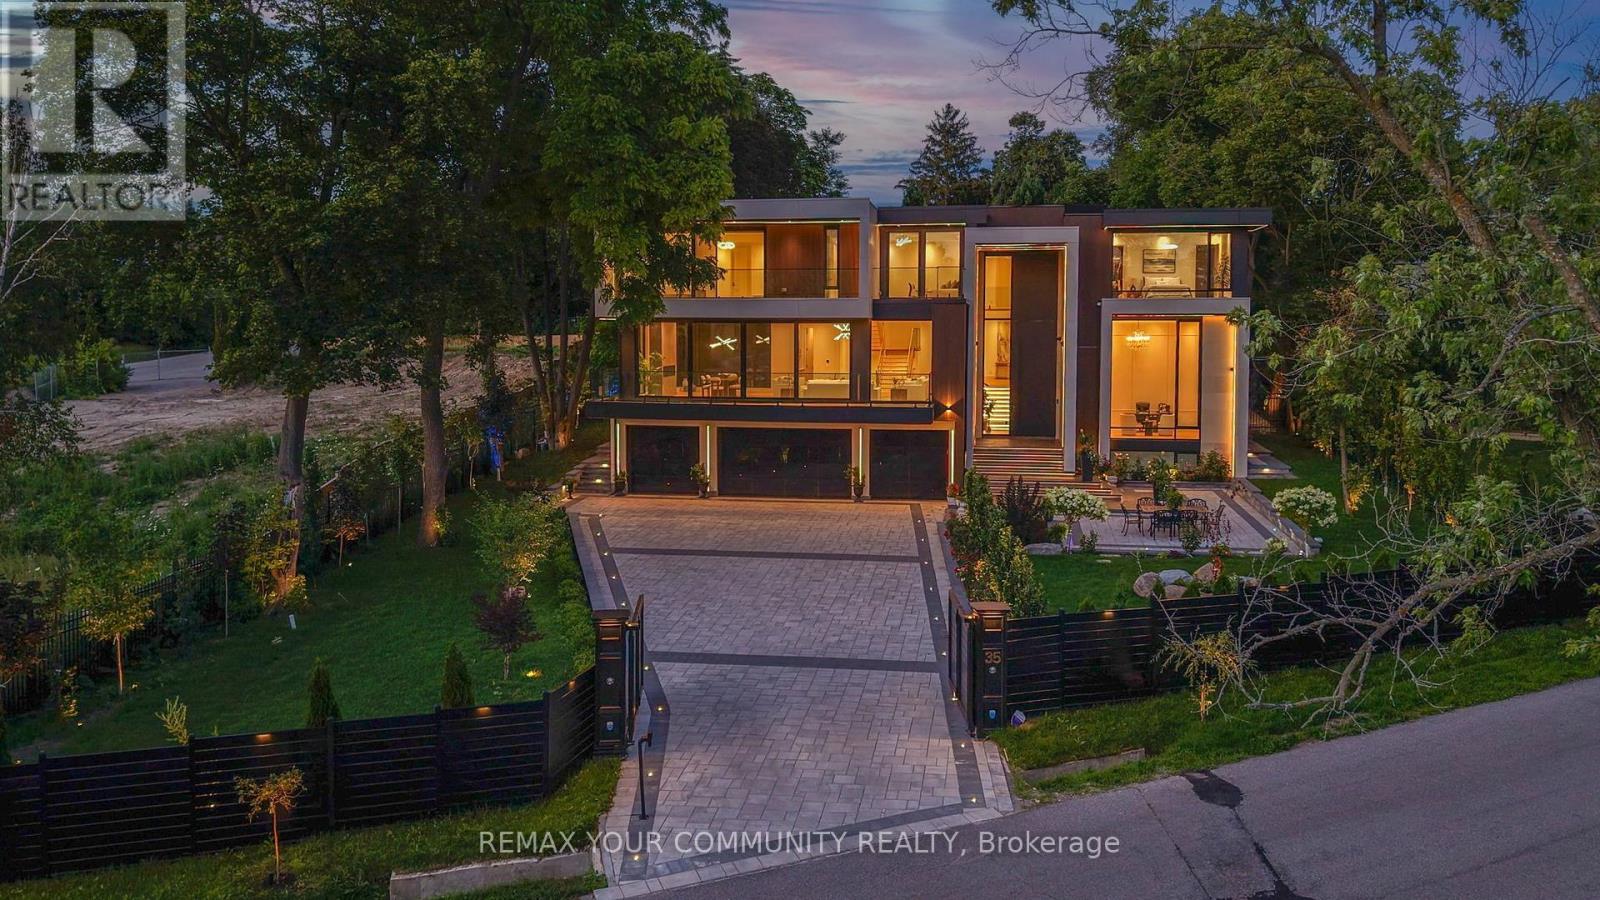
Welcome to the finest residence ever offered in the prestigious Uplands community. Nestled among some of the area's most distinguished multi-million-dollar estates, this extraordinary home is a masterclass in timeless architecture, uncompromising craftsmanship and sophisticated design. Every inch of this remarkable residence reflects an unwavering commitment to excellence, where no expense has been spared and no detail has been overlooked. Designed to impress while remaining warm and inviting, the home offers 8 magnificent bedrooms, 11 spa-inspired bathrooms, breathtaking principal rooms, a private elevator servicing every level, a gourmet chef's kitchen complemented by a fully equipped prep kitchen, exquisite custom millwork, designer chandeliers and elegant recessed lighting that accentuate its impeccable finishes. The exceptional walk-up lower level delivers a world-class lifestyle with a spectacular home theatre, fully equipped fitness centre, temperature controlled wine cellar and expansive recreation and entertainment spaces that rival the finest luxury resorts. Beyond the home lies a backyard unlike anything you've ever experienced-a breathtaking private paradise designed for both relaxation and entertaining. Surrounded by mature trees and lush landscaping, this resort-inspired oasis features a magnificent swimming pool, luxurious hot tub and an atmosphere of complete privacy and tranquility. Clad in timeless natural stone, the residence is equally impressive outside, where an oversized heated garage and heated driveway provide exceptional comfort and convenience throughout every season. A residence of this calibre is exceptionally rare. Built without compromise and designed to exceed every expectation, this is undoubtedly one of the most distinguished luxury estates in the Greater Toronto Area, a legacy property destined to impress the most discerning buyers. (id:63203)
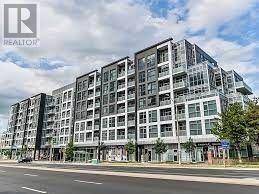
630 - 8763 Bayview Avenue
Richmond Hill, Ontario
Luxury Mid Rise Condo That Offers A Great Location With All The Amenities You Could Want. This Is A Beautiful Finished And Upgraded Unit. Bright Ceilings, Laminate Flooring, Pot Lights. Offer 1 Bed+ Den , 2 Bathroom Ensuite. 1 Parking & 1 Locker. Beautiful Exposure With View Of Ravine. S/S Fridge& Stove chattels And Fixtures. Exercise Room, Games, Gym, Security, V Parking Close To All Shopping C ( Walking Distance). Close To Highway. The Perfect Location 3-4 Hour Notice For Showings Offers Welcome Anytime. Thank You For Showing. No Pets.Lock Box . (id:63203)
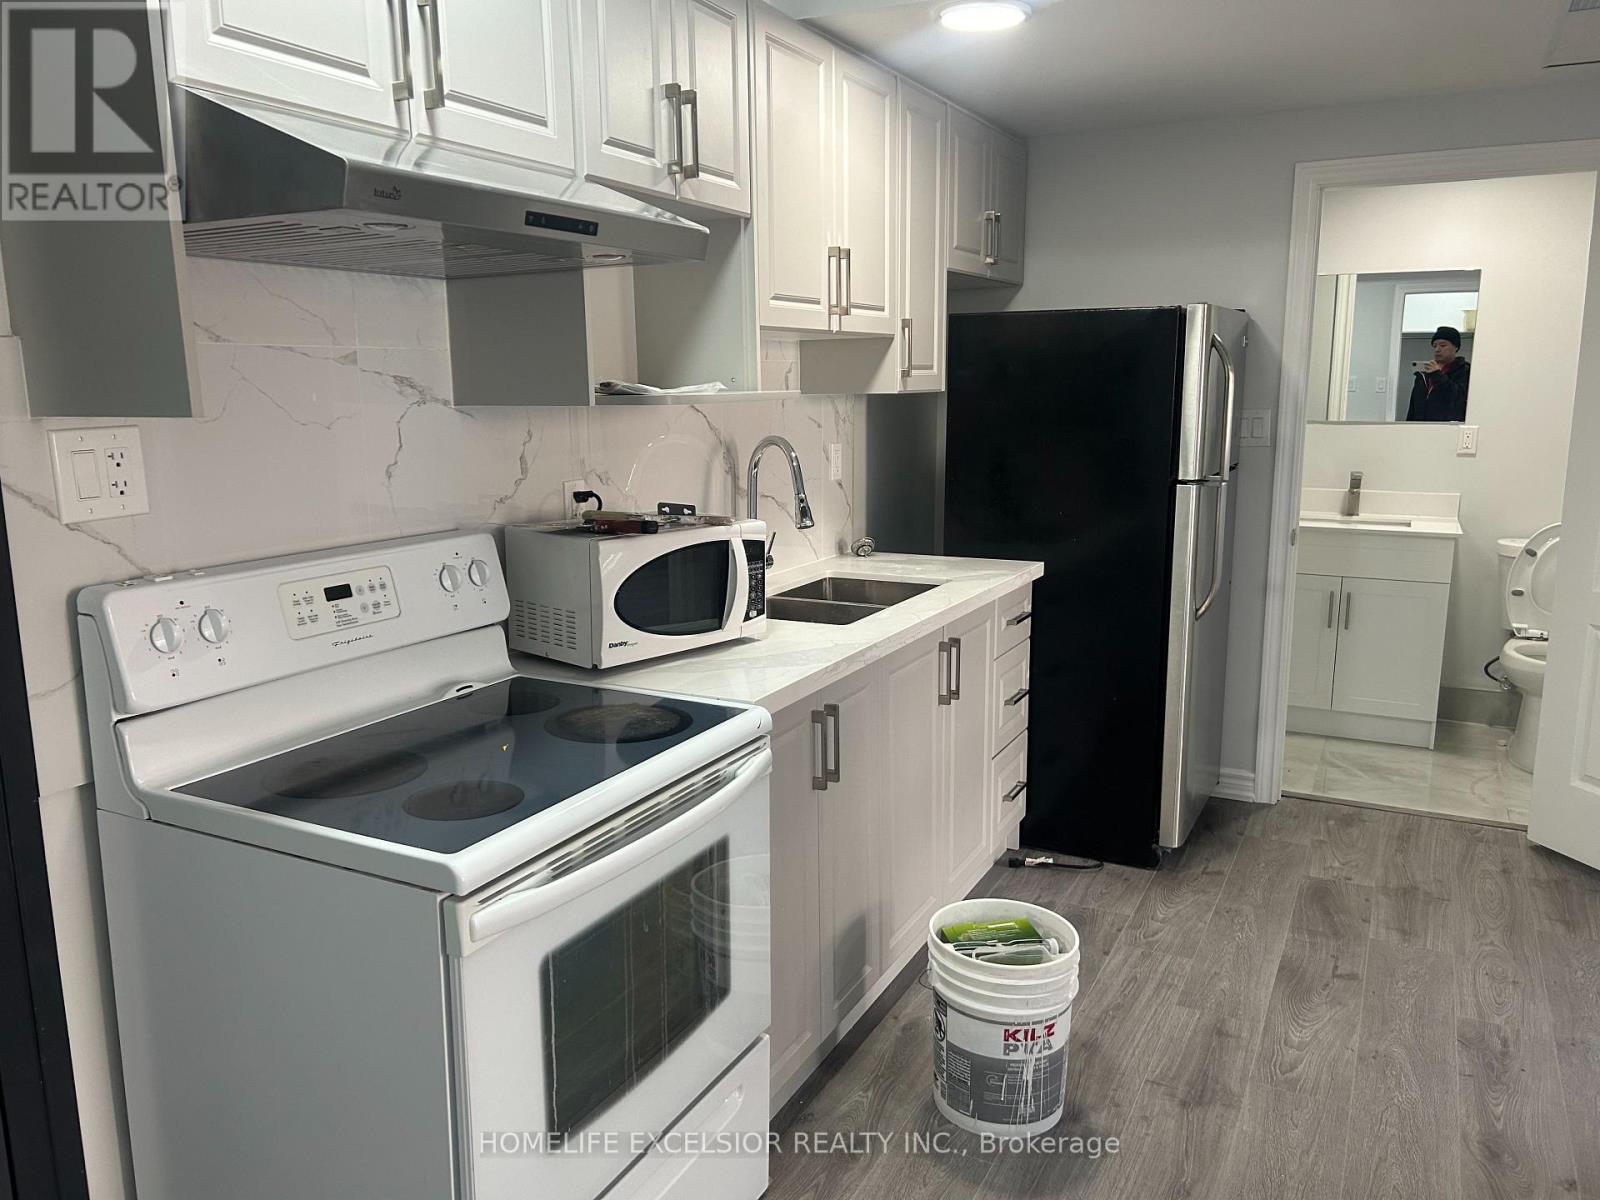
Unit 3 - 3 Simcoe Street S
Oshawa, Ontario
Move in Ready, Right In The Heart Of Downtown Oshawa, Enjoy the convenience of being minutes away from Hwy 401, public transportation, shopping, dining, schools, and parks. Hydro, Gas & Water Not Included. (id:63203)

163 Labrador Drive
Oshawa, Ontario
Welcome To 163 Labrador Drive Oshawa ~ Step Into Ultimate Space And Family, Friendly Living Located In A Well Established Mature Neighbourhood. This Detached Home Offers The Perfect Blend Of Cozy, Charm And Opportunity With Plenty Of Room For The Whole Family With Smart Secluded Separation Between The Sleeping And Entertaining Areas, Spacious Bedrooms, 2 Full Bathroom ,2 Partial Baths L-Shaped Living & Dining Rooms With Walkout To Fenced Backyard. Upgraded New Kitchen With Quartz Counter Top Includes All Appliances. Lots Of Room For Everyone.Heating system upgraded as Gas Furnace in 2025 and central Air condition 2025, Attached Garage. Lots Of Privacy. Just Minutes To School, Parks, Shopping, Easy Access To 401 And All The Amenities. (id:63203)
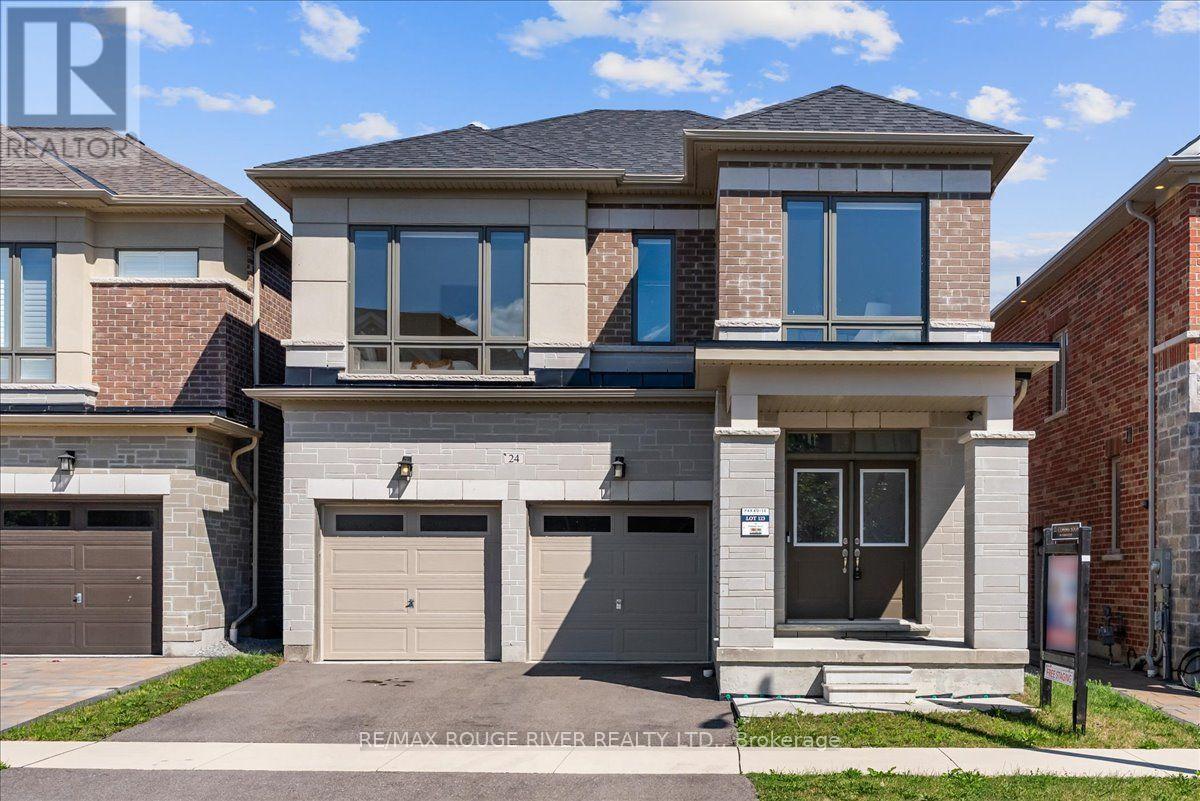
24 Dumaine Street
Whitby, Ontario
Welcome To A Pristine Modern Detached Home In The High-demand Whitby Meadows Community With A Massive 3,079 Sq. Ft. Living Space, This Family Home Delivers Total Turn-key Luxury. Enjoy A Beautiful And Bright Open-concept Design Upgraded With Stunning Solid Oak Hardwood Floors And Soaring 10-foot Ceilings Throughout The Living Room And Family Room, Featuring A Magnificent Fireplace And Large Windows That Let In An Abundance Of Natural Light. The Heart Of The Home Is The Stunning Kitchen, Which Boasts A Large Center Island With Granite Countertops, Stainless Steel Appliances, Aesthetic Backsplash, Double Bowl Stainless Blanco Sink, And A Breakfast Area With A Sliding Glass Walk-out To A Deck. Head Upstairs With Oak Pickets And Handrail Leading To A Spacious Primary Bedroom With 4-pc Ensuite, Large Window, And Walk-in Closet. The Second Bedroom Features Its Own Private 3-piece Ensuite, While The Remaining Bedrooms Offer Large Windows And Ample Closet Space. A Convenient Second-floor Laundry Room Adds Everyday Practicality. The Unfinished Basement W/ Separate Side Entrance Presents Endless Possibilities And Serves As A Blank Canvas Ready For Your Personal Vision. Steps From Lynde Creek Park And Marcel Brunelle Park And Minutes From Top Schools, Shopping, Dining, Highways 412, 407 & 401, And All Amenities, This Is Not Just A House, But A Luxurious Home Designed For Your Family A Lifestyle Beyond Compare! (id:63203)