

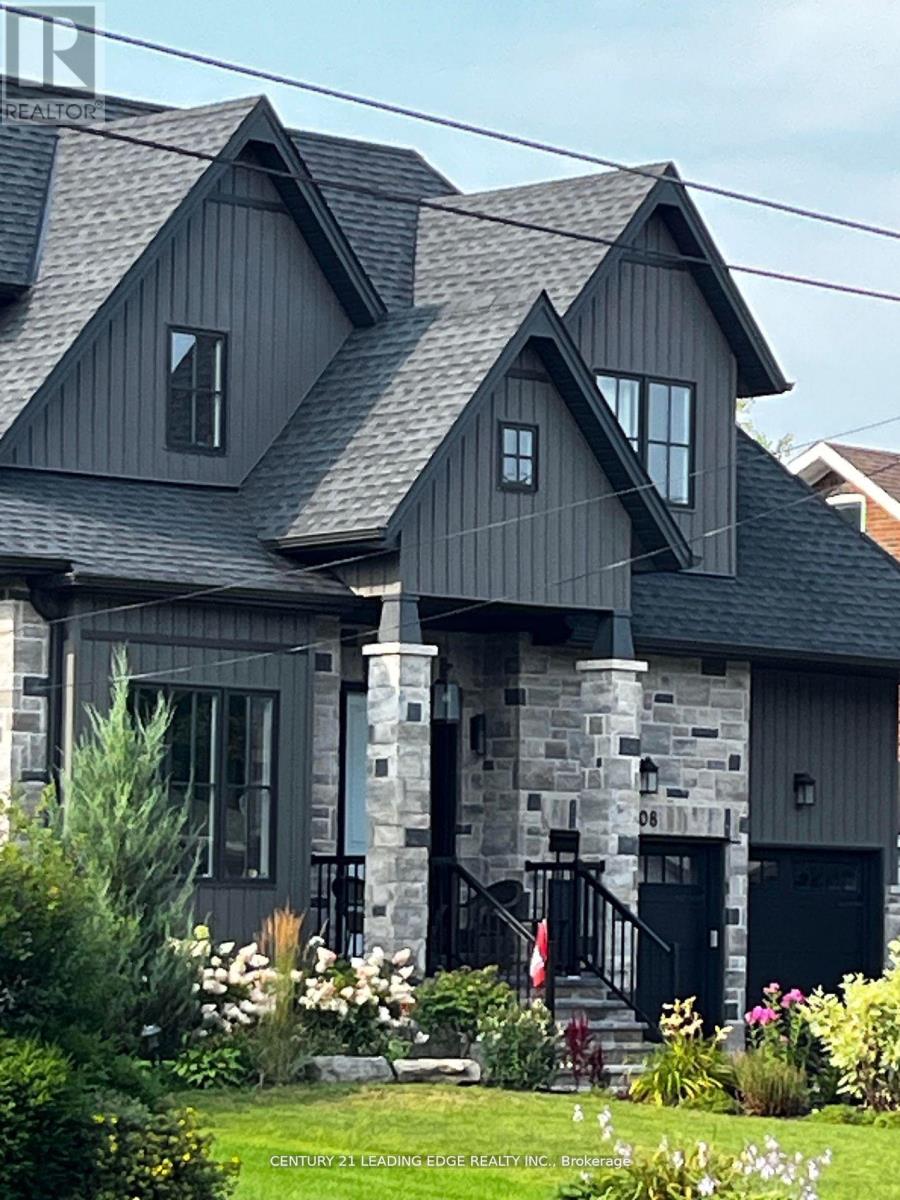
108 Manitoba Street
Whitchurch-Stouffville, Ontario
Newer basement apartment in heart of Stouffville. Short walk to Main Street shops, Go, etc. ALL utilities included (id:63203)
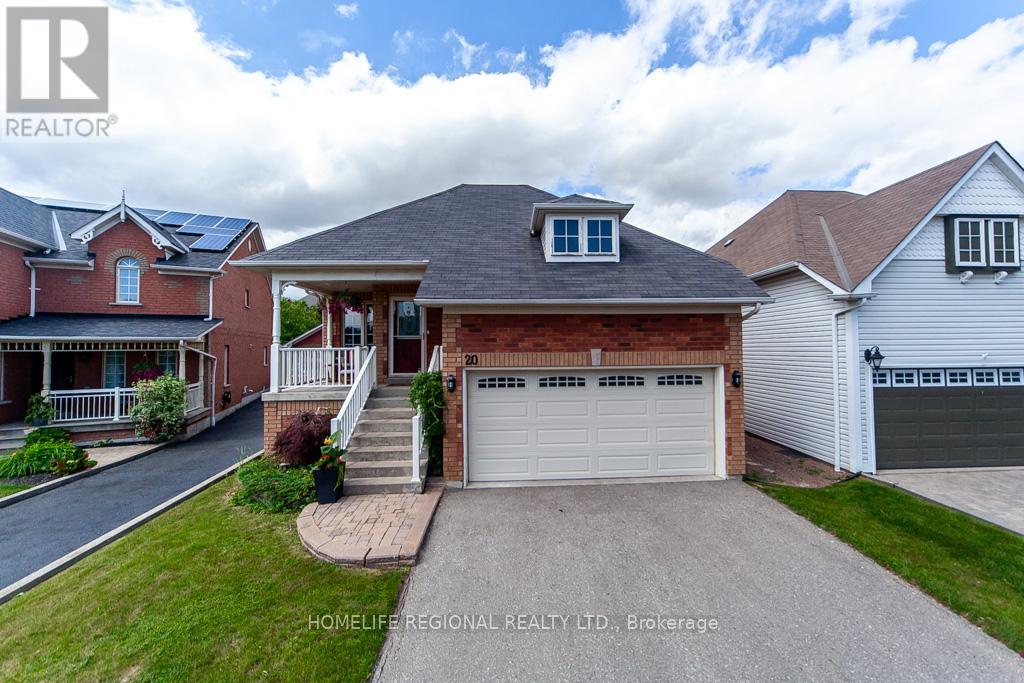
20 Rosemarie Crescent
Whitby, Ontario
Beauty, Elegance and Functionality all wrapped up in this exceptional raised Bungalow. Situated on a quiet, mature street surrounded by all amenities. This all Brick 2+2 bedroom boast hardwood floors, modern kitchen, granite counter tops custom backsplash, finished basement features 2 bedrooms, laundry room, gas fireplace, separate entrance walkout to deck to fully fenced yard. Close to great restaurants, shopping, schools 401/407/412 highways. (id:63203)
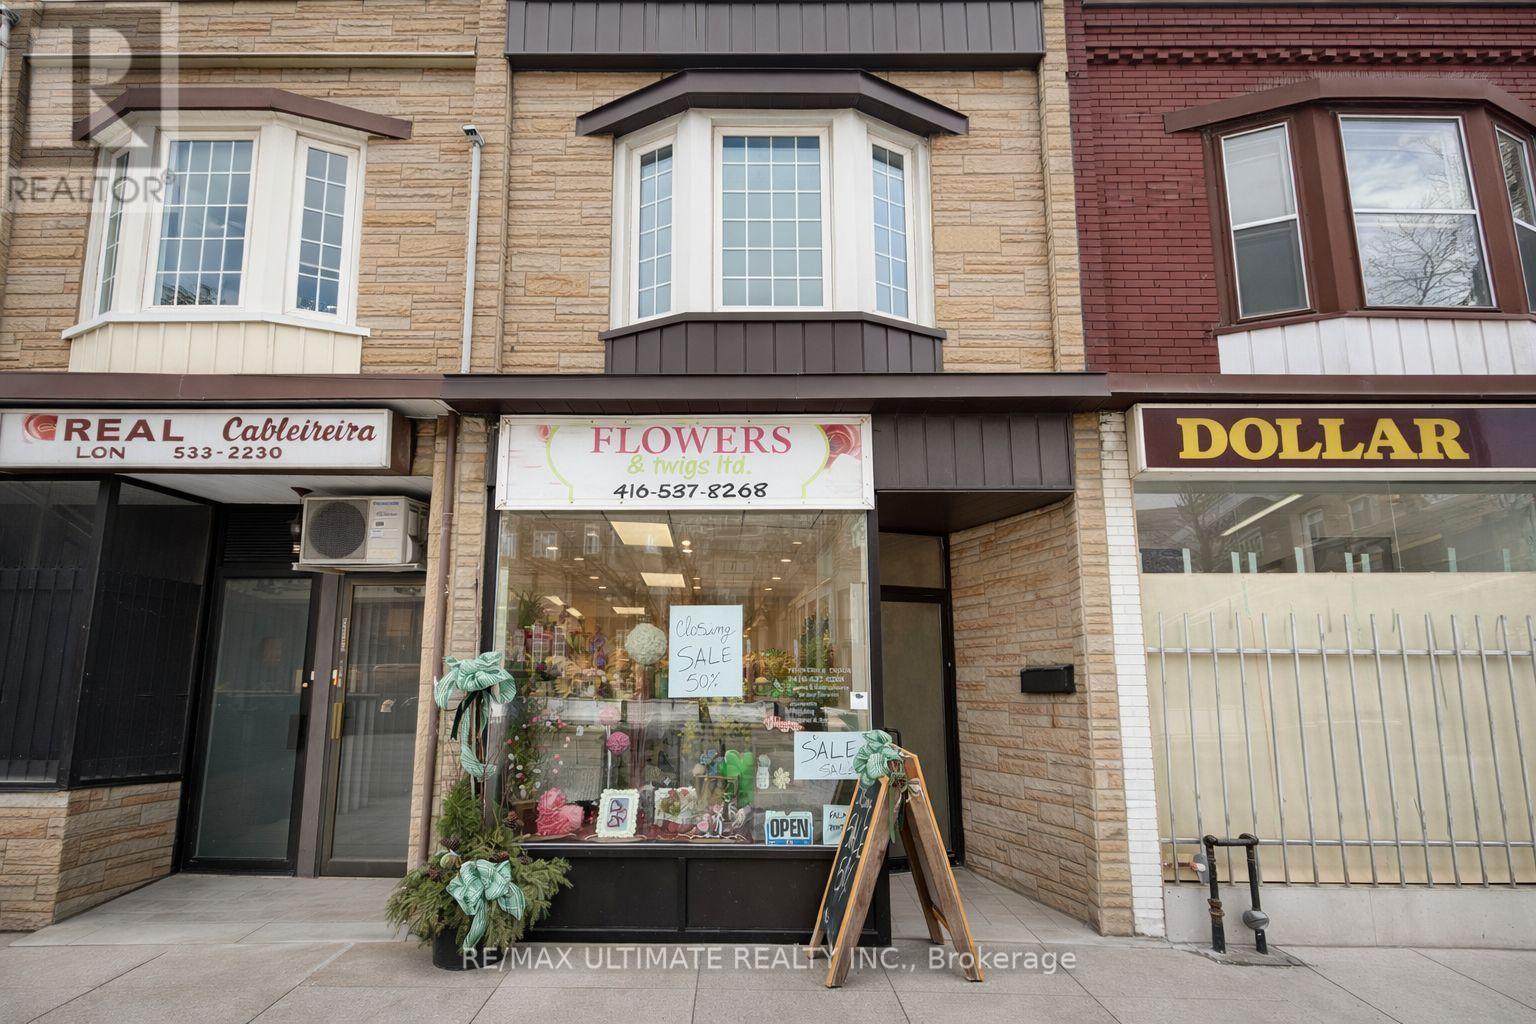
Main - 1685 Dundas Street W
Toronto, Ontario
Prime main floor leasing opportunity in the heart of Toronto. 1685 Dundas offers excellent street exposure and steady foot traffic, making it ideal for a variety of retail, service, or professional uses.This bright and versatile main floor space features a functional layout with strong visibility along Dundas Street. Surrounded by established businesses, residential density, and convenient transit access, the location provides outstanding accessibility for both customers and staff.Offered at $3,800/month semi-gross plus $200/month for utilities, providing straightforward and predictable occupancy costs. A fantastic opportunity to establish or expand your business in a vibrant, high-demand corridor.Don't miss this chance to secure prime main floor space in a thriving Toronto location. (id:63203)
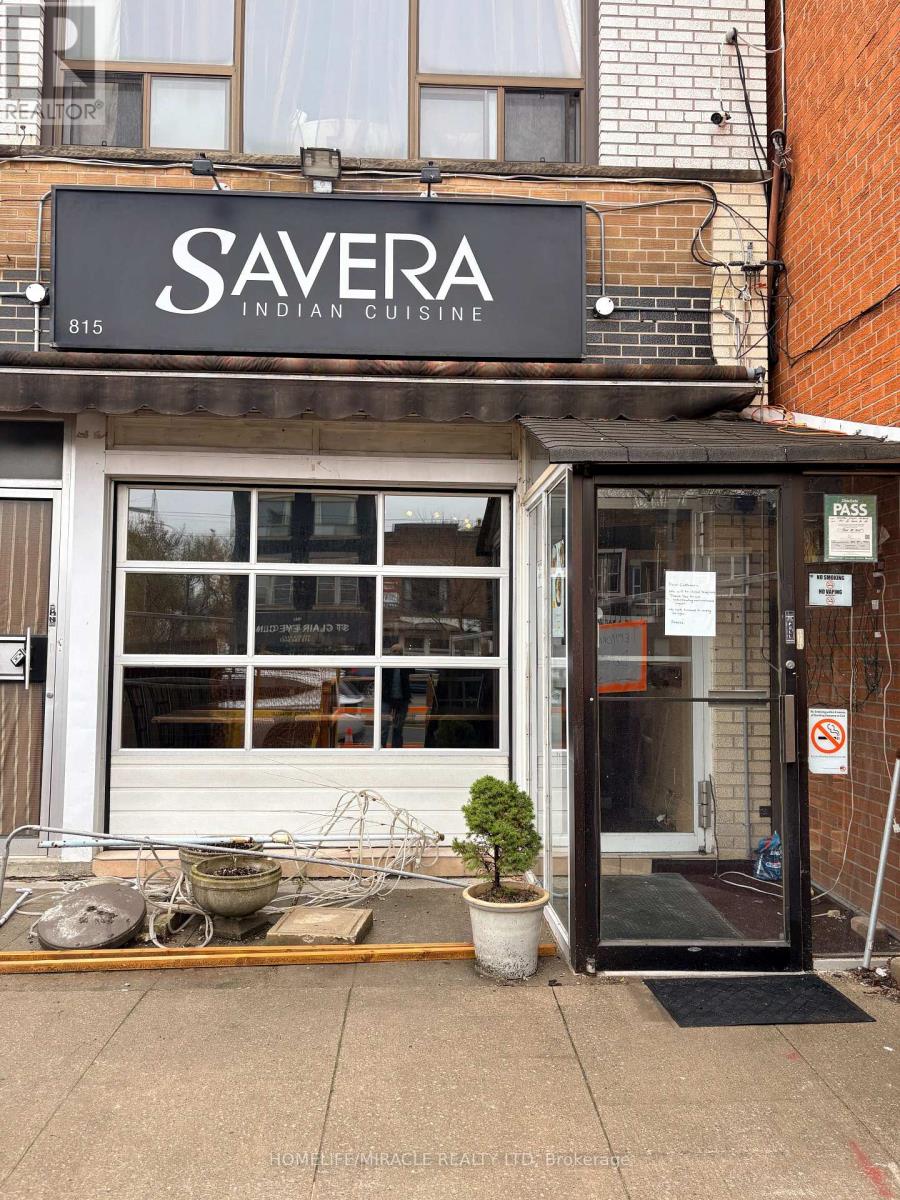
815 St Clair Avenue W
Toronto, Ontario
Don't miss this opportunity to own a well-known restaurant in a densely populated, high-traffic location surrounded by thriving residential and commercial developments. This turnkey operation features a fully equipped kitchen, dine-in area, and efficient take-out setup, making it ideal for both experienced restaurateurs and first-time owner-operators. Known and loved by the local community, the restaurant offers a warm and inviting atmosphere, a loyal customer base, and a strong brand recognition. With low overhead costs, low rent, attractive lease terms, and excellent growth opportunities through catering, extended hours, or delivery expansion, this business offers outstanding value and long-term earnings potential. (id:63203)
528 - 109 Front Street E
Toronto, Ontario
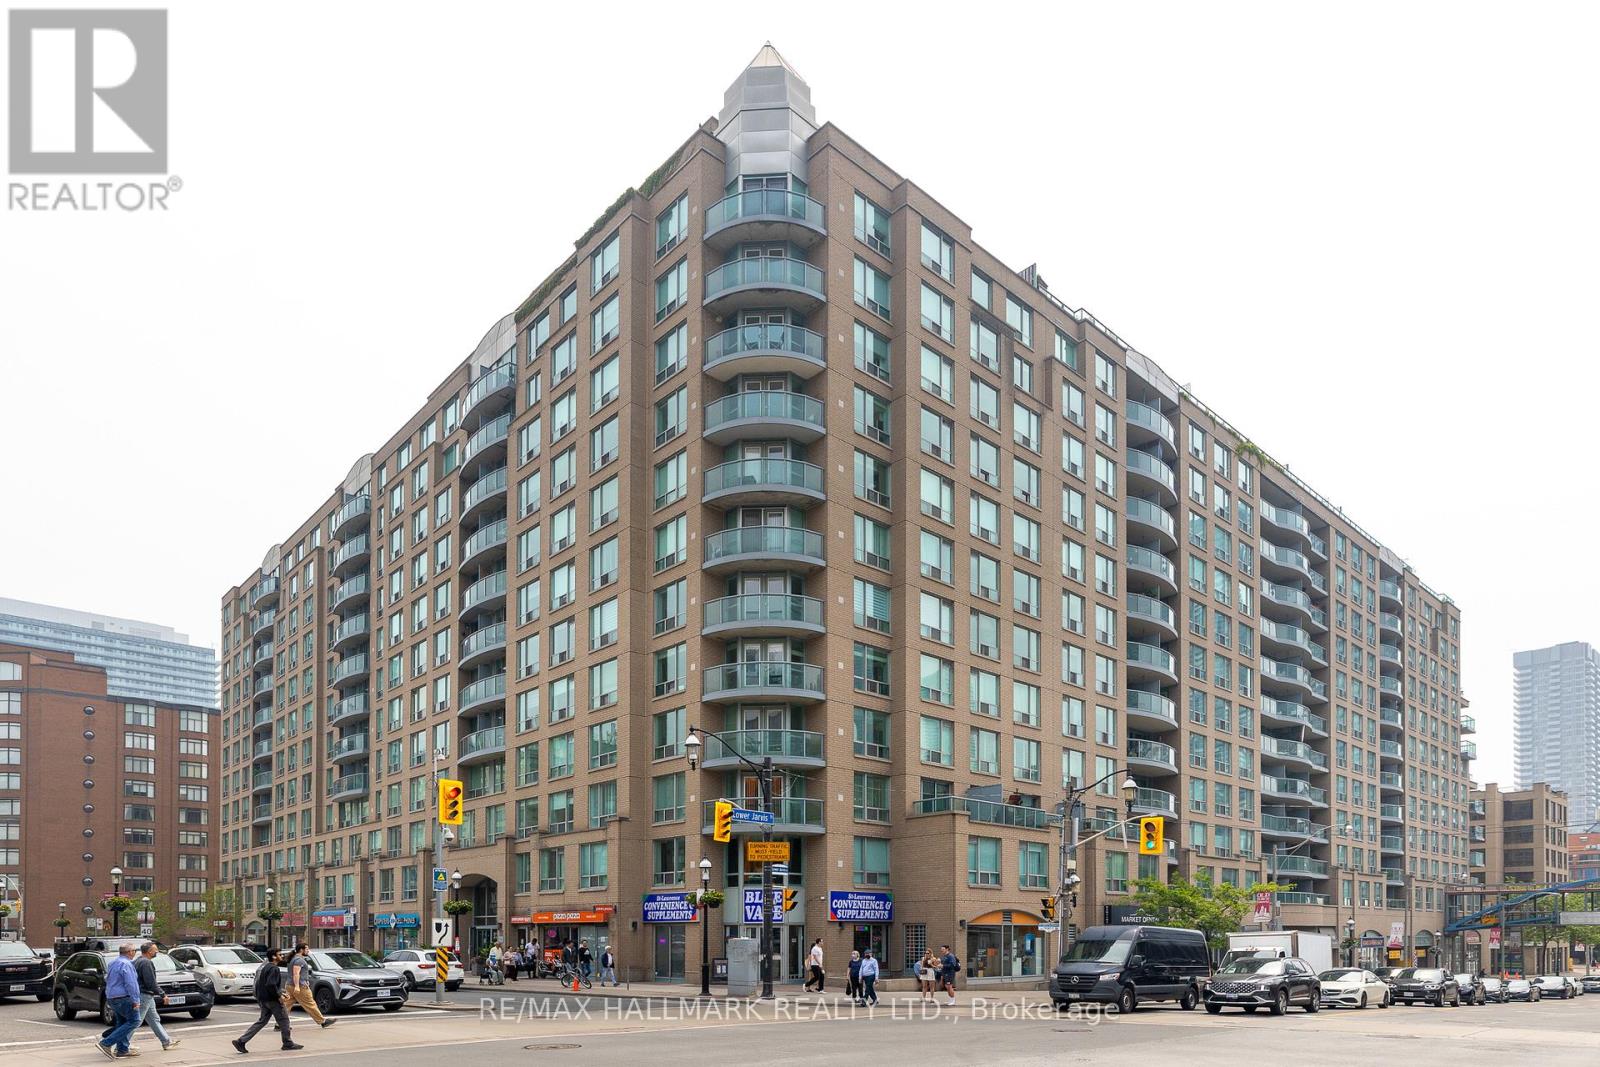
Presenting a fantastic opportunity to own a spacious 768 square foot condominium in the highly sought-after St Lawrence Market neighborhood. Tons of natural light pouring in from the open-concept layout that is enhanced by the two storey floor to ceiling windows offering an abundance of natural light throughout the day and inner courtyard tree lined views. The primary bedroom is particularly impressive, featuring a spacious walk-in closet along with ensuite washroom and enough space for a king size bed and office setup. The unit also has a convient main floor powder room and comes with a parking spot and locker. The maintenance fees cover water, heat, and hydro. Residents of this building enjoy easy access to the Garidiner, are within walking distance of the subway and all other Toronto amenities. Move and live in a unit meticulously maintained by its original owners. (id:63203)
2 - 1099 Edgeleigh Avenue
Mississauga, Ontario
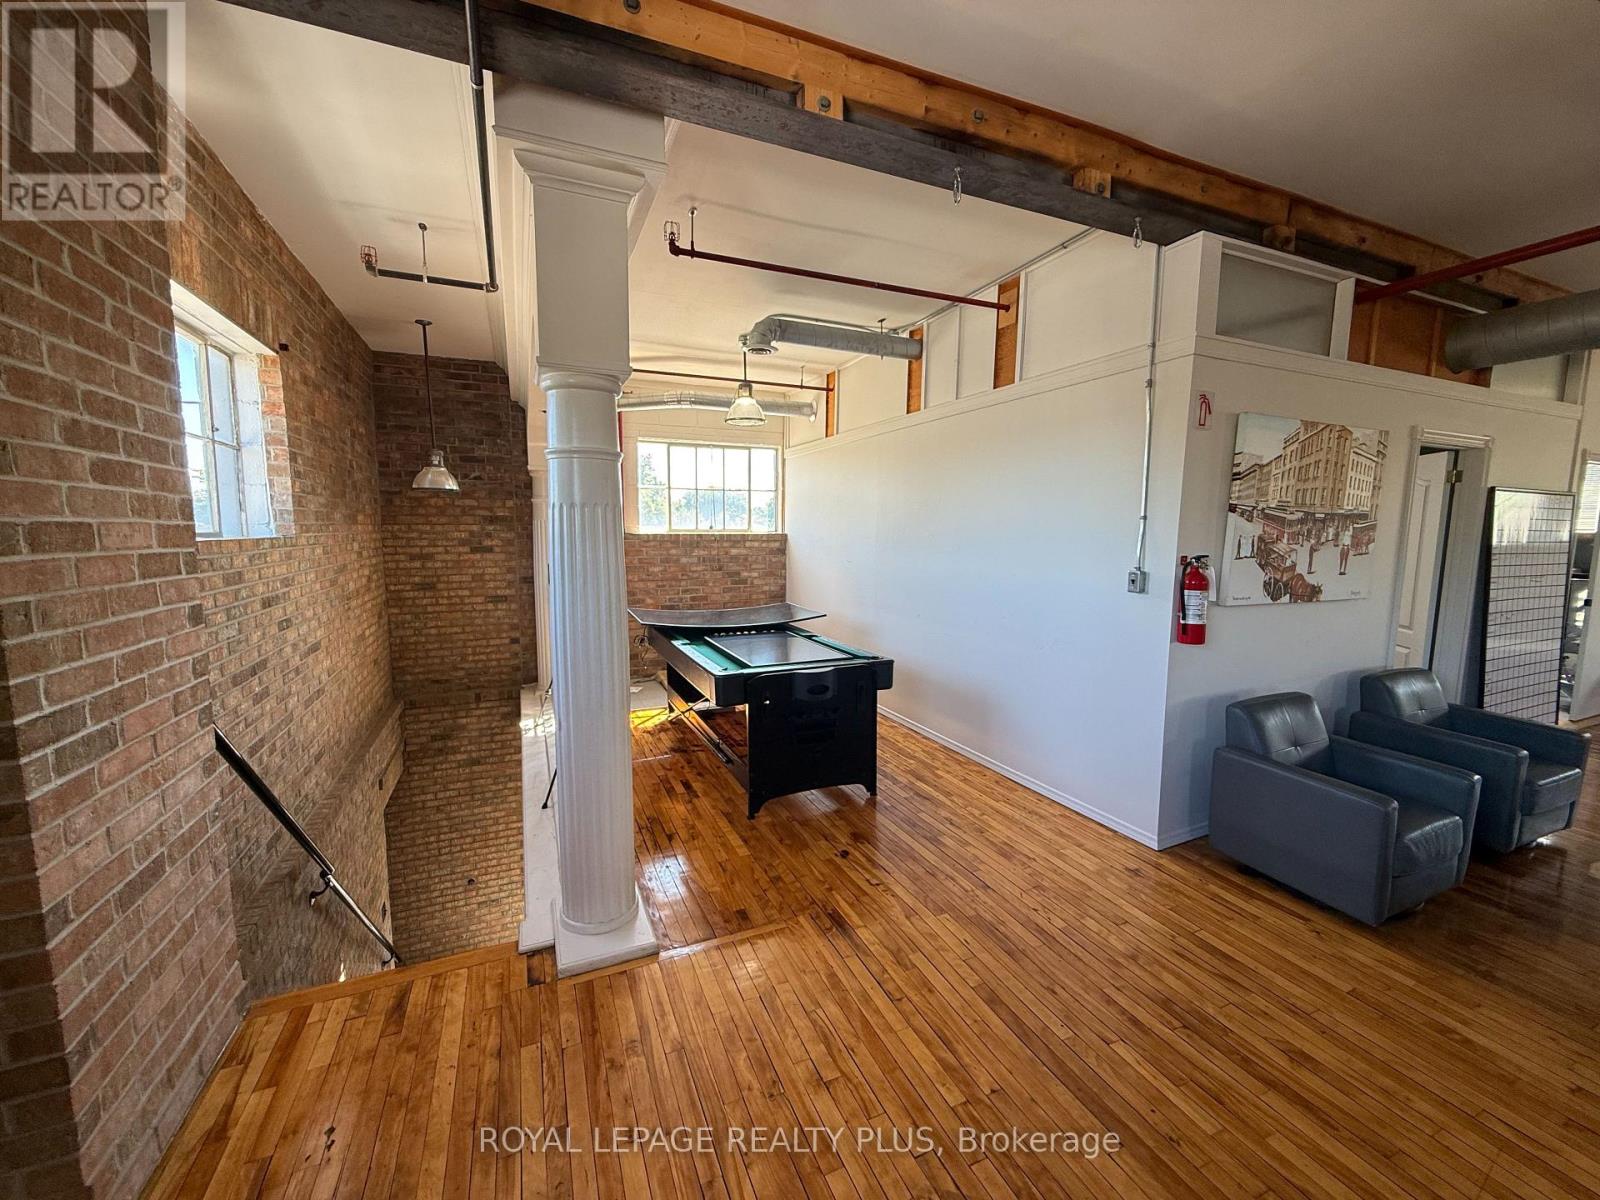
Second floor open-layout office suited for anything your creativity desires. Two individual offices, backroom storage, and washroom existing. (id:63203)
2nd Floor - 1954 Danforth Avenue
Toronto, Ontario
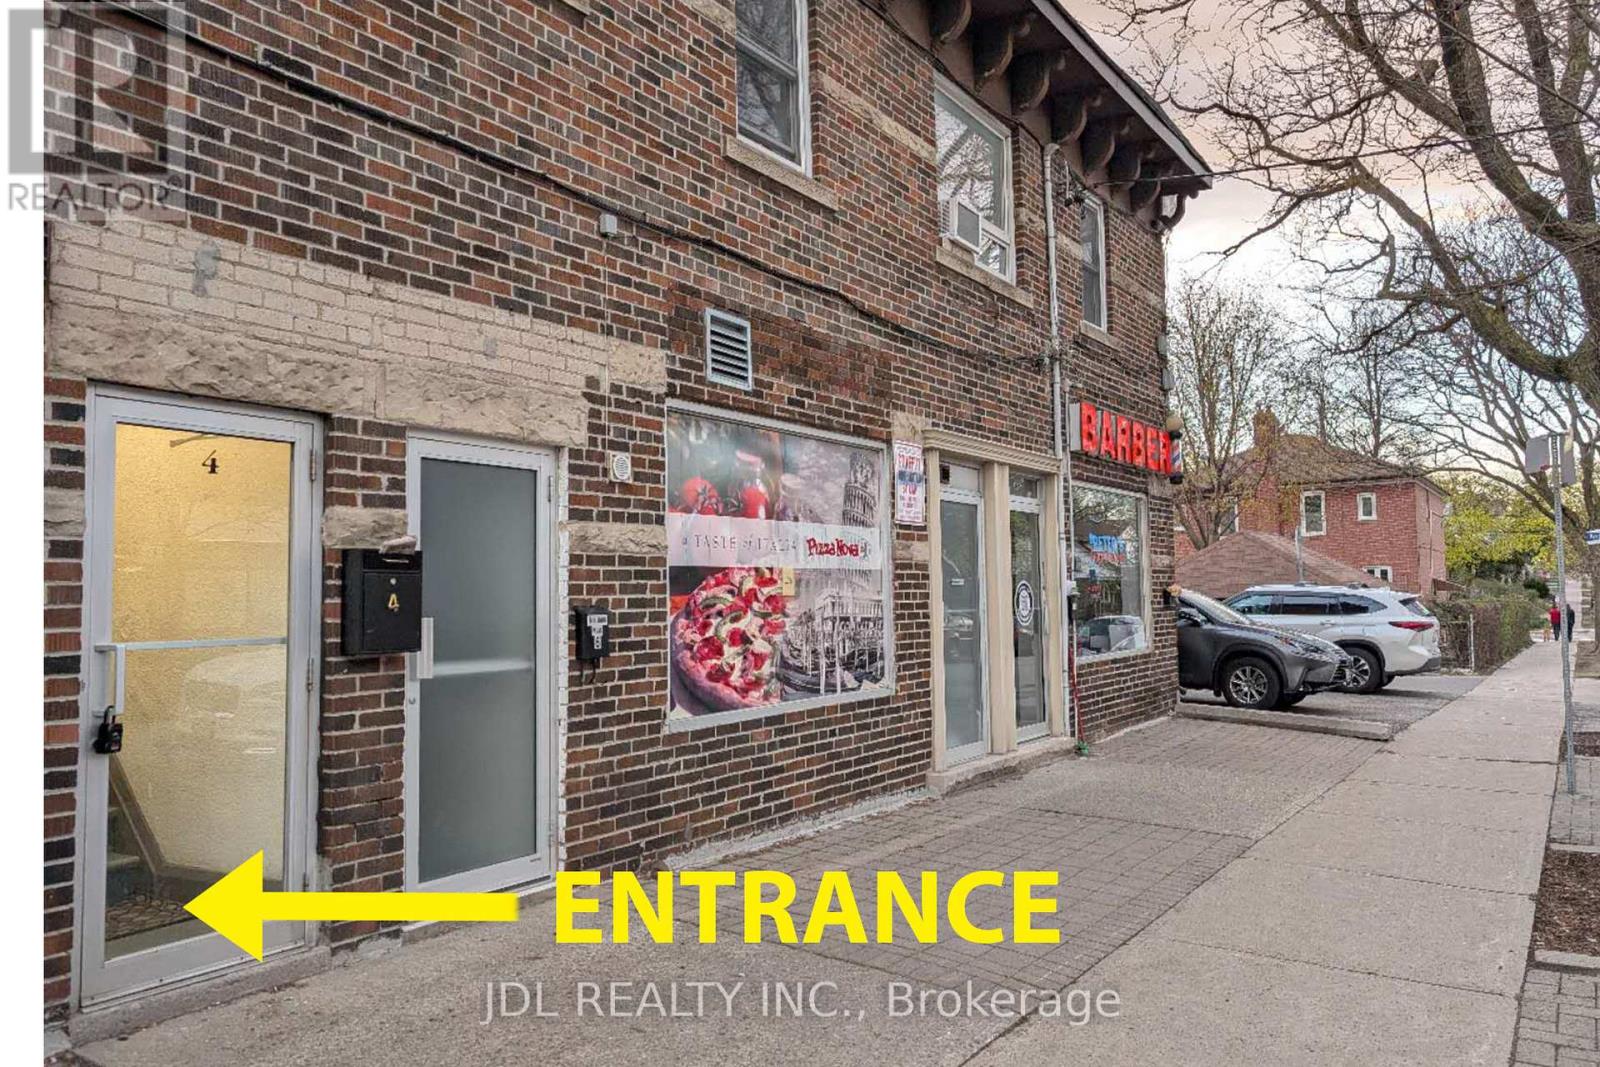
Very Bright 3 Bedroom Apartment On 2nd floor(Above the Pizza Nova Store) .Completely Renovated south east corner unit with one parking included. Brand new Kitchen W/ Lots Of Countertop Space, Cabinets and Brand New Stainless Steel Kitchen Appliances. Laundry Ensuite.Pot lights Throughout Living Area..Steps To Woodbine Subway, Shops, Restaurants, Cafes & Amenities On The Danforth. Short and Quick TTC Ride to Downtown Toronto.AC is a portable air conditioner with an exhaust hose.Tenant pays own hydro(Separately metered) and 25% of water bill(representing an equal Share among the four units). (id:63203)
Ph15 - 650 Sheppard Avenue E
Toronto, Ontario
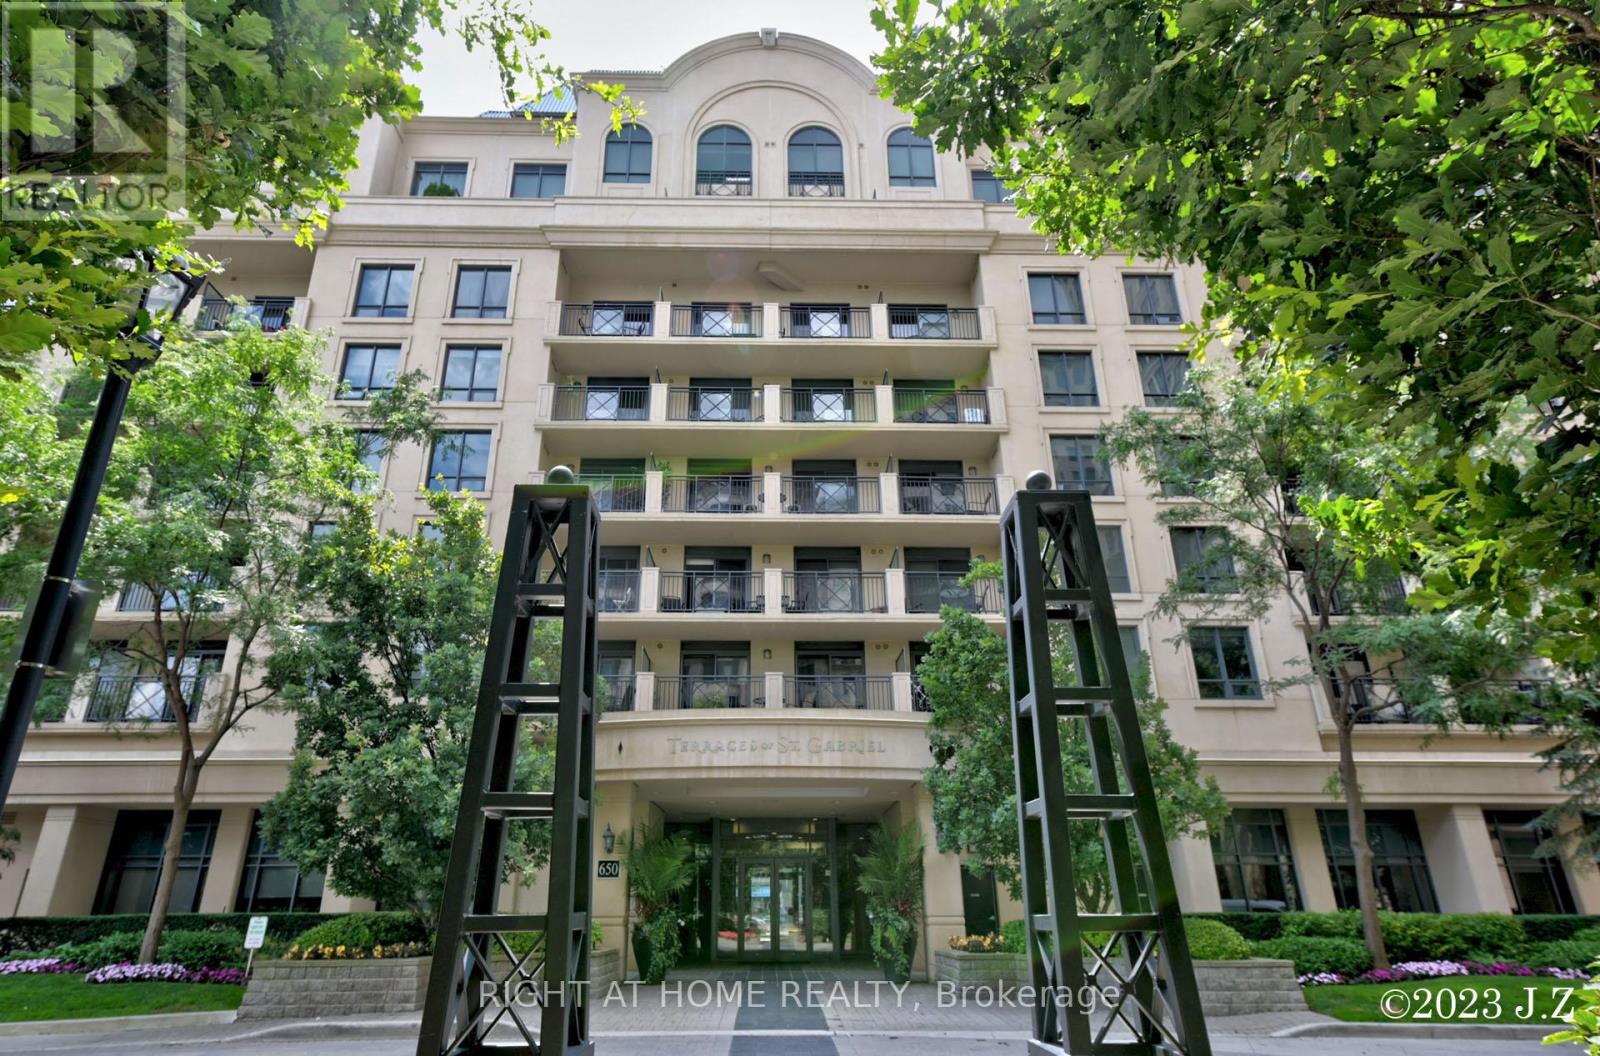
LUXURY CORNER PENTHOUSE IN BAYVIEW VILLAGE. Experience boutique luxury living at St. Gabriel Terraces by renowned builder Shane Baghai. This stunning 940 sq. ft. renovated corner penthouse features a designer chef's kitchen with custom cabinetry, stainless steel appliances, and elegant finishes throughout.Enjoy a spacious exclusive walk-out terrace with gas BBQ hookup plus an additional balcony, perfect for entertaining or relaxing outdoors. Includes 1 parking space and 1 locker. Located in a prestigious Bayview Village neighbourhood, steps to Bayview Village Shopping Centre, TTC/Subway, restaurants, Good schools, Hwy 401 & 404. Luxury amenities include 24-hour concierge, gym, rooftop terrace, party room, games room, meeting room, and visitor parking.A true penthouse gem offering the perfect blend of luxury, lifestyle, and location. (id:63203)
702 - 18 Holmes Avenue
Toronto, Ontario
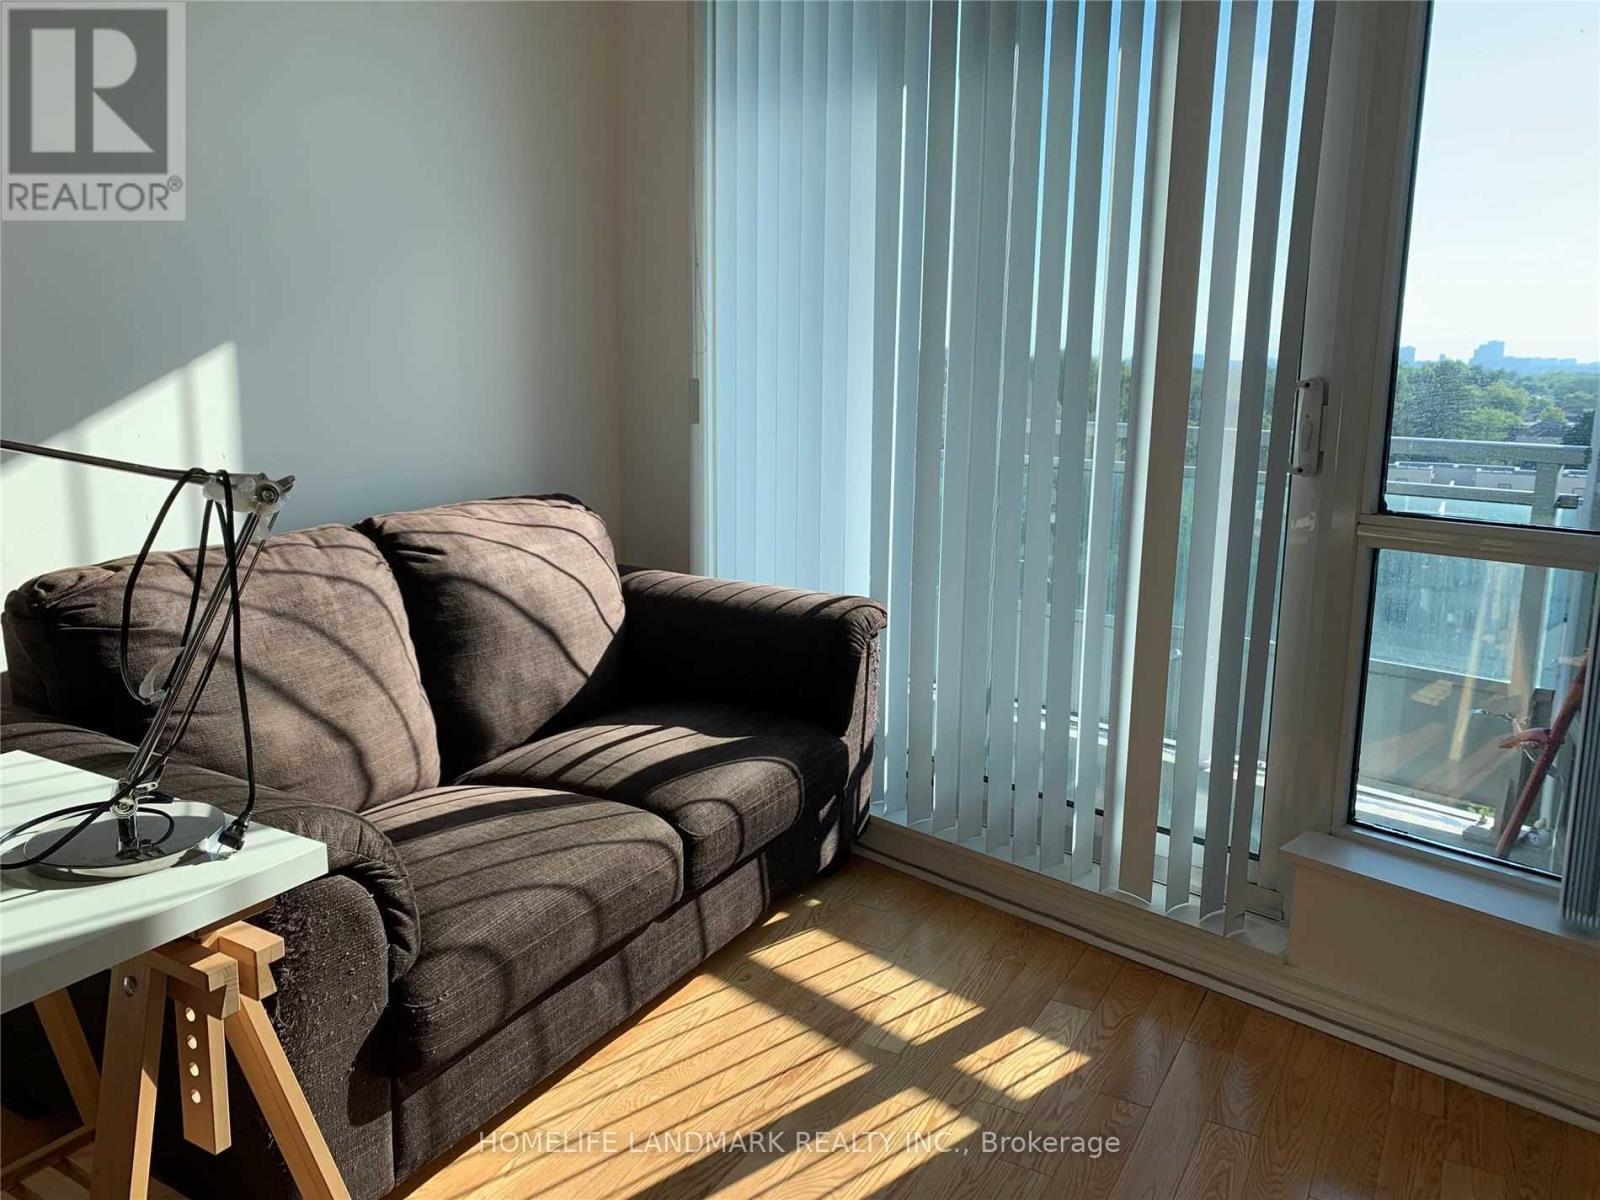
Exceptionally Well Maintained Unit With Full 9'Ft Ceilings. Fantastic Building With Many Amenities, Including Indoor Pool, Exercise Room, Guest Room, Party Room, Etc. Minutes To Yonge/Finch Subway, Restaurants And Shopping. (id:63203)
22 Weir Crescent
St. Thomas, Ontario
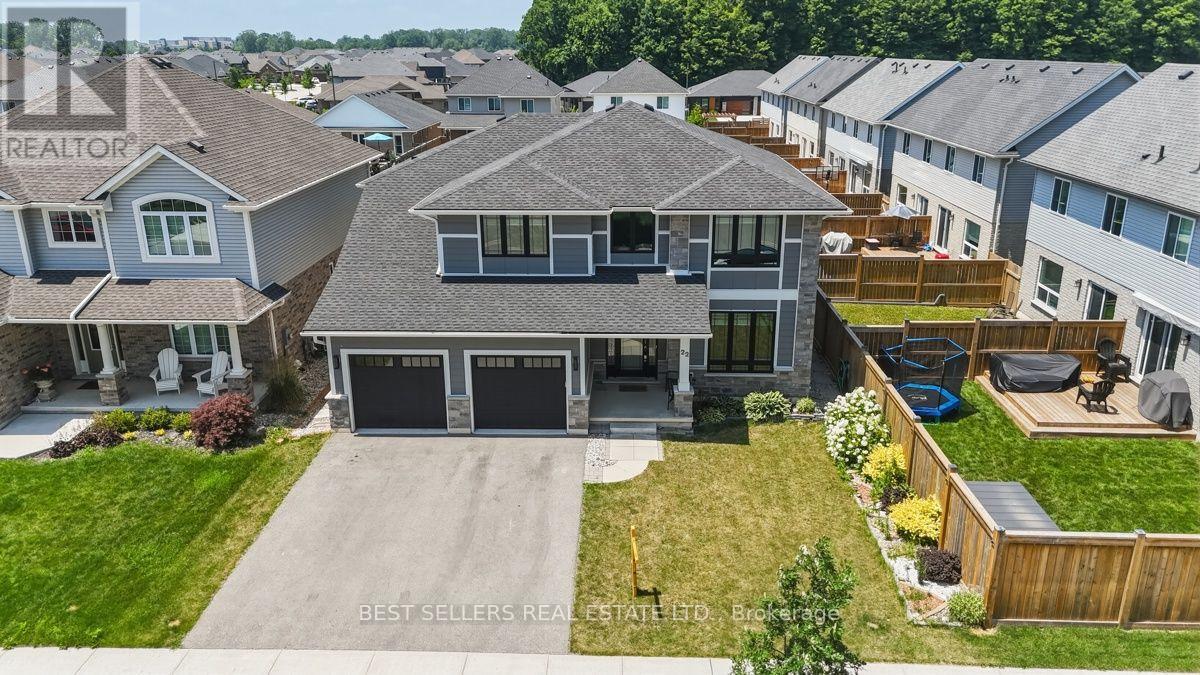
Welcome to this stunning 2021-built detached home in the highly sought-after Miller's Pond community! Offering over 3,000 sq. ft. of finished living space, including the fully finished basement, this exceptional home is designed to accommodate today's growing family.Featuring 4 spacious bedrooms plus a dedicated main-floor office, and 3 additional bedrooms in the finished basement, this home offers incredible flexibility for large or multi-generational families, a home business, or guest accommodations. With 4 full bathrooms and a thoughtfully designed open-concept layout, every space has been crafted for comfort and functionality.The bright main floor is filled with natural light and features spacious principal rooms, a cozy family room with a fireplace, a modern kitchen with ample cabinetry and workspace, and a versatile office ideal for working from home or as an additional bedroom. The professionally finished basement adds valuable living space with three bedrooms, a full bathroom, and a large recreation area.Situated on a premium 50 x 154 ft. lot, the fully fenced backyard provides plenty of room for entertaining, family gatherings, and outdoor enjoyment. A double built-in garage and private driveway offer parking for up to six vehicles.Located in the desirable Miller's Pond neighbourhood, you'll enjoy convenient access to parks, walking trails, schools, shopping, Fanshawe College, the Doug Tarry Sports Complex, and all the amenities St. Thomas has to offer. Combining modern design, outstanding space, and an unbeatable location, this move-in-ready home is a rare opportunity you won't want to miss. (id:63203)
29 Alder Street
Orangeville, Ontario
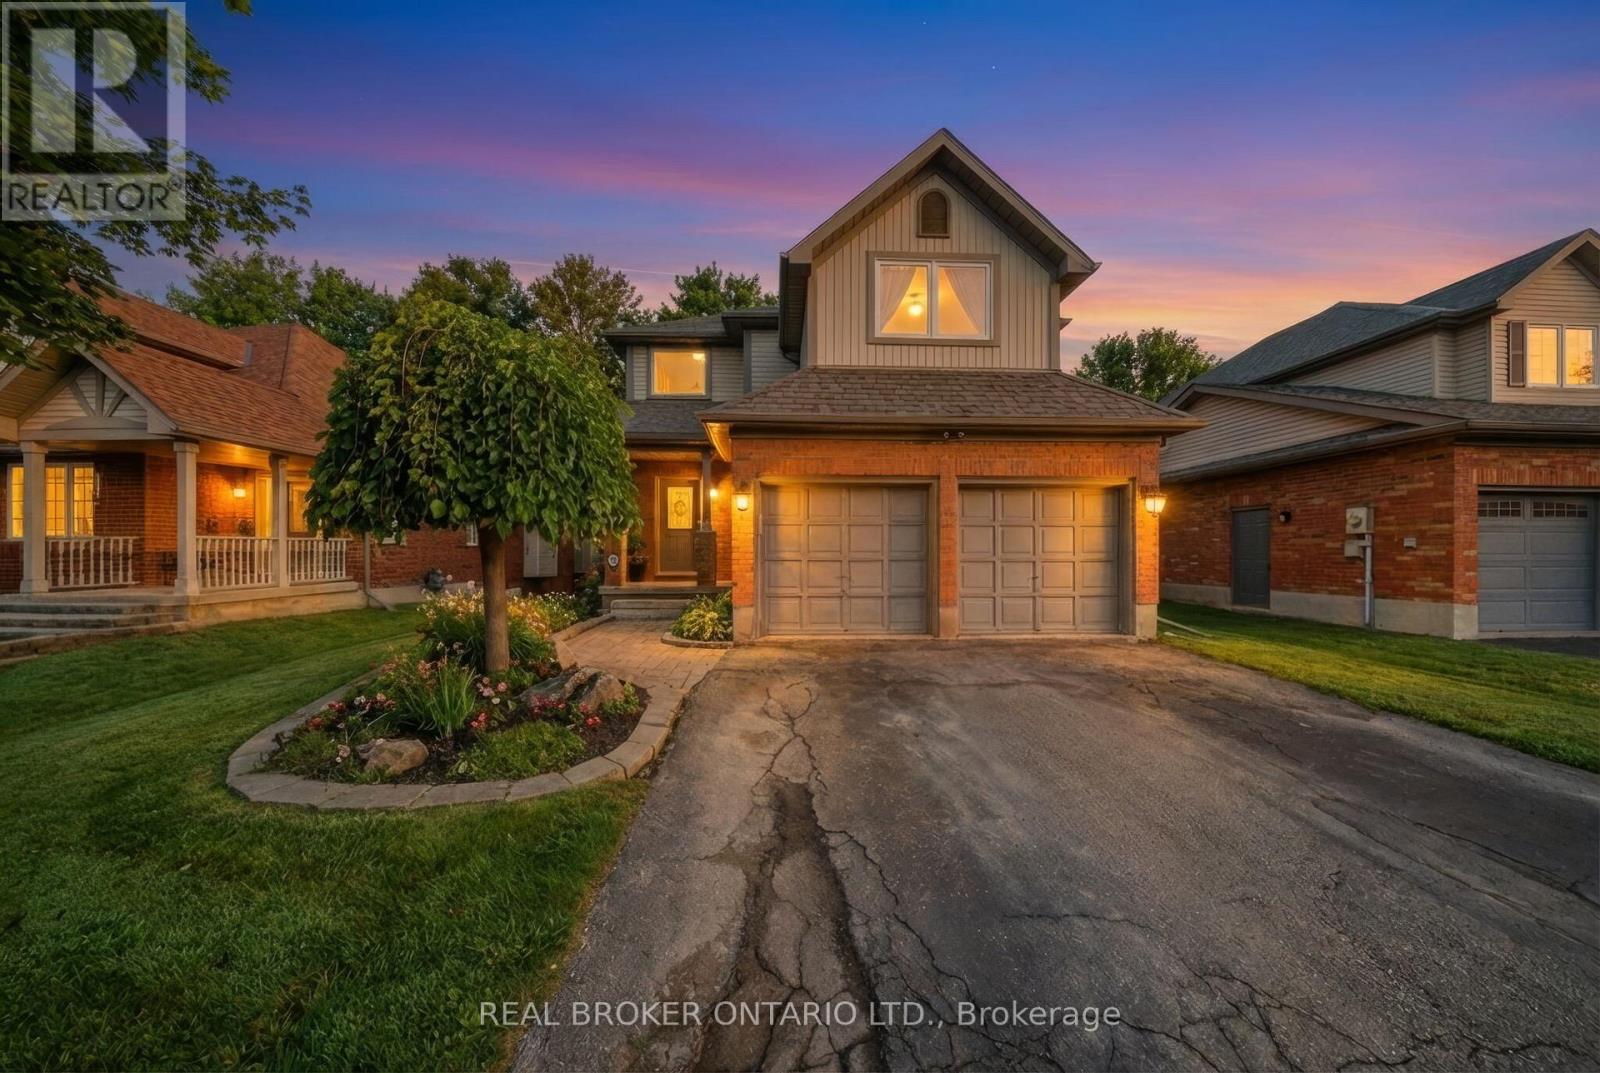
Welcome to 29 Alder Street in Orangeville, a beautifully maintained 3+1 bedroom, 4 bathroom home offering spacious family living w/ the added bonus of a finished lower level and the opportunity for a quick & easy in-law suite conversion. From the moment you arrive, this home makes a strong impression with its charming curb appeal, double-car garage, and inviting front entry. Inside features a bright and functional layout with a spacious foyer, convenient powder room, soaring ceiling over the dining area, and hardwood flooring through the principal living spaces. The living room is filled with natural light and a cozy fireplace, while the updated kitchen offers plenty of cabinet space, stainless steel appliances, ample prep space, and a breakfast bar overlooking the family room. This home offers 3 well-sized bedrooms, including a generous primary bedroom complete with a walk-in closet and a beautifully updated ensuite with double sinks, glass shower, and soaker tub. The upper level also offers another full bathroom and the added convenience of second-floor laundry. The finished basement extends your living space with a wet bar, bright living space, bedroom area, and full bathroom, creating excellent flexibility for extended family, guests, or multi-generational living. Step outside to enjoy a private backyard with mature trees, a large lawn, covered patio area, hot tub, and deck space for relaxing or entertaining. Located in a desirable Orangeville neighbourhood close to parks, schools, and amenities, this is a fantastic opportunity to own a spacious home with room for the whole family (id:63203)
B - 127 Broadway
Orangeville, Ontario
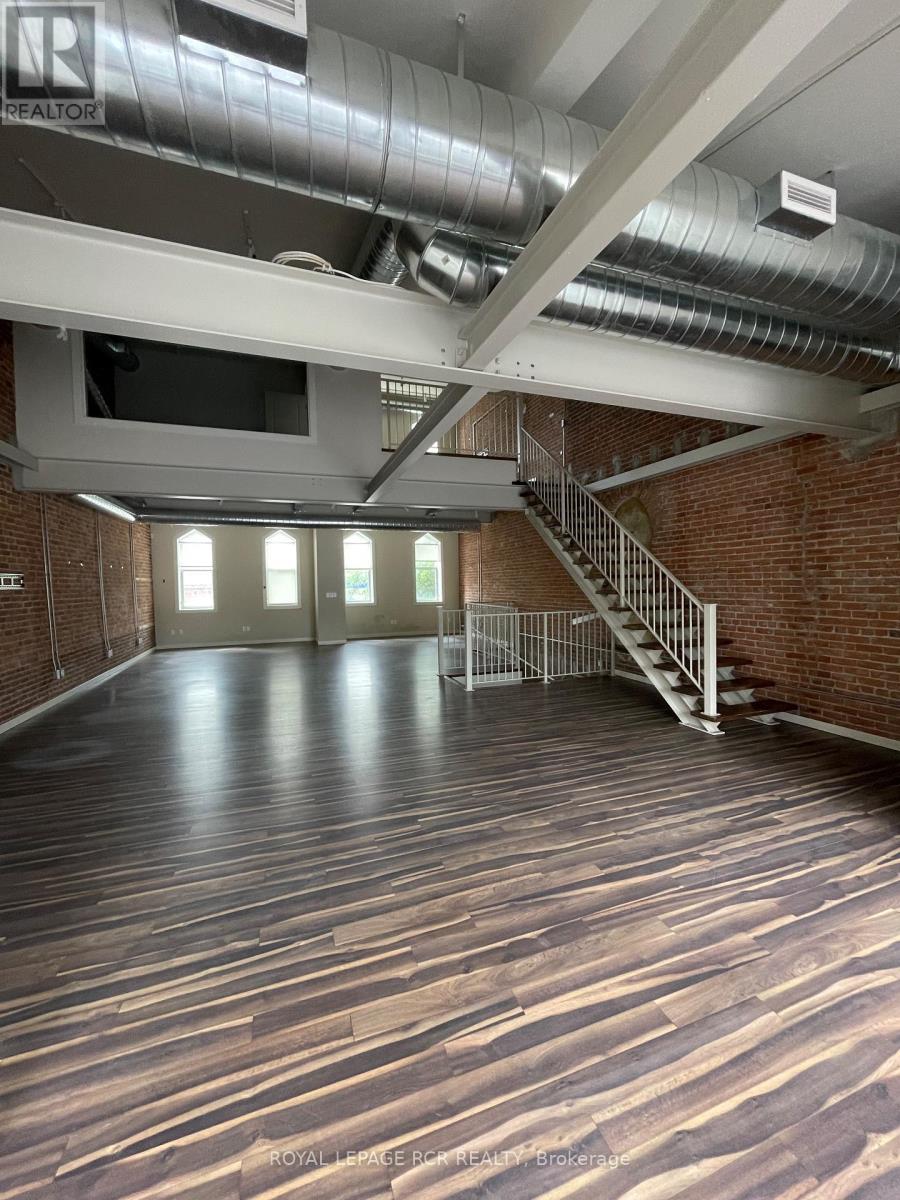
In the Central Business District (CBD) of bustling downtown Orangeville, this much sought after loft-style upper floor office space features a large, open floor plan, high ceilings and the industrial architectural details of exposed brick walls and ductwork. A beautiful and creative space maximizing natural light through the oversized south-facing windows and the full wall of glass flowing out to the open-air deck. With minimal interior walls this space offers a flexible, fluid and collaborative layout. The space consists of the open concept main floor plus 2 offices and boardroom on upper level, 2 pc powder room, kitchenette and expansive deck for your exclusive use. Dedicated internet access via fibre optic is available to this office; note 20 plus wired workstation sites. No parking included. There is ample municipal parking in the area for your employees. Water and Sewer charges are included in the TMI. Note this office space is located above the retail store Seconds Count, across from RBC and the Orangeville Library. (id:63203)