

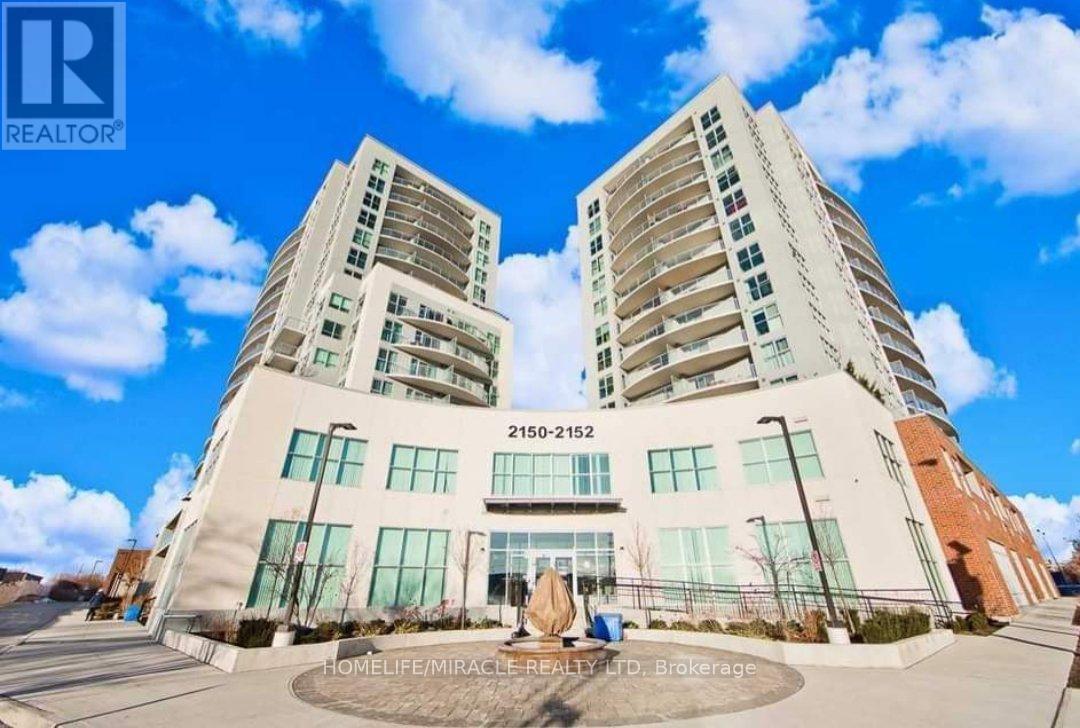
105 - 2152 Lawrence Avenue
Toronto, Ontario
Rare opportunity to own a beautiful and unique corner unit with no adjoining neighbours on either side, offering exceptional privacy similar to a townhouse-style layout. Bright and spacious with floor-to-ceiling windows and high ceilings throughout. Modern open-concept design with a large living area that can easily be converted into a den or office space. Upgraded kitchen with quartz countertops and abundant cabinetry, ideal for both daily living and entertaining.One of the largest oversized/marked parking spaces in the building.Luxury building featuring outstanding amenities including an indoor pool, fully equipped gym, landscaped terrace with BBQ area, and a large party room. Well-maintained and highly desirable residential community.Prime location steps to TTC and minutes to Bluffers Park, Downtown Toronto, Scarborough Town Centre, Highway 401/404/DVP, schools, grocery stores, library, community centre, shopping, banks, restaurants, and parks.Strong investment opportunity. Unit is currently tenanted at $3,050/month with parking leased Tenant will vacate by end of August Adjacent unit (Unit 101 is also available, creating a rare opportunity to purchase both units on the same floor (only two units on this floor, same ownership possible).Unit 101 is rented at $3,050//month, with.locker leased separately at $60/month.Motivated seller. Excellent opportunity for end users or investors. A must-see property. (id:63203)
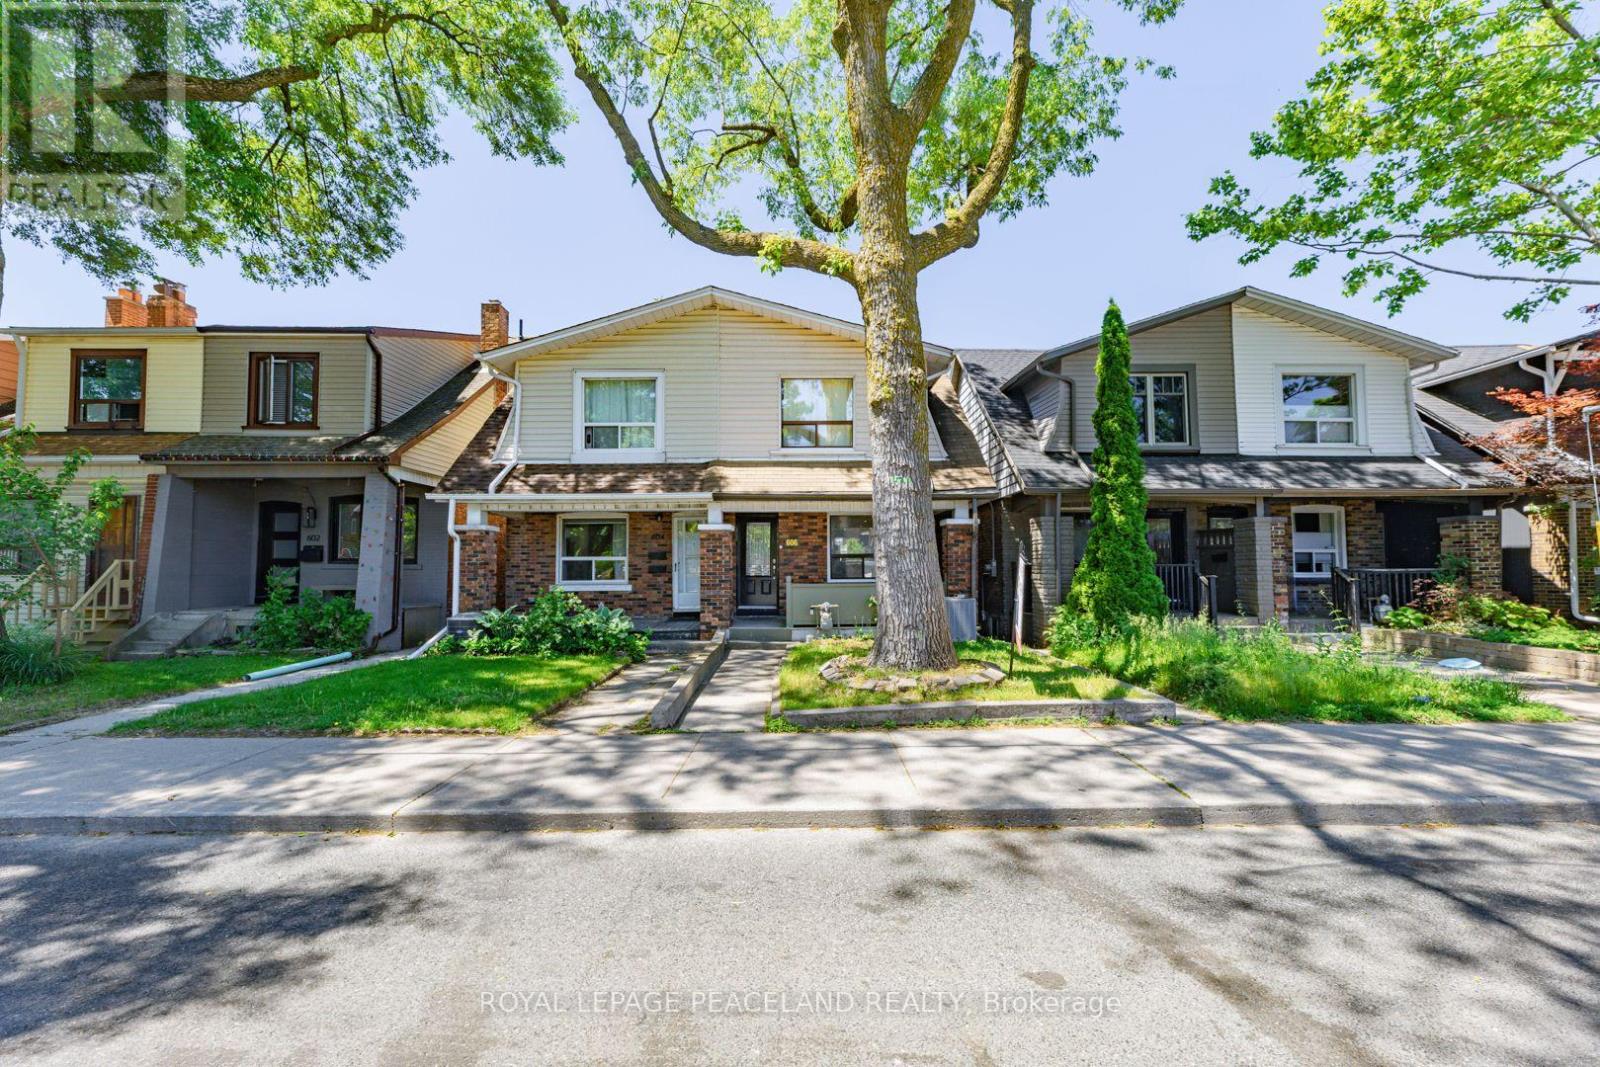
606 Coxwell Avenue
Toronto, Ontario
3 Bdrm Semi With Upgraded Kitchen And Bath. 4 Rear Private Driveway Parking Spots. Major Updates Include 100-amp Electrical Service With Copper Wiring With Breakers And Separate Entrance For In Law Suite, High-Efficiency Furnace And Central A/C ,Main Floor Is Open Concept And Smooth Ceiling With Pot Light, The Old Garage Was Removed To Create An Expansive Interlocking Parking Area. Together With The Private Double Driveway, This property offers parking for up to 4 vehicles - An Extremely Rare Opportunity In Downtown Toronto Where Ample Private Parking Is Hard To Find. 5 Minutes Walking Distance To Subway, Schools And Parks. (id:63203)
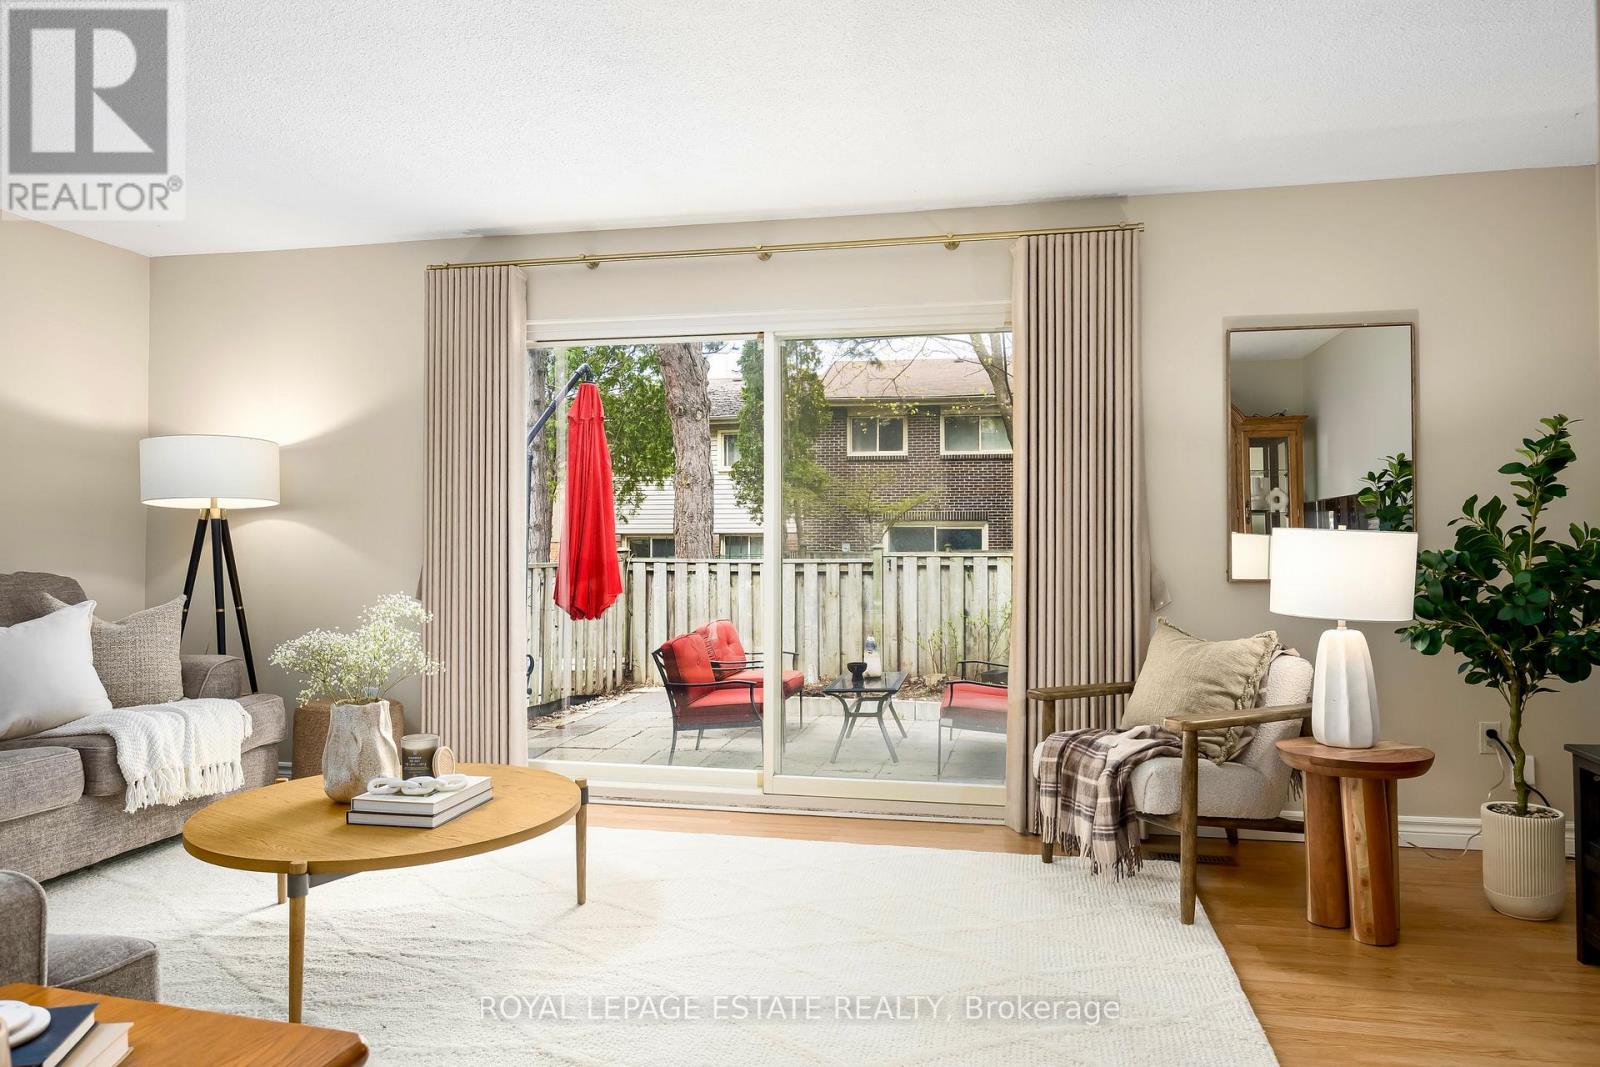
78 - 270 Timberbank Boulevard
Toronto, Ontario
Rare Opportunity in the Heart of L'Amoreaux! Beautifully maintained and spacious 3+1 bedroom condo townhouse offering the perfect blend of comfort and urban convenience. This sun filled home features an adjacent kitchen and dining area with a separate 20 ft wide living room. There is even a seamless transition to a private, fully fenced backyard ideal for summer BBQs and outdoor relaxation.The functional layout boasts generous bedroom sizes, including a primary retreat with two full sized closets. The finished basement provides additional versatility, featuring a separate entrance providing direct access to underground parking. You may never have to clear snow off your car again! Transit: Steps to 24-hour TTC bus routes (Finch & Birchmount) and minutes to Agincourt GO Station and Hwy 401/404. Located directly across from Timberbank Park; walk to top-rated schools including St. Aidan Catholic School and Stephen Leacock C.I. Short stroll to Bridlewood Mall, grocery stores close by and a variety of local restaurants. Bell Cable/Internet Included in Maintenance Fees! Electrical panel upgraded in 2021 - Front door is scheduled for replacement - new window in kitchen (id:63203)
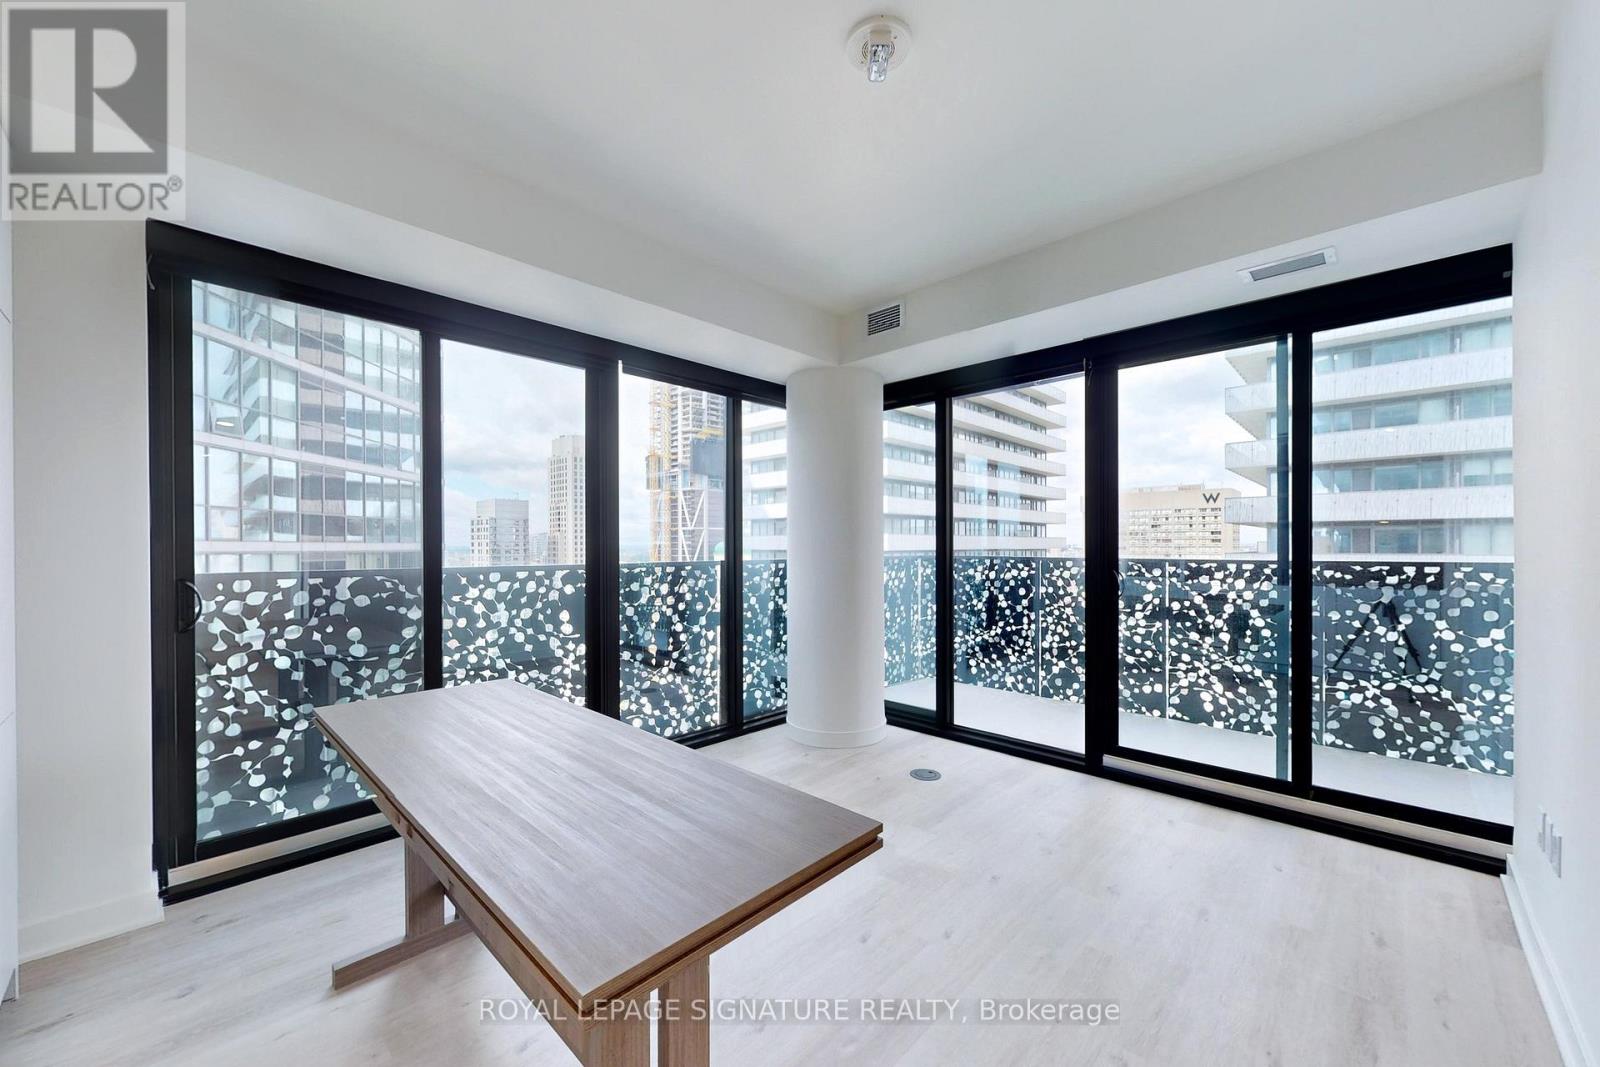
3510 - 55 Charles Street E
Toronto, Ontario
Live steps to Yonge & Bloor, Subway, UofT! This 1+den corner unit features stunning NW sunset and treetop views, with two balconies, integrated appliances, and a stylish kitchen with movable island. Trendy black hardware and a luxurious semi-ensuite bathroom elevate the space, along with built-in closet organizers and window coverings throughout. Enjoy top-notch amenities: a lavish lobby, 9th-floor fitness studio, co-working and party rooms, outdoor lounge with BBQs, and the top-floor C-Lounge with a caterers kitchen and terrace overlooking the city skyline. (id:63203)
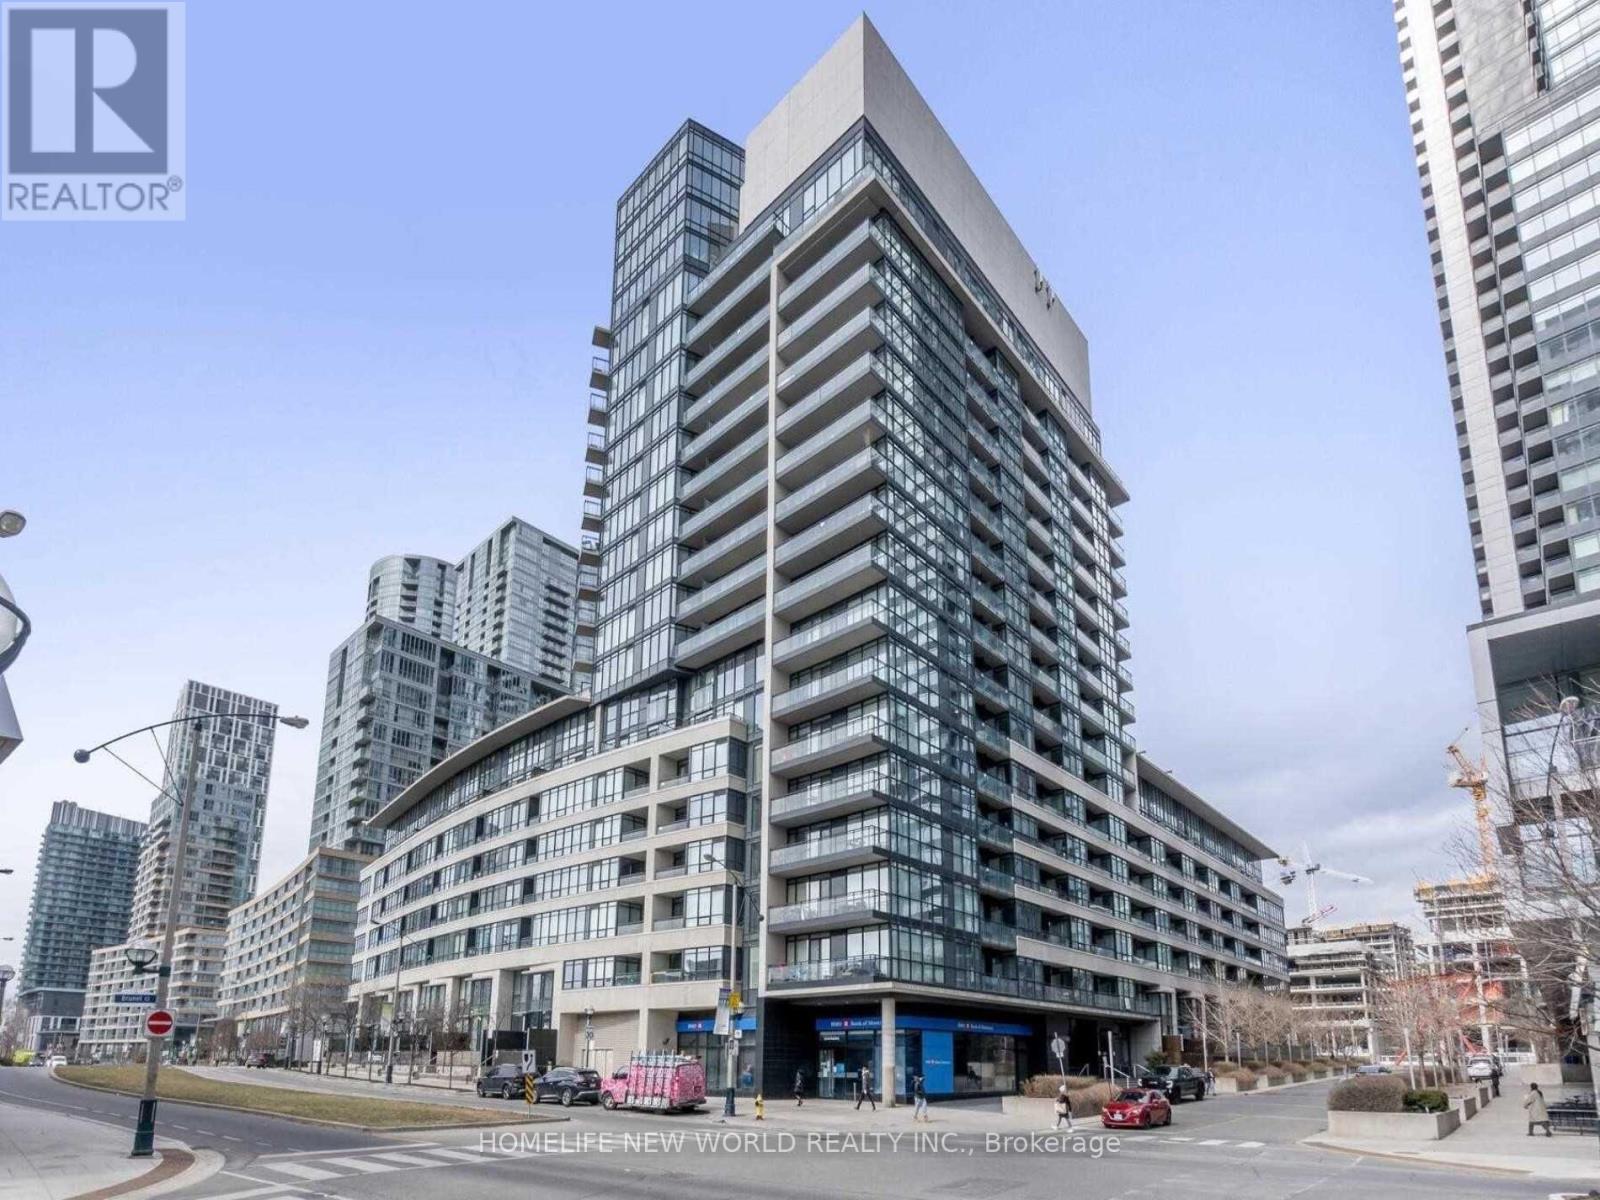
1603 - 8 Telegram Mews
Toronto, Ontario
Don't Miss Out On This Rare Open Concept 2Bed 2Bath Fully Furnished, Corner Unit With Upgraded Kitchen And All New Appliances, Floor To Ceiling Windows, 2 Large Balconies With Views Of The Lake, Cn Tower, Rogers Center, The Park And More. Steps To Restaurants, Schools, Community Centre, Parks, Ttc, And Easy Access Gardner Express Way. Amazing Amenities: Roof Top Pool, Gym, Party Room, Movie Theatre, Guest Suites, 24 Hour Concierge. Furnished or Unfurnished Option. (id:63203)
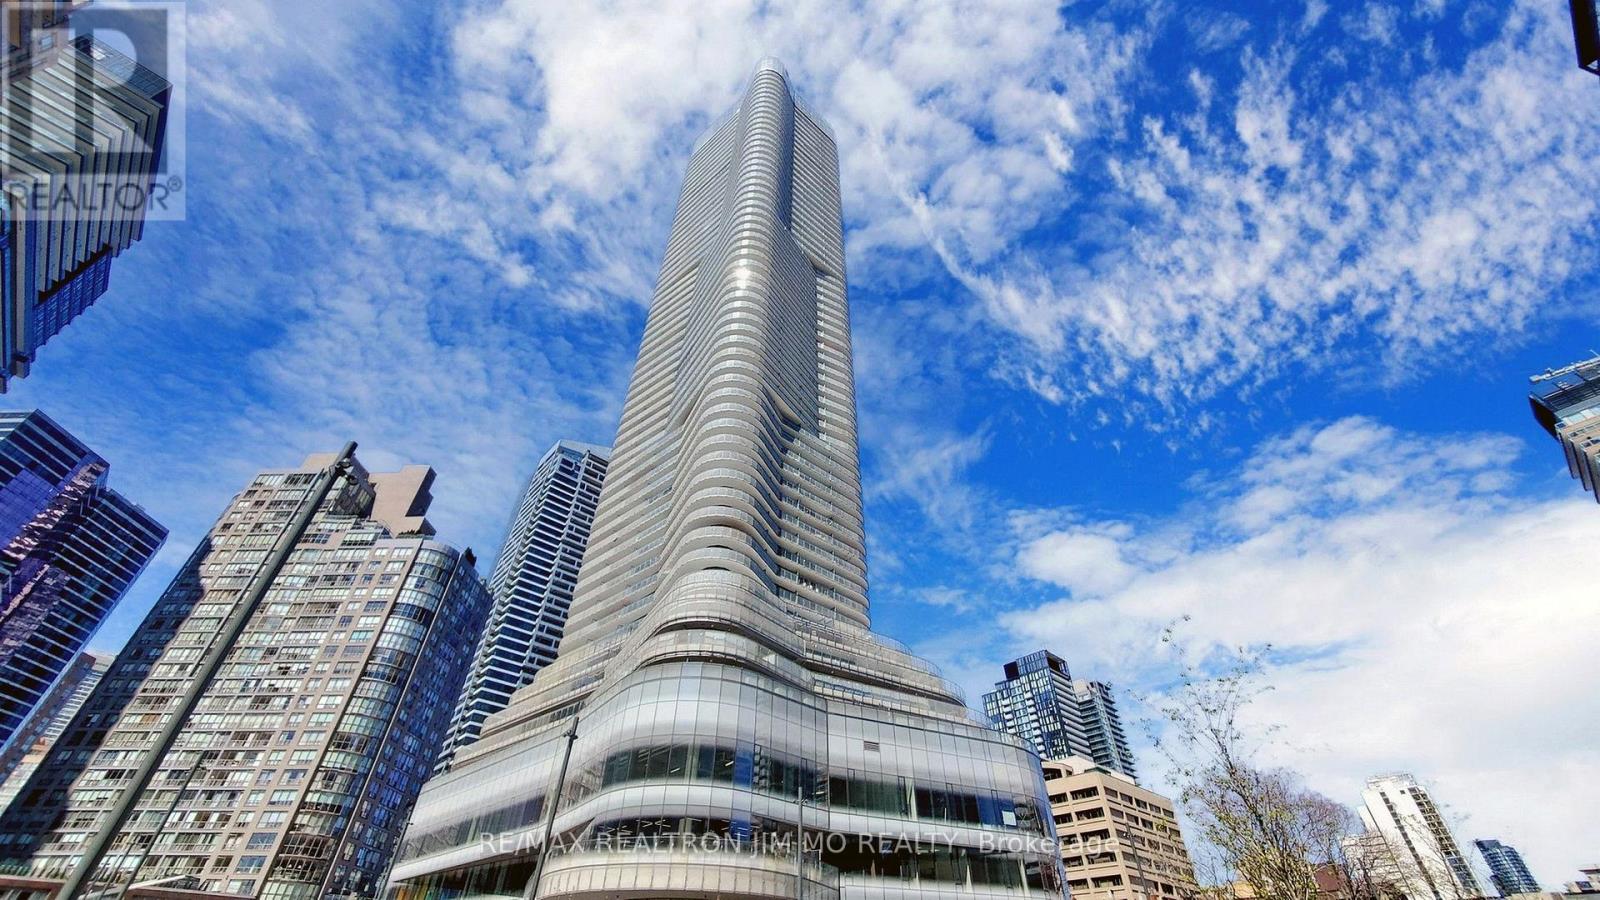
1501 - 11 Wellesley Street W
Toronto, Ontario
Welcome to Wellesley On The Park, a luxury condo in the heart of downtown. This mid-level 1-bedroom suite with 1 parking offers an unobstructed east-facing view with abundant natural light and a bright open-concept layout designed for comfortable urban living. The suite features a modern kitchen with built-in stainless steel appliances, sleek cabinetry, and modern kitchen and bathroom countertops. Step out onto the spacious private balcony and enjoy open city views with beautiful morning light. Located just steps to Yonge Street and Wellesley subway station, with easy access to the University of Toronto, Toronto Metropolitan University (formerly Ryerson), Yorkville shopping, the Financial District, and everyday essentials including 24-hour supermarkets. Residents enjoy world-class amenities and direct access to a 1.6-acre park, offering a rare green space in the downtown core. Perfect for professionals, investors, or anyone seeking vibrant downtown living with convenience at your doorstep. * Photos from previous lease listing for reference only * 1 Parking Included * (id:63203)
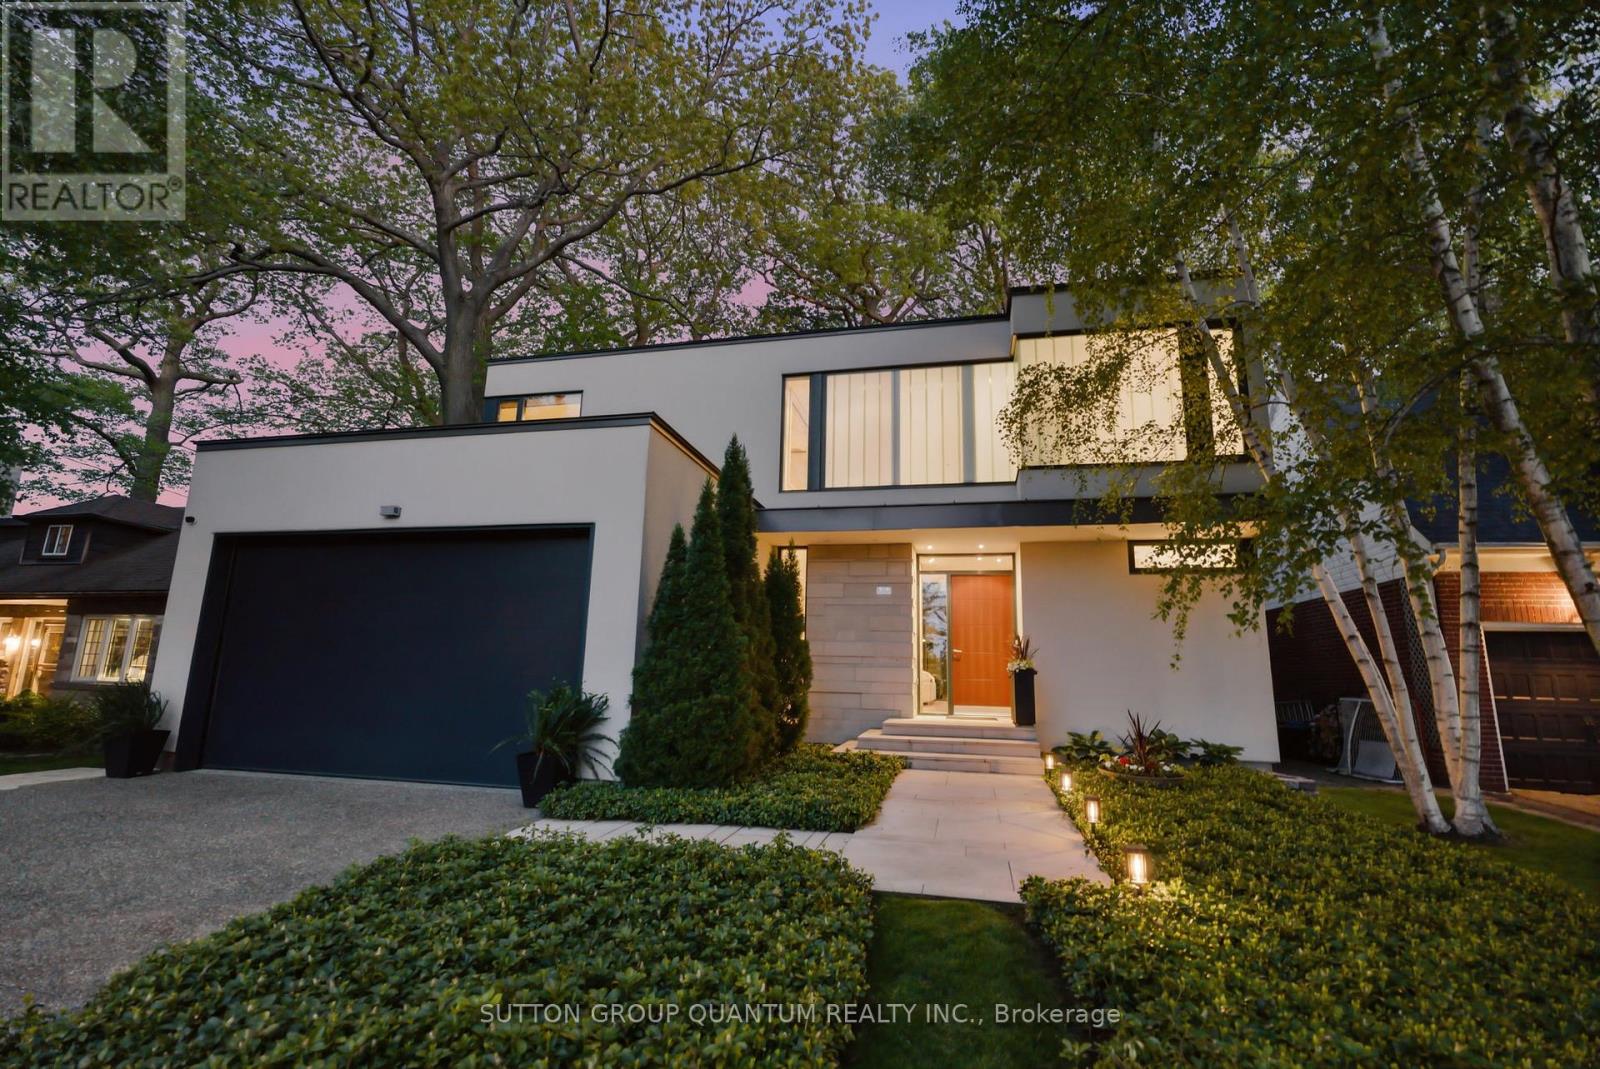
23 Crescentwood Road
Toronto, Ontario
Perched on the edge of the Bluffs, this award winning Michael Taylor Architecture + Design modern home has been carefully designed and curated on the edge of Lake Ontario. This exquisite cliffside property has been in the family for decades. Rarely will a spectacular cliffside home on Crescentwood Rd ever become available in the coveted Birchcliffe - Cliffside neighbourhood. This is one of only 14 lakeside properties nestled between the Hunt Club and Crescentwood Park. Showcasing the dramatic deep green landscaping and blue ribbons of lake and sky through the tall trunks of mature trees just outside your window. Unassuming from the front, a simple stucco box distinguished by a screen of vertical channel glass that provides privacy while allowing diffuse natural light into the staircase, principal and guest bathrooms. The rear of the house faces Lake Ontario with a two storey wall of glass which fills the house with natural light and connects the inside to the outdoors with views through mature trees. The principal bedroom is cantilevered out over the dining room below and offers a private "treehouse" walk out deck overlooking the garden and the Lake. Ontario Algonquin limestone wraps from the front wall around and inside the home establishing a recurring theme of blurring the distinction between outside and inside. Floor to ceiling windows imported from Denmark bring the outside in allowing spectacular views from every room. Enjoy year round spectacular view from this modern cliffside home just minutes from the City. (id:63203)
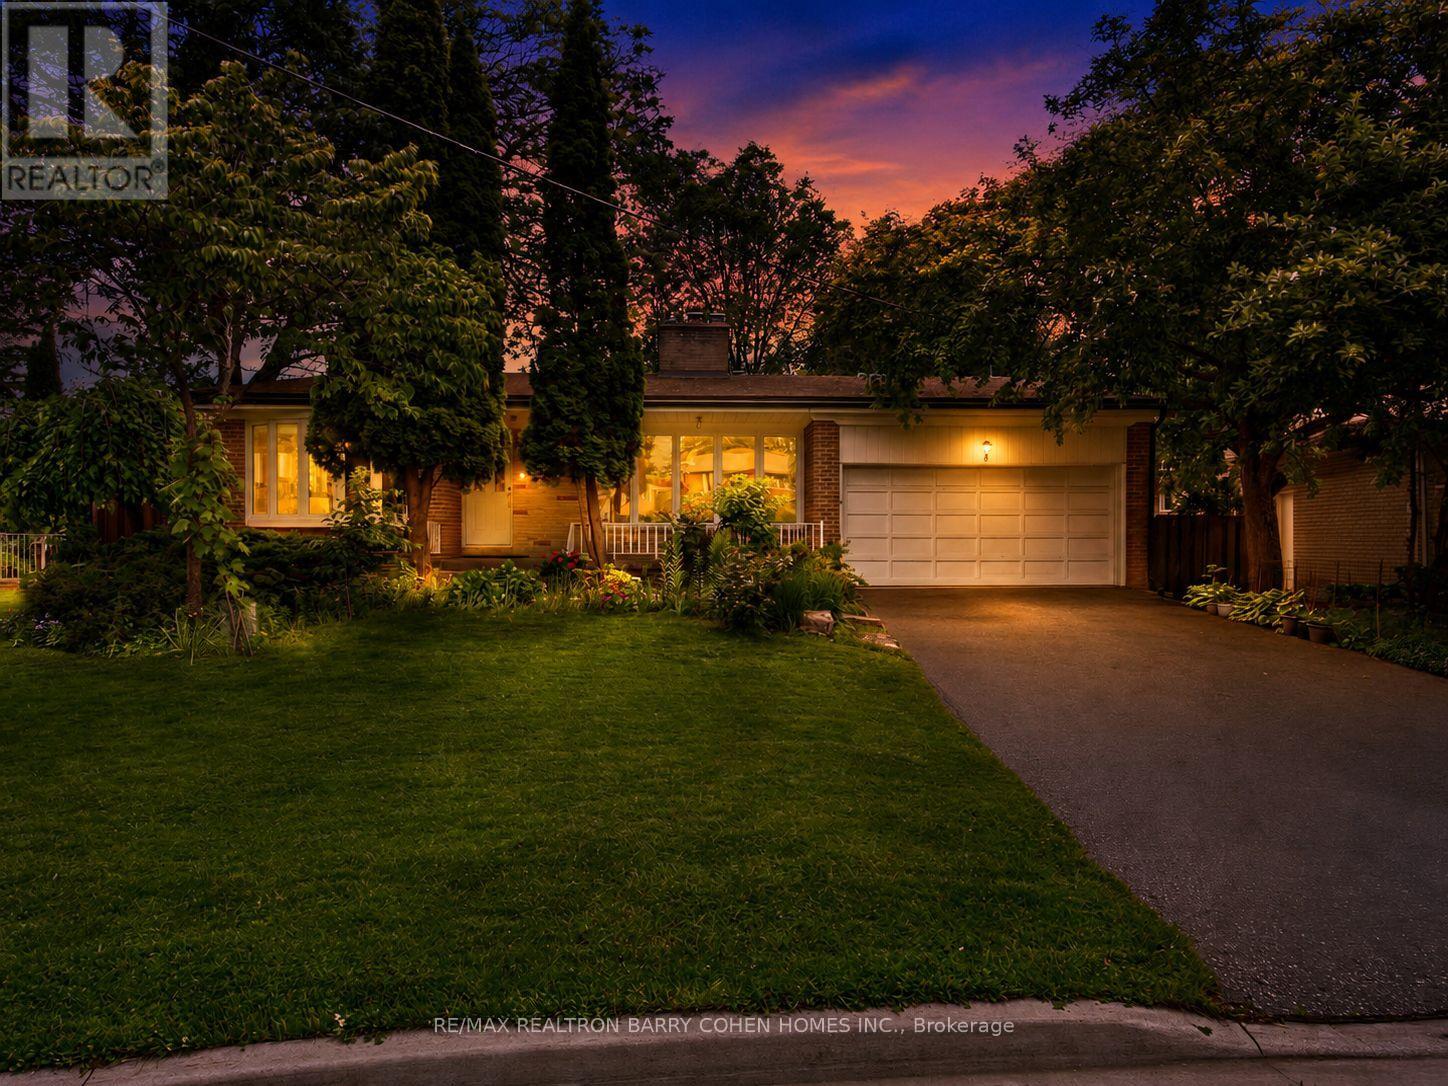
8 Boldmere Crescent
Toronto, Ontario
Welcome to 8 Boldmere Road, a beautifully updated 4-bedroom family home tucked away on a quiet, child-friendly cul-de-sac in prestigious Bayview Village and within the highly sought-after Earl Haig Secondary School district. Great Wide Lot Widens To 108 feet Width In Back Very Private. Offering over 3,150 sq. ft. of total living space, this move-in-ready home combines generous proportions, thoughtful updates, and an exceptional family-friendly layout. Sun-filled living and dining rooms feature oversized windows, warm hardwood floors, pot lights, and a cozy fireplace, while the renovated kitchen (2018) showcases quartz countertops, quality cabinetry, and a bright breakfast area with a charming bay window. The expansive family room with a second fireplace walks out to a beautifully landscaped backyard oasis complete with a heated in-ground pool-perfect for summer entertaining and family fun. The spacious primary retreat offers built-in storage, his-and-hers closets, and a spa-inspired 5-piece ensuite with a soaker tub, separate rain shower, and programmable heated floors. Three additional bedrooms, three updated bathrooms, and a fully finished basement provide plenty of space for growing families, guests, a home office, or recreation. Meticulously maintained and ideally located close to top-rated schools, parks, transit, Walk To Ravines and Bayview Village amenities, this is a rare opportunity to own an exceptional family home in one of North York's most desirable neighbourhoods. FEATURES---NEWER KITCHEN WITH QUARTS COUNTERTOPS, NEW BASEMENT FLOORING (LUXURY VINYL), PROGRAMMABLE HEATED BATHROOMS, NEWER ASPHALT DRIVEWAY, HEATED POOL OVERSIZED WINDOWS/BAY WINDOWS AND MORE. MOVE/IN CONDITION. (id:63203)
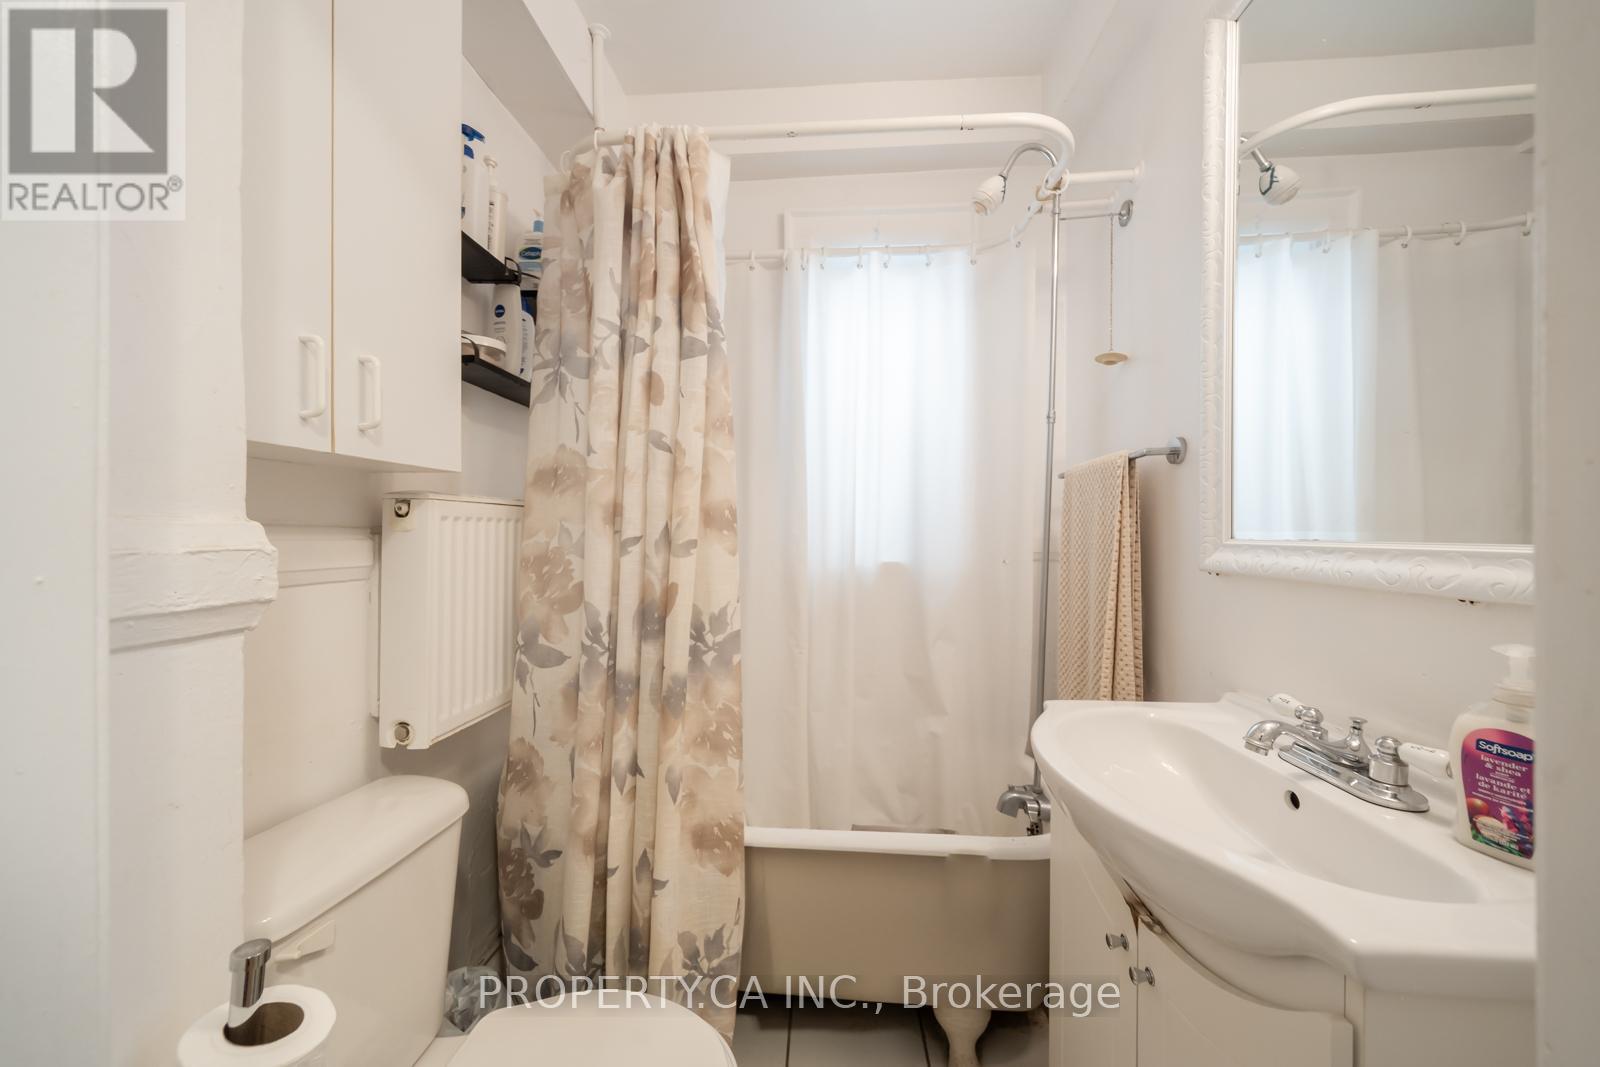
19 - 849 Broadview Avenue E
Toronto, Ontario
Bright and charming third-floor one-bedroom unit in a fantastic St. Clair West location. Functional layout with great natural light, steps to transit, shops, cafes, and everyday amenities. A great opportunity to live in one of Toronto's most vibrant neighbourhoods. MOVE IN INCENTIVE : $250 Sparkle laundry card given upon acceptance for tenants' use of the on-site laundry facilities. Images shown may not depict the exact unit available but represent a similar floor plan and comparable finishes within the building. (id:63203)
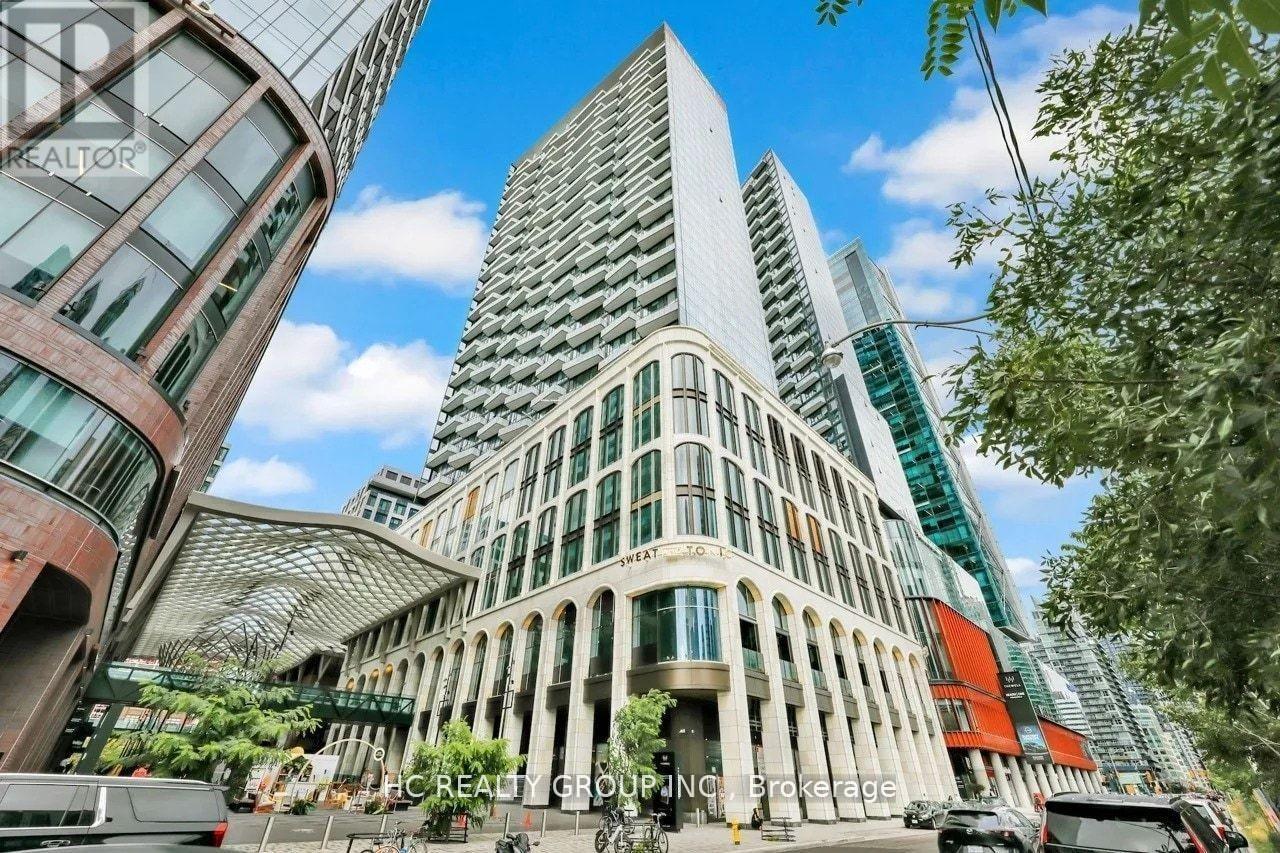
2515 - 470 Front Street W
Toronto, Ontario
Luxury Split 2-Bedroom, 2-Bath Suite at The Well with One Parking Space! Unobstructed Views and Soaring 10-Ft Ceilings. This Bright and Functional Layout Features Premium Finishes and High-End Built-In Appliances. Enjoy the Ultimate Urban Lifestyle with World-Class Shops, Cafes, and Restaurants Right at Your Doorstep. Exceptional Building Amenities Include a Fully Equipped Fitness Centre, Games & Party Room, Multimedia Lounge, Rooftop Garden, Outdoor Terrace, and Swimming Pool. Situated in Toronto's Prestigious Entertainment District, Just Steps to Public Transit, Fine Dining, the Rogers Centre, the CN Tower, the Metro Toronto Convention Centre, and More. (id:63203)
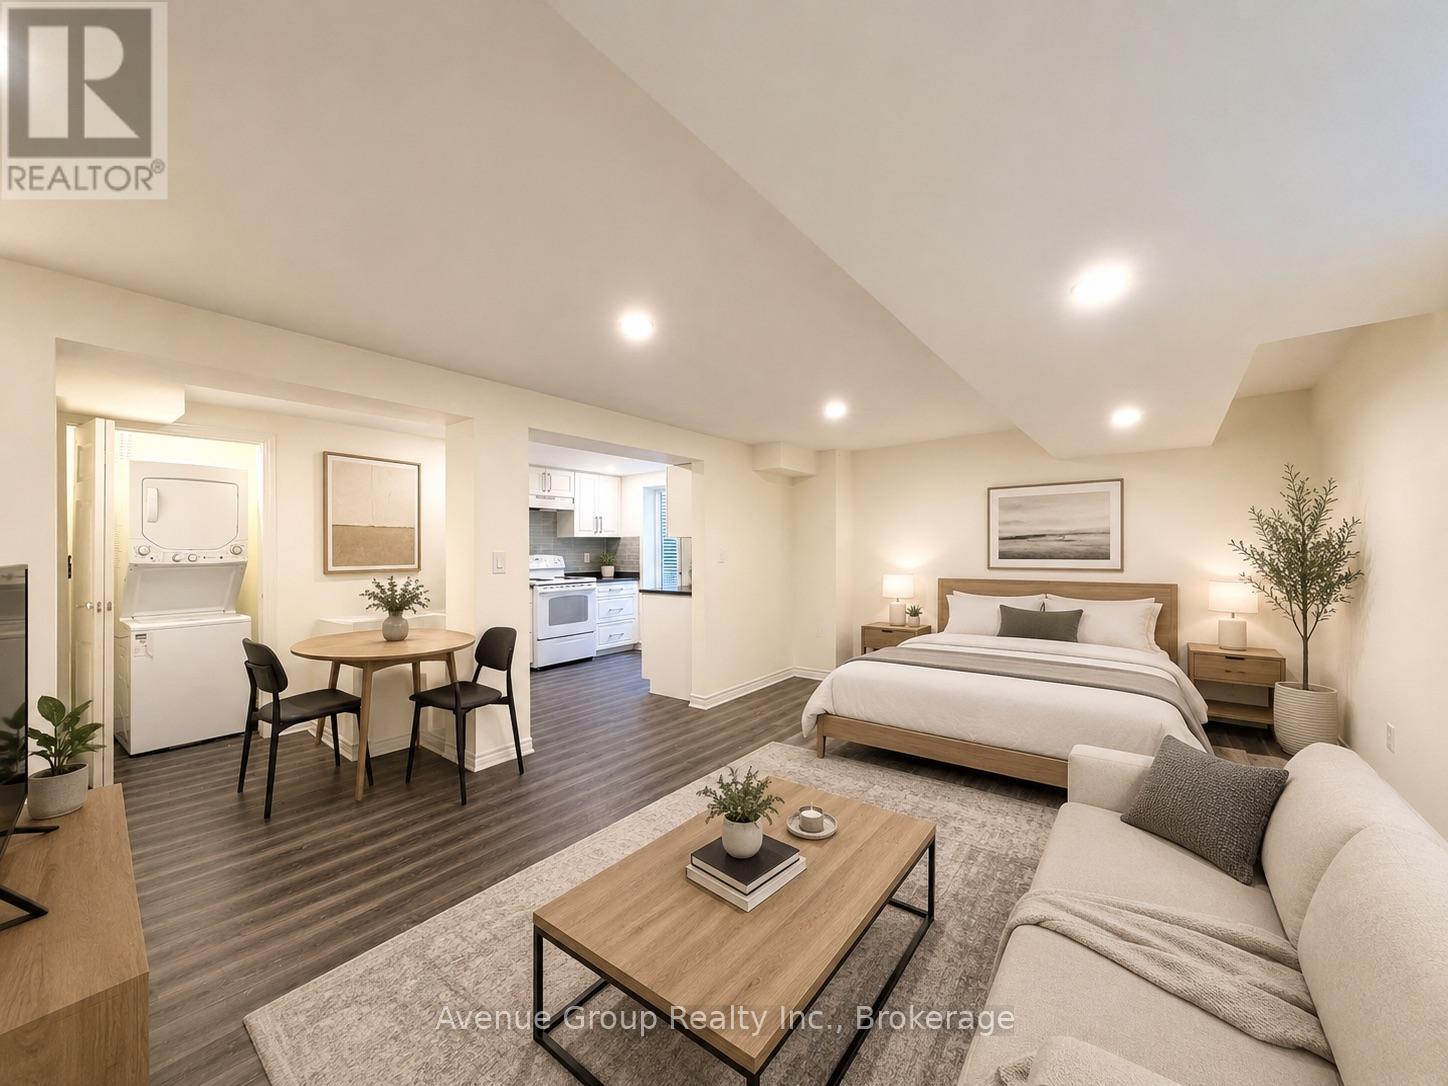
Lower - 116 Pindar Crescent
Toronto, Ontario
ALL-INCLUSIVE Utilities! Bright and modern basement studio unit featuring an open-concept layout with potlights, contemporary finishes, and ample storage space. Includes ensuite laundry for added convenience. Ideally located with quick access to Highways 401 & 404, and just minutes to CF Fairview Mall, shopping, restaurants, and everyday amenities. Heat, Water and Hydro inclusive within lease price. (id:63203)
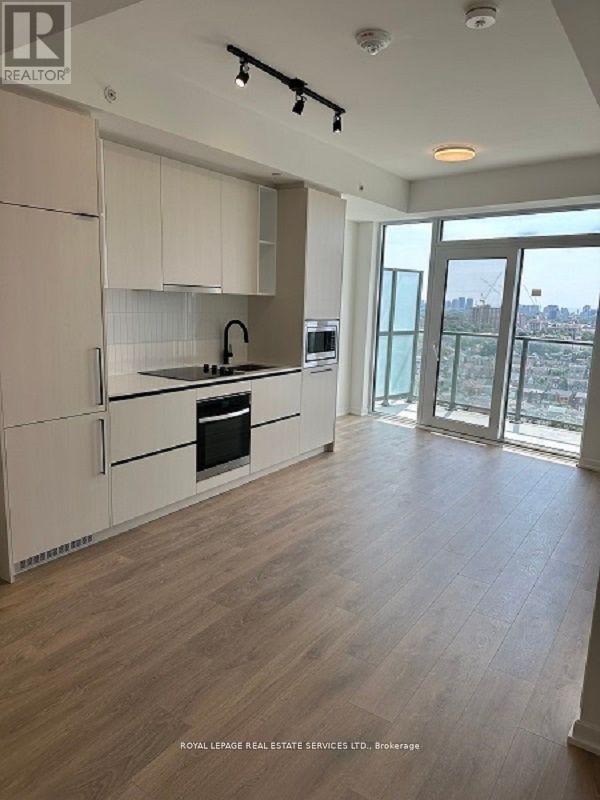
1312 - 10 Graphophone Grove
Toronto, Ontario
Welcome to this beautifully designed brand-new 2-bedroom, 2-bath high-floor suite, offering 653 sq. ft. of thoughtfully planned interior space-perfectly blending functionality with modern luxury. Featuring floor-to-ceiling windows, wide-plank laminate flooring throughout, and a sleek contemporary kitchen with integrated, panelled appliances, this home delivers impeccable indoor design complemented by charming outdoor space. Residents enjoy access to over 22,000 sq. ft. of world-class amenities, including a rooftop pool, 24-hour concierge, state-of-the-art fitness centre, co-working lounge, theatre room, kids' playroom, BBQ stations, fire pits, and more. Located within a vibrant master-planned wellness community, future enhancements include an 8-acre park, retail and commercial spaces, and a large community centre currently under development. Ideally situated with convenient access to TTC transit, including the 24-hour Dufferin bus and quick connections to the Bloor subway line, and just minutes to shopping, grocery stores, and the lively restaurants and bars along Geary Avenue, as well as Bloor Street, The Junction, The Annex, and Ossington-this is urban living at its finest. (id:63203)