

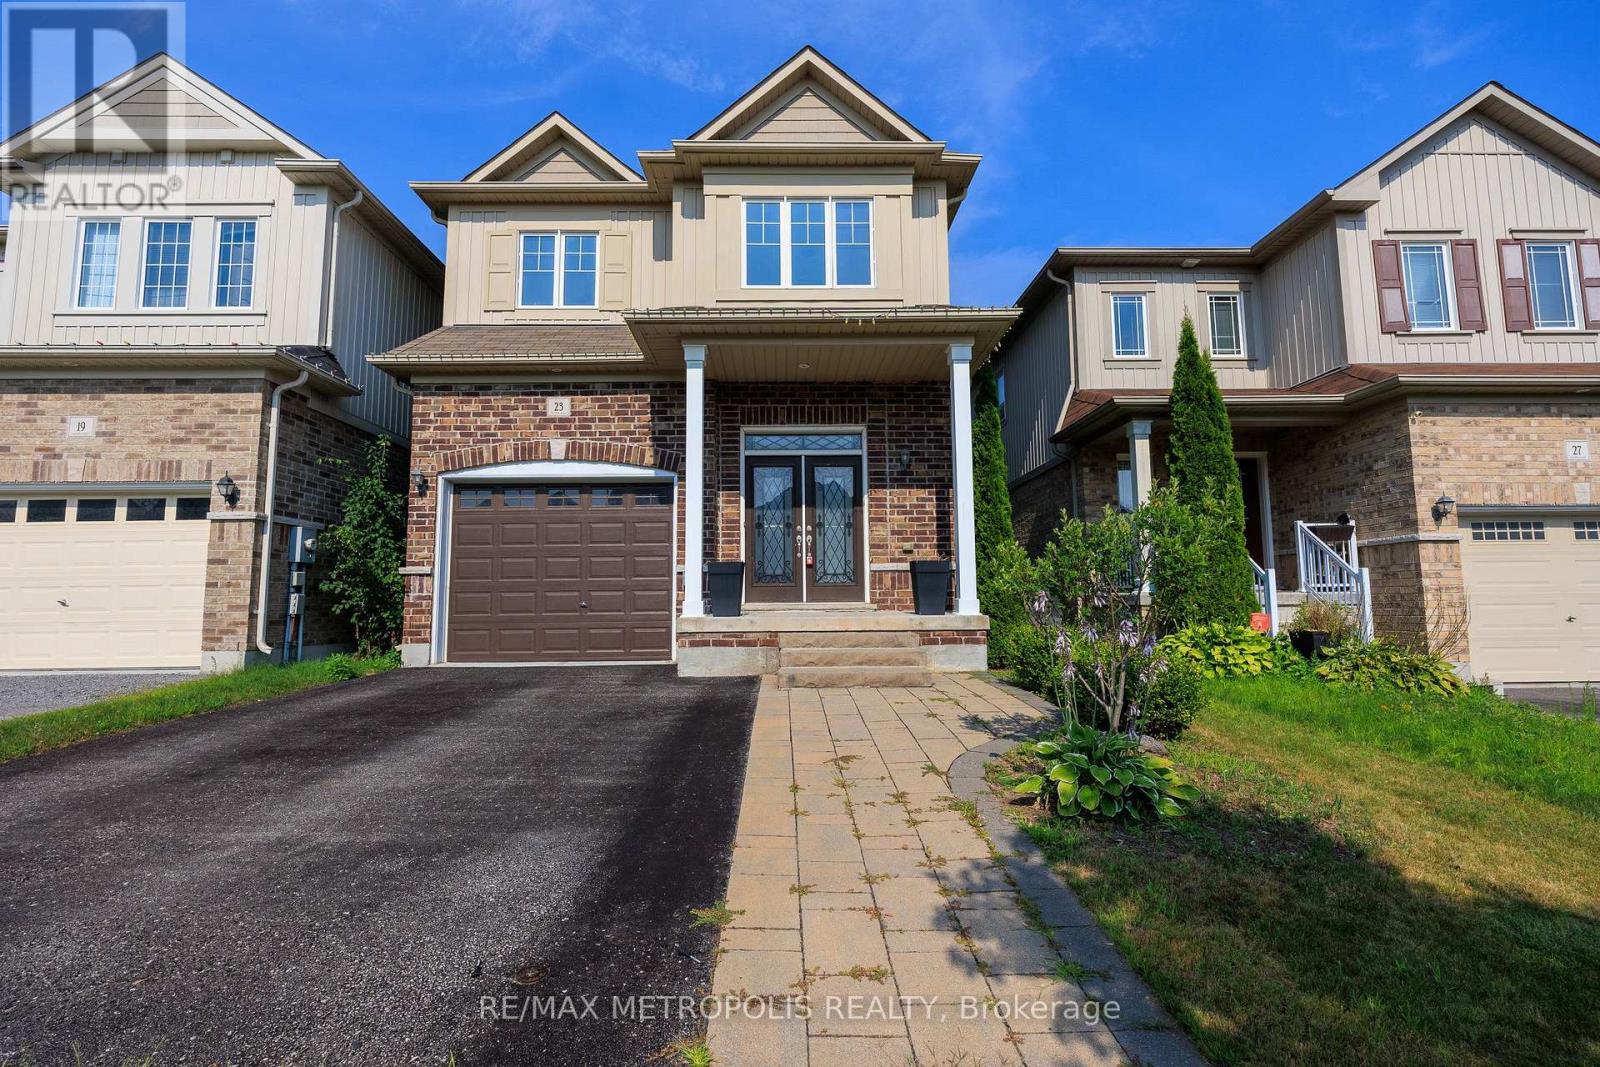
Bsmt - 23 Gordon Cowling Street
Clarington, Ontario
Brand New Legal Basement Apartment conveniently located in a family-friendly subdivision. 1 bed 1 bath, you will be the first to move in. (id:63203)
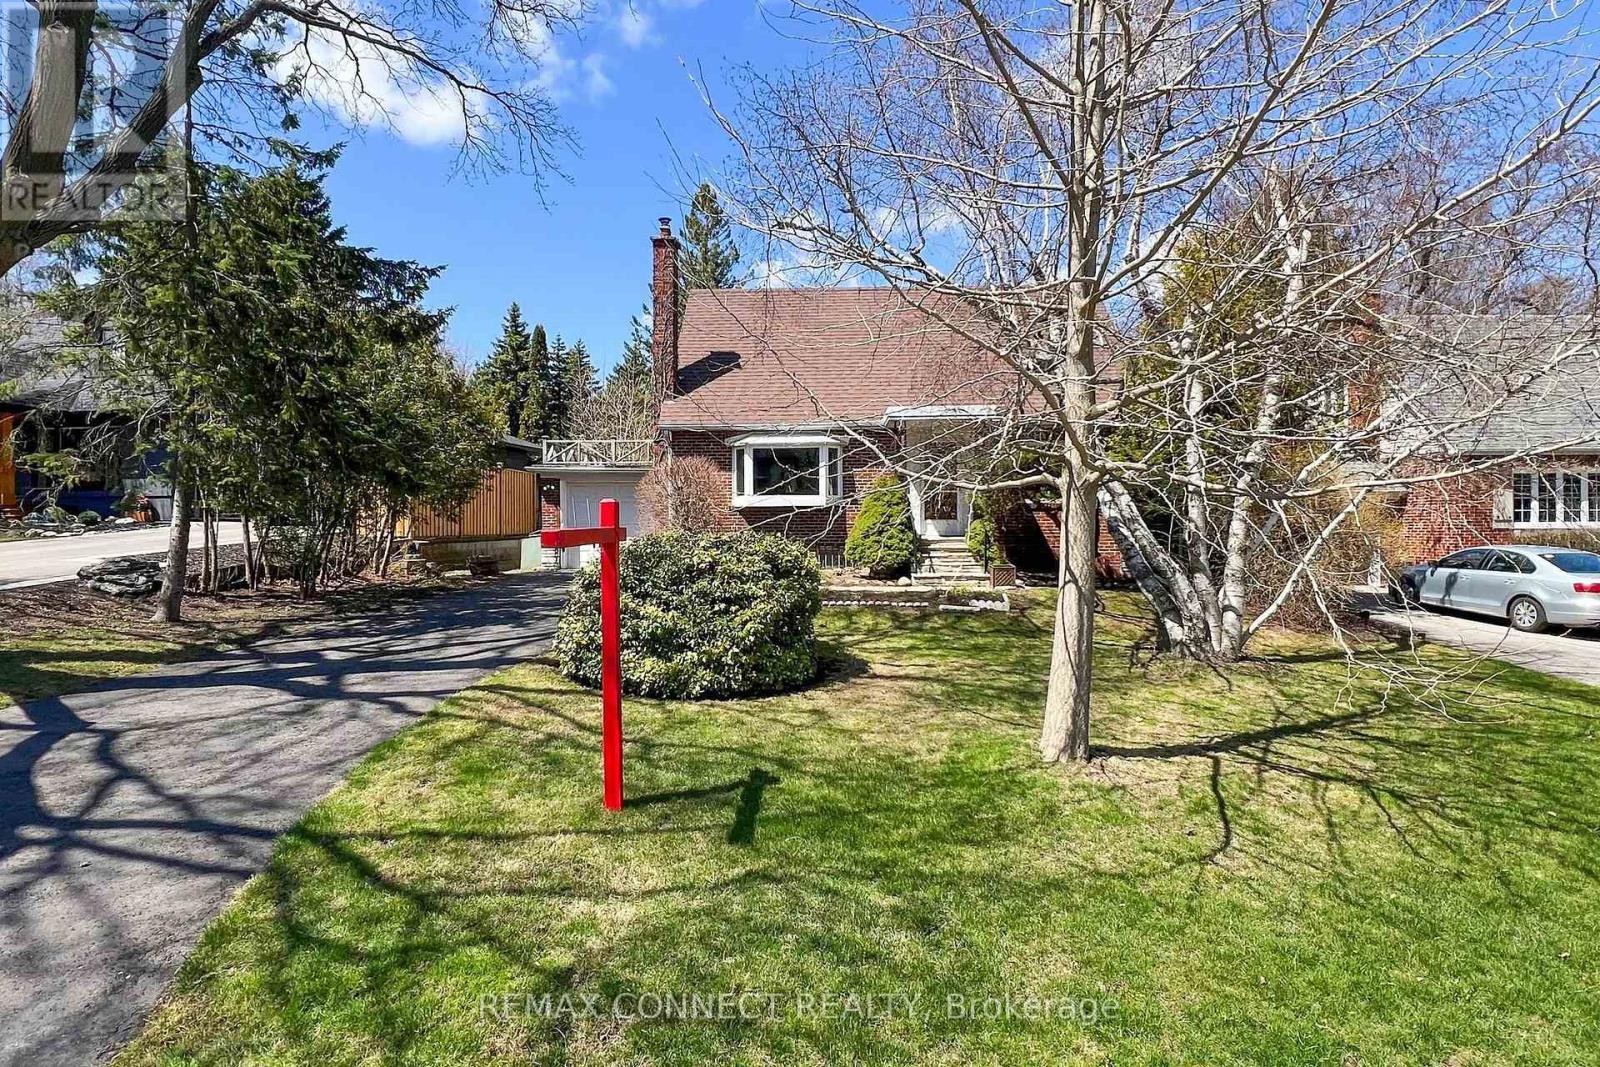
20 Brinloor Boulevard
Toronto, Ontario
Exceptional opportunity in one of Scarborough's most sought-after neighbourhoods, just south of prestigious Hill Crescent. Set on an impressive 60 x 170 ft lot on a quiet, tree-lined street, this property presents outstanding potential for homeowners, renovators, investors, and builders alike. Lovingly owned by the same family for many years, the existing home is ready for its next chapter. Whether you choose to restore and enhance its original charm or reimagine the property with a custom-built residence, the possibilities are exceptional. Surrounded by mature trees, established homes, and quality redevelopment, this is a location where vision and investment come together. The expansive private backyard provides an incredible setting for outdoor living, with mature trees creating a peaceful, natural retreat where deer are often seen resting or quietly passing through-bringing a truly tranquil country-like feel to the heart of the city. Ideally situated close to parks, schools, shopping, public transit, and major commuter routes, this family-friendly neighbourhood offers both everyday convenience and enduring appeal. A rare chance to secure an exceptional property in a highly desirable location-bring your vision and make it your own. (id:63203)
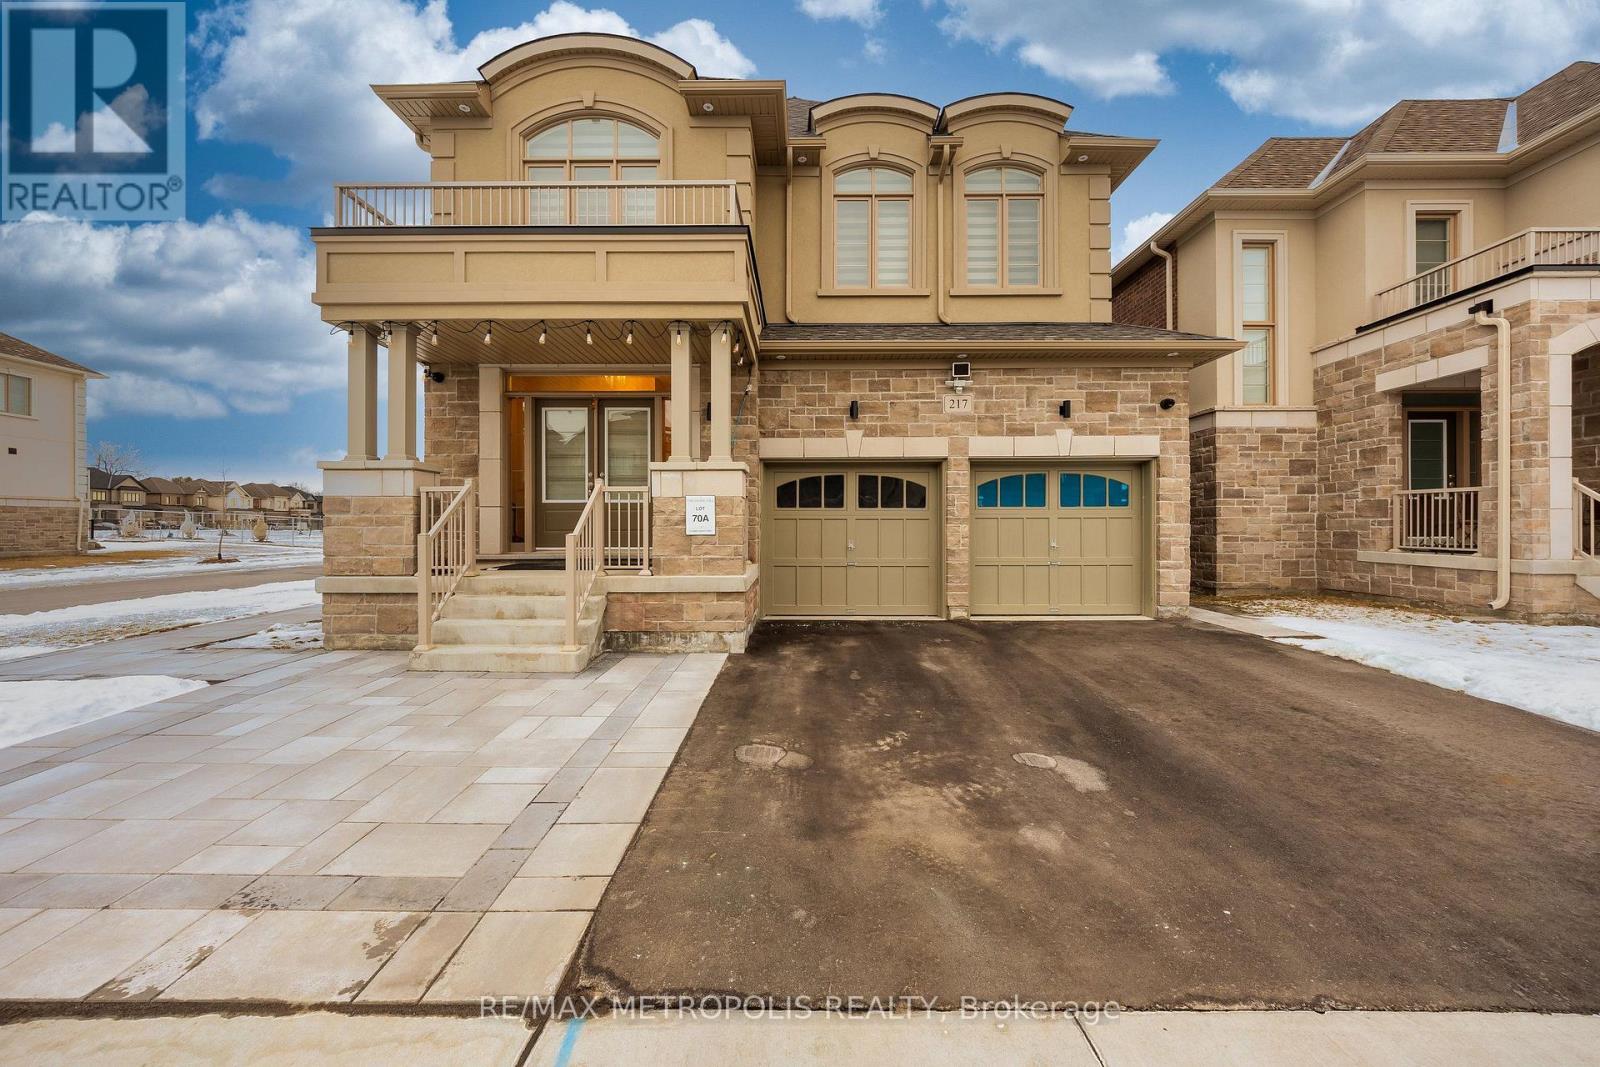
Main - 217 Ronald Guscott Street
Oshawa, Ontario
Spacious Main up for rent spanning over 2900 sq featuring four extra-large bedrooms and 4 bathrooms. Conveniently located in a family-friendly subdivision built by Treasure Hill - walking distance to public transit, grocery stores, and all essential amenities. (id:63203)
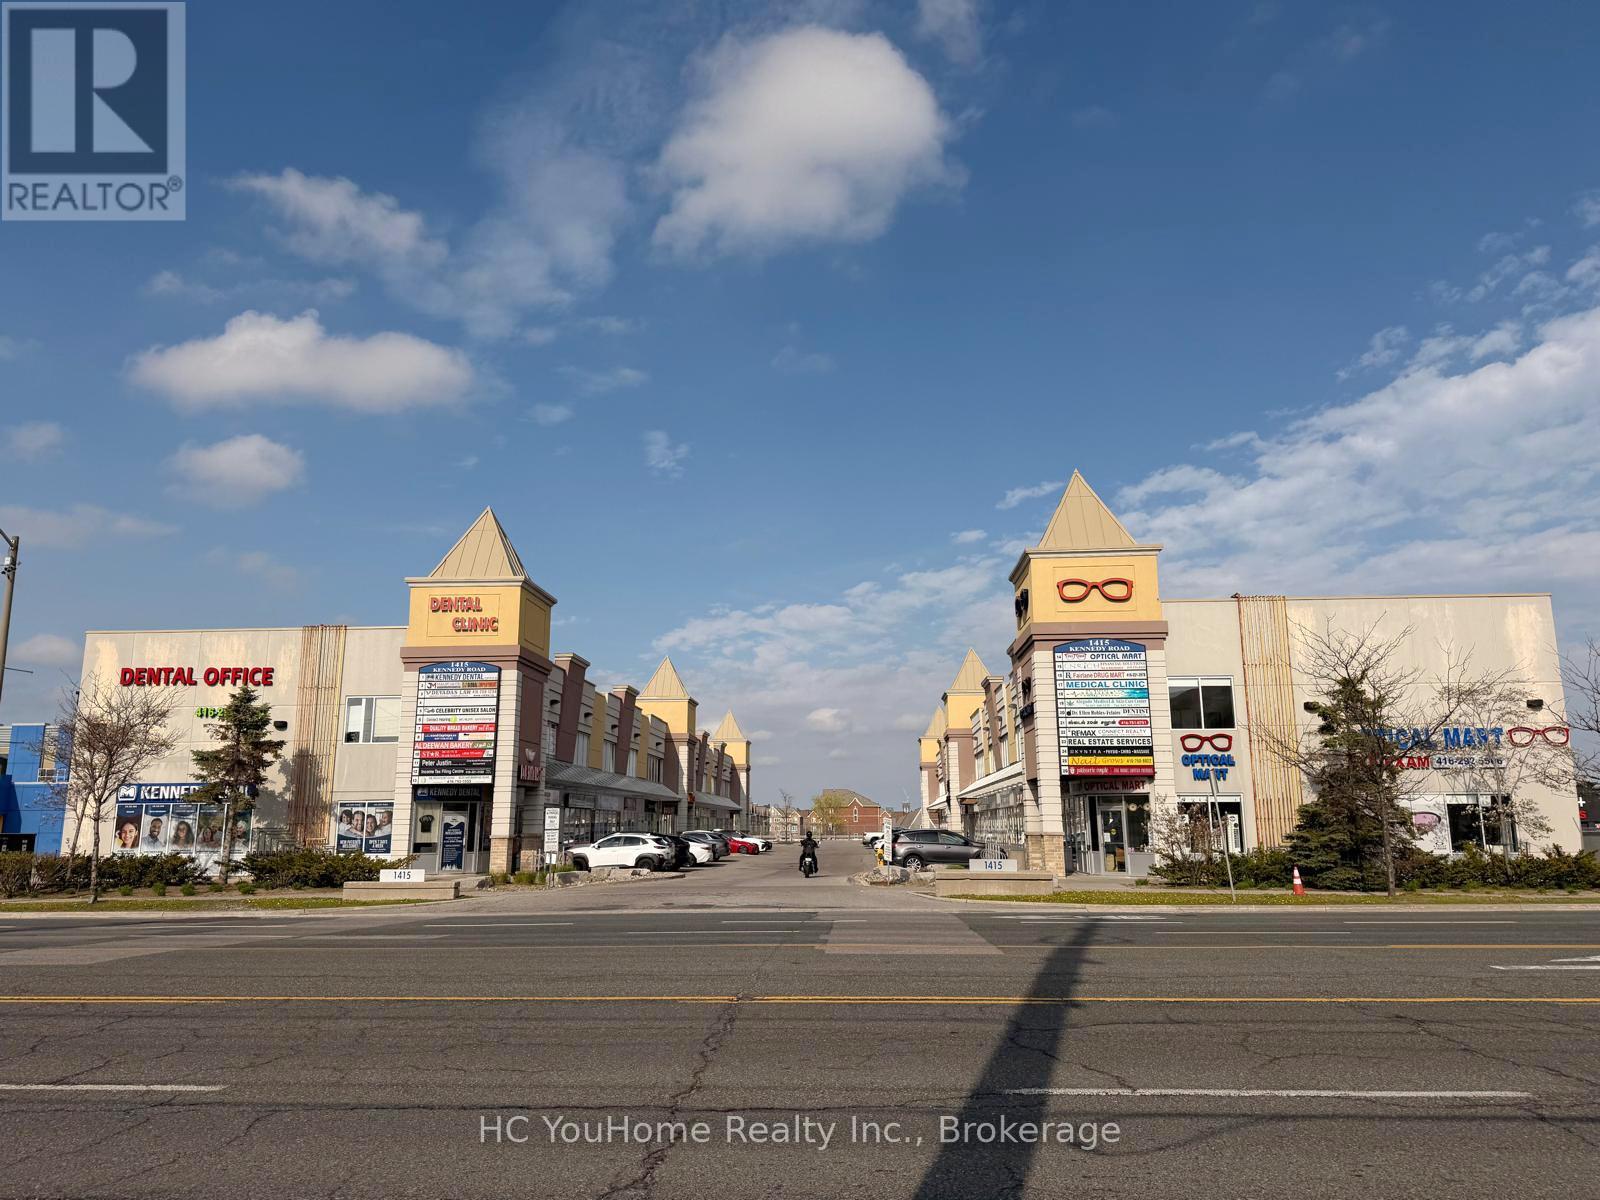
8 - 1415 Kennedy Road
Toronto, Ontario
Excellent owner-user and investment opportunity in a well-established commercial plaza at Kennedy Road and Ellesmere Road in Scarborough. This versatile two-storey commercial condo features approximately 1,000+ sq. ft. on the ground floor, complete with a private washroom and an efficient layout suitable for a wide range of professional, medical, wellness, educational, and retail uses. The second floor offers approximately 400+ sq. ft. of office space with its own private washroom and is currently leased for $1,150 per month, providing immediate rental income and helping offset ownership costs. Ideal for business owners looking to operate their own practice while benefiting from additional cash flow. Suitable for medical clinics, dental offices, physiotherapy, accounting firms, law offices, immigration consultants, mortgage and insurance brokers, beauty and wellness businesses, tutoring centres, and other professional services. Conveniently located with excellent exposure, ample on-site parking, easy access to Highway 401, and close proximity to TTC. (id:63203)
98 Drayton Avenue
Toronto, Ontario
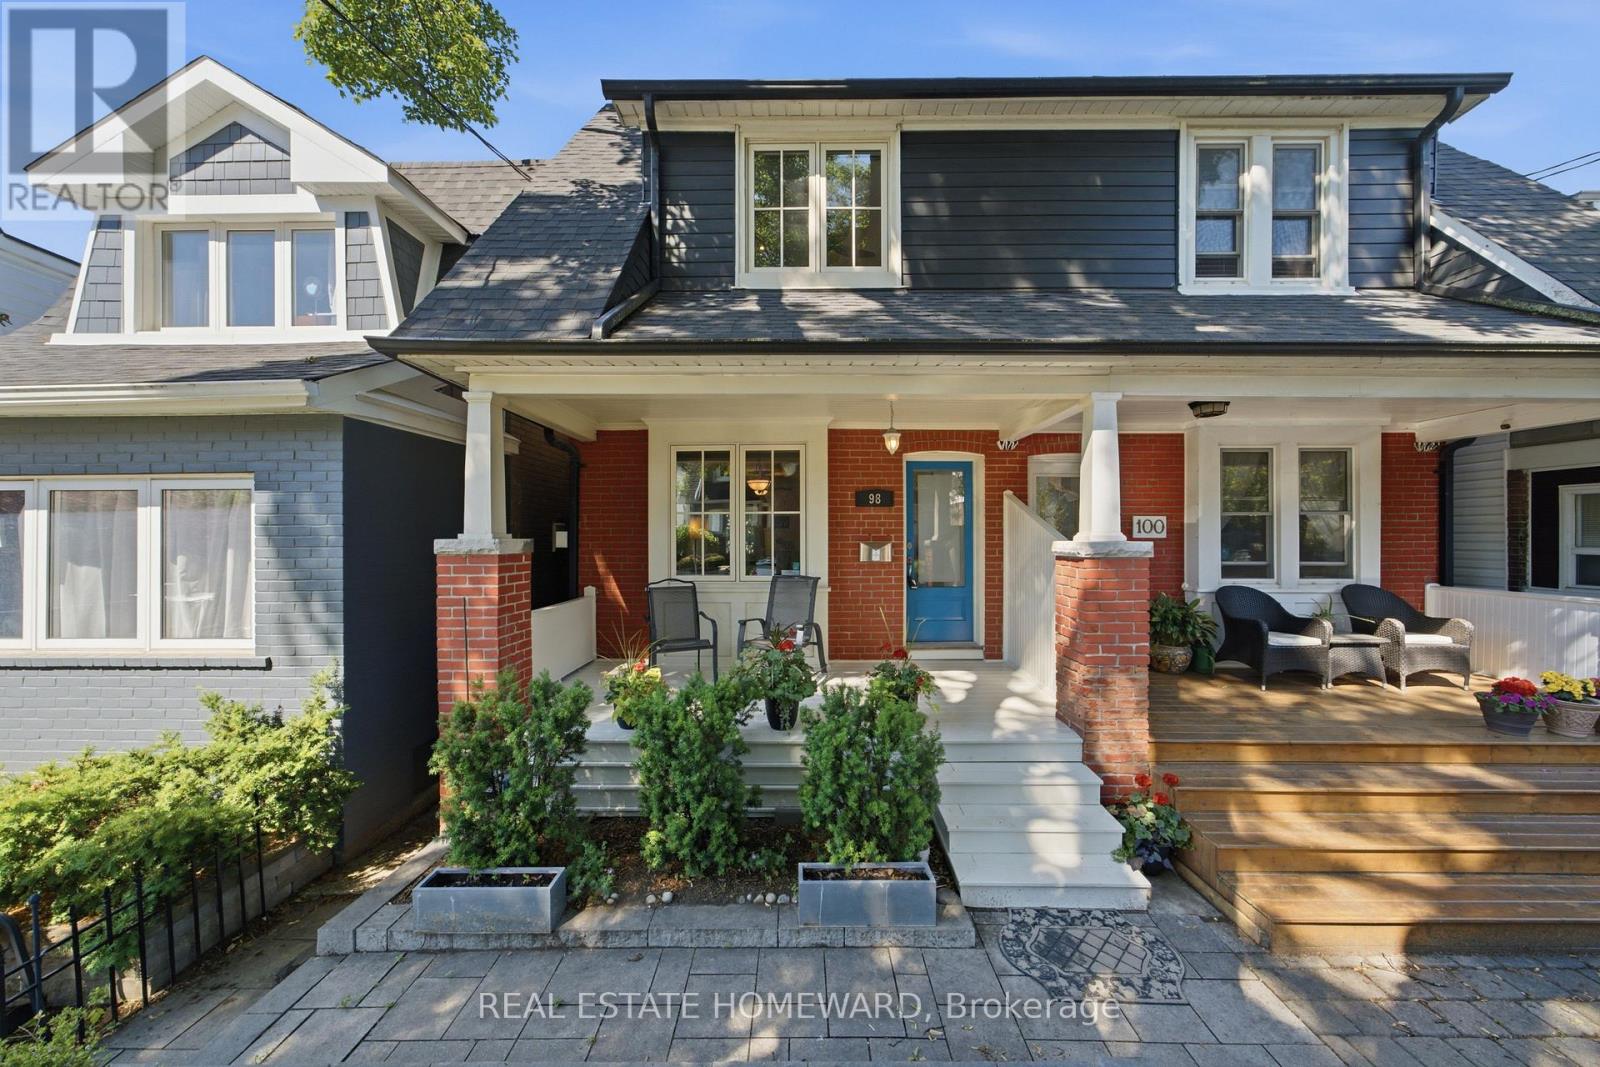
Welcome to 98 Drayton Ave, a well-maintained home in the heart of the Coxwell and Danforth neighbourhood. Featuring a renovated kitchen, bright living spaces, and a functional layout, this home offers both comfort and flexibility. The finished basement includes a studio-style suite, ideal for extended family, guests, a home office, or potential supplementary income. Enjoy the convenience of two-car parking with rear lane access, plus a private backyard space to relax or entertain. Steps to the Danforth, TTC, Coxwell Subway Station, shops, restaurants, schools, parks, and everyday amenities. A great opportunity to enjoy city living in a vibrant, well-connected east-end community. (id:63203)
49 Ferris Road
Toronto, Ontario
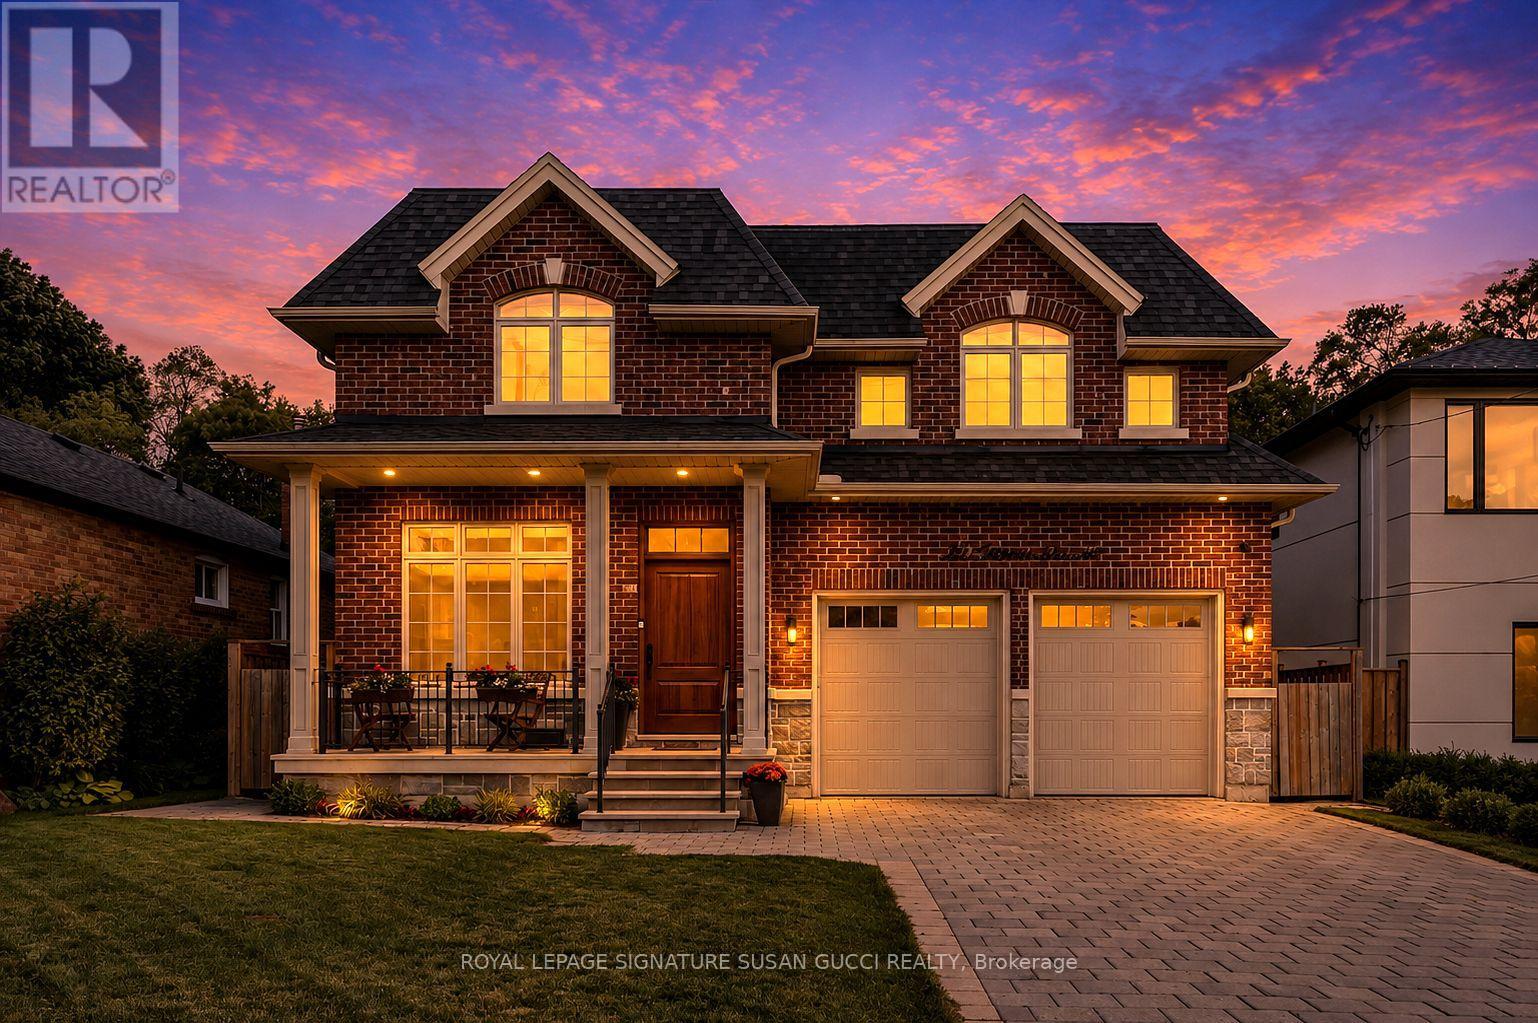
Nestled on a quiet East York street, this distinguished custom all-brick executive residence on rare 50 ft lot effortlessly combines timeless elegance, exceptional craftsmanship, and a peaceful, sanctuary-like setting. Surrounded by mature trees and breathtaking nature views, this 4+1 bedroom home offers a rare sense of serenity while remaining moments from every urban convenience. Unlike many homes that have simply been renovated, this is 100% new construction, offering the rare opportunity to enjoy the quality and peace of mind of a modern custom home. Built with meticulous attention to detail, the home showcases exquisite millwork, soaring ceilings, skylights, and beautifully proportioned principal rooms designed for both everyday family living and elegant entertaining. At the heart of the residence is a stunning chef's kitchen featuring premium appliances. It overlooks an inviting family room and connects via a convenient wet bar to the formal dining room-creating the perfect layout for gatherings.Thoughtfully designed for modern functionality, the main floor includes a bright living room that doubles beautifully as a home office, alongside a practical mudroom with direct access to the double-car garage. Upstairs, four generous bedrooms provide ample space for a growing family. The lower level features a walkout basement with a large recreation room, plus an additional bedroom offering great flexibility for guests, teens, or extended family. Step outside to an exceptional backyard that overlooks a private, ravine-like backdrop surrounded by mature trees. Complete with an all-brick exterior, rare double car garage, a long private driveway, high ceilings, wide hallways, and beautifully finished living spaces, this home checks every box. A rare opportunity in one of East York's most desirable neighbourhoods. **OPEN HOUSE SUN 2-4pm** (id:63203)

1 North Garden Boulevard
Scugog, Ontario
Welcome to this stunning 4-bedroom, 4-bathroom detached home, thoughtfully designed for modern family living. Showcasing premium upgrades throughout, this home features " wide plank engineered hardwood flooring, quartz countertops with an extended backsplash, upgraded light fixtures, sleek modern door hardware, and stainless steel appliances. Situated in a family-friendly neighbourhood in Port Perry, this spacious residence offers the perfect blend of style, comfort, and functionality. With generous living space and high-end finishes throughout, this home is ideal for growing families and is sure to impress! (id:63203)
1056 Ravine Road
Oshawa, Ontario
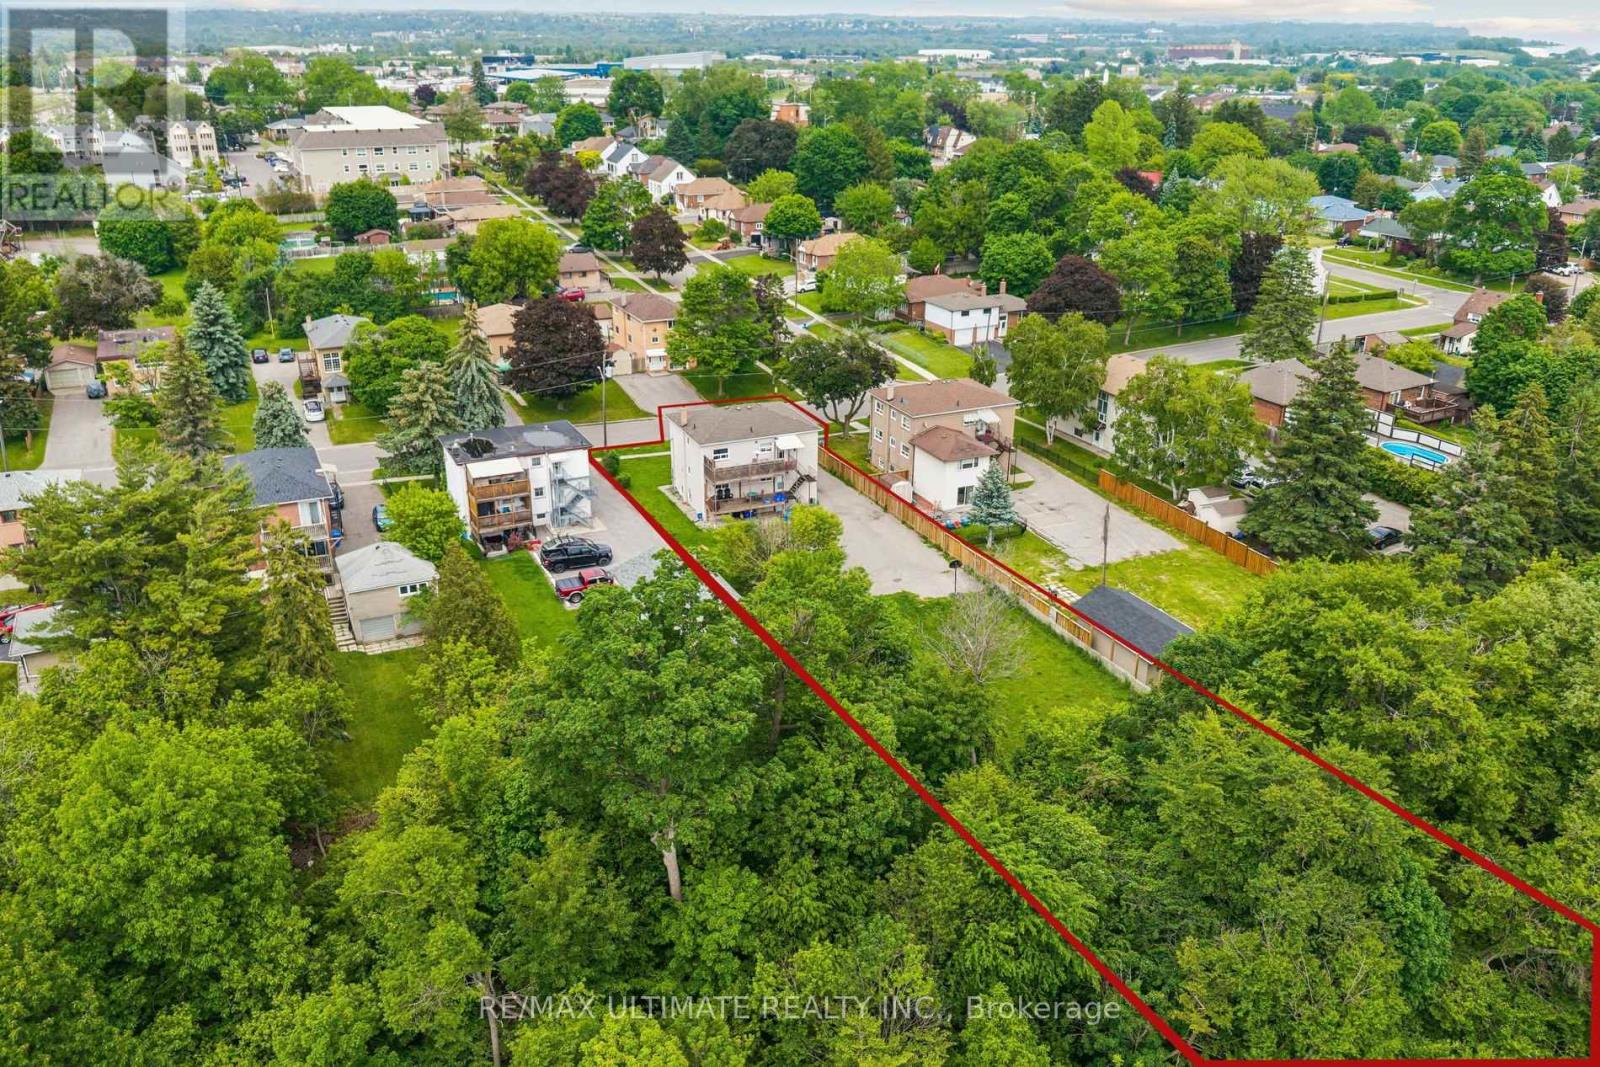
Rarely offered triplex on an exceptional ravine lot, now offered at an attractive new price! With 70 feet of frontage and a lot depth exceeding 300 feet, backing onto Oshawa Creek, this income-producing property offers privacy, green space, and a setting rarely found in today's market. The building features three self-contained units with separate hydro meters, dedicated storage lockers, private entrances, coin-operated laundry, and parking for approximately 5-6 vehicles. The main and upper units each offer two bedrooms and private balcony space overlooking the expansive backyard, while the lower unit offers a spacious one-bedroom layout. Originally renovated in 2016, the property features updated kitchens, bathrooms, flooring, windows, and mechanical systems. Each unit is equipped with a refrigerator, stove, microwave hood fan, and dishwasher (excluding the lower unit). Additional income is generated through the on-site coin-operated laundry facilities. What truly sets this property apart is the lot itself. Backing onto Oshawa Creek, the property offers a level of privacy and outdoor enjoyment rarely found in income-producing properties. Tenants enjoy access to a massive backyard with room to relax, entertain, garden, and play, all while being surrounded by nature. Two storage sheds are also located at the rear of the property. Conveniently located close to Highway 401, public transit, shopping, parks, schools, and Lake Ontario, this is an exceptional opportunity for investors seeking immediate positive cash flow and long-term upside. Now offered at an attractive new price, this property represents compelling value in today's market. Detailed investment package available, including virtual tour, floor plans, room measurements, operating expenses, and cash flow analysis. (id:63203)
511 - 20 Deans Drive
Toronto, Ontario
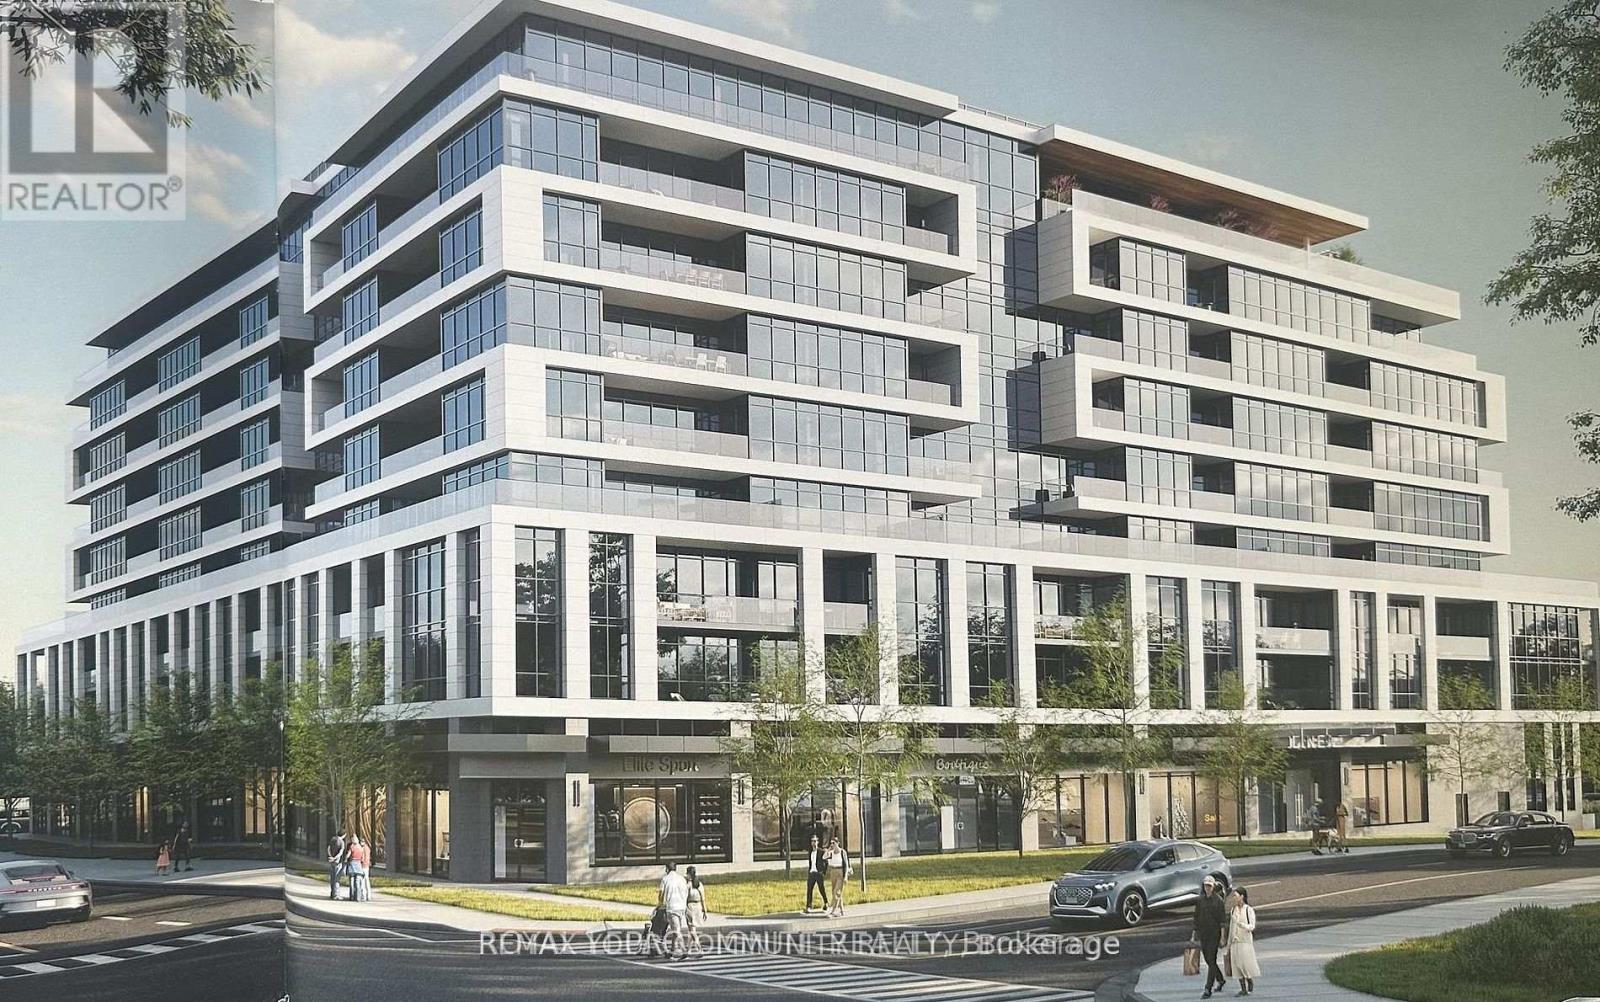
Enjoy this Brand New, Never Lived In, Stunning 1 Bedroom + Den, 2 Full Bathroom condo offering approx. 706 sqft. of living space + 56 sqft. terrace. Modern open-concept layout featuring: Laminate flooring, Quartz countertops, High-end stainless steel appliances, A bright living/dining area with walkout to a private terrace, Spacious bedroom with 3-piece ensuite, Large den ideal for office or guest room, Second full bathroom, and Ensuite laundry. 1 Locker Included. Unit can be furnished upon tenant's request at landlord's expense. Tenant is responsible for Hydro and Water. Steps to St. Clair subway station and close to shopping, restaurants, parks, schools, groceries, transit, and walking trails. Move-in ready! (id:63203)
3rd Floor - 293 Olive Avenue
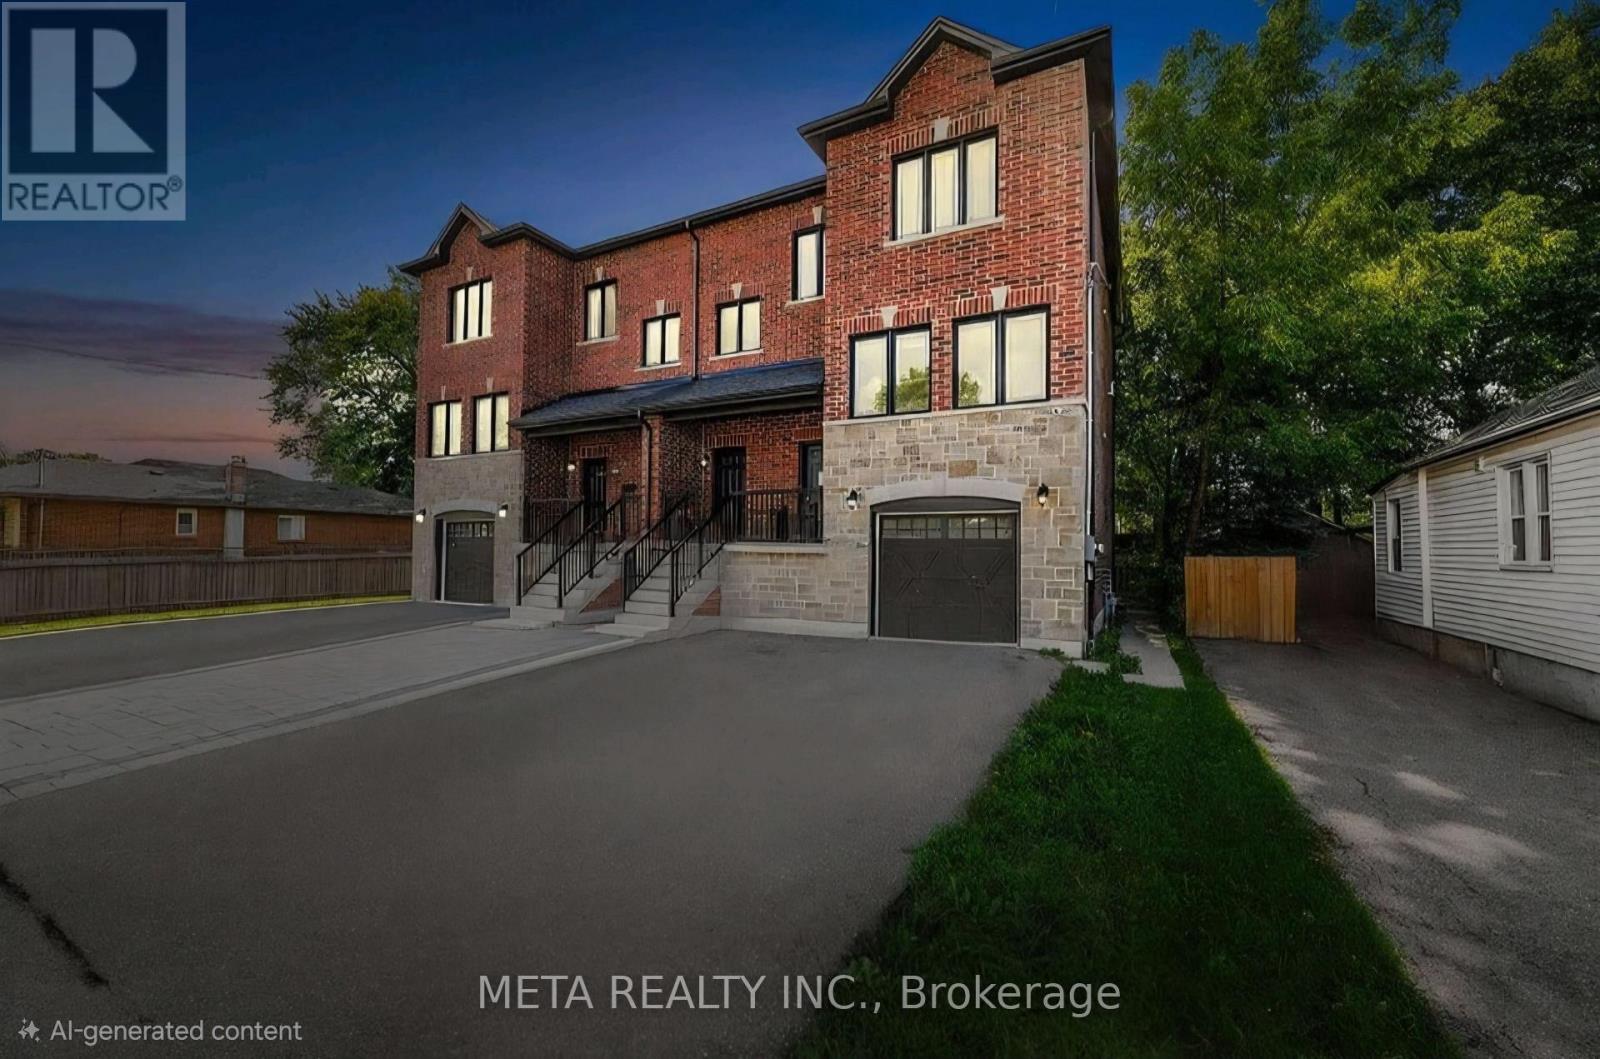
Oshawa, Ontario
Charming & spacious 2-bedroom home in a prime central location! Welcome to 293 Olive Avenue, a bright and well-maintained property nestled in a convenient, family-friendly neighbourhood in Oshawa. This inviting unit features 2 generously sized bedrooms, 1 full washroom, a huge living and dining area perfect for entertaining, and a private balcony to enjoy your outdoor space. Includes 1 dedicated parking spot for added convenience. Enjoy a highly desirable location in Central Oshawa, just minutes from everyday amenities, shopping , and restaurants . Commuters will appreciate easy access to public transit and quick connectivity to Highway 401. Families benefit from nearby schools, parks , and community centres, while students will love the short drive to Durham College and Ontario Tech University. A fantastic opportunity to live in a well-connected and vibrant community! (id:63203)

1505 - 8 Eglinton Avenue E
Toronto, Ontario
Welcome To E-Condos, Super Mint Condition, Available Immediate, 2 Bed 2 Bath Split Layout, Corner Suite W/ Beautiful View, Wrap Around Balcony, Walk-In Closet, Top-Line Appliances, Most Convenient Location, Steps To Restaurants, Theatre, Grocery. (id:63203)
5016 - 386 Yonge Street
Toronto, Ontario
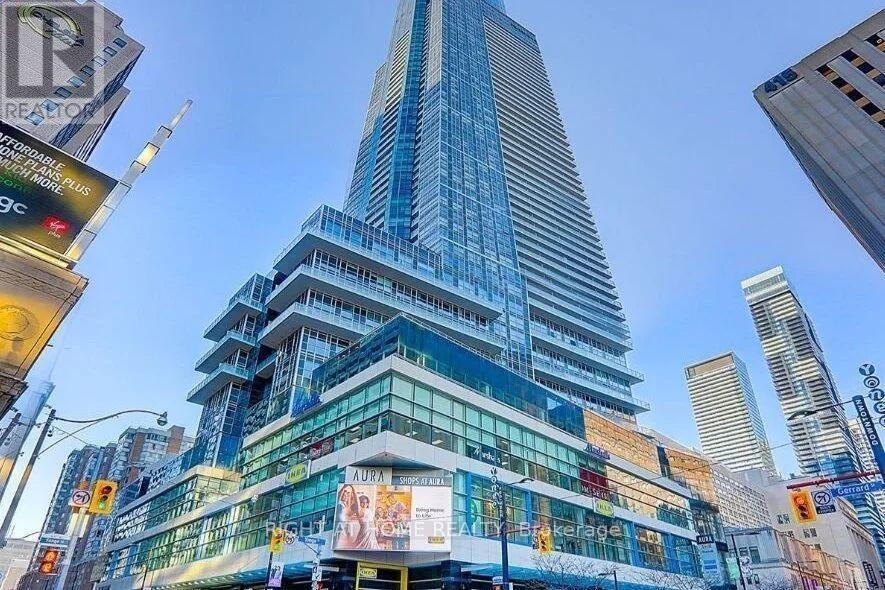
Welcome To The Aura Residence at College Park, The Tallest Condo Currently In Canada. Panoramic Views Of Lake Ontario, CN Tower, And Skyline of City Of Toronto. Direct Access To Subway and 180K Sqft of Indoor Retail Shoppings. Cross Street From TMU, And Walking Distance To PATH, U Of T, Eaton Centre, And Financial District. The Bright, Open-Concept Layout Features Soaring Windows, Allowing Natural Light To Fill The Space. Total of 1319 Sqft. 9'Ft Ceiling, 3-Br Corner Unit , 2 Full Baths, Wood Flooring Through-Out, Open Concept Modern Kitchen W/Granite Counters, Centre Island. Full Amenity Luxury Building With 24 Hours Concierge,Party Room,Gym,Rooftop Deck/Garden, Bike Storage. Don't Miss This Opportunity To Own At This Iconic Address! (id:63203)