

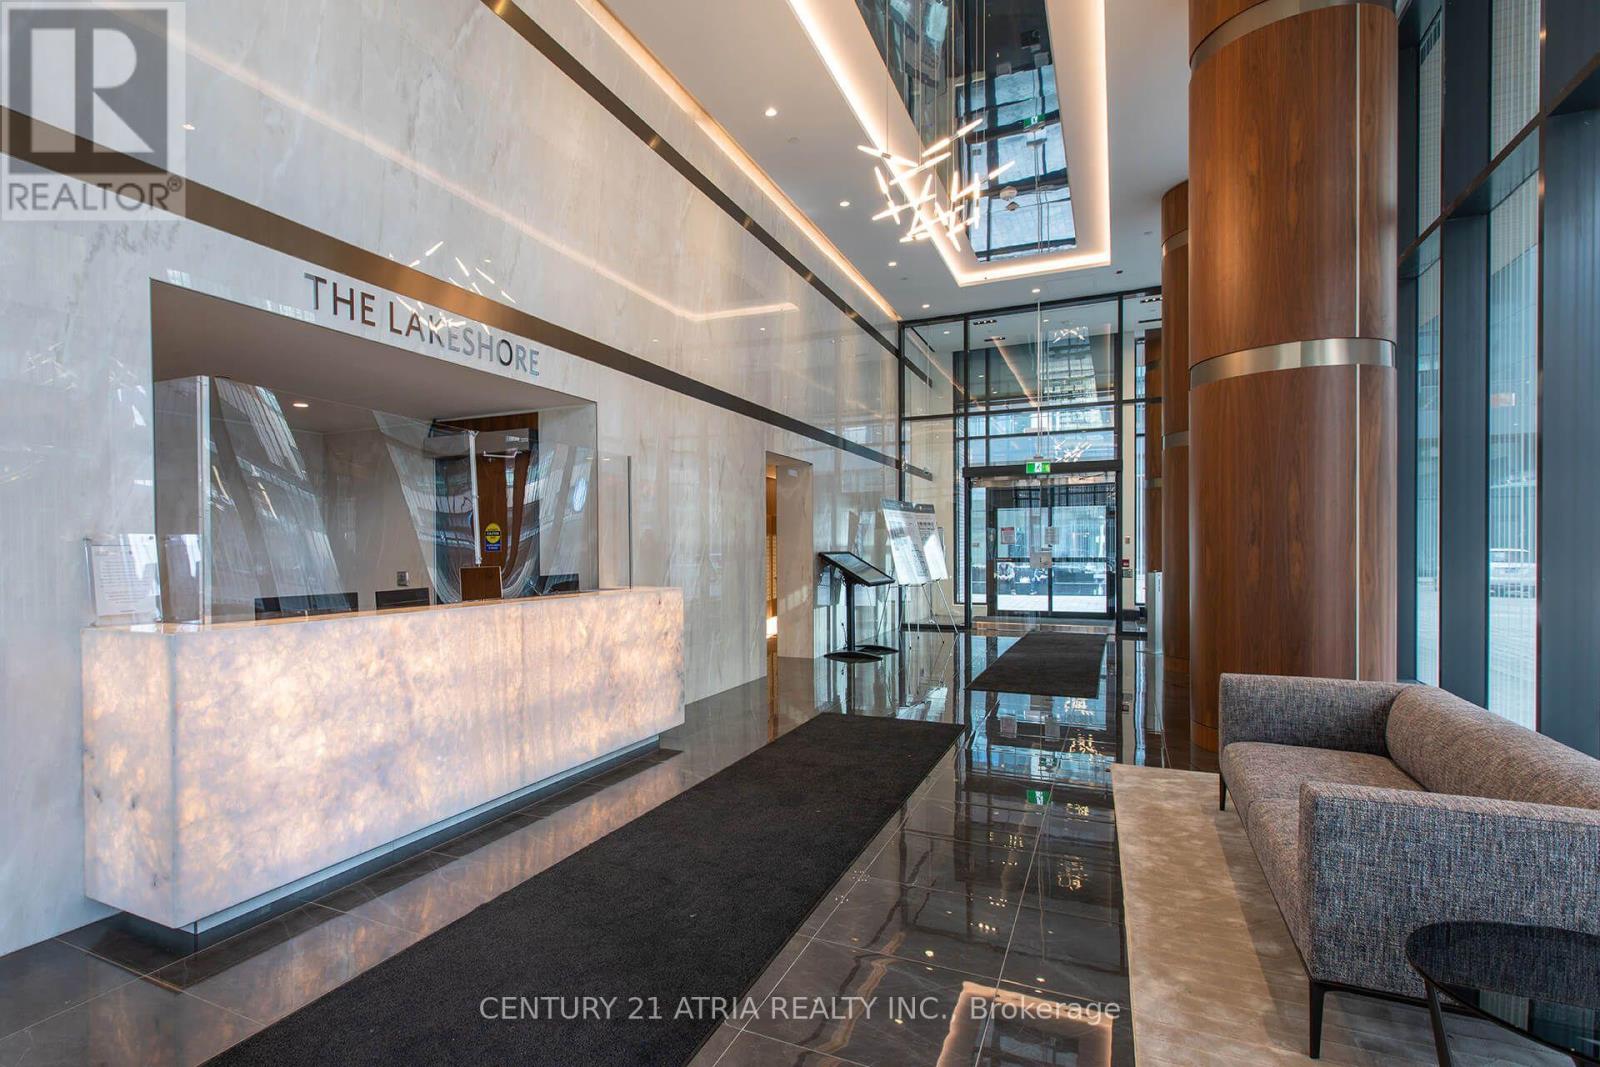
3306 - 19 Bathurst Street
Toronto, Ontario
An open concept and functional, 545 Sq.Ft. 1 Bedroom + Den condo unit with laminated floors; Premium Built-In Appliances, Cabinet organizers, Quartz Countertop, Elegant Bathroom with Marble Wall/Floor Tiles, Open Concept Kitchen and Dining with Clearview Balcony. Over 23,000 Sf of Fabulous Amenities Include Spa & Pool, Gym, Rooftop Garden. Steps to Loblaws Flagship Store, Shoppers Drug Mart, Transit, Etc. Walking Distance to Lake, Public Transit, Parks, Schools and King West Village. (id:63203)
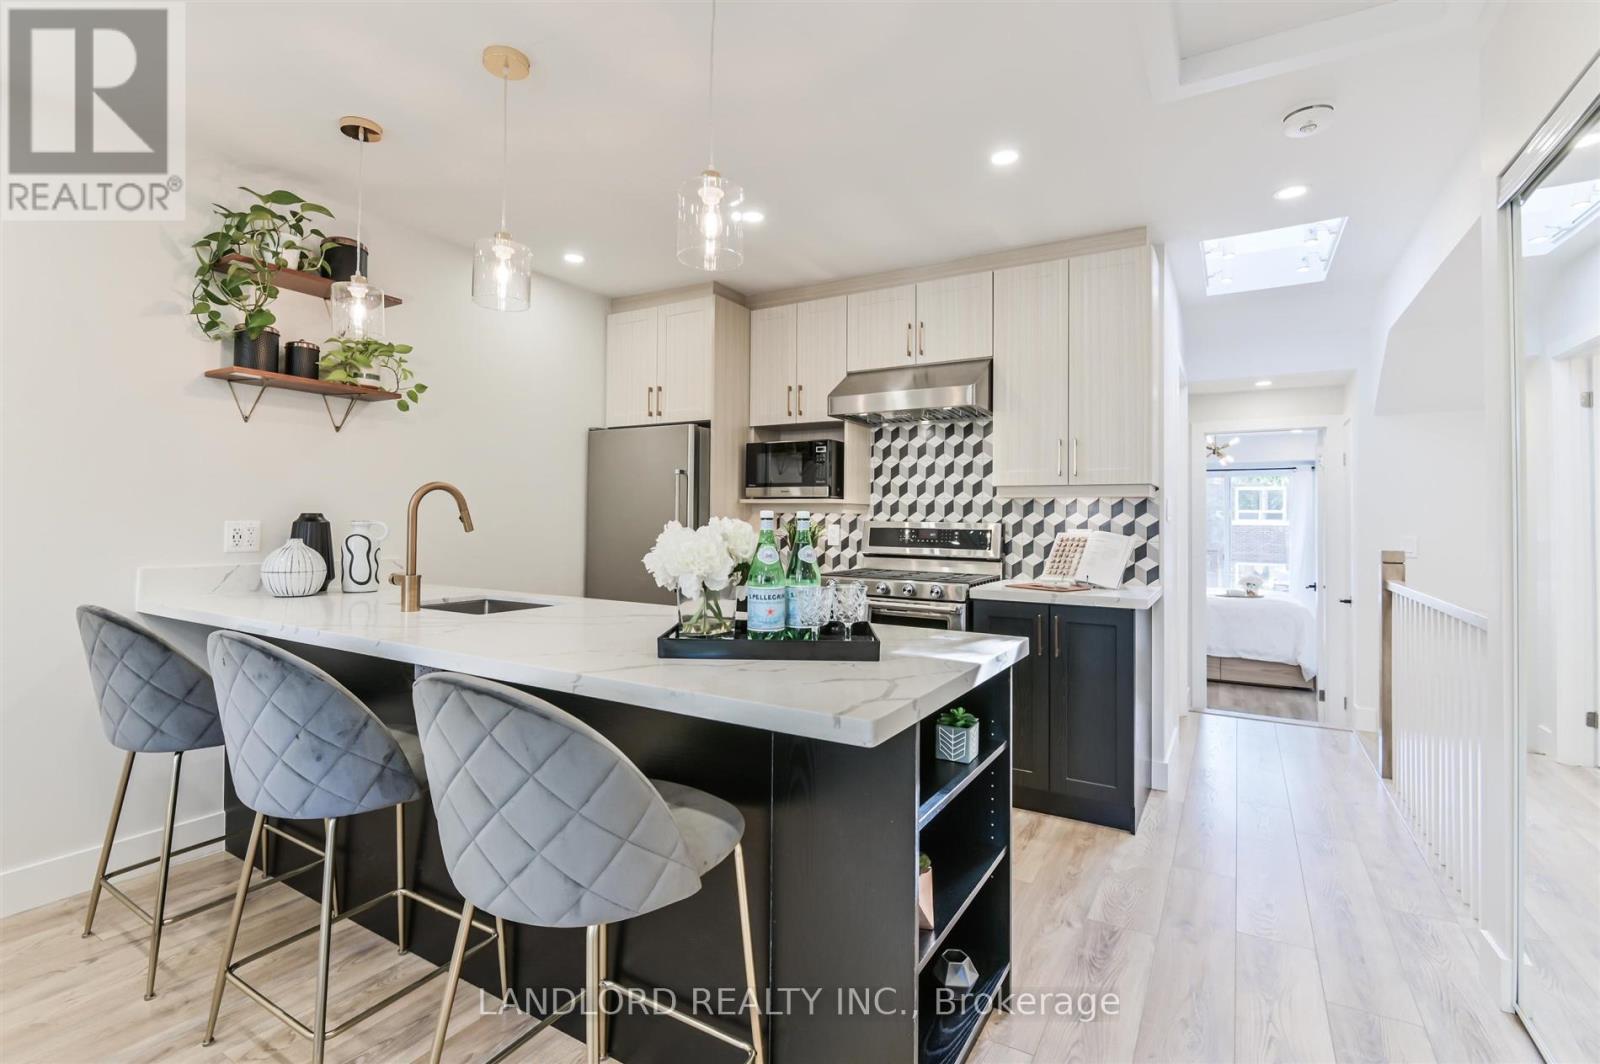
Upper - 90 Tecumseth Street
Toronto, Ontario
Incredibly Well-Appointed Luxury Condo Alternative In One Of The Most Well-Connected Areas Of Toronto! Professionally Managed For A Worry-Free Tenancy! High Ceilings Throughout, Private Deck And Direct Access To Shared Backyard! Bright And Airy, Premium Finishes, 1 Bed With A Full Bathroom. All The Comforts And Convenience Needed For Downtown Living. **Appliances: Kitchen Aid SS Fridge, Kitchen Aid Double Gas Stove, SS Dishwasher, Washer & Dryer **Utilities: Water Included, Hydro & Gas Extra (id:63203)
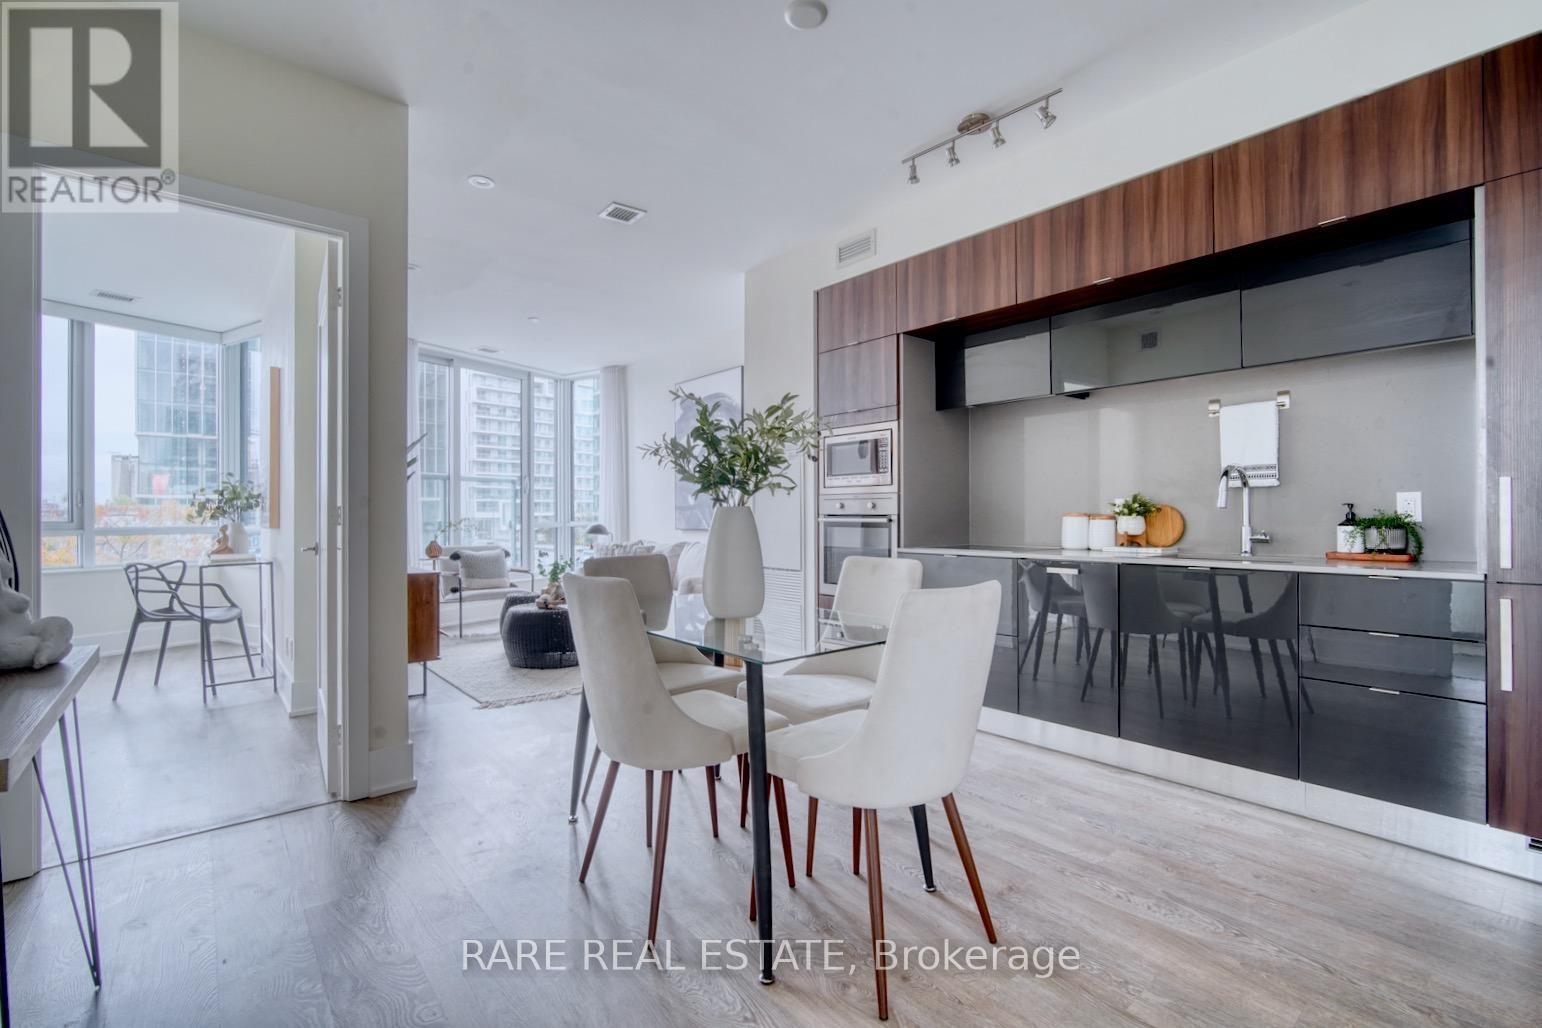
201 - 15 Merchants' Wharf
Toronto, Ontario
Welcome to Aqualina - A quiet waterfront oasis right in downtown Toronto * Expected Tridel built highlights: High quality finishes, impeccable workmanship, and amenities that you will actually want to use * This rarely offered nearly 900 sf. 2 bedroom unit is the perfect layout with no wasted space and large bedrooms * High speed internet included with rent * (id:63203)
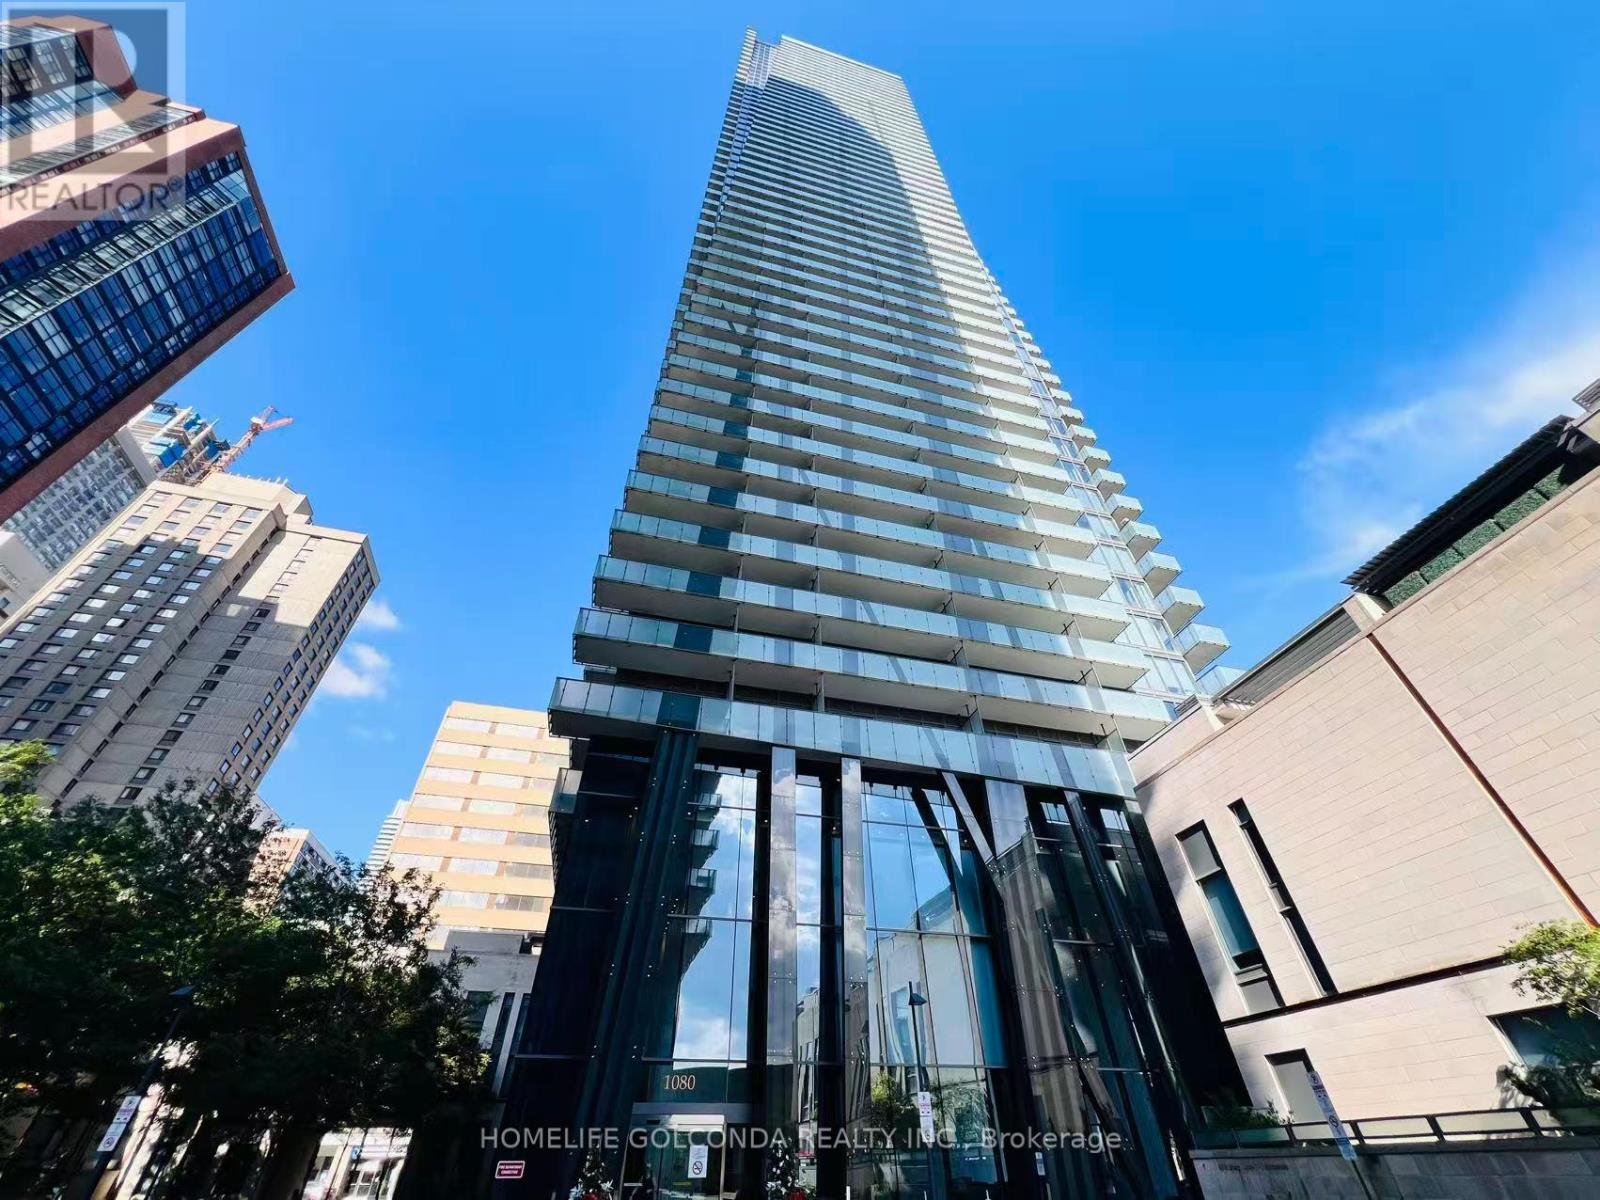
2503 - 1080 Bay Street
Toronto, Ontario
Welcome to this bright and spacious 1+1 bedroom condo in the heart of downtown! Located on the 25th floor with stunning SOUTH -facing views, this unit offers an abundance of natural light and an unbeatable urban lifestyle. Thoughtfully designed with a functional layout, the den is perfect To be second room . Enjoy top-tier building amenities including a fitness center, party room, rooftop terrace, and more. One parking spot is included for your convenience. Steps to transit, shopping, dining, and entertainment everything you need is at your doorstep! International students are welcome . Many Thanks for Showing (id:63203)
192 Glen Cedar Road
Toronto, Ontario
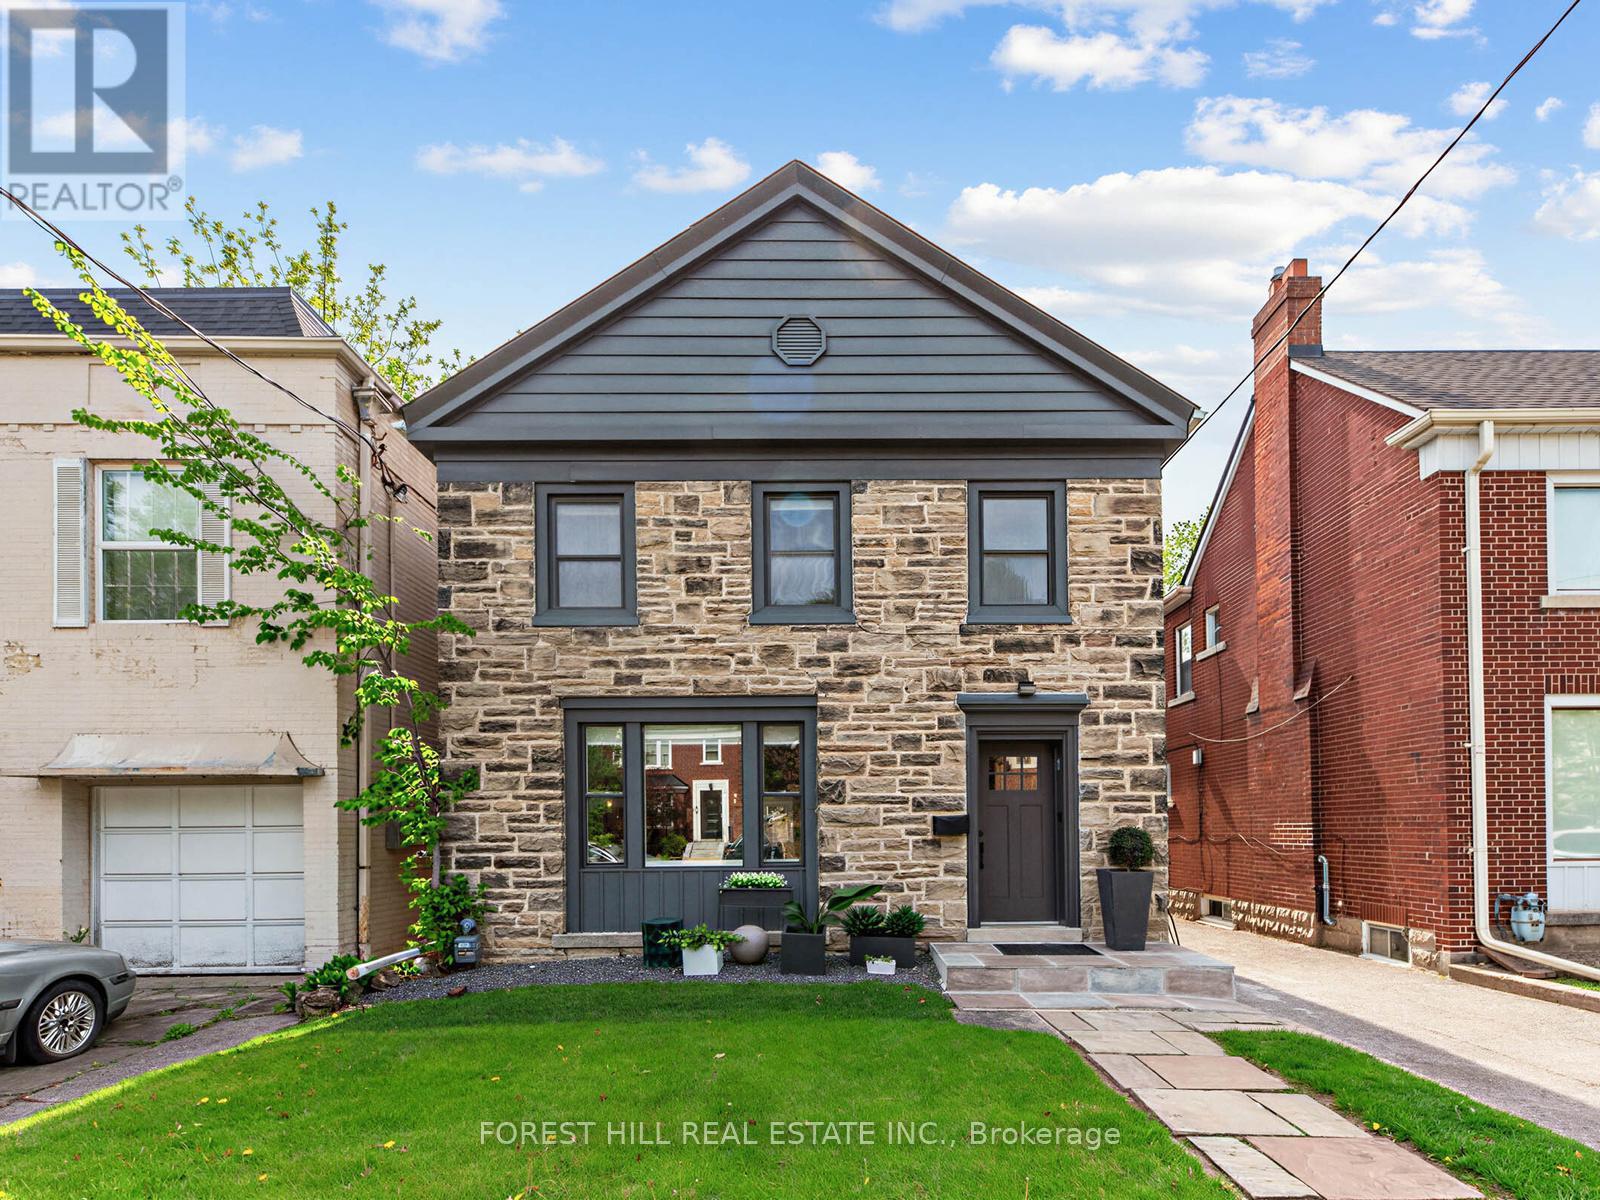
Welcome to 192 Glen Cedar Road, a beautifully appointed family home offering over 2,800 square feet of total living space in the heart of the highly sought after Cedarvale neighbourhood. Thoughtfully designed with both style and functionality in mind, this exceptional residence seamlessly blends elegant finishes with comfortable family living. Situated on the west side of the street, the home is filled with an abundance of natural light, creating a bright and inviting atmosphere throughout. The impressive main floor is ideal for everyday living and entertaining, featuring a spacious combined living and dining area, a chef inspired kitchen with a large centre island, and a bright breakfast area overlooking the expansive family room. Rich herringbone hardwood floors, a convenient main floor powder room, and laundry add both charm and practicality. The finished lower level offers outstanding versatility with a large recreation room, fourth bedroom, three piece bathroom, and ample storage, making it ideal for growing families, guests, or a home office. Step outside to your private, low maintenance turfed backyard featuring a large deck, creating the perfect setting for summer barbecues, outdoor dining, and entertaining family and friends. Situated on a generous 33.33 x 10⁵ foot lot with a private driveway, this move in ready home showcases quality craftsmanship, thoughtful upgrades, and exceptional attention to detail throughout. Ideally located within walking distance of top rated schools including Cedarvale Community School and Forest Hill Collegiate Institute, as well as Cedarvale Ravine, local parks, shops, restaurants, TTC transit, the Eglinton Crosstown LRT, Allen Road, and major highways. This is a rare opportunity to own a turnkey family home in one of Toronto's most desirable and family friendly communities. Don't miss your chance to make it yours! (id:63203)
3515 - 585 Bloor Street
Toronto, Ontario
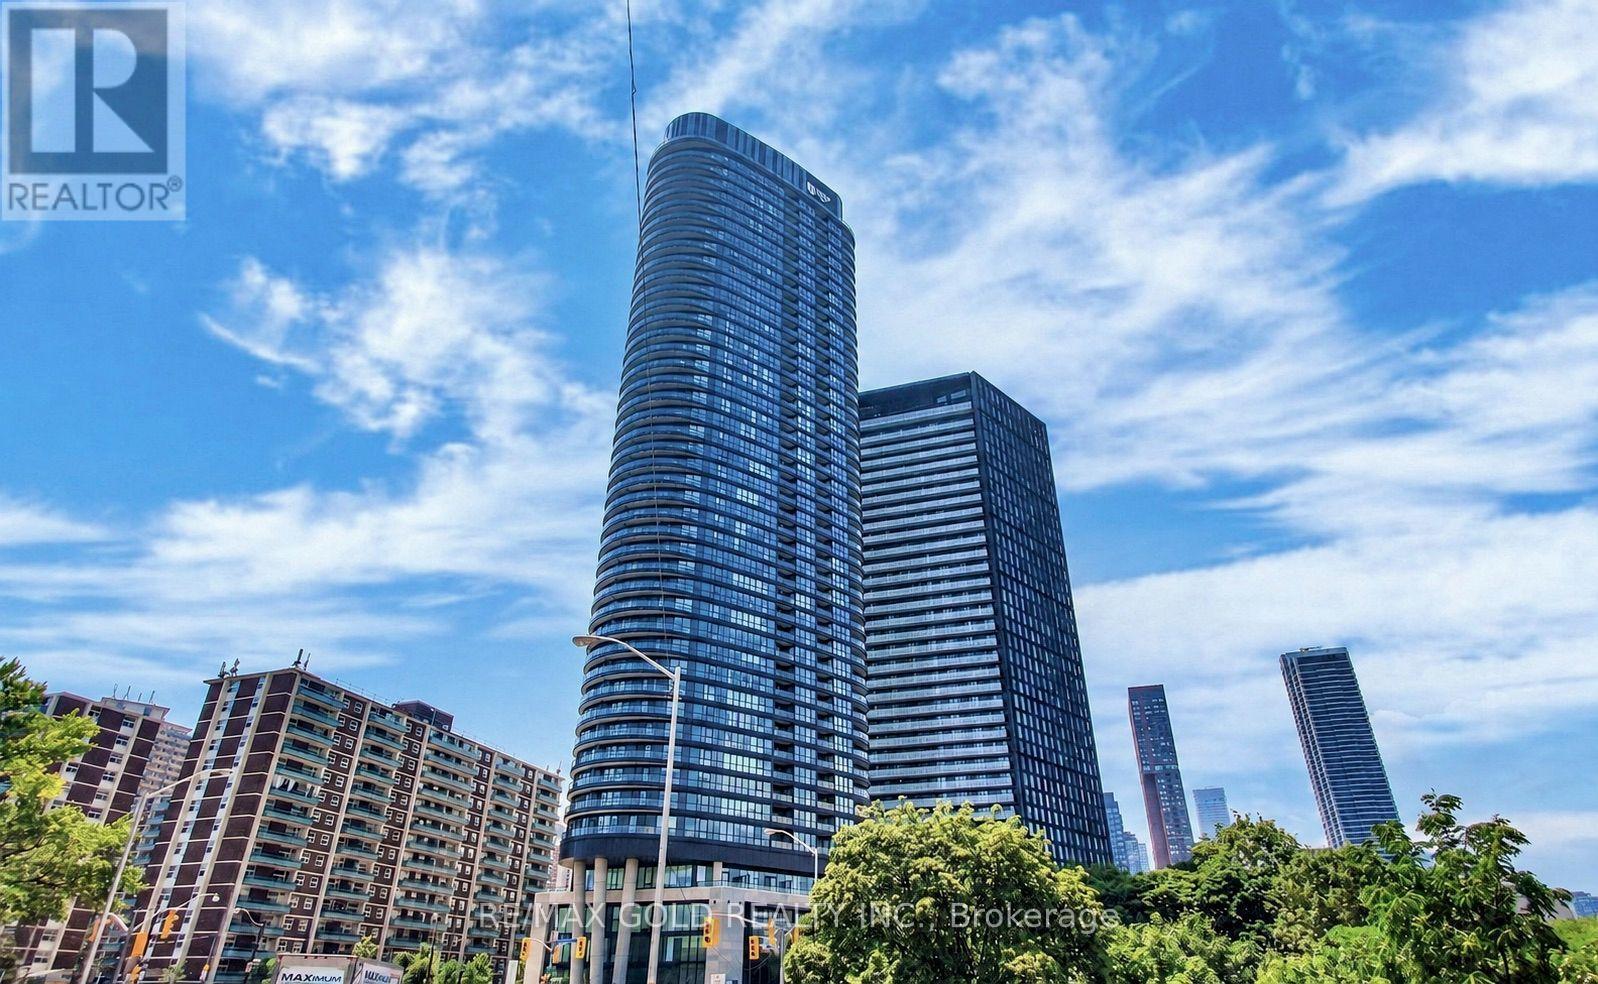
Experience The Epitome of Luxury Living in This Stunning 3 Bed, 2 Bath Luxury Condo By Tridel. Enjoy The Unobstructed Sunset Views Through Floor To Ceiling Windows, Which Bathe The Space In Natural Light. The Kitchen Boasts Built-In Appliances With Granite Countertops & Backsplash. 9Ft Ceilings & Laminate Throughout With Smart Home System. Convenient TTC & DVP Access Just Steps Away. This Condo Seamlessly Blends Comfort, Style, & Technology. Don't Miss The Opportunity To Make This Captivating Space Your Own! (id:63203)
1104 - 50 Ordnance Street
Toronto, Ontario
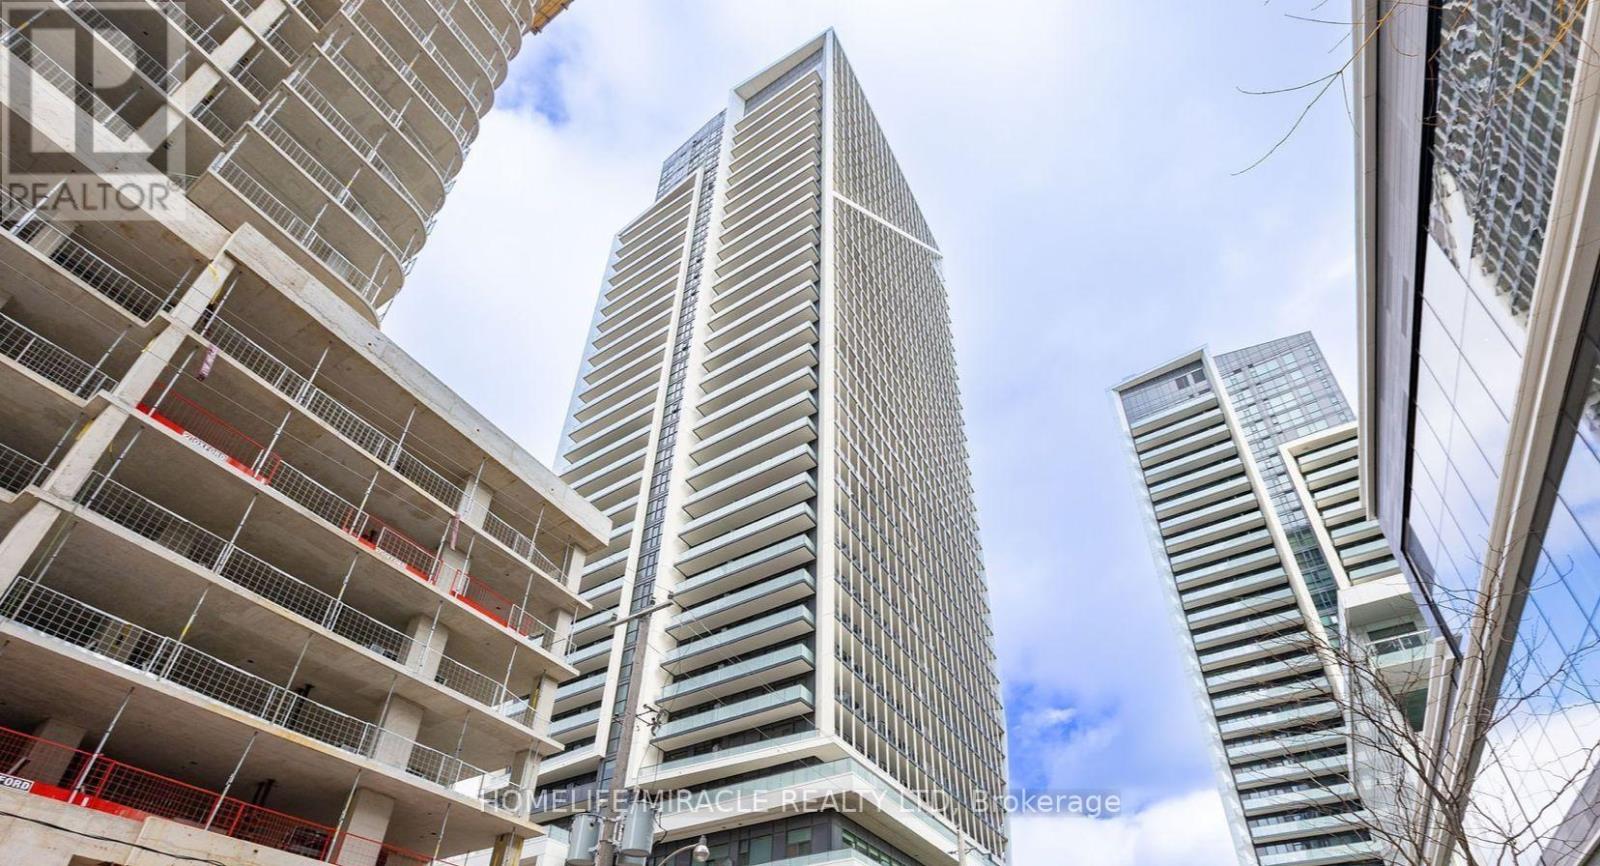
One bedroom Suite Features a functional open concept layout with, floor to ceiling windows, A modern kitchen with stainless steel appliances & Granite counter tops. steps to TTc, Supermarket, Parks, Lakefront, Shops at liberty Village & More. Some pictures are virtually staged. (id:63203)
1505 - 8 Eglinton Avenue E
Toronto, Ontario
Parking is also available for an additional **$300 per month**. Welcome To E-Condos, Super Mint Condition, Available Immediate, 2 Bed 2 Bath Split Layout, Corner Suite W/ Beautiful View, Wrap Around Balcony, Walk-In Closet, Top-Line Appliances, Most Convenient Location, Steps To Restaurants, Theatre, Grocery. (id:63203)
3109 - 15 Lower Jarvis Street
Toronto, Ontario
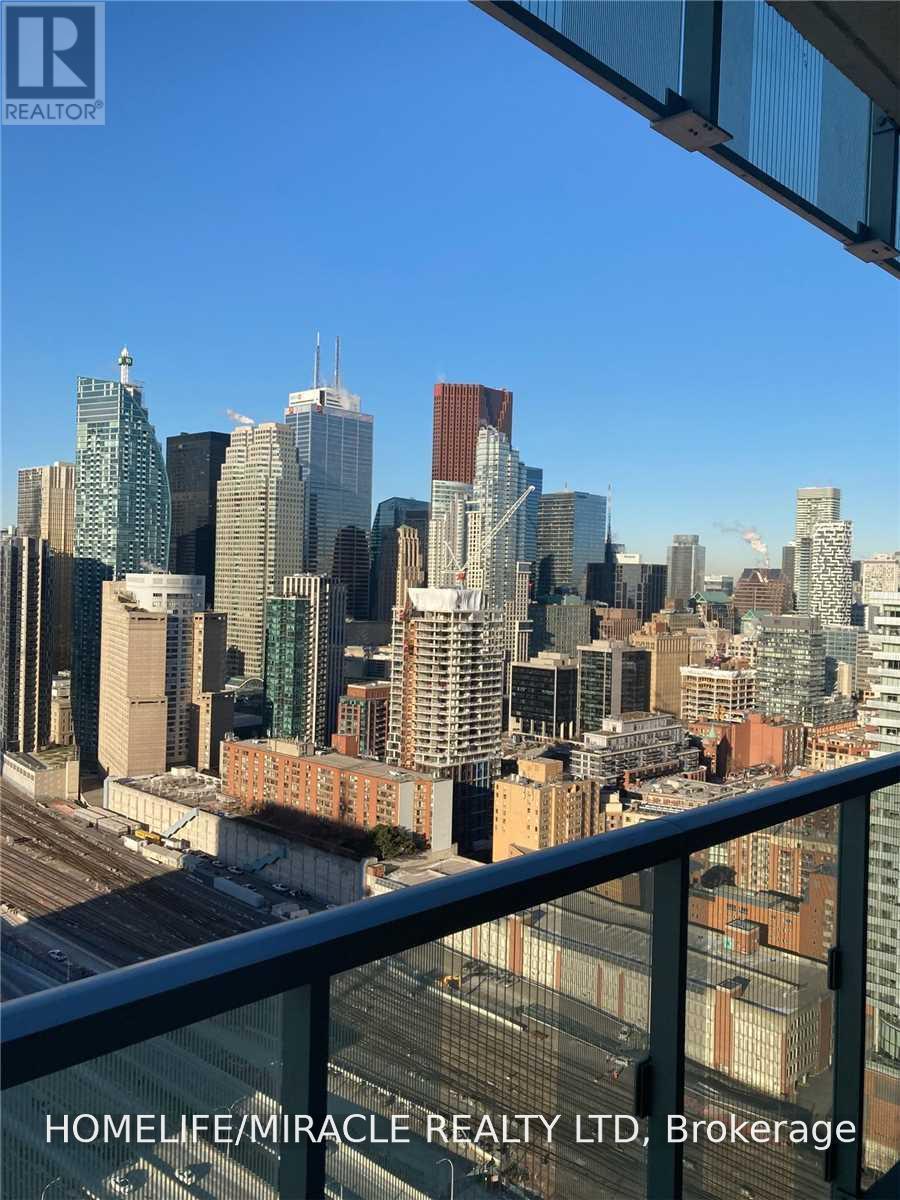
Bright and modern bachelor suite featuring 9-ft ceilings, a spacious balcony, and stunning lake and city views. Thoughtfully designed with integrated Miele appliances, quartz countertops, and ensuite laundry. Enjoy access to over 25,000 sq. ft. of premium amenities including an outdoor pool, fitness centre, sports courts, and 24-hour concierge. Unbeatable waterfront location just steps to Sugar Beach, Union Station, the Distillery District, shopping, dining, and transit. (id:63203)
812 - 158 Front Street E
Toronto, Ontario
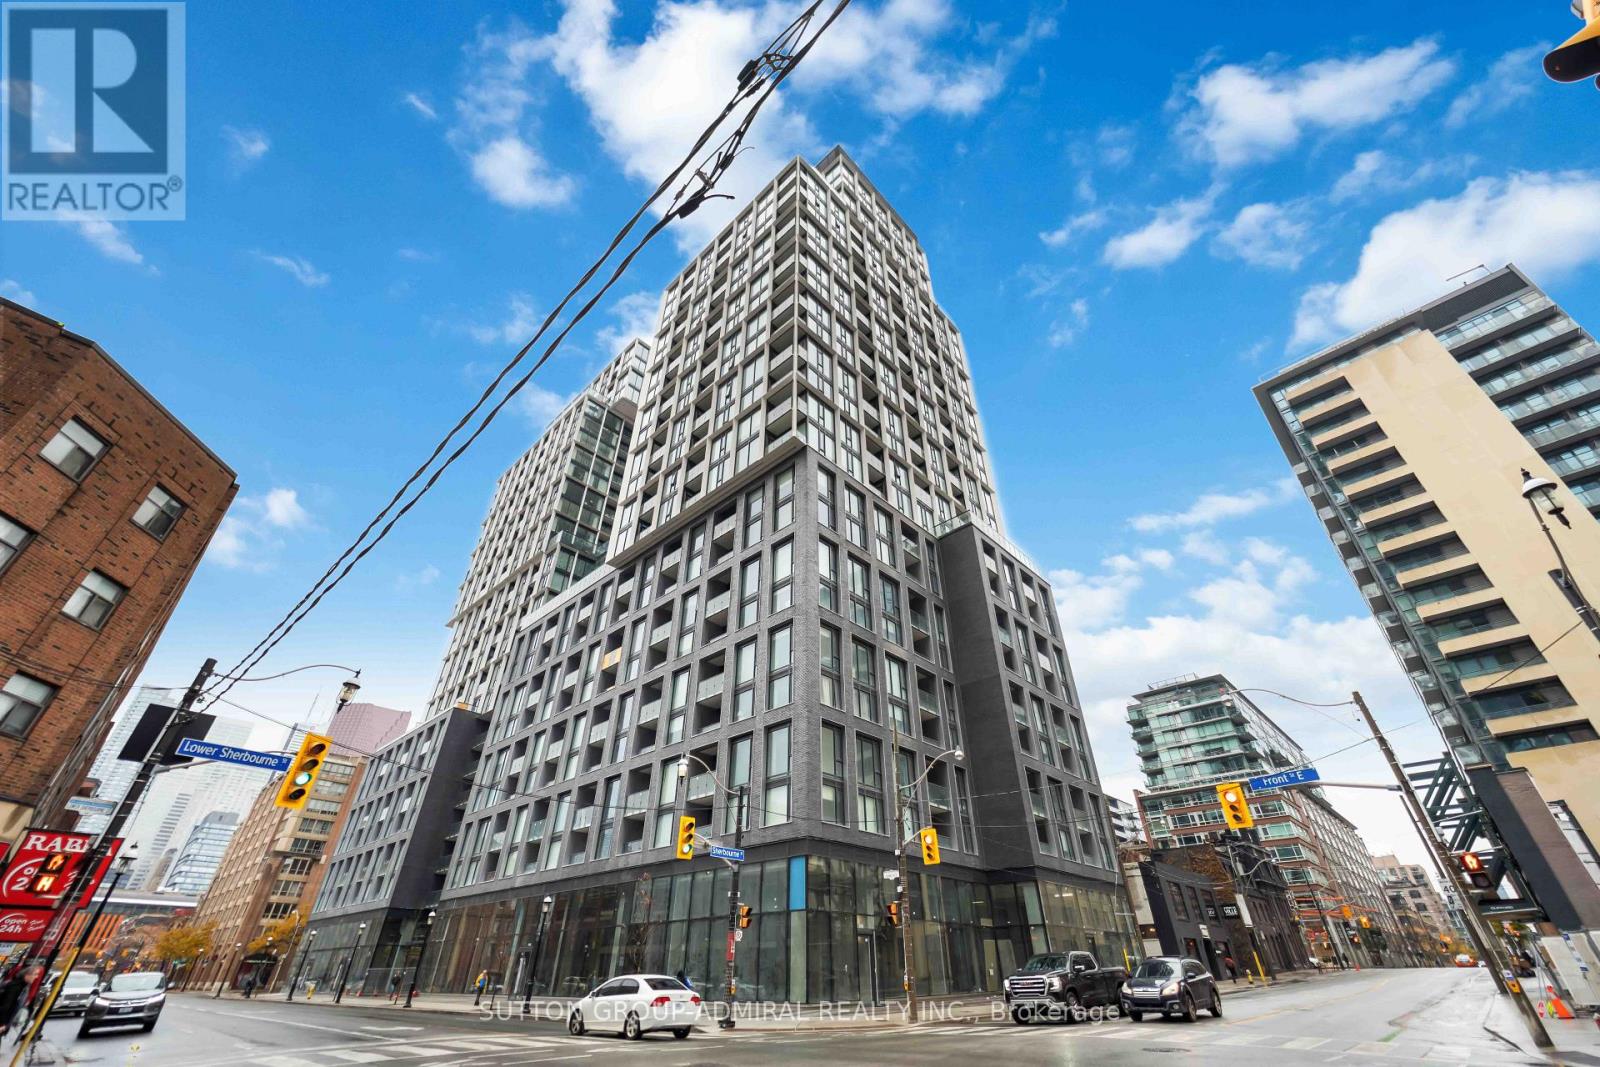
A Rare Opportunity At The Iconic St. Lawrence Condominiums - One Of Downtown Toronto's Most Coveted Addresses. This Exceptionally Spacious 1,100+ Sq Ft Suite Offers A Layout That Is Almost Impossible To Find In Today's Market: Two Generous Bedrooms Plus A Den With Doors That Functions Seamlessly As A Third Bedroom, Two Full Bathrooms, And An Open-Concept Living And Dining Area Bathed In Natural Light Through Floor-To-Ceiling Windows. A Truly Phenomenal Floorplan With Room To Breathe - Every Square Foot Has Been Put To Work.Steps From The Historic St. Lawrence Market, Union Station, The Financial District, Distillery District, Toronto Waterfront, George Brown College, And The Gardiner - With A Near-Perfect Walk And Transit Score, The City Is Genuinely At Your Doorstep.The Building Raises The Bar: 24-Hr Concierge, Rooftop Pool And Terrace, Three Floors Of Fitness Space Including Cardio, Weights, And Yoga Studio, Theatre, Library, Billiards Lounge, Guest Suites, And BBQ Terrace. This Is Downtown Living At Its Finest. (id:63203)
Ph903 - 18 William Carson Crescent
Toronto, Ontario
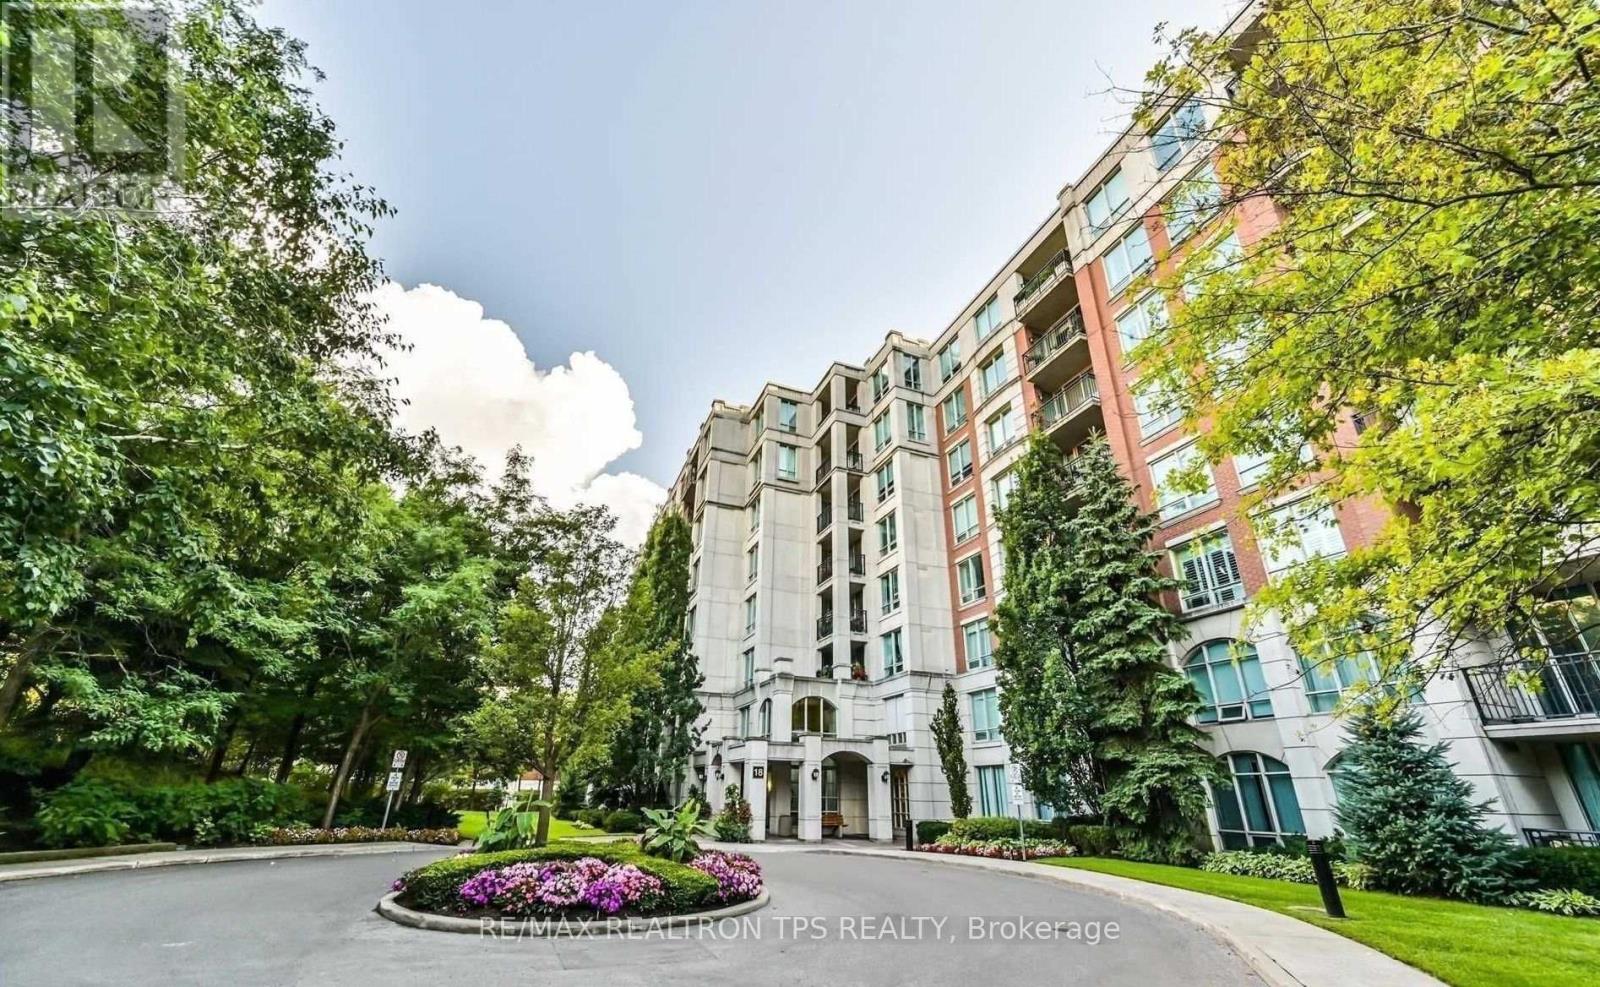
Experience elevated living in this rarely offered, fully renovated luxury penthouse suite in the prestigious gated community of Hoggs Hollow with this ALL INCLUSIVE lease. This bright and spacious 1-bedroom plus large den (with closet, ideal as a second bedroom or private home office) features 9-foot ceilings, wide-plank luxury vinyl flooring, a beautifully updated bathroom, and modern smart lighting throughout-fully controllable from your phone. Enjoy an abundance of natural light and a thoughtfully designed layout perfect for professionals seeking both comfort and functionality. This all-inclusive lease offers exceptional value, covering cable and high-speed internet, including a premium Rogers package with 400+ channels, Crave, HBO, STARZ, 4K PVR, additional HD box, and Gigabit unlimited internet. Located just steps from York Mills Subway with easy access to the 401, DVP, and downtown Toronto, this home offers unmatched convenience. Residents enjoy top-tier amenities including 24-hour concierge, fitness centre, indoor pool, putting green, party room, guest suites, and ample visitor parking.Includes one underground parking space and one locker. Situated in a top-ranked school district and surrounded by lush greenery, this is an ideal opportunity for discerning tenants seeking luxury, convenience, and a turnkey lifestyle. (id:63203)

27 Strathgowan Crescent
Toronto, Ontario
Nestled on one of Lawrence Park's most coveted streets, this beautifully appointed three-storey residence blends timeless elegance with exceptional family living, offering generous proportions, refined finishes, and a layout designed for both everyday comfort and effortless entertaining. Featuring 4+1 bedrooms, 5 bathrooms, and generous principal rooms, the thoughtfully designed layout provides both functionality and sophistication throughout. The main level showcases a bright, open-concept family room anchored by a stunning chef's kitchen with striking onyx countertops and a Wolf six-burner gas range, complete with both a breakfast bar and an eat-in dining area. Separate living and dining rooms provide elegant spaces for entertaining, with a wood-burning fireplace in the living room and two additional gas fireplaces warming the family room and primary bedroom. The finished lower level features a recreation room and a versatile guest or nanny suite, currently configured as a media room with built-in speakers. Step outside to a private backyard retreat with an inground pool, ideal for summer entertaining. Significant recent improvements include a newly installed HVAC system and a recently updated flat roof, enhancing both comfort and peace of mind. This home is truly move-in ready. Ideally located just minutes from top-rated schools, including Blythwood Junior Public School, the green spaces of Sherwood Park, and the shops and restaurants along Yonge Street. Flexible closing available-the seller is open to accommodating the buyer's preferred timeline. A pre-listing home inspection has been completed and is available upon request for added buyer confidence. (id:63203)