

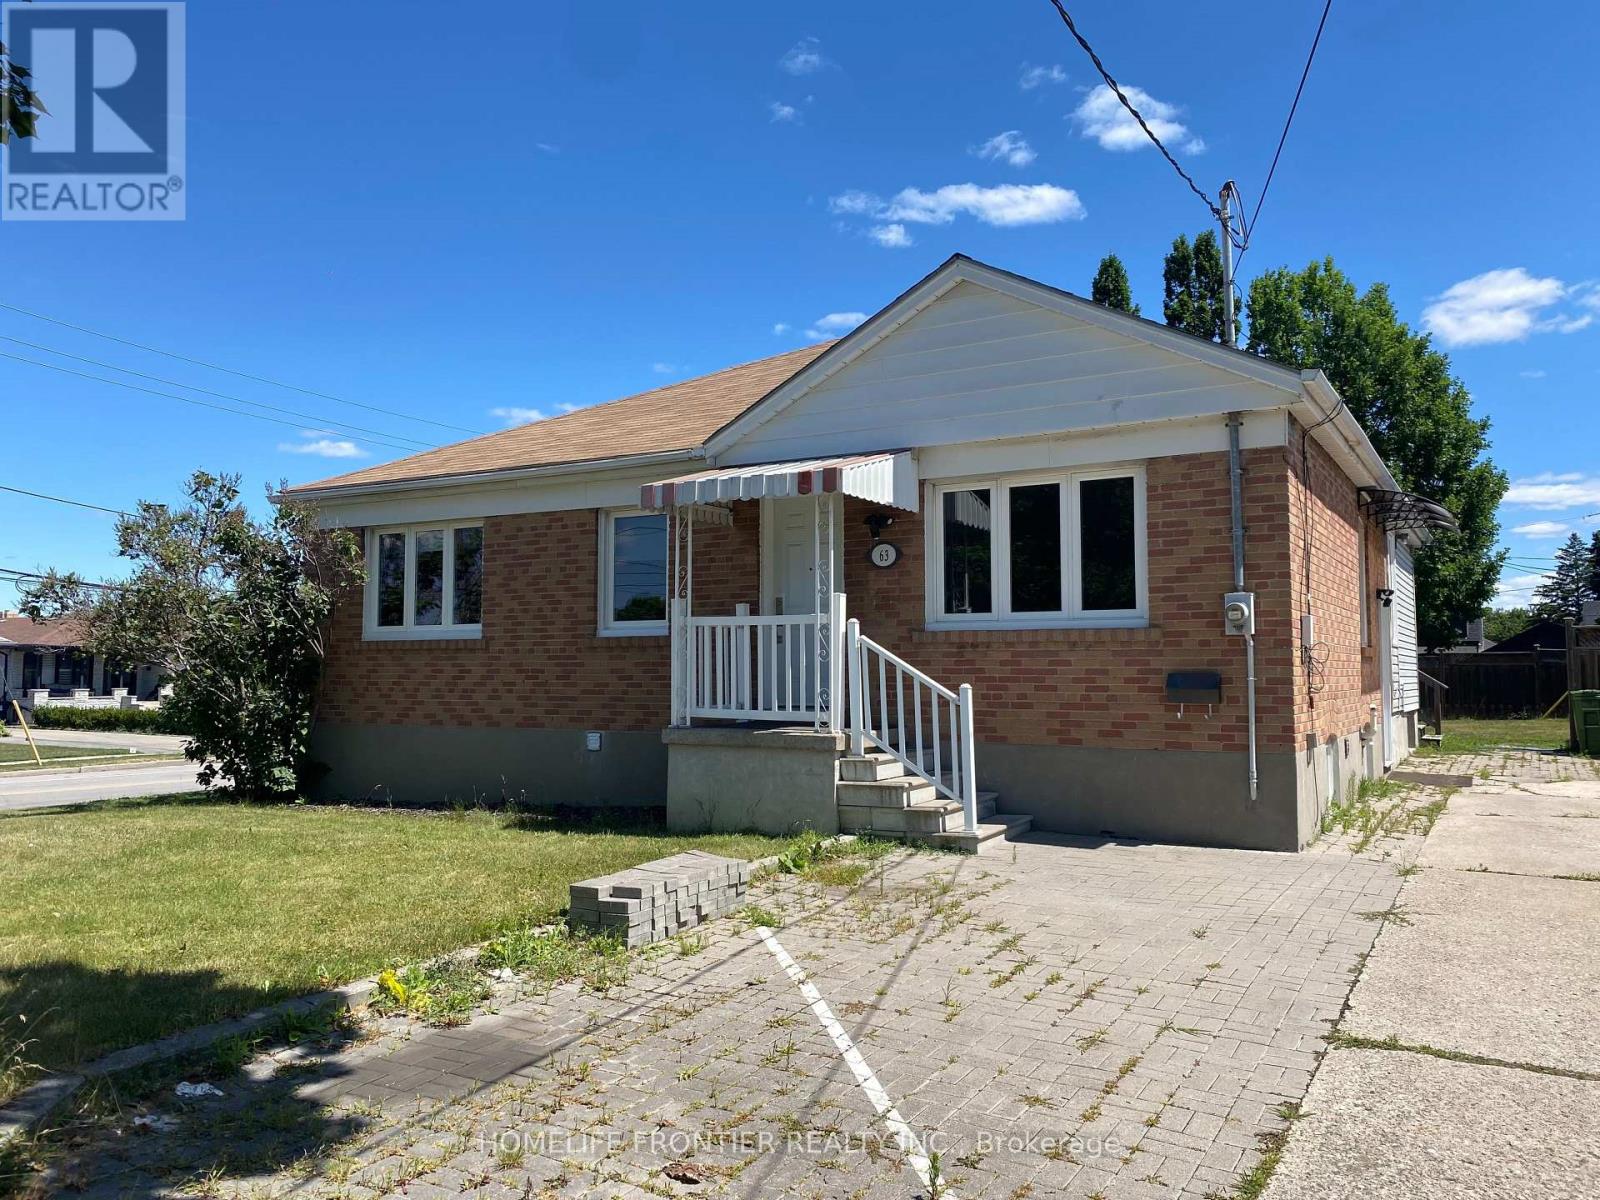
Unit D - 63 Lockerbie Avenue
Toronto, Ontario
Welcome to 2-Bedroom Lower Level Apartment in Humberlea-Pelmo Park - Experience comfort and convenience in one of Toronto's most sought-after neighbourhoods. This fully renovated apartment offers a perfect blend of modern living and practical location. Just minutes from highways 401and 400, major shopping centers, top restaurants, entertainment hubs, schools, libraries, and public transit - everything you need is right at your doorstep. This bright unit includes a fully equipped kitchen and a complete 3 pcs bathroom. Immaculately maintained and move-in ready, it also comes with one private driveway parking spot. Located on a peaceful, welcoming street, this unit offers a true community feel with a lovely park nearby, plus a bus stop, community centre, schools, and shopping all within close proximity. Perfect for couples, student roommates, or a small family - this is a great chance to live in a highly desirable area. (id:63203)
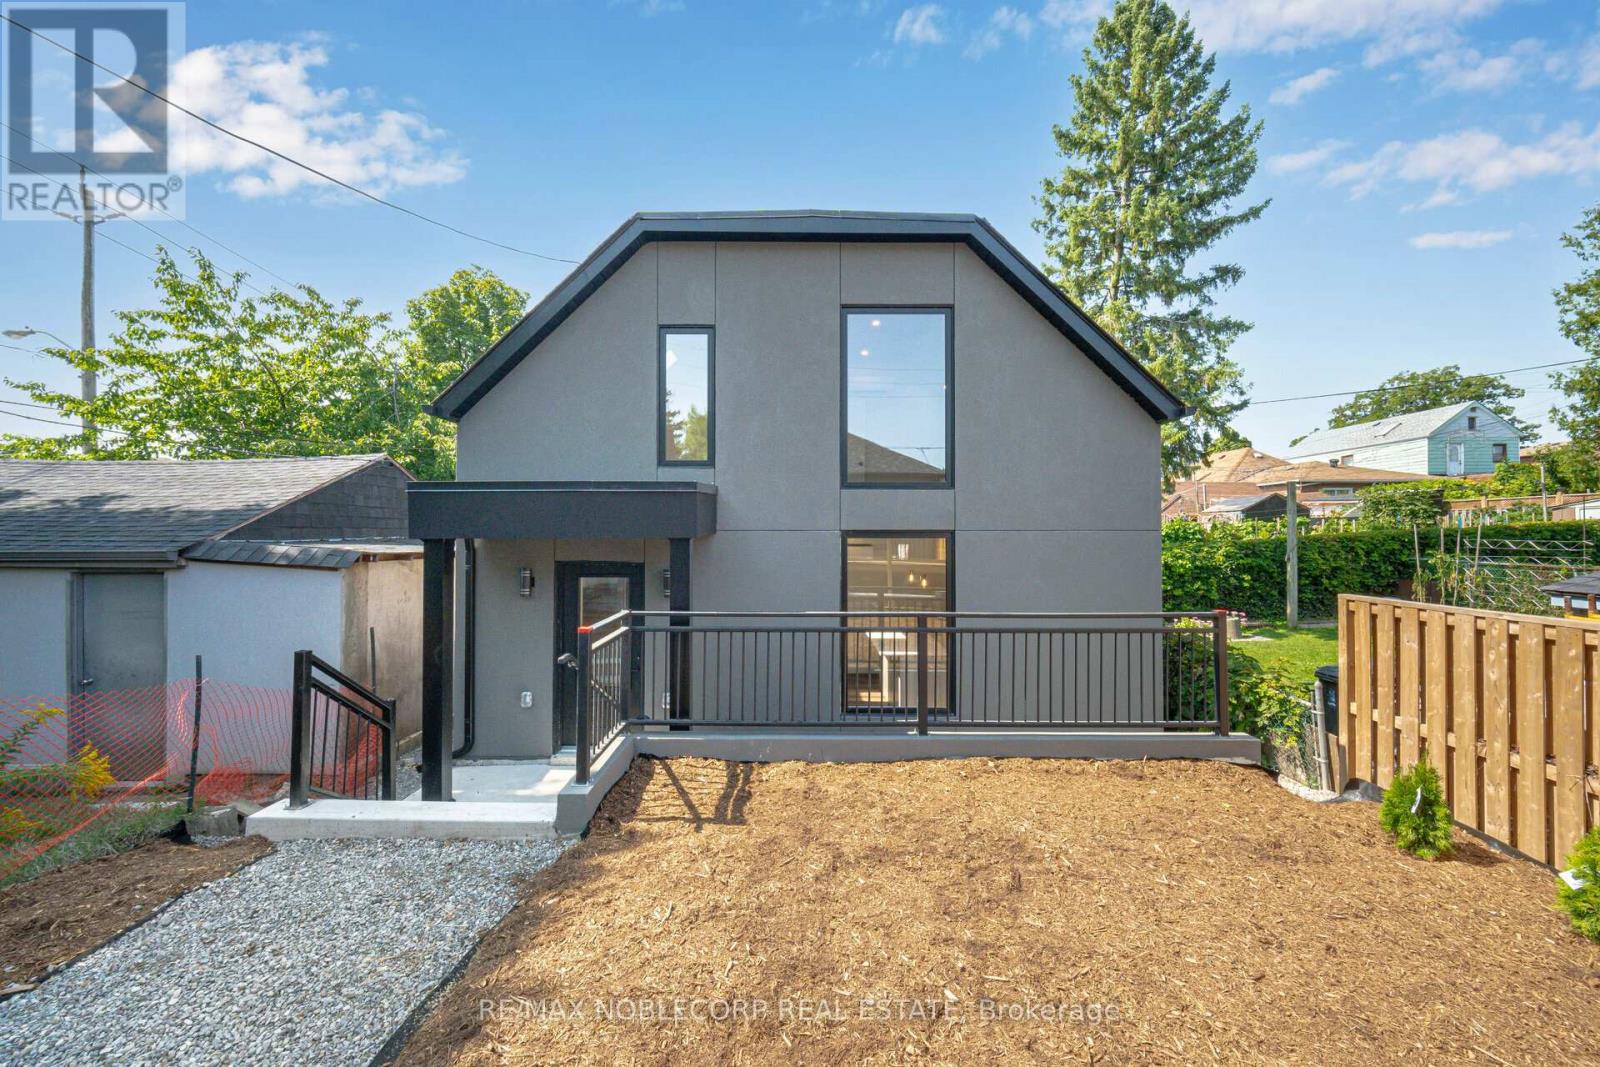
Gsuite - 40 Montcalm Avenue
Toronto, Ontario
Welcome to this brand-new, stand-alone Garden Suite in the highly sought-after Briar Hill area. This modern 2-storey residence offers 3 spacious bedrooms, 2 beautifully designed bathrooms, and contemporary finishes throughout. Enjoy the convenience of your own parking spot and in-unit laundry, adding an extra layer of comfort and privacy. Experience stylish living with all the modern amenities in a desirable neighbourhood. Don't miss the opportunity to make this exceptional property your new home! Tenant to pay $150. MONTHLY FLAT FEE FOR UTILITIES. (id:63203)
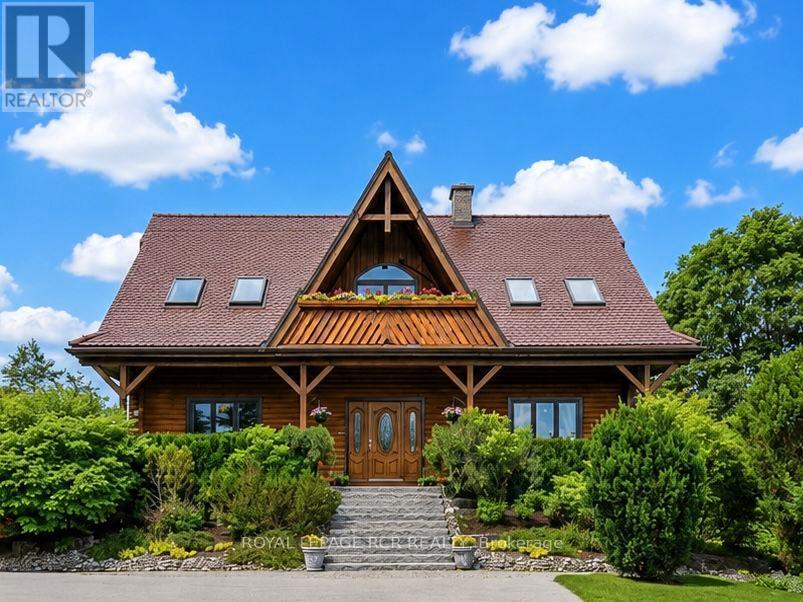
17270 Highway 50 Road
Caledon, Ontario
Nestled on a picturesque 0.98-acre lot in the prestigious community of Palgrave, this one-of-a-kind custom-built log home offers an exceptional blend of luxury, craftsmanship, and peaceful country living. A long private driveway leads to Banas stone steps and an expansive covered front porch. Inside, soaring vaulted ceilings, premium finishes, and a striking blend of exposed log and drywall interiors define the open-concept principal rooms. The living and family rooms are filled with natural light and overlook the beautifully landscaped grounds, mature trees, lush gardens, and surrounding greenspace. Relax beneath the grapevine-covered pergola or enjoy walk-out access from the lower level. The main-floor office overlooks the tranquil pond across the road, creating an inspiring work-from-home setting. The dining area opens to a charming 3-season screened sunroom. The chef-inspired kitchen features custom cabinetry with pot drawers, matching pantry, Caesarstone countertops, antique hammered copper sink, counter-depth refrigerator, black stainless steel appliances, gas stove, microwave, breakfast bar, and scenic views. Upstairs, the spacious primary suite offers a walk-in closet and spa-inspired 3-piece ensuite with glass shower, plus two additional generously sized bedrooms and a 3-piece bath. The finished walkout lower level includes a bright one-bedroom apartment with private entrance, full kitchen, living and dining area, above-grade windows, laundry, ample storage, and walk-out to the backyard patio-ideal for extended family, guests, or in-law suite potential. A detached 2-car garage, workshop, potting shed, and garden shed complete this exceptional property. Minutes to Palgrave Public School, parks, Bolton, Caledon East, Palgrave Forest & Wildlife Area, and the Caledon Trailway with endless hiking, cycling, and equestrian trails, a nature lovers dream! A rare offering you won't want to miss this exceptional home is truly one of a kind. (id:63203)
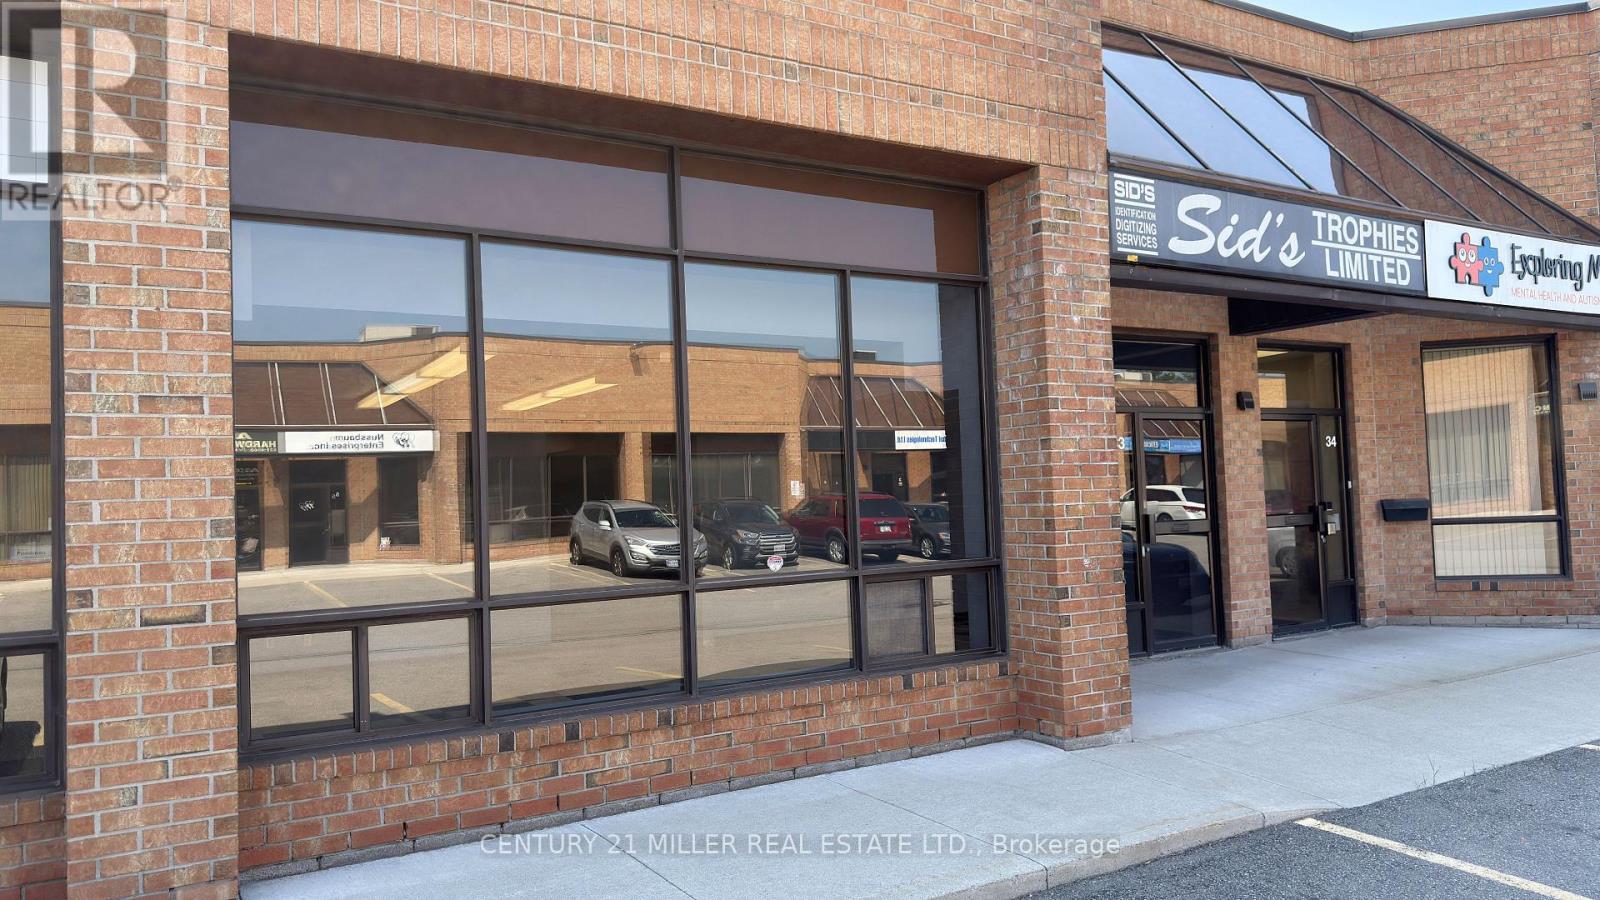
33 - 775 Pacific Road
Oakville, Ontario
Exceptional opportunity to lease a clean, professional industrial unit in a well-maintained complex with excellent highway access. The landlord is flexible with the unit's configuration, allowing tenants to tailor the space to their operational needs. Approximately 35% office and 65% warehouse/storage, featuring an 18' clear height and a convenient drive-in shipping door for receiving. 2 washrooms on site. Upper-floor washroom includes a shower stall. Ample on-site parking offers a significant advantage for staff and clients. Suitable for a wide range of permitted uses, making this an ideal space for businesses seeking flexibility and functionality. Owner is a registered Real Estate Broker. (id:63203)
10 Villanova Road
Brampton, Ontario
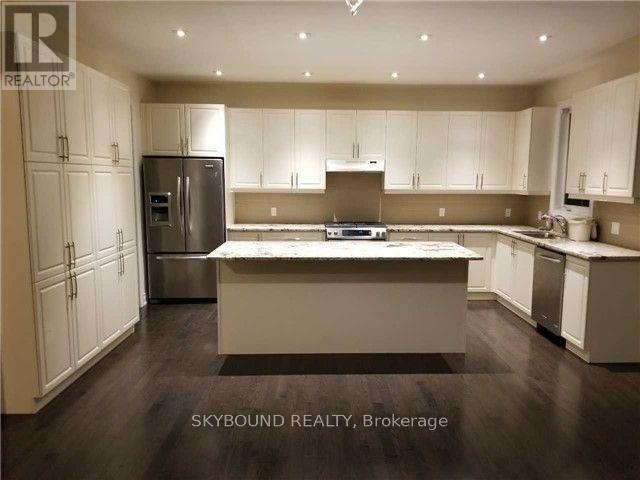
Detached 4 bedroom, 3.5 bathroom home located in one of the most prestigious neighbourhoods of Brampton. Open concept, large kitchen with island, main floor office and laundry. Hardwood flooring throughout the main floor. Close to public transit, schools, grocery stores, Toronto premium outlet, Highway 401 and 407. Tenant to pay 70% of utilities, basement not included in lease. All bedrooms attached with washrooms. Oak staircase with iron railing. 9 foot ceilings, excellent for professionals working from home. (id:63203)
55 Pine Ridge Drive
Toronto, Ontario
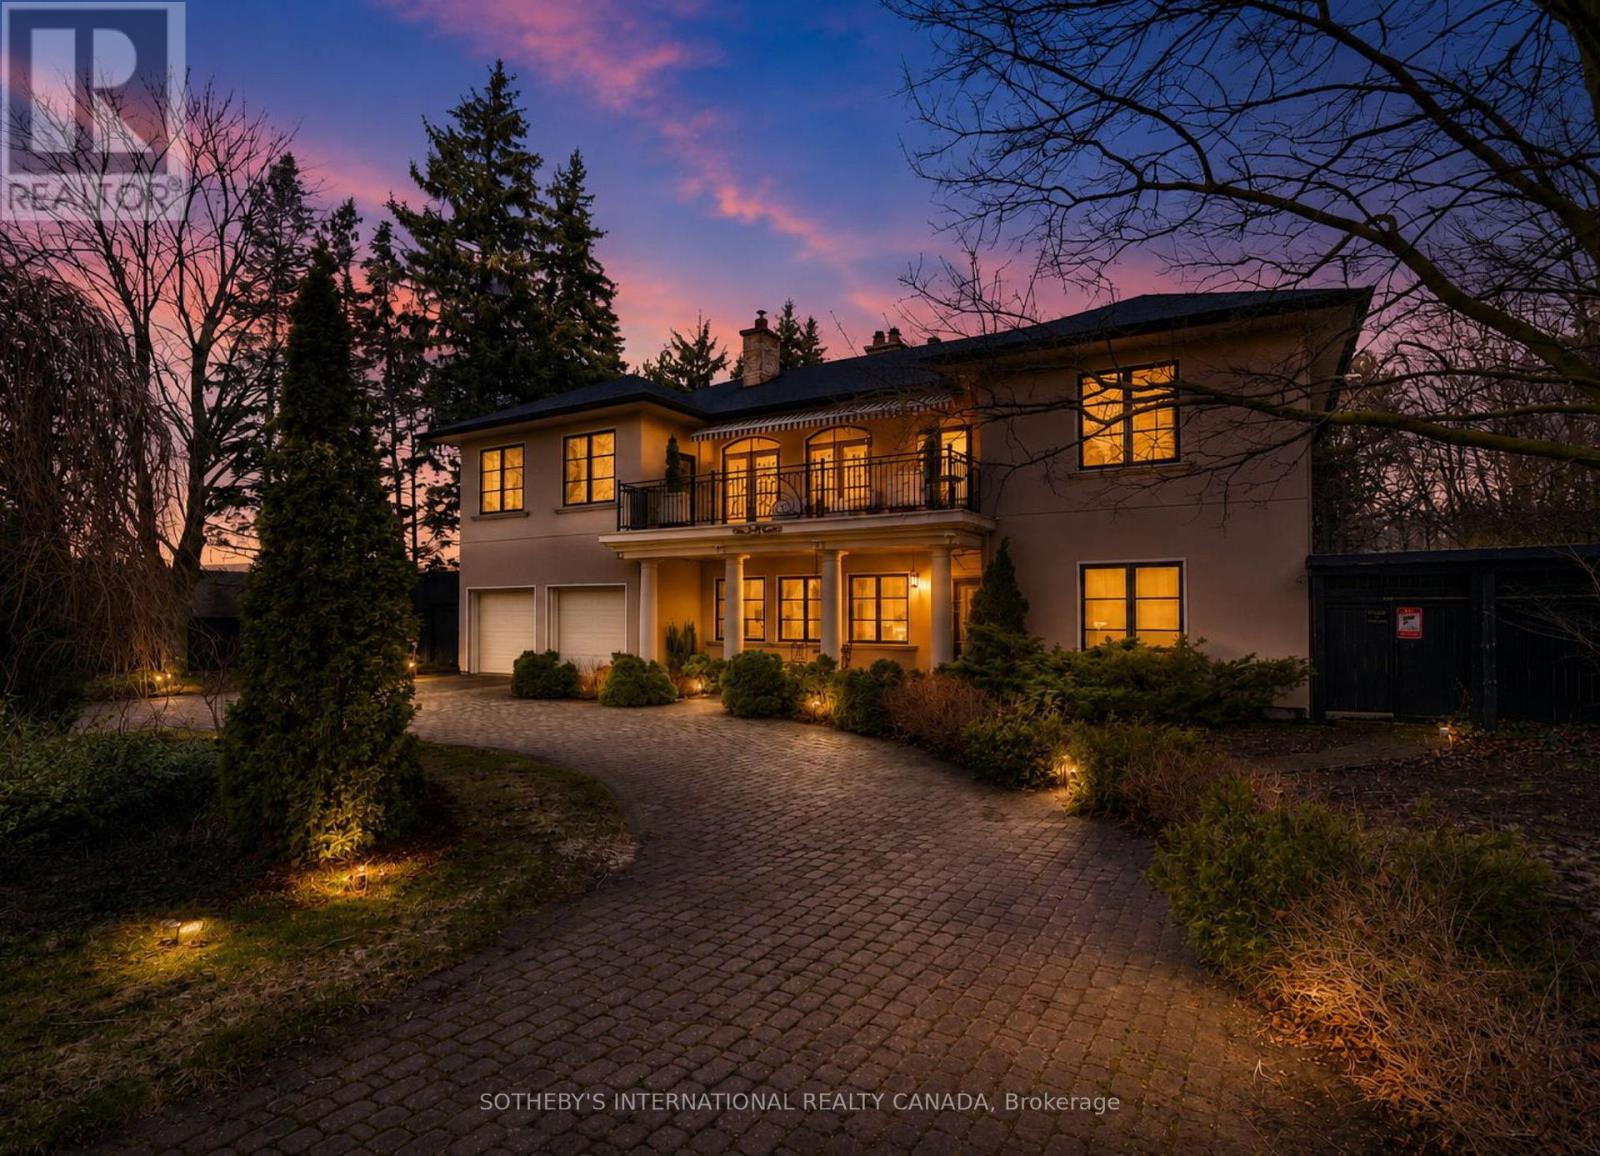
Welcome to 55 Pine Ridge Drive, a custom residence set on a private, tree-lined ravine lot near the Bluffs. Rebuilt approximately 15 years ago on the original 1954 foundation, this bright, generously scaled home offers refined millwork, Brazilian cherry hardwood, porcelain tile, multiple fireplaces, a hydraulic elevator, and a dramatic two-storey great room with a striking Palladian window overlooking the gardens. The custom kitchen was designed with both function and entertaining in mind, featuring dark-stained maple cabinetry, Nero Assoluto granite, a centre island with raised bar and hidden buffet table, two Miele dishwashers, multiple sinks and work areas, side-by-side KitchenAid fridge and freezer, Electrolux wall ovens and microwave, Miele steam oven, induction cooktop, dedicated gas wok burner, and a bright breakfast area with walkout to the deck. The home offers five bedrooms and five full bathrooms across three levels. The upper level includes a private primary retreat with fireplace, balcony, walk-in closets, dressing area, and five-piece ensuite, along with additional suite-like bedroom space and an upper family room. The lower level adds a recreation room, gym, steam room, hot tub, wet bar, guest bedroom, and walkout access. Outside, the landscaped grounds unfold as a private retreat with extensive decking, terraces, pond and waterfall, pool house, and gas-heated saltwater pool. Located on one of the most desirable streets, close to the Bluffs, parks, schools, Kingston Road amenities, Eglinton GO, Scarborough GO, Kennedy Station, and Highway 401. (id:63203)
1 - 256 Lakeshore Road E
Mississauga, Ontario
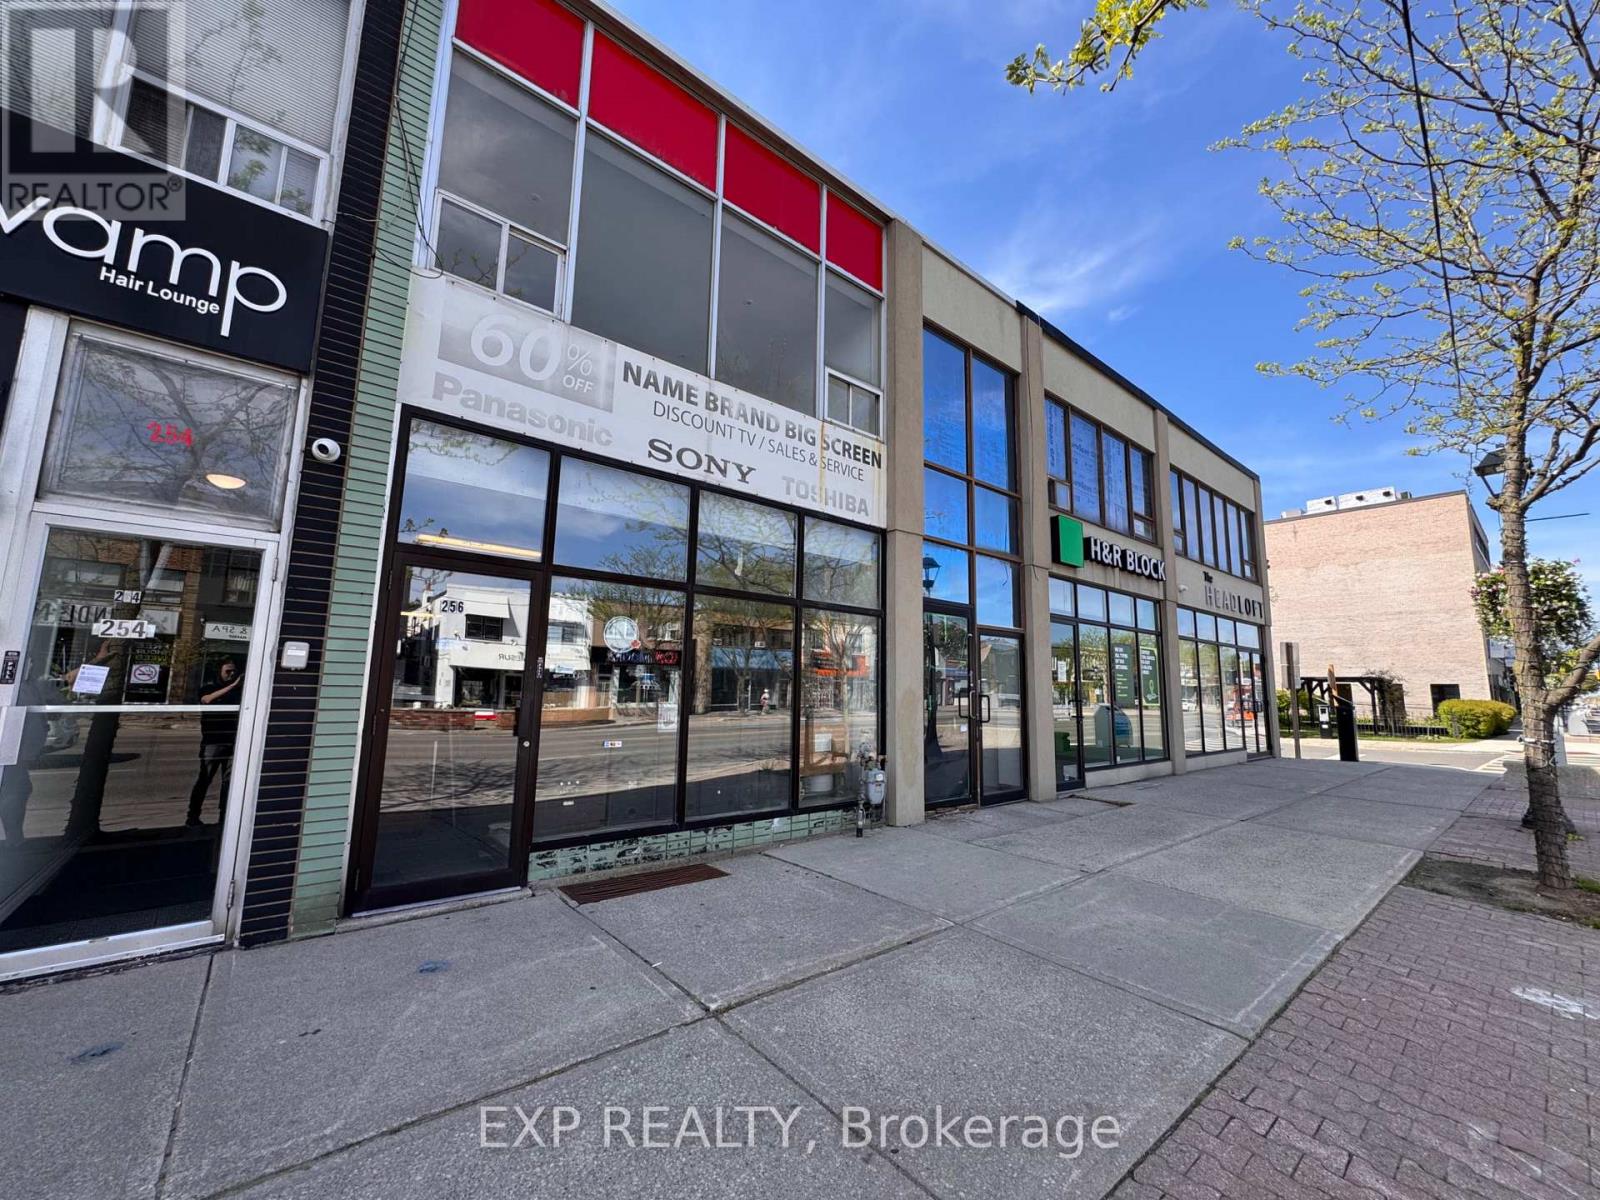
Live In The Heart Of Vibrant Port Credit! This Bright And Spacious 1 Bedroom, 1 BathroomApartment Offers An Incredible Location Just Steps From The Waterfront, Shops, Restaurants,Cafes, Transit, And Everything Lakeshore Rd E Has To Offer. Featuring Large South-FacingWindows With Views Over Lakeshore Road, The Unit Is Filled With Natural Light Throughout TheDay. Functional Layout With Open Living Space, Generous Bedroom, And Excellent Walkability InOne Of Mississauga's Most Sought-After Communities. Tenant To Pay Hydro. Enjoy Urban Living InA Prime Port Credit Location Just Minutes To The GO Station, Trails, Parks, And Lake Ontario. (id:63203)
Main - 190 Marion Street
Toronto, Ontario
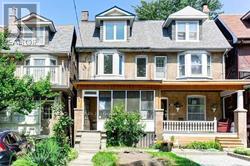
Perfect Location To Walk To Shops, Restaurants, St Joseph Hospital, Lake Shore Blvd Parklands, And Transit. Kitchen Equipped With Stainless Steel Appliances, Ceramic Flooring And Walk Out To Back Yard. Large Living Room & Bedroom With Hardwood Floors And Pot Lights. In Suite Laundry And Utilities Included. Parking available through the City of Toronto permit parking. (id:63203)
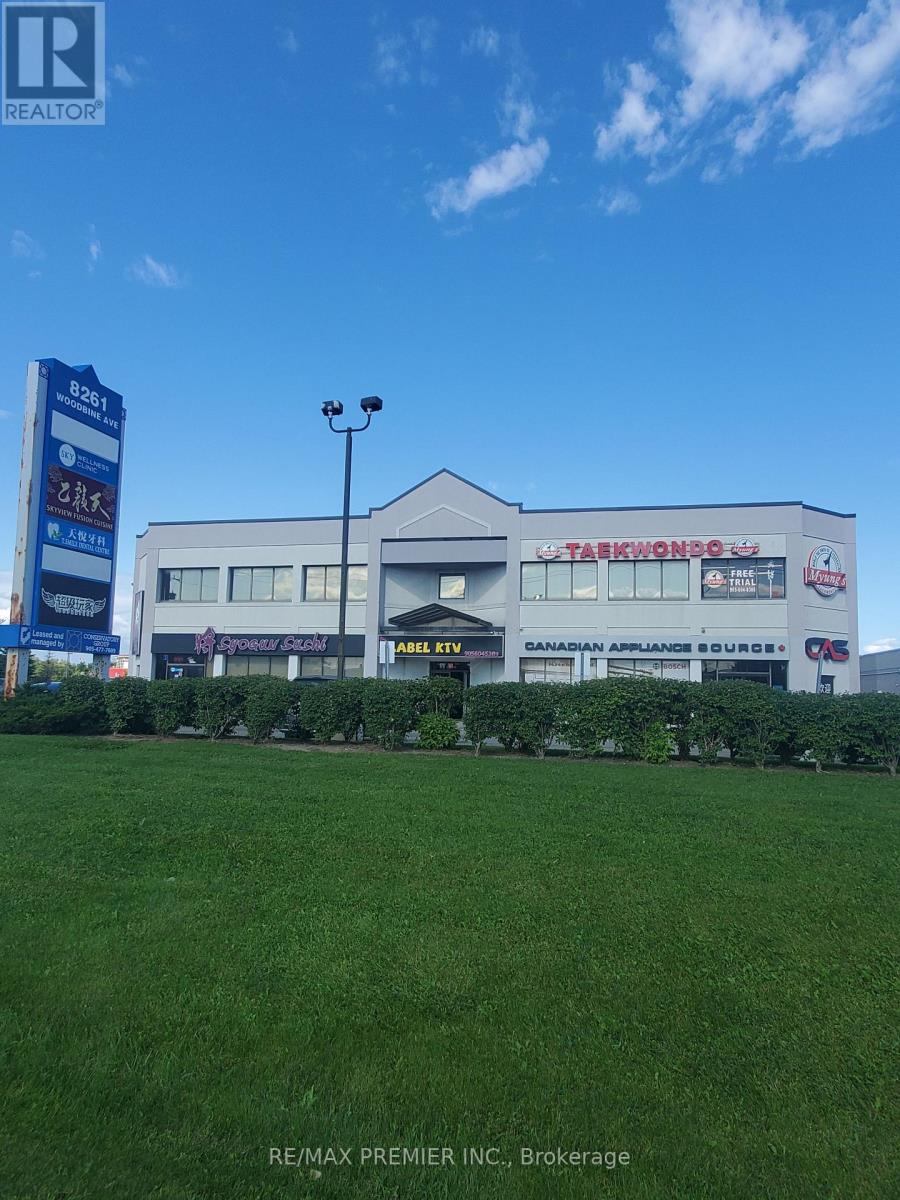
2 - 8261 Woodbine Avenue
Markham, Ontario
Prime retail space on Woodbine Avenue * Built out with multiple functional rooms, rear door, washroom, convenient double entry * High ceilings * Bright window exposure * Prominent store front signage * On site customer parking * Strategically located between Hwy 407 and Hwy 7 in a well established trade area surrounded with a mixed use of retail, industrial and office * High pedestrian and vehicular traffic * Busy plaza with Costco, Fusion Cuisine, Syogun Sushi, Bakery, Taekwondo, Bridal Boutique, Dental, Sky Wellness, Medical Clinic and more. (id:63203)
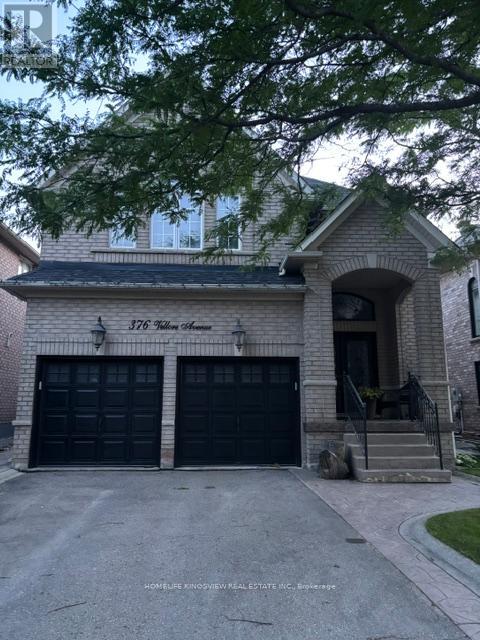
376 Vellore Avenue
Vaughan, Ontario
Welcome to this beautifully maintained four-bedroom detached home in the highly sought-after Vellore Village community, offering approximately 2,500 sq. ft. of above-grade living space. Bright and spacious, this home features hardwood flooring throughout the main level and a functional open-concept layout, perfect for everyday living and entertaining. The inviting family room flows seamlessly into the upgraded kitchen, complete with a center island, stainless steel appliances, ceramic flooring, and a bright breakfast area with a walkout to the private backyard. The generous primary bedroom features a walk-in closet and a luxurious 4-piece ensuite. A finished basement provides abundant additional living space, ideal for a recreation room, home office, or gym. Additional highlights include a double-car garage with a private double driveway. Ideally located close to top-rated schools, parks, shopping, Highway 400, and Cortellucci Vaughan Hospital, this exceptional home offers the perfect combination of comfort, convenience, and location. (id:63203)
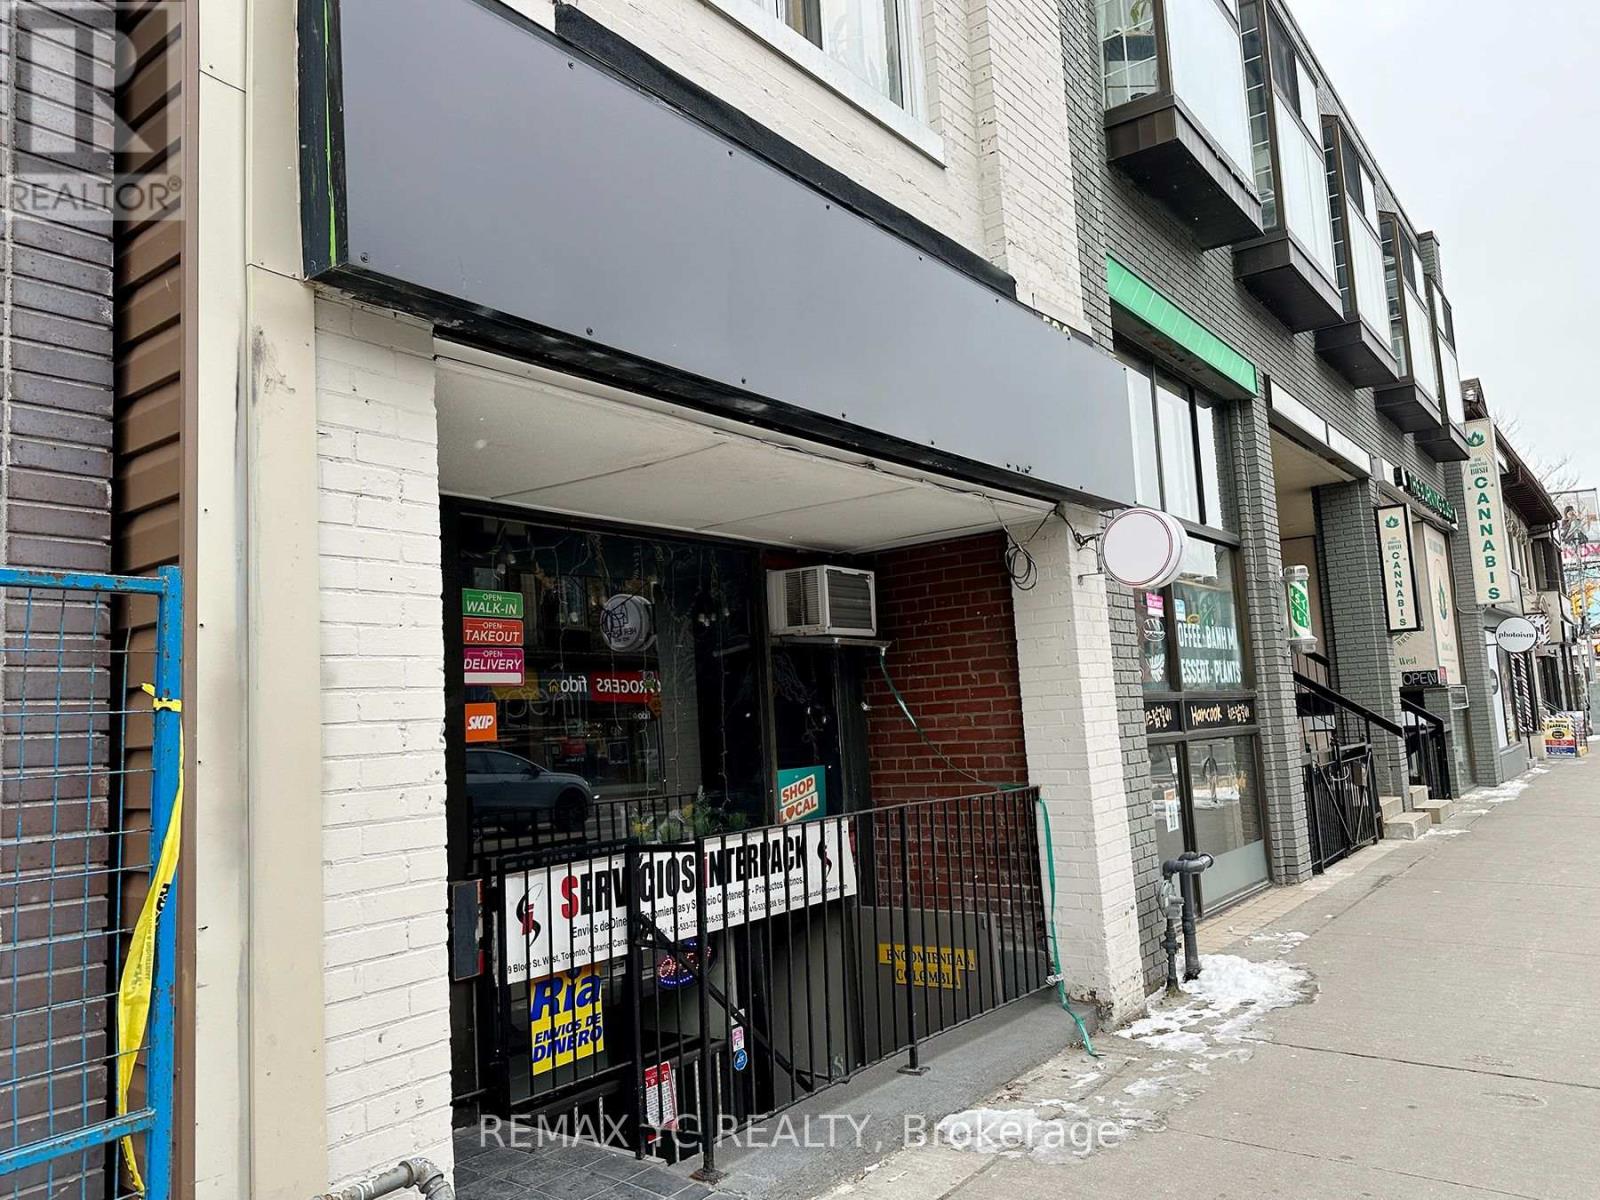
599 Bloor Street W
Toronto, Ontario
An exceptional retail opportunity at Bloor & Bathurst, in the heart of Koreatown, one of downtown Toronto's busiest and most sought-after commercial corridors. Located within a newly constructed condominium just minutes from the University of Toronto, this space enjoys steady foot traffic and a built-in customer base from the residents above. Equipped with a fully functional commercial kitchen and a liquor license, the unit is move-in ready for a restaurant, café, bar, or any food-related concept. Its manageable footprint maximizes operational efficiency while keeping overhead costs low. A rare opportunity to establish your business in a proven, high-visibility downtown location. (id:63203)
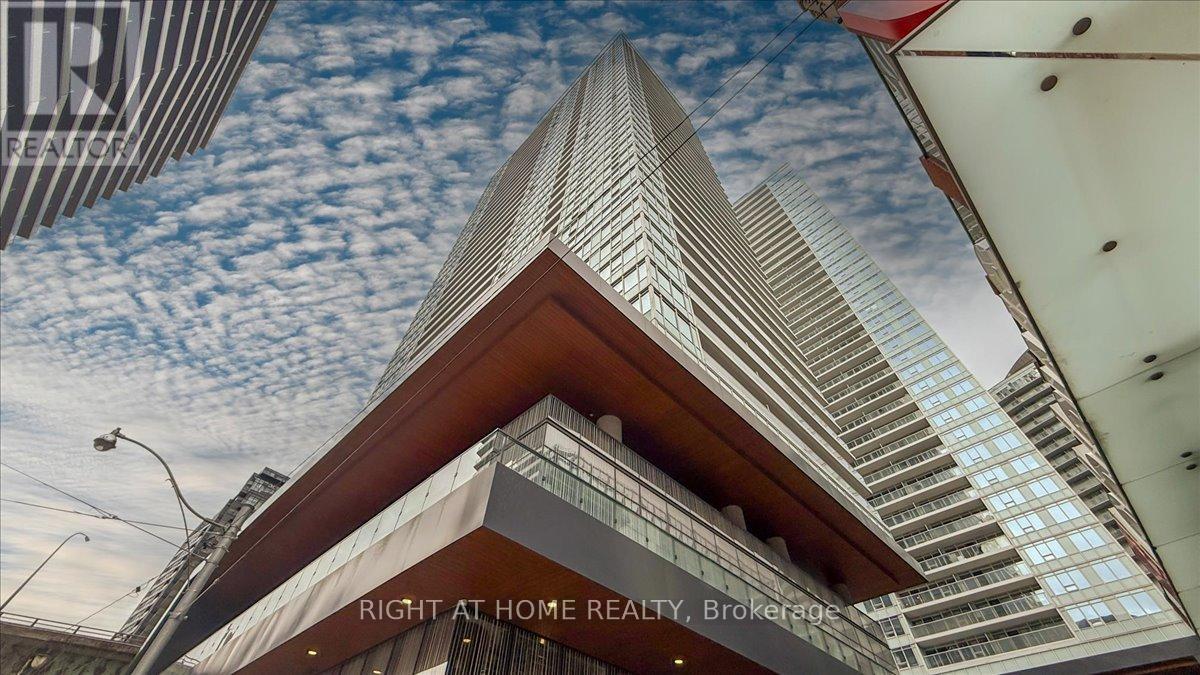
3011 - 19 Bathurst Street
Toronto, Ontario
Luxurious waterfront living with stunning unobstructed south-facing lake views from a bright 3-bedroom, corner suite. with breathtaking view of the CN Tower. Featuring 9' ceilings, floor-to-ceiling windows, a functional layout, and modern finishes throughout. Pot lights, and a contemporary kitchen equipped with high-end appliances. Oversized Baloncy is perfect for enjoying the spectacular lake views and sunsets. Located in a prime downtown area, you'll be close to the lake, restaurants, shopping, entertainment district, parks, schools, and sports arenas. 87,000 sq ft of premium retail, including LCBO, Joe Fresh, Shoppers Drug Mart, and more. One parking spot is included, and the location offers easy access to highways and TTC, with Billy Bishop Airport, Centre Island, and downtown just minutes away. This condo also provides access to a wealth of amenities, including a 24-hour concierge, guest suites, media room, outdoor patio, swimming pools,SPA, sauna, yoga studio, business centre with WiFi, gym, meeting room, outdoor child play area, pet spa, BBQ permitted, indoor child play area, party room, and spa. Convenience is at your doorstep with the newly renovated Loblaws supermarket in the heritage building. Dont miss this opportunity (id:63203)