

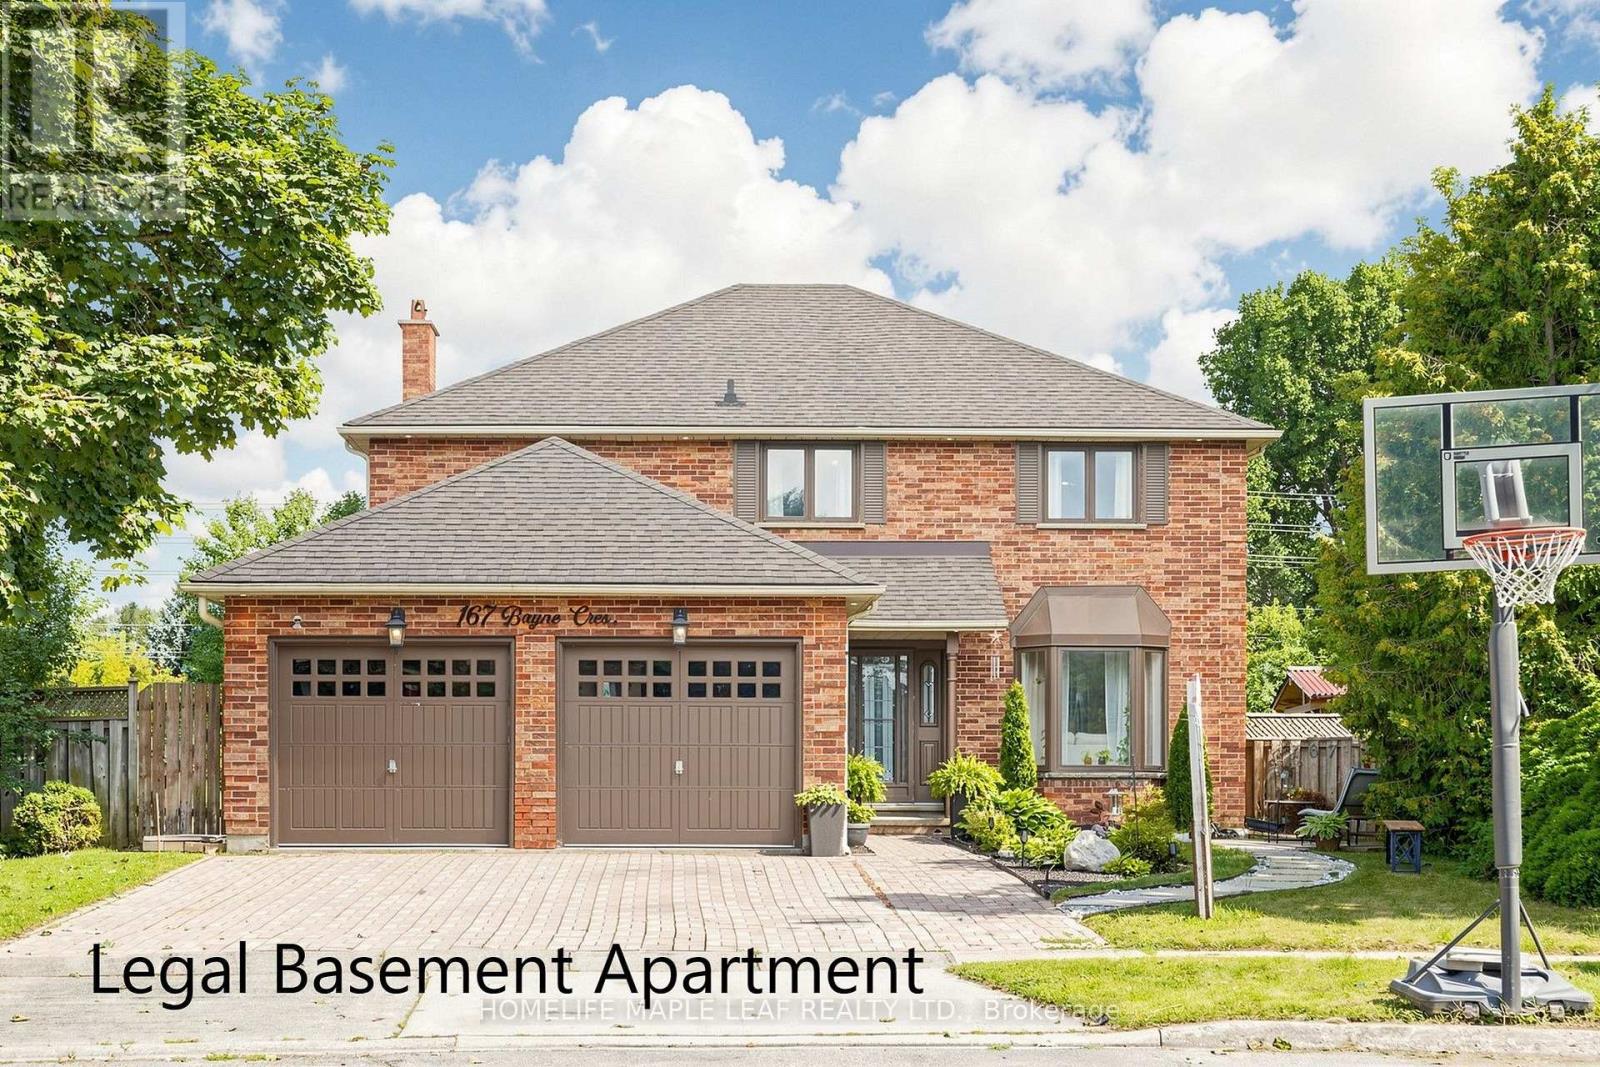
167 Bayne Crescent
Cambridge, Ontario
A rare opportunity to own this exceptional showstopper, set on one of the largest lots on the street and offering over 4,000 sq. ft. of beautifully finished living space. This impressive home features 4 spacious bedrooms, 5 washrooms, a legal basement apartment, extensive upgrades, hardwood flooring throughout the main living areas, and a bright open-concept layout designed for stylish everyday living and entertaining. The gourmet -inspired kitchen is the heart of the home, showcasing a large centre island, quartz countertops, stainless steel appliances, ample cabinetry, and generous prep space. The spacious primary room features a luxurious 5-piece ensuite with a soaker tub and glass-enclosed standing shower. Thousands of dollars have been invested in quality upgrades throughout. The professionally finished basement apartment offers its own separate laundry. Currently rented for $1700/month, it provides excellent additional income potential or flexible space for extended family /in-law use. A separate section of the basement offers even more versatility, beautifully configured as an additional one-bedroom setup with a full ensuite washroom, office and wet bar, while still allowing the homeowner to retain a separate bedroom for personal use. Step outside to enjoy the beautifully landscaped front and backyard, with the oversized lot providing plenty of space for outdoor livings and entertaining. The backyard also features an open shed/ gazebo, ideal for BBQ's and outdoor gatherings while providing great coverage from the rain. String lights add a warm evening touch, creating an inviting setting for summer nights, family gatherings, and relaxed outdoor entertaining. A truly rare combination of luxury, size, upgrades, income potential, flexible living space, and impressive outdoor surroundings. Pride of ownership is evident throughout. An absolute must-see! (id:63203)
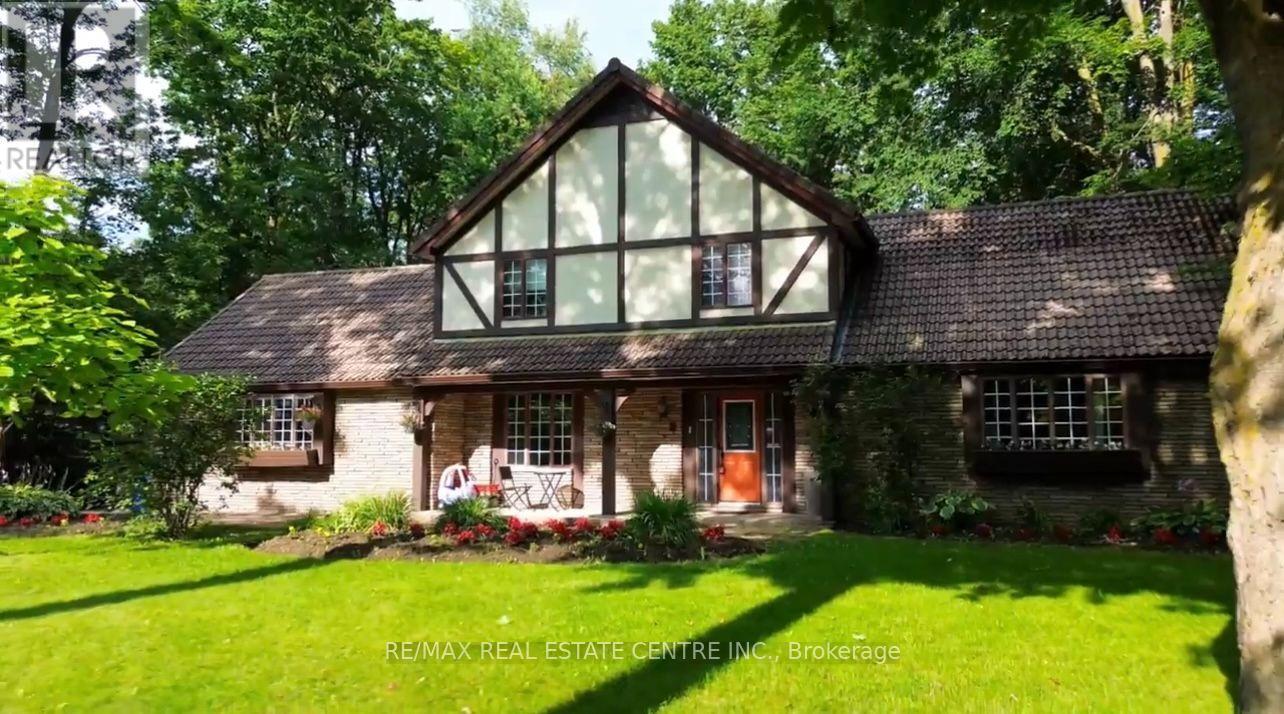
132 Birch Grove
Shelburne, Ontario
Welcome to prestigious Maple Heights Estates, where timeless elegance meets exceptional family living. Nestled on a beautifully landscaped -acre lot in one of the area's most sought-after neighbourhoods, this spacious Tudor-style estate home offers the perfect blend of charm, comfort, and privacy. Boasting 3+1 bedrooms and 3+1 bathrooms, this meticulously maintained residence is filled with warmth and character. Rich hardwood floors, classic panelled windows, and an impressive brick fireplace create an inviting atmosphere throughout the generous principal rooms. Large windows bathe the home in natural light, while French doors lead from the home to a newly refinished deck overlooking the expansive, private backyard-an ideal setting for entertaining or relaxing among mature trees. The heart of the home is the oversized eat-in kitchen, featuring stainless steel appliances, a centre island with built-in cooktop, abundant cabinetry, and plenty of space for family gatherings. Convenient main floor laundry and an attached two-car garage add everyday functionality. Retreat to the spacious primary suite, complete with a walk-in closet and a luxurious 4-pieceensuite featuring a deep soaker tub. The fully finished lower level provides even more living space with a large recreation room, an additional bedroom, and a full bathroom-ideal for entertaining, extended family, or a home office. Outside, you'll appreciate the beautifully landscaped front patio accented by colourful garden beds, an abundance of parking, multiple garden sheds, and an exceptionally private backyard offering endless possibilities for outdoor enjoyment. Located in a quiet, established neighbourhood known for its estate-sized properties, this outstanding home offers the rare combination of space, privacy, and convenience, just minutes from schools, shopping, and everyday amenities. A truly exceptional opportunity to own in the prestigious Maple Heights Estates. (id:63203)

1045 Tower Crescent
Gravenhurst, Ontario
Do you work from home? Whether you work remotely, locally, or in the GTA, the proximity to it all makes this home a dream come true, offering the ultimate work-from-home lifestyle. Escape the city without giving it up entirely. Tucked away on a 1.7-acre setting, this elevated raised bungalow offers a peaceful, cottagelike lifestyle less than two hours from the city. The sense of arrival is calm and private, with only one neighbor in sight. Inside, oversized windows, cathedral ceilings, and propane fireplaces create bright, cozy gathering spaces. The kitchen great room flows into a fabulous Muskoka three-season room-perfect for morning coffee while overlooking mature trees & Muskoka rock formations. Step onto the maintenance-free deck to feel completely immersed in nature. Warm textures and thoughtful finishes strike a balance between comfort and understated luxury. The finished lower level features oversized windows, walkout access, a recreation area with bar & fireplace, and space for guests or in-law suite potential. Includes extensive mechanical upgrades, backup generator, irrigation, security, & 200 amps for total peace of mind. An insulated three-bay garage provides space for vehicles and toys. Surrounded by granite outcroppings, perennial gardens, and forested views, this home brings nature, comfort, and privacy together. Located in Kilworthy, minutes to downtown Gravenhurst and 20 mins to Orillia, close to dining, shopping, and healthcare. (id:63203)
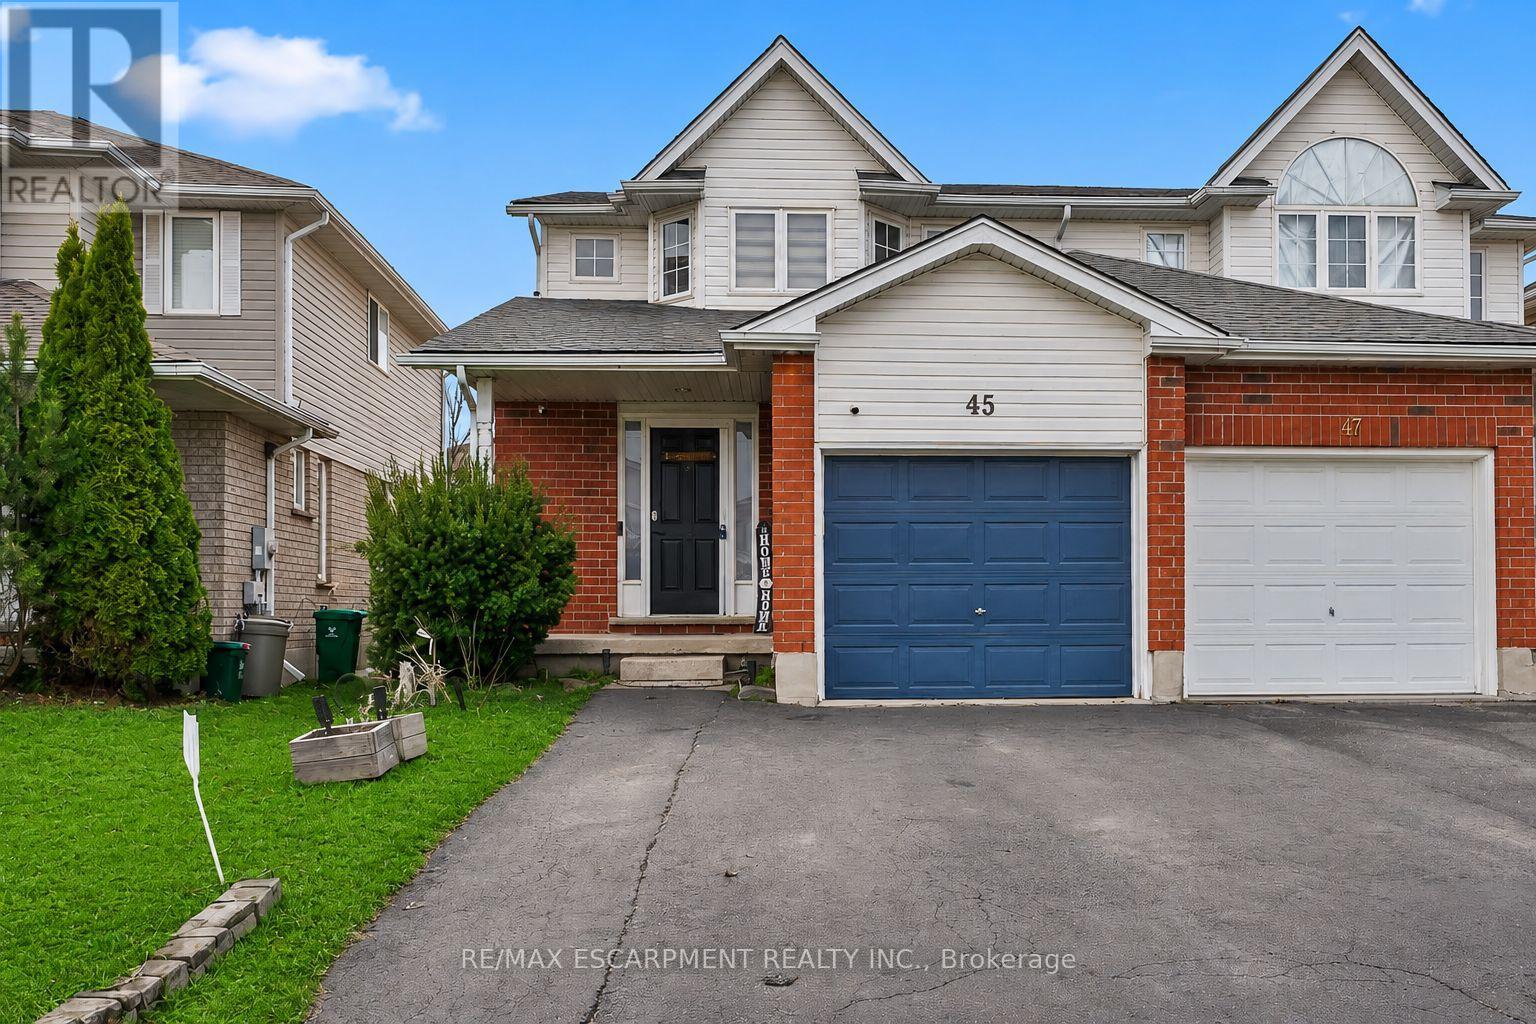
45 Hawkins Drive
Cambridge, Ontario
Renovated and Well Maintained Freehold Semi-Detached Home in one of Cambridge's best pockets. Enjoy over 2000 square ft of finished livingspace. The main floor features updated flooring, quartz kitchen countertops, bright pot lights and a private dining room which flows seamlessly.The Great room leads into the breakfast overlooking the deep 102 ft back-yard with a custom deck. The upper-level features 3 spaciousbedrooms with plenty of natural light. The lower level features a fully finished basement, with a full washroom and laundry, Minutes fromAmenities, Highway 400 and Top schools. Don't miss the opportunity of Freehold Ownership! (id:63203)
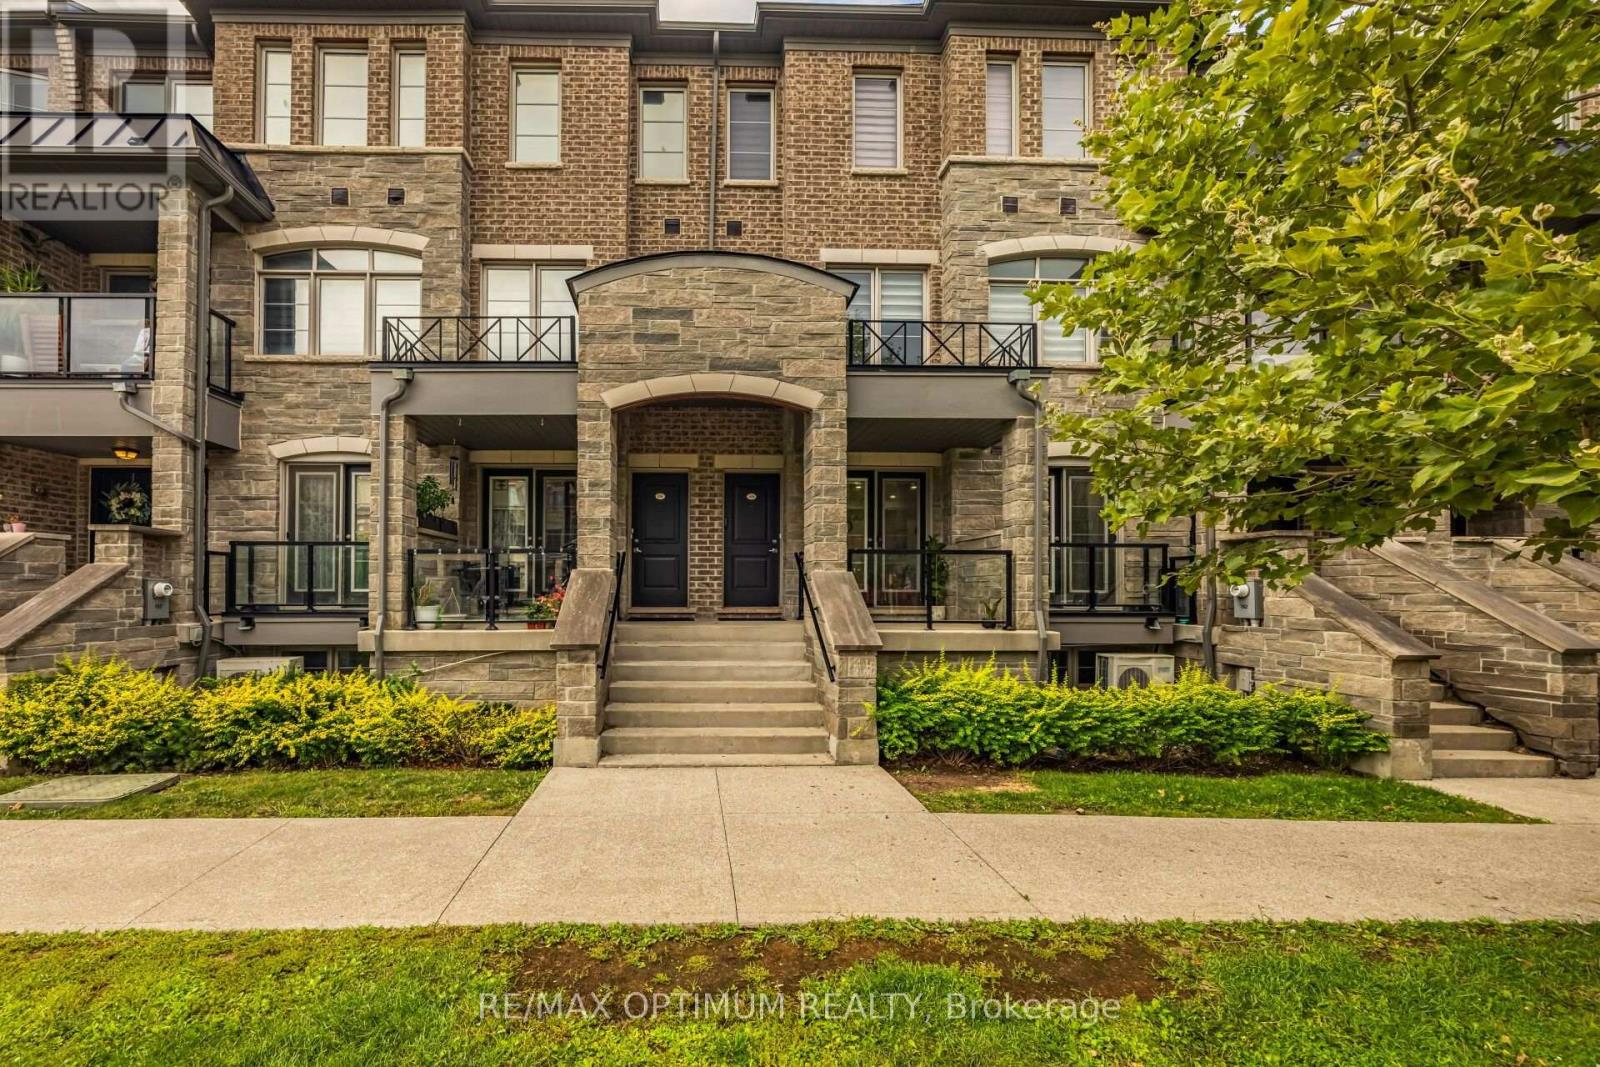
160 - 200 Veterans Drive
Brampton, Ontario
RARE SINGLE LEVEL BUNGALOW STYLE UNIT, NO STAIRS. Welcome to this bright, spacious, and beautifully designed single-level stacked townhouse in the highly desirable Northwest Brampton community. Offering the convenience of all rooms on one floor, this thoughtfully designed home features an open-concept layout with 3 bedrooms and 2 full bathrooms, perfect for comfortable everyday living and entertaining. The inviting living and dining areas are filled with natural light and feature a walkout to a private terrace, creating an ideal space for outdoor relaxation or entertaining. The contemporary kitchen boasts stainless steel appliances, Quartz Countertop and Quartz backsplash, and ample cabinetry, combining functionality with modern appeal. The spacious primary bedroom features a walk-in closet and private 4-piece ensuite, while the second bedroom also offers its own walk-in closet, providing excellent storage and convenience. Enjoy the added benefit of main-floor ensuite laundry and central air conditioning. A rare standout feature is the oversized garage with its own separate entrance, offering parking for 1 vehicle plus valuable additional storage space. Conveniently located close to schools, public transit, places of worship, hospitals, parks, shopping, and everyday amenities, this well-maintained home offers the perfect blend of comfort, functionality, and convenience. An excellent opportunity for families, down-sizers, and first-time buyers seeking stylish one-level living in a highly sought-after Brampton neighbourhood! (id:63203)
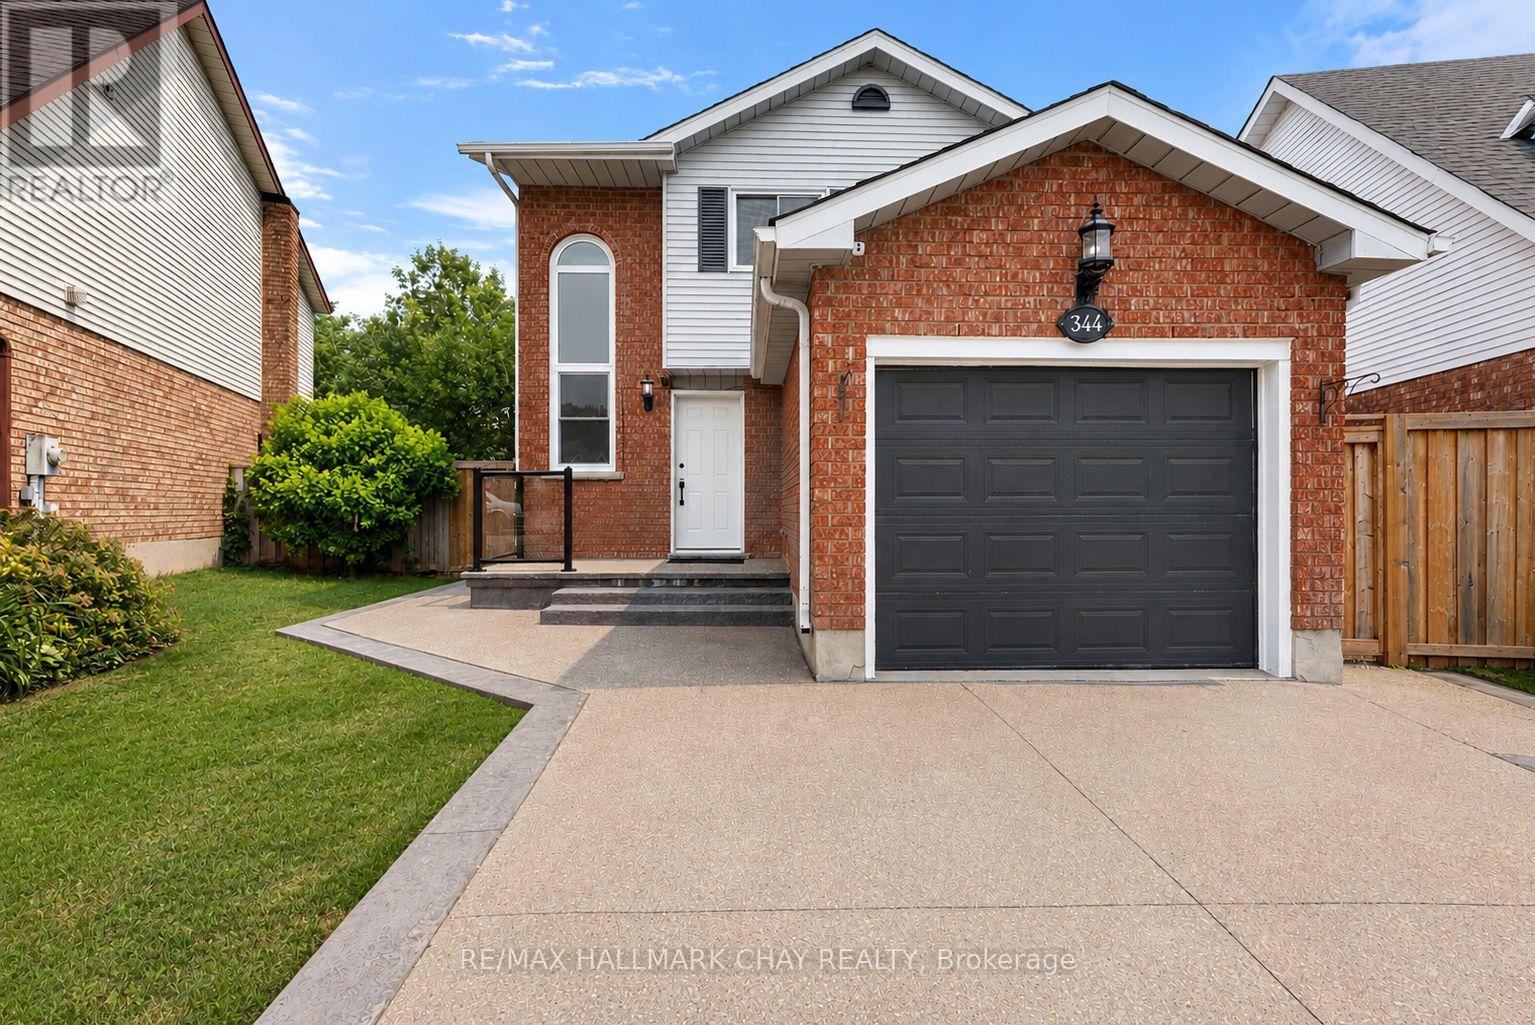
344 Adams Court
Orangeville, Ontario
Welcome to 344 Adams Court, an exceptional family home nestled in one of Orangeville's most sought-after neighbourhoods. Tucked away at the end of a quiet court, this beautifully updated property offers a safe, family-friendly setting where children can play and neighbours quickly become friends.Situated on a desired pie-shaped lot, the backyard has been thoughtfully designed for both relaxation and entertaining. Enjoy summer evenings on the spacious composite deck overlooking the private yard, complete with a poured concrete patio, gazebo, and beautifully finished outdoor spaces that create the perfect extension of the home. Inside, you'll find a bright, open-concept floor plan that seamlessly blends comfort with modern elegance. The heart of the home is the stunning, newly renovated kitchen featuring sleek cabinetry, premium appliances, and a large centre island designed for gathering with family and friends. The adjoining living room offers a warm and inviting atmosphere with a cozy fireplace, custom built-in wall unit, and abundant natural light throughout.The newly finished basement (2026) provides exceptional additional living space, complete with new flooring, trim, and a beautifully updated bathroom, making it ideal for a family recreation room, home office, gym, or guest accommodations. Pride of ownership is evident throughout, with virtually every aspect of the home thoughtfully updated. Recent improvements include a concrete driveway (2022), pathway and composite deck (2022), backyard shed (2022), roof (2021), front windows (2021), primary bedroom windows (2021), front entry door (2021), sump pump (2023), gazebo (2023), custom entertainment wall with built-in pot lights and under-cabinet lighting, and the fully finished lower level completed in 2026. Offering timeless finishes, exceptional outdoor living, and an unbeatable location within one of Orangeville's premier communities, 344 Adams Court is the perfect place to call home. (id:63203)
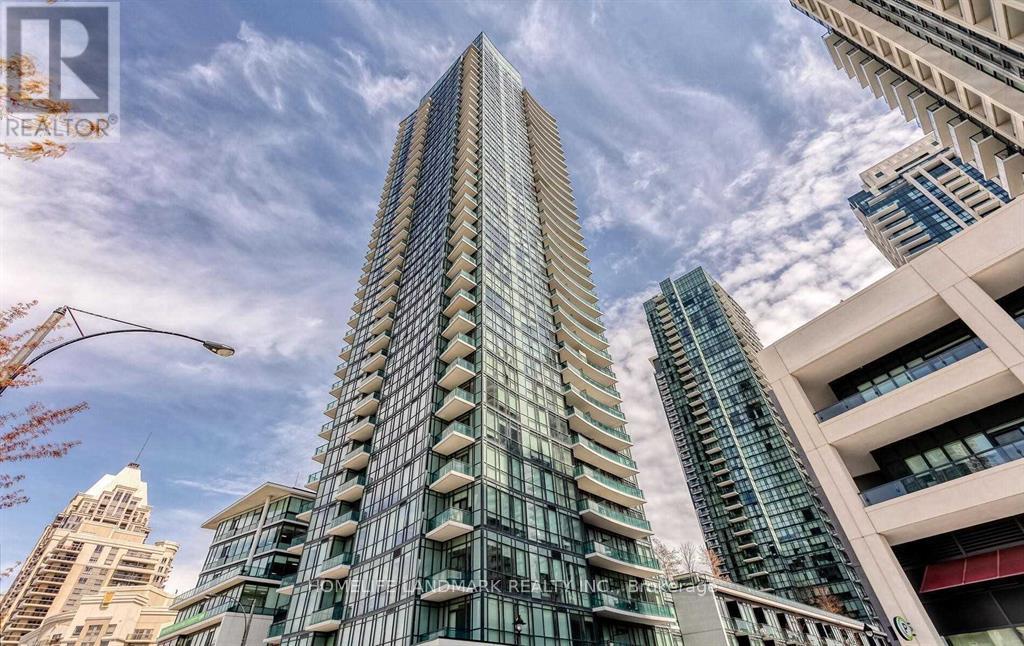
507 - 4099 Brickstone Mews
Mississauga, Ontario
Great Located Luxury Condo In The Heart Of Mississauga. Kitchen Has Stainless Steel Appliances, Under Mount Sink With A Modern Glass Backsplash. Balcony Accessible From Living/Dining Area With Clear View. Luxury Amenities Include Indoor Pool, Whirlpool/Sauna, Music Room, Gym And Rec Room. 24 Hours Security And Much More. Steps Away From Entertainment, Restaurants And Public Transit. (id:63203)
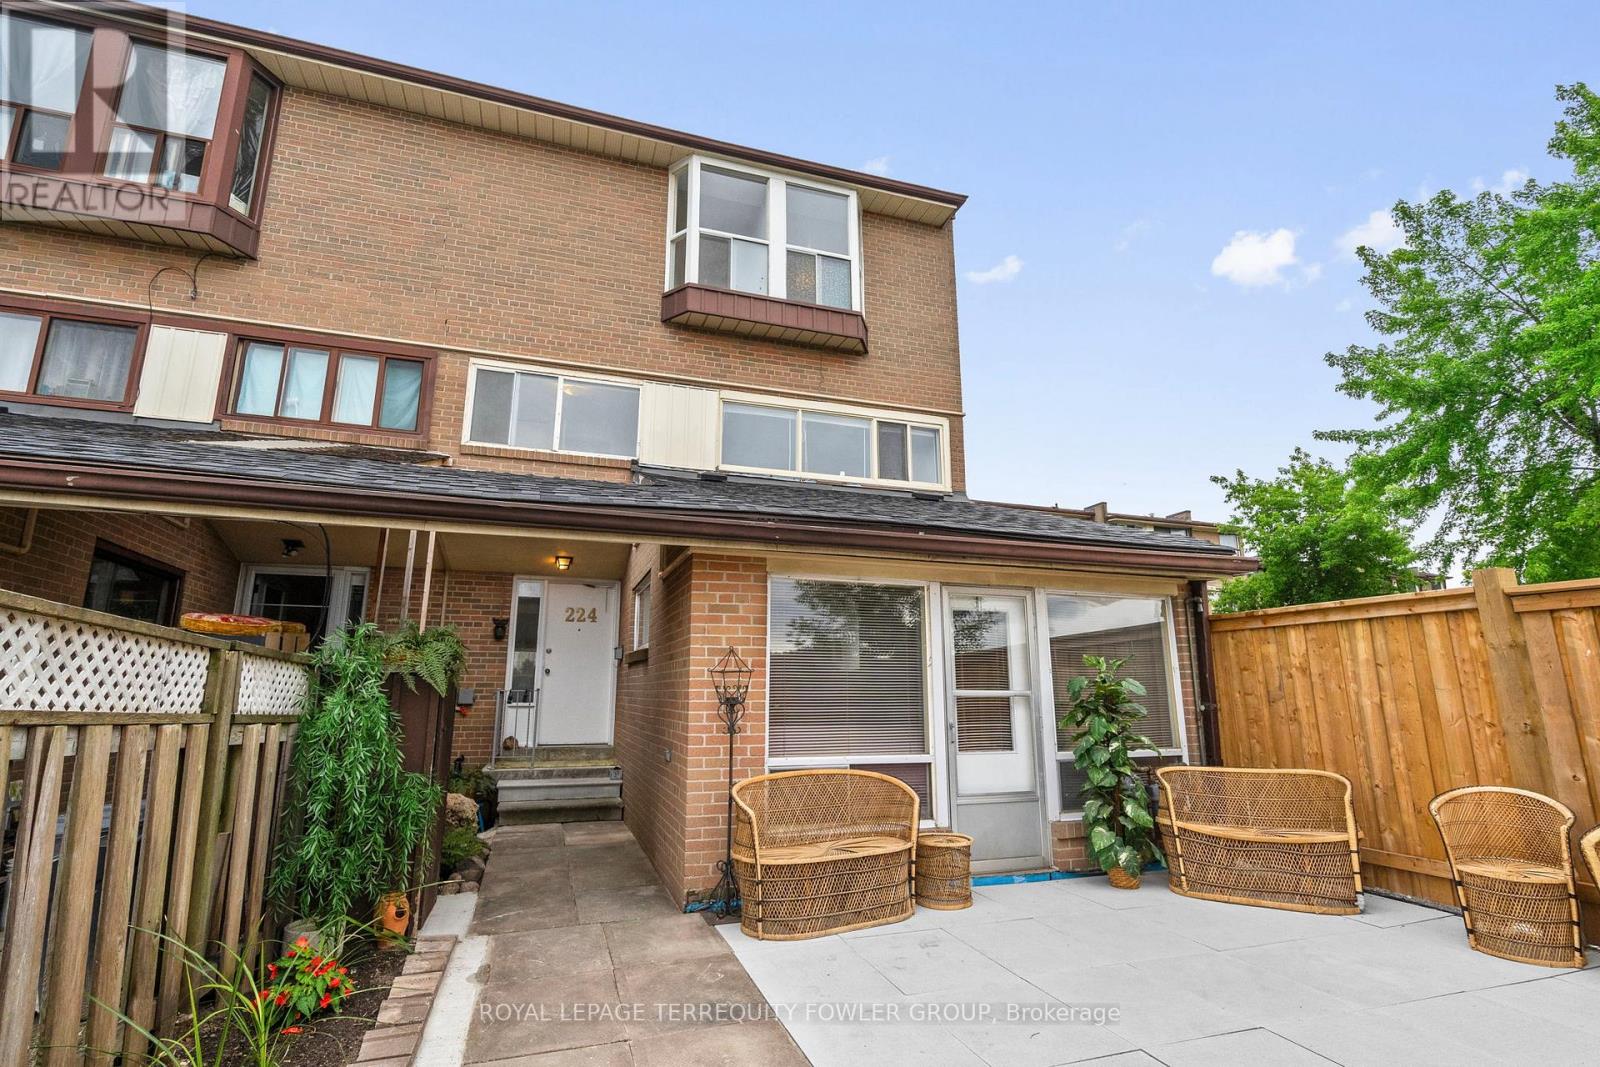
224 - 260 John Garland Boulevard
Toronto, Ontario
Rare four-bedroom end-unit condo townhome offering over 1,400 sq. ft. of bright, functional living space in a highly convenient Etobicoke location. This freshly painted, carpet-free three-story home features new flooring, an updated kitchen, a spacious living area, two washrooms, and large windows that fill the home with natural light. Enjoy a private, fully fenced front patio-ideal for outdoor dining, relaxing, or entertaining. A fantastic opportunity for first-time buyers, growing families, students, or investors alike. Steps to Humber College North Campus , Etobicoke General Hospital, TTC, Go, New LRT Finch line, Mississauga Transit, schools both Public and Catholic, shopping plazas, Licensed complex Daycare, Woodbine Race Track and everyday amenities. A rare layout with space, location, and value all in one. (id:63203)
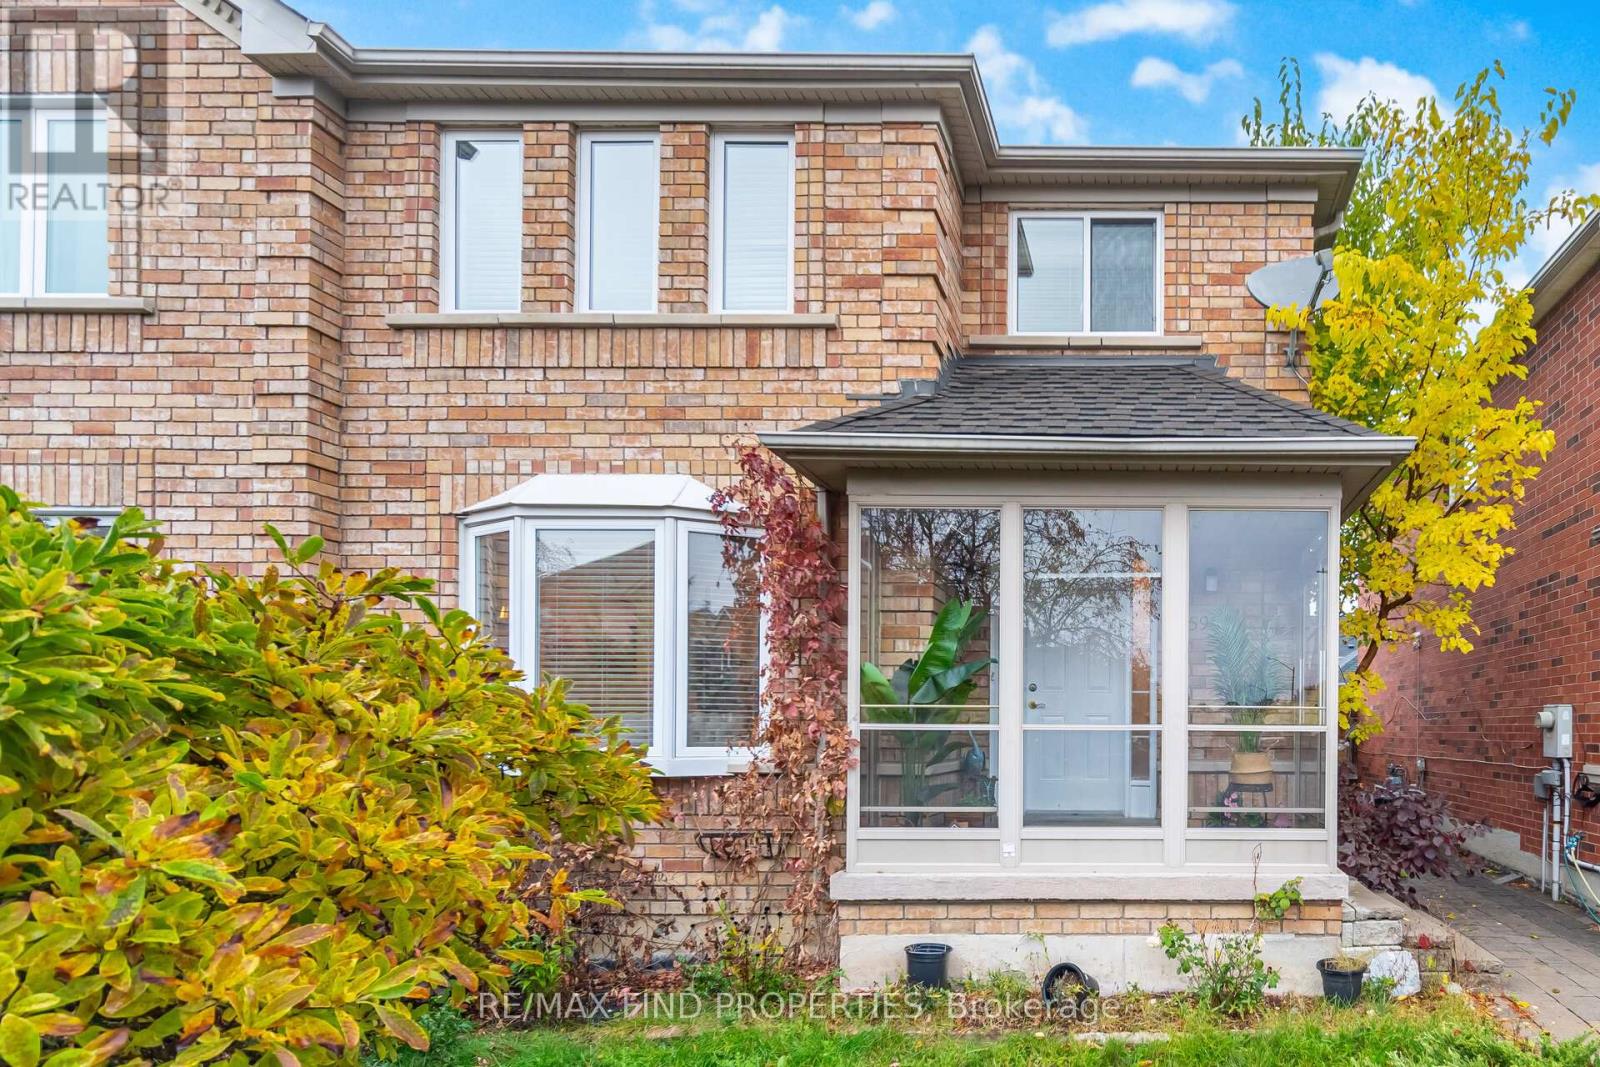
5903 Shelford Terrace
Mississauga, Ontario
Stunning End-Unit Townhome in Churchill Meadows! Welcome to this beautifully maintained 3-bedroom, 3-bathroom end-unit townhouse offering the feel and privacy of a semi. Featuring a bright and functional layout with spacious principal rooms, an updated kitchen, main-floor laundry, and a sun-filled porch. The primary bedroom offers a private ensuite and generous closet space. Enjoy a finished basement with recreation and additional study space, providing excellent flexibility for a growing family. Step outside to a beautifully landscaped private backyard with a large gazebo, perfect for relaxing or entertaining. A rare double detached garage provides ample parking and storage. Ideally situated in desirable Churchill Meadows, close to top-rated schools, parks, public transit, shopping, supermarkets, and major amenities. A fantastic opportunity to lease a spacious family home in a highly sought-after Mississauga neighbourhood. Tenant responsible for all utilities, landscaping and snow removal. (id:63203)
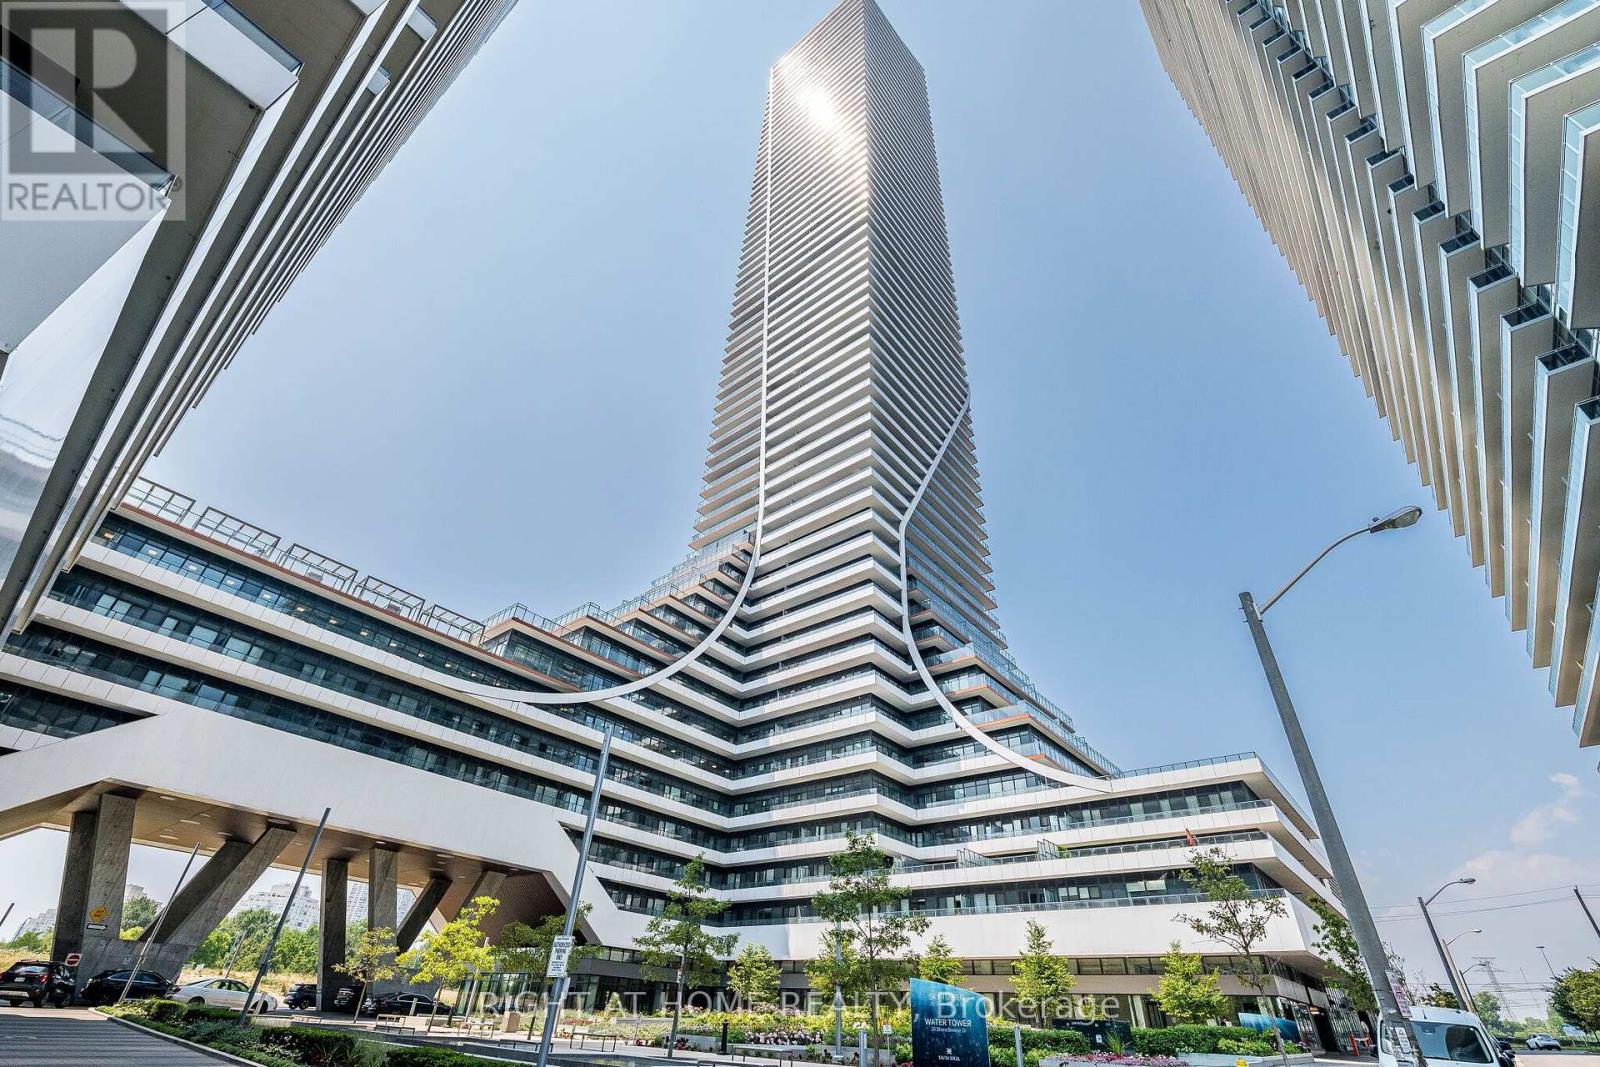
431 - 30 Shore Breeze Drive
Toronto, Ontario
Stunning 1 Bedroom + Den Suite at Eau Du Soleil - Sky Tower. Experience elevated waterfront living in this gorgeous 1-bedroom + den suite at Eau Du Soleil by Empire Communities. Located in the prestigious Sky Tower, this unit offers living room with big windows for unobstructed south-facing views of the marina. Unit has a big terrace balcony that can accommodate table and chairs, This bright and spacious suite is designed for both comfort and style. Use Den as an alternate to bedroom OR dining room. 1 Parking Space & 1 Locker Included. Enjoy resort-style amenities, including: Saltwater pool, Fully equipped gym, Yoga & Pilates studio, Games room & lounge, Elegant dining & party room, with breathtaking city & lake views. This unit is perfectly situated for those seeking luxury, convenience, and stunning waterfront scenery. (id:63203)
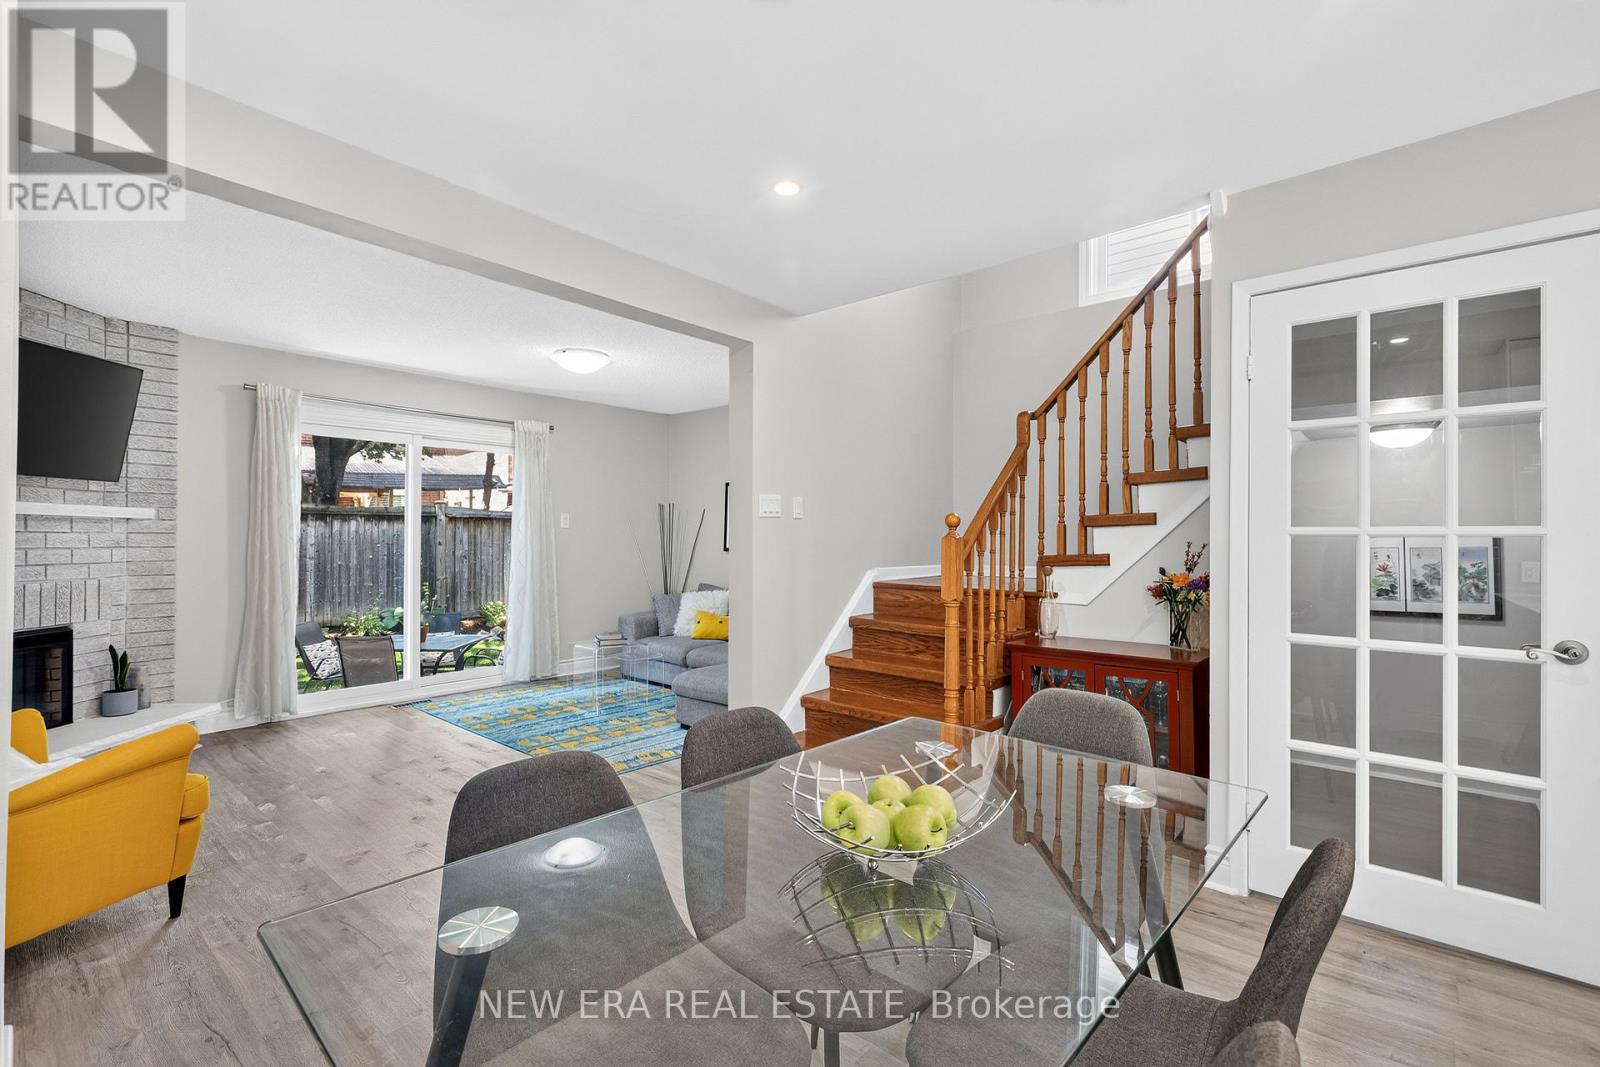
51 - 5020 Delaware Drive
Mississauga, Ontario
IMPRESSIVELY PRICED & COMPLETELY RENOVATED! Prepare to be impressed by this meticulously maintained 3-bedroom, 2-bathroom Mississauga gem offering exceptional value with LOW MAINTENANCE FEES! Located in the highly sought-after Hurontario community, this turn-key home has been beautifully renovated from top to bottom with quality finishes and thoughtful upgrades throughout. The main level has been completely transformed into a bright, modern, open-concept living, dining and kitchen space-perfect for entertaining. The fully renovated chef's kitchen features quartz countertops, premium Samsung refrigerator and high-end European appliances. Enjoy luxury vinyl plank on the main level, classic hardwood upstairs and laminate in the basement. New modern mirrored closet doors enhance the sense of space and natural light throughout. The renovations continue with new high efficiency exterior doors and windows, a beautifully upgraded laundry room with quartz countertop and high-end European stacked washer/dryer, plus renovated storage closets! Prime location! Walk to groceries, restaurants, cafés, LCBO, Shoppers, banks, gyms and more. Just an 8 minute drive to Square One, with easy access to the 403, 401 and 410. Excellent schools, parks, Frank McKechnie Community Centre and tennis courts nearby.Low maintenance fees + extensive renovations + prime location + aggressive pricing = exceptional value. This is the one you've been waiting for! (id:63203)
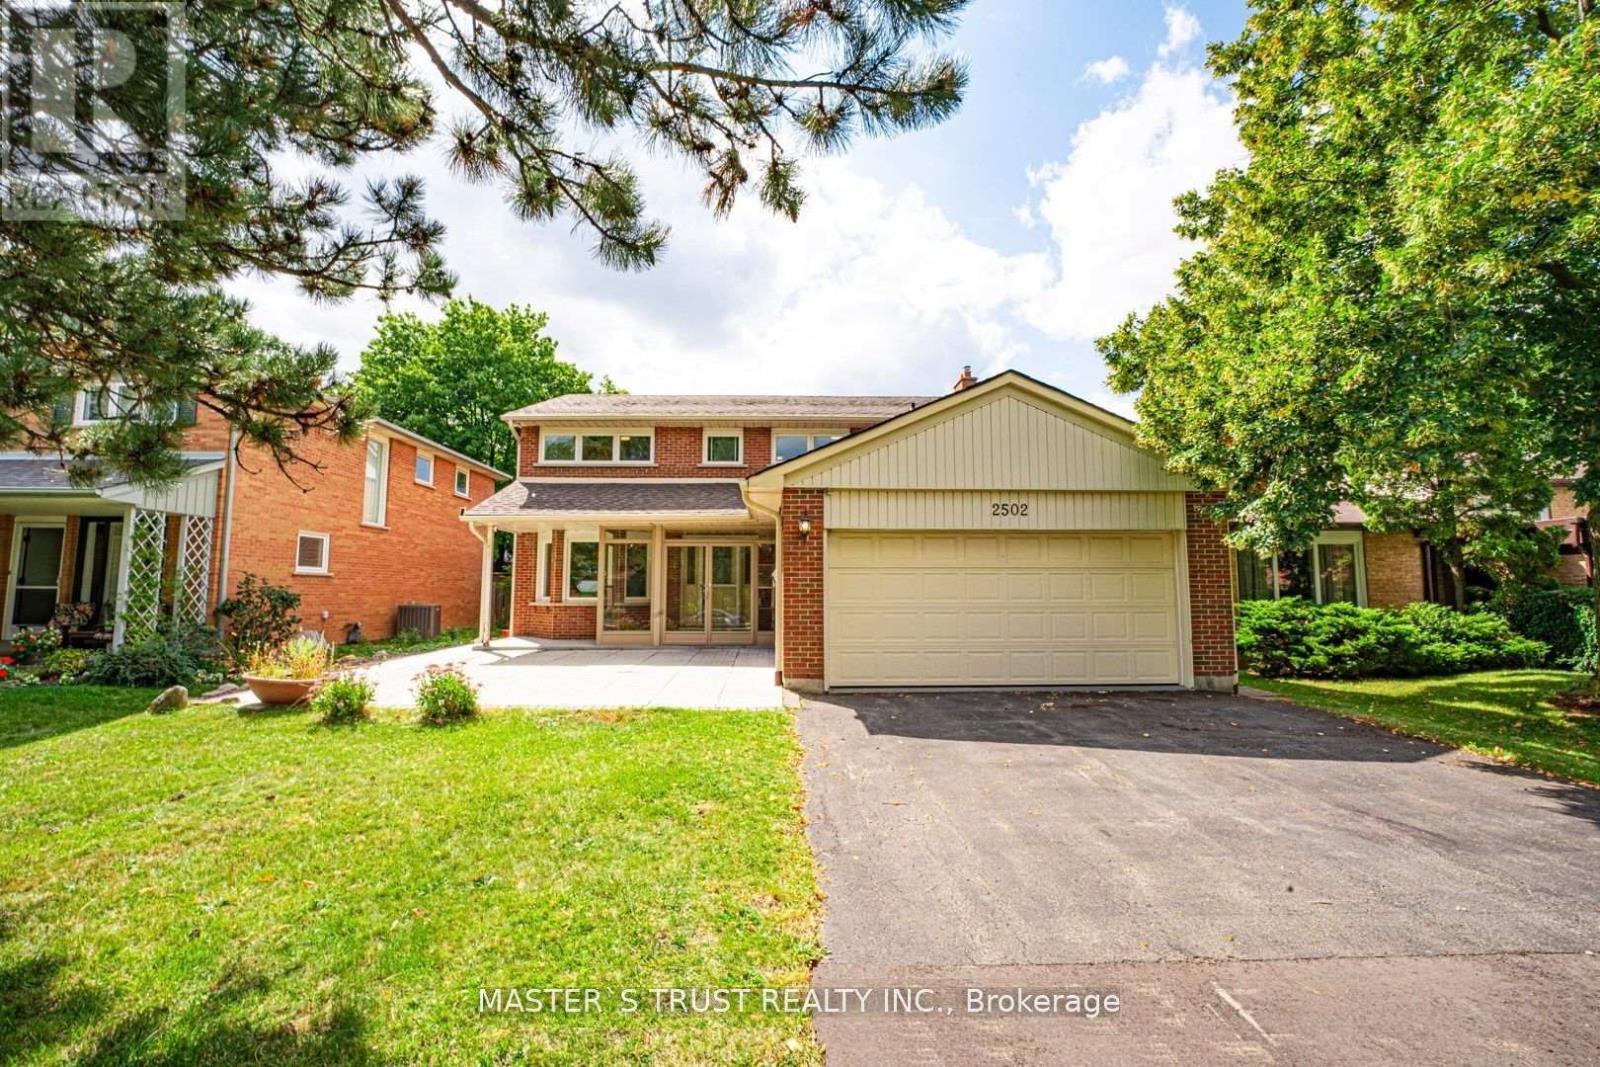
2502 Folkway Drive
Mississauga, Ontario
Beautiful 4+2 Bedroom Family Home Nestled In The Desirable Erin Mills Neighborhood! Many Improvements Over The Years . ''Versatile basement with entertainment area plus a separate section renovated in 2024 featuring 2 bed+1 Bathroom, modern kitchen, private laundry & separate entrance. Great potential for extended family or additional rental income! "Hardwood Floor. Smooth Ceiling. Plenty of Pot lights. Modern Kitchen With Granite Counter Tops, A Large Breakfast Area Which Overlooks The In Ground Pool. Fantastic Spacious Open Concept Layout With Plenty Of Space To Entertain Family & Friends. Spacious Master Bedroom Featuring Lots Of Closet Space & A 3Pc En Suite Bath .Family Oriented Community Just Steps From Trails, Parks, Schools & Transit. Nearby Pheasant Run Park With Its Splash Pad, Skating Rink, Soccer Fields & Basketball Court Is Just Steps Away. Close To Credit Valley Hospital, Erin Mills Town Centre, Clarkson & Erindale Go Stations. Easy Access To Hwys. 403, 407 & Qew. Five Minutes Drive To the U Of T Mississauga. Don't Miss This Opportunity. Please Check It Out. (id:63203)