


9 Westpoint Court
Richmond Hill, Ontario
Stunning & Well Maintained 3 Car-Garage Home located in Prestigious Bayview Hill! Featuring a 70 ft Wide Lot situated on Exclusive Cul De Sac! Recently Renovated w/ Extensive use of Quality Materials & Craftsmanship. Hrwd & Limestone Flr Thru-Out,Crown Moulding, Custom Built Kitchen Cabinets w/Quartz C/Tops & Brkfst Island. Doors & Windows Updated in 2019 w/Automatic Blinds. Fully Finished Bsmt w/Wet Bar, Rec Room & Exercise Room W/Sauna. Oasis Backyard w/ in-ground Pool & Cabana. Mins to Bayview Secondary School, parks, plazas, shopping, Walmart, and all amenities. (id:63203)
34 Grey Wing Avenue
Georgina, Ontario
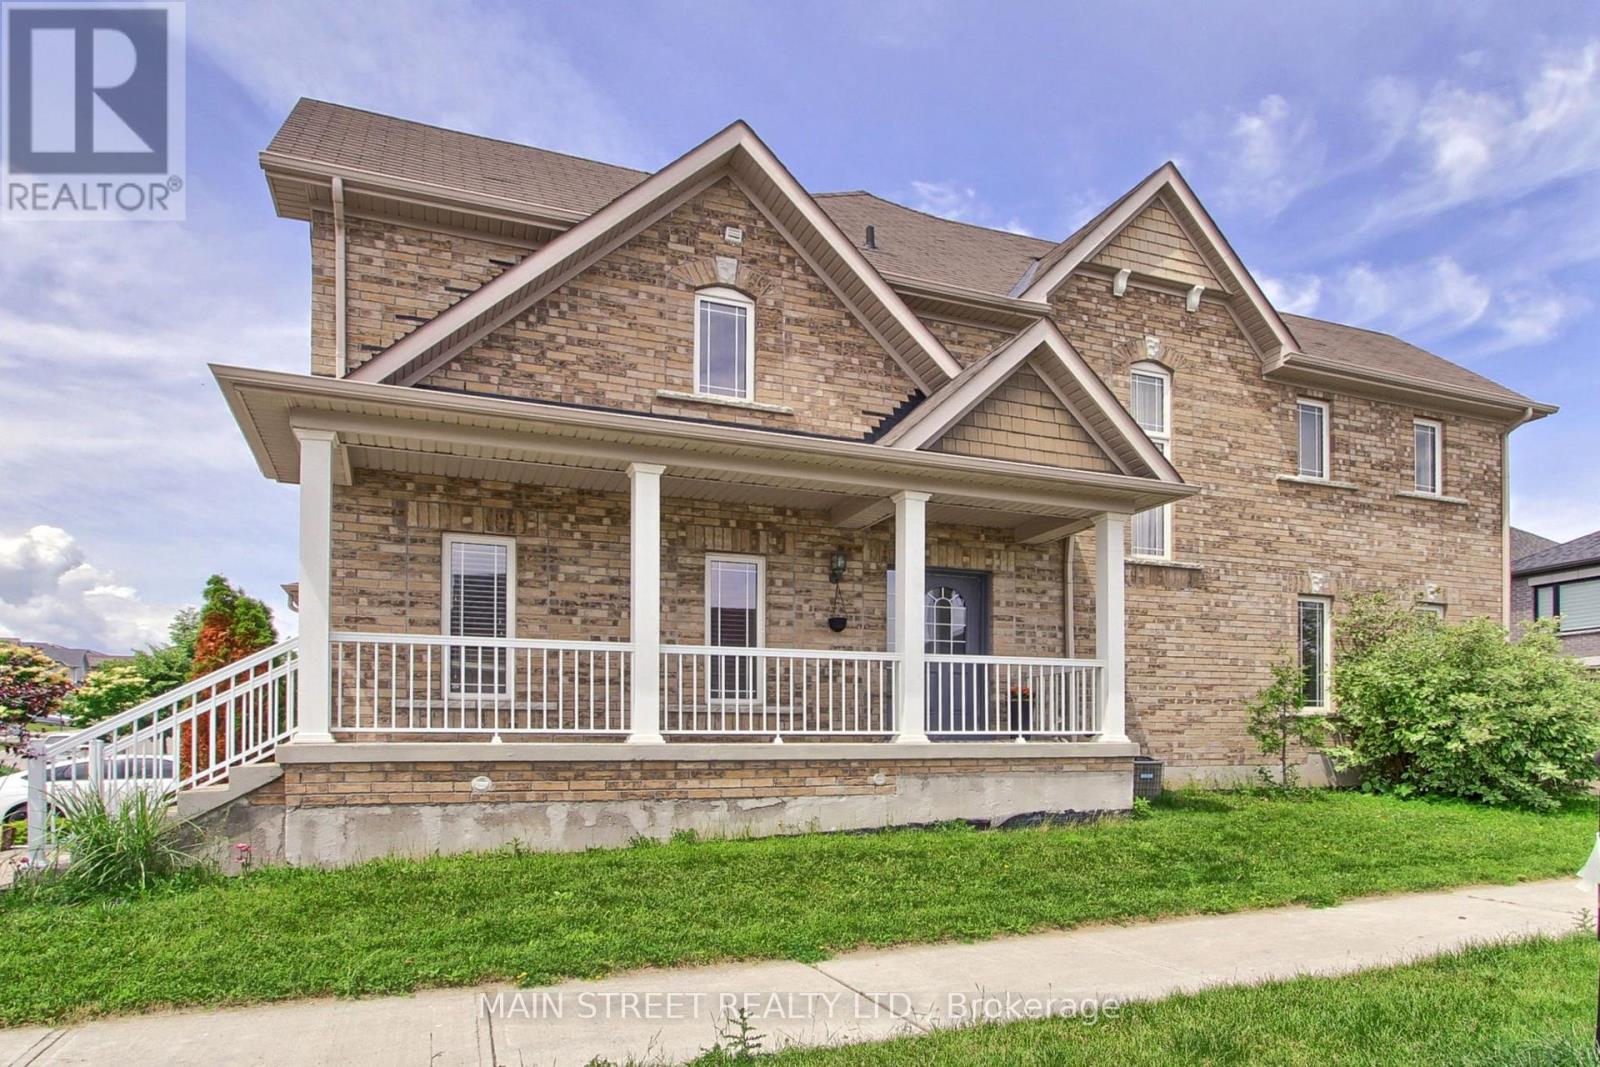
Welcome To 34 Grey Wing, Where Family Living Meets Elegance! Stunning End-Unit Townhome Filled w/ An Abundance of Natural Light. Featuring 3+1 Bedrooms, 4 Baths and Over 2800 Sq. Ft. of Finished Living Space! Enter into a Large Foyer Nestled Beside the Formal Living/Dining Room, Functional Family Sized Eat-In Kitchen Overlooking Family Room Centered w/Gas Fireplace, Walk-out to Fully Fenced Yard w/ Custom Raised Patio & Gardens! Spacious Primary Bedroom w/ Walk-in Closet & 4pc Ensuite Including Soaker Tub, All Bedrooms Are a Great Size, Bonus Office/Den Space and 2nd Floor Laundry! Finished Basement Features Large Bedroom, Small Den w/ 2pc Bathroom, Separate Storage Room & Massive Cold Cellar! Situated on Premium Corner Lot. Garage Access to Backyard. Minutes to Schools, Parks, Walking Trails, Transit, HWY Access, Lake, Restaurants, Shopping and Much More! Shows Complete Pride of Ownership and Features Enough Space for the Entire Family. New Furnace, New Appliances, Freshly Painted. (id:63203)
Unknown Address
,
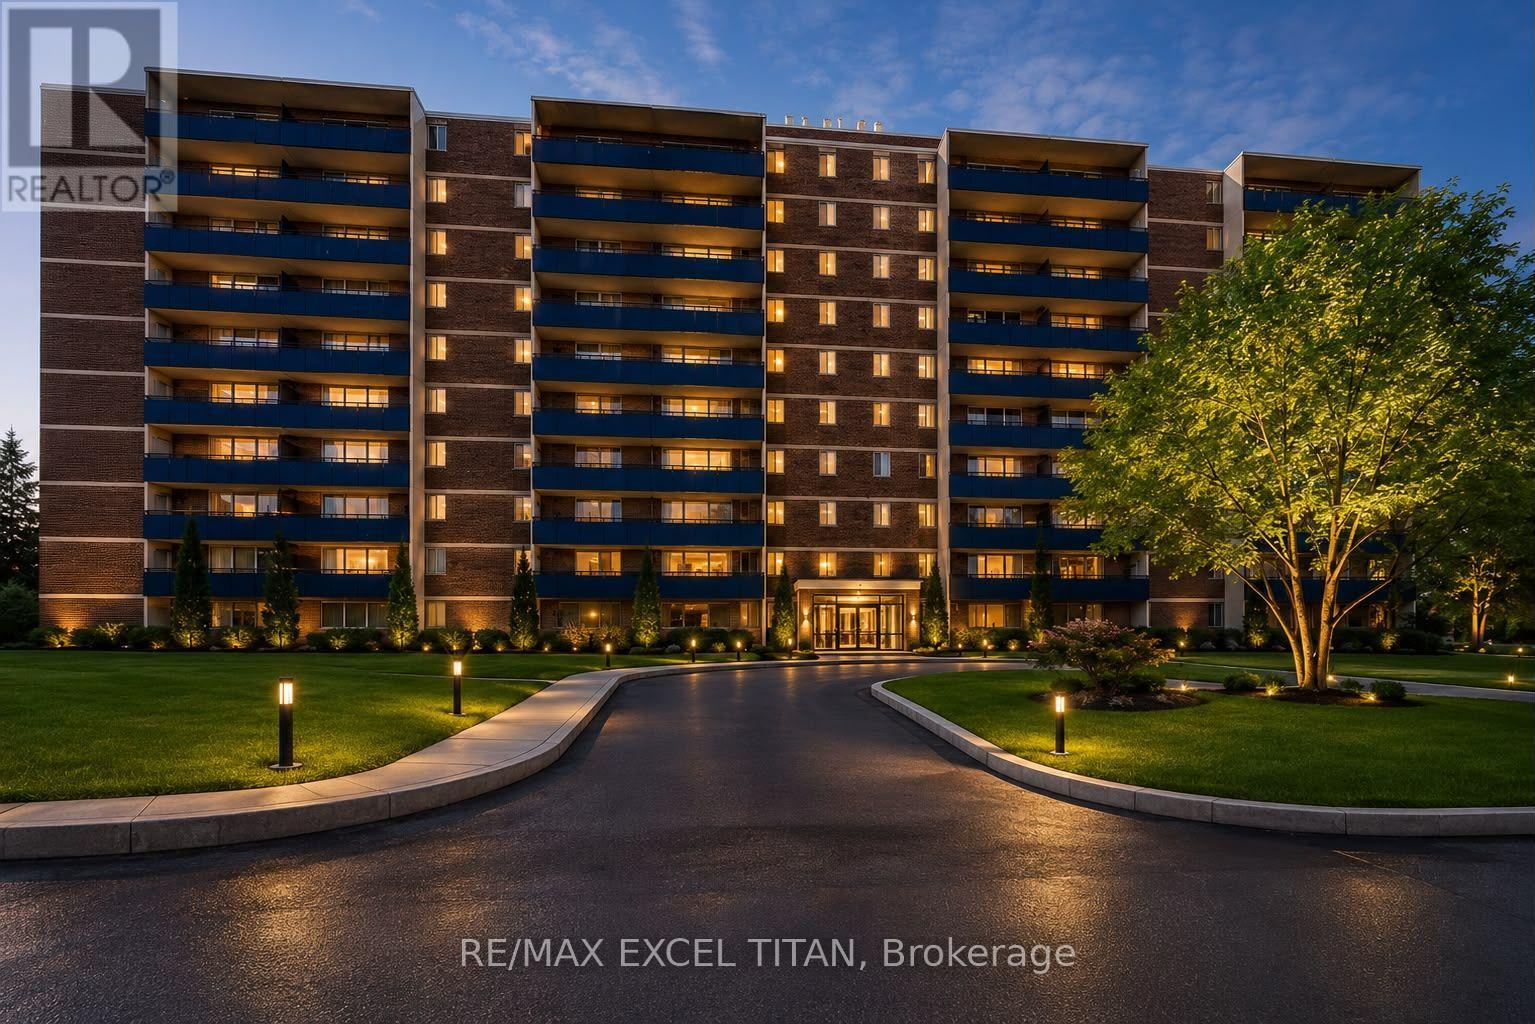
Over 700 SQFT One-bedroom Suite Is Highly Sought After Offering Large Balcony And An Unbeatable Location. This Freshly Painted Unit, Perfectly Positioned Just Steps From Public Transit TTC, Grocery Stores, And Schools. Easy Access to Highway 401. The Well-Maintained Building Offers Unobstructed Views With Security Cameras, 25 Hour Site Staff. Discounted promotional rates with Rogers available for Home Phone, Internet and Cable services. Some photos have been virtually staged (id:63203)
88 Baycliffe Drive
Whitby, Ontario
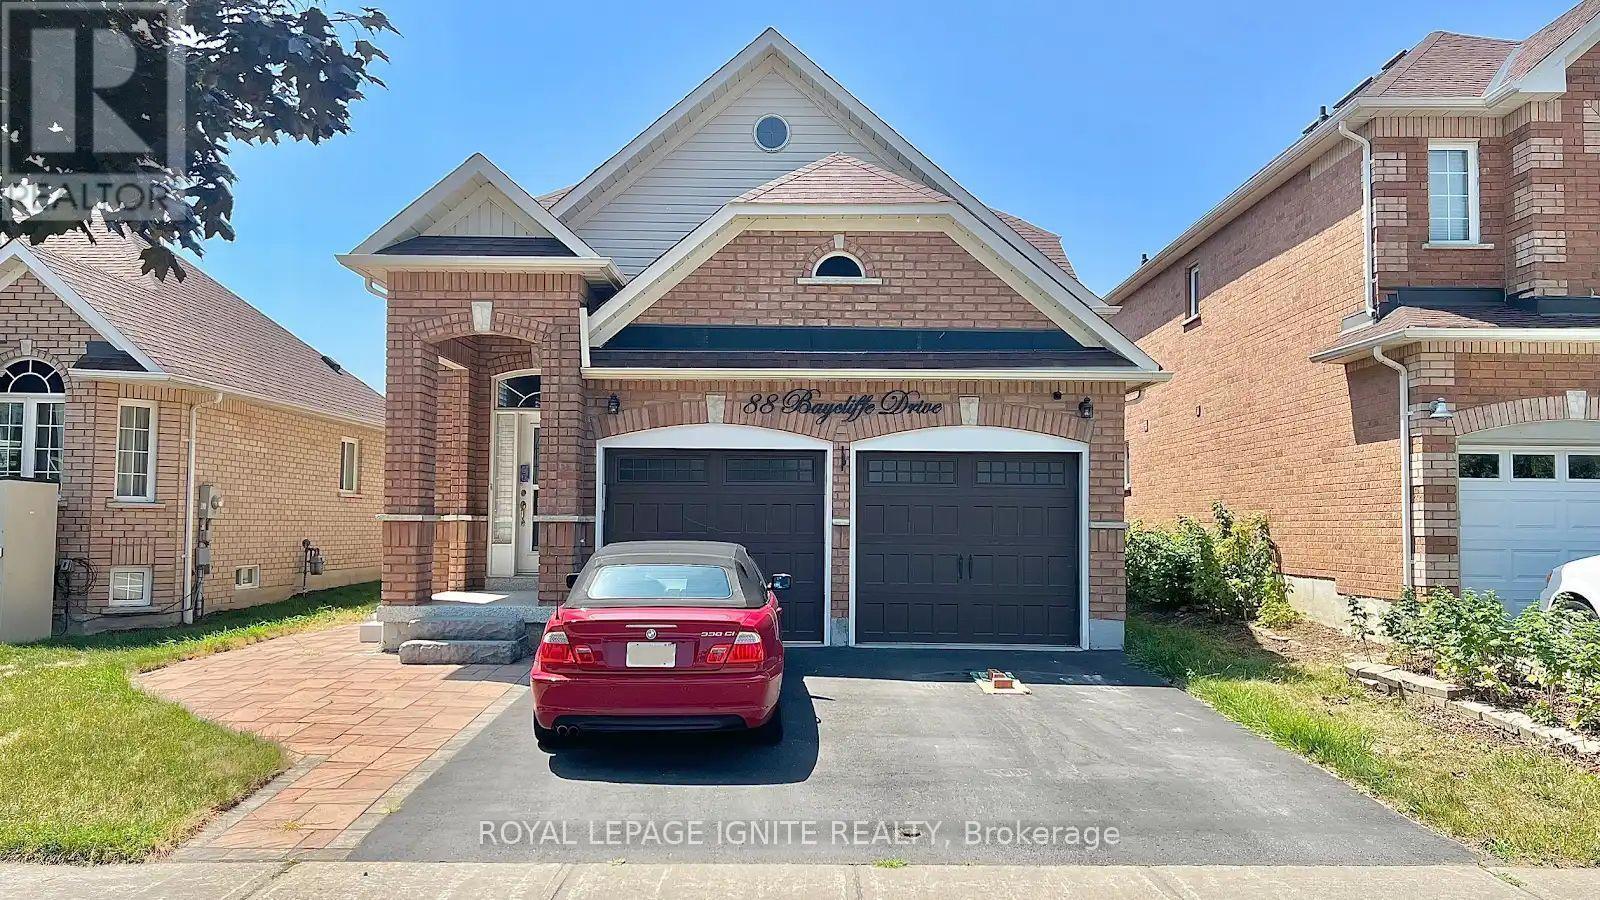
Welcome to this beautifully maintained, newly renovated, fully detached family home in the heart of Whitby's prestigious Williamsburg neighbourhood. Boasting 1,500-2,000 sq. ft. of pristine living space, this exceptional layout offers the incredible flexibility of two double-bedroom apartments in one home-featuring a 4-bedroom, 3-bathroom private residence-perfectly blending comfort, style, and functionality for growing or multi-generational families. The bright main floor offers soaring 9-foot ceilings and an effortless flow for everyday living and entertaining. Downstairs, the newly finished 2-bedroom basement features a second kitchen and a walkout to a beautifully maintained private backyard with a spacious deck, making it the perfect space for summer gatherings. Featuring a DOUBLE KITCHEN, this property also includes a spacious storage/shelved double-car garage, providing a total of five parking spaces between the garage and private driveway. Enjoy a prime location with easy access to Heber Down Conservation Area, Durham Forest, Uxbridge trails, and Thermëa Spa Village. You'll be just minutes from grocery stores at Brock & Taunton, the Whitby Sportsplex, local gyms, and apple farms. Commuters will appreciate the quick access to Highways 401, 412, and 407, as well as the Taunton Road bus route. Excellent public and Catholic schools (JK to high school) are nearby, along with convenient transit to Ontario Tech University and Durham College. Located in a vibrant, highly walkable community, this rare rental opportunity offers premium living with exceptional convenience. Don't miss out! (id:63203)
520 Cromwell Avenue
Oshawa, Ontario
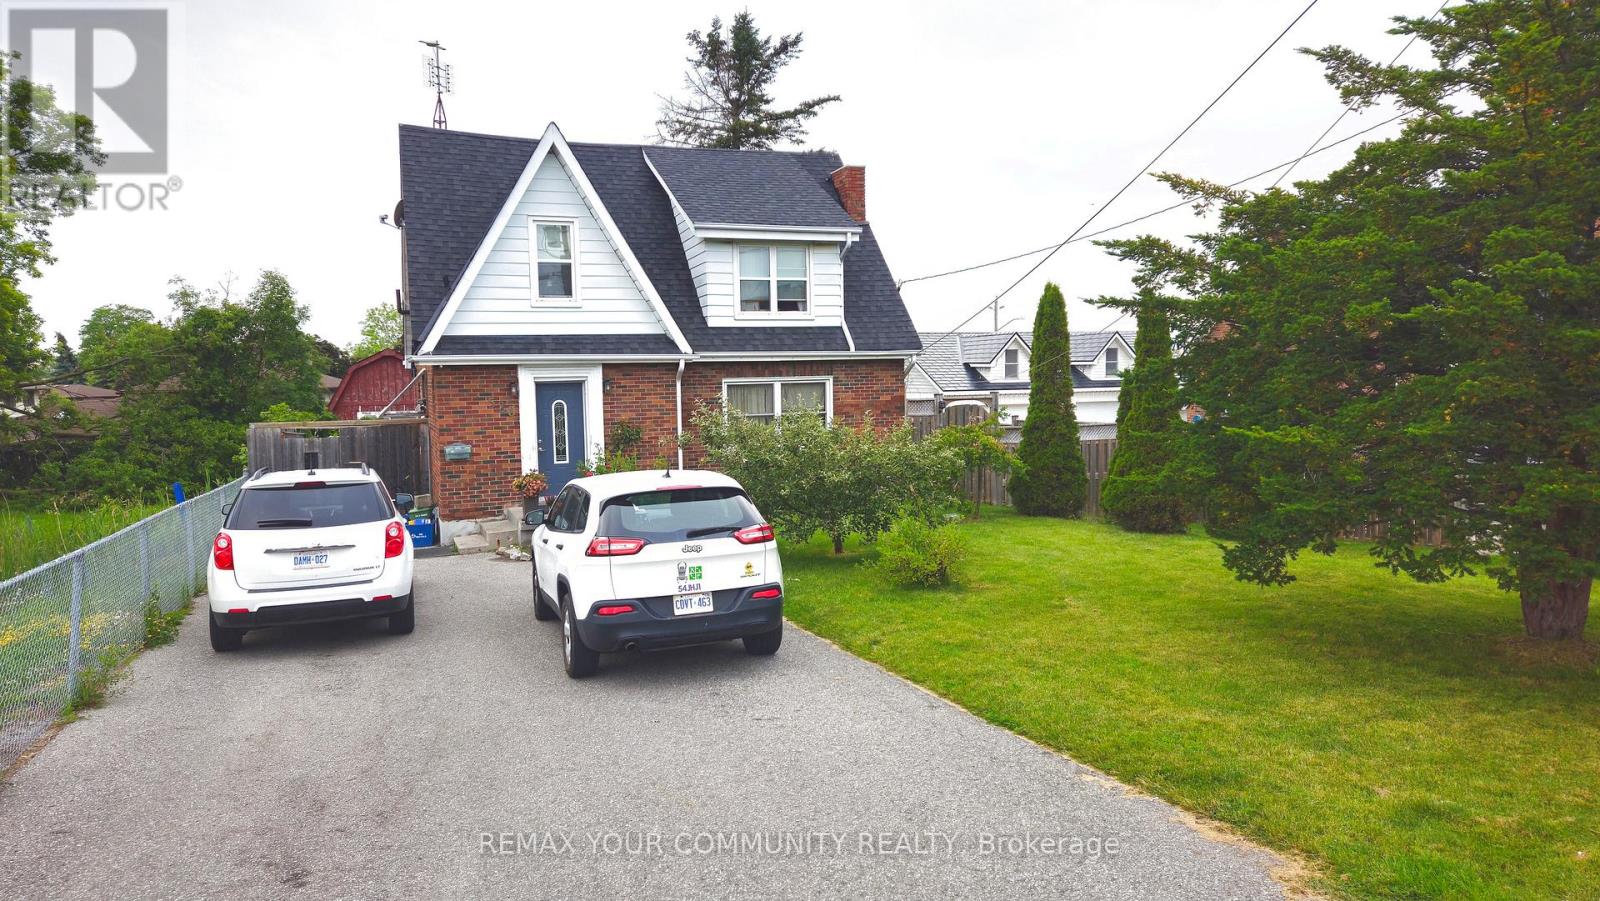
Welcome to 520 Cromwell Ave - an excellent opportunity for real estate investors. This well-maintained 3+1 bedroom detached home offers reliable, worry-free rental income. The current tenants have lived here for five years and consistently pay rent on time. They are cooperative and respectful, making this a truly hands-off investment. The rental income is strong enough to cover the monthly mortgage and property taxes, and since tenants pay all utilities, landlords benefit from stable cash flow with minimal expenses. If you plan to occupy the home, the tenants are willing to vacate with proper notice. The property is situated on a quiet street close to schools, transit, parks, and shopping. It features a large backyard, a spacious outdoor shed, an updated kitchen, and a renovated bathroom. This home is ideal for investors, first-time buyers, or end users looking for flexibility and value. (id:63203)
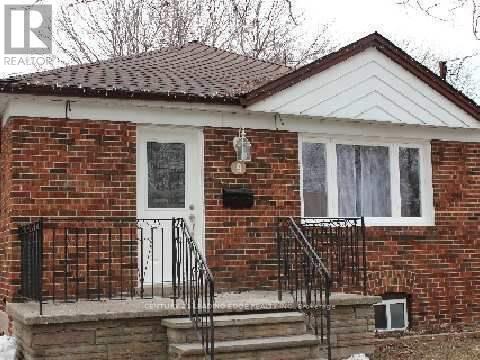
Main - 9 Rossford Road
Toronto, Ontario
Location! Location! Location, Spacious 3 bedroom apartment in a quiet, family-friendly neighborhood, close to all major amenities. Features a specious kitchen , pot lights, and a stylish backsplash. three-piece bathroom. Shared laundry room. A fantastic opportunity for comfortable living! (id:63203)
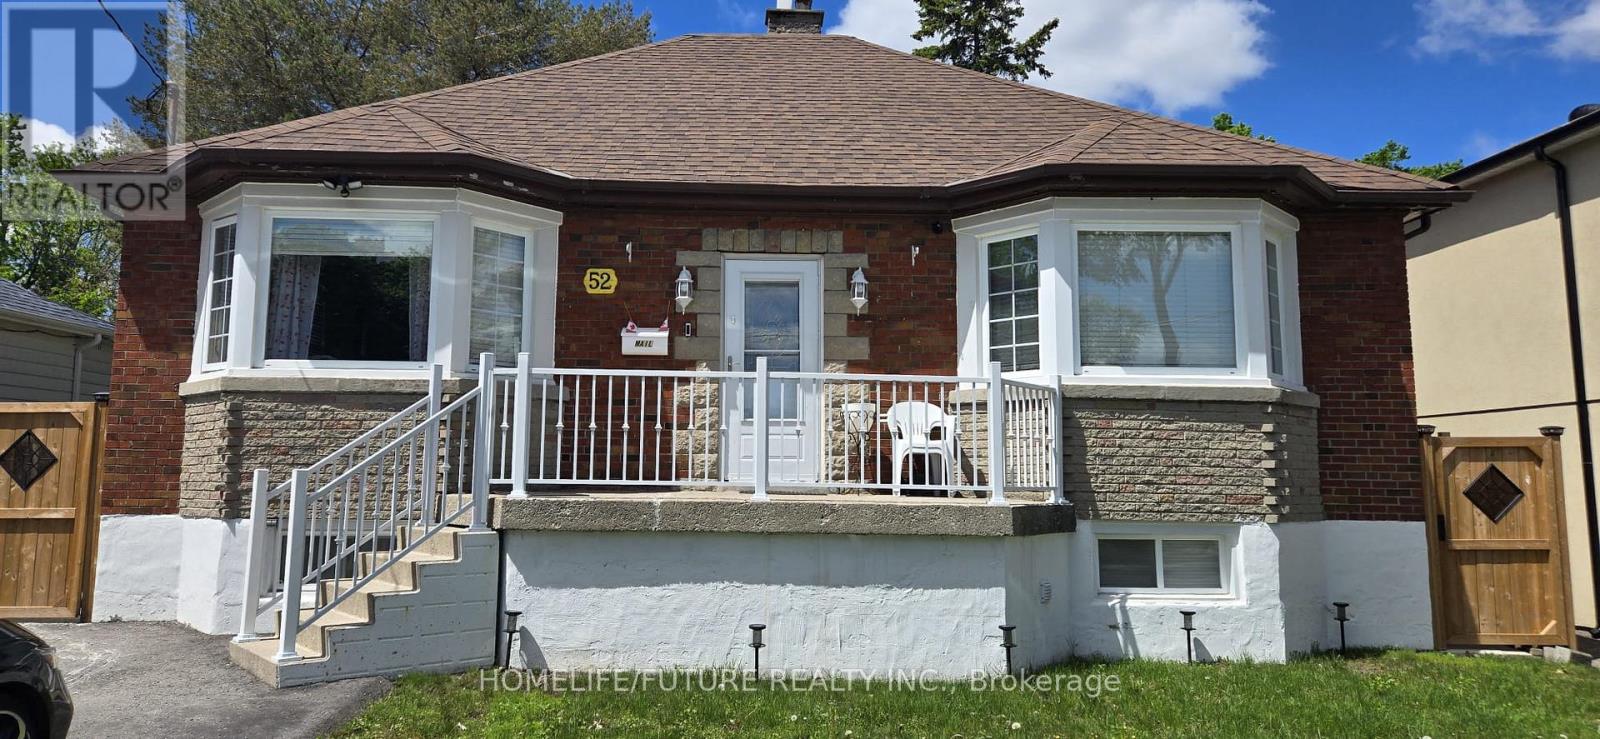
Bsmt - 52 Falaise Road
Toronto, Ontario
Semi Furnished. Easy Access To Rouge Beach, Lake Ontario Golf Courses, Lots Of Nature Trails & Parks & Hwy 401. Close Distance To The U Of T & Centennial Campus, 2 Plazas With Major Supermarkets & Restaurants. Newly Renovated Bathroom. Don't Miss Out On This Opportunity! Tenant Is Responsible For 40% Of Utilities. (id:63203)
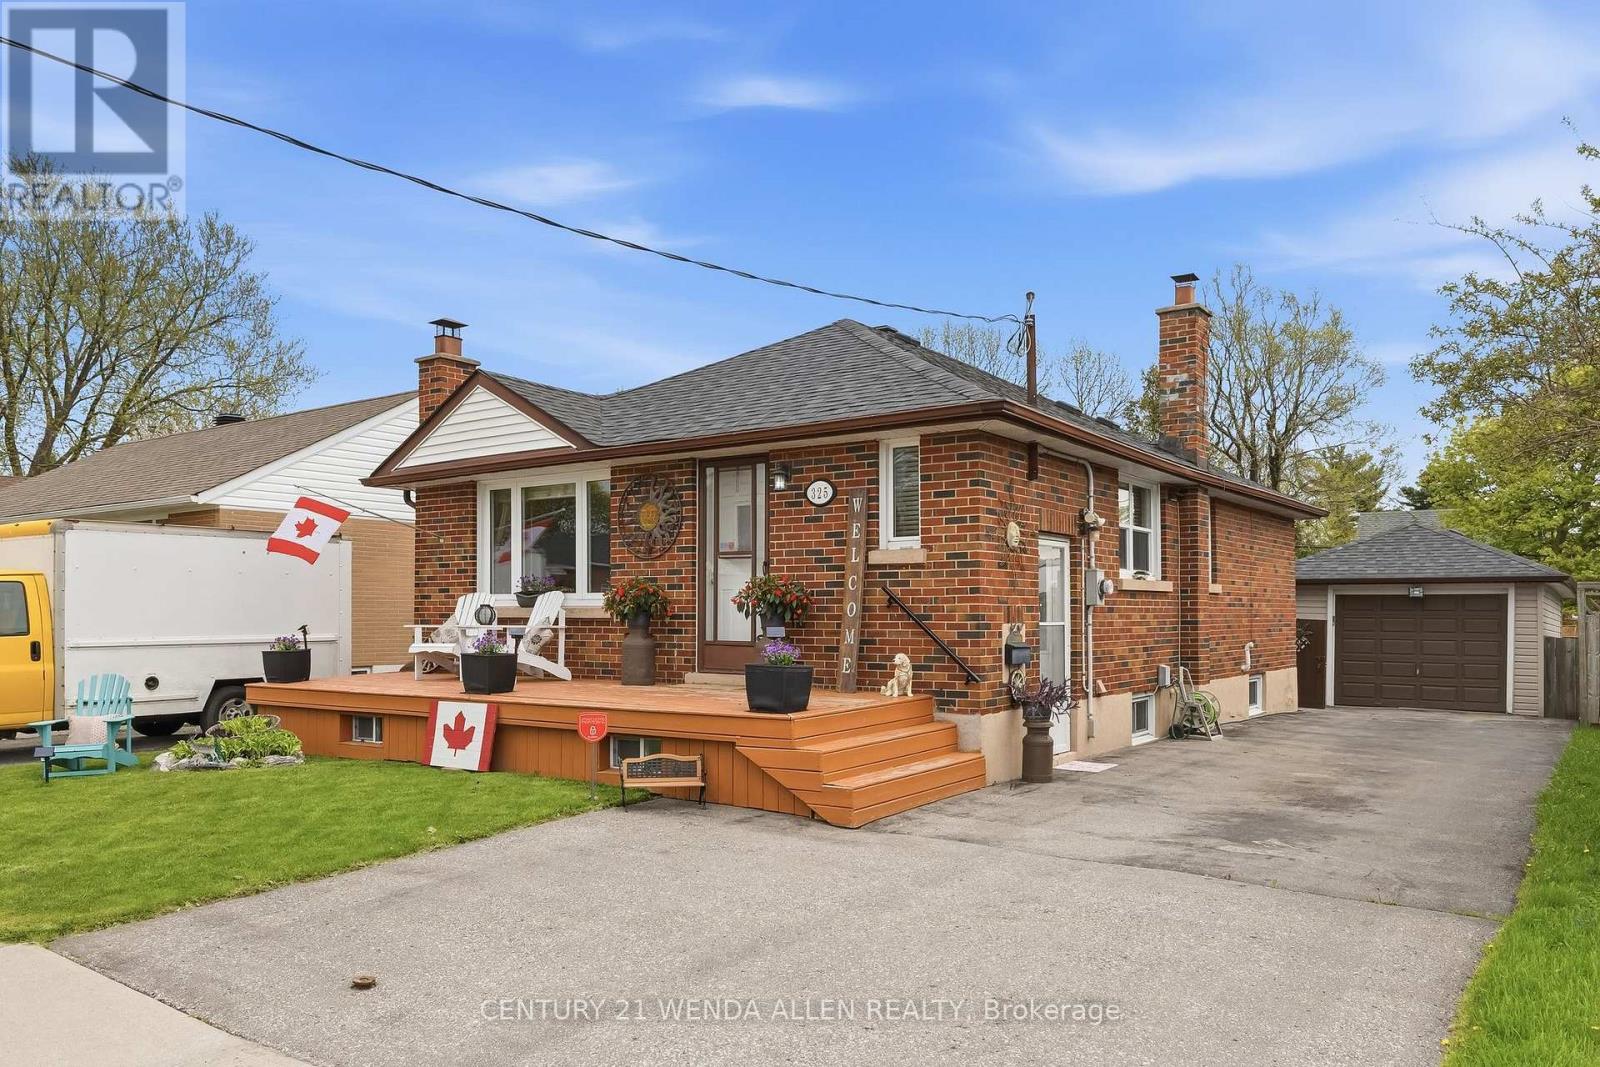
325 Highland Avenue
Oshawa, Ontario
Beautifully updated 3+1 bedroom brick bungalow with detached garage on a quiet, tree-lined street in Central Oshawa. This move-in ready home features a new 2025 gas furnace, newer shingles, central air conditioning 2025 and hot water tank 2025 -The main floor offers bright living spaces with a separate side entrance to a versatile 1-bedroom nanny suite, ideal for extended family or rental income. A detached garage, spacious private yard, and large driveway complete the premium lot. Perfect for first-time buyers, investors, families, or seniors. Steps to the 401, GO Train, 407, schools, hospitals, parks, and all amenities. Seller says Bring all offers (id:63203)
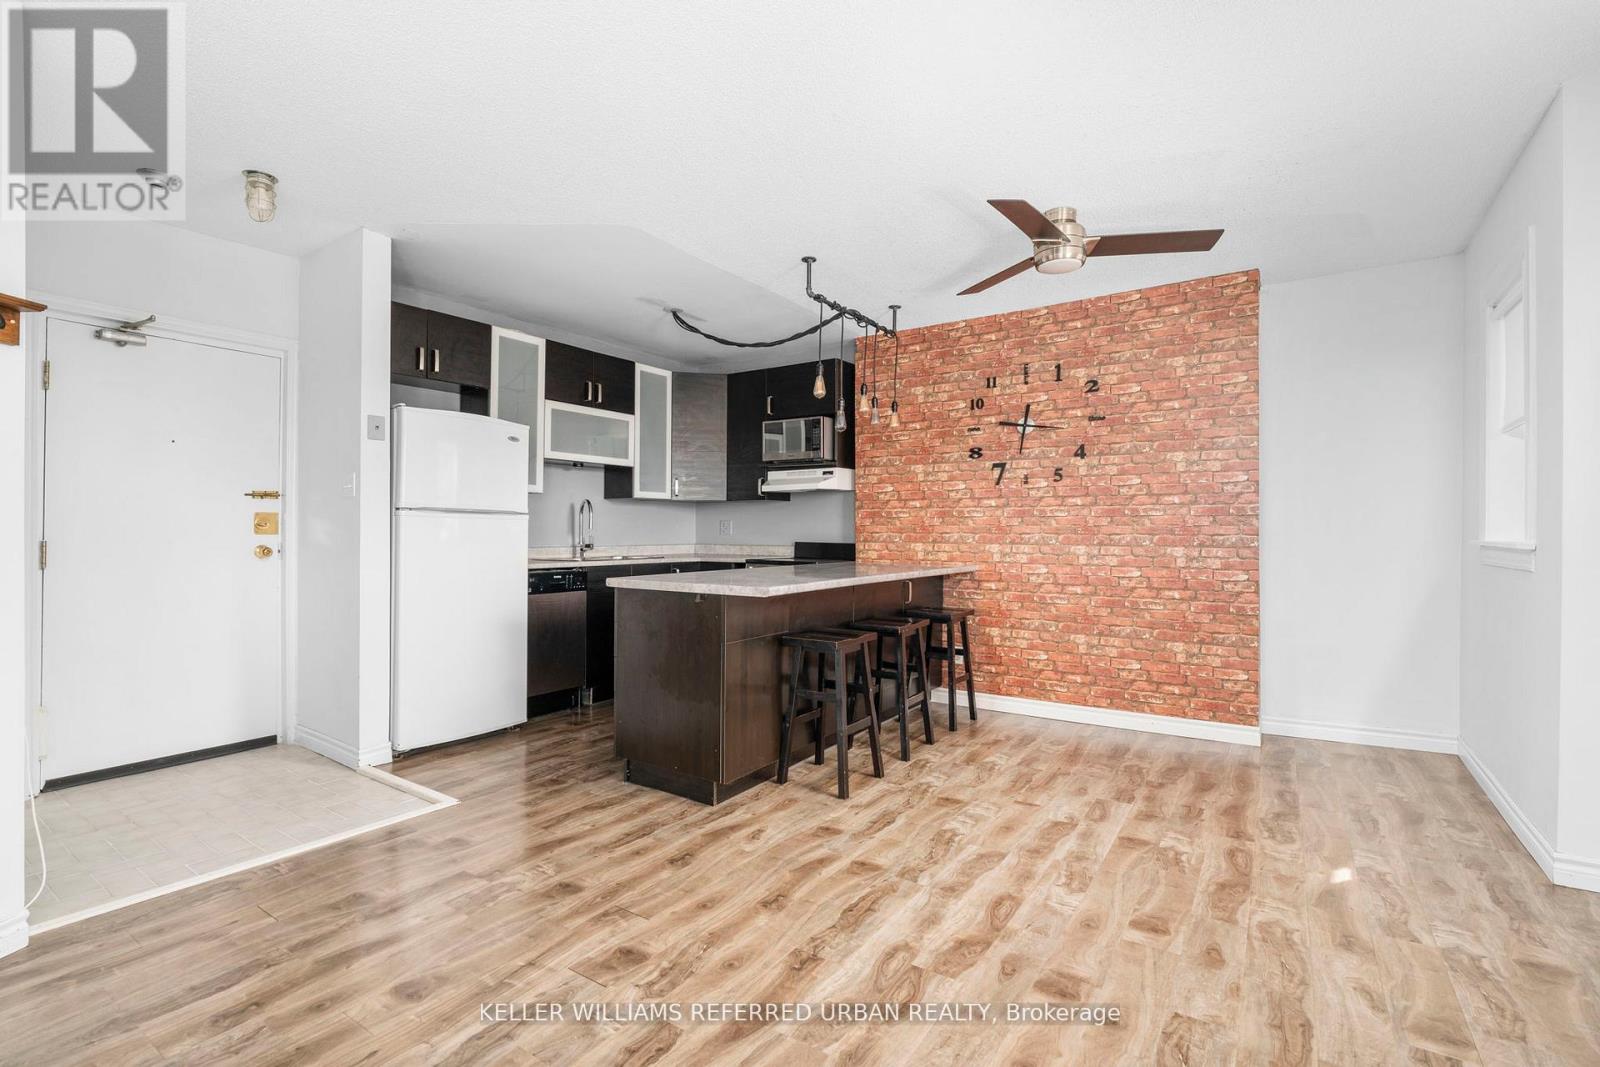
407 - 114 Vaughan Road
Toronto, Ontario
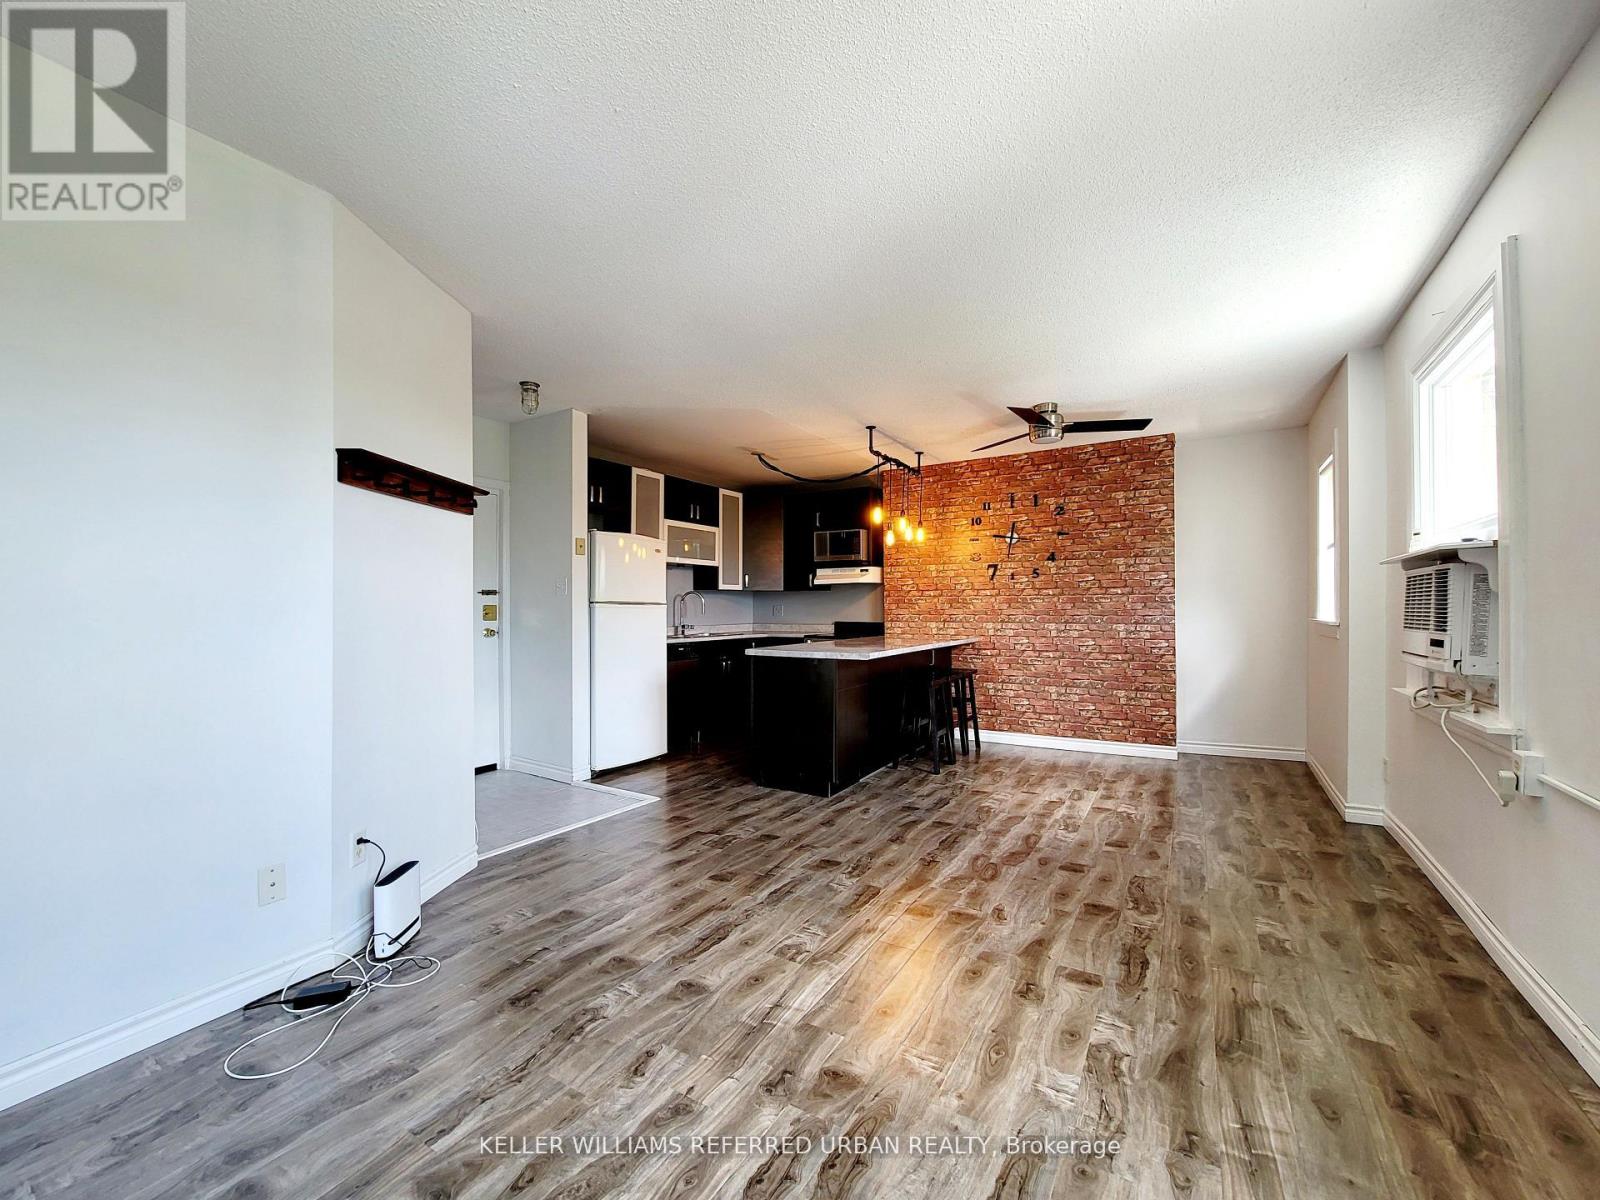
Rare opportunity to own in sought-after Wychwood! Tucked away on the quiet rear side of this beautifully restored 1920s New York-style boutique building, this bright top-floor suite enjoy sun-obstructed southwest treetop views, exceptional privacy and an abundance of natural light.This spacious 2-bedroom home features an open-concept layout, renovated kitchen with oversized breakfast bar and ample storage, exposed brick feature wall, industrial-inspired lighting and laminate flooring throughout. Generous principal rooms, an four piece bathroom and parking complete the package. Exceptionally well-run building just steps to 24-hour TTC, St. Clair West subway, Wychwood Barns, parks, shops, cafés and restaurants. Incredible value with utilities, cable and high speed internet included! A wonderful opportunity to own in one of Toronto's most desirable neighbourhoods. (id:63203)
407 - 114 Vaughan Road
Toronto, Ontario
Utilities and High Speed Internet Included! Rare opportunity to lease a bright top-floor, 2-bedroom suite in sought-after Wychwood. Quietly positioned at the rear of a beautifully restored 1920s boutique building, this home offers unobstructed southwest treetop views, abundant natural light, a renovated kitchen, and laminate flooring throughout. Includes parking and locker. Steps to TTC, St. Clair West subway, shopping, restaurants, Wychwood Barns, and everyday amenities. Character, convenience, and location all in one. (id:63203)
300 - 160 Pears Avenue
Toronto, Ontario
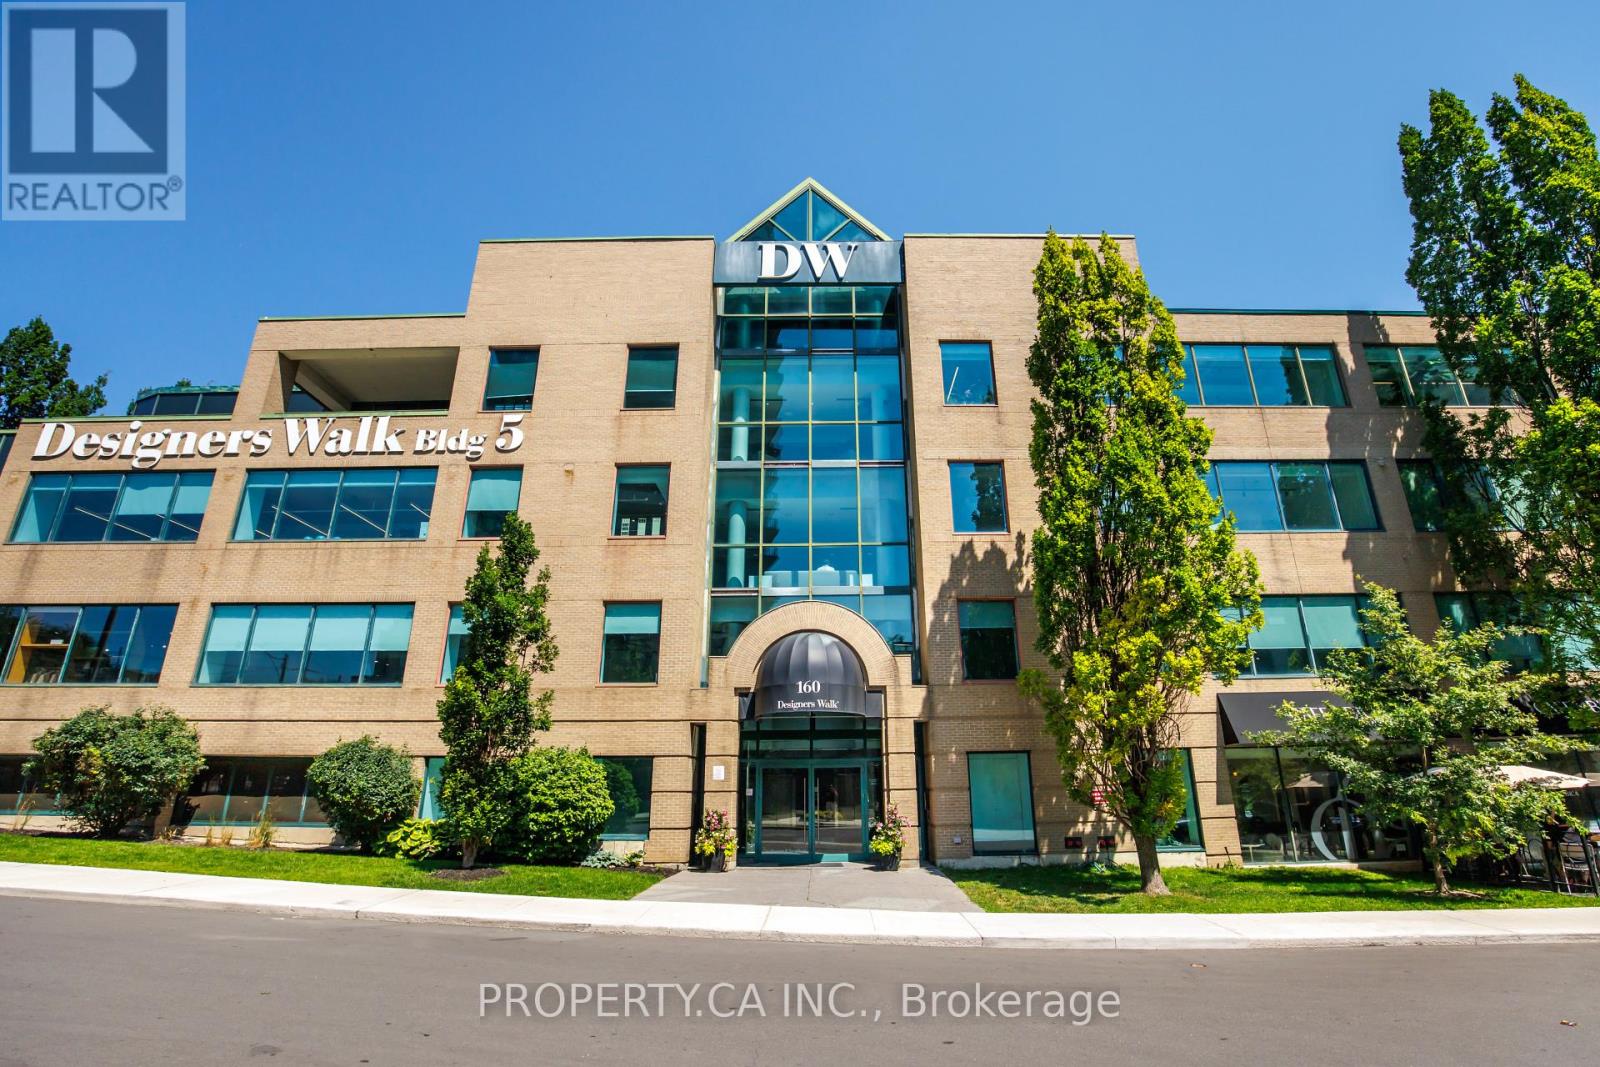
Rare 7,706 sq. ft. loft-style studio, office, or showroom in Toronto's renowned Designers Walk. Featuring dramatic glass entry doors, expansive open-plan interiors, soaring ceilings, polished concrete floors, and an abundance of perimeter windows overlooking mature greenery, this inspiring workspace offers endless possibilities. Perfect for architecture, interior design, fashion, trade, creative agencies, technology firms, or professional offices seeking a distinctive environment. Designers Walk is one of Toronto's most recognizable design campuses, ideally positioned just minutes from Yorkville, Rosedale Subway Station, and the downtown core. Common area enhancements are currently underway, further elevating this exceptional business address. (id:63203)
823 - 400 King Street W
Toronto, Ontario
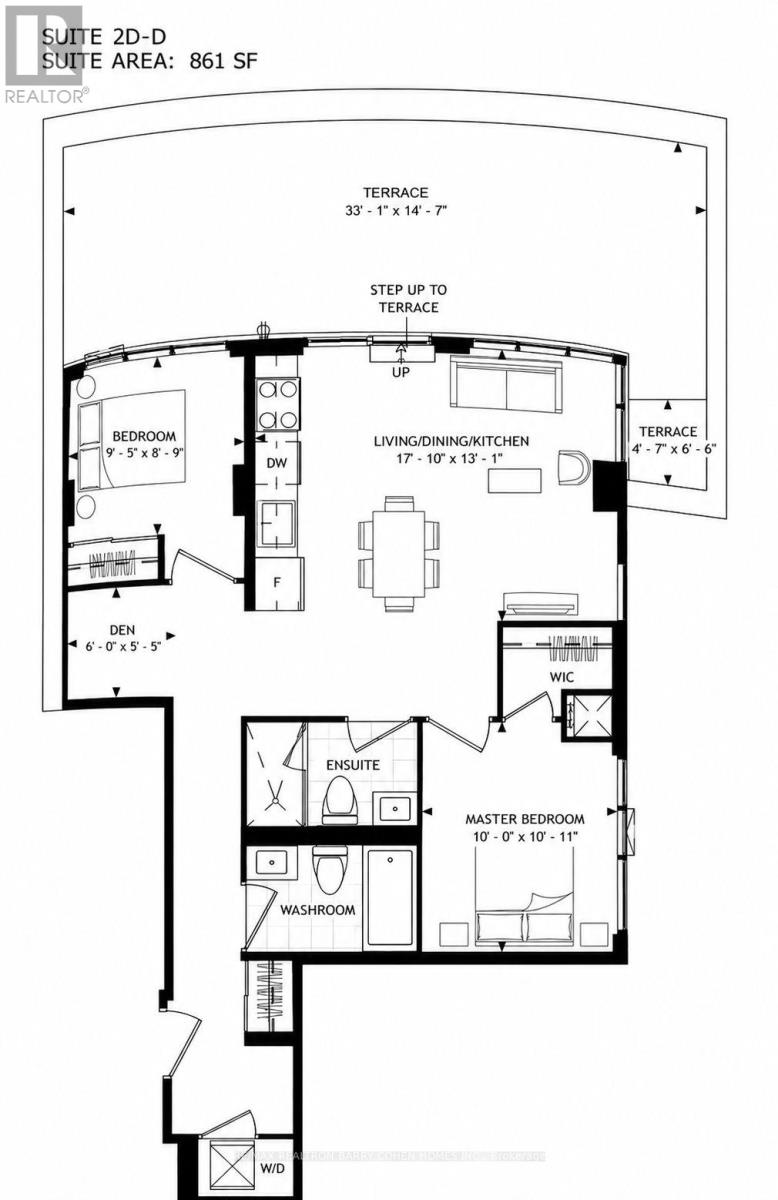
Live In Luxury in the heart of King West Residences! Bright And Spacious 2+1 Bedroom, 2 Full Bathroom Suite Offering 861 Sq Ft Of Thoughtfully Designed Living Space with A 512 Sq Ft Terrance With Unobstructed North East Exposure And Showcasing Serene Garden Views. Functional Split Bedroom Layout With Floor-To-Ceiling Windows Filling The Space With Natural Light. Den can be the 3rd bdrm or home office. Contemporary Finishes Throughout Featuring A European-Style Kitchen And Vanities With Quartz Countertops And Matching Backsplash. 400 King West heralds the arrival of an exhilarating home for those drawn to the bright lights and the energy, the creativity, commerce, and convenience. Monolithic, stalwart, 400 King West stands with the presence of a resolute, unwavering friend, looking to the future with a feeling of confidence. When everything you need is only a few steps from home and everywhere you want to go is easily accessible by transit, there's more time left for enjoying the good things in life. King and Spadina is a paradise for walkers and transit users. Shops, restaurants, theatres and cinemas are all right outside your door or a few minutes' walk away. Appliances Include Built-in Miele Fridge, Miele Cooktop, Miele Oven, Miele Microwave/Hood. Front Load Washer and Dryer, all existing light fixtures and window covers. A Perfect Blend Of Luxury, Comfort And Convenience-Ideal for professionals seeking comfort and convenience. Available Starting from today. Including one Parking and one locker. (id:63203)
905 - 68 Shuter Street
Toronto, Ontario
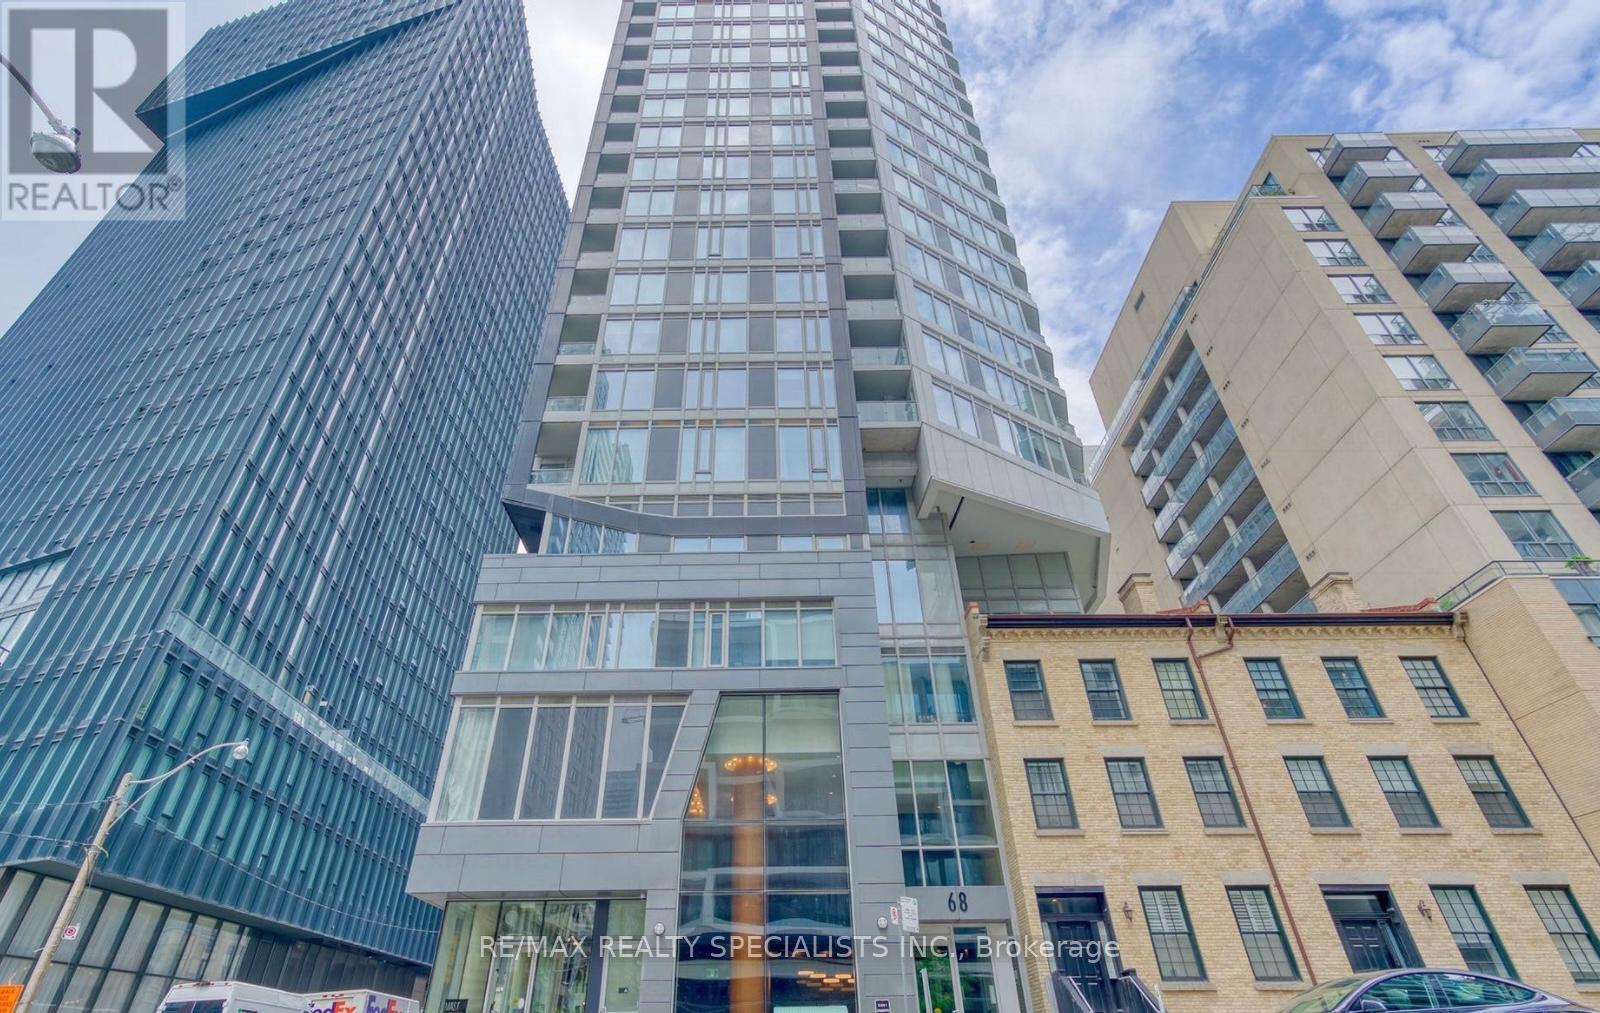
This Beautiful 2 bedroom condo is located the the heart of downtown and close to everything! Beautiful west view, 9 foot ceiling and floor to ceiling windows. Beautiful laminate floor throughout! It offers open concept floor plan and nice granite countertops kitchen with nice appliances! It close to school, shopping, TTC (id:63203)
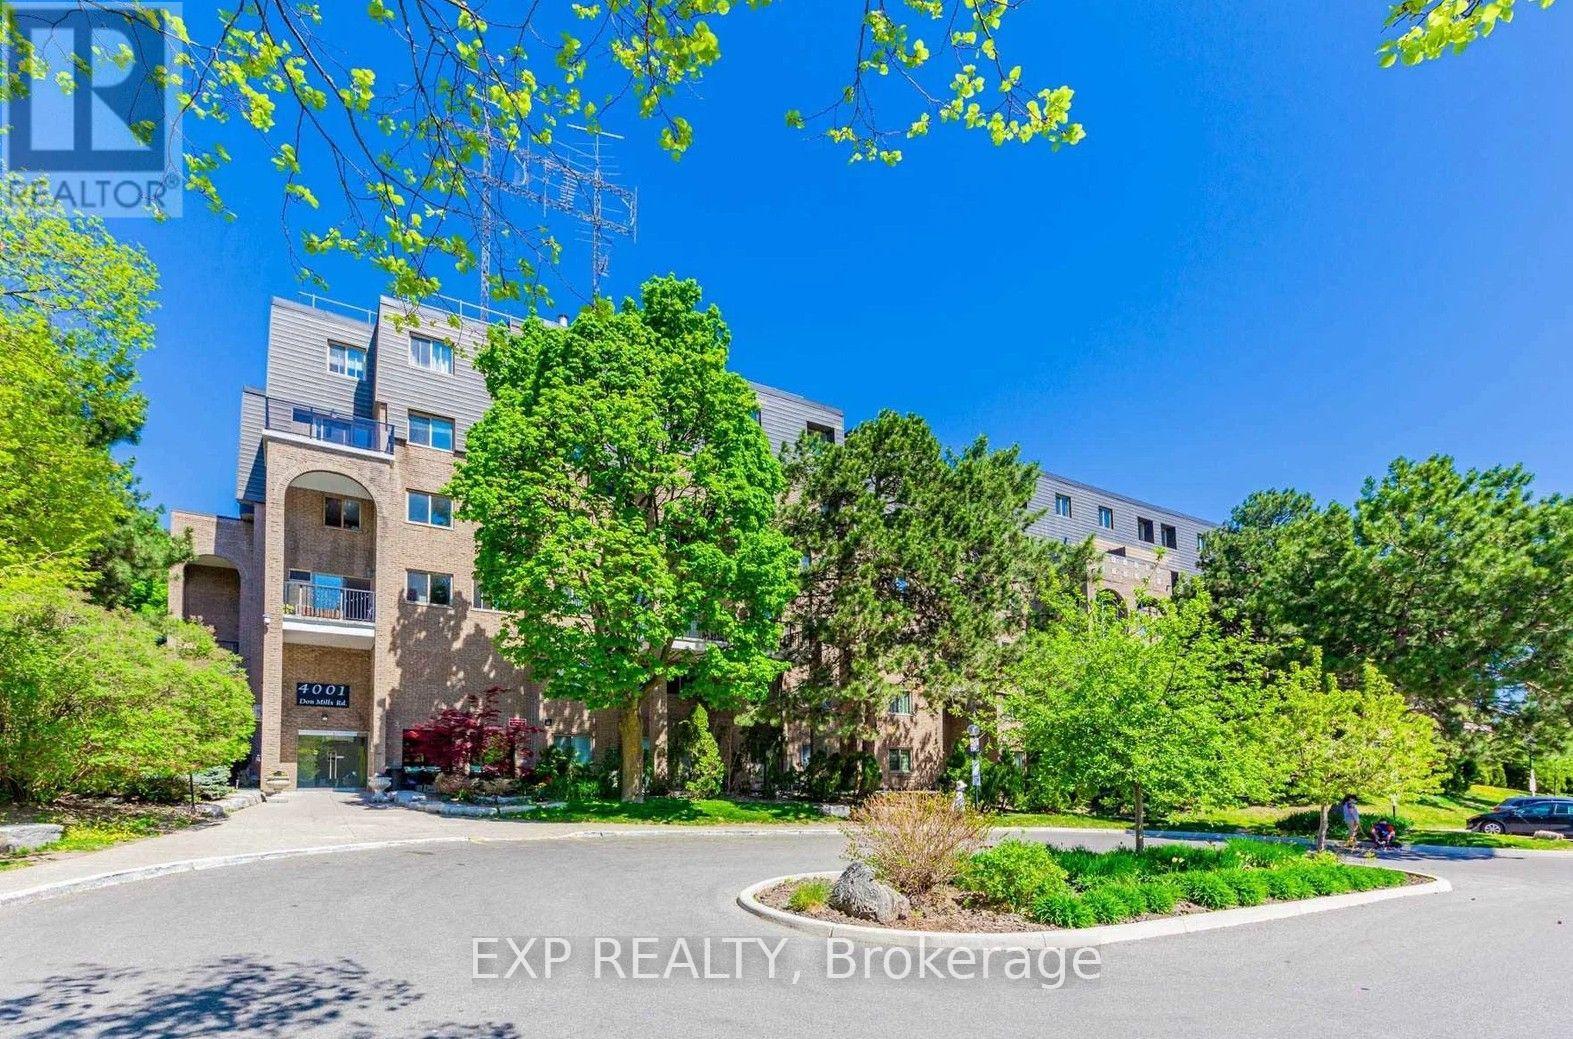
220 - 4001 Don Mills Road
Toronto, Ontario
Welcome To This Bright End-Unit Condo Townhouse In The Desirable Hillcrest Village Community *Enjoy A Sun-Filled Open-Concept Living And Dining Area With Large Windows, Parquet Flooring, And Walk-Out To A Private Balcony, Creating A Warm And Inviting Space For Everyday LivingThe Functional Kitchen Offers Ample Cabinetry And Counter Space, Perfect For Family Meals *Featuring 2 Spacious Bedrooms And 2 Bathrooms, This Home Is Ideal For First-Time Buyers, Downsizers, Or Investors *The End-Unit Location Provides Added Privacy And Extra Natural Light Throughout *Situated In The Highly Sought-After A.Y. Jackson Secondary School District And Close To Parks, Shopping, Restaurants, Transit, And Everyday Amenities *This Home Offers Outstanding Value In A Prime North York Location* (id:63203)
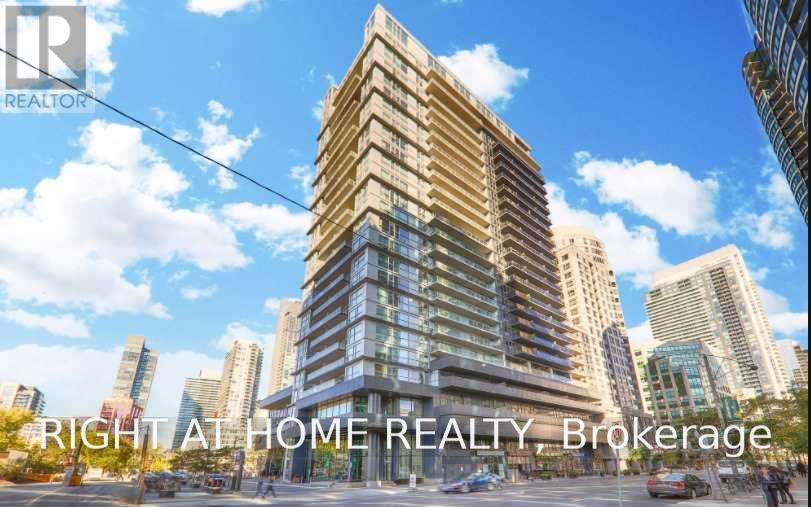
413 - 352 Front Street W
Toronto, Ontario
Amazing Heartof Dwntwn 1 Bedrm + Den Optional Parking & Locker Available If Required, 659 Sq.Ft. Proust Model As Per Builder Plan85 Sf Balcony. Unobstructed West View, 9' Ceiling Open Concept Suite, Classy Amenities, 24 Hr Concierge, Exercise Room, Party Rm, Yoga Rm,Sauna, Roof Top Patio, Theatre/Media Rm, Guest Suites,Roof Top Bbq, Private Cabanas, Walk To Union Station, Rogers Centre, Access To Gardiner,Lakeshore And Financial District Theatre District. (id:63203)
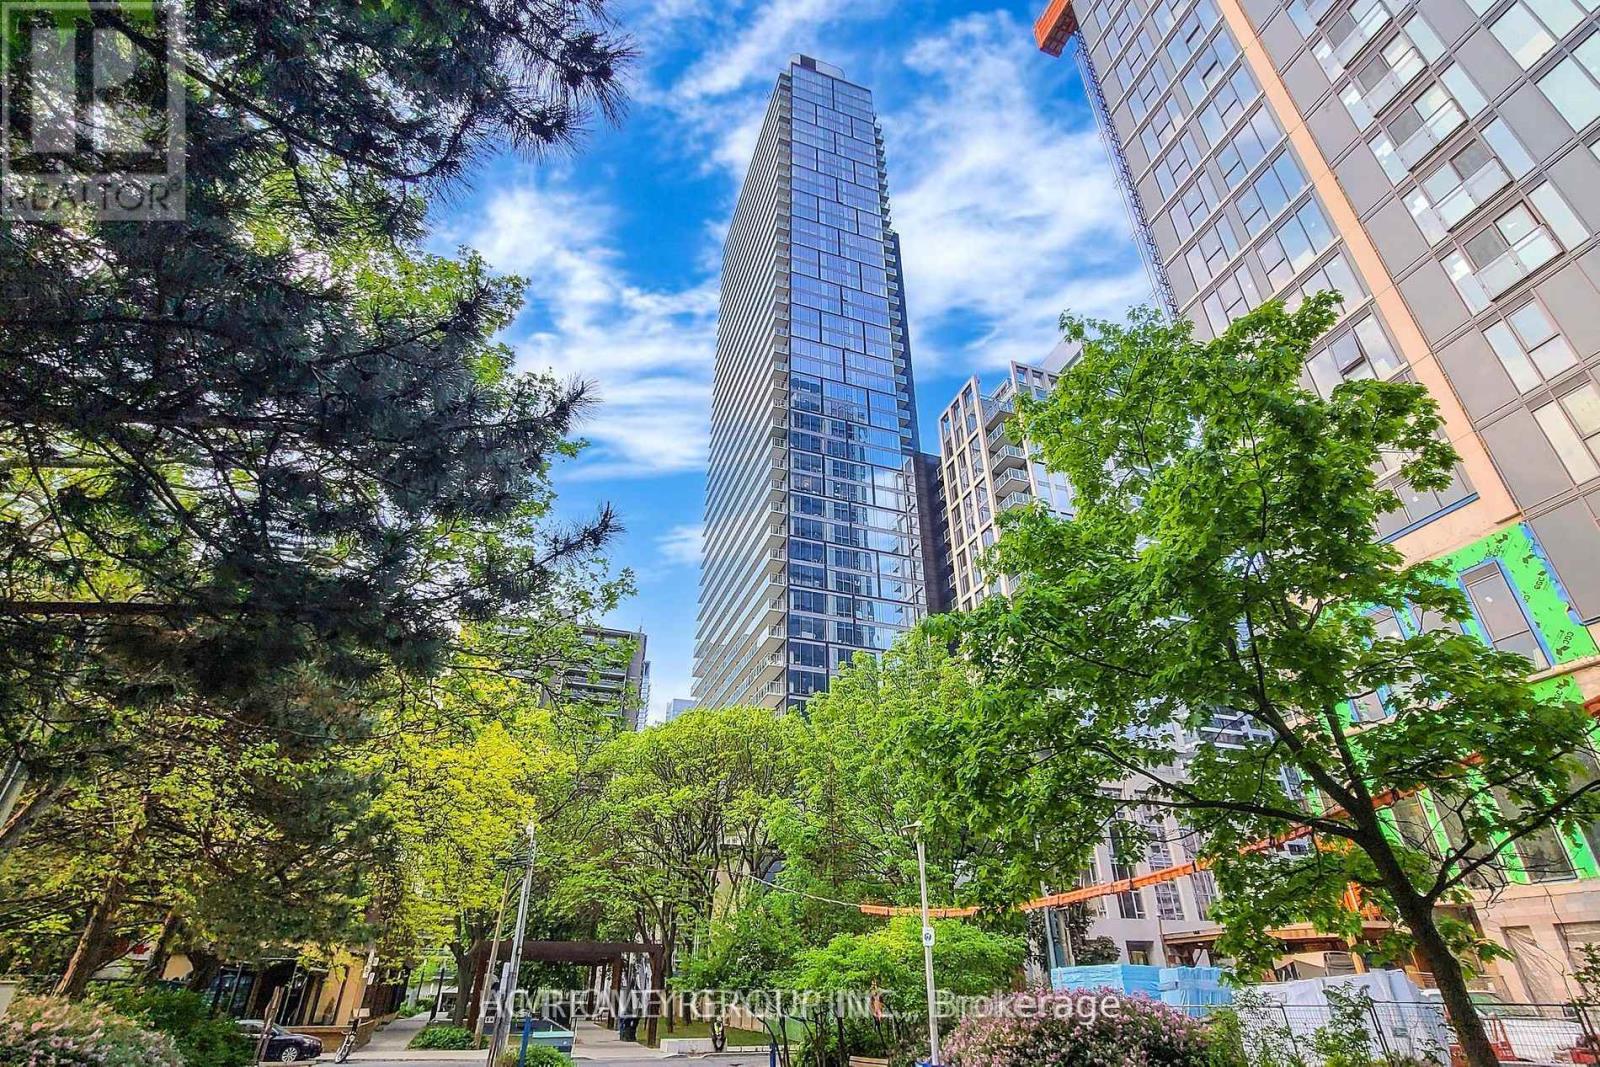
2 Parking Tandem - 1 Gloucester Street
Toronto, Ontario
2 Tandem Parking in P4 (Level D) (id:63203)
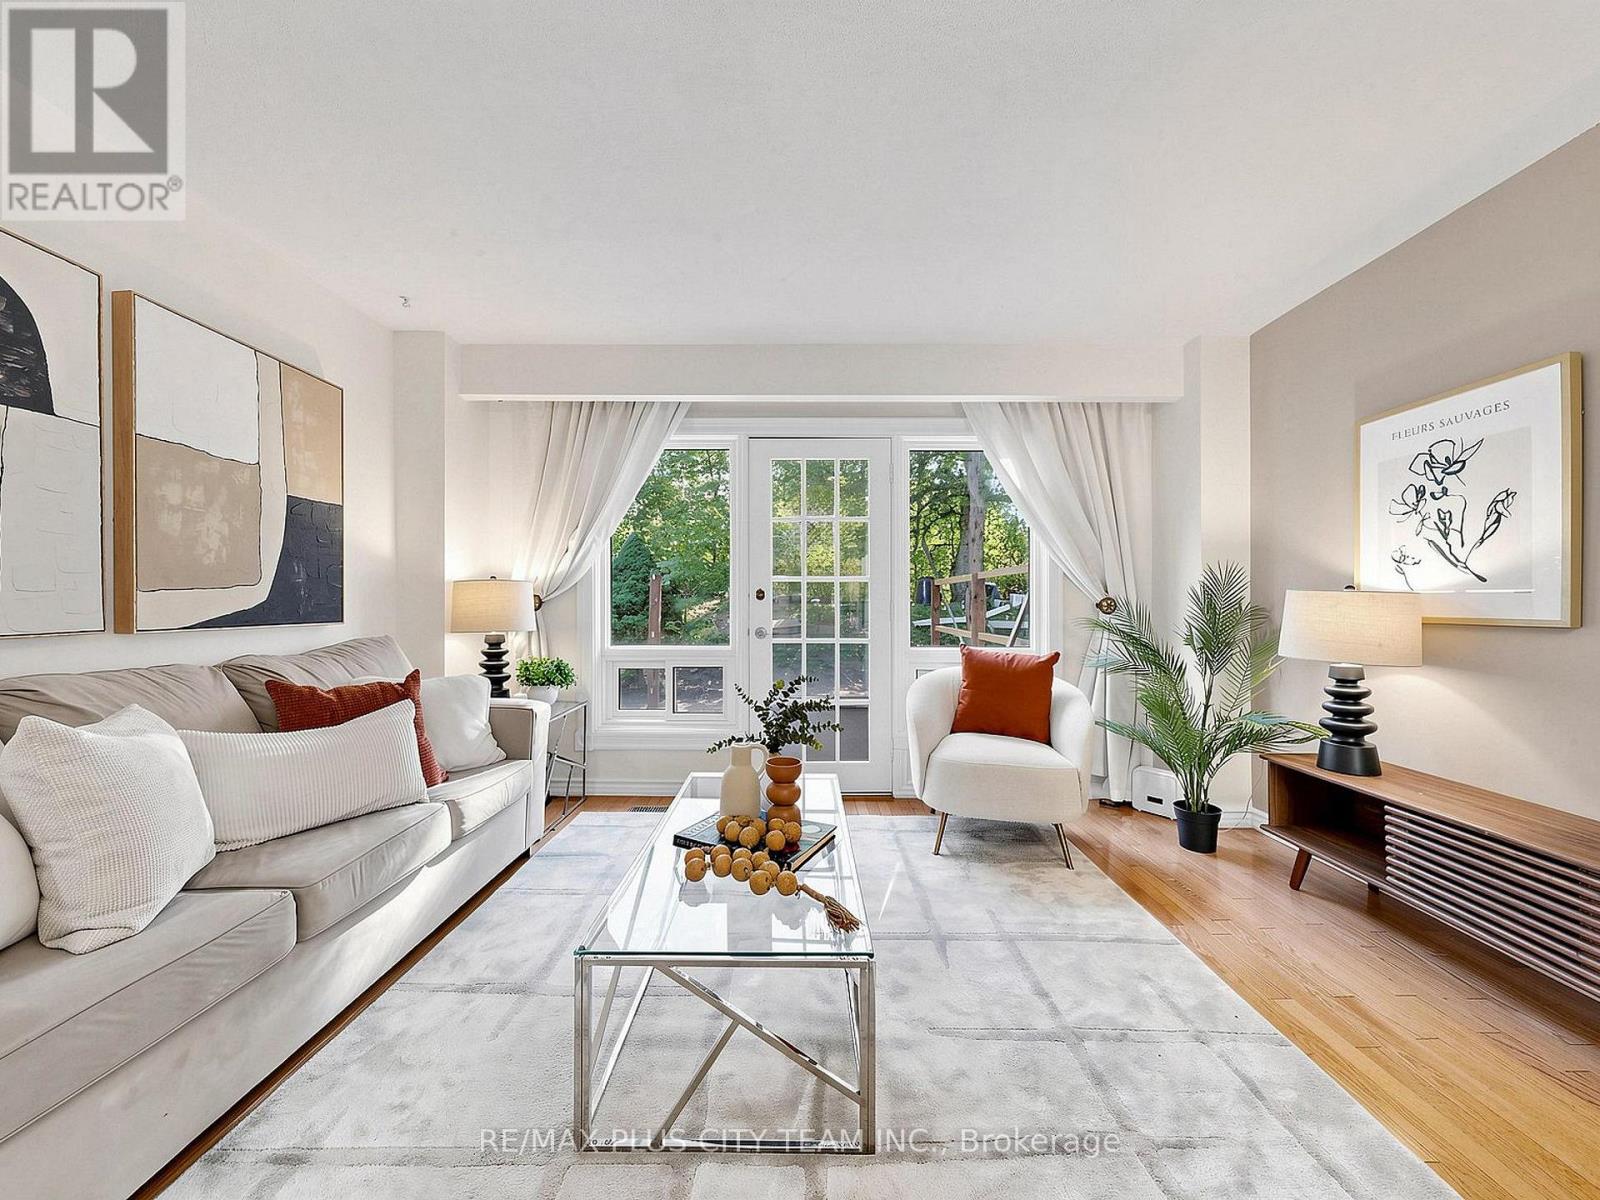
60 Tangle Briar Way
Toronto, Ontario
Nestled in the heart of sought-after Bayview Village, this beautifully maintained 1684 square ft 3 Bedroom, 3 Bathroom townhouse offers the perfect blend of space, comfort, and convenience. Tucked within the family-oriented, quiet courtyard of Tangle Briar Way and backing onto a tree-lined yard, this sun-filled home features an ideal layout for families and professionals alike. The main floor showcases an inviting open-concept living and dining area with hardwood flooring, filled with east and west sunlight. The stylish kitchen features quartz countertops, stainless steel appliances, ample cabinetry, and a bright window overlooking the courtyard. The second level offers two generously sized bedrooms and an updated three-piece main bathroom, providing flexibility for growing families, guests, or a home office. Occupying the entire third floor, the expansive primary retreat is a true sanctuary, complete with a spacious separate sitting area perfect for a home office or nursery, two closets, and a private four-piece ensuite. The finished lower level adds valuable living space with a large recreation room, ideal for movie nights, a home gym, or additional workspace. Step outside to enjoy the tree-lined backyard with an interlock patio, perfect for summer barbecues, outdoor dining, or relaxing. As part of the condominium corporation's improvements, the patio is currently being upgraded and is expected to be completed by the end of July. Complete with underground parking in a heated garage, this home is ideally located minutes from Bayview Village Shopping Centre, Fairview Mall, North York General Hospital, Leslie Park, Cummer Park Community Centre, top-rated schools, Highway 401, and the Don Valley Parkway. Enjoy the added benefit of walking to Leslie Subway Station, Old Cummer GO Station, the Upper Don Recreation Trail, neighbourhood shopping plazas, and TTC service just outside the complex. (id:63203)
1017 - 15 Richardson Street
Toronto, Ontario
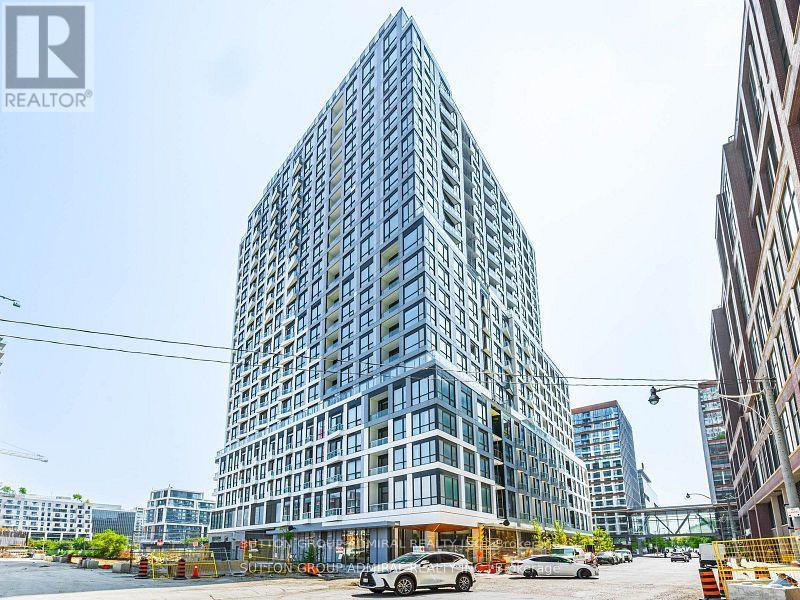
Premium Brand New Corner Unit 1 Bedroom (524 Sq. Ft.). Available from September 1st. Steps from the Lake Ontario, Sugar Beach, Waterfront, Walking/Biking Trails, George Brown College, Bars, Restaurants, Central Island Etc. Very Bright With Large Windows, 9-foot ceilings. The Kitchen Features Quartz Countertops And Stainless Steel Appliances. Enjoy your private balcony perfect for relaxing .The building offers a 24-hour concierge, working spaces, full gym with yoga and spin, party room, 12th-floor lounge, BBQ courtyard. Steps from TTC, Sugar Beach, Union Subway Station, Scotiabank Arena, Distillery District, St. Lawrence Market. 1 Locker is Included. Available From September 1st. (id:63203)
Bsmt - 56 Logandale Road
Toronto, Ontario
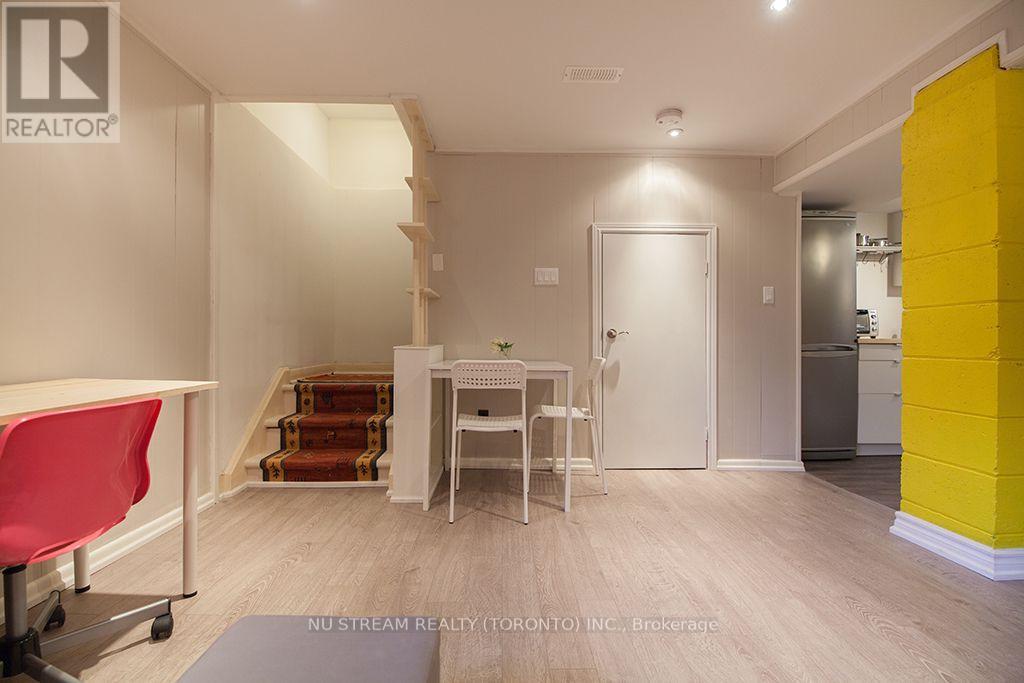
FULLY Furnished, commuters' dream! 13 minutes walk to Finch Subway station, Finch GO Station, few minutes drive to major highways. This basement apartment situated on a safe, quiet and friendly willowdale east neighbourhood. Move in to enjoy the city life and convenience of North York Centre location. Close to grocery shopping, schools, parks, banks, community centre and much more. Hardwork floors, newer kitchen appliances. Furnished with sofa, beds, desk and chair, and kitchenware. Unit shares 1/3 cost of utilities (Water, Hydro, heat, and high speed internet). Unit is re-insulated and energy efficient per landlord. ONE driveway parking included. (id:63203)
1403 - 12 York Street
Toronto, Ontario
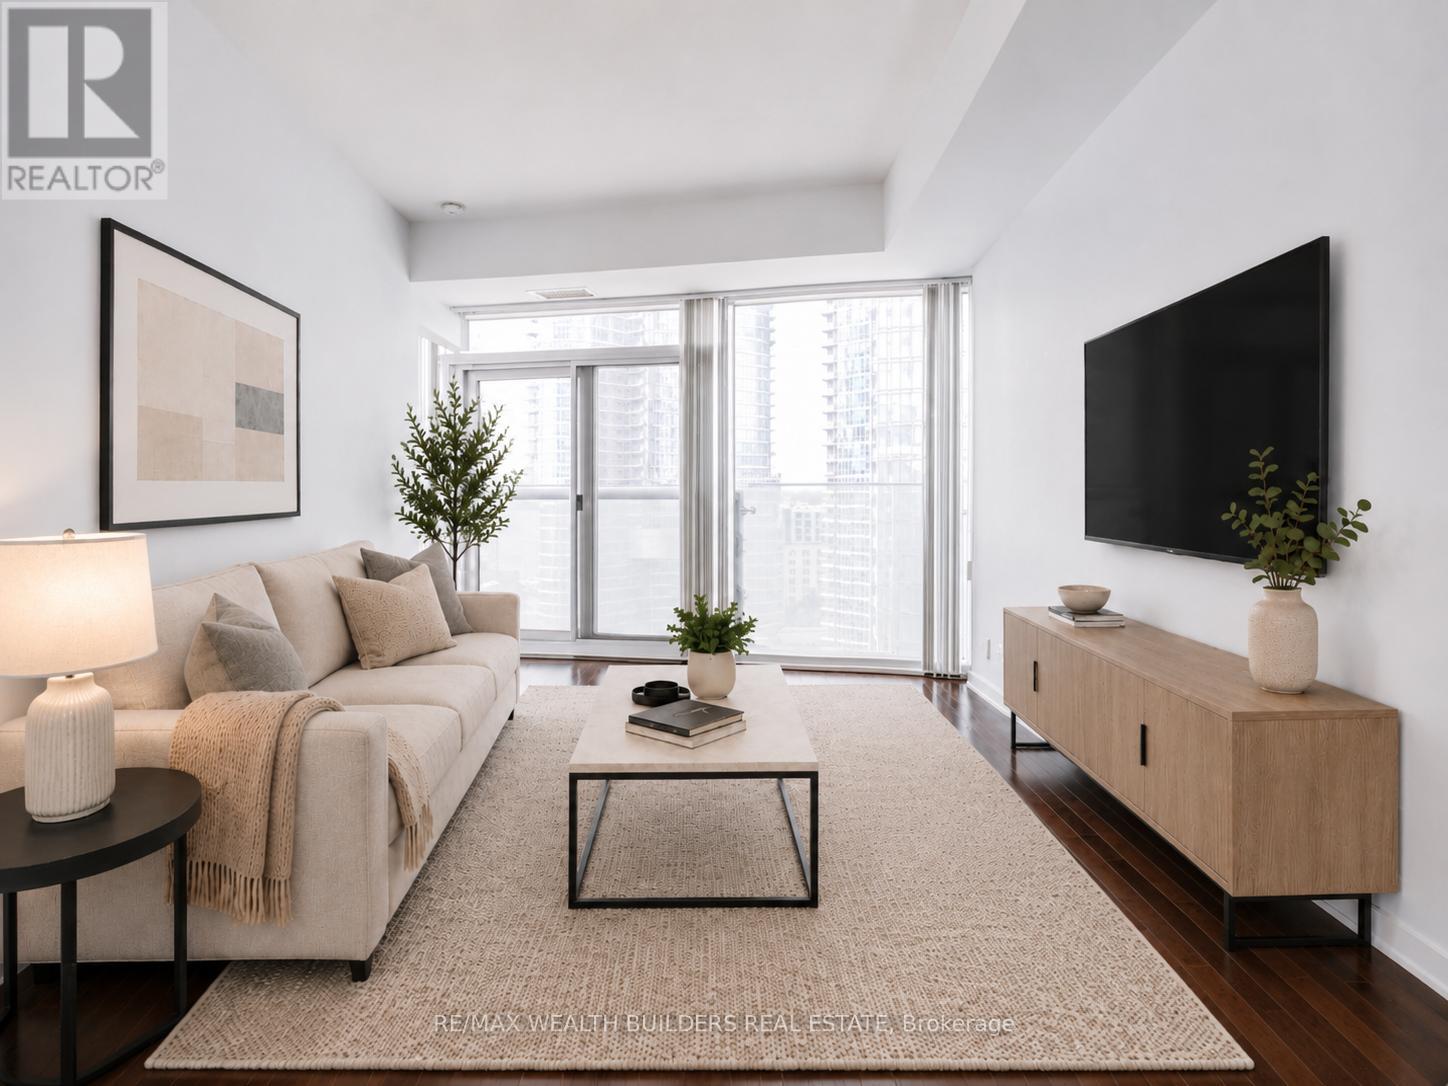
Sun-Filled South-Facing 1 Bedroom + Den Located Directly Across From Scotiabank Arena And Just Steps To Lake Ontario. This Spacious 635 Sq. Ft. Suite Offers Floor-To-Ceiling Windows, 9 Ft Ceilings, A Functional Open-Concept Layout, And Beautiful Lake Views In The Heart Of Downtown Toronto. The Den Provides Excellent Flexibility And Direct Access To The Bathroom, Which Can Also Be Accessed From The Bedroom. The Bedroom Features Two Separate Jack-And-Jill Closets, Creating Smart Storage And Everyday Convenience. Includes A Locker. Connected To The P.A.T.H. With Direct Access To Union Station, Scotiabank Arena, Rogers Centre, The Financial District, And The Waterfront. Steps To Lakeshore, CN Tower, Theatres, Shopping, Restaurants, Nightlife, Transit, And Everything Downtown Toronto Has To Offer. Resort-Style Amenities Include Gym, Indoor Pool, Sauna, Media Room, Party Room, And More. Exceptional Value For A Larger 1 Bedroom + Den With Locker, Lake Views, And A Premier Downtown Location. (id:63203)
2509 - 600 Fleet Street
Toronto, Ontario
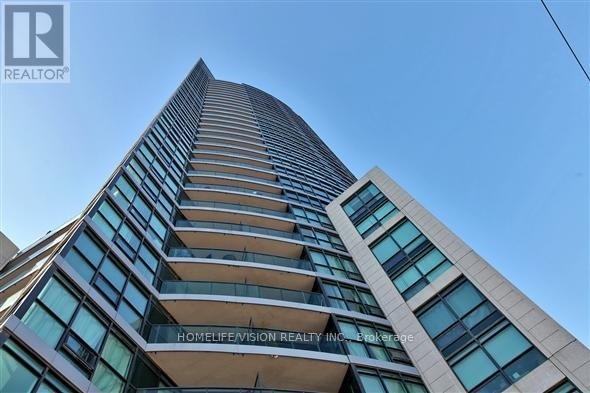
Lake view bachelor at the Malibu Condos at Harbourfront! Very well-designed and excellent layout. A spacious and bright studio with built in shelving, in-suite laundry and modern kitchen. *One Locker is included* Step out onto your lake-facing balcony and enjoy stunning sunset views over the water. Great building amenities including 24 hours concierge, an indoor pool, rooftop deck, and gym. Perfectly located with two TTC routes right at your doorstep. Few steps to the waterfront, parks, and Billy Bishop Airport. An incredible opportunity for investors, first-time buyers or those seeking the perfect pied-a-terre in the city! Priced to sell. Newer washer dryer and built in microwave. The unit is currently with the tenant's furniture which are different with the pics shown in this listing. Vacant possession October 1, 2026 (id:63203)
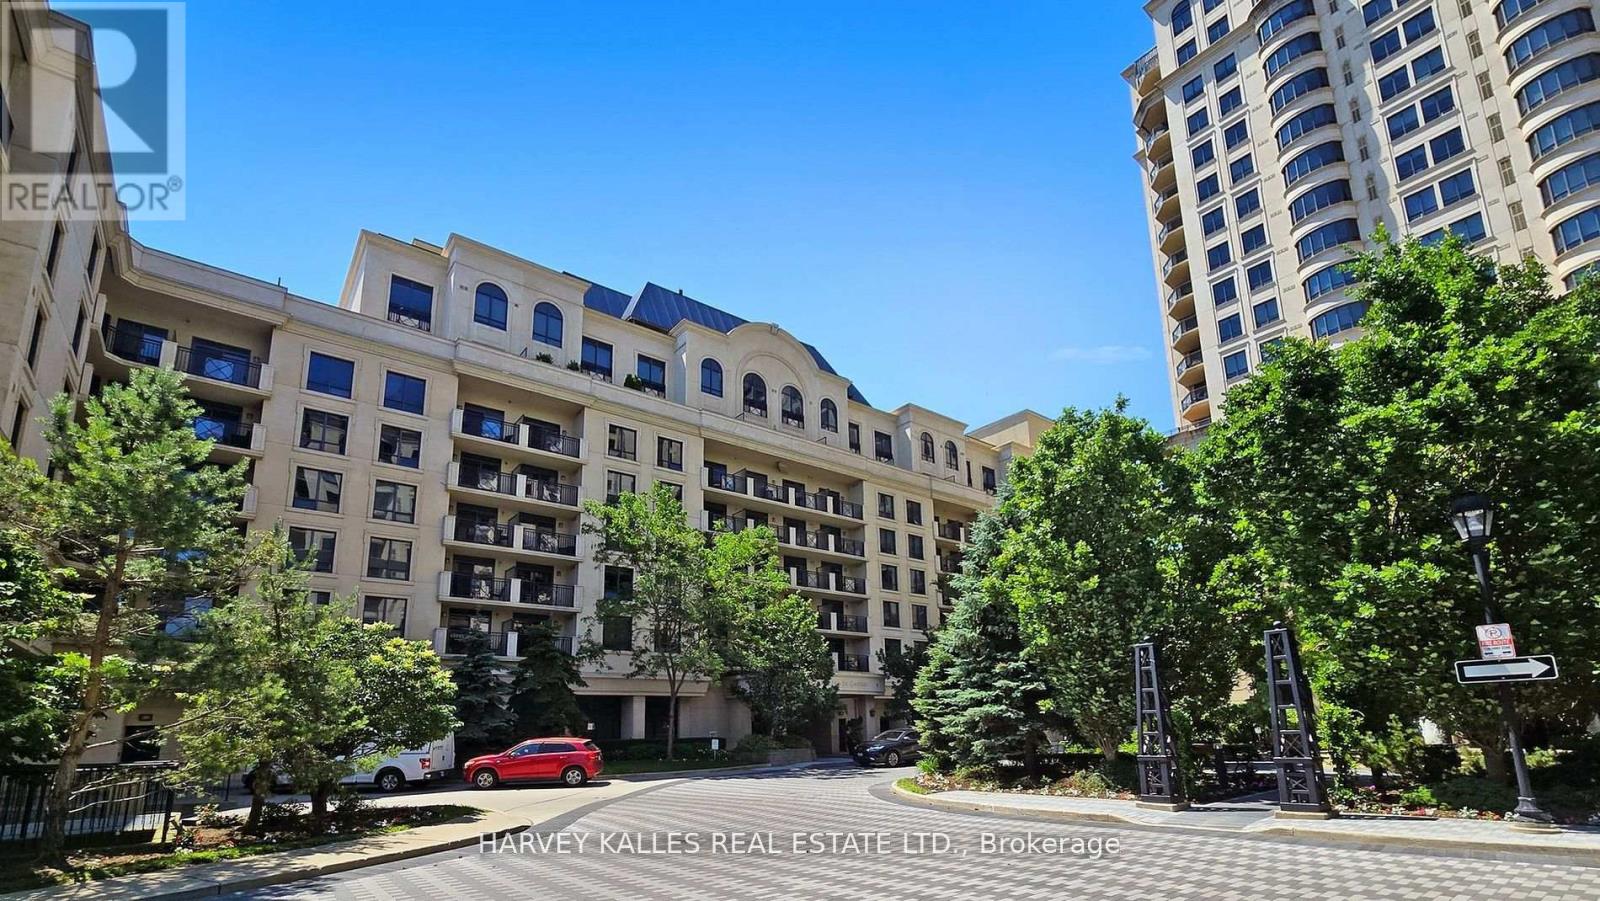
603 - 650 Sheppard Avenue E
Toronto, Ontario
Luxury Condo Next to Bayview Village Shopping Mall & Bayview Subway Station! High-floor Suite with Premium Finishes, Hardwood Flooring Throughout, Granite Kitchen Countertop and Backsplash, and a Cozy Balcony overlooking a quiet Courtyard. Includes 1 Parking space and 1 Locker. Shows like a Model Suite, professionally Cleaned with Paint touch-ups completed. Furniture will be removed soon. Move in today! (id:63203)
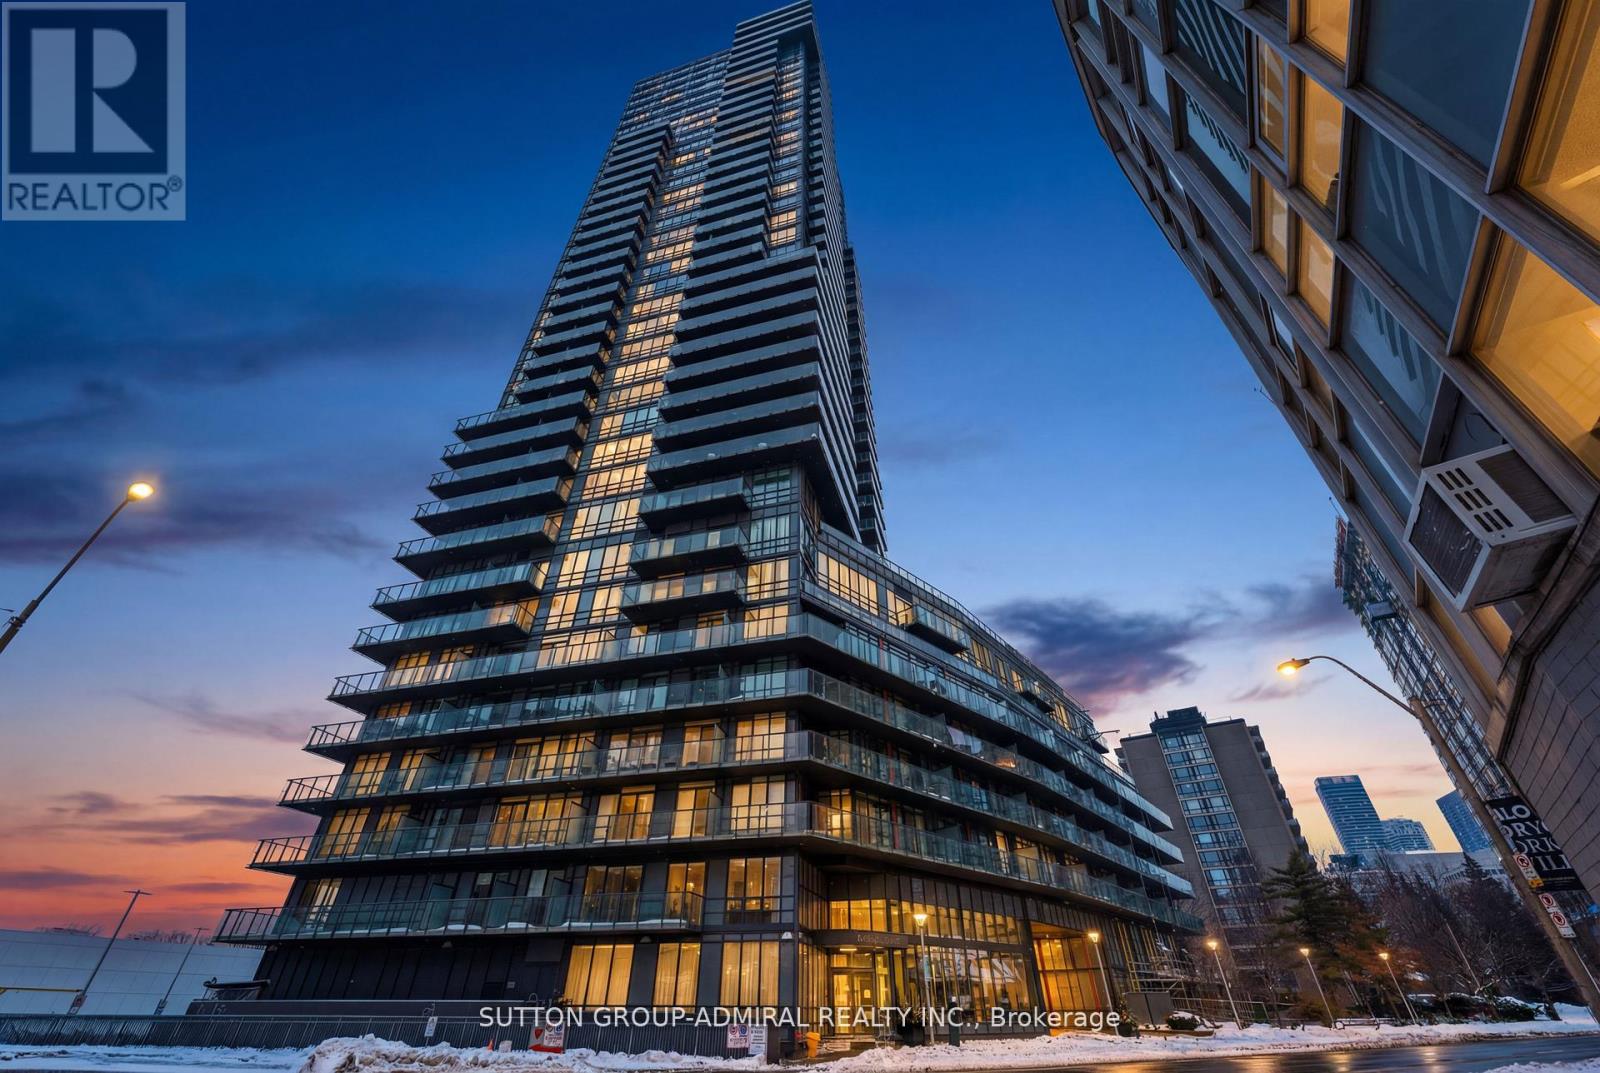
2106 - 825 Church Street
Toronto, Ontario
Experience Luxury Living At The Milan, Nestled In The Heart Of Rosedale/Yorkville, One Of Toronto's Most Esteemed Neighbourhoods! This Upgraded 2 Bedroom + Den, Boasts Unobstructed Easterly Views with 9ft Ceilings, Floor-To-Ceiling Windows, Engineered Harwood Flooring Throughout and Balcony. Large Chef's Kitchen with Full Size Stainless Steel Kitchen-Aid Appliances, Quartz Countertops and Breakfast Bar. The Primary Bedroom Features a Large Walk In Closet and 4 Piece Bath with Soaker Tub. Incredible Building Amenities Including: Library, Billiards Room, Party Room, Theater, Gym, Indoor Pool, Hot Tub, Sauna, Rooftop Terrace (10F) With BBQ, 2 Guest Suites, Visitor Parking And 24 Hr Security. Unbeatable Location, Steps From Yorkville And Convenient Access To Two Subway Lines. Indulge In The City's Finest Dining And Shopping On The Mink Mile! Elevate Your Lifestyle And Make The Milan Your Home.1 Premium Parking Spot On P4 And 1 Storage Locker on P2 (id:63203)
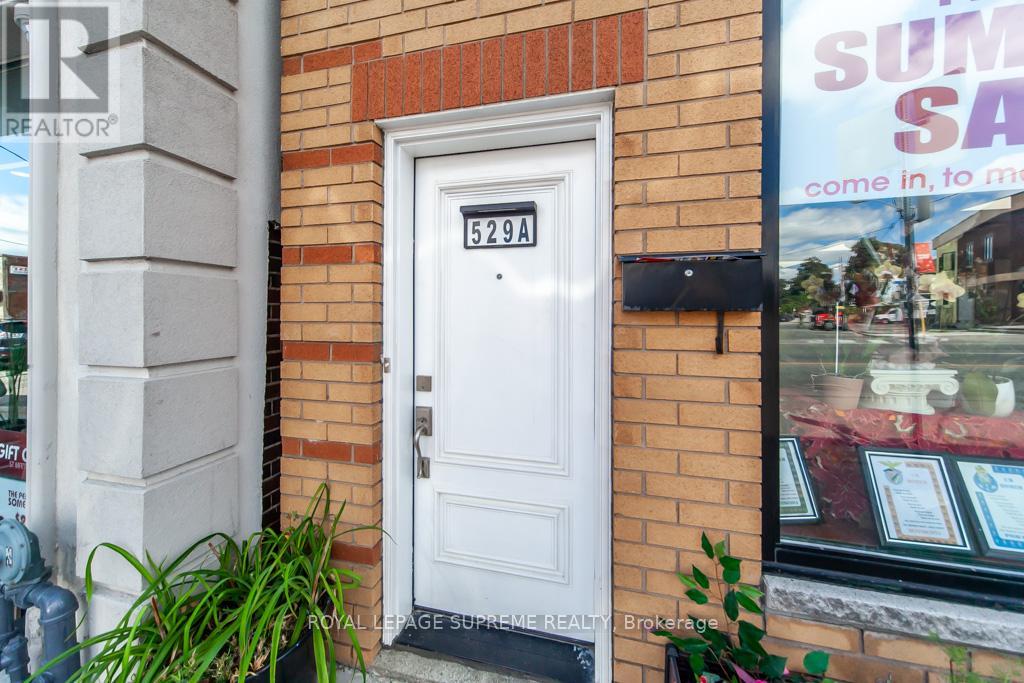
529 Rogers Road S
Toronto, Ontario
Work, Live and rent, be your own boss in this detached Commercial Residential mixed use property, with 4 units in total; 3 residential and 1 commercial on main floor storefront facing the Main Street of Rogers Rd, and a 3 bedroom Apartment on Second Floor, with 2 full bathrooms and 2 separate entrances; 1 spacious studio Apartment also on second floor; and 1 bedroom apartment on main floor at rear of retail, with open concept living/kitchen dining area. Finished basement (all with separate entrances). 2 parking spots at the rear serviced by a lane with additional parking if available. Motivated Seller, Priced to Sell! (id:63203)