

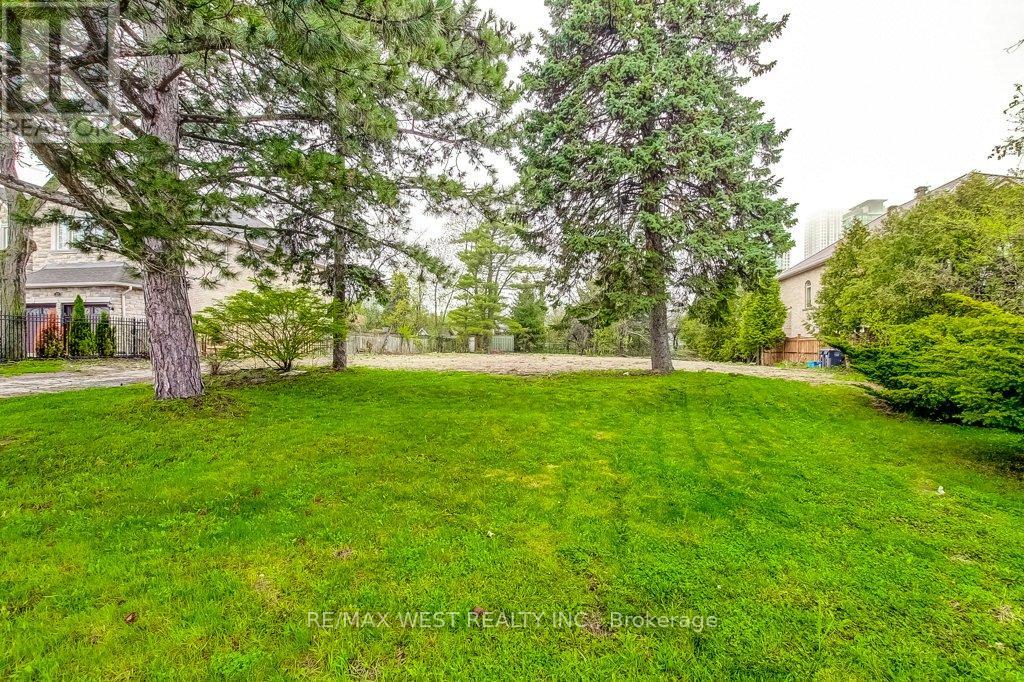
Part Lot 2 Fairview Road W
Mississauga, Ontario
Rare opportunity to build your dream home on this premium 50' x 200' lot in Mississauga! Surrounded by many custom homes. Lot 1 is fully serviced with utilities (Rogers & Bell are available). Lot 2 has not been serviced but does have Rogers & Bell available. Development fees on Lot 2 waived. Located minutes away from transit, the lake, great schools, shopping, dining and Trillium Hospital. (id:63203)
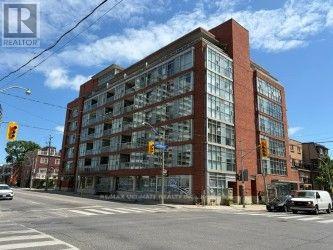
312 - 1375 Dupont Street
Toronto, Ontario
Bright One-Bedroom Loft at Chelsea Lofts For Rent. Welcome to Chelsea Lofts, one of West End Toronto's most beloved boutique buildings! This bright, open-concept one-bedroom loft features soaring concrete ceilings, ensuite storage, and one underground parking space included. Everything you need is right outside your door - steps to Lansdowne TTC Station, Food Basics, Close to the vibrant St. Clair West, Corso Italia, and Geary Avenue districts, known for their lively mix of local boutiques, trendy cafes, bakeries, breweries, and popular dining destinations. Easy access to Bloor Street, subway stations, the UP Express, and major highways makes commuting throughout Toronto simple and convenient such a great place to live. (id:63203)
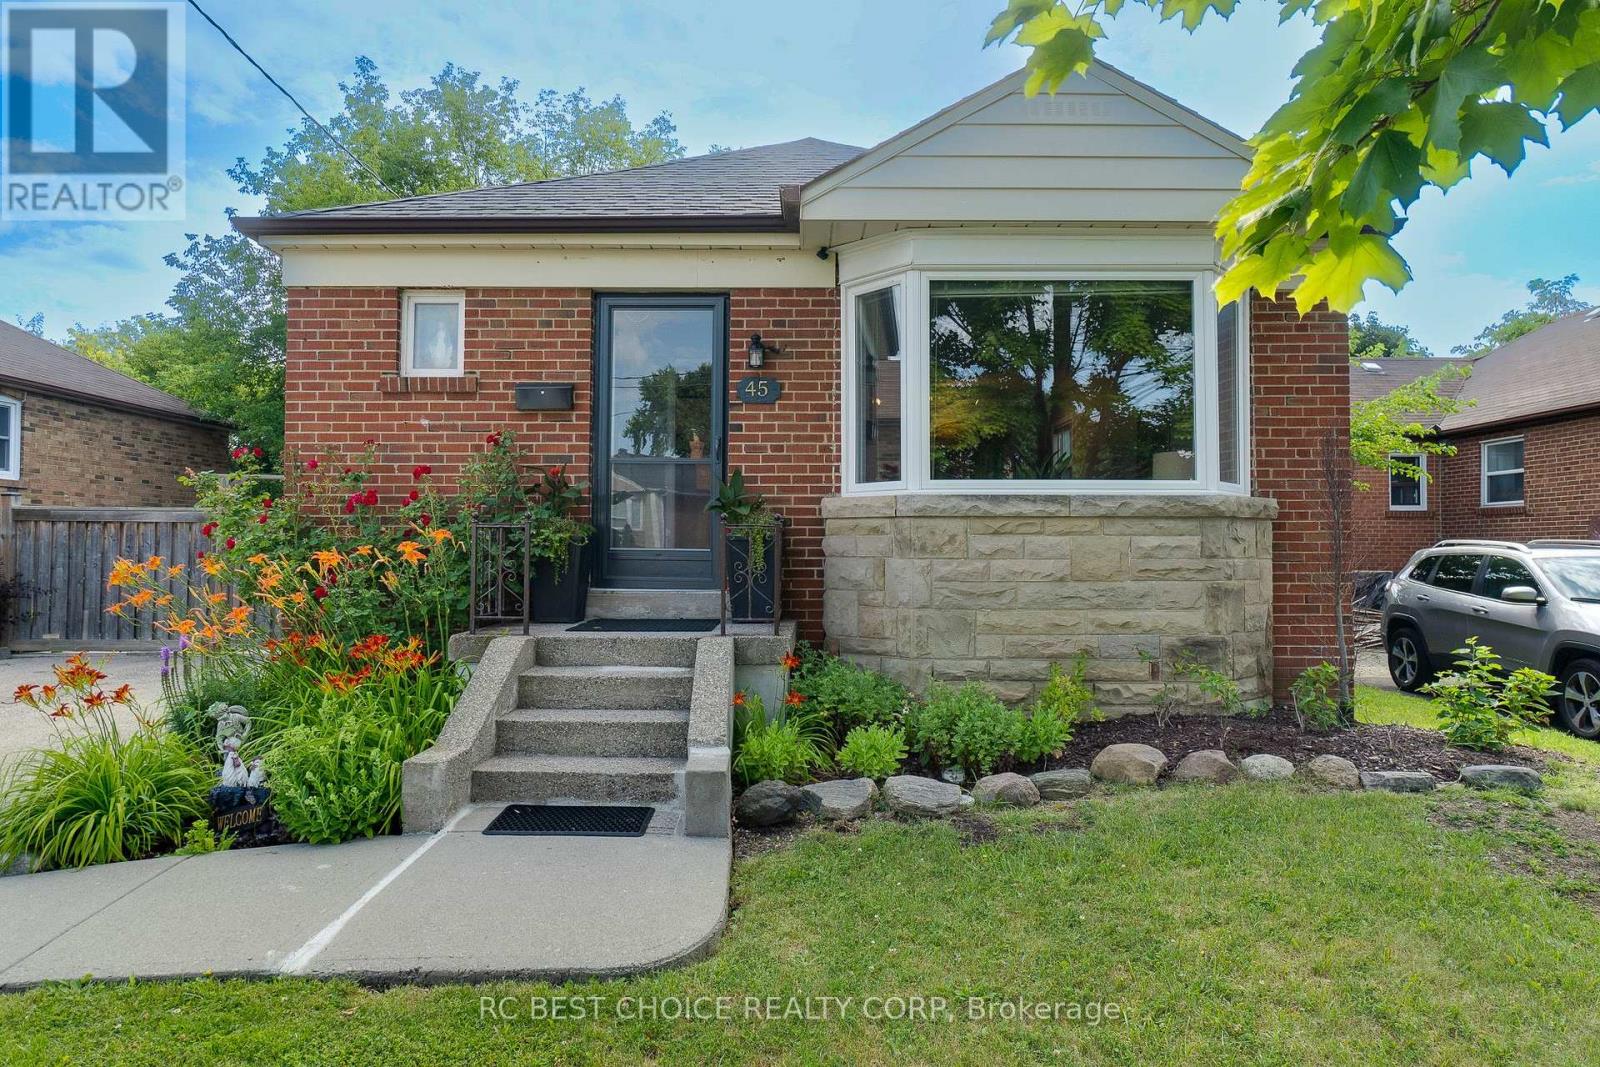
Main - 45 Mayall Avenue
Toronto, Ontario
Welcome to 45 Mayall Avenue, a beautifully renovated 3-bedroom brick bungalow nestled on an oversized 50 x 245 ft ravine lot that provides a tranquil setting and complete privacy in a peaceful, tree-lined neighbourhood. The main level, featuring brand new luxury vinyl plank flooring throughout and pot lights in the living/dining room, offers a comfortable and inviting living space for your enjoyment. Walk into a renovated gourmet kitchen with extended cabinets to the ceiling for extra storage, valence lighting, new quartz countertops & backsplash. Conveniently located near highways 401 and 400, commuting is effortless, providing an ideal retreat from city bustle while maintaining accessibility with walking distance to parks, schools, and the best local amenities. A wonderful, family-friendly neighbourhood to call home! (id:63203)
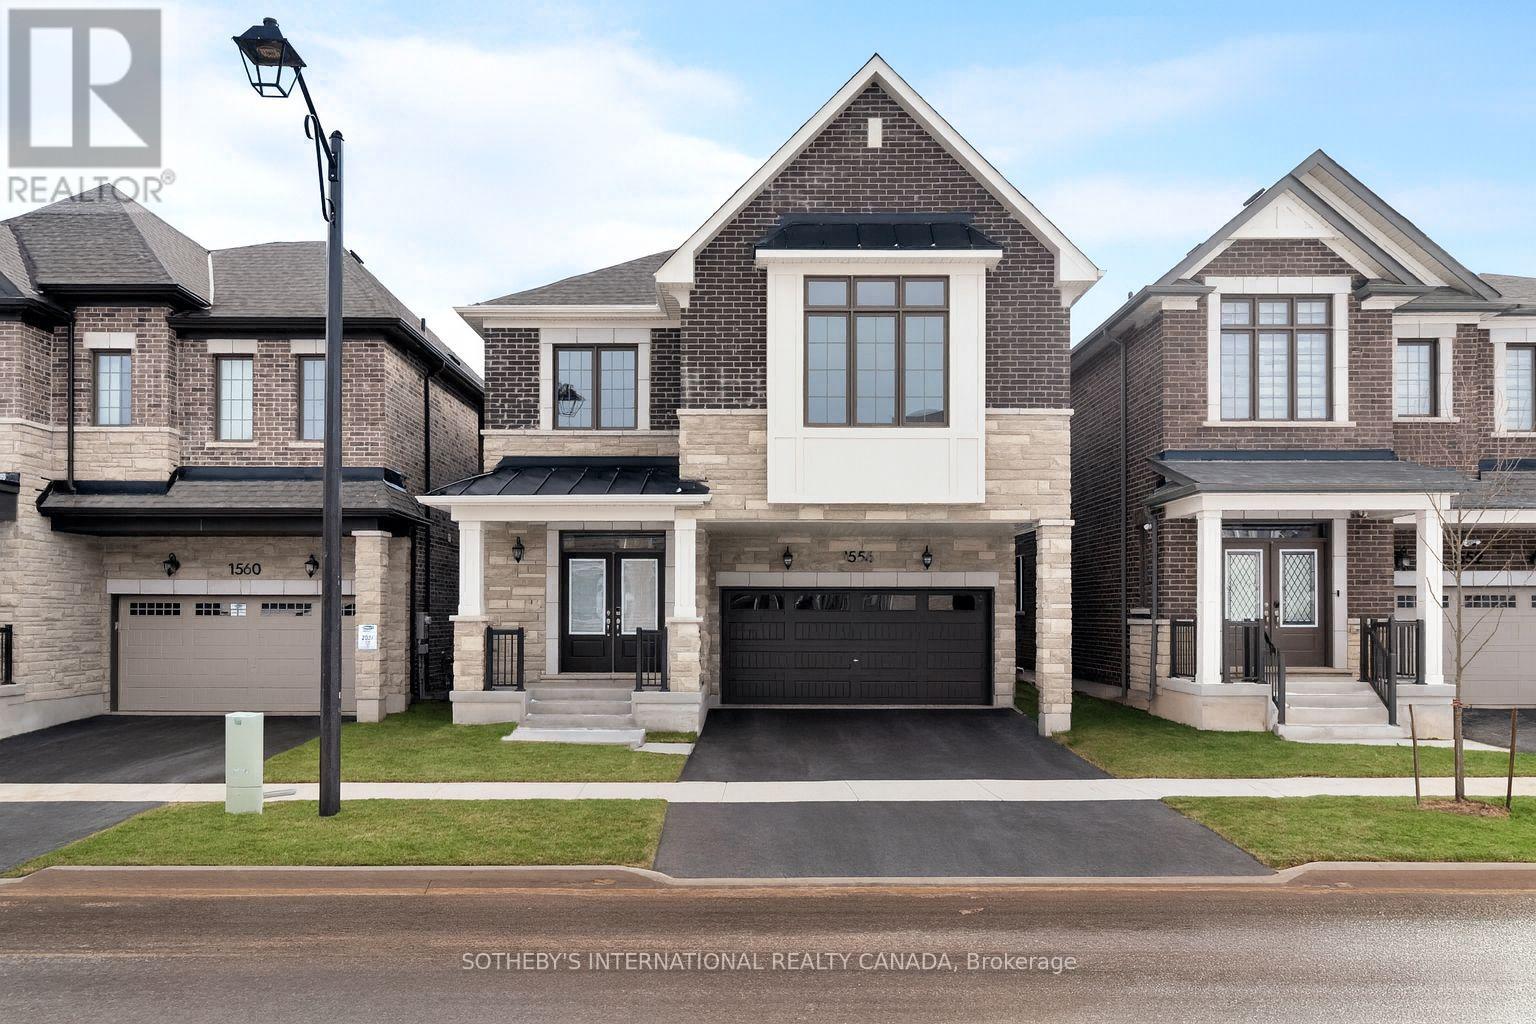
1556 Cookman Drive
Milton, Ontario
Introducing 1556 Cookman Dr, a new, one-of-a-kind home where luxury meets thoughtful design, ideally situated on a premium fully fenced lot backing onto tranquil green space w/ lush trees, offering a rare sense of privacy & natural beauty. Meticulously curated by a professional interior designer, w/ thousands invested to elevate every detail from start to finish, this extensively upgraded residence boasts approx $200K in custom upgrades, ensuring an unparalleled living experience. Spanning nearly 2,800 sq.ft. this spacious home features 5 bdrms on the upper level & 4 bthrms in total (each w/ 2 sinks). The open-concept main flr boasts a generous chef's kitchen w/ quartz countertops, upgraded cabinetry, soft-close finishes, a large W/I pantry, oversized island, ample counter space, custom backsplash, under-mount lighting, art deco inspired lighting & brass fixtures. Premium upgrades include smooth 9-ft ceilings throughout, 7.5" wide plank engineered oak hardwood flrs, upgraded cabinetry throughout, stone countertops, oversized 8 ft interior doors, enhanced lighting with pot lights & dimmers, designer inspired light fixtures, upgraded plumbing fixtures & hardware, along with oversized trim & baseboards.The 2nd flr offers a rare & highly functional layout with 5 spacious bedrooms & 3 upgraded bathrooms, including a luxurious primary ensuite w/ a glass-enclosed shower, standalone tub, stone countertops, upgraded cabinetry & luxury plumbing fixtures. Additional highlights include a 200 AMP electrical panel, upgraded fireplace mantle, main floor office nook, 2nd floor laundry, custom drapery & a 3-piece basement rough-in for future customization.Don't miss your chance to own this fully upgraded dream home offering luxury, style & convenience all in one. Located close to local shops, grocery stores, restaurants, Starbucks, parks & great schools. Just 8 mins to HWY 401, 10 mins to Milton GO Station, 11 mins to Toronto Prem. Outlets & 25 mins to Pearson Airport. Built 2024. (id:63203)
Unit #311 - 330 Highway 7 East Highway
Richmond Hill, Ontario
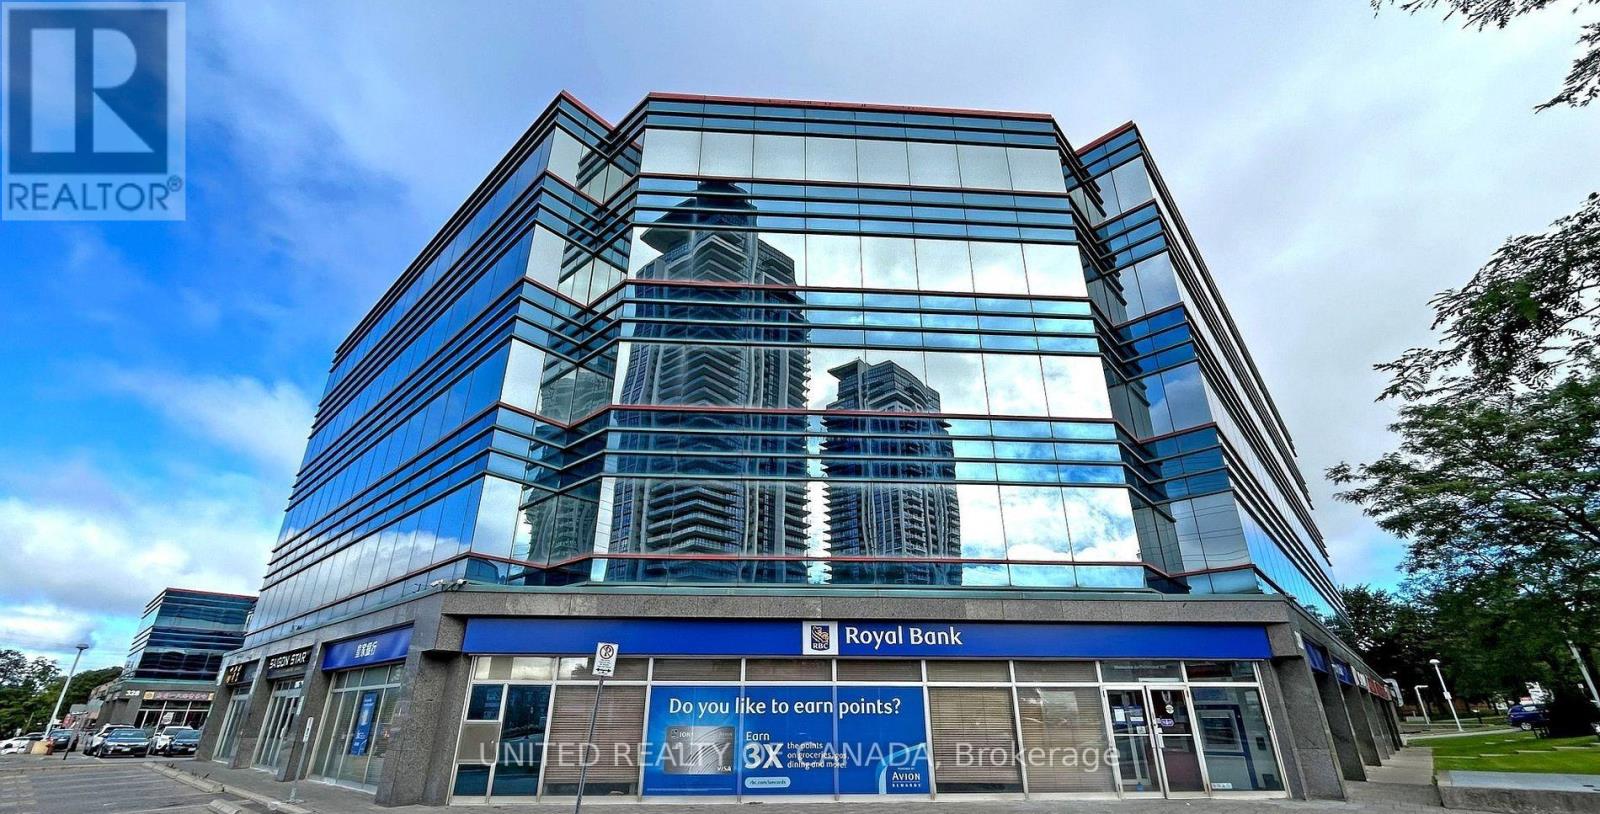
Exceptional Corner Office Unit in a Prime Location! Approximately 1,949 Sq.Ft. of beautifully designed open-concept office space located in a prestigious and high-demand plaza. This bright corner unit offers stunning South and West exposures with abundant natural light throughout. Excellent layout suitable for professional offices, medical, accounting, law, mortgage, or various business uses. Features 4 underground parking spaces plus ample outdoor visitor parking. Conveniently located with easy access to public transportation, major highways, restaurants, banks, shopping, and a wide range of professional businesses. A rare opportunity to own or lease a premium office space in one of the area's most desirable commercial locations. Move-in ready and ideal for growing businesses! The owner would like to rent 2 out of the 7 units from the new owner. Furniture Included. (id:63203)
1894 Simcoe Boulevard
Innisfil, Ontario
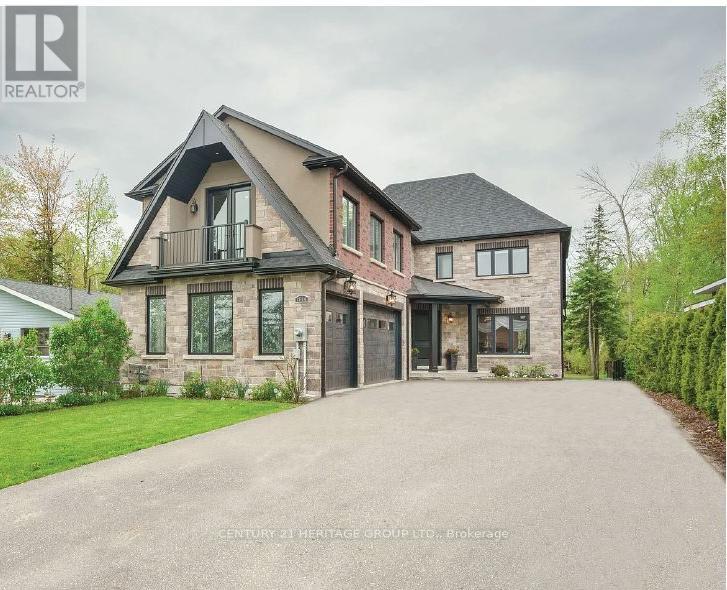
Welcome To 1894 Simcoe Blvd. Nestled On A Pool Size Lot, Boasting Nearly 4000 Sqft Of Above Ground Luxurious Living Space Situated On A Secluded Quiet Street By Lake Simcoe. Centrally Located In Southern Ontario, Just Over An Hour To Toronto, 49 Min. To Pearson Airport, 40 Min. To Vaughan, 18 Minutes To Barrie 1 Hr. To Collingwood. Incredible Craftsmanship Showcased Throughout This Fantastic Custom Built Home. Stunning Chefs Kitchen, Oversized Island, Quartz Counters & Quartz Slab Backsplash, Large Walk-in Pantry, Butler's Servery & Built In Quality SS Appliances Makes Food Preparation a Breeze. Built-in Speakers Help Set The Tone When Entertaining, Elegant O/C Family Room Boasting Cathedral Ceiling, Sky Lights, Floor To Ceiling Gas Fireplace, Built-In Cabinetry & A Walk Out To The Over Sized Covered Deck & Backyard. The Main Floor Primary Bedroom Features 5pc. Ensuite Spa Like Bathroom, Large Shower & Free Standing Soaking Tub, Large W/I Closet w. Built-in Custom Organizers Offering Functionality & Making This Home Suitable For A Forever Home Or For A Multi Family Home. All Bedrooms Are Complete With Double Closets, B/I Organizers. Second Bedroom Enhanced With A 3pc Ensuite Bathroom Offering Privacy, Third & Forth Bedrooms Are Connected By A Jack & Jill, Further Enhancing The Lifestyle Of The Residence. Imagine Unwinding On The Covered Deck After A Day On The Fairways, Soaking In The Hot Tub, Making Your Own Pizza In The Custom Built Outdoor Oven, Boating & Pedaling On Lake Simcoe On The Warm Summer Days. Winter Time Ice Fishing On Lake Simcoe Is A Must, Or Visiting One Of Ski Hills Near By. Convenient Spacious 3 Car Garage With Heated Floor Provides Plenty Of Space To House The Toys & The Versatile Loft Above Complete With Wet Bar, It's Own Powder Room Offering Further Possibilities To Enhance The Lifestyle Of The Residence. Complete With A Large Pool Size Backyard, This Fantastic Home Can't Be Missed, Check Out The Virtual Tour & Come Home To 1894 Simcoe Blvd. (id:63203)
70 Royal Orchard Boulevard
Markham, Ontario
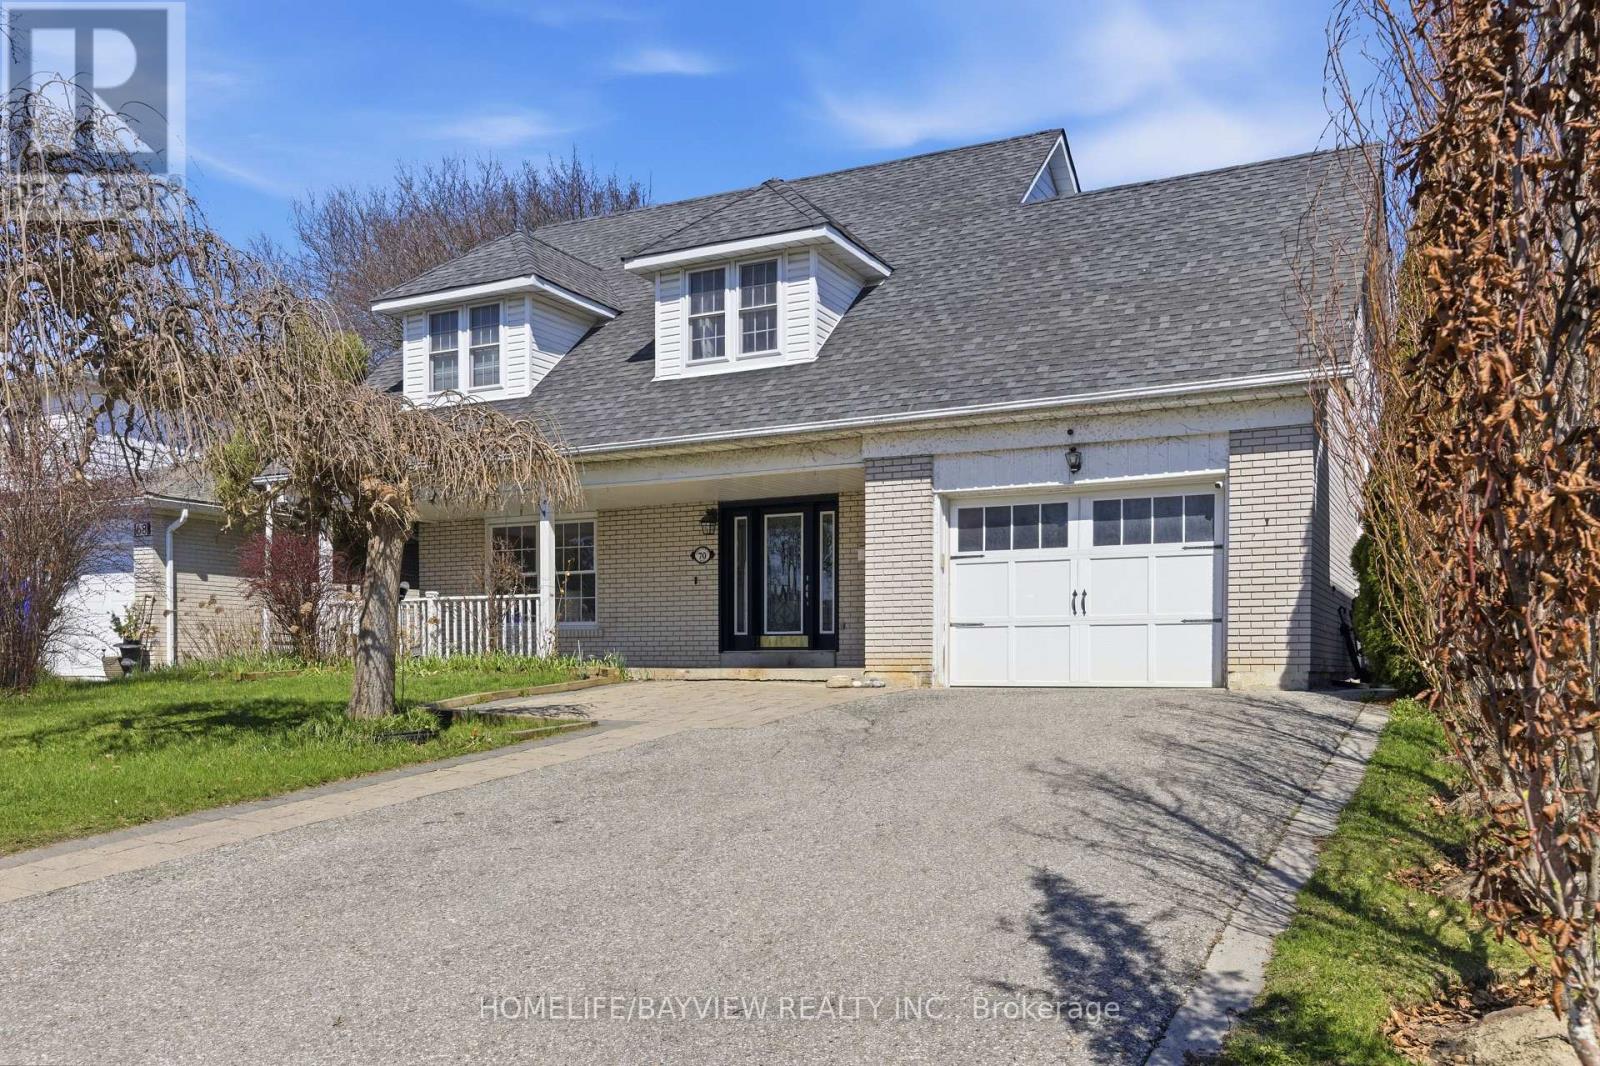
Welcome to a beautifully upgraded family home in the highly desirable Royal Orchard community, where pride of ownership is evident throughout. This spacious residence offers 5 bedrooms on the upper level with 3 bathrooms (total of 5 bathrooms), including two bedrooms with private full ensuite baths, providing exceptional comfort and privacy for growing families. Designed with both functionality and lifestyle in mind, the home features generous principal rooms and a well-planned layout ideal for everyday living and entertaining. The separate entrance basement presents excellent potential for extended family use or future rental income, adding flexibility and long-term value. Recent upgrades include updated plumbing, electrical system, and a 200 Amp panel, offering peace of mind and reliability for years to come. Situated in one of Thornhill's most established and sought-after neighbourhoods, this home is located near the future Yonge North Subway Extension, including the planned Royal Orchard Station, a major infrastructure improvement expected to significantly enhance accessibility and property values. Families will appreciate access to top-rated schools such as Baythorn Public School, known for its strong academics and arts program, along with French immersion options including Woodland Public School, making this an ideal location for education-focused buyers. Surrounded by mature tree-lined streets and enriched by landmarks such as Heintzman House, the neighbourhood offers a unique blend of charm and community. With convenient access to Yonge Street, parks, shopping, and transit, and future growth potential. Seller may offer Vendor Take-Back (VTB)/Seller Take-Back (STB) or Seller Financing options to qualified buyers. (id:63203)
29 Archdeacon Clark Trail
Hamilton, Ontario
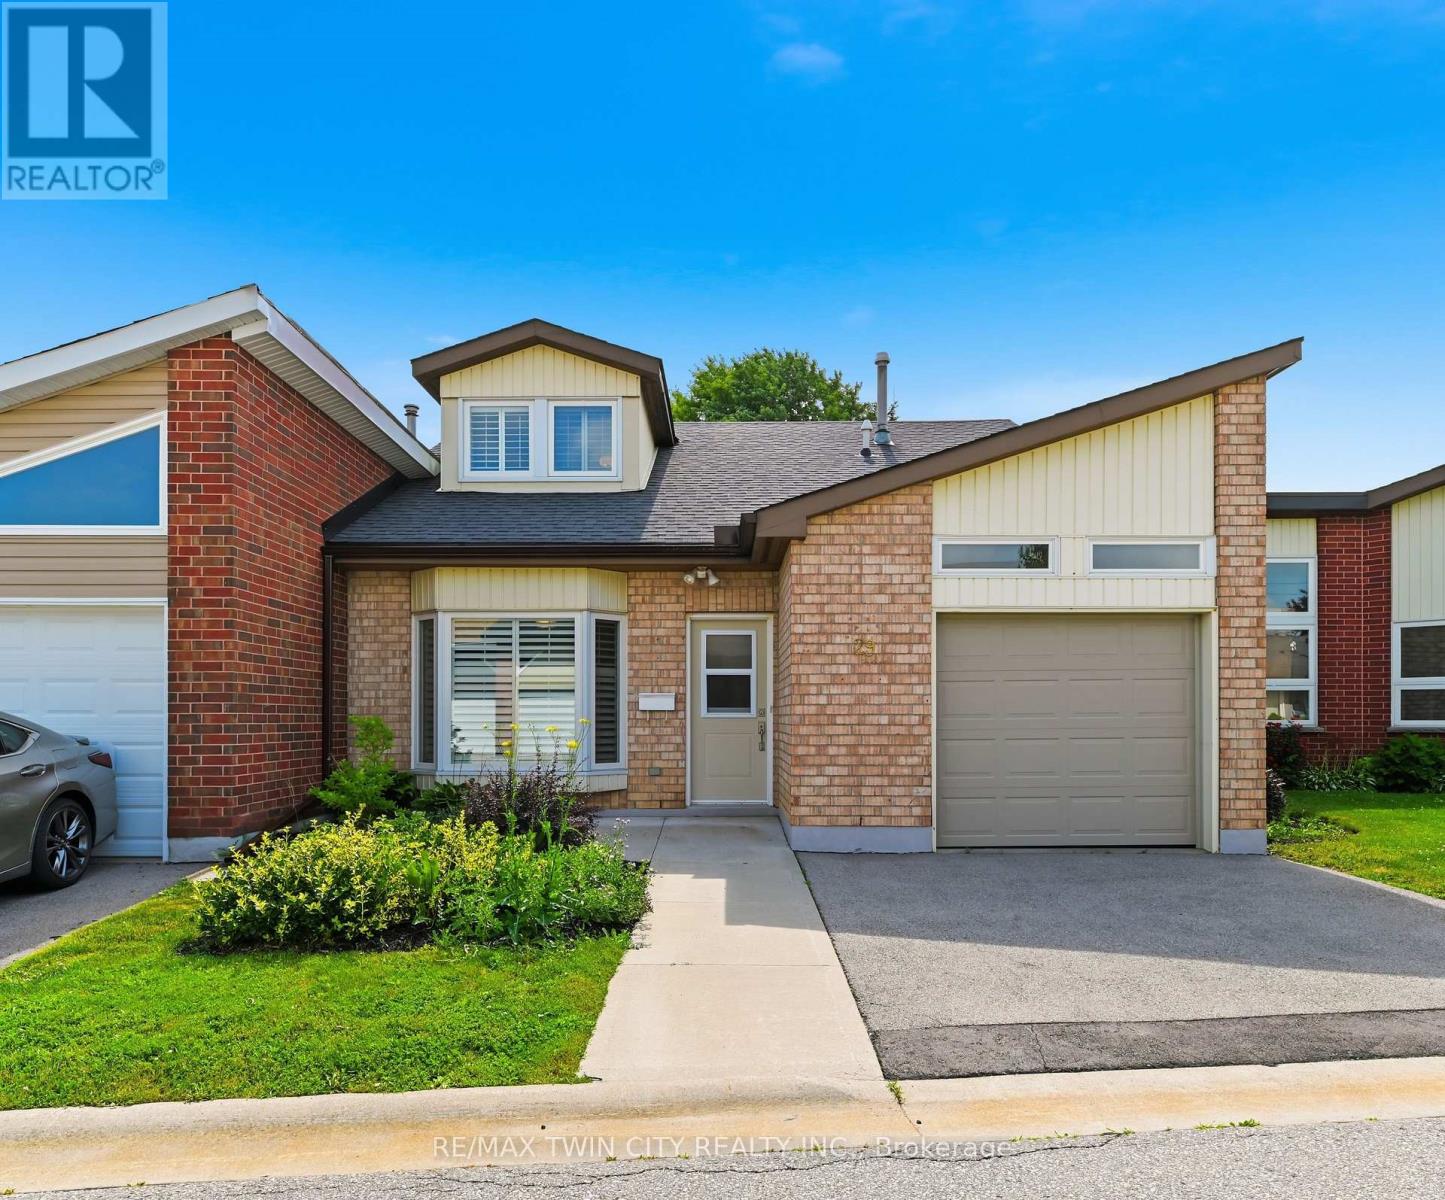
Rarely offered two-storey home in the highly sought-after St. Elizabeth Village, Hamilton Mountain's premier 55+ maintenance-free community. Offering over 1,700 sq. ft. of beautifully designed living space, this spacious home features two generous bedrooms, two full bathrooms, and an abundance of natural light throughout. The inviting main floor showcases elegant hardwood flooring, an open and functional layout, and large windows that create a bright, welcoming atmosphere. Both bedrooms offer spacious walk-in closets, providing exceptional storage and comfort, while the thoughtfully designed floor plan is ideal for everyday living and entertaining. Enjoy the convenience of a one-car garage and the peace of mind that comes with maintenance-free living, allowing you more time to take advantage of the outstanding amenities and vibrant lifestyle that Saint Elizabeth Village has to offer. This is a rare opportunity to own a beautiful home in one of Hamilton Mountain's most desirable adult lifestyle communities. (id:63203)
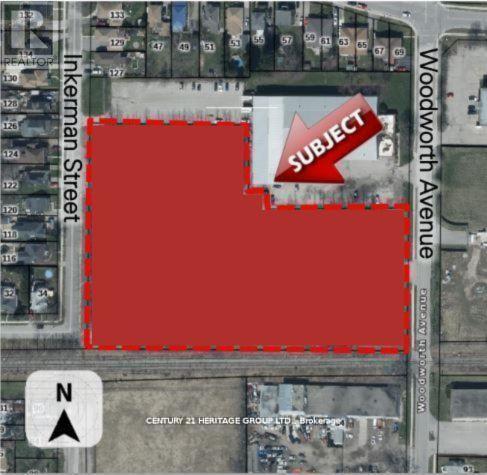
109-113 Inkerman Street
St. Thomas, Ontario
Attention Developers and Investors Welcome to 109-113 Inkerman St. St Thomas, this 5.45 acre parcel of land is designated for Residential use in the St. Thomas Official Plan zoned as HR7-5. The designation permits the full range of densities, subject to meeting the policies of the Plan. I have also attached a copy of the Residential policy section from the Official Plan for your information. The specific policies for the various densities are found in subsections 5.1.3.2 (low density), 5.1.3.3 (medium density) and 5.1.3.4 (high density). (id:63203)
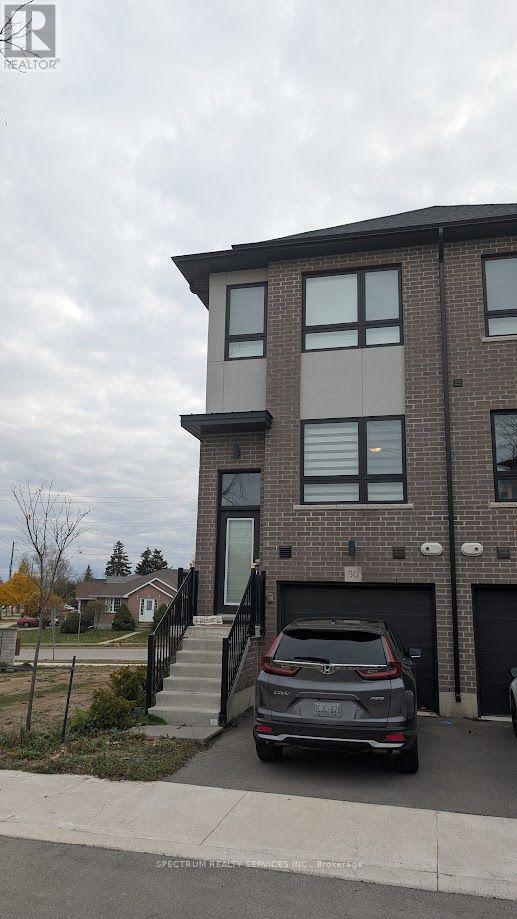
50 - 720 Grey Street
Brantford, Ontario
Beautifully designed 3-bedroom end-unit townhome located in one of Brantford's most sought-after neighborhood! Offering the feel of a semi-detachd, this home features three levels of thoughtfully planned living space. The main floor includes a spacious bedroom abd a full bathroom, perfect for guests or extended family. The second level showcases a bright living room, modern kitchen with a breakfast bar, and a dedicated dining area. The top floor offers two sizable bedrooms, two full bathrooms, and convenient laundry on the same level. Enjoy brand new stainless steel appliances, quartz countertops, three bathroom in total, plenty of natural light through large window, and a walkout balcony with sleek metal railing. Photos prior to tenancy. (id:63203)
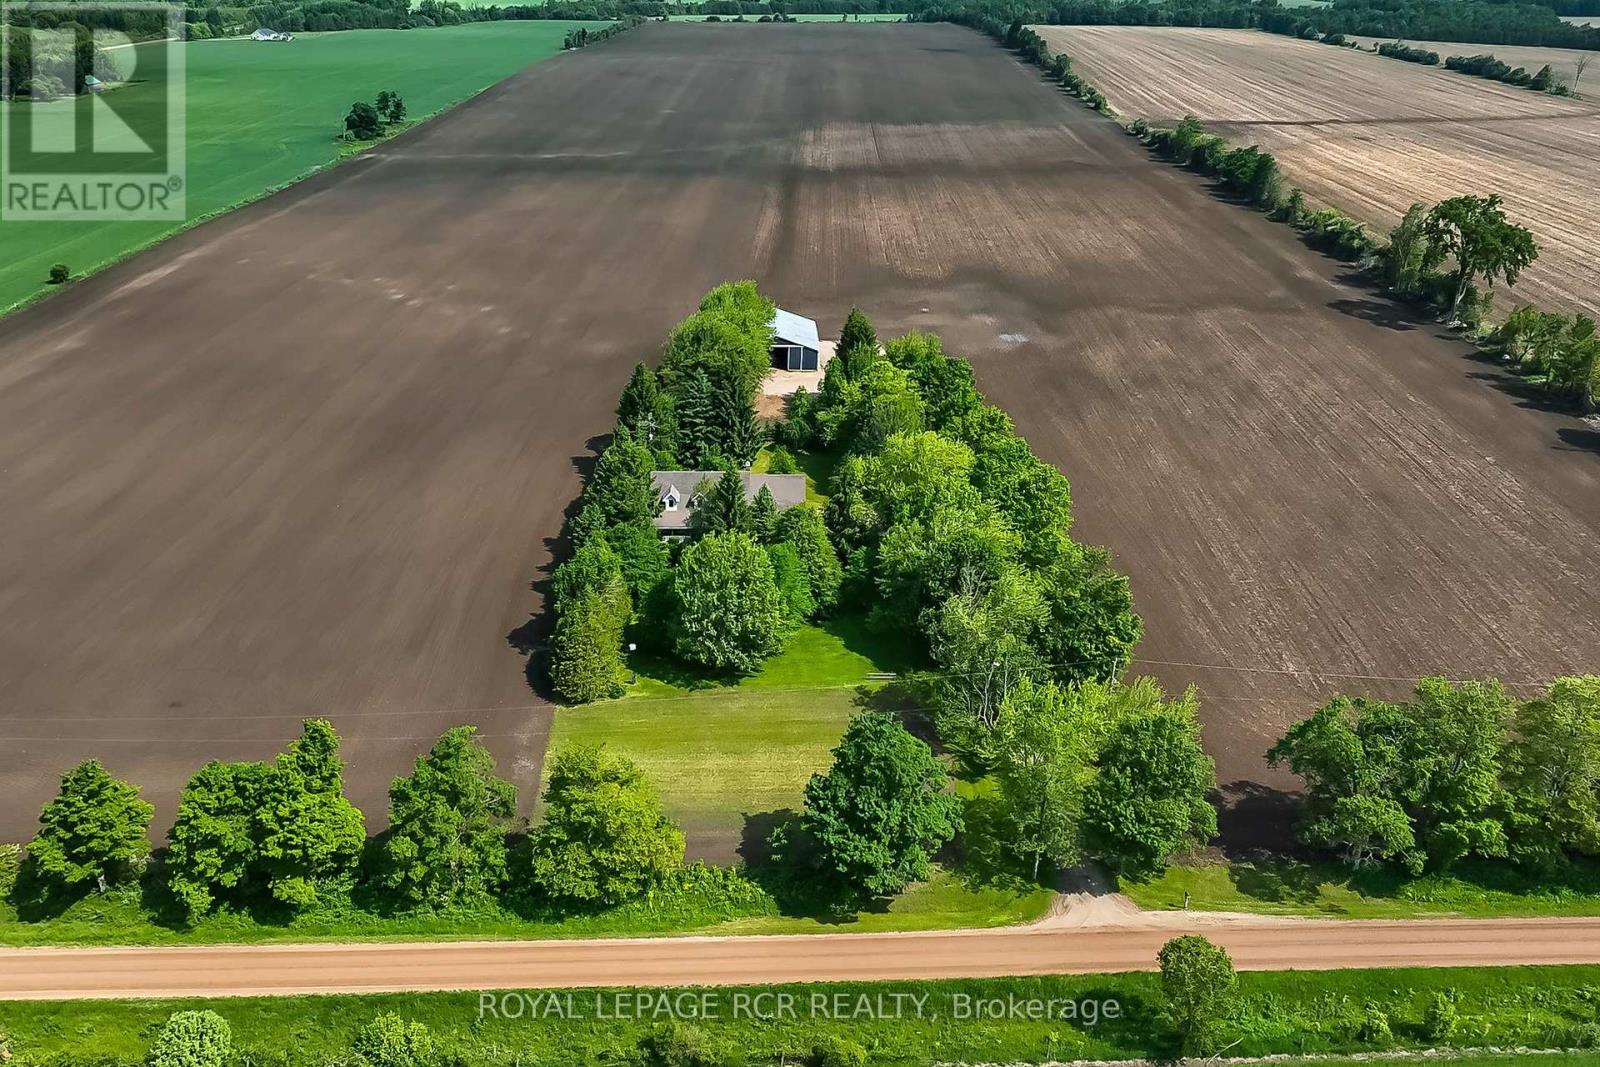
361225 Con 8-9
East Luther Grand Valley, Ontario
Designed for a lifestyle of rural serenity, heavy-duty workspace capability & modern living - all nestled on a sprawling 1.86 acre lot, moments from the treasured Luther Marsh Conservation Area. Set well back from the road, a massive gravel parking area leading to a fantastic multi-use, detached workshop/driveshed (approx. 50'x60') . Equipped with 14' height, sliding doors and hydro, it's the ultimate setup for contractors, hobbyists, or storing your recreational fleet. Inside, the spacious family home has been meticulously refreshed with a modern neutral palette, beautiful matte finish flooring, and updated interior doors and trim. The heart of the home is the updated kitchen, boasting a sleek tile backsplash and a functional breakfast counter, which flows seamlessly into the family room, where a cozy wood-burning fireplace insert creates a warm focal point, and a walkout leads to an expansive 16'x24' deck-perfect for summer entertaining. The upper level offers three generous bedrooms, including a Primary suite complete with a walk-in closet and a private 3-piece ensuite. A huge 2nd-floor bonus room provides a versatile space for a home office, media room, or play area. Practicality is built-in with a main-floor laundry room, direct garage access, and walk-up from the basement to the oversized, finished double garage. The lower level extends your living space with a bright recreation room, a massive cold cellar, and a tandem room ideal for a quiet office or additional storage. Every detail of this property, from the updated bathrooms to the expansive workshop, has been designed for a lifestyle to give dedicated space to every member of the family. Experience the peace of the country without sacrificing a modern lifestyle, with grounds that area a nature lover's dream, featuring soaring mature trees, vibrant perennial gardens & close proximity to paved road. New submersible well pump, new water line & pressure tank installed. New underground hydro service completed. (id:63203)
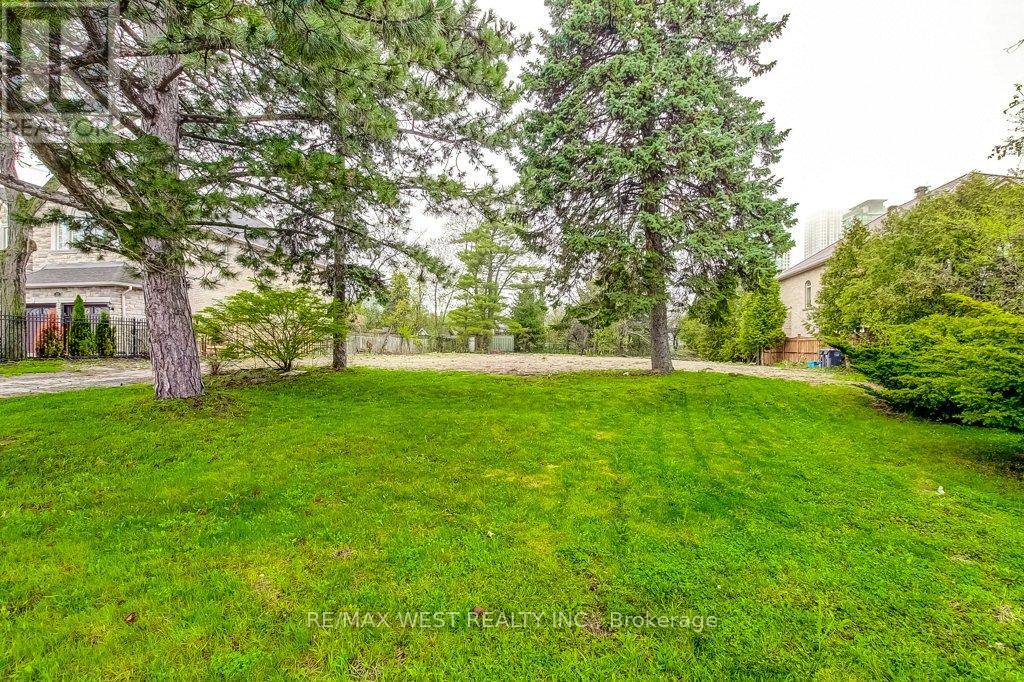
Part Lot 1 Fairview Road W
Mississauga, Ontario
Rare opportunity to build your dream home on this premium 50' x 200' lot in Mississauga! Surrounded by many custom homes. Lot 1 is fully serviced with utilities (Rogers & Bell are available). Lot 2 has not been serviced but does have Rogers & Bell available. Development fees on Lot 2 waived. Located minutes away from transit, the lake, great schools, shopping, dining and Trillium Hospital. (id:63203)