

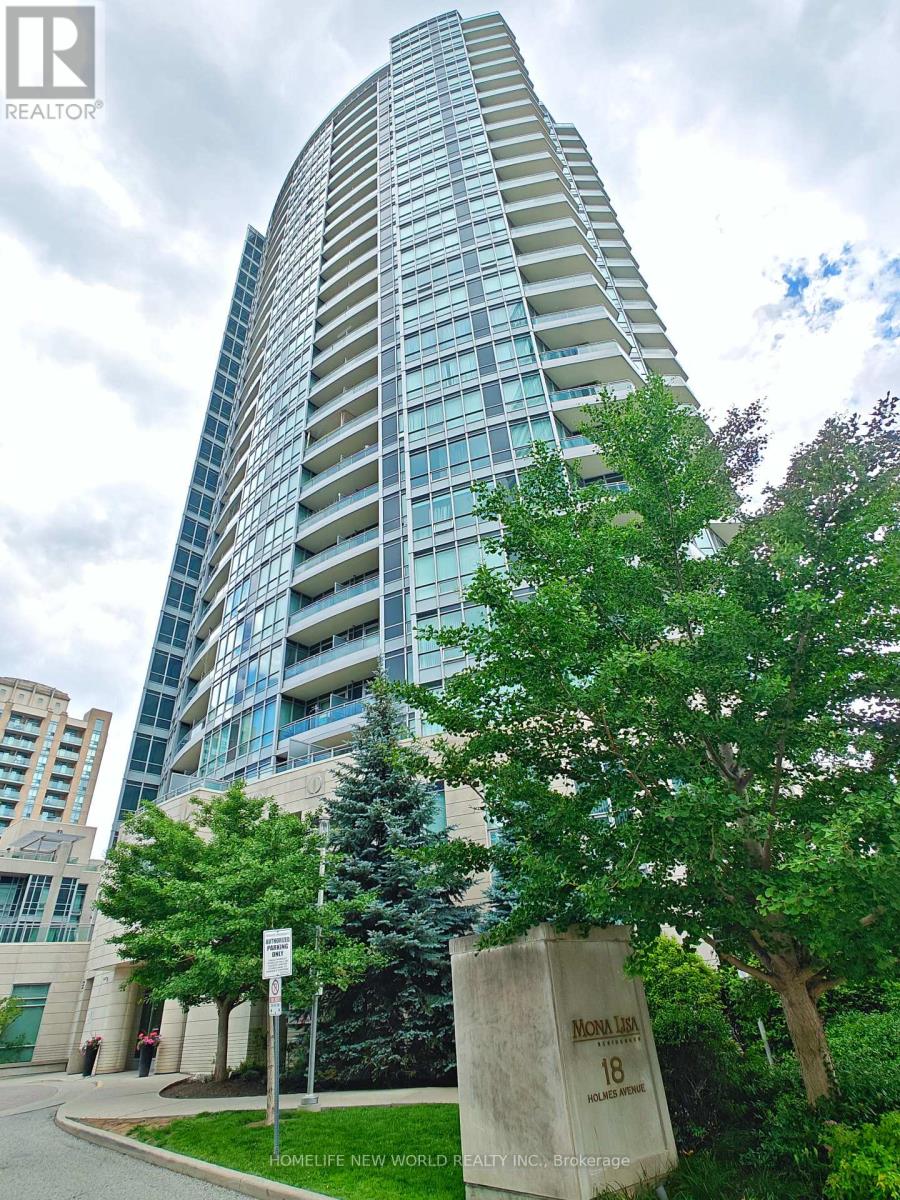
Lph07 - 18 Holmes Avenue
Toronto, Ontario
Welcome to the prestigious Mona Lisa Residences, perfectly situated in the heart of Yonge & Finch-one of North York's most desirable neighbourhoods. This exceptional Lower Penthouse features 2 spacious bedrooms, 2 full bathrooms, and 2 parking spaces, offering an ideal blend of luxury, comfort, and convenience. Enjoy breathtaking panoramic city views from the expansive private balcony, perfect for morning coffee, evening sunsets, or entertaining guests. The bright, open-concept layout is enhanced by floor-to-ceiling windows that flood the home with natural light. The modern kitchen seamlessly connects to the spacious living and dining areas, creating a welcoming space for everyday living and hosting. Ideally located just steps to Finch Subway Station, GO Transit Bus Terminal, Viva/YRT transit, an array of restaurants, cafés, shopping, supermarkets, parks, and top-rated schools, with easy access to Highway 401. A rare opportunity to own a spectacular Lower Penthouse in one of North York's premier luxury residences. *2 parking spaces & 1 locker* (id:63203)
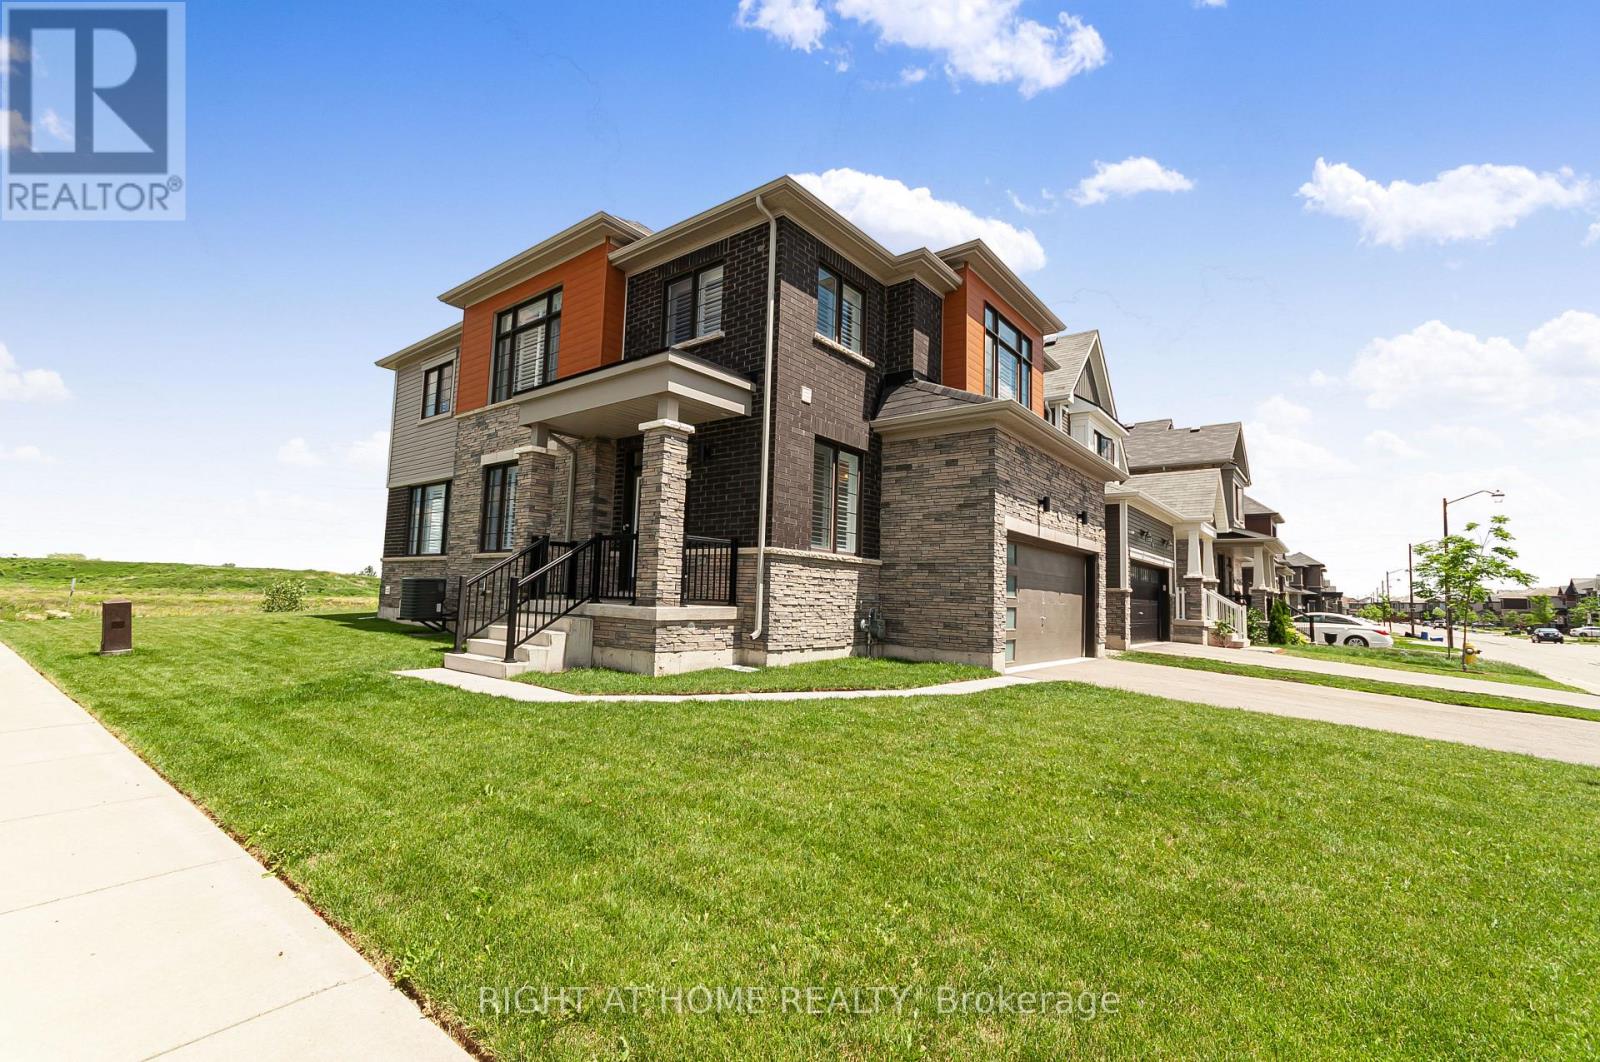
103 David Street
Haldimand, Ontario
Welcome to your dream family home in the heart of growing Hagersville, Ontario! This beautiful detached property sits proudly on a premium corner lot, showcasing fantastic curb appeal and a spacious layout designed for modern living. Step through the front door into a bright, welcoming foyer that leads into an expansive main floor featuring gorgeous engineered hardwood flooring throughout. The heart of the home flows effortlessly into a spacious dining area and a massive living room perfect for hosting family gatherings. The bright kitchen and adjacent breakfast nook overlook the yard, making busy mornings a breeze. An elegant hardwood staircase upgraded with sleek, modern metal pickets leads you to the second level. Upstairs, you will find four generously sized bedrooms, including a massive primary retreat complete with a sprawling walk-in closet and a luxurious 5-piece ensuite bath featuring a deep soaker tub and separate shower. Three additional bright bedrooms and another full bathroom ensure there is plenty of space for a growing family or a dedicated home office. Some photos were virtually staged. (id:63203)
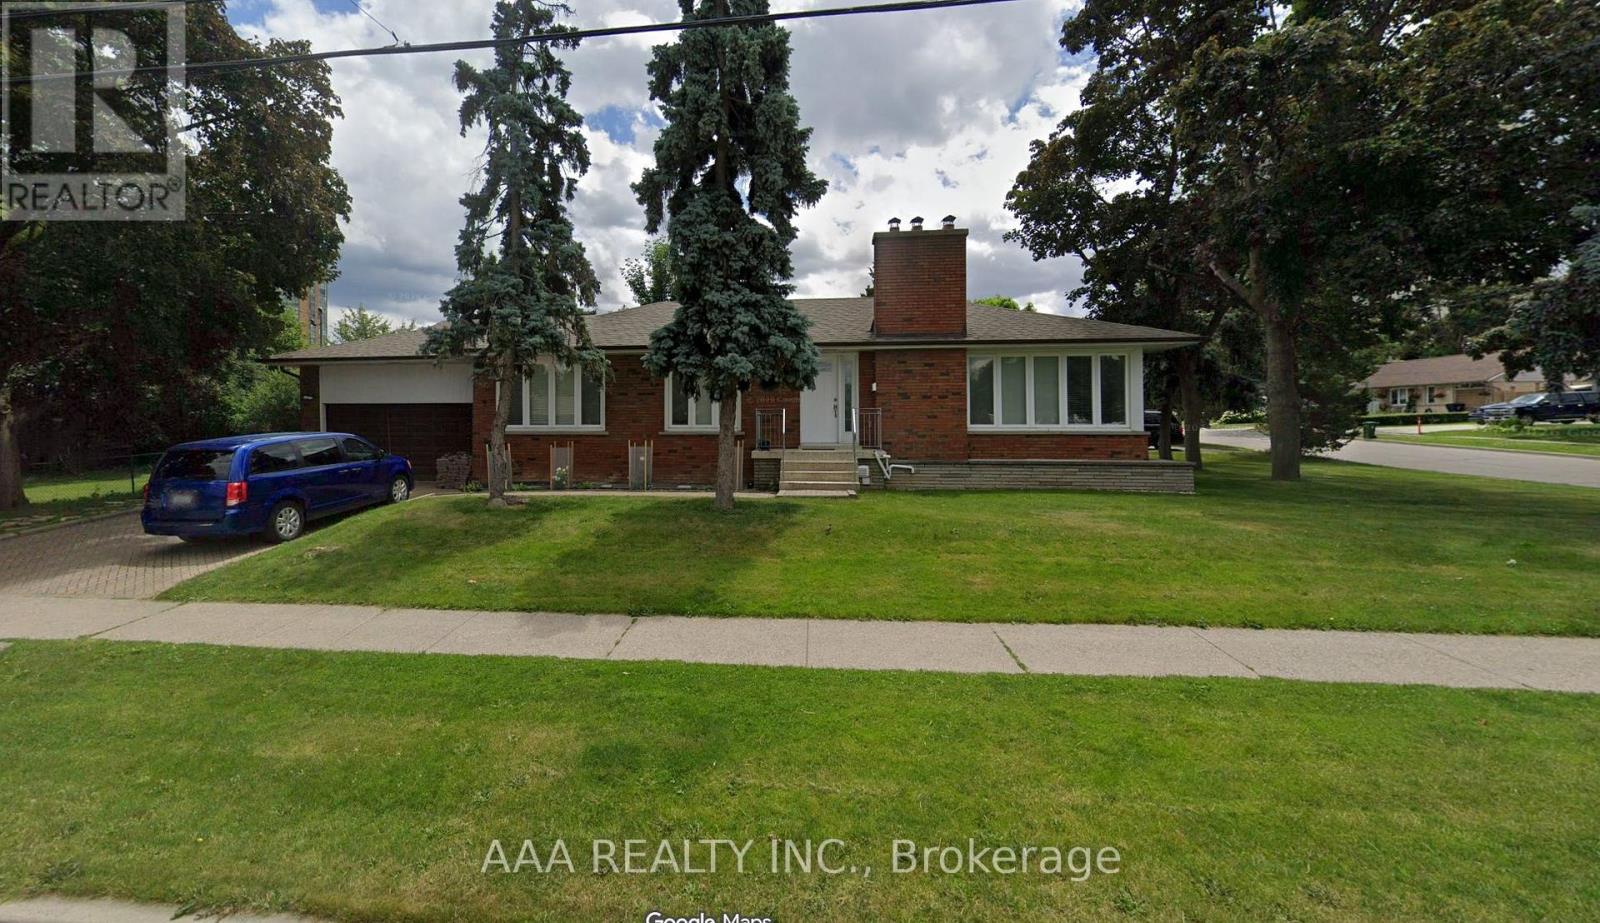
1 (Lower Level) - 27 Kingsview Boulevard
Toronto, Ontario
Location, Location, Location. Available immediately in central Etobicoke, bright lower level apartment with 2 bedrooms and 1 bath. The apartment features a separate entrance, an updated kitchen with quartz counters, and built-in dishwasher, a stylish modern bathroom w/3 pc glass shower and updated shower head. 2 comfy bedrooms, & shared laundry on the same floor. There is also a spacious shared yard for your enjoyment. This price includes one car parking on the driveway and ALL utilities except cable/internet and phone. (id:63203)
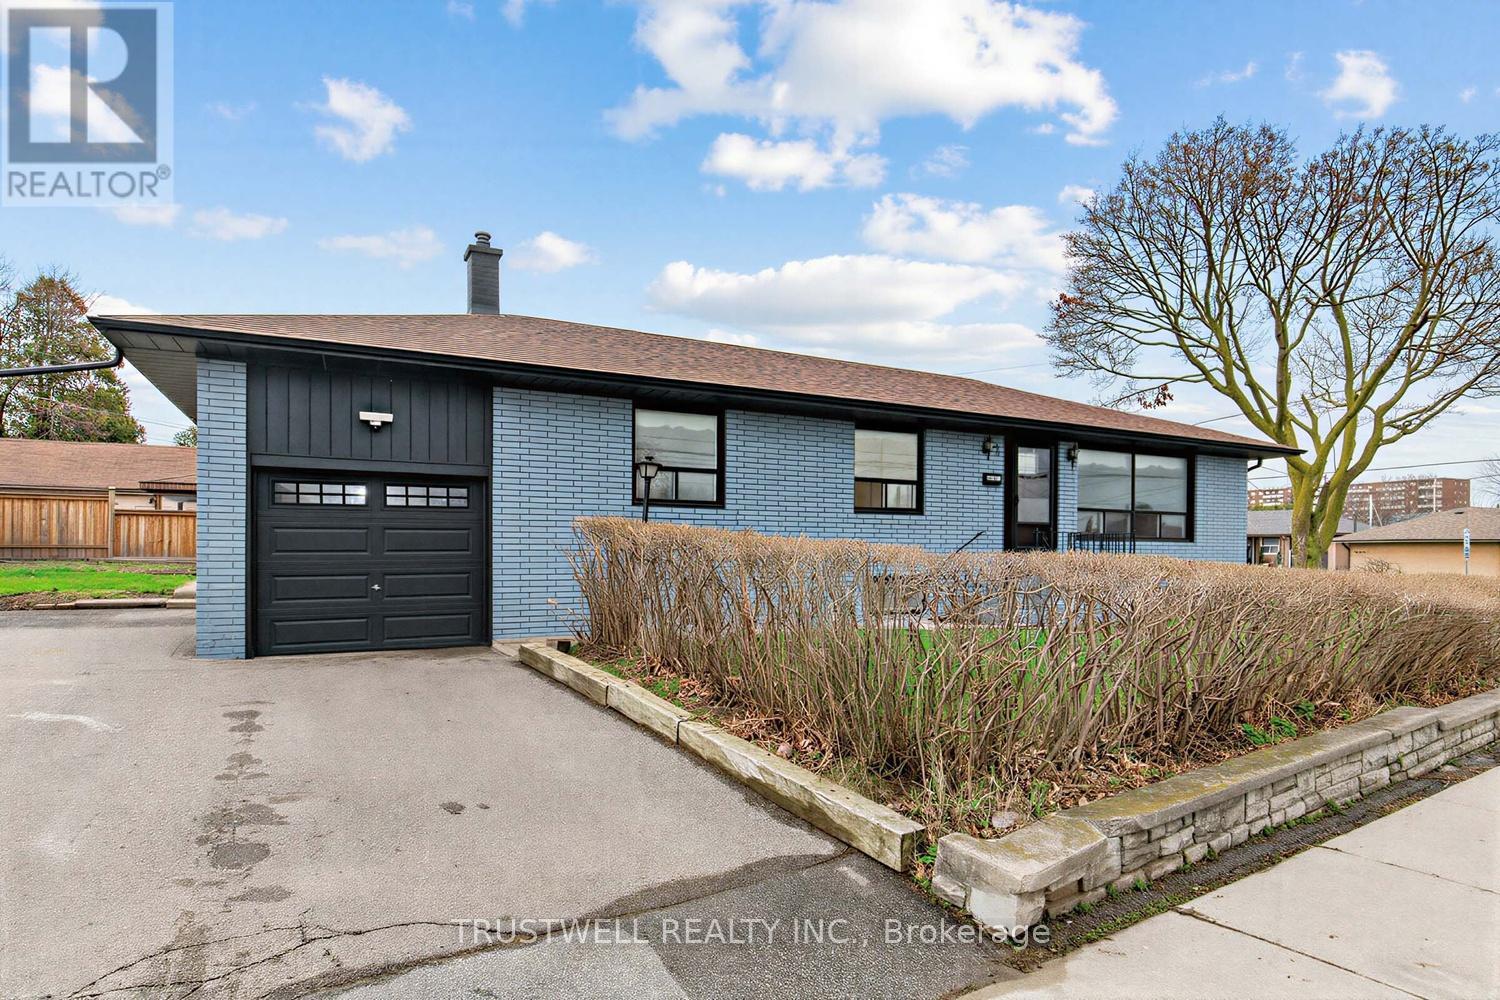
2 Del Ria Drive
Toronto, Ontario
Fantastic opportunity in North York! Situated on a premium 61 x 120 ft lot, this well-maintained 4-bedroom bungalow offers hardwood flooring throughout, a functional layout, and a bright eat-in kitchen. Large east- and west-facing windows fill the home with natural sunlight throughout the day. Perfect for families, investors, or builders, this property offers endless potential to move in, renovate, or build your dream home. The finished basement features a separate entrance, a spacious eat-in kitchen, and three finished lower-level rooms, providing excellent flexibility for extended family living, multi-generational households, or potential additional income opportunities. The current fourth bedroom has been converted from its original use and can easily serve as a bedroom, dining room, home office, or flex space to suit your needs. Conveniently located in the desirable Maple Leaf community, just minutes to Highways 401 and 400, public transit, schools, parks, shopping, restaurants, and everyday amenities, with easy access to Yorkdale Shopping Centre and downtown Toronto. A rare opportunity on a generously sized lot in a family-friendly neighbourhood. (id:63203)
9 Wolford Court
Georgina, Ontario
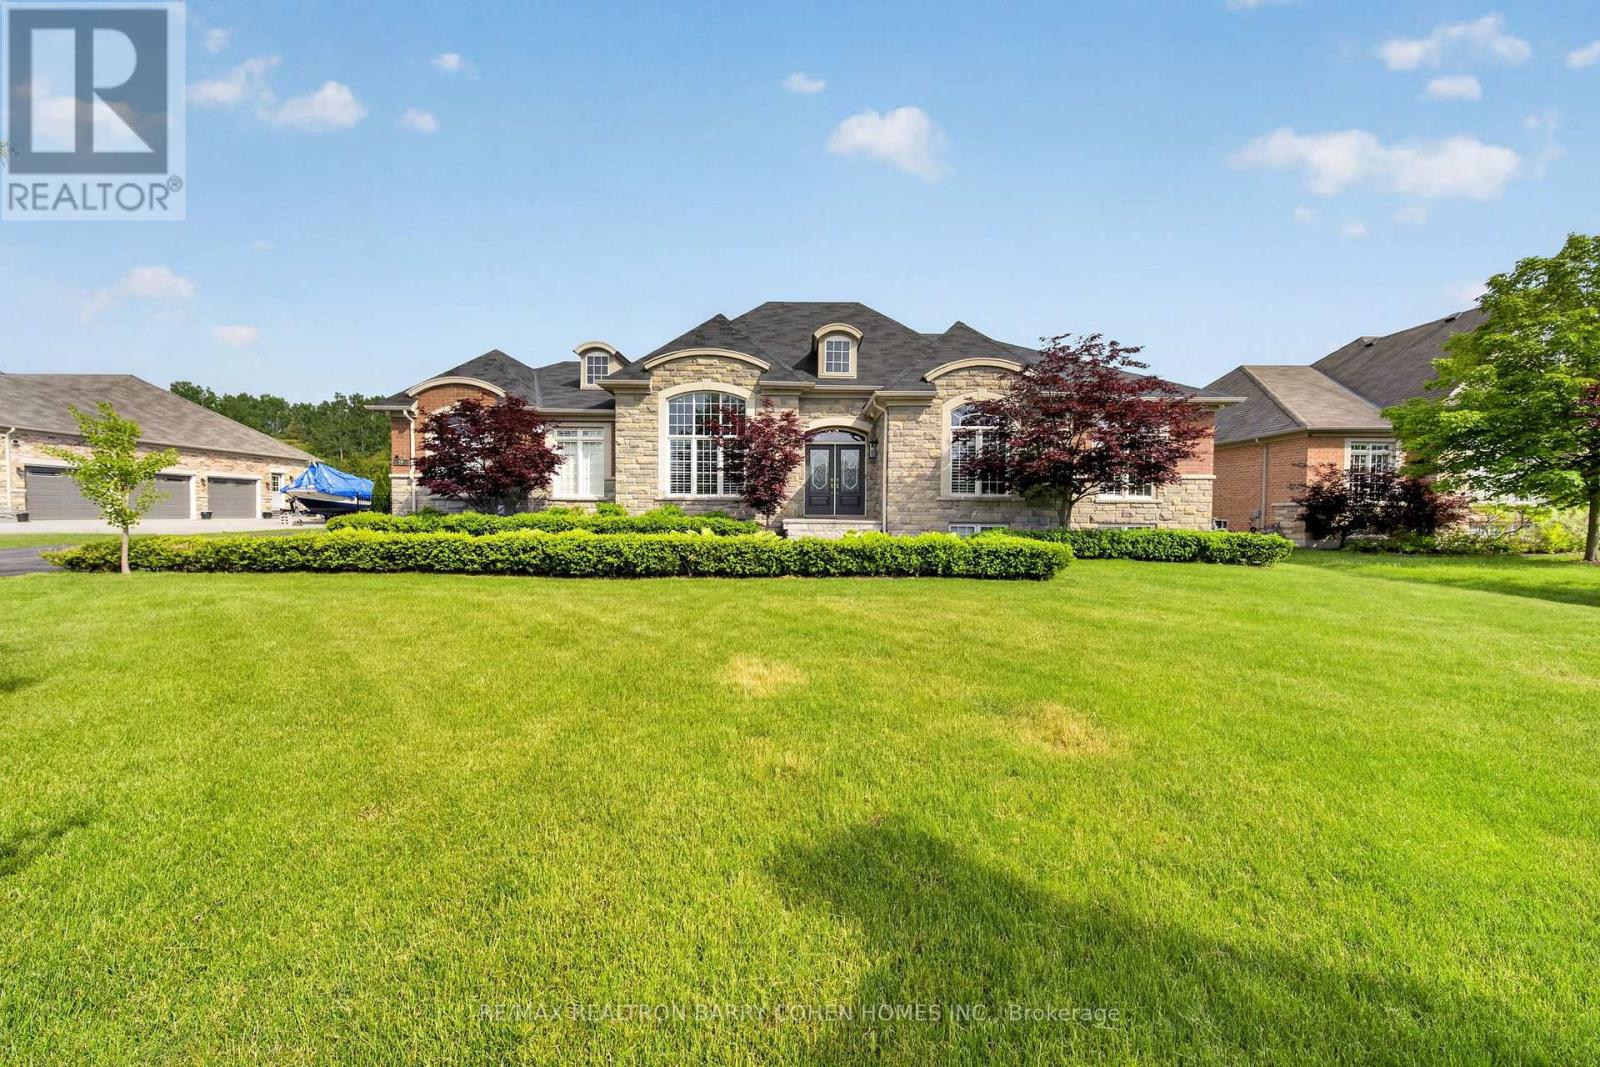
Exceptional Country Custom Bungalow Nestled On A Quiet, Child-Safe Premium Lot In A Prestigious Georgina Enclave Of Luxury Homes. Showcasing Timeless Curb Appeal With An Elegant Stone And Brick Exterior, This Beautifully Crafted Residence Offers An Outstanding Blend Of Sophistication, Comfort, And Resort-Style Living. Inside, Soaring Vaulted Ceilings, Rich Hardwood Flooring, Oversized Windows, And Refined Finishes Create A Bright And Inviting Atmosphere Throughout. The Thoughtfully Designed Open-Concept Layout Features A Stunning Chef-Inspired Kitchen With Custom Cabinetry, Stone Countertops, Premium Stainless Steel Appliances, And A Large Centre Island Overlooking The Spacious Great Room With Fireplace And The Sun-Filled Breakfast Area. A Formal Dining Room Provides The Perfect Setting For Entertaining, While The Dedicated Main-Floor Office Offers An Ideal Work-From-Home Space. The Luxurious Primary Suite Serves As A Private Retreat With A Spa-Like Ensuite And Walk-In Closet, Complemented By Additional Generously Sized Bedrooms And Well-Appointed Bathrooms. The Professionally Finished Lower Level Extends The Living Space With Oversized Bedrooms, A Full Bath, And Expansive Recreation Areas Perfect For Family Gatherings, Guests, Or Multi-Generational Living. Step Outside To Your Own Backyard Oasis Featuring A Spectacular In-Ground Pool, Extensive Stone Patios, Gazebo, And Beautifully Landscaped Grounds Surrounded By Mature Trees For Exceptional Privacy. Complete With A Triple-Car Insulated Garage And Impeccable Attention To Detail Throughout, This Remarkable Property Offers The Perfect Balance Of Luxury, Functionality, And Outdoor Enjoyment In One Of The Area's Most Sought-After Neighbourhoods. (id:63203)
53 Glen Everest Road
Toronto, Ontario
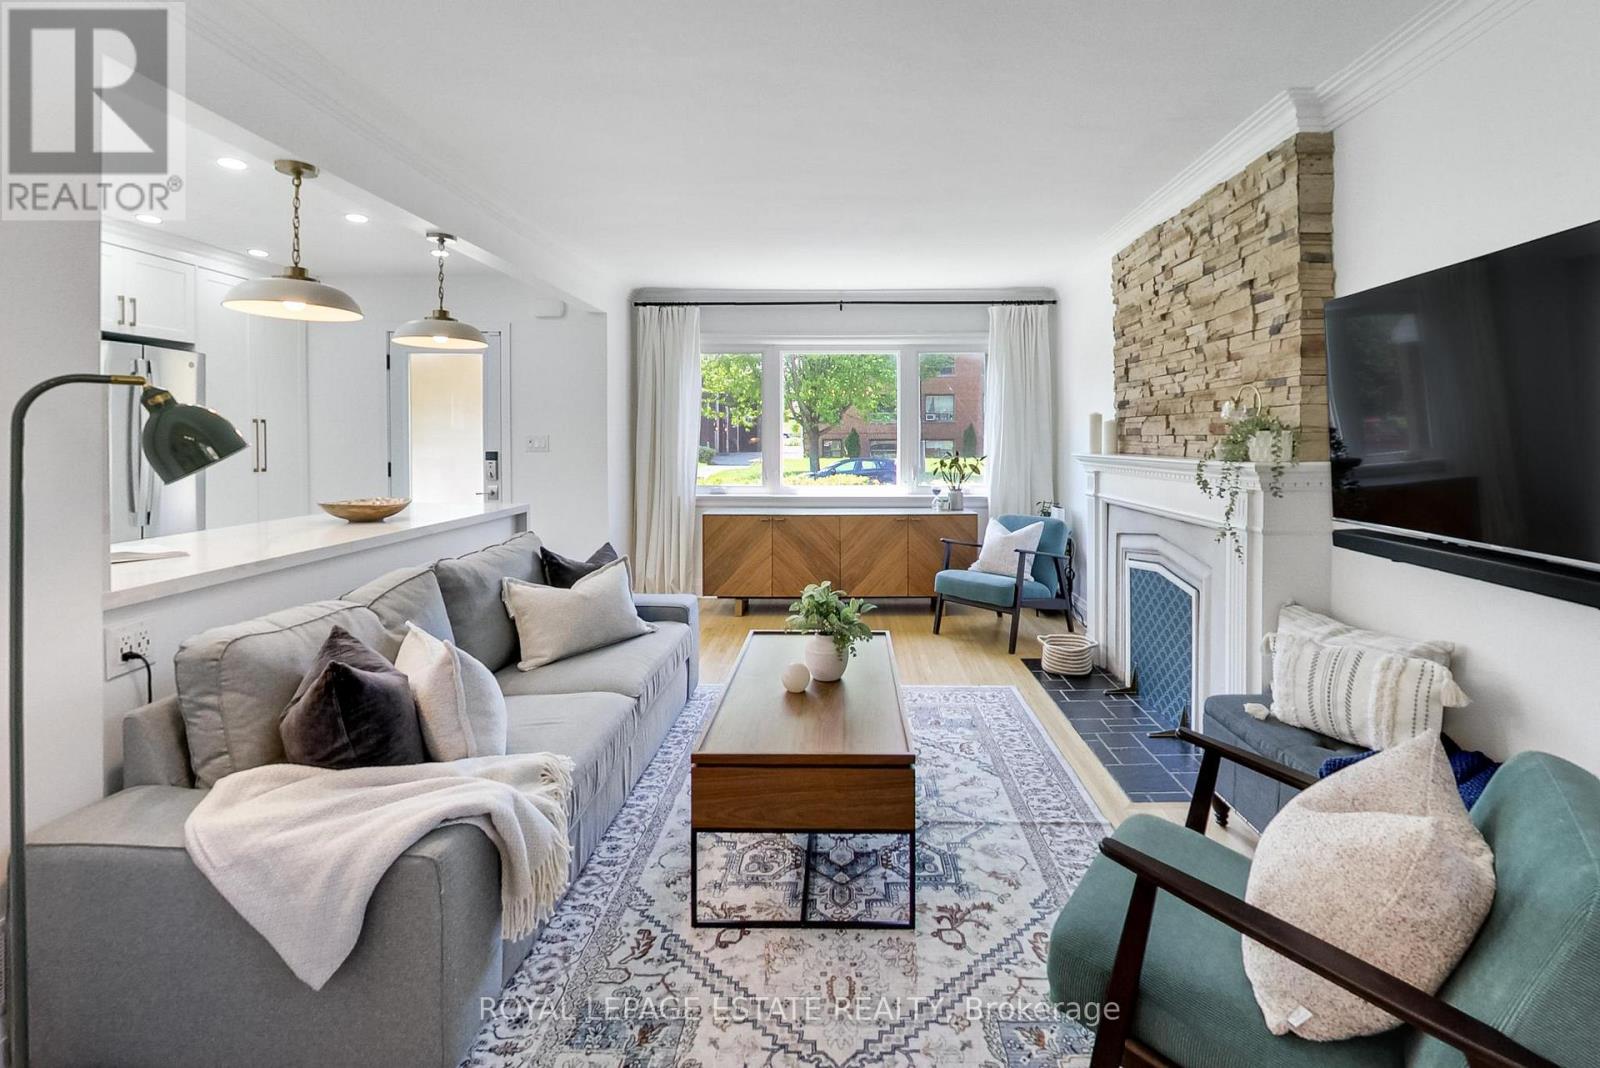
Welcome to Everest, Glen Everest that is! This updated 2+1 bedroom, 2 bathroom bungalow on family friendly residential street, features a renovated open-concept kitchen w/ large peninsula, excellent storage, a front entry closet, spa like bathroom and plenty of natural light to the living and dining areas. 2 bedrooms at the back of the house overlook the tranquil backyard. The lower level w/ separate entrance includes a 2nd kitchen, offering potential for an in-law suite, guest space, family and entertainment room...you name it. Step outside using the back or side door to the 150 feet deep yard shaded by mature trees. With the newly built deck (2024) and sprawling yard, you will be proud to entertain here. Attached Garage and Parking for 2-3 cars in the driveway. Situated steps from Cliffside area shops, restaurants along Kingston Rd, Rosetta McClain Gardens, TTC, and a short drive to the GO Train, Bluffers Park and The Beach. For the kids: Cliffside Public School Birchmount Collegiate! (id:63203)
1843 O'neil Court
Mississauga, Ontario
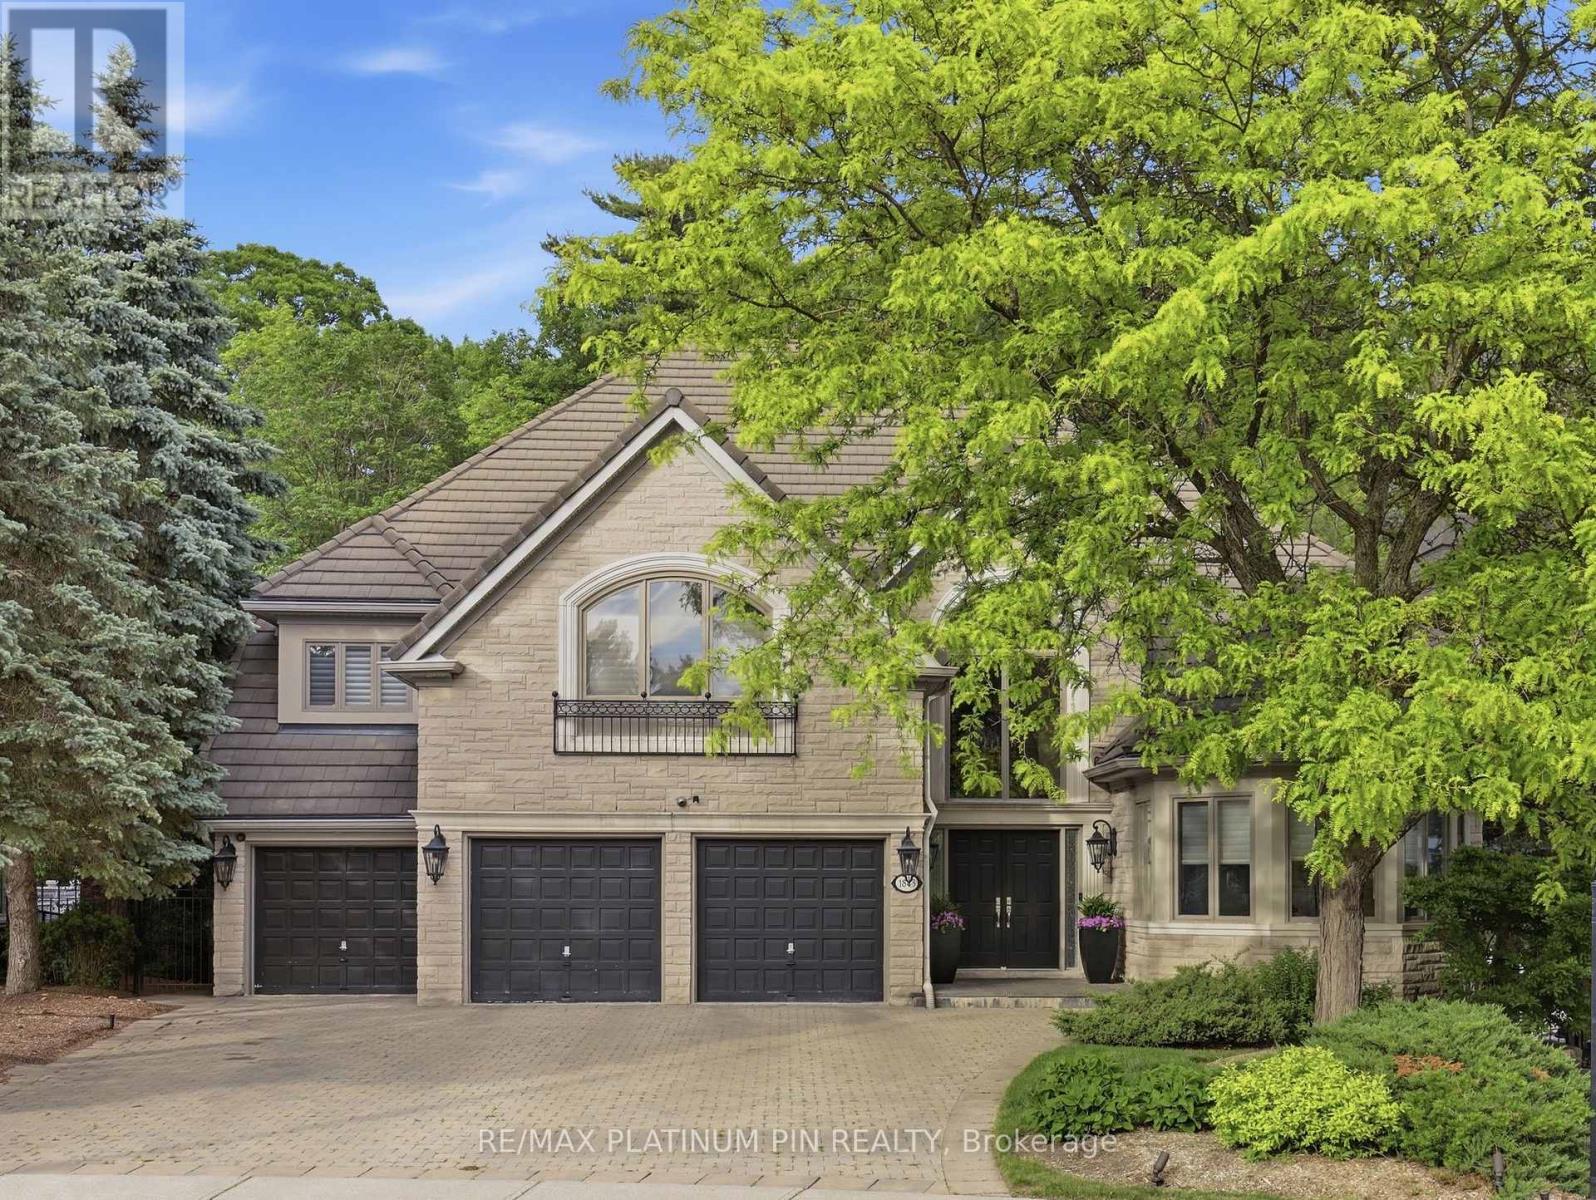
Rarely offered luxury home backing onto a private ravine, offering over 7,000 sq. ft. of finished living space in one of the area's most sought-after neighbourhoods. Featuring 5 spacious bedrooms, 6 bathrooms, a fully finished walk-out basement, and a 3-car garage, this exceptional residence combines elegance, space, and privacy. Enjoy a tranquil, tree-lined backyard with no rear neighbours - a truly rare opportunity to own a premium ravine property in a location where homes like this seldom become available. (id:63203)
317 - 15277 Yonge Street
Aurora, Ontario
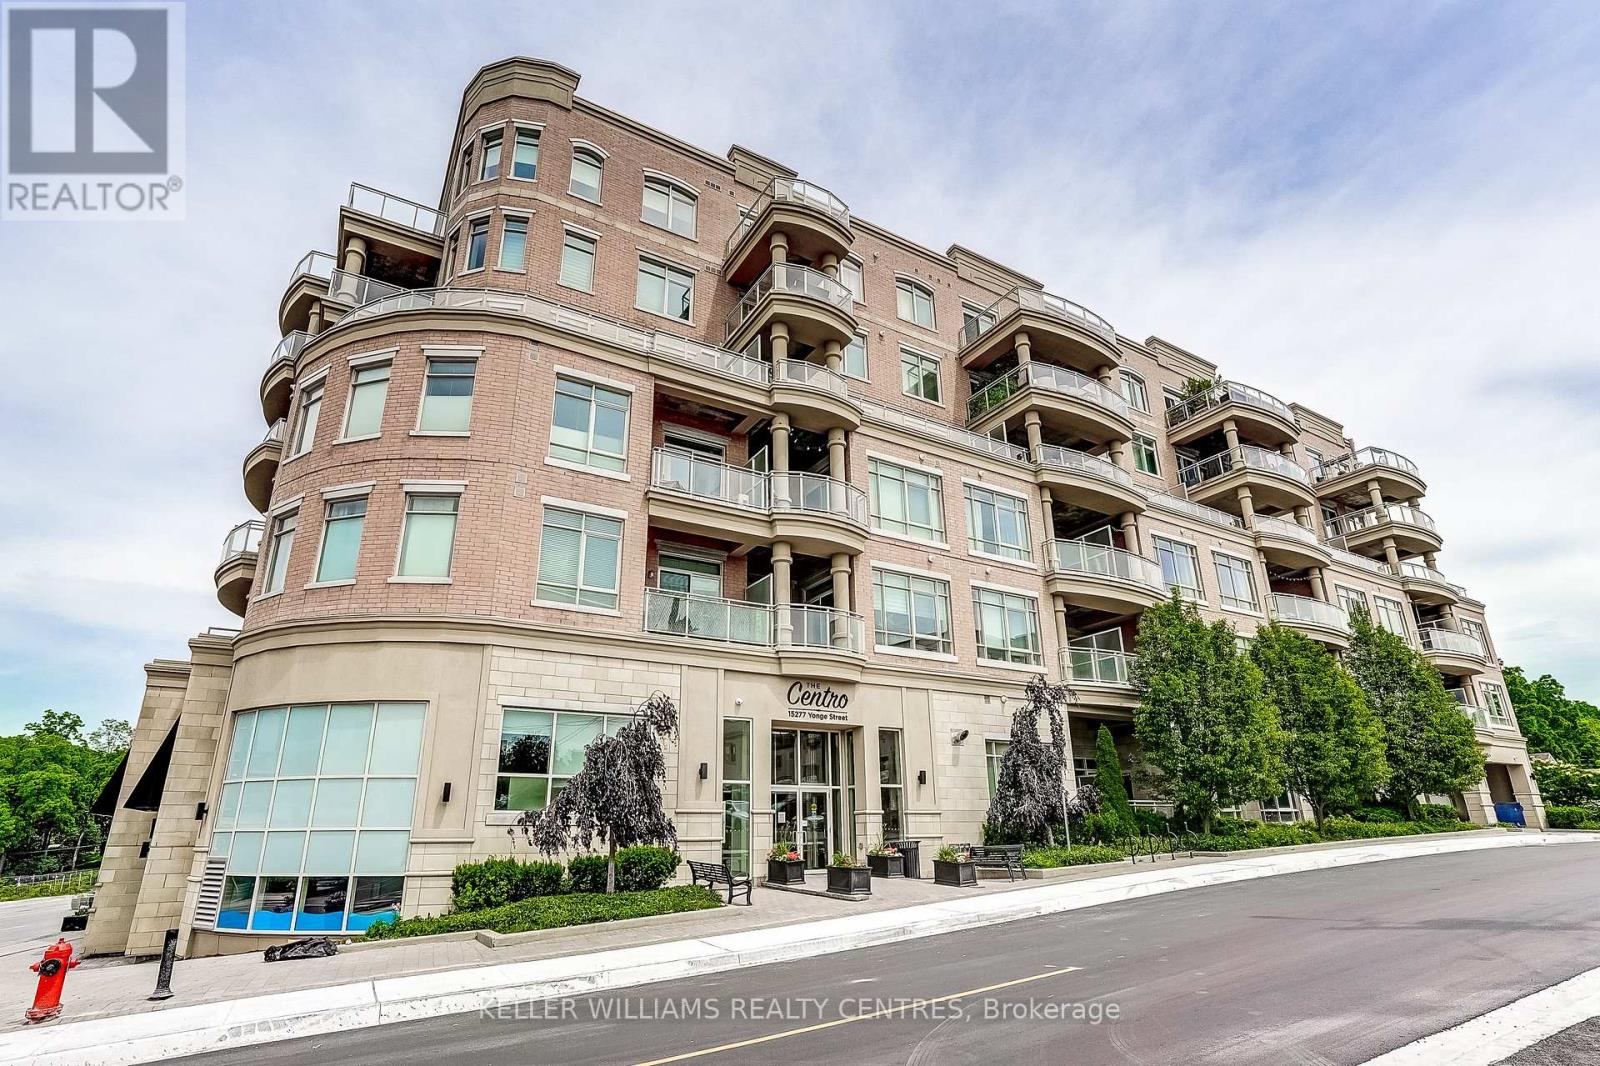
Welcome to Centro Condos, one of Aurora's most sought-after boutique residences in the heart of historic Aurora Village. This open concept suite offers 617 sq ft of interior living space, soaring 10-foot ceilings, oversized windows, and a bright open-concept layout designed for comfortable everyday living and effortless entertaining.The modern kitchen features granite counters and flowing seamlessly into the spacious living and dining area. Enjoy the convenience of in-suite laundry, underground parking, and a private outdoor living space approx. 110 St Ft. perfect for morning coffee or evening relaxation.Residents enjoy exceptional building amenities including concierge/security service, fitness centre, party room, bicycle storage, visitor parking.Located steps from restaurants, cafés, shopping, the Aurora Public Library, Aurora Town Square, farmers' market, parks, and transit, this prime location offers an exceptional walkable lifestyle. Commuters will appreciate the close proximity to the Aurora GO Station and quick access to Highway 404. (id:63203)
19 Beacham Crescent
Toronto, Ontario
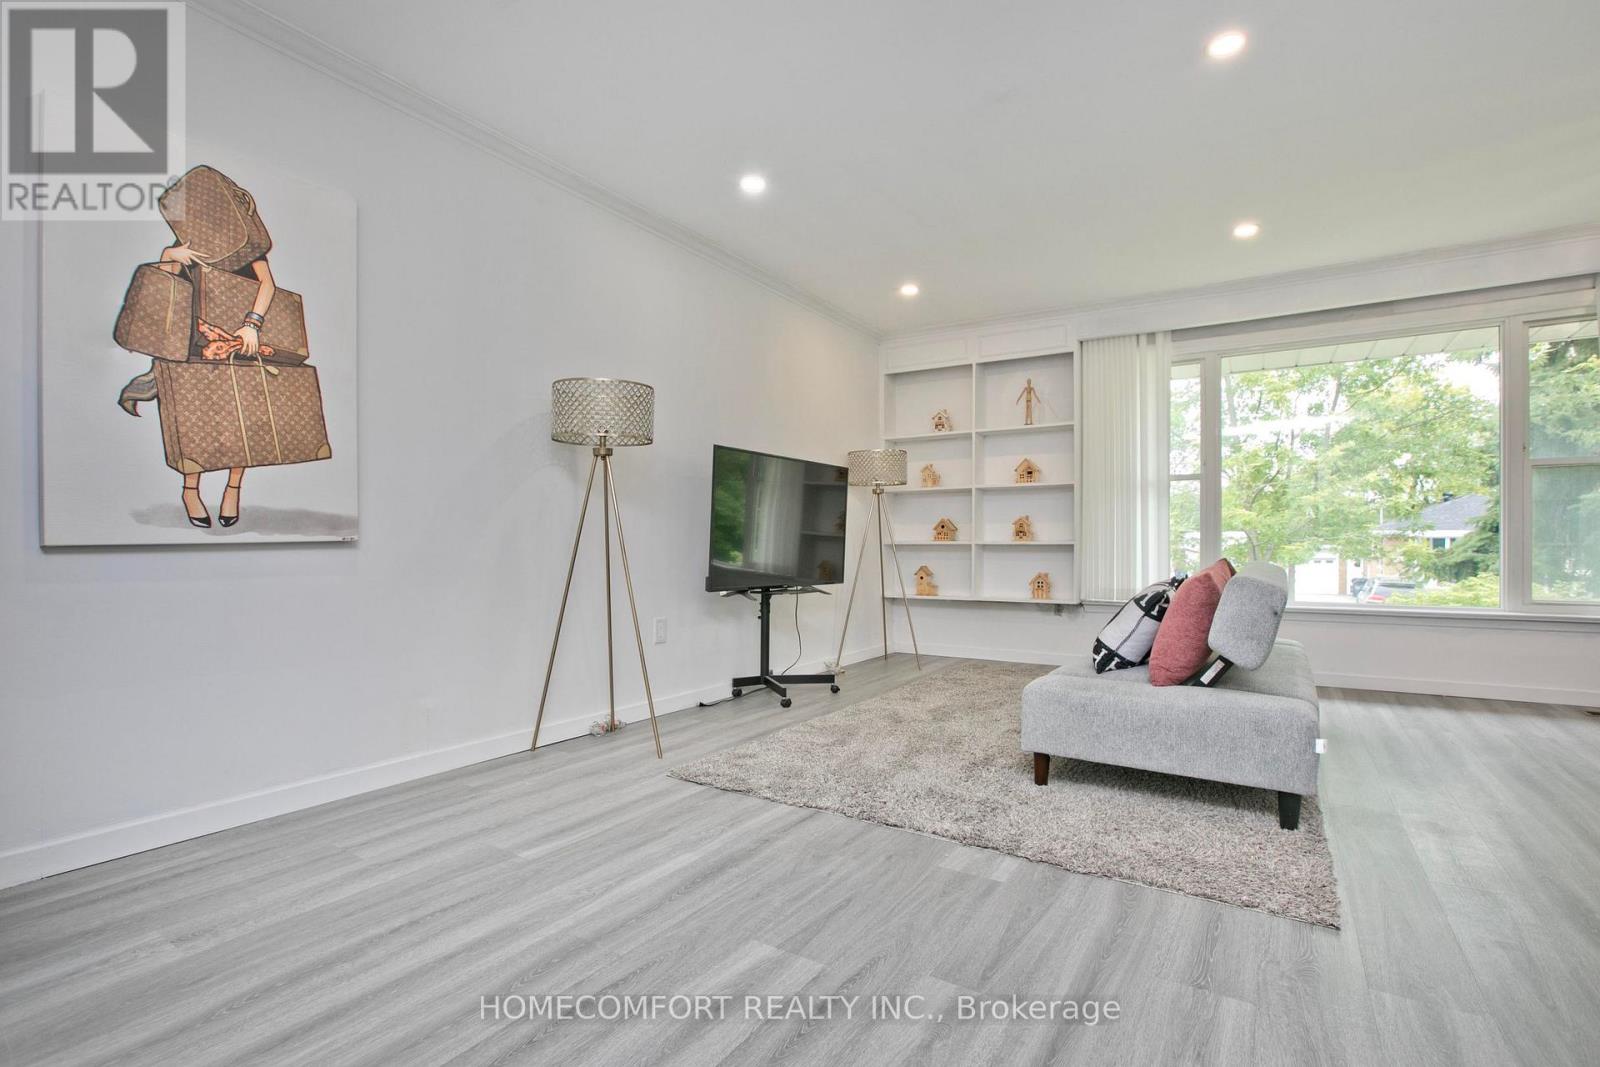
Beautifully Maintained & Upgraded Home In The High Demand 'Wishing Well' Neighborhood, Updated Force Air Heating, gas furnace and central air conditioner, Located On One Of The Most Picturesque & Quiet Crescents. Features Professional Decor On The Inside And Professional Grade Landscaping On The Outside, Just A Few Steps To Sheppard Ave Shops, Transit, Great School & Daycare. Cozy Lower Level W/5 Bedrooms, 3Pc Bath, dining combine kitchen & Separate Entrance. (id:63203)
1811 - 340 Dixon Road
Toronto, Ontario
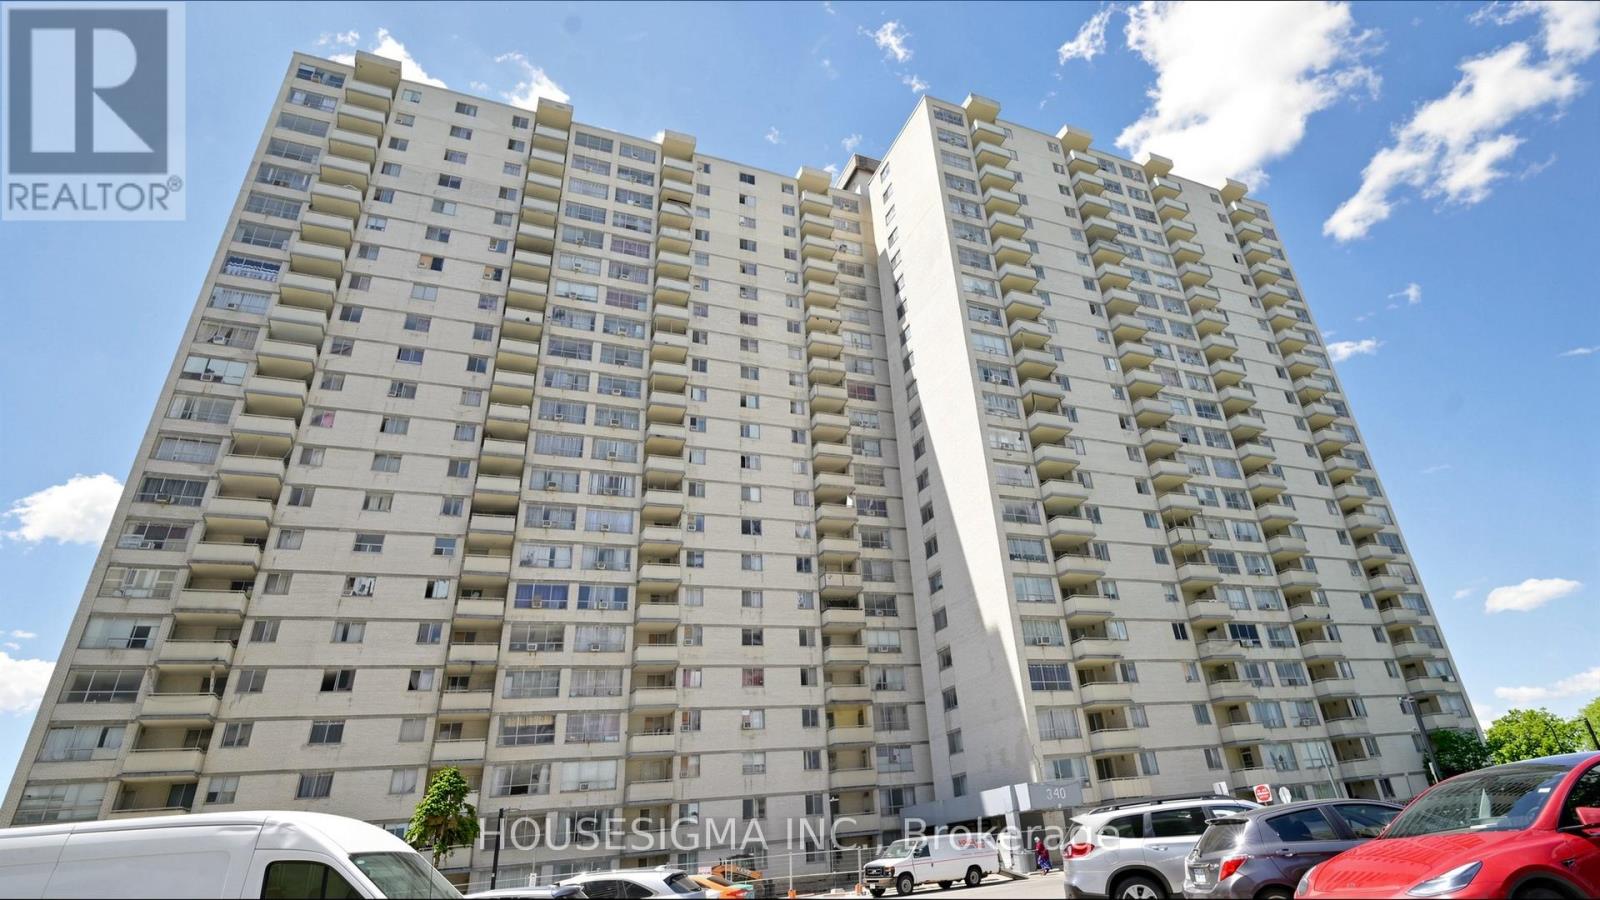
Stunning, Bright Corner Suite with Spectacular Southwest Panoramic Views! This spacious 3-bedroom corner unit is situated on one of the building's highest floors, offering breathtaking views and abundant natural light throughout. Meticulously maintained, the suite features modern laminate flooring, a beautifully renovated kitchen with quartz countertops, and the convenience of ensuite laundry. Step out onto the private open balcony and enjoy the incredible skyline views. Ideally located close to schools, Humber College, shopping, grocery stores, and public transit with direct bus service to the subway. Easy access to Highways 401, 427, 400, and 27, as well as Toronto Pearson International Airport. The building also offers 24-hour security for added peace of mind. An excellent opportunity for families, first-time buyers, or investors! (id:63203)
45 Sunkist Valley Road
Caledon, Ontario
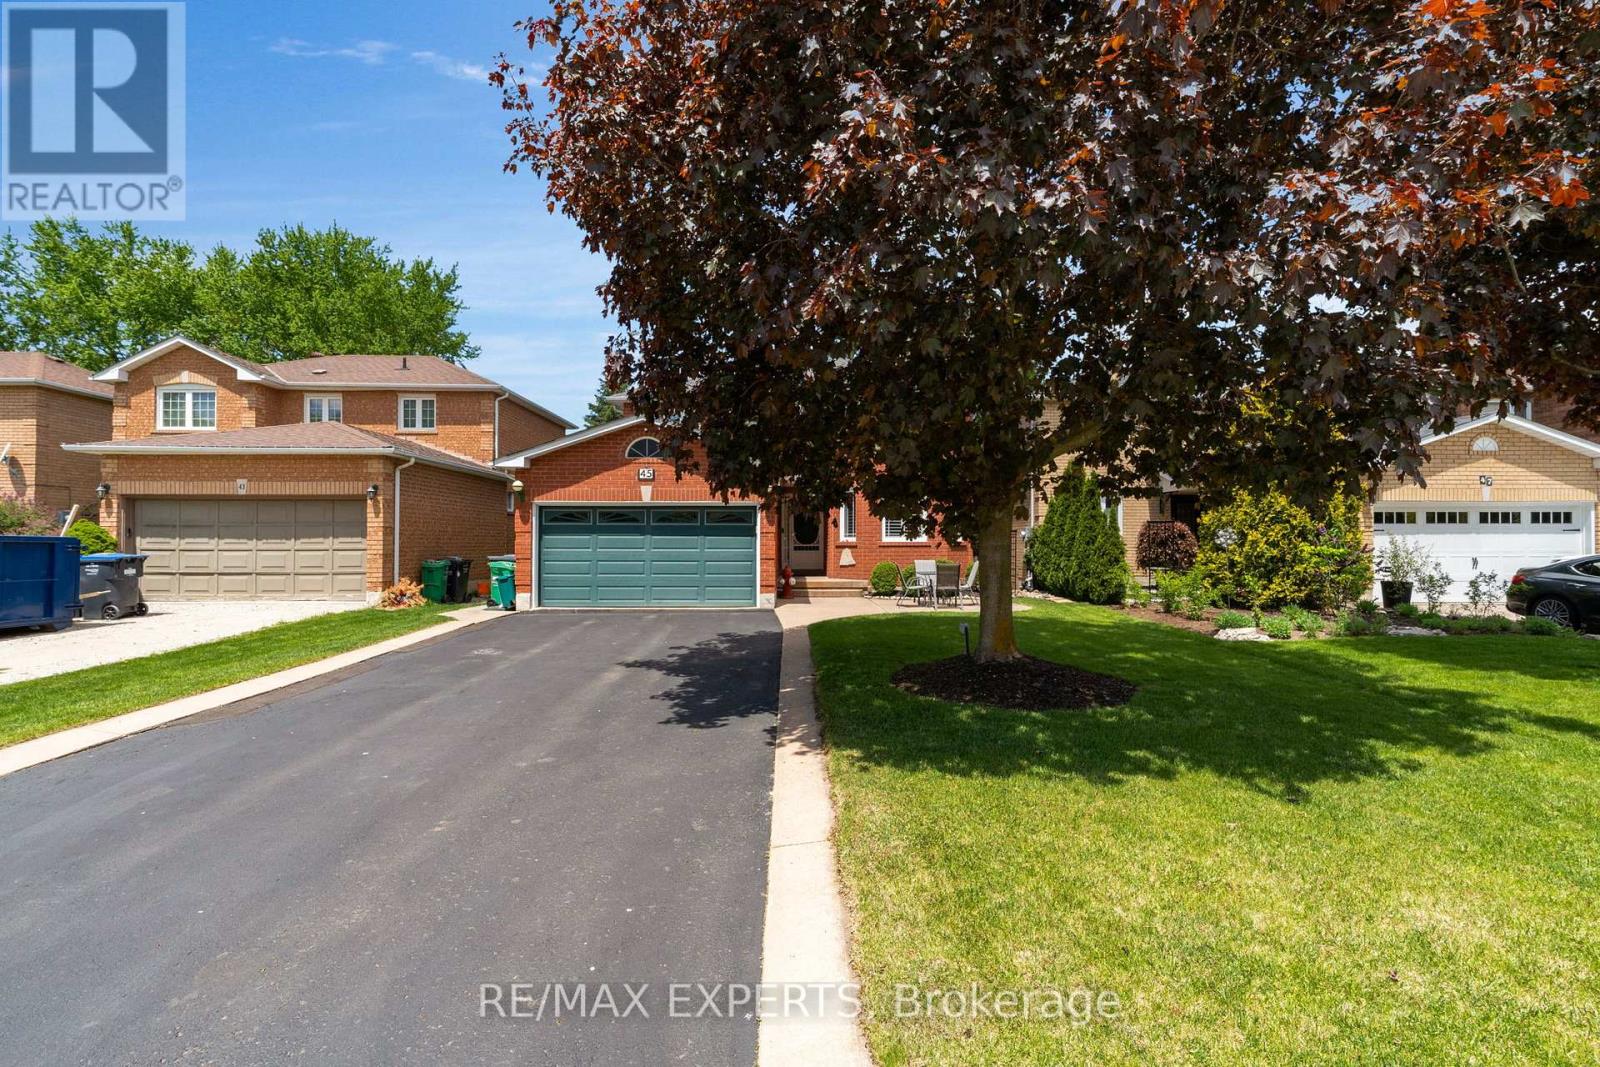
Welcome to 45 Sunkist Valley Road, a truly special family home nestled in one of Bolton's most sought-after yet quietly tucked-away neighbourhoods. Offering 4+1 bedrooms and a thoughtfully designed layout, this home provides the perfect balance of comfort, functionality, and space for a growing family. From the moment you arrive, you'll feel the warmth and sense of community that makes this hidden pocket of Bolton so desirable. Inside, spacious principal rooms invite family gatherings, while the additional bedroom offers flexibility for guests, a home office, or multigenerational living. Ample parking for 6 cars with no sidewalk for your growing drivers. Step outside and discover the backyard you've always dreamed of. The stunning deck overlooks the sparkling pool and creates the ultimate setting for entertaining family and friends. Whether you're hosting summer barbecues, celebrating life's milestones, or simply unwinding after a long day, this outdoor oasis is designed to bring people together and create lasting memories. A professionally maintained lawn with an in-ground sprinkler system keeps the property looking its best all season long. Thoughtful updates and features throughout the home provide peace of mind and added value, including upgraded attic insulation completed in February 2024 for enhanced energy efficiency, a monitored alarm system, and a reverse osmosis water filtration system. The basement offers even more potential with a rough-in for a future bathroom, allowing you to customize the space to suit your family's evolving needs. Located on a quiet street in a family-friendly neighbourhood known for its welcoming atmosphere and pride of ownership, this is more than just a house-it's a place where children can grow, families can thrive, and memories can be made for years to come.Rarely does an opportunity arise to own a home that offers this combination of location, lifestyle, and future potential. Welcome home to 45 Sunkist Valley Road. (id:63203)
213 Lakeshore Road E
Mississauga, Ontario
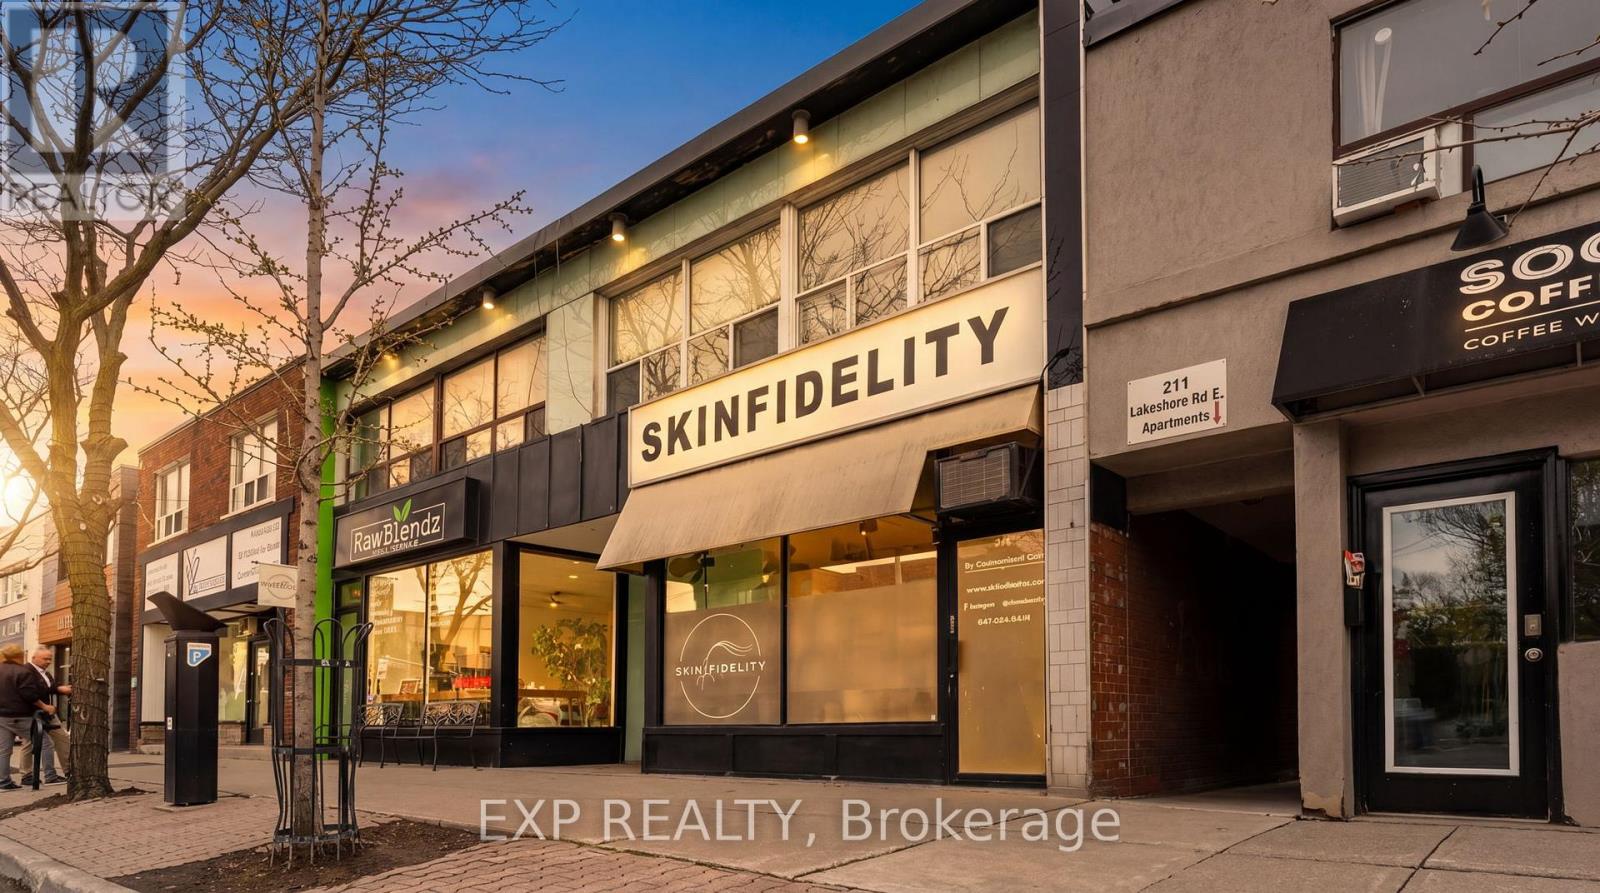
Prime mixed-use investment opportunity in the heart of Port Credit. Exceptional income-generating property located on high-exposure Lakeshore Rd E featuring a main floor commercial retail unit with additional basement space, plus three residential apartments consisting of two 1-bedroom units, one 2-bedroom unit, and one bachelor suite. Commercial space includes a washroom and kitchenette, while the basement level also features an additional washroom and sink area.Well-positioned in one of Mississauga's most vibrant and rapidly growing waterfront communities, this asset offers a strong and diversified income stream with stable rental demand and long-term upside potential.Surrounded by restaurants, cafés, retail, and everyday amenities along the Lakeshore corridor, and just steps to the waterfront, marina, parks, and Port Credit GO Station with direct access to downtown Toronto. The area continues to benefit from major redevelopment projects including Brightwater and Lakeview Village, driving significant population growth and increasing demand for both commercial and residential space.Excellent opportunity for investors seeking a turnkey mixed-use asset in a prime location with future appreciation potential. (id:63203)