

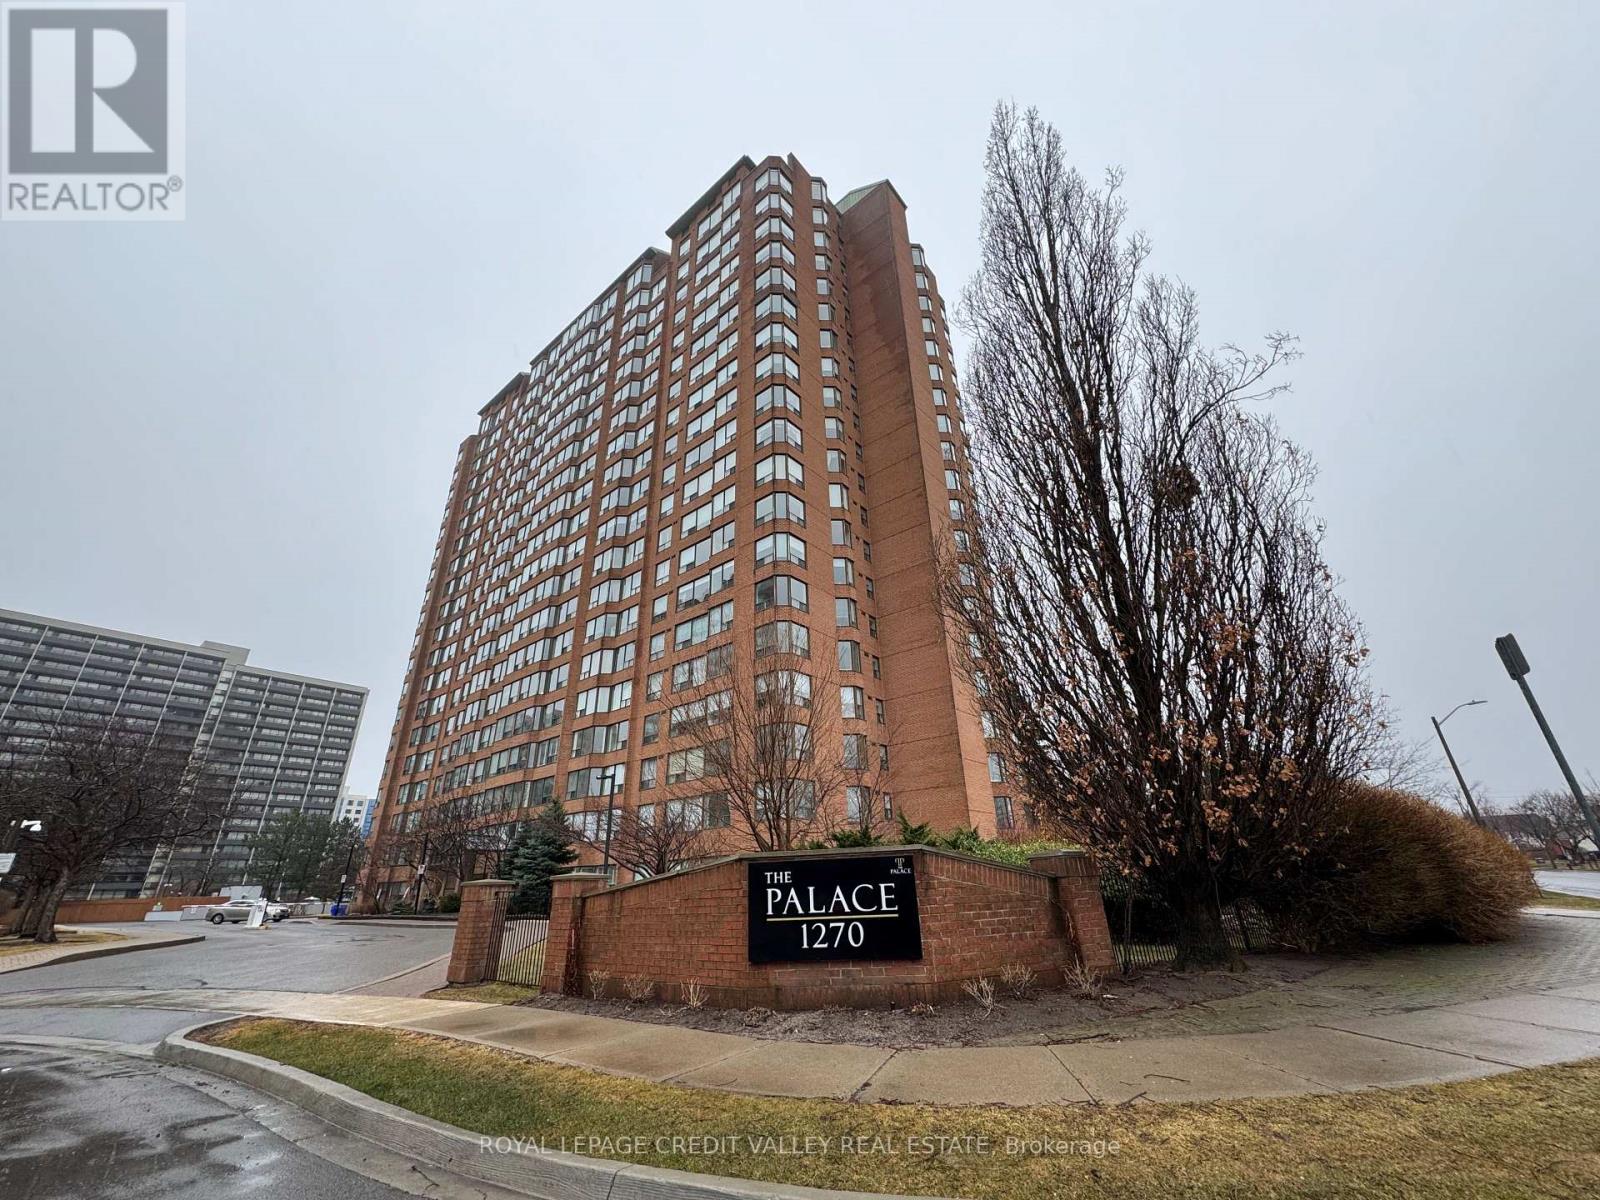
704 - 1270 Maple Crossing Boulevard
Burlington, Ontario
Welcome to this spacious, bright, and sun-filled 2-bedroom + den condo in Burlington's highly sought-after waterfront community. Ideally located just steps from downtown, you'll enjoy easy access to boutique shopping, restaurants, Spencer Smith Park, the beach, and the waterfront trail, with the GO Station only a 5-minute drive away.Offering exceptional value, this all-inclusive building features 24-hour security and includes heat, hydro, and an impressive array of amenities: indoor pool, fitness centre, weight room, tennis and squash courts, party room, BBQ area, cabana and lounge spaces, guest suite, car wash, EV charging station, and more.This beautifully updated unit features a spacious open-concept layout with a large living and dining area, upgraded finishes throughout, ensuite laundry, underground parking, and a private locker. Enjoy breathtaking views of the bay and escarpment from the comfort of your home. Nestled in a quiet, well-maintained building just a 5-minute walk to the lake, this move-in-ready condo is an outstanding opportunity. (id:63203)
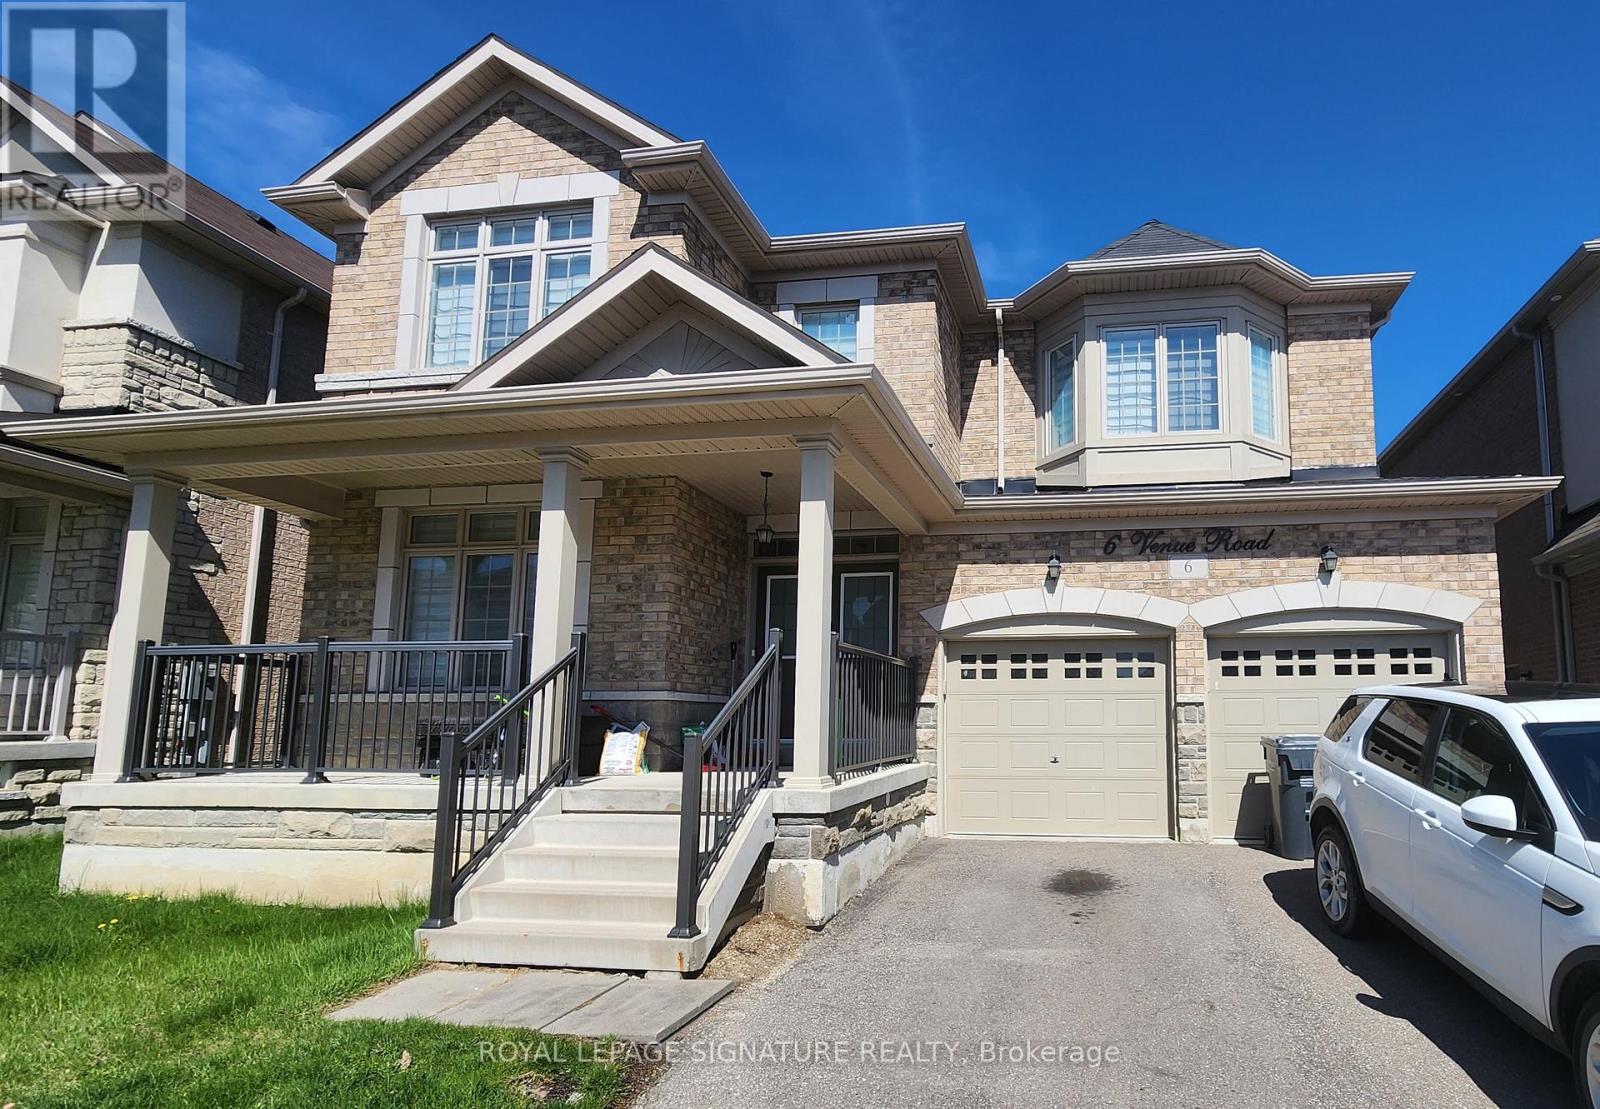
Bsmt - 6 Venue Road
Brampton, Ontario
Welcome to one of the most spacious, premium-built 2-bedroom units in the city. This beautifully finished basement apartment features 2 full ensuite washrooms. Located in the prestigious Vales of the Humber Estates in Brampton. Thoughtfully designed a generous living area and very large modern kitchen with ample cabinetry that's perfect for comfortable everyday living. Enjoy the convenience of a large walk-in closet, a dedicated in-suite laundry room, and a private side entrance for added privacy. Multiple windows fill the space with natural light which are enhanced by elegant pot lighting throughout, creating a bright and welcoming atmosphere. Additional highlights include one parking space (with the option for extra parking). Ideally suited for a small family or working professionals, this home is situated in a highly desirable neighborhood close to parks, schools, highways, public transit, and the public library. A public school is just a short 5-minute walk away, and the main intersection is McVean Drive and Countryside. Lease details: Rent plus 35% utilities. Non-smoking tenants preferred. Ideal for working professionals. A perfect blend of comfort, style, and convenience. This is a place you will be proud to call home. (id:63203)
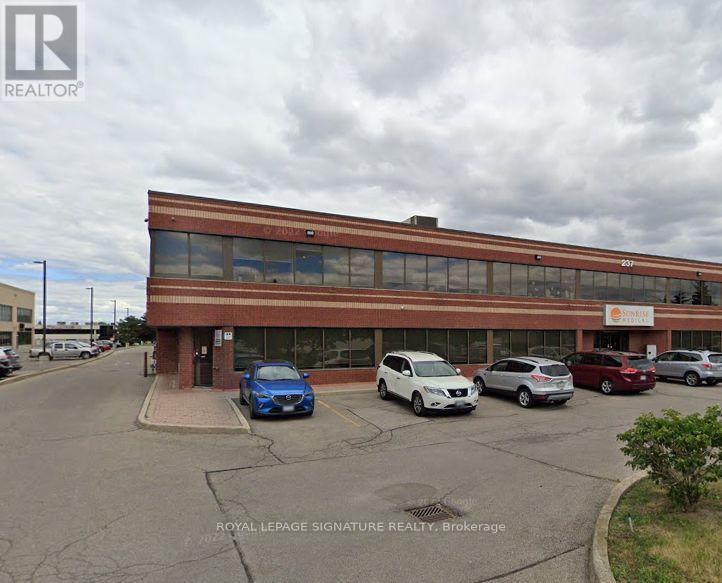
3 - 237 Romina Road
Vaughan, Ontario
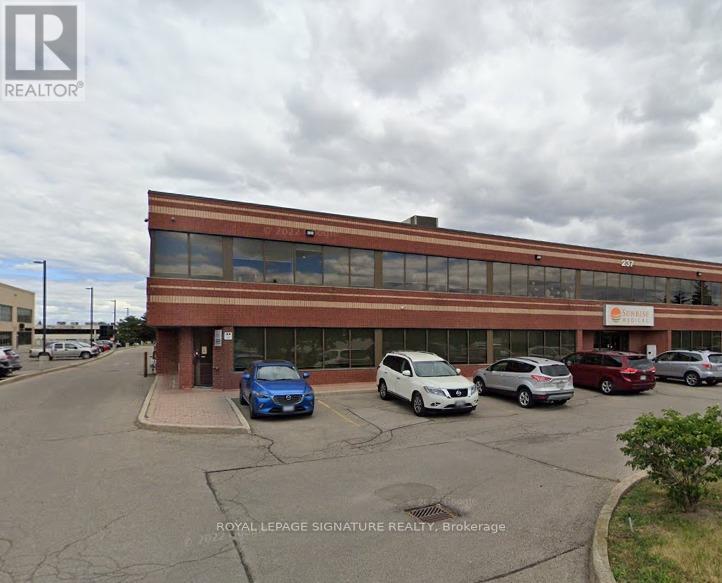
Excellent sublease opportunity offering a combination of approximately 1,800 sq ft of retail/showroom space on the ground level and approximately 2,100 sq ft of office space on the second level. The built out offices have at least 6 generously sized offices, 1 boardroom, 2bathrooms and a kitchenette, which are accessible via 2 different stairs or elevator. Multiple doors allow various configuration possibilities. Prime location in Vaughan close to highways with public transit at your doorstep. Gross Lease $9,800 Per Month + HST. TMI is included. Tenant responsible for Internet & Insurance. (id:63203)
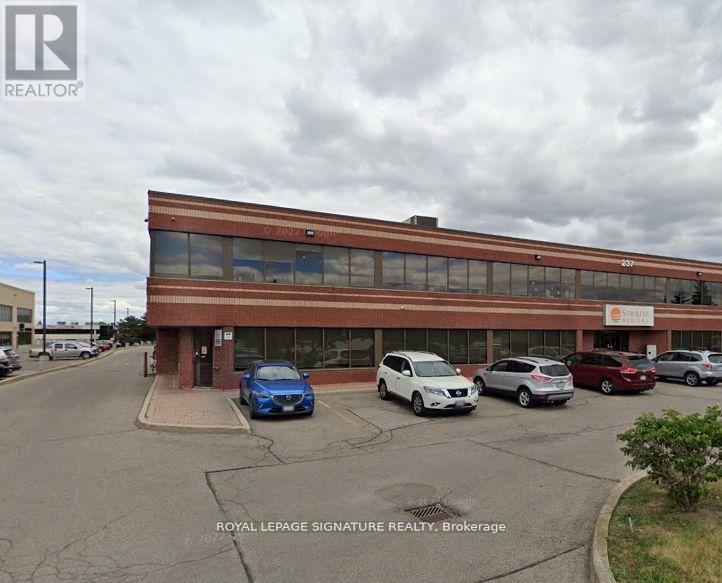
3, Ground Floor - 237 Romina Road
Vaughan, Ontario
Excellent sublease opportunity offering approximately 1,800 sq ft of retail or showroom space on the ground level. Prime location in Vaughan close to highways with public transit at your doorstep. Gross Lease $4,900 Per Month + HST. TMI is included. Tenant responsible for Internet& Insurance. (id:63203)
3, Second Level - 237 Romina Road
Vaughan, Ontario
Excellent sublease opportunity offering approximately 2,100 sqft of office space on the second level. The built out offices have at least 6 generously sized offices, 1 boardroom, 2 bathrooms and a kitchenette, which are accessible via 2 different stairs and elevator. Prime location in Vaughan close to highways with public transit at your doorstep. Gross Lease $4,950 Per Month +HST. TMI is included. Tenant responsible for Internet & Insurance. Option to lease together with 1,800 sqft retail space on ground level. (id:63203)
922 Simcoe Street N
Oshawa, Ontario
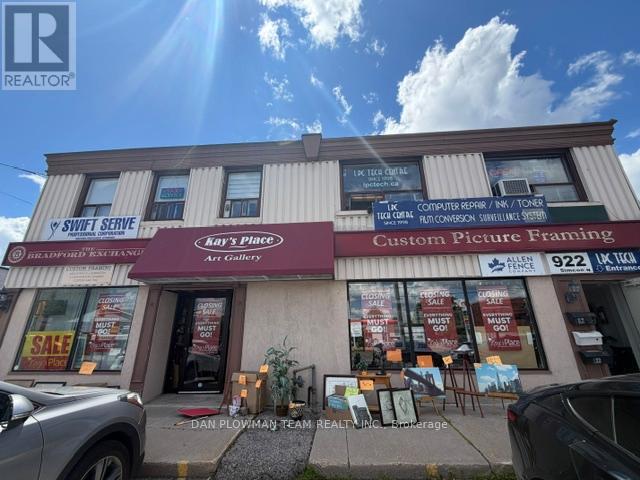
Great Spot In A Plaza Ready For Your Business! On One Of The Busiest Streets In Oshawa With Plenty Of Signage And Exposure. The Zoning Of This Property Allows For Many Potential Uses. Whether You're An Existing Business Looking For More Space Or A New Business Looking For A Great Spot, This One Could Be For You. The Main Floor Consists Of Approximately 2000 Sq Ft, With A Partially Finished Basement That Includes An Additional Approximate 1500 Sq Ft, Plus A Washroom. Tons Of Parking In Front And Back Of Building. Multiple Entrances. This Unit Is Available August 1st And Is Awaiting Your Finishing Touches. Rent Is $3300 + Utilities. (id:63203)
190-192-194 Tyrolean Lane
Blue Mountains, Ontario
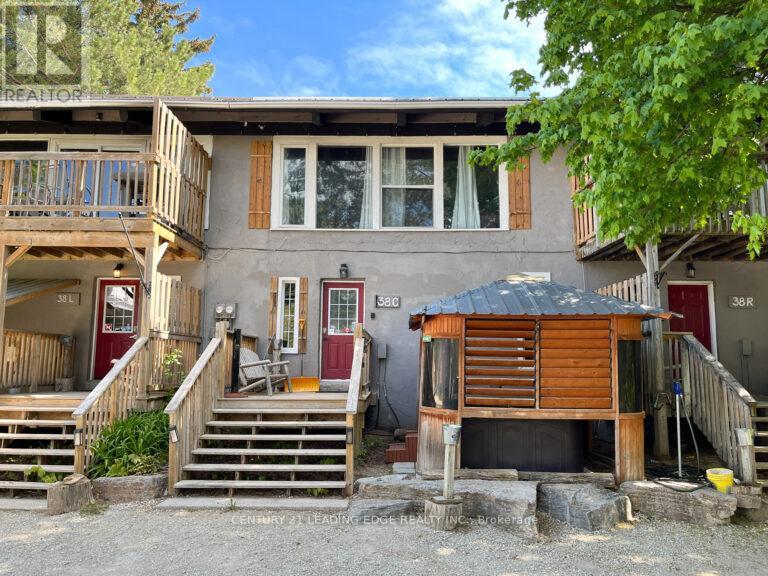
TURN-KEY STA TRIPLEX OPPORTUNITY WALKING DISTANCE TO BLUE MOUNTAIN WITH HOT TUBS!The listed price of $629,600 is for one Chalet. Total of 3 Chalets are for SaleTotal listed price comes to $1,888,800. Discover a rare investment gem or the ultimate family ski chalet in the heart of Tyrolean VillageThis unique freehold triplex offers a total of 16 bedrooms and 6 bathrooms, meticulously designed with a functional reverse floor plan to maximize mountain views. Each of the three units is fully equipped for a well-established Legal Short-Term Accommodation (STA) and comes move-in ready with all interior furniture and equipment included.The bright, open-concept upper levels are built for entertaining, featuring spacious living areas, well-equipped kitchens with breakfast bars, and walk-outs to private balconies. After a day on the slopes, relax in one of the three private hot tubs or retreat to the lower-level recreation hubs, each complete with a secondary rec space, ping pong, and foosball tables. Unit 38R feature 6 beds and 2 baths, and Units 38C & 38L have 5 bedrooms and 2 baths.Total Double Beds, including bunk beds, 8+9+10 for a total of 27. Nestled on a desirable, treed lot with a metal roof and stucco exterior, this property is situated on a quiet cul-de-sac just minutes from the area's premier trails, beaches, and private ski and golf clubs. With 15 dedicated parking spaces and a location that allows guests to walk to the Village, this is a high-occupancy success story waiting for its next owner. Experience the best of the Blue Mountains' four-season lifestyle with this institutional- grade investment opportunity. There are two sheds for storage included in the price, in addition to that, 6 Picnic tables are included.The property has 3 Roll #'s 424200000333301,424200000333302, 424200000333303 AND 2 Pins- 373130237 & 373130238. Average gross income from Airbnb and other Websites is $225 K per year for the full triplex;details can be given with a conditional offer. (id:63203)
33 Marina Village Drive
Georgian Bay, Ontario
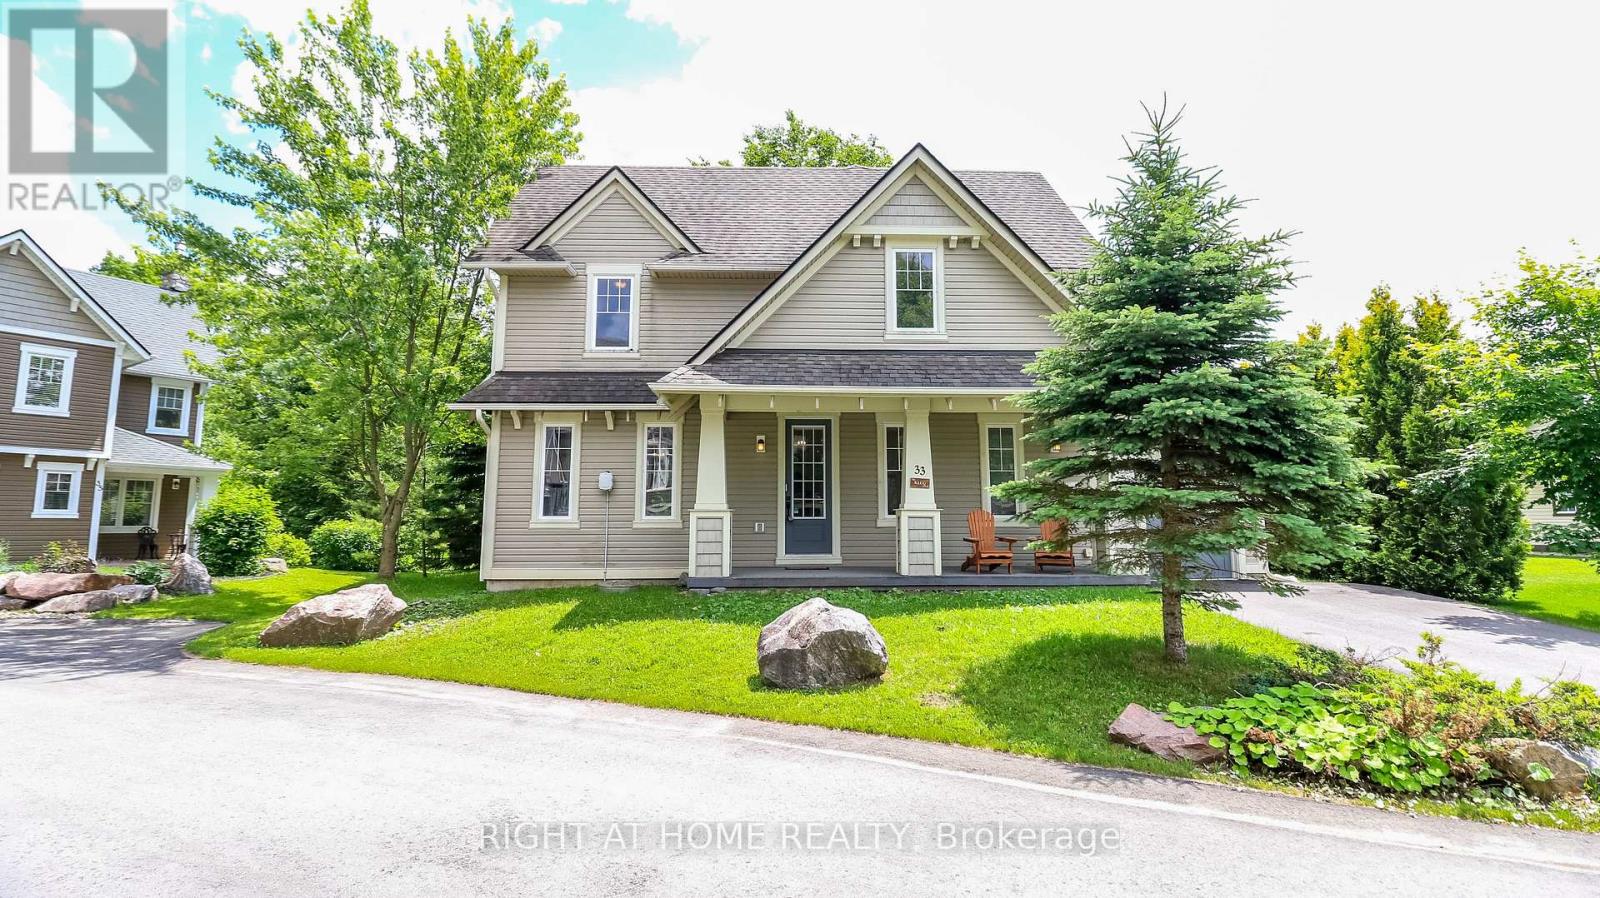
Welcome to this inviting detached home in the sought-after Residences of Oak Bay, nestled along the beautiful southern shores of Georgian Bay. Offering warmth, comfort, and year-round enjoyment, this home is perfect for those seeking a peaceful lifestyle surrounded by nature and recreation. Step inside to a bright and spacious interior with a welcoming front foyer with a coat closet and convenient additional storage under the stairs. The heart of the home is the stunning vaulted living room, where large south-facing windows fill the space with natural light. A striking floor-to-ceiling stone wood-burning fireplace with a wood mantle creates the perfect cozy gathering place, while the elegant oak staircase and mezzanine overlook add charm and architectural character. The spacious kitchen is designed for both everyday living and entertaining, featuring a large island, granite countertops, valance lighting, and a newer refrigerator. Just beyond, the adjoining three-season Muskoka room offers the perfect place to unwind, with easy access to the large deck for morning coffee, outdoor dining, or evening relaxation. The main floor primary suite provides a private retreat with walkout access to the deck, a walk-in closet, and a well-appointed 4-piece ensuite with tile floors and granite countertop. Also on the main level are a powder room and convenient laundry/utility room. Upstairs, the open mezzanine overlooks the living room below and leads to two additional bedrooms, one featuring a dressing niche, along with a large storage closet and a 4-piece bath with tile flooring and granite countertop. Enjoy all that Oak Bay has to offer: close to golf, marina access, scenic trails, OFSC snowmobile trails, and just 15 minutes to Mount St. Louis Moonstone for skiing. With easy access to Highway 400, this is an exceptional opportunity to lease in one of Georgian Bay's most desirable lifestyle communities. This home can be leased furnished or unfurnished as needed. (id:63203)
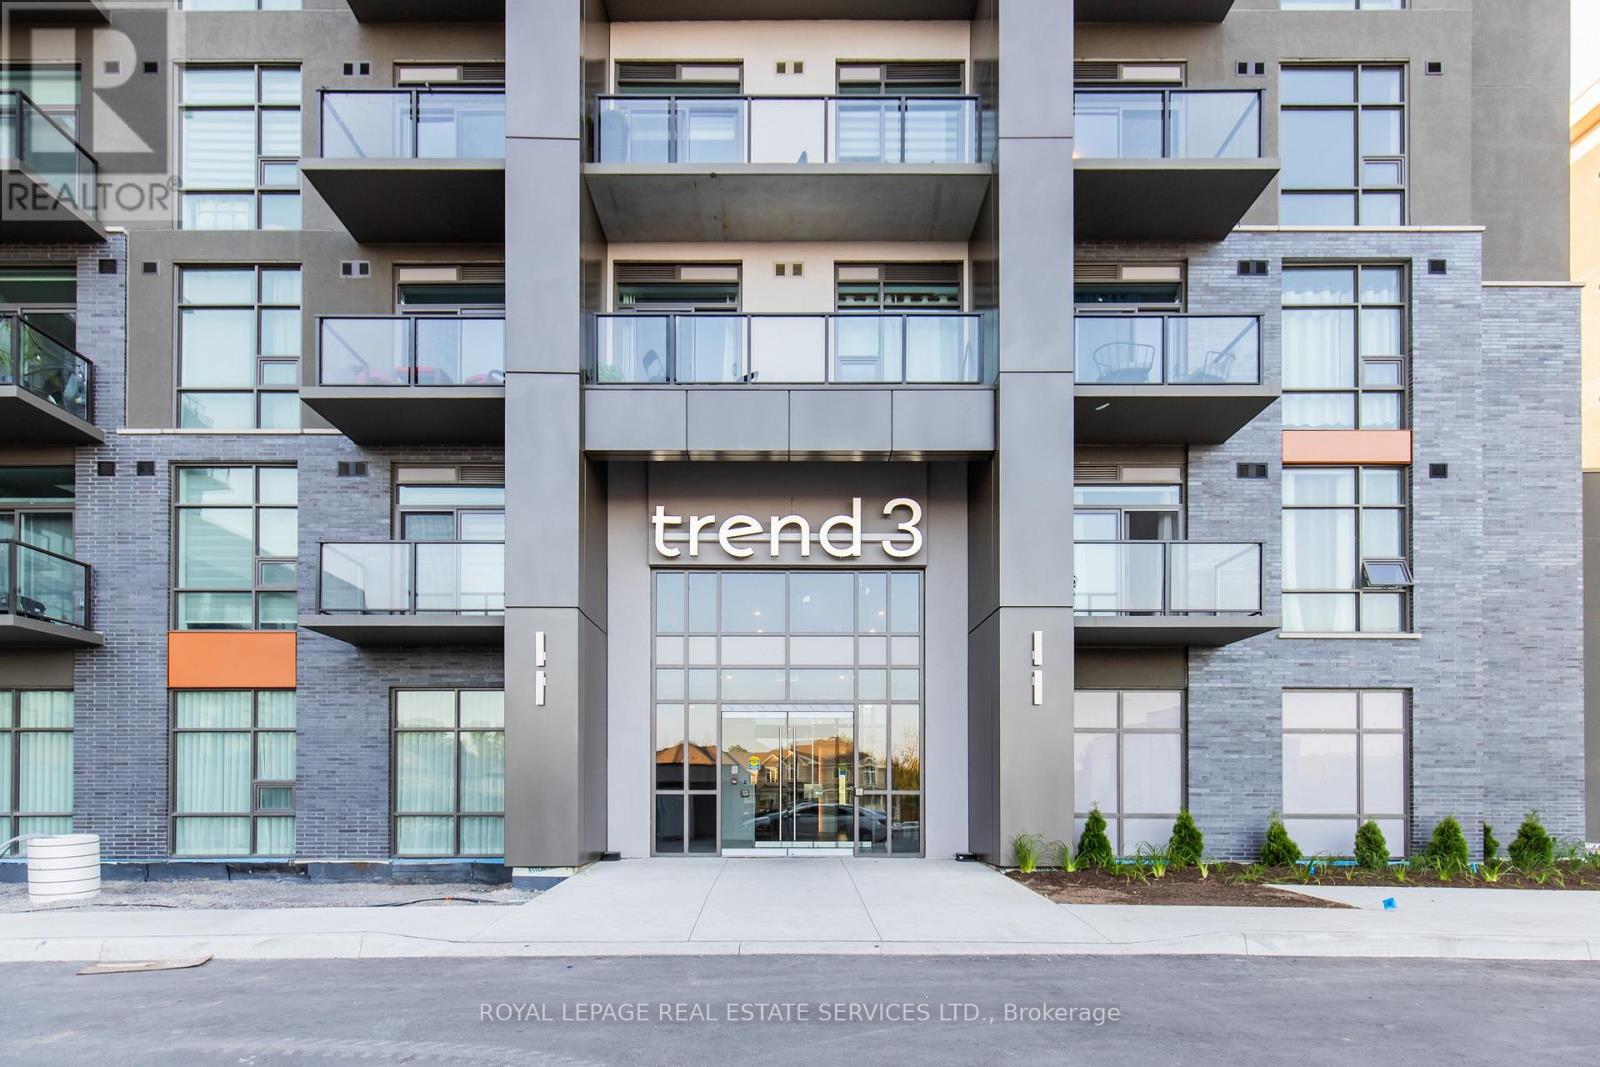
1211 - 470 Dundas Street E
Hamilton, Ontario
Affordable Prestige! Exceptional PENTHOUSE Living in a PREMIUM corner 2-bedroom, featuring 10-ft ceilings, floor-to-ceiling windows, and stunning LAKE views. Open Floor Plan Kitchen and Great Room. Kitchen offers White shaker style cabinetry, Elegant White Quartz Counter tops, new Stainless Steel Appliances and Island with double sink and seating for 4. Great Room with outdoor access to SOUTH WEST Balcony with SUN all day! Watch SPECTACULAR SUNSETS from your Balcony and Great Room. Primary Bedroom and second Bedroom with walk-in closets. LUXURIOUS 4 piece bathroom complete with soaker tub. Amazing Floor to Ceiling Windows tastefully upgraded with modern Zebra blinds provide plenty of Natural Light in every room and other upgrades! Convenient in suite laundry, laminate floors. Includes 1 Premium Parking Space Location #A565 and storage unit #114. Enjoy All of the Fabulous Amenities that this Building has to Offer Including Environmentally Friendly Geothermal Heating and AC, Party Rooms, Modern Fitness Facilities, Bike Room, 5th Floor access to Terrace with BBQs. Property Is Conveniently Located Minutes Away From Hwy 403 & Hwy 407, Aldershot GO Station. Enjoy a Hike along the Amazing trails and view the Smokey Hollow Waterfall close by. Enjoy living in this bright, sleek and stylish PENTHOUSE and experience Trend 3 living at its finest! Available Immediately. (id:63203)
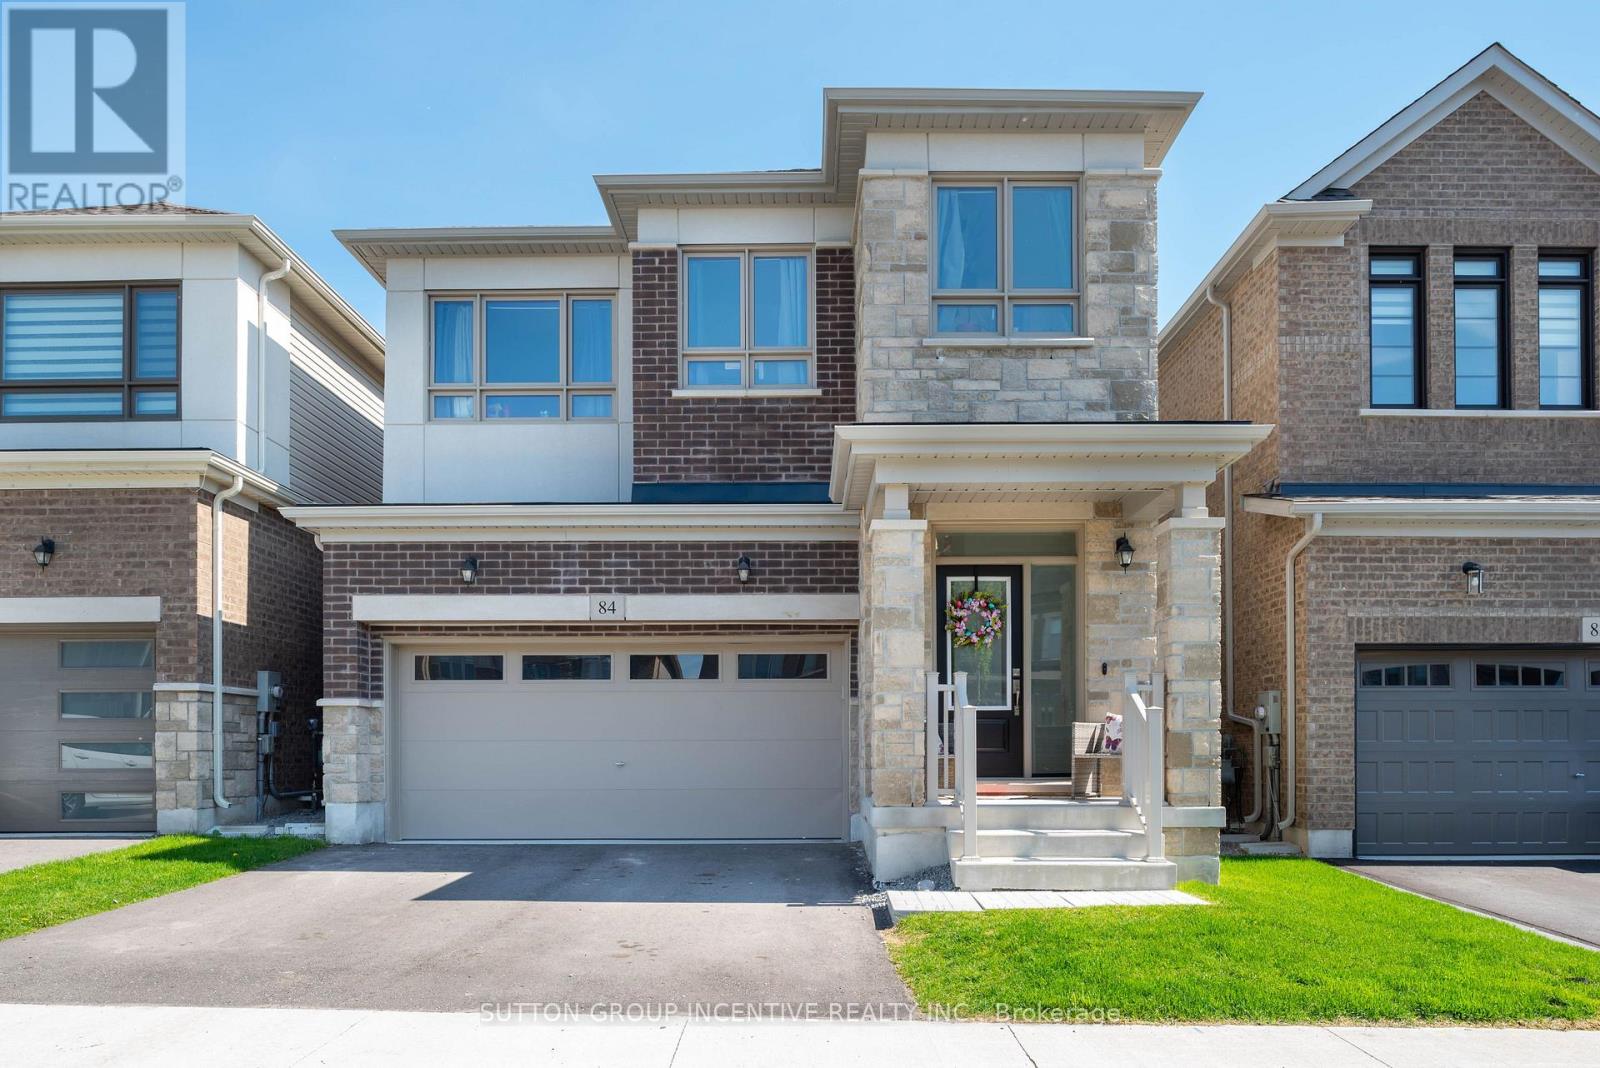
84 Shepherd Drive
Barrie, Ontario
Photos will be uploaded mid next week. Welcome to 84 Shepherd Drive in sought-after Southeast Barrie! This Property is currently tenanted with a lease till June 30, 2026. In addition, this property is sold in as is condition with no representation or warranties. This detached home is designed for modern family living, offering 4 spacious bedrooms, 2.5 bathrooms, and a double car garage. The main floor features 9 ft ceilings, sleek engineered Laminate floors, a spacious great room, a formal dining space, and a large den. The chefs kitchen is a showstopper with sleek quartz countertops, a spacious centre island, and walk-out patio door to the backyard perfect for entertaining! Upstairs has a neutral colour carpet through out all 4 Bedrooms. The primary suite features his-and-hers walk-in closets and a 5-piece ensuite. Three additional large bedrooms, shared a full bath, a and convenient laundry area on the bedroom level. The unfinished basement offers limitless potential for future customization. Conveniently located near various amenities, including Park Place Shopping Centre, Costco, Schools, Parks, GO Station, Hwy 400 & much more. (id:63203)
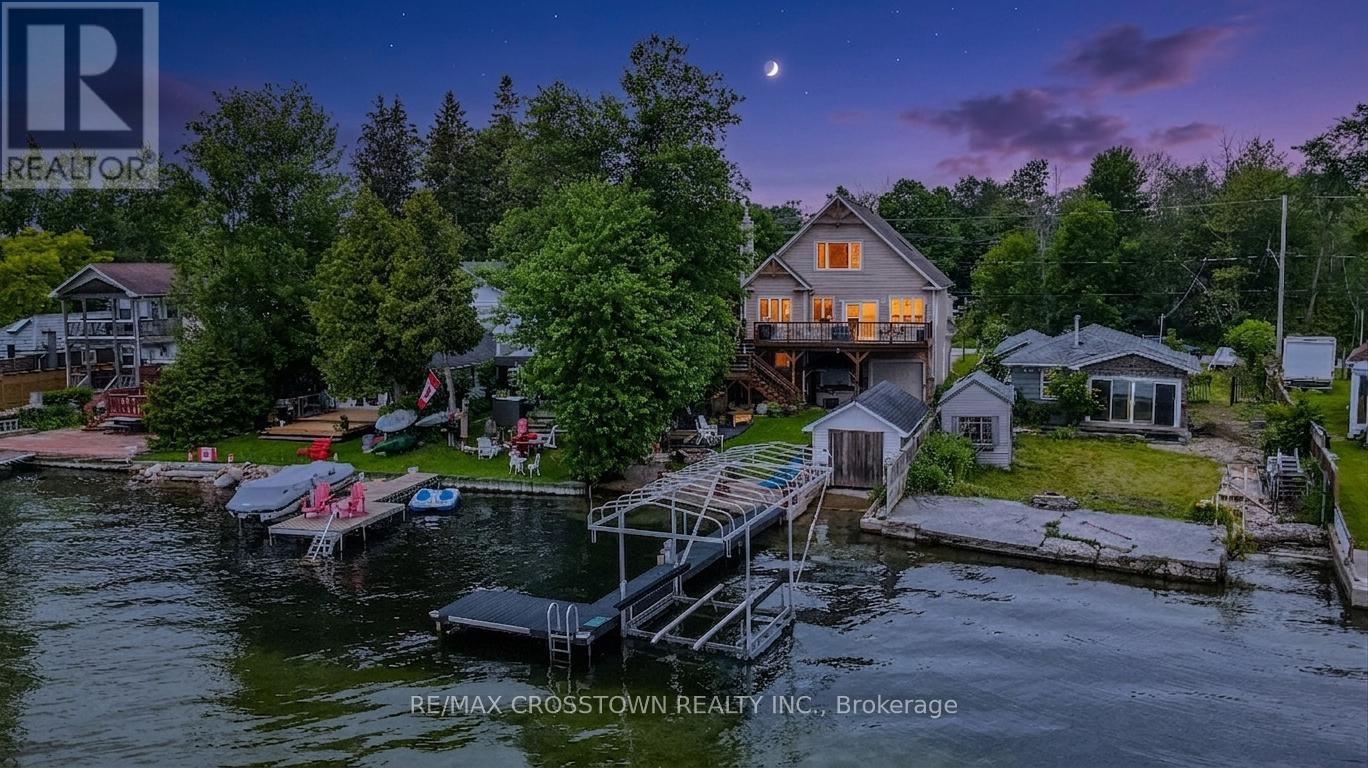
2325 Crystal Beach Road
Innisfil, Ontario
Custom-built in 2010, this exceptional Lake Simcoe waterfront residence offers 2,580 sq. ft. of thoughtfully designed living space, featuring 4 bedrooms and 4 bathrooms in one of Innisfil's most sought-after shoreline settings. Expansive windows frame breathtaking lake views throughout the home, creating a seamless connection to the water from nearly every room.Designed for both relaxed lakeside living and effortless entertaining, the open-concept main floor showcases bright, inviting spaces that capture the beauty of the surrounding landscape. The private primary suite is a true retreat, offering spectacular sunrise views over the lake with picturesque sightlines to Fox and Snake Island.Boating enthusiasts will appreciate the private dock and dry boathouse, ready for a marine rail system and boat lift, providing direct access to Lake Simcoe's renowned waterways. A rare 53-foot oversized attached garage spans the length of the home, offering exceptional storage for boats, vehicles, recreational equipment, and more.Whether you're searching for a year-round waterfront residence or the ultimate weekend escape, this remarkable property delivers an unparalleled combination of comfort, functionality, and lakeside luxury. Conveniently located just minutes from Innisfil's shops, restaurants, and everyday amenities, this is a rare opportunity to experience the very best of waterfront living on Lake Simcoe. (id:63203)
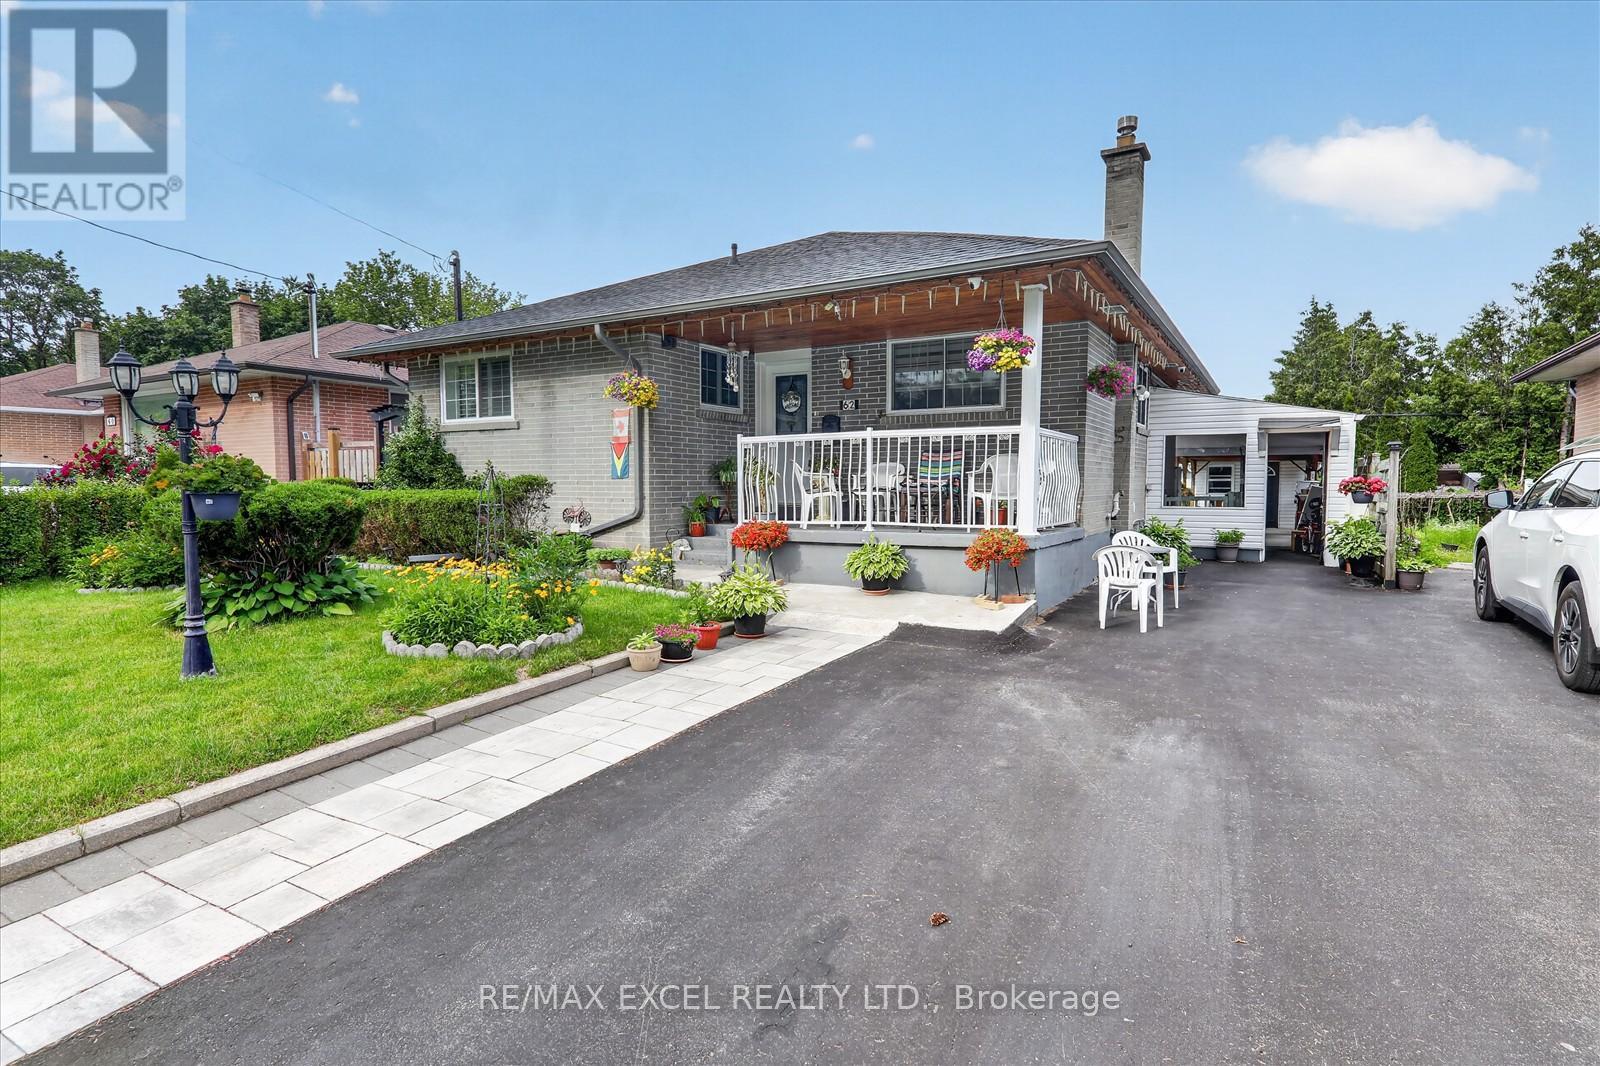
62 Sundance Crescent
Toronto, Ontario
Exceptional opportunity to own a charming, well-maintained brick detached bungalow on a premium 46-ft frontage lot in Scarborough's highly sought-after Woburn community! Pride of ownership is evident throughout this beautifully cared-for home, ideally situated in one of Scarborough's most convenient and family-friendly neighbourhoods. The home features a spacious finished basement apartment with 1 bedroom and the potential for a second bedroom, making it an excellent option for an in-law suite or additional income potential. Bright, spacious, and versatile, it offers endless possibilities. Numerous upgrades have been completed over the years, including a new roof (2025) and a newer stainless steel three-door refrigerator in the main kitchen with a warranty. This solid brick home also boasts a large wooden deck, a covered outdoor sitting area with a BBQ station for year-round entertaining, and a fully fenced backyard with direct access from the living room. Commuters will love the unbeatable location with quick access to the GO Train, Highway 401, and the direct TTC #54 bus route to Yonge-Eglinton, as well as direct bus service to the University of Toronto Scarborough campus. Enjoy nearby Morningside Park, Curran Hall Ravine Park, playgrounds, dog parks, community centres, tennis courts, schools, shopping, TTC, and all essential amenities. A fantastic opportunity for families, investors, or anyone seeking a beautiful home with excellent income potential in a prime Scarborough location! MUST SEE!!! (id:63203)