

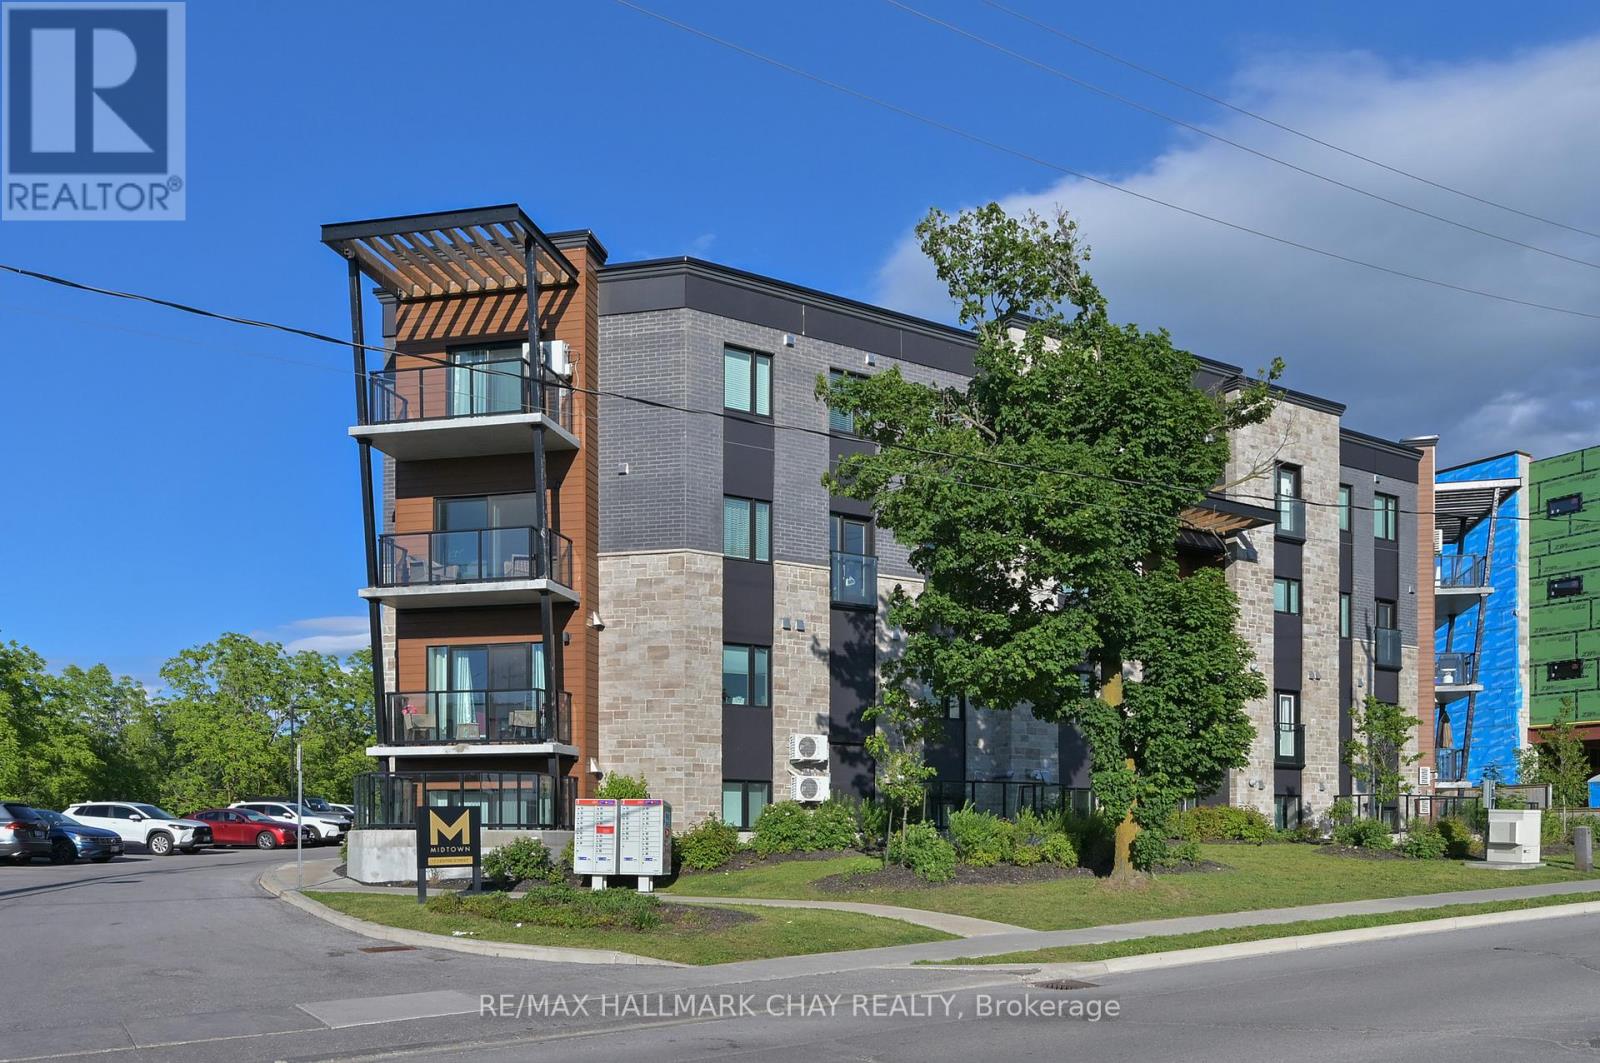
312 - 17 Centre Street
Orangeville, Ontario
Welcome to this stunning, fully finished 2-bedroom, 3-bathroom condo offering over 1,200 sq. ft. of beautifully designed living space. Thoughtfully upgraded with modern finishes and a highly sought-after open-concept layout, this home perfectly blends style, comfort, and functionality.The bright and spacious main level is filled with natural light thanks to additional bonus windows and features a beautifully appointed kitchen complete with a large family-sized centre island-perfect for entertaining, casual dining, or gathering with friends and family. Enjoy the convenience of a main floor laundry room and powder room, along with abundant storage throughout.Step through the large sliding doors to your own cozy and truly private balcony-the perfect place to enjoy your morning coffee or unwind at the end of the day.Upstairs, you'll find two generous bedrooms, including a spacious primary retreat featuring a walk-in closet and a luxurious 4-piece ensuite with a sleek glass walk-in shower. A second full bathroom provides added convenience for family or guests.Ideally located close to all amenities, parks, shopping, restaurants, schools, and the charming shops and cafés of downtown Orangeville, this exceptional condo offers low-maintenance living without compromising space or style. Simply move in and enjoy! (id:63203)
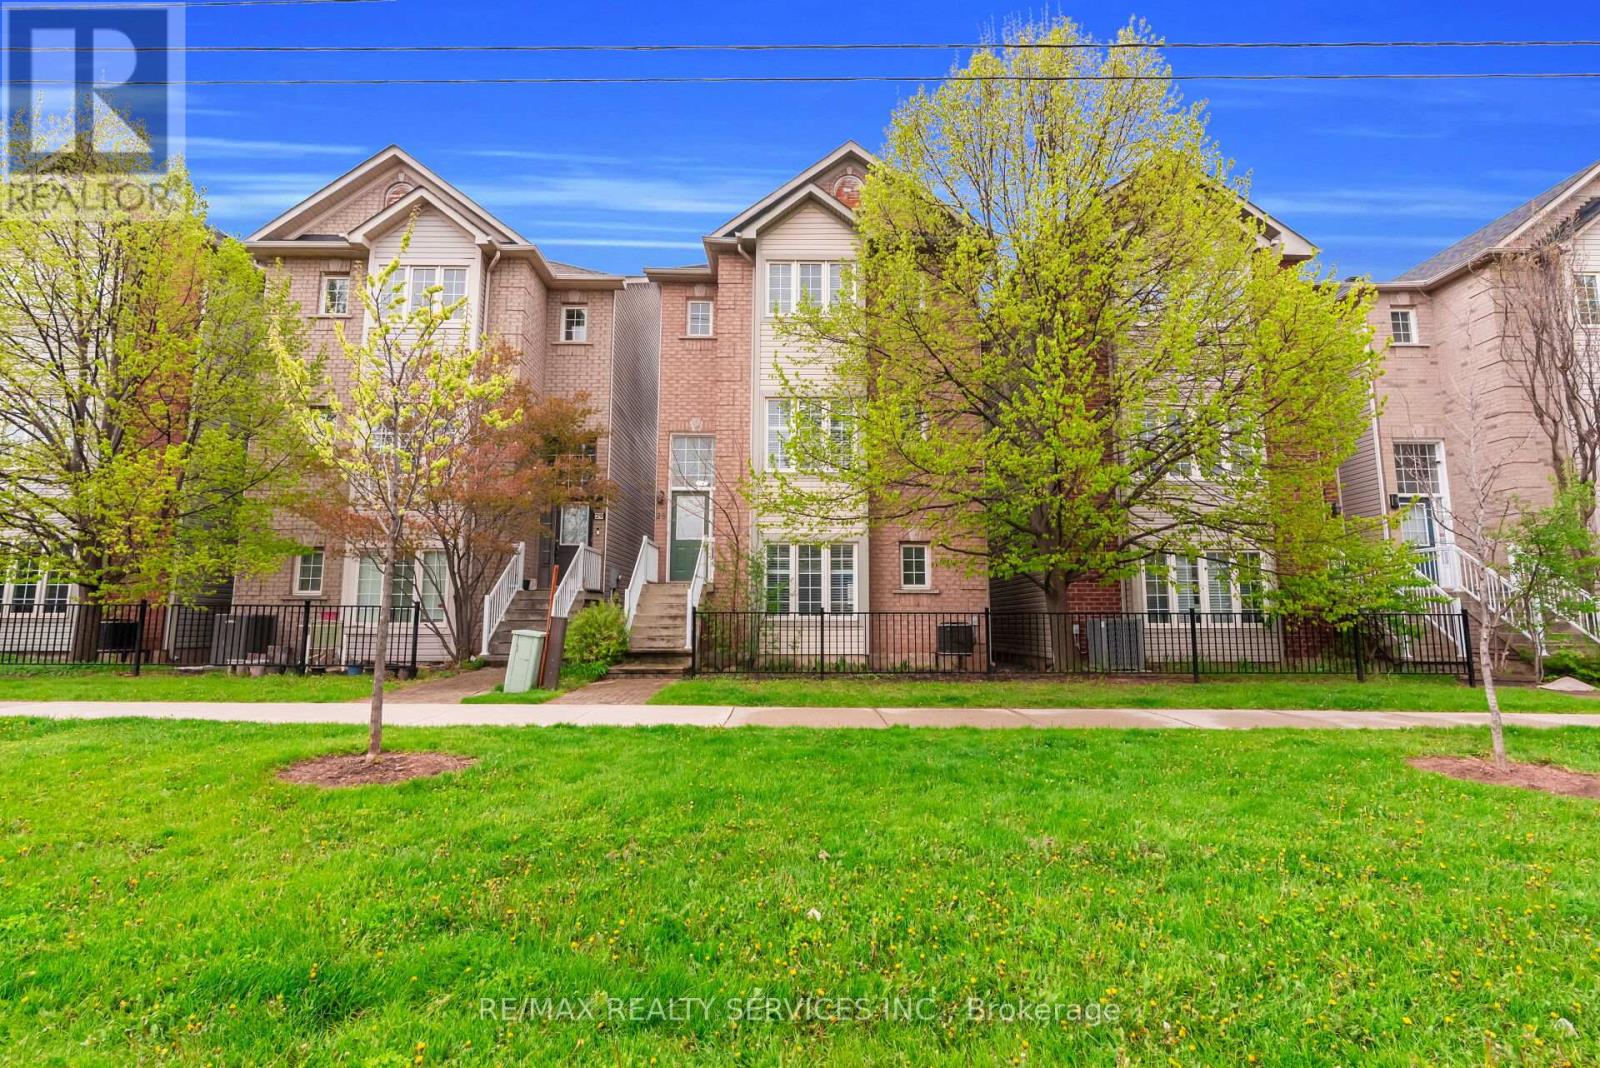
28 - 5110 Fairview Street
Burlington, Ontario
Stunning fully renovated 3-storey detached home offering over 2,000 sq. ft. of beautifully finished living space in Burlington's desirable Appleby community. Never lived in since its complete top-to-bottom renovation, this turnkey home features 3 spacious bedrooms, luxurious spa-inspired bathrooms, a modern chef's kitchen with brand-new stainless steel appliances, custom cabinetry, and premium finishes throughout. Enjoy the privacy of a fully detached home with no shared walls, plus dual private entrances providing excellent flexibility for extended family, a home office, or potential in-law setup. Ideally located directly across from Appleby GO Station with quick access to the QEW and Hwy 403, and just minutes to Sherwood Forest Park, Appleby Community Centre, bike trails, pickleball courts, top-rated schools, shopping, and dining. A rare opportunity to own a move-in-ready home in one of Burlington's most convenient locations. (id:63203)
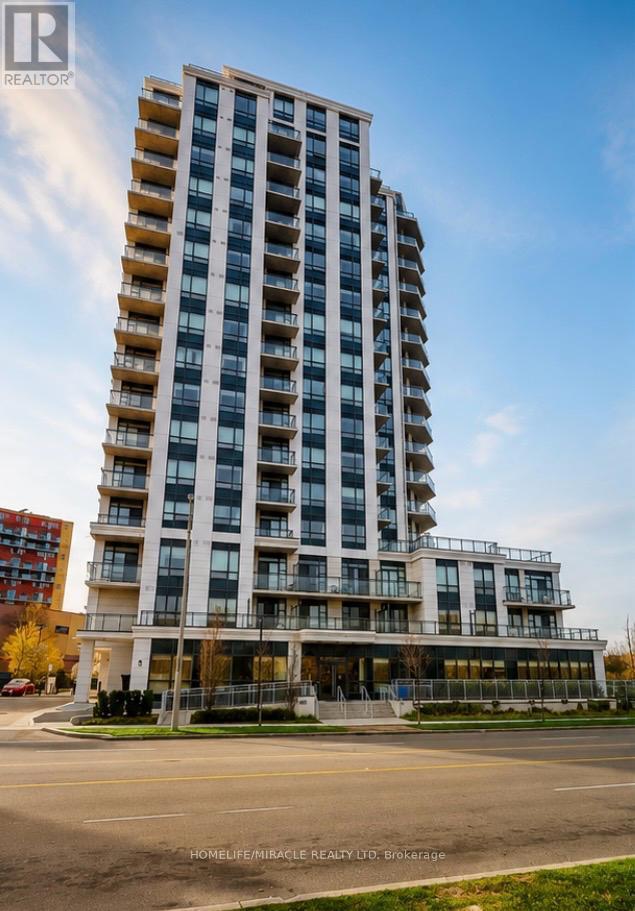
1512 - 840 Queens Plate Drive
Toronto, Ontario
The Executive Luxury Lexington Condominium with 1 Bed + Den + 2 Full Washrooms Condo Located Close To All Amenities such as Woodbine Mall, Woodbine Race Track, Etobicoke General Hospital And Humber College. Easy Access To Highways 27, 427, 409, 401, And 407And Hwy 407 and Close To Pearson International Airport. Minutes to New Finch LRT Station Humber college Starting soon and future Go Station coming soon too. Great Location, Location, Location!!! (id:63203)
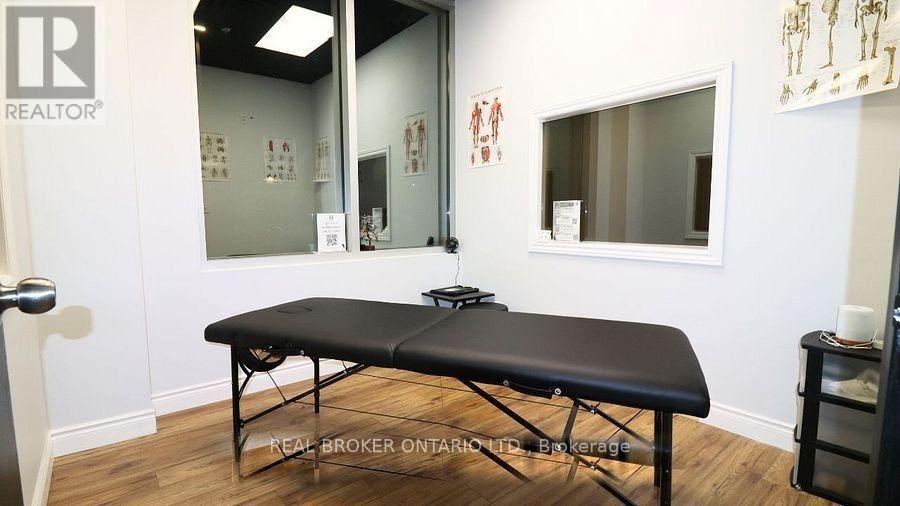
Unit 7 - Room 1 & 2 - 71 Innovation Drive
Vaughan, Ontario
Work in the Heart of a Sports Hub Perfect Office for Physiotherapists & Startups! Calling all physiotherapists, massage therapists, and sports rehab pros! This sun-filled office space in a top-notch basketball training facility at Hwy 27 & Langstaff could be your new home. You'll have a steady stream of potential clients with hundreds of athletes training here each week, and the best part? It's a quiet spot during the day with access to all the facility perks, including a soon-to-be-ready kitchen! Ready to move in? This space is waiting for you. (id:63203)
760 Brimorton Drive
Toronto, Ontario
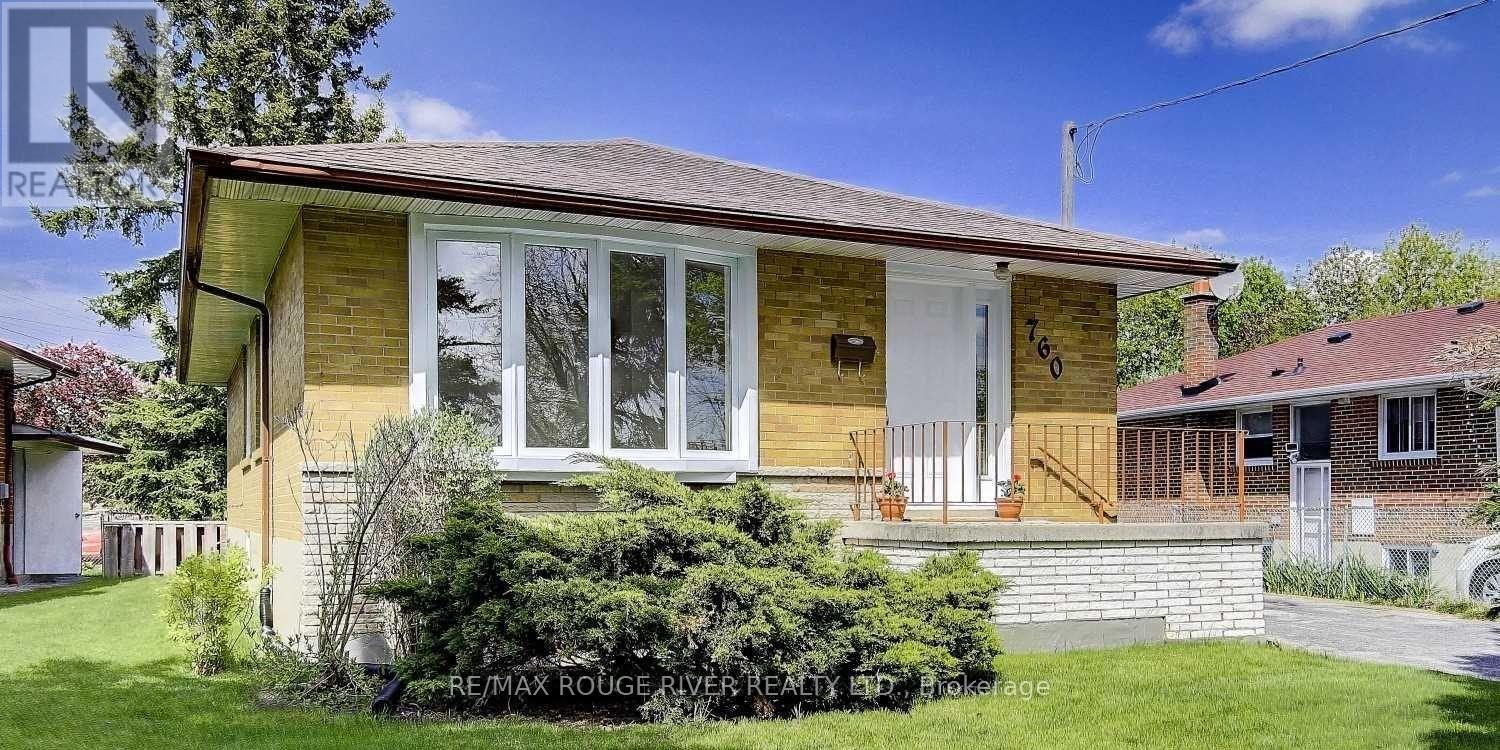
Gorgeous Detached Home Nestled On One of Woburn's Most Desirable, Peaceful Streets in the Heart of Scarborough An Excellent Opportunity for Families, Professionals, First-time Buyers, and Investors Alike. Step Inside to a Bright, Open-concept Living Area Featuring Pristine Laminate Flooring and Large Windows That Flood the Space with Natural Light. The Cozy, Functional Kitchen Boasts Ceramic Flooring, Ample Cabinetry, and a Lovely Breakfast Area. Upstairs, You Will Find Three Generously Sized, Sun-filled Bedrooms Equipped with Laminate Flooring and Spacious Closets. a Massive Highlight Is the Rare Basement Featuring Over 8-foot Ceilings, a Separate Entrance, a Cozy Family Room with a Fireplace and Above-grade Window, and a Separate Bedroom with an Above-grade Window Perfect for Extended Family or Lucrative Rental Income Potential. Conveniently Located Just Minutes from Highway 401, Scarborough Town Centre, and Centennial College, and Steps to Churchill Heights Public School, Beautiful Parks, and Transit, This Turnkey Property Is a Welcoming Place You Will Love to Call Home. (id:63203)
Upper - 55 Cannon Street W
Hamilton, Ontario
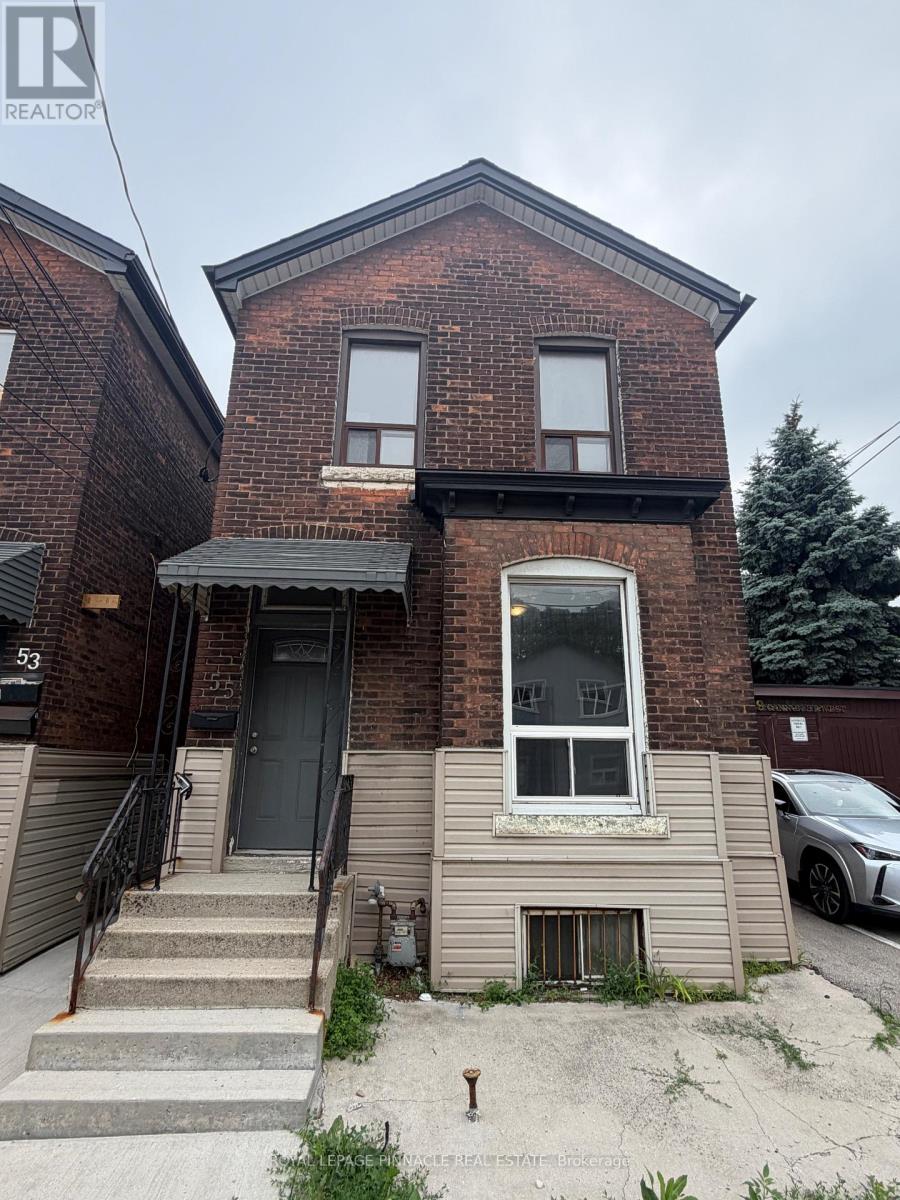
Bright and inviting 1-bedroom upper-level suite located in the heart of Downtown Hamilton. This well-maintained unit offers comfortable living with a functional layout, ideal for professionals or couples seeking a convenient urban lifestyle. Enjoy easy access to public transit with a major bus route just steps away, and be minutes from West Harbour GO Station, Locke Street, restaurants, cafés, shopping, schools, and everyday amenities. A fantastic opportunity to lease a well-located home in one of Hamilton's most vibrant and connected neighbourhoods. (id:63203)
17 - 1328 Upper Sherman Avenue
Hamilton, Ontario
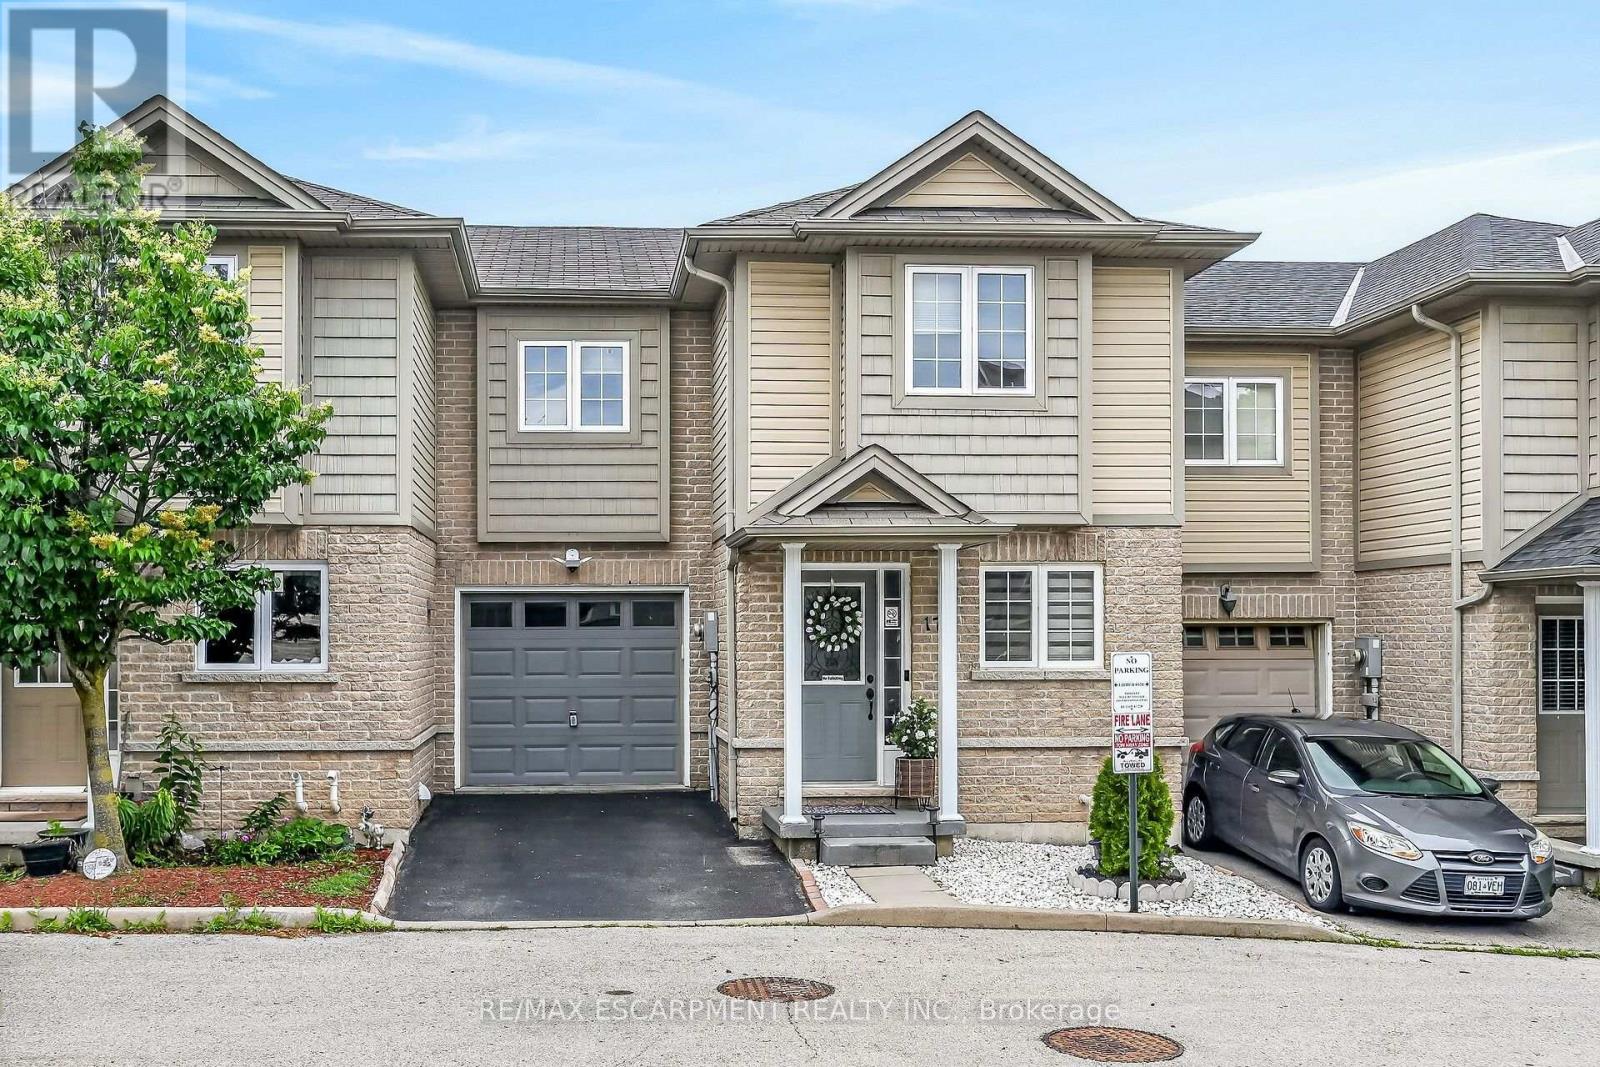
Beautifully Modernized Freehold Townhome in a Prime Hamilton Mountain Location. Welcome to this beautifully modernized 3+1 bedroom, 4-bathroom freehold townhome in a highly desirable Hamilton Mountain neighborhood. Ideally located close to excellent schools, parks, shopping, public transit, and with easy highway access, this home offers both comfort and convenience. Built in 2010, this well-maintained community features only a low road maintenance fee-no costly condo fees-and offers plenty of visitor parking for family and guests. The bright, open-concept main floor showcases new flooring, a beautifully renovated kitchen with quartz countertops, and a seamless flow into the dining and living areas, making it perfect for everyday living and entertaining. The main level also includes a convenient powder room and inside entry from the garage. Upstairs, you'll find three spacious bedrooms, including a generous primary suite with a walk-in closet and a private 3-piece ensuite bathroom. The fully finished walkout basement adds exceptional living space with a large recreation room, a fourth bedroom, and a newly renovated full bathroom-ideal for guests, extended family, or a home office. Step outside to the private, shaded sitting area, creating the perfect outdoor retreat for relaxing or entertaining. This move-in-ready home combines stylish updates, functional living space, and an unbeatable location-an exceptional opportunity you won't want to miss. (id:63203)
Unknown Address
,
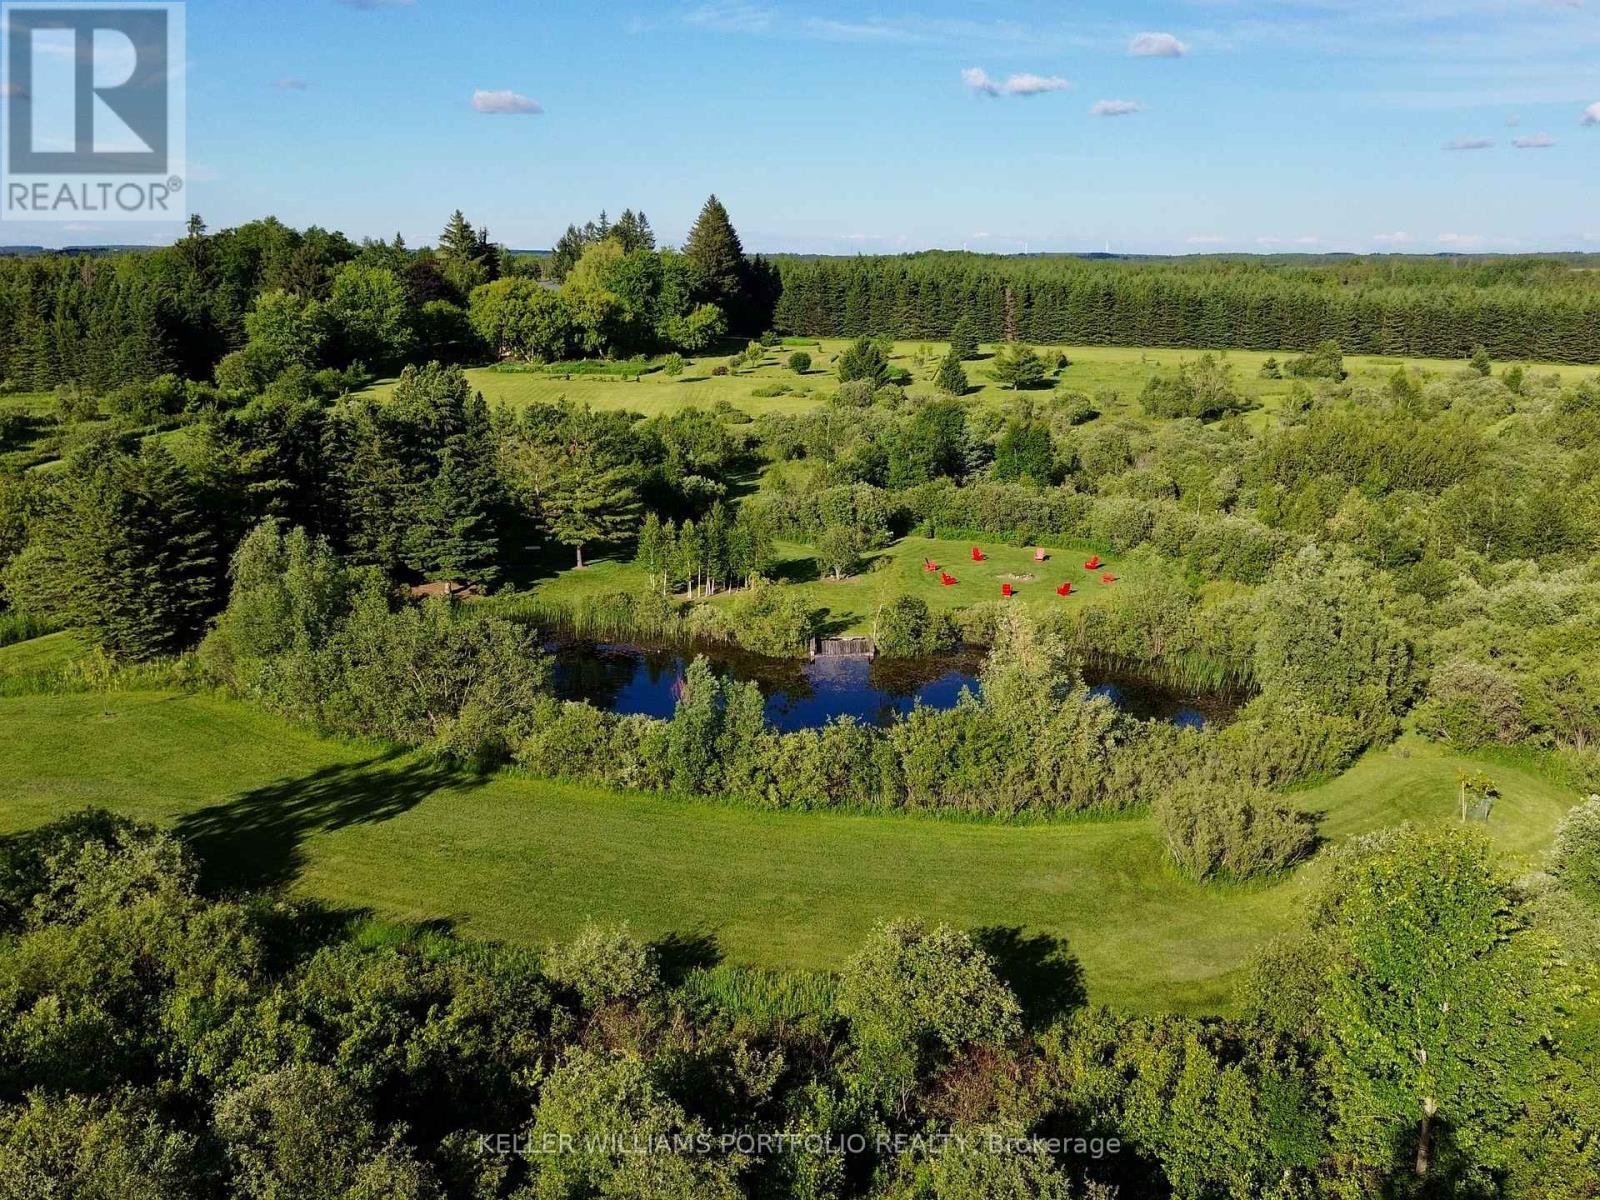
A Once-in-a-Generation Opportunity! There are properties... and then there are places that simply cannot be recreated. Unlike most rural properties, tucked away at the very end of a municipally maintained road, over 300 metres from the nearest through traffic, this extraordinary 40-acre estate property offers a level of privacy, tranquility and natural beauty that is becoming almost impossible to find. There are no cars rushing past. No neighbouring traffic. Just birdsong, towering mature trees and uninterrupted views across protected conservation lands that can never be developed. The nearly square 40-acre parcel creates an exceptional canvas for a world-class country estate. Rolling meadows, mature forests, scenic walking trails, open fields and a picturesque pond combine to create a landscape that feels like a privately owned conservation park. Whether your vision includes a spectacular custom residence, guest house, hobby farm, equestrian facilities, orchards, gardens or simply a peaceful retreat from city life, there is room here to create something truly extraordinary. A long tree-lined driveway welcomes you onto the property while preserving complete privacy from the road. A well-maintained three-car garage already exists on site, providing excellent storage during construction. The property backs directly onto protected conservation lands, ensuring the breathtaking natural backdrop and remarkable privacy will remain for generations. Ideally situated between some of Ontario's finest recreational destinations, you're only minutes to skiing, hiking, cycling and endless outdoor recreation while remaining within easy reach of Orangeville, Shelburne and Toronto. Opportunities like this rarely come to market, don't miss out! (id:63203)
23 Cameron Drive
Hamilton, Ontario
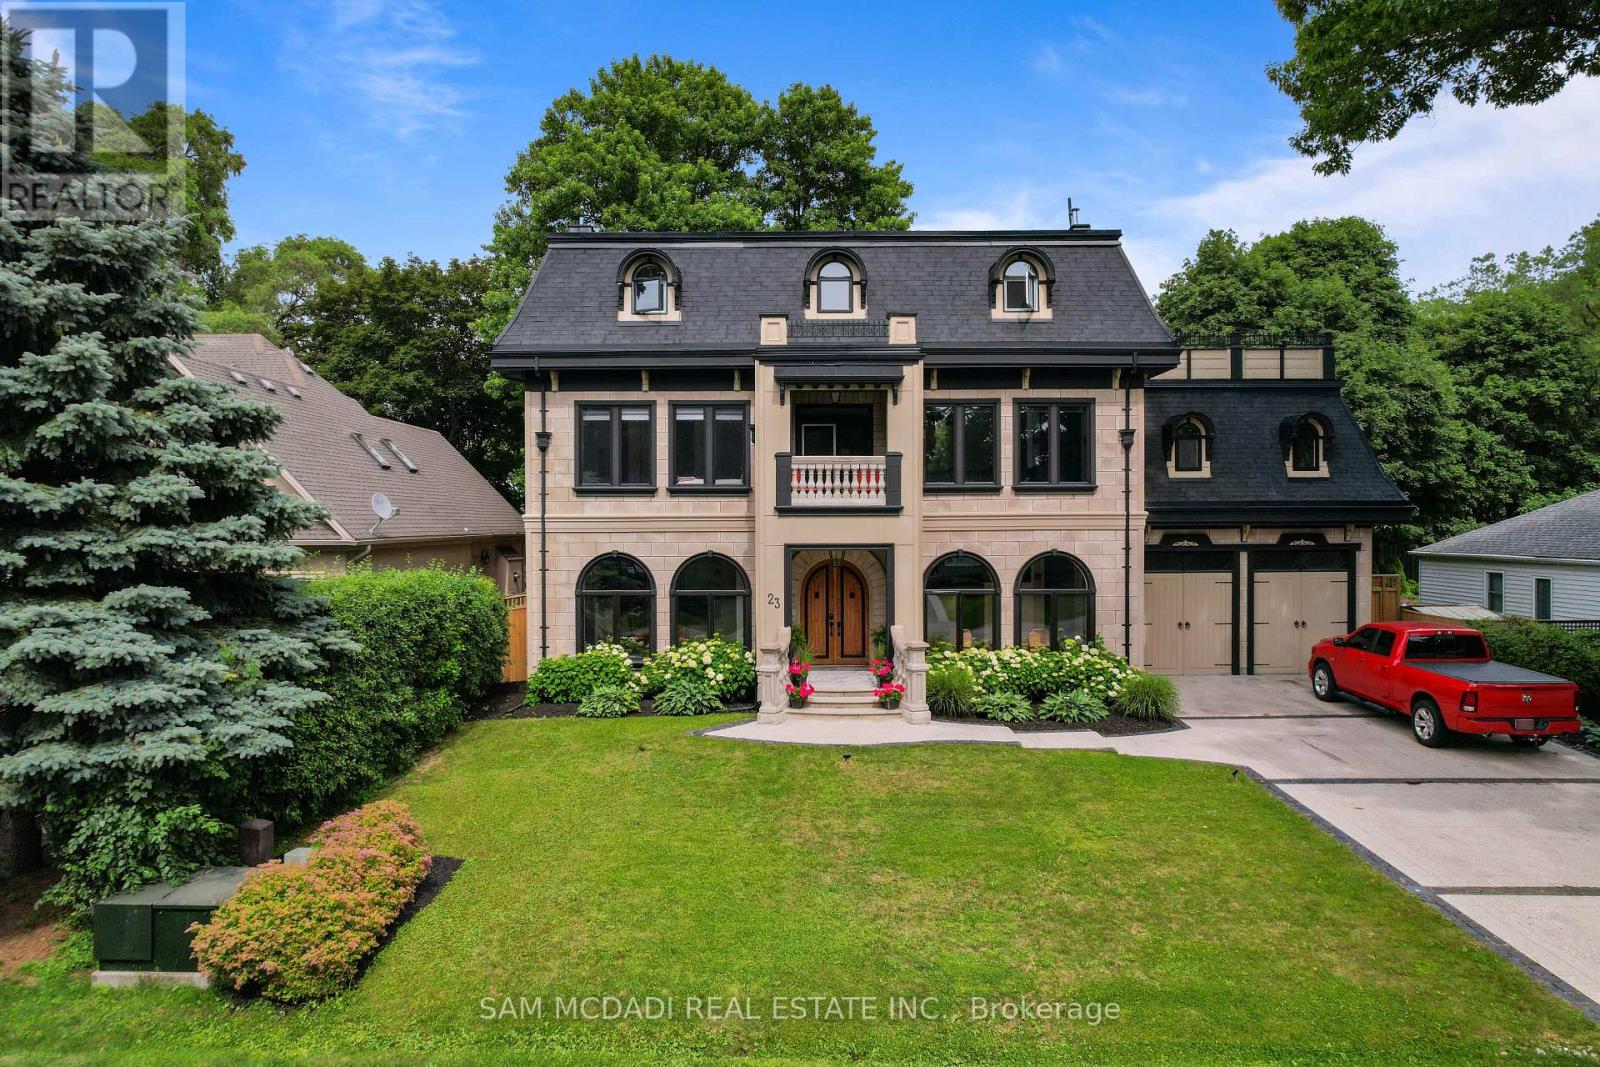
Nestled in the heart of scenic Ancaster Village, this spectacular custom-built French Chateau-inspired estate offers over 7,000 sq. ft. of luxurious living space backing directly onto the prestigious Hamilton Golf Club with breathtaking fairway views. This exceptional three-storey residence features 4 bedrooms, 7 bathrooms, soaring 10.5-ft ceilings, exquisite custom millwork, and timeless European craftsmanship throughout.Designed for elegant entertaining and everyday living, the main level showcases a gourmet chef's kitchen with premium appliances, quartz countertops, custom cabinetry, and a large centre island. Three sets of double doors open to a covered outdoor dining area, while the formal dining room features a striking chandelier, fireplace, and wet bar. The family room offers custom built-ins, a fireplace, and picturesque garden views.The second level features three spacious bedrooms, each with a walk-in closet and private ensuite. The luxurious primary suite boasts a stone fireplace, custom walk-in closet, spa-inspired ensuite with soaker tub and glass shower, and a private terrace overlooking the golf course. The third level offers a lounge, bedroom, full bath, kitchenette, and walk-out terrace with panoramic views.The fully finished lower level includes 9-ft ceilings, a recreation room, fitness area, family room with fireplace, full bath, heated floors, kitchenette, and wine cellar. Exterior highlights include a cedar-ceiling covered deck, outdoor gas fireplace, mature trees, Terrazzo concrete driveway, and tandem garage with a 4-post car lift. Built with an ICF foundation and hydronic in-floor heating on all four levels, this remarkable estate offers exceptional comfort, efficiency, and a rare opportunity to own one of Ancaster's finest luxury residences. Located near fine dining, boutique shopping, walking trails, and conservation areas, this remarkable home presents a rare opportunity to own one of Ancaster's most distinguished luxury residences. (id:63203)
348 Freure Drive W
Cambridge, Ontario
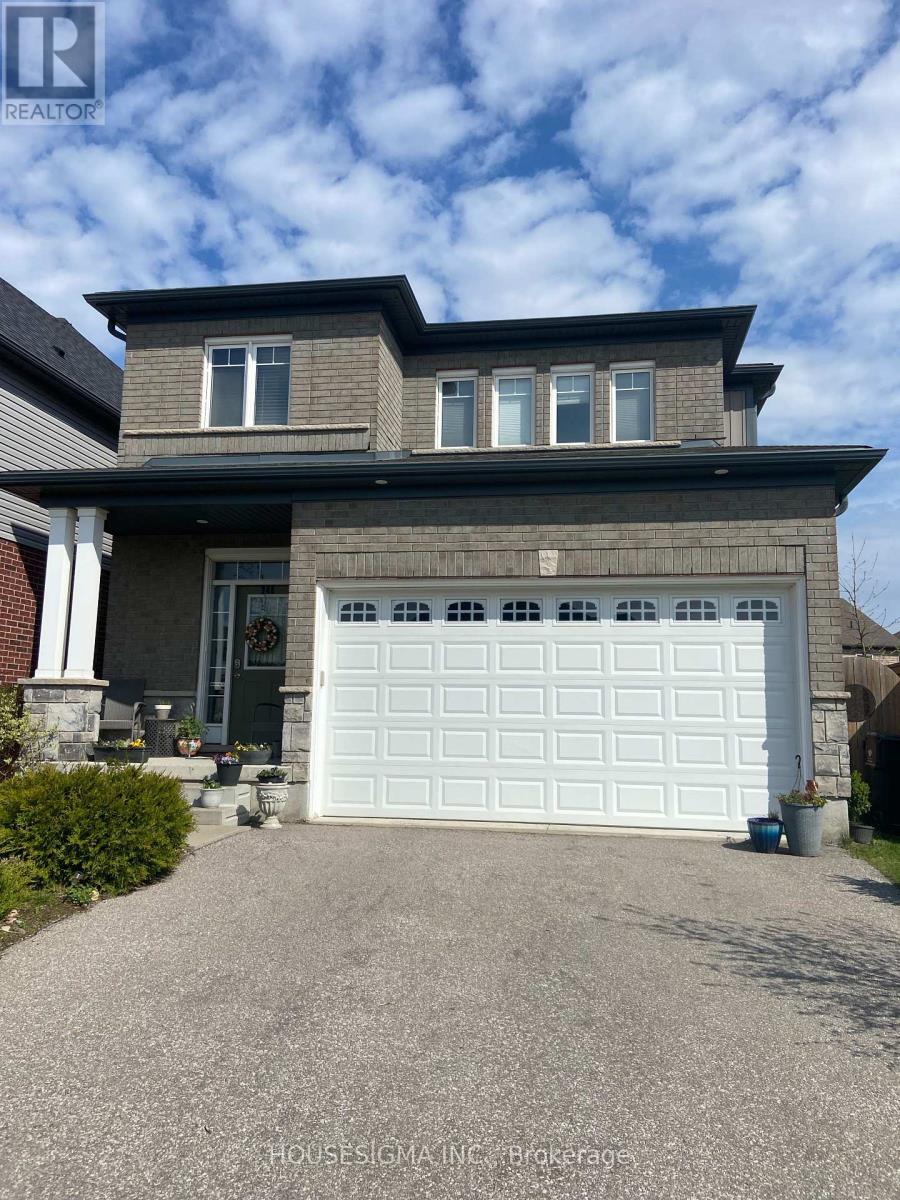
2018 built and 220 sq ft detached home in the charming residential community nearby Southgate Plaza with Sobey's, Shoppers Drugmart and restaurants. **** All offers welcome by motivated seller.*** (id:63203)
308 - 236 Albion Road
Toronto, Ontario
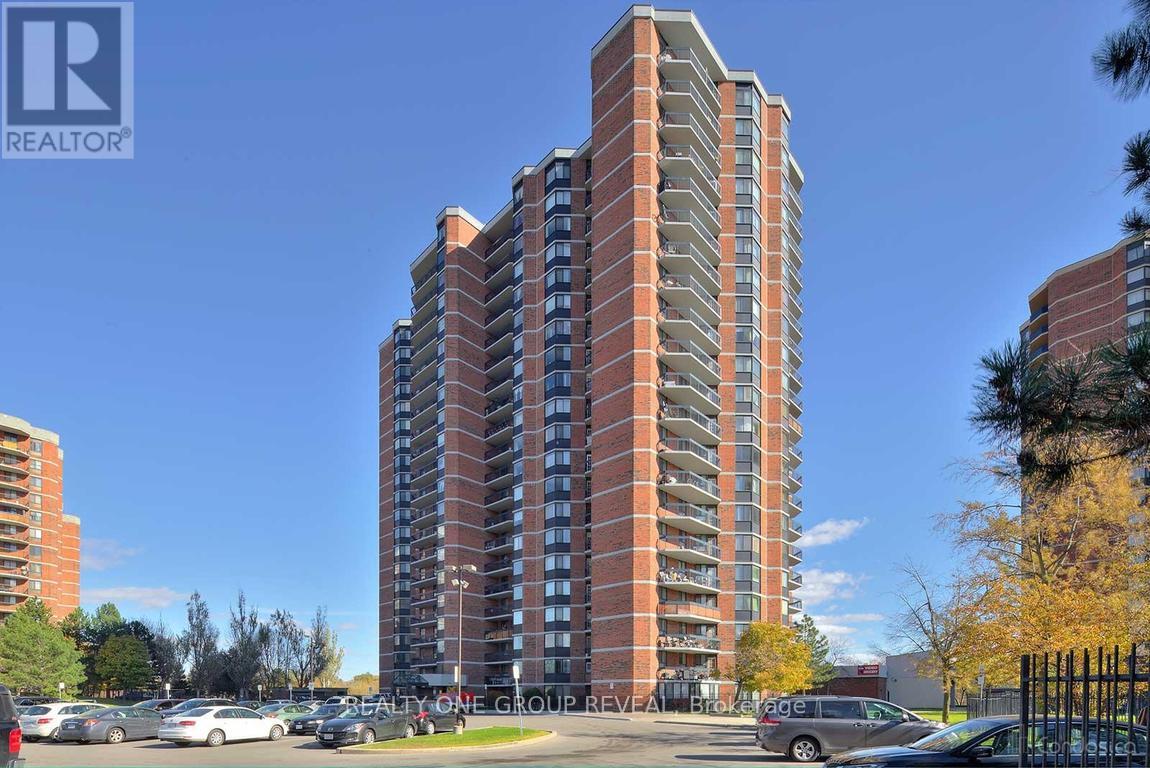
Family size Condo with large balcony overlooking extensive greenery and the Humber River recreational trails. Unobstructed SE views. Very spacious and bright unit with new hardwood and resilient floors plus updated Kitchen, with rough-in for in-suite Laundry + main floor coin Laundry. Perfect commute - 5 Mins to HWY401, shopping & Transit, steps to the trails, 1 bus to Wilson Subway & Humber River Hospital. (id:63203)

1406 - 1276 Maple Crossing Boulevard
Burlington, Ontario
Rare Find! All-inclusive fees, panoramic views, locker and parking for two! Walk to downtown Burlington, Spencer Smith Park waterfront and the pier. Maple Trail system is at your doorstep. Grand Regency has a reputation for exceptional management. Condo fees pack true value, covering Heat, Hydro, Water, Cable TV, High-Speed Internet, 24/7 Security Concierge and Building Insurance. Amenities include a fitness centre, squash and tennis courts, outdoor pool, rooftop patio and lounge with library, party room, guest suites and more! The suite features 2 bedrooms, 2 bathrooms, and a versatile sunroom with breathtaking lake views. A well-equipped kitchen with plenty of cabinets and a large pantry. It seamlessly connects to the dining room, creating an inviting space for entertaining. Unit includes in-suite laundry, one owned underground parking spot and one storage locker. A second rented parking spot is currently assigned to the unit for $40/month and billed directly with the condo fee. Take a private tour today and see yourself here! (id:63203)