

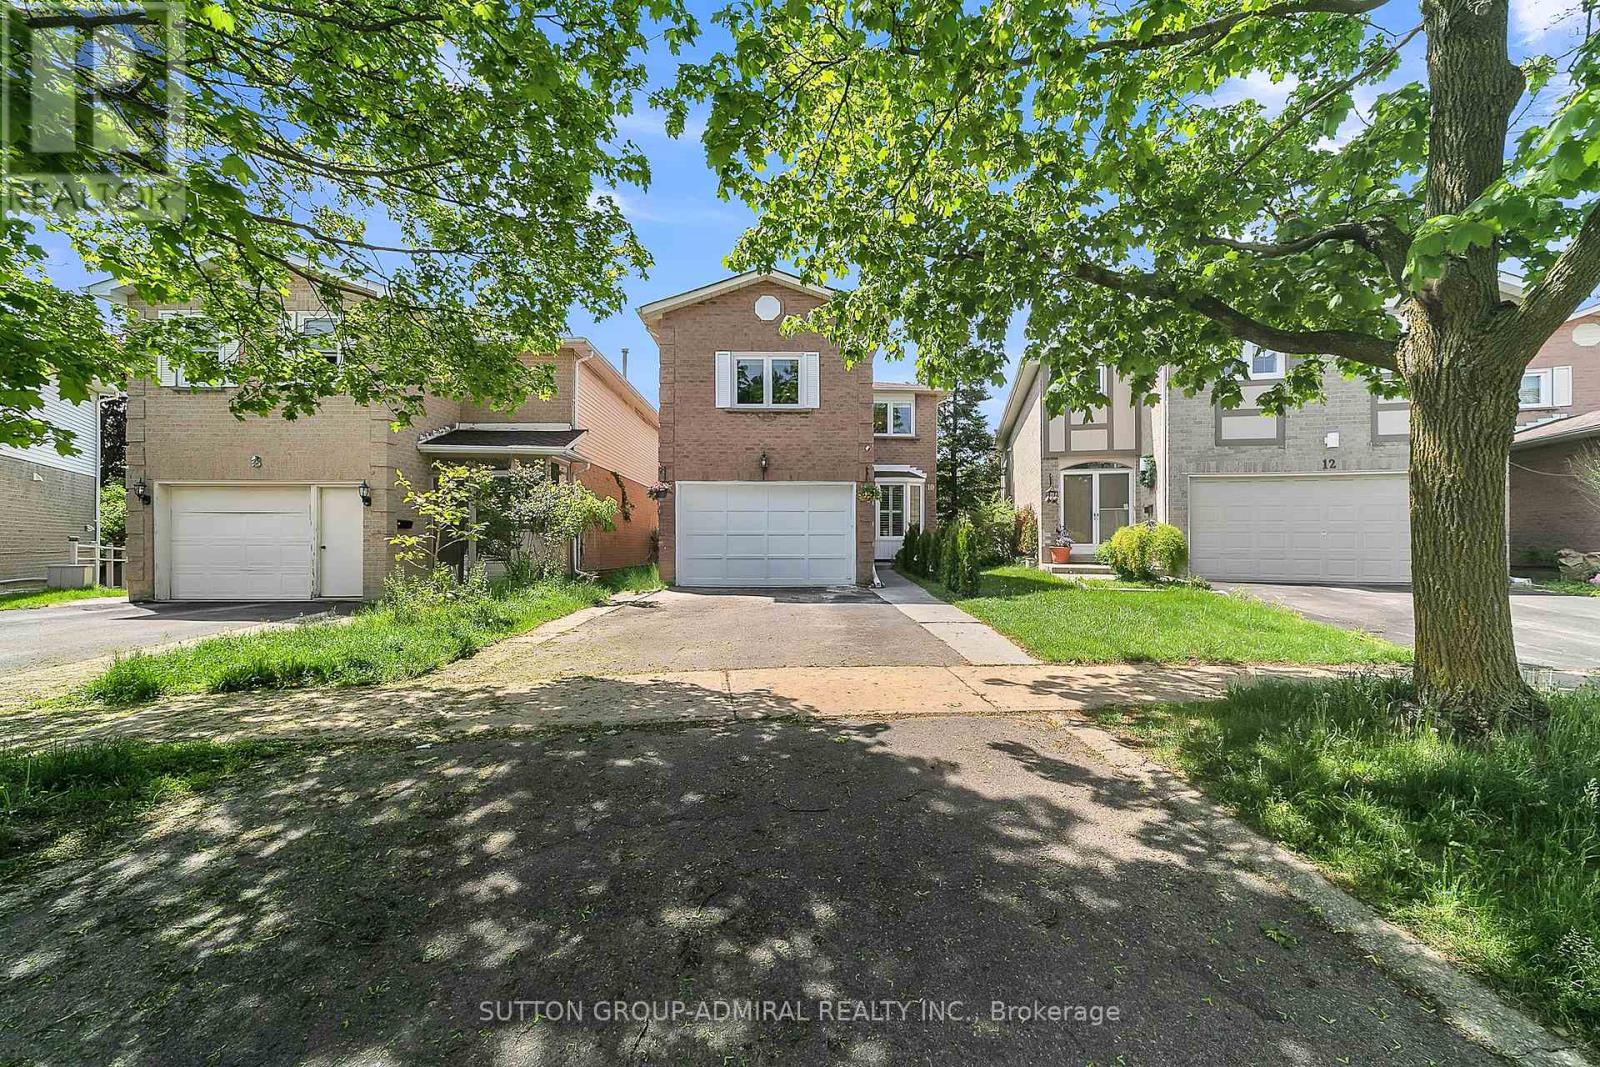
10 Park Lane Circle
Richmond Hill, Ontario
Price to sell welcome to 10 Park Lane Circle-a fully upgraded, turnkey masterpiece nestled in the heart of Richmond Hill's most prestigious enclave, South Richvale. This exceptional detached home offers the perfect blend of modern, functional family living, and an incredible income-producing opportunity. The property features two fully equipped kitchens and a highly functional layout. The main and upper levels boast a bright, sun-filled design featuring 3 spacious bedrooms, sleek hardwood floors, modern pot lights, and beautifully renovated bathrooms. The versatile family room offers incredible flexibility and can easily serve as a 4th bedroom to suit your family's needs. The main family-sized kitchen is a chef's dream, seamlessly flowing into elegant principal living spaces designed for effortless entertaining. The true showstopper is the fully finished, walk-out basement with its own separate entrance. Boasting a second full kitchen, a large living area, a generous bedroom, and a 3-piece ensuite, this entirely self-contained space yields phenomenal rental income potential of approximately $1,750 per month, or serves as an ideal multi-generational in-law suite. Step outside to your private, beautifully landscaped backyard retreat complete with an expansive entertaining deck. Situated on a quiet, family-friendly circle just minutes from top-ranking schools (Adrienne Clarkson PS & Langstaff SS), elite golf clubs, Richmond Hill GO Station, VIVA transit, Highway 407, and the premium shops and dining of Yonge Street. Schools & Amenities: Steps to top-ranked Adrienne Clarkson PS (French Immersion) and Langstaff SS. Close to private golf clubs, lush parks, and the best shopping/dining along Yonge St. (id:63203)
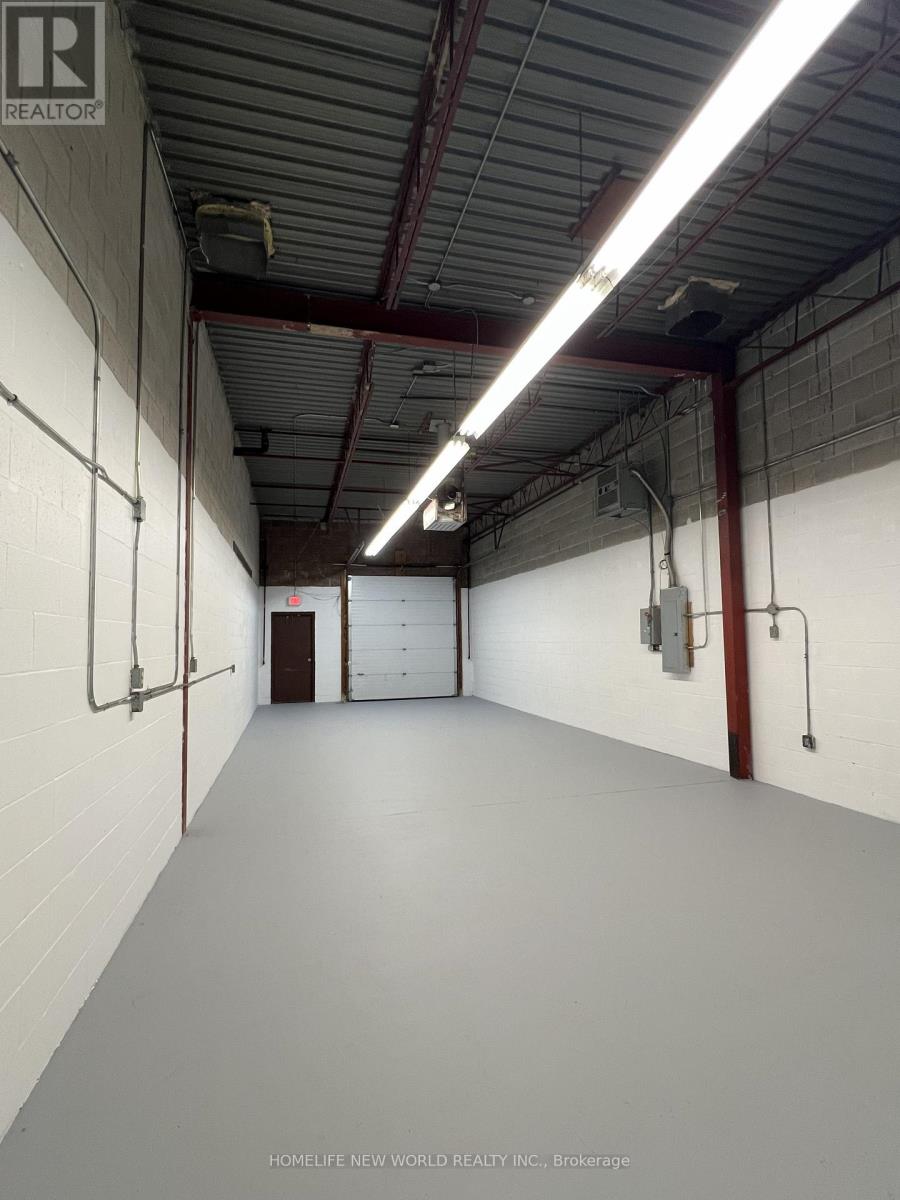
126 - 70 Silver Star Boulevard
Toronto, Ontario
Industrial unit for lease featuring a drive-in garage door for convenient loading and unloading. Includes a renovated professional office, reception area, private washroom, and warehouse space. Suitable for a wide range of commercial uses, including wholesale, showroom, e-commerce, distribution, logistics, and manufacturing operations. Can be combined with neighboring unit 125 for a total of 2,250 sq. ft. (id:63203)
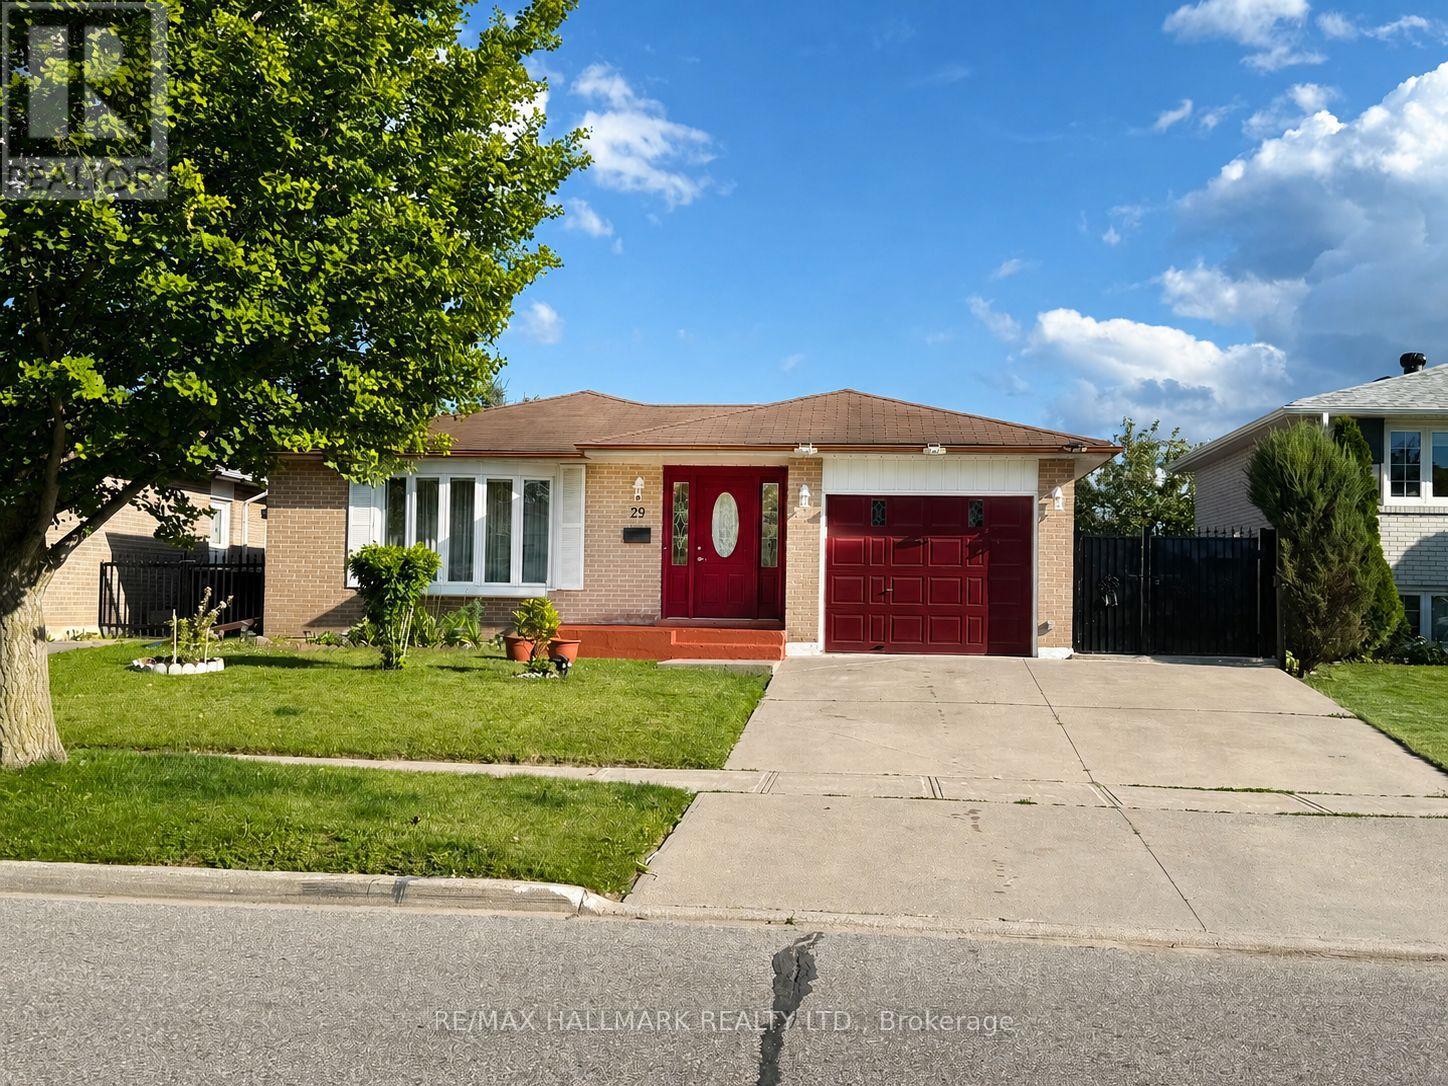
29 Charles Tupper Drive
Toronto, Ontario
Impeccably maintained and exceptionally clean 3-bedroom main floor unit located in the highly sought-after Centennial neighbourhood. This bright and spacious home features gleaming hardwood floors, a large front foyer with oversized mirrored closet, updated windows throughout (many with California shutters), generous closet space, and an updated kitchen offering abundant cabinetry, pantry storage, extensive counter space (Corian Counters) , a gas stove, and a versatile eat-in area ideal for casual dining or a home workspace. Step outside to your own backyard retreat. Enjoy shared access to a beautifully landscaped, fully fenced yard featuring multiple sitting areas, a gazebo with outdoor dining space, BBQ area, and a heated in-ground pool. The pool area is separately fenced for added safety and overlooks Mowat High School Field, providing exceptional privacy and green views throughout the summer months. Shared laundry is conveniently located at the base of the basement stairs. One parking space is included. Ideally situated in Prime Centennial, just minutes from Rouge Beach, Rouge River, Lake Ontario waterfront trails, the Toronto Zoo, Rouge Hill GO Station, public transit, shopping, restaurants, and numerous parks. Located within the catchment of excellent schools and close to the University of Toronto Scarborough Campus (UTSC).Perfect for professionals, couples, or small families seeking a quiet, established neighbourhood with outstanding amenities and outdoor space. An amazing opportunity to lease a well-maintained home in an unbeatable location. Unit is currently unfurnished; furnished option may be available. (id:63203)
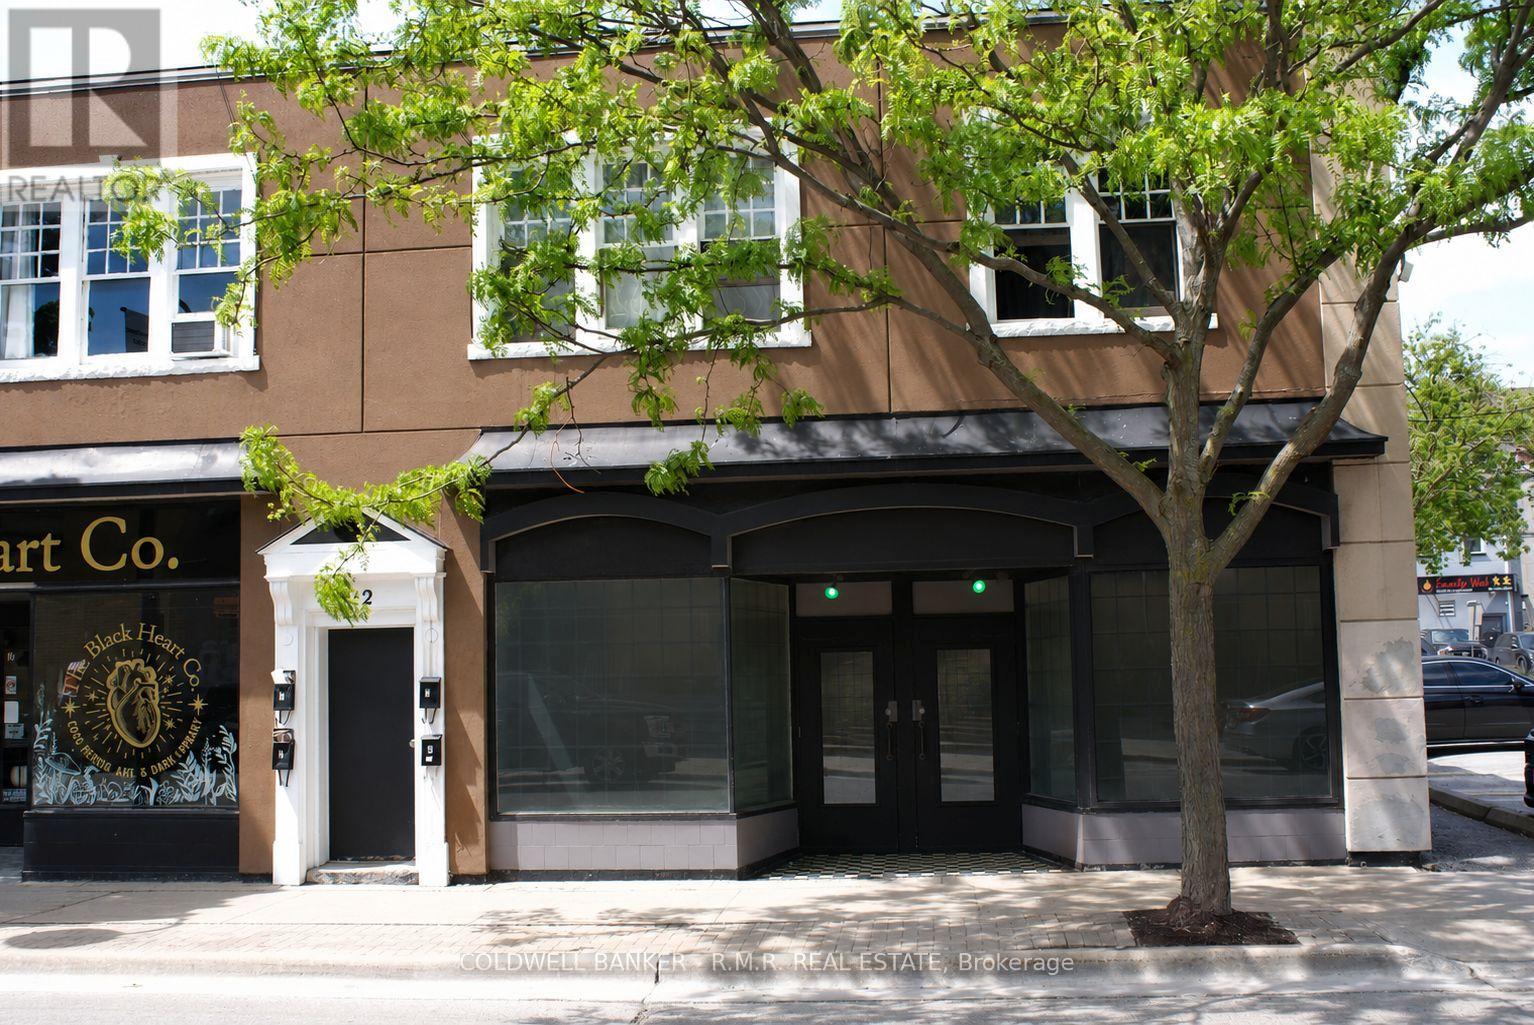
14 Ontario Street
Oshawa, Ontario
Retail or professional office space available in the heart of Downtown Oshawa's Business Core. Located within the CBD-A zoning area, this versatile commercial unit is suitable for a wide range of retail, office, service commercial, studio, and customer-facing business uses. The space offers an excellent opportunity for both new and established businesses, featuring favourable lease rates, large storefront windows, and built-in display platforms that provide strong visibility and merchandising potential. Position your business in a vibrant downtown location surrounded by retail, professional offices, restaurants, residential density, and local amenities. Convenient access to public transit and nearby municipal parking further enhances accessibility for customers and staff. Please note that restaurant and food-service uses are not permitted. One parking space is available at an additional cost. (id:63203)

1402 - 761 Bay Street
Toronto, Ontario
Prime Downtown Living! Welcome To The Highly Coveted Residences Of College Park II - A Luxurious, In-Demand Building In The Heart Of The City. This Bright, Fully Furnished 2-Bedroom Plus Den, 2-Bathroom Corner Suite Offers Stunning Northeast Park Views And An Open Balcony. Enjoy An Open-Concept Kitchen With Granite Counters And Breakfast Bar, A Sunlit Living Room With Walk-Out Balcony, And Elegant Wood Flooring Throughout. Direct Indoor Access To College Subway Station! Just Steps From U Of T, Toronto Metropolitan University, Hospitals, Eaton Centre, Fine Dining, Theatres, And More. First-Class Amenities Include An Indoor Pool, Sauna, Gym, Rooftop Terrace, Virtual Golf, And More. 1 Parking Space Included. (id:63203)
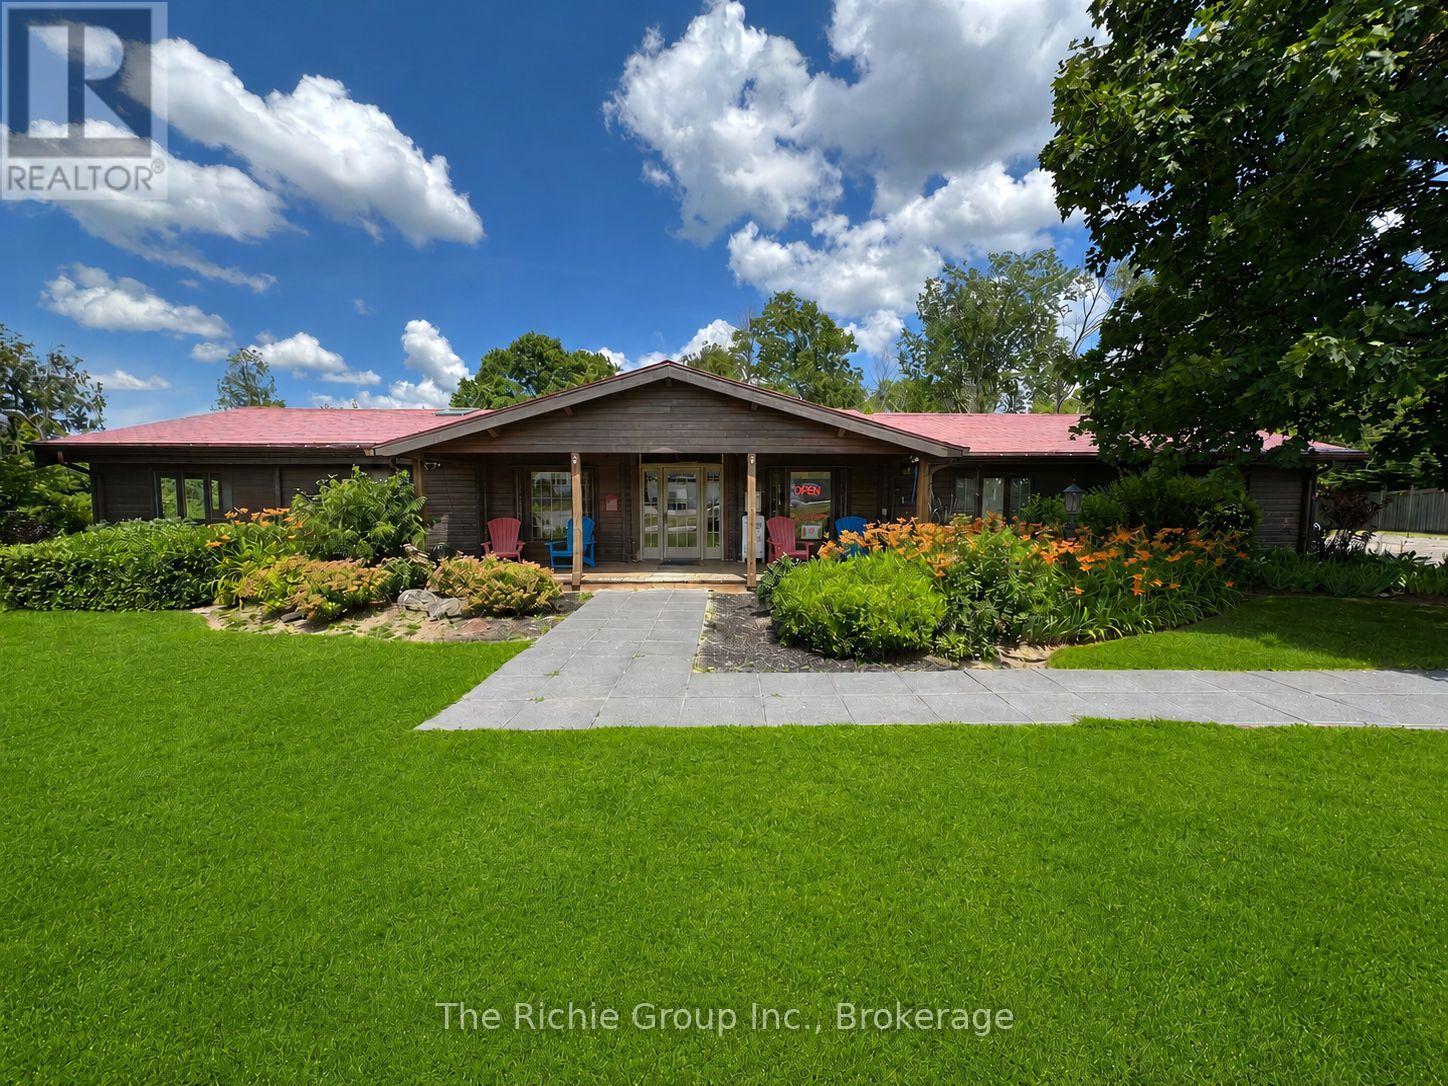
Unit 2 - 933009 Airport Road
Mono, Ontario
Situated in the heart of Mono Mills at the prominent intersection of Airport Road and Highway 9, this professional office space benefits from exceptional road exposure and high daily traffic volumes, offering outstanding visibility for your business along with convenient access for clients and staff. The premises feature a welcoming reception area, seven private offices, two washrooms, and a staff kitchen, creating a functional and professional work environment. The impressive 410 sq. ft. executive office would make an outstanding boardroom, management office, or collaborative workspace, complete with vaulted ceilings and a handsome brick fireplace that adds warmth and character. Additional offices range from a spacious 233 sq. ft. corner suite to several private offices of approximately 100 sq. ft., providing flexibility for businesses of varying sizes and needs. Ample on-site parking for more than 10 vehicles ensures convenience for employees and visitors alike. The landlord offers flexible leasing options and is willing to lease individual offices or combinations of offices, subject to availability, allowing tenants to secure the amount of space that best suits their business needs while retaining the opportunity to expand over time, Adding to the appeal, the property is located just steps from everyday amenities including Starbucks, Tim Hortons, gas stations, and other convenience services. For those who appreciate an active lifestyle, direct access to the renowned Bruce Trail system is nearby, providing the perfect setting for a lunchtime walk or an after-work escape into nature. A rare opportunity to secure professional office space with outstanding exposure, flexible leasing options, and ample parking in a great location. (id:63203)
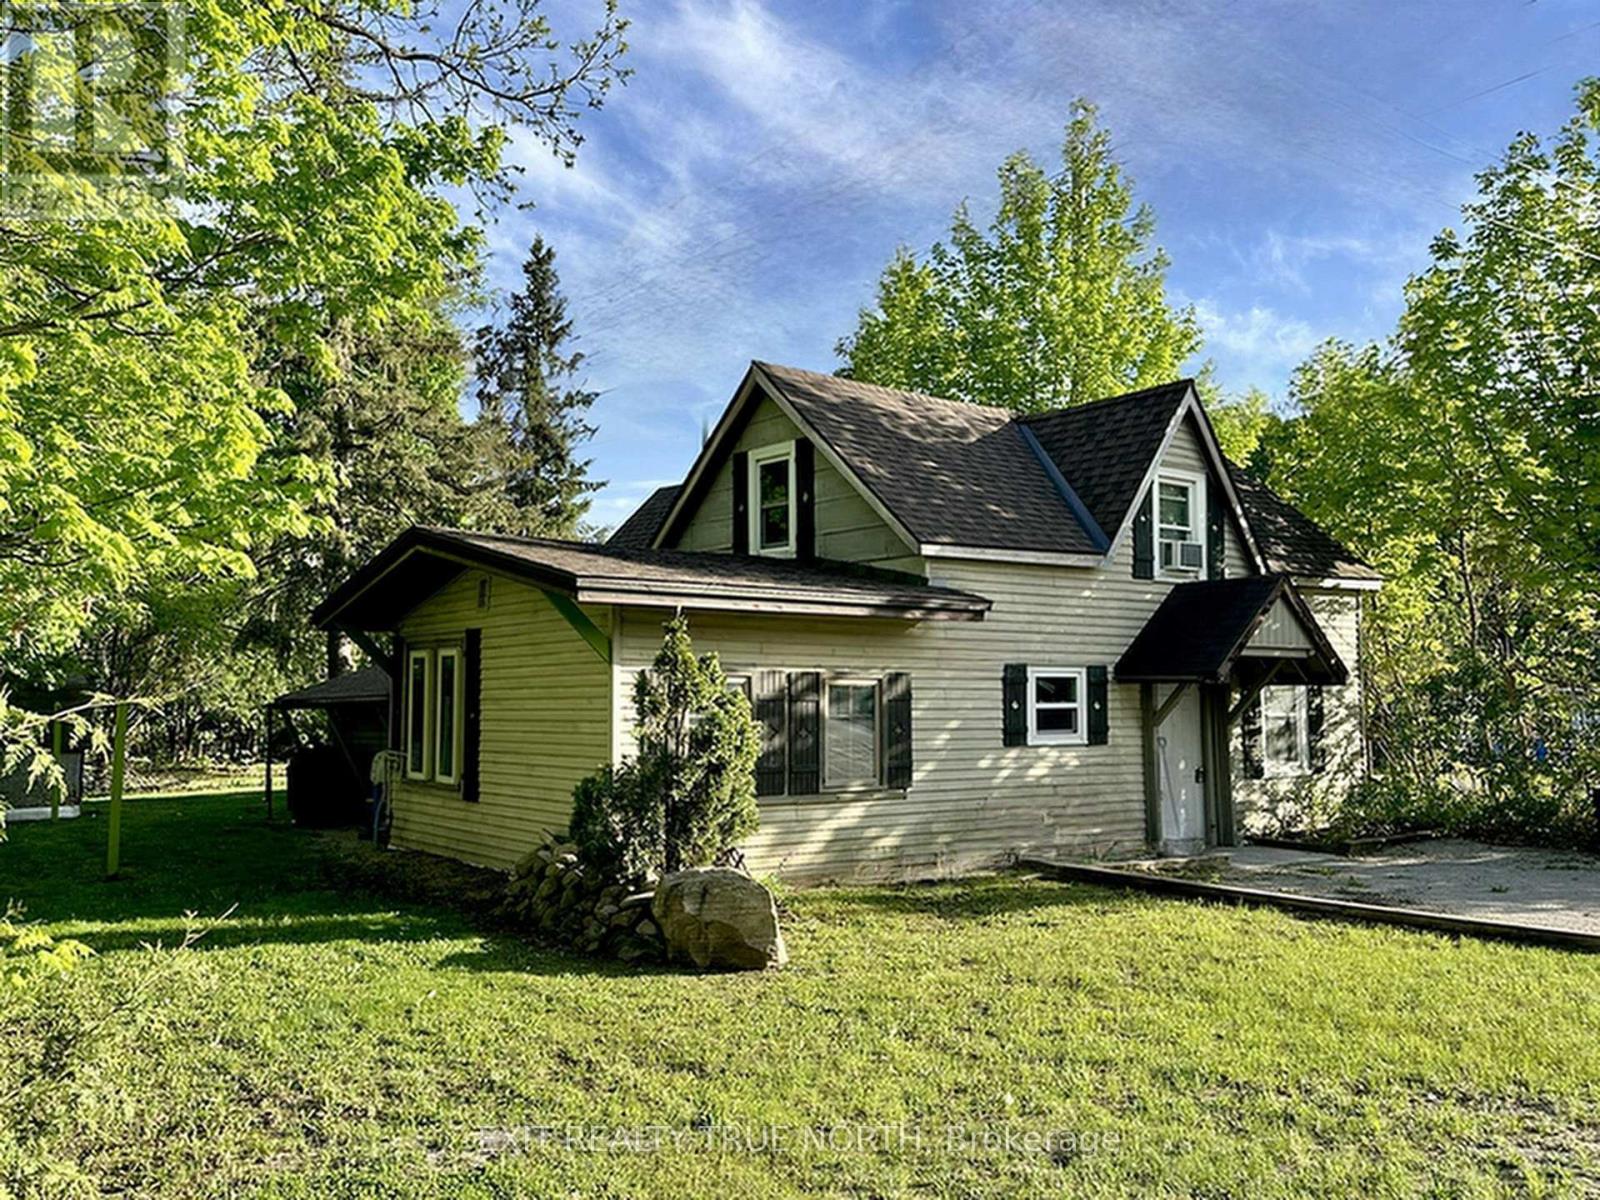
211 Bishop Street
Gravenhurst, Ontario
Prime 4-Plex Investment Opportunity in the Heart of Gravenhurst! Located on a corner lot just steps from downtown Gravenhurst, this fully tenanted 4-plex offers exceptional income potential with a cap rate of almost 7%. This property features: Three units in the main building: A spacious 2-bedroom unit and 2 well-appointed 1-bedroom units. A separate 1-bedroom unit offers added privacy and flexibility, with the potential to sever into two lots, creating future development or resale opportunities. Coin-operated laundry is also onsite for additional income and ease. Situated just steps from local shopping, dining and amenities, this property is perfect for investors seeking a turnkey income generator with future growth potential. Don't let this rare opportunity pass you by! (id:63203)
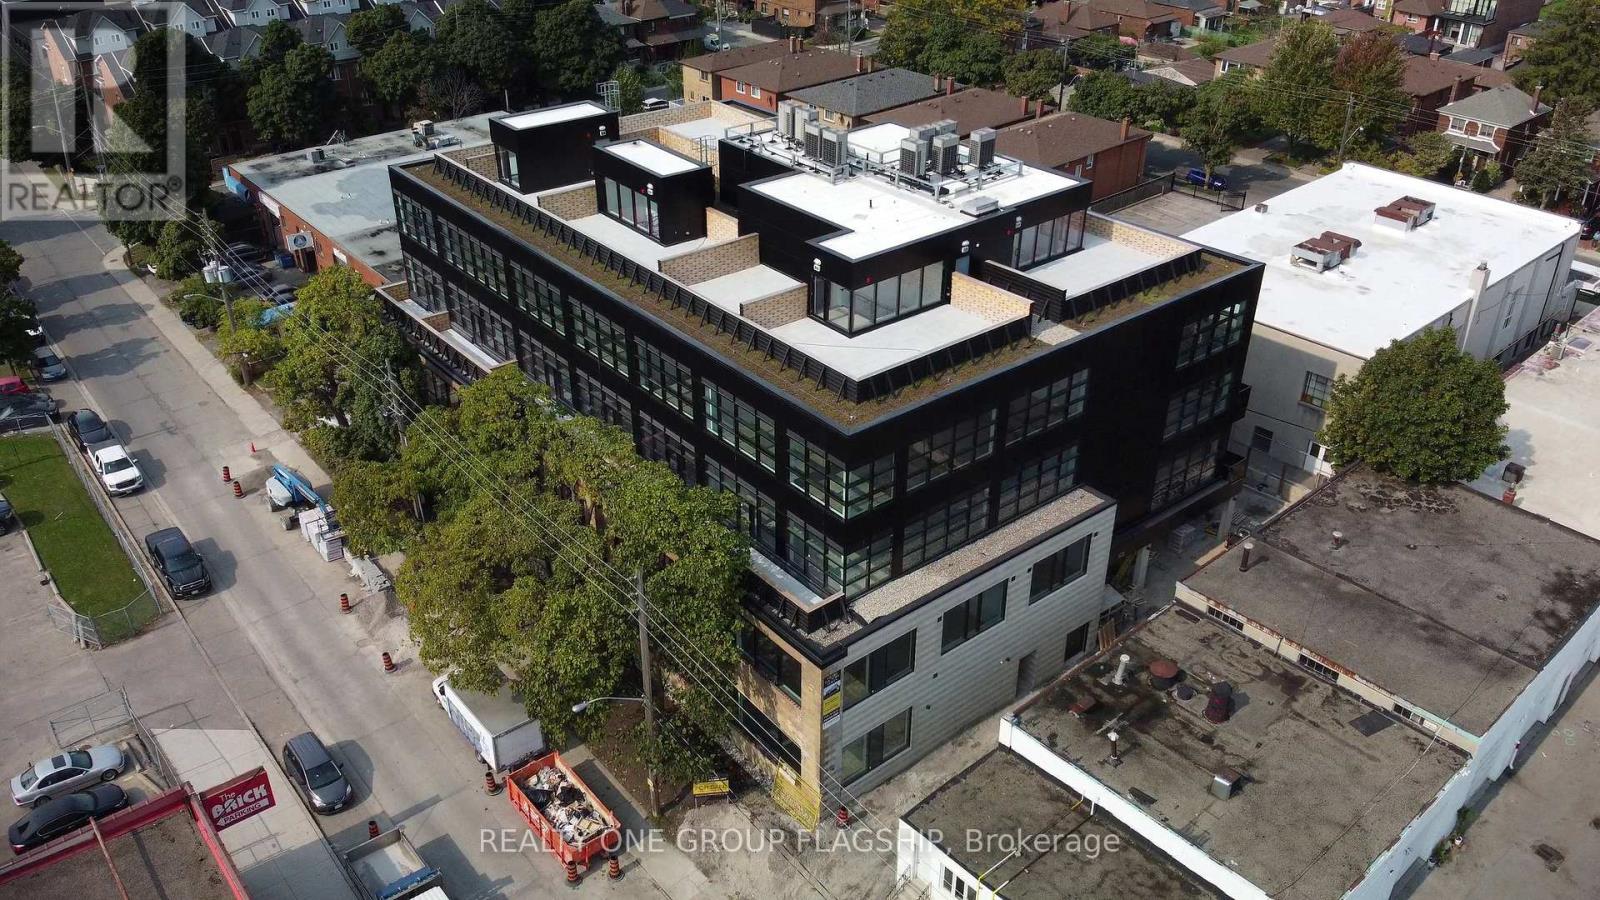
309 - 300 Geary Avenue
Toronto, Ontario
Unlock the potential of your business in one of Toronto's most inspiring commercial ownership opportunities. Located within the coveted Geary Factory Lofts, this bright and versatile shell unit offers a rare chance to create a workspace that is entirely your own. Bathed in beautiful natural light from oversized industrial-style windows, the space provides an exceptional foundation for entrepreneurs, creatives, designers, makers, and growing businesses seeking a distinctive environment that reflects their vision. Purposefully delivered as a blank canvas, this unit invites complete customization-design, build, and finish the space to suit your exact needs and aesthetic. Whether you're envisioning a private studio, collaborative office, showroom, workshop, or hybrid creative headquarters, the possibilities are endless. Situated in the heart of Toronto's dynamic Geary Avenue district, Geary Factory Lofts is a thoughtfully designed commercial condominium community that celebrates innovation, craftsmanship, and entrepreneurship. The restored heritage facade, soaring ceilings, exposed industrial character, and contemporary architectural elements create a truly unique ownership experience. Unit owners enjoy access to premium shared amenities including a fitness facility with shower, communal kitchen, bike storage, outdoor gathering spaces, secure parcel room, modern elevator access, and smart-building technology with high-speed connectivity and video surveillance. Surrounded by some of the city's most exciting independent businesses, breweries, galleries, studios, and restaurants, this is more than just a workspace-it's an opportunity to become part of one of Toronto's most vibrant and rapidly evolving creative communities. Units are sold in as-is condition and unfurnished. Separately metered utilities (hydro and water). A rare opportunity to own and create in the heart of Geary Avenue. (id:63203)
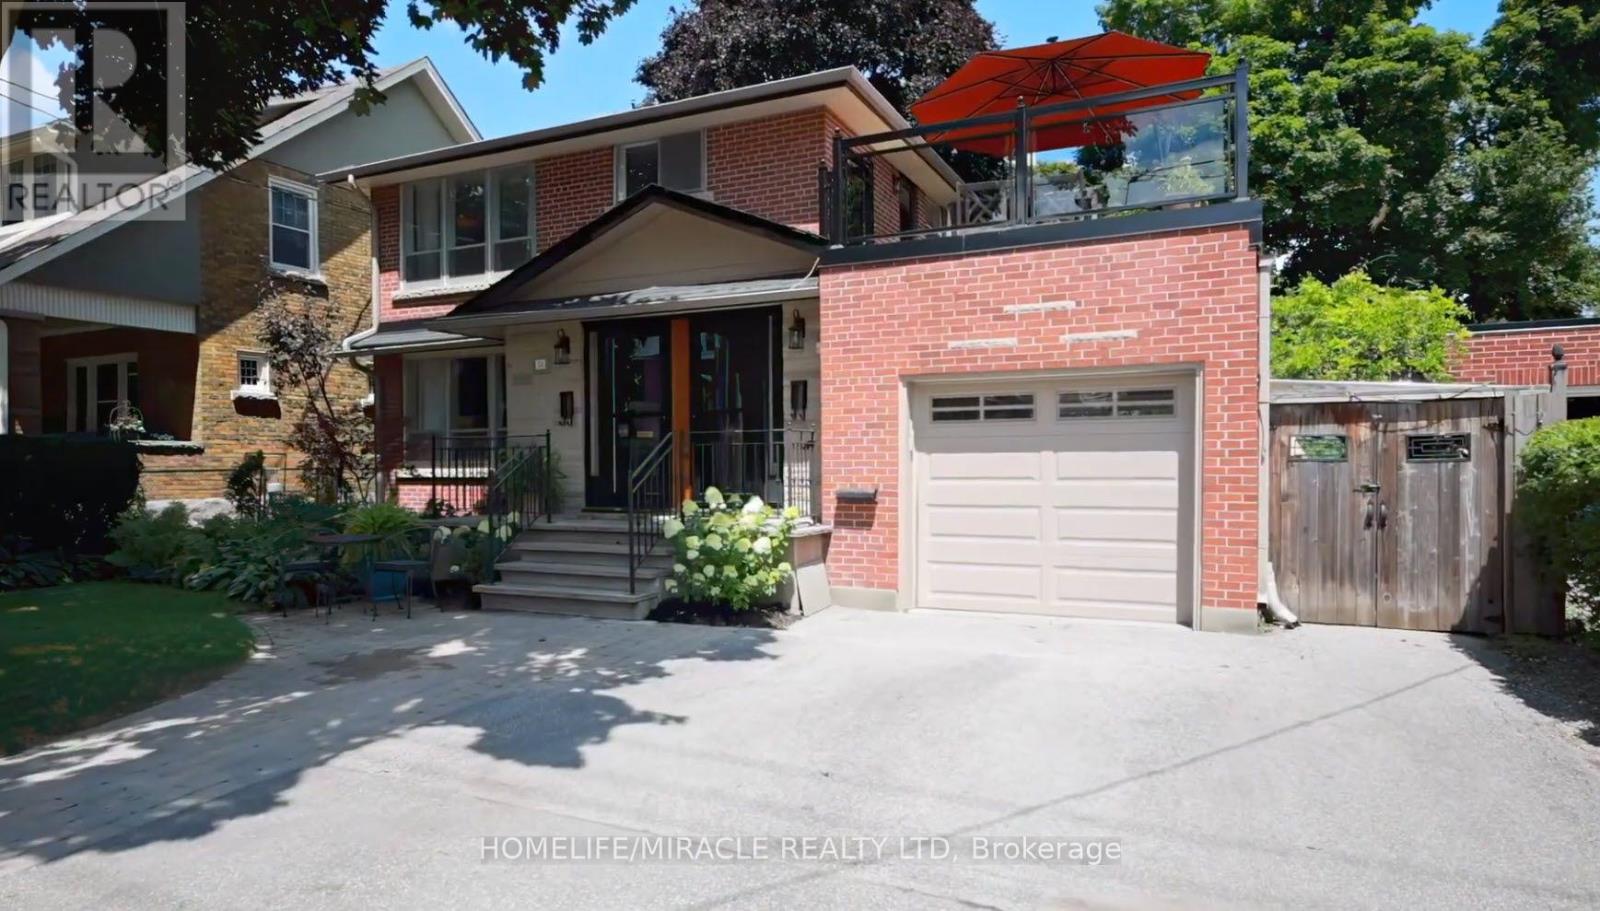
A - 34 Elizabeth Street S
Brampton, Ontario
Welcome to this beautifully maintained 2-bedroom upper-level residence located on one of Downtown Brampton's most desirable and tree-lined streets. Offering a rare blend of character, privacy, and convenience, this bright and spacious unit features its own private entrance and thoughtfully updated living spaces throughout.The home offers an open-concept living and dining area filled with natural light, creating a warm and inviting atmosphere ideal for both everyday living and entertaining. The updated kitchen and modern bathroom are tastefully finished, while both bedrooms offer generous proportions and comfortable living.One of the standout features of this home is the expansive outdoor patio space perfect for enjoying your morning coffee, unwinding after work, or entertaining guests during the warmer months.Situated in the heart of Downtown Brampton, this property is ideal for professionals seeking a mature and established neighbourhood with exceptional walkability. Enjoy close proximity to Gage Park, Garden Square, Rose Theatre, local cafés, restaurants, farmers markets, year-round community events, parks, schools, and more.Conveniently located within walking distance to the GO Station, public transit, and just minutes to major highways and shopping amenities.EXTRAS: Tenant responsible for all utilities. Separate hydro and gas meters. Water is shared 50/50 with the main unit. (id:63203)
46 Yonge Street S
Springwater, Ontario
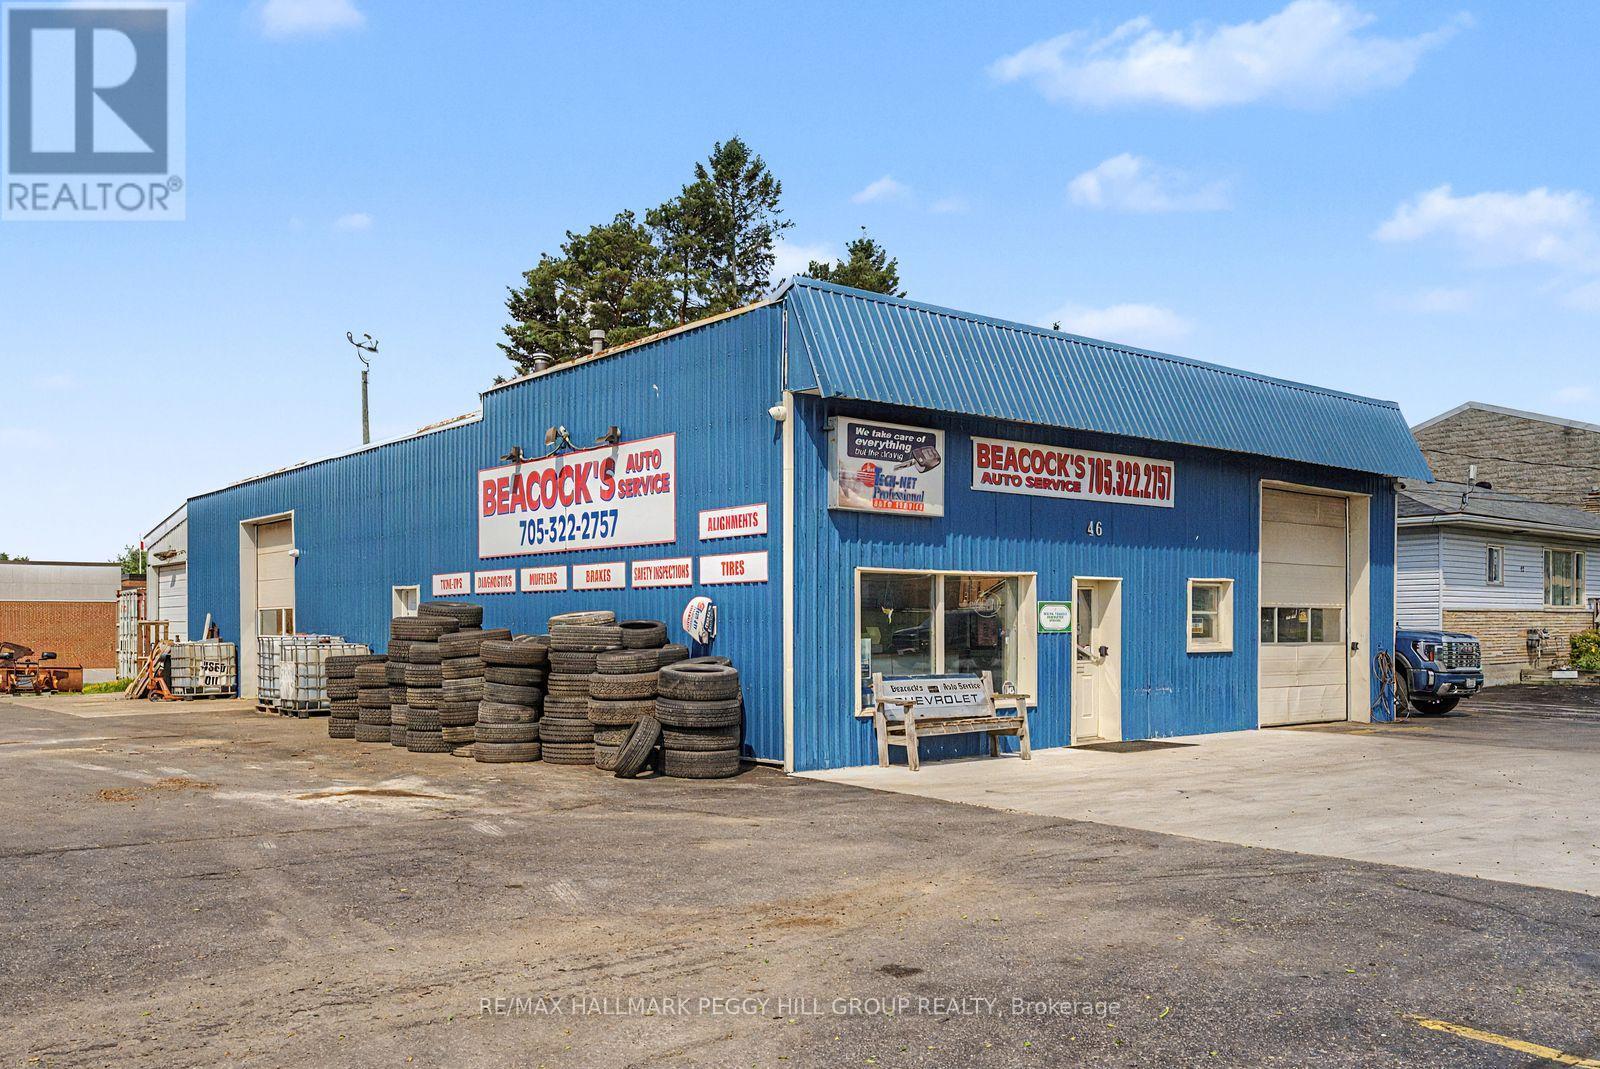
BEACOCK'S AUTO SERVICE BUSINESS, 4,242 SQ FT COMMERCIAL BUILDING & 100 X 132 FT LOT WITH INVESTMENT POTENTIAL! Excellent opportunity to acquire a long-established automotive repair business together with the real estate in the growing community of Elmvale. Beacock's Auto Service has built a strong reputation over many years, supported by a loyal repeat customer base and a well-maintained freestanding commercial building on a prominent 100 x 132 ft corner lot. The property offers approximately 4,242 sq. ft. with four service bays, a reception area, offices, a customer waiting area and ample on-site parking. Strong visibility, steady traffic flow and easy access make this an ideal location for continued automotive service or other compatible commercial uses. The sale includes the land, building and established business, providing a strong opportunity for an owner-operator, expanding automotive group or investor seeking a turnkey operation with immediate cash flow potential. Experienced staff may be available to remain, supporting a seamless transition for new ownership. Financial information is available to qualified purchasers upon execution of a confidentiality agreement. Please do not approach the business or staff directly. Showings by appointment only. (id:63203)
6696 33/34 Nottawasaga Side Road
Clearview, Ontario
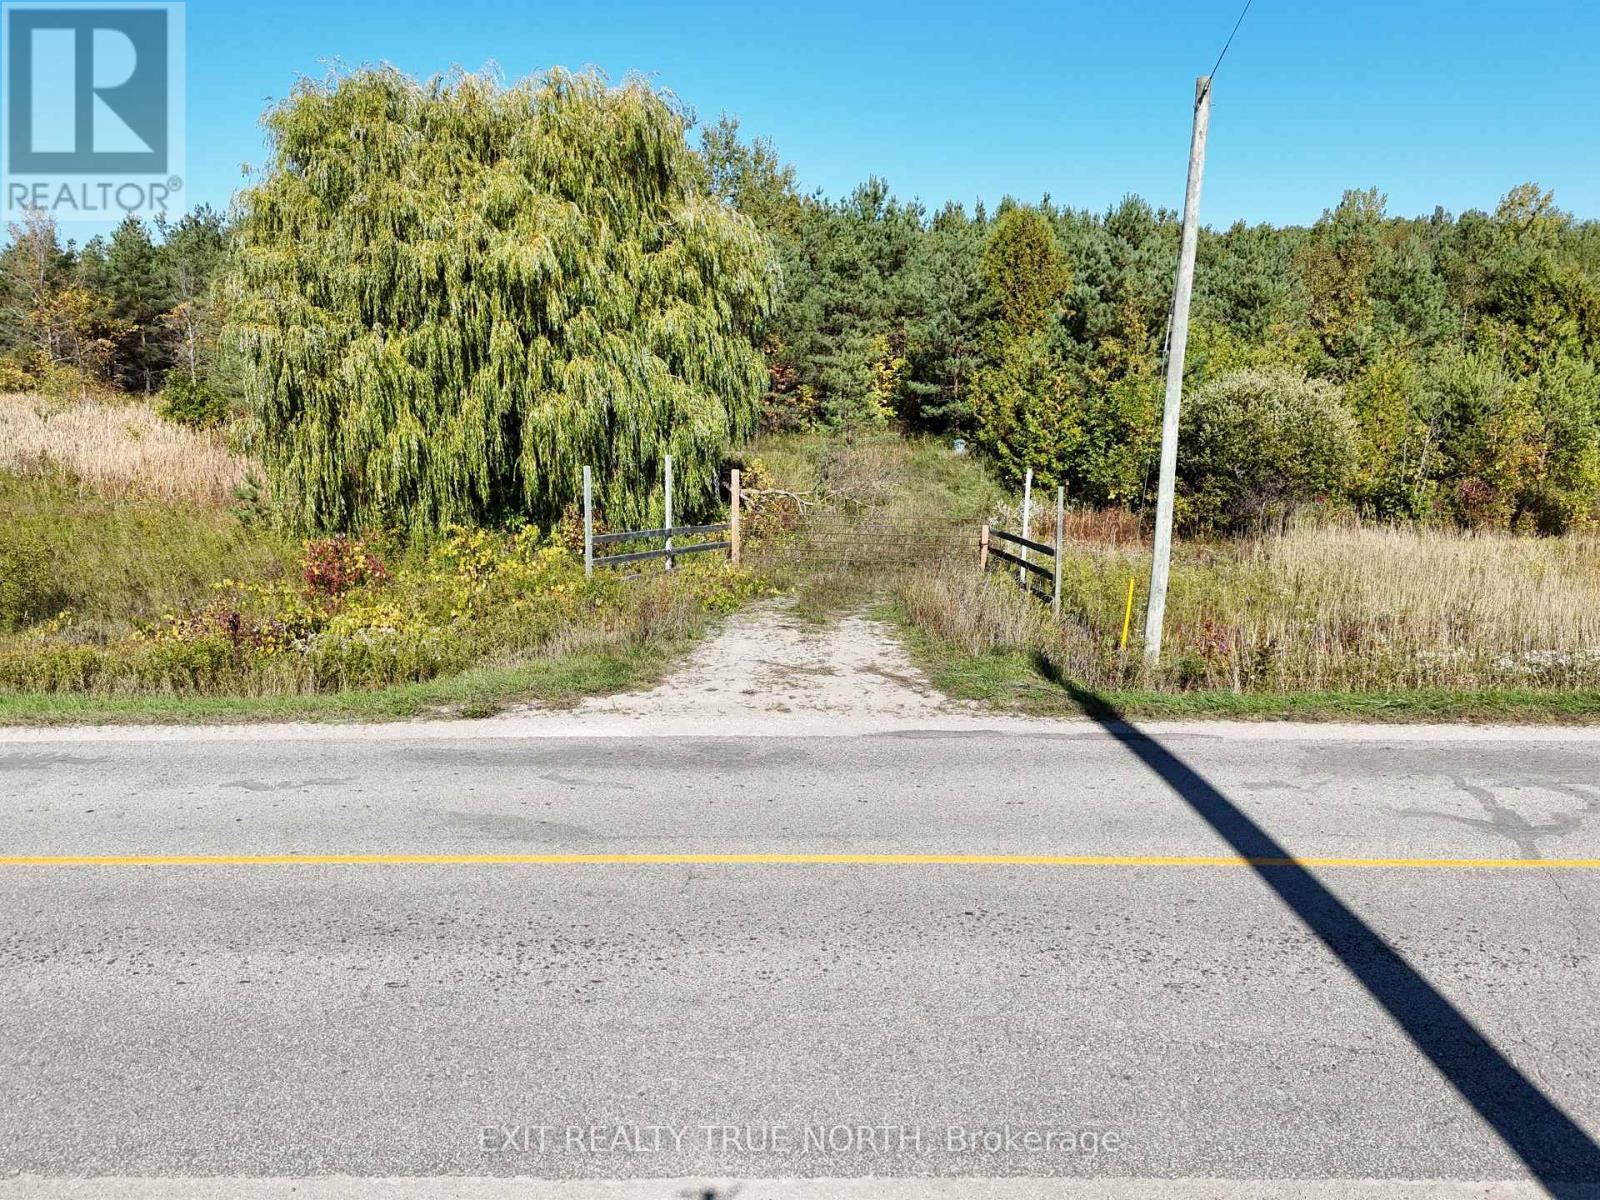
Excellent opportunity to own a nearly half-acre lot on 33/34 Nottawasaga Side Road. Featuring a gated entry and an installed driveway for added convenience and security, this property is ready for your vision. The land is level, partially cleared, and partially treed, offering the ideal balance of open space and natural privacy. For added practicality, a 12' x 24' storage shed is also included. Enjoy the best of both worlds: peaceful country living just minutes from Nottawa, Wasaga Beach, and Collingwood, with quick access to modern amenities such as the nearby casino, new Costco development, shopping, dining, and recreation. Offering space, privacy and investment appeal, this property holds tremendous potential in one of the areas most desirable locations. Don't let this amazing opportunity pass you by! (id:63203)
139 Rue Eric
Tiny, Ontario
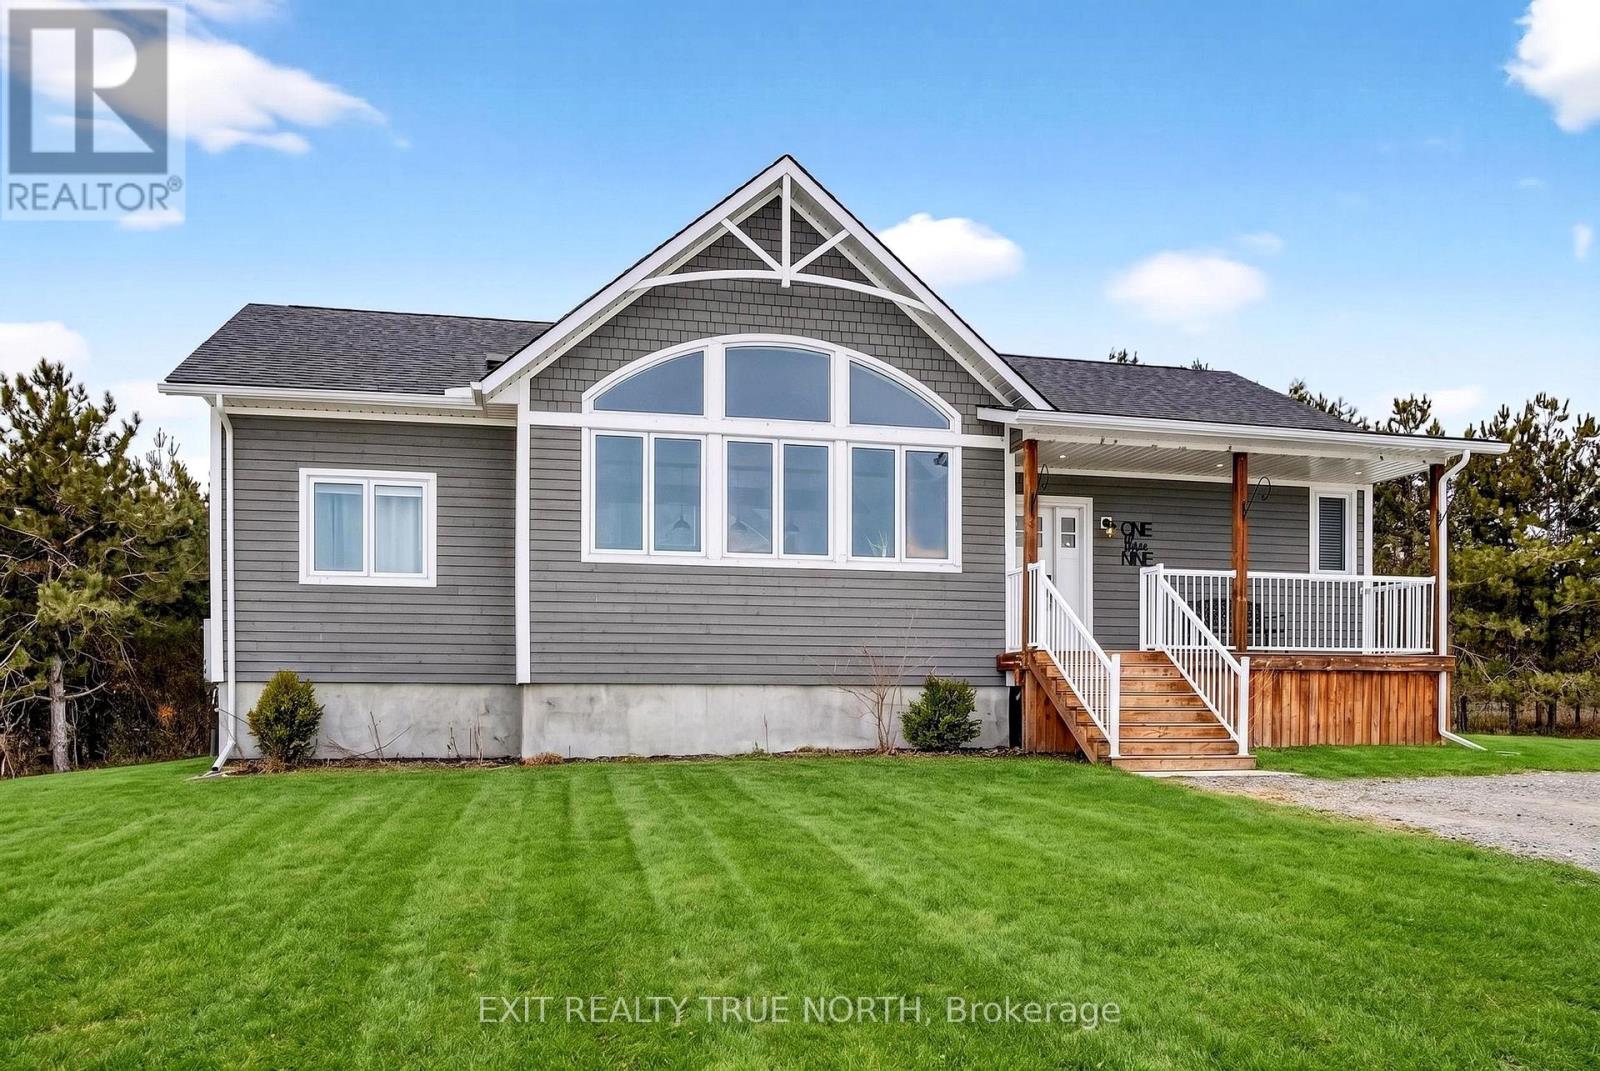
Set on just over an acre in the quiet community of Lafontaine, this exceptional home offers privacy, natural surroundings, and a level of craftsmanship that's evident throughout. The gently sloping lot extends into your own apple orchard with no neighbours behind, offering a great balance of space and functionality for outdoor enjoyment and activities. Inside, the main living area features hardwood flooring, cathedral ceilings with exposed beams, and large front and rear windows that fill the space with natural light. The stunning chef-inspired kitchen is thoughtfully designed for both everyday living and entertaining, featuring quartz countertops, a standalone island, and seamless flow into the dining and living area complete with a cozy gas fireplace. The primary suite includes a walkout to the back deck, a walk-through closet, and a finished four-piece ensuite. With three bedrooms and two full bathrooms, the layout works perfectly for anyone seeking quality main floor living. The fully finished lower level offers additional flexibility and space with radiant in-floor heat, a large open area for recreation, fitness, or work, plus two additional bedrooms-perfect for extended family or guests. A separate heated garage and workshop adds valuable versatility, complete with its own radiant in-floor heat and a convenient two-piece washroom-ideal for hobbyists, contractors, or anyone needing a dedicated workspace. Located just minutes from Lafontaine Beach Park, you'll enjoy easy access to one of the area's best sandy shorelines for swimming, kayaking, and sunset walks, while everyday amenities and dining are just a short drive to Midland and Penetanguishene. Don't let this amazing opportunity pass you by! (id:63203)