

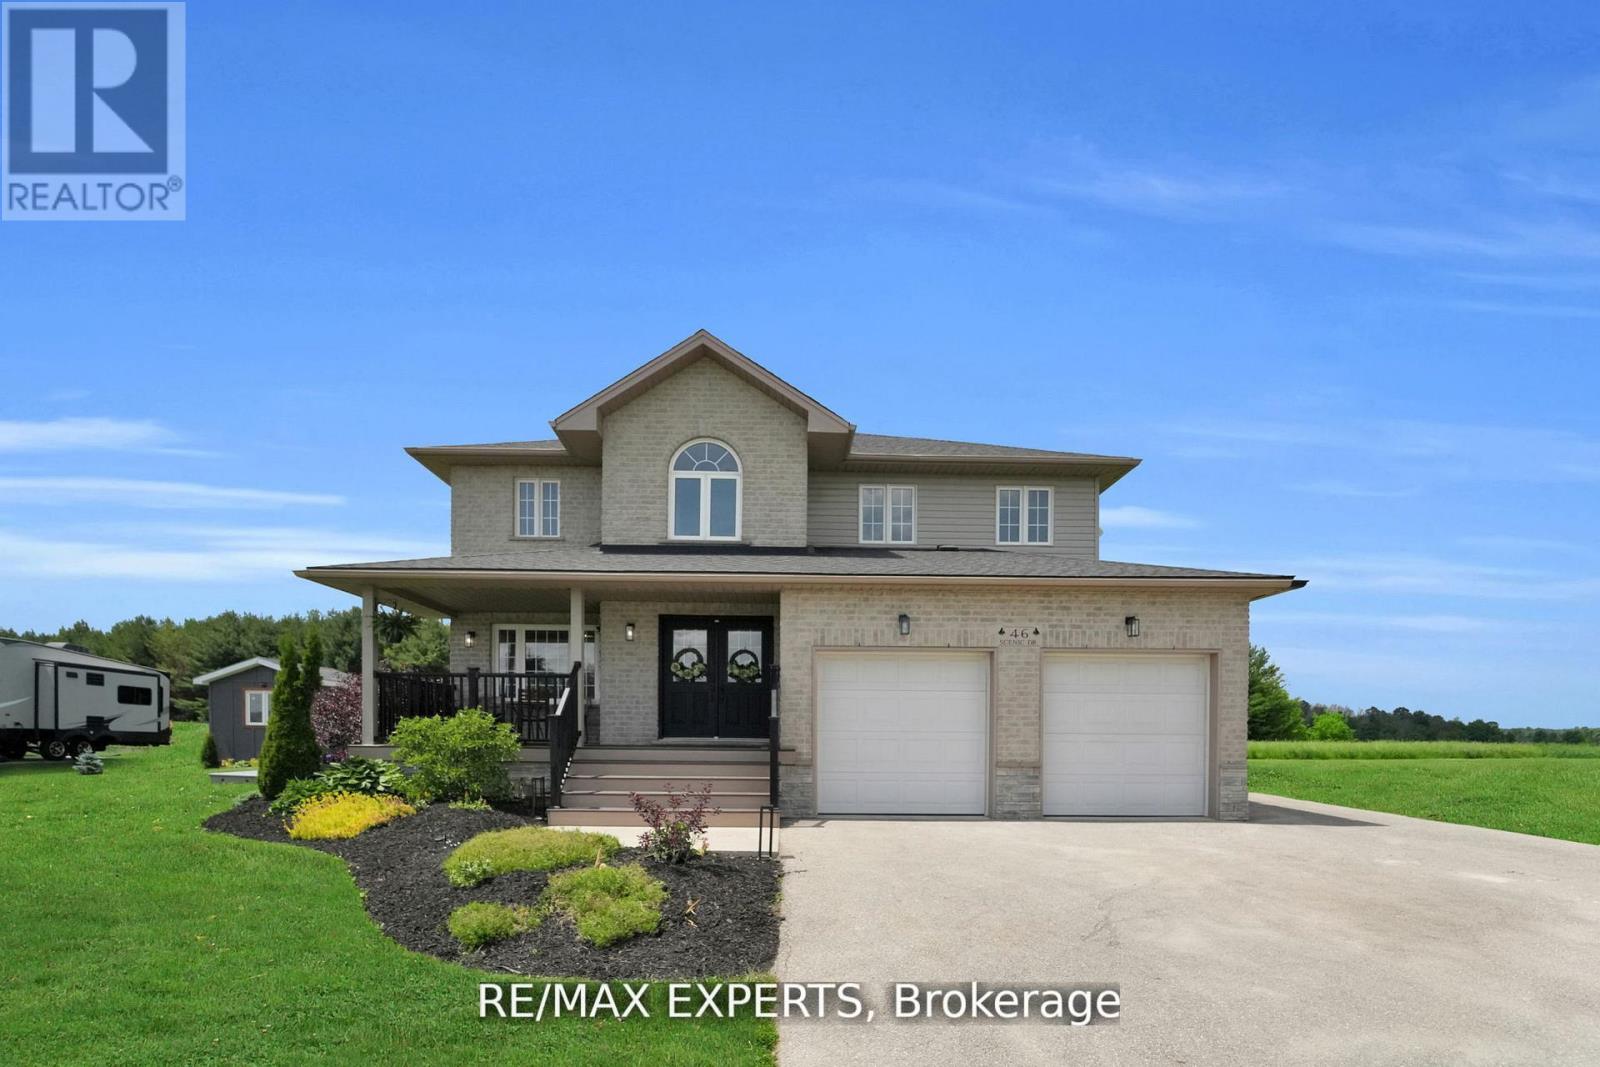
46 Scenic Drive
Mapleton, Ontario
Welcome to 46 Scenic Drive! Where timeless craftsmanship meets modern country elegance in the heart of Drayton. Situated on a stunning 100x150 ft lot, this newly renovated custom home offers approx. 5,300 sq ft of beautifully finished living space across three levels. The open-concept main floor is enhanced by engineered hardwood, pot lights, and a striking exposed wooden beam that ties the space together. The designer kitchen is a showstopper featuring quartz countertops, custom cabinetry, an oversized centre island, a uniquely crafted hood, and a walk-in pantry for optimal functionality. Large picture windows flood the home with natural light and frame peaceful views of the lush backyard. With 7 bedrooms and 5 bathrooms, this home blends comfort and sophistication effortlessly. The oak staircase with sleek iron spindles leads to a second floor that boasts a luxurious primary retreat with a spa-like ensuite, double vanities, freestanding tub, glass shower, and his & her closets. The fully finished basement includes pot lights, a spacious bedroom with ensuite, and a custom wet bar with a gleaming granite countertop, perfect for entertaining. Step outside to your stamped concrete patio with outdoor fire-pit, or unwind on the charming front veranda. Located in Drayton, a close-knit community known for its scenic beauty and small-town charm, this home is a true masterpiece of luxury living. (id:63203)
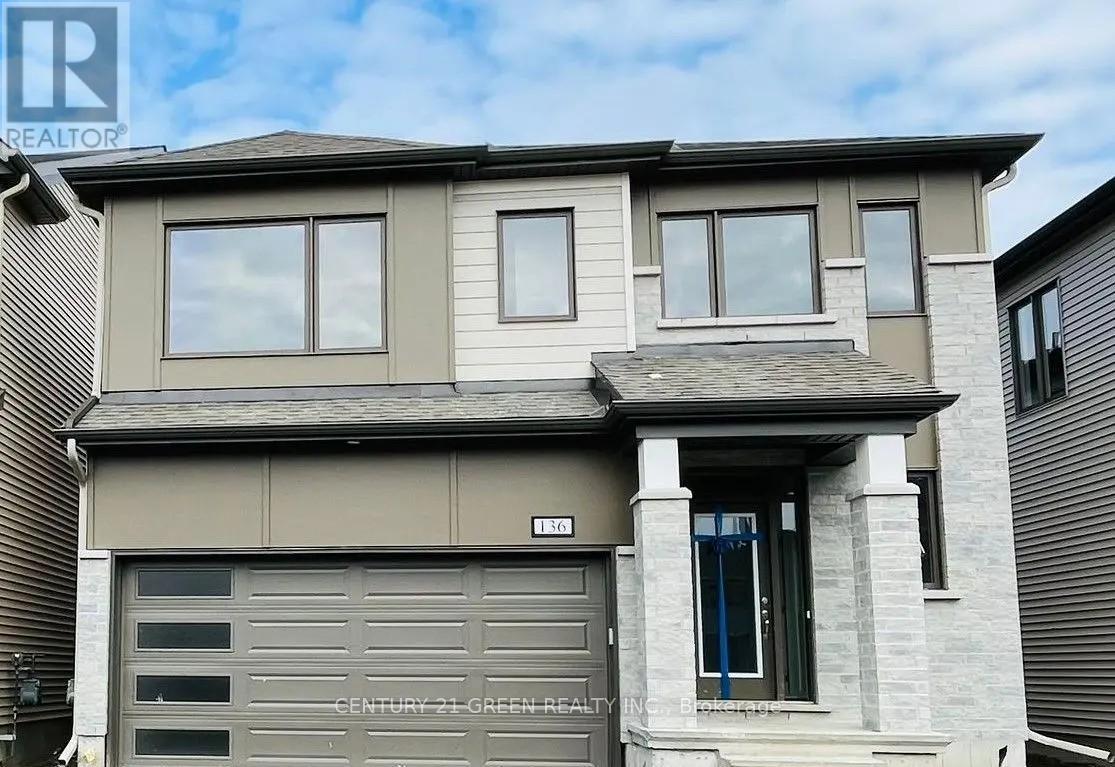
136 Yearling Circle
Ottawa, Ontario
Beautiful detached home in the sought-after Richmond Meadows community offering 4 spacious bedrooms and 4 bathrooms, including a large primary bedroom with ensuite. This open-concept home features hardwood flooring throughout the main living areas, tile flooring in the foyer, kitchen, and bathrooms, a bright and spacious living/dining area, and a large kitchen with plenty of space to make it your own. All bedrooms are generously sized with walk-in closets, plus there's second-floor laundry, a mud room, interior garage access, and lots of storage throughout. The unfinished basement offers great potential for extra living space, a rec room, gym, or home theatre. Conveniently located close to schools, parks, shopping, and other everyday amenities. Photos were taken prior to tenancy. A great family home and must see! (id:63203)
238 Highland Street
Dysart Et Al, Ontario
Prime Commercial Property in Haliburton Highlands! Located in a highly visible main street location, this spacious commercial property offers over 2200 sq ft of versatile space perfect for a professional office, retail business, or service-based enterprise. The property is ideally suited for those seeking high foot traffic and premium exposure in the heart of Haliburton Village. With ample parking and the potential to customize the space, this is the perfect opportunity for your growing business. Don't miss out on this high-traffic location in one of the most sought-after areas of the Haliburton Highlands. (id:63203)
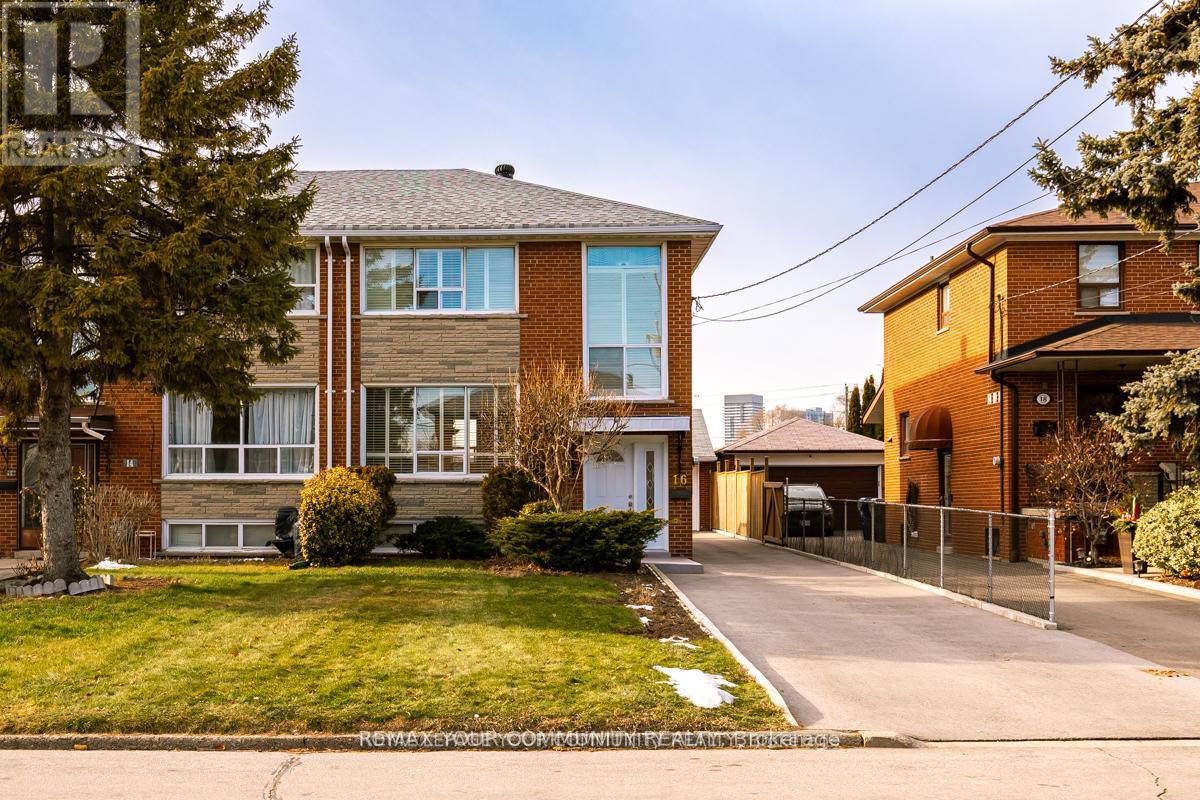
16 Martini Drive
Toronto, Ontario
Bright clean , 2 story home on a quiet street yet close to all amenities. Same owner for 65 years . Very well maintained and u graded . This home is in move in condition. (id:63203)
35 - 2355 Derry Road E
Mississauga, Ontario
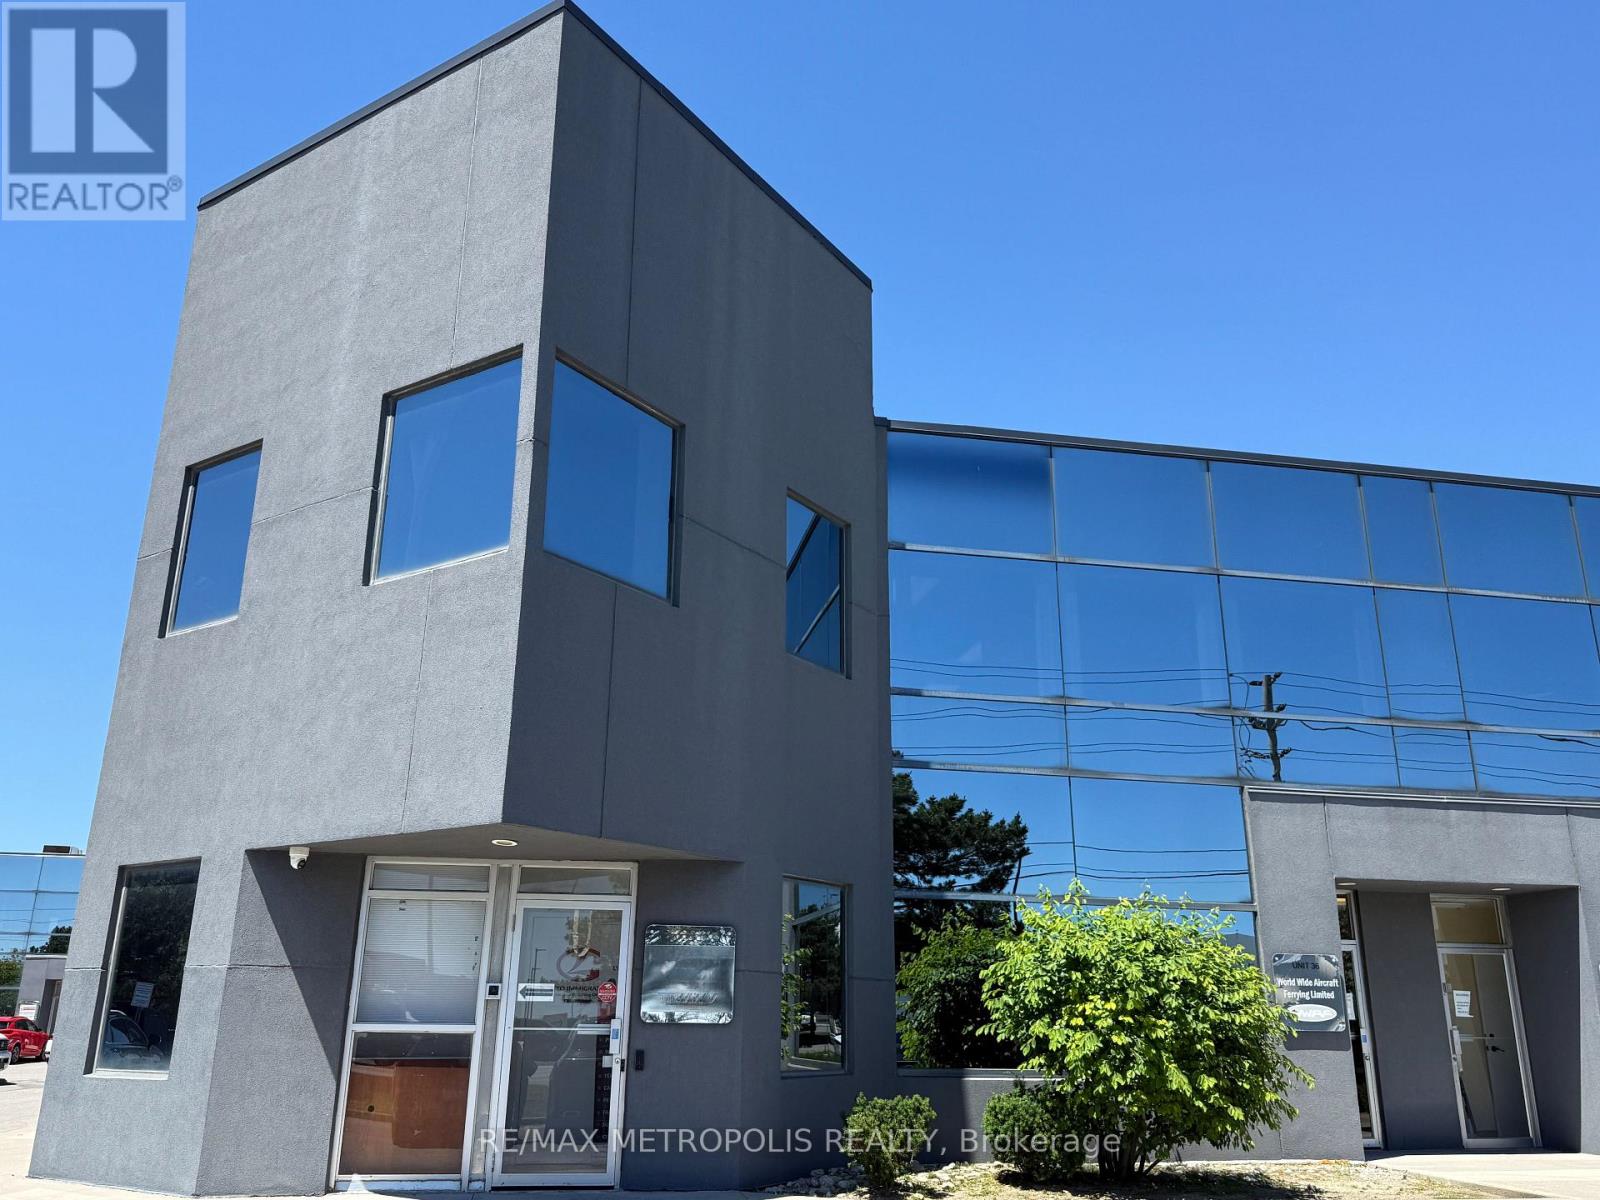
Prime Airport Area Office Opportunity! Exceptional opportunity to own a well-maintained 2-storey corner office unit offering approx. 2,600 sq. ft. of versatile commercial space. Features 2 completely separate units with approx. 1,300 sq. ft. on each floor, providing excellent flexibility for owner-users and investors. Occupy one level and lease the other, or utilize both floors for your business. Bright corner unit with abundant windows, natural light, and clear views. Strategically located across from Pearson Airport with quick access to Highways 401, 410 & 407. Landlord willing to rent upper floor for $3000 per month. Existing layout and setup make it ideal for media, podcast, content creation, or TV production studios, as well as a variety of professional office uses. Rare opportunity to own a flexible, income-generating commercial property in a highly sought-after business location. (id:63203)
43 Tatra Crescent
Brampton, Ontario
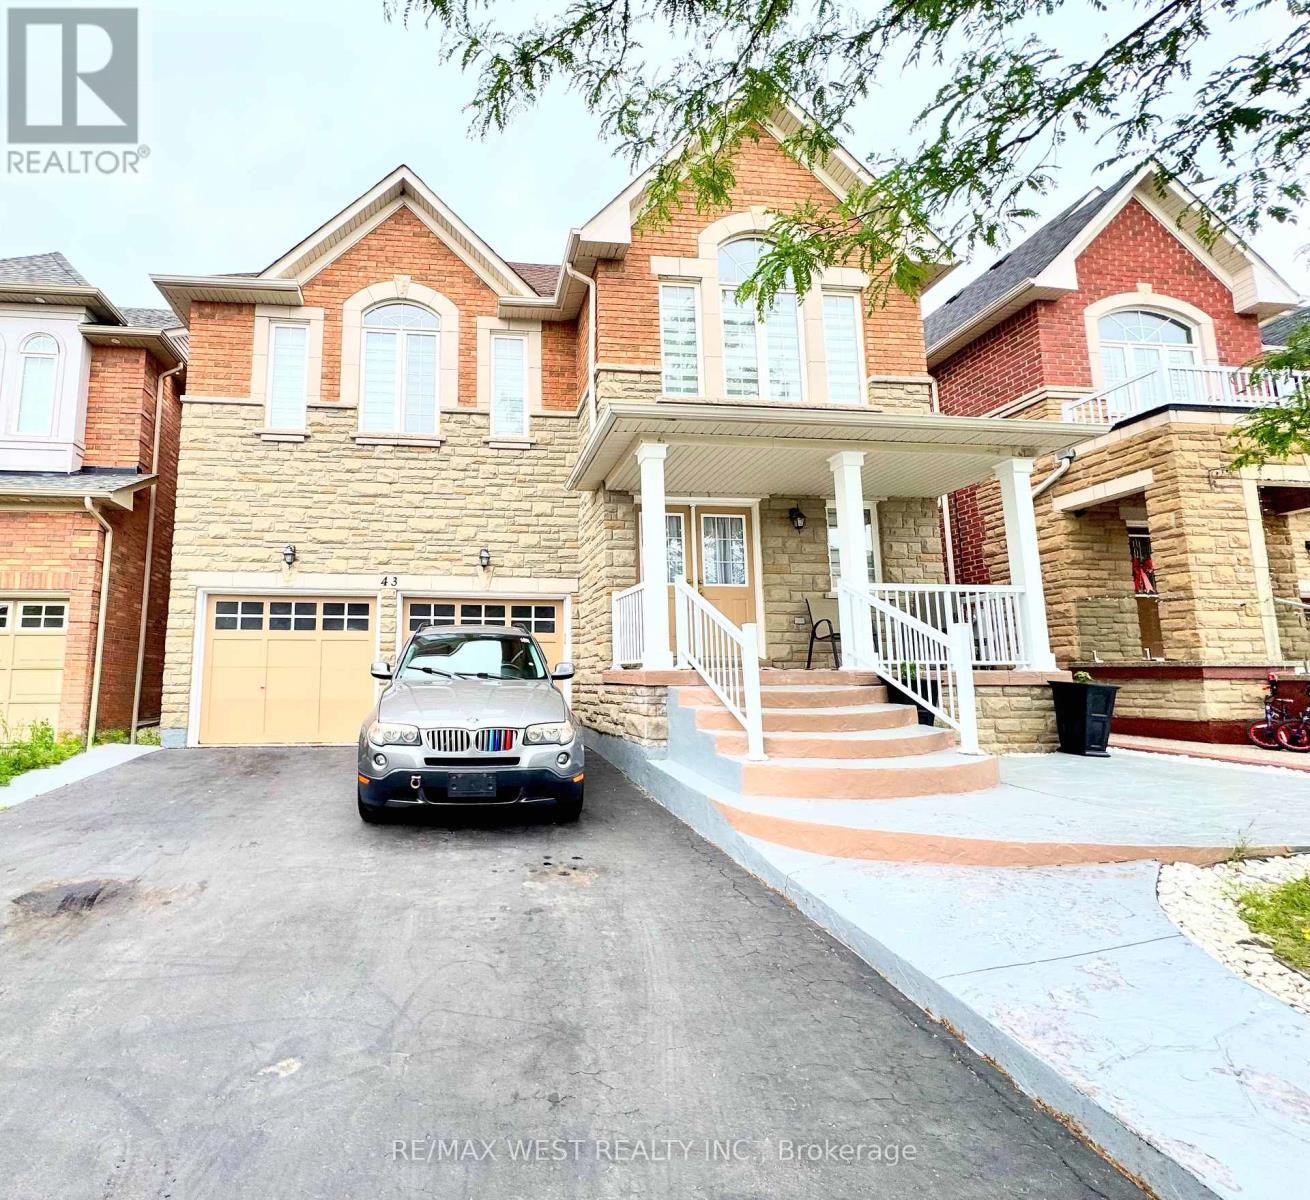
Discover 43 Tetra Crescent, Brampton-a meticulously cared-for, single-owner home that shows pride and comfort. Step inside to 9-foot ceilings, gleaming hardwood floors, elegant crown molding, modern pot lights, and a welcoming fireplace, all creating a bright and inviting main floor. The gourmet kitchen showcases quartz countertops, a designer backsplash, and premium stainless steel appliances. An elegant oak staircase leads to spacious bedrooms and a convenient second-floor laundry. The finished basement-with its private entrance and kitchen rough-in-offers versatile space for extended family or potential rental income. Outdoor living is effortless thanks to striking curb appeal, an extended stamped-concrete driveway, and a fully finished stamped-concrete backyard-perfect for entertaining with minimal upkeep. Recent upgrades, including a roof (2024), a hot water heater (2024), and a furnace (2018). Enjoy internal garage access and a prime location in a sought-after, family-friendly neighborhood close to top schools, parks, shopping, transit, and major highways. This lovingly maintained home is an exceptional opportunity for families or investors seeking value and versatility in South Brampton. (id:63203)
4357 Penetanguishene Road
Springwater, Ontario
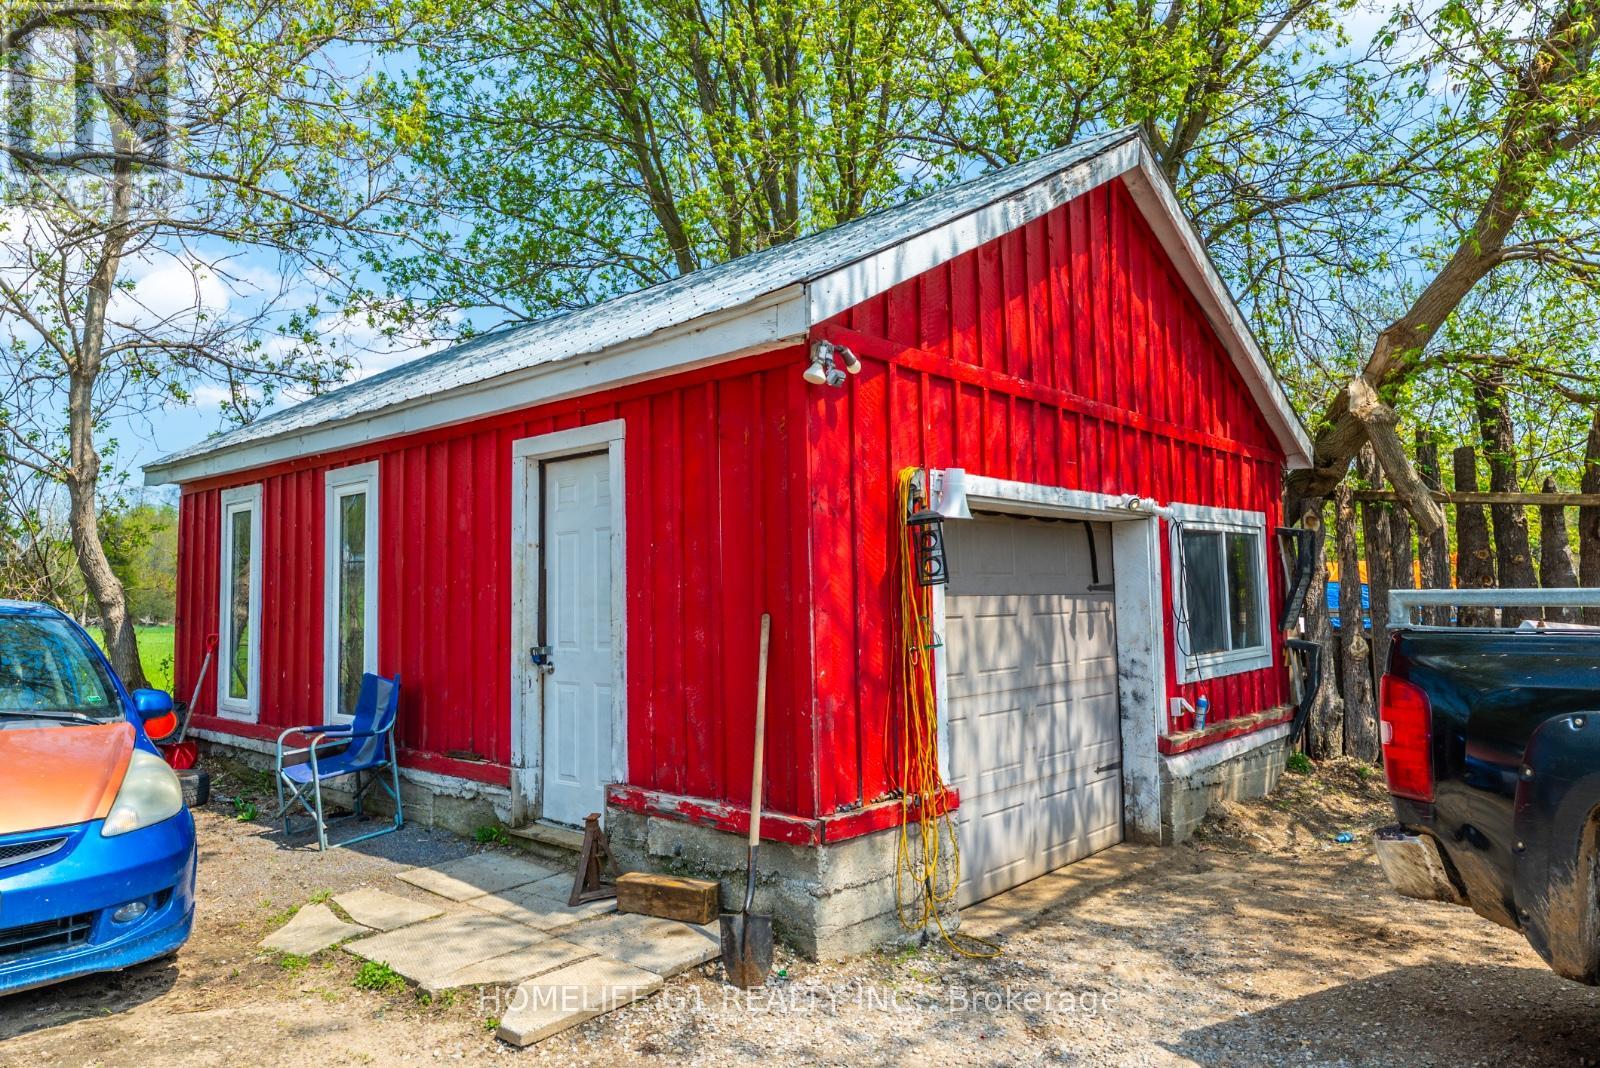
Approx. 118.8 acres located within town boundaries and designated Urban Residential (buyer to verify). Property features approx. 1,000 ft frontage on Hwy 93 and is situated approx. 1 minute from Hwy 400 interchange, providing convenient access to Barrie and the Greater Toronto Area. Existing house and outbuildings currently generate rental income (details available upon request). Potential for residential development or private estate use, subject to approvals. Possibility of vendor take back mortgage. (id:63203)
64 - 369 Essa Road
Barrie, Ontario
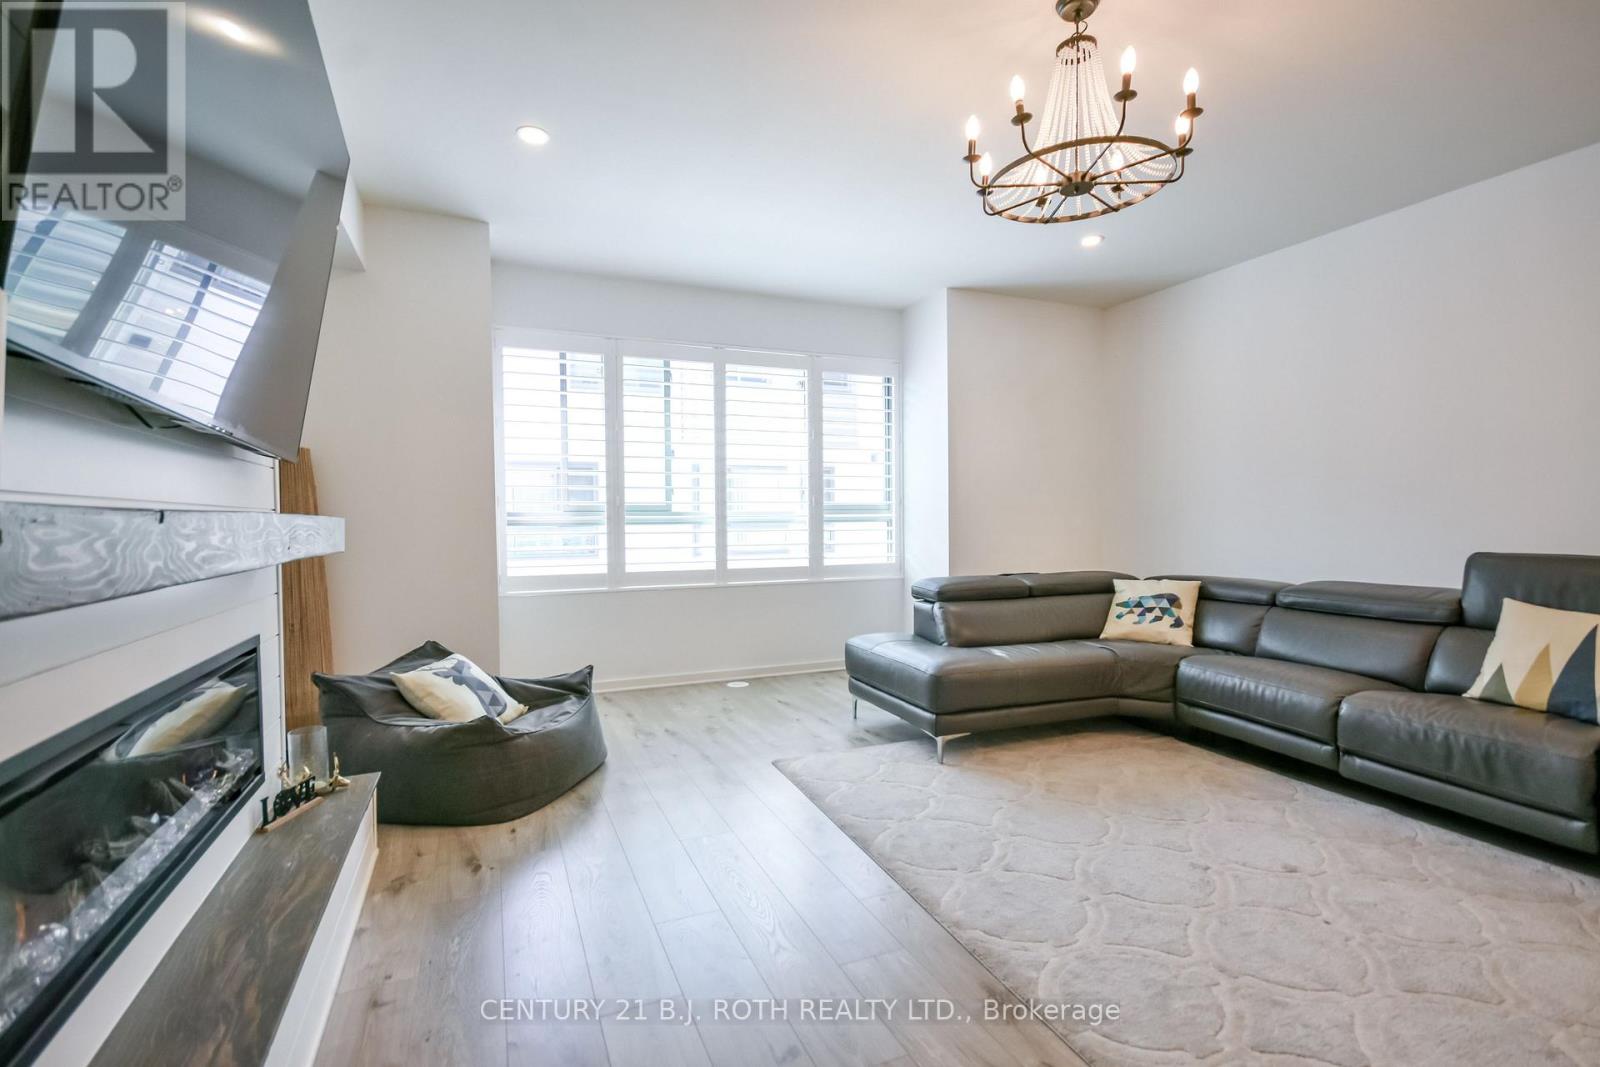
Welcome to this beautifully upgraded modern townhouse in the heart of Barrie, offering style, comfort, and convenience just minutes from Hwy 400, schools, walking trails, shopping, community centre, the lakeshore, and downtown Barrie. This carpet-free home offers approximately 1,600 sq. ft. of finished living space with 3 bedrooms and 2 full bathrooms, along with over $30,000 in upgrades throughout. The modern kitchen features quartz countertops, a large island, soft-close drawers, and a brand-new fridge. Upgraded flooring and stylish light fixtures enhance the home, while the bright living area includes a custom TV console and built-in Napoleon electric fireplace for a warm and elegant feel. Additional features include a main floor den ideal for a home office, in-suite laundry, a barn door pantry, electric remote-controlled blinds in the primary bedroom and family room, a double-car garage with remote access, and a private balcony perfect for morning coffee or evening barbecues. Low maintenance fees of $185/month include snow removal, landscaping, garbage removal, and common elements. This move-in-ready home is an excellent opportunity to enjoy modern living in one of Barrie's most convenient locations. (id:63203)
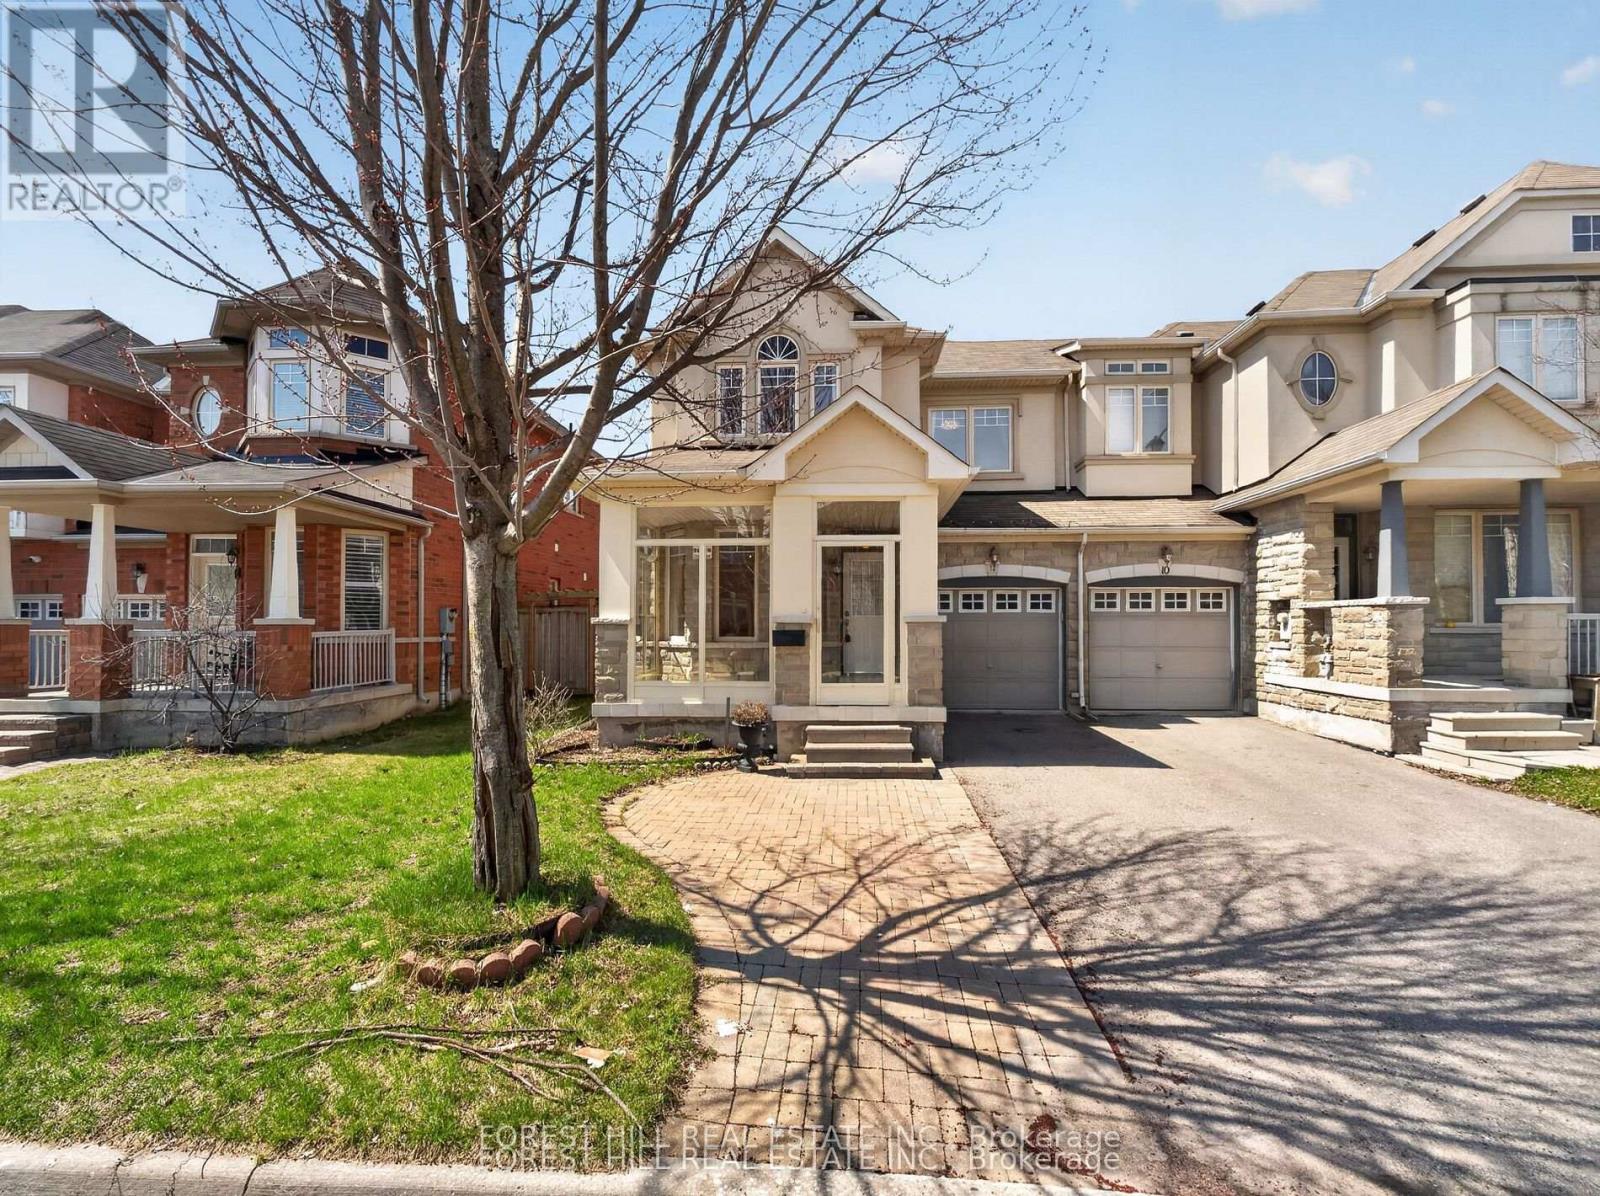
12 Stookes Crescent
Richmond Hill, Ontario
Welcome to this beautifully upgraded end-unit townhouse offering approximately 1,800 sq. ft. of stylish and functional living space. Featuring a striking stone and stucco exterior, this home delivers exceptional curb appeal along with the added privacy and natural light of an end unit. Step inside to a freshly painted interior with hardwood floors throughout the main floor, gorgeous laminate flooring on the second floor and elegant 9-foot ceilings that enhance the sense of space. Complemented by an oak staircase and a warm, inviting living area centered around a gas fireplace with an antiqued stone mantle perfect for relaxing or entertaining. The modern kitchen is both stylish and practical, showcasing granite countertops and a breakfast bar ideal for everyday living. Upstairs, the spacious primary bedroom retreat features his and hers walk-in closets and a spa-like ensuite, creating a luxurious private escape. Additional highlights include direct access to the garage and a fully fenced yard, making this move-in-ready home the perfect blend of comfort, elegance, and convenience. This move-in-ready home combines comfort, elegance, and practicality, an exceptional opportunity you don't want to miss. (id:63203)

93 Longview Crescent
Vaughan, Ontario
Architecturally striking luxury residence on a ravine lot backing toward the Humber River. Designed w/ meticulous attention to detail, this home integrates sophisticated finishes, breathtaking views, and a functional layout for entertaining & family living. Grand principal rooms feature wide-plank Brazilian walnut flooring, oversized porcelain slabs, custom walnut millwork, linear gas fireplaces, built-in speakers, expansive windows, and seamless indoor-outdoor living. The chef-inspired kitchen showcases Brazilian Cristallo quartzite countertops and backsplash, an oversized waterfall island, premium Thermador appliances, custom floor-to-ceiling cabinetry, a pull-out pantry, and a built-in leathered stone breakfast table. The open-concept layout flows into the dining and family rooms, w/ access to the rear grounds upper-level lounge overlooking the ravine. The upper level offers spacious bedrooms with raised ceilings, generous closets, and private ensuites with heated floors. The primary suite features custom dressing cabinetry with integrated lighting, a spa-inspired ensuite and a private balcony overlooking the ravine. The walk-out lower level is ideal for entertaining or multi-generational living, complete with a recreation room, games/fitness area, second kitchen, guest suite with wet sauna, full bath and direct access to the glorious backyard. Professionally landscaped grounds feature multiple terraces, interlocking patios, a firepit, water feature, perennial gardens, and mature trees. Additional highlights include SulmoRay lighting, Control4 home automation, Neo Smart automated blinds, a hidden hose central vacuum, smart door locks, and a timeless terracotta tile roof. Ideally located near golf courses, conservation trails, Kleinburg Village, Vaughan Mills and major highways, this exceptional residence offers luxury living in one of Vaughan's most prestigious neighbourhoods. (id:63203)
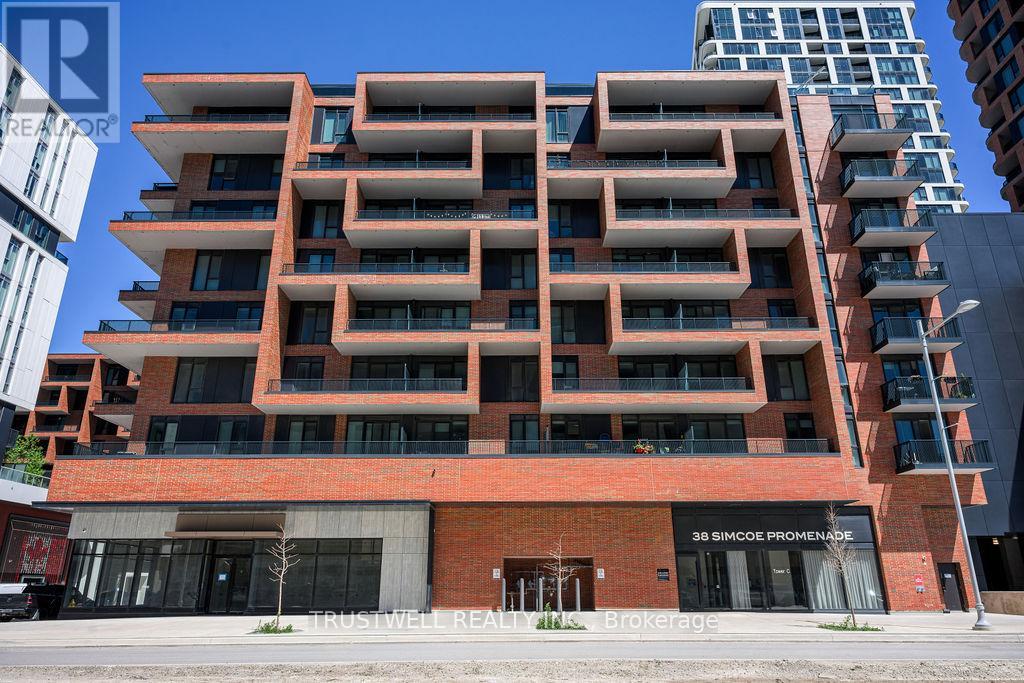
407 - 38 Simcoe Promenade
Markham, Ontario
Welcome to Gallery Square, one of Downtown Markham's most sought-after newer communities. This spacious 1 Bedroom + Den, 2 Bathroom suite offers modern urban living in the heart of Markham's vibrant downtown core. Located just steps from Downtown Markham, residents enjoy a highly walkable lifestyle with immediate access to shopping, dining, entertainment, fitness facilities, grocery stores, banks, and everyday conveniences. Enjoy movie nights at Cineplex VIP, workouts at GoodLife Fitness, and a growing collection of retail and dining options right at your doorstep. Gallery Square itself is part of a master-planned mixed-use community featuring retail, public gathering spaces, and an art-inspired central piazza. Commuters will appreciate the close proximity to Unionville GO Station, providing convenient access to downtown Toronto, while Highways 404 and 407 are only minutes away for seamless travel throughout the GTA. The location is also well served by York Region Transit. Just a short drive or leisurely stroll away is the charming historic district of Main Street Unionville, known for its picturesque streetscape, boutique shops, cafés, patios, parks, and year-round community events. Residents can enjoy local favourites such as NextDoor Restaurant along with many other popular dining destinations throughout Unionville. Main Street Unionville is widely recognized as one of Markham's premier destinations for dining, entertainment, and weekend strolls. Nearby amenities include Markham YMCA, York University Markham Campus, CF Markville, First Markham Place, parks, trails, top-rated schools, and a variety of multicultural dining options that make Markham one of the GTA's most desirable communities. Experience the perfect blend of modern condo living, transit convenience, and vibrant community lifestyle at Gallery Square. (id:63203)
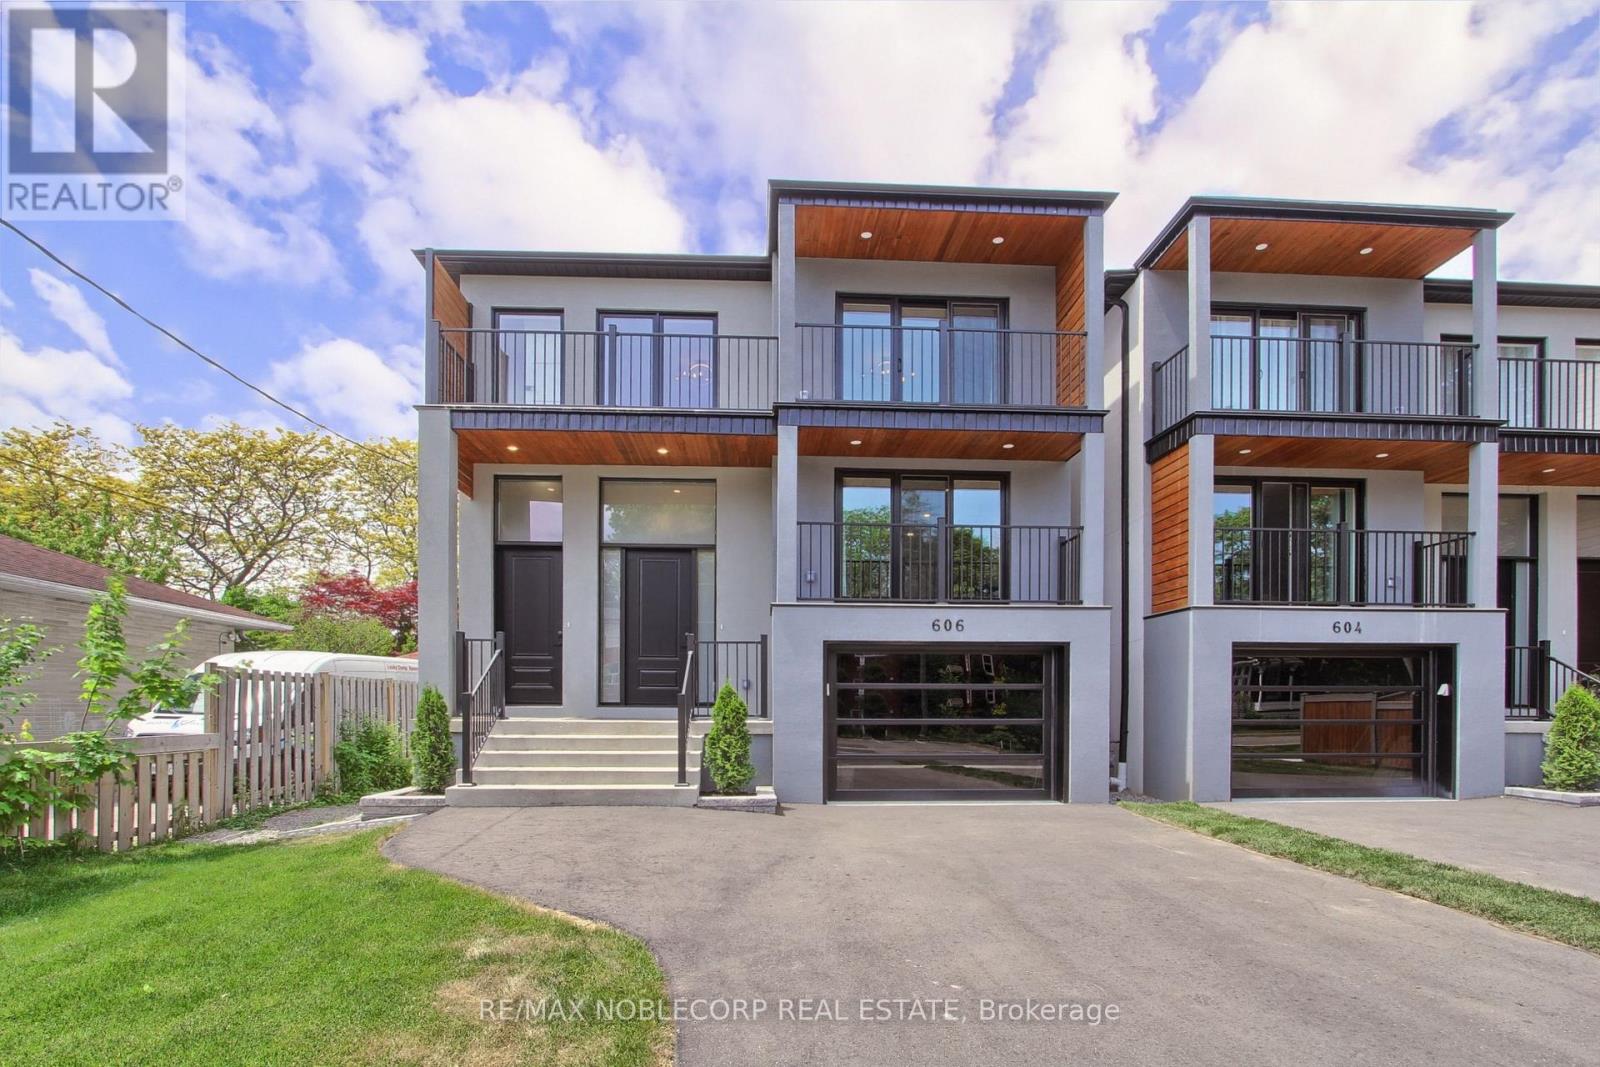
606 Green Street
Whitby, Ontario
Experience Luxurious Modern Living In This Custom-Designed 2-Storey Home, Ideal For A Multi- Generational Family Located In The Heart Of Whitby. Offering Over 3,100 Sq. Ft. Of Refined Living Space On A Deep Over 135 Ft. Lot, This Newly Built 4- Bedroom, 5-Bathroom Residence Showcases Soaring Almost 10 Ft. Ceilings On The Main Floor, And 9 Ft. Ceilings In The Basement. The Modern Kitchen Features Quartz Countertops, Stainless Steel Appliances, And A Walkout To The Backyard. The Main Floor Primary Bedroom Offers A 3- Piece Ensuite With A Glass Shower. Upstairs, Enjoy The Added Luxury Of Two Private Balconies, Providing Additional Outdoor Living Space. The Finished Walk-Up Basement With A Separate Entrance Offers Exceptional Potential For Extended Family Living, Including Heated Floors. Additional Highlights Include Three Owned Furnaces With Each Floor Having Its Own Climate Control, And Countless Upgrades Throughout. The Deep Lot Creates The Perfect Backyard For Entertaining Family And Friends. Ideally Situated Near Top-Rated Schools. As Well As Popular Parks. Conveniently Located With Quick Access To Highways 401 And 412 For Seamless Commuting Throughout The GTA. This Is One Of a Kind Must See Home. Linked by footing. (id:63203)