

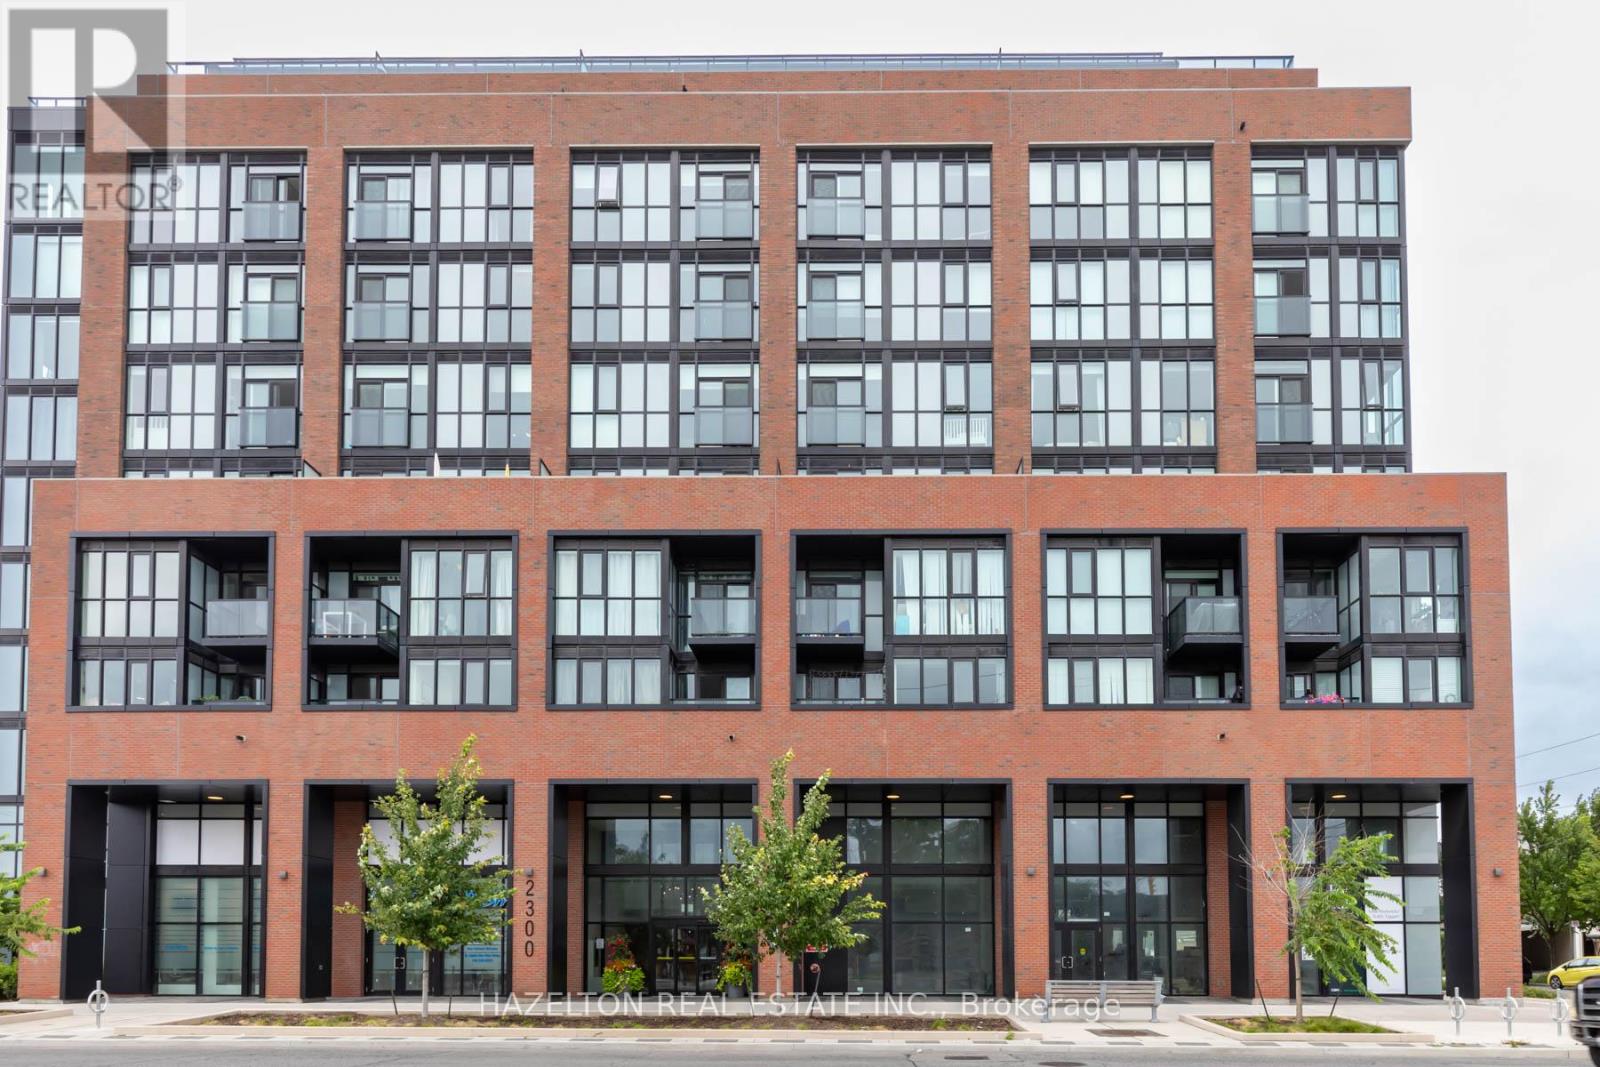
Unknown Address
,
Welcome to this stunning split 2-bedroom + den, 2-bathroom residence. With 841 sq ft of thoughtfully designed interior space plus an impressive 210 sq ft terrace, enjoy seamless indoor-outdoor living overlooking the downtown skyline and surrounding green spaces. This is a true 2-bedroom layout-each bedroom is generously sized, complete with floor-to-ceiling windows and full closets, providing both natural light and practical storage. The versatile den is ideal for a home office or additional living space. The modern kitchen features built-in appliances, sleek finishes, and a clean, contemporary design, flowing effortlessly into the open-concept living and dining area. Both bathrooms are spacious and well-appointed, offering comfort and convenience. Custom roller shades have been installed on every window-blackout shades in the bedrooms for optimal rest, and privacy shades in the living areas for everyday comfort without sacrificing natural light. The unit has been professionally painted and cleaned, presenting like new and ready for immediate occupancy. Included is a premium parking space on P1 and a generously sized locker also located on P1 for ultimate convenience. Located in one of Toronto's most vibrant and evolving neighborhoods, you're steps to St. Clair West's shops, cafes, and restaurants, as well as parks, schools, and everyday essentials. Enjoy easy access to public transit, with the St. Clair streetcar at your doorstep and a future subway station planned nearby-further enhancing connectivity and long-term value. This is urban living at its best-spacious, bright, and exceptionally well-located. (id:63203)
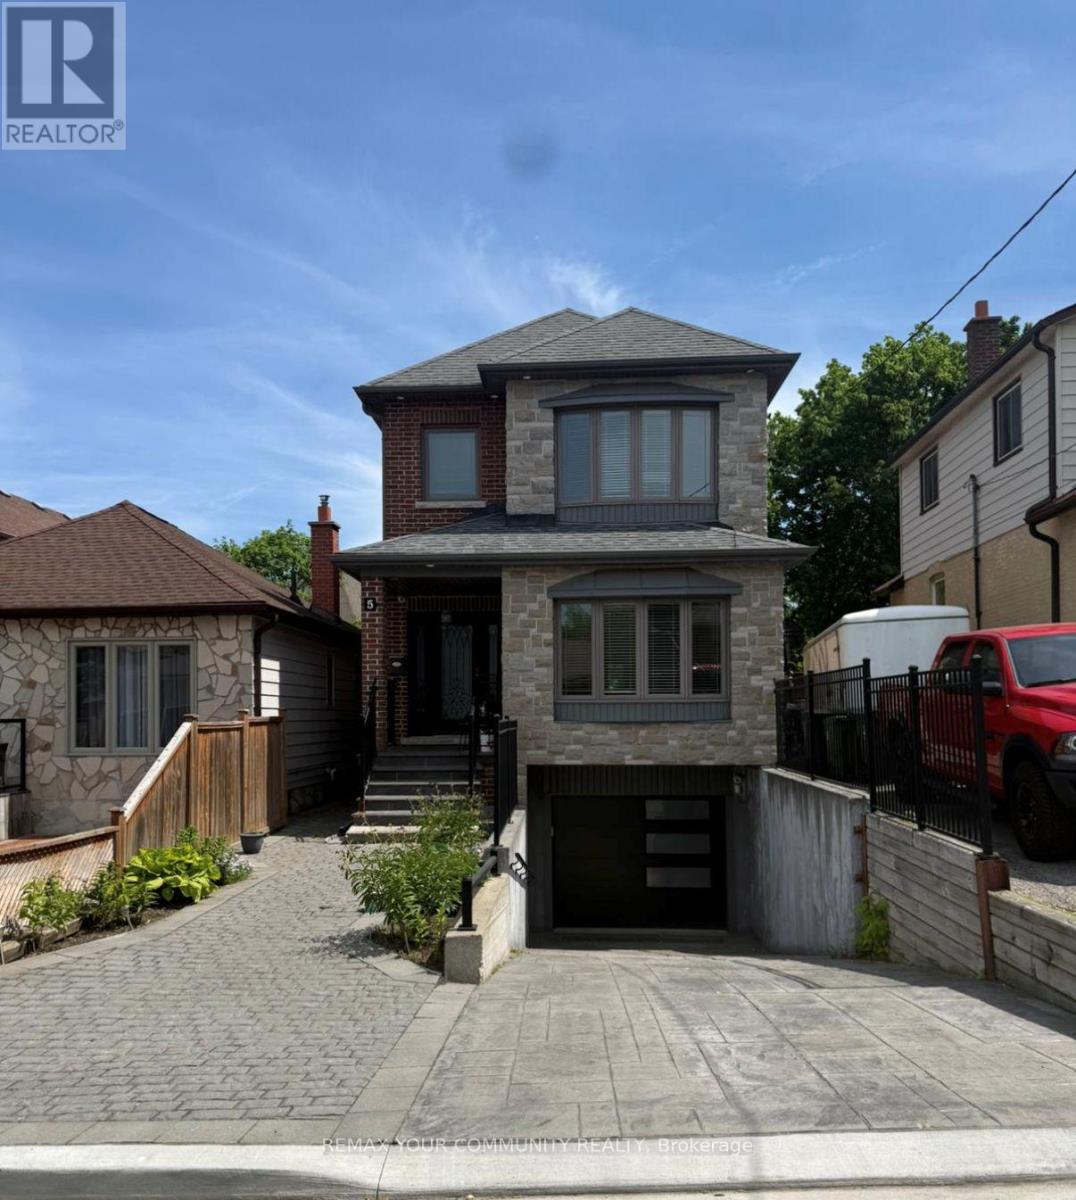
Lower - 5 Raymore Drive
Toronto, Ontario
Welcome to 5 Raymore Drive! This bright and spacious fully renovated 1-bedroom basement apartment in the heart of Etobicoke offers comfortable living in a quiet, family-friendly neighbourhood. Featuring a functional layout with a private entrance, generously sized bedroom, full kitchen, and modern finishes throughout featuring a 4-piece beautiful bathroom. conveniently located close to TTC, major highways, parks, shopping, schools, and everyday amenities. *******+all utilities included in the rent - heat, hydro, water and **WIFI! making for easy and stress-free living.Ideal for a single professional or couple seeking a clean and well-maintained space in a great location. (id:63203)
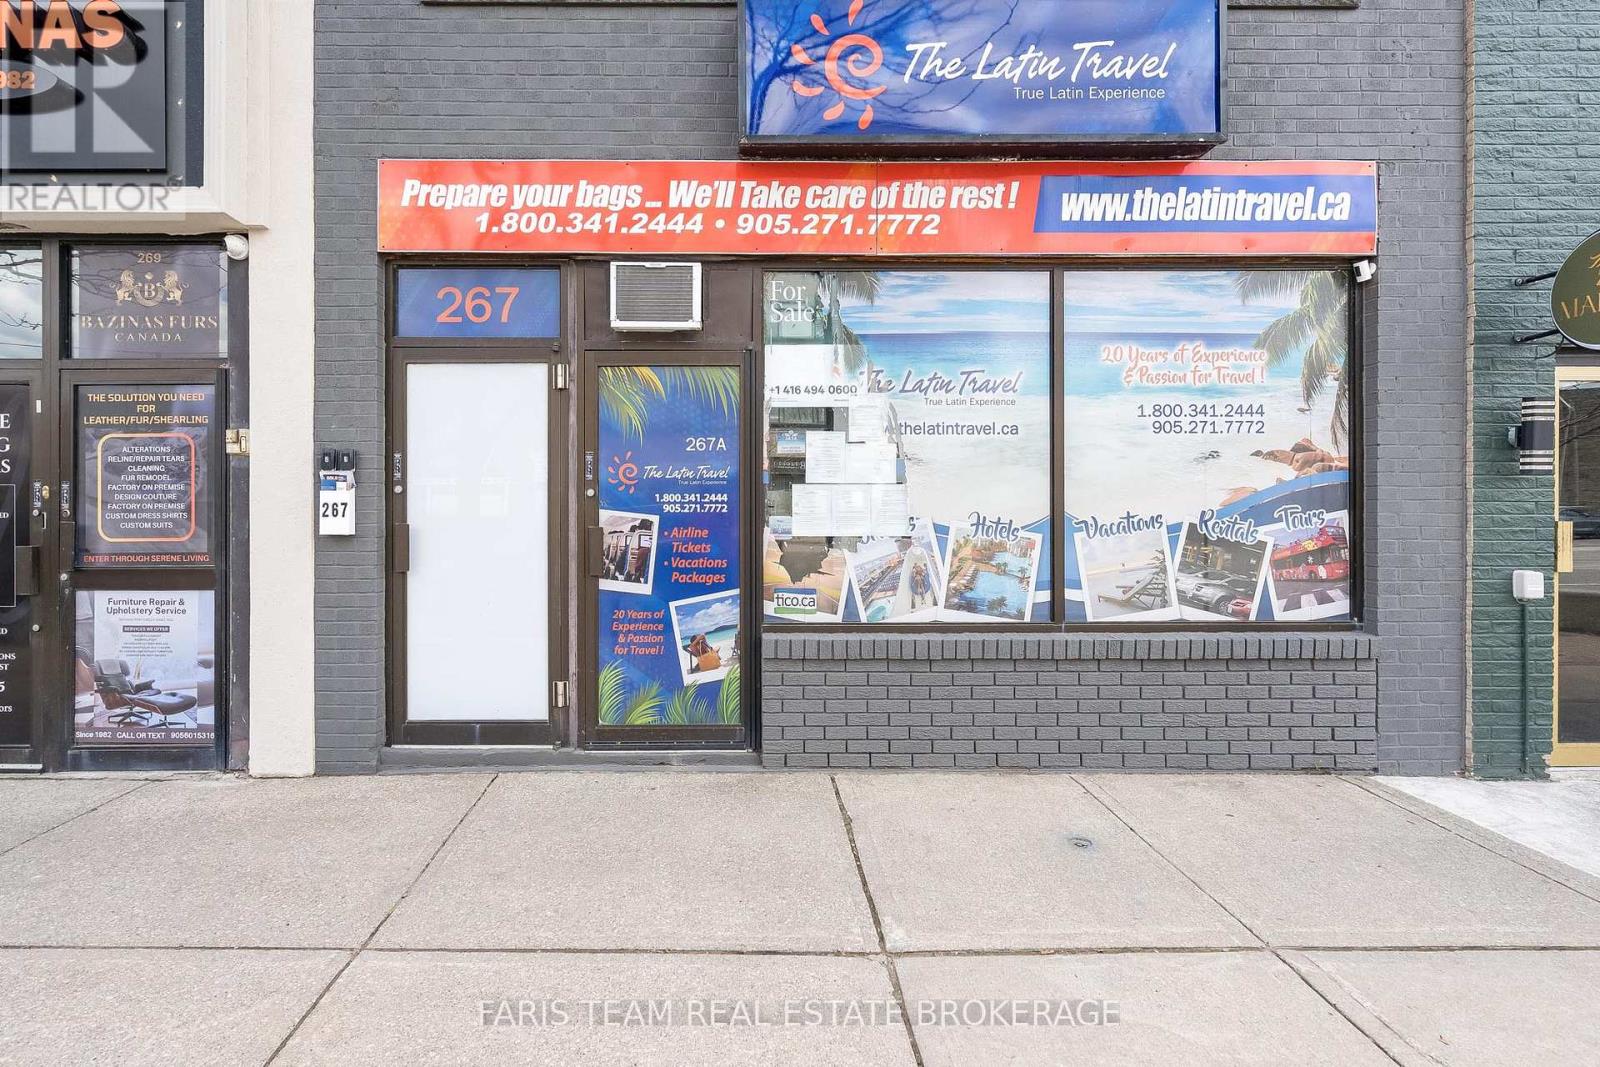
267 Lakeshore Road E
Mississauga, Ontario
Top 5 Reasons You Will Love This Property: 1) Prime mixed-use commercial property in the heart of Mississauga's vibrant Port Credit district, offering exceptional visibility and investment potential in a high-demand area 2) Three self-contained, recently updated residential units, each well-maintained and ideally suited to attract quality tenants and generate rental income 3) Main level commercial space that is clean, updated, and perfectly positioned to secure a high-quality tenant, benefiting from strong foot traffic and exposure 4) Valuable owned parking at the rear of the building, providing convenient access for both residential tenants and commercial customers 5) Immediate closing available, presenting a turnkey investment opportunity to start generating income right away and maximize returns for 2026. 2,433 above grade sq.ft. plus a partially finished basement. *Please note some images have been virtually staged to show the potential of the property. (id:63203)
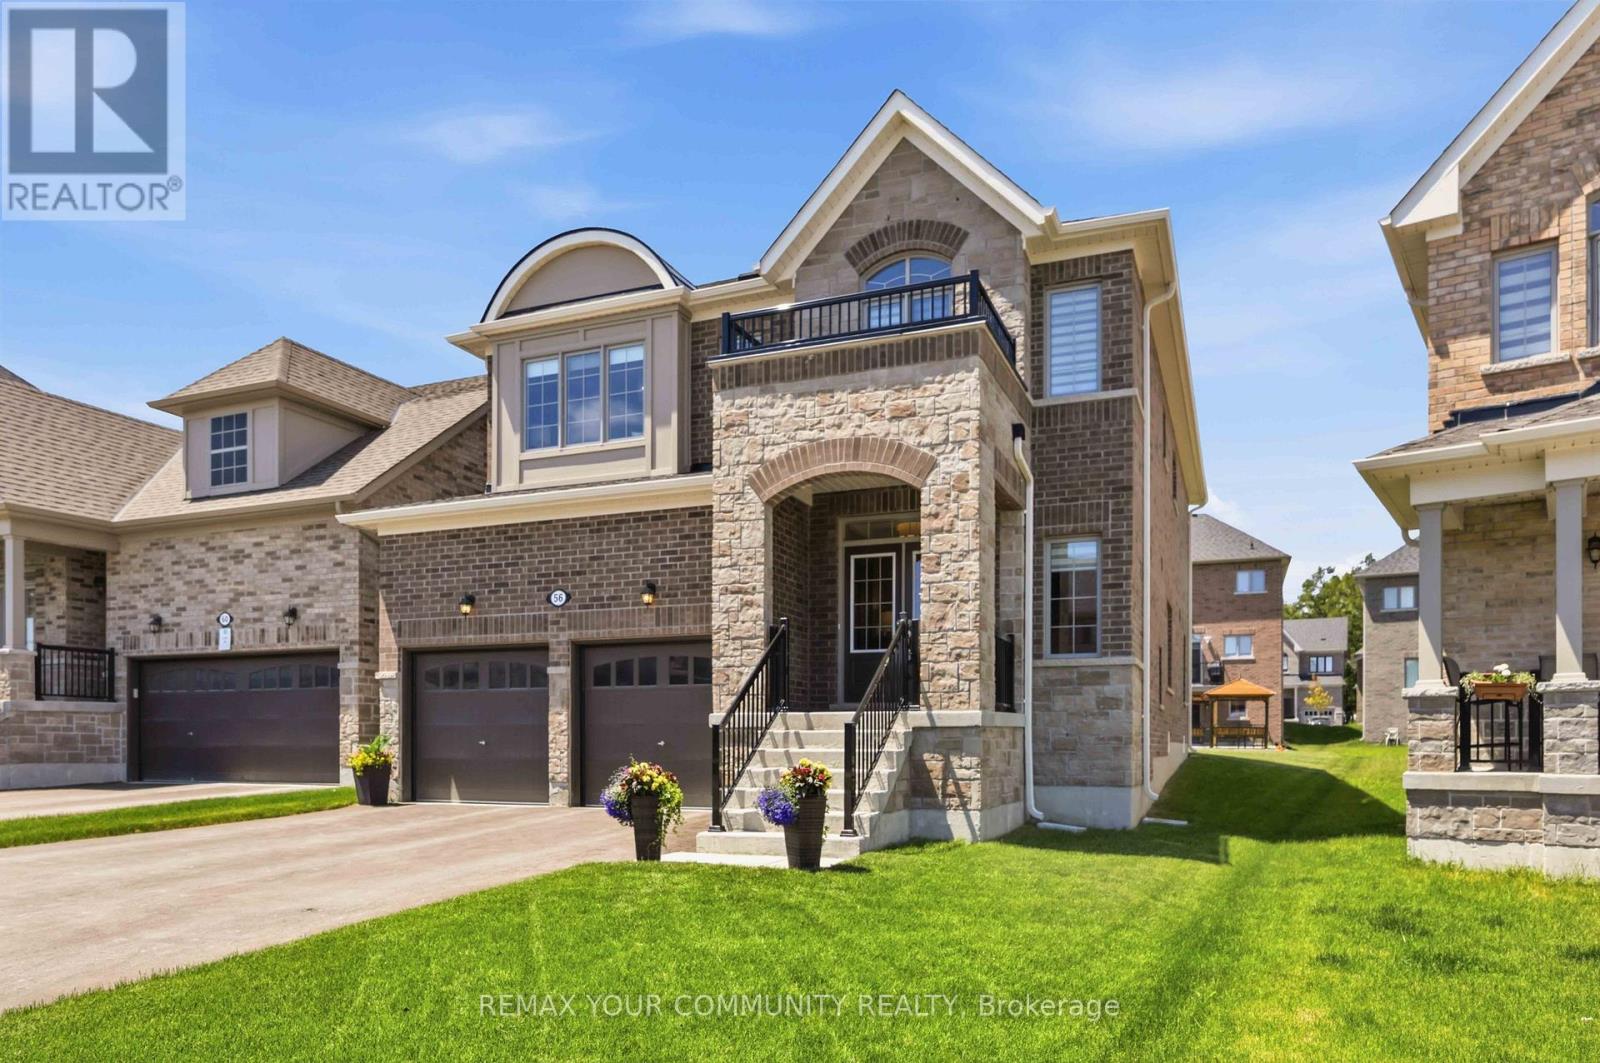
56 Robin Trail
Scugog, Ontario
Shows like a model home! This stunning detached 4-bedroom, 4-bathroom residence offers exceptional quality, designer finishes, and an impressive deep, wide lot. Enjoy a double private drive, 2-car garage, and no sidewalk to shovel. Thoughtfully upgraded throughout, stunning accent walls welcome you as you enter the front door. The home features 9-ft ceilings on the main level, professionally painted interiors, 6.5" engineered hardwood flooring, smooth ceilings, potlights, crown moulding, upgraded lighting, 5.5" baseboards, 3.5" casings, upgraded doors and hardware, custom blinds, and elegant oak stairs with iron pickets, and the list goes on. The chef-inspired kitchen is the heart of the home, boasting a custom 5' x 9' island with quartz counters, upgraded cabinets, deep stainless steel sink with pull down faucet, gas stove, coffee nook, bar fridge, and abundant storage. The inviting family room is anchored by a cozy gas fireplace and tons of natural light. Upstairs, enjoy the convenience of second-floor laundry and a hallway media nook, great for an extra home office, kids study corner or reading area. A luxurious primary retreat featuring walk in closet and a spa-inspired ensuite complete with soaker tub, frameless glass shower and custom double vanity. Three other generous size bedrooms all complete with ensuite baths, great for the rest of the family, or guests. Reach out for full list of upgrades and, features, including 200-amp service, gas BBQ hookup, quartz counters throughout, and quality finishes at every turn. Located in the vibrant and charming community of Port Perry, you'll love the welcoming small-town atmosphere, locally owned shops, restaurants, parks, and year-round events along the lakefront. Commuters will appreciate being just 12 minutes to Hwy 407. Simcoe and 407 offers convenient access to Costco, shopping, dining, and everyday amenities. A truly turnkey home offering exceptional style, comfort. (id:63203)
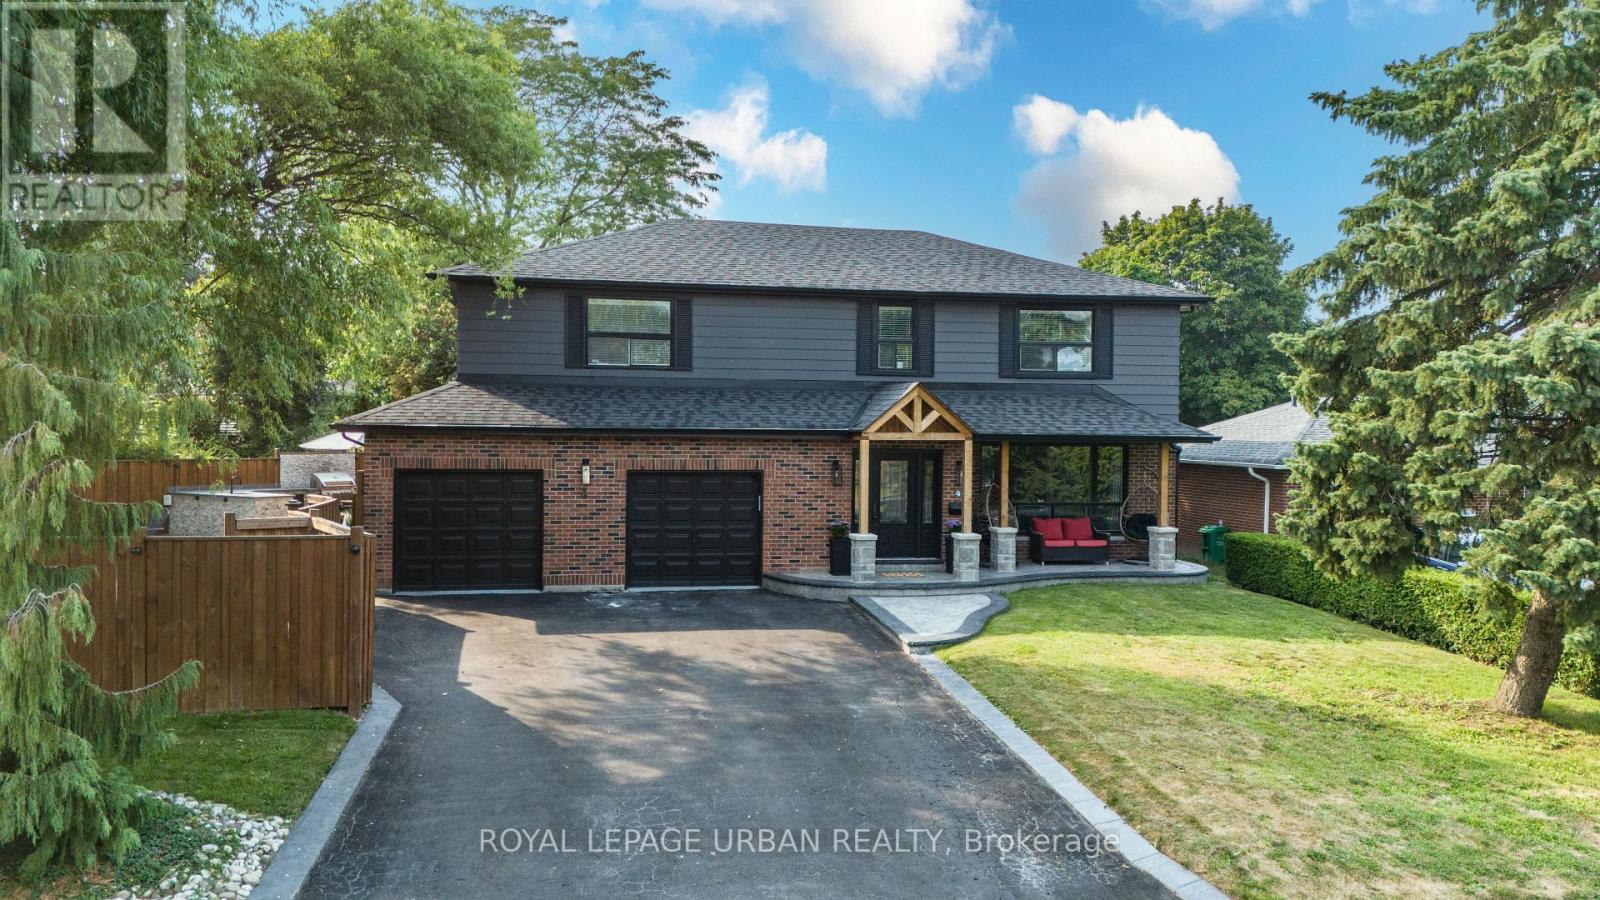
4 Deerfield Crescent
Brampton, Ontario
Bright, Spacious, And Exceptionally Gracious! This Executive 5-Bedroom Family Home Exemplifies Modern Luxury And Timeless Elegance, Boasting Tons Of Upgrades And Exceptional Living Space Throughout. Hundreds Of Thousands Spent On Upgrades Including Landscaping, Hardscaping, Custom Mill Work, Built Ins, Flooring, Kitchen, Washrooms. The Main Floor Features A Spacious Living Room, Family Room, And Dining Room With Gleaming Hardwood Floors, Elegant Accent Walls Throughout, And A Bright Open-Concept Layout With Modern Finishes Perfect For Both Everyday Living And Entertaining. The Gourmet Kitchen Features Premium Appliances And Ample Cabinetry, While A Convenient Powder Bathroom Completes The Main Level. Upstairs, You'll Find 5 Generously Sized Bedrooms Including A Luxurious Primary Suite Complete With His & Hers Closets And A Spa-Like Ensuite. The Fully Finished Basement Provides Additional Living Space Ideal For A Recreation Room, Home Office, Or In-Law Suite. Step Outside From The Family Room To The Sideyard Oasis, Complete With A Firepit, BBQ Area, And A Fully Equipped Outdoor Kitchen Island With Built-In Sink. The Backyard Features A Sparkling In-Ground Pool, Perfect For Relaxing Or Hosting Summer Gatherings. Updated Interlocking & Stamped Concrete. Additional Highlights Include 7 Car Driveway Parking & A 2-Car Garage, Providing Ample Parking And Storage. Located In A Highly Sought-After Southgate Brampton Neighbourhood, Close To Schools, Parks, Shopping, And Transit. Luxury, Comfort, And Elegance - All In One Perfect Home! Start Packing Your Bags! Don't Miss This Once In A Lifetime Opportunity. (id:63203)
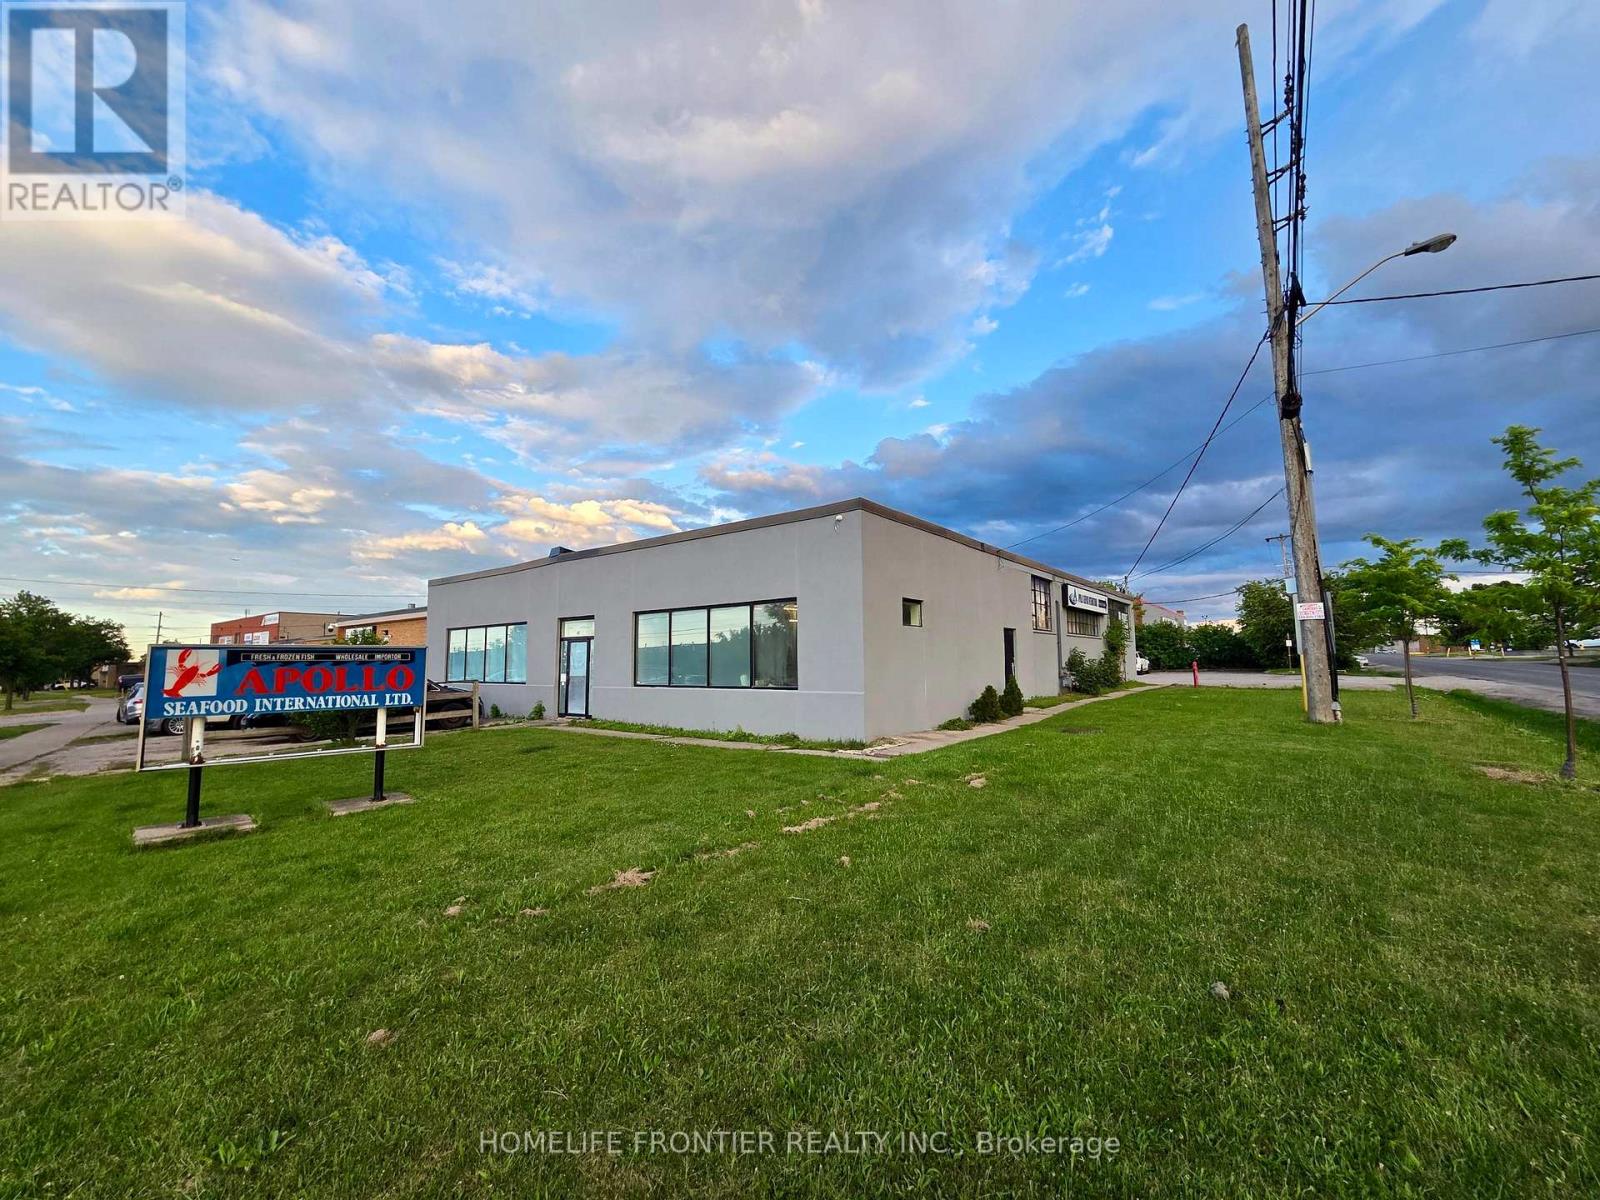
13 Racine Road
Toronto, Ontario
Excellent corner industrial property for sale at 13 Racine Rd, Etobicoke. Features include El zoning for versatile use/development potential, spacious parking lots, and newly intalled freezer/cooler storage. Prime location with excellent highway (401/427) and airport access. Generous site size (approx. 16,000sf). Ideal opportunity for use, development, or business acquisition (id:63203)
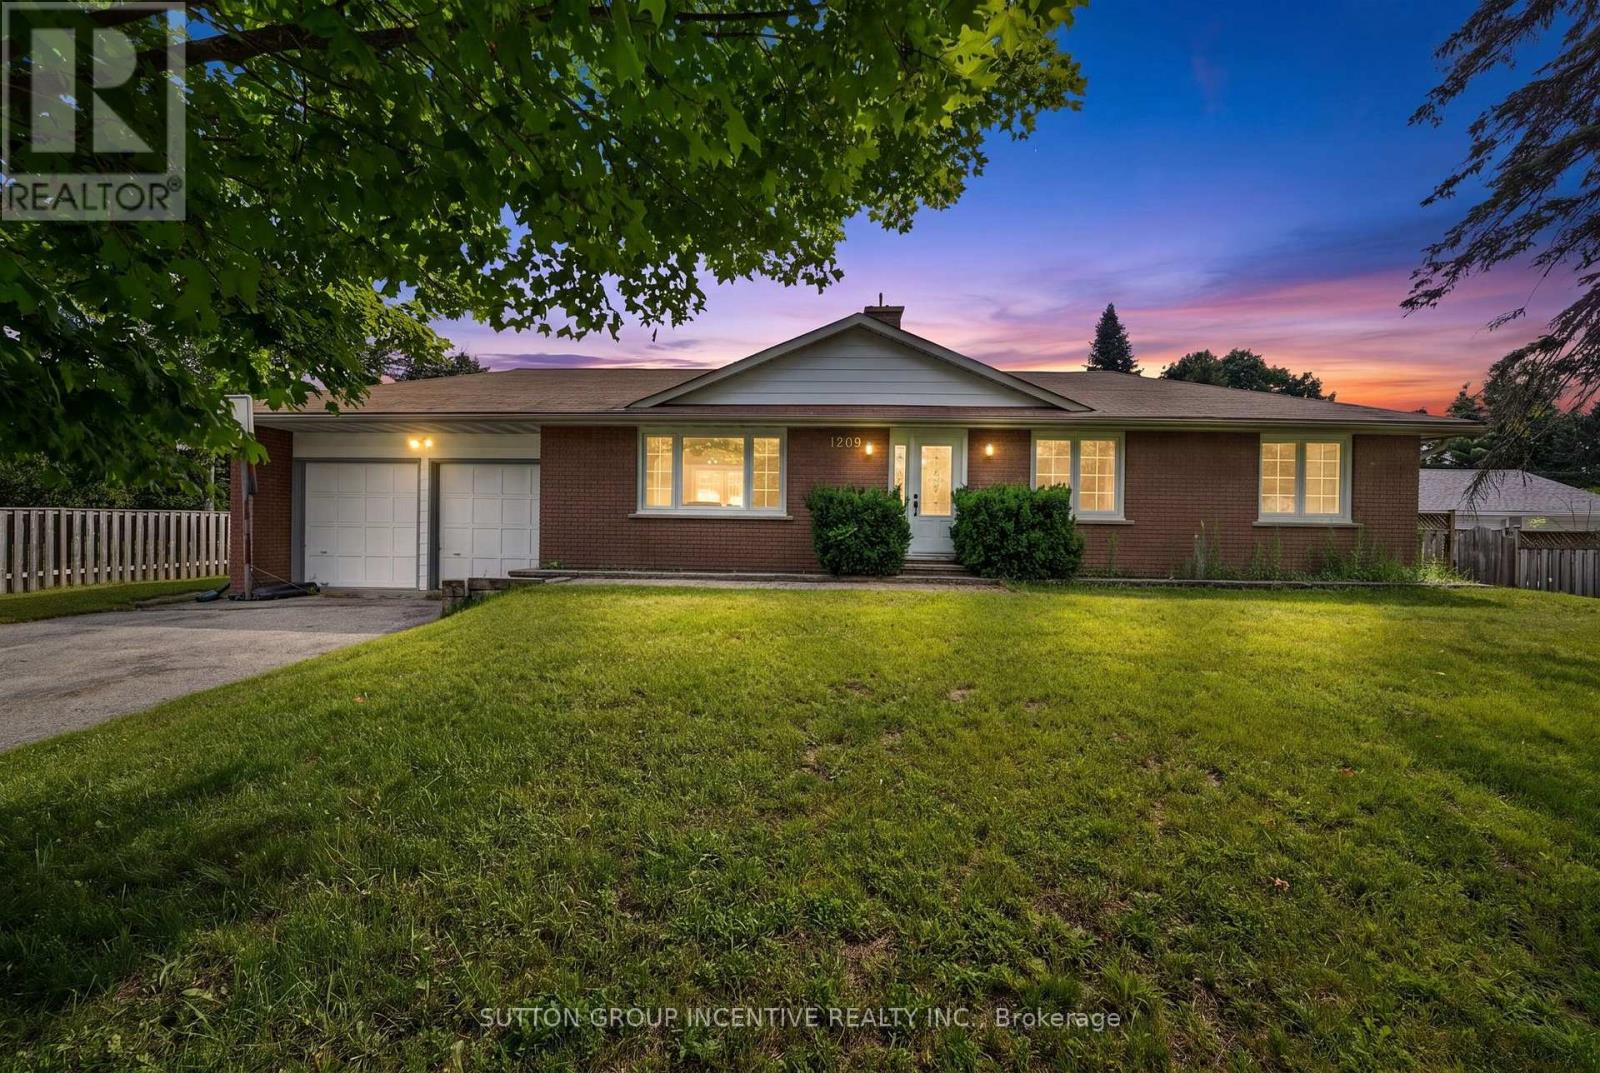
1209 St Vincent Street N
Springwater, Ontario
GREAT VALUE FOR THIS ALL BRICK BUNGALOW IN DESIRABLE MIDHURST WITH SEPARATE ENTRANCE TO SECOND KITCHEN IN LOWER LEVEL! PRIVATE LARGE FENCED 100 X 150' LOT WITH SHED, LARGE ATTACHED TWO CAR GARAGE WITH X-LONG DRIVEWAY, 4 BEDROOMS, HUGE FAMILY ROOM WITH WET BAR, OPEN CONCEPT, GAS FURNACE & A/C, HIGHLY RATED SCHOOLS, 5 MINUTES TO ALL AMENITIES THAT BARRIE HAS TO OFFER ++ NEEDS UPDATING & SOME TLC BUT GREAT VALUE FOR THIS PRICE!! (id:63203)
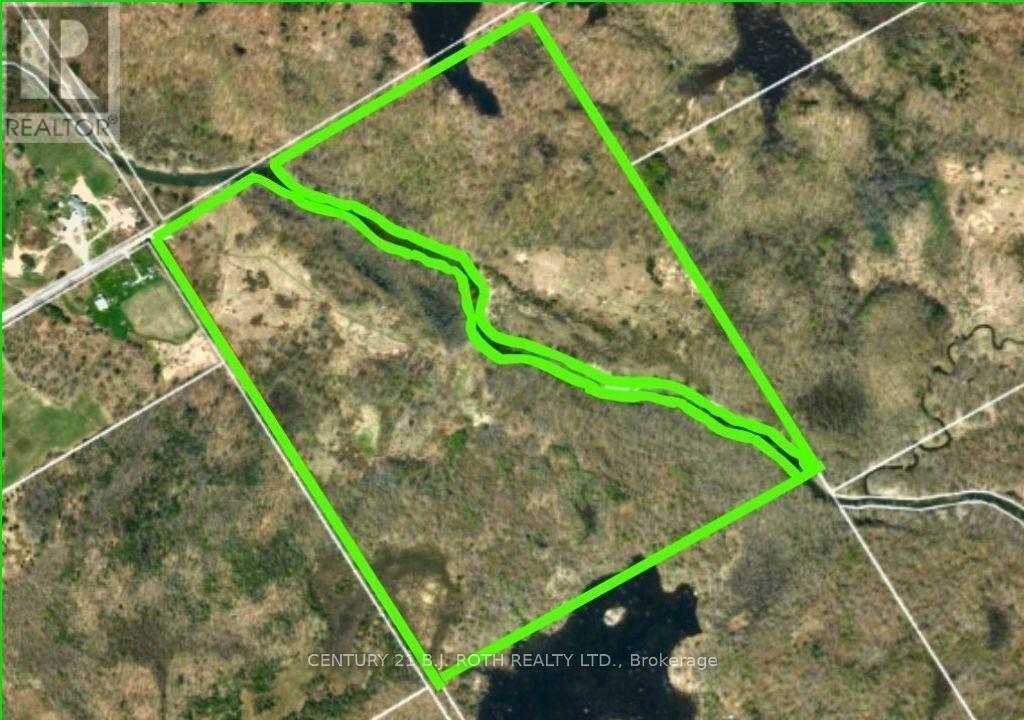
1007 Mount Stephen Road Ne
Severn, Ontario
Two exceptional parcels of land await at the quiet end of a township road in Severn, offering a rare blend of privacy, natural beauty, and potential. Divided by the gentle flow of the North River, these properties create a unique opportunity to own both sides of a picturesque landscape.Each parcel features a rich mix of mature hardwood and softwood trees, providing a well-established forest canopy, seasonal color, and a sense of timeless tranquility. Towering maples, pines, and cedars create natural shelter and privacy, while open fields offer space for building, recreation, or agricultural use. The varied terrain lends character and flexibility, whether you envision a secluded retreat, a family estate, or a long-term investment. Positioned at the very end of the road, the properties benefit from minimal traffic and a peaceful, undisturbed setting. The North River serves as both a scenic centerpiece and a natural boundary, enhancing the sense of separation while offering opportunities for enjoyment of the waterfront environment.These parcels present a rare chance to secure sizable, well-treed land with open clearings in a desirable rural setting-ideal for those seeking space, quiet, and connection to nature without sacrificing accessibility. This beautiful piece of nature is located 20 minutes from the City of Orillia with a hospital, university and a Costco. (id:63203)
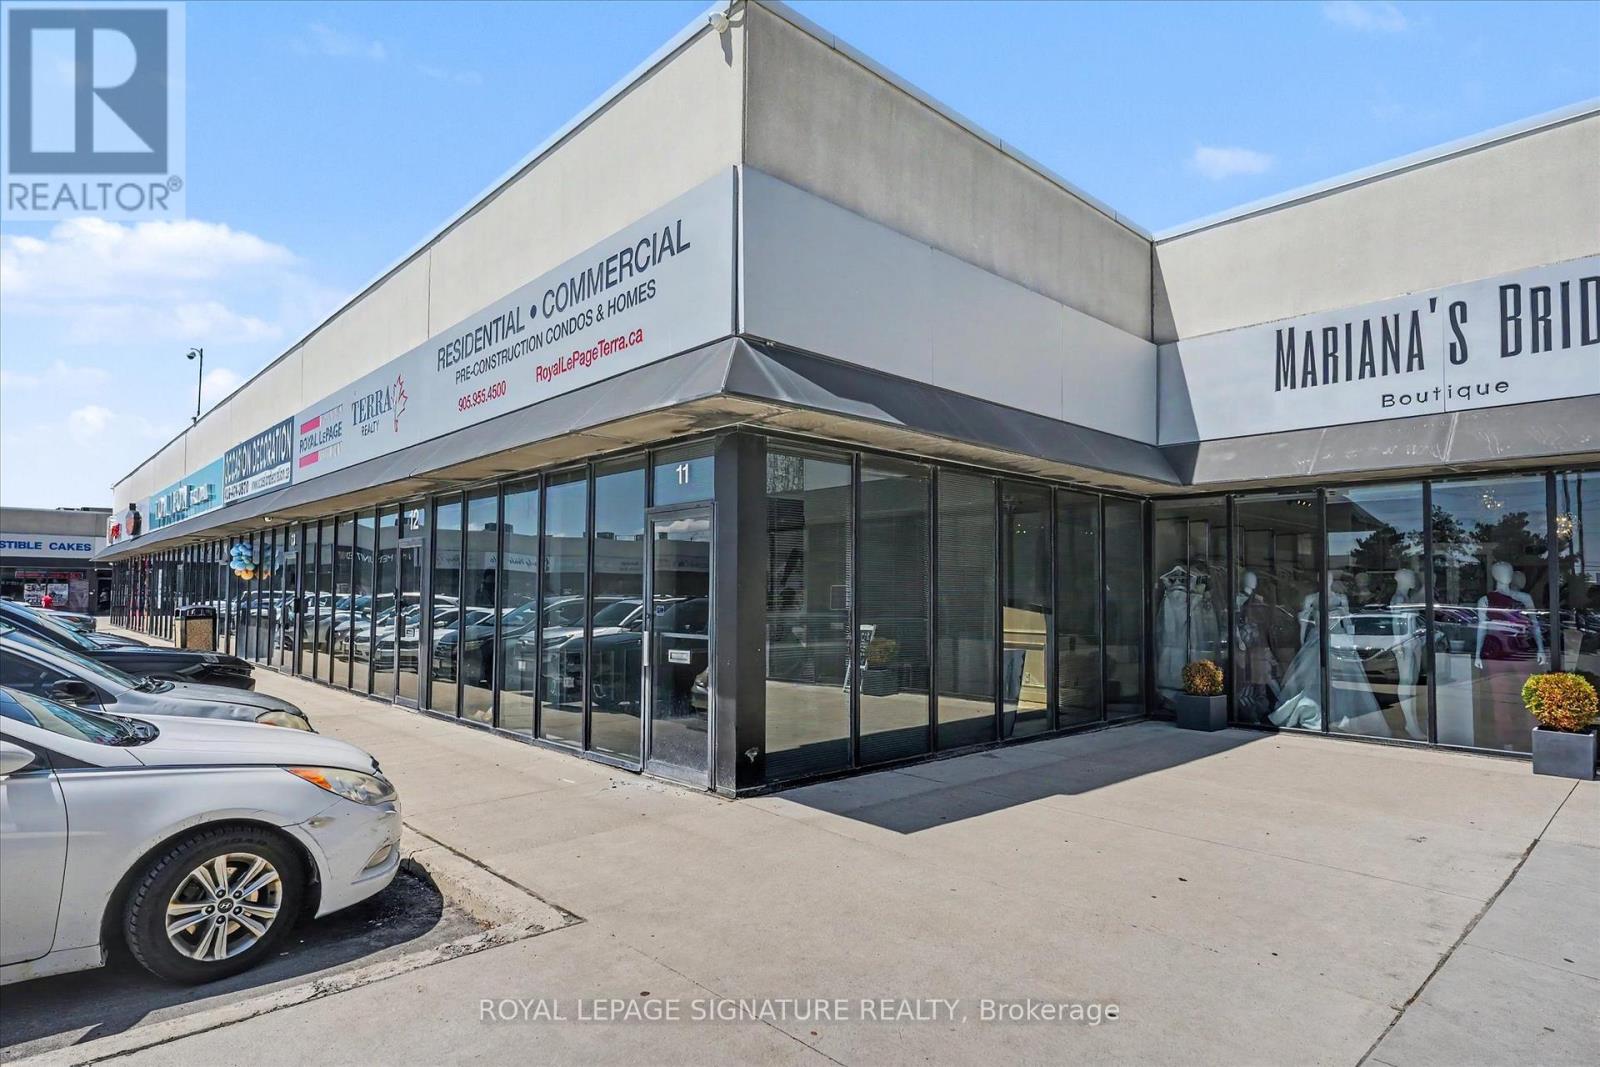
11/12 - 4040 Steeles Avenue W
Vaughan, Ontario
Professional office spaces available for lease starting from $750 + HST/month up to $1,000 + HST/month, with utilities and TMI included. Various office sizes and layouts available to suit a range of business needs. Flexible leasing options with the ability to combine multiple units/spaces together for larger operations. Conveniently located within a well-established wedding industry plaza, making it an ideal location for wedding-related, professional, and service-based businesses. Building features include 24/7 security camera monitoring and secure keypad entry access for added convenience and safety.Also available is one retail/commercial space ranging from approximately 500-1,200 sq. ft. featuring separate private entry access, ideal for office use, bridal boutiques, décor showrooms, photography studios, floral businesses, beauty/glam services, event planning offices, and other wedding-related or professional uses. Large Parking Lots(Almost 300 Car Parking Spots) And Close To Highway 407/400/401/427. Rate Does Not Include H.S.T. (id:63203)
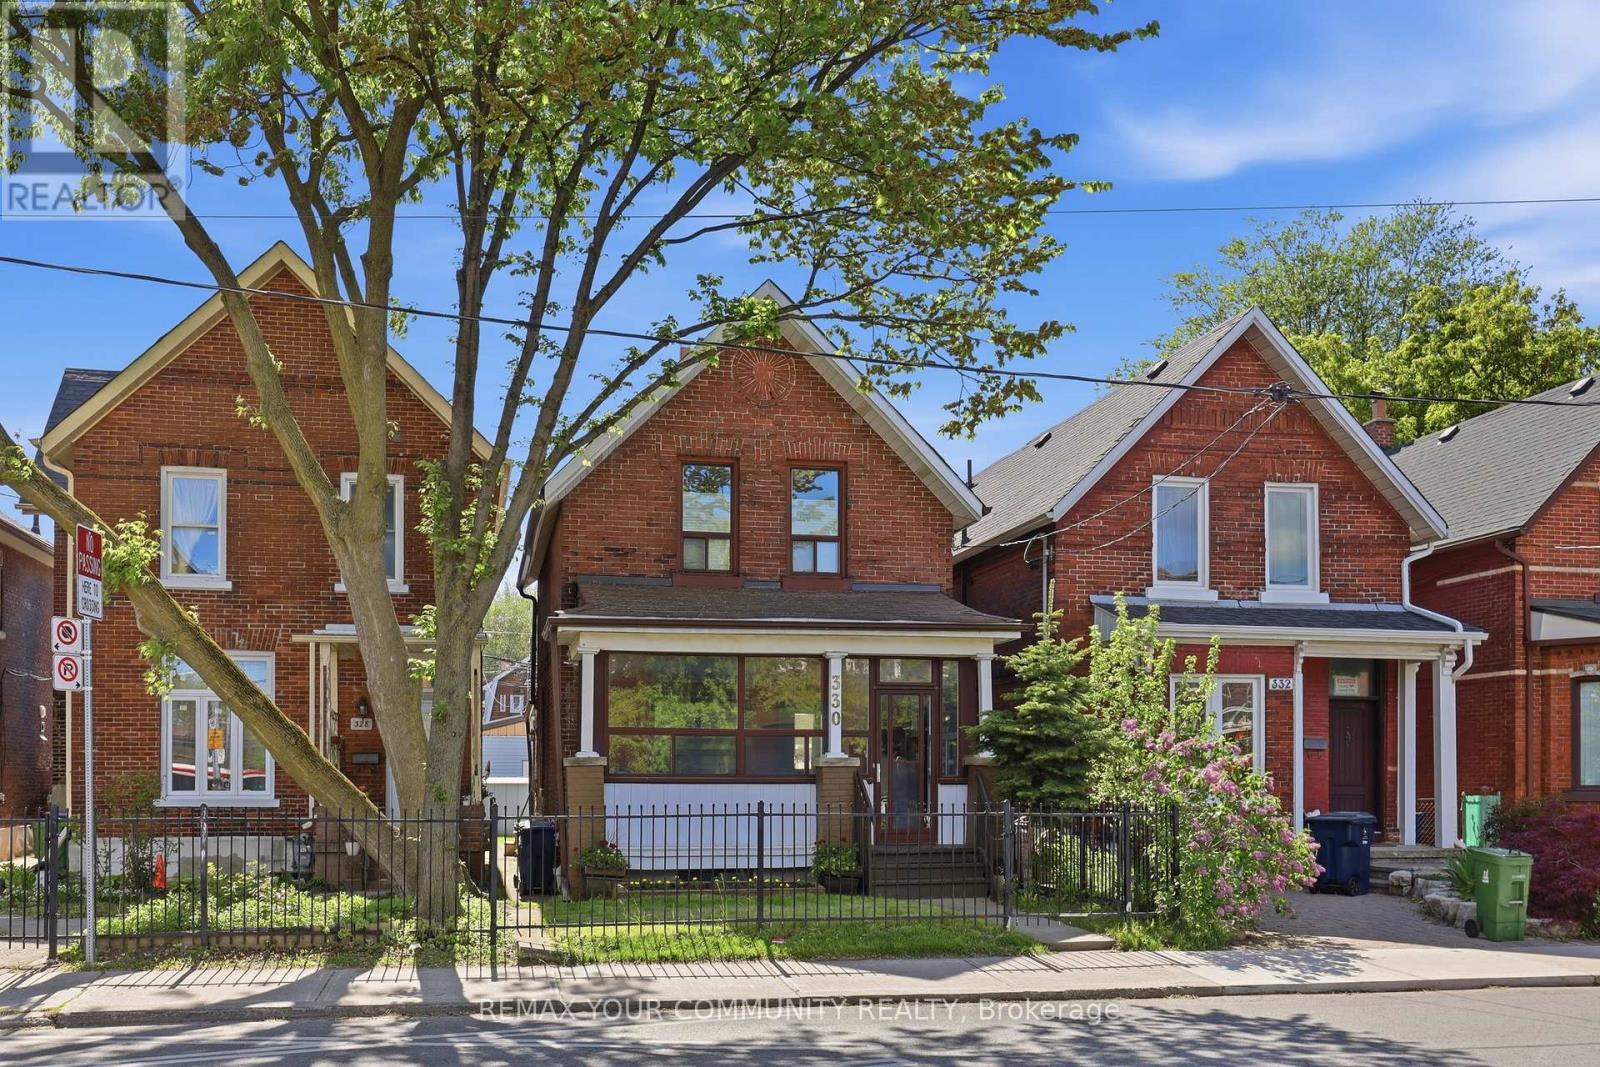
330 Main Street
Toronto, Ontario
Exceptional Opportunity in a prime Toronto location, just steps to the TTC and close to parks, shopping, restaurants, schools, and everyday amenities. This well-maintained detached home offers incredible flexibility with 10 foot ceilings, 3 kitchens and 3 bathrooms, making it ideal for multi-generational living, rental income, investors, or those looking to explore multi-unit conversion potential. Featuring a well maintained interior, the home has been lovingly cared for and presents a fantastic opportunity to renovate, update, or reimagine to suit your needs. Rear laneway access leads to a double-car garage with exciting potential for a future laneway suite, similar to neighbouring properties and permitted under Toronto's laneway housing program. A rare property with endless possibilities for homeowners, investors, and developers alike. Recent updates include roof (5 years), Furnace (2 years) AC (8 years), City upgraded services from street. Main floor bedroom easily converted back to dining room. (id:63203)
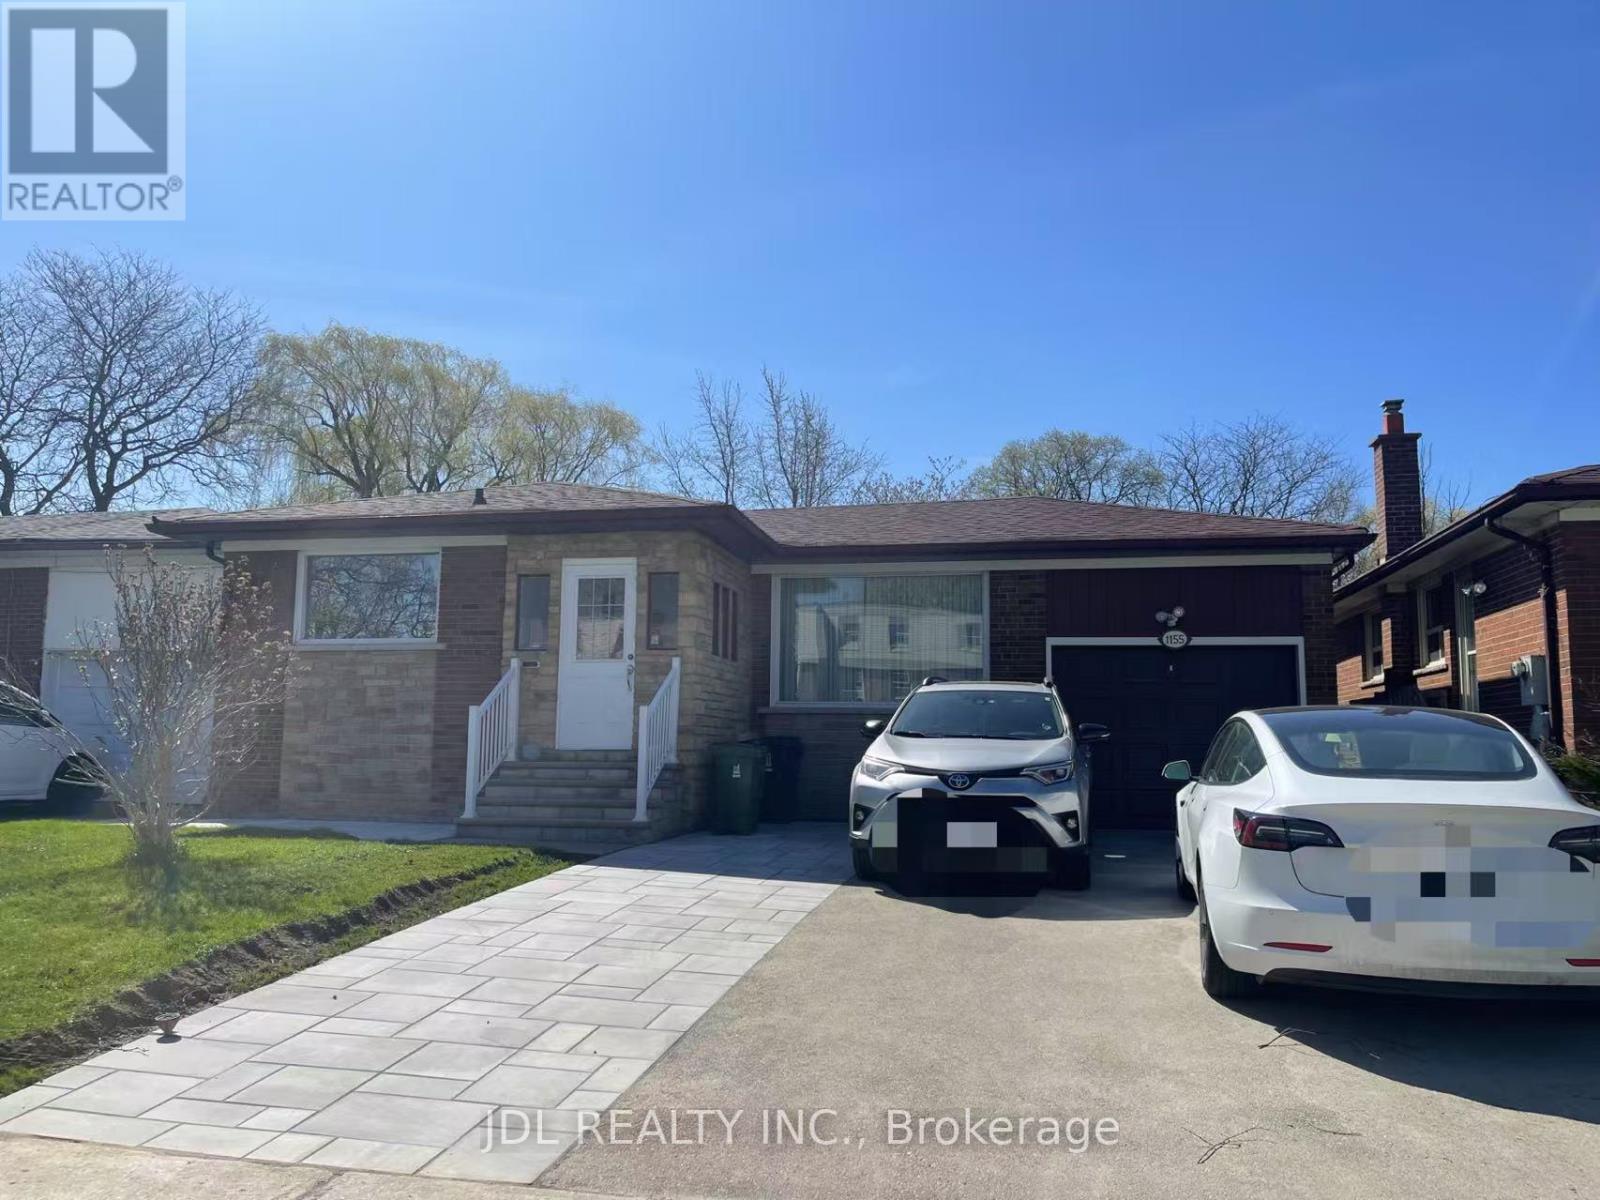
Main - 1155 Huntingwood Drive
Toronto, Ontario
Huge Beautiful 3 Large Bedrooms Back To Ravine. Total 2 Full Bathrooms. Quality And Professionally Renovated. New Countertop And New S/S Appliances. One Laundry Room. New Paint. 1 Parking Spaces. Move In Condition. Convenient Location - Close To Public Transit, Schools, Parks And Stores. (id:63203)
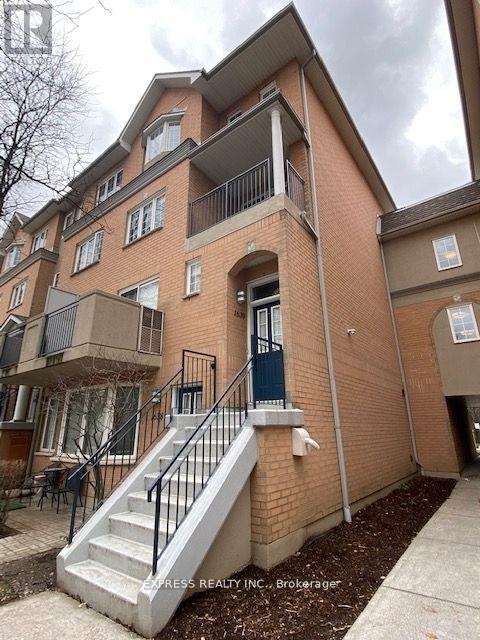
1639 - 28 Sommerset Way
Toronto, Ontario
Welcome to this bright and spacious 4+1 bedroom, 3-bathroom end-unit townhouse in the prestigious Northtown Casitas by Tridel, ideally situated in the heart of North York. Offering over 1,900 sq. ft. of beautifully renovated living space, this exceptional home is located within the highly coveted McKee Public School and Earl Haig Secondary School catchments. The sun-filled main level features an open-concept layout with a generous living area that walks out to a private balcony, a dedicated dining space, and a stylish modern kitchen complete with quartz countertops, a large breakfast bar, premium stainless steel appliances, and abundant cabinetry. Durable vinyl flooring extends throughout the home, adding both style and practicality. The expansive primary suite serves as a private retreat, featuring a spacious walk-in closet, built-in wardrobe, and a luxurious 5-piece Ensuite. A versatile additional bedroom on the lower level provides the perfect space for a home office, guest room, or recreation area. Additional features include two parking spaces, a dedicated storage locker, and convenient front and rear entrances on both the main and second levels. Residents also enjoy the peace of mind of 24/7 gated security. Perfectly located just minutes from Finch TTC Subway Station, Highway 401, Metro, restaurants, shopping, parks, and everyday conveniences, this home offers the ideal blend of comfort, style, and urban convenience in one of North York's most desirable communities. (id:63203)