

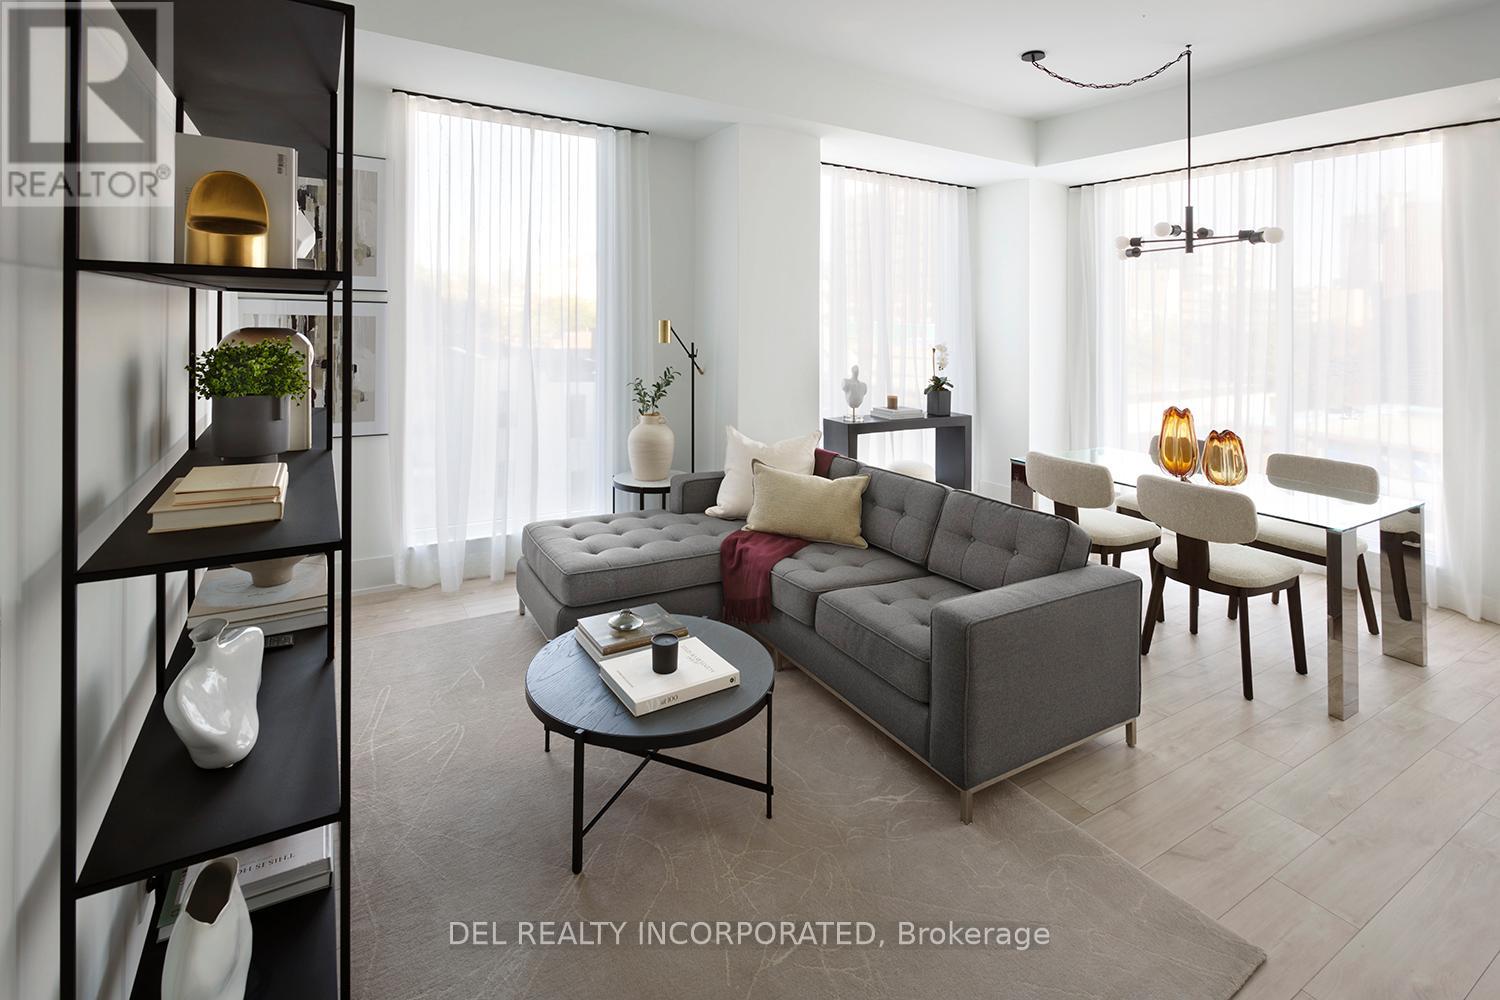
404 - 115 Denison Avenue
Toronto, Ontario
Tridel's MRKT Alexandra Park community is an 18-acre masterplanned revitalization offers remarkable amenities, modern finishes, and flexible open-concept layouts. Near perfect transit and walk scores. Outdoor swimming pool, BBQ area, party room, 2-storey fitness centre etc. 3J Design, 3 Bedrooms, approx. 1076 sqft. as per builder's plan. Move-in today! Prices shown reflect the proposed net Enhanced New Home Rebate ("Enhanced NHR") amount, which is subject to government approval, legislative enactment, final program details and is subject to change. Actual purchase prices, taxes payable, and rebate eligibility will be determined based on the approved legislation and the Purchaser's individual circumstances. Purchasers who meet the relevant eligibility criteria may apply for the Enhanced NHR directly with the Canada Revenue Agency after federal regulations that implemented the Enhanced NHR are made. Purchasers are advised to consult their legal and tax advisors for confirmation of eligibility and final amounts. The vendor makes no representations or warranties regarding the availability or amount of any such rebate. (id:63203)
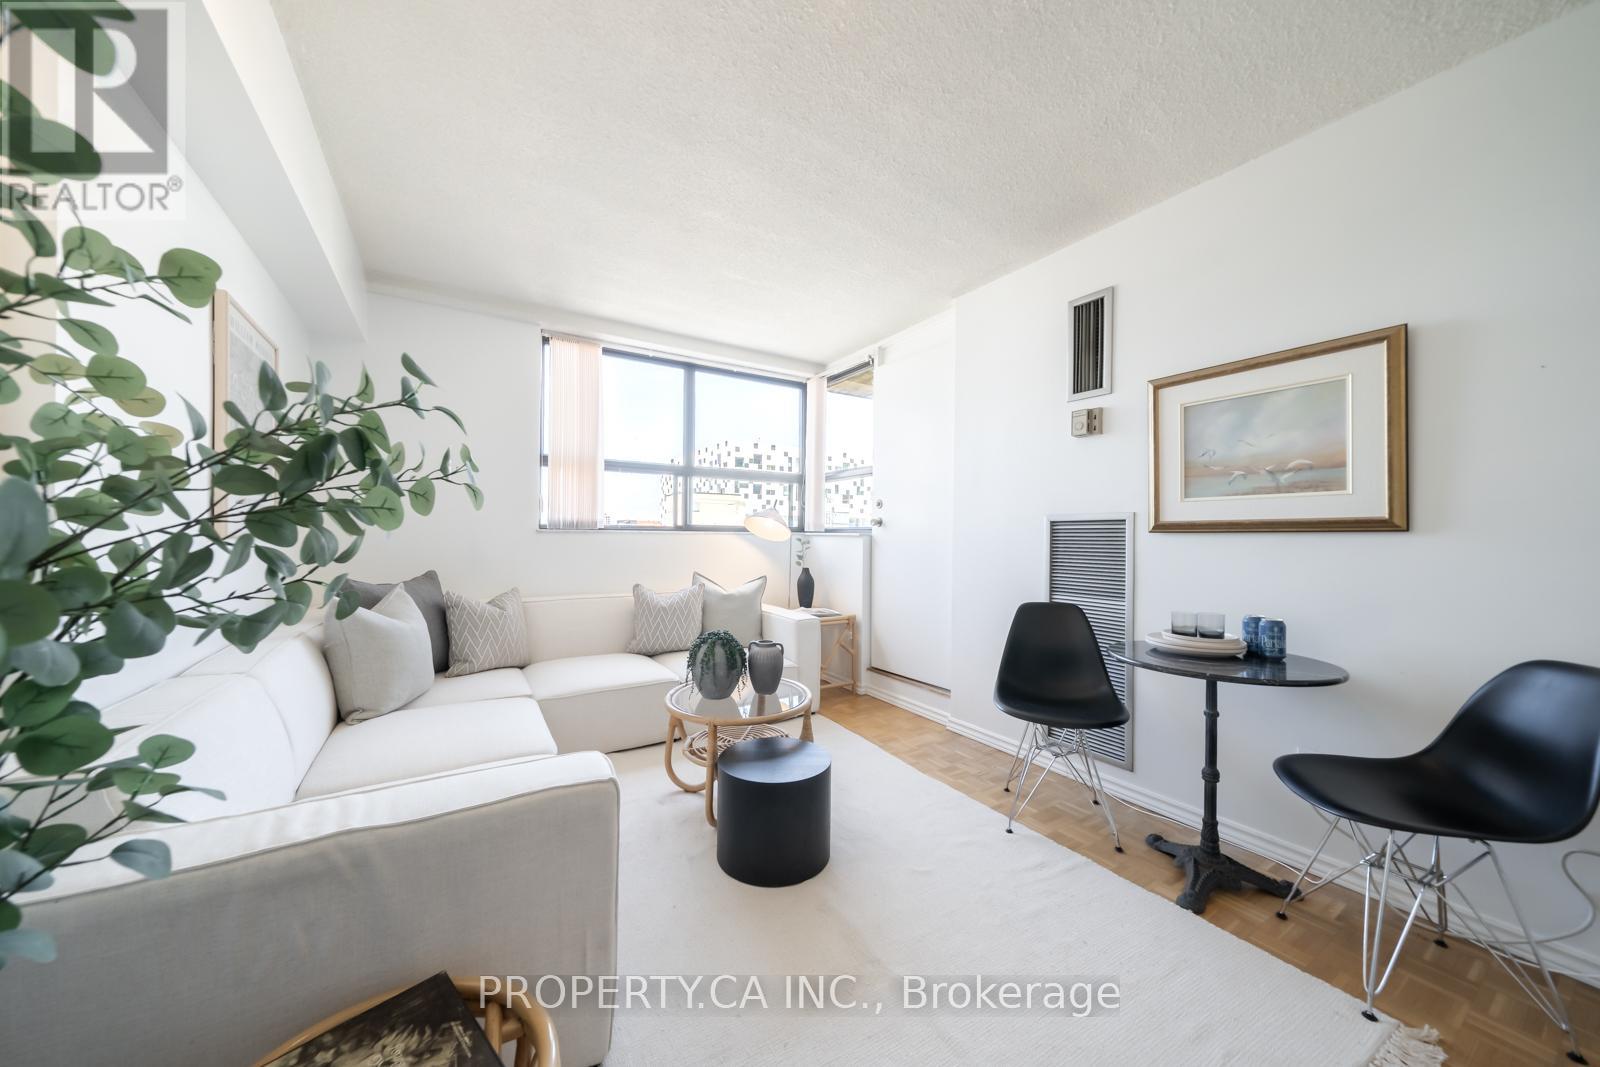
914 - 80 St Patrick Street
Toronto, Ontario
Village by the Grange is a great opportunity to own a true one bedroom condo in one of downtown Toronto's most established communities. With generously sized rooms and a functional layout, it's a great fit for first-time buyers, investors, or anyone looking for a well-located home in the core. Perfect Walk and Transit Scores of 100 put OCAD University, AGO, UFT, the subway, and Eaton Centre all within easy reach. Maintenance fees include all utilities and internet. Residents also enjoy an outdoor saltwater pool, a fully equipped gym, and a spacious party room. A great option for anyone looking to get into the downtown market! (id:63203)
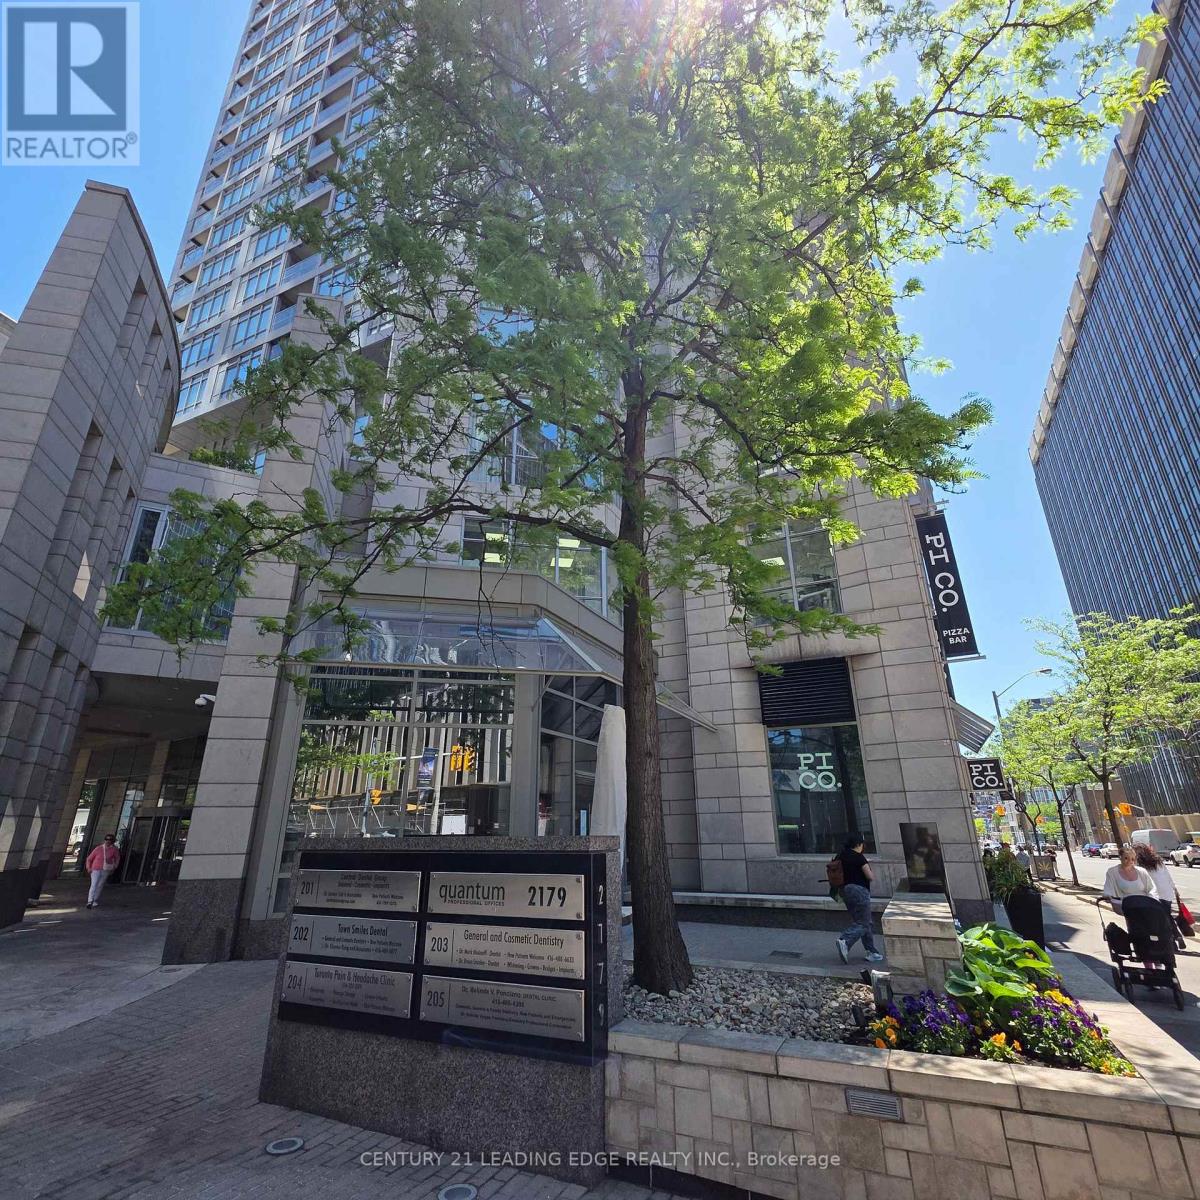
2210 - 2191 Yonge Street
Toronto, Ontario
LOCATION LOCATION LOCATION!! Upscale Luxury Living At Quantum2 by Minto! Sprawling 1 Bed + Den Unit On The 22nd Floor Featuring a Spacious & Practical Layout. Open Concept Living/Dining w/Walkout to private balcony. Versatile Den Perfect For Home Office. Includes 1 Parking & 1 Locker because we know how pricy it is to pay for parking in the city. Phenomenal Midtown Location. Unbeatable location directly across from the Eglinton Subway line (TTC & upcoming LRT), offering a quick commute to downtown Bloor Street or easy driving access to Hwy 401/DVP. Walk to high-end shopping, fine dining, cafes, and vibrant entertainment. Top Notch Building Amenities Include: Indoor Pool, Wet/Dry Sauna, Fully Equipped Gym, Yoga Room, Theatre, & Party Room. Unit Has Been Professionally Cleaned & Is Vacant For Immediate Occupancy! (Unit has been digitally staged to show its potential) (id:63203)
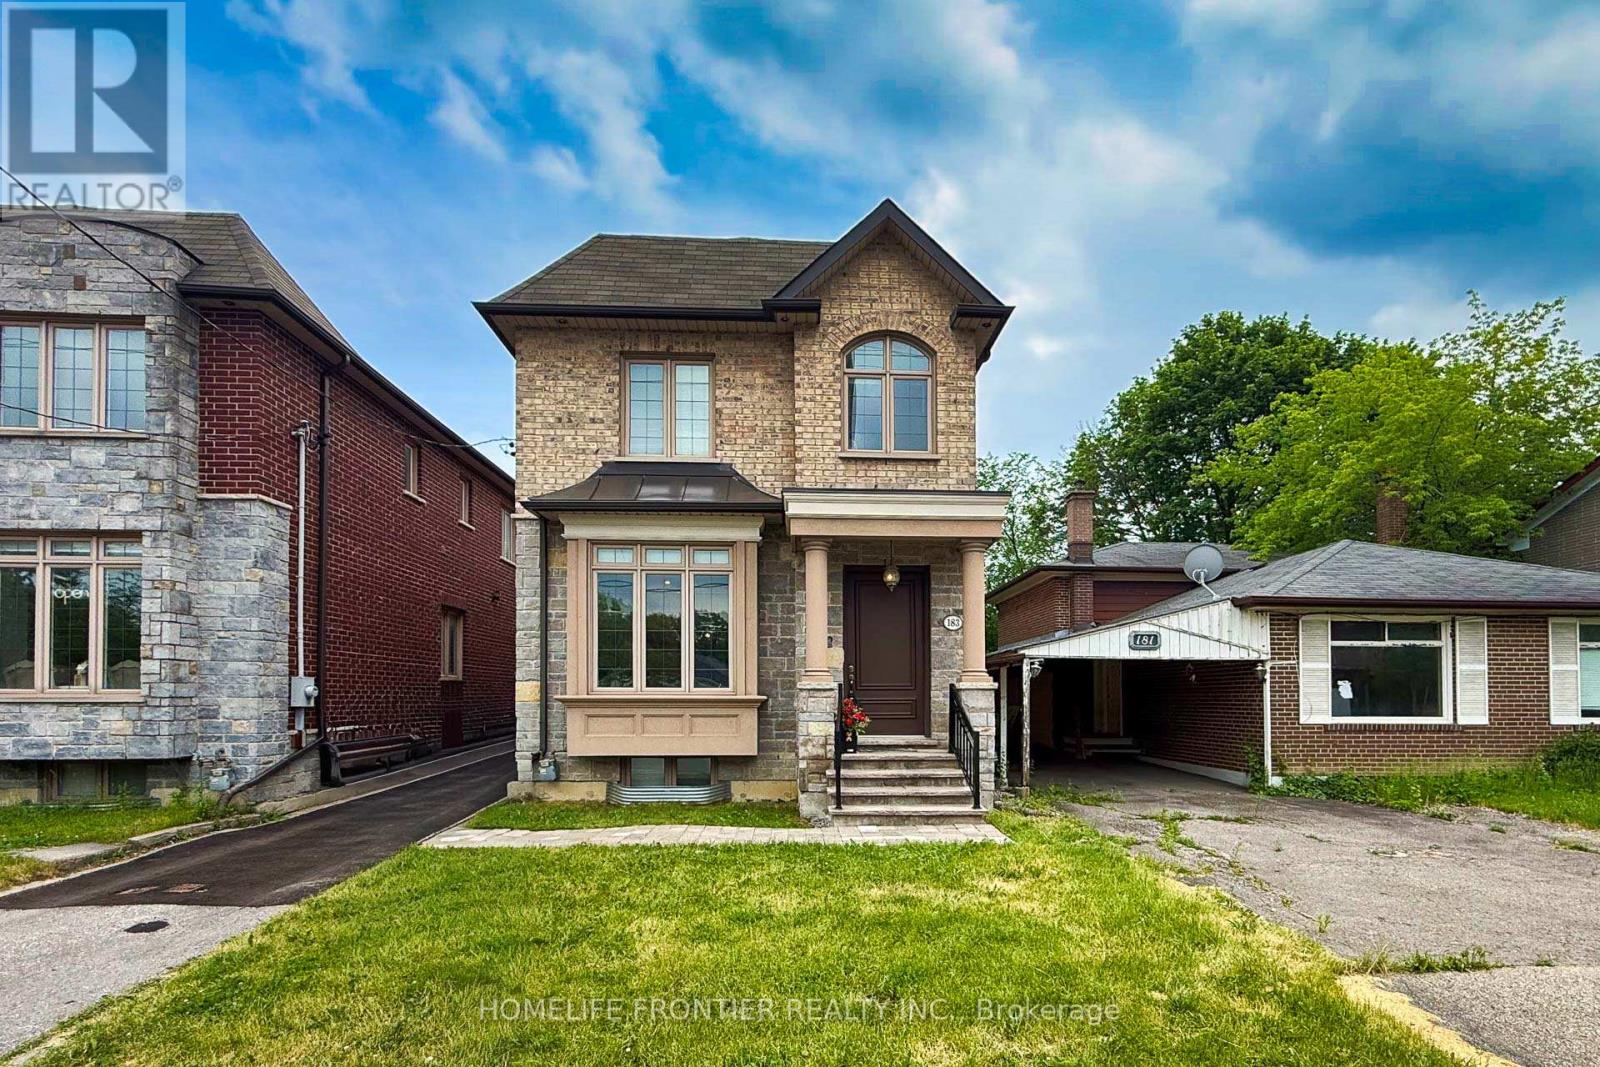
183 Finch Avenue E
Toronto, Ontario
10 years after this property was newly built, it still looks like a Brand New Luxury Custom Home in the Prime Yonge/Finch East Area; Approx. 2900 SQ.Ft, Deep, Bright South Lot, Recently (Last Weeks) the Kitchen and Washroom Renovation completed with New Kitchen Countertop, Cabinet Door Bring Even Better for New Appearance with new Painting. Self-Contained Finished Basement W/ Access to Large Back Yard Parking; Live/Work/Income Concept. Superb Craftmanship & Premium Luxury Finishes: Elegant Stone/Brick/EXT, Marble Floors, Oak Hardwood Floors/Stairs, White Quartz Counters, Custom Cabinetry/Vanities, Crown Mouldings, LED Pot Lights Ceiling on Main and 2nd Flrs, Soaring Ceilings High (3.35 or 3.05 meters), Skylites, laundry on 2nd & Lower Floor. The Breathtaking Master Bedroom Features a Walk-in Closet, 6 pcs Ensuite with Jet Spa, and a Soaring Ceiling at 3.35m. Oak Hardwood Floors, Crown Moulding, and Furnished Basement. Walk out Basement Stairs to the Back Yard. Food Shopping at nearby stores: Longos, Metro, H Mart, Galleria, Sunny. Shopping Mall nearby: Fairview Mall, Bayview Village Mall, Center Point Mall. This North York Location for the Best High School Catchment: Earl Haig Secondary School, Cardinal Carter Academy for the Arts School, and Claude Watson School for the Arts. The Zoning of the Property is R6, you can Expand this Building to accommodte Rental unit up to Triplex,and also You can Run your Professional business and Serve your Clients or Patients at this Property. (id:63203)
21 - 260 Russell Hill Road
Toronto, Ontario
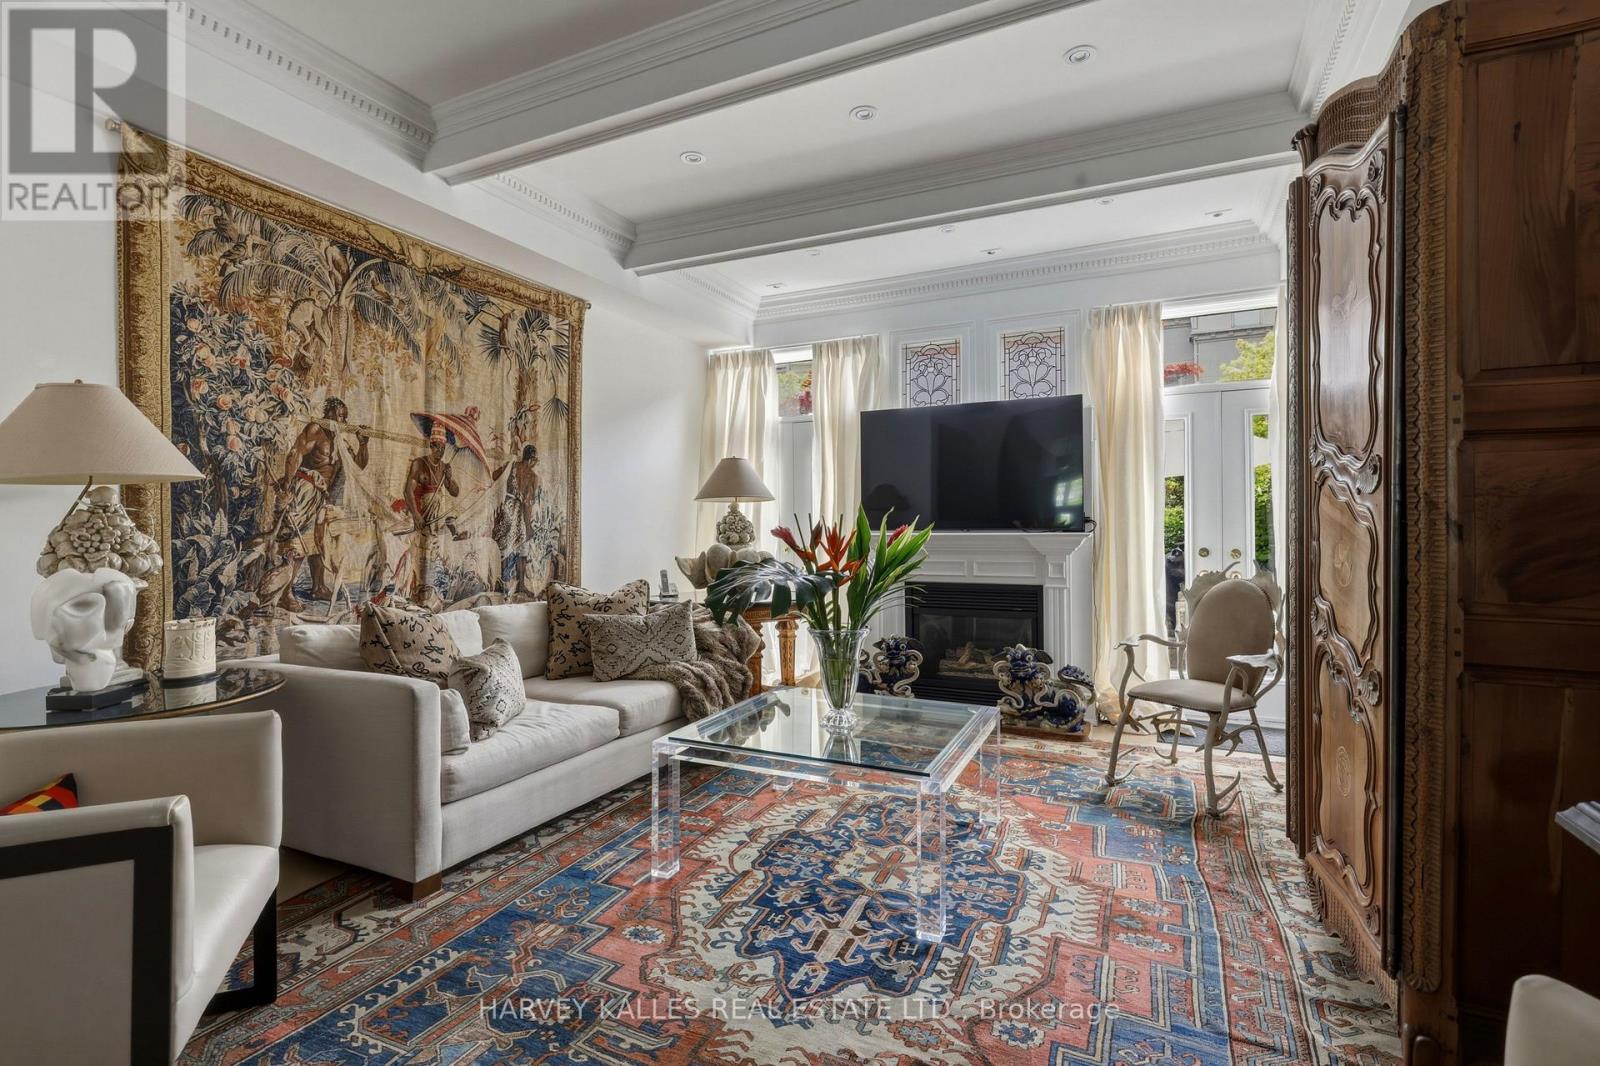
Designer's Own Home. Townhouse 21 at 260 Russell Hill Road is Nestled Within A Park Garden Setting On Winston Churchill Park, In The Heart Of South Hill - One Of Toronto's Most Quietly Exclusive Enclaves. Extremely Rare West-Facing & Perfectly Positioned At The Center Of Its Development, This Is A Residence That Captures Unobstructed Sunsets Over The Park Every Evening. A Private Balcony Off The Second Floor Extends That Relationship Further: Open Sky, Open Canopy, Entirely Yours. This Is An Address That Cannot Be Replicated or Stumbled Upon. It Is Arrived At Deliberately, By Those Who Know Exactly What They Are Looking For. Four-Bedroom, Six-Bathroom Residence - Three Ensuite - Spans 3,500 Sq Ft Across Four Levels With Soaring Ceilings Throughout. Two Oversized Skylights Flood The Home With Natural Light, Illuminating The Custom Stark Needlepoint Carpet On The Circular Staircase. Oak Hardwood Floors Run Across Three Levels. Paneling, Crown Molding, And Millwork Throughout. The Custom Marble Kitchen Features Professional-Grade Gas Burners & Stainless Steel High-End Integrated Appliances. Gas Fireplace In The Family Room. The Third Floor Primary Suite Offers A Jacuzzi Tub, High-End Built-In Closets, And A Private office. Private Elevator Services All Four Floors. Two Underground Parking Spaces With Direct Entry Complete The Picture. To The Rear, A Walled Garden Oasis With A Gas Line For The BBQ - Private, Still, And Entirely Unexpected. This Home Asks Nothing Of You Except That You Bring Your Life Fully Into It - The Heirloom Pieces, The Crystal, The Art Gathered Across Decades. No Compromise. No Sacrifice. Every Cherished Piece Finds Its Place. For Those Who Already Have The Cottage, The Second Home, The Other Life - and The Discernment To Recognize When Something Irreplaceable Is In Front Of Them. A Home Of Genuine Provenance, In A Location That Will Never Be Reproduced. Fully Secure. Effortlessly Maintained. Utterly Unrepeatable. (id:63203)
Unit 2 - 77 Garthdale Court
Toronto, Ontario
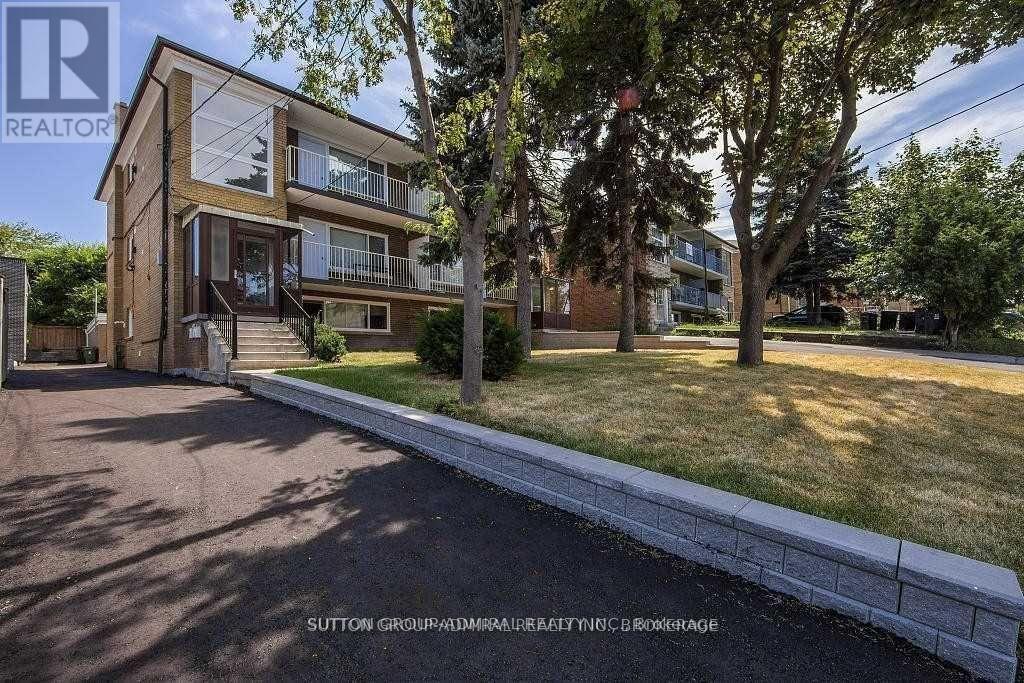
Updated And Remodeled 3 Bedroom 1 Bath Apartment. The 3 Generous Sized Bedrooms All Have Ample Closet Space. Located In A Safe, Quiet Prime Toronto Neighborhood Surrounded By Friendly Neighbors And Within Close Distance To TTC, Yorkdale Mall, Restaurants, Grocery Stores, Fitness Centers And More! Beautiful Modern Kitchen With Stainless Steel Appliances. No Pets And No Smoking, Due TO Allergies. Tenant Pays Their Own Electricity. (id:63203)
418 - 1787 St Clair Avenue
Toronto, Ontario
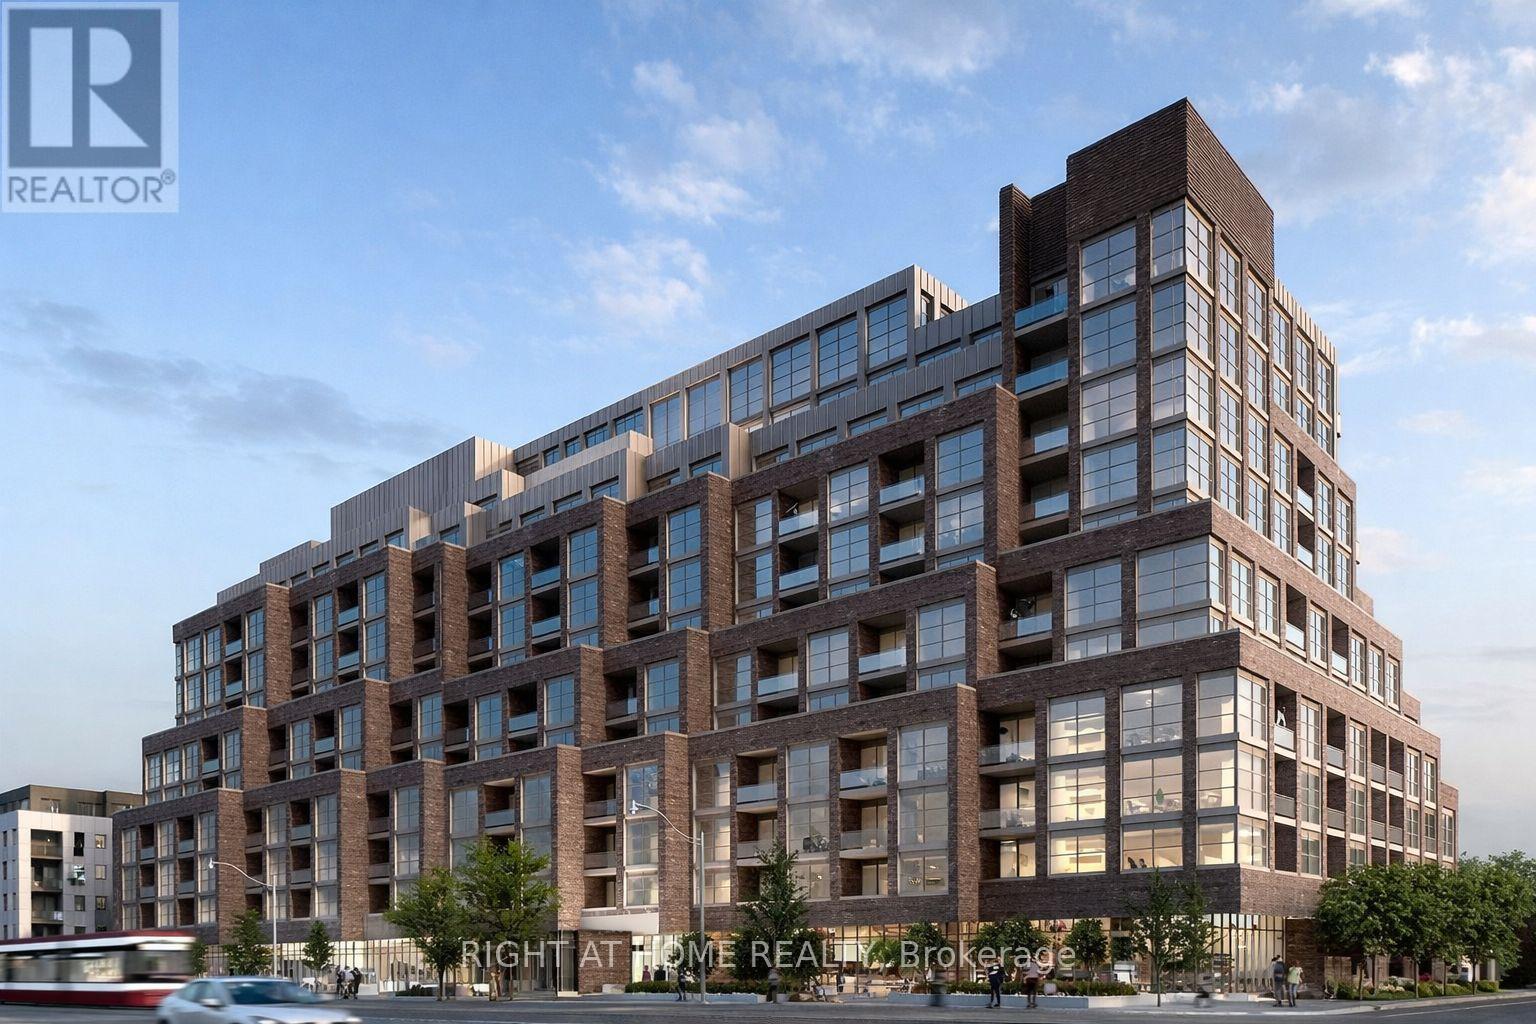
Welcome to luxury Scout Condos, ideally located in the heart of St. Clair West. This thoughtfully designed 2-bedroom, 1-bath suite features a bright open-concept layout with 9-foot ceilings, expansive windows, and an abundance of natural light throughout. The unit is finished with stainless steel appliances, modern finishes, and a stylish, contemporary colour palette.Enjoy unbeatable convenience with Stockyards Mall, restaurants, cafes, bars, transit, and a streetcar stop just steps from your door.This condominium is being sold under Power of Sale, in "As Is, Where Is" condition. (id:63203)
B - 163 Parkside Drive
Toronto, Ontario
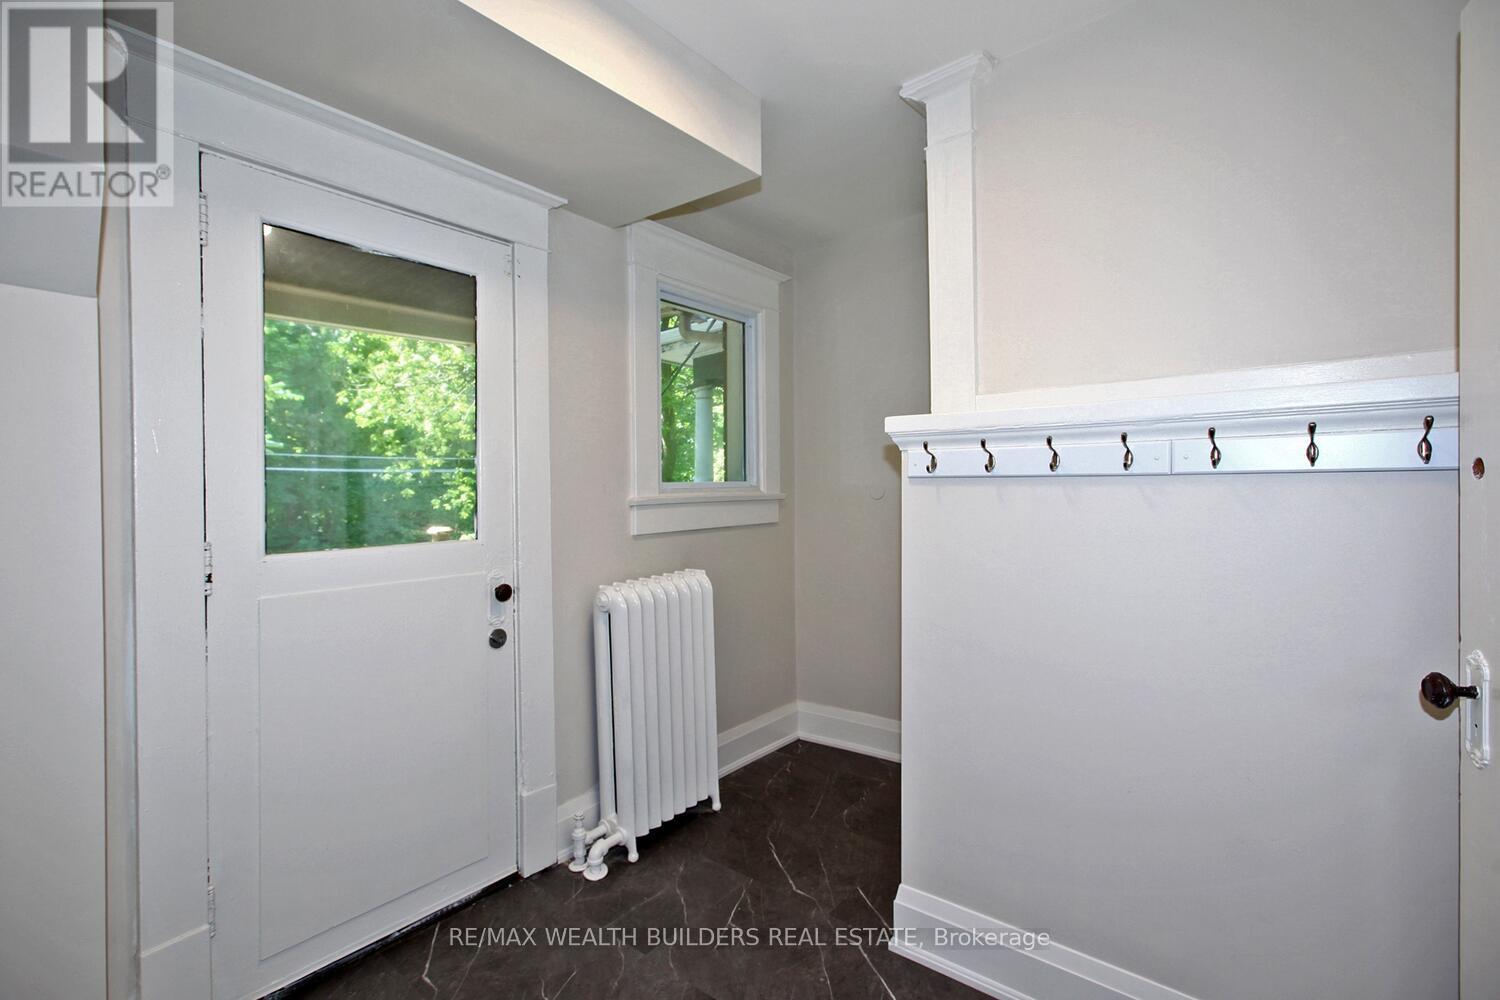
Fully Renovated 2 Bedroom Plus Den On Upper Floor of home- Den Can Be Used As Third Bedroom. Unit In A Beautiful Century Home With Over 1000 Sqft Of Living Space! Great Home For Young Family Or Professional Couple. Separate Entrances For Each Suite. Directly Across From The Beautiful High Park. 5 Minute Drive To The Gardiner Expressway And Only 15 Min Walk To Keele Subway. Enjoy Evenings In The Junction Or Roncesvalles. Professionally Managed Property. (id:63203)
Ph704 - 1205 Queen Street W
Toronto, Ontario
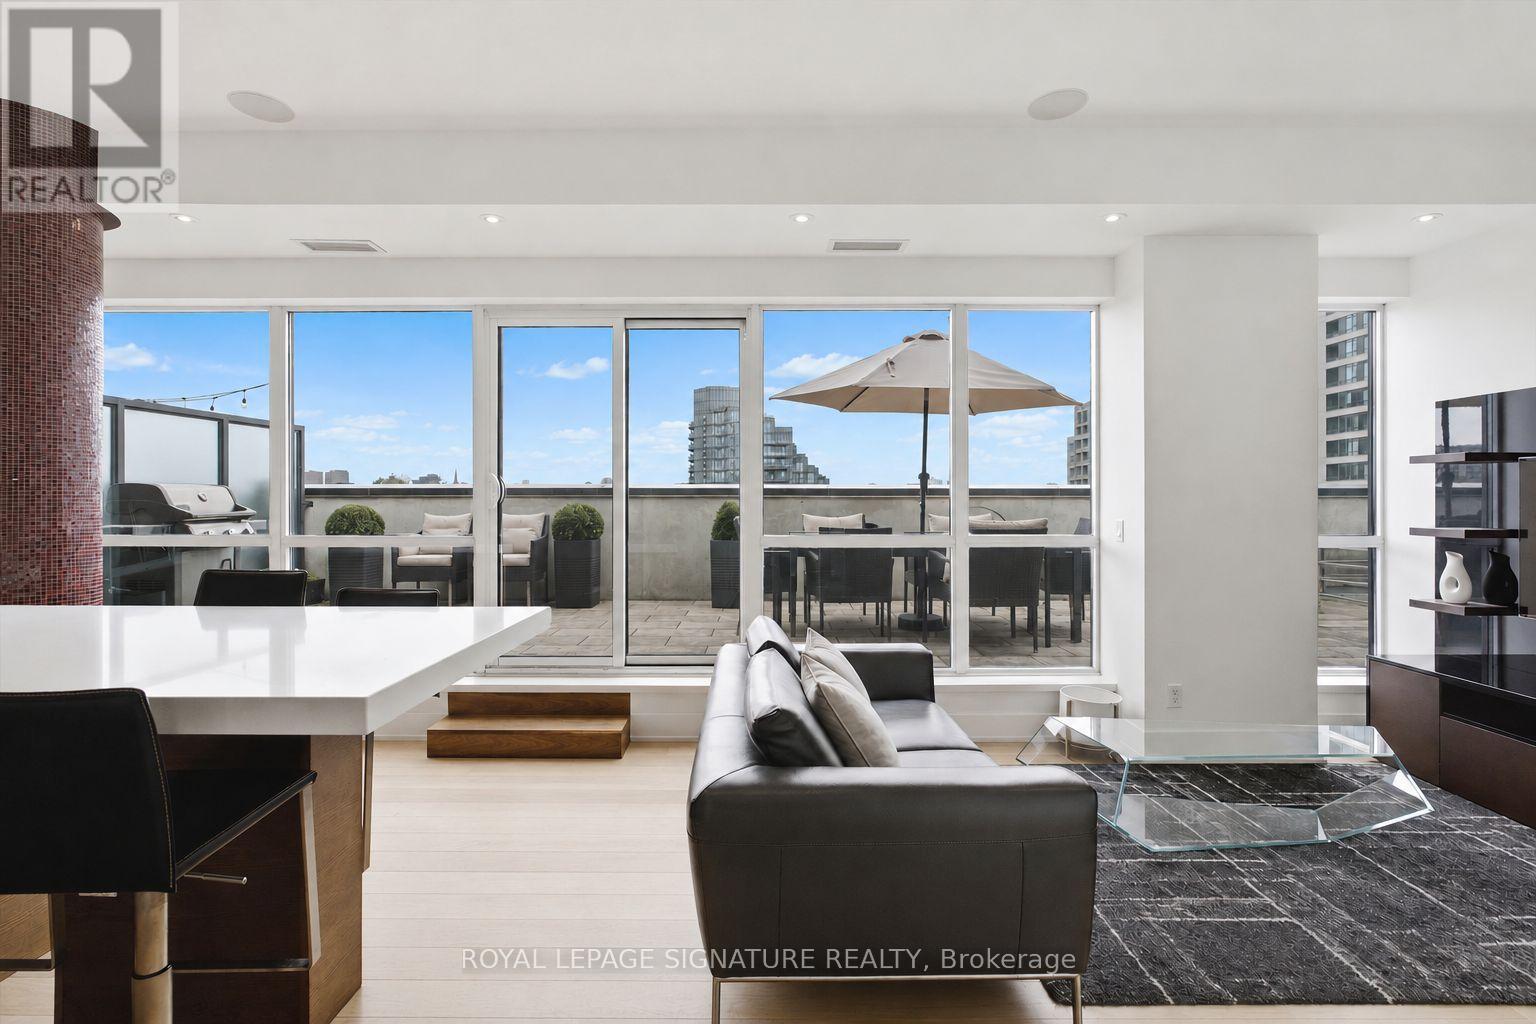
Just bring your suitcase & move right into this top-tier two-storey penthouse loft at the boutique Q Loft Condos - fully furnished & including parking & a storage locker. Loaded with lavish finishes & thoughtful furniture pieces, this suite spans over 1,600 sq ft of combined indoor & outdoor living. With 900 sq ft of exquisitely designed interior living space, this luxurious loft features soaring 9'9" ceilings on the main level, 9' ceilings on the 2nd level & 726 sq ft of private outdoor ethereal living across two expansive terraces. Designed for effortless everyday living & exceptional entertaining, the custom Italian-inspired kitchen showcases integrated Miele appliances, including a rare gas cooktop, a Sub-Zero wine fridge, Caesarstone countertops, glossy backsplash, an oversized island ideal for casual dining & meal preparation, bonus built-in cabinetry & superb storage. Hans Krug wide-plank oak flooring, floor-to-ceiling windows & seamless al fresco living enhance the bright open-concept layout, while the thoughtfully designed split-bedroom floor plan offers outstanding privacy. The main floor is an entertainer's dream, opening directly onto the expansive furnished 485 sq ft terrace. The 2nd bedroom, currently styled as a sophisticated home office, features floor-to-ceiling windows, a 2nd walk-out to the main floor terrace & a double closet with custom-built-ins, making it equally suited as a guest bedroom, gym, or yoga studio. A spa-inspired 4-piece bathroom with a deep soaker tub completes the main level. A stunning handcrafted custom iron staircase leads to a private upper-level retreat dedicated entirely to the primary suite. Complete with a bed frame & mattress, bedside tables, a double closet with custom built-ins & a luxurious 3-piece ensuite featuring heated floors & a steam shower. Walk-out to the 2nd exclusive private terrace spanning over 241 sq ft with outdoor seating & a Prodigy ice bath. Revel in tranquil views of the Toronto skyline & beyond! (id:63203)
224 - 260 John Garland Boulevard
Toronto, Ontario
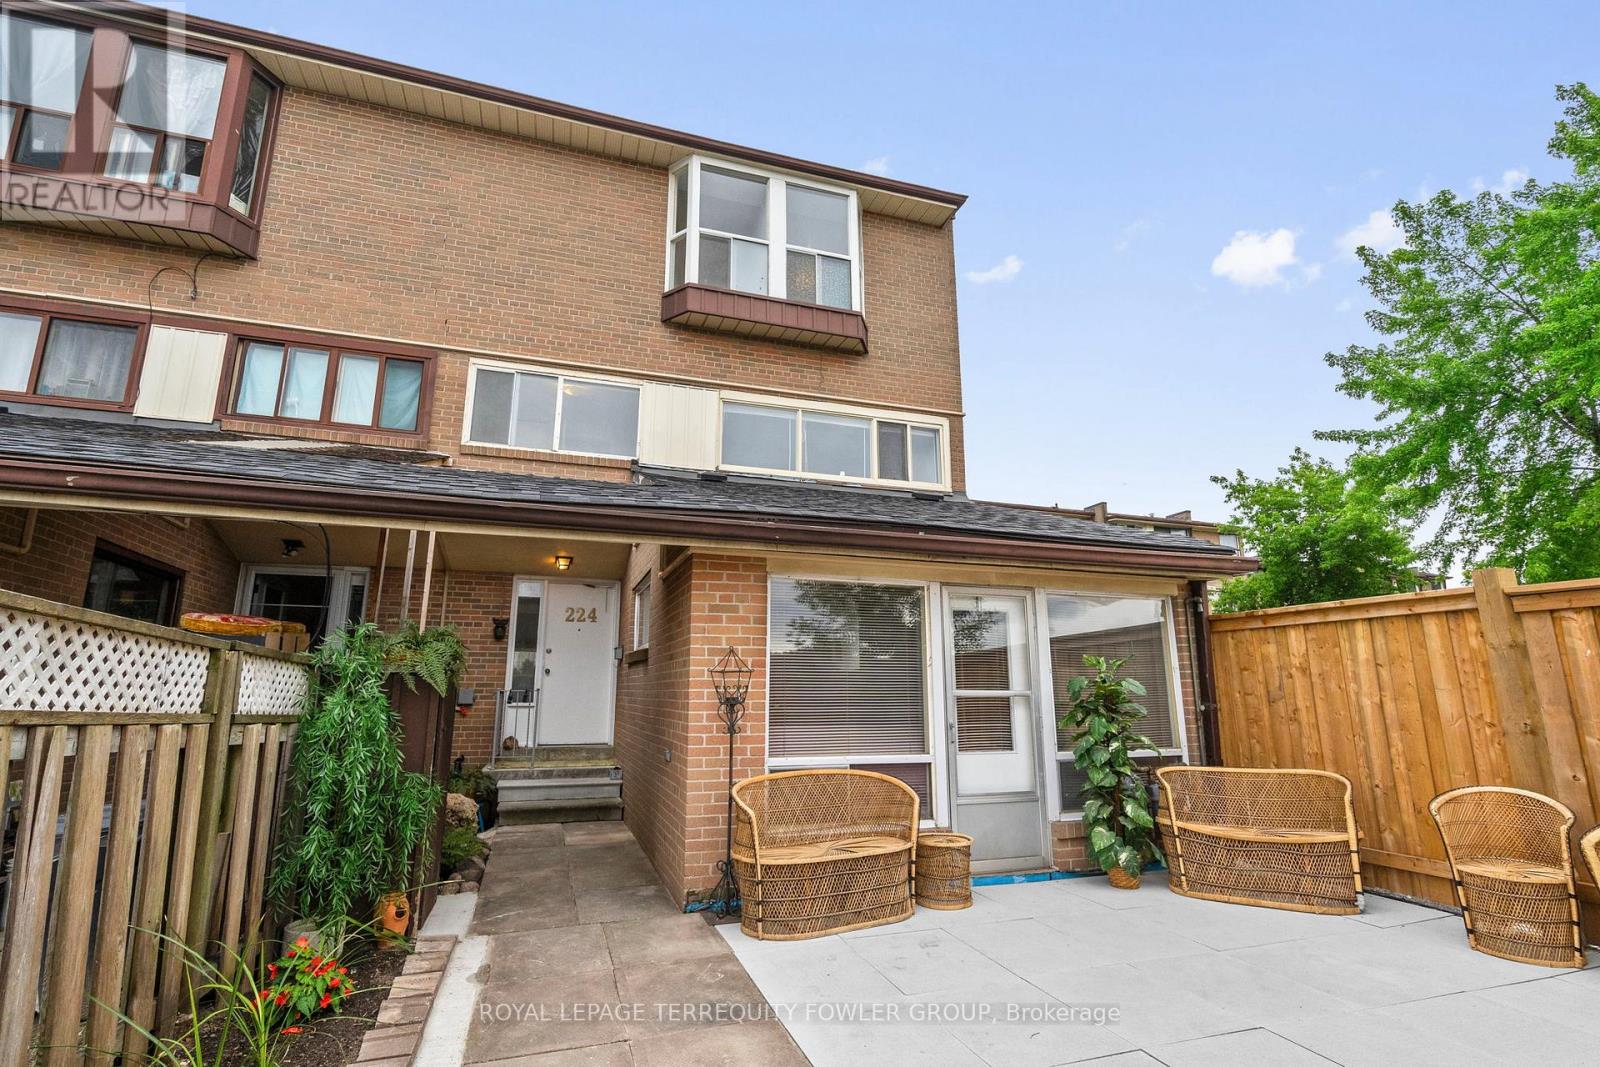
Rare four-bedroom end-unit condo townhome offering over 1,400 sq. ft. of bright, functional living space in a highly convenient Etobicoke location. This freshly painted, carpet-free three-story home features new flooring, an updated kitchen, a spacious living area, two washrooms, and large windows that fill the home with natural light. Enjoy a private, fully fenced front patio-ideal for outdoor dining, relaxing, or entertaining. A fantastic opportunity for first-time buyers, growing families, students, or investors alike. Steps to Humber College North Campus , Etobicoke General Hospital, TTC, Go, New LRT Finch line, Mississauga Transit, schools both Public and Catholic, shopping plazas, Licensed complex Daycare, Woodbine Race Track and everyday amenities. A rare layout with space, location, and value all in one. (id:63203)
1019 - 700 Humberwood Boulevard
Toronto, Ontario
Welcome to the Mansions of Humberwood, a luxury Tridel-built condominium.Welcome to the Mansions of Humberwood. A luxury Tridel-built condominium.Breathtaking views of the Humber River and Humberwood Park. Great location close to Humber College, major highways, Woodbine Mall, schools, parks, and Toronto Pearson Airport. (id:63203)
5 - 175 William Duncan Road
Toronto, Ontario
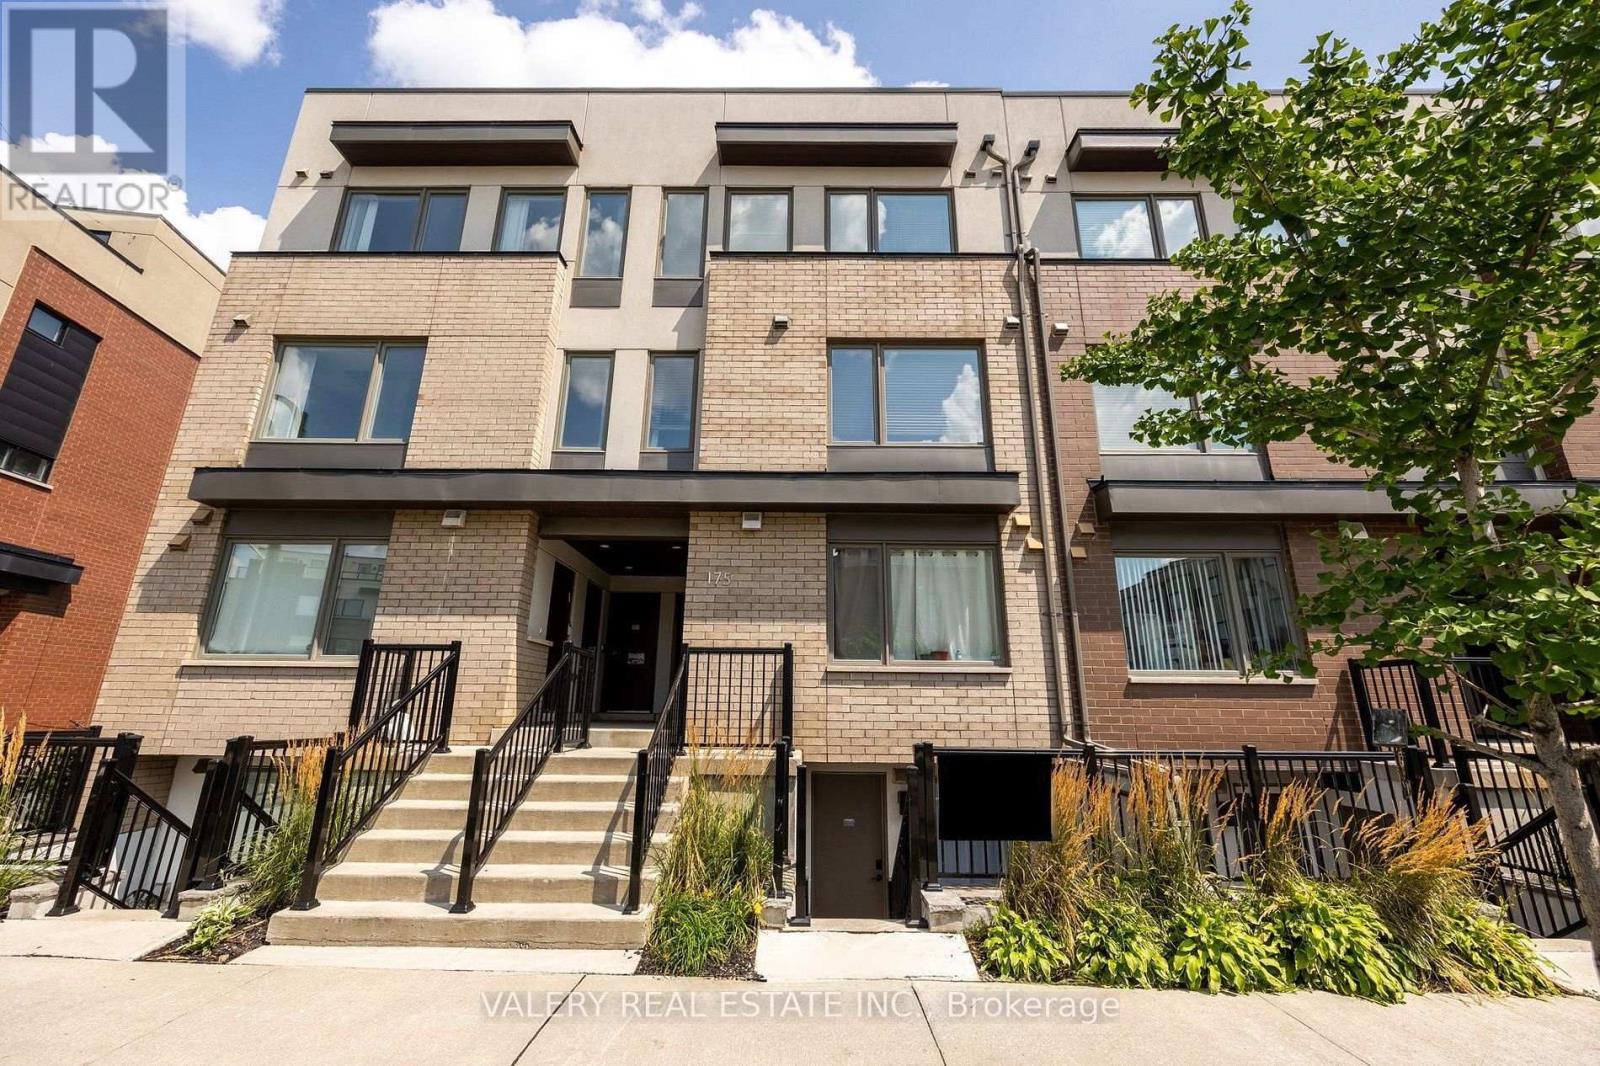
Welcome to this bright and beautifully renovated stacked townhouse-style condo, tucked into one of Torontos most vibrant neighbourhoods. This stylish home offers a perfect blend of comfort and convenience.Step inside to find two spacious bedrooms, a flexible den/home office, and a sleek open-concept layout that brings together the kitchen, living, and dining areas. There are also two private patios one at the front and one at the back ideal for morning coffee or summer evenings outside.Whether you're working from home, entertaining, or just relaxing, this space checks all the boxes. .And the location? Unbeatable. You're just steps from Downsview Park's trails, pond, playgrounds, subway station, and even a seasonal farmers market. Quick access to York University, Yorkdale Mall, great restaurants, and more.Perfect for young professionals, students, or anyone looking for a stylish, move-in-ready rental in a community-focused pocket of the city. Photos are virtually staged. (id:63203)