

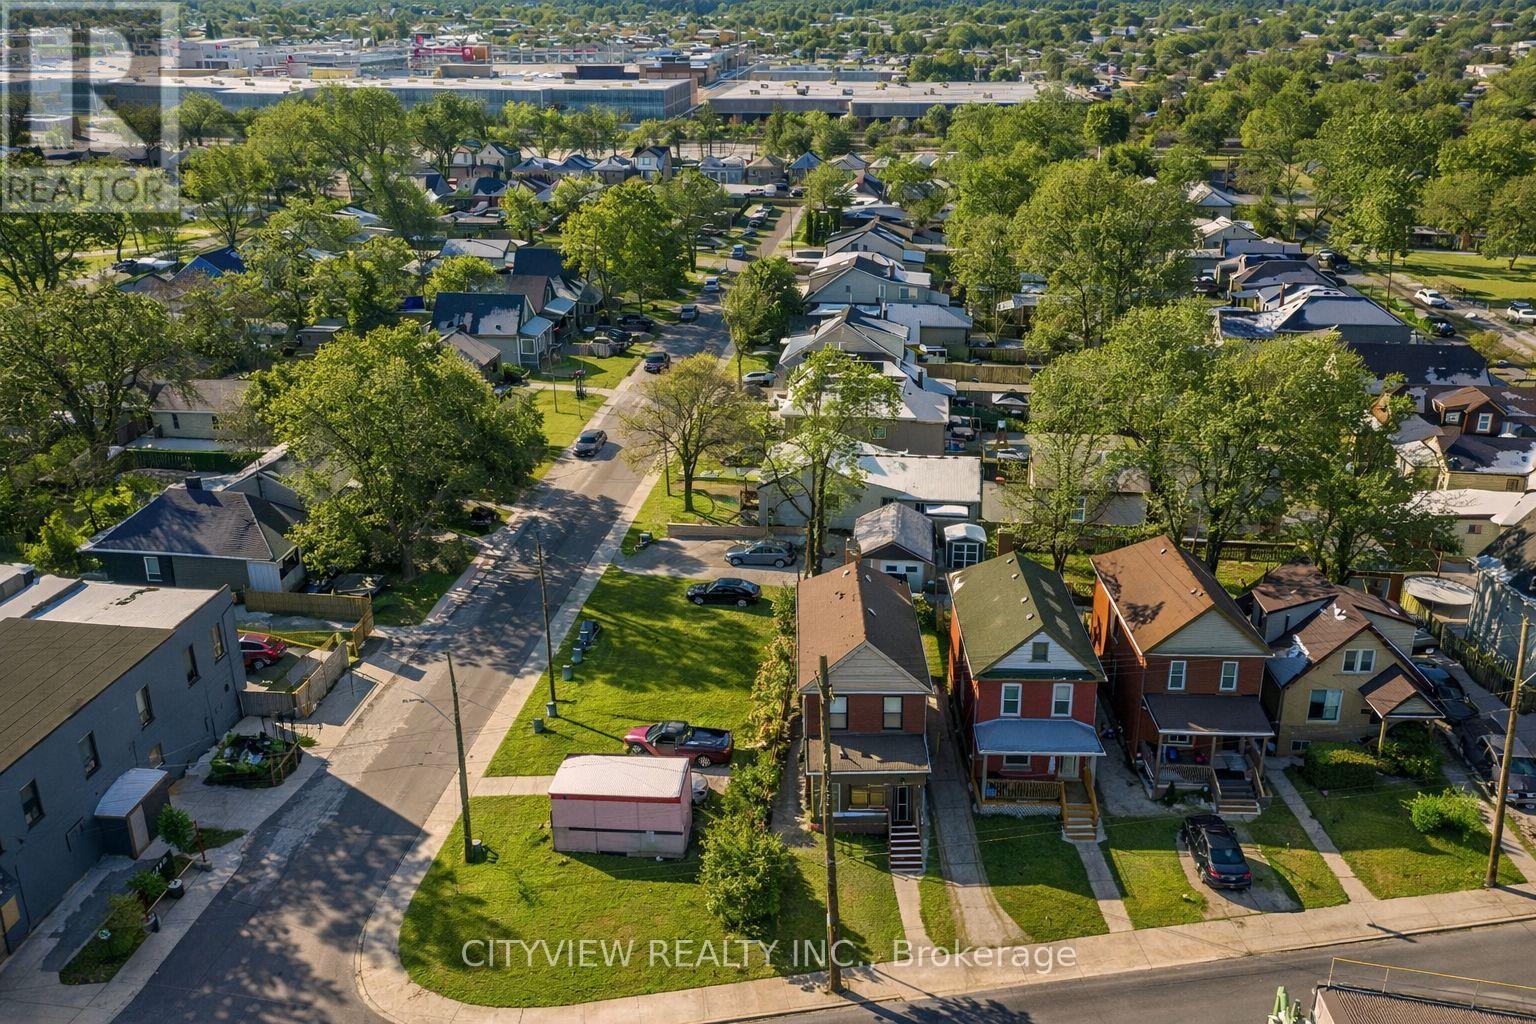
382 Beach Road
Hamilton, Ontario
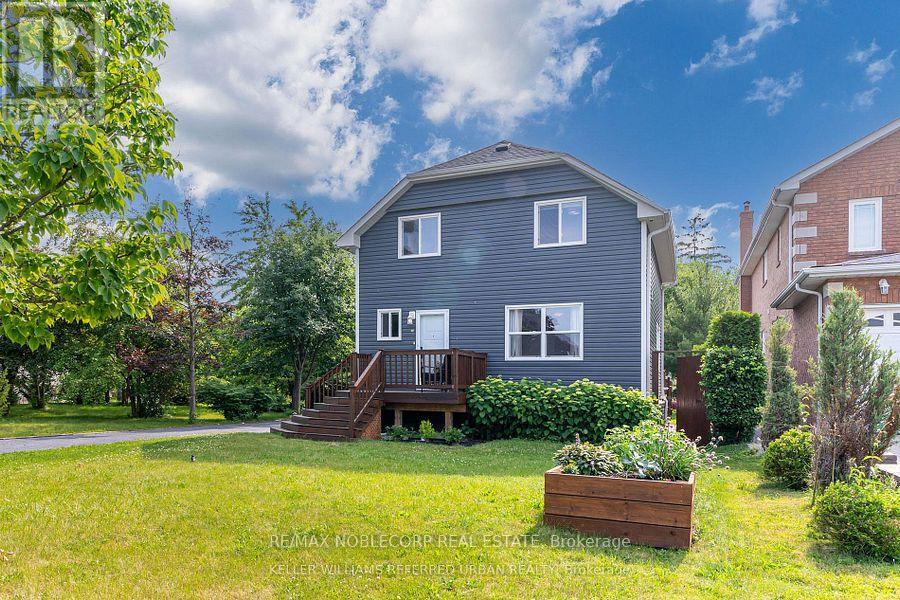
Welcome to your newly Renoed starter home. This 1 plus 1 bedroom has great potential to get your foot in real estate. with only 5%down you can get this great investment that can pay almost 60% of your mortgage payments. why rent when you can own and get tenant to pay your mortgage. located in center of Hamilton, this home offers all new features, bright one windows and a variety of improvements. The finishes are like living in a brand me condo without the maintenance fee. (id:63203)
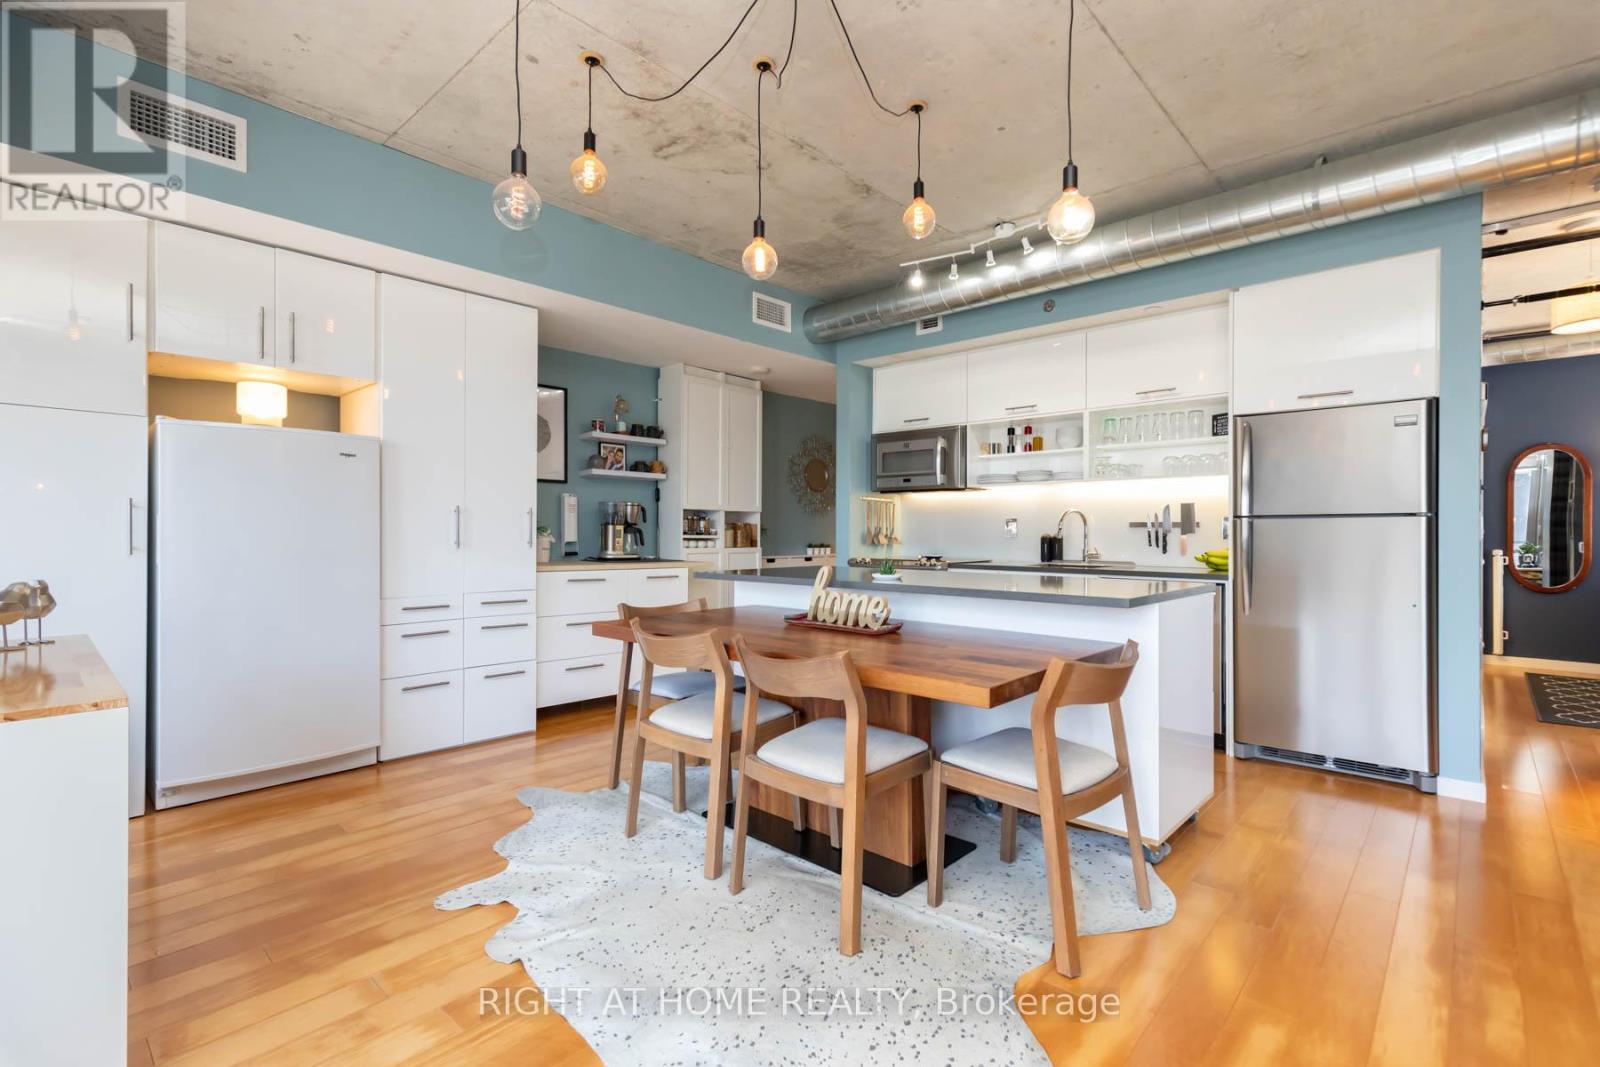
508 - 32 Trolley Crescent
Toronto, Ontario
Welcome to this exceptional 787sf corner suite at River City II, in one of Toronto's most vibrant and fast growing communities. Meticulously maintained, this stunning 2 bedroom, 2 bath residence offers a highly adaptable layout filled with natural light, thanks to the floor-to-ceiling windows spanning the entire width of the unit. The thoughtfully designed chef's kitchen is truly one of a kind, featuring extensive custom storage, upright 2nd freezer, and premium finishes, making it both functional and visually striking. The 2nd bedroom is currently used as an extension of the living space, featuring sliding doors that provide the flexibility to create a private bedroom or open the space to enhance the airy, open-concept living and dining area. Both bedrooms are equipped with custom blackout blinds. The primary bedroom is a private retreat with a walk-incloset and sleek ensuite bath. Step outside to a Sunny South-facing, full-width balcony, with custom weather-resistant decking tiles, perfect for relaxing or entertaining. Enjoy the added convenience of 2 secure bicycle locker spots. Building amenities include a fully equipped fitness centre, outdoor pool, stylish party and lounge spaces, guest suites, media room, and concierge service - delivering the perfect balance of comfort, convenience, and lifestyle. Situated steps from the Distillery District, Corktown, Lesliville, restaurants, shopping, transit, and with easy access to highways, this home offers the perfect blend of urban living, green space, and unmatched flexibility - an incredible opportunity not to be missed! (id:63203)
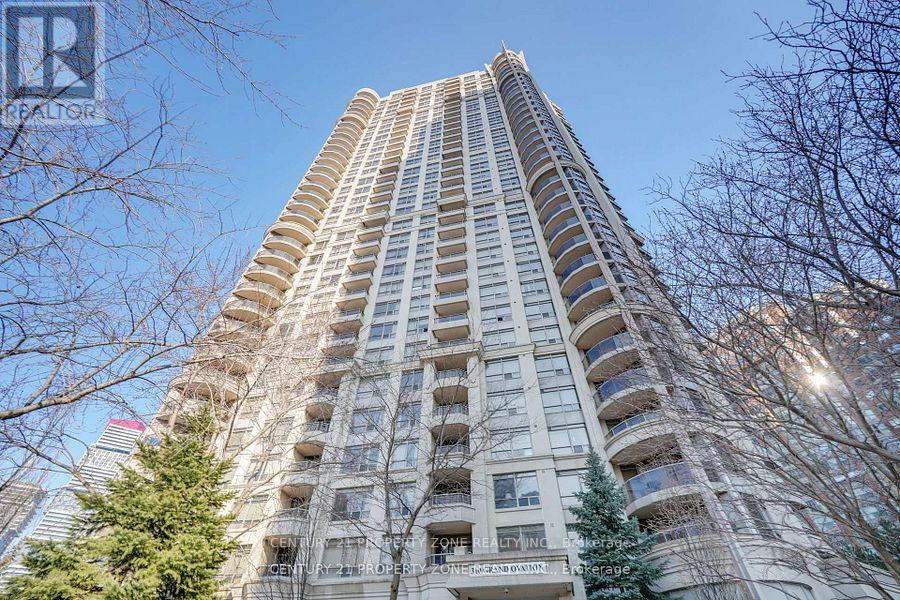
1703 - 310 Burnhamthorpe Road W
Mississauga, Ontario
Welcome to this spacious and beautifully maintained **3-bedroom, 2-bathroom condo apartment** in the heart of Mississauga. The unit features a bright, open-concept living and dining area with a **walk-out to a private balcony**, offering abundant natural light and the perfect place to unwind while enjoying breathtaking city sunsets. The kitchen is equipped with a **built-in oven** , stove, fridge, dishwasher, sleek cabinetry, and **granite countertops**, providing both style and functionality. All **three bedrooms are generously sized**, offering ample closet space and flexibility. The unit also includes **in-suite laundry** and **one underground parking spot** for added convenience. Residents enjoy access to exceptional building amenities, including an **indoor pool, sauna, hot tub, fully equipped gym, theatre room, virtual golf, pool table, and 24-hour concierge service**. Ideally located just steps from Square One Mall, Living Arts Centre, Mississauga Transit, GO Transit, and the upcoming Hurontario LRT, this unit offers the perfect blend of comfort, convenience, and modern urban living. Note : Maintenance includes Heat and Water. (id:63203)
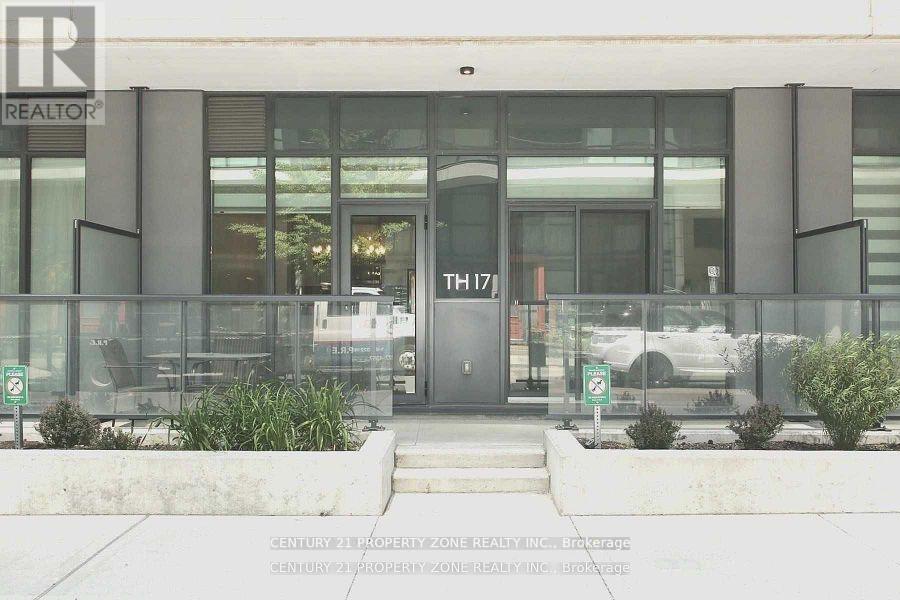
Th-17 - 4055 Parkside Village Drive
Mississauga, Ontario
Absolutely Luxurious 3-Bed, 3-Bath Townhome! Experience modern living in this beautifully upgraded home featuring an open-concept layout, brand-new luxury vinyl flooring, and fresh designer paint throughout. Enjoy 9-ft ceilings, a chef-inspired kitchen with a large quartz island (seating for 4), and premium stainless steel appliances. The primary bedroom offers a spa-like ensuite and walk-in closet, providing the perfect retreat. The second and third bedrooms are bright and spacious. Perfect for entertaining with a walkout terrace and second-floor balcony for outdoor relaxation. Includes 1 parking space and 1 locker for added convenience. Located in the heart of Mississauga just steps to Square One, YMCA, Living Arts Centre, City Hall, Sheridan College, major transit routes, highways, and Pearson Airport. (id:63203)
20 Payzac Avenue
Toronto, Ontario
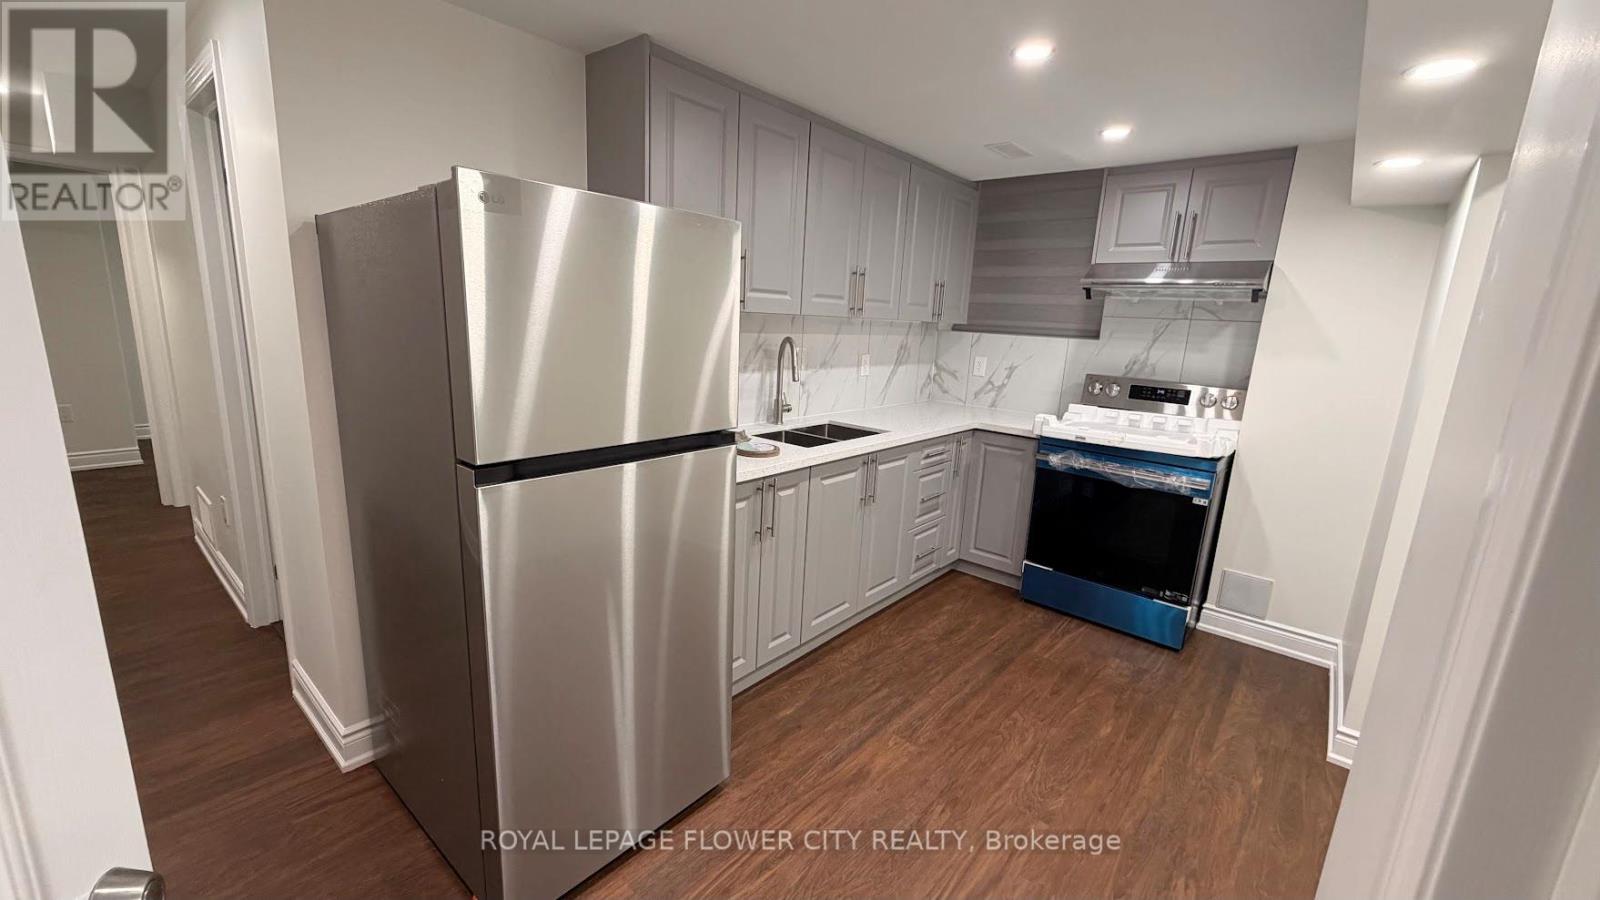
Beautifully renovated basement apartment featuring a modern kitchenette with a full-size refrigerator, cooktop, ample cabinetry, quartz-style countertops, and a stylish backsplash. The spacious open-concept living and dining area offers modern tile flooring, pot lights, mirrored closet doors, and a bright window for natural light. The contemporary 3-piece bathroom is finished with a sleek glass-enclosed shower, modern fixtures, and elegant tile work throughout.. Steps to the Guildwood GO/VIA, TTC at the top of the street, quick access to Kingston Rd & 401. Schools, daycares, Montessori's, libraries and the waterfront are all moments from your front door. Street Parking available.Tenant pays 35% Utilities (id:63203)
414 - 7 Erie Avenue
Brantford, Ontario
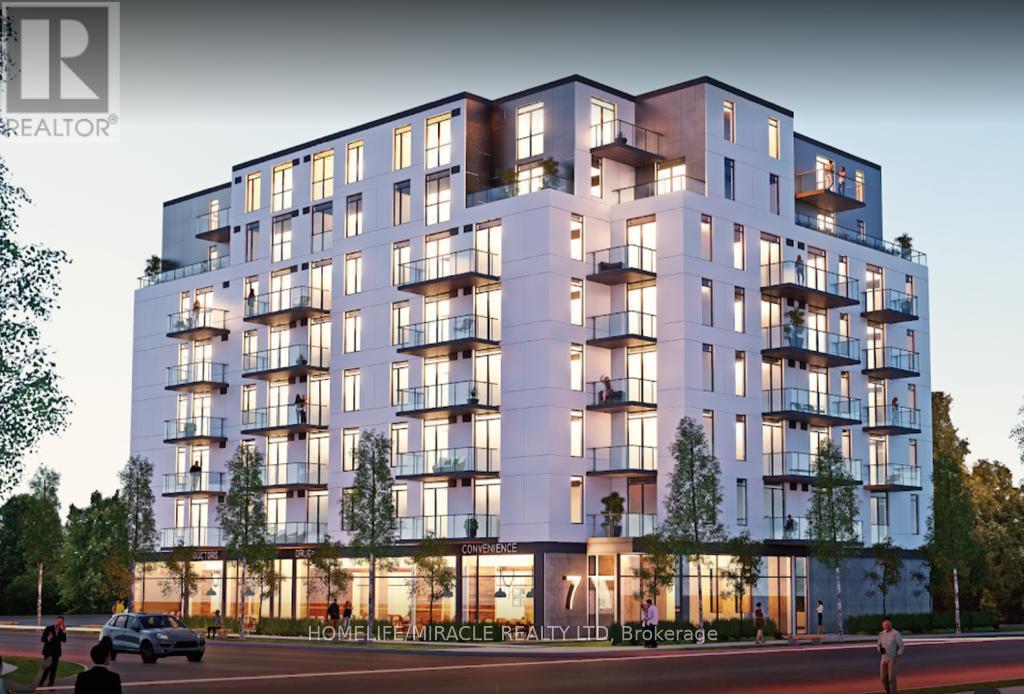
Bright and Spacious Condo 2 Bed + Den, 2 Bath, 1 Parking & 1 Locker Condo. 9Ft Ceilings! Euro-Contemporary Style Cabinetry in Kitchen with Center Island and Stone Countertops. Stainless Steel Appliances, Fridge, Stove, Built in Dishwasher, Built in Microwave, Stackable Washer, Dryer and Laundry in unit. Located minutes from Wilfrid Laurier University, The Grand River, Elements Casino, Tim Hortons, Freshco, Dollar Store, LCBO, and numerous other amenities. (id:63203)
2164 Adjala Tecumseth Townline
Adjala-Tosorontio, Ontario
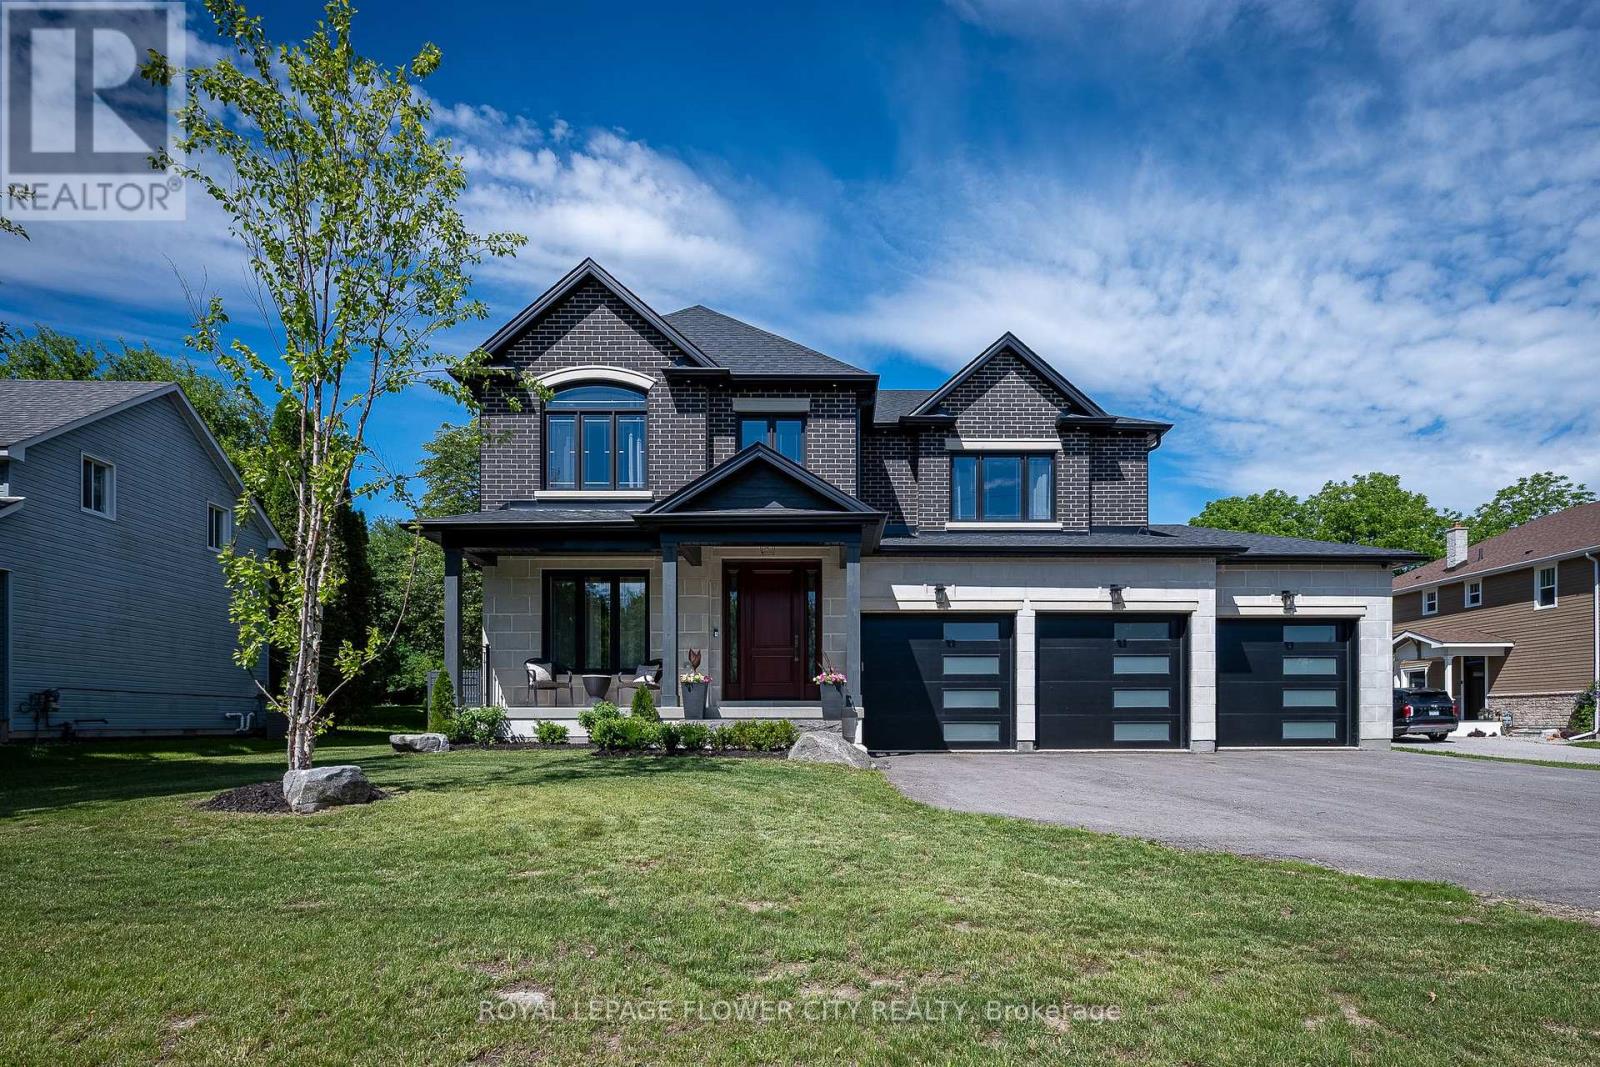
Welcome to this stunning custom-built home, thoughtfully designed with quality finishes, upgraded features, and timeless style throughout. Situated on a beautiful lot offering both space and curb appeal, this home delivers the perfect balance of luxury, comfort, and convenience. Inside, you'll find a bright and inviting layout featuring premium finishes, spacious living areas, and attention to detail at every turn. Whether entertaining guests or enjoying quiet family evenings, the upgraded design creates a warm and elevated living experience. Step outside to enjoy the beautifully positioned lot-ideal for relaxing, entertaining, gardening, or simply enjoying the surrounding setting. Conveniently located close to everyday essentials, this home offers easy access to grocery stores, high schools, elementary schools, parks, and nearby amenities, making daily life effortless while maintaining the feel of a desirable residential neighborhood.A rare opportunity to own a move-in-ready custom home in an outstanding location-where quality crafts man ship meets everyday convenience. Homes offering this level of finish, location, and lifestyle don't come available often. features home includes; security Cameras, Alarm system, Steam shower Unit, surround sound (master Br + Kitchen + great Room, battery backup sump-pump, heated + insulated garage + separate entrance from garage to basement) (id:63203)
Basement - 54 Pembrook Street
Caledon, Ontario
Welcome To This Brand New, Never Lived-In 2 Bedroom Basement Apartment In The Heart Of Bolton! This Beautiful Unit Features Functional Layout, Modern Finishes Throughout, Stylish Kitchen, 2 Comfortable Bedrooms & 1 Full Bathroom. Includes 1 Driveway Parking Spot For Added Convenience. Located In A Family-Friendly Neighborhood Close To Grocery Stores, Restaurants, Parks, Schools, Walmart, Canadian Tire, Major Amenities & Easy Access To Hwy 50/427. Perfect For Small Families Or Working Professionals. Move-In Ready - Just Move In & Enjoy! (id:63203)
604 - 700 Ontario Street
Toronto, Ontario
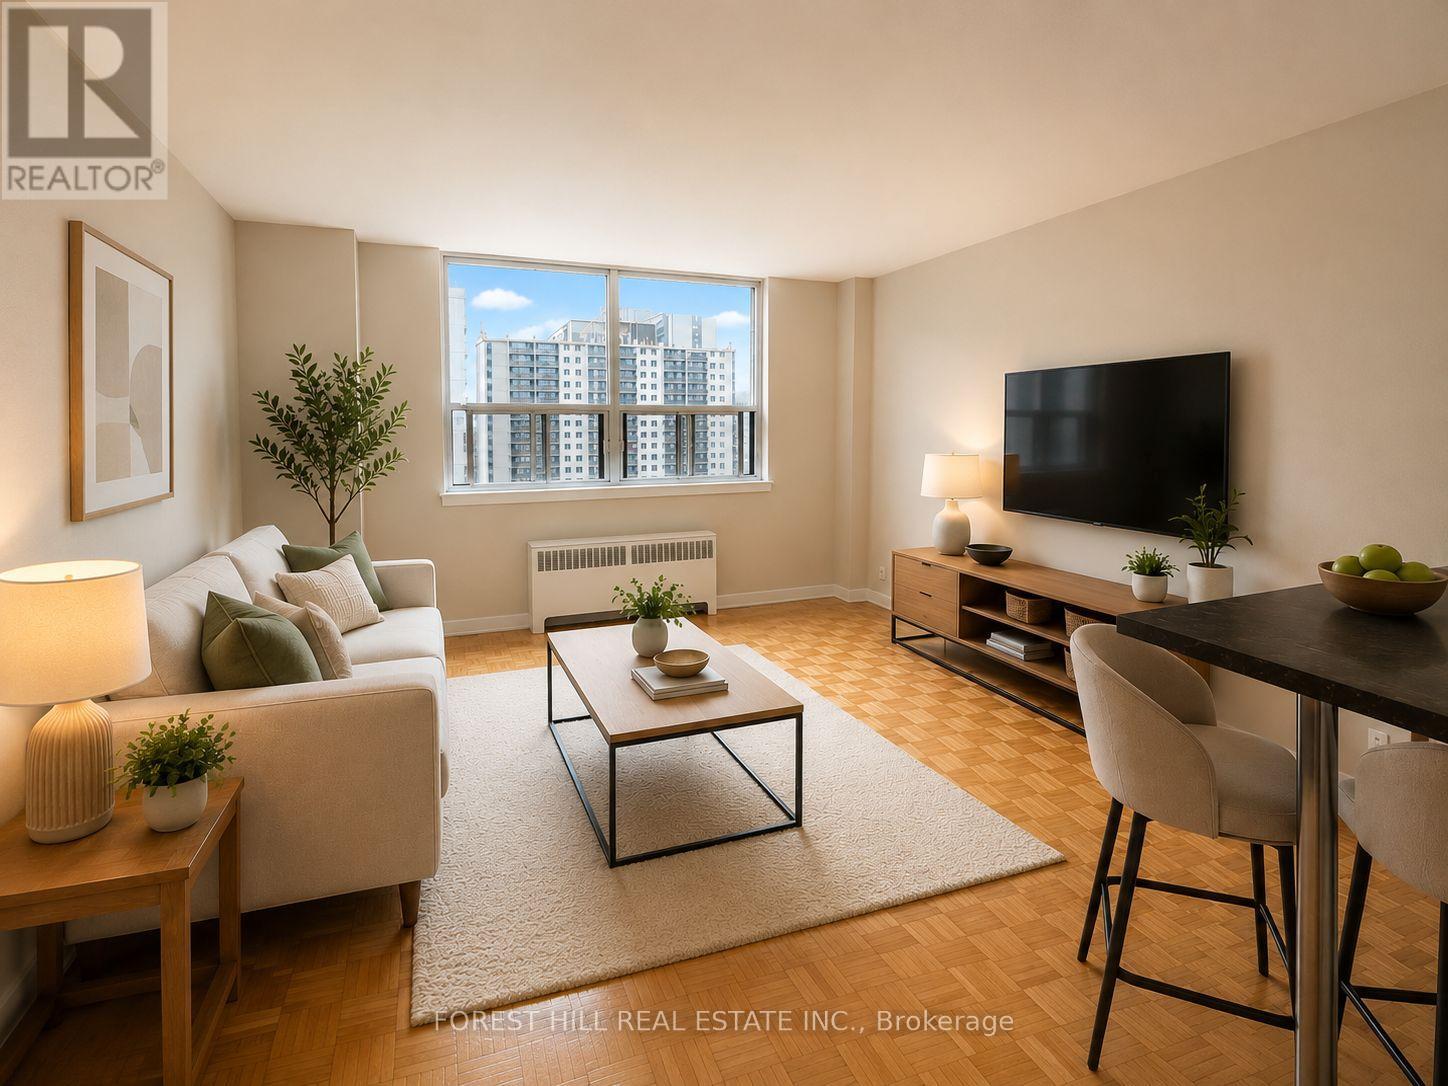
2 MONTH FREE ON 14 MONTH TERM. Affordability meets prime location. If you have been searching for prime downtown location at an affordable price point, this is the one. Prime living areas provide endless flexibility for how you live, work, and entertain. Located in a clean and well kept building, it delivers the ideal balance of location, function, and value. Outdoor parking is $100/month. Indoor parking is $125/month. Located in North St. James Town at Bloor Street East and Sherbourne - a three minute walk from Sherbourne station. Photos are virtually staged. (id:63203)
2045 Rosemount Crescent
Oakville, Ontario
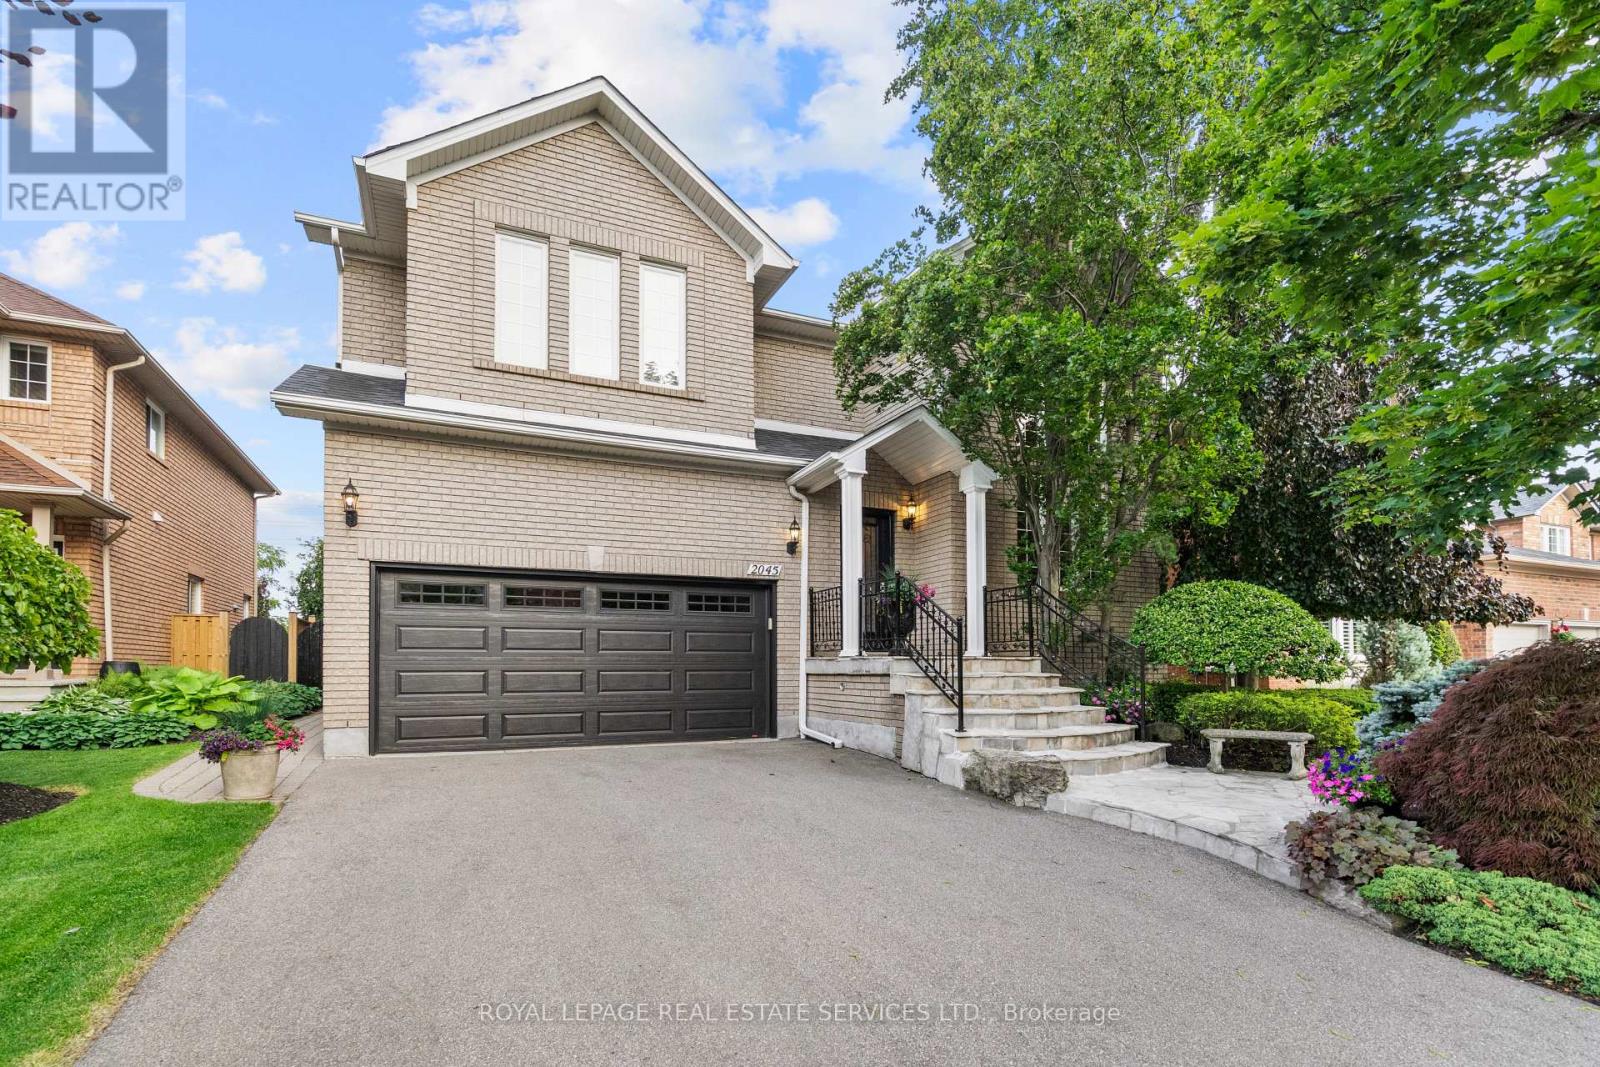
Elegant Westmount home offering over 5,400 sq. ft. of impeccably maintained finished living space, showcasing timeless design & pride of ownership. Plus a backyard groomed to perfection. Boasting 4 bedrooms & 4 bathrooms, this is an exceptional residence.Features include grand 2-storey living & dining room, large principal rooms, 9' ceilings on the main level, hardwood flooring throughout the main & upper levels. Plus 2 gas fireplaces.Captivating curb appeal begins w/ brick exterior, landscaped perennial gardens, driveway parking for 4 vehicles & 2-car garage. Irrigation system for the front & back yard.Inside, enjoy the 2-storey living & dining room, 2-storey windows & an impressive open-to-above design.The updated white kitchen offers abundant cabinetry, extensive use of pull-out drawers, SS fridge, stove & dishwasher. Quartz countertops, pots & pan drawers, chef's desk, servery w/ glass cabinets, walk-in pantry, & a large eat-in area.Step down to the spacious family room w/ hardwood flooring & cozy gas fireplace. A main floor office w/ beveled glass doors provides the ideal work space.Access the second level via impressive wood staircase w/ hardwood flooring continuing throughout the upper level.The spacious primary bedroom with an impressive walk-in closet. The new 5 pc ensuite boasts a curbless glass shower w/ rain shower & handheld, double vanity & porcelain tiles. Three additional spacious bedrooms all w/ walk-in closets & easy bathroom access.The lower level is finished w/ broadloom & pot lights. Enjoy gatherings with friends & family in the generous rec room, games room w/ custom bar, workshop & 3 pc bathroom. Plus plenty of additional storage space.Step outside to your incredible backyard oasis featuring an interlock patio, landscape lighting, irrigation system & beautifully maintained perennial gardens. Peace and serenity!Experience the exceptional elegance, space & lifestyle offered at 2045 Rosemount Crescent. (id:63203)
509 - 5025 Four Springs Avenue
Mississauga, Ontario
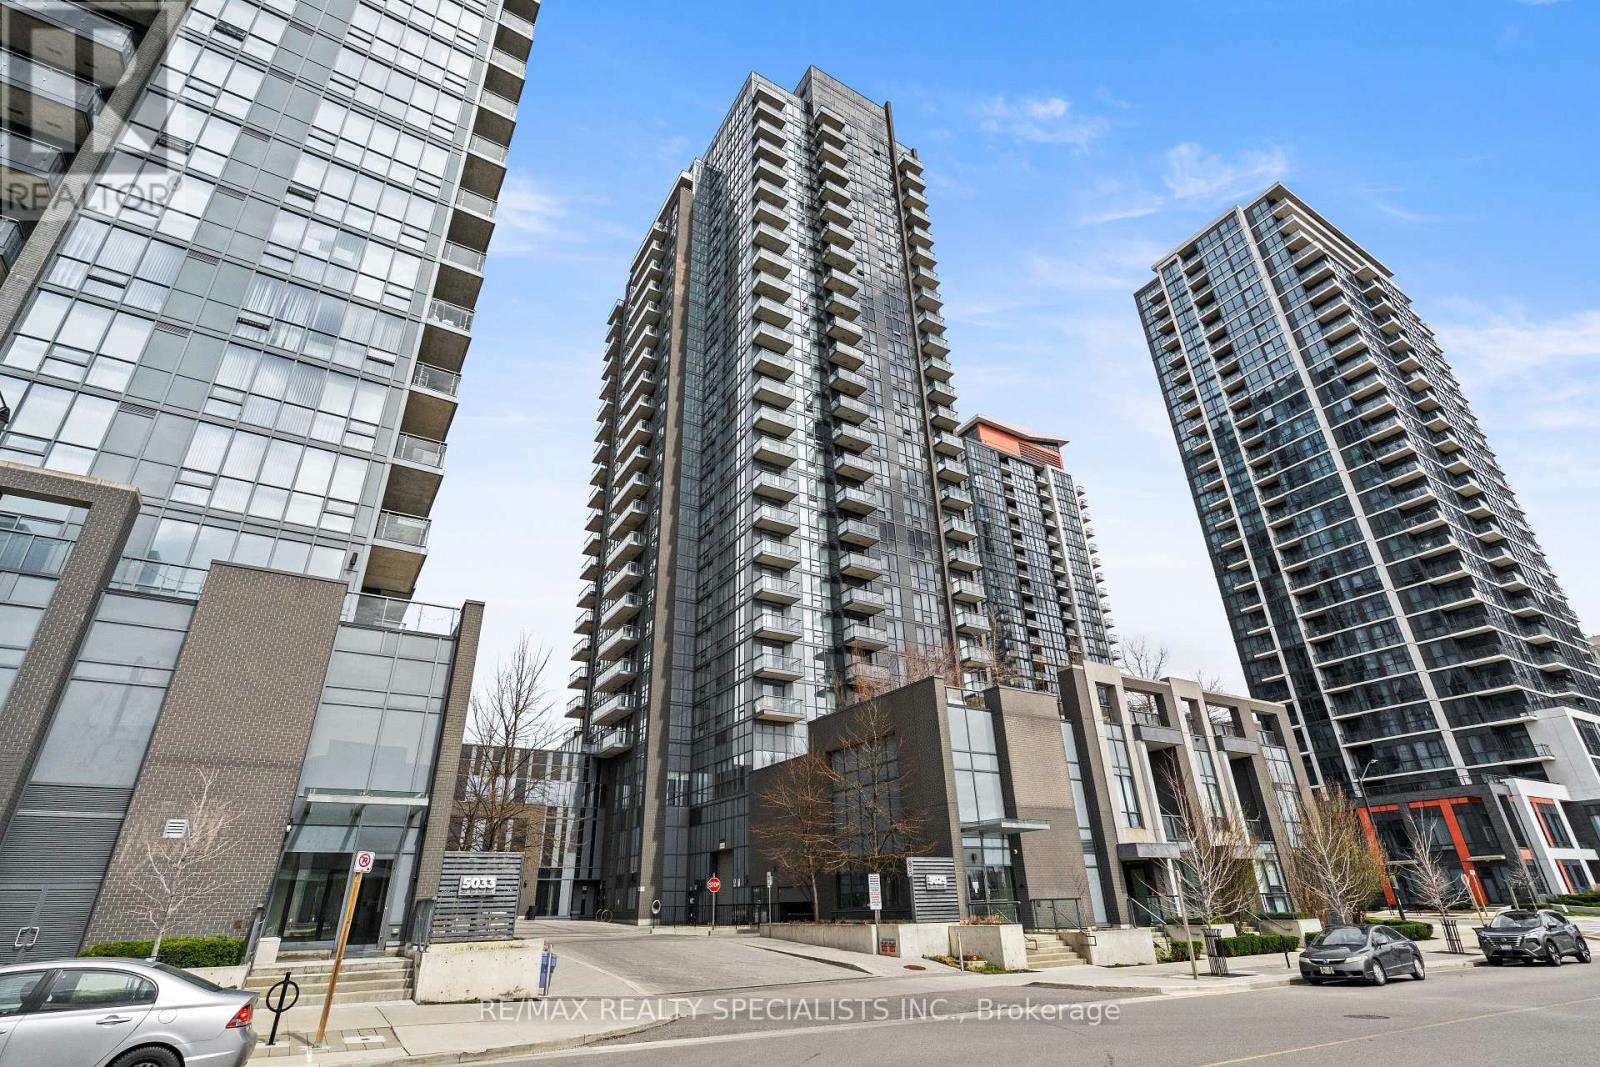
Immaculate sun-filled two-bedroom, two-bathroom corner suite in the heart of Mississauga located in the prestigious 'Amber' building with one parking spot, and one locker (locker conveniently located on second floor). This stunning suite offers a desirable open concept layout, laminate flooring, 9 ft ceilings with expansive floor-to-ceiling windows that fills the suite with an abundance of natural light. The modern kitchen is perfect for cooking and entertaining with family and friends offering granite countertops, ceramic floors, ample cabinetry, a beautiful backsplash and full size stainless steel appliances. Unwind in the spacious primary bedroom that features a large closet, floor to ceiling windows and a spa-inspired 4 piece ensuite complete with a bathtub. Generously sized second bedroom offers a large closet and plenty of natural light. Enjoy the convenience of in-suite laundry, modern finishes and a thoughtfully designed layout that maximizes space, comfort, and everyday functionality. Enjoy peaceful moments on your private balcony while enjoying the unobstructed views that overlook Fairwinds park area. Live where luxury and convenience come together in the vibrant core of Mississauga, with future front-line access to the LRT, close to all amenities including square one, celebration square, grocery stores, banks, Fairwinds park, tennis courts, medical offices, trendy restaurants and food spots + much more to enjoy. Resort style premium amenities including concierge, gym, swimming pool, sauna, party room with catering kitchen, outdoor terrace area, billiards room, guest suites, theatre room, children play area with an indoor area and outdoor park structure + more. Ideal location for commuters with quick access to highways 403, 401 & QEW. This is an incredible opportunity for first time home buyers- downsizers or investors! (id:63203)
1530 Keele Street
Toronto, Ontario
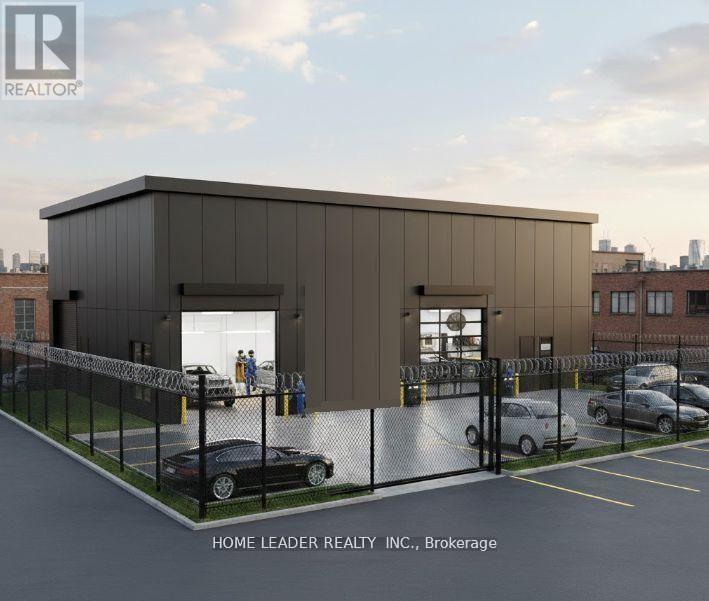
Client RemarksPrime Keelesdale Auto Shop - 50+ Yr Legacy! Lease & Get Business FREE at this OMVIC-approved, zoned for bodyshop mechanical/repair/body shop. Over 50 years serving auto/truck repairs - instant reputation & clientele, no buy-in needed! Highlights: - 12,367 sq ft lot (fenced) - 7,200 sq ft bldg. (14' ceilings) - 3 drive-in gates-500 sq ft office mezzanine - 22 parking spots (15 out/7 in) - Turnkey for techs - $3800/Y Insurance, Act fast! (id:63203)