

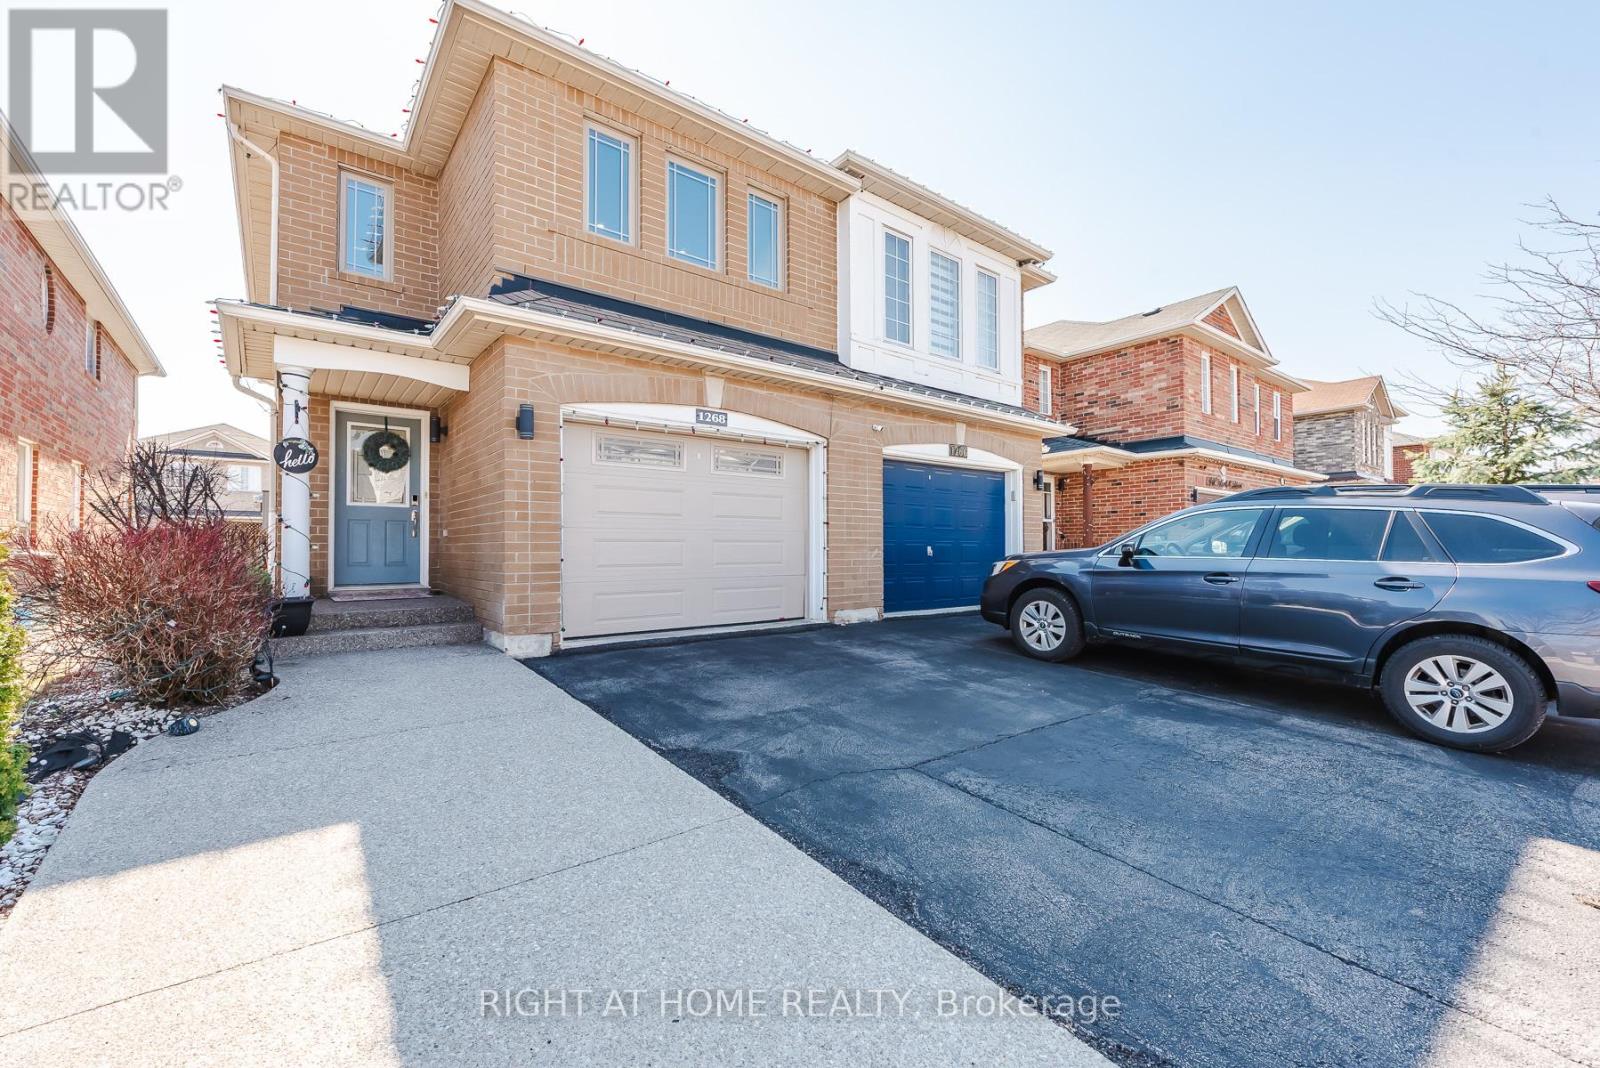
1268 Newell Street
Milton, Ontario
Must See To Believe - Guaranteed To Surpass Your Every Expectation! Nestled In Milton's Highly Sought-After Dempsey Neighbourhood And Located In One Of The Top-Rated School Districts, This Impeccably Maintained And Tastefully Upgraded Semi-Detached Home Offers Exceptional Value, Style And Pride Of Ownership. This Sun-Filled, Bright And Airy Home Features A Modern Open-Concept Layout Perfect For Entertaining And Everyday Living. The Spacious Living Room Showcases Hardwood Floors, Pot Lights, A Cozy Gas Fireplace And Walk-Out To A Beautifully Landscaped, Fully Fenced Backyard With Premium Interlock And No Grass - An Ideal Low-Maintenance Space For Summer BBQs And Family Gatherings. The Modern Kitchen Features Quartz Countertops, Stylish Backsplash, Newer Stainless Steel Fridge & Stove (2023), Upgraded Kitchen Window Overlooking The Living Area And Excellent Prep Space. Generous Sized Bedrooms Offer Comfort And Flexibility, While The Upper-Level Jack & Jill Washroom Provides Direct Access From The Second Bedroom, Making It An Excellent Option As A Second Primary Bedroom. The Finished Basement Adds Valuable Living Space With A Spacious Rec Room/Workspace Featuring Professionally Installed Home Theatre Wiring, Perfect For A Home Office, Media Room, Gym Or Kids Play Area. Carpet-Free Throughout And Truly Move-In Ready, This Home Also Features Rare 4-Car Driveway Parking With No Sidewalk. Recent Upgrades Include Exposed Concrete Driveway Extension & Sidewalk, Renovated Primary Ensuite Shower Area (2025), Renovated Laundry Area (2025), Newer Washer & Dryer (2022), Approx. 2-Year-Old Furnace & Humidifier, Added Interior Garage Access, 1-Year-Old Water Softener & RO Water Filter System, Custom Closet Organizers, Pot Lights Throughout And More. Conveniently Located Minutes To Hwy 401, Walmart, Canadian Superstore, Banks, Kumon, Parks, Schools, Transit And All Amenities. (id:63203)
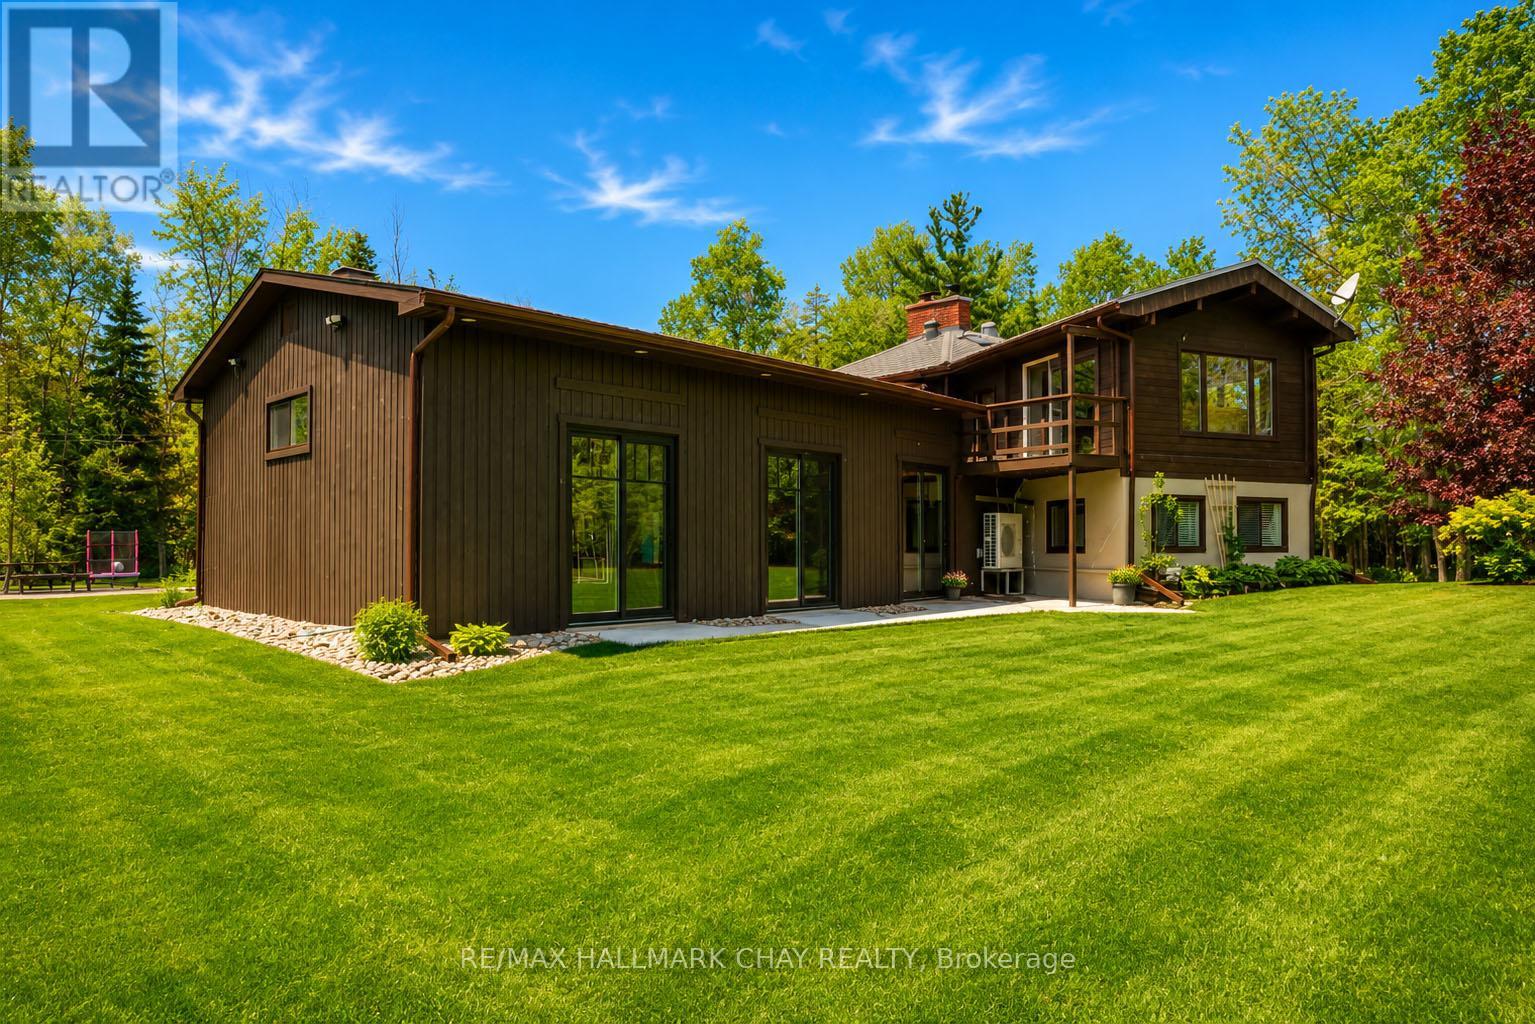
5159 Concession 7 Concession
Clearview, Ontario
Privacy and possibility on this exceptional centrally located 25-acre property, offering a stunning blend of mature forest, manicured grounds, and complete seclusion. Tucked behind a gated entrance and accessed by a winding private driveway, this unique estate delivers a rare combination of natural beauty, quality craftsmanship, and versatile living space. With just over an hour commute to GTA, 25 mins to Collingwood or Barrie, location is a win! The heart of the property is a one-of-a-kind Pan Abode home featuring a dramatic floor-to-ceiling fieldstone fireplace, soaring vaulted ceilings, and expansive windows that frame picturesque views from every room. Thoughtfully designed with multiple walkouts, the home is warm, inviting, and filled with natural light.The galley-style kitchen is rich in character, highlighted by an exposed brick wall, wood-fired pizza oven, built-in appliances, & a generous island that naturally becomes the gathering place for family and friends. Beyond the open-concept main living area, a cozy lower-level family room leads to a next-level recreation space surrounded by newer windows and doors, creating a bright, sun-filled retreat. Ideal for multi-generational living or extended family accommodations, the home offers flexible spaces that provide both togetherness and privacy. A finished, heated insulated 20 x 20 double attached garage, workshop shed, and rustic barn offer abundant storage, workspace, and creative possibilities. Rural living with no headaches because of the 20kw back-up Generac power that runs the entire home in power outages. The beautifully landscaped grounds provide exceptional privacy, with dedicated areas for work trailers, equipment, and additional storage discreetly positioned out of sight from the home. Immaculately maintained and thoughtfully cared for throughout its ownership, this remarkable property must be experienced in person to fully appreciate its unique design, quality construction, and endless potential. (id:63203)
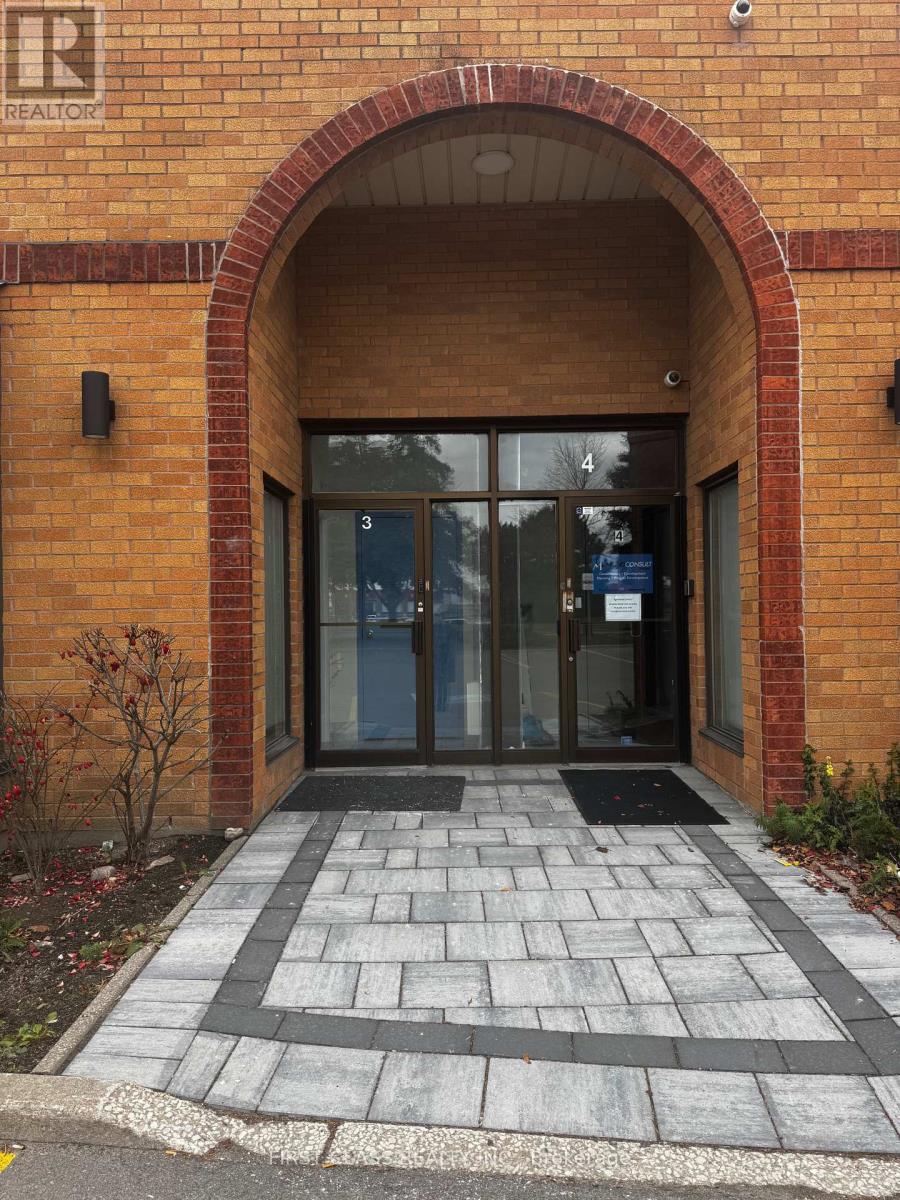
3a - 400 Creditstone Road W
Vaughan, Ontario
950 sq. ft. of bright and functional office space on the main floor at 400 Creditstone Rd. Ideal for professional services, consulting, accounting, administrative, and executive office users. Utilities are included, and the building offers ample parking for staff and clients. Conveniently located with quick access to Highways 400, 407, and 7 and close to a variety of amenities. (id:63203)
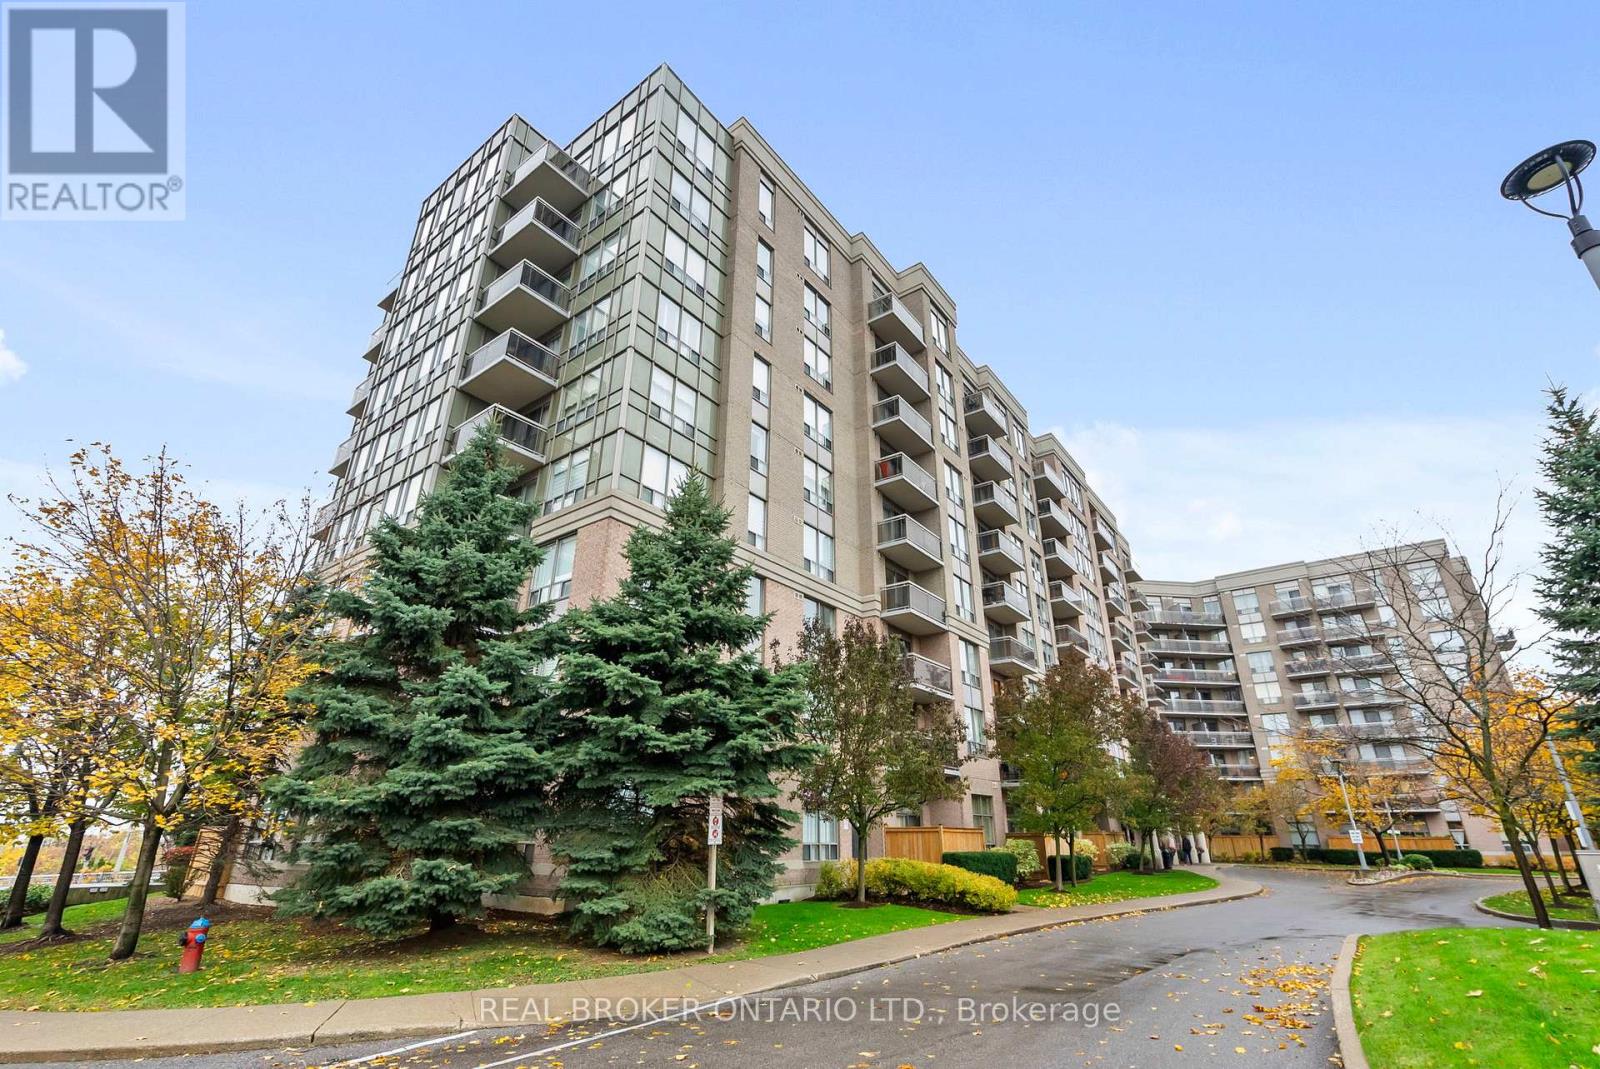
601 - 1720 Eglinton Avenue E
Toronto, Ontario
Welcome to your front-row seat to the sky! This stunning 2-bedroom, 2-bath condo isn't just a home - it's a mood. Perched perfectly in Victoria Village, this unit delivers uninterrupted panoramic views that'll make your morning coffee and sunset selfies next-level.Inside, the modern kitchen with granite countertops and plenty of space will unleash your inner chef (or make takeout look fancier). The open-concept split layout gives you privacy and flow - ideal for Netflix marathons or entertaining friends who "just came for a peek." Step out to your private balcony and breathe in peace, far from traffic noise but close to everything that matters.Commute? Easy. TTC is at your doorstep, plus quick access to DVP/401, Eglinton Square, and the upcoming Eglinton LRT.And here's the cherry on top - heat, hydro, and water are all included in your maintenance fees.Live where convenience meets calm. Own the view. Own the vibe. (id:63203)
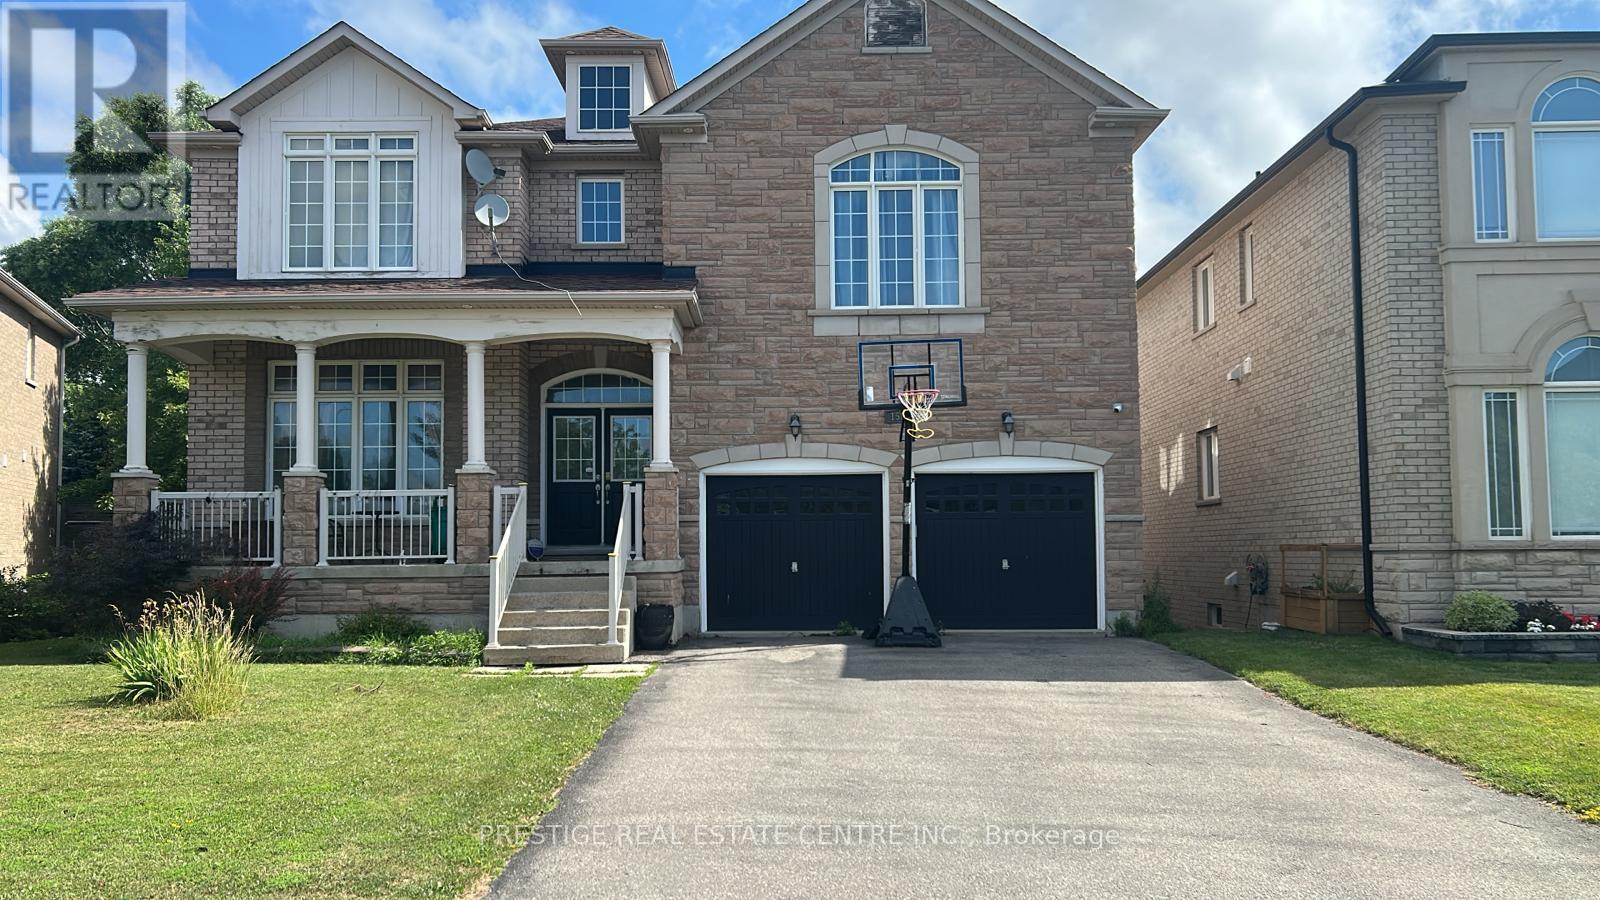
1527 Stewart Crescent
Milton, Ontario
Ravine setting, luxurious showcase home offering over 4,800 sf of refined living space with $$$$ invested in premium finishes throughout. Designer Scavolini kitchen featuring granite counters, built-in stainless steel appliances, and porcelain tiles extending through kitchen and hallway. Custom built-in wall units in family room, library/office, and two bedrooms. Walk-out basement with upgraded 8.5' ceilings, wet bar, exquisite 3-piece bath, modern vanity, and frameless shower. Over 50 pot lights inside and out. Truly a home that shows to perfection. Included: All light fixtures, window coverings, top-quality stainless steel fridge, built-in oven, stove, built-in dishwasher, washer, dryer, central vacuum, central air conditioning and all built-in wall units. (id:63203)
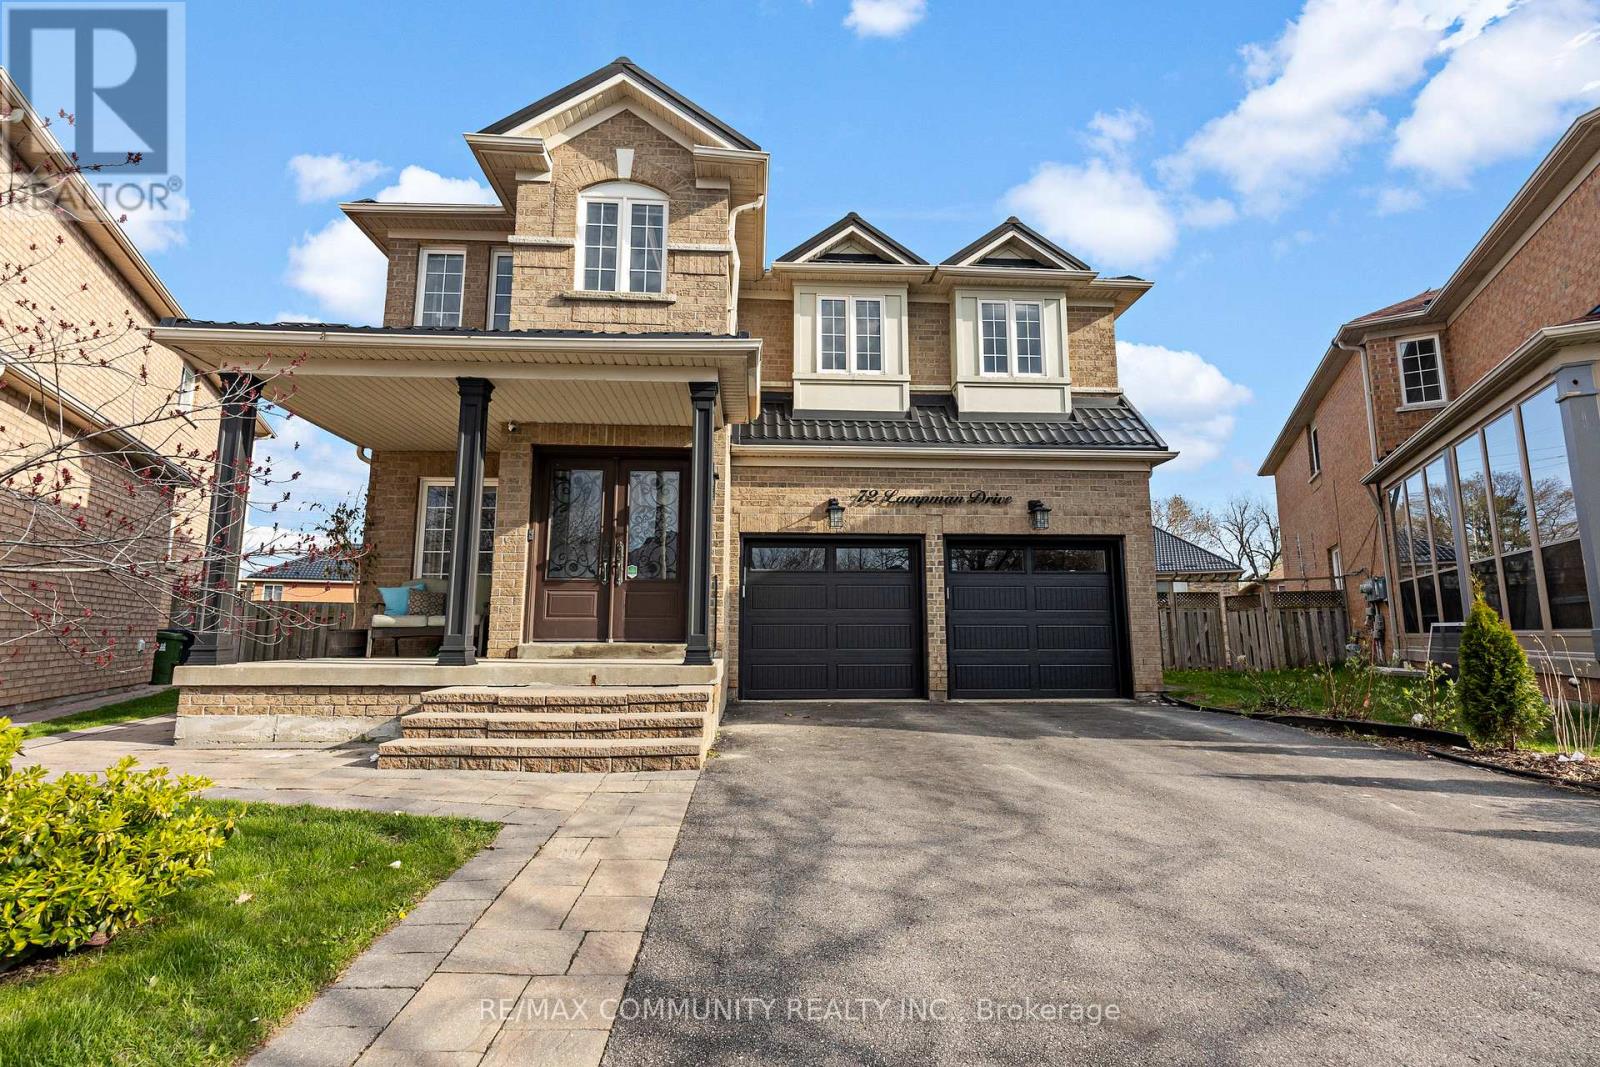
Bsmt - 72 Lampman Drive
Toronto, Ontario
Bright & Spacious 3 Bedrooms, 1.5 Washrooms, Walk-Out Basement Apartment, Separate Entrance, Also A Sliding Door to the Backyard. Located In A High-Demand Morningside Community. Living Room, Dining Room, Kitchen, S/S Appliances. Conveniently Located Next to many amenities such as Walking Distance To TTC, University Of Toronto Scarborough Campus, Centennial College, Go Station, HWY401,Groceries, Restaurants & More. A Commuters Dream;. A++ Tenant Only (id:63203)
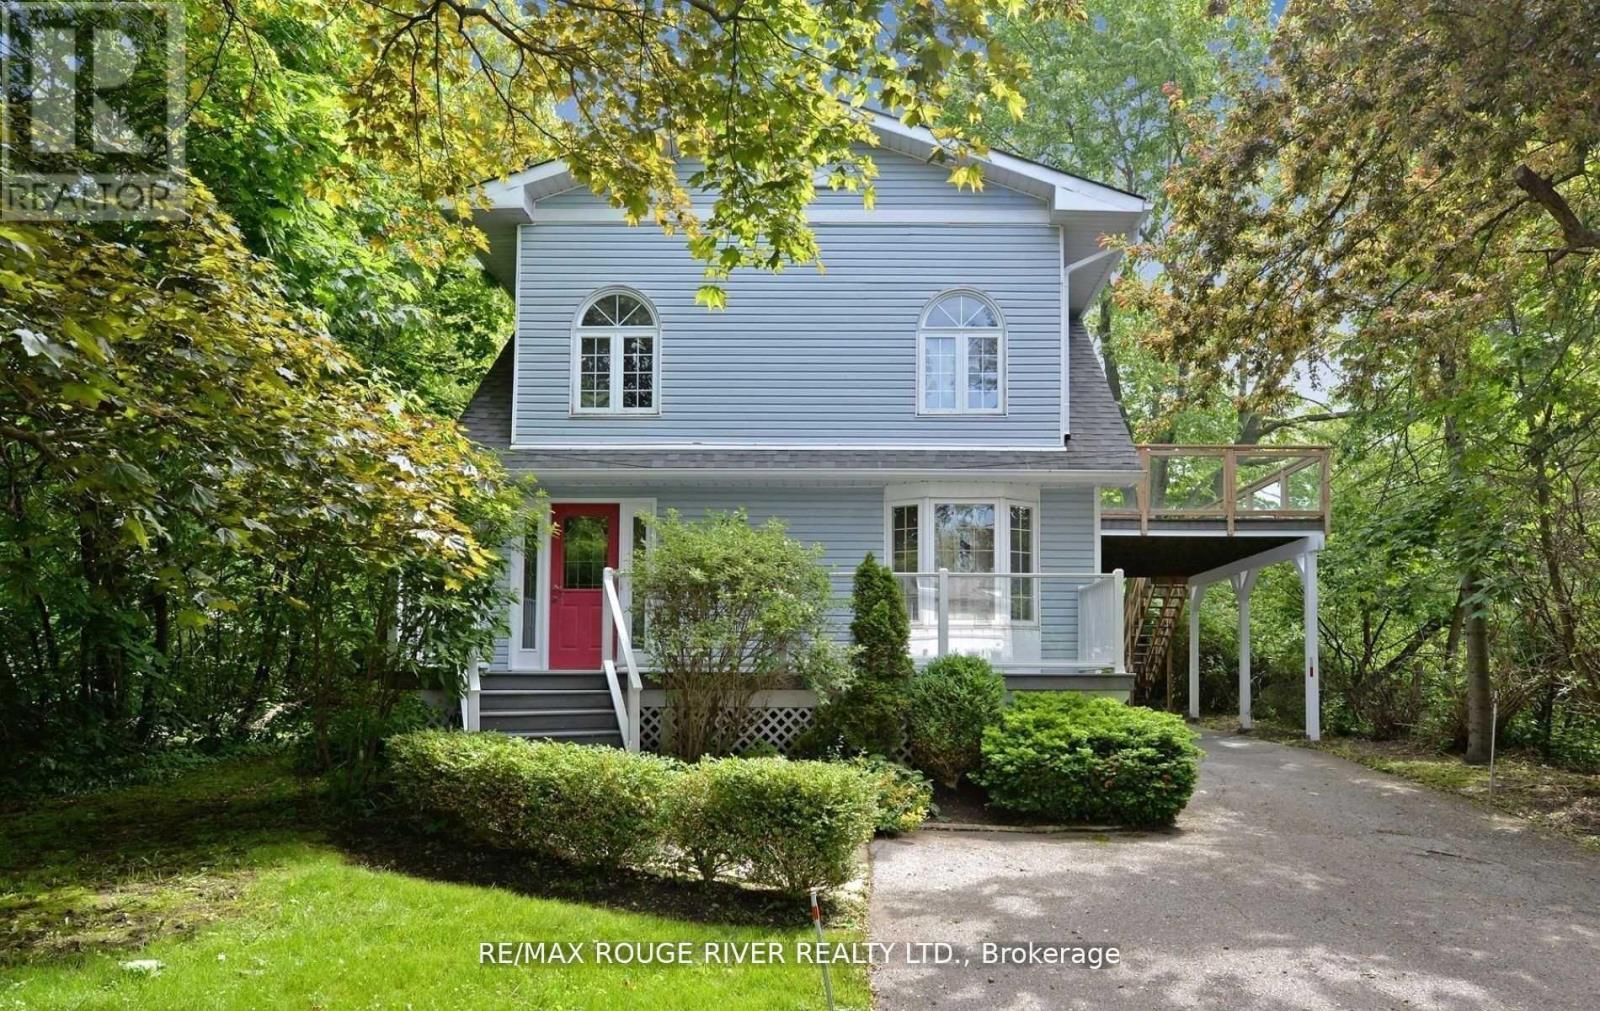
Upper - 705 Front Road
Pickering, Ontario
Location! Location! Location! Great family Home! Steps to Waterfront! Partial water views! Huge Lot! Park several vehicles! Basement not presently occupied! Steps to lakefront activities, walking paths and restaurants! Renovated powder room! Oven, dishwasher and over the range microwave are new! (id:63203)
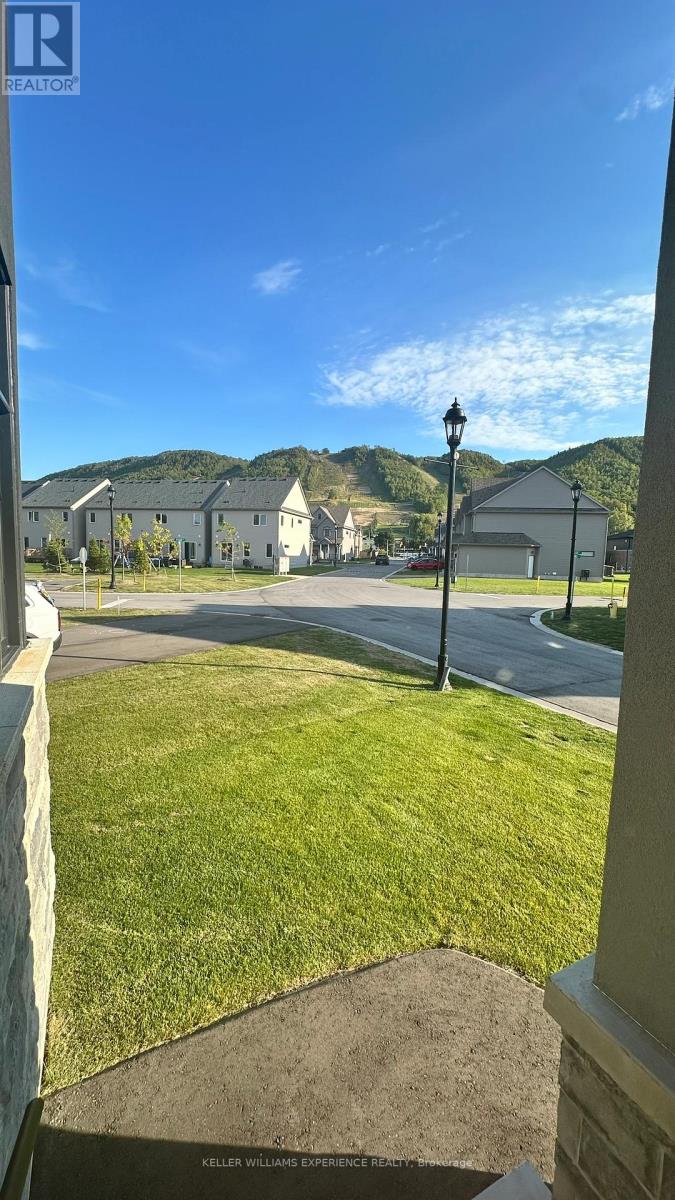
125 Jewel Street
Blue Mountains, Ontario
Available for an annual lease, located in the Village at Peaks Bay community, this legal two-bedroom, one-bathroom basement apartment is less than one year old and offers approximately 900 sq. ft. of thoughtfully designed living space. Featuring a private entrance, a bright open-concept layout, and modern appliances, this home provides both comfort and style.This exceptional property is ideally situated less than 10 minutes drive to Blue Mountain Village and Thornbury. Enjoy convenient access to schools, parks, shopping, scenic trails, ski hills, beaches, golf courses, marinas, and an excellent selection of restaurants. Whether you're seeking a full-time residence or a peaceful place to call home, this apartment offers the perfect combination of comfort, convenience, and an outstanding location.Year-round comfort is provided by an energy-efficient ductless mini-split heating and cooling system. (id:63203)
55 Chiffon Street
Vaughan, Ontario
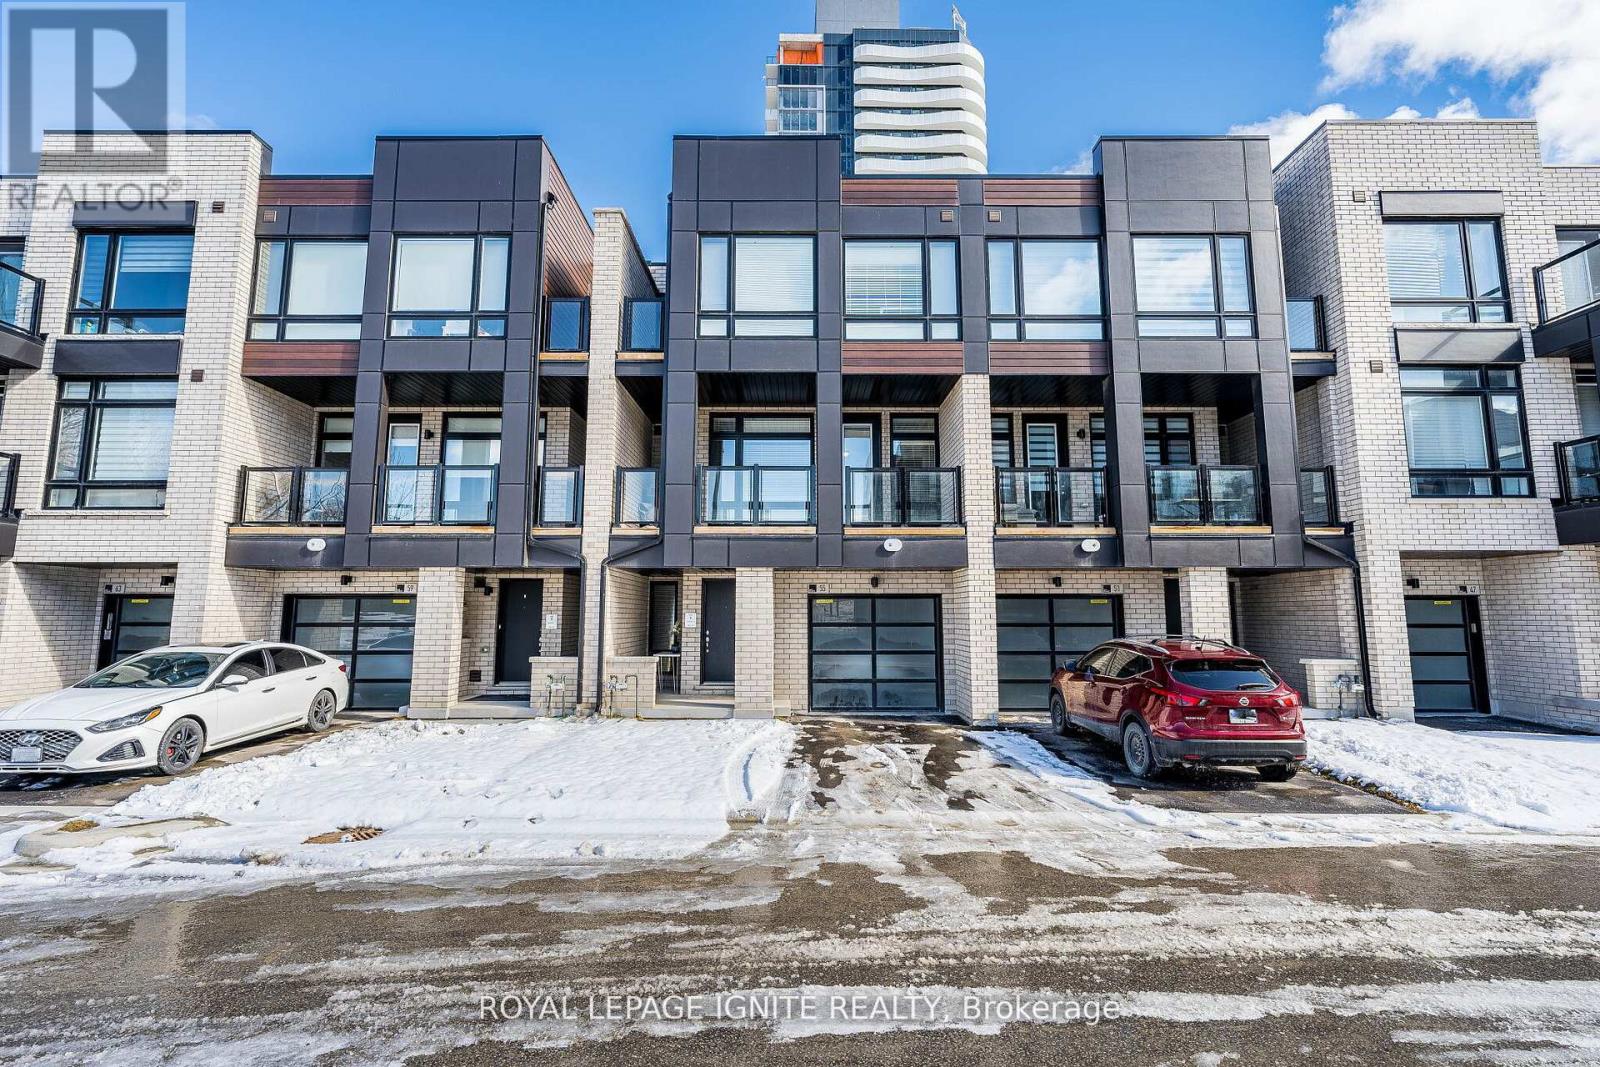
Experience elevated living in this brand new, modern three-storey townhome in one of Vaughan'smost sought after communities. Designed for today's lifestyle, this stunning home offers three spacious bedrooms and three stylish bathrooms with a layout that blends comfort and sophistication. The bright, open-concept main floor is perfect for both everyday living and entertaining. A sleek contemporary kitchen featuring granite countertops and premium stainless steel appliances anchors the space, flowing seamlessly into the dining and living areas. Step out onto the expansive balcony and enjoy your own private outdoor retreat, ideal for morning coffee or evening gatherings. Upstairs, the primary suite is a true private retreat. Enjoy your own walk out to a cozy balcony, an intimate space to unwind, enjoy fresh air, or start your day in peace. The ensuite bathroom adds to the sense of comfort and privacy. Conveniently located just minutes from Highways 407 and 400, this home provides easy access to transit, shopping, dining, and everyday amenities, making commuting and city living effortless. Modern finishes, functional design, and an unbeatable Vaughan location, this is the opportunity buyers have been waiting for. (id:63203)

416 - 8110 Birchmount Road
Markham, Ontario
Huge 1,045 Sqf Rarely Offered 2+1 Brs& 2 Full Bath + A Balcony Suite In Remington's Iconic Nexus South Condo At Downtown Markham! Spacious Corner Unit With South-East Unobstructed Exposure, Filled With Natural Light. Elegant Solid Core Entry Door, Privacy Viewer And Quality-Finish Hardware.Attractive Mirrored Sliding Closet Doors ,9' Ceilings,Engineered Hardwood Flooring Through Out, Finely Crafted Cabinetry With Full Height Upper Cabinets, Granite Countertop With Integrated Breakfast Bar,Undermount Double-Bowl Stainless Steel Sink,Ceramic Backsplash.Split 2+1 Bedroom Layout,Primary Bedroom With 4Pc Ensuite Bathroom, Walk-In Closet. .Additionally Large Den Can Be A Perfect Home Office Or Guest Room And Access To The Expansive Balcony. All Inclusive Building Amenities: 24-Hour Concierge,The Maxim Club Spa Provides Residents With Access To A Sauna And Therapy Room, A Jacuzzi, Cold Plunge Pool, And Rain Shower As Well As A Fully Equipped Exercise Room. And, Once You'Ve Worked-Out, Or Mellowed-Out, There'S A Party Room And Two Rooftop Terraces. In Addition To Those Amenities, There Is A Games Room, Media Room, And Two Guest Suites. Steps To Yrt/Go Station, YMCA,T&T,Restaurants,Hwy 7/407, City Hall, Park,Cineplex & York University.*Don't Miss The Opportunity To Make This Your New Home! (id:63203)
830 - 251 Jarvis Street
Toronto, Ontario
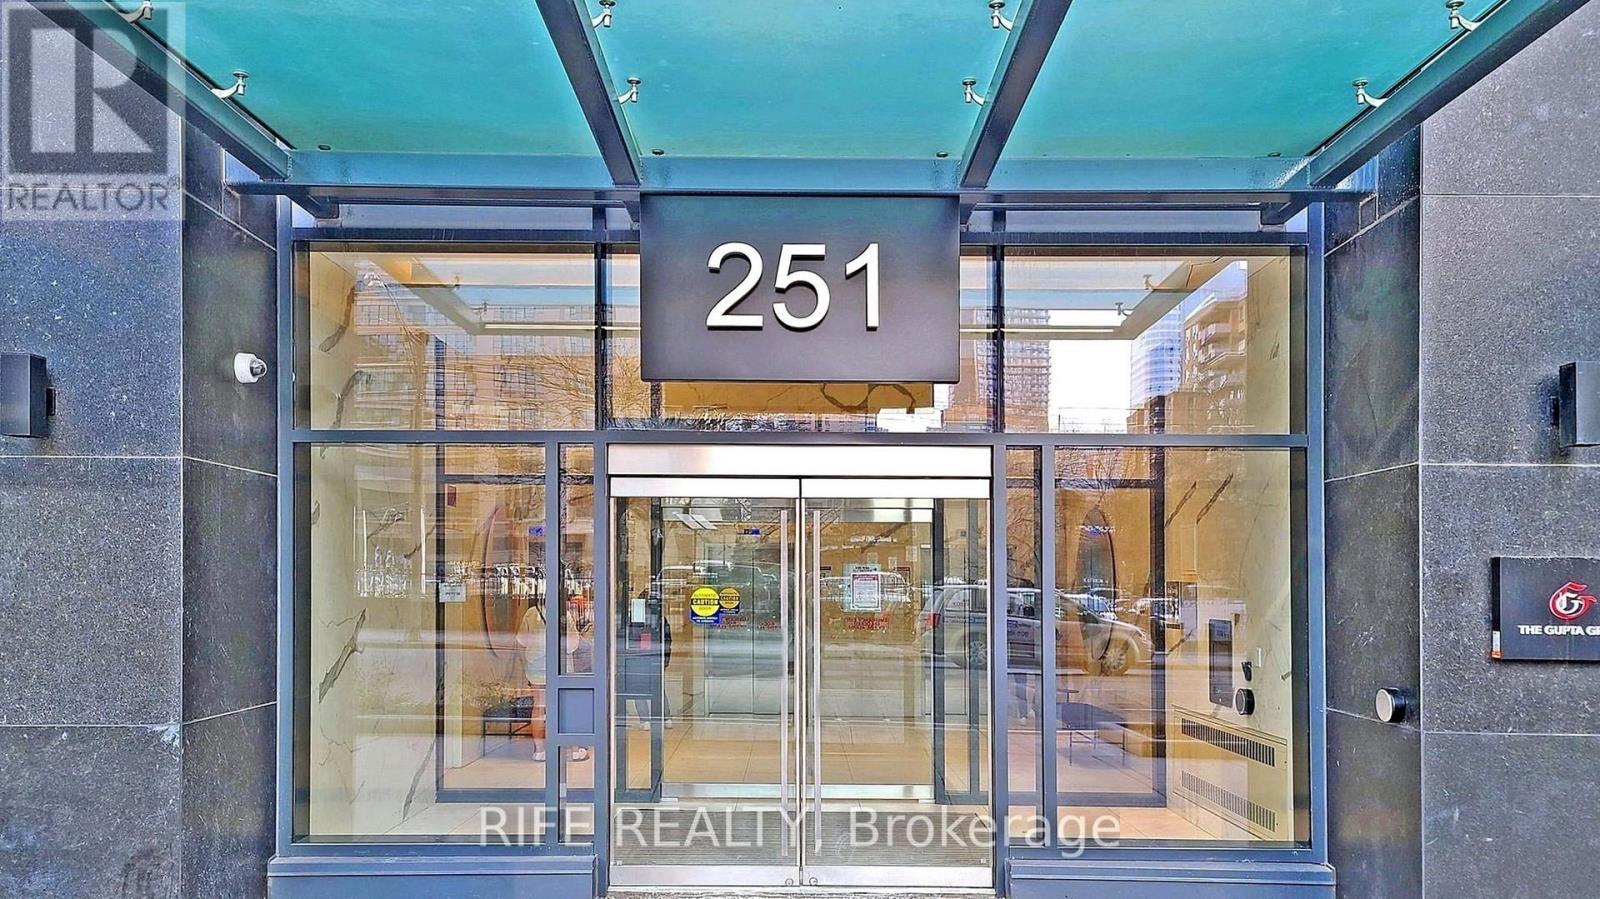
Discover urban sophistication in this stylish 1-bedroom 1 den suite located in the heart of Toronto. This inviting space features an open-concept layout that maximizes natural light, complemented by large windows and contemporary finishes throughout.The modern kitchen is equipped with sleek appliances and ample storage, perfect for culinary enthusiasts. The spacious living area is ideal for relaxation or entertaining, leading out to a private balcony with stunning city views. Enjoy the convenience of in-suite laundry, a spacious bedroom with generous closet space. Residents of this building have access to a range of amenities, including a fitness center, rooftop terrace, and 24-hour concierge service.Situated near public transit, shopping, dining, and cultural attractions, this location offers the perfect blend of city life and comfort. Don't miss your chance to make this stylish condo your new home! Den is enclosed with sliding door and large enough to use as a second bedroom. Students are welcome! (id:63203)