

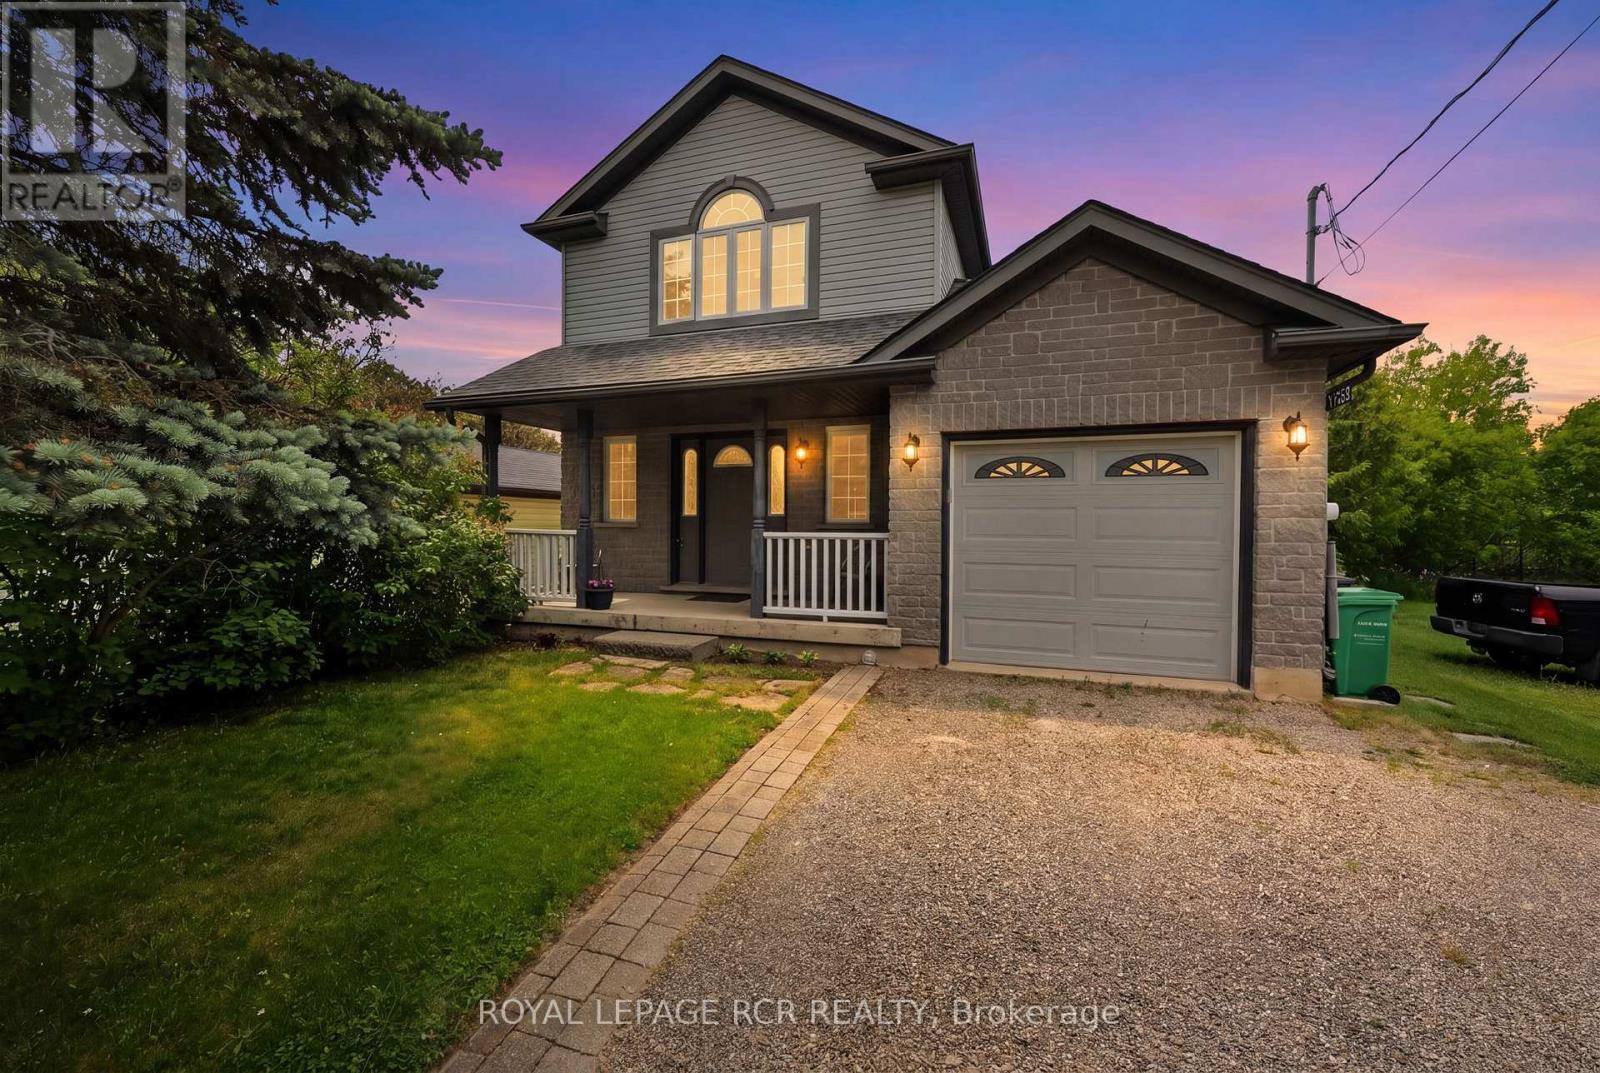
1552 Queen Street
Caledon, Ontario
Nestled in the heart of the historic village of Alton, this home offers the perfect blend of small-town charm, from artistic culture to natural beauty. This 3 Bedroom 2 bath detach home has so much to offer. Built by the well known builder Candue homes. Great main floor open concept design making great usable space. Kitchen and dining are combined walk out to newly finished deck. Enjoy your morning coffee or your after work cocktail watching the Shaws Creek meander through your back yard, Feeling like your at your cottage walk down and enjoy the fire pit creek side having lasting conversations and building memories with friends and family. Second level gives you 3 bedrooms with a 4 piece bath and lots of windows providing brightness and light throughout. Basement is partially finished with a room for extra guests or possible bedroom in the future, also has an area roughed in for a 3rd bathroom if desired. Great location being just steps from great trails, parks, world class golf, and the great well known Ray's 3rd generation restaurant. (id:63203)
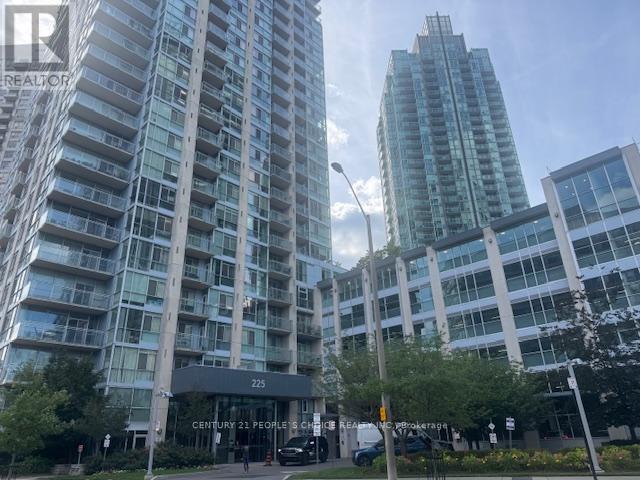
603 - 225 Webb Drive
Mississauga, Ontario
Location Location!! Gorgeous Sun Drenched 1 Br + good sized Den for office or 2nd bedroom, at The Luxurious 'Solstice' Condo! This Designer Suite Boasts 2 Bathrooms, Floor To Ceiling Windows, Open Concept Floor Plan And A Modern Kitchen With Ss Appliances, Granite Counter Tops. Hotel Style Living With 24 Hour Concierge, Indoor Pool, Hot Tub, Spa, Gym, Yoga/Pilates Room. Prime Square One Location, Steps To Public Transit, Shopping And Restaurants. Don't miss this Opportunity! (id:63203)
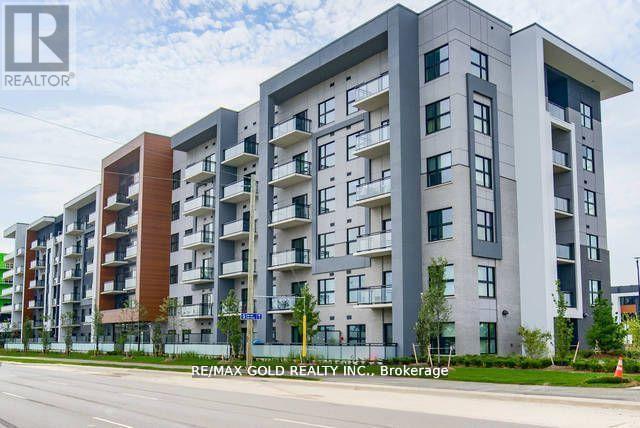
607 - 128 Grovewood Common
Oakville, Ontario
Live in Oakville's Vibrant Uptown Core, Top Floor, Functional Layout, 2 Bed, 2 Ensuite Baths Condo offers modern Comfort & Style, 900 Sq Ft+ 55 Ft Open Balcony, Stylish Finishes, Ample Sun Exposure & Amazing Views, This Apartment Features Elevated 10 Ft Ceiling feels Grandeur Expansive Open Concept Living Space, Perfect for Entertaining. 7" Wide Plank Laminate throughout, Functional & Trendy Kitchen, Backsplash, Granite Counter, Extended Upper Cabinets offers Abundance of Space, Adorned with High End S/S Appliances, Open to Living/Dining room has Breakfast Bar, Balcony w/Sweeping Clear Views gives space for Morning Rejuvenation & Evening Relaxation away form busy road, Spacious Primary Bdrm features W/I closet, Upgraded Ensuite Bath w/Super Shower. In-suite Laundry w/Extra Space, Upgraded Kitchen & Bath Rms, Bevelled Mirrors in Foyer, Bed Room Closet, Upgraded Interior Door/Hardware Pkg W/Trims, Visitor Parking. Condo that has optimal utilization of Every Inch of Living Space. One Underground Parking & Locker. Residents enjoy Social Lounge, Fitness Studio. Steps away to all Essentials. Incredible opportunity, move into a Penthouse that gives Comfort, Style and Great Location in Oakvilles Vibrant & Well Connected Neighborhood. You don't want to miss! (id:63203)
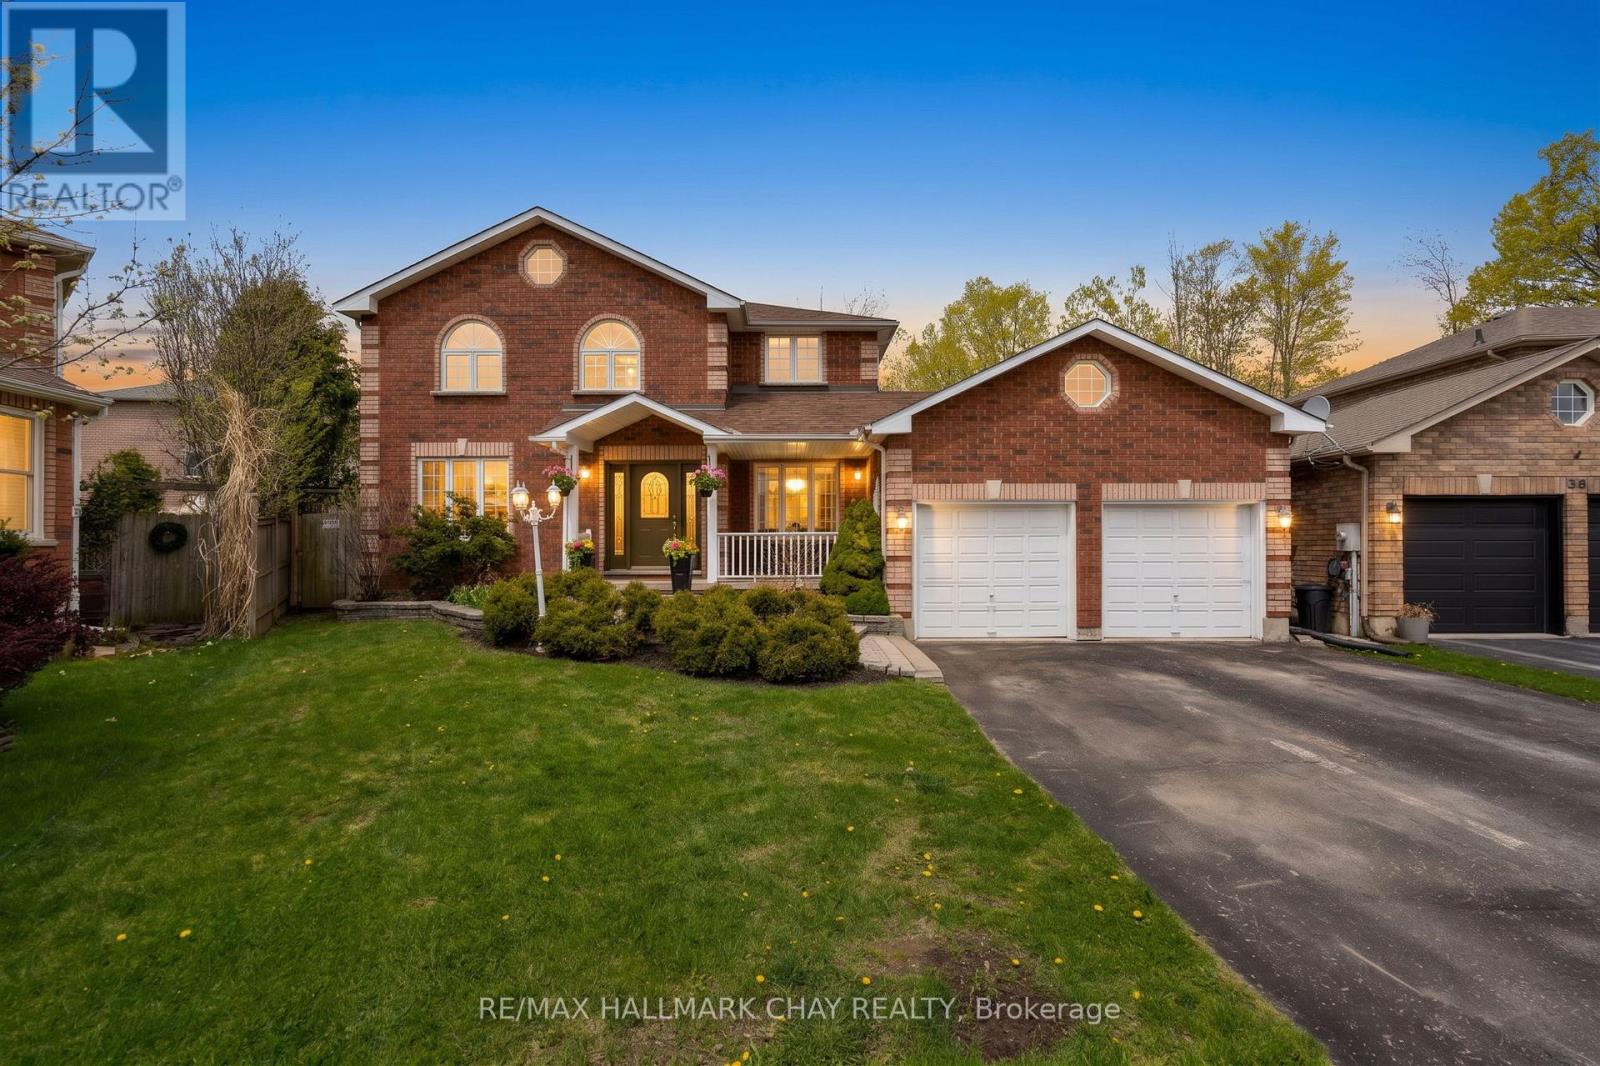
34 Crompton Drive
Barrie, Ontario
Welcome to 34 Crompton Drive in Barrie - a beautifully maintained carpet-free two-storey home backing directly onto the prestigious Barrie Country Club golf course. Situated on one of the largest lots in the area, this impressive property offers 4 bedrooms, 3 bathrooms, and an exceptional layout designed for both everyday living and entertaining. Step inside to discover hardwood flooring throughout the main and second levels, an exciting floorplan filled with natural light, and expansive windows showcasing the lush golf course surroundings. The gourmet kitchen features extensive granite countertops, ample workspace, and seamless flow into the principal living spaces. The spacious primary suite provides a peaceful retreat, while the bright finished basement adds valuable additional living space for family enjoyment, a recreation area, home office setup, or the potential for an additional bedroom. Convenient upper level laundry adds ease and convenience to everyday living. Outside, enjoy the private deck, charming front porch, and oversized backyard offering incredible privacy and space to relax or entertain. The double car garage features a convenient drive-thru access to the yard - perfect for storing boats, trailers, recreational toys, or additional equipment tucked neatly away. Located in one of Barrie's most sought-after neighbourhoods, this is an outstanding opportunity to own a remarkable home in a prime golf course setting! (id:63203)
5240 Prospect Avenue
Ramara, Ontario
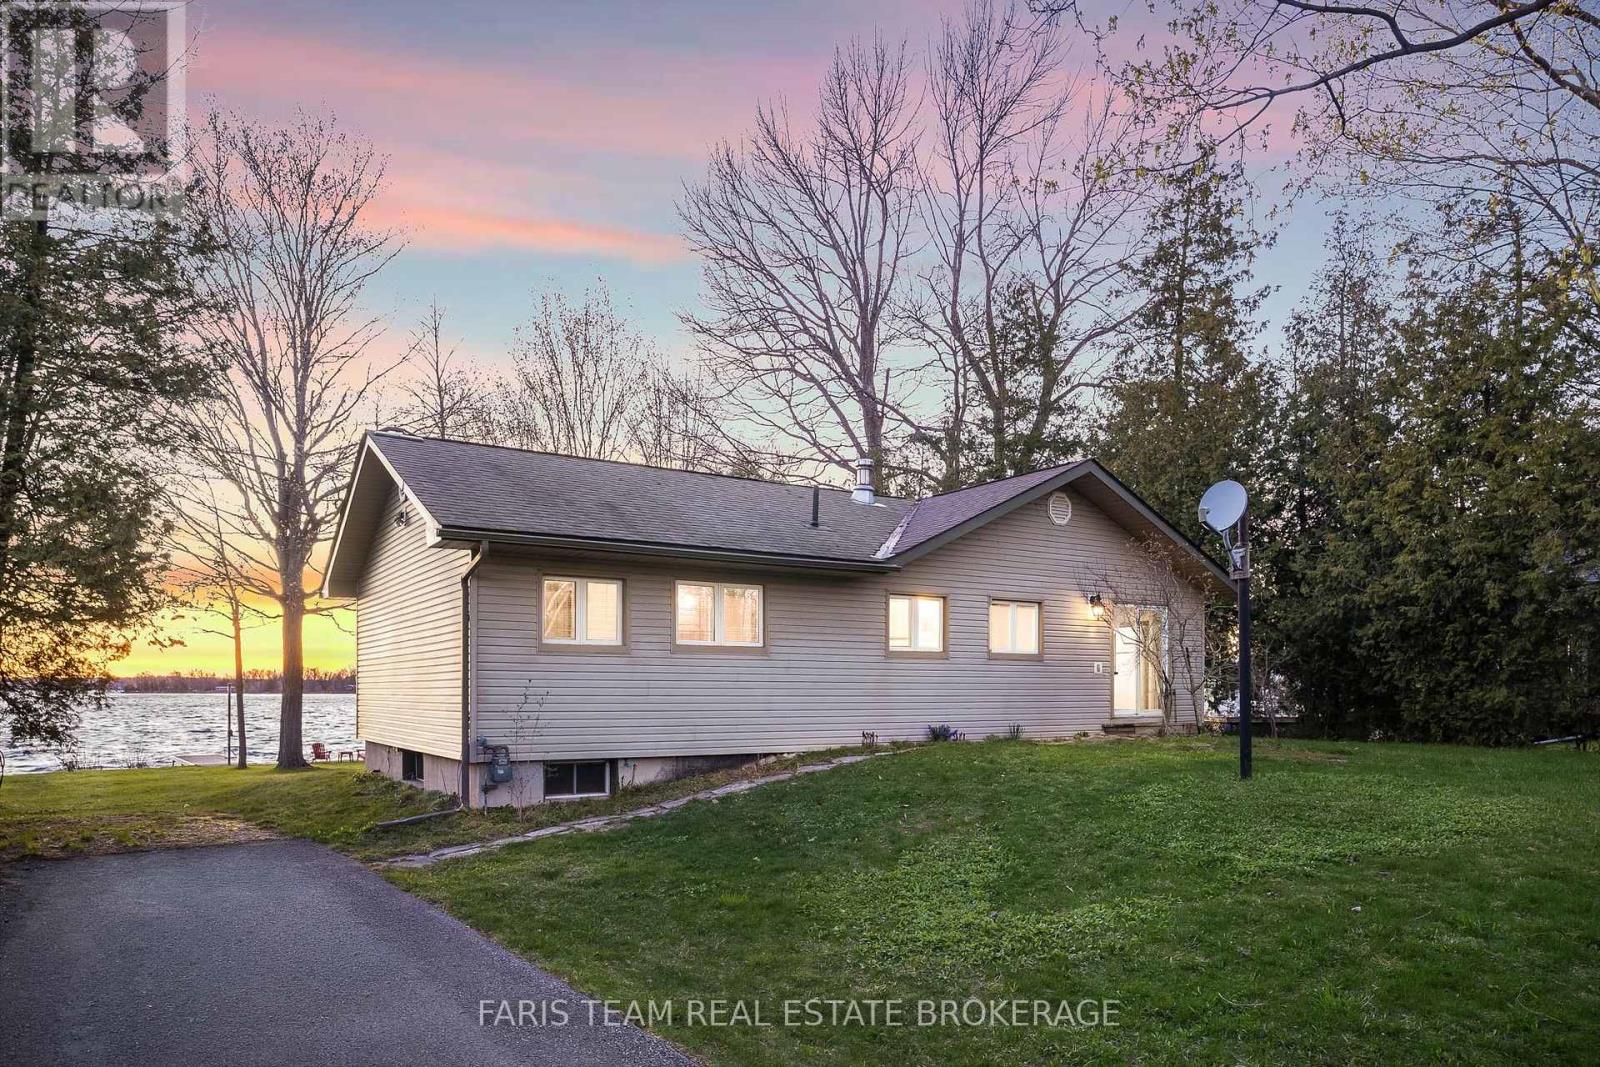
Top 5 Reasons You Will Love This Home: 1) Rare piece of Canadian sports history, this is more than just a cottage, it's a story, an original cabin from the Orr Walton Sports Camp offering a truly one-of-a-kind opportunity, and for hockey enthusiasts, a chance to own a piece of history that simply cannot be replicated 2) Unmatched western exposure with 78' of prime waterfront on Lake Couchiching capturing a full sweep of the evening sky, delivering extraordinary, unforgettable sunsets 3) Location standing in a class of its own, set on one of Orillia's most prestigious waterfront streets and surrounded by luxury estate properties, offering an exclusive and refined setting defined by privacy, pride of ownership, and an elevated sense of lakeside living 4) Kind of character buyers are desperately searching for, capturing the true cottage feel with rich wood interiors, a crackling wood-burning stove, four generous bedrooms and two bathrooms, all wrapped into a warm, inviting space that feels instantly like home, offering an authentic, nostalgic atmosphere filled with unforgettable memories 5) Four-season living with everything at your fingertips, offering more than just a cottage but a lifestyle only 1.5 hours from Toronto, where summers are spent on the water, winters skiing nearby, and evenings enjoying golf, exceptional dining, and entertainment just minutes away, all with close proximity to Casino Rama Resort and everything Orillia has to offer. 1,113 above grade sq.ft. plus an unfinished basement. (id:63203)
25 Quance Street
Barrie, Ontario
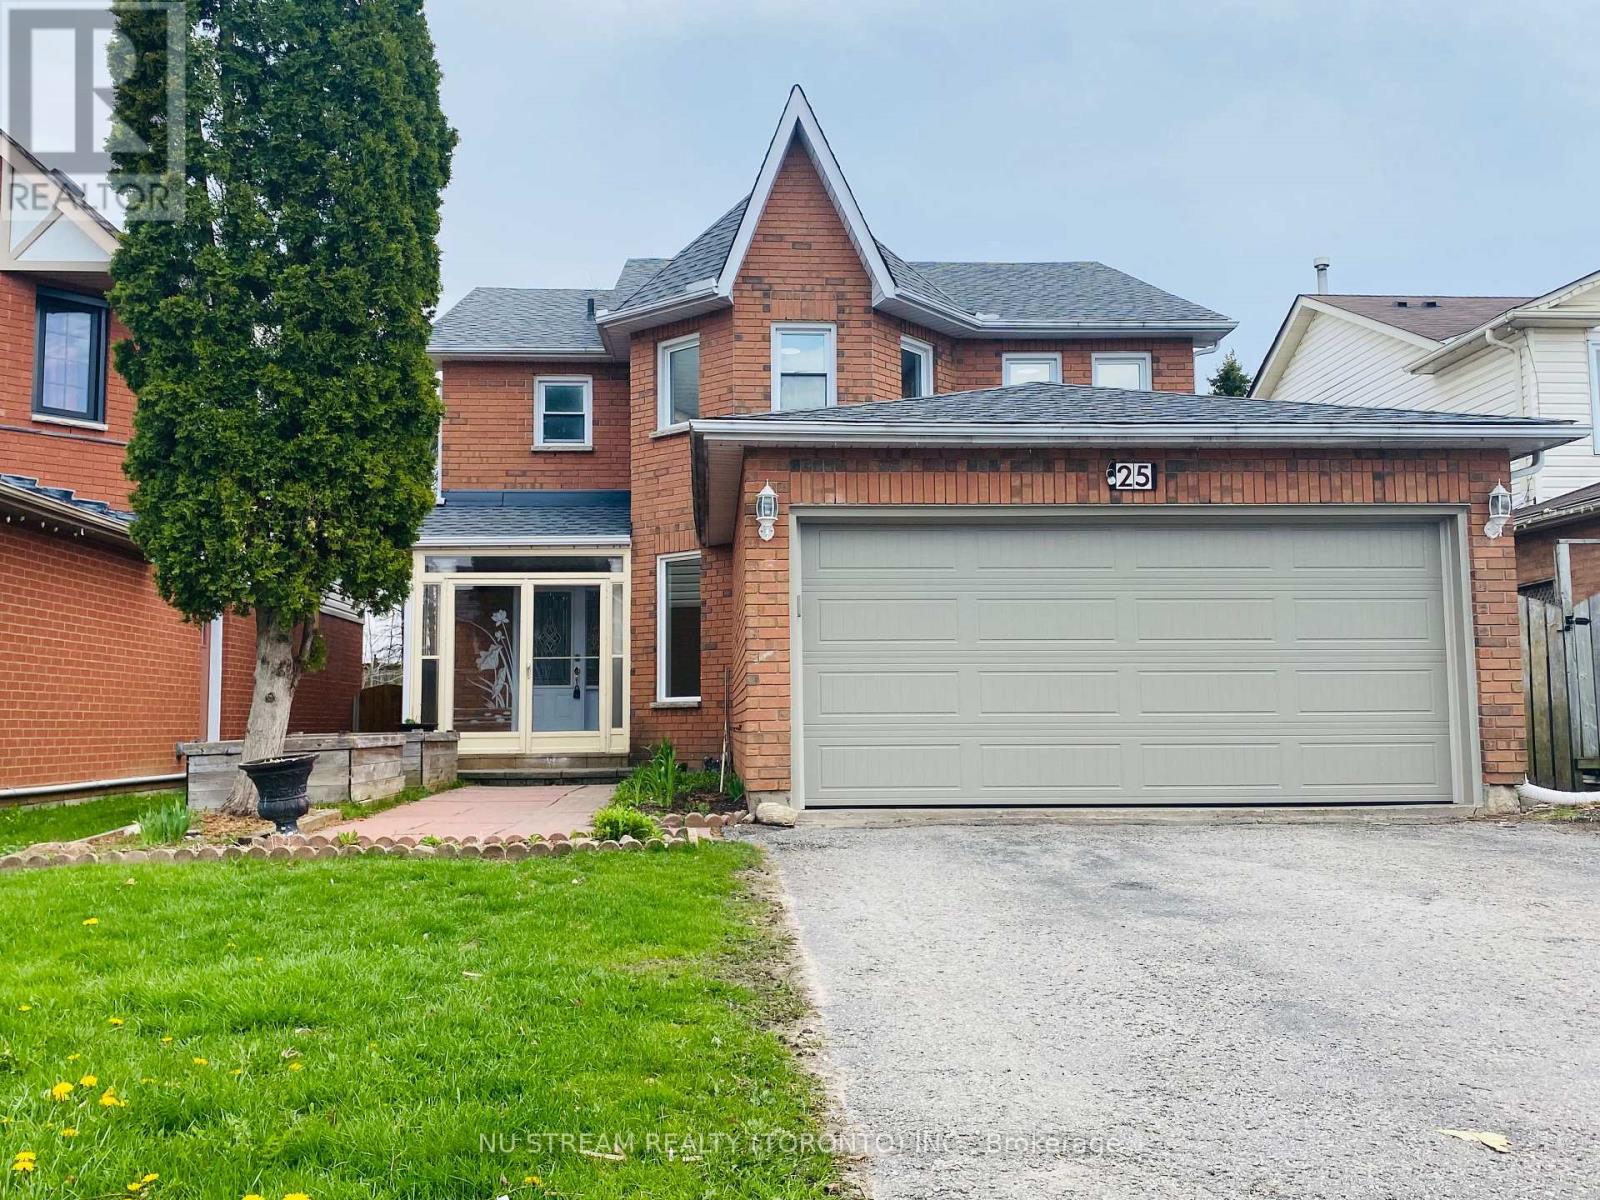
Welcome to this Stunning, Spacious Home in One of Barrie's most Desirable, Quiet Family-Friendly Neighbourhoods. Newly Updated from Top to Bottom, This Home Features Fresh Neutral Paint and High-End Laminate Flooring Throughout. The Brand-New Eat-In Kitchen Offers Direct Access to a Fully Fenced Backyard, which has No Rear Neighbours, a Multi-Level Deck, a Cozy Fire-Pit Area, and a Mature Grapevine.The Main Floor Features Convenient Laundry and a Newly Renovated Powder Room, Complemented by Modern Light Fixtures and Pot Lights on Every Level. Upstairs, you will Find Four Generously Sized Bedrooms, Including a Primary Suite with a Newly Renovated Ensuite. Perfectly Located Minutes From Highway 400, Community Centre, Library, Scenic Trails, Top-rated Schools, Centennial Beach, and All Local Amenities. *** Extras include: Brand-New Microwave, Brand-New Stove, and Brand-New Dishwasher. ***AAA Tenants Only. No Smoking/Vaping, Prefer No Pets. (id:63203)
337 - 33 Cox Boulevard
Markham, Ontario
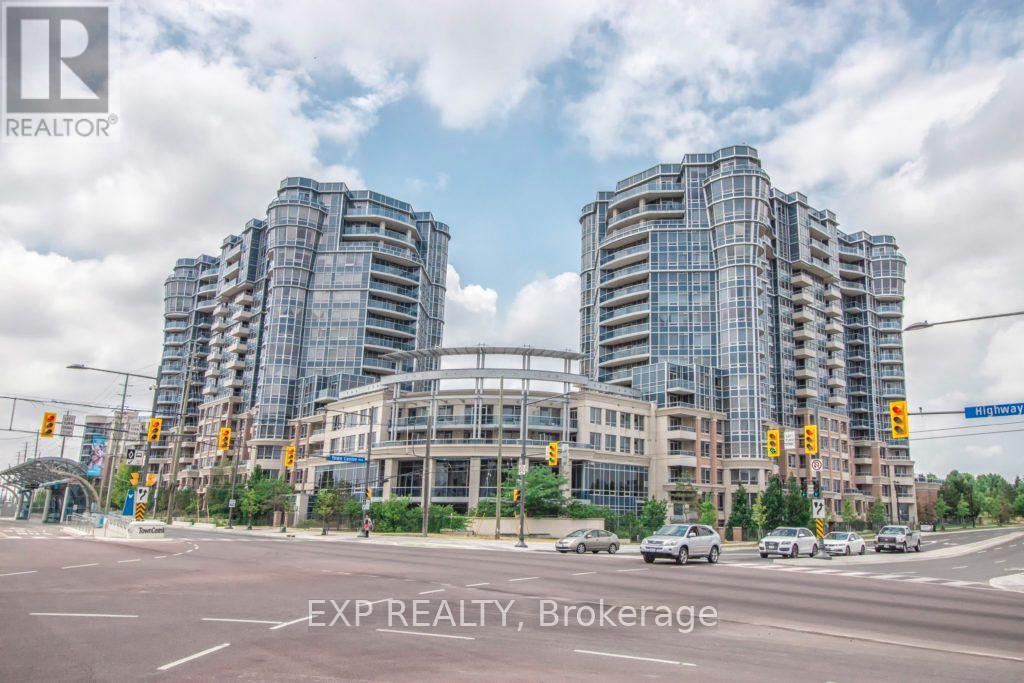
Spacious Tridel-built luxury Circa condo in a prime Markham location. Bright and well-designed 2+1 bedroom, 2-bath suite offering over 1,200 sq. ft. with a functional open-concept layout and split-bedroom design. Spacious primary bedroom with a walk-in closet and ensuite bathroom. Modern kitchen with granite countertops and laminate flooring throughout. Large balcony with the living room and primary bedroom overlooking the landscaped gardens. Enclosed den with French doors, perfect for a home office or guest room. Parking conveniently located steps from the elevator. Walking distance to top-ranked schools and transit. Minutes to Highways 404 & 407, Markham Civic Centre, First Markham Place, shopping, restaurants, and banks. Exceptional building amenities include 24-hour concierge, indoor pool, fitness centre, party room, billiards room, theatre, guest suites, and more. (id:63203)
407 - 350 Red Maple Road
Richmond Hill, Ontario
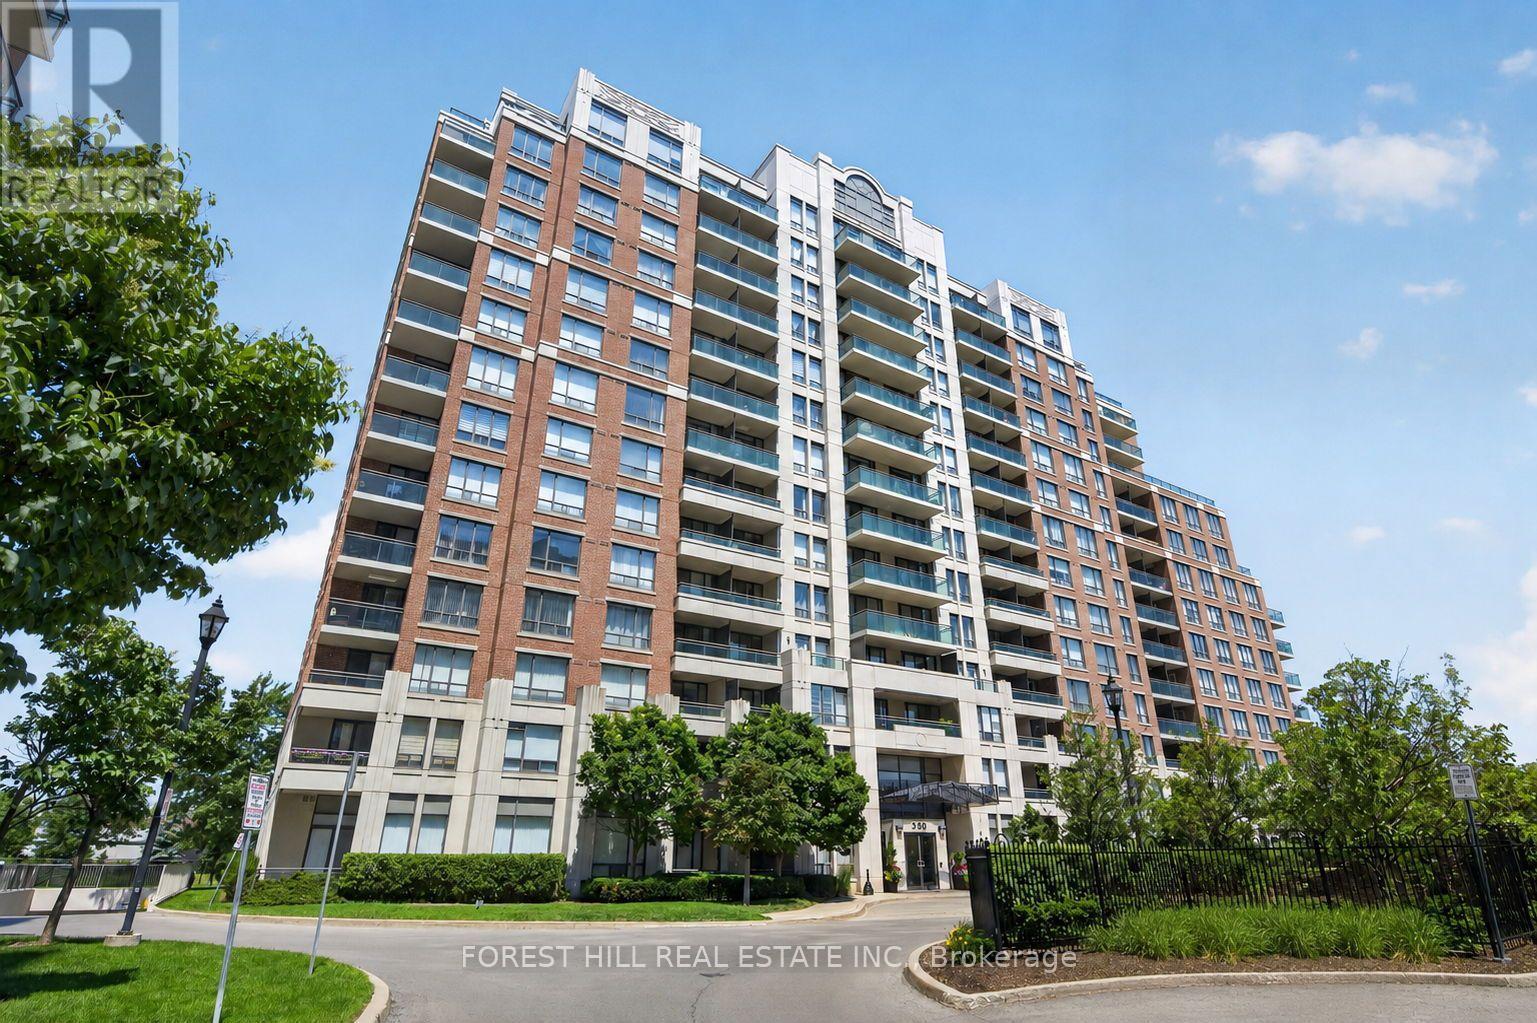
Welcome to luxury living in one of Richmond Hill's most desirable gated communities! This beautifully maintained mid-floor suite offers breathtaking south views, excellent exposure, and two walkouts to a spacious private balcony-perfect for relaxing or entertaining. Designed with comfort and functionality laid-out floor plan features a spacious primary bedroom, a generous second bedroom, both with large closet space and a versatile den that can be used as a home office, or additional living space. The bright, open-concept living area is complemented by newly installed laminate flooring, while the modern kitchen showcases stainless steel appliances and ample cabinetry. Ideal for professionals, couples, young families, or downsizers seeking a move-in-ready home in a prime location. The unit includes one underground parking space and one locker. Building Amenities: Enjoy the peace of mind of 24-hour gated security and access to exceptional amenities, including an indoor pool, fitness centre, sauna, billiard room, outdoor BBQ, tennis courts, visitor parking, and beautifully landscaped grounds. Unbeatable Location: Minutes to Hillcrest Mall, Walmart, Canadian Tire, Home Depot, Restaurants, Parks, and two Elementary Schools, Within St. Robert High School boundary with school bus route close by, SilverCity, Minutes to GO Transit, Viva, YRT, Highways 407 and 7, and the future Yonge Street/Highway 7 subway station, making commuting throughout the GTA exceptionally convenient. (id:63203)
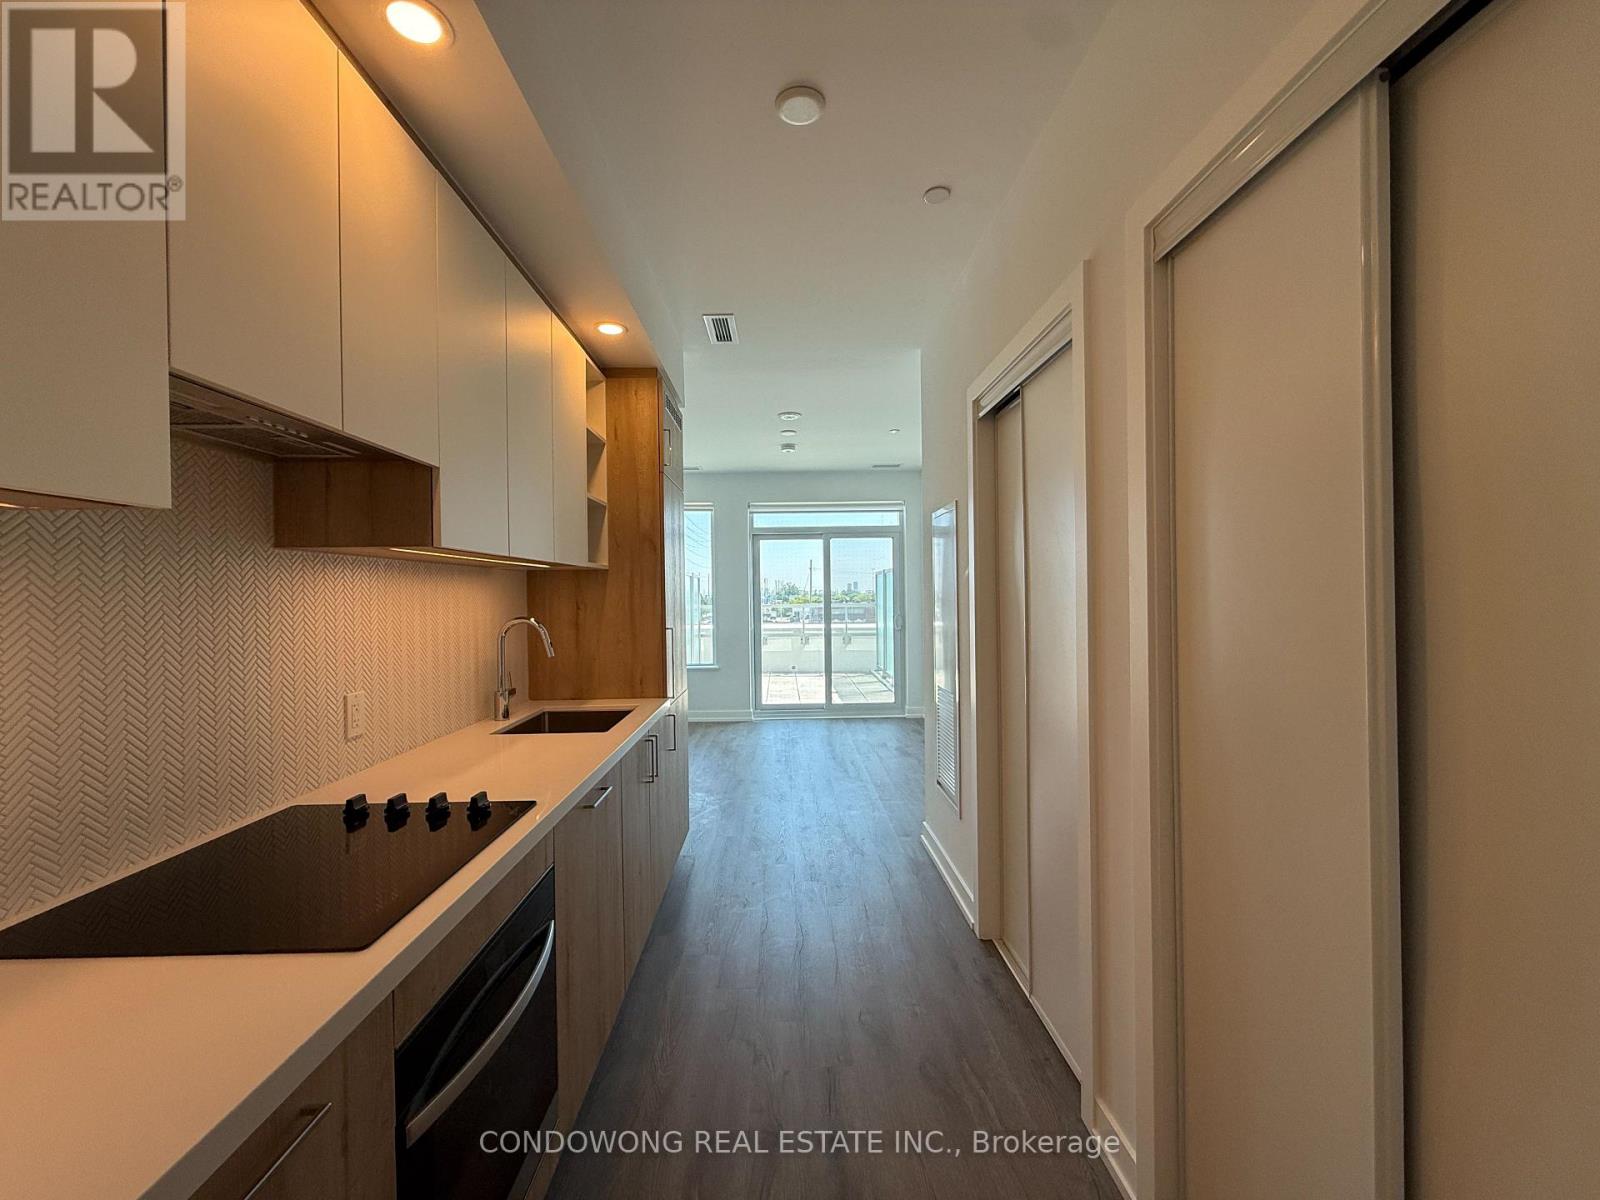
305 - 5 Meadowdale Road
Vaughan, Ontario
Bright and well-located commercial unit in the heart of Vaughan's thriving business district. Situated along Highway 7 with excellent visibility, easy access to major highways, public transit, restaurants, and retail amenities. Ideal opportunity for investors or business owners seeking a strategic location in a high-demand area. (id:63203)
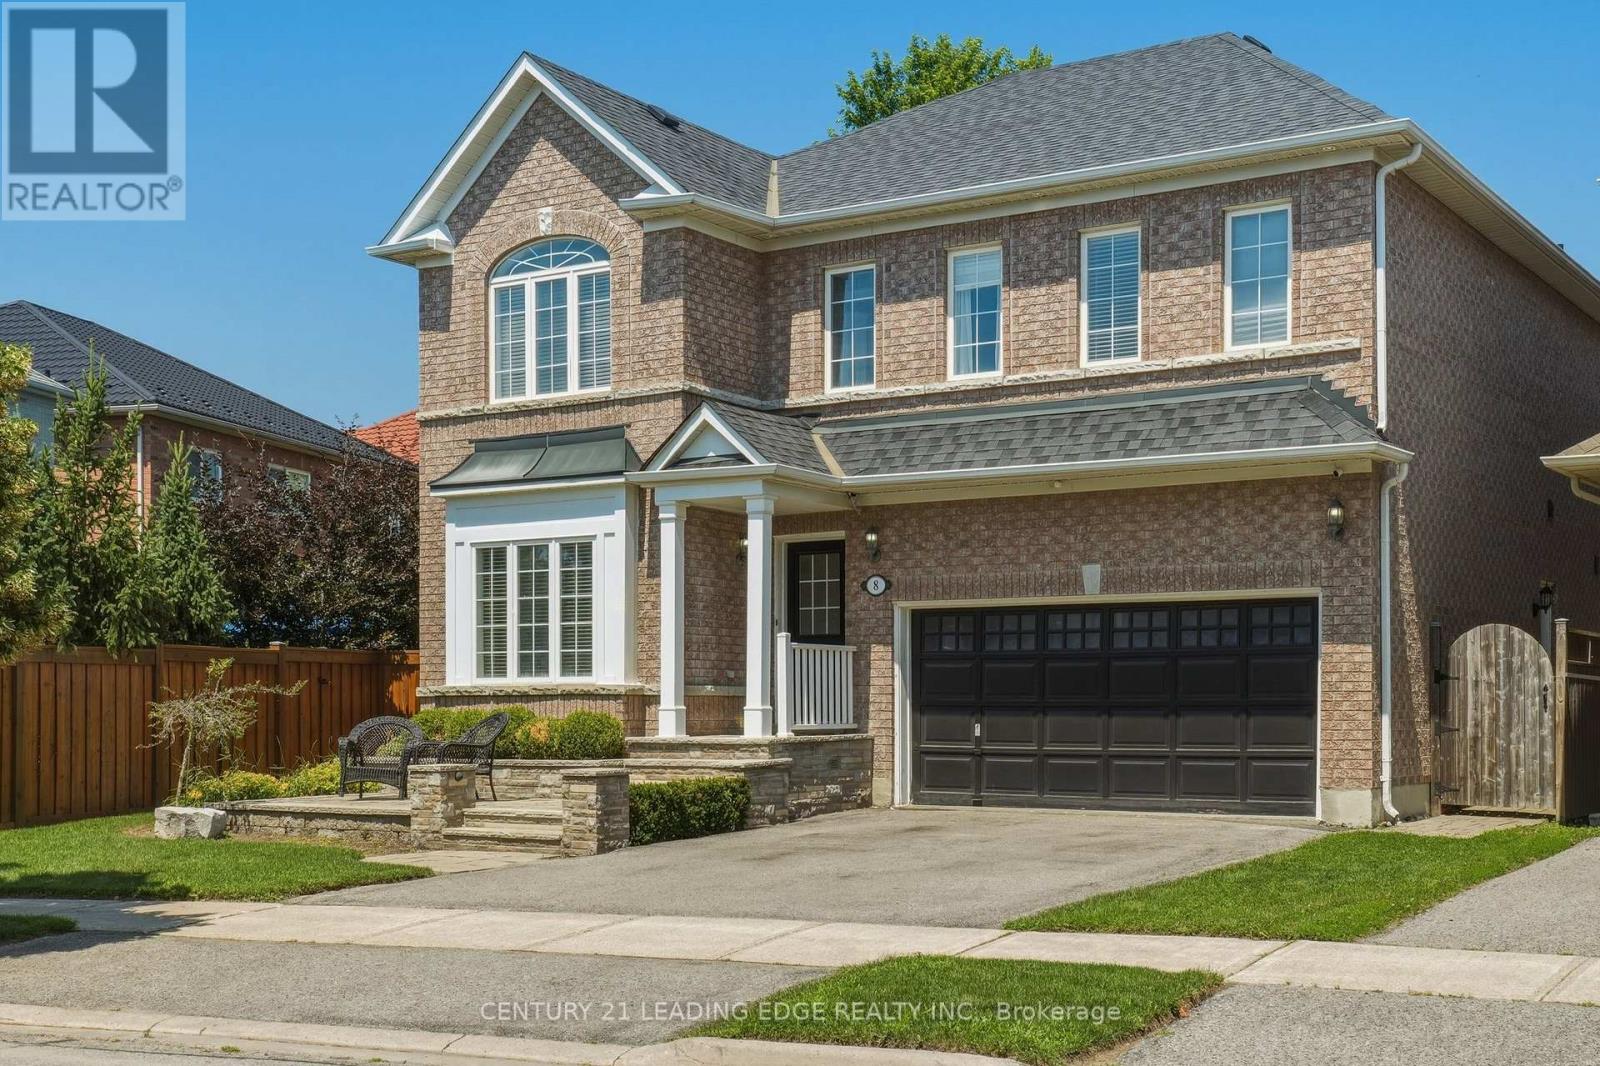
8 Haverhill Terrace
Aurora, Ontario
Welcome to 8 Haverhill Terrace, where eleganty family living meets backyard resort-style outdoor entertaining. This beautifully appointed 4-bedroom, 4 bathroom home offers spacious principal rooms, a thoughtfully designed layout, and a finished basement with a separate entrance-perfect for extended family, guests, or excellent income potential. Step outside to your private backyard oasis featuring a heatd salt water pool and inviting outdoor living space, ideal for summer gatherings and relaxing weekends. Situated in one of Aurora's most desireable neighbourhoods, you'll enjoy the convenience of being close to highly rate schools, beautiful parks and walking trails, golf courses, shopping, restaurants, and all the essential amenities, with easy acess to Highway 404 and public transit for a seamless commute. a rare opportunity to own a hone that truly delivers on lifestyle, location, and lasting value. (id:63203)
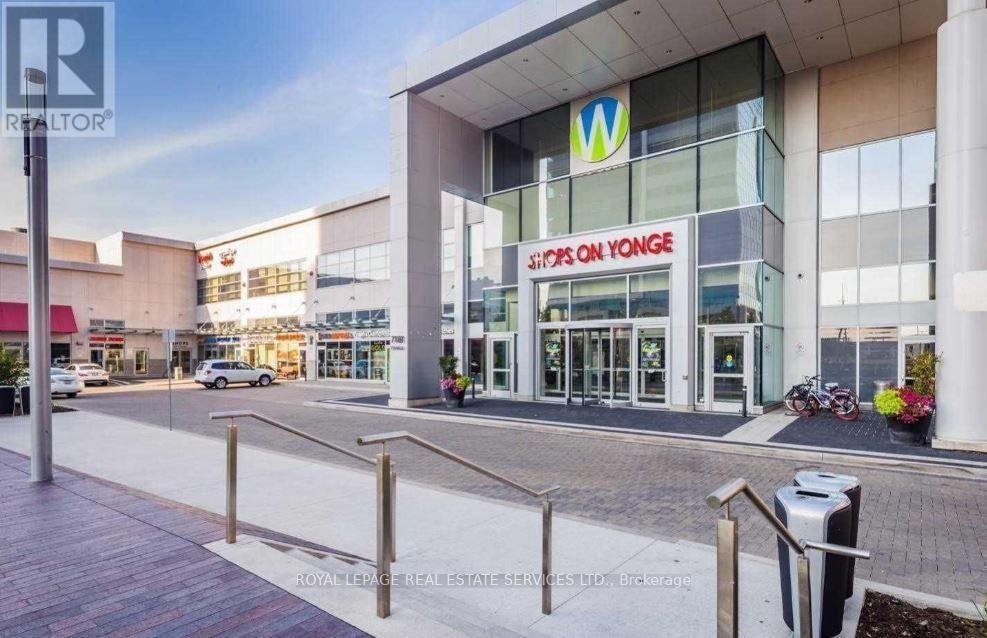
Building B3 Level C - 7181 Yonge Street
Markham, Ontario
Prime Commercial Investment Opportunity at the World on Yonge (7181 Yonge St): Unlock a high-margin, low-overhead business venture with this rare commercial lease offering multiple dedicated parking stalls strategically located within a high-traffic, luxury mixed-use complex. This is an investor's dream-an opportunity to launch or expand a premium auto detailing and eco-friendly car wash hub catering to a massive, affluent, and captive audience. By operating directly within the parking structure, your business will instantly tap into three built-in demographics: hundreds of daily office and medical professionals looking for a hassle-free 9-to-5 service, a steady flow of retail mall shoppers, and thousands of luxury condo residents living in the towers. Skip the massive capital expenditures, property taxes, and zoning red tape of a standalone automotive facility; this prime operational footprint delivers ultimate convenience to customers who can simply drop off their keys and return to a pristine vehicle. Secure, well-lit, and professionally managed, this unique asset offers flexible lease terms for qualified operators ready to capture an untapped market in one of Thornhill's premier commercial hubs. (id:63203)
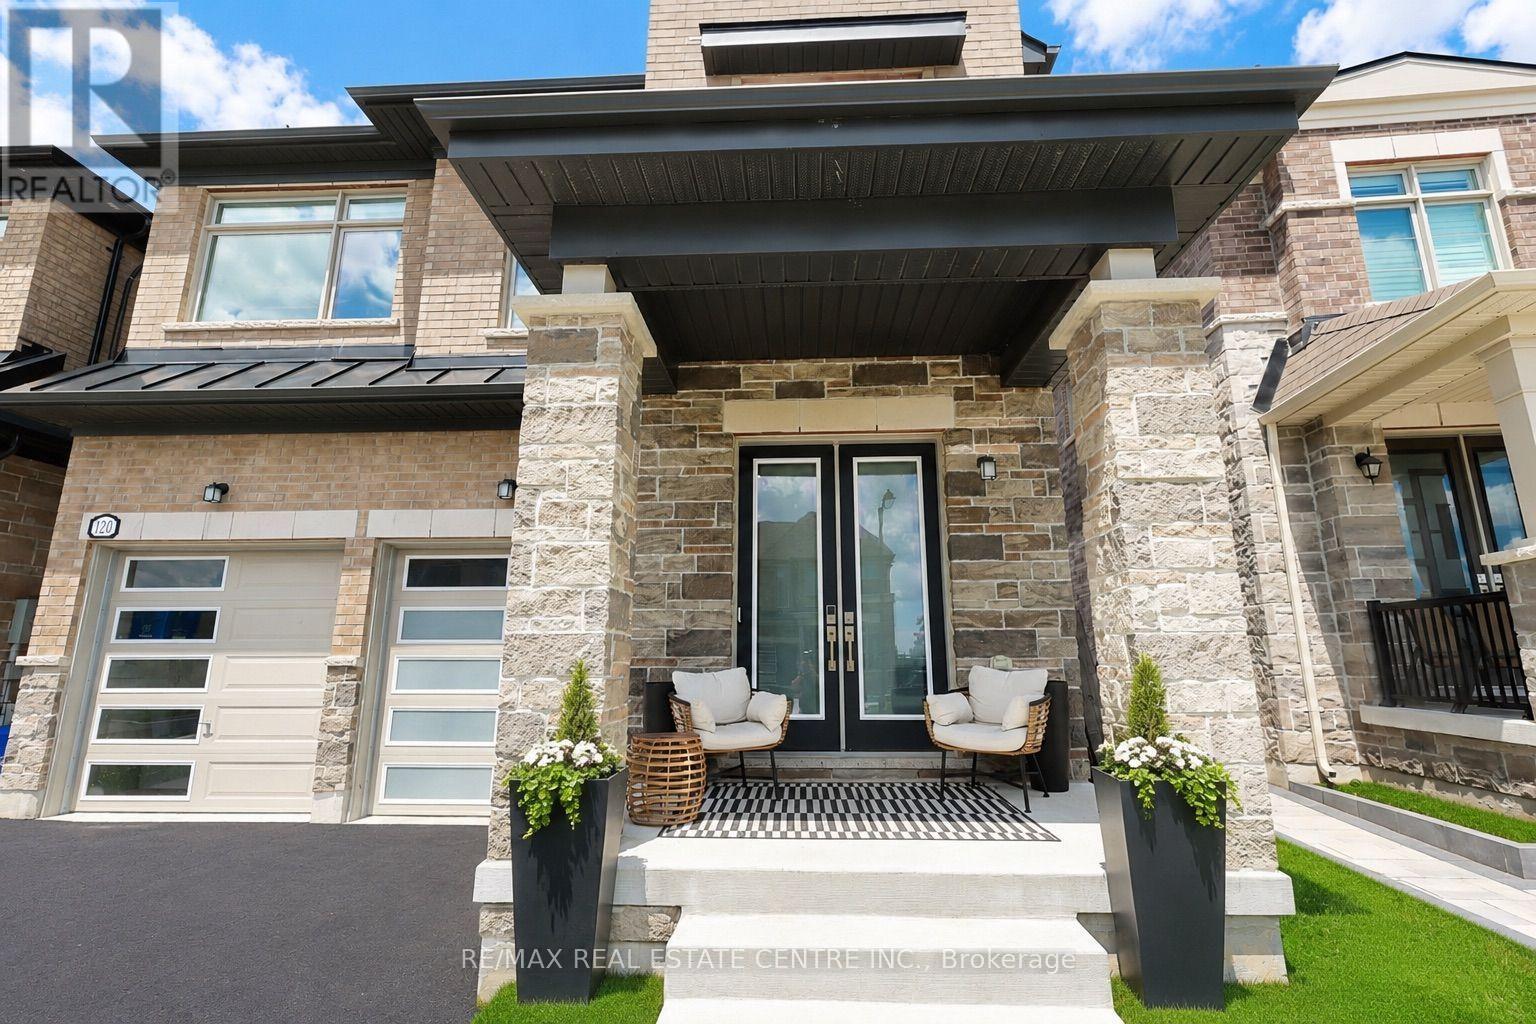
120 Busato Drive
Whitchurch-Stouffville, Ontario
Welcome To This Stunning Modern Two-Storey Home Offering Over 2,500 sq. ft. Of Beautifully Designed Living Space In A Quiet, Highly Desirable Neighbourhood. Featuring 4 Spacious Bedrooms And Thoughtfully Updated Finishes Throughout, This Home Is The Perfect Blend Of Style, Comfort, And Functionality. At The Heart Of The Home Is A Brand-New Chef's Kitchen, Complete With A Walk-in Pantry, Oversized Island Topped With Luxurious Quartzite Stone, And An Open-Concept Layout Designed For Effortless Entertaining And Everyday Living. Freshly Painted Throughout, The Home Is Enhanced By Soaring 9-foot Smooth Ceilings, Expansive Windows, And An Abundance Of Natural Light That Creates A Warm And Inviting Atmosphere. Ideally Located Just Steps From Parks, Scenic Walking Trails, And Schools, This Exceptional Property Offers The Perfect Setting For Families Seeking Modern Living In A Welcoming Community. Move-in Ready And Meticulously Updated, This Is A Home You Won't Want To Miss. (id:63203)
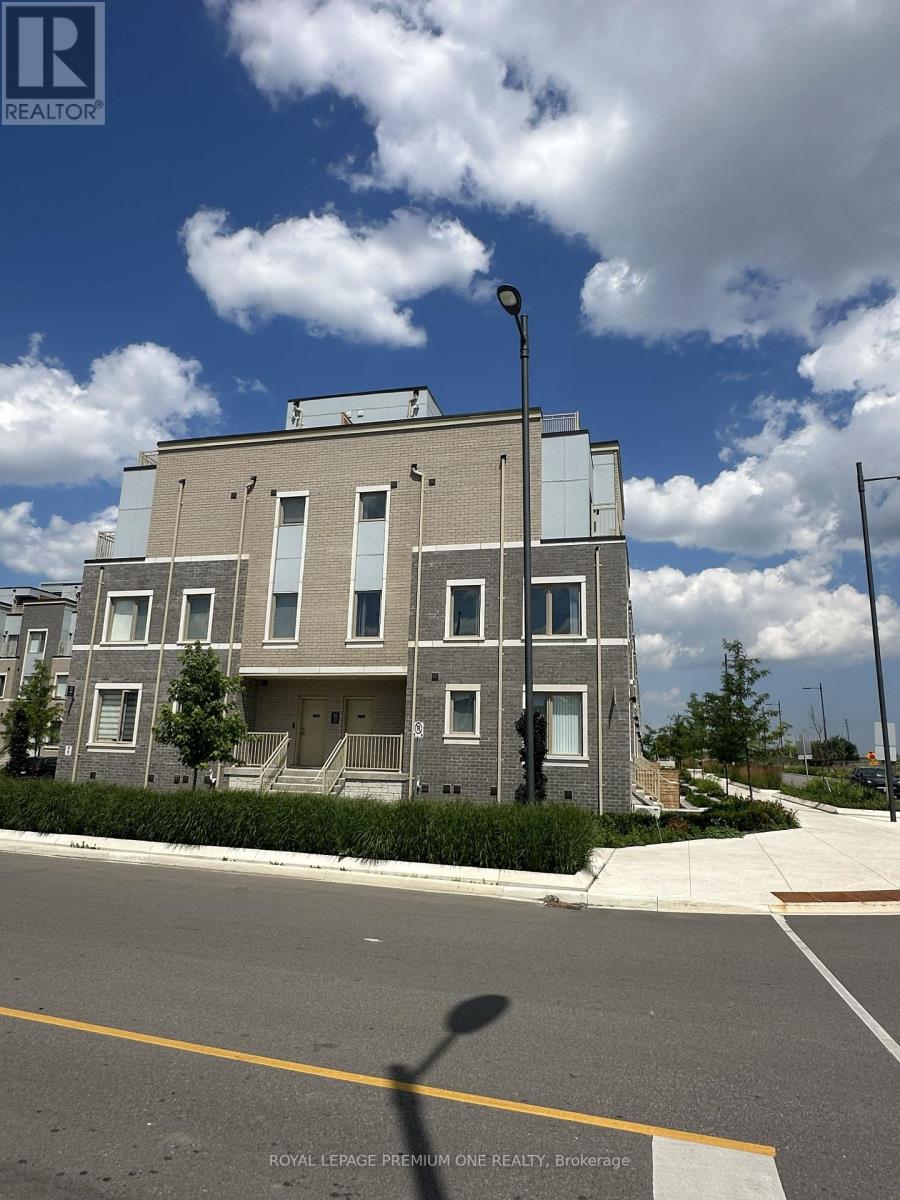
269 - 150 Honeycrisp Crescent
Vaughan, Ontario
Stunning and modern 3 bed, 2.5 bath townhouse in the highly desirable Mobilio Towns! (built 2024) Features a bright, open concept kitchen, living and dining layout, ensuite laundry, and premium stainless steel appliances. Enjoy outdoor living on your private rootop terrace equipped with a gas BBQ hookup. Prime location just south of VMC subway station and transit hub (viva, yrt, go). Minutes to York University, Hwy 400/407/7, Ikea, Costco, Cineplex, shopping, dining and fitness. Move in ready! Some photos are virtually staged. (id:63203)
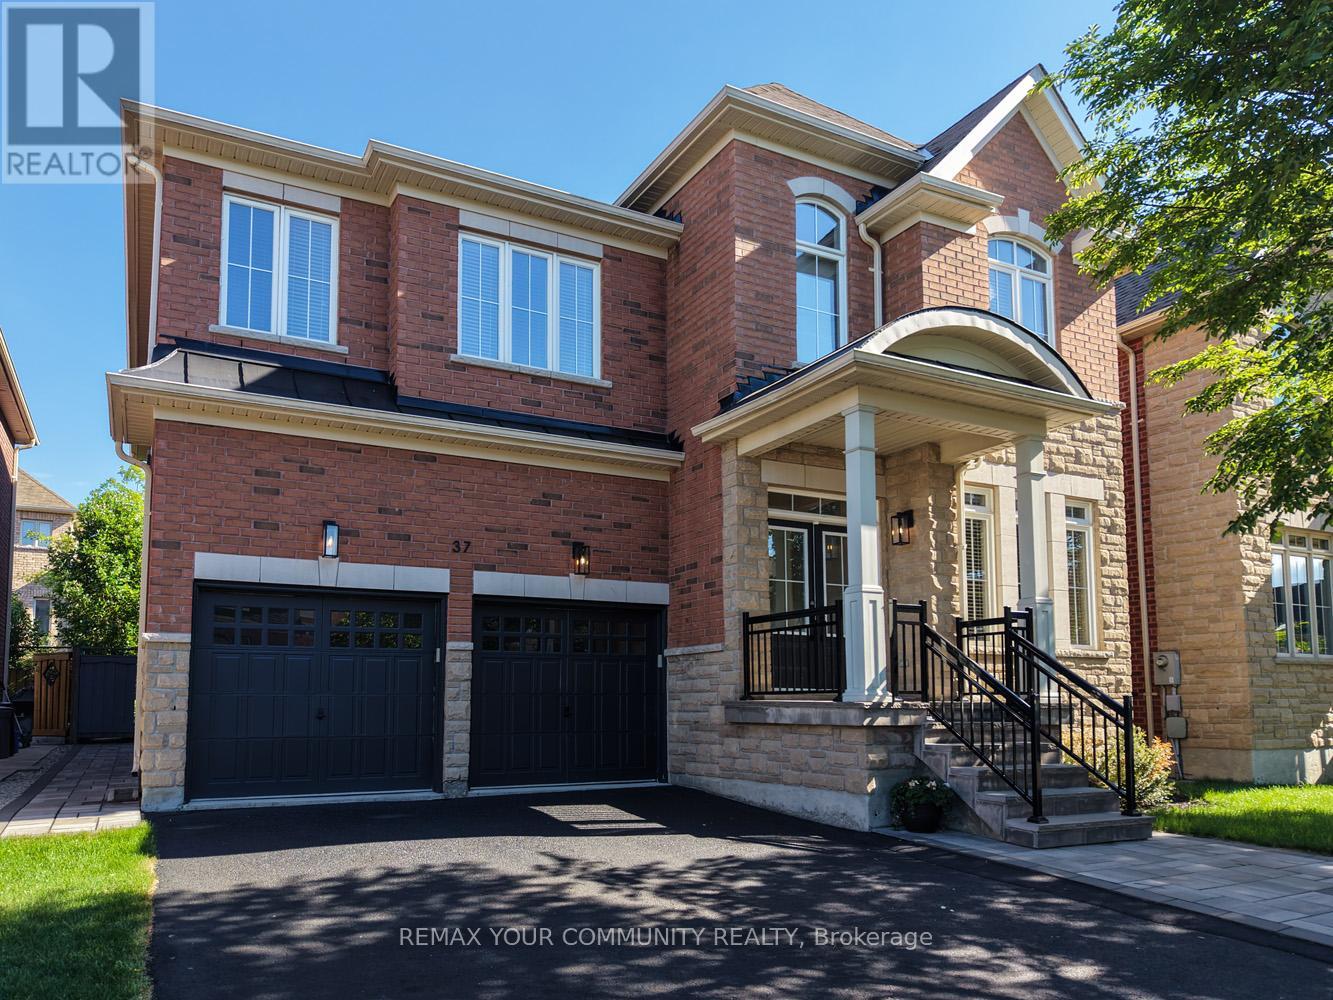
37 Heron Hollow Avenue
Richmond Hill, Ontario
LOCATION, LOCATION, LOCATION! Welcome to this completely renovated stunning family home that perfectly blends luxury, comfort, and modern living. Approx 4200 sq ft of total finished living space. From the moment you arrive, you'll be impressed by the exceptional curb appeal featuring a professionally hardscaped front porch, steps, and interlock side walkway. Step inside to a beautifully updated interior with newly painted main and second floors, including the primary suite and adjoining bedrooms. The renovated kitchen showcases freshly refinished cabinetry along with newer stainless steel appliances including a Whirlpool French door fridge with ice maker, Maytag dishwasher, and an additional LG fridge/freezer in the basement for extra storage convenience. The backyard is truly a private resort-style oasis with over $100,000 invested in professional landscaping featuring mature trees, artificial turf, and a premium composite deck designed for ultimate privacy and relaxation. The fully finished basement is an entertainer's dream complete with a home theatre area featuring a premium HD projector, surround sound system, and a 125" movie screen included. Fitness enthusiasts will love the dedicated home gym with mirrors, gym flooring, wall-mounted TV, and Inspire FT2 Universal home gym included. Additional upgrades include a new Carrier Infinity high-efficiency modulating furnace (2024 - owned), new Bradford White hot water heater (2025 - owned), and remote-control window shades in the family room with soaring 18-foot cathedral ceilings. This meticulously upgraded home offers incredible value, luxury finishes, and pride of ownership throughout. Will not last long. (id:63203)
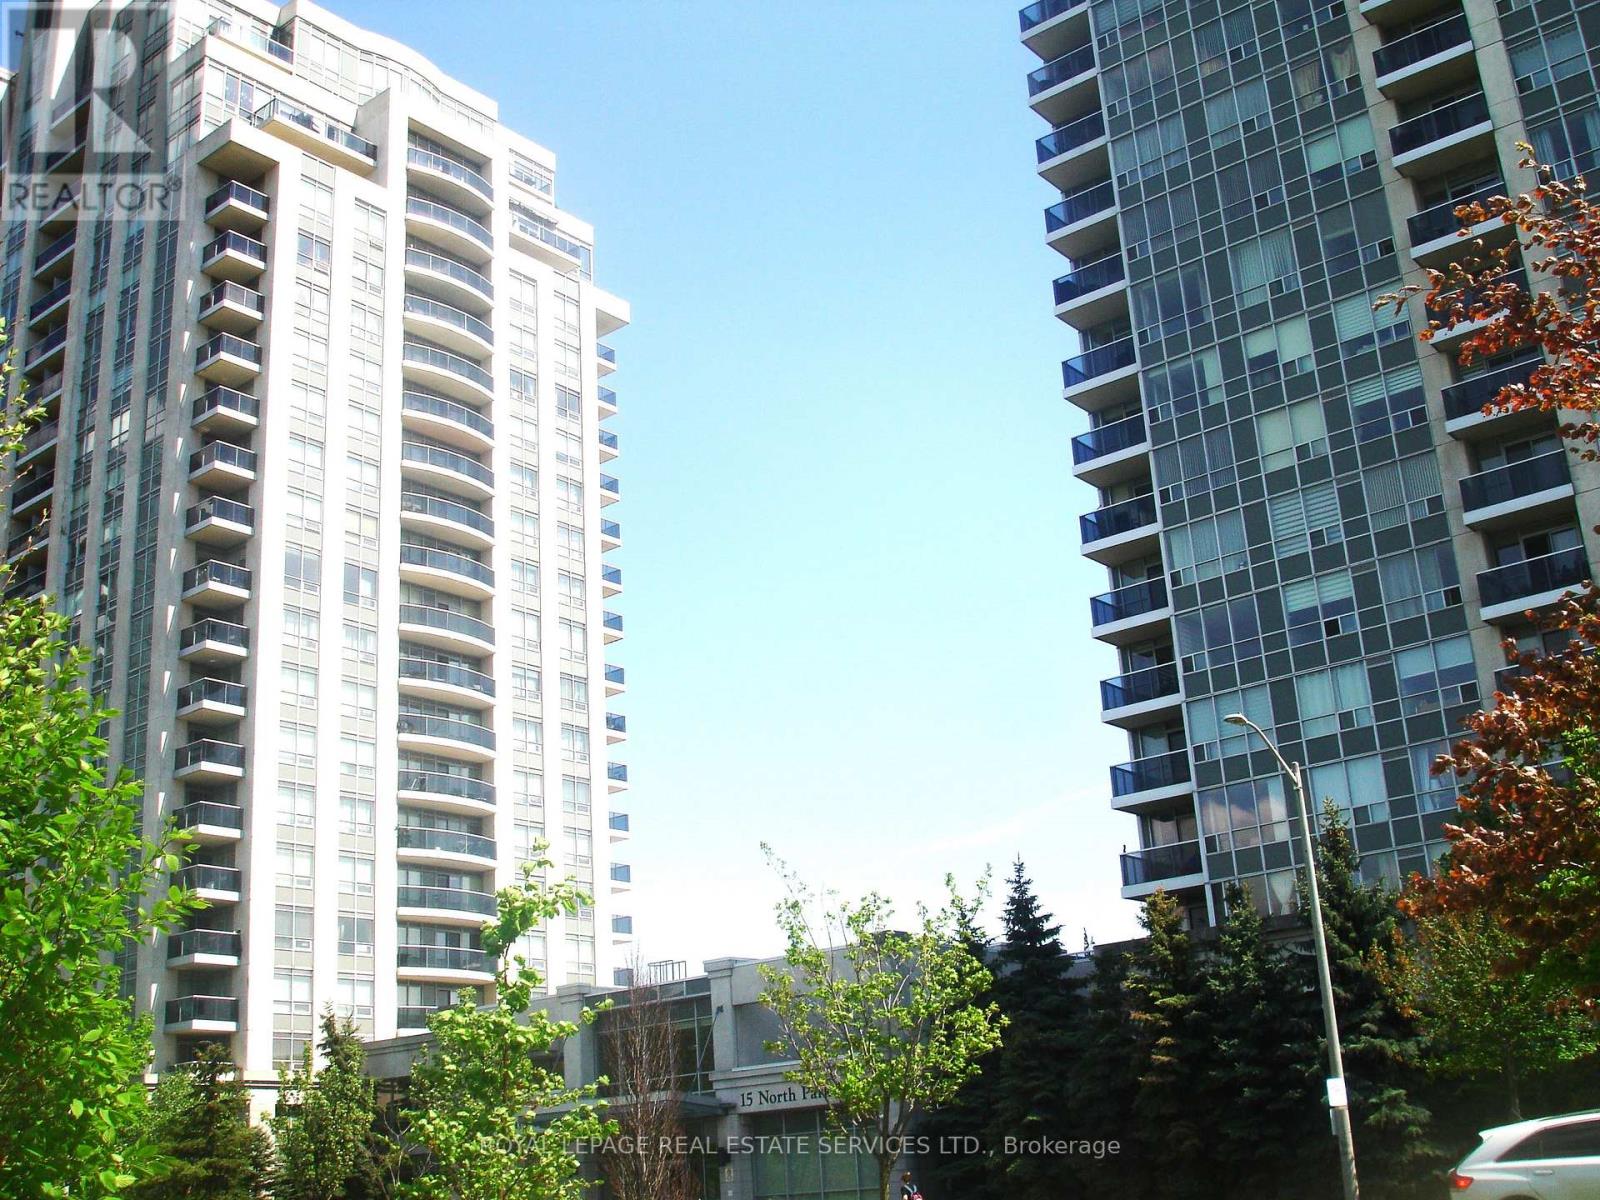
311 - 15 North Park Road
Vaughan, Ontario
SPACIOUS 1 BEDROOM + DEN (SEPARATE ROOM) IN SOUGHT AFTER BUILDING-PRIME LOCATION. ENTOY RESORT-STYLE AMENITIES + 24 HR CONCIERSE. PARKING INCLUDED. STEPS TO PARK, SHOPS, TRANSIT AND PLACES OF WORSHIP, + PROMENADE S. CENTRE. JUST MINS TO HWY 407+ 7. PLEASE ABIDE BY CONDO CORP'S RULES RE SMOKING AND CANNABIS. APARTMENT WILL BE PROF. CLEANED PRIOR TO POSSESSION (id:63203)

96 Closson Drive
Whitby, Ontario
Welcome to this stunning, newly upgraded detached home in one of Whitby's most sought-after family-friendly communities. Offering 4spacious bedrooms, 3 bathrooms, and an exceptional layout, this beautiful home is designed for modern family living. The main floor features soaring 10-foot ceilings, elegant hardwood flooring, a cozy fireplace, and a beautifully renovated chef-inspired kitchen complete with quartz countertops, porcelain tile flooring, premium finishes, and ample cabinetry. The second floor boasts 9-footceilings, four generously sized bedrooms, and a functional layout that provides both comfort and privacy, while the high-ceiling basement offers endless possibilities for future living space. A grand double-door entrance, double-car garage, and oversized driveway with parking for up to 4 vehicles add both style and convenience. Ideally located just minutes from Highways 401, 407,and 412, GO Transit, Durham Region Transit, top-rated schools, parks, walking trails, shopping, and everyday amenities, this exceptional home offers the perfect combination of luxury, comfort, and convenience in one of Whitby's most desirable neighbourhoods. A rare opportunity you won't want to miss! (id:63203)
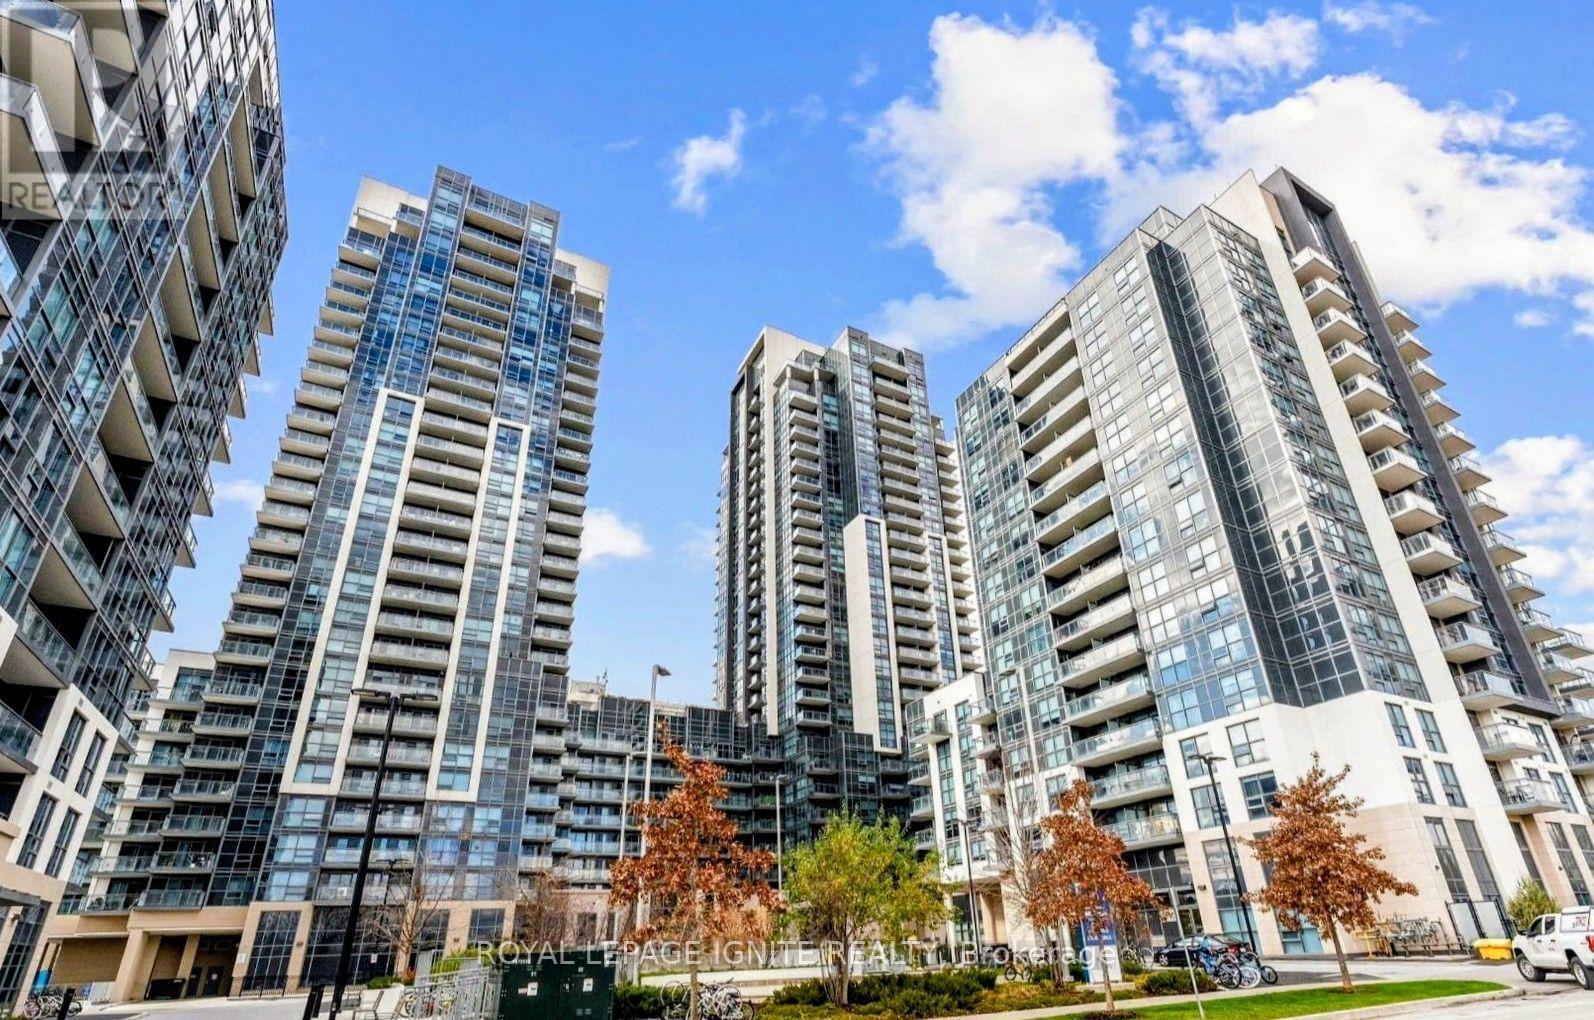
2204 - 30 Meadowglen Place
Toronto, Ontario
Location*** Spacious And Open Concept Layout*** 1 Bedroom + Den, Den Can Be Used As A Bedroom***Floor To Ceiling Windows***Close To U Of T Campus, Centennial College, Stc, Hwy 401, Public Transit At The Corner***Tons Of Amenities, Swimming Pool, Gym, Outdoor Terrace, Gym, And More***Laminate Floors (id:63203)
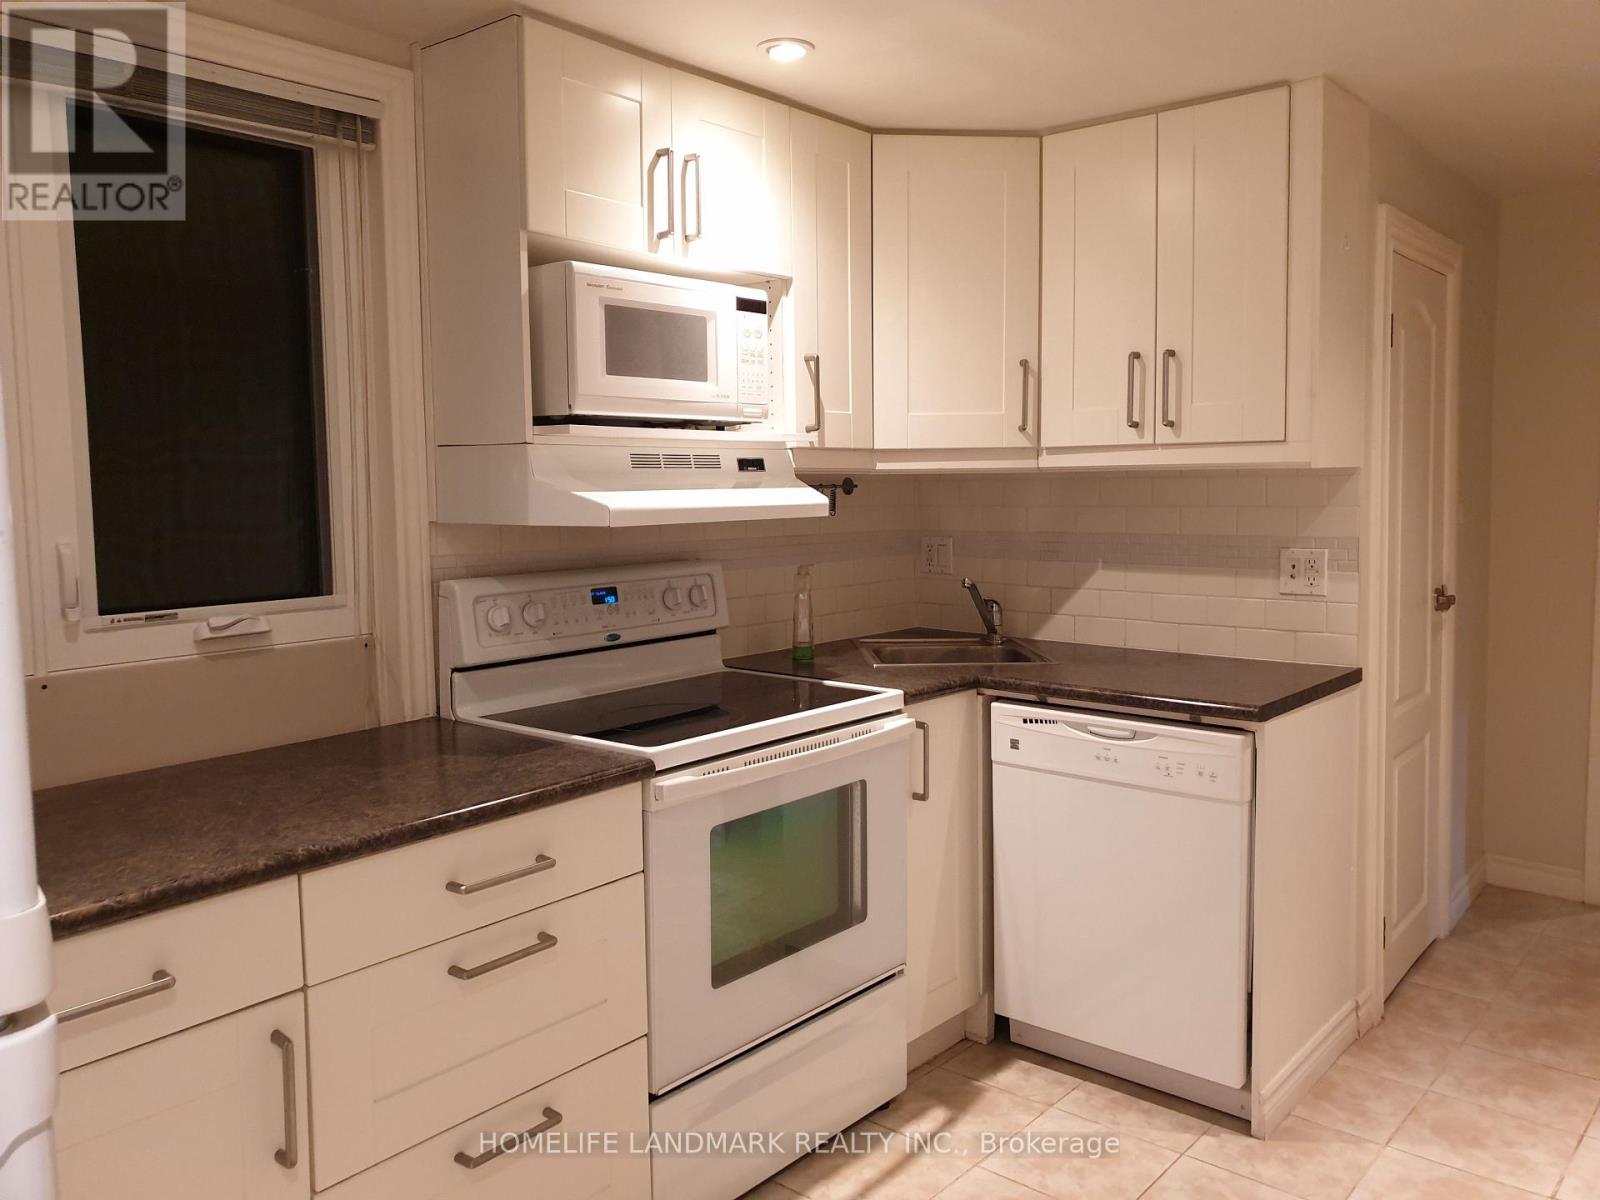
Lower - 44 Guildcrest Drive
Toronto, Ontario
Prime Scarborough Southwest Guildwood Community. 2 Bedroom 1 Bathroom Basement unit withseparate entrance. Kitchen and washroom is in main level and Living, Dining and Bedrooms are inlower level.Quite neighbourwood, Steps to TTC and one bus to Subway, all shopping and groceries are inwalking distance. All utility extra. (id:63203)
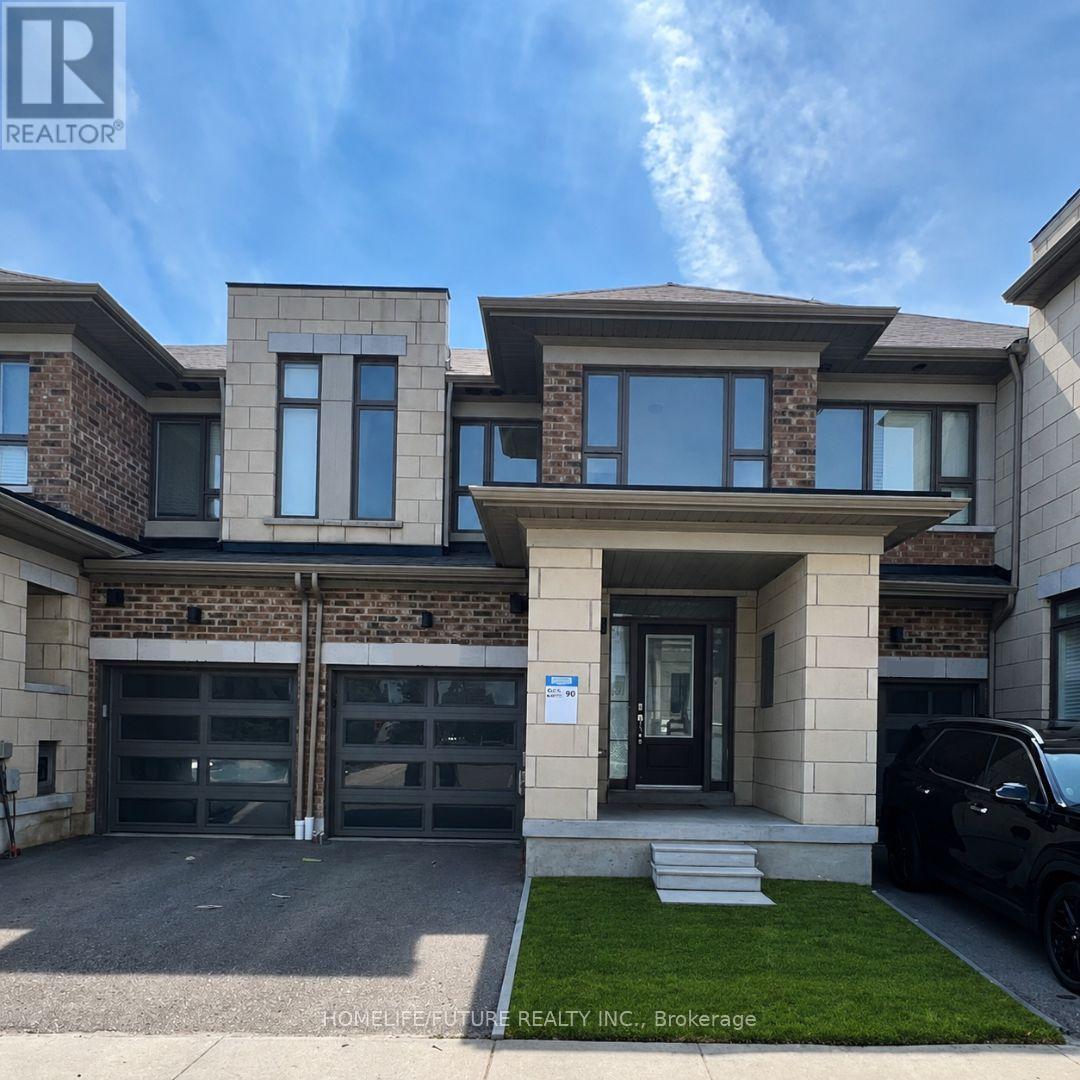
54 Donald Fleming Way
Whitby, Ontario
Welcome To This Beautifully Maintained 3-Bedroom, 2.5-Bathroom Townhouse Located In A Highly Sought-After Whitby Community. This Bright And Spacious Home Features An Open-Concept Layout, A Modern Kitchen Overlooking The Living And Dining Areas, Abundant Natural Light, And Convenient Second-Floor Laundry. The Unfinished Basement Offers Ample Storage Space. Ideally Situated Within Walking Distance To Shopping, Banks, Medical Offices, Pharmacies, And Other Everyday Amenities, With Quick Access To Highways 401 And 407, Schools, Parks, Restaurants, And Public Transit. An Exceptional Lease Opportunity For Qualified Tenants Seeking Comfort, Convenience, And A Prime Location. (id:63203)
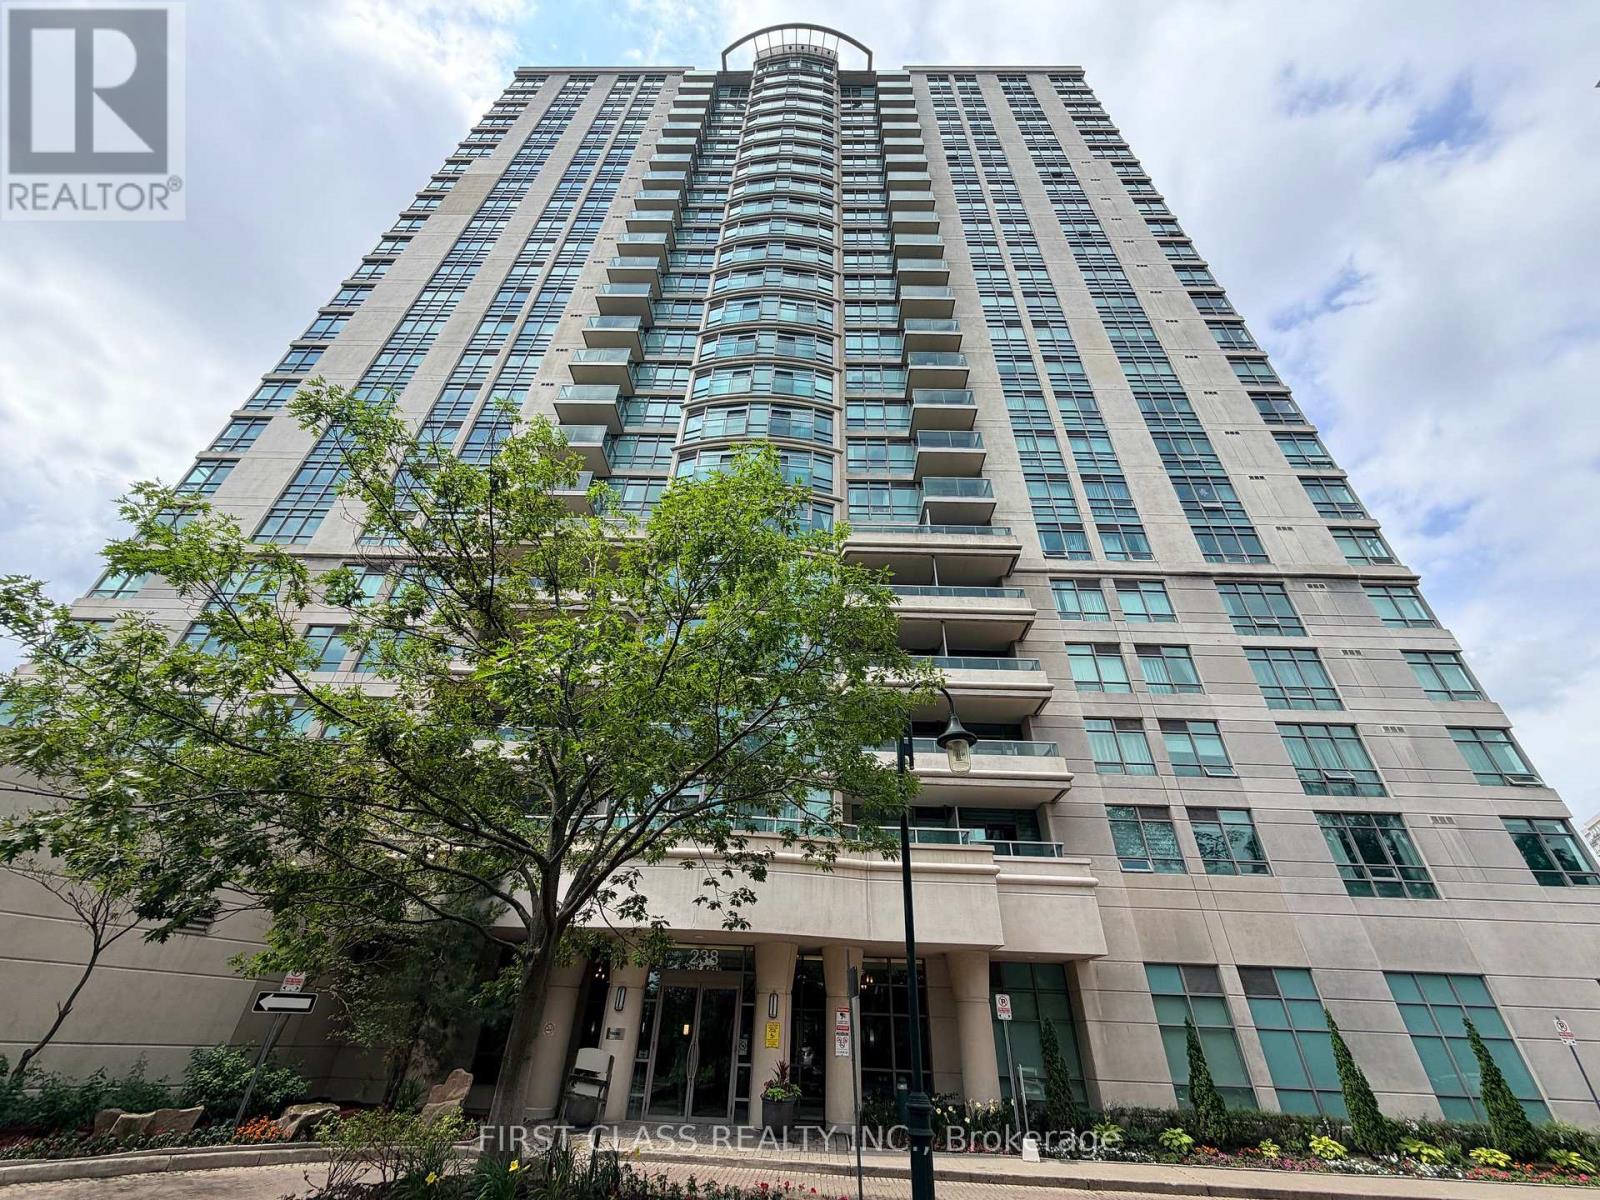
2525 - 238 Bonis Avenue
Toronto, Ontario
This sun-filled corner residence oers 1200+ sq. ft. of thoughtfully designed living space with breathtaking panoramic views of Tam O'ShanterGolf Course and the Toronto skyline. Featuring 2 spacious bedrooms, a versatile den, 2 full bathrooms, an open-concept living/dining area, and a walk-out balcony, this home perfectly blends comfort and elegance. Unbeatable location just minutes to Highway 401, Agincourt GOStation, TTC, Scarborough Town Centre, Fairview Mall, T&T Supermarket, Walmart, Costco, parks, schools, restaurants, and community amenities. Enjoy premium building facilities including an indoor swimming pool, fitness centre, guest suites, recreation room, 24-hour security, and ample visitor parking. One underground parking space included.No Pets. (id:63203)

555 Mccowan Road
Toronto, Ontario
A MUST SEE! Welcome to this beautifully renovated bungalow offering the perfect blend of timeless design, modern finishes, and exceptional indoor-outdoor living. With over 2000 Sq ft this home is situated on a spacious, professionally landscaped lot, this move-in ready home showcases outstanding curb appeal with an oversized interlock driveway, manicured gardens, and a welcoming covered front porch. Inside, the thoughtfully designed open-concept layout is filled with natural light and features engineered hardwood flooring throughout the main level, pot lights, elegant custom millwork, and a stunning feature wall with a sleek linear fireplace that creates a warm and inviting focal point. The chef-inspired kitchen is designed to impress, complete with quartz countertops, custom cabinetry, stainless steel appliances, a built-in wall oven and microwave, gas cooktop with a premium range hood, a spacious centre island with breakfast seating, and a skylight that fills the space with natural light. The seamless flow between the kitchen, dining and living areas makes this home ideal for everyday living and effortless entertaining. Generously sized bedrooms provide comfort and versatility, while the beautifully updated bathrooms showcase quality finishes and contemporary design. Large basement with a functional floorplan. The basement is also pre-wired within the walls for a surround sound system, making it ready for the ultimate home theatre or entertainment space. Step outside to your own private backyard oasis featuring a stunning in-ground pool surrounded by low-maintenance concrete decking, beautifully landscaped gardens, a spacious patio for outdoor dining, and a fully fenced yard perfect for relaxing or entertaining family and friends. Located in a desirable family-friendly neighbourhood close to schools, parks, shopping, transit, and major highways, this exceptional home offers comfort, style and convenience in one outstanding package. (id:63203)
82 Piperbrook Crescent
Toronto, Ontario
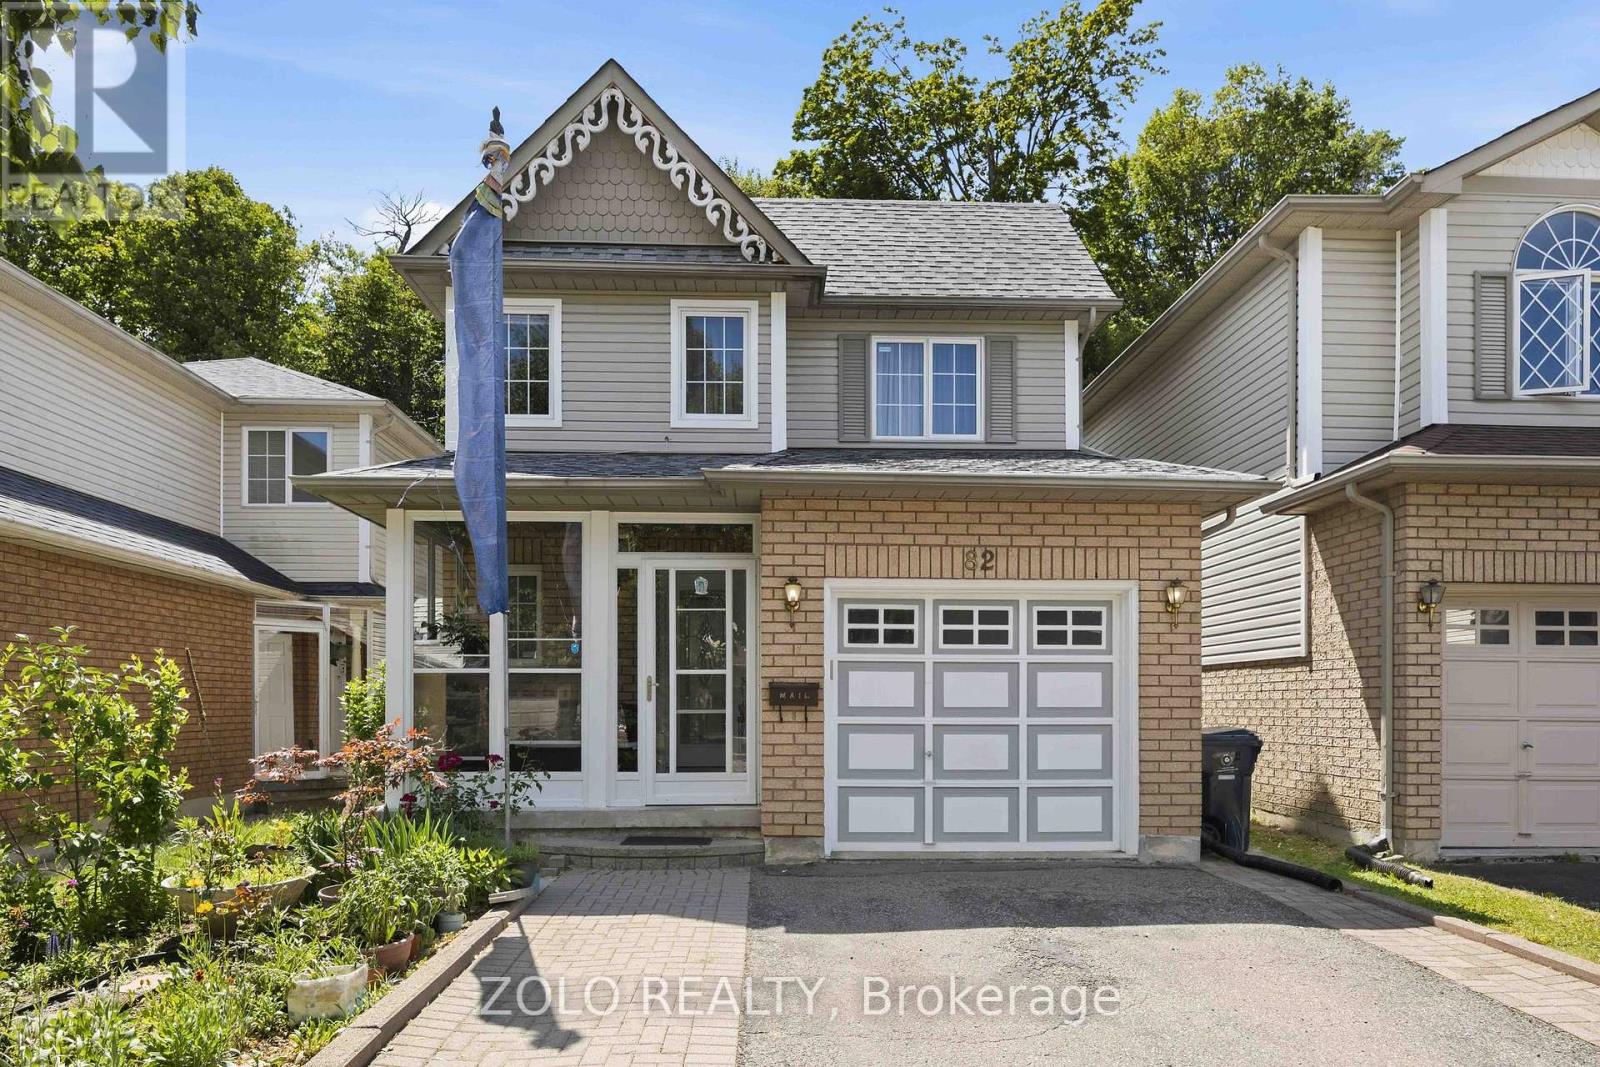
Welcome to Morningside, set at the end of a quiet, family-friendly cul-de-sac and framed by a private, tree-lined ravine, 82 Piperbrook Cres is a rare West Hill sanctuary where nature, comfort, and opportunity meet. Wake to sunlight streaming across an east-facing lot, then gather in an inviting, open living and dining room set over rich updated flooring (2020). The updated kitchen (2023) opens to the ravine - morning coffee with birdsong, summer evenings beneath the trees, all just beyond your back door - while a convenient two-piece powder room completes the main level. Upstairs, three well-proportioned bedrooms are served by two full bathrooms and include a serene primary retreat with a walk-in closet. Below, a fully finished lower level with a separate side entrance and its own kitchen adds a bedroom and a full bathroom - effortless flexibility for extended family, a welcoming guest suite, or income potential - bringing the home to approximately 2,000 sq ft of comfortable, finished living space. Move-in ready and lovingly maintained, with a newer roof (2023) and owned furnace, air conditioning (2023) and hot water tank (2024): no rental contracts, nothing to do but enjoy. An extended private driveway offers parking for five with no sidewalk to shovel, while a welcoming porch (2014) elevates the entrance. Ideally located steps to TTC transit, , sought-after schools, parks and shopping, with Highway 401 and the shores of Lake Ontario just minutes away. Room to live, host, and invest - an extraordinary opportunity in one of Scarborough's most connected and welcoming communities. Come home to the ravine. (id:63203)
3007 - 115 Blue Jays Way E
Toronto, Ontario
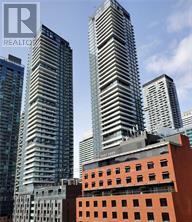
Modern 1 Bedroom + Den Suite At King Blue Condos In The Heart Of Toronto's Entertainment District. This Unit Offers A Bright, West-Facing, Open-Concept Functional Layout, Living/Dining Area, Bedroom With Closet, Den, And A Balcony. Enjoy 9-Foot Ceilings. Contemporary Gourmet Kitchen With Granite Countertops And Built-In Appliances. Mins To P.A.T.H., TTC & Subway Station. Steps to Waterfront, Rogers Centre, CN Tower, Dining, Shopping, Transit, Parks & Much More! Fantastic Amenities with Rooftop Terrace & Fire pits, Party Room, Yoga Studio, Lounge Area, Rooftop Pool, Gym and Media Room. A Stylish Urban Unit Offering Exceptional Comfort And Convenience! (id:63203)
802 - 210 Simcoe Street
Toronto, Ontario
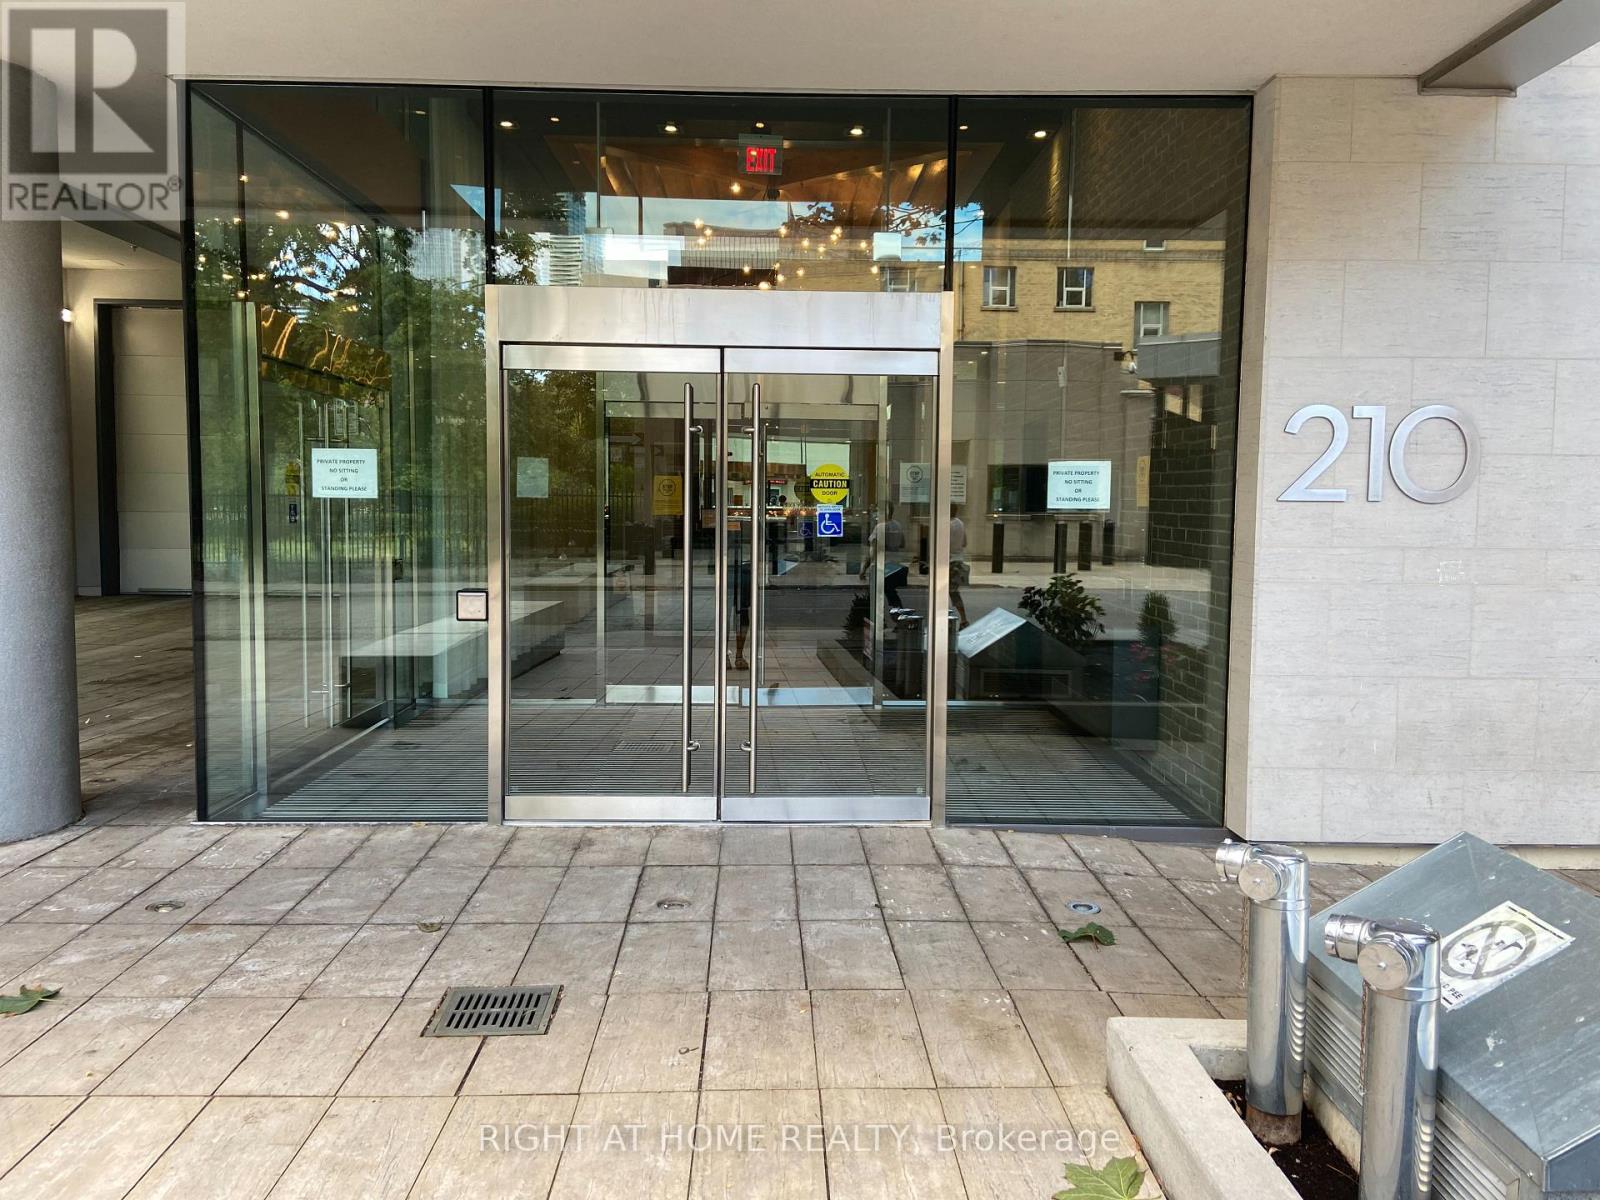
Bright, spacious, open-concept unit framed by 9 ft ceilings and floor-to-ceiling windows. A unique 1-bedroom with a private balcony and stunning east-facing views. Centrally located in downtown Toronto, within walking distance to streetcars, subways, and buses. Walk to work in The Financial District or to one of the city's 5 major hospitals. The property is conveniently equipped with a washer, dryer and built-in appliances. Enjoy your amenities with access to outdoor rooftop deck/private lounge, gym, steam room, yoga studio, party room, visitor parking, a signature two-storey lobby with a water wall, and 24-hour concierge. (id:63203)
603 - 150 Fairview Mall Drive
Toronto, Ontario
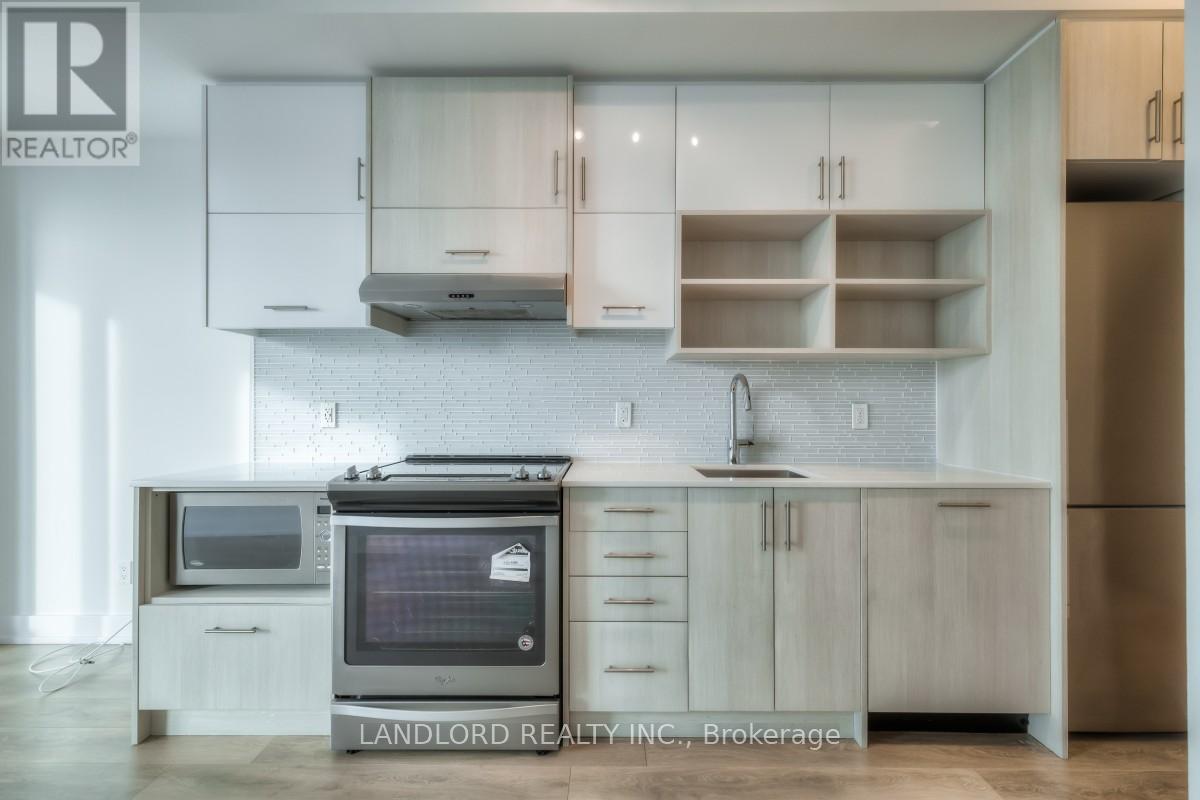
Bright And Well Maintained Modern Studio Condo. Walk To Fairview Mall & Ttc. Open Concept Layout With Laminate Floor, Modern Kitchen With Ss Appliances, And Walk Out To Balcony. Easy Access To Major Highways (401, 404/Dvp). Enjoy Beautiful Finishing In Kitchen And Washroom With Functional Layout In This Amenity Rich Building. **Appliances: Fridge, Stove, Dishwasher, Washer & Dryer **Utilities: Water Included, Hydro Extra **Parking: 1 Spot Included (id:63203)
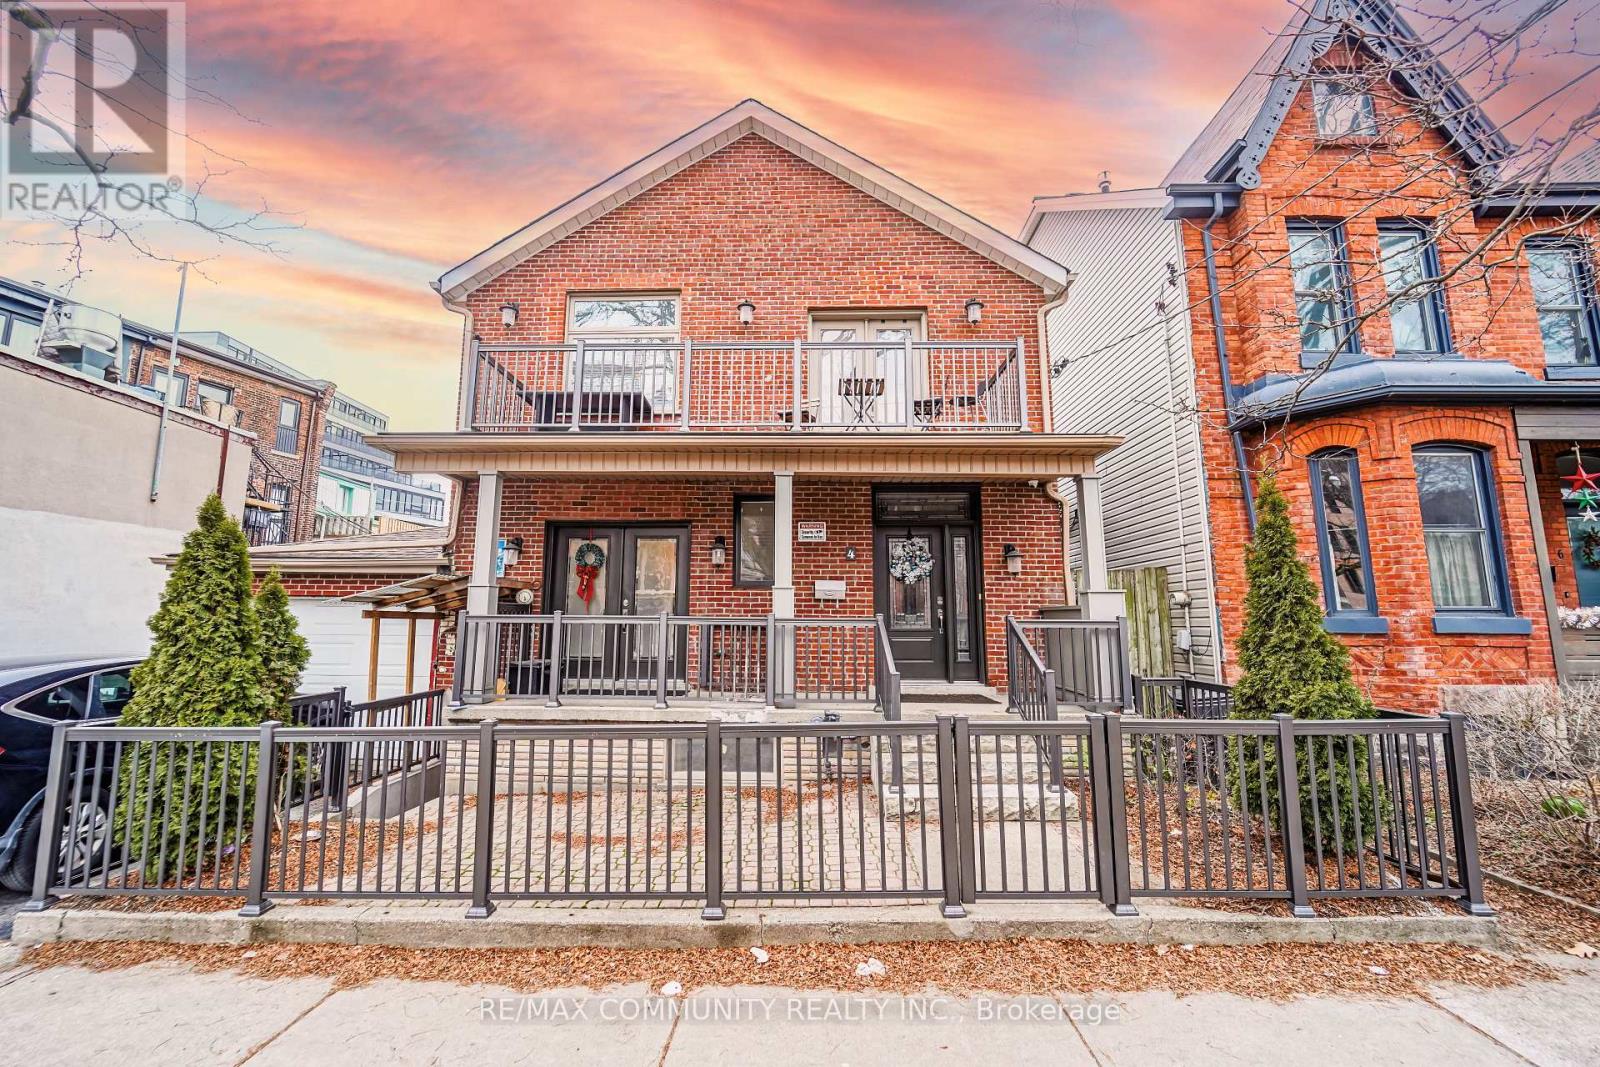
Lower - 4 Lakeview Avenue
Toronto, Ontario
Discover the perfect blend of modern living and comfort in this spacious, bright lower unit in the heart of Little Portugal, close to Dundas/Ossington Strip, Trinity Bellwoods, and more! The unit features an open concept layout with a modern kitchen. Steps away from Transit and near many shops, restaurants, parks, and schools. Great for enjoying the city life. (id:63203)
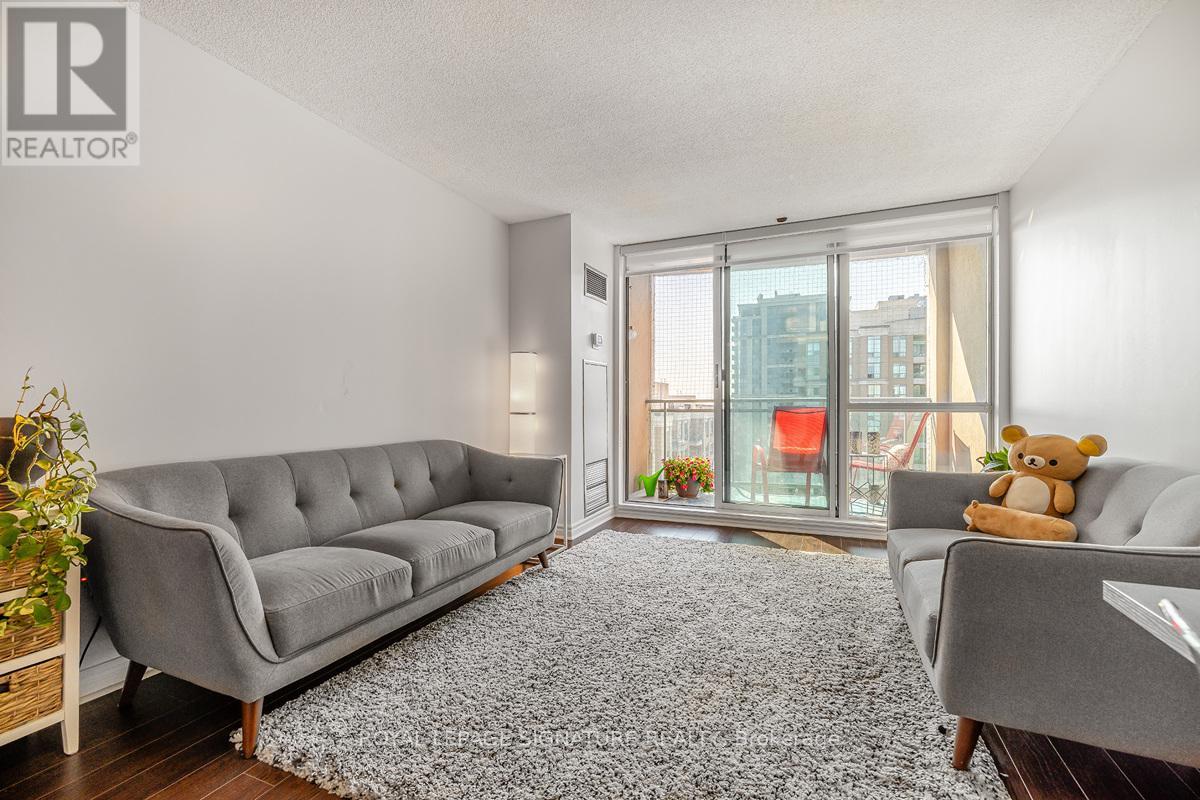
Uph3 - 8 Pemberton Avenue
Toronto, Ontario
Yonge Subway Line 1/TTC access through building. Prestigious School Catchment (Earl Heig SS/Cummer Valley MS/Finch PS). Loblaws, Empress Walk, Yonge Sheppard Centre, Theatre, Shopping, Restaurants At Your Door! 24Hour Concierge. Beautiful Sun-soaked Sth Easterly Views From This Beautiful Bright & Spacious Penthouse 2 Bedroom/2 Bath At Park Place Condo. Fantastic Spacious Floorplan with Hardwood Flooring Throughout. Stainless Steel Appliances, New Large Washer/Dryer, Blinds on All Windows. Excellent Location in The Heart of North York Center Close to Restaurants, Shops, Subway Line 1. (id:63203)
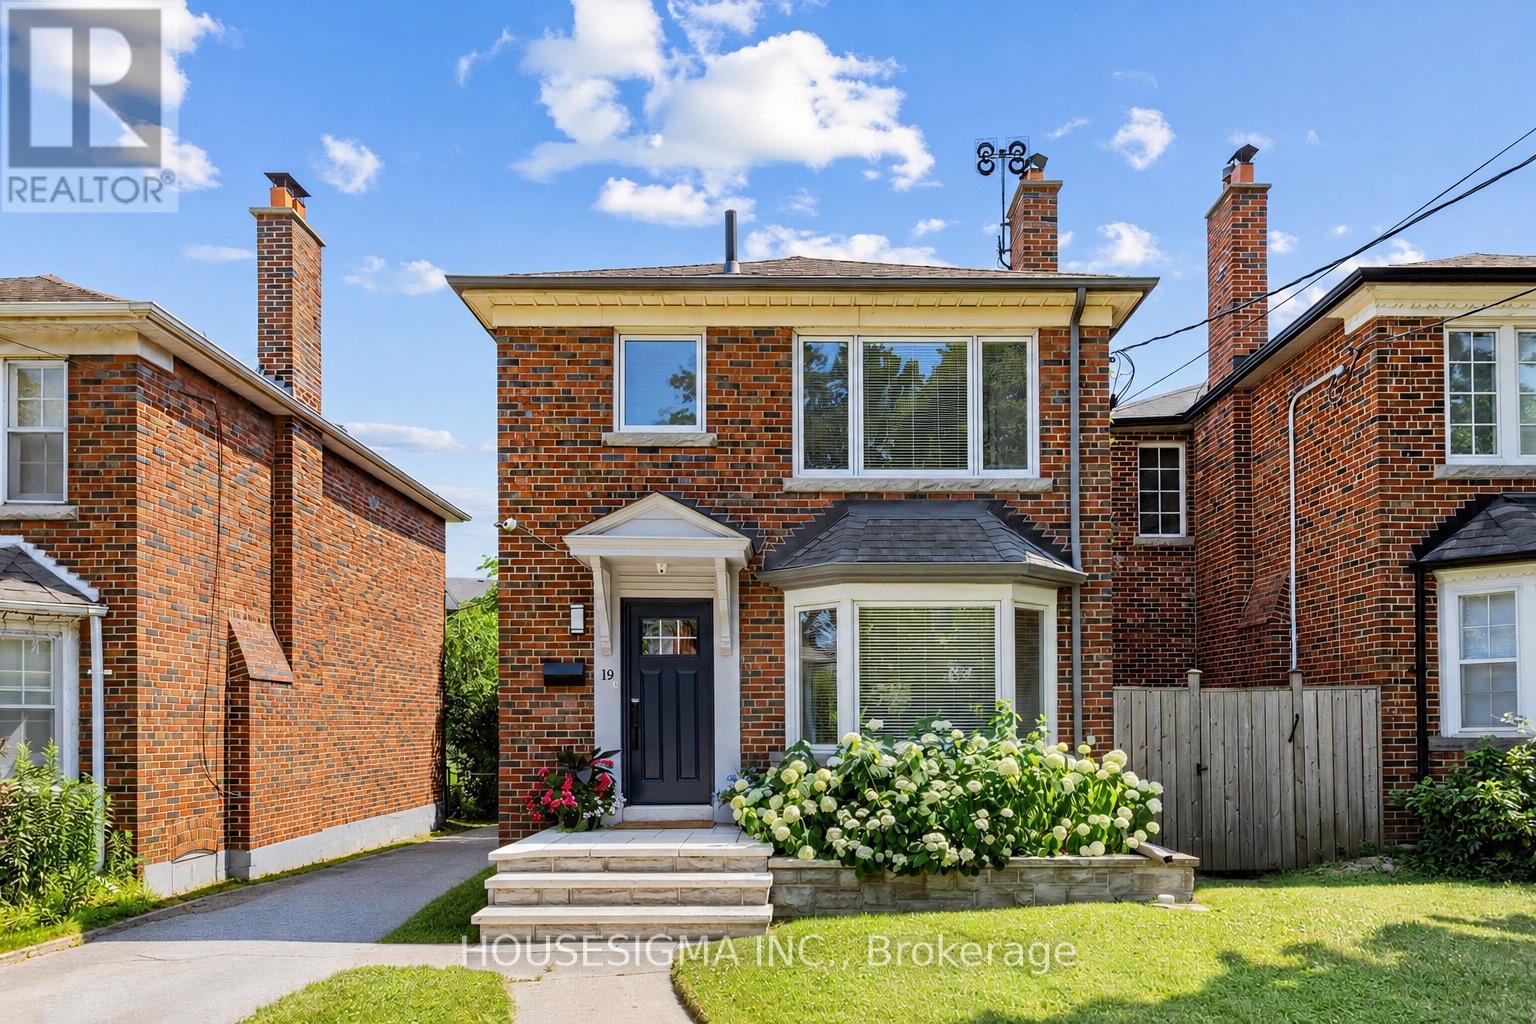
19 Parklea Drive
Toronto, Ontario
Nestled in the heart of prestigious South Leaside, this beautifully renovated detached residence combines timeless design with everyday functionality. Set on a desirable South-Facing lot, the home offers exceptional curb appeal, a private driveway with generous parking, and thoughtfully curates interiors designed for modern living. The open-concept main level is warm, bright and inviting, seamlessly connecting the living and dining spaces. At its heart is beautifully renovated gourmet kitchen featuring granite countertops, a breakfast bar, Sub-Zero fridge, Wolf stove and abundant cabinetry. The dining area overlooks the landscaped rear gardens and opens onto a private deck, ideal for entertaining and family gatherings. Upstairs, three well appointed bedrooms provide comfortable accommodations, each offering excellent storage and abundance of natural light. The primary bedroom features generous closet space, while the renovated 4 piece bathroom showcases marble mosaic flooring, floor to ceiling marble tile, a floating vanity, and heated towel warmer. The fully renovated low-level extends the home's versatility with a separate side entrance, a functional mudroom, a dedicated home office complete with two built in workstations, double closets, recesses lighting, and laminate flooring. A custom designed laundry sink is complemented by a stylish 3 piece bathroom featuring a glass- enclosed shower. Perfectly positioned within highly sought-after Bessborough Drive Elementary and Middle School and Leaside High School catchments, this exceptional home is moments from Toronto's finest amenities, including the boutiques, cafes of Bayview Avenue, prestigious private schools, the city's renowned ravine network, scenic cycling and walking trails, Evergreen Brick Works, TTC transit, and convenient access to Sunnybrook hospital and downtown Toronto. (id:63203)
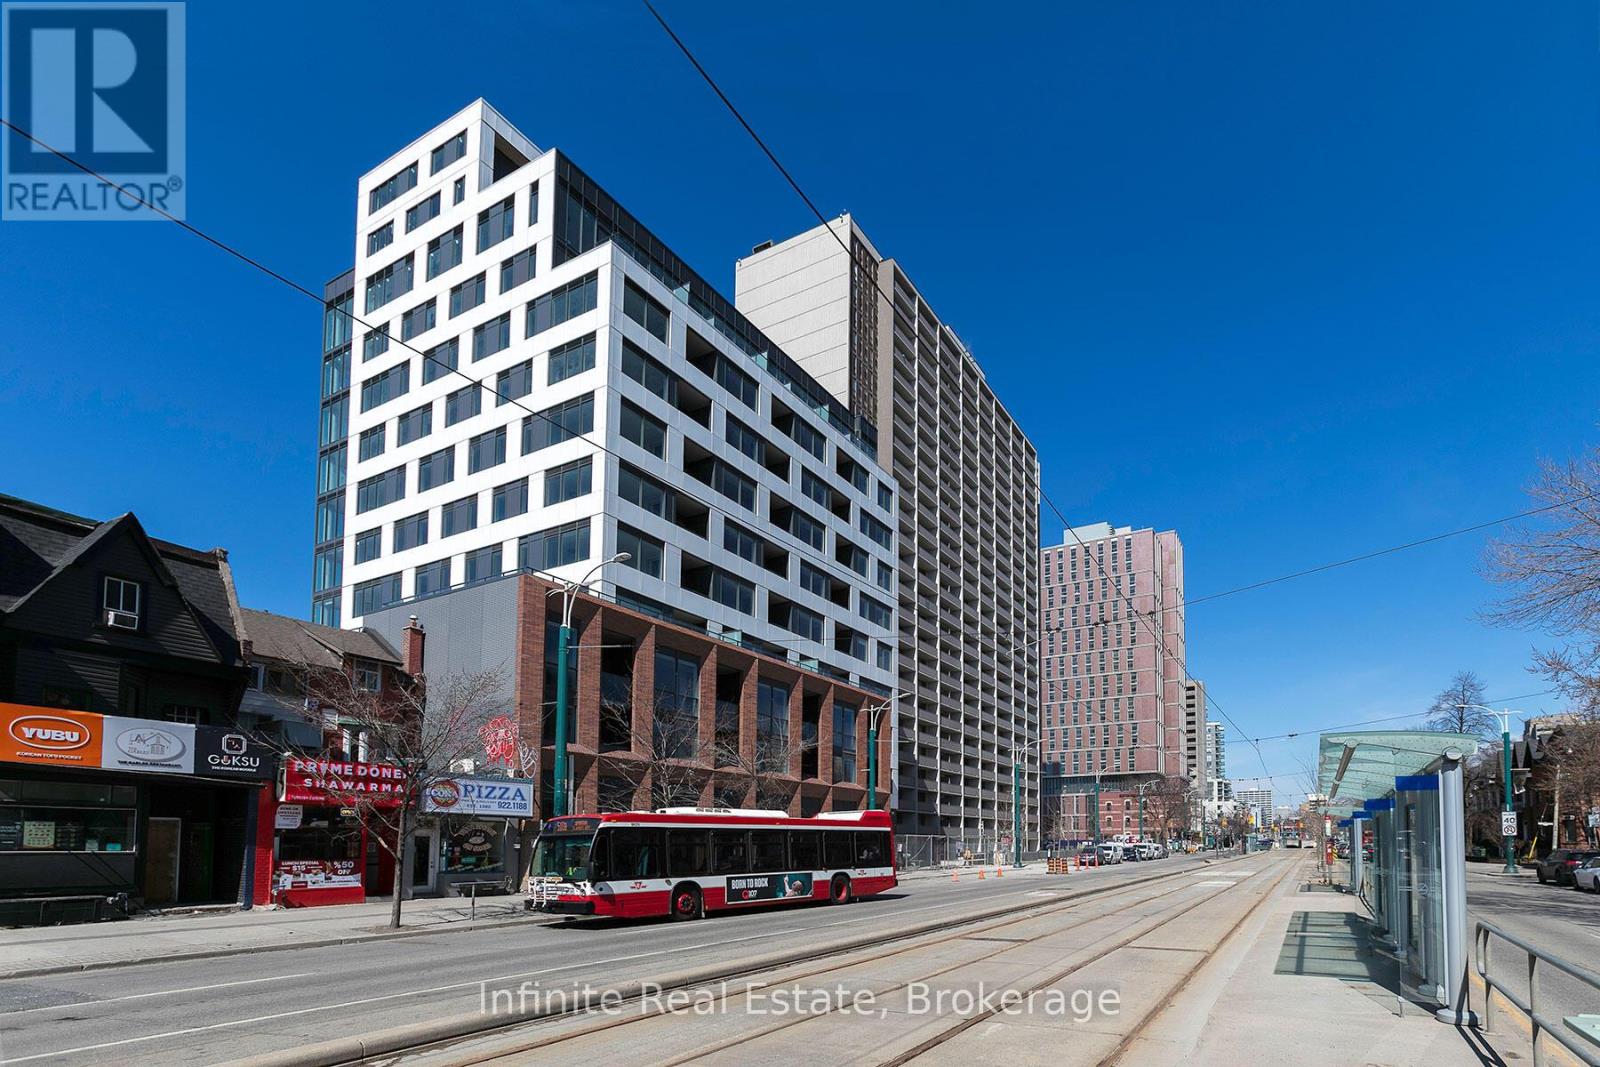
214 - 664 Spadina Avenue
Toronto, Ontario
Welcome to elite urban living at 664 Spadina Ave! This brand-new, never-lived-in, spacious 1-bedroom plus den, 1-bathroom suite is perfectly situated in Toronto's lively Harbord Village and University District, directly across from the University of Toronto's St. George campus and just steps from major subway stations, Yorkville shopping, and the ROM. The exceptional home features a sun-drenched, open-concept layout with floor-to-ceiling windows, a designer kitchen with top-of-the-line stainless steel appliances, a generous bedroom, a versatile den perfect for a home office, and an elegant, modern bathroom. Ready for occupancy as early as this week, this premium listing offers seamless access to the Financial and Entertainment Districts, alongside an incredible, limited-time incentive package: one month of free rent plus an additional $1,000 credit in your third month. Don't miss this unparalleled opportunity! (id:63203)
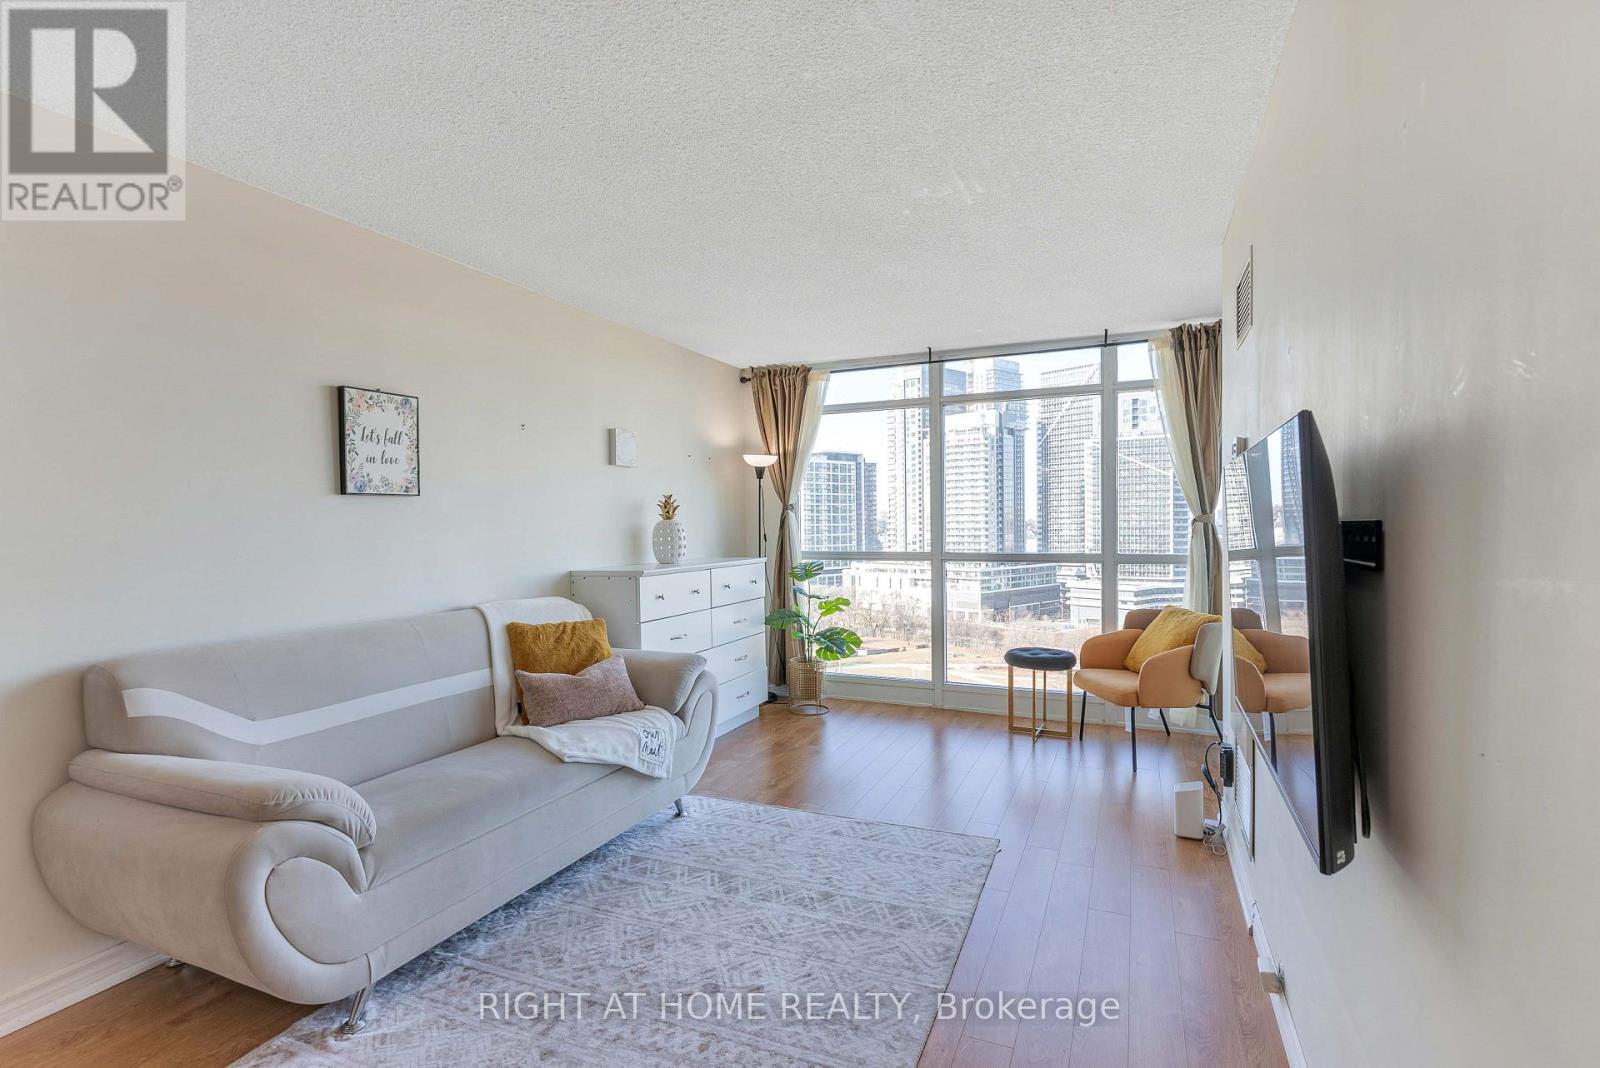
1807 - 231 Fort York Boulevard
Toronto, Ontario
Beautiful large approx 650 sq ft condo with a highly efficient layout located in central Downtown, custom built in cabinetry, Quartz in kitchen and bathroom and Porcelain tiled shower create that high end feel - the perfect blend of space and comfort. Super quiet & convenient location too. Concrete walls separate the units, which is another reason 231 Fort York is in demand. And if you need yet more space, the spacious den has been used as a second bedroom. The L.E.D. lighting makes the whole condo very bright at night. Awesome view will never become blocked, looking over Fort York Park, BMO Field and the Lake. Streetcar at Doorsteps, Steps to Lakeshore trails, Loblaws, Shoppers, Grocery Stores, Exhibition Place, BMO Field, cafes and much more. First class pool, gym, Roof Terrace and other amenities with Bentway skating across the street. Parking available for $100 rent/month in the building. Furnished option Available for an additional $150 per month. Brand-new appliances installed in 2026. (id:63203)
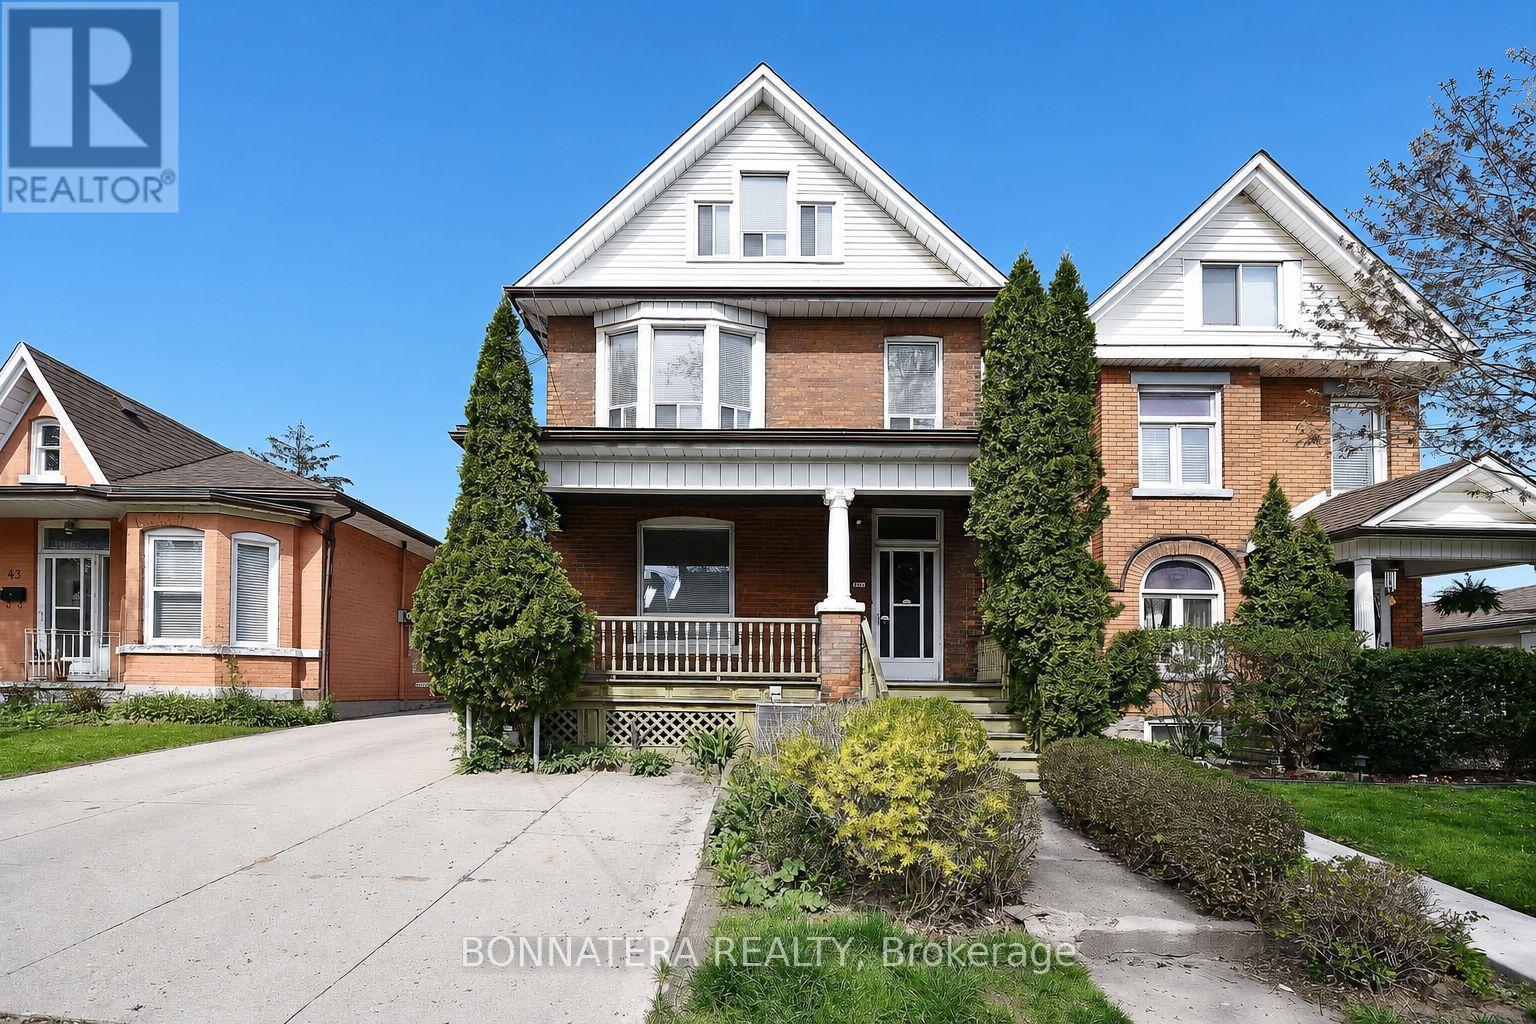
Upper - 47 Emerald Street N
Hamilton, Ontario
Welcome to the upper-level unit at 47 Emerald Street North, Hamilton! This bright and spacious approximately 1,200 sq. ft. unit offers 3 generous bedrooms and 1 updated bathroom, providing comfortable living space for families, professionals, or roommates. The unit features a freshly painted interior, modern pot lights, large windows that bring in plenty of natural light, and a functional layout designed for everyday living.Enjoy the convenience of private, in-unit laundry that is separate from the other units, as well as two tandem parking spaces included with the lease. Rent includes all utilities, offering excellent value and predictable monthly expenses.Ideally located close to downtown Hamilton, public transit, schools, parks, shopping, restaurants, and major commuter routes. Available August 1st. OPTIONAL: RENT WHOLE HOUSE (3 separate units) for $6200 (id:63203)
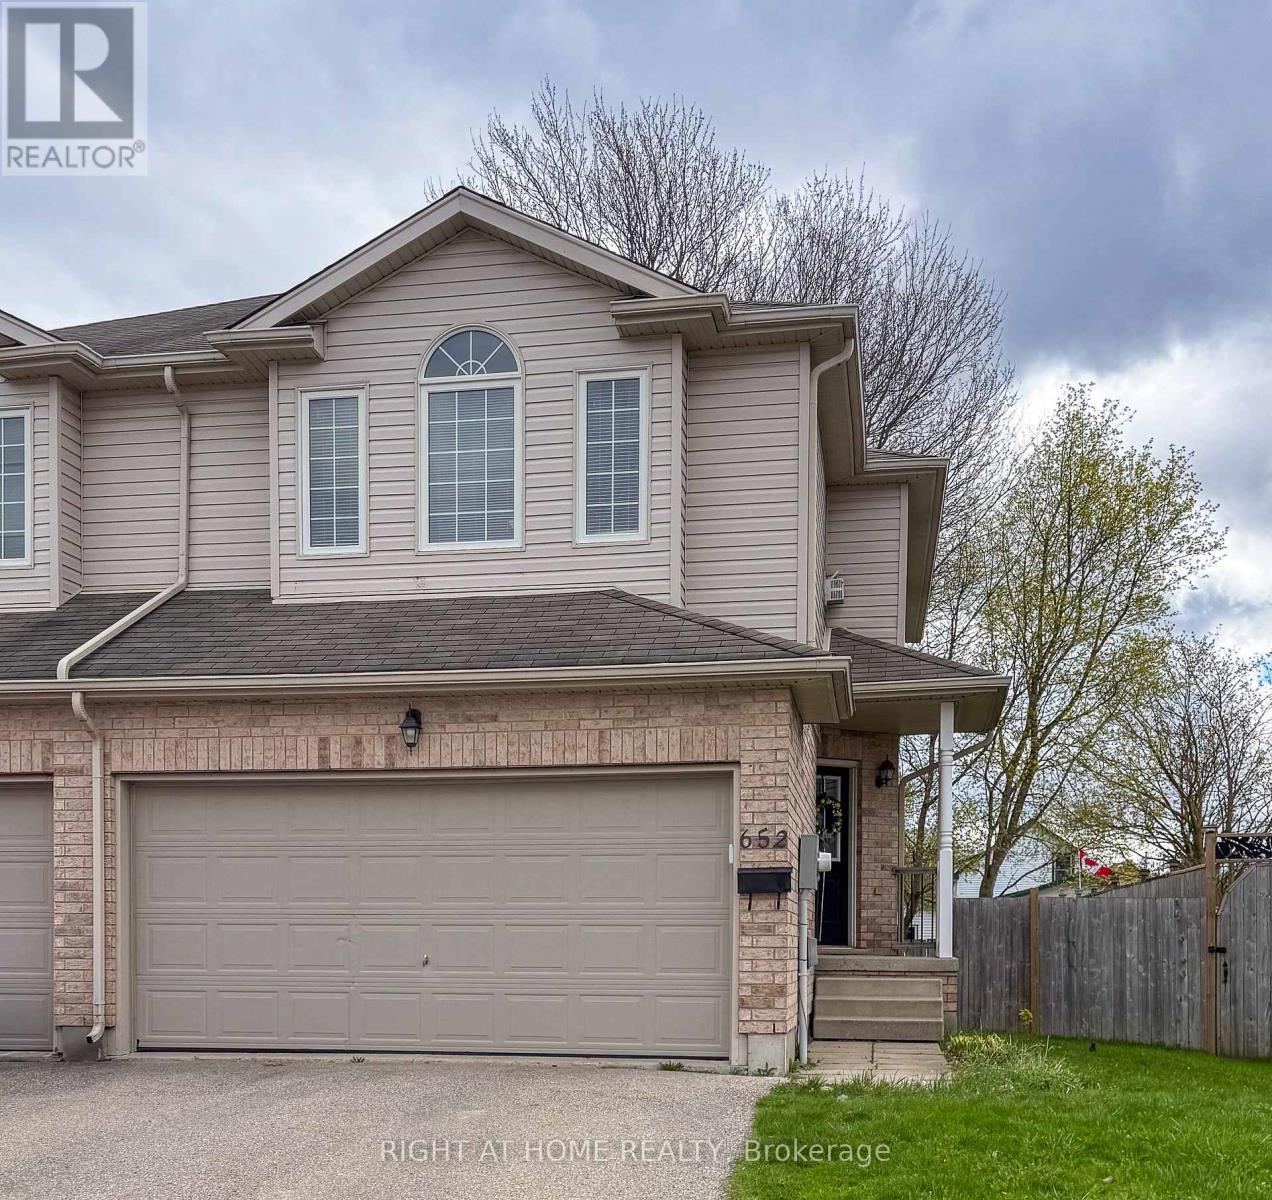
652 Salisbury Avenue
North Perth, Ontario
Super Size Semi! Welcome to this 3 - Bedroom, 3 Bathroom semi detached home on Salisbury Ave in desirable Listowel. The home features a bright open concept main floor layout with a functional kitchen, spacious dining area and a comfortable living room. Upstairs you'll find 3 bedrooms, a full bathroom and a large family room. The primary bedroom is very bright with a large walk-in closet. The spacious basement is finished with potential for additional customization for recreation or storage. The attached double garage has room for 2 cars and storage. A private driveway that will fit 4 cars,( no sidewalks). Entertain on the deck while watching the kids play in the large backyard. The property is a great choice for families, investors, or anyone looking for an affordable, clean, well-maintained home in a growing community. (id:63203)
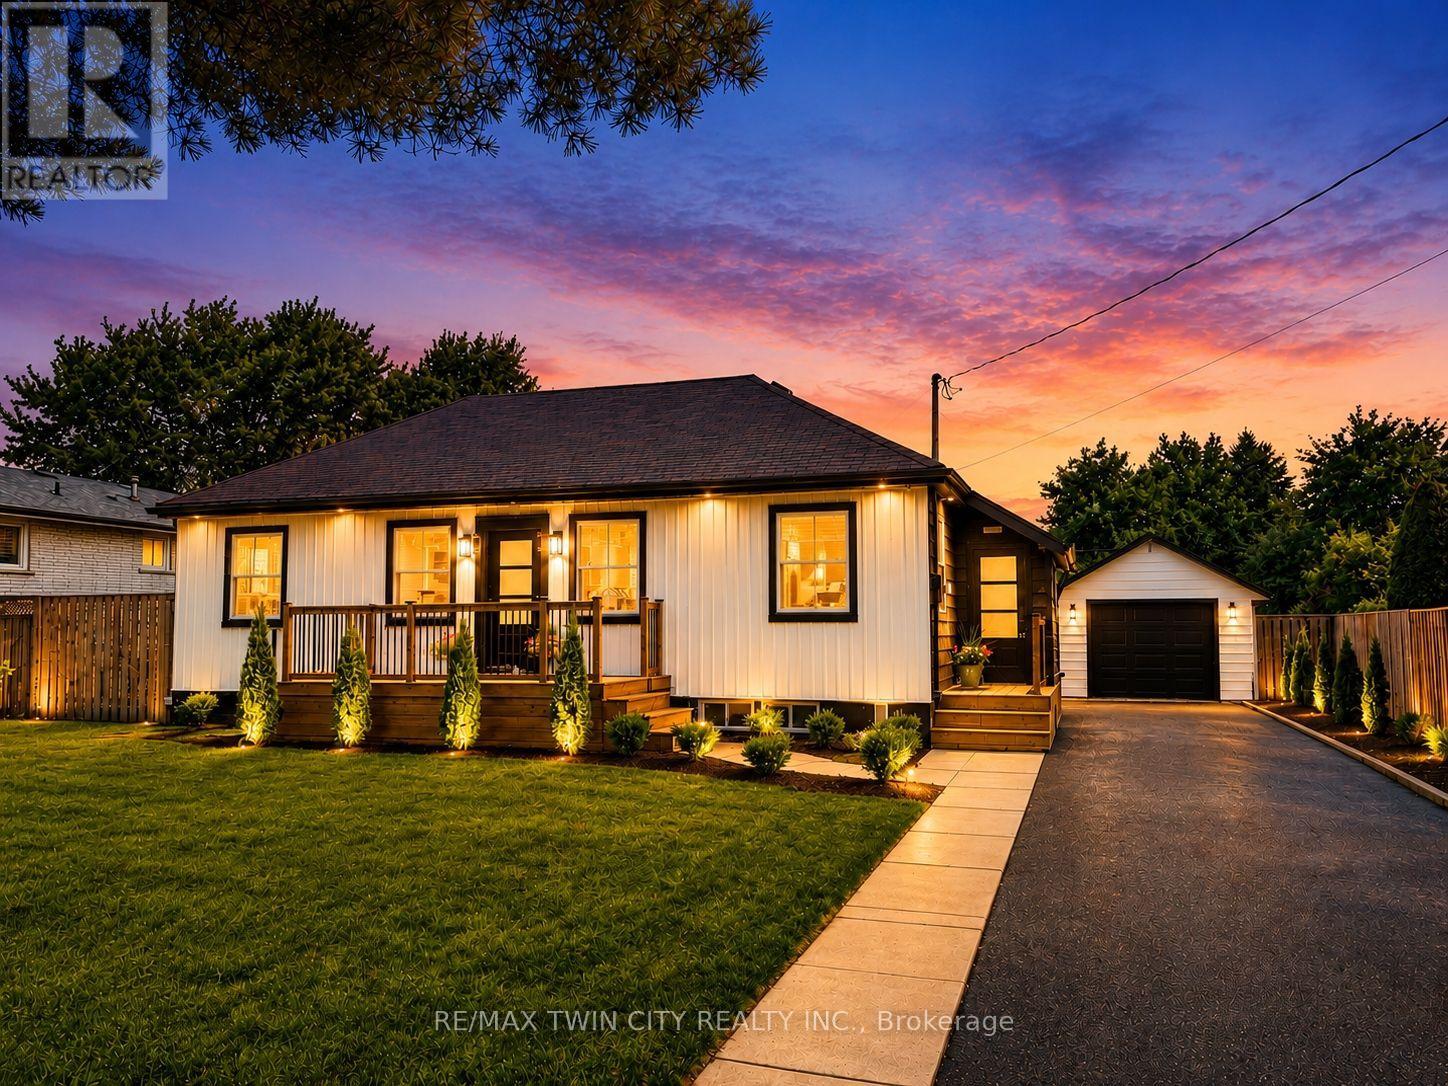
92 Fairview Drive
Brantford, Ontario
Welcome to 92 Fairview Drive in the City of Brantford. This beautifully renovated 5-bedroom, 2-bathroom bungalow with a detached garage is completely move-in ready and located in one of Brantford's most sought-after, family-friendly north-end neighbourhoods. The bright, open-concept main floor offers a spacious living room with fireplace, separate dining area, and a stunning kitchen featuring quartz countertops, a breakfast peninsula, and modern finishes throughout. The fully finished basement provides exceptional additional living space, complete with a large recreation room with fireplace, two additional bedrooms, and a stylish 3-piece bathroom with a glass shower. One of the bedrooms offers direct access to the bathroom, creating excellent potential for an in-law suite or private guest accommodation. Situated on an impressive 82 x 155 ft lot, the property offers endless possibilities. The detached garage is equipped with hydro, making it ideal for hobbyists, a workshop, or even a home-based business. Step outside to the expansive concrete patio overlooking the private backyard-perfect for entertaining family and friends on warm summer evenings. With the generous lot size, there is also plenty of room to add a large swimming pool or create your own backyard oasis. Conveniently located close to every amenity, including the Wayne Gretzky Sports Centre, offering fitness facilities, swimming pools, and recreational programs, as well as excellent schools within walking distance, parks, shopping, restaurants, grocery stores, and quick access to Highway 403. This exceptional home combines modern finishes, generous living space, and an outstanding location-don't miss your opportunity to make it yours. Schedule your private viewing today! (id:63203)
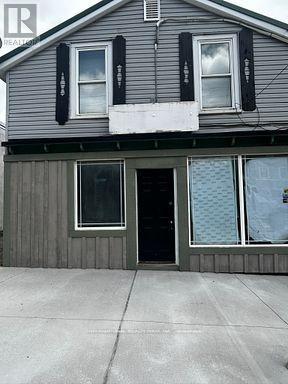
113 Trafalgar Road
Erin, Ontario
Pet friendly 2 Bedroom apartment for rent in town of Hillsburg near Erin. Fully renovated top to bottom 2 bedroom on main level. 2 bedroom, full bathroom, and living room with lots of lights. Its located on main street, downtown Hillsburg. (id:63203)
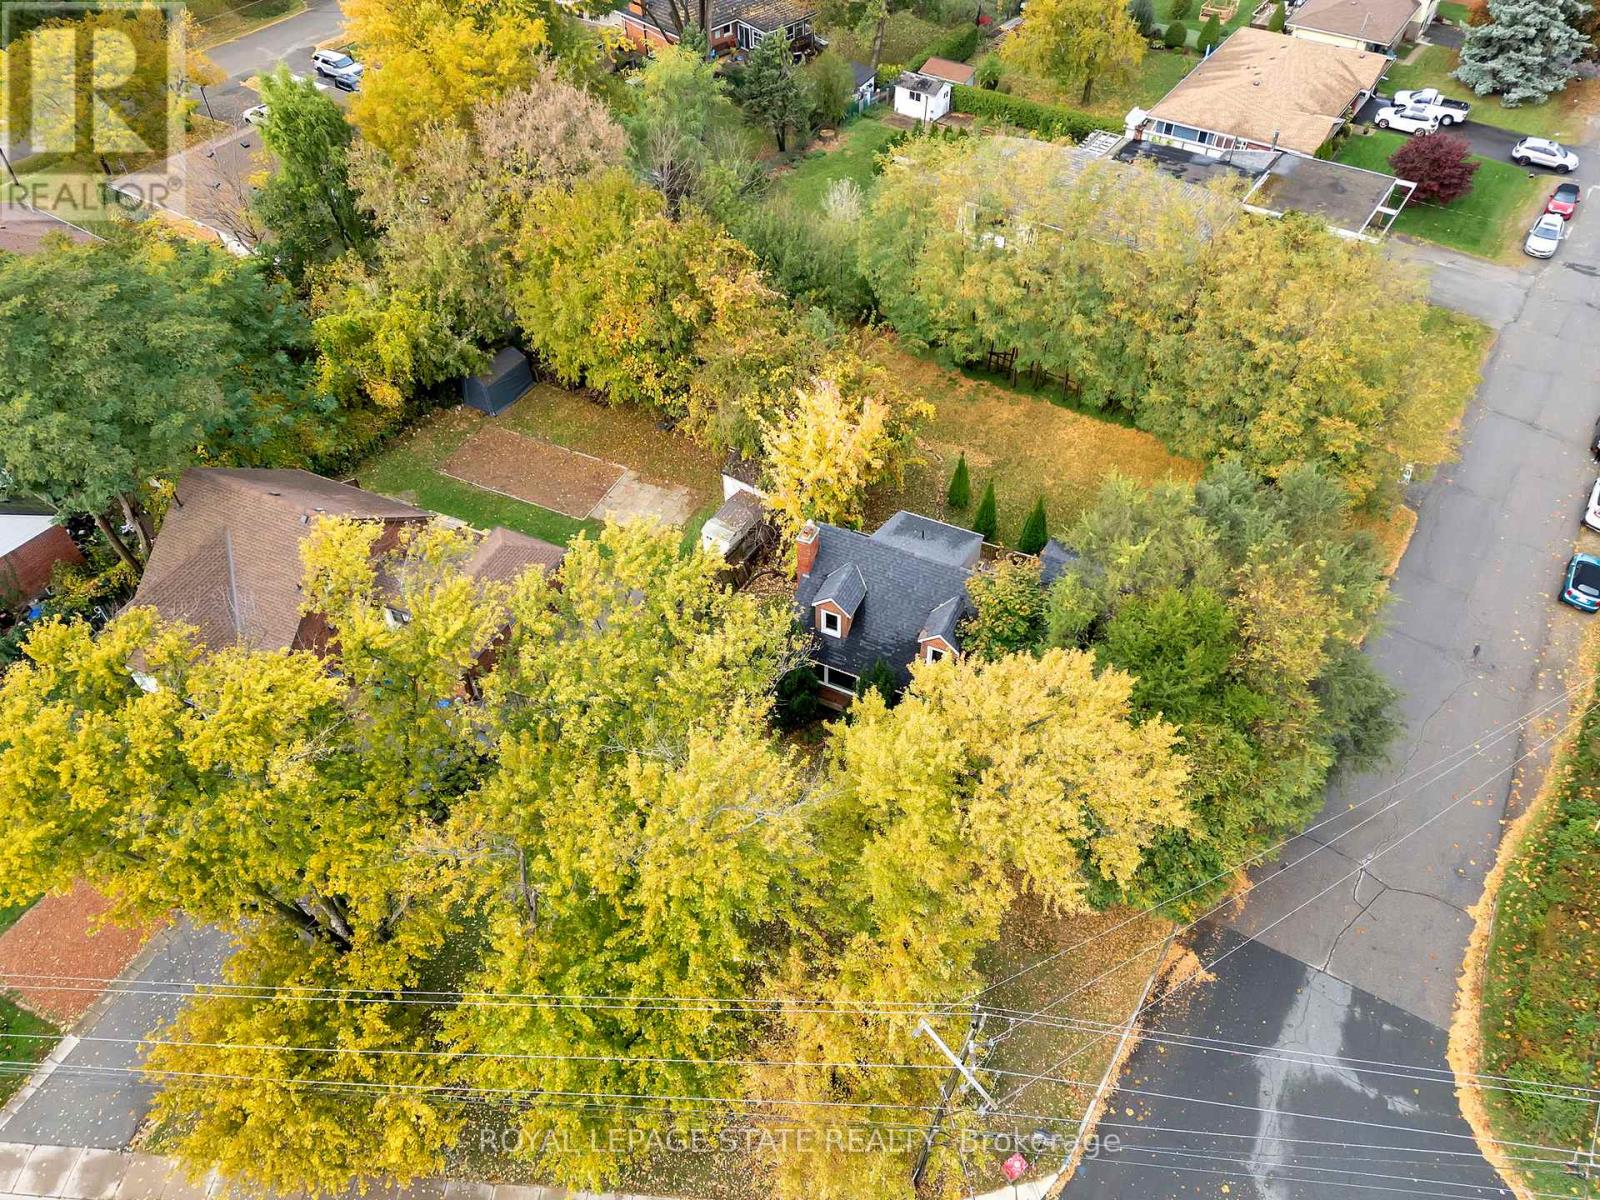
121 King Street E
Hamilton, Ontario
Great opportunity and potential for investor or builder, located in the heart of Stoney Creek. Close to all amenities. 1.5 storey home situated on large L-shaped lot with possible rear lot severance. Renovate the existing home or divide into 2 larger lots. (id:63203)
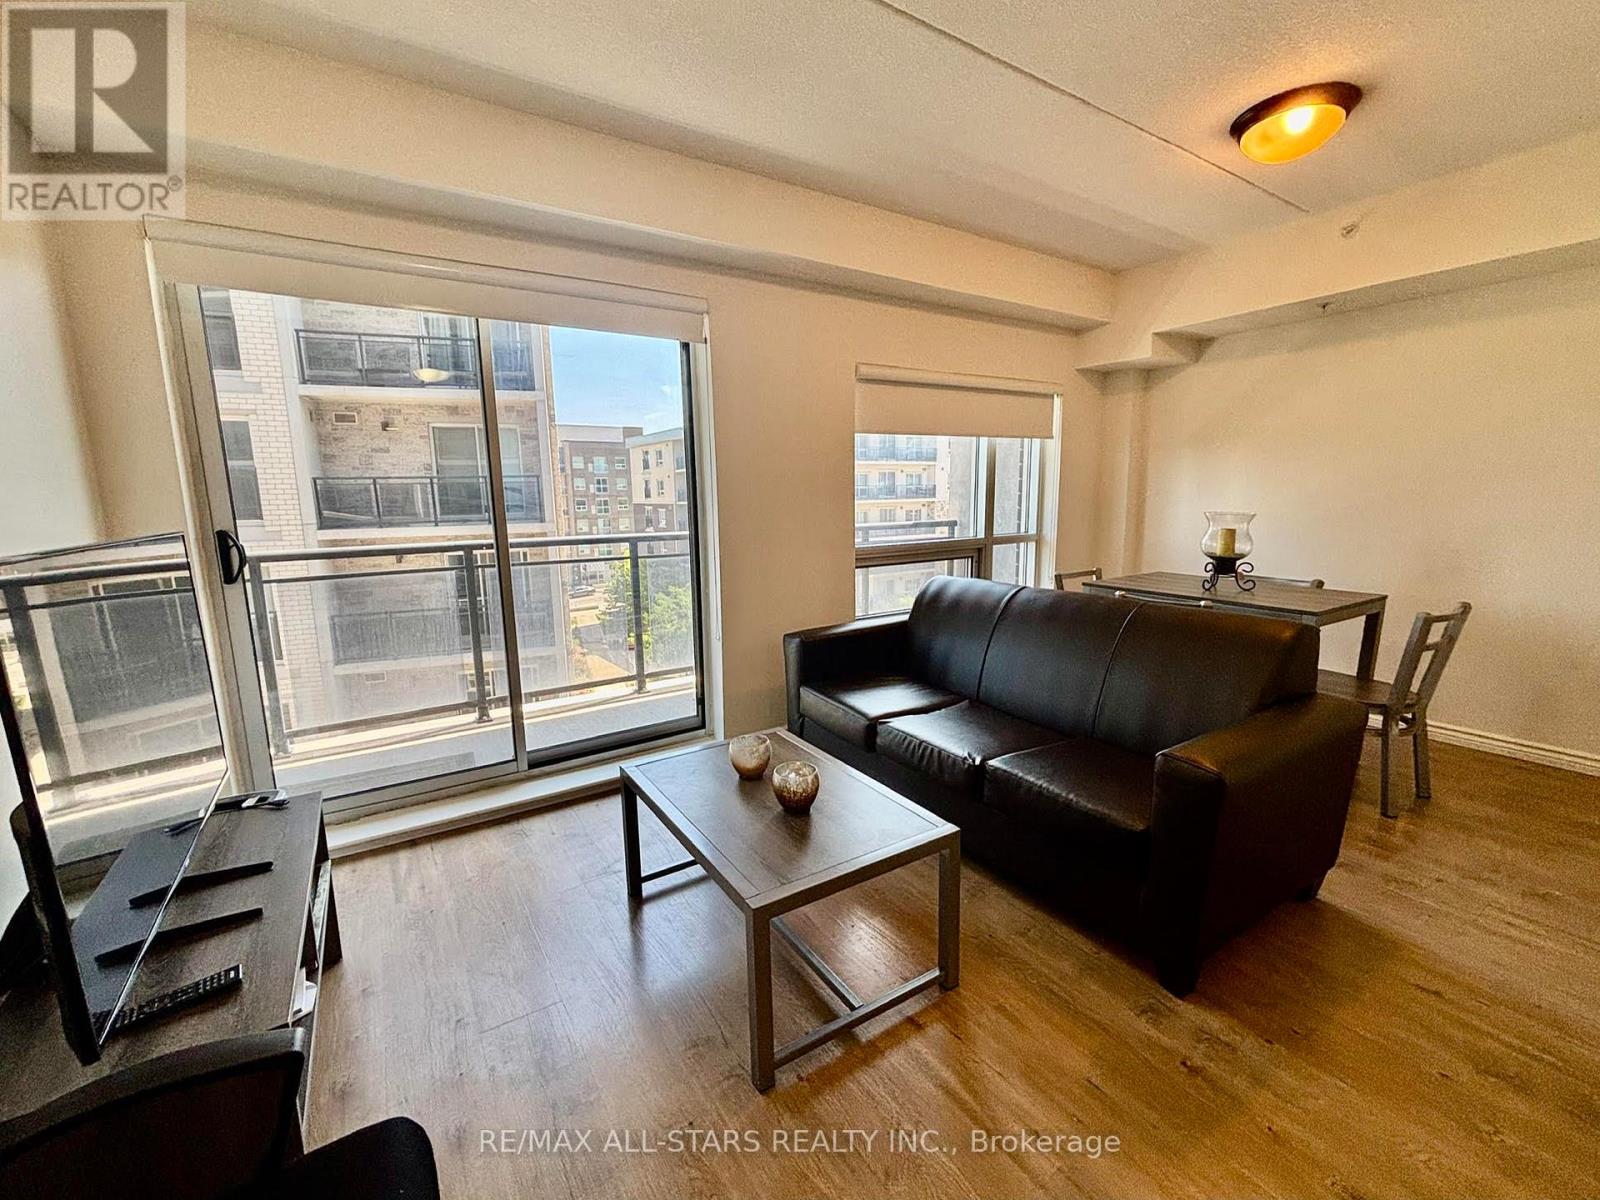
307 - 275 Larch Street
Waterloo, Ontario
excellent opportunity to lease a bright and spacious 1 + 1 unit in the heart of Waterloo.This unit is within walking distance to schools and all local amenities. It also features a large balcony and includes one parking spot. (id:63203)
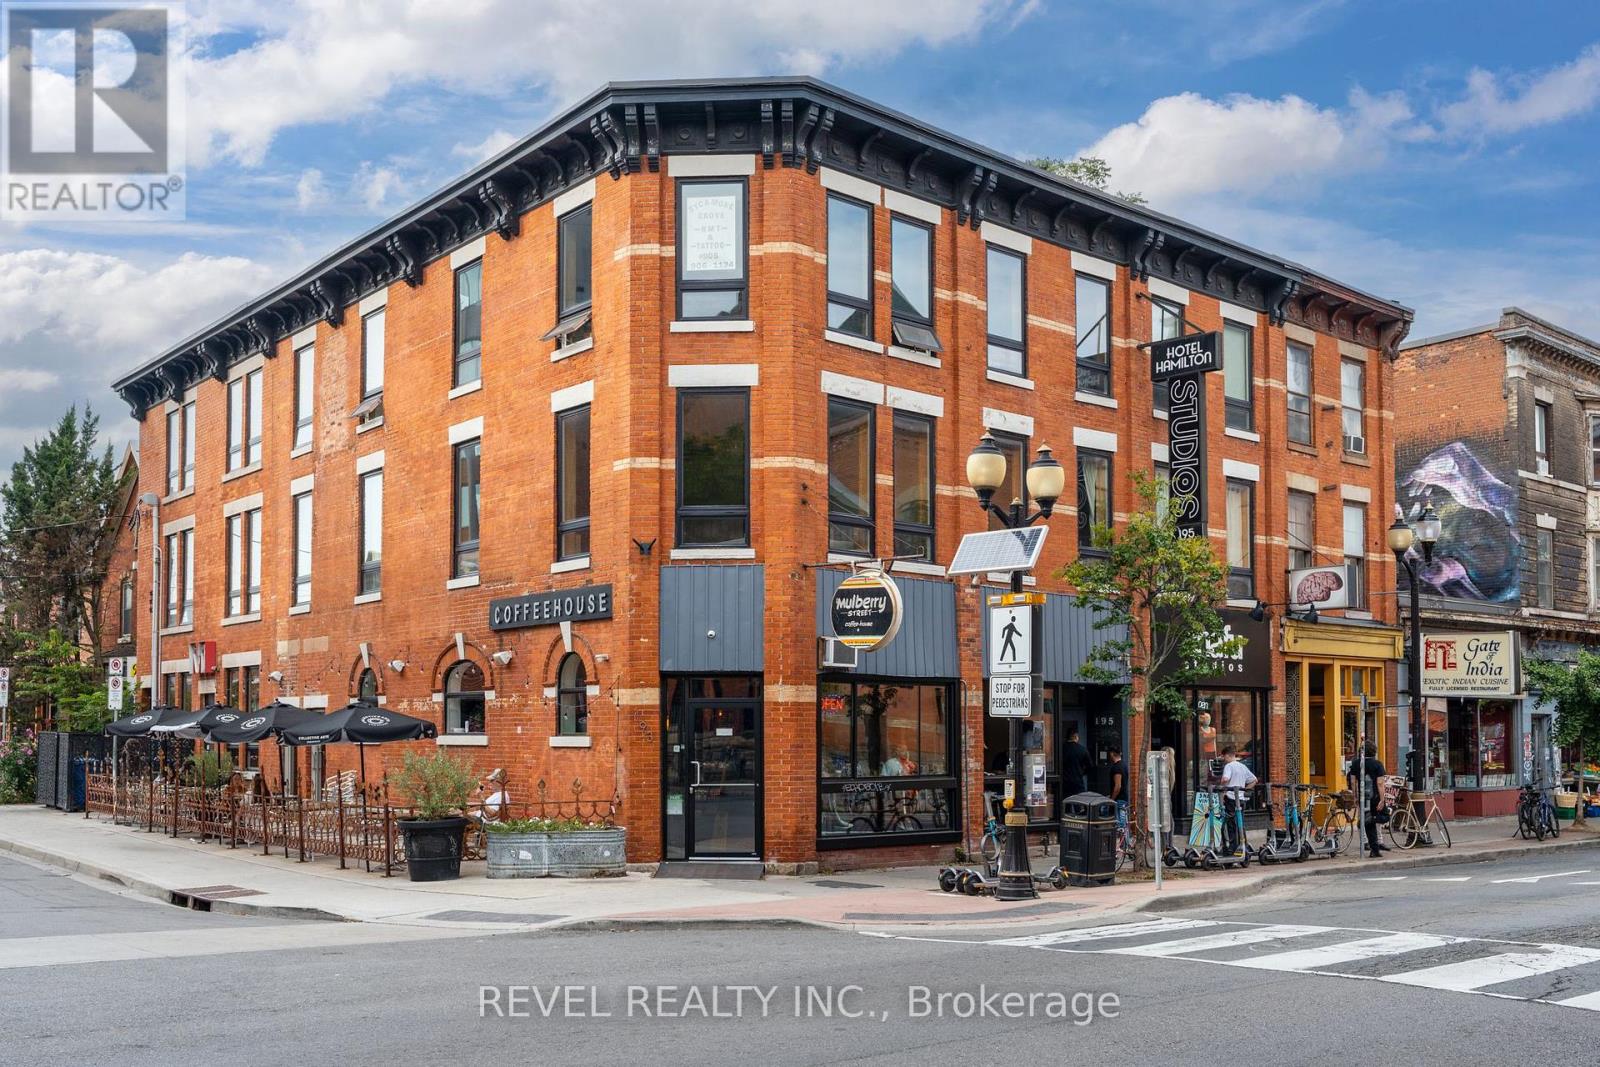
197 James Street N
Hamilton, Ontario
Presenting 193-197 James Street North, on one of the most prestigious streets Hamilton has to offer. Steps to public transit, West Harbour Go Station, Acclamation Condos & other thriving businesses & future developments- this infamous building originally the Armoury Hotel has evolved to what is now a 21 unit office/retail asset. Set on the corner of James St N & Mulberry, this ~ 9700 square foot (as per MPAC) all brick building features a long time anchor tenant, Snafu Studios (both at street level) with 19 studio/office spaces across the second and third floors stable with young professional tenants & low vacancy producing ~$300,000 in annual gross income (before recoverable). The property also features forced air (dual system), central air (multiple units), high speed internet, hardwood floors while the office floors are equipped with 4 bathrooms (3 w/showers) and a shared kitchenette. Huge upside in converting office leases to a net structure (6/19 converted) and driving up NOI. All office tenants can also enjoy secured entry! An incredible opportunity to add to any commercial portfolio! Phase 1 & 2 ESA reports available. BUSINESSES NOT FOR SALE (id:63203)
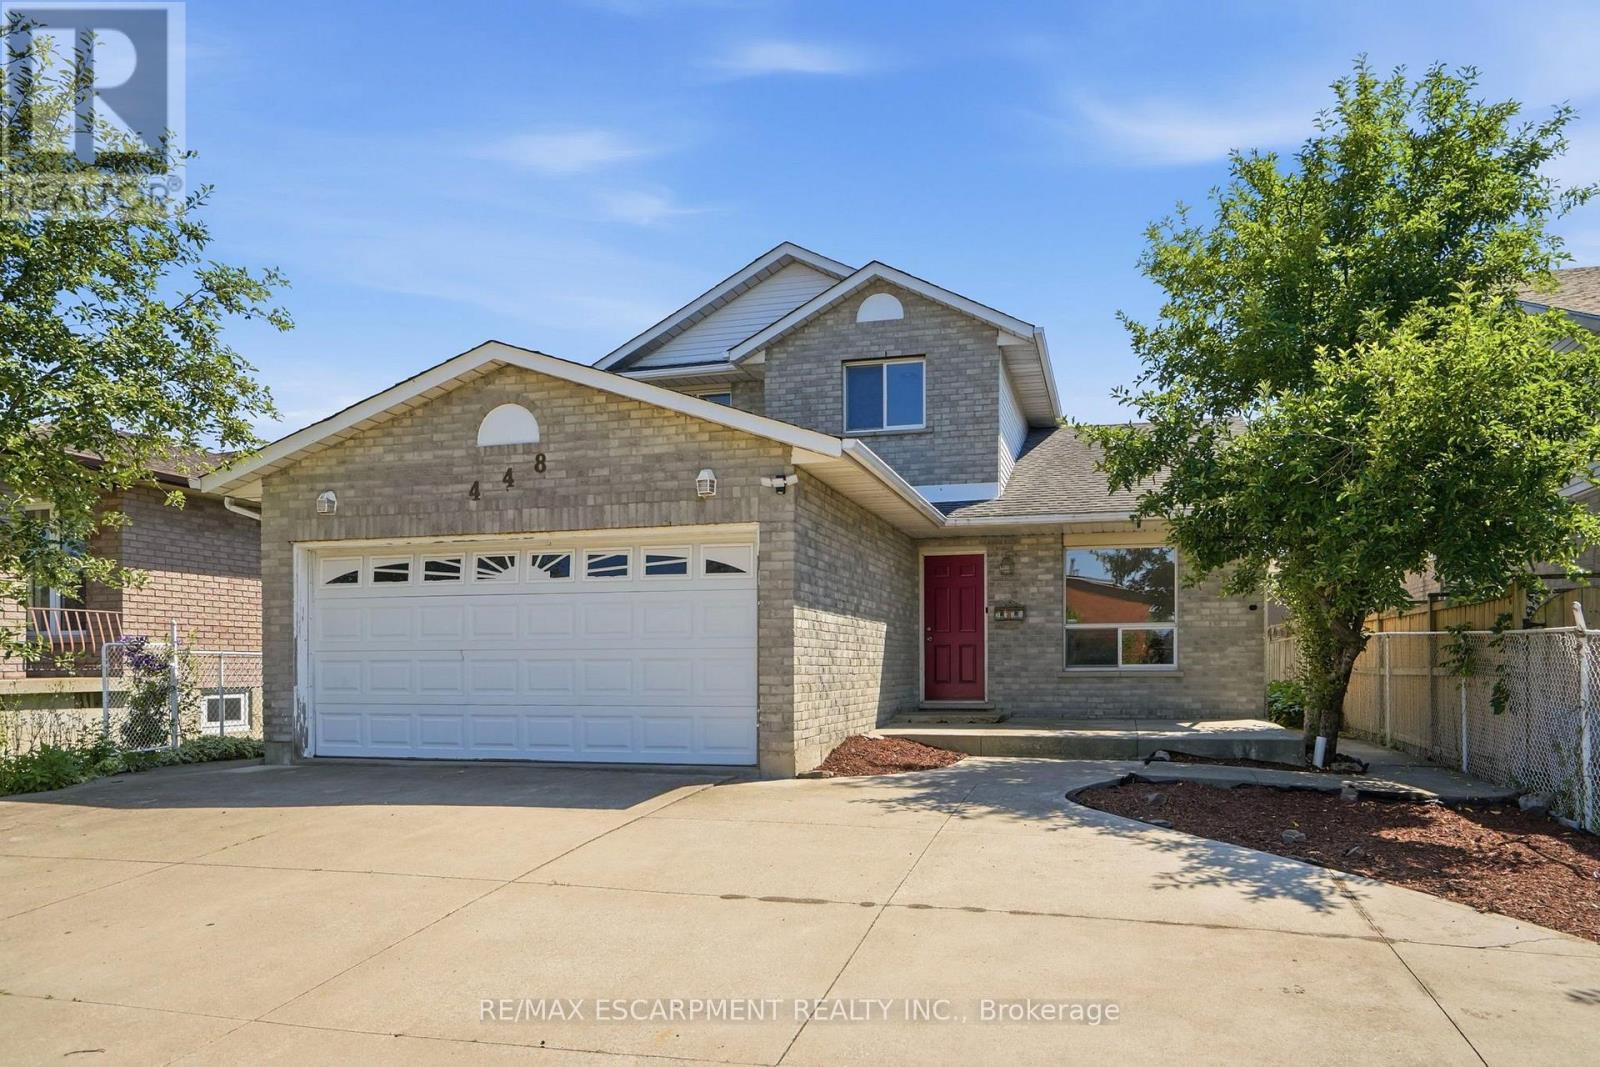
448 Stone Church Road E
Hamilton, Ontario
Location, Location, Location! Central Hamilton Mountain. Close to Schools, McQuesten Park and Shopping (Grocery Stores and the Mall) and the Lincoln Alexander Parkway is seconds away for commuters. Welcome to 448 Stone Church Road East. 3 Bedroom, 2.5 Baths Detached Home. A/C (2026), 3 Bathrooms (2026), Attic Insulation. 3 Car Driveway and 2 Car Attached Garage with Inside Entry. Main Floor Laundry Room, Hardwoods (No Carpet). RSA. (id:63203)
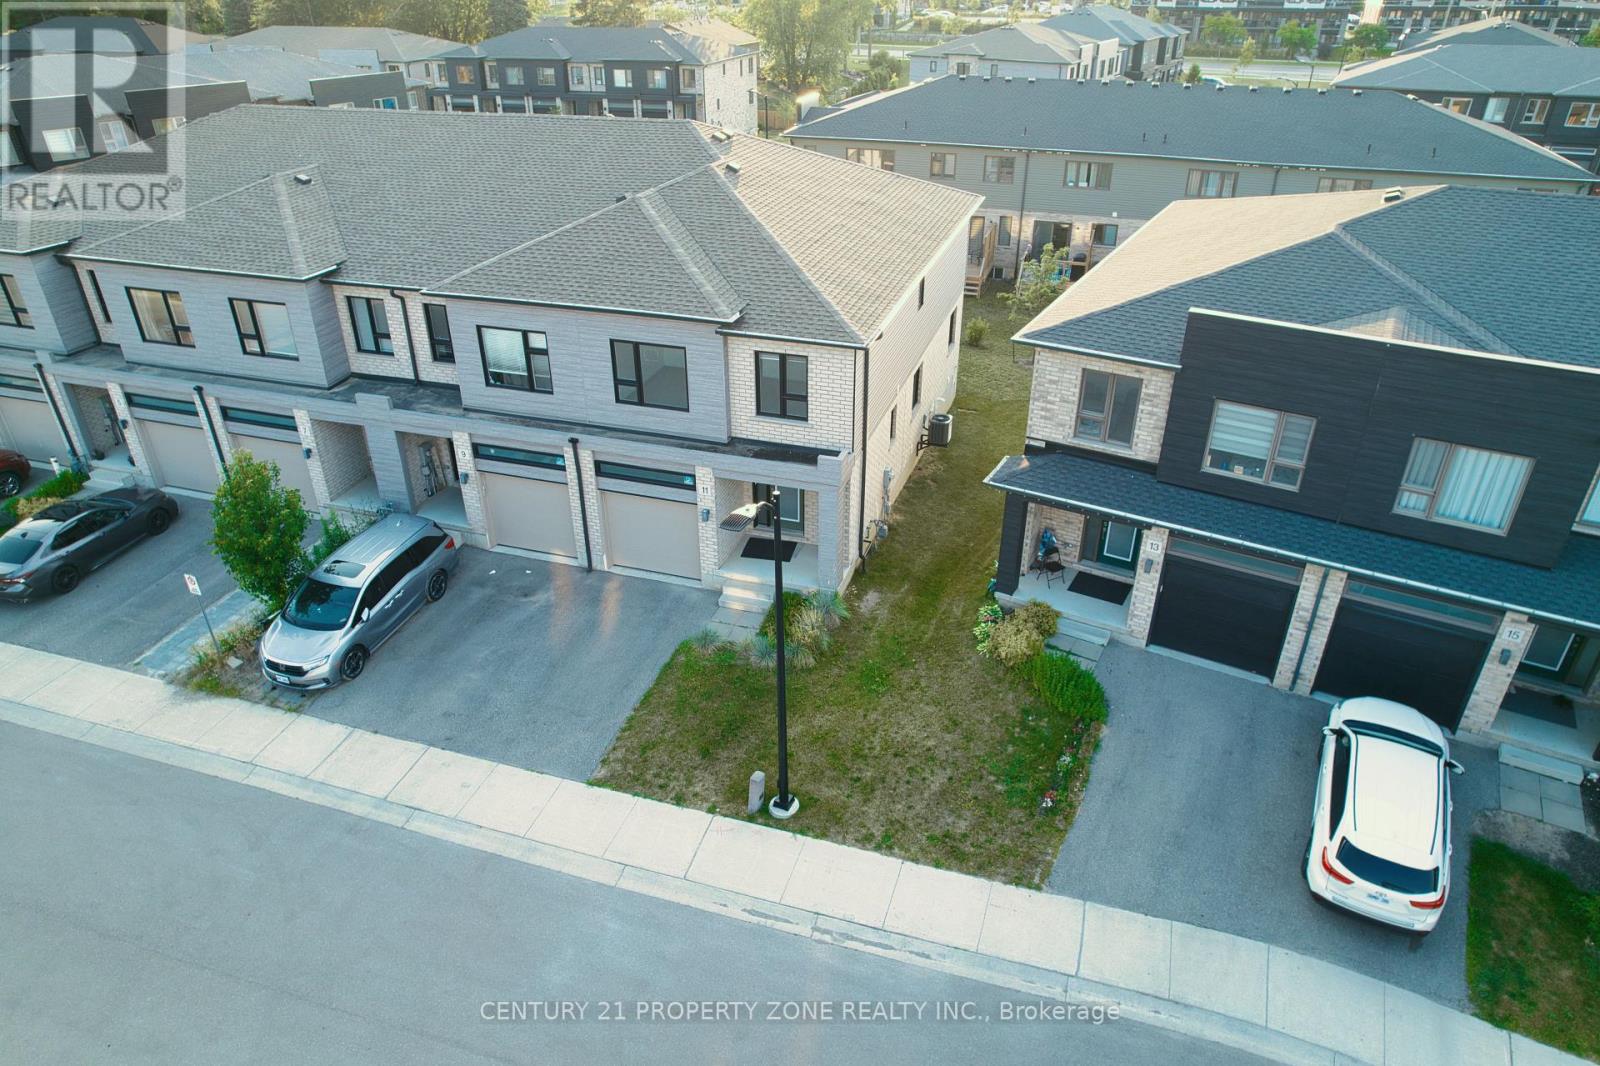
11 Shedrow Place
Kitchener, Ontario
RARELY OFFERED END-UNIT with a premium LOOKOUT BASEMENT featuring OVERSIZED WINDOWS! Welcometo 11 Shedrow Place in the highly desirable Huron Village. This beautifully maintained approx.1,759 sq. ft. SUMIT model offers 3 bedrooms, a versatile main-floor flex room, 2.5 bathrooms,and an abundance of natural light throughout. The carpet-free main floor showcases engineeredoak hardwood and ceramic tile, while the open-concept layout is perfect for family living andentertaining. Upstairs features a spacious primary suite with a walk-in closet and a private4-piece ensuite, two additional generously sized bedrooms, a full bathroom, and convenientsecond-floor laundry. The lookout basement with large above-grade windows creates a brightlower level with endless potential for a future recreation room, home theatre, gym, or in-lawsuite. Ideally situated close to Oak Creek Public School, Jean Steckle Public School, HuronHeights Secondary School, Huron Natural Area, shopping, restaurants, parks, and majoramenities. A rare opportunity to own an end-unit with a premium lookout basement in one ofKitchener's most sought-after family communities! (id:63203)
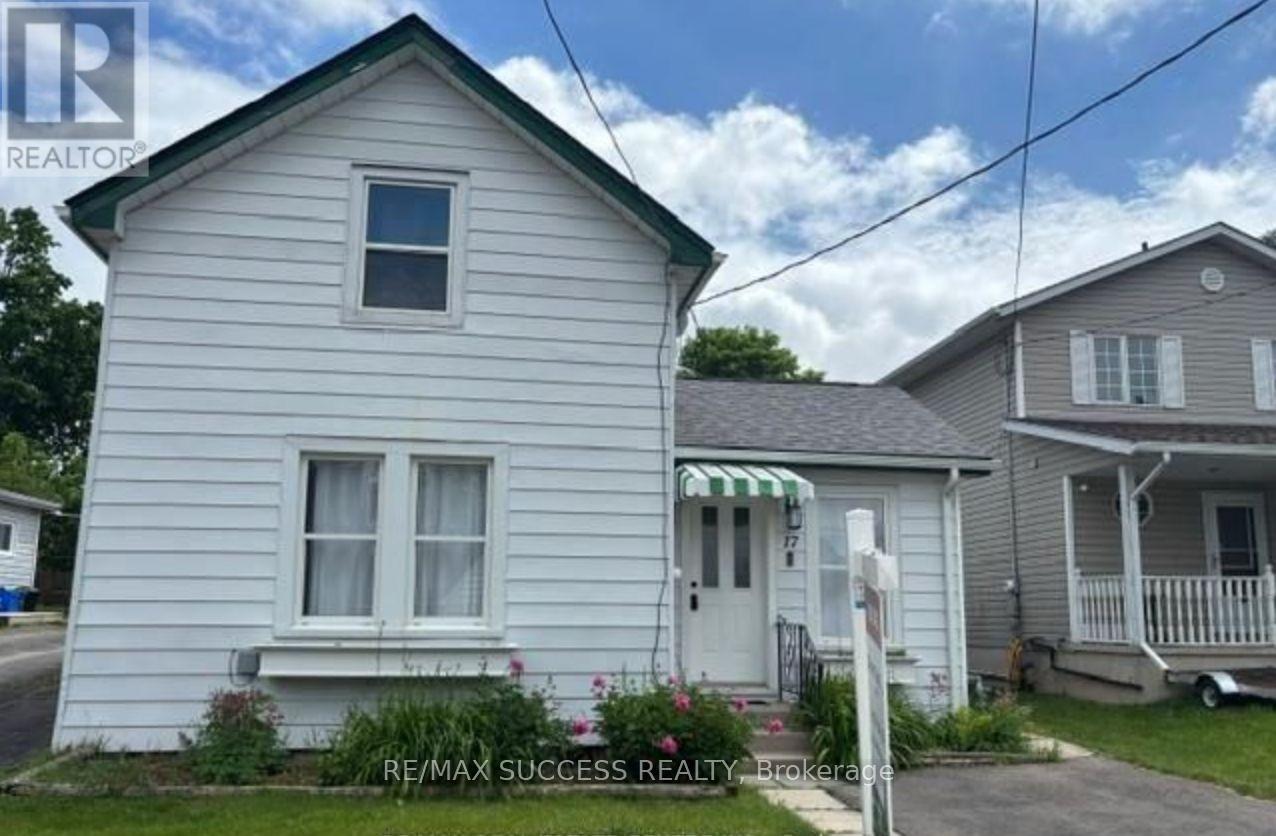
17 Dover Street
Woodstock, Ontario
Updated Three-Bedroom Detached Home with Two-Bath & Two parking Spots. The Main Floor Features Primary Bedroom Overlooking The Front Yard with Full Bathroom & Enclosed Laundry facilities with Storage, Complete With A Newer Washer And Dryer. Two Additional Bedrooms Are Located On The Upper Level.The Renovated Kitchen (2024) Showcases New Quartz Countertops, A Large Double Sink, And High-Quality Appliances. Durable, Scratch-Resistant Vinyl Plank Flooring Runs Throughout The Home.Situated On A Large Lot, The Fully Fenced Backyard Offers Excellent Outdoor Living With A Stone Patio And Storage Shed. The Lower Level Provides Abundant Storage Space.An Ideal Option For Retirees Or Buyers Seeking Main-Floor Living Combined With Generous Outdoor Space In A Convenient Location. The Property Also Offers Multiple Opportunities To Expand And/Or Rebuild. Huge Backyard for Outdoor Entertaining etc. Close to All Amenities, Parks, Schools, Shopping. (id:63203)
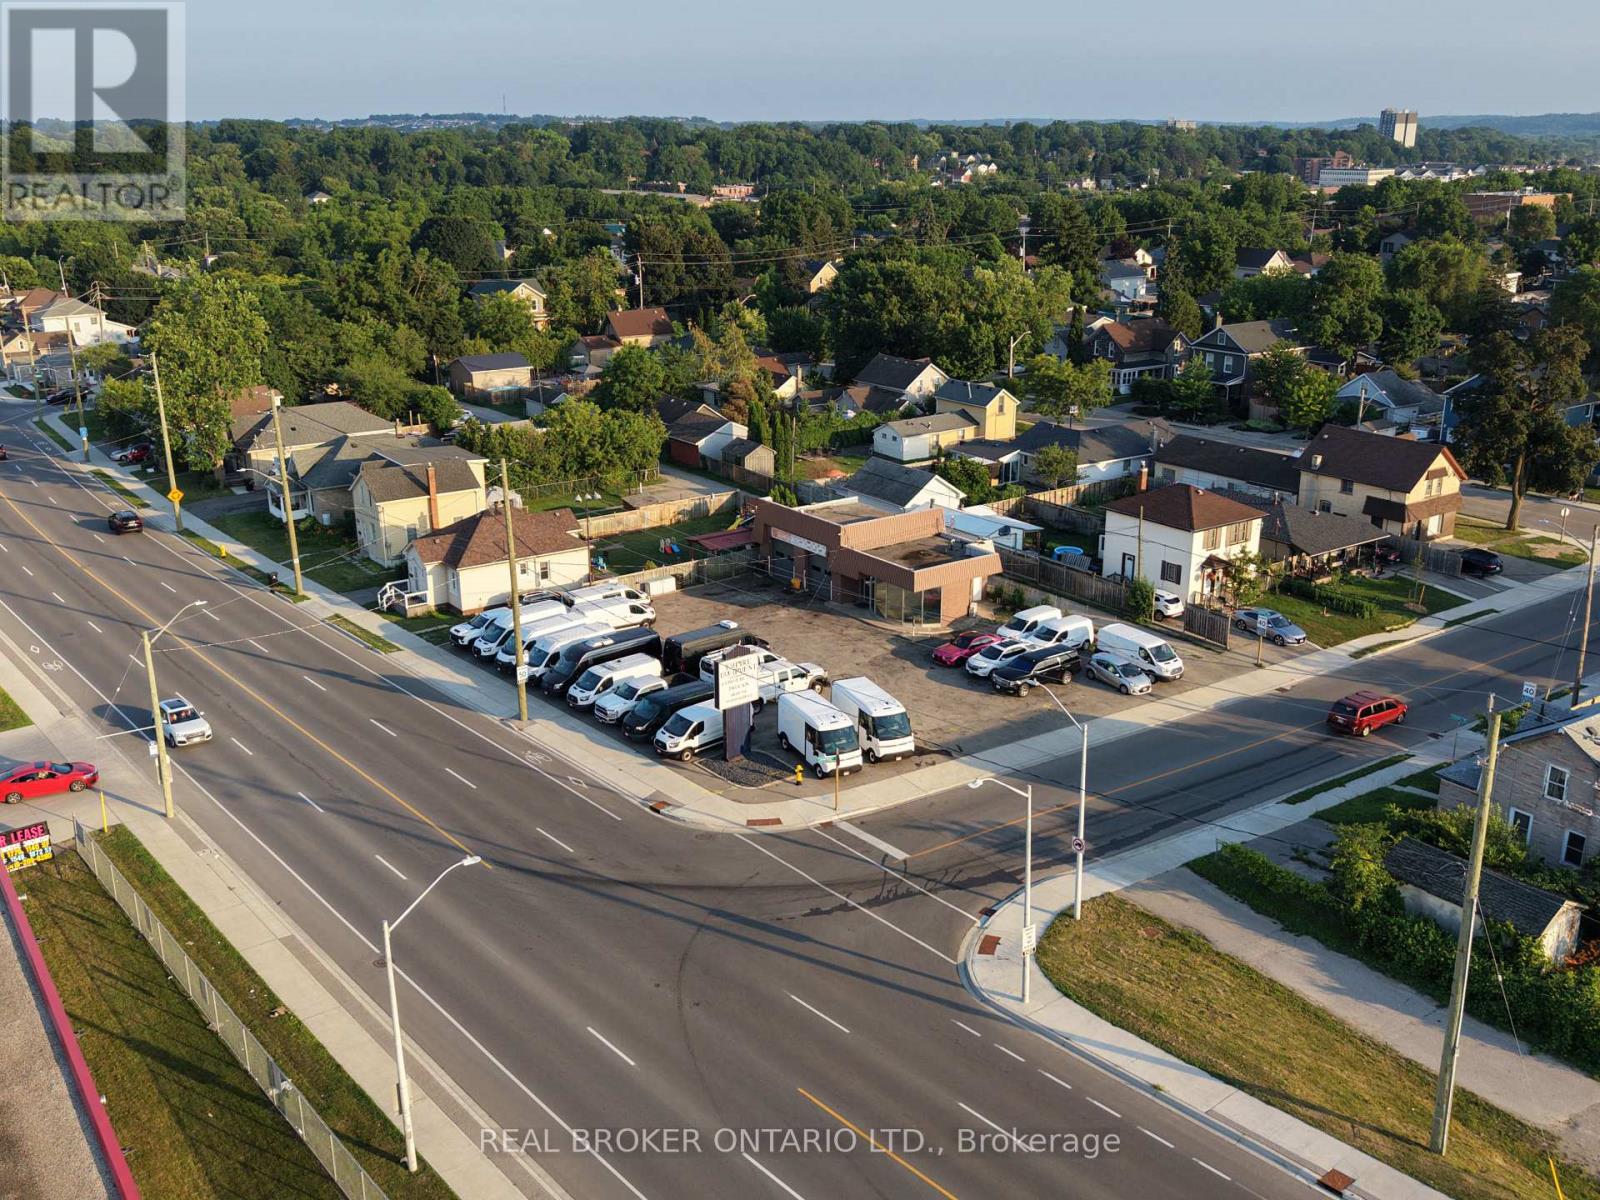
362 Dundas Street N
Cambridge, Ontario
RARE OFFERING! Full serivce 2 bay automotive sales/service station now available for lease! Comes equipped with 2 hoists and an air compressor. Recently renovated air conditioned office space, 2 washrooms, new electric doors installed a few months back, great visability and centrally located. Parking up to 50+ cars. Great signage opportunity. Net rent posted is not inclusive of TMI. Flexible occupancy - No Start ups (Experienced Tenants with strong financials only!) (id:63203)
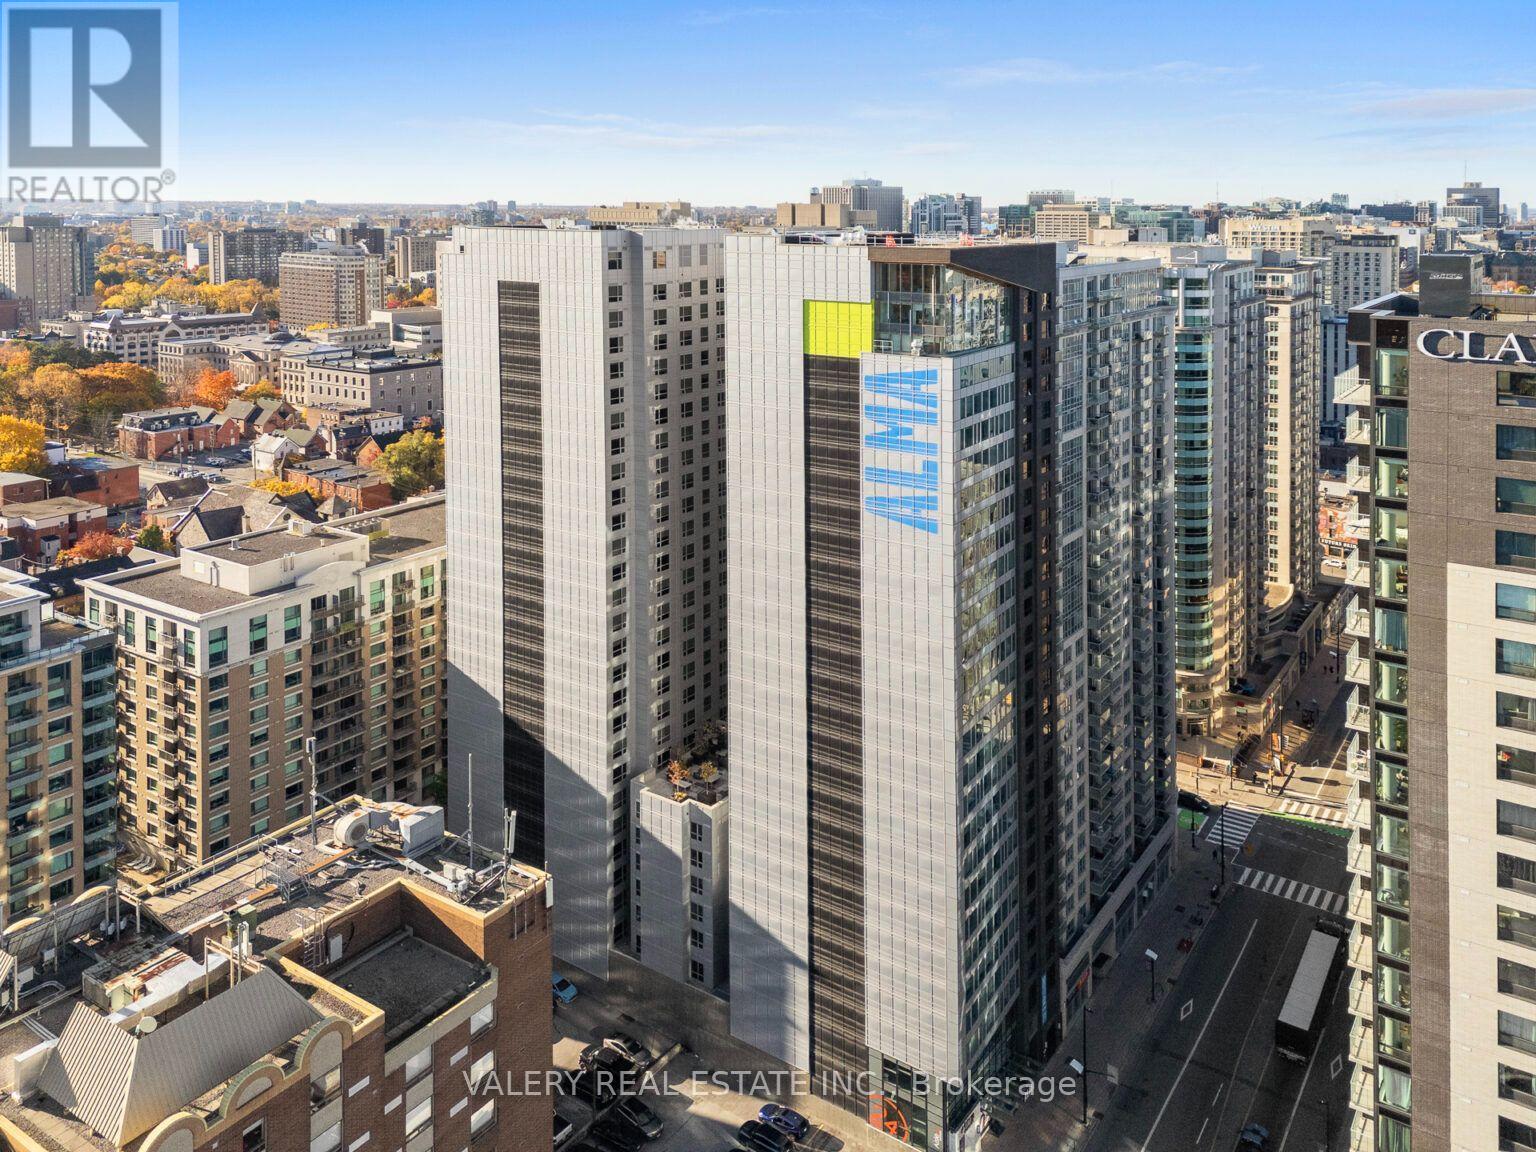
R1002 - 256 Rideau Street
Ottawa, Ontario
Welcome to ALMA @ ByWard Market, a fresh take on modern living in the heart of downtown Ottawa. Located at 256 Rideau St, this fully furnished residence is just a short walk to the University of Ottawa, Saint Paul University, and Carleton University, with easy transit access throughout the city. Designed with students in mind, but equally welcoming to non students and young professionals seeking a vibrant, all inclusive downtown lifestyle. A 2 bedroom, 1 bathroom suite is available with a private room at $1,550/month, or the entire unit at $3,100/month. For those seeking single occupancy, studio and studio plus den layouts are also available, including a Standard Studio at $2,275/month, a Premium Studio at $2,299/month, and a Studio Plus Den at $2,350/month. Rent is all inclusive across all layouts, covering Wi-Fi, utilities, and laundry in every unit, so there are no surprise bills. Building amenities include a fitness centre, golf simulator, cardio and weight room, study lounges, communal kitchen, games room and arcade, outdoor patio, bar and lounge, party room, penthouse sky lounge, rooftop terrace with spa and wellness area, storage lockers, bike storage, and on site garage parking. Set right in the iconic ByWard Market neighbourhood, residents are steps from cafes, restaurants, grocery stores, nightlife, and Ottawa's best cultural attractions, including Parliament Hill, the Rideau Canal, and the National Gallery of Canada. A perfect blend of comfort, community, and unbeatable downtown convenience, available to students, young professionals, and anyone looking for an elevated city living experience. (id:63203)

20 - 2575 Steeles Avenue E
Brampton, Ontario
Approximately 2000 sq ft + (200 sq ft mezzanine) commercial condo in a busy plaza the corner of Steeles and Torbram road. High traffic area. Lots of parking, drive in door. Centrally located and Close to hwy's 410/427/407. Available immediately and for multiple uses. (id:63203)
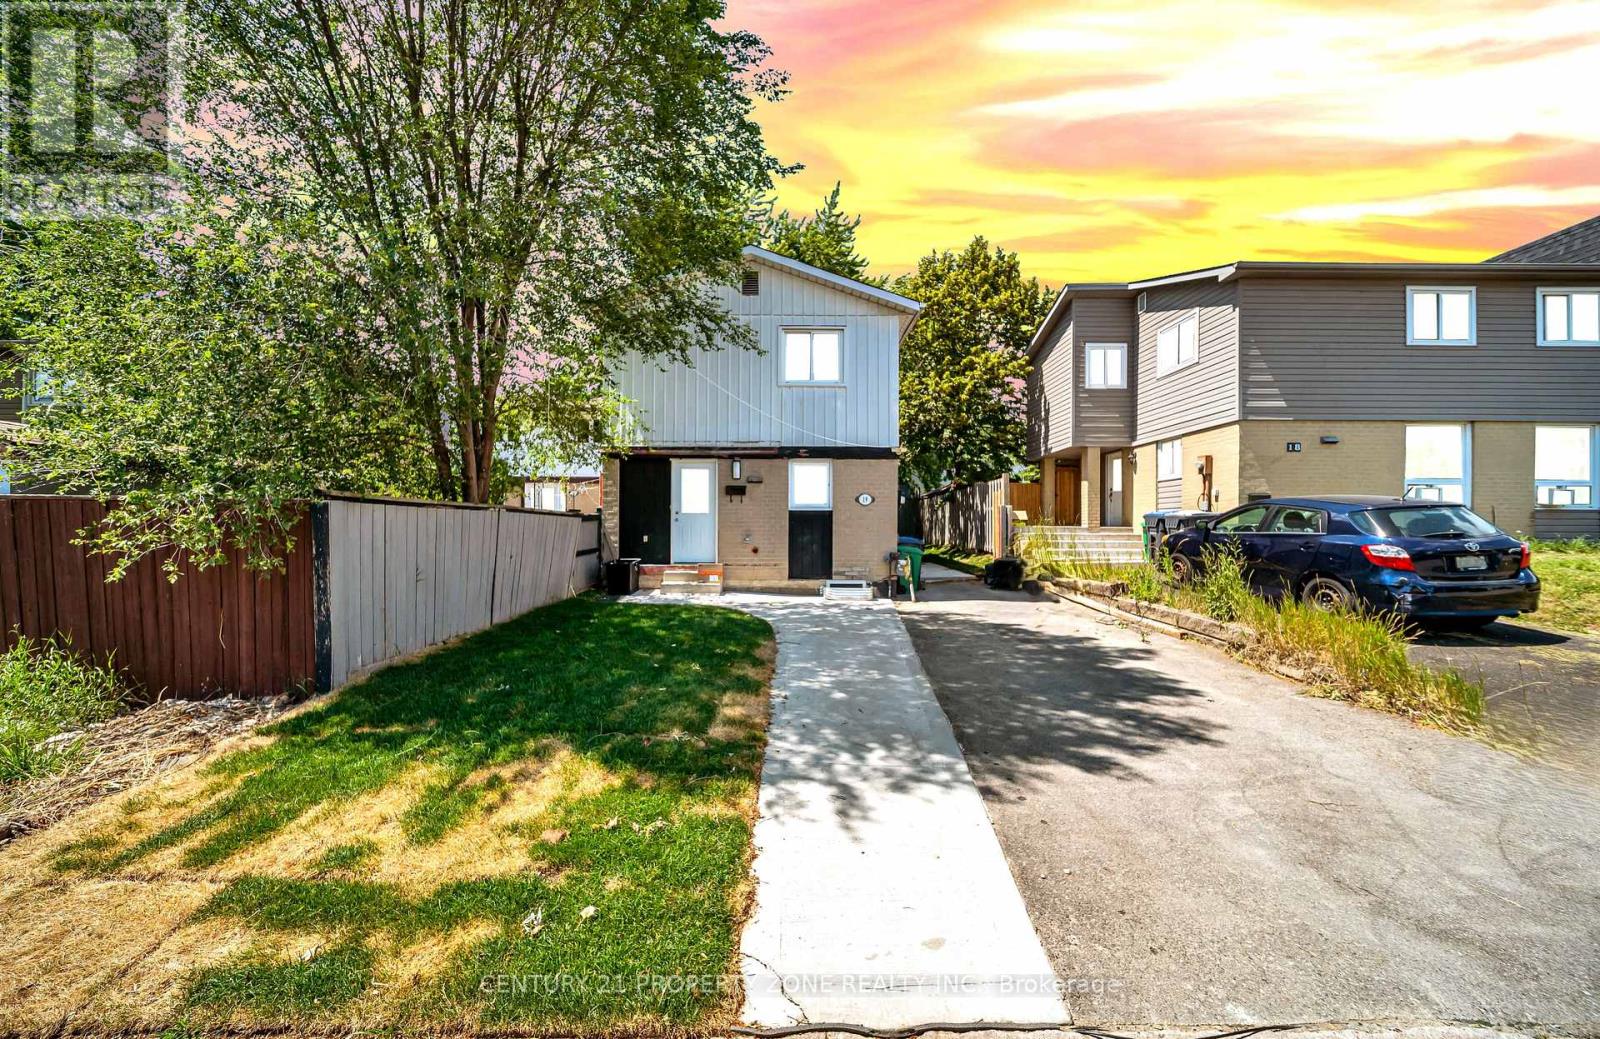
19 Horseshoe Court
Brampton, Ontario
Stunning detached home extensively rebuilt and fully renovated in 2025, offering the perfectblend of modern design, quality craftsmanship, and income potential. This move-in ready homefeatures a brand new legal 1-bedroom basement apartment with a separate entrance, ideal forextended family or rental income. Major 2025 upgrades include a new furnace, central airconditioning, complete HVAC ductwork, new electrical wiring and modern lighting, new owned hotwater tank, new doors and windows, new roof, upgraded insulation, new hardwood flooring throughout, elegant staircase with metal pickets, and beautifully renovated bathrooms with contemporary finishes. Every detail has been thoughtfully completed with quality workmanship.Situated in a desirable Brampton neighbourhood close to schools, parks, shopping, publictransit, and major highways. A rare opportunity to own a like-new home that's ready to move in and enjoy. ** This is a linked property.** (id:63203)
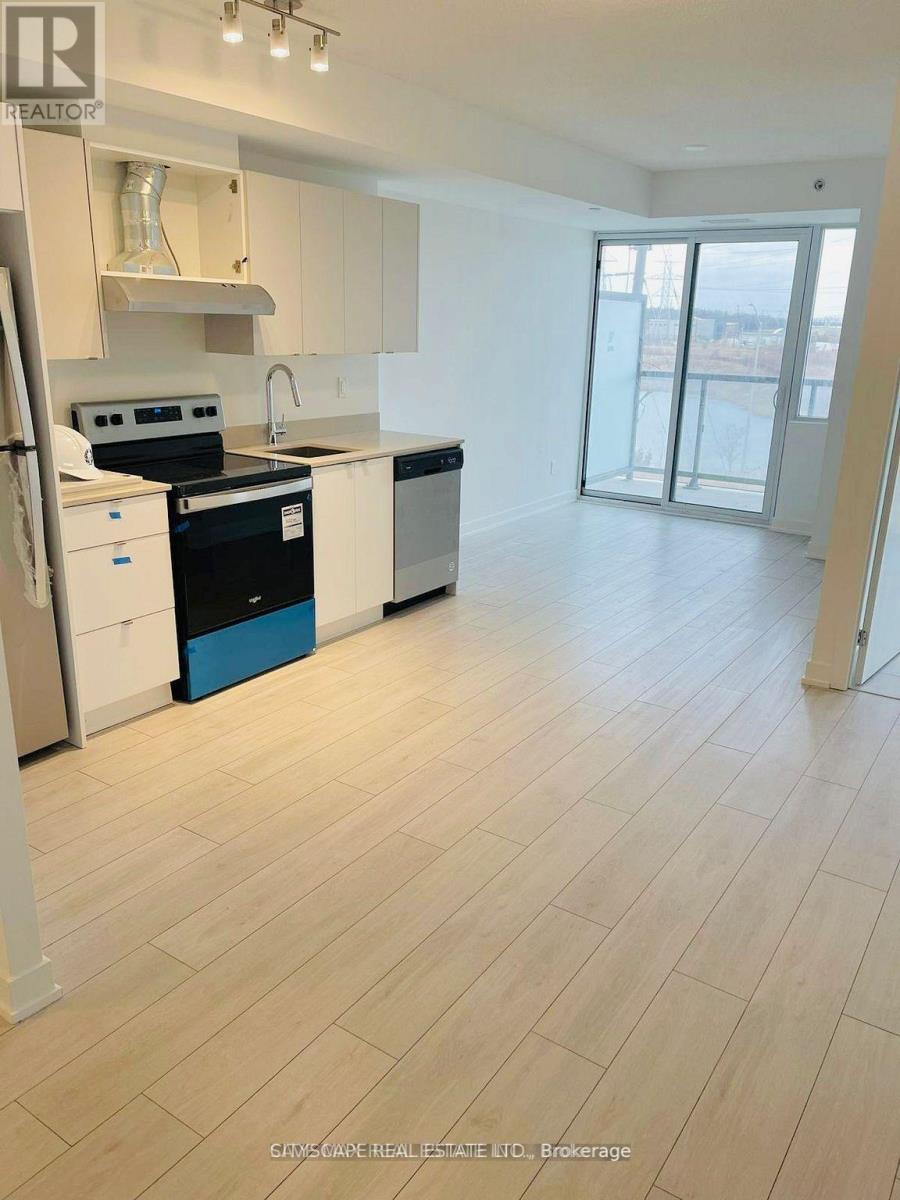
B412 - 3200 Dakota Common
Burlington, Ontario
Beautiful and bright 1+Den, 1 bath unit in one of the best neighbourhoods in Burlington! This open-concept space features high ceilings, large windows, and sleek modern finishes. Enjoy in-unit laundry and a private balcony. Building amenities include a gym, yoga studio, outdoor pool/terrace, sauna/steam room, party room, and pet wash station. Conveniently located near major highways, public transportation, Walmart, shopping, and restaurants. Only 2 mins walk to Walmart. You can't go wrong with the location. The building is only one year old. The Den has a full queen size bed so it can be used as a second bedroom and is separate from the living area. Stainless steel fridge, dishwasher, oven, stacked washer/dryer. Includes 1 parking spot and 1 locker. (id:63203)
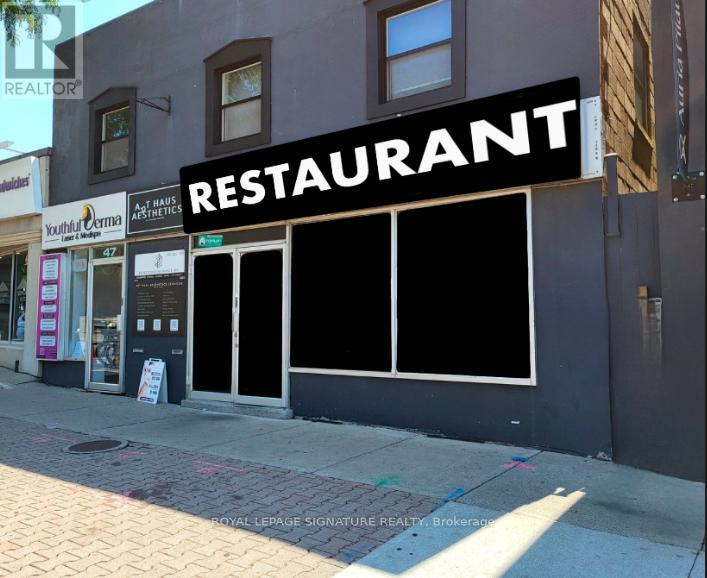
47 Lakeshore Road E
Mississauga, Ontario
BUSINESS ASSETS FOR SALE! Lease Until: April 30, 2034. Rent: Approx. $8,849.00/Mth. (NET RENT& TMI). Nice build-out/equipment. Lots of Foot Traffic! Located in PORT CREDIT amongst Multi-Million Dollar Restaurants: Kabbana, Mercanto, Snug Harbour, Posta etc... High density: close to Brightwater Residential Development, Shopping/Retail, Port Credit Dock/Marina, Office, & High Density Residential. Lots of Area Parking. Currently Burger Use >>>Can be RE-BRANDED TO ANY FOOD CONCEPT, No Restrictions!!! (id:63203)
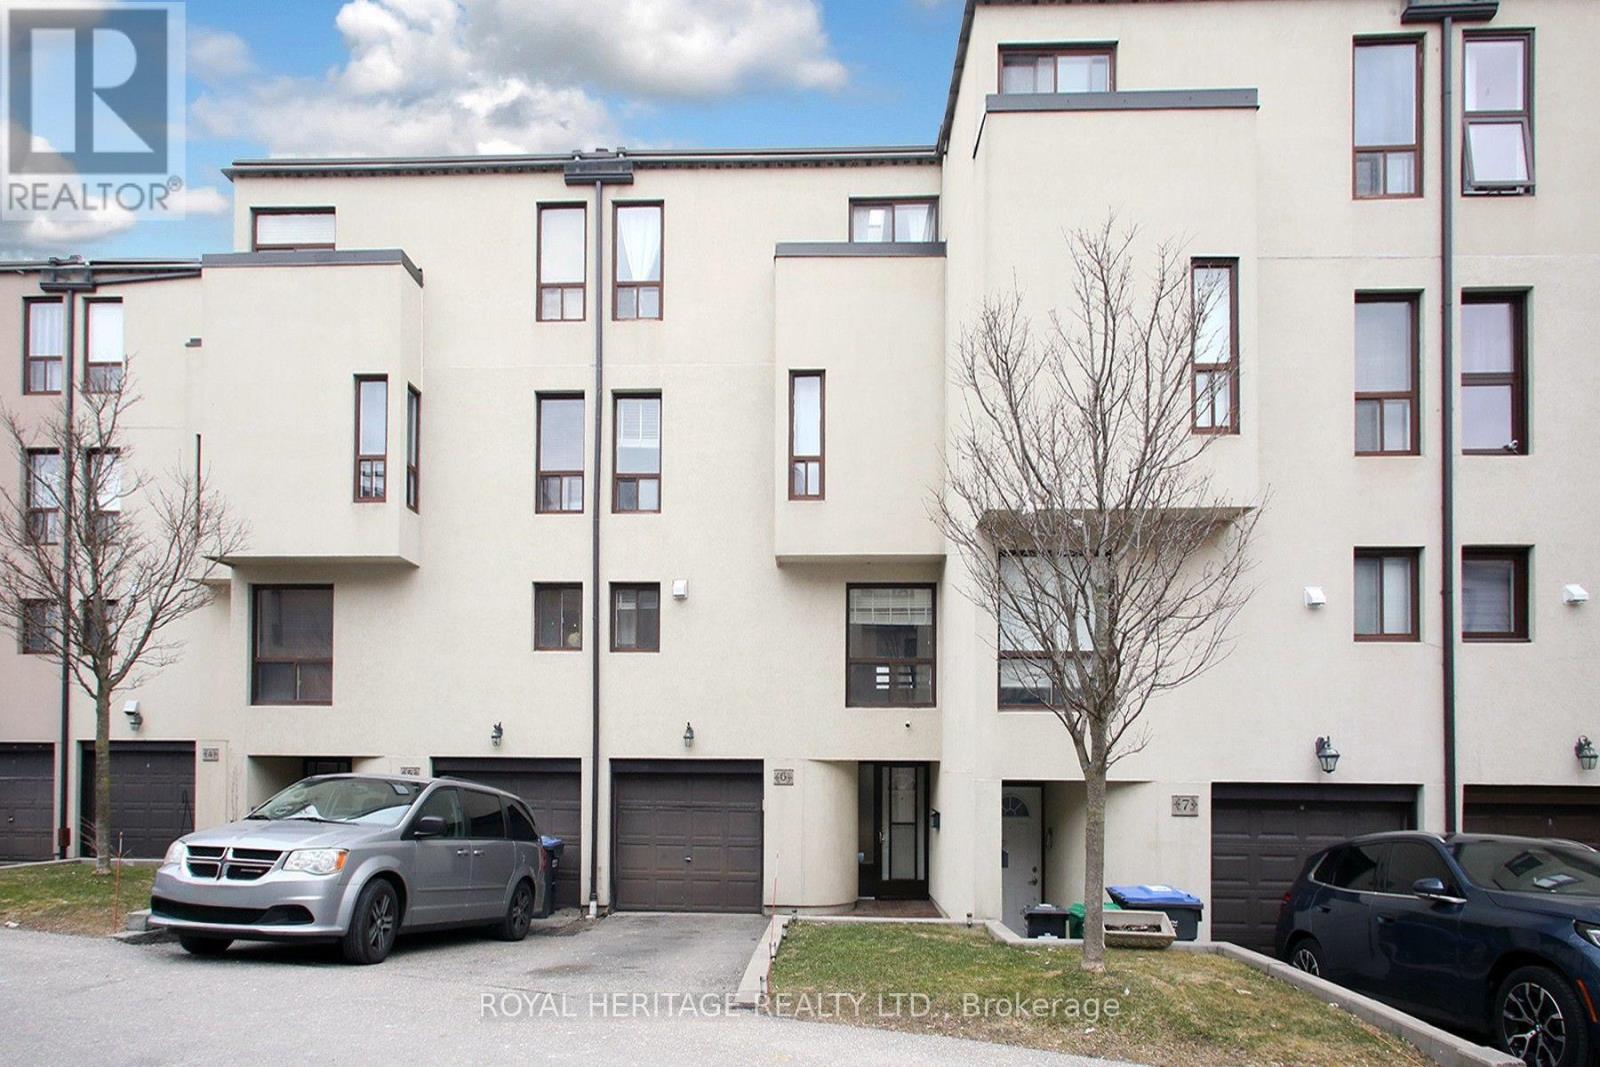
6 - 24 Reid Drive
Mississauga, Ontario
Client Rmks:Discover this exceptional executive townhome offering approximately 2,050 sq. ft. above grade (as per MPAC) on a rare ravine lot overlooking the Credit River. Enjoy breathtaking views from the main floor, the primary suite, and the private third-floor terrace. Nestled in the heart of Streetsville, this home seamlessly blends urban convenience with the tranquility of nature. Just a short 7-minute walk to the GO Station, shops, restaurants, schools, and parks, the location offers outstanding accessibility for commuters and families alike. The bright, open-concept interior features soaring 10.5-foot ceilings, a custom-designed kitchen, four spacious bedrooms, and four modern bathrooms. Thoughtfully designed for both everyday living and entertaining, this home provides an abundance of functional and stylish living space. Step outside to your private backyard retreat or host family and friends on the spectacular third-floor terrace while taking in the serene ravine views. Premium features include stainless steel appliances, high-efficiency HVAC, an Ecobee smart thermostat, and durable composite decking on the upper terrace.Located just a 12-minute drive to the University of Toronto Mississauga campus, this is a rare opportunity to enjoy refined living in one of Streetsville's most sought-after, family-friendly communities. Tesla charger available for purchase separately. L-shaped sectional and concrete propane fire table on the upper terrace are also available. (id:63203)