

14650 Heart Lake Road
Caledon, Ontario
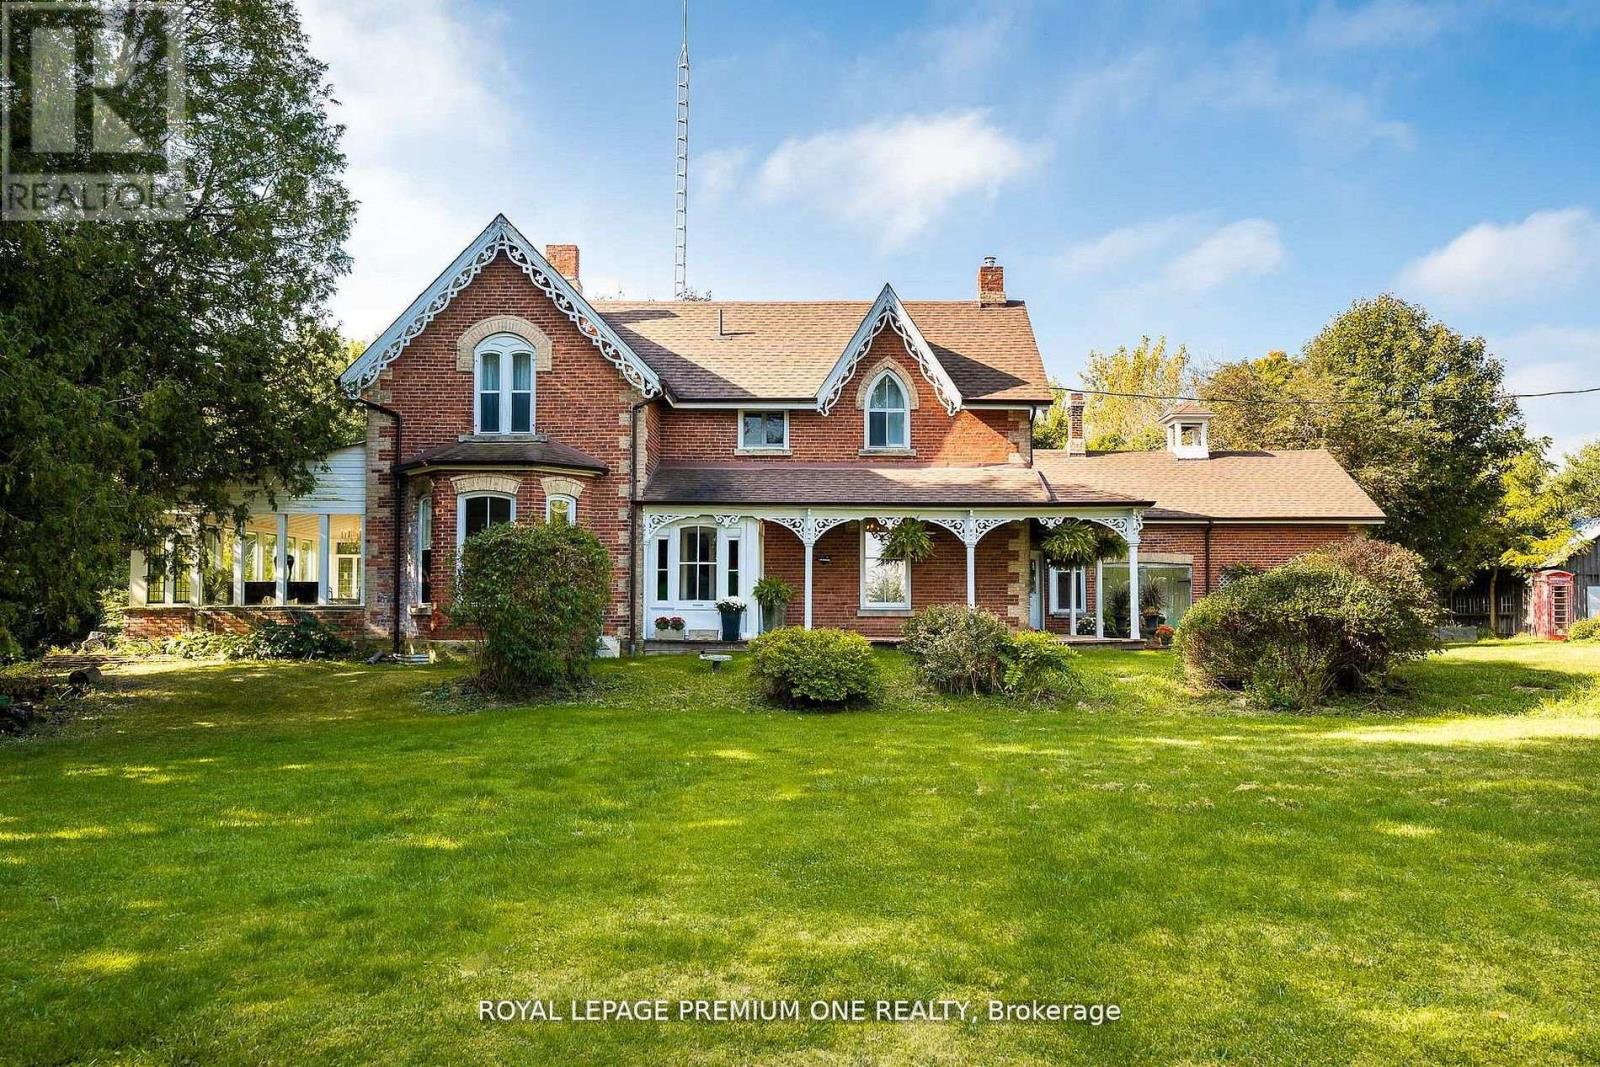
Bursting with charm and storied in history. This 1864 gem and 5 out buildings are with period features and old world character. The Alexander Smith farmhouse is a good representation of the vernacular style known as "Ontario Gothic". This style is the L-Shaped floor plan, polychromatic brick patterning, buff brick quoins and voussoirs. The residence also has coursed polychromatic end chimneys, a projecting bay window, lancet & paired gable windows. A porch with decorative bargeboards wraps around the NE corner of the house. Attached to the NW corner of the house is the summer kitchen & brick carriage house with the original farm bell on the roof. Located across the farm lane, are the 5 out buildings. The buildings consist of the chicken house, implement shed, and three timber frame barns set in a U-Shape, all with medium pitched gable roofs & board and batten cladding. The farm complex is surrounded by a mix of open fields, natural growth cedar & areas of reforestation. A cedar rail fence lines the property. Make this property your hobby farm or transform it into an income property by way of hosting events like weddings or corporate gatherings. How about turning it into a wellness retreat or a bed & breakfast. Even add additional outbuildings and increase your income capabilities. The opportunities at this farm complex are endless. (id:63203)
11 Bluffmeadow Street
Brampton, Ontario
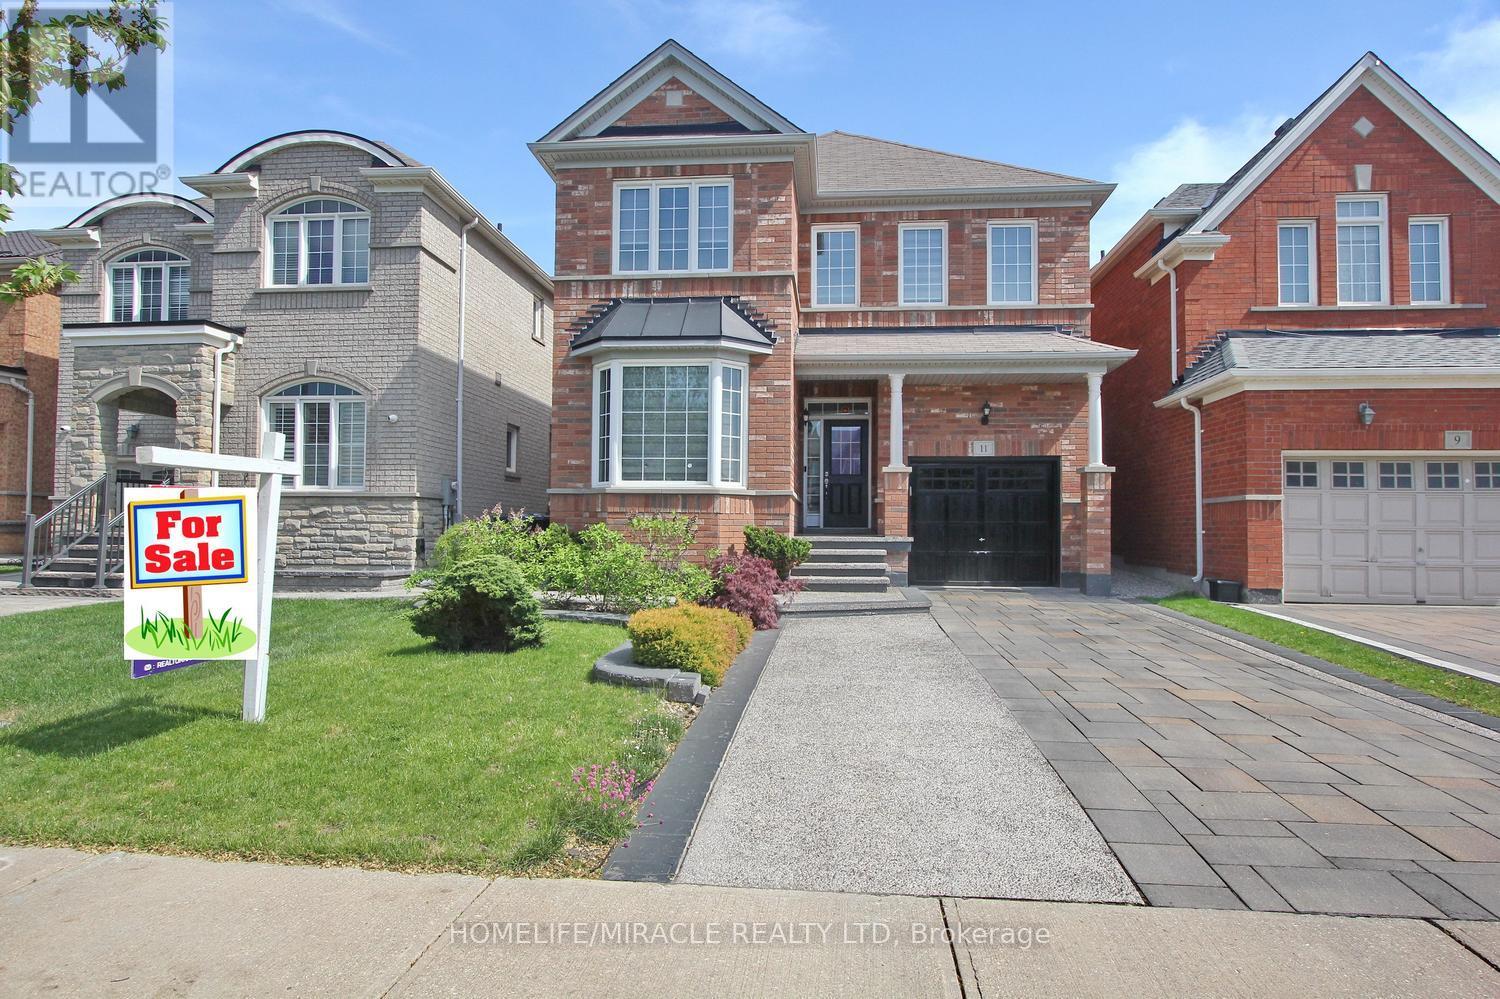
Welcome to this stunning 4-bedroom, 3-bathrooms 2ND Floor Detached Home Great Location Highly Demanded Area Of Bram East. main Floors 9 feet Ceiling, Dot Lights, very good layout Kitchen Cabinets Backsplash, Pot lights, Large Backyard, Light Fixtures. S/S Appliances and S/S Hood. fan This home is perfect for a family everyone to enjoy their own space. Don't miss the opportunity to call this outstanding property your home and take advantage of all it has to offer. (id:63203)
115 Lakeshore Road W
Oro-Medonte, Ontario
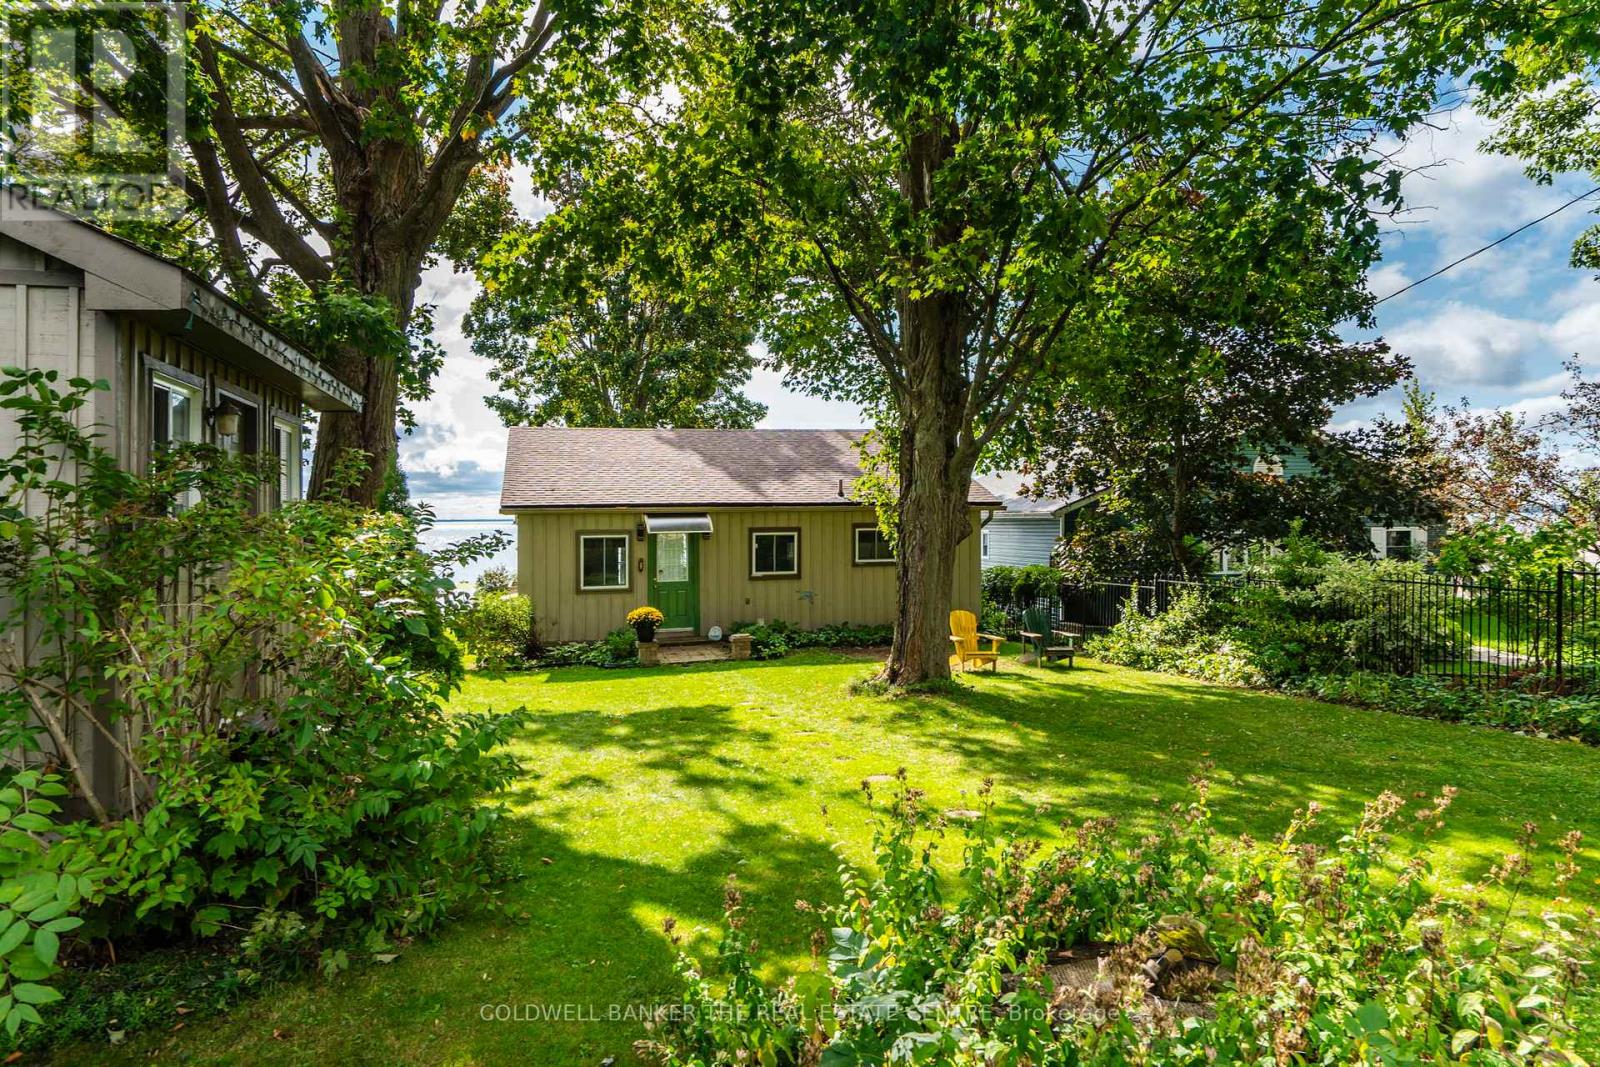
Waterfront Escape on Lake Simcoe. Set on a 50 Ft. by 202 Ft. waterfront lot located in desirable Oro-Medonte, this winterized cottage combines rustic charm with great potential. The open-concept interior welcomes natural light and features a natural gas fireplace. Outside, a spacious deck invites relaxation and entertaining against a spectacular lake backdrop. With a level lot, natural rocky shoreline, crystal-clear swimming waters and a waterside viewing deck, the setting is second to none. A cozy bunkie and double-car garage add extra functionality, making this property a versatile retreat. Whether you are seeking a year-round cottage or a prime building lot for your future dream home, just 15 minutes to Barrie and all essential amenities, the location is unbeatable. (id:63203)
51a & 51b Lund Street
Richmond Hill, Ontario
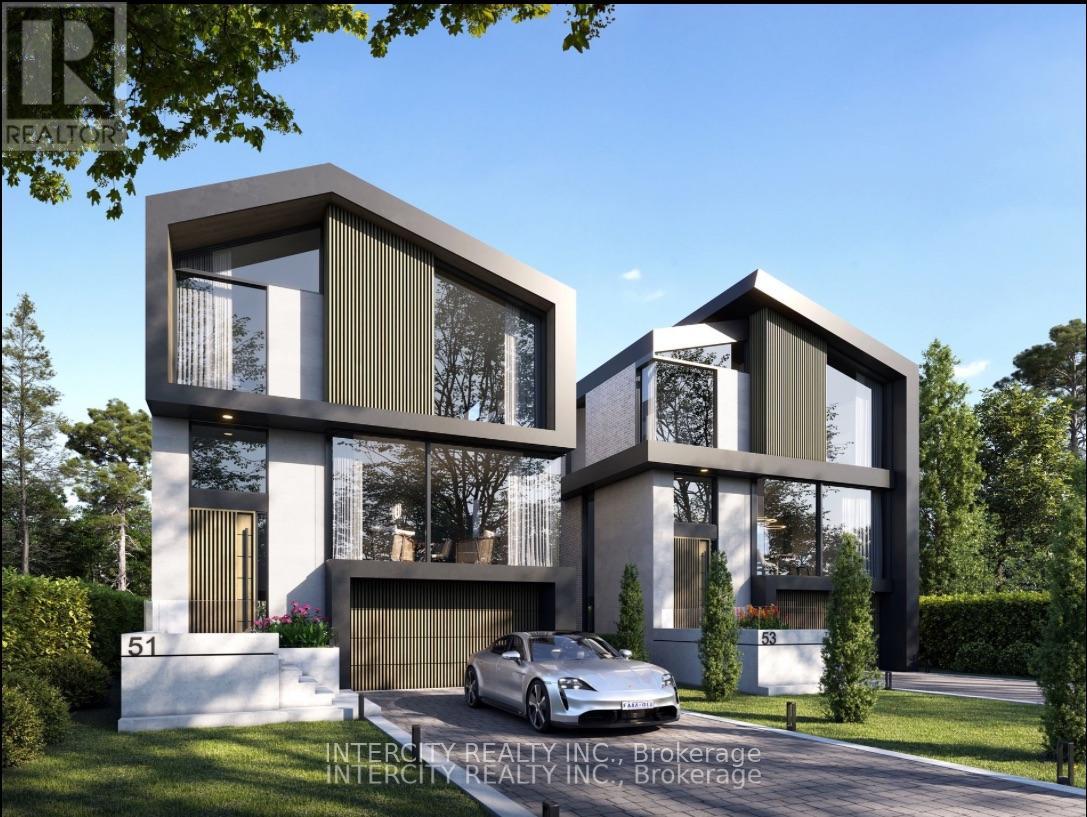
Rare opportunity in North Richvale, Richmond Hill! Two vacant side by side lots 38 x 120 ft each south-facing perfect for building your dream home. Offering a pool-sized property in a high-demand area. Enjoy convenient access to Yonge St & Bathurst, top-rated schools, parks, trails, a hospital, and more. Act now to secure this exceptional investment! (id:63203)
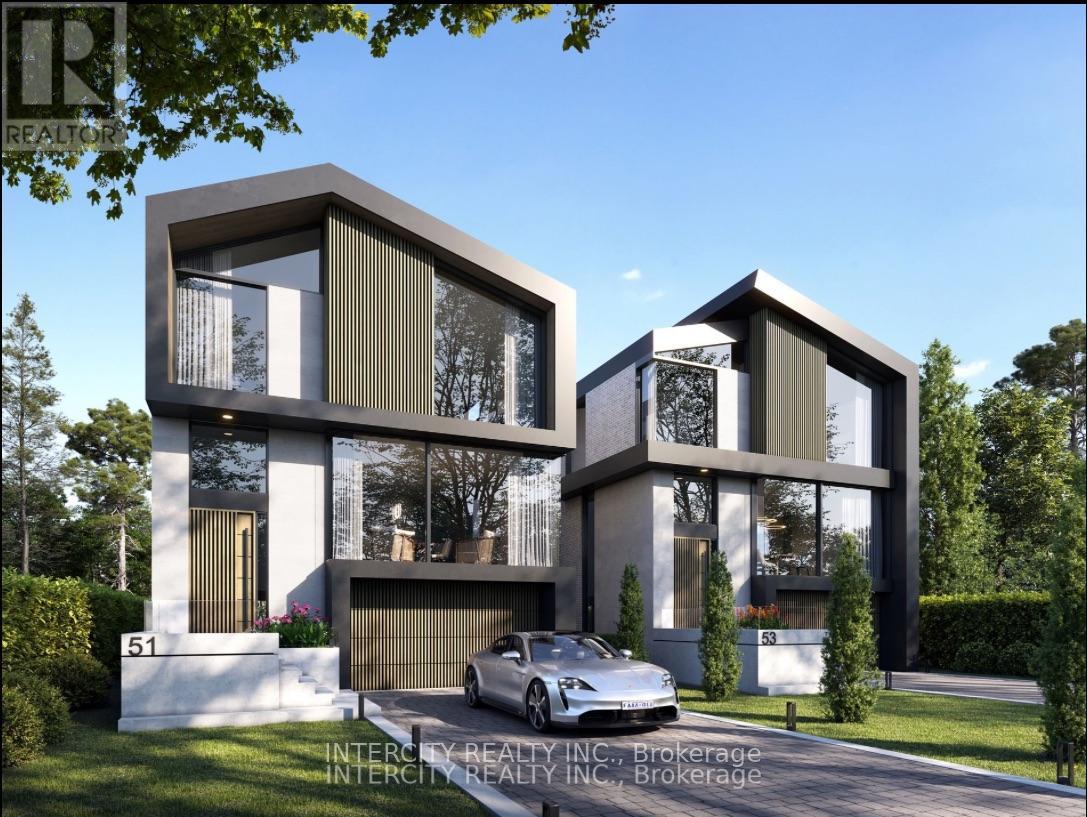
51a Lund Street
Richmond Hill, Ontario
Rare opportunity in North Richvale, Richmond Hill! This 38 x 120 ft south-facing vacant lot is perfect for building your dream home. The adjacent lot is also available, offering a pool-sized property in a high-demand area. Enjoy convenient access to Yonge St & Bathurst, top-rated schools, parks, trails, a hospital, and more. Act now to secure this exceptional investment! (id:63203)
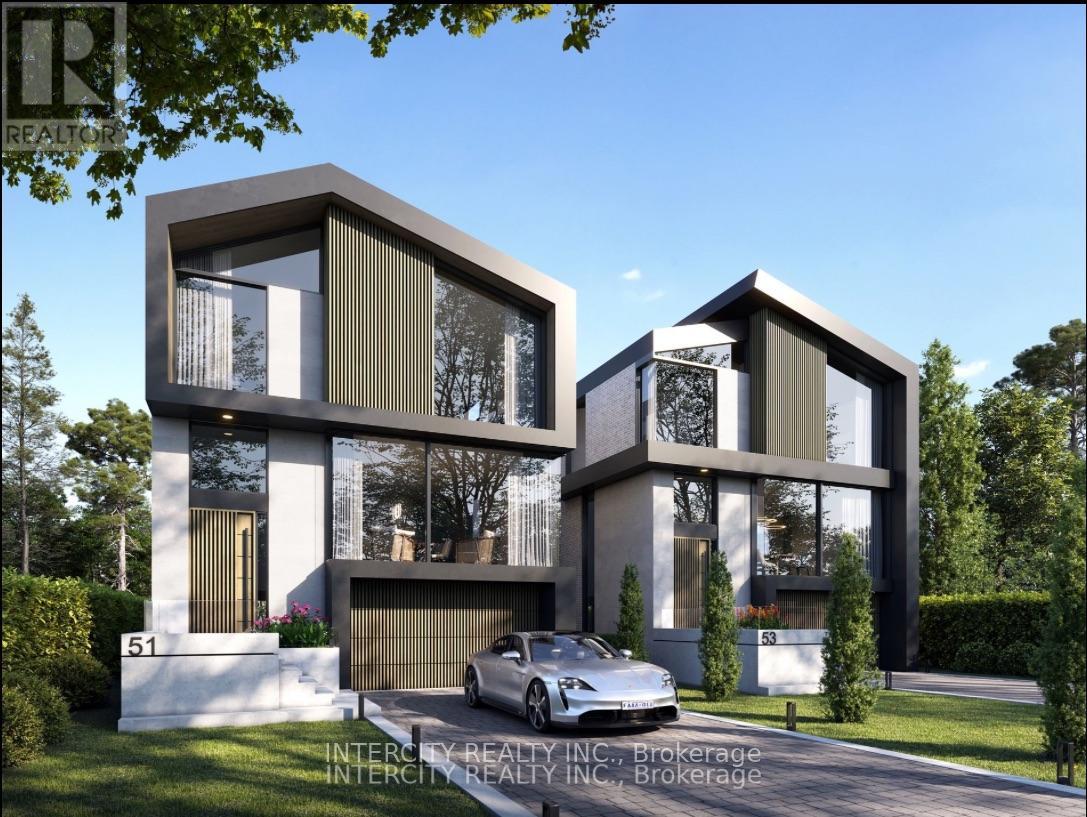
51b Lund Street
Richmond Hill, Ontario
Rare opportunity in North Richvale, Richmond Hill! This 38 x 120 ft south-facing vacant lot is perfect for building your dream home. The adjacent lot is also available, offering a pool-sized property in a high-demand area. Enjoy convenient access to Yonge St & Bathurst, top-rated schools, parks, trails, a hospital, and more. Act now to secure this exceptional investment! (id:63203)
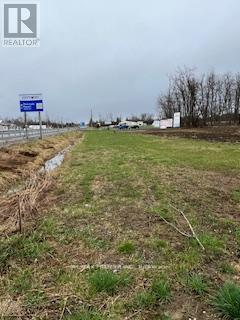
N/a Highway 48
Georgina, Ontario
25 acres on Highway 48, just minutes to Lake Simcoe and many popular beach areas. Located across from Morning Glory Provincial Nature Reserve/Duclos Point Provincial Park. (id:63203)
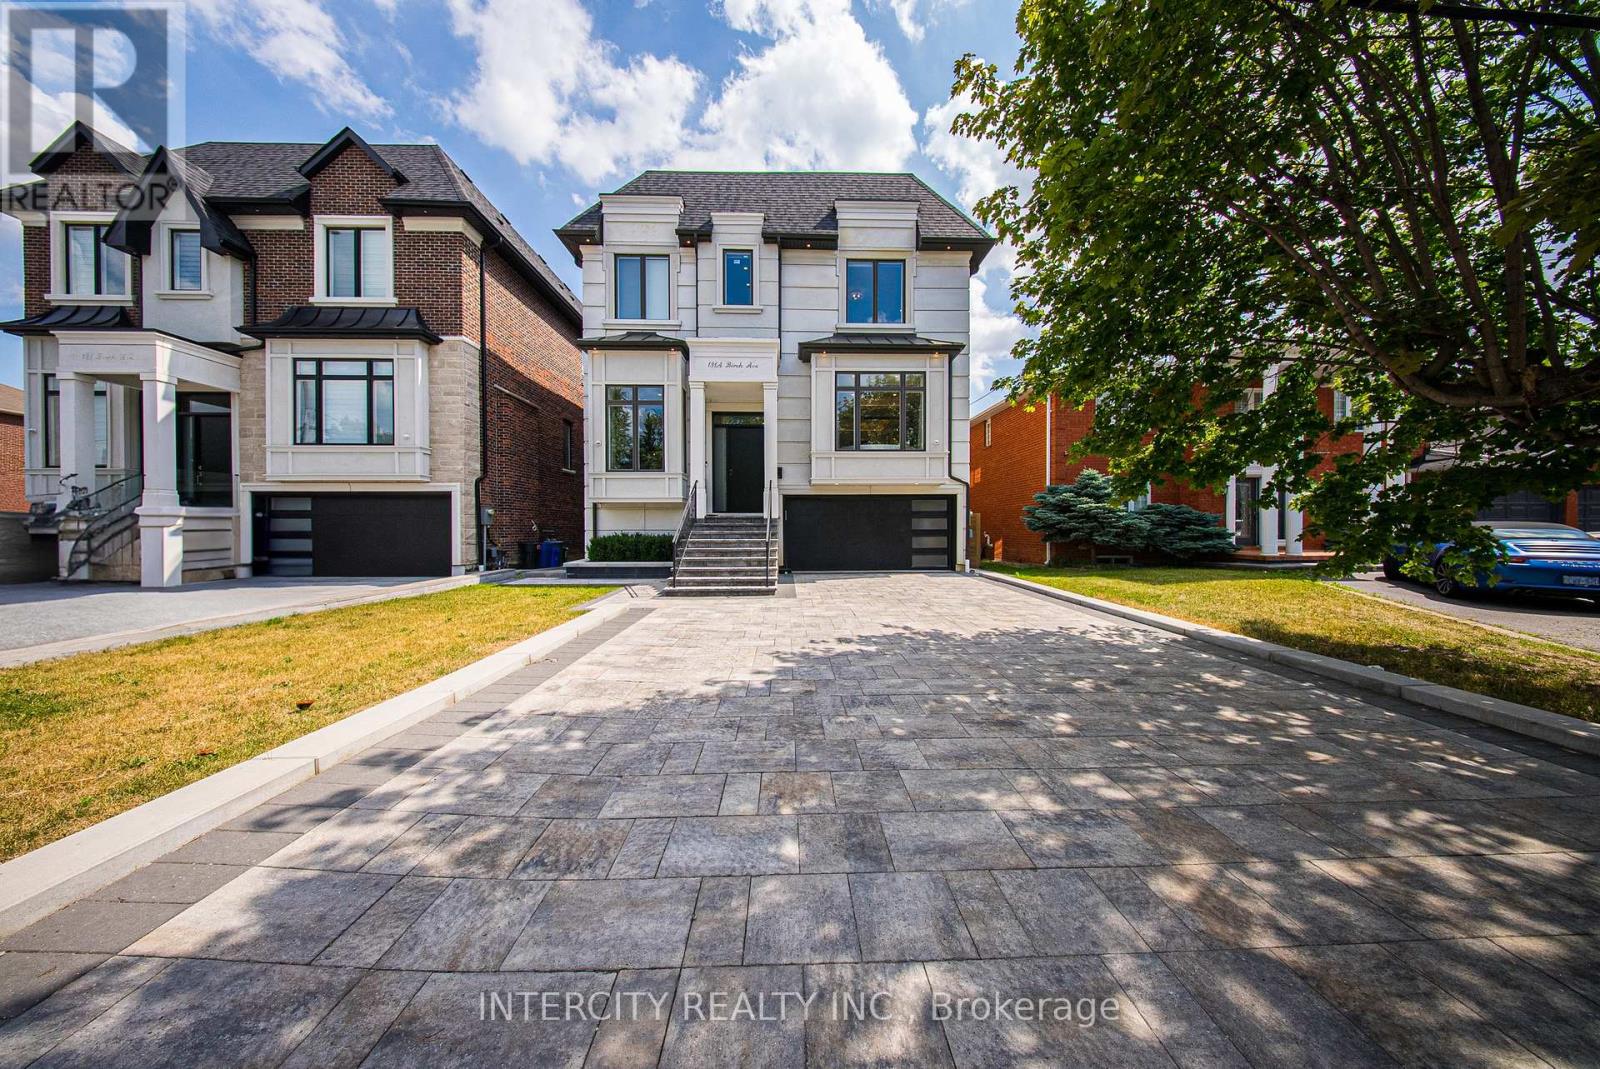
131a Birch Avenue
Richmond Hill, Ontario
Absolutely stunning custom-built home located in the prestigious South Richvale community. Constructed with the finest materials and exceptional craftsmanship, this luxurious residence offers a sun-filled open-concept design with spacious principal rooms, a custom kitchen, and elegant living and dining areas. Featuring 10' ceilings on the main level, 9' ceilings on the upper level, and a bright open-concept basement with high ceilings. A true masterpiece in a highly sought-after neighbourhood. (id:63203)
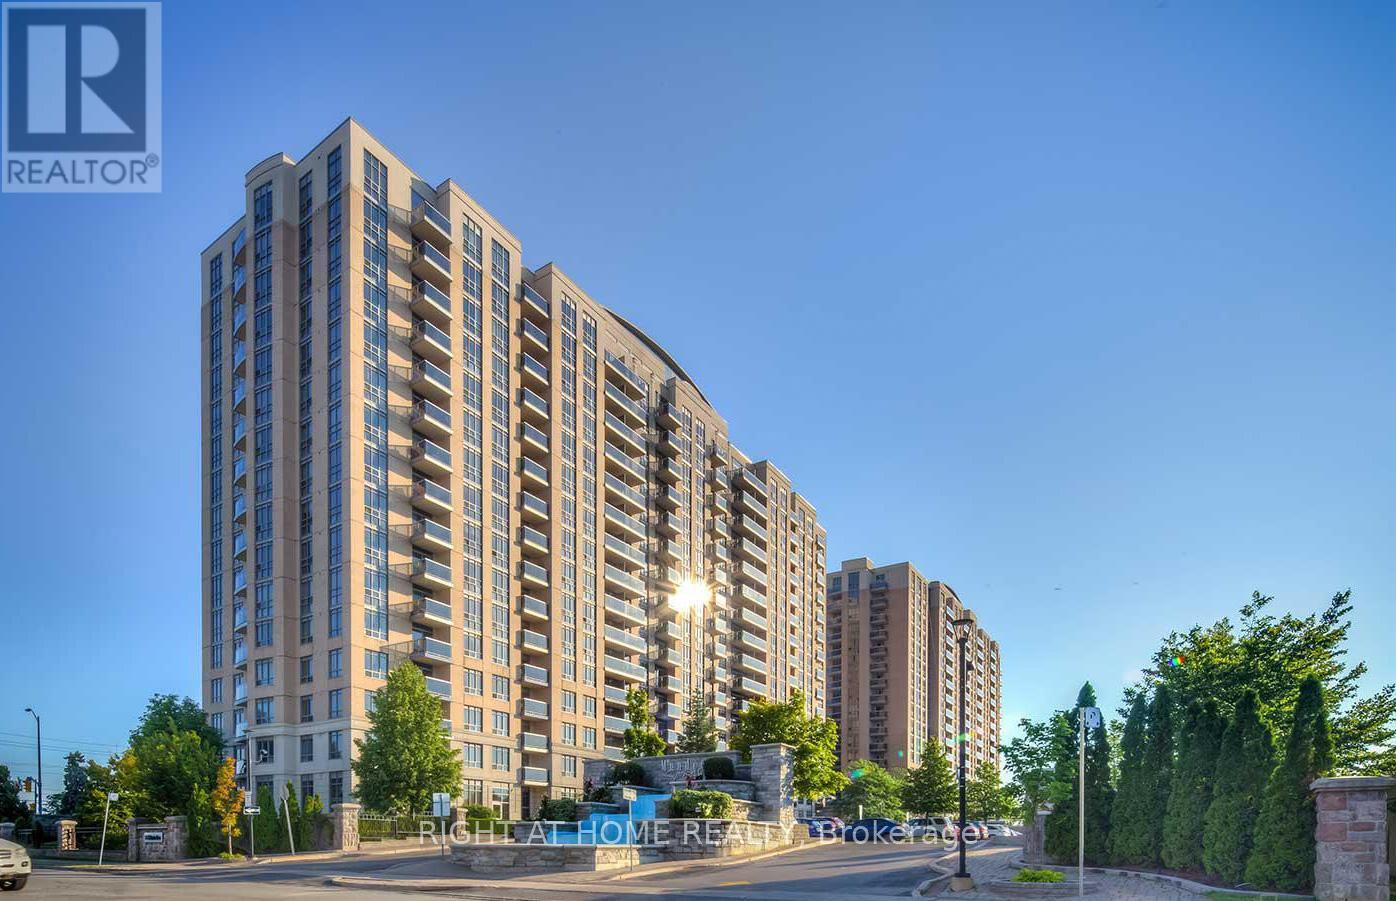
727 - 18 Mondeo Drive
Toronto, Ontario
Experience exceptional condo living at Mondeo Springs, a Tridel-built community known for its outstanding amenities and welcoming atmosphere. Residents enjoy access to a full suite of recreational and lifestyle features, including a bright indoor swimming pool, modern fitness centre, relaxing sauna, and a well-appointed games room. The building also offers an elegant party room, a private theatre room perfect for movie nights, and a dedicated outdoor BBQ area for summer entertaining. With 24-hour concierge service providing security and convenience, Mondeo Springs delivers a complete urban living experience for professionals, couples, and families. This unit includes 2 parking spaces and 2 lockers, and is being sold as is. (id:63203)
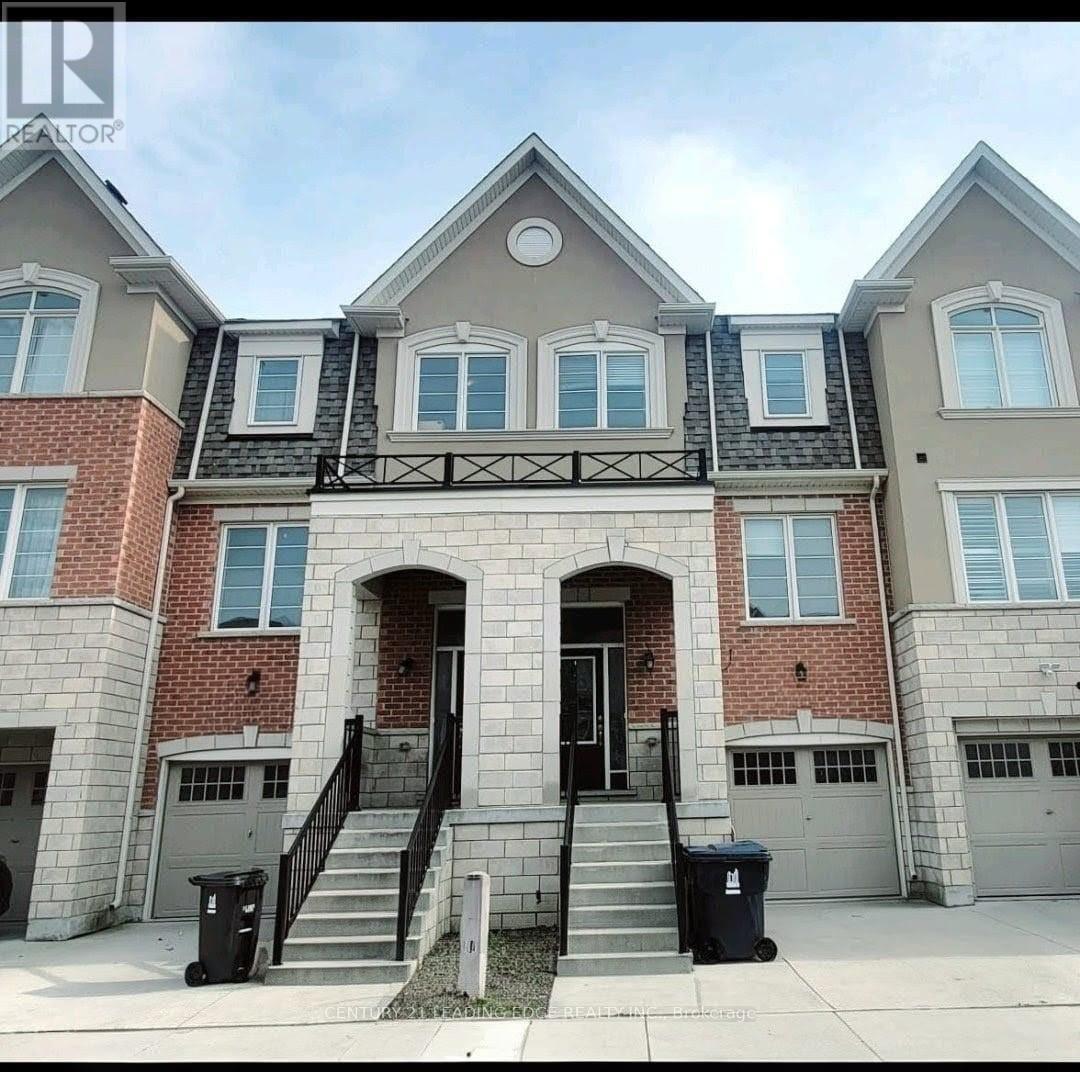
5 Fusilier Drive
Toronto, Ontario
Welcome to this bright and spacious 3-storey townhouse with convenient garage access, offering the perfect blend of comfort, style, and location. Step inside to a welcoming foyer with hardwood flooring that leads to a bright, open-concept living space. The spacious kitchen and dining area overlooks the backyard, creating a warm and inviting setting for everyday living and entertaining. Featuring stainless steel appliances, generous cabinetry, and plenty of storage, the kitchen is both functional and stylish. The main floor showcases 9-foot ceilings, hardwood flooring throughout, and elegant oak stairs that add warmth and character to the home. Upstairs, the spacious primary bedroom offers a walk-in closet and a private 4-piece ensuite, creating a comfortable retreat at the end of the day. Ideally situated in a family-friendly neighbourhood, this home is just a short walk to Warden Subway Station and is conveniently close to TTC, GO Transit, SATEC, community centres, schools, parks, and playgrounds. Enjoy the convenience of city living with everything you need just moments away. (id:63203)
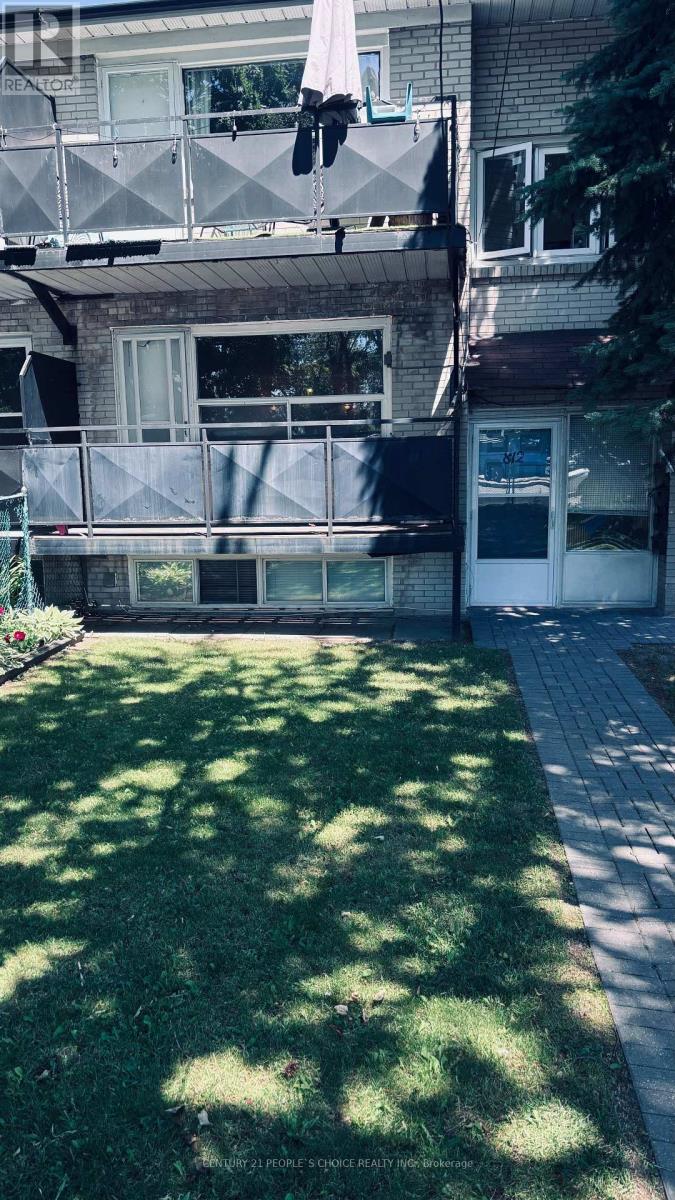
A- Main Floor - 812 Ellesmere Road
Toronto, Ontario
Welcome home! This large and bright 3 bedroom and one bath unit on the main floor of a triplex is your perfect home in Dorset Park. Large eat in kitchen and huge open concept dining and living room. The living room has a wall of windows to let the sun shine in and Walk out to the balcony. Three good size bedrooms and a large storage closet. Hardwood floors throughout the unit create a unified flow Except one bedroom have Laminate floor ,Coin-op laundry conveniently located in the basement. Includes one parking spot. Schools, parks, recreational center, groceries, banks and the TTC are steps away. Close to the 401 at the Kennedy exit. (id:63203)
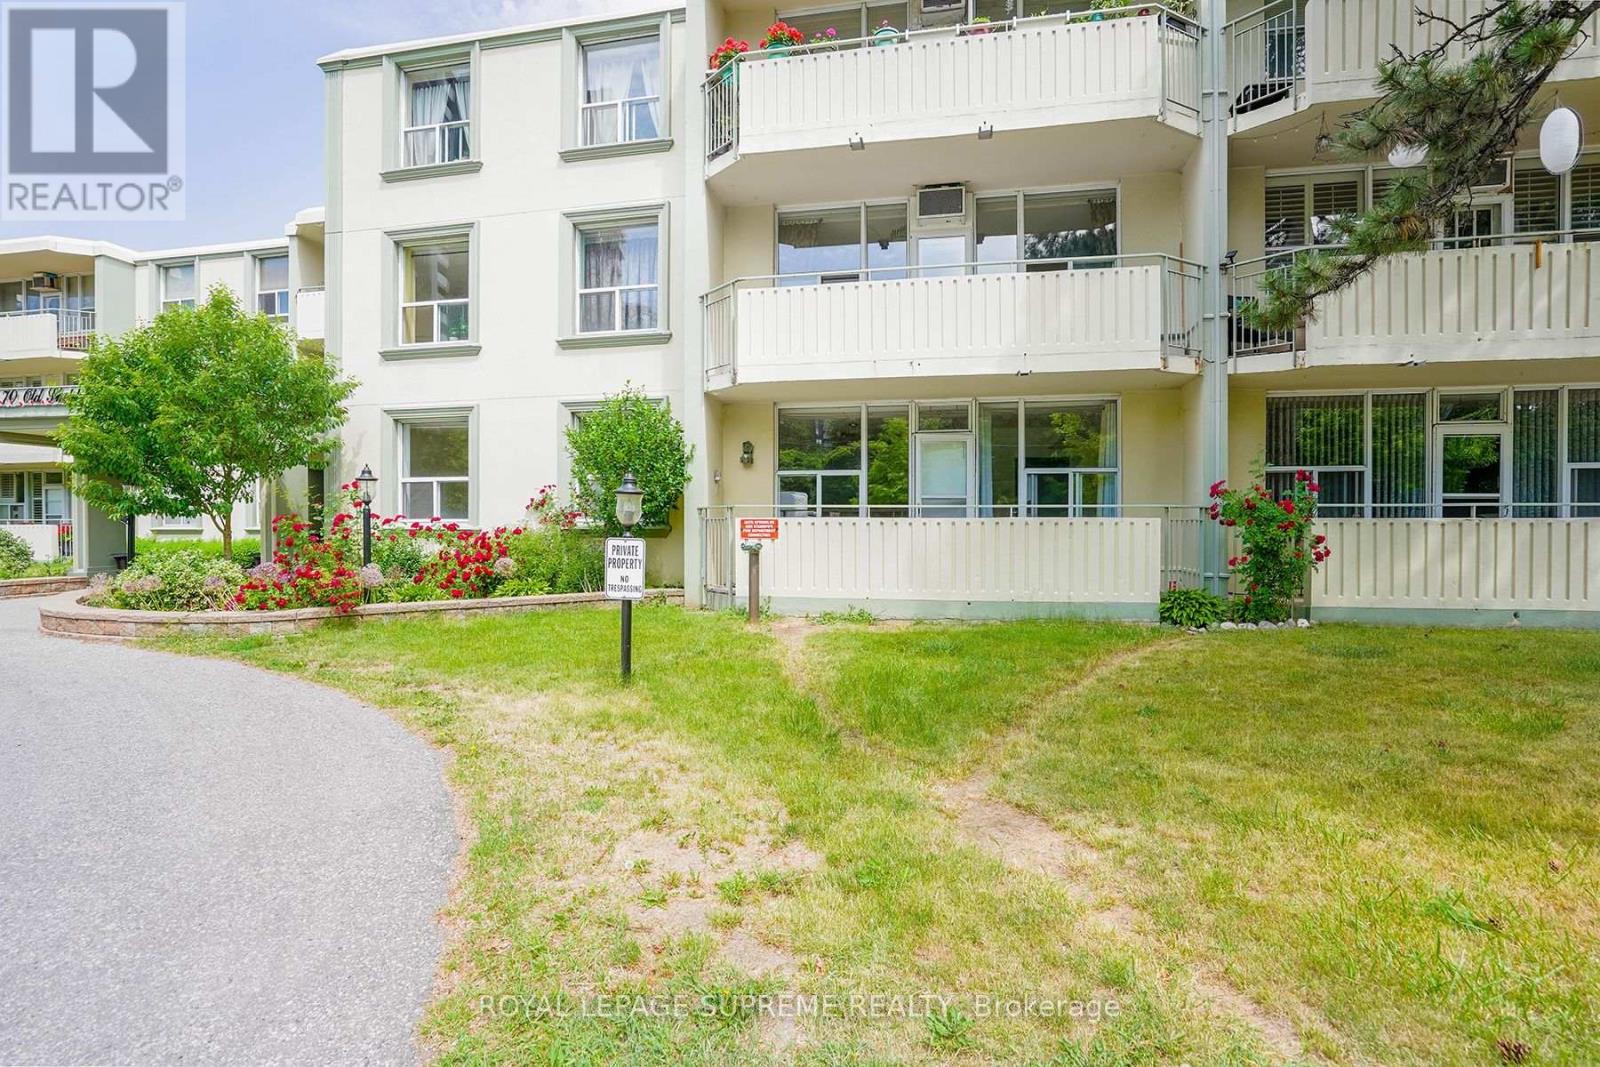
111 - 70 Old Sheppard Avenue
Toronto, Ontario
Client RemarksBeautifully Renovated, South Facing 2 Bedroom + Huge Den/Storage. On Main Floor Of This Boutique Building. Largest Unit In Complex!! Recently Renovated Gorgeous Kitchen With Breakfast Bar, Quartz Countertops And S/S Appliances, W/O To Your Private, Quiet, Sunny Balcony From Living/Dining Room, Overlooking Serene Greenery. Engineered Hardwood Floor Throughout. Lease Includes Utilities Including Cable And Parking. Easy Access Shared Laundry In Common Area. (id:63203)