

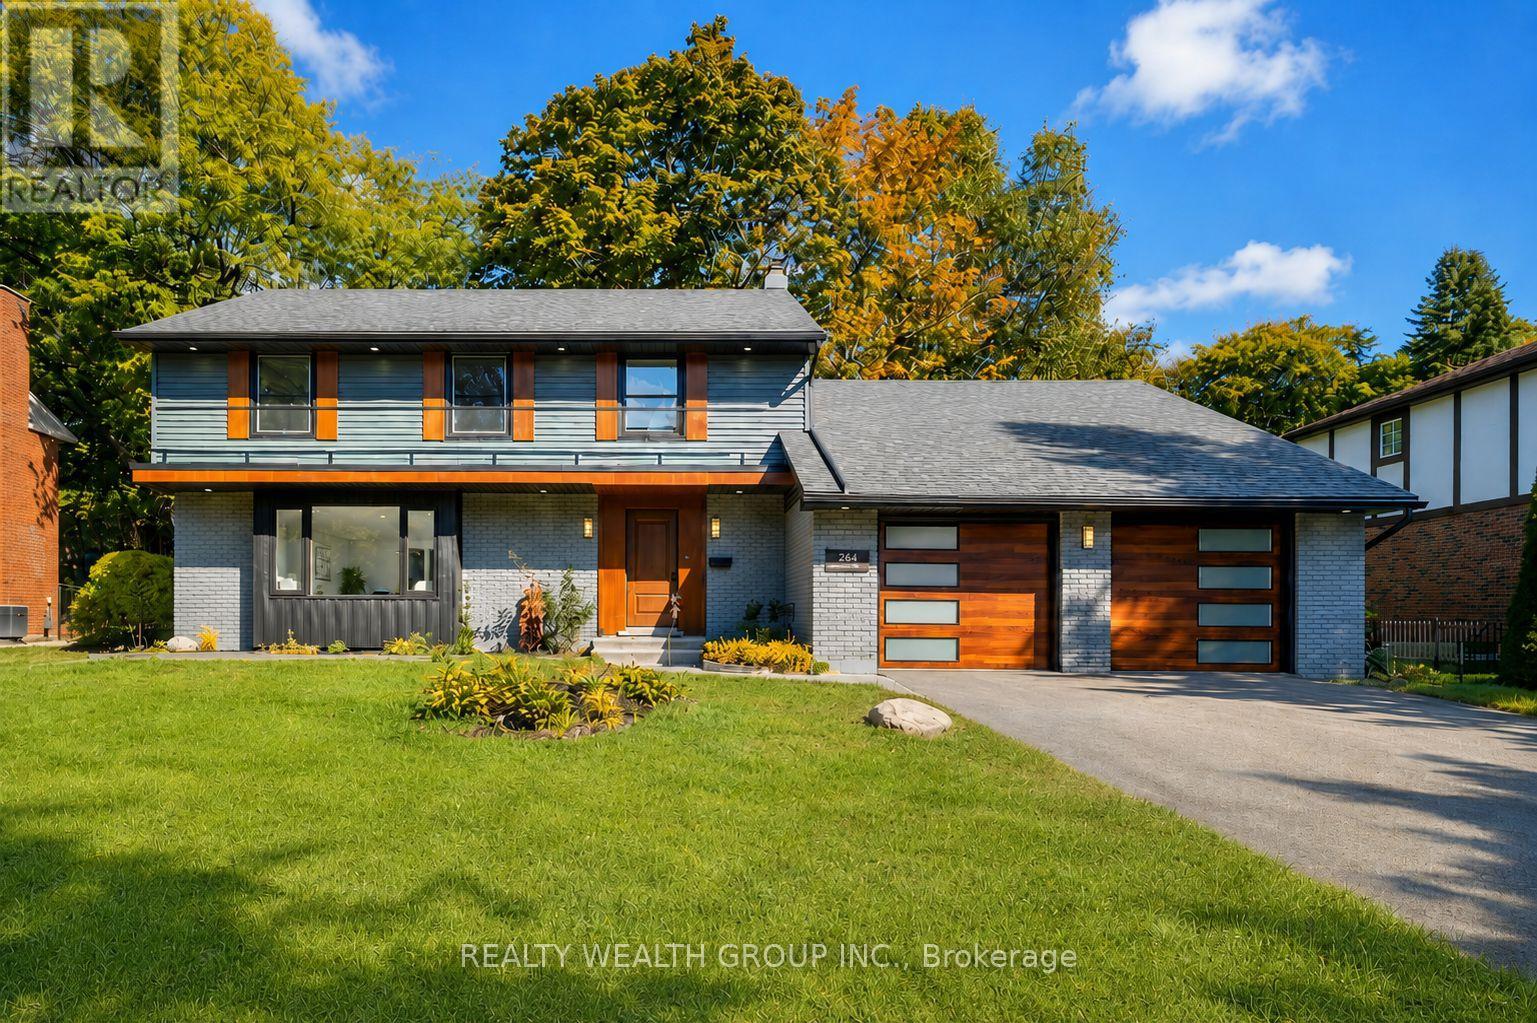
264 Shakespeare Drive
Waterloo, Ontario
Located on one of Beechwood Park's most sought-after streets, 264 Shakespeare Dr. offers an exceptional opportunity for families looking for space, comfort, and a strong sense of community. Residents enjoy access to neighbourhood amenities including a pool, tennis courts, children's programs, social events, and nearby Clair Lake Park, along with the facilities offered through the Beechwood Park Homes Association. The location is also convenient to both universities, shopping, dining, and everyday essentials. Inside, the home offers five spacious bedrooms on the upper level, four bathrooms, and a flexible layout well suited to today's work-from-home lifestyle. The generous room sizes provide plenty of options, including the potential to create a private primary retreat with an ensuite and walk-in closet. The finished basement adds valuable living space for a recreation room, office, or guest area. A bright sunroom extends the living space year-round, while the mature, landscaped backyard offers a private setting for relaxing or entertaining. ***NOTE: Some images in this listing may have been AI-enhanced for improved lighting, visual clarity and virtual staging.*** (id:63203)
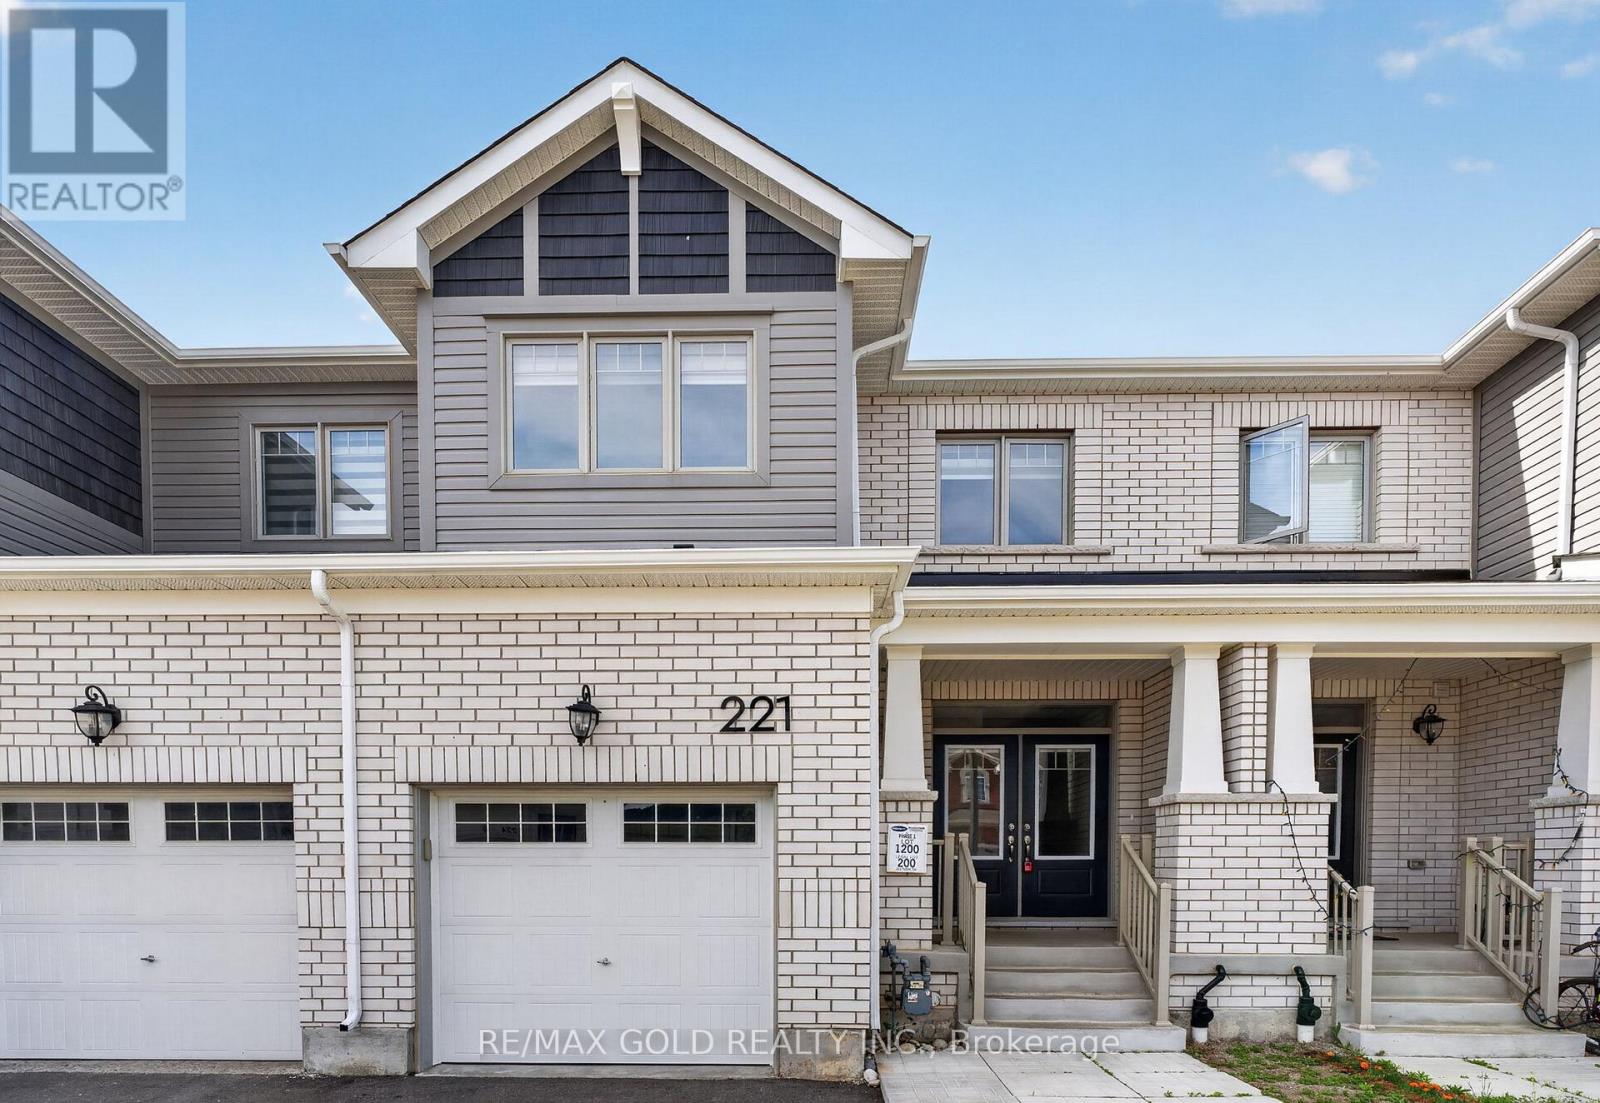
221 Histand Trail
Kitchener, Ontario
Welcome to this beautifully maintained freehold townhouse offering 3 spacious bedrooms and 2.5 bathrooms in a highly desirable family-friendly neighbourhood. The open-concept main floor features stylish laminate flooring throughout the living and dining areas, creating a bright and inviting space perfect for everyday living and entertaining.The modern kitchen seamlessly overlooks the main living area, providing both functionality and flow. Upstairs, you'll find three generously sized bedrooms, including a primary retreat with ensuite bath, as well as the convenience of a second-floor laundry room.Located in a growing community close to schools, parks, walking trails, shopping centres, public transit, fitness facilities, and places of worship. Residents enjoy easy access to major roadways and highways, making commuting throughout Kitchener-Waterloo and beyond simple and convenient. Nearby recreational amenities and green spaces offer plenty of opportunities for outdoor activities and family enjoyment.An excellent opportunity for first-time buyers, growing families, or investors seeking a modern home in a well-connected neighbourhood. (id:63203)
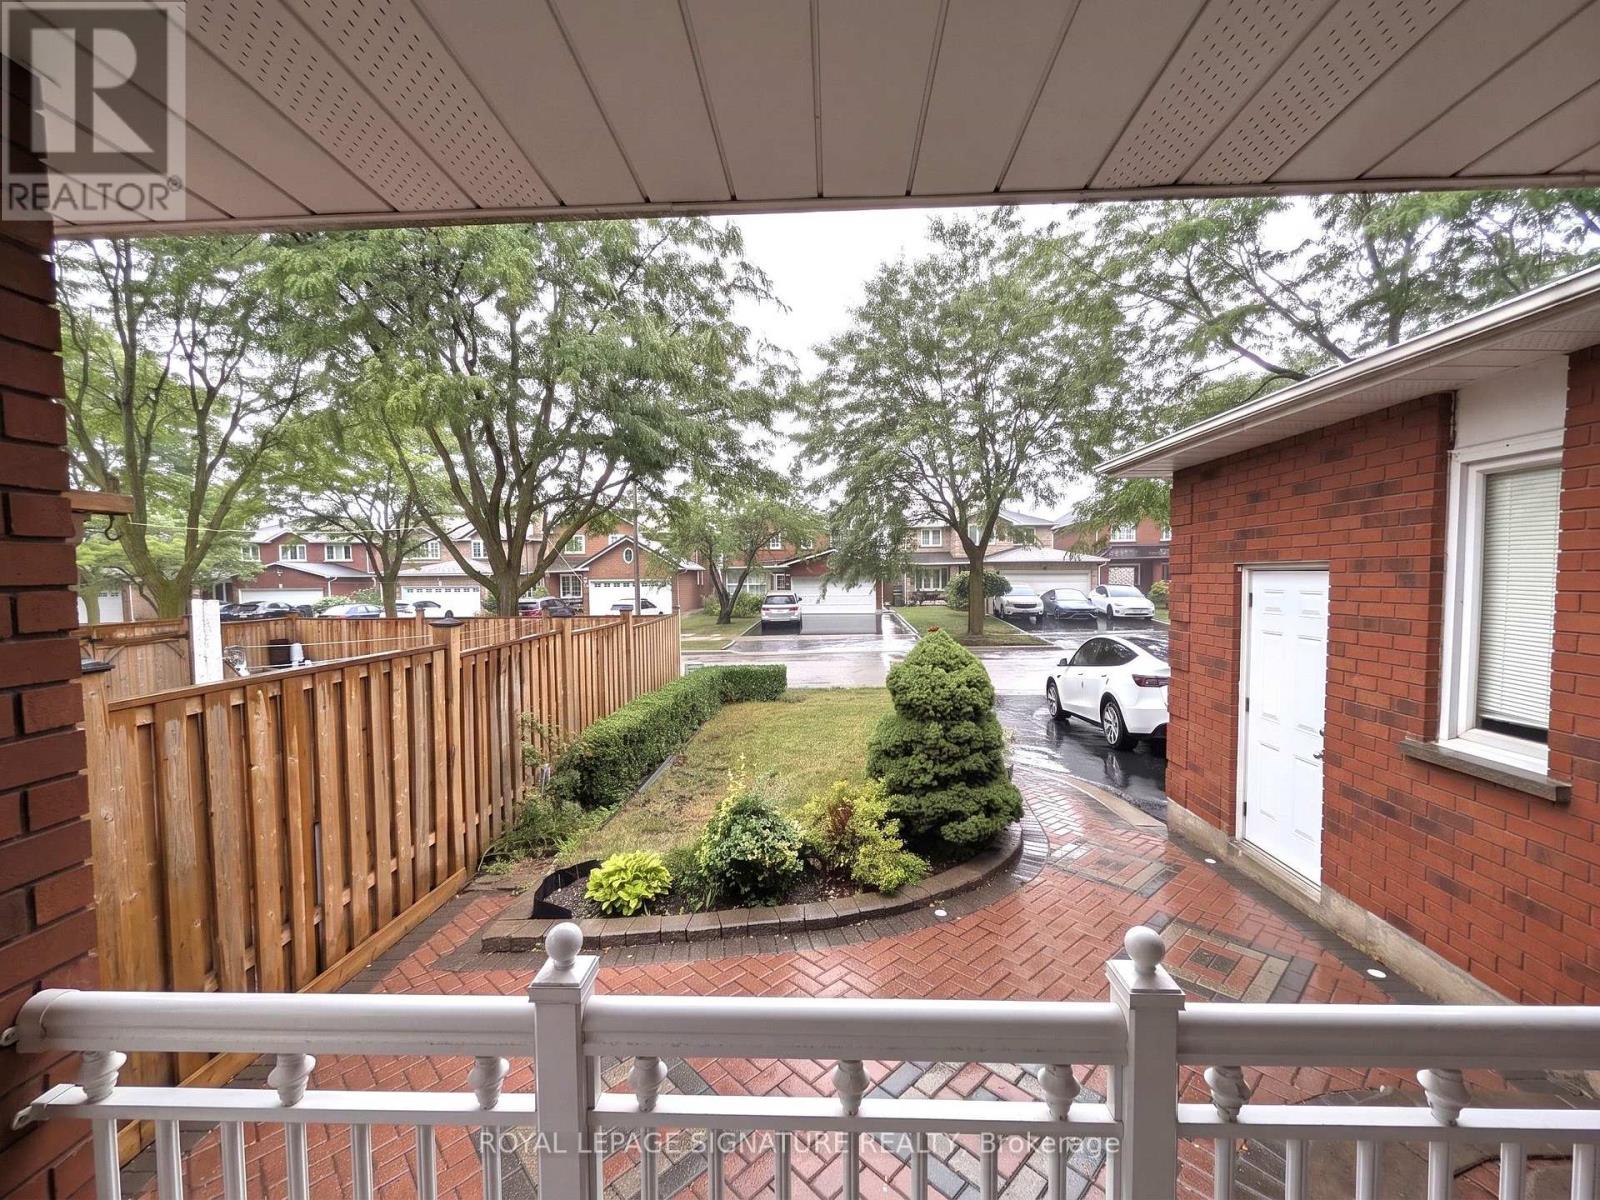
44 Bankview Circle
Toronto, Ontario
Fabulous Opportunity in the Desirable Humberwood / West Humber-Clareville Enclave! Welcome to 44 Bankview Circle, an expansive detached home offering unmatched space, comfort, and everyday convenience. Relax on the charming, covered front porch before stepping inside to a functional layout featuring separate, formal living, dining, and family rooms-complete with a cozy log-burning wood fireplace (as is)-providing generous living space for growing families. The main level offers a convenient powder room and a dedicated laundry room that doubles as a practical mudroom with direct inside entry from the garage. Upstairs features 4 large, sunlit bedrooms and 2 full bathrooms, including a generous primary retreat. Step out back to enjoy a low-maintenance, fully fenced backyard finished with stamped concrete, perfect for quiet relaxation or outdoor gatherings. Rare parking capacity includes a double-car garage and a wide private driveway with **no sidewalk**, easily accommodating up to 8 vehicles in total. Enjoy lower monthly utility costs with an **owned, brand-new tankless water heater (installed in 2025)**-saving tenants from costly monthly rental fees. Situated in a prime, family-friendly location just steps to TTC bus routes, Finch West LRT, Humber College, Humber Arboretum, Woodbine Mall, Etobicoke General Hospital, top-rated schools, parks, library, and swift access to Highways 427, 407, 27, and Pearson Airport. Move-in ready and immaculately maintained. (id:63203)
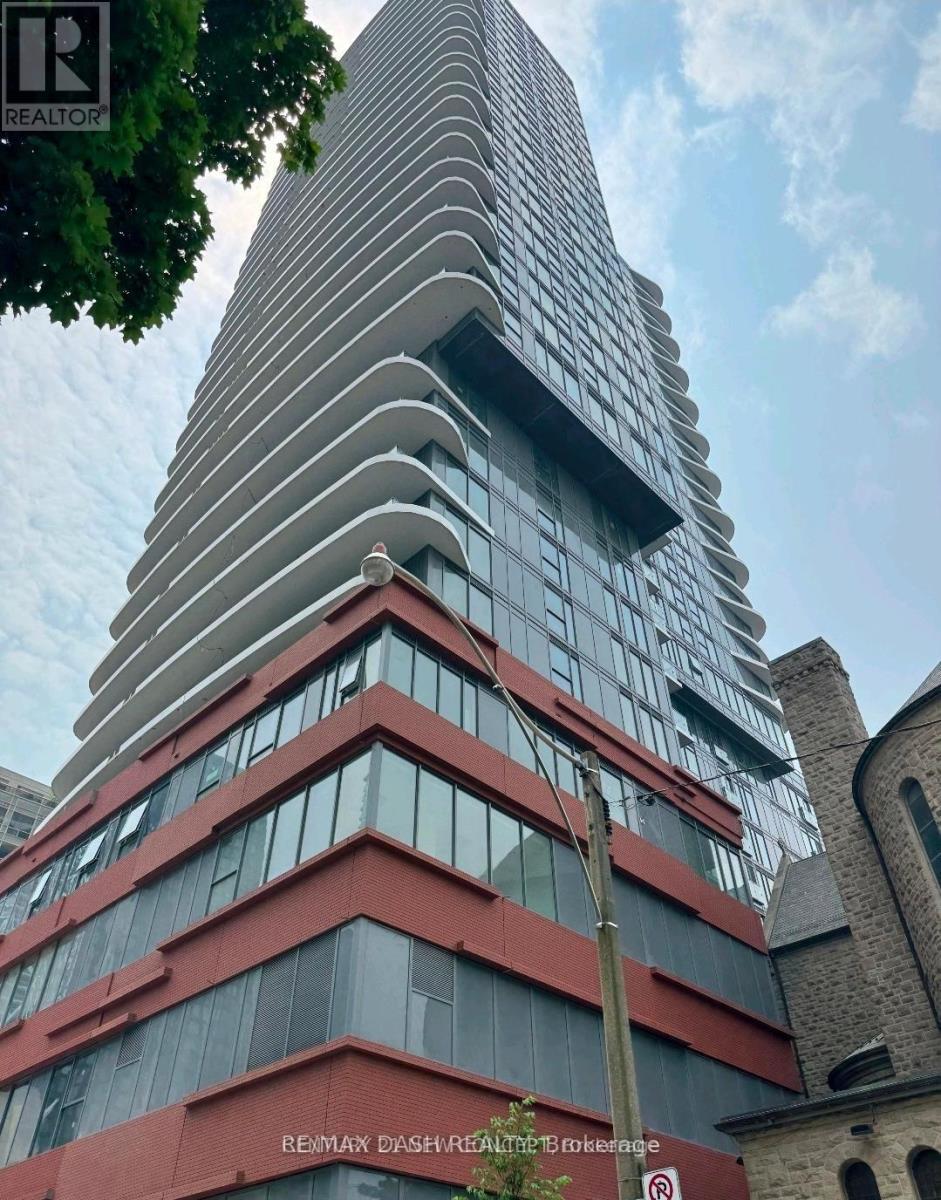
1206 - 280 Dundas Street W
Toronto, Ontario
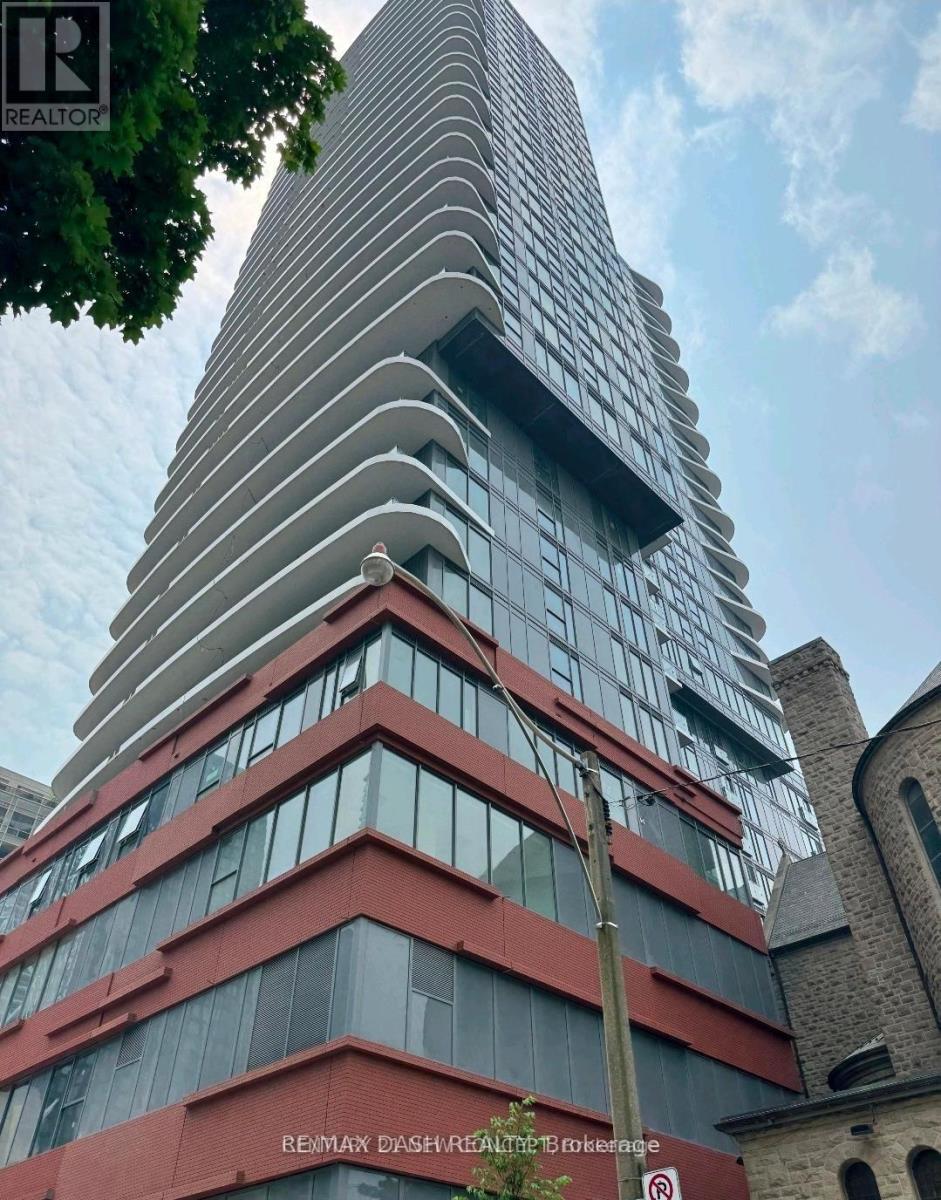
Welcome to Artistry Condos, never lived-in, where contemporary living meets the creative heart of downtown Toronto. Enjoy an exceptionally walkable location just steps to St. Patrick Subway Station, the University of Toronto, OCAD University, the Art Gallery of Ontario, Grange Park, hospitals, restaurants, cafes, shopping and entertainment. Artistry offers an impressive collection of amenities designed for modern urban living, including a rooftop outdoor terrace, fitness centre and yoga studio, co-working spaces, an art studio, a dining lounge, a party room, meeting spaces, pet spa, Exceptional views from the rooftop terrace, 24/7 concierge service, and high-speed internet included. Whether you're a working professional, student, family or simply looking to enjoy the best of downtown Toronto, this is an exceptional opportunity to live in a vibrant, connected neighbourhood with culture. Transit is at your doorstep, with excellent Walk Score and Transit Score ratings making car-free living effortless. (id:63203)
2402 - 280 Dundas Street W
Toronto, Ontario
Welcome to Artistry Condos, never lived-in, where contemporary living meets the creative heart of downtown Toronto. Enjoy an exceptionally walkable location just steps to St. Patrick Subway Station, the University of Toronto, OCAD University, the Art Gallery of Ontario, Grange Park, hospitals, restaurants, cafes, shopping and entertainment. Artistry offers an impressive collection of amenities designed for modern urban living, including a rooftop outdoor terrace, fitness centre and yoga studio, co-working spaces, an art studio, a dining lounge, a party room, meeting spaces, pet spa, Exceptional views from the rooftop terrace, 24/7 concierge service, and high-speed internet included. Whether you're a working professional, student, family or simply looking to enjoy the best of downtown Toronto, this is an exceptional opportunity to live in a vibrant, connected neighbourhood with culture. Transit is at your doorstep, with excellent Walk Score and Transit Score ratings making car-free living effortless. (id:63203)
3601 - 385 Prince Of Wales Drive
Mississauga, Ontario
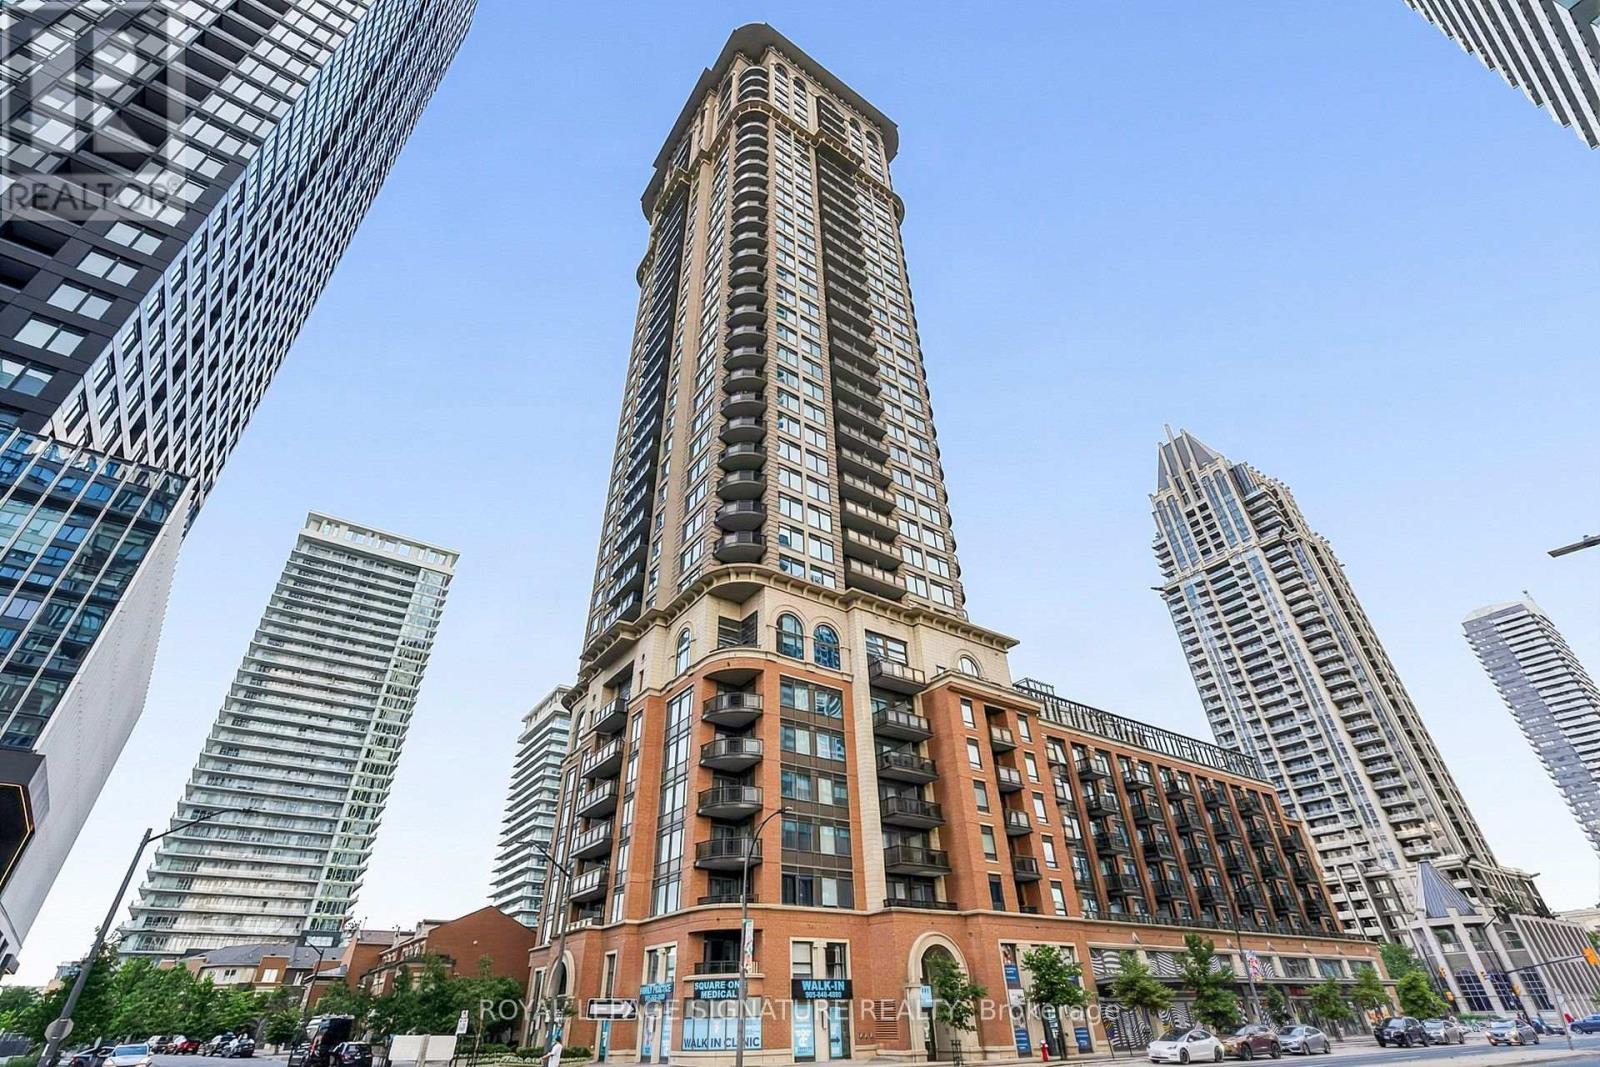
A MUST-SEE PENTHOUSE! Experience the privacy of penthouse living combined with the feel of luxury hotel living every day at The Chicago by Daniels, ideally located in the heart of Mississauga's vibrant City Centre. This exceptional 1-bedroom penthouse offers 600 sq. ft. of sophisticated urban living, combining an elegant design with an impressive collection of premium upgrades and resort-inspired amenities. The spacious open-concept layout is complemented by 10-foot ceilings, beautiful hardwood flooring, granite countertops, stylish backsplash, stainless steel appliances and a breakfast bar creating a polished and inviting space that is equally suited to entertaining or relaxing at home. Enjoy the added convenience of owned parking and owned storage, making this home as practical as it is luxurious. Step outside your suite and discover an extraordinary 17,000 sq. ft. amenity collection designed to rival a luxury resort. Residents enjoy 24-hour security, a spectacular indoor pool, outdoor hot tub, steam rooms, fitness facilities, virtual golf, a 30-foot climbing wall, home theatre, virtual media room, party and entertainment spaces, guest suites and beautifully designed common areas. Whether you're looking to stay active, entertain friends or simply unwind, everything you need is right at home. The location is equally impressive conveniently located steps to Square One Shopping Centre, Celebration Square, Mississauga City Hall, Central Library, YMCA, Sheridan College, restaurants, theatres and the Mississauga City Centre Transit Terminal. Enjoy effortless access to public transit and major highways, putting the best of Mississauga right outside your door. Perfectly suited for the discerning first-time buyer, professional, downsizer or investor, this is more than a condominium, it is a sophisticated penthouse lifestyle in one of Mississauga's most sought-after City Centre addresses. Come see it for yourself! (id:63203)
Room#4 - 5 Onslow Court
Oakville, Ontario
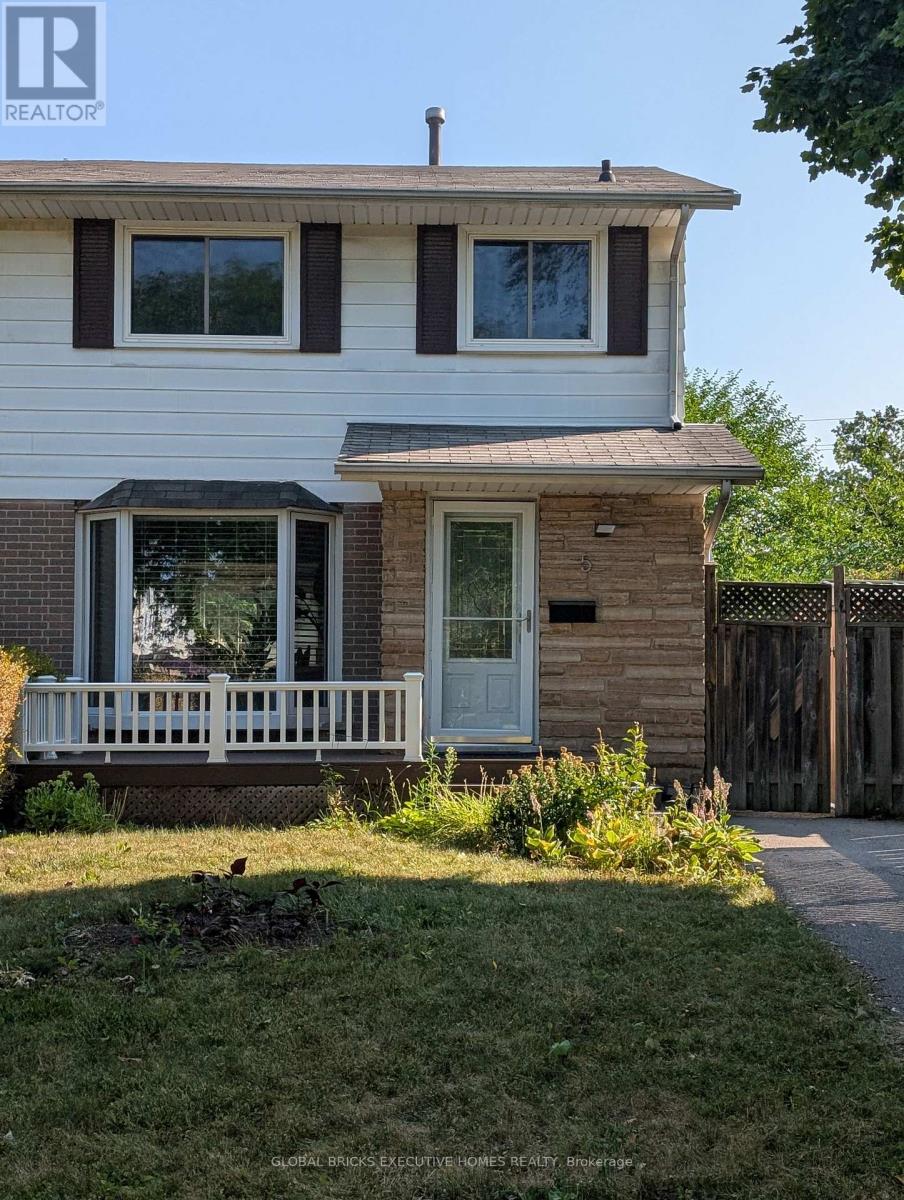
1 furnished Bedroom in second level for rent. Sharing Other levels and Backyard. Great location In Central Oakville ,Close to Sheridan Collage.Well updated and maintanence. Open Concept Living Space With Professionally Landscaped Backyard. Pot Lights, Private Laundry. Tenant will share 20% utilities (Gas, Hydro and Water) and $30 for Internet.Please email (blueskyler2005@hotmail.com)for any questions. (id:63203)
69 Diana Drive
Orillia, Ontario
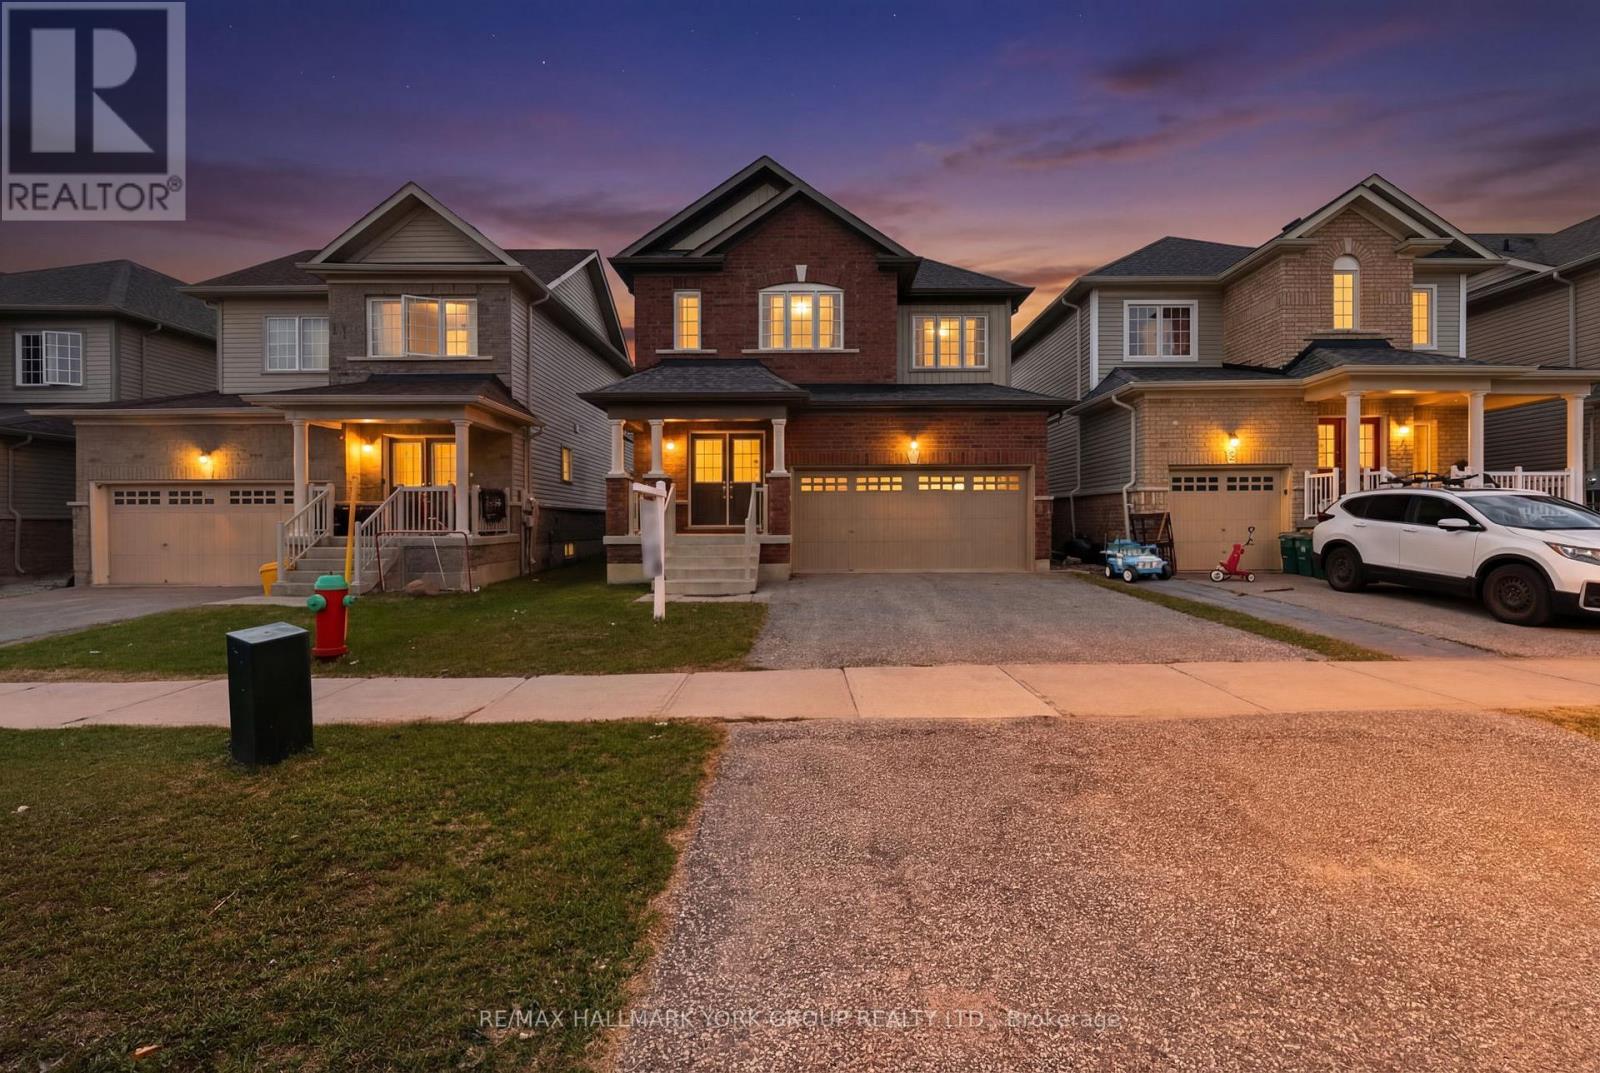
Welcome to a home that effortlessly blends opportunity with everyday comfort. This charming two-storey , Four Bedroom detached residence with a 2 car garage, is ideally situated moments from the Lakehead University campus, making it a standout choice for savvy investors and discerning homeowners alike. Step inside and discover a bright, inviting layout designed for both functionality and warmth. Generous principal rooms offer flexibility for shared living arrangements or cozy family gatherings, while large windows fill the space with natural light, creating an uplifting atmosphere throughout. The well-appointed kitchen is the heart of the home, perfect for preparing meals, hosting friends, or accommodating multiple occupants with ease. Upstairs, spacious bedrooms provide comfort and privacy, ideal for student tenants or a growing family. Whether you're looking to maximize rental potential or settle into a welcoming community, this home adapts beautifully to your needs. Whether you're expanding your investment portfolio or searching for a place to call home, this property offers the perfect balance of location, versatility, and charm. Don't miss the opportunity to make it yours! (id:63203)
2 Janus Place
Vaughan, Ontario
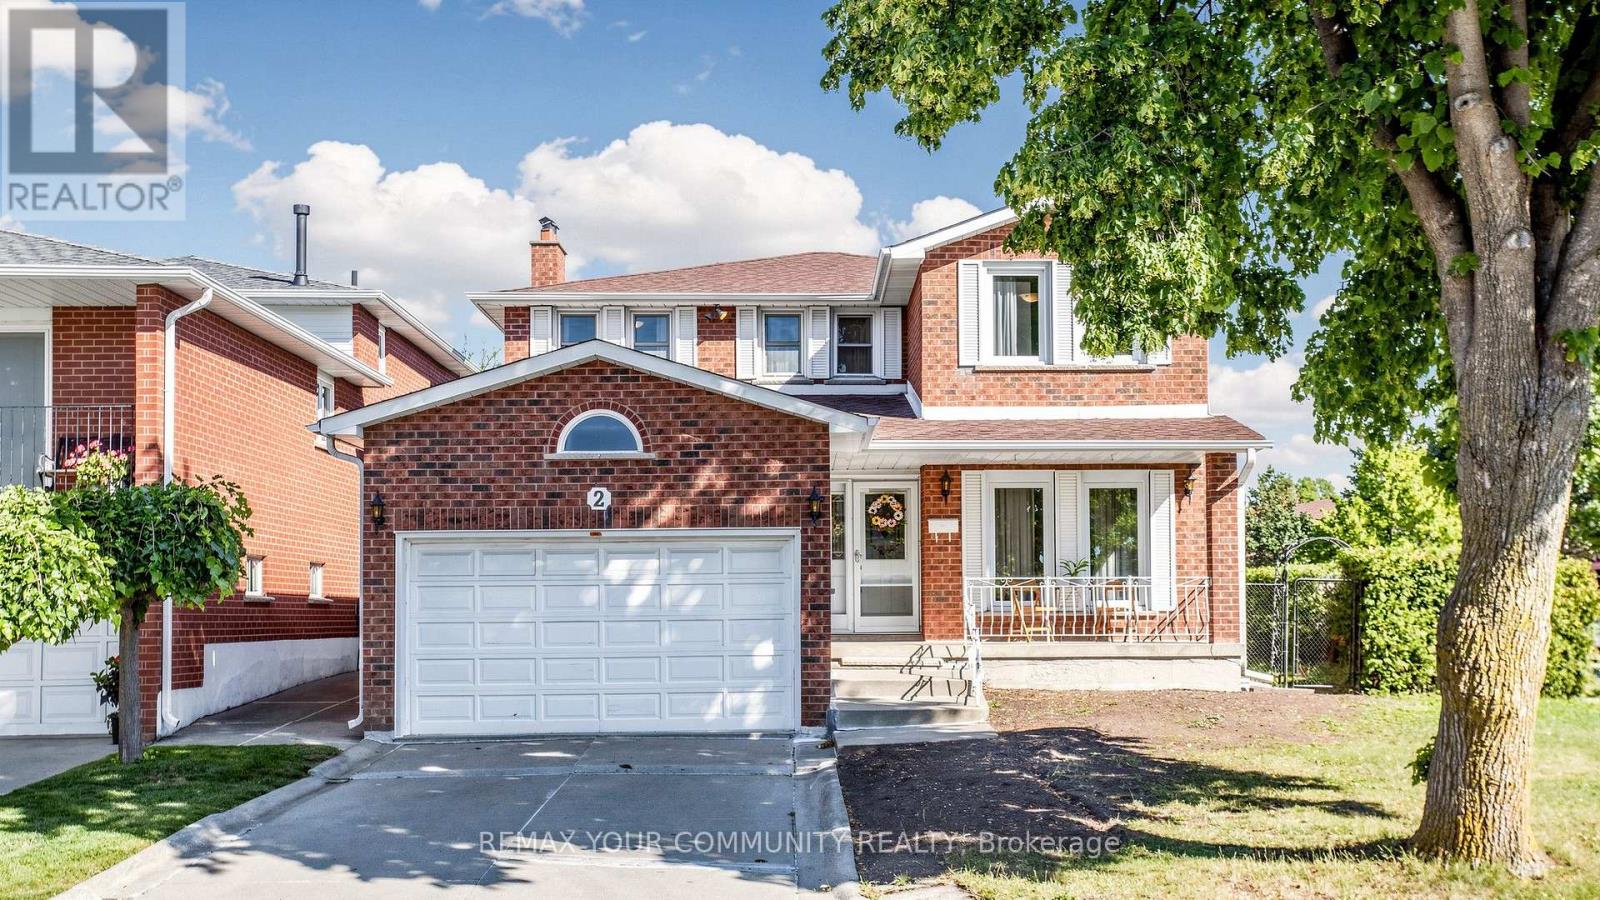
Welcome to this Well-Maintained 4-bedroom Detached 2-Storey Home in Desirable Woodbridge Neighbourhood. Being 2,162 sq. ft. of living space, this home features a very functional and spacious layout perfect for a growing family. The main floor welcomes you with a large, inviting foyer, spacious living room, dining room, and family room. The family-sized kitchen features a spacious eating area and a walkout to the backyard, making it ideal for everyday family living and entertaining. A convenient main-floor laundry room adds to the functionality of the home. Upstairs, there are 4 generously sized bedrooms. The finished basement offers additional living space with a 2nd kitchen, recreation room, 3-piece bathroom, and a separate entrance to the garage. Enjoy the huge backyard with a deck, offering plenty of room for outdoor entertaining, children to play, and family gatherings. Fabulous location! Steps to Father E. Bulfon Community Centre, outdoor hockey rink, church, public transit, outdoor park with children's play area, and soccer field. Just a short drive to excellent shopping, including Fortino's, restaurants, Walmart, Costco, No Frills, Market Lane. Convenient access to Highways 427 and 407 and Pearson International Airport. Great value for a 4-bedroom detached home with approximately 2,162 sq. ft. of living space in a highly desirable Woodbridge location! (id:63203)

170 Garden Avenue
Richmond Hill, Ontario
Pride of Ownership in Prestigious South Richvale! This exceptionally well-maintained/Renovated home is a true gem, nestled on a sprawling 72' x 140' lot in a coveted neighborhood surrounded by multi-million dollar homes. Inside, the functional layout is designed to maximize comfort and style.The 3 south-facing bedrooms on the second floor are filled with natural light, radiating warmth and positive energy throughout the home. A family room with 12' vaulted ceilings, perfect for gatherings or quiet evenings. An extended driveway accommodating up to 6 cars, providing ample parking. Huge potential to grow and expand, making it an ideal choice for families and investors alike. Located in the heart of South Richvale, this home offers unmatched convenienc. Steps to the prestigious Langstaff High School. Close to golf courses, shopping plazas, the GO Station, and a host of amenities. (id:63203)
1848 Lamstone Street
Innisfil, Ontario
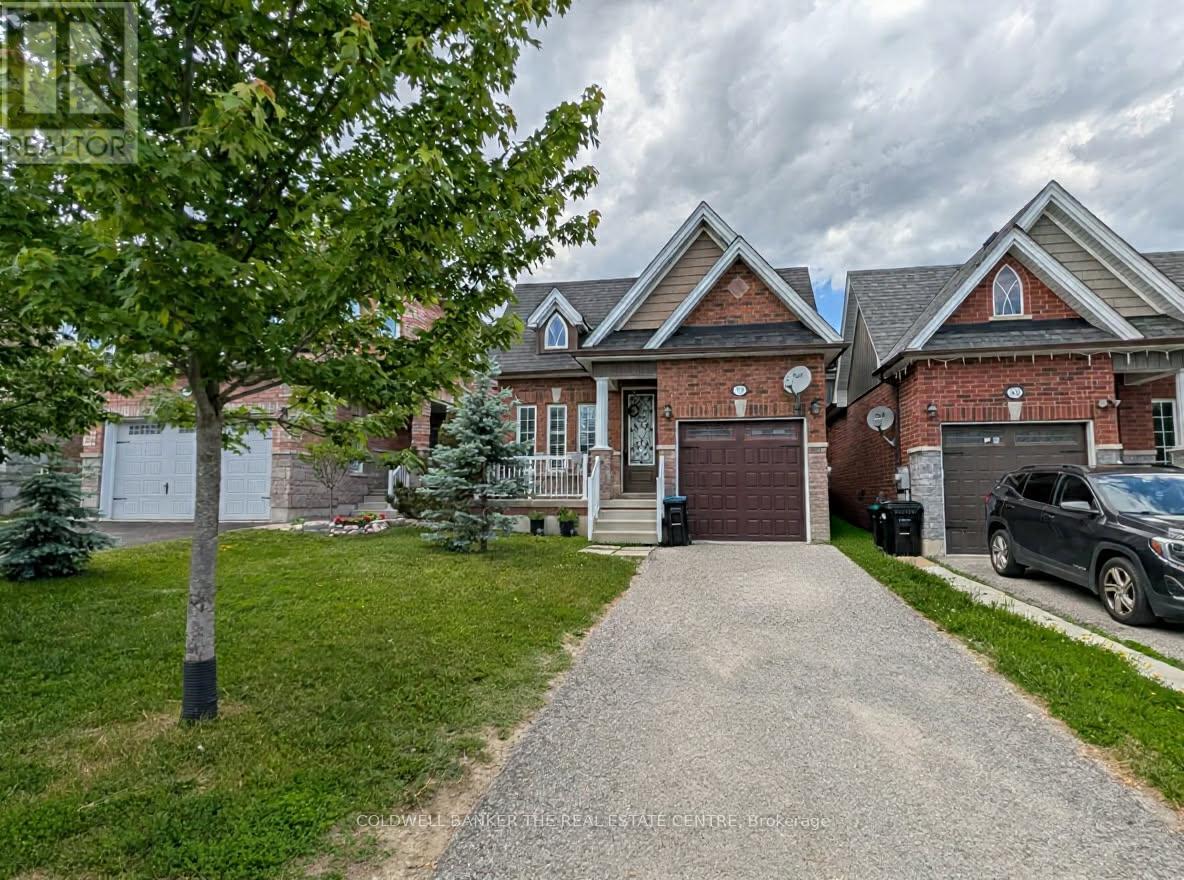
Welcome home to this fully detached 3+1 bedroom and 3 bath home in the community of Alcona. The entire home is available for August 1st and features many updates including: hardwood flooring, granite counter tops in the kitchen, 9 foot ceilings, California shutters and inside access to the garage. This family friendly neighbourhood is located close to many amenities including, parks, schools, shopping and a short drive to Lake Simcoe. Requirements include: 1 year lease, credit check, application, employment letter and proof of income. ** This is a linked property.** (id:63203)

7 Allayden Drive
Whitby, Ontario
Fantastic 3-Bedroom Home in Desirable Lynde Creek! This beautifully maintained home features a spacious and functional layout with a large private family room, cozy gas fireplace and Bay window. The main floor showcases gleaming hardwood flooring, a stunning living/dining room with crown moulding and pot lights, plus a sun-filled kitchen with stainless steel appliances and a bright breakfast area with walk-out and fully fenced backyard. The finished basement offers a spacious recreation room, Easily converted to 1 bedroom space if desired offering potential rental income or additional living space, and a 4-piece bathroom ensuite, Additional updates include around 2-year-new paint, a widened driveway, and an enclosed front entrance. Enjoy a prime location just steps to parks and within walking distance to schools and grocery stores. Conveniently located minutes from Highways 401, 412 and 407. A wonderful opportunity for families, investors or those seeking additional income potential. ** This is a linked property.** (id:63203)