

410 - 90 Niagara Street
Toronto, Ontario
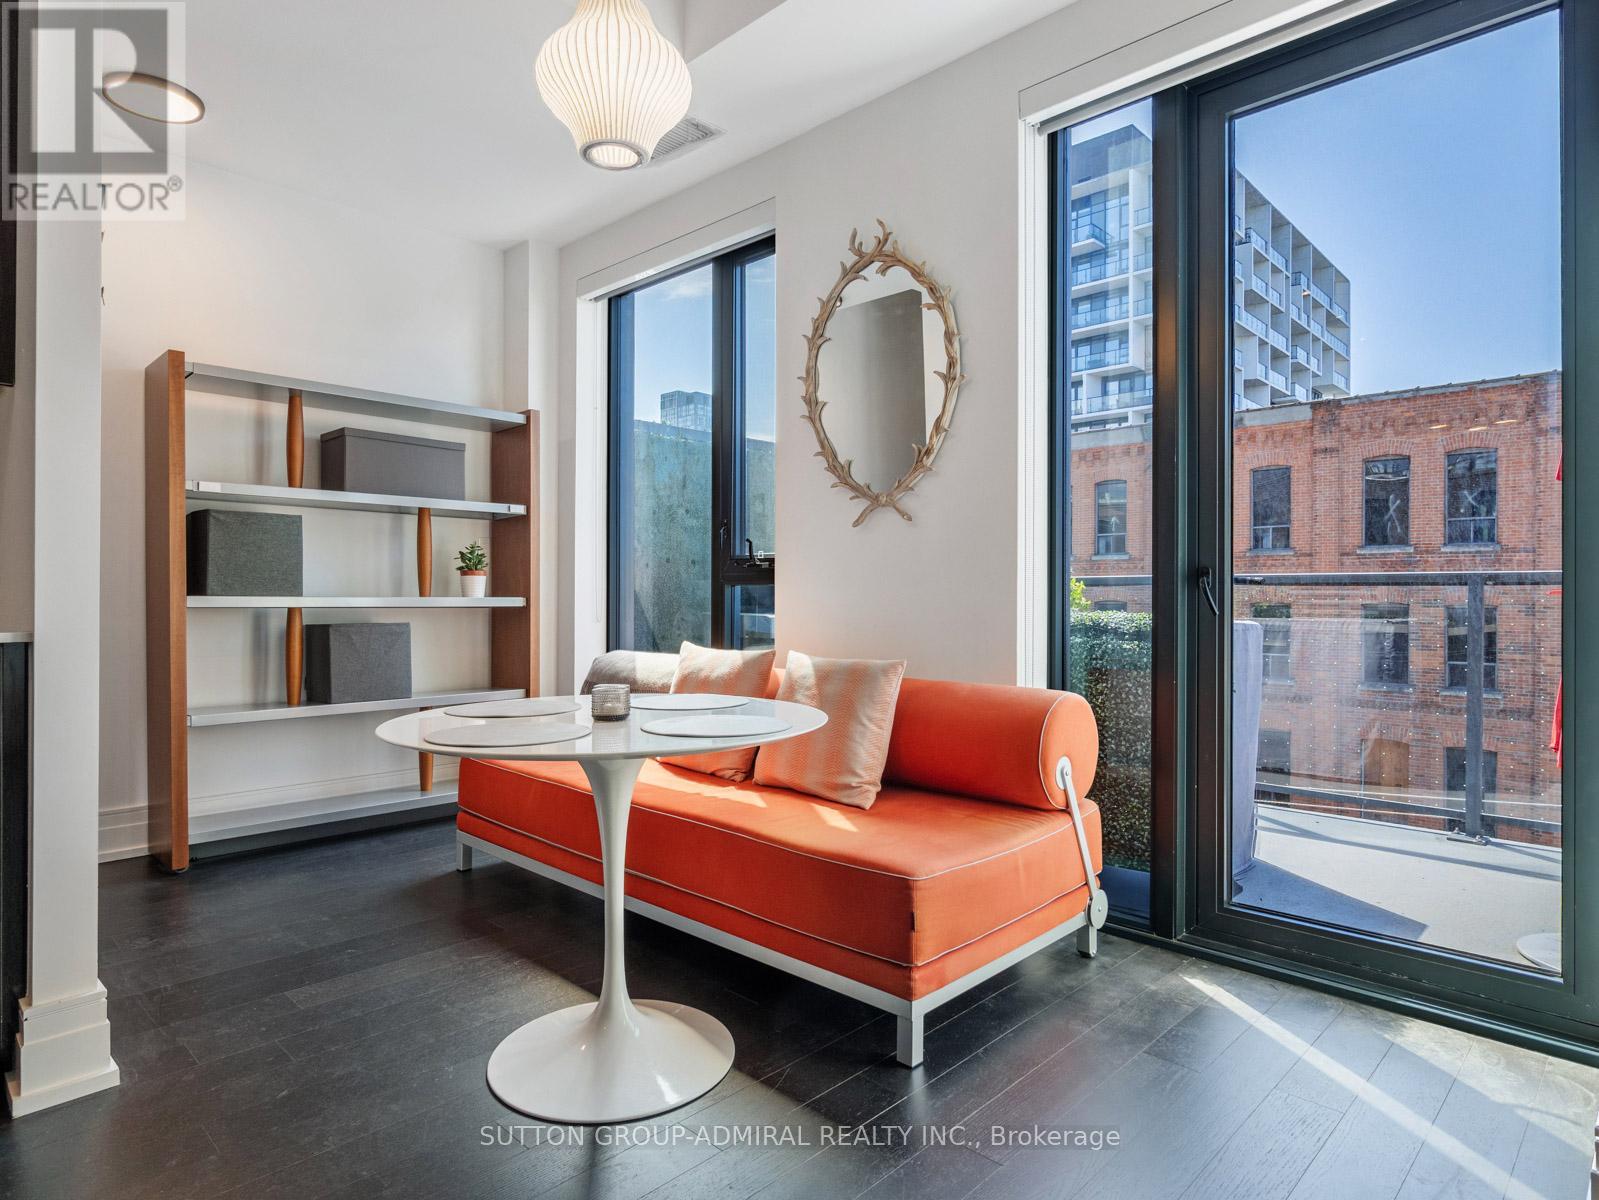
Welcome to a truly exceptional two-storey executive residence in the heart of downtown Toronto, where sophisticated design, custom craftsmanship, and thoughtful functionality come together in a way rarely seen in condominium living. Extensively upgraded with virtually every enhancement imaginable, this stunning 2-bedroom plus den, 2-bath suite offers an elevated urban lifestyle without compromise.From the moment you enter, you'll appreciate the attention to detail and abundance of intelligently designed storage solutions made by SCAVOLINI seamlessly integrated throughout the home.Every inch of this residence has been curated to maximize both style and practicality, creating a space that is as functional as it is beautiful.As the surrounding neighbourhood continues to evolve into one of Toronto's most exciting and dynamic districts, these views remain timeless and mesmerizing-day or night.The open-concept living&dining areas provide an elegant setting for entertaining or unwinding, while the versatile den offers the perfect space for a home office or creative studio.A large terrace, an extension of your living space is the ideal backdrop for morning coffee, evening cocktails, or simply taking in the captivating city views that culminate in the iconic CN Tower. Despite its central location, one of this residence's most remarkable features is its exceptional tranquility, offering a peaceful retreat from the vibrant downtown. Residents enjoy access to an impressive collection of amenities designed to complement a luxury lifestyle.Perfectly positioned for convenience and connectivity, you're moments from the Gardiner Expressway, the renowned restaurants and nightlife of King Street West, and the eclectic boutiques, galleries, and cafes that make Queen Street W. This is more than a condo it's a meticulously crafted urban home that combines executive-level finishes, remarkable storage, breathtaking views and an unbeatable downtown lifestyle in one extraordinary package. (id:63203)
5 Baldwin Street
Toronto, Ontario
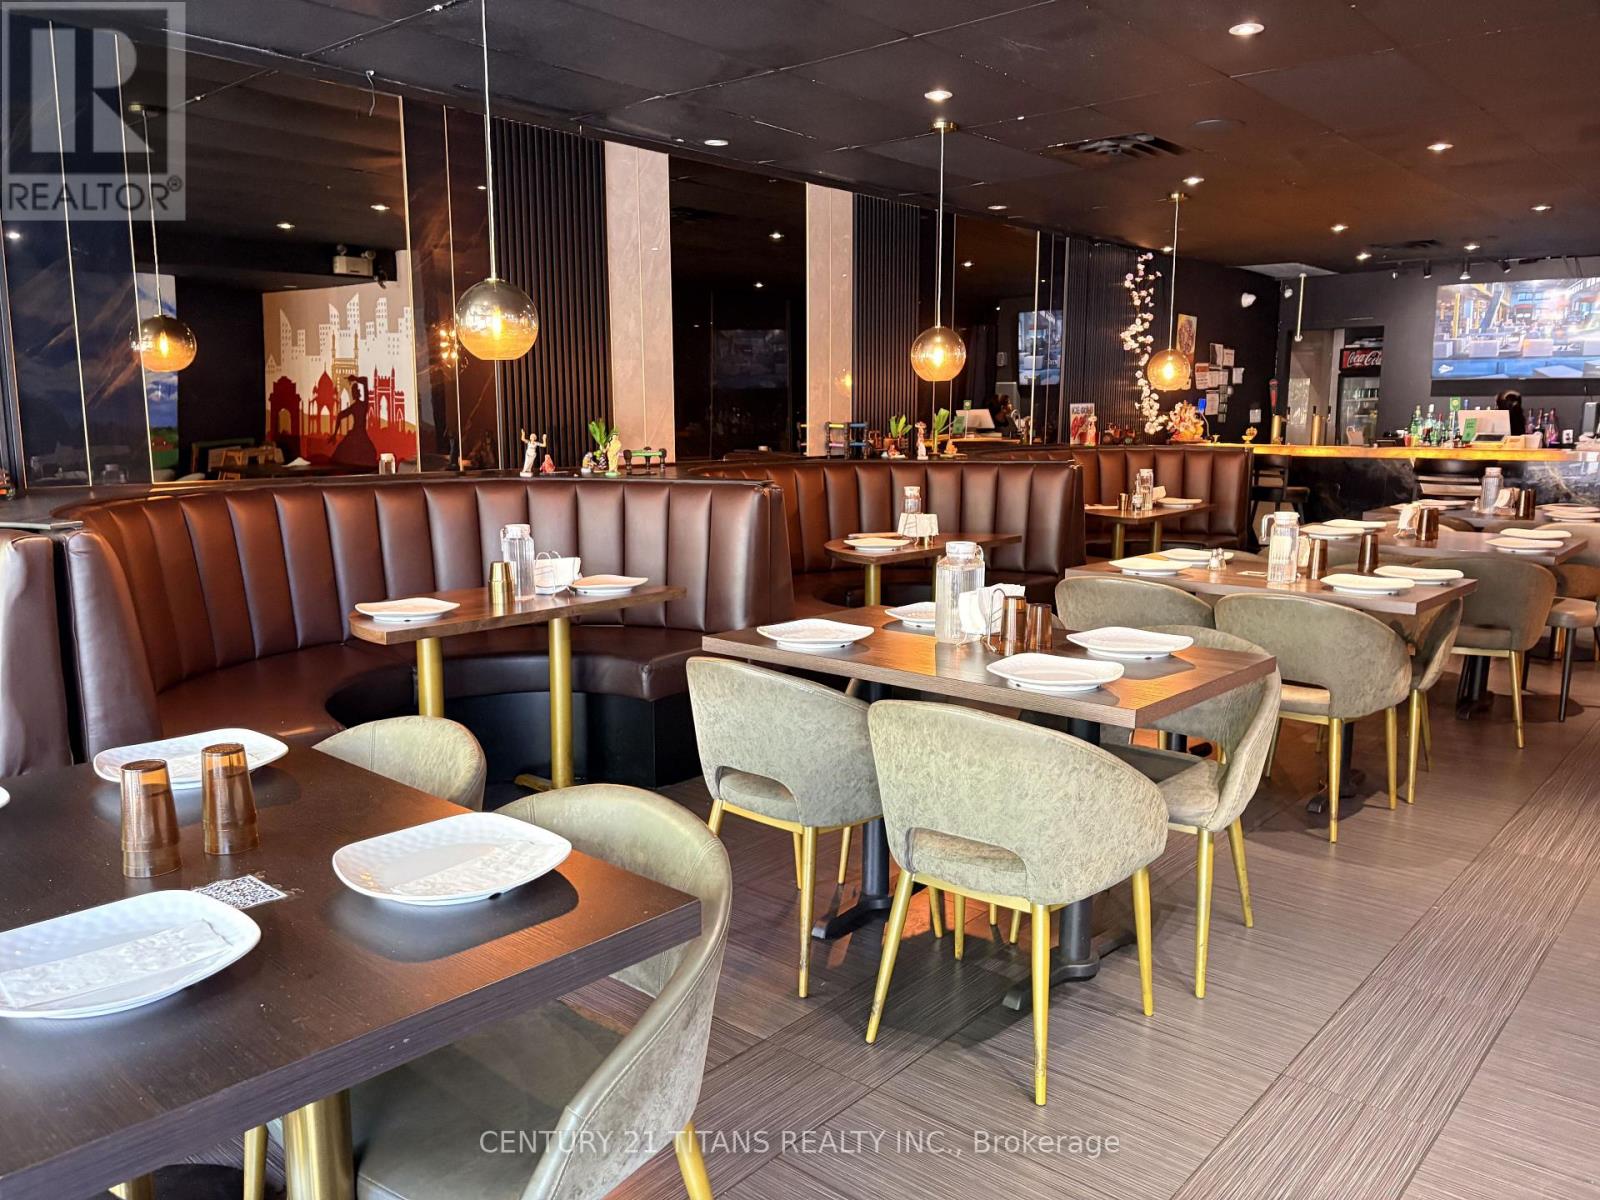
LOCATION LOCATION LOCATION! *** Summer is just around the corner- start out with a bang ** Exceptional TURNKEY restaurant opportunity in the heart of Downtown Toronto. ***constant pedestrian traffic*** Prime high-traffic location steps from the University of Toronto and Toronto's vibrant Chinatown, benefiting from strong pedestrian traffic generated by students, faculty, residents, office workers, and visitors year-round. Features approximately 120 indoor seats plus a *** large OUTDOOR PATIO***, offering excellent capacity for dine-in service, private events, and group functions. ***LLBO*** licensed and fully equipped with a commercial kitchen, making it ideal for immediate operation. Strong demographic fundamentals, consistent customer traffic **Excellent visibility and accessibility, surrounded by dense residential communities, educational institutions, retail businesses, and major transit routes. The established layout and infrastructure provide a seamless transition for a new owner or the opportunity to introduce a new concept with minimal startup costs. Significant growth potential through catering, delivery, private events, corporate functions, and extended operating hours. A rare opportunity for owner-operators, restaurateurs, hospitality groups, or investors to acquire a high-capacity licensed restaurant with a large patio in one of Toronto's most sought-after dining destinations. Ample of parking around the area. (id:63203)
Subph3 - 99 Avenue Road
Toronto, Ontario
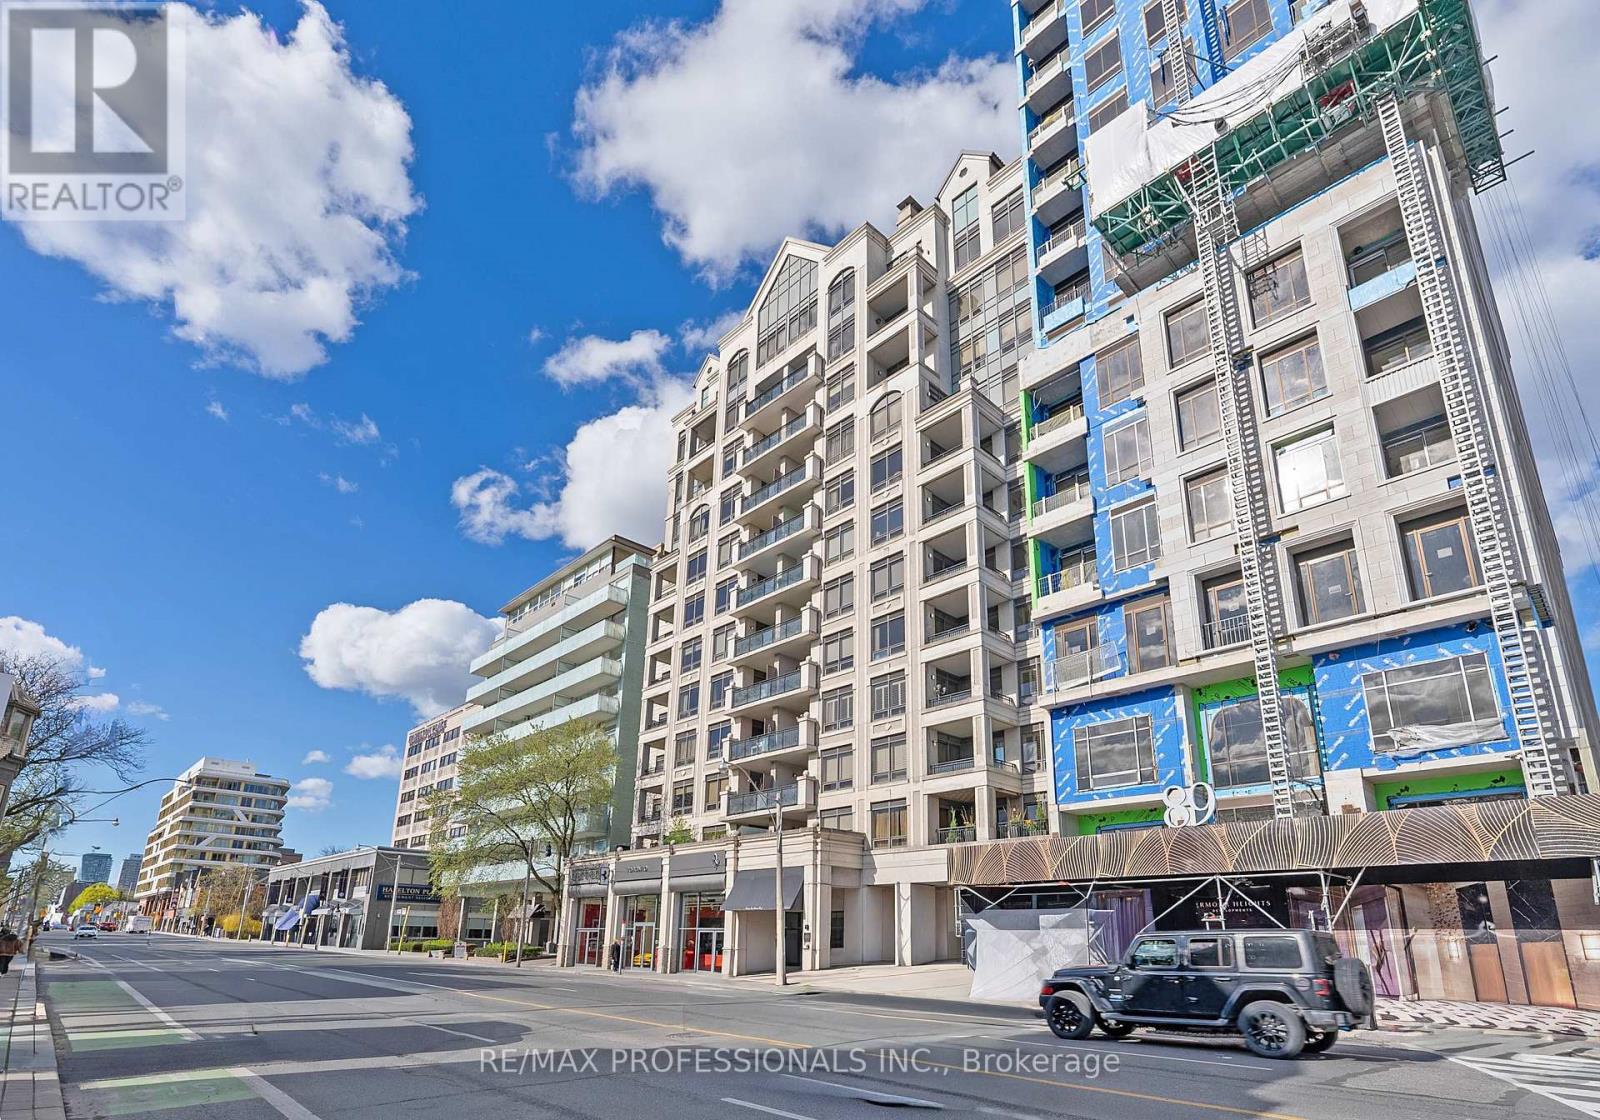
Rarely offered, exceptional sub penthouse at the prestigious 99 Avenue Road Private Residences in the heart of Yorkville. This extraordinary 3,276 sf luxury unit in an exclusive 12-storey boutique building by Max & Co Development showcases a top-to-bottom European-inspired designer renovation with quality craftsmanship, timeless finishes & magazine-worthy interiors featured in Style at Home. Offering 10' ceilings, expansive principal rooms and 3 private balconies, this remarkable suite blends refined elegance with sophisticated entertaining spaces in one of Toronto's most coveted locations. Features include a grand foyer, elegant living with gas fireplace, office niche, wainscotting and rich hardwood floors, formal dining room with gas fireplace, custom millwork and designer details including Japanese silk wallpaper, chef-inspired gourmet kitchen with stone counters, centre island, breakfast area and premium Wolf and Sub-Zero appliances, massive family room with balcony walkout, large windows, wainscoting & crown moulding, versatile den/home office with pocket doors and balcony walkout, luxurious primary retreat with west-facing balcony, 2 walk-in closets and spa-inspired 5-piece ensuite, 2 additional spacious bedrooms with 4-piece ensuites, walk-in closets & custom millwork, well-appointed laundry room & sophisticated powder room. Hundreds of thousands of dollars in curated designer furnishings, artwork and custom extras included, creating a truly turnkey luxury offering. 2 parking spaces and 2 lockers! 5 star amenities include 24-hour concierge, valet parking, theatre, gym, guest suite, boardroom, visitor parking and landscaped courtyard gardens. Ideally located steps to Yorkville Village, Whole Foods, luxury Mink Mile shops, Hazelton Avenue galleries, world-class dining, ROM, Gardiner Museum, University of Toronto, TTC and more. An extraordinary boutique suite offering impressive scale and designer interiors at one of Yorkville's most prestigious addresses. (id:63203)
1105 - 138 Downes Street
Toronto, Ontario
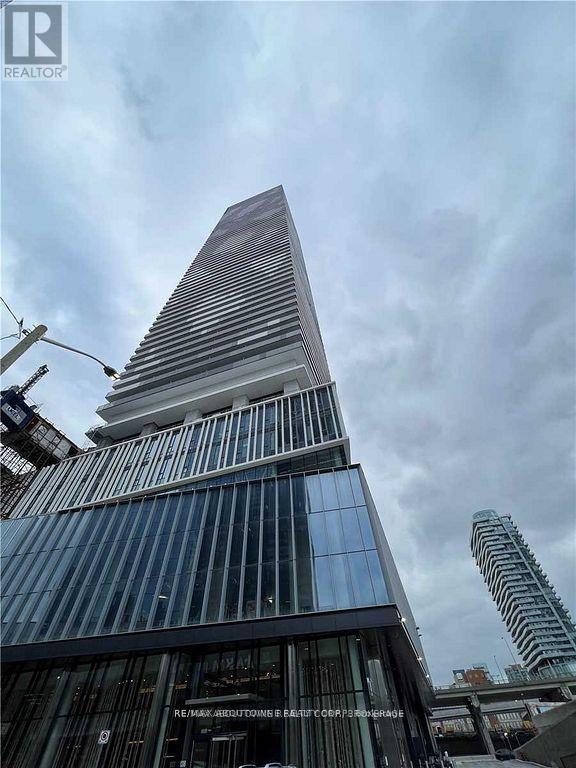
Luxury 2 Bedroom, 2 Bathroom At Sugar Wharf. Large Window Walls With Stunning Lake Ontario Views. Open Concept Floor Plan With Lots Of Spacing. Laminate Throughout W/Luxury Brand Appliances. Quartz Counter & High Ceilings. Excellent Location And Convenient. Walk Distance To Path, School, Park, Shops, Harbour Front, St Lawrence Market, Union Station, Cn Tower, Financial Area & Easy Access To Gardiner. (id:63203)
2606 - 135 East Liberty Street
Toronto, Ontario
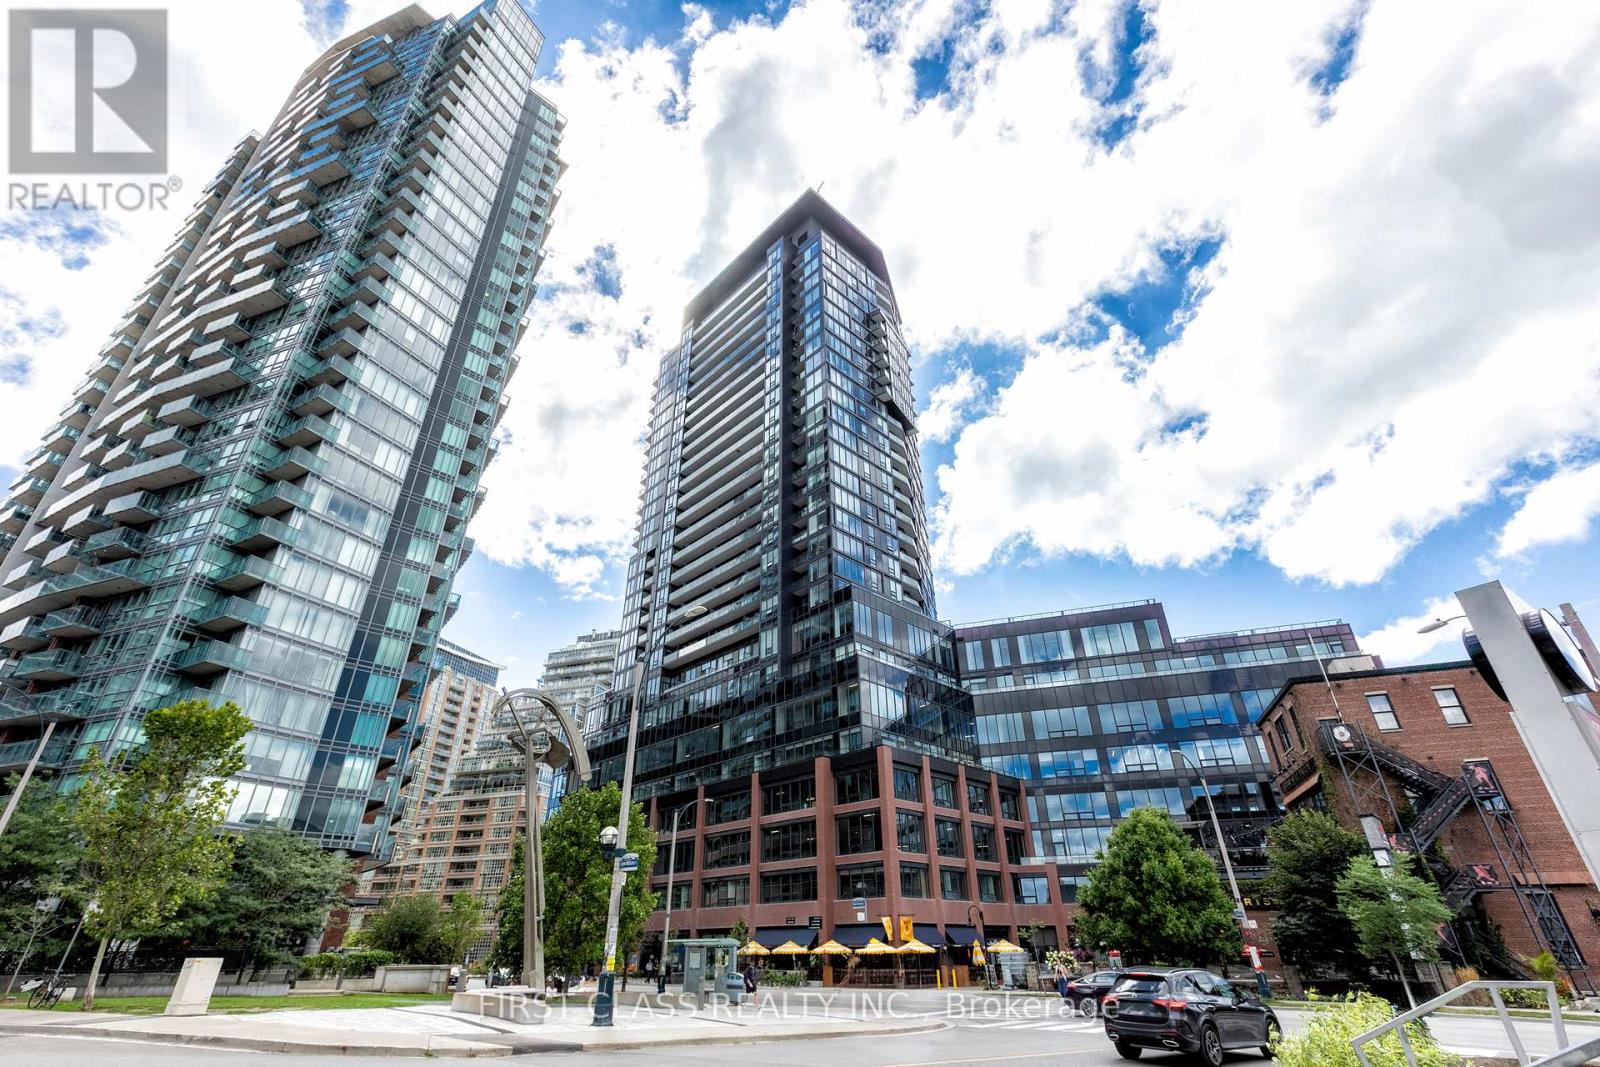
Motivated Seller! !This stunning 1+Den condo at Liberty Market Tower combines modern design with an unbeatable downtown lifestyle. Offering 706 sq.ft. of functional space (including a full 95 sq.ft. balcony), the layout has no wasted space, and the den with sliding doors is large enough to be used as a comfortable second bedroom or home office. Floor-to-ceiling windows bring in abundant natural light and showcase iconic CN Tower and lake views, making the living area bright and inviting. The unit features luxury finishes throughout, including quartz countertops, upgraded appliances, and a designer bathroom. Located in a few-year-old building by Lifetime Developments, residents enjoy first-class amenities such as a 24-hour concierge, fitness centre, and party room. Parking is available for lease through building management (subject to availability). With a Walk Score of 95 and Transit Score of 92, everything you need is just steps away TTC, Exhibition GO Station, the upcoming King-Liberty Station, grocery stores, banks, restaurants, cafes, shops, and parks. Easy access to the Gardiner Expressway makes commuting simple, while Liberty Village's vibrant community offers endless dining, shopping, and entertainment options right at your doorstep. Experience urban living at its finest, with modern finishes, spectacular views, and unmatched convenience in the heart of Liberty Village. (id:63203)
201 - 109 Atlantic Avenue
Toronto, Ontario
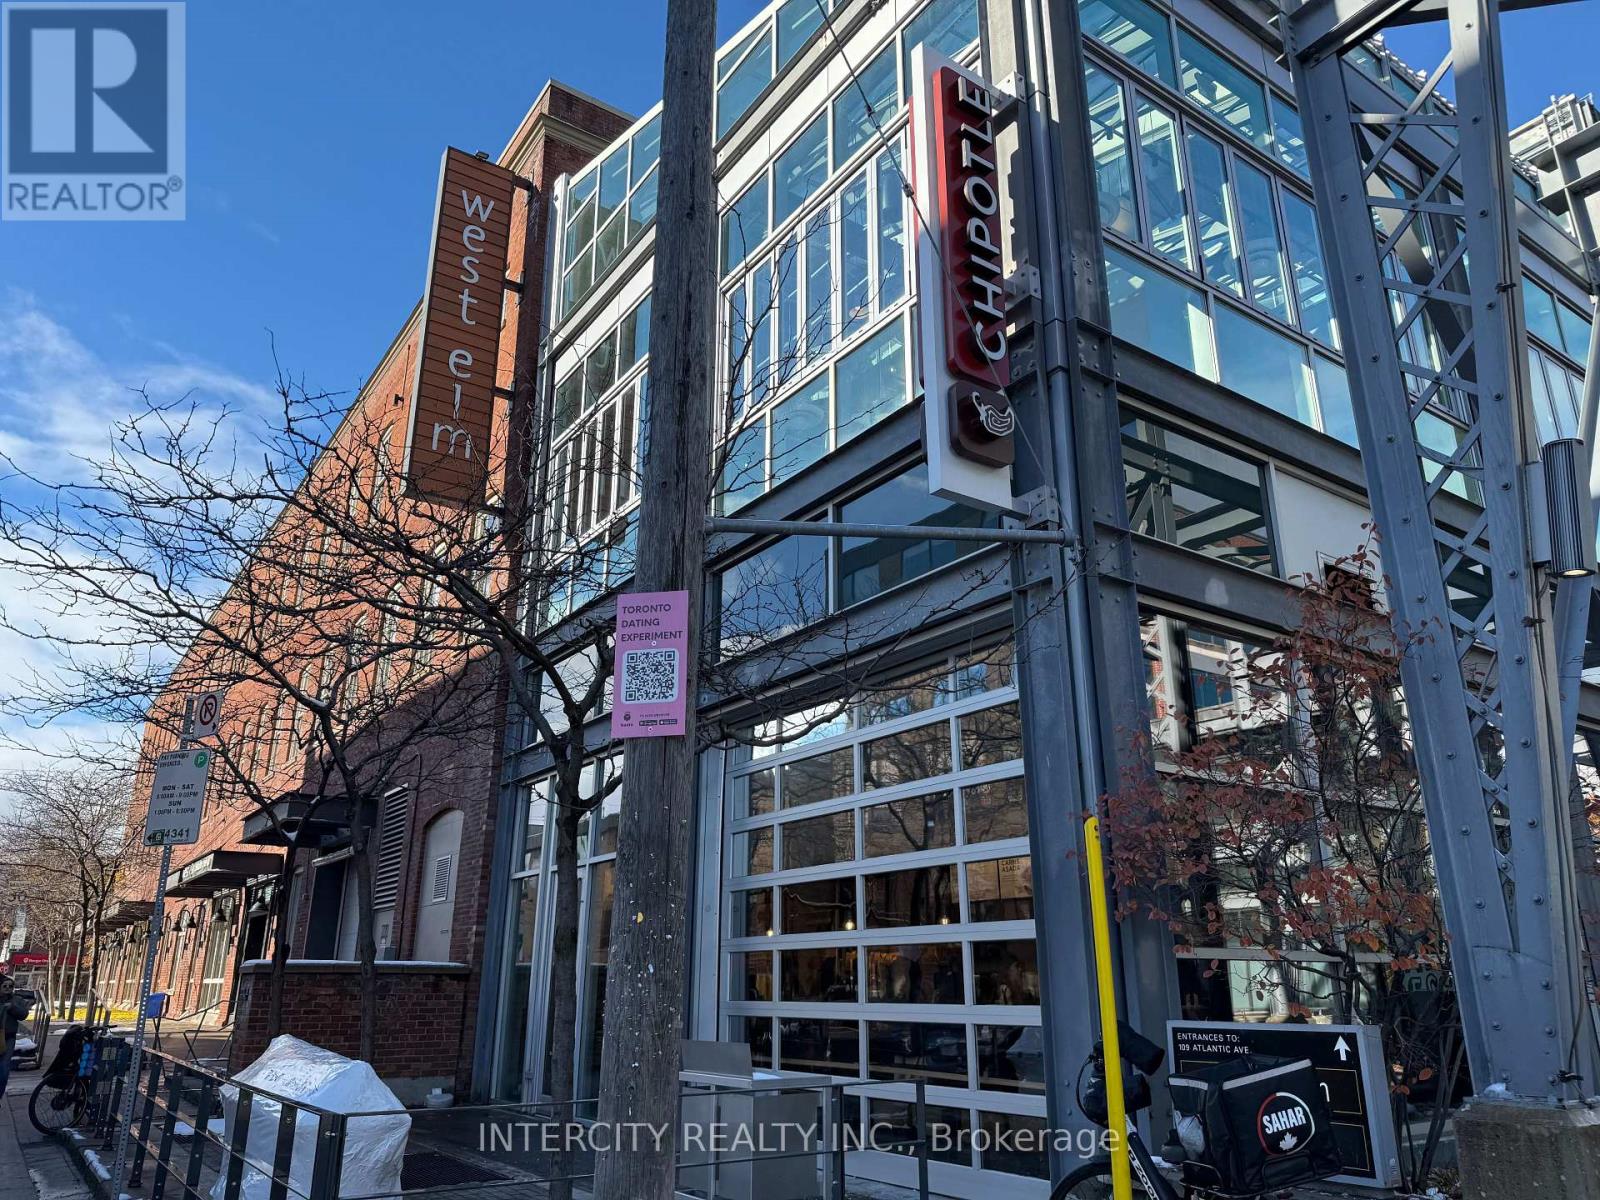
109 Atlantic Ave is a modern and well-appointed office suite located in the heart of Liberty Village, a vibrant and dynamic neighbourhood in Toronto. (id:63203)
201a - 109 Atlantic Avenue
Toronto, Ontario
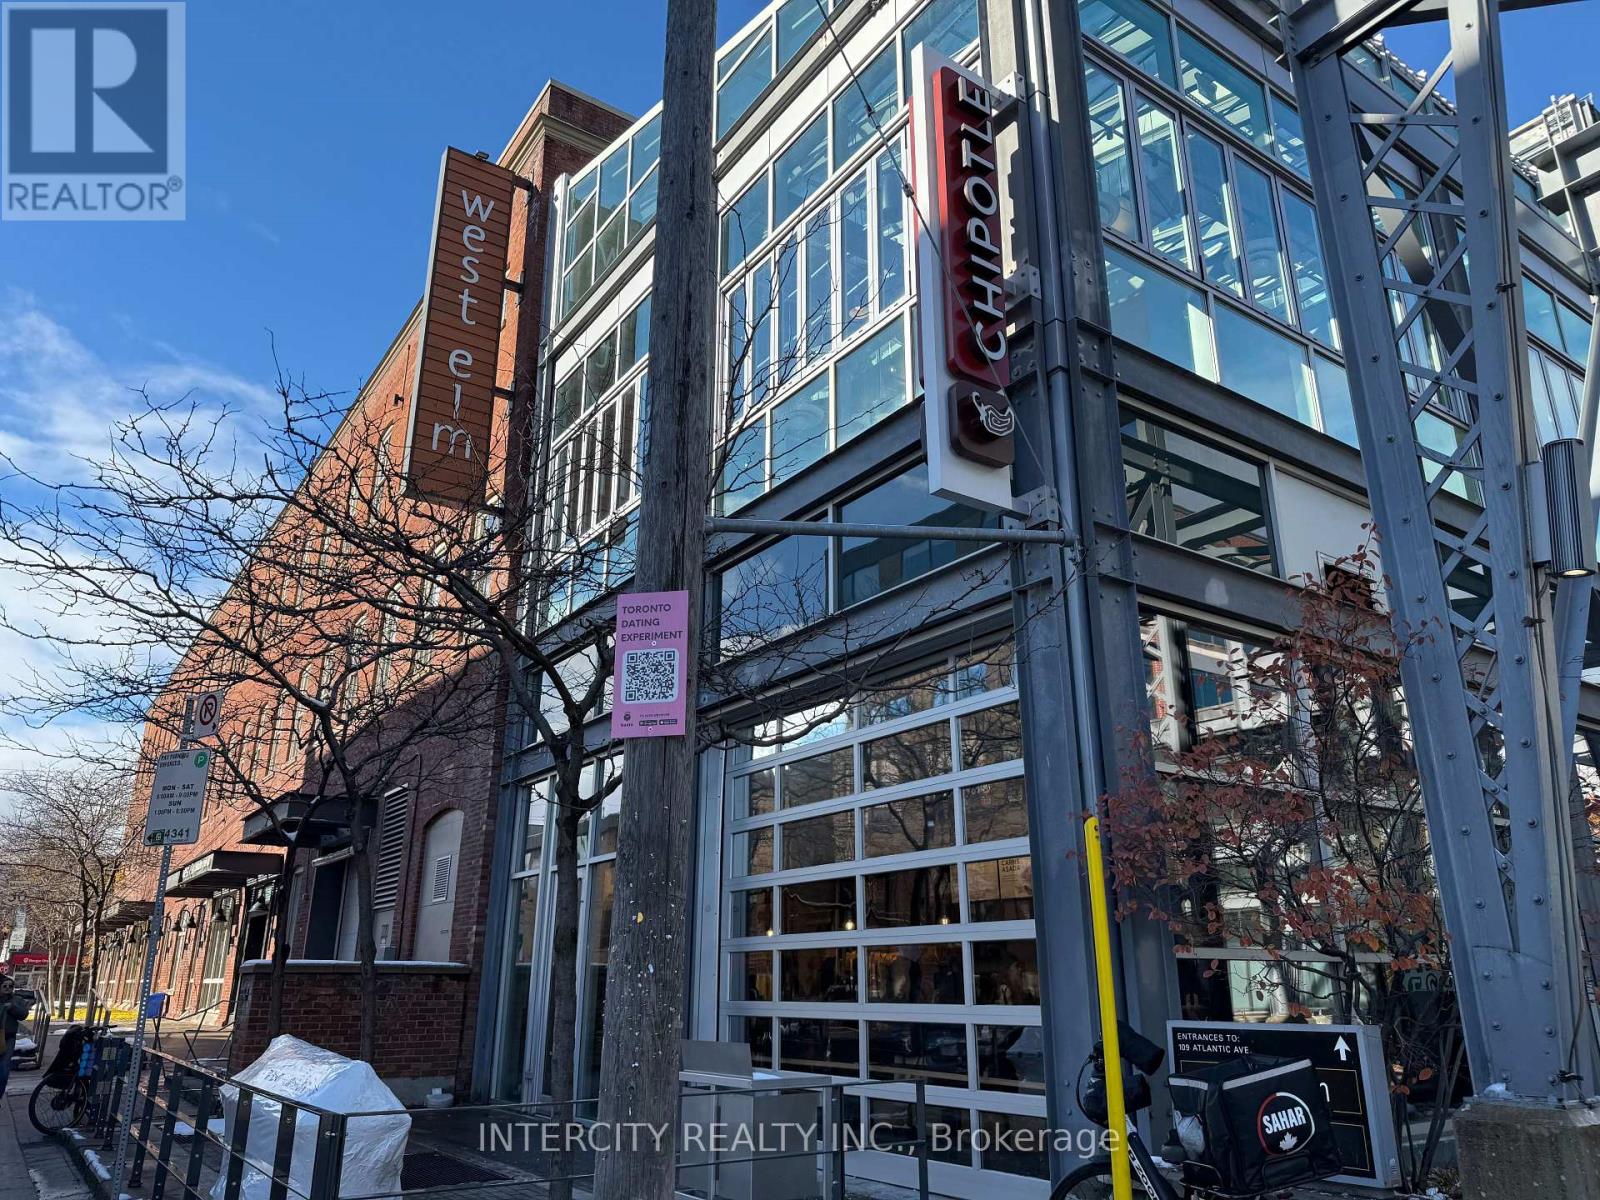
109 Atlantic Ave is a modern and well-appointed office suite located in the heart of Liberty Village, a vibrant and dynamic neighbourhood in Toronto. (id:63203)
302a - 109 Atlantic Avenue
Toronto, Ontario
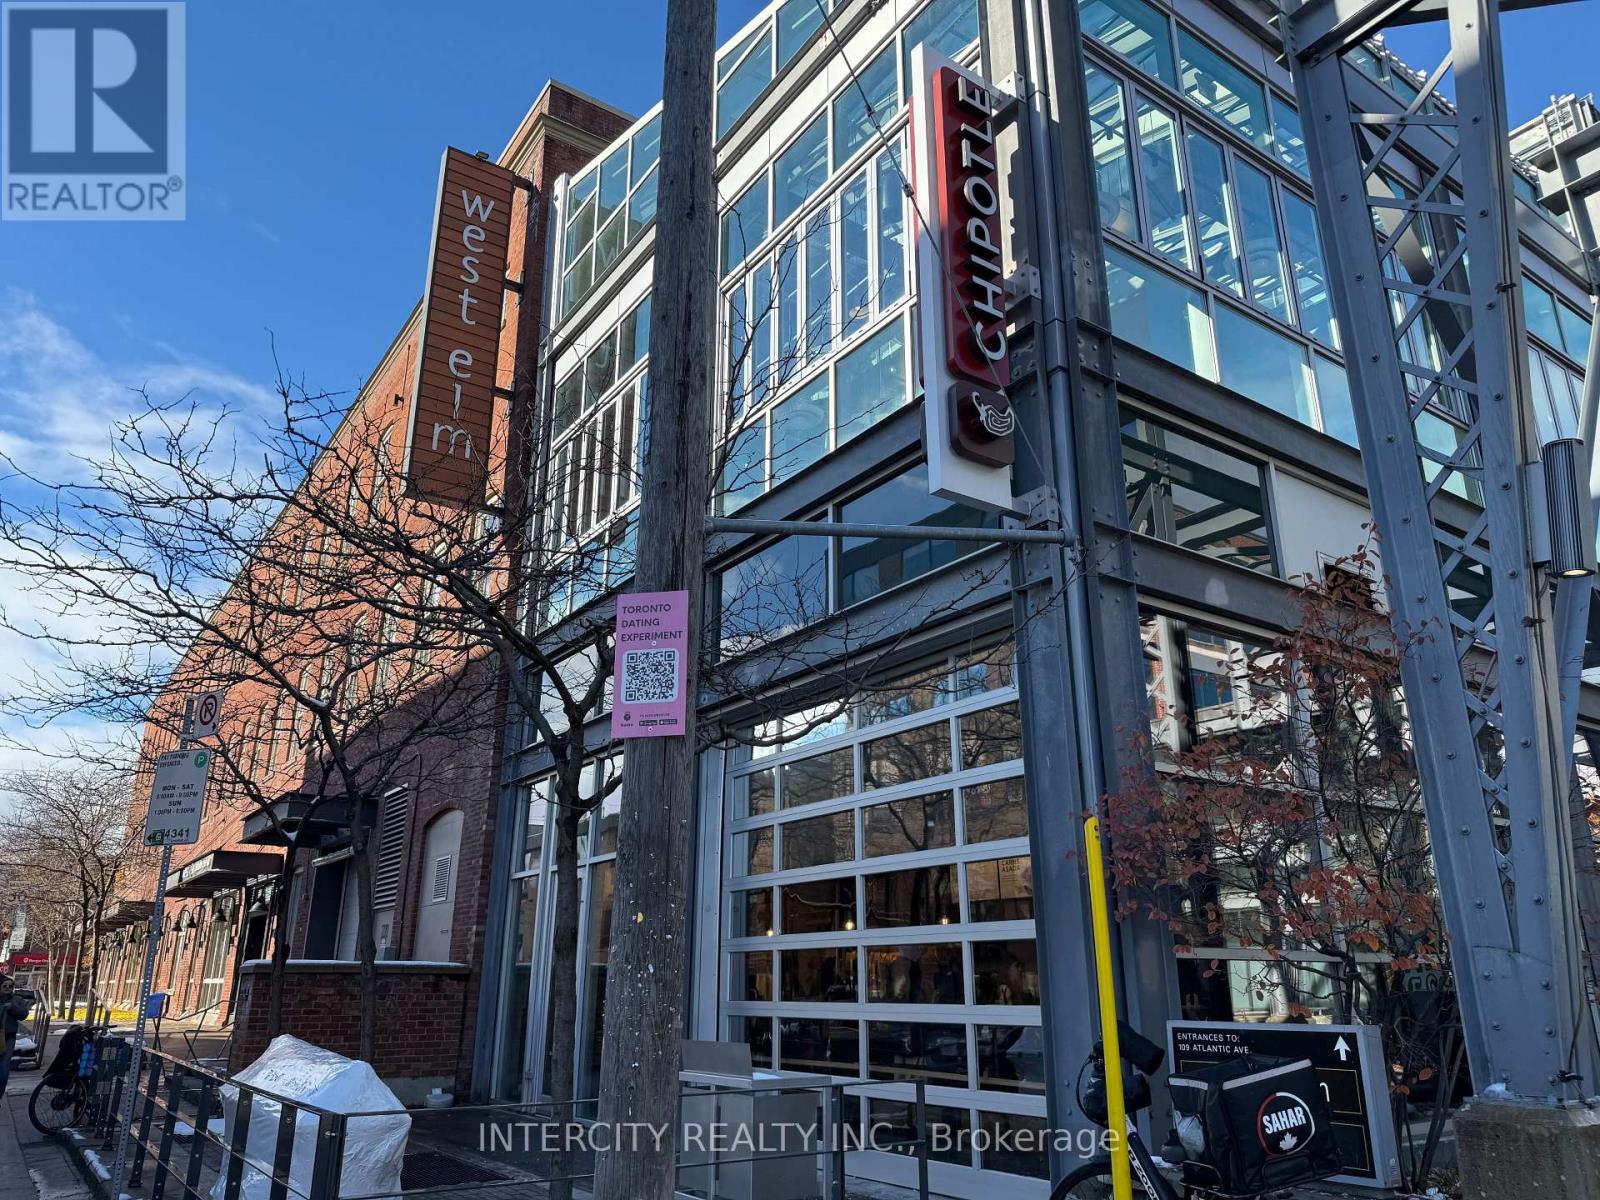
109 Atlantic Ave is a modern and well-appointed office suite located in the heart of Liberty Village, a vibrant and dynamic neighbourhood in Toronto. (id:63203)
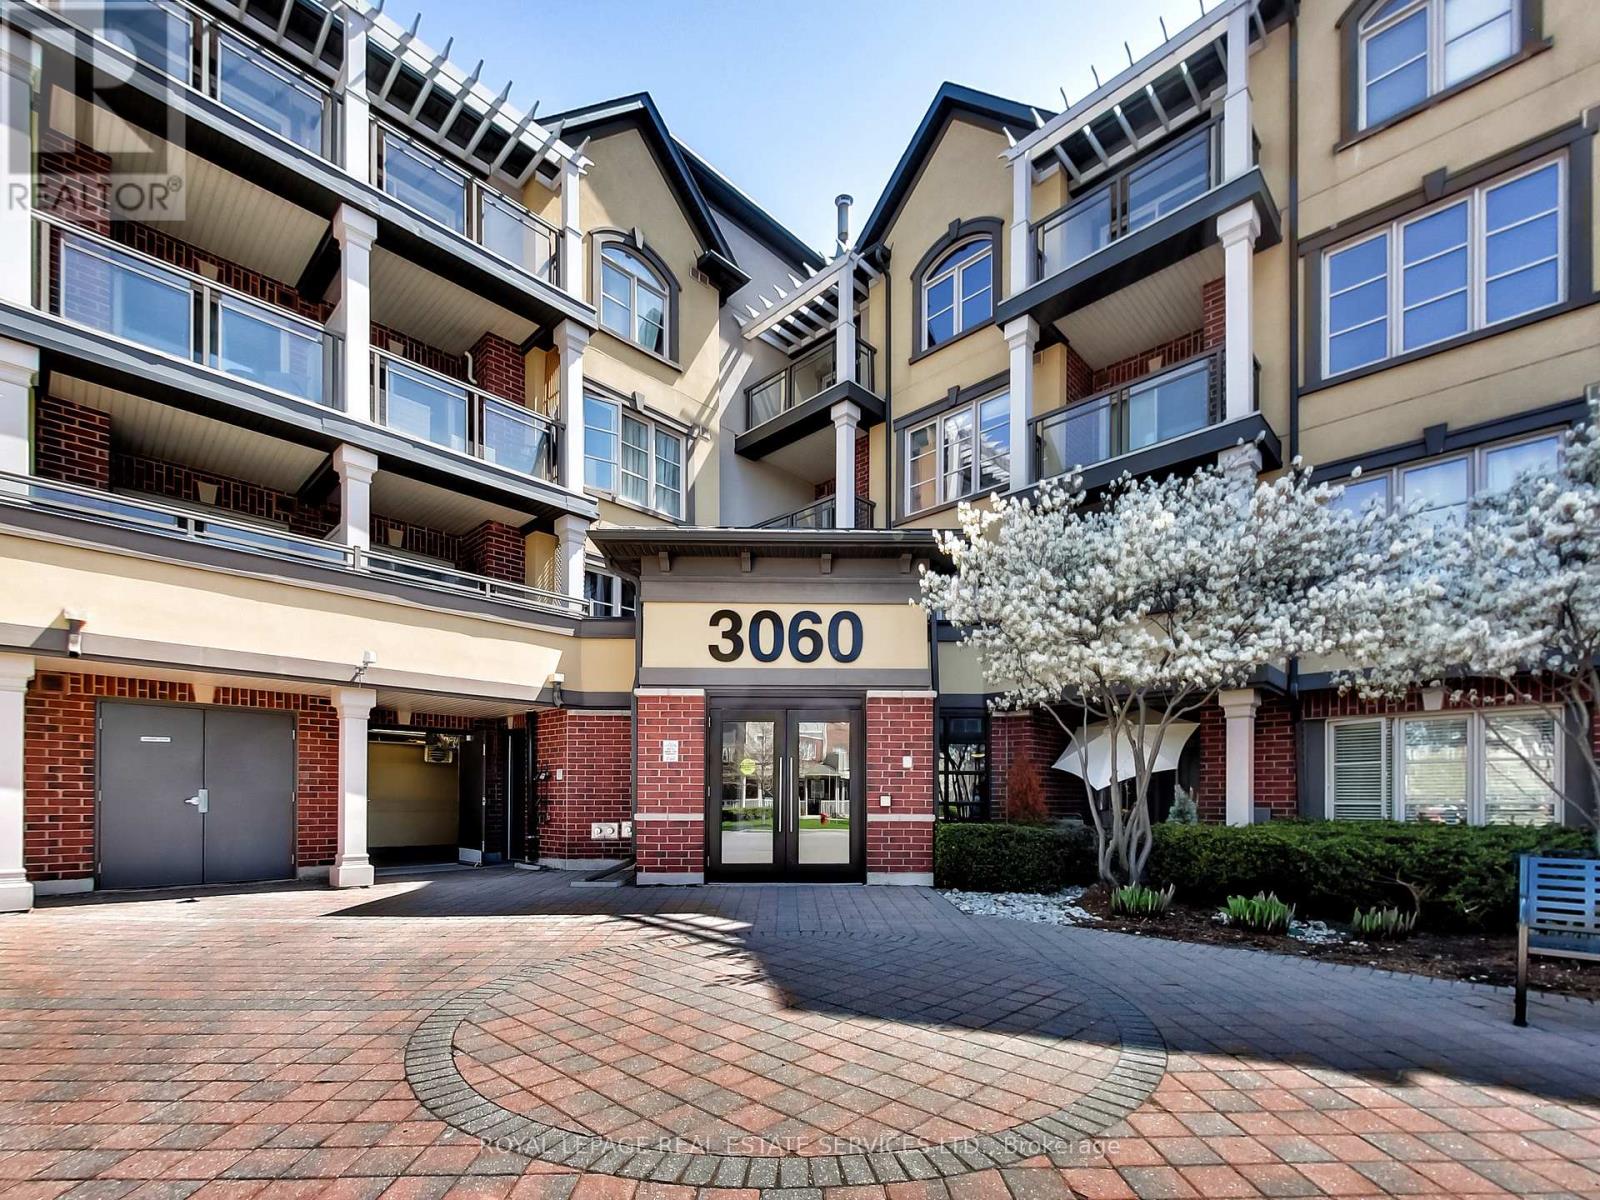
221 - 3060 Rotary Way
Burlington, Ontario
Welcome to this beautifully updated 2-bedroom, 2 full-bathroom condo in Burlington's highly sought-after Alton Village community. Bright and inviting, this sun-filled home features a spacious 818 sq/ft open-concept layout with exceptional use of space, creating a modern and comfortable living environment. Thoughtfully upgraded throughout, the unit showcases contemporary finishes, new vinyl flooring, and a stylish kitchen with breakfast bar perfect for both everyday living and entertaining.The open-concept living and dining area is flooded with natural light, creating a warm and airy atmosphere. Step out onto your private balcony and enjoy your morning coffee or unwind at the end of the day. Both bedrooms are generously sized, while the two full bathrooms offer added convenience and privacy for families, professionals, or roommates alike. Situated in a well-maintained building, this home is ideally located close to parks, shopping, schools, restaurants, and everyday amenities, with easy access to public transit and major highways for effortless commuting. This property is also an excellent opportunity for investors. Combining style, comfort, and an unbeatable location, this move-in-ready condo is a fantastic opportunity to own in one of Burlington's most desirable communities. (id:63203)
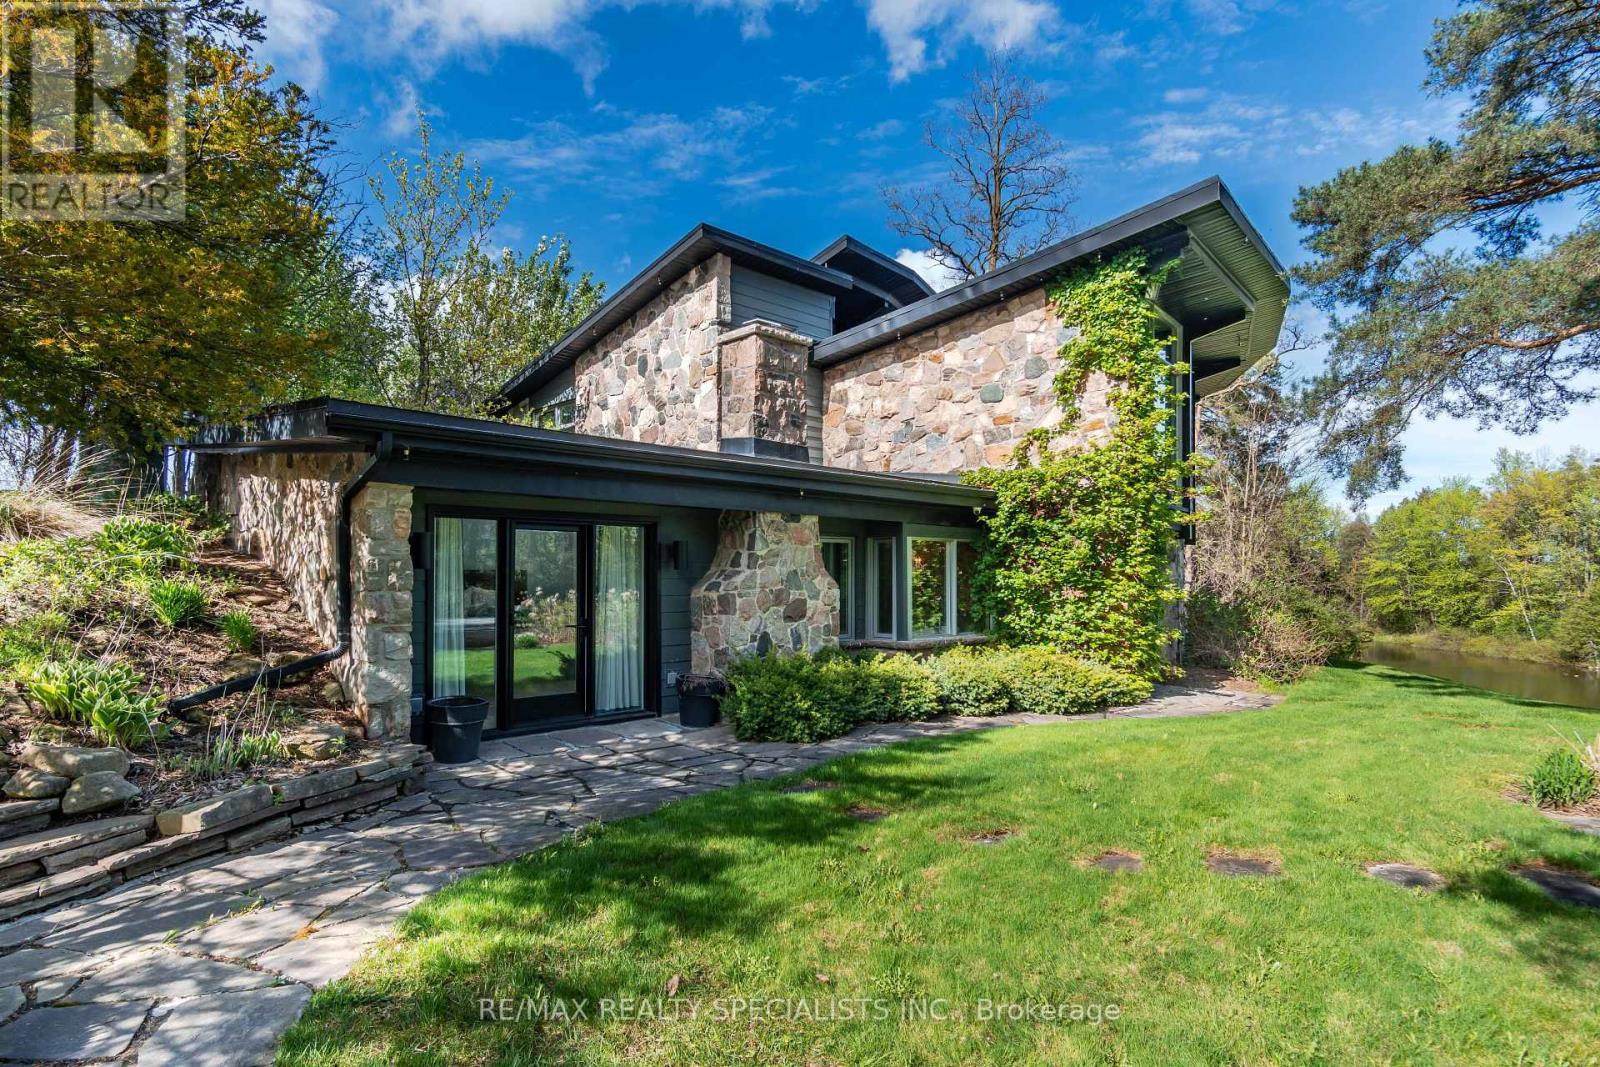
16167 Mclaughlin Road
Caledon, Ontario
This spectacular 4-bedroom, 4-washroom detached estate is situated on one of Inglewood's finest 8-acre lots, just 50 minutes from Toronto. This modern home features soaring vaulted ceilings and breathtaking views from every room. The beautifully appointed eat-in kitchen, two bars, three fireplaces, theater room with a full bar, geothermal heating and cooling system, and spacious 5-car garage offer exceptional comfort and entertainment. The exclusive primary suite boasts its own fireplace and walk-out to the gardens, while the stunning sunroom is sure to take your breath away. A hot tub (being sold as is) completes this remarkable property. Lovingly designed, this estate has seen very little use over the past few years and is now ready for a new owner to bring it back to life with the care and attention it deserves. (id:63203)
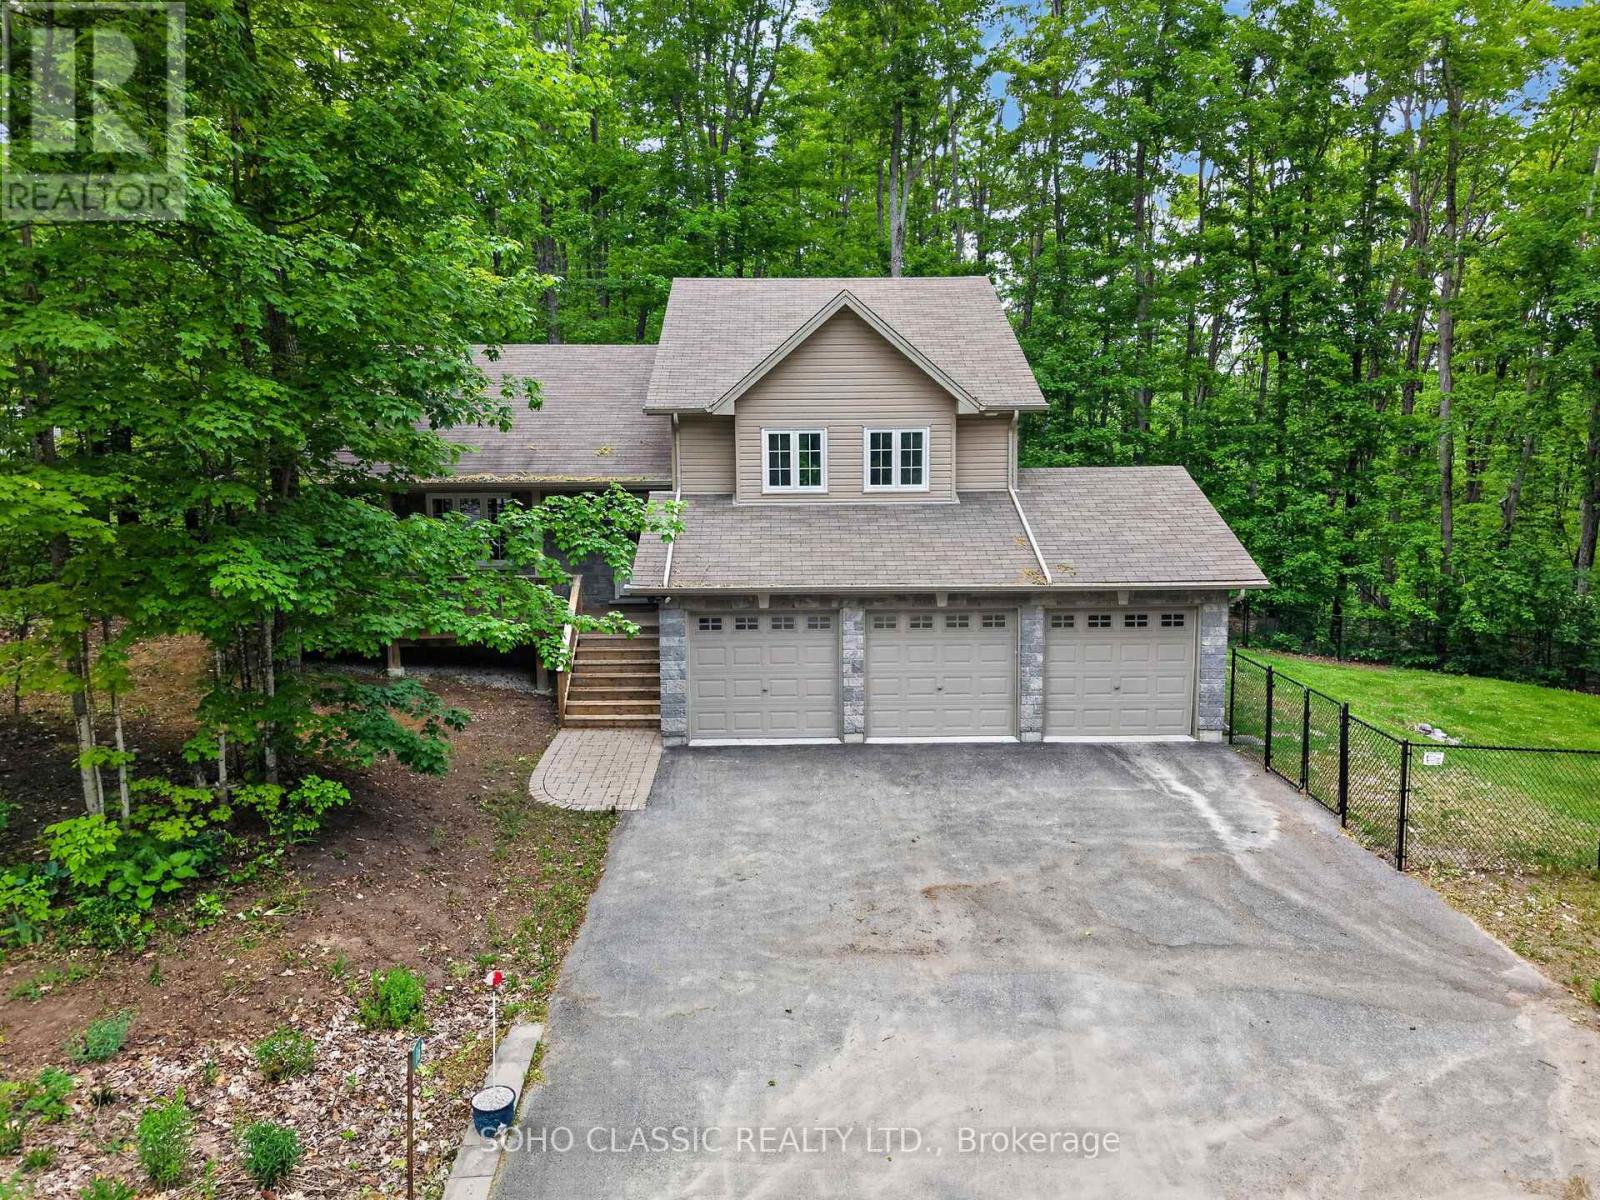
16 Oneida Avenue
Oro-Medonte, Ontario
Built in 2011 and extensively renovated and remodeled in 2023, this turnkey home offers modern finishes, exceptional privacy, and a prime location in the sought-after Sugarbush community. The interior was thoughtfully redesigned to create a more functional open-concept layout with a dedicated foyer, new flooring throughout, fresh paint, and a custom kitchen featuring upgraded cabinetry, sleek countertops, a large island with live-edge wood breakfast bar, and all-new appliances. All 3 bathrooms have been fully renovated, including the primary ensuite with a rain shower. Additional updates include a new furnace and central air conditioning installed in 2023.Situated on a quiet dead-end street, the location offers minimal traffic and enhanced privacy in a mature, treed setting with only one neighbouring home. Outdoor features include a deck with walkout from the dining room, private stone patio with firepit area, and a fenced section of the yard for pets. The oversized 3-car garage provides ample room for vehicles, storage, and recreational equipment and includes an EV charger. Perfectly situated between Horseshoe Valley and Mount St. Louis Moonstone, surrounded by golf courses, and just moments from renowned trail networks, this property is ideally located for those who enjoy year-round outdoor recreation. (id:63203)
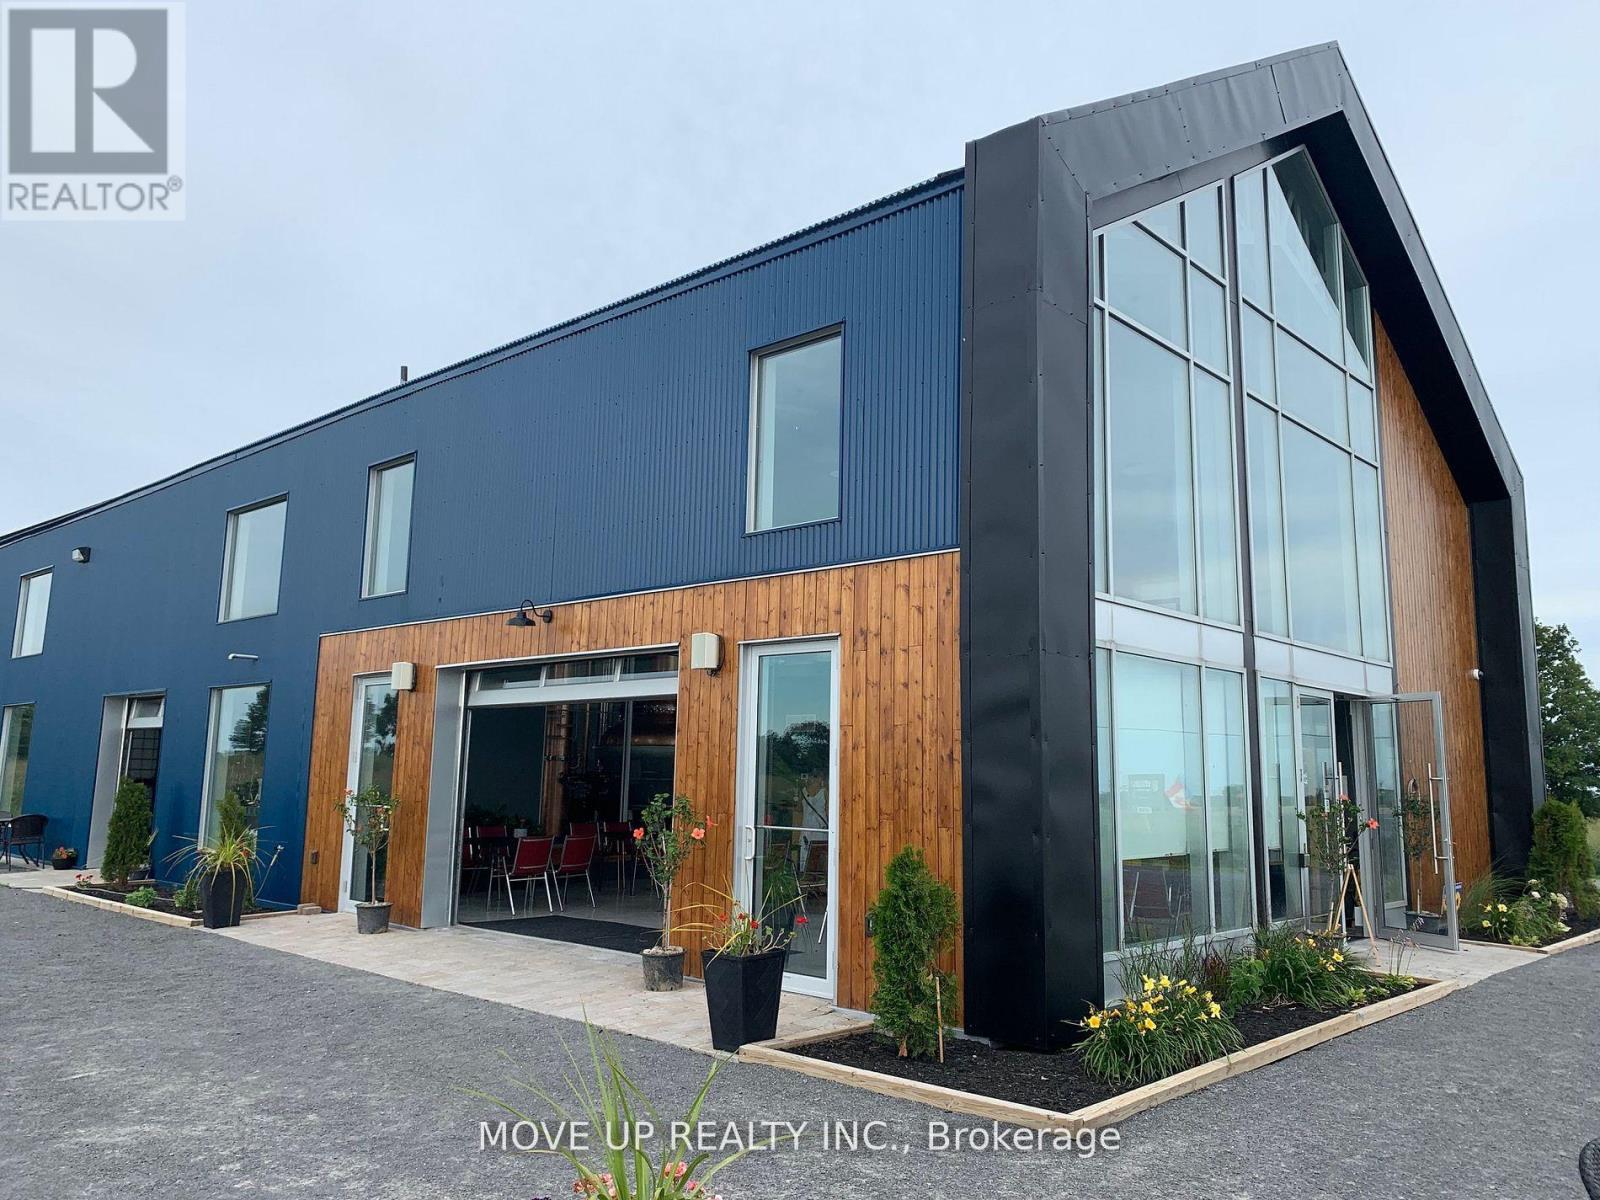
2404 County Rd 1 Road
Prince Edward County, Ontario
BECOME A PREMIUM WORLD-CLASS WHISKY PLAYER - UNIQUE TURN-KEYOPPORTUNITY Premium Production Facility | Château-Style Distillery | Unrestricted Scalability SKIP THE 8-YEAR ENTRY BARRIER: Acquire a fully licensed, award-winning spirits estate and bypass 3-4 years of construction/licensing plus 3-5 years of whisky maturation. This Château-style asset on 8.5 industrial-zoned acres is a de-risked gateway to the premium whisky market. INVESTMENT GRADE: High-visibility intersection connecting the GTA, Montreal, and Ottawa. It is positioned for a serious player to build a dominant premium brand and achieve accelerated market scaling. ELITE EQUIPMENT & INFRASTRUCTURE The Facility: 3,600 sq. ft. purpose-built to High-Hazard (F1) Building Code standards. TIER-1 STILL: BESPOKE 2,000L FRILLI SRL ALL-COPPER HYBRID STILL (ITALY).One of only three top-tier manufacturers globally, utilized by world-class distilleries in Scotland, Ireland, and the USA. Engineered for the sulfur-free, ester-rich spirit profiles required for sippable-grade whisky and vodka. Industrial-scale septic, closed-loop cooling Limestone-filtered well water (essential for world-class bourbon/whisky).STRATEGIC INVESTMENT & UNRESTRICTED GROWTH Award-winning Quality: multiple GOLD AND SILVER MEDALS (90+ pts) at IWSC and the London Spirits Competition Scalability: 8.5-acre industrial lot primed for production expansion and large-scale hospitality development. De-Risked Growth: Fully operational, production-vetted facility. Market Catalyst: 2027 inaugural grain-to-glass whisky release. Turnkey Hospitality: On-site restaurant, store, and event space (50 indoor / 500outdoor capacity) designed for high-volume tourism and private events. WHISKY & RUM CASK STOCK: A maturing inventory of premium whisky and rum casks is available (not included in price). (id:63203)