


589 Blackwood Boulevard
Oshawa, Ontario
Looking for a large, spacious home? This well-looked-after house is just over 2300 sq ft and located in North Oshawa. Close to all amenities...Schools, Parks, Transit, Shopping!! Some even within walking distance! Main floor: large foyer, double closet, 2pc, dining room, great room w/gas fireplace, kitchen open to breakfast area, walkout to deck leading down to the yard. No carpets on the main floor. Upper level: you will be amazed at the size of the primary bedroom, the grand 5pc ensuite, and a w/i closet. There are 2 more bedrooms & a bonus sunken bedroom/media room with a vaulted ceiling and window seat! This is a great home for the expanding family. The lower level has large windows, just above grade, allowing tons of natural light, a rough-in for a bath, and tons of possibilities to customize the space to suit your lifestyle. No Sidewalk!! Long, wide driveway. No survey. The gas fireplace has not been used for the last few years. (id:63203)
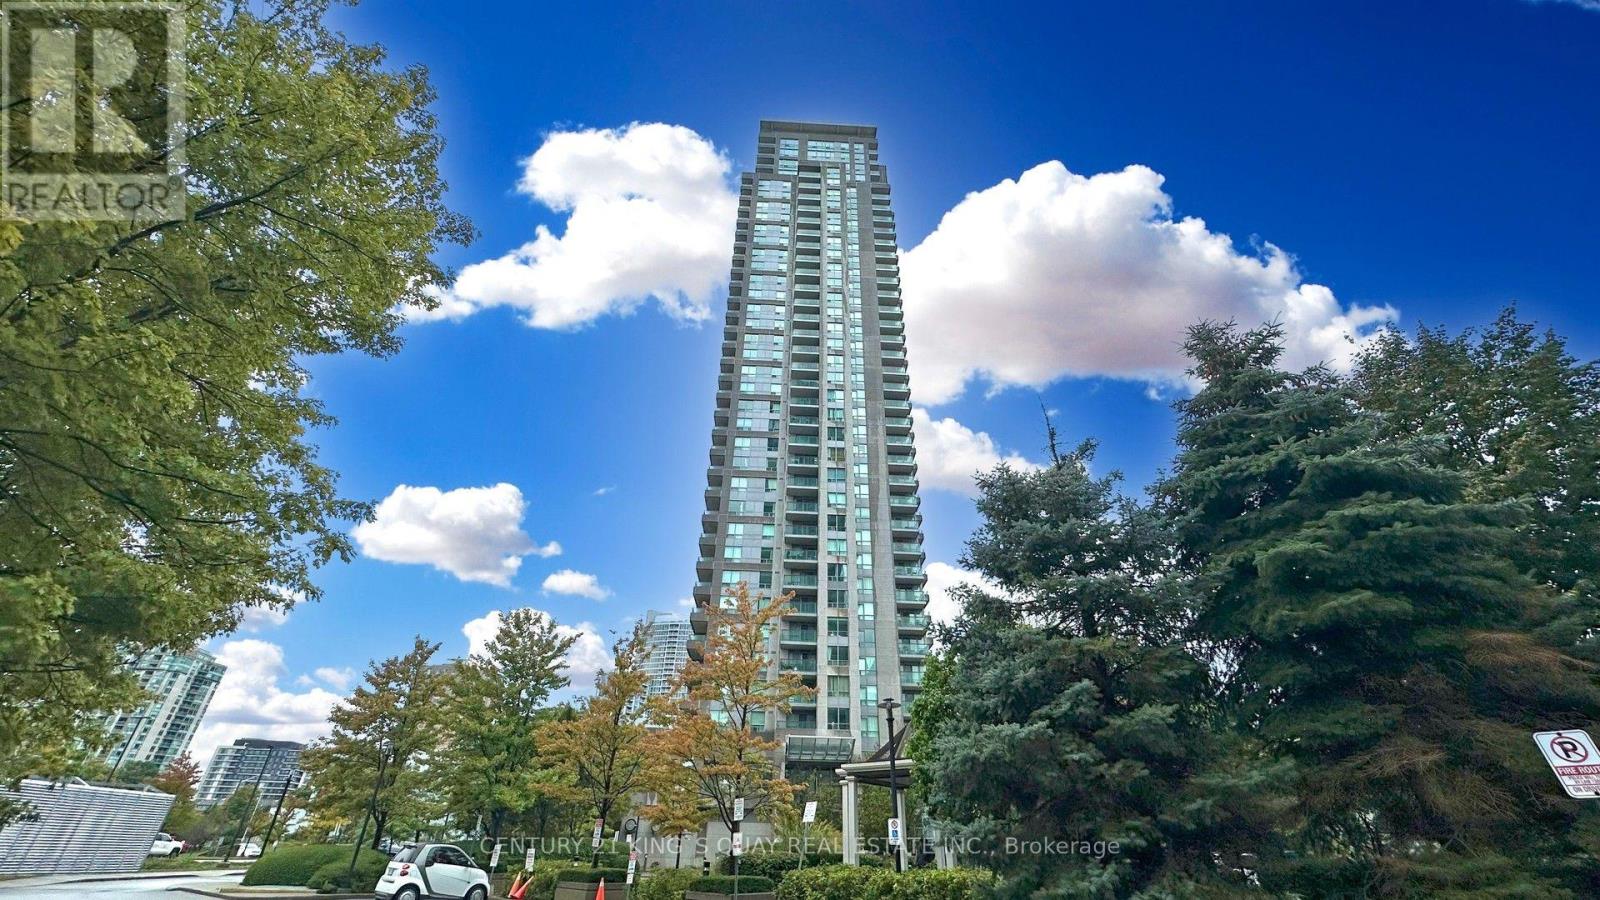
Ph3803 - 50 Brian Harrison Way
Toronto, Ontario
Welcome to this beautifully renovated penthouse offering 2+1 bedrooms and 2 full bathrooms in the heart of Scarborough. This brand-new flipped condo showcases quality finishes and modern upgrades throughout. Freshly painted and featuring new luxury vinyl flooring, the bright, open-concept layout is both stylish and functional. The contemporary kitchen has been completely refreshed with solid wood cabinetry, new countertops, and a newer range hood, providing both elegance and practicality. Both bathrooms have been tastefully updated with new vanities, mirrors, and light fixtures, creating a clean, modern feel. Additional updates include a newer washer and dryer for added convenience. The spacious den offers flexibility as a home office, study, or guest room. Situated in a highly desirable location with easy access to Scarborough Town Centre, TTC, Highway 401, parks, schools, and everyday amenities, this move-in-ready penthouse presents an exceptional opportunity for homeowners and investors alike. (id:63203)
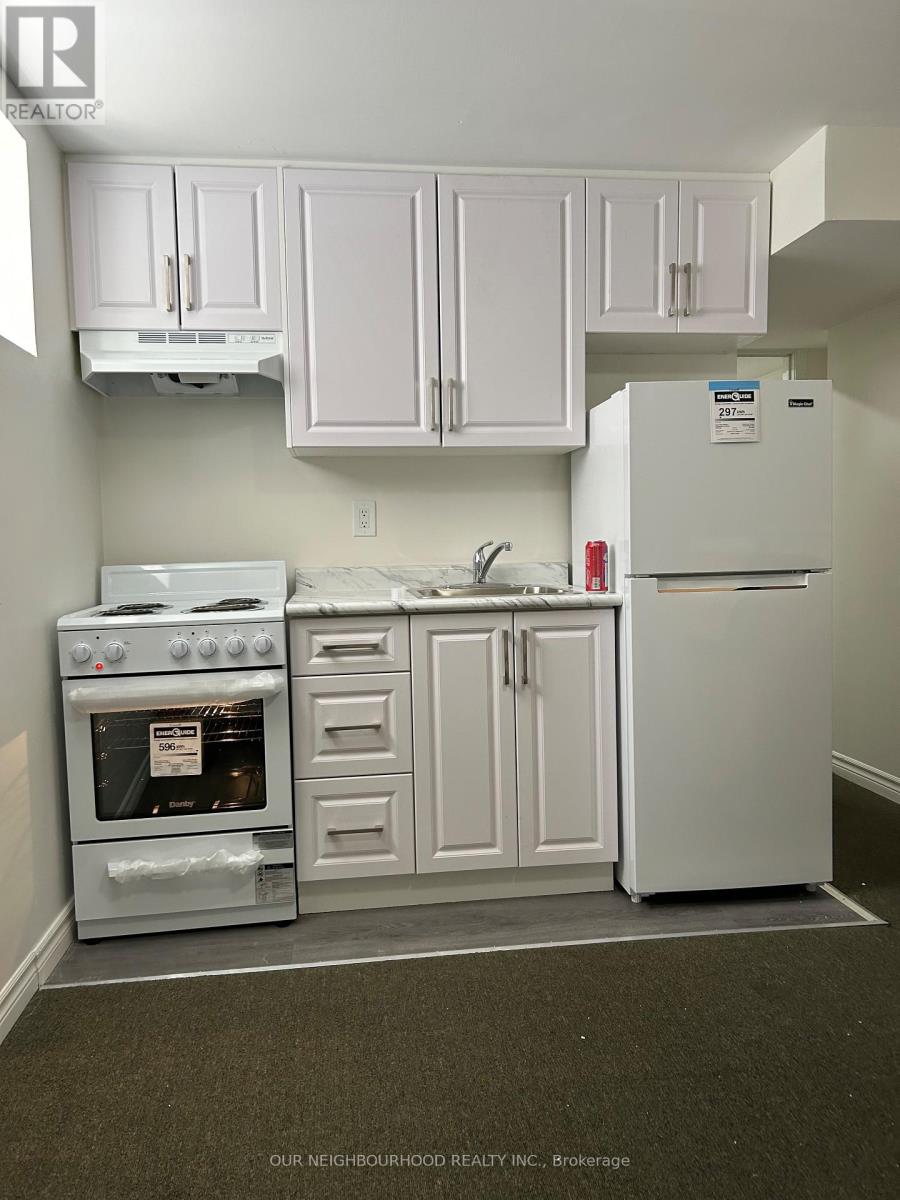
Bsmt-St - 14 Tarsus Crescent
Toronto, Ontario
Experience urban living at its finest in this cozy bachelor basement apartment just steps away from the prestigious University of Toronto. Ideal for students or young professionals, this well-designed unit offers a comfortable living space with modern amenities. The open-concept layout maximizes space, providing a versatile area for both relaxing and entertaining. The kitchenette is equipped with essential appliances, making meal prep a breeze. With convenient access to campus, libraries, and recreational facilities, you'll love the convenience of this prime location. A fridge and stove would be provided to the tennant. Dont miss out on the opportunity to live in the heart of the action schedule your showing today! Tenant pays 10% of utilities (id:63203)
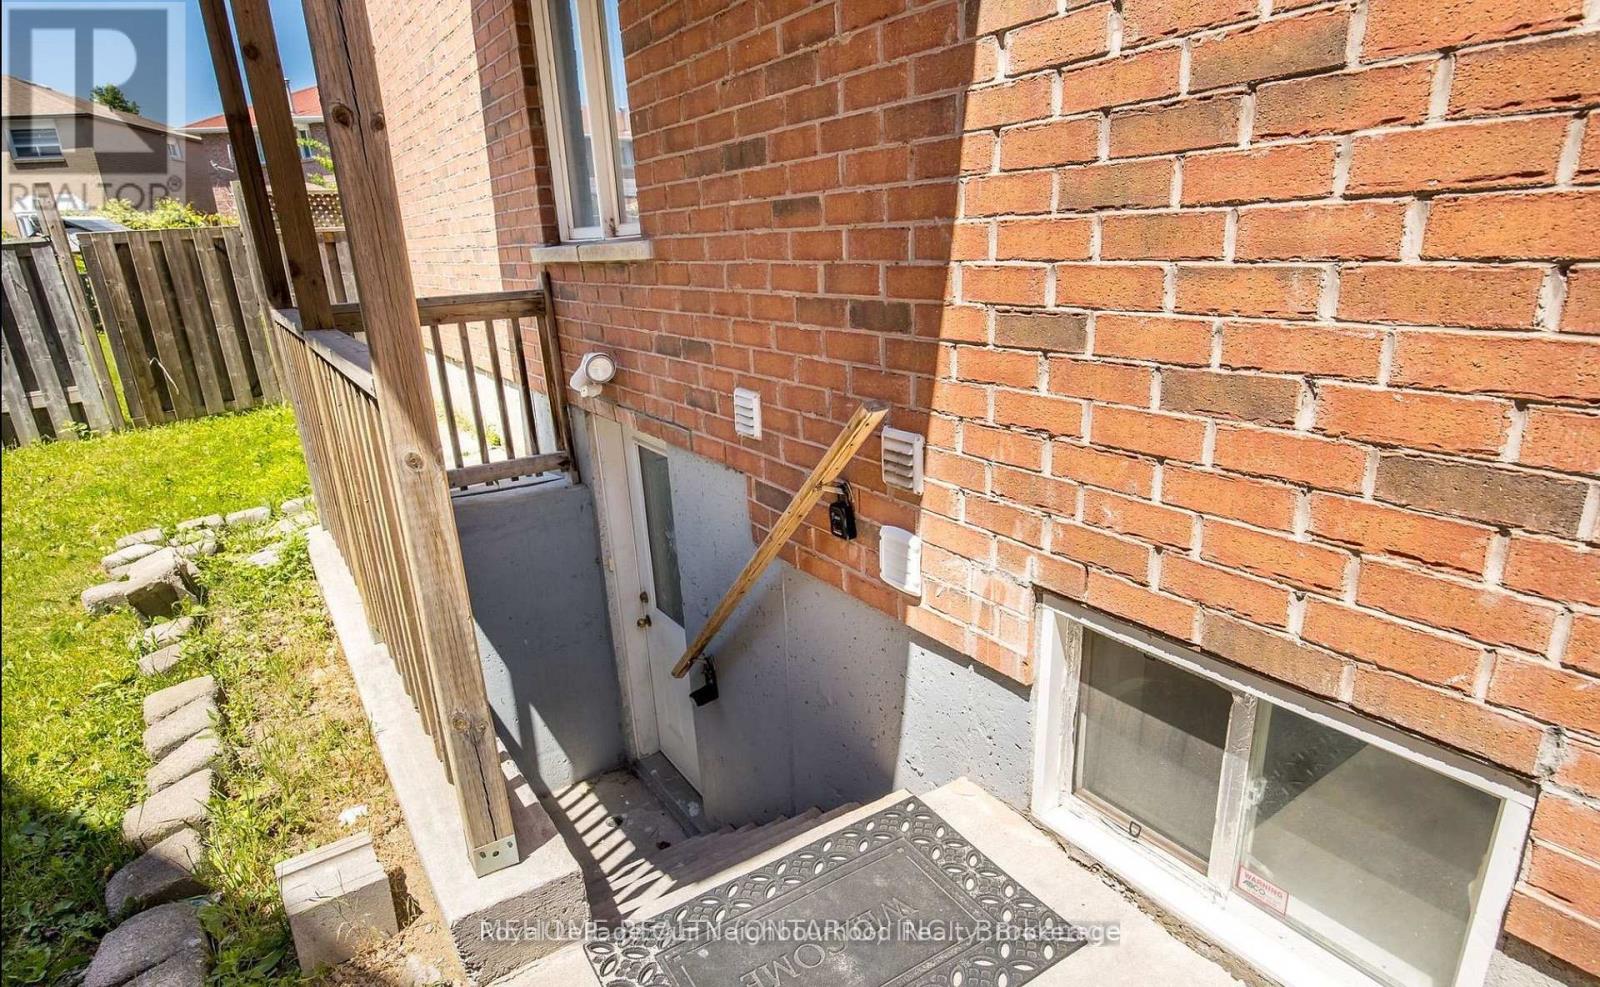
Bsmt 2 - 14 Tarsus Crescent
Toronto, Ontario
Experience urban living at its finest in this 2 Bed basement apartment just steps away from the prestigious University of Toronto. Ideal for students or young professionals, this well-designed unit offers a comfortable living space with modern amenities. The open-concept layout maximizes space, providing a versatile area for both relaxing and entertaining. The kitchenette is equipped with essential appliances, making meal prep a breeze. With convenient access to campus, libraries, and recreational facilities, youll love the convenience of this prime location. Dont miss out on the opportunity to live in the heart of the action schedule your showing today! Tenant pays 30% of utilities (id:63203)
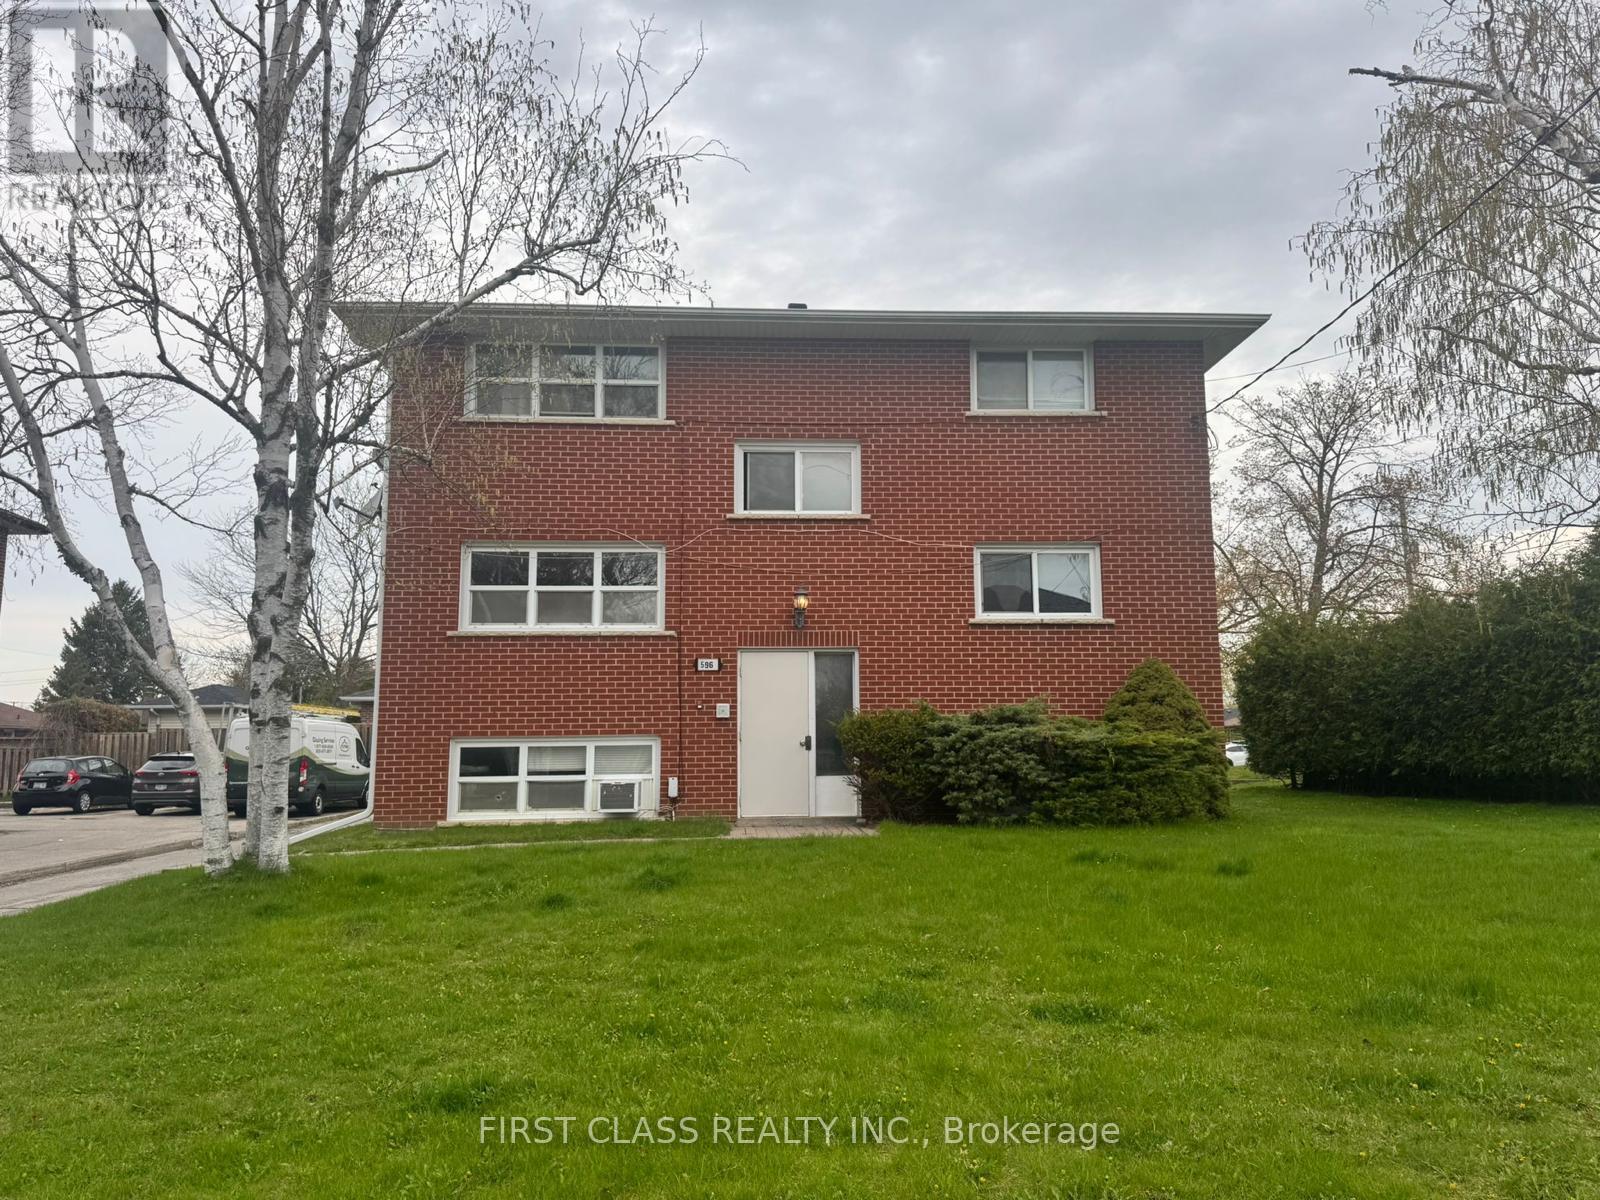
596 Digby Avenue
Oshawa, Ontario
Welcome to Unit 2 at 596 Digby - a beautifully renovated 2-bedroom, 1-bathroom suite located in a small, quiet, and well-maintained multi-unit building in a peaceful residential neighbourhood. This bright and spacious unit offers an excellent layout with generous living space, updated finishes, and a comfortable atmosphere perfect for professionals, couples, or small families. Enjoy the convenience of 1 included parking space along with a clean and thoughtfully updated interior that is move-in ready.The property is currently undergoing additional exterior improvements, including a complete refurbishment of the entire rear patio area and stairways with brand new interlocking stone, adding even more charm and enjoyment to the outdoor space. A wonderful opportunity to live in a quiet community setting while enjoying the benefits of recent upgrades and ongoing improvements. (id:63203)
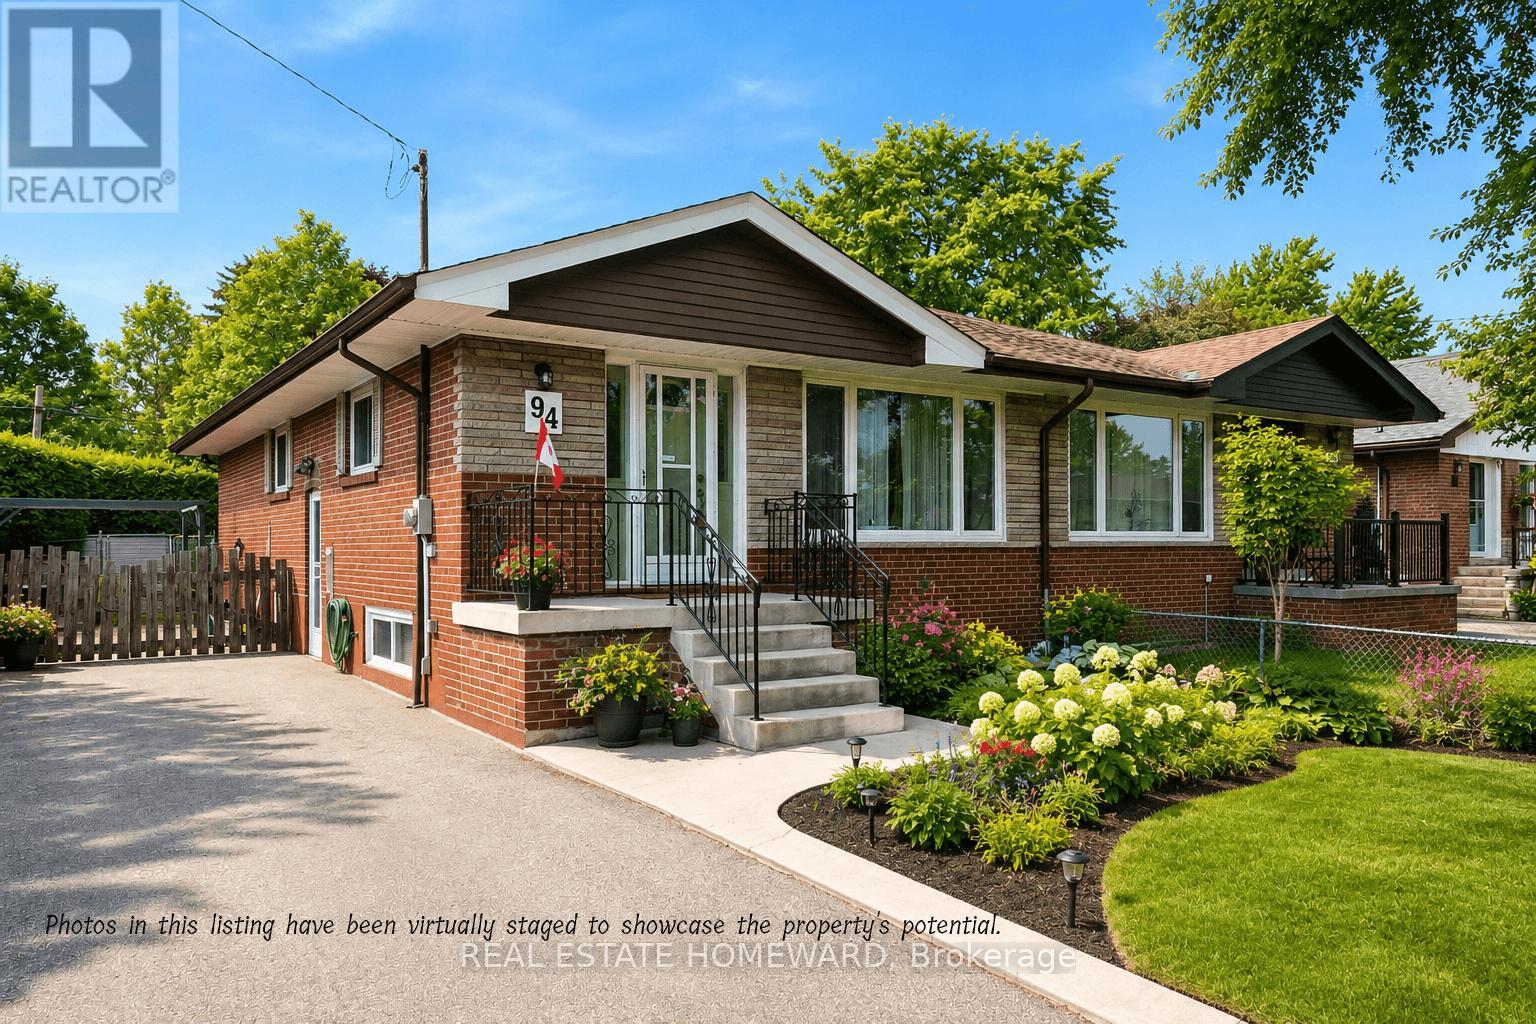
94 Rochman Boulevard
Toronto, Ontario
Lovingly maintained and exceptionally well cared for, this inviting family home offers three generous bedrooms plus a partially finished basement, providing plenty of space for growing families, a home office, or recreation. Situated on an extra-large, private lot backing directly onto Lusted Park, you'll enjoy beautiful green space, a children's playground, and no rear neighbours-creating the perfect setting for kids to play, family gatherings, or simply relaxing in your own backyard.Nestled on a quiet, family-friendly street in the sought-after Woburn community, this home is within walking distance of schools, parks, TTC transit, and everyday conveniences. You'll also appreciate the close proximity to Scarborough Town Centre, restaurants, shopping, Highway 401, and a wide range of recreational amenities, making commuting and daily living easy.With abundant storage inside and out, a private driveway, and pride of ownership evident throughout, this warm and welcoming home is ready for its next family to create lasting memories. (id:63203)
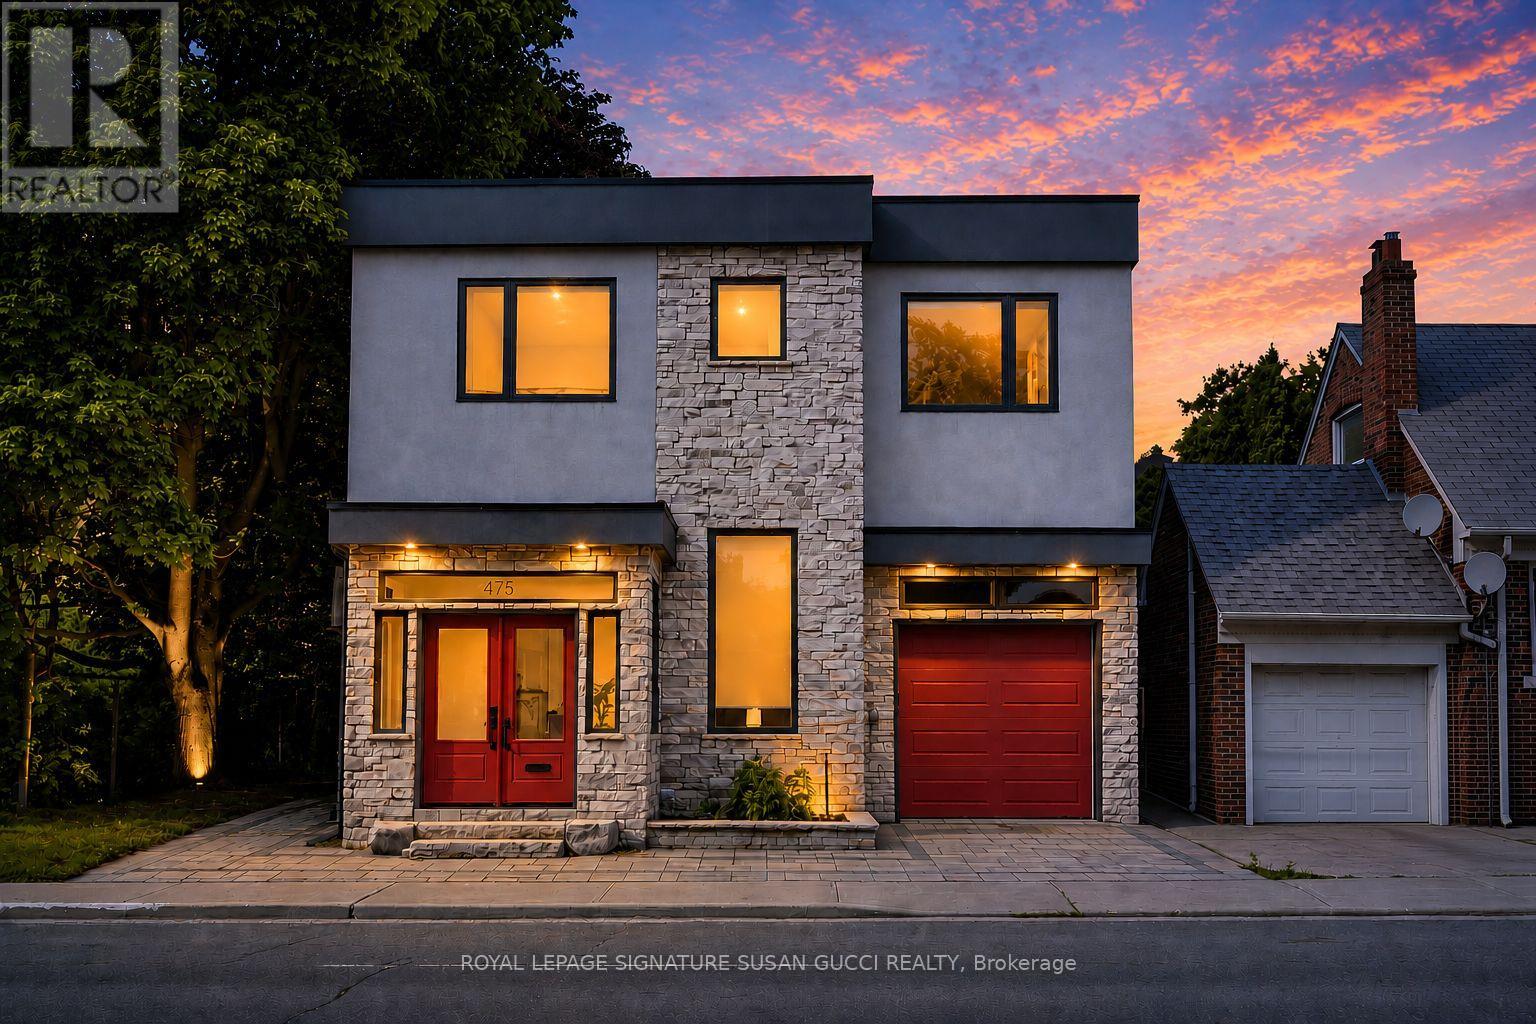
475 Donlands Avenue
Toronto, Ontario
475 Donlands Ave is a truly special family home where modern design meets warmth, comfort, and nature. Thoughtfully designed and built by the current owners for their own family, this exceptional residence offers the size and functionality of a 4-bedroom home but with a 3 bedroom layout, with every detail carefully considered to make everyday living effortless. The moment you step inside, you're greeted by an abundance of natural light, generous principal rooms (9' ceilings), and a sense of space that instantly feels like home.The spacious front foyer with 13' Ceilings provides direct access to the tandem 2-car garage, while additional driveway and side parking offer flexibility for growing families and guests. Meticulously maintained and lovingly cared for, this is a home where there is truly nothing to do but move in and enjoy. What makes this property truly rare is its remarkable setting. Nestled beside a park and backing directly onto a lush ravine, nature surrounds you on two sides with no neighbours to side and back. Expansive outdoor terraces have been thoughtfully positioned to capture the breathtaking forest views, creating a peaceful retreat that's hard to find in the city. Upstairs, the spectacular primary suite is a destination unto itself. Occupying the space of two traditional bedrooms, it features a spa-inspired ensuite, generous walk-in closet, and a private deck overlooking the ravine-perfect for morning coffee or unwinding at the end of the day. Your own private retreat. Across the street from the coveted Golden Triangle pocket and a few steps to the Leaside Bridge, you'll enjoy convenient access to the upcoming Ontario Line. To the south is Donlands subway Station, the DVP, and some of Toronto's most desirable amenities. Explore nearby Leaside, The Danforth, Pape Village, and The Beach, all while enjoying a family-friendly community known for wonderful neighbours, great schools, and an active outdoor lifestyle. (id:63203)
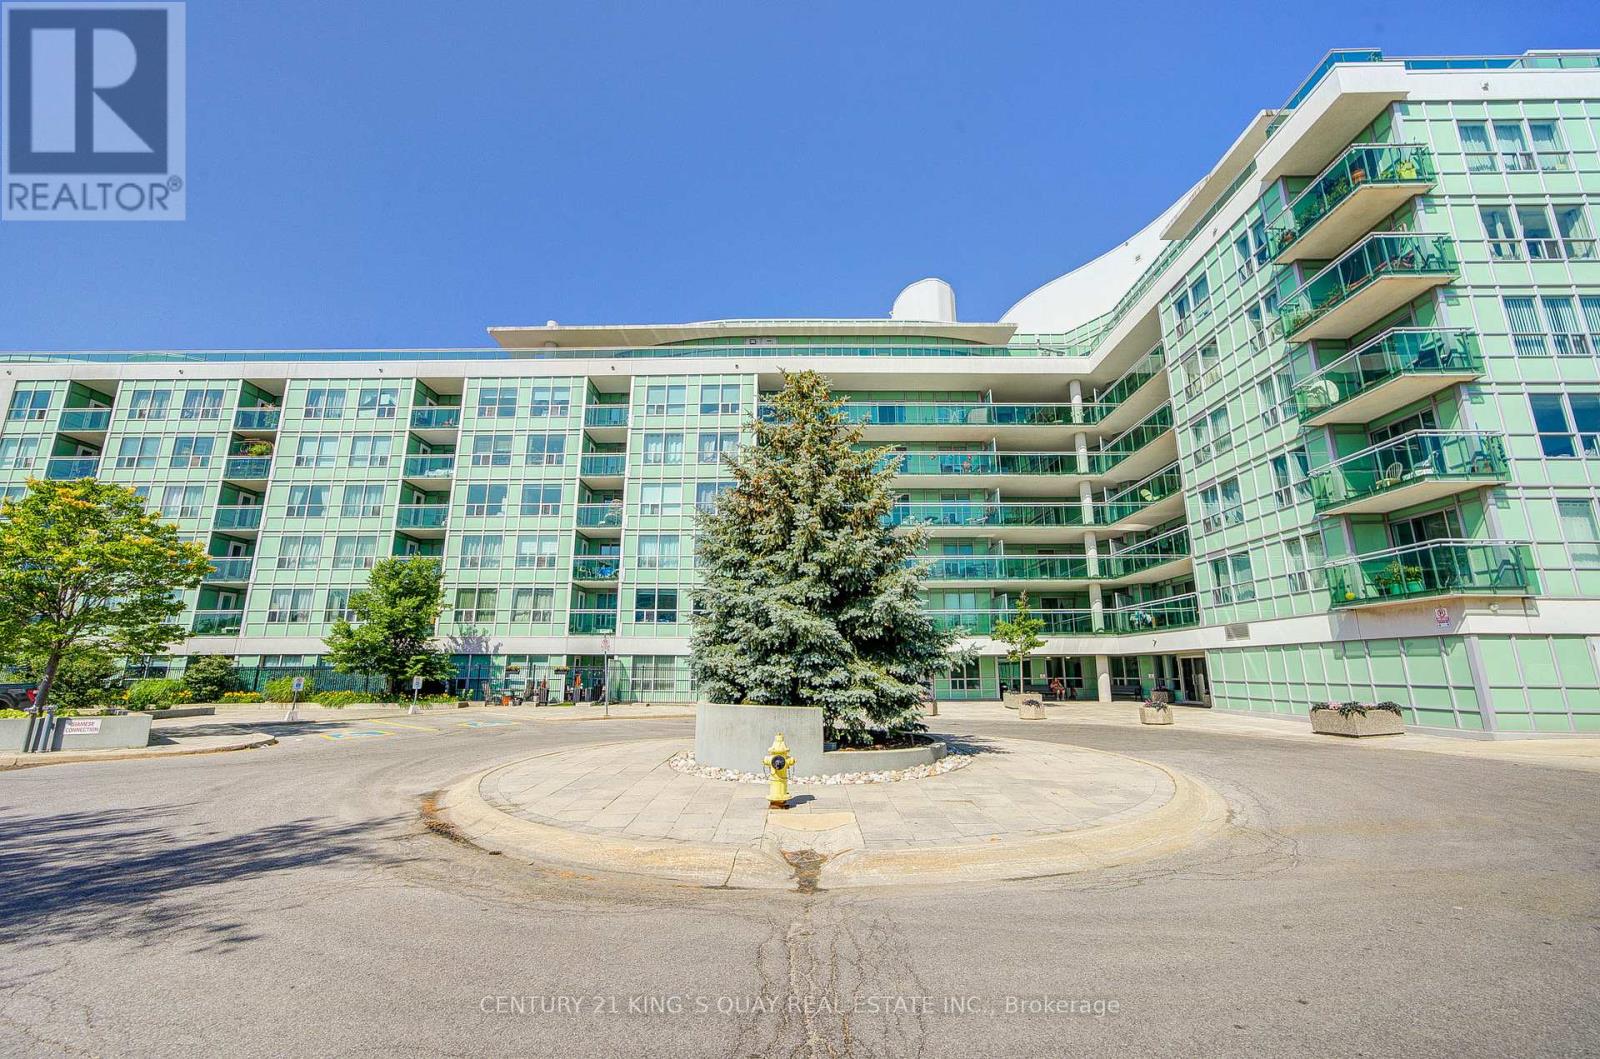
227 - 60 Fairfax Crescent
Toronto, Ontario
Welcome to this bright and functional 1+1 bedroom suite offering approximately 674 sq.ft. of thoughtfully designed living space, complete with a private balcony, parking, and locker for added convenience. The open-concept layout seamlessly connects the living, dining, and kitchen areas, creating a comfortable space ideal for both everyday living and entertaining. The original second bedroom has been converted into an open-concept dining area and can easily be converted back into a full-size bedroom if desired and make it 2+1 unit. The versatile den is spacious enough to accommodate both a bed and study desk, providing excellent flexibility for a home office, guest space, or additional sleeping area. Large windows allow for abundant natural light, while the balcony offers an inviting outdoor extension of the home. The unit also includes one of the best parking spots in the building, conveniently located directly across from the elevator. Residents enjoy excellent building amenities including a rooftop deck, party room, gym room, and meeting room, while being conveniently located approximately 15 minutes to the DVP and Hwy 401, and only 4 minutes to Warden Station. Ideally situated close to transit, shopping, dining, parks, and major amenities, this suite presents an excellent opportunity for first-time buyers, professionals, or investors seeking modern urban living in Toronto. (id:63203)
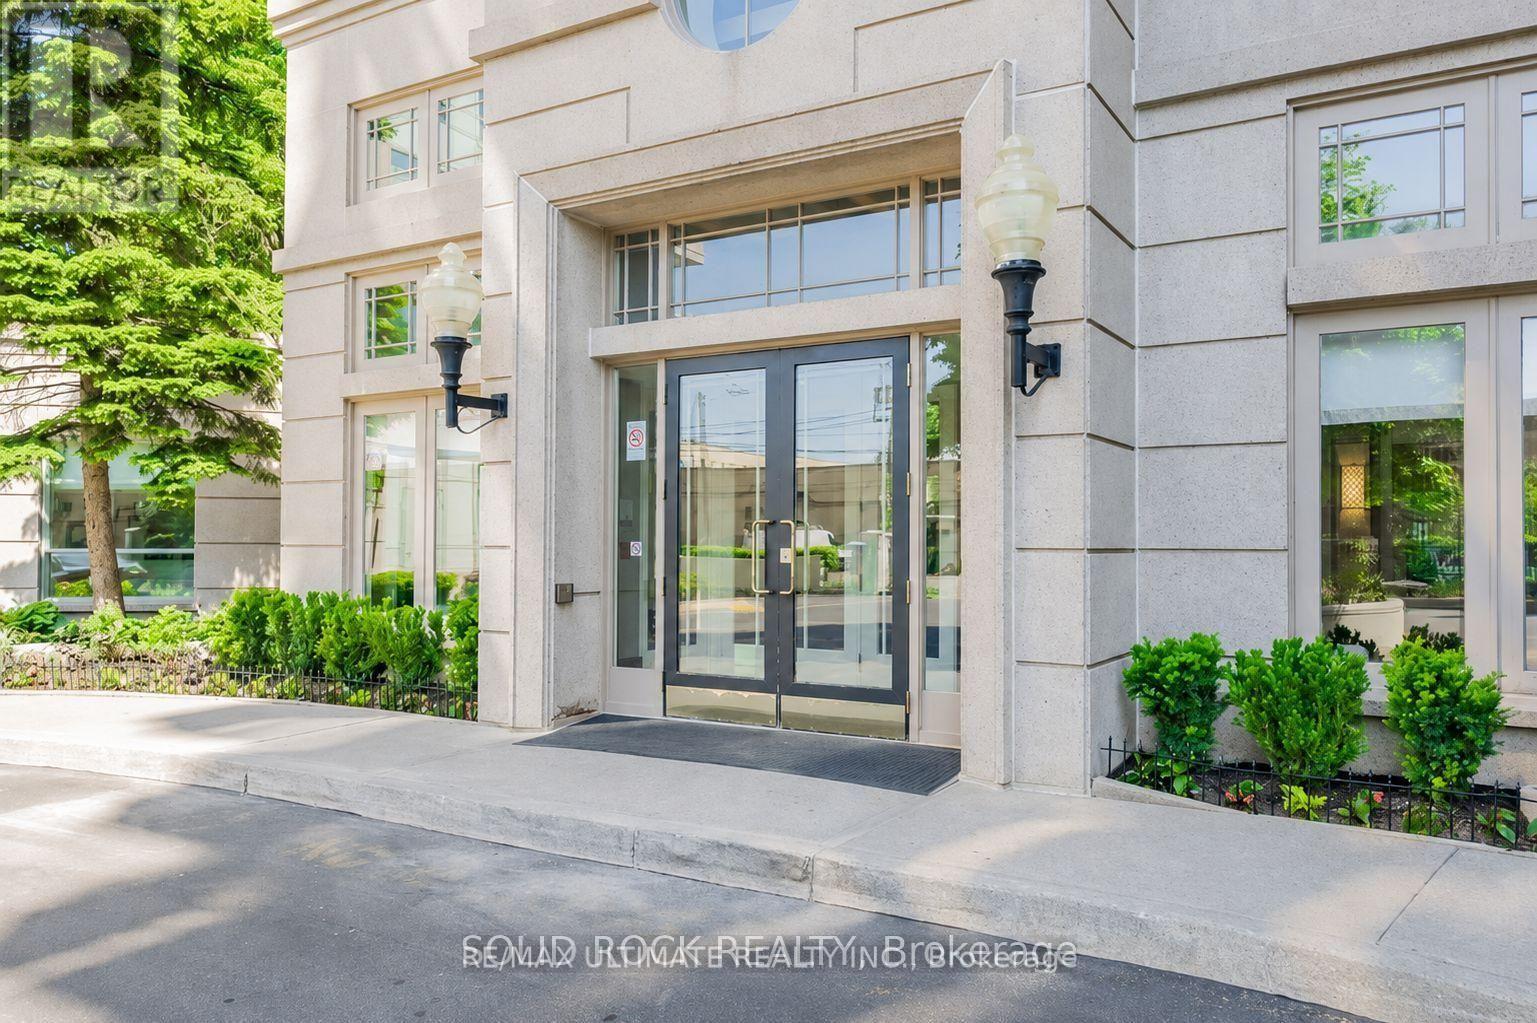
808 - 8 Covington Road
Toronto, Ontario
FABULOUS LOCATION! Conveniently located close to all amenities including shopping and public transportation. Bright and spacious and 1,360 square feet as per builder. Boasting 2 large bedrooms both having their private 4-piece bathroom and in addition a 2-piece powder room for guests. Primary bedroom has an oversized walk-in closet. Large balcony with walkout glass doors from living and dining rooms with expansive western exposure. Ensuite laundry room for your convenience. 24-Hour Concierge, outdoor pool, main floor gym and sauna. Guest suites available to book for guests. Bathrooms recently renovated and all new appliances in kitchen. NOTE: THIS UNIT IS ALSO AVAILABLE FOR SALE ON MLS. (id:63203)
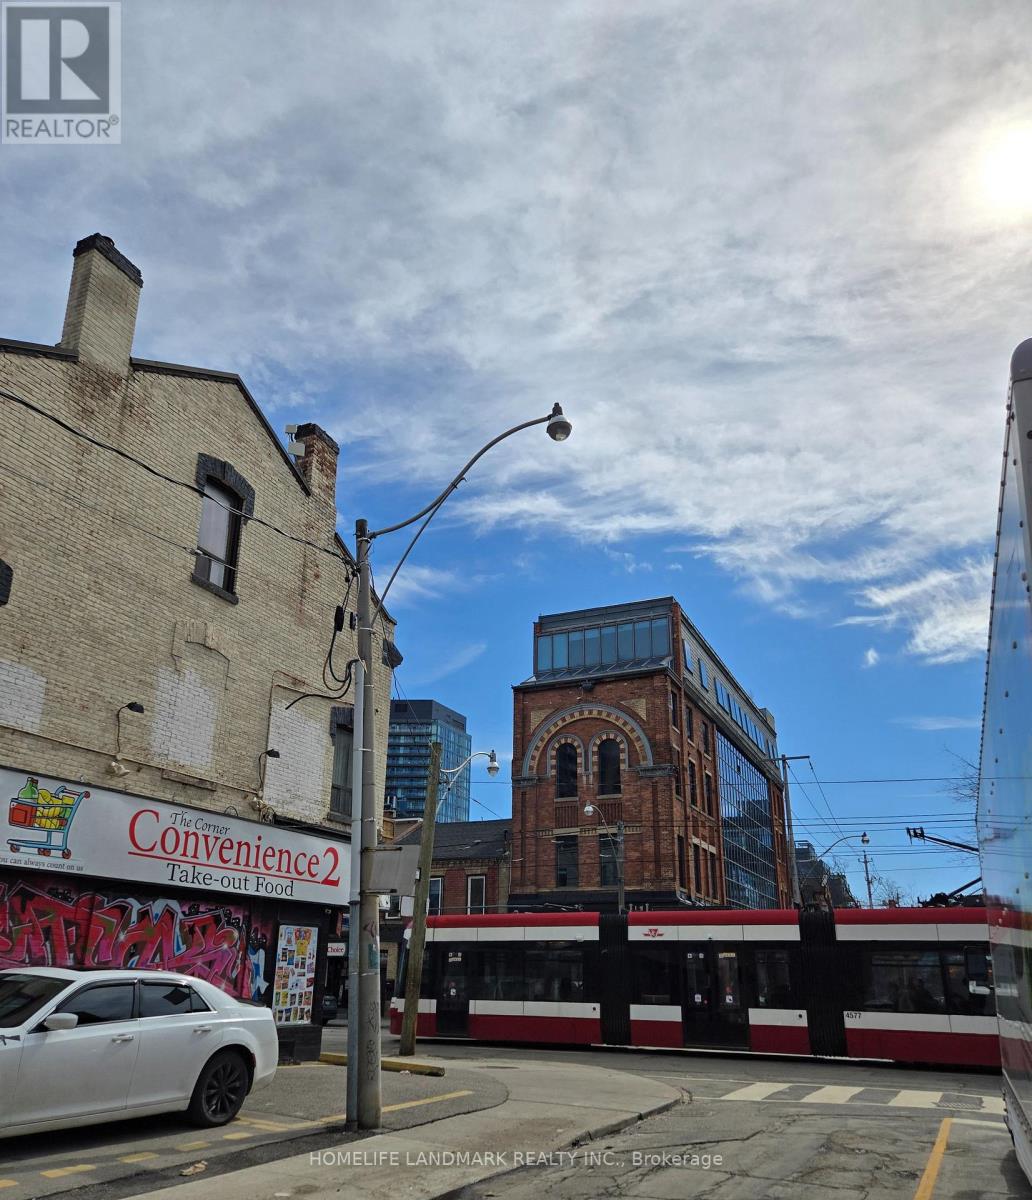
310 Queen Street E
Toronto, Ontario
One bedroom for rent, partially furnished, located on the 3rd floor of 310 Queen Street E. in the heart of downtown Toronto(under construction Ontario Relief line). Private room . Shared kitchen and washroom. Perfect location just minutes to Eaton Centre Shopping Mall, University , Financial District, Hospitals, and parks. Steps to public transit, restaurants, shopping, and all downtown amenities. . No smoking. (id:63203)
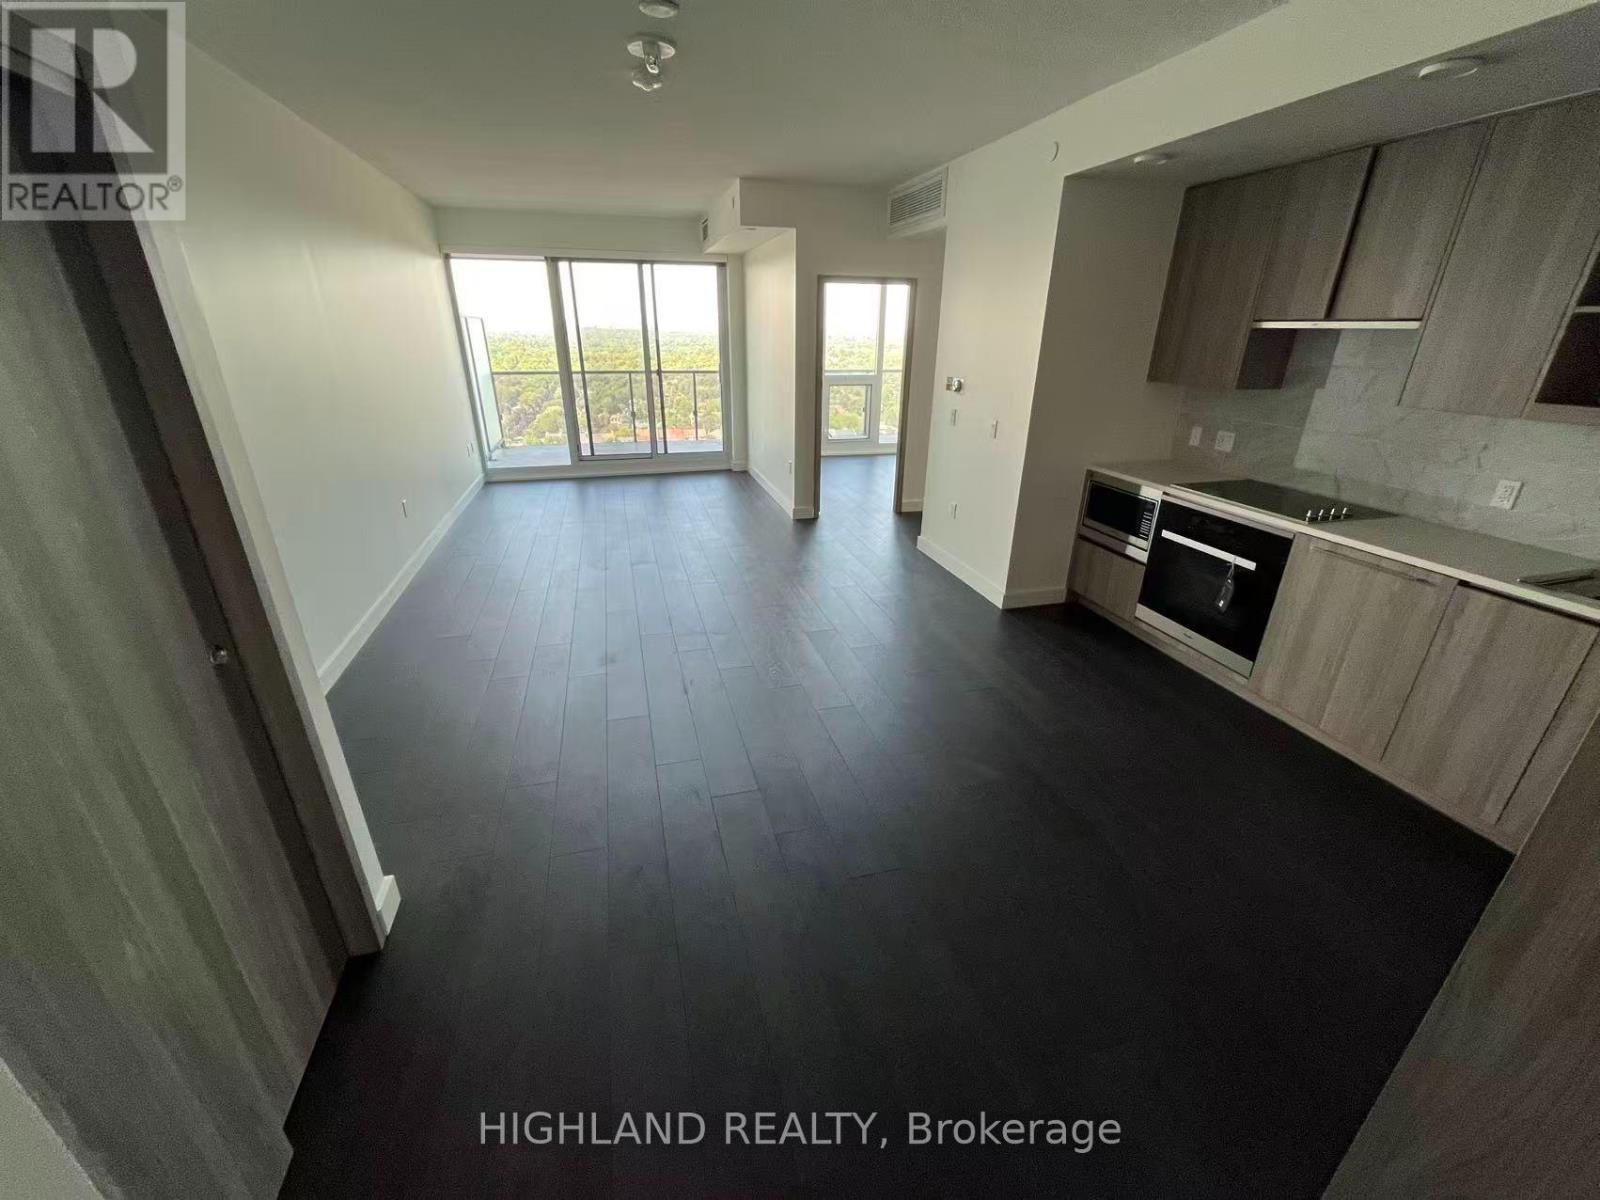
2808 - 85 Mcmahon Drive
Toronto, Ontario
Luxurious Seasons Condo. Beautiful North East View. Built-In Miele Kitchen Appliances; Huge Windows, Designer Cabinetry, Closet Organizers, And 9Ft Ceiling! Enjoy The 175Sq Ft Huge Balcony! Building Features: Touchless Car Wash, Ev Charging Station & An 80,000 Sq. Ft. Mega Club! Walk To Bessarion & Don Mills Subway Stations, Ttc, Park, Bayview Village, Shops And Restaurants, Close To Go Station, 401/404. (id:63203)
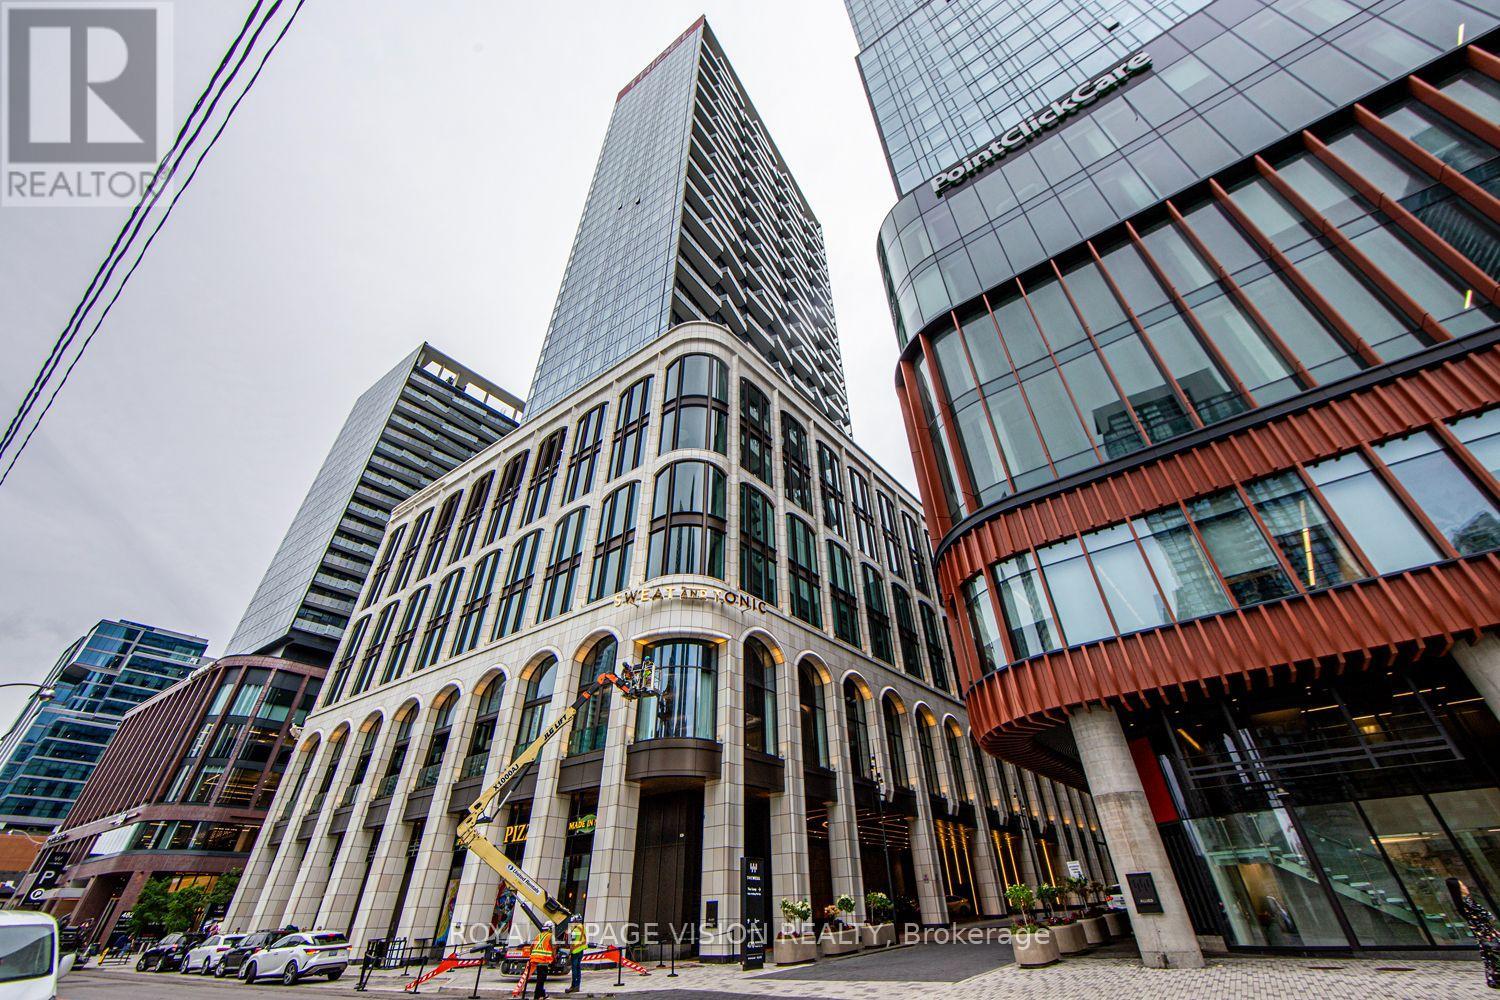
1210 - 470 Front Street W
Toronto, Ontario
Experience modern downtown living at The Well! This 12th-floor 1-bedroom, 1-bathroom suite offers 547 sq. ft. of thoughtfully designed living space with 9-ft ceilings, and floor-to-ceiling windows. The contemporary kitchen features energy-efficient stainless steel appliances, an integrated dishwasher and soft-close cabinetry, complemented by ensuite laundry and a glass-enclosed shower. ONE LOCKER is included. Residents enjoy an impressive collection of amenities including a fitness centre, outdoor pool, rooftop terrace, BBQ areas, party and entertainment spaces, and 24-hour concierge. Ideally located in the heart of King West, with The Well's shops, restaurants and everyday conveniences right at your doorstep, plus easy access to transit, the waterfront, Financial District, Entertainment District and major downtown attractions. (id:63203)