

14 Winlaw Place
Markham, Ontario
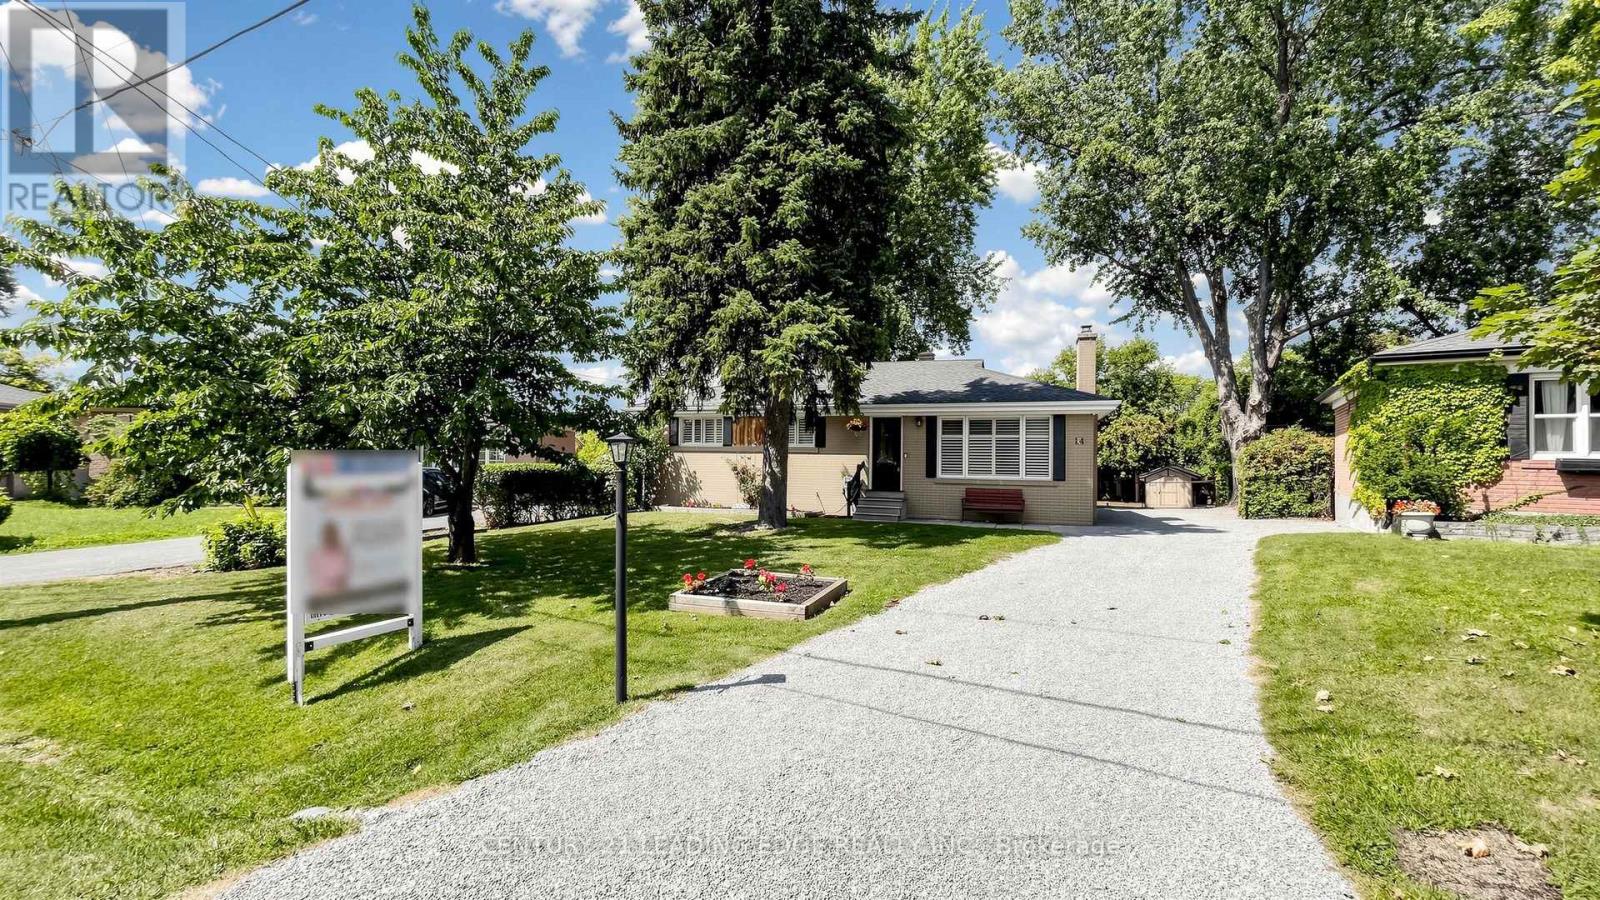
A Rare Opportunity in the Heart of Markham Village. Tucked away with mature surroundings, on a quiet cul-de-sac, and surrounded by beautiful large homes, this property offers the kind of setting that is becoming increasingly hard to find. Set on a large lot of 52 x 175 ft lot, this is a property with tremendous potential; whether you choose to thoughtfully renovate the existing home or create the custom dream home you've always imagined.The charming 3 bedroom detached bungalow offers approximately 1,118 sq. ft. on the main floor, with hardwood flooring throughout, a brick fireplace, open concept dining and kitchen area, and a separate side entrance to the lower level. The finished lower floor provides wonderful additional space with a recreation room, bedroom, 2pc powder room, laminate flooring, extra storage and a laundry room with sink.The location is hard to beat. Walk to local schools, parks, Main Street Markham, the GO Station, shops, cafés and restaurants. You get the quiet, established feel of Markham Village while still being close to everything you need.A great lot, a great street and a great place to call home. Come take a look - you may just see the possibilities for your future here. (id:63203)
448 York Downs Boulevard
Markham, Ontario
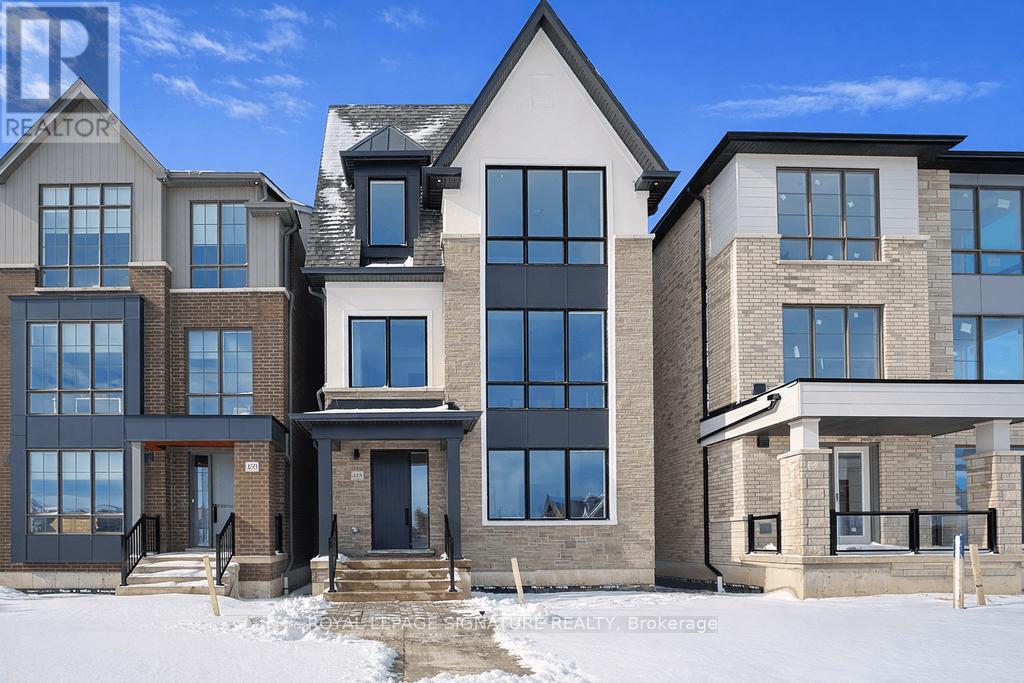
Amazing opportunity! Brand New Stunning 'Loft' style 3 bedroom detached home by prestigious 'Kylemore Communities' in Premier 'Angus Glen South Village' neighbourhood. Boasting 9, 10 & 9' smooth ceilings with many pot lights, 8' doors on 2nd & 3rd floors & huge triple pane windows! Hardwood floors, hardwood stairs with black iron pickets throughout incl. stairs to basement. Open concept kitchen/breakfast/family rooms with walk out to BBQ. line on large terrace. Fabulous kitchen including Stainless steel integrated 'Sub-Zero' Fridge, 'Wolf' Gas range, 'Wolf' Microwave & 'Bosch' dishwasher. 'Grohe' faucets, Quartz counters and backsplash. Cabinets to ceiling. Large butler's panty includes bar sink, window & considerable extra cabinetry. Family room has gas fireplace & T.V. mount above. Living & Dining rooms have coffered ceilings & 2nd gas fireplace. Primary bedroom has a volume ceiling, walk out to balcony, 5 piece ensuite bathroom with oval stand alone tub, double sinks, high end 'Grohe' faucets, quartz counters, upgraded wall tiles in frameless glass shower. Upgraded wall tiles in main bathroom. Laundry room on bedroom level. Other features include: 2 car garage with upgraded 60amp EV charger & 2 car driveway, Front landscape package, Cat 6 network cables, R/I Central Vac, upgraded steam humidifier for furnace, Surge protector on electrical panel. Close to parks, walking trails, surrounded by protected land. Excellent schools, close to amenities. local buses, grocery store, Hwy 404, recreation centre, library & Angus Glen golf course. (id:63203)
321 - 505 Highway 7 E
Markham, Ontario
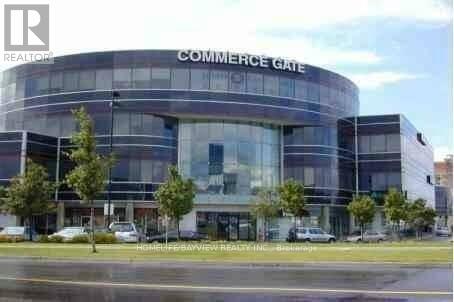
Luxury Office Space In Well Known Commerce Gate Complex Featuring 780 Sqft Private Suite Located On The 3rd Floor Overlooking The Atrium With High Quality Finishes & 9 Foot Ceilings, Boasting 4 rooms including 2 Large Rooms, A Reception Area & A Boardroom With Ample Closet And Storage Space, Ideal For All Types Of Professional Businesses Including Lawyers, Mortgage Brokers, Accountants, Doctors, Insurance Or Any Other Kind Of Office Use. Building Has Live Security Guard & Camera System. (id:63203)
206, 207, 208 - 9921 Woodbine Avenue
Markham, Ontario
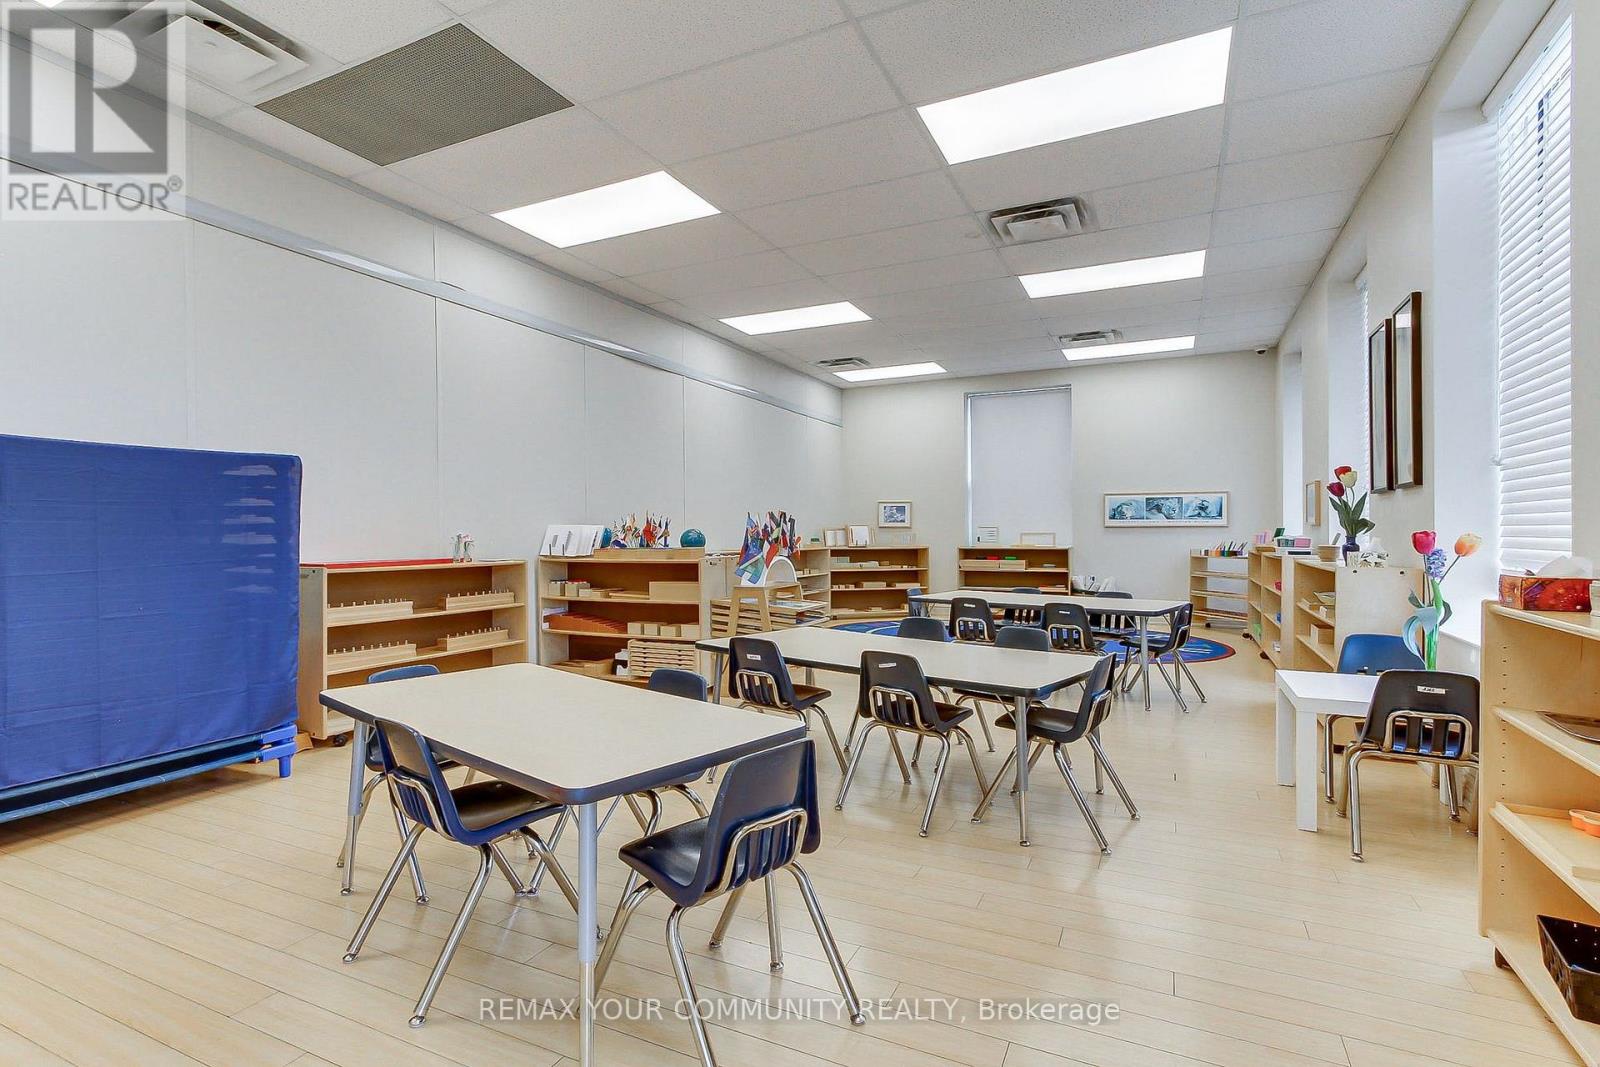
Located within a reputable and operating school facility at 9921 Woodbine Ave, these versatile rental classrooms offer an exceptional opportunity for supplementary educational uses such as speech pathology, art, music, or specialized tutoring. Three available classrooms of 449, 463,and 597 square feet provide flexible options Each classroom benefits from bright, inviting interiors with access to its own hallway and washrooms, creating a comfortable and professional environment for your clients and students. Lease is all inclusive. Nestled in a vibrant Markham community near key amenities and well-served by transit, this location offers both convenience and credibility for specialized educational services. These spaces at Woodbine Ave and Major Mackenzie promise a supportive setting within an established school atmosphere enhanced by excellent accessibility and community presence. Designed for those looking to elevate their educational offerings with flexibility and professionalism. (id:63203)
1077 - 23 Cox Boulevard
Markham, Ontario
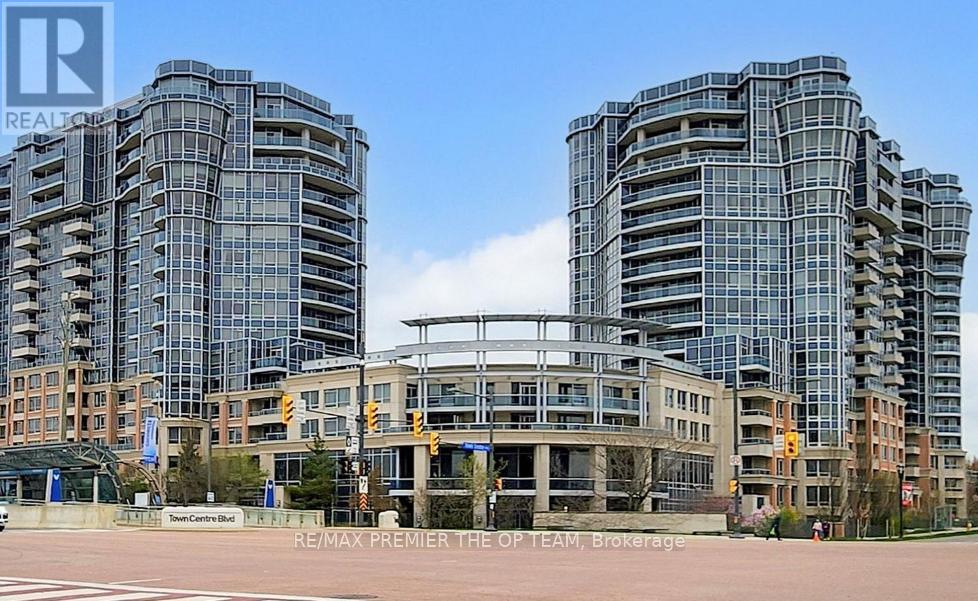
Experience elevated living in this stunning residence available for lease at Circa II, ideally located in the heart of Unionville. Offering approximately 1,627 sq. ft. of thoughtfully designed living space, this expansive 2+1 bedroom suite includes one parking space and one locker. The upgraded private balcony provides the perfect setting to relax, entertain and enjoy spectacular northwest-facing views overlooking lush parkland and Markham's vibrant cityscape. Residents benefit from exceptional building amenities, professional 24-hour concierge service and a well-established, meticulously maintained community. Located within the highly acclaimed Coledale Public School and Unionville High School catchments, the suite is just steps from the Markham Civic Centre, schools, shopping, dining, supermarkets and VIVA Transit. With convenient access to Highway 404, commuting throughout the GTA is effortless. An exceptional leasing opportunity offering space, comfort and convenience in one of Markham's most desirable communities. (id:63203)
52 - 8360 Kennedy Road
Markham, Ontario
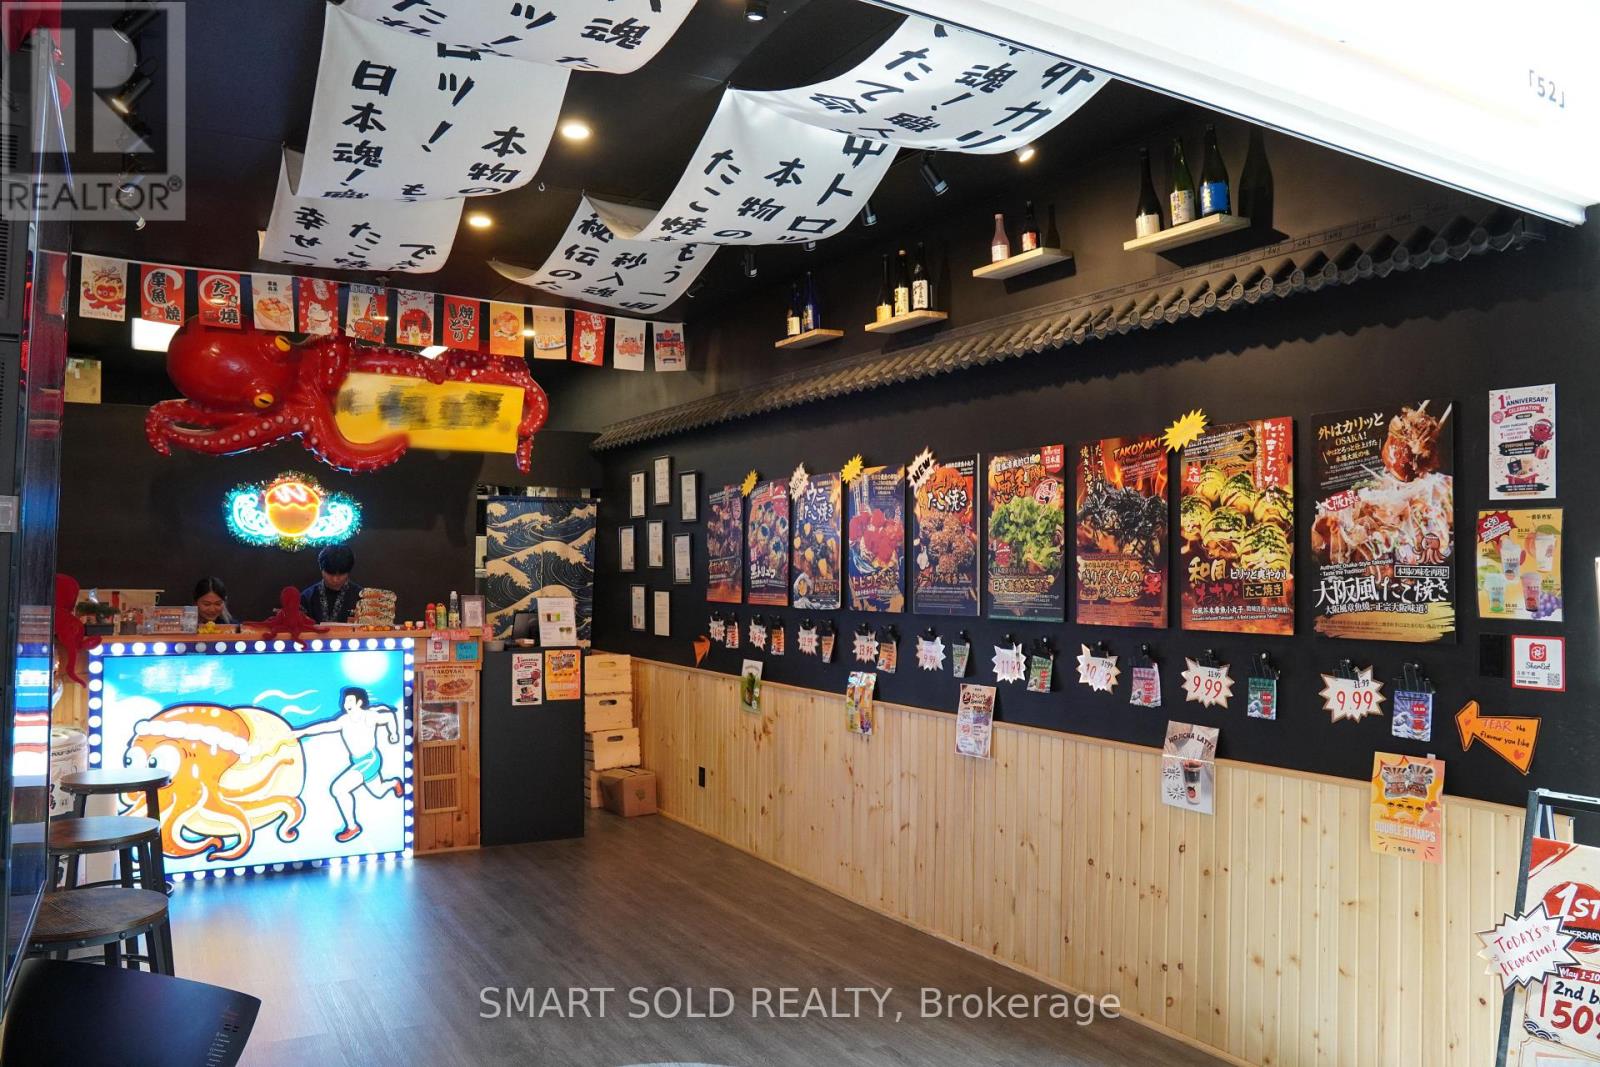
Prime High-Density Location With Constant Foot Traffic And Strong Exposure. Excellent Opportunity To Own A Highly Profitable Takeout Business With Outstanding Google Reviews. Meticulously Maintained 492 Sq. Ft. Space Designed For High-Volume Operations, Fully Equipped With High-End Equipment And Chattels. Turnkey Setup Ideal For Continuing The Successful Existing Brand Or Introducing A New Concept. Extremely Low Rent For The Area At Only $2,800/Month, Including TMI For 2025. Close To Restaurants, Bank, Mildred Temple Park, Cineplex. 6 Mins To Markville Mall And Unionville GO Station. 10 Mins To First Markham Place. A Rare Opportunity For Owner-Operators Or Investors Looking To Step Into A Well-Established, Ready-To-Operate Business. Motivate Seller! (id:63203)
18 - 21 Fairburn Drive
Markham, Ontario
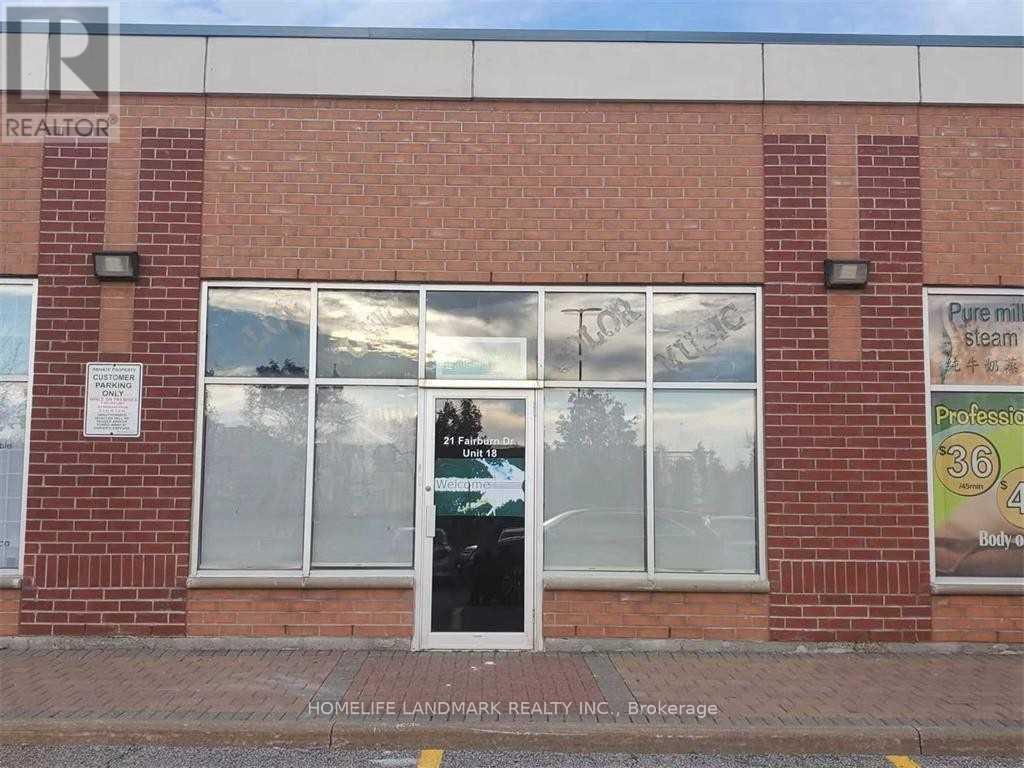
Excellent Location With Easy Access To Costco, The First Markham Place In The Center Of Markham. Well Managed Plaza With Lots Of Parking on The Front. Two Designated Parking Spots In Front Of The Store. Minutes To Hwy 407/404, Great Layout With 30% Retail & 70% Industrial. Great Opportunity For School, Personal Training Centre, Music Studio, Health Business. Fully Finished, Including Receptionist Area And Washing Room. (id:63203)
1077 - 23 Cox Boulevard
Markham, Ontario
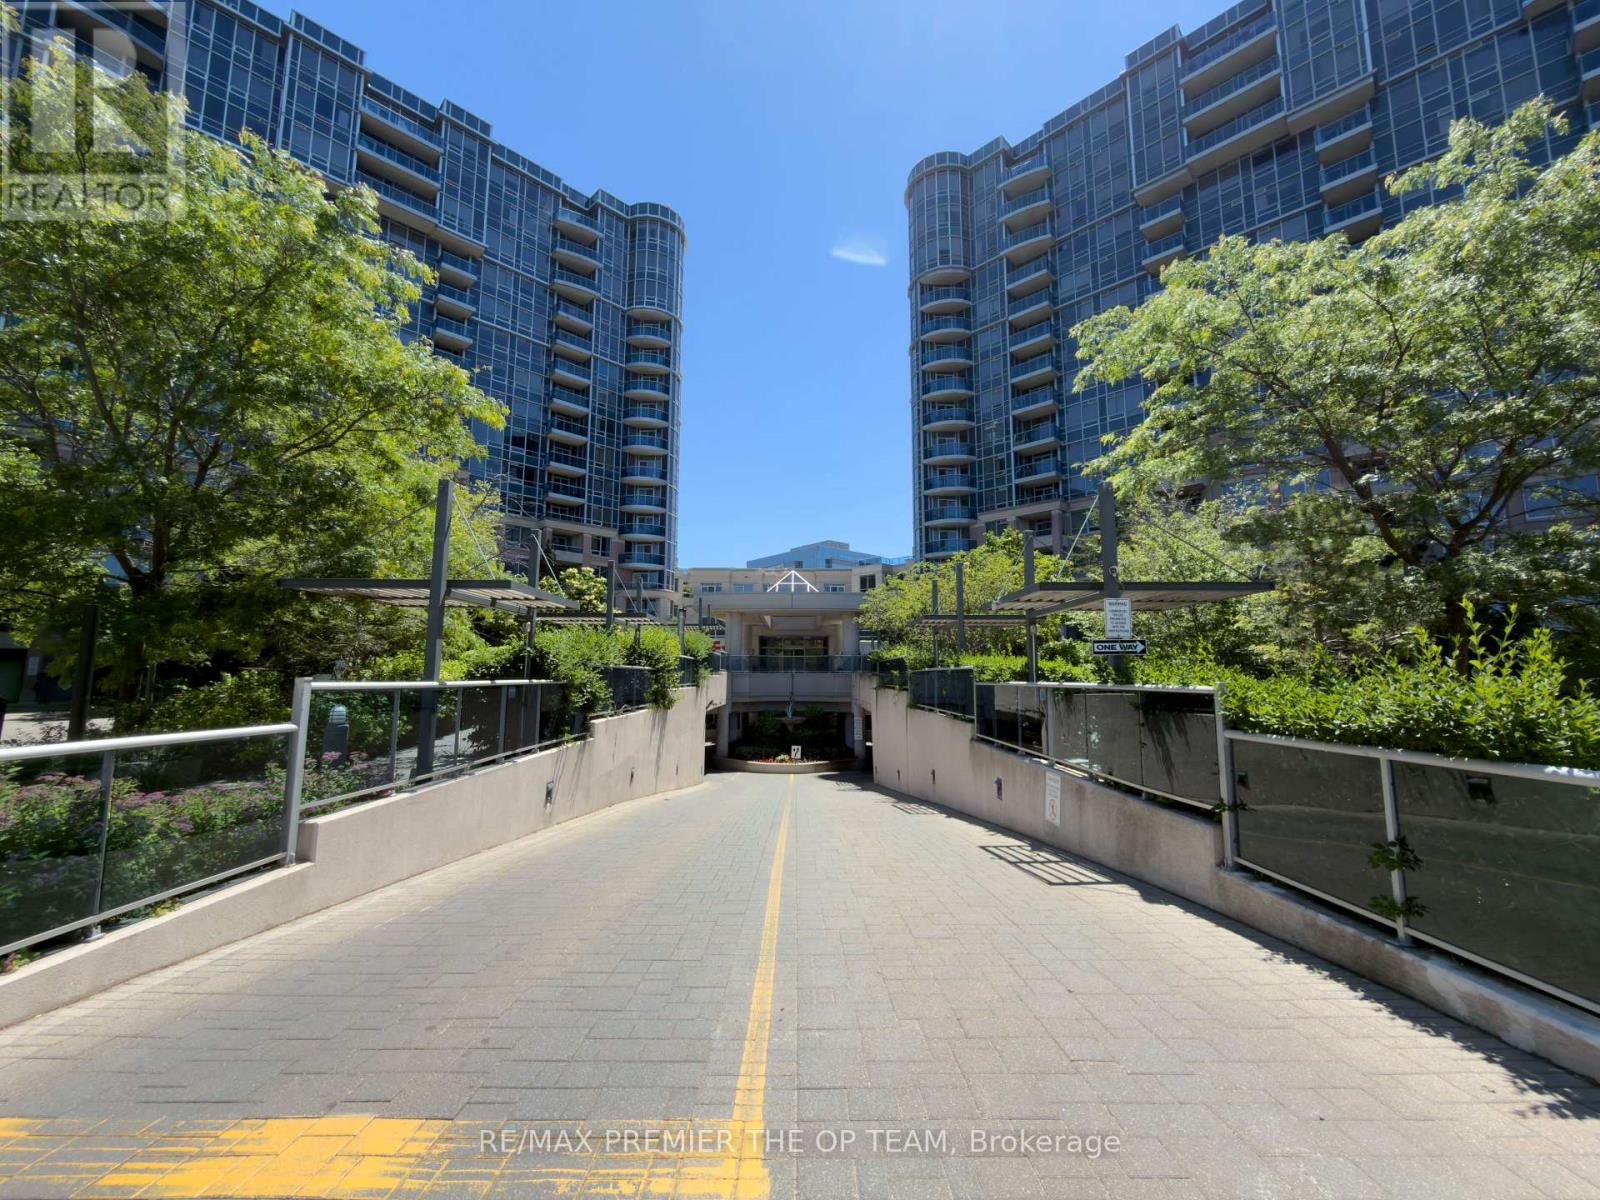
Experience Elevated Living In This Stunning Residence At Circa II, Located In The Heart Of The Prestigious Unionville Community. Offering Approximately 1, 627 Sq. Ft. Of Thoughtfully Designed Living Space, This Expansive 2+1 Bedroom Suite Includes One Parking Space And One Locker. A Standout Upgraded Feature Is The Private Balcony, Providing The Perfect Setting To Relax, Entertain, And Take In The Spectacular Northwest-Facing Views Overlooking Lush Parkland And The Vibrant Ci Vie District Of Markham. Residents Enjoy Exceptional Building Amenities, Professional 24-Hour Concierge Service, And A Well-Established, Meticulously Maintained Community. Situated Within The Highly Acclaimed Coledale Public School And Unionville High School Catchments, This Prime Location Is Just Steps From Schools, The Markham Civic Centre, Shopping, Dining, Supermarkets, And VIVA Transit. With Quick Access To Highway 404, Commuting Throughout The GTA Is Effortless. (id:63203)
92 Louisbourg Way
Markham, Ontario
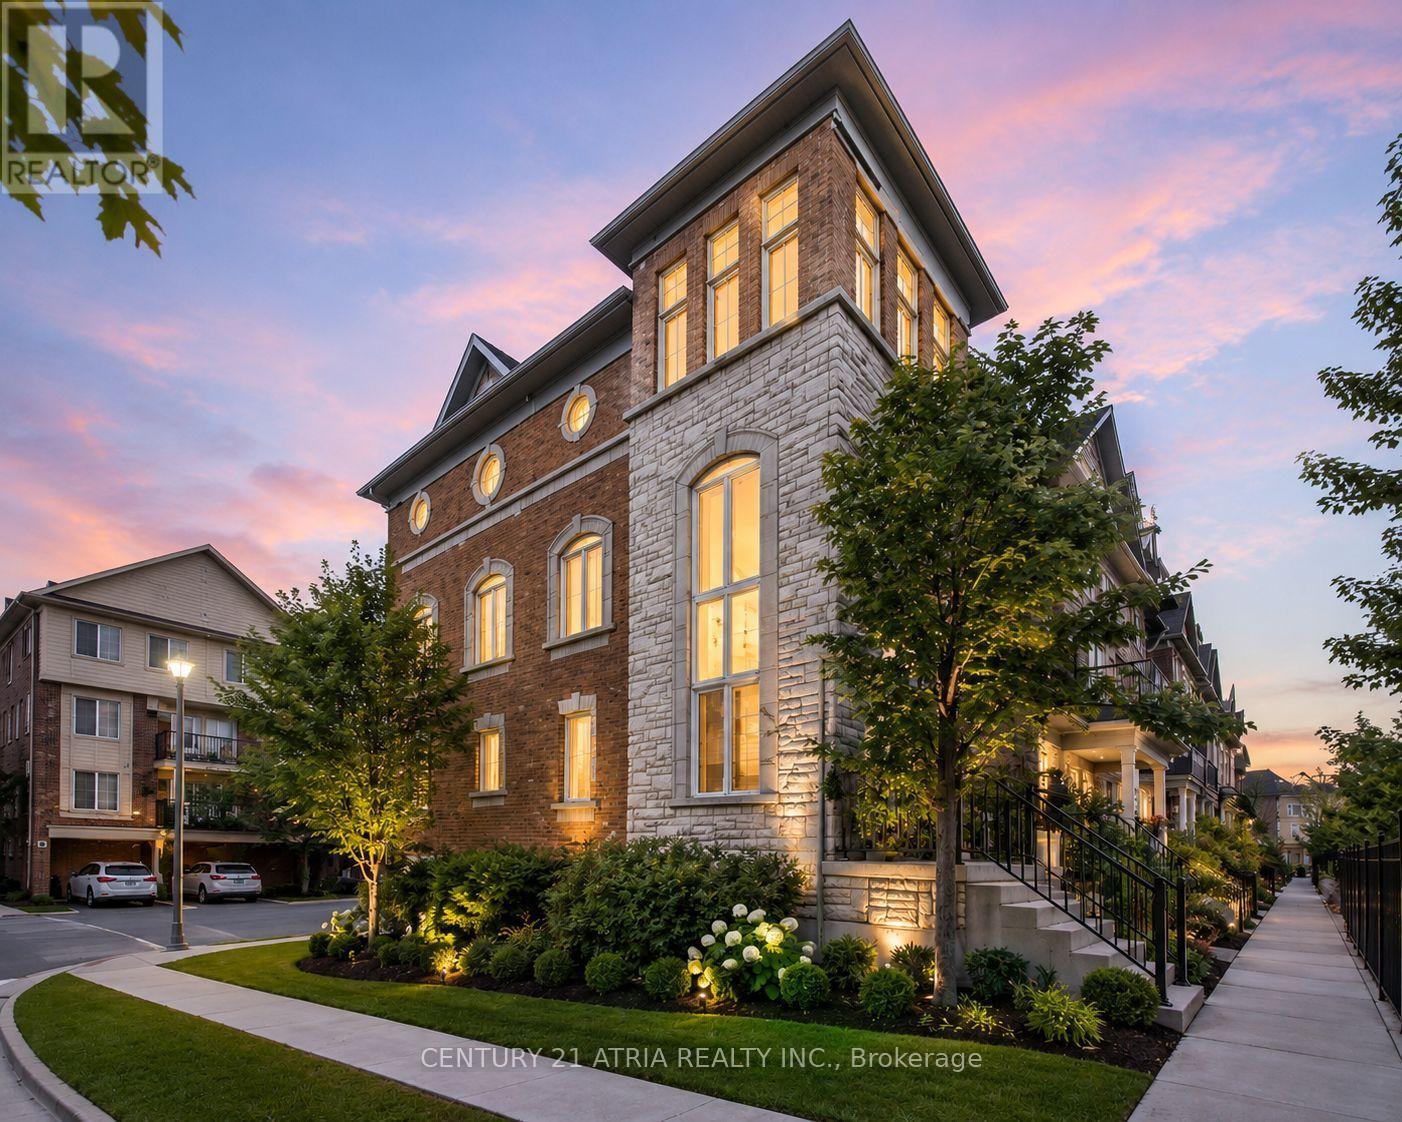
Welcome to 92 Louisbourg Way, a renovated and spacious condo-town home featuring 2+1 bedrooms, 3 washrooms, and 2 private parking spots (1 garage and 1 driveway) + Sun-filled suite with an oversized terrace! + Large den that can be used as a separate bedroom, office, or extension to the primary bedroom + Tranquil and safe community situated next to the gated residence of Swan Lake + Several upgrades including new washer/dryer, fridge, pot lights, repainted walls, and new light fixtures + Ample visitor parking spots + Laminate/Vinyl flooring throughout + Conveniently located just steps to public transit, parks, medical clinics, pharmacy, Mount Joy Go Station, Hwy 407, schools, shops (Home Depot, Shoppers, Banks, Supermarket, etc). Extras: Fridge (Newer), stove, dishwasher, range hood, washer/dryer (Newer), existing window coverings, garage remote with keypad access (id:63203)
337 William Forster Road
Markham, Ontario
Location! Location! Basement With Separate Entrance Located At One Of The Prime Location In Markam. Excellent Layout With Open Concept Living With 2 Bedrooms & Very Bright Coach House at 337 William Forest Rd. - a rare opportunity to lease a stylish, private residence in one of Markham's most connected and established neighborhoods. Perfect for professionals seeking comfort, convenience. This beautifully maintained coach house offers a bright, functional layout, excellent privacy, and the kind of quite atmosphere that's increasingly hard to find. Ideal for those who value a clean, respectful and well-kept place to call home. Located minutes from Markham Stoufifvlle Hospital, Markville Mall, Walmart SmartCenteres, restaurants, cafes, grocery stores, and everyday essentials. Quick access to Highway 407 and GO Transit makes commuting effort?? (id:63203)
656 Copper Creek Drive
Markham, Ontario
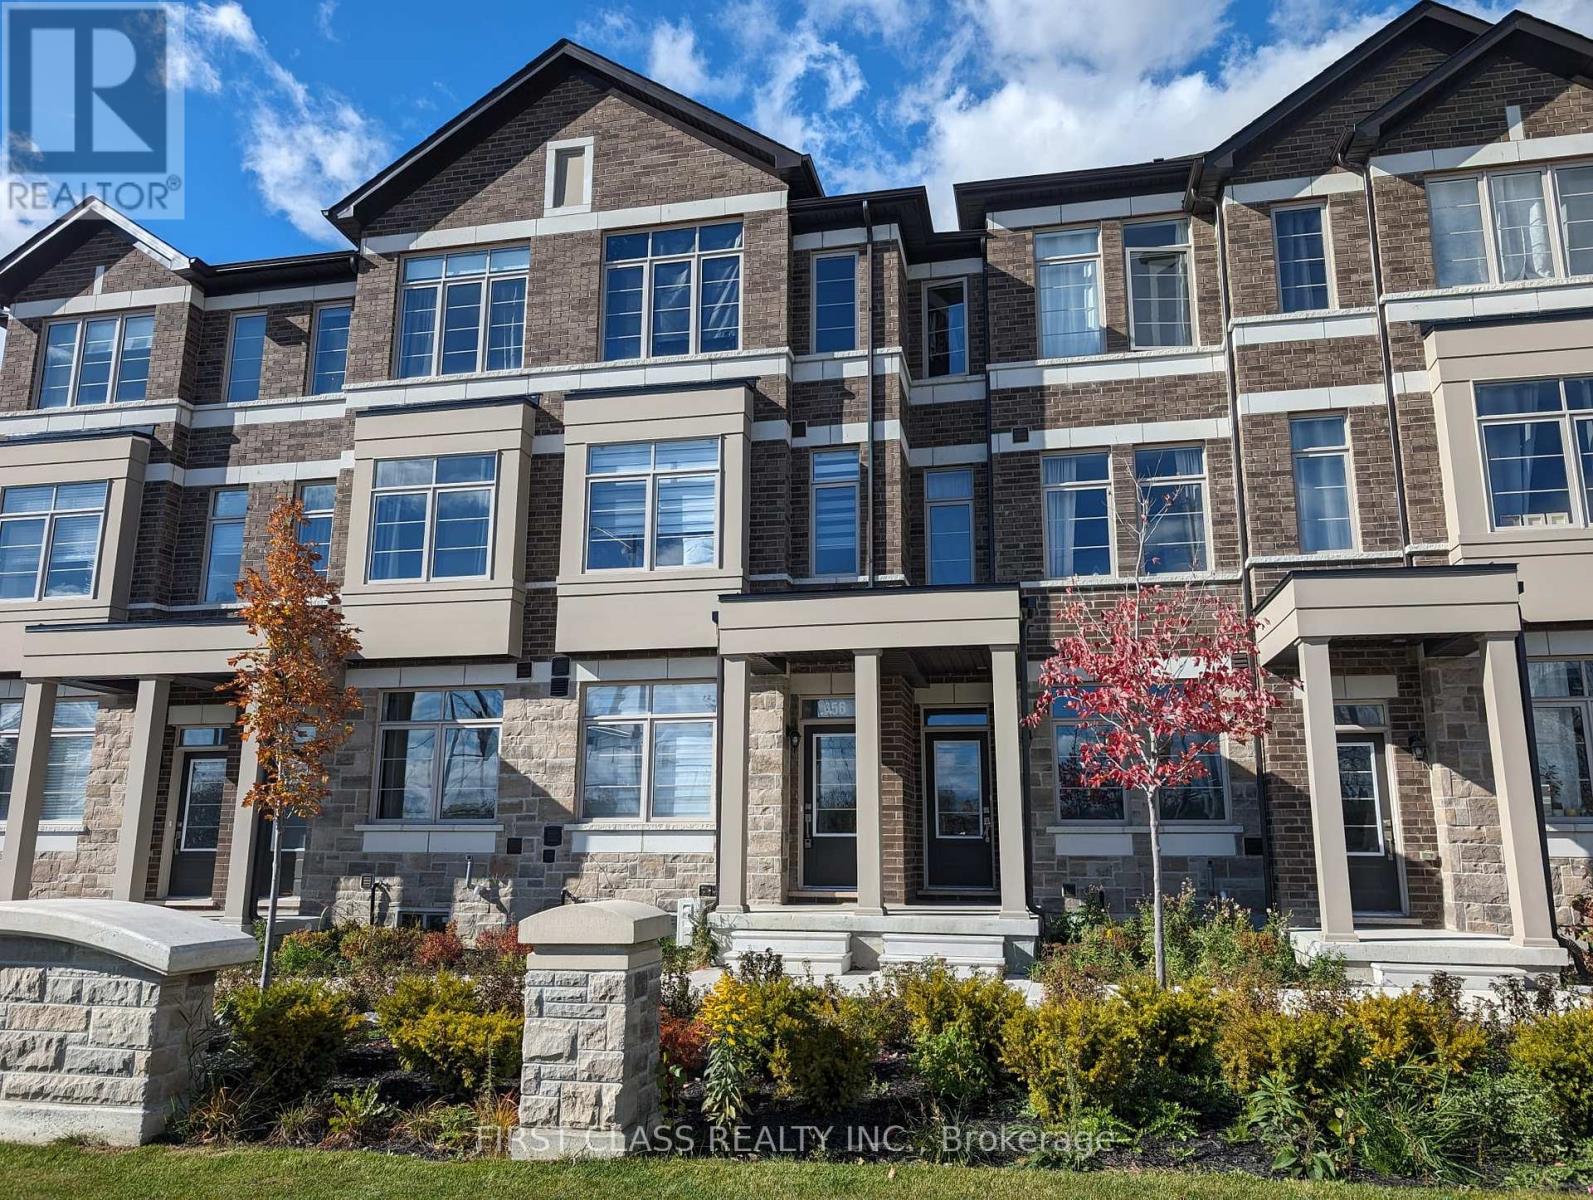
Cozy Townhome with an Efficient Layout. Utilities Are included. Tenant Is Responsible for Internet and Tenant Insurance. ***No Parking Included, No Parking Can Be Rented***. Visitor Parking Available at Tenant's Own Discretion. Ground Floor Boasting 9-Foot Ceilings, Large Windows, and an Open-Concept Kitchen with a Movable Island and Stainless Steel Appliances Including a Dishwasher. Bedroom Features an Ensuite 3-Piece Washroom and Storage Space.This Is a Private Unit is Not Shared and Is Completely Separate. Located in a Highly Desirable Area, Steps to Walmart, Walking Distance to Viva Cornell Bus Terminal, and Close to Hwy 7, Hwy 407, CIBC Bank, Schools, Shopping Centres, and Boxgrove SmartCentre. Bus Stop Is Just a Few Steps Away with Direct Bus Routes to Markham Stouffville Hospital and Cornell Community Centre. For Showings: Park at Visitor Parking, Walk to 55 Carneros Way, and Follow the Sidewalk on the Left Toward Donald Cousens Pkwy. Entrance Faces the Traffic Lights at Copper Creek Dr & Donald Cousens Pkwy. (id:63203)
315 Elson Street
Markham, Ontario
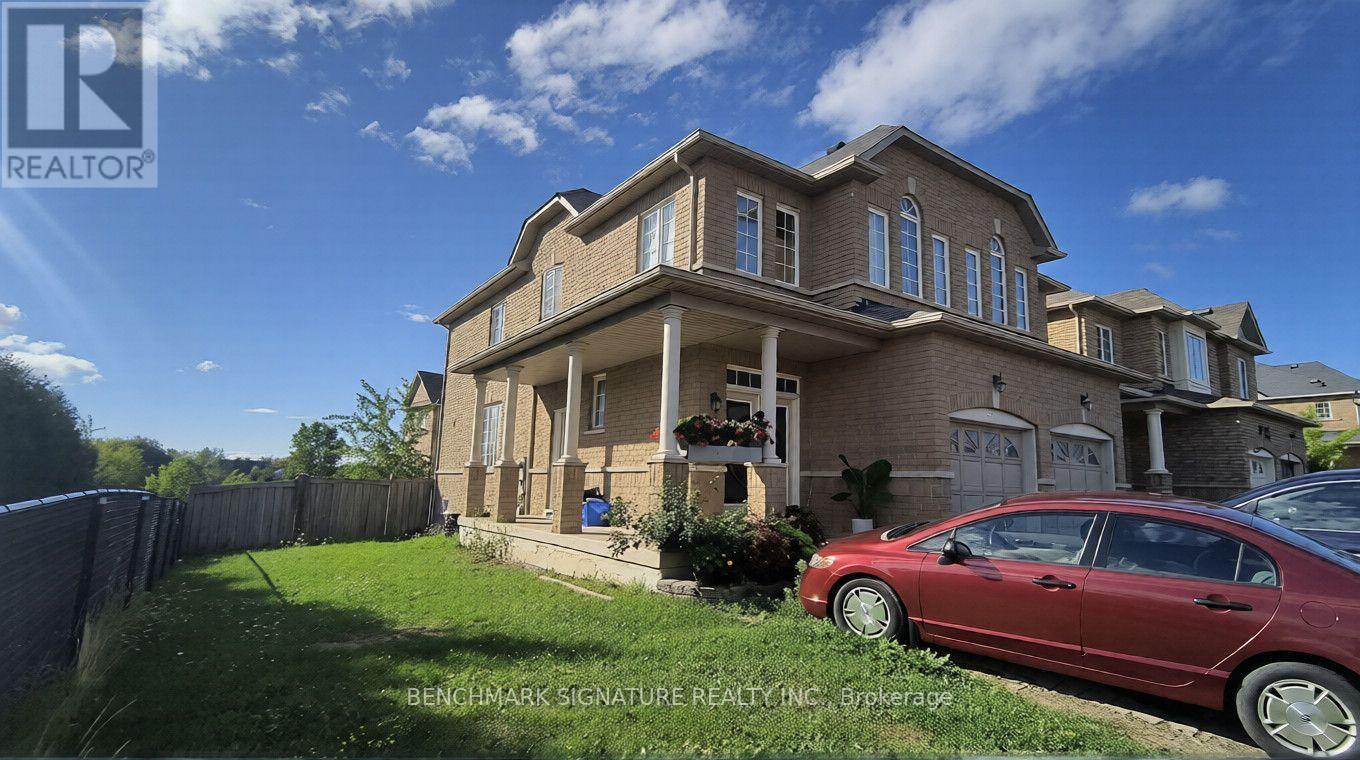
Priced to sell, Power of Sale opportunity in prime Markham! Well-maintained semi-detached corner home featuring 3+1 bedrooms, 4 bathrooms, high ceilings on the main floor, and a finished basement with separate entrance, kitchen, 3-piece bathroom, and additional bedroom. Enjoy a bright, sun-filled layout and a backyard backing onto green space. Conveniently located within walking distance to public transit, groceries, banks, parks, and schools. This home presents an excellent opportunity for end-users, first-time buyers, or investors. Property is being sold as-is, where-is, with no representations or warranties. Offers welcome anytime. (id:63203)