

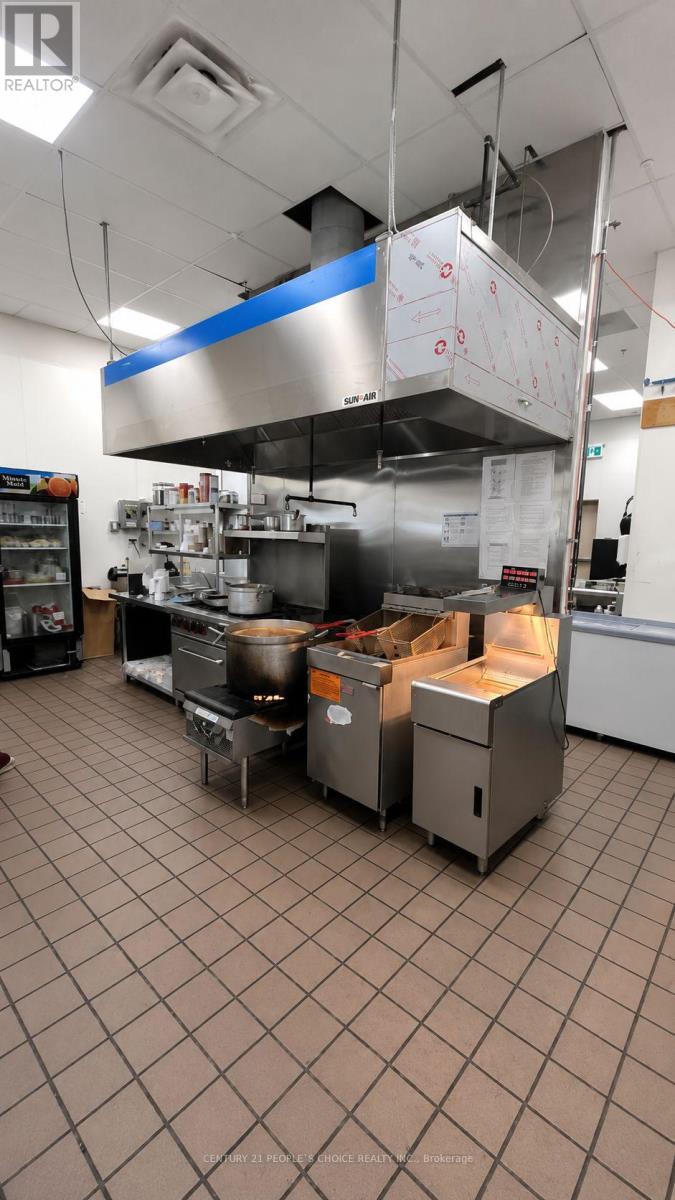
11 - 2880 Queen Street E
Brampton, Ontario
Cafeteria Restaurant opportunity! This well-established and profitable business is now available for sale. Located in a prime location with high foot traffic. QSR location is the best for Permissible: Greek / Korean/ Shawarma / Pizza / Bakery / Thai / Arabic/ Desserts. Existing Indian Restaurant selling Chai, Coffee & popular Indian Street food with additional street food like Chole Bhatura, Paranthas, Indian Sweets & Bakery products can be added, seating capacity 36. Fleet parking, including plazas, within walking distance of Walmart and car dealerships. Great location in a busy plaza located at the northwest corner of Airport Road and Queen St. E, good visibility, excellent co-tenants such as the beer store, Kelsey's, Quinoas, the UPS store, cash for you, other good service uses. Daytime population is 80,000. (id:63203)
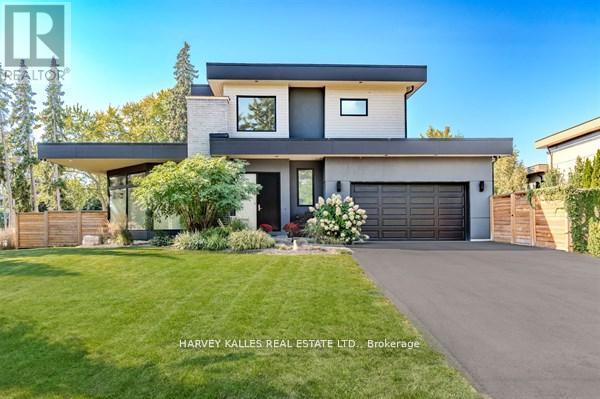
3279 Lakeshore Road
Burlington, Ontario
Welcome to 3279 Lakeshore Road, a stunning West Coast-inspired custom residence offering modern elegance in a prime lakeside location. Thoughtfully designed with both style and functionality in mind, this home delivers a seamless blend of comfort and sophistication.The open-concept main floor is highlighted by floor-to-ceiling windows that flood the space with natural light, complemented by desirable southwesterly exposure and tranquil views. Rich hardwood flooring, sleek glass railings, and refined architectural details create a warm yet contemporary atmosphere.The custom eat-in kitchen is perfect for everyday living and entertaining, featuring quartz countertops, stainless steel appliances, ample cabinetry, and a walkout to a private deck-ideal for outdoor enjoyment.Upstairs, you'll find three spacious bedrooms, including a luxurious primary retreat with a spa-inspired five-piece ensuite, along with an additional beautifully appointed four-piece bathroom. The lower level offers a versatile additional bedroom and living space, while a private elevator adds convenience and flexibility throughout.Situated just steps from parks, trails, and the lake, and minutes to top-rated schools, shopping, dining, and major commuter routes, this exceptional home also offers thoughtful wheelchair accessibility, making it a rare and versatile opportunity in one of Burlington's most sought-after neighbourhoods. (id:63203)
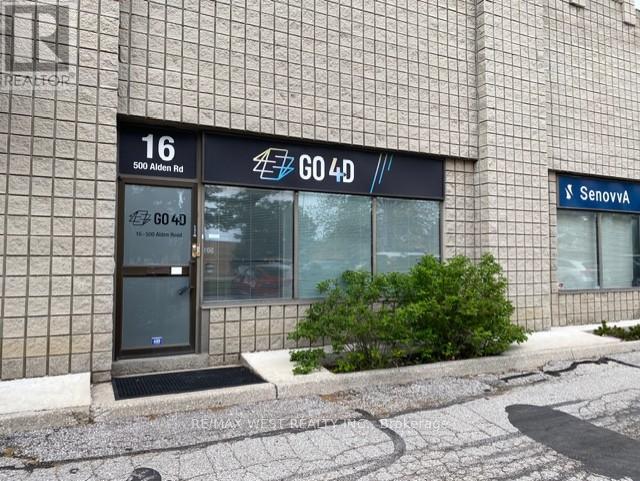
16 - 500 Alden Road
Markham, Ontario
This exceptionally clean and well-maintained 1,950 sq. ft. industrial unit offers the perfect blend of professional office space and functional warehouse space, making it an ideal opportunity for a wide range of businesses. Approximately 30% of the unit is finished office space, featuring a welcoming reception area, private offices, and a comfortable work environment, while the remaining 70% is open warehouse space designed for efficient storage, distribution, light manufacturing, or service operations. Complete with a truck level loading door. Boasting excellent street exposure, this unit provides outstanding visibility and signage opportunities, helping your business stand out in a high-traffic commercial location. The space has been meticulously maintained and is move-in ready, allowing you to begin operations with minimal setup. Employee comfort is ensured year-round with heating and air conditioning throughout the premises. An added bonus is that all existing office furniture and equipment are included, offering tremendous value and reducing the costs associated with relocating or outfitting your new workspace. Whether you're expanding your business, establishing a new headquarters, or looking for a versatile industrial space with a professional appearance, this property checks all the boxes. The combination of clean, modern office space, practical warehouse functionality, and excellent curb appeal makes this a rare leasing opportunity. Don't miss your chance to secure a turnkey industrial unit that offers flexibility, convenience, and exceptional presentation in one complete package. Schedule your private viewing today and discover how this outstanding space can help your business thrive. (id:63203)
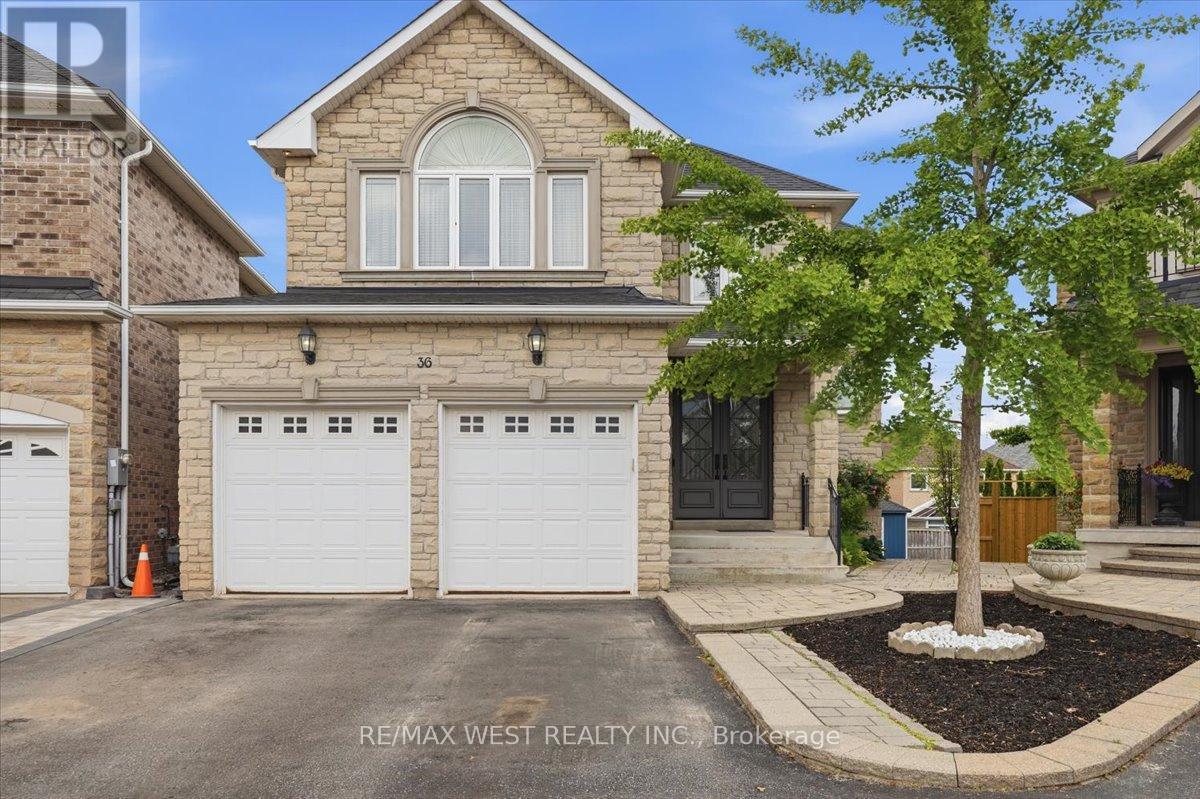
36 Danpatrick Drive
Richmond Hill, Ontario
Welcome to this Custom Built Family sized home in the heart of Richmond Hill's highly sought out Rouge Woods community. Situated on a premium pie shaped lot with an impressive 80 feet wide at the rear. This 3260 sq/ft home features 4 spacious bedrooms and 5 bathrooms. Thoughtfully designed layout with many high end finishes. The elegant main floor has 9ft ceilings and boasts large principal rooms. Functional kitchen with plenty of cabinetry, large center island with seating, high-end stainless-steel appliances, granite countertop and tiled backsplash - A Perfect space for preparing meals and hosting guests. Steps from the kitchen is a convenient walk-in servery with sink and offering more countertop and pantry storage space. Massive living and dining room. Bright and cozy family room with gas fireplace and television feature wall. Pristine oak staircase with iron pickets. Double door entrance to a large Primary room with spacious walk-in closet and 5-piece ensuite with jacuzzi tub and heated flooring. Upper level conveniently includes a functional laundry room. Bright open-concept finished basement provides additional living and entertaining space, complete with a full kitchen, wet bar and walkout to the backyard patio. Extras: Crown moulding and hardwood flooring throughout. Coffered ceilings. Pot lights. Under cabinet lighting. Interlock Patio. Garden Shed. Fabulous location: Enjoy the convenience of being minutes from schools, parks, community centres - Richmond Green sports center, shopping, Transit, and Hwy 404/407 . (id:63203)
1056 Ewart Street
Innisfil, Ontario
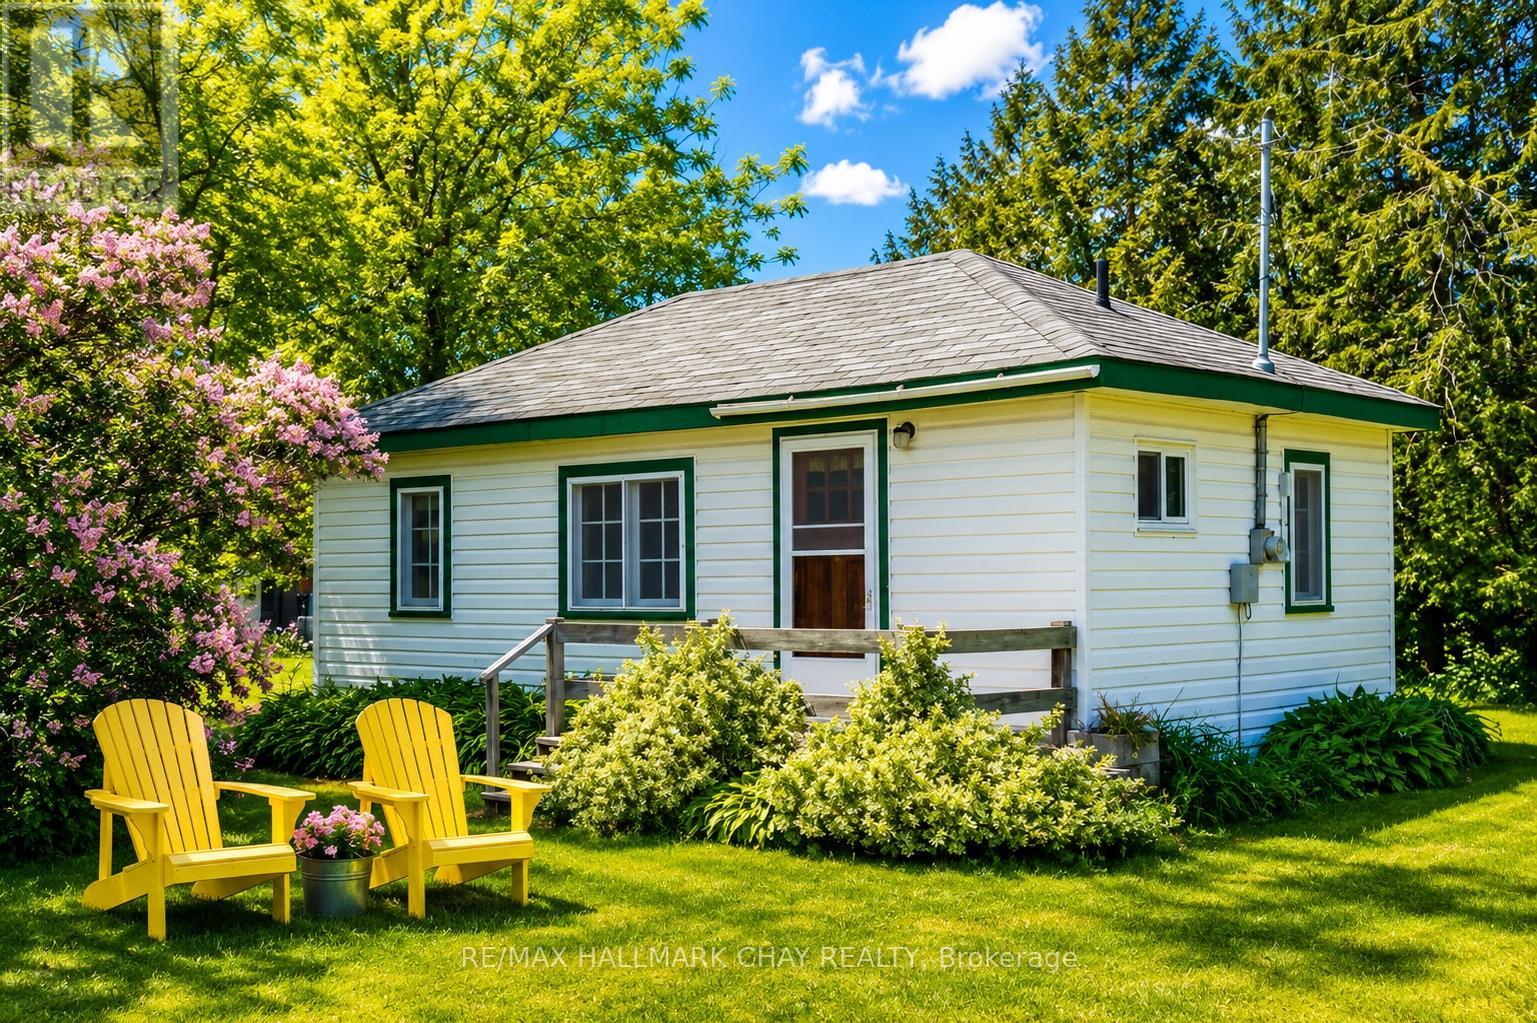
GOLDEN OPPORTUNITY! Charming 2-Bedroom Cottage in the waterfront community of Belle Ewart! Welcome to 1056 Ewart Street, a cozy 2-bedroom cottage nestled in one of Innisfil's sought-after lakeside communities. Situated on a spacious lot with ample parking, this property offers the perfect opportunity for first-time buyers, investors, down-sizers, or those seeking a peaceful weekend retreat. The property provides a relaxed cottage atmosphere while still being conveniently located close to local amenities, parks, marinas, and commuter routes. Enjoy the benefits of nearby Lake Simcoe access, making it easy to spend your days boating, fishing, swimming, or simply taking in the beautiful waterfront surroundings. This picturesque property offers exceptional value and endless possibilities. Don't miss your chance to own a piece of Innisfil's vibrant waterfront lifestyle! *Property has been primarily used as a seasonal cottage and is only serviced by municipal sewers and electrical. (id:63203)
130 - 4438 Sheppard Avenue E
Toronto, Ontario
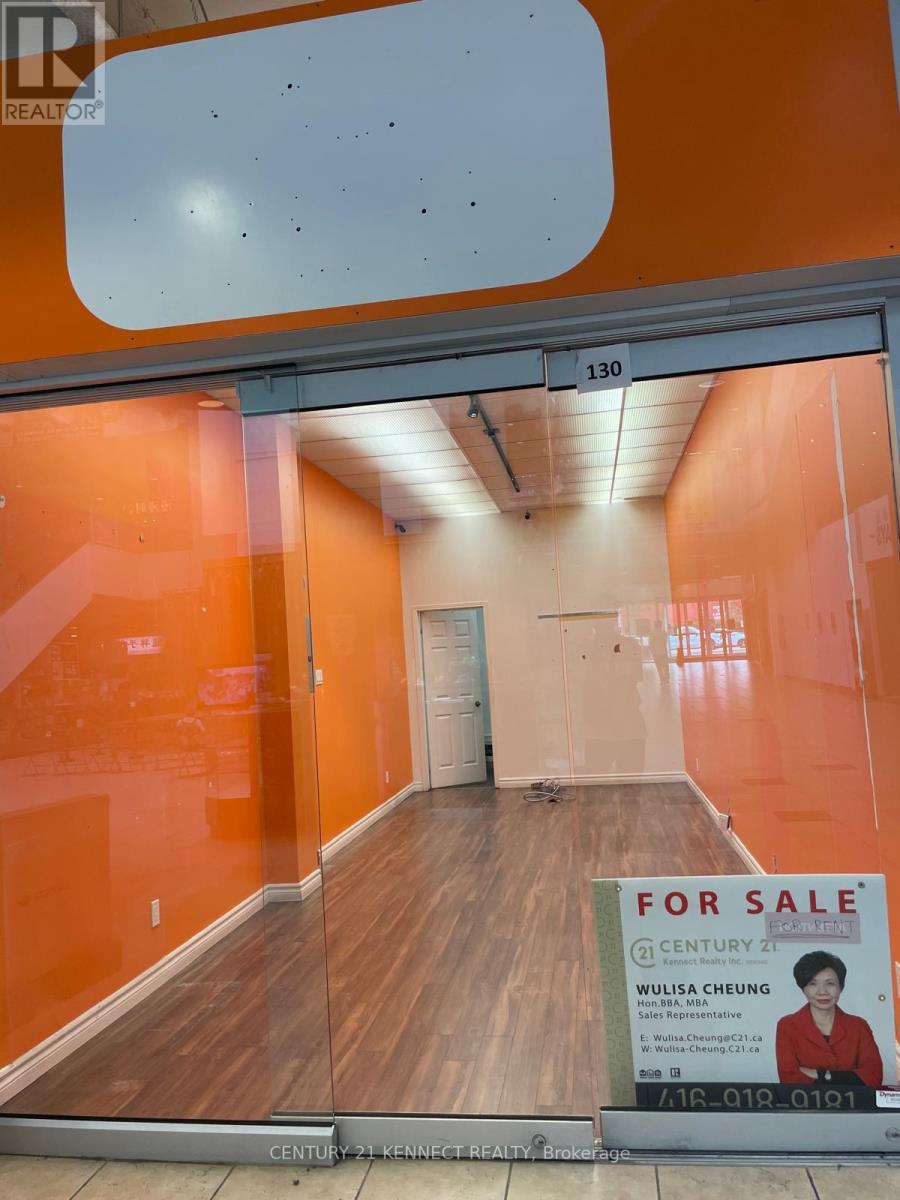
Best Located unit, rare find store facing main stage of the shopping mall, with hot/ cold water hooked up, easily found and very visible for all type of walk in potential.... (id:63203)
103 Vesta Drive
Toronto, Ontario
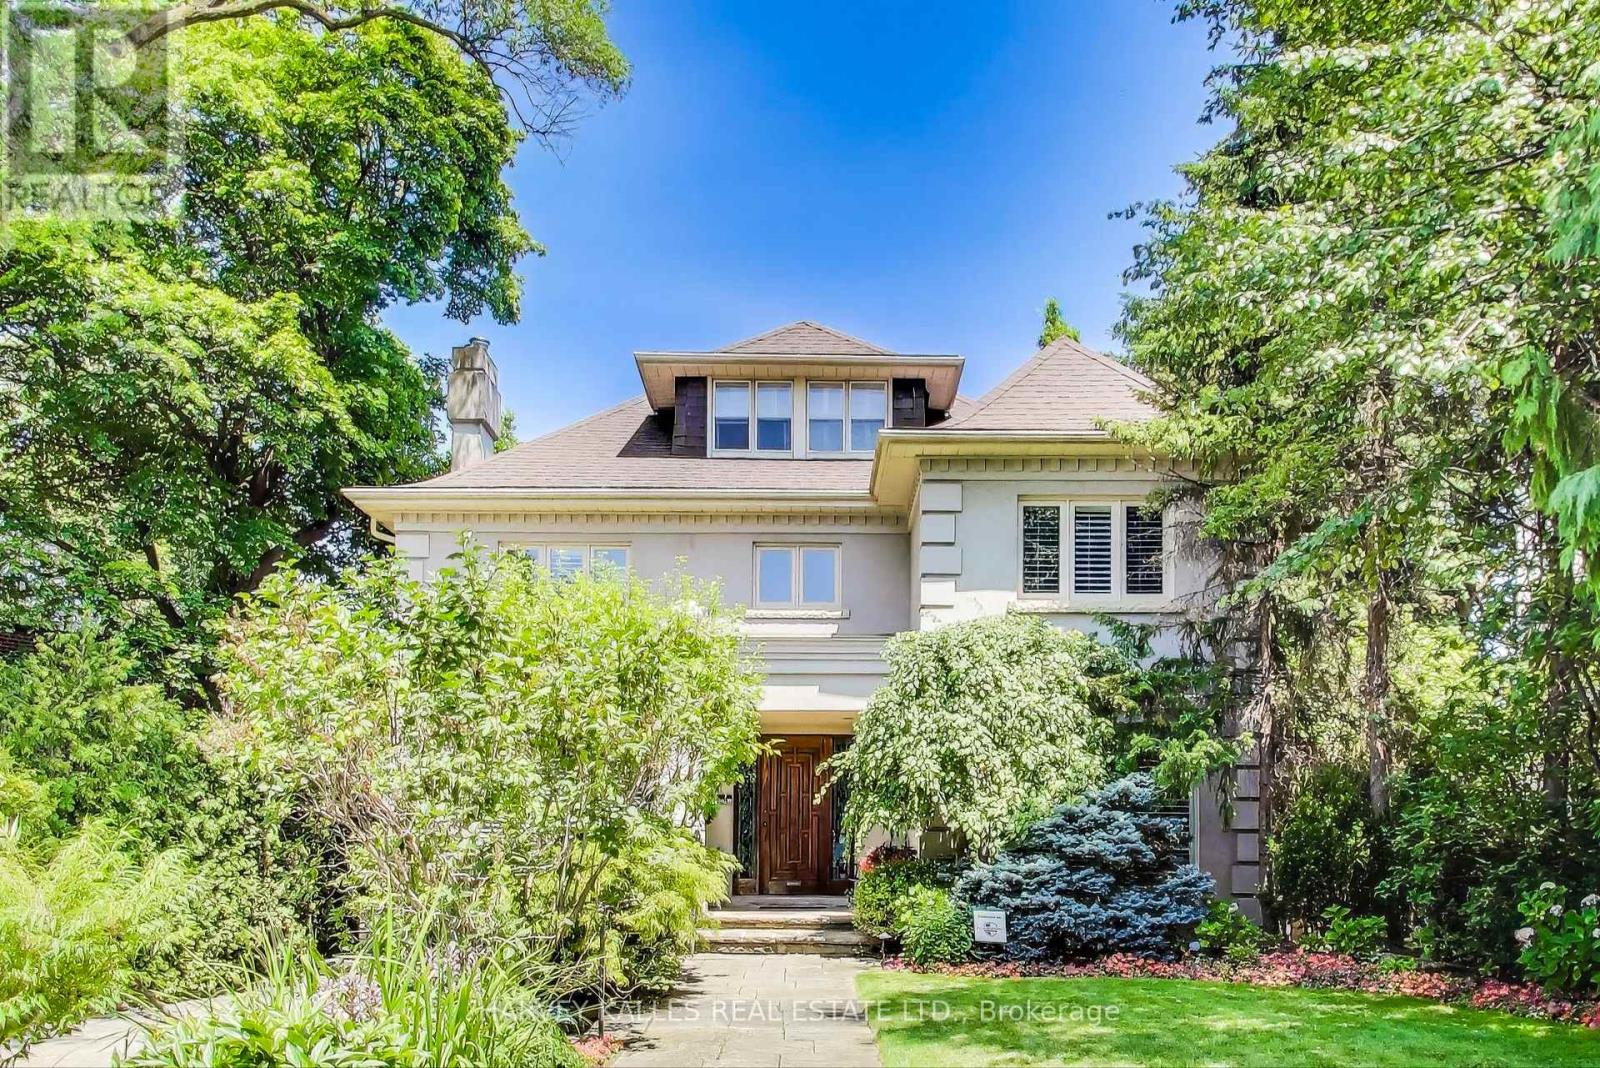
Iconic Forest Hill Home Located on the Most Desired Block of Vesta Drive. Stunning 70 x 202 Lot. Almost 4,000 SF of Maximum Luxury and Privacy. 5 Bedrooms. 4 + 1 Bathrooms. Large Dining Room For Family Gatherings. Modern Living Room For Entertaining. Spacious Family Room with W/0 to Multiple Decks Overlooking Gorgeous Terraced Gardens and In Ground Pool. Pool Cabana. Second Floor Primary Walk out to Terrace. Close to the City's Best Private & Public schools including UCC, BSS & Forest Hill Jr PS. A short walk to Forest Hill Village. Minutes from the subway and the new Eglinton LRT (id:63203)
806 - 30 Roehampton Avenue
Toronto, Ontario
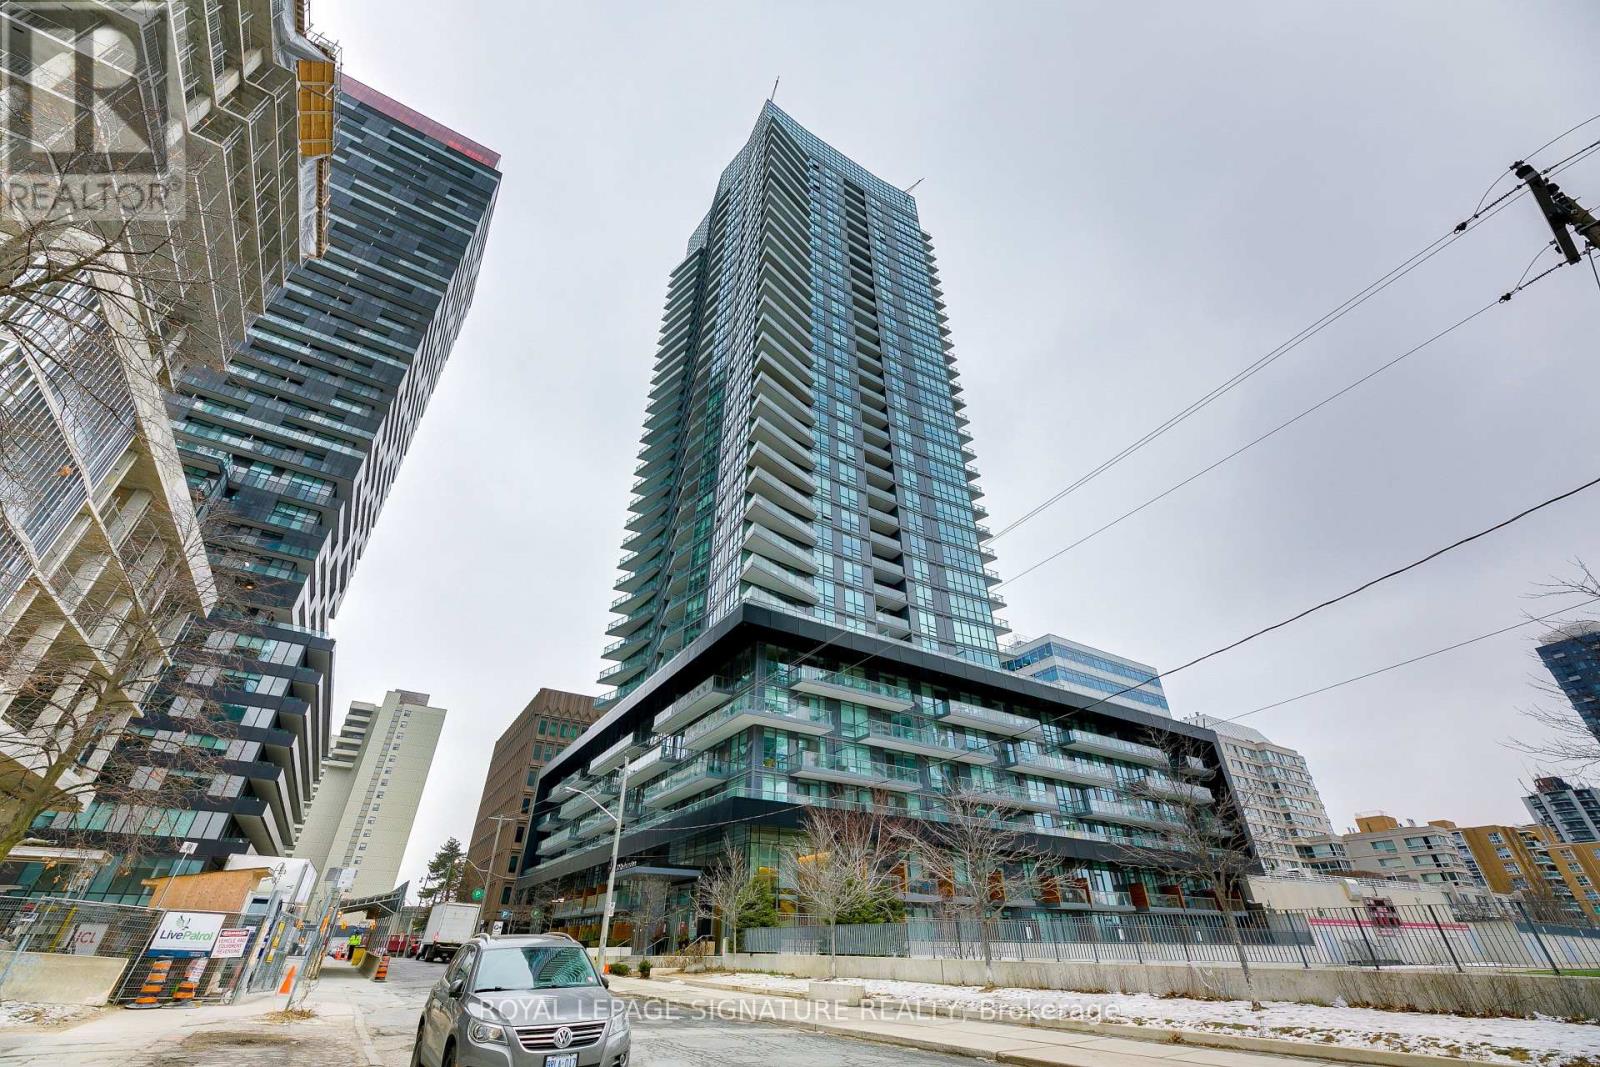
Welcome to Midtown living with a little extra breathing room.Set on the quiet north side of the building, this bright and well-kept one-bedroom plus substantial den offers a smart layout, peaceful green roof views, and the kind of everyday convenience that makes Midtown Toronto so easy to love.The den gives you real flexibility ideal for a home office, guest space, reading nook, or extra storage zone making this a great fit for first-time buyers who want room to grow or investors looking for a strong, practical condo in a highly connected location.Step outside and you are surrounded by everything Midtown is known for: great restaurants, coffee shops, shopping, everyday services, TTC access, and the Crosstown LRT corridor. Whether you are commuting, grabbing dinner, meeting friends, or enjoying a weekend walk through the neighbourhood, this location keeps life simple.The building also offers an impressive two-level amenity space, giving residents more room to relax, gather, work out, or unwind without leaving home. A locker is included for extra storage always a valuable bonus in condo living.Currently tenant-occupied by the same clean and tidy tenant for four years, the unit has been well cared for and professionally managed by DASH Property Management. The tenant is willing to stay, making this an especially appealing option for investors seeking a smooth transition.Quiet side of the building. Green roof outlook. Flexible den. Midtown convenience. Strong investment potential.A smart condo in the heart of it all. Photos from LA former listing one floor above, same floor plan. (id:63203)
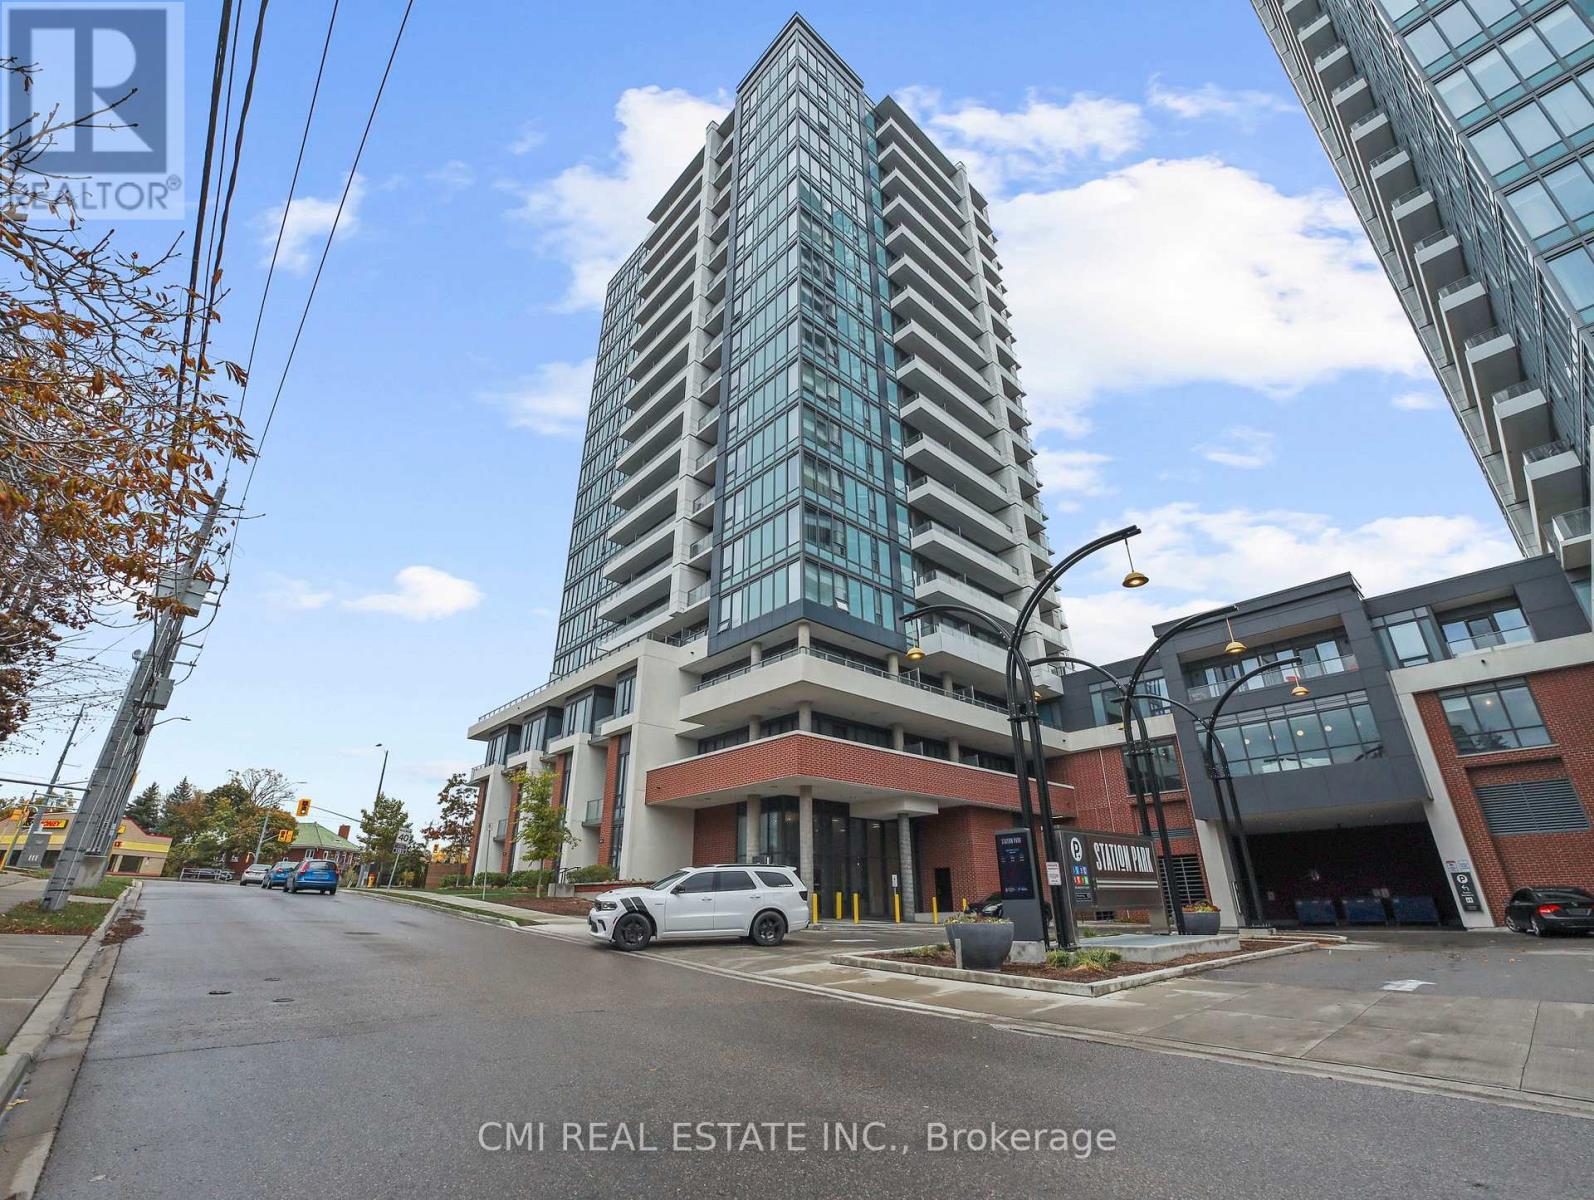
411 - 5 Wellington Street S
Kitchener, Ontario
Enjoy sophisticated downtown living in this nearly new 1-bedroom + den condo in the heart of Kitchener. Thoughtfully designed for professionals, students, or couples, this bright and functional suite offers an open-concept layout, a versatile den that's perfect for a home office or guest space, a spacious bedroom, and the convenience of in-suite laundry. Residents enjoy access to premium amenities including an outdoor pool, BBQ area, fully equipped fitness center, resident lounge, and more. Ideally located just minutes from corporate offices, hospitals, restaurants, shopping, entertainment, and public transit, this is an excellent opportunity to enjoy a vibrant, low-maintenance lifestyle in one of Kitchener's most desirable downtown locations. (id:63203)
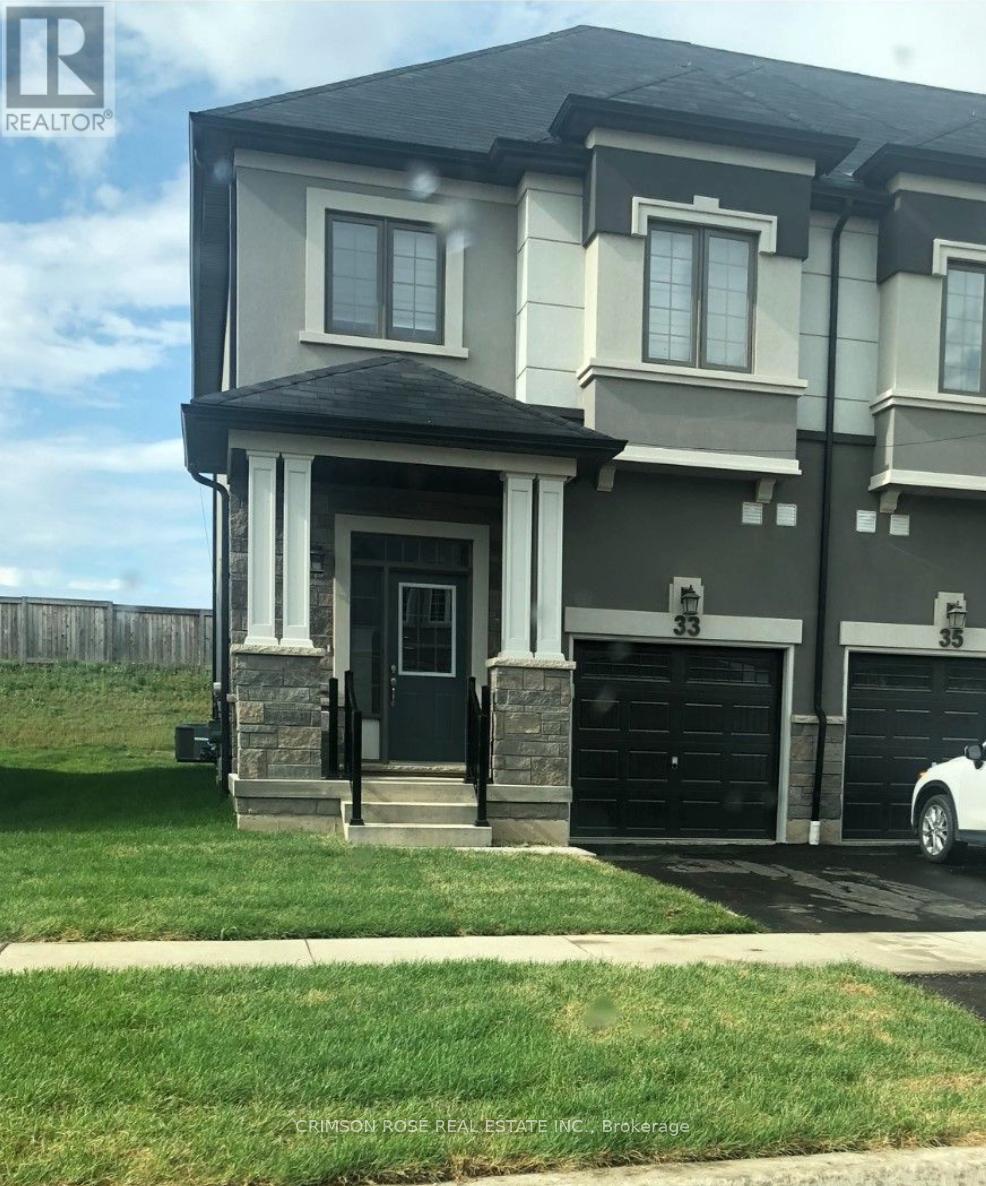
33 Bilanski Farm Road
Brantford, Ontario
This beautiful end-unit townhouse with a stone and stucco exterior is now available for lease. The home features 3 spacious bedrooms and 2.5 bathrooms, along with a modern kitchen equipped with stainless steel appliances. A convenient second-floor laundry room adds to the functionality of the space. Ideally located with easy access to Highway 403 and close to a wide range of amenities, this property offers both comfort and convenience. Tenants will be responsible for utilities and must carry tenant liability insurance. This property won't last long. Available for lease starting August 1, 2026. (id:63203)
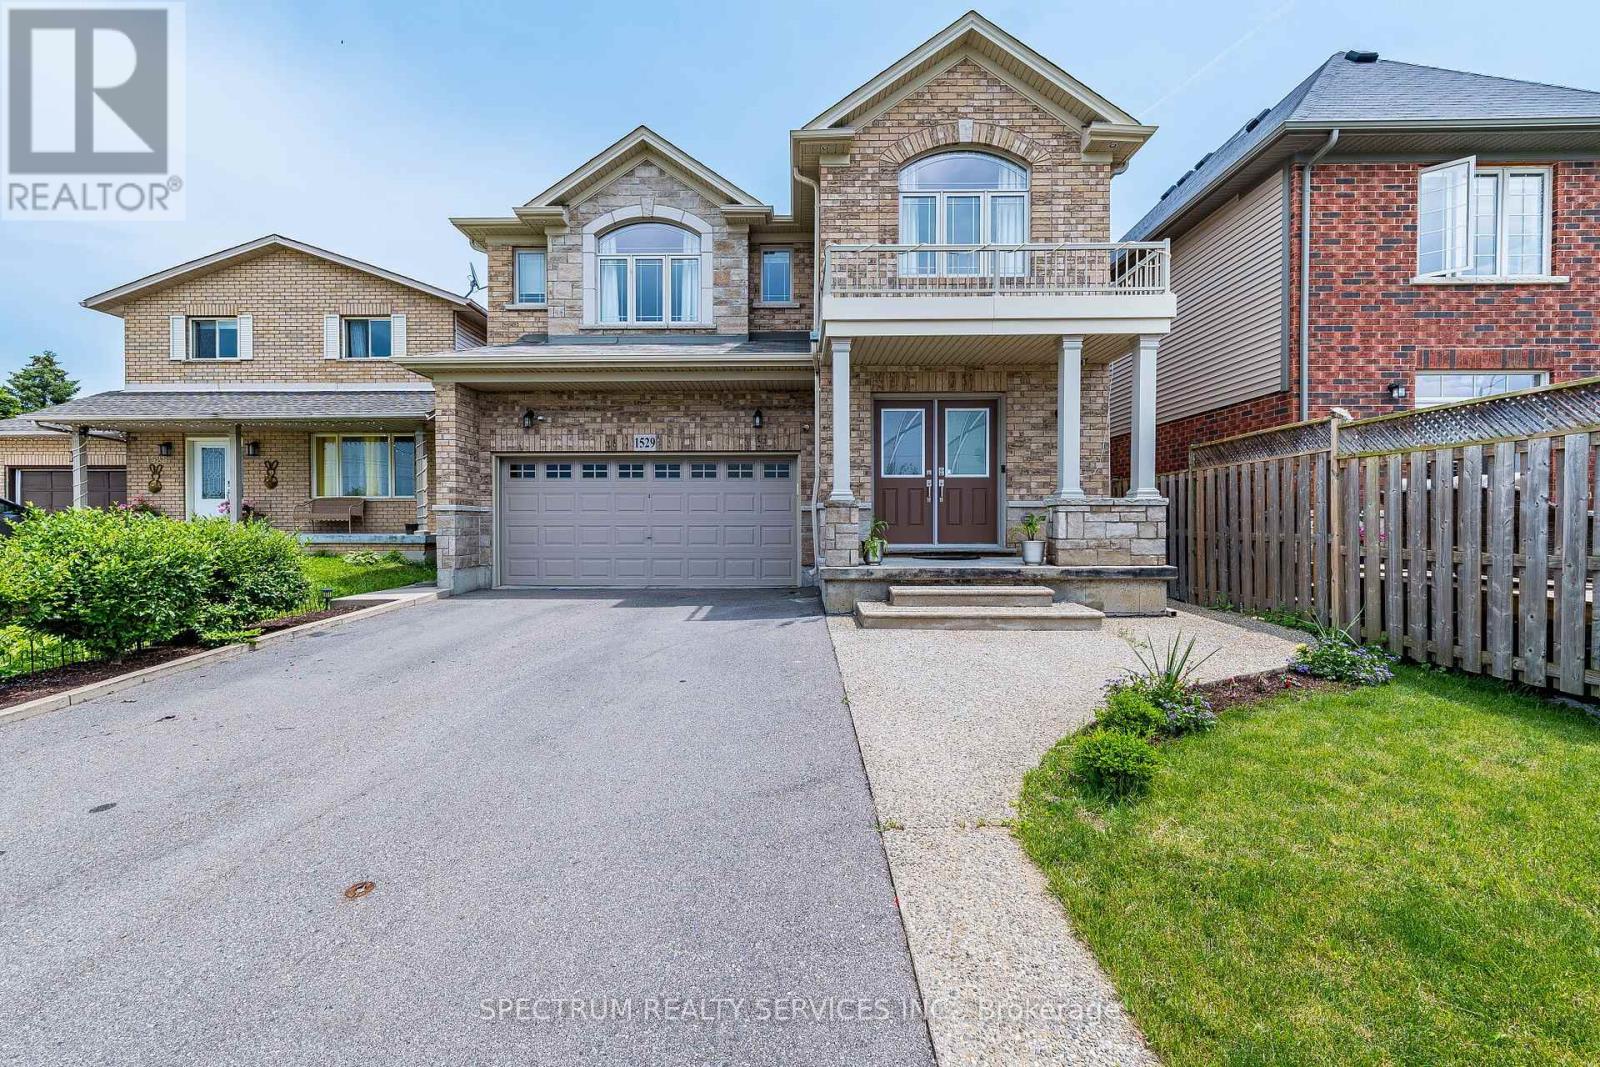
1529 Upper Sherman Avenue
Hamilton, Ontario
Knock!! Knock!! Beautiful Detached House in the Prime location of Hamilton mountain. This beautifully maintained detached home offering 4+1 spacious bedrooms and 4+1 bathrooms in one of Hamilton's desirable family-friendly neighborhoods. Thoughtfully designed with a functional and spacious layout. Over 4000 sq/feet of living space. Finished Basement by the builder. The contemporary kitchen overlooks the family room and dining area, creating the perfect space for entertaining. The spacious primary retreat includes a walk-in closet and a luxurious ensuite, while the remaining bedrooms provide ample space for family and guests. Enjoy a private backyard, attached garage, and a convenient location minutes to schools, parks, shopping, transit, Hospital, and major highways. Move-in ready and waiting for you to call it home. This home blends comfort and style and perfect for a big family. Perfect choice for growing or multi-generational families. (id:63203)
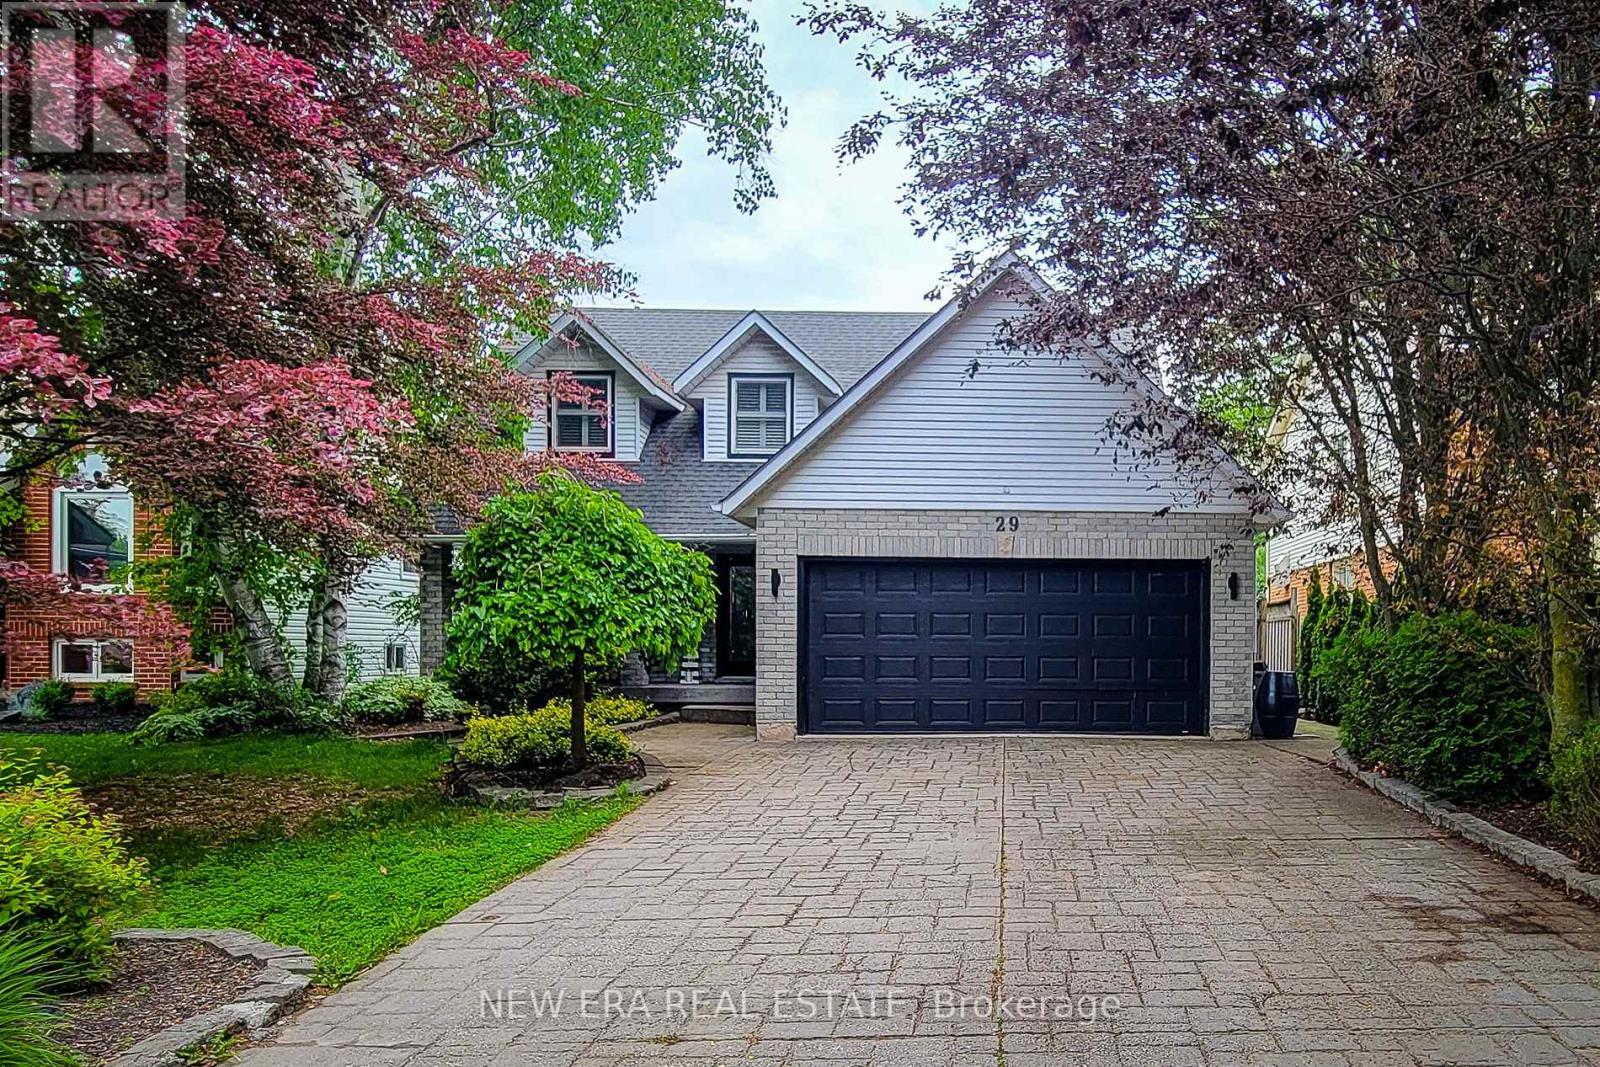
29 Woodside Square
Pelham, Ontario
Welcome to this beautifully maintained 2-storey home offering over 3,000 sq. ft. of finished living space, perfectly situated in a quiet, mature family-friendly neighbourhood close to great schools, parks, shopping and all major amenities. Thoughtfully designed for growing families and effortless entertaining, this impressive home offers 4 spacious bedrooms, 3.5 bathrooms and a floor plan with generous living space throughout. The inviting main floor features a spacious separate dining room for hosting family gatherings, a convenient laundry room with side entrance, and a warm, cozy family room complete with a gas fireplace and walkout to the back deck. The custom eat-in kitchen is the heart of the home, showcasing granite countertops, stainless steel appliances including a Wolf gas stove, built-in microwave and wine cooler, tiled backsplash, abundant cabinetry, a large centre island with breakfast bar, and a second walkout to the backyard-perfect for seamless indoor-outdoor entertaining. Upstairs, the generous primary retreat offers a walk-in closet and private 4pc ensuite, while three additional well-sized bedrooms provide plenty of space for family, guests or a home office and are complemented by a 4pc main bathroom. The finished basement adds exceptional versatility with a spacious rec room, wet bar with eating area, a full 3pc bathroom, and potential for an in-law suite or multi-generational living. Step outside to your own private backyard oasis. This fully fenced and landscaped retreat features an inground saltwater pool w/ natural gas heater, patio, spacious deck with gazebo, and plenty of room to relax, entertain or enjoy summer days with family and friends. Completing this exceptional property is parking for up to 6 vehicles with a double garage and double-wide driveway. An outstanding opportunity to own a spacious, move-in ready family home with incredible indoor and outdoor living in one of the area's most desirable neighbourhoods. A definite must see! (id:63203)