

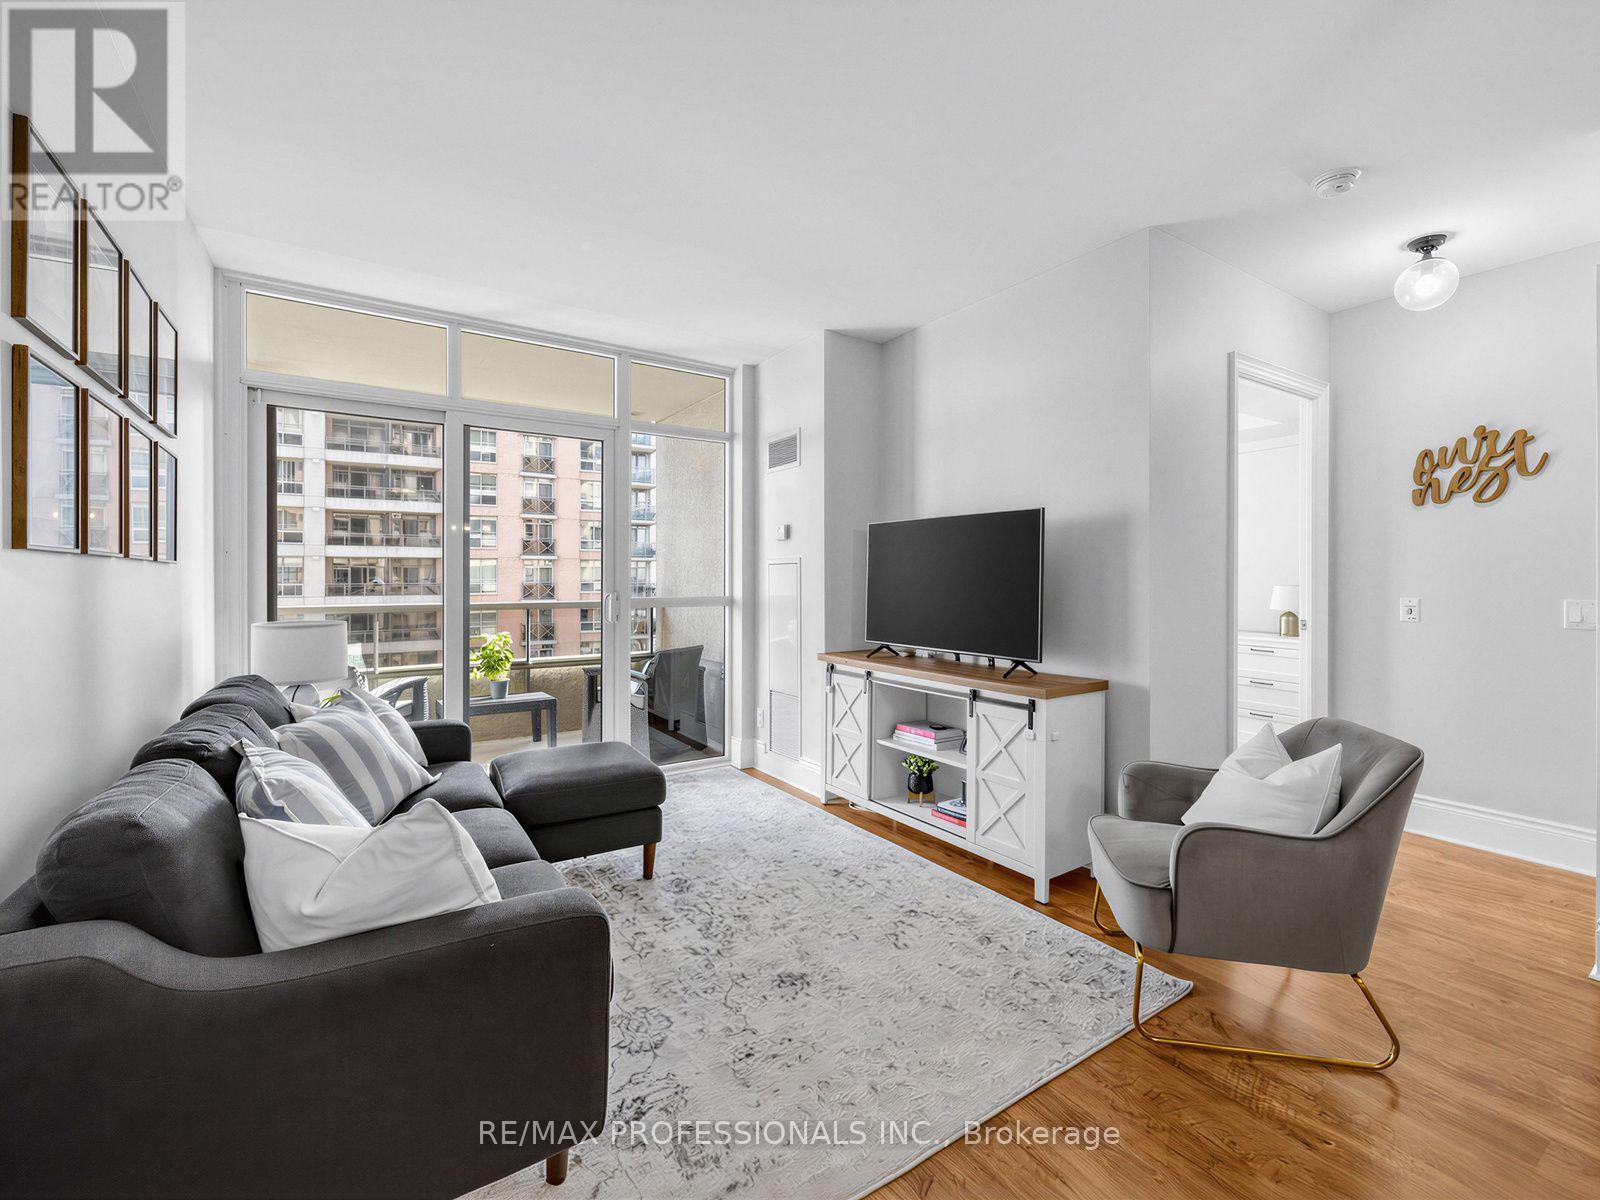
1123 - 5233 Dundas Street W
Toronto, Ontario
Welcome to this bright and stylish 1+1 bedroom condo offering the perfect blend of comfort, functionality, and an unbeatable location. Well appointed and large kitchen with island spills into the open concept dining and living space, making this space versatile for family time or entertaining. The sun-filled primary bedroom is a true retreat, featuring oversized windows that flood the space with natural light and a spacious walk-in closet. The very large den feels like a bedroom with pocket doors and is perfect for a home office, guest room, or additional living space to suit your lifestyle. Set in an exceptionally convenient, highly sought-after neighbourhood, this home puts everything at your doorstep. Enjoy a short walk to Kipling GO Station and TTC, making commuting throughout the GTA effortless. Farm Boy, Starbucks, Shoppers Drug Mart, restaurants, cafés, parks, and a wide variety of shops and everyday amenities are all just minutes away. Whether you're a first-time buyer, downsizer, or investor, this is an outstanding opportunity to enjoy vibrant urban living in one of Etobicoke's most connected and walkable communities. (id:63203)
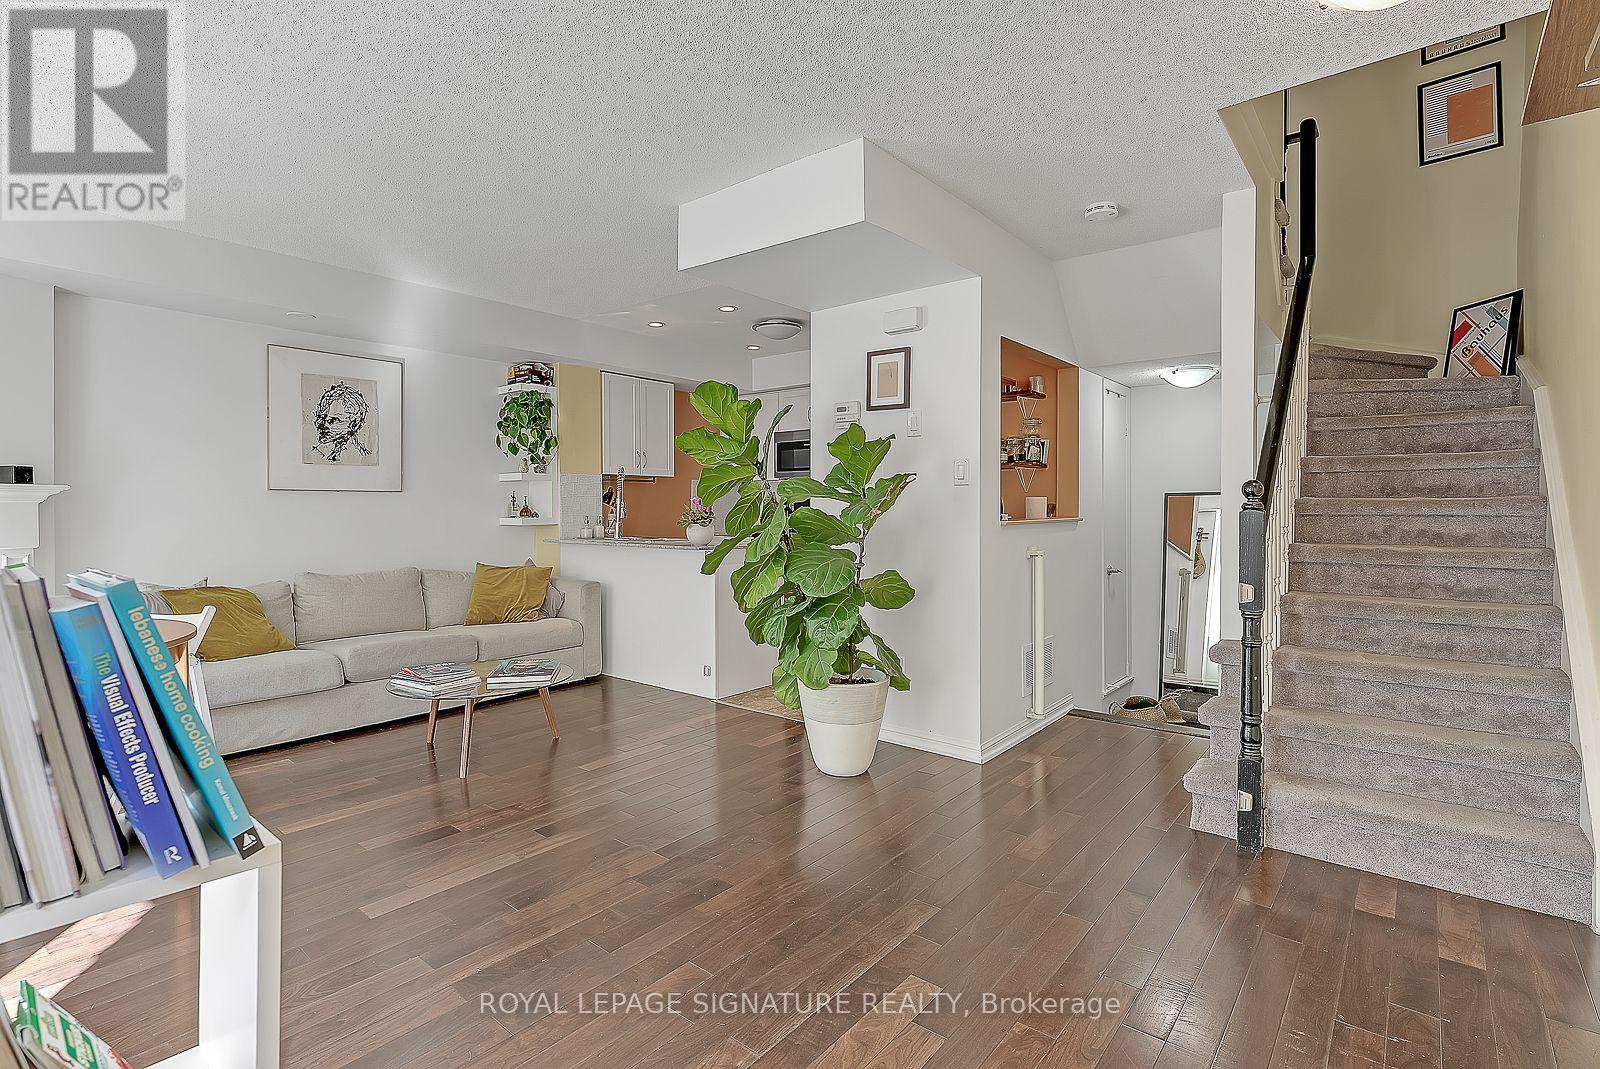
1612 - 28 Laidlaw Street
Toronto, Ontario
This Spectacularly Spacious 3 Bedroom, 3 Bathroom Townhouse With An Upgraded Massive Rooftop Terrace Is Waiting For You To Call It Home. Whether You're Working From Home, Home Schooling The Kids (Child Proofed) Or Just Need A Spot To Workout, This Monstrous Townhouse Boasts Hardwood Floors In Living/Dining Room With Fireplace, S/S Appliances, Laminate In Bedrooms & Private Rooftop Terrace With Spectacular Views & Water Bib Upgrade. Additionally the Basement has been upgraded to provide additional flex space relative to other townhomes in the development. (id:63203)
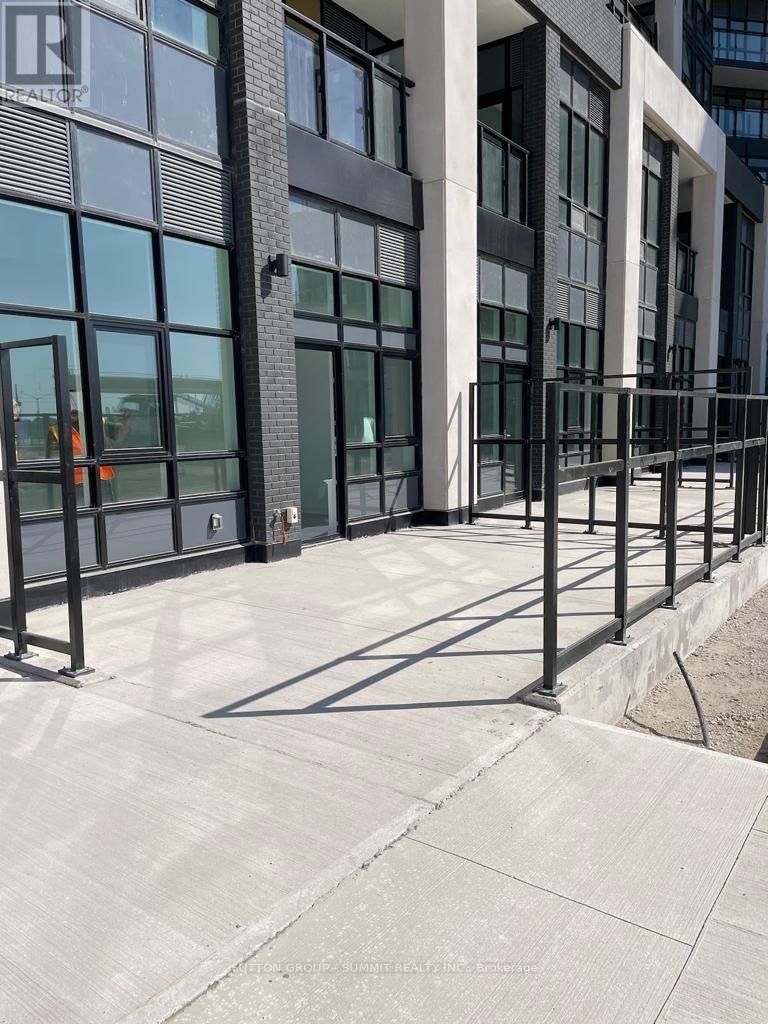
104 - 405 Dundas Street W
Oakville, Ontario
**Modern 2-Bedroom, 2-Bath Ground Floor Condo for Lease - Dundas Street West**Welcome to this beautifully maintained **3-year-old** ground-floor condo located on **Dundas Street West**, offering modern living in a highly convenient location.This spacious unit features **2 bedrooms, 2 full washrooms**, and **751 sq. ft. of finished living space**, complemented by an impressive **265 sq. ft. private terrace**-perfect for relaxing, entertaining, or enjoying outdoor living.**Property Features:*** 2 Spacious Bedrooms* 2 Full Bathrooms* 751 Sq. Ft. Interior Living Space* 265 Sq. Ft. Private Ground-Floor Terrace* Modern Open-Concept Layout* Contemporary Kitchen with Quality Finishes* Ground-Floor Unit with Easy Access* Bright and Well-Maintained Interior**Building Amenities:*** Concierge Service* Fully Equipped Exercise/Fitness Room* Meeting/Party Room* Rooftop Deck & Garden* Elevator* Secure, Well-Managed Building**Prime Location:*** Conveniently located on Dundas Street West* Close to major highways for easy commuting* Minutes from shopping plazas, grocery stores, restaurants, and everyday conveniences* Close to public transit, parks, and other local amenities This modern condo offers the perfect combination of comfort, convenience, and lifestyle. Ideal for professionals, couples, or small families looking for a stylish home in a desirable location. Available ASAP (id:63203)
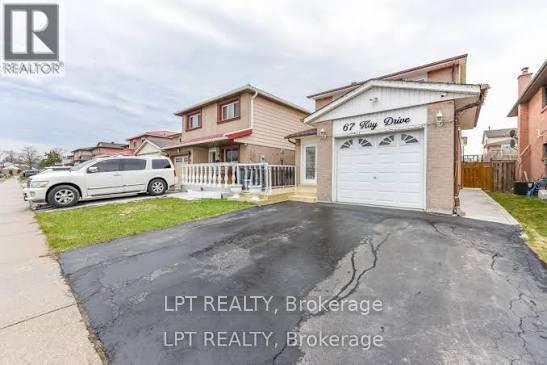
67 Kay Drive
Toronto, Ontario
Welcome To This Beautifully Cared-For 3-Bedroom, 3-Bath Detached Home, Proudly Owned By The Same Family For 23 Years. Ideally Located On A Quiet, Family-Friendly Street Just Steps From Kay Park, This Home Sits On A Premium 30 Ft Lot And Offers The Perfect Blend Of Comfort, Space, And Everyday Convenience. Inside, You'll Find An Extended Living Room, Spacious Eat-In Kitchen, Elegant Oak Staircase, Pot Lights, An Upgraded Electric Fireplace, Recently Updated Stainless Steel Appliances, A Home Security Camera System, And An Extended Driveway. The Finished Basement Features A Kitchenette And Full Washroom, Providing Excellent In-Law Living Or Rental Income Potential, With The Possibility Of Adding A Side Entrance. Enjoy Peace Of Mind With Numerous Mechanical And Exterior Upgrades, Including The Furnace, Central Air Conditioning, Roof, Covered Deck, Shed, Fencing, And Front Porch Railings With Epoxy Finish. The Exterior Is Equally Impressive With A Large Front Porch Featuring Glass Railings And A Low-Maintenance Concrete Backyard. Ideally Situated Close To Top-Rated Schools, Public Transit, The Upcoming LRT, Humber College, Albion Mall, Rowntree Mills Trails, Community Centre, And Offering Quick Access To Highways 407 And 427. (id:63203)
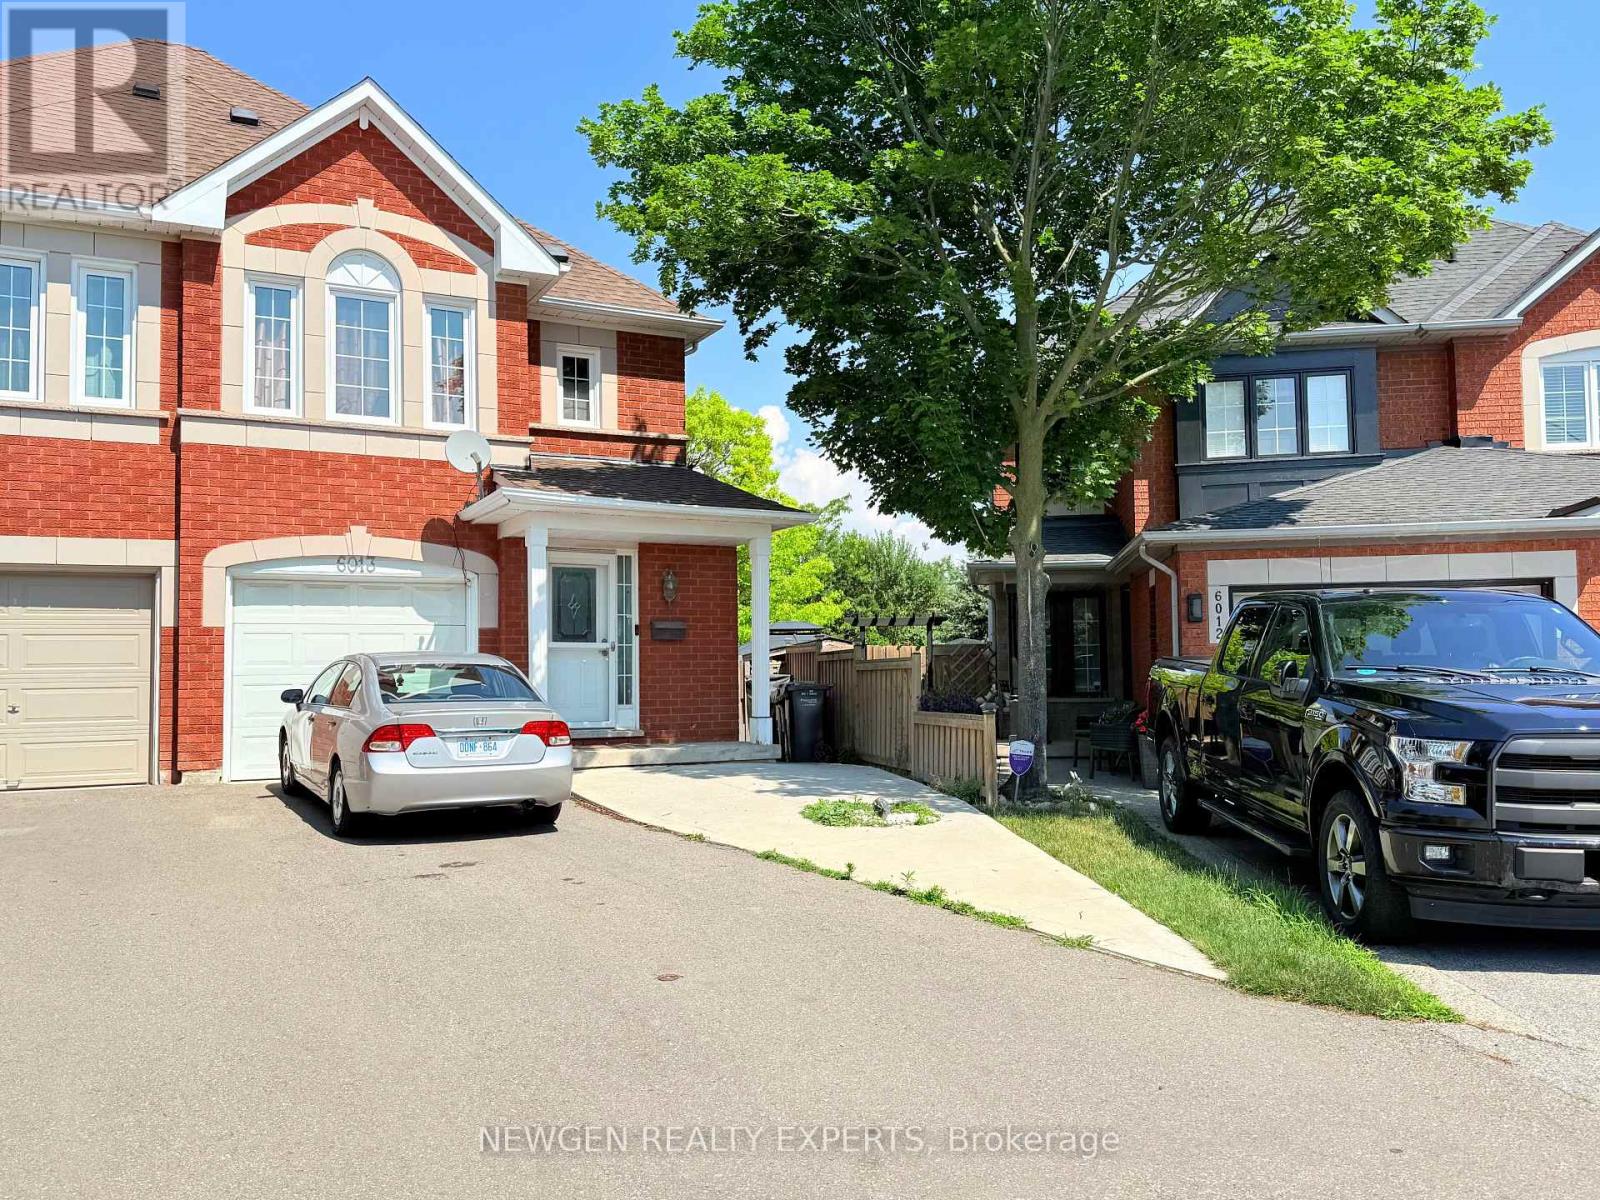
Upper - 6013 Castlegrove Court
Mississauga, Ontario
Welcome to this spacious semi-detached home, situated on a quiet cul-de-sac in the highly sought-after Bridlegate community, featuring a bright open-concept main floor with a large bi-level deck perfect for everyday living and entertaining. Laminate flooring runs throughout the home. Situated on a premium pie-shaped lot, this home offers a private backyard ideal for relaxing or hosting family and friends. Located in a family-friendly neighbourhood close to excellent schools, parks, shopping, major highways, and the GO Station, this is an exceptional opportunity to own a well-maintained home in a prime location. Minor repair to the tiles beneath the shower door will be completed prior to closing. Upper-level tenants are responsible for 70% of all utilities. Tenants to verify all measurements. (id:63203)
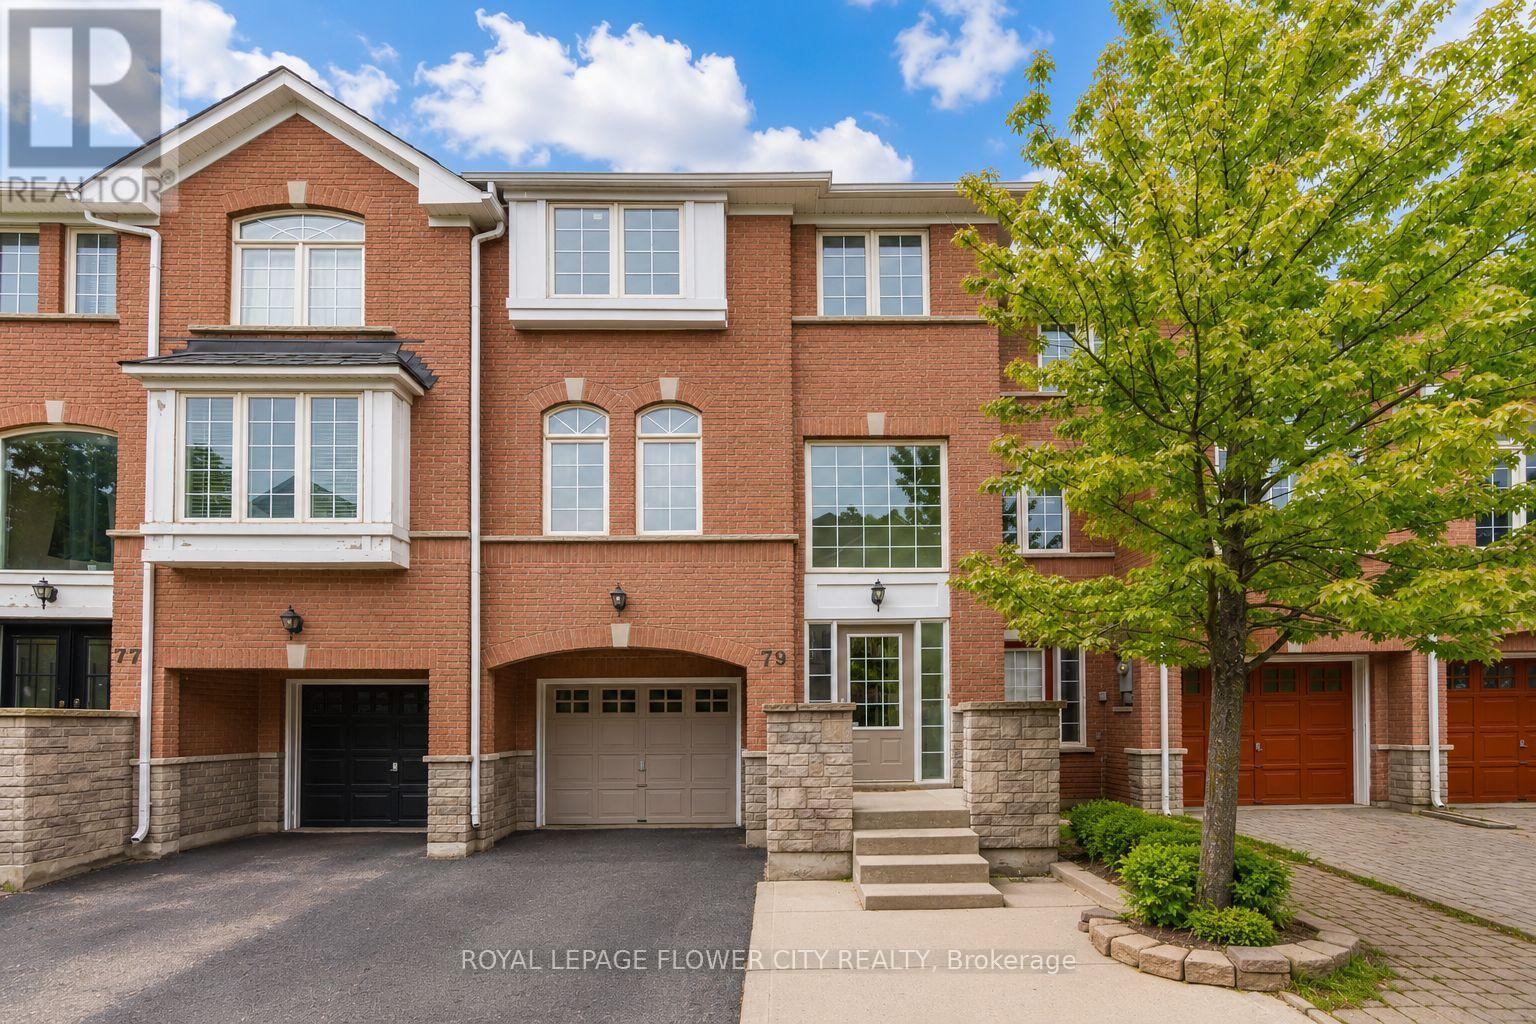
79 Bernard Avenue
Brampton, Ontario
Welcome to this Spacious and Beautifully Upgraded Freehold Townhouse offering approximately 1,834 sq. ft. of bright, functional living space. This move-in-ready home features 3 spacious bedrooms, 3 bathrooms, and a versatile Den/Home Office, perfect for today's lifestyle. The elegant primary retreat includes a walk-in closet and a private 4-piece ensuite. Enjoy a stunning new kitchen with quartz countertops, brand-new stainless steel appliances, modern finishes, new flooring, and fresh paint throughout. Offers direct garage access and a walkout to the private backyard, ideal for entertaining or relaxing. Complete with a single-car garage, generously sized rooms, and an unbeatable location just minutes from Shoppers World, Sheridan College, schools, parks, public transit, shopping, recreation, major highways, and all essential amenities. A perfect blend of style, comfort, and convenience-don't miss this exceptional opportunity... (id:63203)
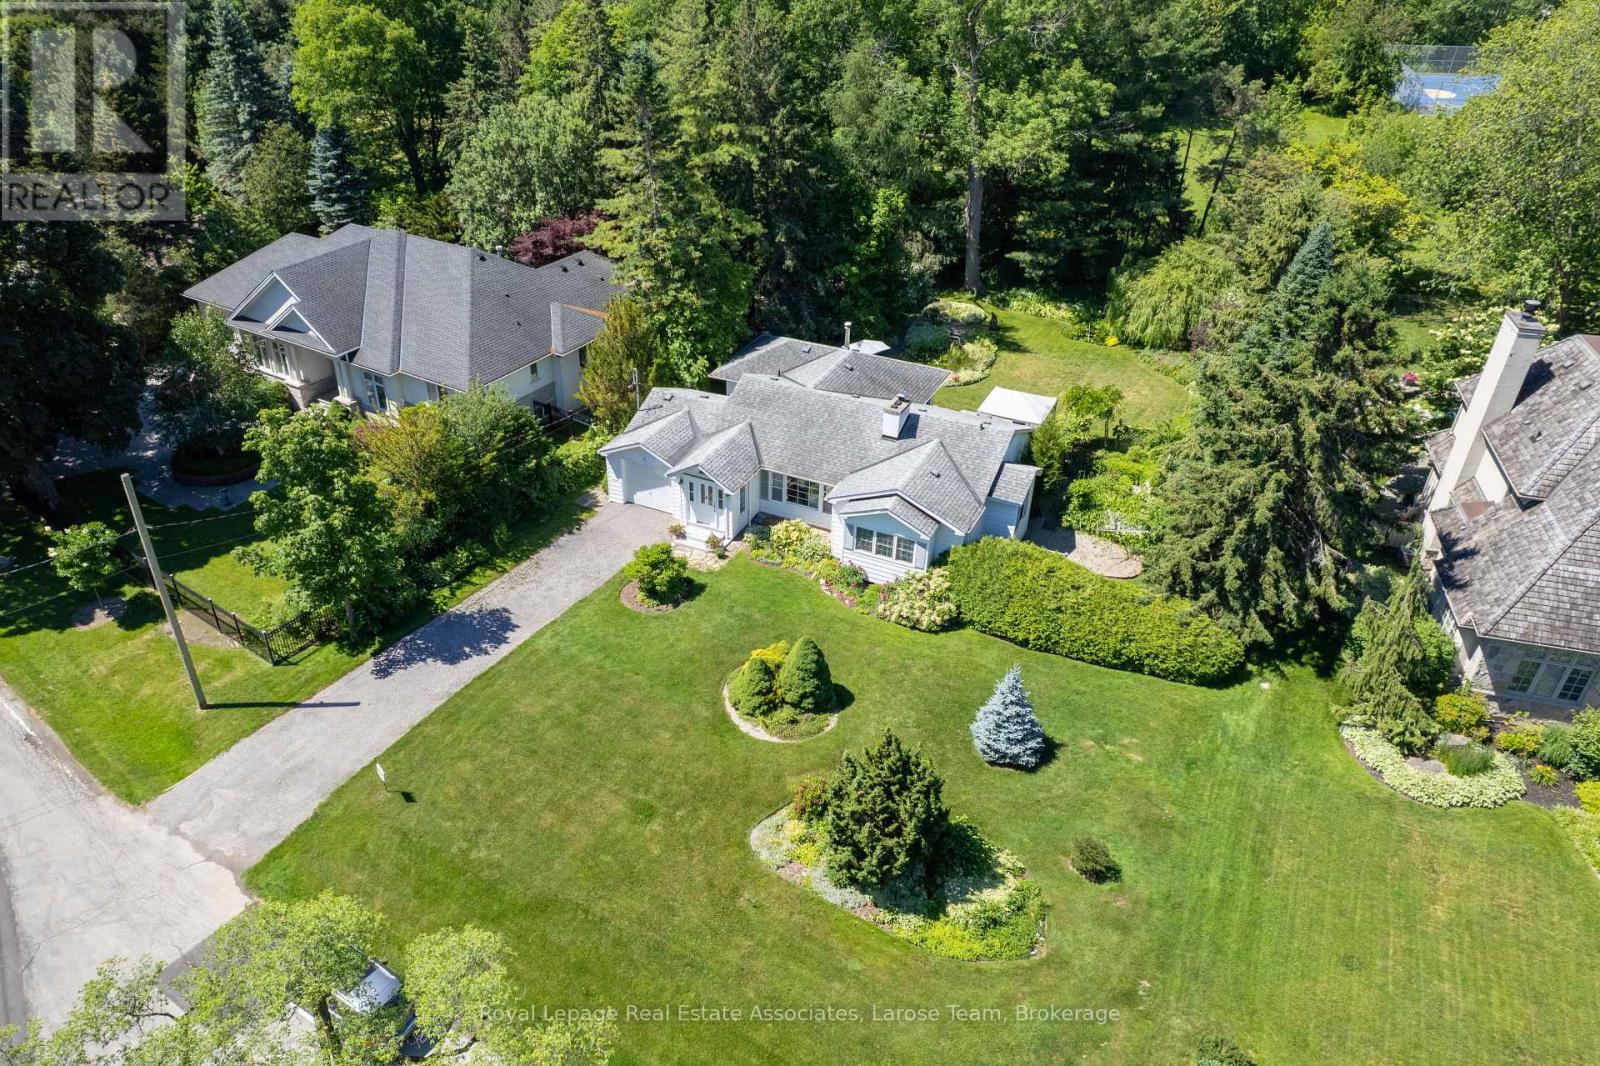
434 Apple Lane
Mississauga, Ontario
A rare offering in one of South Mississauga's most coveted lakeside communities. Tucked away in the prestigious Rattray Marsh neighbourhood, this charming and beautifully maintained 3+1 bedroom, 2 bathroom bungalow is being offered for sale for the very first time. Only nine homes from the shores of Lake Ontario and Watersedge Park, and backing onto Meadow Wood Park with no rear neighbours, this exceptional property has been lovingly cared for by its original owners and offers an extraordinary combination of privacy, natural beauty and an unbeatable location. Set on a spectacular professionally landscaped 100' x 176' lot, every room enjoys tranquil views of the lush gardens, filling the home with natural light and creating a seamless connection between the interior and its remarkable surroundings. Full of warmth and character, the home offers three bedrooms, two bathrooms, a welcoming formal entry, and a spacious dining area designed for memorable family gatherings and holiday dinners. Two fireplaces-one wood-burning and one electric-add comfort and charm throughout the seasons. The bright finished lower level features large windows, a spacious extra bedroom, home office, bathroom, workshop and an abundance of storage, offering exceptional flexibility for work, hobbies and extended living. Additional highlights include 200-amp electrical service and an irrigation system for easy maintenance of the stunning grounds. Move-in ready and full of possibilities, enjoy this home exactly as it is, renovate to suit your vision, or design and build the custom home you've always imagined on this magnificent estate-sized lot. Surrounded by mature trees and just moments from the Rattray Marsh Conservation Area, Lake Ontario waterfront trails, the Bradley Museum, Clarkson Village, Port Credit, shopping and restaurants, this is a truly exceptional opportunity to own one of South Mississauga's most desirable properties. 434 Apple Lane - The sweetest address in Mississauga! (id:63203)
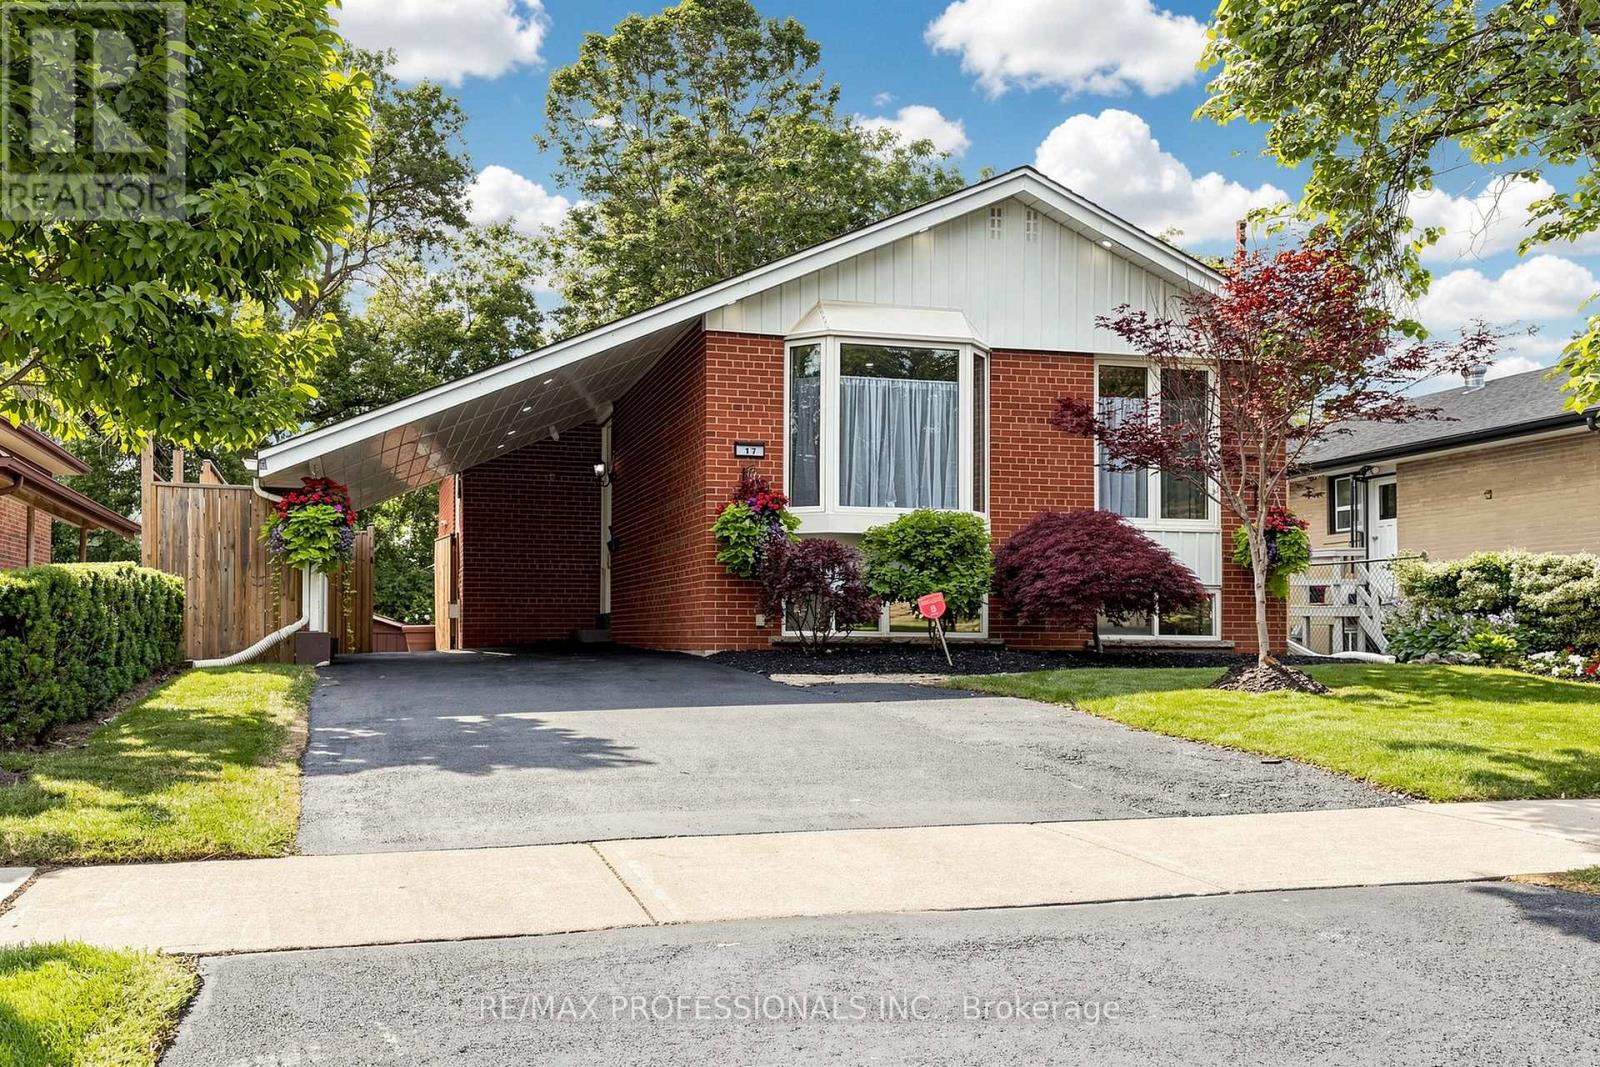
17 Barwell Crescent
Toronto, Ontario
Beautifully updated bungalow, inside and out. Huge windows and newer hardwood floors throughout the main level help this home combine warmth, comfort, and functionality for growing families. Offering 3 bedrooms on the main floor plus a large additional bedroom in the basement, perfect for office or guests. Basement also features a large family room and walkout to your own private backyard oasis. The professionally landscaped front and rear gardens provide exceptional curb appeal and a tranquil setting year-round, complete with plenty of space to relax, entertain, and enjoy the outdoors. Ideally located close to scenic walking trails and the Humber River, this home offers the perfect balance of nature and convenience. Families will appreciate being within walking distance to Rivercrest Public School and St. Benedict Catholic School. A rare opportunity to own a move-in-ready home on a quiet street in this great neighbourhood (id:63203)
9 Detling Court
Toronto, Ontario
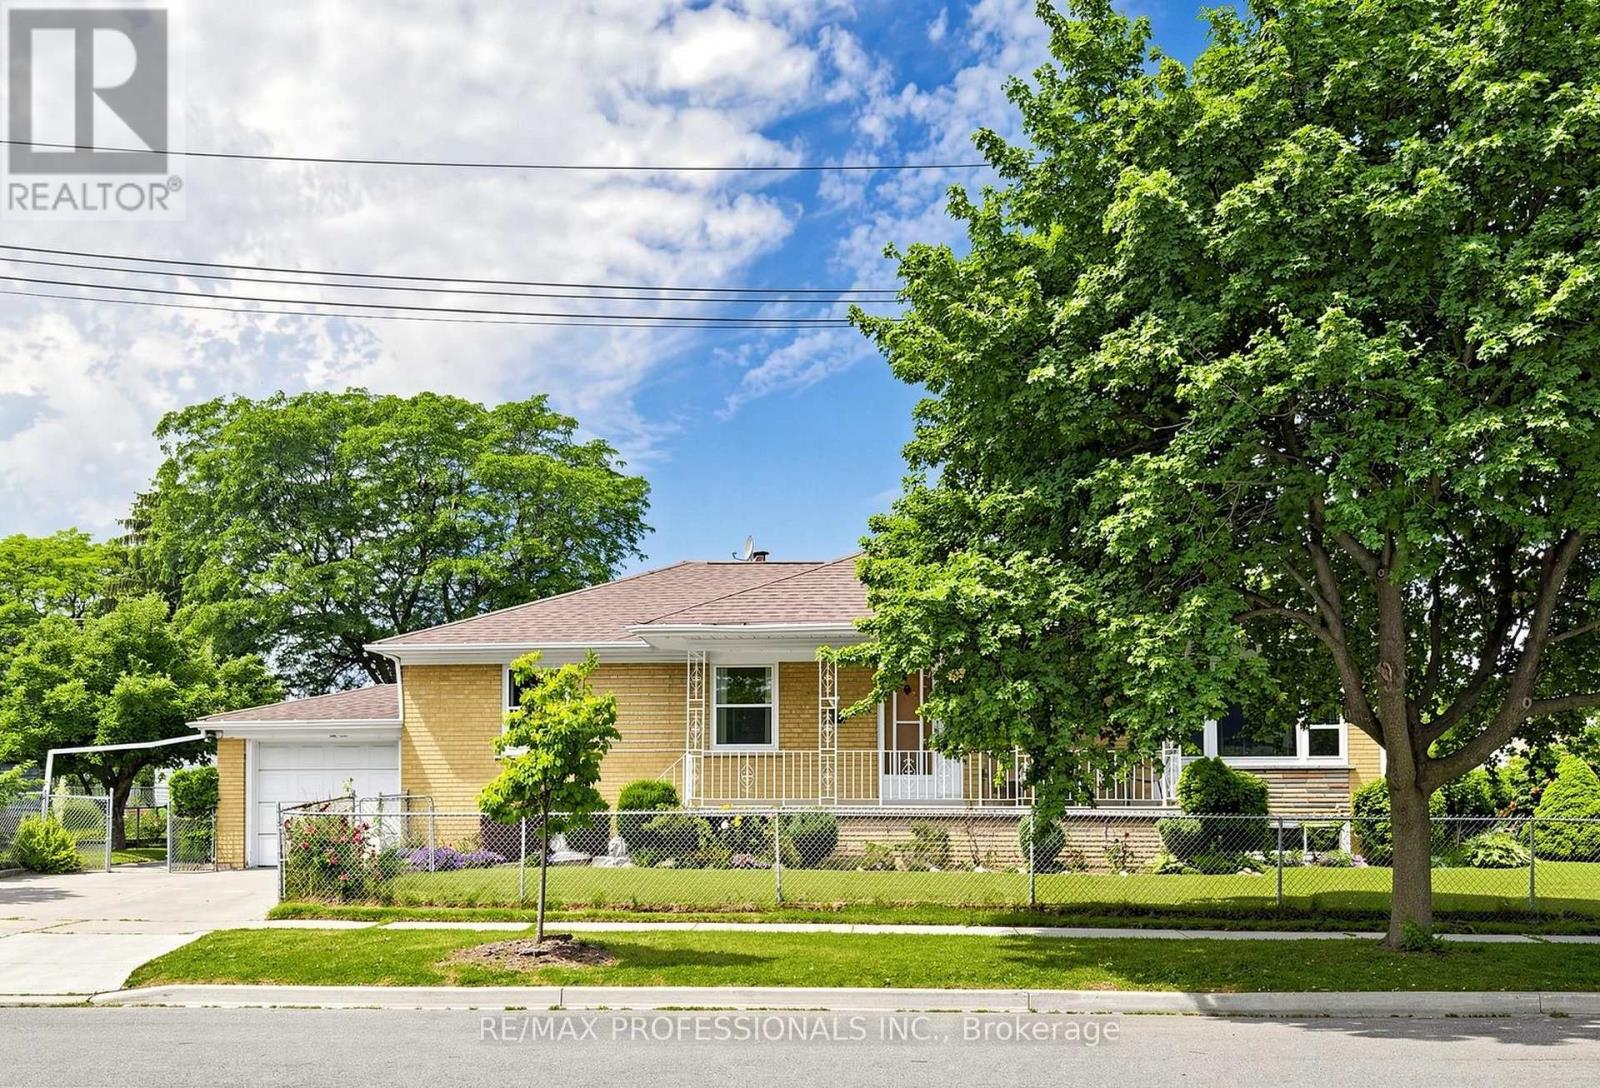
Nestled on a quiet court, this beloved bungalow is finally available after 54 years in the same family. A great layout with bedrooms on one side of the house and living space on the other. Large eat-in kitchen opens to large and bright living and dining rooms. Basement has Separate entrance, kitchen and full bathroom, making conversion to a large two or three bedroom apartment simple. The property sits on the corner of a quiet cul-de-sac, with mature fruit trees and beautiful mature gardens. This house is this epitome of good bones. Update to your taste and live in this great community location within walking distance of the local elementary school, Large park, Humber River trail and TTC bus routes (id:63203)
68 Barford Road
Toronto, Ontario
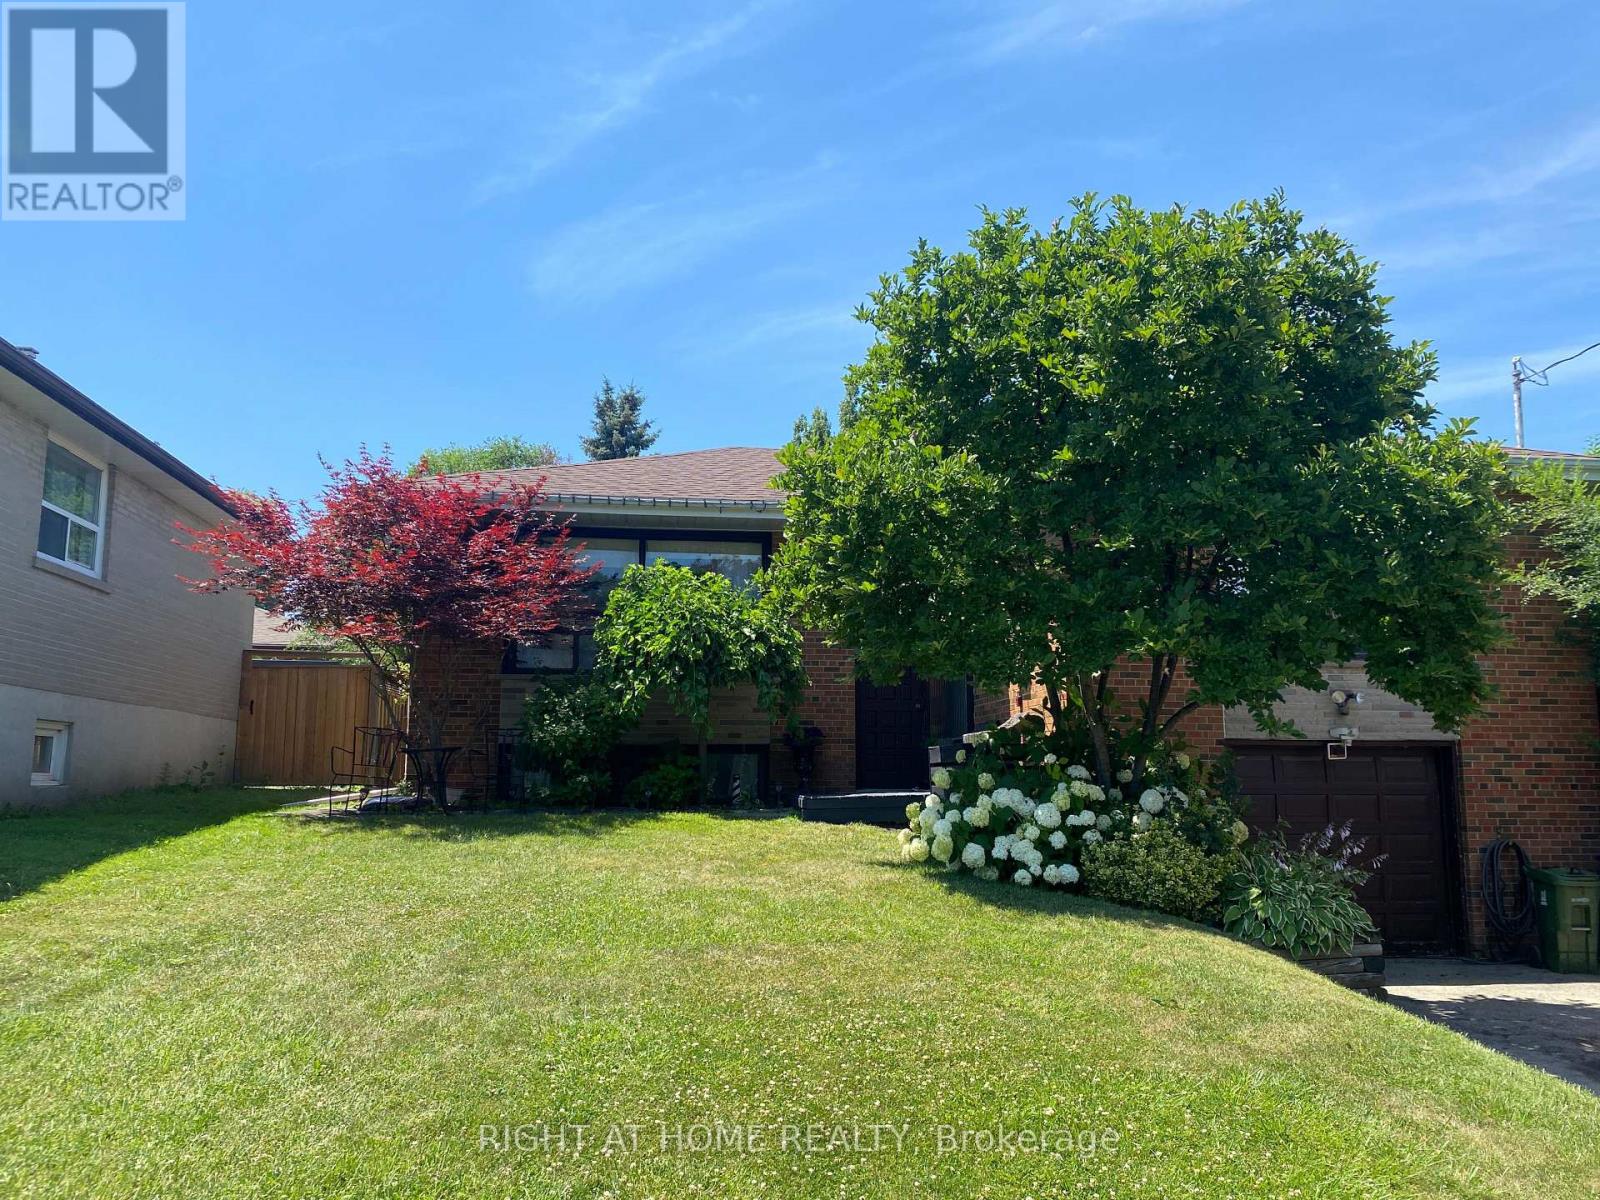
A true rare find! Welcome to a private family retreat where timeless comfort meets exceptional outdoor living. Nestled on a quiet, tree-lined street in one of Rexdale's established neighbourhoods, this beautifully maintained residence offers an outstanding combination of generous living space, thoughtful design, and resort-inspired amenities.Sun-filled principal rooms, elegant hardwood flooring, functional floor plan create warm, inviting spaces designed for both everyday living and easy entertaining. The spacious basement provides remarkable flexibility, making it ideal for a recreation room, home office, fitness studio, guest suite, or multigenerational living.The true centrepiece of this home is its spectacular backyard oasis. Designed to be enjoyed throughout the warmer months, the professionally landscaped setting features a sparkling in-ground saltwater swimming pool, a relaxing dry sauna, an expansive patio for outdoor dining and entertaining, and abundant green space surrounded by mature trees that provide both beauty and privacy. Whether hosting memorable gatherings, enjoying family celebrations, or relaxing poolside, this exceptional outdoor sanctuary delivers the lifestyle you've been looking for.Ideally situated in the heart of Rexdale, the home offers outstanding convenience with easy access to major highways, public transit, and Toronto Pearson International Airport. Shopping, excellent schools, parks, healthcare services, recreational facilities, and everyday amenities are all just minutes away, making this an ideal location for families and professionals alike.Fast closing is possible (id:63203)
Upper - 18 Salonica Road
Brampton, Ontario
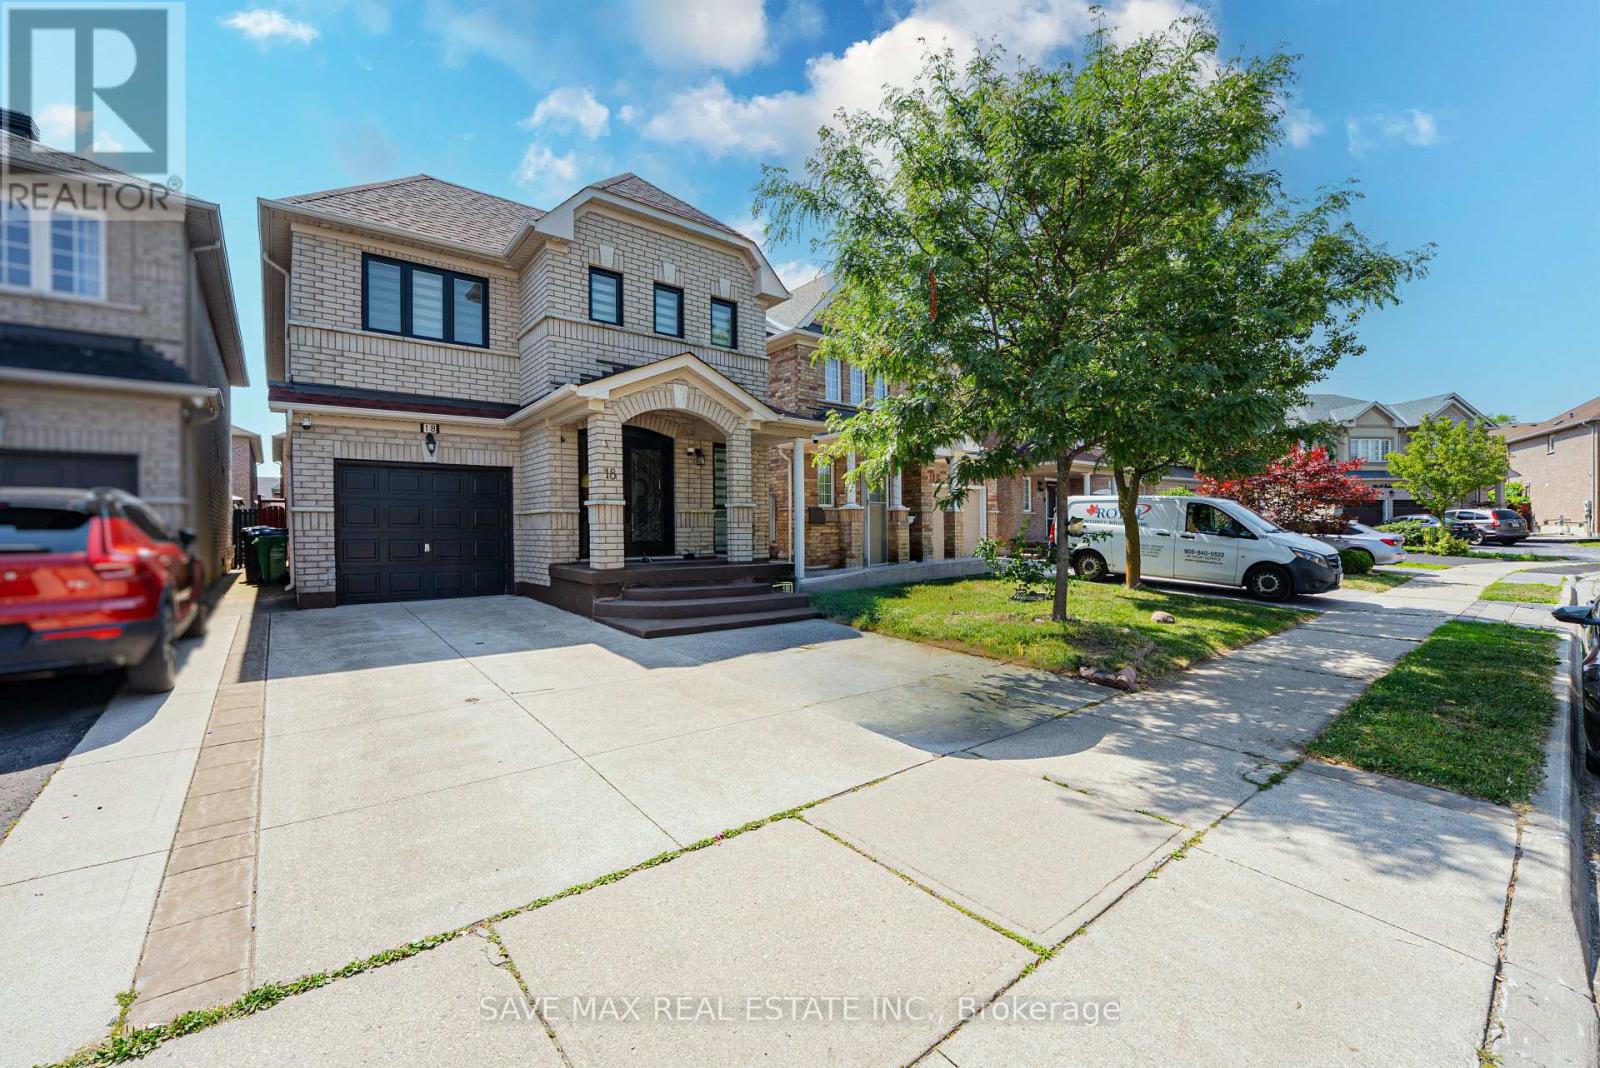
Welcome to this beautifully renovated detached home located in one of Brampton's most sought-after neighborhoods. This lease includes the main and upper levels only, featuring 4spacious bedrooms and 4 bathrooms, while the basement is separately leased with its own independent occupancy. Available for lease starting September 1st.Step inside through the impressive double-door entry into a grand foyer with soaring open-to-above ceilings. The functional layout offers a spacious living room, a separate family room with an oversized window that fills the space with natural light, and a newly renovated kitchen featuring stainless steel appliances, a gas stove, and an additional pantry cupboard. The generous breakfast area offers a walk-out to the backyard, perfect for everyday living. This carpet-free home boasts elegant oak stairs, convenient main-floor laundry, and a spacious primary bedroom complete with a walk-in closet and a luxurious 5-piece ensuite. Three additional well-sized bedrooms each offer their own closets and large windows for abundant natural light. Ideally situated within walking distance to Rowntree Public School, Cheyne Middle School, and Fletcher's Meadow Secondary School, and just minutes from parks, the community Centre, shopping, transit, and other everyday amenities. Don't miss this fantastic opportunity to lease a beautifully maintained family home in a prime location! (id:63203)
1402 Almonte Drive
Burlington, Ontario
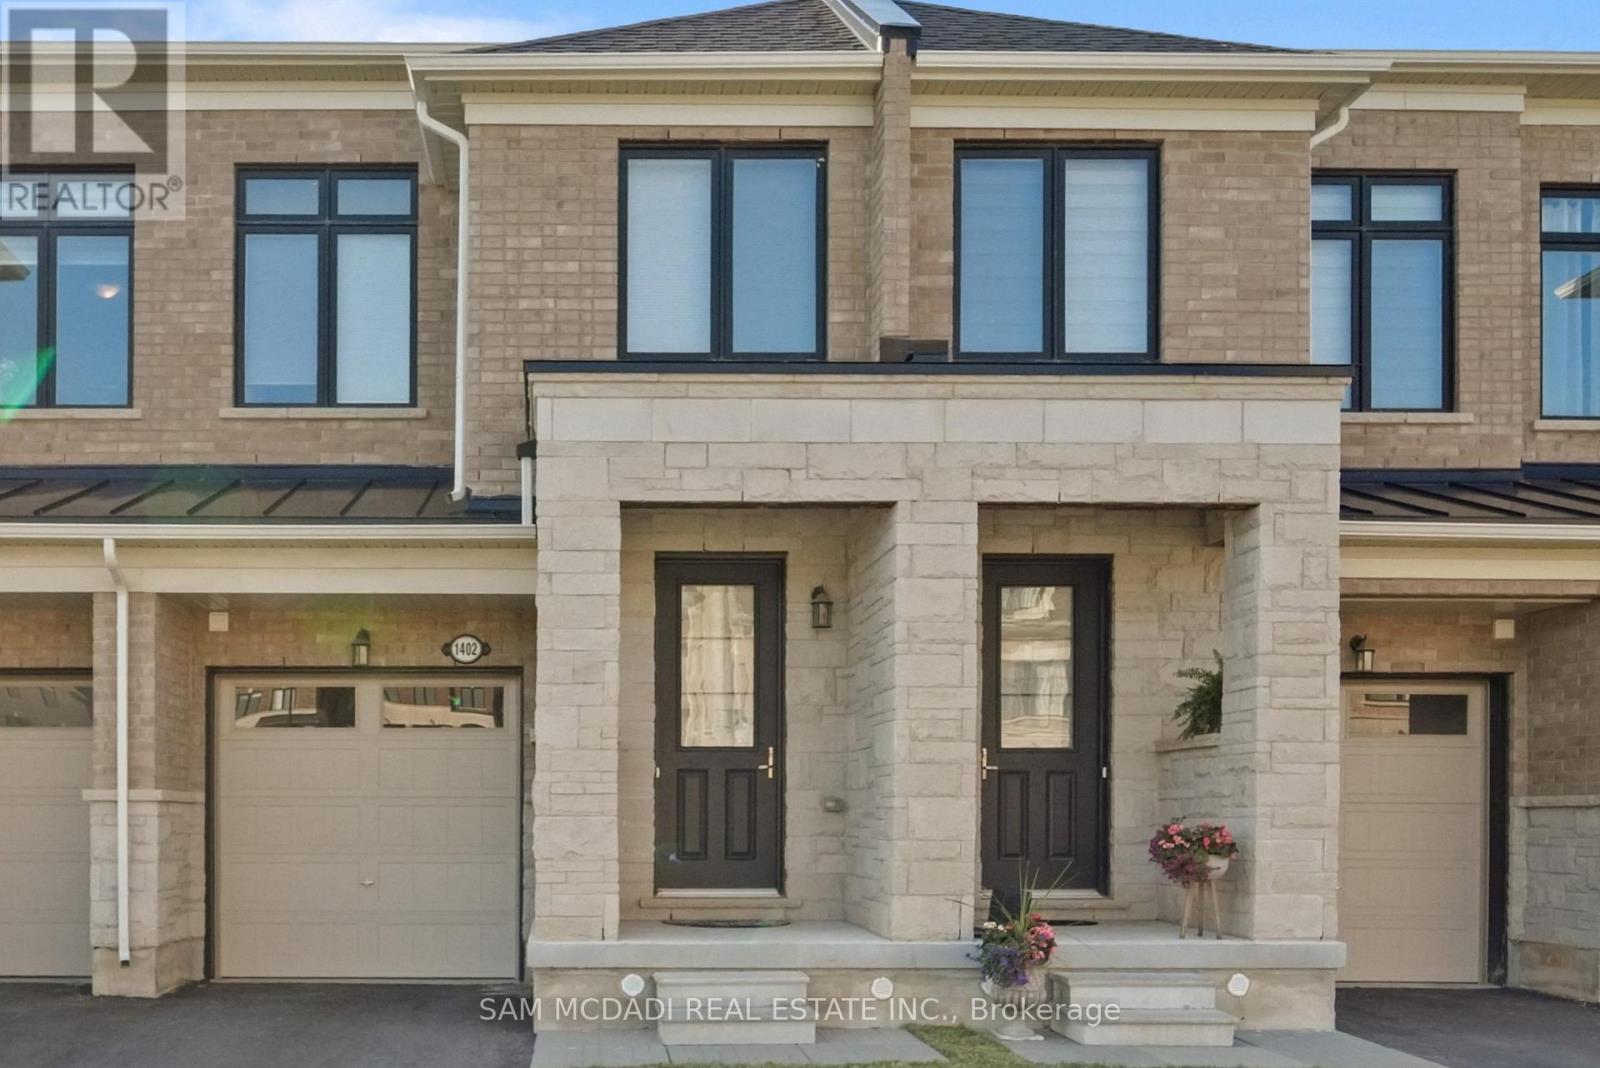
Welcome to 1402 Almonte Drive! A beautifully maintained freehold townhouse offering the perfect blend of timeless elegance and everyday comfort in one of Burlington's most desirable family friendly communities. Framed by sun filled interiors and an effortless sense of warmth, every space has been thoughtfully designed to feel as inviting as it is functional. The open concept main level unfolds beautifully, centred around a well appointed kitchen featuring stainless steel appliances, granite countertops, a spacious centre island, abundant cabinetry, and a walk-in pantry, all overlooking the dining area, creating a space that brings family and friends together with ease. Beyond, the inviting living room extends seamlessly outdoors, where a walkout leads to a private backyard deck and fully fenced yard, offering a peaceful backdrop for alfresco dining, summer entertaining, or simply enjoying a moment of tranquility. Ascend to the second level, where the primary suite offers a serene retreat complete with a walk-in closet and a spa inspired 5pc ensuite featuring a soaker tub and separate walk-in shower. Two additional bedrooms provide the flexibility to grow with your lifestyle, whether welcoming family, overnight guests, or creating the perfect home office, all complemented by a beautifully appointed 4pc bathroom. Awaiting your personal touch, the unfinished lower level presents a blank canvas with endless possibilities to tailor the space to your lifestyle, whether envisioned as a recreation room, home gym, home theatre, children's playroom, or additional living area. Surrounded by beautiful parks, scenic walking trails, excellent schools, shopping, restaurants, and everyday conveniences, with Burlington GO Station and major highways just minutes away, this exceptional home offers the perfect place to begin your next chapter! (id:63203)
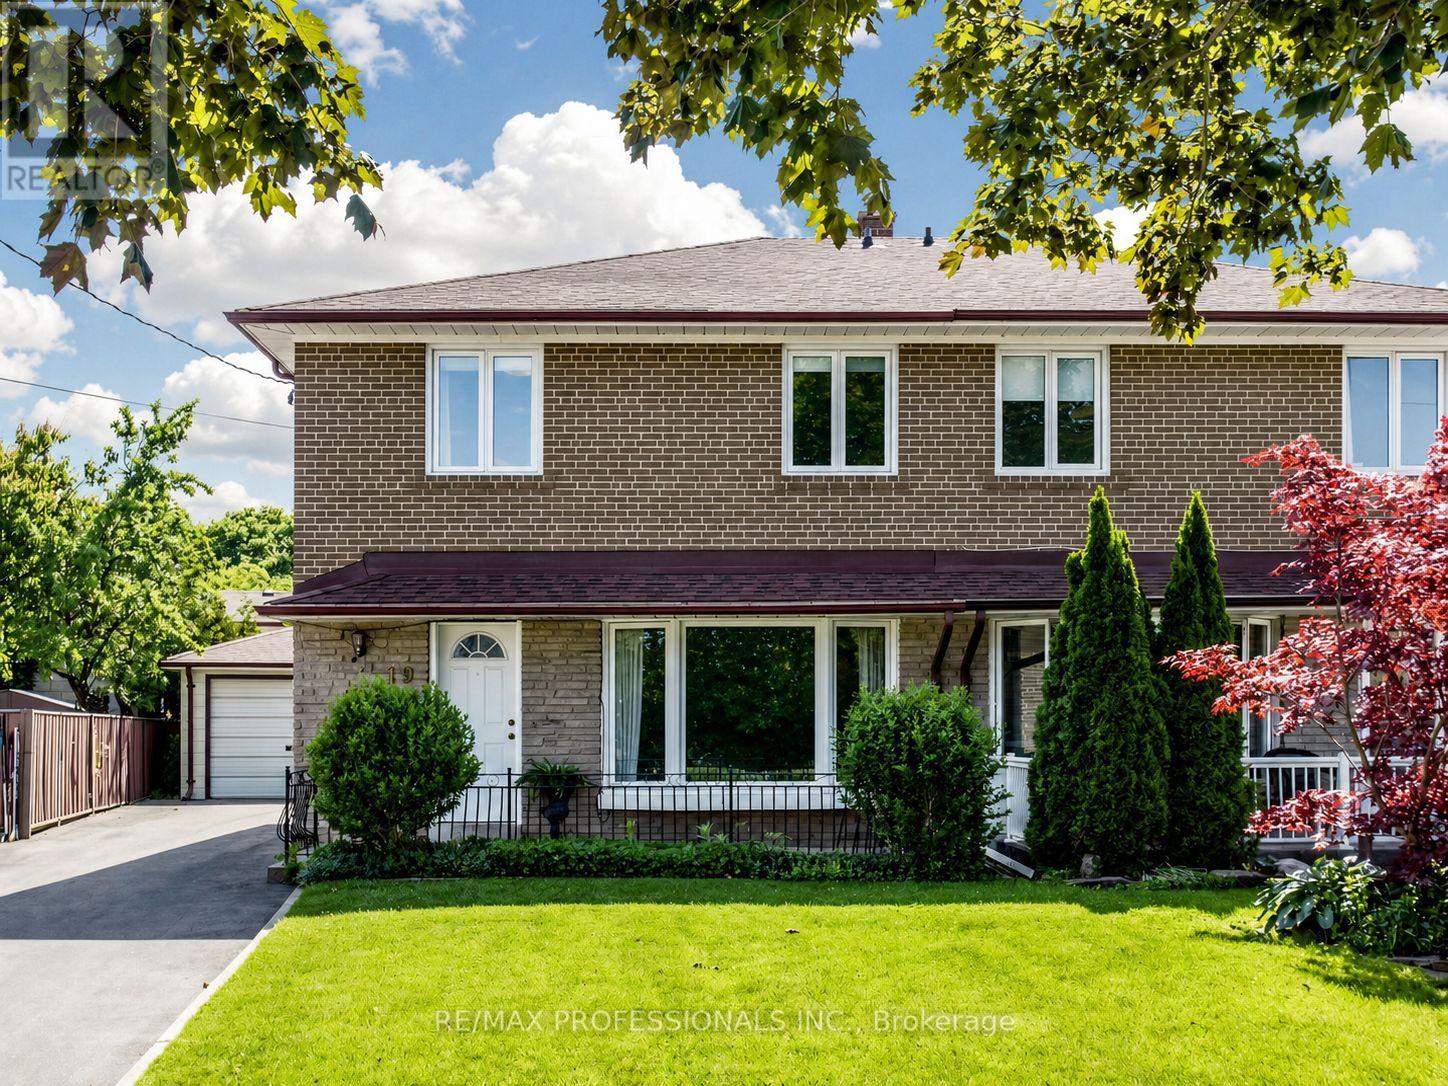
19 Davelayne Road
Toronto, Ontario
Bright, cheerful, well-maintained three-bedroom home. This house has great flow. Eat in kitchen has sliding door to back patio and beautiful private green yard. Open concept living and dining room are perfect for entertaining. Convenient main floor powder room and large pantry closet. Upstairs, find spacious bedrooms and updated full bathroom. Potential to divide primary bedroom to make two two bedrooms if a four-bedrooms are preferred. Basement is partially finished and has great potential with an existing three-piece bathroom. Separate side entrance from the driveway means converting the basement into a separate suite would be very straightforward. Large detached garage in great condition rounds out this gem of a property. Don't miss it! (id:63203)
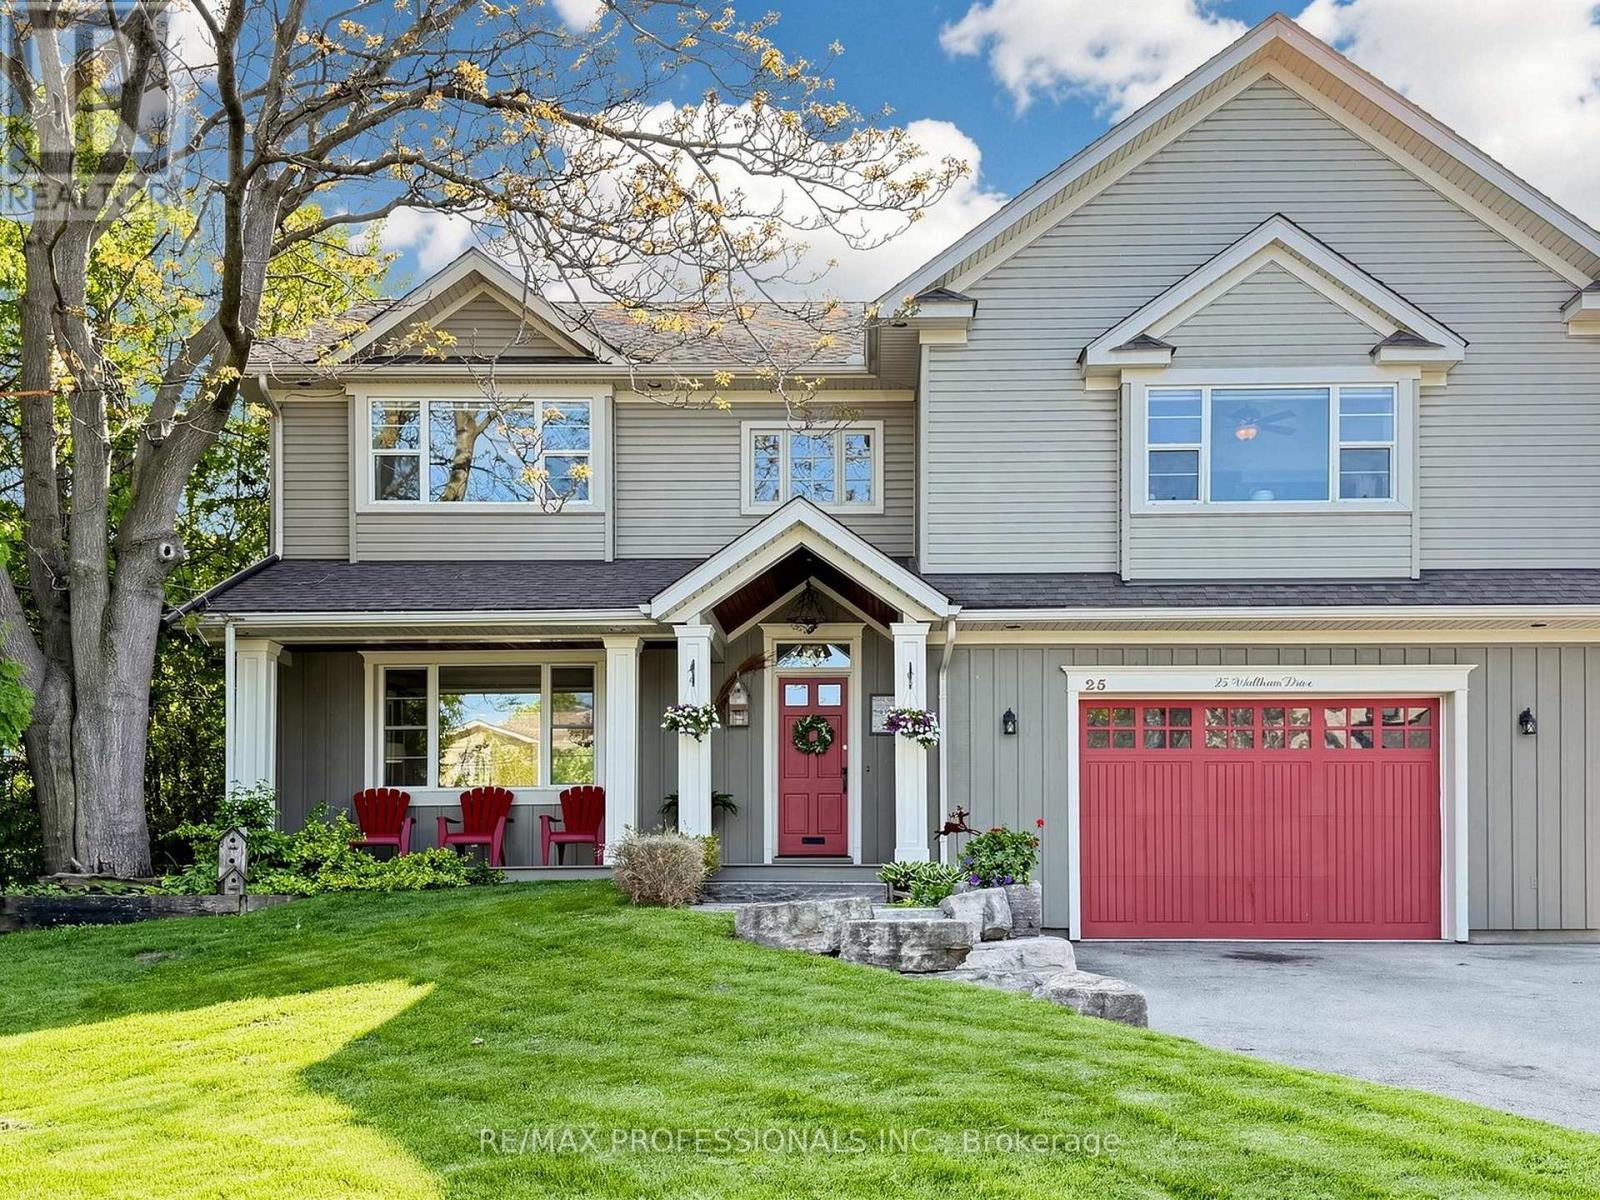
25 Waltham Drive
Toronto, Ontario
Stuck in the city but wish you lived in the country? This exceptional property strikes the perfect balance of both. Nestled on a highly sought-after, family-friendly street, this spacious 4-bedroom, 2-storey residence is the "forever home" that truly checks every single box. From the moment you step inside, you are greeted by a well-designed, functional layout featuring bright principal rooms, formal living and dining spaces, and an open-concept eat-in kitchen overlooking the incredible and deep backyard. For ultimate convenience, the main floor boasts an expansive living room and a massive, dedicated laundry and mudroom. Upstairs, the home offers plenty of space for growing families with a giant upstairs family room and four generous bedrooms. The oversized primary bedroom serves as a private oasis to unwind at the end of the day, complete with its own cedar-lined walk-in closet and luxurious, 5-piece ensuite bathroom. This ultra deep lot features a large above-ground pool and an expansive backyard that overlooks the ravine. Built with the for summer fun and relaxation, the rear deck is the perfect place for morning coffees and afternoon dinner parties. The basement features a bright and large 1-bedroom basement apartment with a separate entrance and a convenient walkout to the backyard, making it ideal for extended family, in-laws, or generating rental income. Located just minutes from schools, parks, scenic trails, shopping, transit, and major highways, this property really does have it all, inside and out. Don't miss it! (id:63203)
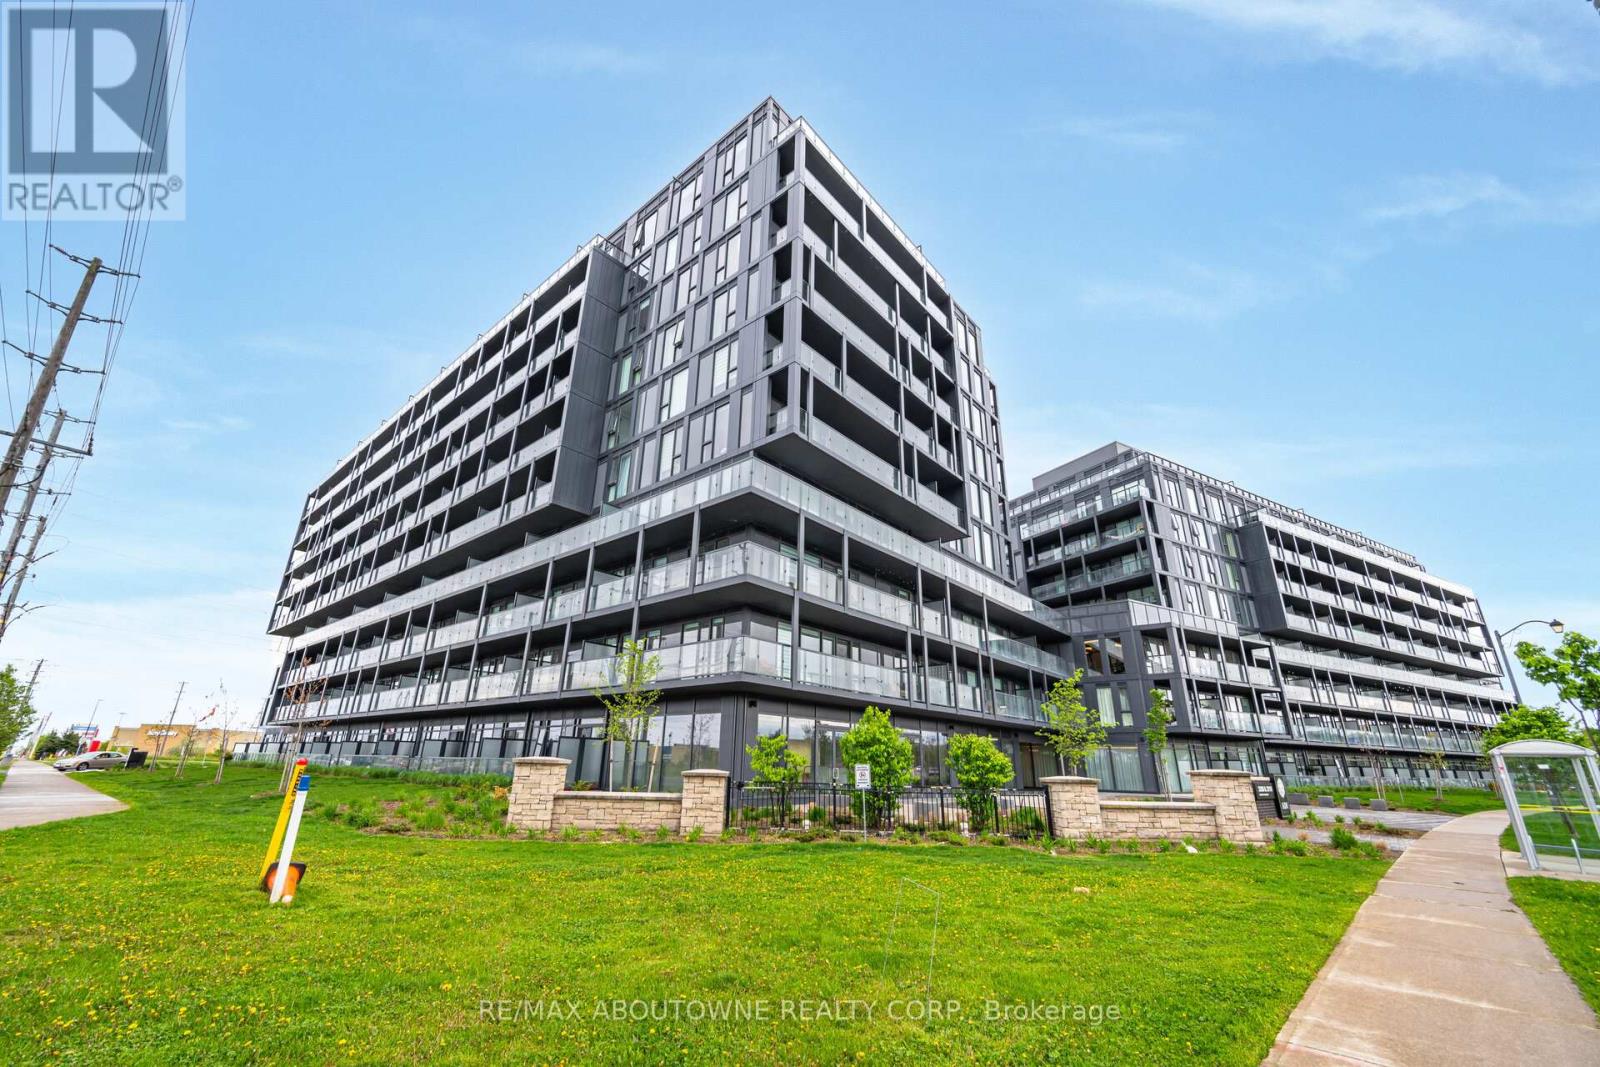
508b - 3200 Dakota Common
Burlington, Ontario
Modern 1-bedroom + den suite available for lease, complete with 1 underground parking space and 1 locker. This bright, open-concept layout features a versatile den ideal for a home office or guest space. Enjoy premium building amenities including concierge service, fitness centre, outdoor pool, sauna, rooftop terrace, party room and pet spa. Located in Burlington's desirable Alton Village, just steps to shopping, restaurants, parks, trails and public transit, with quick access to the QEW, Hwy 407 and Appleby GO Station. Enjoy convenient, low-maintenance living in one of Burlington's most sought-after communities. (id:63203)
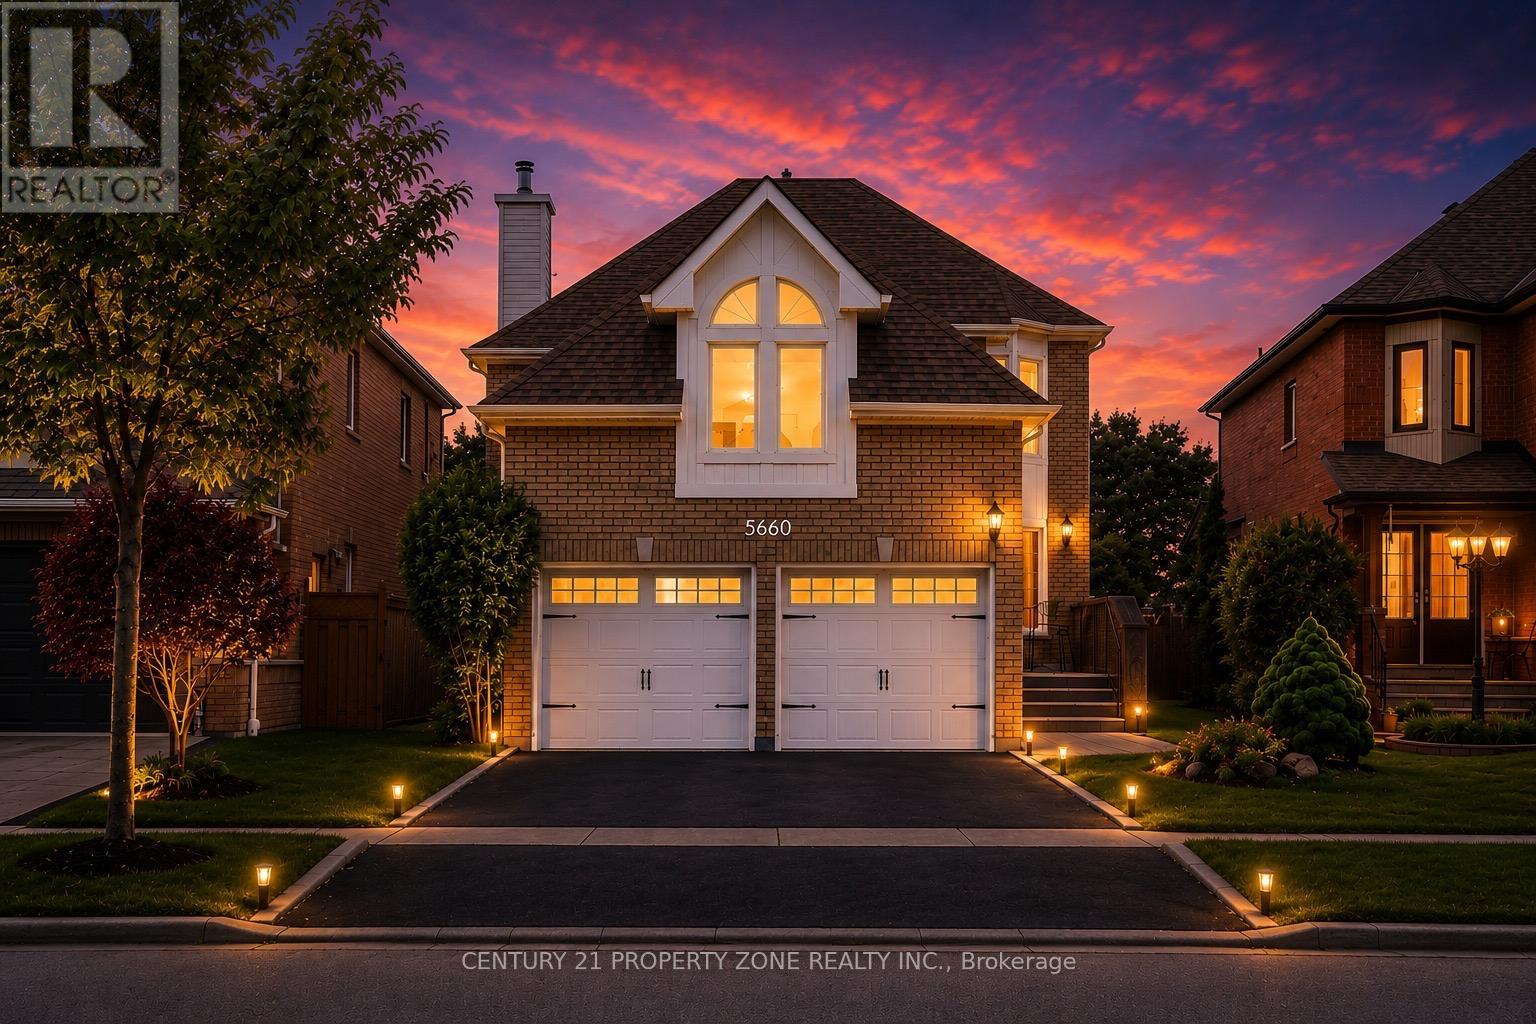
5660 Bell Harbour Drive
Mississauga, Ontario
Welcome to this immaculate family residence offering nearly 4,000 sq. ft. of beautifully finished living space, including a professionally finished basement, backing directly onto scenic Bell Harbour Park. Designed for both comfortable family living and elegant entertaining, this exceptional home features spacious principal rooms, a gourmet kitchen, and a rare oversized second family room with soaring cathedral ceilings .The bright upper level offers additional living space with a gas fireplace, while a few steps down leads to another spacious family room, providing even more room for relaxing or entertaining guests.Step outside to a private backyard retreat featuring a large entertainer's deck, beautifully landscaped grounds, and direct access to the park. Ideally located in one of Mississauga's most sought-after neighbourhoods, this home is just steps from John Fraser Secondary School and St. Aloysius Gonzaga Secondary School. Thoughtfully updated throughout, recent improvements include a new furnace (2025), hot water tank (2024), fridge (2024), kitchen appliances (2022), garage doors (2019), driveway (2021), backyard landscaping (2018), basement flooring (2017), and full interior painting (2026). Additional highlights include main-floor laundry, elegant crown moulding, upgraded light fixtures, and hardwood flooring throughout. A rare opportunity to own a premium park-backing property in one of Mississauga's most desirable communities. (id:63203)
Ph09 - 4633 Glen Erin Drive
Mississauga, Ontario
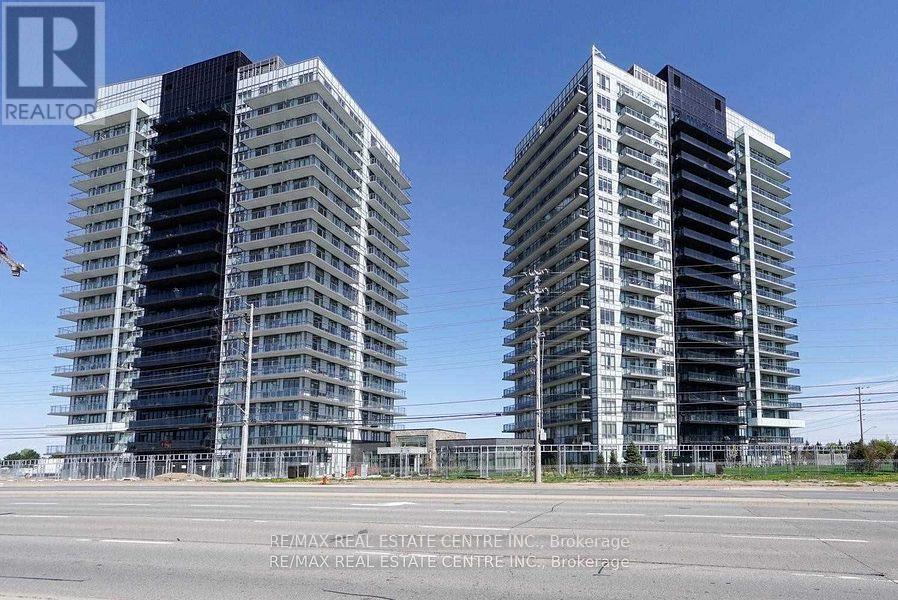
Luxury, Pent House, Great Location Steps From All Amenities, Close To Downtown Erin Mills,Fresh Paint, - 2+1 Condo, Modern Finishes Throughout Spacious & Bright 9Ft Ceiling, Upgraded Kitchen With Granite Counter Top, Back Splash, Stainless Steel Appliances, Walking Distance, Go & Bus Terminal And All Amenities, Minutes To Hwy 403/401/Qew Fresh Painted and professionally cleaned. (id:63203)
1202 - 223 Webb Drive
Mississauga, Ontario
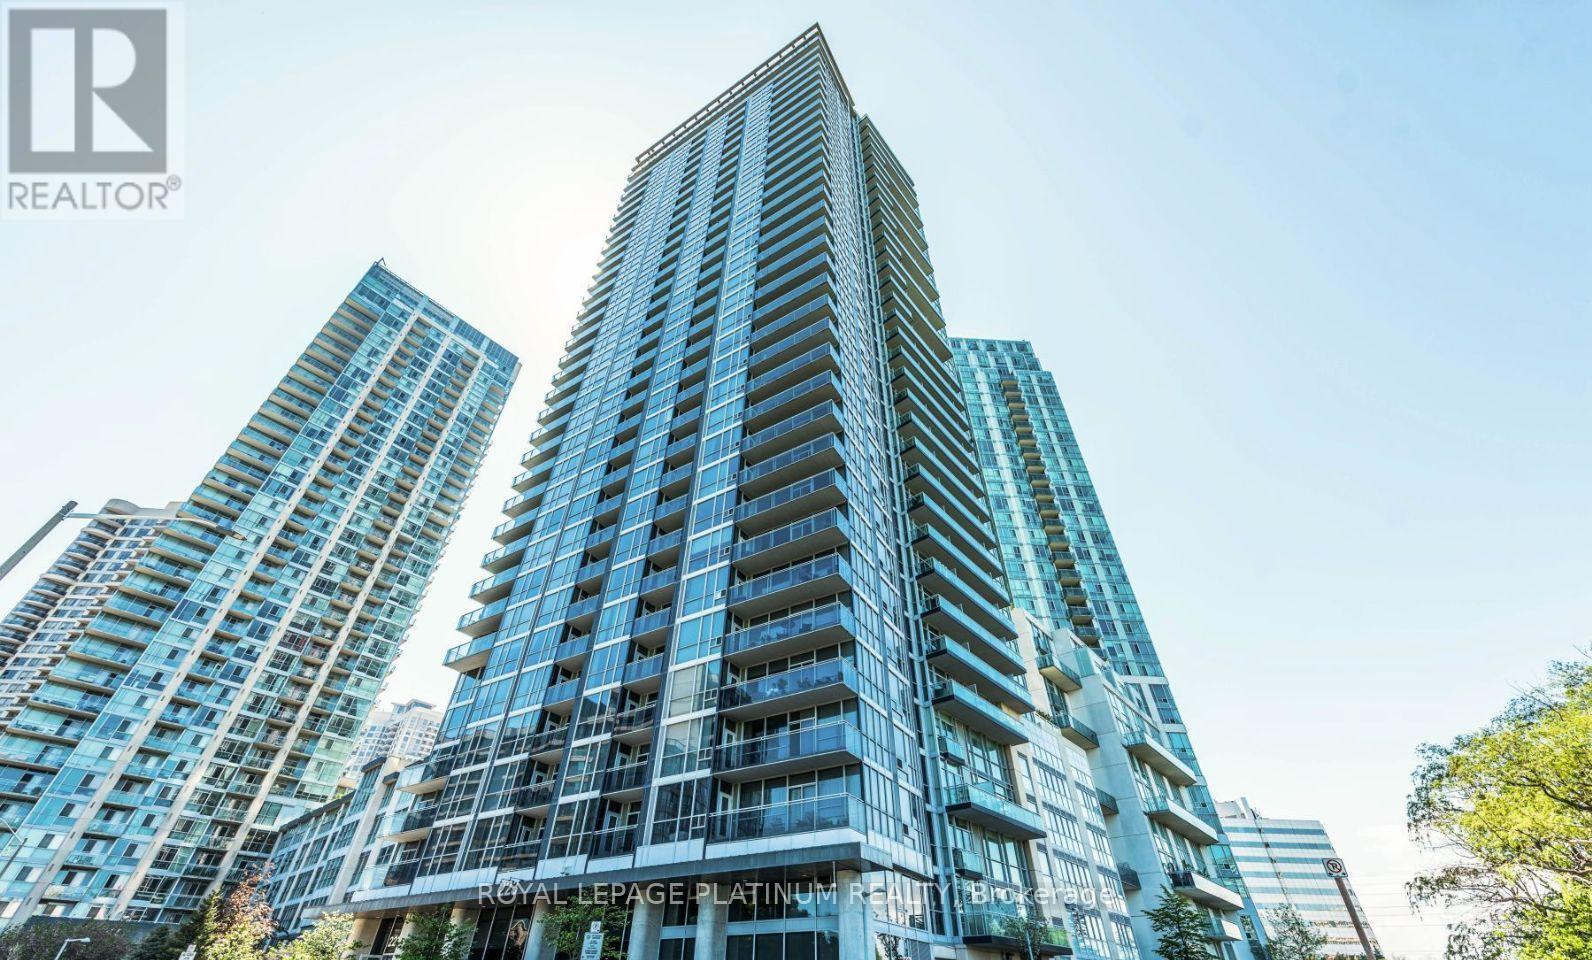
Attention First-Time Home Buyers, And Investors! RARE Opportunity To Acquire A High-Potential 2-Bedroom, 1-Washroom Corner Suite In The Demand "Onyx Condos." Spanning A Generous 774 Sq. Ft., This Unit Offers Incredible Bones, Highlighting High Ceilings, Two Private Walk-Out Balconies, And Floor-To-Ceiling Perimeter Glass Wrapping The Main Living Space. Steps To Square One, Transit Core, And Premium Building Amenities Including A Panoramic Rooftop Lounge, Indoor Pool, And 24-Hour Concierge. Property Is Being Sold Strictly In "AS-IS, WHERE-IS" Condition. Bring Your Creative Touch To This Fantastic Layout and Step Into Homeownership or Grow Your Portfolio! Property sold completely 'as is, where is' without any representations or warranties from the Seller. All measurements, taxes, and property details to be verified independently by the Buyer. (id:63203)
Ph811 - 2343 Khalsa Gate
Oakville, Ontario
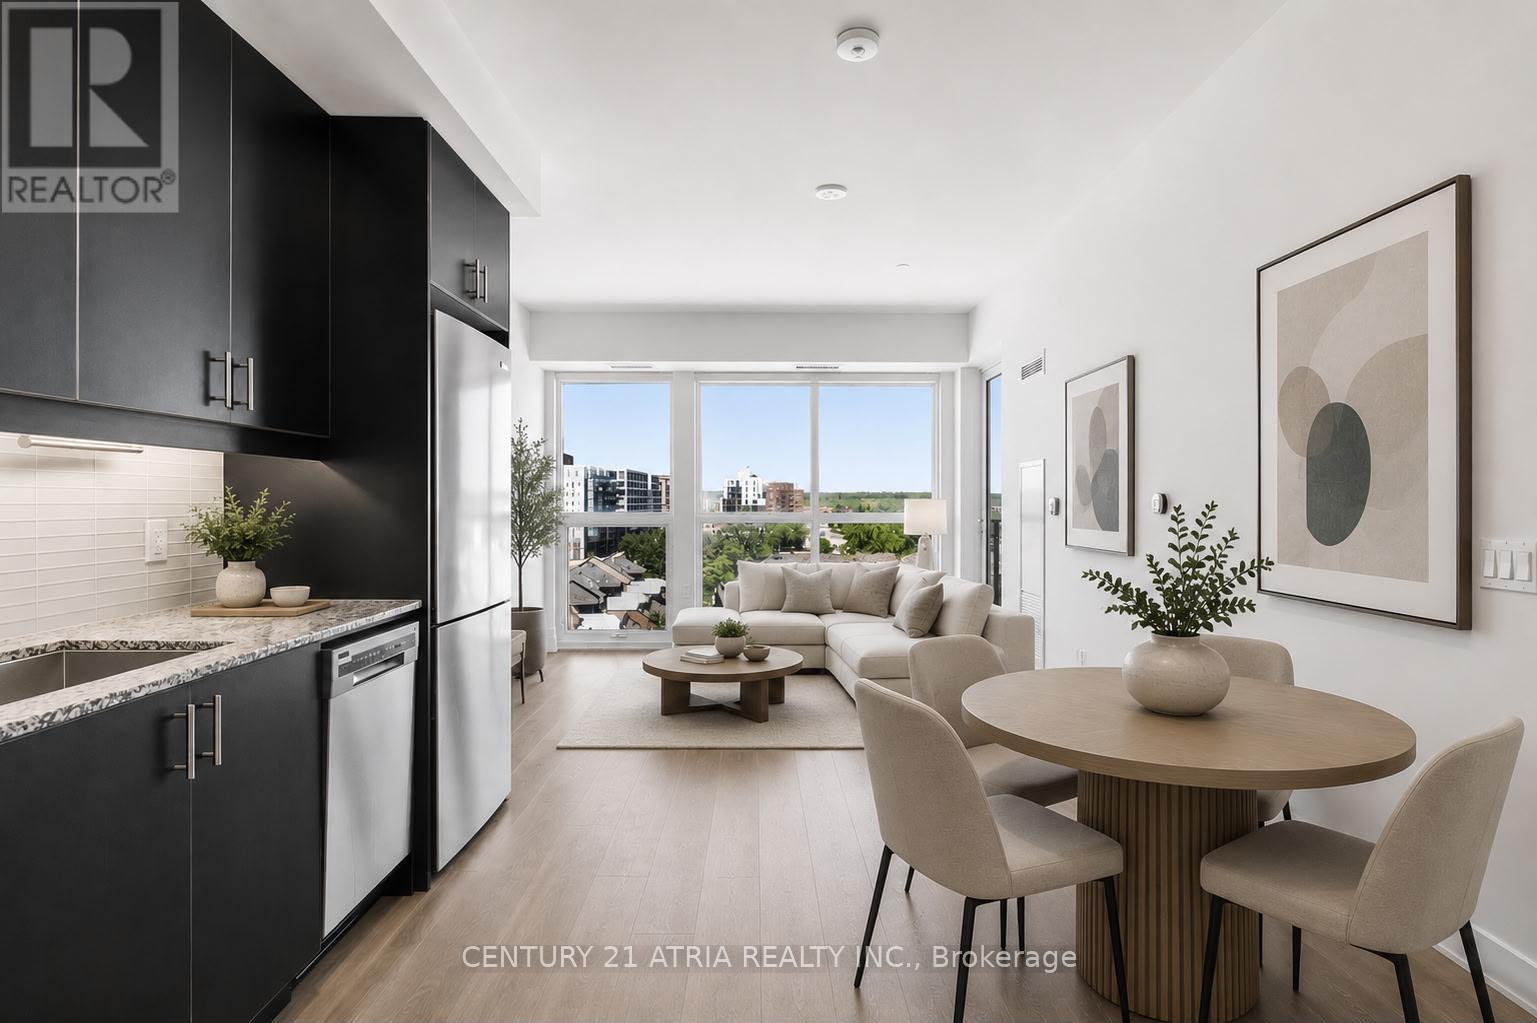
Welcome to this exceptional penthouse suite at 2343 Khalsa Gate, offering 716 sq. ft. of thoughtfully designed living space in one of Oakville's most desirable communities. This bright and modern 2-bedroom, 2-bathroom residence features unobstructed views, an open-concept layout, and contemporary finishes throughout. The stylish kitchen seamlessly flows into the spacious living and dining area, creating an ideal space for both everyday living and entertaining. Large windows flood the suite with natural light, while the private balcony provides the perfect setting to enjoy morning coffee or sunsets. The primary bedroom features generous closet space and a private ensuite bathroom, while the second bedroom offers flexibility for guests, a home office, or family members. Additional conveniences include in-suite laundry, 1 underground parking space, and 1 storage locker. State of the art resort style amenities including: Gym, rooftop swimming pool, pet spa, basketball ball court, putting green area, community garden, hiking trail access, and bbq area. Perfectly situated close to major highways, transit, shopping, dining, parks, trails, and top-rated schools including Captain R. Wilson P.S 9.7/10), Garth Webb S.S (9.8/10), and St.Mary Elementary School (9.3/10). This penthouse suite combines modern comfort with unbeatable convenience. Whether you're a first-time buyer, downsizer, or investor, this is a rare opportunity to own a premium top-floor residence in one of Oakville's most desirable neighbourhoods. (id:63203)

12 Kevinwood Drive
Caledon, Ontario
Welcome home to this Cozy 3 bedroom family gem . The upper level offers 3 spacious bedrooms, a 4-pcbath with heated floor. Primary BR with double closets. The main floor flows beautifully with ceramic tile from the entrance through the bright, updated kitchen and hardwood floors in the cozy living and dining rooms. Living Room with gas fireplace and skylight. Step outside to a brand-new2-level deck (2025) with hot tub perfect for family fun. The private backyard oasis features a heated inground kidney-shaped pool, change house and garden shed with no homes behind. A separate entrance leads to the lower level with family room, office, gas fireplace, 3-pc bath with heated floor, and large windows. The basement adds a rec room, 5th bedroom, heated floors and laundry. The2-car garage is converted to a nanny suite with gas fireplace and 3-pc bath. Interlocking stone(2020) and 200-amp service complete this wonderful home. (id:63203)
328 - 858 Dupont Street
Toronto, Ontario
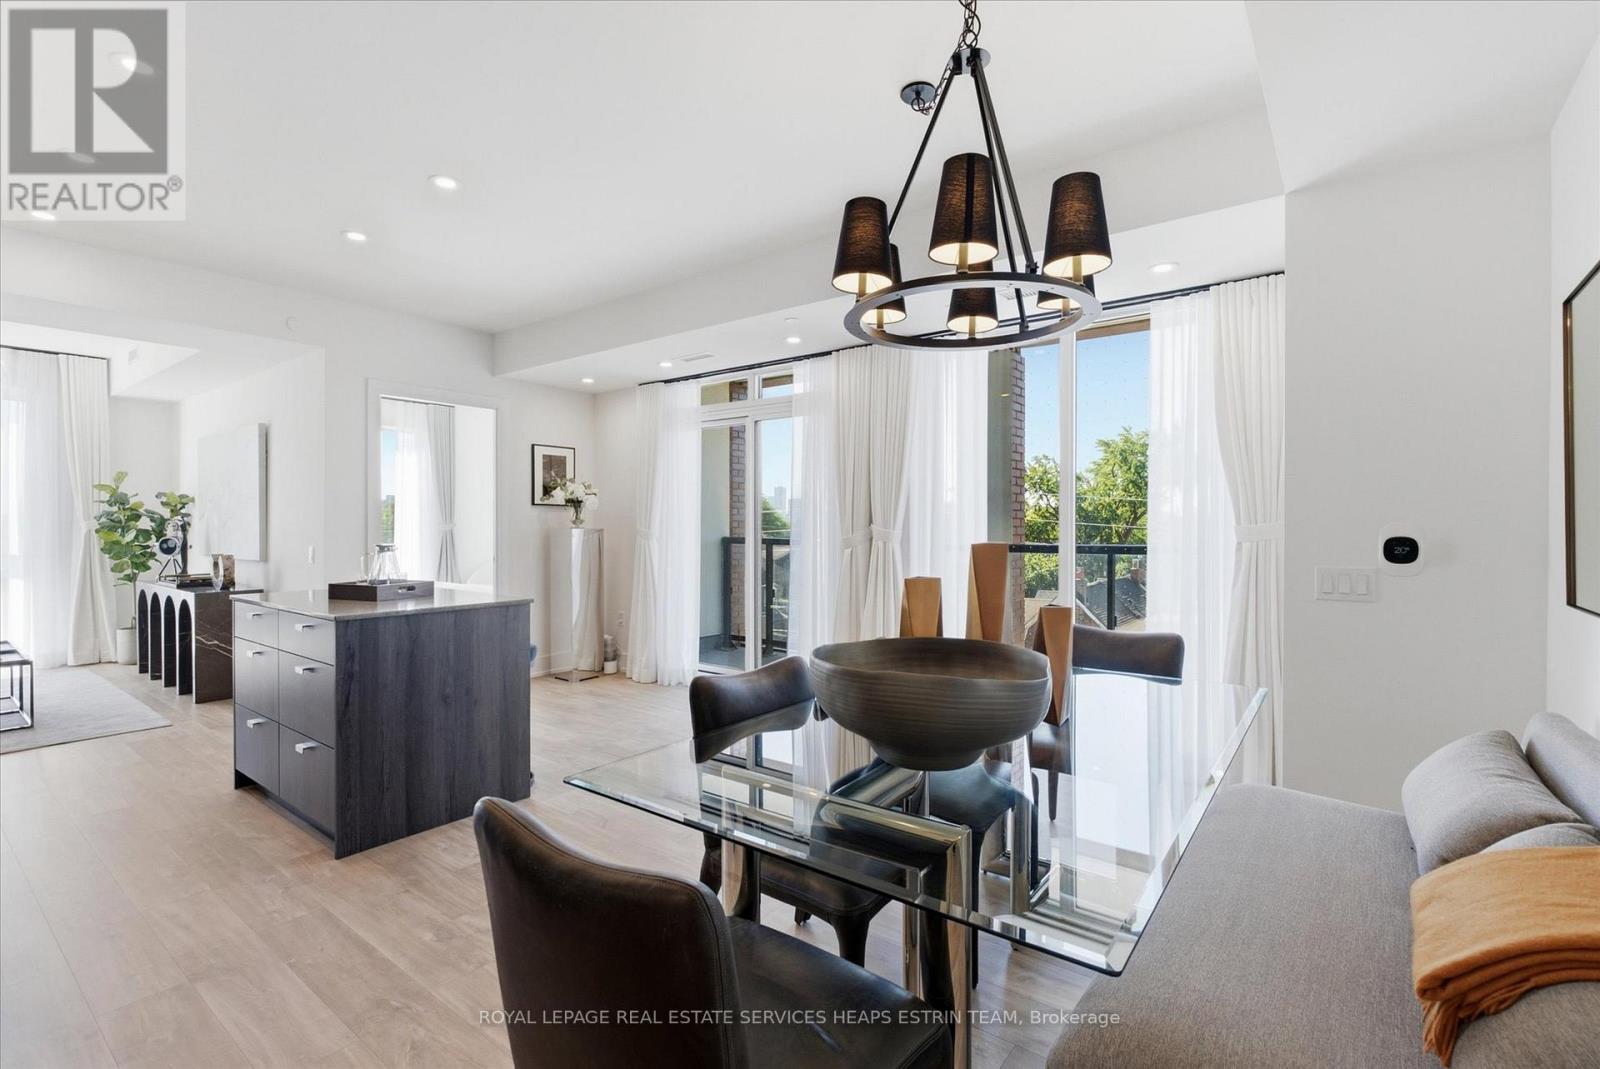
Elevated quality meets richness of culture at The Dupont by Tridel, where one of Toronto's most respected builders makes its mark on one of the city's most beloved streets. Dupont is a neighbourhood layered with history, creativity, and human stories; an evolving cultural corridor where every café, gallery, shop, mural, and home contributes to its artful identity. Any new addition to the area must move in harmony with that rhythm while carrying it into the next era, and The Dupont does exactly that. Boutique in scale with refined Art Deco-inspired architecture, this thoughtfully designed mid-rise blends seamlessly into the character of Geary, Shaw, Dovercourt, and Ossington. This exquisite 2-bedroom southeast corner suite offers an ideal opportunity for Dupont lovers alike, whether you're a young family, downsizer, or simply someone searching for charm and character in a vibrant urban setting. Featuring a bright and functional split-bedroom layout with a large open-concept kitchen, dining, and living area, the suite is wrapped in windows with no borrowed light in any room. Enjoy quiet, unobstructed southern residential views along with an abundance of natural light throughout thanks to the premium corner exposure. Smooth ceilings throughout. Smart home security and locking system integrated with concierge. Premium finishes include plank laminate flooring, quartz countertops, frameless mirrored sliding closet doors, built-in kitchen appliances, and Tridel's Smart Suite system. Fiber cabling and Bulk Internet Service. Kitchen & laundry appliances. Concierge, Outdoor Pool, Bbq Area, Fireside Lounge, Fitness Center, Sauna, Steam Rm, Yoga Studio, Party Rm, Games Rm, Kids Play Rm, Ft. Tridel Connect Conveniences. (id:63203)
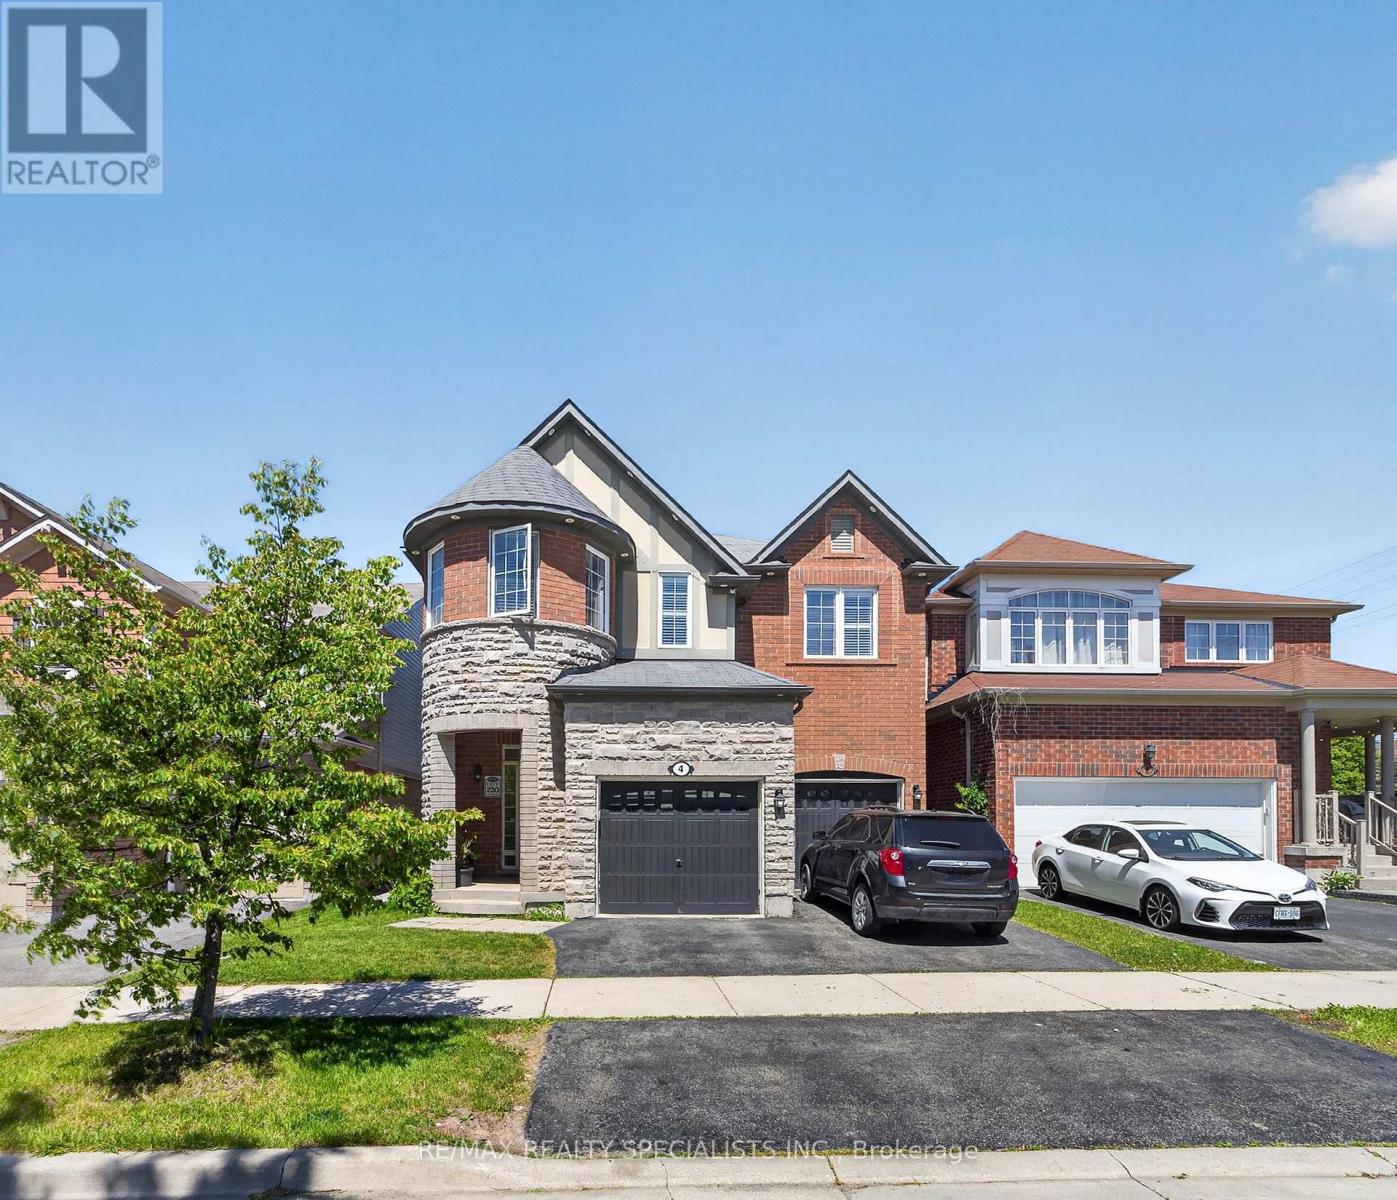
4 Donomore Drive
Brampton, Ontario
Exceptional 4+2 Bedroom Detached Home with a LEGAL Second Dwelling Basement Suite In One Of Brampton's Most Convenient Locations** Designed With Functionality And Style In Mind, This Home Showcases A Sun-Filled Main Level With Seamless Living And Dining Areas, A Contemporary Kitchen Featuring Premium Quartz Surfaces, Stainless Steel Appliances, And Ample Storage Space** Thoughtfully Upgraded With Hardwood Floors, Modern Pot Lighting, A Striking Oak Staircase, Cozy Gas Fireplace, Dedicated Main Floor Workspace, And Upper-Level Laundry For Added Convenience** The Self-Contained 2 Bedroom Legal Second Dwelling Basement Apartment Comes Complete With A Separate Entrance And Independent Laundry, Making It Ideal For Rental Income Or Multi-Generational Living - currently generating $2000 per month** Tenants willing to stay** Enjoy A Spacious Backyard And A Prime Family-Friendly Setting Just Steps To Mount Pleasant GO Station, Schools, Parks, Library, Transit, Shopping, And Everyday Amenities. An Incredible Opportunity Packed With Value And Versatility! (id:63203)
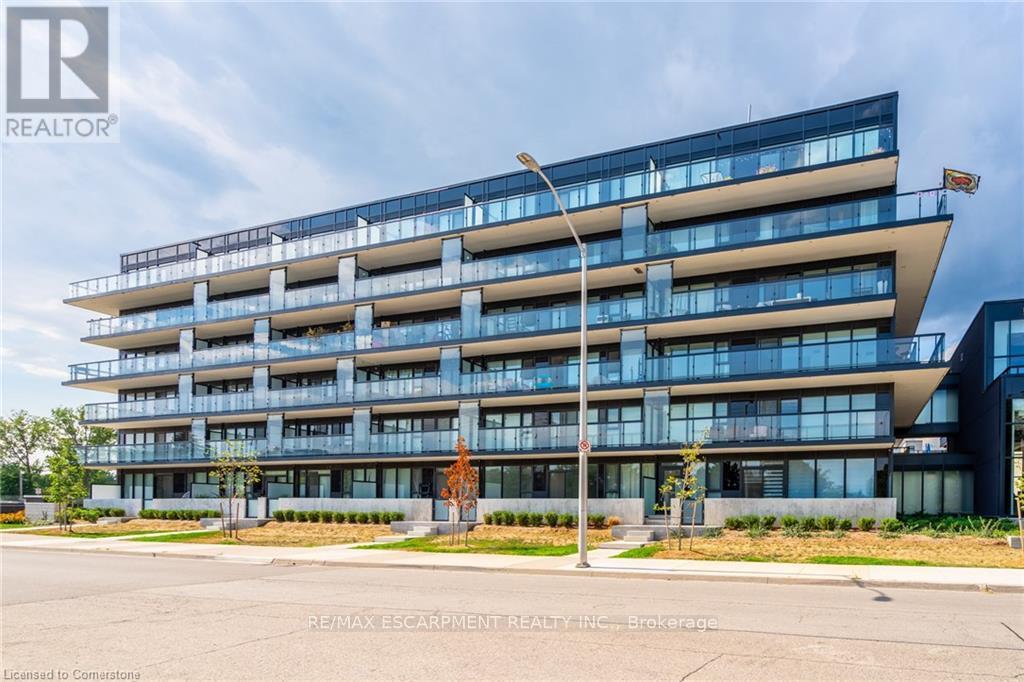
A305 - 1117 Cooke Boulevard
Burlington, Ontario
This bright and inviting one-bedroom one-bathroom condo, located in the sought-after "The West" building, offers stunning west-facing sunset views from its charming balcony. Inside, the unit has been thoughtfully upgraded with laminate flooring throughout, and the bathroom features a sleek glass shower. Enjoy full access to top-notch amenities, including a gym, party room, and a roof terrace. Perfectly situated, this condo is within walking distance to Aldershot GO Station, with quick access to highways and public transit, making commuting a breeze. The property is also conveniently close to a variety of amenities, parks, Lake Ontario, and scenic running and cycling trails. Additionally, the condo comes with one underground parking spot and a storage locker for added convenience. RSA. (id:63203)
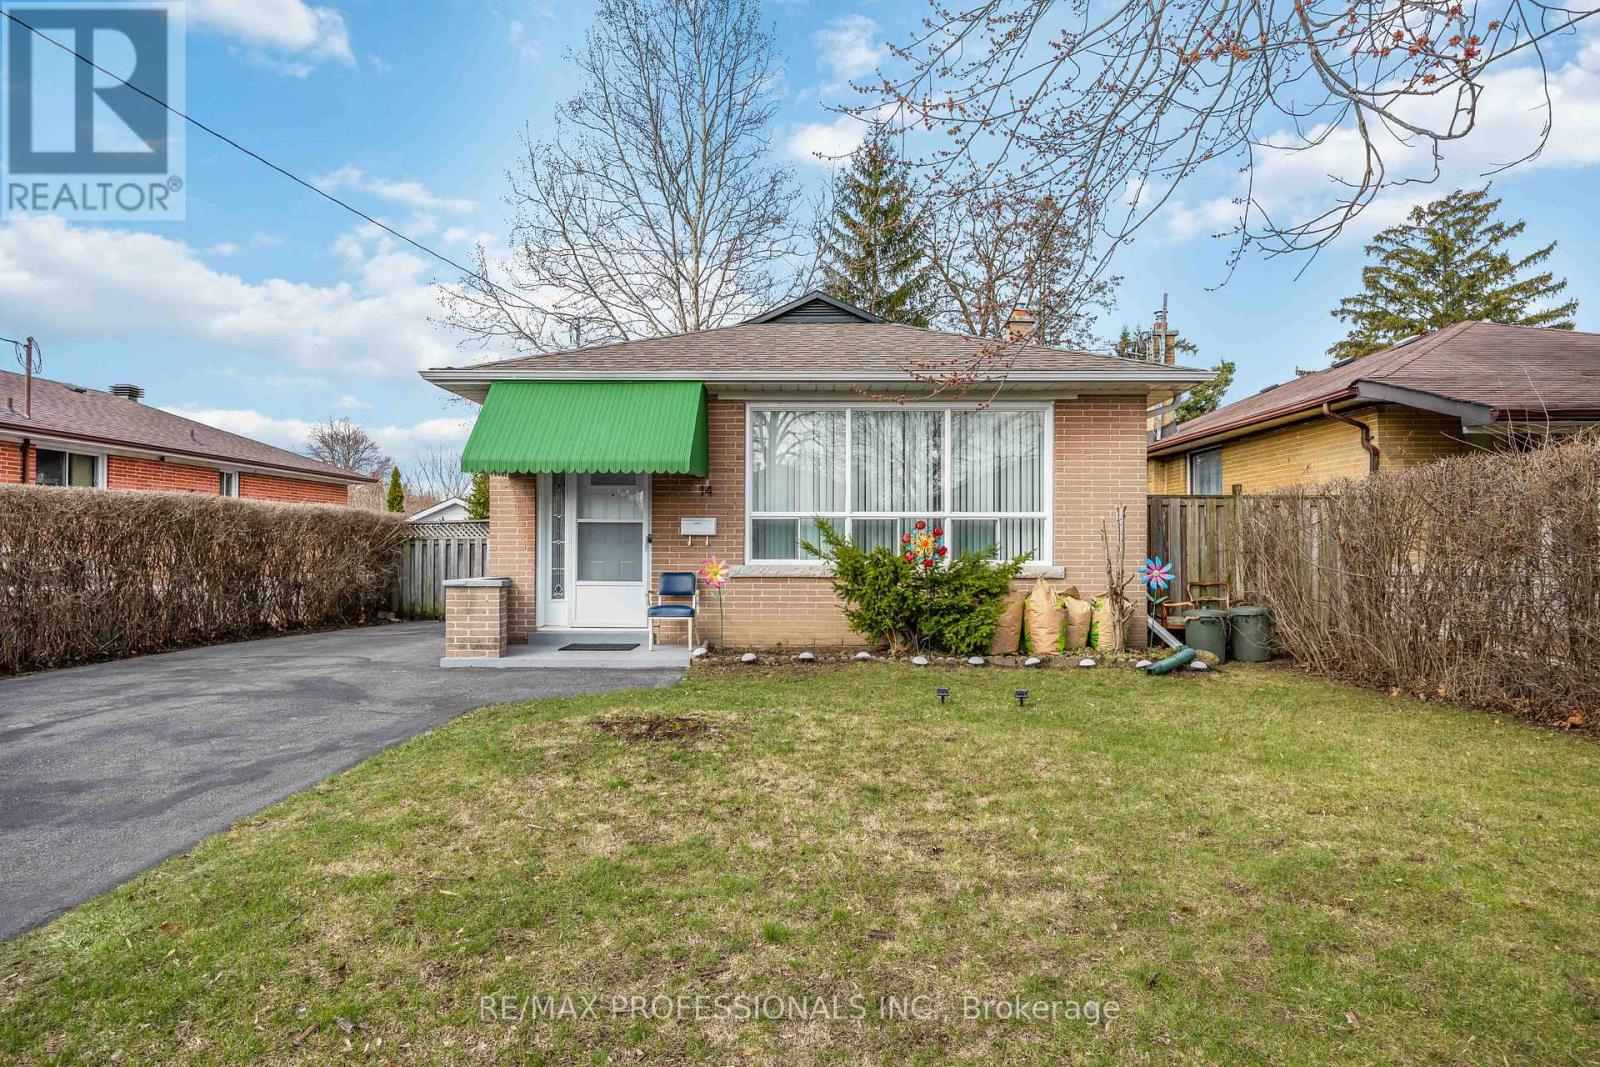
14 Dashwood Crescent
Toronto, Ontario
Welcome to 14 Dashwood Cres, a well-kept 3+2 bedroom, 2 bathroom bungalow on a quiet, family-friendly street in Thistletown-Beaumonde Heights. Bright main floor with functional layout, with a renovated kitchen plus a finished basement with additional bedrooms, ideal for extended family or income potential. Hardwood floor throught. Conveniently located close to Albion Mall, grocery stores, restaurants, and everyday essentials, plus nearby green spaces and trails perfect for families and outdoor enthusiasts. A well-connected neighbourhood with strong community feel, great transit access, and excellent value. A fantastic opportunity for first-time buyers, investors, or those looking to move into a desirable and established neighbourhood. (id:63203)