

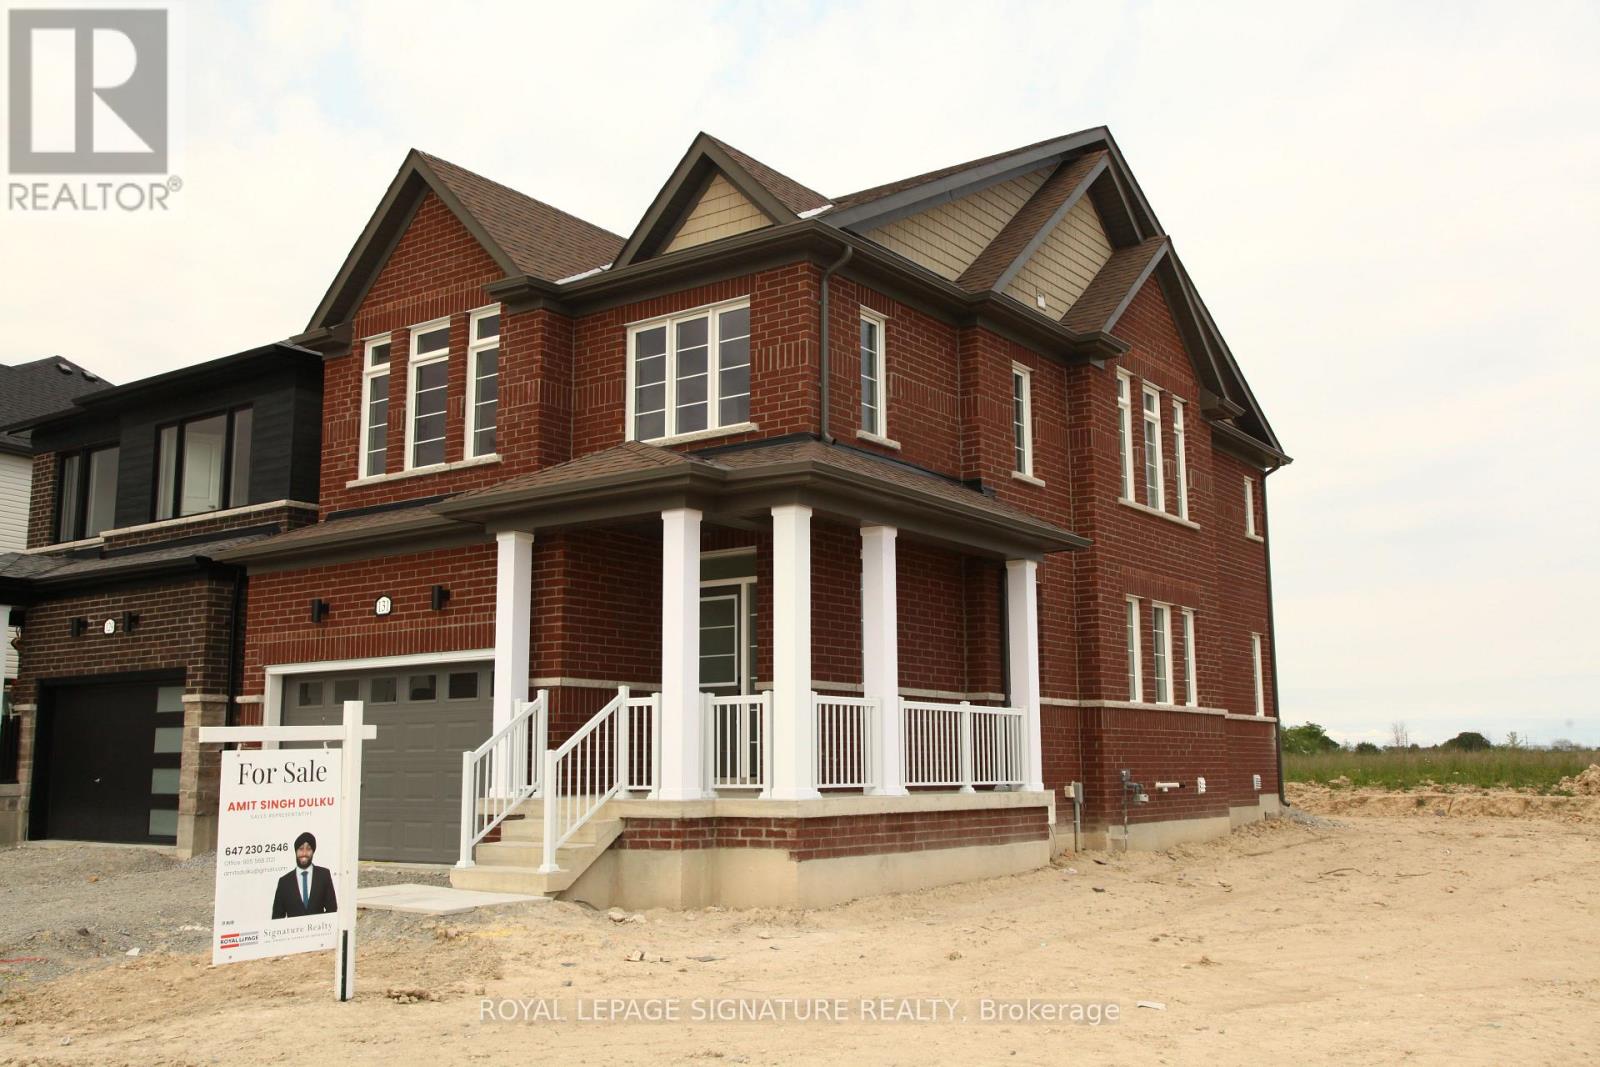
131 Union Boulevard
Wasaga Beach, Ontario
Introducing this luxurious detached home that showcases contemporary living at its finest. Featuring 4 spacious bedrooms, 4 bathrooms, and parking for up to 4 vehicles, this stunning residence offers the perfect blend of style, comfort, and functionality. From the moment you arrive, you'll be impressed by the elegant exterior, highlighted by modern architectural design and exceptional craftsmanship. Inside, discover a thoughtfully designed layout featuring, oak stairs with iron pickets, a formal dining room, and a spacious family room ideal for everyday living and entertaining The gourmet kitchen is a chef's dream, complete with quality cabinetry and granite countertops, providing both beauty and practicality. Each of the four bedrooms offers a private retreat with generous closet space, while two bedrooms feature their own ensuite bathrooms for added comfort and convenience. Situated in a family-friendly neighbourhood, this home is conveniently located close to schools, grocery stores, restaurants, parks, and everyday amenities. Near Wasaga Beach, residents can enjoy beautifulsandy beaches, scenic trails, and year-round recreation. This exceptional property truly offers the perfect balance of modern living and an unbeatable location. Property has been previously staged. This Lot is a Premium as it is a corner lot. (id:63203)
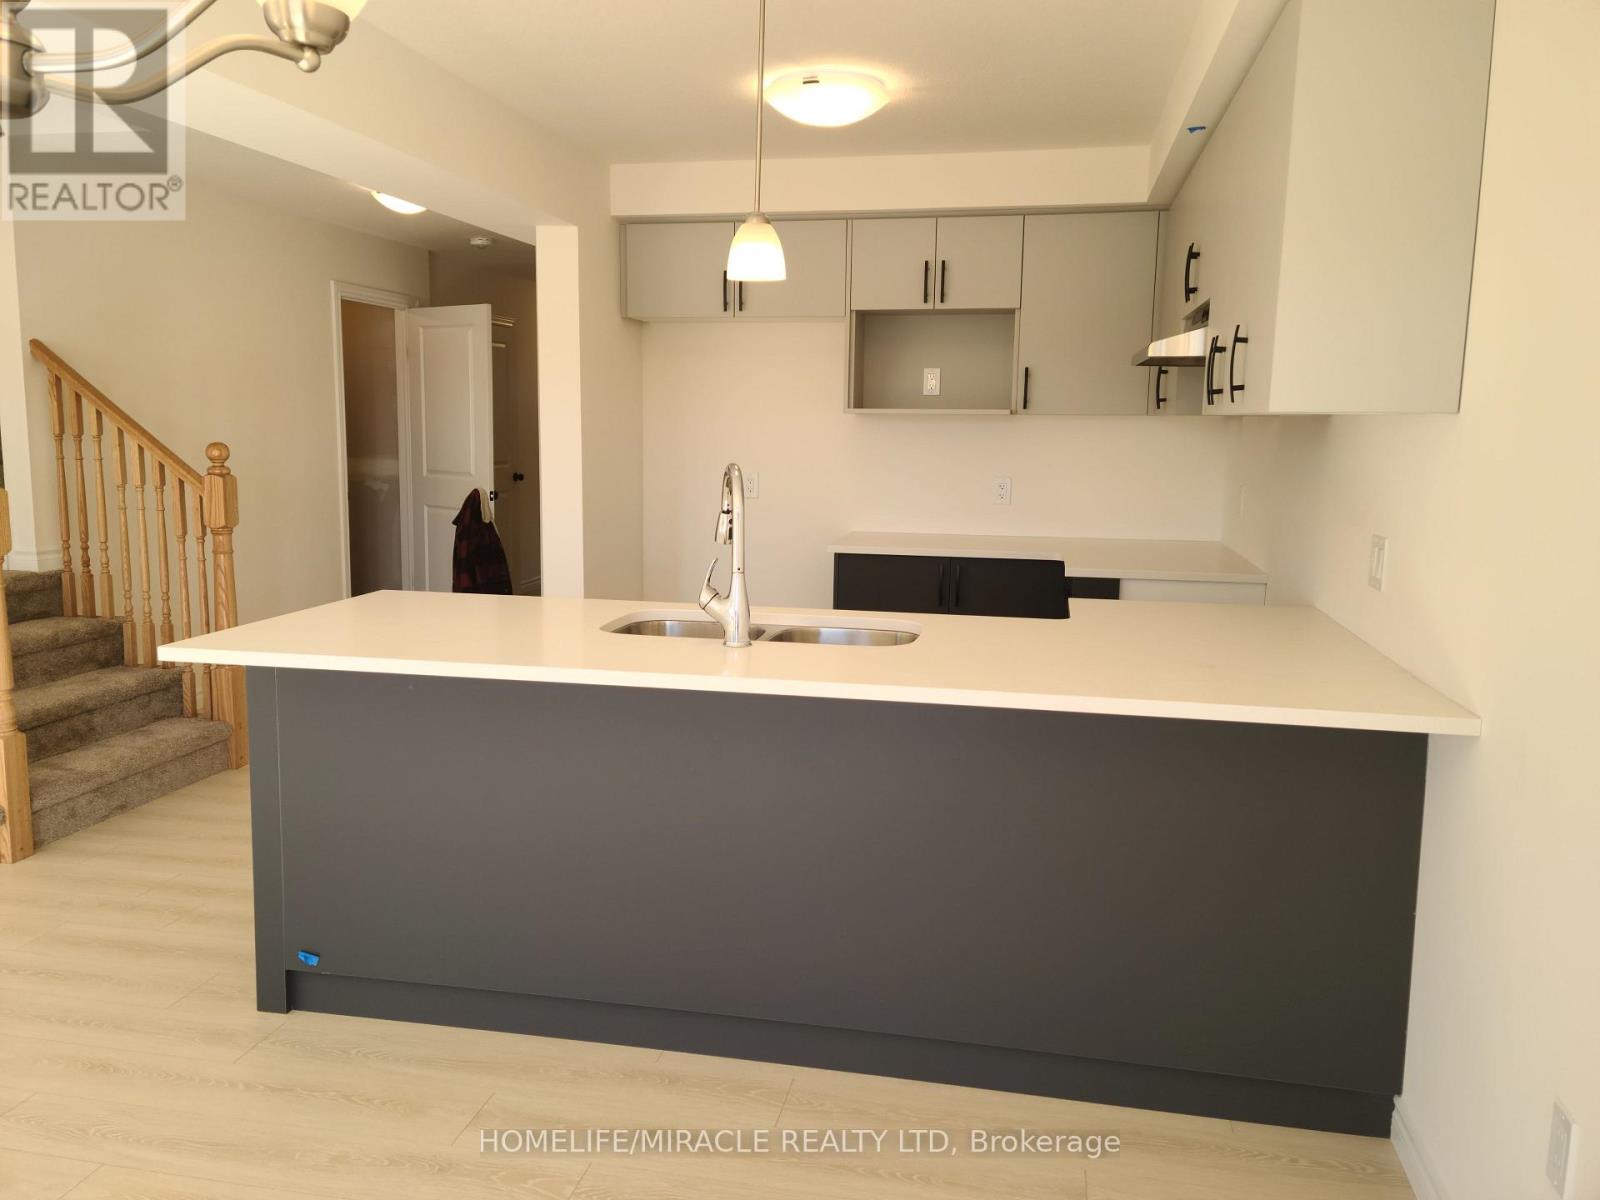
117 Mattingley Street
Brant, Ontario
Brand new, never-lived-in freehold townhouse in the sought-after Arlington Meadows community of Paris. Now available for a quicker closing, this modern 3-bedroom, 3-bath home offers a bright and functional layout, modern finishes throughout, brand new appliances, and full Tarion warranty coverage. A great opportunity Lease or own a newer home without the long wait of a future builder closing. Located in a growing, family-friendly neighborhood close to the Brant Sports Complex, Costco, shops, restaurants, parks, and convenient highway access. Rent to own option available (id:63203)
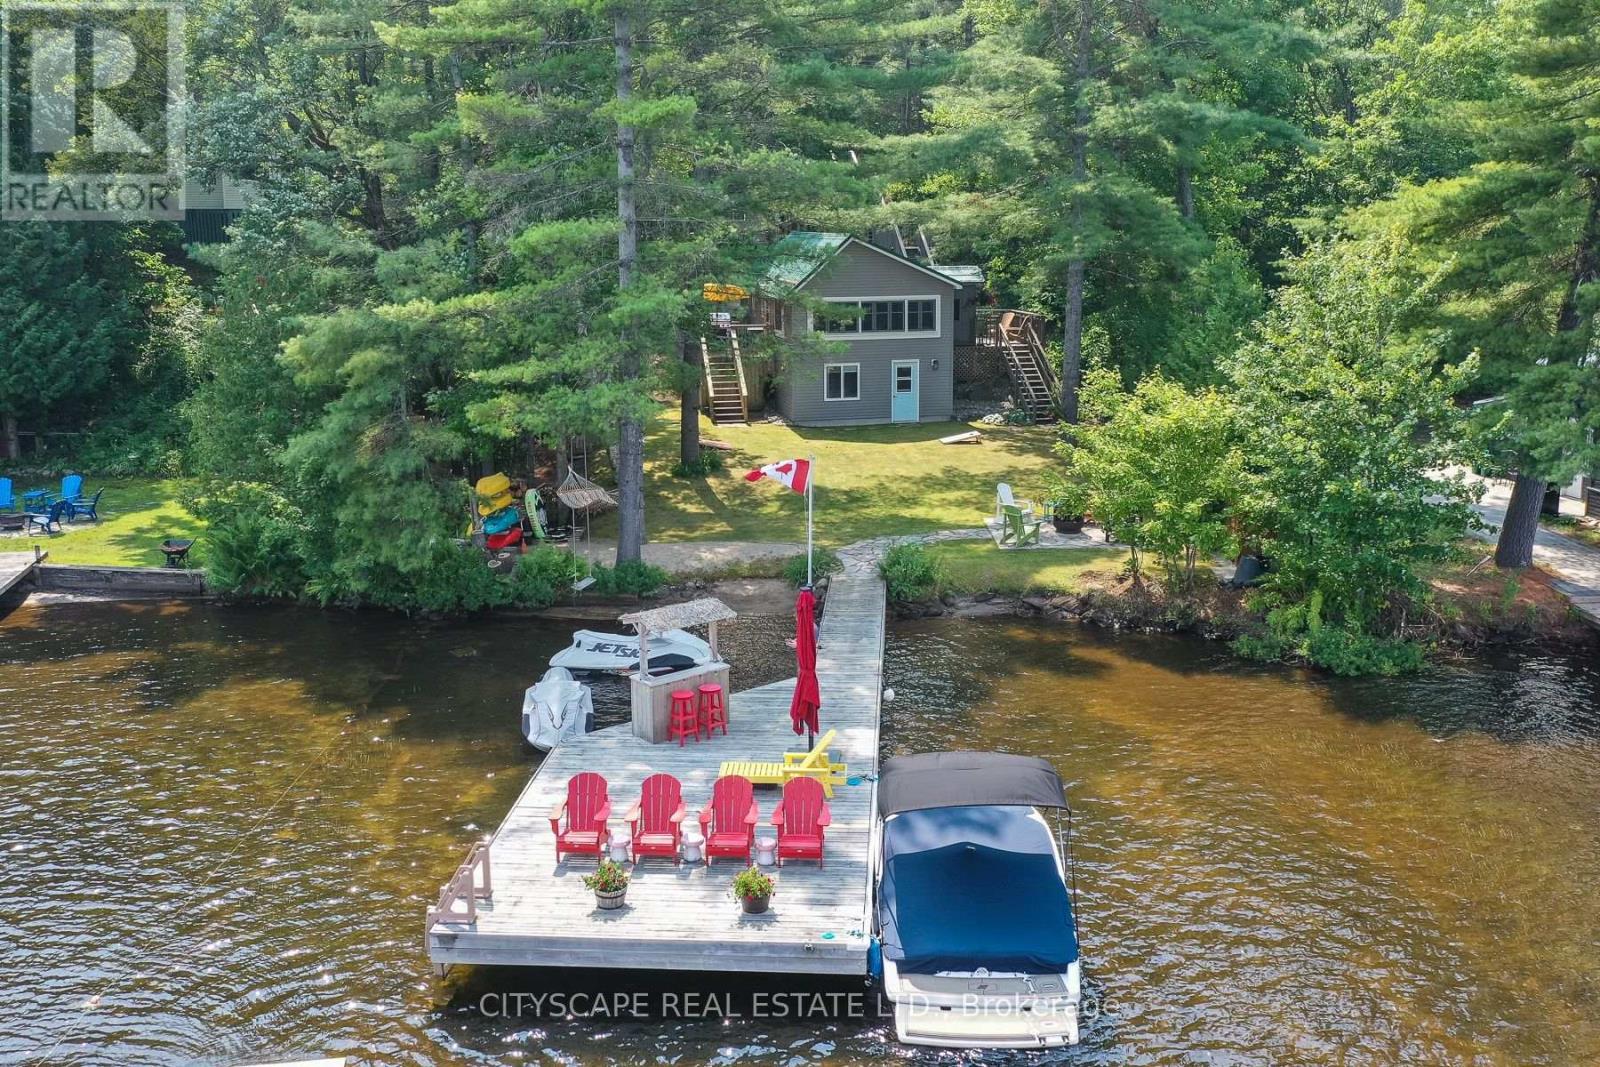
2 - 1100 Hewitt Street E
Gravenhurst, Ontario
Beautifully maintained and upgraded FOUR-SEASON year round cottage or full time residence. Set on gorgeous, professionally landscaped level water front yard, this property offers effortless access from cottage down only a few steps to the water/dock from the house for convenient summer entertaining. Pristine sandy shoreline with clean, non-weedy lake bottom. Ideal for swimming, paddling, and family enjoyment all summer long. Includes a Rave water trampoline and lily pad and some other water toys, perfect for the kids to enjoy this summer! Includes a $50,000 permanent dock with tiki bar. Eliminating the annual hassle and expense of seasonal dock removal and maintenance. Includes full electrical power outlet at the dock for added convenience. This truly turnkey property is being sold fully furnished, including kitchen equipment, linens, and most decor. Laundry hookup in bathroom. Allowing you to move in and enjoy right away. The main cottage features a newer updated kitchen, bathroom, updated PEX plumbing, a propane fireplace with remote and a durable metal roof, newer bbq decking and stairs. A charming bunkie accommodates up to four children or two adults, equipped with a bunk bed, creating additional space for overnight guests. Whether you're searching for a family cottage or an investment property on gorgeous Gull Lake with famous The Music On The Barge stage for live concerts during summer weekends by boat, easy boating into town restaurants, this Muskoka gem offers a rare opportunity to own a fully move in ready retreat in one of Ontario's most sought-after destinations. (id:63203)
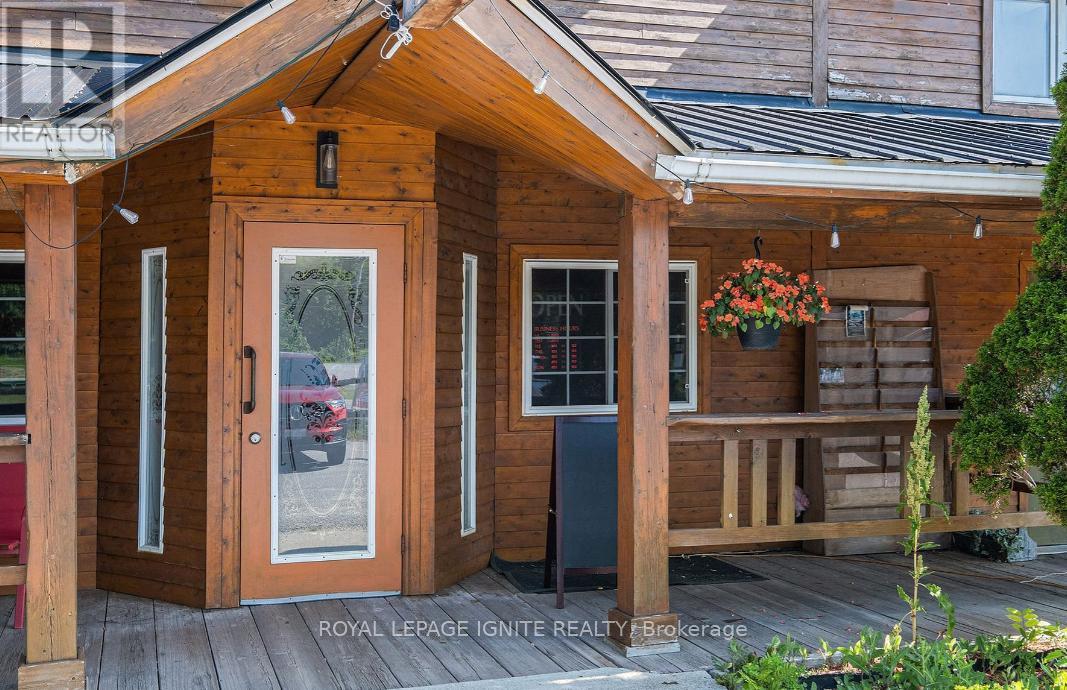
21980 Hwy 7
Tay Valley, Ontario
POWER OF SALE! Rare mixed-use investment opportunity on a high-exposure 1.31-acre lot with excellent frontage and easy access to Highway 7. Approx. 5,652 sq. ft. main building featuring a fully equipped restaurant with commercial kitchen, walk-in fridge and freezer, bar and dining area seating 58, plus outdoor patio seating for 18. Main floor also offers office space, storage areas, and additional flexible commercial space suitable for a variety of permitted uses. Upper level includes a spacious 6-bedroom residential unit providing added income potential. Separate detached approx. 350 sq. ft. building previously operated as an ice cream shop, convenience store, and coffee shop, and is equipped for EV charging infrastructure. Multiple entrances, ample parking, and excellent visibility. Ideal opportunity for investors, owner-operators, hospitality ventures, retail, commercial, and mixed-use applications. Property being sold under Power of Sale in "As Is, Where Is" condition. Seller makes no representations or warranties. Buyer to conduct own due diligence regarding zoning, permitted uses, measurements, taxes, and condition of the property. (id:63203)
25 Brookhaven Crescent
East Garafraxa, Ontario
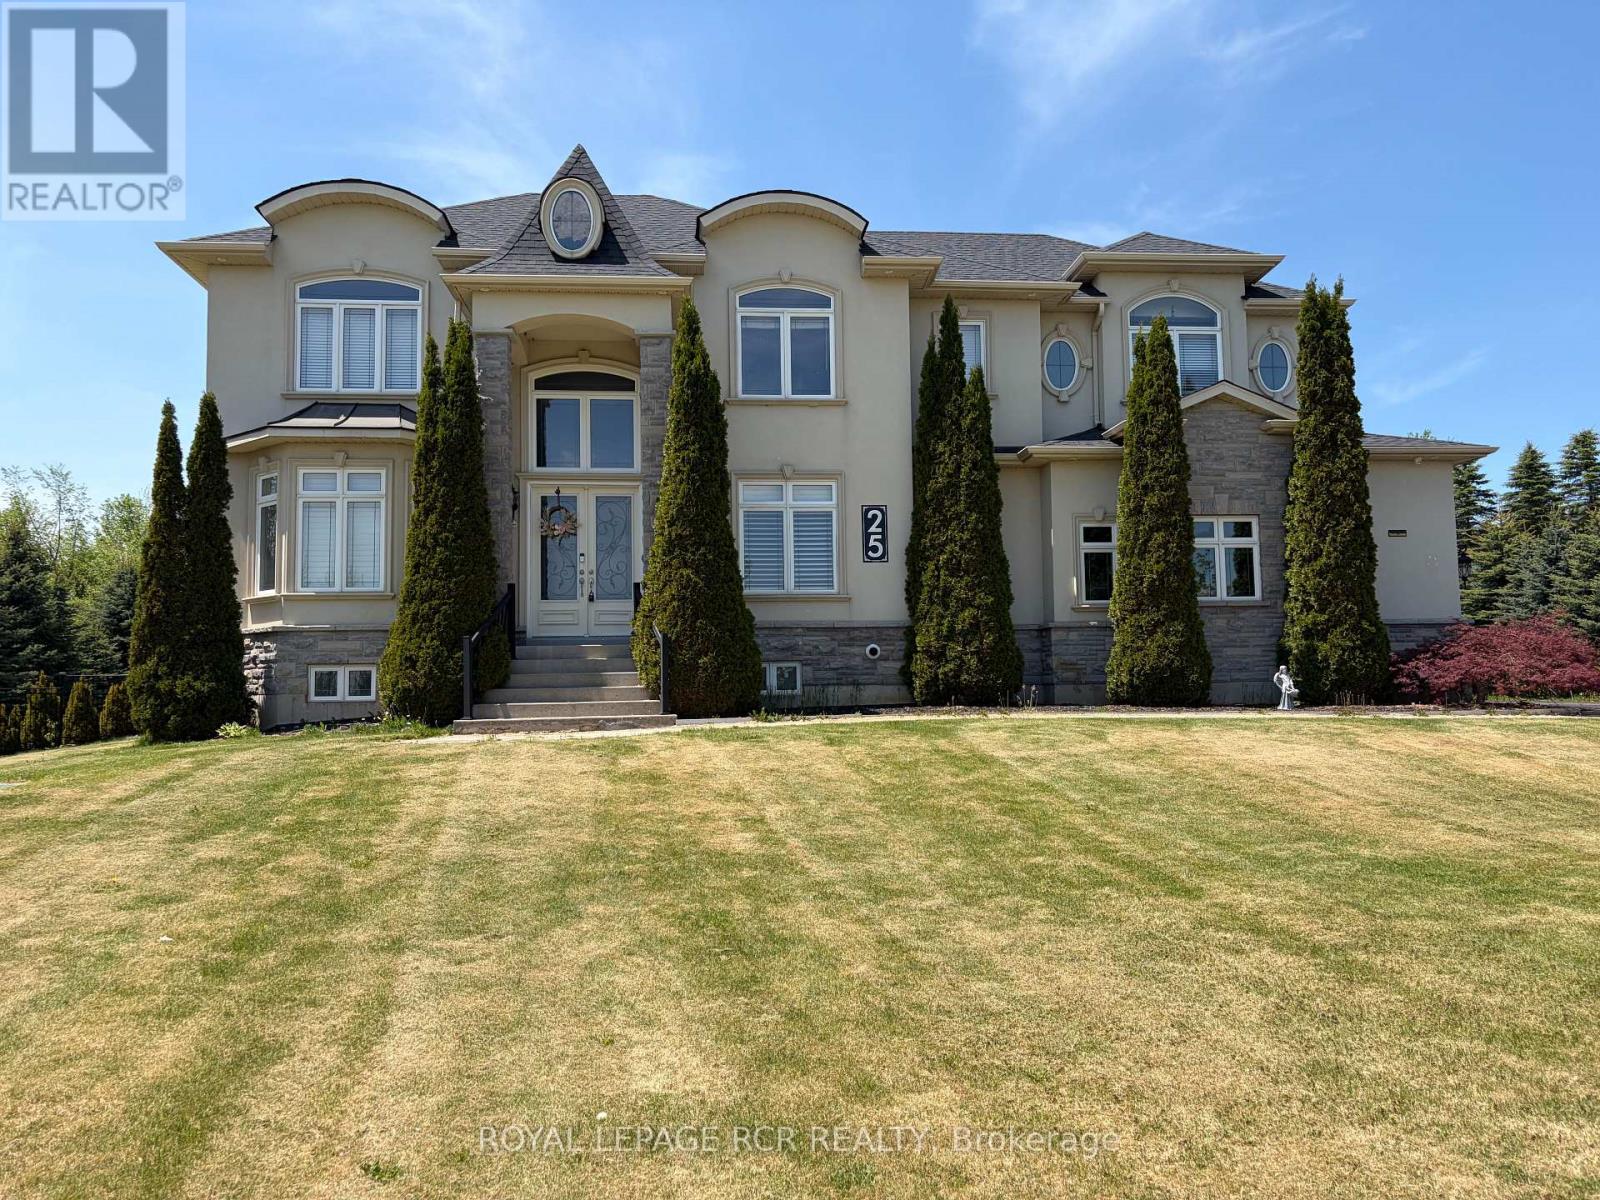
Welcome to an exceptional estate property at 25 Brookhaven Cres in East Garafraxa, ideally located just minutes from Orangeville's west end. Nestled on a picturesque 1.34 acre lot & set well back from the road, this impressive 3,400 square foot home offers the perfect blend of luxury, privacy & functionality. Surrounded by mature trees & beautifully landscaped grounds, the property showcases an expansive backyard retreat complete w/extensive patios & a gazebo designed for outdoor entertaining & peaceful relaxation. The striking curb appeal is enhanced by a triple car garage w/convenient access to the bsmt, while the grand interior immediately impresses w/spacious principal rms & upscale finishes throughout. The main floor features a sophisticated office ideal for working from home, an elegant formal dining rm perfect for hosting family gatherings, & a breathtaking great rm highlighted by an 18-foot coffered ceiling that creates a dramatic open-concept atmosphere. At the heart of the home is the stunning eat-in kitchen, thoughtfully designed w/granite countertops, lg centre island, & an abundance of cabinetry. A functional servery with add'l sink & W/I pantry provides exceptional convenience. The breakfast area offers a seamless W/O to the extensive patio space, creating effortless indoor-outdoor living. A 2-pc powder rm & spacious laundry rm complete the main level. The second flr offers 4 generously sized bdrms, including a luxurious primary retreat featuring a W/I closet, private upper deck walkout, & a two-sided gas fireplace shared with the spa-inspired 5-pc ensuite complete w/soaker tub, W/I shower & double vanity. The second bdrm enjoys its own 4-c ensuite & double closet, while the remaining 2 bedrooms each feature double closets & share a beautifully appointed 5-piece bath w/double sinks. The fully finished lower level adds incredible versatility with an expansive recreation rm featuring pot lights throughout, 2 add'l bdrms, a 3-pc bath, & a cold cellar. (id:63203)
2 Island Lake Road
Mono, Ontario
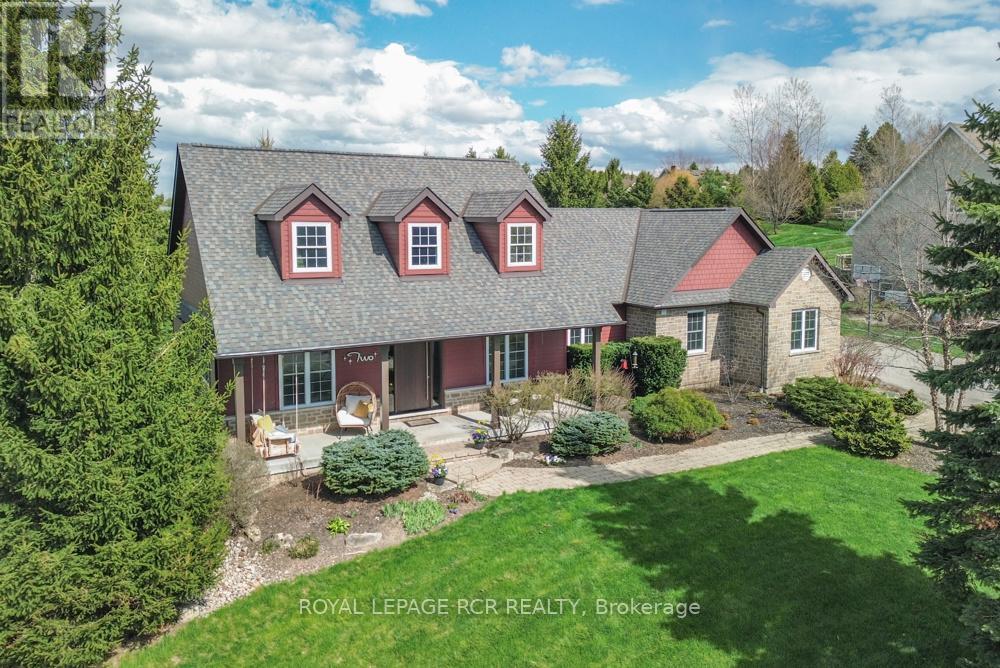
Spectacular 3/4 acre corner lot just steps from the scenic trails of Island Lake Conservation, a beautifully maintained bungalow offers the perfect blend of luxury, comfort, and outdoor living. The curb appeal is undeniable w/ manicured gardens, rockery, landscaping, and a charming covered front porch complete w/ porch swing. The backyard is equally impressive, featuring a massive composite deck for entertaining and a private firepit area surrounded by mature greenery. Inside, the spacious foyer opens into an open-concept main flr designed for both everyday living and entertaining. Rich hardwood flrs, soaring 9 ft ceilings, elegant modern lighting, and a cozy gas f/p create a warm yet sophisticated atmosphere throughout the living/dining areas. A w/o from the living space leads to the expansive rear deck, extending your living space outdoors. The heart of the home is the beautifully appointed kitchen, perfectly open to the main living area and featuring granite counters, a breakfast bar, custom backsplash, pot lights, and an abundance of cabinetry and prep space for the avid cook. The main lvl offers 3 generously sized bdrms. The 2 secondary bdrms feature double closets and share a well-appointed 3 pc bath. Privately tucked away, the primary suite occupies its own wing and serves as a luxurious retreat w/ w/i closet, and spa-inspired 5 pc ensuite w/ double sinks, a soaker tub, and w/i shower. Convenience continues w/ a spacious laundry/mudroom offering a w/o to the yard, double closet storage, and direct access to the oversized 2.5 car garage. The recently finished lwr lvl adds living space w/ a large rec rm featuring cork flooring, a stylish wet bar, and w/o to the backyard. A bright 4th bdrm and new 4 pc bath make this lvl ideal for guests or extended family. An exercise rm, office, and dedicated storage rm complete this impressive lwr lvl. A rare opportunity to enjoy refined country living in an unbeatable location close to nature, recreation, and commuter routes (id:63203)
104 - 155 Main Street W
Shelburne, Ontario
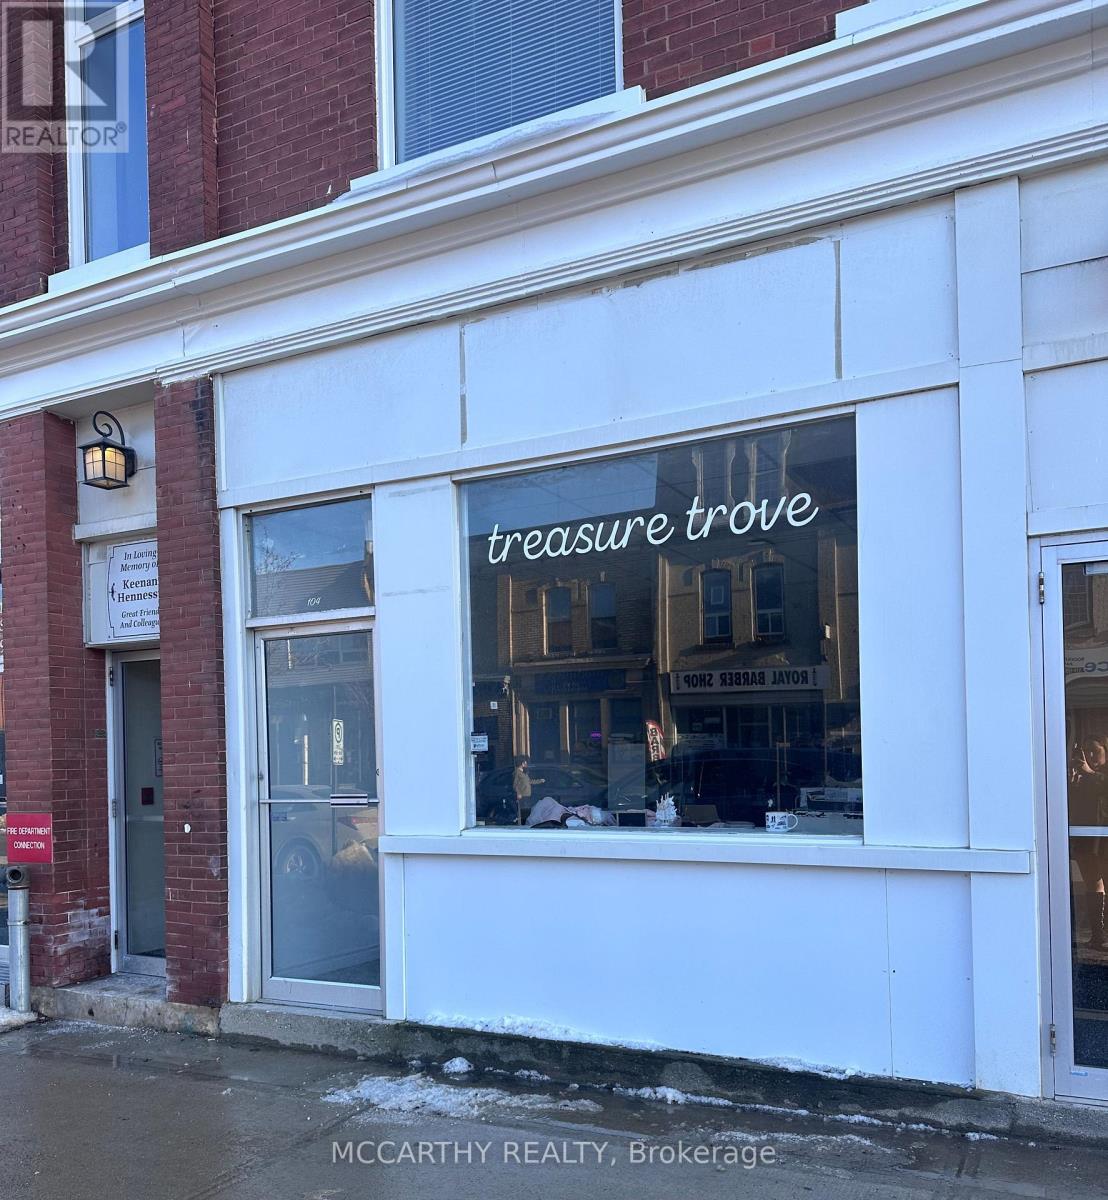
Prime opportunity to own a Turn-Key Thrift Store business in the heart of downtown Shelburne! Conveniently located on Main Street, this high-visibility storefront benefits from steady foot traffic, strong local support, and excellent exposure to both residents and visitors. This shop offers a welcoming retail space with attractive window displays, organized merchandising, and a potential customer base who love the ever-changing inventory of clothing, home décor, accessories, and unique finds. Turnkey operation with existing fixtures and shelving-step in and start operating from day one. *Asset Sale only - No Financials*Don't miss out on this Opportunity - Book a showing today! (id:63203)
7623 Chorozy Street
Niagara Falls, Ontario
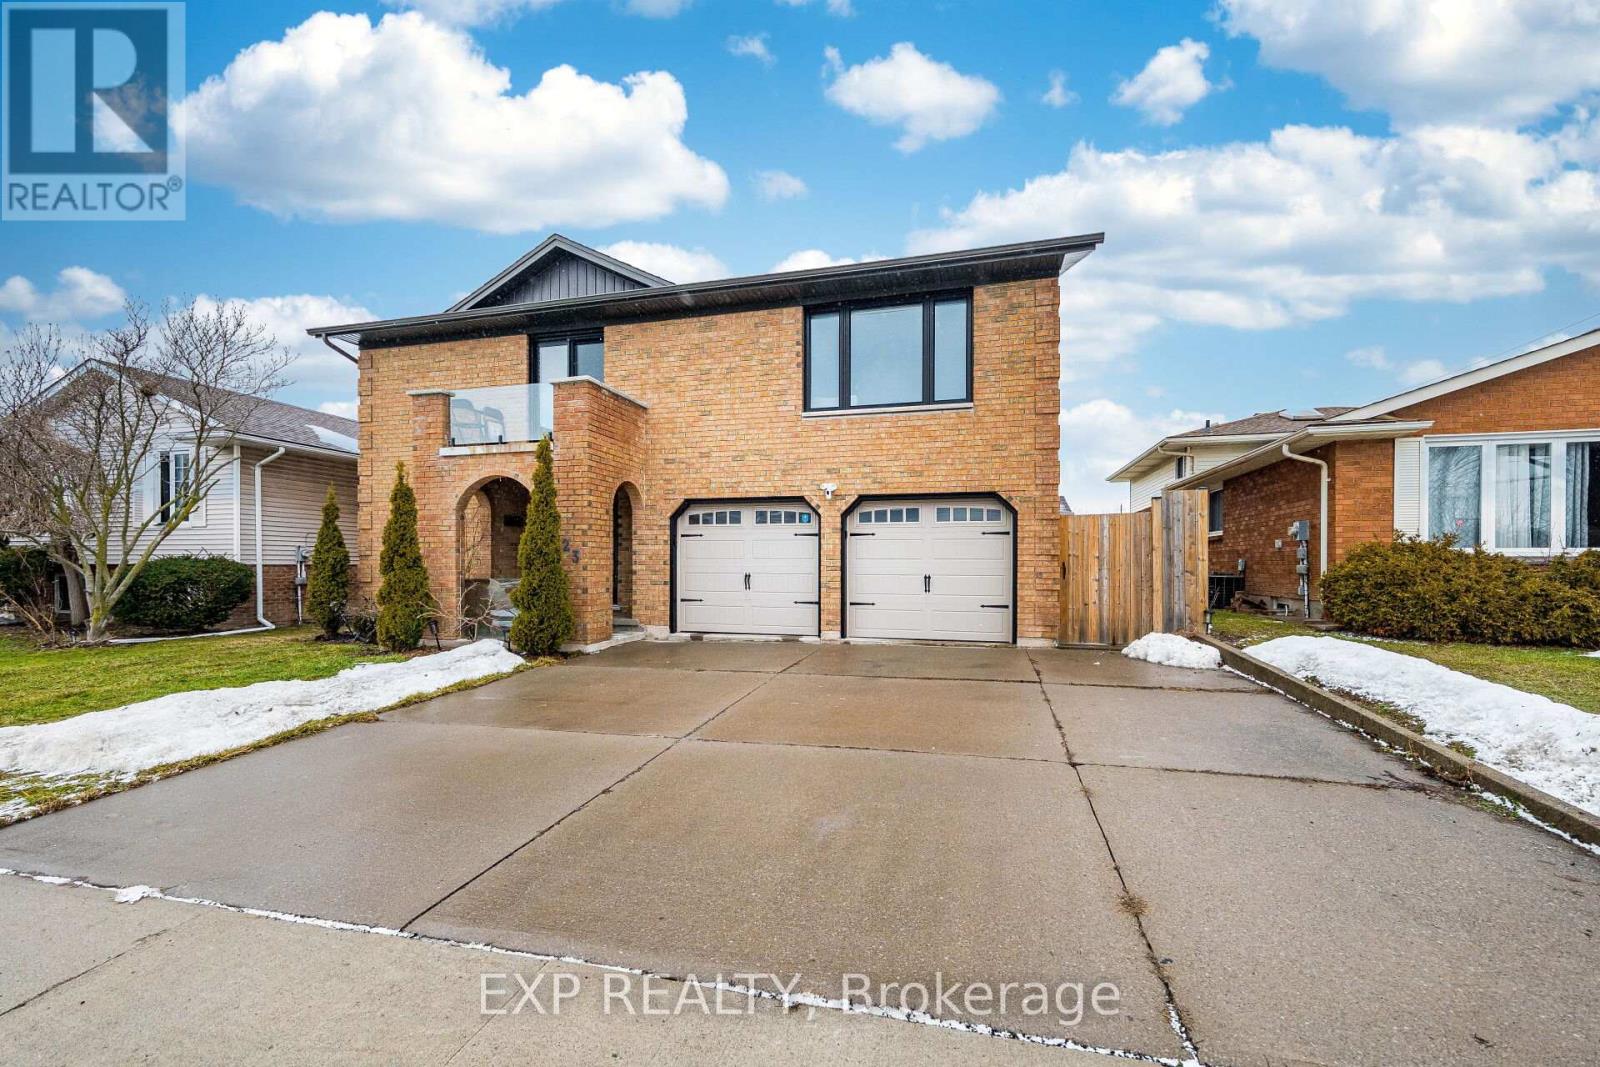
Looking for a versatile, income-generating property with exceptional flexibility? This extensively renovated designer home offers multiple separate living spaces ideal for multi-generational living or strategic investment. The main level features a private 1-bedroom suite with its own separate entrance, living area, and ensuite - perfect for extended family or rental income. The upper level showcases a beautifully upgraded kitchen with quartz countertops, a bright living room with patio doors to a balcony, and three spacious bedrooms, creating a comfortable primary residence while maintaining privacy between levels. Adding even more value, the basement has its own separate entrance, presenting strong potential for future conversion into a legal unit (buyer to complete due diligence regarding zoning and approvals). Renovated top to bottom with premium modern finishes. The large backyard includes a new interlocking patio and spacious shed, while the location offers convenient access to golf, restaurants, shopping, and quick connections to Hwy 406 and the QEW for commuting to Toronto or the U.S. Main floor currently tenanted under a fixed-term lease from July 1, 2026, to June 30, 2027. Tenant has the right to remain for the balance of the lease term. Buyer to assume existing tenancy and landlord obligations upon closing. (id:63203)
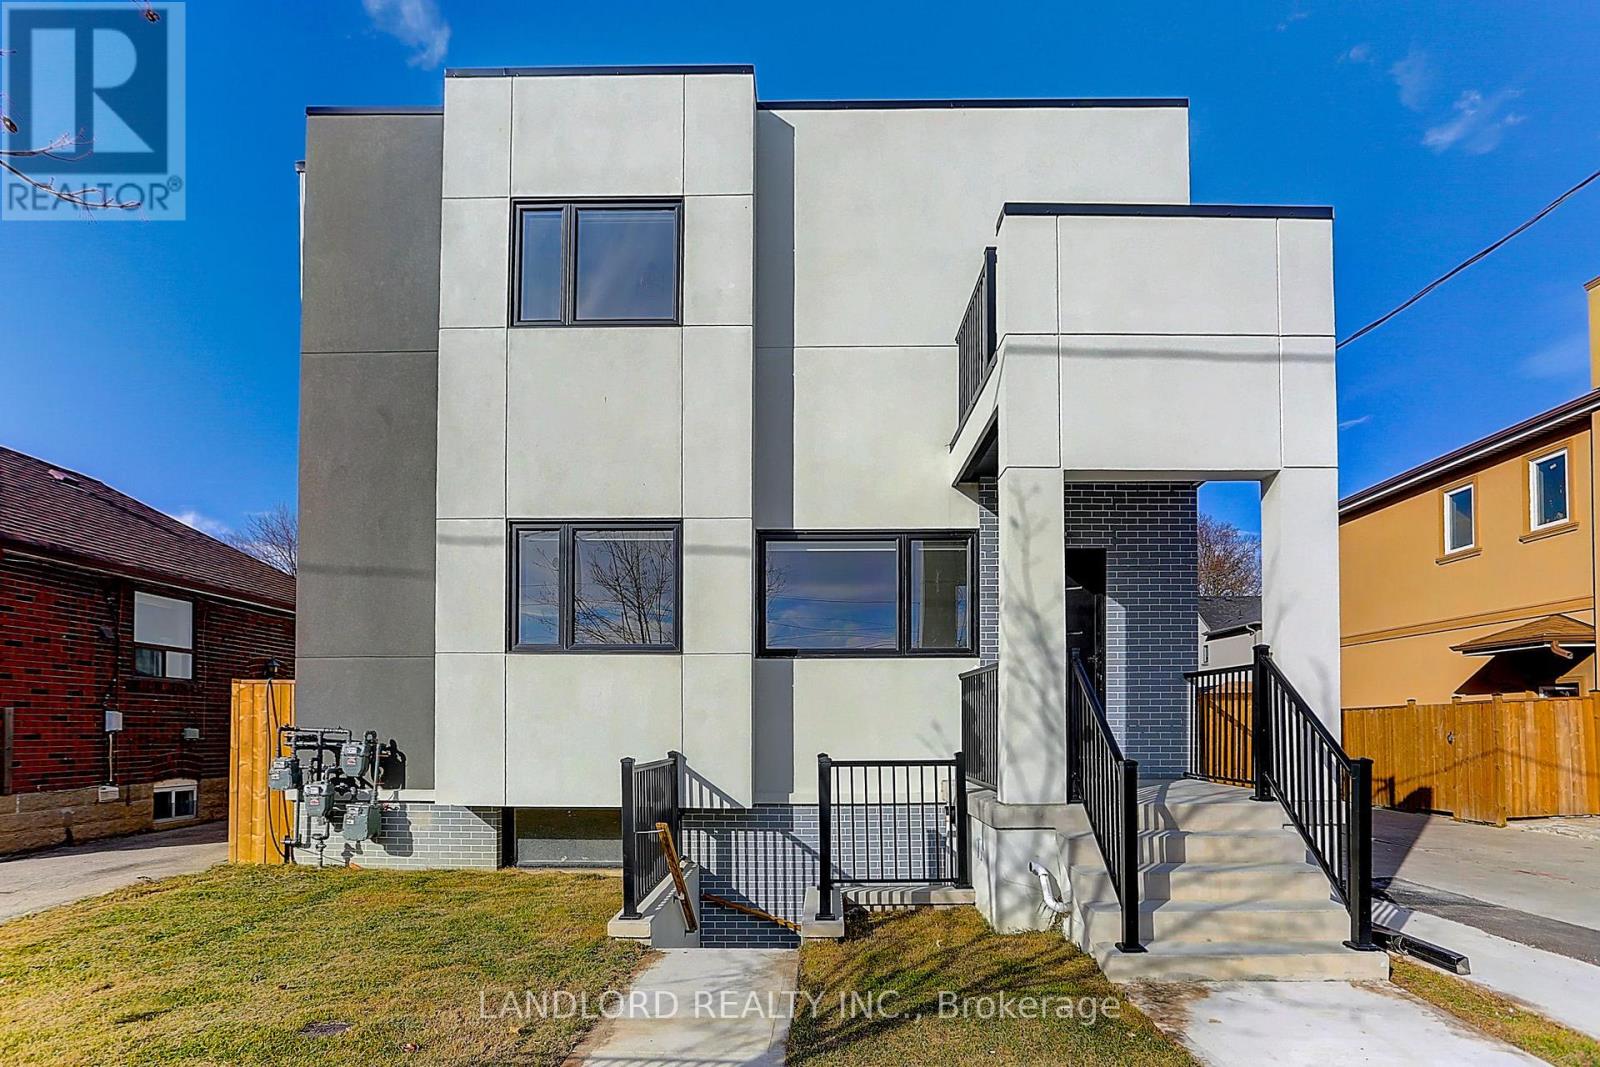
Lowr Rr - 2004 Lawrence Avenue W
Toronto, Ontario
Be proud of where you live! Comfortable and cozy Lower Rear Unit. 1 Bedroom, 1 Bathroom Suite In A Sought After Family Friendly Neighbourhood with nice Upgrades, Modern Kitchen With Quartz Counters And Backsplash and S/S Appliances. 4 pc bathroom and It's own Washer And Dryer. Great Location Near Many Area Amenities And Transit. Professionally Managed. Carefree Living At Its Finest. (id:63203)
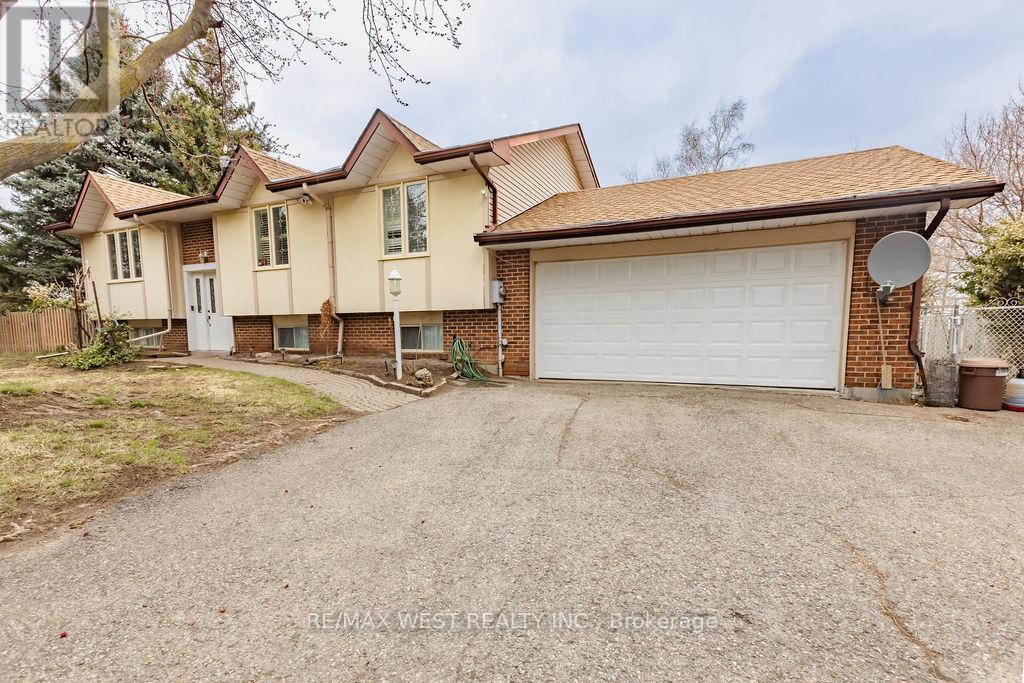
12777 Mississauga Road
Caledon, Ontario
Welcome to 12777 Mississauga Rd in Caledon. This raised bungalow sits on 1.03 acres with 3 bedrooms and 2 full bathrooms. Extra long driveway that shields the house from the street allows for ample parking space and privacy. The beautiful treed lot with farmer's fields behind the property creates an environment punctuated by nature and tranquility. Large separate workshop in the back yard is perfect for all types of projects. Very close to Brampton and Georgetown. Easy access to Hwy 410, 401, 407 and Go Station. This home is nestled in the countryside, yet conveniently located minutes from bustling urban centres, offering the best of both worlds. Backyard BBQs on the deck and family reunions complete with a game of volleyball or three legged races, ending the evening with roasting marshmallows over a fire pit. If this sounds like an ideal summer weekend to you, then this house is for you! (id:63203)
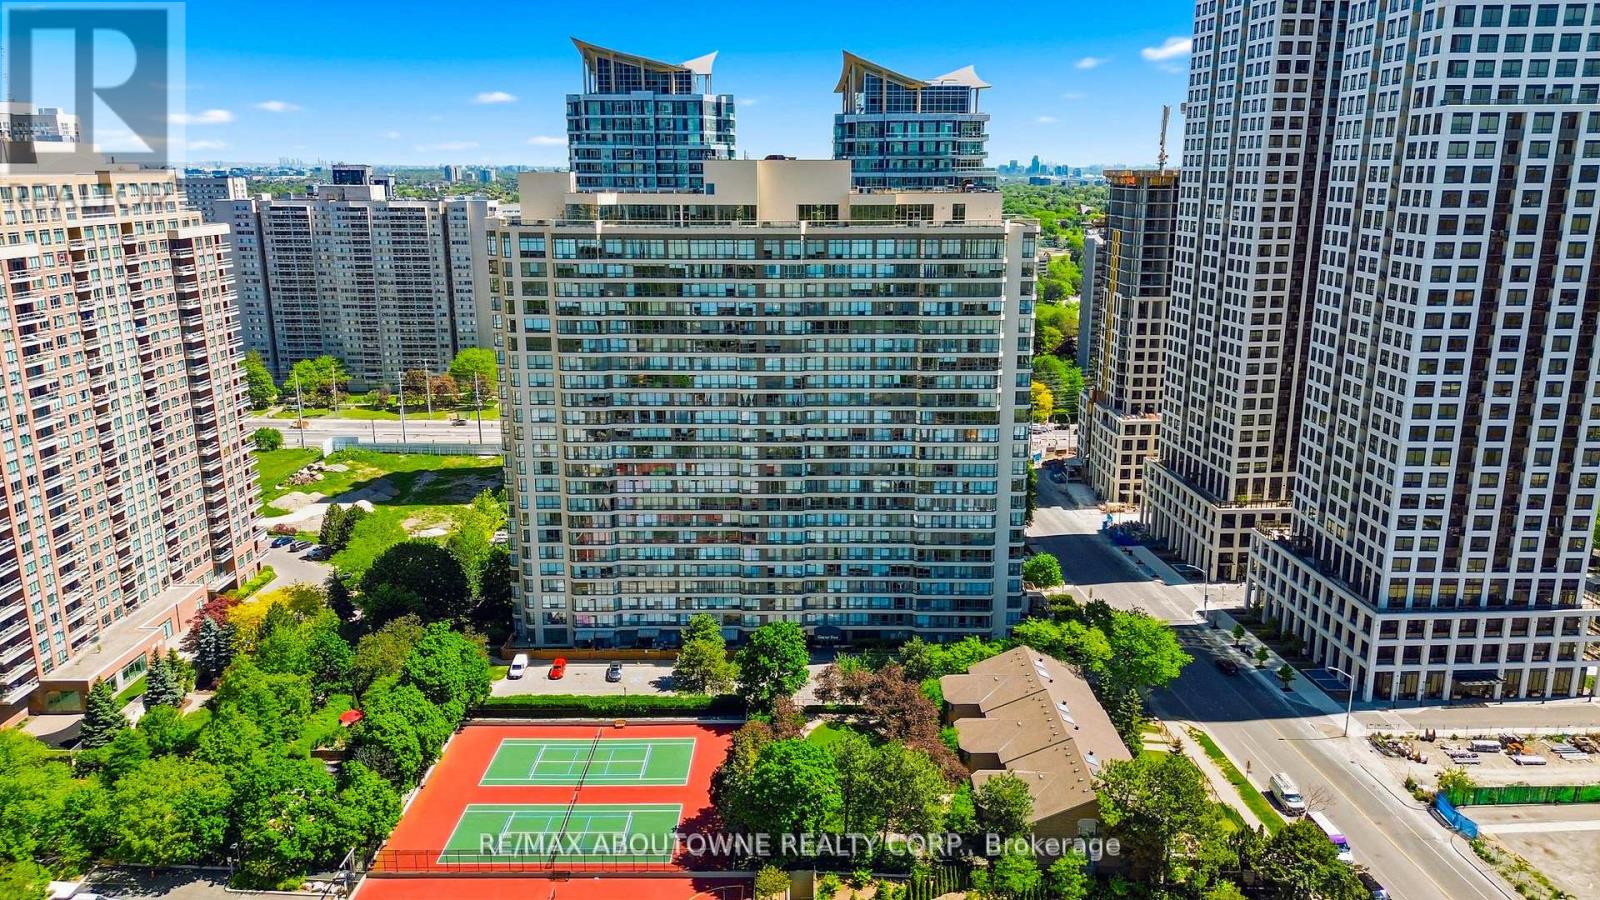
611 - 55 Elm Drive W
Mississauga, Ontario
Welcome Home To 55 Elm Drive West - An Exceptionally Spacious And Elegant 2-Bedroom + Den condo In The Heart Of Mississauga! Nestled In A Prestigious Tridel-Built Community Across From The Tranquil Beauty Of Kariya Park's Landscaped Japanese Gardens, This Bright Corner Suite Offers The Perfect Blend Of Comfort, Sophistication, And Urban Convenience. Featuring A Thoughtfully Designed Open-Concept Layout, This Sun-Filled Suite Showcases Expansive Windows That Flood The Space With Natural Light Throughout. The Den Provides Incredible Flexibility -Ideal As A Private Home Office, Reading Lounge, Or Guest Retreat. The Living And Dining Areas Create A Warm And Inviting Atmosphere Perfect For Entertaining Or Relaxing In Style. Retreat To The Generous Primary Bedroom Complete With A Luxurious 4-Piece Ensuite Featuring A Jacuzzi Tub, Creating Your Own Spa-Like Escape. A Second Bedroom And Additional Full 3-Piece Bathroom Offer Added Comfort For Family Or Guests. Enjoy The Rare Convenience Of All Utilities Included - Hydro, Water, Heat, Air Conditioning, And Cable TV. This Exceptionally Well-Managed Building Offers Outstanding Resort-Inspired Amenities Including An Indoor Swimming Pool, Hot Tub, Sauna, Fully Equipped Fitness Centre, Tennis & Squash Courts, Theatre Room, Library, Billiards Lounge, BBQ Area, Visitor Parking, And 24-Hour Gatehouse Security For Ultimate Peace Of Mind. Unbeatable Central Location Just Steps To Square One Shopping Centre, Celebration Square, GO Transit, Upcoming LRT, Fine Dining, Cafes, Parks, Entertainment, And Everyday Conveniences. Easy Access To Major Highways Including 401, 403, 407, And QEW Makes Commuting Seamless. Includes One Underground Parking Space. An Exceptional Opportunity To Enjoy Luxurious, Carefree, And Vibrant City Living In One Of Mississauga's Most Sought-After Communities - Truly Move-In Ready! (id:63203)
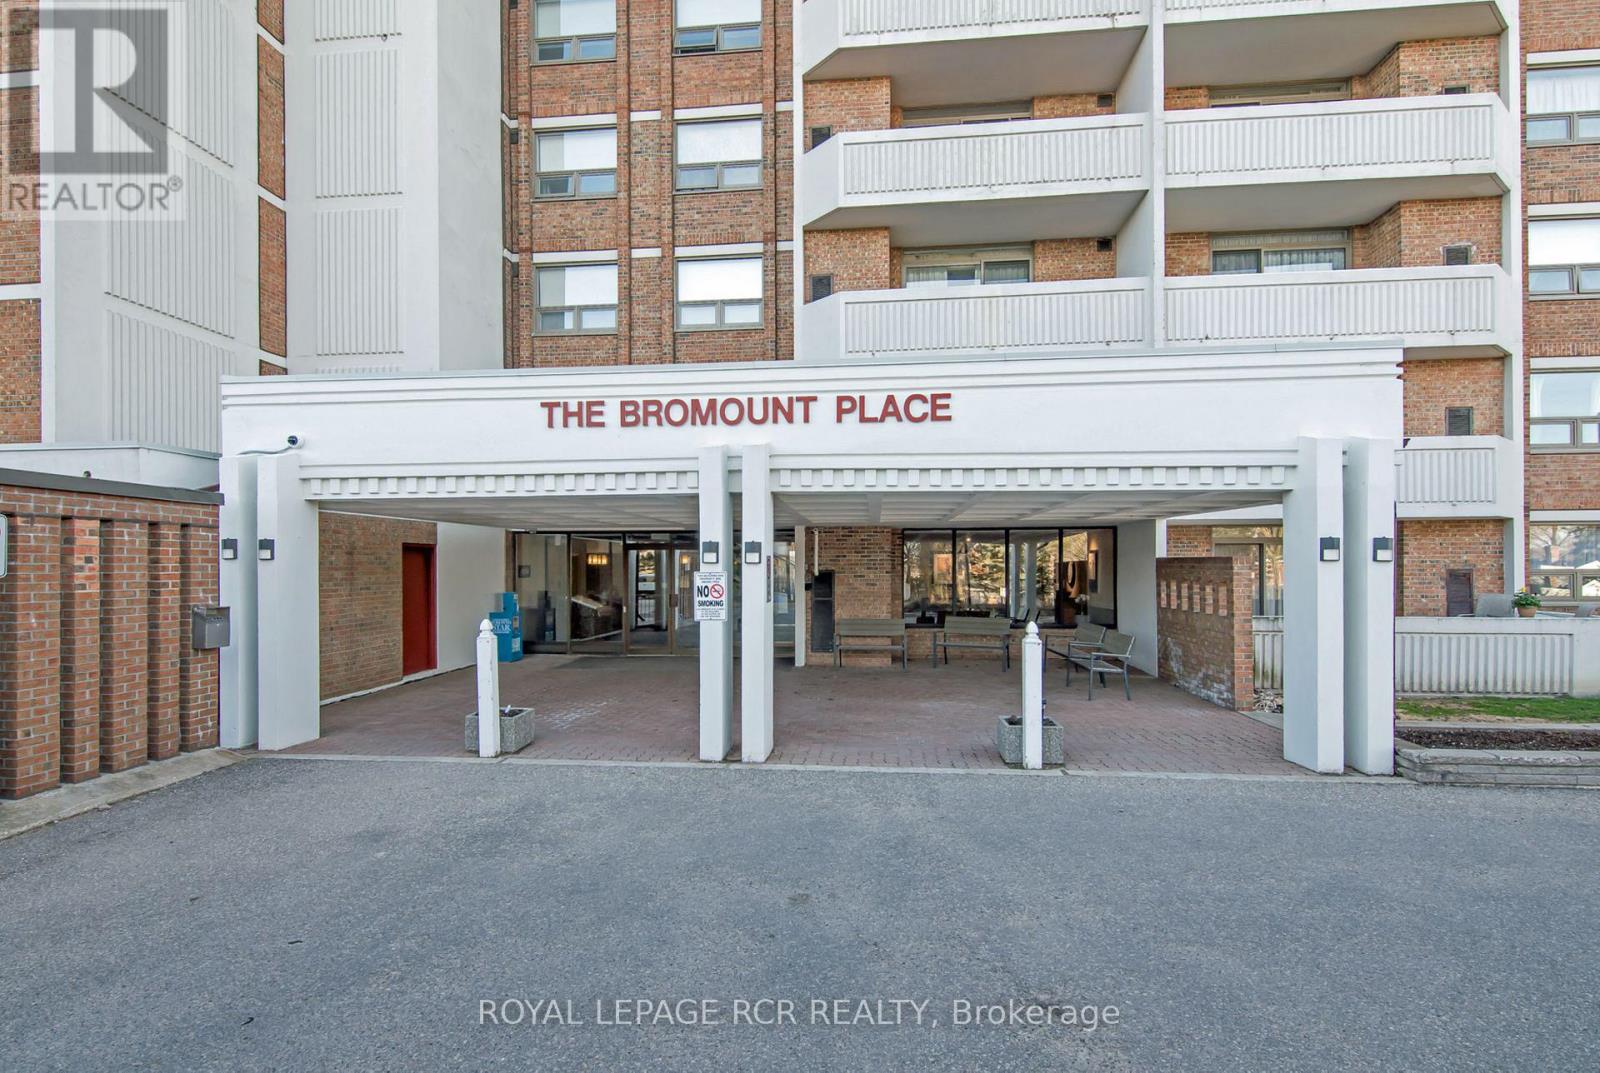
812 - 8 Fead Street
Orangeville, Ontario
Welcome to the Bromount!, one of Orangeville's most desirable and well-maintained condominiums, ideally located just steps from the vibrant shops, restaurants, cafés, & amenities of downtown Orangeville. Perched on the 8th floor, this beautifully updated 2-bedroom condo offers spectacular views of the downtown skyline & the rolling Caledon Hills, creating a peaceful backdrop to everyday living. Step inside to discover a bright & inviting open-concept living/dining area designed for both comfort & functionality. Large windows fill the space w/natural light, while a walkout leads to your private covered balcony, the perfect place to relax, or enjoy summer barbecues while taking in the panoramic views. The kitchen offers ample cupboard & counter space & is equipped with stainless steel appliances, making meal preparation both convenient & enjoyable. The thoughtful layout flows seamlessly into the main living space, creating an ideal setting for everyday living & entertaining. Both bedrooms are generously sized & feature double closets, providing excellent storage & flexibility for families, guests, or a home office. The unit has been extensively updated with professionally refinished hardwood floors that add warmth & elegance throughout the principal living areas. The 4-piece bathroom has been tastefully refreshed with a new vanity & flooring, while the foyer features a new ceramic tile floor for added durability & style. Add'l upgrades incl: all new modern mirrored closet doors w/custom built-in organizers, new wood decking on the balcony, updated light fixtures & electrical receptacles throughout, giving the home a fresh, contemporary feel. Residents enjoy access to a party room w/kitchenette, perfect for hosting gatherings & special occasions. The unit also includes an underground parking space, a dedicated storage locker. Bell Fibe internet included in condo fees! (id:63203)