

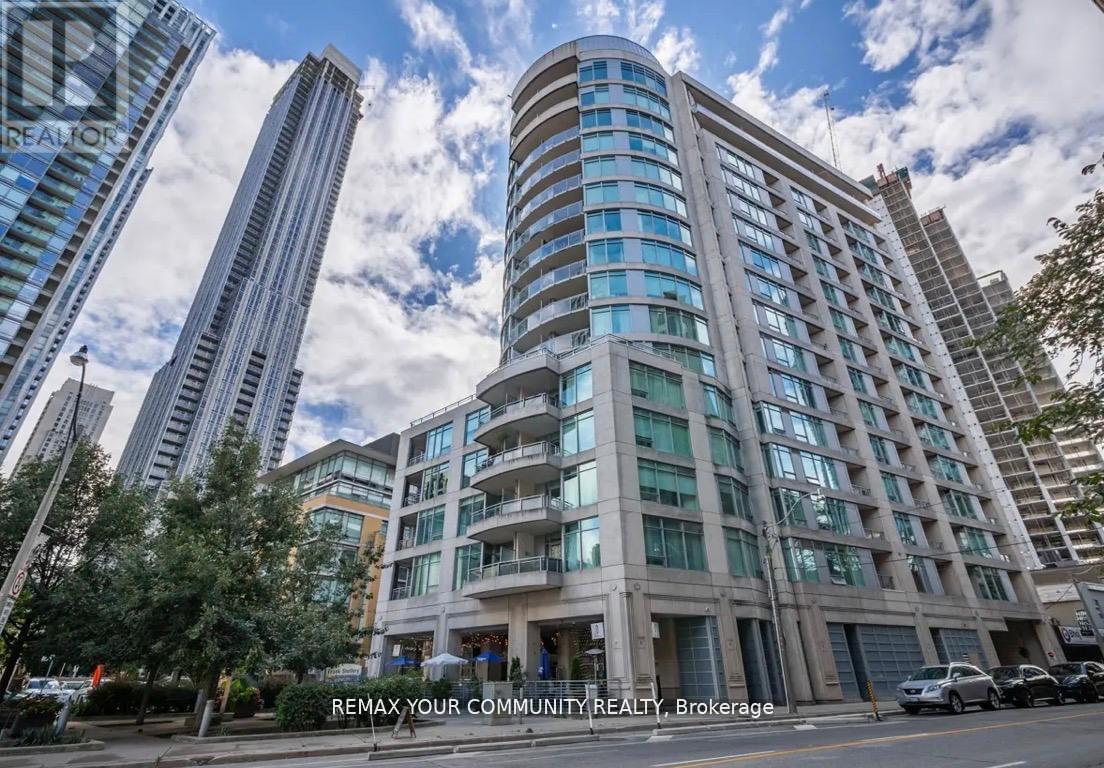
606 - 8 Scollard Street
Toronto, Ontario
Luxury Living At Yonge & Yorkville. Beautiful One Bedroom + Den + Locker With Nice Yorkville View. Newly Renovated Spacious Unit Presents a Well-laid-Out , Functional Floor Plan That Maximizes The Space The Suite is Meticulously Maintained and in Prestine Condition Throughout. 9 Ft Ceiling Heights, Brand New Stainless Steel Kitchen Appliances - French Door Fridge, Quiet Dishwasher, Ceramic Top Stove, Granite Kitchen CounterTop, Mirrored Backsplash, Newer High Quality Laminate Floors, Open Balcony Facing South with Four Season Hotel and Other Fine Condos View. R Very Popular Boutique Condo Lotus With 24 Hr Concierge , Gym, Yoga Room, Party Room, Guest Suites. Steps To Yonge/Bloor Subway, University Of Toronto, High End Fitness Clubs, Best Shopping And Restaurants. One Locker Included. *Unit Is Freshly Painted in a Modern Trending Color. Sparkling Clean. The Building Corridors and Elevators are Currently Undergoing Full Renovations and Will Soon Feature a Refined, Modern and Elevated Design that Enhances the Overall Luxury Feel of the Residence. (id:63203)
Main - 267 Homewood Avenue
Toronto, Ontario
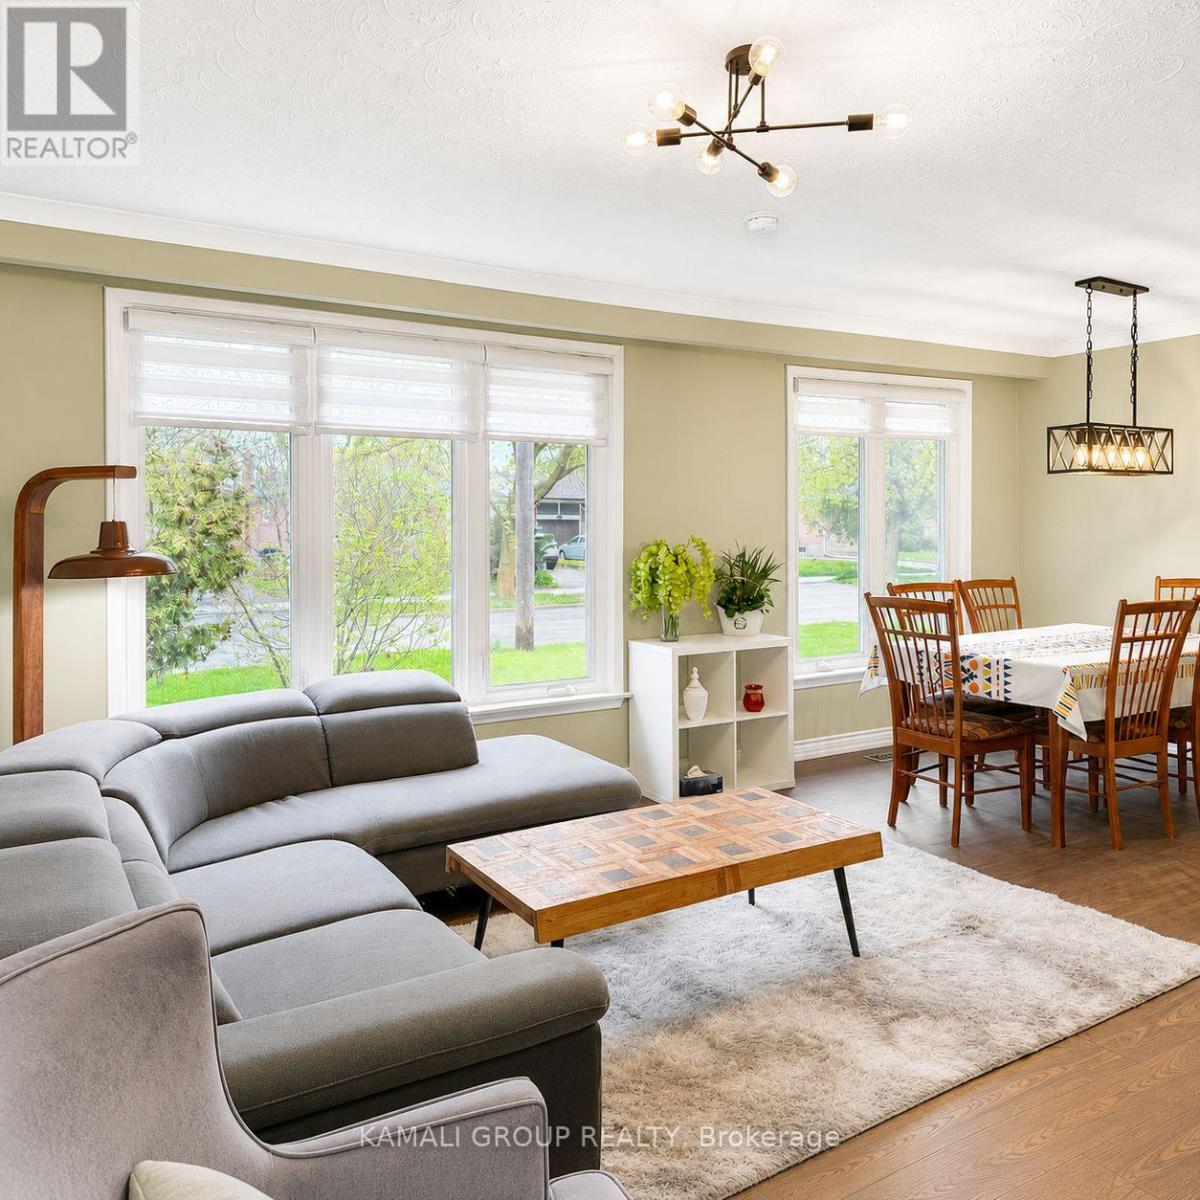
MOVE IN NOW! Rare Find! Furnished 3 Bedroom Home + 4 Parking! Well-Maintained & Recently Painted in a Quiet, Family-Oriented Neighbourhood. Open Concept Living & Dining Area With Large Windows Overlooking the Street, Bright Kitchen With Ceramic Flooring, Double Sink and Ample Counter & Cabinet Space. Primary Bedroom With Double Closet and Two Additional Bedrooms With Closets & Large Windows. Walkout to Back Patio & Exclusive Access to Yard. 4-Piece Bathroom and Ensuite Laundry with 2-in-1 Washer/Dryer Combo. Garage and Private Drive Parking for 4 Vehicles. Close to No Frills, Many Independent Supermarkets & Restaurants, Schools & Childcare, Promenade Shopping Centre, VIVA/TTC/GO Transit at Nearby Finch Station. Lots of Local Parks & Outdoor Recreation Areas. (id:63203)
80 Bude Street
Toronto, Ontario
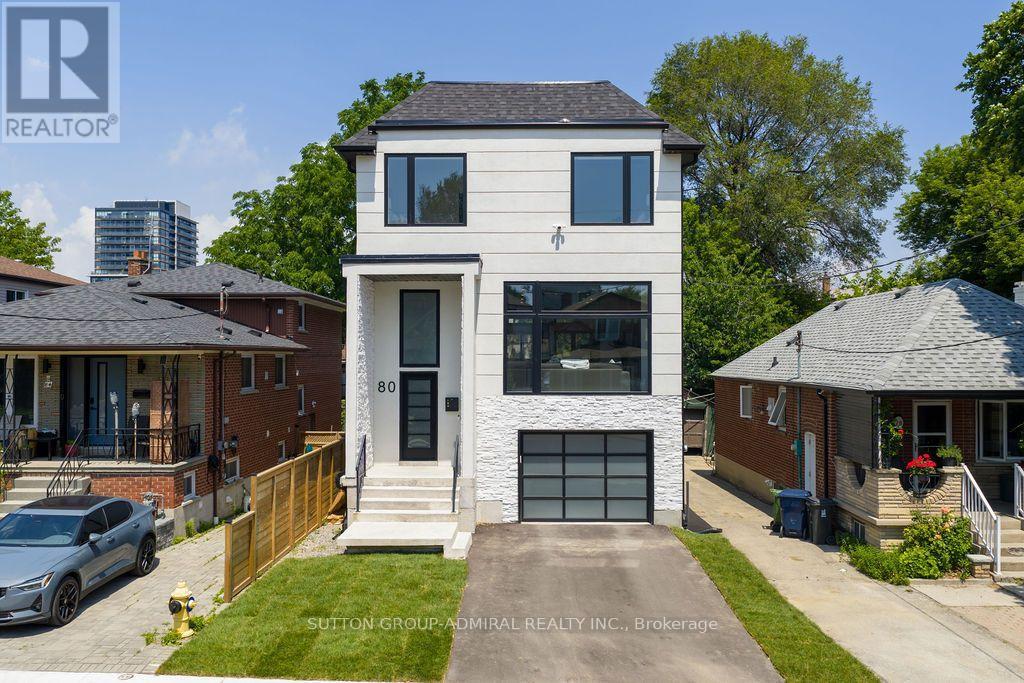
Exceptional newly custom-built residence showcasing timeless Scandinavian-inspired design, premium craftsmanship, and an unbeatable Midtown location. Offering over 3,000 sq. ft. of thoughtfully designed living space, this bright, spacious home features a highly functional open-concept layout with soaring 10-foot ceilings on the main level, expansive windows that bathe the home in natural light, skylights illuminating the stunning floating glass staircase, pot lights throughout, and curated finishes blending contemporary elegance with warm, inviting design-creating a home equally suited for entertaining and everyday living. The chef-inspired kitchen is the heart of the home, featuring quartz countertops, premium appliances, ceiling-height cabinetry, an oversized island, abundant storage, and generous prep space. The luxurious primary retreat offers a spa-inspired ensuite with heated floors, a steam shower, and designer finishes. The bright walkout lower level features high ceilings, oversized windows, a full bathroom, and direct backyard access, making it ideal for an in-law or nanny suite, multi-generational living, or additional entertaining space. Step outside to your newly upgraded backyard oasis featuring a walkout deck, saltwater inground pool, premium interlock landscaping, and a natural gas line for effortless outdoor entertaining. Thoughtfully upgraded with Google Home security cameras, reinforced security window film, enhanced door security locks, and garage wiring for a portable EV charger, this home offers luxury and peace of mind. Situated on a quiet, family-friendly street, just a short walk to Cedarvale Park, Cedarvale Station, the Eglinton Crosstown LRT, and minutes to Allen Road and downtown Toronto, this rare offering seamlessly combines exceptional design, modern convenience, and an unbeatable Midtown lifestyle. (id:63203)
520 - 325 South Park Road
Markham, Ontario
Welcome to Eden Park ll. This bright, freshly painted and very well-maintained 1+Den suite has been owner-occupied and shows true pride of ownership. It offers a smart open-concept layout with 9-ft ceilings, modern laminate flooring, and a spacious den ideal for a home office, study area, or flexible extra space.The contemporary kitchen features granite/quartz countertops, stainless steel appliances, and ample cabinetry. Enjoy a private open balcony and a clean, move-in ready living space.Premium building amenities include 24-hour concierge, indoor pool, fitness centre, sauna, party room, and visitor parking. Excellent Comumerce Valley location, steps to Times Square, shopping, dining, parks, and transit, with easy access to YRT/VIVA/GO, Hwy 404 and Hwy 407.Includes 1 parking and 1 locker. Ideal for first-time buyers, downsizers, end-users, or iavestors. (id:63203)
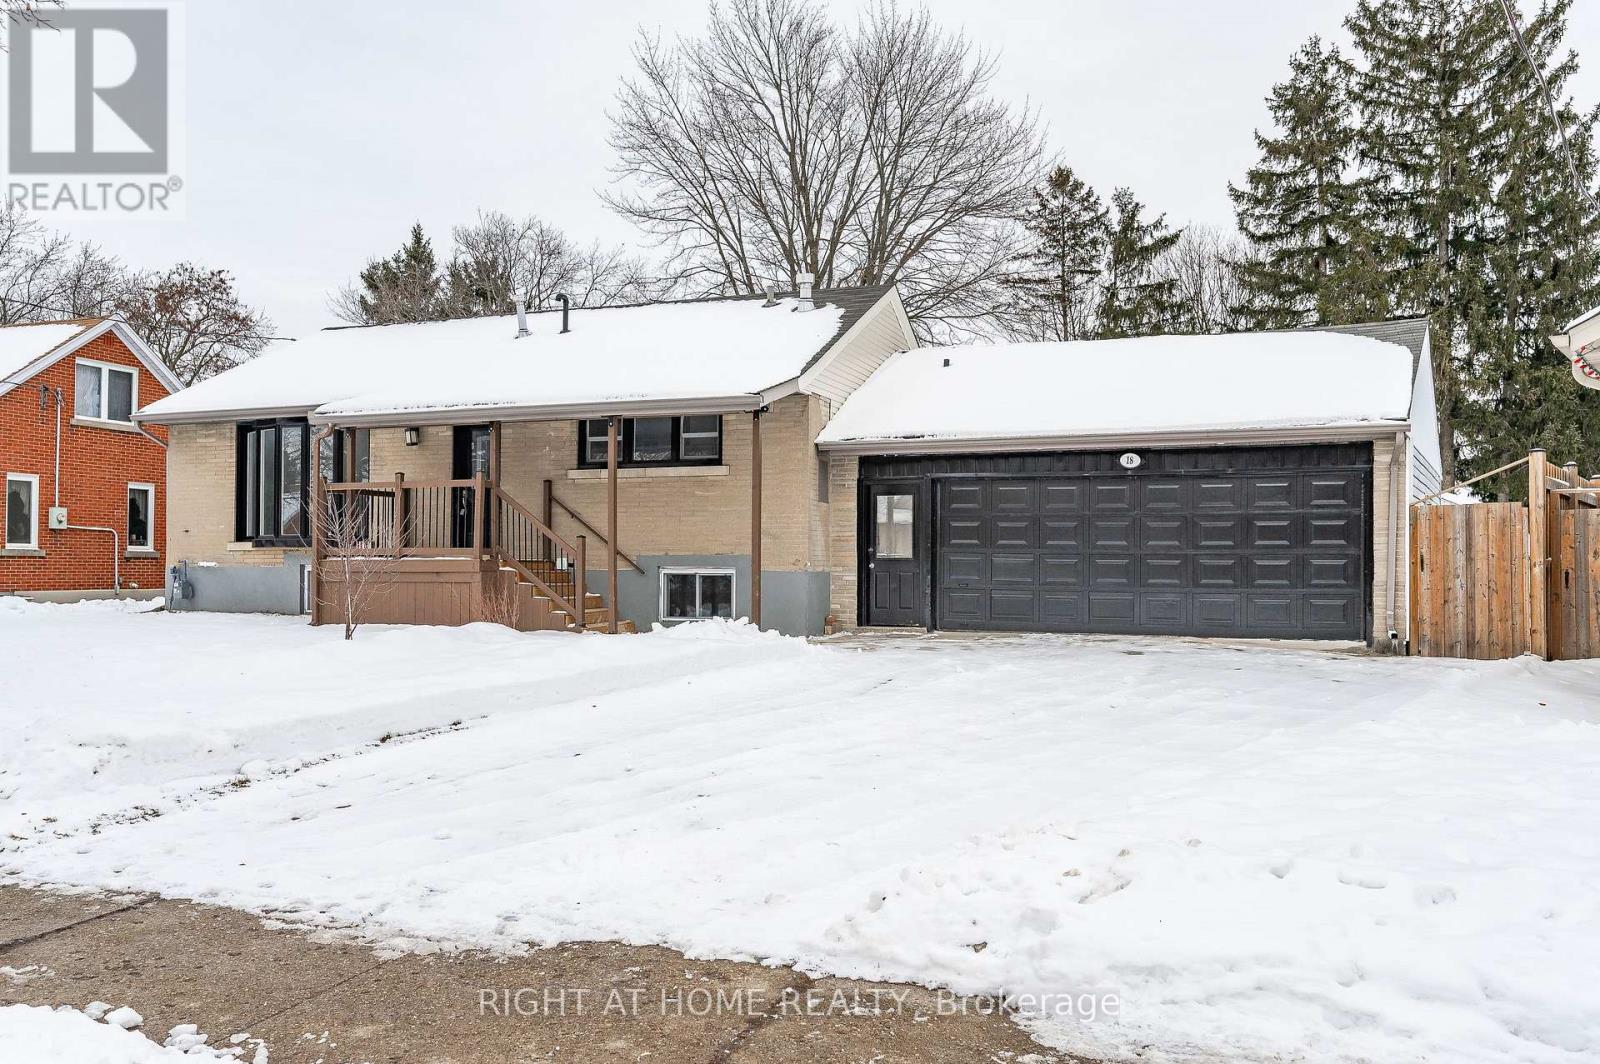
18 Ridgewood Avenue
Kitchener, Ontario
Welcome to 18 Ridgewood Ave, Gorgeous Legal Duplex in a desireable family neighbourhood withResidential Tenancy Agreement. Email Offers To kara.cwiek@gmail.comsized backyard. 1 car garage parking, 2 car driveway parking. Tenants responsible for 70% ofConestoga College and HWY 7/8, Close to bus stop, grocery store and library. (id:63203)
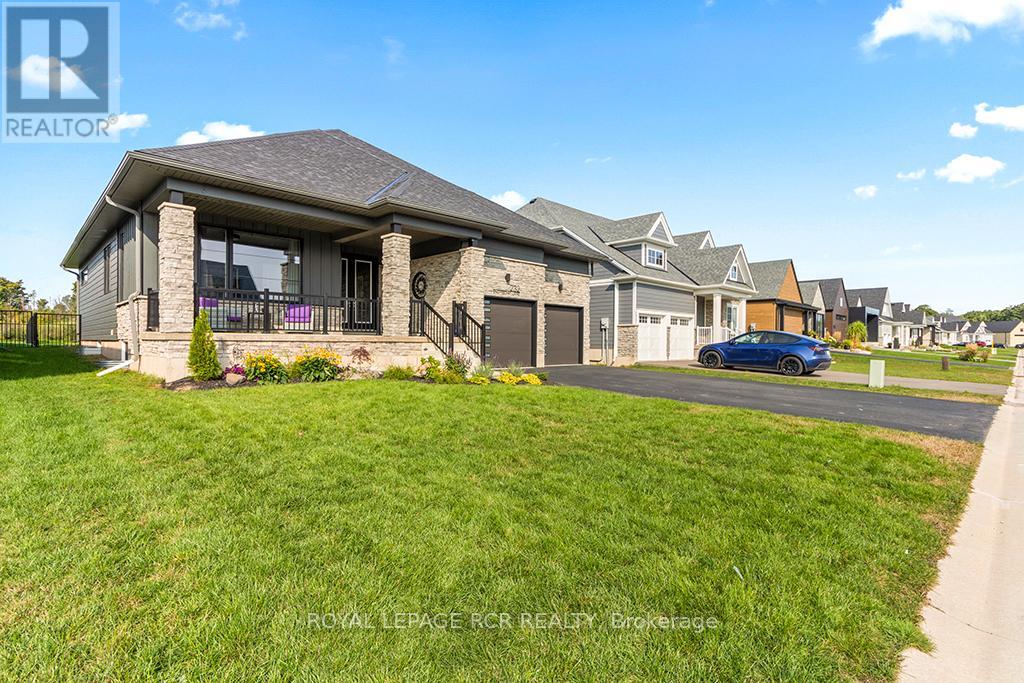
232 Snowberry Lane
Georgian Bluffs, Ontario
The ultimate in luxury living in this beautifully built bungalow backing onto the 12th hole in the cobble Beach Golf Resort, a waterfront community on the shores of Georgian Bay. This home operates with a newly installed $50,000 solar panel system, including a Tesla Powerwall that acts as a back-up generator and an EV charger. Make this your new home with over 3600 sq ft of finished living space, including a professionally finished basement with 2 spare bedrooms, a wet bar, steam room, elegant wine cellar, and plenty of entertainment space. Designed with elegance and comfort in mind, this 4-bed, 3-bath home features a stunning blend of functional design and modern finishes. The main floor offers 9 and 10 foot ceilings with open concept living, a stone fireplace, and large windows bringing in natural light. A gourmet kitchen with granite countertops, huge island with breakfast bar, and ample storage perfect for entertaining or casual family meals. The main floor primary suite is a luxurious retreat featuring a spa-inspired ensuite, a spacious walk-in closet and a walk-out to your own private deck. An additional main floor bedroom faces the front of the house alternatively offering a spacious office. The large covered front porch offers a welcoming space for your morning coffee as the sun rises, while your choice of multiple backyard decks with golf course views are perfect for watching the sunset as your day winds down. Quiet, friendly, and desirable neighbourhood. Enjoy access to all the resort-style amenities Cobble Beach is known for: an award-winning golf course, beachfront access, tennis courts, spa, fitness centre, nature trails, winter sports, and fine dining at the clubhouse all just steps from your door. Whether you're looking for a full-time residence or a 4-season escape, this is your opportunity to own in one of Ontario's most sought-after lifestyle communities. Book your private showing today and experience luxury living at Cobble Beach! (id:63203)
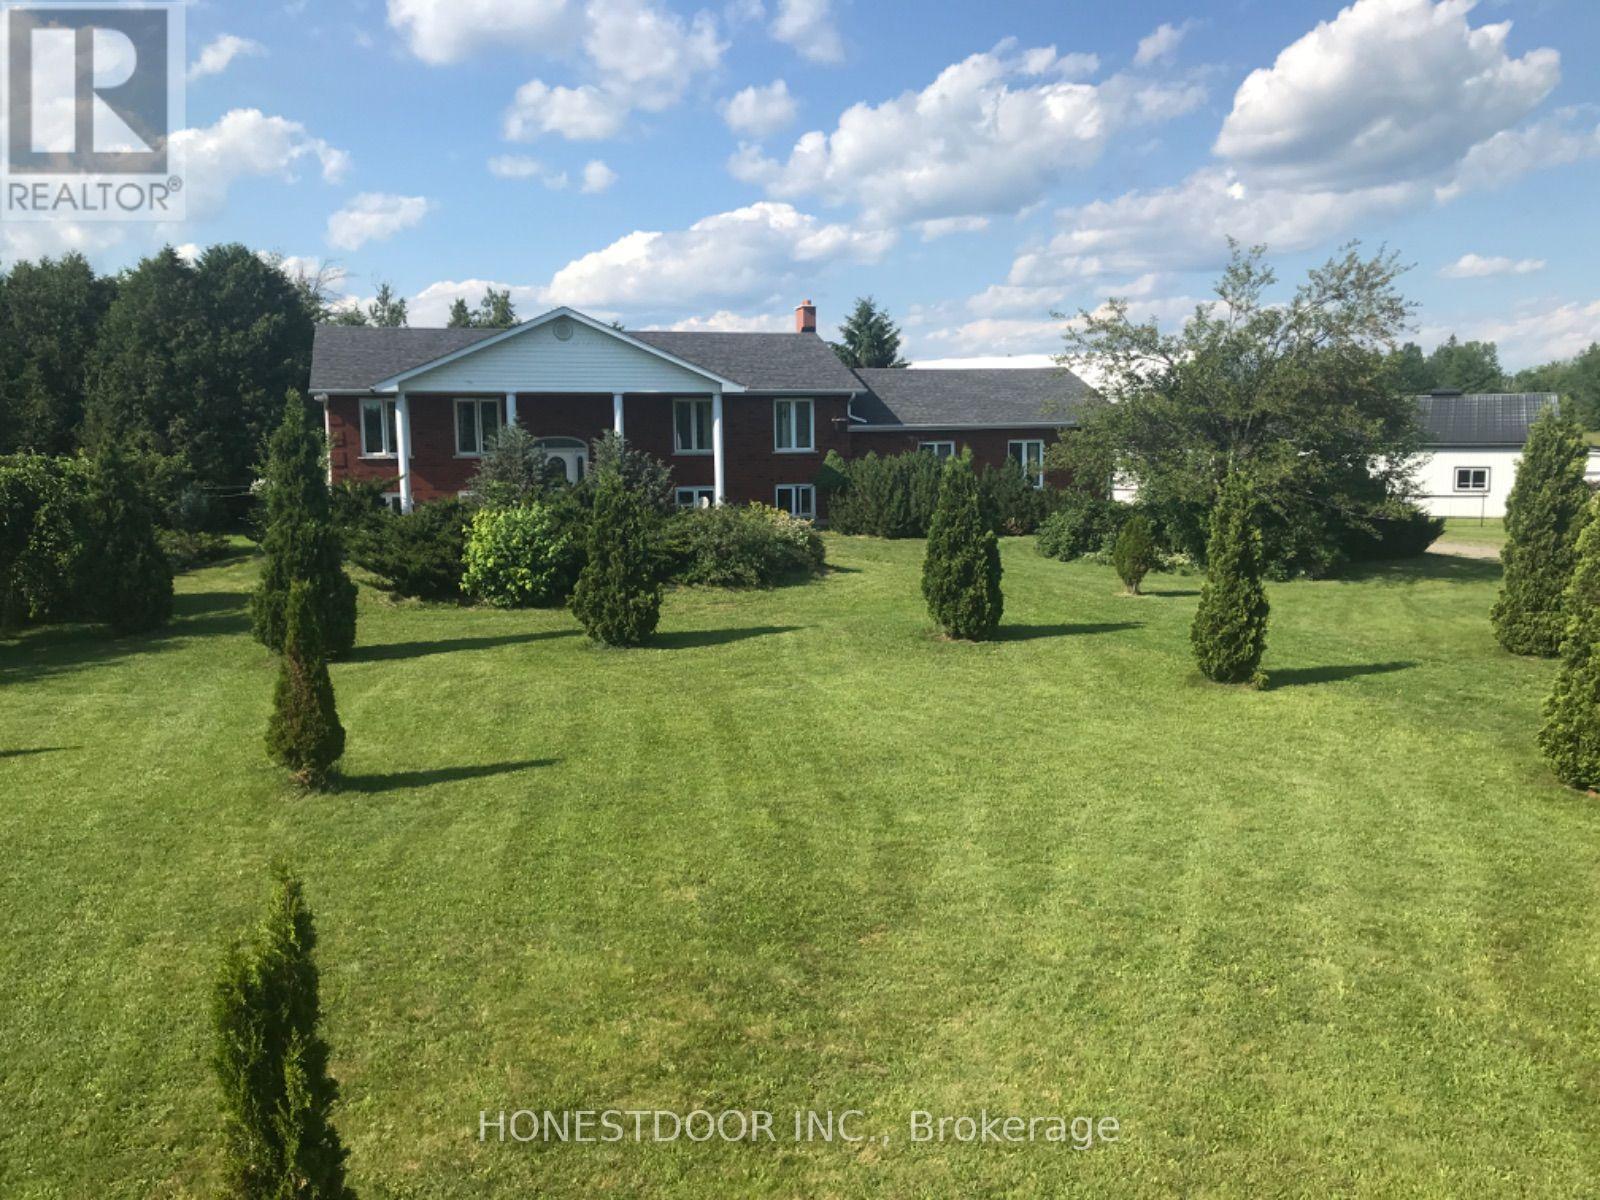
2349 Settlers Line
Otonabee-South Monaghan, Ontario
Click brochure link for more details** This country retreat property from its lined driveway nestled on 92.5 acres picturesque trees settling, just 10 minutes East of Peterborough. This property offers the perfect balance of possible agricultural space, serene natural beauty, comfortable rural living, excellent hunting and great vista for walks. The property features:40'x60' horse barn with concrete slab, 11 stalls and metal roof. Hay storage barn 30'x60'and riding arena 53' x 80' which opens to fenced paddock. The charming elevated brick bungalow, open concept kitchen dining and living room with large windows showcasing the views. Fully finished basement with wood-stove and walk-out patio area, as well as specious laundry room and ramp to double 12' ft high garage. Geothermal furnace and central air. Whether you are looking to farm, hobby garden, ride horses, or simply enjoy the open space this property offers unlimited potential, yet it's conveniently located within easy reach of nearby amenities and major routes. (id:63203)
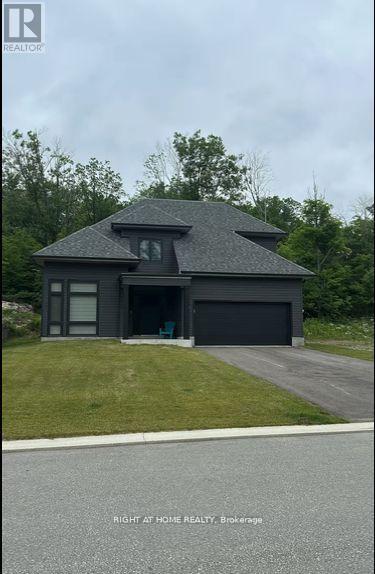
47 Muskoka Bay Boulevard
Gravenhurst, Ontario
Welcome to this stunning fully furnished 5 bedroom modern home in the heart of Gravenhurst, offering the perfect blend of luxury, comfort, and natural beauty. Featuring spacious open-concept interiors with floor-to-ceiling windows, a gourmet kitchen with stainless steel appliances and quartz countertops, five bedrooms with premium finishes, and spa-inspired bathrooms, this property is designed for both relaxation and entertaining. The home also offers multiple Smart TVs, high-speed internet, and a private forested backyard complete with a BBQ and Muskoka chairs. Conveniently located just minutes from Muskoka Bay Resort, Muskoka Wharf, Gravenhurst Opera House, and Downtown Gravenhurst, residents can enjoy award-winning golf, boating, waterfront dining, shopping, and cultural attractions. Lake Muskoka, Muskoka Steamship tours, beaches, Hardy Lake Provincial Park, and year-round hiking, snowshoeing, and snowmobile trails are all within close proximity, making this an exceptional opportunity to own a modern retreat in Ontarios renowned cottage country. (id:63203)
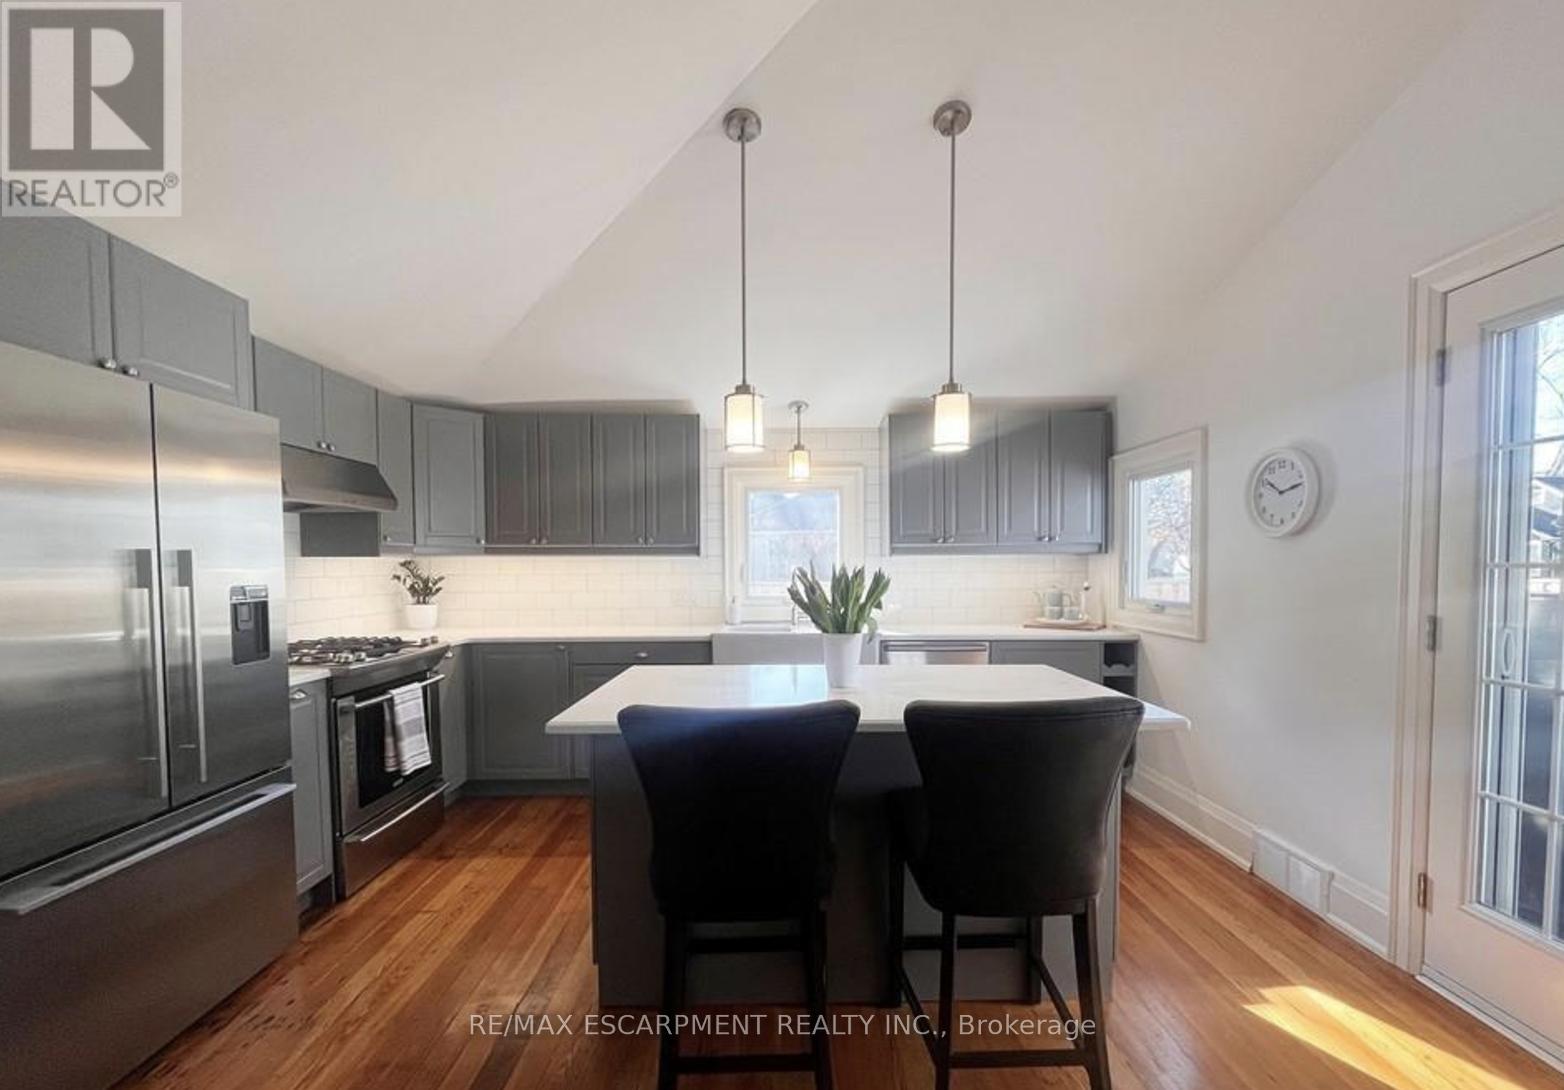
Main - 32 Rodman Street
St. Catharines, Ontario
Rare opportunity in the family-friendly Fitz neighbourhood of St. Catharines! This stunning renovated century home features a spacious 2-bedroom, 2-bathroom main-level unit with ensuite laundry, top-of-the-line appliances, an entertainer's island, renovated bathrooms and parking. Enjoy your own private outdoor space with a patio, BBQ hookup, and storage shed - perfect for summer entertaining. Walking distance to JK-8 Harriet Tubman Elementary School, this home is ideal for families, couples, professionals, or downsizers looking for style, comfort, and convenience. (id:63203)
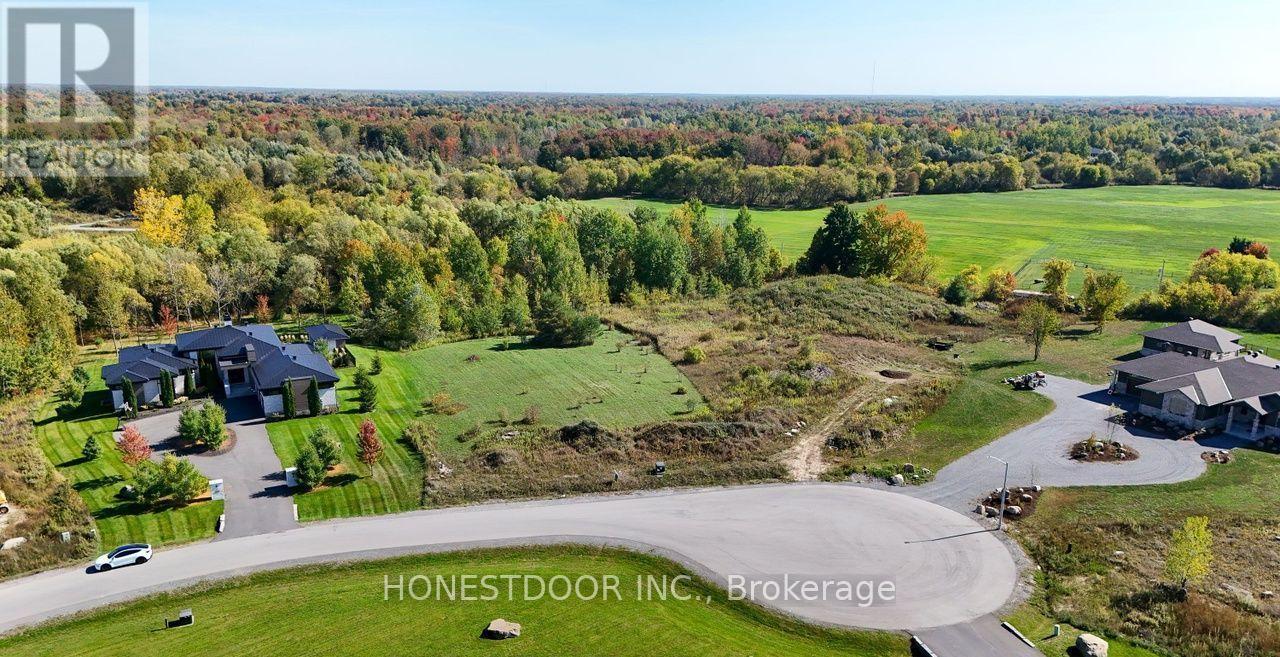
3017 Ultimate Court
Ottawa, Ontario
Click brochure link for more details** Set on an impressive 2.44-acre high and dry lot, this exceptional property offers a rare opportunity to create your custom dream home in one of Ottawa's desirable estate communities. Located on a quiet cul-de-sac on the Manotick-Greely border, you'll enjoy the space and privacy of estate living without sacrificing convenience. With natural gas/hydro at the road ready for hookup, surrounded by beautiful custom homes and backing onto your private forest, this premium, fully cleared building lot provides the perfect setting for a spacious family home, backyard oasis, pool, workshop or outdoor entertaining space. Just minutes from schools, soccer fields, golf, everyday amenities, and the stage-2 LRT extension, this location offers an ideal balance of peaceful country living and easy access to the city. Bring your plans, choose your builder, and make 3017 Ultimate Court home. (id:63203)
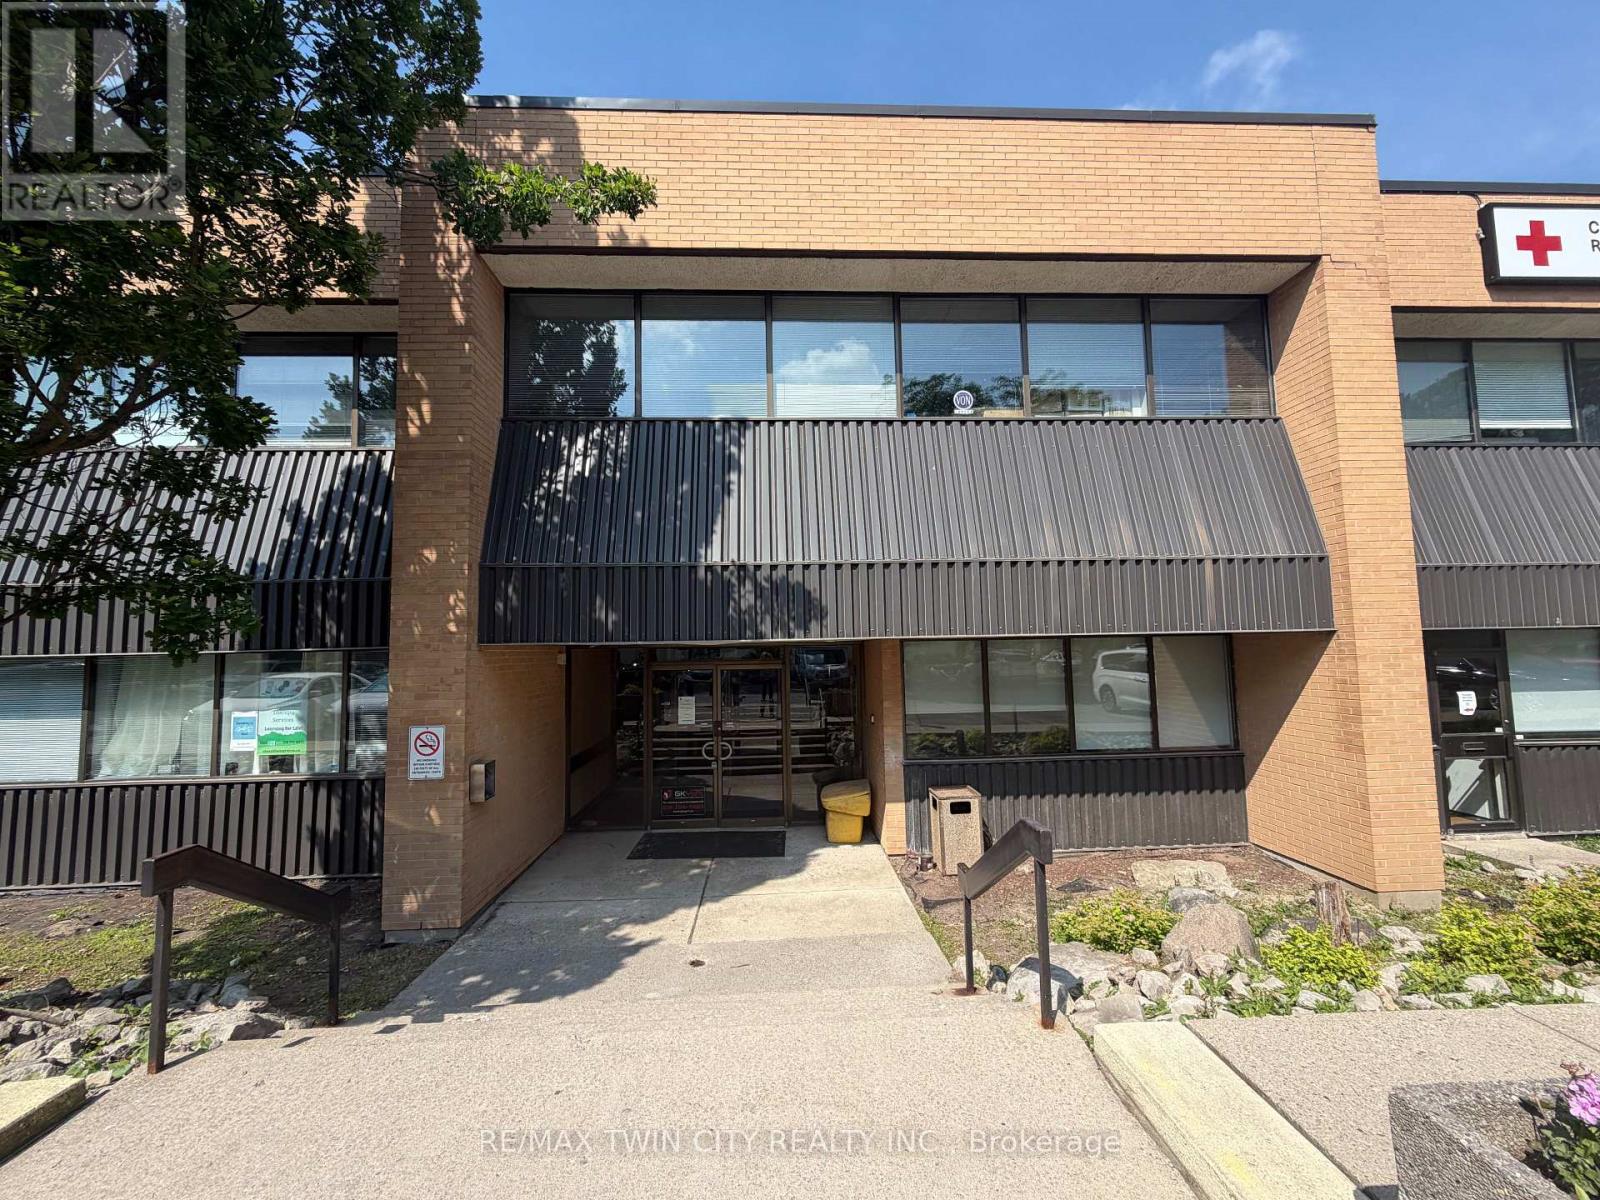
102 - 446 Grey Street
Brantford, Ontario
Excellent opportunity to lease a professional office space in a well-maintained office building with convenient access to Highway 403. This efficient and functional space is ideal for small businesses, independent professionals, consultants, therapists, accountants, insurance agents, or administrative services. The unit features two private offices, a welcoming reception area, and a private washroom, providing everything needed for day-to-day business operations. Ample on-site parking is available for staff and clients, with additional overflow parking for added convenience. Located in a professional setting with easy access to major routes and nearby amenities, this office offers an affordable and practical solution for businesses seeking a professional workspace without the expense of a larger commercial unit. This space is being offered as a sub-lease through March 31, 2028, providing long-term stability for your business. There is also an opportunity to renew for an additional five-year term, making this an excellent option for businesses looking to establish a lasting presence in the area. A great opportunity to secure professional office space with excellent parking, convenient Highway 403 access, and flexible long-term occupancy potential. (id:63203)
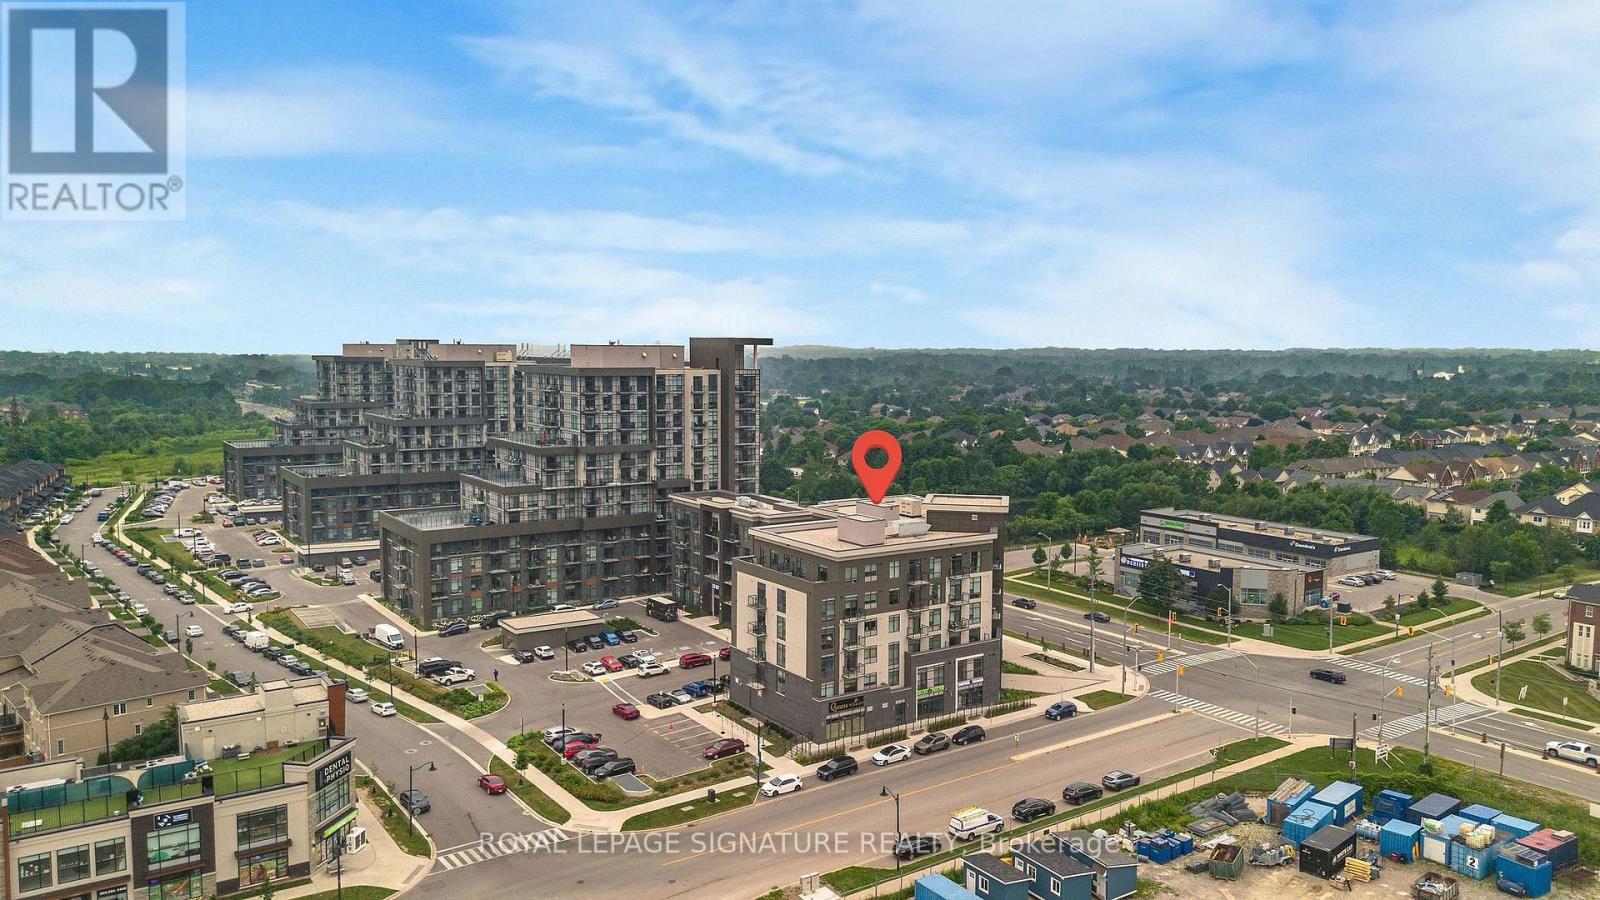
06 - 10 Mallard Trail
Hamilton, Ontario
Prime Retail/Commercial Unit For Lease At 10 Mallard Trail, Waterdown. Excellent Opportunity To Establish Your Business In The Highly Desirable Trend Living Condos Community. Offering Approximately 809 Sq. Ft., This Bright And Functional Commercial Space Is Suitable For A Variety Of Permitted Uses, Including Medical, Professional Office, Clinic, Dry Cleaning, Service Shop, Hair Salon, Retail, And More. Located Within A 55-Unit Condominium Development, The Property Benefits From Shared Visitor/Commercial Parking Spaces. Ideally Situated With Quick Access To The QEW, Highways 403, 401, And 407, Providing Excellent Connectivity Throughout The GTA. Available Immediately. A Fantastic Opportunity To Grow Your Business In A High-Visibility, Well-Connected Location. (id:63203)
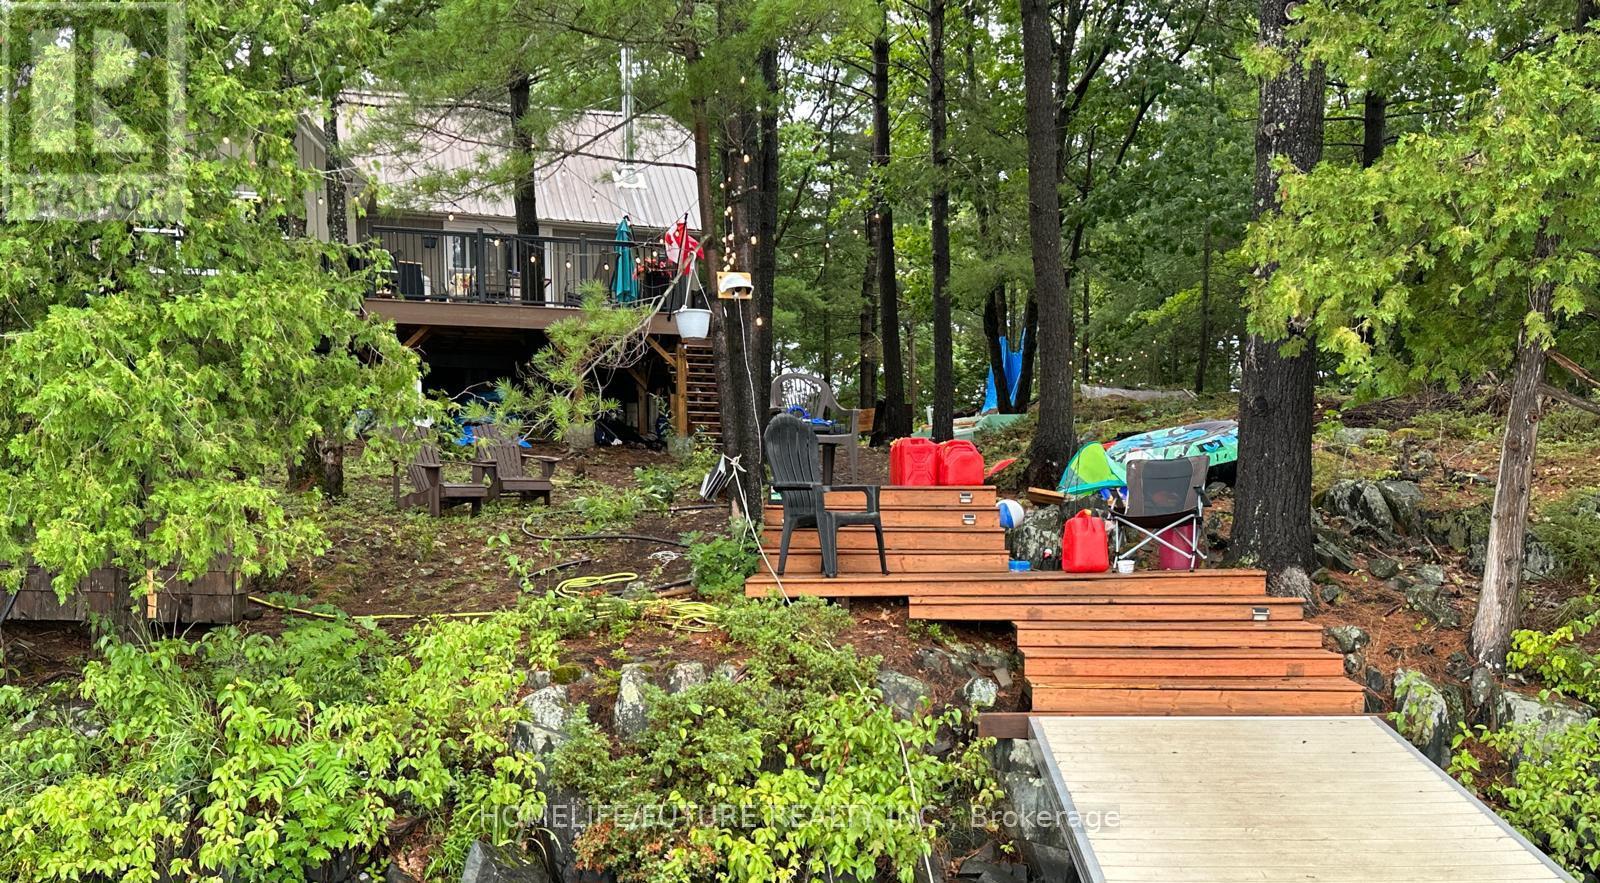
13 Is 9 Cordova Lake
Havelock-Belmont-Methuen, Ontario
Own The Dream. The Largest Single Private Island Cottage Retreat For Sale On Cordova Lake. A Wilderness Sanctuary Wrapped In Water On Every Side. This Is A Once-In-A-Lifetime Trophy Property. Step Off The Mainland And Into A Cinematic Private World. Wake Up To The Sound Of Water Lapping Against The Shore, The Scent Of Ancient Pines, And The Absolute Silence Of Your Own Personal Sanctuary. Almost 2 Private Acs, & Not A Single Compromise. Starlink Intnt Blanketing The Entire Island, Whole-Property Backup Power, 2 Docks, A Lit Walking Trail, And A Turnkey Cottage With Tons Of Upgrades Top To Bottom. This Is What It Truly Means To Own Your Own Corner Of The Earth. Complete Ubiquiti Network, Wi-Fi Across The Entire Island & Beyond, Nest Camera Security System. Never Lose Power! 200 A Service And Panel, 50 A Champion Generator B/U Electronic Battery Start, Panel-Tied, Brand New E Hot Water Heater, Full-Size Septic With Leaching Bed, Split Heat Pump Heating & Cooling, WETT-Cert Wood-Burning Stove, 17 Brand New Windows, New Siding, Flooring & Eavestrough, 47ft DockInABox Floating Dock, 15ft DockinaPort With Jet-Ski Ramp, Pvt South-End Dock, Two Composite Decks - 520 & 350 Sqft, 3 BRs + A Pvt Guest Wing, 10 Queen Beds Across The Cottage, Full Bath With Jacuzzi Tub +1 Additional 1/2 Baths, A Walking Trail Circles The Entire Property, Strung With Hanging Lights For Magical Evening Strolls. Gather Around Firepits Scattered Across The Island, Finish The Tree Fort At The Point, And End Every Night Under A Sky Full Of Stars! All Of It Yours, Wrapped In Water On Every Side. Your Pvt Shoreline Is The Ultimate Playground. From Serene Morning Paddleboarding On Glassy Waters To Energetic Afternoons Of Water Skiing And Wakeboarding. Excellent Fishing Right Off The Dock, Deep Water Swimming, And Endless Boating Exploration. Float Plane Accessible. Land Your Float Plane Directly On The Lake And Taxi Right To Your Pvt Dock. Only Cottage With A CP Mail Box. (id:63203)

66 - 71 Garth Massey Drive
Cambridge, Ontario
Welcome to this lovely, low-maintenance Cambridge townhouse, perfectly suited for first-time buyers, young families, professionals, or investors. Situated in a quiet and well-kept complex, this home offers a functional multi-level layout with great use of space. The main living level features gleaming hardwood floors, a bright and comfortable living/dining area, and a well-sized kitchen with newer stainless steel appliances. Step out to the small private balcony, perfect for morning coffee, fresh air, or a quiet place to relax. The home offers spacious bedrooms, convenient in-suite laundry, an attached garage, and excellent storage throughout. Located in a family-friendly area close to schools, parks, playgrounds, walking trails, shopping, restaurants, places of worship, and quick access to Highway 401, this is a fantastic opportunity to own a move-in ready home in a commuter-friendly Cambridge location. Don't miss this great starter home or investment opportunity! (id:63203)
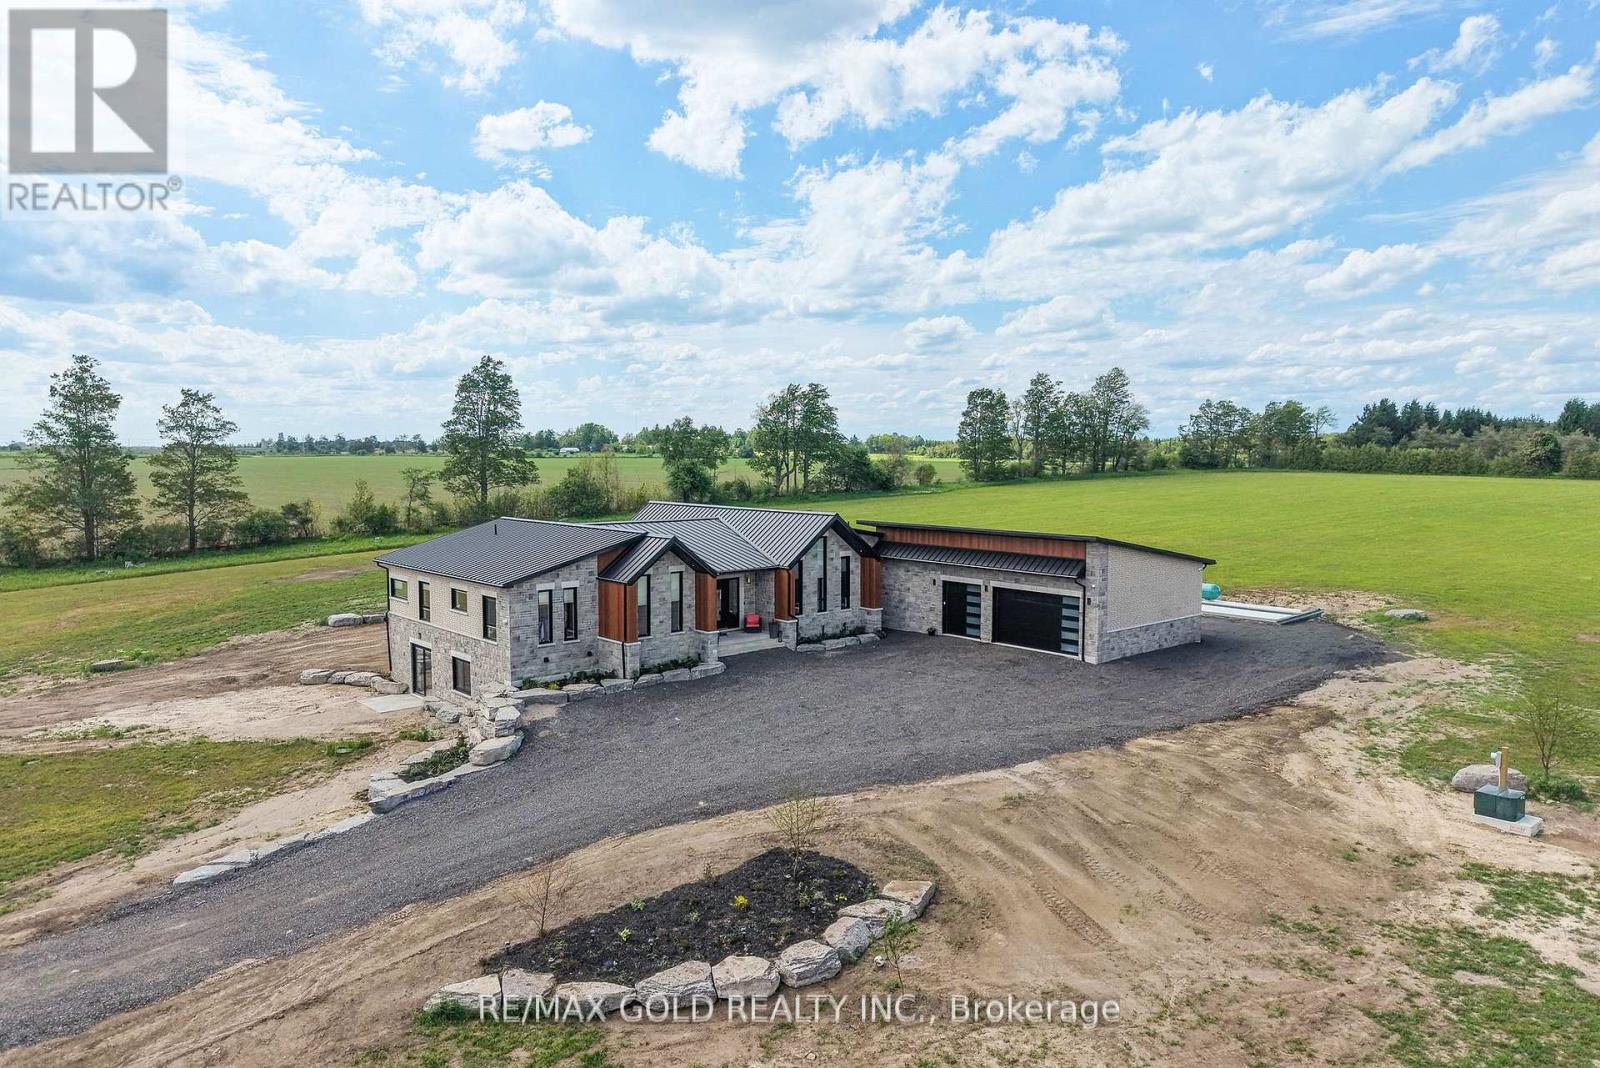
554068 Mono Amaranth Townline
Amaranth, Ontario
Nestled on an expansive and tranquil 40-acre rural lot, 554068 Mono Amaranth Townline stands as a premier example of contemporary architectural design, newly built in 2025. This estate masterfully balances sophisticated modern aesthetics with an impressive, grand-scale layout encompassing approximately 6,700 square feet of total luxurious living space. The exterior facade commands attention through a striking interplay of high-quality materials, combining light natural stonework with dark vertical siding. Inside, the masterfully executed floor plan prioritizes both privacy and upscale comfort, offering three generously proportioned bedrooms on the main level, each uniquely configured with its own private, dedicated en-suite bathroom to provide an unparalleled resort-style living experience. The home's true center is an expansive open-concept living area, which features soaring ceilings and massive floor-to-ceiling windows that flood the home with natural light while offering panoramic views of the property. This space flows effortlessly into a custom chef's kitchen, anchored by a massive waterfall island, minimalist cabinetry, high-end integrated appliances, and a hidden butler's pantry for discreet prep. The architectural sophistication continues downward into the expansive, fully finished lower level, which boasts a sprawling recreational footprint alongside one bedroom in the basement with its own en-suite-ideal for guests or an au pair suite. A deeply recessed front entrance provides a stately approach, welcoming visitors into an estate that exemplifies premium craftsmanship and upscale rural living. Rare 40-acre offering with seller-confirmed potential for a second dwelling without severance, as advised by the Town of Amaranth. Buyer to verify all permitted uses. NOTE: The vendor is willing to offer a Vendor Take-Back (VTB) to qualified buyers (id:63203)
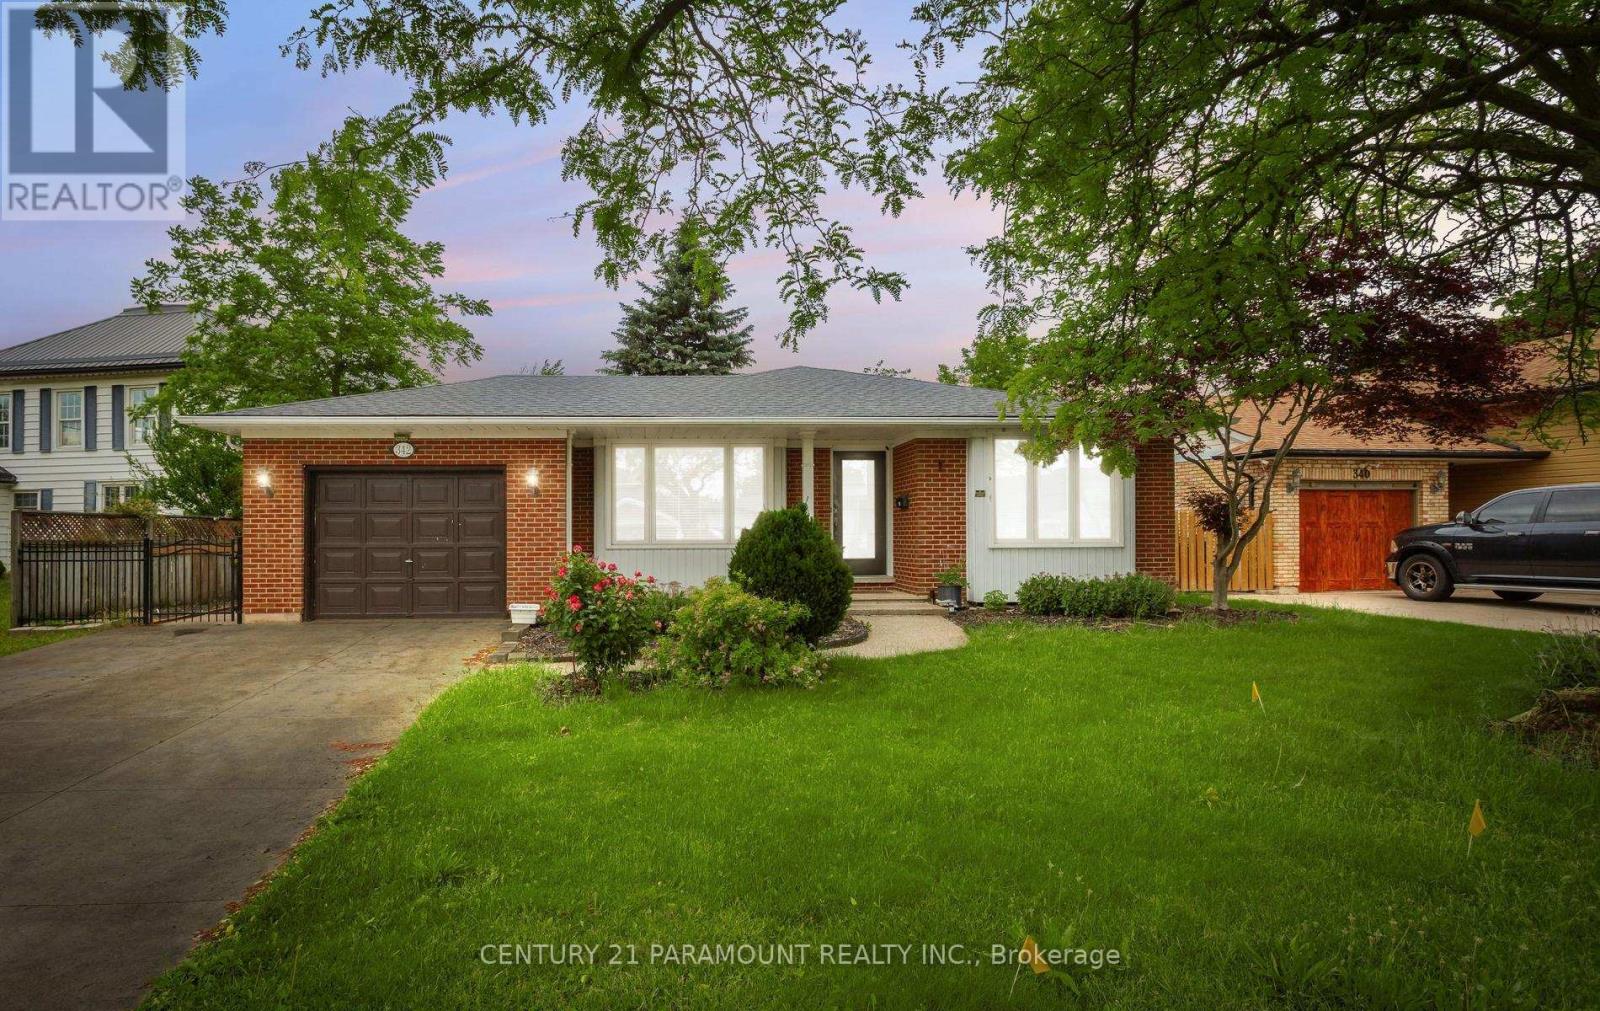
342 Main Street
St. Catharines, Ontario
Located in the Highly Desirable Community of Port Dalhousie, This 4+2 Bed, 2 Bath Backsplit is Within Walking Distance to Shops, Restaurants, Walking Trails, Henley Island and The Beach. This Beautiful Home is Equipped with Hardwood Throughout and Large Windows Allowing for A Lot of Natural Light. Once You Walk In You're Greeted Spacious Living and Family Rooms and a Spacious Eat-In Kitchen Featuring Stainless Steel Appliances. Upstairs There is 3 Good Sized Bedrooms and a Stunning Renovated Bathroom. The Large Family Room Features a Wood Fireplace With a Brick Accent Wall Perfect for Entertaining. It Has Conveniently Finished basement with side entrance with potential for rental income. Right Outside the Side Door is a Patio Space With a Huge Fully Fenced Backyard. This Home is the Perfect Family Home, You Don't Want to Miss Out On! (id:63203)
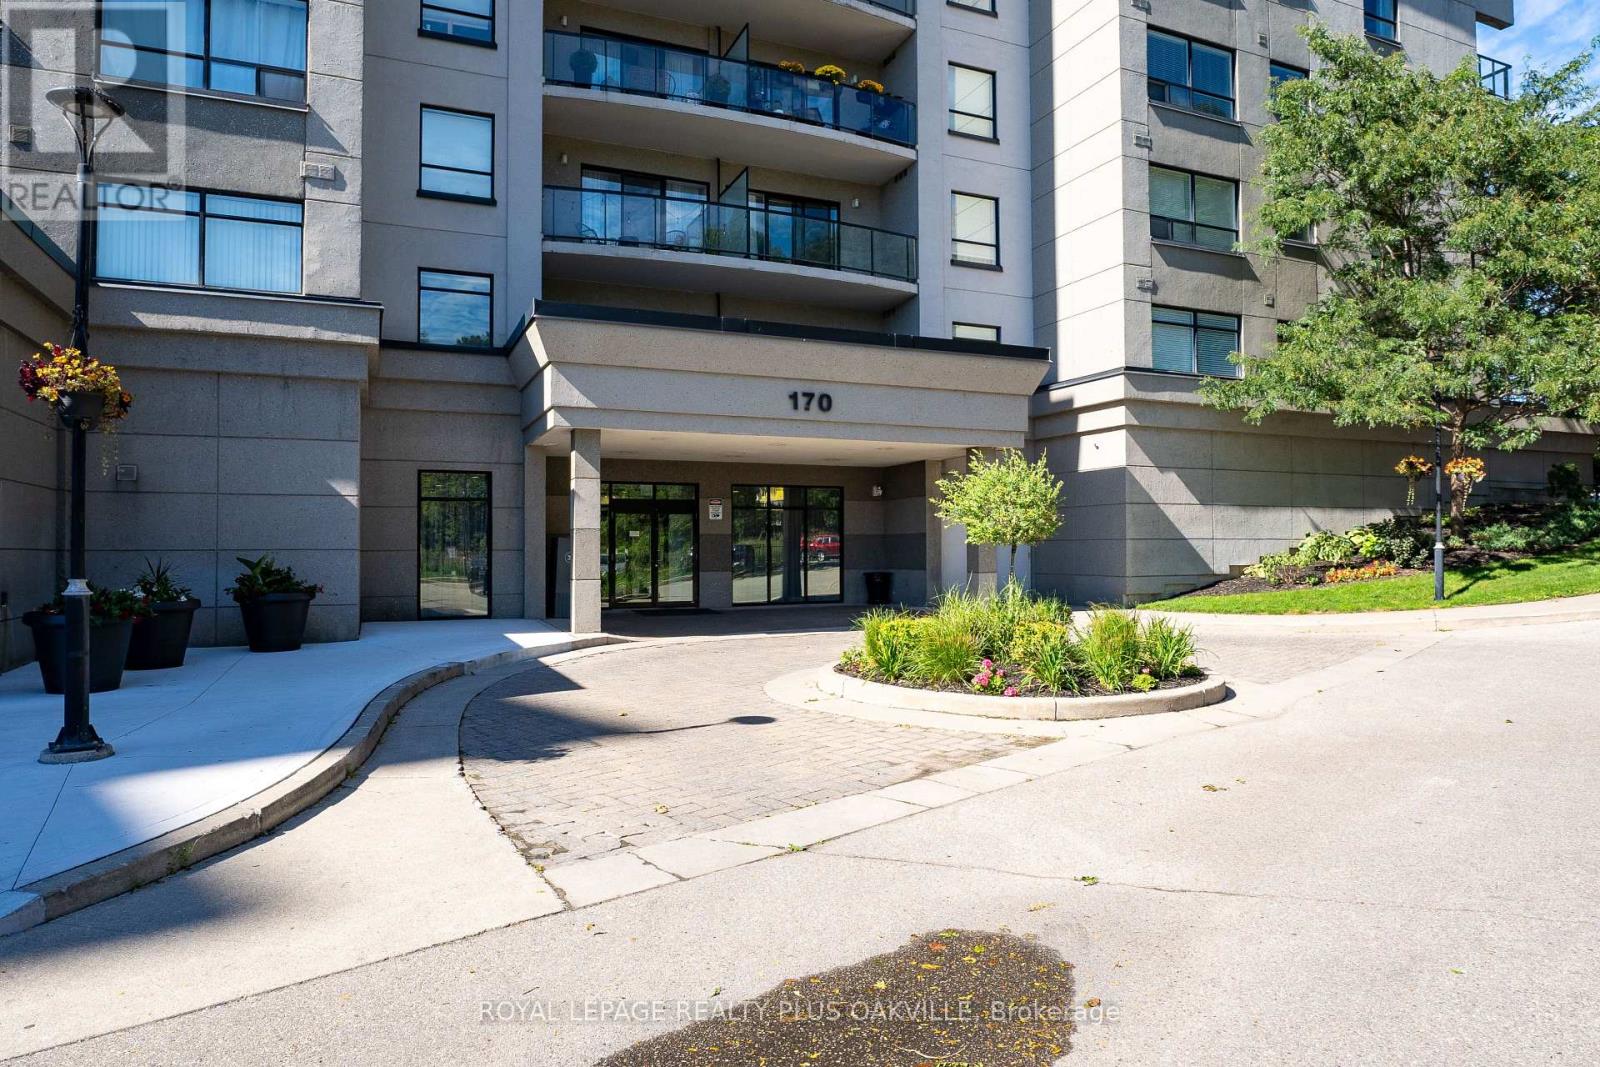
1207 - 170 Water Street N
Cambridge, Ontario
Not your typical condo layout, this expansive, bright and airy penthouse condo feels so spacious with its wide open layout, 10 ft ceilings and fantastic city view of historic Galt from its many windows. Plenty of space to spread out in this one bedroom plus den with lots of extra storage space in the laundry room and two extra closets. Comes with a parking spot and storage locker. The building boasts a guest room, party room, shared barbecue, rooftop patio, top floor gym with views, a secondary terraced outdoor space and common area lounge where you can enjoy the beautiful grand river views. (id:63203)
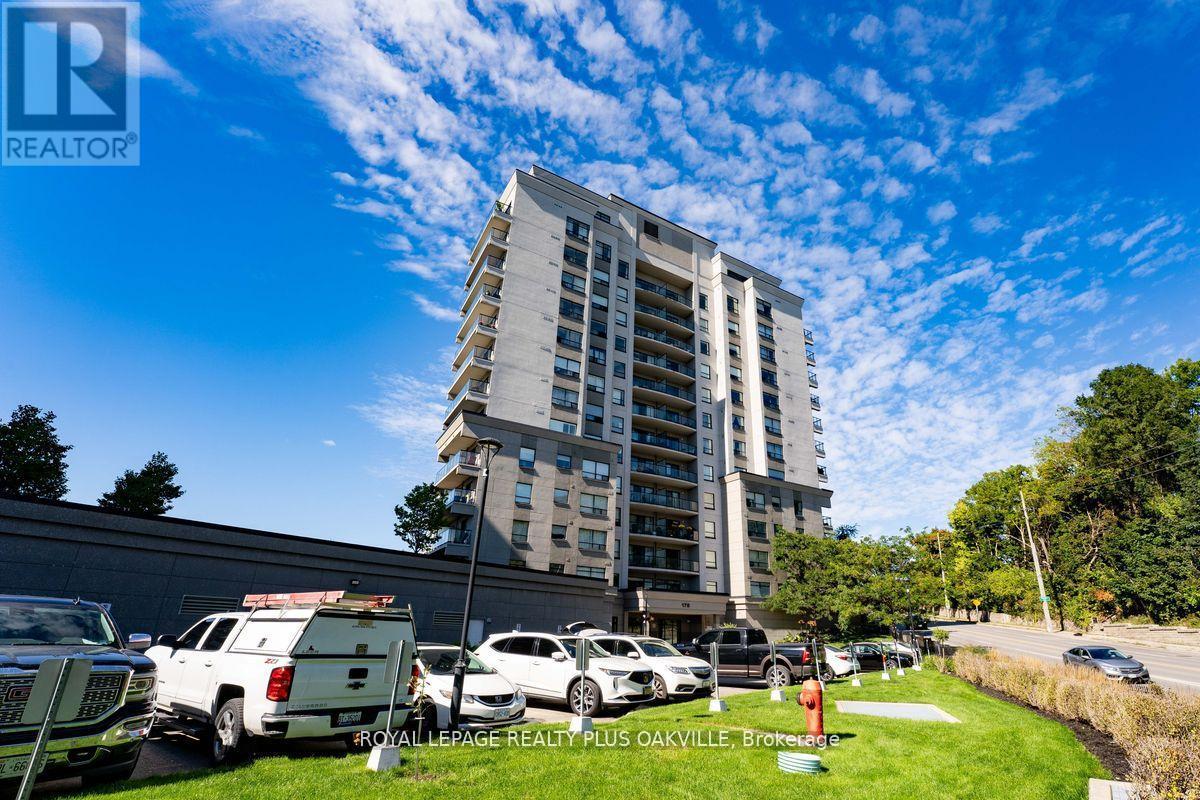
1207 - 170 Water Street N
Cambridge, Ontario
Not your typical condo layout, this expansive, bright and airy penthouse condo feels so spacious with its wide open layout, 10 ft ceilings andfantastic city view of historic Galt from its many windows. Plenty of space to spread out in this one bedroom plus den with lots of extra storagespace in the laundry room and two extra closets. Comes with a parking spot and storage locker. The building boasts a guest room, party room,shared barbecue, rooftop patio, top floor gym with views, a secondary terraced outdoor space and common area lounge where you can enjoy thebeautiful grand river views. Water, heat and AC are included in the condo fees. (id:63203)
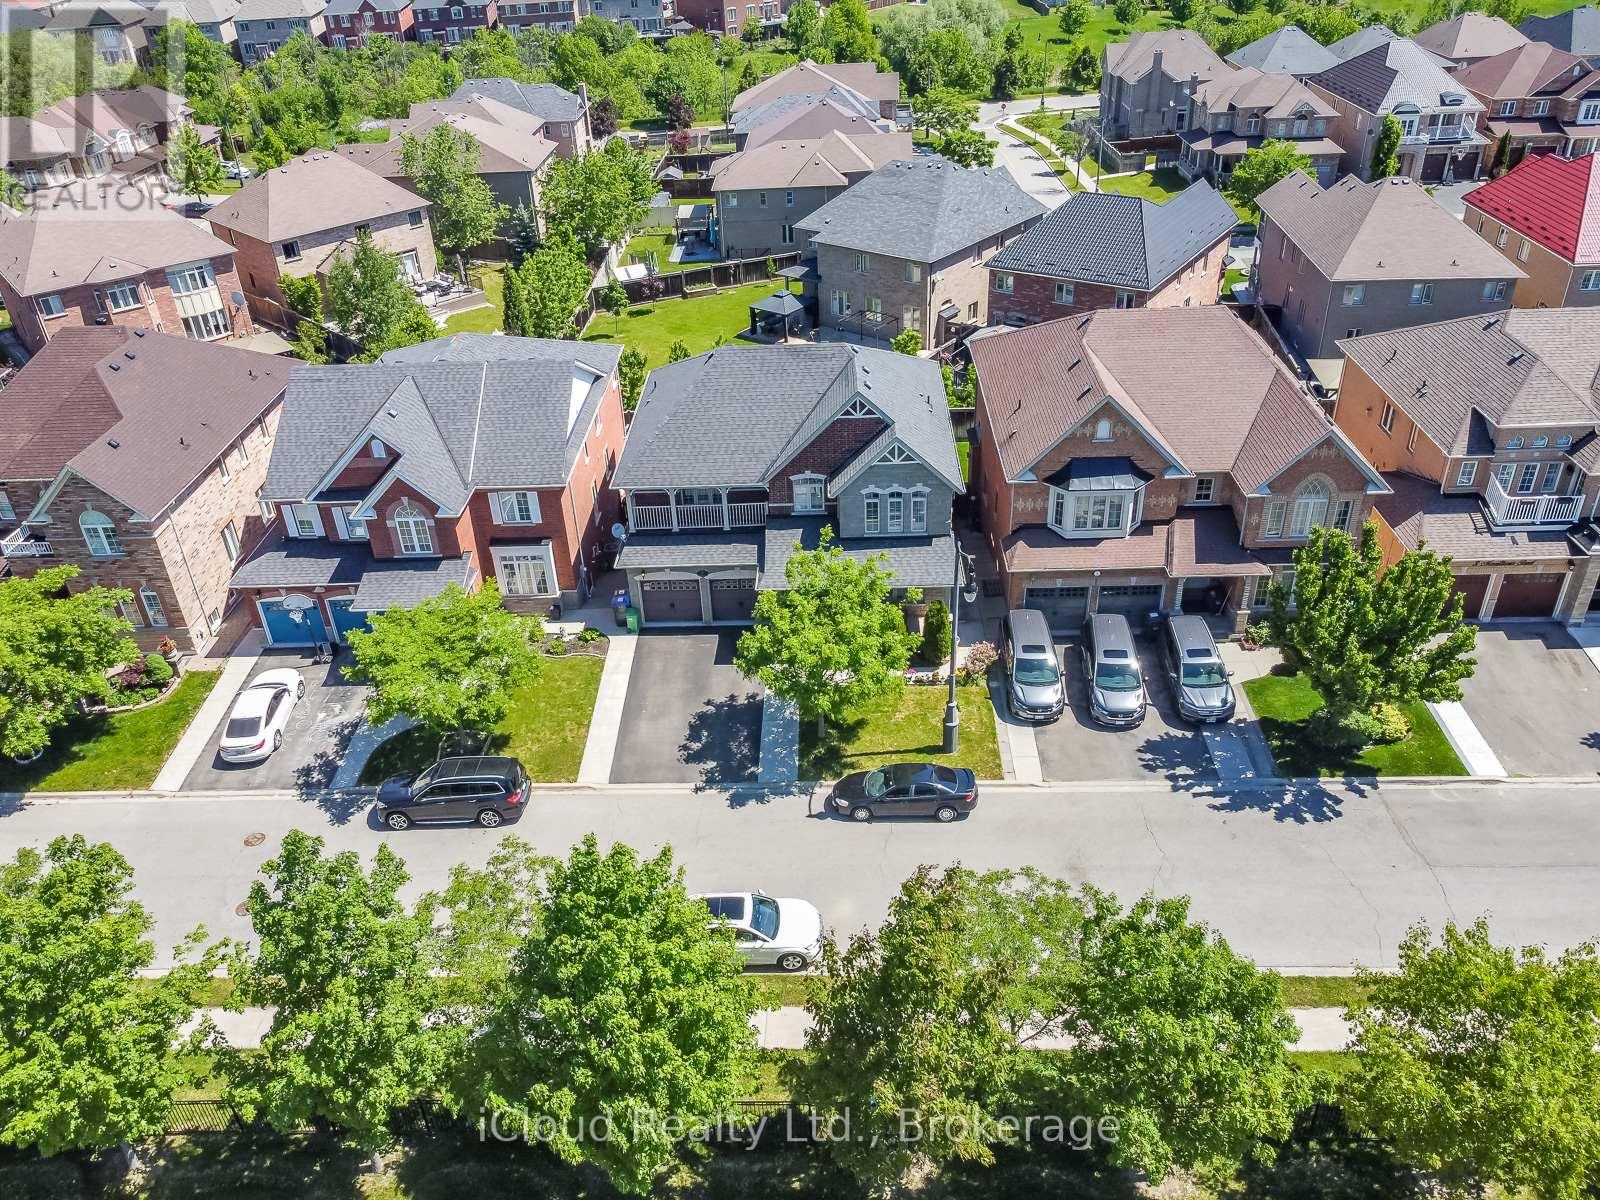
7 Merrittonia Street
Brampton, Ontario
Immaculate** ((4+2 Bedroom 5 Bathroom Home W/ Walkout Basement/ Highly Desirable Credit Valley Area By Queen/Creditview Rd )) Featuring: D/D entry, Hardwood Floors, just under 3000 sq feet** A Large Eat In Kitchen With Quartz Countertop** A Separate Sunken Family Room/ Formal Dining Room & Living Room** 2 Car Garages ((3 Full washrooms on 2nd floor)) Master Bedroom Ensuite And Second Bedroom Ensuite** Eye-Catching Exterior & Interior** Highlights include 9ft Ceilings, Harwood flooring, S/S appliances, The finished basement provides a 2nd kitchen, Rec Room, Two beds, Ample Parking,........Nestled in the heart of Credit Valley, minutes to commuter routes, schools, and Plazas and more. A turn key estate home with exceptional living inside and out. Don't Miss!!! (id:63203)
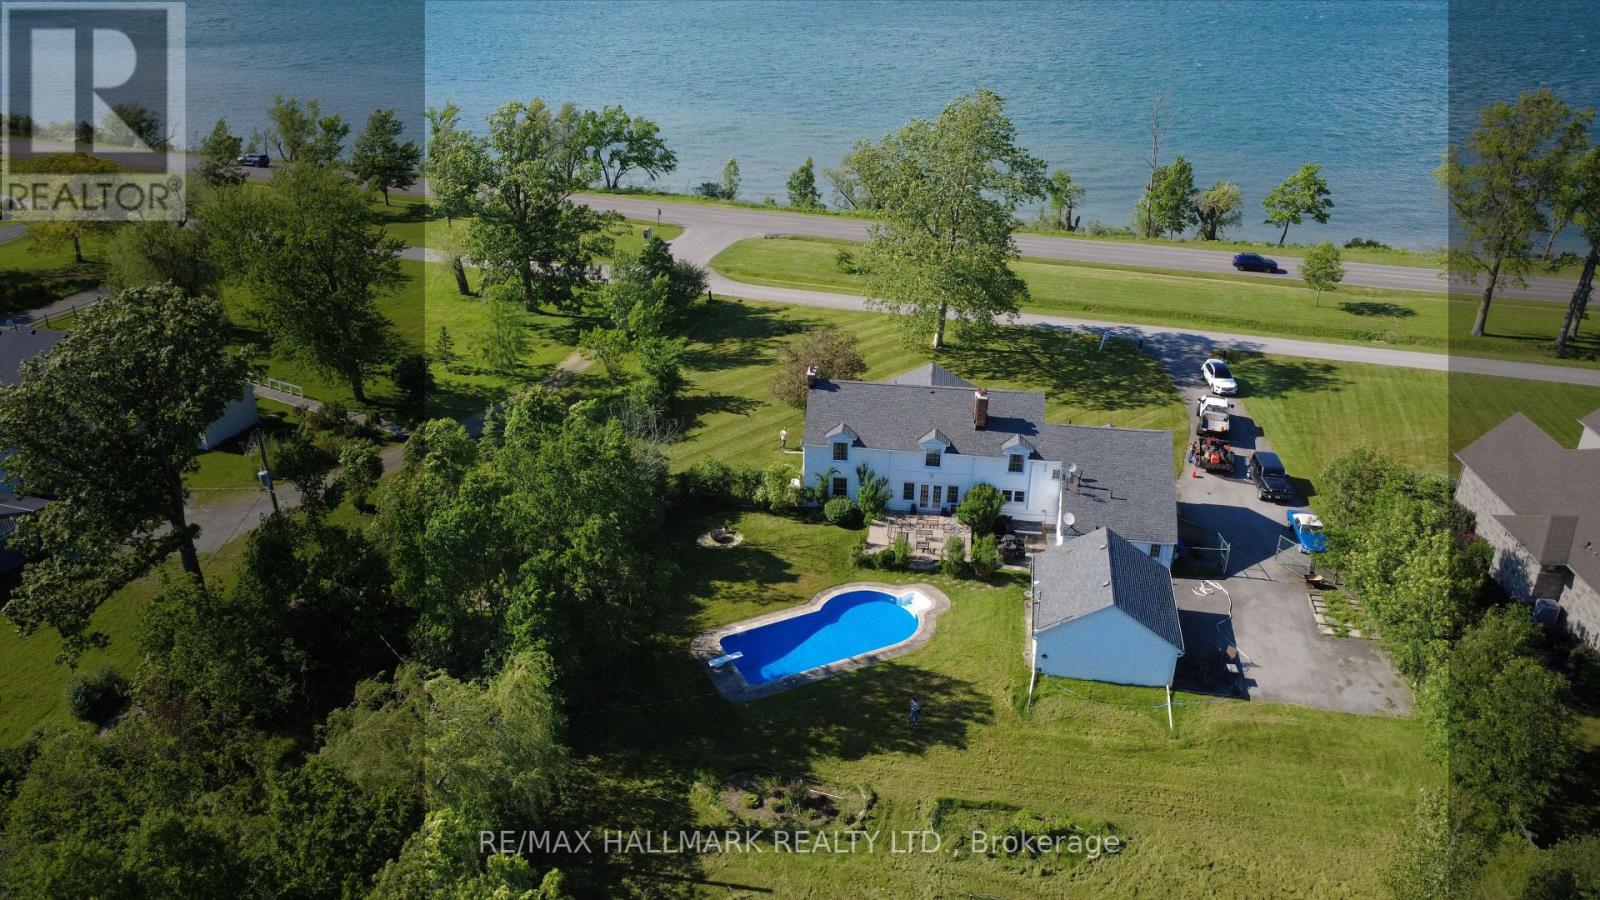
1927 Niagara Parkway
Fort Erie, Ontario
Welcome to Casablanca- an extraordinary waterfront retreat on the breathtaking Niagara River-where artistic luxury, space, and lifestyle come together. An impressive property on an expansive 140x339ft lot, offers stunning natural surroundings & endless possibilities. Inside you're greeted by natural light, highlighting a beautiful blend of flooring including artistic hardwood, engineered wood, laminate, vinyl & tiles-each thoughtfully selected to enhance the home's unique character. The main & ground floors are thoughtfully designed for both everyday living & entertaining, featuring a kitchen, formal dining area, inviting spacious family room with a cozy wood-burning fireplace, a charming sitting room & a recreation room with a 2nd wood-burning fireplace with French doors to walk out to the backyard & inground pool. W/ 6 bedrooms & 5 washrooms, there is room for the whole family & more. The primary suite is a private retreat, complete with its own sitting area or den & a spacious 5-piece ensuite. A secondary bedroom features a private 3-pc ensuite, while 2 additional full bathrooms on the 2nd floor ensure convenience for family & guests. 2 bedrooms showcase stunning raised cathedral ceilings, soaring up to 11 ft at their peak, adding a sense of grandeur & openness. Outdoors, escape to your own oasis featuring an in-ground pool, perfect for summer enjoyment, along with a detached 2-car garage & a spacious private driveway offering ample parking. Zoned ER or WRR, this property offers a variety of permitted uses, making it not only a stunning residence but also a smart investment opportunity. Located in a highly sought-after area, you're just moments from scenic parks, trails, the Niagara River & convenient access to QEW, minutes to Peace Bridge & Buffalo, malls, outlet stores, restaurants etc. This is more than a home-it's a lifestyle. A rare opportunity you don't want to miss! Book your private showing today, fall in love with it, and make it your own! (id:63203)
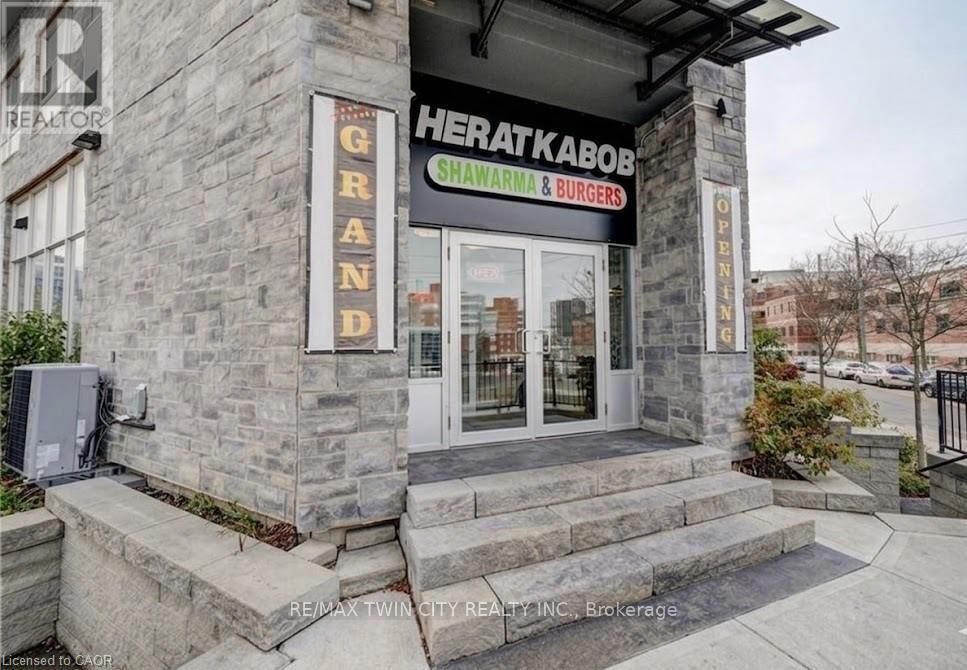
185 King Street N
Waterloo, Ontario
Fully equipped Shawarma/QSR restaurant for sale across the street from Wilfred Laurier University Campus business name not included. Bring your own concept if desired. All equipment included. Great opportunity to start your own brand in a proven location. prep area, POS system, and security cameras. Ideal for new entrepreneurs or experienced operators looking to expand. Turnkey operation - just step in and start running the business. Perfect for a family-run operation. You can bring your own idea too to make it something creative to your own choice. There are no franchise fees or contractual brand restrictions, giving the buyer full flexibility. The business can continue operating under the existing concept, or it can be rebranded to any cuisine, Coffee shop, Pizza shop or a new restaurant. There is also an opportunity to expand the menu. (id:63203)
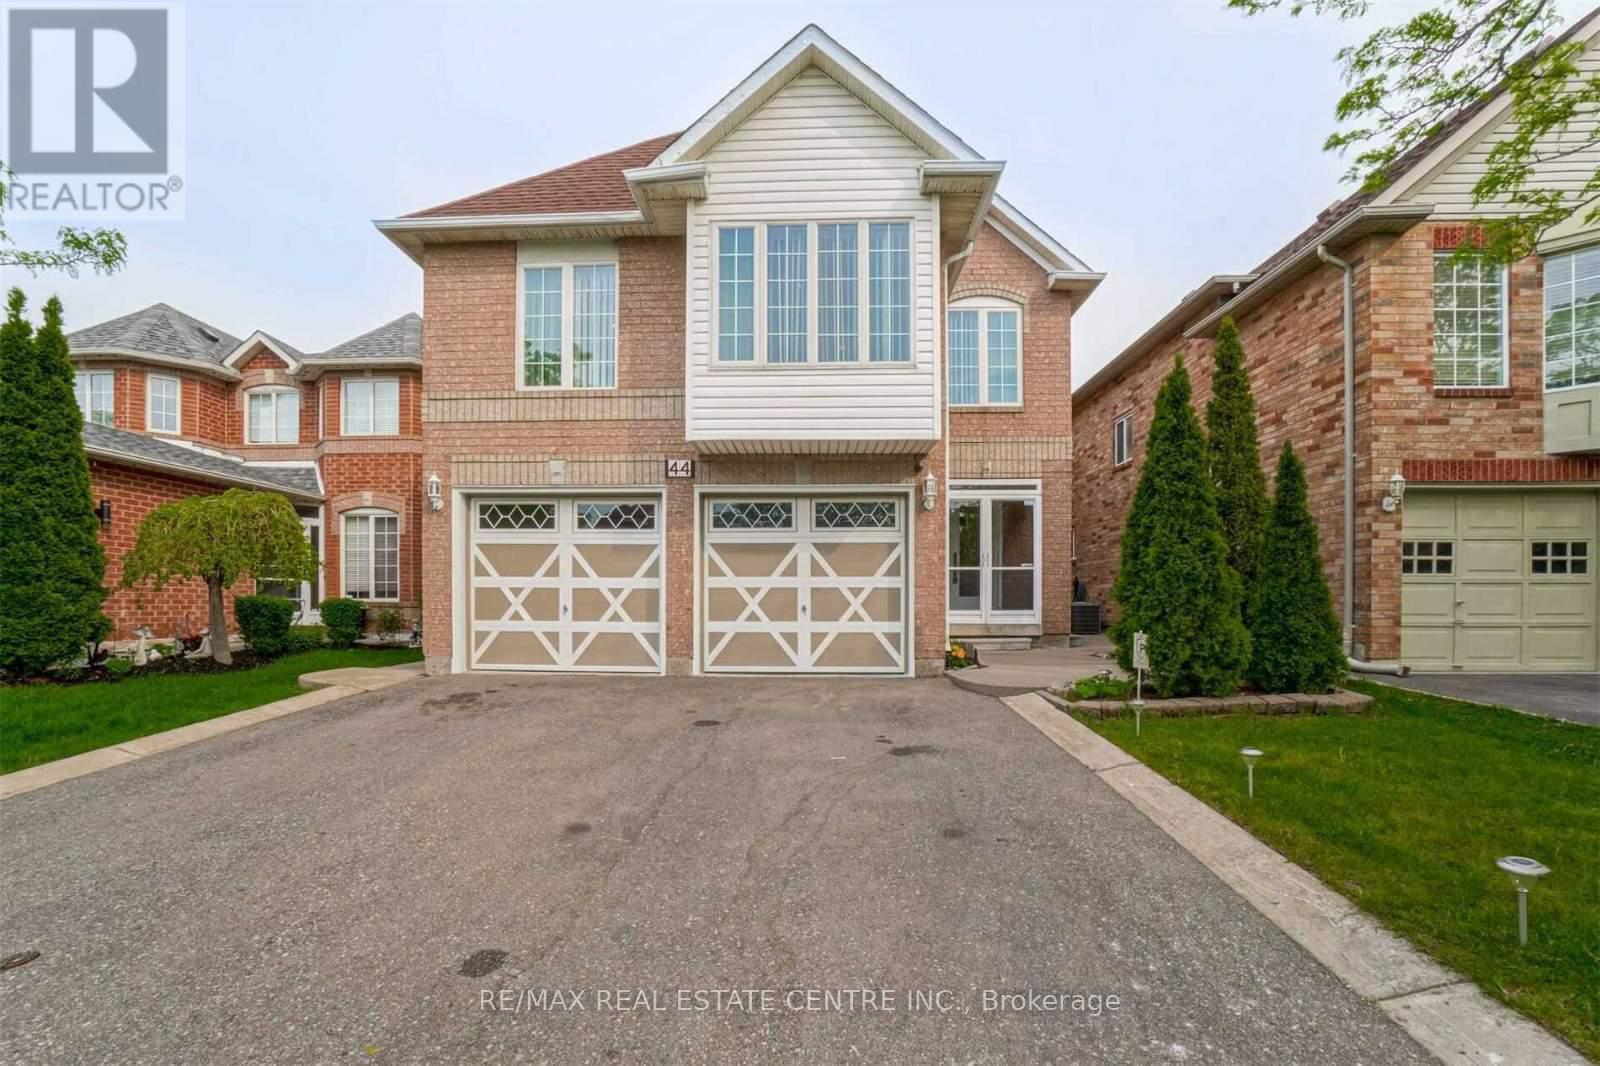
44 Pebblestone Circle
Brampton, Ontario
Spacious 5+2 Bedroom, 5 Washroom Detached Home in the highly desirable Brampton West community, offering approximately 4,300 sq. ft. of living space. Features an updated kitchen with quartz countertops, stainless steel appliances, pot lights, and a sunroom walkout to the private backyard. The upper level boasts 5 generous bedrooms, including 2 primary suites, ideal for large or multi-generational families. The finished basement includes 2 bedrooms, a kitchen, and a large living area, offering excellent in-law or income potential. Conveniently located near schools, parks, shopping, transit, and all amenities. A fantastic opportunity in a prime family-friendly neighbourhood! (id:63203)
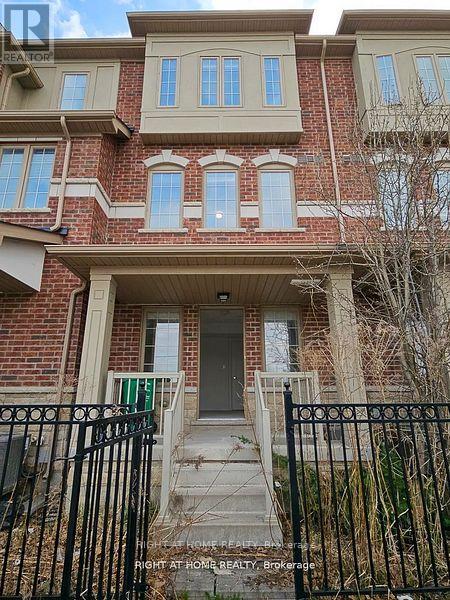
Main - 11 Telegraph Street
Brampton, Ontario
Stylish & Brand New Studio Apartment in Heart Lake East! Welcome home to this bright, completely new, and private main-floor studio apartment. Featuring a modern kitchenette with brand-new appliances (cooktop, fridge, hood exhaust, sink), a private 3piecebathroom, and the convenience of your own in-unit laundry, this space is perfect for a professional or student seeking comfort, privacy, and modern living. Enjoy a separate, private entrance and optional access to additional basement storage space (ideal for extra belongings or gear available upon request).Located in a safe and convenient neighborhood, you'll have easy access to Hwy410,excellent public transit, Turn berry Golf Course, Trinity Common Shopping Mall, and Heart Lake Conservation Area. Just a 20minutedrive to Toronto Pearson Airport and approximately 40 minutes to downtown Toronto. Competitively priced! don't miss out! Finished Basement Included! basement Storage space include (id:63203)
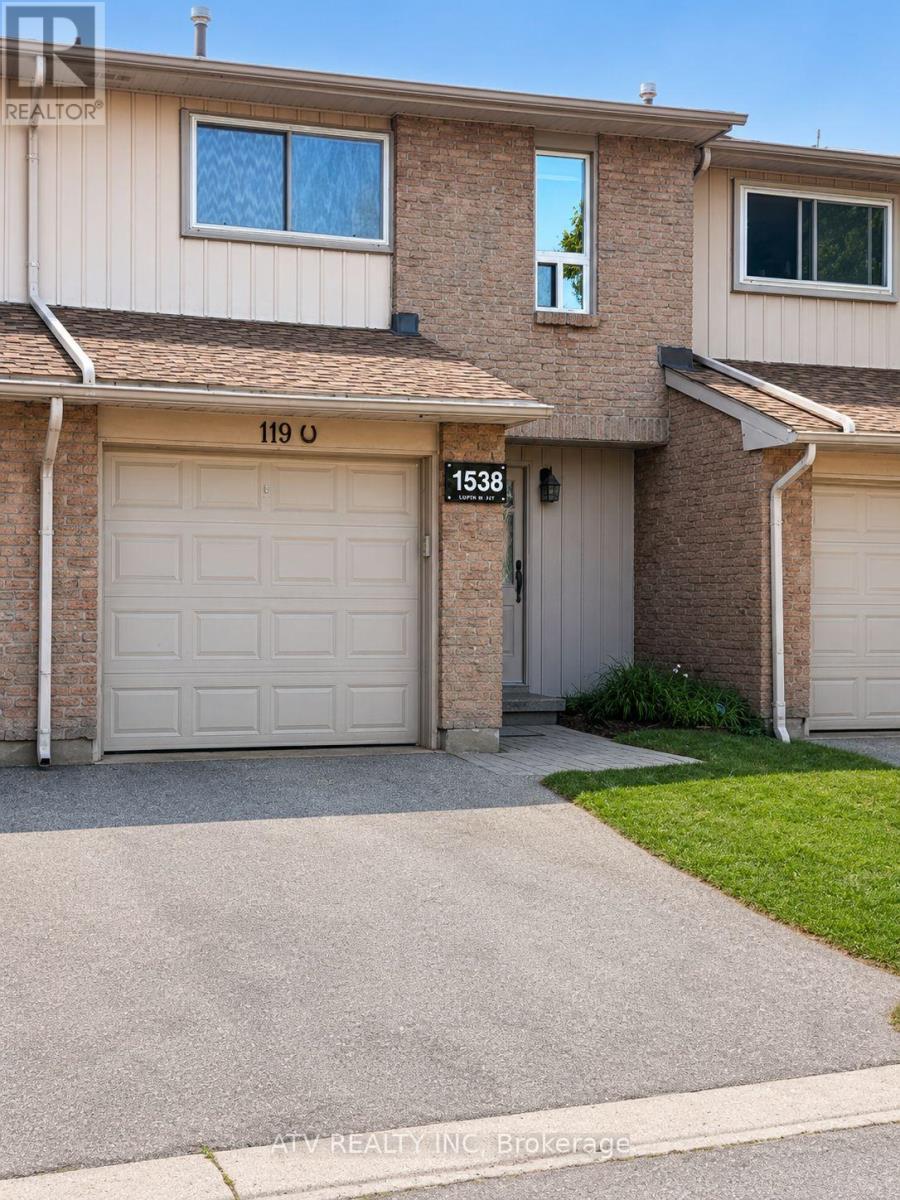
119 - 1538 Lancaster Drive
Oakville, Ontario
Attention first-time buyers, families and investors! Don't miss this move-in ready 3-Bedroom Condo Townhouse in one of Oakville's most desirable family-friendly neighborhoods. Located within the highly acclaimed Iroquois Ridge High School catchment area. This well maintained, freshly painted home had all windows and doors upgraded in 2018, AC upgraded in 2019 and Furnace in 2021. Featuring a spacious and functional open-concept layout on the main floor with a walk-out to a private backyard with a concrete patio; as well as spacious 3 bedrooms on the second floor with plenty of closet space (including a walk-in closet in the primary bedroom), and a 4-piece bathroom. Enjoy additional living space with a large family/entertainment/exercise room, second bathroom, as well as a laundry room in a finished basement. Minutes to QEW and 403, parks/trails, schools, GO, VIA Rail, Oakville Place shopping mall and multiple fitness centers. Walking distance to shopping plaza with Metro grocery store, restaurants, LCBO, salons and other amenities to accommodate your lifestyle needs. (id:63203)
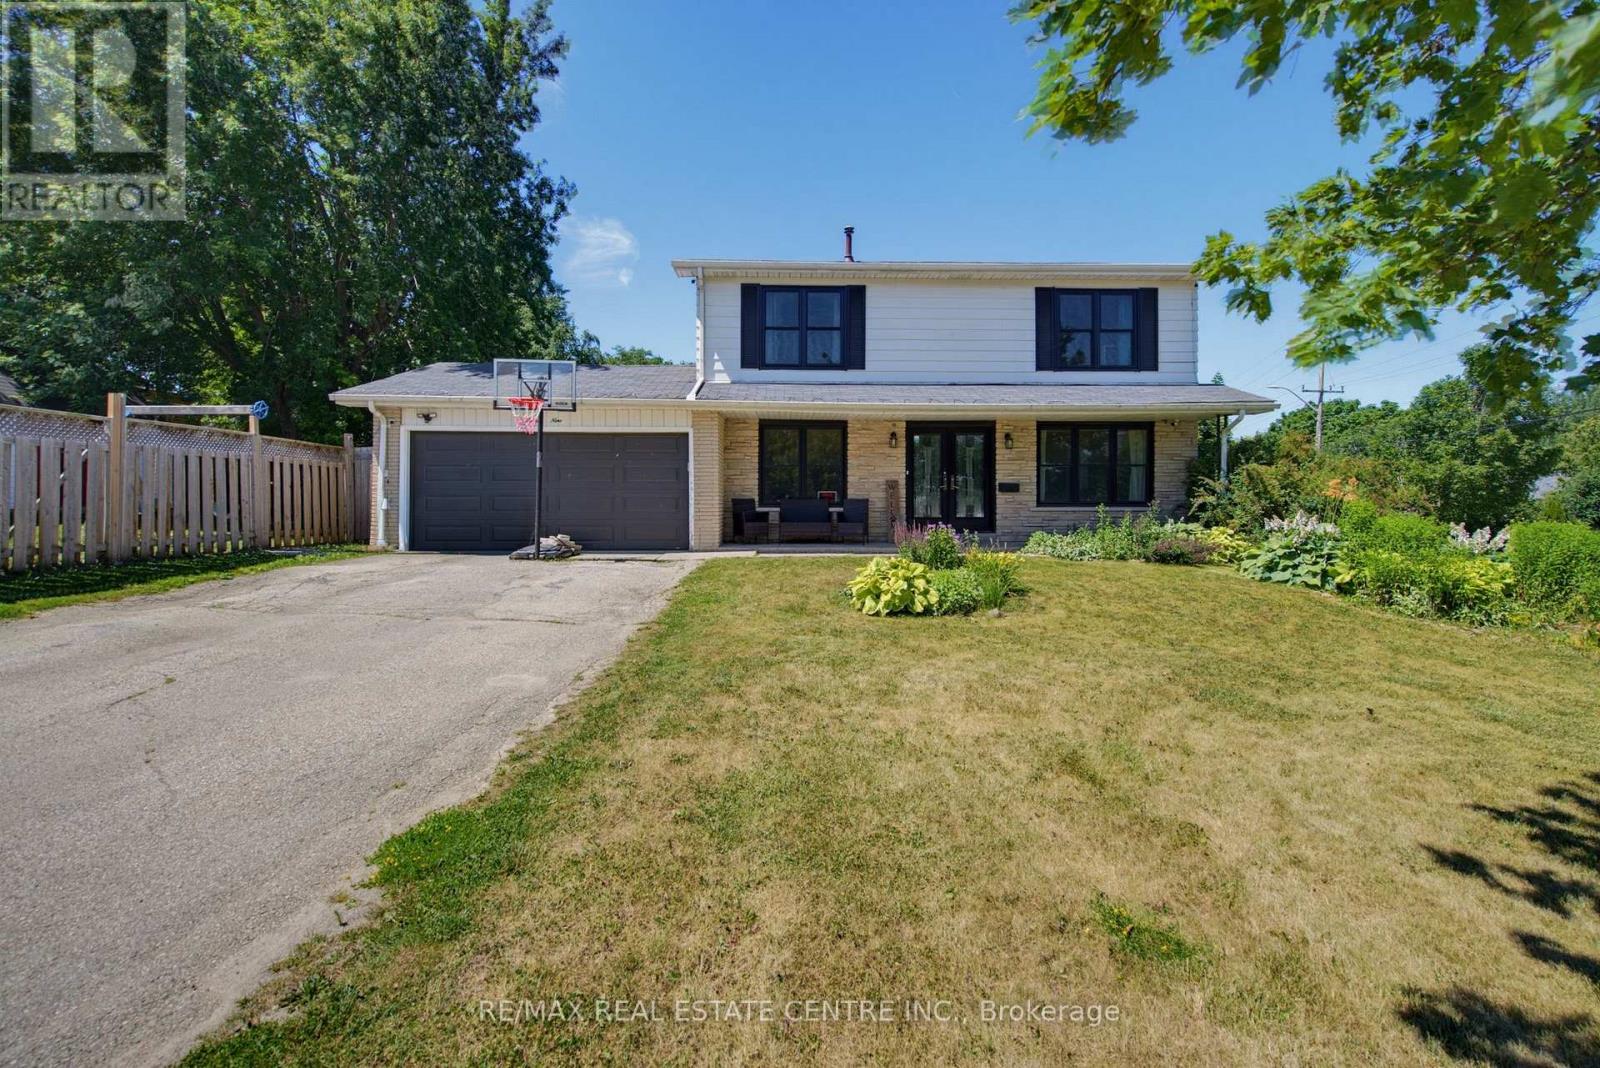
39 Amelia Street
Orangeville, Ontario
Spacious and beautifully updated 4-bed, 4-bath two-storey home on a desirable corner lot in Orangeville. A charming covered front porch and double-door entry open into a bright, welcoming foyer. The main floor features an open-concept family room with a large front window, flowing seamlessly into the refreshed kitchen, complete with new cabinets, new countertops, breakfast bar and patio doors leading to the backyard. A generous separate dining room offers a warm atmosphere with its gas fireplace, mantle and walkout to the yard. The living room provides a cosy retreat for quiet evenings. Enjoy new laminate flooring throughout the entire home and a new 2-pc main floor bath. Wood stairs lead to a well-designed second level with an open hallway, linen and storage closets, three spacious bedrooms, a 4-pc main bath and a large primary suite featuring a walk-in closet and 3-pc ensuite. The fully finished lower level adds exceptional living space, including a large rec room ideal for entertainment, office use, or storage, a new 3-pc bath with corner shower, two additional flex rooms and utility room. Outside, enjoy a fully fenced backyard with a covered BBQ deck, stone patio, mature shade tree, large storage shed and raised garden beds. The 2-car garage includes convenient rear access to the yard. Perfectly located across from both a public school, high school and recreation center. A fantastic home for a growing family seeking space and the convenience to walk to all downtown amenities. (id:63203)
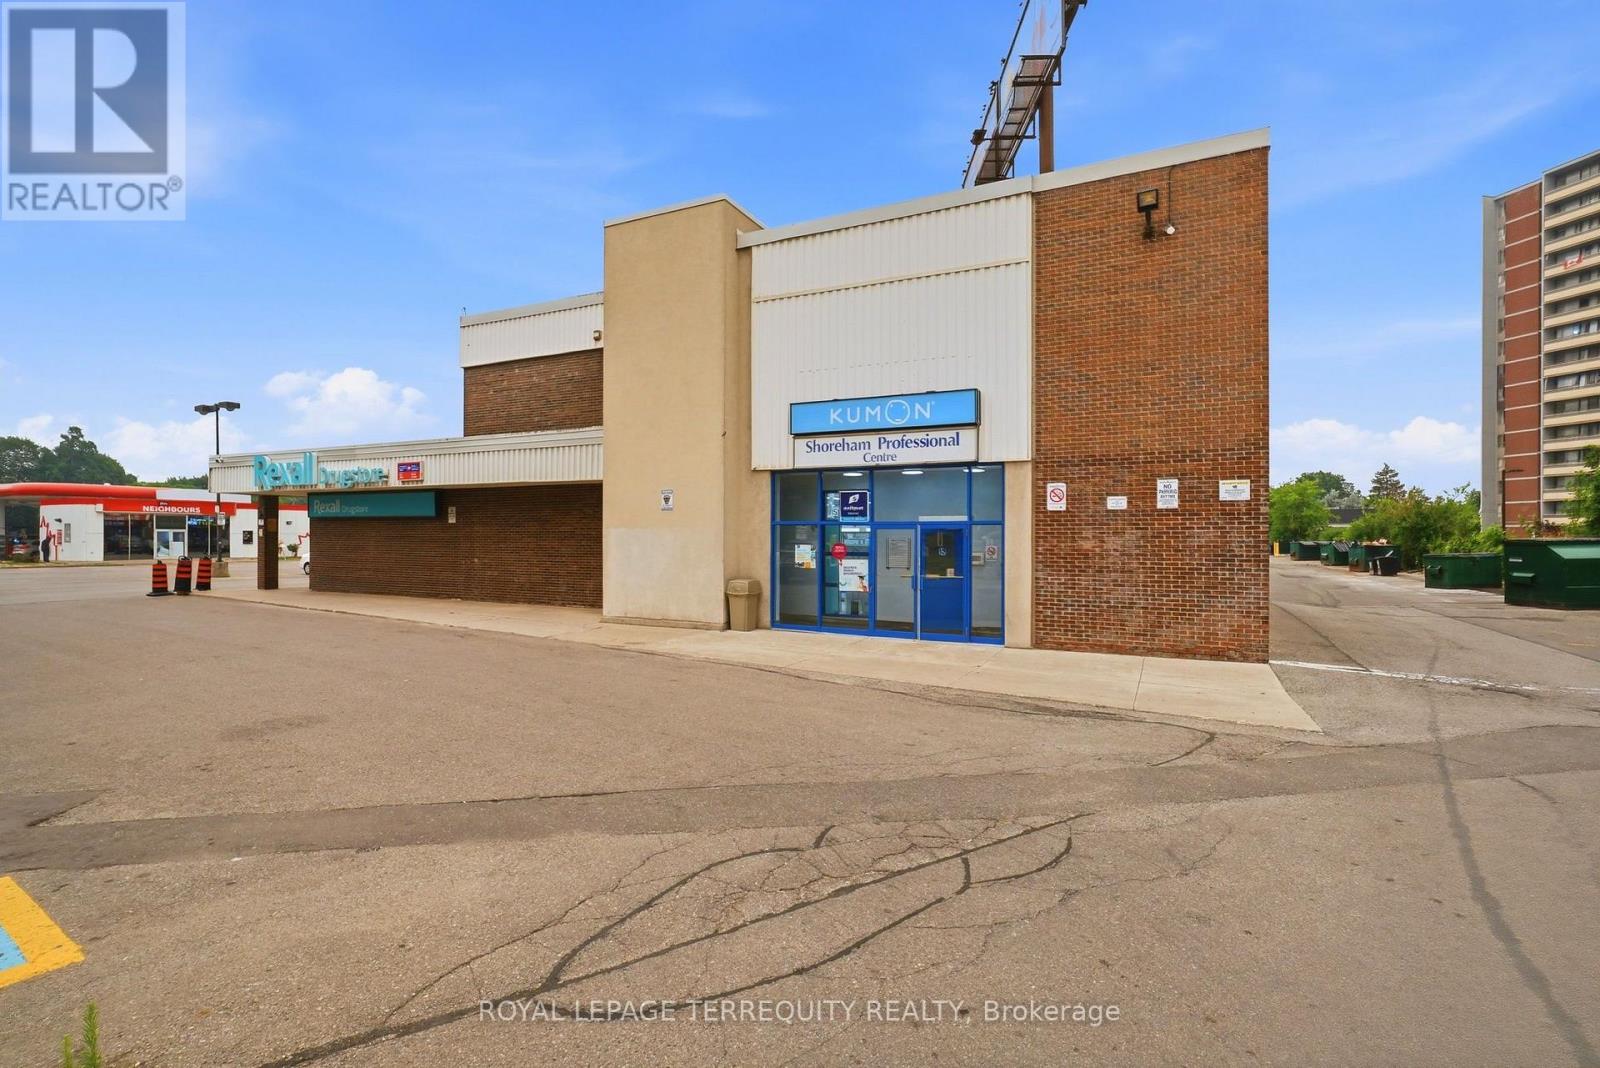
204 - 4700 Jane Street
Toronto, Ontario
Well-appointed second-floor office space located in the Jane Shoreham Shopping Centre, a busy retail/commercial plaza anchored by Rexall Drugstore. Surrounded by established businesses including Little Caesars Pizza, Pacific Fresh Food Market, Aseda African Caribbean Market, Delight Food Caribbean Takeout Restaurant, Hoang Viet Bakery Coffee, Petro-Canada, and a variety of other retail and professional services. Excellent access to everyday amenities including grocery stores, restaurants, cafés, convenience retail, banks, and fuel services. Ample on-site surface parking with convenient elevator access. Ideally situated with excellent connectivity to Highways 400 & 407, offering easy access for clients and employees. Conveniently located just minutes from the Reactivation Care Centre (2111 Finch Avenue West) and York University, making this an ideal location for professional, medical, educational, and service-based businesses. (id:63203)
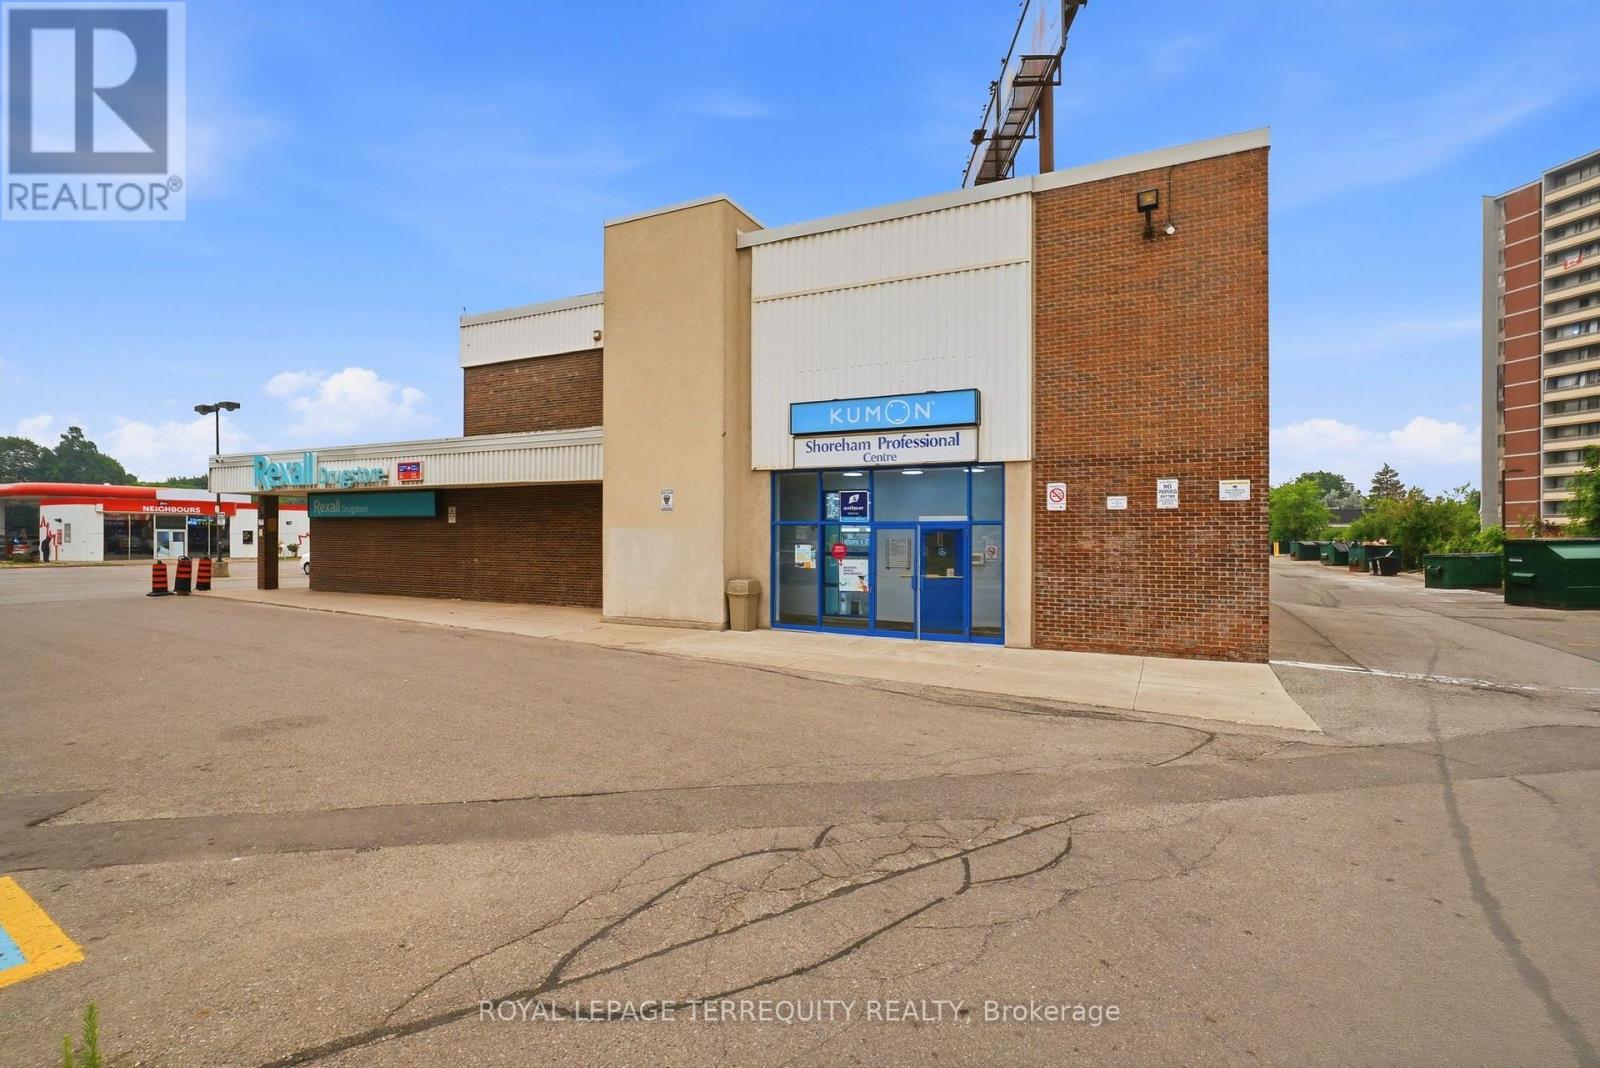
201 - 4700 Jane Street
Toronto, Ontario
Well-appointed second-floor office space located in the Jane Shoreham Shopping Centre, a busy retail/commercial plaza anchored by Rexall Drugstore. Surrounded by established businesses including Little Caesars Pizza, Pacific Fresh Food Market, Aseda African Caribbean Market, Delight Food Caribbean Takeout Restaurant, Hoang Viet Bakery Coffee, Petro-Canada, and a variety of other retail and professional services. Excellent access to everyday amenities including grocery stores, restaurants, cafés, convenience retail, banks, and fuel services. Ample on-site surface parking with convenient elevator access. Ideally situated with excellent connectivity to Highways 400 & 407, offering easy access for clients and employees. Conveniently located just minutes from the Reactivation Care Centre (2111 Finch Avenue West) and York University, making this an ideal location for professional, medical, educational, and service-based businesses. (id:63203)
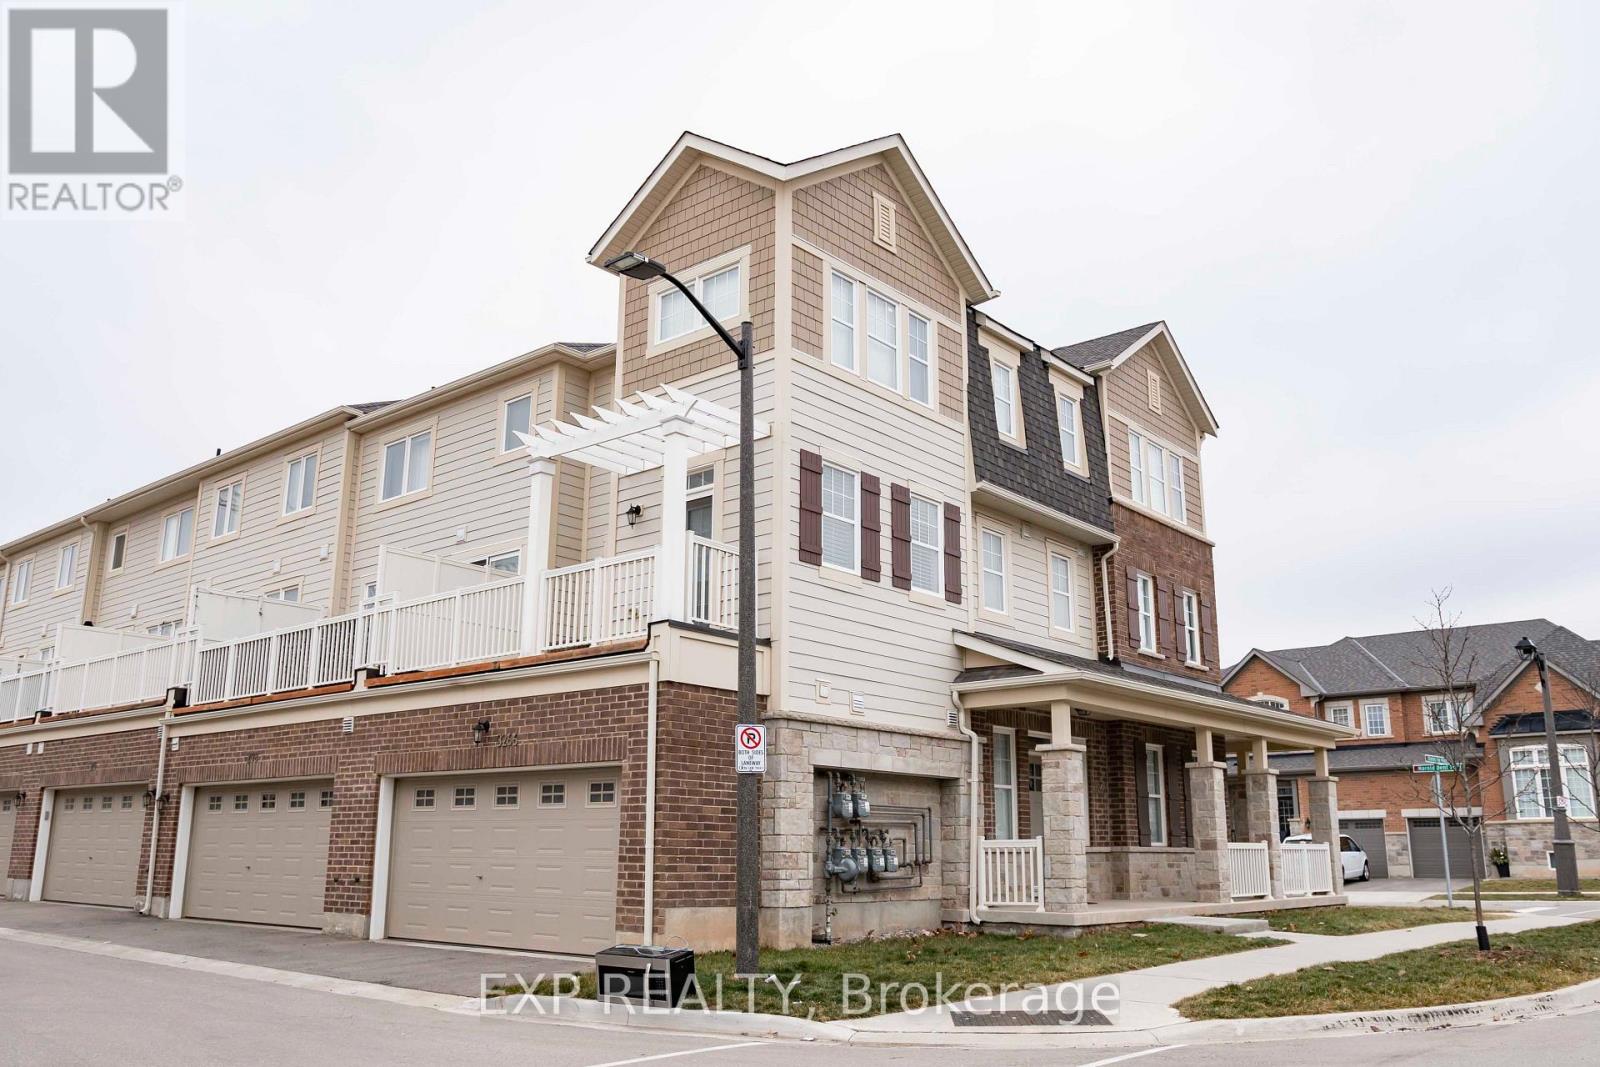
3266 Charles Fay Passage
Oakville, Ontario
Welcome to this stunning 1,995 sq. ft. corner-unit townhome in Oakville's highly sought-after Preserve community, where thoughtful design, upscale finishes, and an unbeatable location come together to create an exceptional place to call home. Offering 4 bedrooms and 3.5 bathrooms, this bright and spacious three-storey residence is flooded with natural light through additional corner windows and enjoys unobstructed views that enhance its open, airy feel.Designed for today's lifestyle, the versatile layout features a private ground-floor bedroom with a 3-piece ensuite, ideal for guests, extended family, a home office, or a private retreat, along with interior access to the double garage. The second level is the heart of the home, showcasing an open-concept living and dining area, a beautifully appointed kitchen with stainless steel appliances, second-floor laundry, and a walkout to a private balcony, perfect for morning coffee or evening relaxation. Upstairs, you'll find three generously sized bedrooms, including a spacious primary suite complete with a walk-in closet and 4-piece ensuite.Built with Energy Star certification, this home offers modern comfort, energy efficiency, and quality finishes throughout. Situated in one of Oakville's most desirable family-friendly neighbourhoods, you're just minutes from Highways 407, 403, and the QEW, GO Transit, Oakville Transit, top-rated, walkable schools, parks, trails, community centres, shopping, restaurants, fitness facilities, and Uptown Core amenities.Whether you're a growing family, executive professional, or multi-generational household, this exceptional home offers the perfect balance of luxury, convenience, and low-maintenance living in one of Oakville's premier communities. Available September 1. A rare leasing opportunity. Welcome home. (id:63203)
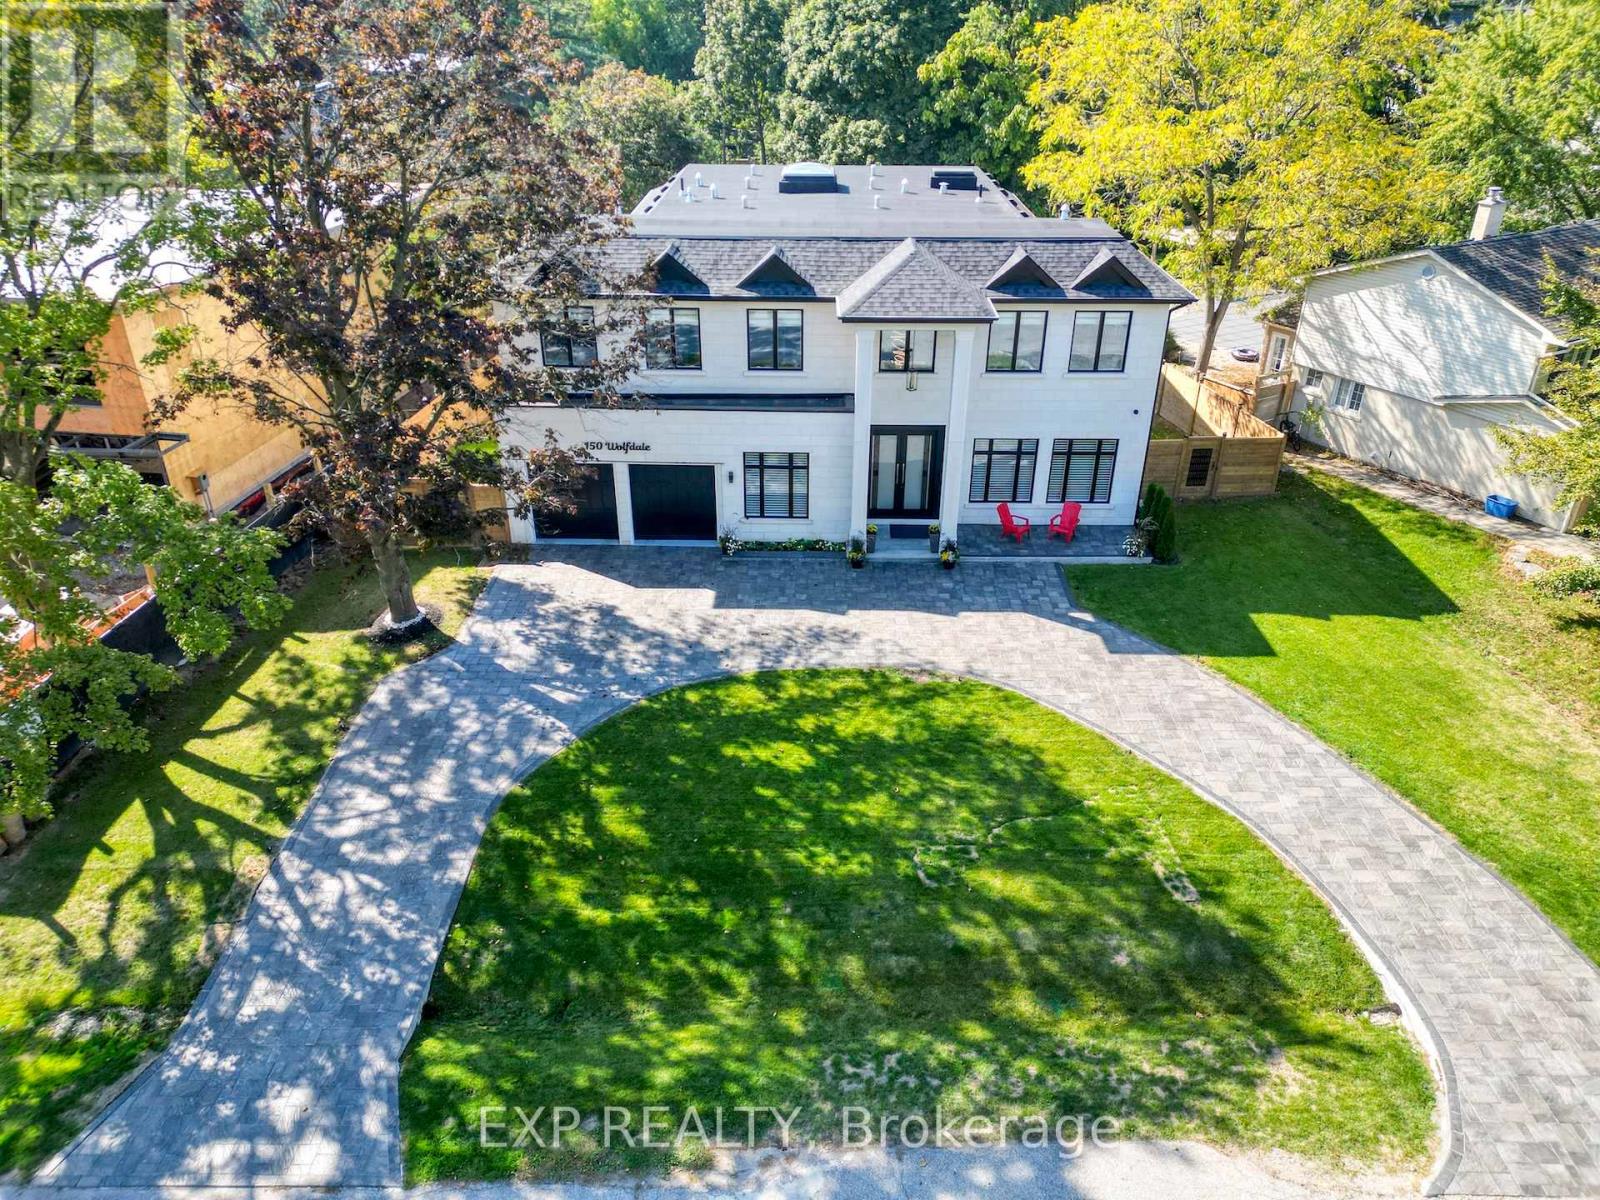
150 Wolfdale Avenue
Oakville, Ontario
Welcome to 150 Wolfdale Avenue. Entertainers dream home, built by Ambassador Fine Custom Homes in 2023 fall, on a 0.36 acres in Southwest Oakville, south of Lakeshore Road. With 7276 square feet of living space on all three levels, this home perfectly combines sophisticated luxurious design with quality construction to create the ultimate package. The main floor is beautifully designed with exquisite detail radiant heated large porcelain tiles. The near 11-foot ceilings provide an open-airy feeling throughout. No estate home would be complete without a grand foyer and and this home has just that with 22 -foot ceilings, center of the house with 24-foot ceilings with large skylight allowing the entire house to be flooded with natural light while also highlighting the stunning hanging circular staircase beneath. Built-in wine cellar storage for over 180 bottles. The kitchen is a show piece with stunning 10-foot waterfall island, quartz slab backsplash and two-toned cabinetry and top-of-the-line Wolf ,Sub-Zero & Miele appliances. The kitchen/great room combination is designed for large scale entertaining with it being open concept to the dining room. A tucked away mud room, walk in closet with custom shelving & an elegant custom powder room are the perfect spaces to keep your family organized while providing inside access to both the garage and rear yard. Main floor you find your primary home office with front yard views. Elevator besides mud area travels all 3 floors for convenience of movement. The upper hallway stops you with a beautifully vaulted ceiling, skylights. Primary bedroom is located across the rear of the home taking in the best views of the backyard with ample natural light. The open concept walk-in closet with a skylight complements the primary ensuite, is a beautiful combination of rich tones to create the ultimate spa oasis. 3 additional bedrooms, Laundry & Library are found upstairs, each one uniquely decorated & appointed with closets and ensuites. (id:63203)
1319 Bonnie Court
Burlington, Ontario
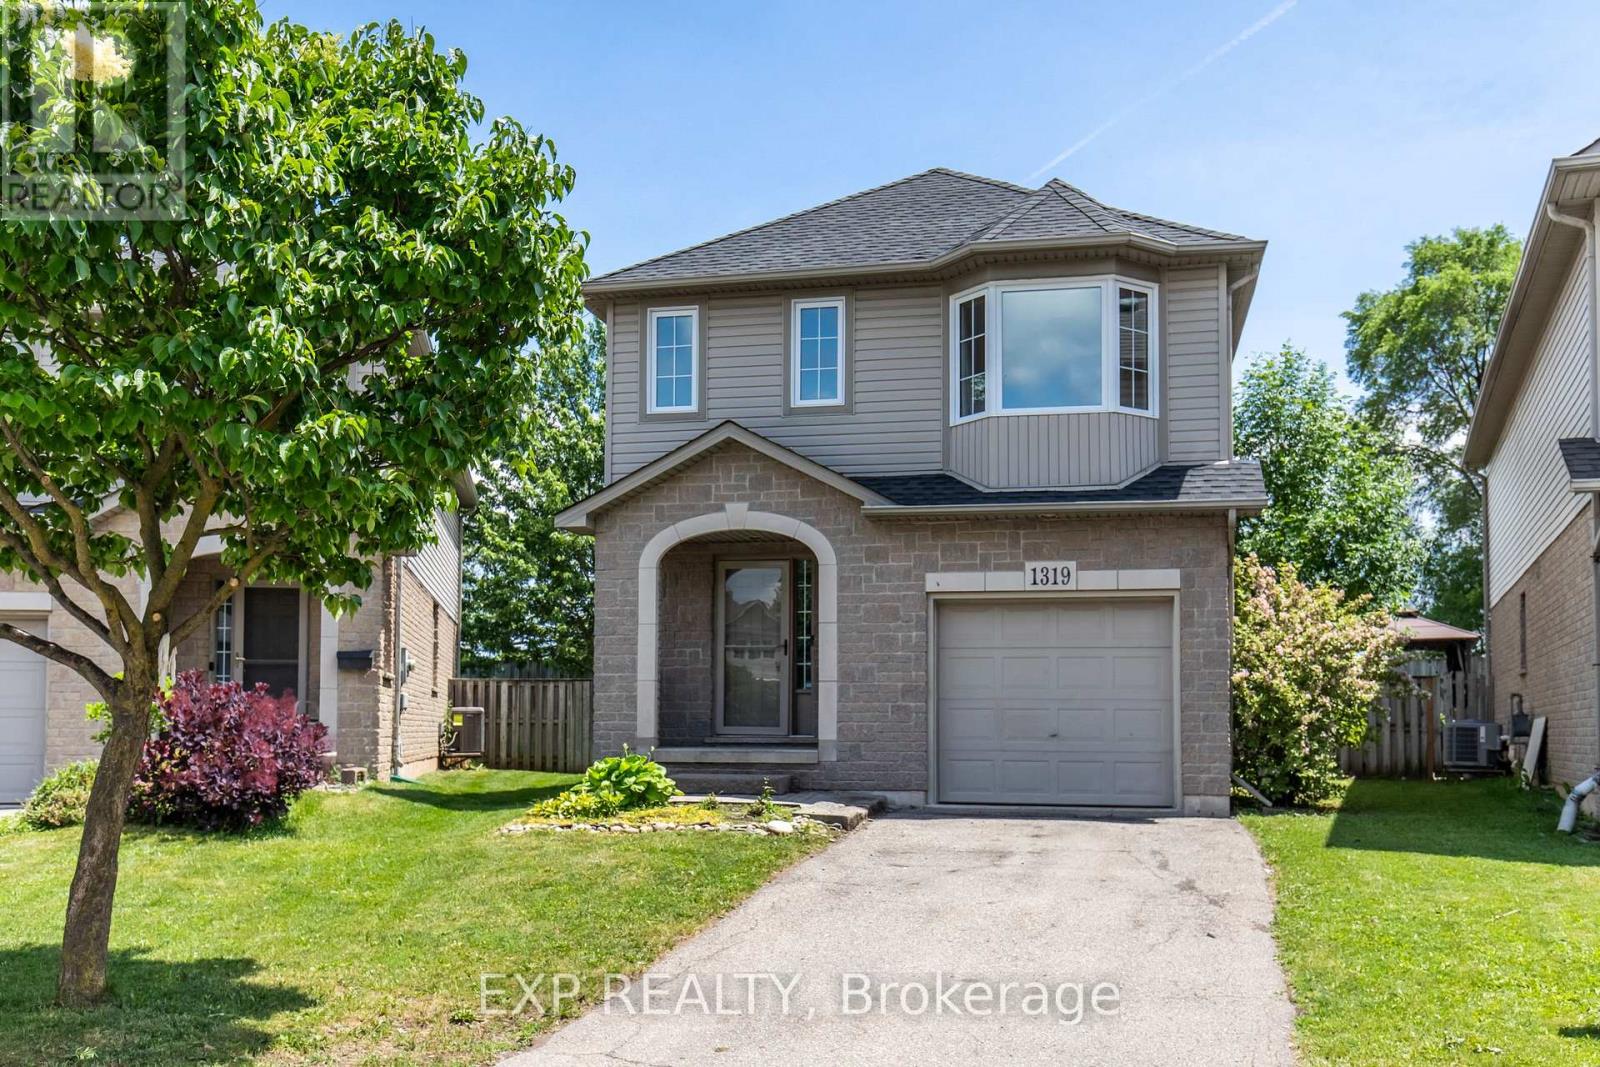
Welcome to 1319 Bonnie Court, a beautifully updated family home tucked away on a quiet, private cul-de-sac in one of Burlington's most convenient and desirable locations. Offering over 1,600 sq. ft. of above-grade living space plus a finished basement, this 3-bedroom, 2.5-bathroom home features over 2,200 of total living space with brand new vinyl flooring throughout the main level and second floor. It also features a brand new white oak staircase and has been freshly painted. The thoughtfully designed floor plan offers spacious bedrooms and a finished basement, providing valuable additional living space for a recreation room, home office, gym, or play area. The basement also comes with a full bathroom. The oversized primary bedroom serves as a true retreat, offering exceptional space rarely found in today's homes. Complete with a walk-in closet and direct access to the main bathroom, the layout also presents an excellent opportunity for future buyers to explore the possibility of creating a private ensuite bathroom, adding both convenience and long-term value. Situated on a rare pie-shaped lot on a cul-de-sac, the property expands as you move toward the backyard, providing a larger outdoor space rarely found in similar homes. The backyard has been professionally landscaped with simplicity, convenience and longevity in mind, featuring extensive interlock stone, a composite deck, armour stone accents, and a beautiful perimeter of mature trees and lush greenery that create a private, natural setting. Whether you're entertaining guests, enjoying family time, or simply relaxing, the backyard is designed to impress everyone with minimal effort to upkeep. Additional features include a single-car garage with direct interior access. This home is just minutes away from Costco, IKEA, Mapleview Shopping Centre, grocery stores, restaurants, parks, schools, Burlington's downtown waterfront, Burlington GO station and major highways including the QEW, 403, and 407. (id:63203)
1291 Windrush Drive
Oakville, Ontario
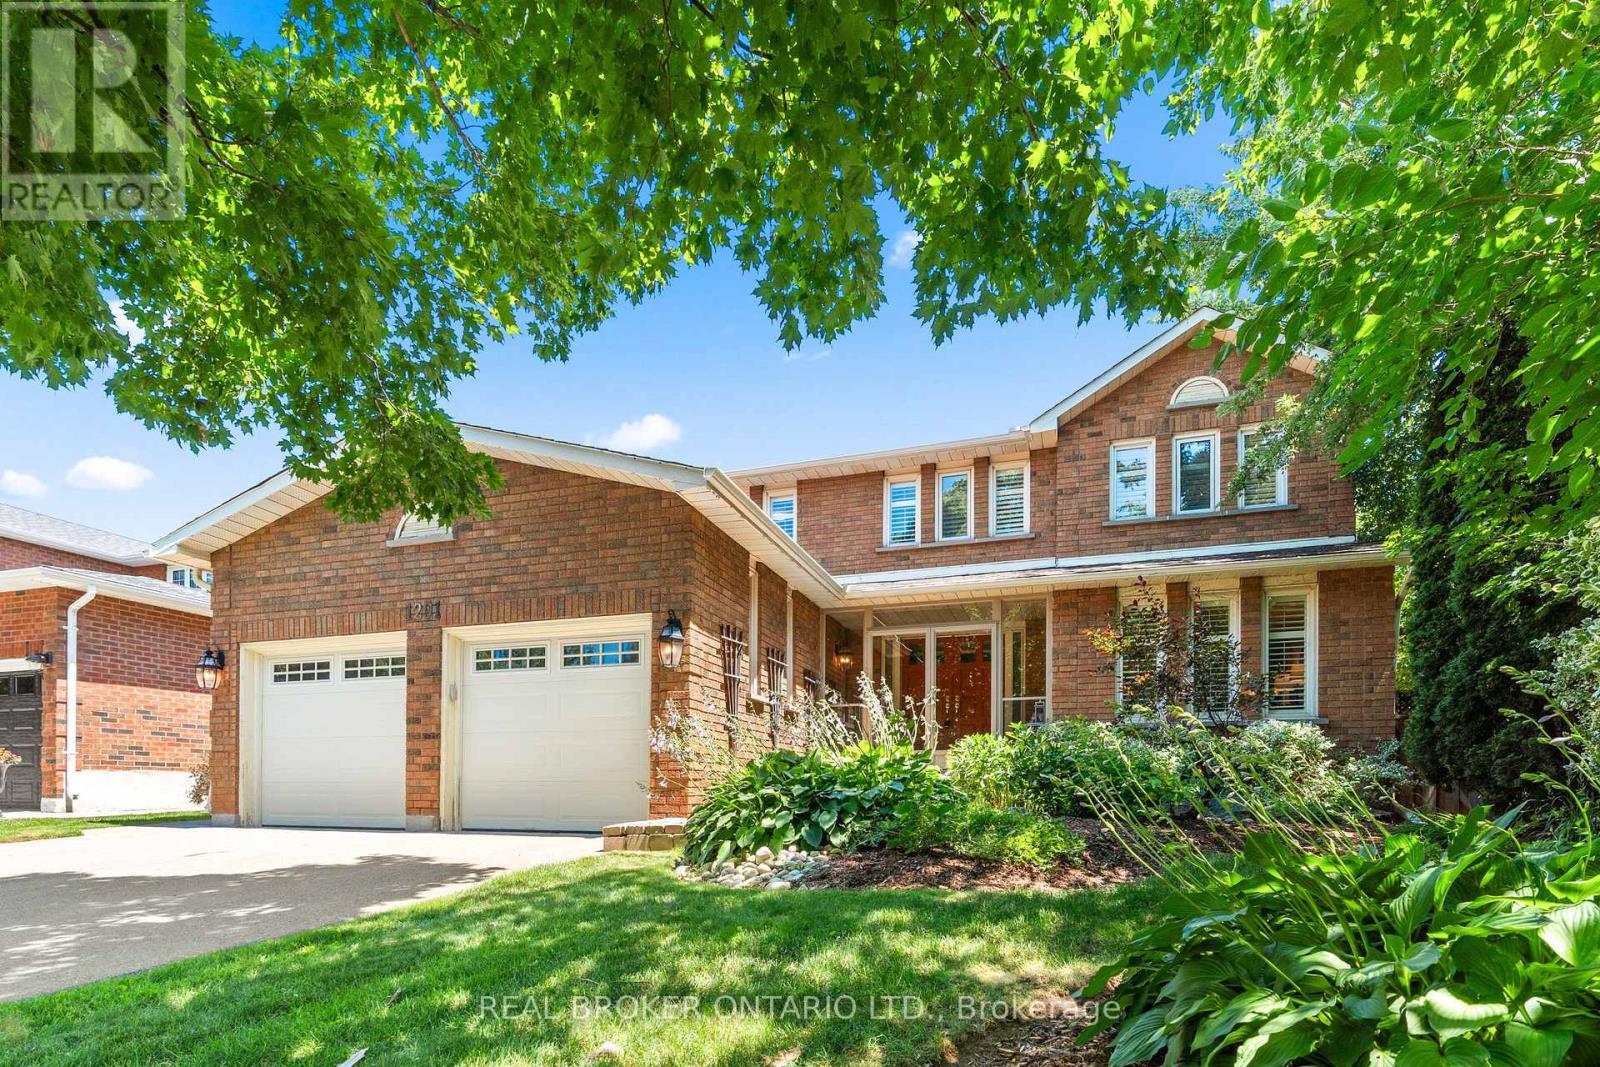
Beautifully renovated and thoughtfully designed for family living, this exceptional Glen Abbey home offers 4+1 bedrooms, 4 bathrooms, and timeless style with thoughtful functionality throughout. Bright, spacious principal rooms are complemented by a beautifully updated kitchen with quality finishes and ample workspace, flowing seamlessly into inviting living and family areas. Upstairs features four generous bedrooms, an open loft ideal as a reading nook, office or play area, and a spacious primary retreat with ensuite and walk-in closet. The finished basement adds valuable living space with an additional bedroom, stylish full bar, large recreation room, and ample storage. Outside, enjoy a private backyard oasis with professional landscaping, hardscaping, mature privacy, built-in lawn irrigation, and an in-ground saltwater pool. Walk to Pilgrims' Way P.S., Abbey Park H.S., and Loyola Catholic Secondary School, with parks, trails, shopping, highways, the GO Station, and Oakville Trafalgar Memorial Hospital nearby. (id:63203)
2072 - 3041 Finch Avenue W
Toronto, Ontario
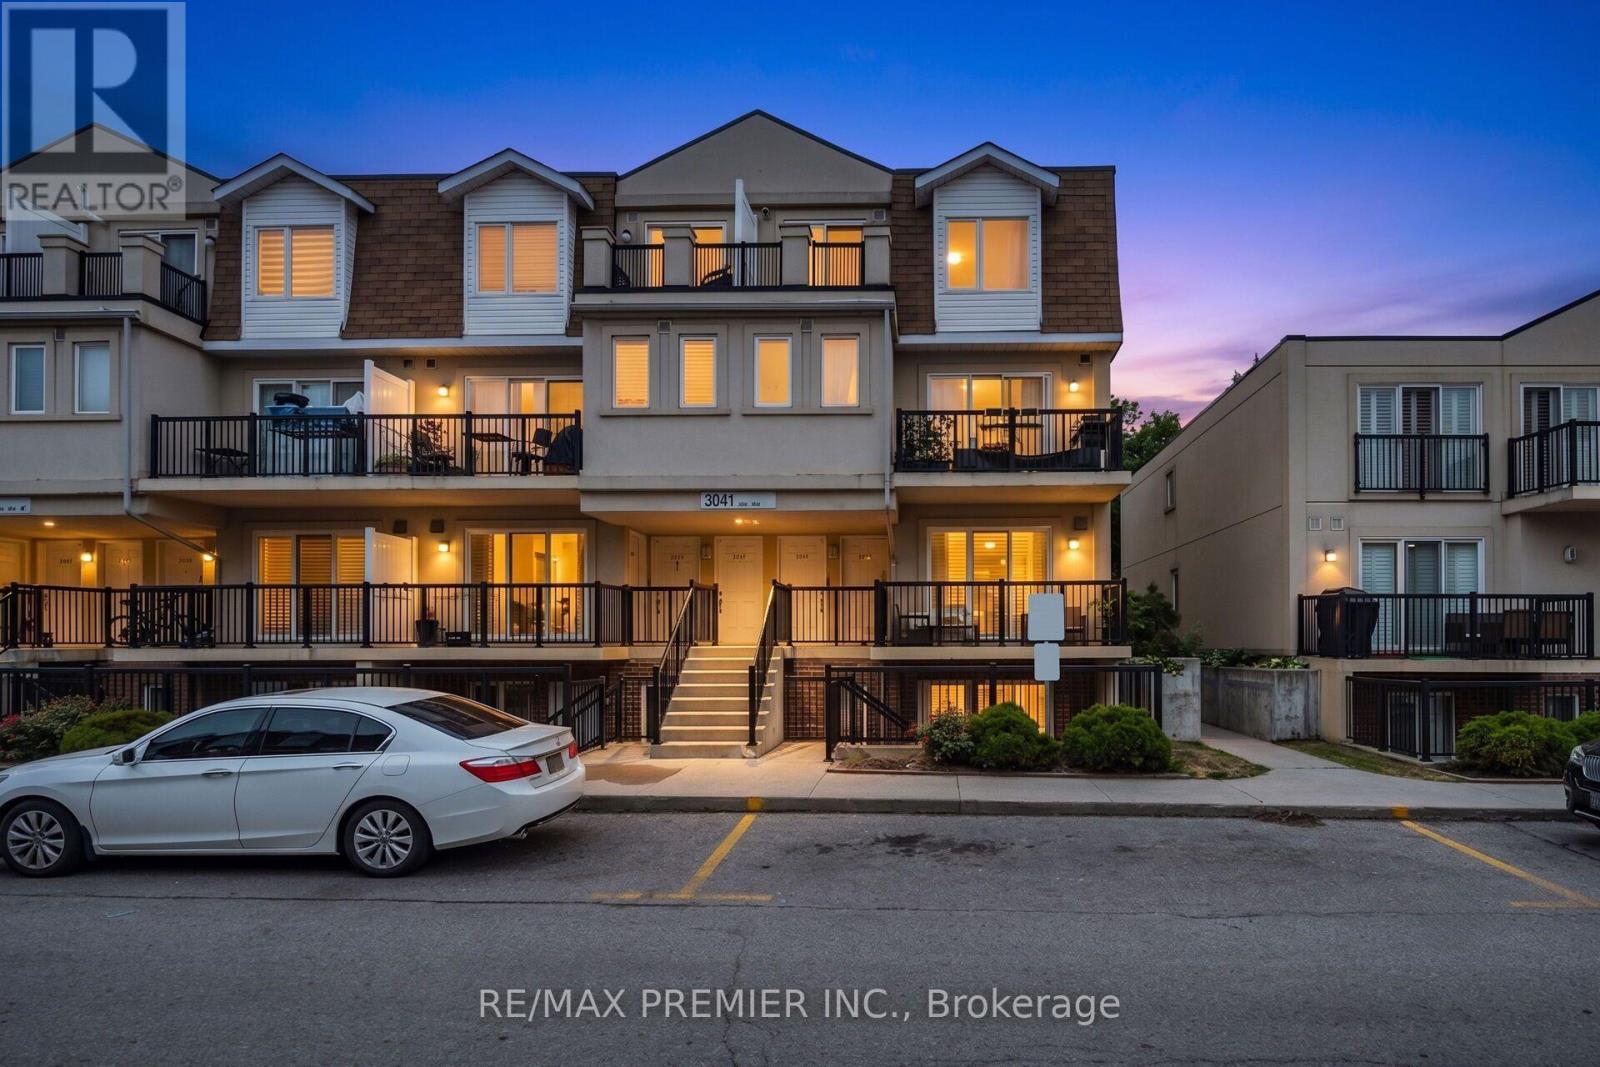
Bright & Spacious Harmony Village 2-bedroom unit !!!! Laminate flooring throughout the unit !!!!! Open-concept kitchen with a backsplash !!!!! Very Spacious two bedrooms with both of them offering balcony access !!!!! Walk-out to balcony from the living area!!!Just steps to TTC, the Finch West LRT, and all other major amenities. (id:63203)
225 Prince George Crescent
Oakville, Ontario
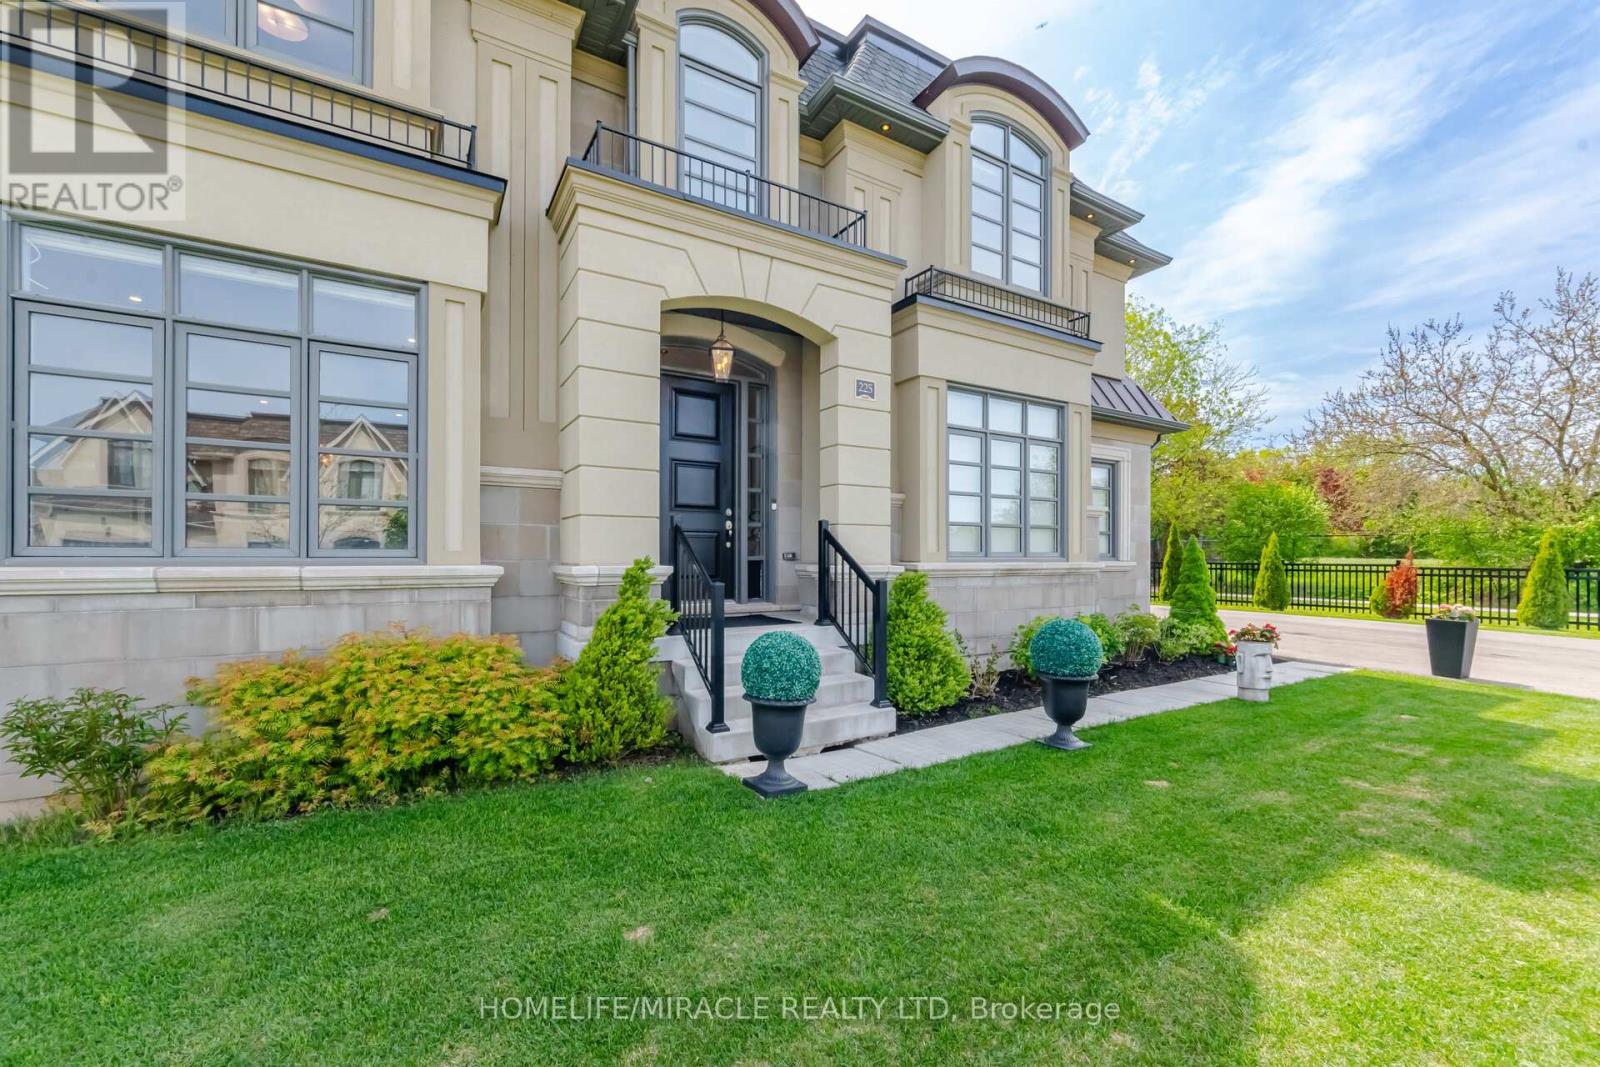
Welcome To 225 Prince George Crescent, A Spectacular Custom-Built Luxury Home Nestled In One Of South Oakville's Most Prestigious Lakeside Communities. 2023 Built & Sitting On An Impressive 10,300 Sq Ft. Lot, This Exceptional Home Showcases Timeless Architecture, Upscale Craftsmanship & Modern Elegance Across All Three Finished Levels Connected By AN ELEVATOR, Designed For Luxurious Family Living & Entertaining, This Home Offers Around 5,500 Sq Ft Of Refined Living Space Featuring 5 Spacious Bedrooms, Each With Its Own Ensuite Bath & Custom Closet Organizers. The Grand Main Floor Boasts 10 foot Coffered & Waffle Ceilings, Designer Crystal Lighting, Premium Hardwood Flooring, Floating Staircase & Expansive Principal Rooms Filled With Natural Light.The Chef's Kitchen Is A True Showpiece Featuring Downsview Custom Cabinetry, Premium Wolf & Sub-Zero Appliances, Large Centre Island With Additional Sink, Stone Counters & Spacious Breakfast Area Overlooking The Beautiful Backyard. The Open Concept Great Room With Gas Fireplace Creates The Perfect Space For Everyday Living & Hosting Guests.The Upper Level Features A Luxurious Primary Retreat With Spa Inspired Ensuite with Soaker Tub, Glass Shower, Double Vanity, Cosmetic Counter & His/Her Walk-In Closets.Other Bedrooms Are Generously Sized With Private Ensuites & Elegant Finishes Throughout.Professionally Finished Basement, 9 Ft. Ceiling, Designed For Entertainment & Comfort Featuring A Large Rec Room, Stunning Home Theatre, Guest room with 4pc Ensuite, Wet Bar Rough-In & Plenty Of Storage Space. Additional Premium Features Include Heated Floors In Select Bathrooms, Smart Toilets, Central Vacuum, Built-In Surround Sound system, Security Camera System, Lawn Sprinklers, Outdoor Lighting, Epoxy Garage Flooring, Two Furnaces, Two A/C Units & High-End Finishes Throughout.Located Just Minutes To The Lake, Parks, Appleby College, Top Rated Schools, Bronte Village ,Downtown Oakville, Fine Dining, Shopping & Easy Highway Access. (id:63203)
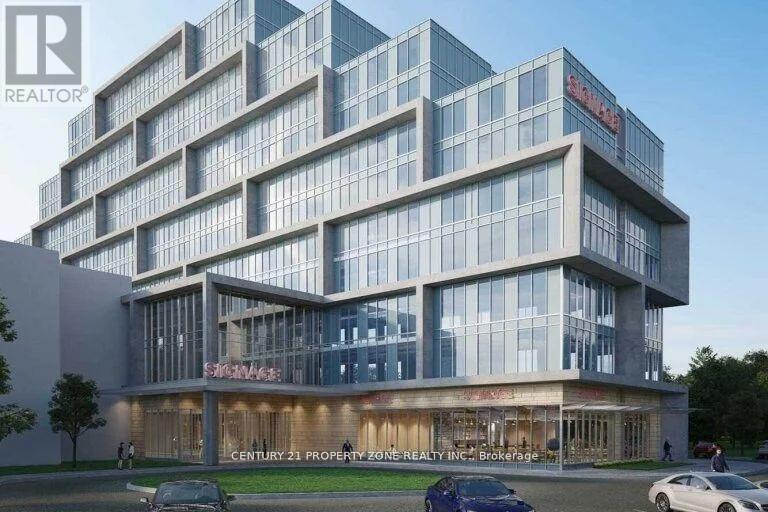
216 - 600 Dixon Road N
Toronto, Ontario
Office Unit for Sale - Prime Location Near Toronto Pearson Airport An exceptional opportunity to own an office unit in a newly constructed commercial development,located just minutes from Toronto Pearson International Airport and the Toronto Congress Centre. The unit is delivered in shell condition, giving you the freedom to design and finishthe interior to match your professional needs. Large windows provide abundant natural light,creating a bright and inviting workspace.This unit is part of a modern commercial complex featuring 8 ground-floor retail units and 105 dedicated office suites, offering a professional and bustling environment. The property is intended strictly for office use, making it ideal for professional services, consulting firms,legal practices, medical offices (administrative), tech businesses, and other corporate users.Conveniently located with easy access to major highways 401, 409, 427, the site offers ample visitor parking and excellent proximity to key transit and business hubs. Situated in a fast-growing business area, this office unit provides strong visibility, convenience, andlong-term value. (id:63203)
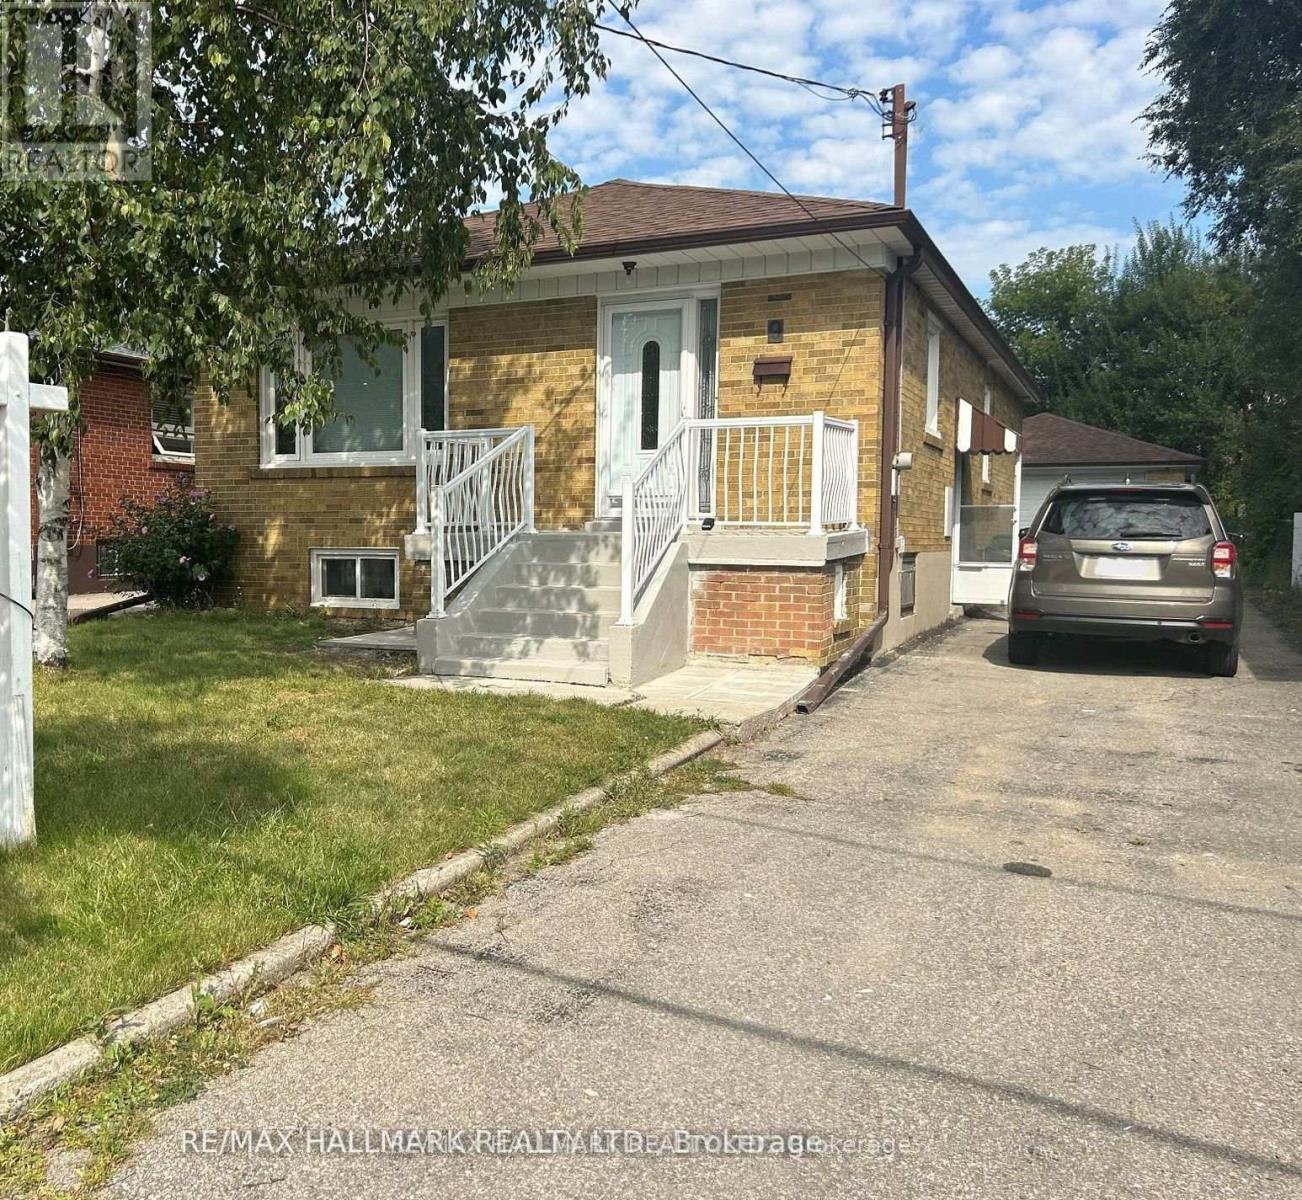
Main - 9 Macleod Street
Toronto, Ontario
Updated Bright & Spacious 3 Bedroom 1 Bath Main Floor Bungalow Available For Lease! Great Layout & Sun-Filled with Hardwood Floors, Huge Open Concept Living/ Dining Room, Family Sized Kitchen w/ Lots of Storage, Main Floor Laundry. 3 Generous Bedrooms with Windows and Closets. Large Backyard for Enjoyment & 2 Car Detached Garage + 2 Car Private Driveway to Total 4 Parking Spots. Perfectly Located in Family Friendly Community Close to Schools, Parks, Transit & Amenities. (id:63203)
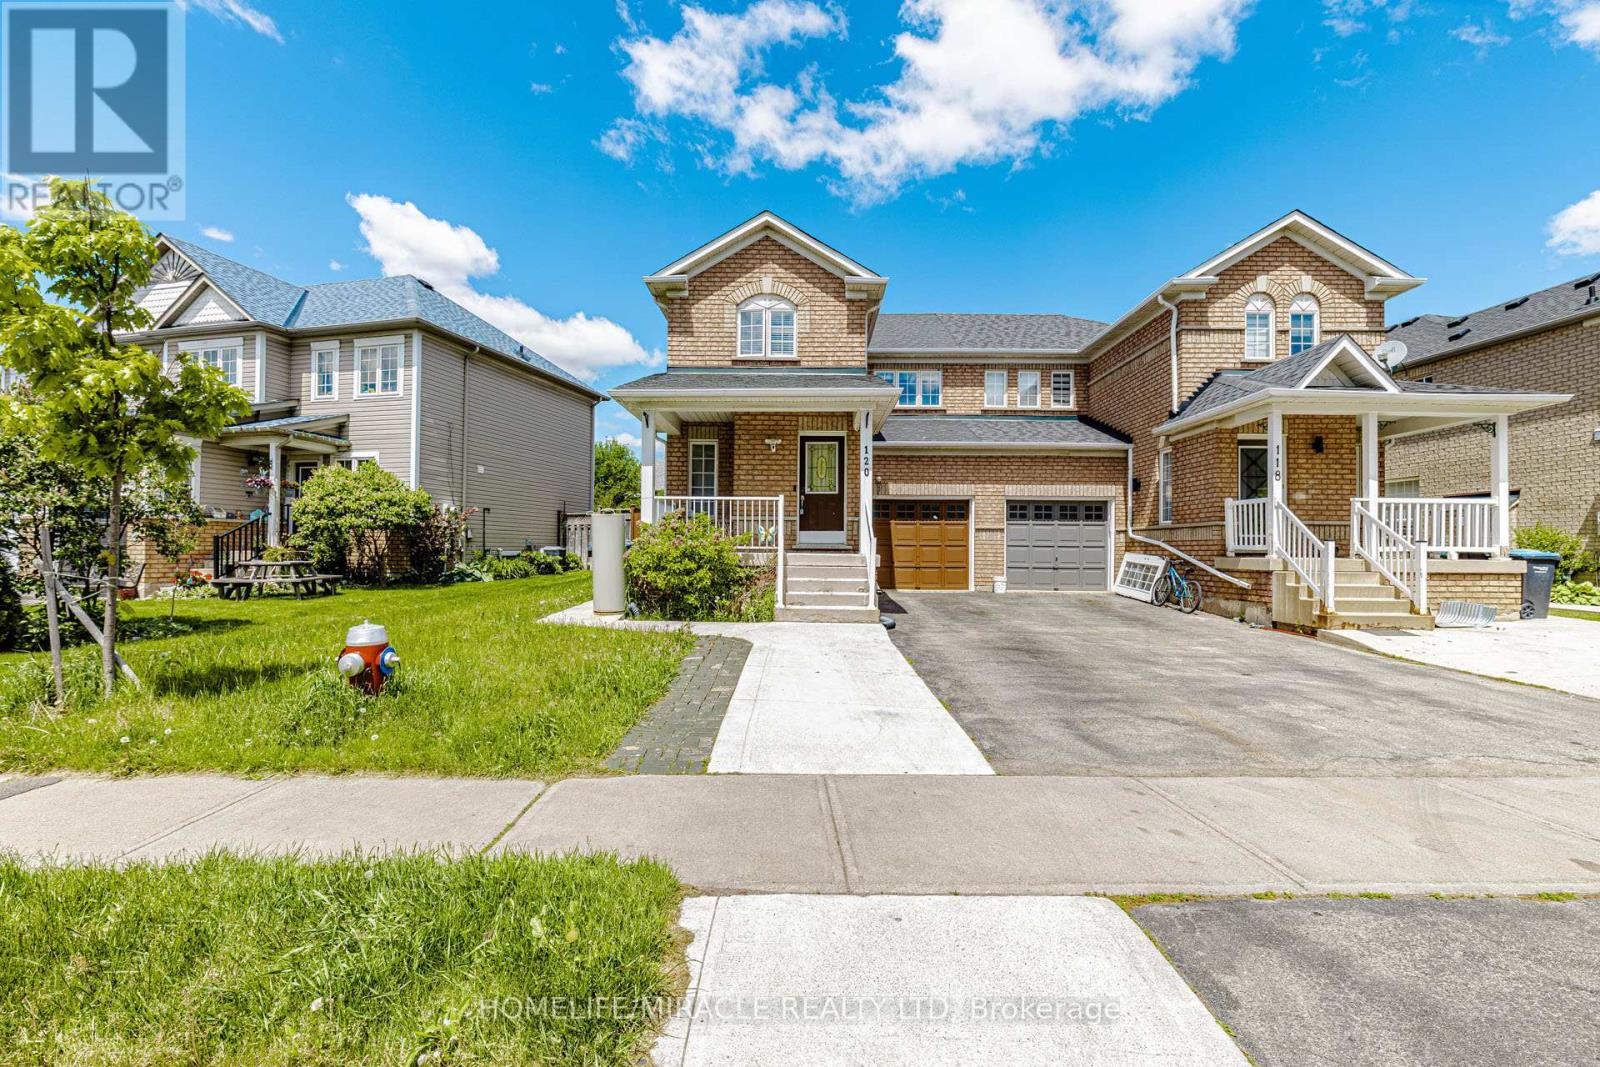
120 Viceroy Crescent
Brampton, Ontario
Absolutely Gorgeous, Beautifully Updated & Meticulously Maintained 3-Bedroom, 3-Washroom Semi-Detached Home Featuring a Fully Legal 1-Bedroom, 1-Washroom Basement Apartment with Separate Entrance, Separate Kitchen & Separate Laundry, Located in One of Brampton's Most Desirable Family-Friendly Neighborhoods! Fully Tenanted Property (Upper & Basement Units) with AAA Tenants, Offering Excellent Rental Income Potential and an Ideal Opportunity for Investors or End Users Seeking Mortgage-Helping Income. Bright, Functional & Open-Concept Layout with Generous Principal Rooms, a Large Backyard Deck Ideal for Entertaining, and Rare 3-Car Driveway Parking. The Primary Bedroom Features a Walk-In Closet and Ensuite Access. Pride of Ownership Is Evident Throughout This True Turn-Key Home. Extensively Upgraded Over the Years: Brand New Primary Bedroom Washroom & Fully Renovated Additional Bathrooms (2022), New Upstairs Washer & Dryer (2022), Upgraded 200 AMP Electrical Panel & Sump Pump (2023), New Water Heater (2025), New Range Hood (2026), Elegant Front Porch Aluminum Columns & Railings, Roof (2016) & Furnace (2018).Prime Location Close to Top-Rated Schools, Parks, Shopping Plazas, Public Transit, Restaurants & All Major Amenities. Extras: 2 Fridges, 2 Stoves, Dishwasher, 2 Washers, 2 Dryers, All Existing Window Coverings & Electrical Light Fixtures (ELFs). (id:63203)
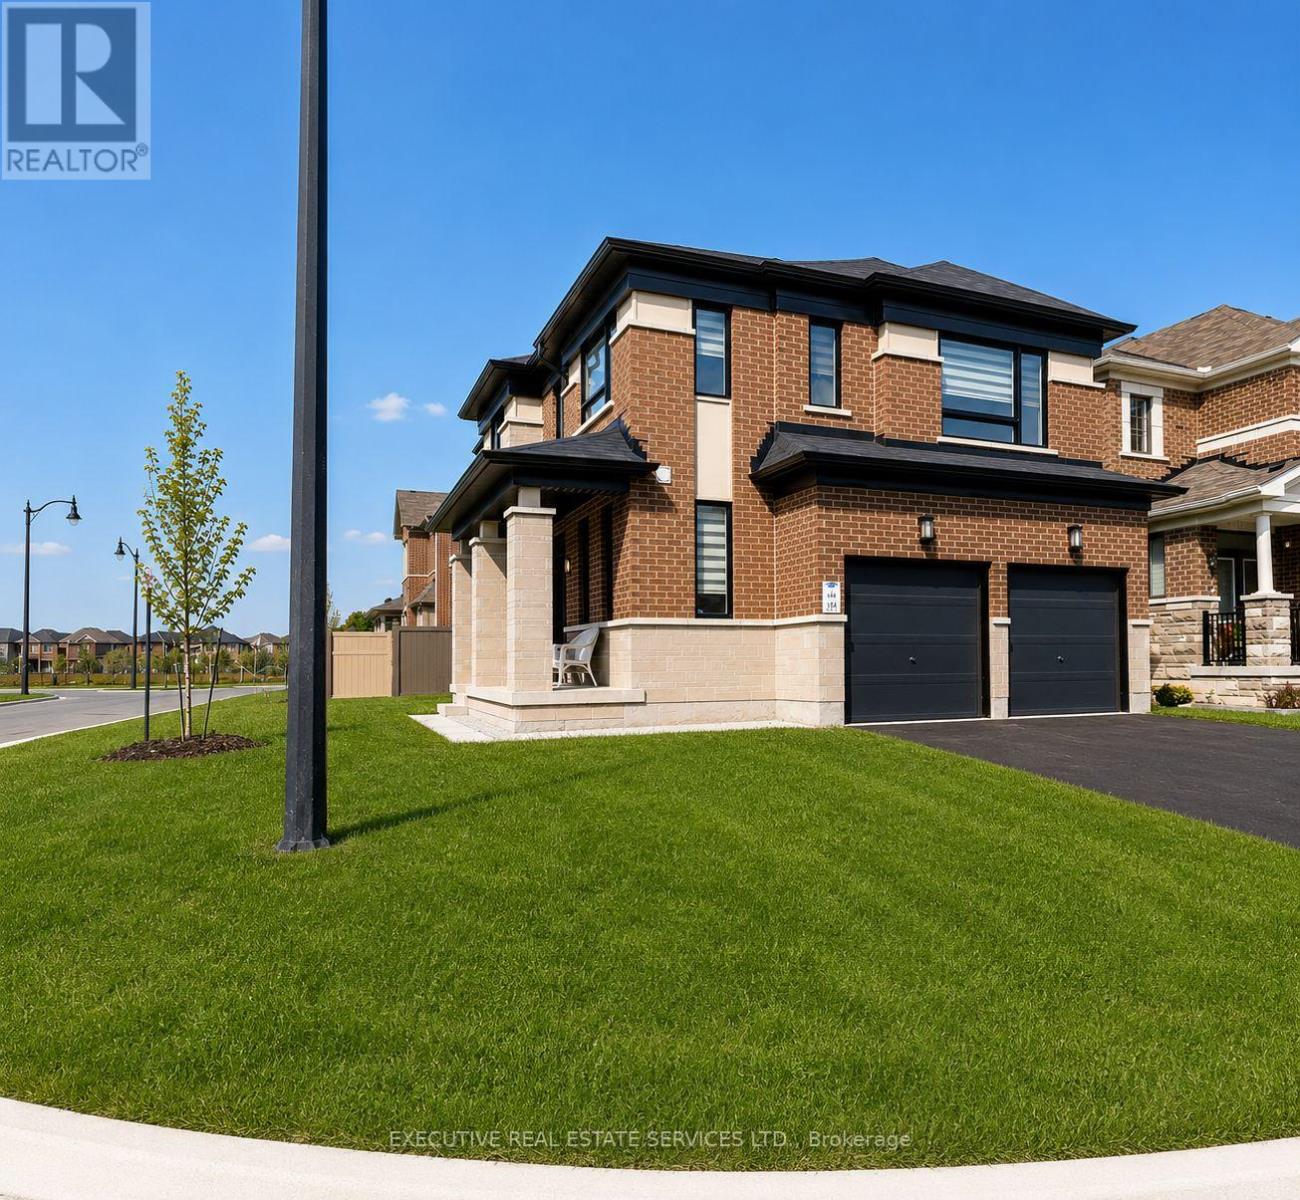
4 Brenscombe Road
Brampton, Ontario
Stunning 4+2 bedroom corner-lot residence situated in a highly sought-after, prestigious neighbourhood. This freshly painted, meticulously maintained home showcases extensive upgrades throughout, including elegant hardwood flooring, modern pot lights, and a beautifully appointed kitchen featuring granite countertops.The spacious layout is enhanced by a grand double-door entry and an abundance of natural light through large windows with custom blinds. The upper level offers exceptional functionality with a convenient laundry room and 3 full bathrooms, providing ideal comfort for larger families.A professionally finished 2-bedroom legal second dwelling unit apartment with a separate side entrance presents an excellent income-generating opportunity or in-law suite potential.Ideally located close to major highways, top-rated schools, parks, and grocery stores, this rarely lived-in home perfectly combines luxury, convenience, and investment potential. A true turnkey property not to be missed.(40827721) (id:63203)
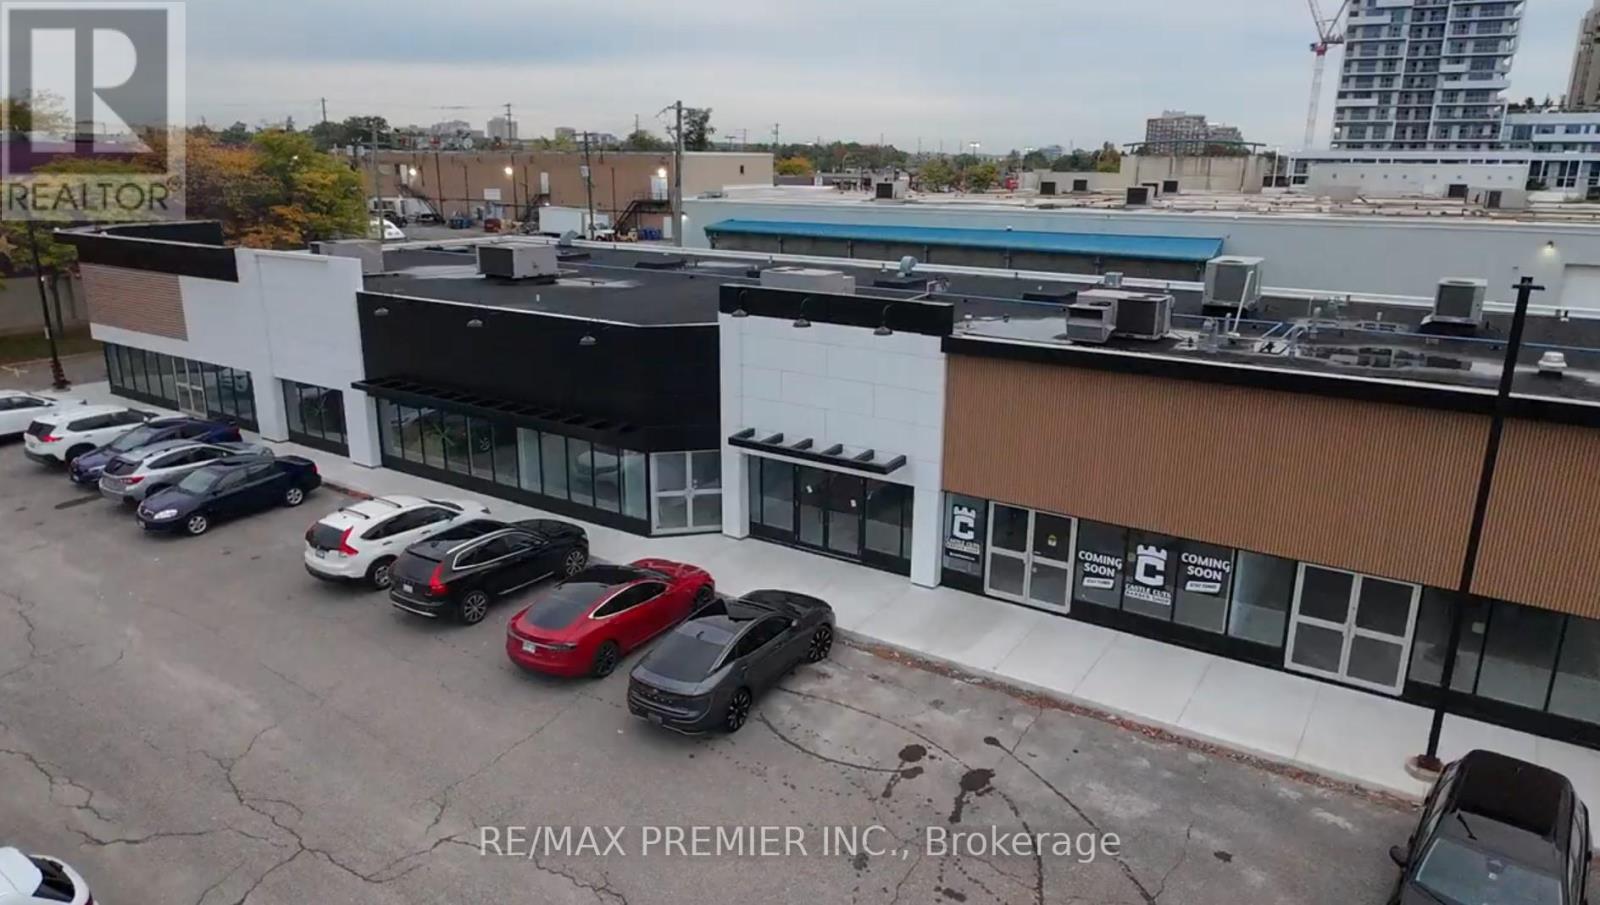
12 & 13 - 171 Speers Road
Oakville, Ontario
Prime Retail Opportunity in Oakville - 171 Speers Road Welcome to an unparalleled commercial leasing opportunity at 171 Speers Road, a premier retail plaza undergoing a full-scale refurbishment to provide a modern and vibrant business environment in the heart of Oakville. With over 31,000 ag. ft. of ground-floor retail space, this high-traffic destination offers flexible unit sizes tailored to your business needs. Why Lease Here? * High Visibility & Accessibility - Prime location on Speers Road with excellent street exposure * Thriving Retail Hub - Anchored by Film.ca Cinemas and surrounded by major brands like Anytime Fitness, Whole Foods, Canadian Tire, LCBO, Food Basics, Starbucks, and Shoppers Drug Mart. * Strong Traffic & High Population Density - A built-in customer base ensures consistent foot traffic. * Excellent Transit & Connectivity - Close to the Oakville GO Station for easy commuter access. * Competitive rates with long-term lease options available.* Ideal for Retail, Hospitality & Service Businesses - A variety of retail and hospitality will be considered. Don't miss this chance to establish or expand your business in one of Oakville's most sought-after commercial hubs! (id:63203)
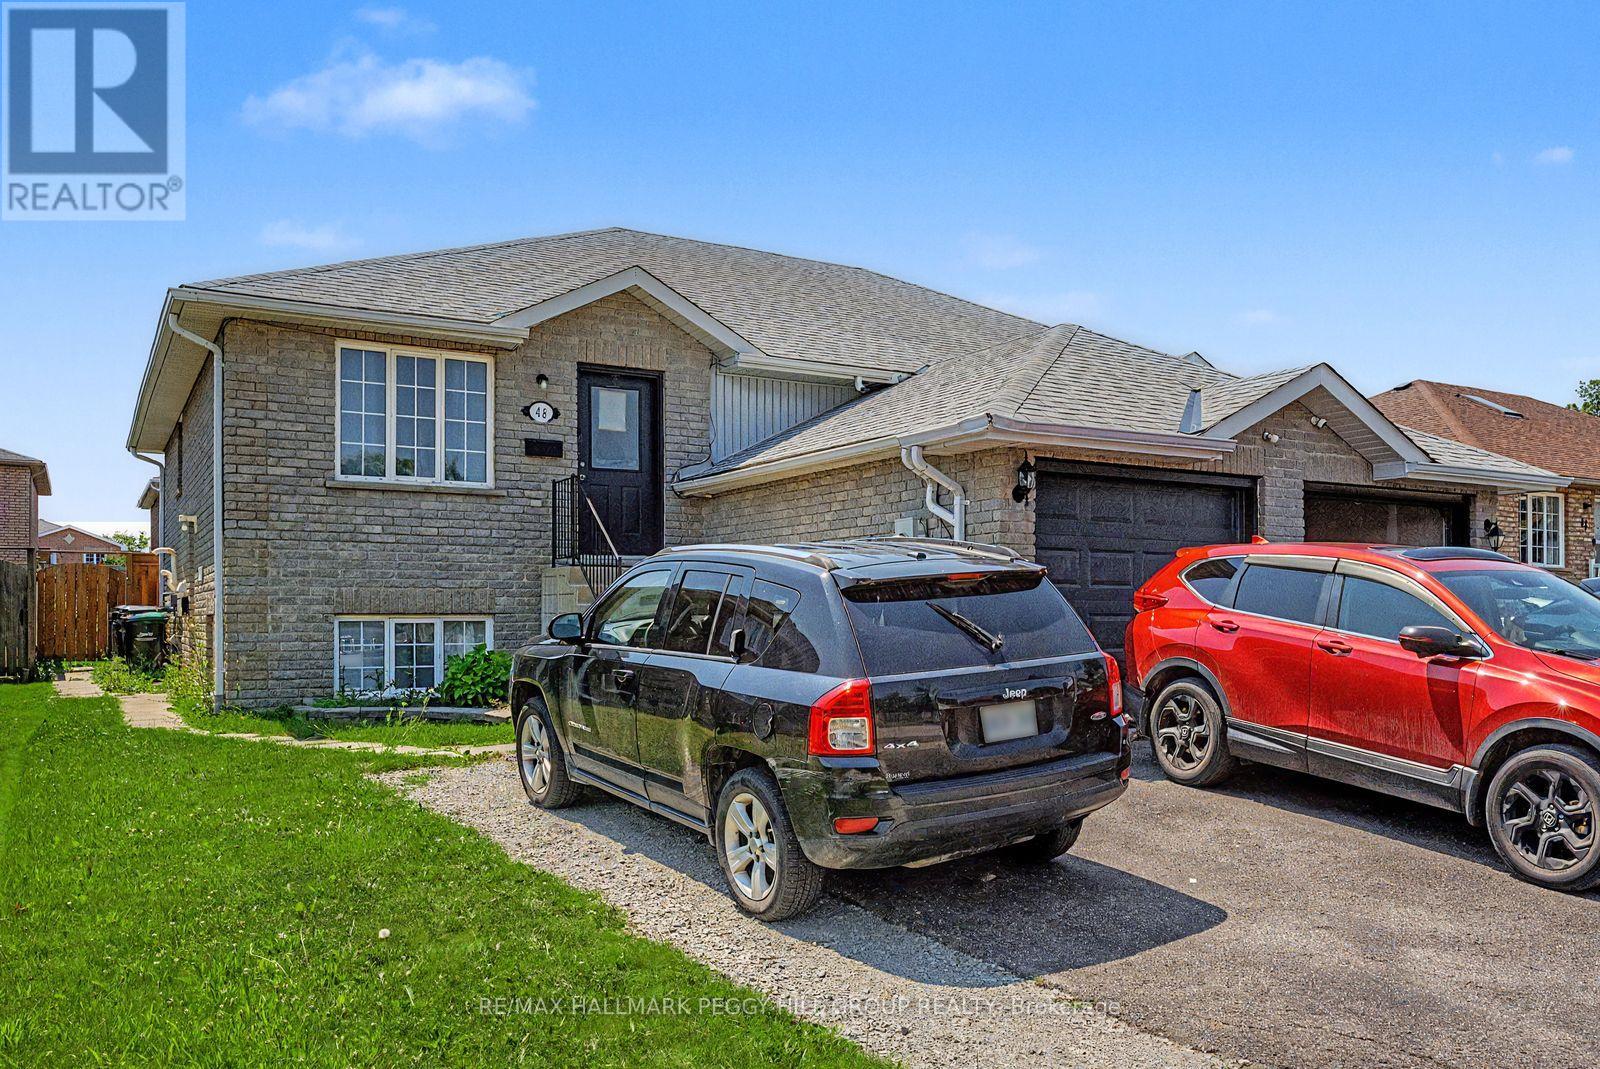
Lower - 48 Cassandra Drive
Barrie, Ontario
NOT YOUR TYPICAL BASEMENT APARTMENT: OVER 800 SQ FT, OVERSIZED WINDOWS & A WALKABLE NORTH-END LOCATION! Basement apartment? Technically. Dark and cramped? Not even close. A separate entrance leads to this lower-level suite, where oversized windows pull daylight across more than 800 sq ft and give the living spaces a far more open feel than most basement apartments. The generous living area flows into a full kitchen with room for dining, while two large bedrooms and a 4-piece bathroom offer plenty of space to settle in comfortably. Private in-suite laundry and two parking spaces add to the ease of living here, while shared use of the backyard lets you enjoy the outdoors. Walk to Georgian Mall, the Sports Dome, parks, restaurants and plenty of shopping, with Royal Victoria Regional Health Centre and Highway 400 only a short drive away. Utilities are extra. Your next #HomeToStay may be on the lower level, but it is anything but a step down. (id:63203)
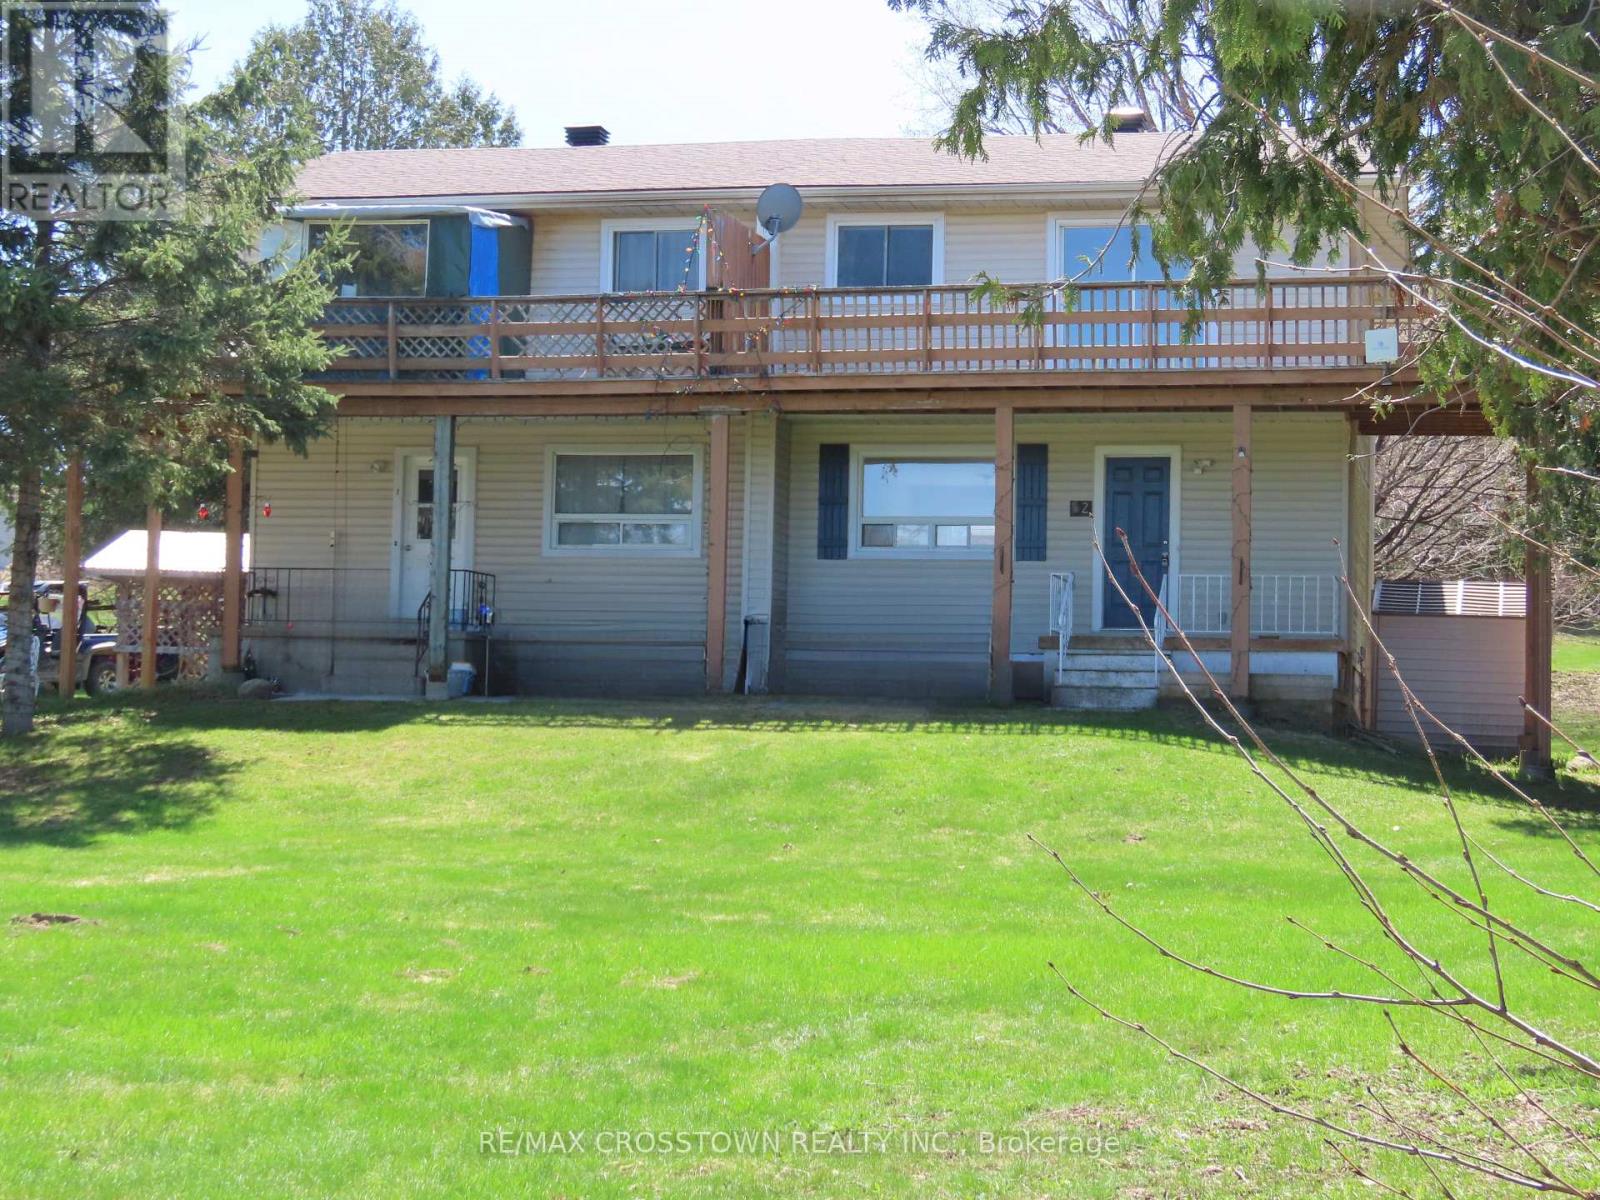
4716 Penetanguishene Road
Springwater, Ontario
Fantastic Investment Opportunity In Hillsdale Only Minutes From Barrie. Own 2 Fully Self Contained 3 Bedroom Semi Detached Units (Under One Ownership). Excellent Way To Grow Your Equity. Live On One Side And Rent The Other OR Rent Them Both. Close To Schools In A Family Friendly Neighbourhood. Live Free, Generate Income To Off Set Your Mortgage. Have A Beautiful Home With A 2nd Storey Wrap around Deck. Two 3 Bedroom Semi Detached Units, One Nicely Renovated And In Tidy Move In Condition. Separately Metered Heat Hydro and Municiple Water. 2 Large Kitchens With Sliding Glass Doors To Separate Backyard Decks, New Roof 2024, New Deck 2025, New Bath 2024, New Pantry 2026. HWT - Owned 2024. Upgraded Walkways And Beautiful Huge Lot With Breathtaking Views (id:63203)
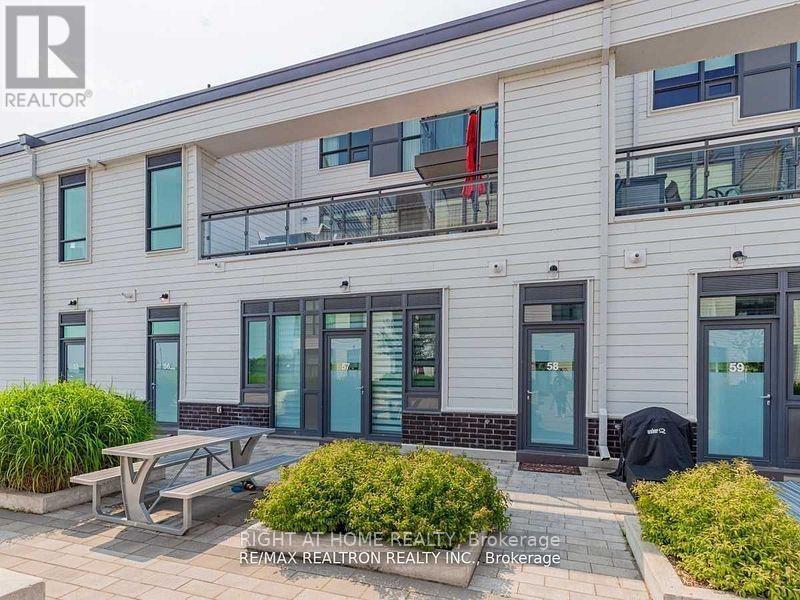
58 - 275 Broward Way
Innisfil, Ontario
Boardwalk 2 Story Townhome with a Stunning View & Expansive 260+ Sq Ft Terrace! Experience luxury living in this upgraded 2storey beauty at Friday Harbour! This exquisite condo features a primary bedroom, a second bedroom with two beds, and two full bathrooms upstairs, plus a convenient powder room downstairs. The main floor boasts an inviting living space with a walkout to a large terrace overlooking the marina. Enjoy abundant natural light through windows everywhere and a charming outdoor space. This Home Is Packed With Everything You To Make Yourself At Home! Fully Stocked Kitchen/Bedrooms/Washrooms/Entertainment + High Speed Internet! Secure Underground Parking Also Included! Indulge in the resort lifestyle at Friday Harbour, with amenities including a beach, Starbucks, Fishbone Restaurant, and a 200-acre nature preserve perfect for hiking. Live every day like it's Friday (id:63203)
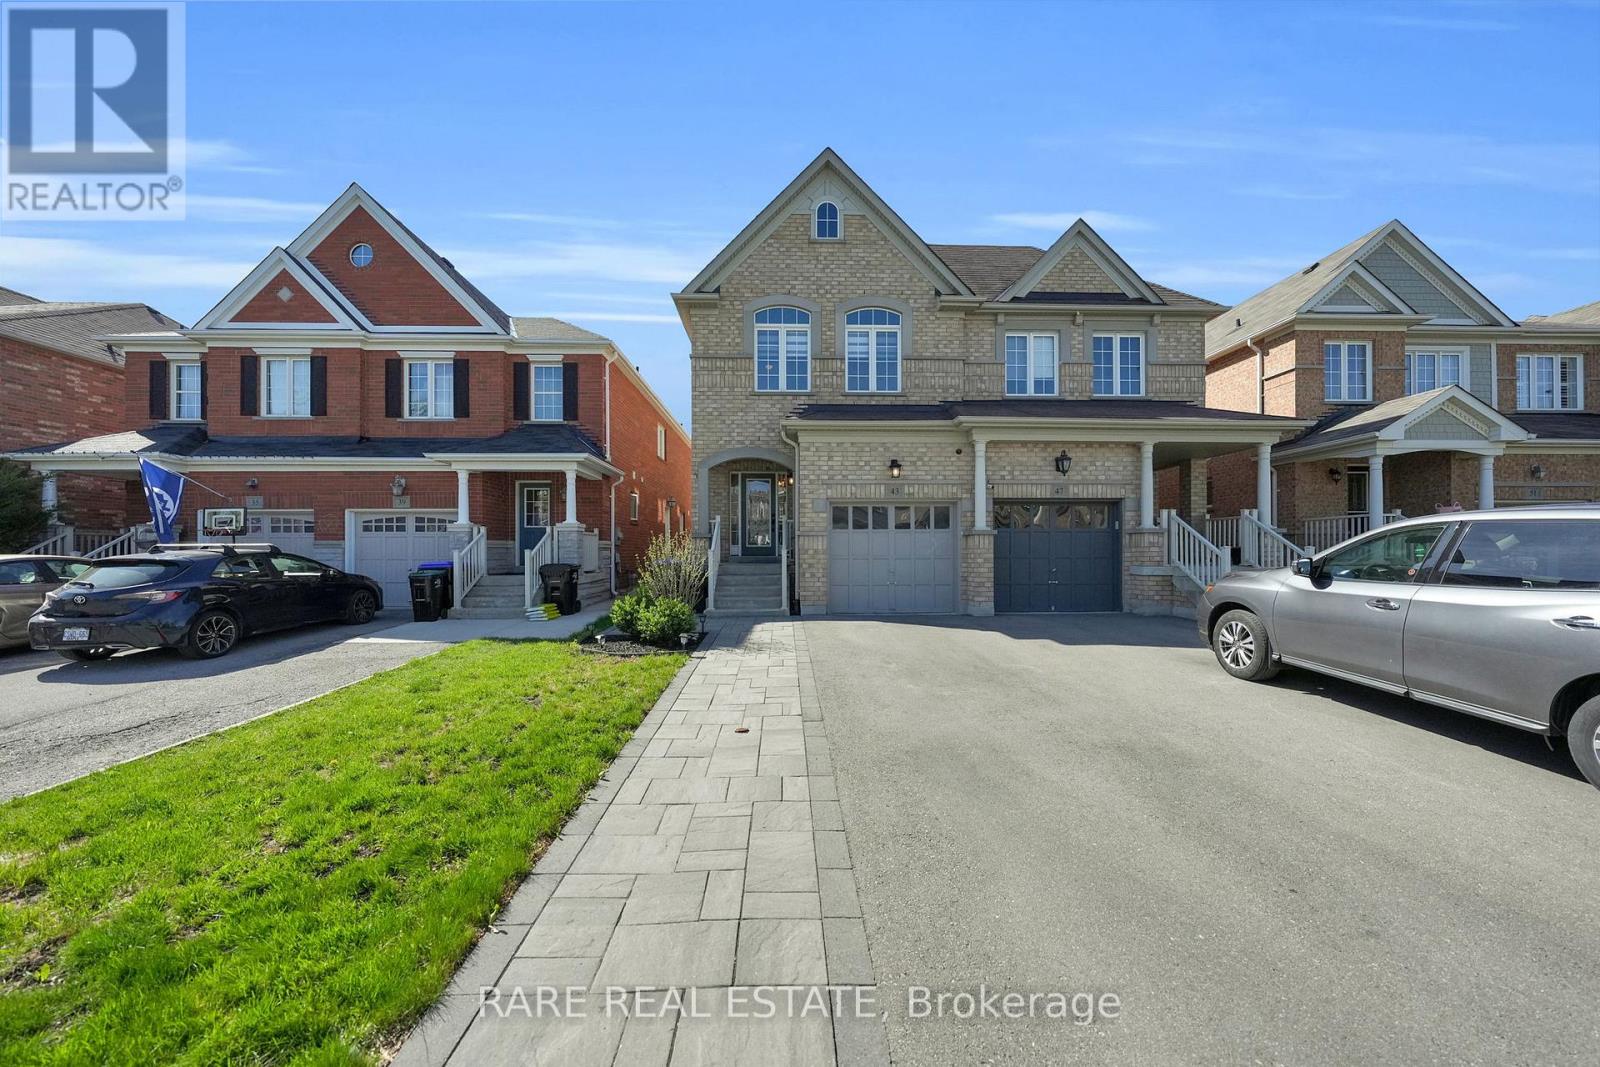
43 Acorn Lane
Bradford West Gwillimbury, Ontario
This Is The One You've Been Waiting For! Welcome To This Beautifully Maintained 4-Bedroom Semi-Detached Home Nestled In The Highly Sought-After, Family-Friendly Community Of Summerlyn Village. The Open-Concept Main Floor Showcases Hardwood Flooring, A Modern Kitchen Featuring Granite Countertops, Tile Backsplash, Centre Island, And A Spacious Breakfast Area Perfect For Everyday Living And Entertaining. The Bright And Inviting Family Room Boasts A Cozy Gas Fireplace And Walk-Out To A Private Deck. Upstairs, The Generous Primary Retreat Offers A Walk-In Closet And A 4-Piece Ensuite. The Professionally Finished Basement Adds Exceptional Living Space With A Large Recreation Room, Waterproof Laminate Flooring, Stylish Wet Bar, And A 3-Piece Bathroom-Ideal For Entertaining, Guests, Or Extended Family. Conveniently Located Close To Top-Rated Schools, Shopping, Parks, Public Transit, And Major Highways, This Move-In Ready Home Offers The Perfect Blend Of Comfort, Style, And Convenience. A Must-See! (id:63203)
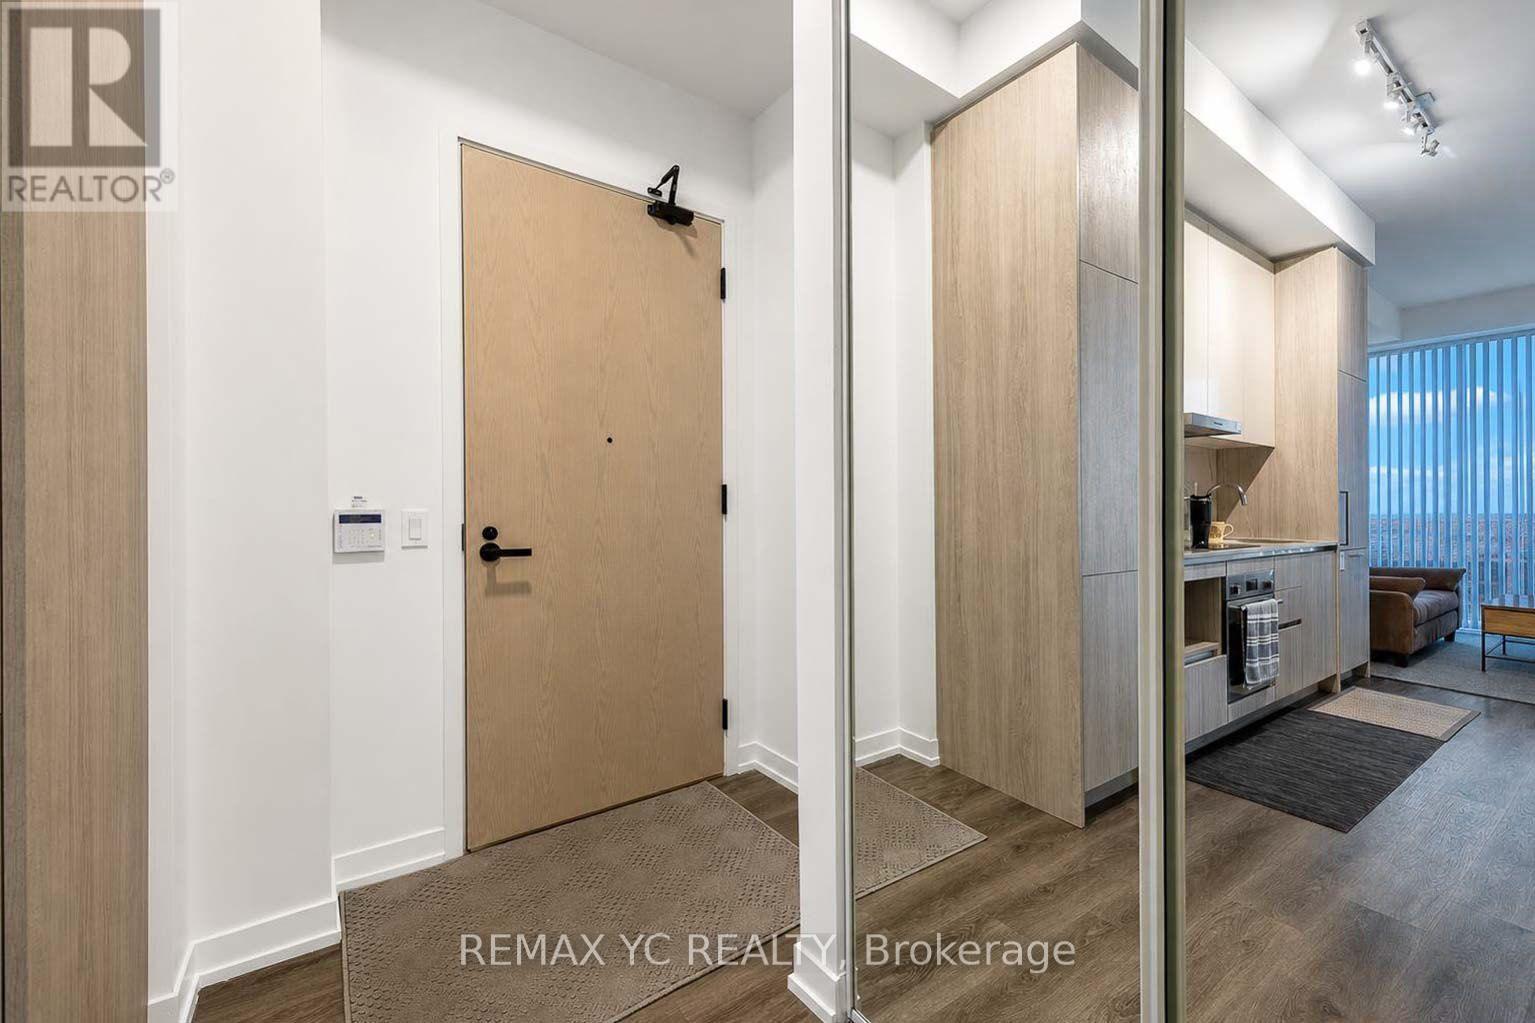
4708 - 225 Commerce Street
Vaughan, Ontario
Discover modern urban living in this never-lived-in condominium, offering a pristine andcontemporary lifestyle. This West facing unit boasts a clear and unobstructed view,complemented by 9-foot ceilings throughout. Enjoy the seamless flow of the spacious layout,witha thoughtfully separated living room and kitchen. The primary bedroom features a large windowthat welcomes abundant natural light and includes a generously sized closet for ample storage.Primary bed includes Ensuite Bath. Den can be used as 2nd bed or an office. Step out onto theexpansive balcony, perfect for relaxing or entertaining. Conveniently located just steps fromthe VMC subway station, this property is surrounded by major banks, premium shops, and some ofVaughan's most sought-after dining options. Move-in ready! don't miss this exceptionalopportunity to call VMC home! ** One Parking and One Locker Included (id:63203)
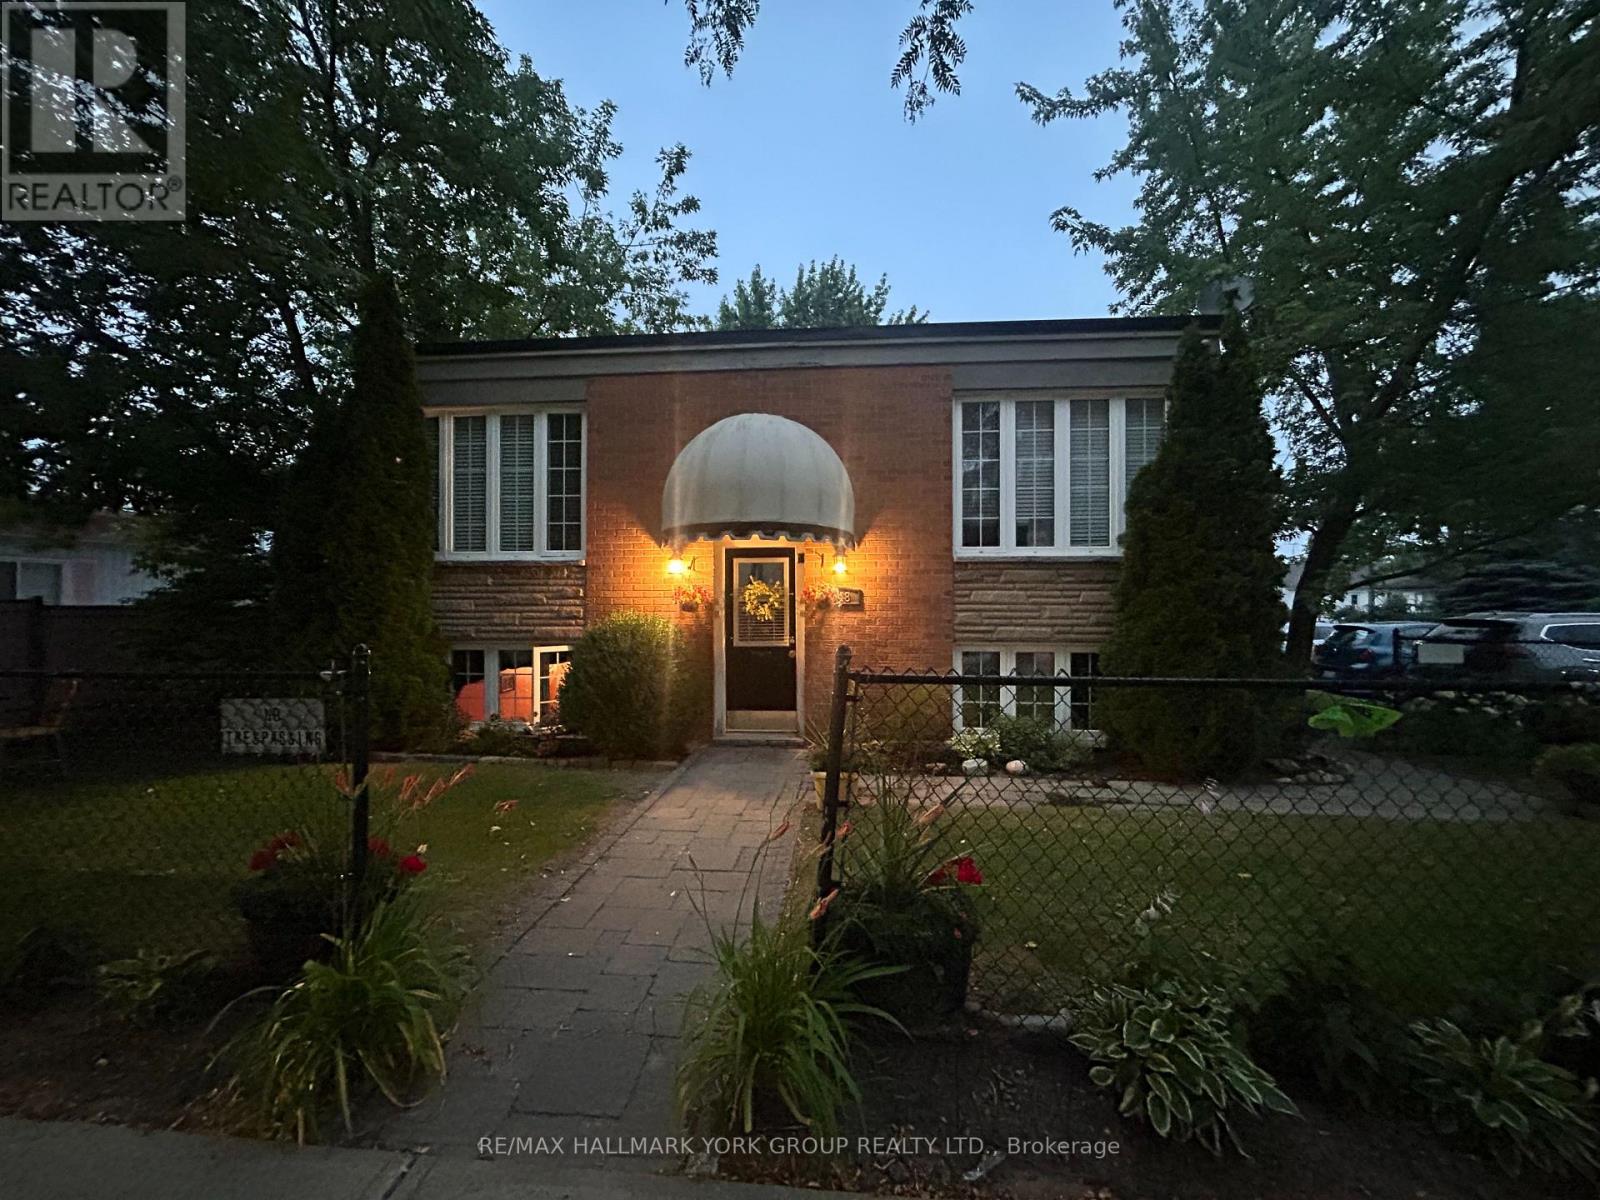
948 Lake Drive E
Georgina, Ontario
Welcome to this rare income-generating fourplex, ideally located in the heart of Jacksons Point just steps from Lake Simcoe, beaches, parks, shops, and restaurants. This well-maintained property features four self-contained units, each offering comfortable layouts and strong rental appeal.Whether you're an investor looking for steady cash flow or a buyer seeking a multi-generational living opportunity, this property delivers flexibility and long-term value. Three of the suites feature two spacious bedrooms and one full bathroom, while the fourth suite offers a cozy one-bedroom layout, also with a full bathroom. Each unit is self-contained and separately metered, giving tenants independence and reducing management complexity for the owner. With its versatile unit mix, this property appeals to a wide range of tenants, from professionals and couples to small families. Investors will appreciate the steady rental demand in Jacksons Point, a community known for its blend of small-town charm and recreational lifestyle, while residents enjoy easy access to parks, beaches, marinas, and year-round outdoor activities.Tenants enjoy the convenience of on-site parking, private entrances, and easy access to local amenities, while owners benefit from consistent rental income in a highly desirable lakeside community. With Jacksons Point continuing to grow as a sought-after destination for year-round living and recreation, this fourplex is a prime opportunity to secure a strong-performing asset in a thriving market.4 fridges, 4 stoves, 2 heat pumps, 2 hot water tanks. New Roof (2024) (id:63203)
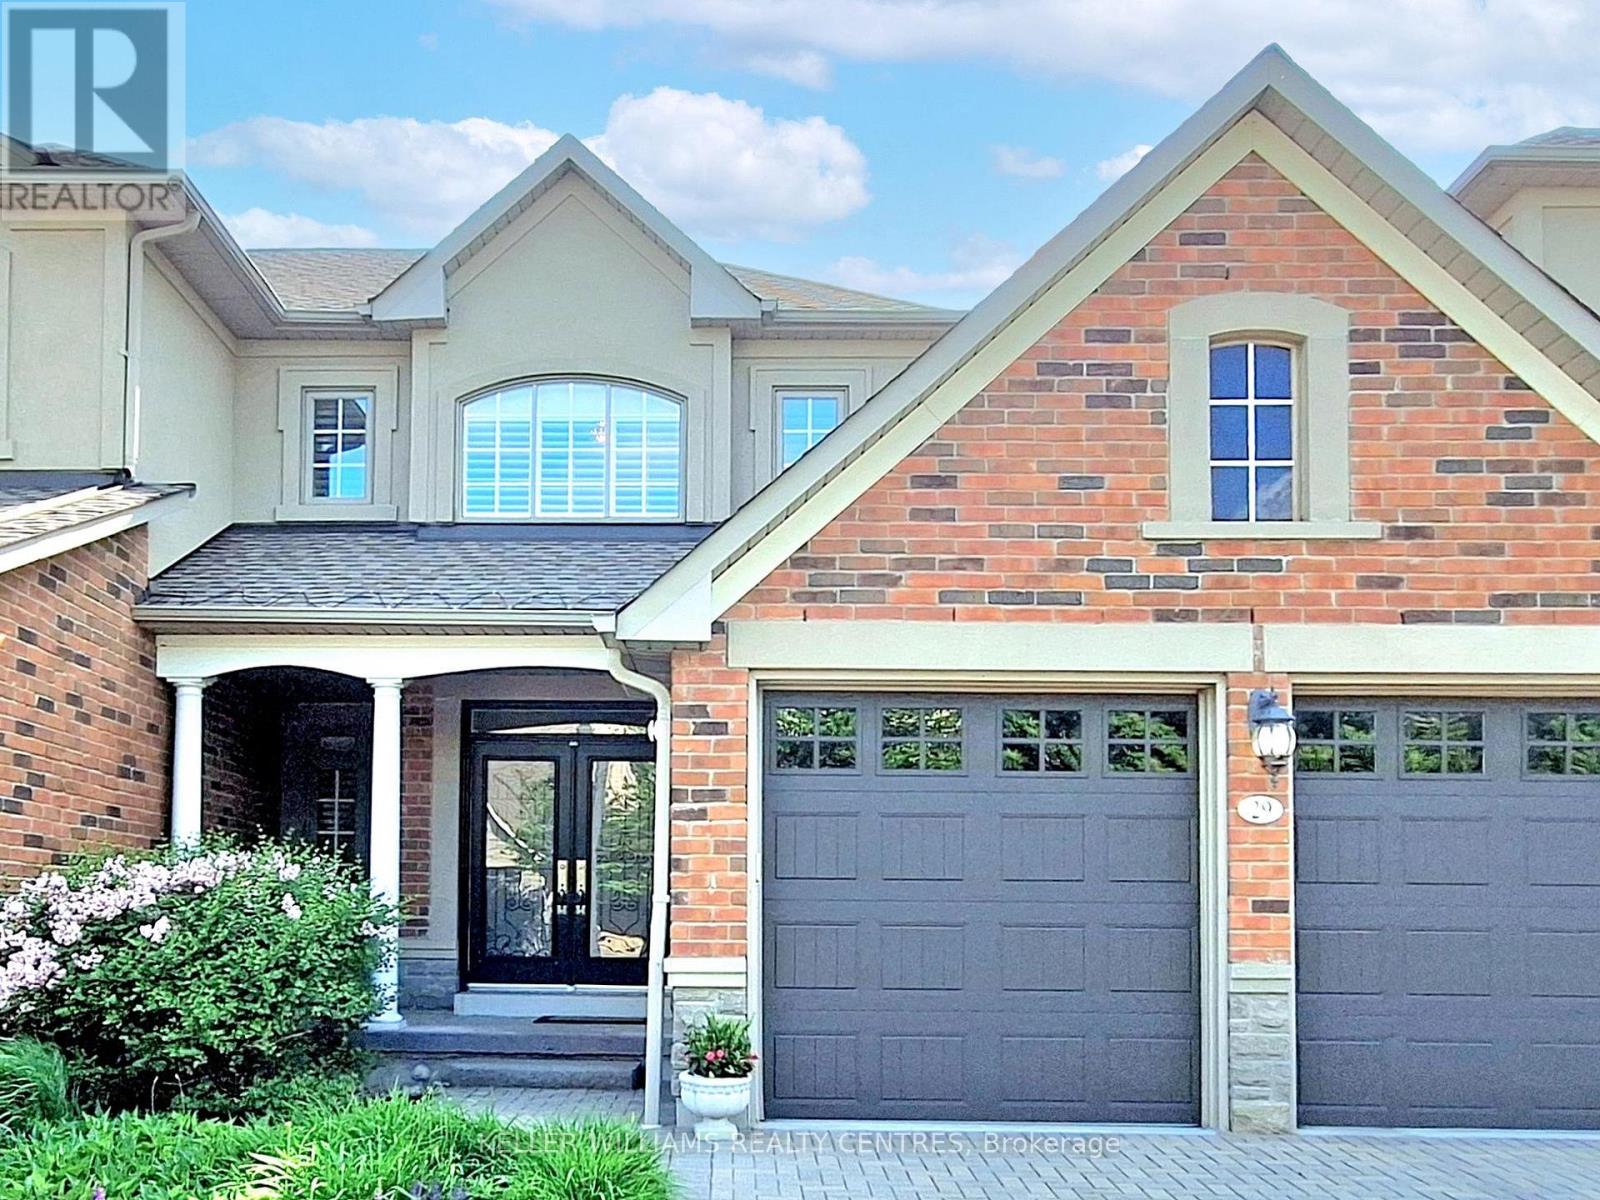
29 Tucker Court
Aurora, Ontario
Welcome home to Aurora's prestigious gated community of Wycliffe Gardens! 29 Tucker Court offers a rare blend of sophisticated design, maintenance-free convenience, and serene natural beauty. Backing directly onto a tranquil, protected ravine and situated adjacent to the world-class Beacon Hall Golf & Country Club, this exceptional 3-bedroom bungaloft is the ultimate retreat for families, professionals, or downsizers. The airy open-concept main floor features 9 ft ceilings, pot lights, and magnificent cathedral ceilings that flood both the living and dining rooms with natural light. The modern open concept kitchen flows seamlessly into a bright breakfast area with a walkout to your private deck to relax and take in the serene views of the lush, protected ravine. For ultimate convenience, the main floor boasts a spacious primary bedroom and mainfloor laundry room with direct inside access to the spacious two-car garage. The second floor features a versatile loft retreat designed to accommodate guests, family or your personal hobbies. Two generously sized bedrooms offer peaceful privacy while sharing a convenient semi-ensuite bath. Overlooking the grand main level is an open-concept flex space, an ideal spot for a home office, a cozy media lounge, or a quiet library retreat. This exceptional home offers an unparalleled lifestyle surrounded by nature, convenience, and community with immediate access to scenic ravine trails, tranquil nature paths, and protected conservation lands. Families will appreciate being within the boundaries of top-rated local schools, including St. Jerome CES and Rick Hansen PS, with distinguished private school options nearby. Commuter's dream location with the Aurora GO Station, Hwy 404, and major transit corridors just minutes away. Complete with nearby premium shopping, dining, and daily conveniences, this coveted location truly offers the perfect harmony of serene ravine living and executive style convenience. (id:63203)
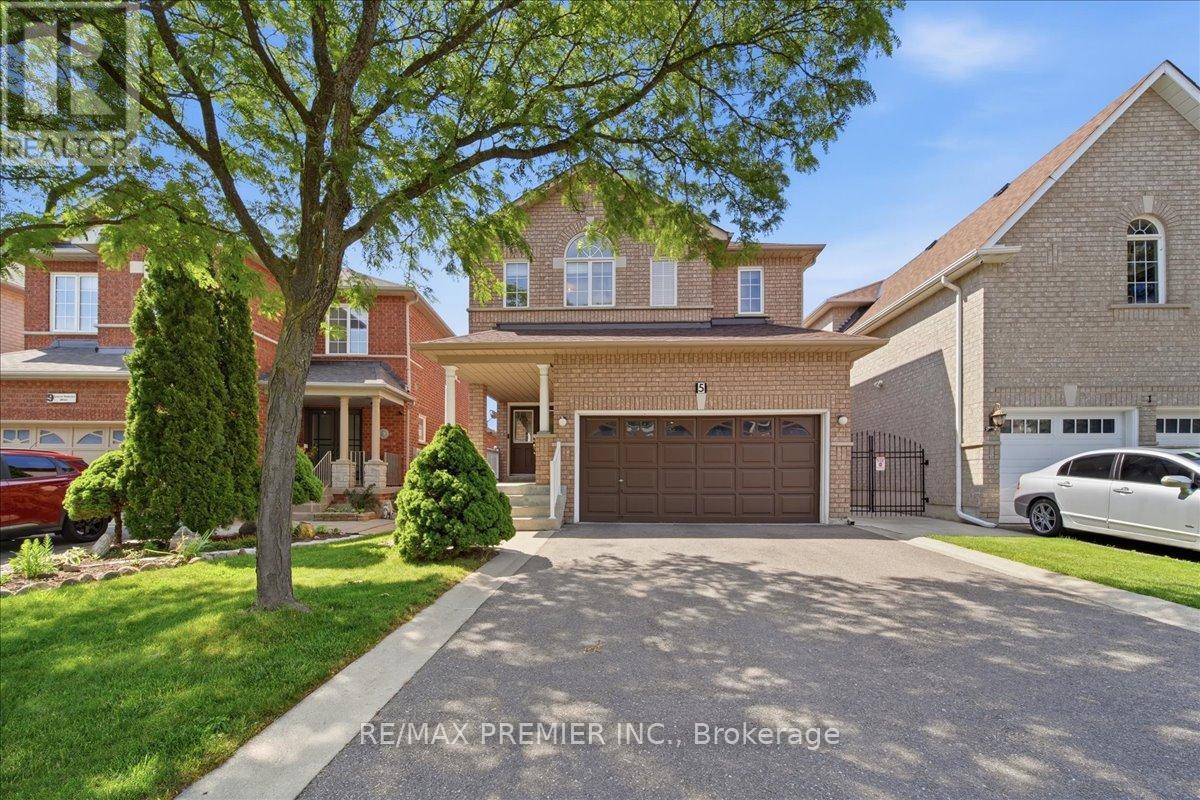
5 Laura Sabrina Drive
Vaughan, Ontario
Step Inside To A Bright And Welcoming Open Foyer That Creates An Impressive First Impression. The Main Floor Provides A Practical Layout Featuring A Combined Living And Dining Room, Ideal For Entertaining Guests Or Hosting Family Gatherings. The Home Is Completely Carpet-Free, Offering Easy Maintenance And A Clean, Modern Feel Throughout.The Kitchen Has A Spacious Eat-In Area And Provides Ample Cabinetry And Workspace For Everyday Living. Upstairs, You'll Find Four Generously Sized Bedrooms, Including A Large Primary Complete With A 5-Piece Ensuite Bathroom And Plenty Of Closet Space. The Additional Bedrooms Are Well Proportioned And Perfect For Growing Families, Guests, Or Home Office Needs.The Unfinished Basement Presents An Excellent Opportunity To Create Additional Living Space Tailored To Your Needs, Whether It Be A Recreation Room, Gym, Or Home Theatre.Outside, Enjoy A Beautifully Maintained Backyard Featuring A Garden And Covered Outdoor Area, Perfect For Dining, Entertaining, Or Relaxing With Family And Friends Throughout The Warmer Months.Ideally Situated Close To Parks, Schools, Shopping, Restaurants, Community Centres, Public Transit, And Major Highways, This Exceptional Home Offers Everything Today's Family Is Looking For In One Of Woodbridge's Most Desirable Neighbourhoods.A Fantastic Opportunity To Own A Family Home In The Heart Of Sonoma Heights. (id:63203)
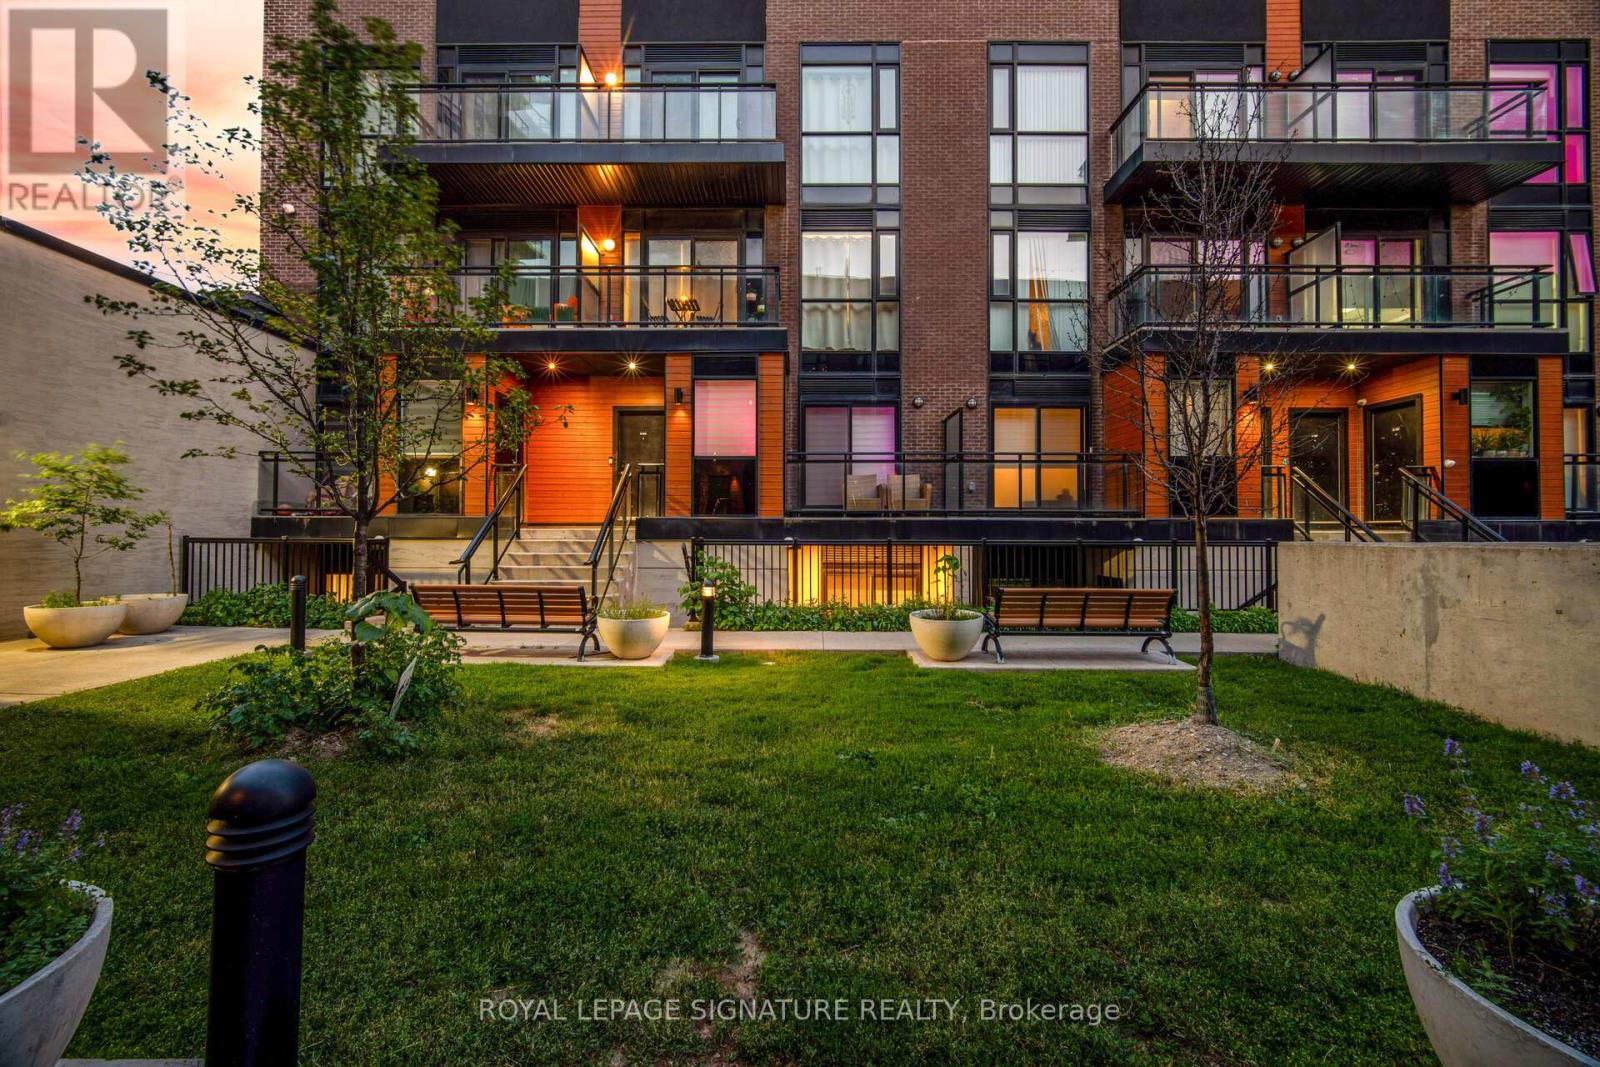
D-603 - 5289 Highway 7
Vaughan, Ontario
Stunning 2-Bed Condo Townhouse | Private Rooftop Terrace | Prime Vaughan Location Rooftop terraces in the city don't come easy - and this one is yours. Welcome to Oggi Boutique Towns, a thoughtfully designed 3-level condo townhouse where contemporary finishes meet a lifestyle most people only dream about. With 2 bedrooms, 3bathrooms, and your own private rooftop retreat, this home delivers far more than square footage. The main floor impresses immediately - 10-foot ceilings, engineered hardwood flooring, and potlights set the tone throughout. The open-concept living and dining area flows into a chef-worthy kitchen featuring quartz countertops, stainless steel appliances, a centre island with breakfast bar, and generous storage. Step out to a private balcony or welcome guests with ease using the convenient main floor powder room. Upstairs, two generously sized bedrooms offer comfort and flexibility. The primary suite features a walk-in closet and a spa-inspired ensuite - your own private sanctuary. The second bedroom adapts beautifully as a home office, nursery, or guest room, served by a second full bath. And then there's the rooftop. Exclusive to this unit, the third-level terrace is an entertainer's dream - summer BBQs, sunset evenings, year-round al fresco living. This is the feature buyers search for and rarely find. Comes complete with 1 parking spot, 1 locker, and underground visitor parking. Steps to Highways 400/407/427, Vaughan Metropolitan Centre subway, TTC, shopping, dining, libraries, and parks. This isn't just a home. It's a lifestyle upgrade. (id:63203)
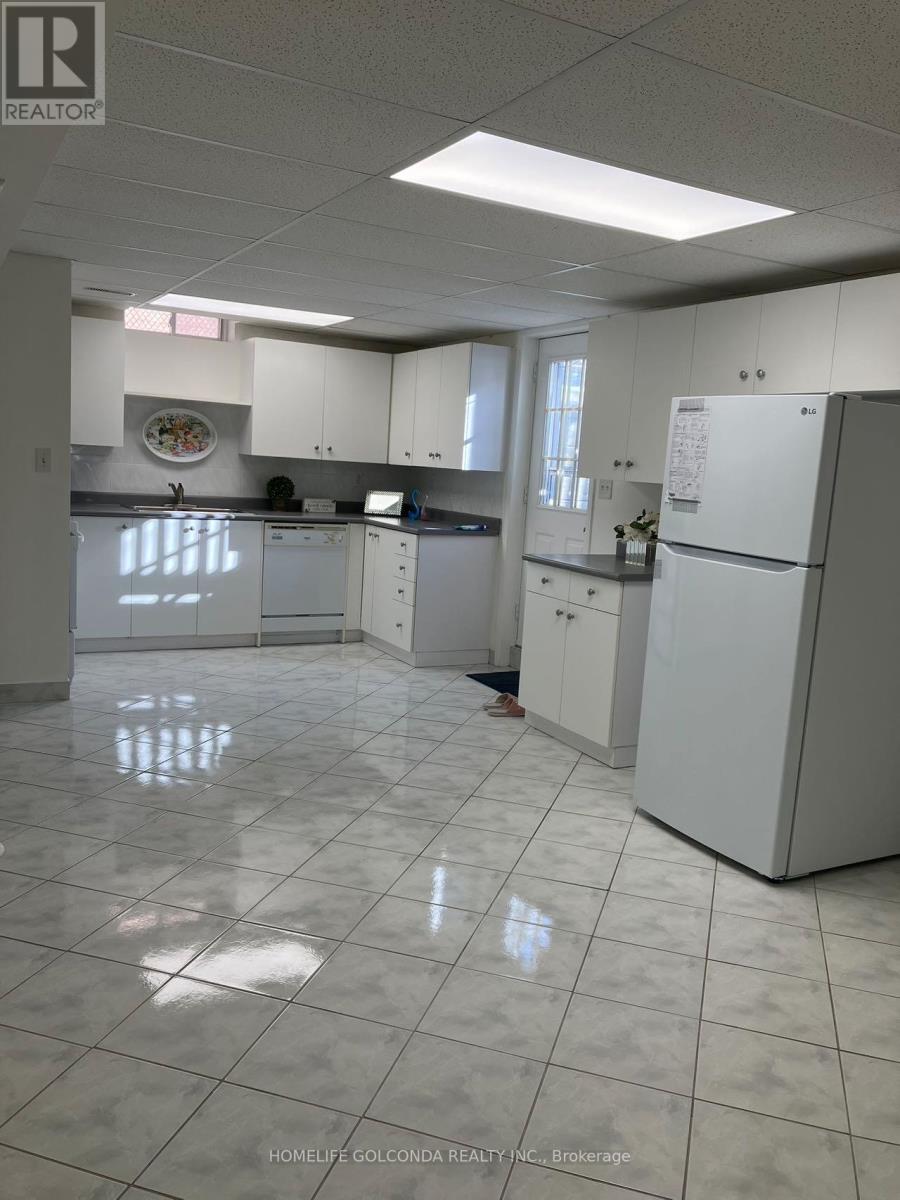
5 Hacienda Drive
Richmond Hill, Ontario
Spacious around 1000+ sqft & Bright walk up apartment located in the beautiful community of Lake Wilcox! Enjoy an open concept kitchen, fridge, 3 rooms all with windows, ensuite Laundry. Large Living Rm and Primary bedroom with A Gorgeous Modern fireplace. 1 Outdoor Parking spots. Walk distance to Lake Wilcox Park, school bus stops, restaurants and supermarkets, close to all amenities and highway 404.Tenant Pays 40% of utilities. Furniture in the pictures are provided. (id:63203)