

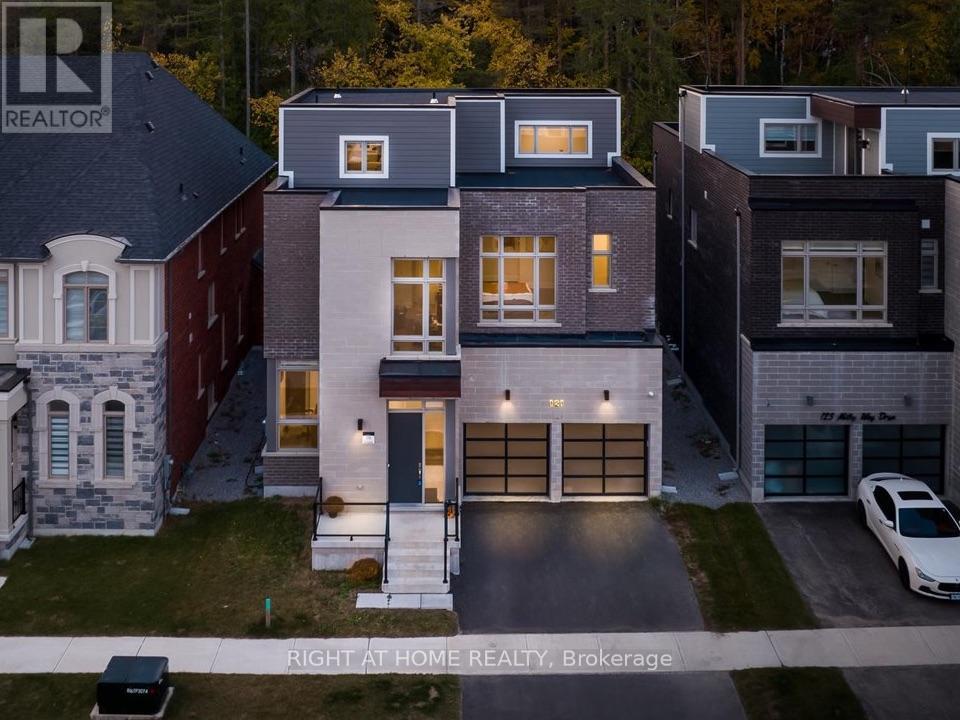
121 Milky Way Drive
Richmond Hill, Ontario
Rare opportunity to own a nearly new, extensively upgraded luxury detached home in the prestigious David Dunlap Observatory neighbourhood. With a ravine at your back door, a rooftop terrace above the treeline, and an elevator that carries you between all four levels in the prestigious David Dunlap Observatory neighbourhood. Built in 2022 by Aspen Ridge, offering over 6,800 sq ft of total living space and approximately $300,000 in premium upgrades. This is one of only a handful of homes in Observatory Hill with all three signature features: a true ravine lot, a private four-stop elevator, and a third-floor loft that walks out to its own rooftop terrace over the trees. Inside, 4,303 sq ft above grade plus a fully finished basement. Ten-foot ceilings, coffered detailing, and engineered oak hardwood run through the main and upper floors. The chef inspired kitchen is built for people who actually cook and entertain, with a Wolf gas range, Sub-Zero fridge, and a 17-foot waterfall island with a servery behind it for prep and overflow. Five bedrooms upstairs, one bedroom in the basement, six bathrooms in total. Room for a large family, a live-in parent, or guests who stay a while without anyone feeling on top of each other. The primary suite looks straight out over the ravine, with heated ensuite floors and a freestanding soaking tub. The basement adds a second wet bar, a large rec room, a separate den, and radiant floor heating. Conveniently minutes to Yonge St, Hillcrest Mall, Mackenzie Health, Richmond Hill GO, Highway 404, Highway 407, and top-ranked schools including Bayview Secondary School. (id:63203)
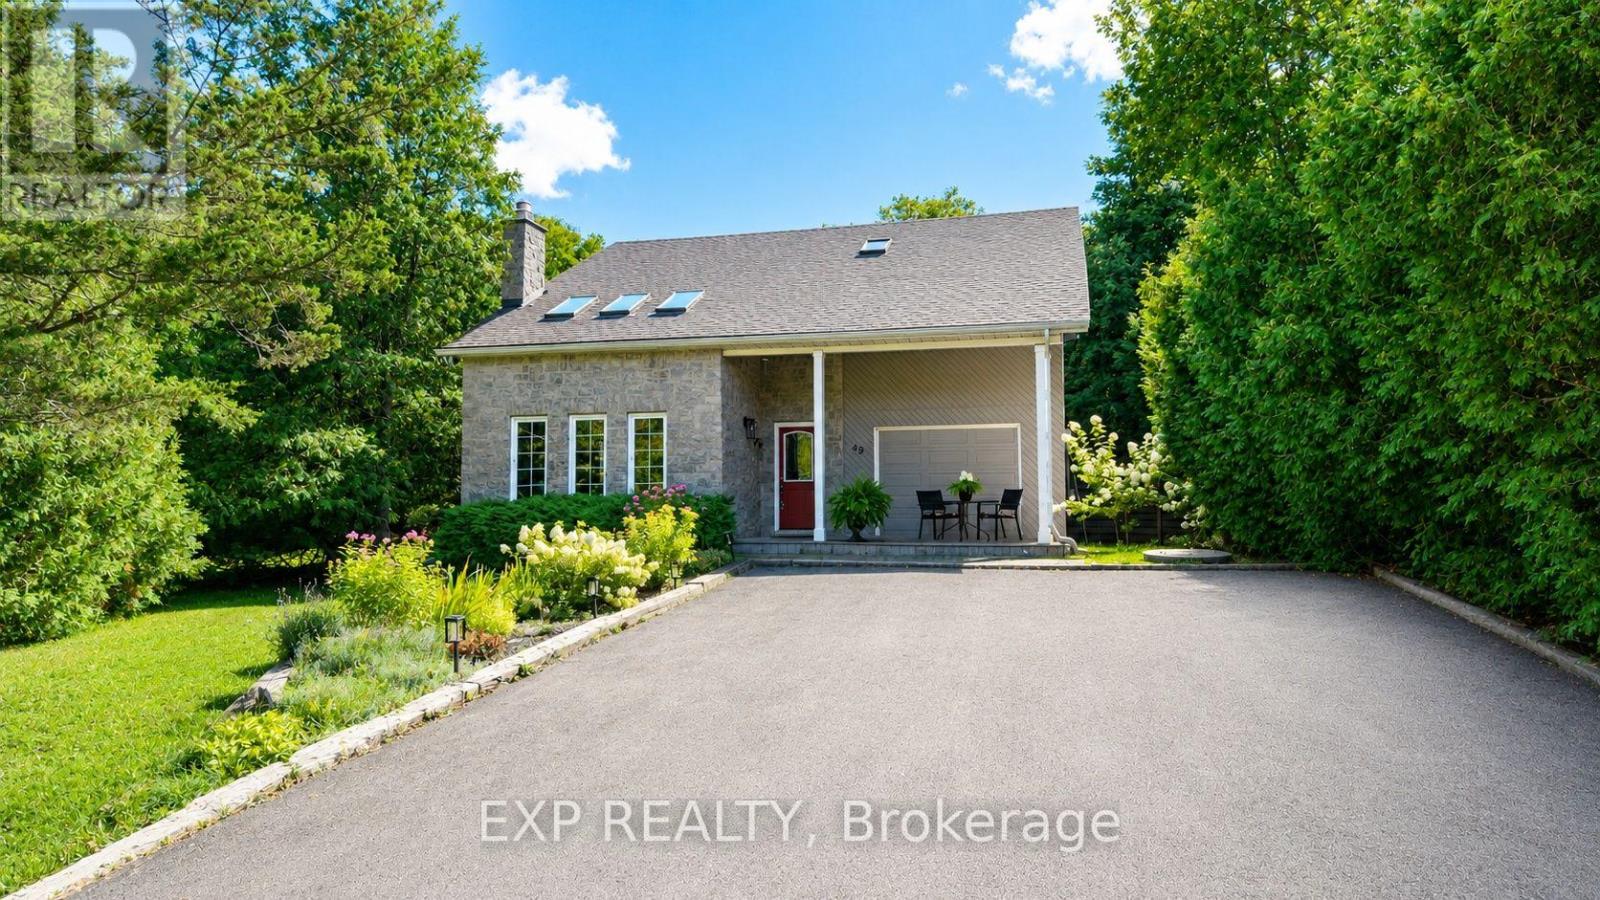
49 King Street W
Blue Mountains, Ontario
Welcome to the heart of Thornbury, where village charm meets waterfront living. Ideally located just two blocks from downtown and approximately three blocks from the waterfront and marina, this sought-after setting puts the best of Thornbury right at your doorstep. This beautifully home blends timeless character with comfort, privacy and an enviable lifestyle setting. A bright, spacious interior showcases soaring ceilings, generous principal rooms and an abundance of natural light. The elegant living room/library is enhanced by a cozy gas fireplace, while the inviting sunroom offers picturesque views of the deep, mature-tree-lined backyard. The spacious eat-in kitchen flows seamlessly into a separate dining room, creating an ideal setting for both intimate meals and effortless entertaining. Upstairs, three well-appointed bedrooms provide comfortable accommodations, including a private primary retreat with a 2-piece ensuite. A full 3-piece bathroom serves the upper level, complemented by a convenient 2-piece bathroom on the main floor. A versatile loft adds exceptional flexibility and can be enjoyed as a refined home office, reading lounge, media space or additional living area. Step outdoors to your own private sanctuary, featuring a three-sided fenced yard framed by mature trees, two generous decks and a private hot tub. Two separate driveways provide abundant parking. Enjoy open views toward the Georgian Trail with no direct neighbors across the way, creating an exceptional sense of space and privacy. Stroll to Thornbury's celebrated restaurants, cafés, boutique shops, harbor, marina, waterfront and scenic recreational trails. The Village at Blue Mountain is only a short drive away. An exceptional opportunity to enjoy Thornbury living at its full-time residence, weekend escape, investment property or property with future potential. (id:63203)
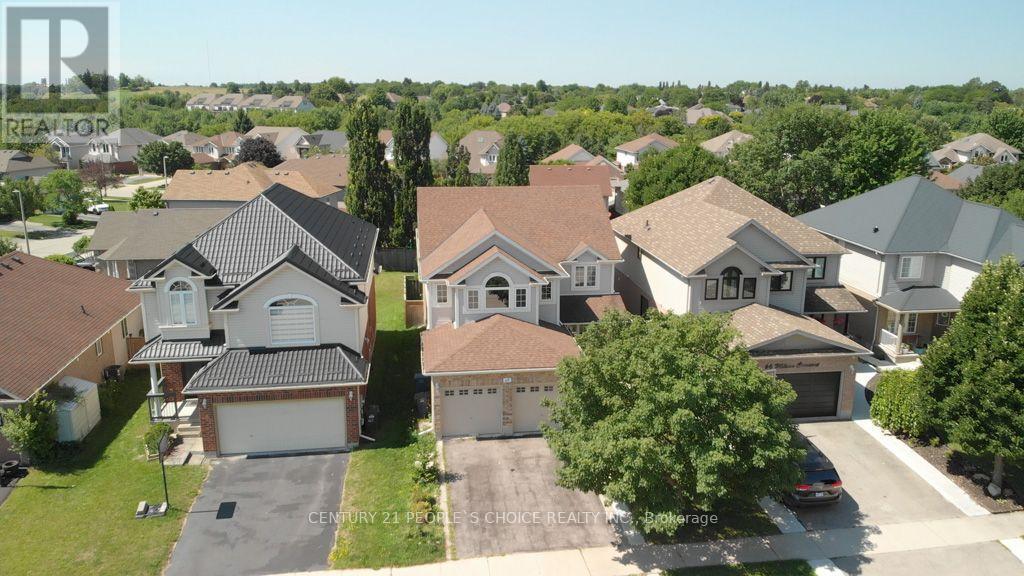
64 Milson Crescent
Guelph, Ontario
Location Location Location our New Dream Home In Guelph! Prime location! Beautiful 2 storey detached house in Kortright Hills. Surrounded by amazing parks and scenic walking trails. A 4+2 Bedroom property with 3500 + sq ft living space (2450 sq ft above ground and approx. 1000 sq ft Basement) Large Spacious Move In Ready Home. !!!!Great Rental potential from 2 BR Basement with separate entrance. Open Concept. The layout flows seamlessly, making it perfect for hosting friends or enjoying a quiet evening at home. The kitchen, dining, and living spaces connect effortlessly, creating an open and inviting atmosphere. The primary bedroom is a true retreat with its own private ensuite, offering comfort and luxury. Located in Guelph's sought after neighborhood, you are close to excellent schools, major amenities, shopping, restaurants, and have quick access to Highway 401for commuters. This is a move in ready home that offers space, privacy, and lifestyle all in one. Roof 2017, All appliances have been changed around 2022-24 including furnace, water heater, water softener. (id:63203)

10 - 2 Slessor Boulevard
Grimsby, Ontario
BUILDER IS PAYING THE HST! Thoughtful design, refined finishes, and effortless lifestyle come together. This is Sky Terraces. A brand-new 3-level townhome in the heart of downtown Grimsby, thoughtfully designed for those who appreciate modern design, quality craftsmanship, and the freedom of low-maintenance living. Offering approximately 1,601 sq.ft. of beautifully finished living space, this exceptional home features 3 bedrooms, a versatile den, and 2.5 bathrooms, with a bright, open-concept layout created for both everyday comfort and stylish entertaining. Expansive windows fill the interiors with natural light, while pot lighting and durable high-end laminate flooring create a polished, sophisticated atmosphere. At the heart of the home, the sleek kitchen combines quartz countertops, contemporary cabinetry, stainless steel appliances, and a generous breakfast bar. A space equally suited to quiet mornings and lively gatherings. The bathrooms continue the elevated aesthetic with large-format porcelain tile and clean, modern finishes that bring a sense of understated luxury. And then there is the outdoor experience: step upstairs to your private rooftop terrace, an ideal retreat for morning coffee, evening dinners, entertaining friends, or simply enjoying the views and fresh air.Designed with convenience in mind, this home also offers ground-level entry, underground parking with a dedicated parking space, and a private locker. Shops, cafés, restaurants, parks, schools, and everyday amenities are all within easy reach, while the shores of Lake Ontario are just minutes away. Spend your morning exploring the neighbourhood, enjoy a leisurely afternoon by the lake, and come home to a beautifully crafted space that feels distinctly your own. Brand new, beautifully designed, and exceptionally well positioned. (id:63203)

3 Blain Drive
Hamilton, Ontario
Only one year old, this stunning detached home offers 3,038 sq. ft. of thoughtfully designed living space, blending modern elegance with everyday comfort at an exceptional value. A bright and welcoming foyer leads to a private main floor library, formal dining room, and a spacious family room with a cozy fireplace, creating the perfect setting for both entertaining and family living. The beautifully appointed kitchen features a large centre island, ample cabinetry, and a sun-filled breakfast area overlooking the backyard. Upstairs, you'll find four generously sized bedrooms, four well-appointed bathrooms, and the convenience of a second-floor laundry room. The luxurious primary suite serves as a private retreat with a walk-in closet and a spa-inspired five-piece ensuite, while the remaining bedrooms offer ensuite or semi-ensuite access for added comfort and privacy. Situated on a premium corner lot with a double-car garage, large windows, modern finishes, EV charger rough-in, and an unfinished basement ready for your personal touch, this exceptional home is located in a growing, family-friendly community close to parks, schools, recreation, shopping, and all essential amenities. An incredible opportunity to own a nearly new executive home at a remarkably affordable price. (id:63203)
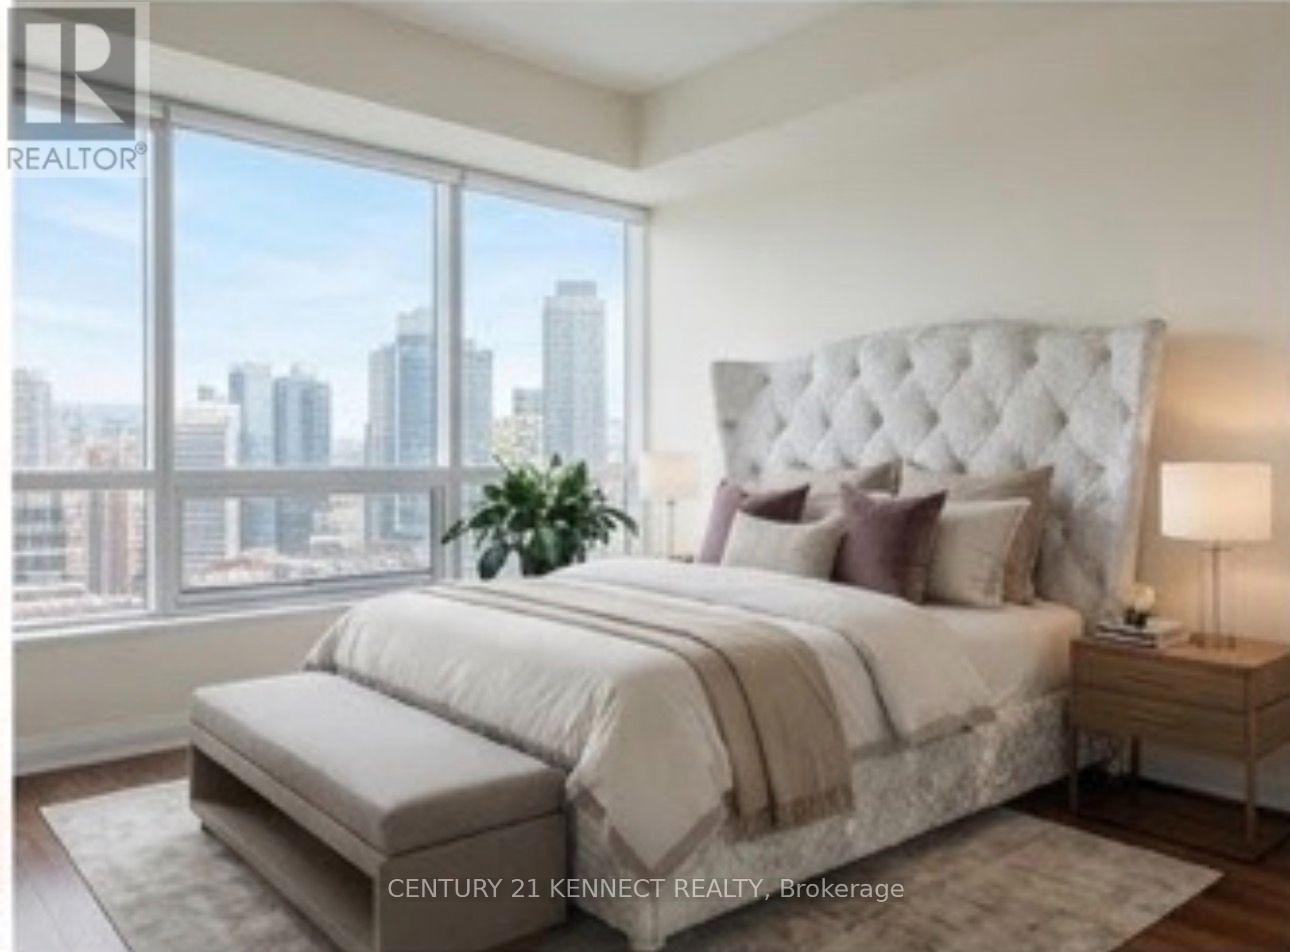
3003 - 2 Anndale Drive
Toronto, Ontario
High-Floor 1BR Suite - Tridel Hullmark Centre, Yonge & Sheppard. Welcome to Hullmark Centre, one of North York's most prestigious addresses, perfectly situated at the vibrant heart of Yonge & Sheppard. This beautifully refreshed 581 sq. ft. suite blends style, functionality, and unbeatable convenience, with an open-concept layout, floor-to-ceiling windows, and 9-ft ceilings that fill the space with natural light. The spacious living and dining areas flow into a modern kitchen with built-in appliances, and the primary bedroom offers a large closet. Step out onto your private balcony for sweeping, unobstructed city views along Yonge Street. Enjoy direct underground access to the Sheppard-Yonge subway station from the building's P1level - effortless, weather-protected commuting year-round. Food Basics is right across the street, with quick access to Highways 401 and 404, plus steps to restaurants, cafes, shopping, and parks. Amenities: 24-hr concierge, fitness centre, outdoor pool, and beautifully maintained common areas. Rent includes both parking and locker. (id:63203)
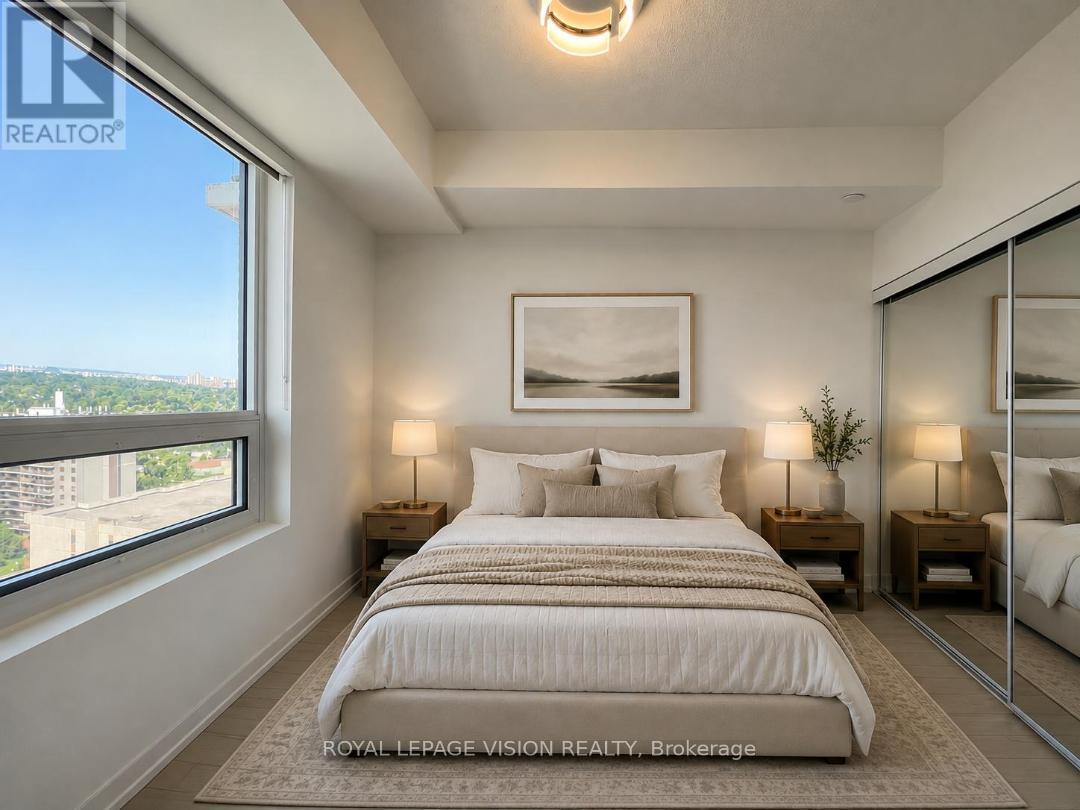
1911 - 4010 Eglinton Avenue W
Toronto, Ontario
1 PARKING & 1 LOCKER Included. *$50.00 Discount on Monthly Rent if you Move in September 1-6, 2026. Brand New, never lived in 587 sq ft one bedroom and separate room den (can be used as an additional sleep area, office, storage...). West Views SUNFILLED UNIT. Unit offers an open concept living dining and Living area which is large enough to have a small dining table or a desk and a TV and sofa. Bedroom offers a West view and large closet. Upgrades include Lighting & carpet free suite. (*Digital Staging used, may not be to scale). (id:63203)
Main - 190 Marion Street
Toronto, Ontario
Perfect Location To Walk To Shops, Restaurants, St Joseph Hospital, Lake Shore Blvd Parklands, And Transit. Kitchen Equipped With Stainless Steel Appliances, Ceramic Flooring And Walk Out To Back Yard. Large Living Room & Bedroom With Hardwood Floors And Pot Lights. In Suite Laundry And Utilities Included. Parking available through the City of Toronto permit parking. (id:63203)
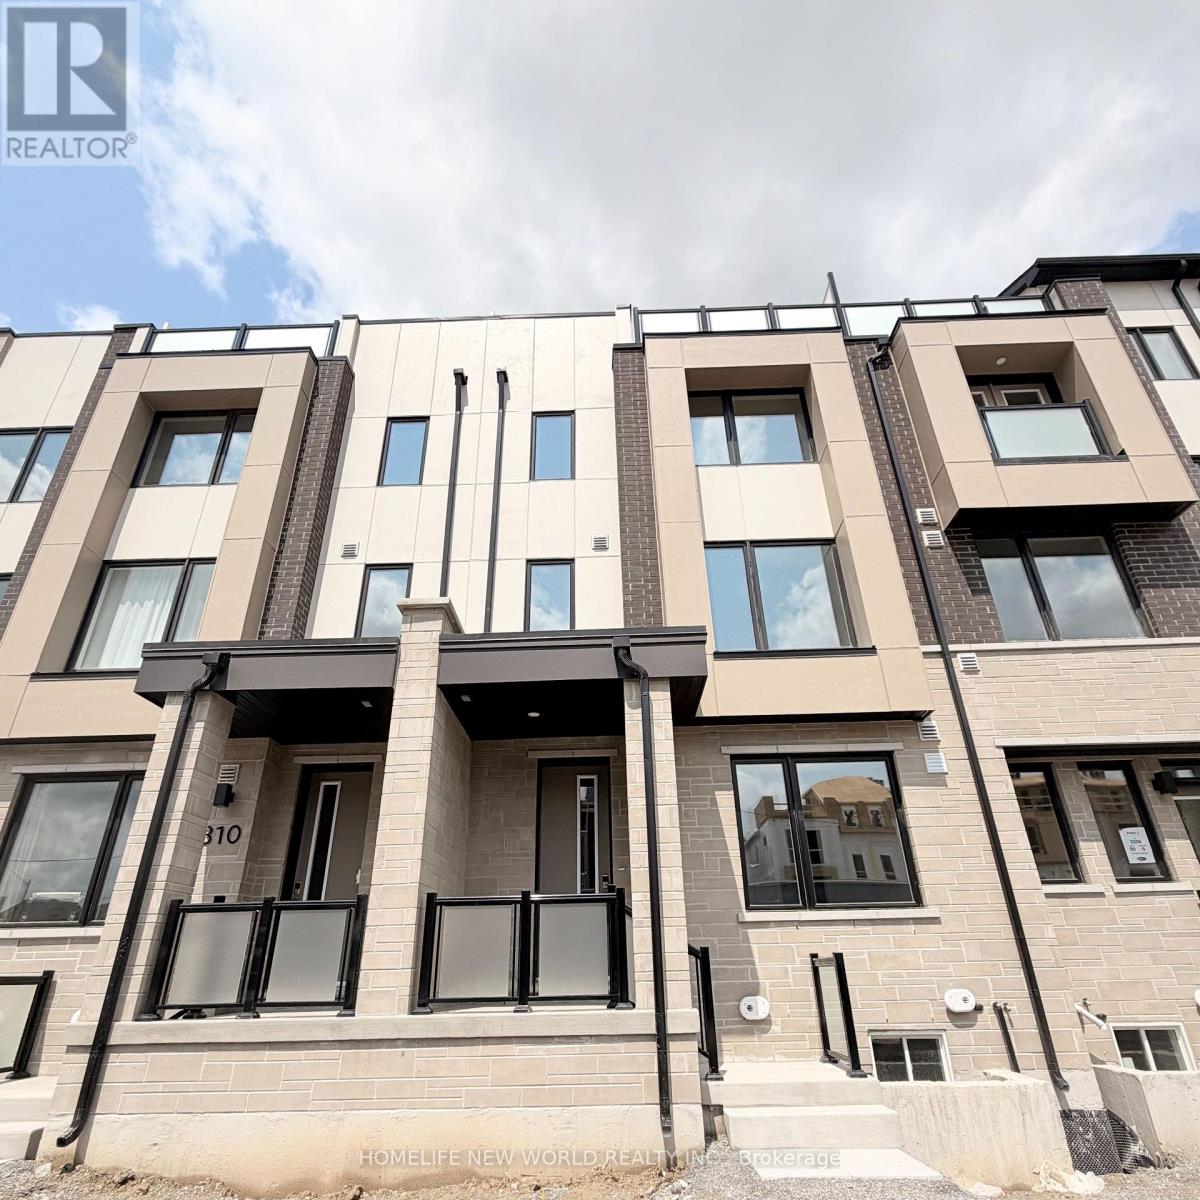
312 Stony Hill Boulevard
Markham, Ontario
Welcome to this brand-new, freehold 4-bedroom townhouse featuring a double-car garage ! Highlighted by a spacious 247 sq. ft. rooftop terrace, this home offers two ensuite bedrooms, including a convenient main-floor suite-ideal for in-laws, adult children, or a private home office.South-facing and filled with natural sunlight through oversized windows, the layout seamlessly blends modern design with energy-efficient comfort, complete with an owned air-source heat pump, A/C, and tankless water heater. Enjoy hardwood flooring throughout, premium upgrades, and a walkout to an open balcony right from the kitchen and dining areas.Prime location: steps to parks, and minutes to Angus Glen Golf Club, community centers, shopping plazas, Costco, and Hwy 404. Top-ranked school zone including Pierre Elliott Trudeau HS, Unionville HS, St. Augustine CHS, and Richmond Green SS. (id:63203)
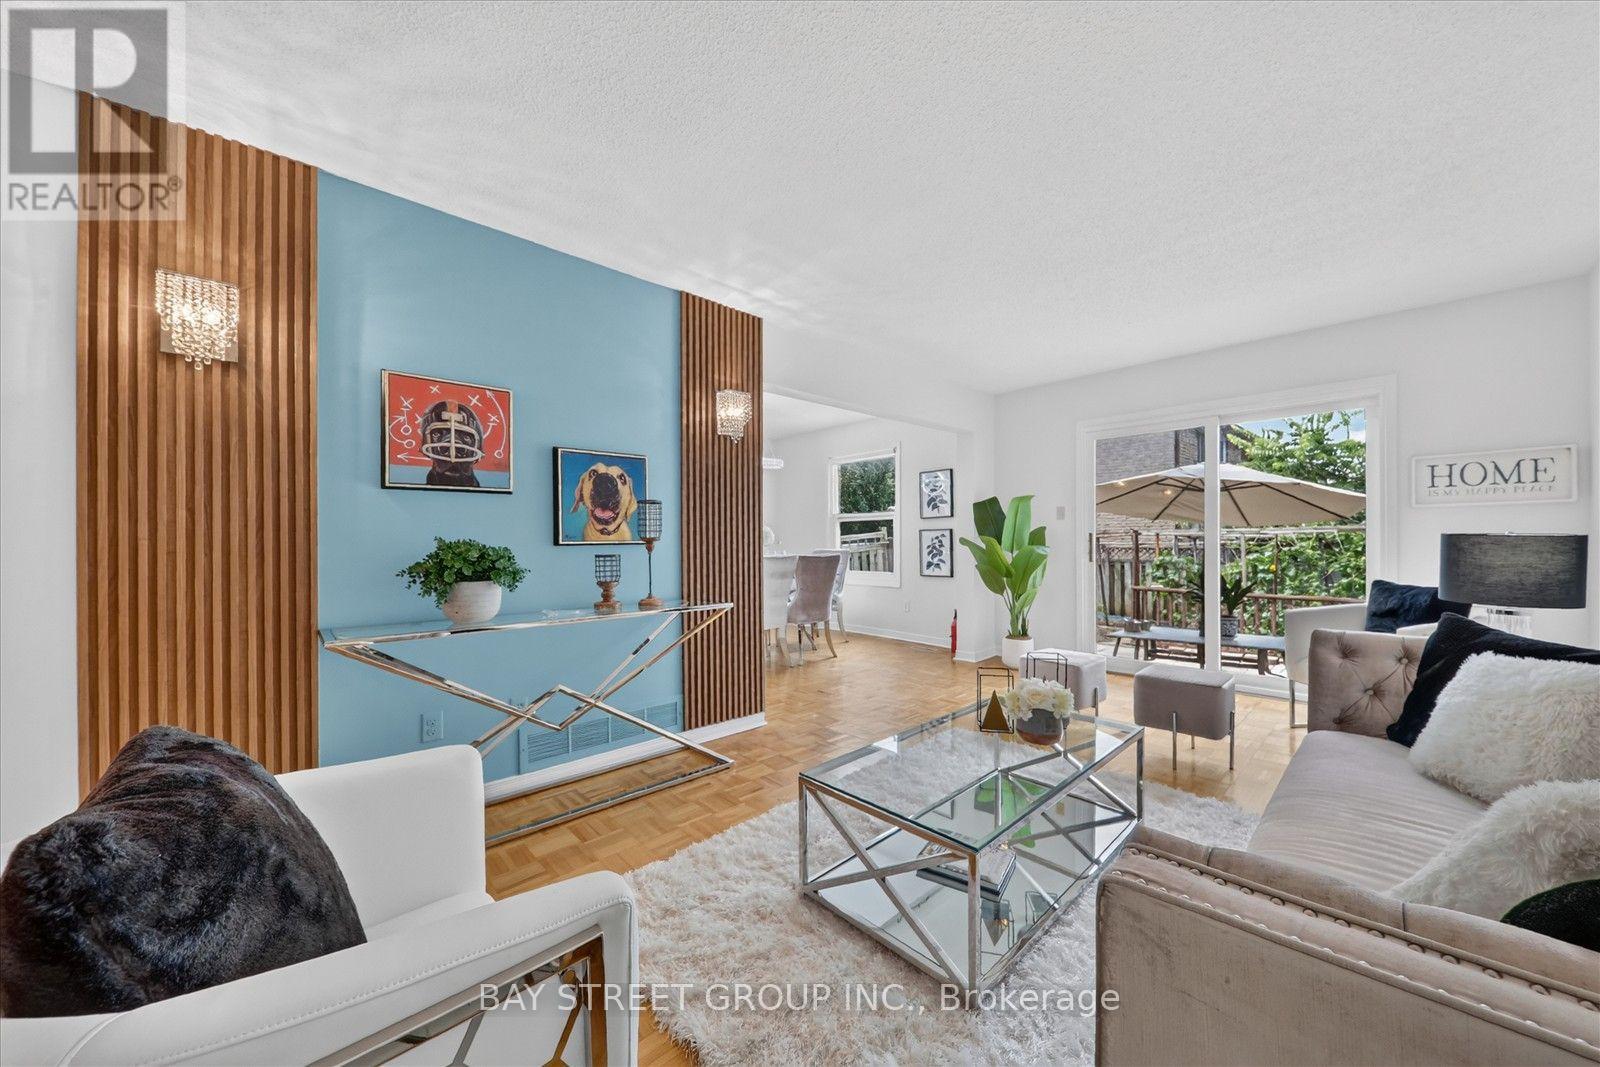
44 Maitland Drive
Markham, Ontario
Welcome to this bright and beautifully updated 3+2 bedroom, 4-bathroom home in the highly sought-after Milliken Mills West community! Ideally located at the Markham/Scarborough border, just steps to Kennedy Rd. & Steeles Ave. E. Featuring a spacious, functional layout with modern updates throughout. Finished basement offers 2 bedrooms, a den, kitchen and 3-pc bathroom, ideal for extended family, guests or multi-generational living. Parking for up to 6 vehicles. Recent updates include new paint, new vanities & mirrors in both powder room and primary bathroom. New light fixtures in the living, dining, family rooms and primary bedroom. Major updates: Furnace, A/C & Hot Water Tank Owned(2025), Roof(2021), Stove & Rangehood (2023). Excellent location within walking distance to transit, Milliken GO Station, parks, schools, shopping, restaurants, Pacific Mall, Horizon Centre, T&T Supermarket and everyday amenities. Minutes to Hwy 404, community centres and York University. A great opportunity to own a spacious and versatile family home in a desirable Markham neighbourhood. (id:63203)
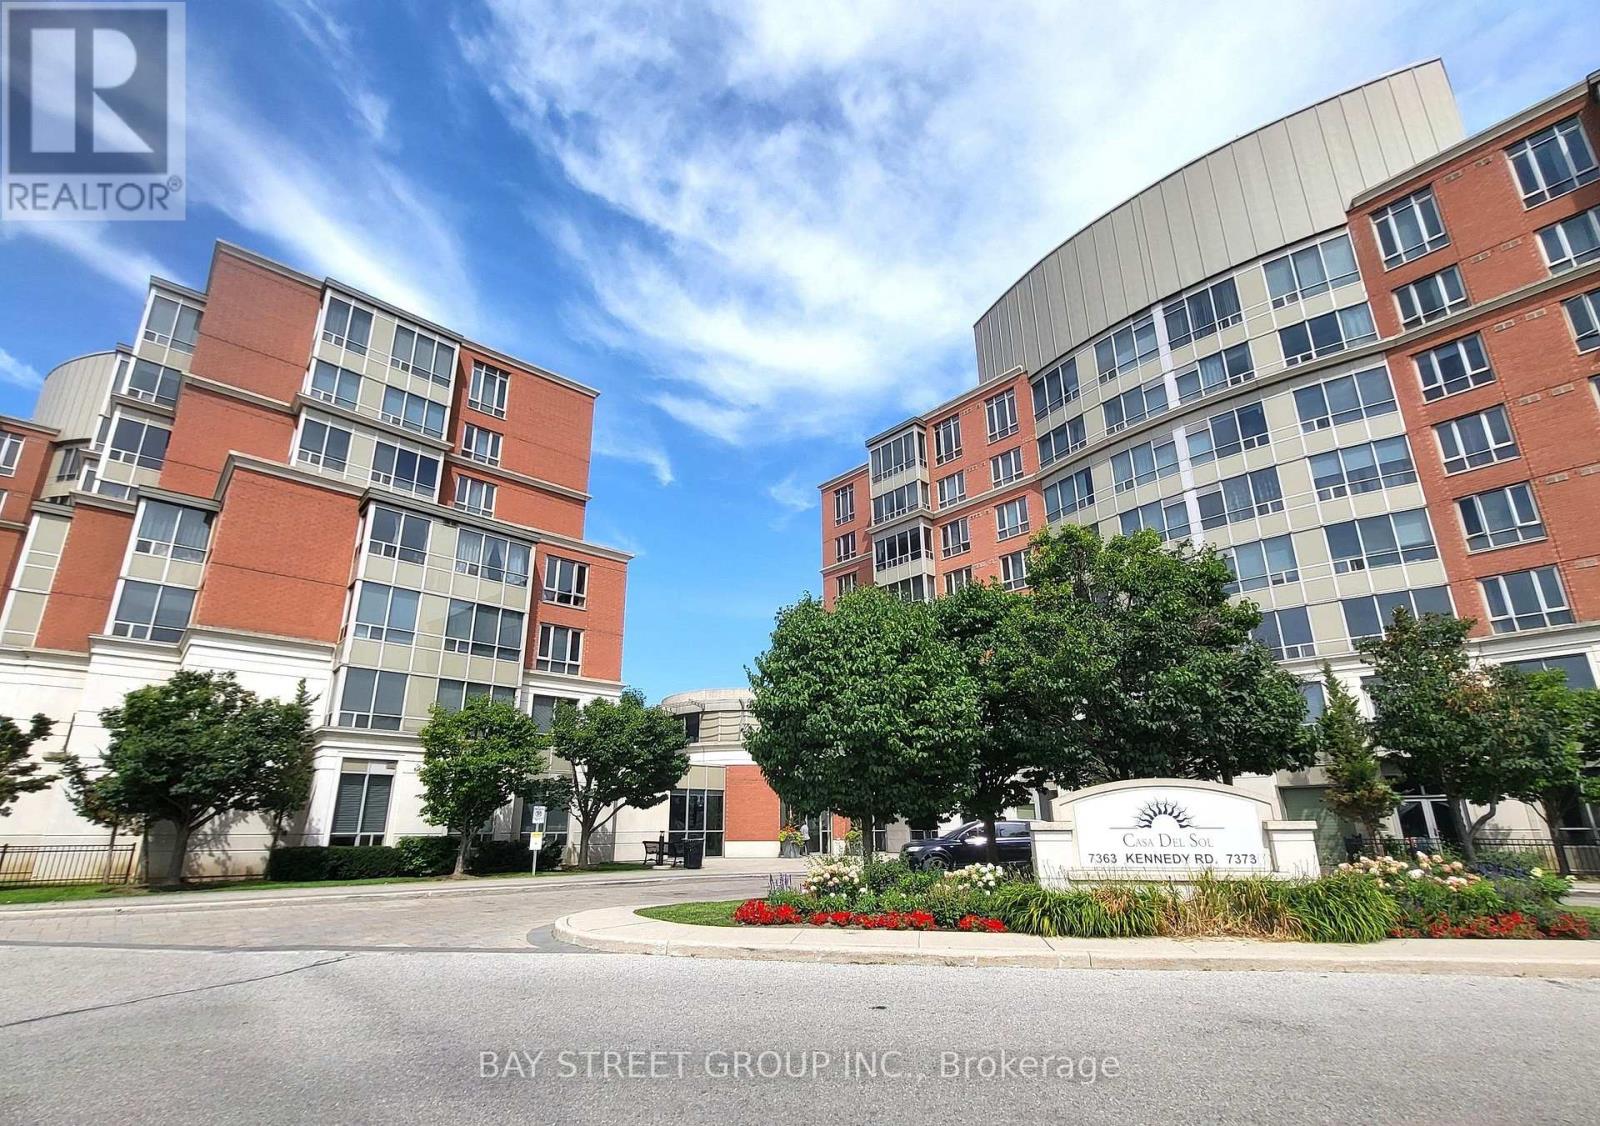
209 - 7363 Kennedy Road
Markham, Ontario
Location!!!! Luxury Condo- Casa Del Sol With Beautiful Sun-Filled Unit Located At The Corner Of Kennedy & Denison, Spacious 2 Bedroom & 2 Full Baths & Solarium (Can Be Converted Into 3rd Bedroom), Open concept kitchen with with granite countertops, two huge walk-in closet, and A 5-piece ensuite. Amenities including an indoor swimming pool and fully equipped gym. Convenient location!! Steps To Yrt/Ttc Bus, Supermarket, Restaurant, Shops, Banks & Food Court, Mins To 407, Ymca, Pacific Mall. Ideal For New Family Or Senior. One Parking & One Locker. Don't Miss! (id:63203)

74 Dewpoint Road
Vaughan, Ontario
Welcome to Thornhill Woods! This well-maintained Aspen Ridge-built home, linked at the foundation only, enjoys a beautiful setting backing onto Moss wood Park, with lovely views and a peaceful, scenic outlook. Ideally located in a sought-after school district, this home offers a spacious and functional layout perfect for family living. The main floor features 9-ft ceilings, hardwood flooring, a modern kitchen with breakfast bar and stainless steel appliances, and a family room with gas fireplace. The lower level offers a spacious in-law suite with stainless steel appliances, providing excellent flexibility for extended family or additional living space. A wood staircase leads to the upper level with parquet flooring throughout, plus convenient direct garage access. Numerous important updates include a roof replaced in 2018, furnace replaced in 2023, and additional attic/ceiling insulation completed in 2023 for improved energy efficiency and year round comfort. Enjoy the beautifully landscaped backyard featuring a cherry blossom tree, which creates a stunning display when in bloom around June. A wonderful opportunity to live in a family friendly Thornhill Woods community, close to top-rated schools, parks, shopping, restaurants,transit, and major highways ** This is a linked property.** (id:63203)
516 - 24 Woodstream Boulevard
Vaughan, Ontario
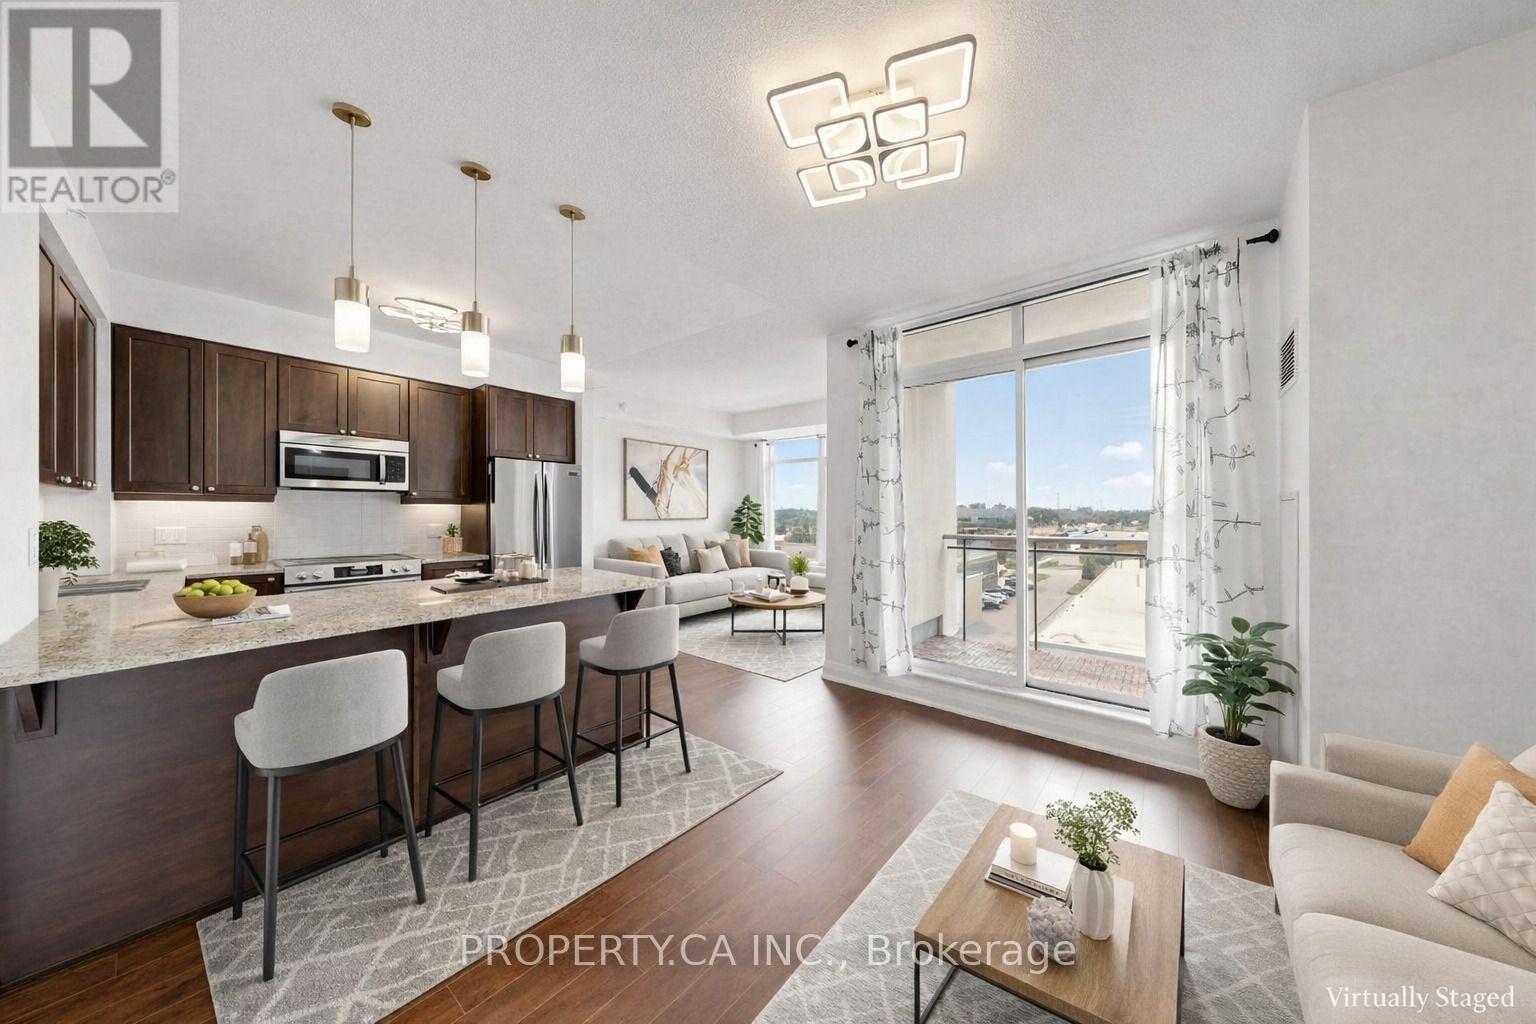
Bright, Light-Filled 1+1 Bedroom Suite With 9 Ft Ceilings, Unobstructed South Views & A Walk-Out To Your Own Tiled Balcony. Immaculate, Move-In Ready Condition: Freshly Painted Including Doors & Baseboards, Then Deep Cleaned Top To Bottom. Open Concept Layout With Granite Counters, Breakfast Bar & Newer Frigidaire Gallery Stainless Steel Fridge, Stove & Dishwasher (Purchased 2025). New Light Fixtures With Remote-Controlled Colour Temperature. New Ecobee Premium Smart Thermostat Professionally Installed In 2026. The Separate Den Makes A Great Home Office. Walk-In Closet In The Primary Bedroom. Ensuite Laundry. Low Maintenance Fees. 1 Underground Parking Spot & 1 Locker Included. Building Amenities: Concierge, Theatre Rm, Party Rm, Fitness Facilities, Guest Suites, Visitor Parking & Rooftop Terrace. Steps To Tim Hortons, A Walk-In Medical Clinic & A Dental Office. Close To Schools, TTC, No Frills & Shopping, With Quick Access To Highways 27, 427 & 407. Well managed and maintained building in the heart of Woodbridge. A Must See (id:63203)
107 - 7398 Yonge Street
Vaughan, Ontario
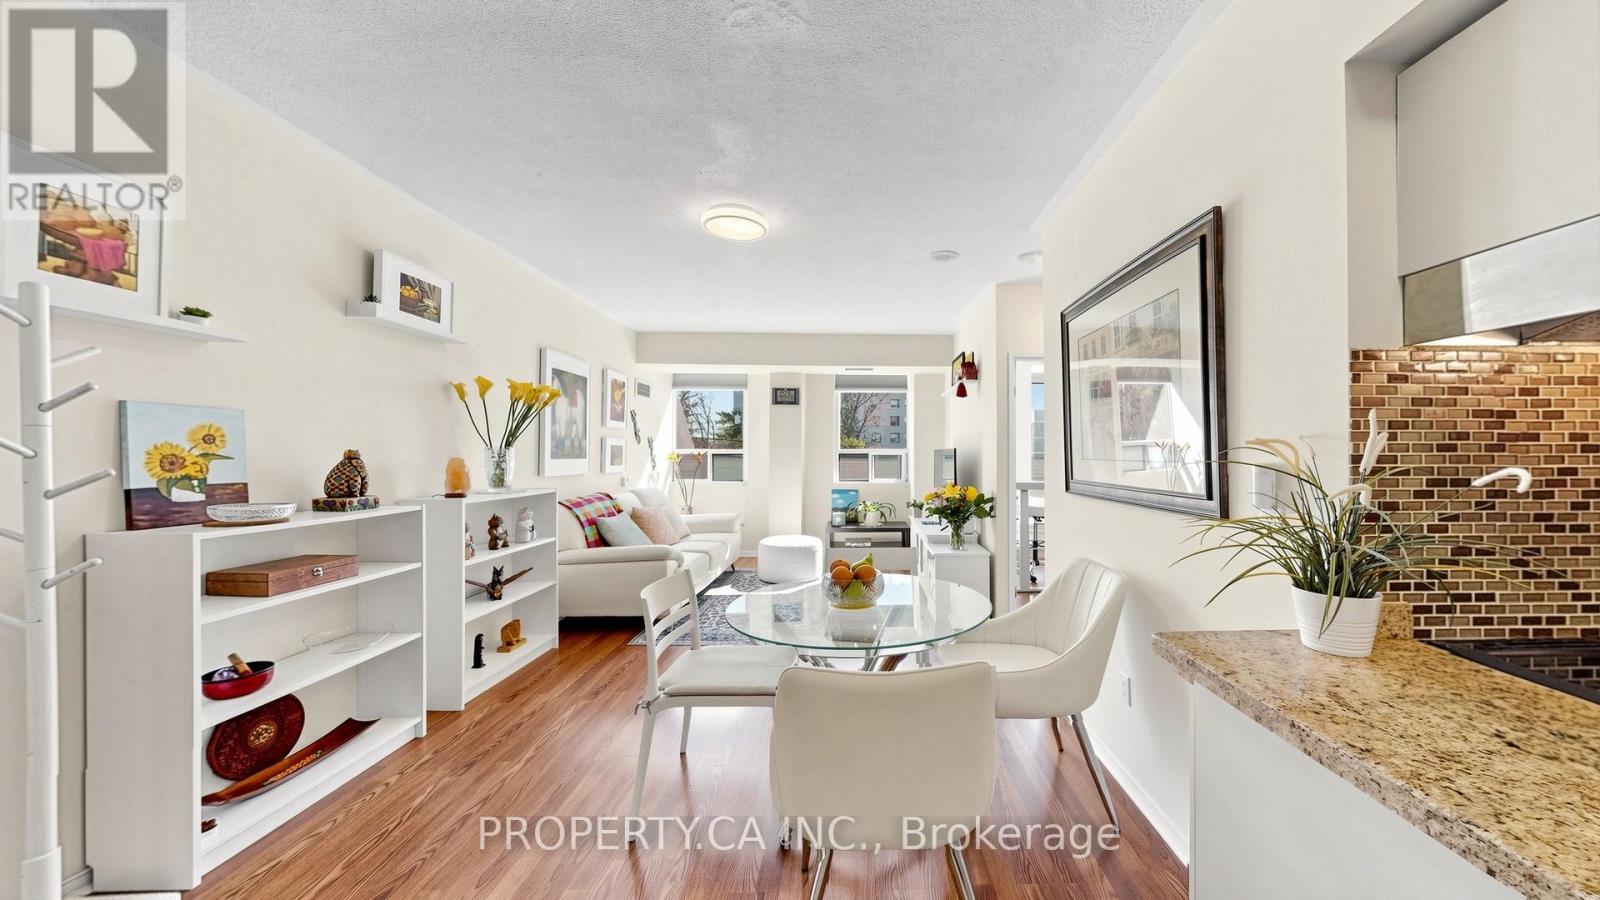
Welcome to this spacious, move-in ready 2 bedroom, 2 bathroom condo in a prime Yonge Street location at 7398 Yonge Street. This bright and functional split-bedroom layout offers generous living and dining space, an updated kitchen with granite counters and backsplash, and two walk-outs to an impressive 6 ft by 30 ft terrace, perfect for relaxing or entertaining. The primary bedroom features a walk-in closet and ensuite bath, while the second bedroom offers a mirrored closet and direct terrace access. Parking and locker are included, along with ensuite laundry, central air, and a well-managed building. Ideally located just steps to public transit, shopping, schools, parks, and the library, this is a rare opportunity to enjoy space, convenience, and lifestyle in the heart of Thornhill. New Subway Station coming right across the street. (id:63203)
17 - 290 Yorktech Drive
Markham, Ontario
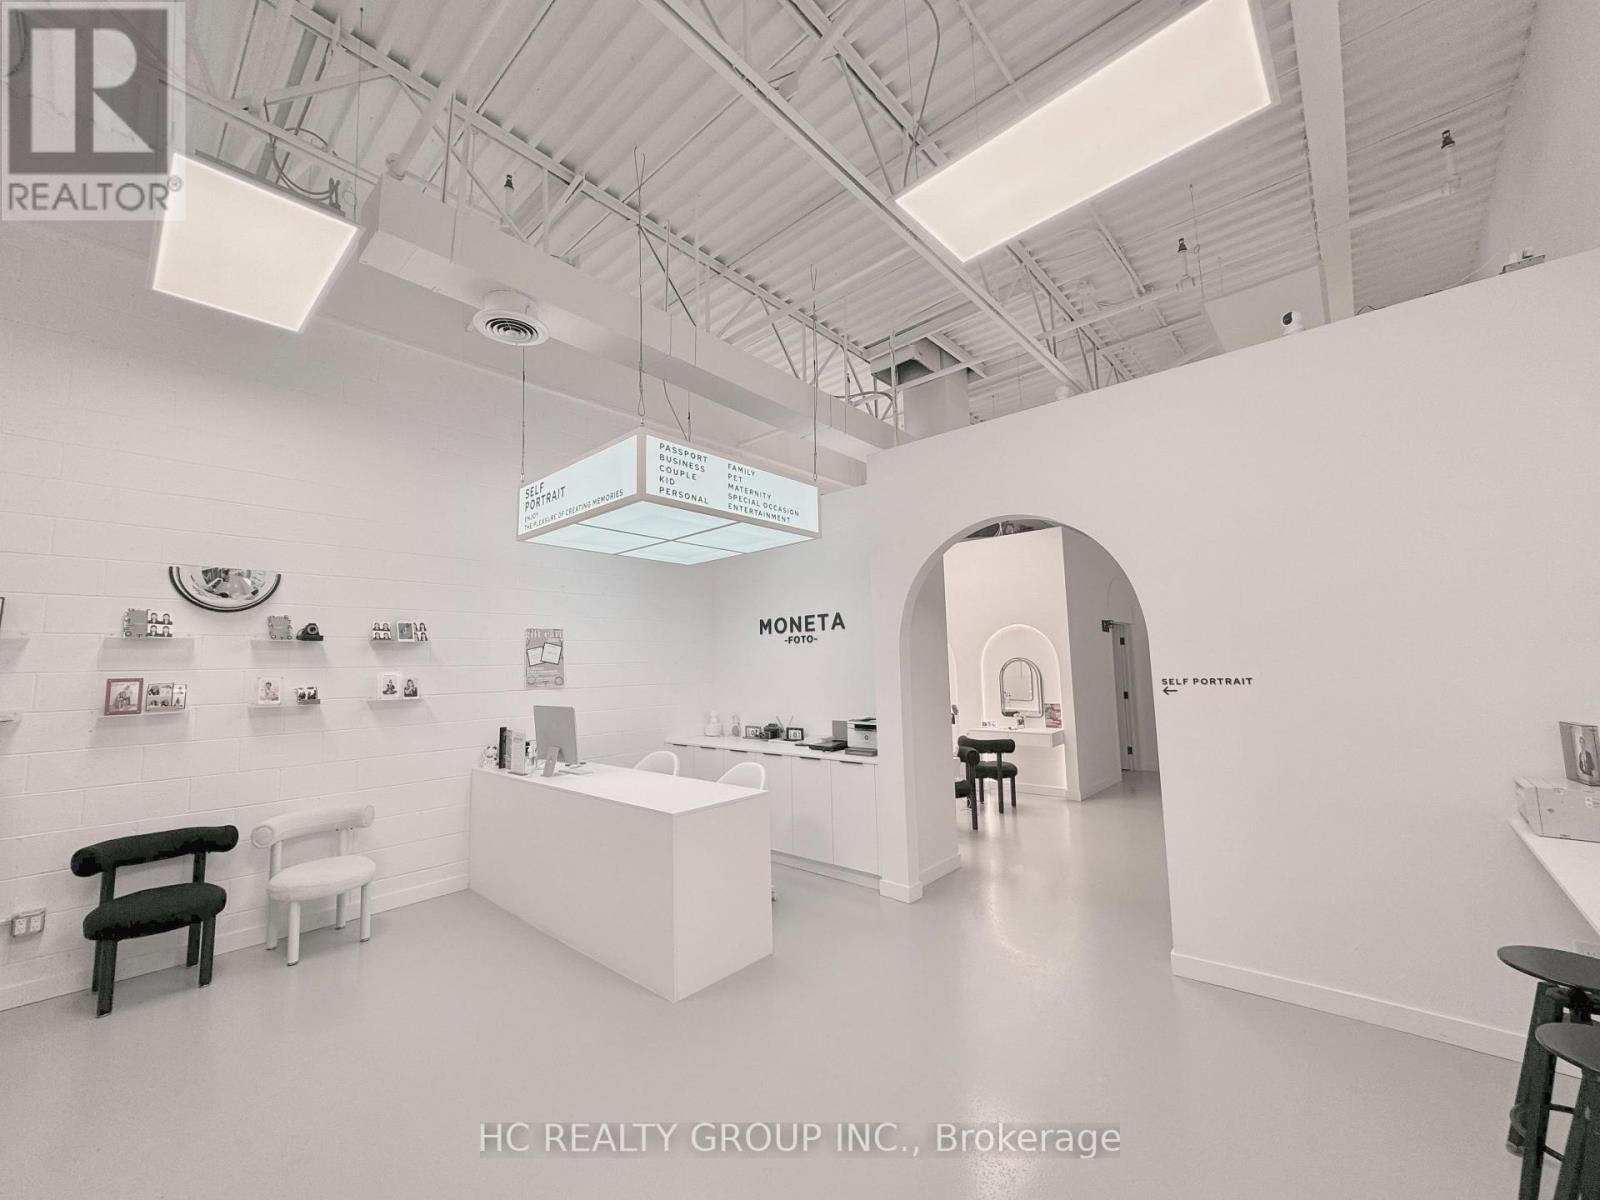
SALE OF LEASEHOLD IMPROVEMENTS / LEASE ASSIGNMENT OPPORTUNITY - BUSINESS, BRAND, EQUIPMENT & CHATTELS NOT INCLUDED. Excellent opportunity to take over a professionally designed and extensively improved commercial unit in a prime Markham location near First Markham Place and Hwy 7. The premises have undergone substantial leasehold improvements and offer an attractive, finished interior that may significantly reduce the time and cost associated with starting from a raw or unimproved commercial space. Existing lease runs until November 2027, with a renewal option, subject to the terms of the lease and landlord requirements. Current lease rate is below prevailing market rates, providing an additional advantage to an incoming operator. Ideal for a buyer seeking an established commercial space that can be adapted to their own concept, subject to zoning, permitted use, landlord approval and any applicable municipal requirements. Moneta Foto's business name, goodwill, customer database, social media accounts, photography equipment and other business assets are specifically excluded from the sale. Buyer to conduct their own due diligence regarding intended use, permits, licensing, lease assignment and landlord approval. Please do not go direct or disturb the operating business. Showings by appointment only. (id:63203)
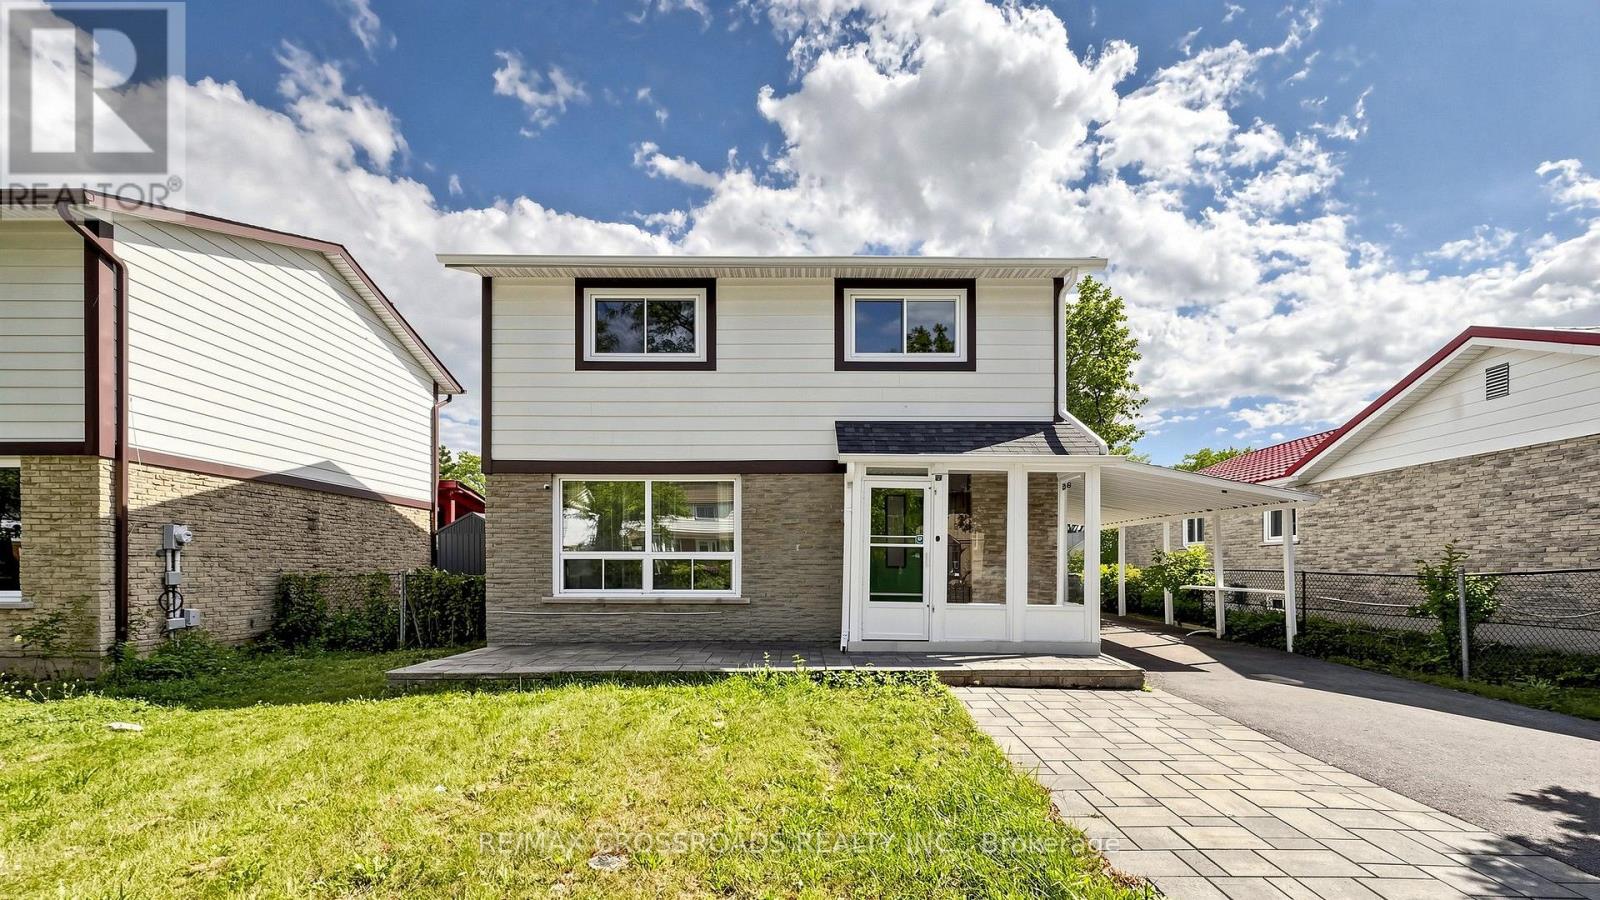
36 United Square
Toronto, Ontario
Extensively renovated in 2022, this turn-key 3+2 bedroom, 5-bathroom home offers exceptional functionality and space. Second levels feature three bedrooms, each complete with its own private ensuite bath. The fully finished basement apartment includes two additional bedrooms with a separate entrance and its own kitchen and laundry-ideal as an in-law suite or prime rental investment. Nestled in a quiet, family-friendly neighborhood, this property boasts two distinct living setups and two kitchens. Enjoy unmatched convenience with a direct shortcut to the Sheppard bus stop, walking distance to TTC transit, shopping plazas, libraries, banks, and schools, plus quick access to Highway 401. Move right in and enjoy! ( Note: Some photos are virtually staged). (id:63203)
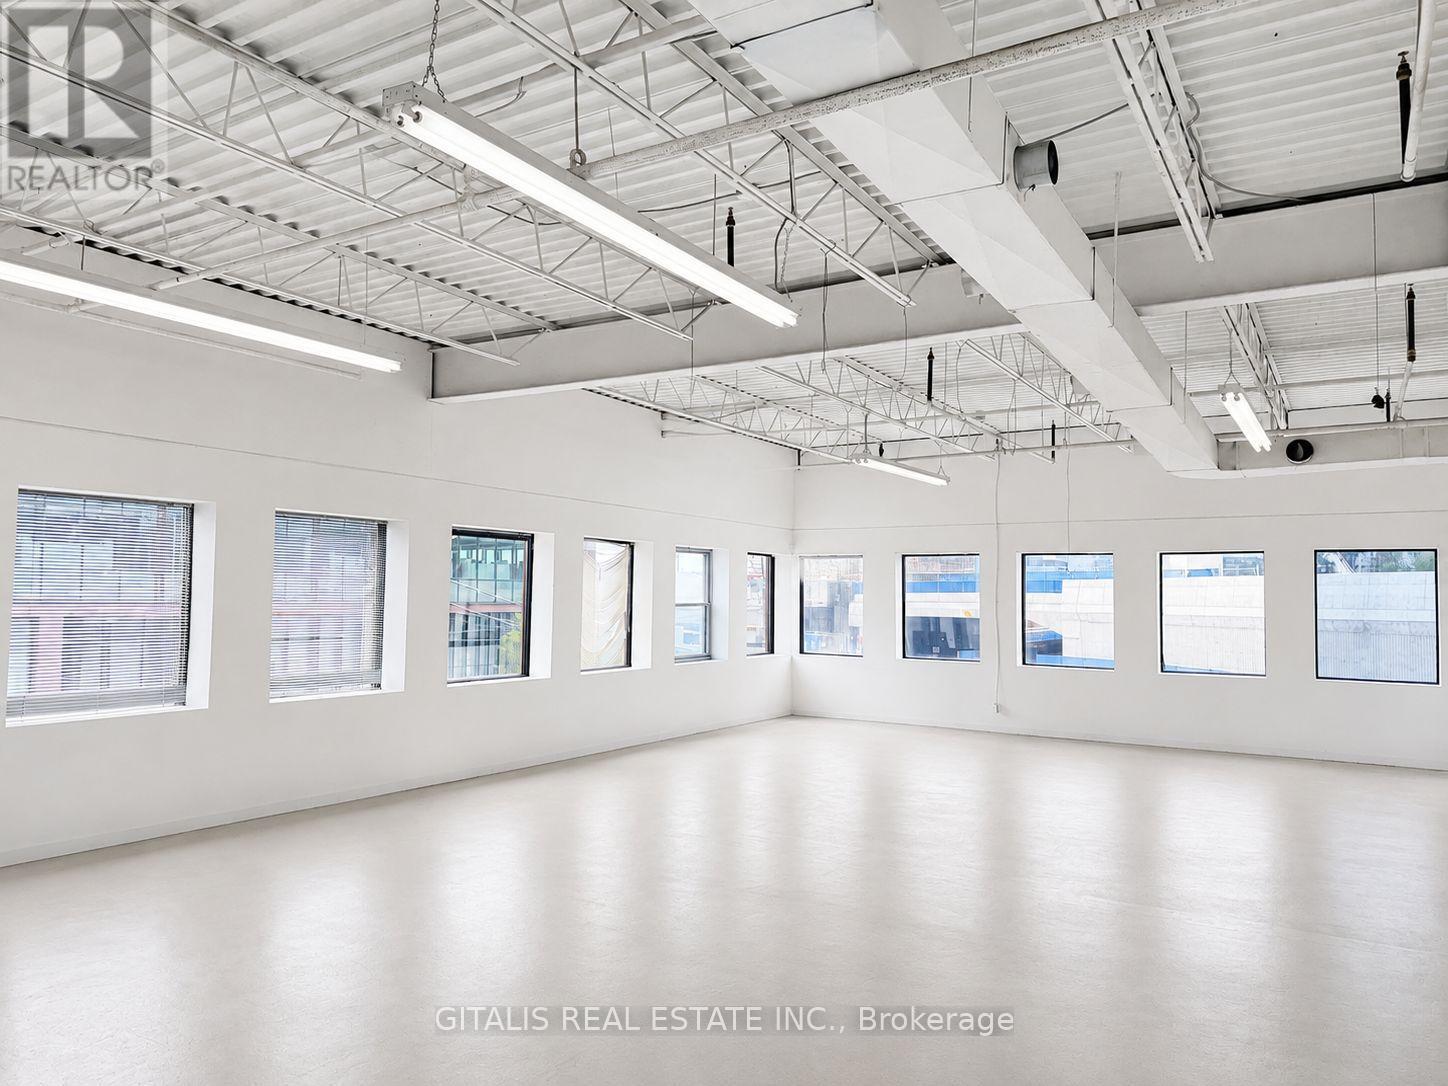
204 - 400 Eastern Avenue
Toronto, Ontario
Exceptional opportunity to lease a unique second-floor flex industrial and creative space at 400 Eastern Avenue, ideally suited for businesses seeking an open, adaptable environment in Toronto's east end.The space features an impressive open-concept layout complemented by large south- and west-facing windows, providing abundant natural light throughout the day and creating a bright, inspiring work environment. The flexible floorplate can accommodate a wide range of uses, including creative offices, design and architecture studios, production, showroom, light industrial, technology, photography, media, fashion, e-commerce, and other innovative businesses. The combination of industrial character, expansive windows and open space provides an excellent blank canvas for a tenant to create a customized workplace that blends office, studio, production and collaborative functions. Located on Eastern Avenue, the property offers convenient access to downtown Toronto, Leslieville, the Port Lands and major transportation routes, with quick connections to the DVP, Gardiner Expressway and Lakeshore Boulevard. The surrounding area continues to evolve as one of Toronto's most dynamic employment and creative districts. A distinctive opportunity for tenants looking for bright, character-filled flex space with excellent natural light and an adaptable open-concept layout in a highly accessible east Toronto location. (id:63203)
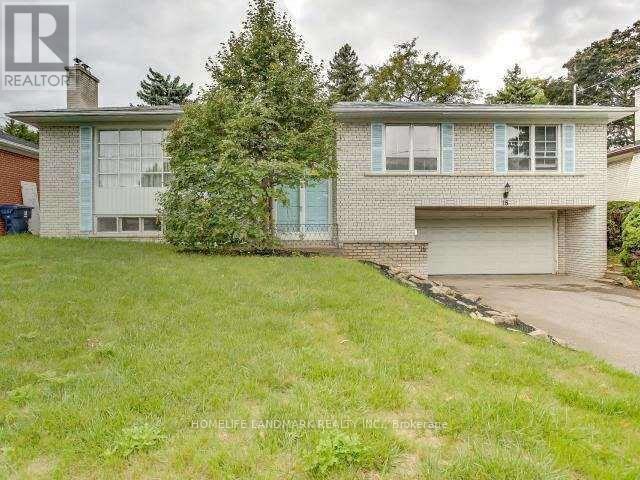
Unknown Address
,
Fabulous Ranch Bungalow 4+1 Br W/2 Car Garage.Great Location! Great Schools, Bright And Spacious Family Home,Newer Windows, New Painting, Hardwood Floor.Close To Ttc, Public Transit, Schools, Shopping, Places Of Worship, Parks. Huge Backyard. Steeles & Bayview Demand Area. Walkout Basement And More (id:63203)
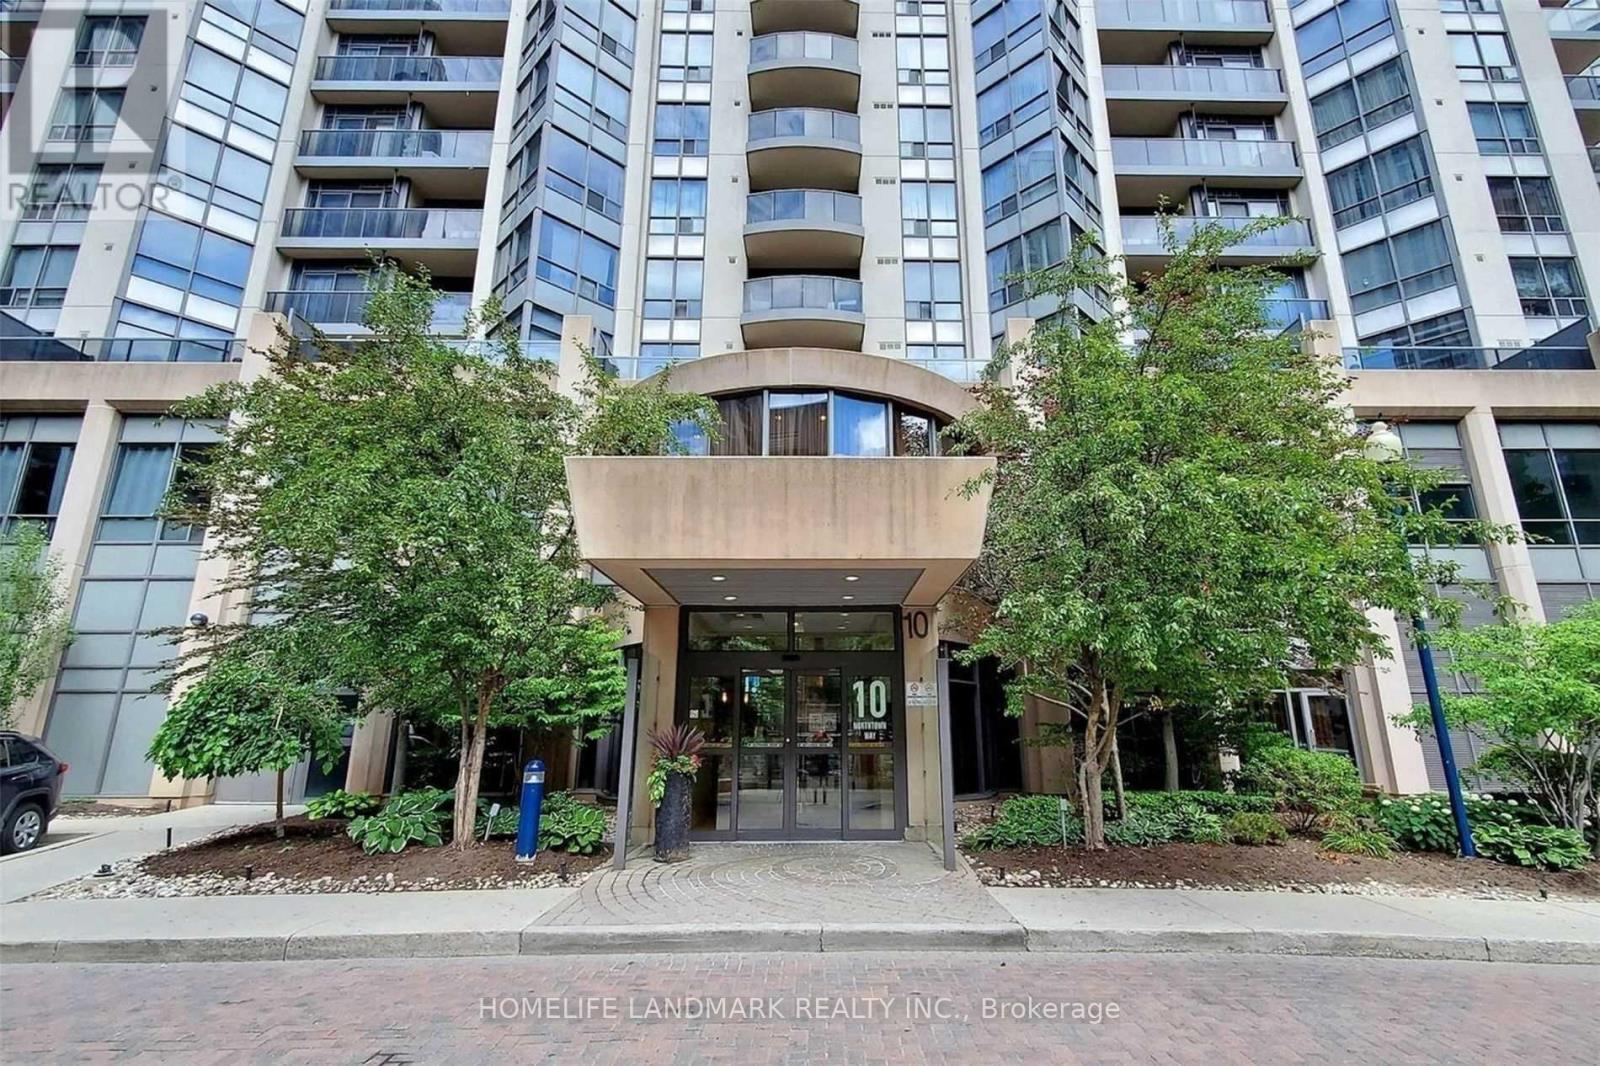
501 - 10 Northtown Way
Toronto, Ontario
Spectacular Tridel Built 2 Br Condo Apt With 2 Full Baths At Yonge & Finch ! Engneer Hdw Floor Throughout. Amazing View Of An East Face Greenpark. Steps To Ttc Subway, Go Bus, Northyork Civic Centre, Restaurants,Library. Shopping & Park. Excellent Facilities Including Indoor Pool/Hot Tub, Sauna, Gym, Meeting Room ,Golf Sim, & 24 Hour Concierge. (id:63203)
404 - 181 Sterling Road
Toronto, Ontario
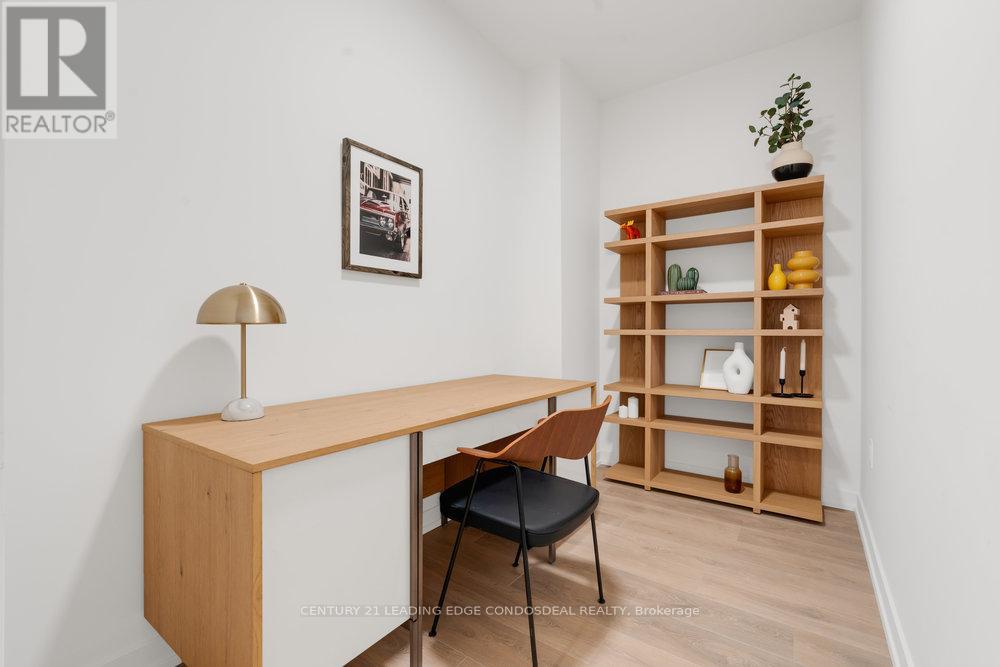
Welcome to The House of Assembly, where contemporary design meets unbeatable urban convenience. *HST rebate eligible. This beautifully appointed 1-bedroom + den condo offers over 600 sq ft of intelligently designed living space, complemented by a 67 sq ft south-facing balcony that brings in an abundance of natural light. Featuring soaring 9-foot ceilings and a functional open-concept layout, this suite is ideal for both everyday living and entertaining.Set within the energetic Sterling Junction community, residents enjoy exceptional access to transit with the UP Express, GO Transit, TTC streetcars, and subway all just moments away. Discover a neighbourhood rich with local cafes, restaurants, galleries, green spaces, and creative energy that continues to shape one of Toronto's most sought-after west-end communities.Developed by Marlin Spring Developments in partnership with Greybrook Realty Partners, The House of Assembly offers an impressive collection of amenities including a modern wellness centre, yoga studio, rooftop terrace with BBQ stations and dining areas, a children's play zone, and even a dedicated dog run. (id:63203)
302 - 100 Front Street E
Toronto, Ontario
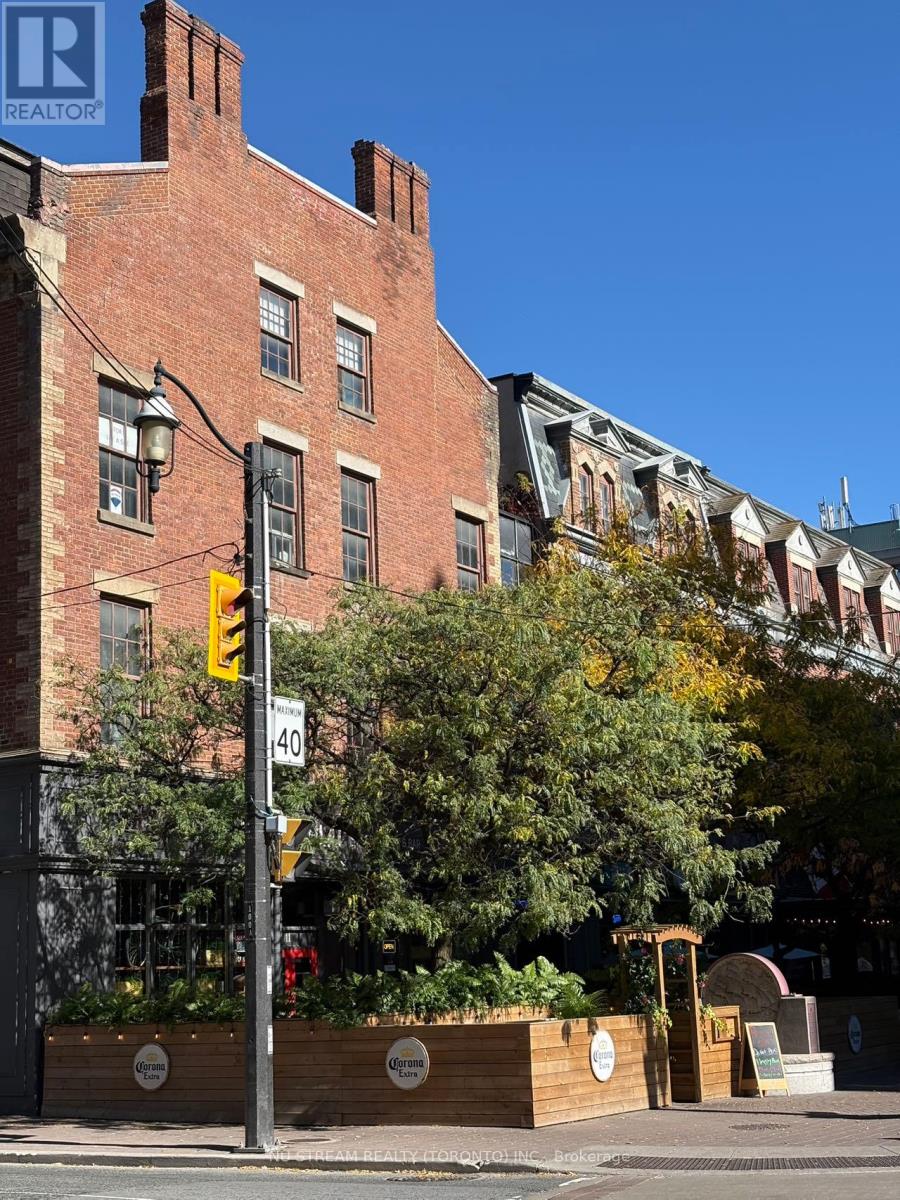
Bright and spacious 3rd Floor RESIDENTIAL OFFICE of 1500sf in Downtown core. Located across from St Lawrence Market surrounded by restaurants and shops. Walking Distance from Union Station, Subway and Financial Core. Various Permitted Use for Professional Office, Designer/Art Workshop, Yoga/Pilates/Beauty SPA studio and Learning Centre.**EXTRAS" GROSS RENT $35 including utilities. 24- HR accessible. Large Size of 2500sf available (id:63203)
301 - 100 Front Street E
Toronto, Ontario
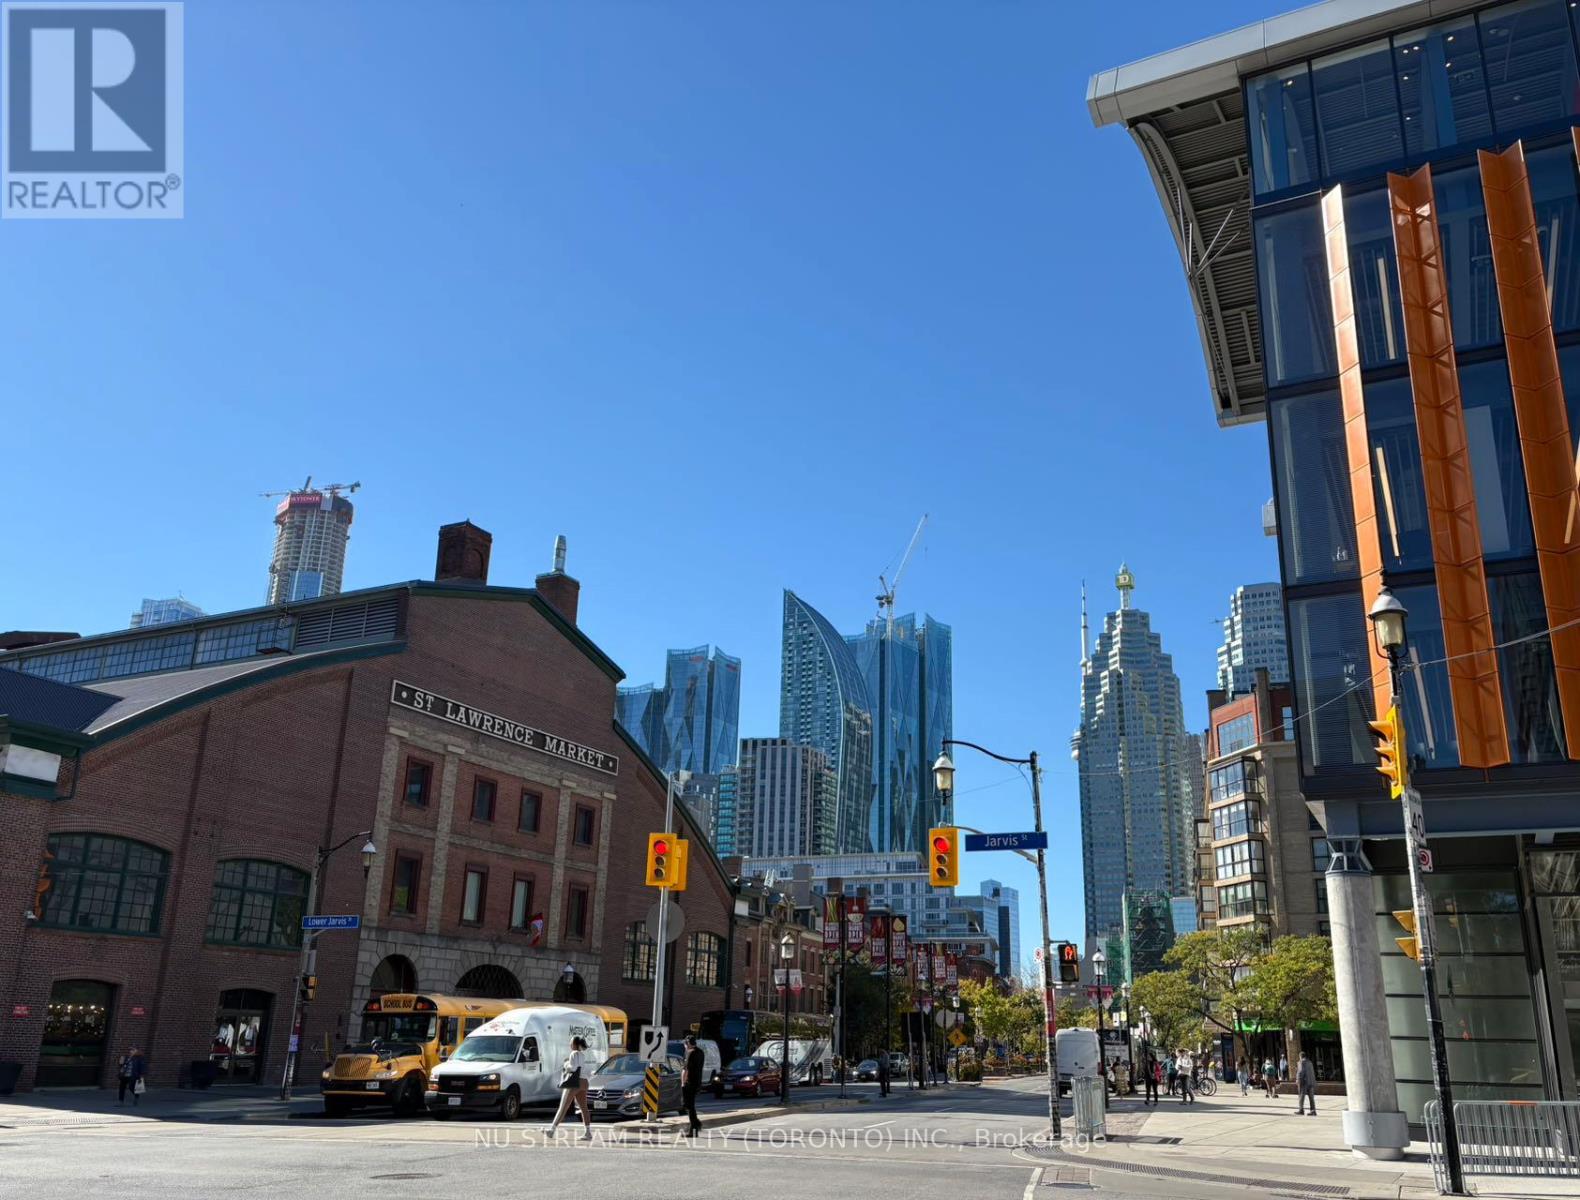
Bright and spacious 3rd Floor RESIDENTIAL OFFICE of 2500sf in Downtown core. Located across from St Lawrence Market surrounded by restaurants and shops. Walking Distance from Union Station, Subway and Financial Core. Various permitted Use for Professional Office, Designer/Art Workshop, Yoga/Pilates/Beauty SPA studio and Learning Centre.**EXTRAS" GROSS RENT $35. 24 including utilities- HR accessible. Small Size of 1500sf available. (id:63203)
301 - 778 Sheppard Avenue W
Toronto, Ontario
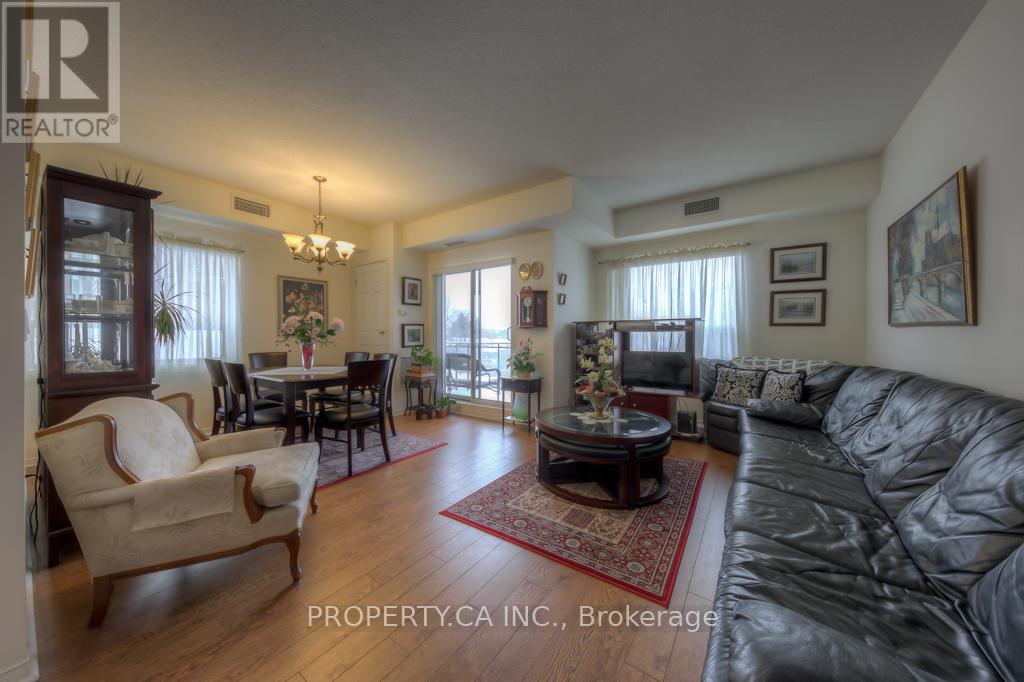
Rarely Offered For Sale In This Boutique Building In Bathurst Manor, This Large 2 Bedroom 2 Bathroom Corner Suite Has Been Meticulously Maintained And Kept Spotless By The Owner, Laminate Floors Throughout With A Balcony. Unique Ensuite Shower With 2 Separate Shower Heads, 1 Indoor Underground Parking Spot And 1 Locker Included. This Building Is Located Just Down The Street From Sheppard West (Downsview) Subway Station, Shops And Bathurst/Sheppard Plaza. Quiet Condo with clear unobstructed views. (id:63203)
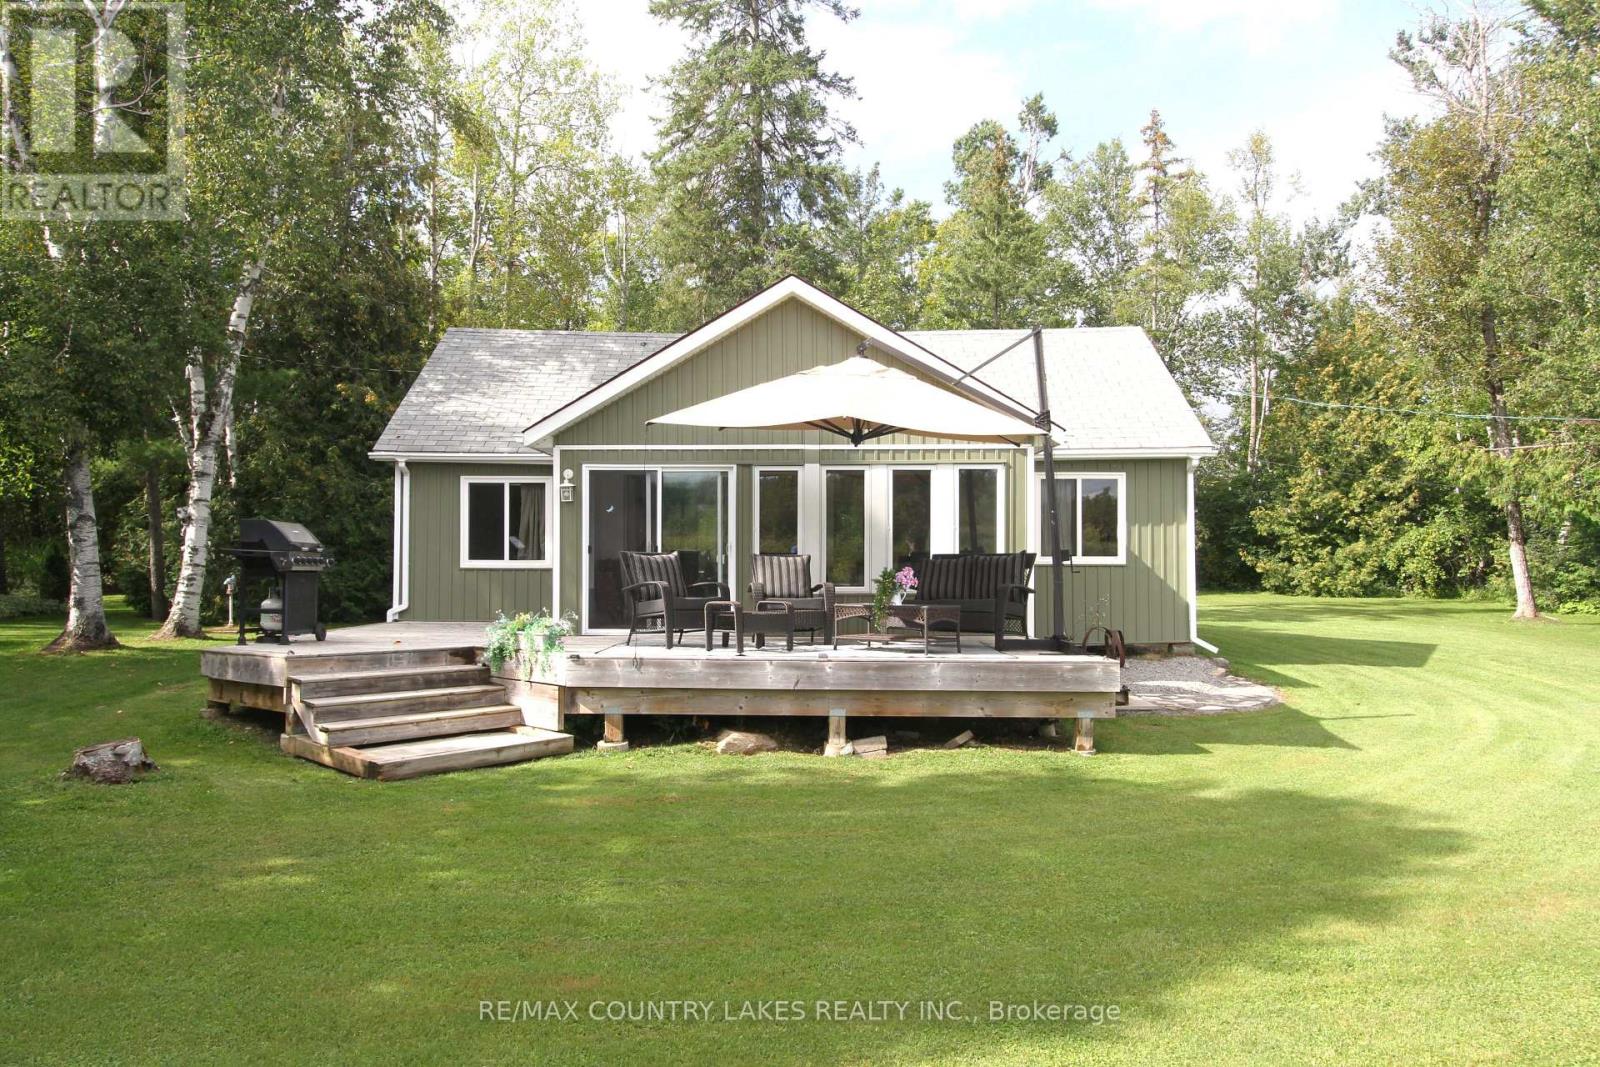
129 Mcguire Beach Road
Kawartha Lakes, Ontario
Discover peaceful waterfront living in this beautifully renovated 3-bedroom, 3-season home, tucked away in a private, quiet cove on the east end of Canal Lake. Offering over 140 ft. of shoreline, this exceptional setting is perfect for those looking to enjoy the tranquility of nature, with no boat traffic to disturb the peaceful surroundings. An ideal location for canoeing, kayaking, fishing, or simply relaxing and taking in the water views and bird watcher's paradise. Canal Lake is part of the renowned Trent-Severn Waterway, providing endless boating opportunities and excellent fishing, with the historic Kirkfield Lift Locks just minutes away. Recently renovated from top to bottom, this bright and spacious home offers an open-concept design with beautiful water views, a centre island, laminate flooring throughout, heated floor in bathroom and an efficient electric heat pump providing both heating and air conditioning. Step outside to a large rear deck overlooking the water. A covered front porch adds additional outdoor living space, while the separate bunkie provides extra room for overnight guests. The well-maintained yard reflects true pride of ownership for this hidden waterfront retreat offers excellent privacy and a peaceful natural setting. This is an affordable opportunity to own waterfront property. Annual lease of $8,025 with a 5-year term. Only 90 mins from GTA. (id:63203)
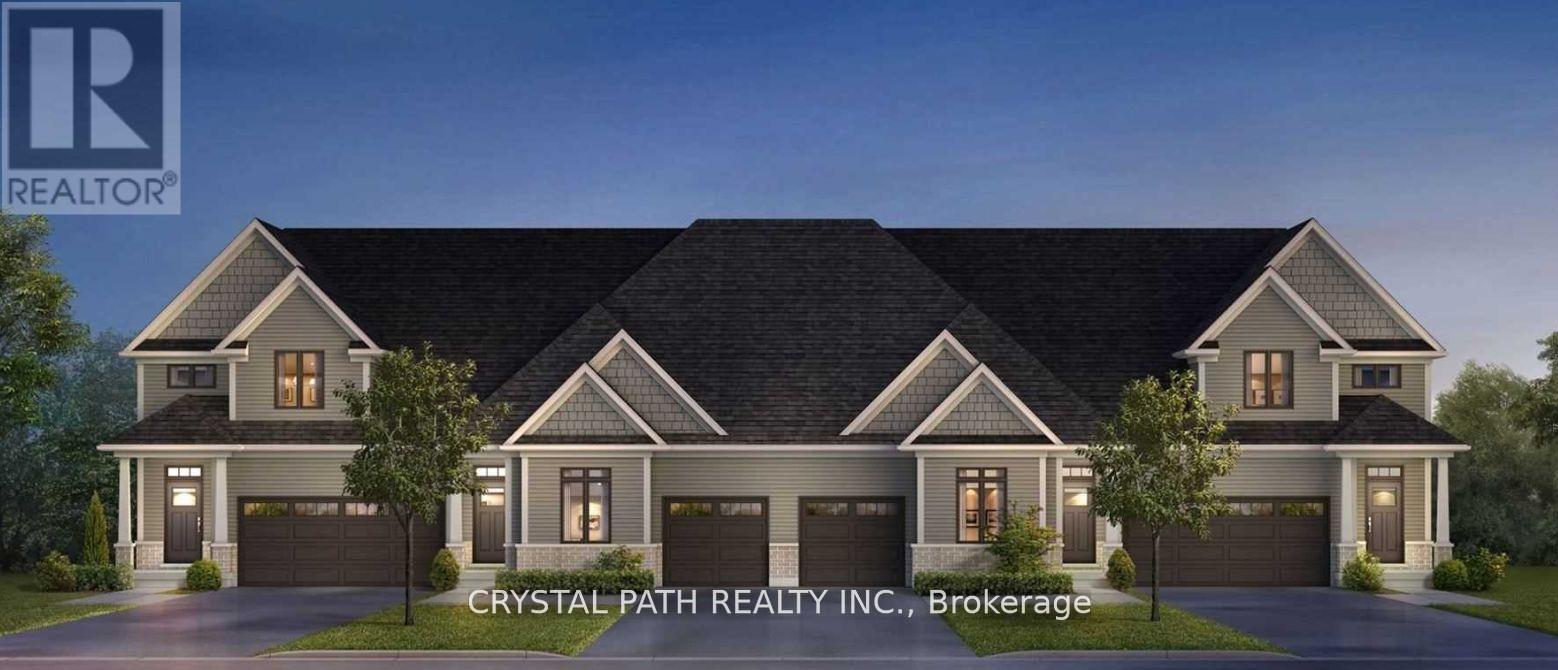
52 - 4311 Mann Street
Niagara Falls, Ontario
2 Bedrooms And Two Bathrooms ***********. The Basement Has A Walk-Out To The Yard. The property is 8-10 minutes from downtown Niagara Falls, Clifton Hill, and the Rainbow Bridge border. It Is About 20 minutes from Brock University and Niagara College. Very Clean (id:63203)
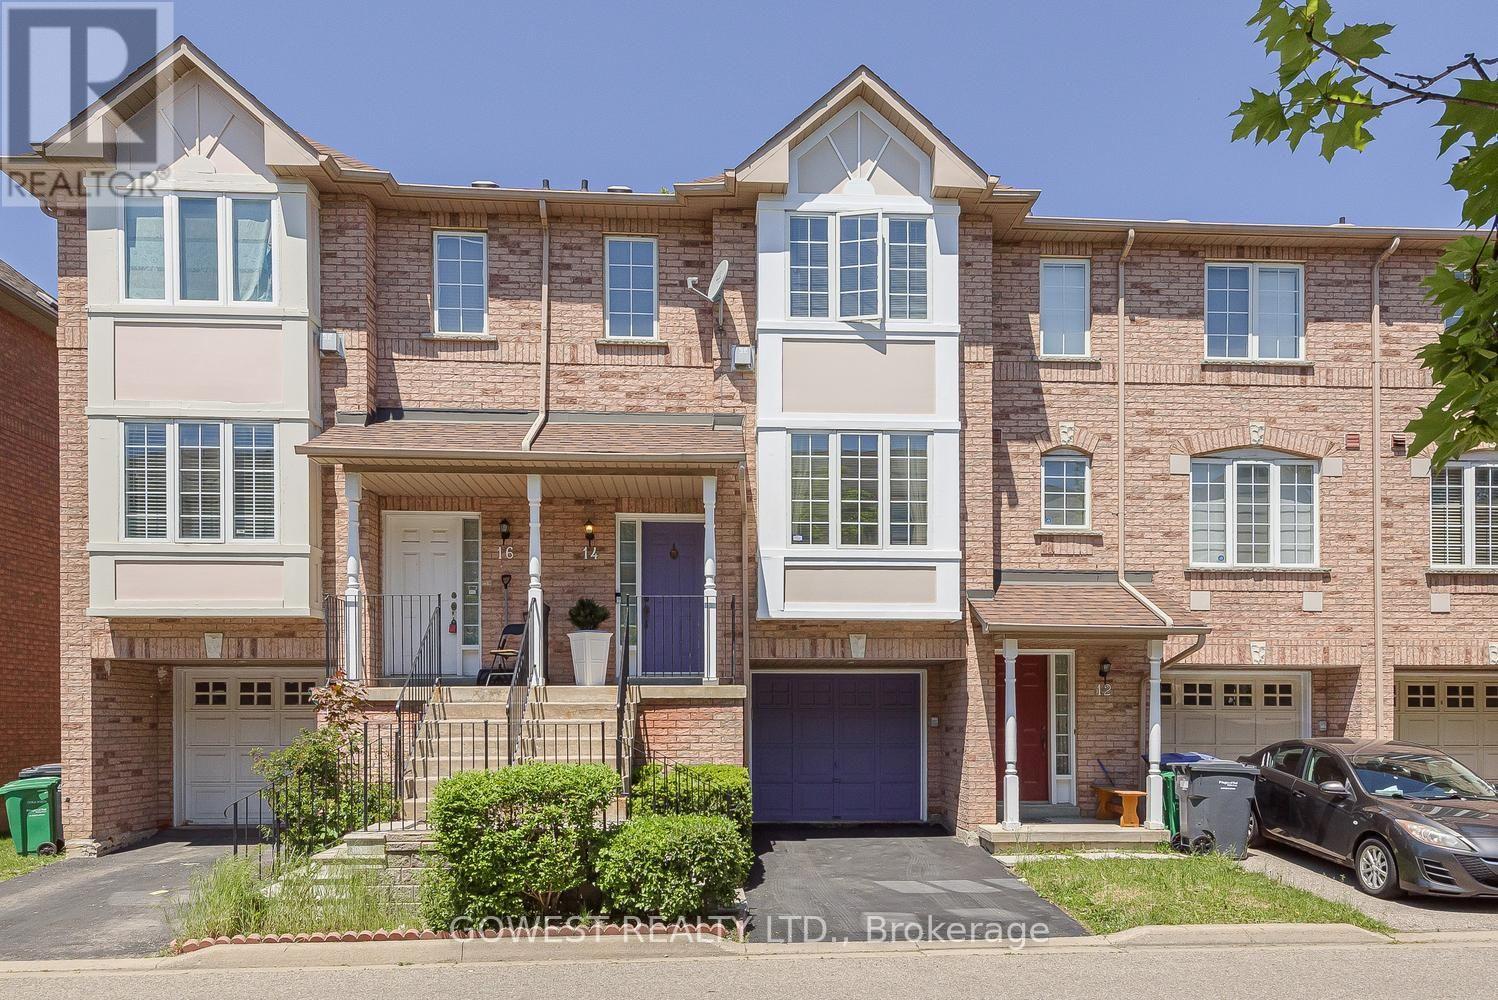
14 - 80 Acorn Place
Mississauga, Ontario
Affordable 3 Br Townhome with 2.5 Bathrooms, Finished Rec Room with a Walkout to a Rear Patio. A Single Garage and Extra Parking. Entrance from Garage Into Home. Central Location in Mississauga. Freshly Painted. Minutes to Sq. One, New LRT on Hurontario, Go Buses, Hwy 403 and 401. (id:63203)
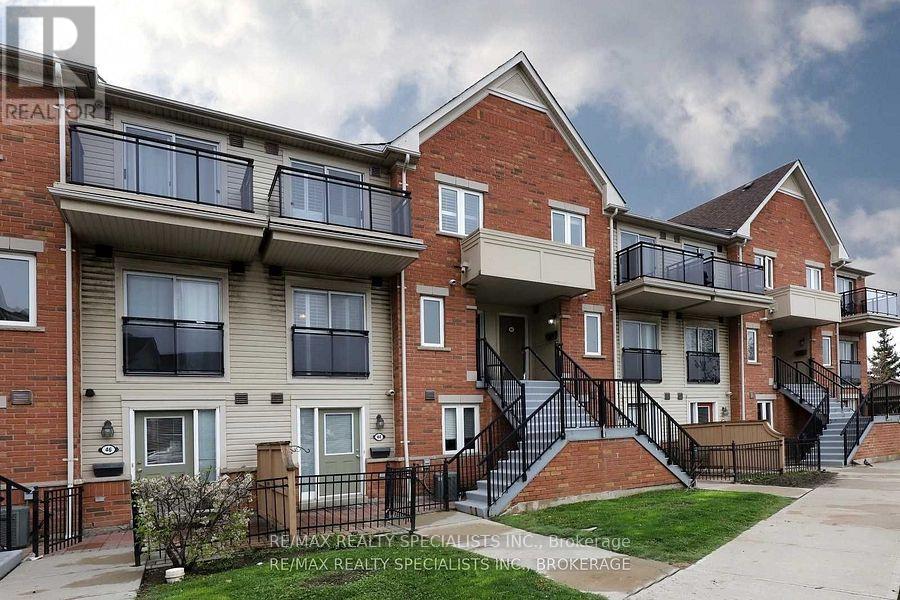
44 - 4620 Guildwood Way
Mississauga, Ontario
Ditch the elevator wait times and step straight into the ultimate urban oasis with this stunning, ground-level Daniels-built condo in one ofMississauga's most vibrant, highly-coveted pockets! This ultra-chic, one-bedroom retreat perfectly bridges the gap between condoconvenience and townhome vibes, offering a zero-stair lifestyle with maximum privacy. Inside, you're greeted by a recently renovated,open-concept, bright and airy layout where gorgeous laminate floors flow seamlessly into a modern showpiece kitchen boasting crisp quartzcountertops and a sleek undermount double sink. The energy of the space naturally pulls you out to your very own private, BBQ-friendlyterrace... the ultimate extension of your living area for sun-drenched summer hosting, dining al fresco, or tranquil morning coffees. Nestled ina walker's paradise, your new lifestyle puts buzzing cafes, grocery stores, artisan bakeries, top-tier dining, daily conveniences, and thesprawling excitement of Square One right at your doorstep. Complete with one included parking spot and lightning-fast access to transit andHighways 403, 401, and 407, this rare, move-in-ready sanctuary is a total lifestyle upgrade waiting to be claimed! (id:63203)
201 - 100 Millside Drive
Milton, Ontario
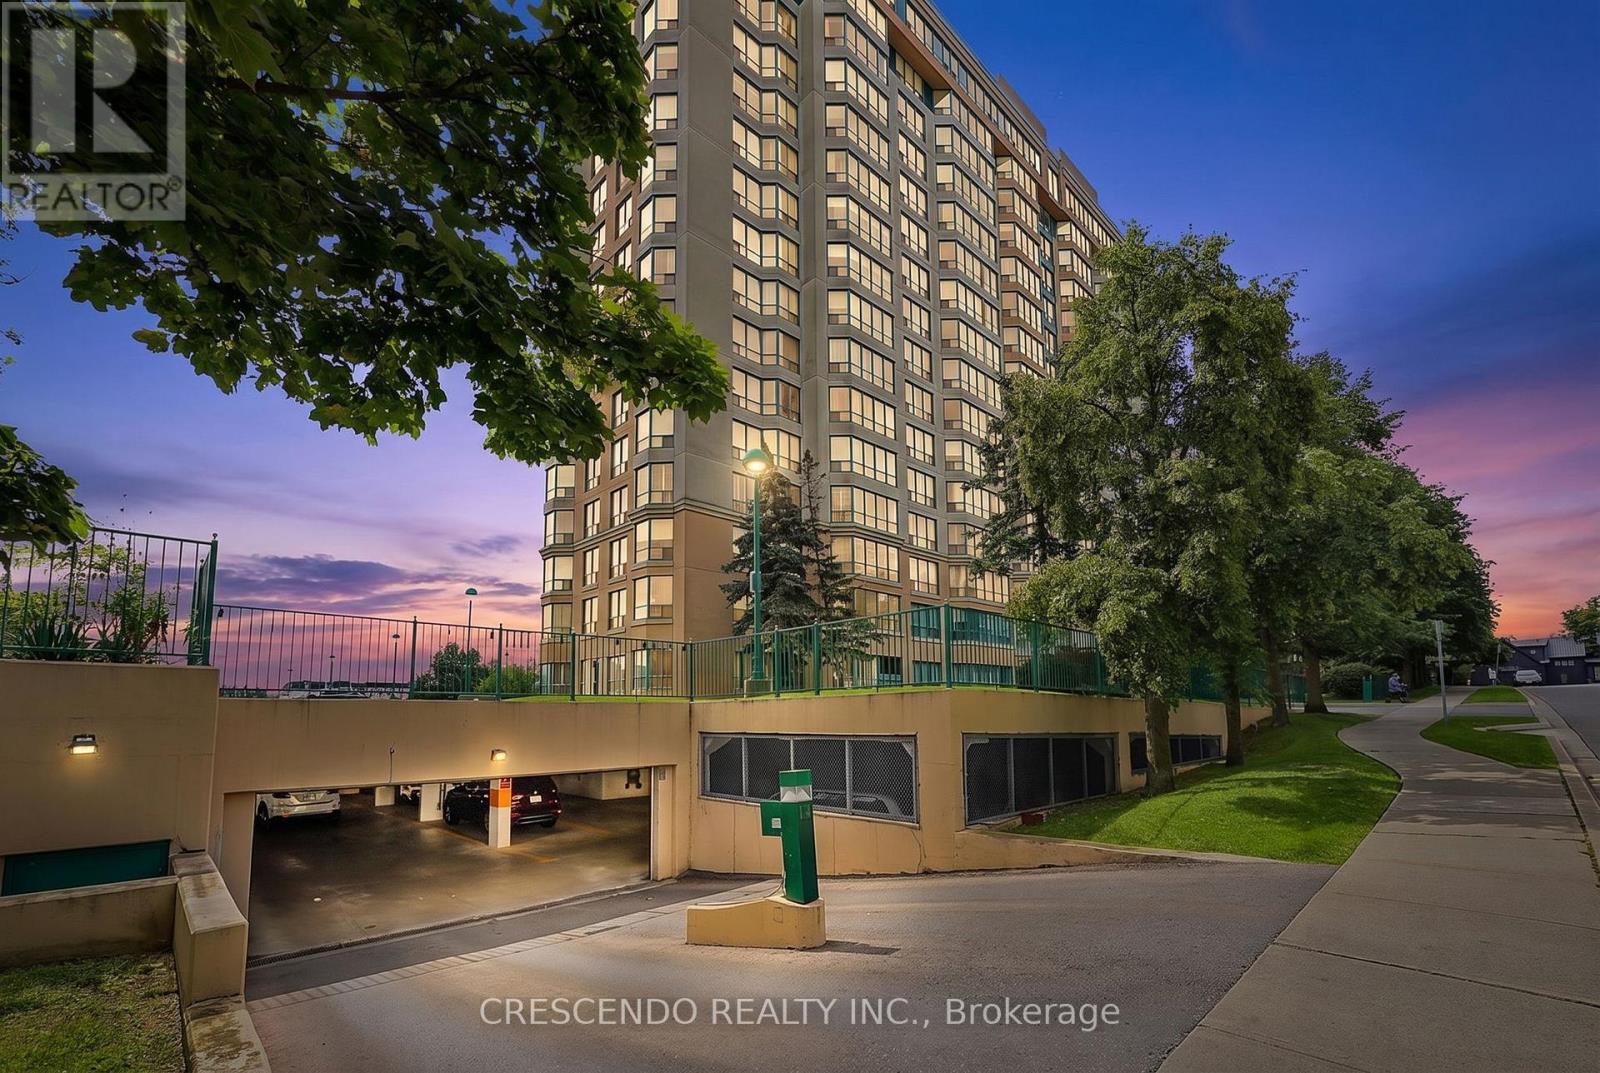
Welcome to Village on the Parc - where effortless living meets exceptional convenience and community. Discover this bright and beautifully positioned south-facing 1-bedroom suite, offering approximately 756 sq ft of thoughtfully designed living space in one of Milton's sought-after communities. Perfectly suited for first-time buyers, downsizes, or anyone seeking a low-maintenance lifestyle, this inviting home is just steps from downtown Milton, Mill Pond walking trails, parks, schools, shops, cafes, and restaurants. Enjoy an abundance of natural light through the suite's large windows, along with generous closet space and a convenient utility room. The spacious 4-piece bathroom features an updated shower and tub (2025). A combination of laminate, vinyl, and ceramic flooring throughout offers both style and practicality. The suite also includes one underground parking space. Life at Village on the Parc extends well beyond your front door. Residents enjoy an impressive array of amenities, including an indoor pool, hot tub, sauna, fitness centre, guest suite, party room, outdoor patio, underground parking, and car wash - everything you need to enjoy a comfortable and convenient lifestyle without leaving home. Adding exceptional value, the monthly maintenance fees include heat, hydro, water, Bell Fibe Internet, and a TV package, allowing you to enjoy worry-free living with many everyday expenses conveniently covered. The community atmosphere is equally appealing, with a variety of organized activities and social events throughout the year, including art classes, knitting, Tai Chi, breathing classes, an annual golf event, barbecues, tea parties, and garden parties. Embrace a relaxed, connected and carefree lifestyle in the heart of Milton. With nature, amenities, dining, shopping, and downtown charm all just outside your door, Village on the Parc offers the perfect blend of comfort, convenience, and community. (id:63203)
5471 Campbellville Road
Milton, Ontario
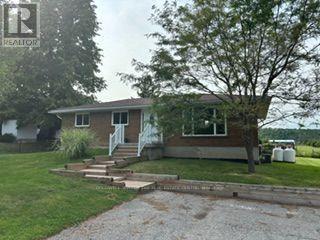
Calling all woodworkers, mechanics, car collectors and sports enthusiasts. Come and see your new detached 2 storey garage/workshop. Roughly 1000 sf per floor with 100 AMP service. House comes with a move in ready 3 bedroom, 2 bathroom bungalow and finished basement. If you have pets or children; the backyard is fenced. Easy access to 401, Milton, conservation parks including Hilton Falls and Kelso/Glen Eden. An amazing view of the escarpment and some of the best Fall colours you will ever see. (id:63203)
53 - 2455 Cawthra Street
Mississauga, Ontario
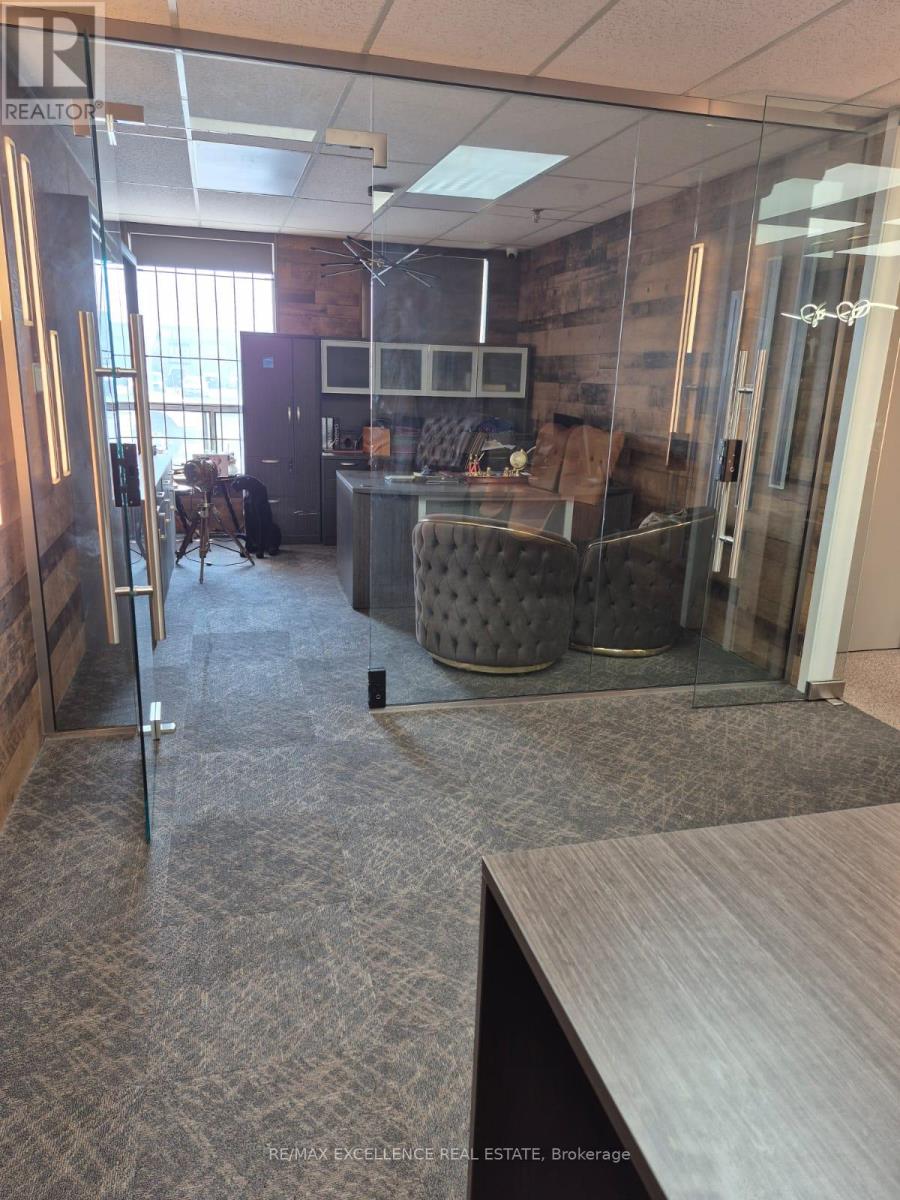
Renovated ground-floor professional office space in a prime central Mississauga location. This 361 sq. ft. unit features 2 rooms with glass separation, new walls, carpeting, and ceiling finishes, providing a clean and professional workspace. The unit is bright with large windows, plenty of natural light, and excellent visibility. Ideal for lawyers, accountants, mortgage brokers, immigration consultants, tutors, therapists, and other professional or service-based businesses. Conveniently located with easy access to the QEW and other major highways, along with ample parking and a variety of nearby amenities including public transit, coffee shops, bakeries, and gas stations. Utilities are included. Rent + T.M.I. $244.59 (id:63203)
Bsmt - 720 Savoline Boulevard
Milton, Ontario
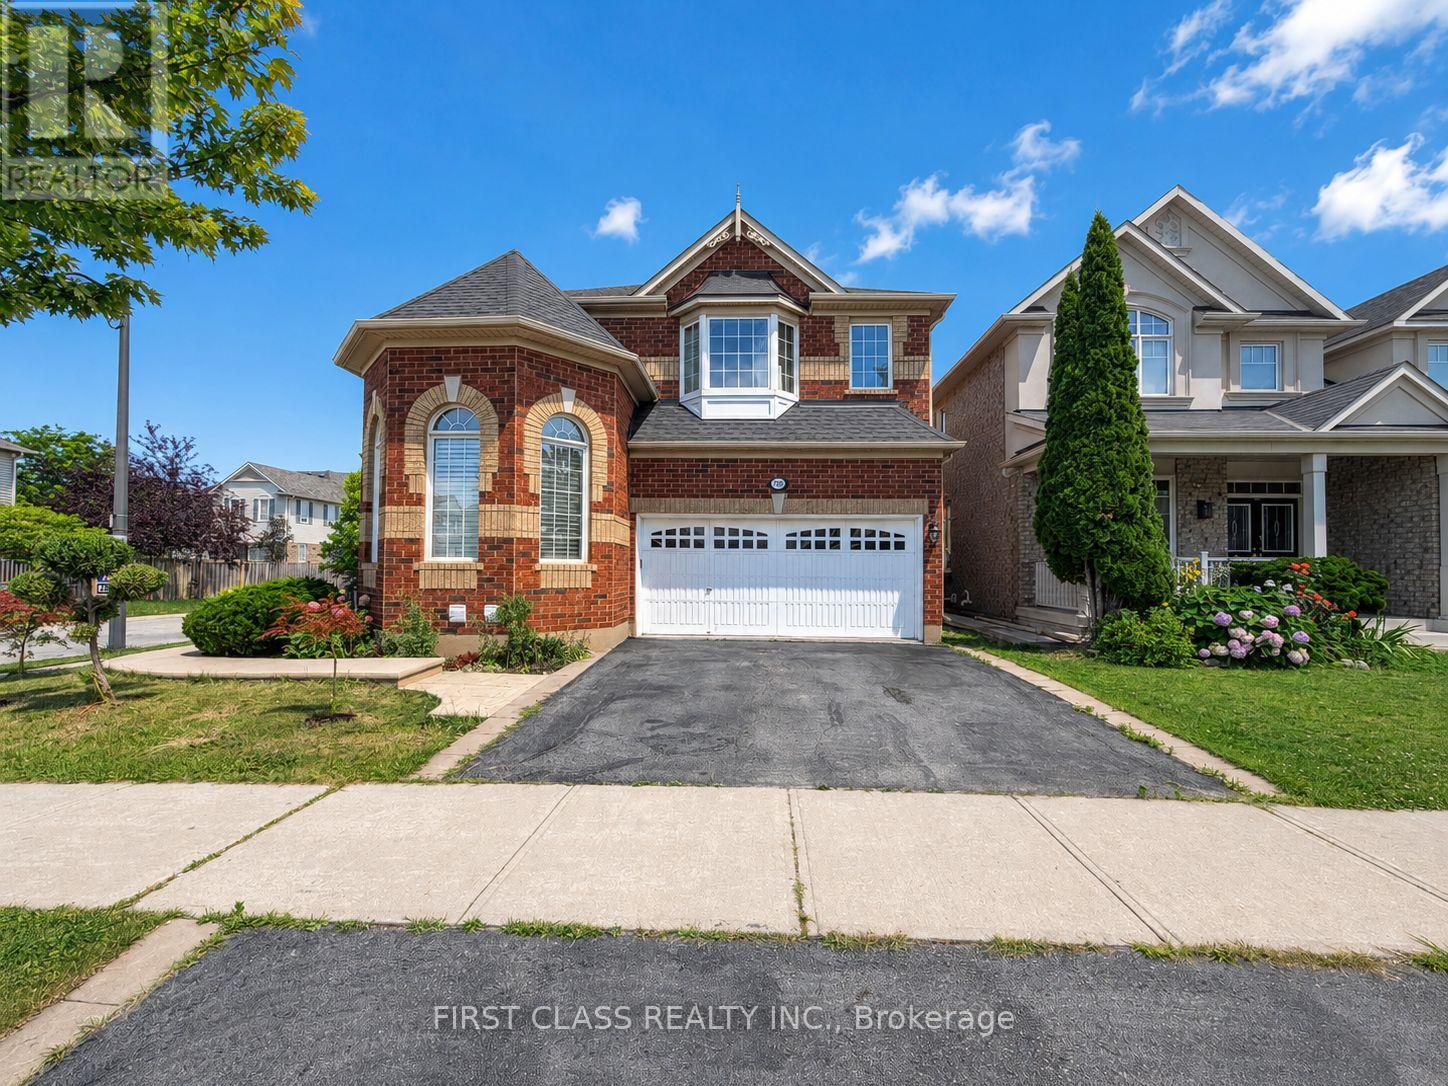
Brand-new, never-lived-in legal basement apartment in Milton's desirable Harrison neighbourhood! Featuring 2 spacious bedrooms thoughtfully positioned on opposite sides for enhanced privacy, 2 full bathrooms with quartz countertop, a modern kitchen, quartz kitchen countertop and convenient ensuite laundry. The unit offers a functional layout, natural light, contemporary finishes, and a private separate entrance-ideal for a professional couple or small family. Conveniently located close to schools, parks, walking trails, shopping, public transit, and everyday amenities, with easy access to major commuter routes. Tenant to pay 30% of all utilities. Don't miss this stylish and comfortable place to call home! (id:63203)
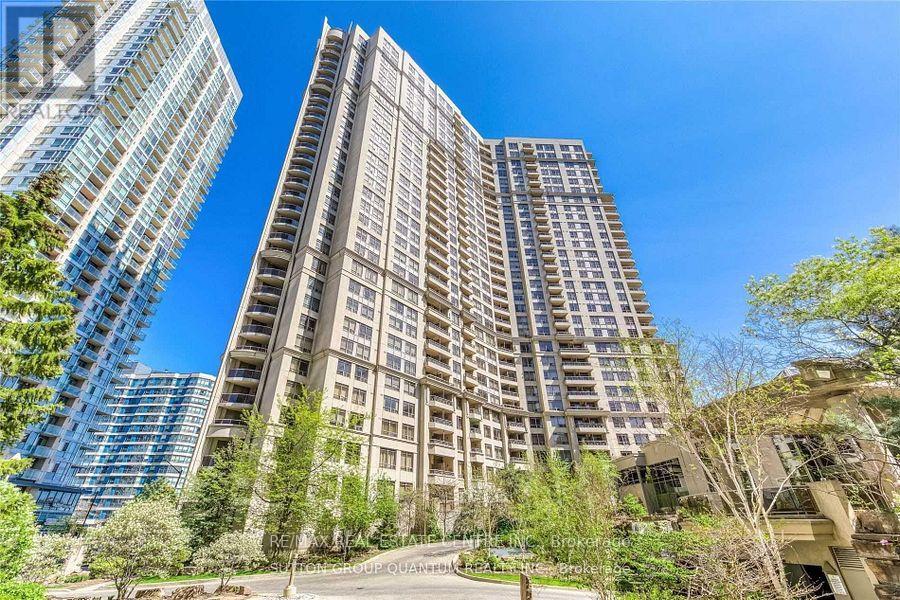
2409 - 3880 Duke Of York Boulevard
Mississauga, Ontario
Tridel Prestigious Ovation In The Heart Of Mississauga. Panoramic Unobstructed Lake View And Cn Tower. It Consists Of 3 Bedrooms, 2 Full Washrooms, Living & Dining Room, Kitchen W/ Appliances, Balcony And One Parking. Over 30,000 Sq Ft. Of Amenities Including Indoor Pool, Billiards, Bowling, Virtual Golf, Party Room, Guest Suites, Mall, Main Bus Terminal, Library, Celebration Square, Living Arts Centre, Ymca, & Sheridan College (id:63203)

2004 - 20 Shore Breeze Drive
Toronto, Ontario
Welcome To Eau Du Soleil - Toronto's Most Luxurious Waterfront Condominium In Mimico! This Bright & Spacious 754 Sq Ft. Two Bedroom Plus Den Overlooking Lake Ontario and Toronto Skyline! Resort Style Amenities Including indoor Pool, Lounge, Games Room, Gym, Yoga & Pilates Studio, Dining Room, Garden And Party rooms. Steps to the lake, coffee shops, restaurants, highways and more. (id:63203)
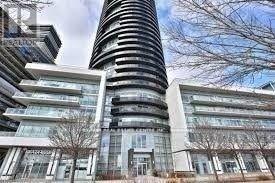
1906 - 80 Marine Parade Drive N
Toronto, Ontario
Experience stunning lake views and spectacular sunsets from this bright, modern one-bedroom suite, wrapped in floor-to-ceiling windows. The open-concept kitchen, dining, and living areas flow seamlessly onto an oversized circular balcony, perfect for soaking in the sunshine and breathtaking scenery. Enjoy world-class amenities, a welcoming 24-hour concierge, and direct access to the shores of Lake Ontario for relaxing walks or evening jogs. Conveniently located with easy transportation, this lakeside residence offers the ideal blend of comfort, lifestyle, and location. (id:63203)
507 - 21 Meadowdale Road
Vaughan, Ontario
Welcome to The Vincent Condos! This bright and modern 1-bedroom suite offers a thoughtfully designed open-concept layout with a contemporary kitchen, comfortable living space and well-sized bedroom. One parking space and one locker included, giving you the extra convenience and storage that's always appreciated in condo living. Enjoy easy access to Vaughan Metropolitan Centre and TTC subway service, with shopping, restaurants, cafés and everyday essentials just minutes away. Conveniently located near Hwy 400 and 407, making commuting throughout the GTA a breeze. Residents can also enjoy the building's impressive selection of amenities. A stylish and convenient place to call home in the heart of Vaughan! (id:63203)
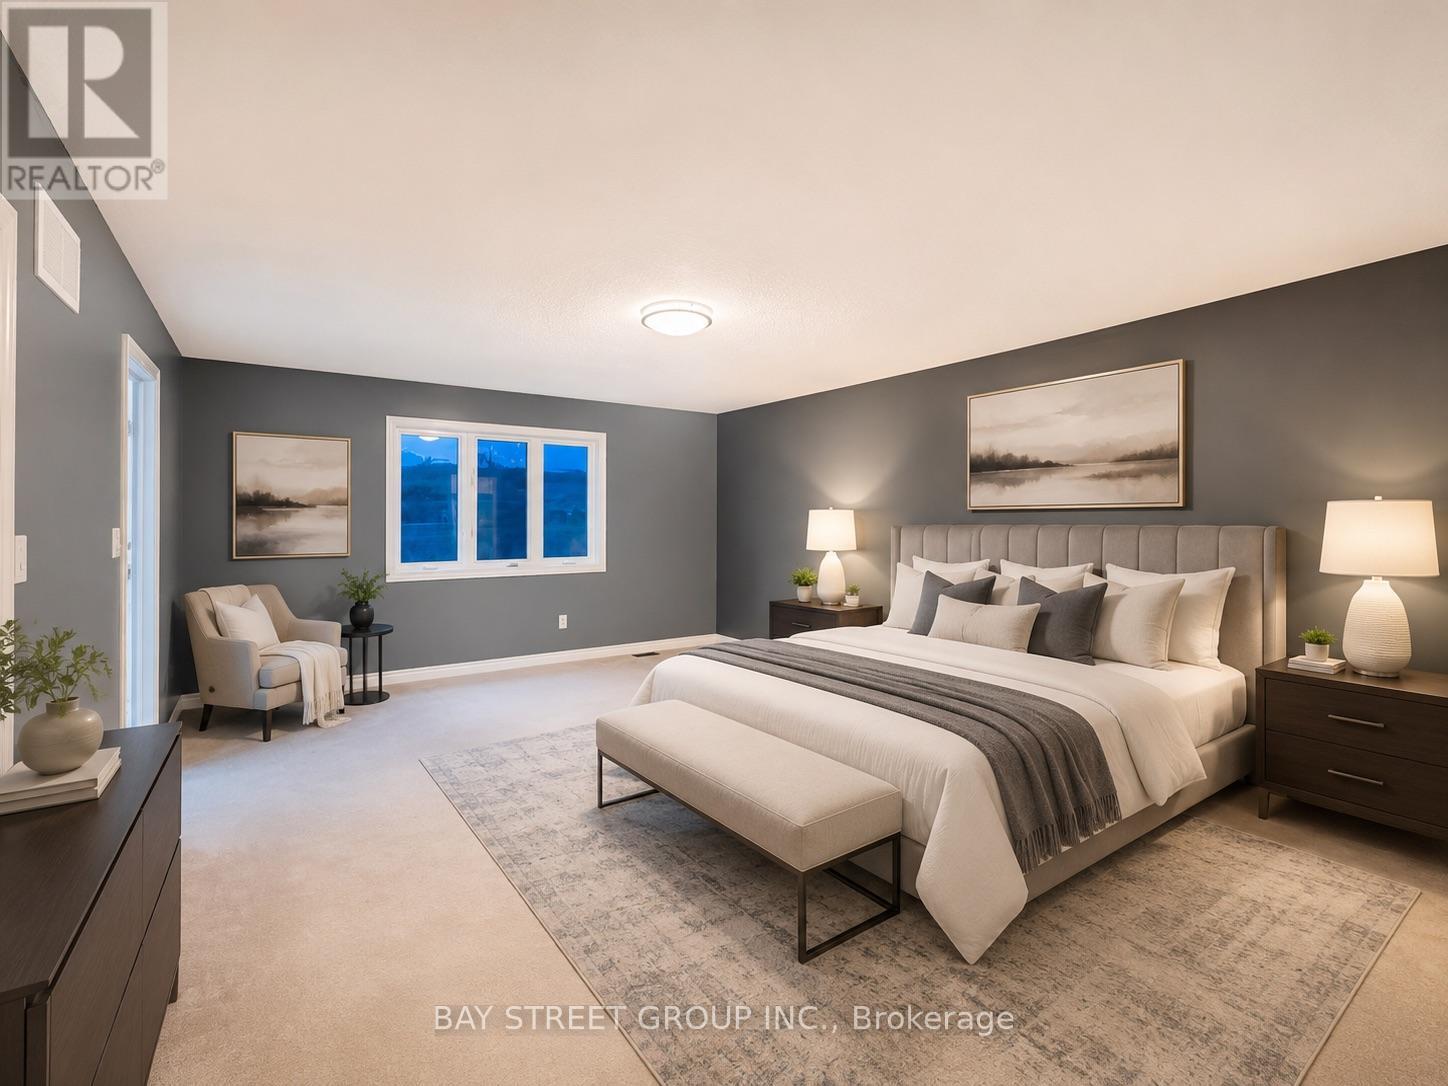
81 Sutcliffe Way
New Tecumseth, Ontario
Bright With Spacious Layout. 2980 Sqft. 9Ft Ceiling. Can Park 6 Cars. Kitchen Upgraded Stainless Steels Appliances. Hardwood Staircase. Direct Access To Garage. Large Master Bedroom With 5-Pc Ensuite Bath, W/I Closet. Steps Public Shopping, Parks. Pictures took before Tenants moved in. (id:63203)
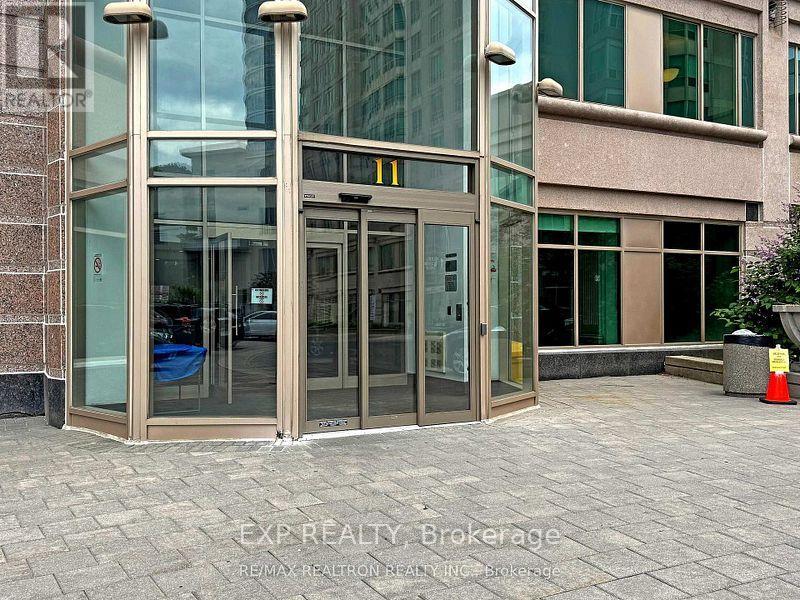
702 - 11 Lee Centre Drive
Toronto, Ontario
Newly painted.Client RemarksPrime Scarborough Location! Well Maintained Bright & Spacious Tridel Built Luxury Condo. Minutes to Subway Coming Soon, Scarborough Town Ctr, Hwy 401, Civic Centre, Library, Schools and Much More! State of the Art Amenities: Indoor Basketball/Badminton Court, Swimming & Whirl Pool, Sauna, Billiards, Table Tennis, 2 Party Halls, Mahjong Rooms, and Much More. 2 Bedrooms With Functional Layout With 2 Full Bathrooms! Large Windows Throughout Unit With Unobstructed Views. Unit Comes With 1 Parkin . laminate floor Furnished unit with table chairs, Bedroom cabinet (id:63203)
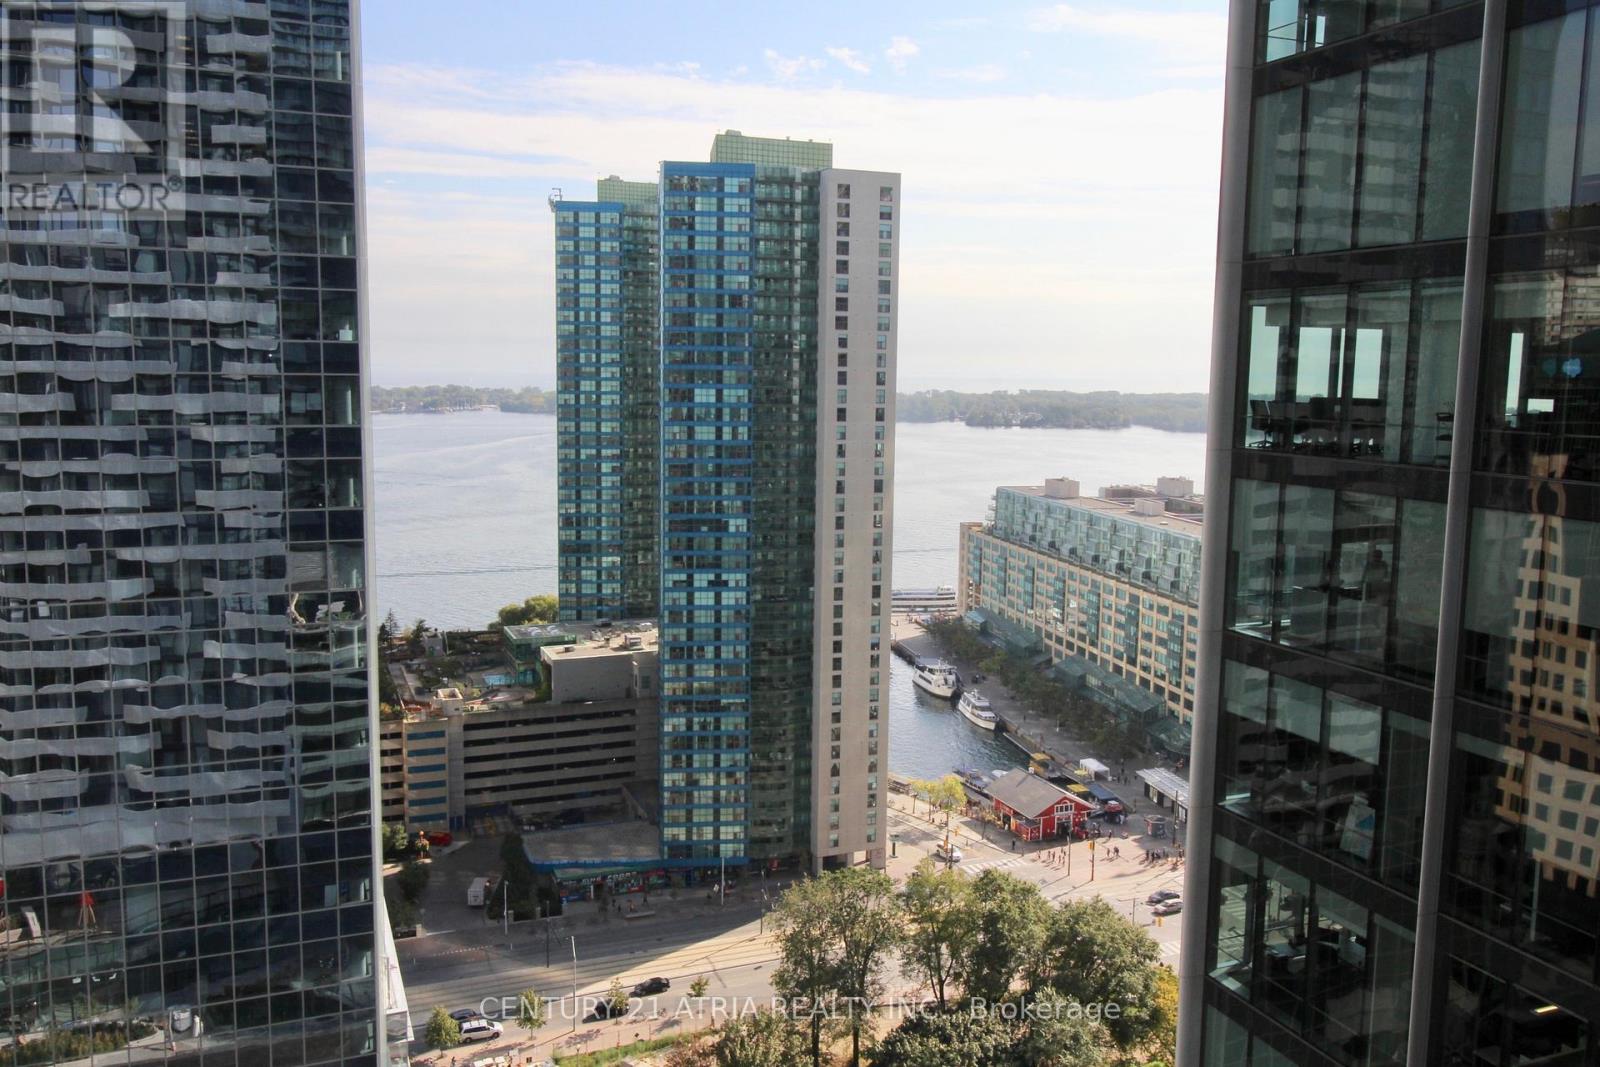
2510 - 100 Harbour Street
Toronto, Ontario
Amazing ~800sf corner unit w/ city & lake views by renowned developer Menkes. Huge wraparound balcony! Large floor-to-ceiling windows everywhere. Split bedroom design. Resort style indoor pool w/ lounge, water feature, steam rooms, rooftop terrace garden w/ bbq, kids play area, commercial grade gym membership, & much more. Directly connected to indoor shopping podium w/ groceries, food court, & to the PATH underground network & Union subway station, GO train station, UP Express station. 5 mins walk to Harbourfront, lake shore, park spaces, & financial district. Located between Air Canada Centre & Scotiabank Area. Lots of indoor public spaces to stretch your legs during without stepping outside the complex. 1 parking space included. Grand lobby with double height ceilings & 24 hour concierge. Indoor access right downstairs to supermarket, Winners, Dollarama, food court, & much more! (id:63203)
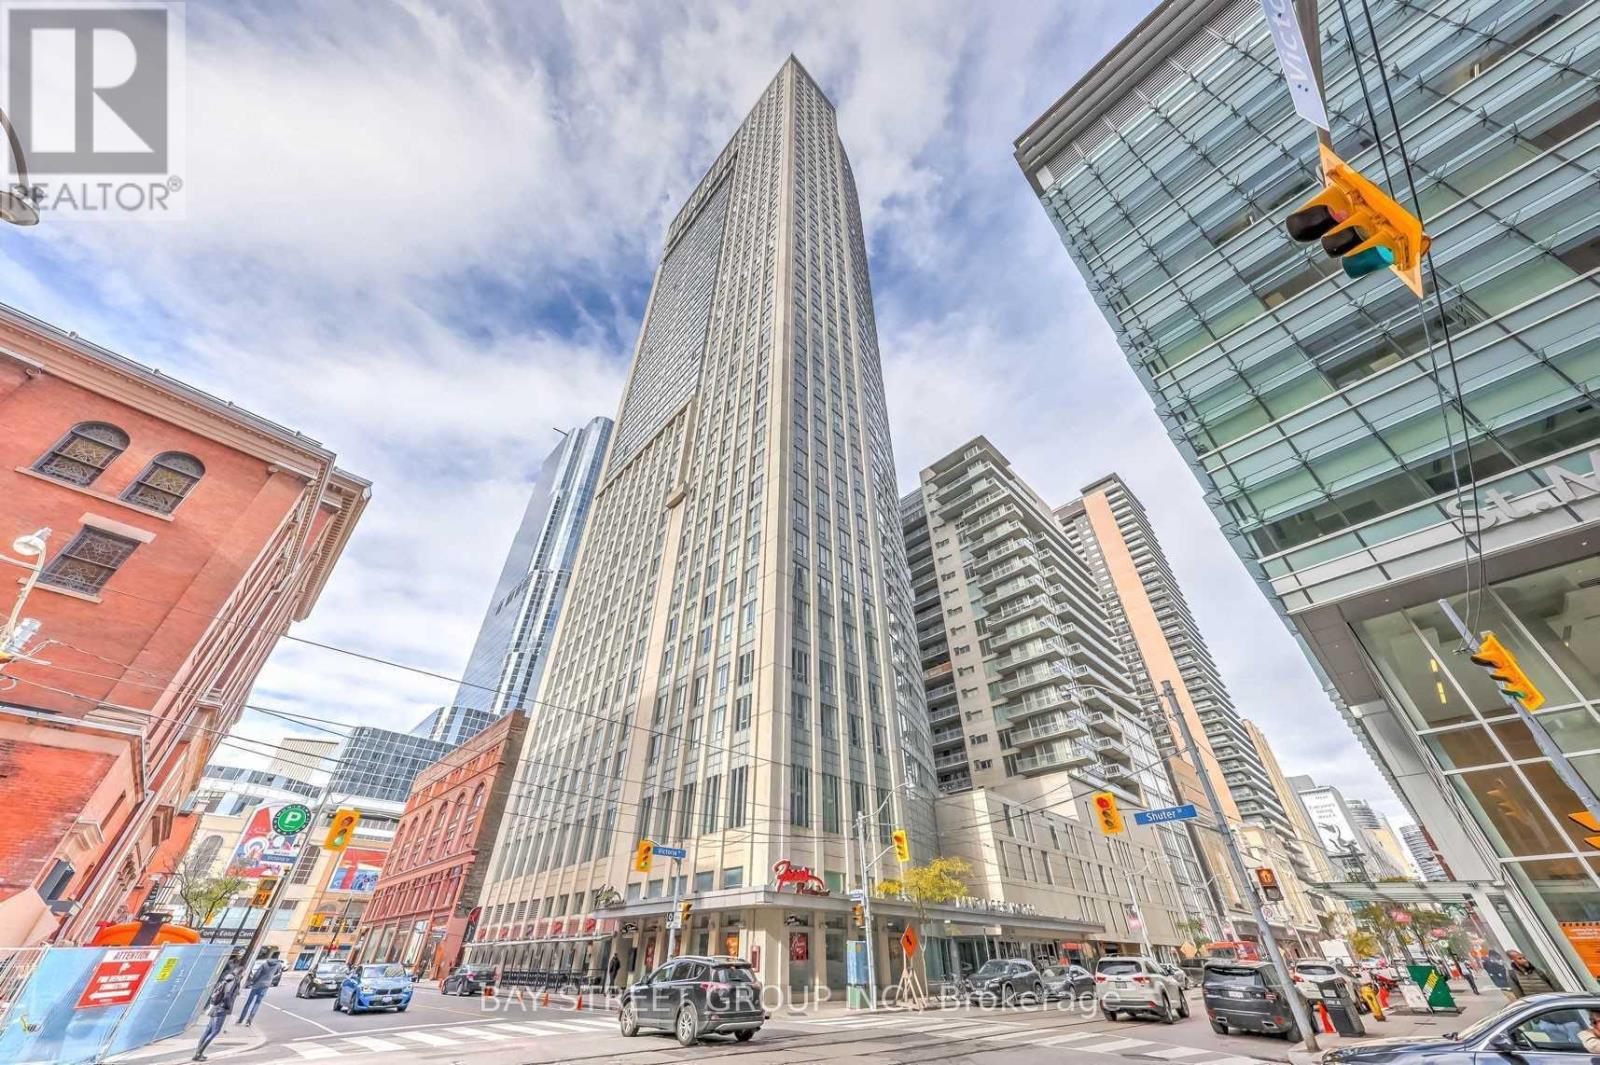
2006 - 210 Victoria Street
Toronto, Ontario
Experience The Pinnacle Of Downtown Toronto Living At The Iconic Pantages Tower, A Striking 44-Storey Landmark Rising Above Yonge & Dundas . This Sophisticated 640 Sq Ft One-Bedroom, One-Bathroom Suite Masterfully Blends Style With Functionality, Featuring Expansive Floor-To-Ceiling Windows That Flood The Space With Natural Light And Frame Breathtaking Panoramic City Views . | The Open-Concept Layout Boasts Sleek Contemporary Finishes And A Highly Efficient Floor Plan, Creating A Seamless Flow Between The Living, Dining, And Kitchen Areas - Perfect For Both Relaxing And Entertaining. | All Utilities Included (Hydro, Heat, A/C & Water) & One Underground Parking Space Included! A Truly Rare Find That Adds Exceptional Value And Peace Of Mind For Any Tenant. | This Sun-Drenched Home Also Offers The Ultimate In Everyday Convenience With In-Suite Laundry And Ample Storage Space. | Residents Enjoy Access To World-Class, Hotel-Inspired Amenities Including 24-Hour Concierge & Security, An Expansive Rooftop Terrace With BBQ Stations And Lounge Areas, An Elegant Party Room For Entertaining, Guest Suites For Visiting Family & Friends, A Fully Equipped Fitness Centre, And Valet Parking Service . | Ideally Located Steps To The Eaton Centre, Financial & Entertainment Districts, TMU (Toronto Metropolitan University), Subway, Streetcar & The PATH Network - Live At The Center Of It All In One Of Downtown Toronto's Most Prestigious Addresses! (id:63203)
204 - 761 Bay Street
Toronto, Ontario
Experience upscale downtown living in this beautifully appointed condo on prestigious Bay Street, where every convenience is just steps from your door. This bright and spacious suite features soaring 10-foot ceilings, approximately 990 sq. ft. of interior living space, and an impressive private terrace of approximately 300 sq. ft.-perfect for relaxing or entertaining. Engineered hardwood flooring throughout, granite countertops, and stainless steel appliances, this home offers both style and comfort. Enjoy direct access to College Subway Station and an unbeatable location within walking distance to the University of Toronto, major hospitals, Queen's Park, the Eaton Centre, and the vibrant shops and restaurants of Yorkville. (id:63203)
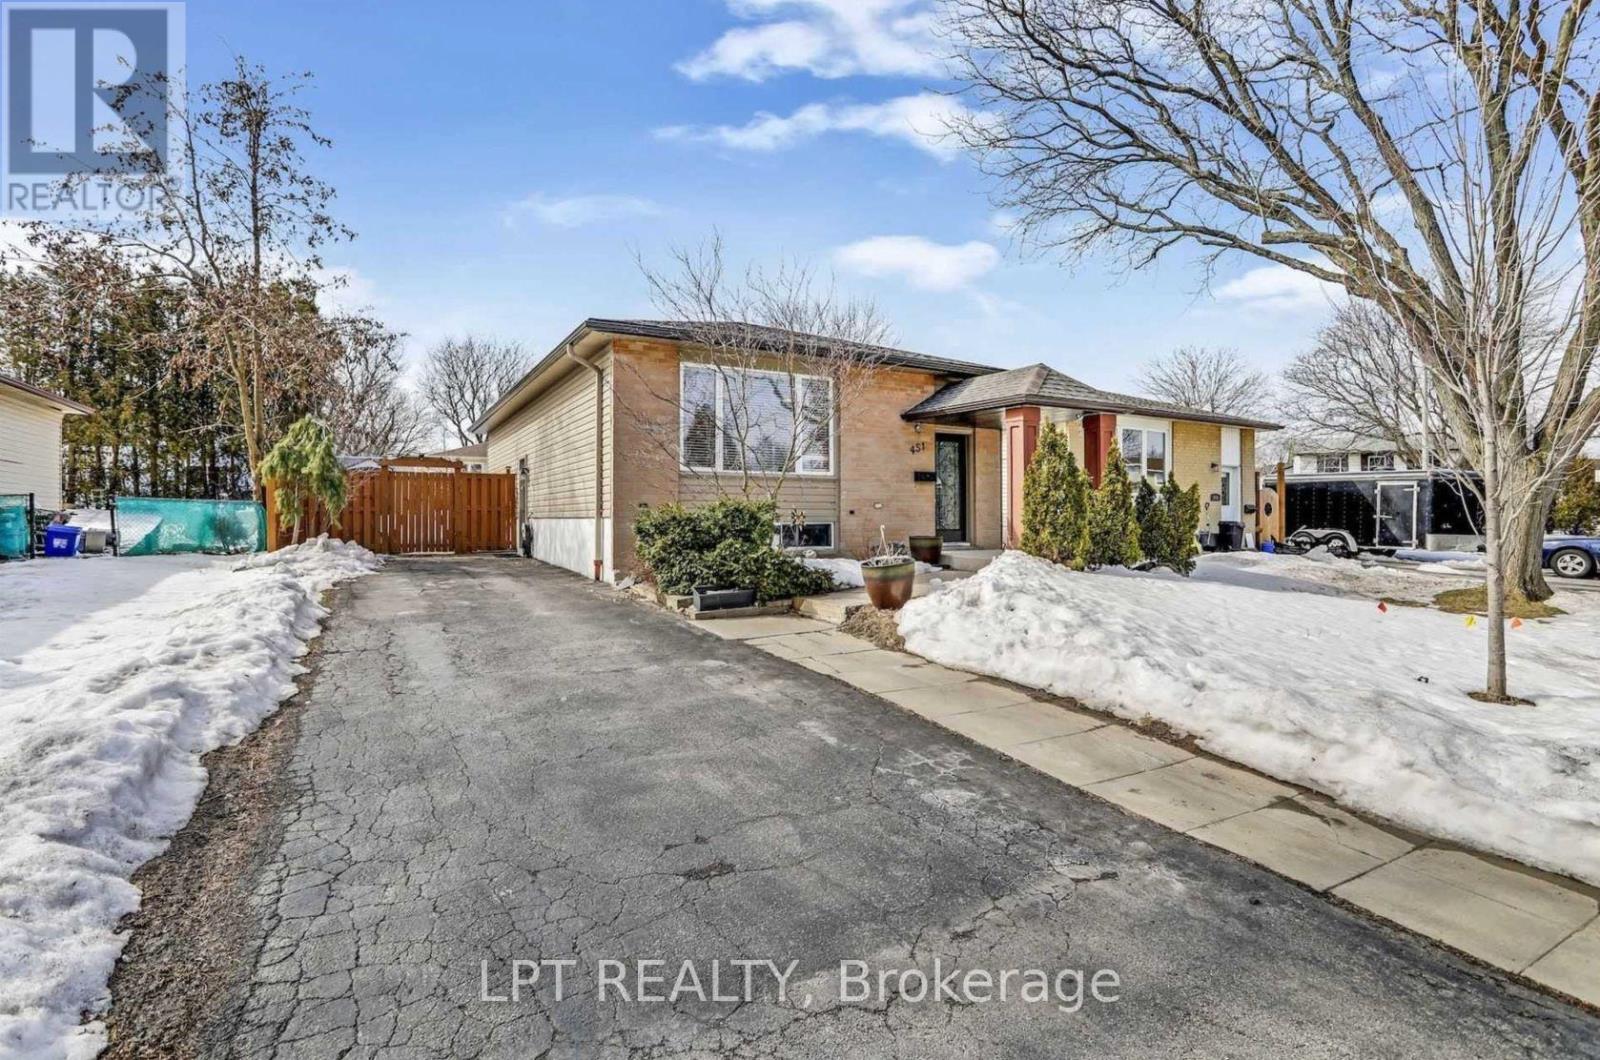
Upper- 451 Brigadoon Drive
Hamilton, Ontario
Spacious & Well-Maintained 3-Bedroom Bungalow in Hamilton! Welcome to 451 Brigadoon Drive, Hamilton! This neat and tidy bungalow offers 3 bedrooms and 1 renovated bathroom, all conveniently located on the same level, making it ideal for comfortable single-level living.Enjoy an updated kitchen featuring stainless steel appliances and quartz countertops, along with renovated bathroom and a well-maintained interior. The home is conveniently located close to schools, shopping, restaurants, public transit, and everyday amenities, with easy access to the Lincoln Alexander Parkway for commuters.The basement is separately rented, providing privacy between the two living spaces. Utilities are split 70/30, with the main-floor tenant responsible for 70%. (id:63203)
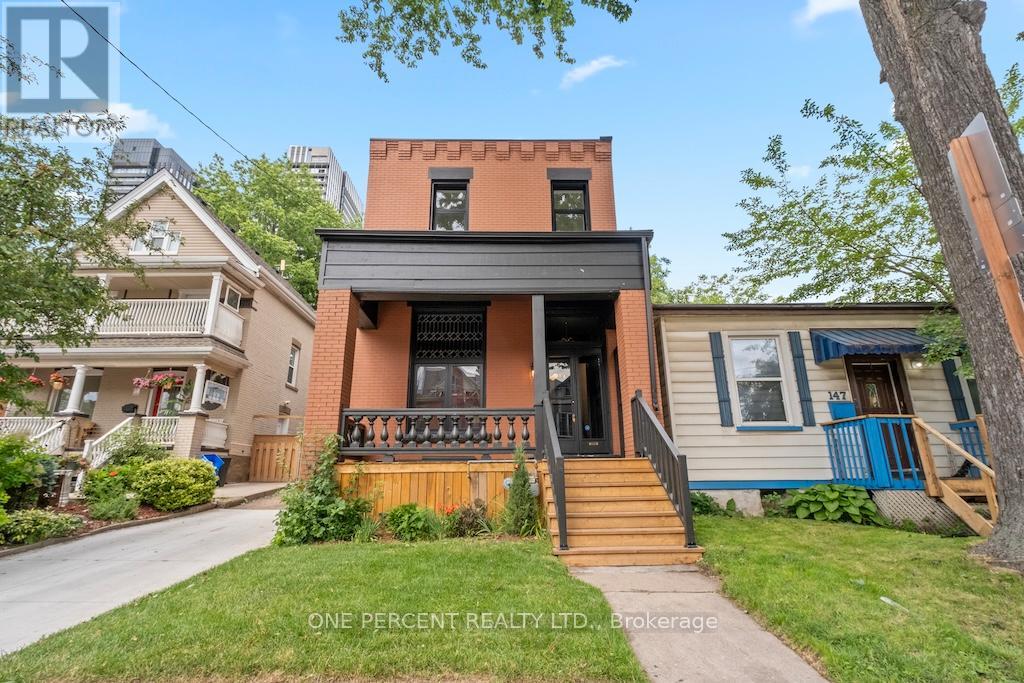
143 Catharine Street N
Hamilton, Ontario
Welcome to 143 Catharine Street North, where timeless character meets exceptional modern luxury in the heart of Hamilton's sought-after North End. Originally built circa 1915, this beautifully restored century home has been completely renovated with meticulous attention to detail while preserving the charm that makes these homes so desirable. Step inside and experience the impressive 12-foot ceilings that elevate the main level, creating a bright and airy atmosphere throughout. Rich hardwood flooring flows across both levels, complemented by elegant finishes and thoughtful design. The stunning custom kitchen serves as the heart of the home, offering a perfect blend of style and functionality for everyday living and entertaining alike. The well designed second level features three well-appointed bedrooms, including a luxurious primary retreat complete with a private ensuite and sunroom-a rare and peaceful space to unwind. Convenient upper-level laundry hookups add modern practicality to this historic residence. Outside, the private backyard provides an ideal setting for summer gatherings, while the rare private driveway accommodates up to three vehicles. Located just minutes from Hamilton General Hospital, Bayfront Park, the West Harbour GO Station, downtown restaurants, cafés, waterfront trails, and vibrant James Street North, this is urban living without compromise. A remarkable opportunity to own a fully renovated piece of Hamilton history in one of the city's most exciting neighbourhoods. (id:63203)
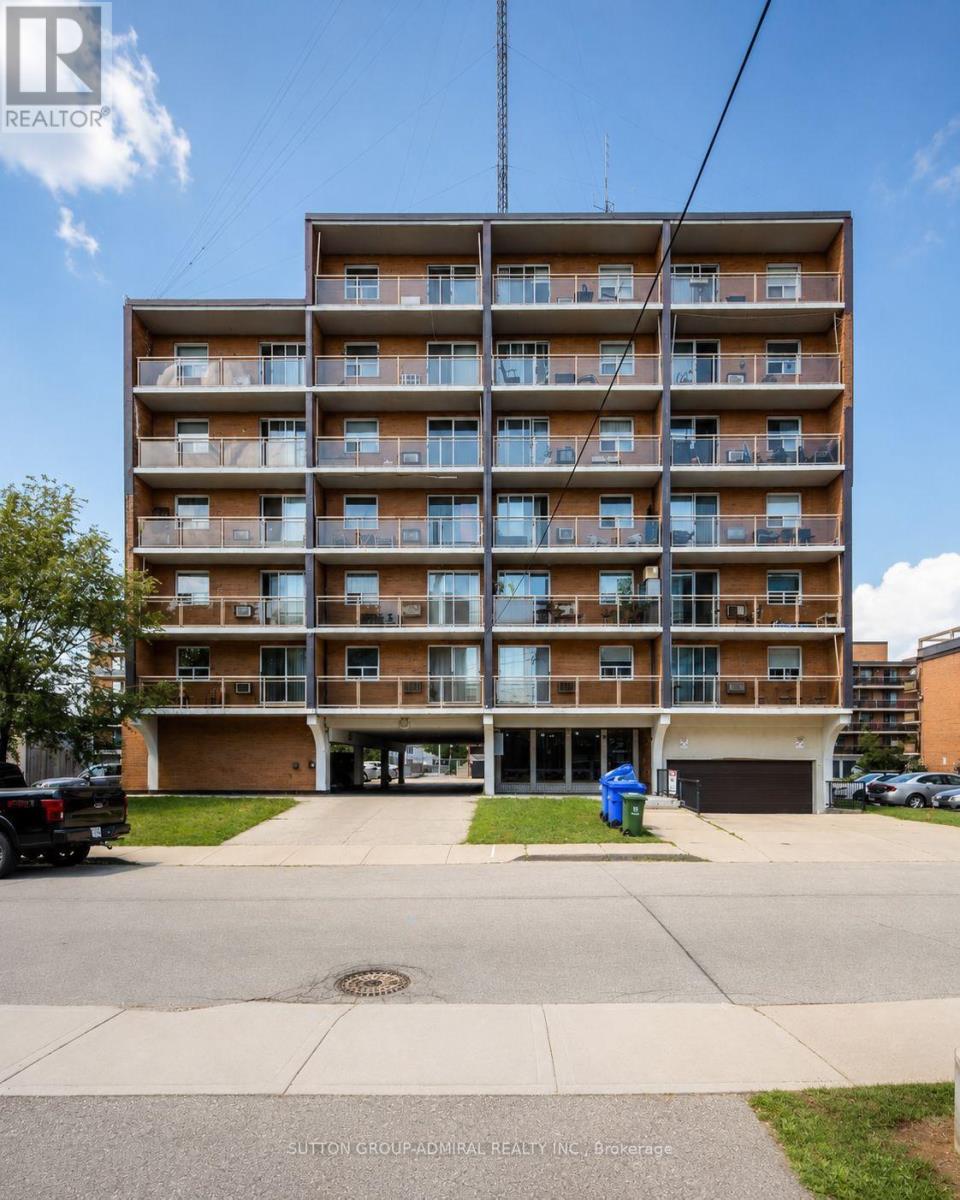
704 - 30 Summit Avenue
Hamilton, Ontario
Welcome to Unit 704 at 30 Summit Avenue, ideally situated right on the Hamilton Escarpment! This spacious 1-bedroom, 1-bathroom condo apartment is carpet-free throughout and stands as one of the largest floor plans in the entire building. Enjoy unmatched convenience with walking distance access to Juravinski Hospital, nearby escarpment stairs and scenic trails, and quick access to the vibrant Concession Street shopping district. Perfect opportunity for professionals or students. (id:63203)
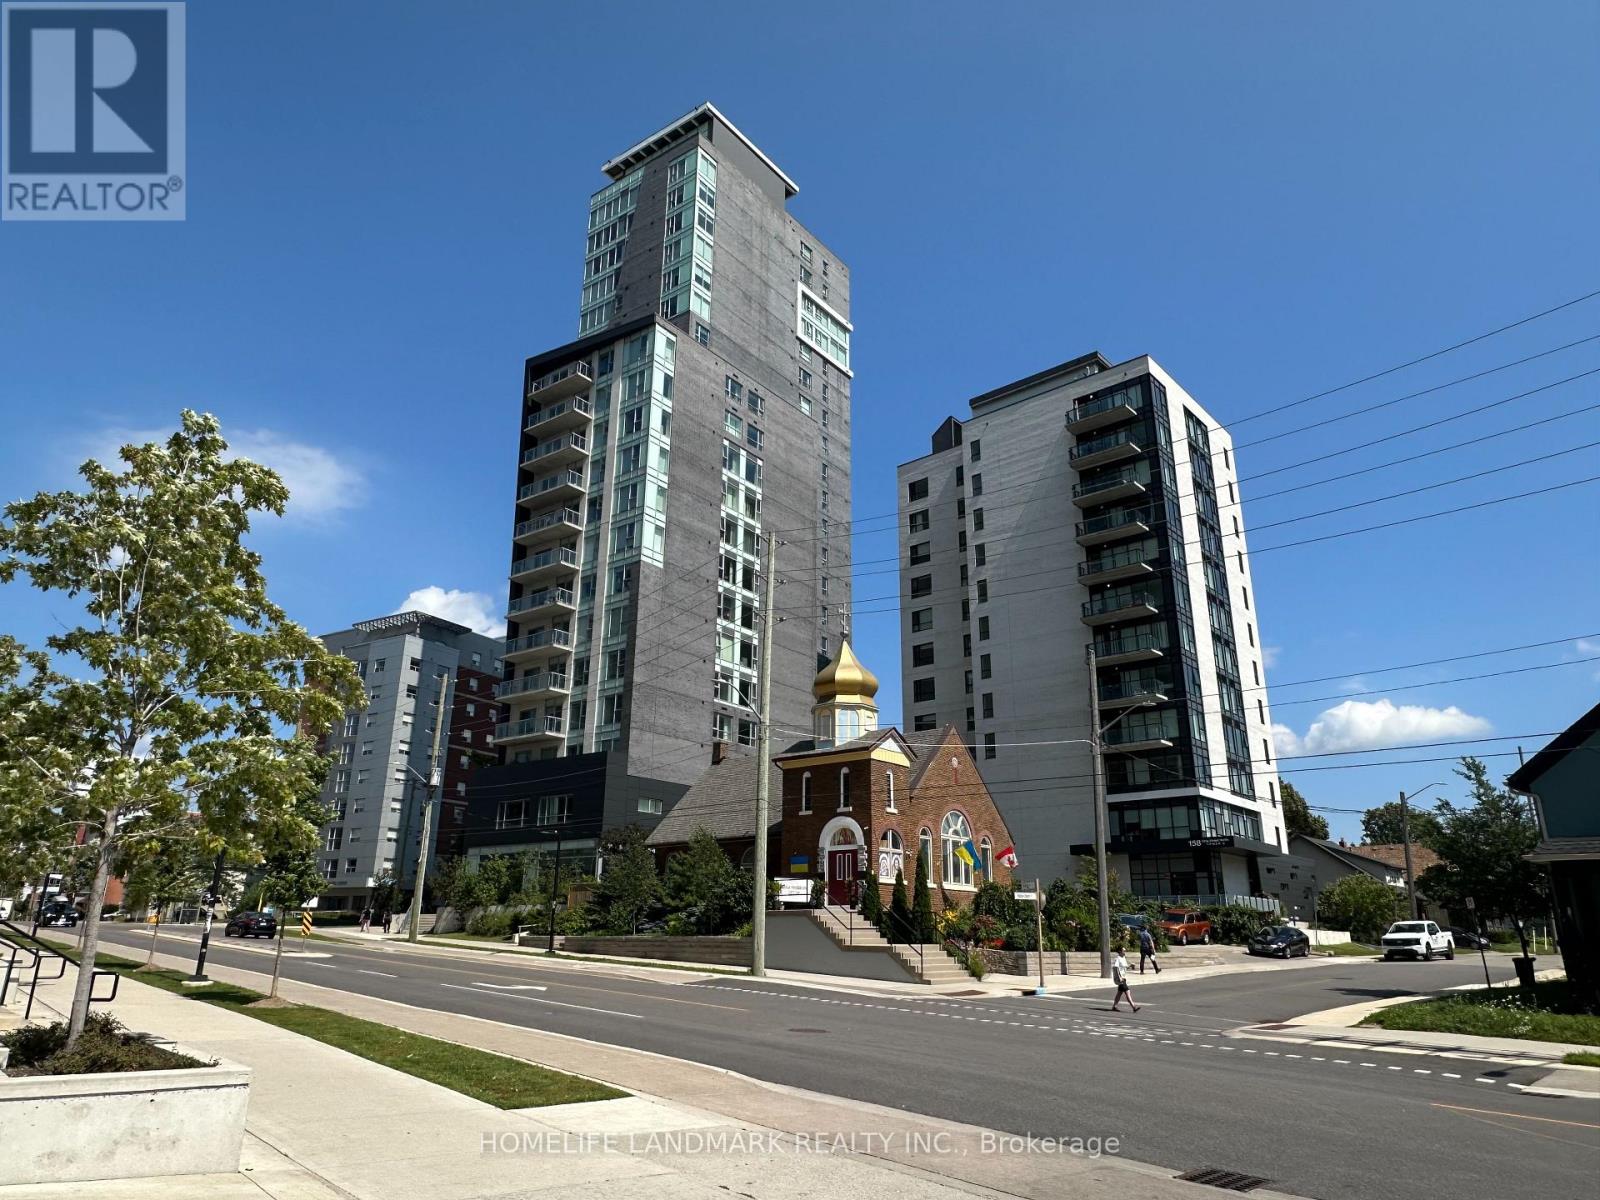
2004 - 158 King Street N
Waterloo, Ontario
Great opportunity to own Spotless 2 BR unit at vibrant University district. This bright and spacious 2 bedroom suite offering approximately 600 sq. ft. of thoughtfully designed living space on the 20th floor. Owner-occupied suite offering clear northeast views and An open-concept layout, floor-to-ceiling windows, and an abundance of natural light throughout. This move-in ready property features upscale finishes, including in-suite laundry, a modern kitchen with granite countertops, stainless steel appliances, integrated dishwasher, and microwave/range hood, and all furnishings included for your convenience. The primary bedroom features a mirrored closet and floor-to-ceiling windows , w/o expansive balcony your own. The second bedroom with closet and large window . The building boasts amenities such as a fully equipped gym, theatre room, separate study area, and convenient outdoor visitor parking. Situated in the Waterloo's most desirable locations, residents can enjoy leisurely strolls to nearby restaurants, shops, and cafes. steps from Wilfrid Laurier University, University of Waterloo, Conestoga College Waterloo Campus, LRT transit, parks, and everyday amenities. This exceptional unit also includes 1 underground parking space and the rare bonus of 2 storage lockers, offers outstanding value in a highly sought-after neighbourhood. (id:63203)

937082 Airport Road W
Mulmur, Ontario
Engaging 86.67-acre vacant parcel in Mulmur Township. A mix of breathtaking views, hills to climb, green wooded valley with groomed trails, fields separated by mature tree lines. A timeless stream with countless waterfalls as it runs down the full southern length of the property. Ideal for a long, tree-lined driveway leading to peace and quiet at the rear for a four season home or retreat. Yes!You could own all that! One minute to the Mansfield Ski Club, 15 minutes to Alliston, 40 minutes to Barrie/Orangeville, and 75 minutes to the GTA. Please stay to the edges of the crop and avoid walking on the canola when possible. Prospective buyers are welcome to walk this land without an appointment. All visitors enter at their own risk. Owner and agents assume no liability for injury or damage. (id:63203)

433 Whites Falls Road
Georgian Bay, Ontario
Escape to the tranquility of cottage country with this 4-season waterfront retreat on Six Mile Lake, ideally located in the Muskoka-Georgian Bay corridor and only about 1.5 hrs from the GTA via Hwy 400. Set in a quiet, sheltered bay with calm waters, year-round road access, and frequent wildlife sightings such as swans, this property offers the perfect blend of privacy, comfort, and recreation. This inviting cottage offers approx. 1,680 sq. ft. of finished living space over two levels. The main floor features a bright, lake-facing living room with stunning views, a well-appointed kitchen, dining area, a generous bedroom, and a full bathroom. A spacious screened-in porch extends the living space outdoors-ideal for family meals and relaxing summer evenings. The fully finished lower level includes two additional bedrooms, a full bathroom, and a large rec room with a wood fireplace creating a cozy space for cooler evenings. Walk-out patio doors lead to a lakeside patio for seamless indoor-outdoor living. Outdoor features are exceptional, including a newly built deck (2025) with frameless glass railing (2025), a private dock for swimming and boating, and a screened gazebo at the water's edge. Additional structures include two newly built storage sheds and a separate bunkie (10'6" x 11') with sauna perfect for guests or extra sleeping space. Serviced by a drilled well, septic system (recently serviced), and propane forced-air furnace. Recent upgrades include air conditioning (2024) and windows (2016), offering comfort and peace of mind. Enjoy endless recreation-swimming, kayaking, fishing, snowmobiling and motor boating right from your shoreline. Convenient access to Georgian Bay boating routes and nearby marinas in the Port Severn and Honey Harbour area provides fuel, supplies, and entry to the renowned 30,000 Islands. A rare opportunity to own a true four-season Muskoka retreat in a peaceful waterfront setting. Move-in ready and ideal for year-round enjoyment. (id:63203)

408 Bessborough Drive
Milton, Ontario
Discover this exceptional 4-bedroom Semi-detached home, proudly offered for the first time by its original owners and ideally positioned on a premium pond-facing lot with no homes directly behind. Enjoy unobstructed views, added privacy, and a serene backdrop that makes this home truly stand out.The main floor offers an inviting open-concept design with 9-foot ceilings, creating an impressive sense of space and flow. The stylish kitchen features ample cabinetry, quality countertops, stainless-steel appliances, and a bright breakfast area overlooking the backyard. The adjoining family room provides the perfect setting for relaxing with family or entertaining guests, with large windows bringing the beautiful pond views indoors.Upstairs, four well-appointed bedrooms provide plenty of room for the entire family. The spacious primary retreat features beautiful pond views, a walk-in closet, and a private 4-piece ensuite.The finished basement adds valuable living space with a generous recreation room and offers exciting potential for additional accommodations or a future in-law suite, subject to the necessary approvals.Step outside and experience what makes this property truly special. Whether you're enjoying your morning coffee, hosting friends, or unwinding at the end of the day, the private pond-facing backyard offers a peaceful and picturesque setting rarely found in this price range.A wonderful combination of space, privacy, functionality, and location-this is a home you'll be proud to call your own. (id:63203)
1905 - 4010 Eglinton Avenue W
Toronto, Ontario
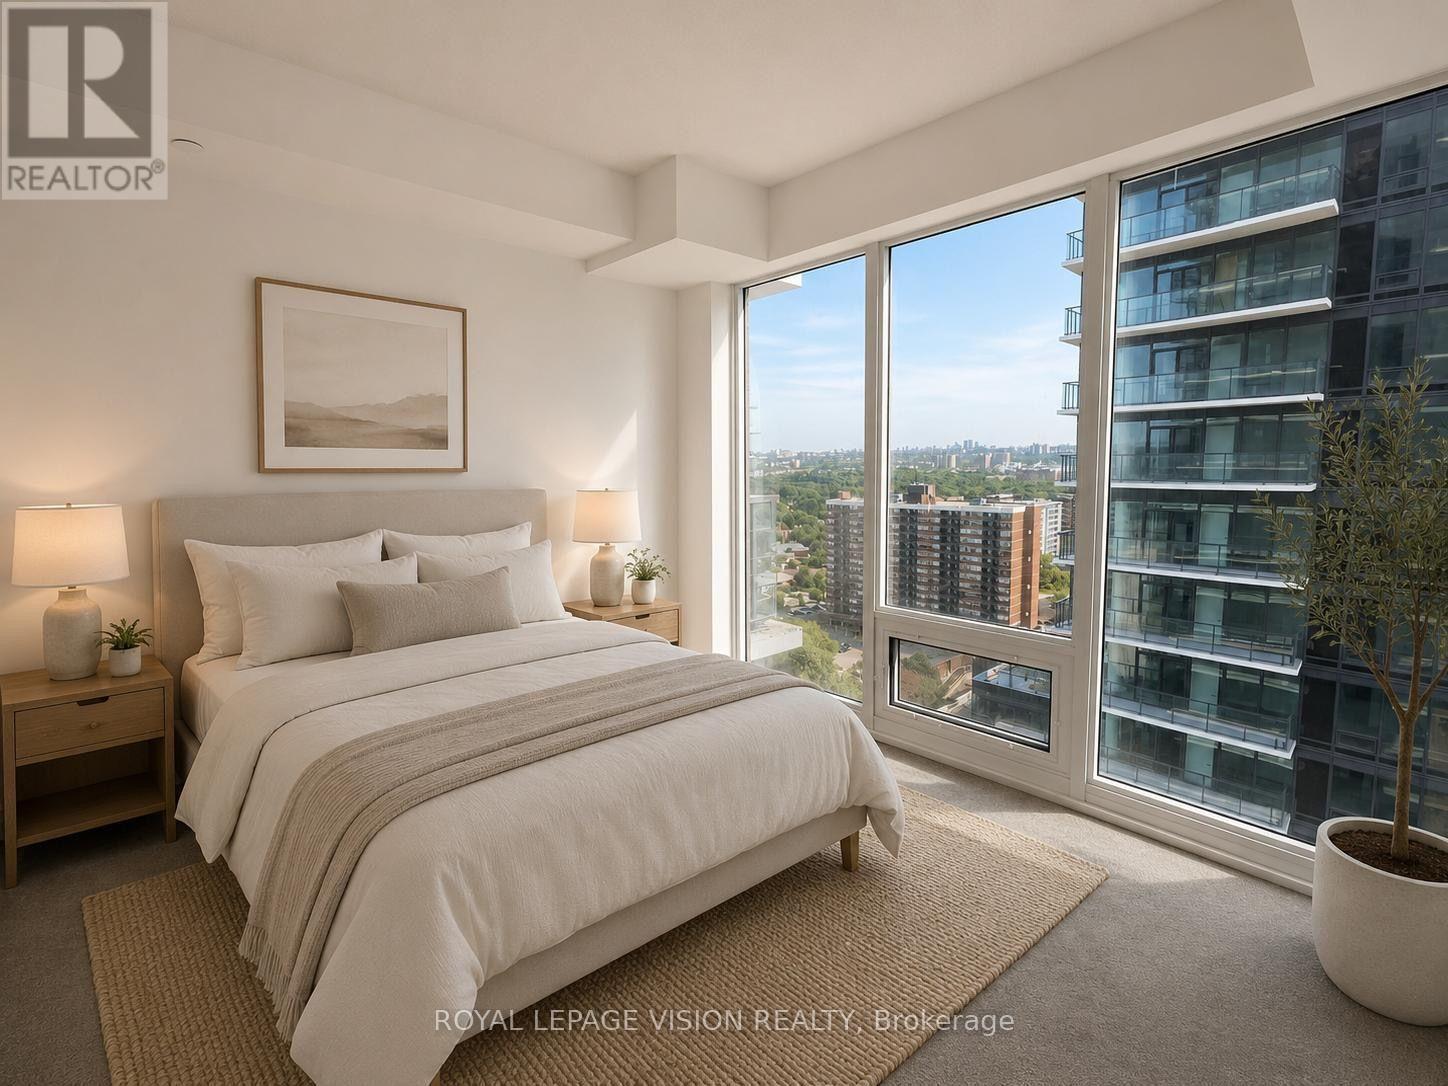
1 PARKING SPACE & 1 LOCKER Included. Welcome to Notting Hill Condos! This stylish 1 Bedroom suite (494 Square feet + Balcony, as per Builder) offers modern living in one of Etobicoke's most exciting and rapidly growing communities. Featuring a bright open-concept layout, HUGE Walk-In Closet, contemporary finishes, and a cozy balcony overlooking the pool deck, This unit provides exceptional indoor and outdoor living space-perfect for entertaining, dining al fresco, or simply relaxing in your own urban retreat. The versatile den adds valuable flexibility and can easily function as a home office, nursery, dressing room, storage area, or a sleeping room for guests. The thoughtfully designed floor plan maximizes every square foot while offering comfortable everyday living. Included for your convenience are one underground parking space and one storage locker. Located in the heart of Etobicoke, residents enjoy immediate access to shopping, restaurants, parks, schools, golf courses, and major highways including the 401, 427, and QEW. Steps to TTC transit and just minutes to Pearson Airport, this location is ideal for commuters and professionals alike. Adding even greater long-term value, the highly anticipated Eglinton Crosstown West Extension LRT, currently under construction, will provide fast and convenient rapid transit connectivity across Toronto and directly through the neighbourhood. (*Digital Staging used, may not be to scale) (id:63203)