

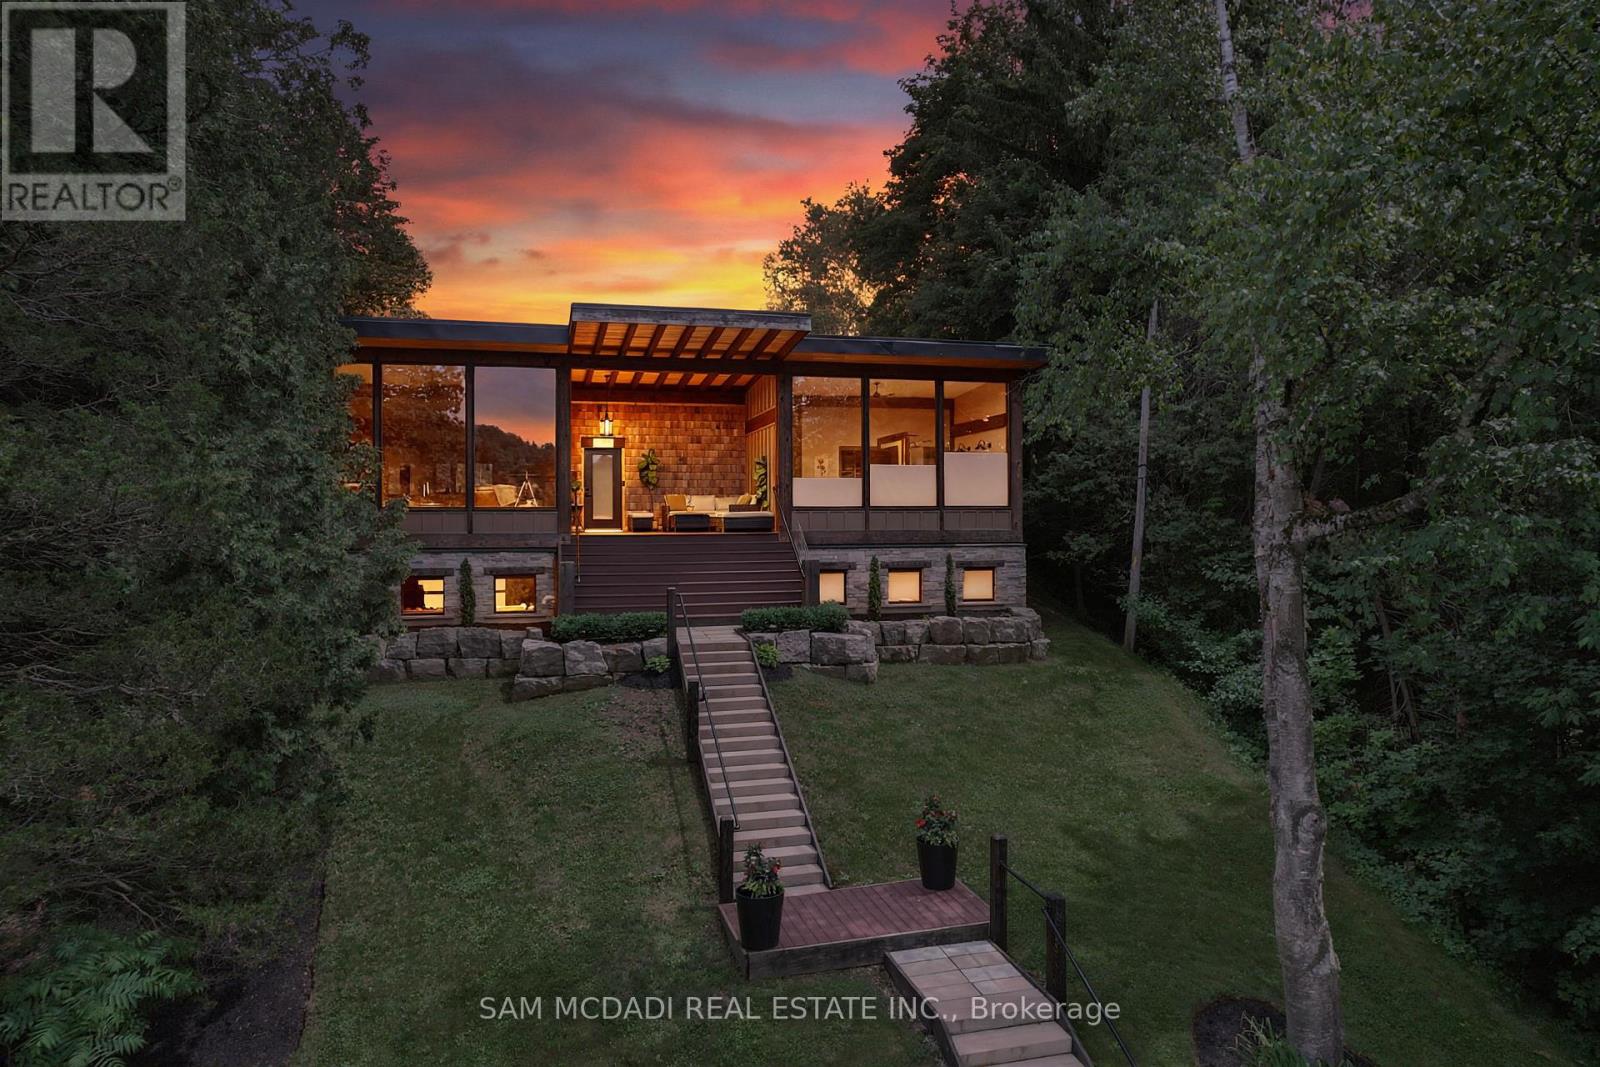
2084 Grand Boulevard
Burlington, Ontario
Golfer's Paradise! Welcome to 2084 Grand Blvd a contemporary 3-bedroom, 4-bath seasonal residence set within the gated community of Cedar Springs, nestled along the Niagara Escarpment in the village of Kilbride, just 15 mins from downtown Burlington. Set within a private gated community of just 83 homes surrounding a beautifully maintained golf course, Cedar Springs spans more than 600 acres of protected forest, trails, and recreation, offering a resort-style lifestyle with unlimited golf, direct access to the Bruce Trail, community trails, clay tennis courts, pickleball, a sandy beach, swimming, family activities, summer camps, and a vibrant social calendar. Designed for recreation and entertaining, the home offers over 3,600 sq ft of living space across two levels with ceilings soaring to 12 ft, highlighted by post-and-beam Douglas fir construction and sweeping escarpment and fairway vistas. The main level features open-concept kitchen, dining and living spaces overlooking the first fairway, anchored by a chef-inspired kitchen with built-in appliances, walk-in pantry, and oversized centre island, while the dining area is ideal for entertaining. The serene primary suite offers a dressing room and spa-inspired ensuite, while two additional bedrooms share a Jack-and-Jill ensuite and walk-in closets. The walk-out lower level is an entertainer's dream featuring a theatre, golf simulator, games area, wet bar, gym, office or optional fourth bedroom, fourth bath, and a 500 sq ft workshop/garage with glass walls. Outdoor living is equally impressive with a covered front porch, timber/composite rear deck with glass railings, fire pit area, raised garden beds, and parking for 12 vehicles. Constructed with an ICF foundation, Shou Sugi Ban siding, spray foam insulation, in-floor radiant heating, UV-treated spring water, unlimited hot water, and an Ecoflo septic system, this rare offering delivers exceptional comfort, privacy, and resort-style seasonal living within the GTA. (id:63203)

5 Enfield Avenue
Toronto, Ontario
Prime Alderwood Living! This exquisite custom-built home graces one of the most sought-after streets, offering unparalleled convenience. Enjoy direct access to scenic walking paths seamlessly connecting you to Marie Curtis Park, Long Branch GO Station, and the vibrant Waterfront trails. Luxurious 10-foot ceilings on the main floor, Custom Marana design Gourmet Chefs Kitchen & Bar, quartz countertops and top-of-the-line appliances. Experience the warmth of radiant heated floors throughout the entire basement. Say goodbye to cold floors and dampness, ensuring a comfortable and inviting basement experience year-round. Radiant heated floors extend to the second floor bathrooms. The walkout basement presents a fantastic opportunity to create an in-law suite or a versatile recreational space. **EXTRAS** 200 Amp Copper Service, 36" gas range, Long Driveway(very rare), HRV, CAT communication rough-in, glass railings, w/o basement, pot lights throughout, heated bsmt & bathroom floors, tankless water heater, 2nd bsmt laundry, smart switches (id:63203)
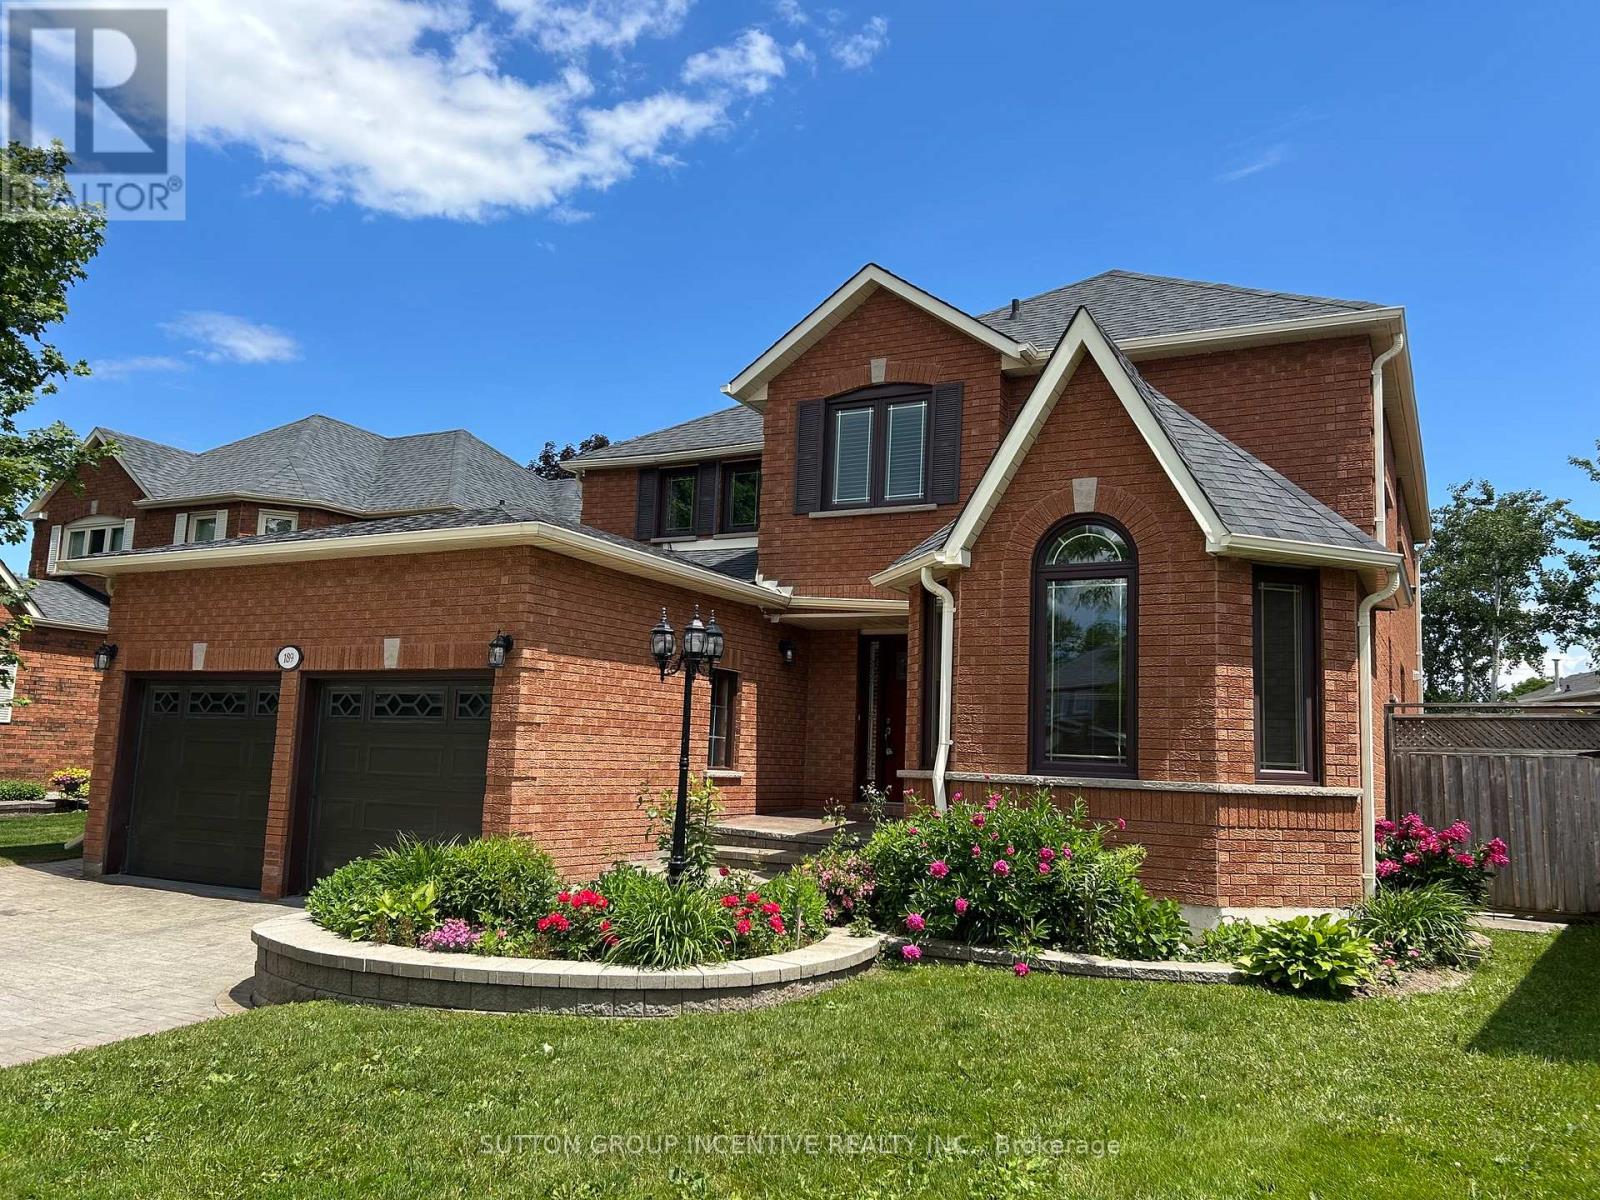
189 Hanmer Street W
Barrie, Ontario
Beautifully maintained all-brick 2-storey offering exceptional value at 2,657 sq ft! This 4 bed, 2.5 bath family home checks every box. Main flr features a bright family rm, dedicated home office & convenient laundry. Stunning primary suite w/ sitting area, large ensuite w/ jet tub & sep. shower, plus W/I closet w/ organizer. Attached 2-car garage w/ inside entry. Oversized pie-shaped fully fenced backyard w/ patio - perfect for entertaining. Prime location mins to top-rated schools, parks, shopping, rec centre & Hwy 400. Immaculate inside & out - a must see! (id:63203)
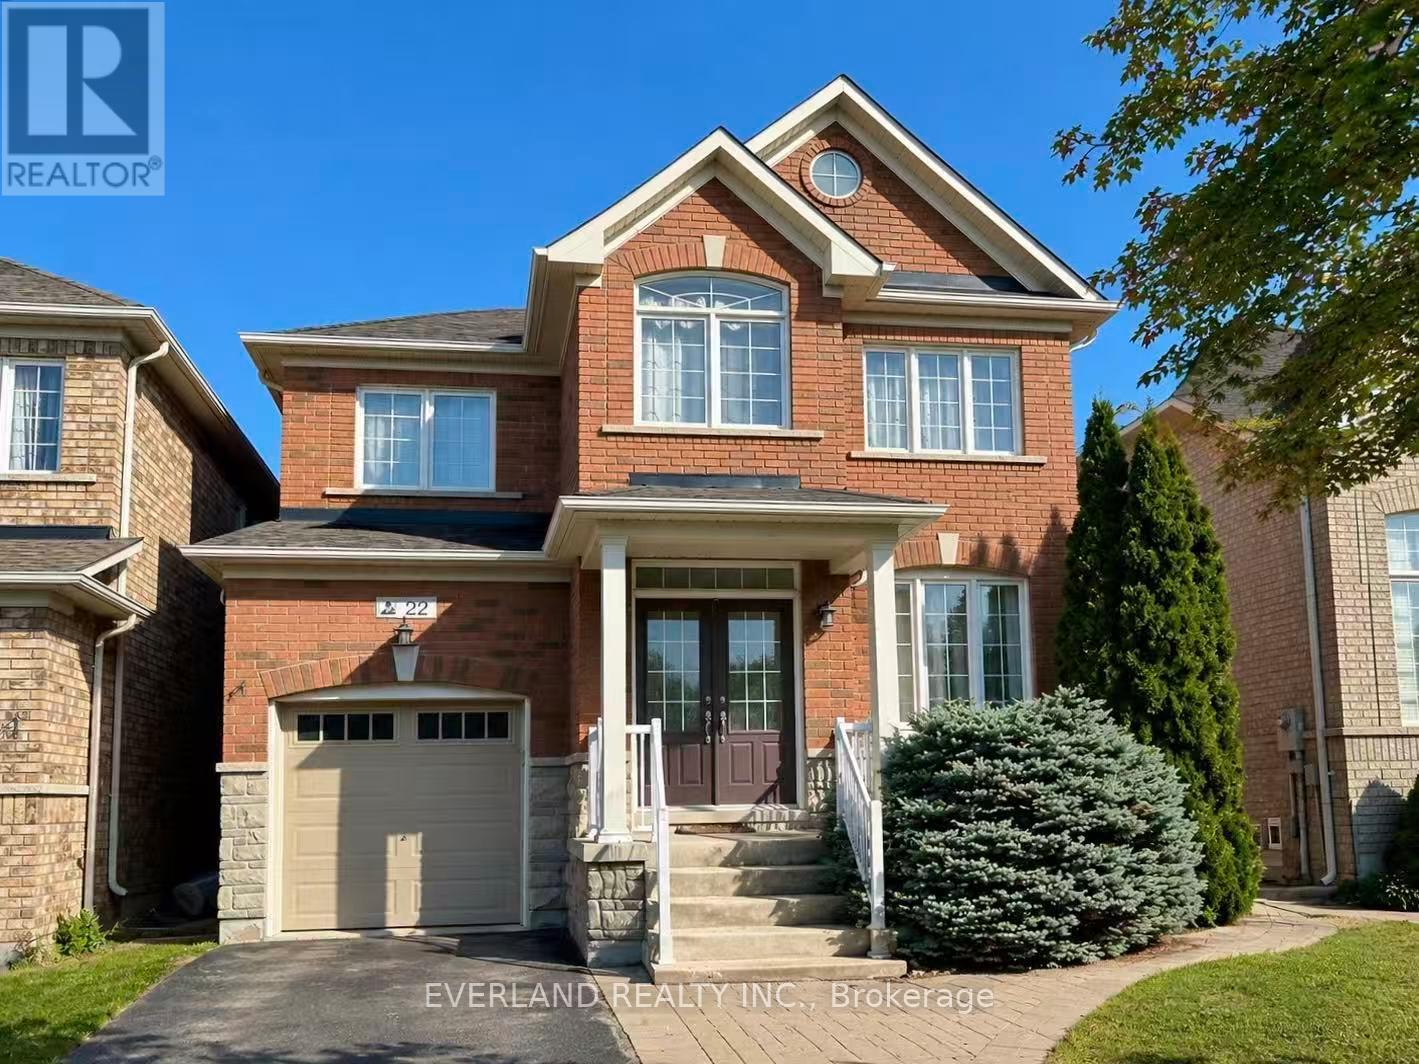
22 Lundy Drive
Markham, Ontario
RARE 6-Bedroom Detached Home in the Heart of Box Grove! Spacious and versatile layout ideal for large or multi-generational families, home office needs, and entertaining. Features 9 ft ceilings on the main floor, 4 generous bedrooms on the 2nd floor plus 2 additional bedrooms in the fully finished basement. Open-concept design with upgraded kitchen, quartz countertops, modern cabinetry, breakfast bar, butler's pantry, and breakfast area with walk-out to patio & gazebo. Family room with gas fireplace & pot lights. Large primary bedroom with 5pc ensuite & walk-in closet. No carpet throughout for a clean, modern, move-in-ready lifestyle. (id:63203)
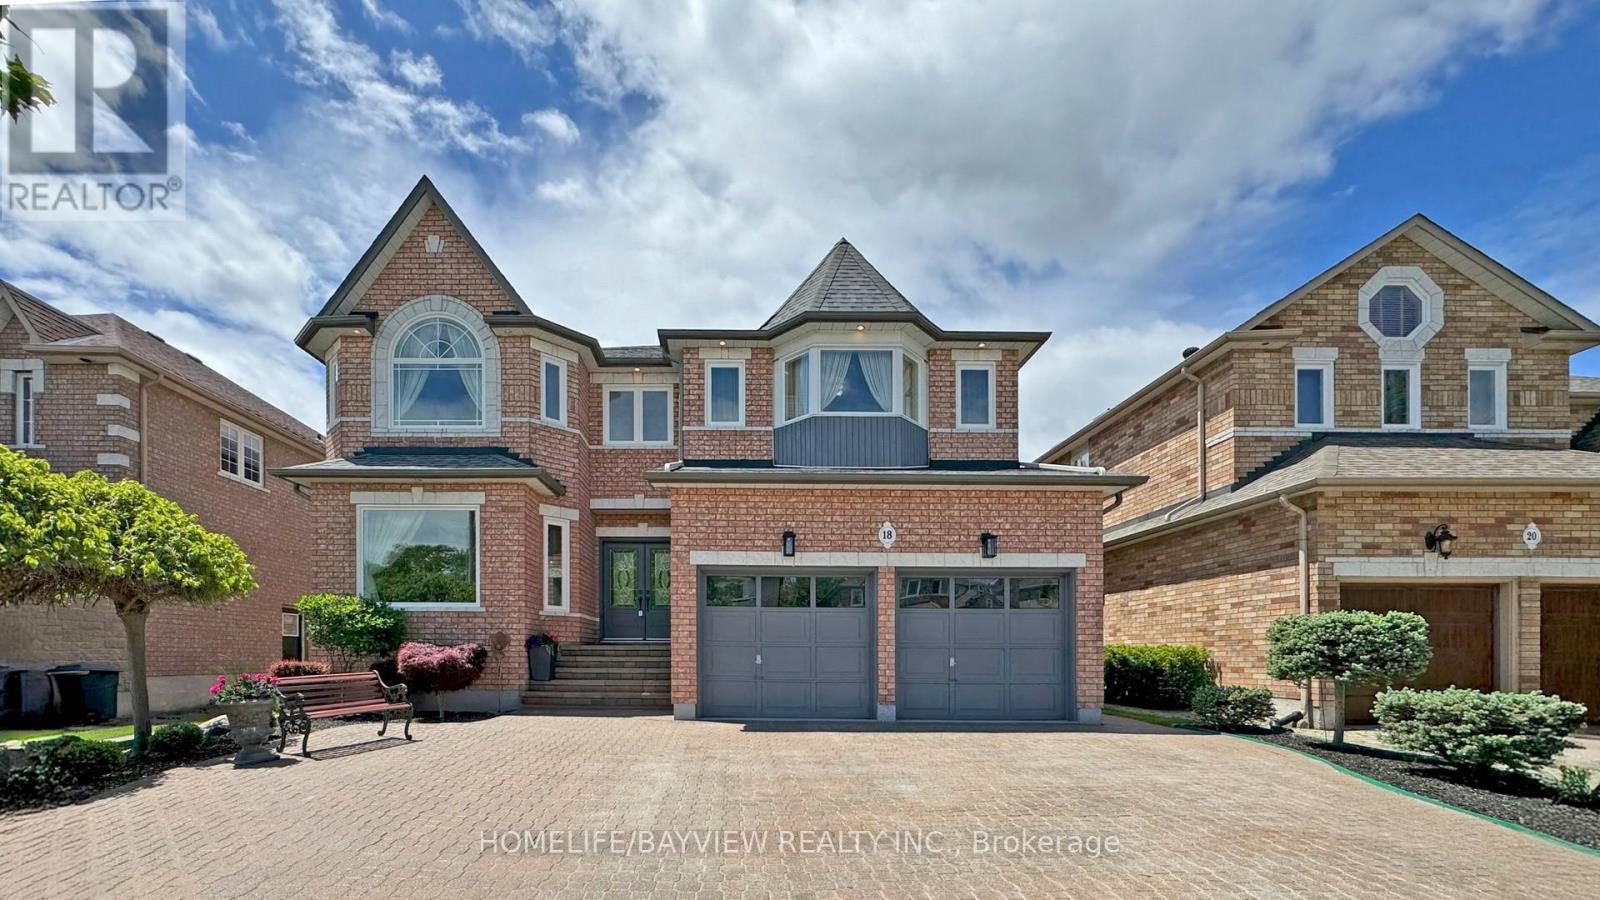
18 Marinucci Court
Richmond Hill, Ontario
Welcome to this exceptional 5+2 bedroom, 5-bathroom detached home in the prestegious Mill Pond Community ! Nestled on a quiet, family-friendly court, this beautifully maintained property offers over 5,000 sq ft of total living space including a professionally finished 2-bedroom basement apartment with separate entrance, perfect for extended family or rental income. The main level features a bright and functional layout with a dedicated office, skylight, abundant natural light throughout . A stunning Brand New Kitchen featuring Granite Countertops and Backsplash, Stainless Appliances and Reverse Osmosis water filter. A Huge Island opens to a cozy family room, ideal for entertaining or relaxing. Freshly Painted. Water Softener. sprinkler System Brand new hardwood floor and staircase. Brand new shared bathroom and stand shower and much more. Enjoy the luxury of no sidewalk with a huge driveway that accommodates multiple vehicles. The landscaped front and backyard create a peaceful outdoor oasis, perfect for summer gatherings. Located just steps to top-ranked schools, parks, trails, and all amenities. This home offers the perfect blend of comfort, space, and location. Don't miss this rare opportunity in one of the most sought-after neighbourhoods! (id:63203)
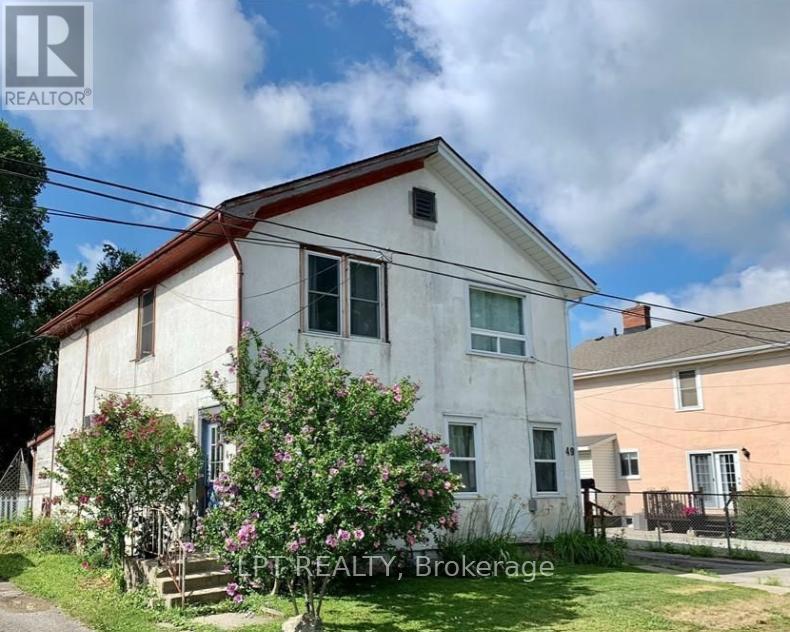
47 Hodgkins Avenue
Thorold, Ontario
Exceptional opportunity with potential future severance possibilities! This charming three-bedroom semi-detached home is situated on an impressive 159.91-foot deep lot backing onto another street, offering unique possibilities and added value. The home features a spacious layout, a Smart furnace, central vacuum system, roof, and second-floor windows, all completed in 2020. Enjoy your own private backyard retreat featuring a wood deck, and fully fenced yard, perfect for entertaining or relaxing outdoors. Additional highlights include a detached single-car garage and a partial basement with full ceiling height, providing excellent space for laundry, storage, or future customization. Conveniently located close to schools, parks, shopping, and amenities, this property offers outstanding value for homeowners, investors, and those seeking future development potential. (id:63203)
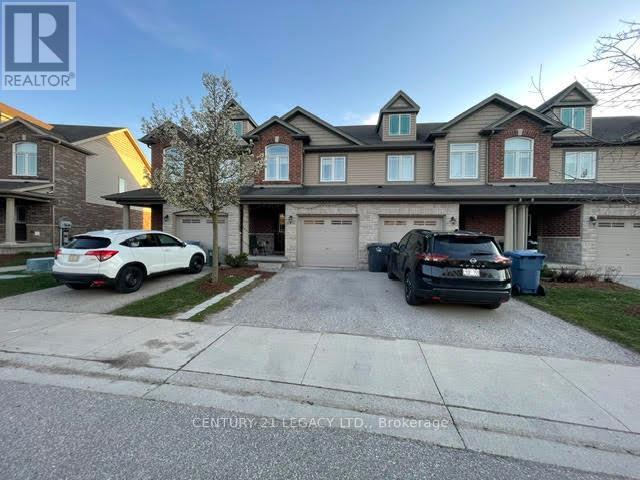
35 Oldfield Drive
Guelph, Ontario
Welcome to a bright and well-maintained three-bedroom townhome in a convenient and family-friendly neighborhood >>The home backs onto a large green space, offering added privacy and a peaceful setting >>> The home features a bright, open-concept main floor with a seamless kitchen and living area >>The kitchen features stainless steel appliances with an elegant backsplash >>The main floor living area features durable laminate flooring, which continues throughout the second-floor bedrooms and hallway >>>>>The second level offers a spacious primary bedroom, two well-sized secondary bedrooms, and a four-piece full bathroom >> Direct garage access from the home and second-floor laundry adds everyday convenience >>> The fully finished basement includes an open-concept space suitable for a variety of uses, along with an additional three-piece bathroom >> Conveniently located close to parks, trails, local schools, and transit, and just minutes from all south-end amenities with quick access to Highway 401 and Highway 6 !!!!!! (id:63203)
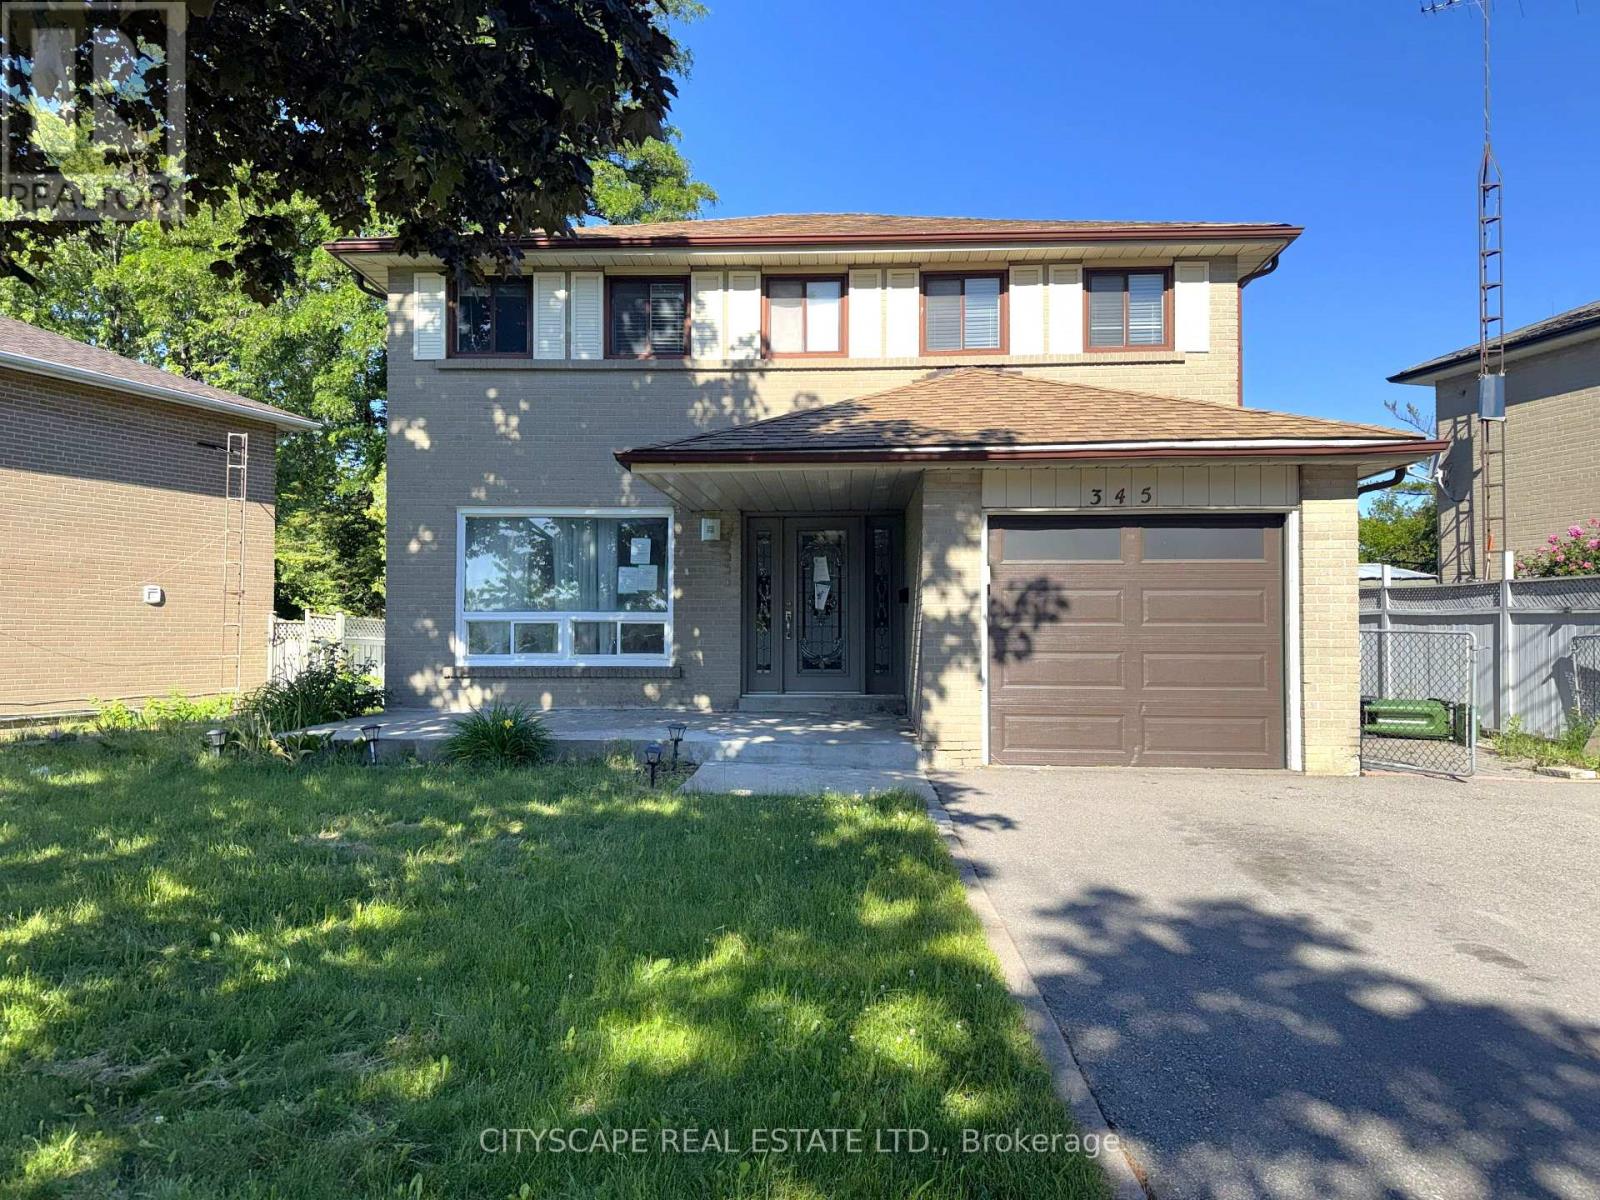
345 Silverstone Drive
Toronto, Ontario
Four bedrooms on the second floor & a self-contained basement suite with its own side entrance - this 2-storey detached on Silverstone Dr works on multiple levels at once. A growing family gets 4 bdrms upstairs & a finished lower level. An extended household gets real privacy between floors. An investor gets a built-in income suite already set up. Two fireplaces, one in the living room & one in the basement rec room, carry warmth through both levels. Vacant & ready to go. (MAIN LEVEL) The leaded glass front door with matching sidels earns a second look. Tiled foyer with coat closet opens onto the main floor. Living room has a fireplace & a large window facing the front yard - it flows directly into the dining room, with laminate flooring through both. Kitchen is at the back facing the yard - tile flooring, Corian countertops, double sink & range hood. A second foyer at the rear connects the garage, side door, powder room & basement stairs, making the suite entrance genuinely independent from the main floor. 2pc powder room. (UPPER LEVEL) Four bdrms, all with laminate flooring. Primary bdrm has his & her closets & a private 3pc ensuite with tile flooring. Bdrm 2 has a double closet. Bdrm 3 has a closet. Shared 3pc main bathroom serves the remaining rooms. (BASEMENT) Fully equipped in-law or rental suite: rec room with fireplace, bdrm with closet, kitchen with stove, fridge & double sink, 3pc bathroom - all on ceramic flooring. Side door off the rear foyer provides a private entrance with no contact with the main floor.(LOCATION) Mount Olive-Silverstone-Jamestown, Etobicoke. Melody Village Jr School is right on Silverstone Dr. St. Angela & St. Dorothy Catholic schools also in the neighbourhood. West Humber Trail runs 14 km along the Humber River, accessible right from this neighbourhood. Hwys 427, 400 & 401 all within a short drive. TTC routes connect to Bloor subway. (id:63203)
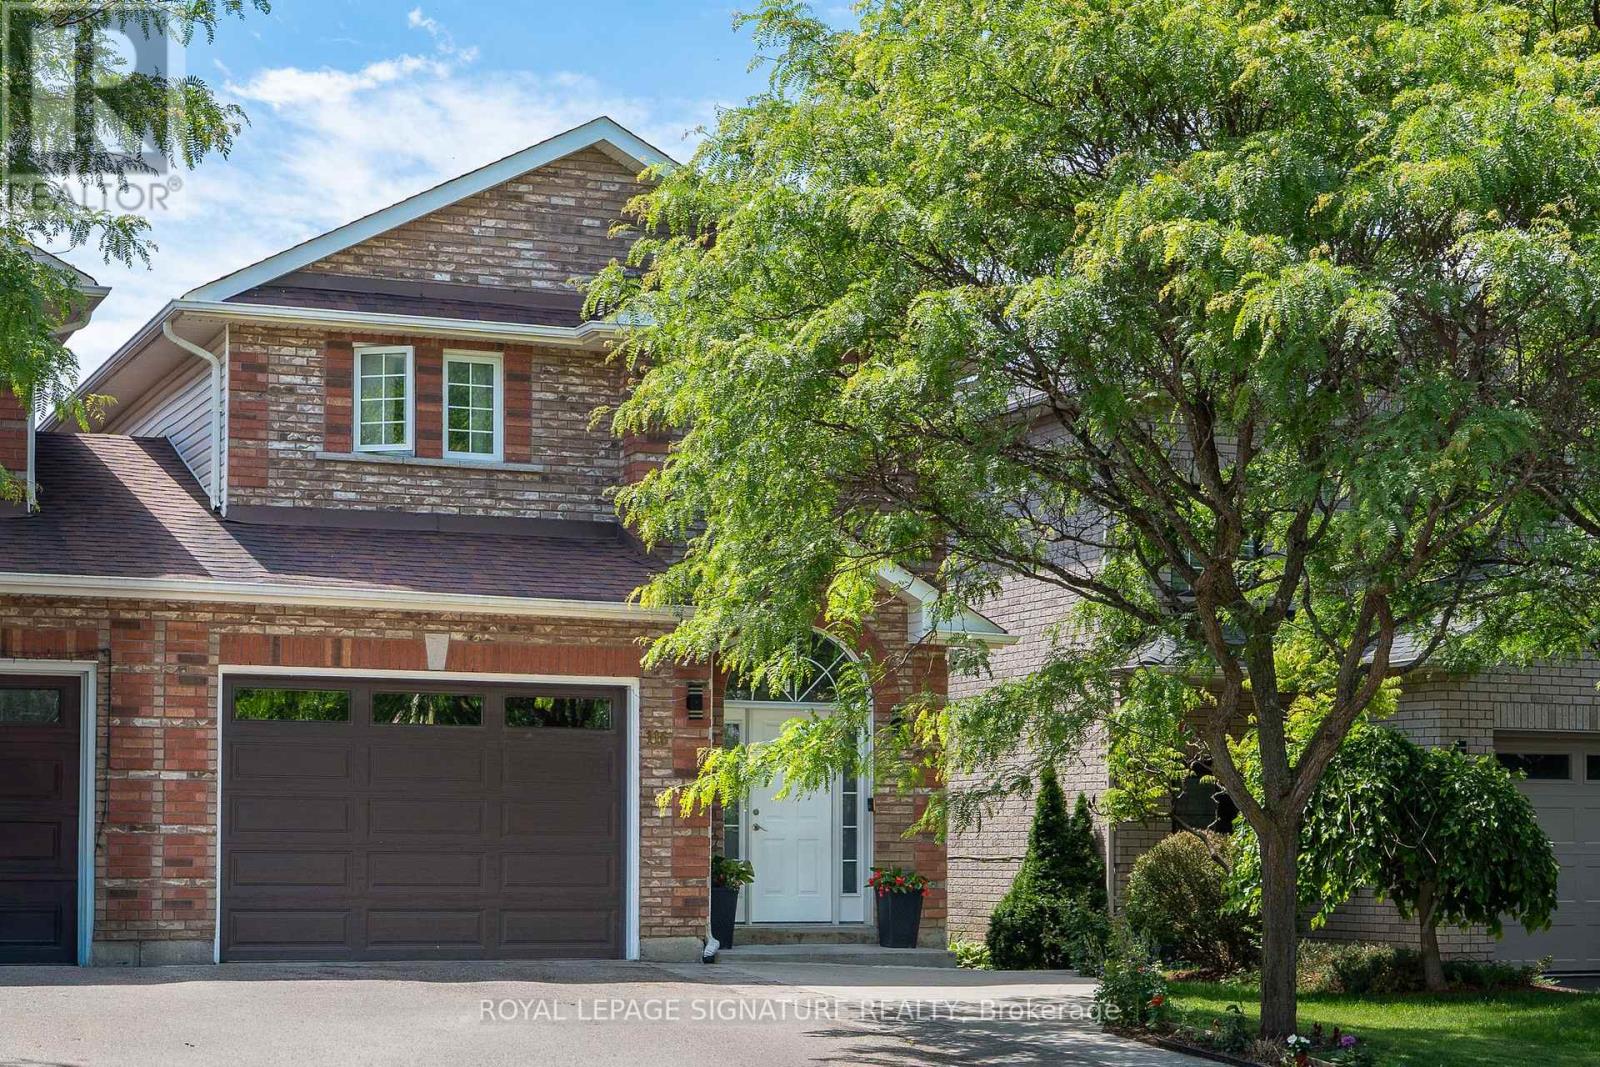
116 Clearmeadow Boulevard
Newmarket, Ontario
Tucked into Summerhill Estates, this bright and well-maintained family home has the space and flow that families need. The finished basement features a separate entrance that brings rental or in-law suite potential. The custom built kitchen walks out to a south-facing massive covered deck, separate patio and raised garden bed. The open concept living/dining rooms are the perfect addition for entertaining. 2nd floor washer/dryer (2024) makes laundry effortless. Oversized primary bedroom features stunning custom built walk-in closet. Recent updates: roof (2019), garage door (2021), upgraded insulation (2023) Within walking distance to Clearmeadow Public School, parks, trails and transit, and just minutes to Upper Canada Mall, Main St., shopping, restaurants and Highway 404 (id:63203)
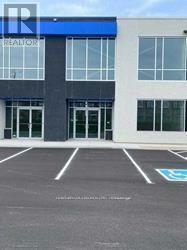
Unit 11 - 10950 Woodbine Avenue
Markham, Ontario
Prime Location with Modern Features 3012 Sqft Industrial/Commercial Unit In Markham Facing Woodbine Ave !! Offering convenient access to Highways 404 and 407, as well as other major routes, this property is ideal for businesses seeking connectivity and convenience. Located within an employment business park, the flexible zoning permits a wide range of uses. The unit features: Double-glazed aluminum entrance doors, Impressive 24' clear ceiling height, Drive-in door (14' x12') Rooftop HVAC system for year-round comfort ,This is a rare opportunity to secure a versatile space in a highly sought-after area !!! AUTO REPAIR NOT PERMITTED !!! !! UNIT FINISHED WITH WASHROOM AND OFFICE SPACE !!! (id:63203)
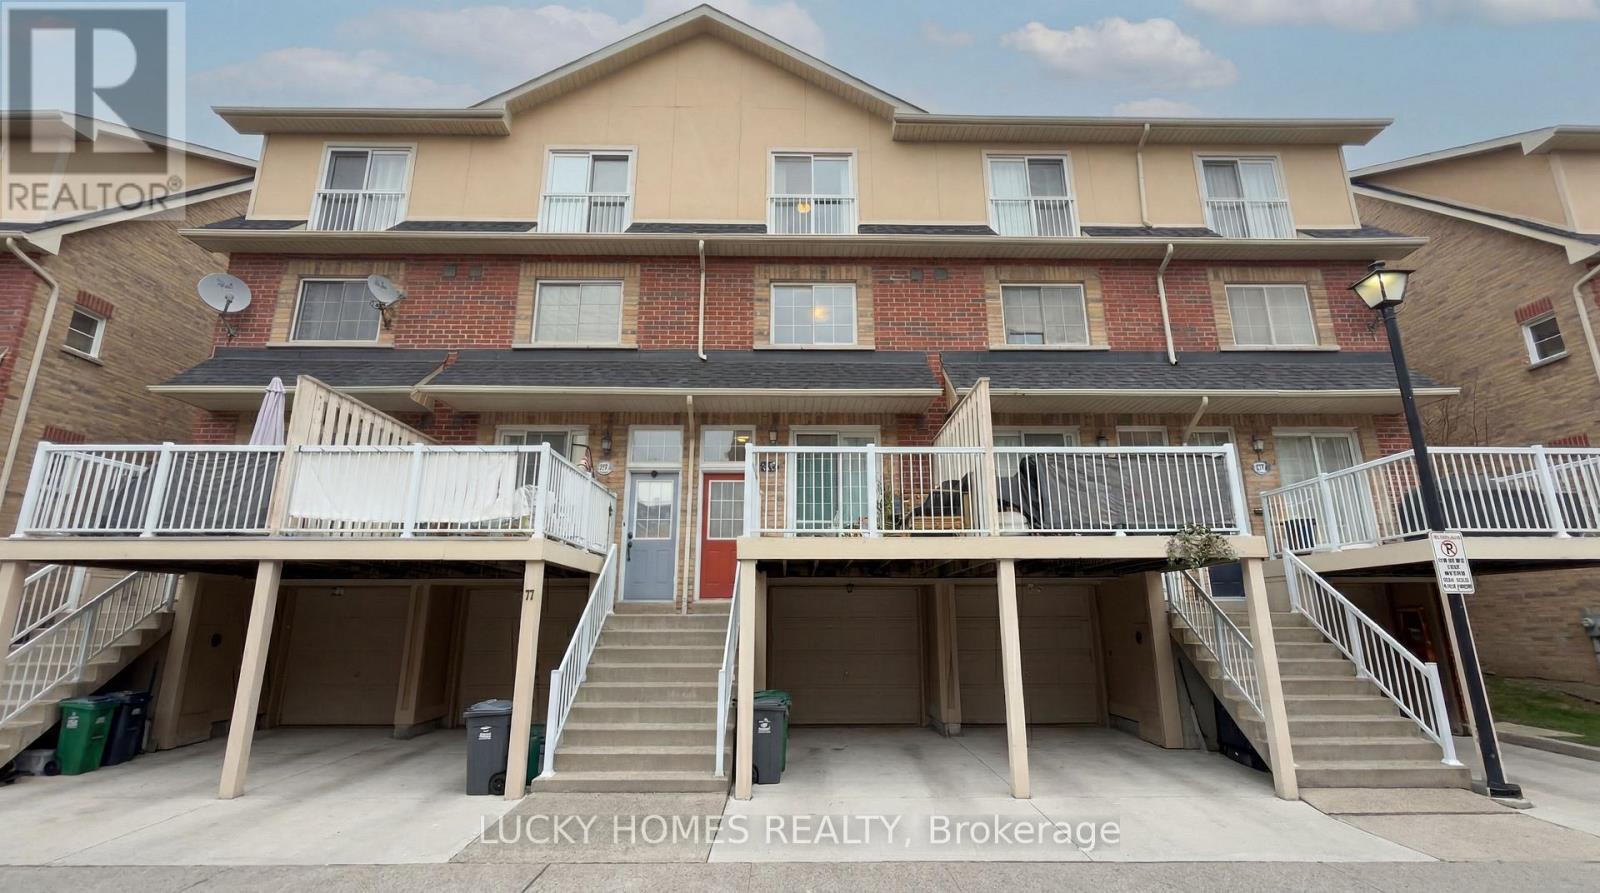
76 - 1775 Valley Farm Rd Road
Pickering, Ontario
Welcome to this bright and beautifully maintained freehold townhome nestled in the heart of Pickering. An exceptional opportunity for first-time buyers, growing families, and discerning commuters alike.Thoughtfully designed across a functional layout, the home offers three generous bedrooms, two full bathrooms, and rich hardwood flooring throughout. The upgraded kitchen is a true centrepiece, showcasing a herringbone tile backsplash, an open and airy feel, ample additional storage, and a walkout to a private deck. An idyllic setting for summer entertaining and quiet morning coffees alike.Retreat to the primary bedroom, where a newly renovated four-piece ensuite awaits, complete with a luxurious soaker tub, elegant glass shower, and a spacious walk-in closet. Every detail is curated for comfort and ease.Beyond the front door, one of Pickering's most connected and family-friendly neighbourhoods unfolds. The Pickering GO Station is just a short stroll away, while Pickering Town Centre, Farm Boy, the local recreation centre, library, and parks are all within minutes. The breathtaking Frenchman's Bay waterfront is a mere nine-minute drive, offering a serene escape from the everyday. Seamless access to Highway 401 further ensures that the city is always within effortless reach.A rare blend of comfort, style, and unrivalled convenience. This is not simply a home, but a lifestyle waiting to be embraced. (id:63203)
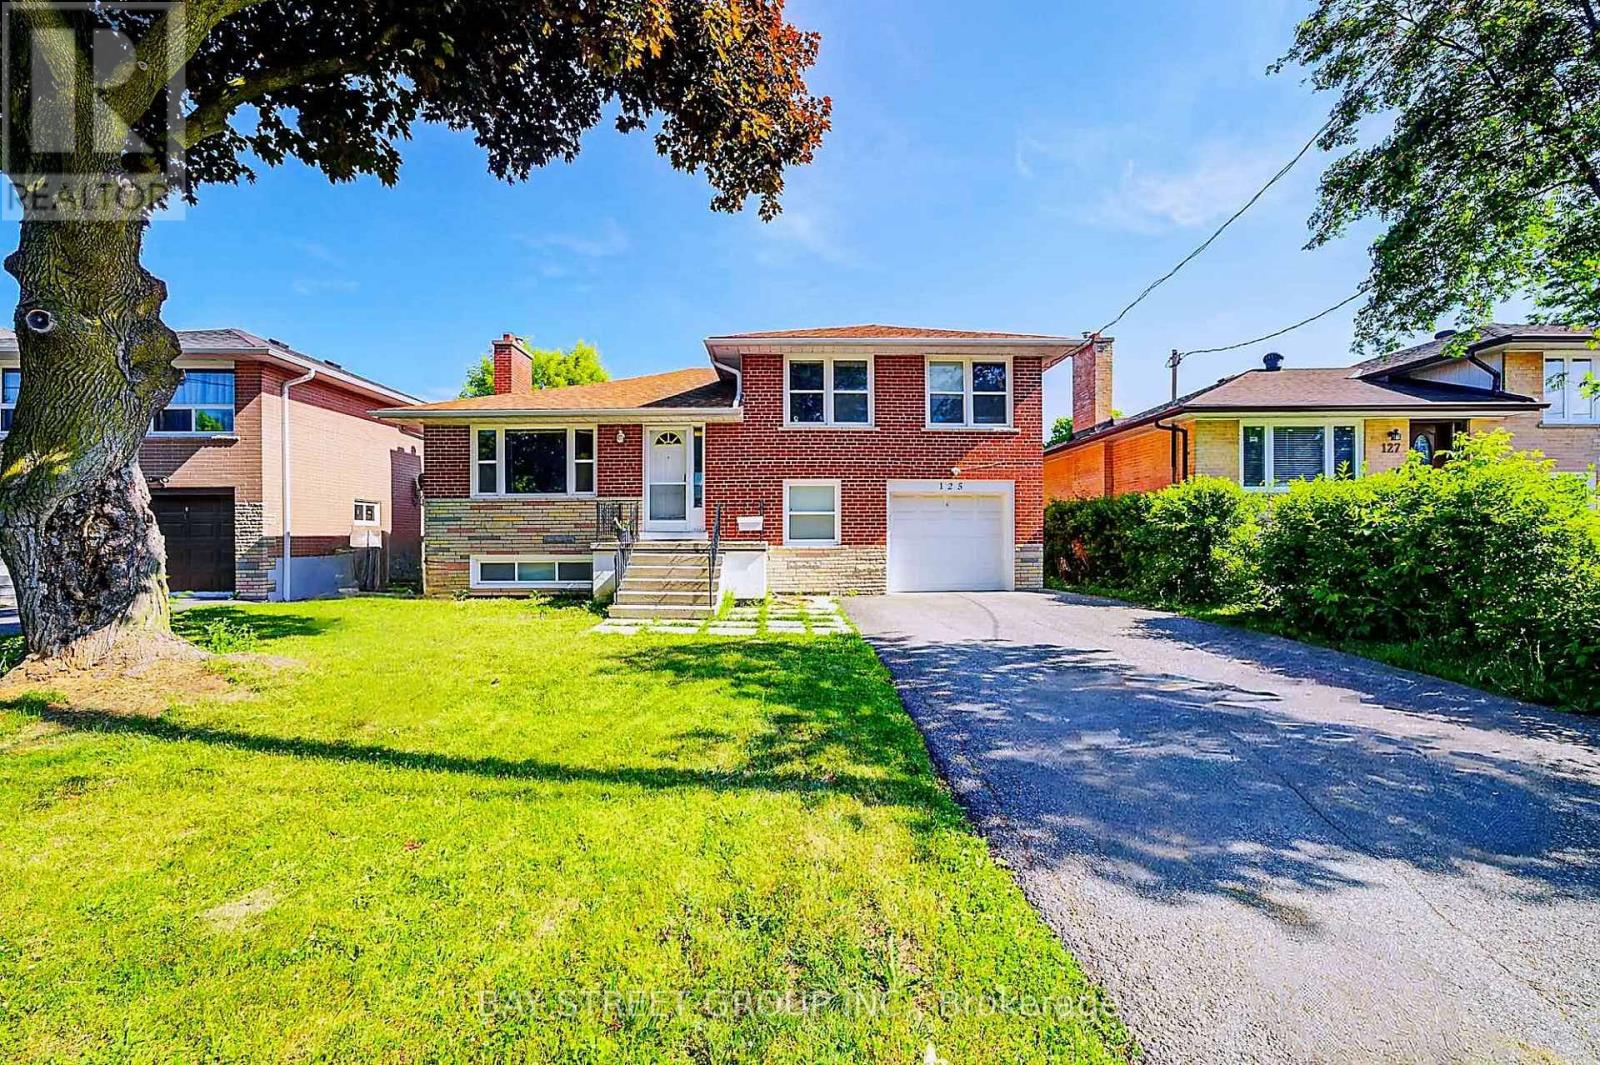
125 Connaught Avenue
Toronto, Ontario
Fully Renovated Sidesplit 4 home with Quality Upgrades Throughout. Basement and Ground-Level Areas Renovated in 2021, self contained with seperated entrance. The Ground Floor Features an Enlarged Bedroom, Thoughtfully Expanded into the Former Garage Space, Offering a Spacious and Flexible Layout, Ideal for Family Living or Multi-Generational Use. Enjoy Peace of Mind with Full Foundation Waterproofing. Currently Tenanted with AAA Tenants Willing to Stay or Vacate. Two laundries, big backyard. Excellent Opportunity for End-Users or Investors. Located Just Minutes from Yonge Street, TTC, Top-Ranked Schools, Parks & Amenities. A Turnkey Home in One of Torontos Most Desirable Communities. (id:63203)