

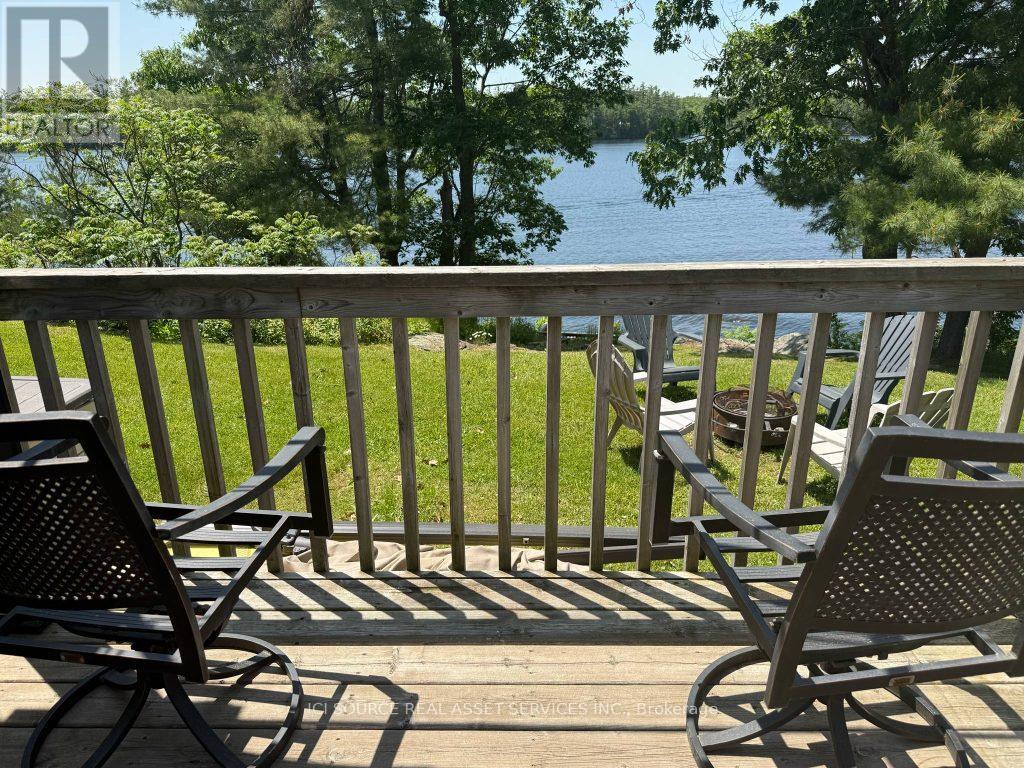
Rsv035 - 1336 S Morrison Lake Road
Gravenhurst, Ontario
Discover the charm of this cozy starter cottage-an ideal retreat from the hustle and bustle of city life. Nestled right on the lakefront, this inviting getaway offers the perfect blend of peace, privacy, and picturesque views. Whether you're looking for a weekend hideaway or a summer sanctuary, this is your chance to enjoy lakeside living at its best. The cottage comes fully furnished, complete with appliances, furnace, and A/C, so you can move in and start relaxing right away. Plus, enjoy added peace of mind with a 4-year mechanical warranty included. Air Conditioning, Appliances Included, Deck, Fully Furnished, Covered Porch, Warranty *For Additional Property Details Click The Brochure Icon Below* (id:63203)
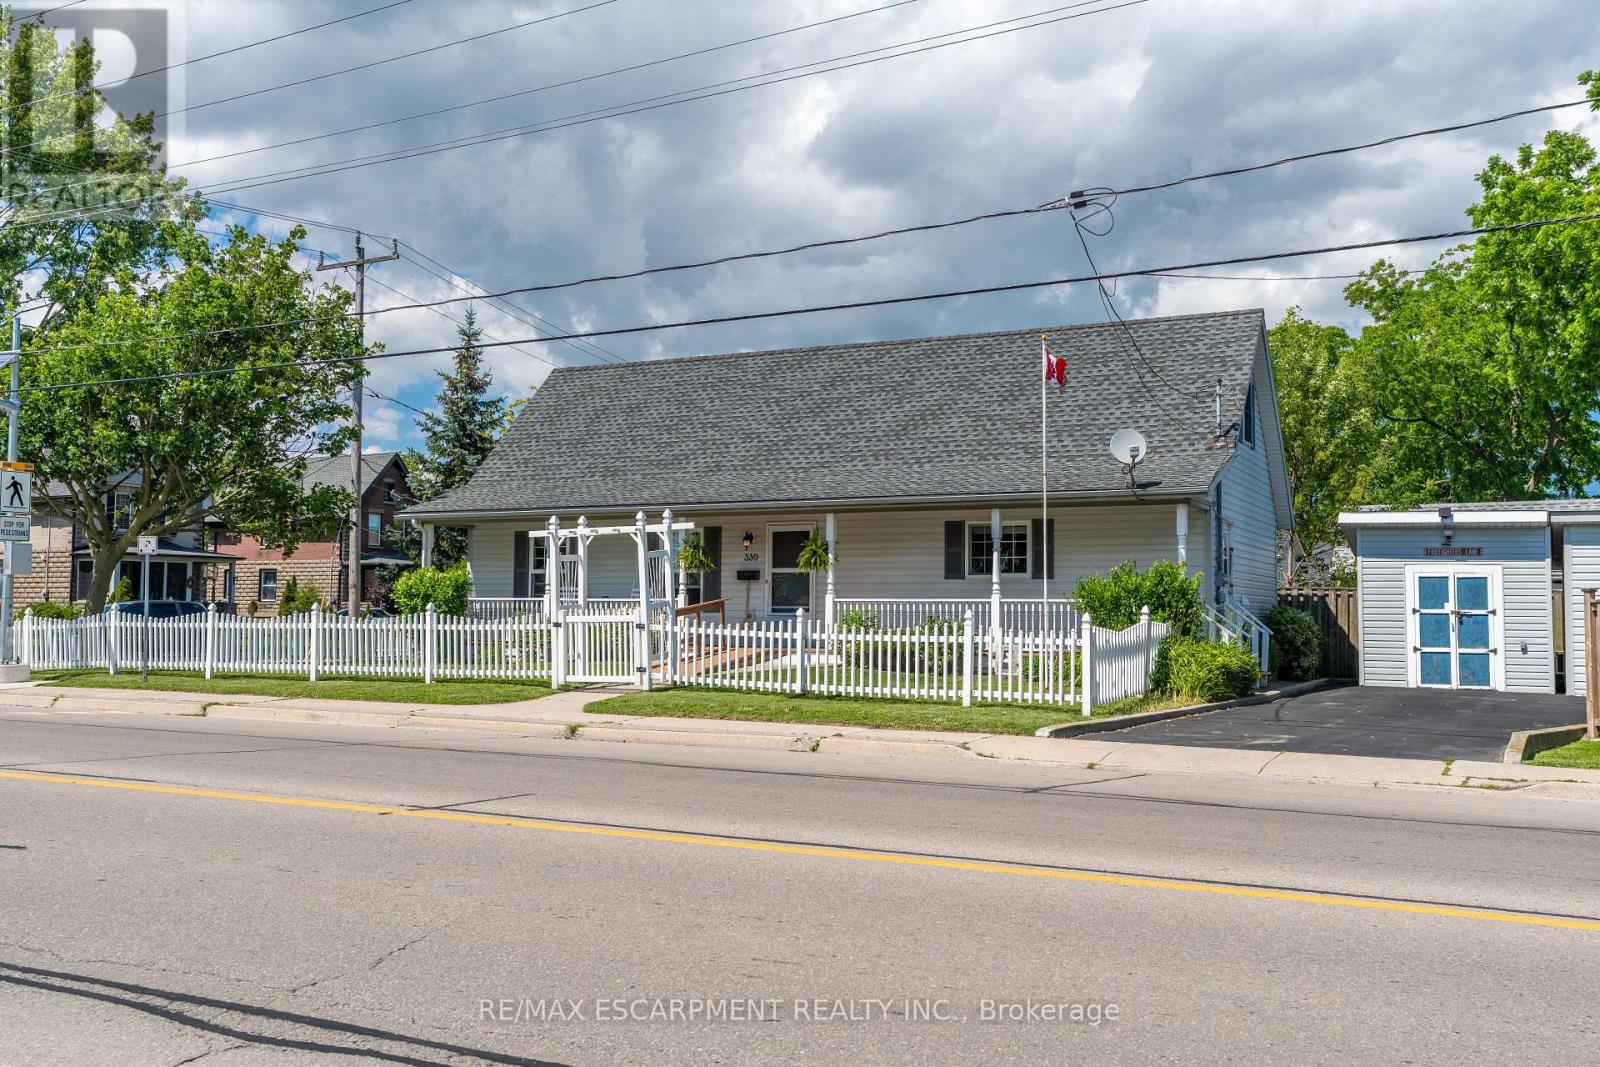
339 Main Street W
Haldimand, Ontario
Welcome to 339 Main St. W in Dunnville, this attractive 1-storey home-custom built in 1998-offers charm, comfort, and an exceptional setting with unobstructed views of the Grand River and the manicured parkland across the street. A quaint river-facing verandah provides the perfect spot to enjoy a morning coffee or unwind in the evening while taking in the peaceful beauty of the Grand, with a free public boat launch conveniently located just across the street. Set on a serviced 45' x 100' corner lot, the property features a maintenance-free white picket fence along the front and side yard, creating a warm and welcoming street presence. Inside, the home delivers 1,378 sq. ft. of clean, crisp, open-concept living space, anchored by an impressive great room with cathedral ceilings, a natural gas fireplace, durable laminate flooring, and an exposed staircase leading to the upper level. The second storey features a generous bedroom and additional sitting room, offering a unique and functional layout. The main floor includes a well-appointed kitchen with ample oak cabinetry, ceramic flooring, and a built-in dishwasher, along with a spacious primary bedroom, a 4-piece bath, a storage room, and convenient main-floor laundry. Located within walking distance to the hospital, schools, and downtown amenities, this home is an ideal fit for young professional couples, retirees, or anyone seeking a peaceful lifestyle with scenic riverfront surroundings. (id:63203)
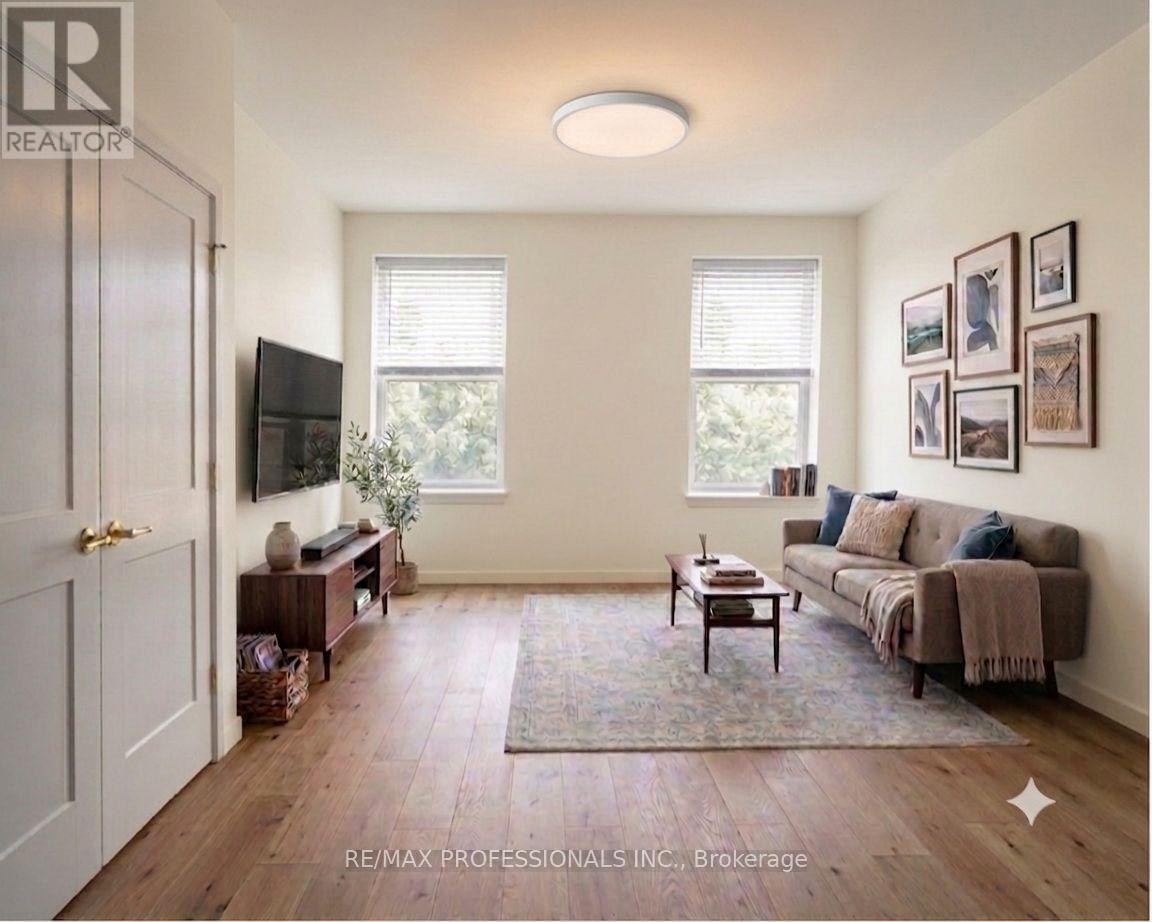
2 - 9 Manitoba Street
Bracebridge, Ontario
For Rent: Brand New 600 sq ft 1-Bedroom Apartment in Downtown Bracebridge. This stunning 600 sq ft apartment is currently undergoing a complete renovation and will be finished to an exceptionally high standard. Located in a desirable, well-maintained building in the heart of Muskoka, this unit offers modern living in one of Bracebridge's most convenient locations. Completely renovated top-to-bottom with all new: Luxury flooring throughout, Modern kitchen with new cabinets and countertops, Brand new stainless steel appliances, Fully updated bathroom, New light fixtures, Upgraded electrical panel, Fresh paint and all-new finishes. Bright and sunny with large western windows offering beautiful afternoon and evening light. Spacious and functional layout (floor plan drawings attached). Secured entrance for added peace of mind. Coin laundry conveniently located in the building. Steps away from everything downtown Bracebridge has to offer! You'll be within walking distance to: Shopping and daily amenities, Restaurants, bars, and cafes, Waterfront and parks, All the charm and vibrancy of downtown Bracebridge. This is a rare opportunity to rent a like-new apartment in a prime downtown location. Don't miss out! **Please note these photos are digital renderings** (id:63203)
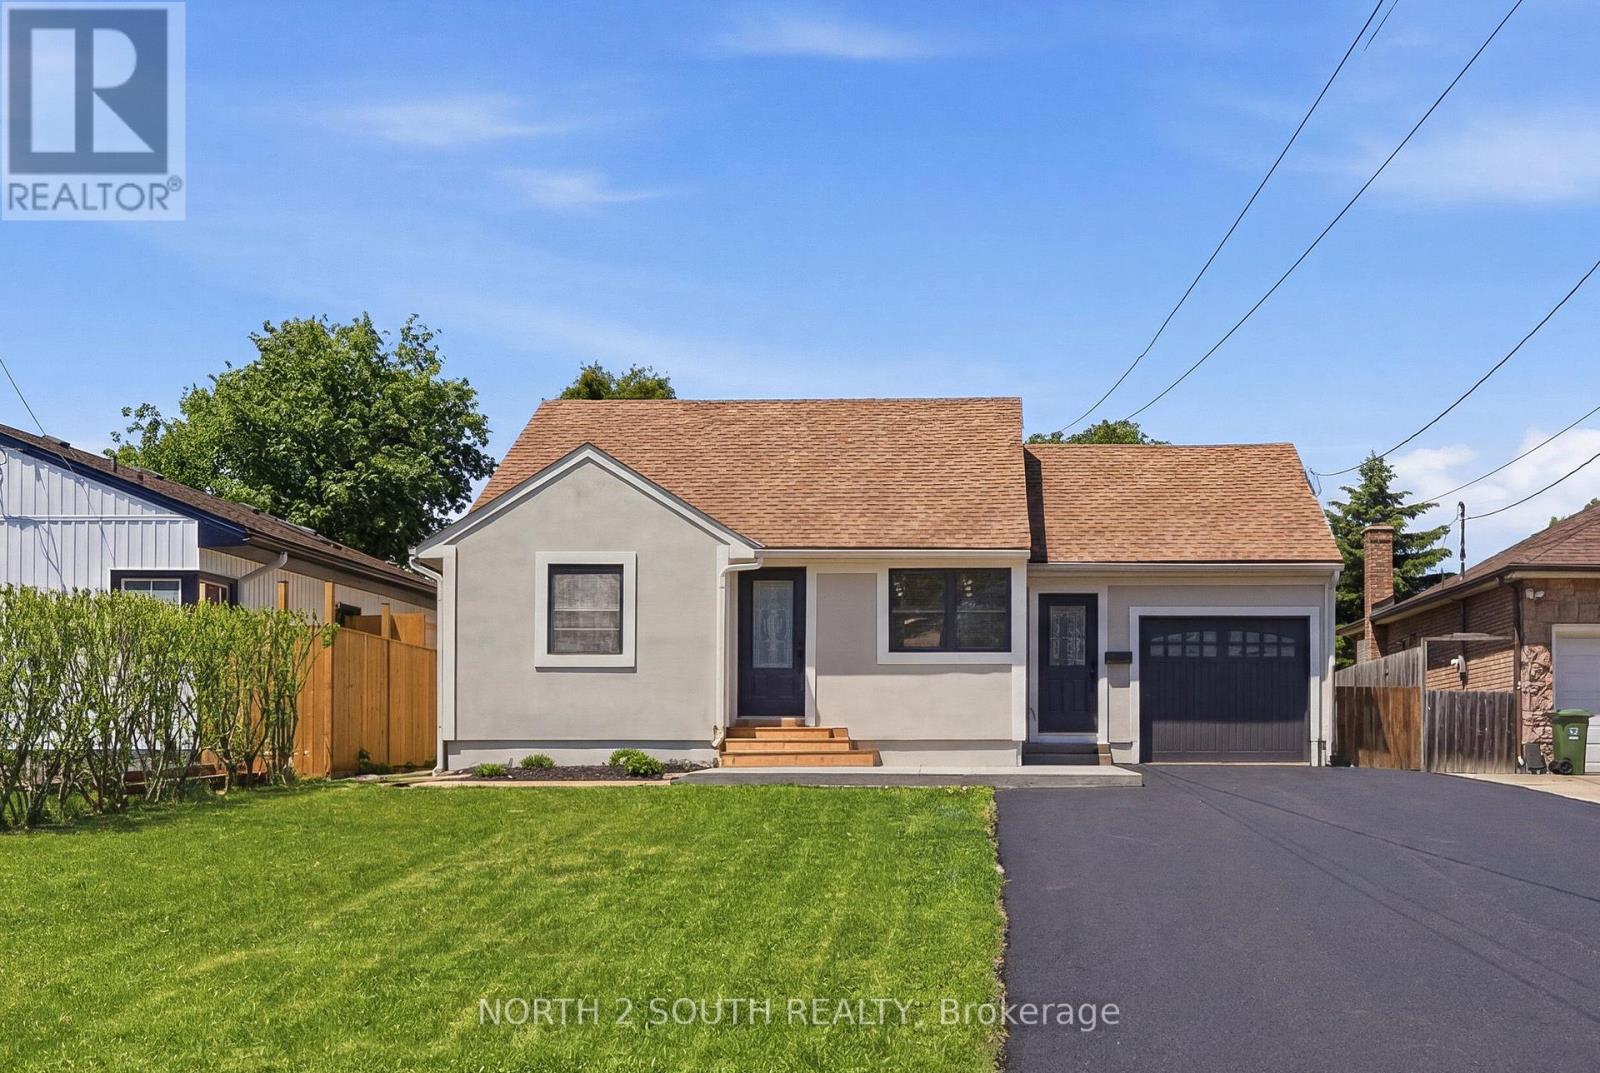
63 Chester Road
Hamilton, Ontario
Rare fully renovated detached home on a massive 50 ft x 175 ft lot in Stoney Creek! This move-in-ready property offers 3+1 bedrooms, 2 full bathrooms, approximately 1,230 sq. ft. of finished living space, forced air heating, central air, municipal water/sewer, an attached 1-car garage, brand new appliances, and parking for 7-8 vehicles. The main floor features a bright, modern layout with updated finishes throughout. The full finished basement includes a 3-piece bathroom, additional living space, storage, and cold cellar, offering excellent flexibility for families, guests, or private-use potential. Convenient side entrance provides access to both the kitchen/main level and basement. Outside, enjoy a private asphalt driveway, large cedar shed, additional metal shed, and an oversized deep lot ideal for buyers needing space, parking, storage, or future flexibility. Excellent opportunity for first-time buyers, downsizers, investors, or anyone looking for a turn-key detached home on a rare oversized lot. (id:63203)

Lower - 48 Eringate Court
Hamilton, Ontario
Be the first to live in this newly renovated 2 bedroom, 2 full bathroom basement apartment! This amazing space features pot lights throughout the kitchen and living room. The beautiful kitchen features white subway tile backsplash and a dishwasher. Both great sized bedrooms each have ensuite privileges. Unit comes with private laundry and 1 driveway parking spot. This home is located on a quiet, family friendly Court. Only 5 minutes to a large Walmart plaza with every convenience. Close to parks and great schools. What's not to like?!?! (id:63203)

1020 Victoria Street
West Grey, Ontario
The perfect home for an extended family or simply a fantastic mortgage helper: with an 80% mortgage, your basement tenant would cover approximately 58% of your mortgage cost. This super raised bungalow with a ground floor in-law suite/apartment could be the home for you. The main floor starts with a great bright open concept foyer, kitchen, dining room, living room space with sliders opening out to a composite deck with a beautiful view of the countryside. The Kitchen boasts new appliances a propane gas stove, large Centre Island and granite countertops. The master has a spacious 3-piece ensuite and the 3rd bedroom is currently used as an office. Now let's move to the basement, again an open spaced kitchen living area with another great view of the countryside, 3 more bedrooms and laundry room with stackable appliances. The home is a legal duplex, this apartment will be a great mortgage helper or a super space for an extended family. The main floor runs on a tankless water heater and combo boiler (id:63203)
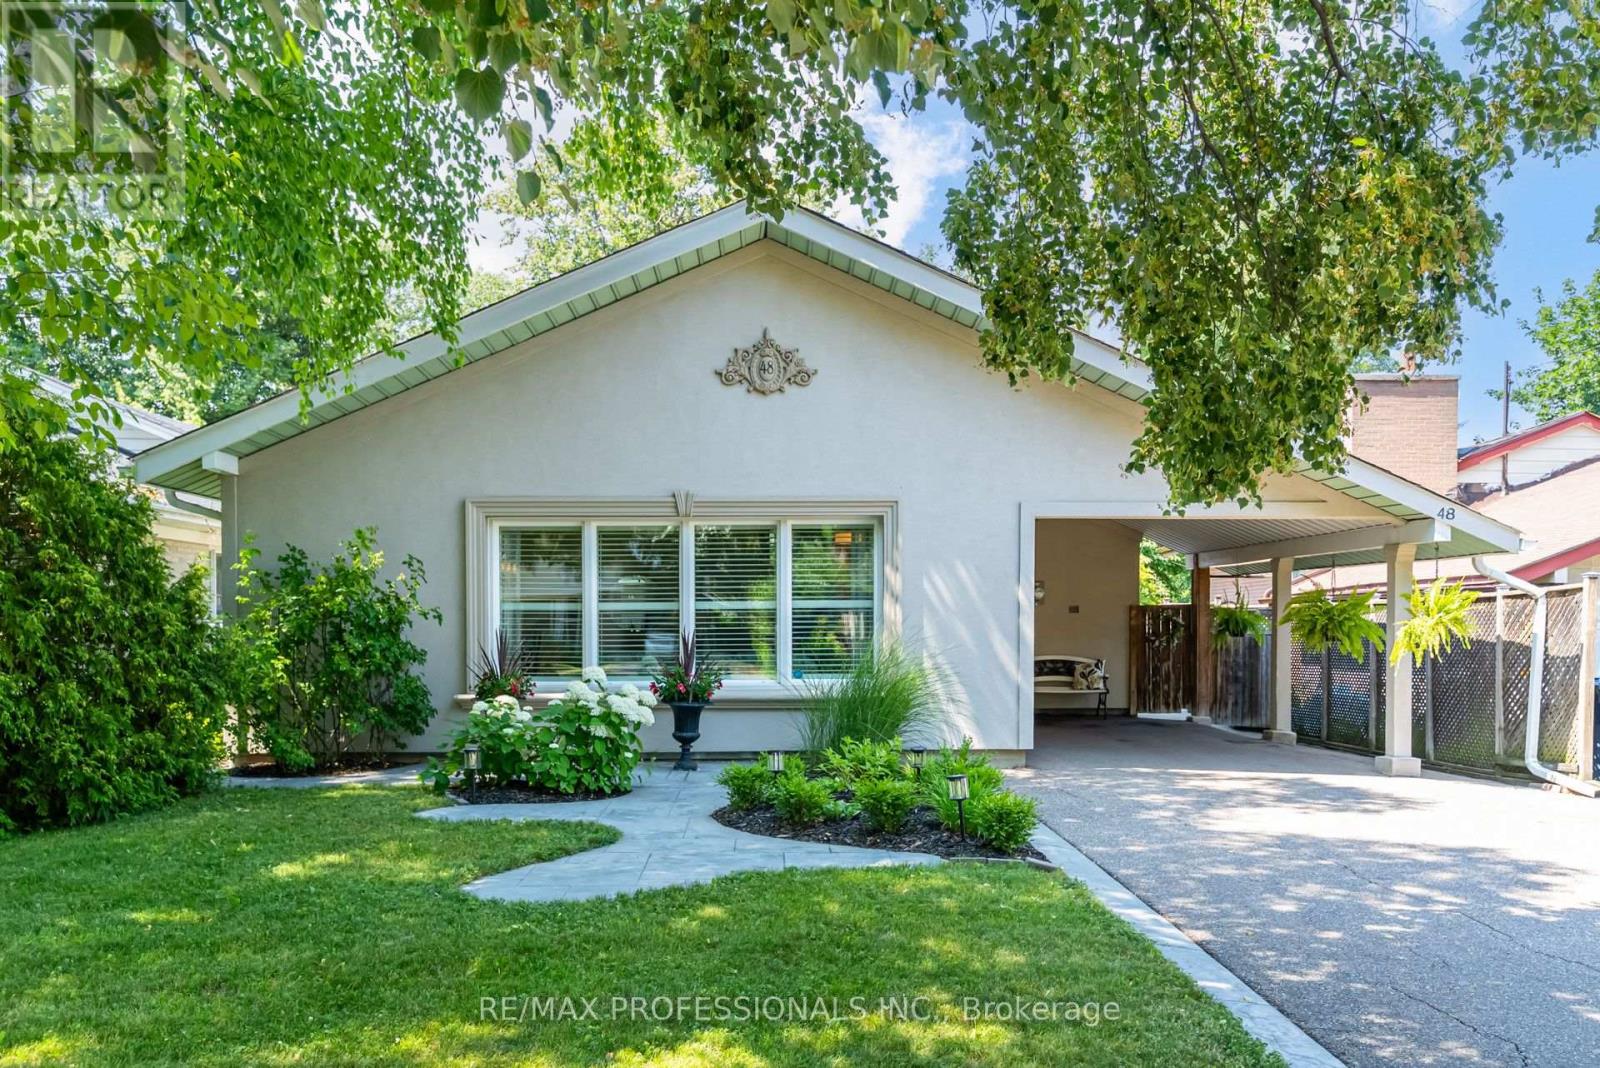
48 Genthorn Avenue
Toronto, Ontario
Easily one of the prettiest homes on the street, this exceptionally well-maintained property has been lovingly cared for by the same owners for over 20 years. Beautiful professional landscaping, a fully stuccoed exterior with added insulation and a generous pool-sized, fully fenced and private backyard create wonderful curb appeal and outdoor living space. Inside, the bright and sunny interior features an oversized front window, hardwood floors throughout with no carpeting, and a spacious eat-in kitchen with generous counter space and a walkout to the large deck. A newer awning provides shade and makes the backyard ideal for relaxing, entertaining and enjoying summer days outdoors. The upper level offers three spacious bedrooms and a beautifully maintained four-piece bathroom. The finished lower level provides additional living space with a spacious comfortable family room and cozy fireplace. Located approximately 50 feet from Rexdale Park, with its large green space, playground and splash pad, this wonderful opportunity to settle into an exceptionally well-maintained home in a family-friendly Etobicoke neighbourhood. Steps to TTC, shops and schools. (id:63203)
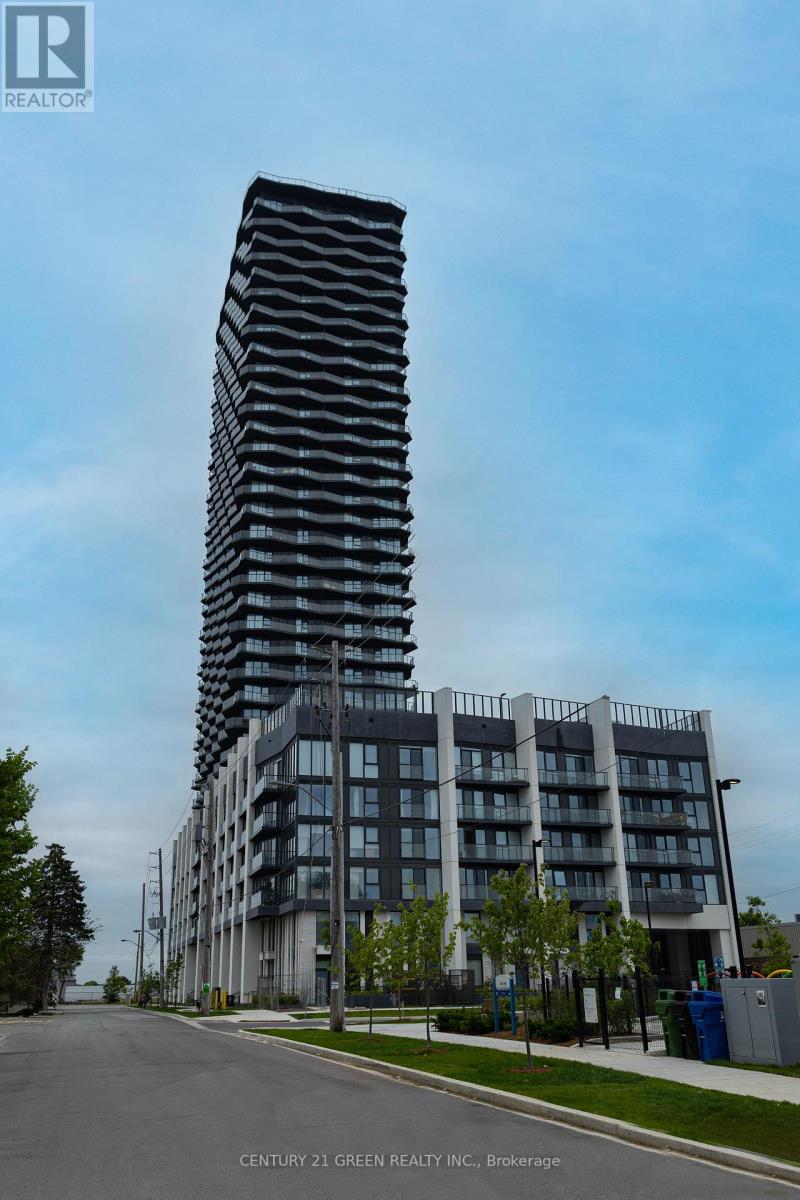
110 - 36 Zorra Street
Toronto, Ontario
FULLY FURNISHED with HIGH-END QUALITY FURNITURE! Rarely offered GROUND LEVEL unit at 36 Zorra St. Beautiful Less than 2 year old condo with stunning amenities like Swimming Pool, Games Room, Fully equipped Gym etc. Just Pack your bags and Move in into this BEAUTIFUL Condo. Close to all amenities including Sherway Gardens, Highway, Restaurants, Cafe, etc. (id:63203)
5353 Glen Erin Drive
Mississauga, Ontario
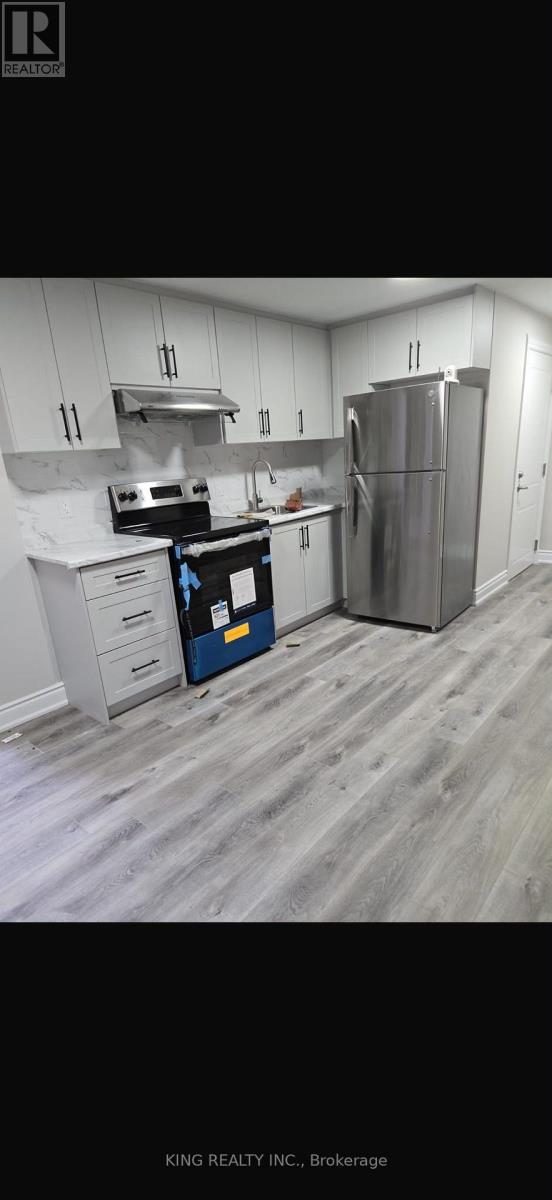
Fully renovated legal 2-bedroom basement apartment. Located in the highly desirable Central Erin Mills neighbourhood, this bright, clean, and spacious unit features vinyl flooring throughout and a separate private laundry. Situated in a great family-friendly neighbourhood close to schools, parks, shopping, transit, and all major amenities. (id:63203)
Bsmt - 23 Algoma Street
Toronto, Ontario
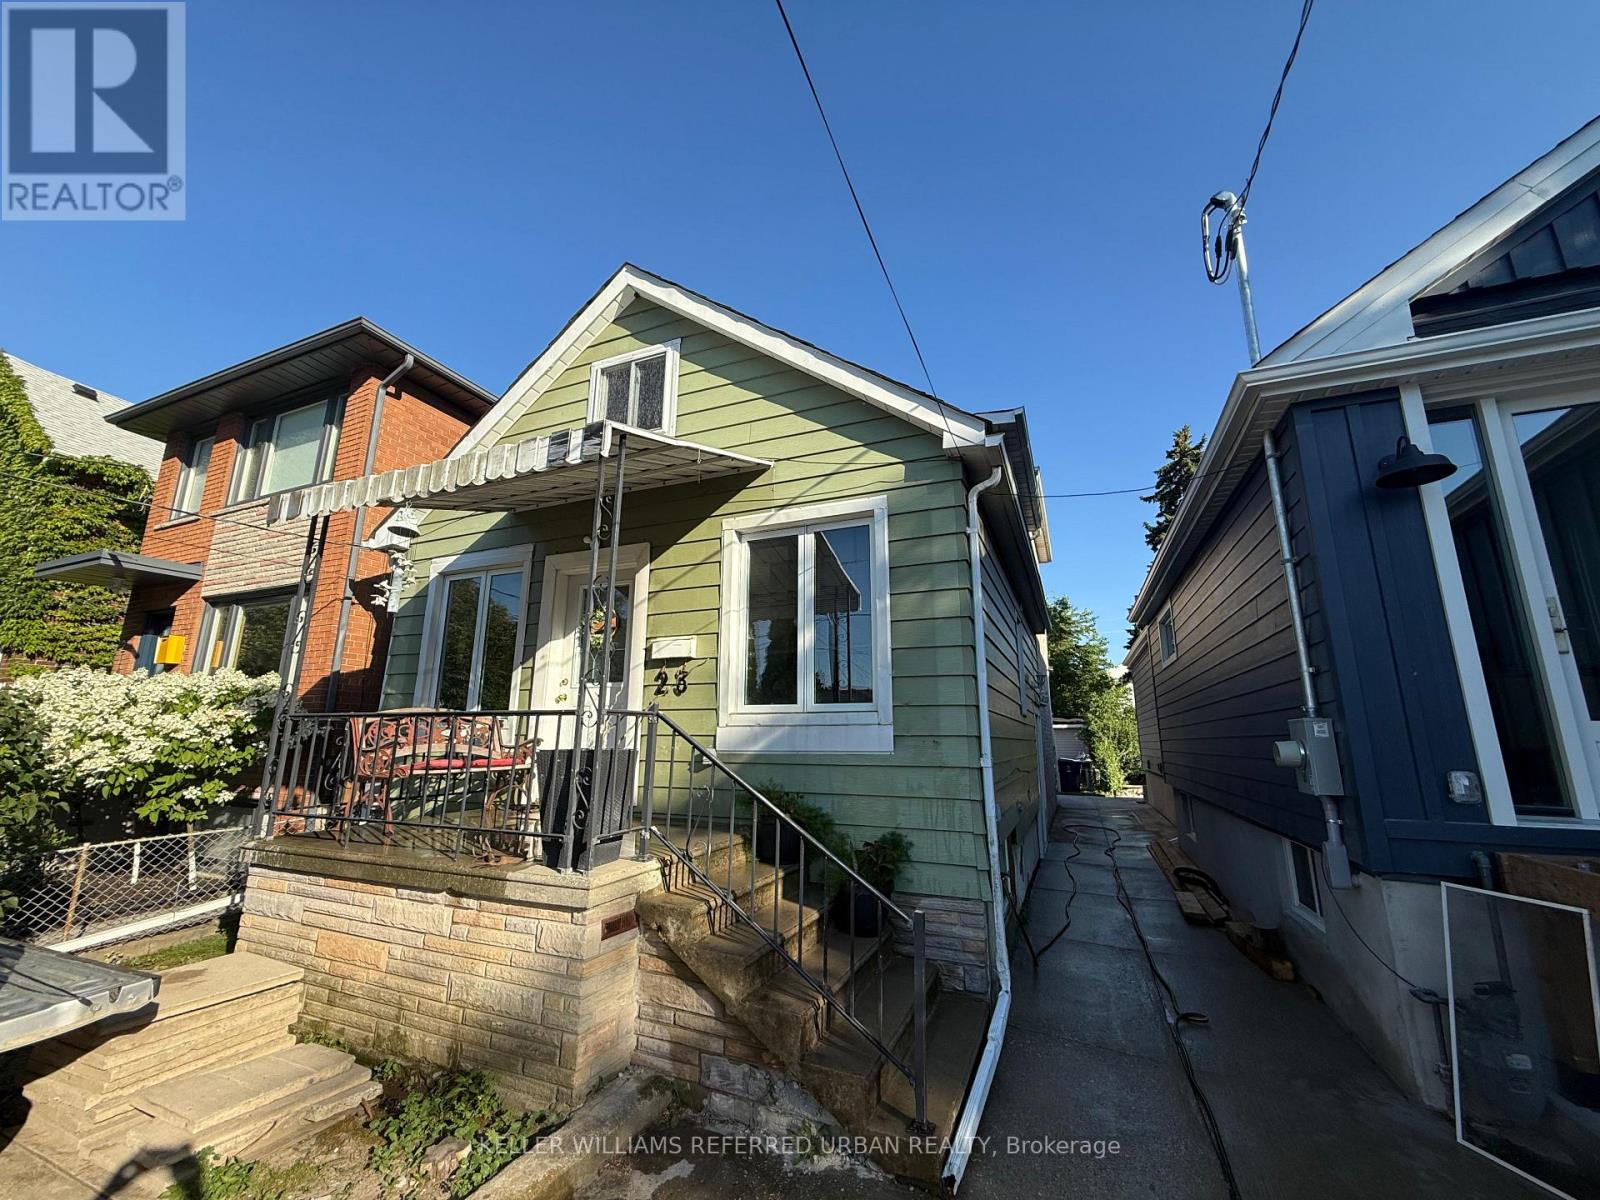
Newly Updated 1+1 Basement Unit in a Prime Waterfront Community! All utilities included + wifi with full ensuite laundry room. Steps from the waterfront, Mimico GO station, TTC, great schools, updated parks, trails, restaurants, shops, and more! Unit is currently furnished (can be negotiated). This won't last long!!! (id:63203)
1543 Indian Grove
Mississauga, Ontario
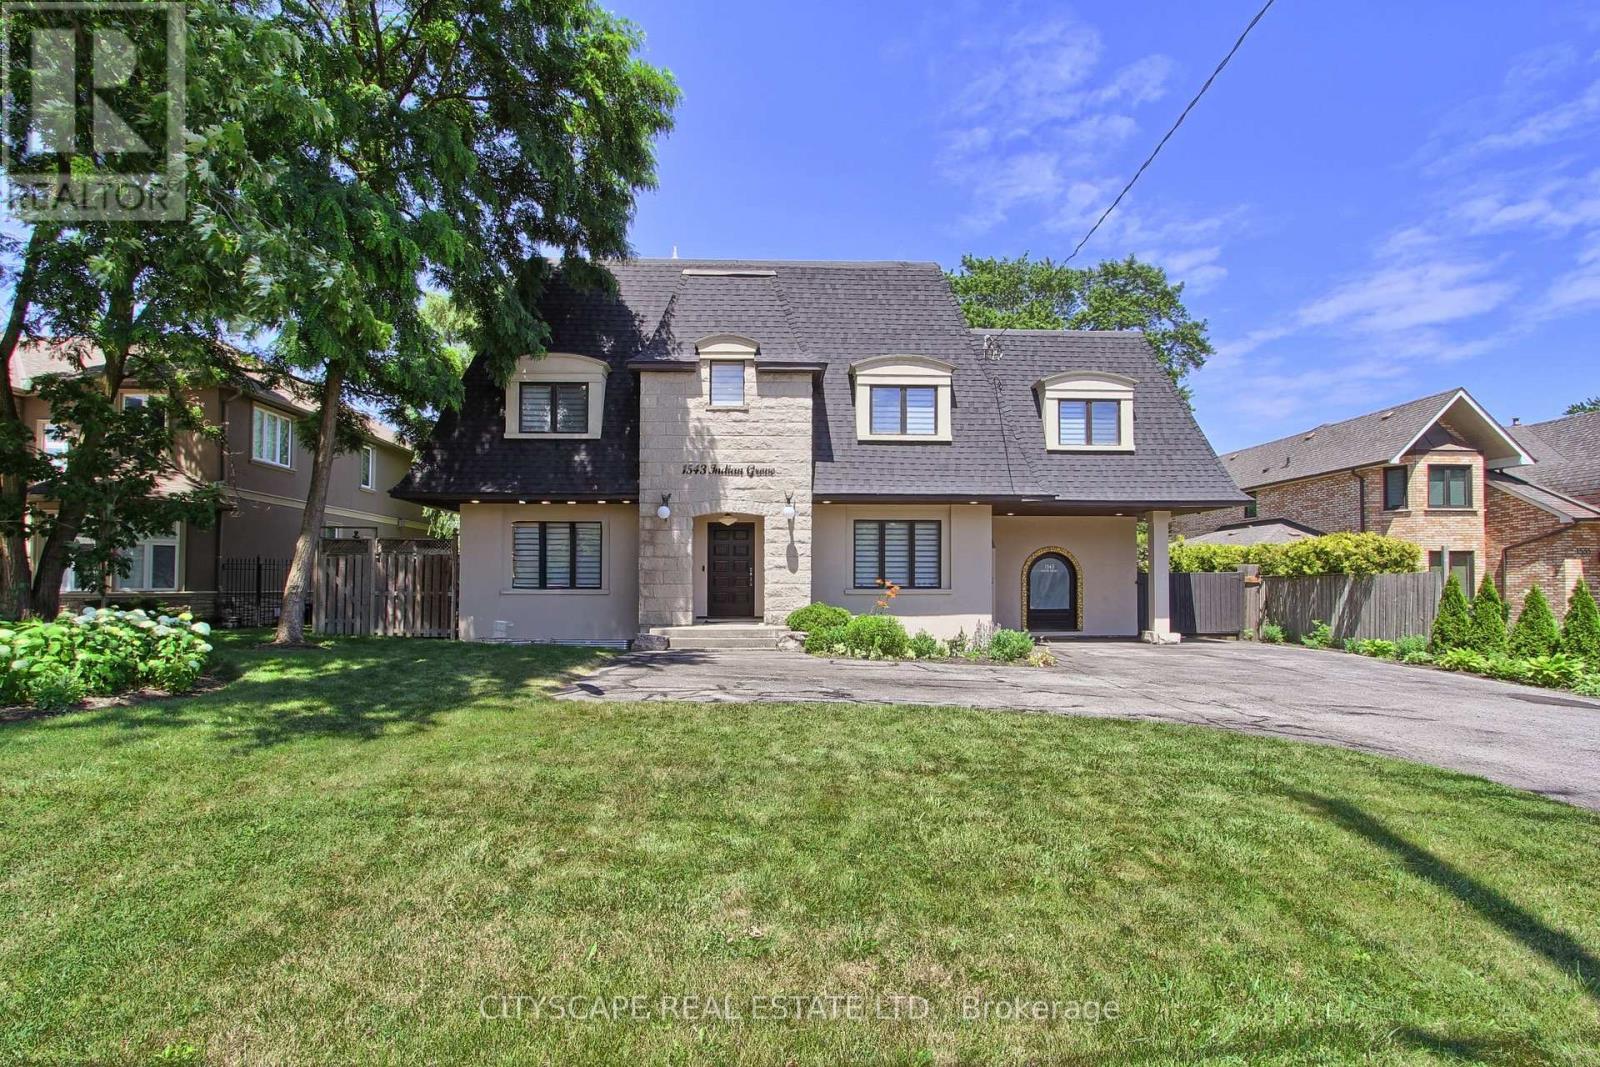
Nestled in the prestigious Lorne Park community, this stunning 2-storey residence sits on an expansive 78 x 281 ft lot, offering exceptional privacy with mature trees and a fully fenced setting. Boasting approximately 4,500 sq ft of living space, the home features 5+2 spacious bedrooms and 4+1 well-designed bathrooms, ideal for growing families. The beautifully maintained front exterior showcases elegant landscaping, ambient lighting, and generous car parking capacity. Inside, a thoughtfully designed layout is enhanced by large windows overlooking the grounds, filling the home with natural brightness and warmth. The kitchen is beautifully appointed with premium stainless steel appliances, sleek modern white cabinetry, and elegant quartz countertops complemented by a matching backsplash. It offers a seamless flow to both the formal dining area and the outdoor entertaining deck, perfect for effortless everyday living and hosting. The primary suite serves as a peaceful escape, featuring impressive 12-ft ceiling height, a private balcony, and a refined 4-pc ensuite bath. The lower level expands the living space with a sizeable family area overlooking the kitchen with 2 well-sized bedrooms and a 3-piece, bath perfect as a separate in-law suite or for guest stay. The backyard offers a private retreat with a swim spa, elevated deck, shaded lounge areas, patio space, and a fire-pit feature-creating the perfect setting for relaxation and entertaining alike. Perfectly positioned near top-ranked schools, scenic waterfront areas, golf courses, and everyday amenities-including Port Credit, Clarkson Village, Trillium Hospital, and quick access to the QEW-this location blends convenience with lifestyle. Not to be missed! (id:63203)
307 - 880 Dundas Street W
Mississauga, Ontario
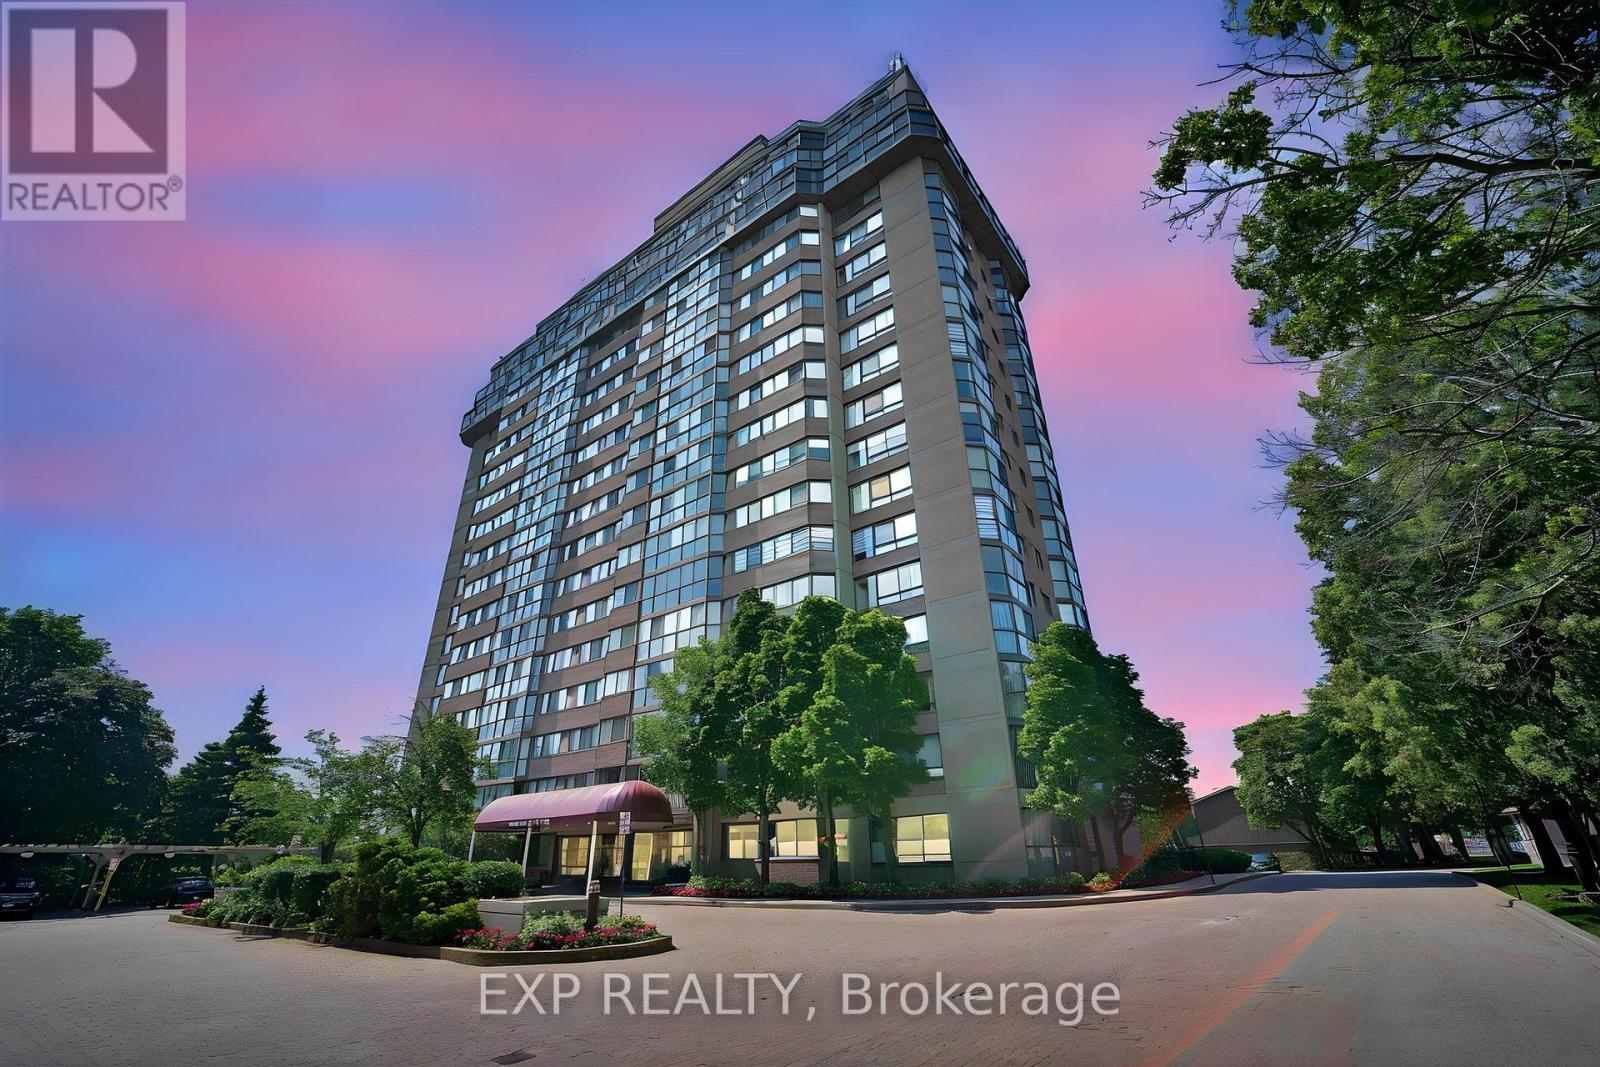
Some condos simply offer space. This one offers a lifestyle. 'Designer-like' updated bright corner suite offers perfect blend of house-sized living & low-maintenance convenience in one of Mississauga's most desirable communities. Perfectly positioned w/quiet exposure filled w natural light from expansive windows that frame lush, unobstructed treetop views, creating a peaceful retreat just minutes from everything. Spacious modern O/C layout ideal for everyday living & entertaining, w/smooth ceilings, wide-plank laminate flooring, 6" baseboards, pot lites & updated kitchen w quartz counters, S/S appl, wine fridge, breakfast bar & generous eat-in surrounded by windows. Oversized primary offers a true retreat with custom-built closets & beautifully updated ensuite. The 2nd bedrm is equally spacious, making it perfect for family, guests or a hm office. Both bathrms tastefully updated with timeless finishes. Storage has been thoughtfully maximized throughout w/custom built-in closet organizers, a built-in makeup area and a separate laundry room complete with built-in shelving. One of the biggest advantages of this home is the exceptional value offered through the main fees, which include heat, hydro, water, Rogers high-speed internet & cable, making monthly budgeting simple and predictable.The convenience continues with 2, side-by-side parking spaces ideally located directly outside the P2 entrance. Residents enjoy outstanding amenities including indoor lap pool, hot tub, exercise room, theatre room, party room, woodworking shop, car wash, beautifully maintained grounds & a guest suite for visiting family & friends. You're minutes from Port Credit, Erindale Park, Trillium Hospital, the University of TO Mississauga campus, shopping, public transit & quick access to Hwy 403, QEW and GO. Whether you're downsizing without compromising on space or looking for a family-friendly home that offers modern comfort, convenience & exceptional value, this is one you won't want to miss (id:63203)
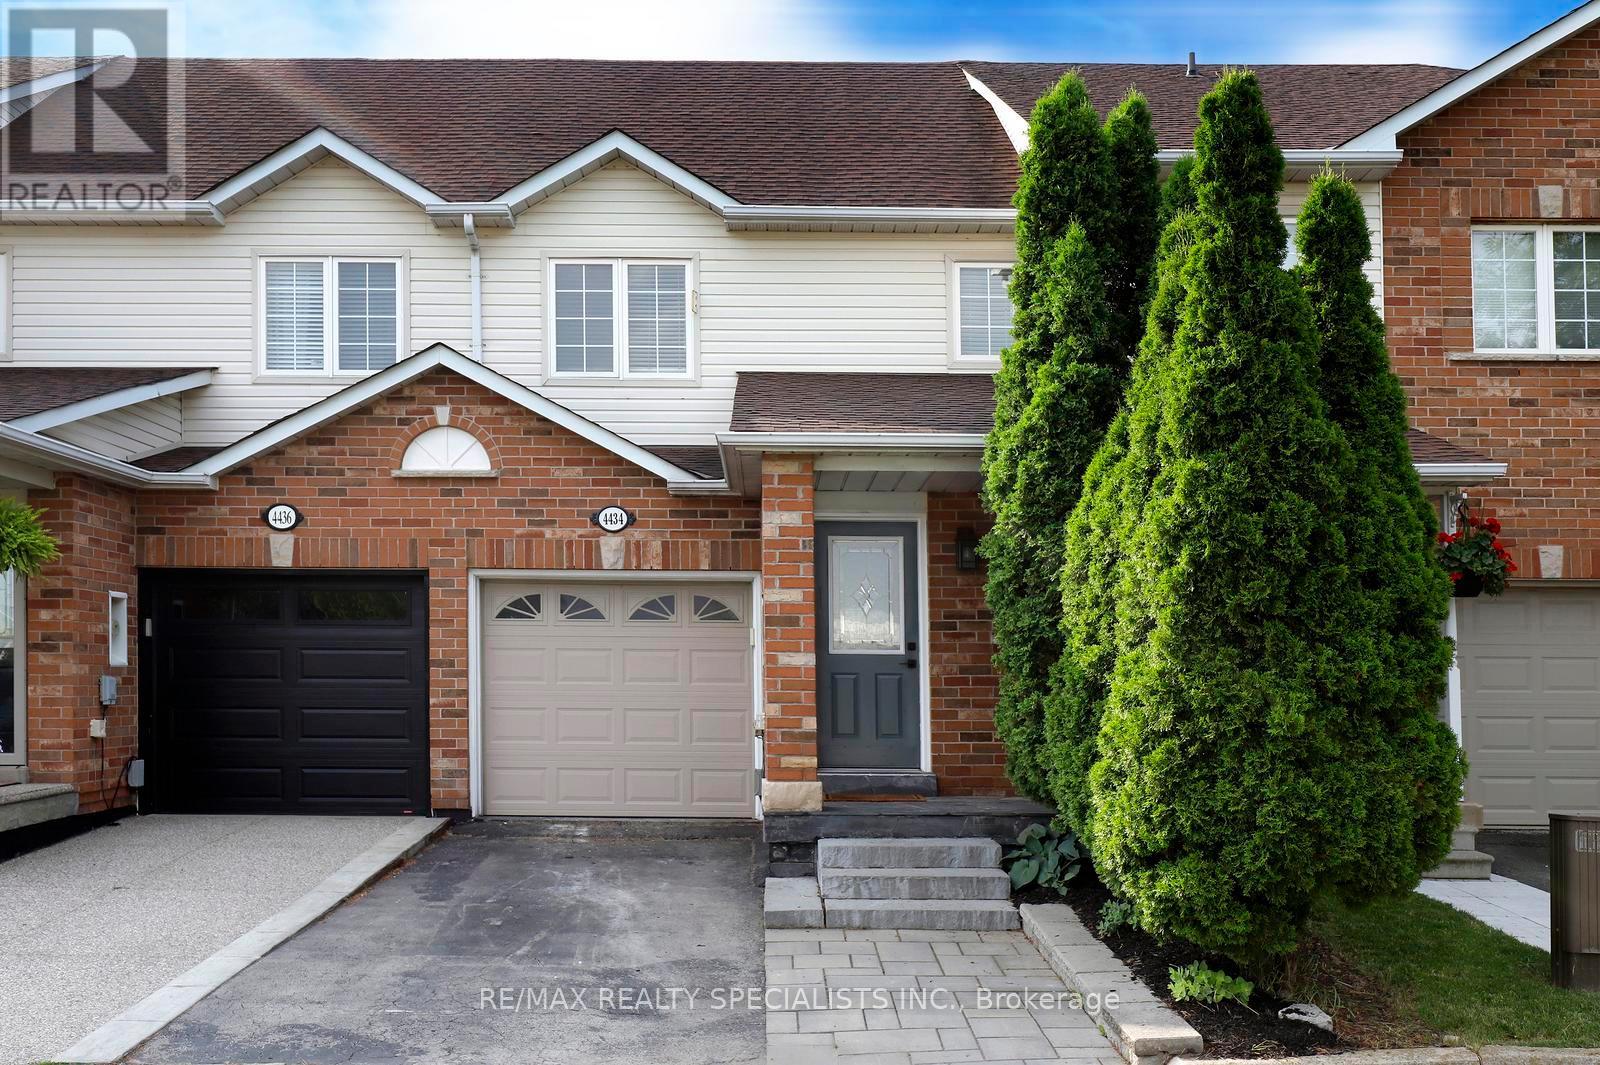
4434 Fairview Street
Burlington, Ontario
Attention To Detail Is Evident Throughout This Beautifully Updated Detached Home, Where Every Renovation Has Been Thoughtfully Designed To Maximize Both Function And Style. The Gourmet Kitchen Features Quartz Countertops, A Dedicated Coffee Bar, And Overlooks The Spacious Living Area And Custom Built-In Dining Bench, With A Walkout To A Brand-New Private Patio-Perfect For Everyday Living And Entertaining. Every Detail Has Been Carefully Considered, From The Updated Flooring, Bathrooms, Kitchen Fixtures, Decorative Hardware, And Custom Storage Solutions To The Cohesive Finishes Carried Throughout The Home. The Finished Basement Offers Custom Cabinetry, A Versatile Workspace, And Additional Living Space Ideal For Relaxing, Working, Or Entertaining. Every Bathroom, Including The Convenient Two-Piece In The Basement, Has Been Tastefully Renovated, While Upgraded Interior Doors And Closet Finishes Complete The Home's Refined Aesthetic. LED Pot Lights Throughout Add Warmth And Brightness, Showcasing The Quality Craftsmanship And Thoughtful Design Found In Every Room. Please See Attached PDF Of Upgrades. (id:63203)
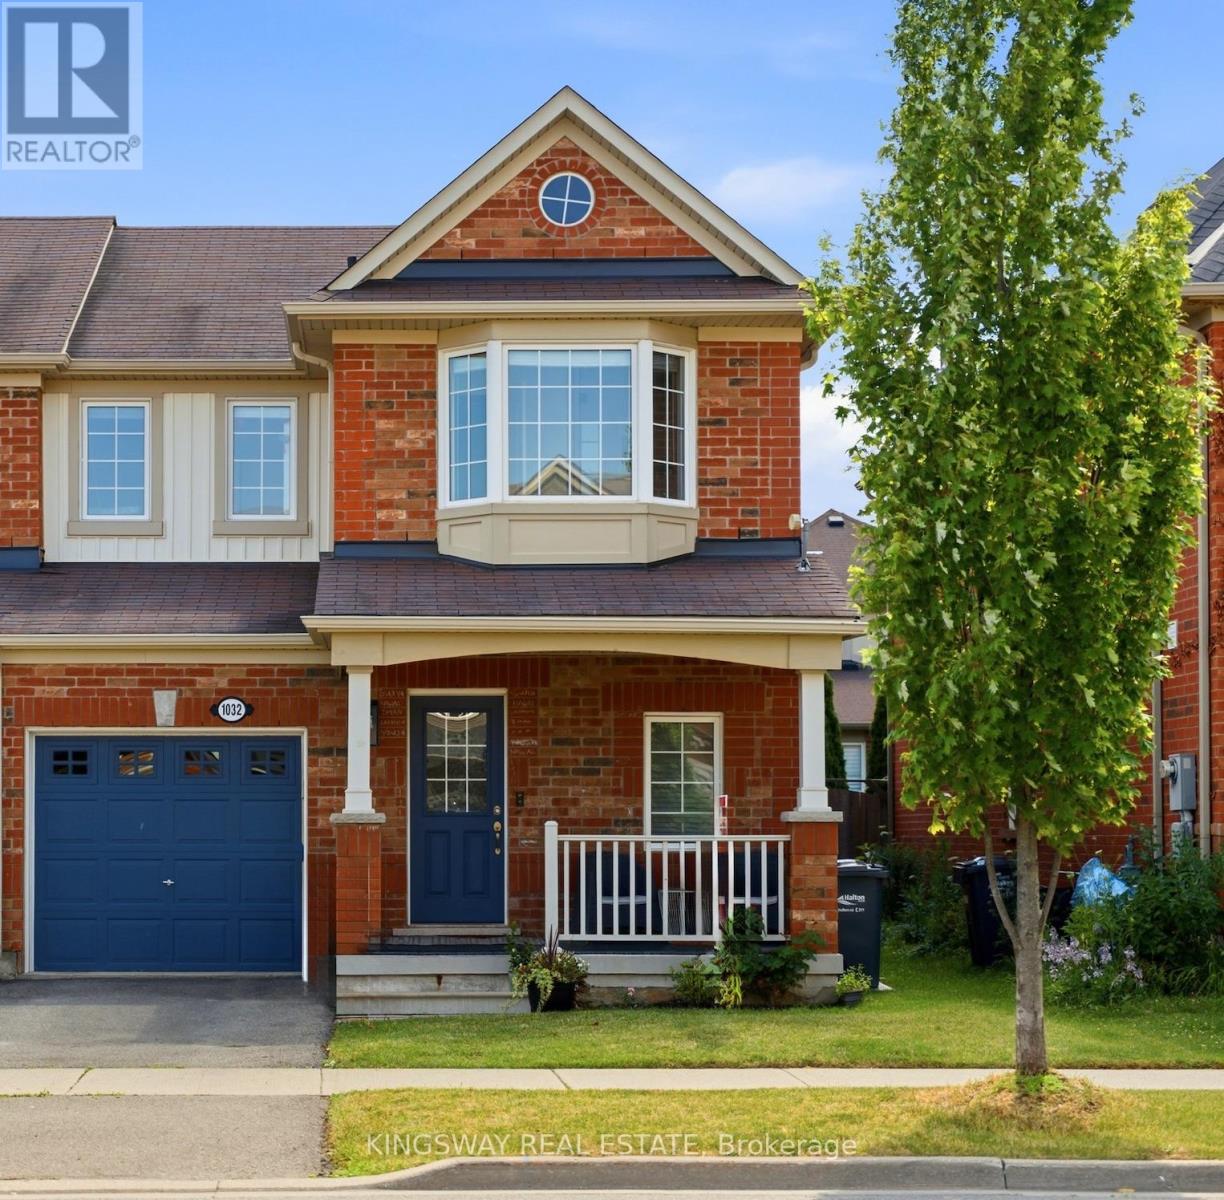
1032 Diefenbaker Street
Milton, Ontario
Welcome to 1032 Diefenbaker Street-first time offered, with no POTL fee, in Milton's highly sought-after Willmott community. This beautifully maintained freehold end-unit townhome offers the extra windows, natural light and privacy buyers love, along with a wider 28-foot frontage and a thoughtfully designed layout that feels more like a semi. Featuring 3 spacious bedrooms, 4 bathrooms and a finished basement, this move-in-ready home provides exceptional flexibility for growing families, professionals and first-time freehold buyers. The bright, open-concept main floor features hardwood flooring and an inviting living and dining area ideal for everyday living and entertaining. The modern kitchen offers generous cabinetry, ample preparation space and a functional layout overlooking the main living areas.Upstairs, the well-proportioned bedrooms provide excellent closet space, including walk-in closet. The upgraded bathrooms add a luxurious touch with standout features including heated flooring, double sinks and a premium smart toilet.The finished basement offers valuable additional living space for a family room, home office, gym, playroom or guest area. Step outside to a beautifully maintained, fully fenced backyard with a patio and garden. An inviting private space to relax, entertain or enjoy time with family.Ideally located near parks, scenic trails, schools, tennis courts, shopping, Golf Courses, Milton District Hospital, public transit and everyday amenities. A rare opportunity to own a bright, spacious end-unit freehold home in one of Milton's most family-friendly neighbourhoods. (id:63203)
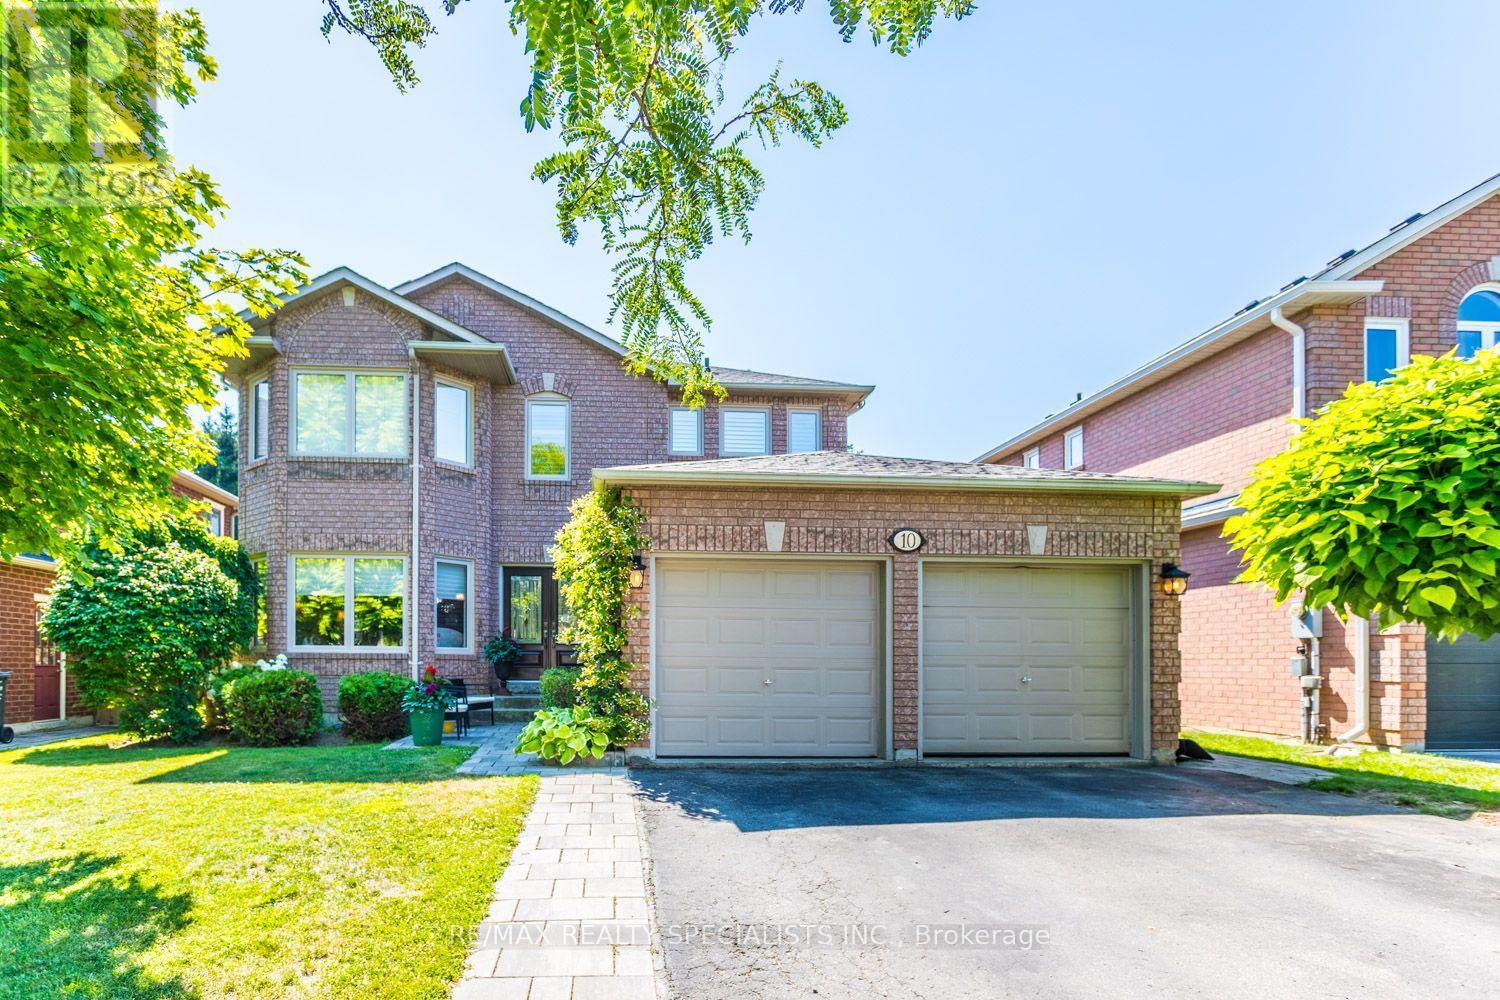
10 Split Maple Lane
Halton Hills, Ontario
Original Owners! Spacious 4 Br Home, 2458 Sq Ft, "Harwich Model" By Tribute Homes! 50' LOT !! Contemporary Floor Plan Featuring Formal Living/Dining Room W/ Hardwood Floors & French Doors! Large Open Kitchen With Generous Breakfast Area, Walk Out To Deck And Fully Fenced Yard ! 4 Spacious Br's With Full 5 Pc Ensuite Bath & Walk In Closet in Primary Bedroom! Professionally Finished Basement W/ Rec Room, Cold Storage And 5th Br. Hardwood And Ceramic Flrs Throughout. Garage Door Openers And More! (id:63203)
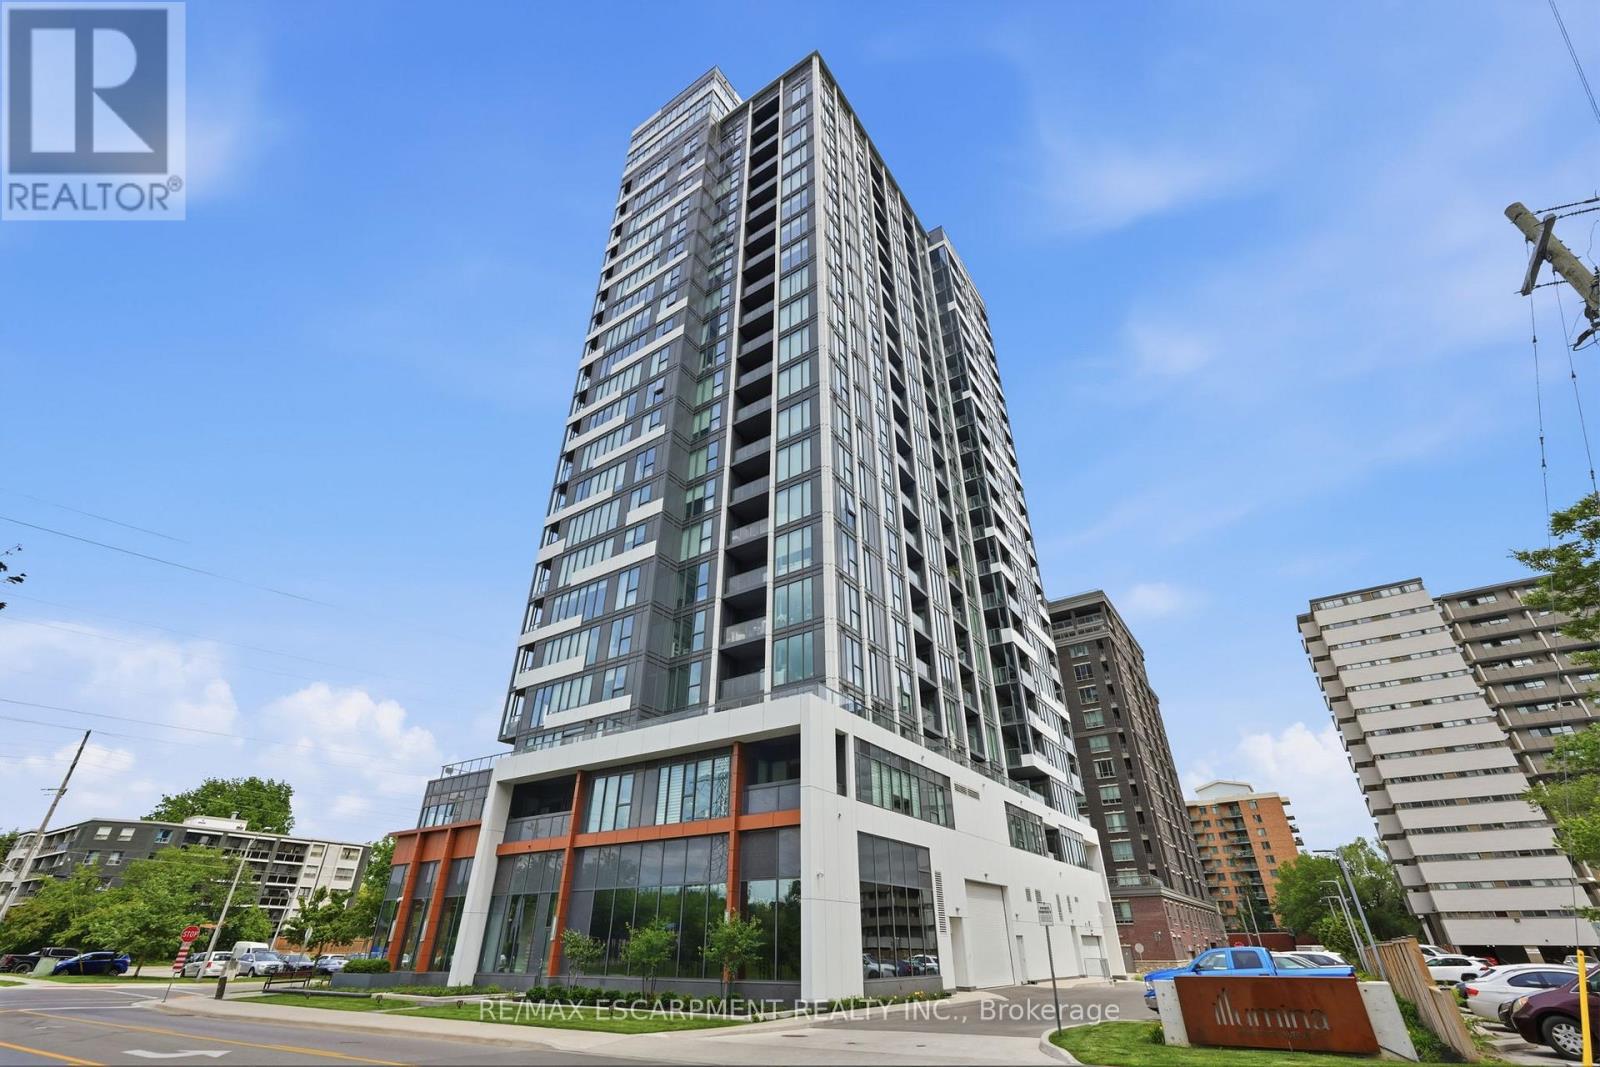
909 - 500 Brock Avenue
Burlington, Ontario
Welcome to modern urban living in this stylish 1-bedroom condo located in one of the city's most desirable newer-build residences. Flooded with natural light from expansive windows, this thoughtfully designed suite offers breathtaking city views and a bright, airy atmosphere throughout.The contemporary kitchen is highlighted by an extended island with exceptional storage and workspace, making it perfect for everyday living and entertaining alike. The open-concept layout seamlessly connects the living and dining areas, creating a functional and inviting space to call home. Enjoy the convenience and peace of mind of 24-hour concierge service in this well-appointed modern building.Complete with underground parking and a private storage locker, this unit offers the perfect blend of comfort, convenience, and low-maintenance living.Ideally situated close to restaurants, cafés, shopping, transit, and everyday amenities, this is an outstanding opportunity for first-time buyers, professionals, investors, or those looking to enjoy a vibrant city lifestyle. (id:63203)
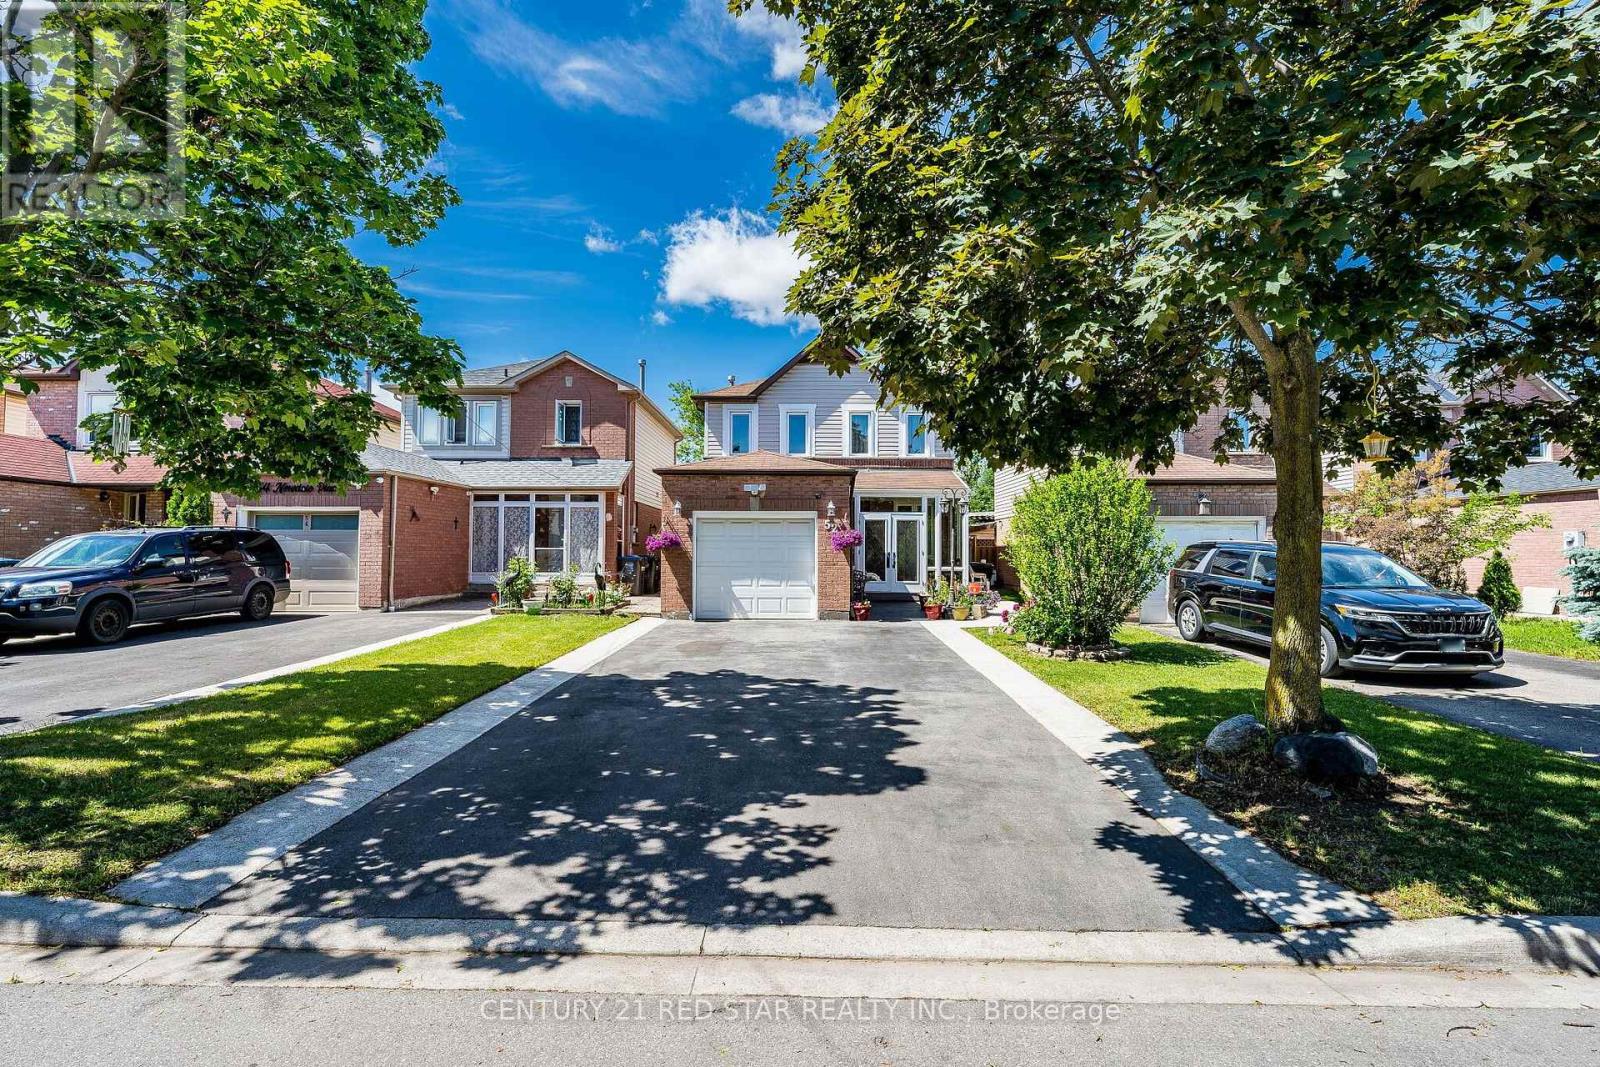
52 Newdale Place
Brampton, Ontario
Welcome to this beautifully renovated 3+1 bedroom home, thoughtfully updated and designed for modern family living. Featuring four renovated washrooms and a spacious rear extension that adds valuable living space, this home offers the perfect combination of comfort, functionality, and style.The inviting double-door entry and charming front porch create impressive curb appeal, while the bright, open-concept interior is filled with natural light and showcases quality finishes throughout. The recently installed kitchen (2026) serves as the heart of the home, offering a fresh, modern space for everyday living and entertaining.The spacious rear addition provides an expanded living area, creating a bright and versatile space ideal for family gatherings or relaxation. Step outside to enjoy the upgraded two-tier deck, perfect for outdoor entertaining and summer enjoyment. Major upgrades provide peace of mind, including a new furnace and energy-efficient heating and cooling pump (2024), smart thermostat, recently replaced energy-efficient windows, a new front door, new garage door, and a new driveway (2025). The property is further enhanced with wrap around concrete and the driveway extends both sides with concrete, offering both durability and low-maintenance convenience.This meticulously maintained and fully renovated home is truly move-in ready, combining extensive modern upgrades, generous living space, and exceptional pride of ownership in one outstanding package. (id:63203)
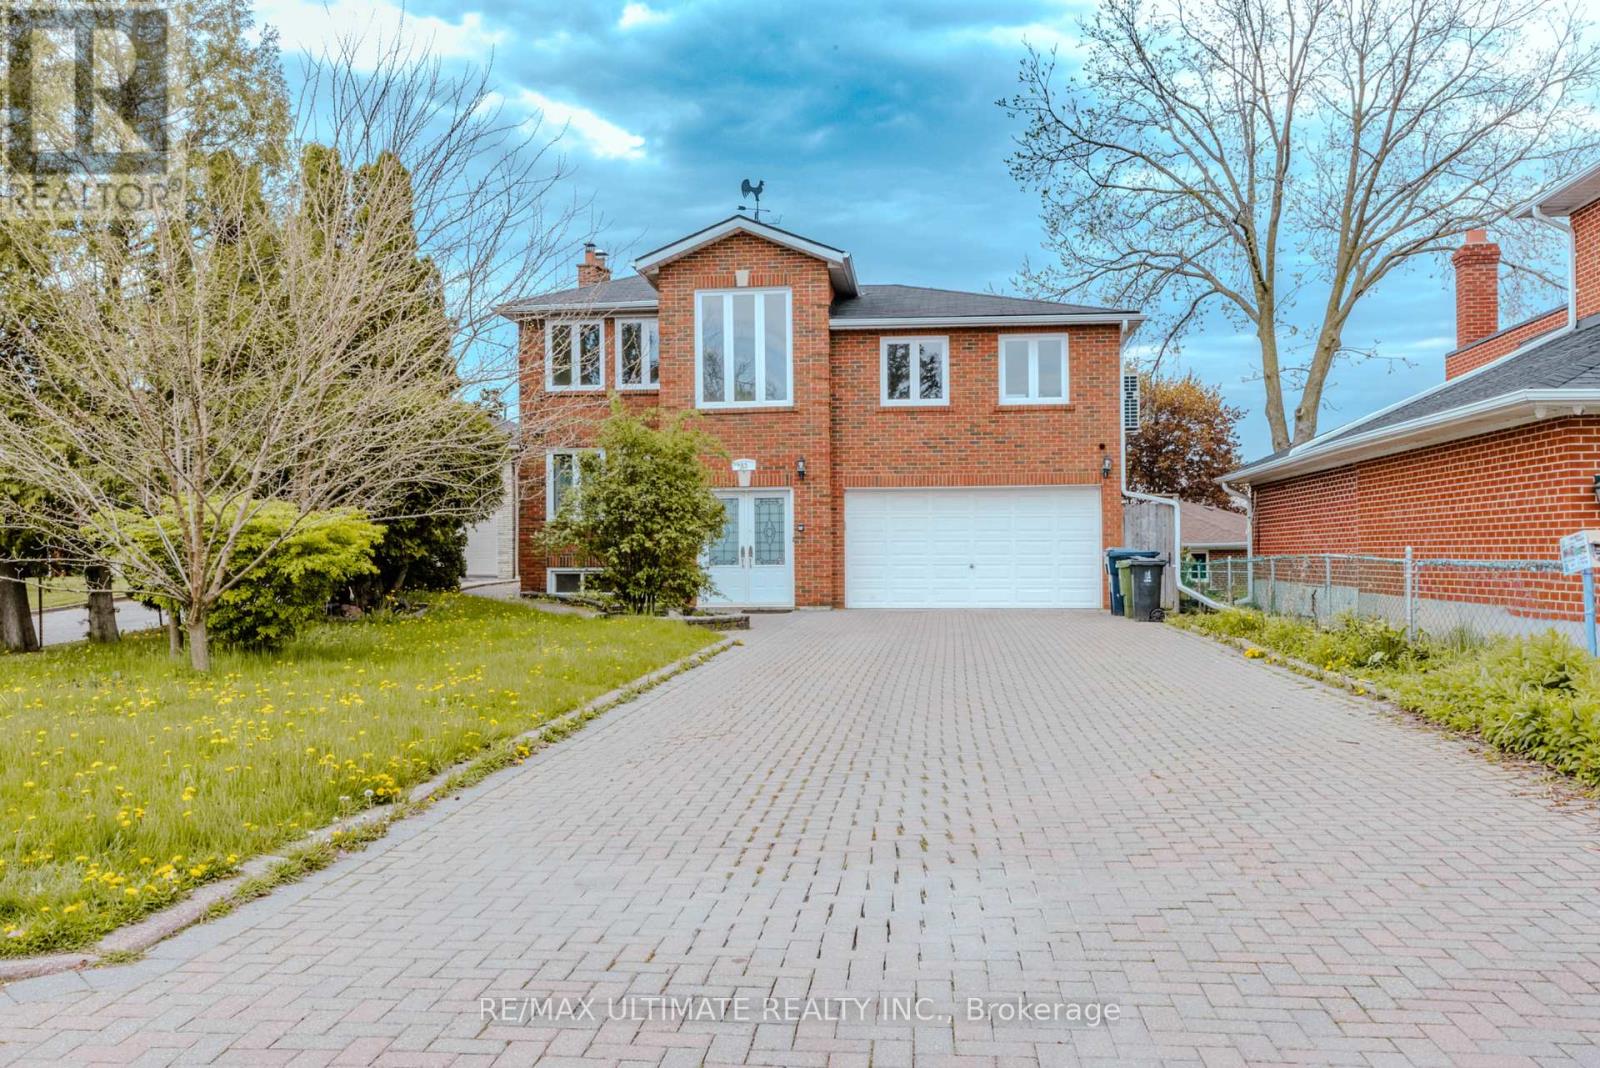
Upper1 - 83 Burr Avenue
Toronto, Ontario
Fresh. Functional. Fully Loaded. Be the very first to call this newly renovated 1-bedroom apartment home. Thoughtfully designed with an open-concept living and dining space, this bright and stylish suite features all-new stainless steel appliances, soaring ceilings in the primary bedroom, and oversized windows that flood the space with natural light.The layout is exceptionally functional, offering modern comfort without wasted space. Nestled in Toronto's charming Rustic neighbourhood, you'll enjoy a family-friendly community with an urban-meets-local vibe. Just steps to transit, the beloved Rustic Bakery, schools, grocery stores, restaurants, and everyday essentials. Commuters will love the quick access to Highway 401, while Yorkdale Mall is less than 15 minutes away.Rent includes: Heat Hydro Water High-Speed Internet In-Suite Laundry 1 Driveway Parking SpaceLocated in one of Toronto's most sought-after pockets, this move-in-ready gem offers convenience, character, and comfort all in one package.Available now. Never lived in. Don't miss your chance to be the first. (id:63203)
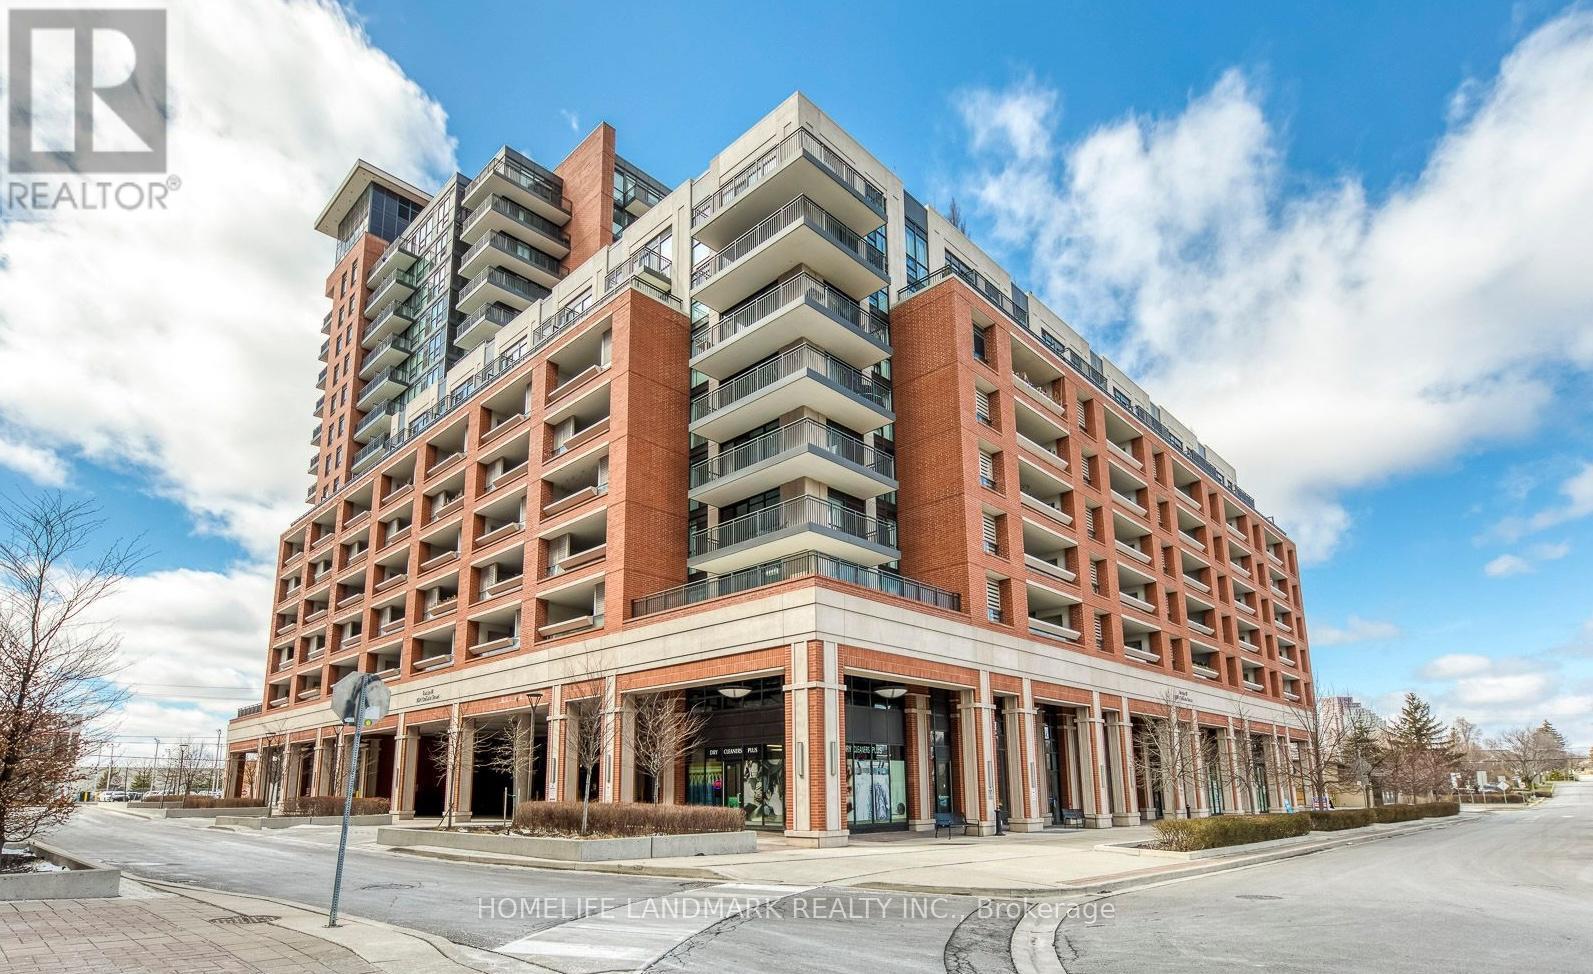
208 - 3091 Dufferin Street
Toronto, Ontario
TWO Parking Spaces! Corner luxury one-bedroom suite in Treviso III, inspired by the charm of Treviso, Italy. This beautifully upgraded unit features a spacious bedroom, an open-concept kitchen, and a bright living area filled with natural light. Includes two parking spaces and a locker. The modern kitchen is equipped with upgraded cabinetry, and granite countertops, ideal for both everyday living and entertaining. Additional upgrades include an enhanced bathroom and upgraded hardwood flooring throughout the suite.Residents enjoy exceptional club-level amenities, including a rooftop pool and hot tub, fully equipped gym, sauna, games room, lounge bar, theatre room, and party room. 24-hour concierge and security provide peace of mind.Conveniently located next to parks, shopping, cafes, spas, and more. Minutes to Yorkdale Mall, subway station, and Highway 401. (id:63203)
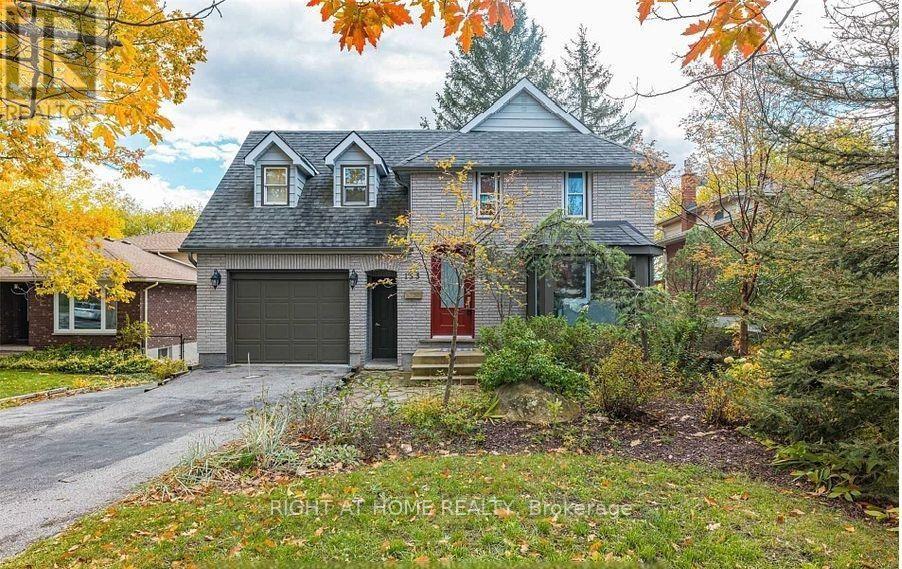
133 Letitia Street
Barrie, Ontario
Stanning Lovely home in the heart of Letitia Heights, featuring a fully finished walk-up basement with its own separate entrance, complete with a bright open TV/lounge area. The main floor offers two large living rooms, a spacious upgraded kitchen with a direct view to the Backyard, and a bright sunroom that can serve as a dining area or additional family space. The home also includes a large backyard with a two-level deck, perfect for relaxing or entertaining. Prime central location steps to Portage View Public School, with nearby access to Barrie North Collegiate, Innisdale Secondary, shopping along Essa Road, plazas, Walmart, Georgian Mall, and convenient Barrie Transit Routes 8A/8B connecting to the Allandale Waterfront GO Station. No Pet. No Smoking (id:63203)
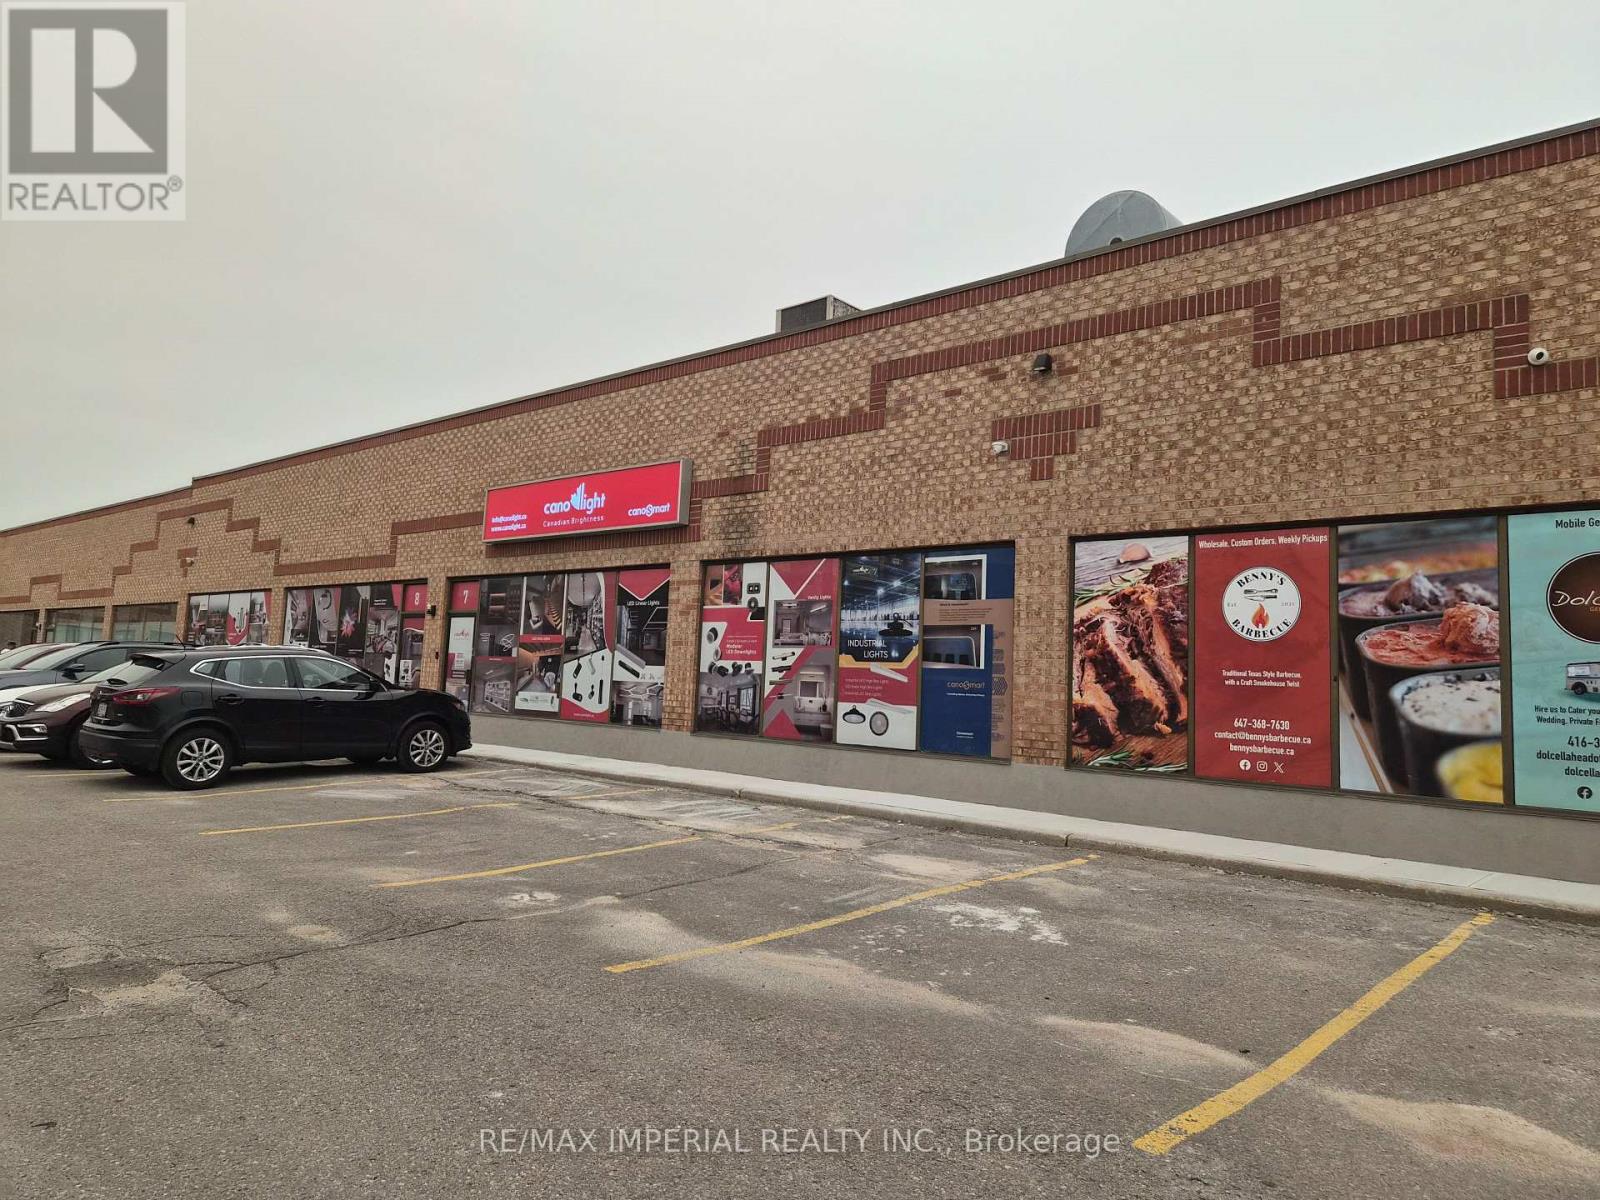
7 & 8 - 305 Industrial Parkway S
Aurora, Ontario
Current Business Moving To Much Larger Unit, Rarely Offered Two Best Layout Industrial Condo Units In The Block, Suitable For Multiple Uses. Extremely Wide Double Unit Approximately 78 Ft frontage X 47 Ft depth, Rooftop Hvac Units. Decent Parking/Shipping/Receiving. 16 foot Ceiling. Cars Can Drive In Directly To Unload The Goods. (id:63203)
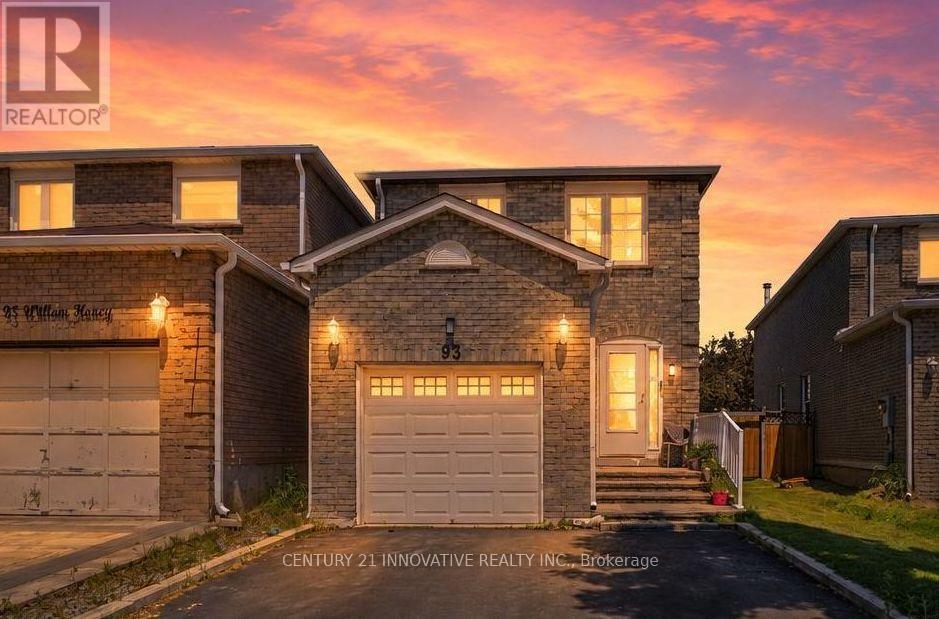
93 William Honey Crescent
Markham, Ontario
Imagine being able to walk your kids to school in the morning, watch them ride their bikes to the park after dinner, and still be minutes from shopping, restaurants, transit, and major highways. That's the lifestyle this beautifully maintained 4+1 bedroom family home offers in Markham's highly desirable Middlefield community.Set on a quiet, family-oriented street, this home features spacious living/dining/family rooms, a functional layout, and plenty of room for a growing family. The main floor offers separate living, dining, and family spaces, while upstairs you'll find four generously sized bedrooms plus an open den that's perfect for a home office, study area, reading nook, or kids' homework station. The finished basement, complete with a separate entrance, bedroom, full bathroom, and kitchenette, provides incredible flexibility for extended family, overnight guests, or multi-generational living.Location is where this home truly shines. Armadale Public School is just steps away, making those hectic morning drop-offs a thing of the past. The neighbourhood park is a short stroll from your front door, giving children a safe place to play, explore, ride their bikes and enjoy the outdoors. TTC service is within walking distance, while nearby plazas, grocery stores, restaurants, coffee shops, and everyday conveniences are all just minutes away. Commuters will love the quick access to Highways 407 and 401, connecting you seamlessly across the GTA. This is the kind of neighbourhood where kids play outside, neighbours know each other, and families create lasting memories. Combining generous living space, a versatile layout, and an unbeatable family-friendly location, this is a rare opportunity to put down roots in one of Markham's most established and desirable communities. A rare opportunity to own a spacious family home in a location that truly has it all. ** This is a linked property.** (id:63203)
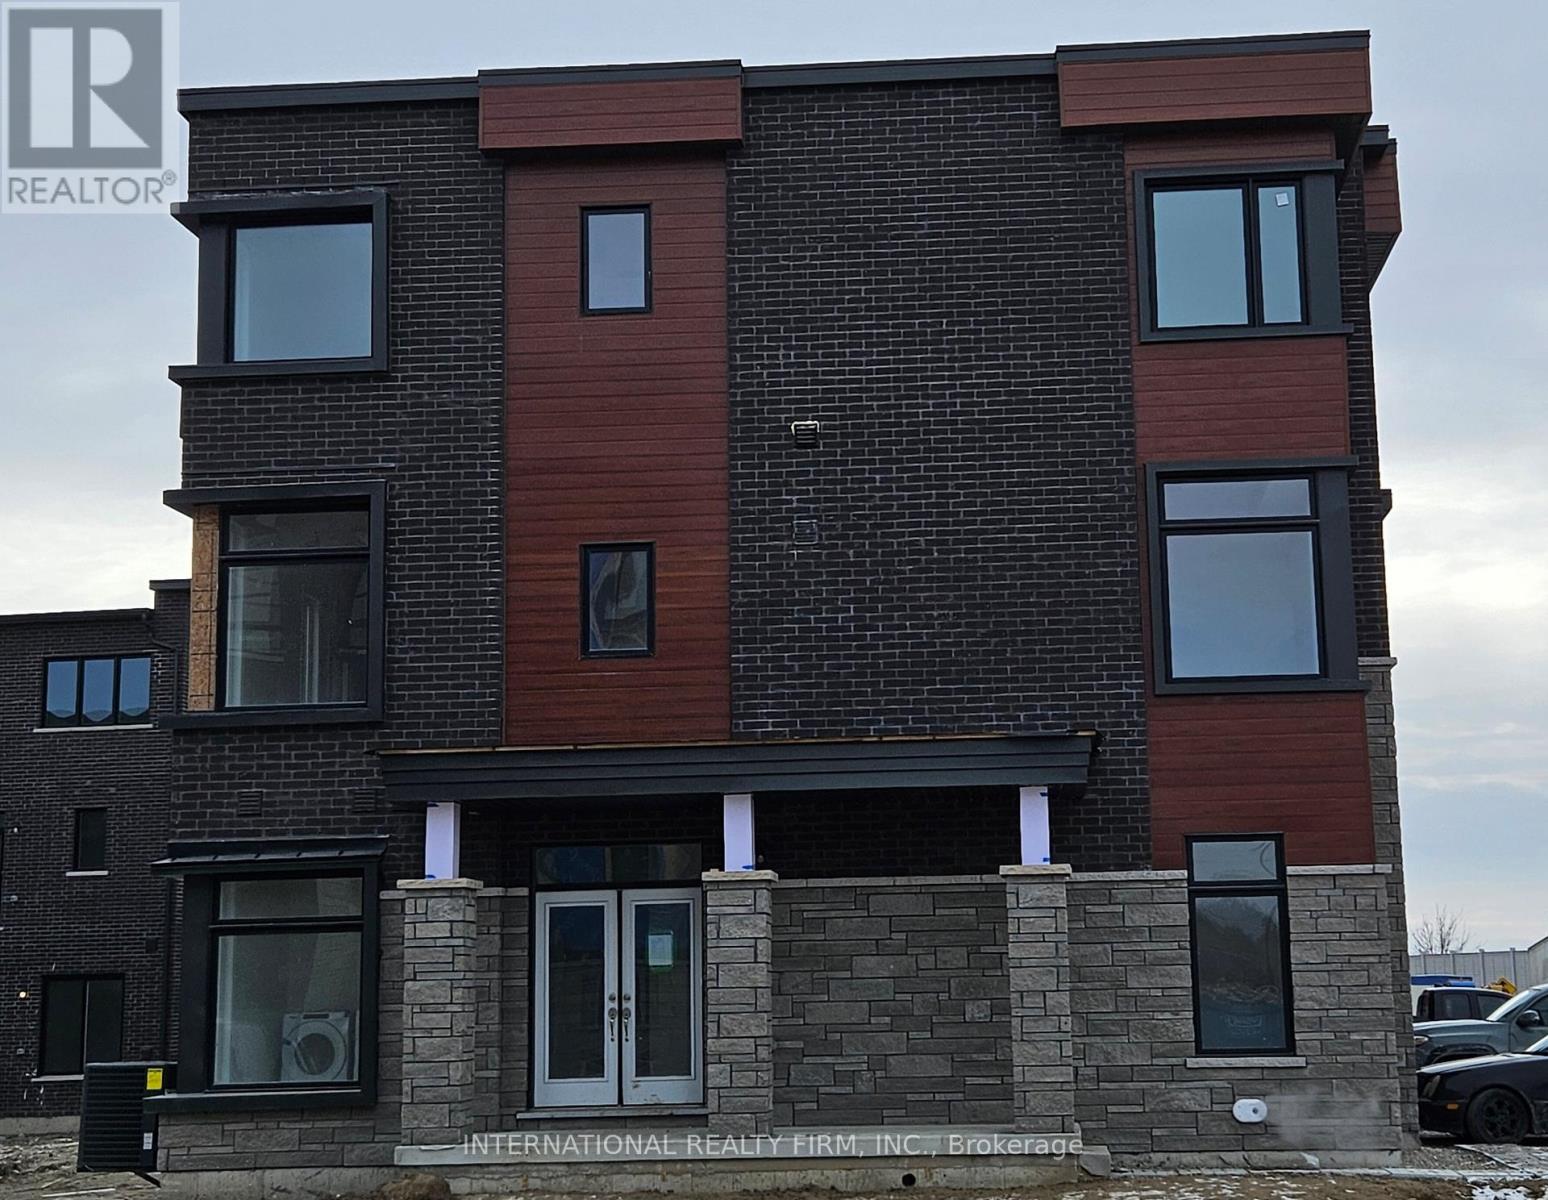
146 Wascana Road
Vaughan, Ontario
Beautiful and spacious (2178 sq ft) home (the biggest in the community). This home features pristine kitchen , 4 bedrooms, 2 bathrooms and 2 powder rooms. It gives you all the space you need to enjoy and entertain your family and friends. The home offers 10 ft ceilings along with quality finishes. The home is the corner lot allowing you to live in comfort and luxury within the beautiful and serene town of Kleinberg. (id:63203)
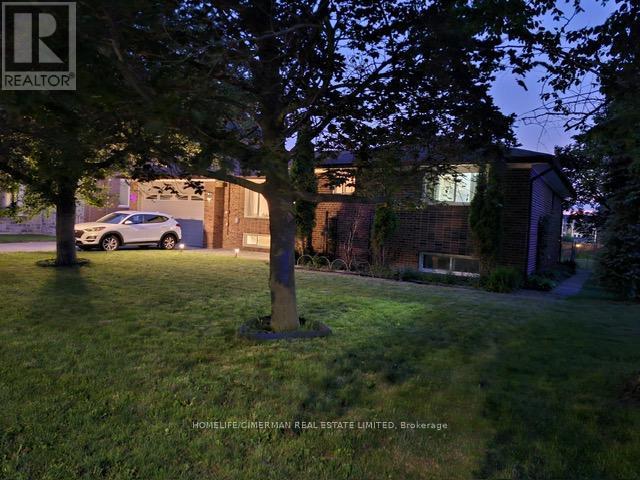
92 Bond Crescent
Richmond Hill, Ontario
Potential To Split The Property Buyer's Agent To Do Their Due Diligence. Property may have future severance potential, subject to all applicable municipal and regulatory approvals. Buyers are advised to satisfy themselves regarding any future development potential. Basement is currently tenanted at $1,900/month, with the tenant paying 50% of the utilities. Welcome To This Beautifully Maintained Raised Bungalow Situated On A Premium 77 x 130 Ft Lot In The Highly Sought-After Oak Ridges Community. This Bright And Spacious Home Features 3+2 Bedrooms, 3 Bathrooms, And A Functional Layout Ideal For Families, Investors, Or Multi-Generational Living. The Main Floor Offers An Open-Concept Living And Dining Area With Hardwood Flooring, French Doors, And Large Windows That Fill The Home With Natural Light. Enjoy A Spacious Family-Sized Kitchen Complete With Breakfast Bar, Pantry, And Ample Cabinetry. The Finished Lower Level With Separate Entrance Features A Large Open Recreation Area, Additional Kitchen, Two Bedrooms, Full Bathroom, And Excellent In-Law Suite Or Income Potential. Step Outside To Your Private Backyard Oasis , Mature Landscaping, And Plenty Of Space For Outdoor Entertaining. Double Car Garage, Private Double Driveway With Parking For 6 Vehicles, Central Vacuum, And Gas Fireplace. Conveniently Located Close To Parks, Schools, Community Centre, Public Transit, Hospital, Shopping, And All Amenities, With Easy Access To Yonge Street And Major Routes. A Fantastic Opportunity In One Of Richmond Hill's Most Desirable Neighbourhoods. (id:63203)
16865 Ridge Road
Brock, Ontario
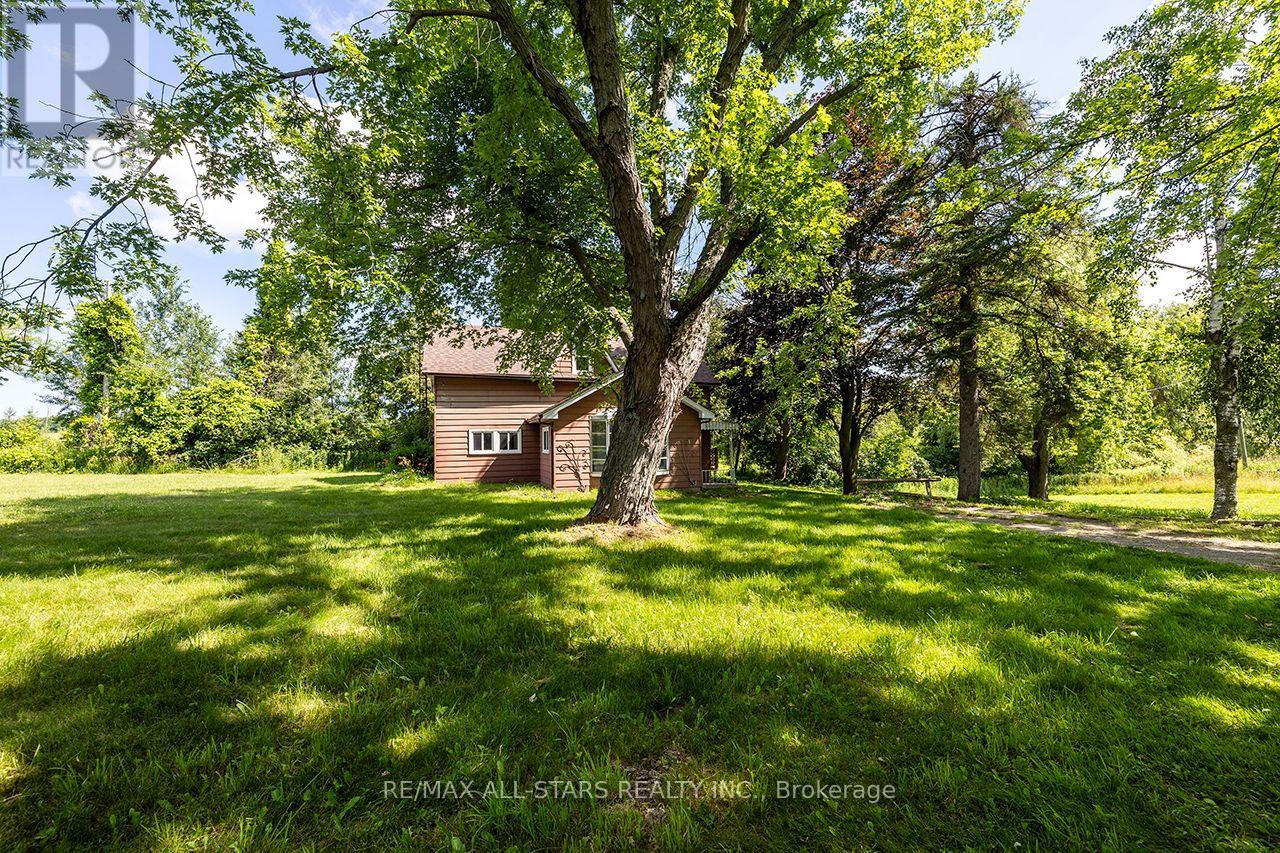
Picturesque Hobby/Recreational Property. 79 Acres! Corner Property with 2 road frontages on Ridge Rd and Hwy 7. Long laneway leads to private setting with Sweet Family Home! Home Offers 4 Bdrms + 2 Baths, Side Entrance to Spacious Foyer/Sunroom, Cozy Living Rm/Family Rm with Wood Stove, Separate Dining off Kitchen, Country Kitchen with S/S Appliances, Main Floor Laundry Combined with Powder Rm, 4 Bedrooms and 2 Baths. Detached Oversized Garage with hydro. Original Barn foundation. Pond behind house. Some Workable Land, Pasture, Treed With Cedars.Backs onto old CN tracks now walking trails.Beautiful Property with Panoramic Views! Nature at your doorstep!! Just Minutes to Sunderland and short drive to Lindsay and Port Perry! (id:63203)
301 - 165 Cosburn Avenue
Toronto, Ontario
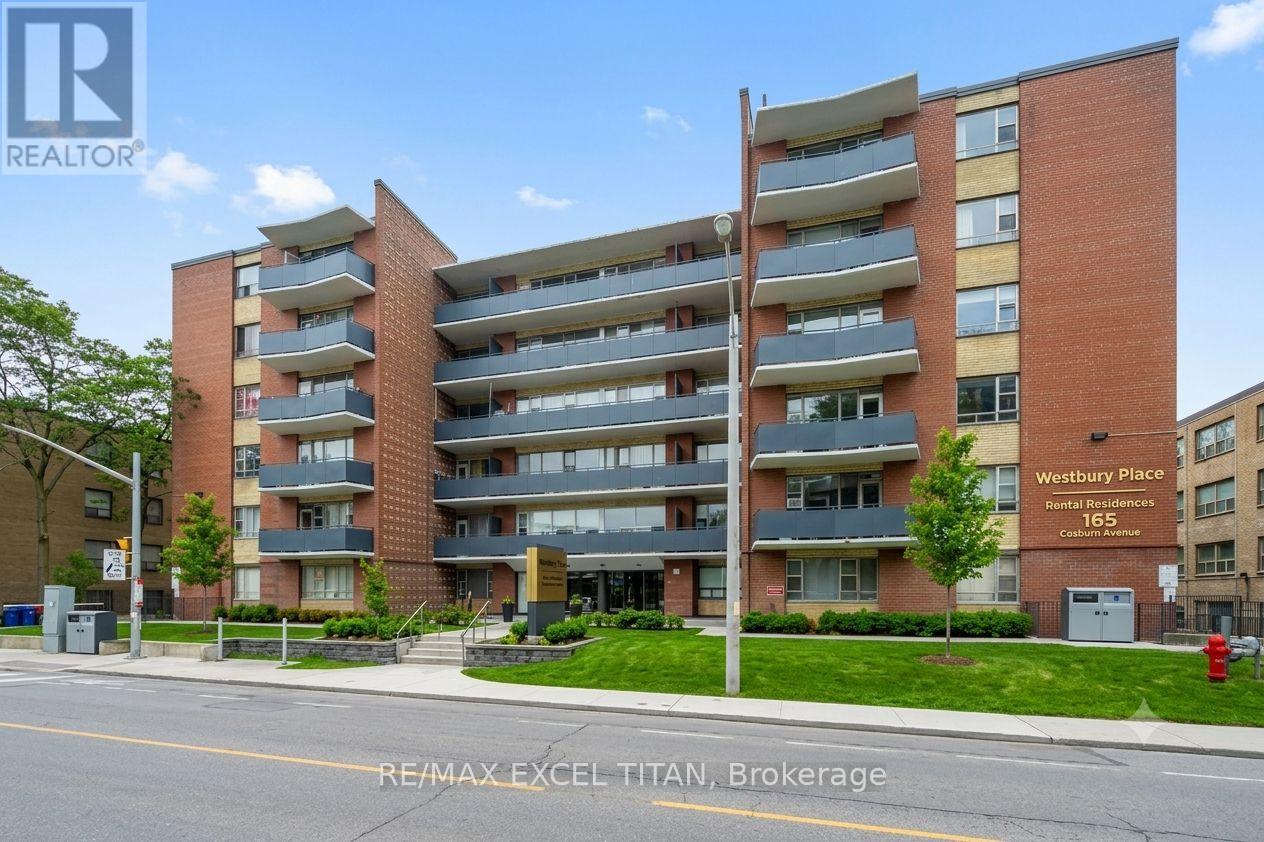
Fully renovated unit in East York featuring a new fridge, stove, and dishwasher, with a private balcony offering fresh air and neighborhood views. Located steps from Danforth Avenue, you'll enjoy a quiet residential setting with easy access to shops, cafes, parks, and the TTC. The building offers on-site laundry, parking, 24-hour staff, and security cameras, perfect for those seeking comfort, convenience, and city access. Discounted promotional rates with Rogers available for Home Phone, Internet and Cable services. Some photos have been virtually staged (id:63203)
410 - 1600 Charles Street
Whitby, Ontario
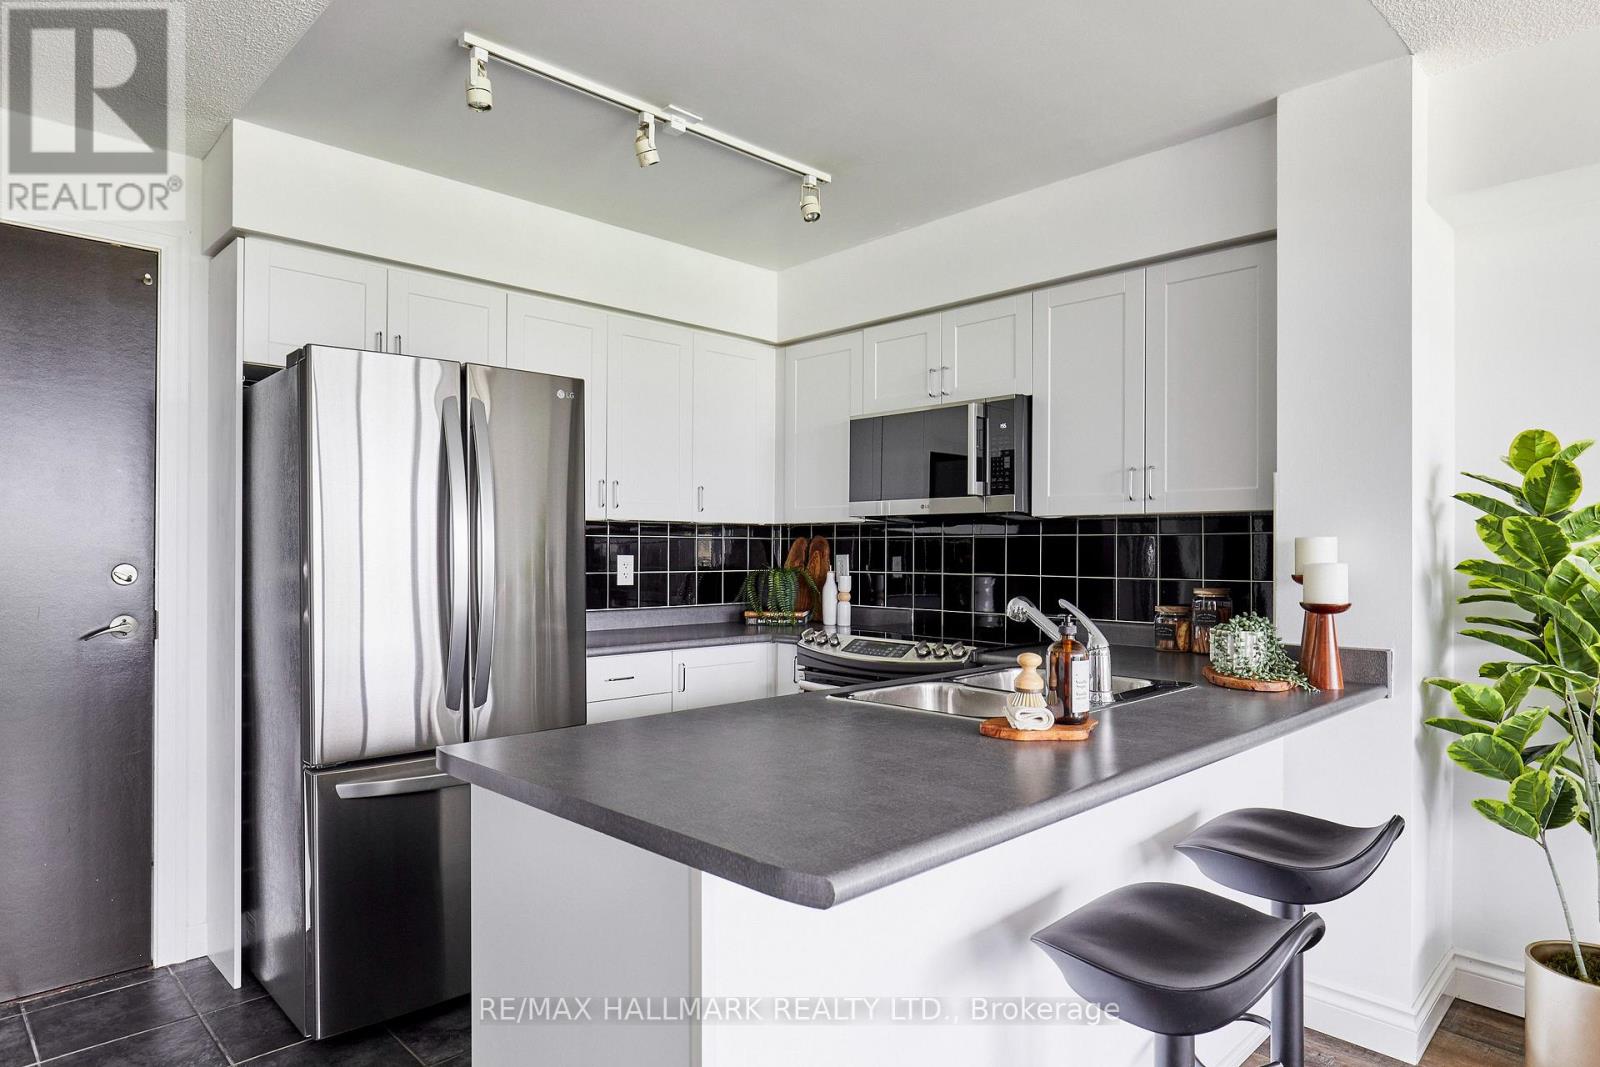
Welcome to The Rowe, unit 410. A one-bedroom condo located in the Port of Whitby. Where you will enjoy the ultimate lifestyle, surrounded by exceptional outdoor space, at an affordable price. The updated kitchen is equipped with stainless steel appliances and is a good size for cooking in, with ample storage, backsplash, and a peninsula counter with seating for two. It flows right into the open-concept living room, with laminate flooring and floor-to-ceiling windows that fill the space with natural light, and opens up to your own large private balcony with an unobstructed view. The bedroom is generously sized, easily accommodates a king-sized bed, offers an unobstructed view through the floor-to-ceiling window, and provides ample closet space. The four-piece bathroom has a full tub and updated fixtures. You will notice this apartment has a good amount of storage throughout the apartment, which isn't always the case in a condo. Beyond the unit itself, this one comes with an underground parking space and storage locker, so you're not stuck trying to figure out what to do with all your stuff. The building amenities are amazing and hard to beat. There's a landscaped rooftop terrace with lounge seating and panoramic views of Lake Ontario, plus a party room, billiards room, fitness room, and an indoor pool. The location speaks for itself: you can walk to the marina, the lake, the GO Train, and everything else the Port of Whitby has to offer. (id:63203)
Unknown Address
,
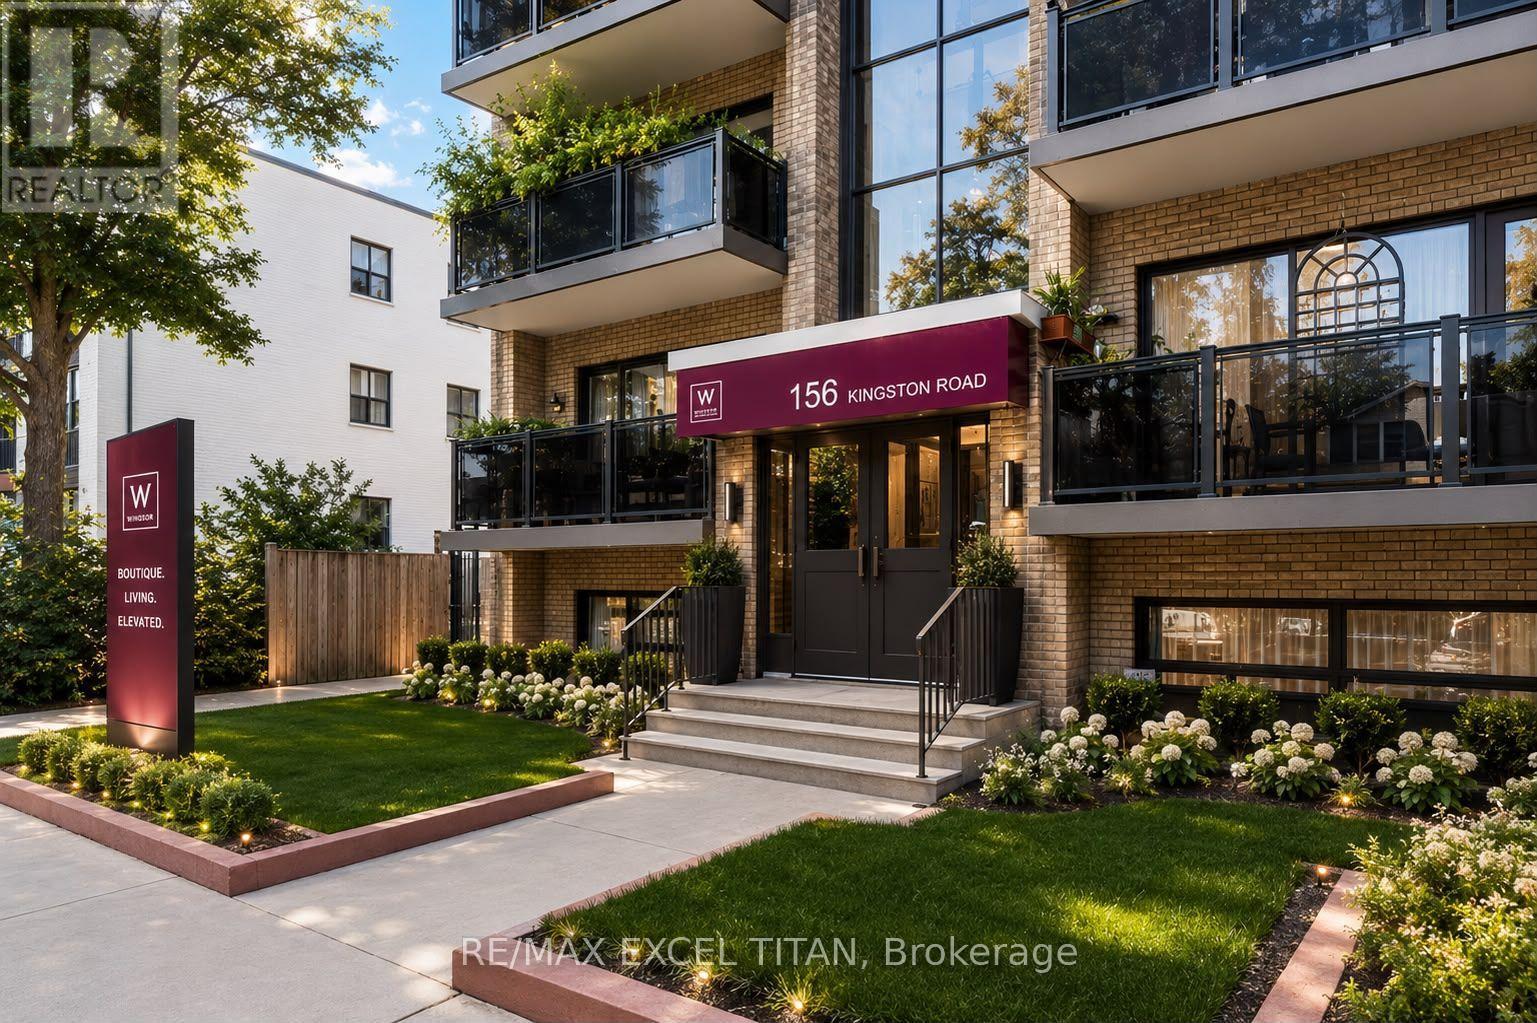
The largest unit in the complex. Large Windows with An Abundance of Natural Light. 4 Min Walk to Woodbine Beach, Walking Distance to Public Transportation, Walk to Shops and Restaurants, Will Suit the Most Discerning Tenant. Discounted promotional rates with Rogers available for Home Phone, Internet and Cable services. Some photos have been virtually staged (id:63203)
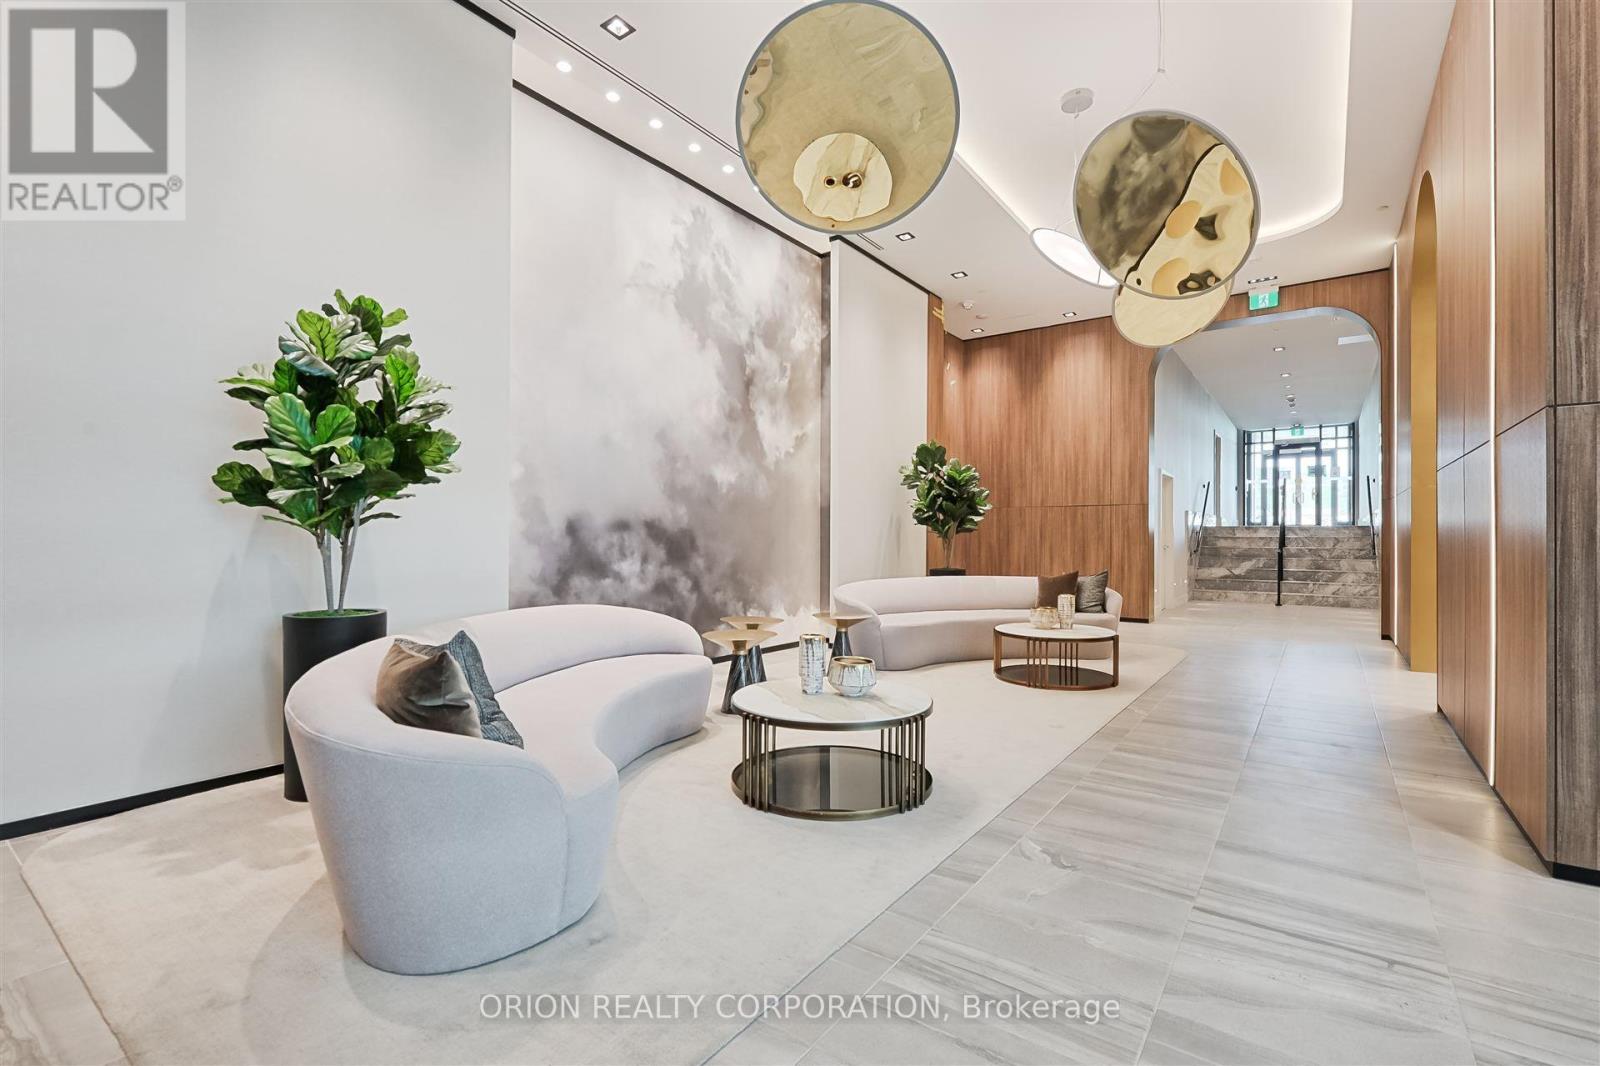
1011 - 1435 Celebration Drive
Pickering, Ontario
Experience modern condo living in this beautifully designed 1-bedroom suite at Universal City Tower 3. Offering approximately 560 sq. ft. of thoughtfully designed interior living space plus a 116 sq. ft. private balcony, this bright west-facing unit is filled with natural light and showcases beautiful sunset views. The open-concept layout features contemporary finishes, a functional design, and a stylish kitchen perfect for everyday living. The landlord will be installing balcony tiles, creating an even more inviting outdoor space to relax and unwind. Residents enjoy exceptional amenities including a 24-hour concierge, fitness centre, yoga studio, BBQ terrace, pool and more. Ideally located just minutes from Pickering GO Station, Pickering City Centre, Pickering Casino Resort, restaurants, parks, and within walking distance to Frenchman's Bay, this home offers the perfect blend of comfort, convenience, and modern living. (id:63203)
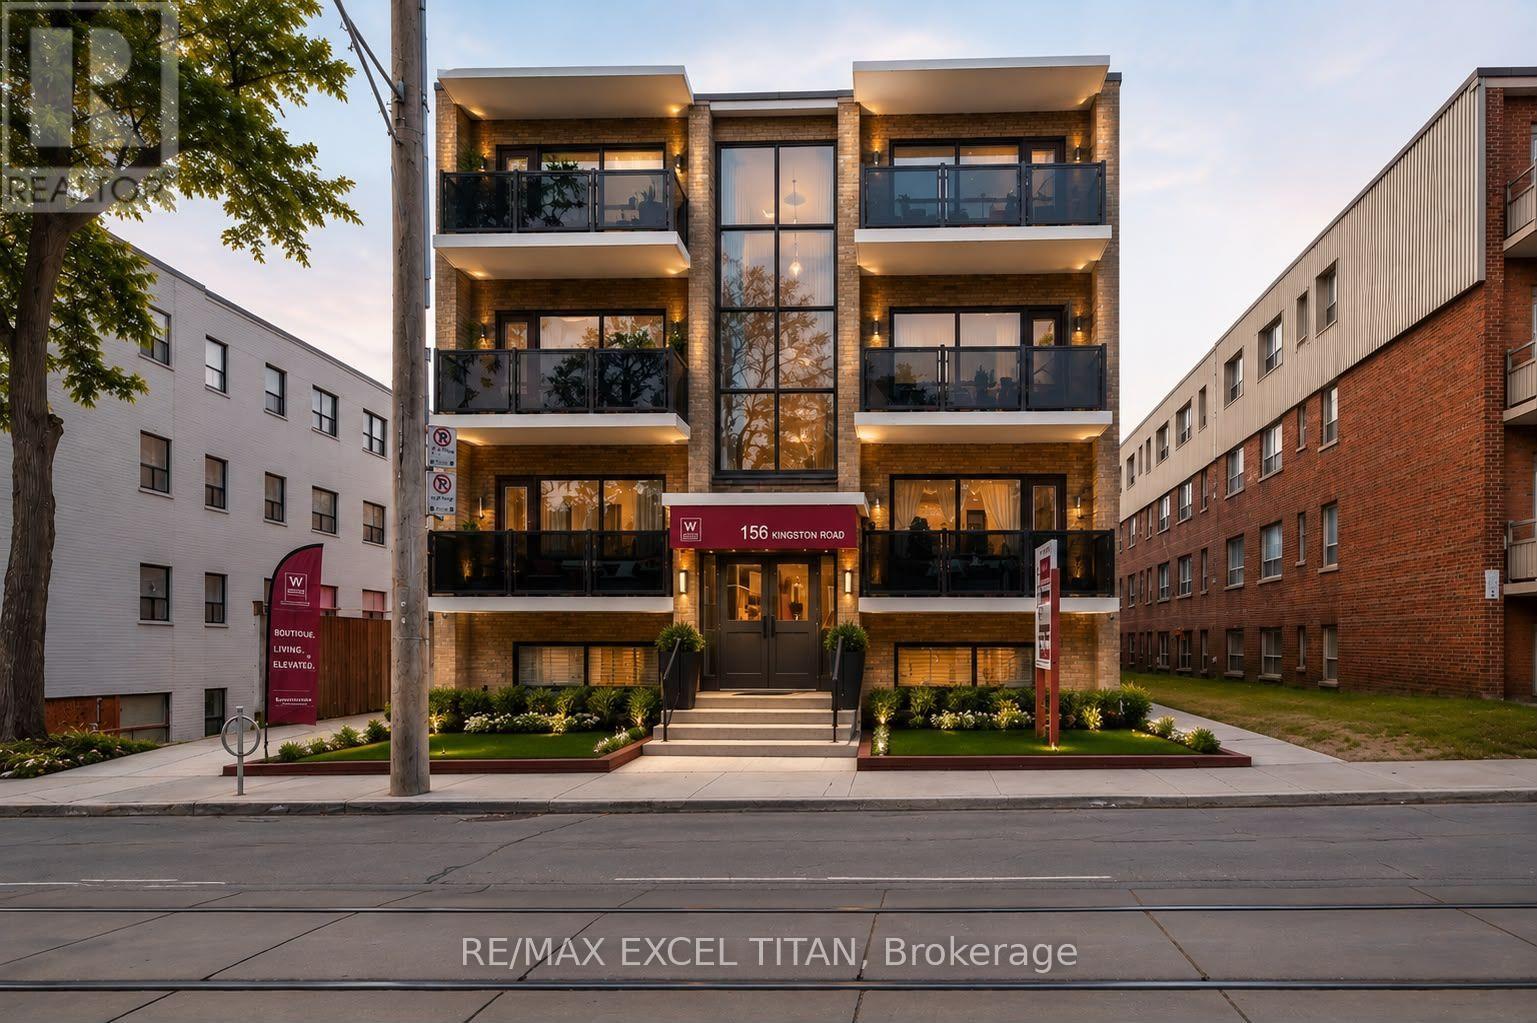
201 - 156 Kingston Road
Toronto, Ontario
Spacious 1 Bedroom Suite. Large Windows with An Abundance of Natural Light. 4 Min Walk to Woodbine Beach, Walking Distance to Public Transportation, Walk to Shops and Restaurants, Will Suit the Most Discerning Tenant. Discounted promotional rates with Rogers available for Home Phone, Internet and Cable services .Some photos have been virtually staged (id:63203)
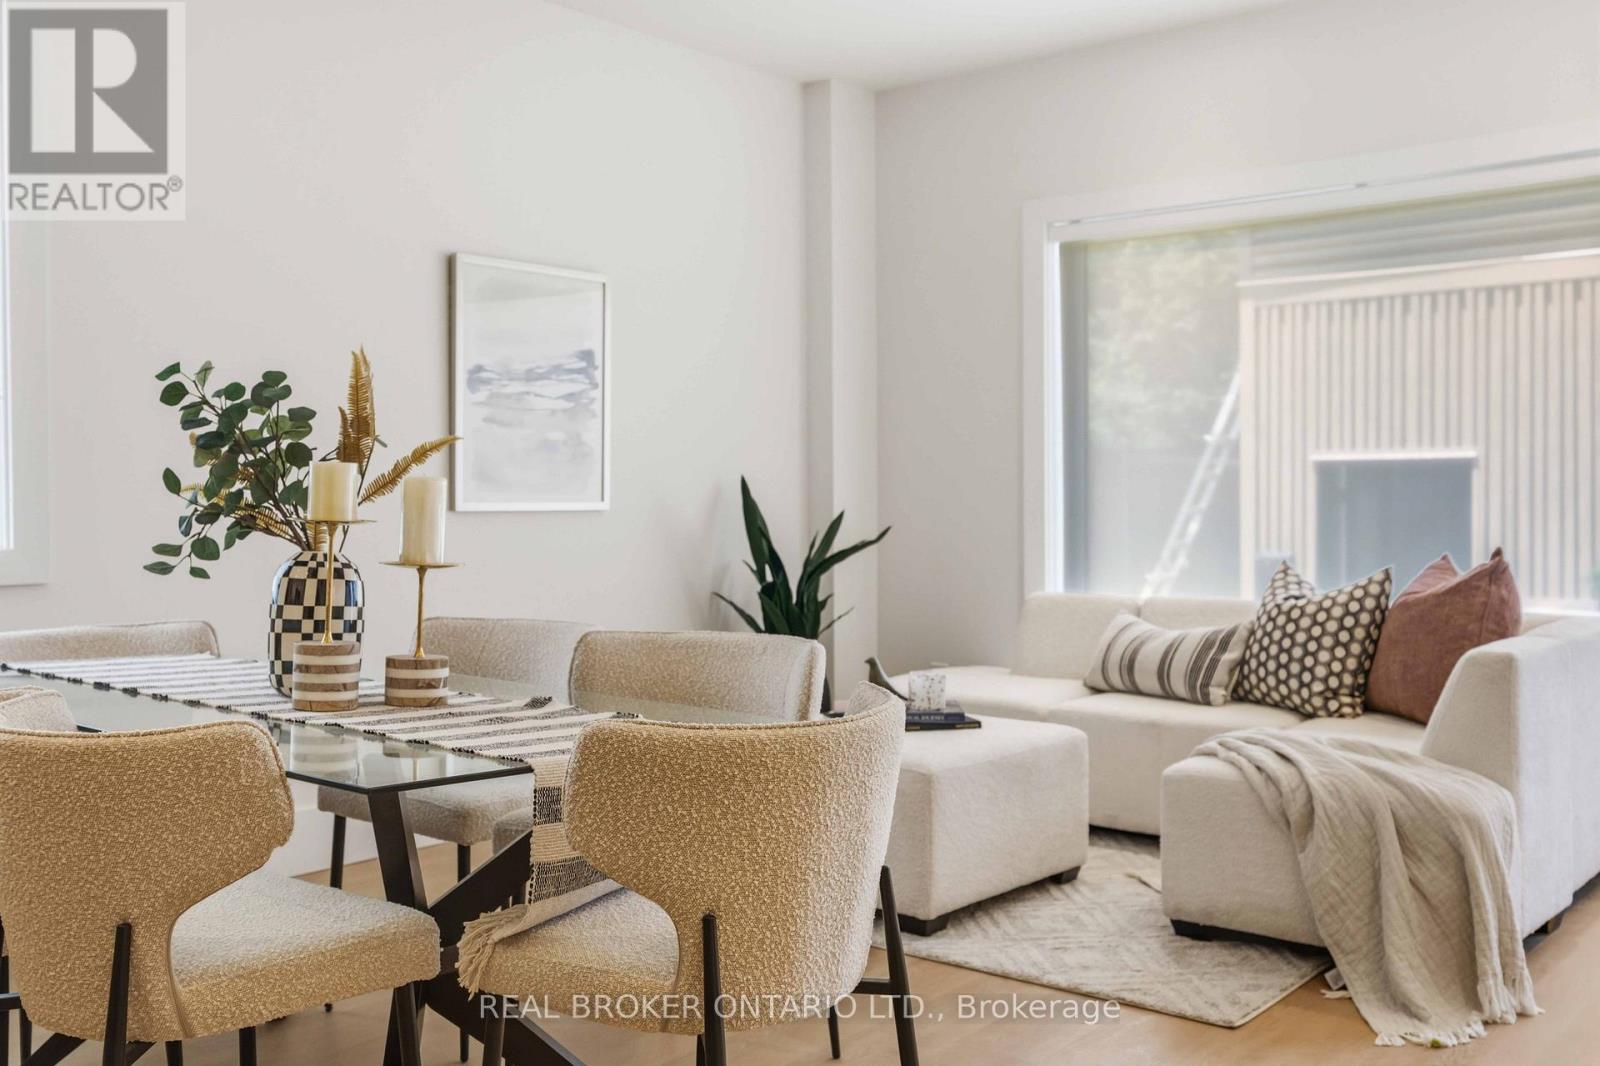
C - 102 Boultbee Avenue
Toronto, Ontario
Welcome to one of Toronto's most sought-after neighbourhoods. Nestled in The Pocket, this brand new, never-lived-in 2-storey walk-up duplex is a rare find for renters who refuse to compromise on quality or location.Step inside through a private ground floor entry and into a space that immediately impresses. Wide-plank wood-like floors, soaring ceilings, and oversized windows flood the main level with natural light, while the thoughtful layout keeps everything feeling open and intentional.The heart of this home is the kitchen, and it delivers. An expansive quartz waterfall peninsula anchors the main floor, flanked by custom cabinetry in crisp white and warm natural wood, brushed gold hardware, full-height marble-look backsplash, and a full stainless steel appliance package. Whether you're hosting or just cooking for yourself, this kitchen was built for it.The open-concept main floor flows seamlessly from the kitchen through a generous dining area and into a sun-filled living room. Nothing is wasted here. The layout is intentional, functional, and feels like a home, not an apartment.Head downstairs and you'll find two well-proportioned bedrooms, two full baths, and in-suite stacked laundry, all tucked away on the lower level for maximum privacy. Sleeping quarters completely separated from living space is a setup most renters never get.Outside, The Pocket delivers. Walk to the subway, stroll to the hottest stretch of Gerrard Street for restaurants, coffee, and boutiques, and send the kids to Riverdale Collegiate, one of the east end's most respected schools. Lease price includes a 1 month discount spread across the term of the lease. All offers and agreements to be written at $3495.00. (id:63203)
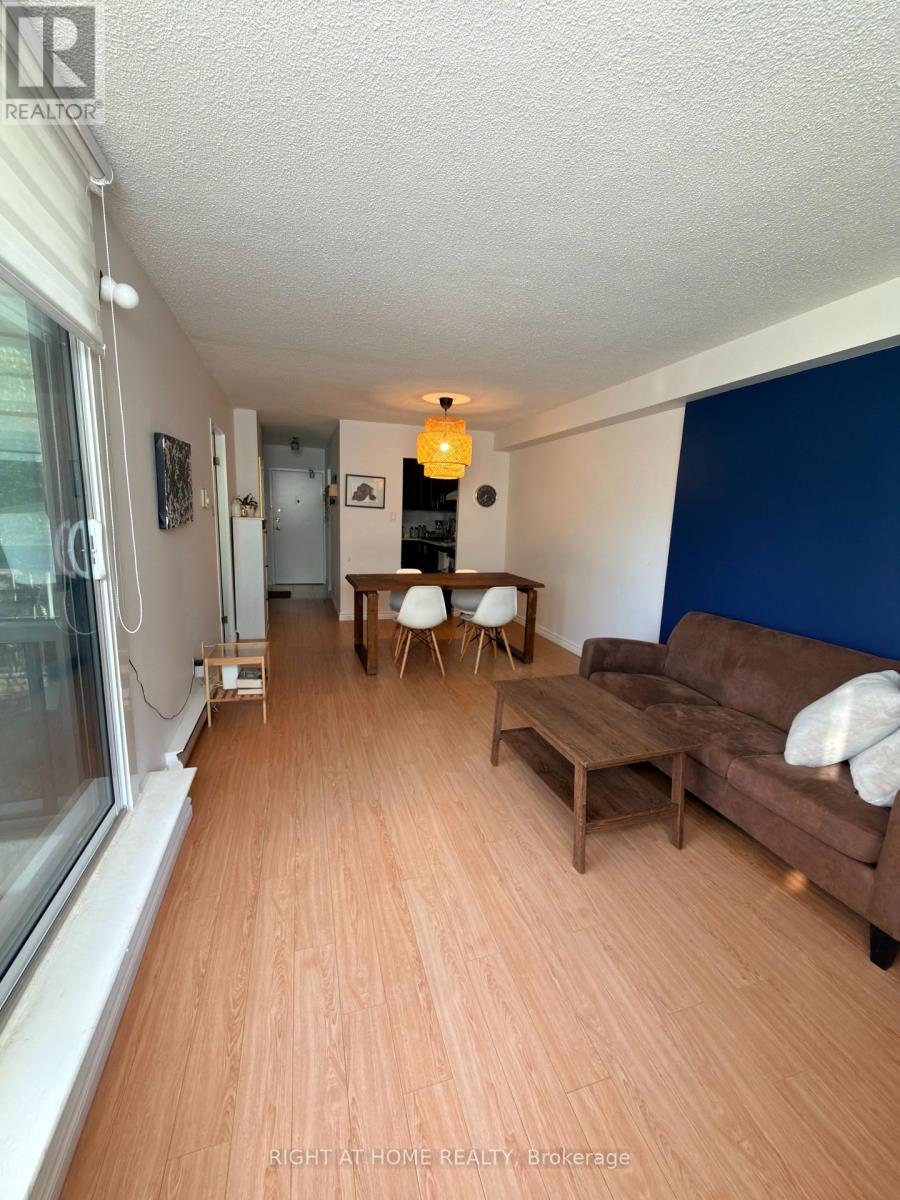
#208 - 2500 Bridletowne Circle
Toronto, Ontario
Bright, spacious, and well-maintained condo available for lease in a highly convenient location. This functional layout features a large den with a closet and oversized windows, making it an ideal second bedroom or home office. Enjoy updated laminate flooring throughout, a modern kitchen and bathroom, and the convenience of in-suite laundry. Located just steps to Bridlewood Mall, schools, parks, TTC, restaurants, and everyday amenities, with quick access to major highways for an easy commute. A fantastic opportunity to lease a move-in ready home in a desirable, well-managed building. (id:63203)
23 Larwood Boulevard
Toronto, Ontario
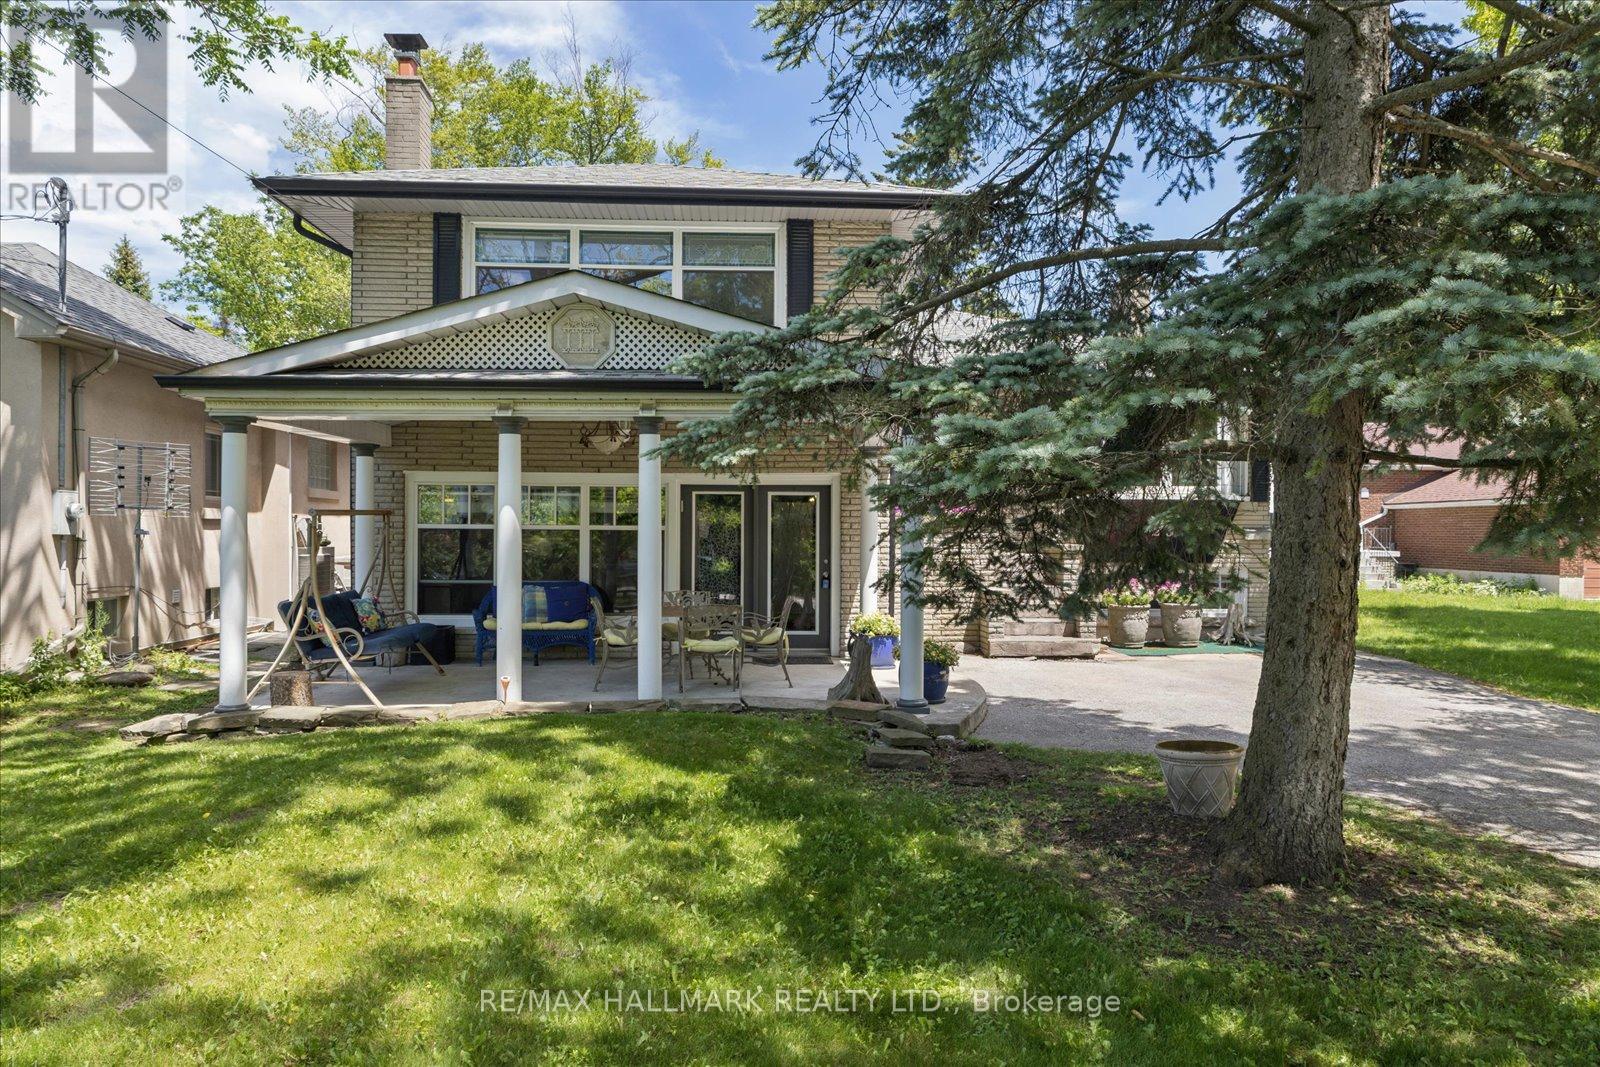
Calling All Multigenerational Families! Rarely offered and truly one-of-a-kind, 2 properties in one. This spacious family home sits on an impressive 50 x 284 ft lot on one of the most sought-after streets in the Scarborough Bluffs. Enjoy the perfect blend of country-like serenity with all the conveniences of city living. This solid brick four-level side-split features a substantial rear addition with a beautifully maintained self-contained suite. Whether you're accommodating grandparents, growing teenagers, extended family, or looking for supplemental income, this versatile layout offers endless possibilities. The home is much larger than it appears and is perfectly suited for a growing family. Two separate front entrances provide flexibility and privacy. The ground level features an oversized modern eat-in kitchen complete with a centre island, built-in appliances, and a walkout to a covered concrete patio-ideal for outdoor entertaining. The upper middle level boasts a bright and spacious L-shaped living and dining room with hardwood flooring and a large bay window that fills the space with natural light. A charming sunroom overlooking the spectacular backyard completes this level and provides the perfect spot to relax year-round. Upstairs, you'll find three generously sized bedrooms, including a primary suite featuring a private three-piece ensuite and ample closet space. The main four-piece bathroom is enhanced by a large skylight, creating a bright and airy atmosphere. The lower level offers a warm and inviting recreation room highlighted by a stunning stone fireplace, along with a laundry area, kitchenette, and abundant storage space. Step outside and discover a gardener's paradise on an extraordinary deep lot offering endless opportunities for outdoor enjoyment, entertaining, and future possibilities. Conveniently located close to fantastic schools, TTC, shopping, parks, and with easy access to downtown. (id:63203)
84 Long Drive
Whitby, Ontario
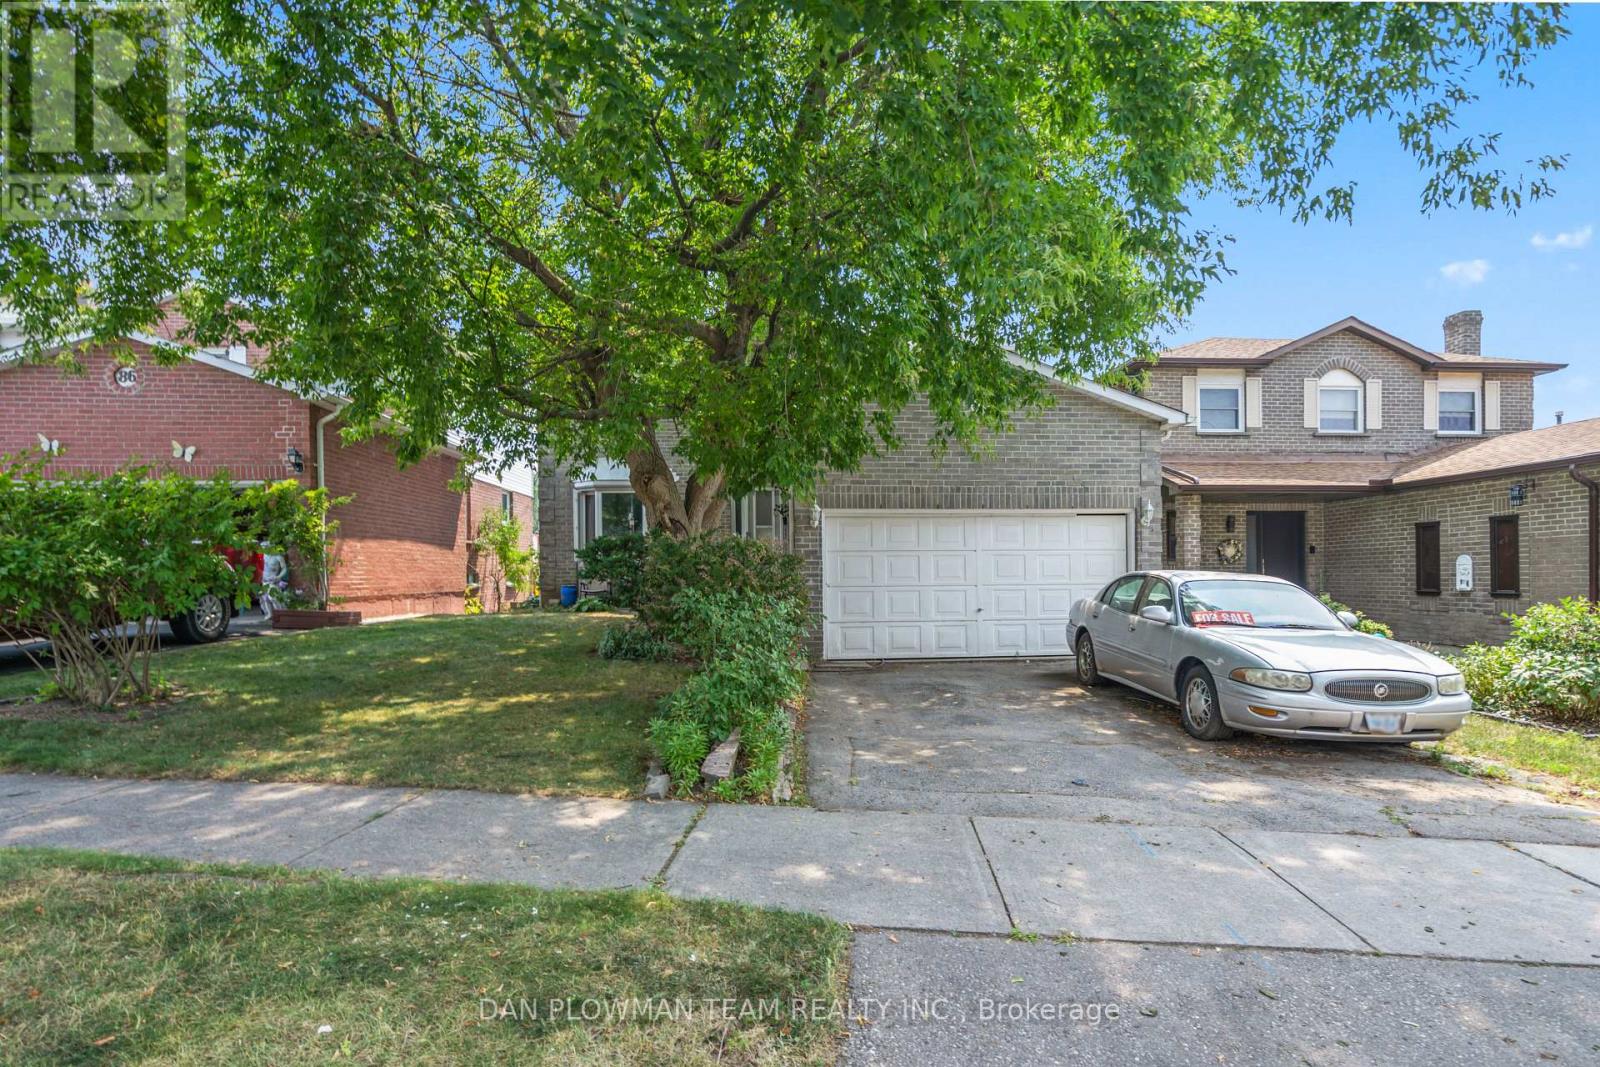
Spacious 2-Story Home With 3+1 Bedrooms, 2.5 Baths, Walk-Out Basement, Two Kitchens And A Double Car Garage - Tons Of Potential! This 2-Story Gem Offers Incredible Space And Flexibility, Featuring 3+1 Bedrooms, 2.5 Bathrooms, Two Full Kitchens, And A Walk-Out Basement - All On A Generously Sized Lot In A Quiet, Established Neighbourhood, Close To All Amenities And The 401! The Main And Upper Levels Offer A Functional Layout With Three Bright Bedrooms, A Full Bathroom, A Convenient Half-Bath, A Large Living Room, Dining, And Kitchen Ready For Your Personal Touch. The Second Kitchen, Additional Bedroom And Full Bath Located In The Walk-Out Basement, Opens Up A Ton Of Potential Opportunities. While The Home Is In Need Of Some TLC And Cosmetic Updates, The Solid Structure And Multi-Functional Layout Make It A Perfect Canvas For Renovation Or Investment. The Walk-Out Basement Leads To A Private Backyard Space With Loads Of Potential For Entertaining, Gardening, Or Relaxing. The Large Double Car Garage Gives You A Lot Of Options! With A Bit Of Vision, This Property Can Truly Shine - Whether You're A First-Time Buyer, Investor, Or Renovator Looking For A Rewarding Project, This Is The Property For You! (id:63203)
2801 - 33 Singer Court
Toronto, Ontario
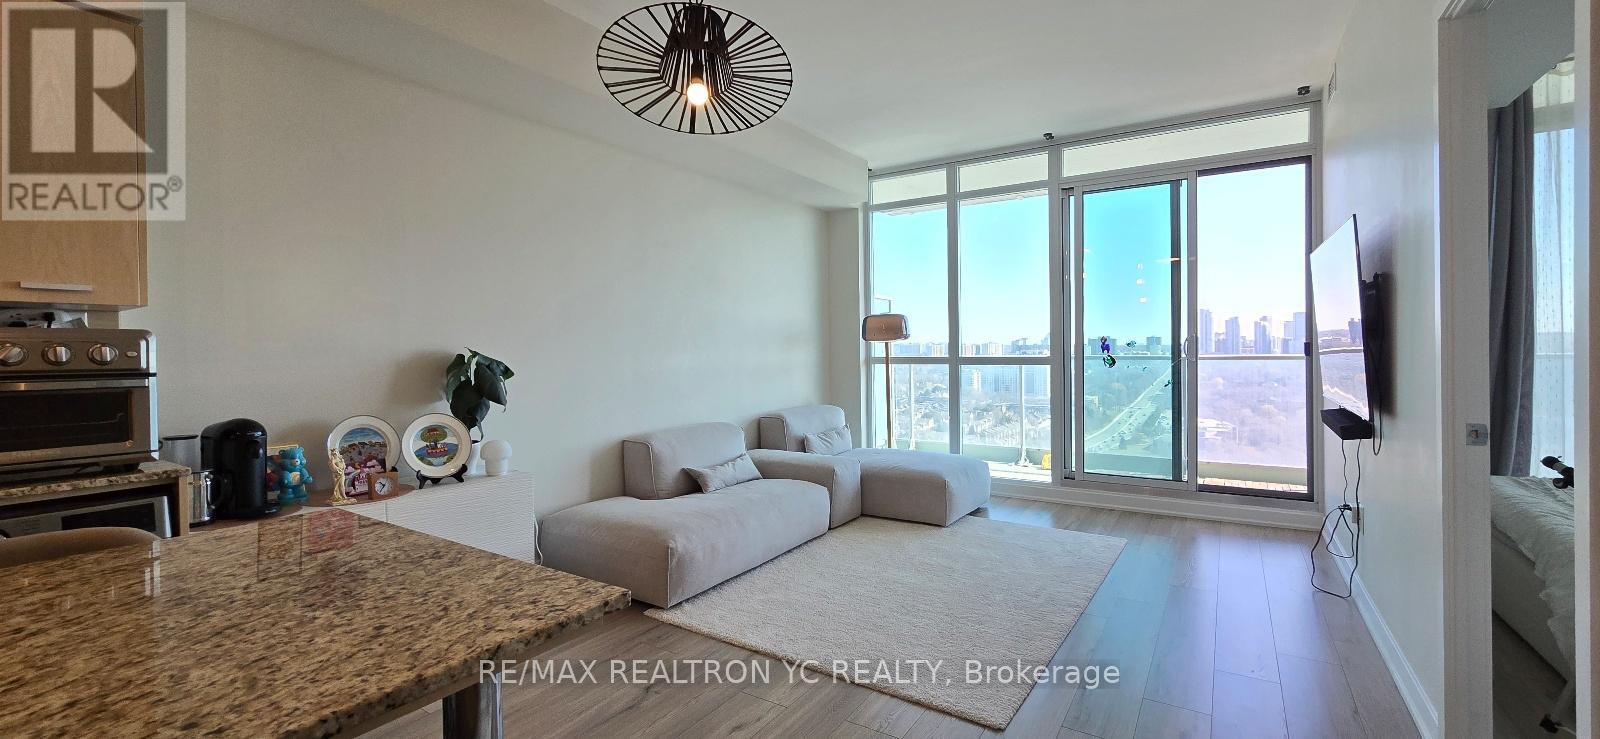
Bright & Spacious 1 Bedroom + Den (718 Sq. Ft.) with a 112 Sq. Ft. Balcony. Enjoy breathtaking unobstructed east-facing views from one of the building's most desirable layouts. Well maintained by the owner. Prime North York location, just steps to TTC subway, GO Transit, IKEA, Canadian Tire, banks, restaurants, and everyday conveniences. Building offers 24-hour concierge and security. Easy access to Highways 401 & 404. A fantastic opportunity in a highly sought-after neighbourhood! (id:63203)
208 - 901 Queen Street W
Toronto, Ontario
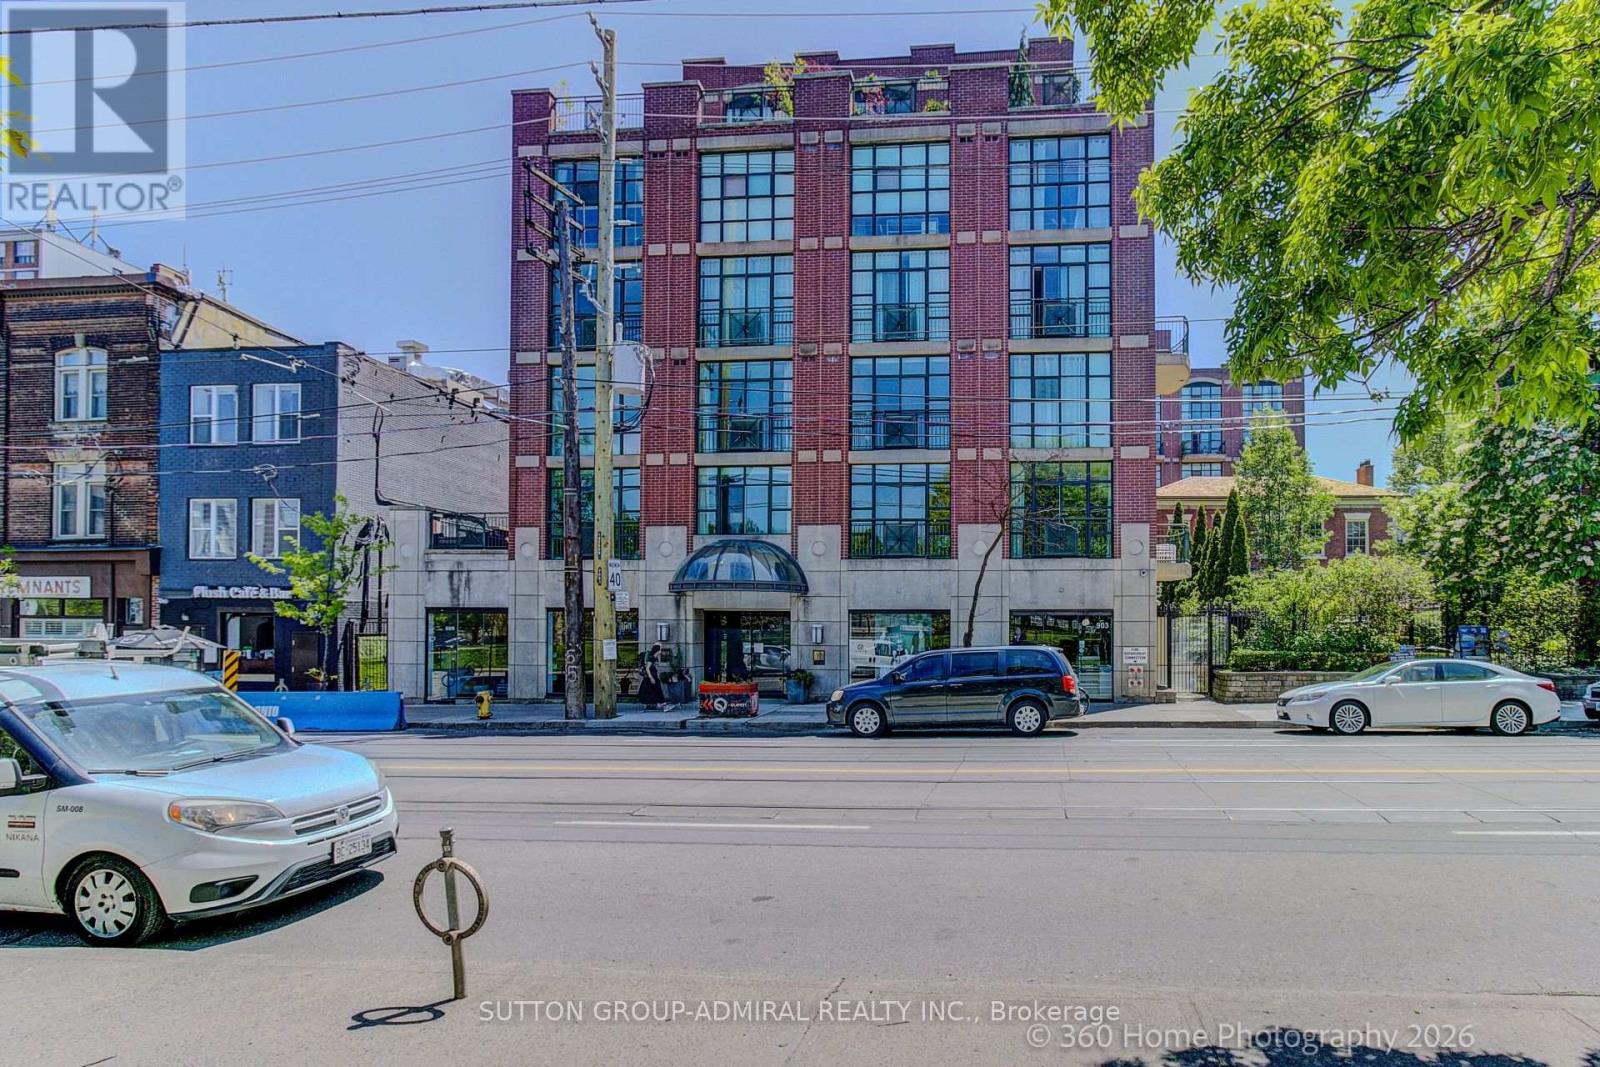
Experience the best of Queen West living in this stunning, freshly painted and turnkey two-storey loft directly across from Trinity Bellwoods Park. This bright and stylish 1-bedroom + office, 1-bathroom residence offers an open-concept layout with soaring ceilings, expansive windows, and the perfect blend of modern comfort and urban character. The versatile upper-level loft bedroom provides a private retreat, while the dedicated office space is ideal for working from home. Enjoy the convenience of in-suite laundry, generous living space, private balcony and a thoughtfully designed floor plan. Take advantage of the building's private communal garden, gym, BBQ patio and party room for entertaining. Step outside and find yourself in the heart of one of Toronto's most vibrant neighbourhoods, surrounded by trendy cafes, renowned restaurants, boutique shopping, and everyday conveniences. With Trinity Bellwoods Park just steps from your front door, you'll enjoy easy access to green space, walking trails, sports facilities, and some of the city's best community events. An exceptional opportunity to live in one of Toronto's most sought-after locations. (id:63203)
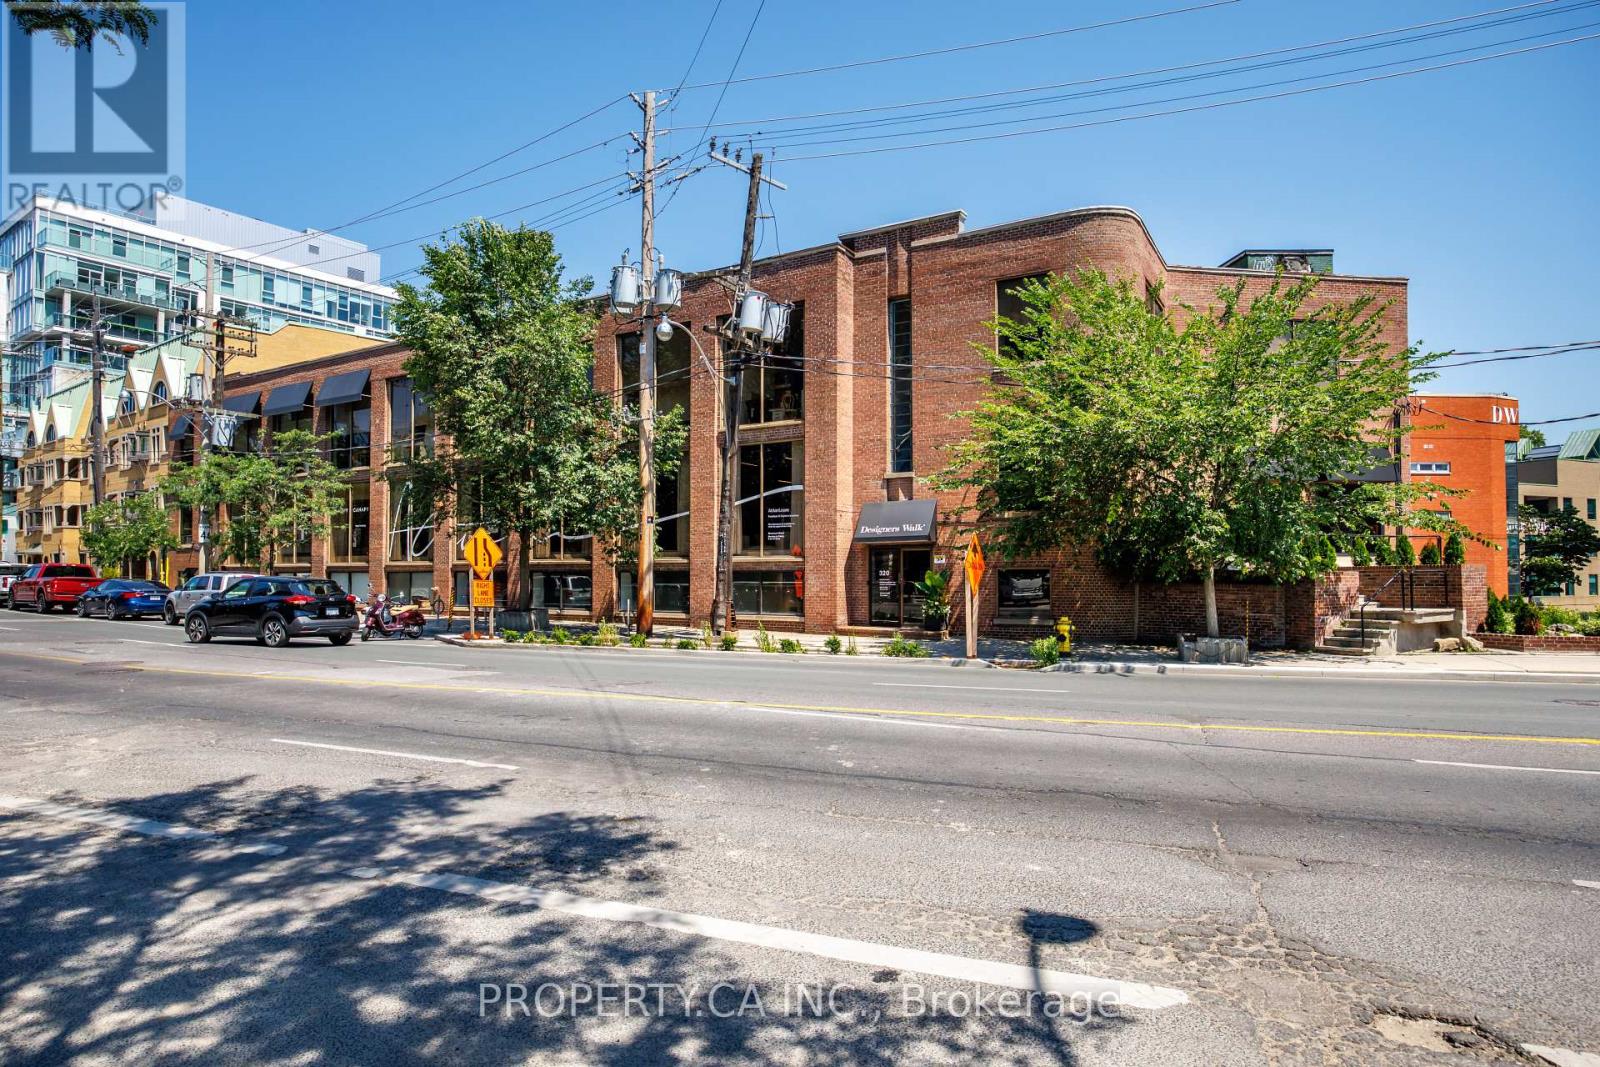
103 - 326 Davenport Road
Toronto, Ontario
Incredible Street-Front Suite In Designers Walk With Dual Access From Davenport Rd And Designers Walk Lane. This Loft-Inspired Space Showcases Open Industrial Ceilings, Private Washroom, And Kitchenette. Positioned A Few Steps Below Grade Yet Boasting A Large Ground-Level Display Window With Strong Exposure To Passing Traffic. Offered At A Highly Competitive Rate - All Utilities are Included. (id:63203)
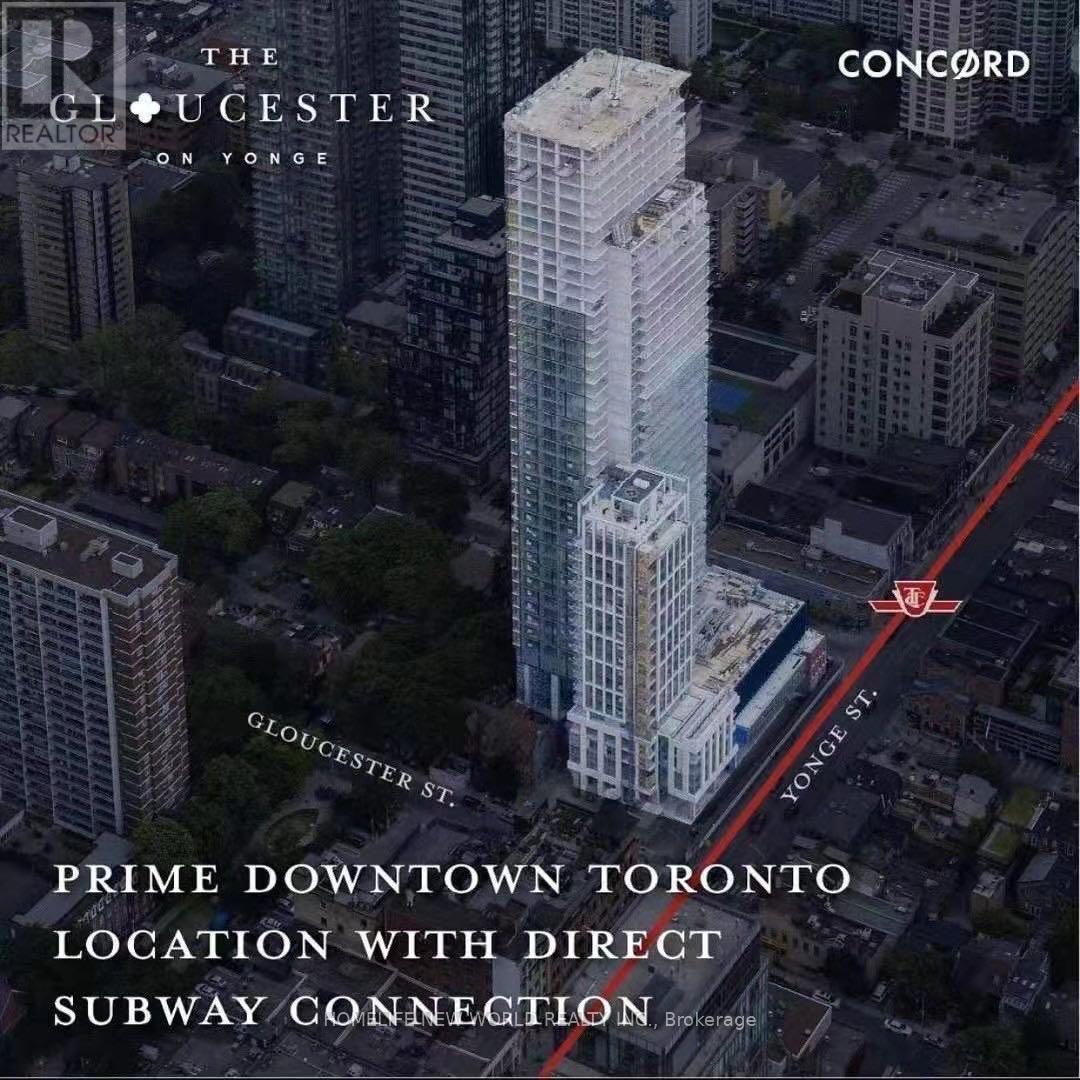
2005 - 3 Gloucester Street
Toronto, Ontario
Welcome To The Gloucester On Yonge Condo In The Heart Of Downtown Toronto! Luxury Upper Collection Bachelor Suite, Phenomenal Unobstructed City View, 9' Smooth Ceiling, Floor To Ceiling Windows Attract Plenty Of Natural Lights. Minutes Walk To Yorkville, Uft, Shops, Restaurants, Financial Districts & Much More! (id:63203)
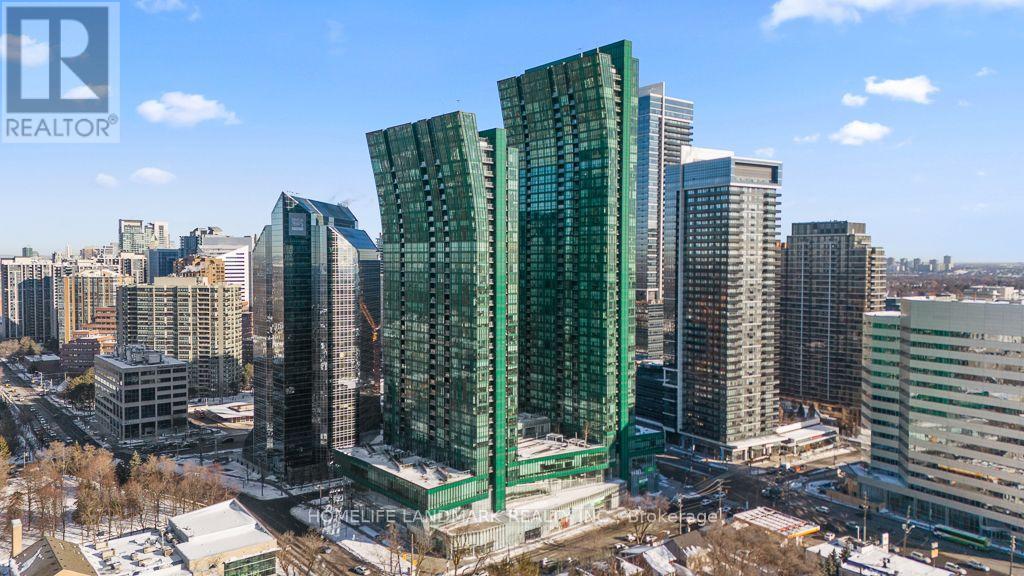
3706 - 9 Bogert Avenue
Toronto, Ontario
Welcome to luxury living at Emerald Park! This stunning 2-bedroom plus den suite is perched on the 37th floor and features soaring 9-foot ceilings, floor-to-ceiling windows, and breathtaking unobstructed views. The thoughtfully designed open-concept layout offers a modern kitchen equipped with premium integrated Miele appliances, sleek cabinetry, and elegant finishes throughout.Enjoy the ultimate convenience of direct indoor access to Sheppard-Yonge Subway Station, connecting you seamlessly to both Line 1 and Line 4. Located in the heart of North York, residents have immediate access to Food Basics, LCBO, Tim Hortons, restaurants, shops, and everyday essentials-all without stepping outside. Highway 401 is just minutes away, making commuting across the GTA effortless.Residents of Emerald Park enjoy exceptional resort-style amenities including a 24-hour concierge, indoor pool, fitness centre, sauna, guest suites, party room, rooftop terrace, and more.Experience vibrant urban living, unmatched convenience, and luxury at one of North York's most sought-after addresses. (id:63203)
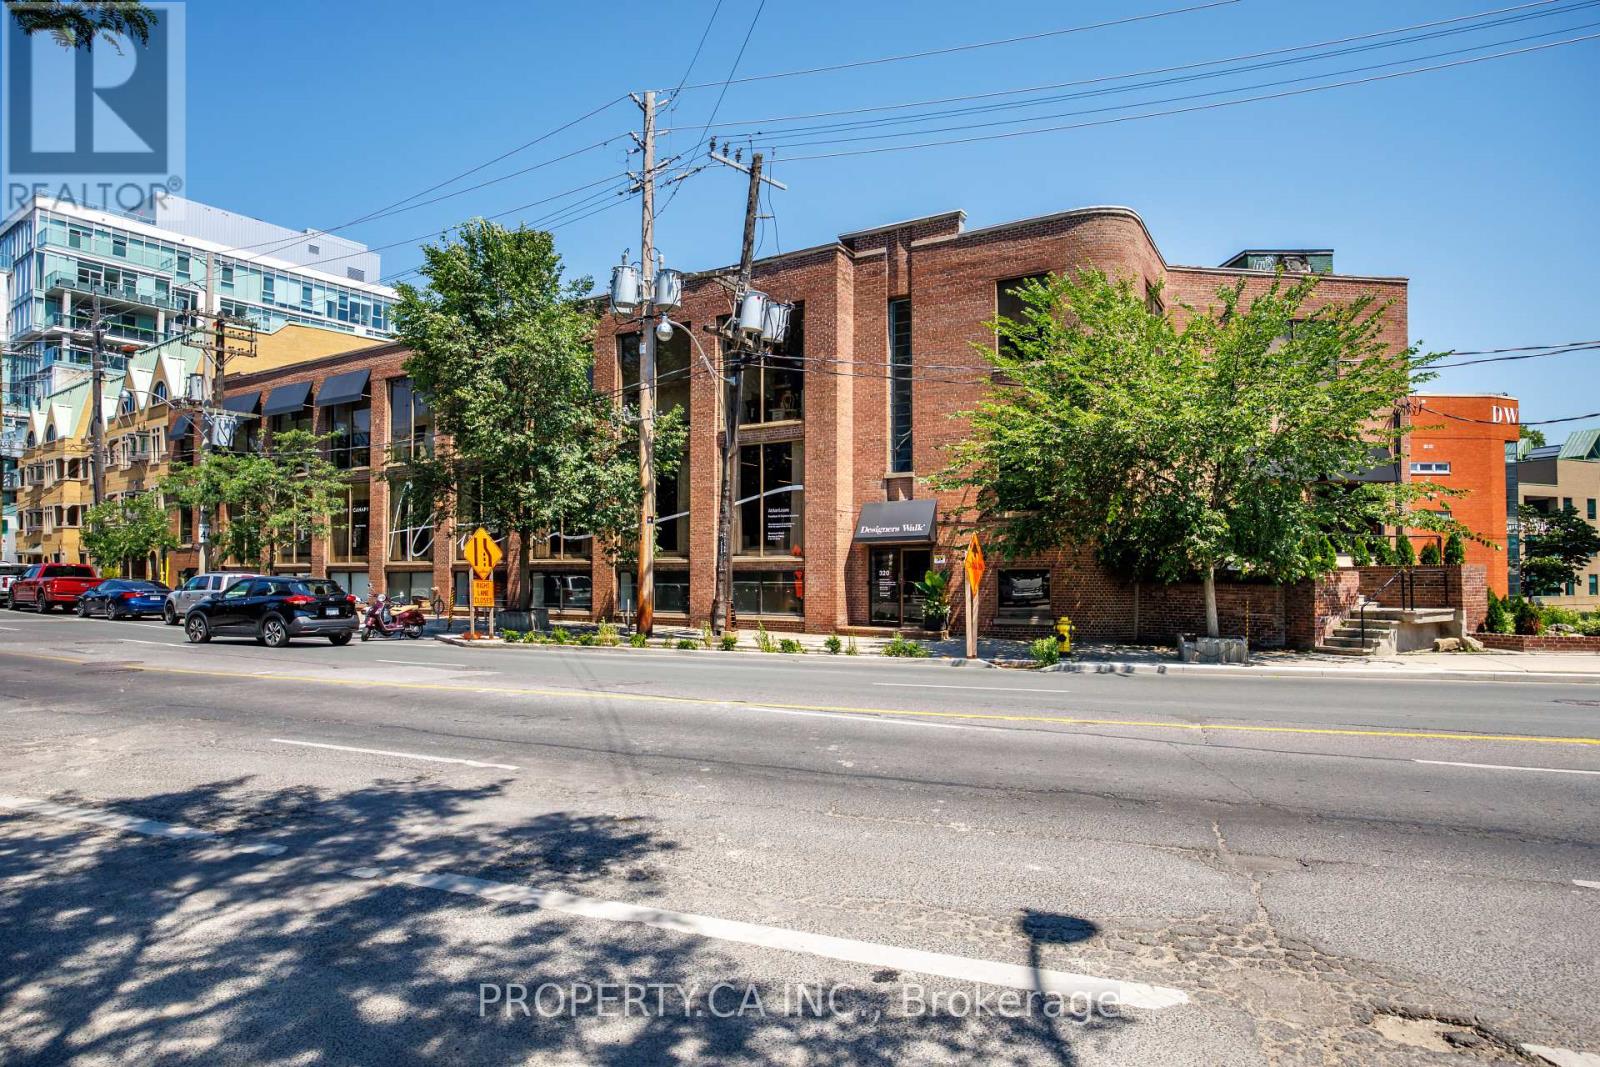
101 - 326 Davenport Road
Toronto, Ontario
Incredible Street-Front Suite In Designers Walk With Dual Access From Davenport Rd And Designers Walk Lane. This Loft-Inspired Space Showcases Open Industrial Ceilings, Private Washroom, And Kitchenette. Positioned A Few Steps Below Grade Yet Boasting A Large Ground-Level Display Window With Strong Exposure To Passing Traffic. Offered At A Highly Competitive Rate - All Utilities are Included. (id:63203)
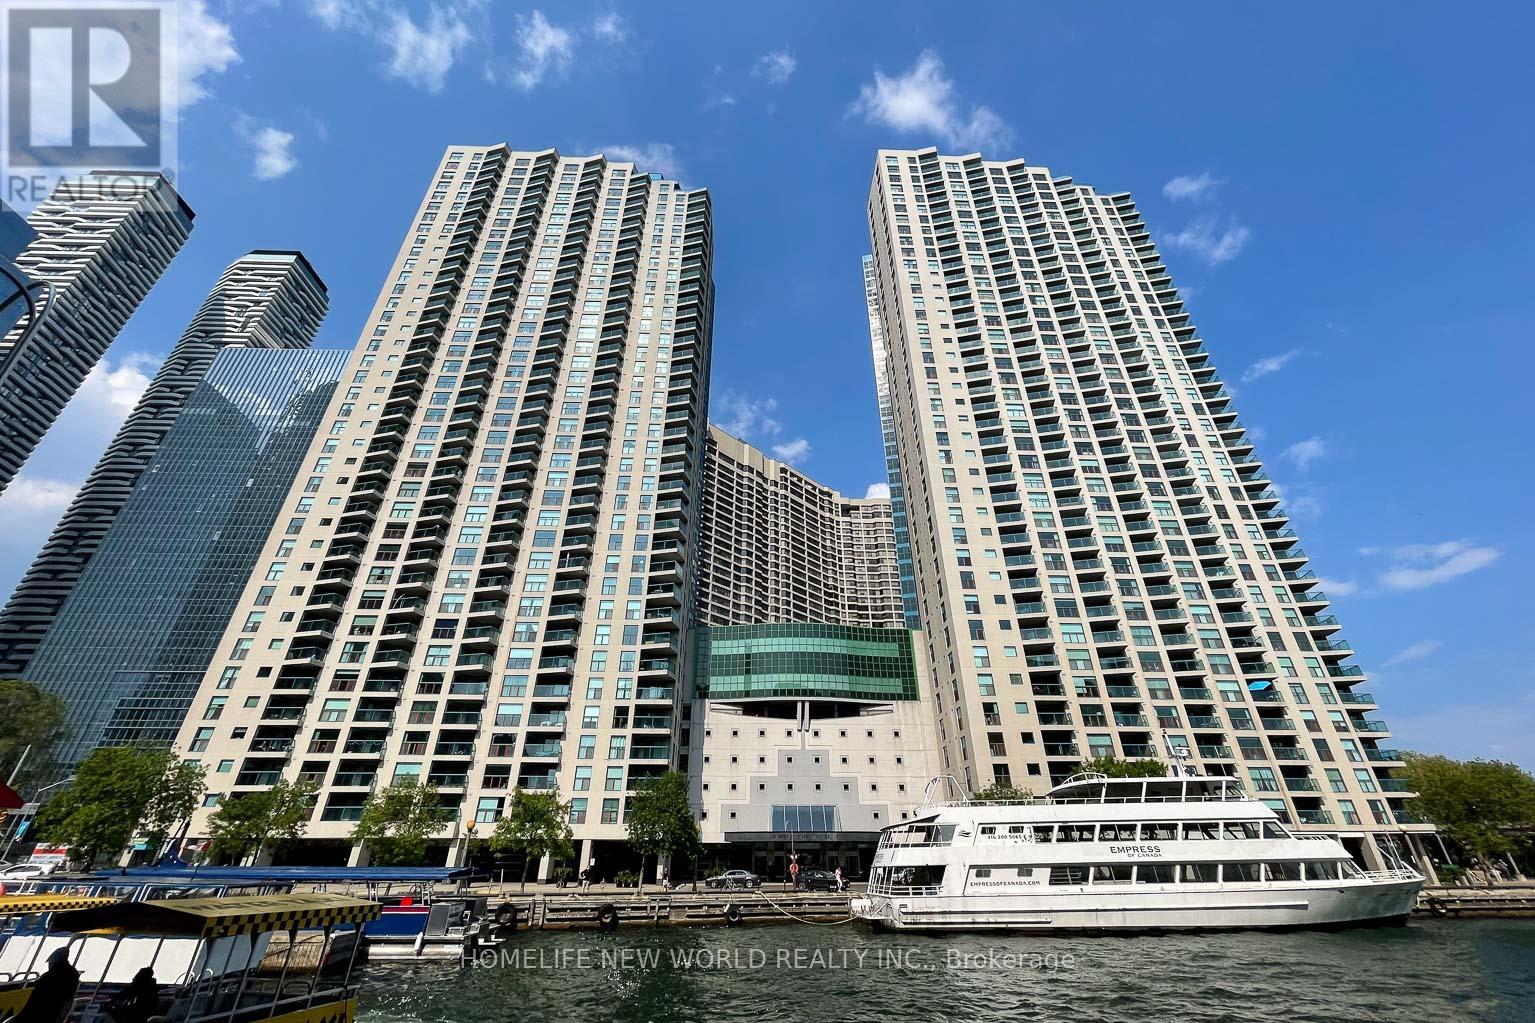
1602 - 77 Harbour Square
Toronto, Ontario
One York Quay at 77 Harbour Square seamlessly blends urban sophistication with waterfront serenity. This iconic Toronto tower offers exceptional architectural standards and dual vistas of Lake Ontario and the downtown skyline. From its elegant marble lobby to its expansive suites, the property pairs luxury with functional design.The building also provides immediate access to the nearby Harbourfront Centre's cultural festivals and dining. On-site, an elite amenity suite-featuring a pool, fitness facility, and the private Harbour Club Restaurant-establishes a premier, self-contained community.Representing this luxury is a bright, 987-square-foot northeast corner unit featuring two spacious bedrooms and panoramic lake and park views through floor-to-ceiling windows. This renovated residence boasts wood-grained porcelain tile flooring throughout, built-in shelving, integrated desks, large closets, an updated kitchen with granite countertops, new stainless steel appliances, and modernized bathrooms. The unit includes one parking space and a convenient same-floor storage locker. Residents benefit from premium services like a 24-hour concierge, guest suites, a private downtown shuttle bus, and the exclusive in-house restaurant, which offers room service so you can enjoy breakfast in bed while watching the tall ships sail by. (id:63203)
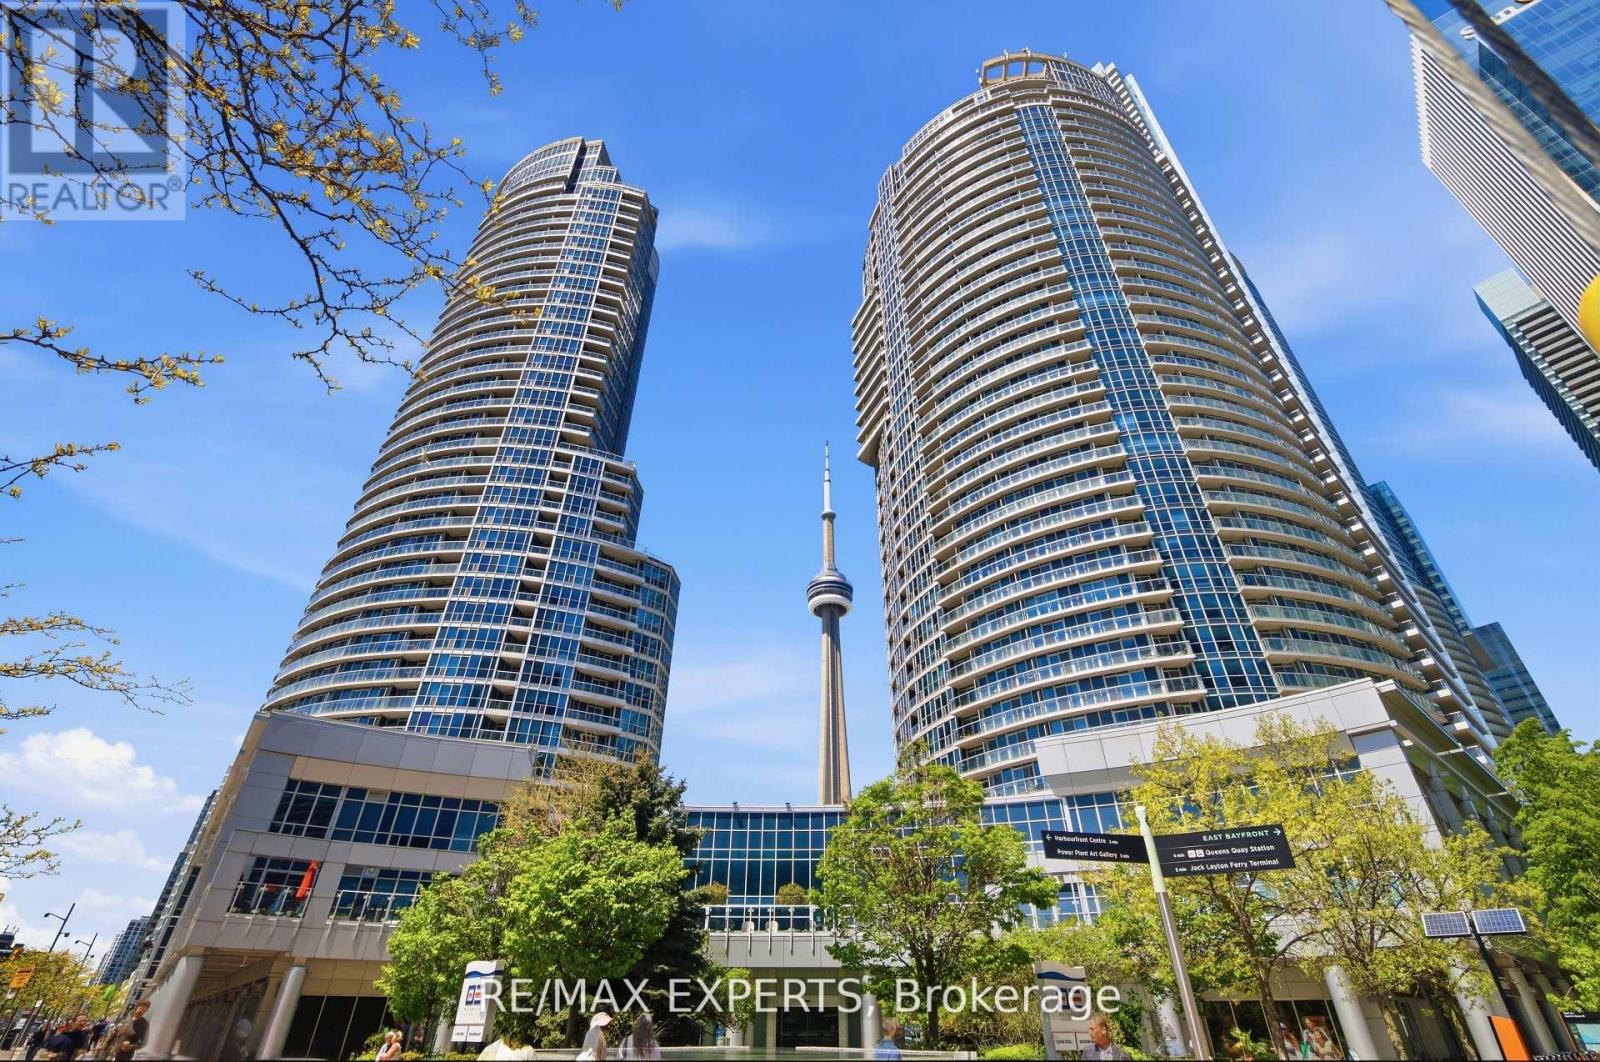
2011 - 208 Queens Quay W
Toronto, Ontario
Experience Luxury Living in this Breathtaking 1,241 sq. ft. Corner Suite Showcasing Panoramic Ontario Lake and Downtown Toronto Skyline Views, Including the Magnificent CN Tower. Completely Renovated From Top to Bottom with Exquisite High -End Finishes, this Sophisticated Residence Offers the Perfect Blend of Elegance, Comfort and Modern Design.**Featuring 3 Spacious Bedrooms and Floor- to- Ceiling Windows Which Flood the Home with Natural Light, This Spectacular Suite Offers an Airy and Inviting Atmosphere Throw-out. The Stunning Modern Kitchen is Beautifully Designed with Premium Stainless Steel Appliances, Sleek Cabinetry and Elegant Finishes Perfec tfor Both Everyday Living and Entertaining**Hardwood Flooring Flows Seamlessly Throughout the Entire Condo Unit, Complemented by a Functional and Thoughtfully Designed Layout.***FURNISHED*** with Stylish Furniture and Elegant Accessories, this Exceptional Home is Move- in-Ready and Designed to Impress You! .Enjoy the Convenience of 2 Fully Updated Newer Bathrooms.**** A Rare Opportunity to Enjoy Upscale Urban Living in One of Toronto's Most Desirable Settings**** (id:63203)
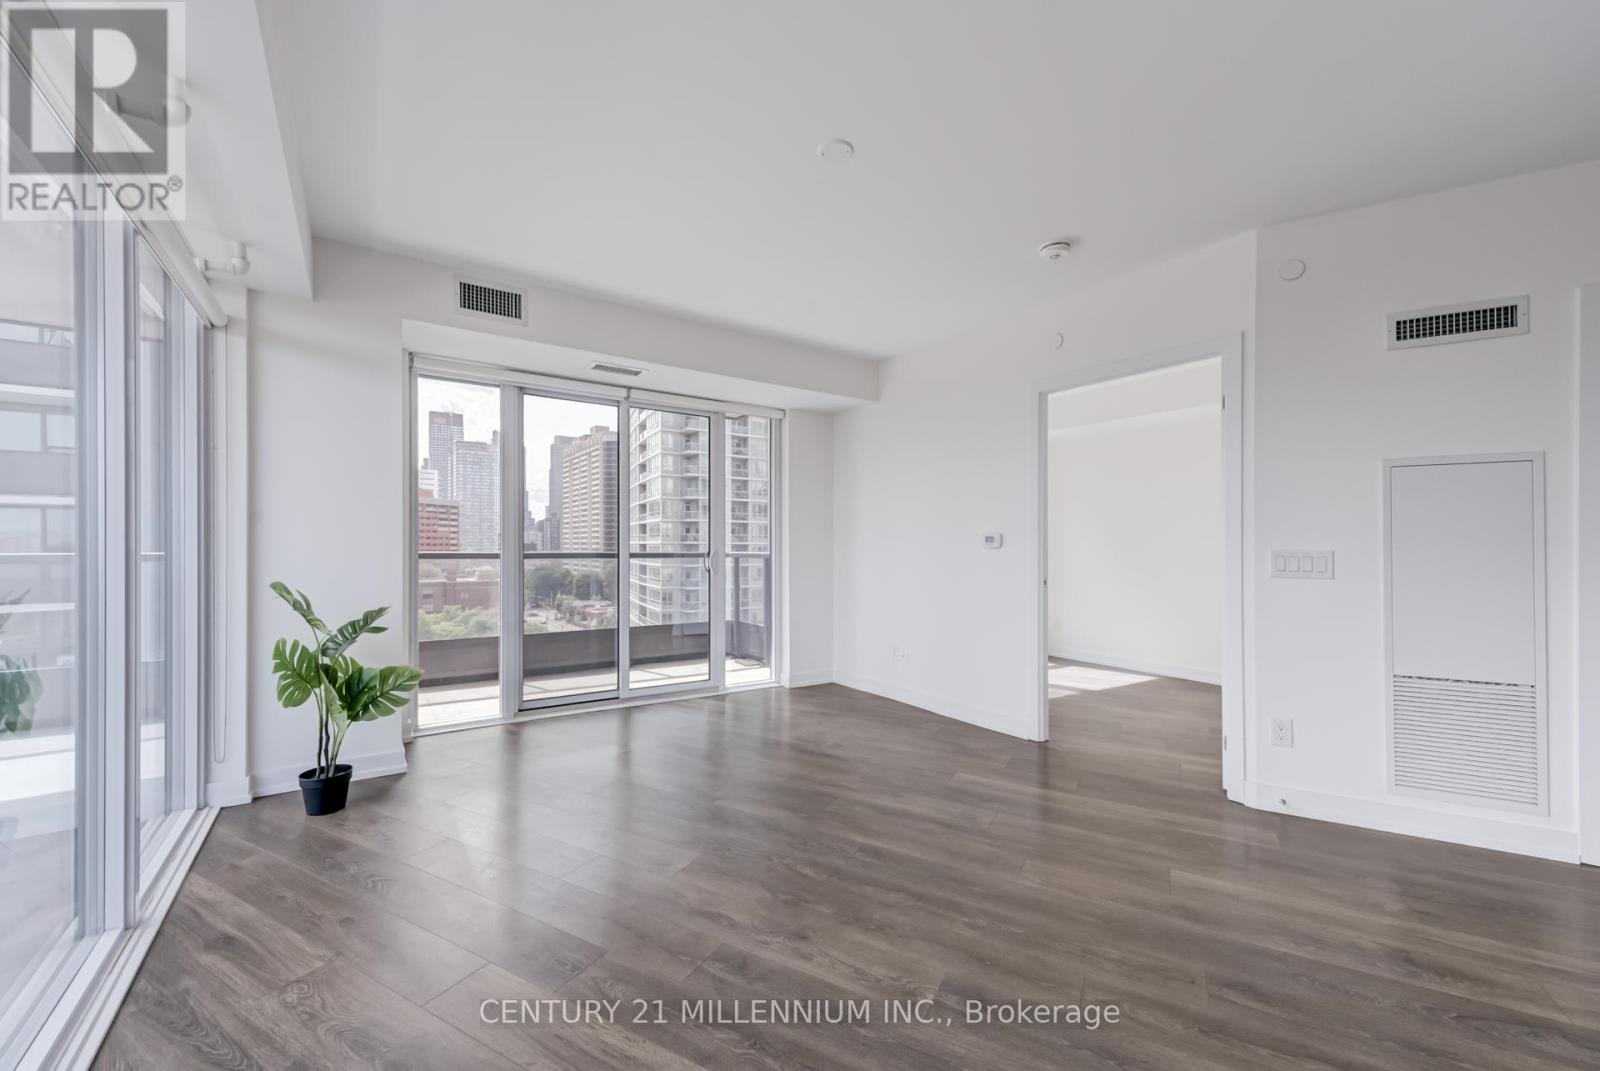
708 - 159 Wellesley Street
Toronto, Ontario
Spacious south and west facing downtown condo corner unit with 3 bedrooms, 2 bathrooms, and a large wrap-around balcony. Includes one parking and TWO lockers. Floor-to-ceiling windows in the living room lets in plenty of natural light and features unobstructed south views. Amenities include 24/7 concierge, gym, yoga studio, sauna, party room, and outdoor terrace. 7 min walk to Wellesley and Sherbourne Subway stations. Close to TMU (formerly Ryerson U), U of T, Jarvis Collegiate, shopping, and plenty of cafes and restaurants. (id:63203)
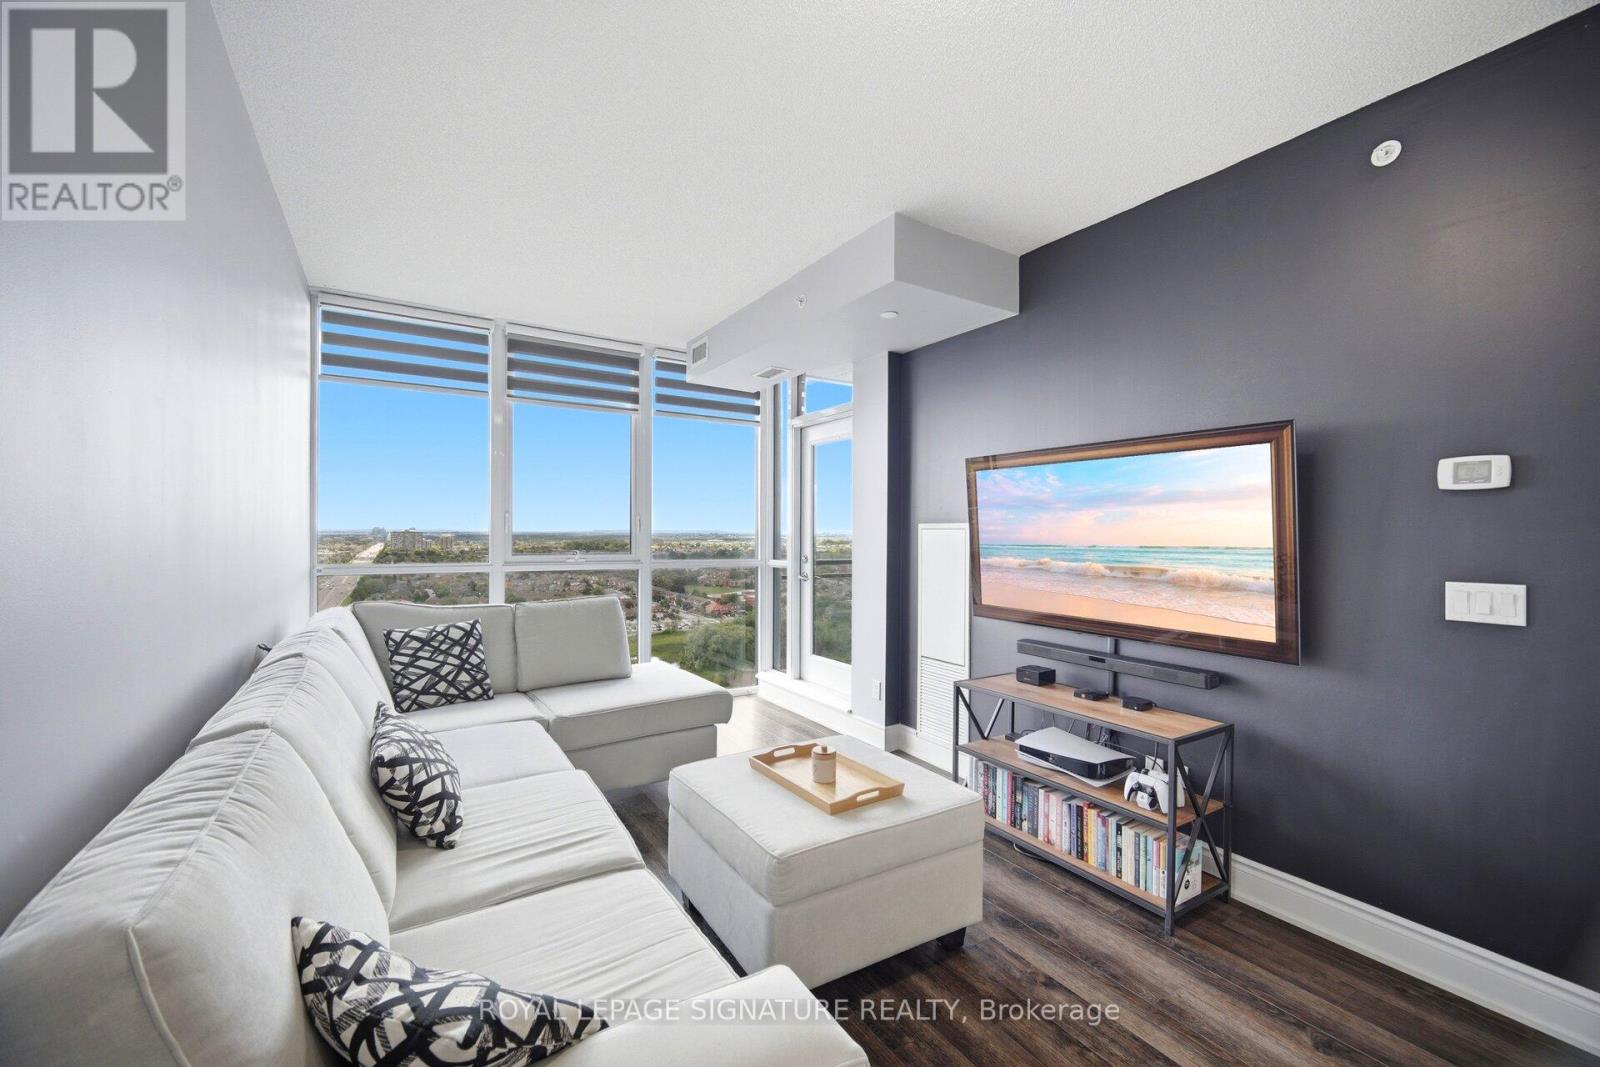
2006 - 75 Eglinton Avenue W
Mississauga, Ontario
Unobstructed west city view with sun-filled rooms. This 1-bedroom plus den suite features 631 sq. ft. designed interior living space, complemented by a 49 sq. ft. private balcony that offers a truly exceptional and breathtaking outlook. The modern kitchen features granite countertops and stainless steel appliances, while 9-foot ceilings enhance the bright and open layout. The spacious bedroom includes a convenient semi-ensuite bath. Residents enjoy access to approximately 28,000 sq. ft. of exceptional amenities, including a state-of-the-art fitness centre, sports lounge, yoga studio, indoor pool, and an outdoor terrace with BBQ facilities. Ideally located just steps to public transit and within close proximity to Sheridan College, Square One Shopping Centre, Heartland Town Centre, restaurants, and supermarkets. Commuters will appreciate the easy access to GO Transit, Highways 403, 401, QEW and future LRT. New Flooring(2022). (id:63203)
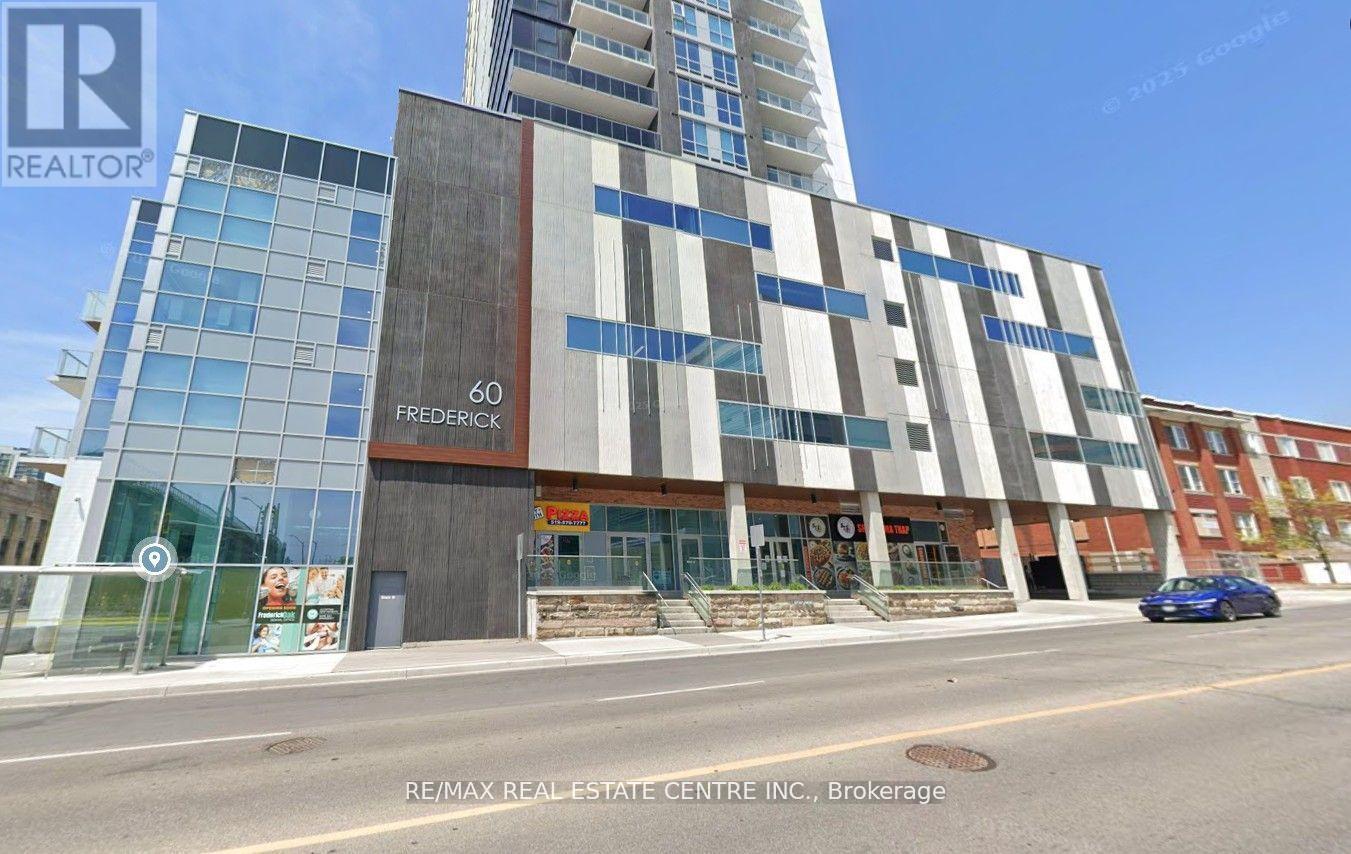
1711 - 60 Frederick Street
Kitchener, Ontario
Experience Elevated Living In The City's Tallest Residential Tower Soaring 39 Storeys With Breathtaking Panoramic Views! This Stylish 1-Bedroom + Den Unit Is Perfect For Professionals Or Small Families. Enjoy Unbeatable Convenience With The ION LRT Stop Right At Your Doorstep, Making Commuting A Breeze. A Fantastic Opportunity To Live In Or Invest In A Brand-New Building, Ideally Located Just Minutes From The University Of Waterloo And Wilfrid Laurier University. The Unit Boasts A Bright, Open-Concept Layout With Expansive Windows And A Private Balcony Showcasing Stunning, Unobstructed Views. Comes With 1 Parking Space And A Storage Locker. Please Note: Only AAA Tenants Will Be Considered. Pets Are Restricted. A $300 Deposit Is Required For Keys, Cleaning, And Hydro. No Lockbox . Access Via Door Code For Building And Unit Entry. (id:63203)
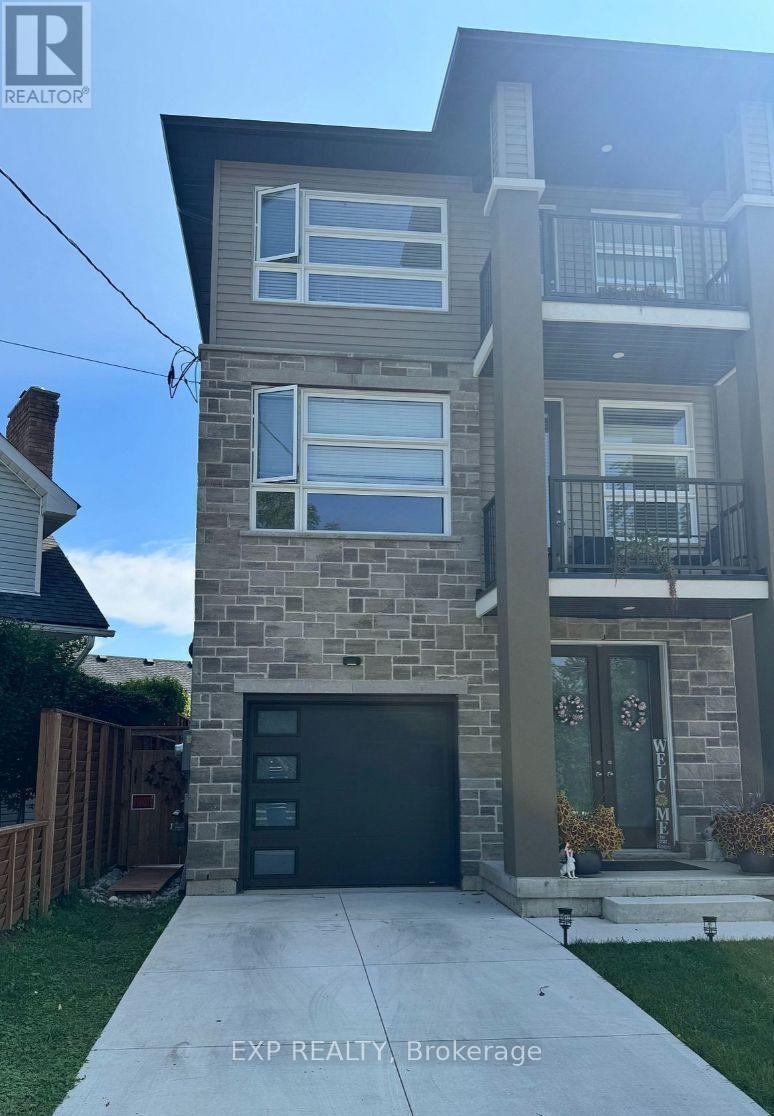
Ground - 37 Riverside Drive
Welland, Ontario
Welcome to 37 Riverside Dr!! This beautifully maintained, separate Ground-floor unit in a 2022-built home features 1 bedroom, 1 bathroom, stainless steel appliances, in-unit laundry, and a large open-concept living room and big closets. Parking is available upon request, with utilities shared. Located in the heart of Welland, this home offers easy access to schools, Niagara College, shopping, and Highway 406. Ideal for those seeking comfort, style, and convenience! (id:63203)
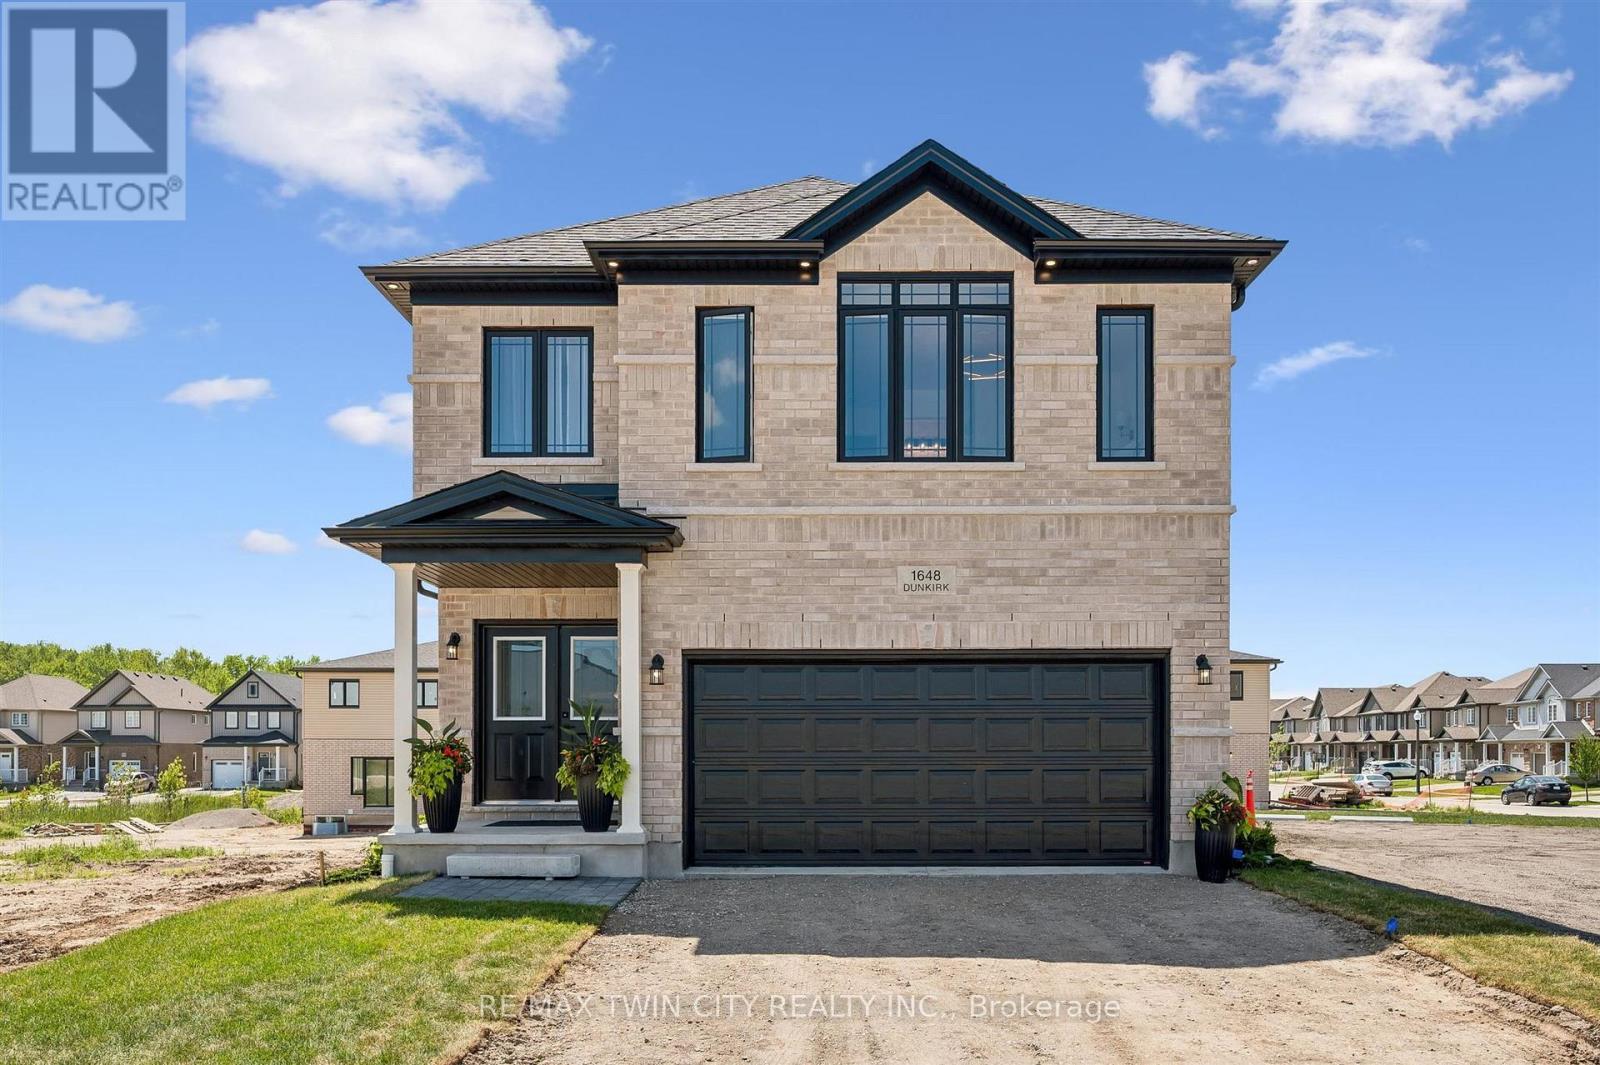
1681 Dunkirk Avenue
Woodstock, Ontario
Welcome to Modern Luxury at Tidra: Woodstock's Premier New Community! Discover exceptional living in this stunning "Brockton A" elevation detached home by Fusion Homes, one of Ontario's most respected builders, renowned for superior craftsmanship, innovative design, and industry-leading customer care. Situated on a desirable 34-ft lot, this brand-new home offers 2400 sq. ft. of thoughtfully designed living space with 4 spacious bedrooms and 2.5 modern bathrooms with Rough-in for 3pc bathroom in basement, perfectly suited for growing families and professionals alike. Step inside to a bright, open-concept layout where the gourmet kitchen flows seamlessly into the spacious living and dining areas, creating the ideal setting for everyday living and effortless entertaining. Stylish finishes, contemporary architecture, and energy-efficient construction reflect Fusion Homes' commitment to quality in every detail. Enjoy added confidence with Fusion Homes' exceptional warranty program, averaging twice the industry standard, providing long-term peace of mind for your investment. Located in the highly desirable Tidra community, you'll enjoy the perfect blend of small-town charm and urban convenience, with quick access to Highways 401 and 403, schools, parks, shopping, restaurants, and everyday amenities. Attention First-Time Home Buyers and Investors! This is an outstanding opportunity to own a brand-new home at exceptional value. Skip the hidden fees, stop paying rent, and start building equity in a beautiful new home built to last. Don't miss your opportunity to own a piece of Woodstock's exciting future, schedule your private viewing today! (id:63203)
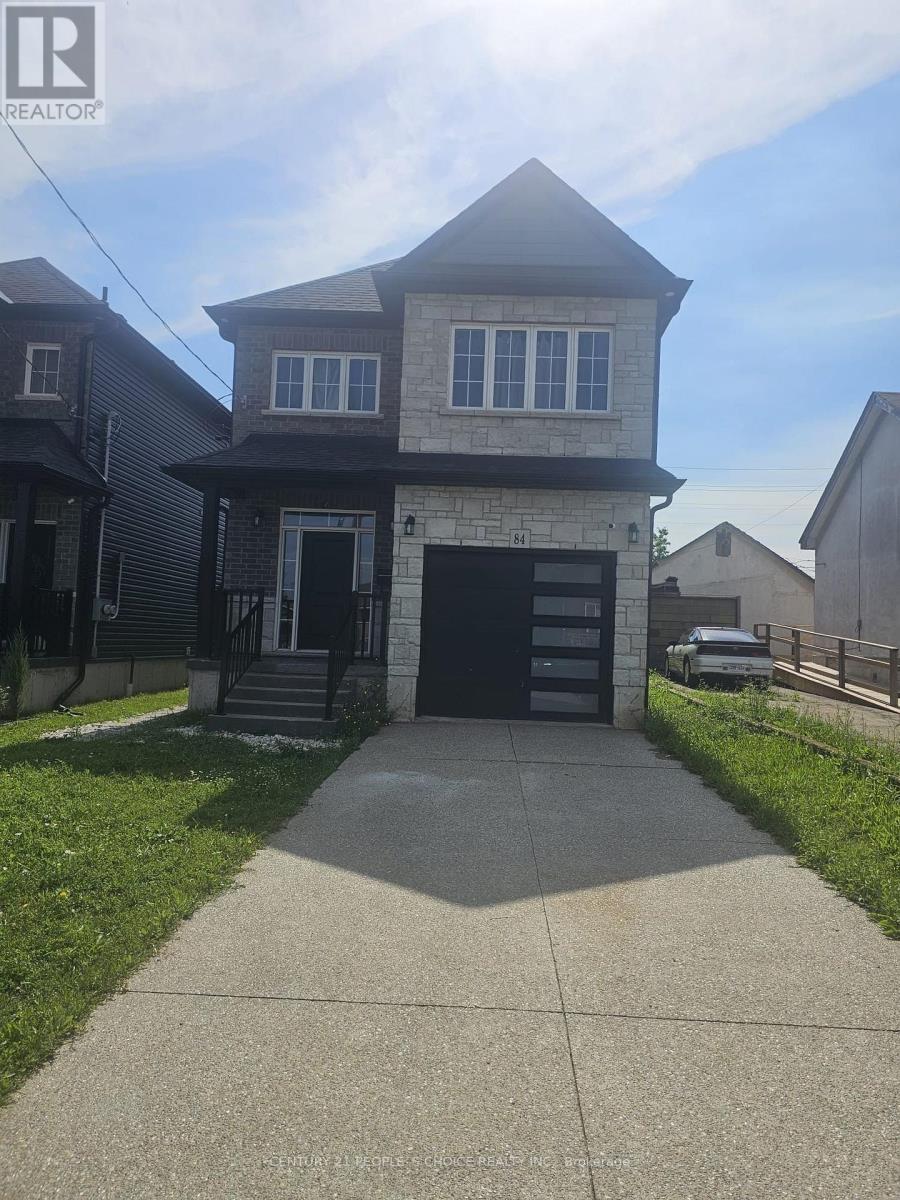
(Bsmt) - 84 Beland Avenue
Hamilton, Ontario
This is a great opportunity to lease a brand new, spacious basement unit in a quiet, friendly neighbourhood in Hamilton. Basement offers 1 bedroom & 1 bathroom. Enjoy convenient access to major highways, shopping centres, parks, schools, and much more. (id:63203)