

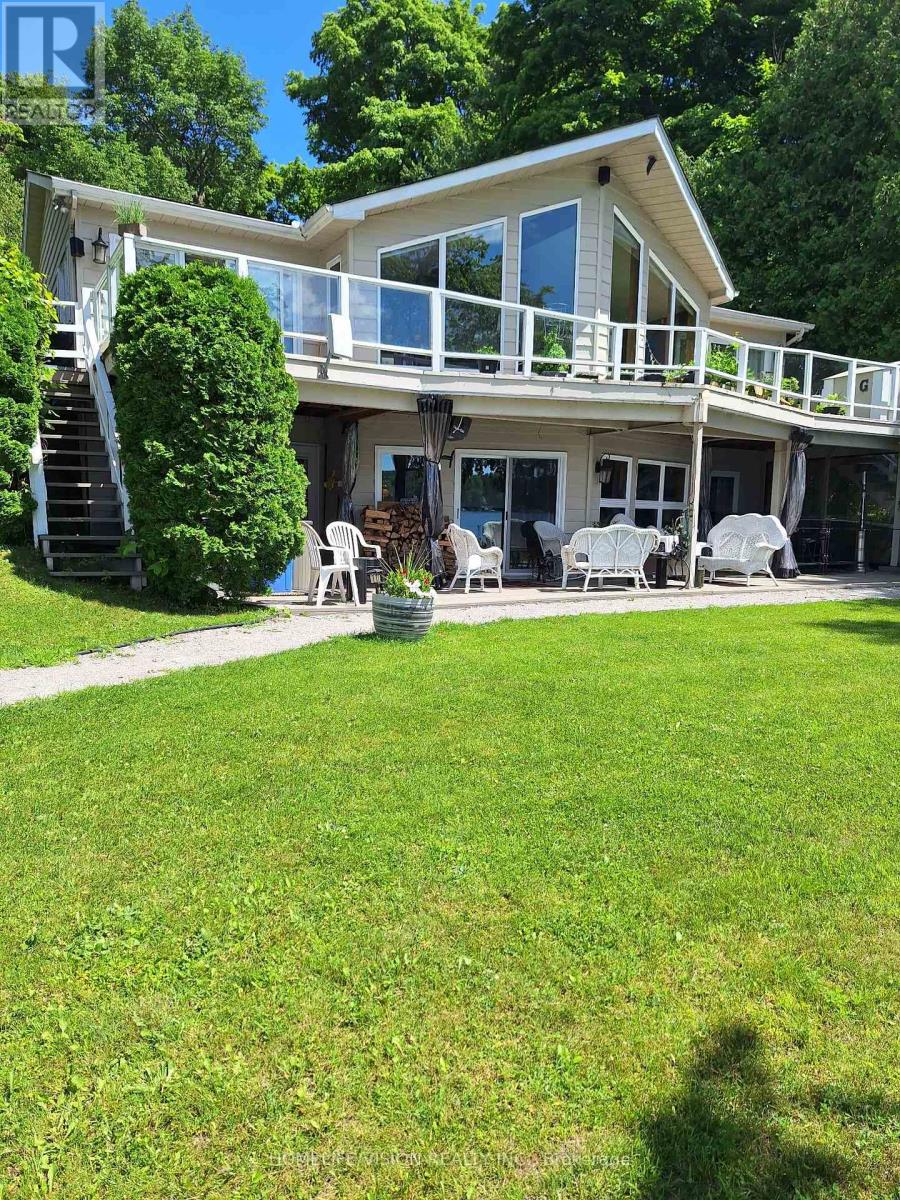
225 Eight Mile Point Road Se
Oro-Medonte, Ontario
Come rent the furnished main floor of ths wonderful waterfront home on prestigious eight mile point rd. With its 200ft of shoreline on the Carthew Bay Lake Simcoe, with docking for your boat, with great swimming and fishing. The summer is just starting so come and enjoy., The main floor of the home features an updated kitchen with all appliances. The cozy dining room with seating for six and w/o to your 40' deck overlooking the water. A large living room with fire place, 3 bedrooms with the primary that also has a walk-out to the 40' deck. Laundry room with washer/dryer. (id:63203)
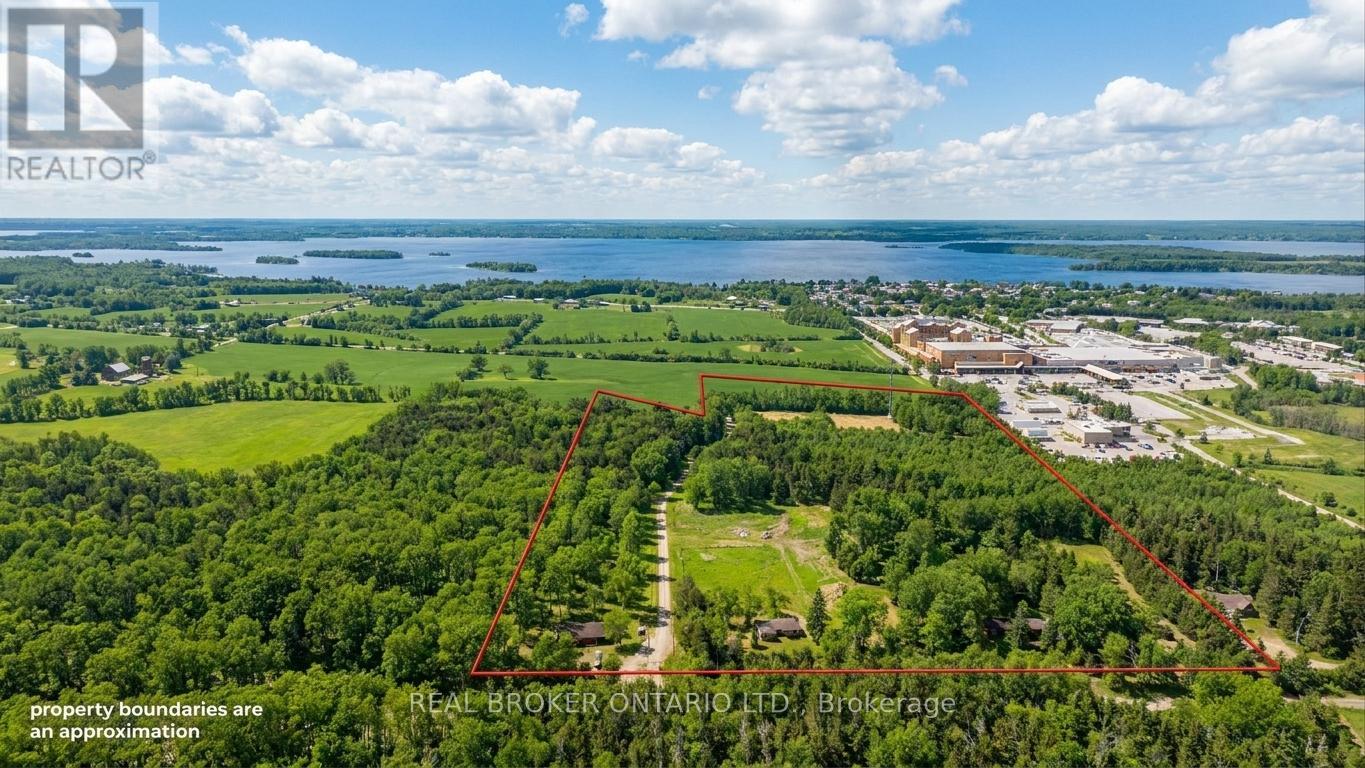
5638-5686 Willison Side Road
Ramara, Ontario
A rare opportunity to acquire approximately 33 acres of Destination Commercial land in Ramara Township, strategically positioned adjacent to Casino Rama, one of Ontario's most established year-round tourism destinations.The property is zoned Destination Commercial (DC-TR (H)) under the Township of Ramara Zoning By-law. The site is currently undeveloped and subject to a holding provision, with any future development to proceed in accordance with applicable zoning regulations, official plan policies, and required approvals.Any lot lines, site layouts, or renderings shown in marketing materials are conceptual and provided for illustrative purposes only. They do not represent approved plans, surveyed boundaries, or guaranteed development outcomes.The scale of the landholding and its location present an opportunity for purchasers considering destination-oriented, commercial, or tourism-related uses, subject to their own independent due diligence and planning review.The property is offered as a single package and is sold on an as-is, where-is basis, with no representations or warranties of any kind. Buyers are encouraged to satisfy themselves with respect to zoning, permitted uses, approvals, servicing, environmental matters, and all other factors material to their intended use.Inquiries welcome. (id:63203)
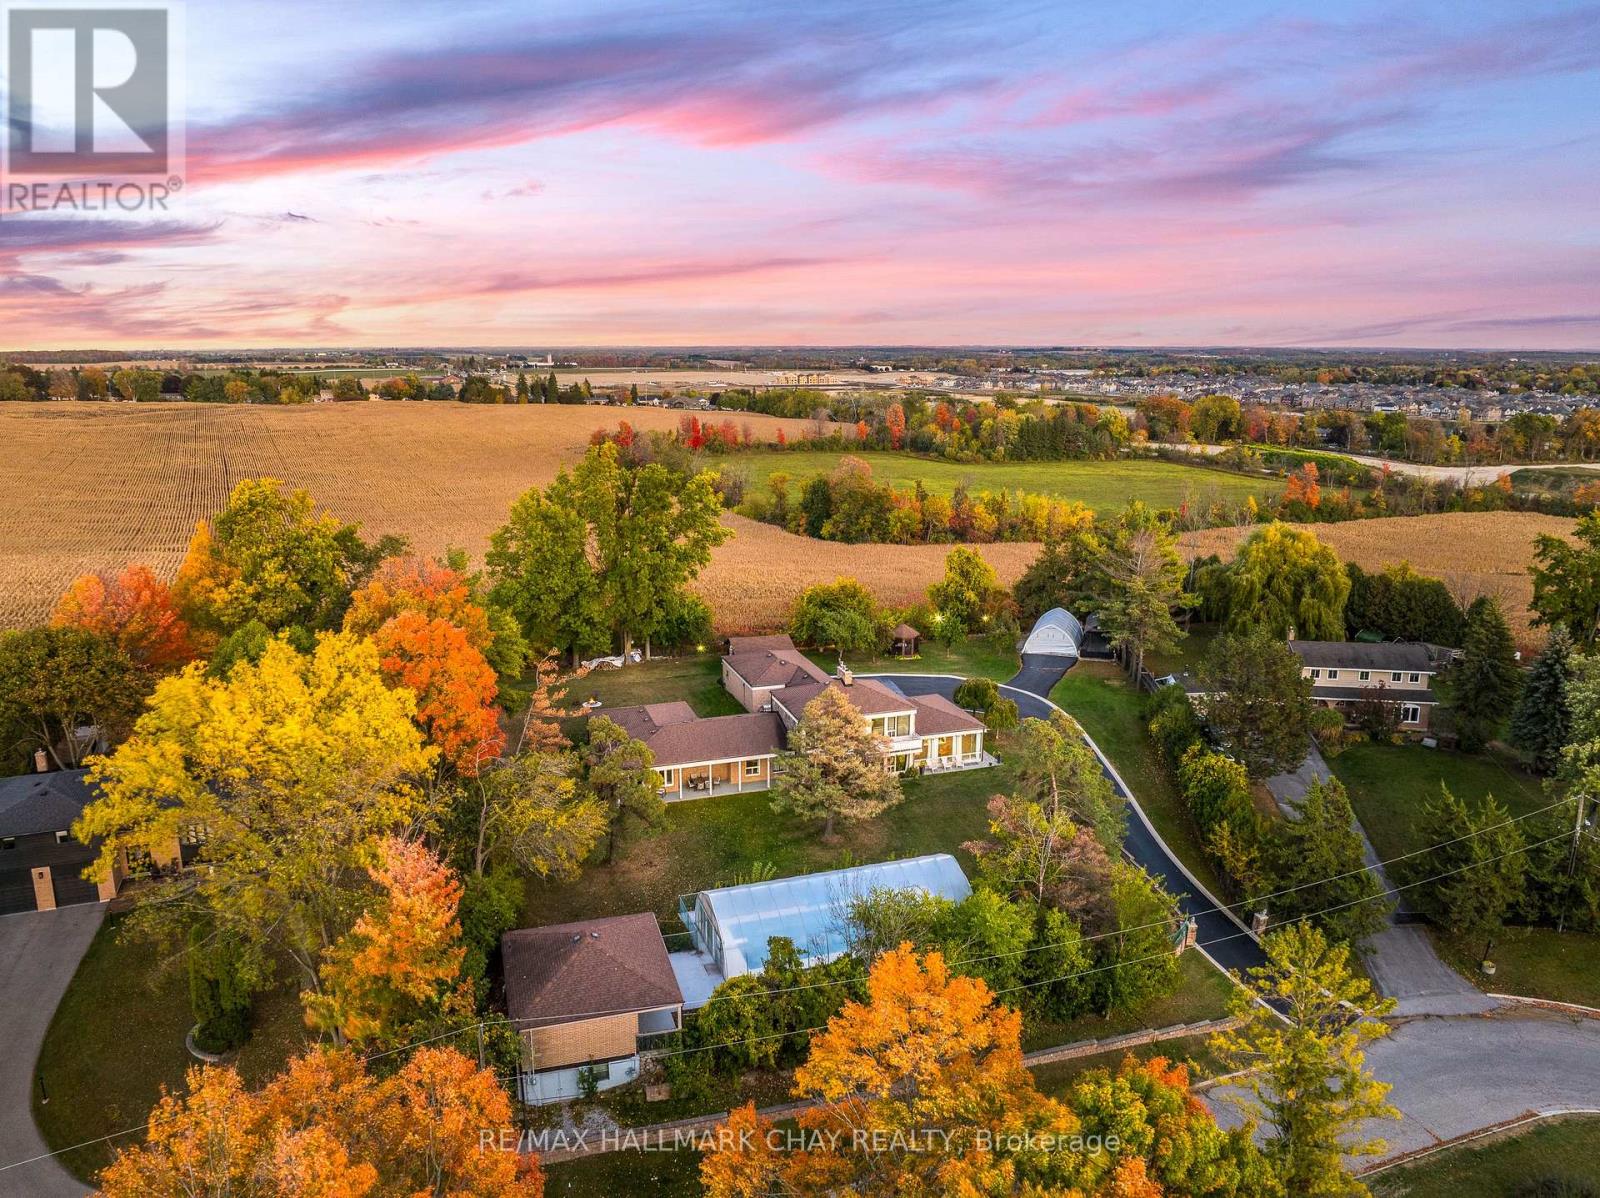
39 Highfield Crescent
Georgina, Ontario
One Of A Kind Estate Home Nestled On 1.27 Acres Of Private Land With Additional 1,200 SqFt 1 Bedroom Guest house, 20 x 40 Ft Covered Inground Pool, & 600 SqFt Detached Garage With Hydro! Over 3,500+ SqFt In Main Home Features Covered Porch Leading To Living Room With Hardwood Heated Flooring, Beautiful Stone Layered Wood Fireplace, & Floor To Ceiling Windows Throughout! Formal Dining Room Is Perfect For Hosting On Any Occasion, & Is Conveniently Central Between The Kitchen & Living Room With A Walk-Out To The Backyard. Spacious Eat-In Kitchen Features Quartz Counters, Stainless Steel Appliances, Tile Flooring, & Lots Of Additional Cabinet Space. Plus Walk-Out To The Sunroom & Enjoy Your Morning Cup Of Coffee. 4 Spacious Bedrooms Complete The Right Wing Of The Home, Primary Bedroom Features Large Double Closet, & 5 Piece Ensuite With Double Sink, Soaker Tub, & Glass Shower! 3 Additional Bedrooms With Shared 5 Piece Bathroom & Large Closets. Upper Level Rec Room Is The Perfect Hangout Space With 2nd Fireplace & Walk-Out To Balcony! Finished Basement Includes 5th Bedroom & Tile Flooring. Convenient Main Level Laundry Room With Sink, Separate Entrance, & Additional Storage Spaces. Guest house Features Full Kitchen, Living Area, Bedroom, 4 Piece Bathroom, Separate Laundry & Full Unfinished Basement! Perfect 2nd Living Space To Rent Or Extended Family To Stay! Triple Car Garage & 15 Additional Driveway Spaces. Plus 2nd Driveway Leads To Portable Garages For Extra Storage. No Neighbours Behind, & Tons Of Additional Green Space Perfect For Summer BBQ's, Hosting, Or Grow Your Garden! A Truly Unique Home That Needs To Be Seen! Ideal Location Nestled Hilltop With Breathtaking Views On Quiet Cul De Sac, Just Minutes To Cooks Bay, Orchard Beach Golf & Country Club, Schools, Parks, Restaurants, Grocery Stores, Shopping, & Easy Access To Highways! (id:63203)
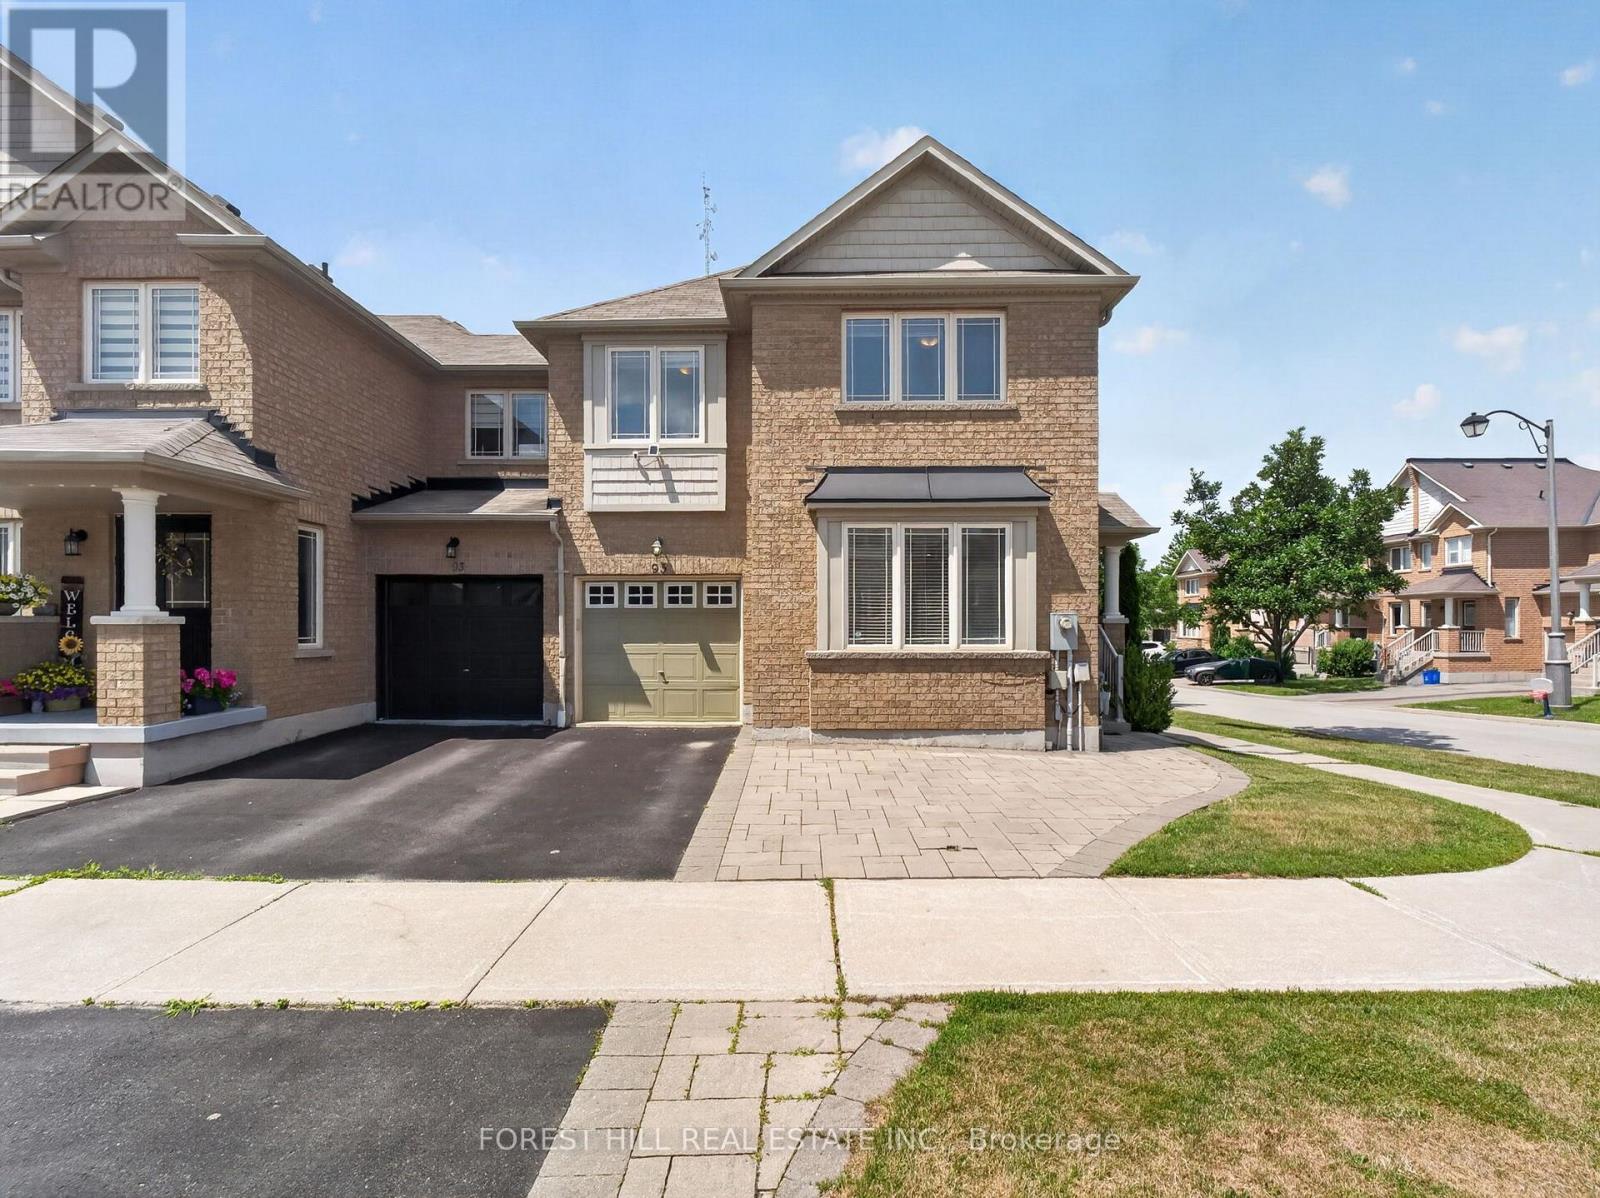
95 Stoyell Drive
Richmond Hill, Ontario
Welcome to this beautifully maintained end-unit townhome nestled in the highly sought-after Jefferson community of Richmond Hill. Perfectly positioned on a premium corner lot, with an extended parking pad, this sun-filled home enjoys windows on three sides, creating a bright, airy atmosphere that is rarely found in townhome living. The functional main floor features hardwood flooring, smooth ceilings, and pot lights throughout. Living room provides excellent flexibility & can easily be used as a home office, while the spacious family room offers plenty of room for everyday living. The bright breakfast area walks out to a backyard featuring a deck, extended interlock patio, and fully fenced yard-perfect for outdoor dining, children, and entertainment. Upstairs, you'll find four generously sized bedrooms, including a spacious primary retreat featuring a beautifully refreshed ensuite with double sinks, a large re-tiled shower, and elegant quartz countertops. The second full bathroom has also been updated with new quartz counters, while the oversized laundry adds everyday convenience.Finished basement (2021) adds exceptional living space with above-grade windows, rec room, spacious additional bedroom, and an upgraded 3-piece bathroom-ideal for guests, teens, in-laws, or a home office. Located in one of Richmond Hill's most desirable family neighbourhoods, this home is just minutes from parks, playgrounds, scenic walking trails, and the natural beauty of Jefferson Forest. Families will appreciate the proximity to highly regarded schools, community centres, libraries, and recreational facilities. Conveniently located near shopping, restaurants, grocery stores, and everyday amenities along Bathurst Street and Yonge Street, with easy access to GO Transit, York Region Transit, Highways 404 & 400. A wonderful opportunity to own a bright, functional family home in an established neighbourhood known for its strong sense of community, excellent schools, and abundant green space. (id:63203)
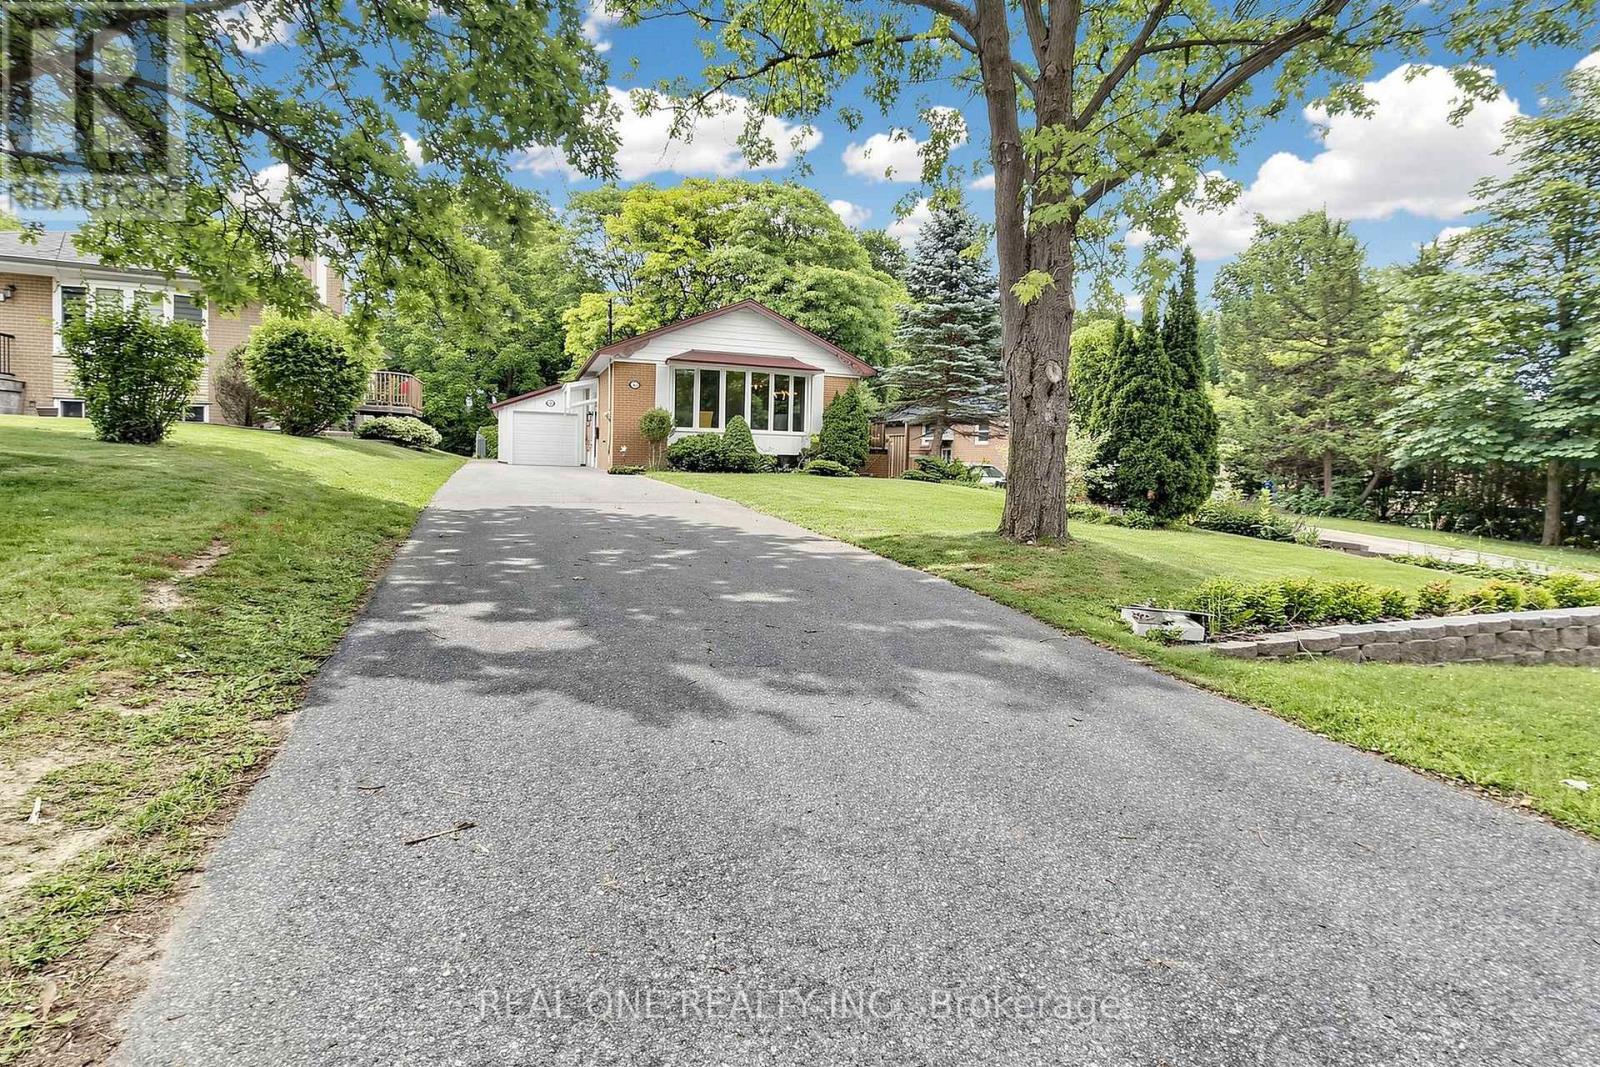
Basement - 49 Bayview Parkway
Newmarket, Ontario
What a beautiful renovated Property Which You are looking for. Brand New Wires, New Electrical Panel, Brand New Washer Brand Gas Dryer, Brand New Kitchen Counter. Walking Distance To South Lake Hospital, Bus Stop, And Go Train Station To Downtown Toronto, Near To Business Area And Nice Schools, Nice, Private And Huge Backyard Looks Like Cottage, Side Yard Deck , Freshly Painting. New Kitchen, New Washroom, New Floor, Share Utilities With upper Floor Tenant (id:63203)
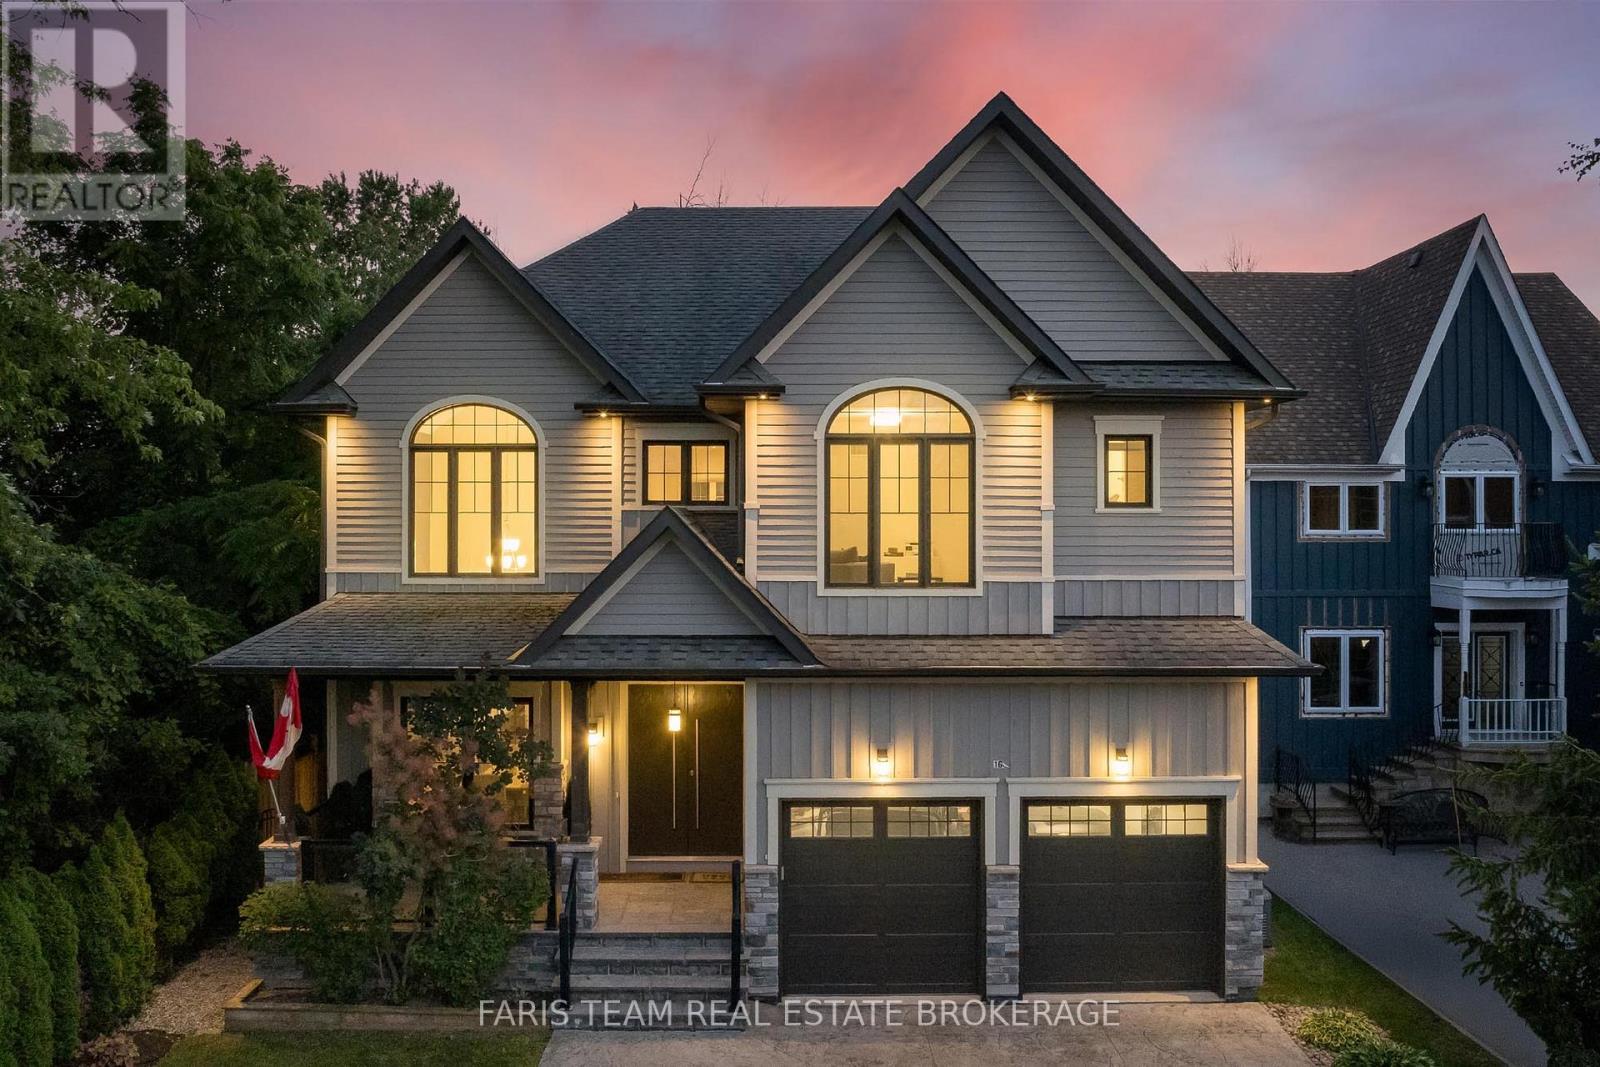
1648 Roslyn Avenue
Innisfil, Ontario
Top 5 Reasons You Will Love This Home: 1) Ideally situated just steps from Lake Simcoe in the prestigious Big Cedar Point community, this exceptional location offers access to public beaches, private waterfront areas, Big Cedar Golf Club, marinas, parks, and endless year-round recreational opportunities 2) Impressive custom-built residence offering over 4,200 square feet of finished living space, featuring five bedrooms, five bathrooms, and luxurious finishes throughout, with a thoughtful design that presents everyday comfort and sophisticated entertaining 3) Stunning chef-inspired kitchen serving as the heart of the home, showcasing quartz countertops, custom Italian cabinetry, a butler's pantry, premium appliances, and an open-concept living room complete with a striking stone fireplace, 10' waffle ceiling, and an abundance of natural light 4) Upper level hosting a spacious primary retreat delivering a spa-like ensuite, walk-in closet, and a 9' ceiling, along with three additional bedrooms, two full bathrooms, and a convenient laundry room for effortless family living 5) Step outside to your private backyard oasis featuring beautifully landscaped grounds, a composite deck with glass railings, a tranquil waterfall, a firepit, and 7' privacy fence, complemented by exceptional extras including a heated driveway, a heated garage, and a professionally finished lower level with heated floors, a wet bar, and a versatile fifth bedroom ideal for guests, extended family, or a home office. 2,932 above grade sq.ft. plus a finished lower level. *Please note some images have been virtually staged to show the potential of the home. (id:63203)
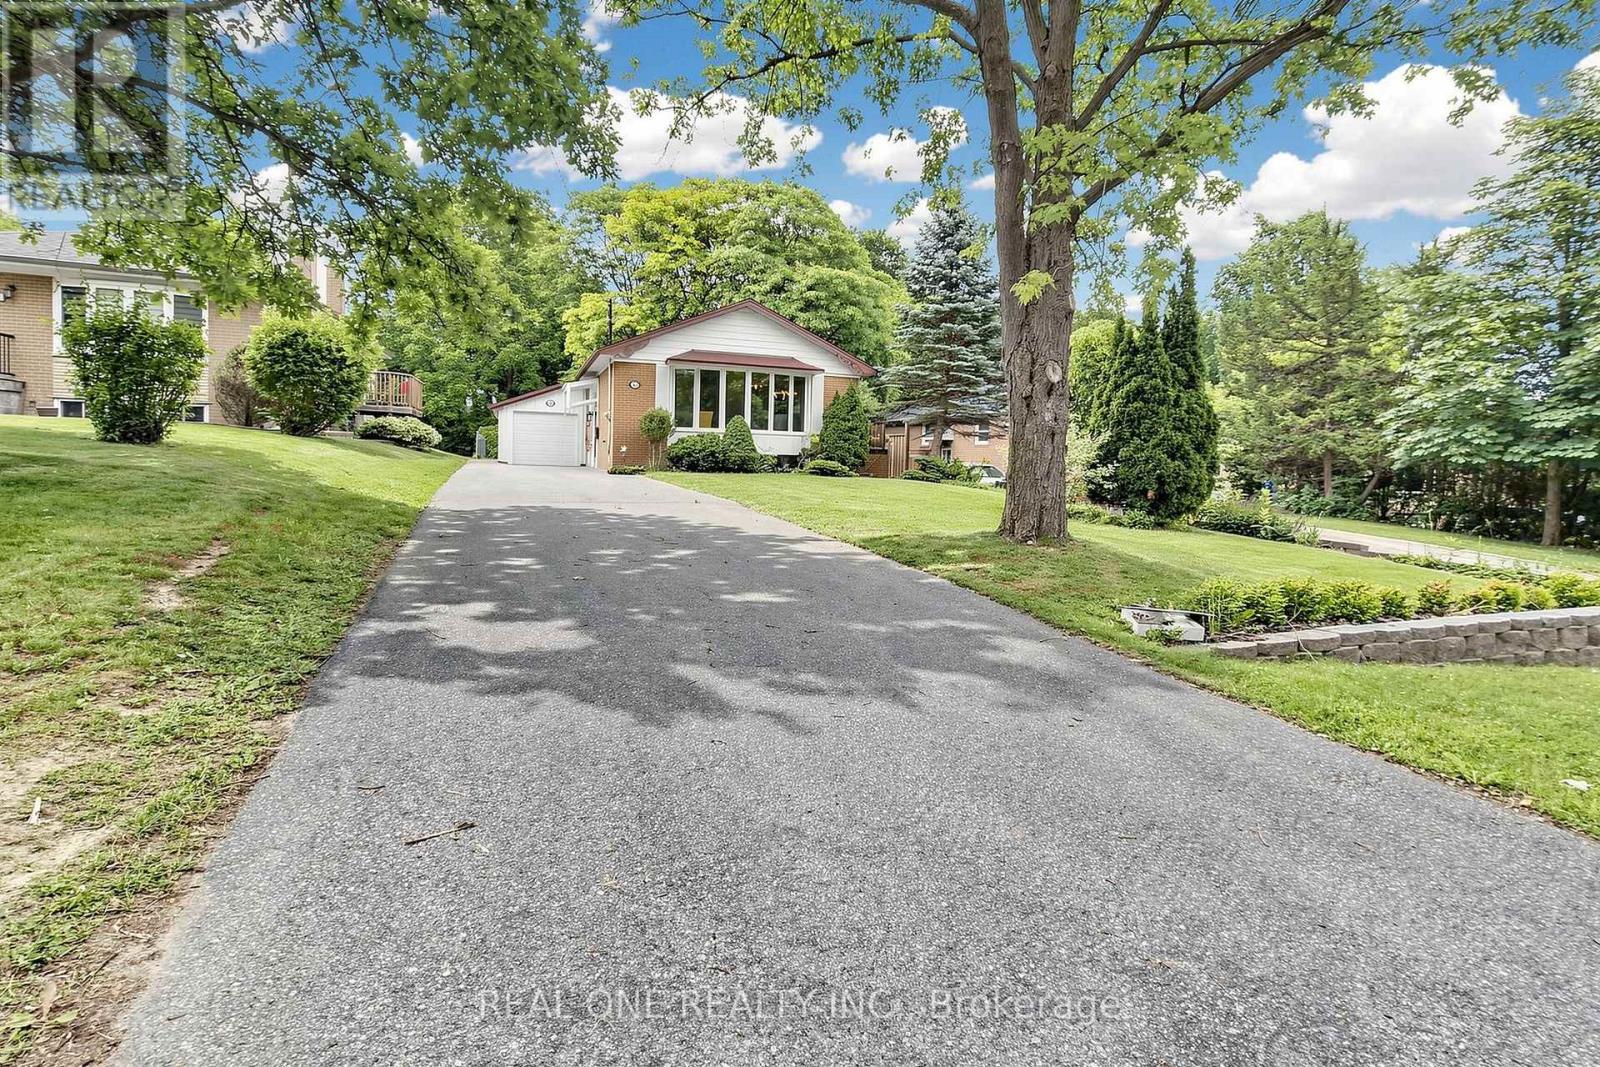
49 Bayview Parkway
Newmarket, Ontario
What a beautiful renovated Property Which You are looking for. Brand New Wires, New Electrical Panel, Brand New Washer Brand Gas Dryer, Brand New Kitchen Counter. Walking Distance To South Lake Hospital, Bus Stop, And Go Train Station To Downtown Toronto, Near To Business Area And Nice Schools, Nice, Private And Huge Backyard Looks Like Cottage, Side Yard Deck , Freshly Painting. Share Utilities With Basement Tenant (id:63203)
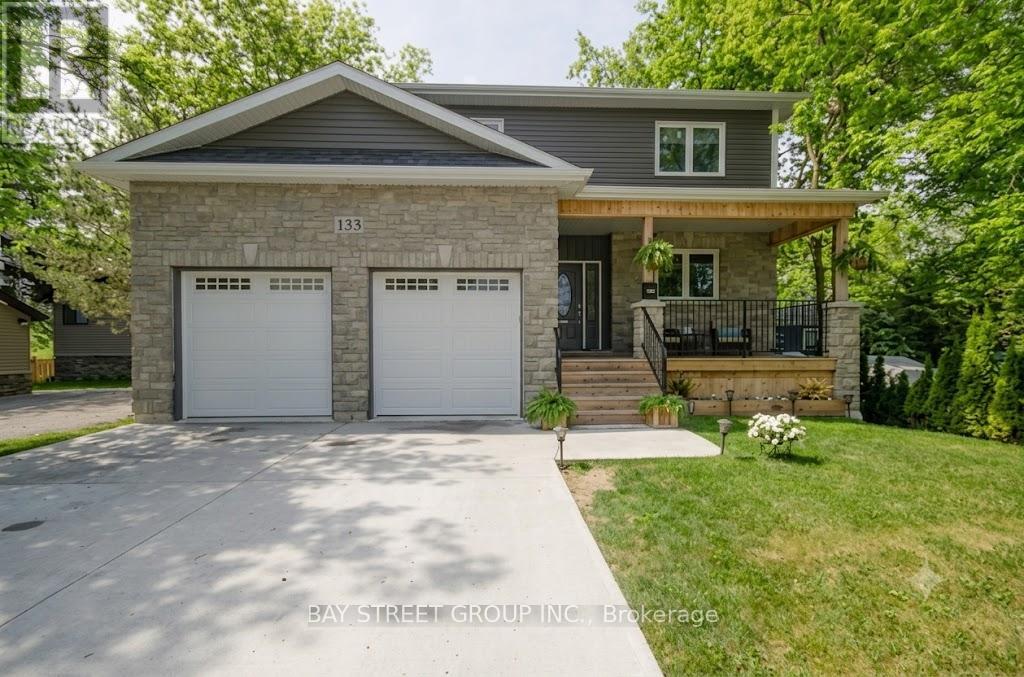
133 Riveredge Drive
Georgina, Ontario
Stunning Waterfront Gem! Situated right in the heart of town on the river to Lake Simcoe. This custom-feel home shines with 9ft ceilings, premium hardwood, pot lights, and timeless granite counters. The open-concept kitchen, dining, and great room open directly to a large deck with private river views, ideal for entertaining. Includes a cozy front porch and a 2+ car garage with a drive-through door. Don't miss this chance to live the ultimate four-season waterfront lifestyle! (id:63203)

3785 Riva Avenue
Innisfil, Ontario
*End-Unit Riva Townhome | Walkable Boardwalk Location* End-unit townhomes are inherently limited on Riva Avenue, with long-term appeal driven by position within the resort and overall exposure. These are factors that shape how the home is experienced day to day. 3785 Riva is positioned one block from the Lake Club and Boardwalk Promenade, offering the convenience of immediate walkable access to Friday Harbour's core amenities. The east-facing orientation brings natural morning light into the main living areas. Open views toward the Boardwalk and marina enhance the sense of space, while two bedrooms back onto the Nature Preserve, providing lasting privacy. As an end unit, the home features additional windows, enhanced light flow, and both garage access and a proper side door entry. These are all meaningful improvement in day-to-day livability versus interior townhome units. The main level offers an open-concept layout with floor-to-ceiling windows, upgraded glass railings, and walkout to a full-width deck, maximizing light and views. The kitchen is centered around an oversized custom island, designed for storage, everyday use, and entertaining. A private 25' dock and boat slip are included, offering ample space relative to the neighbouring slip, along with a pedestal, a must have for serious boaters valuing the convenience of light, power, and water at the dock level. Upstairs, the primary suite offers generous scale, excellent closet space, and a private balcony. Two additional bedrooms provide flexibility for guests, family, or workspace. Parking includes two garage spaces and two driveway spots. For buyers seeking an end-unit Riva, the convenient location, exposure, and waterfront usability ultimately define overall livability-and are not consistent across all units. Ownership includes eight Resort Member Access cards. Fees: Lake Club $291.48/month | Resort $3,774.48/year | Entry Fee 2% + HST. (id:63203)
40 Outlook Terrace Drive
Markham, Ontario
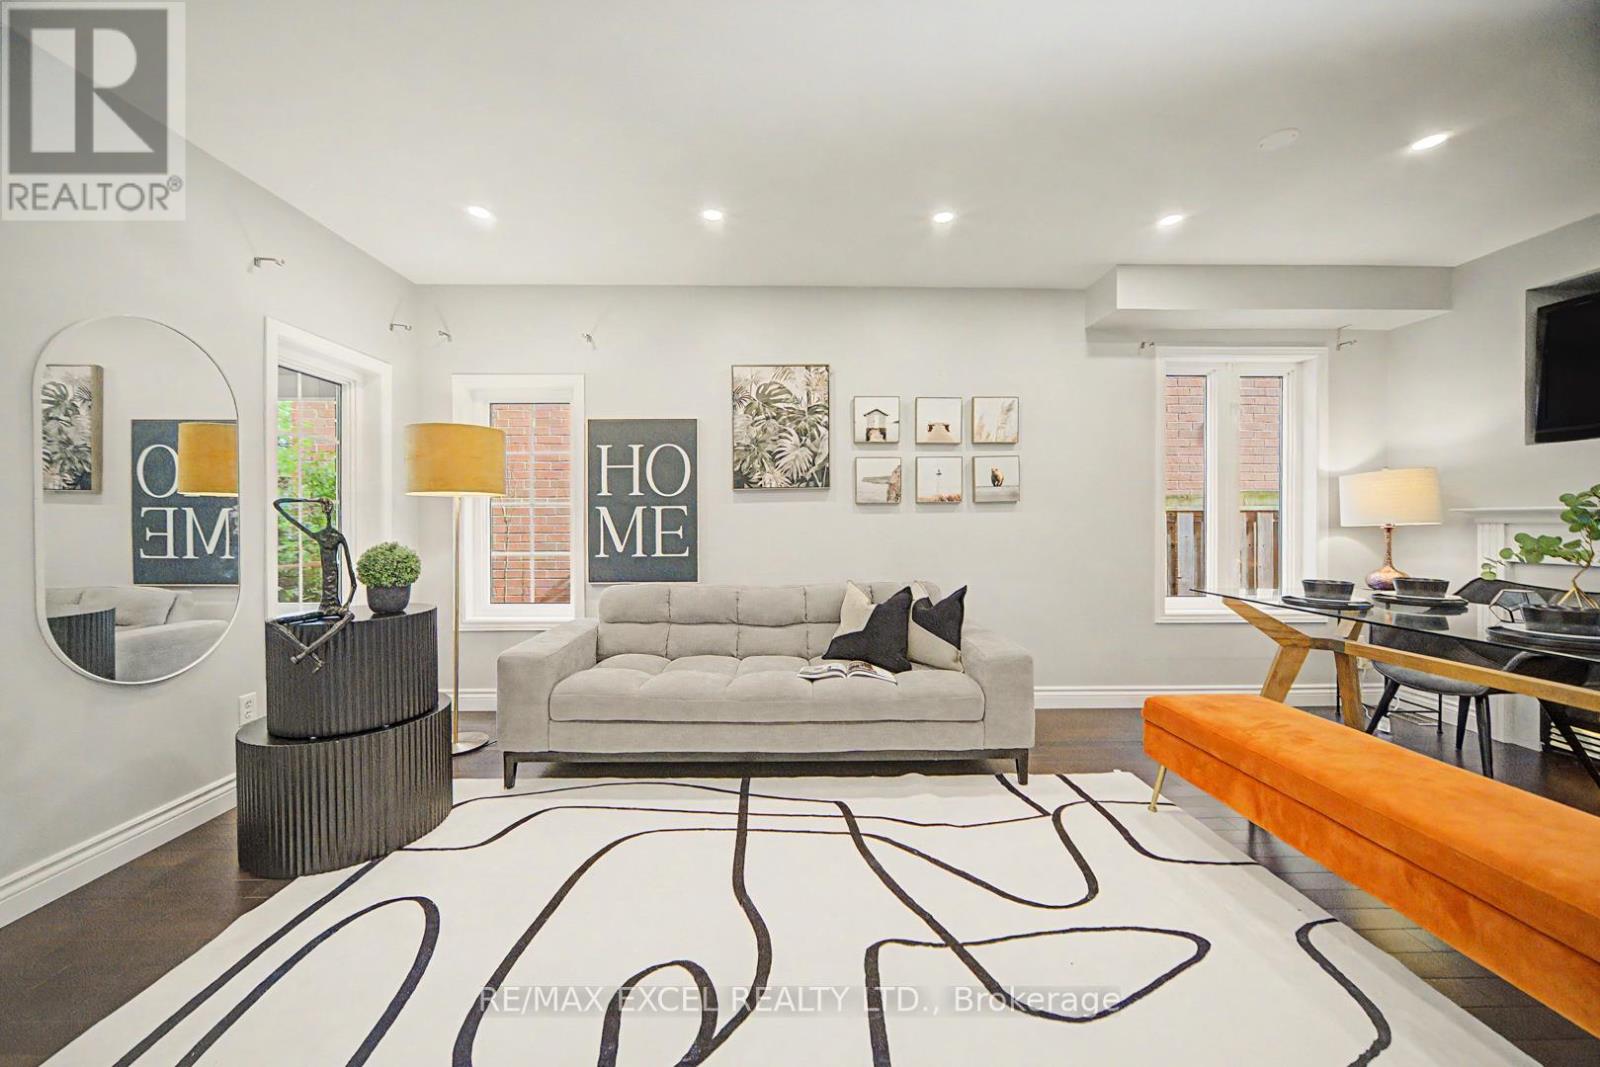
Welcome home to this warm and inviting sun-filled residence, perfectly nestled in the heart of the highly desirable Greensborough community. Thoughtfully designed for comfortable family living, this beautifully upgraded 3-bedroom home offers a seamless blend of charm, functionality, and modern style. The inviting living space, anchored by a cozy fireplace, is filled with warmth and character-creating the perfect setting for intimate gatherings, family movie nights, or simply unwinding after a long day. Every corner of this home exudes comfort, making it a true sanctuary you'll look forward to coming home to.The beautifully designed open-concept kitchen flows seamlessly into the sun-drenched family room, where large windows frame picturesque backyard views. Whether you're preparing family meals, hosting guests, or enjoying your morning coffee, this space effortlessly brings everyone together. Step outside and discover your own private backyard sanctuary. Professionally landscaped with elegant interlock stonework. It's the perfect place to enjoy morning coffee, summer barbecues, or unwind beneath the stars after a long day. Lovingly maintained and extensively upgraded, this home also offers a brand new appliances, newer roof and AC(2020), updated windows and doors, double insulation for added comfort and efficiency, stylish pot lights, smooth ceiling and many more. Ideally located just steps from beautiful parks, scenic ravine trails, top-ranked schools, and convenient transit, this is more than just a house-it's a place where lasting memories are made and cherished for years to come. (id:63203)
10655 Sideroad 17
Brock, Ontario
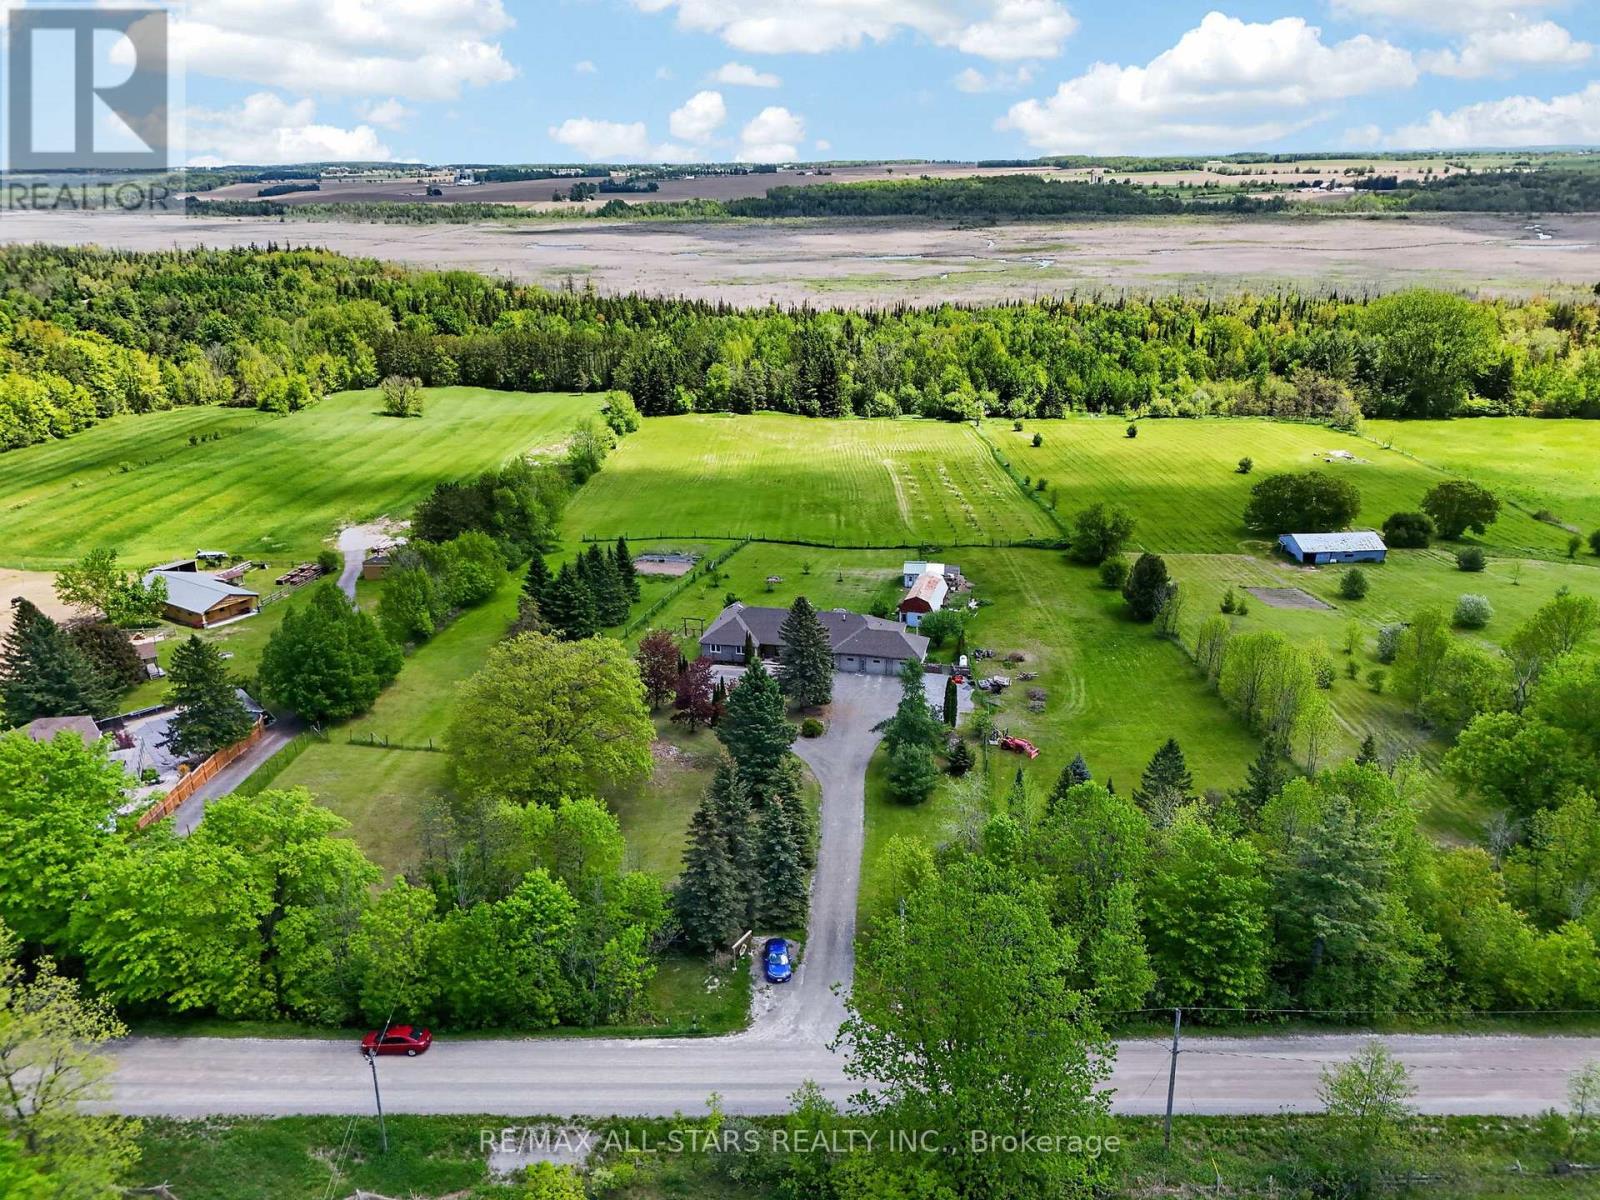
Escape to the countryside and experience the beauty of all 4 seasons on 'Joycroft', a beautiful 10 acre homestead where panoramic views stretch for miles. Wake to nature's daily masterpieces, from fiery, dawn-awakening sunrises to misty mornings to rainbows to evening sunset glows and even the playful northern lights, be serenaded by bird song by day, crickets by night. Privately tucked away from the road sits an expansive bungalow offering approximately 5200 sqft of finished living space designed for everyday living and entertaining. Comfortable and versatile open plan layout, spacious principal rooms, generous bedrooms, separate Dining Room (currently used as home office), loads of storage, 2-sided stone fireplace and boasting an abundance of natural light and beautiful countryside views. The walkout basement includes a spacious, beautifully finished, self contained in-law suite with a separate entrance. Open plan yet cosy, anchored with a 3-sided gas fireplace. 4 pce. Bath with Laundry hook-up. A perfect space for extended family, guests or multi-generational living. Step outside to the massive deck and soak in the unobstructed views which make this property special. Ideal for hobby farmers, gardeners and nature lovers alike! Featuring a 670 sqft Barn, Chicken coop (suitable for over 60 laying hens), a paddock, large vegetable garden, herb garden, 5 arable acres and an apple orchard! (101, 3yr old apple trees: Gala, Courtland Jonagold & Honeycrisp). A triple car, heated garage and a circular drive offers ample parking for all your vehicles, toys, trailers and equipment. Included is a generator (2022) which provides comfort and reliable backup power for the entire house in every season! Escape the hustle without giving up convenience. This property offers the sought after rural lifestyle - peaceful surroundings, stunning views, room to roam, all just 10 minutes from Uxbridge town amenities, making it easy to enjoy country living without the compromise. (id:63203)
434 Heddle Crescent
Newmarket, Ontario
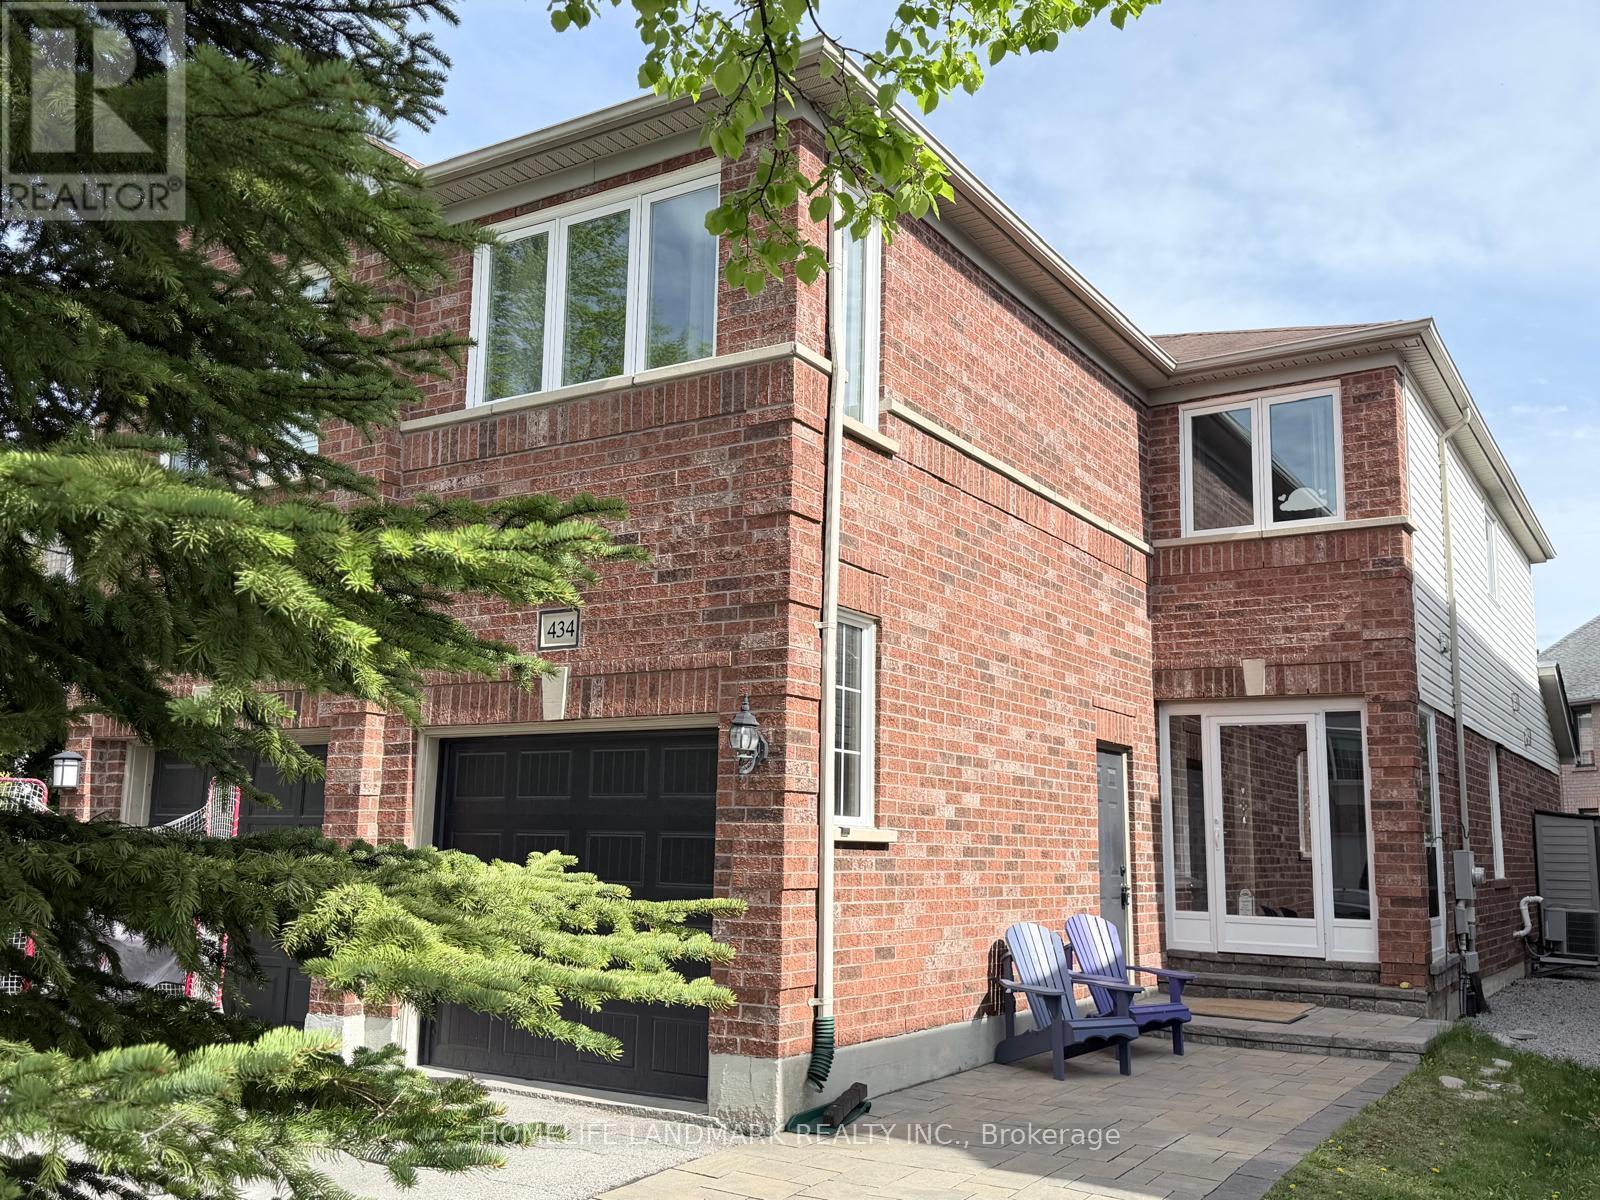
Welcome to your new home, located in prime Newmarket neighborhood, welcoming home to grow your family, move-in ready with many new upgrades. Location location location right on Bayview between St. John's Sideroad & Mulock Dr, minutes to major roads & highway, community centers, local amenities, groceries & shopping center. Perfectly situated in a quiet neighborhood right by all excitements. Close proximity to excellent schools and parks. Large south facing family room w/ gas fireplace, separate living/dining room, 2nd floor laundry with newer washer & dryer, hardwood staircase & floor throughout, kitchen quartz counter top with extra deep sink, stainless steel appliances, newly renovated bathrooms, all windows replaced, paved stone walkway. Come and see behind the door. (id:63203)
10 Palmira Drive
Georgina, Ontario
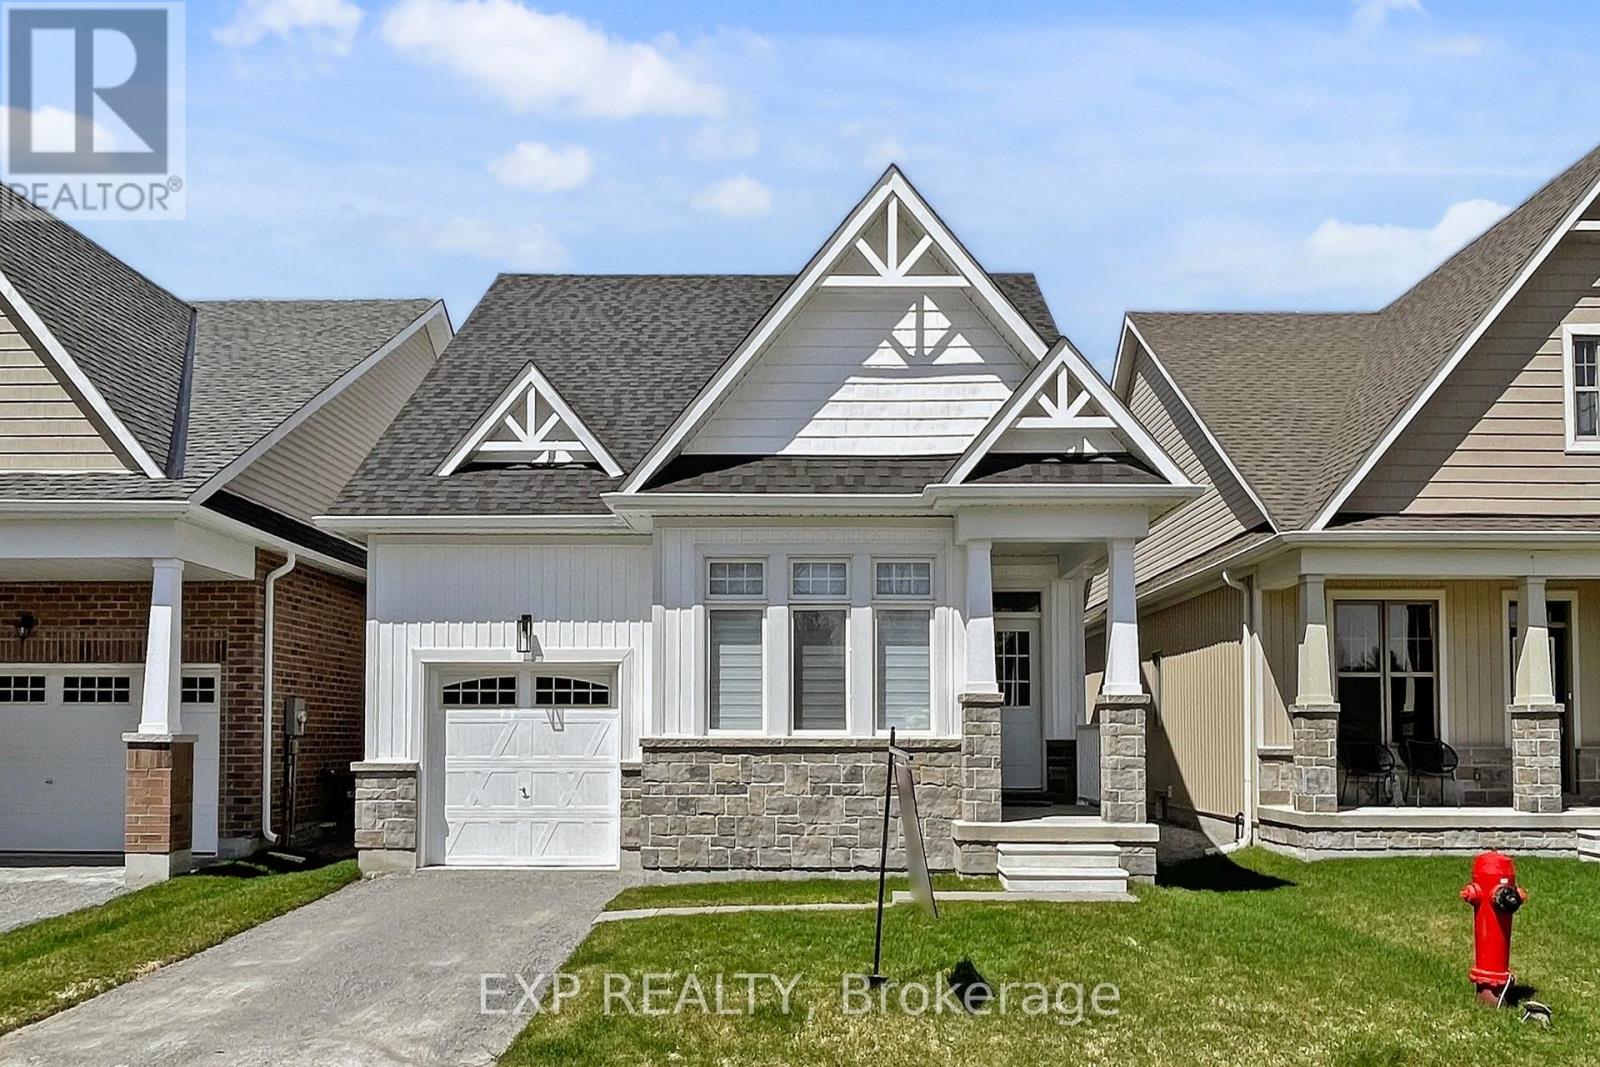
Welcome To 10 Palmira Dr, Located In The Luxury Adult Lifestyle Community Of Hedge Road Landing. This Bungalow is Professionally Designed With 100K in Upgrades! The Stunning Kitchen With Top Of The Line Cafe Collection Appliances, Marble Backsplash, And Quartz Counters. The Spacious Centre Island Provides Additional Seating For The Sun-Drenched Dining Room. The Living Room Is Spacious And Centred Around The Natural Gas Fireplace With Carerra Marble, and Walkout To The Backyard And Patio Space. The Primary bedroom Features Double Entry Doors, A Walk-In Closet, And Private Ensuite With Walk-In Glass Shower.! Main Floor Laundry Room With Barn-Style Glass Door! Throughout Immaculate Engineered Hardwoods, Smooth Ceilings, Pot Lights, And Custom Window Coverings. So much attention to detail!. Hedge Road Landing Offers A Unique Luxury Lifestyle With 260 Feet Of Shared Lake Simcoe Shoreline. Amenities are included for a low monthly fee of 105$/month! The Completed Community Will Include Walking Trails, Private Clubhouse With Gym, And 20x40 In-Ground Pool. Enjoy Living Without Lawn Maintenance And Snow Removal - Both Are Taken Care Of For You Here! Located Minutes The Briars Golf Club, Resort & Spa, and Just Over An Hour From Toronto! This is a must see! (id:63203)
815 Lagoon Drive
Georgina, Ontario
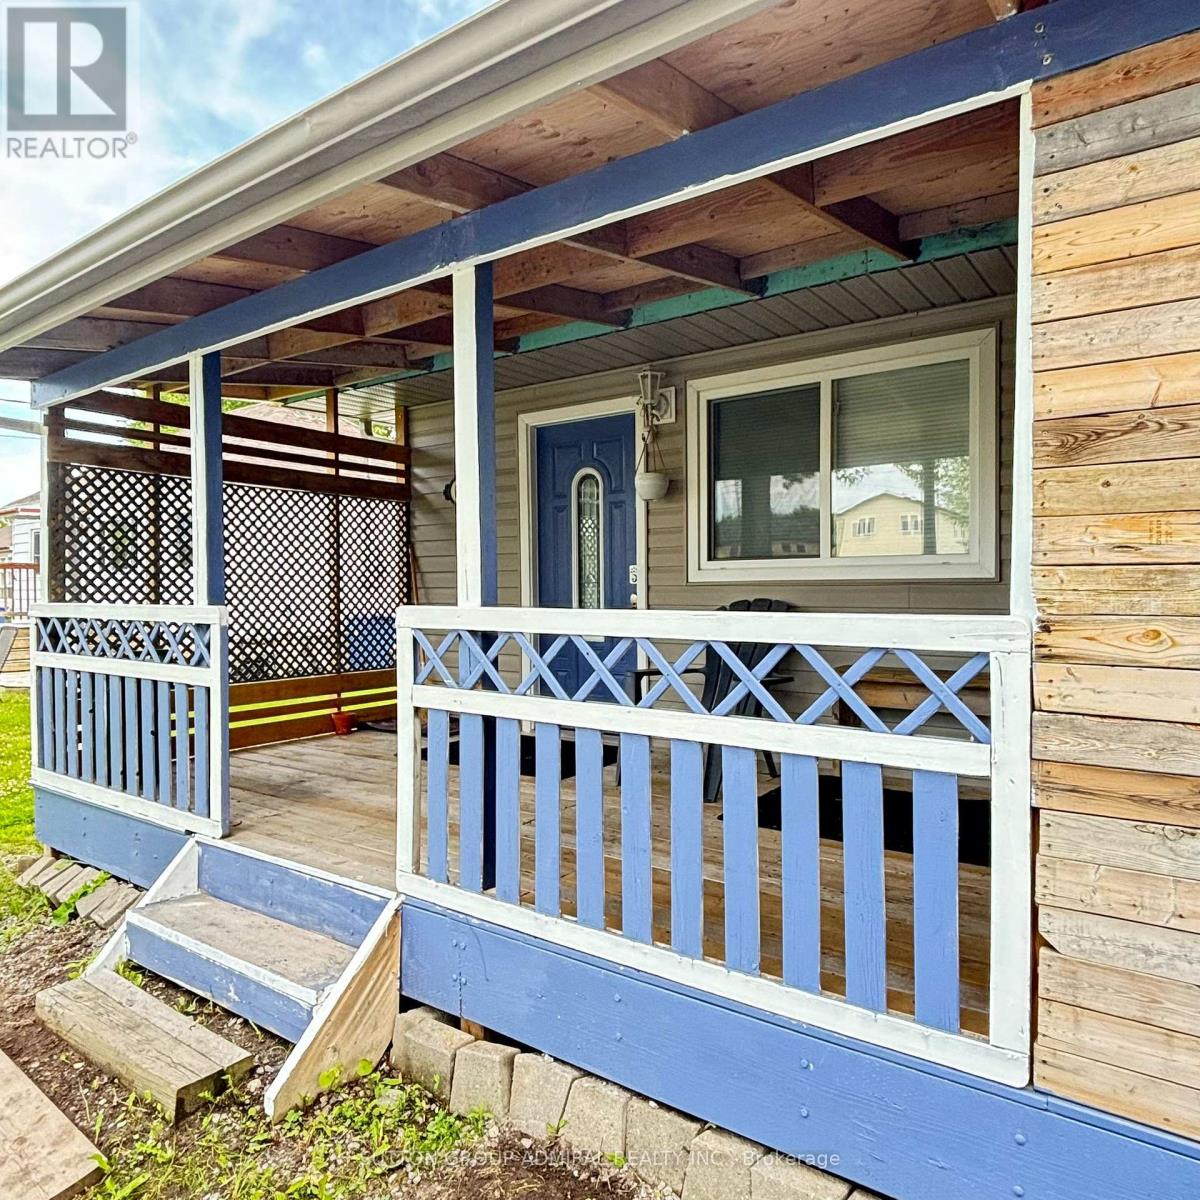
Discover the charm of lakeside living at 815 Lagoon Drive! Nestled on a quiet, no-exit street in the exclusive Willow Beach enclave, this spacious 3-bedroom bungalow rests on a generous 50x179-foot lot, mere steps from the beautiful shores of Lake Simcoe. Offering exceptional value, this is a fantastic opportunity to own a versatile property in a highly desirable lakeside community, while enjoying the convenience of an easy commute to Toronto. Designed for all-season enjoyment, the home offers two full bathrooms in the main living area, complemented by an additional two showers, sinks, and toilets in an intermediate space, ideal for added convenience. One of the property's standout features is a large, versatile insulated structure currently used as an exercise facility, perfect for those looking to blend home, work, play, and hobbies in one unique space. The home is serviced by town amenities, including water, sewer, natural gas, and hydro, providing all the essentials for comfortable living. The expansive backyard is ideal for gatherings, play, or simply unwinding in your own private oasis. Lake Simcoe awaits just steps away, offering incredible opportunities for swimming, paddle-boarding, boating, and more. Whether you're seeking a year-round residence or a peaceful weekend escape, this property offers a seamless balance of tranquility and accessibility, with versatile spaces to suit any active lifestyle. A rare opportunity in a sought-after location, truly a must-see! (id:63203)
6165 19th Avenue
Markham, Ontario
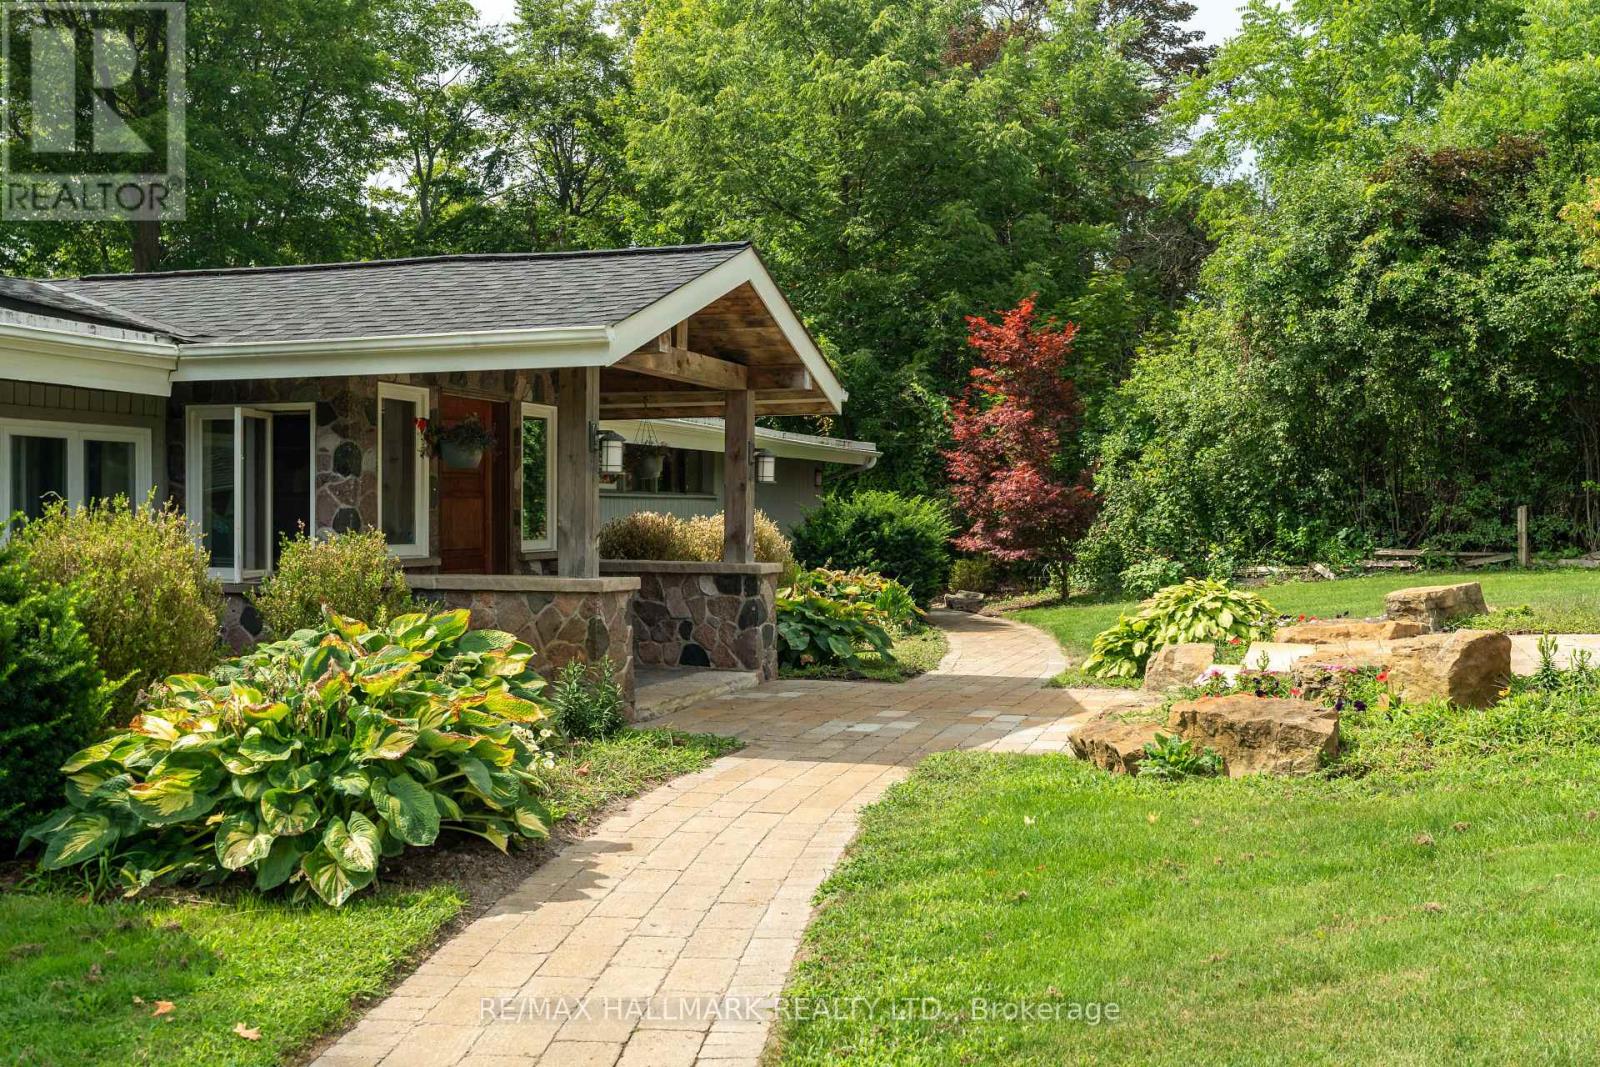
Escape the city without leaving it. Set on 2.7 acres of private land in Markham, this exceptional property offers the rare opportunity to enjoy country living just 35 minutes from Toronto. Surrounded by mature trees and bordered by a peaceful creek, the setting provides a level of privacy and tranquility that is increasingly difficult to find this close to the city. Mornings begin with coffee overlooking nature, while evenings are spent enjoying the quiet beauty of your own private landscape. Expansive lawns and lush greenery create the perfect setting for family gatherings, outdoor entertaining, and relaxed country living. The backyard is designed for enjoyment, featuring a concrete in-ground pool and generous outdoor space ideal for summer entertaining. Whether hosting poolside gatherings with friends or enjoying peaceful afternoons surrounded by nature, the property delivers a true resortstyle backyard experience. A substantial concrete barn structure with hydro, gas, and water already in place adds remarkable flexibility and future potential. This versatile building could serve as a workshop, creative studio, hobby space, garden suite, use for home-based business or be reimagined as part of a country estate retreat or lifestyle property (subject to approvals). For buyers seeking something beyond a traditional suburban home, this property offers a rare chance to create a private country estate, weekend retreat, or peaceful lifestyle property while remaining close to the city's conveniences. Large parcels of land with this level of privacy are increasingly rare in Markham. Here, you can enjoy space, nature, and freedom - without sacrificing proximity to Toronto. Your own private getaway, minutes from everything. (id:63203)
317 - 51 Clarington Boulevard
Clarington, Ontario
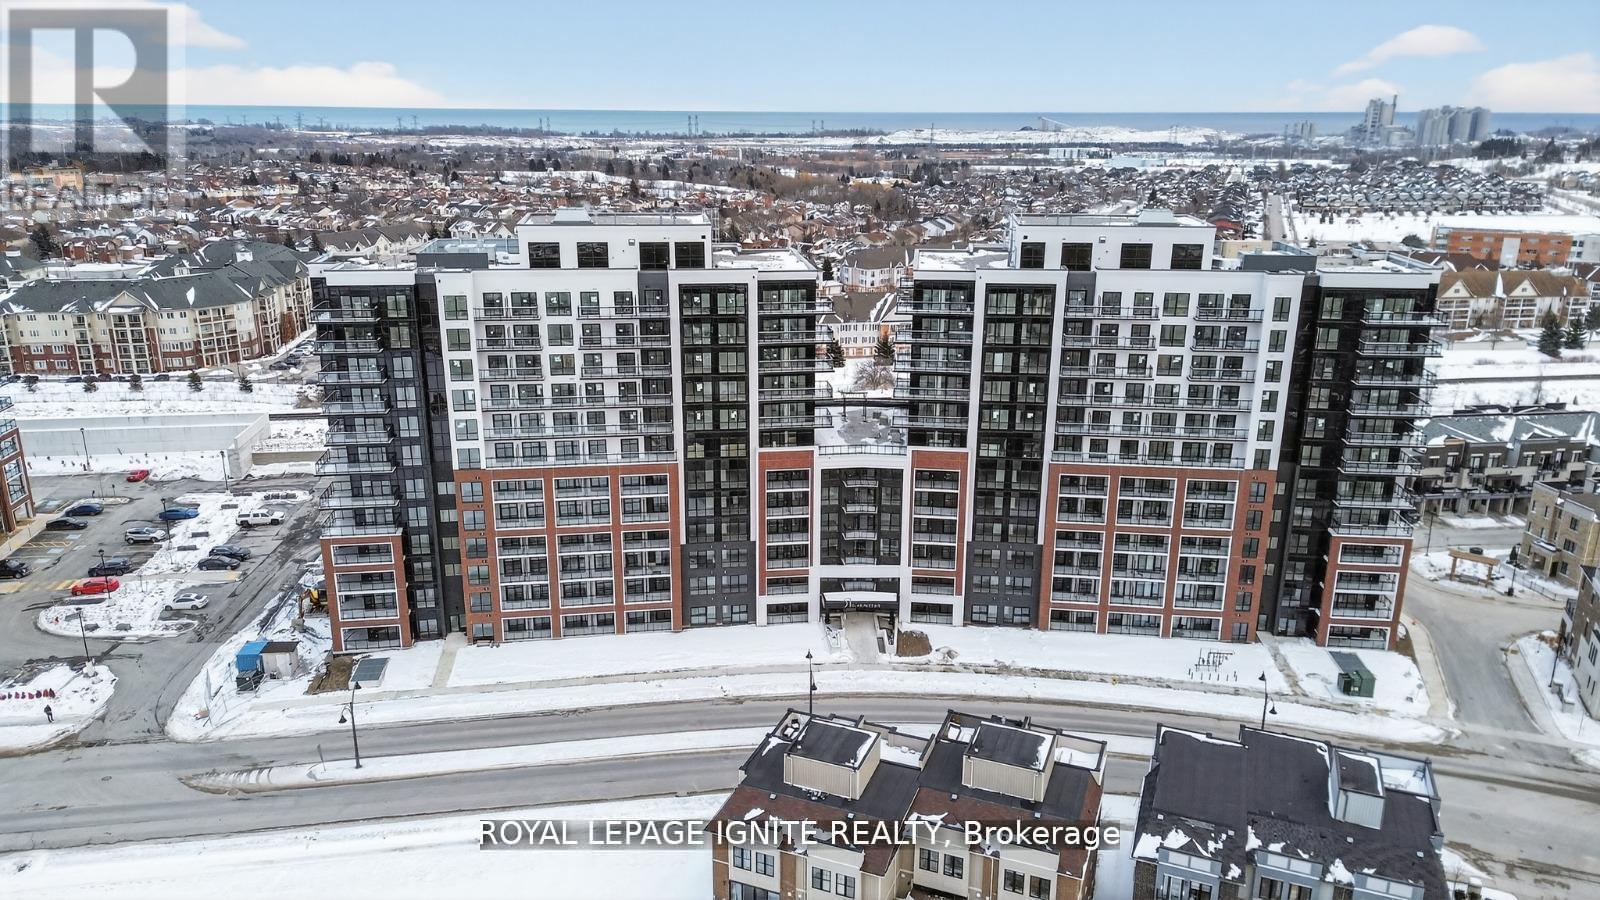
Good Opportunity to rent a condo unit in the heart of Bowmanville! Welcome to MODO Condo - an incredibly vibrant community just 35 minutes east of Toronto, offering a relaxed lifestyle with every modern convenience at your doorstep. This 1 Bed + Den and 2 Bath unit offers a lot of luxumry living space and open balcony space. Enjoy browsing unique and eclectic shops, abundant greenspace, fantastic restaurants, and the convenience of the soon-to-be-built GO Train station nearby. Designed with comfort and lifestyle in mind, the building amenities are truly second to none. Host gatherings in the well-equipped multipurpose rooms, entertain guests on the rooftop terrace with BBQ area, stay active in the fully equipped fitness centre or yoga studio, or simply unwind and recharge in the beautifully designed common spaces. This is urban living with a welcoming, community feel - perfect for those seeking both convenience and comfort. (id:63203)
611 - 3220 Sheppard Avenue N
Toronto, Ontario
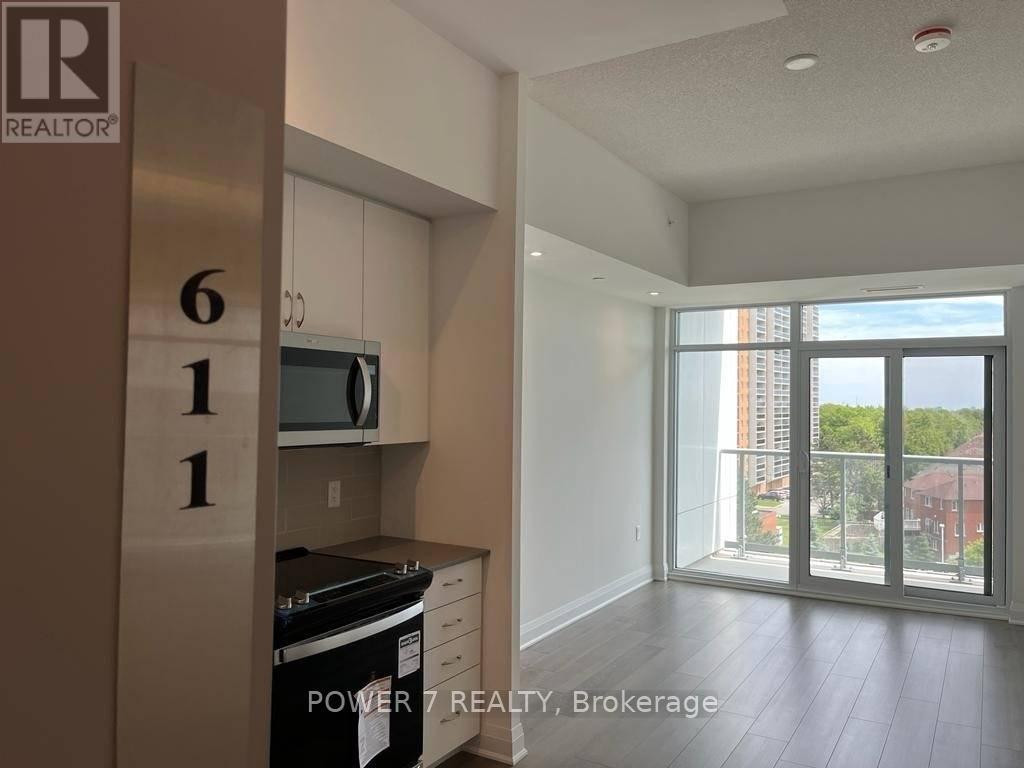
That Compliment Any Kind Of Furnishing + Lrg Windows Thru-Out Bringing In Lots Of Natural Lighting! Enjoy Views Of Greenery & Total Privacy W/ Unobstructed Views From The Balcony. Major Hwys & All Ur Everyday Conveniences Within Close Reach! (id:63203)
35 Pitchpine Drive
Toronto, Ontario
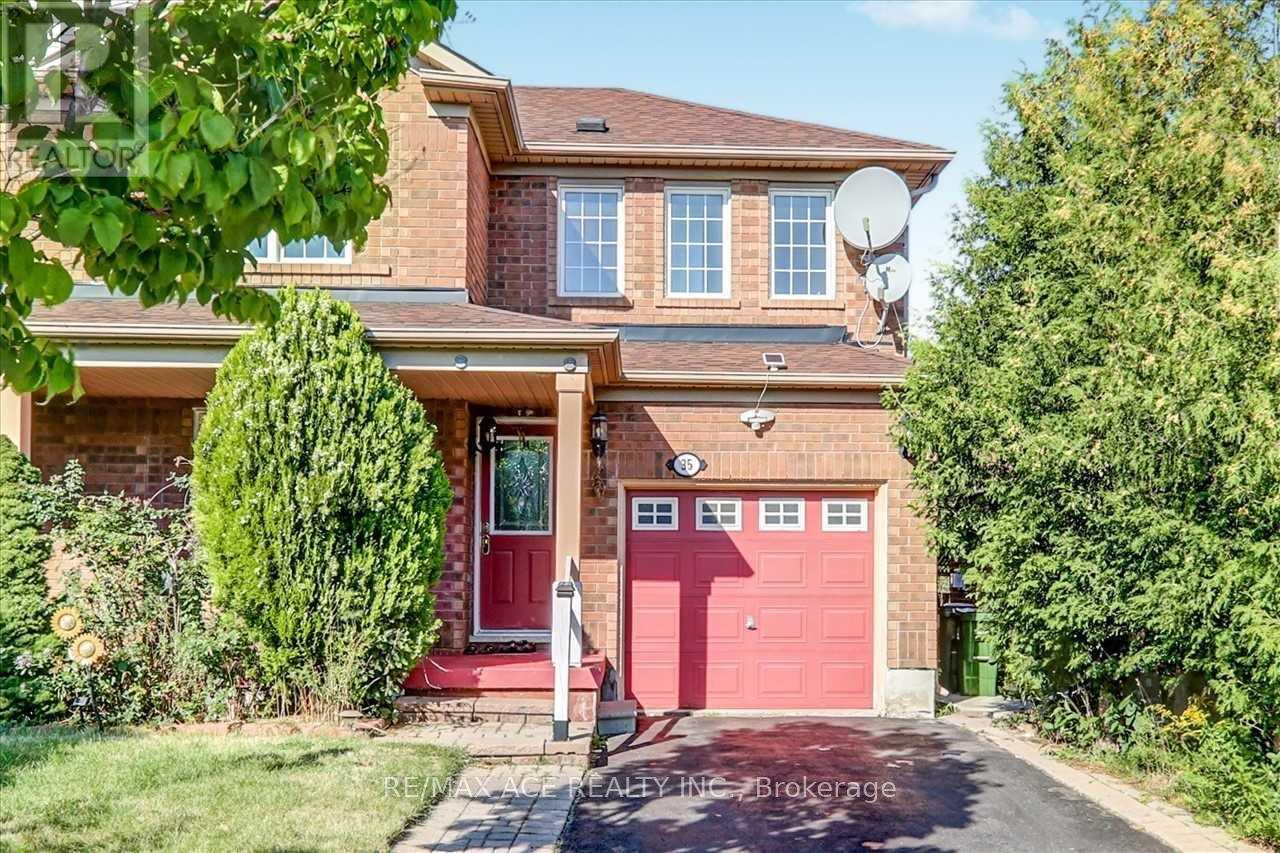
Ravine Lot, 3 Bedroom, 2 Storey Modern Semi-House In Scarborough With An Open Concept Living Room, Dining Room, Kitchen And Breakfast Area With Granite Countertops, Three Full Bathrooms With Marble Countertops, Powder Room, Laundry Room And Finished Basement With Storage Space. Walk To School, Bus Stop, Park, Markets And All Other Amenities. Excluding Utilities. No Pets, No Smoking Of Any Kind. * Photos from Previous Listing* (id:63203)
Bsmnt - 6 Fintona Avenue
Toronto, Ontario
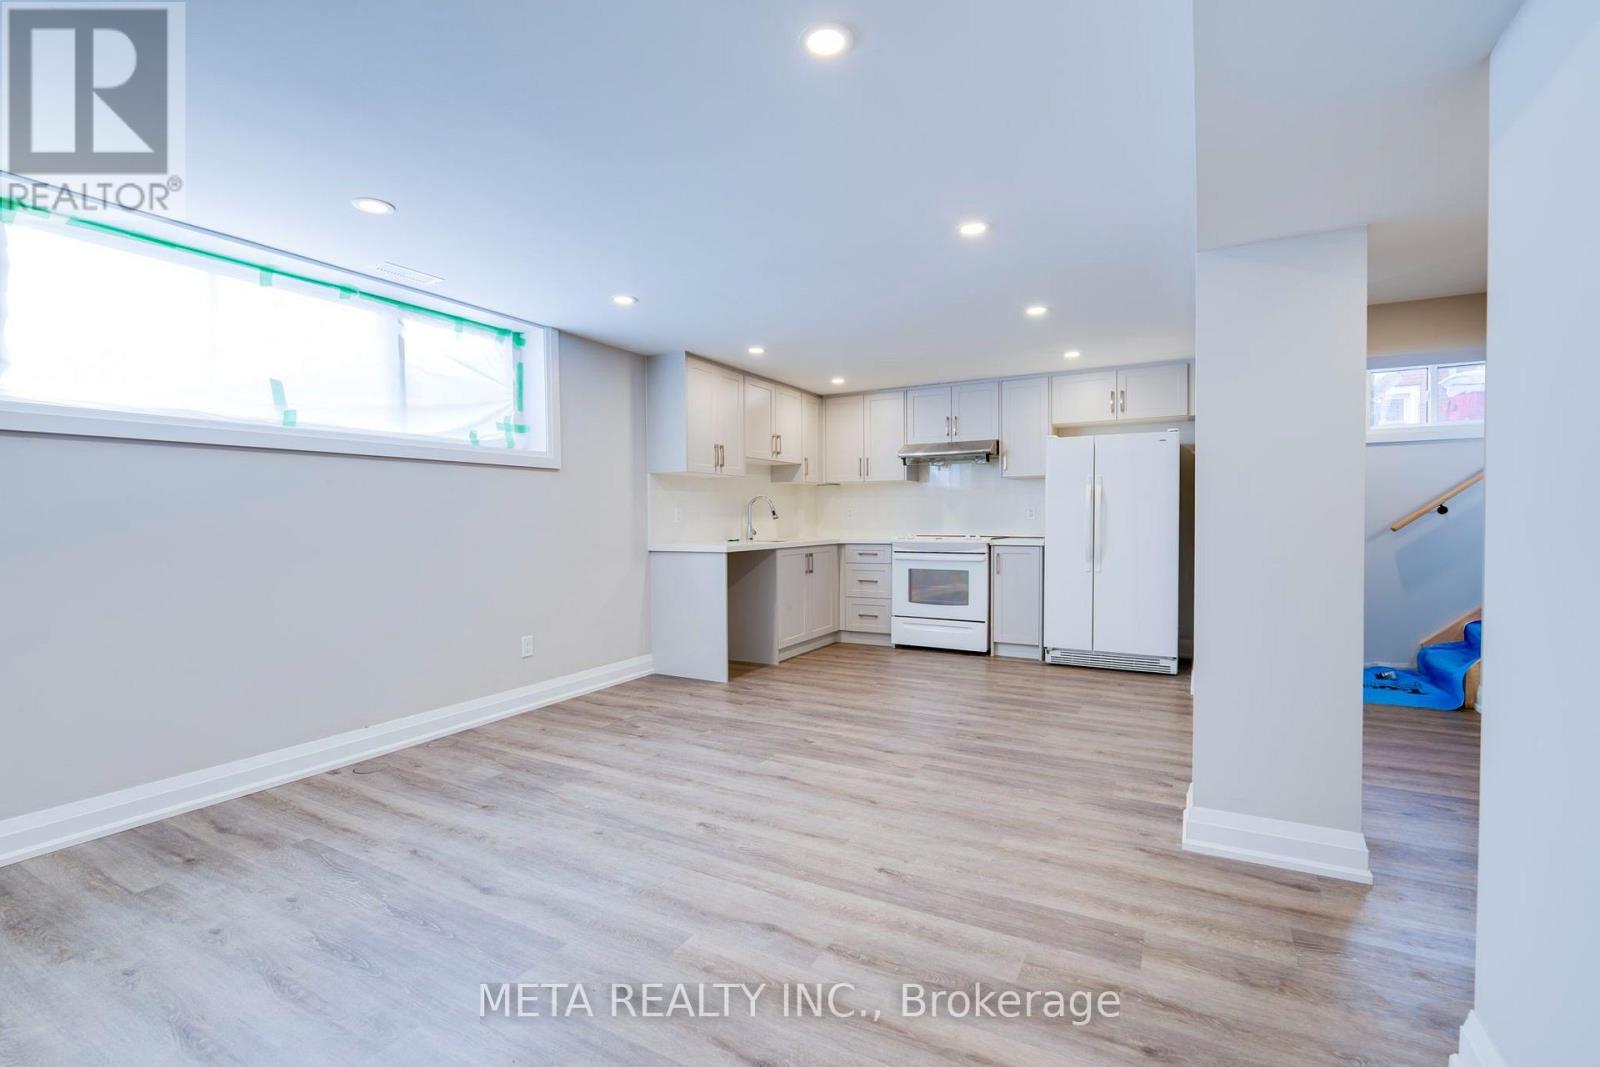
Welcome to this beautifully renovated, bright and spacious basement apartment in the highly sought-after Guildwood community. Featuring a private separate entrance, this thoughtfully designed suite offers an open-concept layout with a modern kitchen complete with full-size appliances, ample cabinetry, and plenty of counter space. Enjoy stylish vinyl flooring, pot lights throughout, and a spa-inspired bathroom with a luxurious walk-in shower. The generously sized bedrooms provide comfortable living, while the functional layout is perfect for professionals, couples, or small families. Conveniently located near parks, schools, TTC, GO Transit, shopping, and major highways. Includes parking and offers exceptional value in a quiet, family-friendly neighbourhood. (id:63203)
Th69 - 315 Village Green Square
Toronto, Ontario
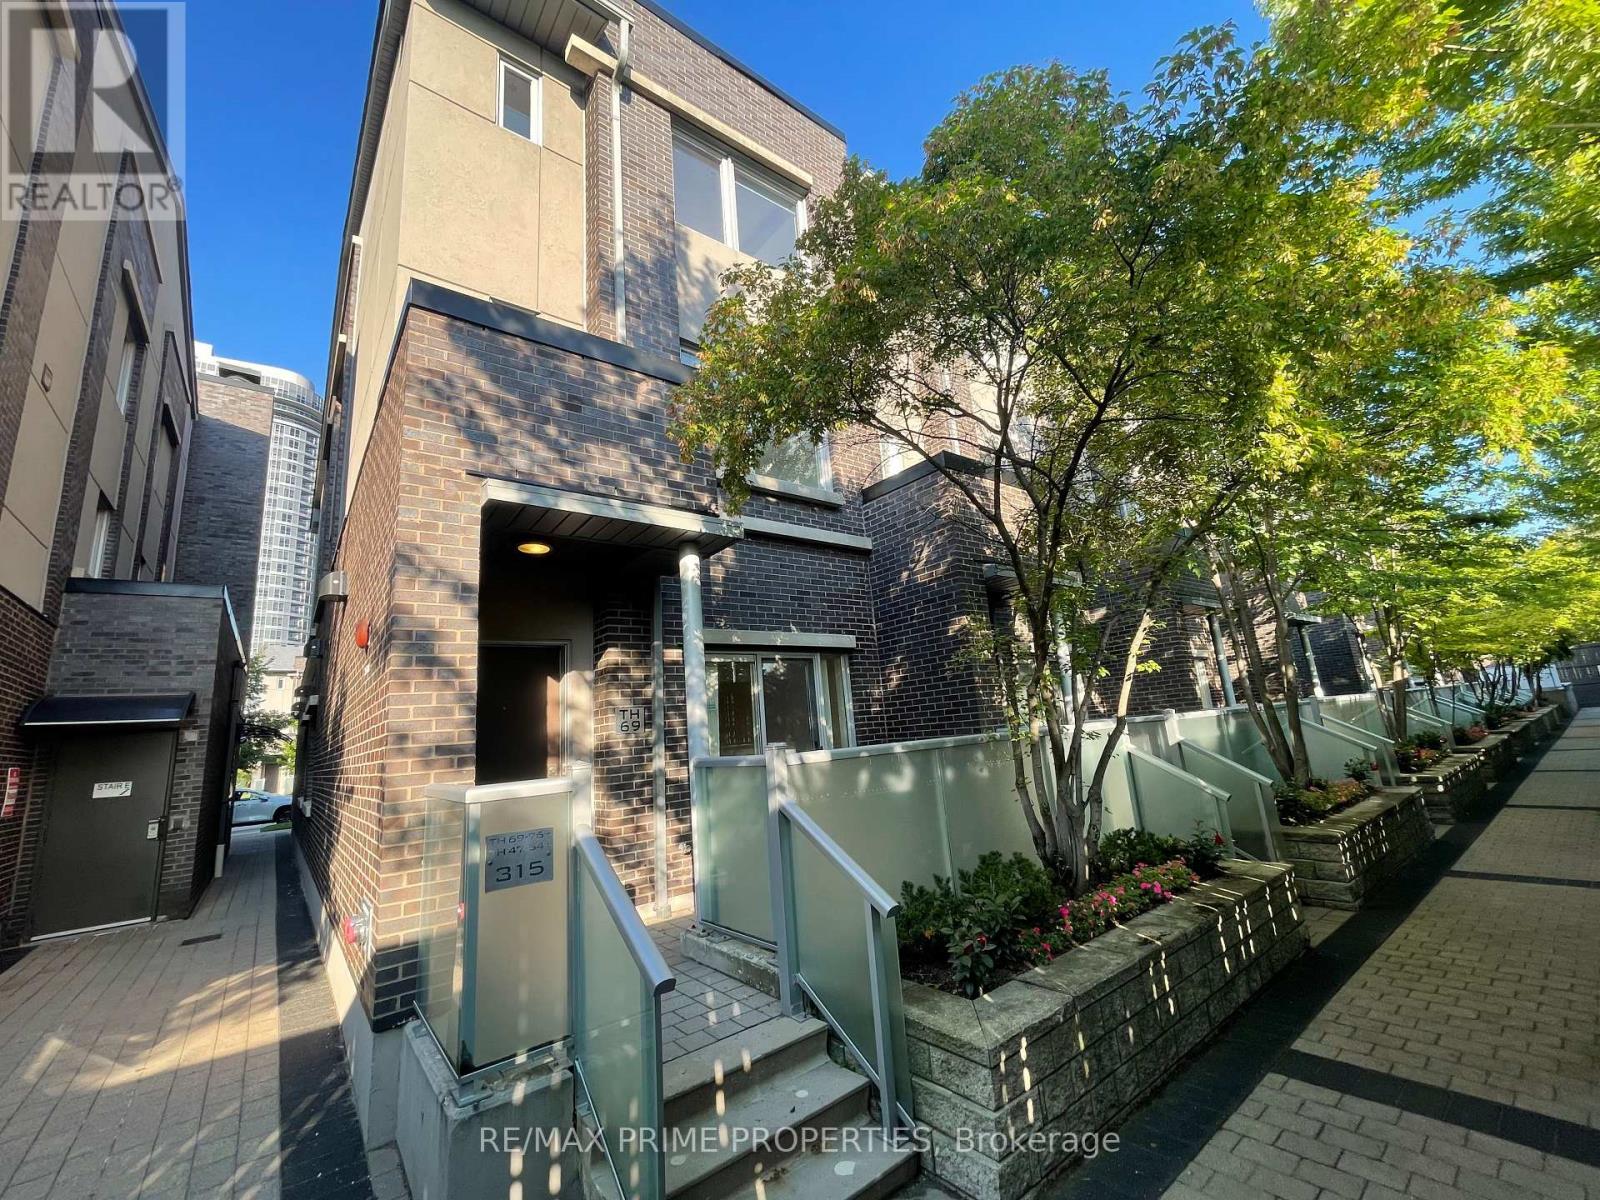
** Newly Renovated ** Rare 4 Bedrooms End Unit @ Luxury Tridel Metrogate Townhouse ! **The Private & Quite Inner Facing. Spacious & Sun Filled. Main Floor 9' Ceiling. Open Concept Kitchen W/Granite Counter & Eat-In Area. Windows In All 4 Good Size Bdrms. Newly Painting. Steps Away From Hwy401 & Ttc. Easy Access To Stc, Mall, Supermarkets, Lcbo & Much More. Underground 2 Side By Side Parking Included. (id:63203)
1 Mcintosh Street
Toronto, Ontario
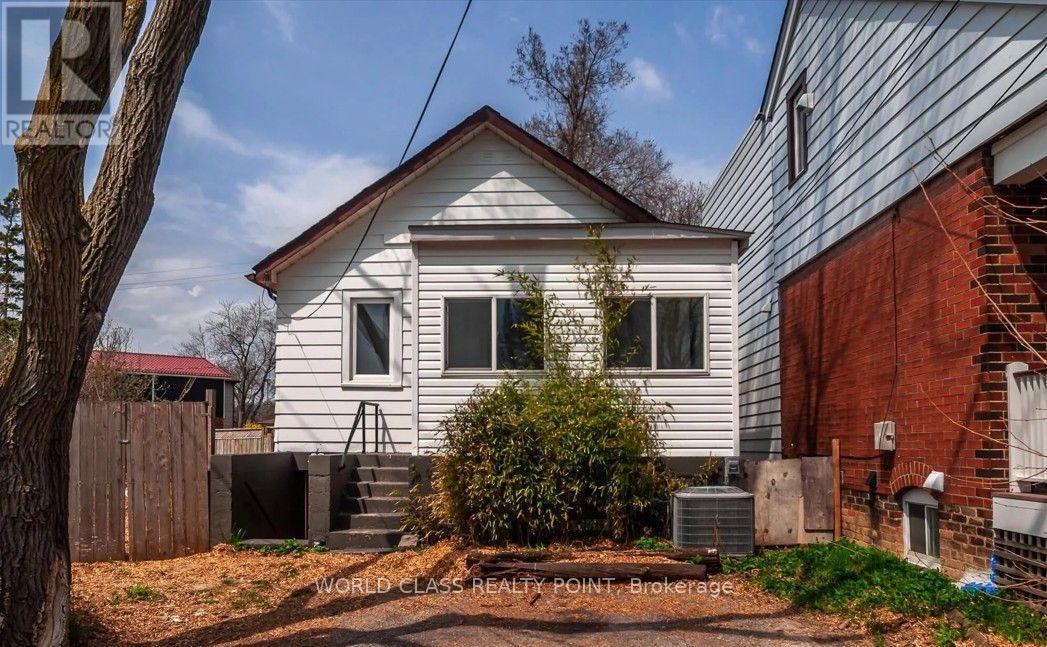
Welcome to this charming detached home featuring 3 spacious bedrooms, 2 full bathrooms, a versatile loft, and a separate basement entrance. Enjoy parking for up to 3 vehicles and a fully fenced backyard with a large deck and patio, offering a private setting surrounded by green space. Ideally located in sought-after Cliffside Village, just minutes from the Scarborough Bluffs, Kingston Road shopping and dining, schools, parks, TTC, GO Station, and major highways. (id:63203)
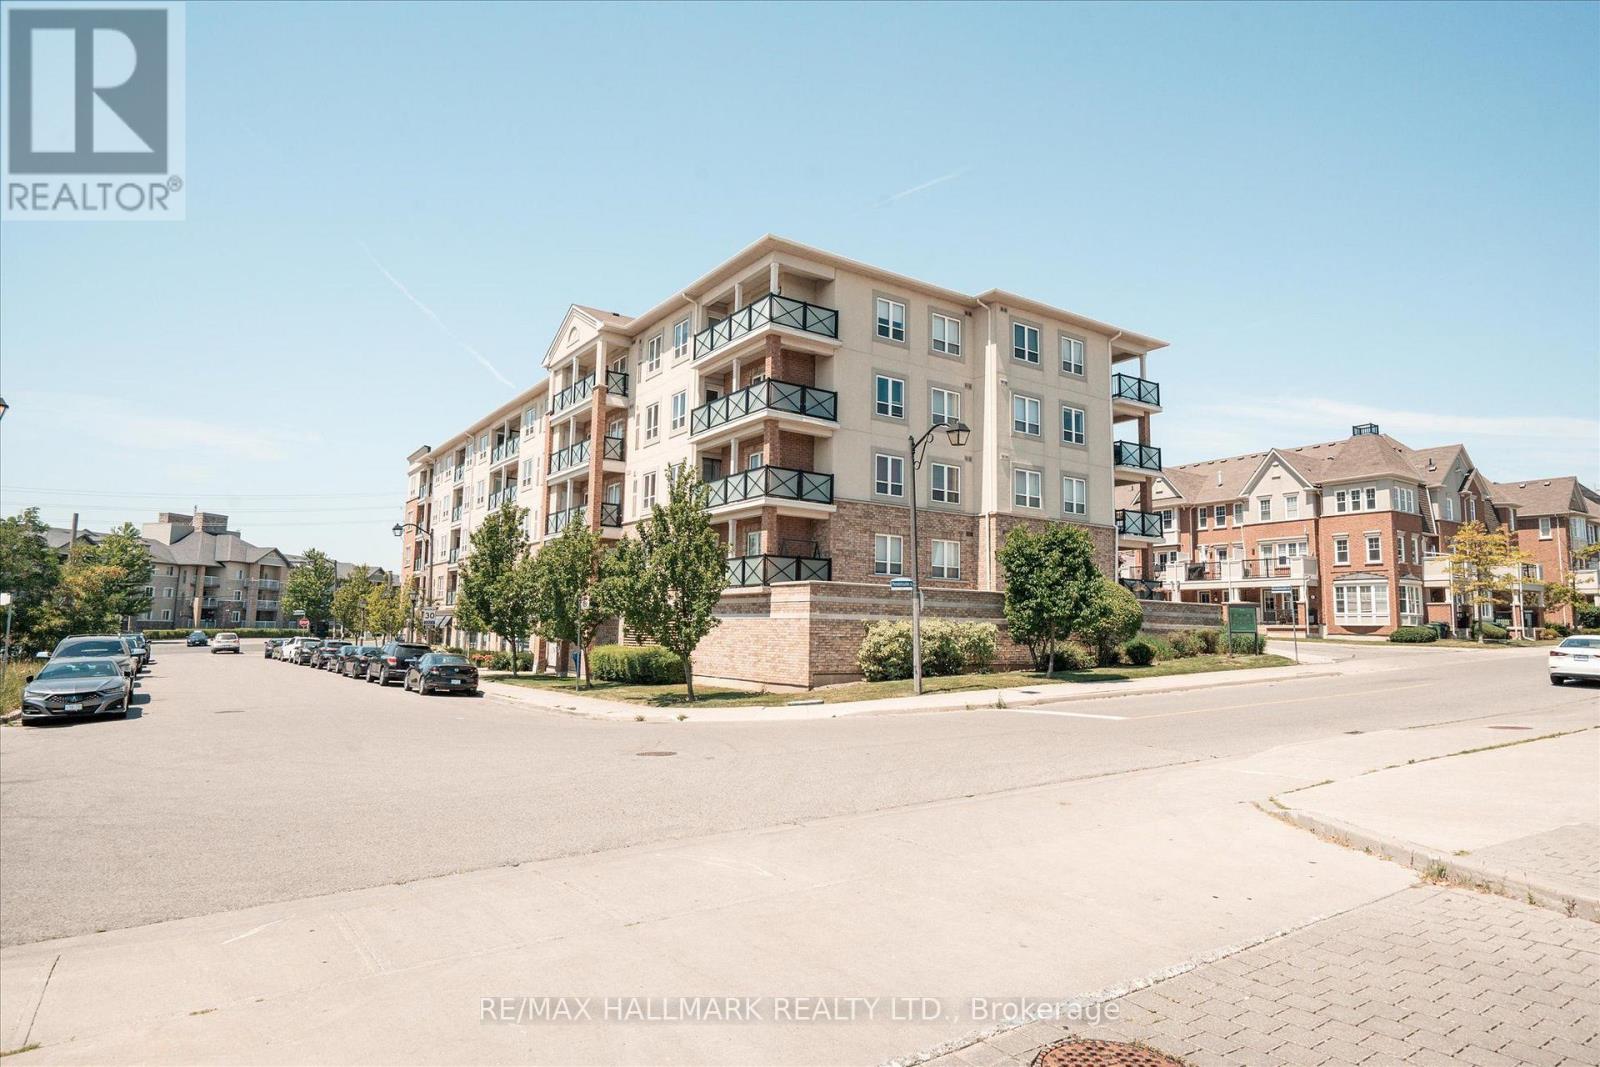
117 - 10 Mendelssohn Street
Toronto, Ontario
This stunning condo apartment nestled in the vibrant heart of Scarborough offers an exceptional living experience. This home boasts three spacious bedrooms and over 1000 square feet of living space, making it feel like a bungalow. It also included two open balconies. Upon entering, you're greeted by a sense of space and sophistication, with a layout that seamlessly blends style and functionality with no stairs. The open-concept living area provides a versatile space for relaxation and entertainment, featuring ample natural light that floods the room through large windows. One of the standout features of this condo is the convenience it affords its residents. With parking and a locker included, you'll have plenty of space to store your belongings. Nature enthusiasts will appreciate the proximity to Warden Hilltop Community Centre (literally across the street) and Dentonia Park Golf Course, where they can indulge in outdoor activities and leisurely strolls amidst lush greenery. For commuters, transportation is a breeze, with Warden Station just a short 2minute walk away and Scarborough GO Station accessible within a 10-minute drive. Families will also appreciate the excellent educational opportunities available in the area, with schools such as SATEC @ W.A. Porter C.I. located in close proximity. A must see! (id:63203)
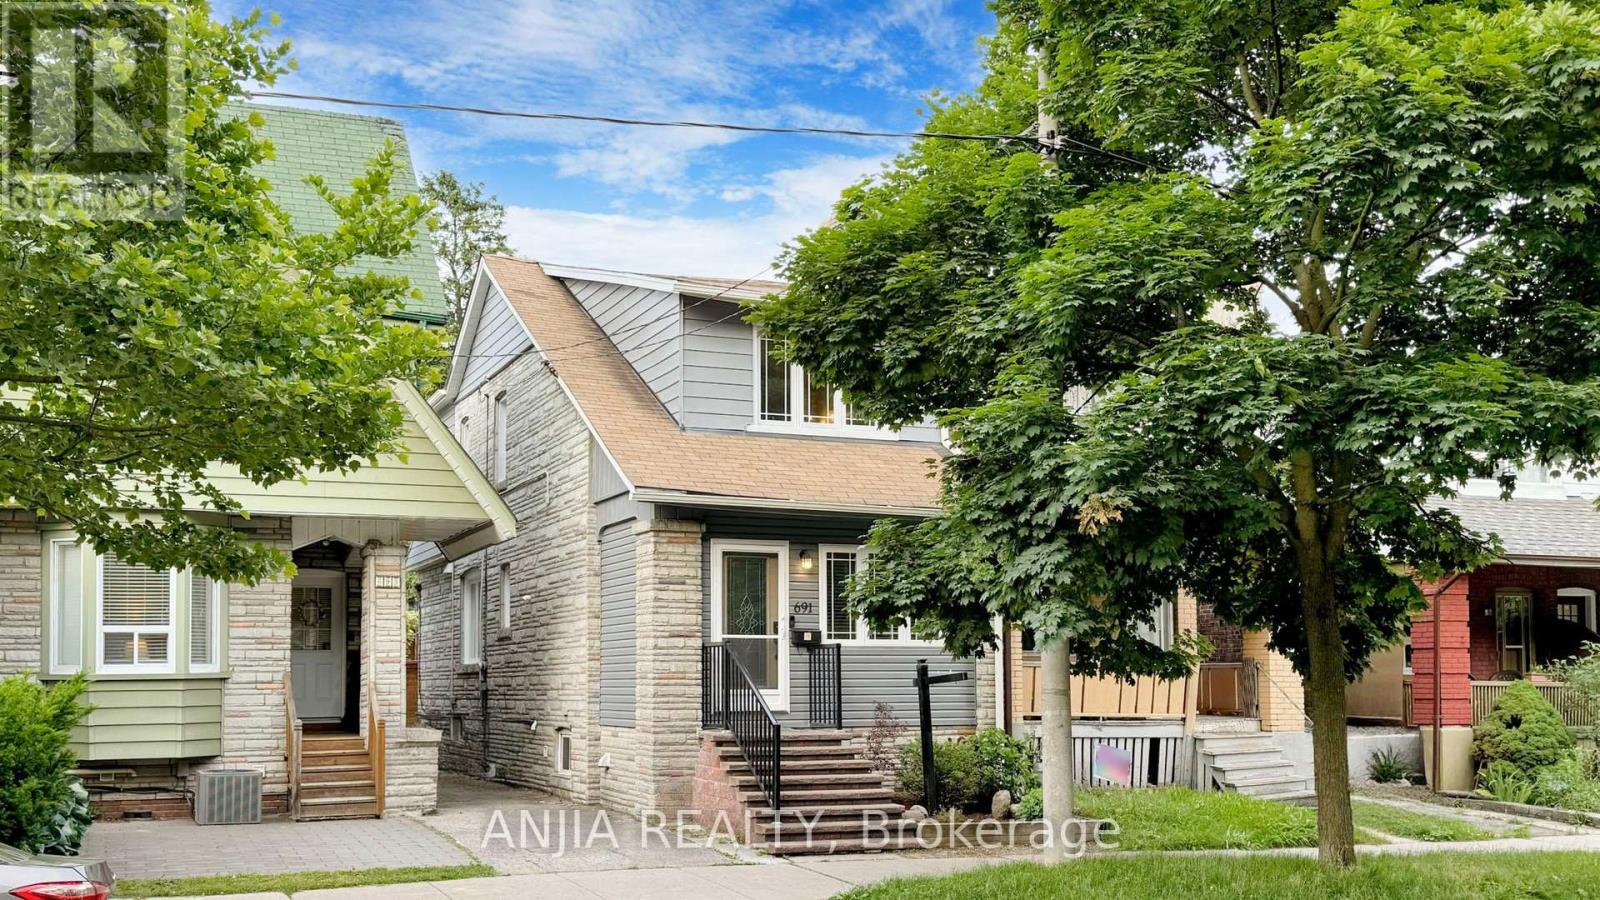
691 Greenwood Avenue
Toronto, Ontario
***Updated Semi with Main-Floor Suite, Basement Apartment & Laneway Garage - Steps to Greenwood Station*** Welcome to 691 Greenwood Ave - a thoughtfully updated, multi-family ready semi-detached home offering exceptional flexibility, modern convenience, and meaningful long-term value. This spacious residence features four well-sized bedrooms, including a main-floor bedroom with a private 3-piece washroom, ideal for extended family, guests, or a dedicated home office. A standout feature of this home is its five total washrooms, providing rare convenience in this housing segment. With multiple full and half washrooms across all levels, the property supports comfortable living for larger households, multi-generational families, or shared accommodation - a practical advantage that enhances everyday functionality. The open-concept kitchen with granite island flows seamlessly into the living and dining areas, creating an inviting space for cooking and gathering. Crown moulding and a bright skylight add character and natural light throughout. A rare oversized detached garage accessed from the laneway offers valuable storage and workspace options. Conceptual laneway-home potential exists, subject to all City of Toronto zoning and permit approvals. The fully finished one-bedroom basement apartment provides excellent rental potential, featuring a separate entrance, full kitchen, dedicated laundry, and private washroom. Its independent layout enhances privacy and makes the home well-suited for multi-family living or extended family arrangements. Located steps from the Danforth, the home is close to shops, restaurants, and everyday amenities. Greenwood Station is just around the corner, and nearby routes to the DVP make commuting across the city straight forward. A premium semi-detached opportunity with modern updates, five washrooms, multi-family versatility, and a self-contained basement suite - all in a vibrant, highly convenient community. (id:63203)
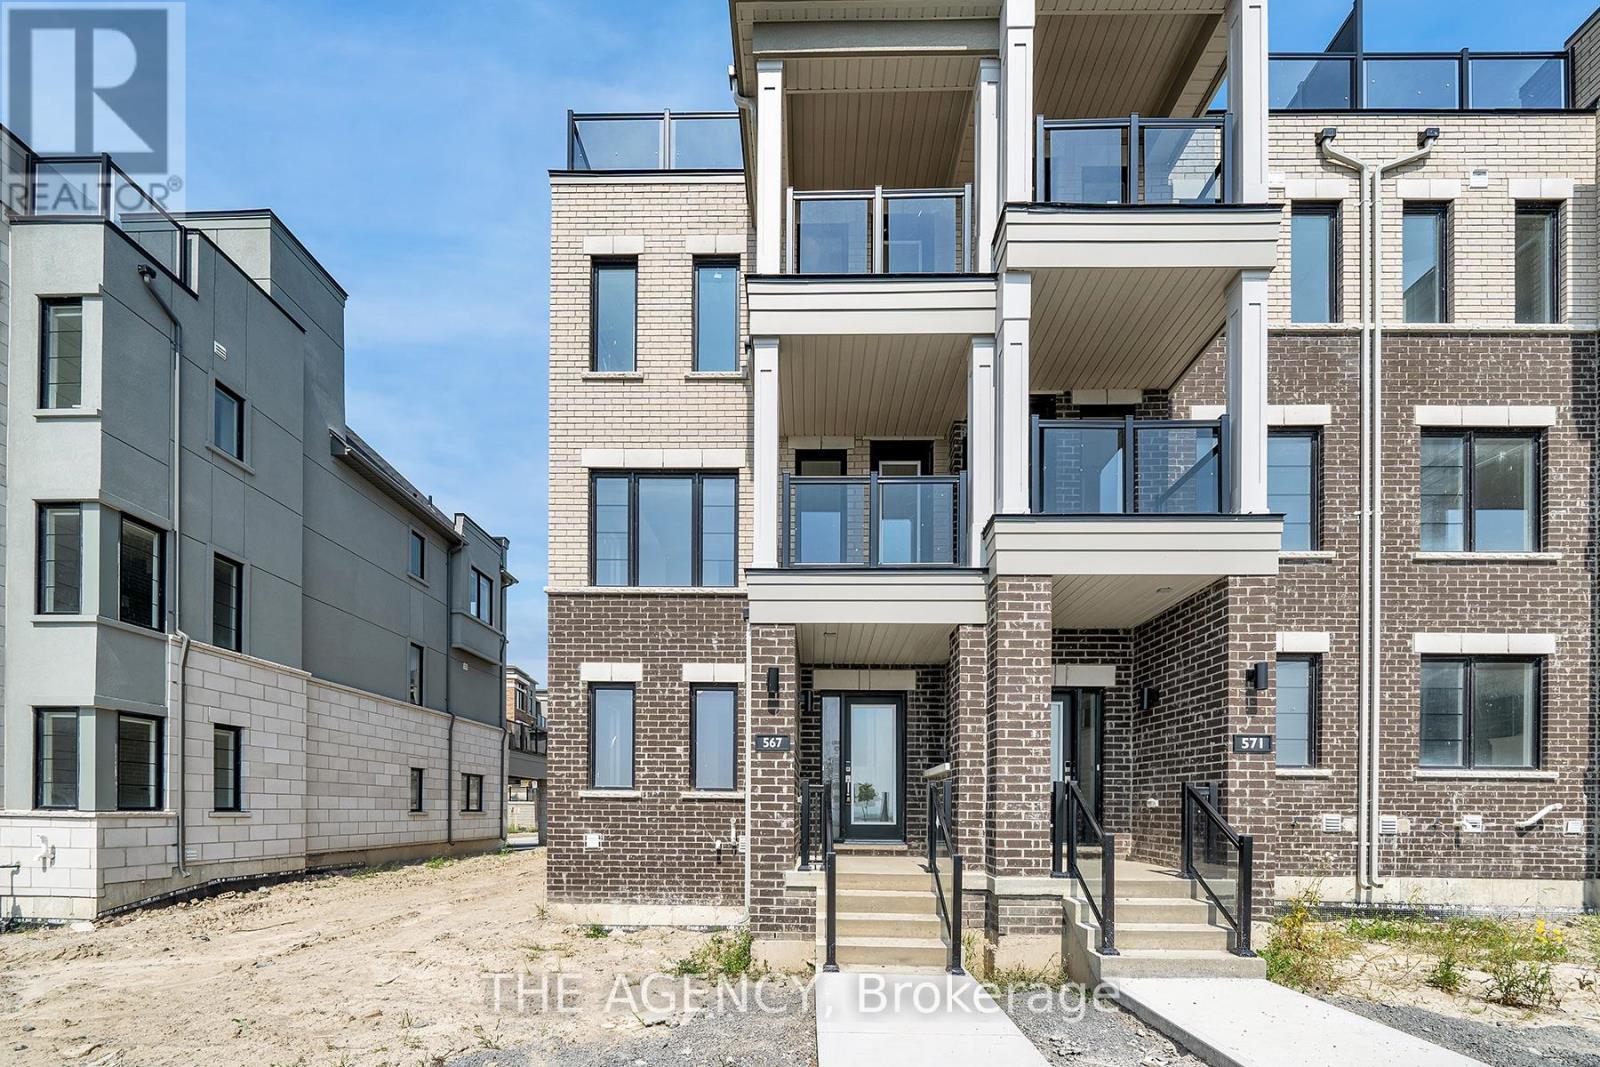
567 Port Darlington Road
Clarington, Ontario
Experience luxury waterfront living at 567 Port Darlington Road, a fully furnished end-unit townhome in one of the GTA's premier master-planned lakefront communities. Offering approximately 2,773 sq. ft. of combined indoor (2,180 sq. ft.) and outdoor (593 sq. ft.) living space, this exceptional residence features breathtaking views of Lake Ontario from every level and a private elevator providing seamless access from the ground floor to the rooftop terrace. Designed with modern elegance, the open-concept layout includes 3 spacious bedrooms, 3 bathrooms, and a versatile ground-floor den ideal for a home office, guest room, or additional living space. The primary suite showcases stunning lake views, a walk-in closet, and a beautifully finished 3-piece ensuite. Large windows, 9-foot smooth ceilings, hardwood flooring throughout, oak stairs with metal pickets, and premium finishes create a bright, sophisticated atmosphere. The upgraded kitchen features quartz countertops, ample cabinetry, and a walkout to an oversized terrace perfect for outdoor dining, entertaining, or relaxing while enjoying the waterfront setting. Additional balconies and the expansive rooftop terrace provide multiple outdoor spaces to take in spectacular sunrises, sunsets, and panoramic lake views. As an end unit, the home offers added privacy, abundant natural light, and a feel similar to a semi-detached residence, complemented by double parking for everyday convenience. Enjoy an unmatched lakeside lifestyle with easy access to Wilmot Creek, scenic waterfront trails, parks, golf courses, Newcastle Marina, shopping, restaurants, groceries, Highway 401, and the future GO Station. Combining exceptional craftsmanship, contemporary design, premium upgrades, and an unbeatable location, this remarkable home presents a rare opportunity to enjoy turnkey waterfront living in one of Durham Region's most desirable new communities. Need home phone landline for Elev. via Tenant *Prev. Ext Photos; Sod Installed* (id:63203)