

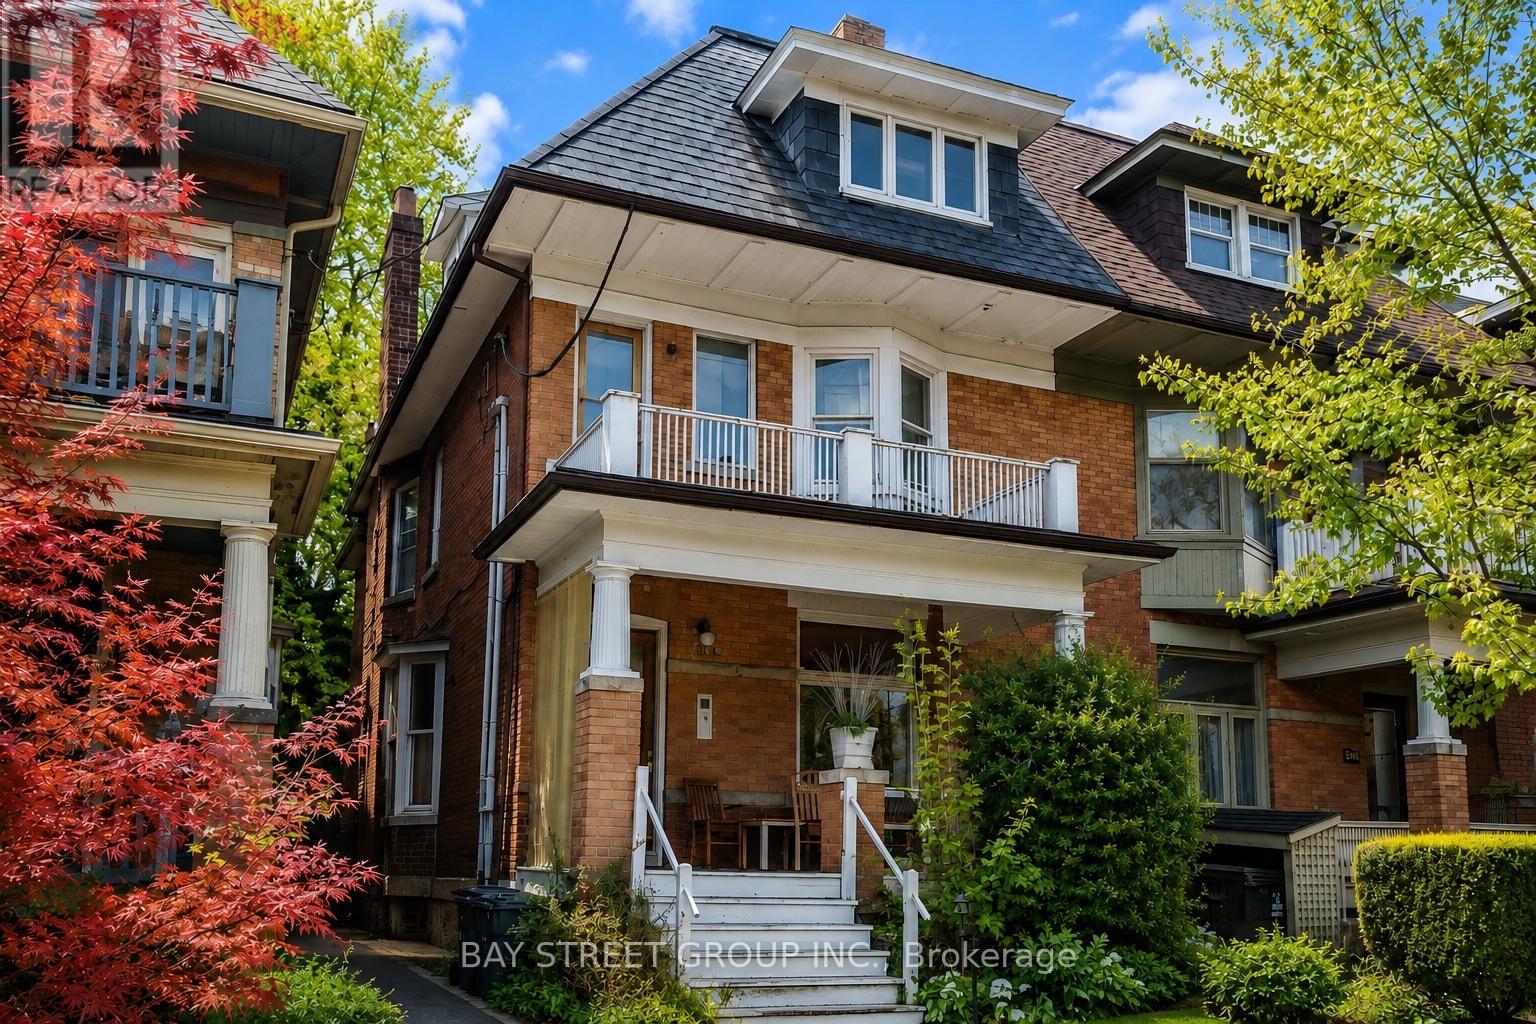
586 Huron Street
Toronto, Ontario
Prime Annex Location! Spacious and functional 3-bedroom, 1-bathroom main-floor apartment in a classic Annex home. Featuring generously sized bedrooms, a practical layout, bright living spaces, and plenty of room for comfortable city living. The kitchen offers ample space for everyday living and entertaining. Conveniently located just steps from the University of Toronto, TTC subway, Bloor Street, Yorkville, shops, cafes, restaurants, parks and all the amenities of downtown Toronto. An excellent opportunity for students, professionals or a group of friends looking for a spacious home in one of Toronto's most vibrant and sought-after neighbourhoods. Steps to everything - transit, schools, shopping, dining and entertainment! (id:63203)
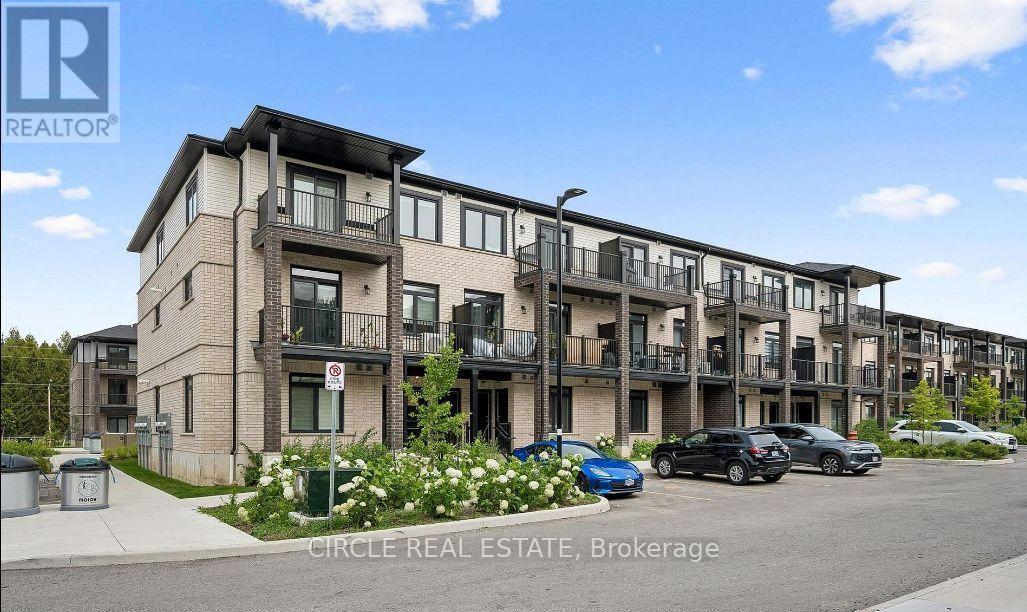
53 Thatcher Drive
Guelph, Ontario
AVAILABLE from October 1 ,2026. Stylish 2-Bed, 2.5-Bath Townhouse in Guelph! Welcome to this beautifully upgraded 2-bedroom, 2.5-bathroom condo townhouse by Fusion Homes, nestled in the highly sought-after Solterra community in Guelph. Step inside to a modern open-concept layout with Level 1 Luxury Vinyl Plank flooring throughout the second floor. The spacious great room flows effortlessly onto a private balcony, perfect for relaxing or entertaining. The gourmet kitchen is thoughtfully designed with: Quartz countertops with flush breakfast bar, Granite or quartz surfaces with undermount sink and Moen ALIGN stainless faucet, Built-out fridge with custom gable end for a seamless look, Designer backsplash with designated stove space. Upstairs, the third level features a primary suite with walk-in closet and private 3-piece ensuite, plus a second bedroom with large window, ample closet space, and an additional full bathroom. Key Features: 1 surface parking space included, Upgraded finishes throughout, Close to top-rated schools, parks, shopping, and golf courses, Minutes to University of Guelph, Hwy 401, and Guelph Central GO Station. A perfect blend of luxury, comfort, and convenience-this move-in-ready home is waiting for you! ****The photos depict an earlier time, and the furniture and decorations may have changed since then*** (id:63203)
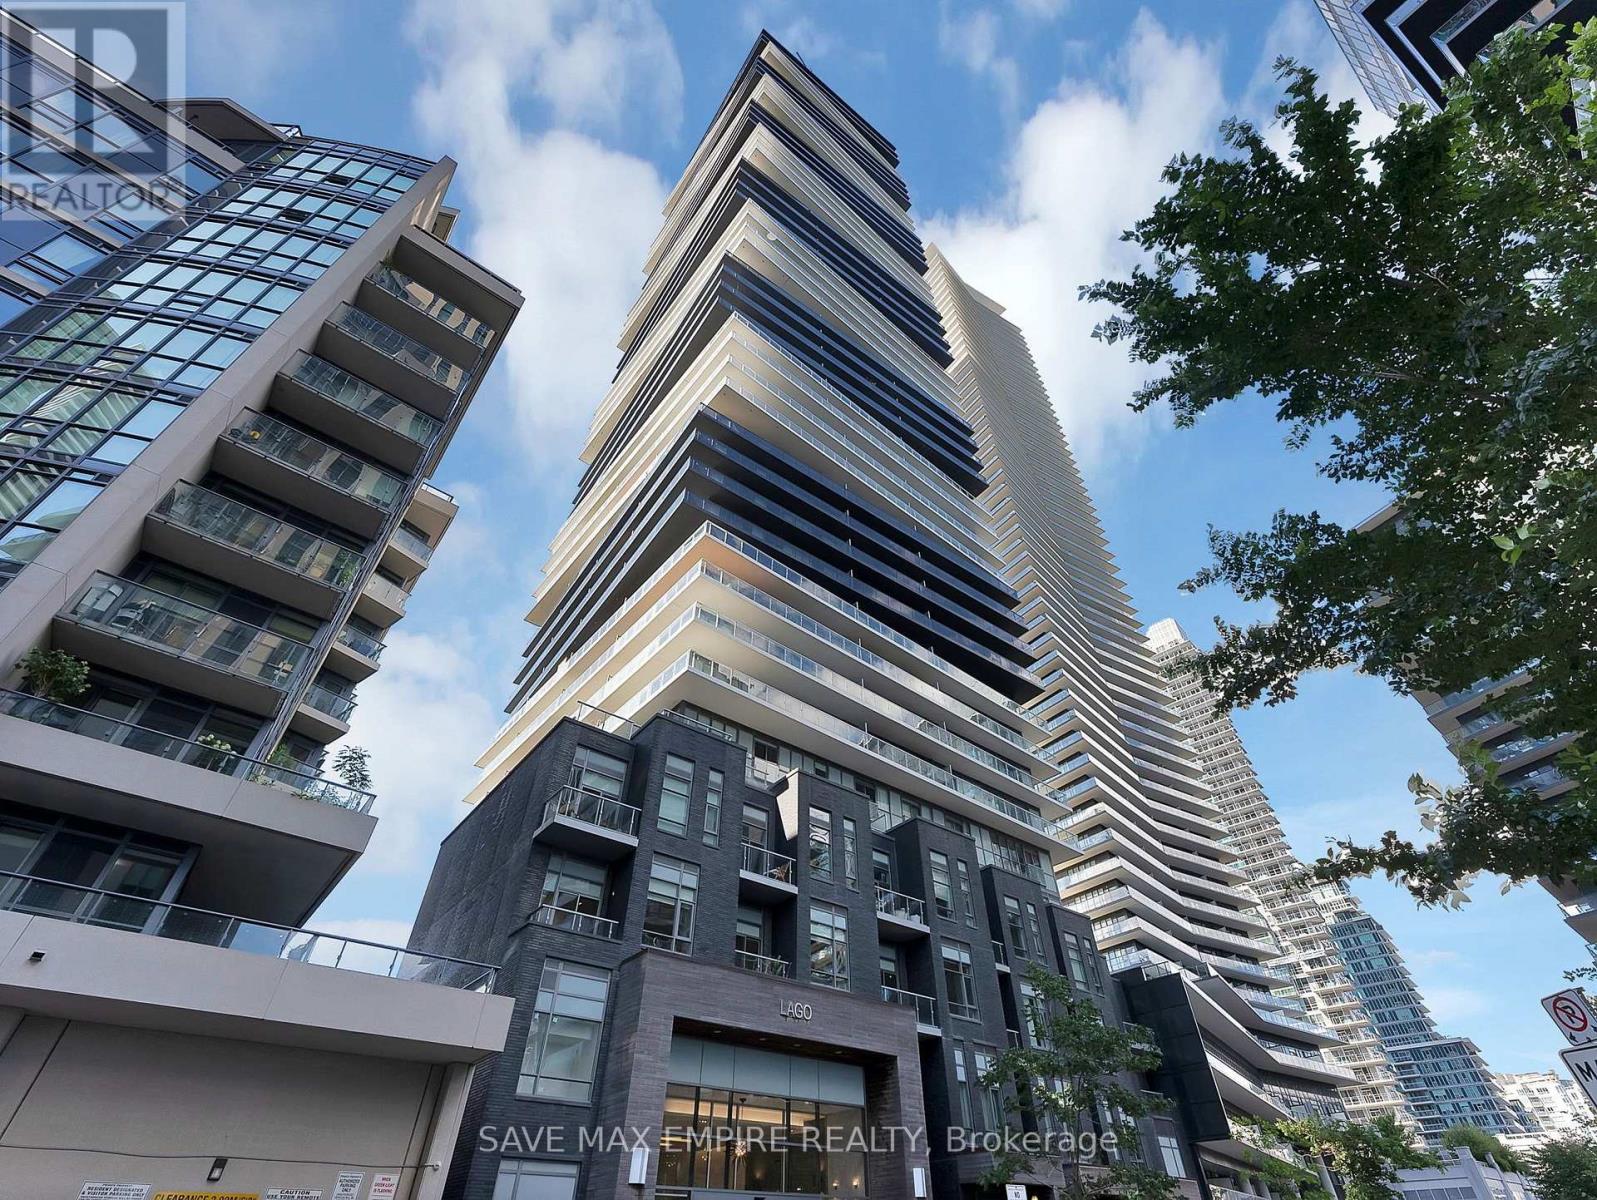
1607 - 56 Annie Craig Drive
Toronto, Ontario
Experience urban luxury in this exquisite 600 sqft corner unit at Lago at the Waterfront. Revelin breathtaking, unobstructed west and south views from your expansive 245 sqft wrap-aroundbalcony.This sophisticated one-bedroom plus den residence showcases 9' floor-to-ceiling windows,offering an abundance of natural light. Step out to your private balcony from both the livingarea and primary bedroom, and enjoy sleek laminate flooring throughout. The residence includesone convenient parking spot and a spacious locker, combining for a total of 845 sqft of refinedliving space (600 sqft interior + 245 sqft balcony). Indulge in the elegance and convenience ofthis exceptional home. (id:63203)
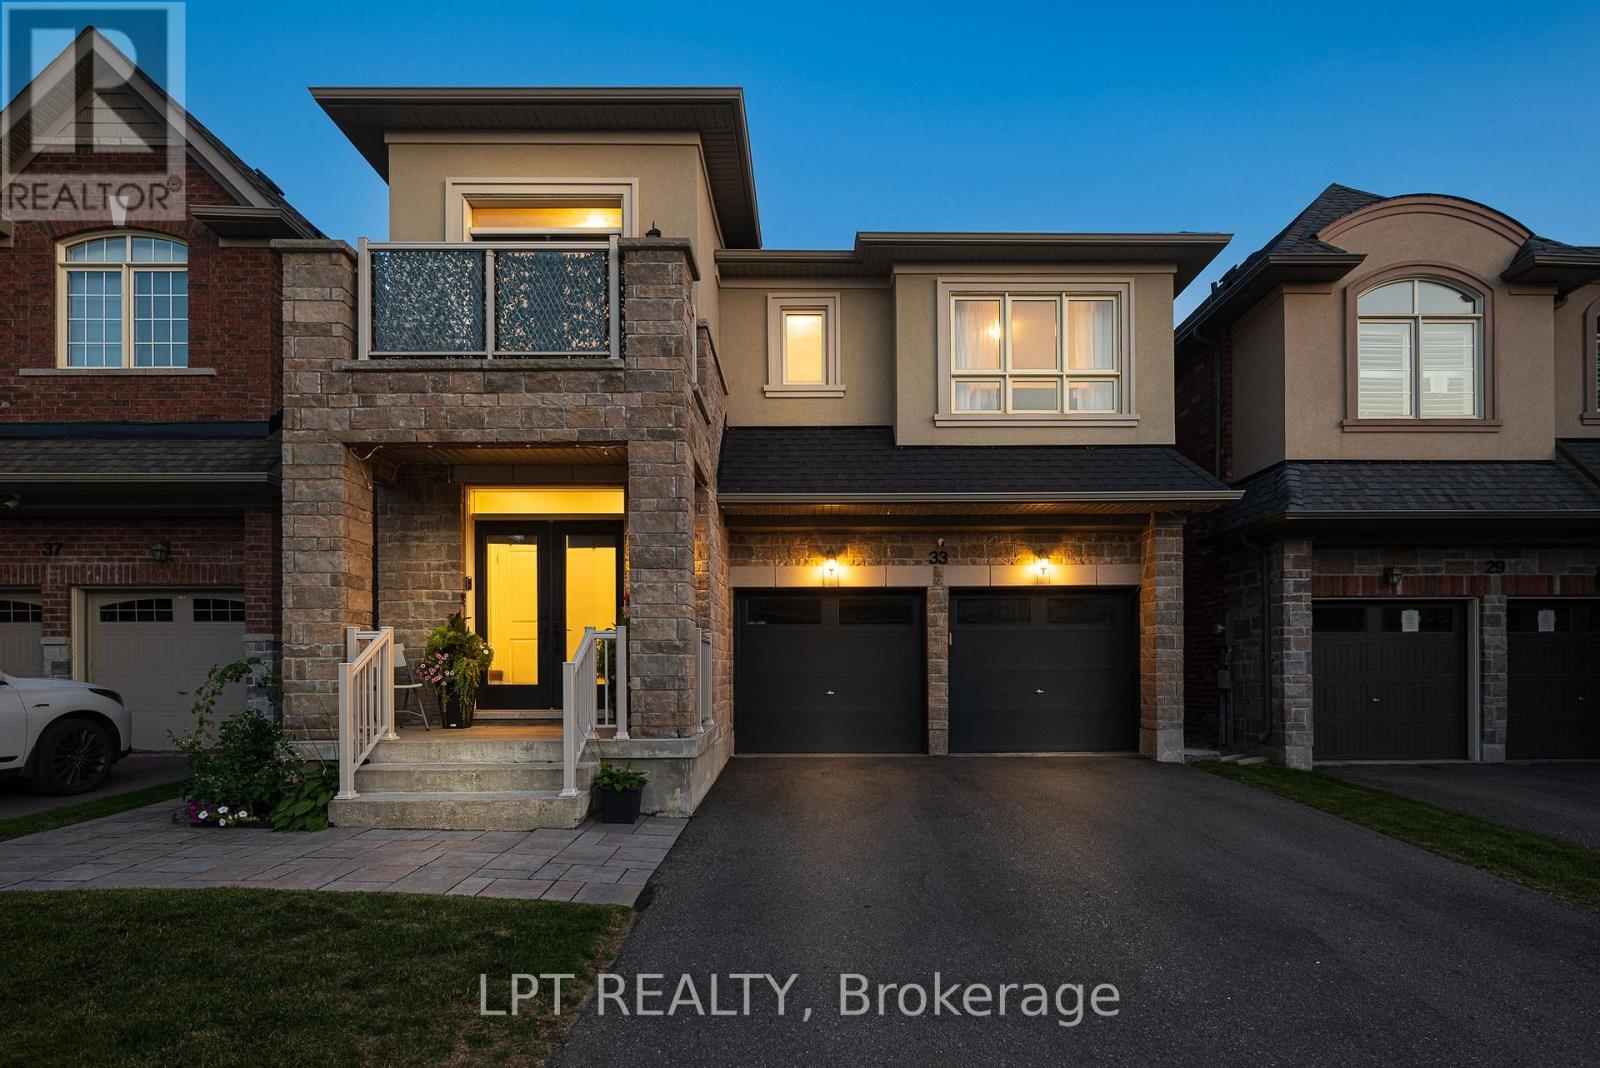
33 Mondial Crescent
East Gwillimbury, Ontario
Welcome to 33 Mondial Cres - a beautifully maintained 4-bedroom, 4-bathroom detached home in Queensville, East Gwillimbury, Built by the award winning builder Aspen Ridge Homes. The main level features 9 ft smooth ceilings, pot lights, and hardwood flooring, continuing upstairs with pot lights in the hallway and hardwood flooring throughout. The upgraded kitchen boasts an oversized island with seating for three, stainless steel appliances including a range hood, and a tiled backsplash, open-concept to a living room with a direct sightline to the fireplace and TV. Step outside from the kitchen to a raised deck, with an interlocking stone patio below and a built-in garden bed - a private, multi-level outdoor retreat. A secondary bedroom offers a French-door walkout to its own private balcony, perfect as a home office or morning coffee spot. The primary suite includes a 4-piece ensuite with a freestanding soaker tub and glass shower, plus a large walk-in closet with custom built-ins. Steps to the Health and Active Living Plaza (pool, fitness centre, splash pad) and minutes to Queensville Public School (JK-8) - with 30+ km of trails throughout East Gwillimbury. Close to parks, shopping, and easy highway access. Move-in ready - book your private showing today! (id:63203)
23 Lacey Court
Aurora, Ontario
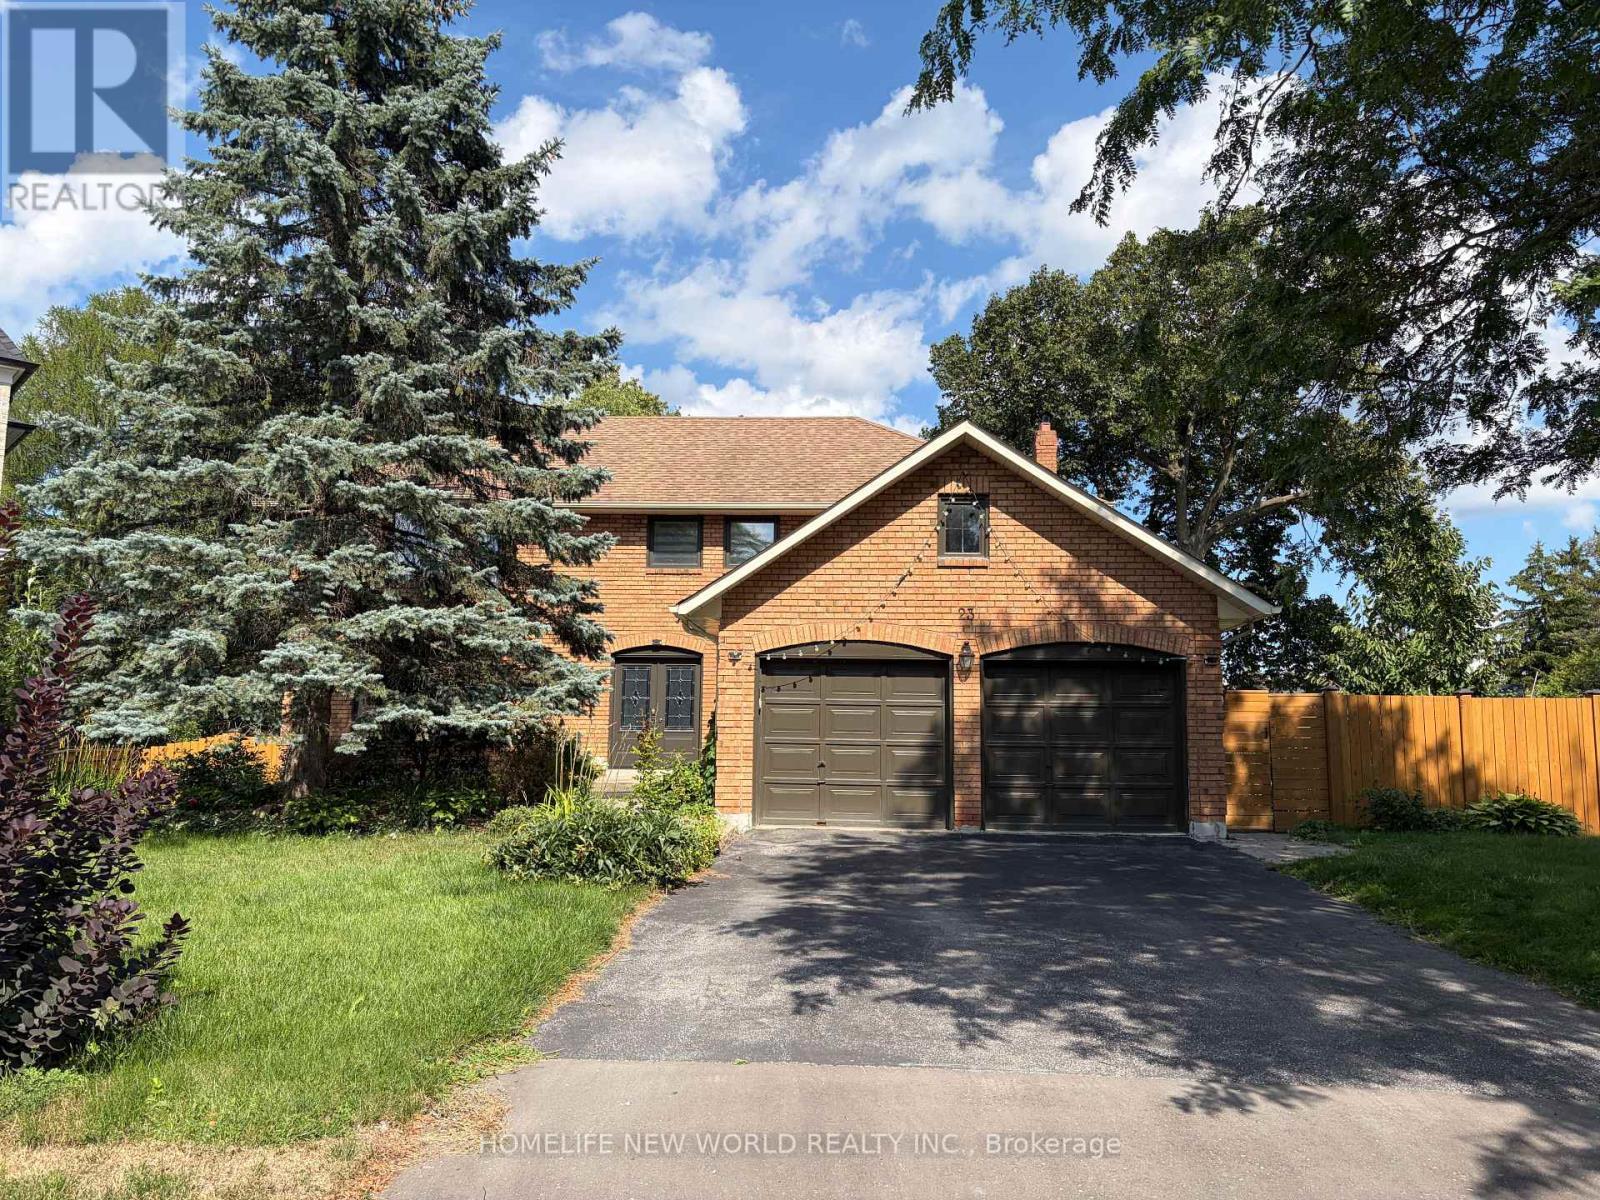
Meticulously Maintained Double-Garage Home Nestled at A Family Friendly Court In Prestige Aurora Heights Neighbourhood! Lots Of Upgrades! Newer Hardwood Flooring Throughout! Upgraded Sunfilled Eat-In Kitchen With Breakfast Area & Walk Out To Deck Overlooking The Yard! Formal Living-Dining Room! Main Floor Family Room With Wood Burning Fireplace! 4 Spacious Bedrooms And 2nd Floor Laundry. Master Bedroom With Upgraded 5Pc Ensuite .Finished Walk-Out Basement With Two Bedrooms, Newer Open Kitchen, 3Pc Bathroom, Large Games Room And Rec Room! Walk Out To Tree-Surrounded Backyard! (id:63203)
1003 - 85 North Park Road
Vaughan, Ontario
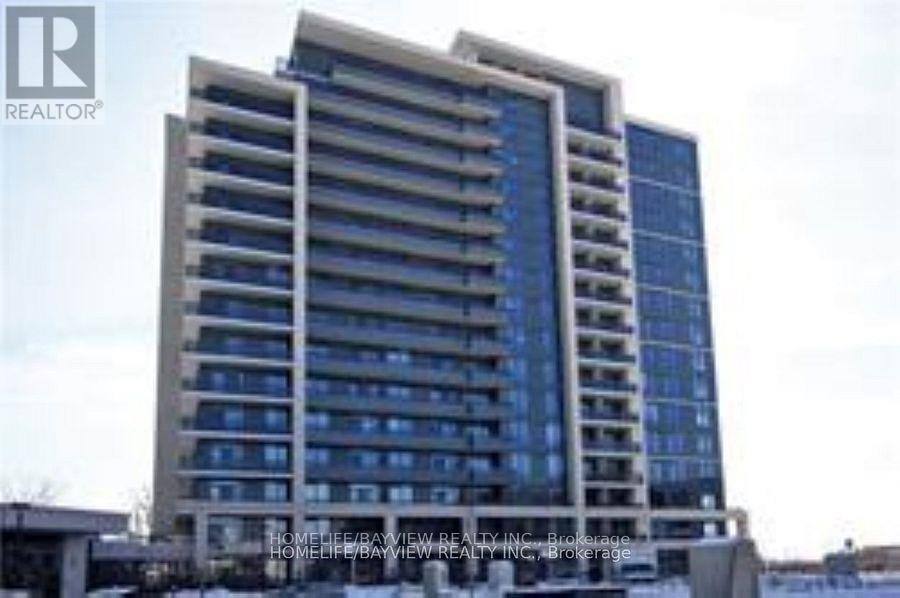
Prestigious "The Fountains" Condos Built By Liberty. Big Balcony, Unobstructed View, 1 Parking & 1 Locker. 9Ft Ceiling, High Quality Laminated flooring Thru-Out. Granite Countertop, Stainless Steel Appliances, Upgraded Tumble Marble Backsplash, Double Mirror Closet Drs In Bedroom. Front Load Washer & Dryer. Steps To Promenade Mall, T&T Supermarket, Walmart, Restaurants, Public Transportation. Close To Parks, School, Hwy 7,407 And All Amenities. (id:63203)
47 Hedgewood Drive
Markham, Ontario
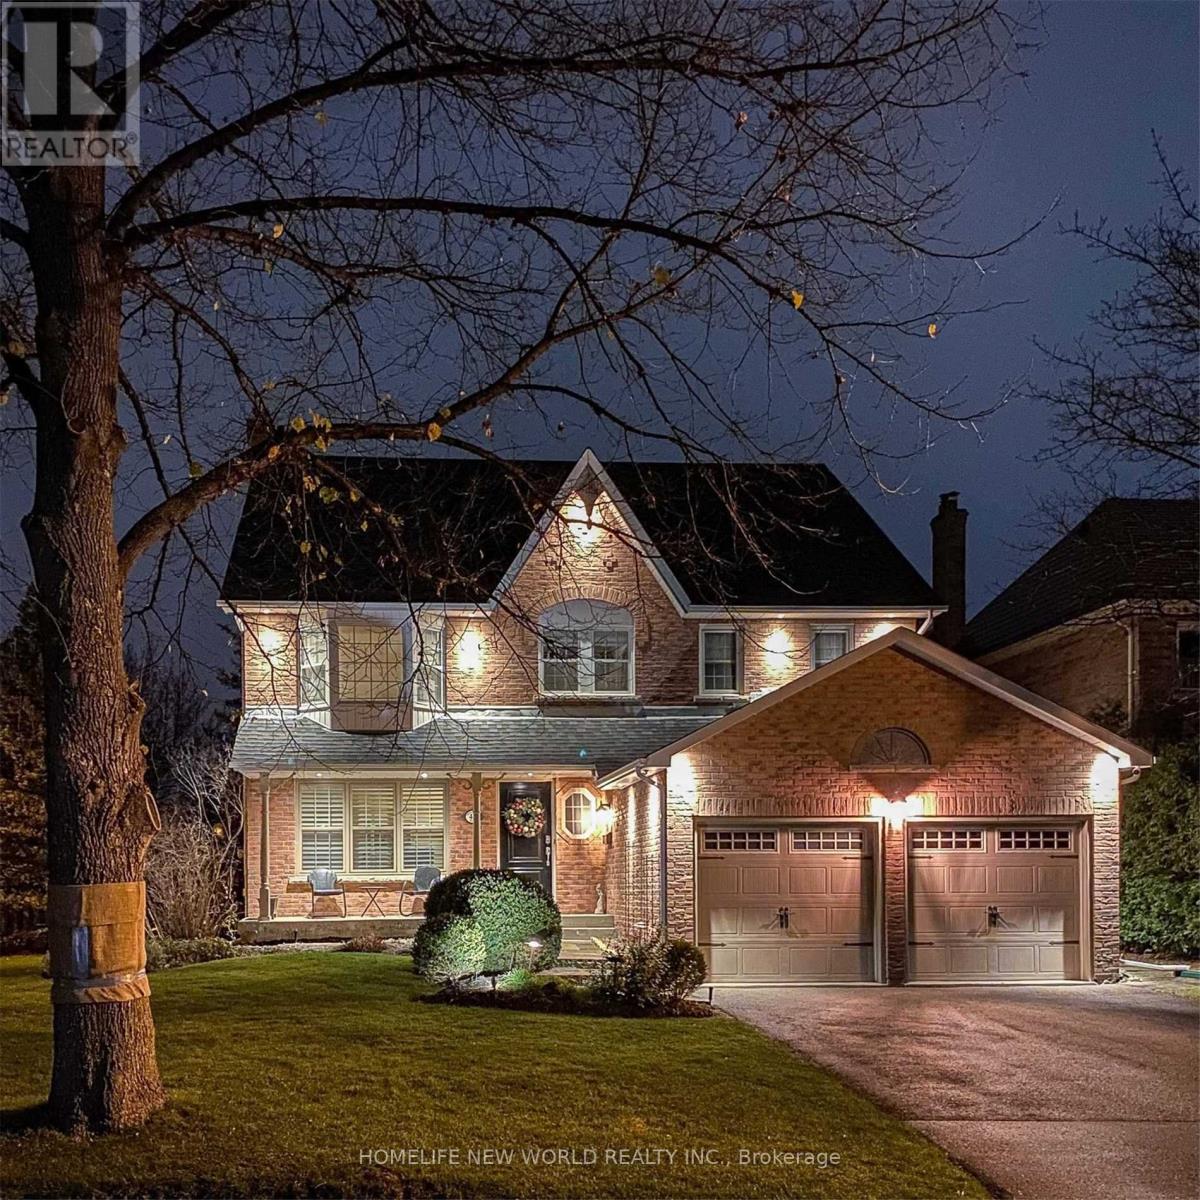
Furnished House in Unionville for lease, available from Sept 1, 2026. Prestige Unionville Beautiful Detached 4Br&5Bath&2Cars Garage Home In The Center Of Markham. Luxury 3600 sq ft above ground. Top Ranking Schools, Unionville P.S, Markville Ss. Steps To Main Street And Toogood Pond, Enjoy The Quiet Neighborhood, Relax Natural Park And Lake. Convenient To Shops, Restaurants, Highway, Unionville Go Station. Chef's Dream Gourmet Custom Kitchen W/High End Appliances And Equipped, Water Softener/Purifier. Air Exchanger System, Luxury In Suite Bath For Master Bedroom, 3rd Floor Loft With Living &1Br&4Piece Ensuite. New finished Basement with big recreation, bathroom and Bar. Beautiful Back And Side Yard Garden. (id:63203)
Bsmt - 65 Ryder Crescent
Ajax, Ontario
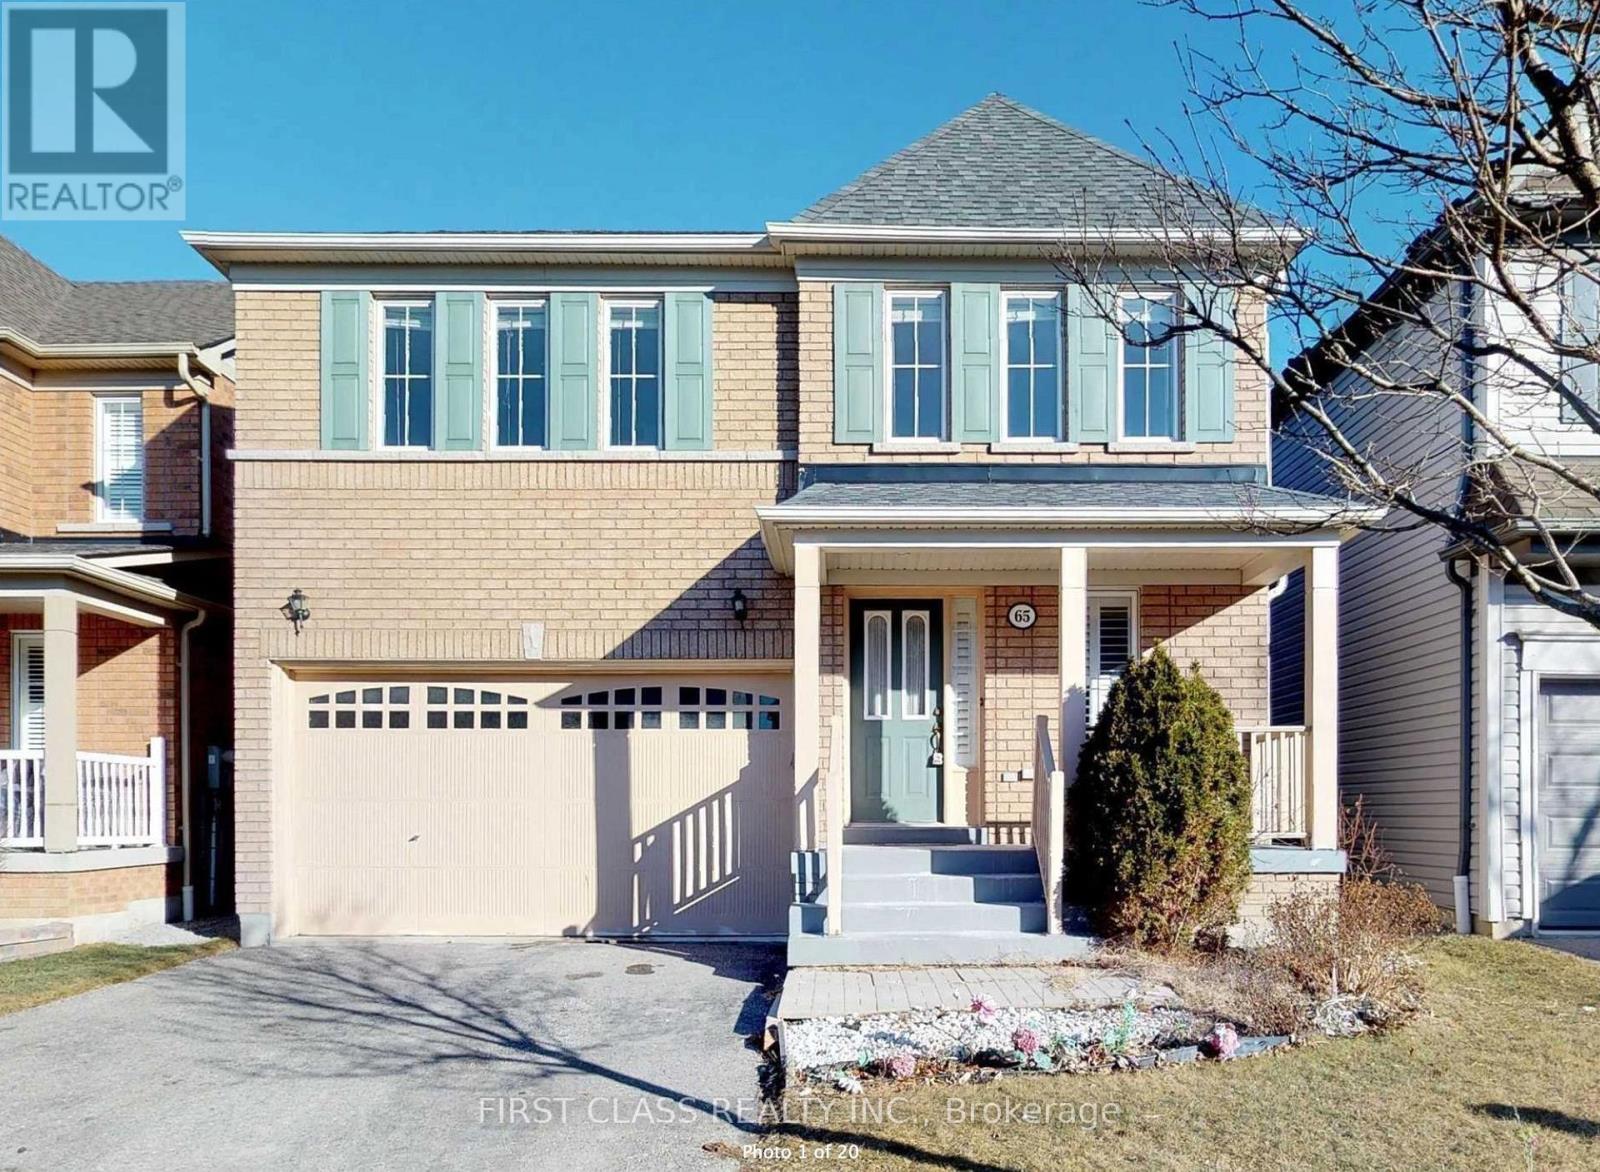
Newly renovated 1 basement basement apartment with large living room, ensuite laundry, Located In A Very Convenient Location,AcrossFrom The Amazing Audley Rec Centre & Ajax Sports plex. Six Schools Within Walking Distance Including French Immersion. Close ToSkate Park,Hwy 401/407/412. Backyard is Exclusive for main floor tenant, basement tenant only gets in to the unit from basement entrance area at the backyard. Tenant pays 30% of all utilities. (id:63203)
383 Melrose Avenue
Toronto, Ontario
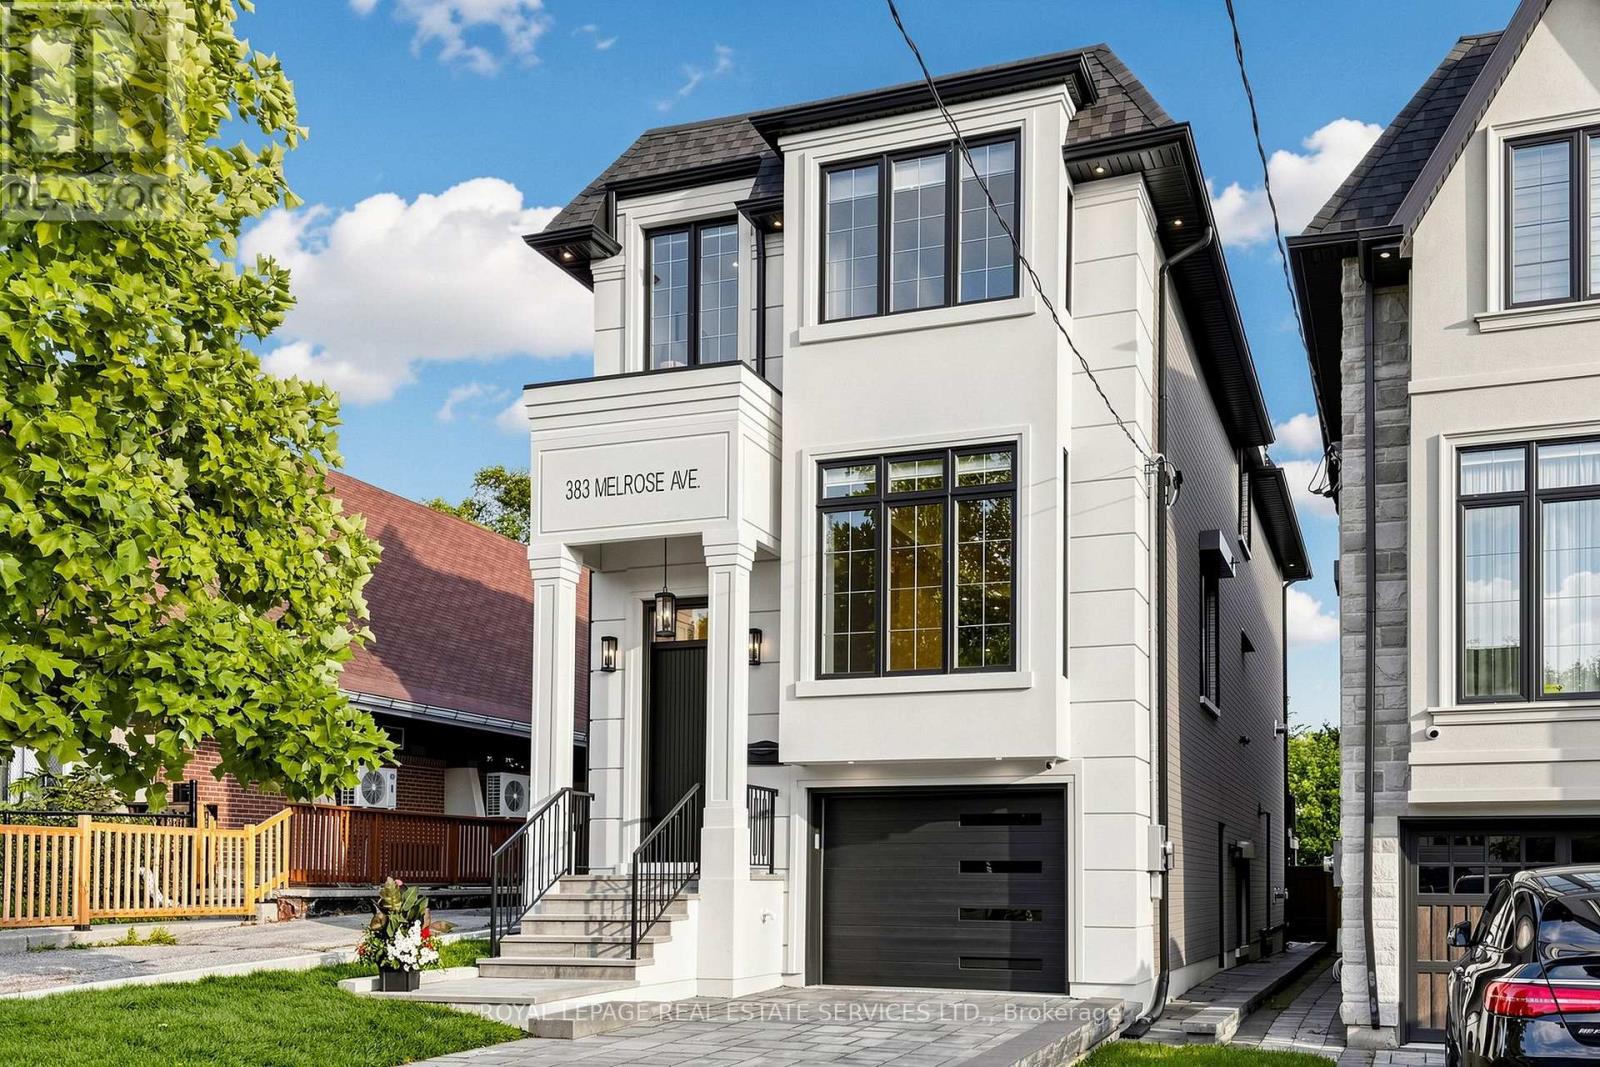
Custom-built in 2022, this Bedford Park smart home offers approx. 2,500SF above grade on a 25 x 150 ft. lot, with 4+1 bedrooms, 5 bathrooms, a heated foyer, a custom powder room and a walk-up basement with direct garage access and a separate entrance. Quality finishes are enhanced by 10-ft. main-floor, 9-ft. upper-level and 11-ft. basement ceilings. Specialized bay windows in the living room, family room and one bedroom, multiple skylights, adjustable pot lights and fixtures provide abundant natural light. Open-concept living/dining flows into a gourmet kitchen with high-quality porcelain countertops and an oversized porcelain island featuring a waterfall design and extended breakfast bar. Premium Miele appliances include a 36-in. 6burner gas range, custom-paneled built-in fridge and freezer, speed oven, full-size oven and dishwasher. Family room features a gas fireplace, custom TV wall and walkout to a deck with BBQ grill overlooking the landscaped backyard. Primary suite offers a custom electric fireplace/TV wall, organized walk-in closet and spa-inspired 5-piece ensuite with heated floors and smart toilet. Basement offers heated floors, a nanny bedroom, full bath, rec room with garden walkout, home-office potential and cold room. Enjoy a snow-melt driveway, porch and stairs; premium interlocking and precast stone; natural front lawn; backyard artificial turf; and firepit with benches and integrated lighting. Smart-home features include security cameras, programmable front light fixture, backyard and soffit lighting, built-in indoor/outdoor sound system, select remote blinds, automatic sprinkler system, central vacuum and two laundry sets. Insulated garage with epoxy flooring and remote opener. Steps to Avenue Rd. shops and dining, top-rated schools, parks and TTC; near Yonge & Lawrence with easy Hwy. 401 access. A rare luxury home on a 150-ft. lot in one of Toronto's most desirable neighborhoods. (id:63203)

447 - 60 Princess Street
Toronto, Ontario
One bedroom and den in a highly sought place. Very nice concept: primary bedroom with access to 102 sq ft balcony, den has a convenient door and can be used as office space. Unit has laminate floors. With owned parking located at eight floor. Lots of amenities, mostly located in the 11th floor including; games room ,movie room, fitness centre, changerooms, sauna, steam room, washroom, outdoor infinity pool, yoga and pilates room, outdoor amenity, partyroom and kitchen. Ground floor amenities include badminton and pickelball. Outside of building is minutes walk to St. Lawrence Market, TTC, Distillery District, Union Station, And The Waterfront. This place is also near to supermarkets, restaurants and entertainment centres and living here is where you feel the downtown atmosphere. (id:63203)
1505 - 410 Queens Quay Way W
Toronto, Ontario
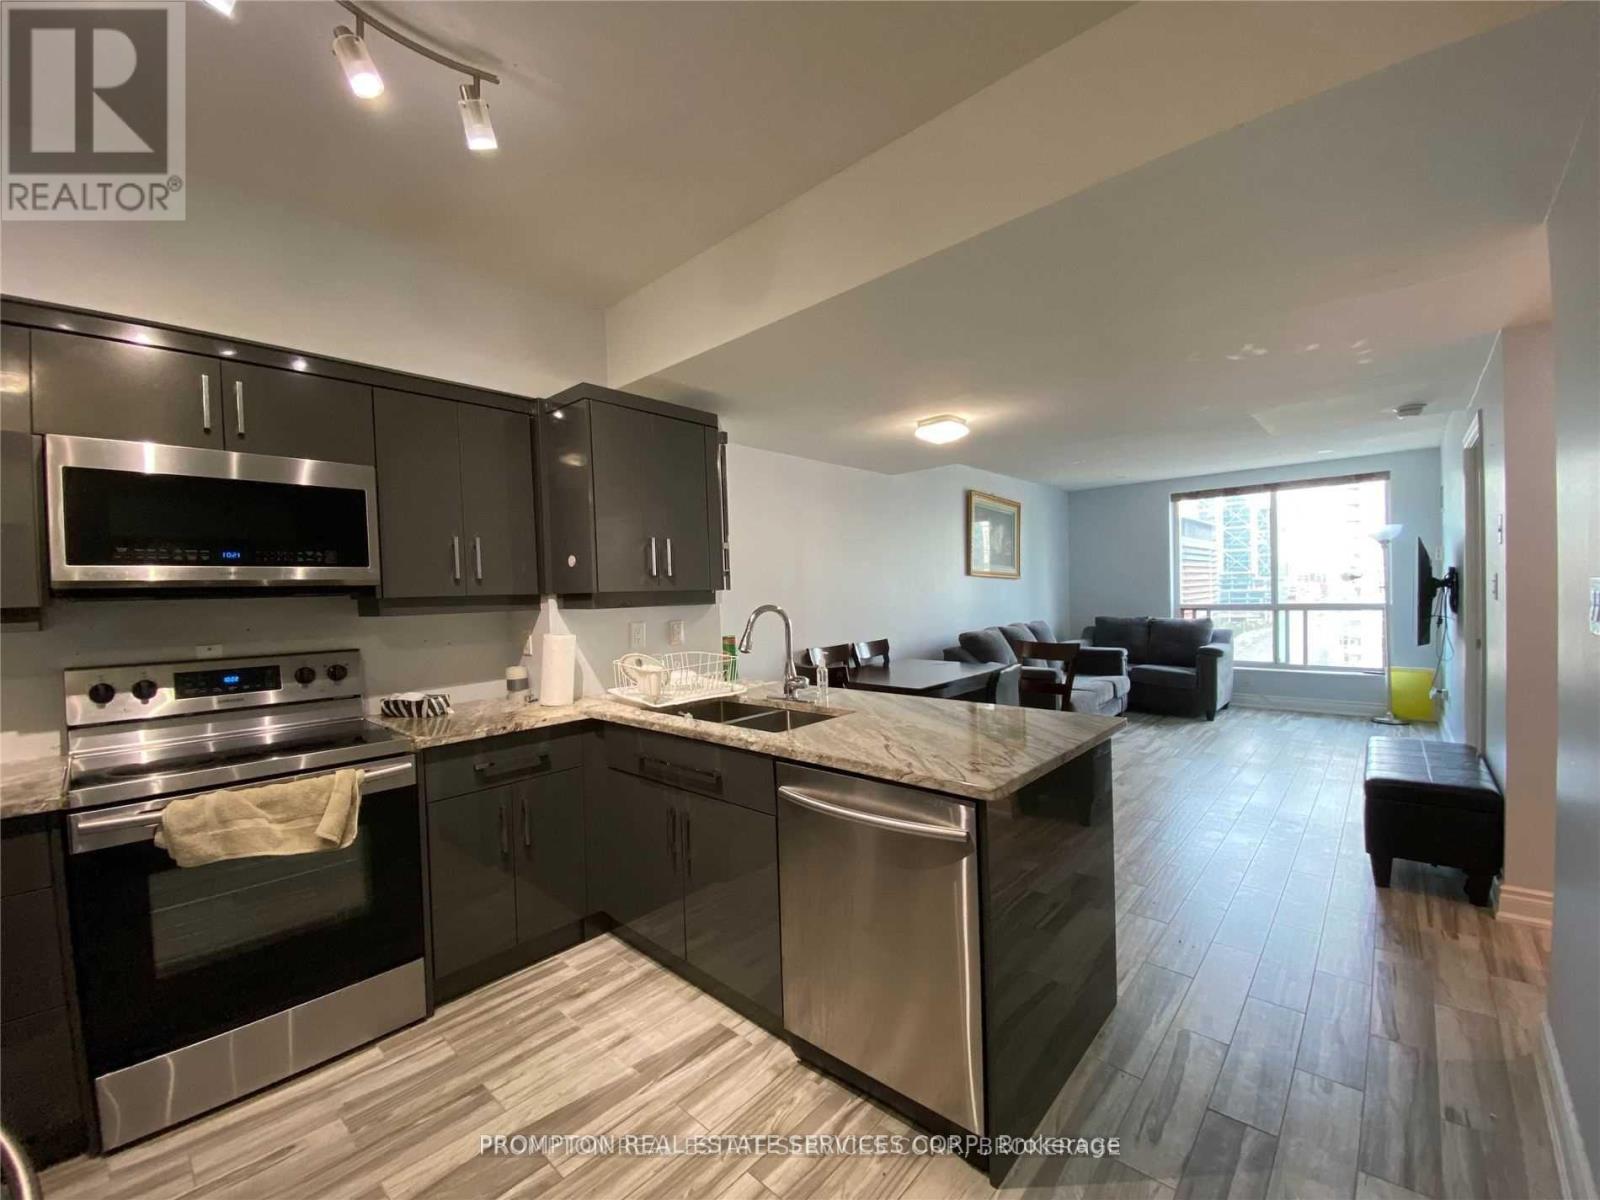
Welcome To The Aqua On The Waterfront ! Spacious One Bedroom Unit. Located Just Steps From Harbour Front, Ttc, Parks, Cn Tower. Minutes Away From Financial & Entertainment Districts. Rooftop Terrace Features Tanning Deck Overlooking The Lake With Breathtaking Views, For Leisure, Bbq & Firework Watching. Excellent Amenities Including Gym, Jacuzzi. 24 Hr Concierge ! (id:63203)
121 Milky Way Drive
Richmond Hill, Ontario
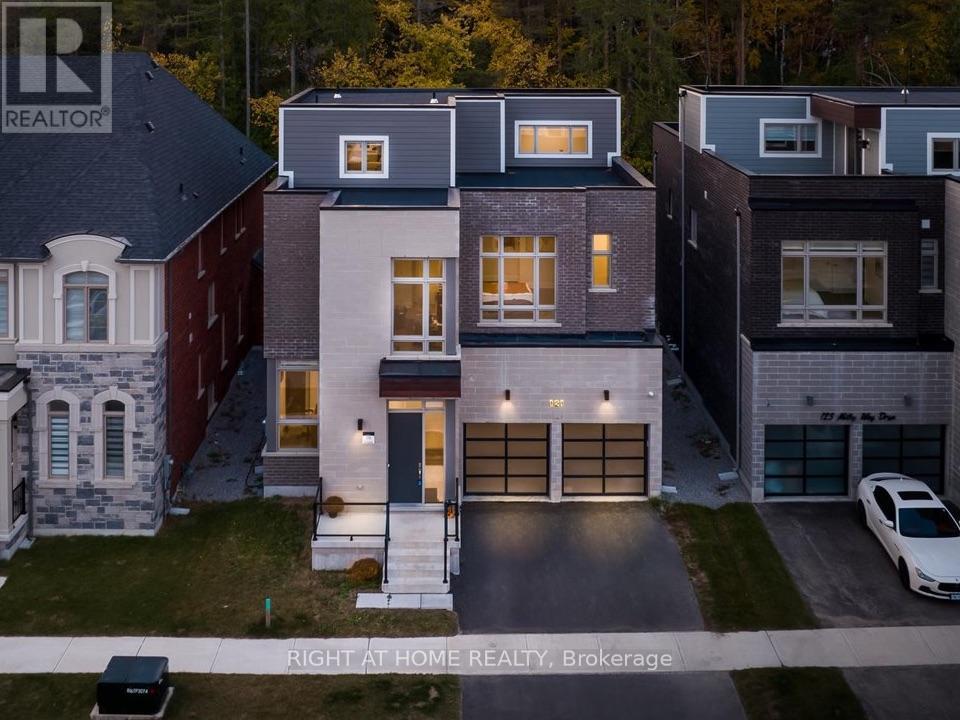
Rare opportunity to own a nearly new, extensively upgraded luxury detached home in the prestigious David Dunlap Observatory neighbourhood. With a ravine at your back door, a rooftop terrace above the treeline, and an elevator that carries you between all four levels in the prestigious David Dunlap Observatory neighbourhood. Built in 2022 by Aspen Ridge, offering over 6,800 sq ft of total living space and approximately $300,000 in premium upgrades. This is one of only a handful of homes in Observatory Hill with all three signature features: a true ravine lot, a private four-stop elevator, and a third-floor loft that walks out to its own rooftop terrace over the trees. Inside, 4,303 sq ft above grade plus a fully finished basement. Ten-foot ceilings, coffered detailing, and engineered oak hardwood run through the main and upper floors. The chef inspired kitchen is built for people who actually cook and entertain, with a Wolf gas range, Sub-Zero fridge, and a 17-foot waterfall island with a servery behind it for prep and overflow. Five bedrooms upstairs, one bedroom in the basement, six bathrooms in total. Room for a large family, a live-in parent, or guests who stay a while without anyone feeling on top of each other. The primary suite looks straight out over the ravine, with heated ensuite floors and a freestanding soaking tub. The basement adds a second wet bar, a large rec room, a separate den, and radiant floor heating. Conveniently minutes to Yonge St, Hillcrest Mall, Mackenzie Health, Richmond Hill GO, Highway 404, Highway 407, and top-ranked schools including Bayview Secondary School. (id:63203)