

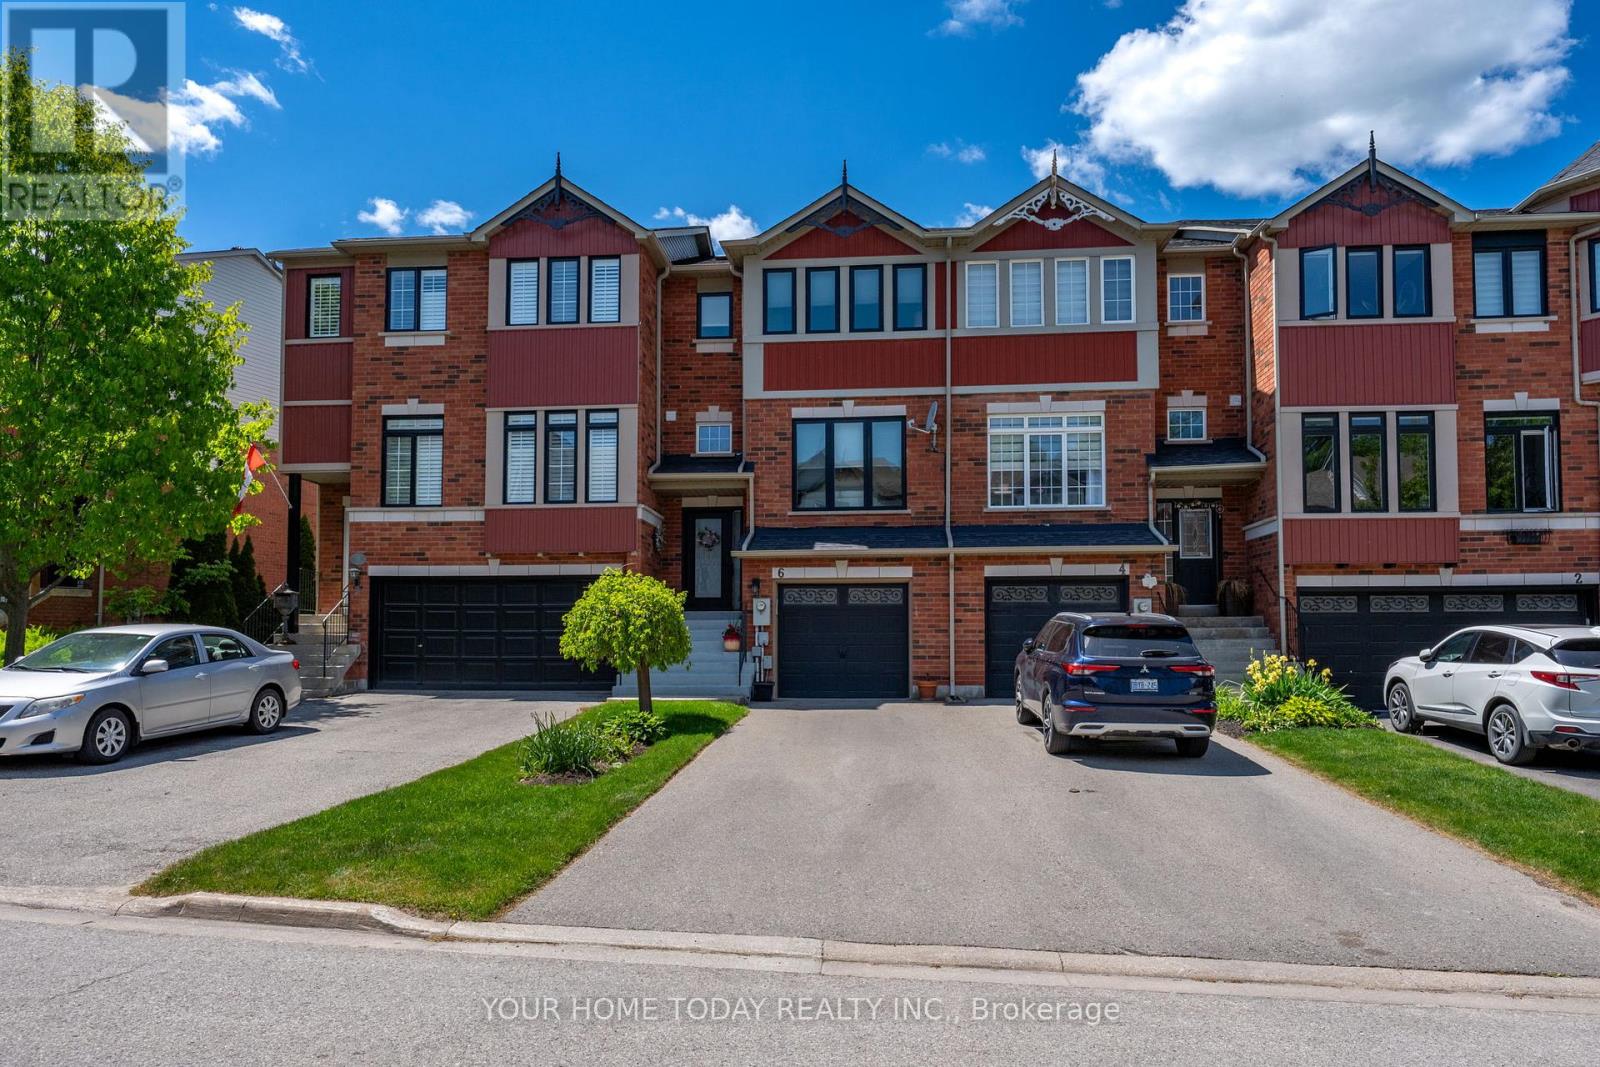
6 Grey Owl Run
Halton Hills, Ontario
Sought-after small enclave! Quiet cul-de-sac location! Tucked away in a desirable, family-friendly neighbourhood, this meticulously maintained and lovingly updated 3-bedroom, 3-bathroom freehold townhome has been loved and cared for by the original owner for over 25 years. Lovely gardens and a covered front porch create a warm welcome, while inside, a sun-filled foyer sets the tone for the open-concept layout featuring tasteful décor, stylish flooring, attractive wrought iron railings and a well-designed floor plan. The spacious living and dining areas are open to the breakfast area, creating an easy, connected flow for everyday living and entertaining. The well-appointed kitchen features neutral white cabinetry, glass tile backsplash, corner walk-in pantry and breakfast bar. The breakfast area, complete with a corner gas fireplace, adds warmth and charm to the main living space and offers a walkout to a good-sized deck overlooking the landscaped, fenced backyard. A convenient powder room completes the main level. Upstairs, you'll find three spacious bedrooms, including a primary suite with a luxurious 4-piece ensuite. A nicely updated 3-piece bathroom serves the two remaining bedrooms. The finished walkout lower level is a major bonus, offering bright additional living space with a recreation room, bar area, walkout to the lower covered deck and beautifully landscaped backyard. This level also includes laundry/utility/storage space with access to the yard and garage. All of this is set on a beautifully landscaped lot close to schools, parks, trails, the hospital, downtown Georgetown, the seasonal farmers' market and restaurants, with easy access to main roads for commuters. A rare opportunity in a sought-after neighbourhood - don't miss your chance to call this special place home. (id:63203)
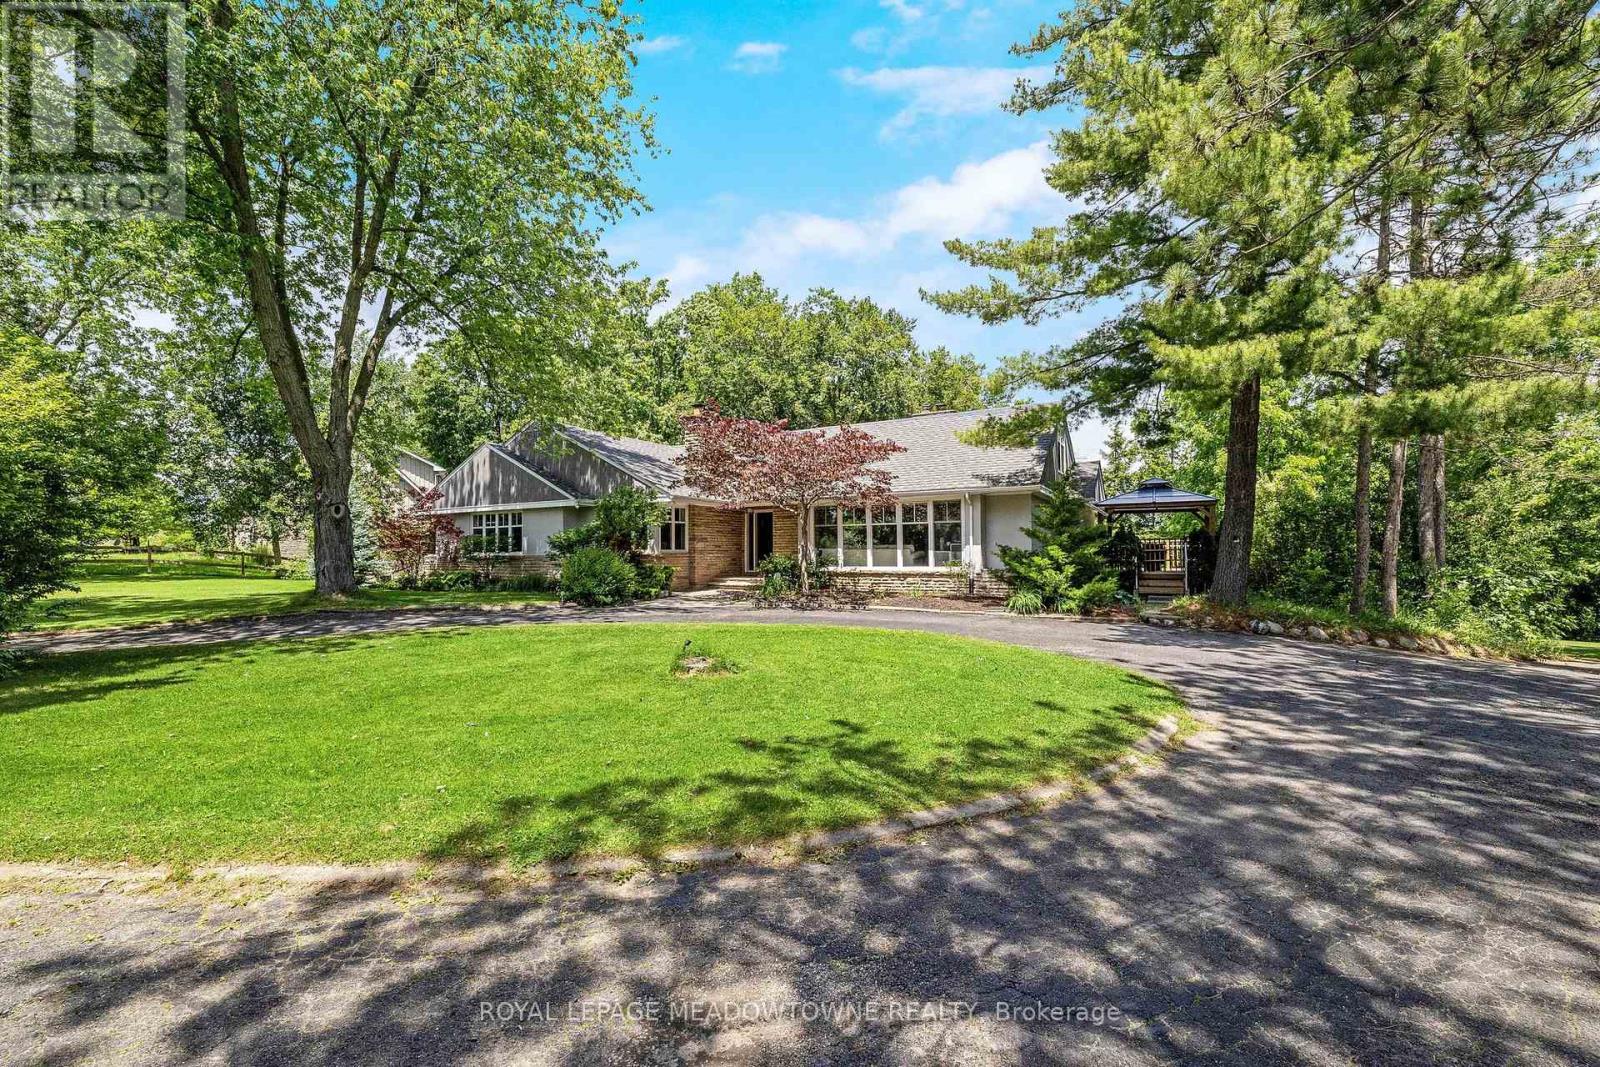
161 Confederation Street
Halton Hills, Ontario
This gorgeous 4+1 bedroom, 3.5 bath bungalow has an in-law suite and sits on a lush and private 1.43 acre lot in highly sought-after Glen Williams! With over 4,700 of finished living space, this home is bigger than it looks, has beautiful views from every room and offers space for the whole family! The living room offers floor-to-ceiling windows, hardwood floors, a stone fireplace and pot lights. The dining room has hardwood floors and direct access to the wrap-around-deck. The kitchen offers quartz countertops, stainless steel appliances, slate floors, a gas range, an island with breakfast bar and deck access! There is a large primary bedroom with 2 cedar-lined closets, 2 more over-sized bedrooms on the main floor and a fourth bedroom in the upper loft! The main floor also offers a bright office with a stone fireplace, a main 4-pc bathroom, a 2-pc powder room, a huge cedar lined linen closet and an additional custom built-in workspace. The walk-out basement is over 2,000 sq ft and offers a full in-law suite with 1 bedroom, 2 full baths, a second kitchen, a large rec room and a sauna! The outside of this home is just as expansive as the inside! There is a huge wrap-around-deck with a gazebo and a covered area perfect for BBQing. The green space is vast and offers a country feel but just minutes from all Glen Williams and Georgetown have to offer. The circular driveway offers parking for at least 10 cars! This home is a one-of-a-kind offering if you're looking for a beautiful lot and space for your family. Roof/AC/new attic insulation 2013, gas boiler 2009, windows 2010, stove/fridge 2023, septic 2006 (id:63203)
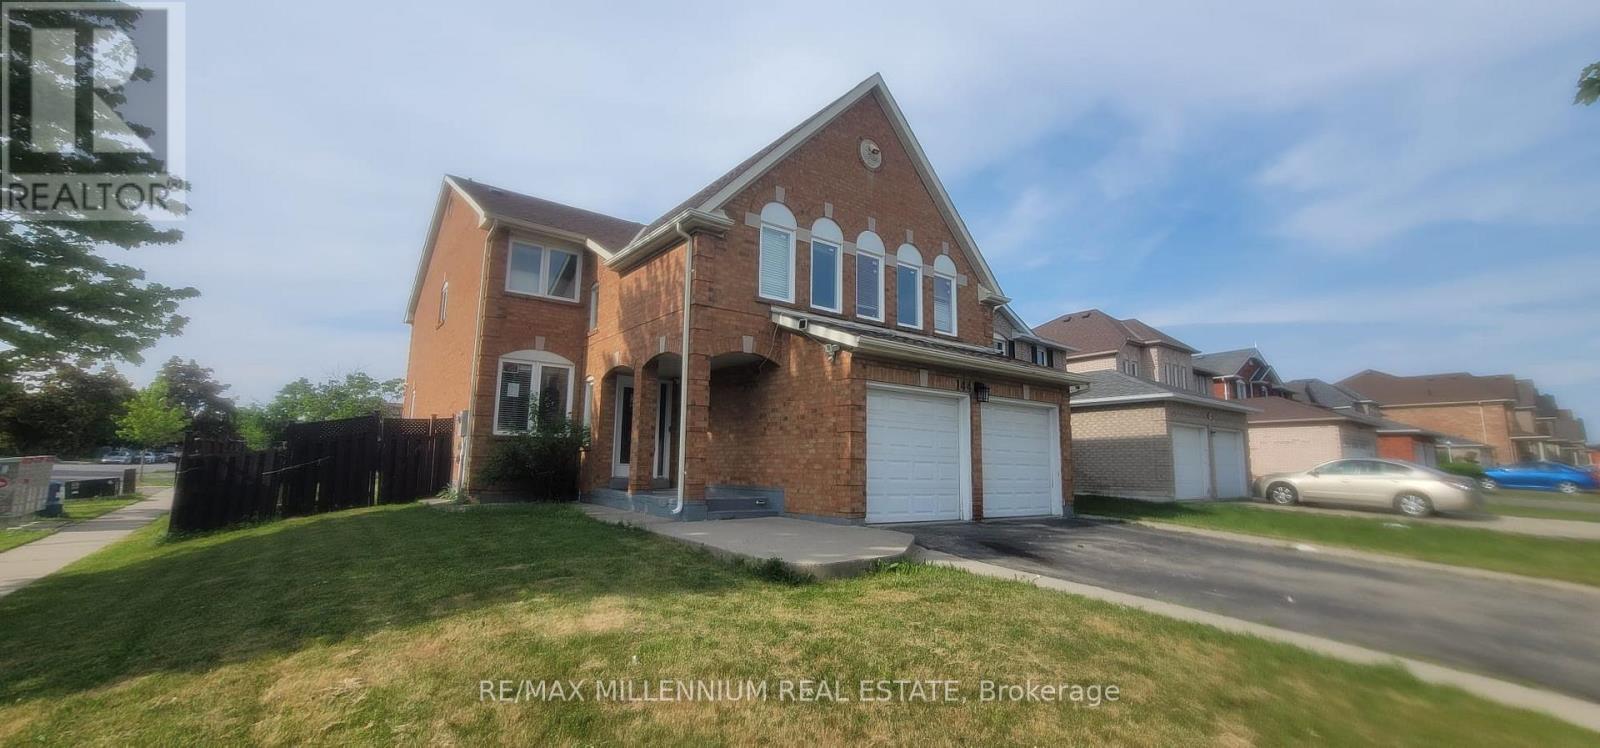
144 Moffatt Avenue
Brampton, Ontario
Exceptional Opportunity for Investors and Growing Families! Located on a premium corner lot in a highly sought-after neighbourhood, this beautiful detached home offers approximately 2,983 sq. ft. of living space (as per MPAC). Featuring 4 spacious bedrooms and a finished 2-bedroom basement with a separate entrance, this property is ideal for large families, multi-generational living, or potential rental income.Situated in a prime location close to Sheridan College, top-rated schools, parks, shopping, public transit, and all major amenities. This well-maintained home offers outstanding value, generous living space, and exceptional versatility. A rare opportunity that perfectly combines comfort, convenience, and investment potential.Don't miss this incredible opportunity to own a remarkable home in one of the area's most desirable locations! Property being sold in "As Is,Where Is" (id:63203)
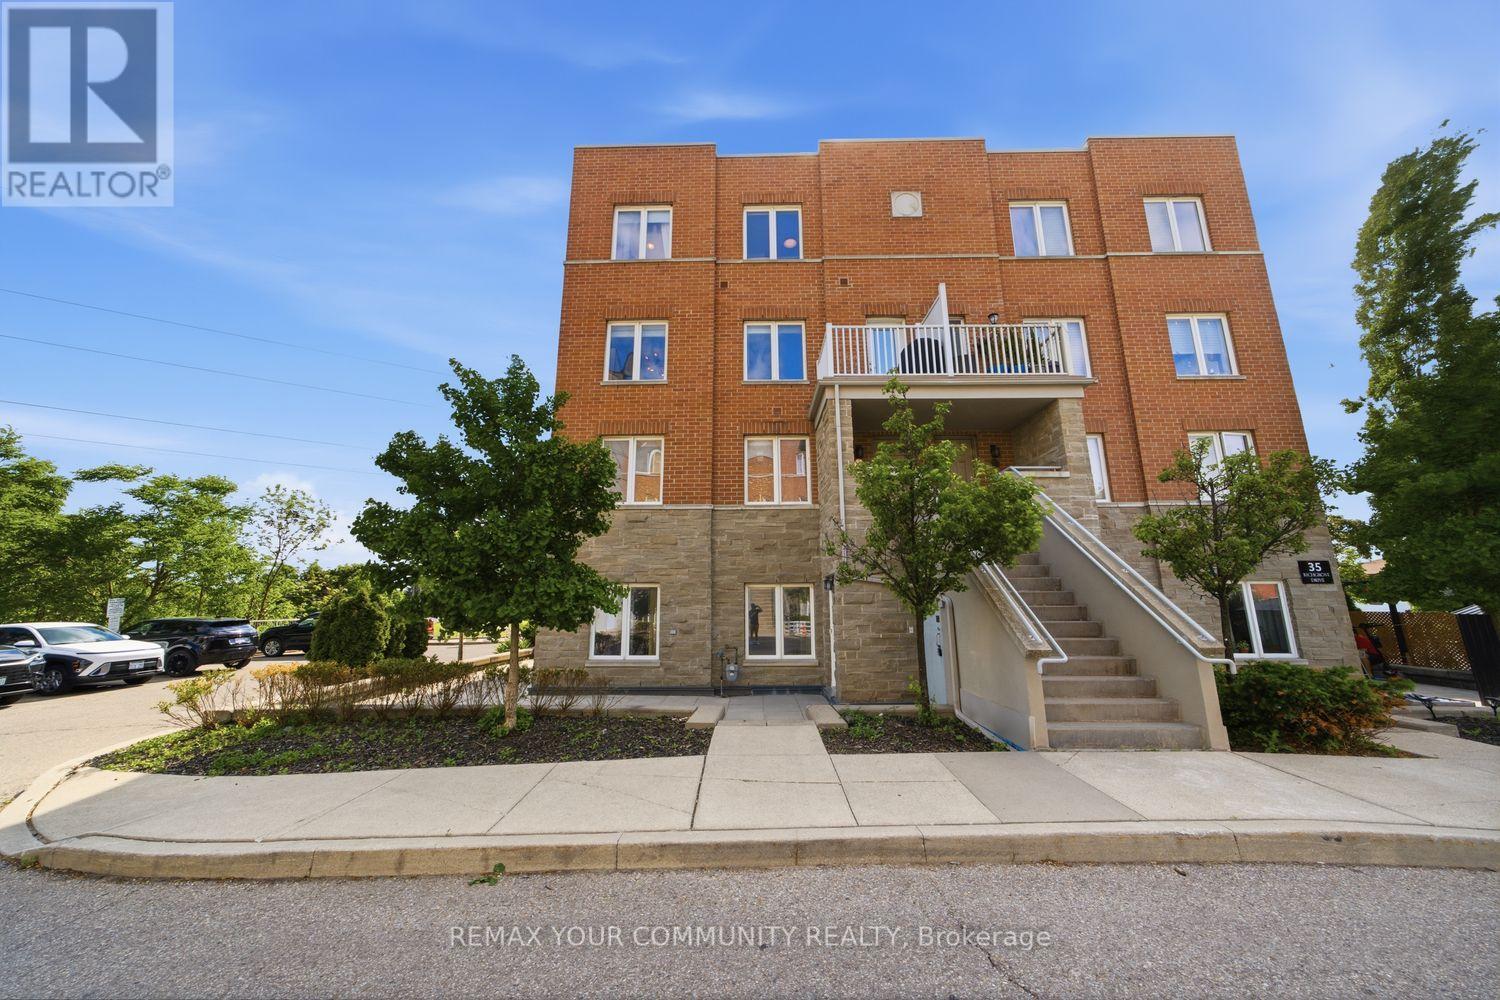
204 - 35 Richgrove Drive
Toronto, Ontario
Welcome To Premium End-Unit Townhouse Living In Etobicoke! This Bright, Spacious 3-Bed, 3-Washroom Corner Home Offers A Semi-Detached Feel With Stunning Southeast Views And Airy 9' Ceilings. The Functional Open-Concept Layout Features A Massive Living/Dining Are. The Upgraded Eat-In Kitchen Boasts Brand-New Cabinetry, Sleek Quartz Countertops, An Undermount Sink, A New Microwave, And SS Appliances (<2 Years Old). Upstairs, Enjoy A Large Primary Retreat With A 4pc Ensuite And Walk-In Closet, Convenient 2nd-Floor Laundry, And Brand-New Stair Carpeting. Low Maintenance Fees Make This An Incredible Opportunity For Buyers And Investors Alike. Effortless Commuting With Instant Access To Hwys 401/427/409 And The Airport. Steps To TTC And Walking Distance To The Future Eglinton Crosstown LRT For Major Future Appreciation. Close To Top Schools, Parks, And Shopping. Move In And Enjoy! (id:63203)
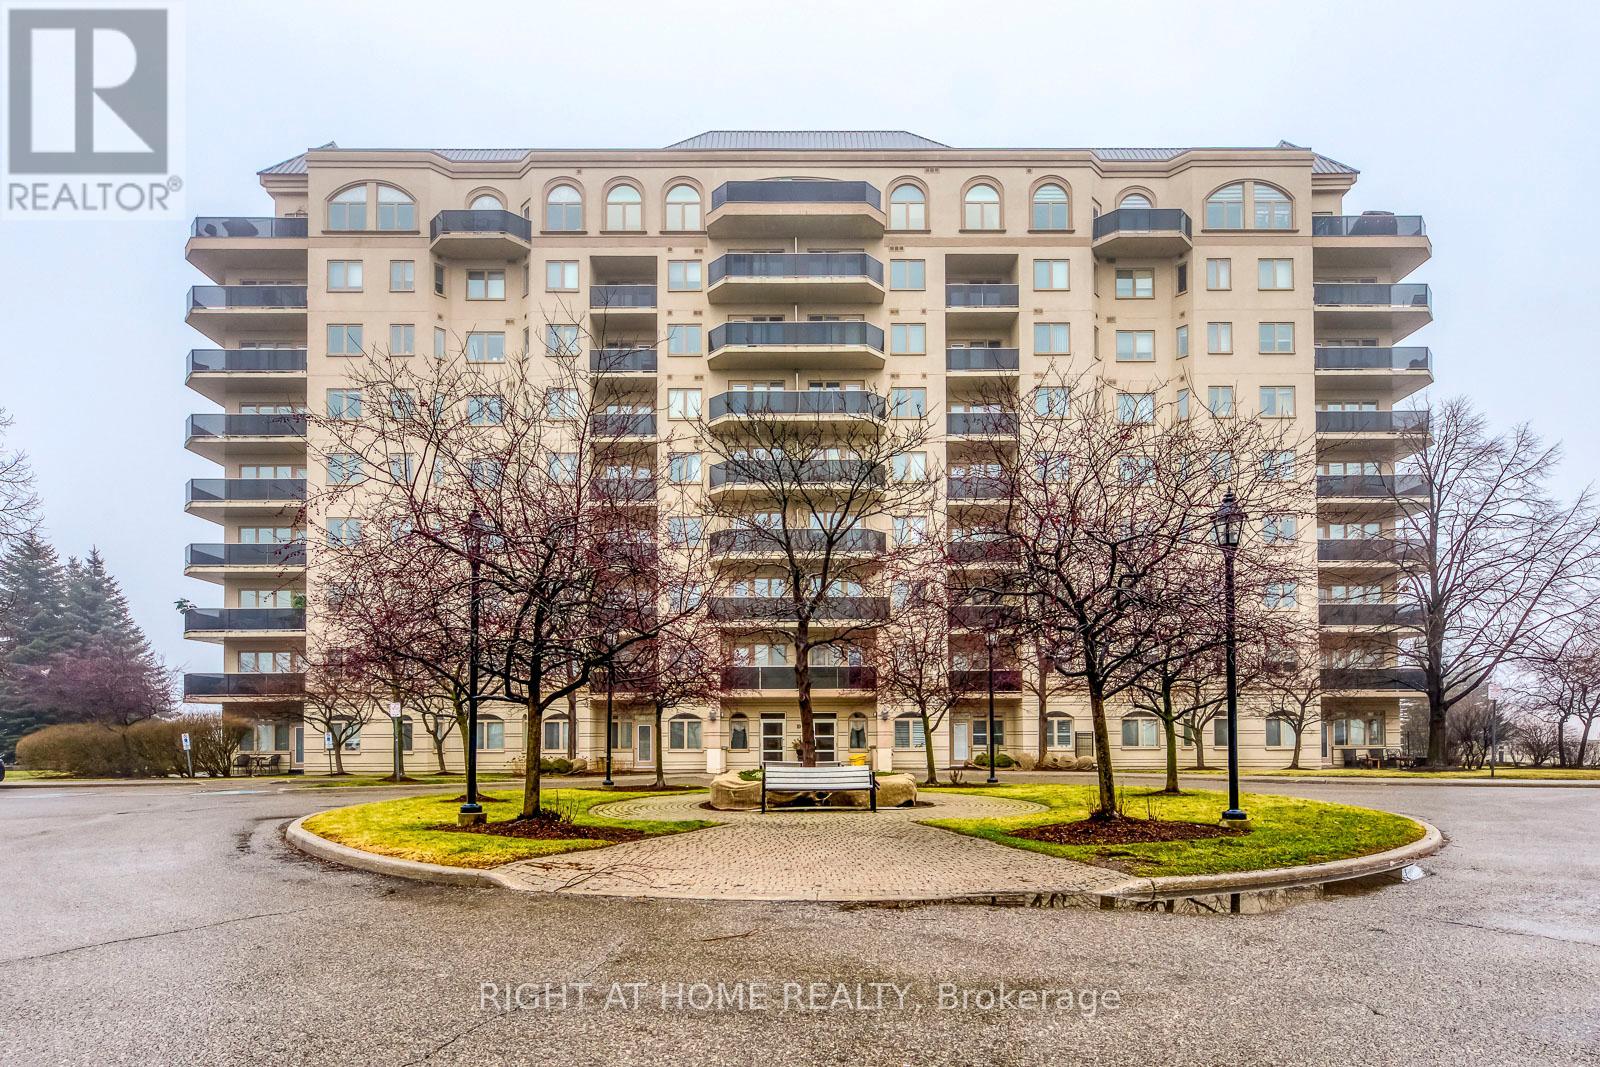
805 - 10 Dayspring Circle
Brampton, Ontario
Welcome To 10 Dayspring Cir A Quiet Building With Access To Highways And Transit. This Unit Is One Level Below The Penthouses And Faces North East With Views Of A Conservation Area From The Balcony. The Unit Includes Ensuite Laundry, Dishwasher, Fridge, Stove, Parking And A Large Locker. The Building Amenities Include A Woodworking Shop, Billiards, Party Rooms, Library, Guest Suites, And A Car Wash. Close To Shopping, Restaurants, A Gym And Business Center. (id:63203)
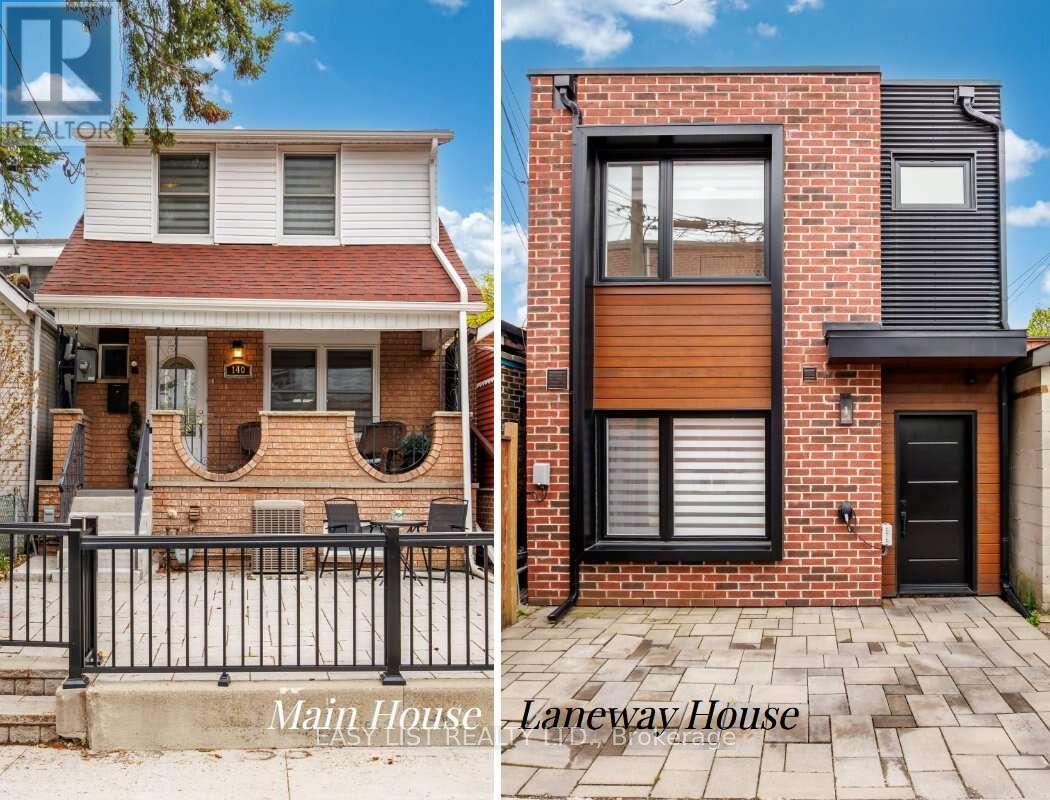
140 Ascot Avenue
Toronto, Ontario
*** Visit the REALTOR website for further information about this Listing *** A rare gem with endless possibilities: Two move-in-ready family homes on one large lot in coveted Corso Italia - lived in and loved by two brothers and their growing families over the last 12 years, now ready for its next chapter. Ideal for multigenerational living, easy co-ownership, or live in one home while renting the other as a powerful income support. The property offers warm, spacious family living on one of Corso Italia's best streets. The main home features open living/dining area along with a number of recent renovations - updated kitchen and finishes, new tiles, staircase, vinyl siding - 3 upstairs bedrooms and renovated 3-piece bath. Finished basement features open rec room with new vinyl flooring, 4th bedroom (currently used as storage), renovated 3-piece bathroom, washer/dryer. Potential for partial-unit short-term rental operation (buyer to verify current bylaws and registration). In the rear laneway, is a 2-storey home built in 2021. Not your average "laneway suite," this build maximizes as-of-right bylaw providing identical above grade square footage to the main house. Single car parking pad leads to private entrance and into open-concept layout, with oversized windows, patio doors, quartz kitchen countertops, marble backsplash, main floor powder room, and stacked washer/dryer. Bright second floor with 2 skylights, master bedroom with walk-in closet & 3-piece ensuite, two additional bedrooms and 3-piece bath. Energy-efficient with iFlow HVAC, tankless heater, LED lighting, and NEMA 6-15 Tesla charger outlet. Beautiful shared backyard perfect for family barbecues, kids' play, or quiet coffee - all on one easy-to-manage lot. Steps to shops, restaurants, parks, schools and transit in vibrant Corso Italia. Own a piece of Toronto that truly works for your family and your future. (id:63203)
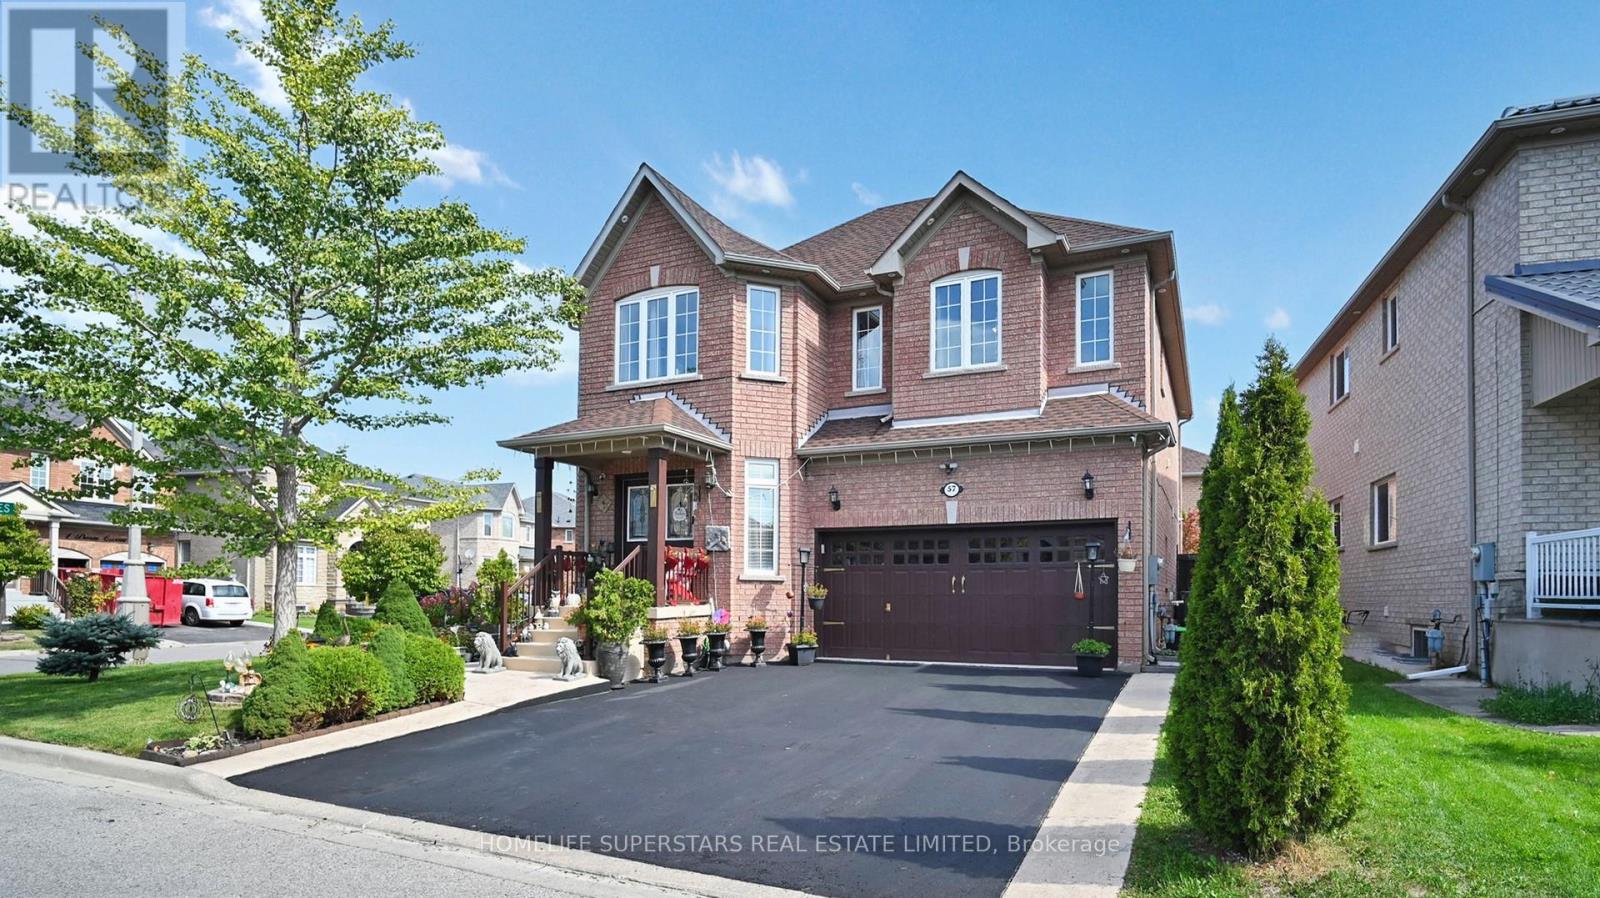
57 Quailvalley Drive
Brampton, Ontario
Over 3500 Sqft living area. Absolutely Stunning Detached Home with double door entrance and bonus double door entrance to the basement!***Beautiful 4-bedroom, 6-bathroom detached home with a finished 2-bedroom basement, situated on a fully fenced premium corner lot in one of Brampton's most desirable location close to all major amenities. Truly a home where Mr. & Mrs. Perfect live! The main floor offers a spacious open-concept living/dining area and a family-sized eat-in kitchen overlooking the family room, complete with a cozy fireplace. From the breakfast area, walk out to a beautifully landscaped yard featuring a concrete patio and gazebo perfect for entertaining. This home has been lovingly maintained by its proud owners. Upstairs, the primary bedroom boasts a luxurious 5-piece ensuite with a soaker tub, separate shower, and his & her walk-in closets. A second bedroom with ensuite and walk-in closet, plus two additional spacious bedrooms filled with natural light, complete the upper level. The home is thoughtfully upgraded over time, including: newer roof shingles, High Efficiency Dual motor furnace, quartz counters in bathrooms, granite kitchen counters, concrete pathway & patio, automatic sprinkler system, Pot lights inside and outside and more (see attachment for full list).The rare double-door entrance to the finished basement opens to a thoughtfully designed living space featuring: 2 spacious bedrooms, 2 full bathrooms, roughed-in laundry, a linear kitchen, dining area, and a master bedroom with ensuite. A true self-contained living space with no expense spared. Strategically located on a premium corner lot, close to schools, parks, shopping, transit, banks, transit parks, Rec center, Hospital etc and all major amenities this home is a unique and rare find you don't want to miss! (id:63203)
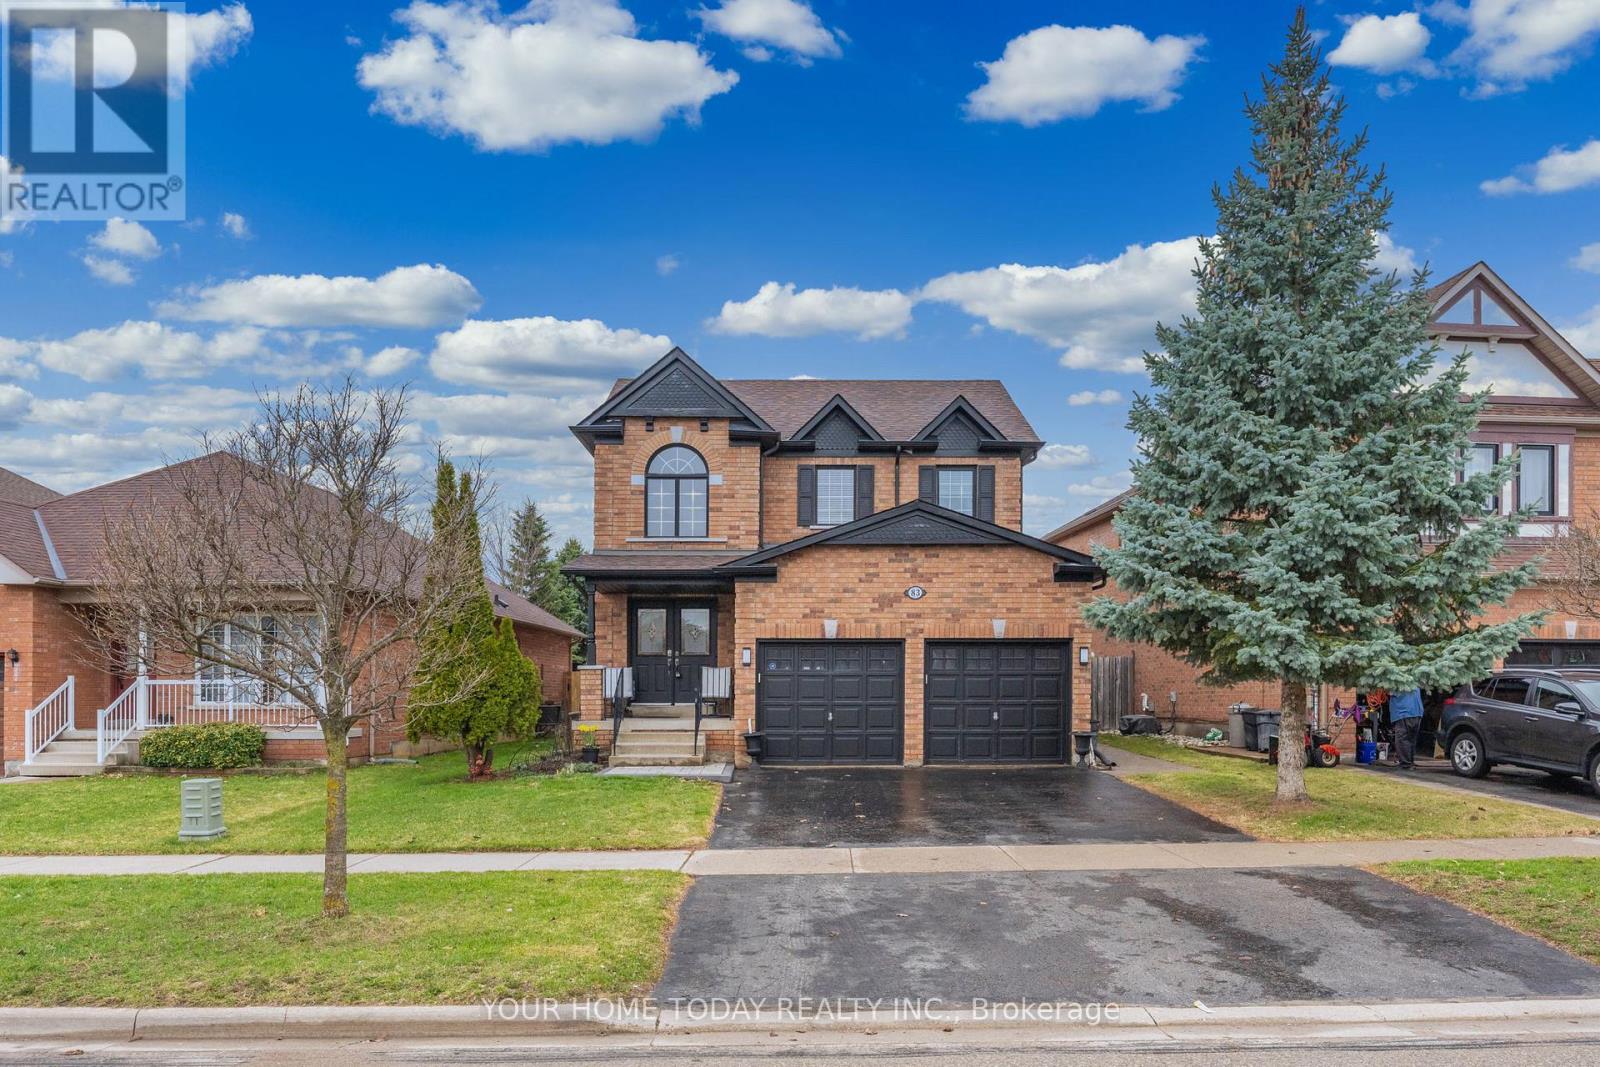
83 Atwood Avenue
Halton Hills, Ontario
Impeccable Family Home with Backyard Oasis. Step into this beautifully updated 4-bedroom, 2.5-bathroom home offering a perfect blend of style, comfort, and functionality in a sought-after location. The sun-filled main level welcomes you with tasteful hardwood and ceramic flooring, creating a warm and cohesive living space ideal for both everyday living and entertaining. The inviting living room features large windows that flood the space with natural light, while the dining room offers a cozy gas fireplace and picturesque views of the backyard. The bright, modern kitchen is finished with neutral white cabinetry, stainless steel appliances, a breakfast bar, and pantry with a convenient walkout to the patio and heated inground saltwater pool - perfect for summer gatherings. A well-placed powder room and laundry/mudroom with direct access to the garage complete the main level. Upstairs, you'll find four spacious bedrooms, including a generous primary suite featuring a large walk-in closet with organizer and a beautifully updated 3-piece ensuite. A stylishly renovated 4-piece bathroom serves the additional bedrooms. The finished lower level adds valuable living space with durable and attractive laminate flooring, a comfortable rec room with gas fireplace, an office and ample storage and utility space. Step outside and enjoy your own private retreat with a heated in-ground saltwater pool, low-maintenance artificial turf, and no rear neighbours (backs onto future school for added privacy). More relaxing, less mowing... exactly how summer should be. Ideally located close to downtown shops, seasonal farmer's market, schools, parks, hospital and scenic trails with convenient access for commuters - this is a home that truly checks all the boxes. (id:63203)
2917 Fairgrounds Road
Ramara, Ontario
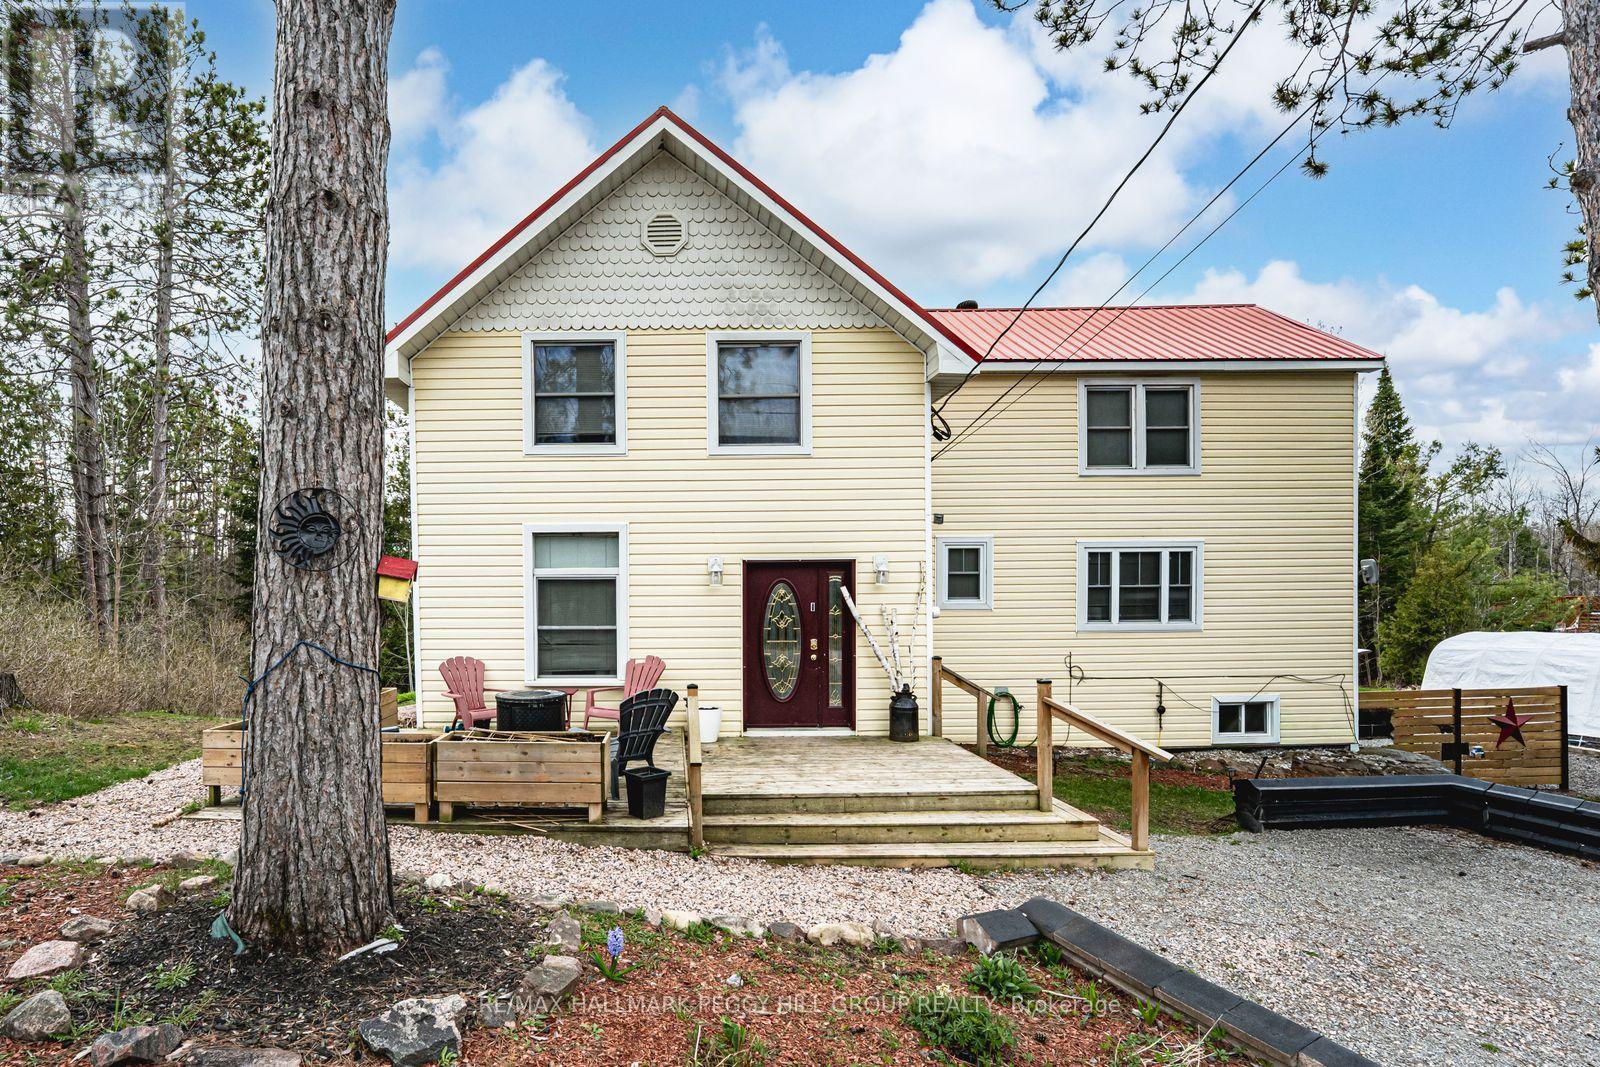
CHARACTER FILLED COUNTRY HOME ON OVER AN ACRE WITH ELEVATED OUTDOOR LIVING! This is the kind of place people daydream about when they're stuck in traffic or scrolling listings at midnight, a private, character-filled escape set on over an acre of land where life slows down the moment you arrive. Why book a getaway when the backyard already has one, with a massive deck and gazebo, fire pit, and swim spa that make staying home feel like a treat, all surrounded by mature trees and in a quiet, tucked-away setting. The beautifully updated century home balances historic charm with modern comfort across more than 1,950 square feet above grade, anchored by a bright kitchen with white cabinetry, glass insert display cabinets, a farmhouse sink, and a pantry. Warm, inviting living and dining spaces connect naturally to the outdoors, while a versatile main floor bedroom with a wood ceiling, crown moulding, and a double garden door walkout can easily function as a family room or entertainment space, with main floor laundry and a 4-piece bathroom with heated flooring close by. Upstairs, the primary retreat offers semi-ensuite access, a walk-in closet, and double French doors opening to a private balcony overlooking the treetops, alongside two additional upper-level bedrooms. An unfinished basement with a separate entrance opens up exciting future potential, whether you're dreaming of more finished living space, a hobby zone, a home gym, or added storage. All of this sits just moments from downtown Washago for shops, cafés, dining, trails, Washago Centennial Park, the community centre, a public boat launch, and the train station, with Orillia only 20 minutes away. (id:63203)
2228 Monck Road
Ramara, Ontario
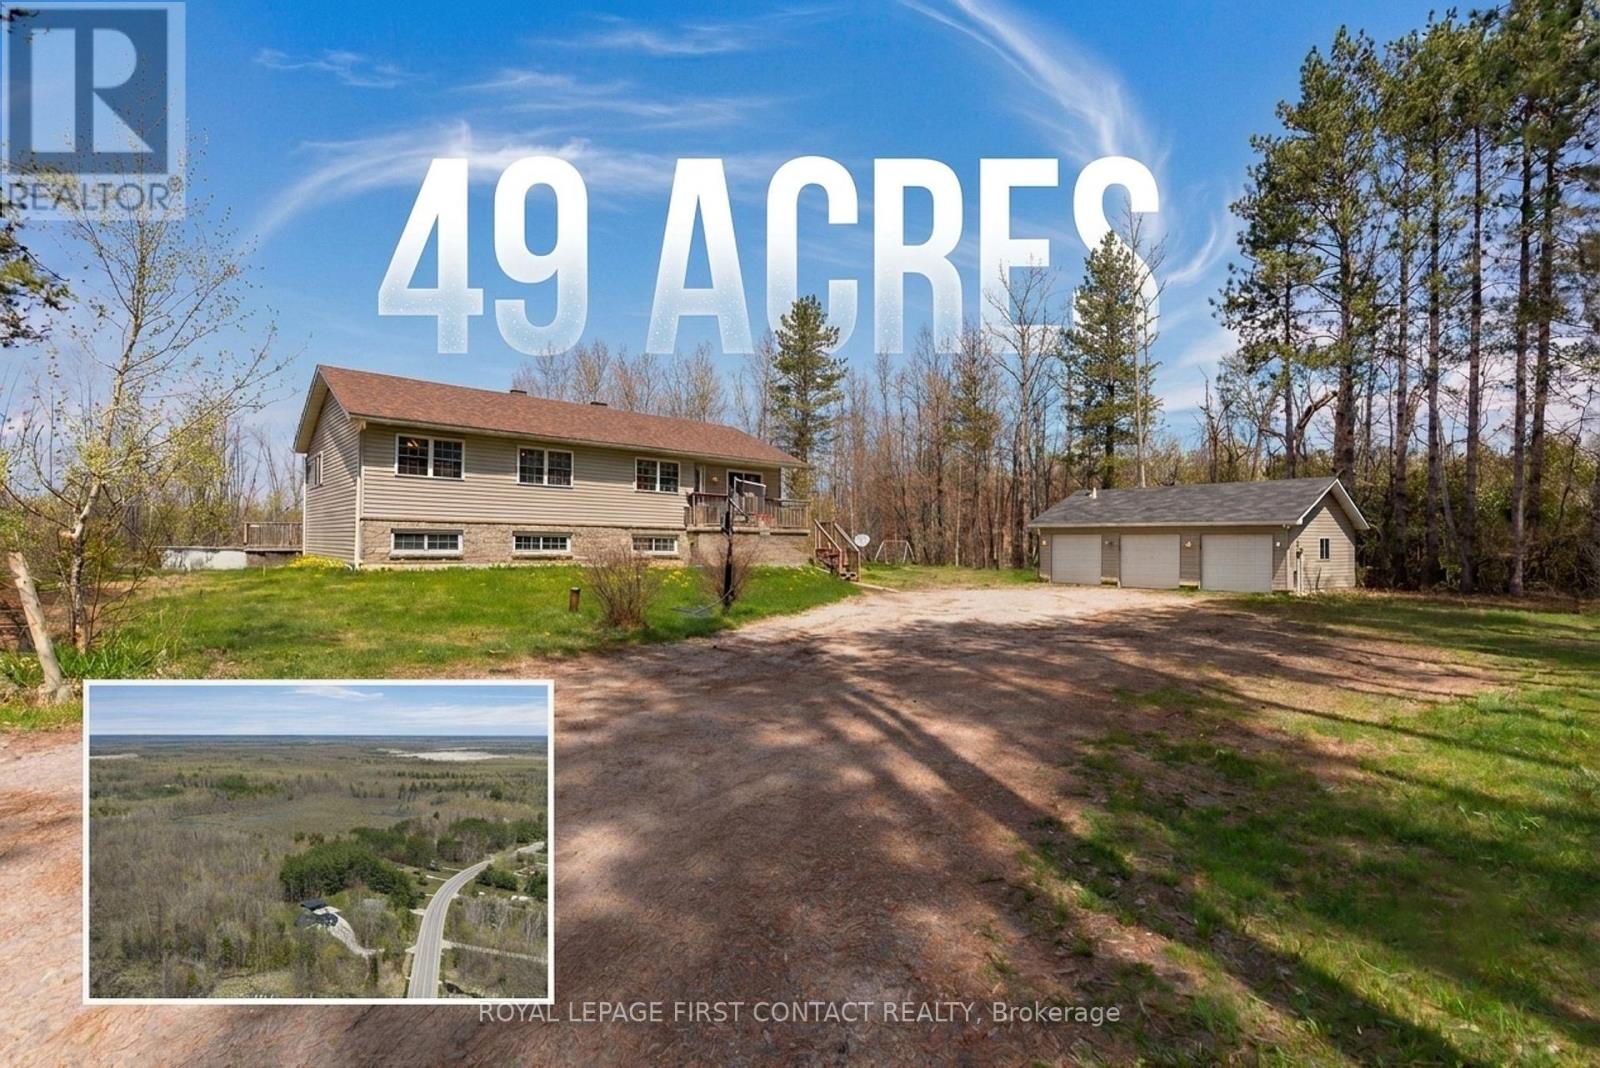
An incredible opportunity to own 49 picturesque acres in beautiful Ramara, this exceptional bungalow offers the perfect blend of privacy, space, and versatility for families of all sizes. Surrounded by breathtaking views, this expansive property provides endless opportunities to enjoy the outdoors at your own from your own private retreat.The property also features an insulated three-car garage/shop with power, ideal for hobbyists, contractors, or anyone in need of additional storage and workspace. Inside, the bright and welcoming main level offers four spacious bedrooms and two bathrooms, including a generous primary retreat complete with its own private ensuite. The oversized eat-in kitchen is designed for gathering and entertaining, with a walkout to the deck where you can relax & enjoy your summer nights with friends & family. Main floor laundry adds everyday convenience.The fully finished lower level presents an excellent in-law suite with two large bedrooms, a full kitchen, and a full bathroom, making it ideal for extended family, guests, or potential rental income.Whether you're dreaming of a private country estate, a recreational paradise, or simply more room to enjoy the outdoors, this remarkable 49-acre property offers endless possibilities. Explore your own trails by ATV, enjoy the sweeping views across the property, and embrace the tranquility that only acreage living can provide.All of this is conveniently located close to Orillia, Casino Rama Resort, marinas, golf courses, shopping, and everyday amenities, offering the perfect balance of peaceful rural living and modern convenience. (id:63203)
34 Oakwood Avenue
Tiny, Ontario
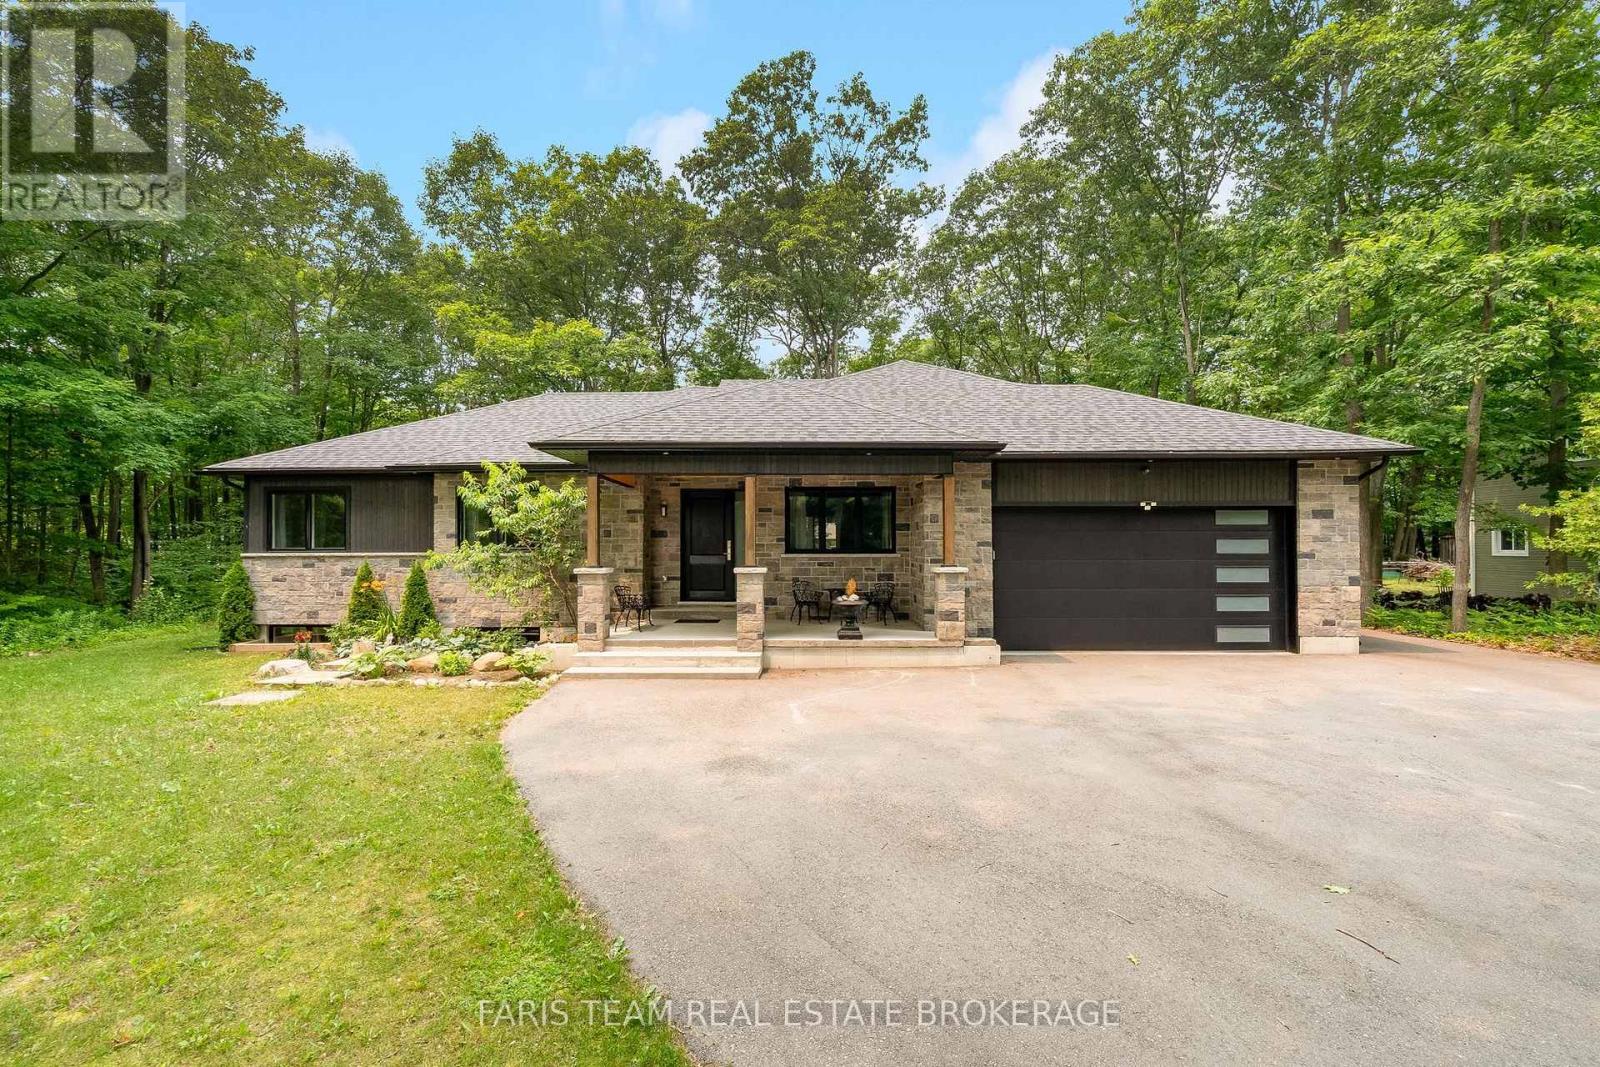
Top 5 Reasons You Will Love This Home: 1) Expansive 600 square foot covered wraparound deck with a tongue-and-groove ceiling and recessed lights creating an exceptional outdoor living space, while the private, mature-treed lot provides a peaceful, low-maintenance setting for year-round entertaining, relaxing, or enjoying your morning coffee 2) With over 1,451 square feet of wide-open unfinished basement space complete with a bathroom rough-in, this home offers incredible potential to nearly double its finished living space, creating the perfect opportunity for a home theatre, private guest suite, home gym, dream recreation room, or a combination to suit your lifestyle 3) Built in 2021, this custom home showcases soaring 10' ceilings in the main living area, 9' ceilings throughout the rest of the home, and impressive 8' interior doors, creating an open, light-filled atmosphere with the spacious feel and grandeur of an estate home, all on a single level 4) Designed with high-end conveniences, including heated bathroom floors, a massive chef-inspired island with a gas range, a main level laundry room with direct garage access, and an energy-efficient on-demand water heater, delivering everyday comfort and functionality throughout the home 5) Ideally located within walking distance of two pristine sandy beaches on Georgian Bay, this property presents the best of the Tiny Township lifestyle with quiet beach days, nearby marina access, and the trails of Awenda Provincial Park just minutes away, all while enjoying the comfort and quality of a modern, custom-built home. 2,128 above grade sq.ft. plus an unfinished basement. *Please note some images have been virtually staged to show the potential of the home. (id:63203)
1355 Canal Road
Ramara, Ontario
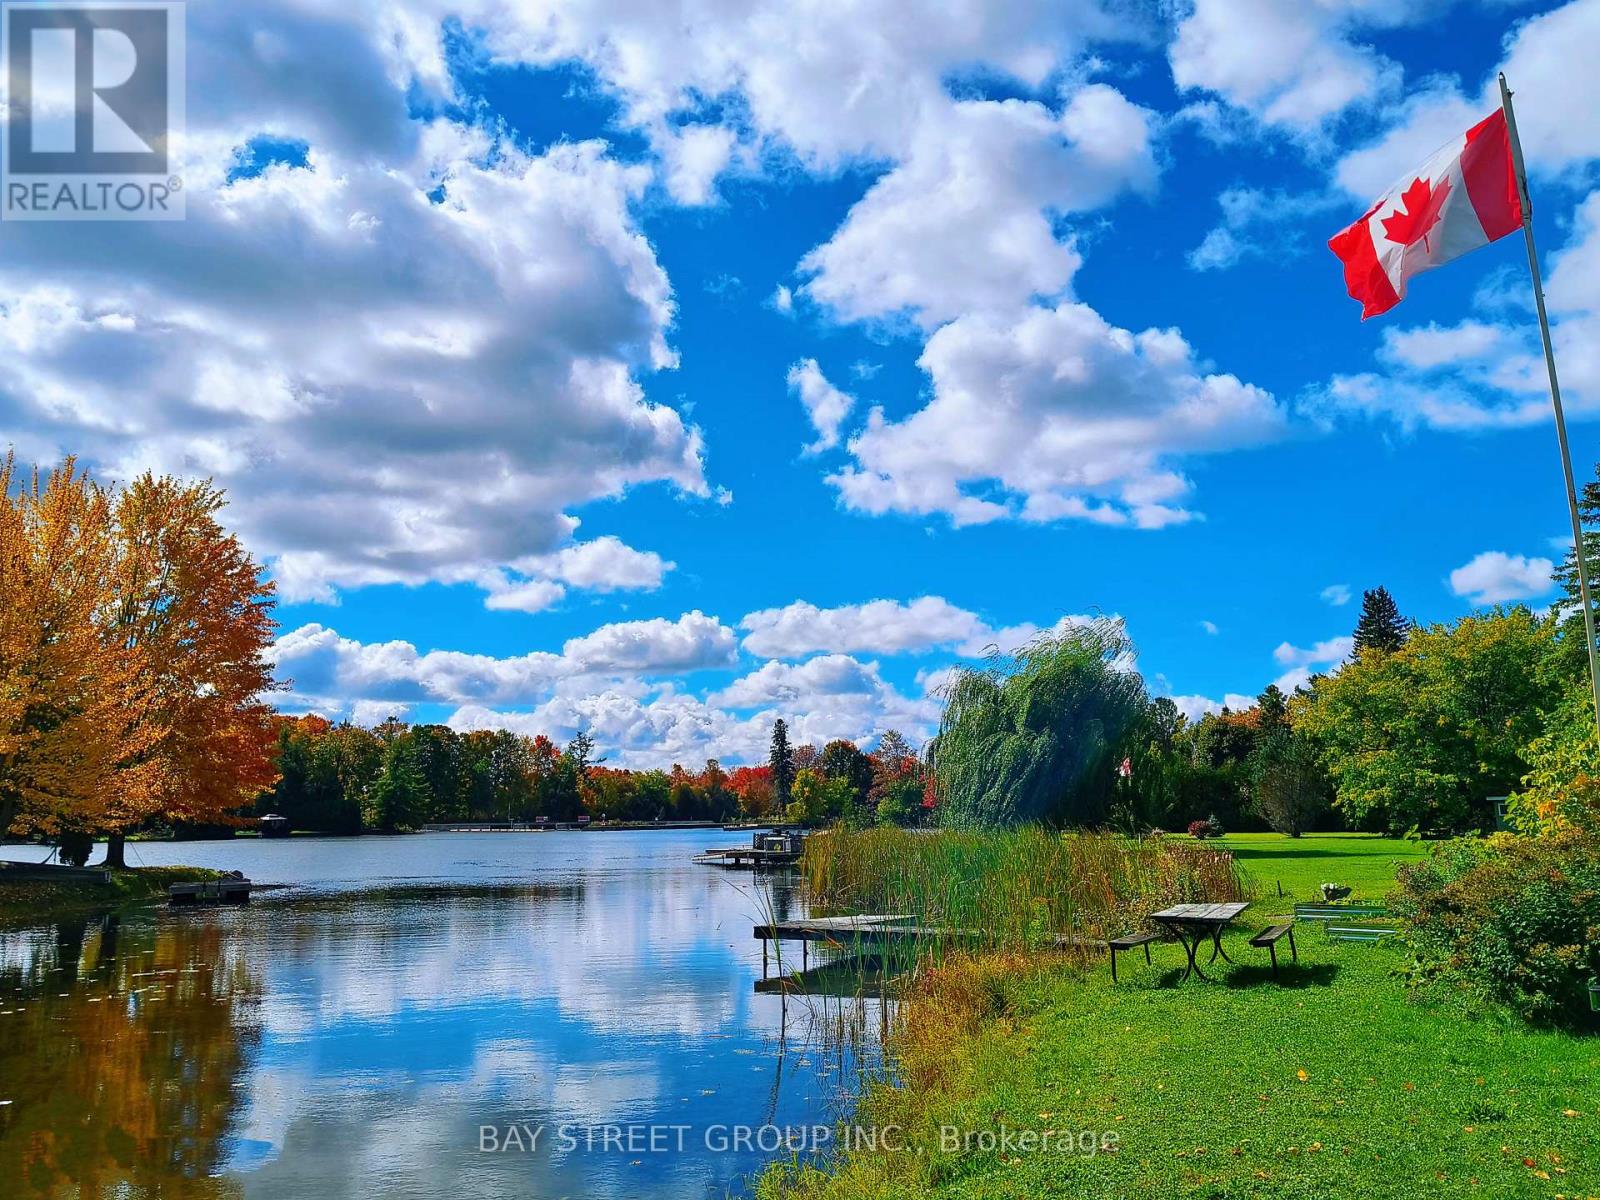
STUNNING 4-SEASON TURN-KEY WATERFRONT ESTATE w/Sauna, Pool, Fire-pit, BBQ Gazebo, Garden, Bunkies, private dock & boat launch/storage, picnic table, dual driveways on municipal road! 1HR TO GTA. Huge 0.6+ Acre Lot w/315Ft South-Facing water-shore. Enormous Multi-Room Setup w/Multiple Entertaining & Seating Areas indoor & outdoor. 2025/2026 Updates: Main House, Heated Enormous Garage/Workshop potential 2nd dwelling unit, 2 Bunkies, Sauna Cabin, Security cameras. Upgraded 200 Amp, Metal Roof, Brand-New 2026 Well Pumps. Includes Lawn Tractor, Pool Robot & Most Furniture. Perfect Year-Round Getaway/Investment! (id:63203)
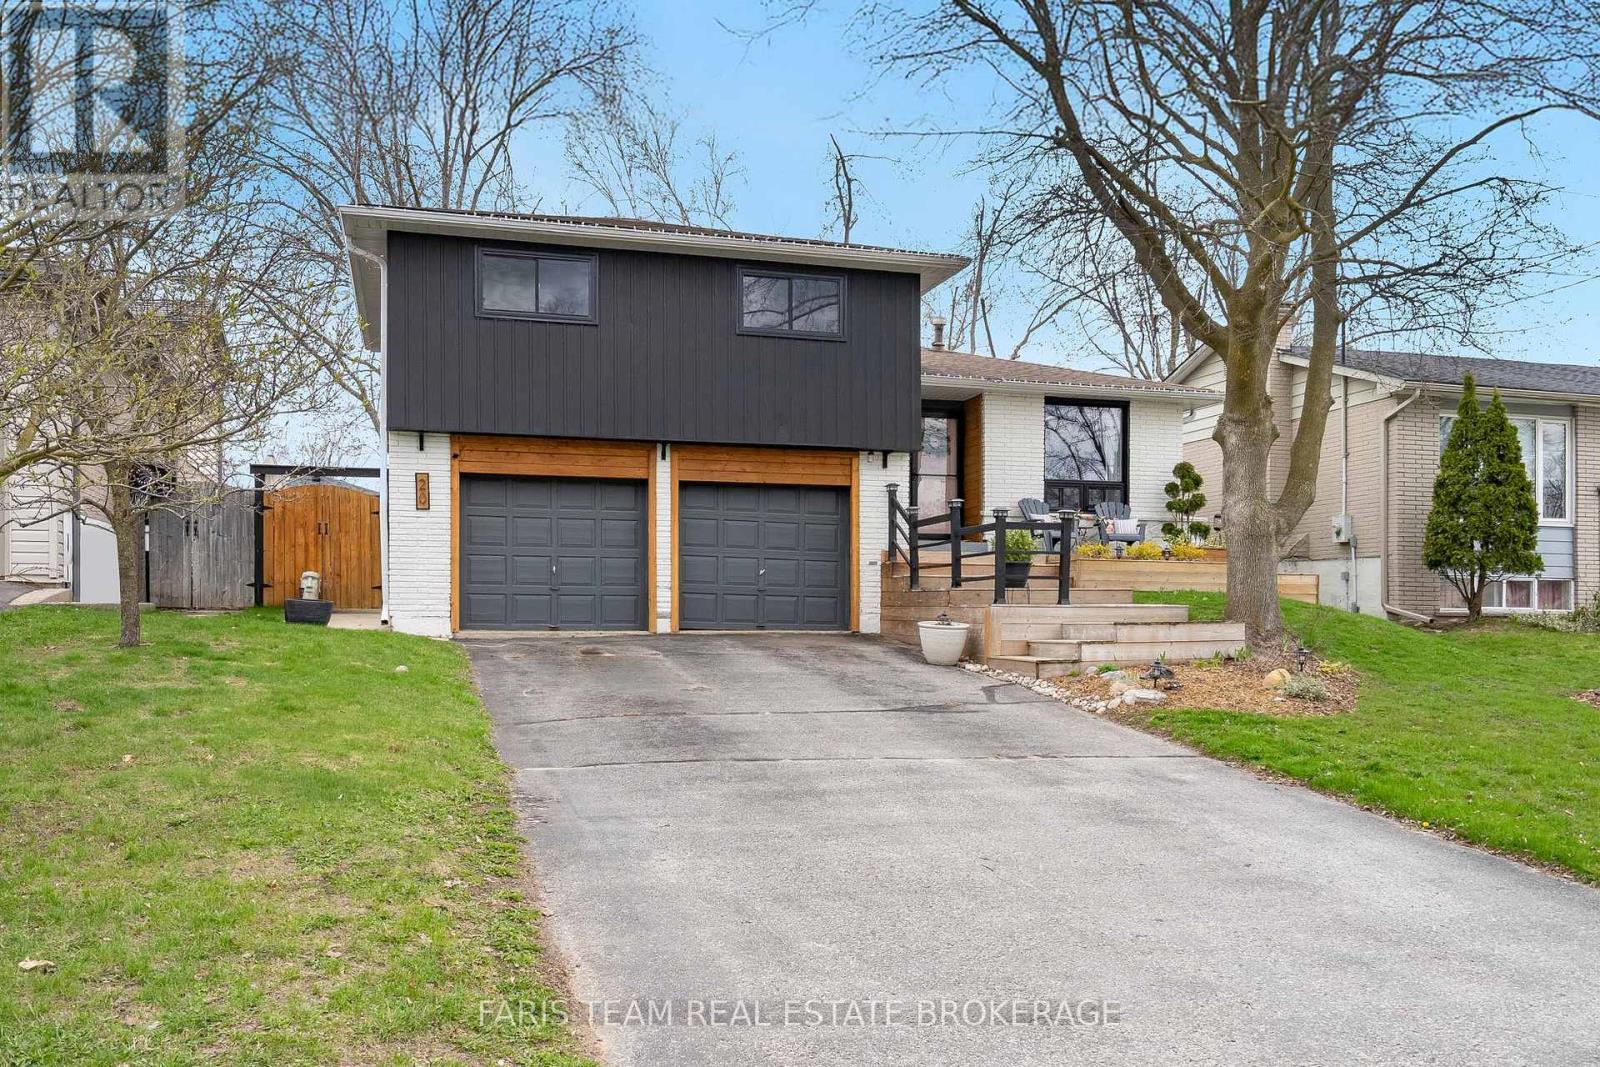
20 Carol Road
Barrie, Ontario
Top 5 Reasons You Will Love This Home: 1) Enjoy peace of mind with big-ticket updates already complete, including all-new windows (2021), a new A/C and thermostat, modern trim throughout, quartz counters, new flooring, and updated lighting, so you can move in and simply enjoy 2) A Standout kitchen featuring shiplap walls, subway tile backsplash with a decorative insert, antique bronze hardware, and a custom wood hood vent cover, paired with Samsung appliances (2022), combining style and function perfectly 3) Cozy up by the electric fireplace (2024) or enjoy the pine ceiling hallways and custom moulding (2025) that add unique charm you won't find in most homes, along with new carpet and finishes, making every level feel fresh and comfortable 4) From the freshly painted exterior (2023) to the updated front entry, refined woodwork, refreshed gardens, and newly stained deck (2025), this home offers standout curb appeal paired with a backyard designed for both relaxing and entertaining 5) Ideally situated close to top-rated schools, parks, shopping, and the Allandale Recreation Centre, plus quick access to Highway 400 and the Allandale Waterfront GO Station, making commuting and daily errands effortless. 1,226 above grade sq.ft. plus a finished basement. (id:63203)
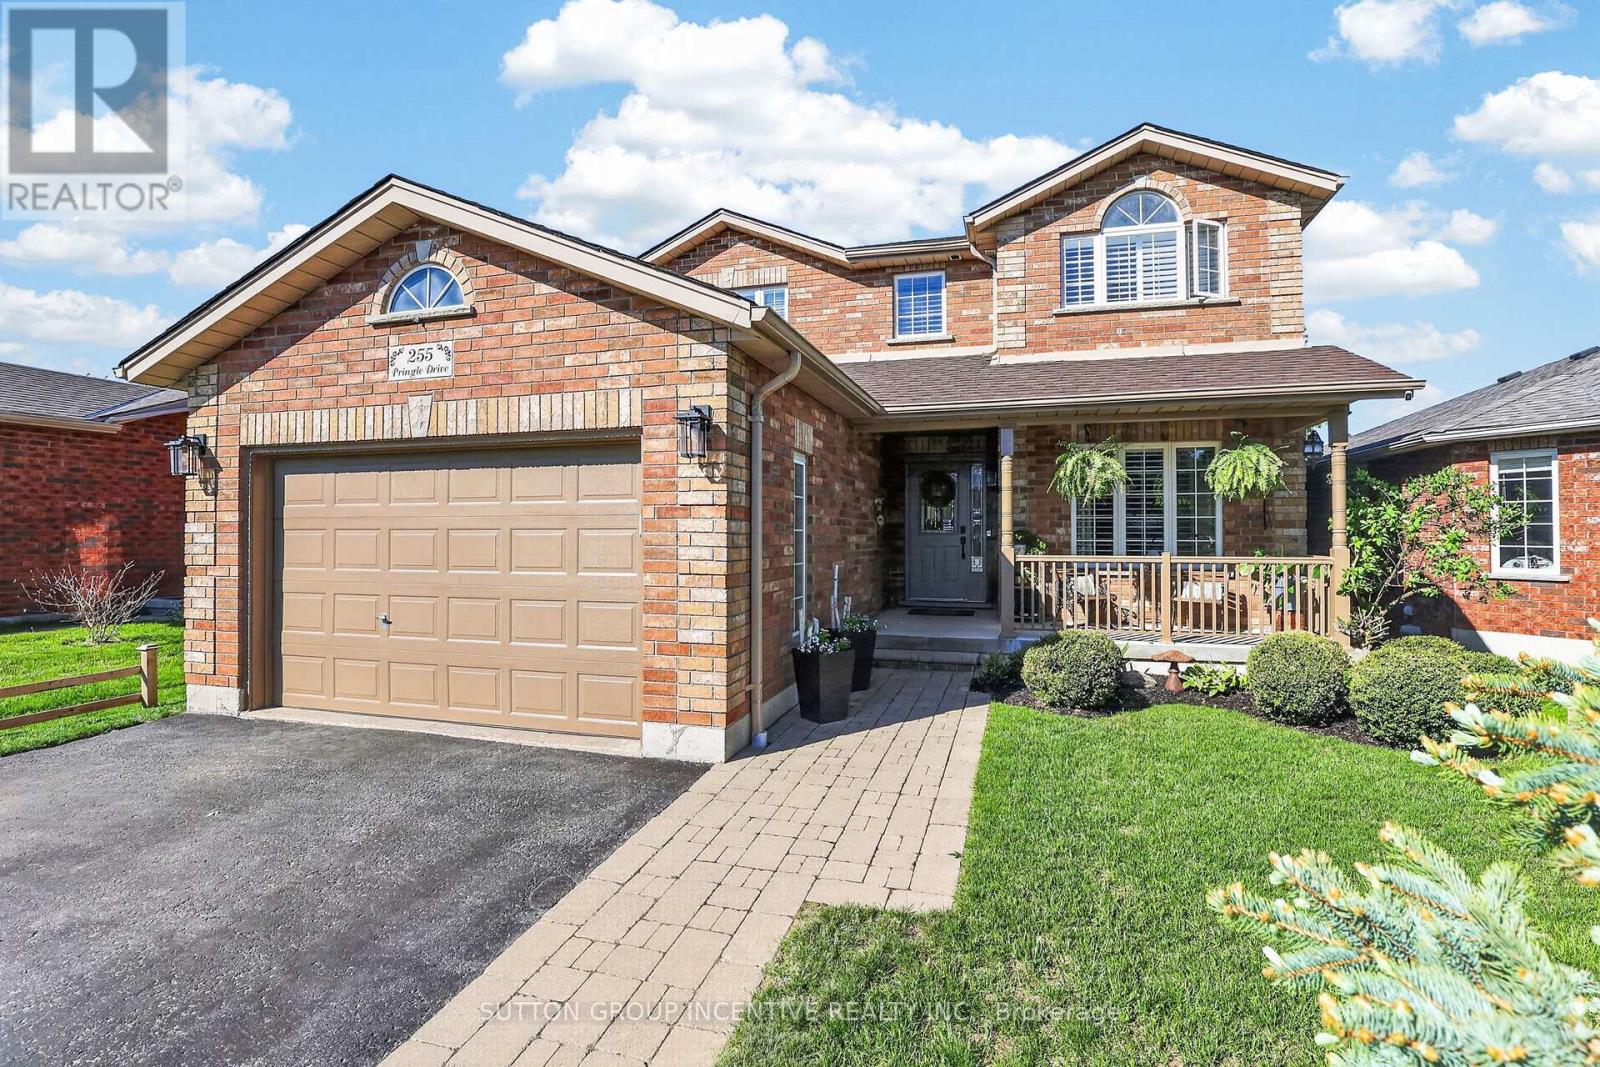
255 Pringle Drive
Barrie, Ontario
Welcome Home! Pride in ownership is evident in this beautifully appointed and very well maintained property. Curb appeal plus with landscaping and an inviting verandah. 2650 sq of finished living space. Stepping inside you feel the warmth of this family home. Separate dining, oversized kitchen with newer appliances and a bright living area with a cozy corner gas fireplace. Walk out from the breakfast area to a magnificent backyard. Landscaped with different areas to enjoy. Fully fenced and very private this is a great retreat to sit and read a book, enjoying a nice crackling fire, relax in the hot tub or enjoy your private little pond. Abundant with ferns and pretty gardens. Inside entry from the garage to the laundry and a 2 piece powder room complete the main floor layout. Upper level prepared to be wowed with an amazing primary suite featuring a ship lap feature wall, walk in closet and a remodeled spacious ensuite with his & her vanities. 2 spacious bedrooms and the remodeled 4 piece bathroom complete this floor. Lower level is not your typical basement. BRIGHT with big look out windows this space offers an extra bedroom/bath and the Spa area could be a 5th bedroom, games room, rec room or media room. All the windows and sliding door on the back of this home were replaced 2025. Bathrooms were refurbished in 2021. Newer roof, furnace replaced 2019. Stainless fridge in kitchen brand new May 2026 Turn key and ready for your family and enjoyment. (id:63203)
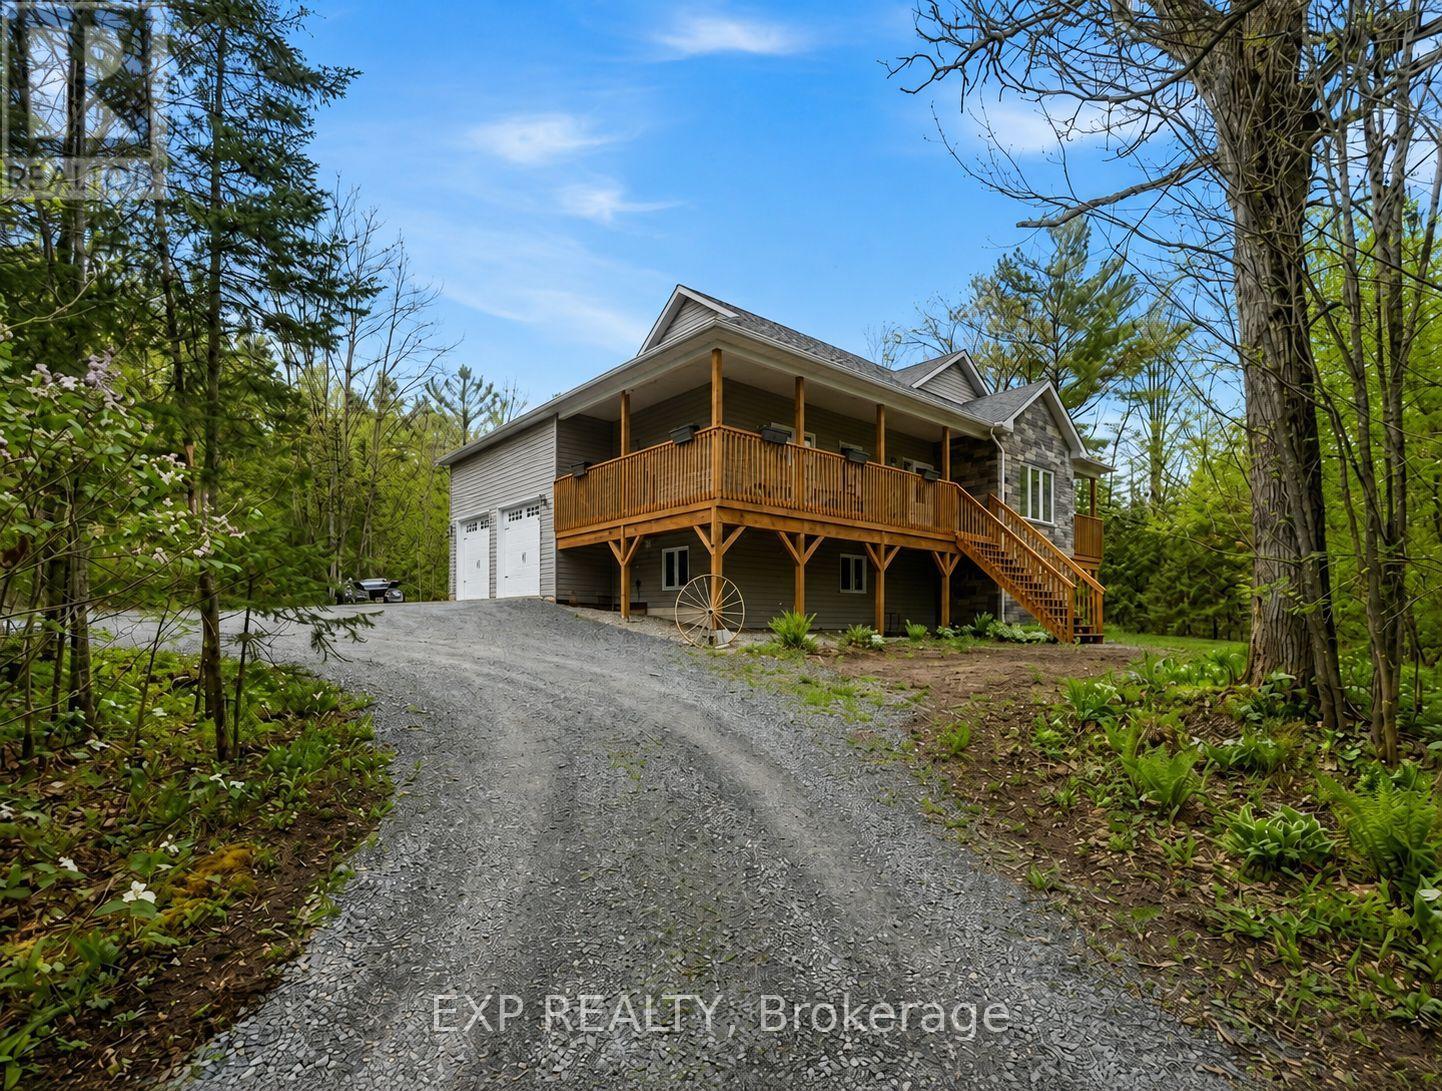
2516 Irish Line
Severn, Ontario
Welcome to 2516 Irish Line in Coldwater - a stunning country retreat set on over 2.6 private acres, offering the perfect blend of comfort, space, and natural beauty. This charming home welcomes you with a classic wrap-around porch, ideal for enjoying peaceful mornings and quiet evenings surrounded by nature. Inside, soaring cathedral ceilings create an airy and inviting atmosphere, while large windows fill the home with natural light. The thoughtfully designed kitchen features elegant granite countertops, perfect for everyday living and entertaining. Downstairs, the finished basement offers additional living space complete with a stylish dry bar and brand-new California shutters, making it an ideal setting for hosting family and friends. Two Napoleon fireplaces provide warmth and character throughout the home. Upstairs, the spacious primary bedroom includes a private balcony - the perfect place to unwind and take in the serene views of the surrounding property. Additional highlights include a UV and iron water filtration system, a concrete pad in the yard wired for a future hot tub, and plenty of outdoor space to enjoy the peaceful rural setting. Located just minutes from the Maclean Lake municipal boat launch at the end of the road, this property offers easy access to boating, fishing, and outdoor recreation while still providing the privacy and tranquility of country living. A rare opportunity to own a beautiful home in a truly special setting. (id:63203)
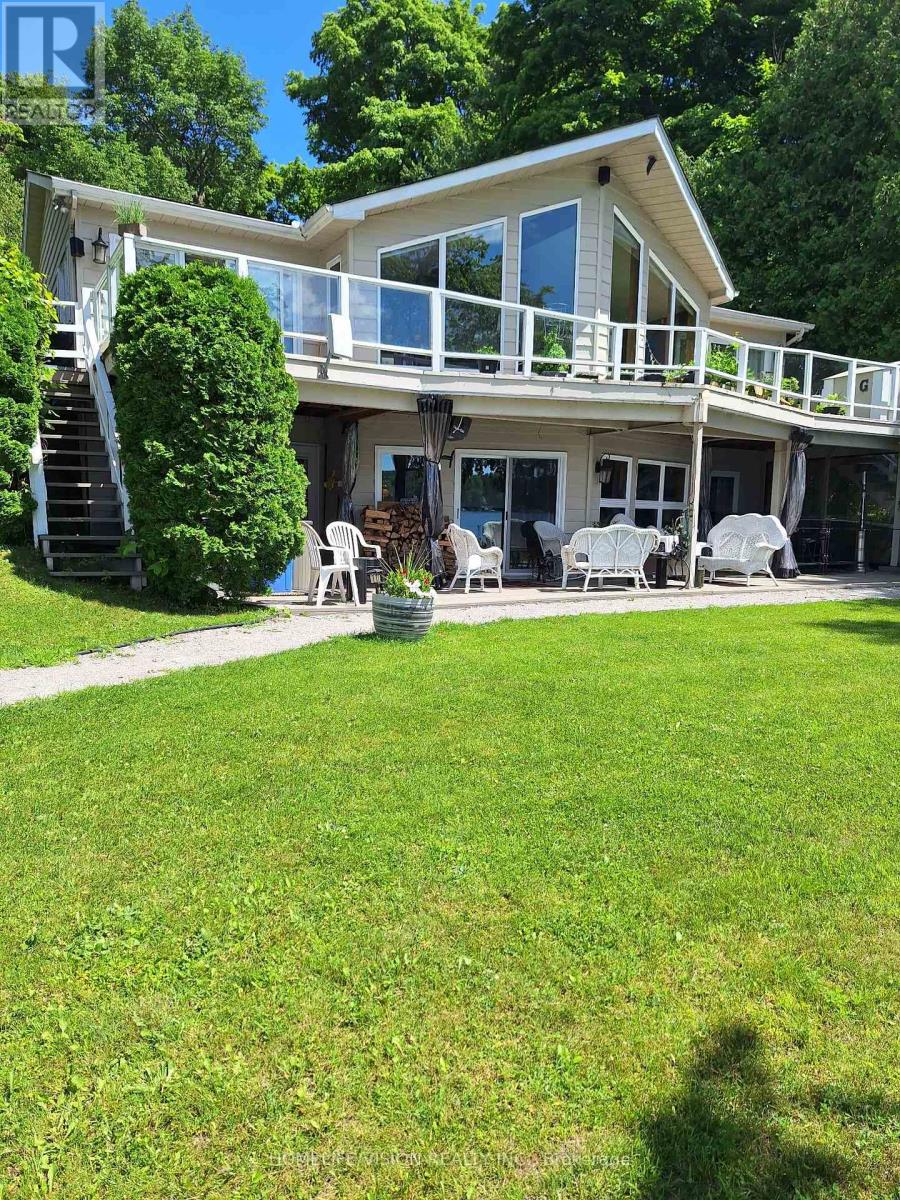
225 Eight Mile Point Road Se
Oro-Medonte, Ontario
Come rent the furnished main floor of ths wonderful waterfront home on prestigious eight mile point rd. With its 200ft of shoreline on the Carthew Bay Lake Simcoe, with docking for your boat, with great swimming and fishing. The summer is just starting so come and enjoy., The main floor of the home features an updated kitchen with all appliances. The cozy dining room with seating for six and w/o to your 40' deck overlooking the water. A large living room with fire place, 3 bedrooms with the primary that also has a walk-out to the 40' deck. Laundry room with washer/dryer. (id:63203)
5638-5686 Willison Side Road
Ramara, Ontario
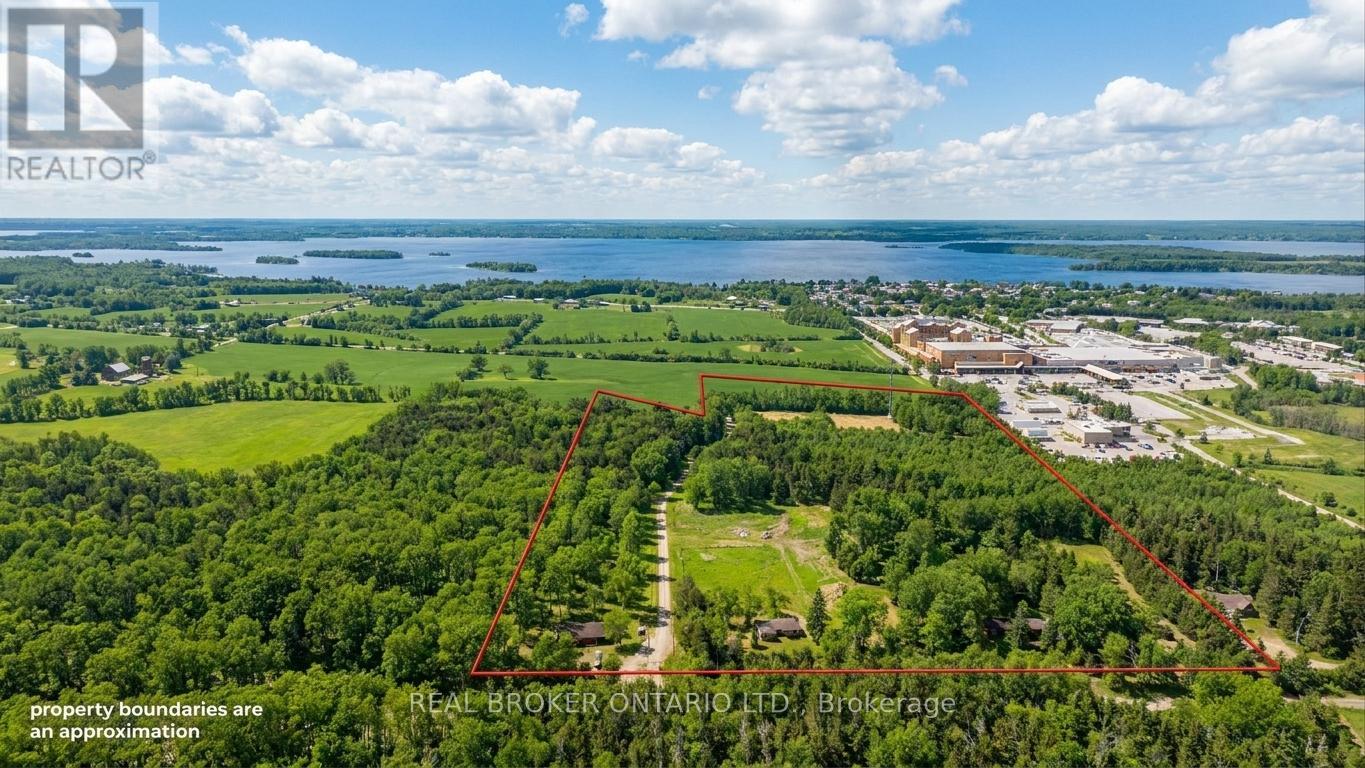
A rare opportunity to acquire approximately 33 acres of Destination Commercial land in Ramara Township, strategically positioned adjacent to Casino Rama, one of Ontario's most established year-round tourism destinations.The property is zoned Destination Commercial (DC-TR (H)) under the Township of Ramara Zoning By-law. The site is currently undeveloped and subject to a holding provision, with any future development to proceed in accordance with applicable zoning regulations, official plan policies, and required approvals.Any lot lines, site layouts, or renderings shown in marketing materials are conceptual and provided for illustrative purposes only. They do not represent approved plans, surveyed boundaries, or guaranteed development outcomes.The scale of the landholding and its location present an opportunity for purchasers considering destination-oriented, commercial, or tourism-related uses, subject to their own independent due diligence and planning review.The property is offered as a single package and is sold on an as-is, where-is basis, with no representations or warranties of any kind. Buyers are encouraged to satisfy themselves with respect to zoning, permitted uses, approvals, servicing, environmental matters, and all other factors material to their intended use.Inquiries welcome. (id:63203)
39 Highfield Crescent
Georgina, Ontario
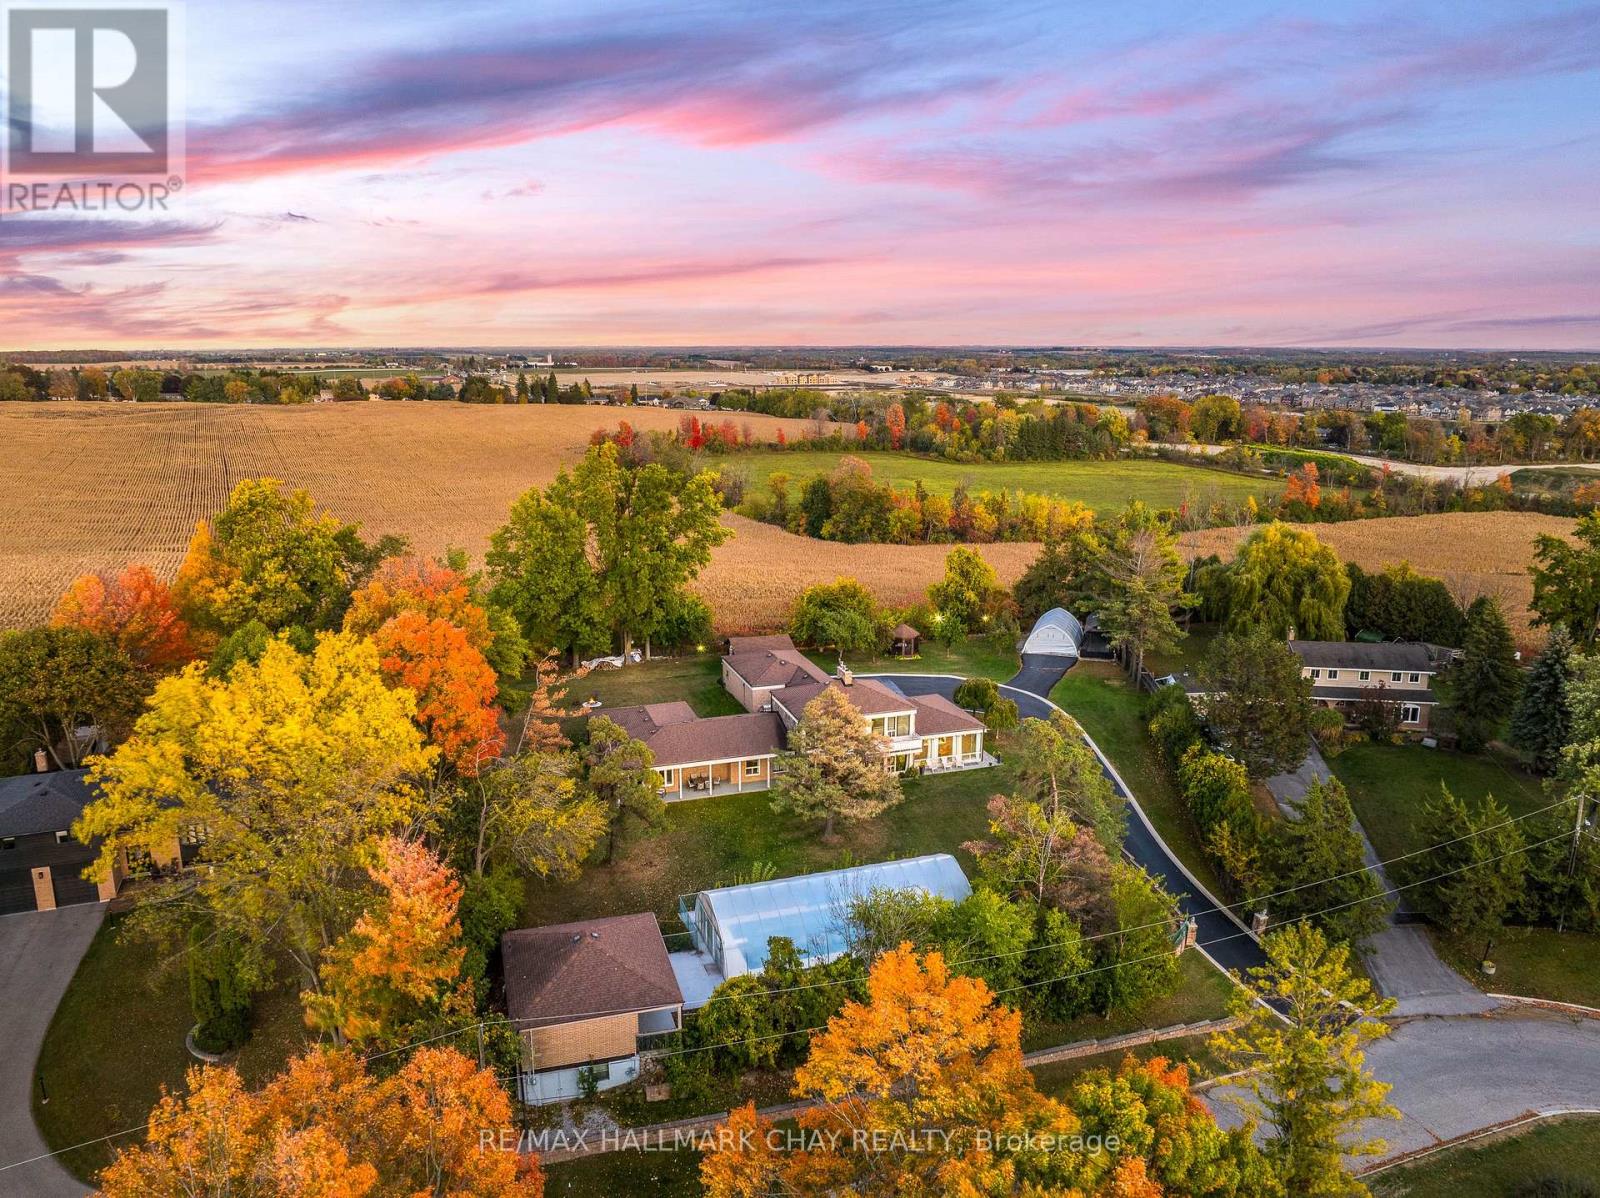
One Of A Kind Estate Home Nestled On 1.27 Acres Of Private Land With Additional 1,200 SqFt 1 Bedroom Guest house, 20 x 40 Ft Covered Inground Pool, & 600 SqFt Detached Garage With Hydro! Over 3,500+ SqFt In Main Home Features Covered Porch Leading To Living Room With Hardwood Heated Flooring, Beautiful Stone Layered Wood Fireplace, & Floor To Ceiling Windows Throughout! Formal Dining Room Is Perfect For Hosting On Any Occasion, & Is Conveniently Central Between The Kitchen & Living Room With A Walk-Out To The Backyard. Spacious Eat-In Kitchen Features Quartz Counters, Stainless Steel Appliances, Tile Flooring, & Lots Of Additional Cabinet Space. Plus Walk-Out To The Sunroom & Enjoy Your Morning Cup Of Coffee. 4 Spacious Bedrooms Complete The Right Wing Of The Home, Primary Bedroom Features Large Double Closet, & 5 Piece Ensuite With Double Sink, Soaker Tub, & Glass Shower! 3 Additional Bedrooms With Shared 5 Piece Bathroom & Large Closets. Upper Level Rec Room Is The Perfect Hangout Space With 2nd Fireplace & Walk-Out To Balcony! Finished Basement Includes 5th Bedroom & Tile Flooring. Convenient Main Level Laundry Room With Sink, Separate Entrance, & Additional Storage Spaces. Guest house Features Full Kitchen, Living Area, Bedroom, 4 Piece Bathroom, Separate Laundry & Full Unfinished Basement! Perfect 2nd Living Space To Rent Or Extended Family To Stay! Triple Car Garage & 15 Additional Driveway Spaces. Plus 2nd Driveway Leads To Portable Garages For Extra Storage. No Neighbours Behind, & Tons Of Additional Green Space Perfect For Summer BBQ's, Hosting, Or Grow Your Garden! A Truly Unique Home That Needs To Be Seen! Ideal Location Nestled Hilltop With Breathtaking Views On Quiet Cul De Sac, Just Minutes To Cooks Bay, Orchard Beach Golf & Country Club, Schools, Parks, Restaurants, Grocery Stores, Shopping, & Easy Access To Highways! (id:63203)
95 Stoyell Drive
Richmond Hill, Ontario
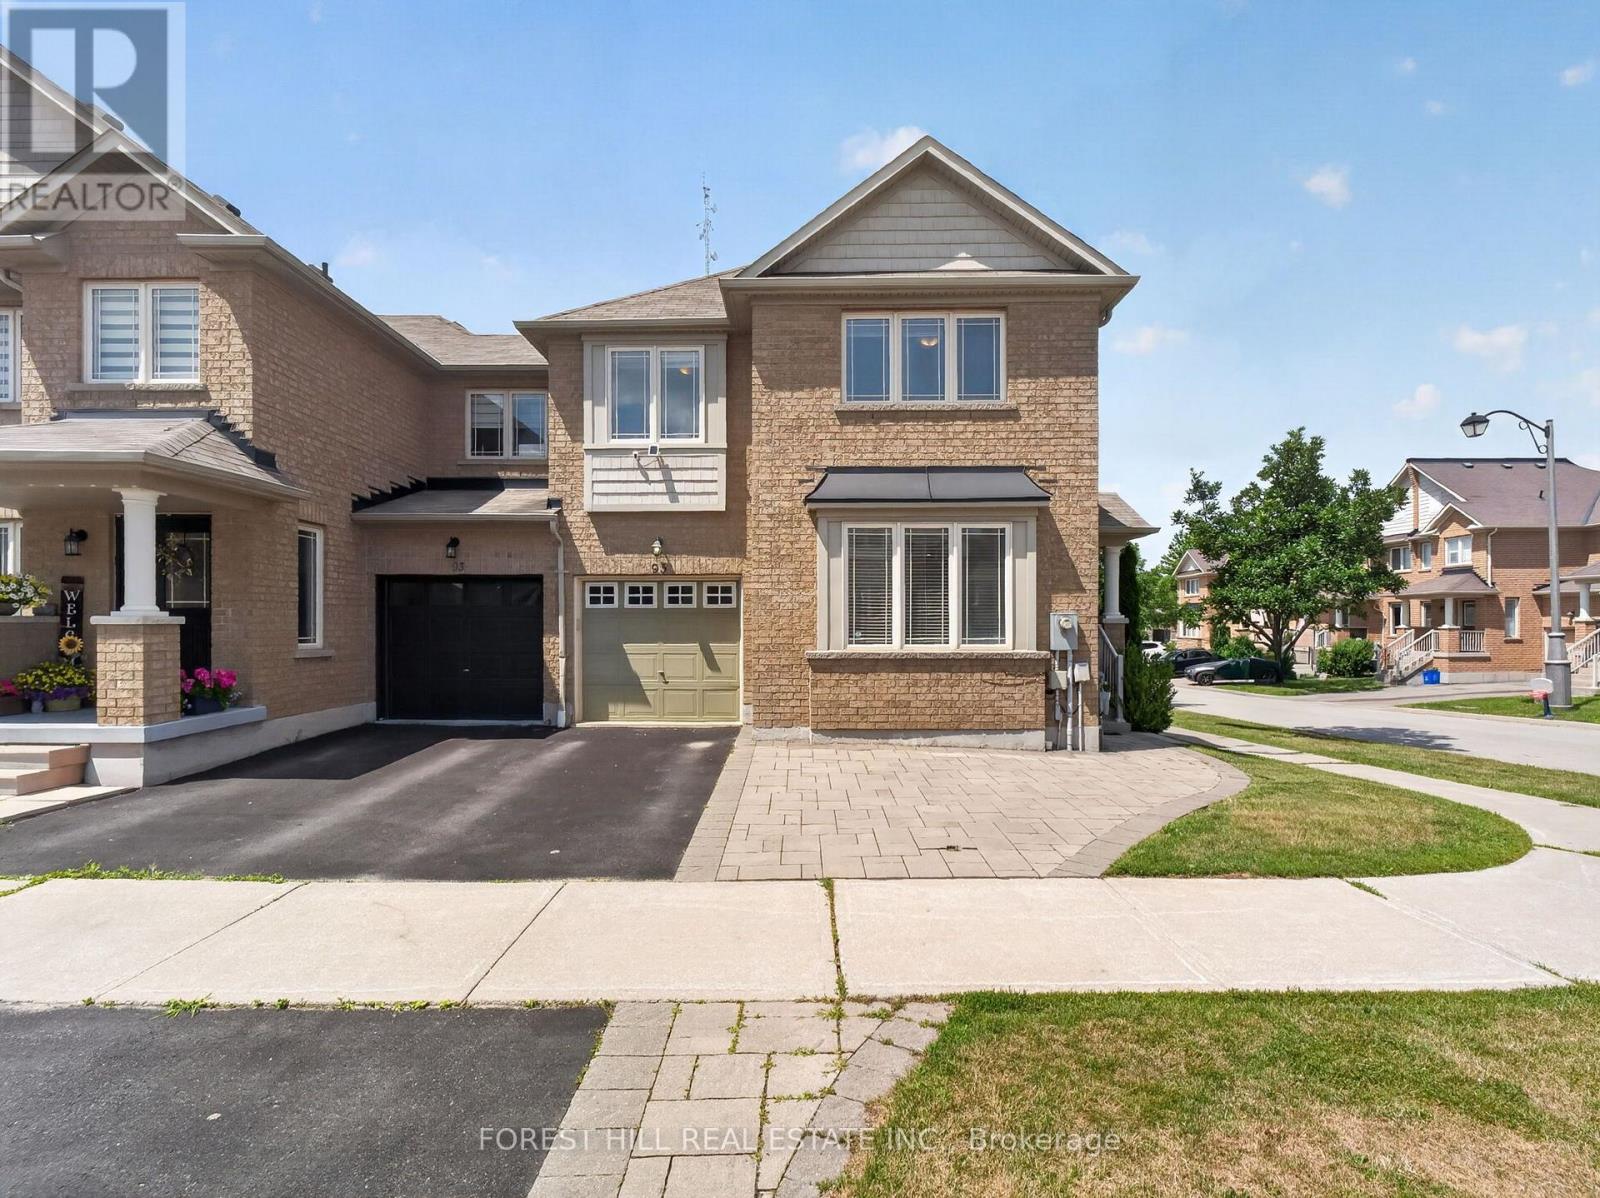
Welcome to this beautifully maintained end-unit townhome nestled in the highly sought-after Jefferson community of Richmond Hill. Perfectly positioned on a premium corner lot, with an extended parking pad, this sun-filled home enjoys windows on three sides, creating a bright, airy atmosphere that is rarely found in townhome living. The functional main floor features hardwood flooring, smooth ceilings, and pot lights throughout. Living room provides excellent flexibility & can easily be used as a home office, while the spacious family room offers plenty of room for everyday living. The bright breakfast area walks out to a backyard featuring a deck, extended interlock patio, and fully fenced yard-perfect for outdoor dining, children, and entertainment. Upstairs, you'll find four generously sized bedrooms, including a spacious primary retreat featuring a beautifully refreshed ensuite with double sinks, a large re-tiled shower, and elegant quartz countertops. The second full bathroom has also been updated with new quartz counters, while the oversized laundry adds everyday convenience.Finished basement (2021) adds exceptional living space with above-grade windows, rec room, spacious additional bedroom, and an upgraded 3-piece bathroom-ideal for guests, teens, in-laws, or a home office. Located in one of Richmond Hill's most desirable family neighbourhoods, this home is just minutes from parks, playgrounds, scenic walking trails, and the natural beauty of Jefferson Forest. Families will appreciate the proximity to highly regarded schools, community centres, libraries, and recreational facilities. Conveniently located near shopping, restaurants, grocery stores, and everyday amenities along Bathurst Street and Yonge Street, with easy access to GO Transit, York Region Transit, Highways 404 & 400. A wonderful opportunity to own a bright, functional family home in an established neighbourhood known for its strong sense of community, excellent schools, and abundant green space. (id:63203)
Basement - 49 Bayview Parkway
Newmarket, Ontario
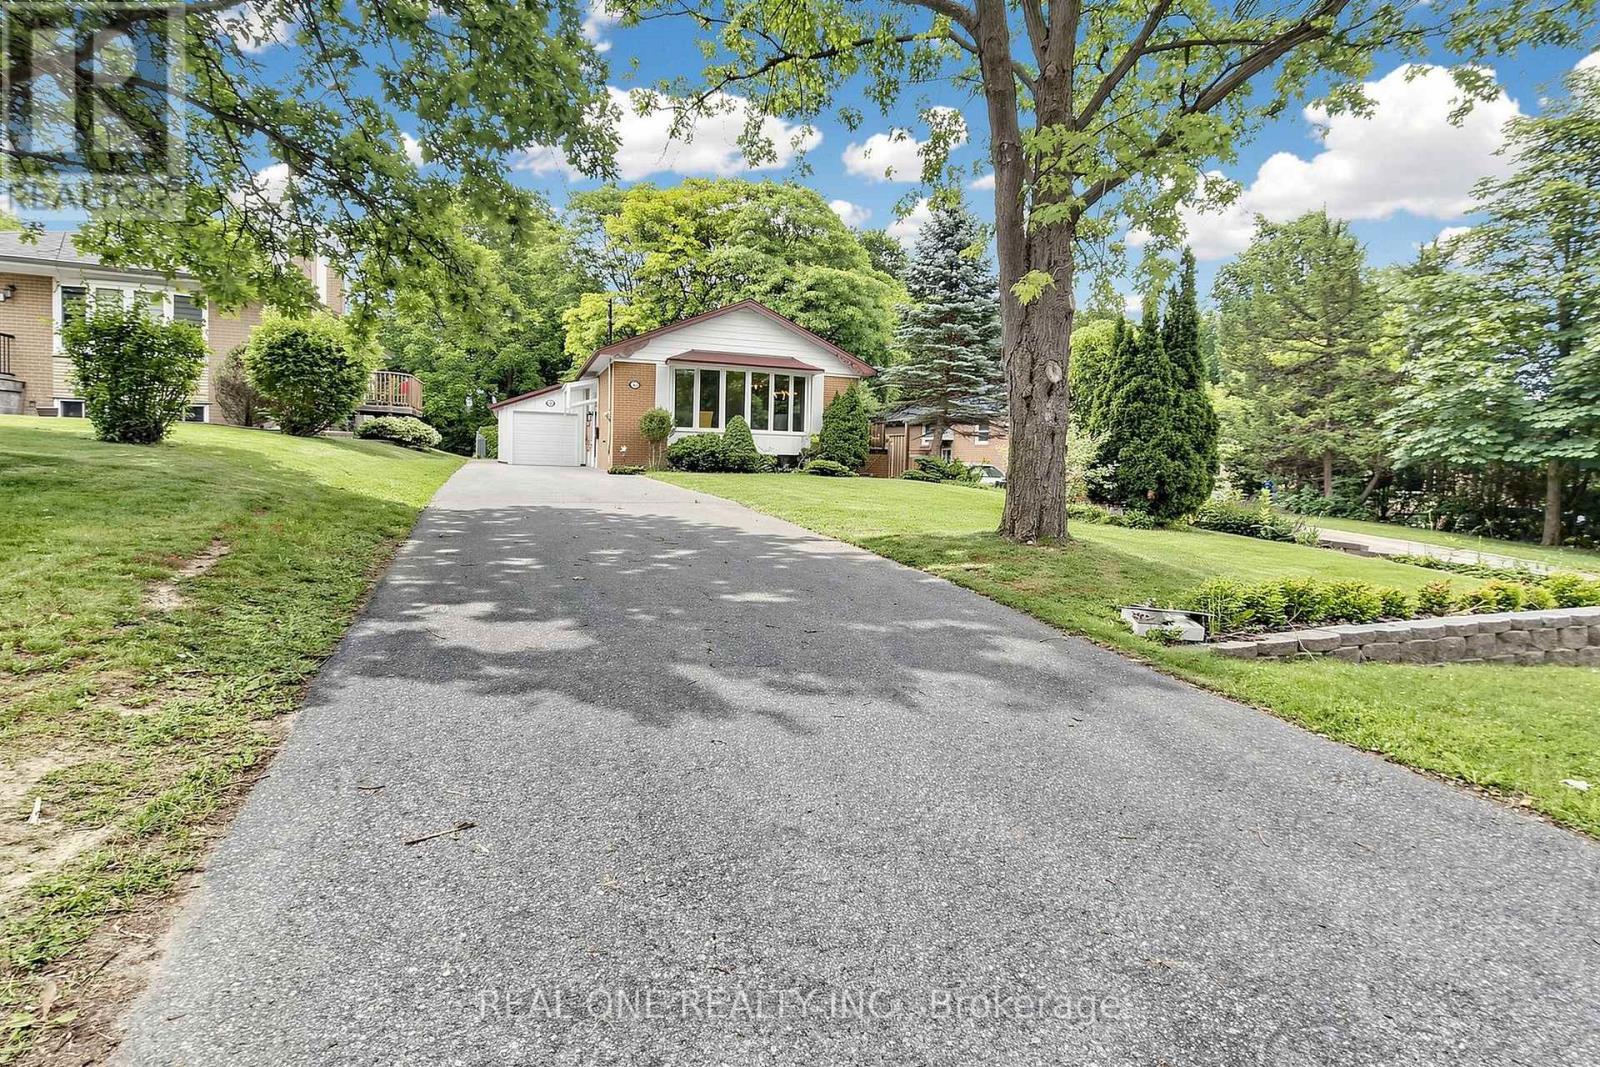
What a beautiful renovated Property Which You are looking for. Brand New Wires, New Electrical Panel, Brand New Washer Brand Gas Dryer, Brand New Kitchen Counter. Walking Distance To South Lake Hospital, Bus Stop, And Go Train Station To Downtown Toronto, Near To Business Area And Nice Schools, Nice, Private And Huge Backyard Looks Like Cottage, Side Yard Deck , Freshly Painting. New Kitchen, New Washroom, New Floor, Share Utilities With upper Floor Tenant (id:63203)
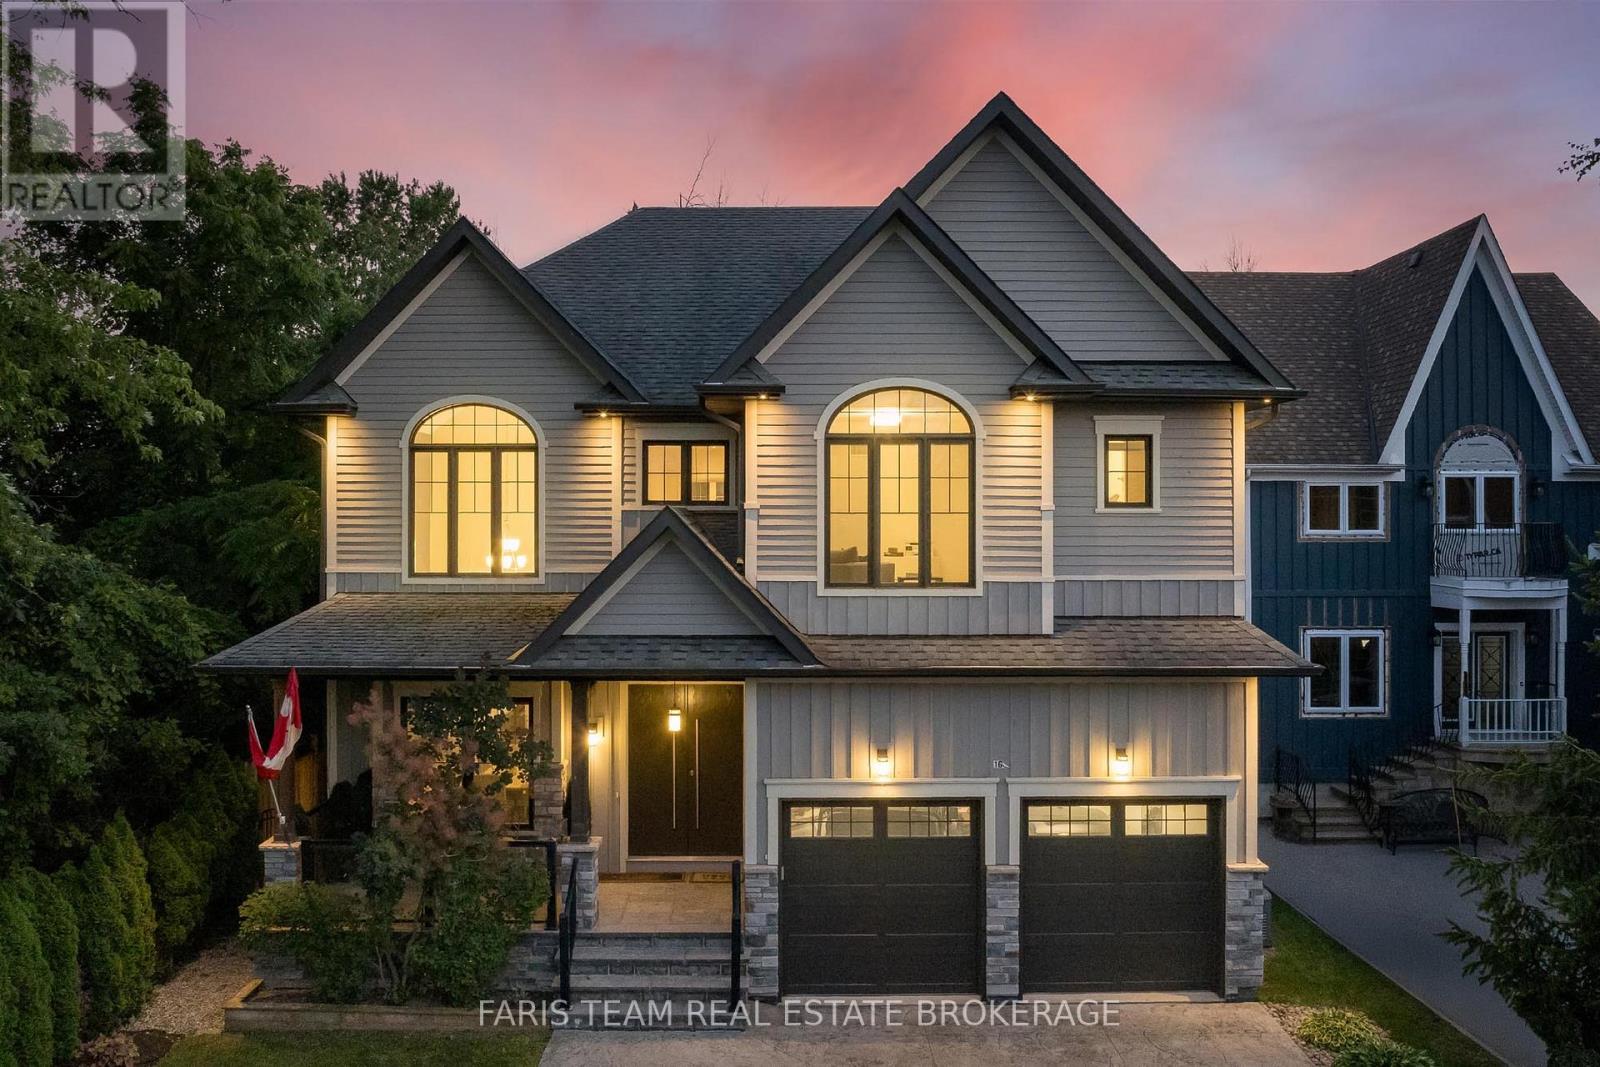
1648 Roslyn Avenue
Innisfil, Ontario
Top 5 Reasons You Will Love This Home: 1) Ideally situated just steps from Lake Simcoe in the prestigious Big Cedar Point community, this exceptional location offers access to public beaches, private waterfront areas, Big Cedar Golf Club, marinas, parks, and endless year-round recreational opportunities 2) Impressive custom-built residence offering over 4,200 square feet of finished living space, featuring five bedrooms, five bathrooms, and luxurious finishes throughout, with a thoughtful design that presents everyday comfort and sophisticated entertaining 3) Stunning chef-inspired kitchen serving as the heart of the home, showcasing quartz countertops, custom Italian cabinetry, a butler's pantry, premium appliances, and an open-concept living room complete with a striking stone fireplace, 10' waffle ceiling, and an abundance of natural light 4) Upper level hosting a spacious primary retreat delivering a spa-like ensuite, walk-in closet, and a 9' ceiling, along with three additional bedrooms, two full bathrooms, and a convenient laundry room for effortless family living 5) Step outside to your private backyard oasis featuring beautifully landscaped grounds, a composite deck with glass railings, a tranquil waterfall, a firepit, and 7' privacy fence, complemented by exceptional extras including a heated driveway, a heated garage, and a professionally finished lower level with heated floors, a wet bar, and a versatile fifth bedroom ideal for guests, extended family, or a home office. 2,932 above grade sq.ft. plus a finished lower level. *Please note some images have been virtually staged to show the potential of the home. (id:63203)
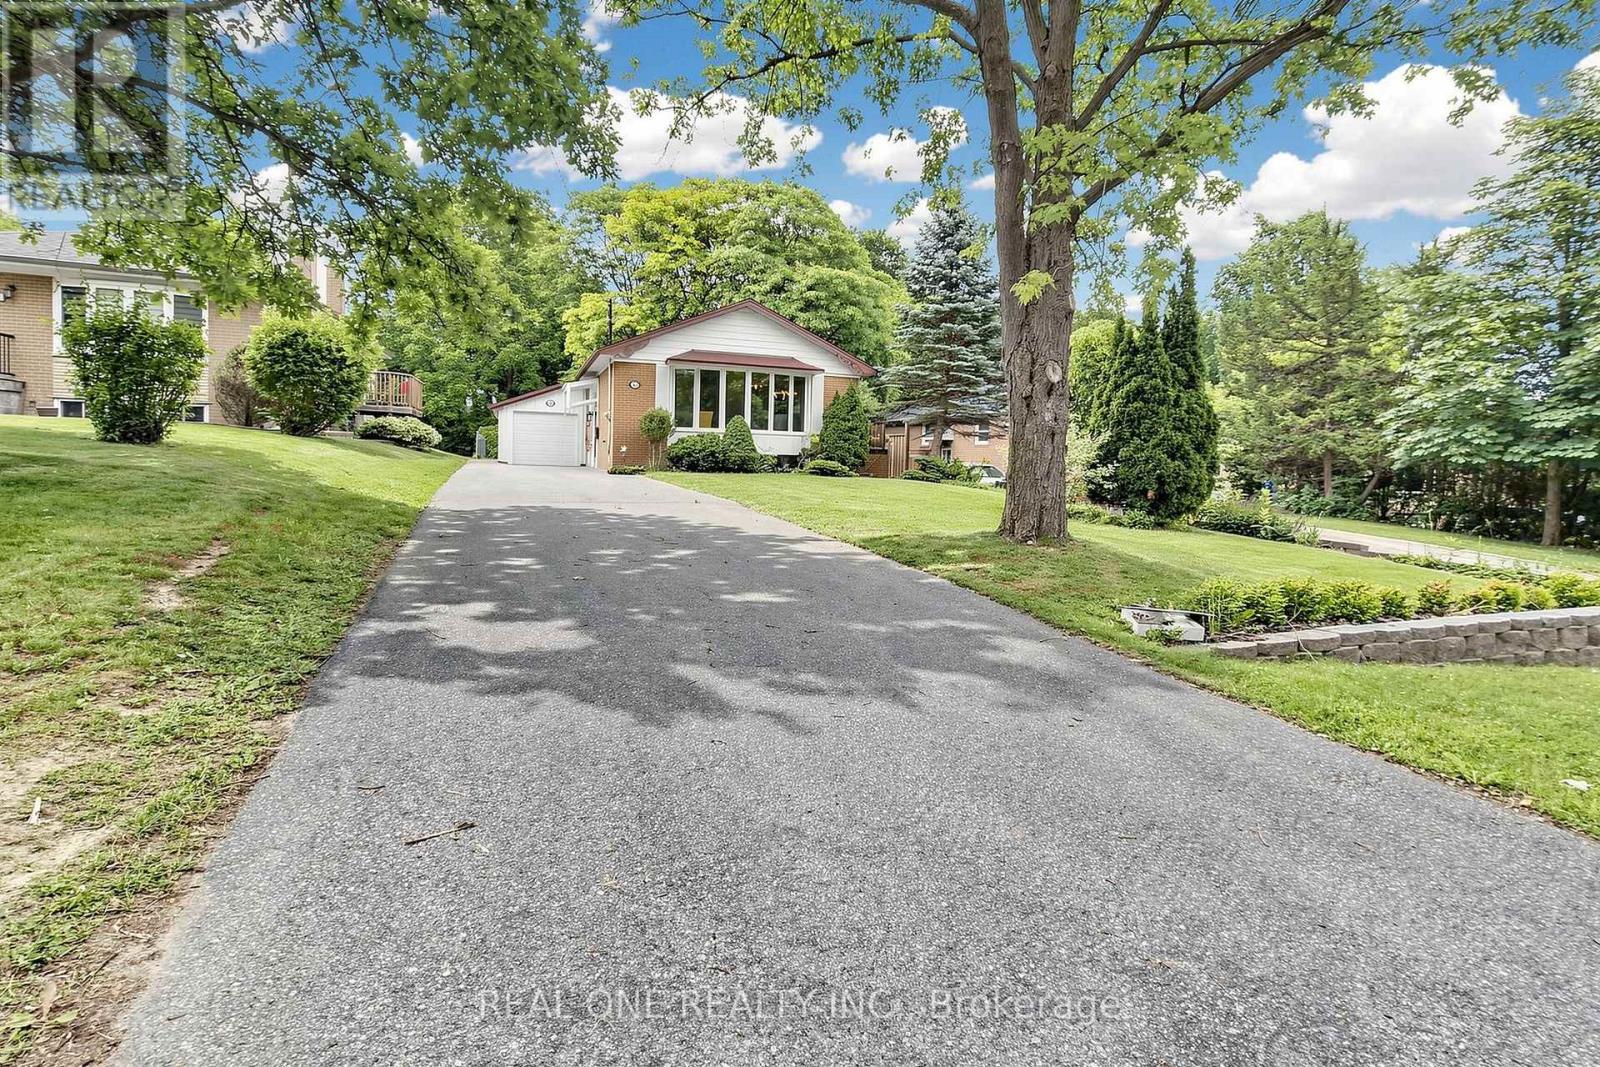
49 Bayview Parkway
Newmarket, Ontario
What a beautiful renovated Property Which You are looking for. Brand New Wires, New Electrical Panel, Brand New Washer Brand Gas Dryer, Brand New Kitchen Counter. Walking Distance To South Lake Hospital, Bus Stop, And Go Train Station To Downtown Toronto, Near To Business Area And Nice Schools, Nice, Private And Huge Backyard Looks Like Cottage, Side Yard Deck , Freshly Painting. Share Utilities With Basement Tenant (id:63203)
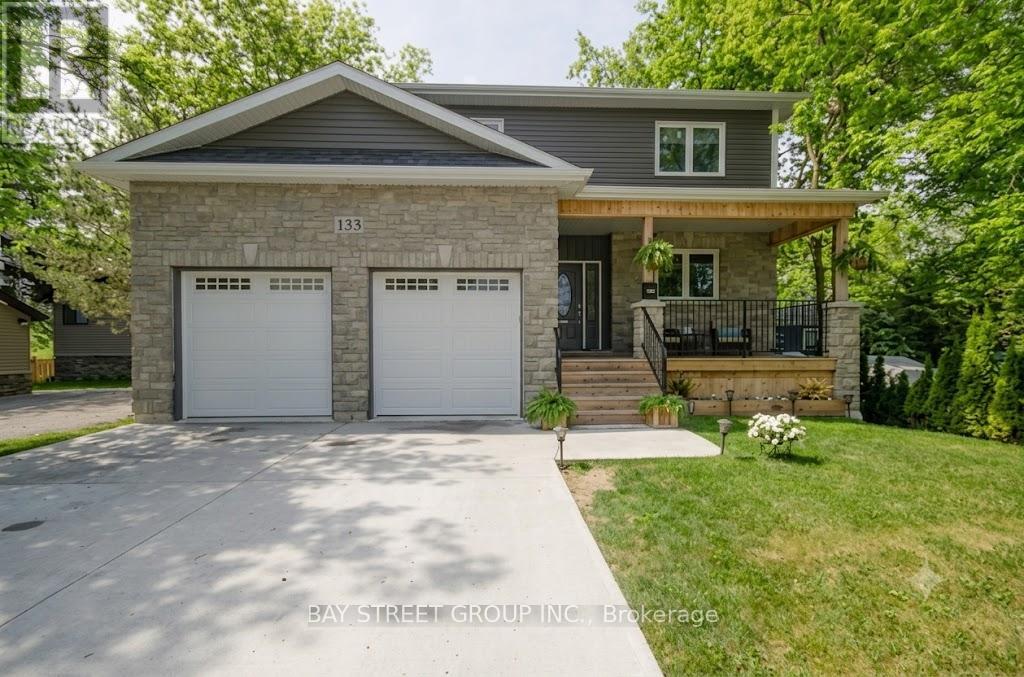
133 Riveredge Drive
Georgina, Ontario
Stunning Waterfront Gem! Situated right in the heart of town on the river to Lake Simcoe. This custom-feel home shines with 9ft ceilings, premium hardwood, pot lights, and timeless granite counters. The open-concept kitchen, dining, and great room open directly to a large deck with private river views, ideal for entertaining. Includes a cozy front porch and a 2+ car garage with a drive-through door. Don't miss this chance to live the ultimate four-season waterfront lifestyle! (id:63203)

3785 Riva Avenue
Innisfil, Ontario
*End-Unit Riva Townhome | Walkable Boardwalk Location* End-unit townhomes are inherently limited on Riva Avenue, with long-term appeal driven by position within the resort and overall exposure. These are factors that shape how the home is experienced day to day. 3785 Riva is positioned one block from the Lake Club and Boardwalk Promenade, offering the convenience of immediate walkable access to Friday Harbour's core amenities. The east-facing orientation brings natural morning light into the main living areas. Open views toward the Boardwalk and marina enhance the sense of space, while two bedrooms back onto the Nature Preserve, providing lasting privacy. As an end unit, the home features additional windows, enhanced light flow, and both garage access and a proper side door entry. These are all meaningful improvement in day-to-day livability versus interior townhome units. The main level offers an open-concept layout with floor-to-ceiling windows, upgraded glass railings, and walkout to a full-width deck, maximizing light and views. The kitchen is centered around an oversized custom island, designed for storage, everyday use, and entertaining. A private 25' dock and boat slip are included, offering ample space relative to the neighbouring slip, along with a pedestal, a must have for serious boaters valuing the convenience of light, power, and water at the dock level. Upstairs, the primary suite offers generous scale, excellent closet space, and a private balcony. Two additional bedrooms provide flexibility for guests, family, or workspace. Parking includes two garage spaces and two driveway spots. For buyers seeking an end-unit Riva, the convenient location, exposure, and waterfront usability ultimately define overall livability-and are not consistent across all units. Ownership includes eight Resort Member Access cards. Fees: Lake Club $291.48/month | Resort $3,774.48/year | Entry Fee 2% + HST. (id:63203)