

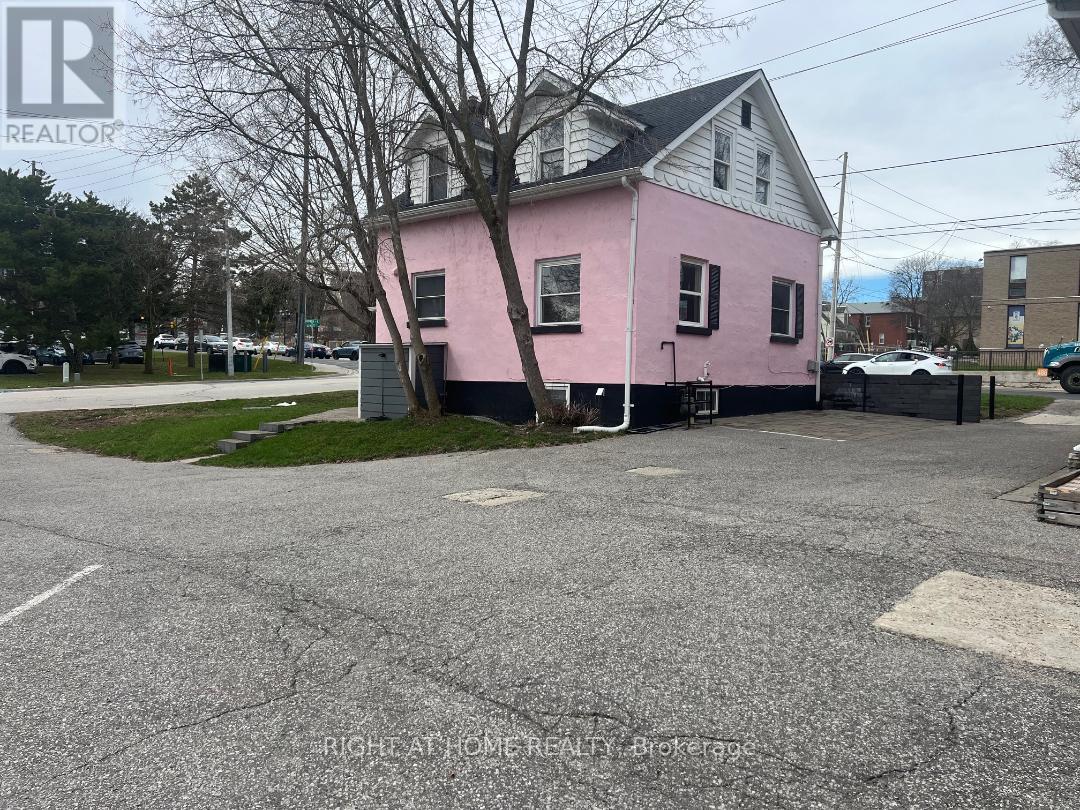
45 Major Mackenzie Drive E
Richmond Hill, Ontario
Two-story Building - Yonge & Major Mackenzie, Bright and very clean, newly renovated house featuring a functional and modern layout. on two floors, a spacious open-concept area, a kitchen, renovated and painted, modern updates have been recently provided throughout to provide comfort and practicality, making this unit ideal for professionals or small retail business in a live and work setting. Located just steps from local shops, restaurants, cafés, parks, and public transit, with easy access to major highways for convenient commuting. Situated in a well-maintained building near the main intersection of Yonge Street and Major Mackenzie, offering both comfort and excellent accessibility. 5 parking spaces included. (id:63203)
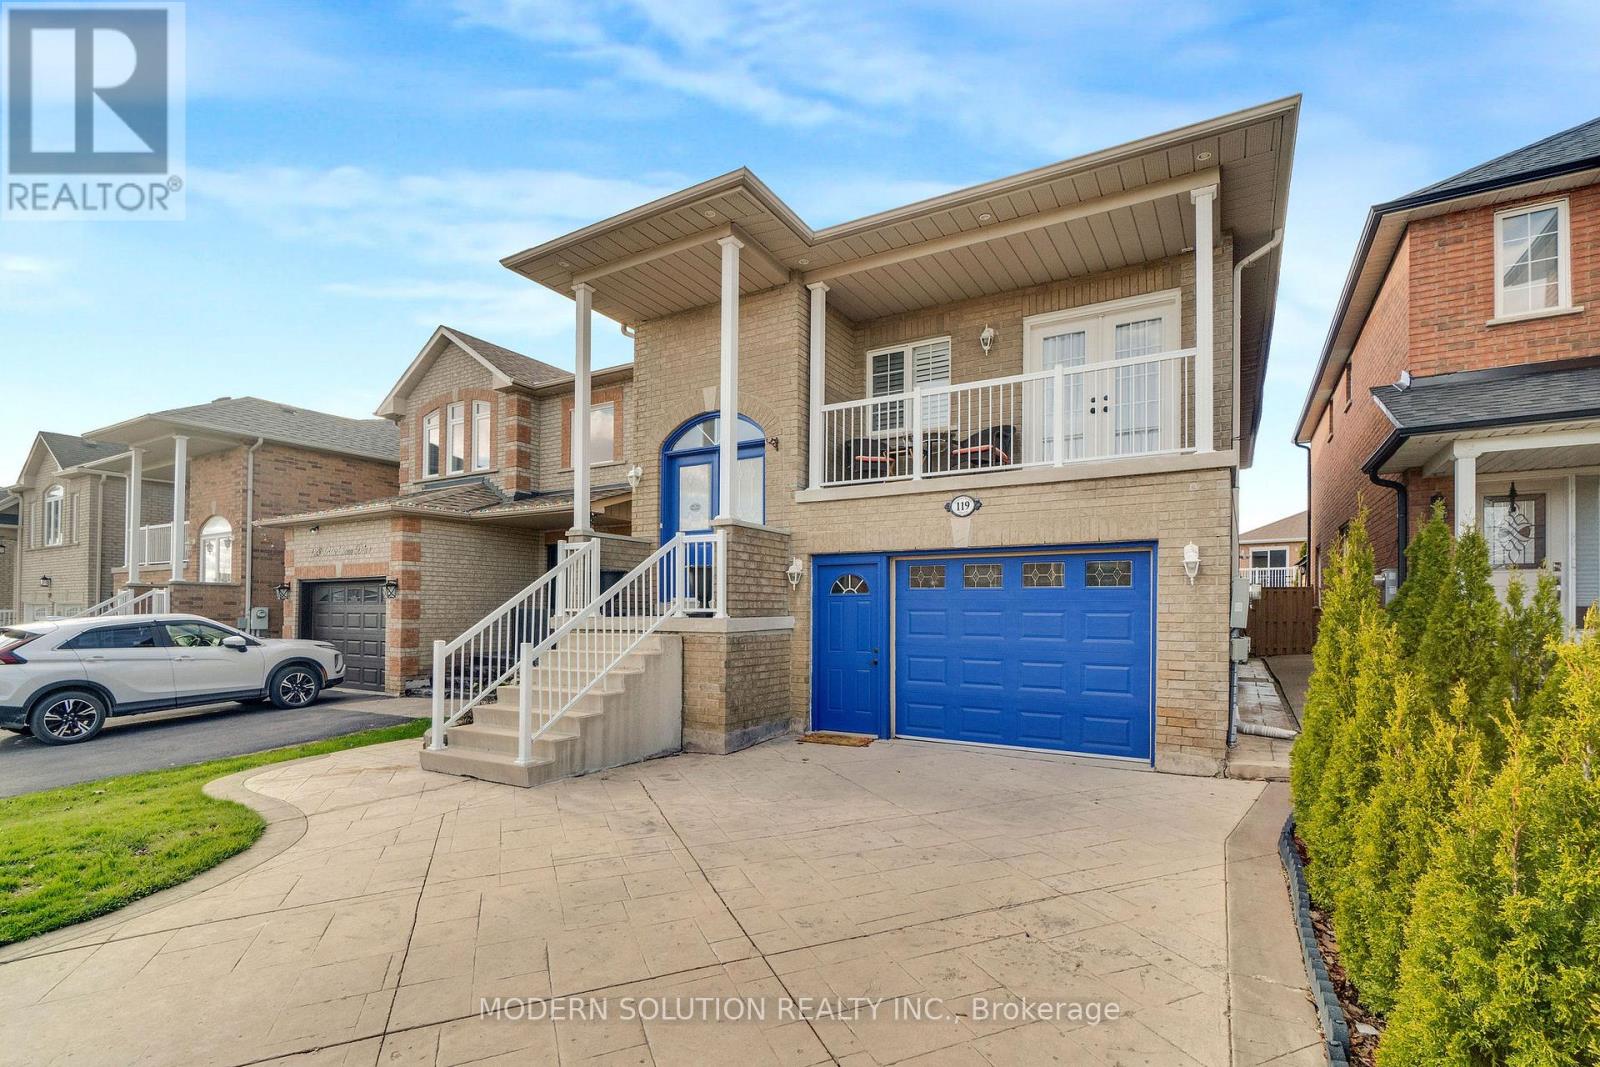
119 Blackthorn Drive
Vaughan, Ontario
Welcome to 119 Blackthorn Drive, a beautifully upgraded detached raised bungalow in the highly sought-after Maple area. This spacious home offers a rare blend of raised bungalow and two-storey design, featuring two distinct above-grade living spaces. With 9-foot ceilings throughout, crown moldings and columns, and an elegant oak staircase, the home delivers style, comfort, and exceptional versatility. Over $50K in recent renovations including a new furnace(2022), new hardwood flooring (2022), new window coverings (2022), and brand-new stainless-steel appliances (2022) make this home truly move-in ready for today's modern lifestyle. Upper Level: Bright and open-concept, this level features 9-foot ceilings, two spacious bedrooms, and a combined living and dining area. The modern kitchen is equipped with brand-new stainless-steel appliances and custom cabinetry with granite counters, with a walkout to a private balcony all conveniently located on one level. Lower Level: Fully above grade with a separate walk-out entrance, this level is ideal for an in-law suite or income-generating apartment. It includes a full kitchen with stainless-steel appliances and a gas stove, a spacious bedroom, a cozy living area with a gas fireplace, and 9-foot ceilings throughout. Additional highlights include two sets of brand-new washers and dryers, central vacuum, a patterned concrete driveway wrapping to the backyard, and an upgraded garden shed. A rare opportunity combining modern upgrades, functional design, and income potential in a fantastic neighborhood this home truly has it all. (id:63203)
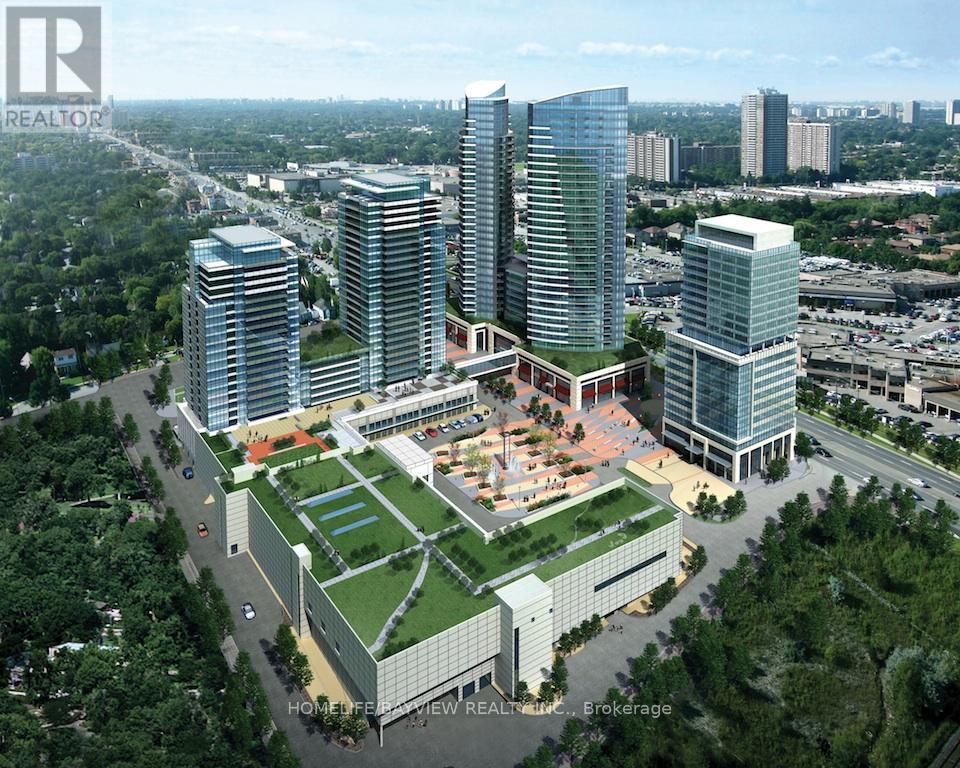
54 - 7181 Yonge Street
Markham, Ontario
Prime retail space at Shops on Yonge in the World on Yonge mixed-use development complex. 3 adjacent units 54 can be with total of 192 sq. ft. Elevator access and excellent frontage being adjacent to escalators on main floor. Unit (s) suitable for variety of retail/office/business use. Over 100 retail and service shops. Plenty of parking, public transit, tons of amenities and excellent location. Just Blocks North Of Steeles Avenue, Close Proximity To Hwys 407, 404, 400 And Hwy 7. (id:63203)
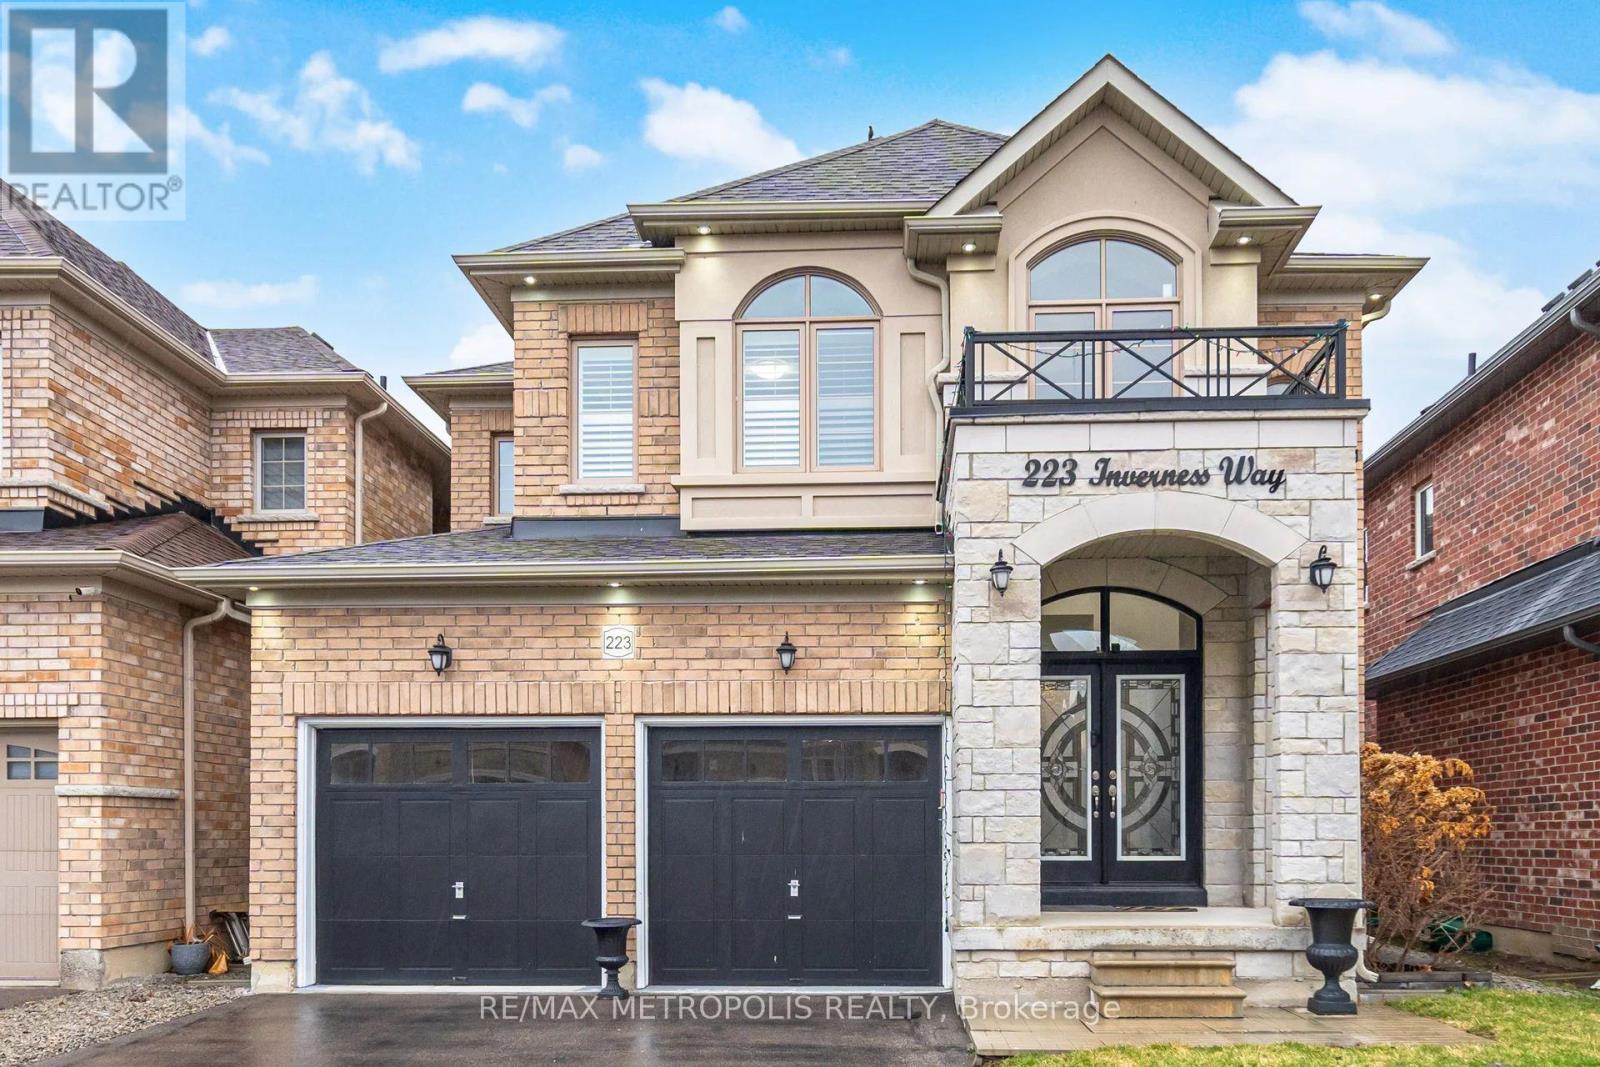
223 Inverness Way S
Bradford West Gwillimbury, Ontario
Luxurious Home At Green Valley Estate. Open Concept Layout Featuring 4 Spacious Bedrooms Each W/Ensuite Or Jack & Jill. 9 Ft Ceilings On Main. Exquisite Kitchen Quartz Counters & Backsplash, California Shutters, Pot Lights, Media Loft And Much More. Just Minutes To Highway 400, Bradford GO, Schools, Parks, Community Centre, Library, Restaurants and Shopping. A Must See! (id:63203)
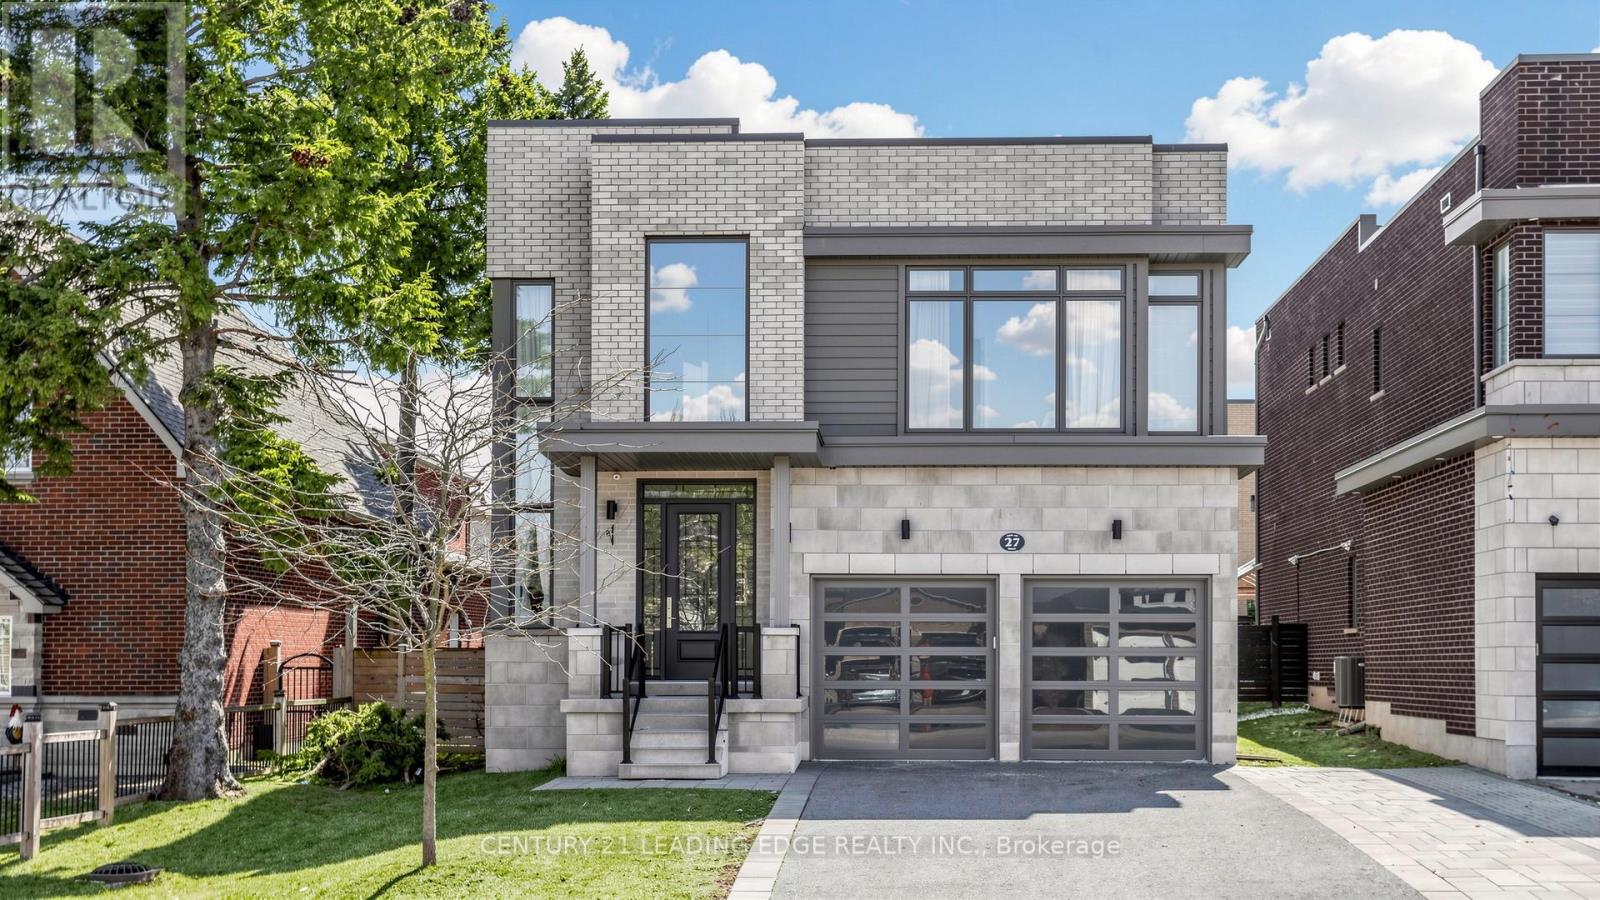
27 Poplar Drive
Richmond Hill, Ontario
Custom-designed and meticulously maintained, this stunning home showcases modern finishes and exceptional comfort in the highly sought-after Oakridge community. Offering nearly 4,000 sqft of living space. The home features 10-foot ceilings on the main floor, 9-foot ceilings on the second floor, and hardwood flooring throughout both levels. The main level boasts a bright, open-concept layout with an upgraded contemporary kitchen complete with granite countertops, a central island, and stainless steel appliances. The inviting family room features a gas fireplace, while the south-facing exposure fills the home with abundant natural light. Upstairs, you'll find four spacious and sun-filled bedrooms, each with its own ensuite bathroom and walk-in closet. The primary suite serves as a private retreat, highlighted by a luxurious 5-piece ensuite featuring a custom quartz vanity, double sinks, a freestanding soaker tub, and a seamless glass shower. The professionally finished basement includes a separate entrance and a home theatre, offering added versatility and entertainment space. Conveniently located close to CDS private school and other amenities. This exceptional home blends elegance, functionality, and prime location. (id:63203)
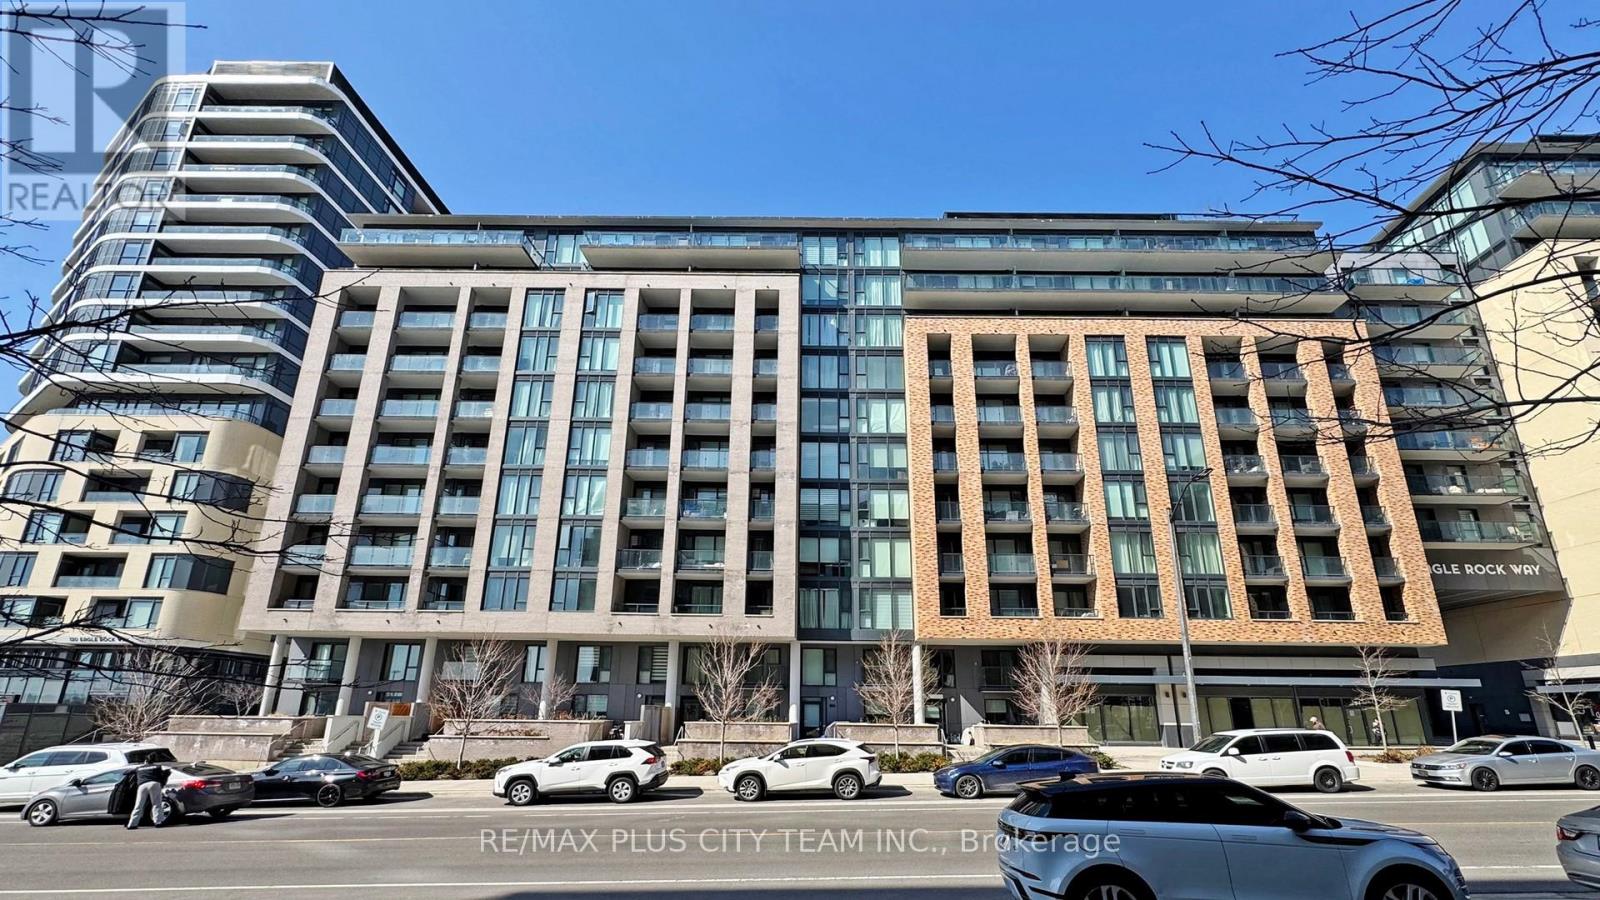
626 - 100 Eagle Rock Way
Vaughan, Ontario
Step into elevated urban living with this bright and beautifully designed 1-bedroom + den suite, featuring an expansive private balcony and a seamless open-concept layout perfect for modern lifestyles. Large windows flood the space with natural light, highlighting the clean lines and contemporary finishes throughout. The modern kitchen is equipped with stainless steel appliances, sleek cabinetry, and generous counter space, flowing effortlessly into the spacious living and dining area-ideal for both everyday living and entertaining. The versatile den offers the perfect space for a home office or guest area, while the well-appointed bedroom provides a comfortable retreat with ample storage. Situated in a vibrant, growing community just minutes from Maple GO Station, major highways, premium shopping, dining, parks, and top-rated schools. Residents enjoy an exceptional selection of amenities, including a stylish rooftop patio, pet washing station, and 24-hour concierge/security. A refined opportunity for those seeking style, convenience, and effortless condo living. (id:63203)
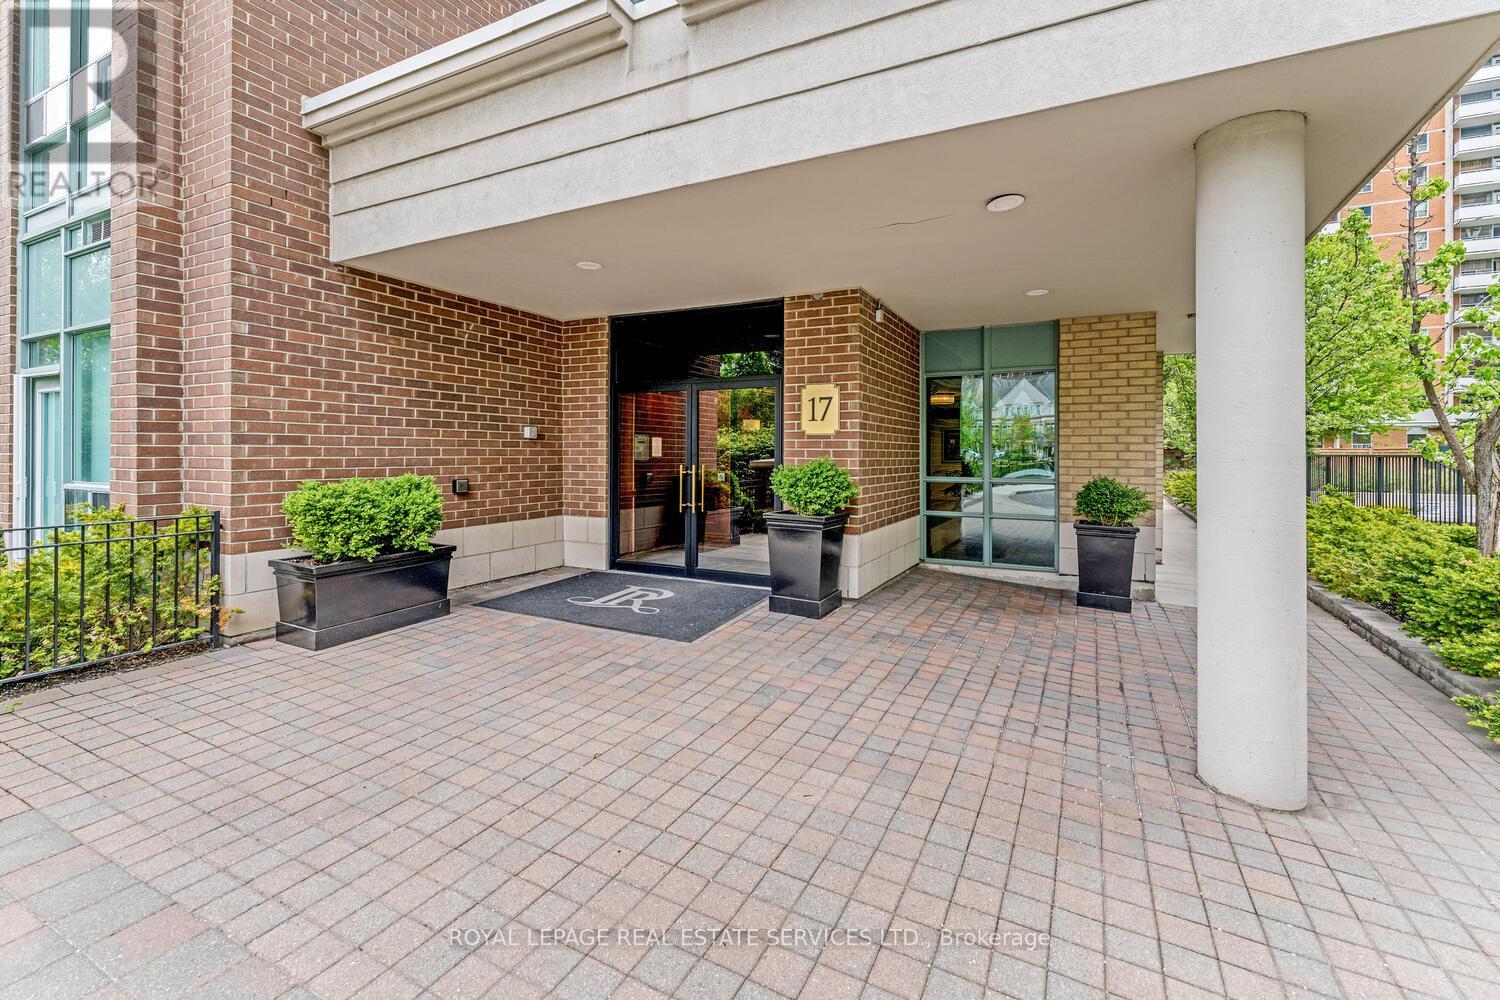
311 - 17 Michael Power Place
Toronto, Ontario
This bright and spacious 2 + 1 bedroom unit in Port Royal Place, offers 2 full bathrooms a separate dinning area and 1,005 square feet of comfortable living. The large west facing private balcony overlooks a family-friendly parkette, ideal for morning coffees and quiet evening relaxation while watching the sun set. Inside, the thoughtfully designed layout features generously sized bedrooms, a versatile den (perfect for a home office, guest room, or play area), and ample dining space that comfortably fits an 8-seat dining table. The two full bathrooms and open-concept living areas create a functional and welcoming home for everyday living and entertaining. Enjoy the rare convenience of two side-by-side parking spots located right next to the elevators, plus an oversized locker on the same parking level-perfect for bikes, strollers, and seasonal storage. The building offers 24-hour security, a party room, and a fully equipped exercise room for convenience, entertaining, and staying active. Located in one of Etobicoke's most desirable and family-oriented neighbourhoods, you're steps to Islington Subway Station, top-rated schools, grocery stores, shops, restaurants, and parks. Quick access to highways, downtown Toronto, and the airport makes this location incredibly convenient. Whether you're a young professional, growing family, or looking for low-maintenance living with room to entertain, this condo truly stands out. Photos have been virtually staged. Maintenance fees include all utilities. (id:63203)
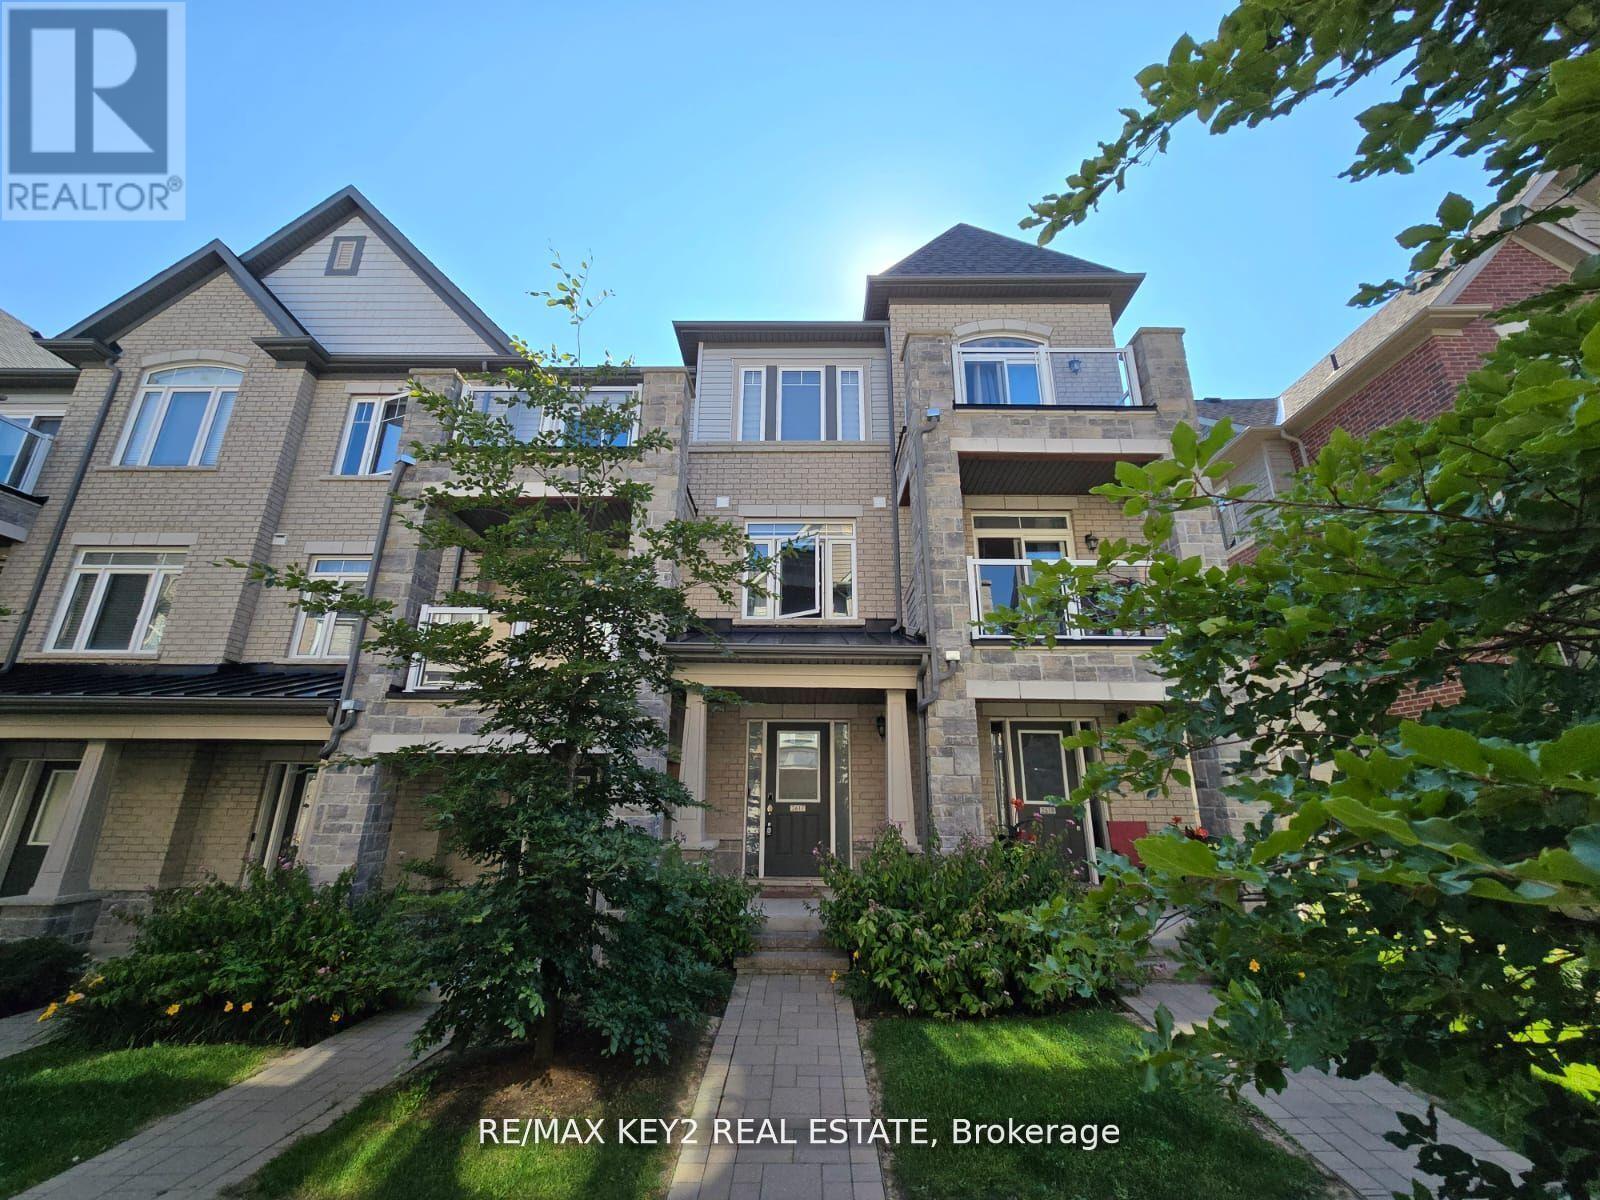
2617 Garrison Crossing
Pickering, Ontario
Welcome To This Meticulously Designed And Upgraded Townhome In Pickering, Boasting An Array Of Modern Features And Luxurious Touches. This Expansive 3-Bedroom Residence, One Of The Largest And Rarely Available Units In The Area, Offers Approximately 1,400 Square Feet Of Living Space, Complemented By Two Inviting Balconies For Your Outdoor Enjoyment. Step Inside To Discover A Gourmet Kitchen That Will Delight Any Home Chef, Featuring Quartz Countertops, A Stylish Backsplash, And An Extended Island With A Breakfast Bar. The Kitchen Is Equipped With Top-Of-The-Line Stainless Steel Appliances, Elegant Shaker Cabinets, And A Sleek Black Composite Under-Mount Sink. Throughout The Home, You'll Find Beautiful Oak Laminate Flooring, 9-Foot Smooth Ceilings, And Contemporary Light Fixtures, All Harmonized By Tasteful Window Coverings. The Upgraded Bathroom Also Showcases Quartz Countertops, Adding A Touch Of Sophistication To Your Daily Routine. The Finished Recreation Space, With Direct Access To The Garage, Provides Versatility And Can Serve As An Office, Gym, Playroom, Or Family Room, Tailored To Your Needs. This Townhome Is A Perfect Blend Of Style And Functionality. Minutes From 407/401, Shopping, Restaurants, Parks, Places Of Worship & More. (id:63203)
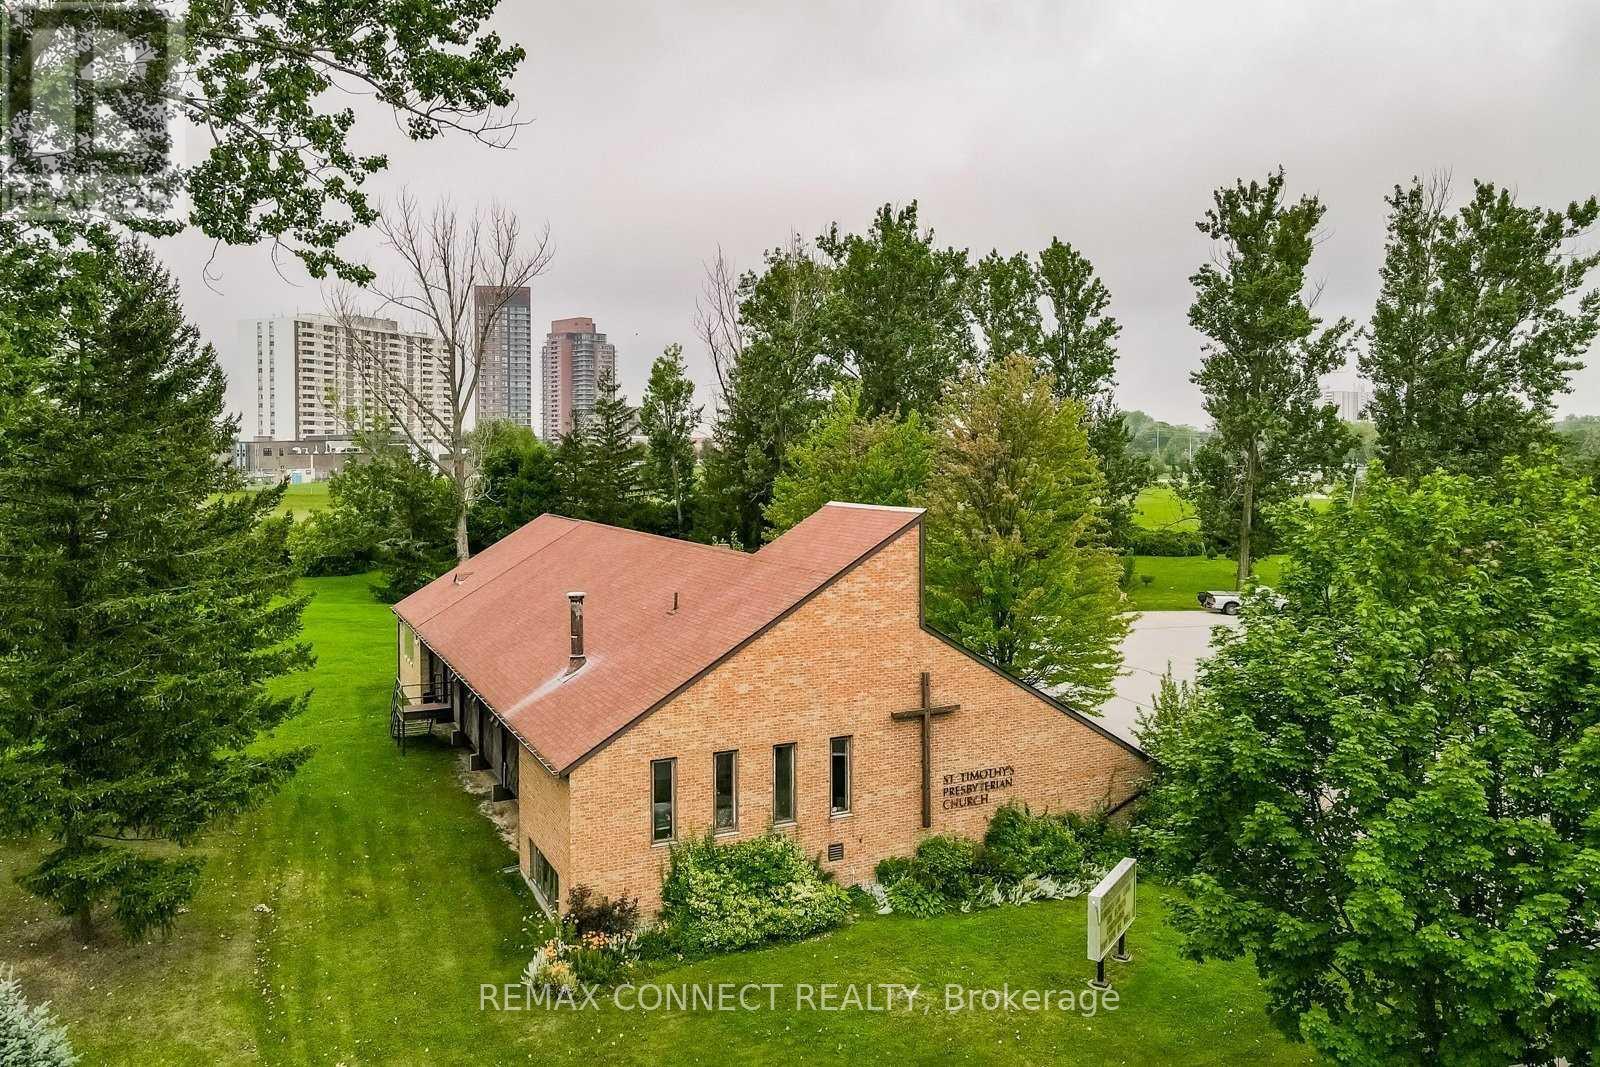
97 Burcher Road
Ajax, Ontario
Purpose-built church building with a full lower level, featuring a large open-span sanctuary with low-vaulted timber ceiling and fixed wooden pews (sanctuary maximum occupancy 228). Ideal for religious organizations, associations, or community-serving, and institutional uses. Main floor (4,047 sq. ft.) with sanctuary, reception, and administrative offices. Lower level (3,687 sq. ft.) with multipurpose fellowship hall (maximum seating occupancy 211), community kitchen, and support spaces. Both levels accessible via elevator. Conveniently located in South Ajax, minutes to major routes and Ajax GO Station, serving members across Ajax and the Durham Region. On-site surface parking currently accommodates 57 vehicles. The property is located within an area identified for high density intensification in the Regional Official Plan. A comprehensive planning report is available outlining institutional and potential future redevelopment considerations, subject to municipal approvals. Seller's Planning Report available. Church being sold in as-is condition. Taxes are not currently assessed. (id:63203)
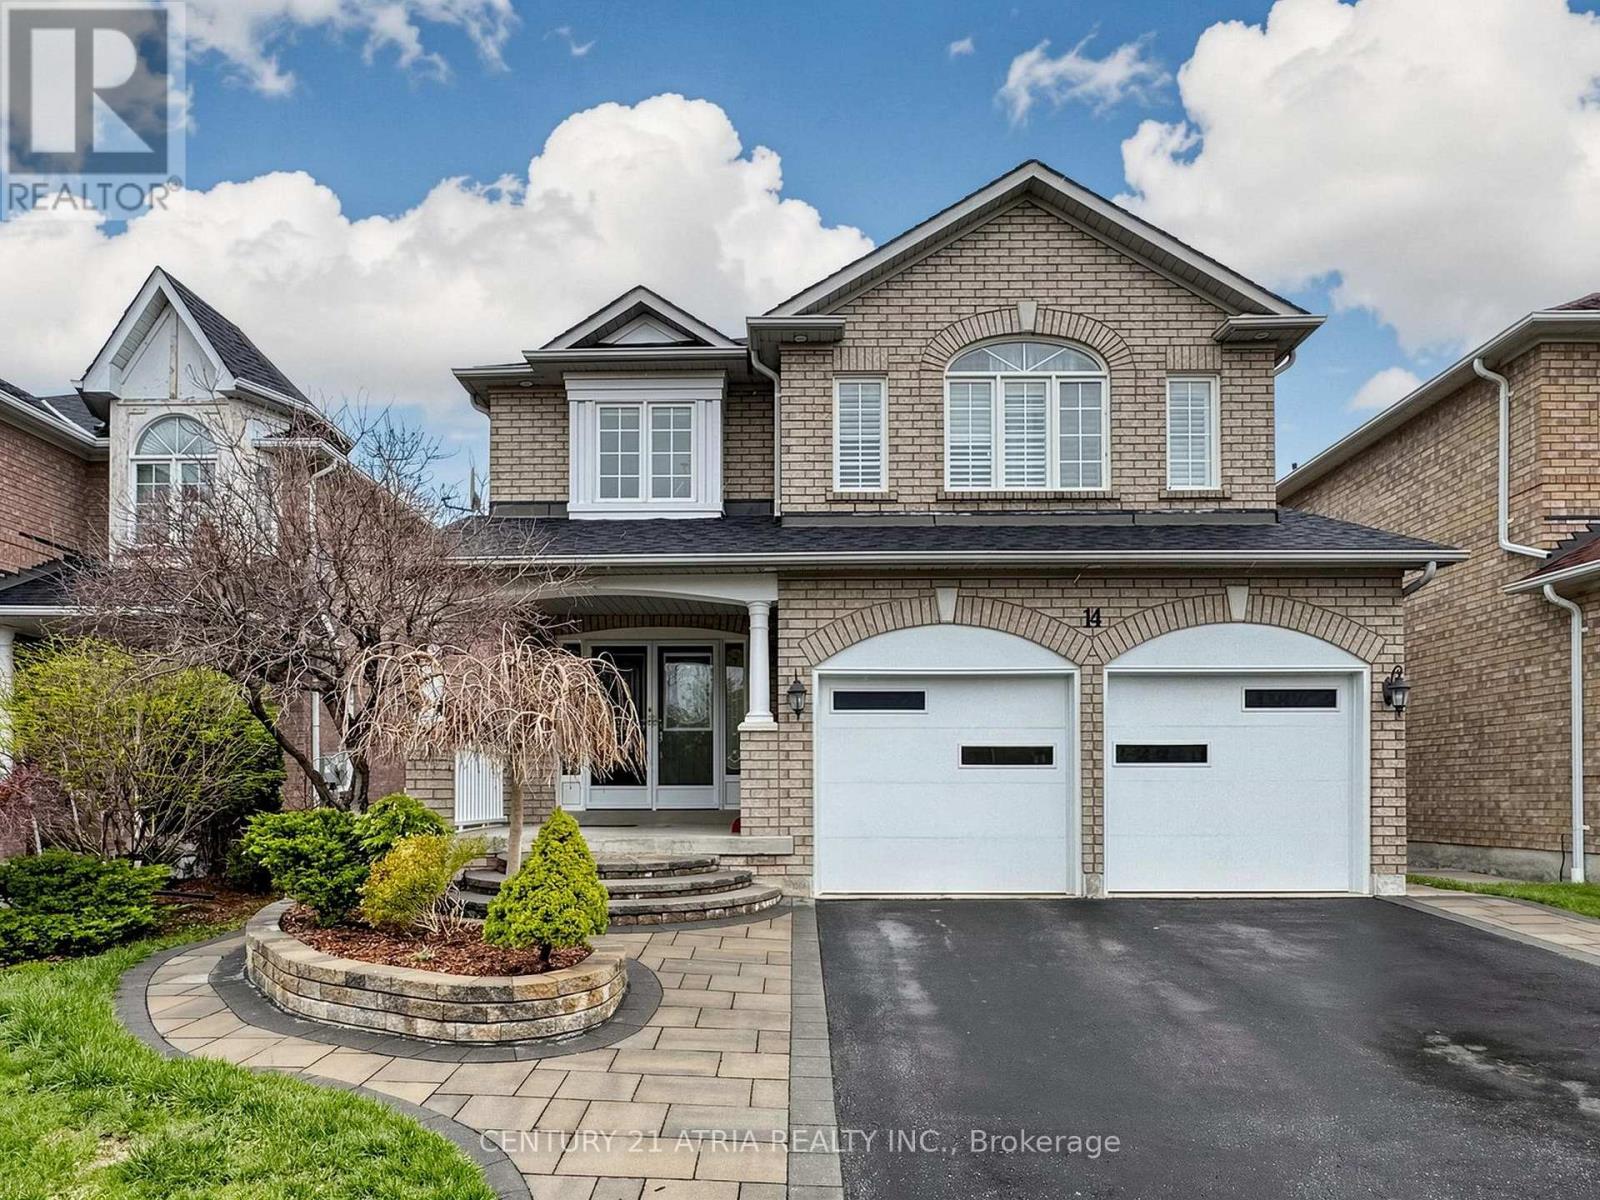
14 Robert Attersley Drive W
Whitby, Ontario
Located in one of Whitby's most desirable family-friendly neighbourhoods, this rare find executive 4-bedroom home with a spacious legal 2-bedroom basement suite offers exceptional versatility for any lifestyle. Just minutes to schools, parks, shopping, dining, transit, Thermea Spa, SmartCentres Whitby Northeast, Taunton Gardens - enjoy city convenience without sacrificing peace and quiet. This all-brick home showcases timeless finishes, a grand double-door entry, and a stunning double-height foyer. Features include hardwood flooring throughout, California shutters, a formal dining room, and a bright living room with a cozy fireplace. The chef-inspired kitchen boasts a large centre island, ample cabinetry, tons of countertop space, wine cooler, and a walkout to a private backyard. Entertain effortlessly in the fully fenced easy-to-maintain yard with a spacious patio that flows from the kitchen. Practical highlights include main floor laundry, interior garage access, and a fully self-contained basement suite - ideal for rental income potential or multigenerational living. *Basement photos taken prior to tenancy* (id:63203)
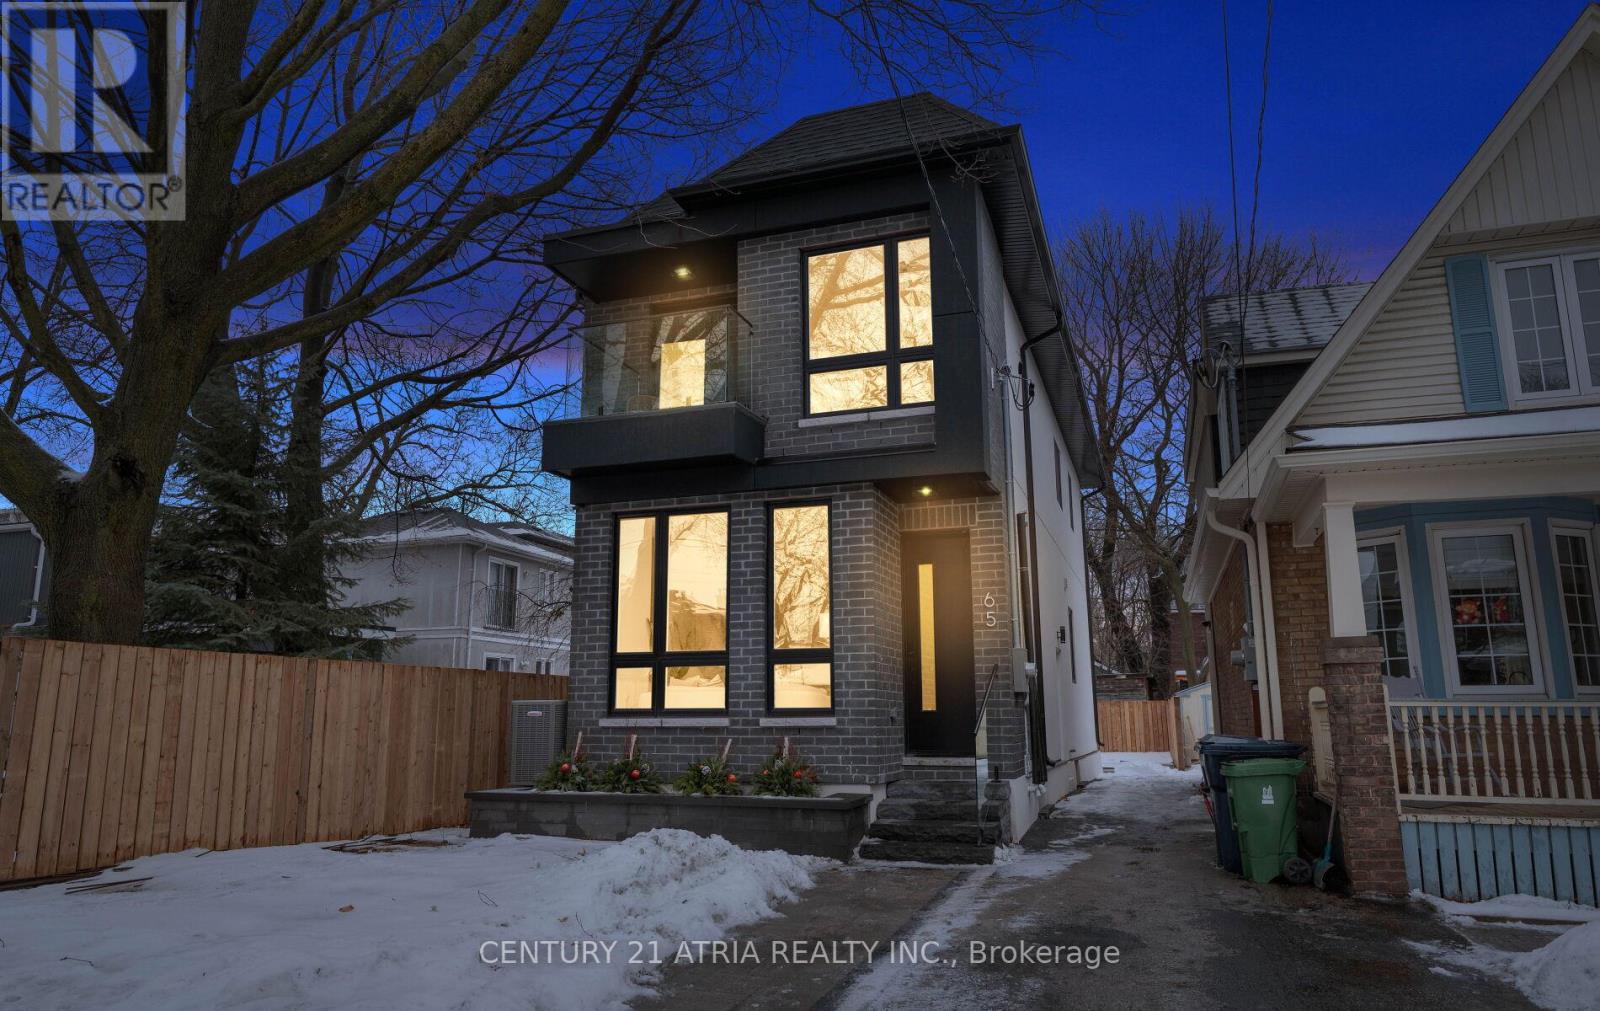
65 Crewe Avenue
Toronto, Ontario
Prime East York new build in one of the city's most desirable neighbourhoods. Stunning modern detached home with a legal 1-bedroom lower level suite. Over 3,000 sq ft (incuding basement), 4+1 bedroomsm 4.5 baths, and parking for two, offering excepional comfort and versatile living. Main level features soaring 10 ft ceilings, an inviting living area with a statement feature wall and sleek glass railing, flowing seamlessly into a chef-inspired kitchen with top-tier built-in appliances, display cabinetry, extensive drawer storage, and a stylish coffee/wine bar with integrated workspace. A large waterfall island anchors the space, with a bright family room by the patio doors - currently used as a breakfast table area, easily reimagined as an office, playroom, or additional living space - opening to the deck for effortless entertaining. Chic powder room completes the main floor. Upstairs: sun-filled interiors continue with a hallway skylight, four bedrooms, including a serene primary retreat complete with a private balcony overlooking the backyard and a spa-like ensuite. Two adjacent bedrooms offer flexibility to be combined into one larger room, if desired. Finished lower level offers a flexible space for a private office, gym, or children's playroom with a full bathroom for the main home, along with a fully self-contained 1-bedroom suite. The suite has a separate walk-up entrance, full kitchen, full bathroom, separate laundry, and bright living space. Income potential or multigenerational living. Exceptional value and move-in ready! Steps to TTC, Main & Woodbine subway stations, GO, parks, trails and minutes to the Beaches and downtown. (id:63203)
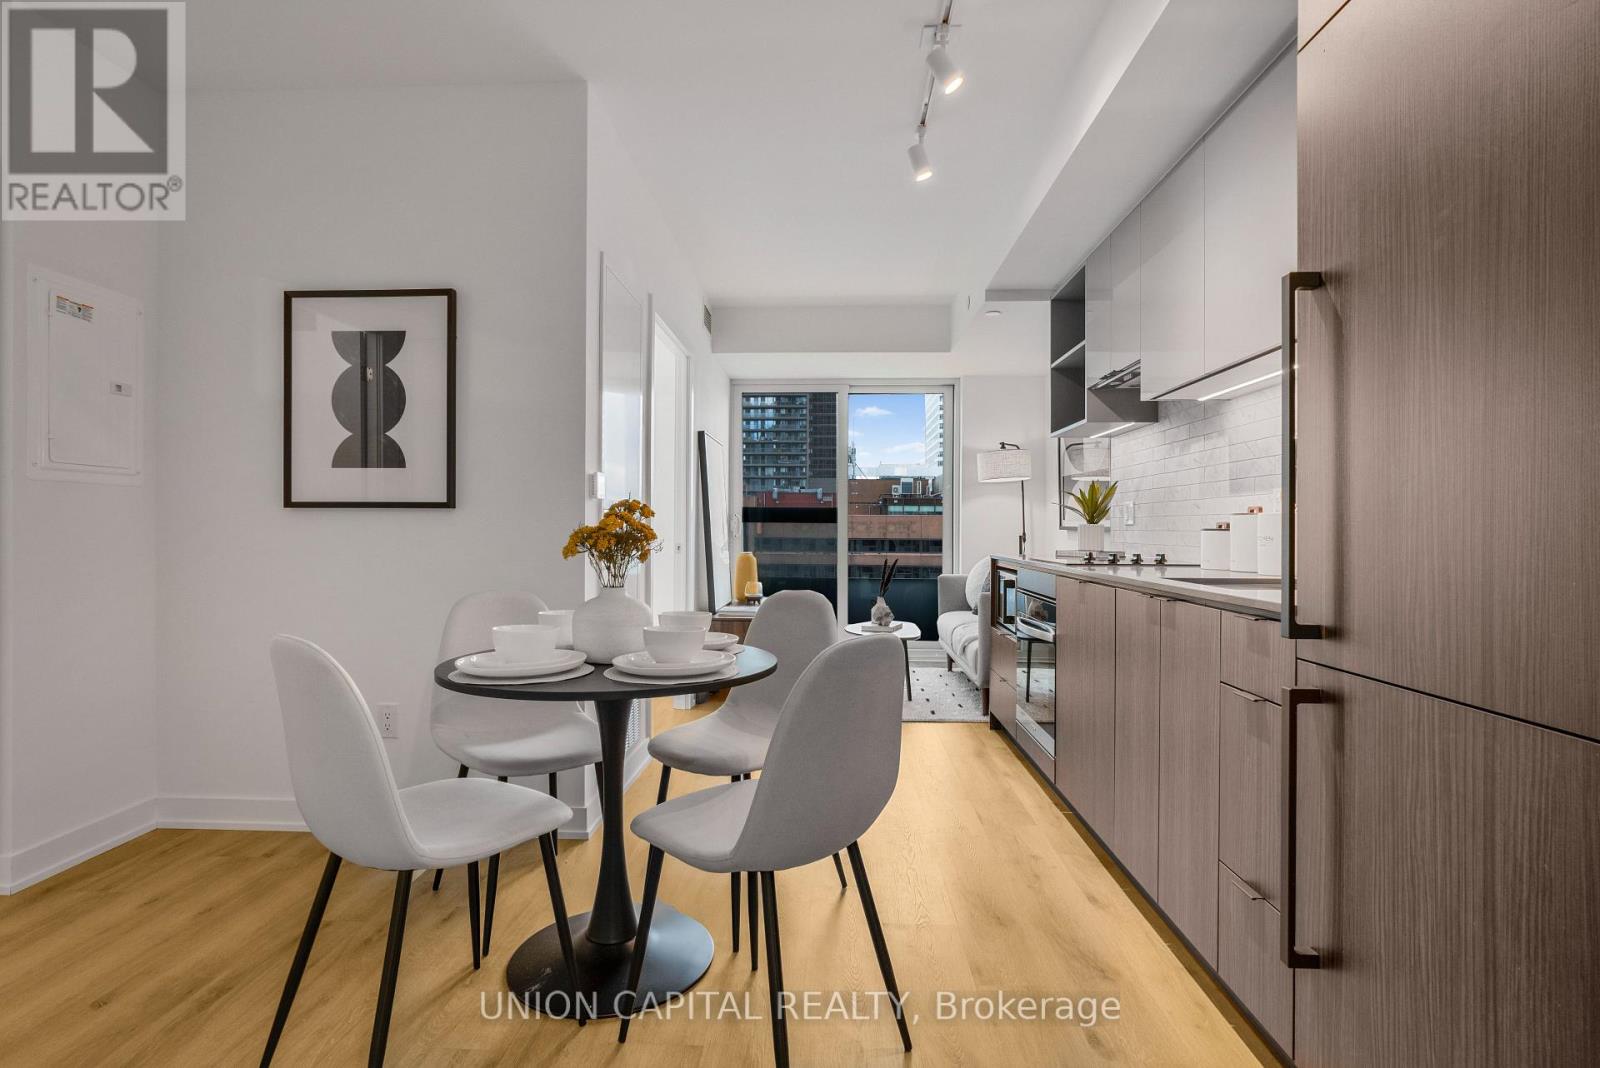
1801 - 252 Church Street
Toronto, Ontario
Welcome to 252 Church St! Brand-new one-bedroom condo in the heart of downtown Toronto. This modern suite features a functional open-concept layout with sleek finishes, a contemporary kitchen, and beautiful west-facing views. Residents enjoy over 18,000 sq. ft. of exceptional amenities, including a 24-hour concierge, fitness centre with CrossFit, yoga and Peloton areas, co-working lounges, games and media rooms, party/meeting spaces, and outdoor BBQ and dining terraces. Located at Church & Dundas, you're steps from Yonge-Dundas Square, Eaton Centre, Toronto Metropolitan University, transit, restaurants, shops, and entertainment. Experience unbeatable downtown living where convenience meets urban lifestyle. (id:63203)
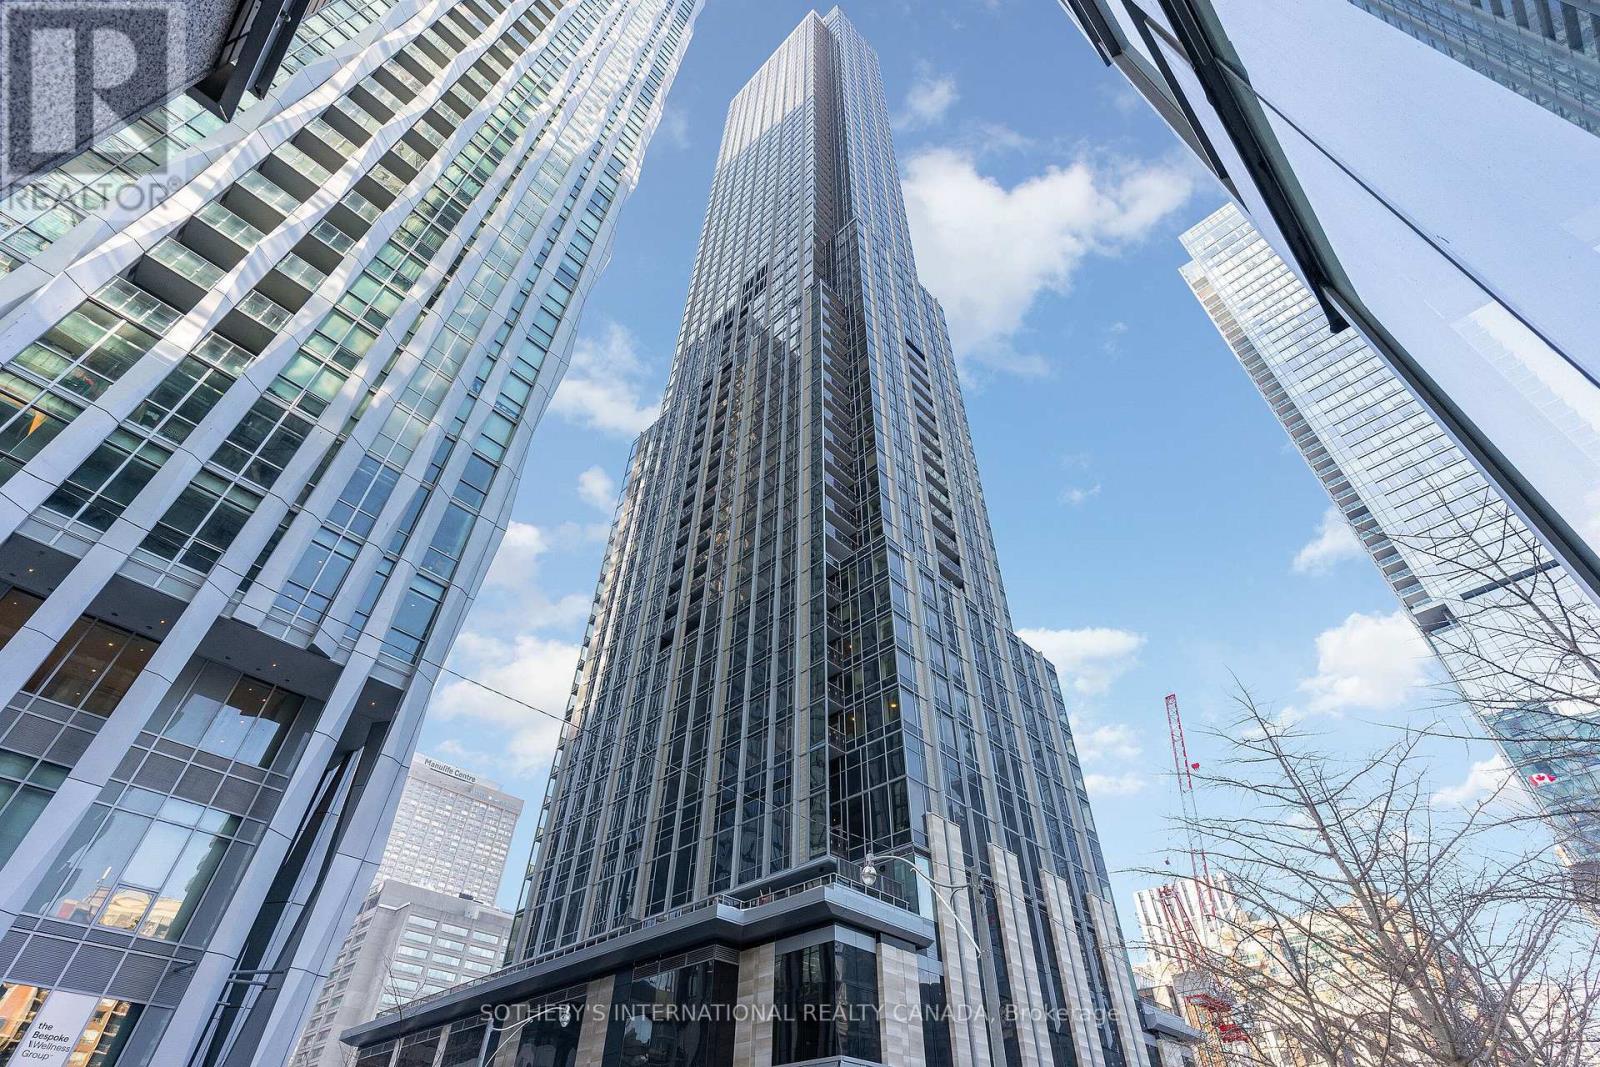
1111 - 11 Yorkville Avenue
Toronto, Ontario
*** Fully furnished and equipped *** Turnkey opportunuty - spacious 1 bedroom suite, beautiful upgrades and a large balcony with downtown views. Luxury living at 11 Yorkville, a 62 storey architectural landmark in the heart of Yorkville. 117 sq.ft. south view open balcony accessible from both the livng room and bedroom, open concept kitchen with premium Miele appliances, two-level marble island with built-in wine fridge and chiller sink. Exquisite upgraded finishes, 9' ceilings, floor to ceilng windows, automatic blinds, spacious bedroom with large closet. Situated across from Four Seasons in the heart of Yorkville, one of the work's most exclusive luxury districts. Residents are welcomed by a grand double-height lobby with a 24 - hour concierge. 11 Yorkville offers a collection of state-of-the-art amenities including an infinity-edge indoor/outdoor pool, a rooftop zen garden with a BBQ lounge, and an elite fitness centre complete with men and women spa facilities. Social and entertainment spaces include an intimate piano lounge, a dramatic private wine dining room, and the breathtaking Bordeaux Lounge, desiged to impress and inspire. Located directly across from the Four Seasons Hotel, 11 Yorkville is at the epicentre of Toronto's finest shopping, dining, cultural experiences and nightlife. Steps from Bloor and Yonge subway station, this prime location offers seamless access to public transit, the University of Toronto also just steps away, making this the perfect locaton for students, faculty, and those seeking the vibrancy of Toronto's academic community. World-class luxury and amenities await you! (id:63203)
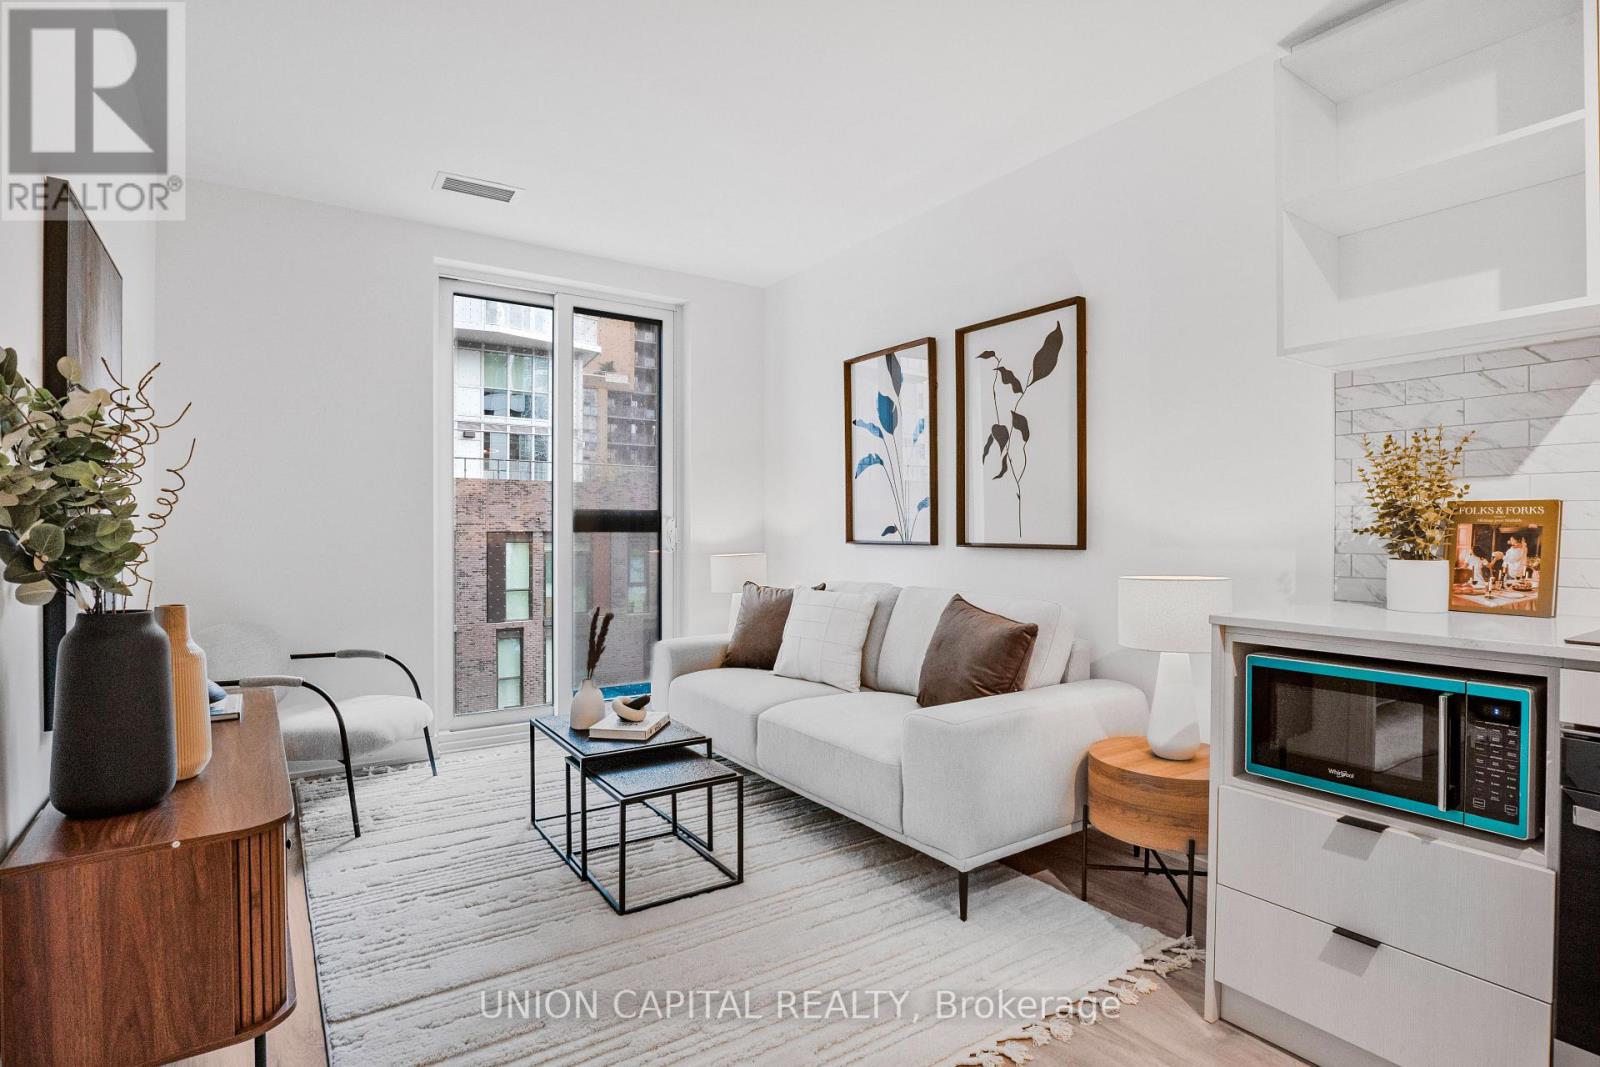
508 - 252 Church Street
Toronto, Ontario
Experience elevated downtown living at 252 Church St! Brand-new 2-bedroom + den, 2-bathroom condo offering the perfect blend of style and functionality in downtown Toronto. This thoughtfully designed suite features an open-concept layout with sleek modern finishes, a contemporary kitchen with integrated appliances, and a bright, spacious living area. The primary bedroom includes a private ensuite, and the den provides an ideal space for a home office or study. Enjoy over 18,000 sq. ft. of premium amenities, including a 24-hour concierge, fitness centre with CrossFit, yoga and Peloton areas, co-working lounges, games and media rooms, and outdoor BBQ and dining terraces. Located at Church & Dundas, steps from Toronto Metropolitan University, Eaton Centre, Yonge-Dundas Square, TTC, and a vibrant selection of shops and restaurants. Urban living at its finest! (id:63203)
#606 - 135 Wynford Drive
Toronto, Ontario
Spacious 2+1 split bedroom plan At The Luxurious Rosewood Condos, Corner Unit, 9Ft Ceilings, Granite Counters, Laminate Flooring, Large Den Separate Room, Monaco Cabinets, center island, S/S Appliances, 24Hr Concierge, Very Central Location, Steps To Dvp, TTC, new Crosstown LRT, Parks, Trails, Shopping, 10Mins To Downtown By Car, Express Bus, near shops at don mills, aga khan center, Includes 1 Parking And 1 Locker. (id:63203)
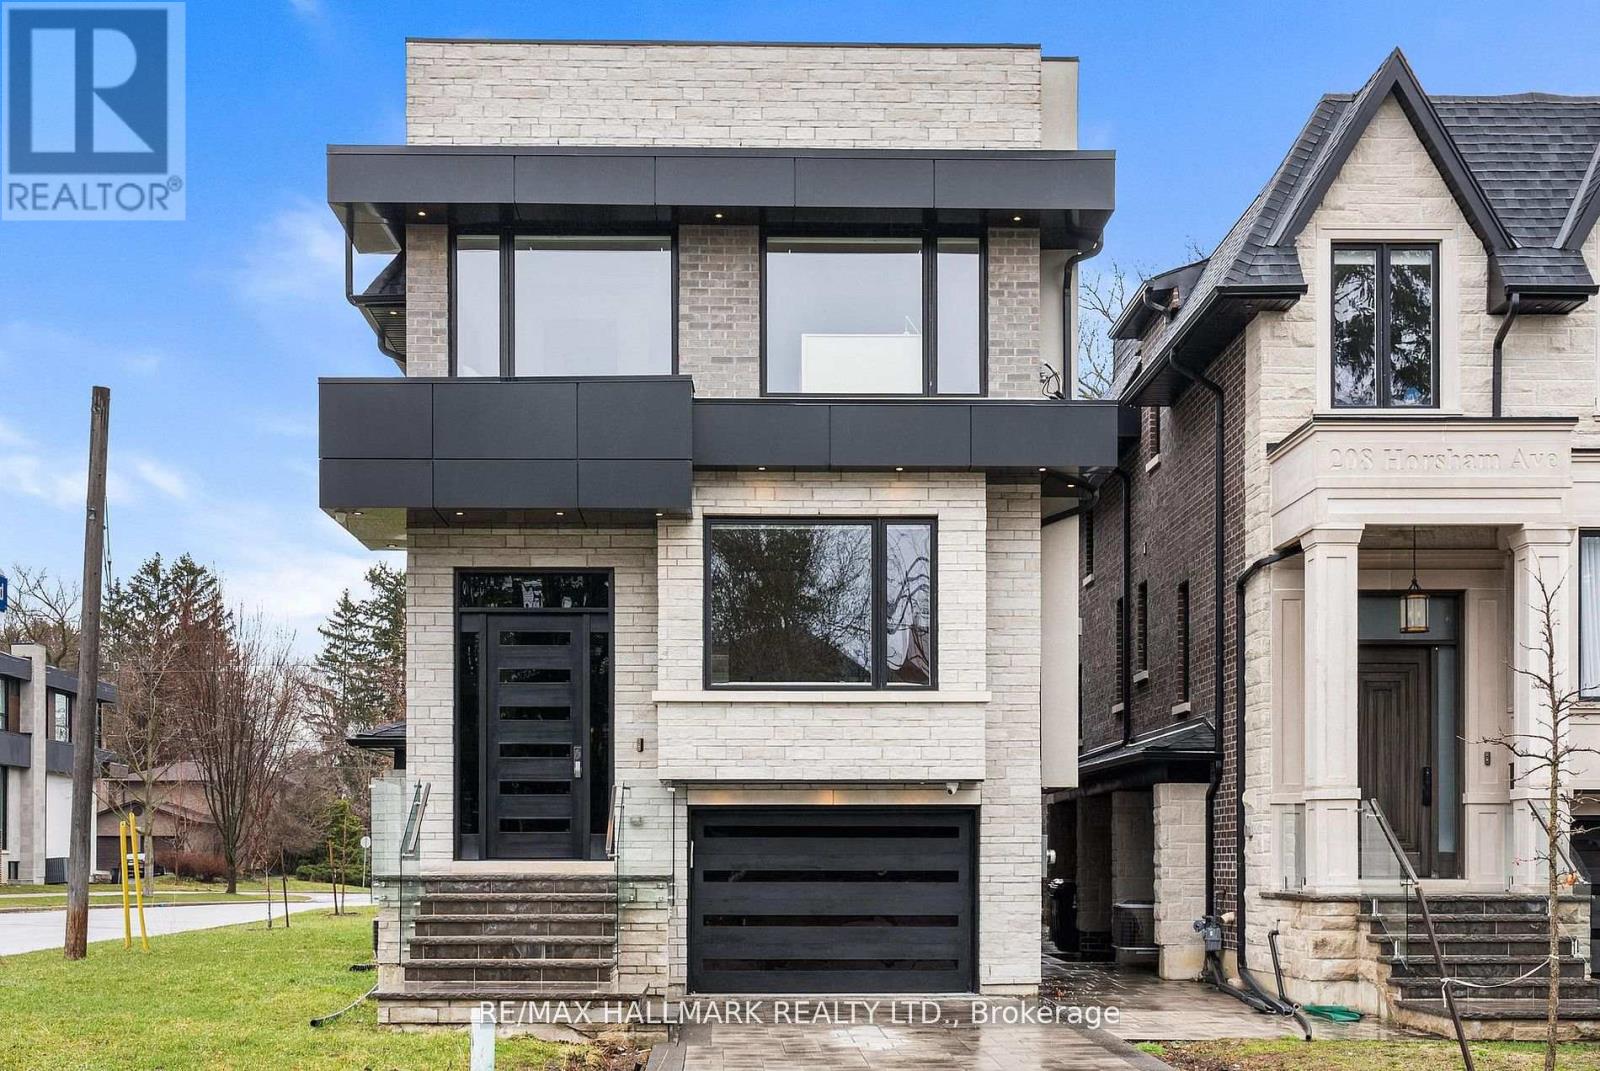
210 Horsham Avenue
Toronto, Ontario
Welcome to 210 Horsham - a stunning luxury residence offering exceptional design and craftsmanship throughout. This open-concept home features elegant oak flooring and matching oak stairs with sleek glass railings, complemented by sophisticated wood paneling across the main and second floors. The gourmet kitchen is equipped with high-end built-in appliances, perfect for modern living. The main floor is enhanced by a stylish gas fireplace, creating a warm and inviting atmosphere, while skylights throughout the home fill the space with natural light. The family room offers a seamless walkout to a custom-built deck, complete with a beautiful seating area and gas BBQ line - ideal for entertaining. Enjoy enhanced comfort with heated flooring in all bathrooms, along with built-in speakers throughout the home for a truly elevated living experience. Retreat to the luxurious primary bedroom featuring a spa-inspired 7-piece ensuite. Additional highlights include electric blinds throughout, a full home sprinkler system, and the convenience of laundry on two levels. The fully finished walkout basement is completely self-contained, featuring a full kitchen, heated floors, a separate entrance, and its own private door - ideal for extended family or potential income opportunities. A truly exceptional home with premium finishes, thoughtful layout, and upscale living at its finest. (id:63203)
904 - 238 Simcoe Street
Toronto, Ontario
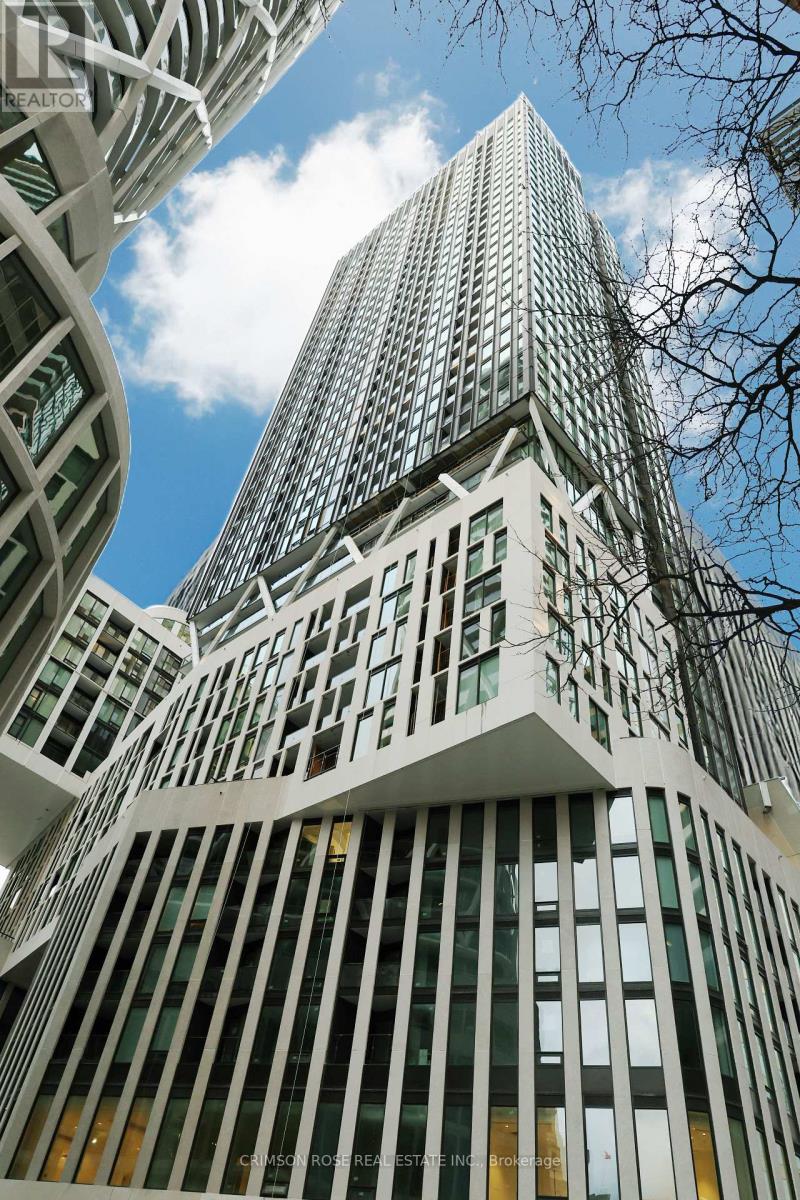
Welcome to Artist Alley at 238 Simcoe Street! This brand-new 2-bedroom,2-bathroom corner unit offers stunning floor.to-ceiling windows with abundant natural light and breathtaking views. The modern kitchen features built-in appliancesand the open-concept lavout maximizes living space.Located in a prestiglous and secure downtown community, its juststeps from public transit, parks, grocery stores, restaurants, and more. Enjoy the ultimate convenience and vibrant citylifestyle in this beautifully desiqned condo. Dont miss out! (id:63203)
501 - 82 Dalhousie Street
Toronto, Ontario
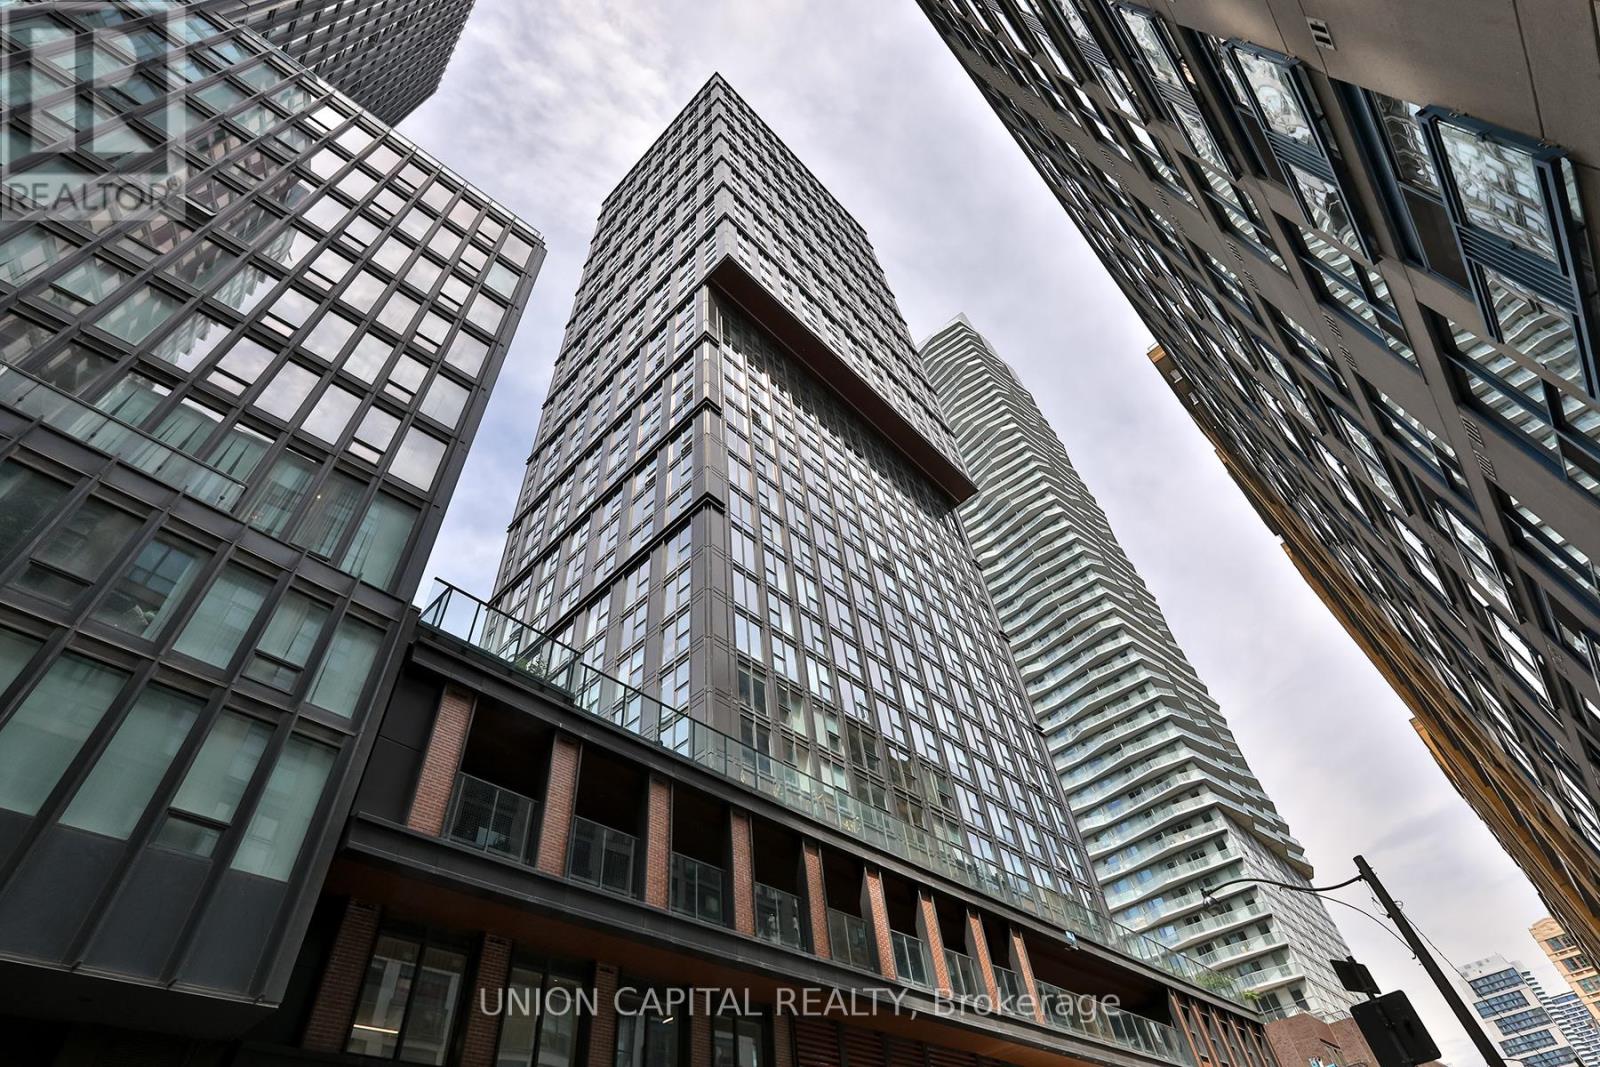
Welcome to 82 Dalhousie St, this stylish studio suite offers the perfect blend of comfort and convenience in the heart of downtown Toronto. Featuring an open-concept layout with modern finishes, this unit provides a bright and functional living space. Step outside to your private terrace, perfect for enjoying your morning coffee or entertaining outdoors. Located just steps from Dundas Square, Eaton Centre, TTC, shops, restaurants, and all the city has to offer, this is urban living at its finest. (id:63203)
3509 - 20 Richardson Street
Toronto, Ontario
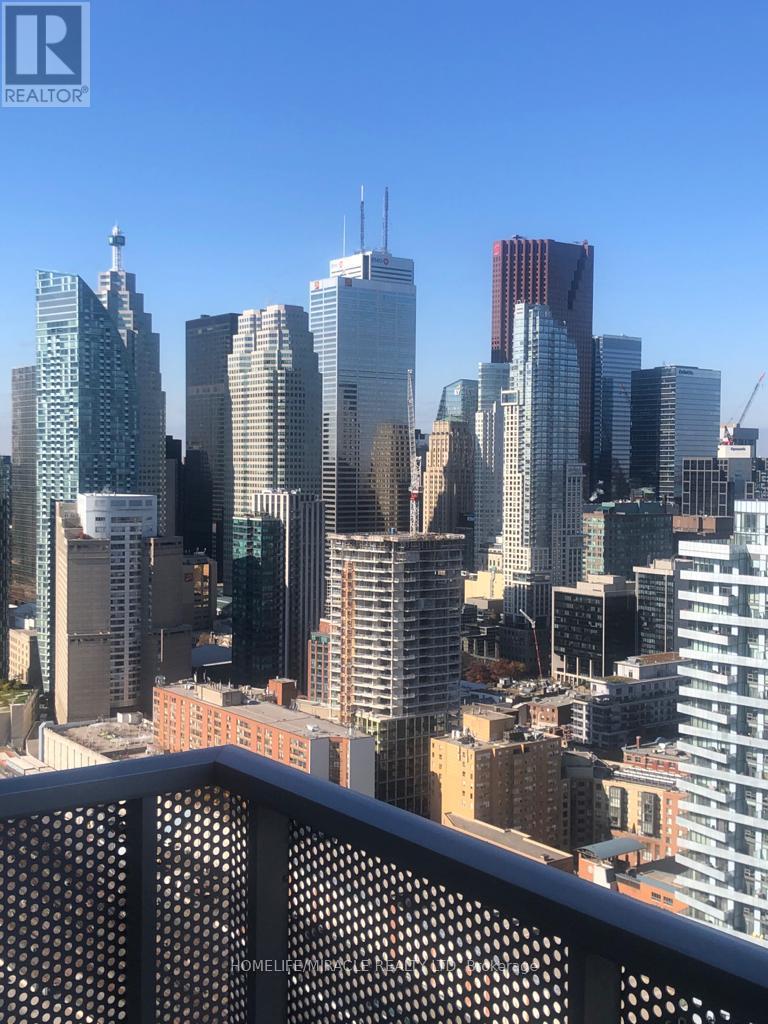
Discover this bright and spacious studio at Daniels Lighthouse, perfectly situated for convenient urban living. Commuting is effortless with nearby access to the Toronto Transit Commission, Union Station, and the Toronto Island Ferry. Enjoy everyday essentials and local attractions just moments away, including Loblaws, the renowned St. Lawrence Market, and the Sugar Beach. Residents have access to premium amenities such as a 24-hour concierge, fitness center, yoga studio, and a beautifully maintained community garden. Located in the heart of a lively neighborhood, you'll be surrounded by exceptional dining options and just steps from George Brown College-making this an ideal home for professionals and students alike. (id:63203)
1606 - 29 Green Trail Court
Toronto, Ontario
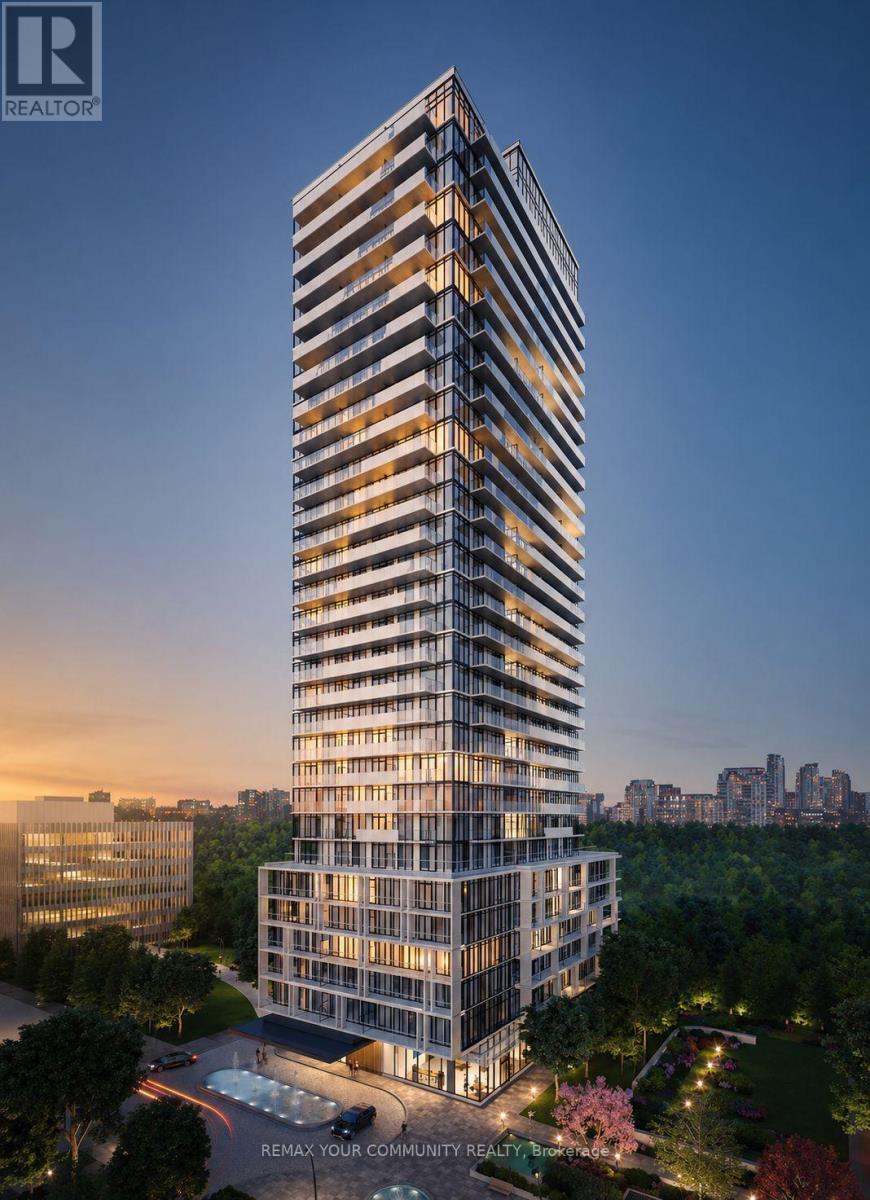
Brand new luxury 1+1 bedroom suite featuring a spacious heated balcony. The enclosed den with doors offers an ideal space for a quiet home office or study. Situated in the sought-after Central Park community, surrounded by parks, walking trails, and abundant green space. Residents enjoy access to the impressive 55,000 sq ft "Park Club" amenities, including indoor and outdoor pools, a skating rink, state-of-the-art fitness center, and bowling lanes. Conveniently located just steps to TTC and the subway, with easy access to Hwy 401, plus nearby shopping, dining, and more. (id:63203)
1005 - 319 Jarvis Street
Toronto, Ontario
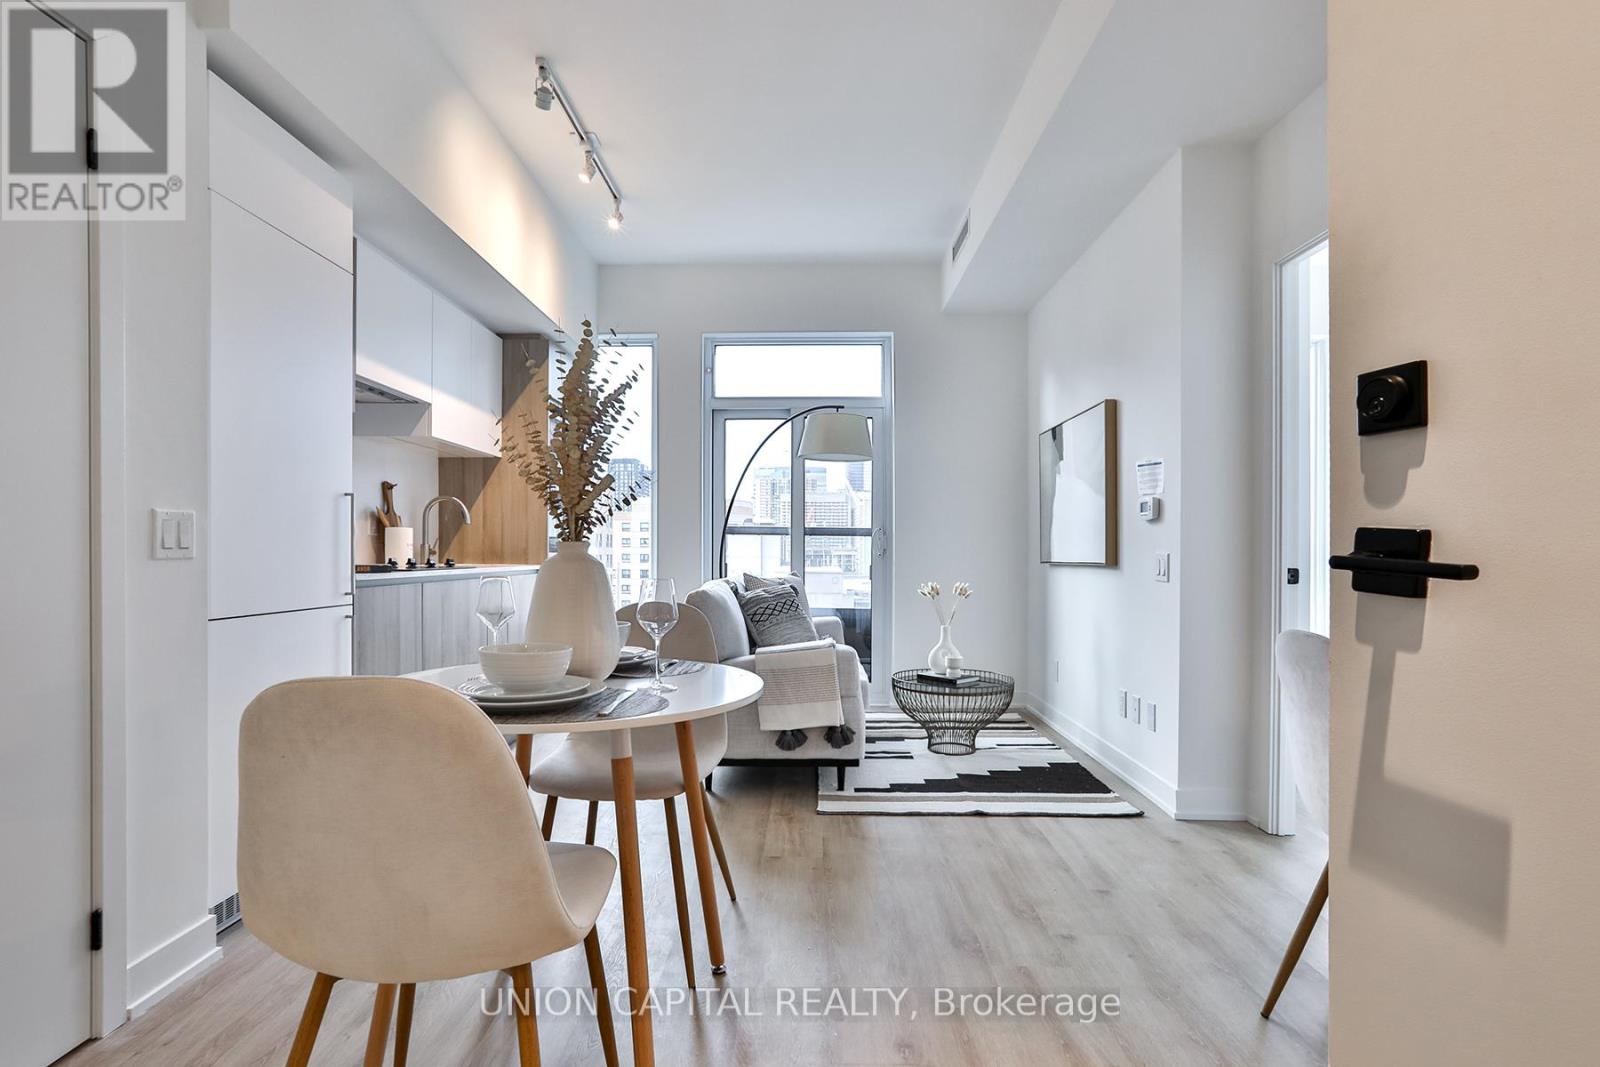
Experience modern city living in this brand-new 443 sq ft 1-bedroom unit at Prime Condos! Conveniently located in downtown Toronto between College and Dundas subway station, this stylish condo is just steps from Toronto Metropolitan University, Loblaws, Eaton Centre, and all the city has to offer! Premium finishes with a functional layout and plenty of natural light, this unit is ideal for students, young professionals, or savvy investors. Enjoy top-notch amenities in a vibrant urban setting including a 6500 sq ft premier fitness club open24 hours a day and 4000 sq ft of co-working space. A fantastic opportunity to own a home in one of Toronto's most sought-after locations! Don't miss it! **EXTRAS** Property to be sold with full TARION warranty (id:63203)
1612 - 319 Jarvis Street
Toronto, Ontario
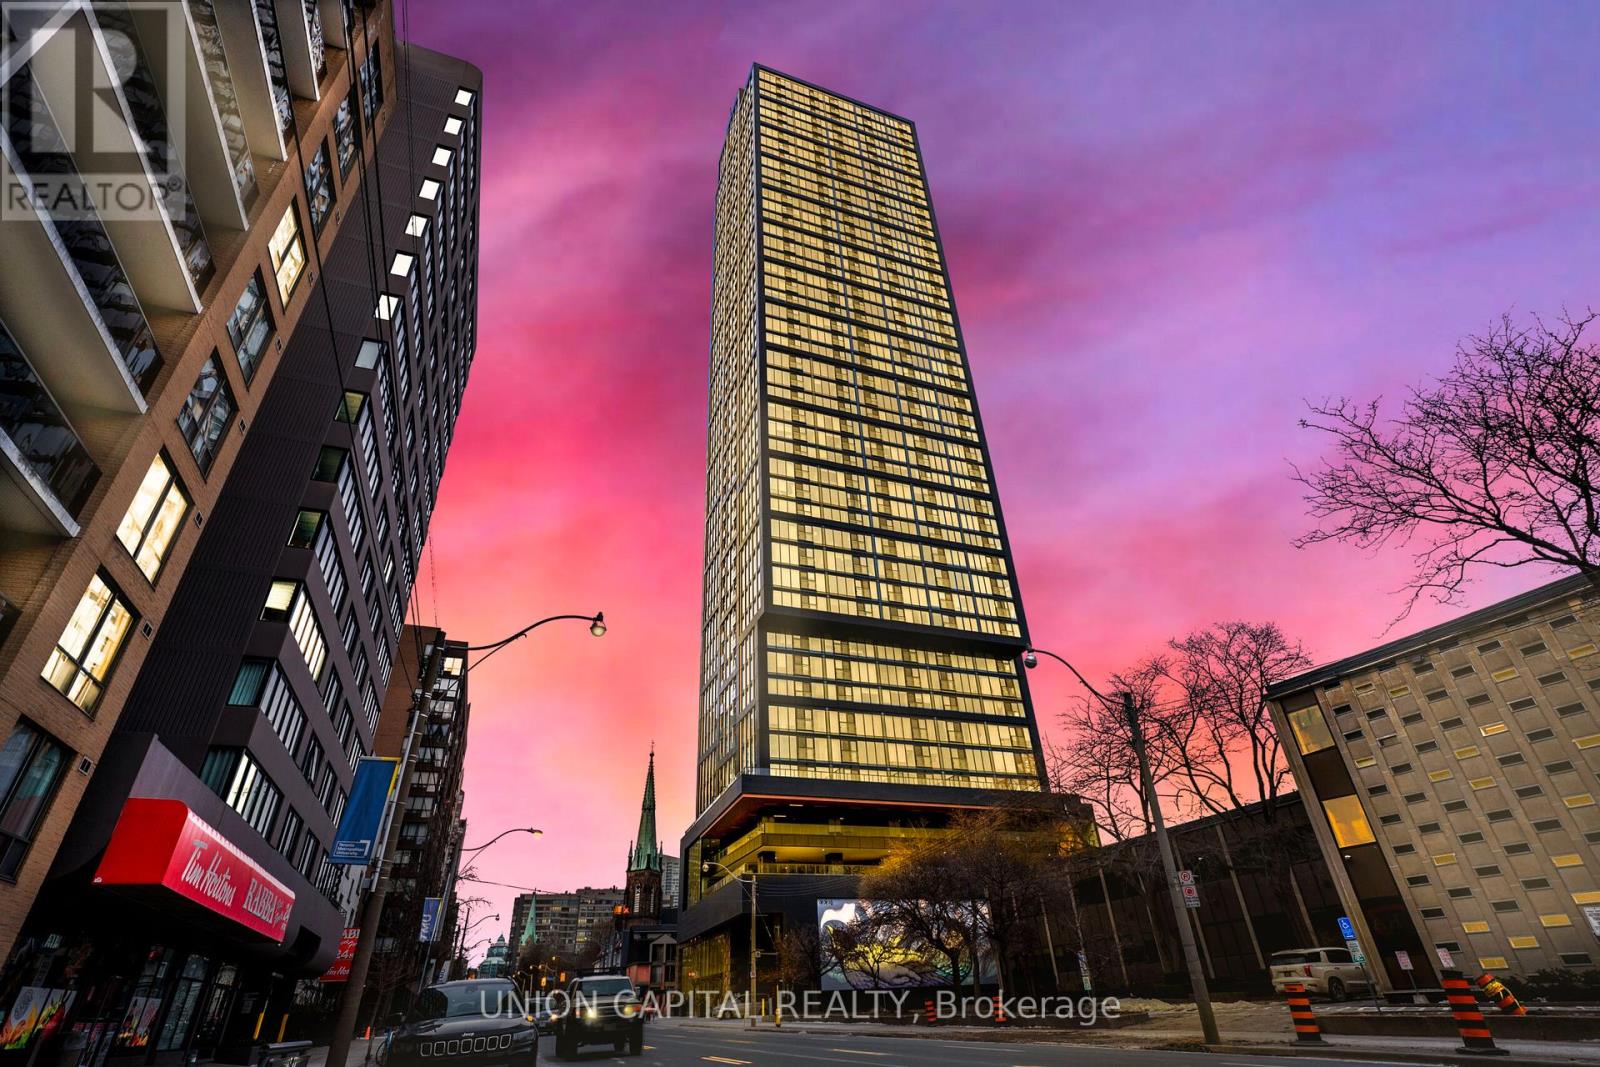
Welcome to this charming Studio Apartment, ideally located in the heart of Downtown Toronto. With an efficient layout offering 310 sq ft of living space, this unit features East-facing views that bring in natural light throughout the day. The apartment comes complete with built-in appliances, making it a perfect choice for modern urban living! Conveniently located near the bustling intersection of Jarvis St & Gerrard St East, you will enjoy easy access to public transit, local shops, restaurants, and everything this vibrant neighborhood has to offer. Perfect for professionals or anyone seeking a cozy yet functional space in one of Toronto's most desirable areas. Don't miss out on this fantastic opportunity! **EXTRAS** Property to be sold with full TARION warranty. (id:63203)
204 - 1 Post Road
Toronto, Ontario
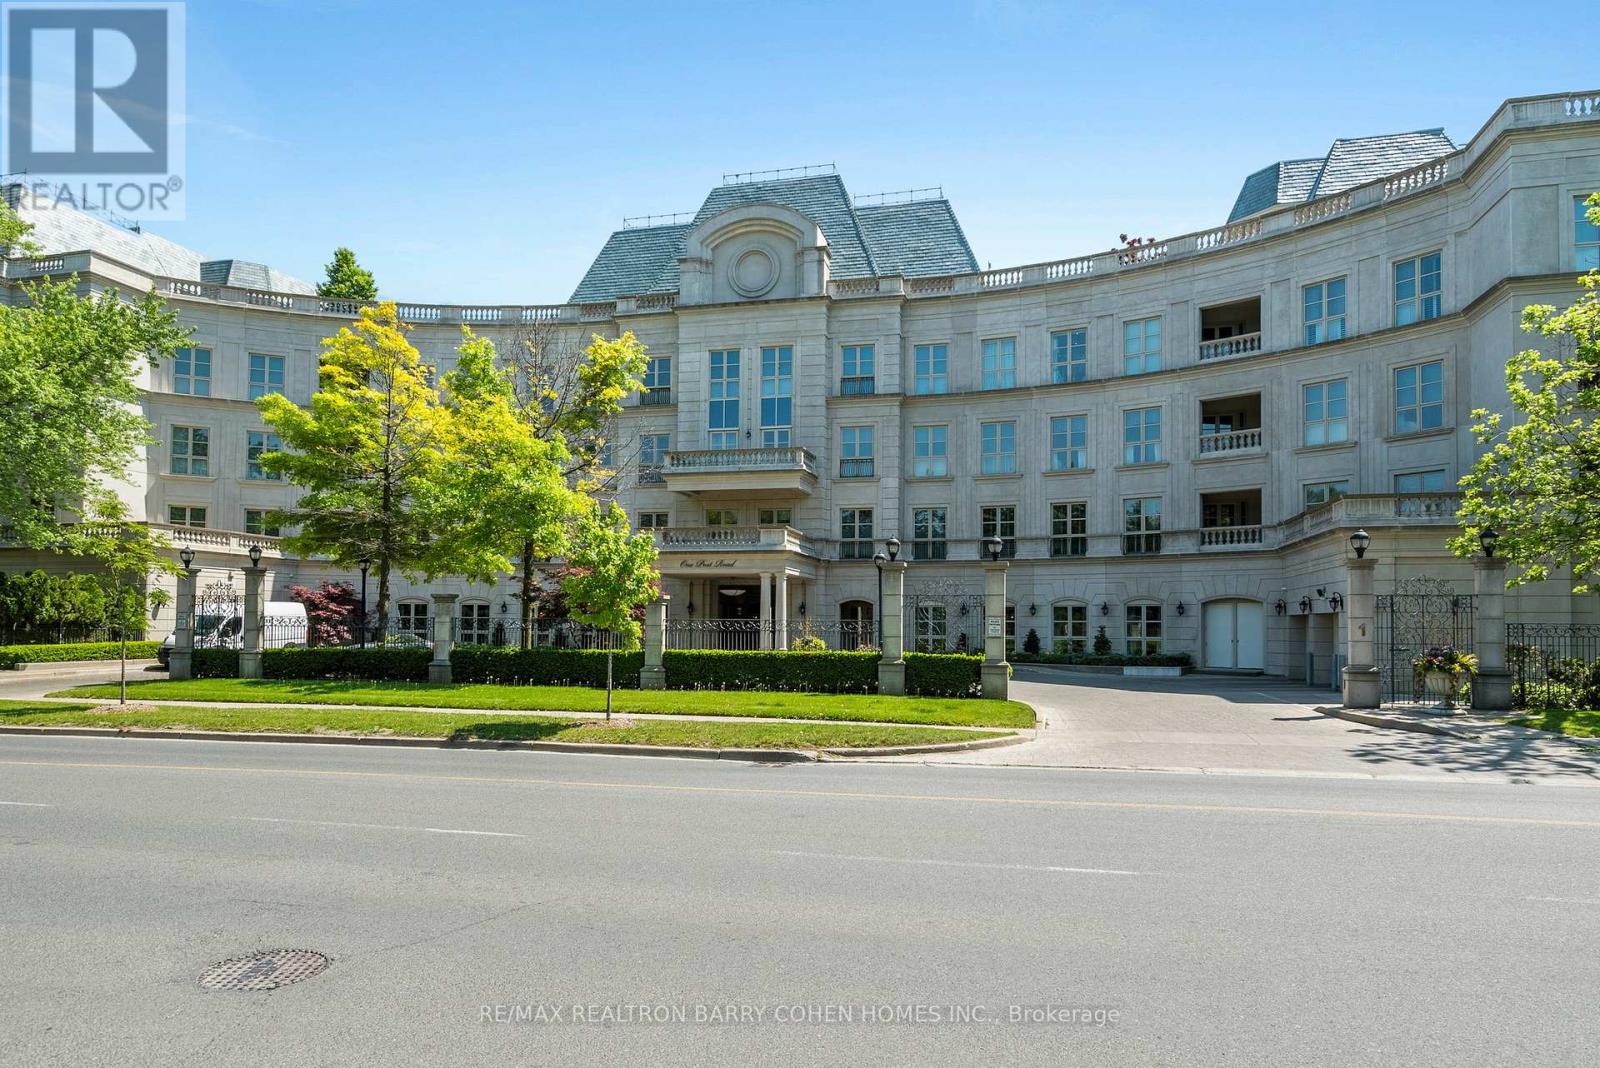
Bridle Path-York Mills Exclusive Residence In One Of Toronto's Most Prestigious Condominiums - One Post Road. Unparalleled Features and Finishes. Soaring Ceilings To Complement The Sun Filled Space. Coveted Private Elevator Into Suite Directly From Parking Level. Sophisticated and Chic Principal Rooms. Chef Inspired Eat-In Kitchen With Top Of The Line Built-In Appliances And Breakfast Area. Opulent Primary Retreat With One Of A Kind 9PC Ensuite with His and Her Vanity and Toilet Enclosures, His and Hers Walk-in Closets, 2 Parking Spots Included! First Class Amenities Include 24 Hr Concierge, Indoor Pool, Exercise Room, Guest Parking, Music Room, Boardroom, Billiard Room, Stunning Classical Gardens Overlook Breathtaking Ravine. (id:63203)
Th108 - 37 Horsham Ave Avenue
Toronto, Ontario
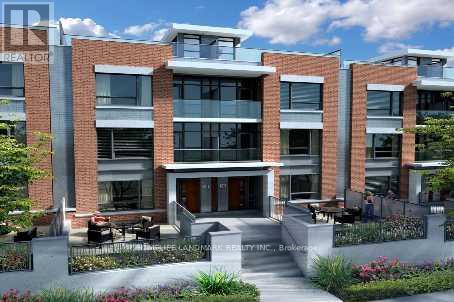
One-Of-A-Kind Luxury & Bright 3 Bedrooms Townhouse In Heart of North York. 2 Full-Size Bathrooms. Master Bedroom With Jacuzzi Bathtub. 9' Ceiling. 2 Balconies. Stainless Steel Appliances & Granite Counter. Steps To TTC Station & North York Center. Excellent School Area, Dining, Shopping & 24Hrs Supermarket Just Across The Street. Huge Roof Top Terrance. Private Front & Back Door With Patio Entrances. Accessible To All Condo Amenities. New Flooring. Master Switch To Turn "ON/OFF" All Lights. *** 2 Parking Spaces(Tandem) & One Locker Included. ** (id:63203)
1111 College Street
Toronto, Ontario
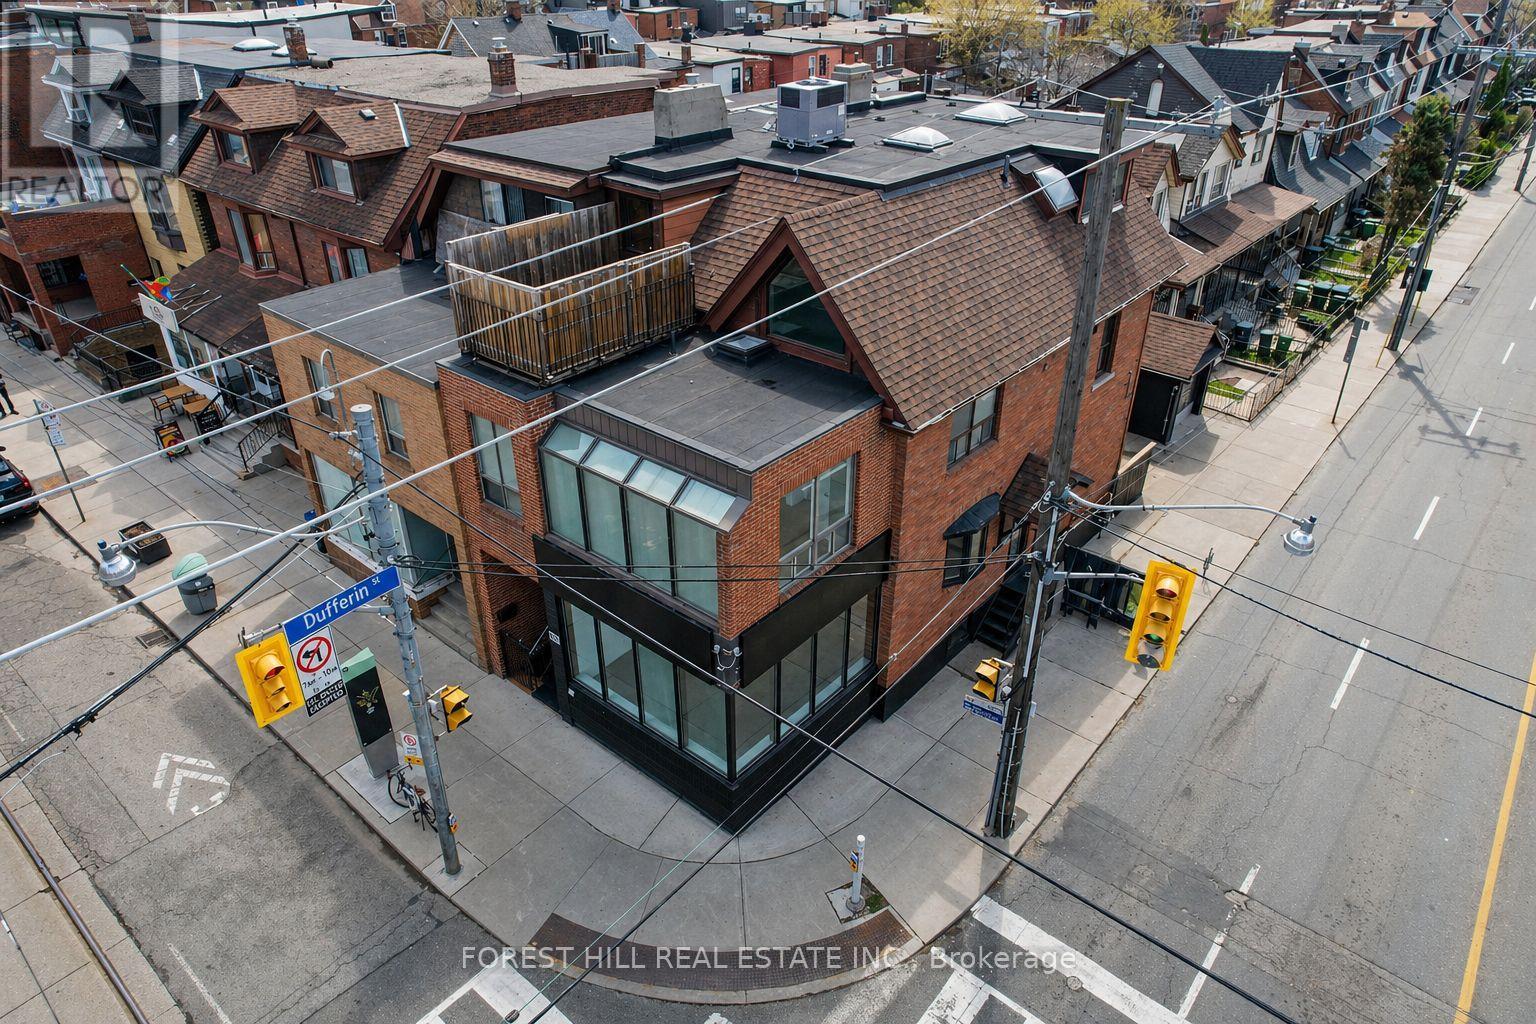
Exceptional mixed-use commercial opportunity at the prominent intersection of College & Dufferin, offering a rare blend of lifestyle, income potential, and long-term upside. This semi-detached prime corner property features a versatile layout with a fully upgraded commercial component, a stunning residential loft, and additional vacant land along Dufferin Street, complete with a detached garage. The commercial space offers outstanding exposure with multiple entrances on both College and Dufferin, allowing for up to 3 separate commercial units plus 2 recently upgraded residential units. Featuring exposed vintage brick, LED lighting, and updated systems including 2x high-efficiency furnaces & 2x A/C (2019) and 400-amp service, the space is ideal for a range of users or investors. Includes 6 washrooms, newly installed bay windows (2026), and rough-ins for future kitchen or washroom additions. Above, a true hidden gem-a New York-style loft renovated in 2018 with permits. This expansive 4-bedroom, 3-bathroom residence showcases exposed brick, a vintage wood-burning fireplace, and incredible natural light from four skylights. The designer kitchen features quartz counters, gas cooktop, and custom cabinetry. Enjoy two rooftop terrace balconies with north and south city views, including a south-facing CN Tower view. The layout offers potential to convert into two separate residential suites, with rough-ins for additional kitchen and laundry. Separate systems include rooftop furnace & A/C (2017), panel, gas, and hot water. Upgrades include new roof (2017), 400-amp service, and 1-inch water line. With potential for vertical expansion and 24-hour streetcar access, this is one of the last remaining prime corner opportunities in downtown Toronto for investors, end-users, or developers. The property has been intentionally delivered fully vacant by the owners, providing a rare opportunity for immediate occupancy, repositioning, or redevelopment. Visit www.1111College.com for info (id:63203)
1111 College Street
Toronto, Ontario
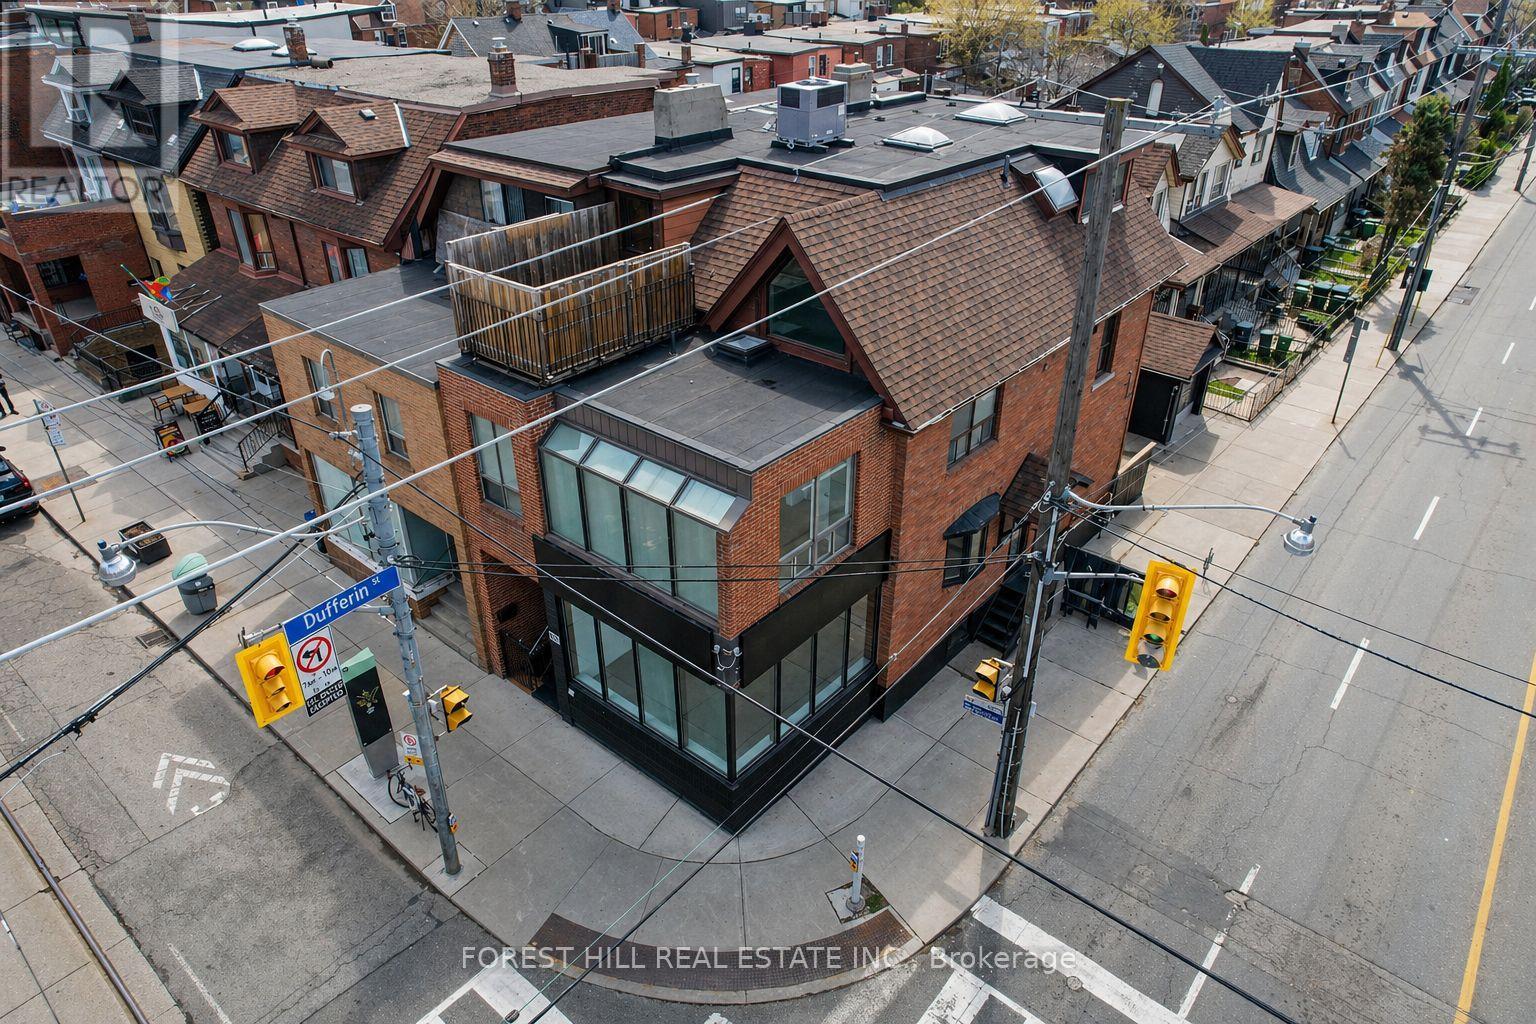
Exceptional mixed-use commercial opportunity at the prominent intersection of College & Dufferin, offering a rare blend of lifestyle, income potential, and long-term upside. This semi-detached prime corner property features a versatile layout with a fully upgraded commercial component, a stunning residential loft, and additional vacant land along Dufferin Street, complete with a detached garage. The commercial space offers outstanding exposure with multiple entrances on both College and Dufferin, allowing for up to 3 separate commercial units plus 2 recently upgraded residential units. Featuring exposed vintage brick, LED lighting, and updated systems including 2x high-efficiency furnaces & 2x A/C (2019) and 400-amp service, the space is ideal for a range of users or investors. Includes 6 washrooms, newly installed bay windows (2026), and rough-ins for future kitchen or washroom additions. Above, a true hidden gem-a New York-style loft renovated in 2018 with permits. This expansive 4-bedroom, 3-bathroom residence showcases exposed brick, a vintage wood-burning fireplace, and incredible natural light from four skylights. The designer kitchen features quartz counters, gas cooktop, and custom cabinetry. Enjoy two rooftop terrace balconies with north and south city views, including a south-facing CN Tower view. The layout offers potential to convert into two separate residential suites, with rough-ins for additional kitchen and laundry. Separate systems include rooftop furnace & A/C (2017), panel, gas, and hot water. Upgrades include new roof (2017), 400-amp service, and 1-inch water line. With potential for vertical expansion and 24-hour streetcar access, this is one of the last remaining prime corner opportunities in downtown Toronto for investors, end-users, or developers. The property has been intentionally delivered fully vacant by the owners, providing a rare opportunity for immediate occupancy, repositioning, or redevelopment. Visit www.1111College.com for info (id:63203)
2606 - 3 Gloucester Street
Toronto, Ontario
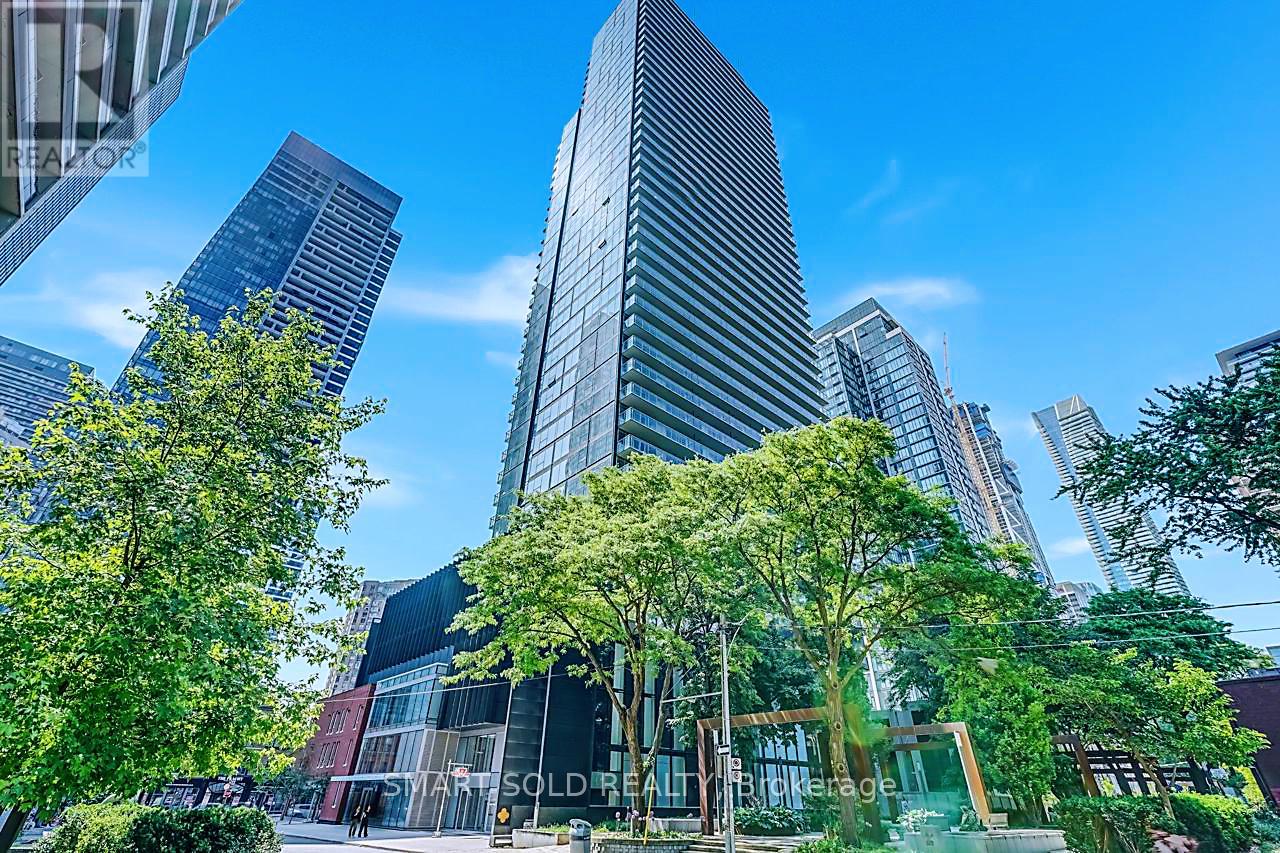
"The Gloucester On Yonge" Located In The Heart Of Downtown Toronto.Bright & Spacious 1 Bedroom Condo At Yonge W/Direct Access To Subway!!! Spacious One Bedroom With Large Balcony. 9Ft Ceiling. Perfect Unobstructed View From Balcony. Floor To Ceiling Windows With Lots Of Natural Lights.Luxury, Hi-Tech and Innovative Building with 24-hr Concierge. Steps to Subway Station, Public Transit, Restaurants, Cafe and Groceries. Close to U of T, TMU, Eaton Centre, Bloor/Yorkville Area. Great Amenities Including Gym, Outdoor Pool, Party Room, Theatre, Meeting Room, Rooftop Garden. (id:63203)
107 - 800 Myers Road
Cambridge, Ontario
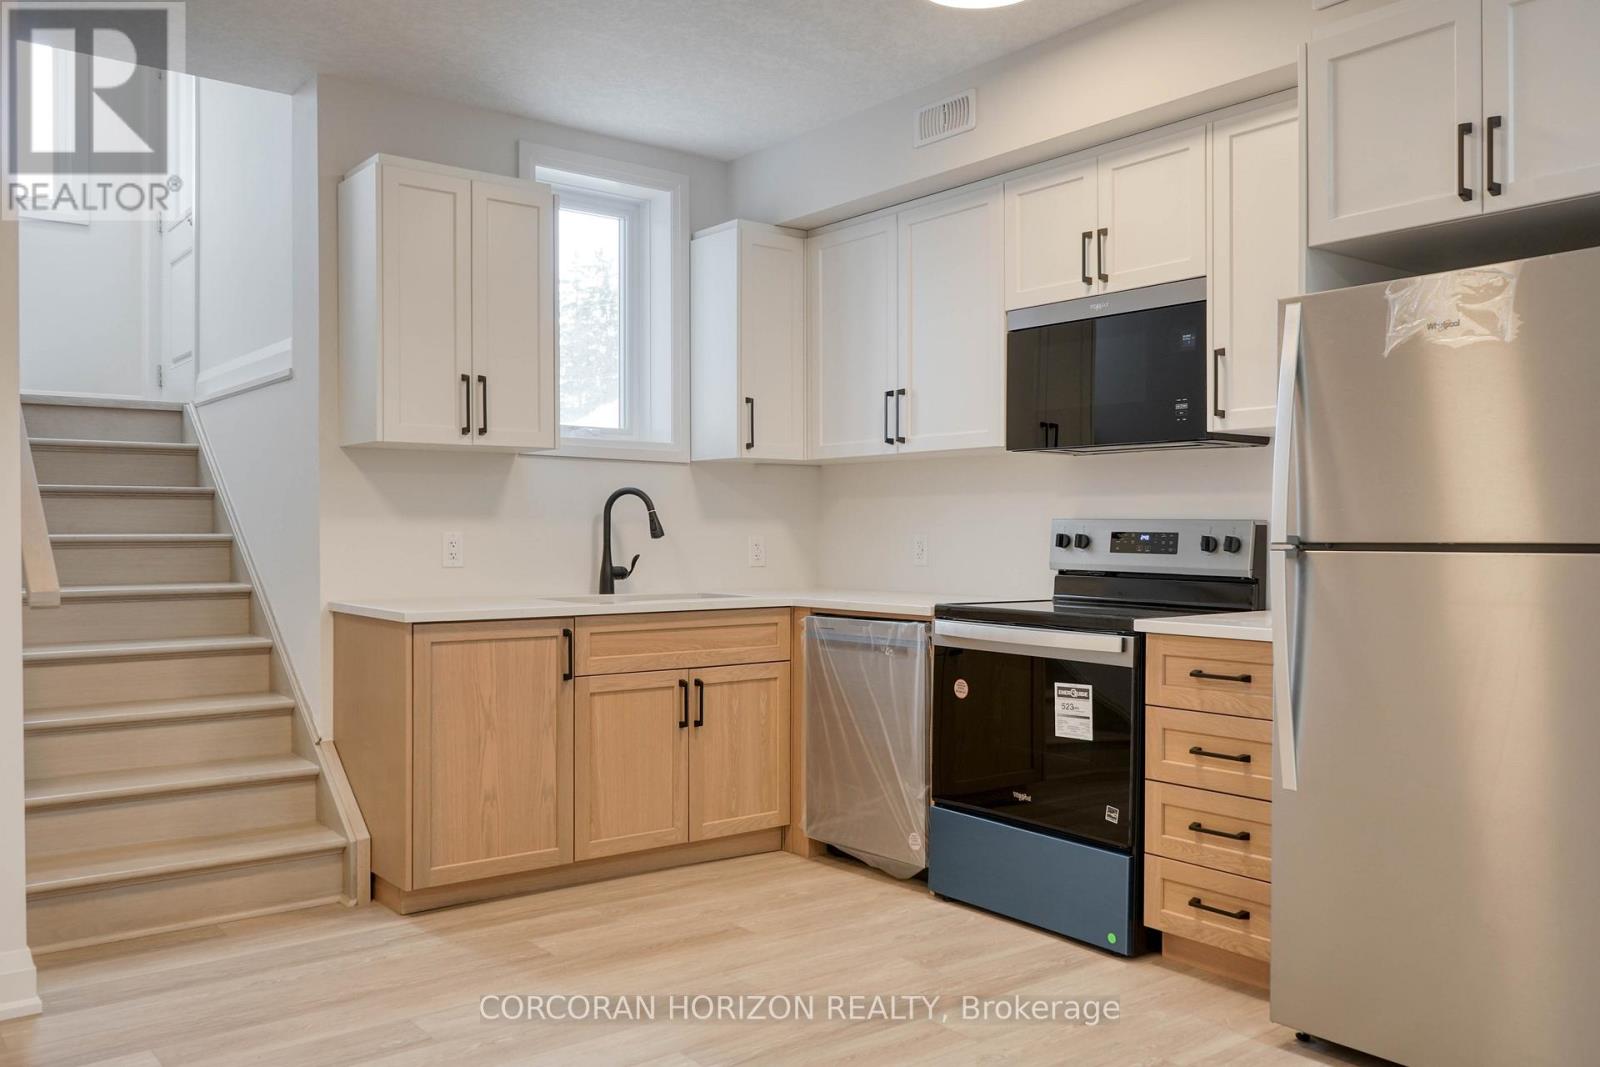
Welcome to Unit 107 at 800 Myers Road, a bright 1 bedroom condo offering comfortable living in south Cambridge. This thoughtfully designed home features an open concept layout that maximizes space and functionality, creating an inviting setting for both everyday living and hosting. The kitchen and living areas connect seamlessly, providing a natural flow throughout. The kitchen is equipped with stainless steel appliances, quartz countertops, and two toned cabinetry with generous storage and prep space. Large windows bring in plenty of natural light, adding to the warm and airy feel of the unit. Set in a quieter area while remaining close to shopping, restaurants, and essential amenities, this location offers a practical balance of convenience and privacy. Walking trails and green space nearby provide additional options to enjoy the outdoors. With its modern finishes and efficient layout, Unit 107 is a great option for first time buyers, downsizers, or anyone looking for low maintenance living in a desirable south Cambridge neighbourhood. (id:63203)
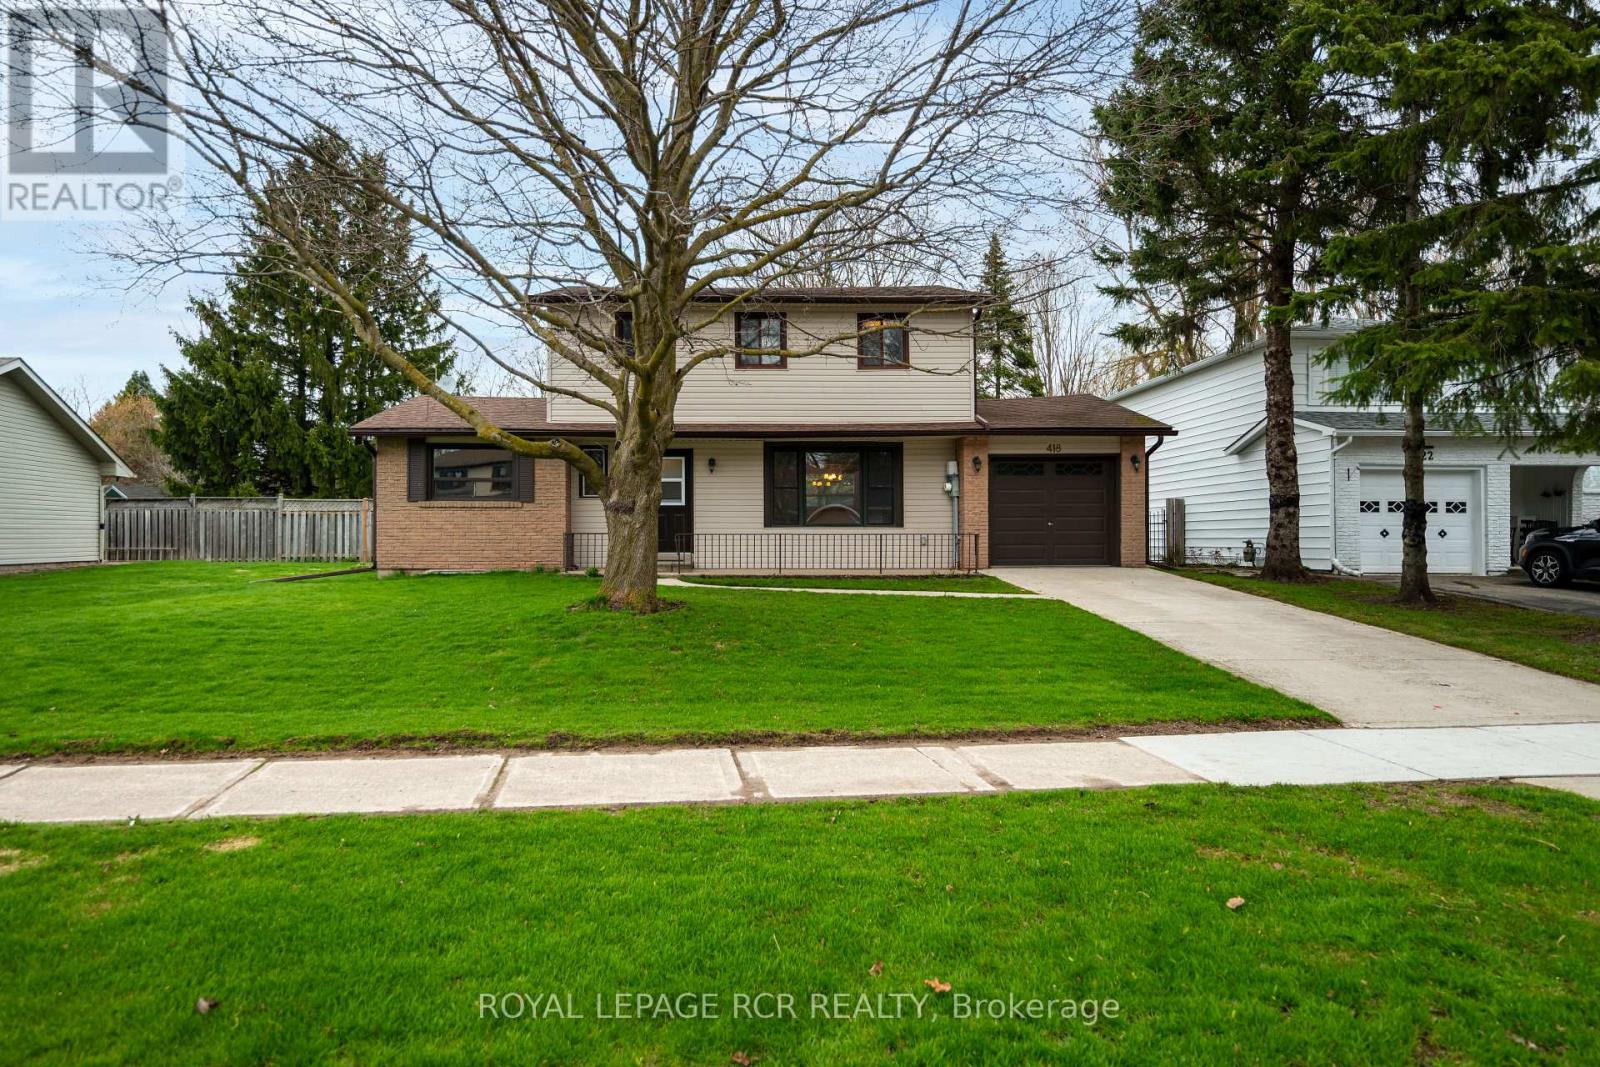
418 Pineview Gardens
Shelburne, Ontario
Welcome to 418 Pineview Gardens in Shelburne-a fantastic opportunity for first-time buyers or families looking to get into a detached home with room to grow. This 2-storey property offers a functional layout and great bones, ready for your personal updates and finishing touches.The main floor features a bright kitchen with ample cupboard space (3 yrs +/-), a newer backsplash and countertop (3 yrs +/-), plus a built-in microwave and dishwasher for added convenience. The living room is warm and inviting with broadloom flooring and a large picture window that brings in plenty of natural light. The dining area is cozy and well-positioned, highlighted by a large window that enhances the airy feel of the space. A separate family room adds even more living space, featuring laminate flooring, a large window, and a walkout to the back deck-perfect for indoor-outdoor entertaining. A convenient 2-piece washroom completes the main level.Upstairs, you'll find four bedrooms, all carpeted and equipped with windows and closets, offering comfortable space for the whole family.The basement is partially finished, featuring a rec room with broadloom flooring and an additional unfinished area ideal for storage or future customization.Step outside to an exceptionally large, fully fenced backyard (3-4 yrs +/-), offering plenty of space for kids, pets, and outdoor enjoyment. Some windows updated. Furnace! (3 yrs +/-) [Forced Air Gas on lower and main level only - upper EBB] A great family home with incredible potential-don't miss your chance to make it your own. (id:63203)
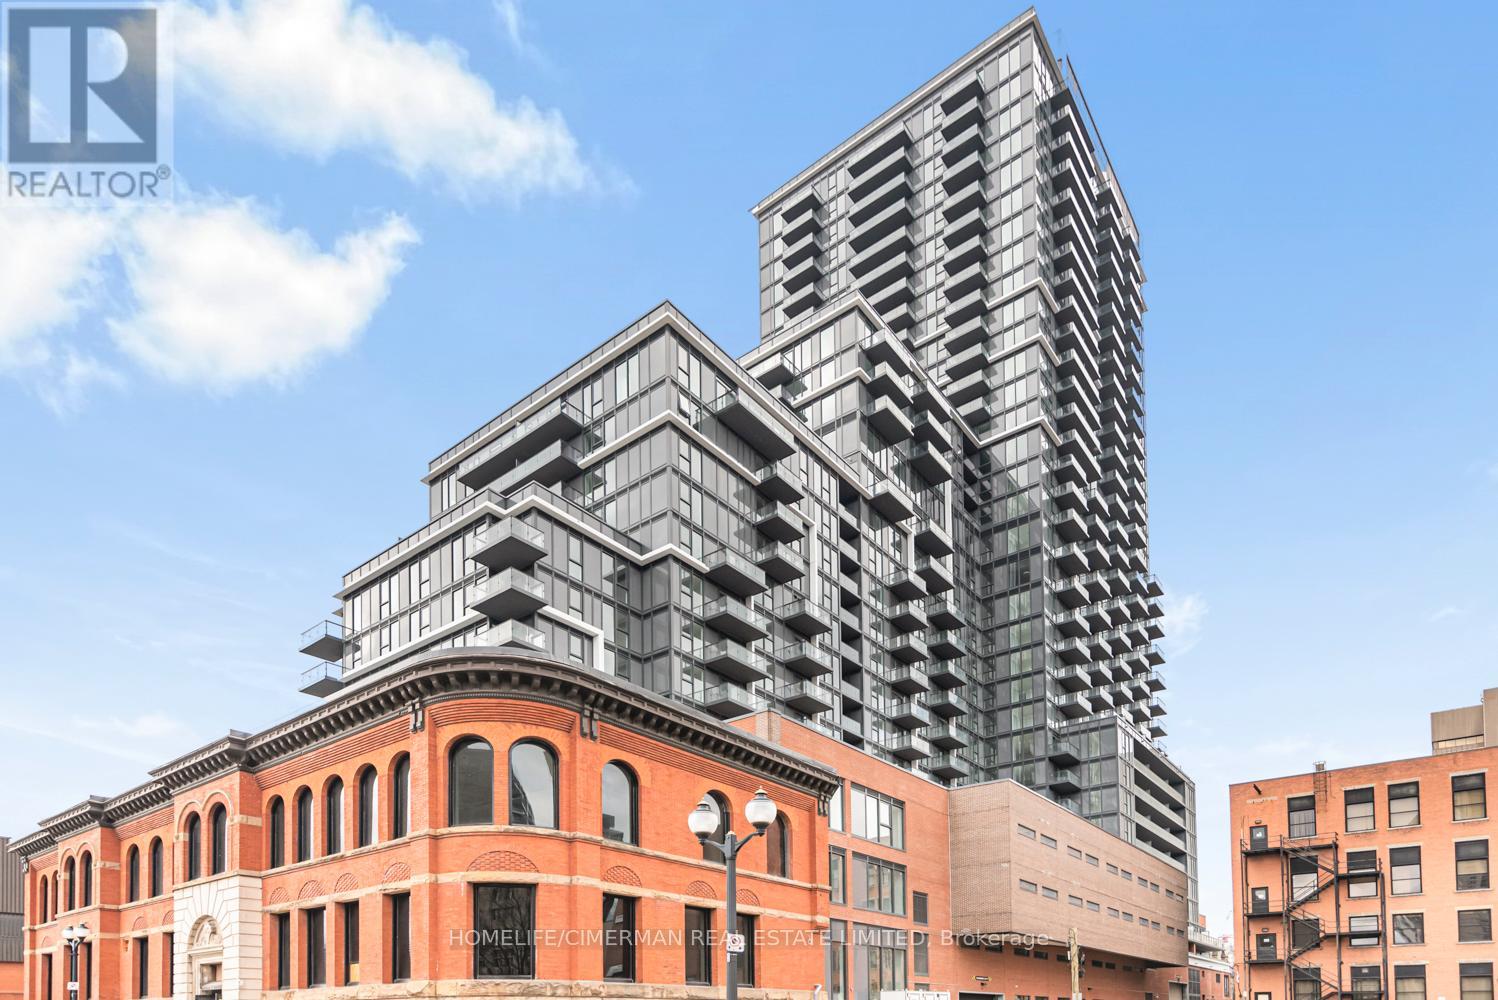
2016 - 75 James Street S
Hamilton, Ontario
Brand new, never lived in. Wake up to sweeping western views and golden afternoon light flooding through floor-to-ceiling windows - this is the kind of condo you'll actually want to come home to. Step out onto your open balcony with a coffee, tea, or cold beer and watch the city glow at sunset. Inside, the layout is refreshingly practical. The generous square living and dining area gives you the freedom to arrange your furniture exactly how you envision it - no awkward corners, no wasted space. Sleek laminate flooring runs throughout (zero carpet), and the soaring ceilings make every room feel expansive and airy. The kitchen is built to impress, featuring premium appliances and elegant stone countertops - a space that balances style with everyday function. The separate den is ideal for a dedicated home office, giving you a quiet, private space to focus during the workday. Building amenities include a fully equipped gym, pet wash station, kids' zone, party room, coworking lounge, rooftop terrace with BBQ, and more. Steps from the GO Station and surrounded by a wealth of shops, restaurants, and services - everything you need is right outside your door. (id:63203)
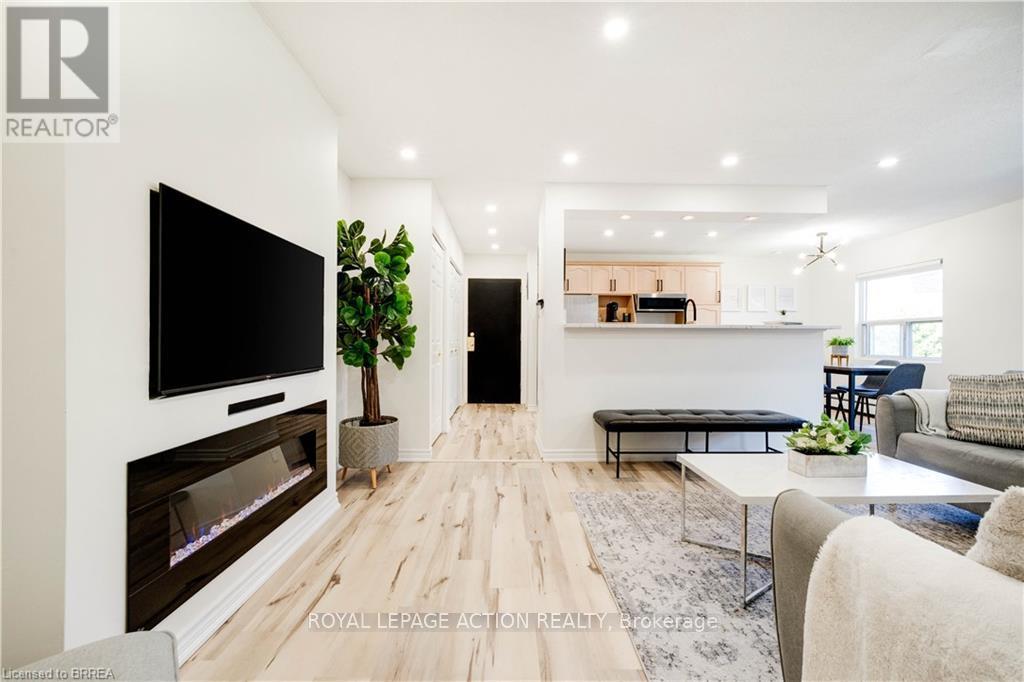
4 - 608 Grey Street
Brantford, Ontario
Bright, updated, and move-in ready-this condo is conveniently located in a family-friendly neighbourhood. Featuring a functional open-concept layout with a walk-out balcony, this unit offers both comfort and convenience. The sun-filled eat-in kitchen has been refreshed with new countertops, sink, and updated appliances, including a dishwasher. Thoughtful upgrades throughout include durable vinyl flooring, modern pot lights with customizable dimming, and a sleek media wall with an electric fireplace-creating a warm, contemporary living space. Complete with in-suite laundry, generous storage, and parking conveniently located at the front entrance. Enjoy easy access to schools, transit, shopping, and major highways. (id:63203)
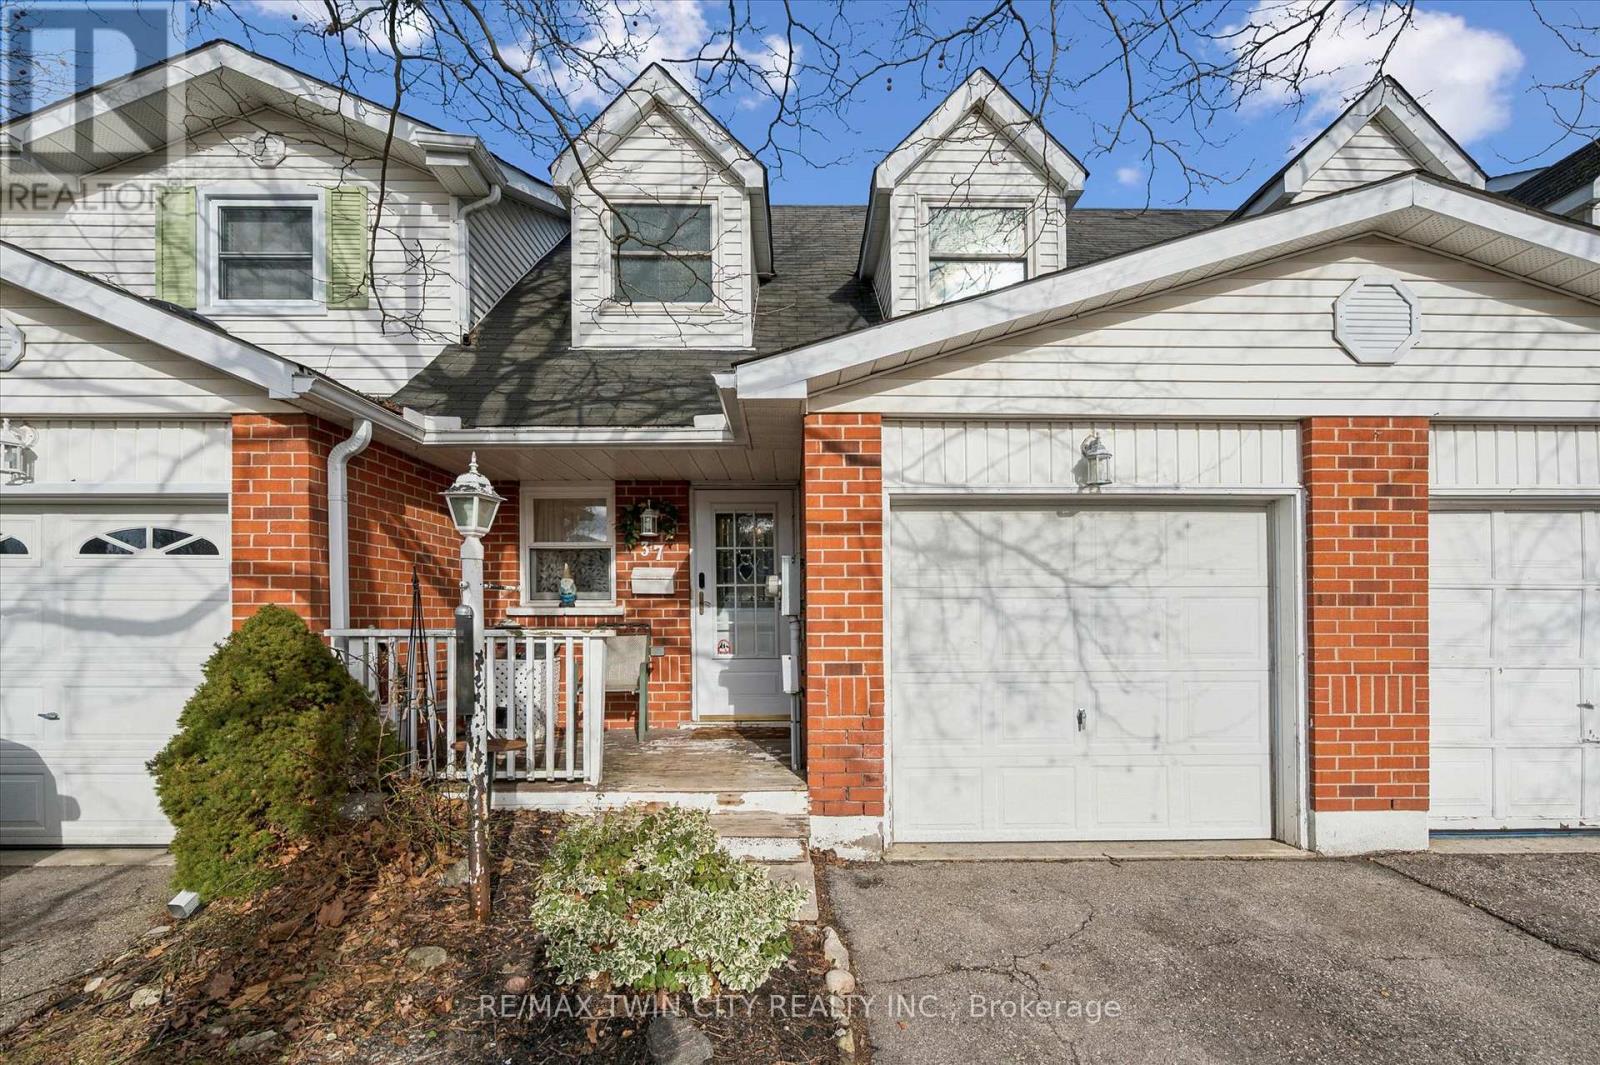
37 Edgemere Drive
Cambridge, Ontario
This well-maintained 3-bedroom, 1.5-bathroom townhouse at 37 Edgemere Drive in Cambridge! Offers comfortable living in a convenient location. The home features a bright and functional layout with spacious bedrooms, a finished basement providing additional living or recreation space including a rough in for another bathroom, and a single-car garage for added convenience. Step outside to enjoy the private fenced yard, perfect for relaxing, entertaining, or letting kids and pets play safely. Ideal for families, first-time buyers, or investors, this property combines practicality and comfort in a desirable Cambridge neighbourhood. (id:63203)
Lower #1 - 81 Mckernan Avenue
Brantford, Ontario
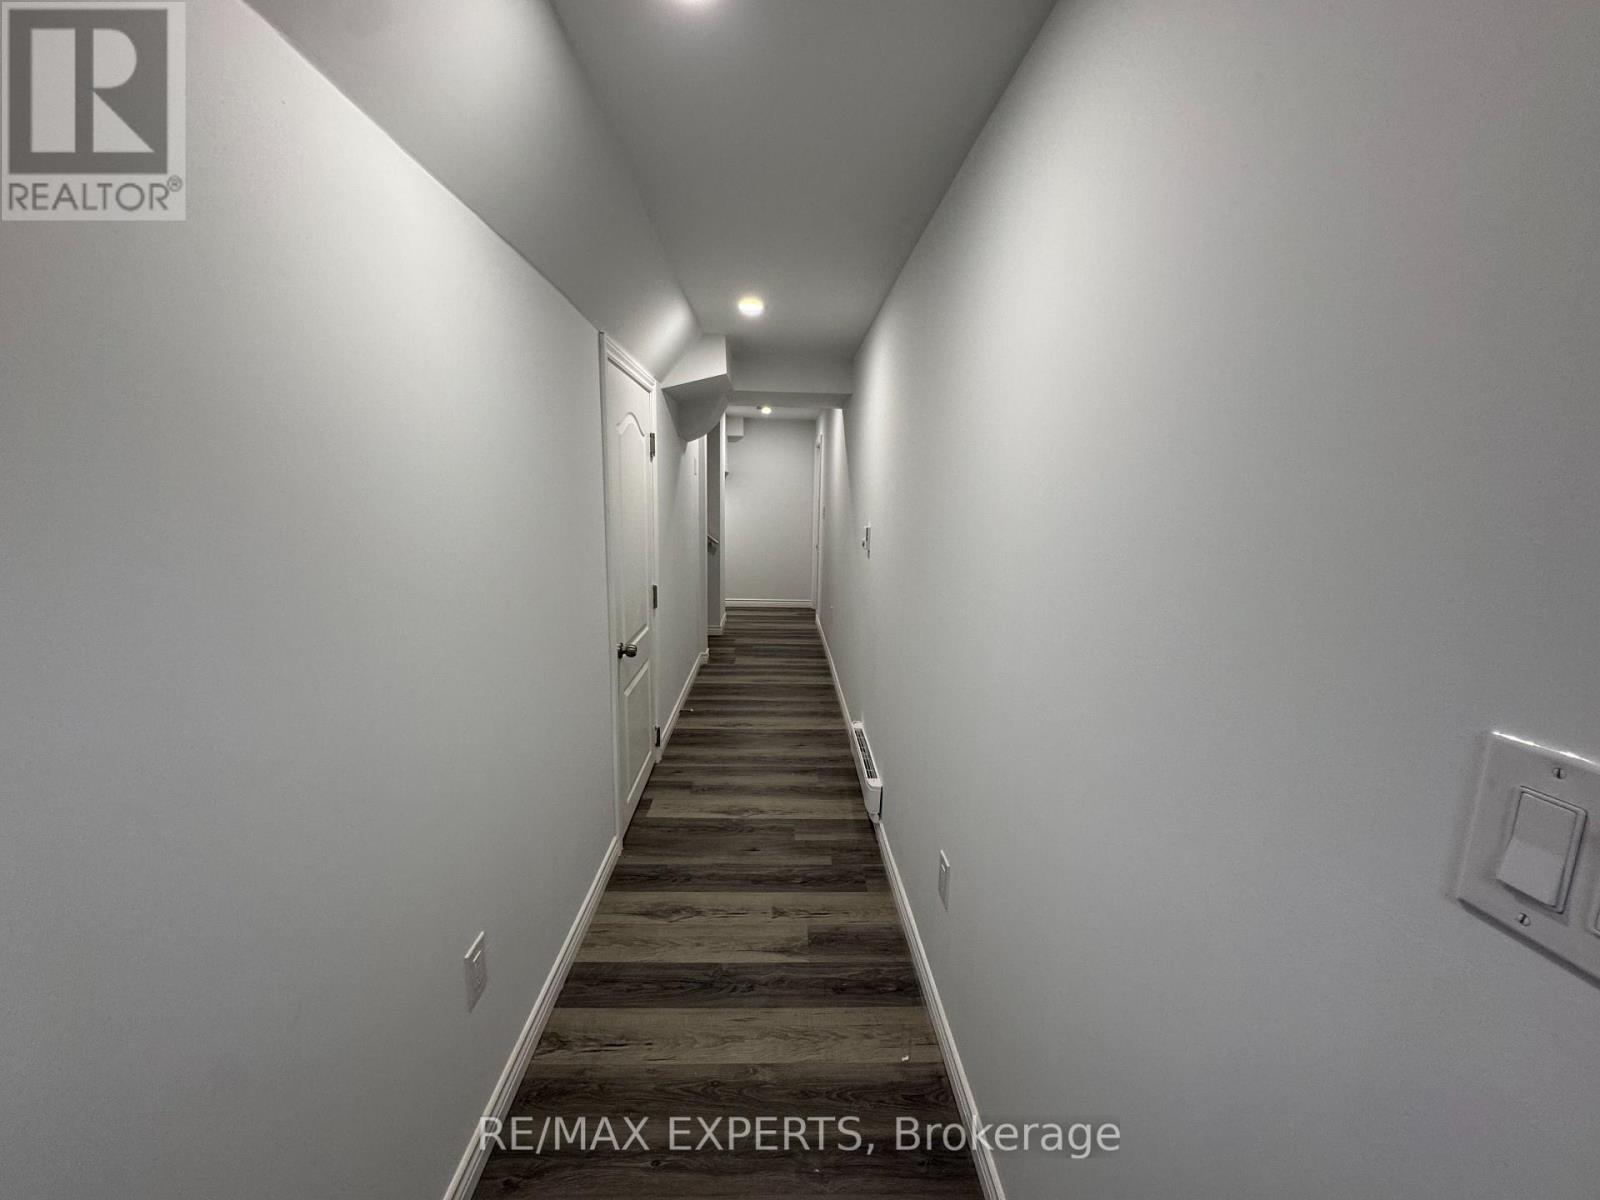
Step into this beautifully renovated lower-level bachelor suite offering a bright, modern, and move-in ready living space. Designed with comfort and functionality in mind, the open-concept layout features wide-plank flooring, pot lights throughout, and a clean, contemporary feel.The unit includes One Spacious great room with its own private ensuite, along with a storage area that's perfect for extra space. The kitchen is finished with sleek white cabinetry and ample counter space, with a large windows giving natural light, making the space feel open and inviting.Ideal for a professional, or student for a low-maintenance home that offers both privacy andshared comfort. Tenant Pays 10% of utilities (id:63203)
514249 2nd Line
Amaranth, Ontario
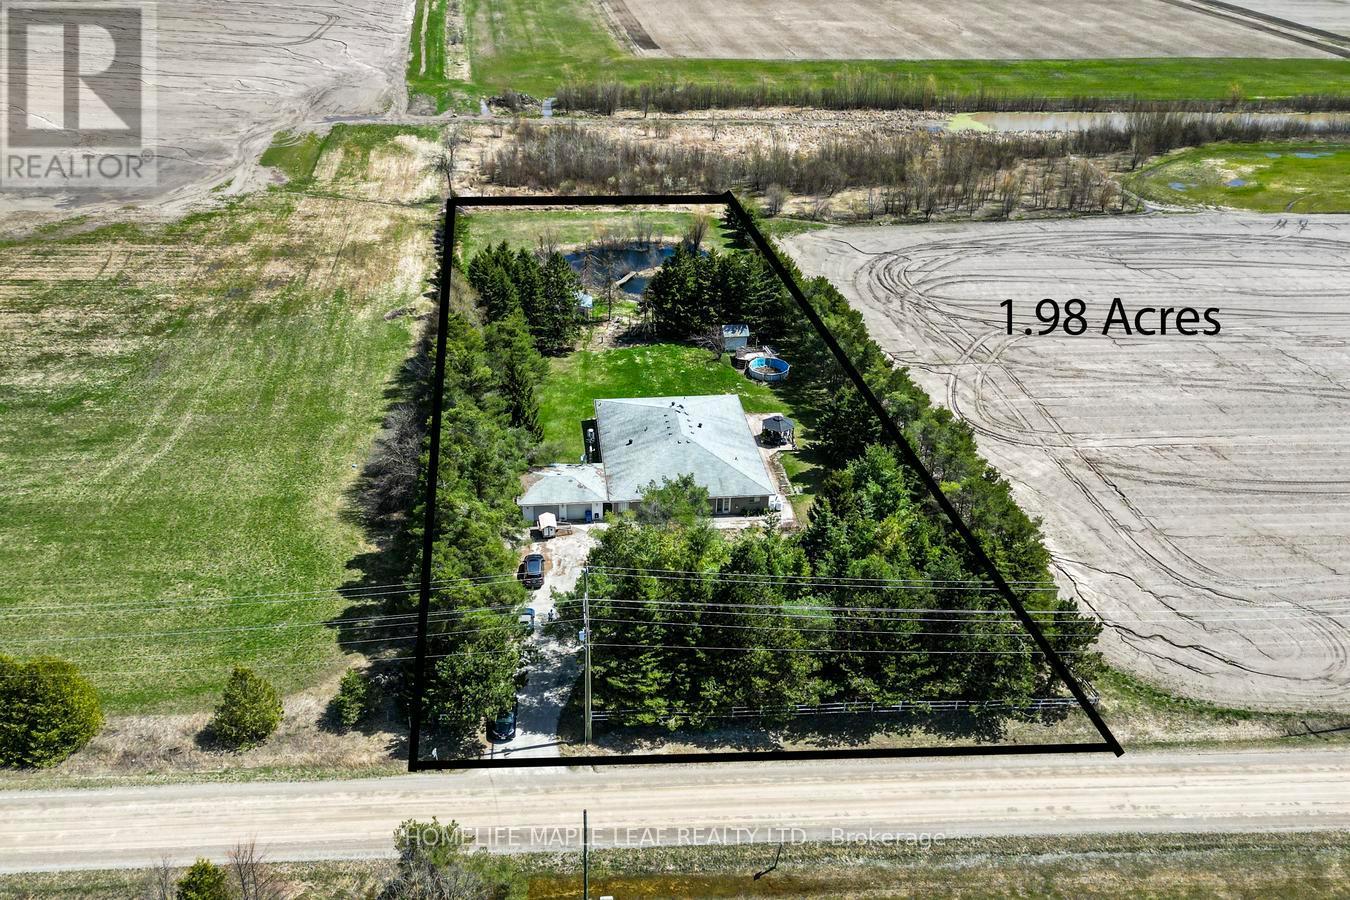
Welcome to 514249 2nd Line Amaranth. This 5 Bedroom 4 washroom House 4300 sqft Bungalow Is Situated on 1.98 Acre Land, Surrounded By Lush Towering Trees. This Is Multi-Generational Home. Plenty Of Rooms, Fully Private Driveway With 2 Car Garage. House Have Multiple w/o To Decks, Porch. This Is Country Living Property With A Close Commute. Don't Miss The Opportunity. Must Look It. (id:63203)
3529 Highway 118 E
Bracebridge, Ontario
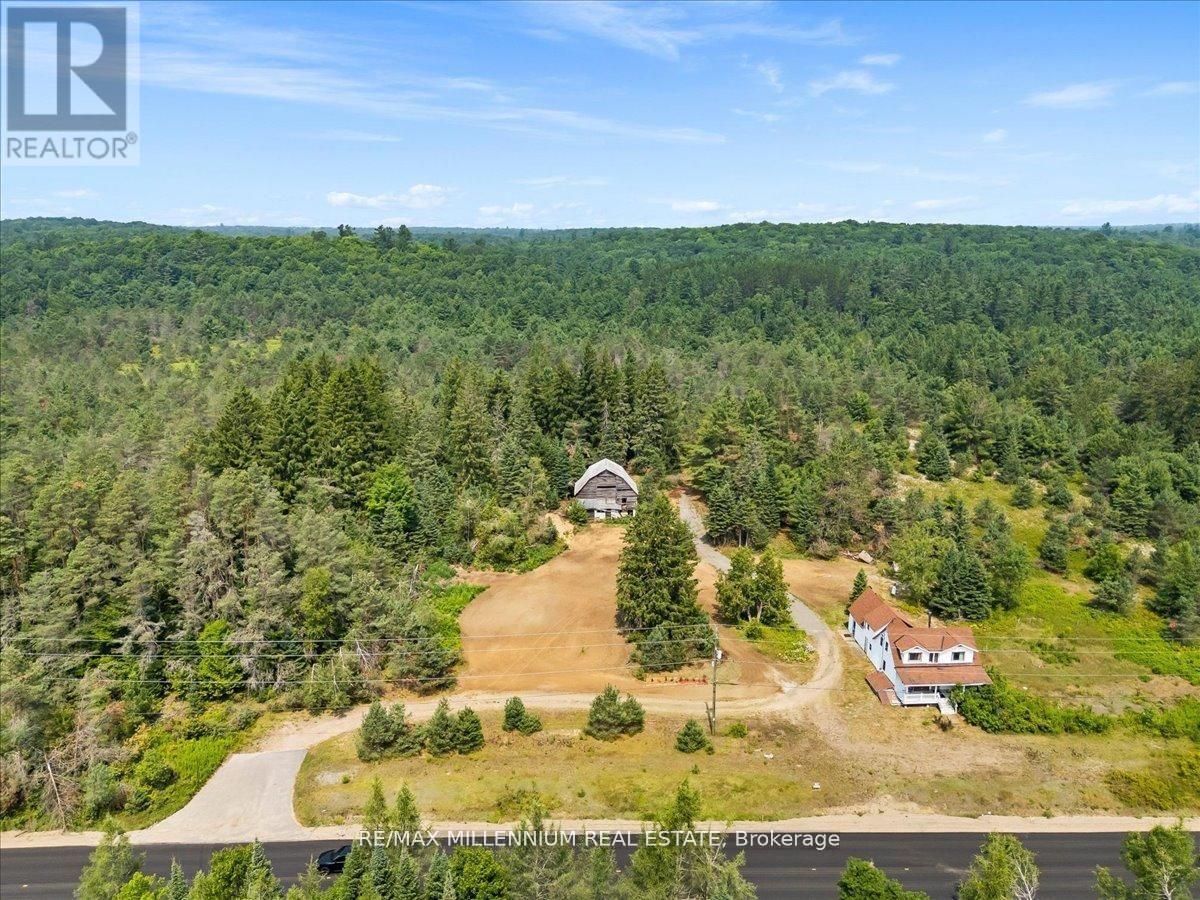
Thinking about your dream property or to set up a business or do it all? This is place for you! With three unique zonings, you can almost fulfill that dream! With a natural spring creek, fenced in garden, open land for solar panels, you can build your dream home or create your dream business! Unlimited potential awaits you! Come and see for yourself.This beautiful property offers a perfect balance of open, clear land and mature trees. With prime frontage on the road, you can establish a commercial building for your business, while the remaining space is ideal for building a residential home or pursuing agricultural projects. The possibilities are truly endless! HOUSE AND BARN IS BEING SOLD AS IS WHERE IS. (id:63203)
47 Inverkip Avenue
Ottawa, Ontario
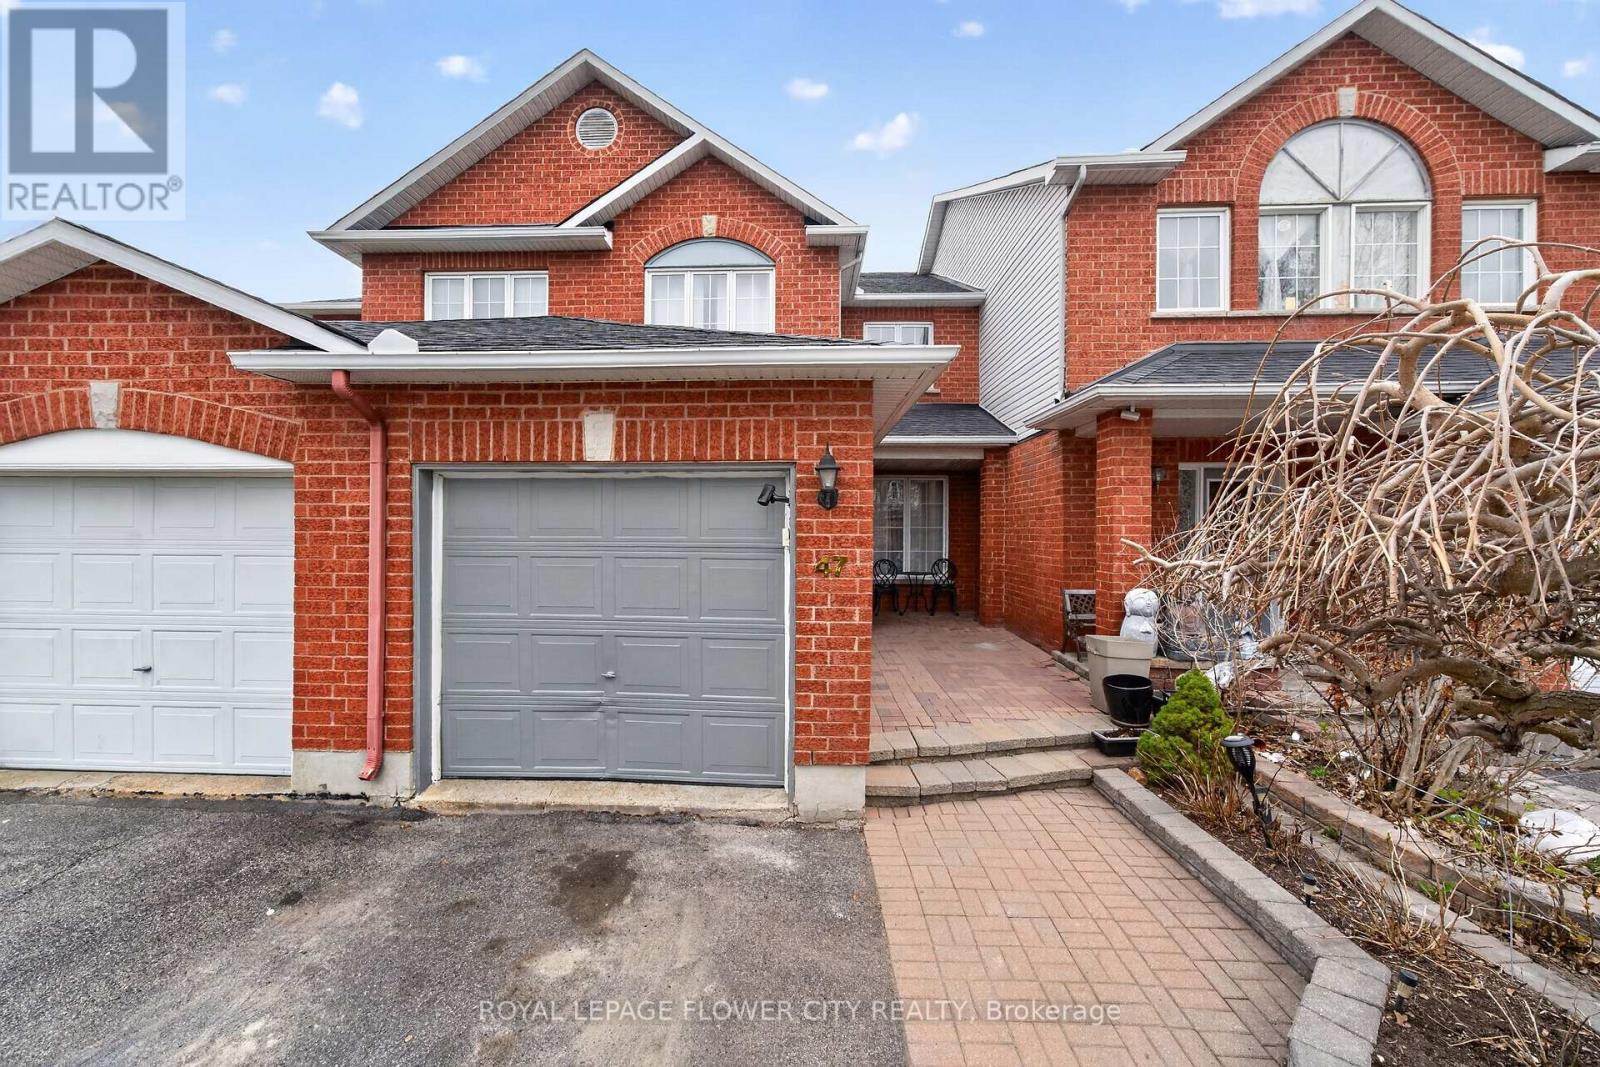
Beautifully upgraded Richcraft Townhome with no rear neighbors, offering privacy and comfort in a family-friendly setting. This move in ready home features hardwood flooring on the main level, a renovated kitchen with granite countertops and a stylish backsplash, and a cozy family room with a gas fireplace. The second floor offers three spacious bedrooms, including a primary suite with a walk-in closet and private ensuite. The finished basement provides additional living space and storage. Enjoy a fully fenced and landscaped backyard, plus parking for up to four vehicles with an interlock front walkway. A perfect home for families or first time Buyers! (id:63203)
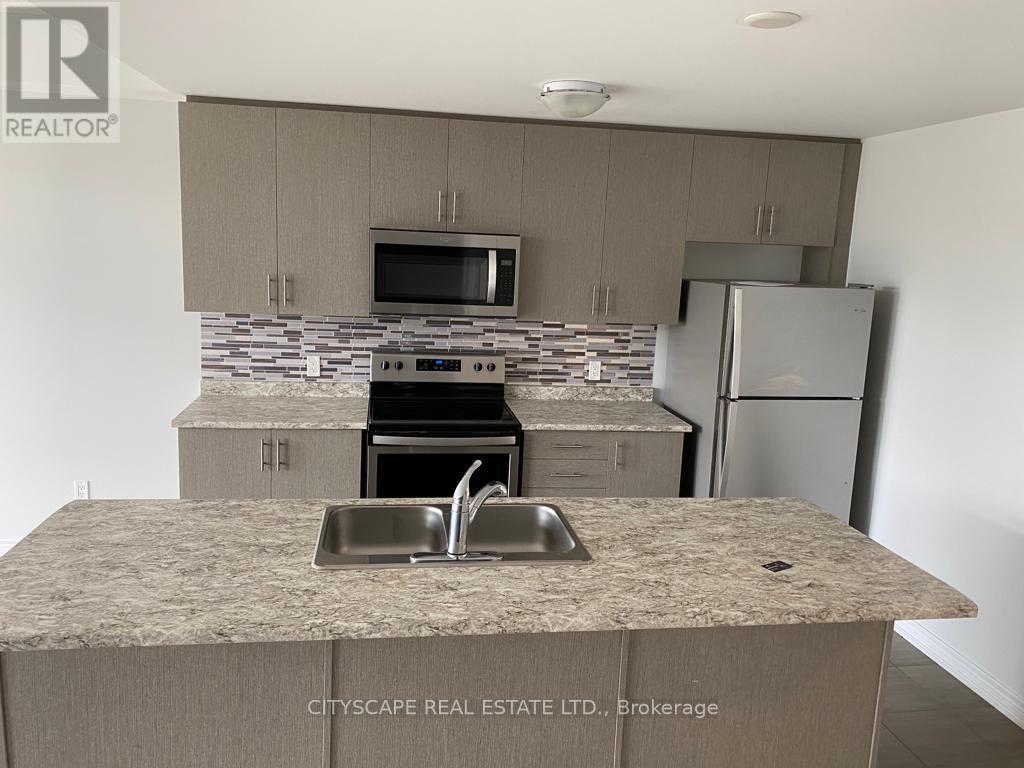
7 - 77 Diana Avenue
Brantford, Ontario
Beautiful townhome In The Most Desirable Area Of The Safe Neighborhood In Brantford For Families Who Want To Start As A First Time Home Buyer. This Townhome Is 1558 Sf With 3 Bed And 2.5 Bath, S.S Appliances, Close To All Amenities Like School, Park, Plaza, Shopping Centre. Renovated In Modern Style. POTL FEE $132/M (id:63203)
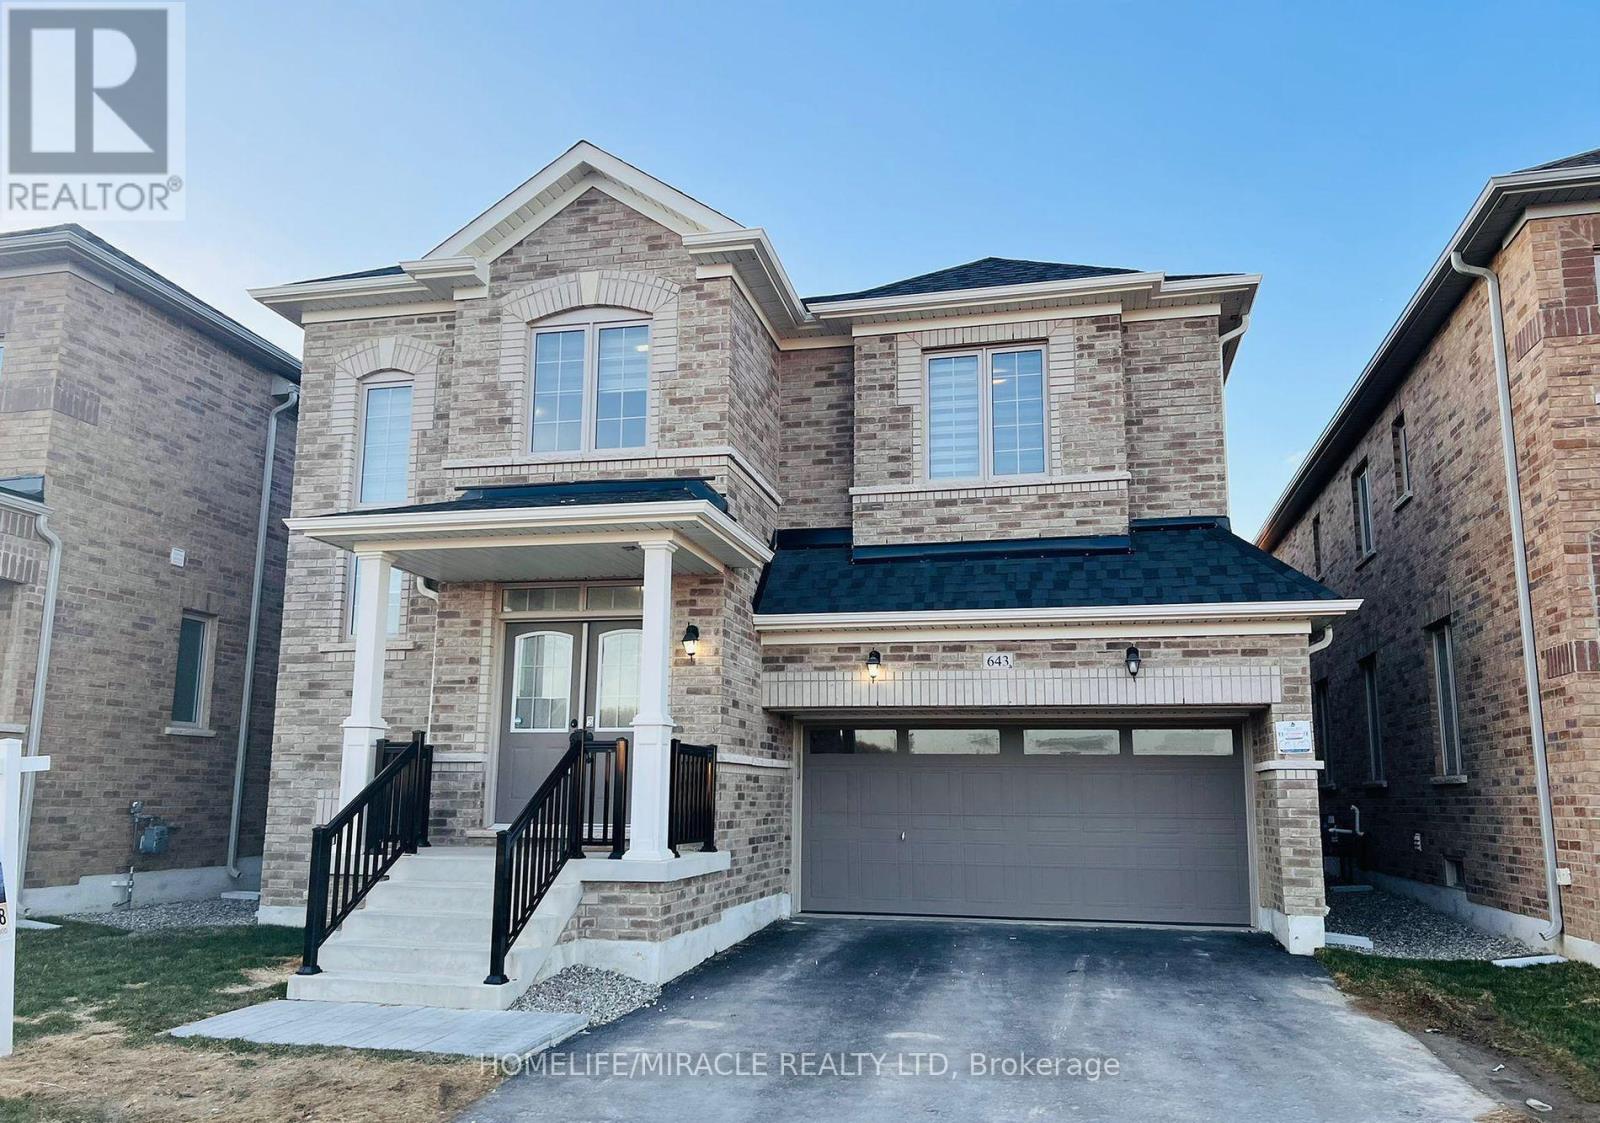
643 Anishinaabe Drive
Shelburne, Ontario
Welcome to this beautifully upgraded home in Shelburne, offering over 3,090 sq ft of elegant, carpet-free living space. Perfect for large families or those who love to entertain, this 6-bedroom, 3.5-bathroom property delivers space, comfort, and style. Step through the grand double-door entry into a bright open-concept layout. The modern kitchen features built-in stainless steel appliances, ample cabinetry, and a functional island-ideal for family living and hosting guests. Highlights include a spacious primary suite with a 4-piece ensuite, double sinks, and multiple walk-in closets, generously sized bedrooms, hardwood flooring in the upper hallway, an oak staircase, and convenient second-floor laundry. The double-car garage adds everyday practicality. Enjoy added flexibility with a builder-installed separate side entrance. Additional upgrades include a gas line for stove and BBQ, Walking distance to No Frills, Foodland, LCBO, Tim Hortons, and McDonald's. Close to schools, parks, plazas, and major routes for easy commuting. Built by Field gate Homes, this home showcases quality craftsmanship and thoughtful upgrades throughout. Experience the charm of Shelburne-offering a peaceful lifestyle with less traffic and a strong sense of community, while still being close to the GTA. Don't miss this incredible opportunity-your dream home awaits! (id:63203)
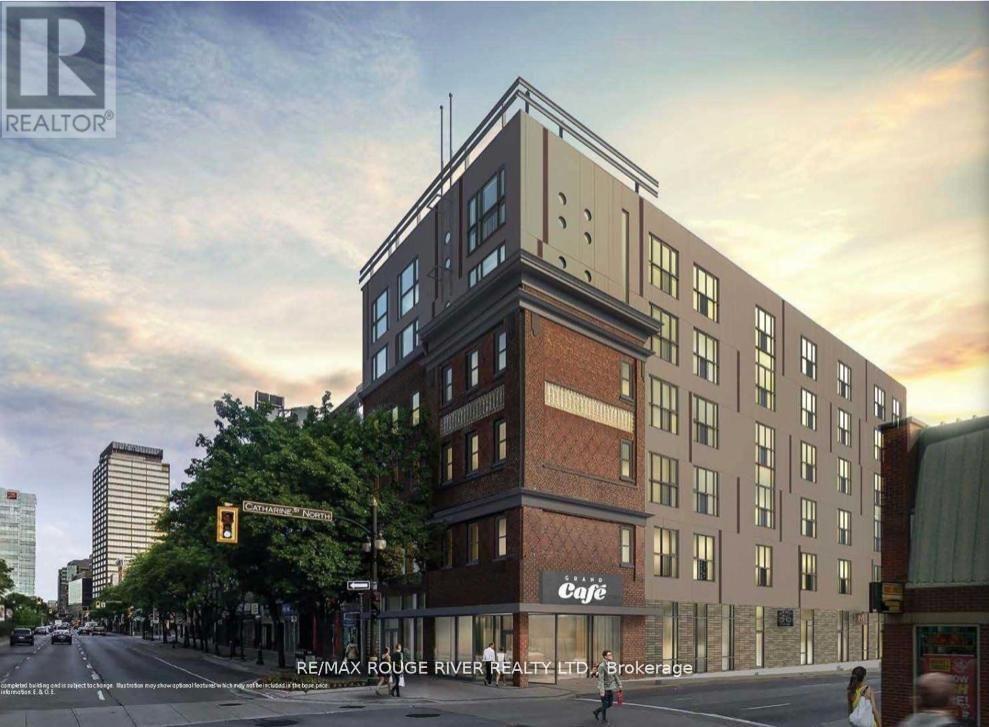
408 - 121 King Street E
Hamilton, Ontario
Exceptional downtown loft conversion, providing a nice blend of heritage features and modern touches in this beautifully appointed two-bedroom suite at Gore Park Lofts. The carefully restored historic building features exposed brick walls, huge windows and soaring ceilings. Kitchen is finished with quartz countertops, stainless steel appliances, custom cabinets, and peninsula breakfast bar. Built-in microwave and dishwasher are also included. Open-concept layout from kitchen to living area. Juliet balcony with great city/ skyline views. The suite includes in-suite laundry for added convenience plus a secure owned storage locker. Prime downtown location with easy access to scenic walking and biking trails plus key amenities including Hamilton General Hospital; Hamilton GO Centre; Jackson Square shopping mall; TD Coliseum; farmers' markets, independent cafes, top-rated restaurants and much more! (id:63203)
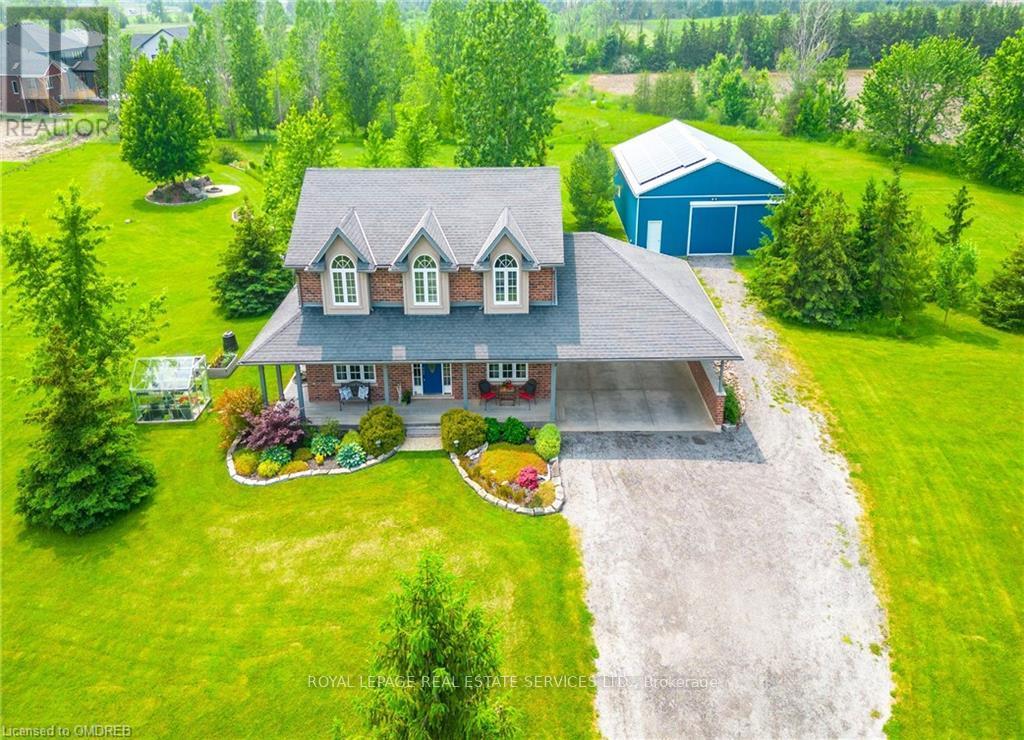
3680 Campden Road
Lincoln, Ontario
This custom-built, all-brick two-storey home is set on 13 breathtaking acres, offering a rare blend of natural beauty and modern comfort. The grounds feature a picturesque pond, a gently flowing stream, scenic woodland trails, and a farm field ready to bring your vision to life: perfect as a hobby farm, for recreational use, or for a work-live lifestyle with the opportunity to operate a home-based business. Inside, the open-concept layout is anchored by a 31 foot kitchen, showcasing leathered granite countertops and rich solid wood finishes throughout: cabinetry, doors, stairs, flooring, and baseboards. Designed for both everyday living and entertaining, the home includes a main-floor laundry room, a cozy gas fireplace, and a dedicated home office. Upstairs, the spacious primary suite feels like a private retreat with a walk-in closet and a well-appointed ensuite. The fully finished basement, while adding additional living space, includes an extra bedroom currently used as a music room. Adding exceptional versatility, the 56 x 32 ft accessory building can serve as a barn, complete with two lofts, a heated workshop and a heated guest bunkie. A separate 200-amp service powers the building, while rooftop solar panels provide an additional income stream. Just steps from the corner store and access to the Bruce Trail, this property delivers the perfect balance of peaceful rural living with convenient urban connections. Lets recap: property taxes offset by farm tax credits, revenue from solar panels on barn roof, natural gas, two 5000 gallon cisterns under 4 car carport, hobby greenhouse, wrap around porch with beautiful rear deck, professionally landscaped grounds leading to the firepit, raised garden beds, horse shelter, two bridges over the creek, opportunity for snowmobiling, dirt biking or cross country skiing without leaving home. This value can't be beat! (id:63203)
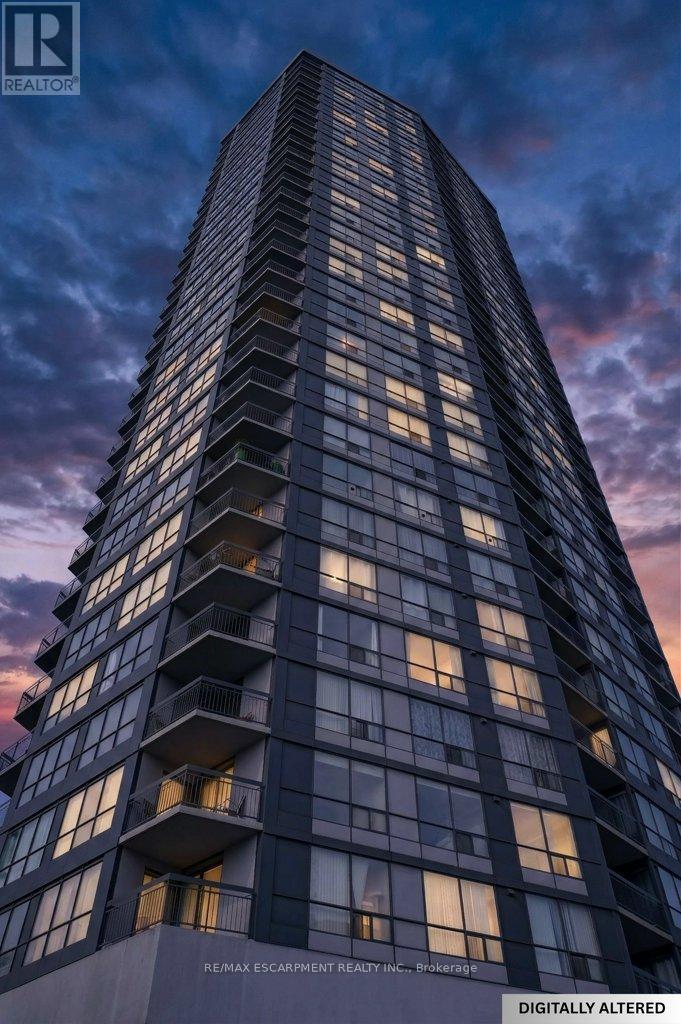
1801 - 150 Charlton Avenue E
Hamilton, Ontario
Welcome to this beautifully renovated one bedroom, one bathroom condominium unit at The Olympia, a modern urban living space in the heart of the city. This contemporary unit offers a perfect blend of comfort, style and functionality, making it an ideal choice for young professionals, couples, or anyone looking to experience a convenient downtown lifestyle. This unit has undergone extensive renovations offering a fresh and clean environment. Updated flooring, kitchen, appliances, washroom, lighting and radiators have all been thoughtfully chosen to create a warm, inviting space. Large windows flood the unit with natural light and provide a fantastic view of the city and lake beyond. The Olympia has also undergone a fresh renovation elevating the lobby and common areas. Residents enjoy access to a range of amenities designed to enhance their living experience, including secure entry, on-site laundry facilities, indoor swimming pool, gym, sauna, steam room, rooftop patio, squash courts, party room and billiards room. Situated in the vibrant Corktown neighbourhood, this condo offers a perfect balance of tranquility and convenience. The neighbourhood offers easy access to Go Transit, popular restaurants and pubs at Young and Augusta, as well as access to shopping, St. Joe's hospital, medical offices and hiking and biking along the Escarpment. Whether you're a first-time buyer or looking to downsize, this unit offers a fantastic combination of style, convenience and value. (id:63203)
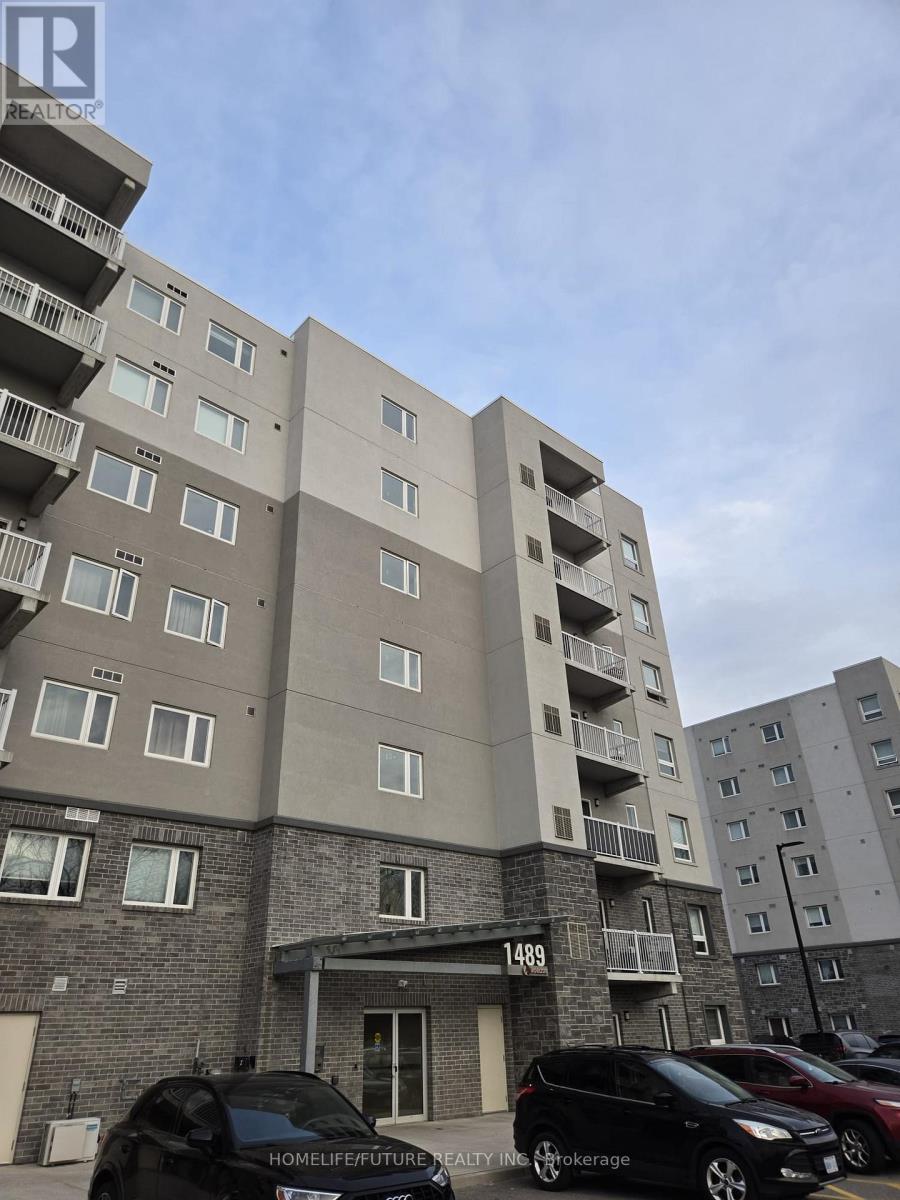
519 - 1489 Banwell Road
Windsor, Ontario
Discover The Perfect Blend Of Convenience And Comfort In One Of East Windsor's Most Sought-after Locations. This Beautifully Appointed 2-Bedroom, 2-Bathroom Condo Features An Open-concept Kitchen And A Spacious Layout Designed For Modern Living.Interior Highlights: * Primary Suite: Large Master Bedroom With A Private Ensuite.Guest Ready: Additional 4 Piece Washroom For Convenience.Extras: In-suite Laundry And Access To Amenities Across All 3 Buildings, Including A Gym, Yoga Studio, And Party Room.Outdoor Enthusiast's Dream: Steps From Blue Heron Pond, Scenic Trails, And The Elizabeth Kishkon Dog Park-perfect For Pet Lovers! Within Walking Distance To Shopping And Major Amenities, With The Ganatchio Trail, Lakeview Marina Public Park And Aspen Lake Close By. (id:63203)
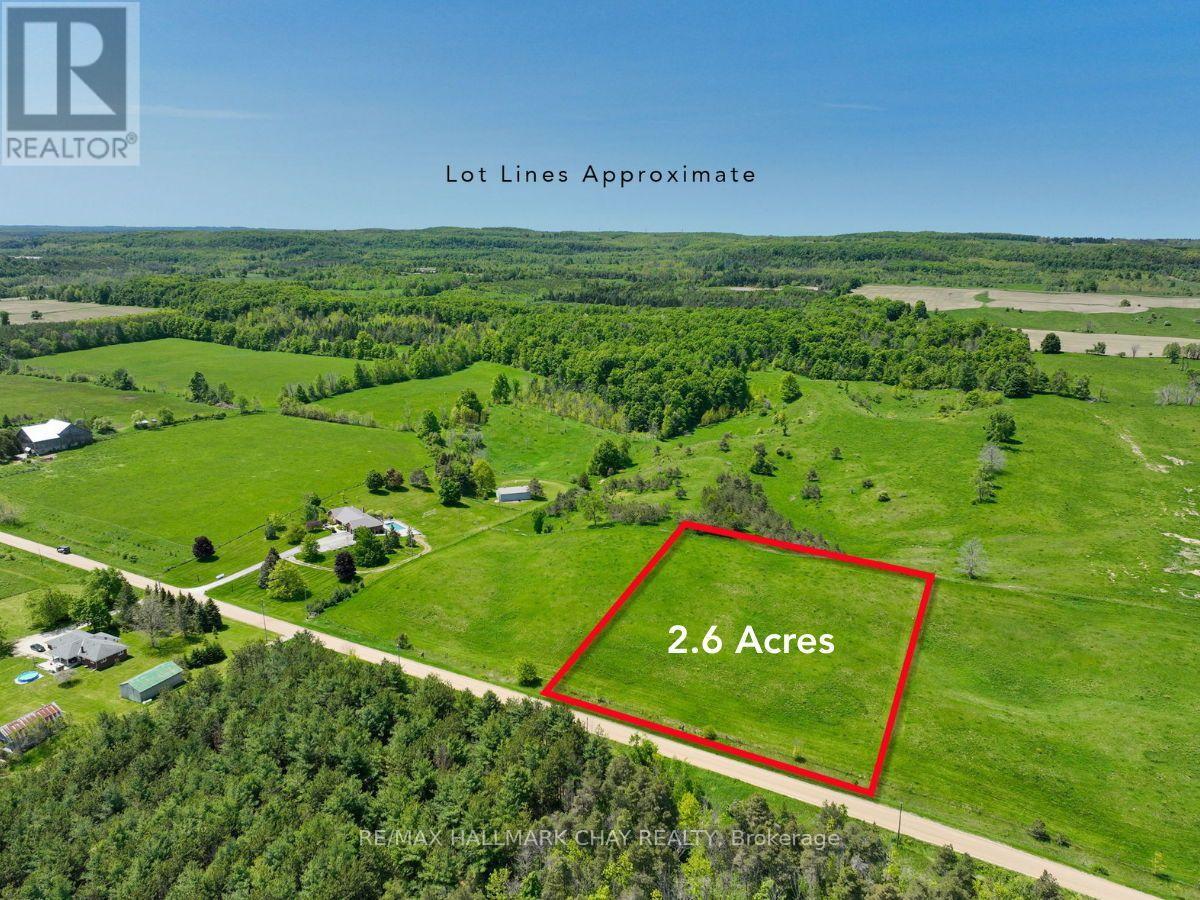
Pt E 1/2 Lot25 Conc 4 Ehs Pt 1, Pl 7r6861 Town Of Mono St, Mono Street
Mono, Ontario
Welcome to a rare opportunity to own a beautiful vacant lot nestled in the scenic rolling hills of Mono. This 2.6 acre picturesque property offers lovely views of the surrounding countryside, providing a peaceful setting for your future dream home. Situated on a quiet road, this serene escape is just a short drive to Orangeville, Alliston, and Shelburne offering the perfect blend of rural tranquility and urban convenience. This exceptional lot is the ideal canvas to bring your vision to life. Features: Option to buy this lot with the neighbouring lot, Survey available! (id:63203)
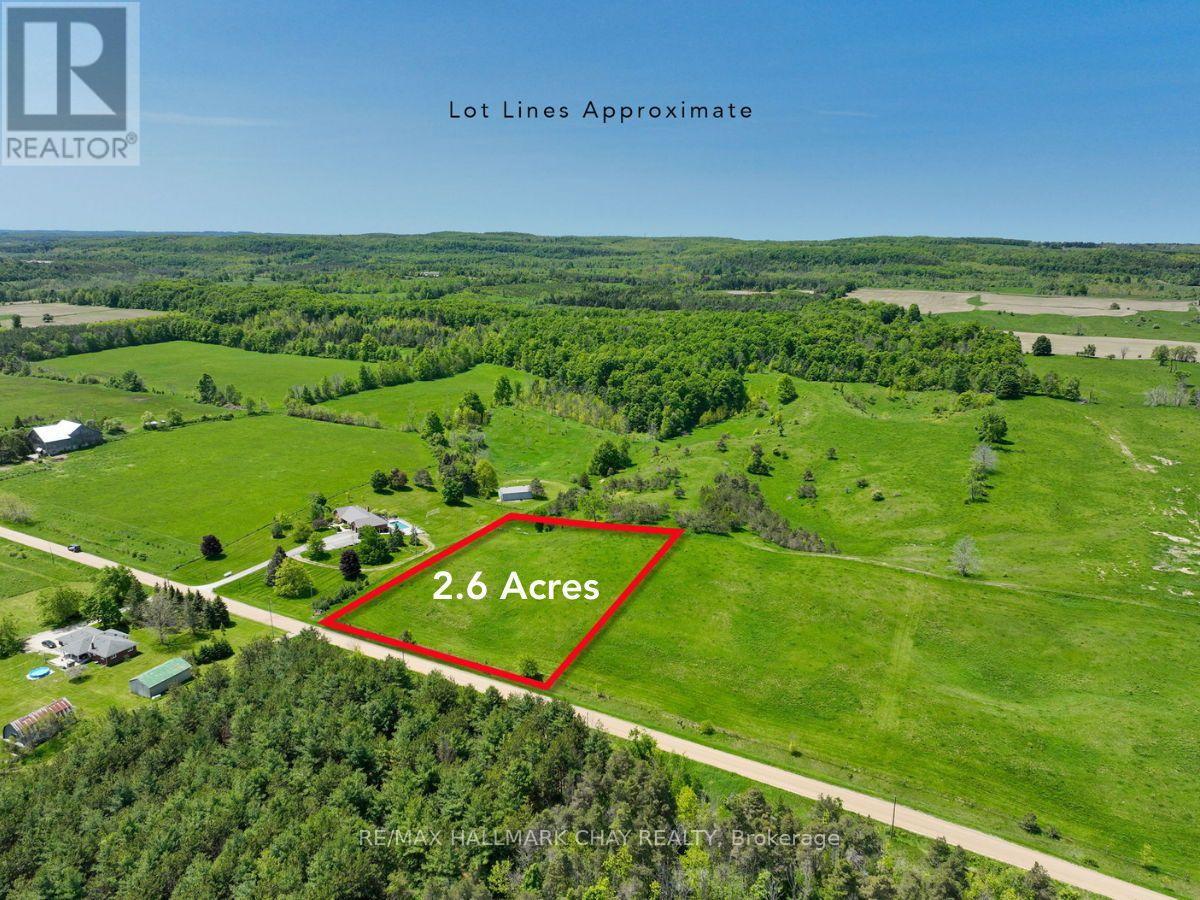
Pt E 1/2 Lt25, Conc 4 Ehs Pt 2, Pl 7r6861 Town Of Mono St, Mono Street
Mono, Ontario
Welcome to a rare opportunity to own a beautiful vacant lot nestled in the scenic rolling hills of Mono. This 2.6 acre picturesque property offers lovely views of the surrounding countryside, providing a peaceful setting for your future dream home. Situated on a quiet road, this serene escape is just a short drive to Orangeville, Alliston, and Shelburne offering the perfect blend of rural tranquility and urban convenience. This exceptional lot is the ideal canvas to bring your vision to life. Features: Option to buy this lot with the neighbouring lot, Survey available! (id:63203)
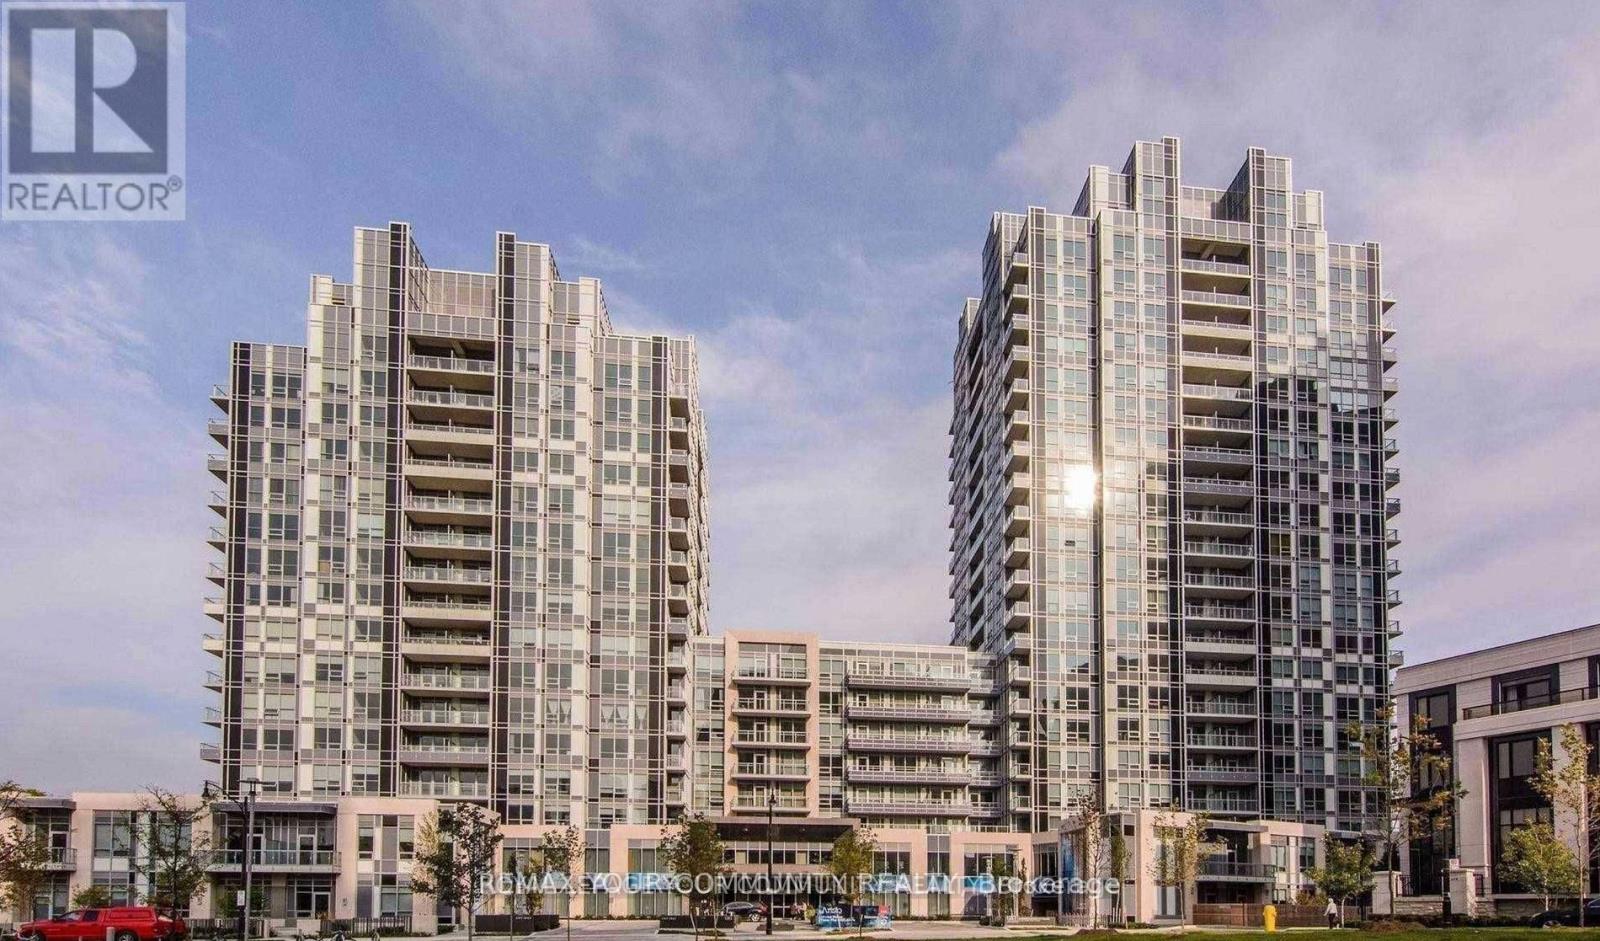
533 - 120 Harrison Garden Boulevard
Toronto, Ontario
Welcome this luxury 964 sqft. two-bedroom suite, offering a well-designed split layout and two full bathrooms, including a luxurious ensuite. The sunlit living area opens to serene west-facing views over Avonshire Park, creating a peaceful ambiance. The chef's kitchen is a highlight, featuring integrated appliances, custom lighting and a custom island w/ built-in dining table, perfect for entertaining. The separate den, bathed in natural light, makes for an ideal home office. The primary bedroom impresses with a custom walk-in closet and a 4-piece ensuite bath, while the spacious second bedroom enjoys unobstructed park views and a double-fitted closet. Completing this suite is custom built-ins in all closets and a double storage locker, conveniently situated just across from the unit and an underground parking space. (id:63203)
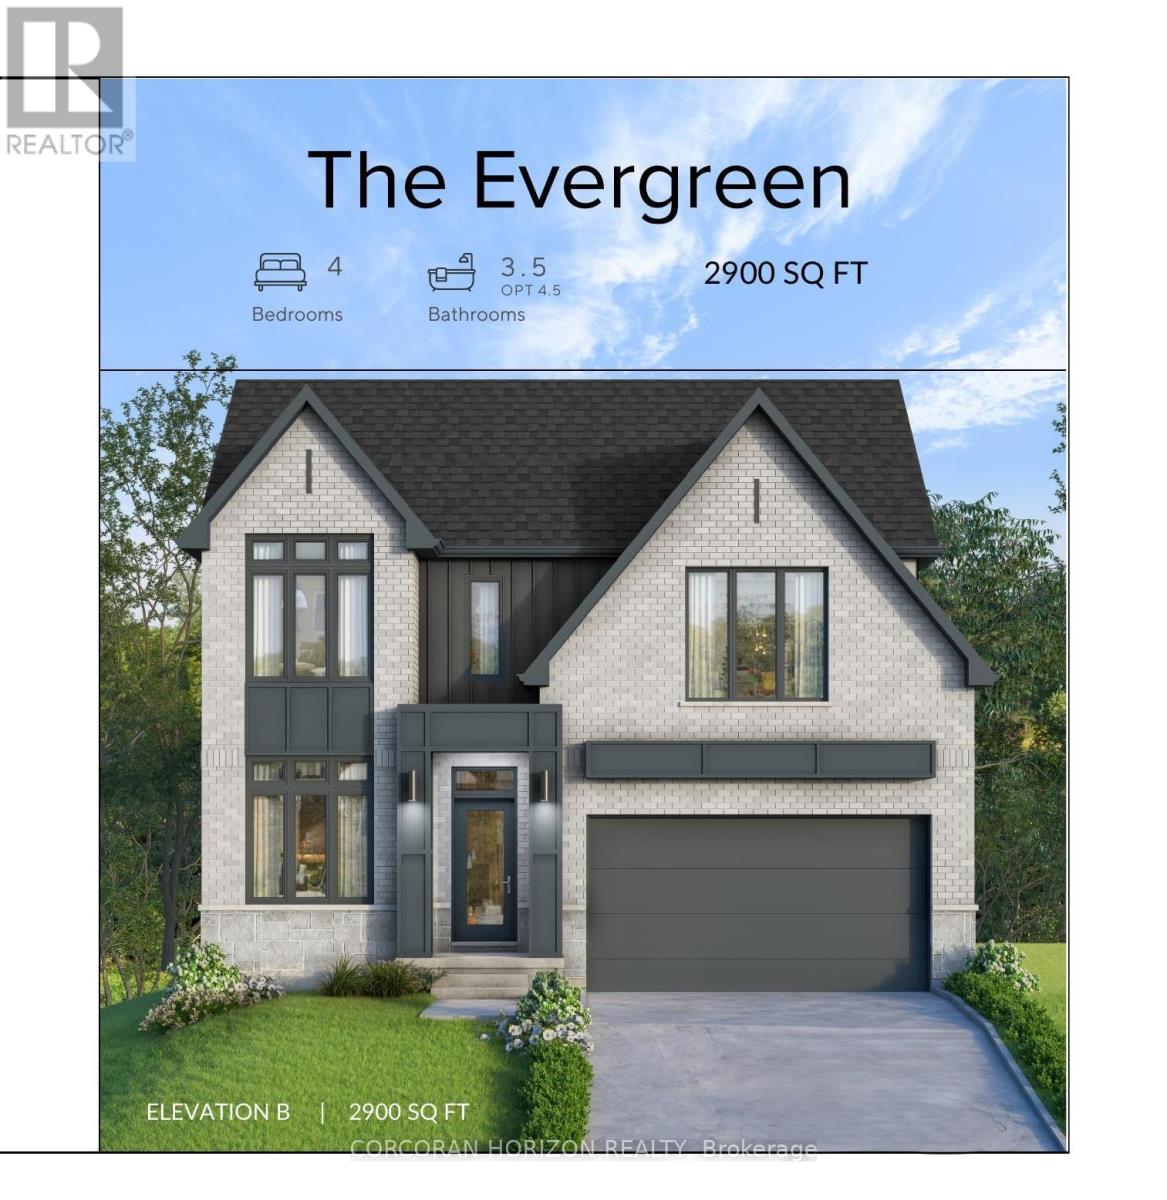
45 Autumn Willow Drive
Waterloo, Ontario
Soon to be built at 45 Autumn Willow, this thoughtfully designed 4 bedroom, 4 bathroom home showcases contemporary finishes and quality craftsmanship throughout. The exterior presents an elegant blend of stone, brick, stucco, and board and batten, with brick continuing along the sides and rear for a cohesive finish. Insulated garage doors and black or taupe exterior windows contribute to the home's modern curb appeal. Inside, 9 foot ceilings on both the main floor and in the basement, along with 8 foot interior doors on the main level, enhance the overall sense of space. Engineered hardwood flooring extends across the main floor, while 12x24 tile accents the foyer, mudroom, laundry room, and bathrooms for a polished look. An oak hardwood staircase with matching handrails and spindles provides a timeless transition to the second floor. The open concept layout is designed for both everyday living and entertaining. The kitchen features quartz countertops, an upgraded stainless steel chimney hood fan, and four LED pot lights that create a bright and functional workspace. Additional LED pot lights in the great room further highlight the seamless flow of the main living area. Quartz vanity countertops continue throughout each bathroom, complemented by contemporary Delta faucets and shower trims. Finishing details such as 5 1/2 inch baseboards and 3 1/2 inch casing add to the refined interior aesthetic, while the included air conditioner ensures year round comfort. With its well planned layout, 9 foot ceilings on both levels, and carefully selected finishes, this home presents a strong opportunity to own a newly built property in a desirable Waterloo community. (id:63203)
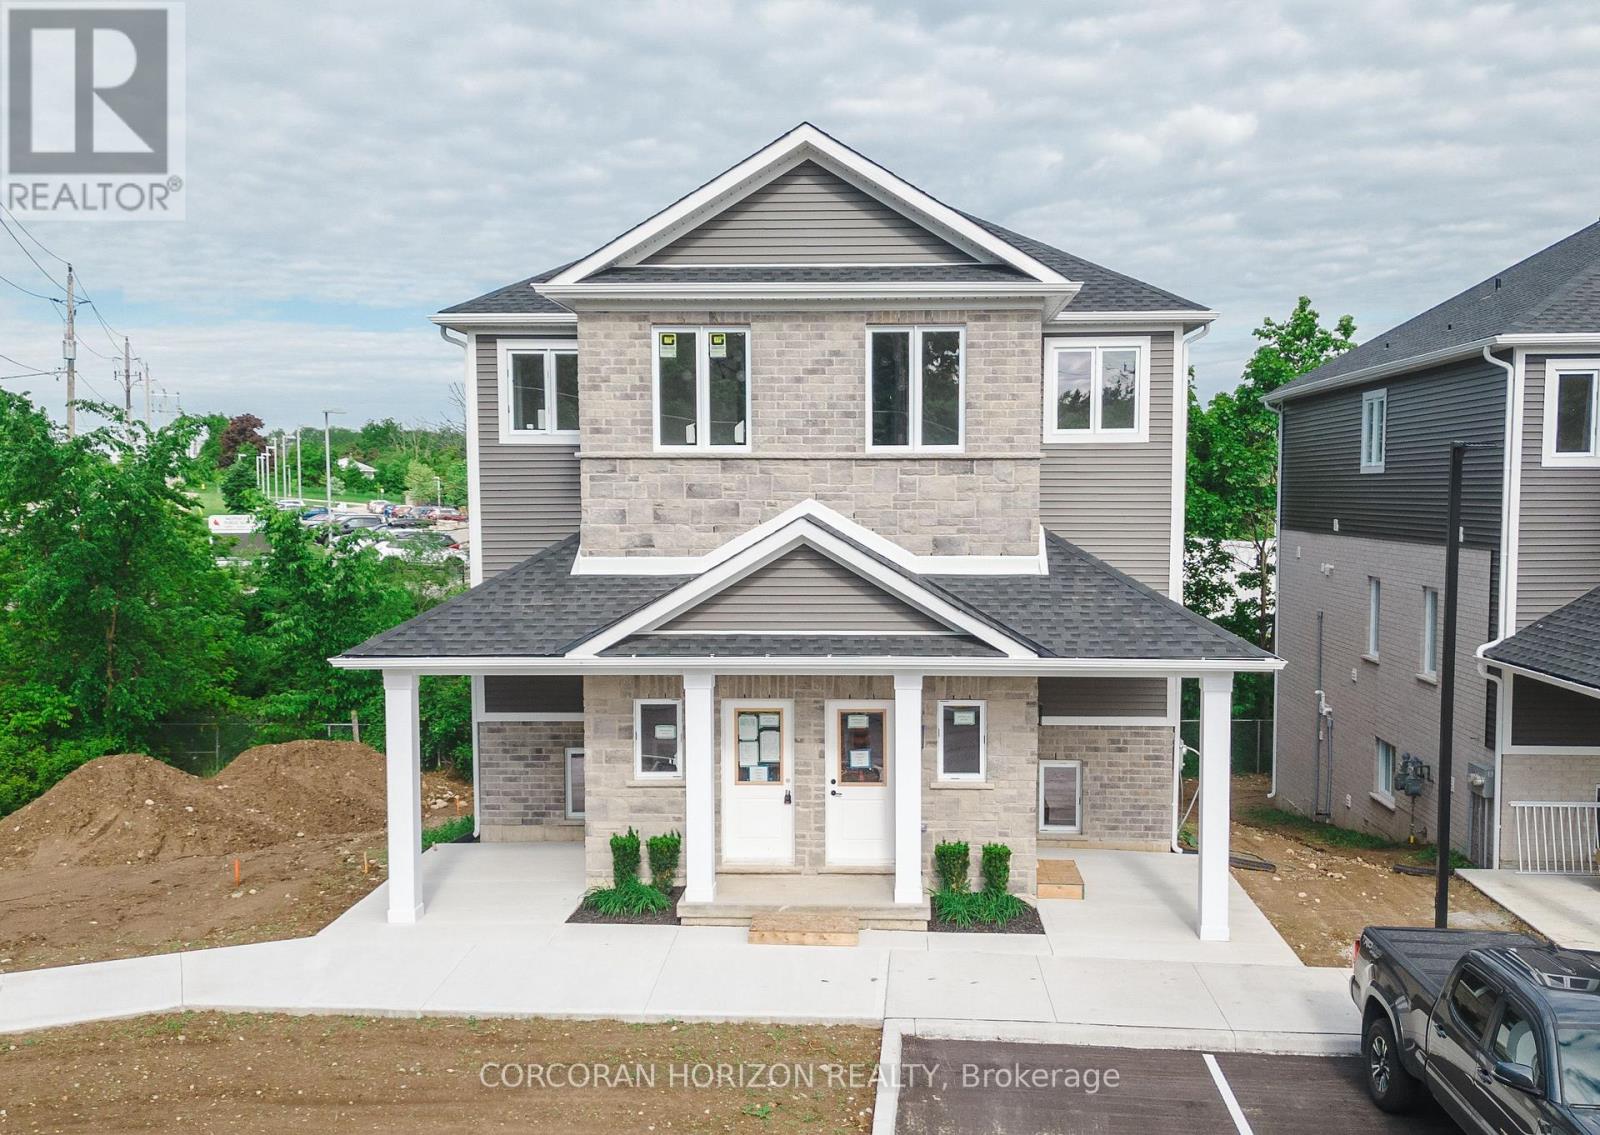
218 - 800 Myers Road
Cambridge, Ontario
Tucked within the charming Creekside Trail community, Unit 218 at 800 Myers Rd is a beautifully designed pre-construction stacked semi offering three bedrooms and two and a half bathrooms. This is a wonderful opportunity to own a brand new home and choose your finishes before it's built, with the peace of mind that comes with new construction quality and warranties. The open-concept main floor is filled with natural light and features a generous living area, a convenient two-piece bathroom, and a well-appointed kitchen complete with stainless steel appliances, quartz countertops, two-toned cabinetry, and a spacious dinette that easily accommodates family meals and casual gatherings. Sliding patio doors open onto a private wood deck, a wonderful spot for morning coffee, outdoor dining, and relaxing evenings with friends. Upstairs, the primary bedroom impresses with a three-piece ensuite, dual closets for ample storage, and sliding glass doors that open to a Juliette balcony, a lovely touch that brings in fresh air and light. Two additional well-sized bedrooms with large windows offer flexibility for family, guests, or a home office, and a four-piece bathroom rounds out the upper level beautifully. The location adds even more to appreciate. Families will love the proximity to schools, everyday shopping needs are easily covered nearby, and the scenic trails just moments away make it easy to enjoy the outdoors year-round. (id:63203)

A01002f - 285 Geneva Street
St. Catharines, Ontario
No Retail Frontage. "As Is" Off The South Shores Of Lake Ontario In The Largest Niagara Region And Urban Core, Is The City Of St. Catharines. Known As "The Garden City", This Beautiful Place Is Home To Fairview Mall. With Over 50 Shops To Choose From Including Anchoring Stores Zehrs Markets, Winners, Food Basics, Chapters, And Staples, Fairview Mall Is A Favourable Shopping Destination. Ideally Located Along Major Ontario Highway, Queen Elizabeth Way, Fairview Welcomes A High Traffic Count And Walk Score. Other Units Available. **EXTRAS** Cam Is $5.61 Psf, Taxes Are $9.03 Psf Per Annum In Addition. (id:63203)