

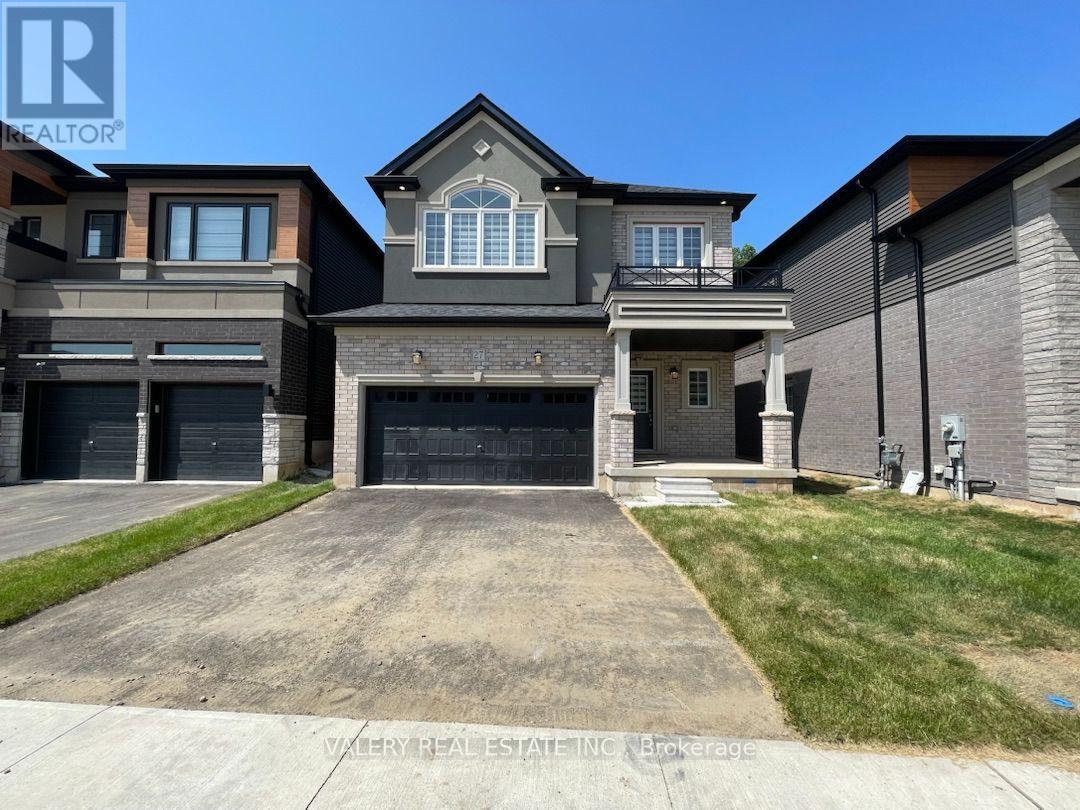
27 Mckernan Ave Avenue
Brantford, Ontario
Welcome to 27 McKernan Avenue, Brantford, a newly renovated 3-bedroom, 2.5-bathroom home available for immediate occupancy. This well-maintained property offers a bright and functional layout with spacious living areas, three comfortable bedrooms, modern finishes, and the convenience of ensuite laundry. Garage and private driveway parking are available, providing ample space for residents and guests. Located in the growing Nature's Grand community, the home is close to parks, schools, shopping, everyday amenities, major roadways, and Highway 403. An excellent opportunity for professionals, couples, or a family seeking a move-in-ready home in a convenient Brantford location. (id:63203)
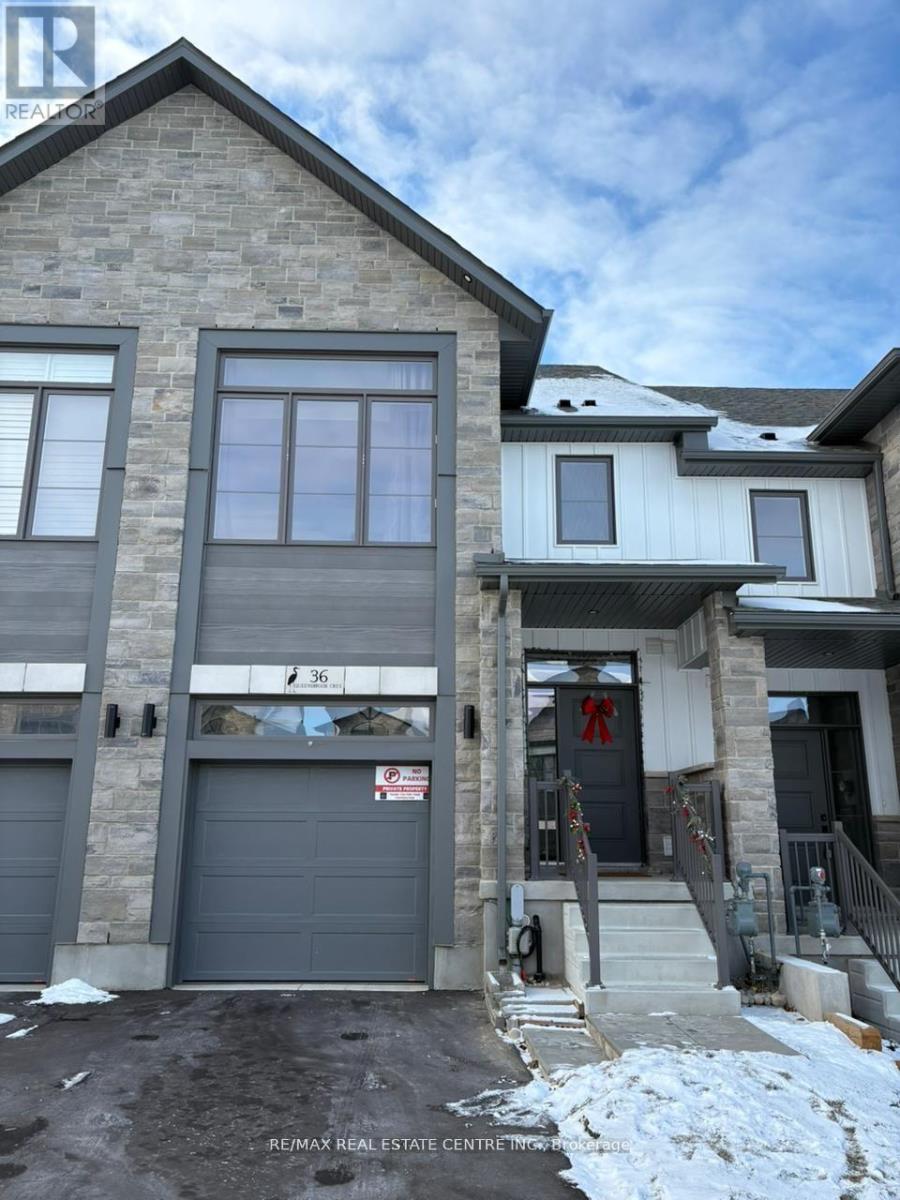
36 Queensbrook Crescent
Cambridge, Ontario
Elegant Style 2 Storey Townhouse Available For Lease Immediately!! Just 1 Year Old. Huge Backyard. Renovated Top To Bottom. This House Features 3 Bedrooms, 3 Washrooms, Upgraded Kitchen, Stainless Steel Appliances. Oversized Lot. Very Conveniently Located Close To Conestoga College, Hwy 401, Hwy 8 and Hwy 24. **EXTRAS** Stainless Steel Appliances (id:63203)
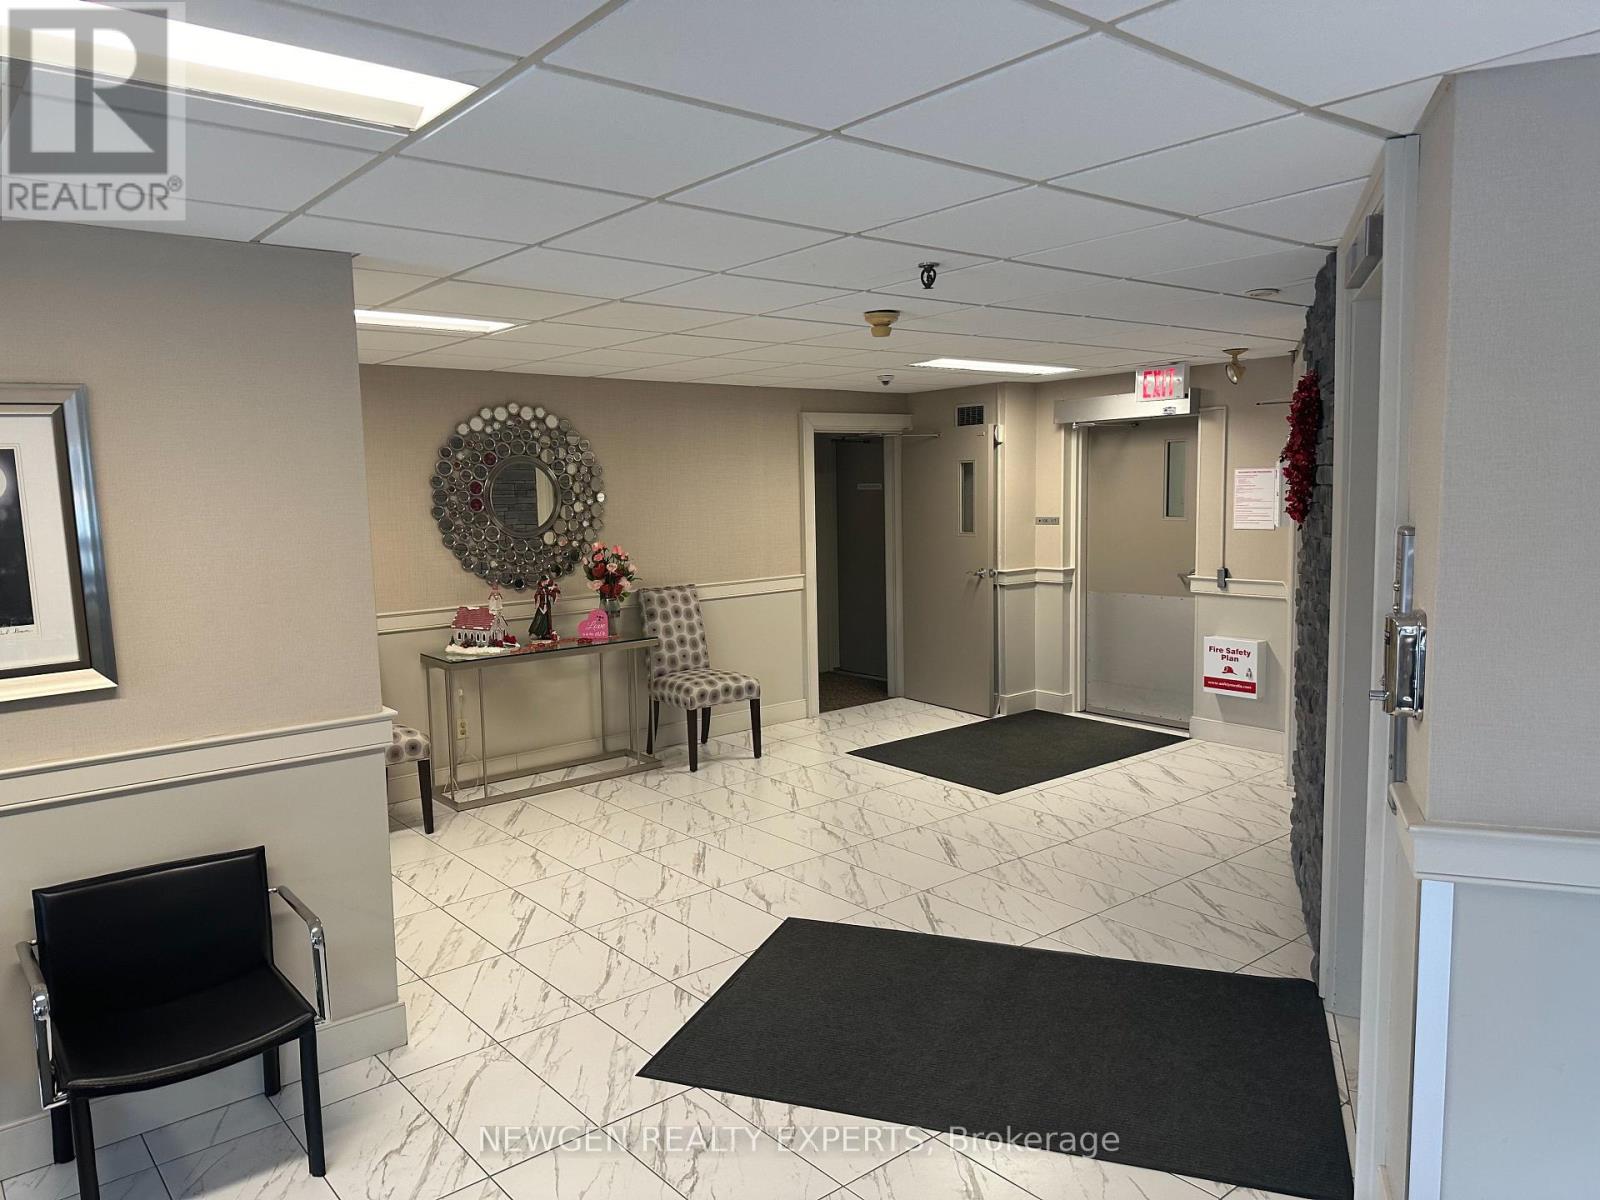
112 - 334 Queen Mary Road
Kingston, Ontario
2 Bedroom Condominium Centrally Located And Close To Shopping. Updated Kitchen Including Granite Countertops And High End Appliances Conveniently Located On The First Floor And Has A Raised Balcony. Well Maintained Building Includes A Gym, Guest Suite, Common Room. (id:63203)
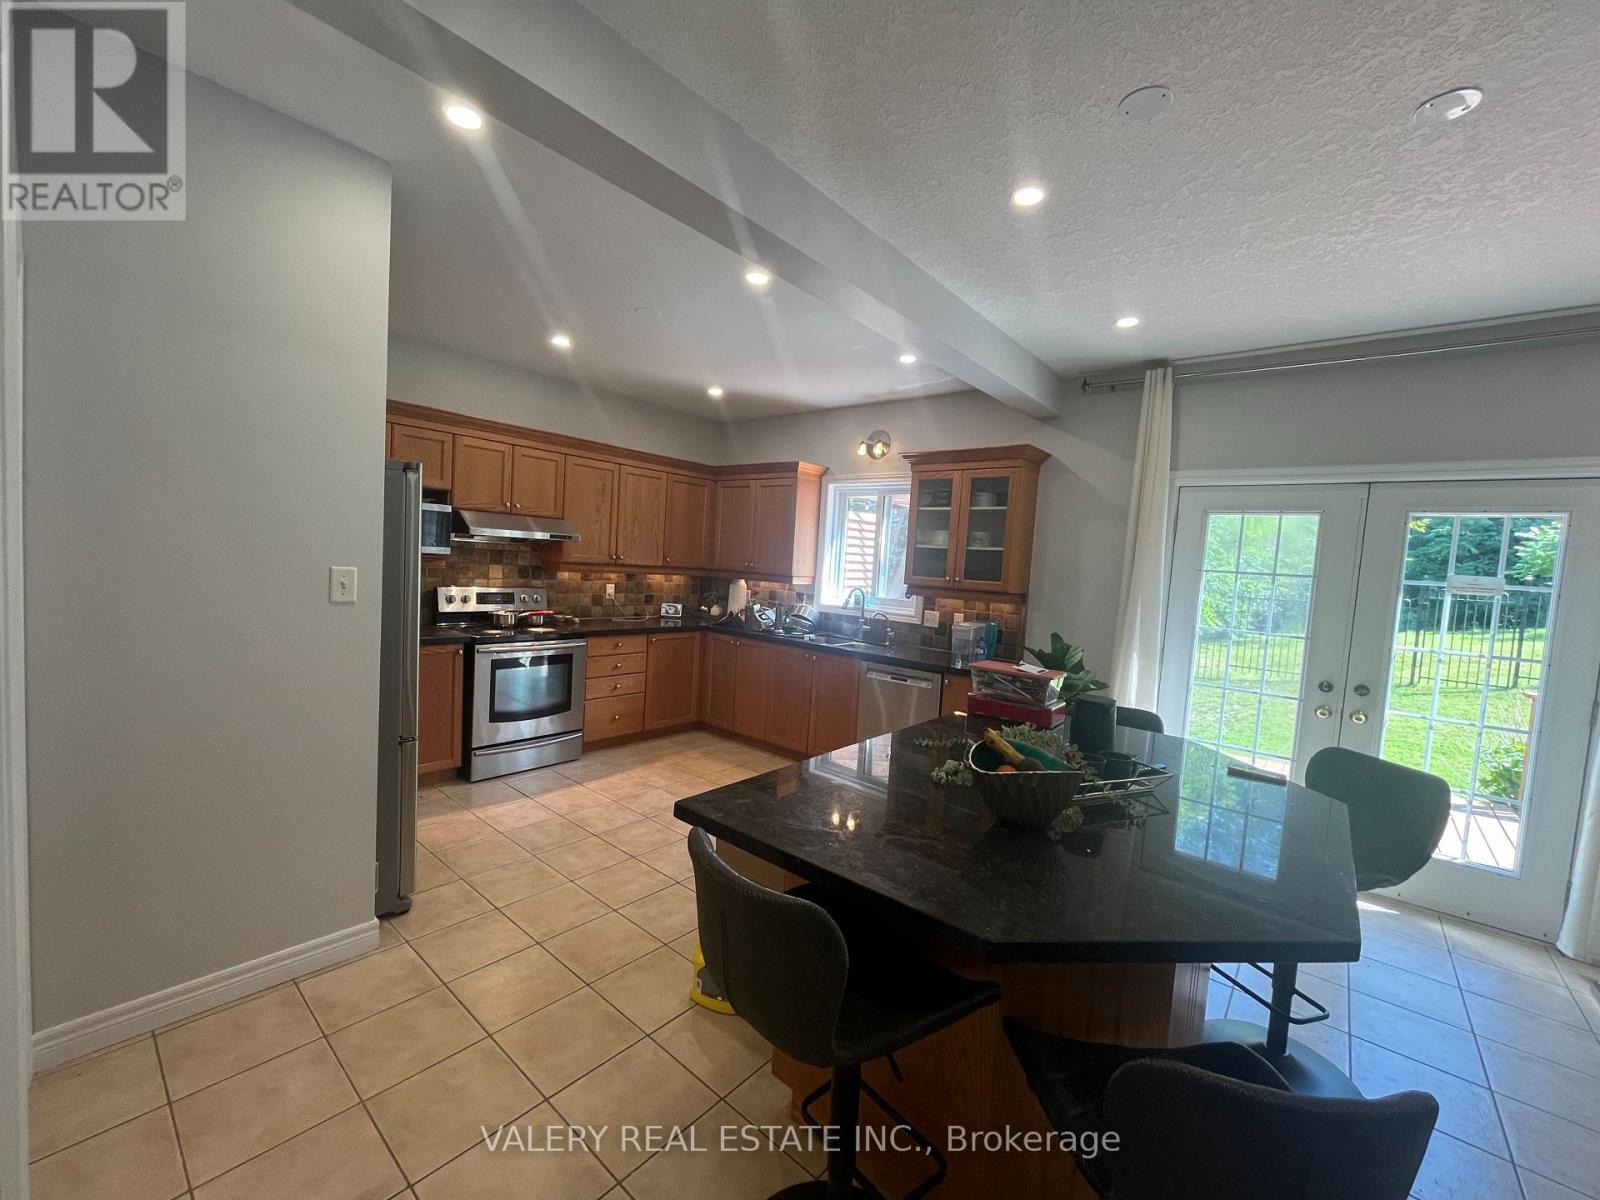
70 Doonmills Drive
Kitchener, Ontario
Spacious 4-bedroom, 3-bathroom unit available for occupancy on August 1. The home offers a functional layout with generous living space, ensuite laundry, and ample parking for up to four vehicles, including garage and private driveway parking. This property is an excellent option for a family seeking a comfortable and conveniently equipped home. (id:63203)

680 Rogers Road
North Perth, Ontario
OVERSIZED DECK, 5 BEDROOMS, WALK-UP! This beautifully finished 5-bedroom, 3-bathroom bungalow offers over two levels of thoughtfully designed living space, perfect for growing families and those who love to entertain. Step inside to an inviting open-concept main floor featuring a stunning stone fireplace that anchors the bright and spacious living area. The modern kitchen is sure to impress with quartz countertops, a large island, stylish backsplash, and an abundance of cabinetry. Convenient main floor laundry adds to the home's functional layout. The spacious primary suite is complete with a walk-in closet and a private ensuite featuring double sinks and a walk-in shower. Two additional bedrooms and a full bathroom complete the main level The fully finished lower level expands your living space with a large recreation room complete with an electric fireplace, two additional bedrooms, a full bathroom, and a walk-up to the garage. Step outside to enjoy the fully fenced backyard, where you'll find a covered Trex deck perfect for year-round entertaining and a large playground for the kids to enjoy. The oversized double-car garage features a walk-up from the basement. Offering stylish finishes, generous living space, and exceptional indoor and outdoor amenities, this move-in-ready home is one you won't want to miss. Book your private showing today! (id:63203)
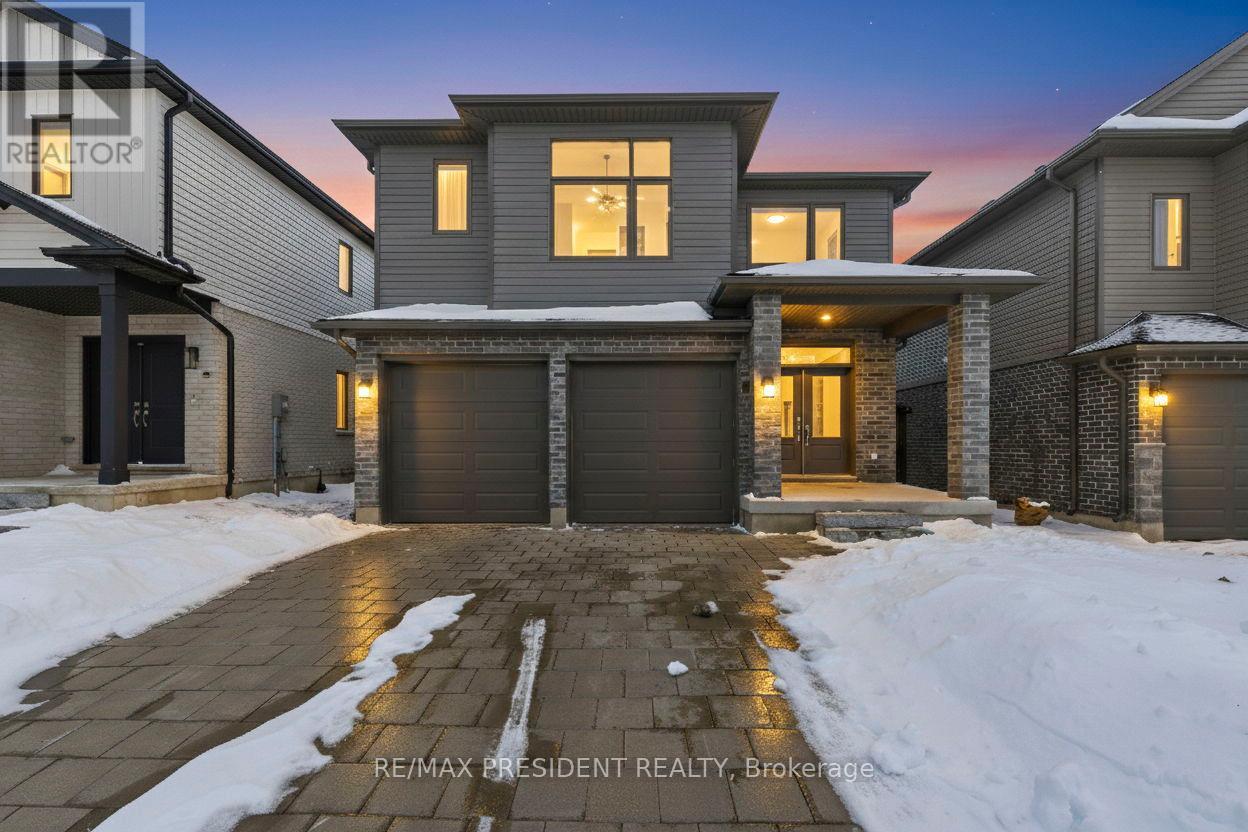
3624 Earlston Cross
London South, Ontario
Welcome to this stunning modern two-storey home located in the prestigious SOUTH London! Bright and spacious, this beautifully designed residence features an open-concept kitchen adorned with sleek granite countertops, an oversized island, and premium stainless steel appliances perfect for both everyday living and entertaining. The main level features hardwood flooring with 12"x24" ceramic tile in the foyer & breakfast area , 9' tall flat ceilings, pot lights, and quartz countertops throughout. Offering four generously sized bedrooms and three full bathrooms, this home is tailored for growing families, along with closets in all bedrooms. While a convenient Jack-and-Jill bathroom connects two additional bedrooms. A dedicated laundry room on the 2nd floor with washer and dryer is thoughtfully placed on the second floor for added ease. Enjoy the convenience of a double garage plus two additional driveway parking spaces. All essential appliances including refrigerator, stove, and dishwasher are included. Nestled in a sought-after neighborhood within top-rated school zones and just minutes from parks, shopping, and a variety of amenities, this home offers exceptional lifestyle and location. This neighborhood is located around multiple shopping plazas and is only a 15 minute drive from Western University, or 10 minutes to Downtown or Victoria Hospital. Close access to the 402 highway for your convenience. The home is well-equipped for future upgrades or added features. A perfect blend of style, space, and functionality don't miss the opportunity to make it yours! Some of the pictures of the property are virtually staged. (id:63203)
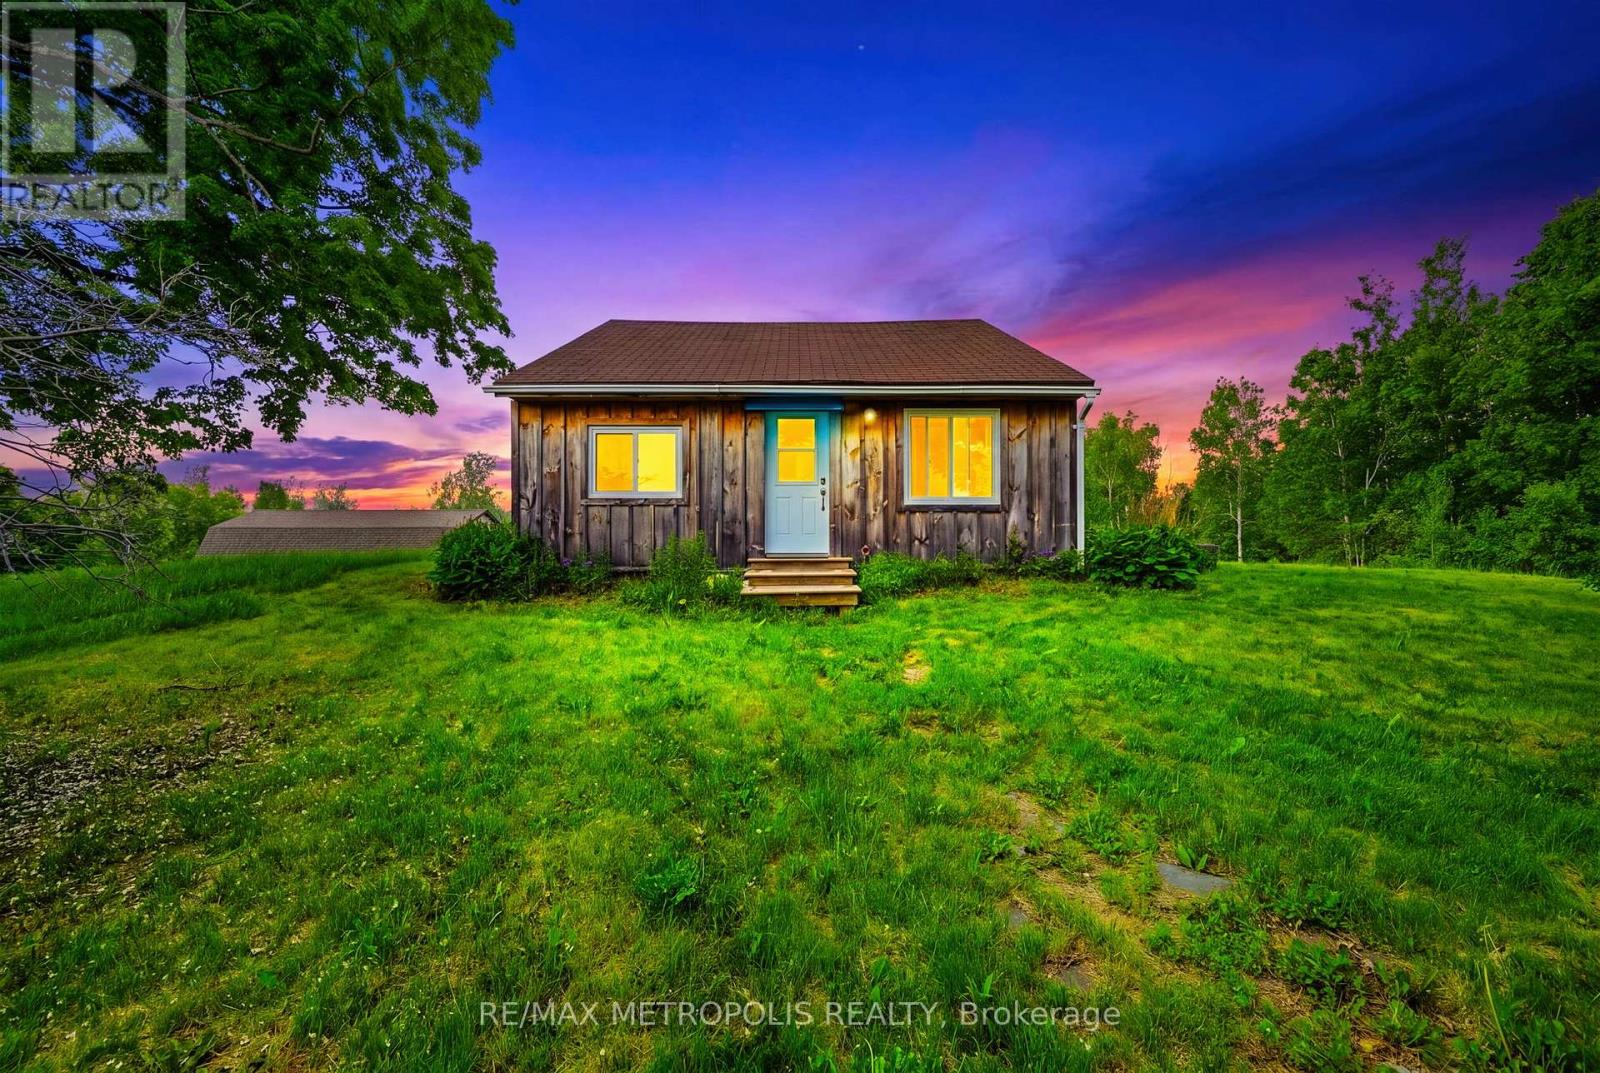
532 Mitchell Road
Cramahe, Ontario
Nestled on an expansive 1.36-acre lot in a picturesque rural setting just minutes from the charming village of Warkworth, this unique property offers the perfect blend of country charm, privacy, and opportunity. Whether you're a first-time buyer, downsizer, investor, or someone looking to embrace the tranquility of rural living, this property presents endless possibilities in a desirable setting.This charming one-and-a-half-storey home features 2 bedrooms and 1 bathroom with a functional layout designed for comfortable everyday living. Filled with character and warmth, the home offers an inviting atmosphere surrounded by natural beauty and open space. The kitchen is thoughtfully designed with a custom backsplash, a spacious breakfast bar table perfect for gathering and everyday dining, new Stainless Steel kitchen appliance package, and convenient side entrance access leading directly to your deck - creating an ideal indoor-outdoor flow for entertaining or enjoying peaceful mornings outdoors.Set on 1.36 acres, the property offers an abundance of outdoor space to enjoy gardening, recreation, entertaining, hobby projects, or simply relaxing in the privacy of your surroundings. With plentiful parking available, there is ample room for multiple vehicles, trailers, recreational equipment, or visiting guests. The generous lot size also presents exciting possibilities for future customization, expansion, or potential additions to suit your evolving needs.Located near Warkworth and within a short drive to surrounding communities including Campbellford and Brighton, enjoy convenient access to everyday essentials and amenities including Tim Hortons, Foodland, Home Hardware, Shoppers Drug Mart, No Frills, Canadian Tire, and Walmart! Whether you're seeking a peaceful rural retreat, investment opportunity, or a property with room to grow and bring your vision to life, this charming country property offers exceptional value, privacy, and potential in a welcoming rural setting. (id:63203)

28 King Street W
Cramahe, Ontario
Step into timeless charm and everyday comfort in this character-filled family home, where inviting spaces and thoughtful updates, including a renovated kitchen, create the perfect setting for modern living. A large covered front porch welcomes you home and sets the tone for the warmth and charm found throughout. Inside, bright and spacious principal rooms feature a carpet-free layout, highlighted by a cozy living room with fireplace, perfect for gathering with family and friends. An elegant family room with a beautiful arched entrance and built-in shelving offers additional living space, while the sun-soaked dining room provides ample room for hosting memorable family dinners and celebrations. The updated eat-in kitchen is designed for both function and style, featuring stainless steel appliances, tile backsplash, generous cabinetry and counter space, and room for casual meals. A convenient main-floor laundry area and versatile flex space with a walkout, ideal as a playroom, home office, or den, complete the main level. Upstairs, the spacious primary bedroom features a walk-in closet and an adjoining private room that can serve as a home office, nursery, dressing room, or personal retreat. Two additional bedrooms and a full bathroom provide comfortable accommodations for family and guests. The lower level offers excellent storage options, ensuring plenty of space for seasonal items and household essentials. Outside, enjoy a private fully fenced backyard retreat featuring a large deck, mature trees, and abundant green space for outdoor entertaining, gardening, or family activities. The attached garage spans the depth of the home and provides exceptional storage for vehicles, recreational equipment, tools, and yard supplies, with convenient access directly to the backyard. Ideally located short walk to everyday amenities, schools, shopping, and convenient access to Highway 401, this charming home offers the perfect blend of character, space, and convenience. (id:63203)
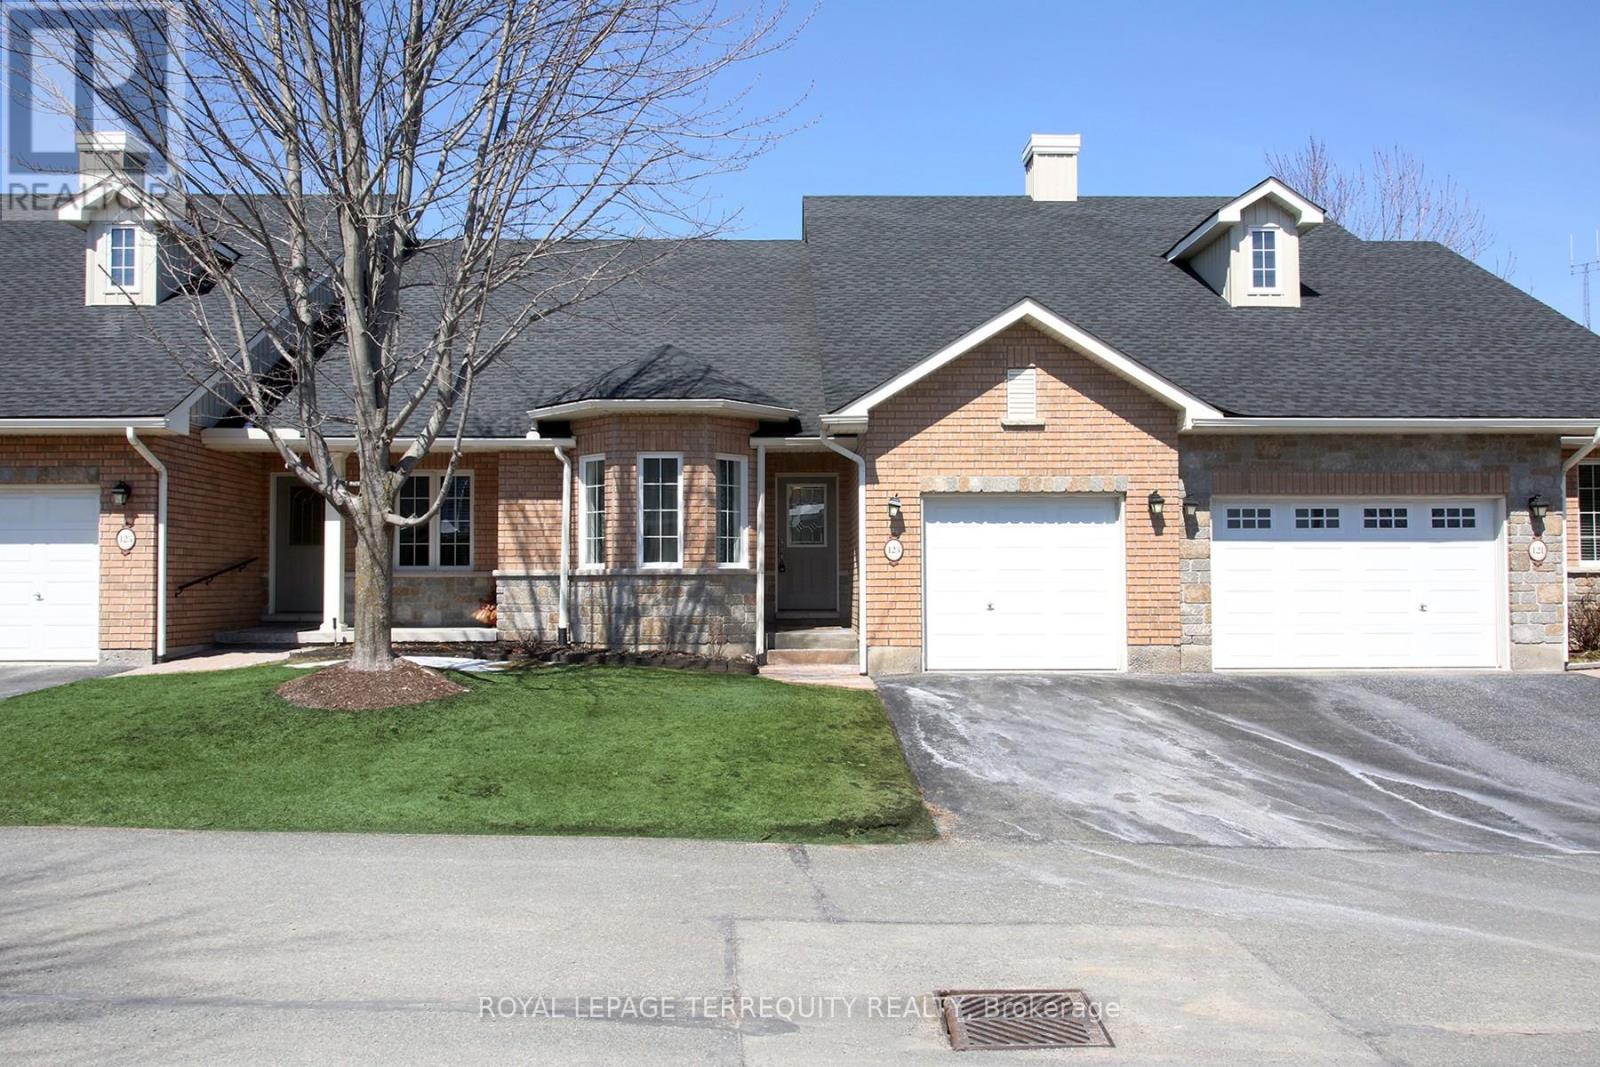
123 Village Crescent
Peterborough, Ontario
This Stunning Condo Townhouse In The Westview Village Retirement Community Boasts A Spacious Open-Concept Living/Dining Layout, Complete With Two Good Size Bedrooms On The Upper Level And An Additional Den, Office, Recreational Room In The Lower Level, 3 Bathrooms, Including An Ensuite In The Master Bedroom. Plenty Of Space For Comfort And Privacy. The Addition (Sunroom) Completed by the Builder ( Approx $30K) Provides The Extra Space For Relaxing And Entertaining. Owners Can Enjoy The Convenience Of Having Snow Removal And Grass Cutting Taken Care Of For Them. While the Lawn Sprinkler System Helps Reduce the Need for Upkeep. Near Trails, Stores, Restaurants And Highways, This Condo-Townhouse Offers The Perfect Blend Of Luxury And Convenience For Those Seeking A Comfortable And Low-Maintenance Lifestyle. The beautifully maintained grounds include a scenic pond, gazebo, and even a putting green, creating a community atmosphere that's both relaxing and welcoming year-round. (id:63203)
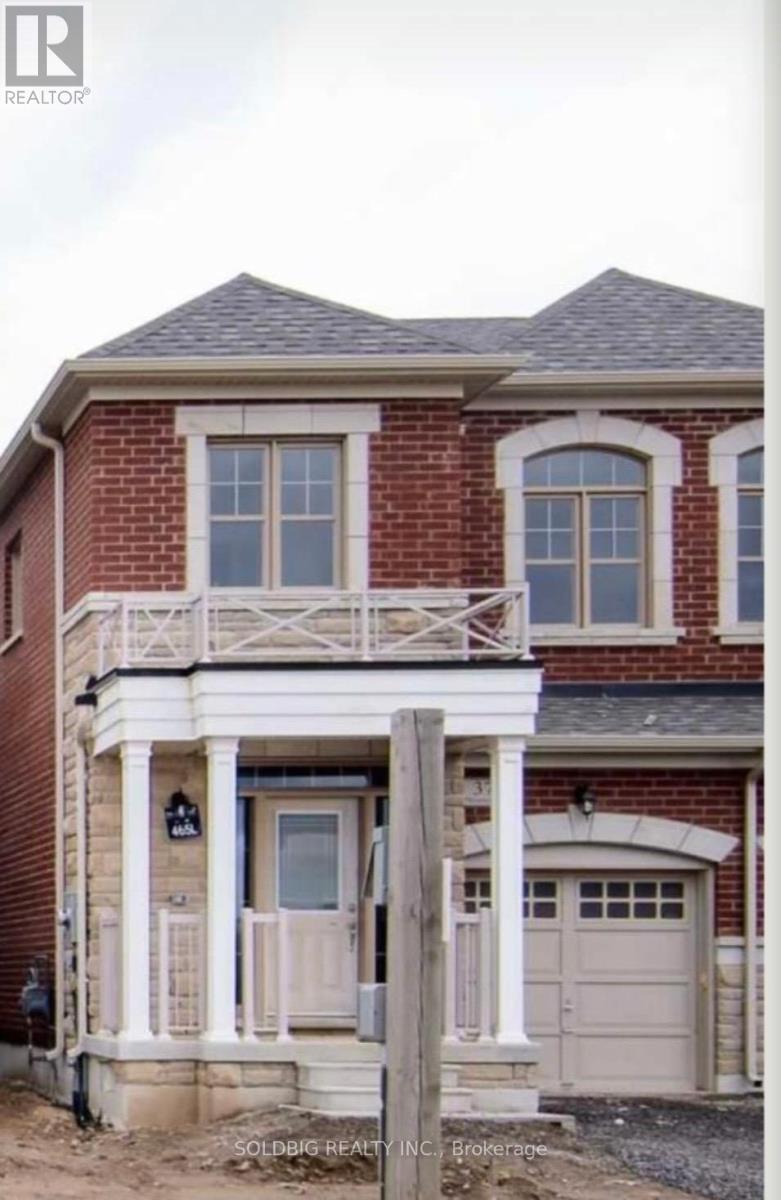
377 Skinner Road
Hamilton, Ontario
3 Years New Semi Detached Starlane-built semi-detached home in the desirable Waterdown community! This beautifully maintained 3-bedrooms, 2.5 -bathroom home features a modern open-concept main floor living space with soaring 9-ft ceilings on both levels. Inside, Blinds all through the House, Electric Fireplace in Great room, Kitchen Electric Stove. Located Just North of Burlington Close to Aldershot Go Station, Hwy 407 And 403, Close to All Amenities, School, Parks, Worship, Grocery . The Open Concept Main Floor. Spacious Bedrooms Upstairs. Unique Opportunity to Own a Newer Home in A Desirable Neighborhood. A full unfinished basement offering endless potential. (id:63203)
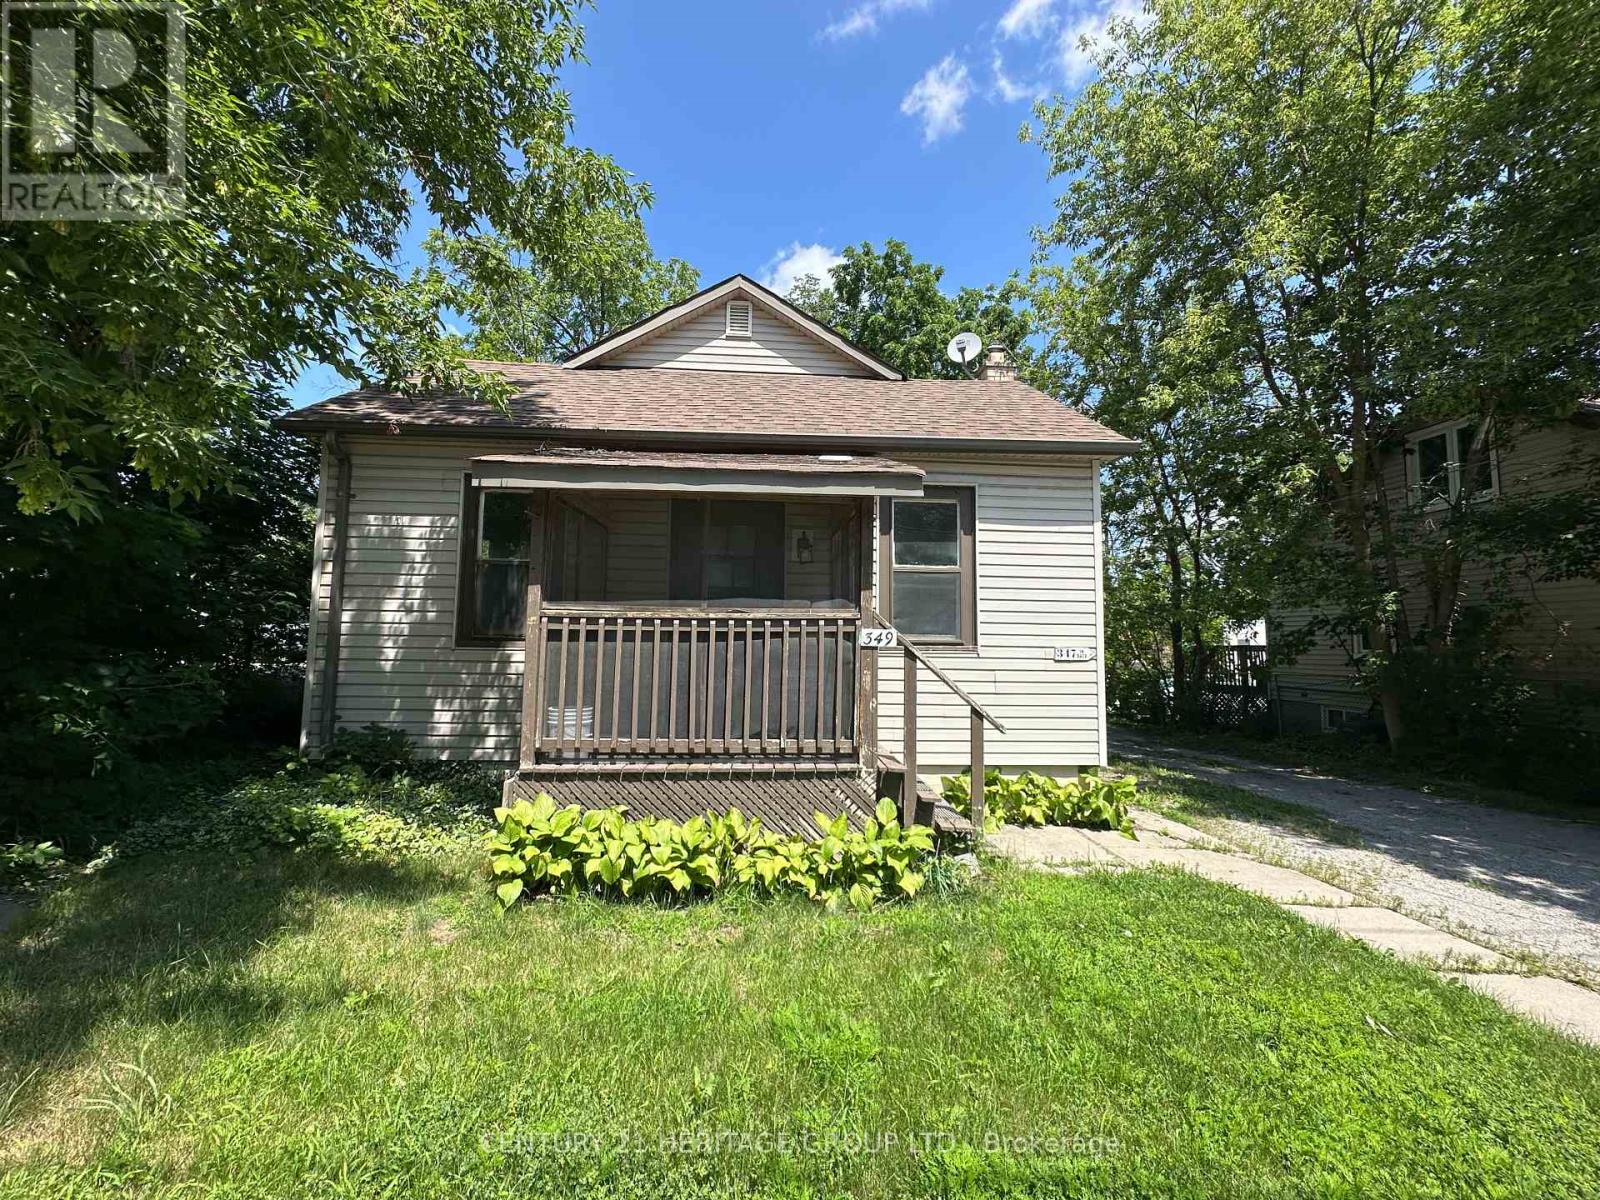
349 Eagle Street
Newmarket, Ontario
Welcome to this freshly painted 2-bedroom home, offering comfortable living in a convenient location. This separately metered unit features a spacious living room, an eat-in kitchen, central air conditioning and two dedicated parking spaces. Perfect for professionals, couples, or small families. This home is ideally situated within walking distance to Main Street, public transit, shops, schools, restaurants, and everyday amenities. Enjoy comfort, convenience, and a great location. Tenant is responsible for all utilities. (id:63203)
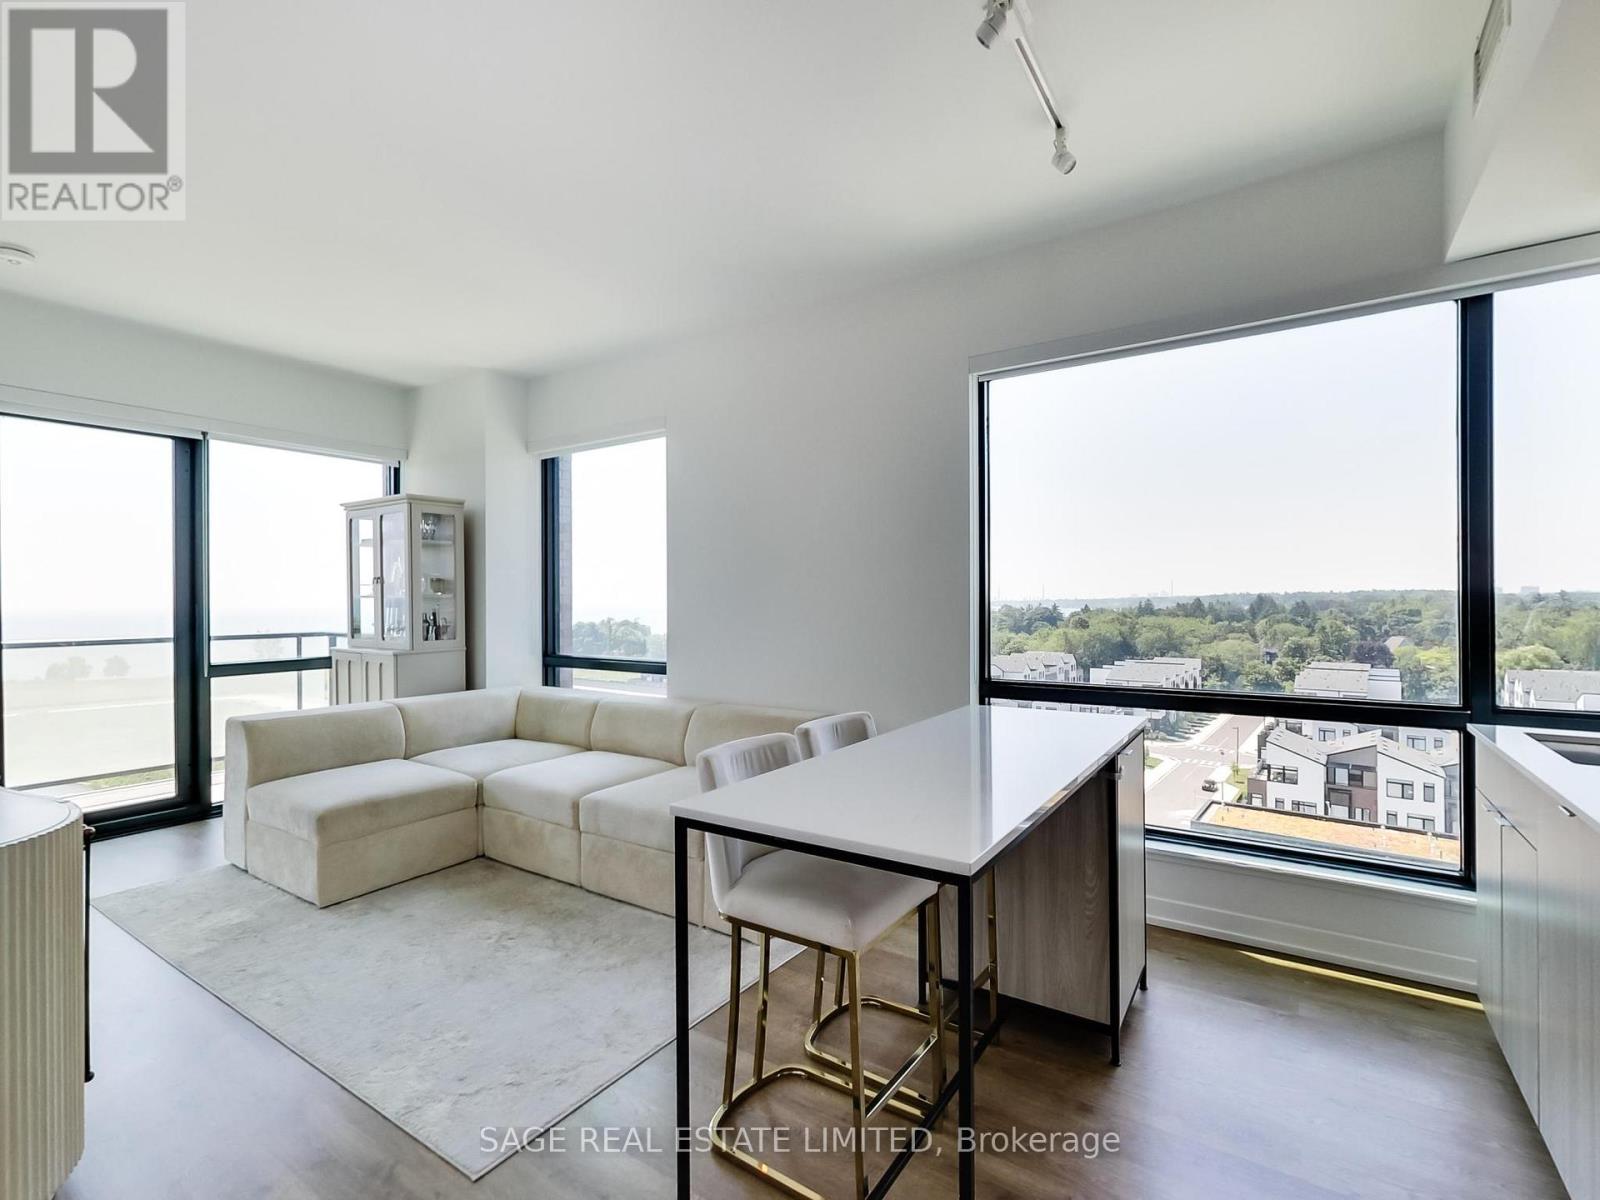
817 - 251 Masonry Way
Mississauga, Ontario
Welcome to Mason at Brightwater, where contemporary design meets one of Port Credit's most exciting waterfront communities. Perched on the eighth floor, this corner suite offers 732sf of thoughtfully designed living space with a functional split-bedroom layout that provides both privacy and flexibility. Floor-to-ceiling windows flood the home with natural light while framing beautiful views toward the lake and city skyline, creating a bright and inviting atmosphere throughout the day. The open-concept living and dining area flows seamlessly into a stylish kitchen featuring built-in appliances, quartz countertops, and a spacious centre island is perfect for everyday living, entertaining, or working from home. The primary bedroom features its own private ensuite, while the second bedroom and full bathroom provide exceptional flexibility for guests, a home office, or a growing family. Parking and locker are included, offering added convenience and valuable storage. Located in the heart of the award-winning Brightwater community, you're just steps from Farm Boy, LCBO, cafés, restaurants, waterfront parks, trails, and the vibrant shops and patios of Port Credit Village. With the GO Station nearby and convenient access to major highways, commuting is effortless while weekends can be spent enjoying the best of lakeside living. Ideal for professionals, couples, roommates, or young families, this is an exceptional opportunity to enjoy modern waterfront living in one of Mississauga's most desirable neighbourhoods. (id:63203)