

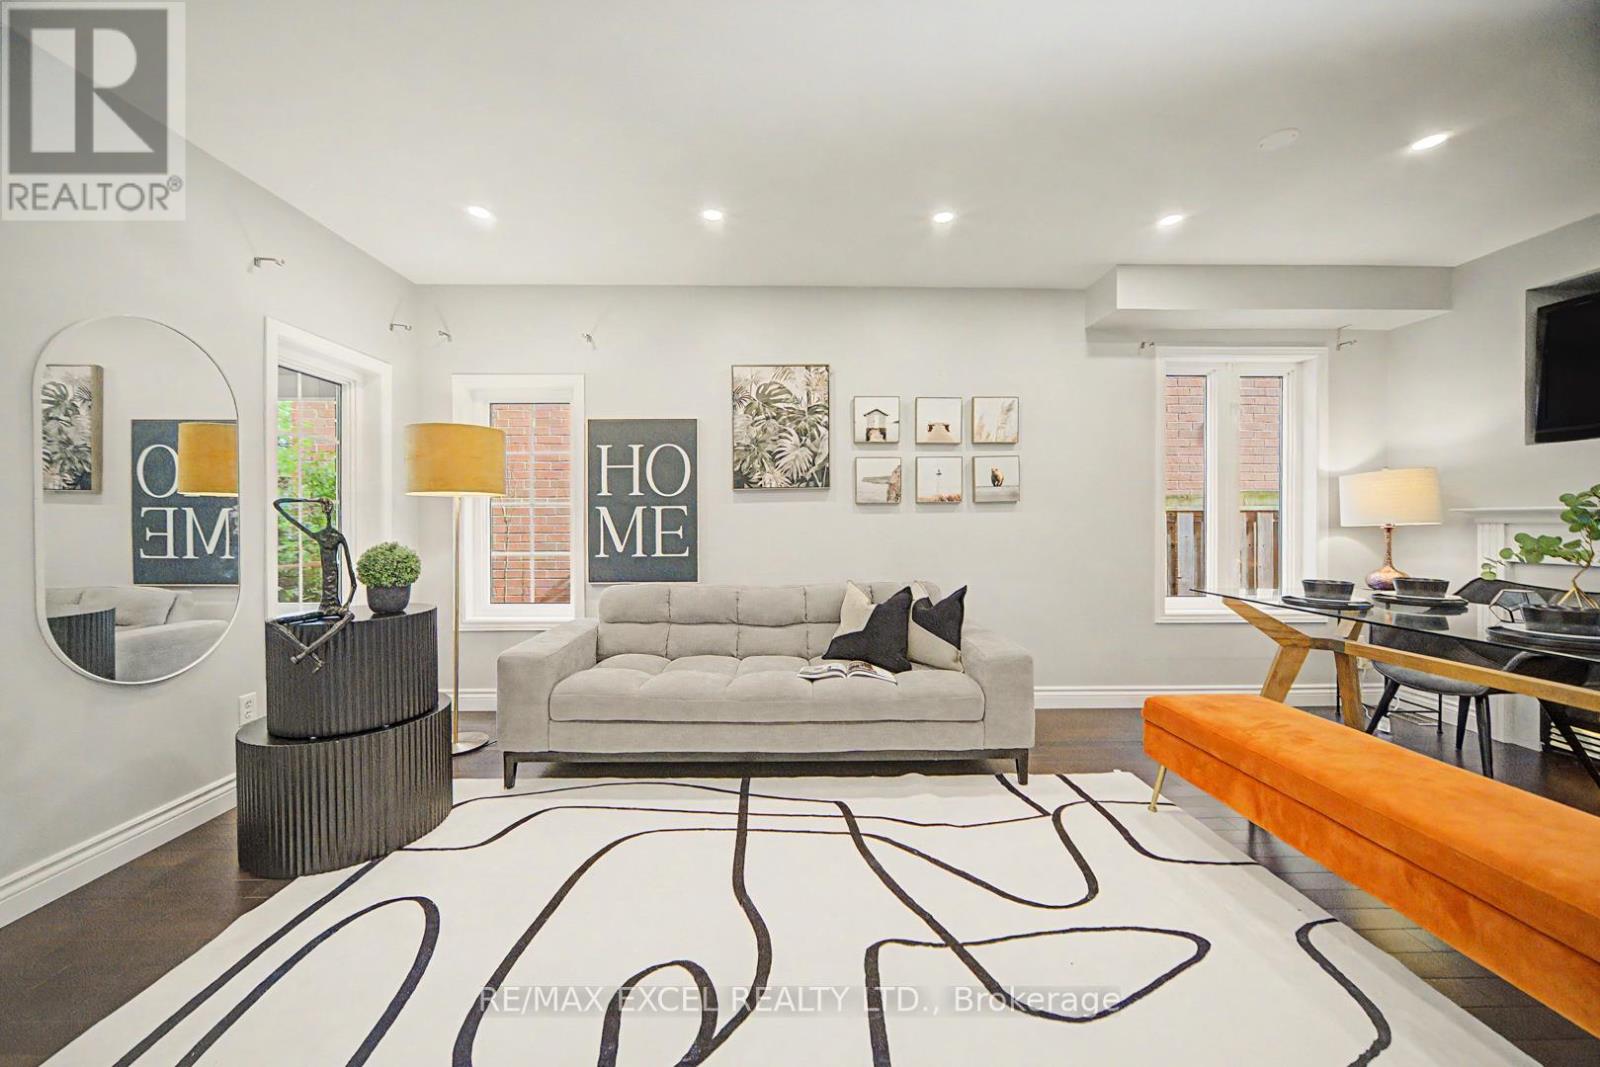
40 Outlook Terrace Drive
Markham, Ontario
Welcome home to this warm and inviting sun-filled residence, perfectly nestled in the heart of the highly desirable Greensborough community. Thoughtfully designed for comfortable family living, this beautifully upgraded 3-bedroom home offers a seamless blend of charm, functionality, and modern style. The inviting living space, anchored by a cozy fireplace, is filled with warmth and character-creating the perfect setting for intimate gatherings, family movie nights, or simply unwinding after a long day. Every corner of this home exudes comfort, making it a true sanctuary you'll look forward to coming home to.The beautifully designed open-concept kitchen flows seamlessly into the sun-drenched family room, where large windows frame picturesque backyard views. Whether you're preparing family meals, hosting guests, or enjoying your morning coffee, this space effortlessly brings everyone together. Step outside and discover your own private backyard sanctuary. Professionally landscaped with elegant interlock stonework. It's the perfect place to enjoy morning coffee, summer barbecues, or unwind beneath the stars after a long day. Lovingly maintained and extensively upgraded, this home also offers a brand new appliances, newer roof and AC(2020), updated windows and doors, double insulation for added comfort and efficiency, stylish pot lights, smooth ceiling and many more. Ideally located just steps from beautiful parks, scenic ravine trails, top-ranked schools, and convenient transit, this is more than just a house-it's a place where lasting memories are made and cherished for years to come. (id:63203)
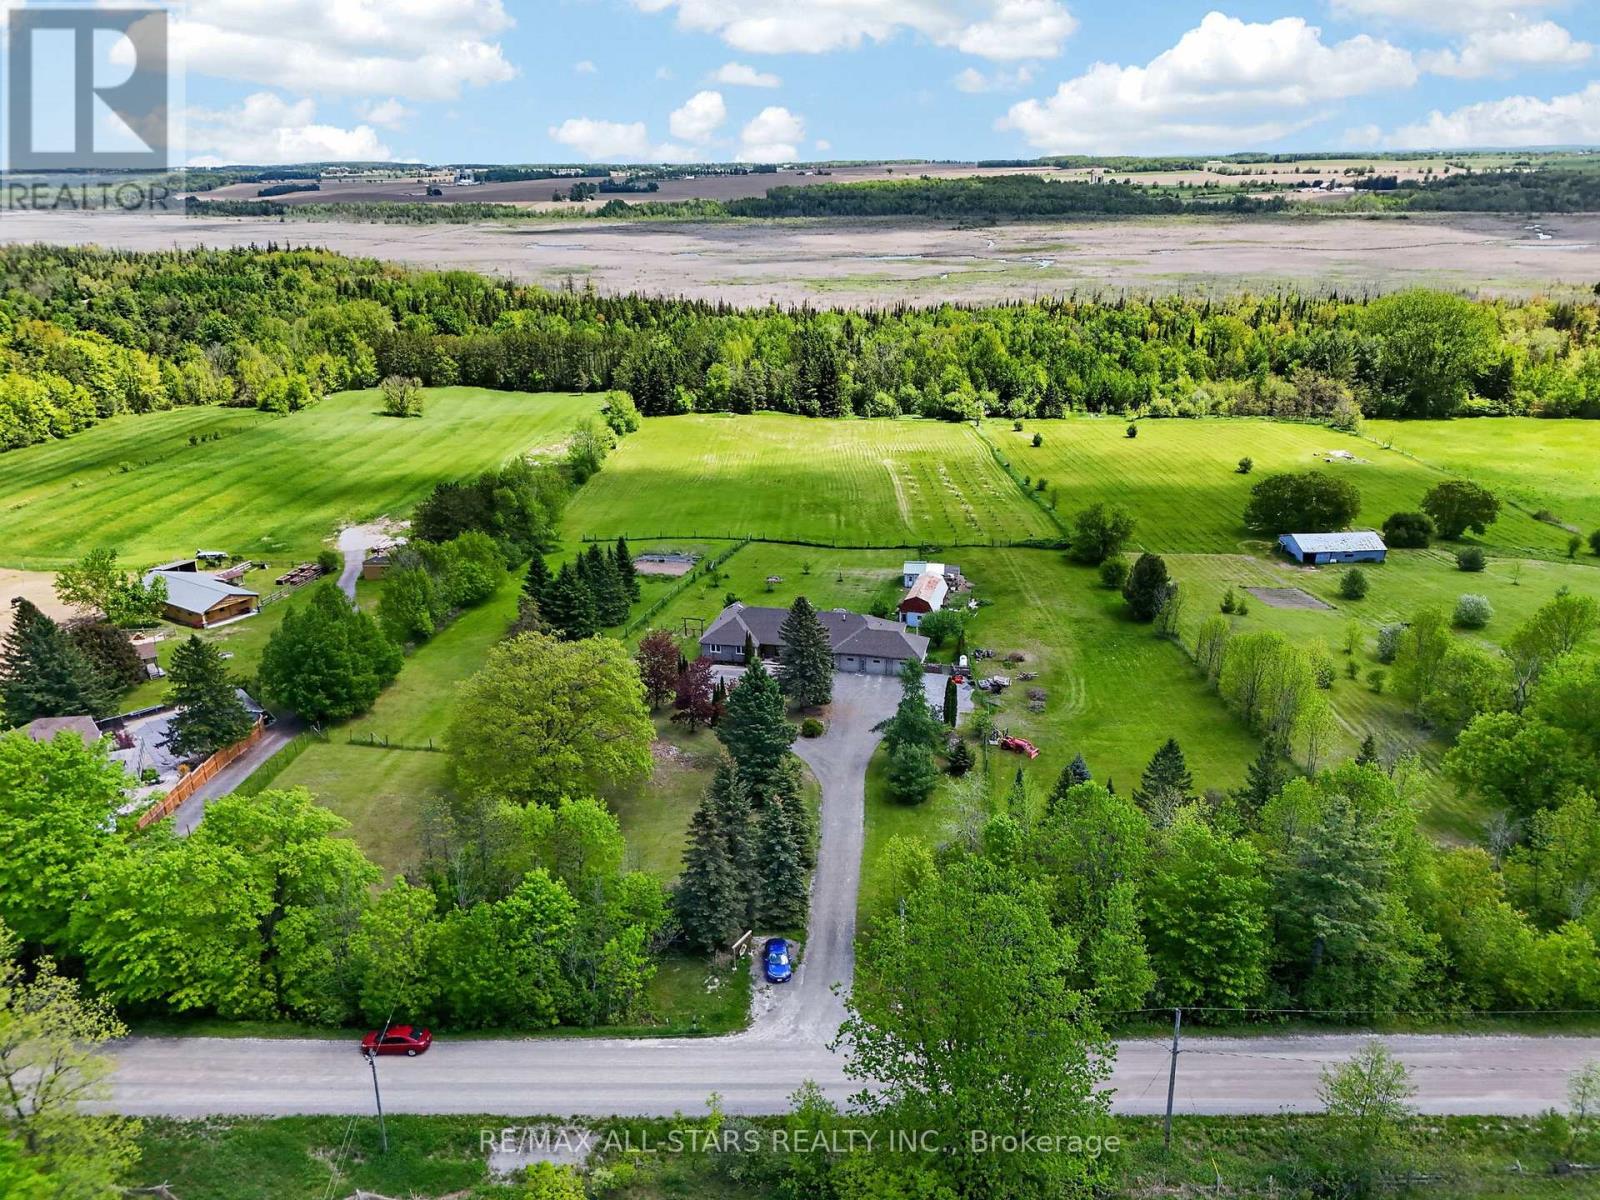
10655 Sideroad 17
Brock, Ontario
Escape to the countryside and experience the beauty of all 4 seasons on 'Joycroft', a beautiful 10 acre homestead where panoramic views stretch for miles. Wake to nature's daily masterpieces, from fiery, dawn-awakening sunrises to misty mornings to rainbows to evening sunset glows and even the playful northern lights, be serenaded by bird song by day, crickets by night. Privately tucked away from the road sits an expansive bungalow offering approximately 5200 sqft of finished living space designed for everyday living and entertaining. Comfortable and versatile open plan layout, spacious principal rooms, generous bedrooms, separate Dining Room (currently used as home office), loads of storage, 2-sided stone fireplace and boasting an abundance of natural light and beautiful countryside views. The walkout basement includes a spacious, beautifully finished, self contained in-law suite with a separate entrance. Open plan yet cosy, anchored with a 3-sided gas fireplace. 4 pce. Bath with Laundry hook-up. A perfect space for extended family, guests or multi-generational living. Step outside to the massive deck and soak in the unobstructed views which make this property special. Ideal for hobby farmers, gardeners and nature lovers alike! Featuring a 670 sqft Barn, Chicken coop (suitable for over 60 laying hens), a paddock, large vegetable garden, herb garden, 5 arable acres and an apple orchard! (101, 3yr old apple trees: Gala, Courtland Jonagold & Honeycrisp). A triple car, heated garage and a circular drive offers ample parking for all your vehicles, toys, trailers and equipment. Included is a generator (2022) which provides comfort and reliable backup power for the entire house in every season! Escape the hustle without giving up convenience. This property offers the sought after rural lifestyle - peaceful surroundings, stunning views, room to roam, all just 10 minutes from Uxbridge town amenities, making it easy to enjoy country living without the compromise. (id:63203)
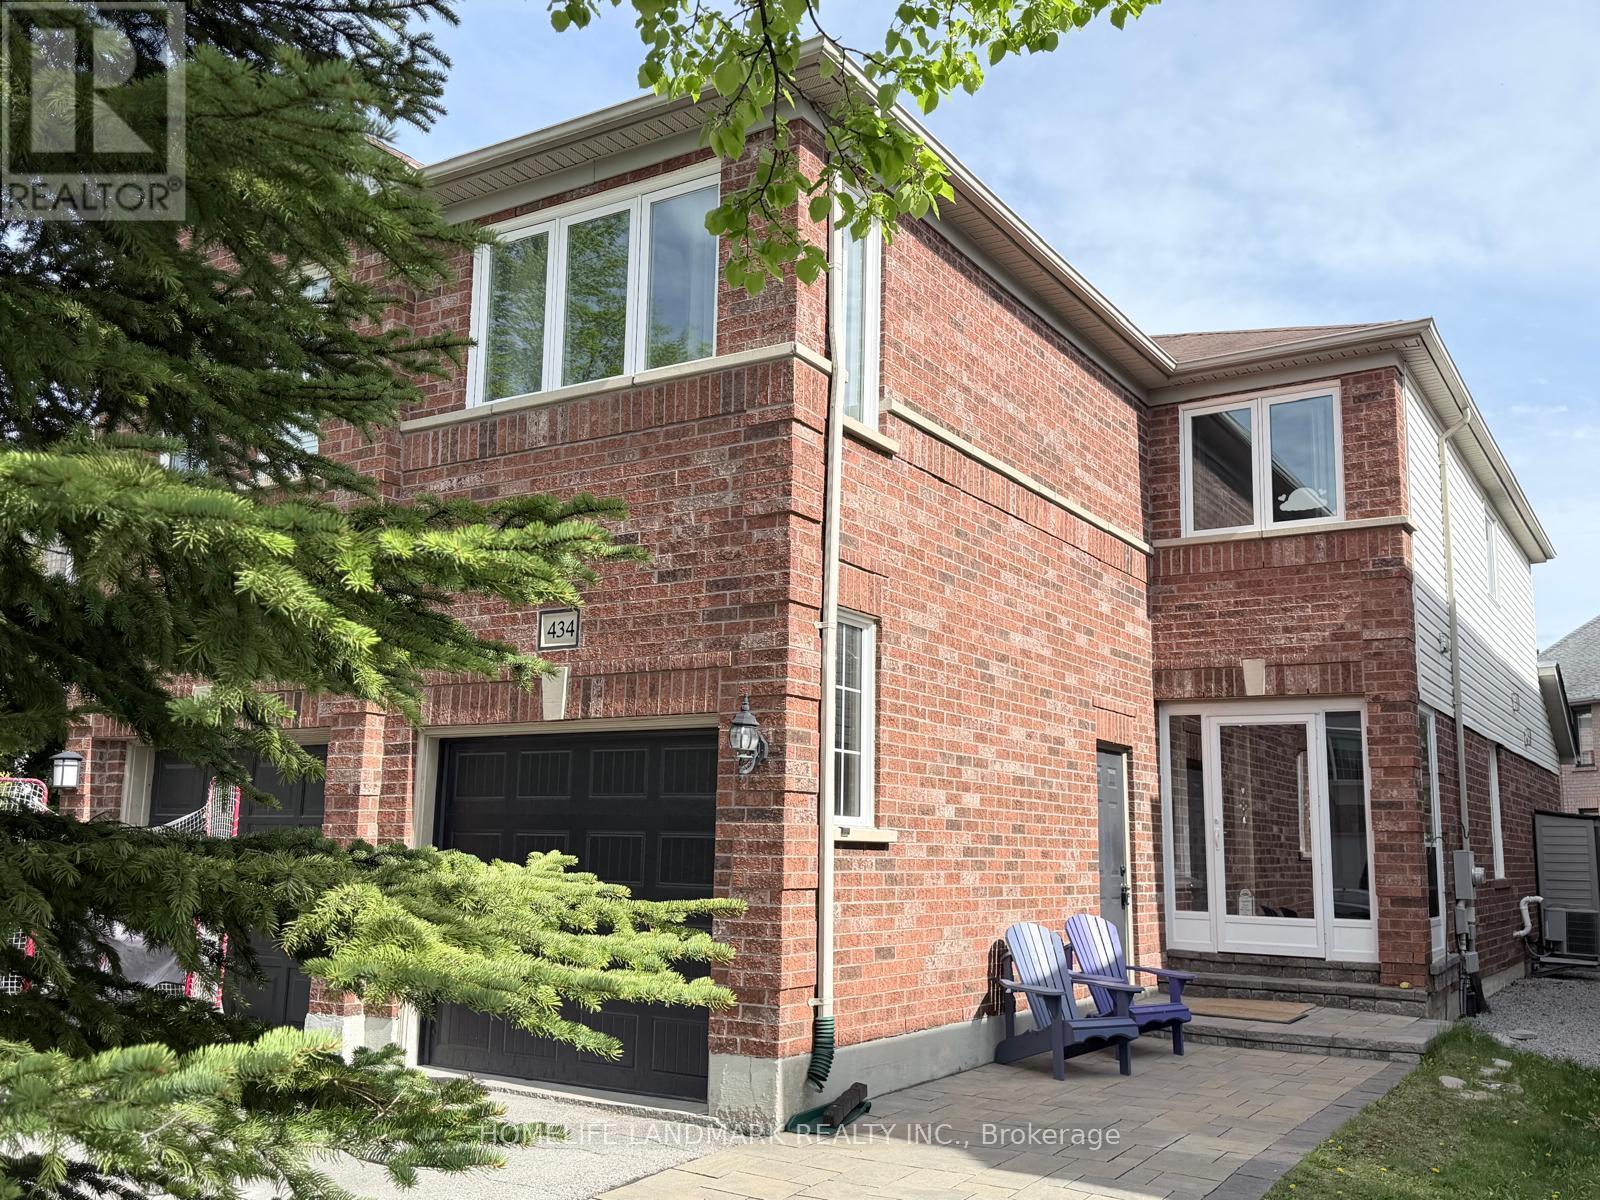
434 Heddle Crescent
Newmarket, Ontario
Welcome to your new home, located in prime Newmarket neighborhood, welcoming home to grow your family, move-in ready with many new upgrades. Location location location right on Bayview between St. John's Sideroad & Mulock Dr, minutes to major roads & highway, community centers, local amenities, groceries & shopping center. Perfectly situated in a quiet neighborhood right by all excitements. Close proximity to excellent schools and parks. Large south facing family room w/ gas fireplace, separate living/dining room, 2nd floor laundry with newer washer & dryer, hardwood staircase & floor throughout, kitchen quartz counter top with extra deep sink, stainless steel appliances, newly renovated bathrooms, all windows replaced, paved stone walkway. Come and see behind the door. (id:63203)
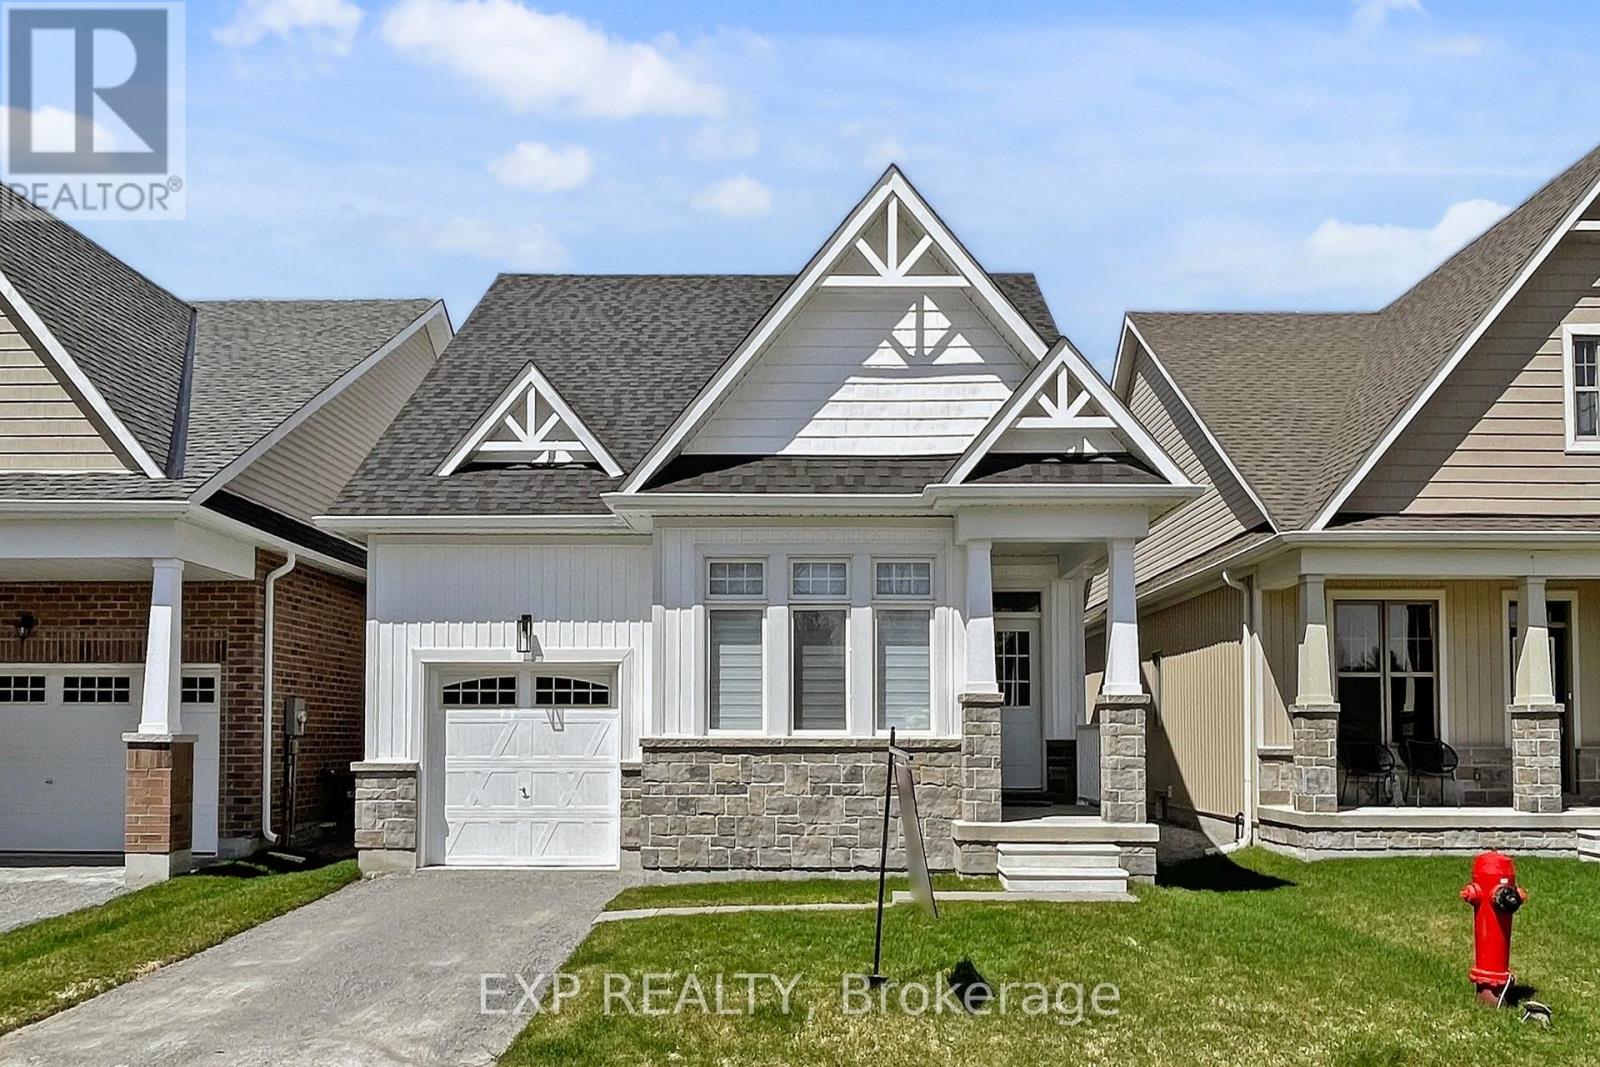
10 Palmira Drive
Georgina, Ontario
Welcome To 10 Palmira Dr, Located In The Luxury Adult Lifestyle Community Of Hedge Road Landing. This Bungalow is Professionally Designed With 100K in Upgrades! The Stunning Kitchen With Top Of The Line Cafe Collection Appliances, Marble Backsplash, And Quartz Counters. The Spacious Centre Island Provides Additional Seating For The Sun-Drenched Dining Room. The Living Room Is Spacious And Centred Around The Natural Gas Fireplace With Carerra Marble, and Walkout To The Backyard And Patio Space. The Primary bedroom Features Double Entry Doors, A Walk-In Closet, And Private Ensuite With Walk-In Glass Shower.! Main Floor Laundry Room With Barn-Style Glass Door! Throughout Immaculate Engineered Hardwoods, Smooth Ceilings, Pot Lights, And Custom Window Coverings. So much attention to detail!. Hedge Road Landing Offers A Unique Luxury Lifestyle With 260 Feet Of Shared Lake Simcoe Shoreline. Amenities are included for a low monthly fee of 105$/month! The Completed Community Will Include Walking Trails, Private Clubhouse With Gym, And 20x40 In-Ground Pool. Enjoy Living Without Lawn Maintenance And Snow Removal - Both Are Taken Care Of For You Here! Located Minutes The Briars Golf Club, Resort & Spa, and Just Over An Hour From Toronto! This is a must see! (id:63203)
815 Lagoon Drive
Georgina, Ontario
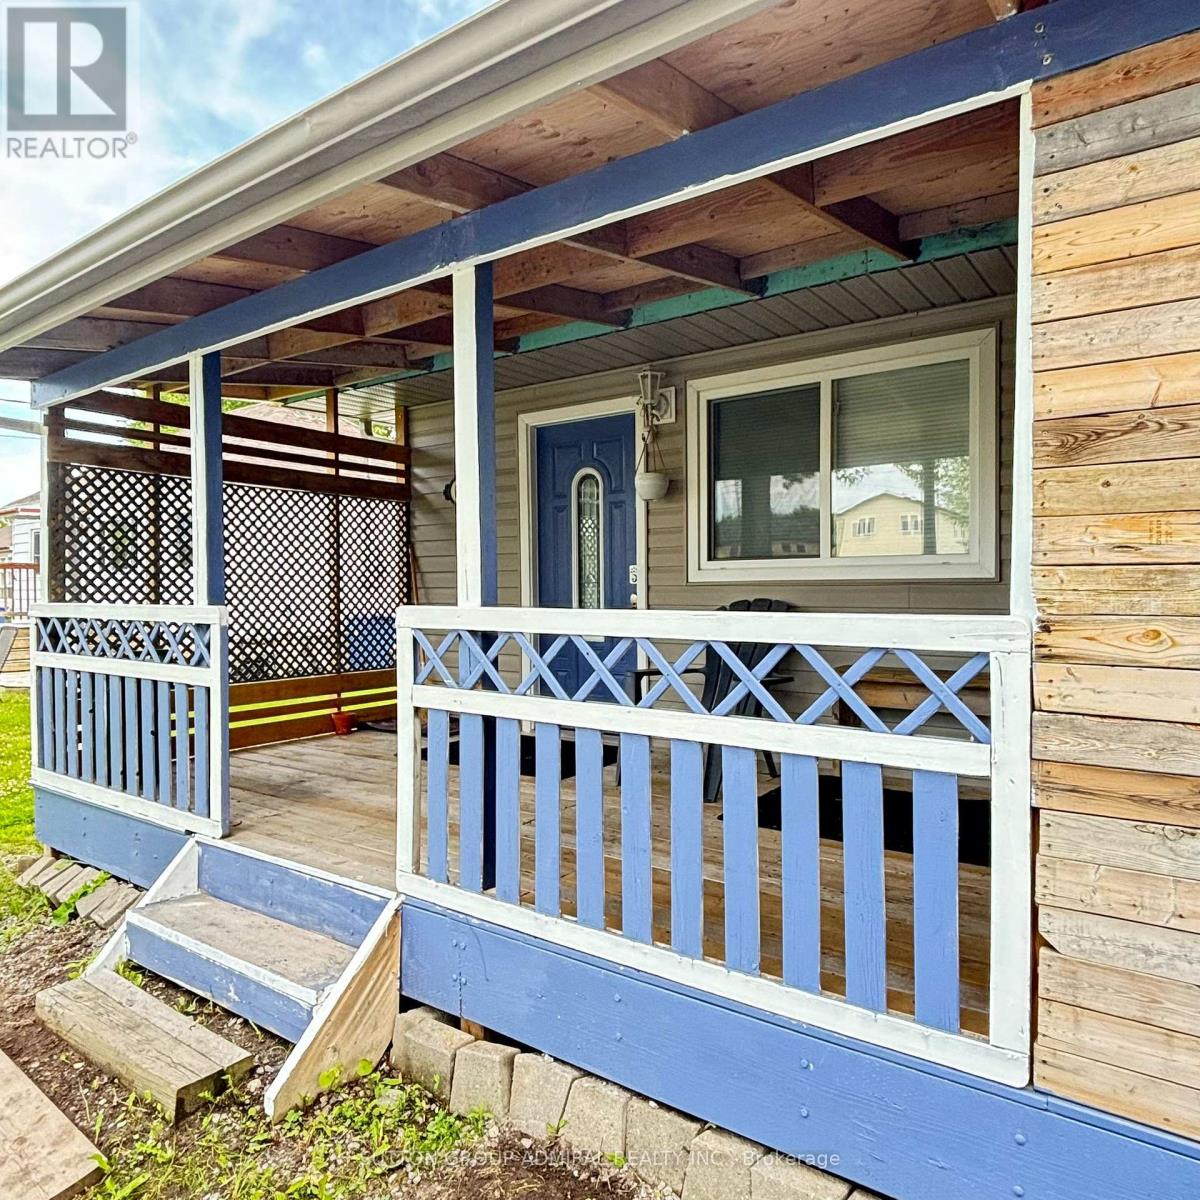
Discover the charm of lakeside living at 815 Lagoon Drive! Nestled on a quiet, no-exit street in the exclusive Willow Beach enclave, this spacious 3-bedroom bungalow rests on a generous 50x179-foot lot, mere steps from the beautiful shores of Lake Simcoe. Offering exceptional value, this is a fantastic opportunity to own a versatile property in a highly desirable lakeside community, while enjoying the convenience of an easy commute to Toronto. Designed for all-season enjoyment, the home offers two full bathrooms in the main living area, complemented by an additional two showers, sinks, and toilets in an intermediate space, ideal for added convenience. One of the property's standout features is a large, versatile insulated structure currently used as an exercise facility, perfect for those looking to blend home, work, play, and hobbies in one unique space. The home is serviced by town amenities, including water, sewer, natural gas, and hydro, providing all the essentials for comfortable living. The expansive backyard is ideal for gatherings, play, or simply unwinding in your own private oasis. Lake Simcoe awaits just steps away, offering incredible opportunities for swimming, paddle-boarding, boating, and more. Whether you're seeking a year-round residence or a peaceful weekend escape, this property offers a seamless balance of tranquility and accessibility, with versatile spaces to suit any active lifestyle. A rare opportunity in a sought-after location, truly a must-see! (id:63203)
6165 19th Avenue
Markham, Ontario
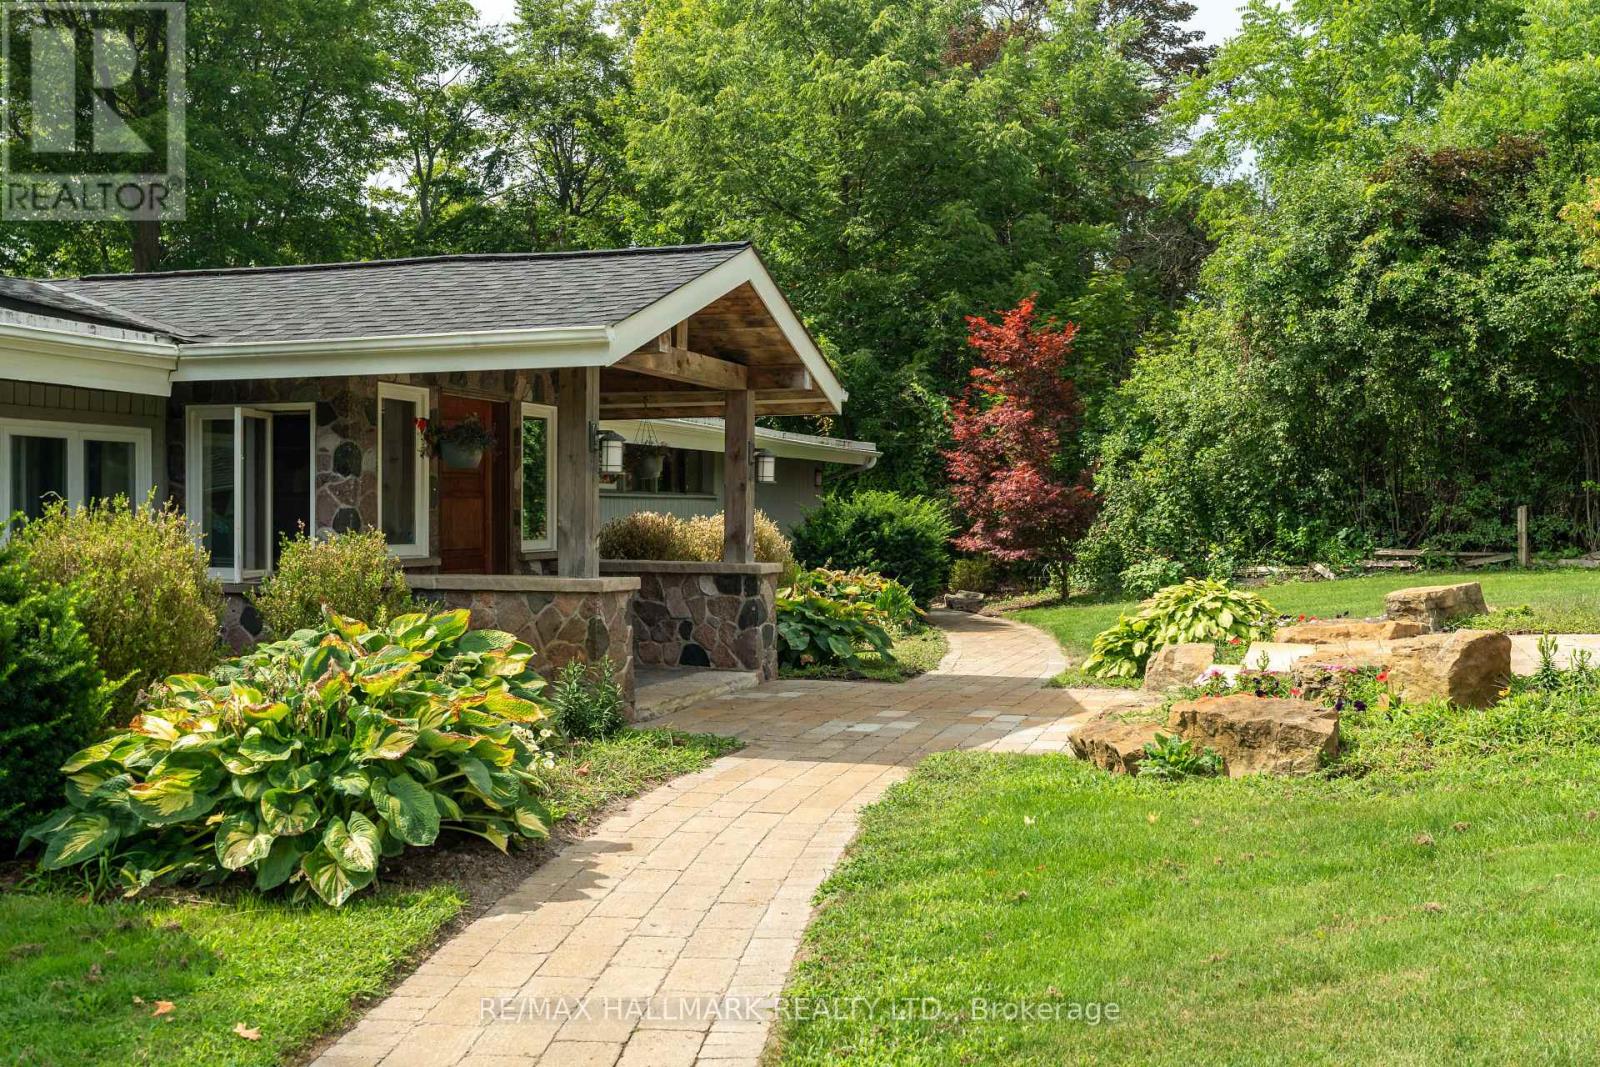
Escape the city without leaving it. Set on 2.7 acres of private land in Markham, this exceptional property offers the rare opportunity to enjoy country living just 35 minutes from Toronto. Surrounded by mature trees and bordered by a peaceful creek, the setting provides a level of privacy and tranquility that is increasingly difficult to find this close to the city. Mornings begin with coffee overlooking nature, while evenings are spent enjoying the quiet beauty of your own private landscape. Expansive lawns and lush greenery create the perfect setting for family gatherings, outdoor entertaining, and relaxed country living. The backyard is designed for enjoyment, featuring a concrete in-ground pool and generous outdoor space ideal for summer entertaining. Whether hosting poolside gatherings with friends or enjoying peaceful afternoons surrounded by nature, the property delivers a true resortstyle backyard experience. A substantial concrete barn structure with hydro, gas, and water already in place adds remarkable flexibility and future potential. This versatile building could serve as a workshop, creative studio, hobby space, garden suite, use for home-based business or be reimagined as part of a country estate retreat or lifestyle property (subject to approvals). For buyers seeking something beyond a traditional suburban home, this property offers a rare chance to create a private country estate, weekend retreat, or peaceful lifestyle property while remaining close to the city's conveniences. Large parcels of land with this level of privacy are increasingly rare in Markham. Here, you can enjoy space, nature, and freedom - without sacrificing proximity to Toronto. Your own private getaway, minutes from everything. (id:63203)
317 - 51 Clarington Boulevard
Clarington, Ontario
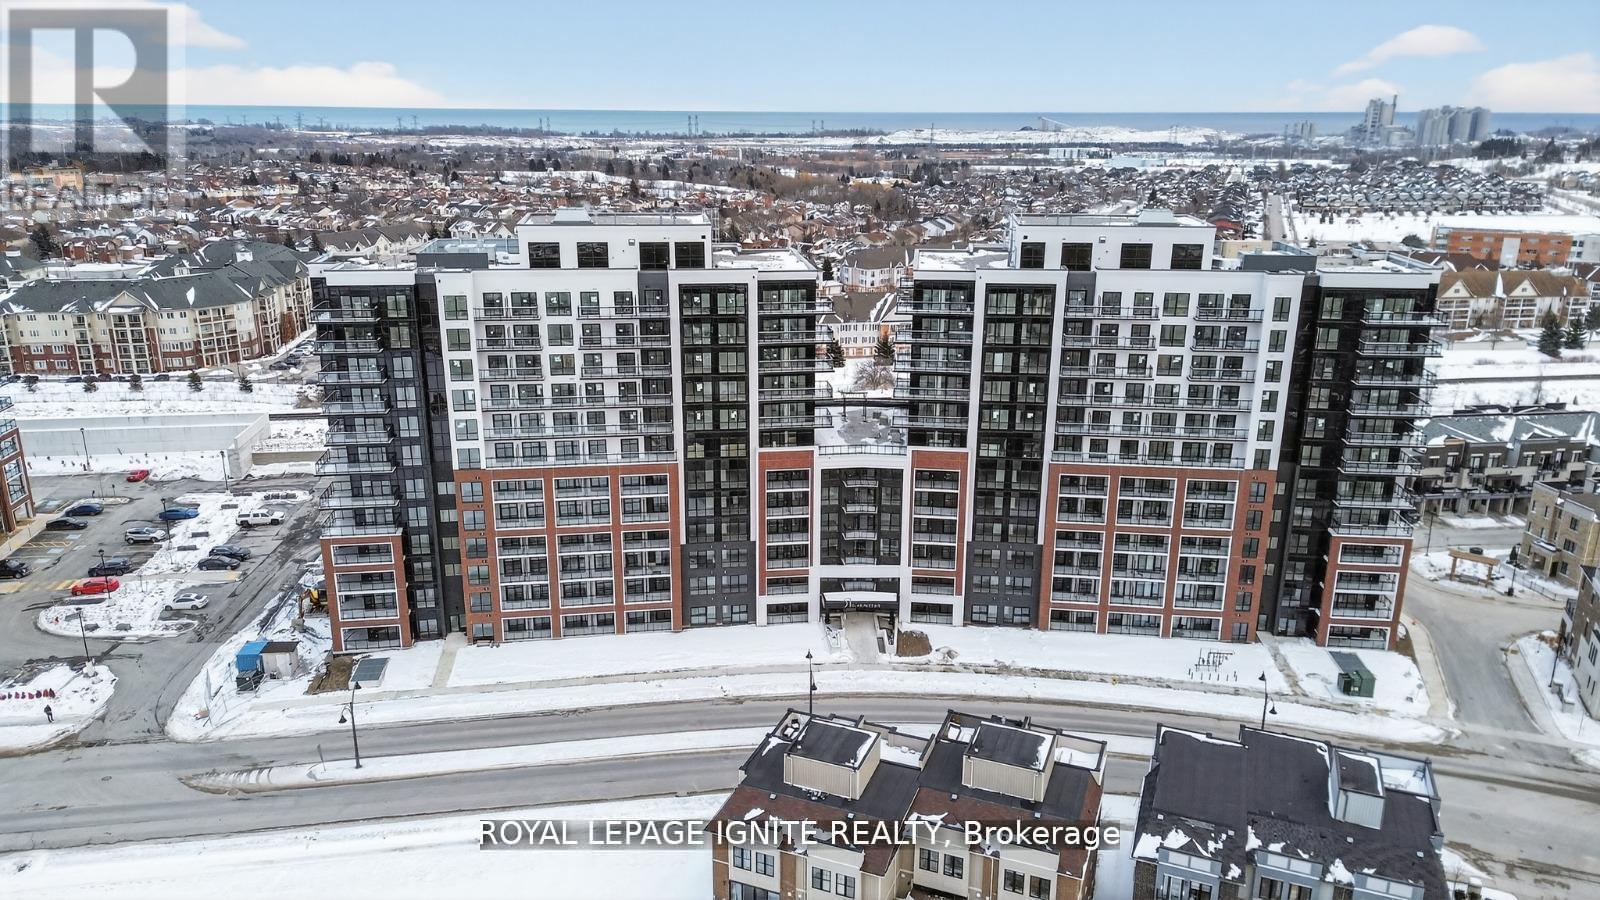
Good Opportunity to rent a condo unit in the heart of Bowmanville! Welcome to MODO Condo - an incredibly vibrant community just 35 minutes east of Toronto, offering a relaxed lifestyle with every modern convenience at your doorstep. This 1 Bed + Den and 2 Bath unit offers a lot of luxumry living space and open balcony space. Enjoy browsing unique and eclectic shops, abundant greenspace, fantastic restaurants, and the convenience of the soon-to-be-built GO Train station nearby. Designed with comfort and lifestyle in mind, the building amenities are truly second to none. Host gatherings in the well-equipped multipurpose rooms, entertain guests on the rooftop terrace with BBQ area, stay active in the fully equipped fitness centre or yoga studio, or simply unwind and recharge in the beautifully designed common spaces. This is urban living with a welcoming, community feel - perfect for those seeking both convenience and comfort. (id:63203)
611 - 3220 Sheppard Avenue N
Toronto, Ontario
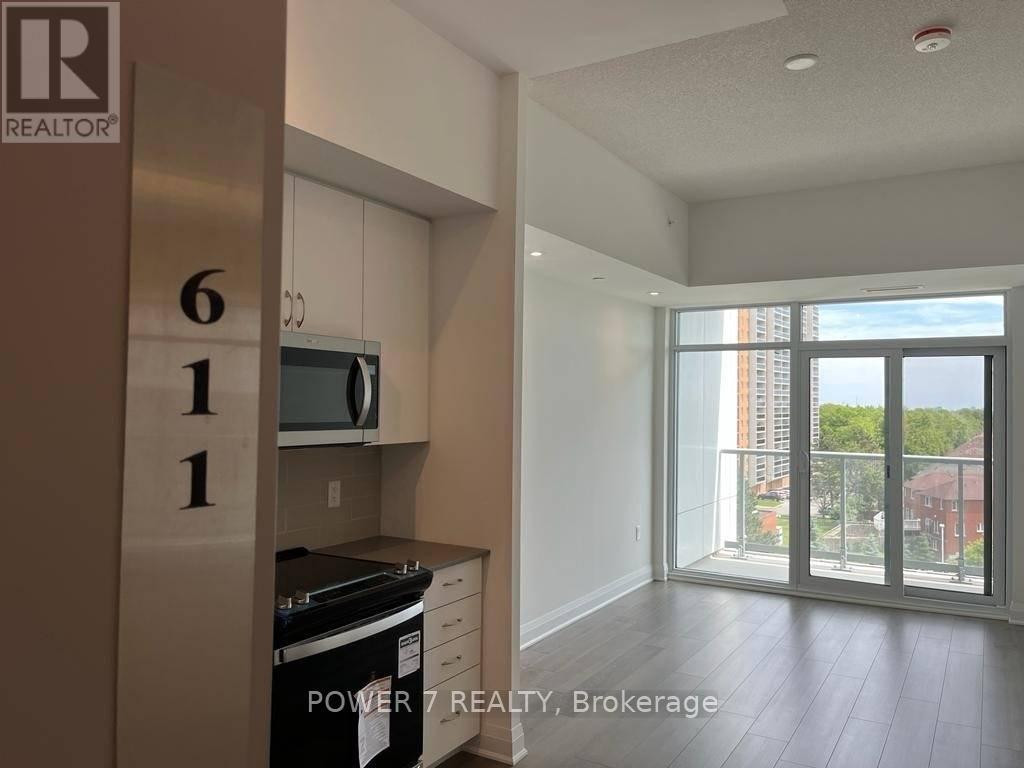
That Compliment Any Kind Of Furnishing + Lrg Windows Thru-Out Bringing In Lots Of Natural Lighting! Enjoy Views Of Greenery & Total Privacy W/ Unobstructed Views From The Balcony. Major Hwys & All Ur Everyday Conveniences Within Close Reach! (id:63203)
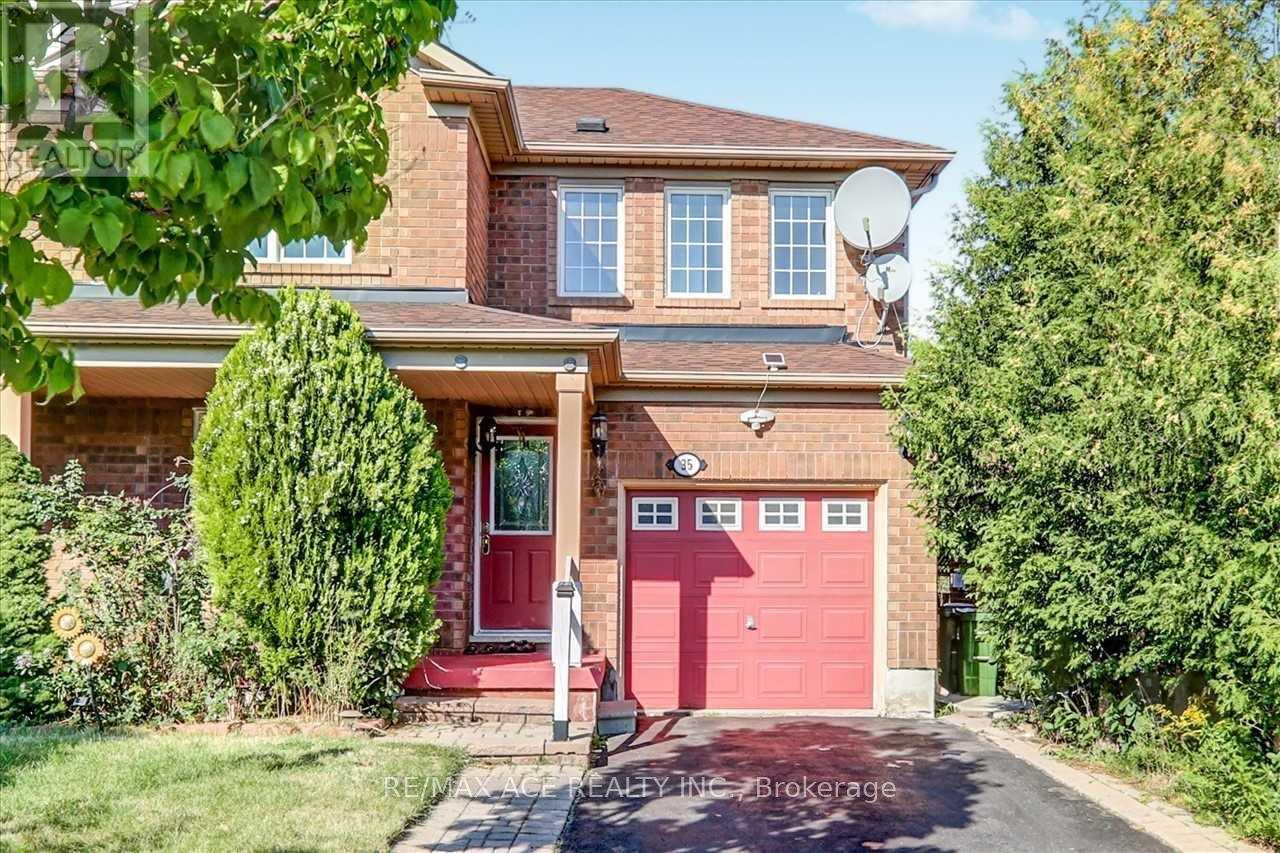
35 Pitchpine Drive
Toronto, Ontario
Ravine Lot, 3 Bedroom, 2 Storey Modern Semi-House In Scarborough With An Open Concept Living Room, Dining Room, Kitchen And Breakfast Area With Granite Countertops, Three Full Bathrooms With Marble Countertops, Powder Room, Laundry Room And Finished Basement With Storage Space. Walk To School, Bus Stop, Park, Markets And All Other Amenities. Excluding Utilities. No Pets, No Smoking Of Any Kind. * Photos from Previous Listing* (id:63203)
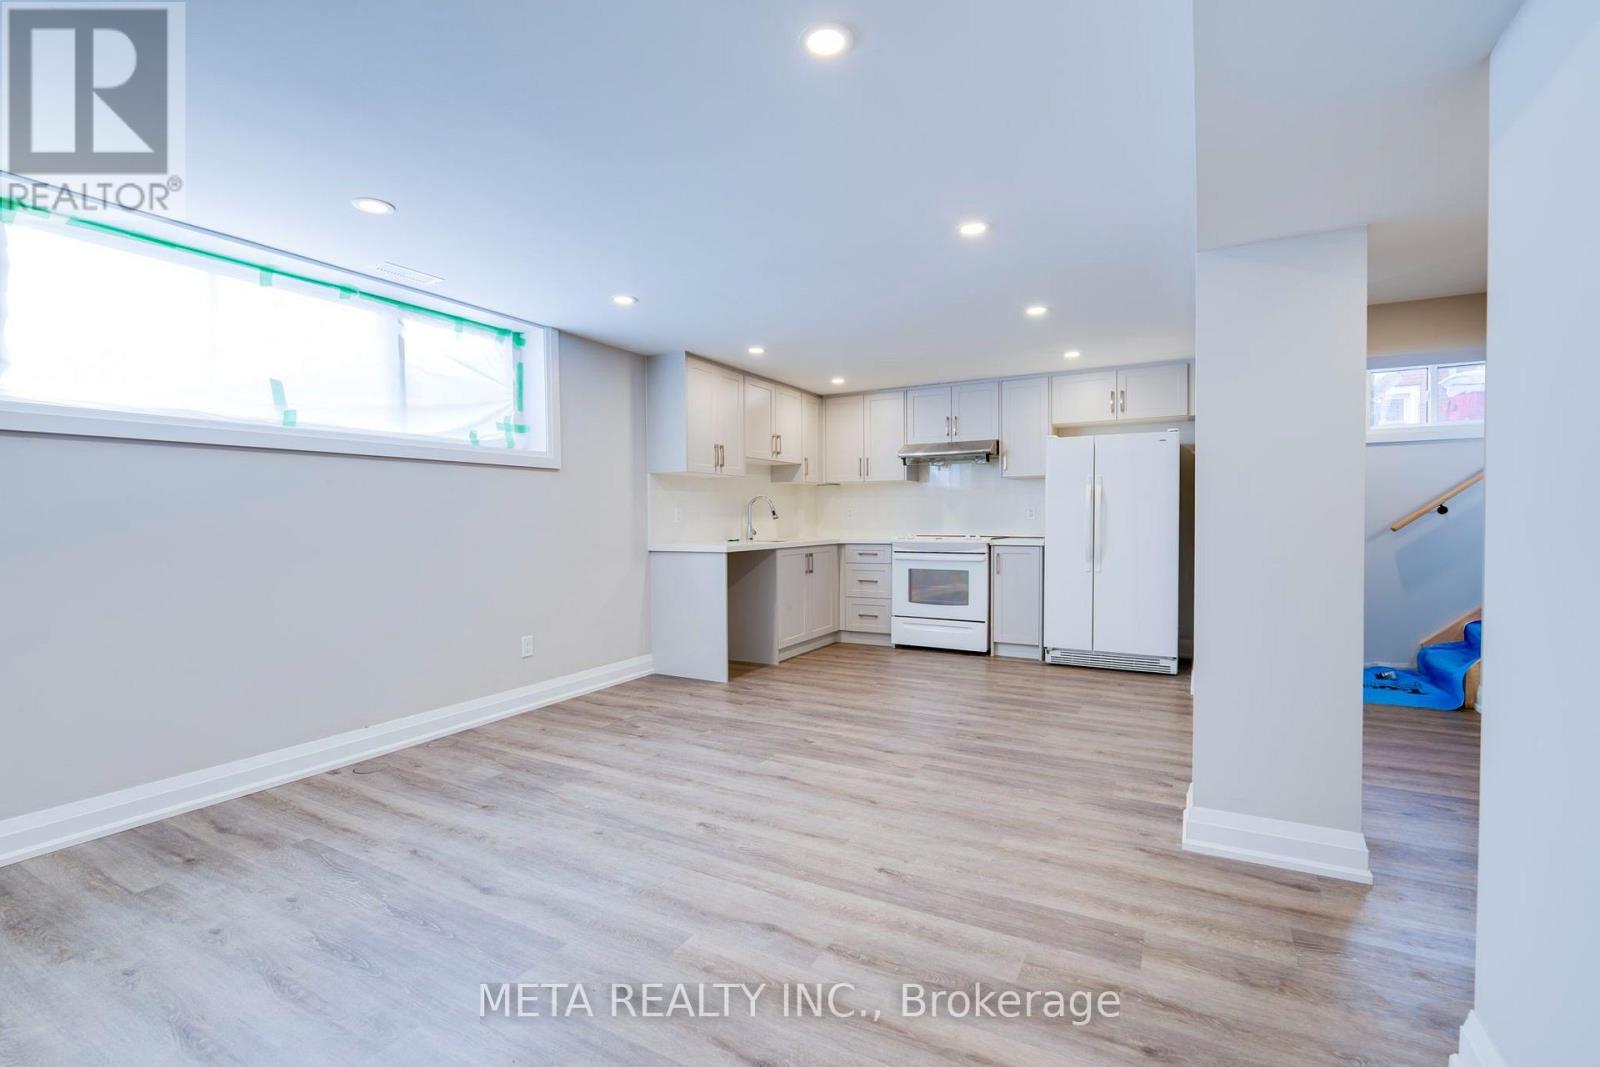
Bsmnt - 6 Fintona Avenue
Toronto, Ontario
Welcome to this beautifully renovated, bright and spacious basement apartment in the highly sought-after Guildwood community. Featuring a private separate entrance, this thoughtfully designed suite offers an open-concept layout with a modern kitchen complete with full-size appliances, ample cabinetry, and plenty of counter space. Enjoy stylish vinyl flooring, pot lights throughout, and a spa-inspired bathroom with a luxurious walk-in shower. The generously sized bedrooms provide comfortable living, while the functional layout is perfect for professionals, couples, or small families. Conveniently located near parks, schools, TTC, GO Transit, shopping, and major highways. Includes parking and offers exceptional value in a quiet, family-friendly neighbourhood. (id:63203)
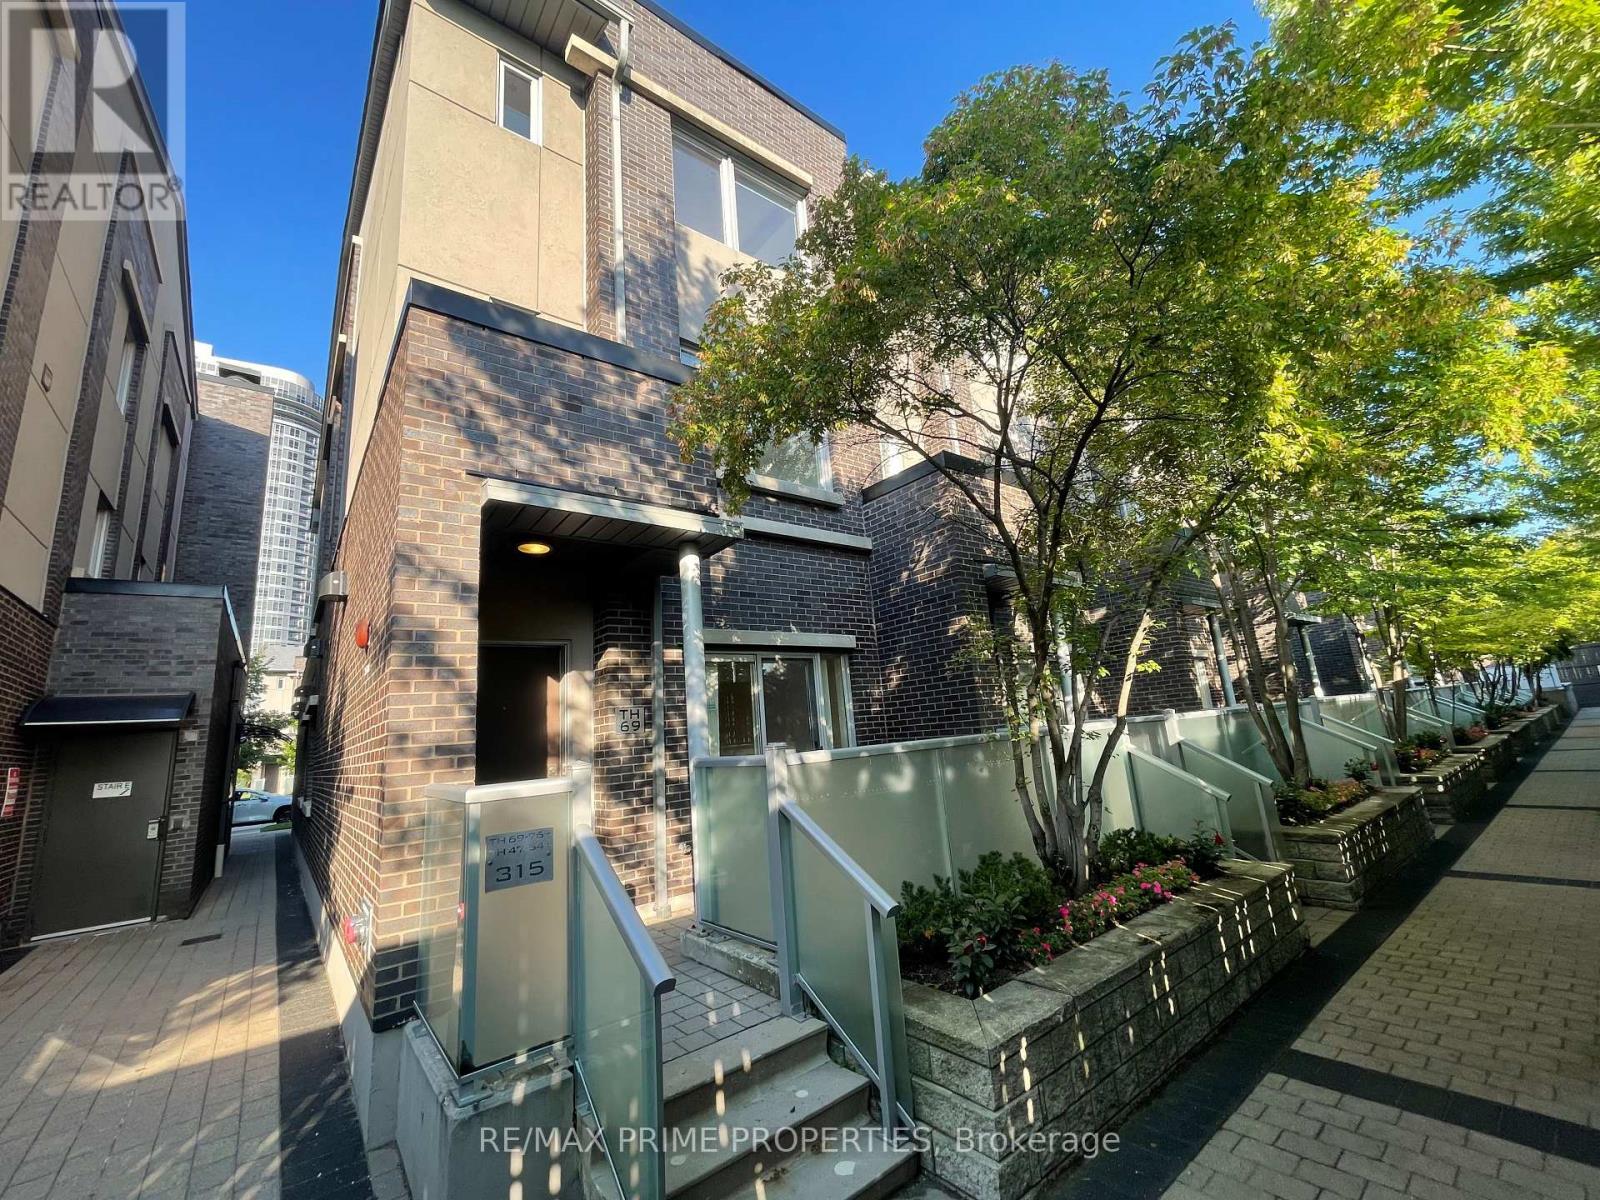
Th69 - 315 Village Green Square
Toronto, Ontario
** Newly Renovated ** Rare 4 Bedrooms End Unit @ Luxury Tridel Metrogate Townhouse ! **The Private & Quite Inner Facing. Spacious & Sun Filled. Main Floor 9' Ceiling. Open Concept Kitchen W/Granite Counter & Eat-In Area. Windows In All 4 Good Size Bdrms. Newly Painting. Steps Away From Hwy401 & Ttc. Easy Access To Stc, Mall, Supermarkets, Lcbo & Much More. Underground 2 Side By Side Parking Included. (id:63203)
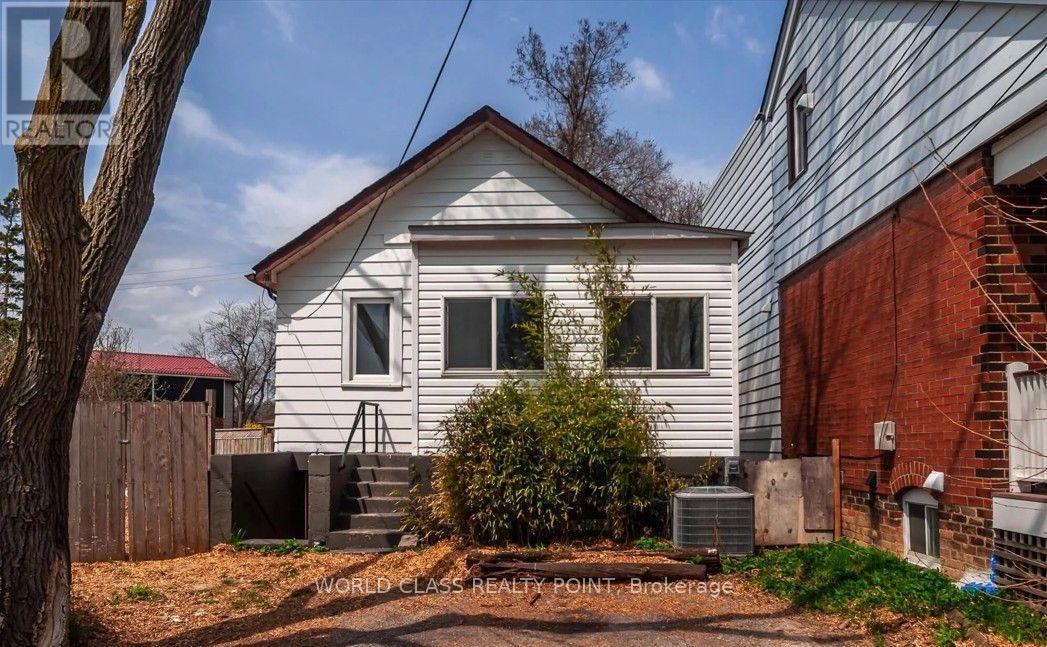
1 Mcintosh Street
Toronto, Ontario
Welcome to this charming detached home featuring 3 spacious bedrooms, 2 full bathrooms, a versatile loft, and a separate basement entrance. Enjoy parking for up to 3 vehicles and a fully fenced backyard with a large deck and patio, offering a private setting surrounded by green space. Ideally located in sought-after Cliffside Village, just minutes from the Scarborough Bluffs, Kingston Road shopping and dining, schools, parks, TTC, GO Station, and major highways. (id:63203)
117 - 10 Mendelssohn Street
Toronto, Ontario
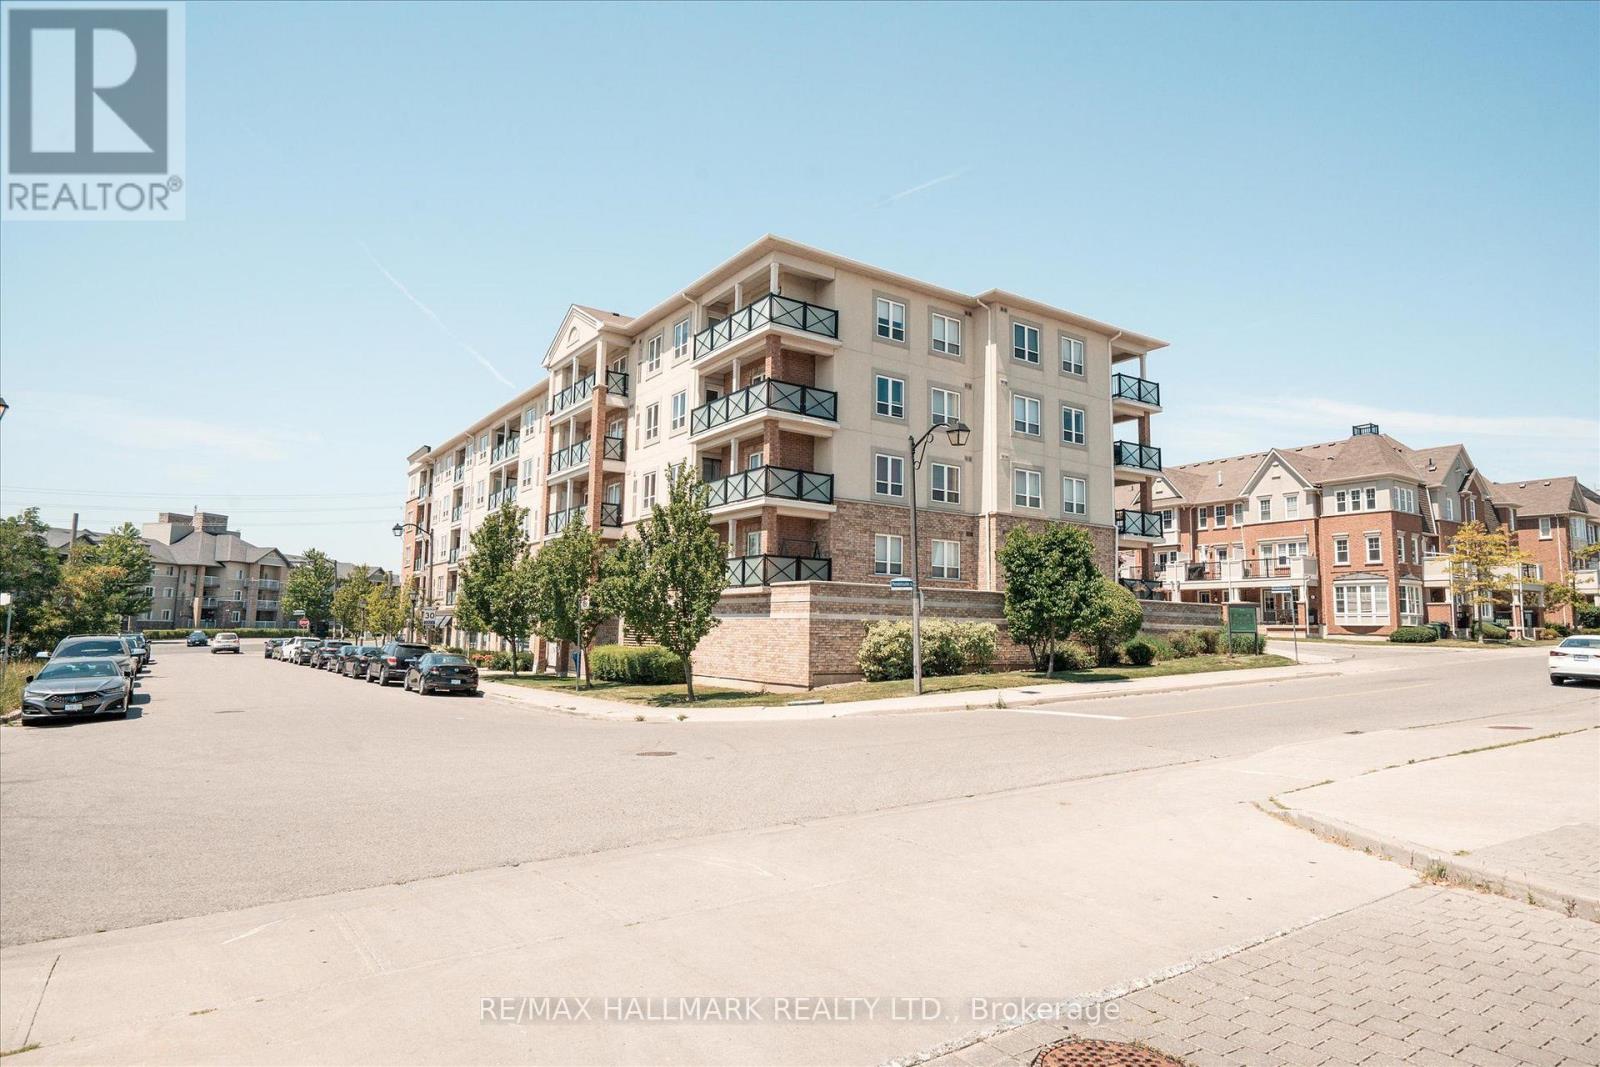
This stunning condo apartment nestled in the vibrant heart of Scarborough offers an exceptional living experience. This home boasts three spacious bedrooms and over 1000 square feet of living space, making it feel like a bungalow. It also included two open balconies. Upon entering, you're greeted by a sense of space and sophistication, with a layout that seamlessly blends style and functionality with no stairs. The open-concept living area provides a versatile space for relaxation and entertainment, featuring ample natural light that floods the room through large windows. One of the standout features of this condo is the convenience it affords its residents. With parking and a locker included, you'll have plenty of space to store your belongings. Nature enthusiasts will appreciate the proximity to Warden Hilltop Community Centre (literally across the street) and Dentonia Park Golf Course, where they can indulge in outdoor activities and leisurely strolls amidst lush greenery. For commuters, transportation is a breeze, with Warden Station just a short 2minute walk away and Scarborough GO Station accessible within a 10-minute drive. Families will also appreciate the excellent educational opportunities available in the area, with schools such as SATEC @ W.A. Porter C.I. located in close proximity. A must see! (id:63203)
691 Greenwood Avenue
Toronto, Ontario
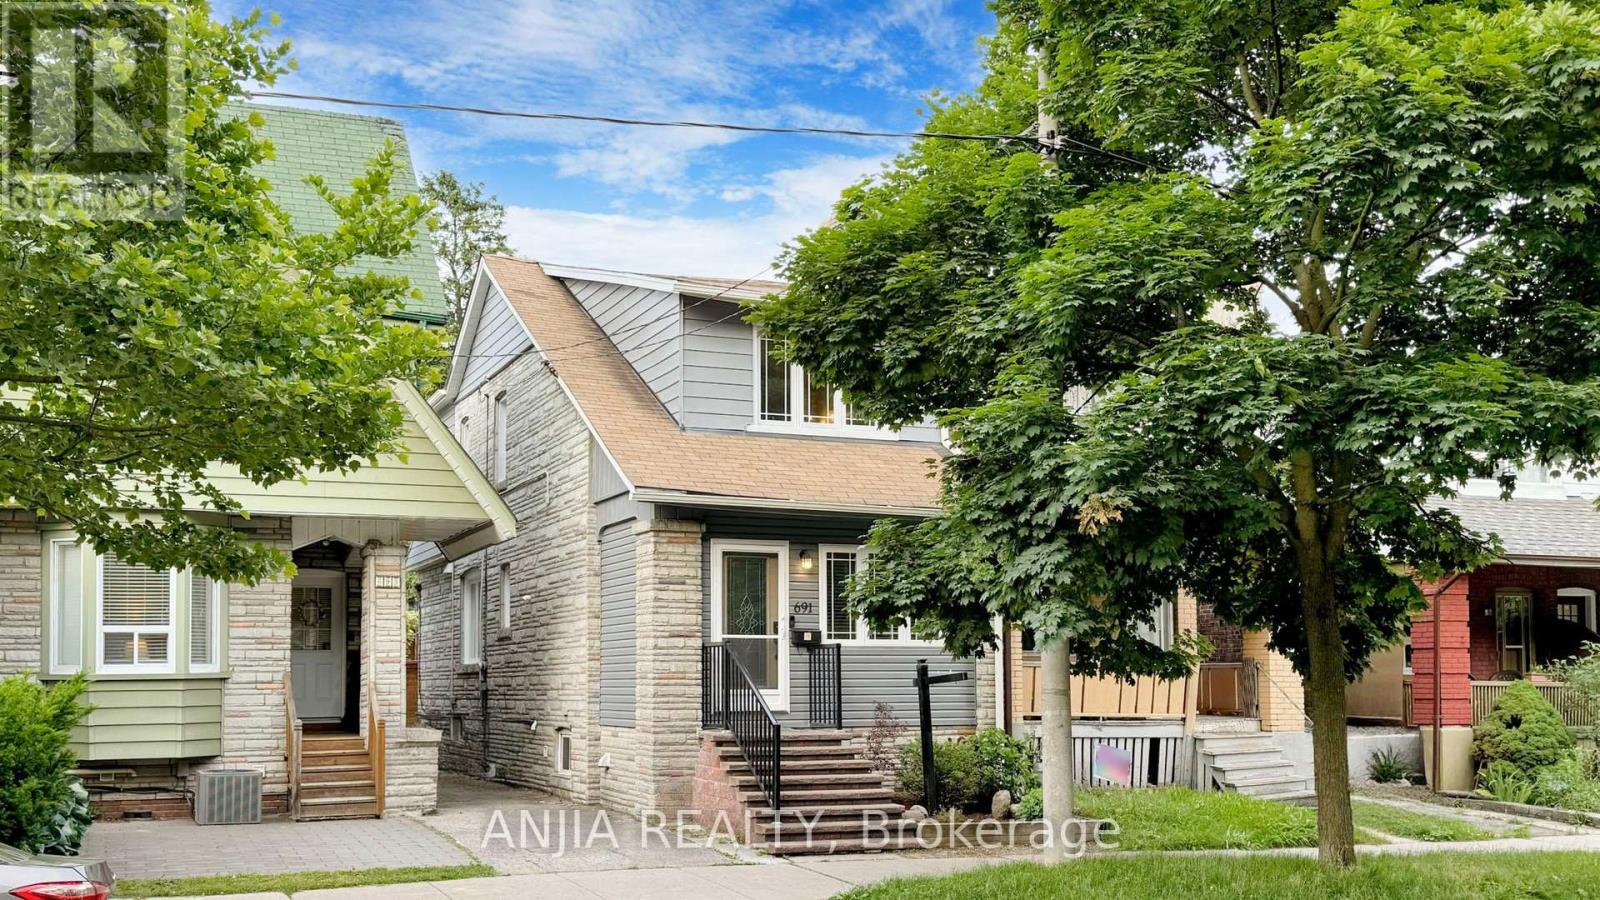
***Updated Semi with Main-Floor Suite, Basement Apartment & Laneway Garage - Steps to Greenwood Station*** Welcome to 691 Greenwood Ave - a thoughtfully updated, multi-family ready semi-detached home offering exceptional flexibility, modern convenience, and meaningful long-term value. This spacious residence features four well-sized bedrooms, including a main-floor bedroom with a private 3-piece washroom, ideal for extended family, guests, or a dedicated home office. A standout feature of this home is its five total washrooms, providing rare convenience in this housing segment. With multiple full and half washrooms across all levels, the property supports comfortable living for larger households, multi-generational families, or shared accommodation - a practical advantage that enhances everyday functionality. The open-concept kitchen with granite island flows seamlessly into the living and dining areas, creating an inviting space for cooking and gathering. Crown moulding and a bright skylight add character and natural light throughout. A rare oversized detached garage accessed from the laneway offers valuable storage and workspace options. Conceptual laneway-home potential exists, subject to all City of Toronto zoning and permit approvals. The fully finished one-bedroom basement apartment provides excellent rental potential, featuring a separate entrance, full kitchen, dedicated laundry, and private washroom. Its independent layout enhances privacy and makes the home well-suited for multi-family living or extended family arrangements. Located steps from the Danforth, the home is close to shops, restaurants, and everyday amenities. Greenwood Station is just around the corner, and nearby routes to the DVP make commuting across the city straight forward. A premium semi-detached opportunity with modern updates, five washrooms, multi-family versatility, and a self-contained basement suite - all in a vibrant, highly convenient community. (id:63203)
567 Port Darlington Road
Clarington, Ontario
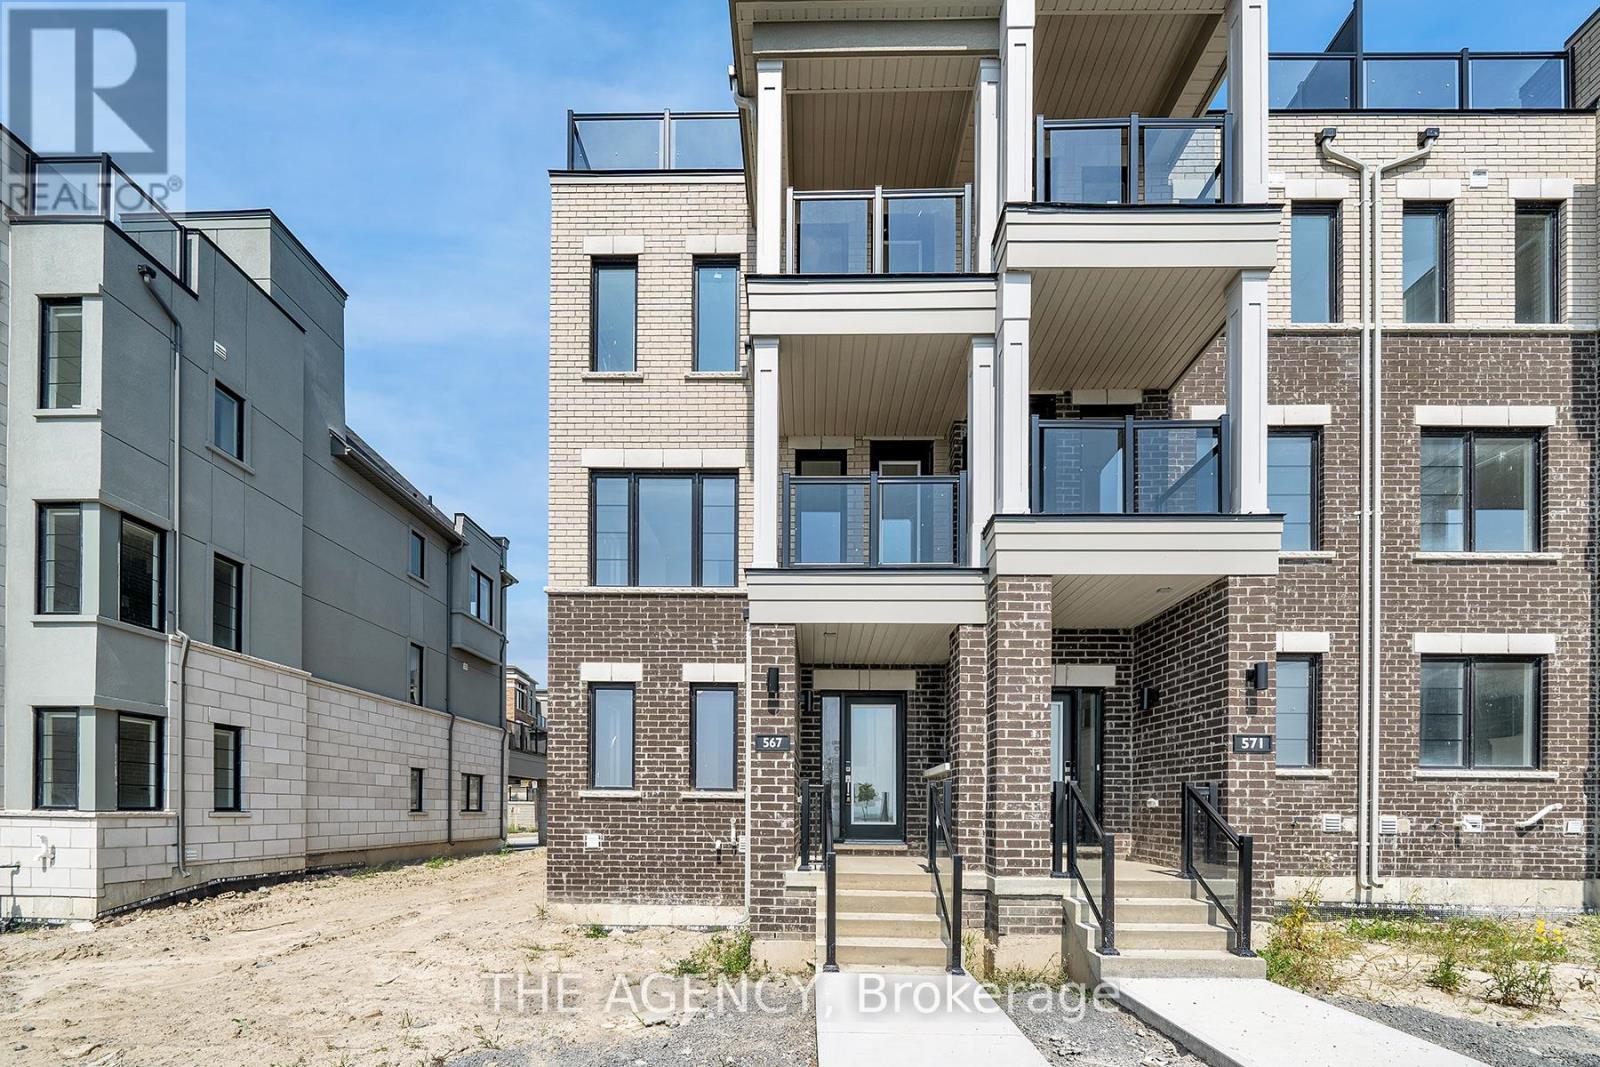
Experience luxury waterfront living at 567 Port Darlington Road, a fully furnished end-unit townhome in one of the GTA's premier master-planned lakefront communities. Offering approximately 2,773 sq. ft. of combined indoor (2,180 sq. ft.) and outdoor (593 sq. ft.) living space, this exceptional residence features breathtaking views of Lake Ontario from every level and a private elevator providing seamless access from the ground floor to the rooftop terrace. Designed with modern elegance, the open-concept layout includes 3 spacious bedrooms, 3 bathrooms, and a versatile ground-floor den ideal for a home office, guest room, or additional living space. The primary suite showcases stunning lake views, a walk-in closet, and a beautifully finished 3-piece ensuite. Large windows, 9-foot smooth ceilings, hardwood flooring throughout, oak stairs with metal pickets, and premium finishes create a bright, sophisticated atmosphere. The upgraded kitchen features quartz countertops, ample cabinetry, and a walkout to an oversized terrace perfect for outdoor dining, entertaining, or relaxing while enjoying the waterfront setting. Additional balconies and the expansive rooftop terrace provide multiple outdoor spaces to take in spectacular sunrises, sunsets, and panoramic lake views. As an end unit, the home offers added privacy, abundant natural light, and a feel similar to a semi-detached residence, complemented by double parking for everyday convenience. Enjoy an unmatched lakeside lifestyle with easy access to Wilmot Creek, scenic waterfront trails, parks, golf courses, Newcastle Marina, shopping, restaurants, groceries, Highway 401, and the future GO Station. Combining exceptional craftsmanship, contemporary design, premium upgrades, and an unbeatable location, this remarkable home presents a rare opportunity to enjoy turnkey waterfront living in one of Durham Region's most desirable new communities. Need home phone landline for Elev. via Tenant *Prev. Ext Photos; Sod Installed* (id:63203)
Bsmt - 2412 Moonlight Crescent
Pickering, Ontario
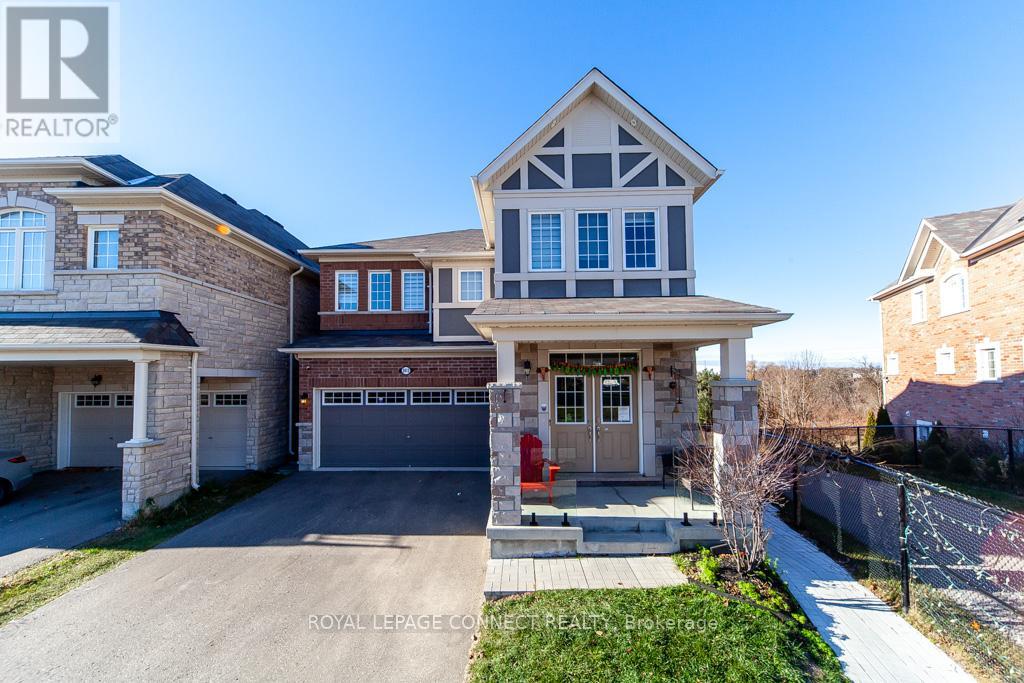
LEGAL WALK-OUT BASEMENT APARTMENT - Only 1 year old! A bright 1 bedroom / 1 bathroom apartment with large above grade windows and a beautiful view of a pond and greenspace. Enjoy nature right in your backyard! Nicely appointed with all full size appliances. A large bedroom that can easily accommodate a king size bed. Vinyl flooring throughout. One Driveway Parking Space Included. Lovely neighbourhood! (Utilities Extra $125/mth) (id:63203)
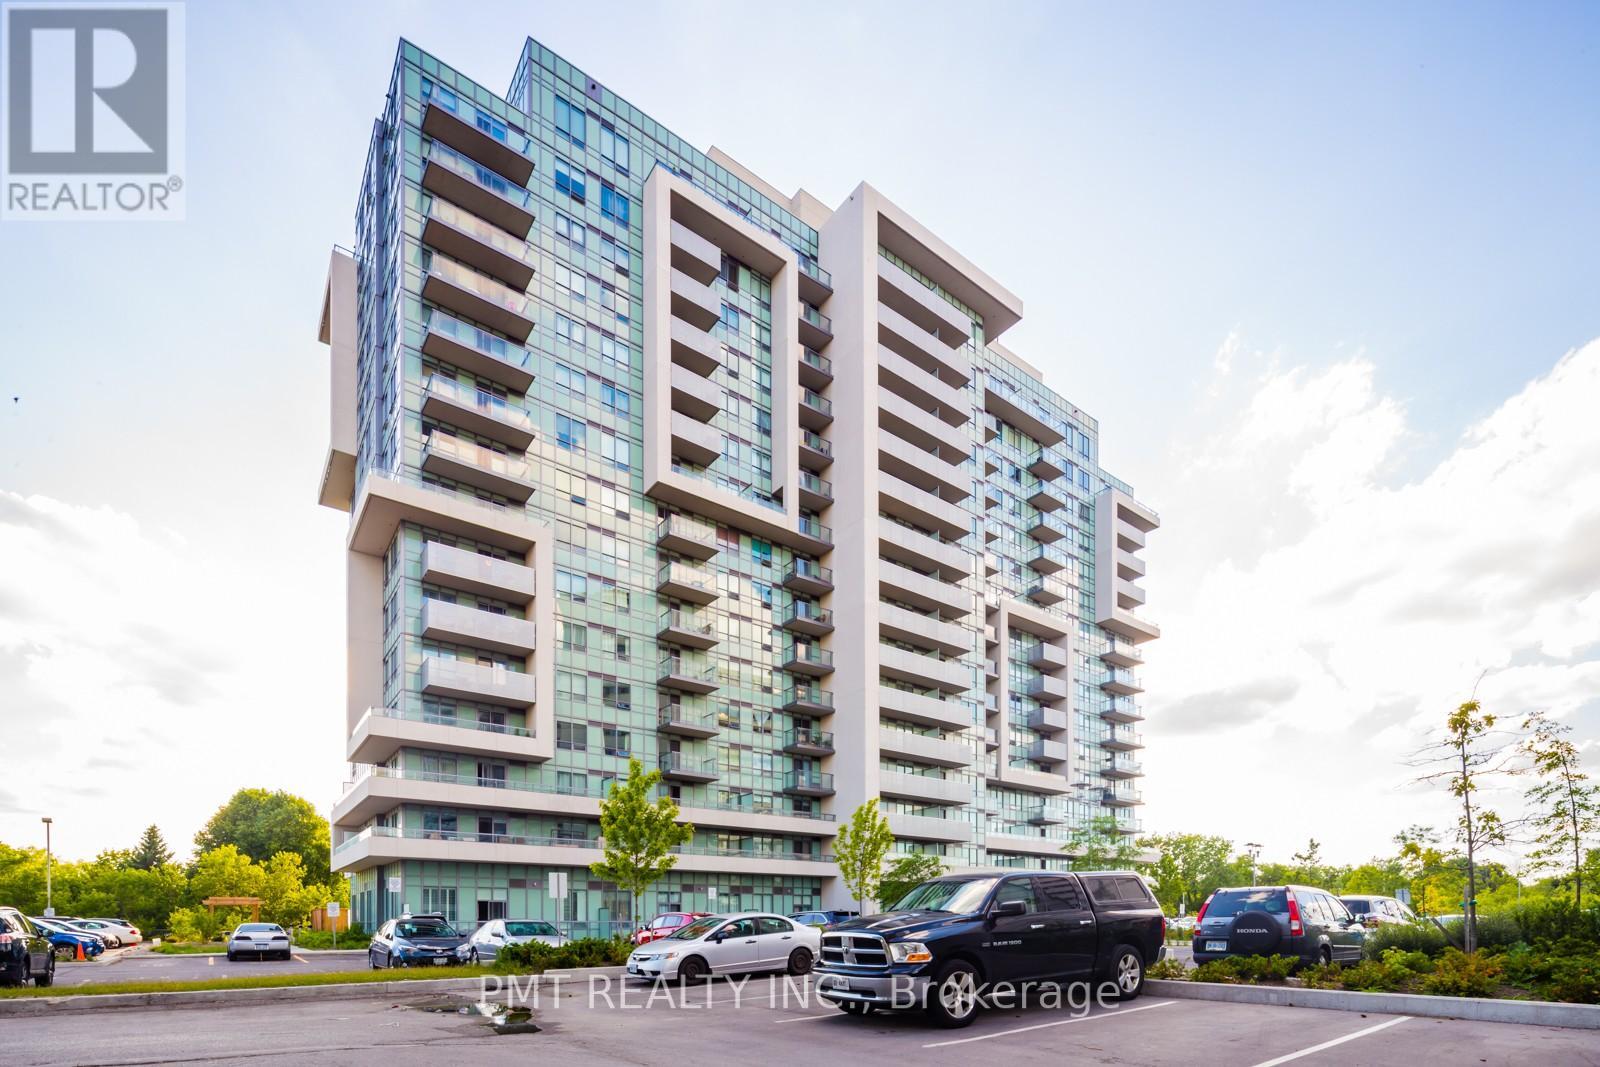
1302 - 1346 Danforth Road
Toronto, Ontario
Welcome to Danforth Village Estates! This bright and spacious 1-bedroom unit offers over 555 sq. ft. of modern living space, featuring stylish finishes and a functional layout. Enjoy an open-concept design with a sleek breakfast bar, abundant natural light, and a stunning north-facing view. Ideally situated between Eglinton and Lawrence, you'll have easy access to TTC transit and nearby conveniences. Residents also enjoy top-tier building amenities, including a concierge, fitness center, party room, swimming pool, and more. Don't miss this incredible opportunity - move in today! (id:63203)
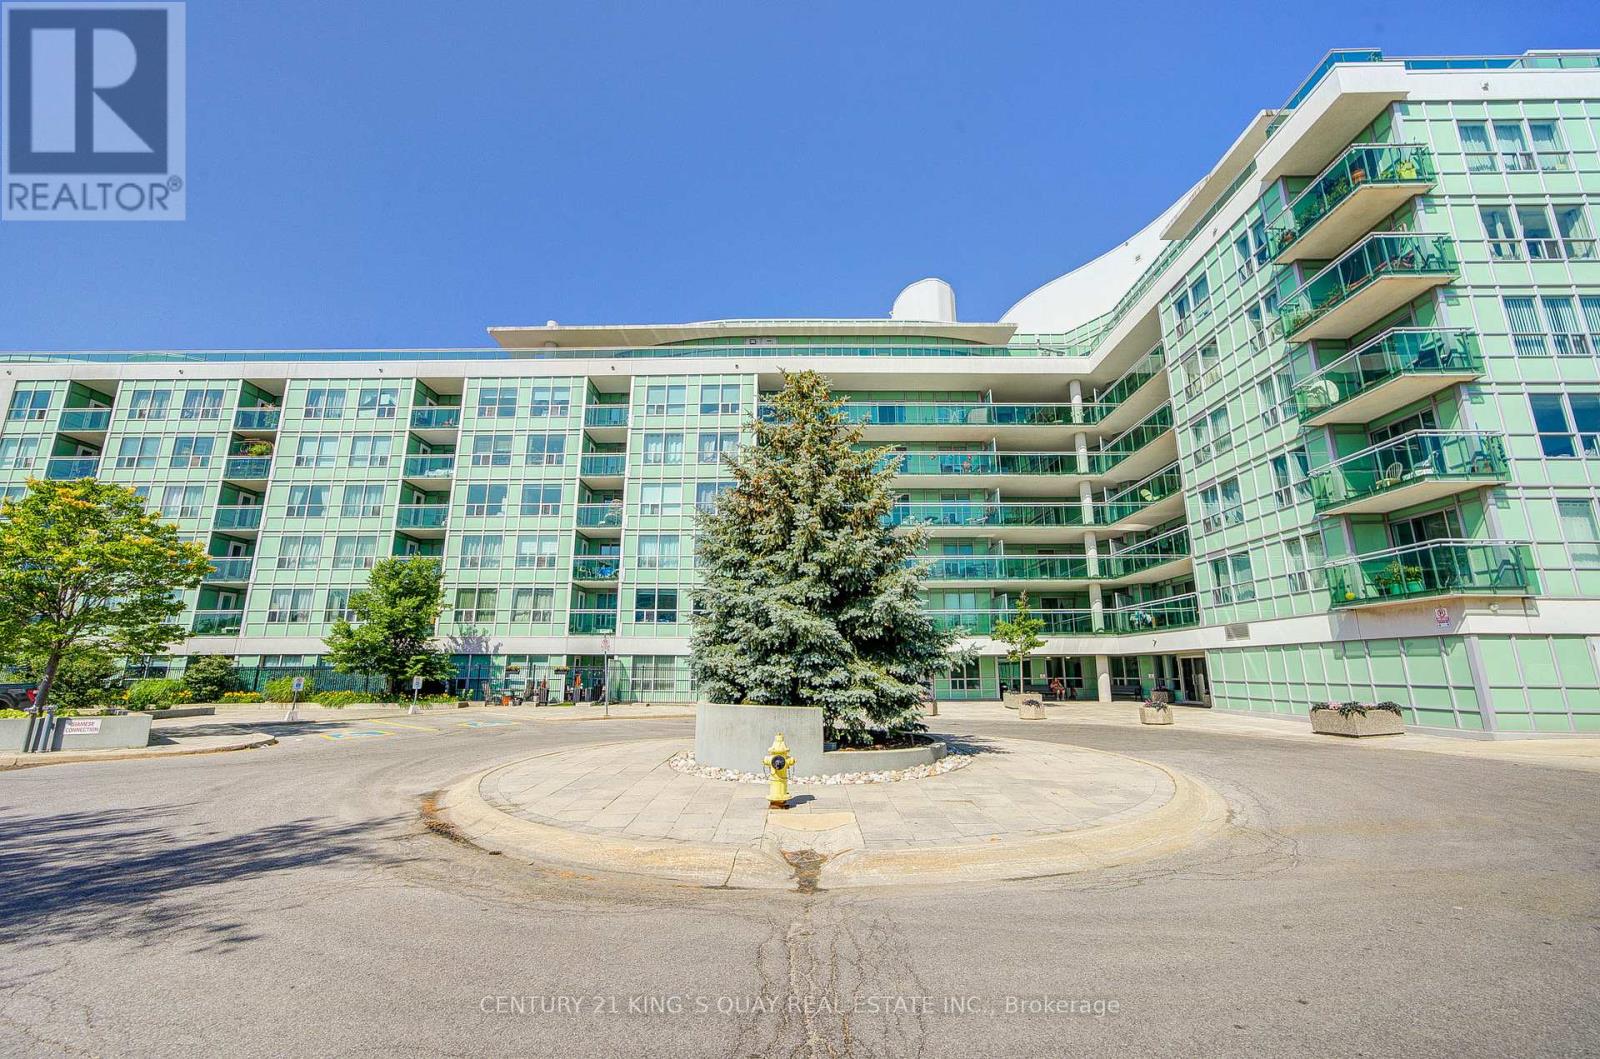
227 - 60 Fairfax Crescent
Toronto, Ontario
Welcome to this bright and functional 1+1 bedroom suite offering approximately 674 sq.ft. of thoughtfully designed living space, complete with a private balcony, parking, and locker for added convenience. The open-concept layout seamlessly connects the living, dining, and kitchen areas, creating a comfortable space ideal for both everyday living and entertaining. The original second bedroom has been converted into an open-concept dining area and can easily be converted back into a full-size bedroom if desired and make it 2+1 unit. The versatile den is spacious enough to accommodate both a bed and study desk, providing excellent flexibility for a home office, guest space, or additional sleeping area. Large windows allow for abundant natural light, while the balcony offers an inviting outdoor extension of the home. The unit also includes one of the best parking spots in the building, conveniently located directly across from the elevator. Residents enjoy excellent building amenities including a rooftop deck, party room, gym room, and meeting room, while being conveniently located approximately 15 minutes to the DVP and Hwy 401, and only 4 minutes to Warden Station. Ideally situated close to transit, shopping, dining, parks, and major amenities, this suite presents an excellent opportunity for first-time buyers, professionals, or investors seeking modern urban living in Toronto. (id:63203)
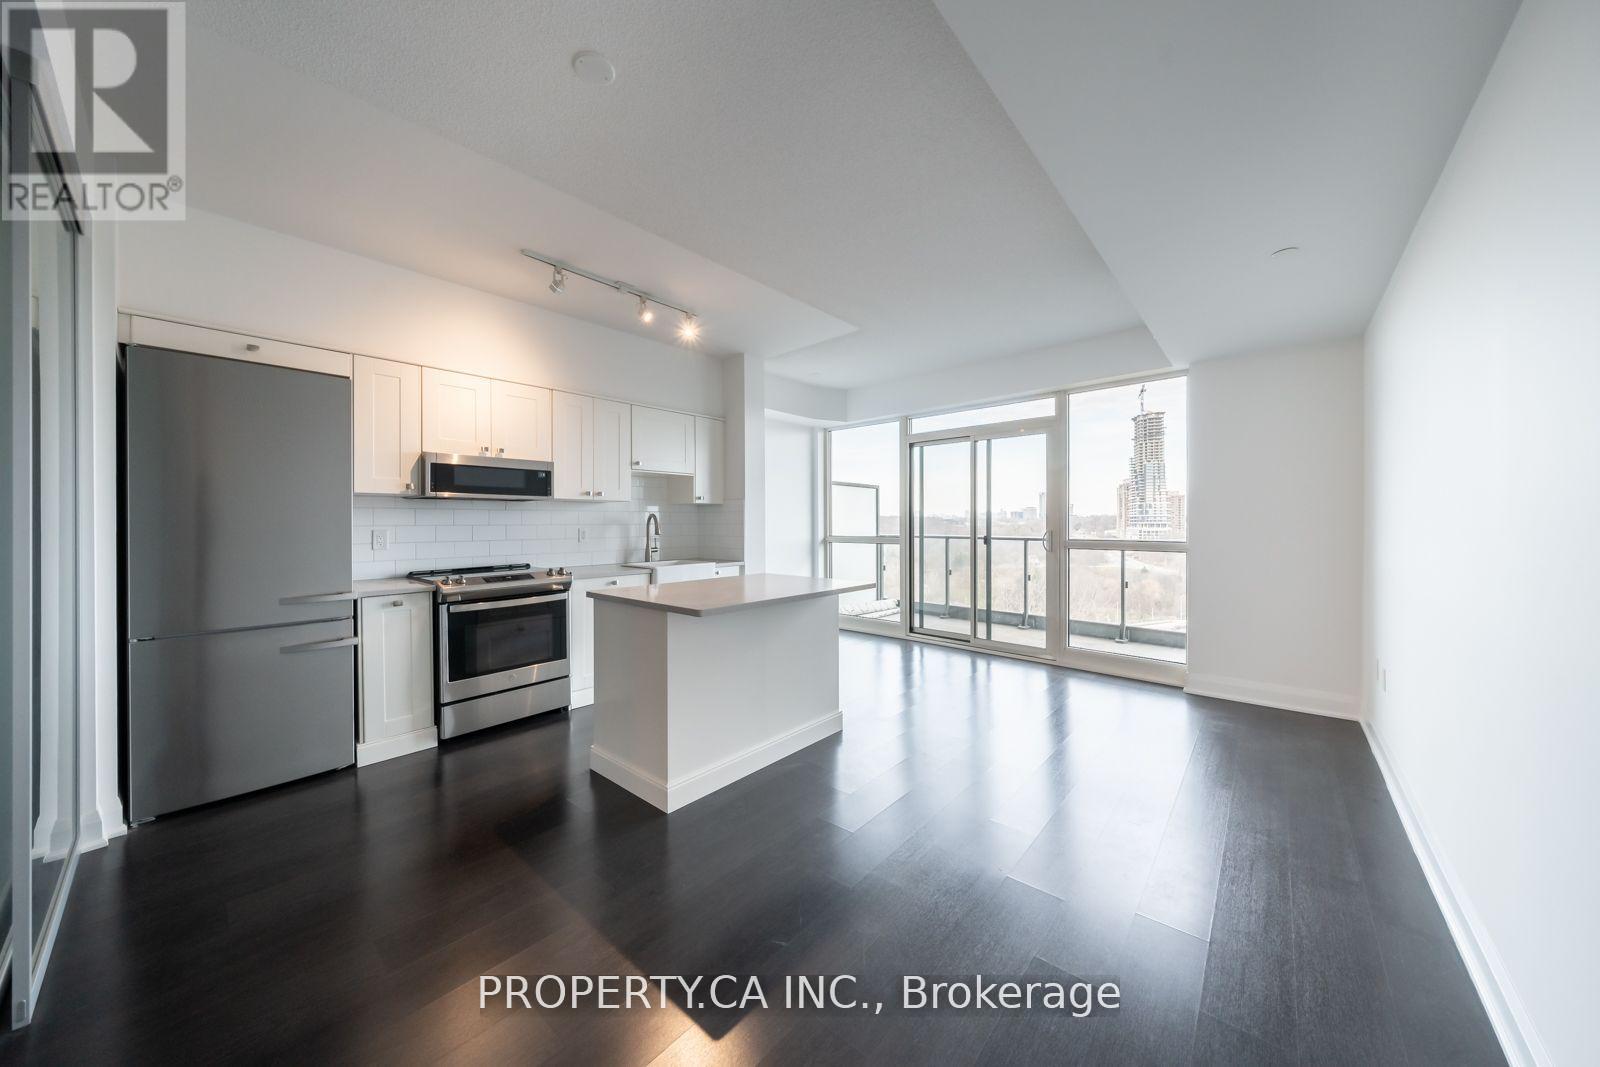
601 - 160 Vanderhoof Avenue
Toronto, Ontario
Welcome to Suite 601 at Science on Eglinton. This spacious 670 sq. ft. one-bedroom plus den offers a flexible layout that can easily work as a two-bedroom, making it a great option for first-time buyers, downsizers, or anyone needing a little extra space. Wake up to beautiful sunrises with east-facing views from both the unit and your private balcony. One of the best parts of living here is the location. You're just steps from E.T. Seton Park and Serena Gundy Park, where kilometres of scenic trails and green space offer the perfect escape from the city. At the same time, you're minutes from the DVP and Gardiner, with easy access to transit, shopping, cafes, theatres, and some of Toronto's best restaurants. It's the perfect blend of city convenience and outdoor living. (id:63203)

2807 - 82 Dalhousie Street
Toronto, Ontario
Welcome to urban sophistication in the heart of downtown Toronto! This sleek and sunlit 3-bedroom condo offers a seamless blend of form and function, high ceilings, and full-length windows that flood the space with natural light. The open-concept kitchen features integrated appliances, a modern cooktop, herringbone-pattern backsplash, and minimalist cabinetry perfect for everyday living and stylish entertaining. Enjoy light-toned wide-plank flooring throughout, enhancing the sense of space and serenity. The expansive layout covers flexibility for families & young professionals, looking for smart downtown living. Step into a building that exudes luxury from the moment you enter the hotel-inspired lobby and make use of modern amenities that elevate your lifestyle in every way. (id:63203)
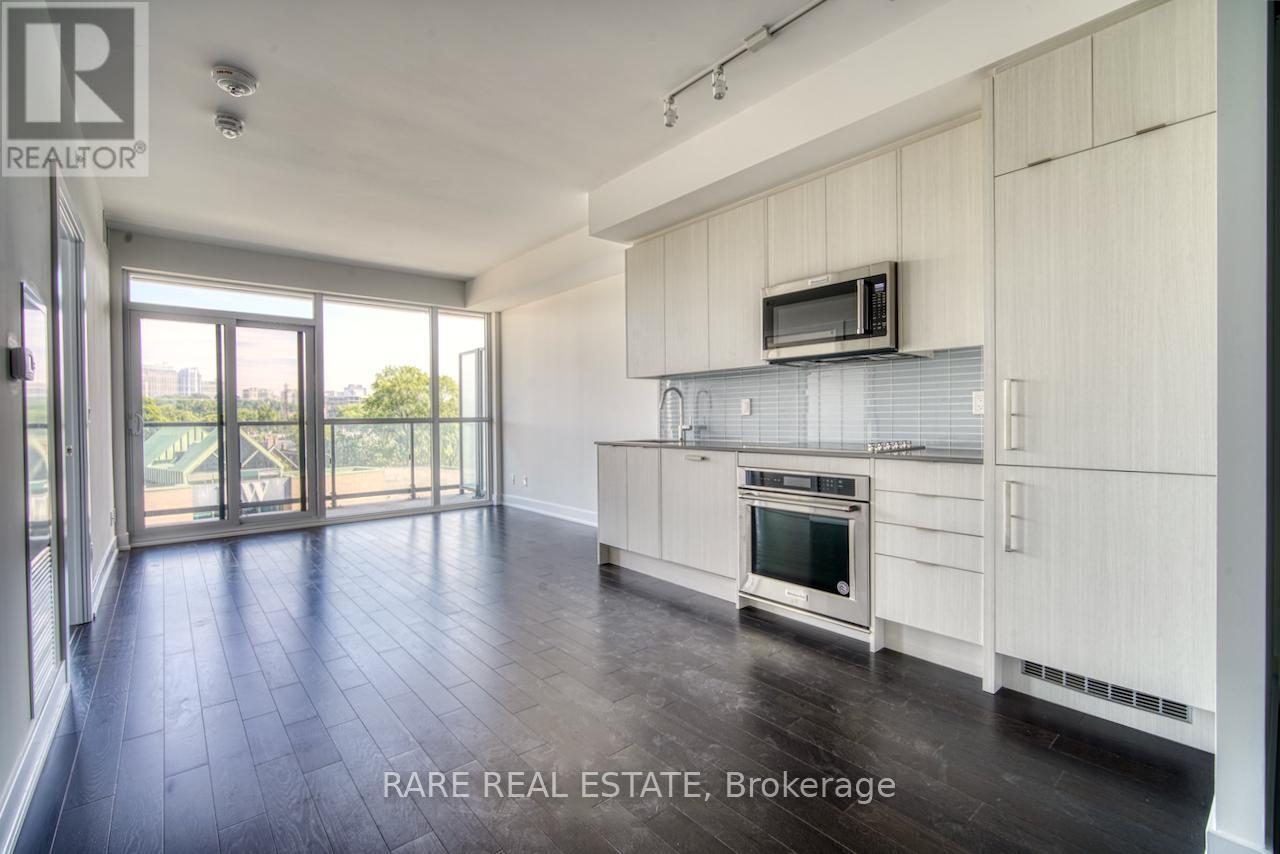
503 - 181 Bedford Road
Toronto, Ontario
Welcome Home to AYC Condos in The Heart of Yorkville/Annex. Large and Functional Two Bedroom Layout. Huge Balcony Perfect For Entertaining With Unobstructed Views. Minutes To U of T. Steps To Boutique Shopping, Top Restaurants. All Big Shops & Malls Close By, Steps From TTC & St George/Dupont Subway Station. (id:63203)
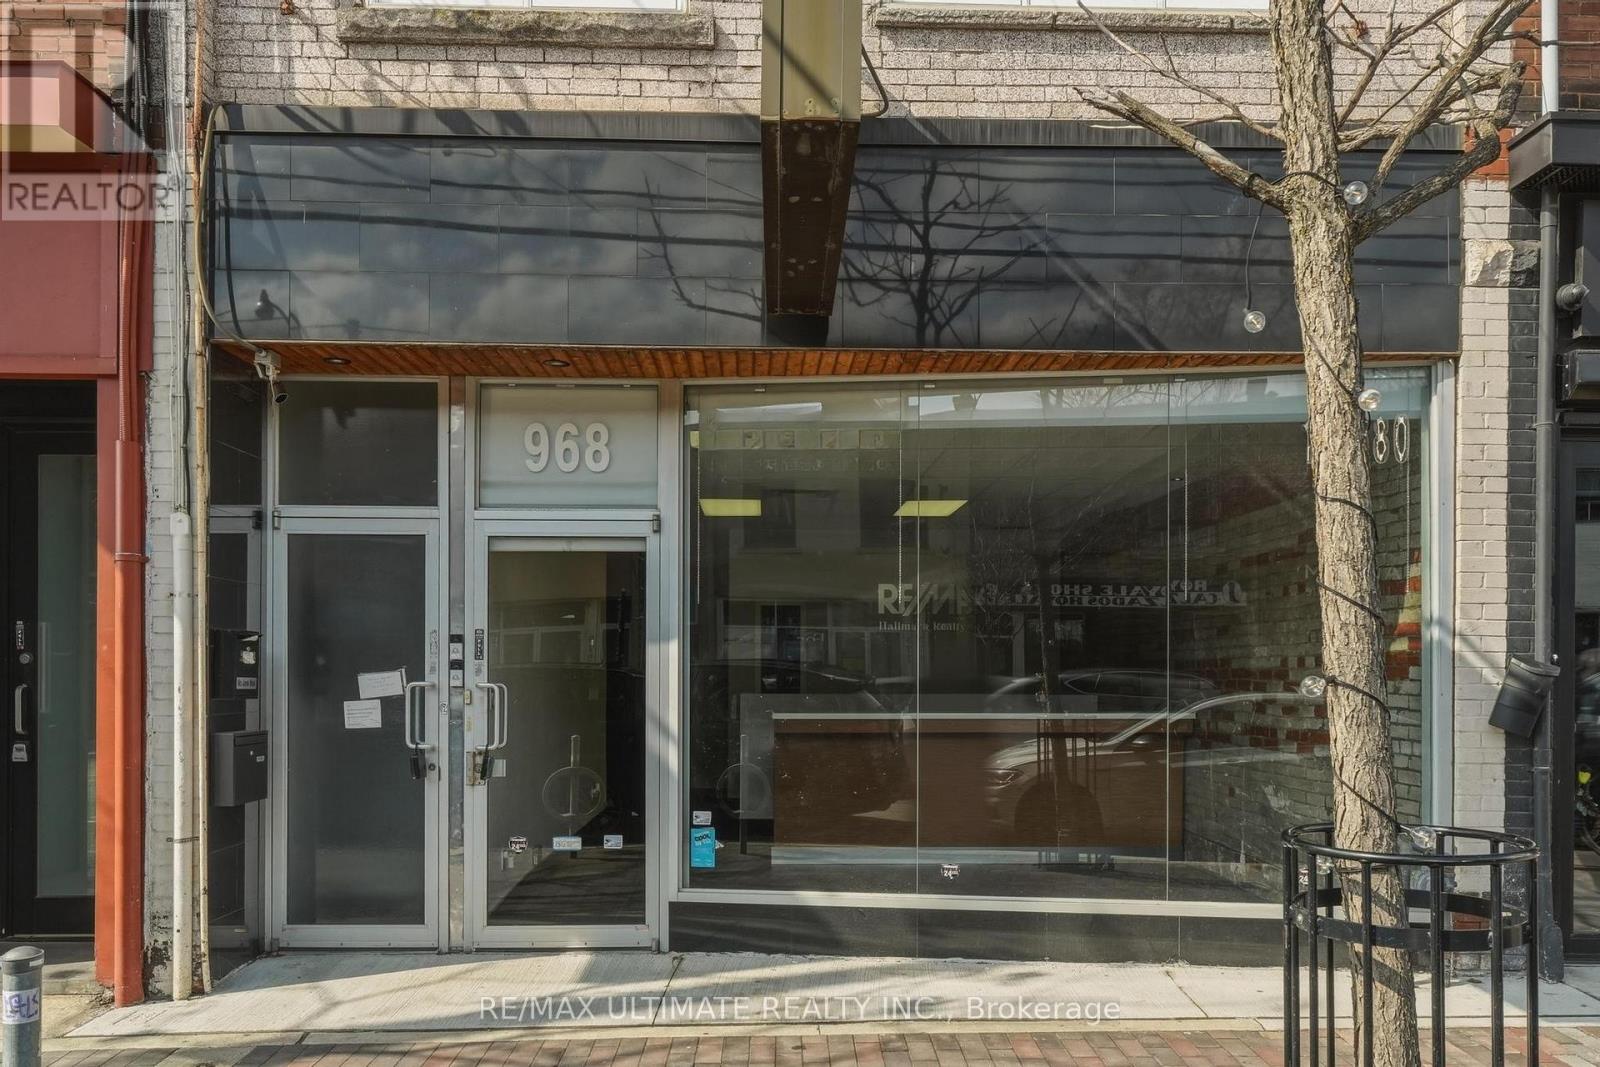
968 College Street
Toronto, Ontario
A great opportunity to lease a commercial space with excellent frontage on vibrant College Street West. Featuring exposed brick, large storefront windows, and abundant natural light throughout the day, the space offers an inviting atmosphere for a wide range of business uses. The flexible layout is well suited to professional offices, medical and wellness services, beauty, retail, educational, studio, and creative space, subject to landlord approval and applicable zoning. Currently configured with a welcoming reception area and five private offices, the space can be customized or reconfigured to suit your business needs. 1,800+ sqft with an additional 400+ sq ft basement provides valuable supplementary space for storage, operations, staff use, or workspace and includes two additional washrooms.Surrounded by a strong mix of established restaurants, cafes, retailers, and service businesses, this location benefits from steady pedestrian traffic, excellent visibility, prominent signage opportunities, and convenient transit access. Wide sidewalks, street patios, and an active local business community contribute to the area's strong appeal for both customers and employees. Landlord is open to discussing leasehold improvements and build out opportunities for qualified tenants. An excellent opportunity for businesses looking to establish or expand their presence in Toronto's west end. (id:63203)
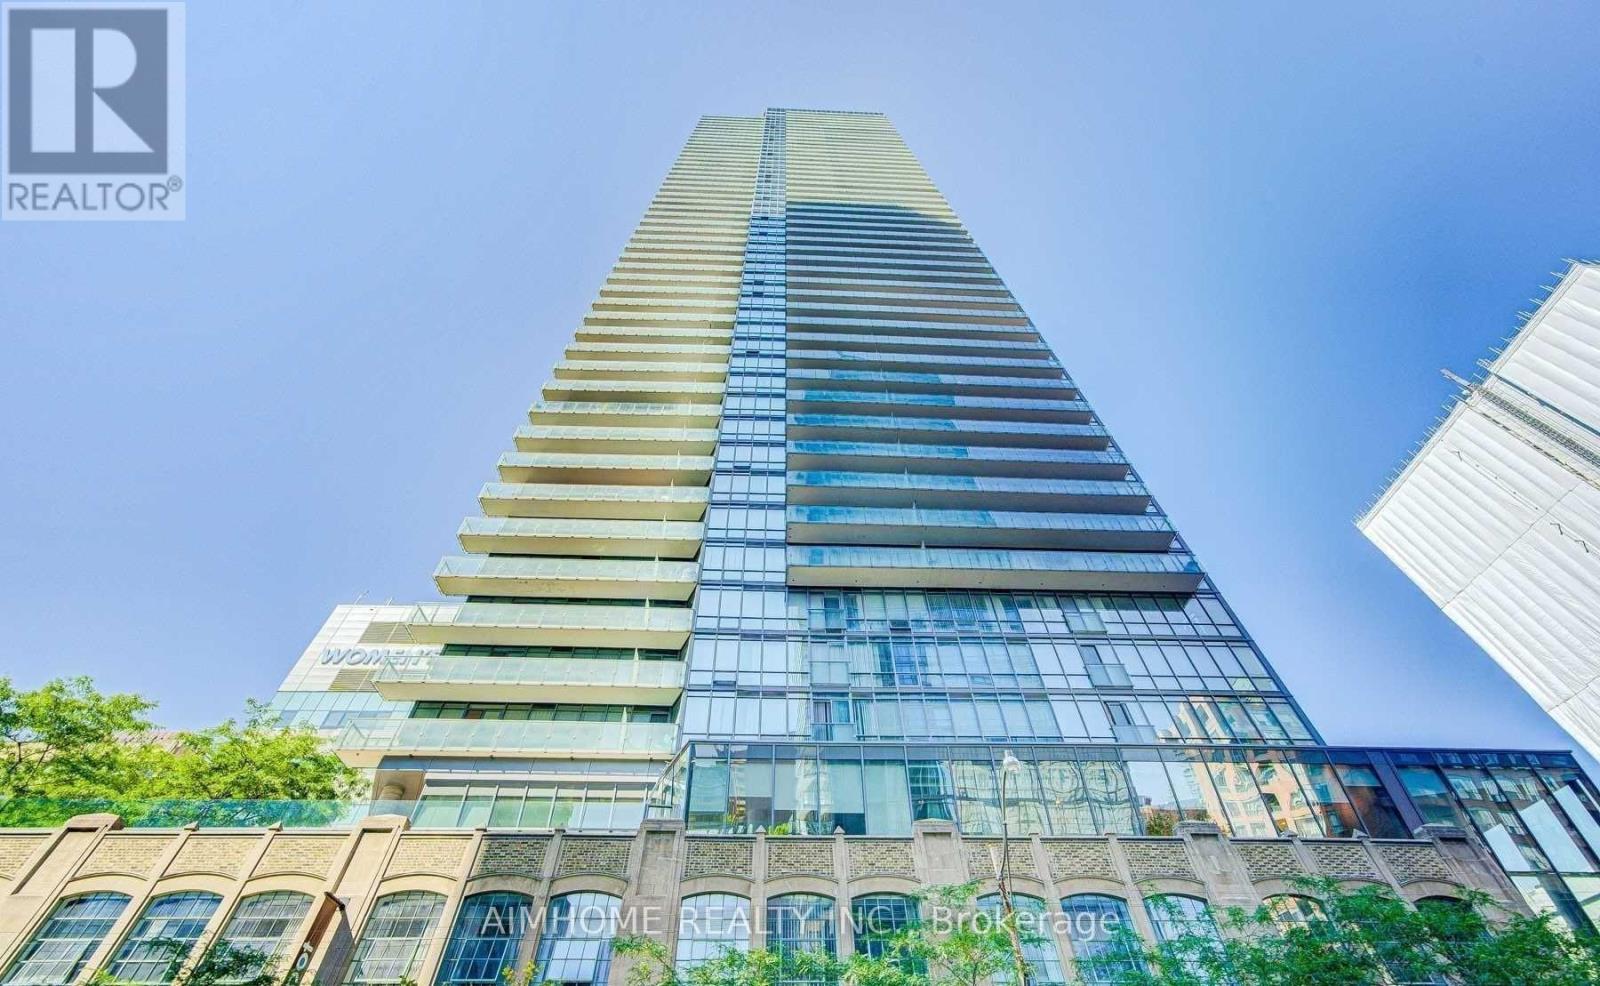
2405 - 832 Bay Street
Toronto, Ontario
Location! Location! Location! Large, Stunning 2 Bdrm Plus Open Den Corner Unit (Portico Model-1090 SqFt) At Luxurious Burano On Bay Street. Split Bdrm Plan, 9 Foot Ceilings, Newly Vinyl Flooring Throughout And Designer Style Kitchen And Bathrooms. Spectacular Views Of City And Lake From Huge Balcony. Unparalled Facilities And Walking Distance To Shops, Restaurants, Hospitals, Historic U Of T Campus, Park And Subway. Downtown Living At Its Very Best!!! **EXTRAS** Fridge, Stove, Microwave, Dishwasher, Washer & Dryer. All Elfs And All Furnished Items For Tenants Use. (id:63203)
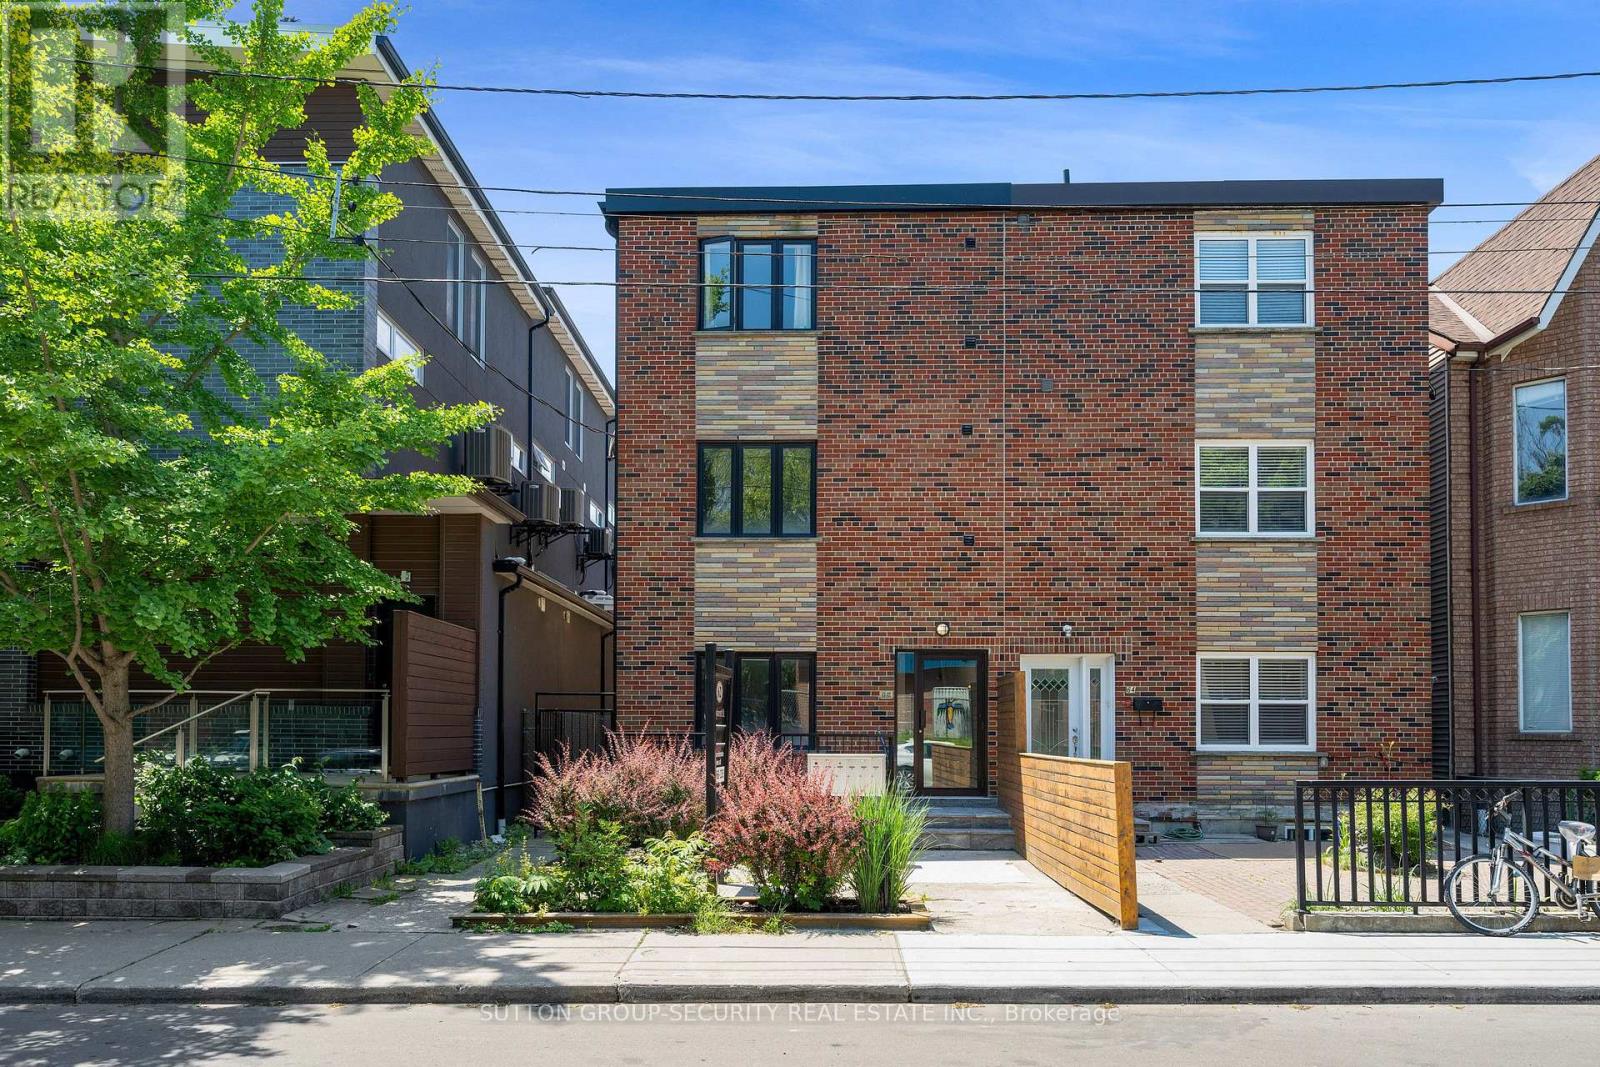
3 - 62 Lippincott Street
Toronto, Ontario
Discover this bright and spacious 3-bedroom main-floor apartment in a well-maintained multiplex, ideally located in the vibrant Bathurst & College neighborhood. Surrounded by an eclectic mix of cafés, restaurants, boutiques, and everyday conveniences, this highly sought-after community offers the best of city living. Just steps to public transit and within close proximity to the University of Toronto, parks, and local amenities, this home is perfect for students, professionals, or families. Enjoy a functional layout filled with natural light, generous living space, and the convenience of on-site coin-operated laundry. A fantastic opportunity to live in one of Toronto's most dynamic and walkable neighborhoods. Please note there is no parking available. Hydro and gas are separately metered and are the responsibility of the tenant. (id:63203)